
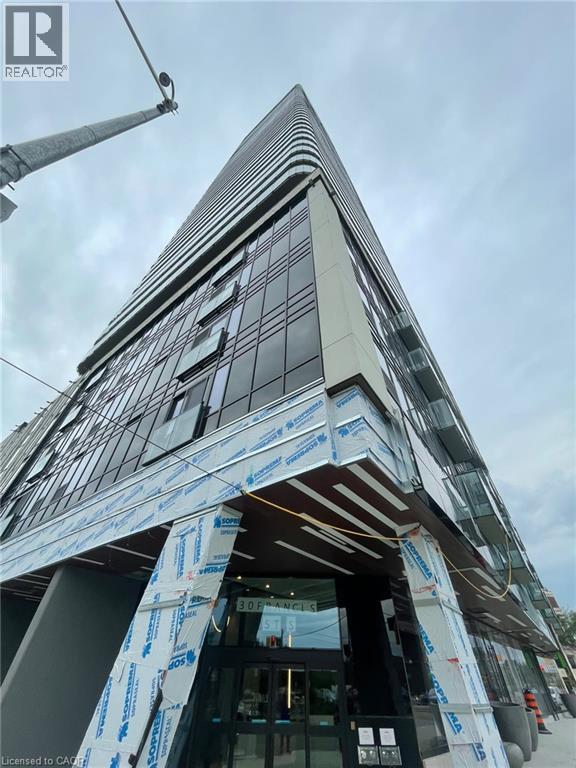
30 Francis Street S Unit# 1005
Kitchener, Ontario
30 Francis St S, Unit 1005, Kitchener Welcome to this comfortable 1-bedroom, 1.5-bathroom condominium offering approximately 631 square feet of functional living space in a convenient Kitchener location. Featuring a practical layout, balcony, and modern conveniences, this unit is well suited for professionals, couples, or anyone seeking a comfortable and low-maintenance lifestyle. The condo features central air conditioning, central heating, and in-unit laundry for year-round comfort and convenience. One parking space is available for an additional $150 per month. Average utilities are approximately $100 per month. Conveniently located close to shopping, restaurants, schools, parks, public transit, and major commuter routes, this property offers easy access to everyday amenities and services. Property Features: • Condominium • Unit 1005 • 1 Bedroom • 1.5 Bathrooms • Approximately 631 SqFt • Private Balcony • 1 Parking Space Available for $150/Month • In-Unit Laundry • Central Air Conditioning • Central Heating • Average Utilities: Approximately $100/Month Available for occupancy. (id:49269)
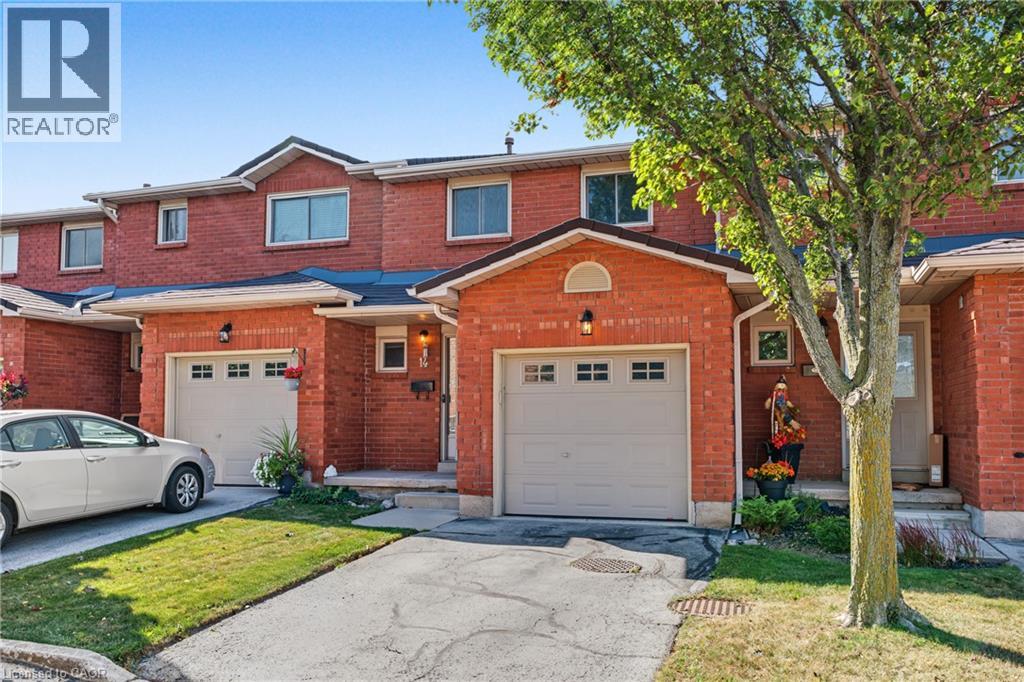
391 Stone Church Road E Unit# 14
Hamilton, Ontario
Enjoy excellent Central Mountain convenience and easy, low-maintenance living in this 3-bedroom townhome, ideally located in a quiet, family-friendly complex. The bright main floor features a welcoming foyer, spacious living room with sliding door access to the patio, and a functional kitchen and separate dining area. Upstairs offers three generously sized bedrooms, including a spacious primary retreat. An attached garage with inside entry provides added everyday convenience, the finished basement features two versatile rooms, perfect for a home office, media room, gym or kids play area. Located in a convenient Hamilton Mountain neighbourhood close to parks, Lime Ridge Mall, shopping, public transit, rec centre and quick highway access via the Lincoln M Alexander Parkway and Redhill Expressway. Condo fees include exterior maintenance, landscaping, snow removal, water, cable TV and internet, providing truly convenient, low-maintenance living. An excellent opportunity for first-time buyers, families or downsizers seeking comfort, convenience and value in a well-maintained community. (id:49269)
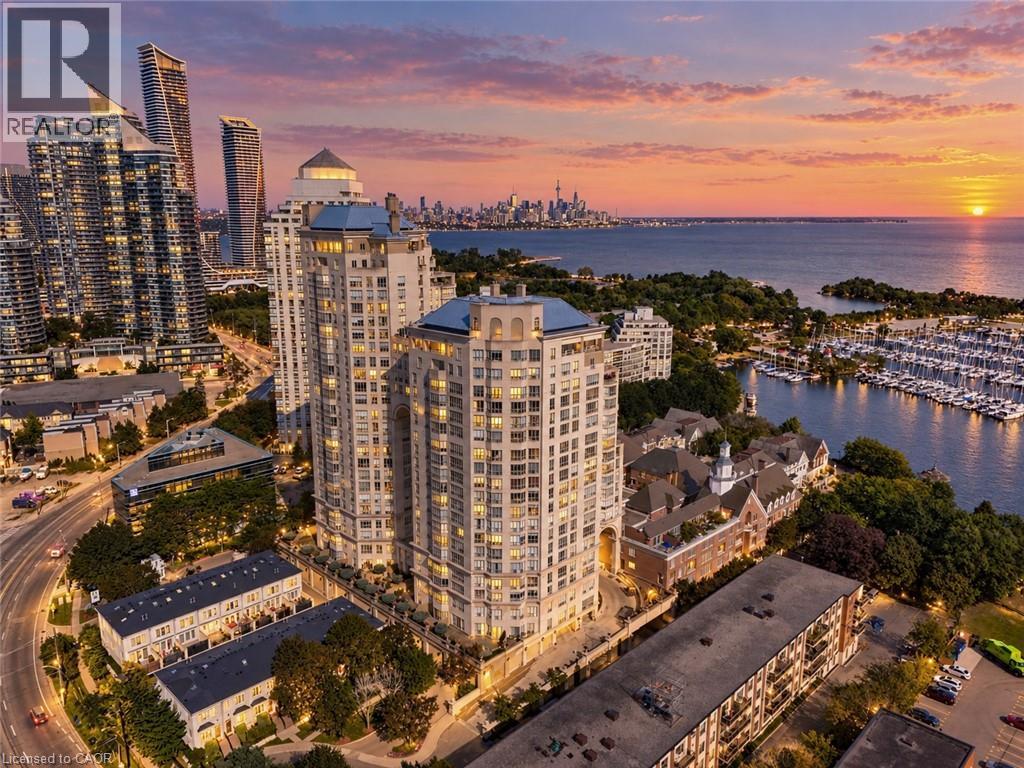
2287 Lake Shore Boulevard W Unit# 301
Etobicoke, Ontario
Behind gated grounds and a fountain courtyard, Grand Harbour has long been one of Mimico's most sought-after waterfront addresses: three towers set apart by old-world architecture, a marble-clad lobby and a level of craftsmanship rarely built today. Suite 301 offers 2 bedrooms plus a generous den that could be used as an additional bedroom or fitness studio. This suite has been meticulously cared for and is ready for its next owner. Offering 1,467 sq ft with a rare south west exposure and a private terrace. Inside, herringbone hardwood flooring runs throughout, with marble finishes carried through both bathrooms and custom built-in bookcases in the living room. The primary bedroom looks out over Grand Harbour's own courtyard gardens, a quiet, manicured world tucked within the building's brick enclave. The suite also comes with its own exclusive wine storage. Grand Harbour's amenities rival a private club: 24-hour concierge and security, a saltwater indoor pool, a fully equipped fitness centre, an elegant party room and guest suites for visiting family and friends, all set against gardens, fountains and a charming gazebo that make coming home feel like arriving somewhere peaceful. A short two minute walk to the marina to enjoy the boats and waterfront trails, or step onto the streetcar right outside your door for a convenient ride into downtown Toronto. Twenty minutes to the airport keeps travel, whether for business or leisure, effortless. Grand Harbour is a rare chance to own in one of the city's most established waterfront communities — built for the sophisticated and discerning buyer. (id:49269)
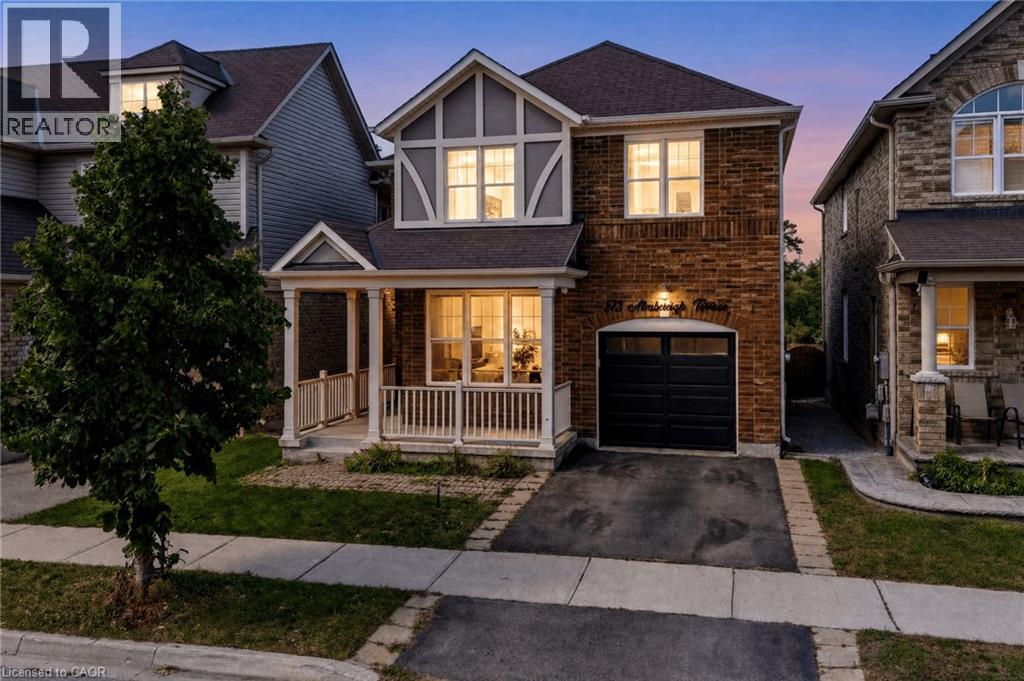
573 Attenborough Terrace
Milton, Ontario
Located in Milton's highly desirable Willmott neighbourhood, this beautiful 3+2 bedroom, 4 bathroom detached home offers plenty of space for the whole family, with a carpet-free interior and fully finished basement. Step inside to a bright and functional open-concept floor plan featuring 9' ceilings, rich hardwood flooring and timeless finishes throughout. As an added bonus, the main-floor den offers flexible space for a home office or playroom. The spacious great room features a gas fireplace with a striking barn board surround, while the dining room offers plenty of space for family gatherings and entertaining. At the heart of the home, the eat-in kitchen features an abundance of cabinetry, waterfall quartz countertops, stainless steel appliances and a walk-in pantry. From the kitchen, walk out to the large deck overlooking peaceful ravine and park space with no neighbours directly behind, offering plenty of privacy and a beautiful setting to relax and enjoy the sunsets. Upstairs, the generously sized bedrooms include a primary suite with two closets and a 4-piece ensuite, along with the convenience of second-floor laundry. The fully finished basement adds even more living space with a large fourth bedroom, 3-piece bathroom, oversized recreation room and plenty of storage. Modern light fixtures add a stylish finishing touch throughout. Ideally located within walking distance to great schools, parks, trails and public transit, this home offers an excellent blend of space, comfort and convenience, perfect for move-up families. The neighbourhood also puts recreation and everyday essentials close to home, including the Milton Sports Centre, Milton Community Park and Milton District Hospital. (id:49269)
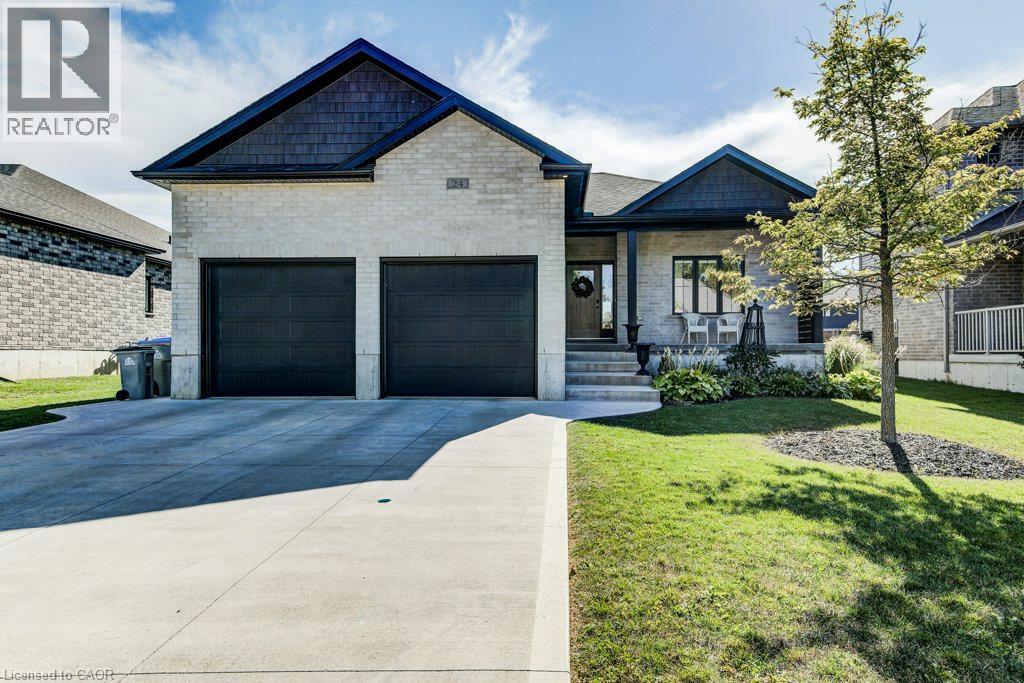
24 Gilmer Crescent
Listowel, Ontario
DON'T WAIT: Check out all of these beautiful pristine pictures. Who wouldn't want this less than 5 years old home that is so clean nobody has even added screws or nails to the walls for pictures, on an oversized lot, with a new 20x30 shop in the backyard for tools and toys. A lovely kitchen is undoubtedly the heart of the home, ready for wild Friday night carousing with family and kids, or quiet Sunday dining. From office space, recreation room, children's play room downstairs to front porch sitting or back porch relaxing, all on a lovely quiet street, close to schools, walking trails, recreation space, and the golf course. Oh and close to shopping, you know, for the kitchen stuff. (id:49269)
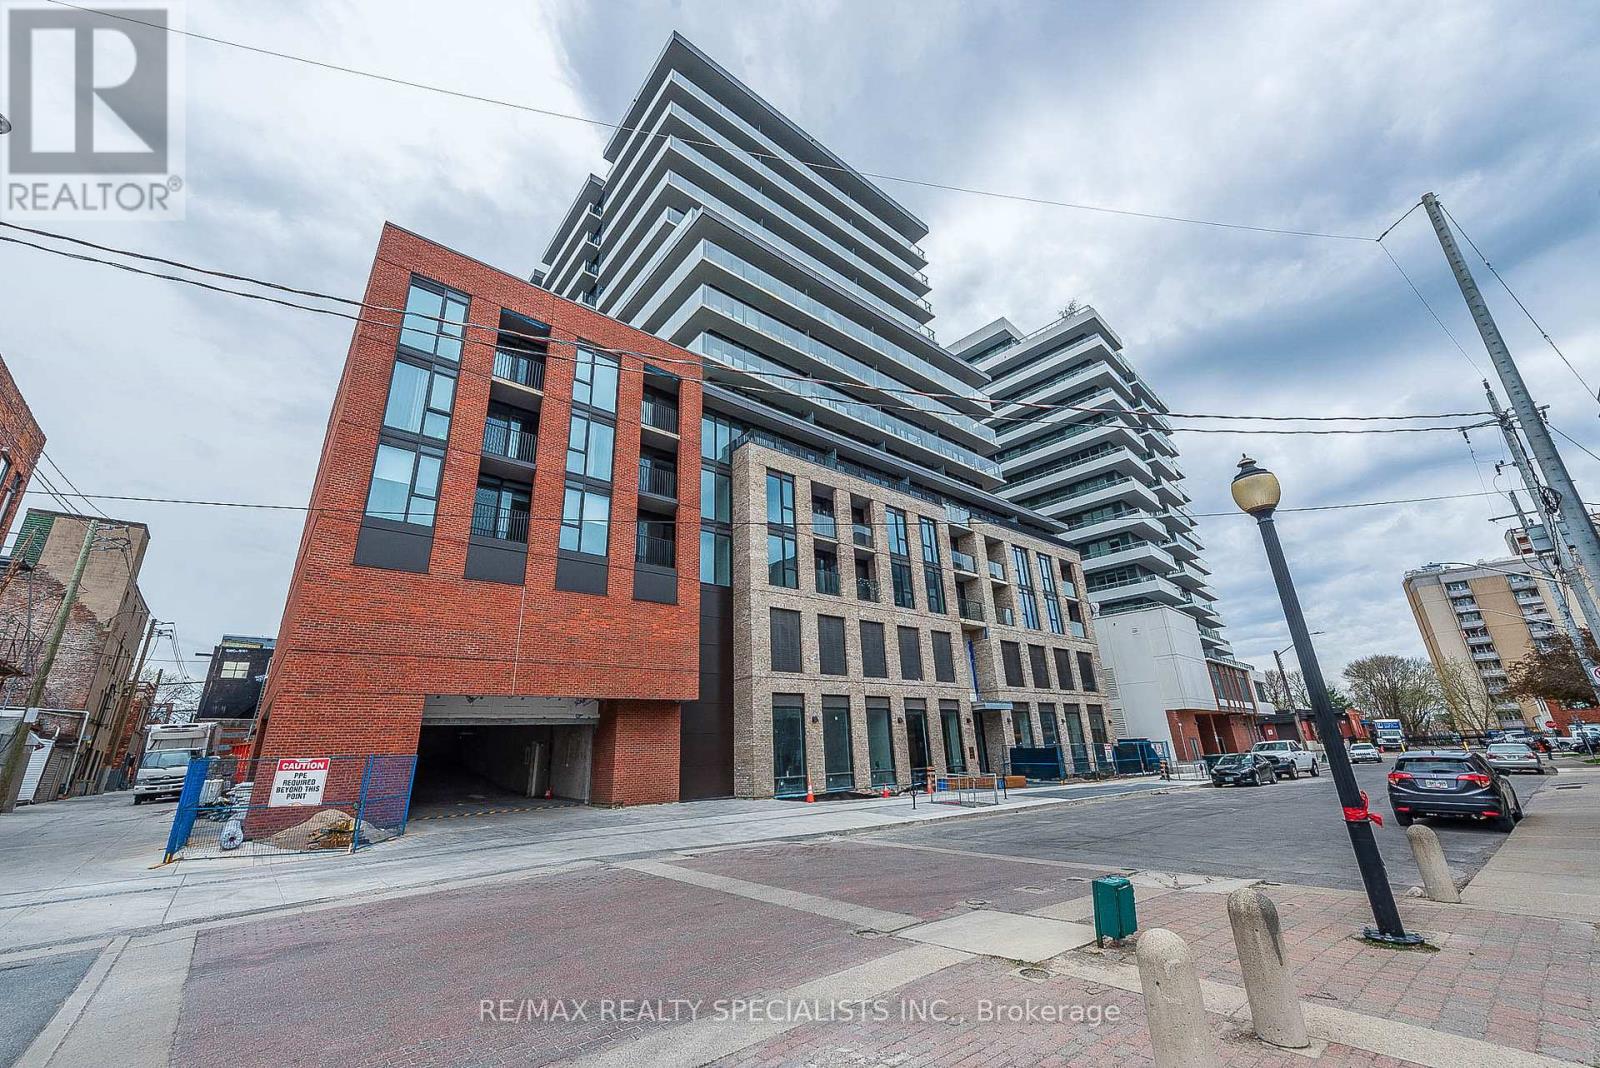
712 - 1 Jarvis Street
Hamilton, Ontario
Prime Downtown Hamilton Living at its finest in this stunning 2-bedroom, 2-bathroom condo. Designed for contemporary lifestyles, the open-concept layout features high, smooth ceilings and a spacious private terrace. The kitchen comes fully equipped with premium stainless-steel appliances, a stylish backsplash, and the added convenience of an in-suite washer and dryer. Enjoy the ultimate lifestyle upgrade with vibrant shopping and restaurants right at your fingertips.24/7 Security, visitor's parking, Yoga studio, Fitness centre, Lounge and more. Super location close to GO station, Hwy 407 & QEW. Rare unit with windows in both bedroom and balcony covering the entire unit. Photos are from 2024 (id:49269)
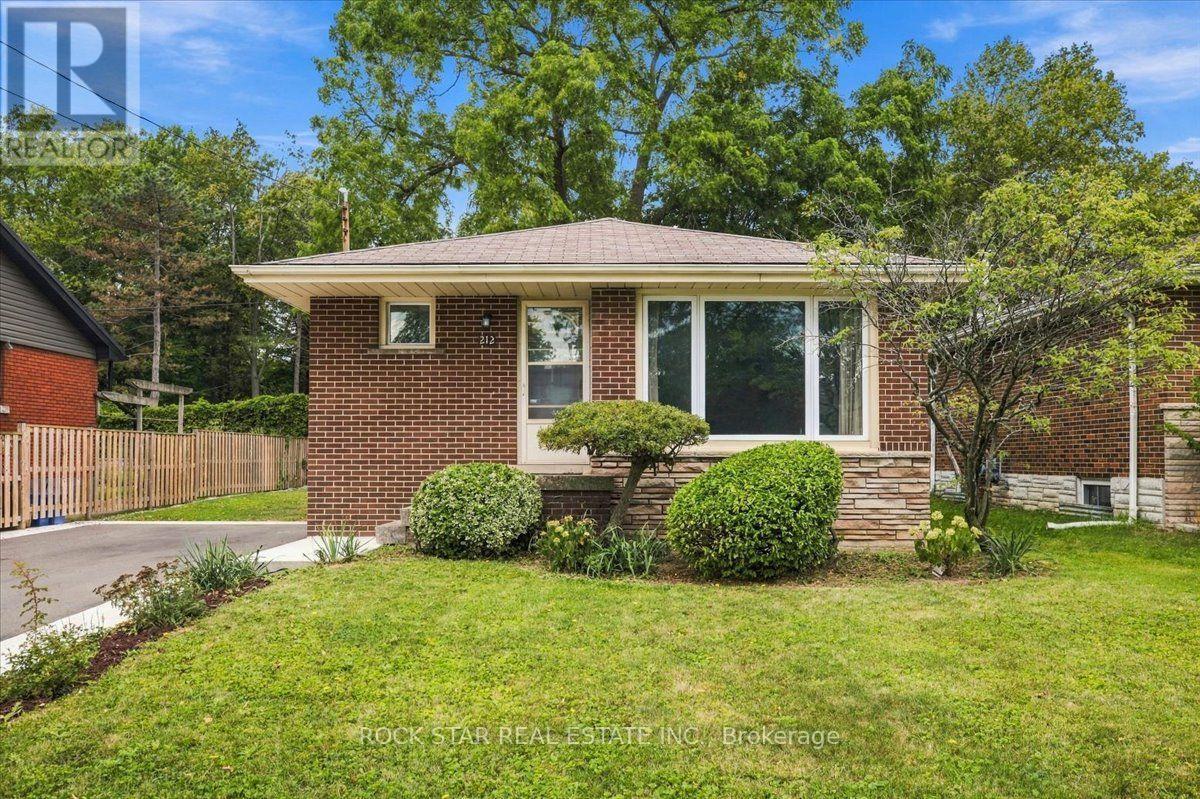
212 West 33rd Street
Hamilton, Ontario
Welcome to Westcliffe! This beautifully maintained home is tucked away on a quiet, tranquil street, within walking distance to parks, scenic trails and picturesque escarpment waterfalls. Schools, churches, grocery stores and everyday amenities are all close by. The homeowner has already completed the major improvements to help you make this your dream home, one step at a time. Start with the brand-new in-law suite (2025), followed by the renovated main-floor bathroom (2026), and finish with the new driveway and concrete walkway (2025). The kitchen also features a new stove, refrigerator and dishwasher. Now, it's your turn. Move in and enjoy the home as-is, or continue the main-floor renovations and create a completely turnkey family home designed to your taste. The foundation is already here. Bring your vision and make it your own. The private backyard offers a peaceful space for morning coffee, quiet evenings and gatherings with family and friends. Westcliffe location, thoughtful updates, finished in-law suite, private backyard and the opportunity to create your dream home. A combination like this doesn't come along every day. Come see the possibilities before someone else does. (id:49269)

527 Pine Point Lane
Centre Hastings, Ontario
Welcome to 527 Pine Point Lane, an exceptional waterfront retreat where luxury, privacy, and four-seasons living come together! Set on a beautifully landscaped 13-acre private lot surrounded by mature trees, peaceful views of Moira Lake, and 1,000 feet of exclusive waterfront. The entire parcel boasts a unique investment opportunity for the potential severance of 3 additional building lots. This stunning custom home offers a true resort-style experience. The impressive interior features soaring vaulted ceilings, floor-to-ceiling windows, and an abundance of natural light. The open-concept main level is ideal for entertaining, with a striking stone fireplace, warm wood accents, and seamless flow into the well-appointed gourmet kitchen with massive island, ample cabinetry, and generous space for family and guests. Multiple bedrooms, lavish bathrooms, and an upper level loft provide comfortable accommodations, while the expansive lower level offers a fantastic recreation and entertainment space with lounge areas, a wet bar, and walk-out access to the grounds. Step outside to your own private oasis, complete with a state-of-the-art par 3 golf hole with artificial turf, separate 9-hole mini putt course, extensive decking, manicured lawns, stone terraces, and a firepit. The waterfront is the true highlight, featuring a private 100-foot dock with 20x20 platform to enjoy boating, fishing, swimming, your morning coffee, or sunset gatherings. Only 5 minutes to local amenities in Madoc Village, including shopping, dining, parks, medical clinic, and more. Within an hour's drive to picturesque tourist areas of Prince Edward County, including over 40 wineries, the beaches of Sandbanks Provincial Park, and a thriving culinary and arts scene. Don't miss this rare opportunity to own a turn-key luxury waterfront escape designed for unforgettable moments! (id:49269)
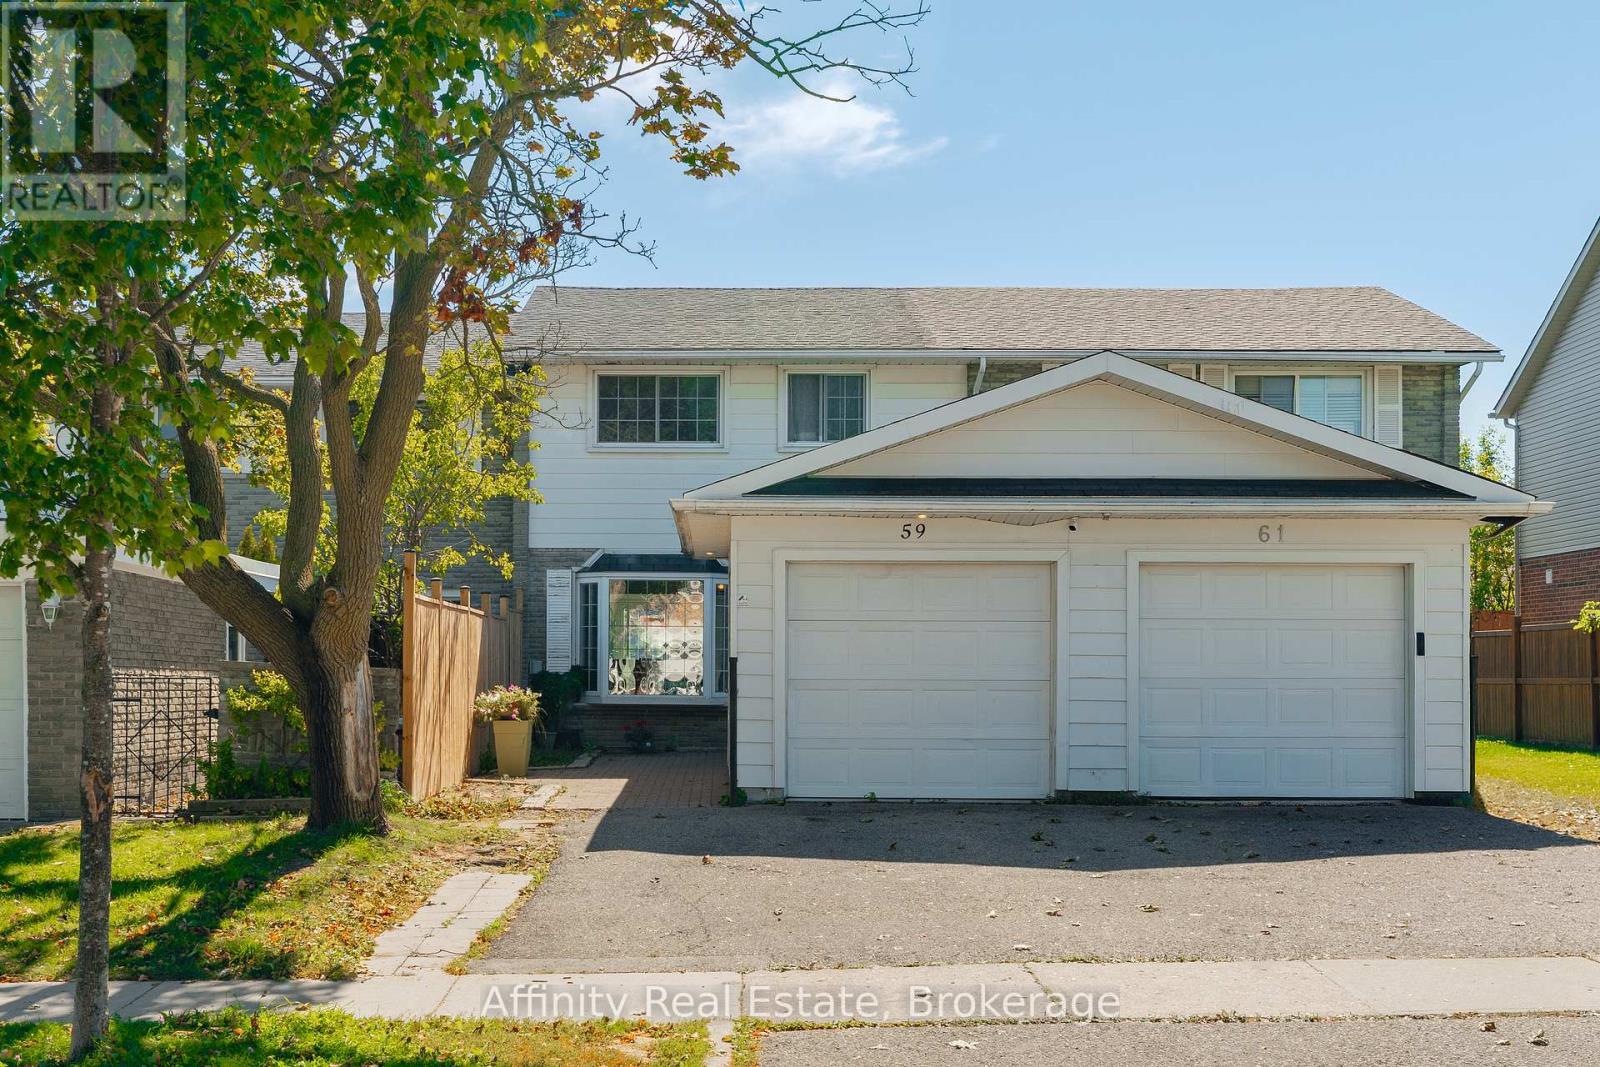
59 Ralgreen Crescent
Kitchener, Ontario
Welcome to this spacious and bright freehold townhome nestled on a quiet crescent, offering the added benefit of no monthly fees. A unique layout sets this home apart, with a detached garage positioned at the front, a generous private front yard finished with pavers, with room for a garden and seating area. Inside, the sun-filled main floor features updated tile flooring and a welcoming open concept layout. The kitchen offers ample workspace and flows into the dining area, where patio doors provide direct access to the fenced backyard. Enjoy your morning coffee on the patio, relax in the evening, or create a garden of your own. Upstairs, four bright and comfortable bedrooms share a convenient 4-piece bathroom, providing plenty of space for a growing family. The finished lower level adds even more versatility with a spacious recreation room, an additional two bedrooms, and a 3-piece bathroom. With a private driveway, detached garage, generous front and backyard spaces, and a quiet crescent setting, this home offers a rare combination of comfort, functionality, and outdoor space. Conveniently located close to Highland Hills Mall, Sunrise Plaza, grocery stores, parks, schools, public transit, and everyday amenities. (id:49269)
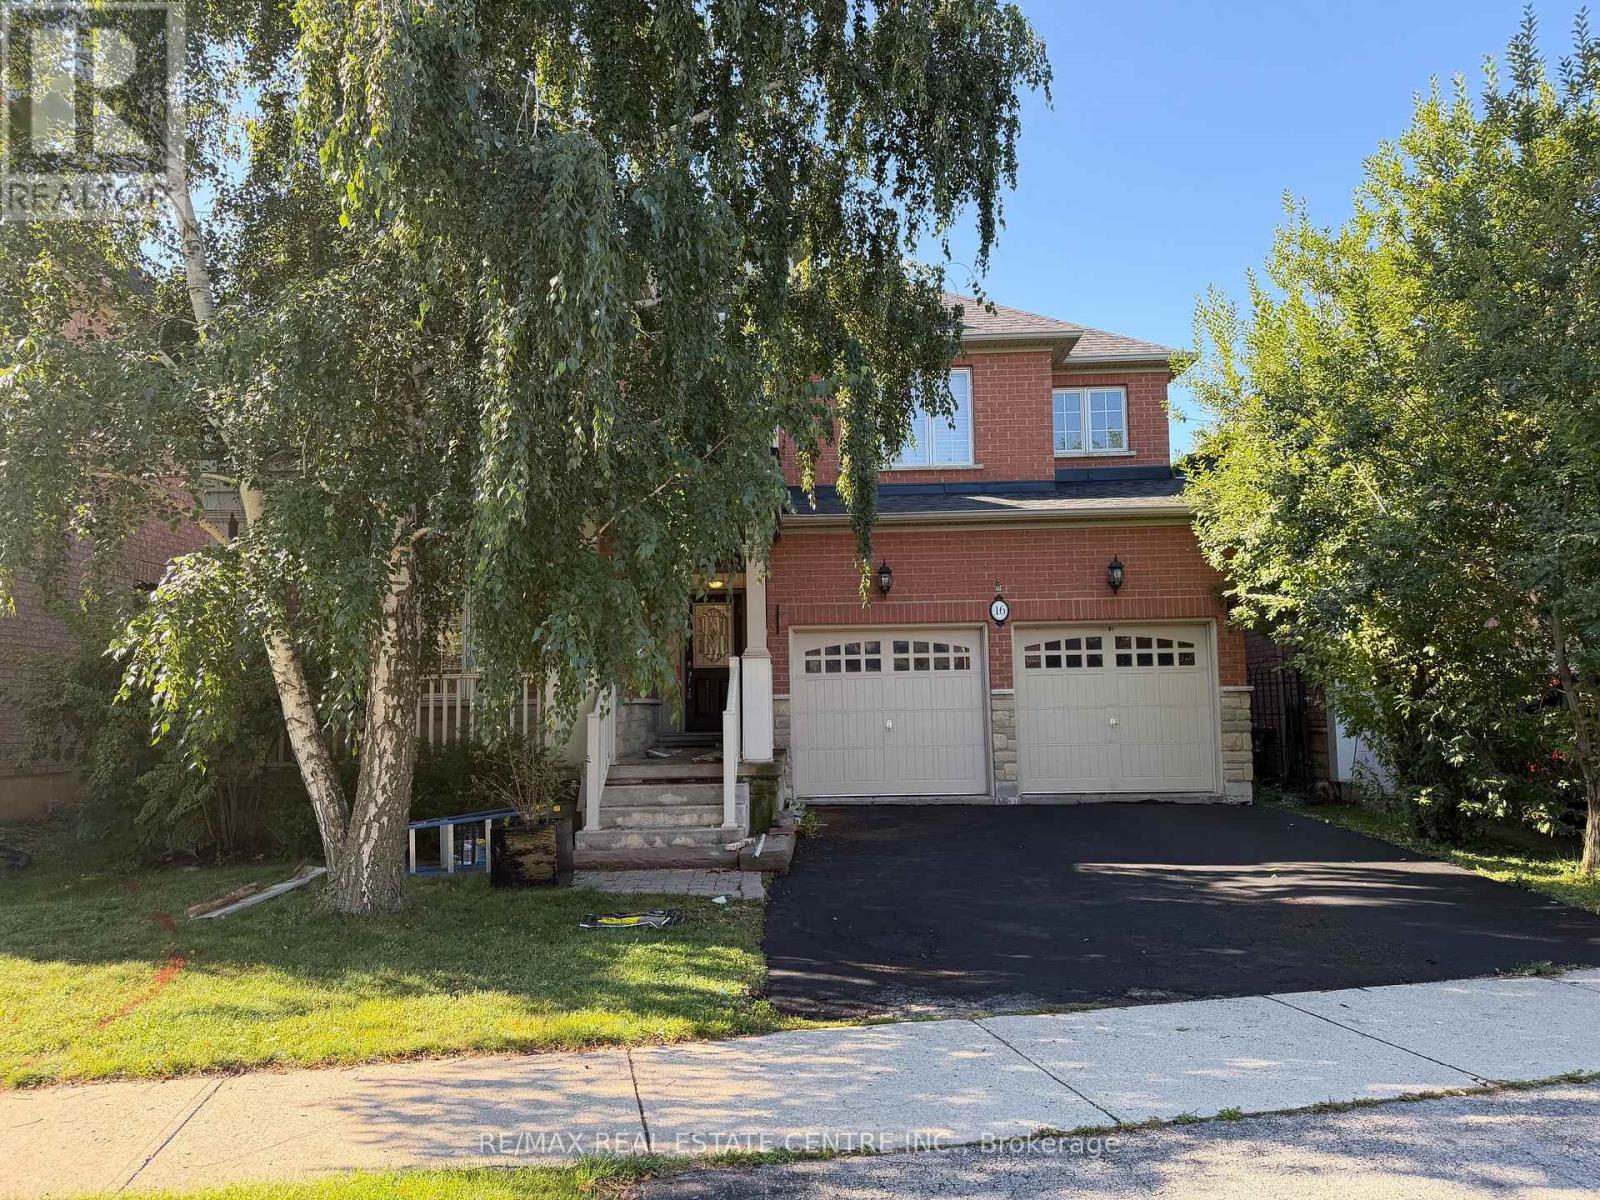
16 Panorama Way
Hamilton, Ontario
Welcome to this beatiful 4-bedroom detached brick family home in the highly sought-after Lake Point community! Sitting on a 45x96 ft lot, this residence offers ~2,300 sq ft of elegant, open-concept living space. Freshly painted in warm neutral tones, the main floor boasts a spacious formal living & dining area filled with natural light from extra windows. Relax in the family room featuring a cozy gas fireplace. Bright kitchen provides convenient access to the backyard, plus direct entry from the double-car garage. Upstairs, find 4 generous bedrooms, including a huge primary suite complete with a 4-pc ensuite and walk-in closet. The second floor also features a bright den and convenient laundry room. Enjoy an incredible lifestyle steps away from Lake Point Park, The Yacht Club, 50 Point Marina, scenic walking trails, and the breathtaking shores of Lake Ontario. Easy access to shopping, schools, and the QEW. Property shows well !! (id:49269)
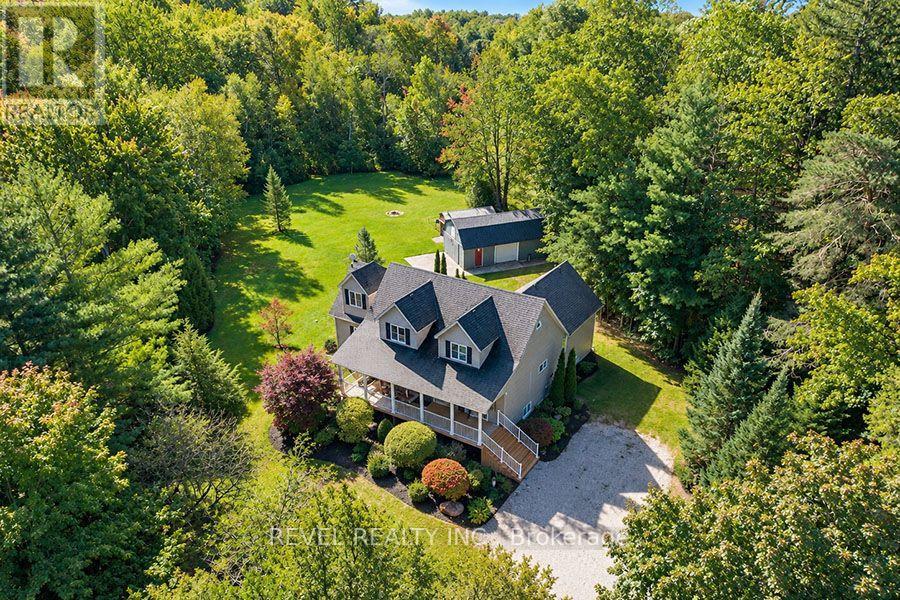
1410 Mcdowell Road E
Norfolk, Ontario
Upgrade your lifestyle with this impressive 4,788 sq. ft. 2-storey home situated on a picturesque 1.89-acre lot, surrounded by mature trees and backing onto a beautiful wooded area with no rear neighbours. Enjoy the privacy of rural living just minutes from schools, shopping and amenities. The bright, open-concept main floor features angled hardwood flooring, LED pot lights, spacious living and dining areas and a chef's kitchen with stainless steel appliances and granite countertops, opening to an expansive rear deck overlooking the property. This level also offers 3 bedrooms, including one with a separate entrance to the deck, a bonus room ideal for a home office or den, and a beautifully renovated full bathroom. The entire second level is dedicated to an extraordinary primary retreat with generous spaces for sleeping, relaxing and an office, plus a massive walk-in closet. The showpiece is the recently renovated $70K ensuite featuring heated floors extending into the custom glass shower with dual shower heads and body jets, plus a 2-person tub. The fully finished basement continues to impress with 9.5' cedar tongue-and-groove ceilings, space for a pool table and entertaining, an incredible movie theatre, huge exercise room that could also serve as a bedroom, full bathroom and laundry. Outside, the level 1.89-acre property and detached garage provide endless possibilities. Extensive upgrades include water filtration systems, mechanical improvements and numerous renovations throughout. Space, privacy and an exceptional setting await at 1410 McDowell Road E, Simcoe. (id:49269)

2 Morning Dew Drive
Brantford, Ontario
Welcome to 2 Morning Dew Drive, a charming bungalow located in the desirable Brier Park neighbourhood! Offering just over 2,000 sq. ft. of finished living space, this home features 3 bedrooms and 1.5 bathrooms, providing plenty of room for the whole family. The bright, inviting main floor offers a spacious living room with a large front window that fills the space with natural light, a functional kitchen with an adjoining dining area, three generously sized bedrooms, and a full bathroom. The fully finished basement adds living space with a cozy recreation room featuring a wood-burning fireplace, a games room, a den, a convenient two-piece bathroom, and plenty of storage. Step outside to your own private backyard oasis, complete with an inground pool, patio area and plenty of space to relax or entertain family and friends. Situated on a generous, fully fenced lot with mature trees, this property offers a wonderful outdoor retreat. Conveniently located close to schools, parks, shopping and everyday amenities, this home has so much to offer! (id:49269)