

29 - 31 Sunvale Place
Hamilton, Ontario
Welcome to this premium waterfront luxury lifestyle in the prestigious "Waters Edge" community at Newport Yacht Club, located just steps from Lake Ontario. As one of the largest layouts in the complex, this stunning END-UNIT, DOUBLE CAR GARAGE executive townhouse offers approximately 3,000 square feet of total pristine, sun-drenched living space. The home has been freshly painted and features custom California shutters throughout. The bright, open-concept main floor boasts soaring 9-foot ceilings and brand-new, gorgeous hardwood flooring that flows seamlessly into a large, eat-in chef's kitchen finished with solid granite countertops w/breakfast bar overlooking the dining room/family room for easy flow and entertaining. Upstairs, escape to a bright and beautiful primary retreat designed for ultimate comfort.The true crown jewel of this property lies just past your back door- direct marina access right from your own backyard. Perfect for boating enthusiasts or anyone seeking a tranquil waterfront lifestyle, this home offers unparalleled convenience. Residents can also take advantage of the Yacht Club's incredible community lifestyle, including a spectacular, brand-new swimming pool built in 2025 (membership required). Combining maintenance-free living with the scale of a detached home, this rare waterfront property is an absolute masterpiece! Follow your Dream, Home. (id:49269)
686577 Highway 2
Princeton, Ontario
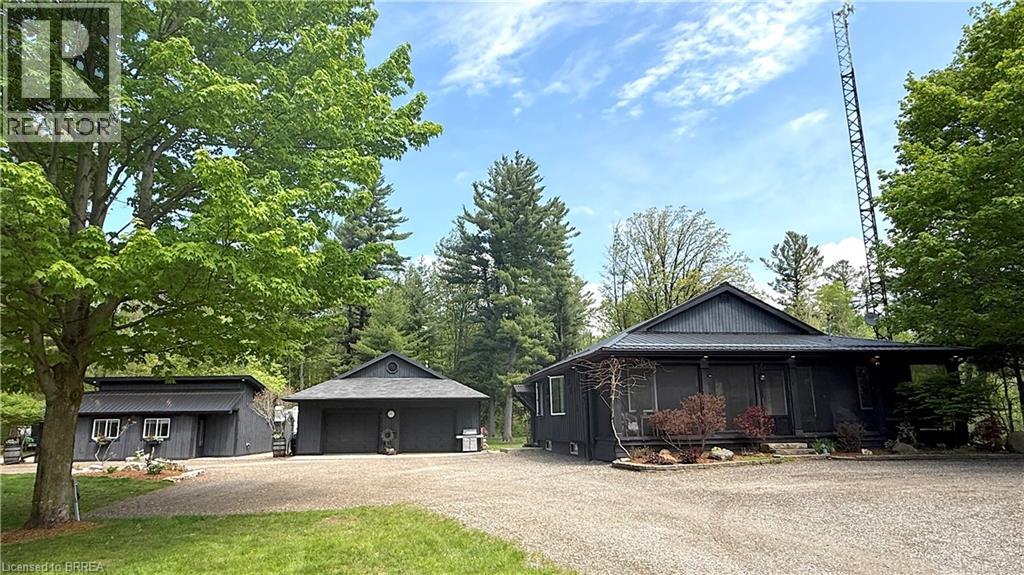
Discover the rare combination of space, privacy, and versatility on this exceptional 1.37-acre country property. Featuring an updated 2-bedroom + loft bungaloft, self-contained 1-bedroom guest house, and impressive approx. 30' x 40' workshop/garage, this property is ideal for multi-generational living, hobbies, home-based business, or simply enjoying country life. The primary home offers a bright, functional open-concept layout with the primary bedroom and ensuite, second bedroom, and main living areas on the main level. The loft provides flexible space for a third bedroom, office, or family room. Updates include custom built-ins, modern kitchen with quartz countertops and stainless-steel appliances, updated windows and doors, 4-piece bath with freestanding tub and separate shower, gas fireplace, and newer steel roof. Patio doors open to a spacious deck with hot tub—perfect for entertaining or relaxing. The detached 1-bedroom guest house offers privacy and independence with a kitchenette, 3-piece bath, in-floor heating, and wood stove—ideal for family, guests, or potential rental income. The impressive 30' x 40' workshop/garage features a gas furnace, kitchenette with gas stove and refrigerator, electric fireplace, walk-up attic storage, and patio door to the yard. Perfect for tradespeople, hobbyists, car enthusiasts, or additional workspace. Outside, enjoy established perennial gardens, vegetable gardens, mature trees, and a private swim pond with dock, sand beach, and cabana, offering swimming in summer and skating in winter. A truly unique country property offering privacy, flexibility, recreation, and room for everyone. Take the multimedia 360° tour and arrange your private viewing today! (id:49269)
54 Dante Crescent
Brantford, Ontario
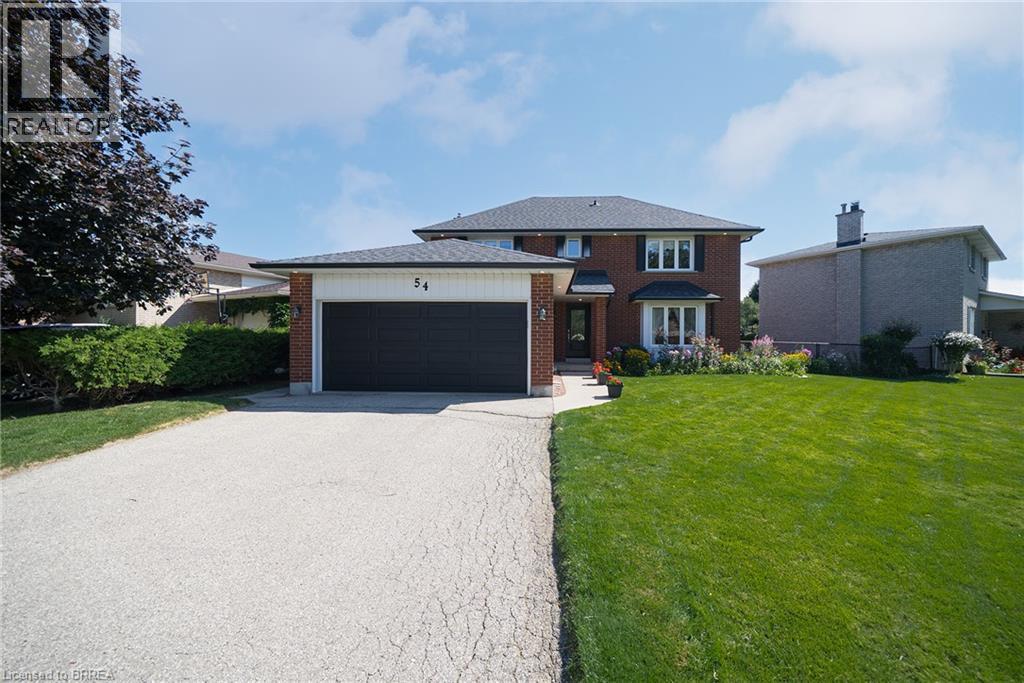
Welcome to 54 Dante Crescent, a spacious and well maintained 4 bedroom, 2.5 bathroom family home tucked into the desirable Brantwood Park neighbourhood. Set on a generous, fully fenced lot with landscaped gardens, a double wide driveway and double garage, this home offers plenty of space both inside and out. With parks, schools, shopping, trails and highway access nearby, it’s a fantastic location for families and commuters alike. Inside, the main floor offers a warm and functional layout with plenty of natural light throughout. The family room and dining room flow together, creating a comfortable space for everyday living and entertaining. The kitchen features oak cabinetry, ample counter and storage space, a three cupboard pantry, dinette area and a large window overlooking the property. A separate living room with a gas fireplace and patio doors provides another inviting gathering space with direct access to the backyard. Upstairs, you’ll find four generously sized bedrooms, all featuring hardwood flooring. The spacious primary bedroom includes a large closet and private 4 piece ensuite. Three additional bedrooms and a full 4 piece guest bathroom complete the upper level, providing plenty of room for a growing family. The finished basement adds even more usable living space, ideal for a recreation room, home office, playroom or additional entertaining area. Outside, enjoy a private, fully fenced backyard surrounded by established landscaping and gardens, offering plenty of room to relax, play or entertain. 54 Dante Crescent is a wonderful opportunity to settle into an established Brantford neighbourhood and make this home your own. (id:49269)
83 Mccann Street
Guelph, Ontario
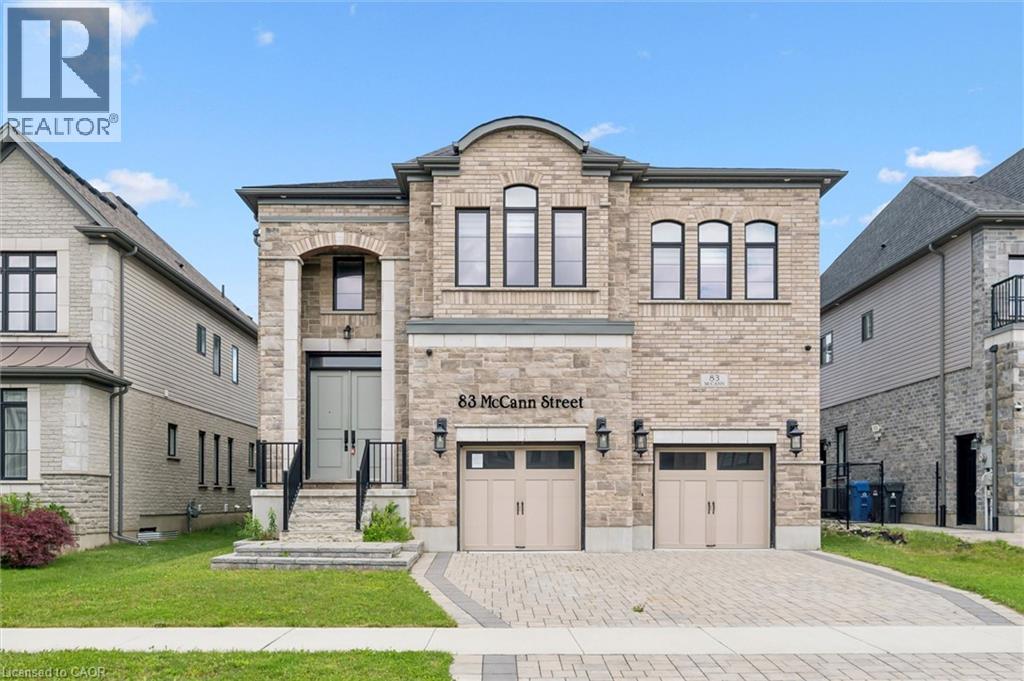
Welcome to this stunning luxury home, perfectly situated on a quiet crescent in the desirable south end - offering comfort, elegance, and plenty of space for the entire family. From the moment you walk in, you'll be impressed by the grand staircase and designed for memorable family gatherings and entertaining. The dream kitchen is truly the heart of the home, featuring a gorgeous oversized island and a spacious walk-in pantry. Retreat to the private primary suite, complete with access to your own balcony. Upstairs, you'll find 4 spacious bedrooms, each with access to its own ensuite bathroom, along with a comfortable family room that adds even more living space for the family to enjoy. This home is loaded with premium upgrades throughout. 10-foot ceiling on the main floor and 9-foot ceilings on the upper and basement levels. The fully finished basement was thoughtfully designed for entertaining and family gatherings, creating the perfect extension of the home. A truly exceptional home that offers luxury, comfort and space in every corner - book your private showing today! (id:49269)
177 Flamingo Drive
Thunder Bay, Ontario
Gorgeous River Terrace bi-level with five spacious bedrooms plus a bonus room! Beautifully updated, immaculately maintained and completely move-in ready, this home offers three full bathrooms in one of Thunder Bay's most desirable neighbourhoods. The airy, open-concept main floor brings the living and dining areas together and flows into the updated kitchen. Patio doors lead out to the deck and beautiful backyard. The upper level features three bedrooms, including a primary bedroom with its own full ensuite, plus a second full bathroom. The completely finished lower level offers two additional bedrooms, a versatile bonus room, a third full bathroom with a jetted Jacuzzi tub, and a huge family room with rough-in for a wet bar and space for everyone. Updates over the years include windows (2025), shingles (2012), furnace and A/C (2013), flooring throughout (2018), kitchen and bathrooms (2019), Quartz countertops, patio door (2020), and a new front door with surrounding window panes (2026), Plus updated paint and fixtures. Fresh, bright and exceptionally well cared for, there is truly nothing left to do. The fully fenced backyard is made for entering, with a beautiful deck, gas BBQ and hot tub-the perfect spot to enjoy all four seasons with family and friends. The impressive 20' x 28' heated garage, built in 2022, features 10' ceilings, gas heat, its own 100-amp electrical panel and an electric garage door opener. The generous driveway provides parking for four vehicles. All appliances and window covering are included and other furniture is also negotiable, making this an incredible turnkey opportunity. Unlock the door, unpack and enjoy-everything has already been done for you. (id:49269)
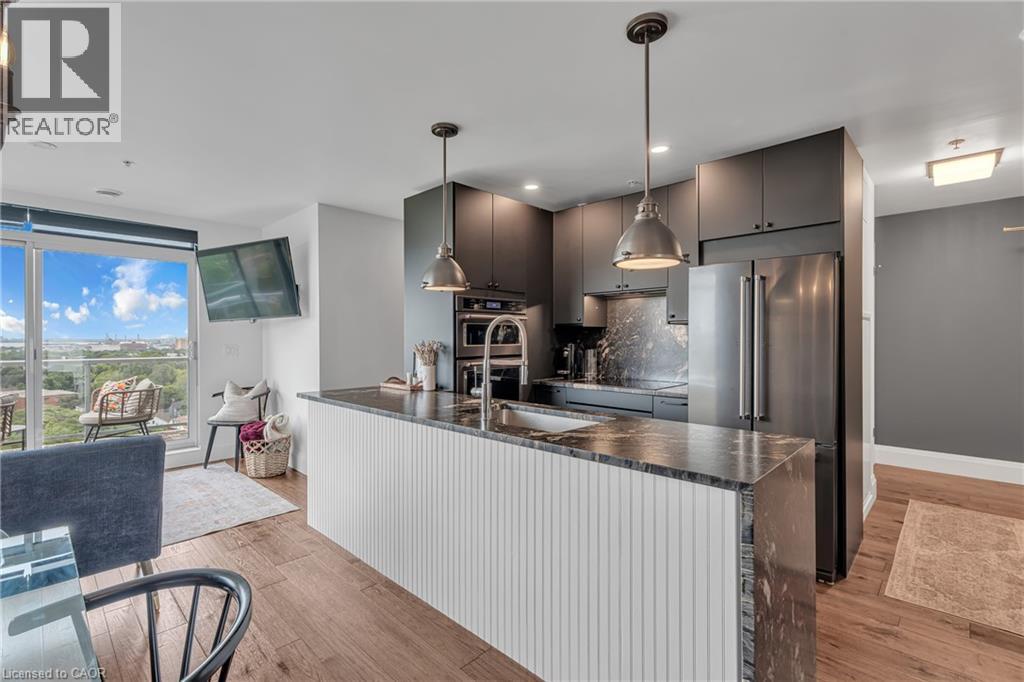
455 Charlton Avenue E Unit# 504
Hamilton, Ontario
Move right in and start enjoying this FULLY FURNISHED tastefully decorated 937 sq. ft. 2-bedroom, 2-bathroom condo—perfect for those who appreciate style, comfort, and convenience. Sitting high on the escarpment, this stunning north-facing unit offers breathtaking skyline views from your private balcony with glass railing. This truly is a turn key property that includes all high speed internet and all utilities and amenities included. FULLY FURNISHED UNIT WITH HIGH SPEED INTERNET, ALL UTILITIES (INCLUDING HYDRO & WATER), PARKING, LOCKER AND AMENITIES ARE ALL INCLUDED IN THE MONTHLY PRICE. The open-concept layout is ideal for entertaining, featuring a completely redesigned kitchen with leathered granite countertops and backsplash, premium appliances (including induction cooktop, wall oven, and fridge with water/ice dispenser), and a spacious dining area. The living space flows seamlessly, enhanced by engineered hickory hardwood floors, pot lighting, and custom built-ins. The primary suite includes a walk-in closet and a luxurious ensuite, while the second bedroom is perfect for guests or a home office. Full-sized in-suite laundry, electronic blinds, and tasteful furnishings with high speed internet included—just drop your bags and start enjoying everything this stunning property has to offer. Underground parking and storage locker included. Building amenities feature a fitness room, party room, and visitor parking. Located in a quiet yet convenient neighbourhood close to trails, parks, hospitals, public transit, and downtown Hamilton (id:49269)
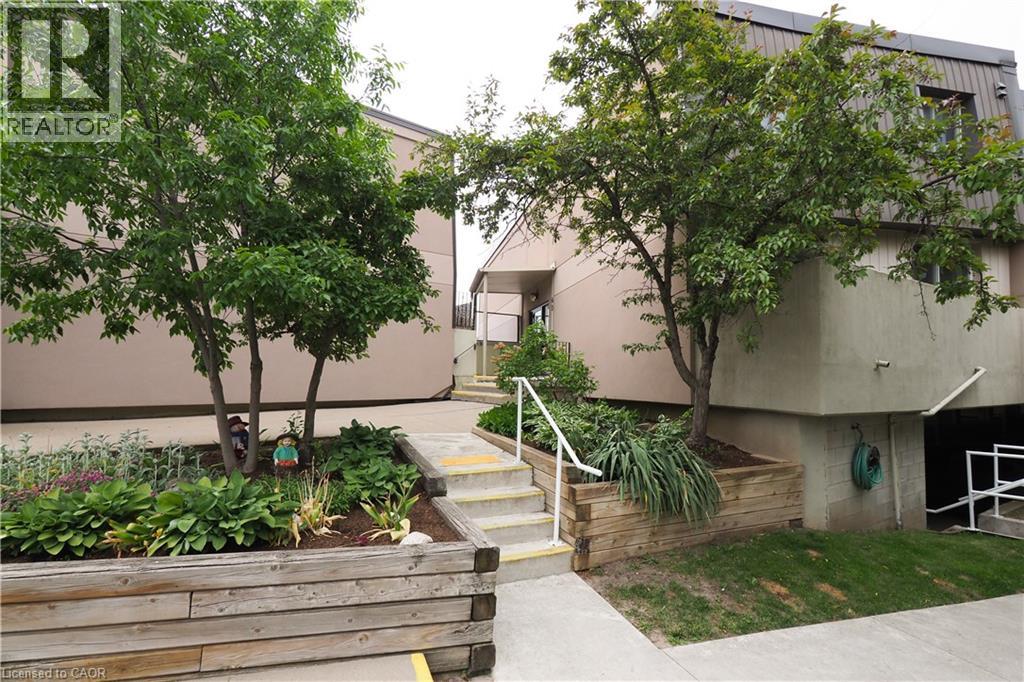
40 Tannery Street E Unit# 265
Cambridge, Ontario
Discover a different kind of condo living in the heart of Hespeler Village. Located at Village Square, 40 Tannery Street East, this distinctive two-storey condominium townhouse offers something increasingly hard to find: the privacy and separation of a traditional home combined with the convenience of a low-maintenance condominium lifestyle. Freshly painted and filled with natural light, the main level features a bright galley-style kitchen with white cabinetry, granite countertops, updated laminate flooring and a full complement of appliances. Just off the kitchen, the separate dining room creates a comfortable space for everyday meals or entertaining, while the spacious living room invites you to relax and unwind. One of the home's standout features is the walk-out from the living room to your own private open-air terrace. Surrounded by treetop views and open sky, it is a wonderful extension of the living space and an ideal spot for morning coffee, summer evenings or simply enjoying a little outdoor space of your own. A convenient two-piece powder room completes the main level. Upstairs, you'll find two comfortable bedrooms offering good natural light and plenty of room to create inviting personal spaces. The renovated four-piece bathroom features an updated vanity with storage and a refreshed tub and shower combination. A dedicated laundry and storage room with washer and dryer and storage. The setting is where this home truly comes to life. Step outside and Hespeler Village is at your doorstep. Forbes Park, the Hespeler Tennis Club, W.G. Johnson Centre, Speed River trails and the historic Idea Exchange library are all close by. Wander into the village for local restaurants, cafes and breweries, enjoy the Friday summer Hespeler Village Market, or take in community events including the popular Forbes Park Music Festival. With parks, recreation, trails, transit and the character of historic downtown Hespeler all within easy reach. Some pictures are Virtually Staged (id:49269)
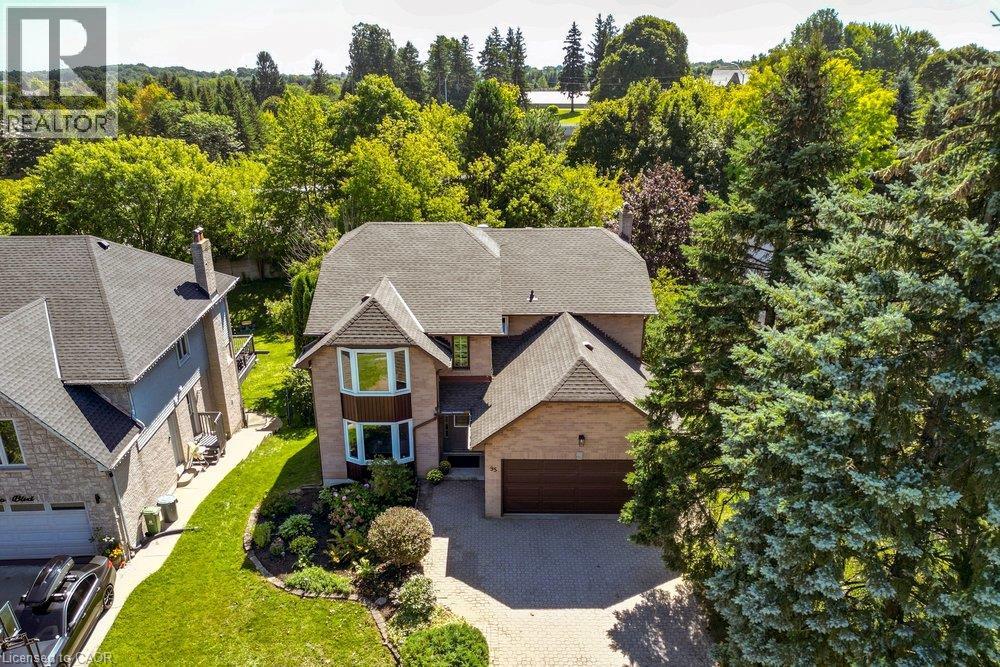
95 Oneida Boulevard
Ancaster, Ontario
Owned by the same family since it was built, this exceptional four bedroom, four bathroom home delivers over 2,900 square feet above grade on a deep 190 foot lot, offering space and value that are hard to find in this price range. The walkout basement adds a private in-law suite, ideal for extended family or additional rental income, with its own access to the backyard and plenty of natural light thanks to the walkout design. Upstairs, the generous room sizes throughout make this a true family home with space to grow. The home has been freshly painted throughout in neutral tones and is move in ready, while still leaving plenty of room to add your own updates and build equity over time. This is a rare chance to get into a well established Ancaster neighbourhood at real value, with the size and layout to support a growing or multi generational household. Located close Rousseau Public School, and just minutes from Dundas Valley Conservation Area, Sherman Falls, and the shops and dining along Golf Links Road. A rare combination of size, lot, and in law potential, 95 Oneida is an opportunity worth seeing for yourself. (id:49269)
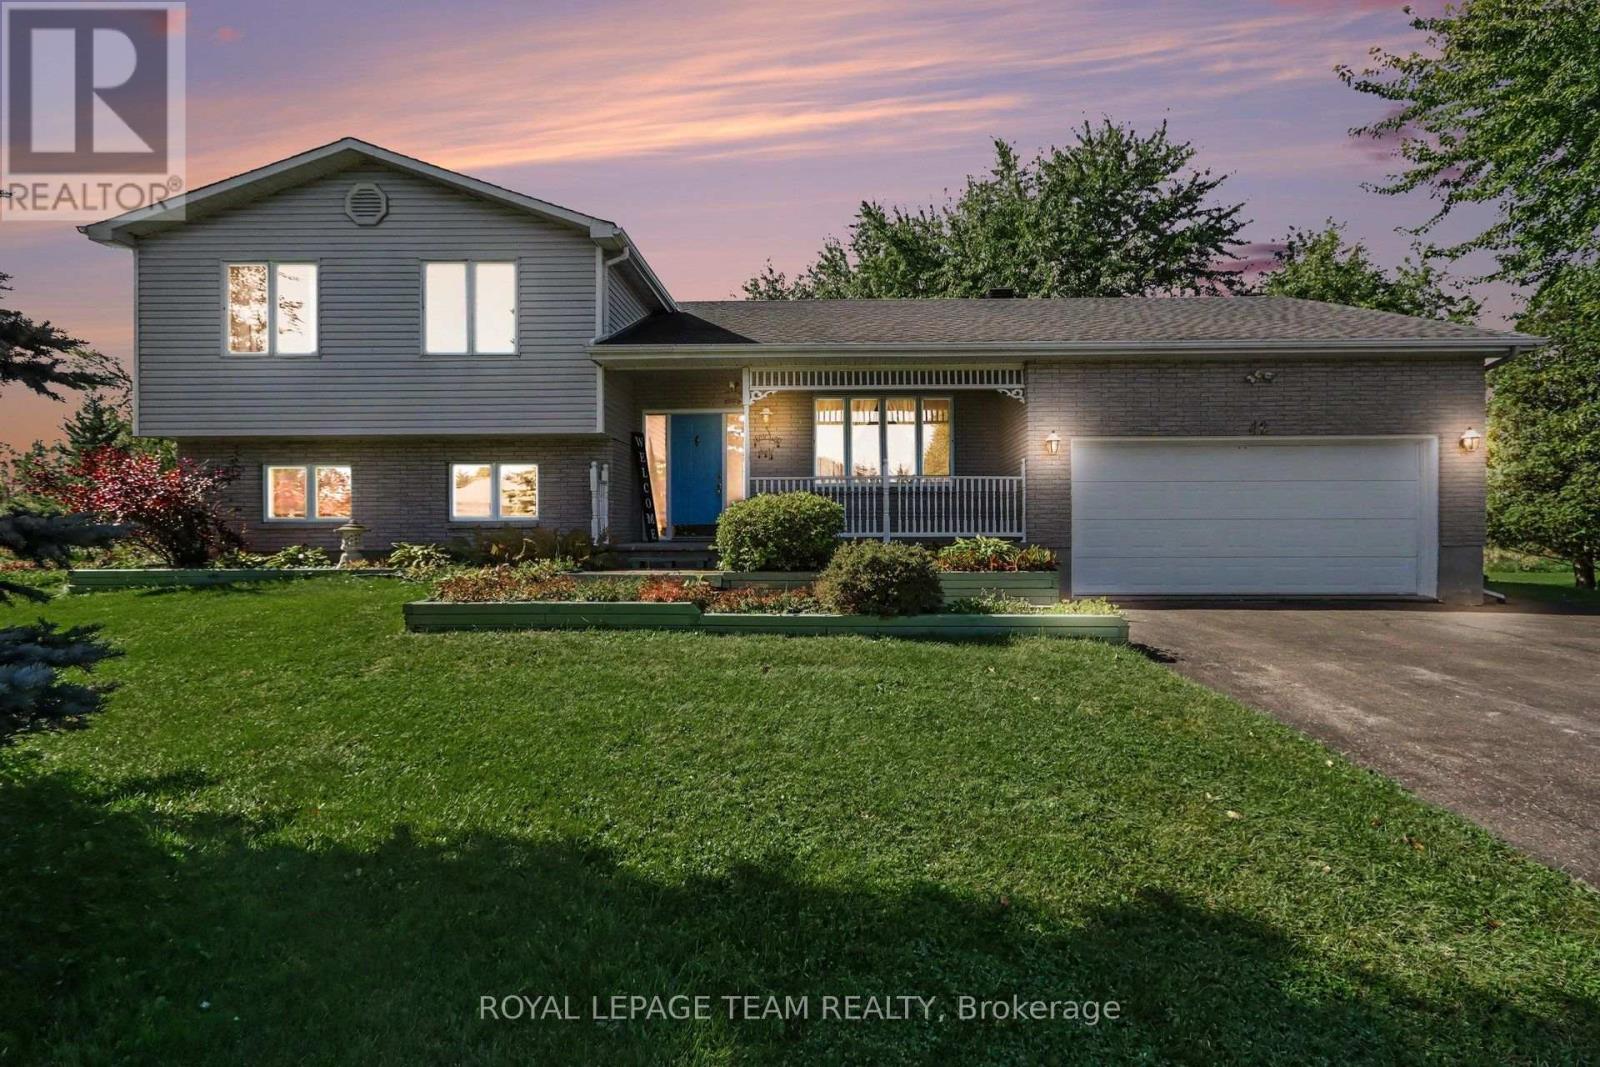
42 Colonel Drive
North Grenville, Ontario
This 3 bedroom, 3 bathroom, split level home has no rear neighbors and is located in a sought after neighborhood across from the Rideau River. The front porch welcomes you and is a great spot to sit & enjoy your morning coffee. Large foyer and a formal living room as you enter. Updated kitchen and open concept dining area with door out to back deck and a beautifully landscaped yard. Double attached garage with inside entry. Updates include Roof 2013, Furnace 2011, Kitchen & flooring 2008. Features a wood fireplace in the lower level family room for those cool nights and plenty of storage. Minutes to Kemptville & the 416, half an hour to Ottawa. (id:49269)

18 Pancake Lane
Pelham, Ontario
Skip the cottage traffic & come home to your own private retreat. Tucked onto one of Pelham's most loved streets, this is the kind of home that offers something increasingly hard to find: generous space, incredible privacy, and the opportunity to make an already special property even better.At the heart of the home is a spectacular Muskoka-inspired great room, where walls of windows frame the tree-lined backyard & bring the outdoors in. At nearly 300 sq. ft., a fireplace & direct access to the deck, it's a space made for slow mornings, family gatherings & evenings overlooking the pool. The adjoining kitchen/breakfast area create an impressive everyday living space, while the front of the home offers an additional oversized living/dining area-giving future owners plenty of flexibility to reimagine the layout for a home office, formal dining room, playroom or whatever suits your lifestyle. Upstairs are 3 beds, including a spacious primary with access to its own deck, plus a 4piece bath. For buyers thinking beyond today, the 2nd flr layout presents exciting renovation potential: the primary sits directly beside the existing bathroom, creating an opportunity to explore a future ensuite & reconfigured primary suite while maintaining 3 beds.There's even more room to spread out on the walk-out grade level, with large rec room featuring another fireplace, a den, laundry & bathroom, while the bsmt provides an impressive amount of additional storage. Outside is where this property truly earns its retreat status. With no rear neighbours, the private, fully fenced yard is surrounded by mature greenery &designed for summer living, w/ multiple decks & patios, a firepit & a heated kidney-shaped pool.With a 2.5-car garage, hardwood floors, generous storage & more than 2,400 sq. ft. of above-grade interior space, this is a home you can enjoy now & continue to evolve over time.The setting & space are already here. The next chapter is simply deciding what you want to do with it. (id:49269)
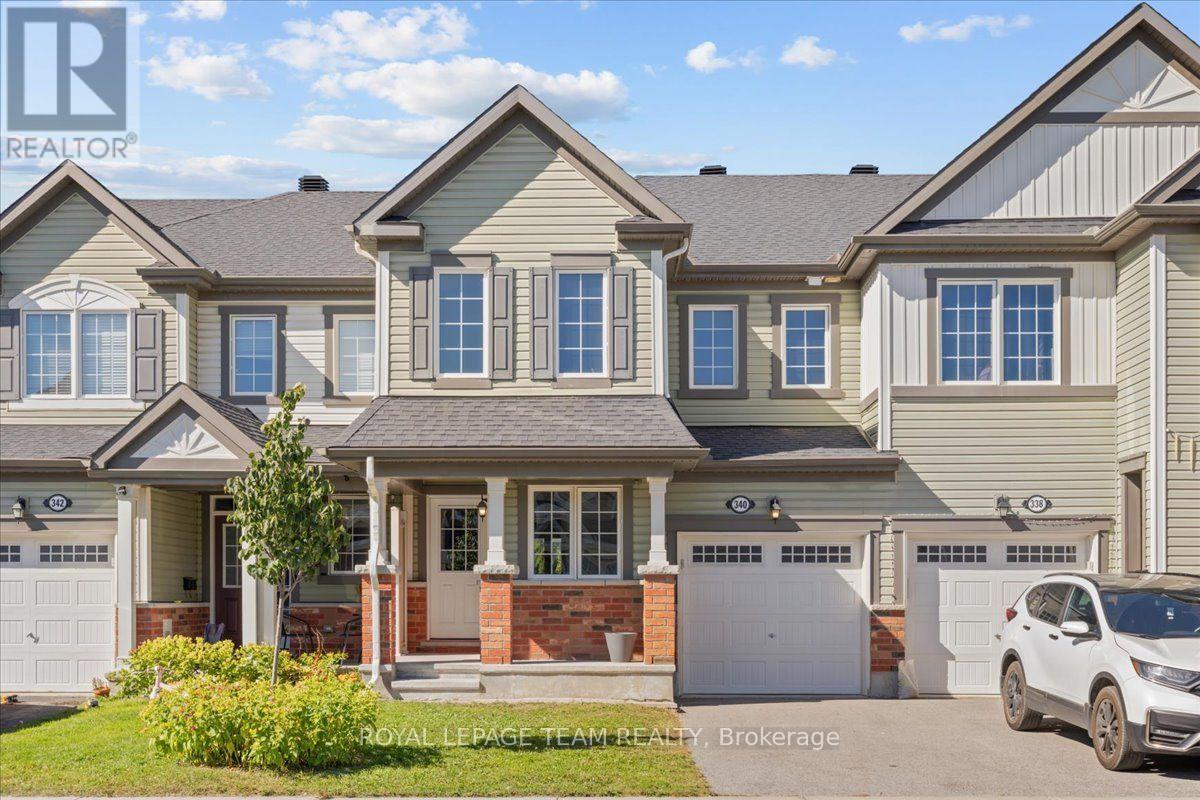
340 Song Sparrow Street
Ottawa, Ontario
Welcome to this bright and beautifully maintained townhome in the desirable community of Half Moon Bay! Offering 3 spacious bedrooms, 2.5 bathrooms and an attached one-car garage with convenient inside entry, this move-in ready home features a thoughtful layout perfect for both everyday living and entertaining. The main floor offers a versatile den/office, beautiful hardwood flooring and a bright, open-concept living and dining area that flows seamlessly into the spacious kitchen. Patio doors lead to a private backyard space, perfect for enjoying the outdoors. Upstairs, the generous primary bedroom features a large walk-in closet and full ensuite, complemented by two additional bedrooms and a full bathroom. Ideally located close to parks, schools, shopping, restaurants, recreation and all amenities, this is a wonderful opportunity to enjoy comfortable, modern living in a sought-after neighbourhood. (id:49269)
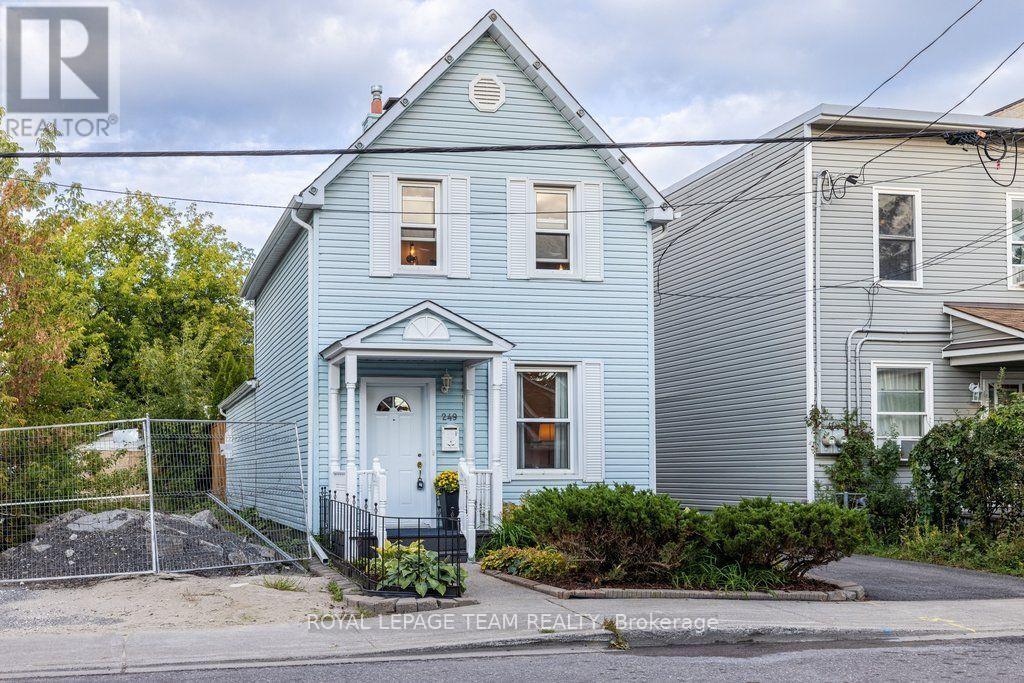
249 Hinchey Avenue
Ottawa, Ontario
OPEN HOUSE Sunday Oct 4: 2-4pm. Welcome to 249 Hinchey Ave, a charming private oasis tucked away in vibrant, highly sought-after Hintonburg. Step out your front door and walk to local boutiques, top-rated eateries, the LRT, City Centre, and scenic Ottawa River bike paths.Inside, this character-filled home features hardwood floors across both levels and the staircase, plus low-maintenance vinyl windows. The open, entertainment-ready main floor centers around a cozy gas fireplace and a clever hidden bar area. The custom kitchen impresses with beautiful cabinetry, granite countertops, under-cabinet lighting, and smart storage organizers. Upstairs, spacious bedrooms offer built-in storage, complemented by a luxurious main bath complete with a deep soaker tub and custom vanity.The backyard is a true urban retreat, featuring a private onground pool with a fresh vinyl liner (2020), privacy fencing, a fantastic storage shed, and a newly built pressure-treated wood deck (2024)-perfect for summer hosting. (id:49269)

1903 - 179 George Street
Ottawa, Ontario
FRIDAY AFTER-WORK OPEN HOUSE ON OCTOBER 2ND FROM 4PM - 6PM! Enjoy Unobstructed Sunrises from this 19th floor 1 Bedroom + Den Condo at East Market Phase III! Offering spectacular east facing views from your 107 sq.ft balcony, along with approximately 740 sq.ft of interior living space. This well-designed suite offers a seamless flow from the second you walk-in. With features that include soaring 9-foot concrete ceilings, wall-to-wall windows, hardwood flooring and open concept living. The versatile den provides an ideal space for a home office, reading nook, or guest area. Wake up with the sun with the east-facing bedroom with ample storage and a jack-and-jill bathroom. The kitchen offers stainless steel appliances and a moveable island with additional seating. The living space is generous with room for a sectional couch and a 4 seater table. CONDO FEES ARE ALL INCLUSIVE (Heat, Water and Hydro). 1 Underground Parking (B-46). Access to several amenities including; Fitness Centre, Meeting Room, Billiards, Terrace with BBQs. Located in the heart of the historic Byward Market just steps to Rideau Centre, ByWard District, the University of Ottawa and highly rated restaurants and cafes. Updates include: Microwave/HoodFan (2026), Hallway and Den Painted (2026). Status Certificate on File! (id:49269)

14 - 3823 Turnberry Lane
Plympton-Wyoming, Ontario
Well-maintained 2-storey condo townhouse in Plympton-Wyoming offering approximately 1,500 sq. ft. of above-grade living space. This home features 2+1 bedrooms, 3 full bathrooms plus a convenient main-floor powder room, and a fully finished basement providing additional living space. The main level offers a comfortable and functional layout with a gas fireplace, while the kitchen includes a refrigerator, stove, dishwasher, and microwave. Additional features include in-suite laundry, central air conditioning, forced-air gas heating, central vacuum, and an attached single garage with an additional driveway parking space. Conveniently located near golf and schools. (id:49269)

253 Berrigan Drive
Ottawa, Ontario
Open House 2-4 Oct. 3rd. Spacious & welcoming home offering an in law suite with separate entrance. You will be greeted in the generous size front foyer leading the the kitchen offering a peninsula island with breakfast bar including bar stools, granite countertops & large walk-in pantry overlooking the open concept eat in area & family room with cozy gas fireplace. A separate elegant dining room will allow you to host your loved ones in style. A few steps up provides a large living room showcasing vaulted ceilings with access to the front porch/balcony. In addition to this level you will appreciate the private & functional office/den. The upper level offers a shared bathroom, 4 good size bedrooms including the primary which provides a walk-in closet & ensuite bathroom. A convenient laundry room/mud room with closet and cabinets gives direct access to the double car garage, powder room & a separate side entrance to access the basement with in-law suite, including a full kitchen, bedroom with tall ceiling, recreation room with gas fireplace, a bonus room, lots of storage open all doors you will be impressed & 4 piece bathroom. EV plugin charger in garage please review for compatibility with your own car and garage door opener 2025. Desirable exterior parking space for 4 cars (based on size, review with your cars). Furnace 2022. Roof & central air conditioner as per previous listing 2018 (buyer to do their own diligence). Fenced backyard (one side redone in 2026) with deck and beautiful cedar edge at the back. Basement toilet 2026. Back door 2019. No carpets for easy maintenance (except basement stairs). See upgrades & special features list attached. Snow removal paid until December 31st, 2026. Close to amenities such as schools, parks, shopping, transit, golf, and so much more. You will be impressed by this amazing home and all the benefits it offers. (id:49269)

115 Resurrection Drive
Kitchener, Ontario
This well-maintained 2-storey home offers a functional layout with a walkout basement backing onto a ravine and newly paved trail. The fully fenced backyard features two levels of decking, including a covered lower deck for added outdoor living space. Upstairs are three generous bedrooms, a double linen closet, and a primary bedroom and an impressive 10' x 7' walk-in closet that could also accommodate a small office or nursery area. The main floor features an open kitchen and dining area overlooking the great room with a gas fireplace and sliding doors to the upper deck. A convenient laundry/pantry is located off the kitchen, while the spacious front den provides flexible space for a home office or music room. The enclosed front porch opens to a welcoming foyer with interior garage access and a 2-piece bathroom. The partially finished walkout basement provides additional living and storage space with direct access to the backyard, gardens, and lower deck. (id:49269)
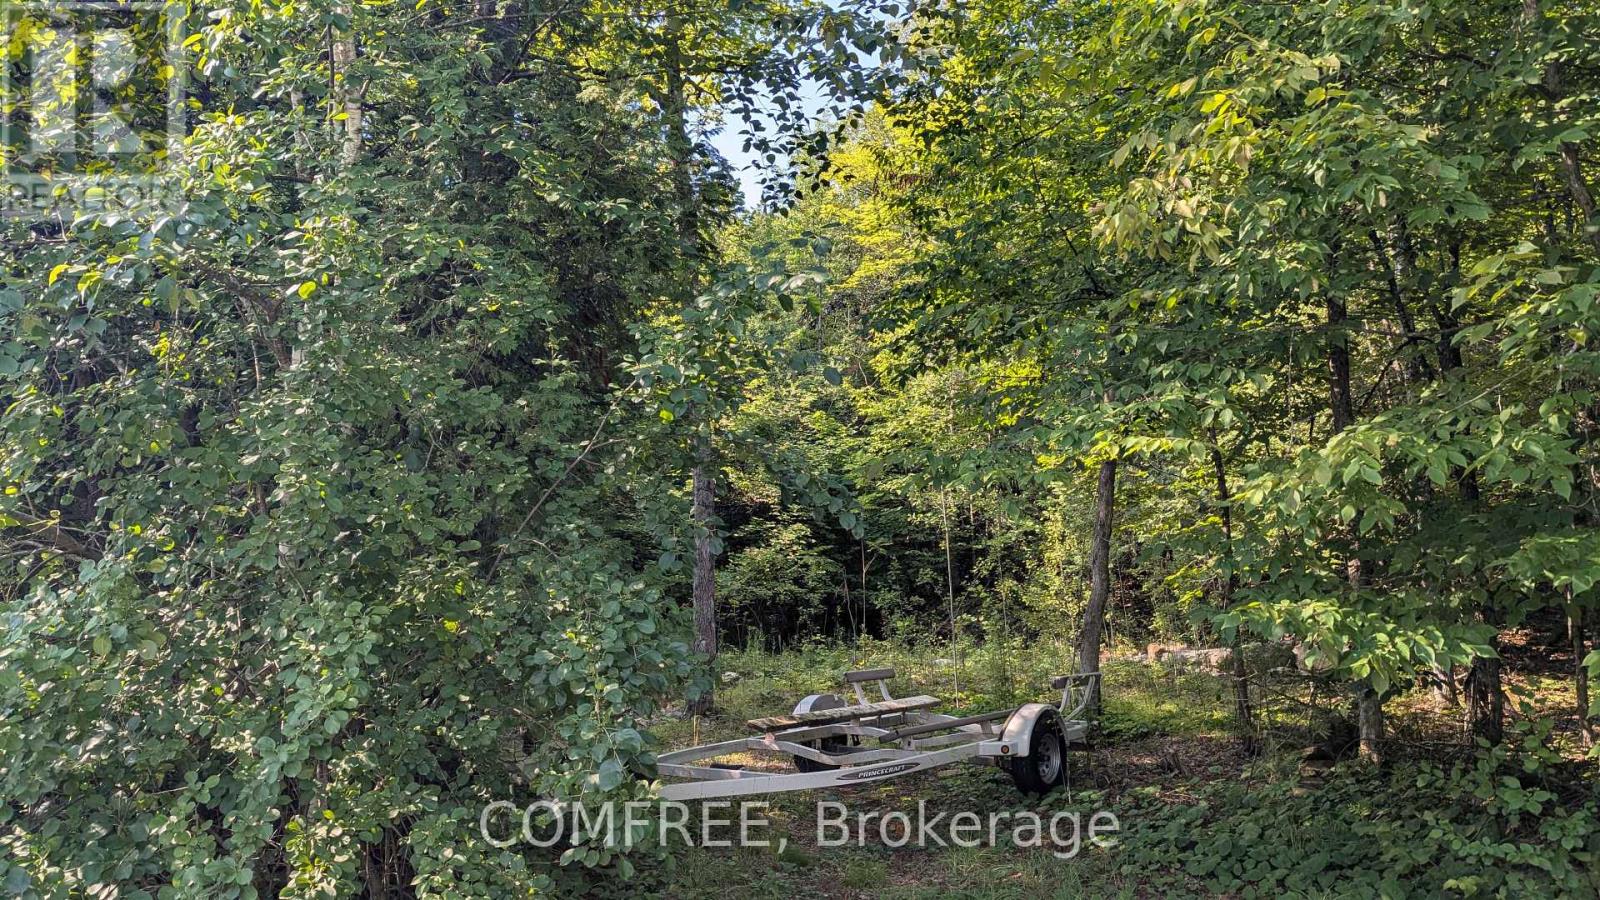
4859 Opeongo Road
Ottawa, Ontario
Enjoy a serene country escape in the welcoming community of Crown Point. This private 100' x 150' treed lot offers an excellent opportunity to build a custom home surrounded by mature forest, backing onto a wooded property that is not intended for development, helping preserve the natural setting and privacy. Easy access to the Ottawa River provides opportunities for swimming, boating, fishing, skating, and year-round outdoor recreation. Enjoy walks along the country road with views of the Ottawa River and Gatineau Mountains. The lot is well suited for a walkout basement design, maximizing living space while creating a connection to the surrounding landscape. Bell fibre optic internet and hydro are available at the road. Conveniently located with access to Kanata, Stittsville, Arnprior, and Constance Bay. (id:49269)

3246 Tolmies Corners Road
North Stormont, Ontario
Open House 2-4 Oct. 4th. Stunning property offering over 2 acres lot. You will enjoy all the advantages this property offers, take a moment to review the upgrade and special features list. The spacious front foyer with vaulted ceiling welcomes you to the functional main level offering a generous size kitchen including lots of cabinets and a breakfast area. The peninsula counter is very convenient to prepare food and entertain in the near by dining room. You will appreciate the living room with view of the beautiful treed backyard and direct access to the deck. A specious primary bedroom is located on the main level as a much desired feature close to the full bathroom with bath and shower. Also very convenient is the laundry room on this same level. Upstairs features two large bedrooms and a full bathroom offering two vanities one of which with sink. It is lovely to have an open concept view to the front foyer. The basement is partially finished and provides a large family room, a recreational room, lots of storage (called "other" for measurements), and a good size utility room. The circular parking is very inviting and there is plenty of exterior parking spots to host your guests. The oversize attached double garage includes a workshop area and two man doors for easy access, one in the front and one in the back. The treed yard is big and provides so much potential for beautiful future gardens or flower beds, to rest, and enjoy quality time with your loved ones. There is also an out building for you to personalize. This home is sure to please. (id:49269)
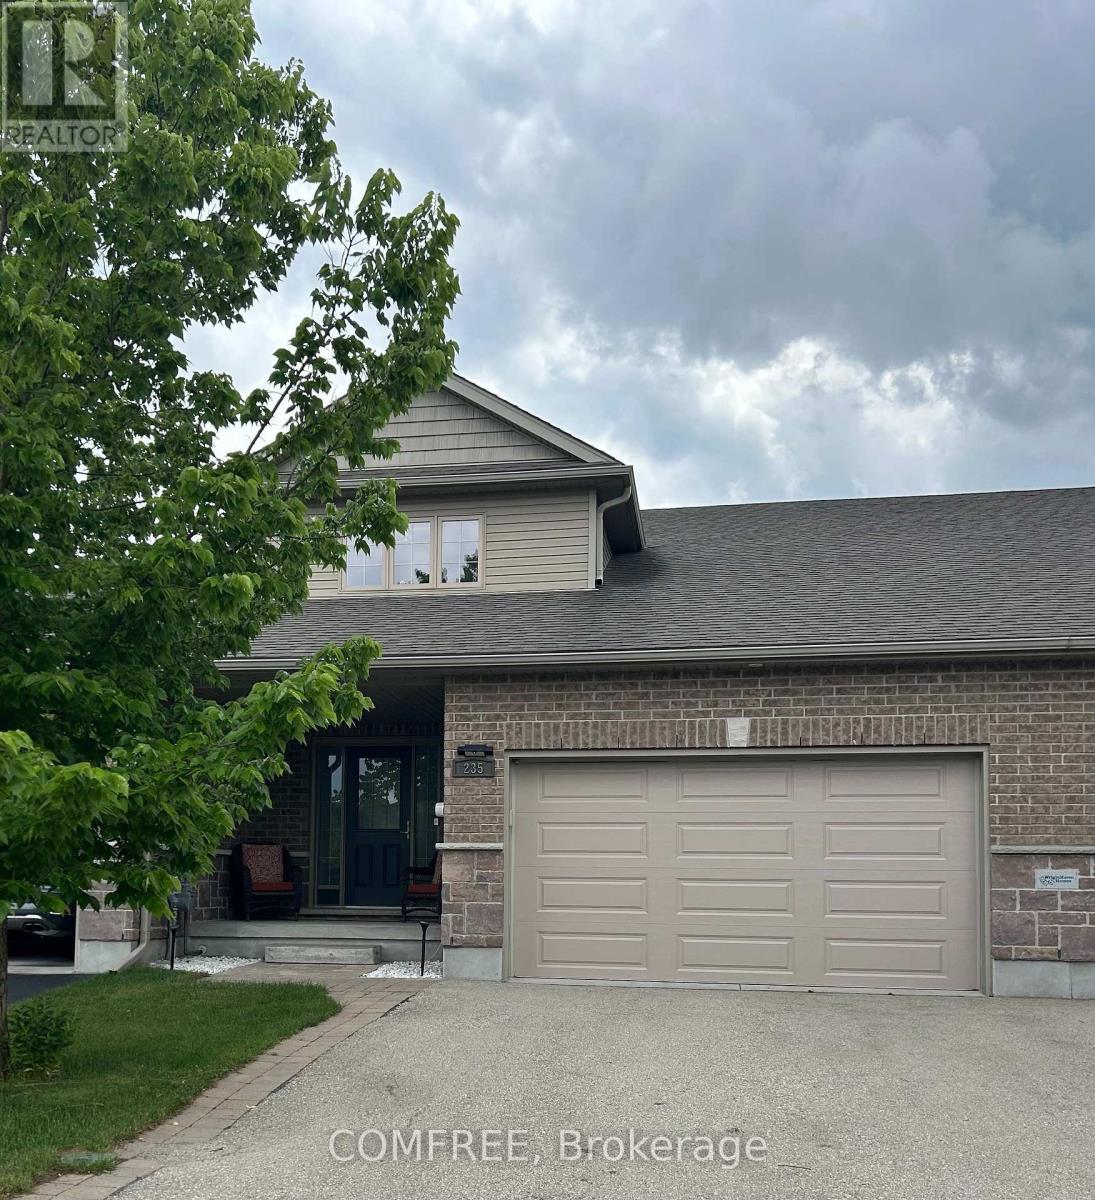
235 Spencer Drive
Centre Wellington, Ontario
Welcome to Elora! Charming and well-maintained 2-storey home offering over 1,800 sq. ft. of comfortable living space in one of Ontario's most sought-after communities. This inviting family home features 3 generous-sized bedrooms, 3 bathrooms, plus a 3-piece rough-in in the basement.The bright and functional layout includes a spacious living and dining area with hardwood flooring, convenient main-floor laundry, and a well appointed kitchen with granite countertops. The finished recreation room provides additional living and entertaining space for the whole family.Step outside to a fully fenced backyard complete with a deck and storage shed. A double-car garage and double driveway offer ample parking.Ideally located close to schools, parks, shopping, and everyday amenities, this is a fantastic opportunity to enjoy small-town charm, a vibrant community, and all that beautiful Elora has to offer. (id:49269)
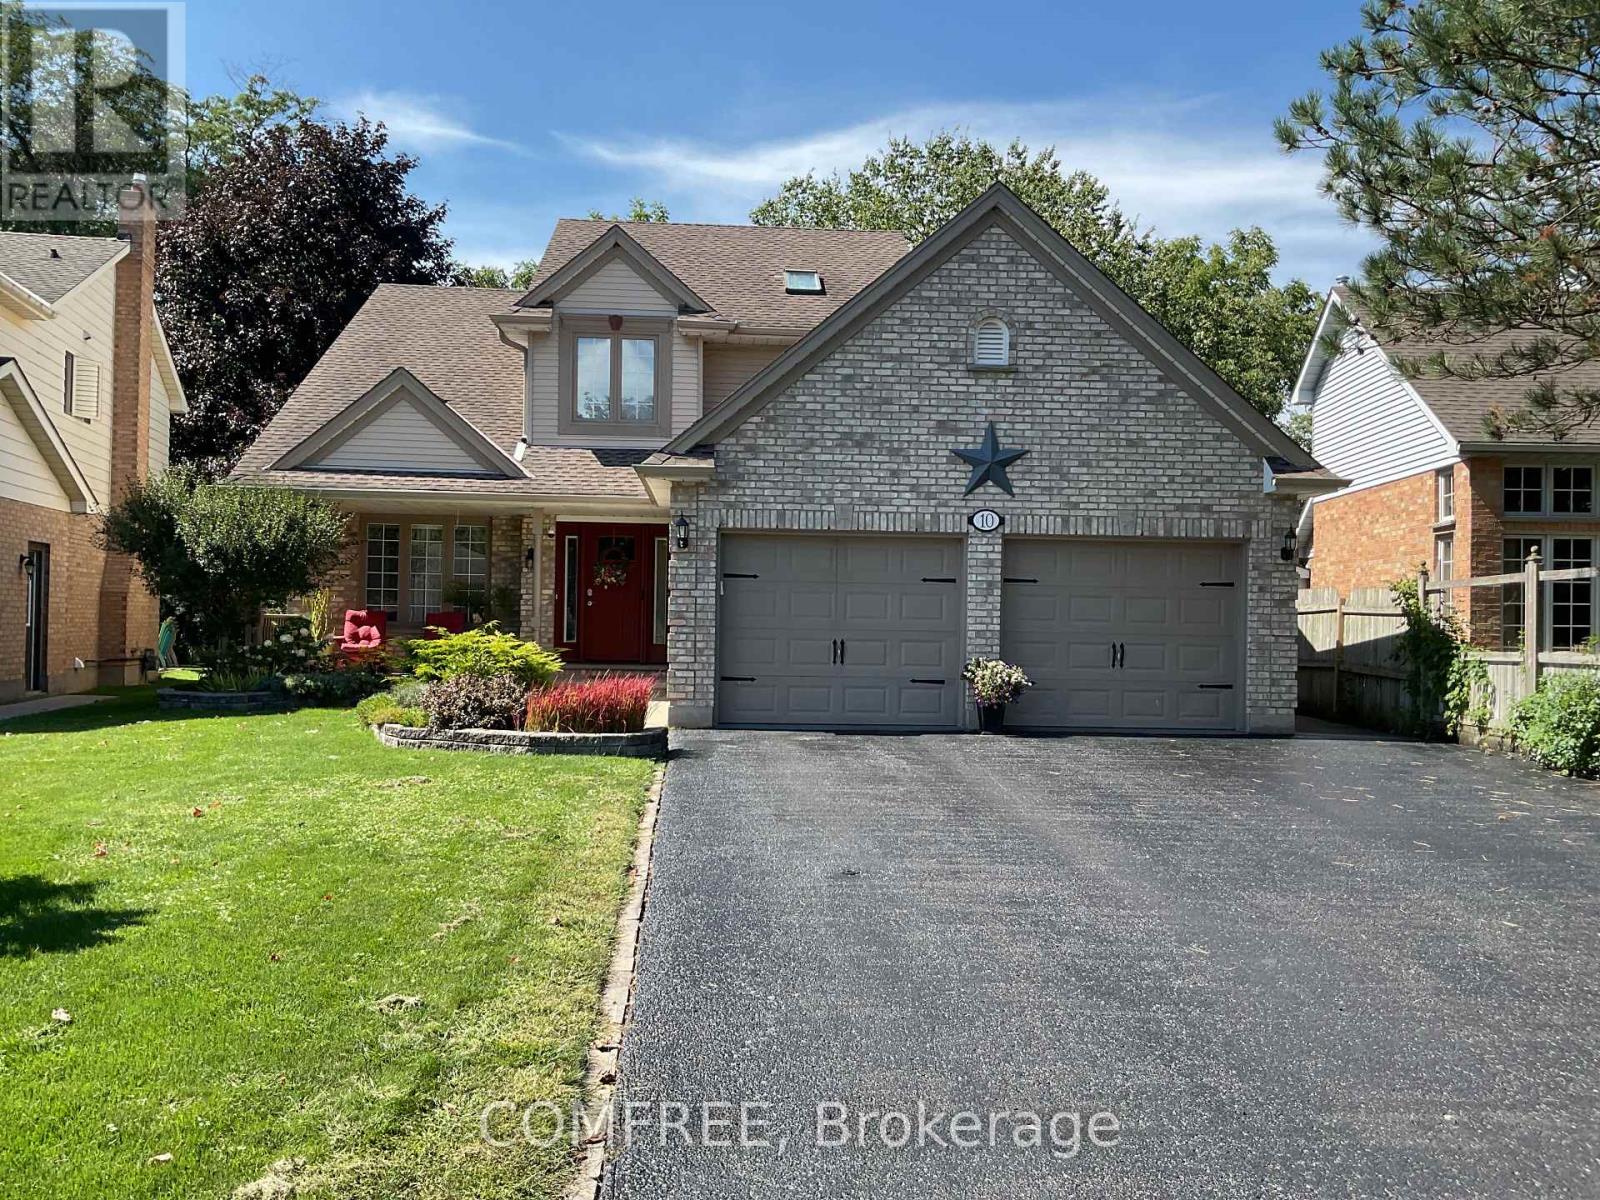
10 Sinclair Crescent
Aylmer, Ontario
Backing onto a scenic conservation area with a creek running below, this 4-bedroom (3+1), 4-bathroom home offers a peaceful and private setting with beautiful ravine and stream views. The fenced yard provides plenty of outdoor space and features an in-ground pool, along with a new 24' x 14' deck and gazebo, creating an inviting space to relax and enjoy the natural surroundings. Inside, the functional layout offers generous living space, complemented by upgraded window coverings and numerous inclusions. The basement adds even more versatility with a spacious bedroom, an additional office, and an impressive amount of storage space. Conveniently located near schools and recreation facilities, this property combines comfortable living, outdoor enjoyment, privacy, and an attractive natural backdrop. (id:49269)

48 Station Trail
Russell, Ontario
Welcome to this exceptional family home backing directly onto the scenic New York Central Fitness Trail! This beautifully maintained 4-bedroom, 3-bathroom residence offers a spacious and functional layout, quality finishes, and a private backyard retreat. Highlights include a main-floor office, quartz kitchen countertops, a cozy fireplace, hardwood flooring, PVC deck, above-ground pool, and a fully fenced private yard. Ideally located in a highly desirable, family-friendly area of Russell, ON, just minutes from excellent local schools, community parks, and everyday amenities, while offering direct access to nature and the trail. Meticulously maintained and completely turn-key, this property is ready for its next owners to move in and enjoy. (id:49269)
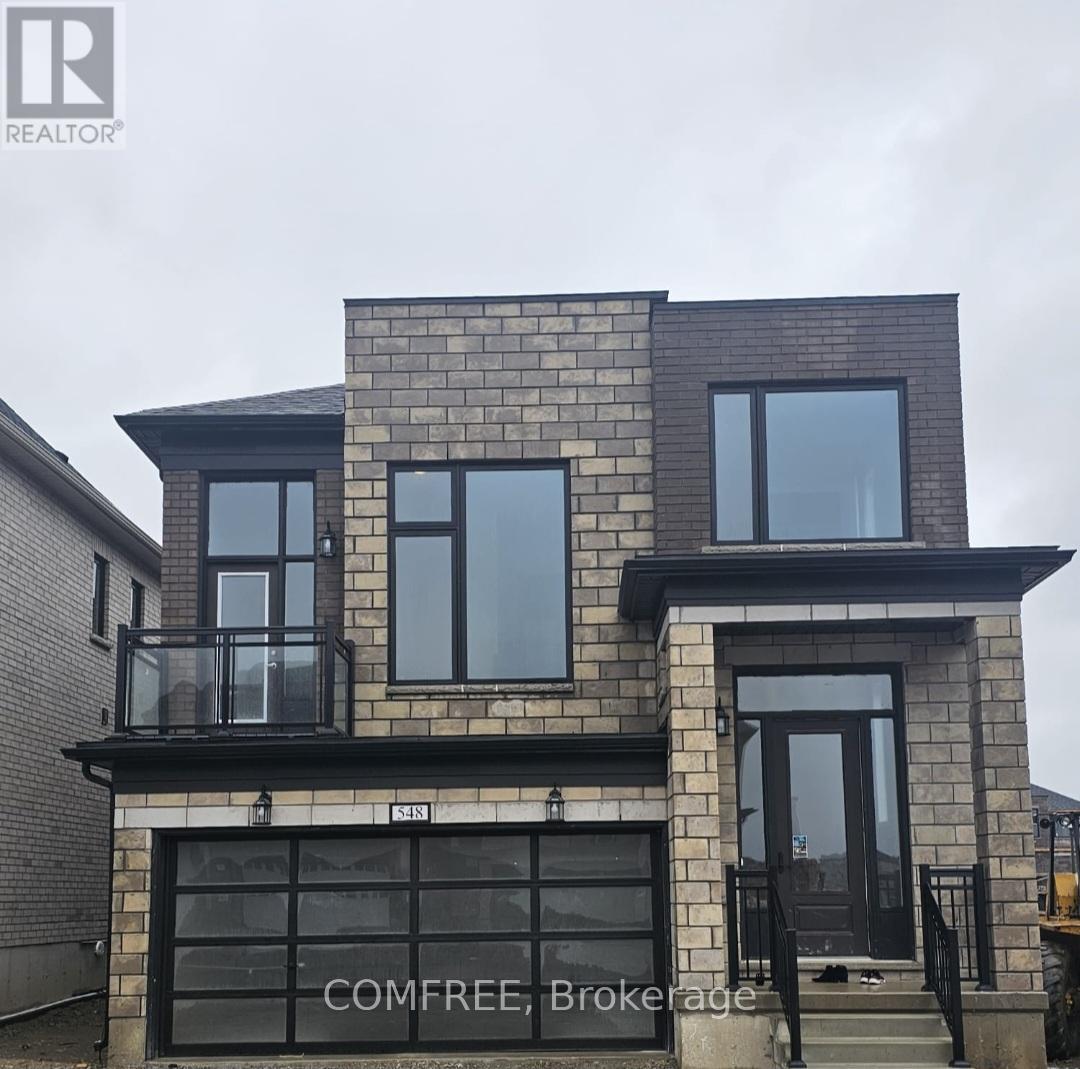
548 Bedi Drive
Woodstock, Ontario
Stunning detached home (Robert Corner, 2,648 sq. ft.), featuring 4 spacious bedrooms and 3 well-appointed bathrooms. The primary suite offers a luxurious walk-in closet, blending comfort with elegance. The thoughtfully designed main living area showcases a modern kitchen with an oversized quartz countertop-an impressive focal point perfect for family gatherings and entertaining. The second floor features a walkout balcony, creating an inviting space for relaxation or quality time with family. Direct inside access from the garage to the basement. Ideally situated in Woodstock's newest and highly sought-after Havelock Corner community, this home is conveniently close to Kingsmen Square Plaza and Gurdwara Sahib, with quick access to Highways 401 & 403, Fanshawe College, the Toyota Plant, hospital, grocery stores, and more! (id:49269)
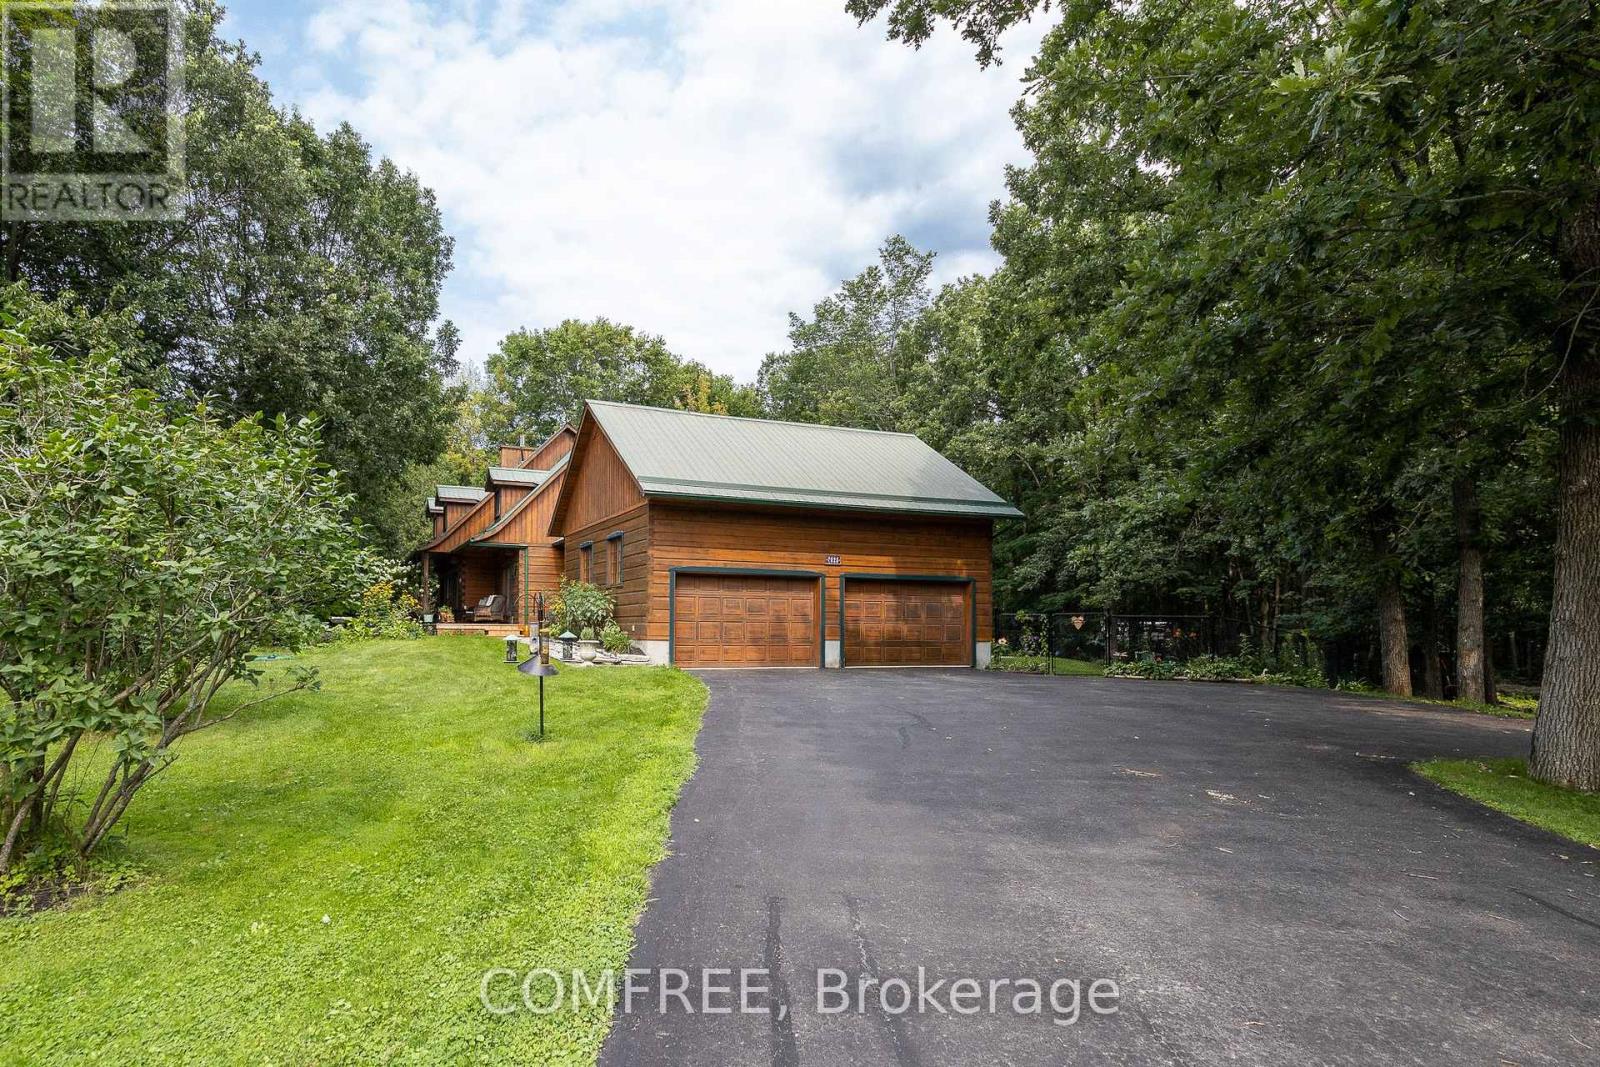
7925 Resolute Way
Ottawa, Ontario
Welcome to your private oasis! This unique log home is nestled on a peaceful approx. 2-acre lot in the Ottawa countryside, offering the perfect blend of rustic charm and modern comfort. A spacious foyer leads to the inviting great room featuring gleaming hardwood floors, a cozy wood-burning fireplace, and ample space for a harvest table to gather family and friends. Relax in the spectacular 3-season sunroom overlooking the sprawling backyard with a fiberglass pool, hot tub, bonfire area, mature trees, private trails, interlock landscaping, and beautiful perennial and vegetable gardens. The chef-inspired kitchen boasts a large island, updated appliances, and exposed rustic beams, opening to a functional mudroom with enclosed laundry and a walk-in closet. Upstairs offers 2 generous bedrooms and a stunning primary suite with cathedral ceilings and a walk-in closet. Just 20 minutes from Ottawa! (id:49269)
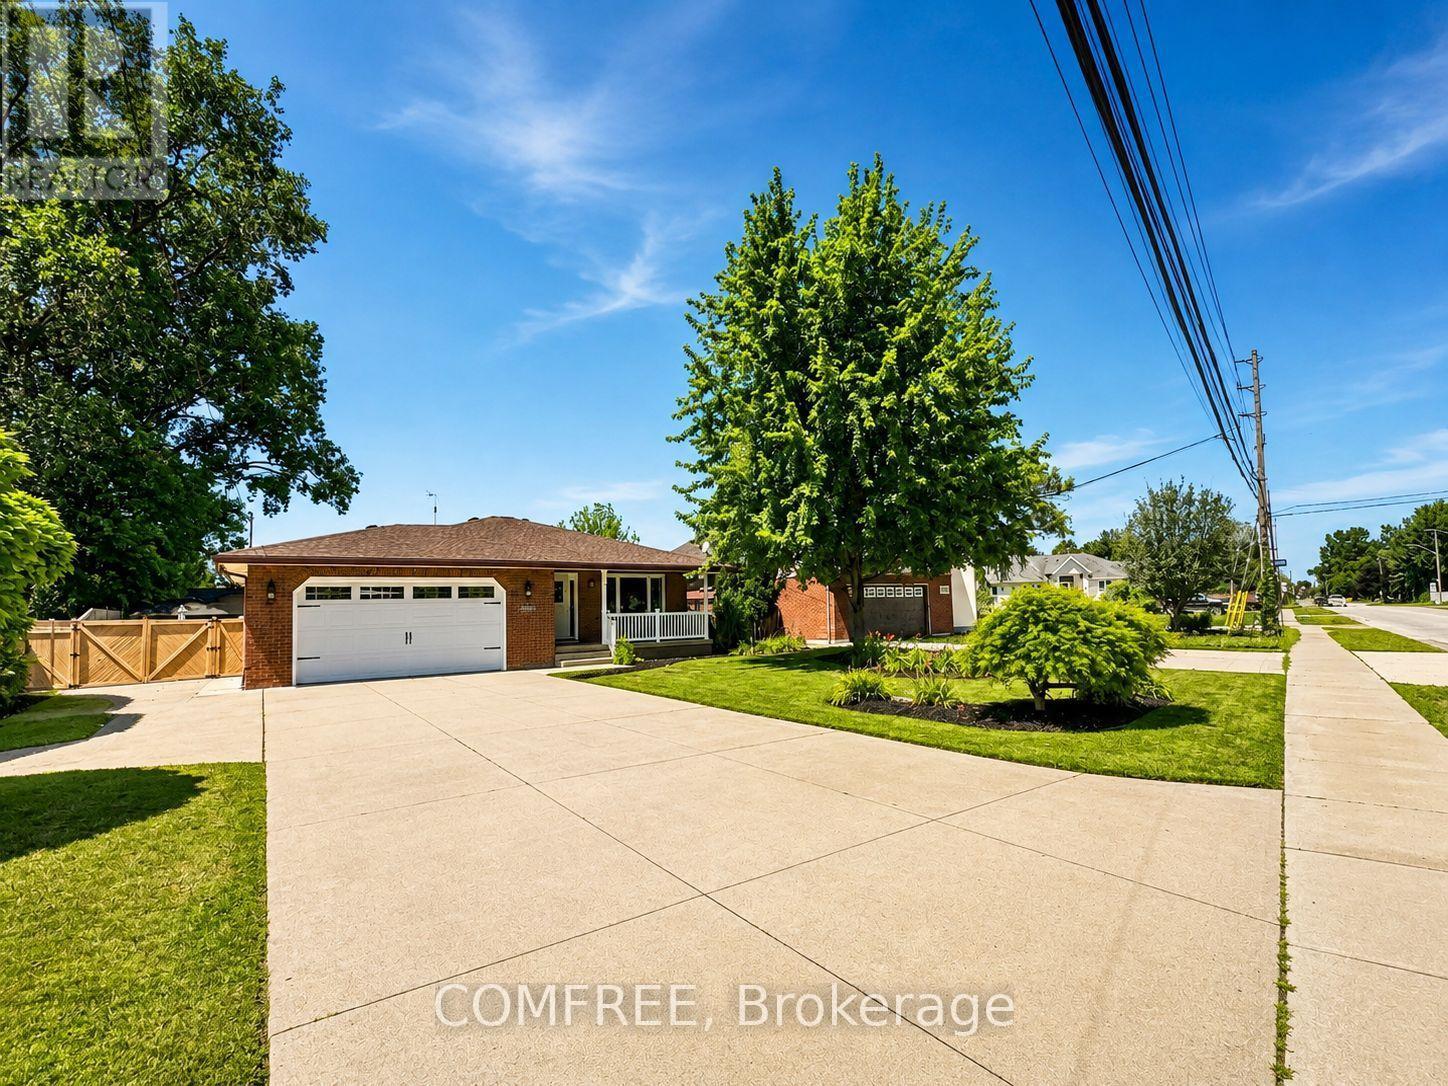
6310 Matchette Road
Lasalle, Ontario
Welcome to this beautifully maintained 4 level back split in the heart of Lasalle! This spacious home offers 4 plus 1 bedrooms and is perfect for families or those who love to entertain. Enjoy your private backyard oasis featuring a heated 24-foot above ground pool, beautifully manicured landscaping, and plenty of outdoor space. Carenthusiasts and hobbyists will appreciate the heated and cooled detached 2-car garage , plus an attached 2-car garage and ample additional parking with additional home access from the garage. Relax and unwind in your own sauna after a long day. Ideally located just minutes from a sought after golf course and close to parks, walking trails, schools, shopping and all amenities. A rare opportunity to own a move in ready home in one of LaSalle's most desirable locations! (id:49269)