
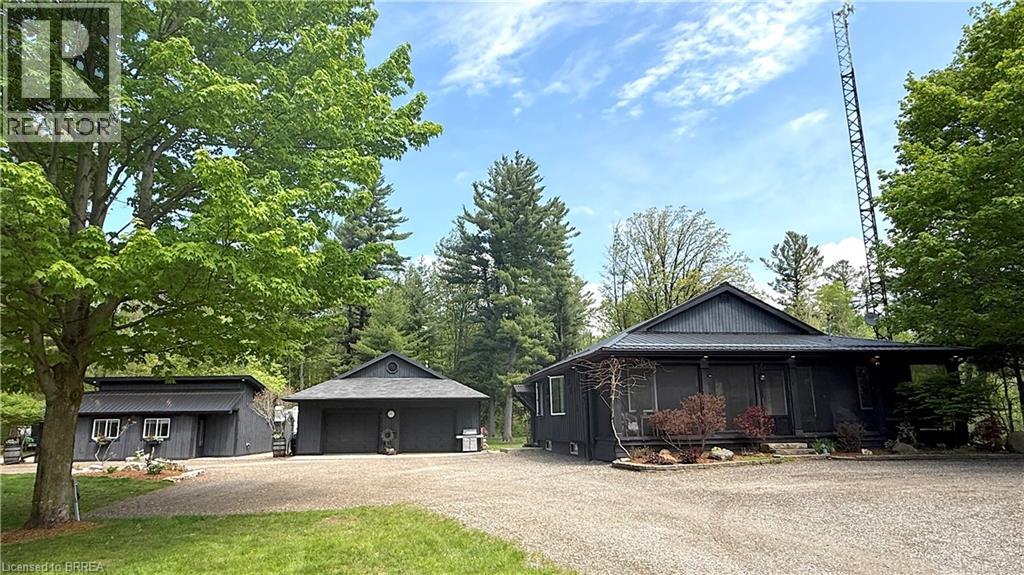
686577 Highway 2
Princeton, Ontario
Discover the rare combination of space, privacy, and versatility on this exceptional 1.37-acre country property. Featuring an updated 2-bedroom + loft bungaloft, self-contained 1-bedroom guest house, and impressive approx. 30' x 40' workshop/garage, this property is ideal for multi-generational living, hobbies, home-based business, or simply enjoying country life. The primary home offers a bright, functional open-concept layout with the primary bedroom and ensuite, second bedroom, and main living areas on the main level. The loft provides flexible space for a third bedroom, office, or family room. Updates include custom built-ins, modern kitchen with quartz countertops and stainless-steel appliances, updated windows and doors, 4-piece bath with freestanding tub and separate shower, gas fireplace, and newer steel roof. Patio doors open to a spacious deck with hot tub—perfect for entertaining or relaxing. The detached 1-bedroom guest house offers privacy and independence with a kitchenette, 3-piece bath, in-floor heating, and wood stove—ideal for family, guests, or potential rental income. The impressive 30' x 40' workshop/garage features a gas furnace, kitchenette with gas stove and refrigerator, electric fireplace, walk-up attic storage, and patio door to the yard. Perfect for tradespeople, hobbyists, car enthusiasts, or additional workspace. Outside, enjoy established perennial gardens, vegetable gardens, mature trees, and a private swim pond with dock, sand beach, and cabana, offering swimming in summer and skating in winter. A truly unique country property offering privacy, flexibility, recreation, and room for everyone. Take the multimedia 360° tour and arrange your private viewing today! (id:49269)
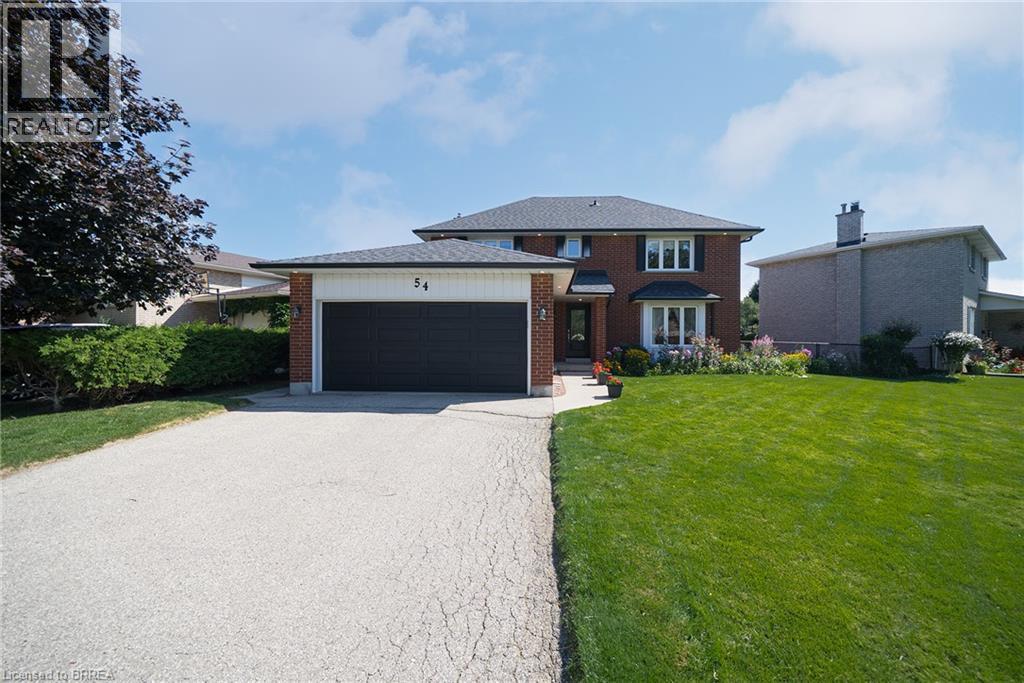
54 Dante Crescent
Brantford, Ontario
Welcome to 54 Dante Crescent, a spacious and well maintained 4 bedroom, 2.5 bathroom family home tucked into the desirable Brantwood Park neighbourhood. Set on a generous, fully fenced lot with landscaped gardens, a double wide driveway and double garage, this home offers plenty of space both inside and out. With parks, schools, shopping, trails and highway access nearby, it’s a fantastic location for families and commuters alike. Inside, the main floor offers a warm and functional layout with plenty of natural light throughout. The family room and dining room flow together, creating a comfortable space for everyday living and entertaining. The kitchen features oak cabinetry, ample counter and storage space, a three cupboard pantry, dinette area and a large window overlooking the property. A separate living room with a gas fireplace and patio doors provides another inviting gathering space with direct access to the backyard. Upstairs, you’ll find four generously sized bedrooms, all featuring hardwood flooring. The spacious primary bedroom includes a large closet and private 4 piece ensuite. Three additional bedrooms and a full 4 piece guest bathroom complete the upper level, providing plenty of room for a growing family. The finished basement adds even more usable living space, ideal for a recreation room, home office, playroom or additional entertaining area. Outside, enjoy a private, fully fenced backyard surrounded by established landscaping and gardens, offering plenty of room to relax, play or entertain. 54 Dante Crescent is a wonderful opportunity to settle into an established Brantford neighbourhood and make this home your own. (id:49269)
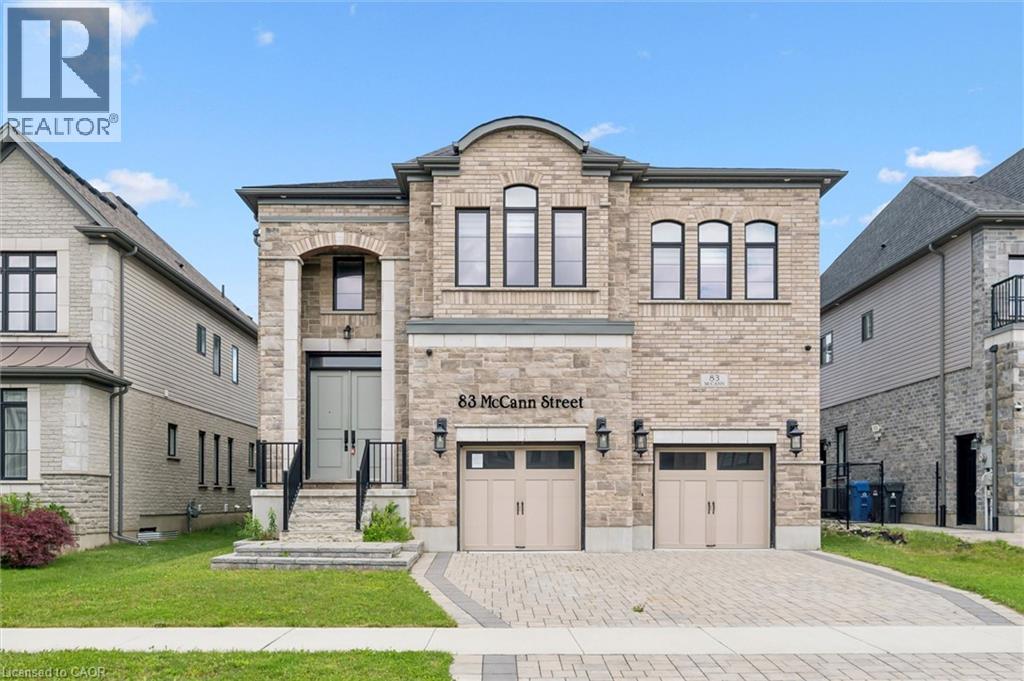
83 Mccann Street
Guelph, Ontario
Welcome to this stunning luxury home, perfectly situated on a quiet crescent in the desirable south end - offering comfort, elegance, and plenty of space for the entire family. From the moment you walk in, you'll be impressed by the grand staircase and designed for memorable family gatherings and entertaining. The dream kitchen is truly the heart of the home, featuring a gorgeous oversized island and a spacious walk-in pantry. Retreat to the private primary suite, complete with access to your own balcony. Upstairs, you'll find 4 spacious bedrooms, each with access to its own ensuite bathroom, along with a comfortable family room that adds even more living space for the family to enjoy. This home is loaded with premium upgrades throughout. 10-foot ceiling on the main floor and 9-foot ceilings on the upper and basement levels. The fully finished basement was thoughtfully designed for entertaining and family gatherings, creating the perfect extension of the home. A truly exceptional home that offers luxury, comfort and space in every corner - book your private showing today! (id:49269)
177 Flamingo Drive
Thunder Bay, Ontario
Gorgeous River Terrace bi-level with five spacious bedrooms plus a bonus room! Beautifully updated, immaculately maintained and completely move-in ready, this home offers three full bathrooms in one of Thunder Bay's most desirable neighbourhoods. The airy, open-concept main floor brings the living and dining areas together and flows into the updated kitchen. Patio doors lead out to the deck and beautiful backyard. The upper level features three bedrooms, including a primary bedroom with its own full ensuite, plus a second full bathroom. The completely finished lower level offers two additional bedrooms, a versatile bonus room, a third full bathroom with a jetted Jacuzzi tub, and a huge family room with rough-in for a wet bar and space for everyone. Updates over the years include windows (2025), shingles (2012), furnace and A/C (2013), flooring throughout (2018), kitchen and bathrooms (2019), Quartz countertops, patio door (2020), and a new front door with surrounding window panes (2026), Plus updated paint and fixtures. Fresh, bright and exceptionally well cared for, there is truly nothing left to do. The fully fenced backyard is made for entering, with a beautiful deck, gas BBQ and hot tub-the perfect spot to enjoy all four seasons with family and friends. The impressive 20' x 28' heated garage, built in 2022, features 10' ceilings, gas heat, its own 100-amp electrical panel and an electric garage door opener. The generous driveway provides parking for four vehicles. All appliances and window covering are included and other furniture is also negotiable, making this an incredible turnkey opportunity. Unlock the door, unpack and enjoy-everything has already been done for you. (id:49269)
455 Charlton Avenue E Unit# 504
Hamilton, Ontario
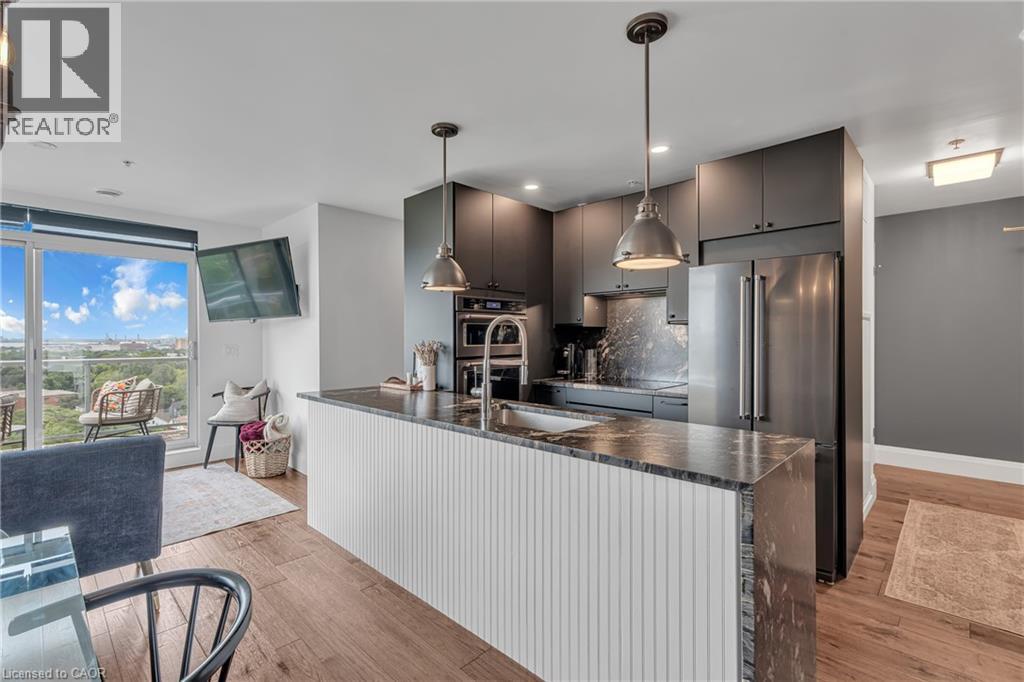
Move right in and start enjoying this FULLY FURNISHED tastefully decorated 937 sq. ft. 2-bedroom, 2-bathroom condo—perfect for those who appreciate style, comfort, and convenience. Sitting high on the escarpment, this stunning north-facing unit offers breathtaking skyline views from your private balcony with glass railing. This truly is a turn key property that includes all high speed internet and all utilities and amenities included. FULLY FURNISHED UNIT WITH HIGH SPEED INTERNET, ALL UTILITIES (INCLUDING HYDRO & WATER), PARKING, LOCKER AND AMENITIES ARE ALL INCLUDED IN THE MONTHLY PRICE. The open-concept layout is ideal for entertaining, featuring a completely redesigned kitchen with leathered granite countertops and backsplash, premium appliances (including induction cooktop, wall oven, and fridge with water/ice dispenser), and a spacious dining area. The living space flows seamlessly, enhanced by engineered hickory hardwood floors, pot lighting, and custom built-ins. The primary suite includes a walk-in closet and a luxurious ensuite, while the second bedroom is perfect for guests or a home office. Full-sized in-suite laundry, electronic blinds, and tasteful furnishings with high speed internet included—just drop your bags and start enjoying everything this stunning property has to offer. Underground parking and storage locker included. Building amenities feature a fitness room, party room, and visitor parking. Located in a quiet yet convenient neighbourhood close to trails, parks, hospitals, public transit, and downtown Hamilton (id:49269)
40 Tannery Street E Unit# 265
Cambridge, Ontario
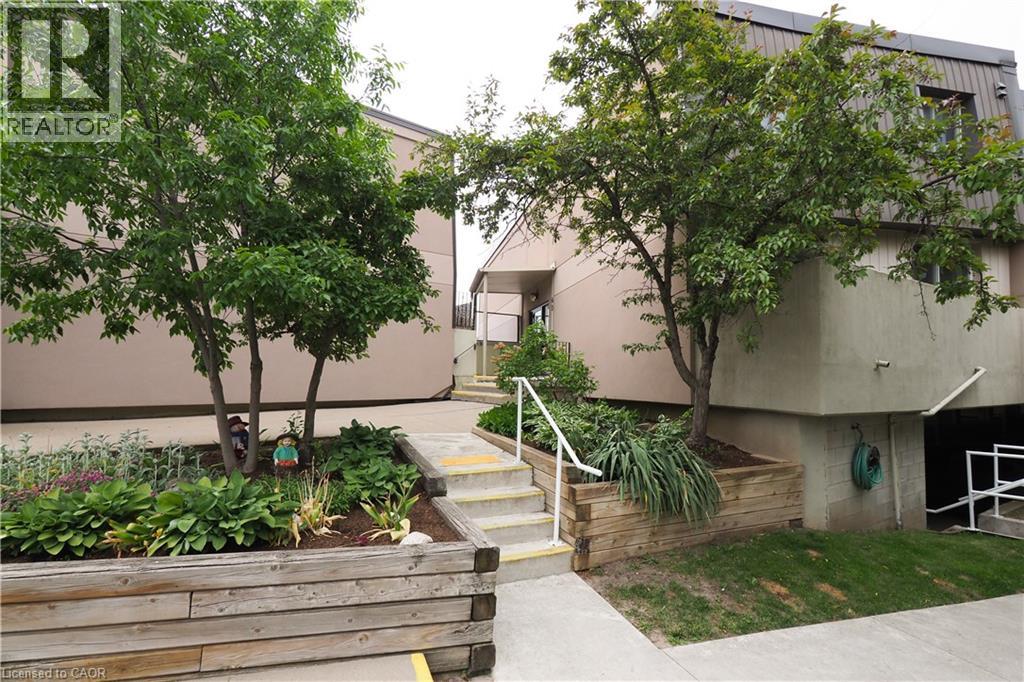
Discover a different kind of condo living in the heart of Hespeler Village. Located at Village Square, 40 Tannery Street East, this distinctive two-storey condominium townhouse offers something increasingly hard to find: the privacy and separation of a traditional home combined with the convenience of a low-maintenance condominium lifestyle. Freshly painted and filled with natural light, the main level features a bright galley-style kitchen with white cabinetry, granite countertops, updated laminate flooring and a full complement of appliances. Just off the kitchen, the separate dining room creates a comfortable space for everyday meals or entertaining, while the spacious living room invites you to relax and unwind. One of the home's standout features is the walk-out from the living room to your own private open-air terrace. Surrounded by treetop views and open sky, it is a wonderful extension of the living space and an ideal spot for morning coffee, summer evenings or simply enjoying a little outdoor space of your own. A convenient two-piece powder room completes the main level. Upstairs, you'll find two comfortable bedrooms offering good natural light and plenty of room to create inviting personal spaces. The renovated four-piece bathroom features an updated vanity with storage and a refreshed tub and shower combination. A dedicated laundry and storage room with washer and dryer and storage. The setting is where this home truly comes to life. Step outside and Hespeler Village is at your doorstep. Forbes Park, the Hespeler Tennis Club, W.G. Johnson Centre, Speed River trails and the historic Idea Exchange library are all close by. Wander into the village for local restaurants, cafes and breweries, enjoy the Friday summer Hespeler Village Market, or take in community events including the popular Forbes Park Music Festival. With parks, recreation, trails, transit and the character of historic downtown Hespeler all within easy reach. Some pictures are Virtually Staged (id:49269)
95 Oneida Boulevard
Ancaster, Ontario
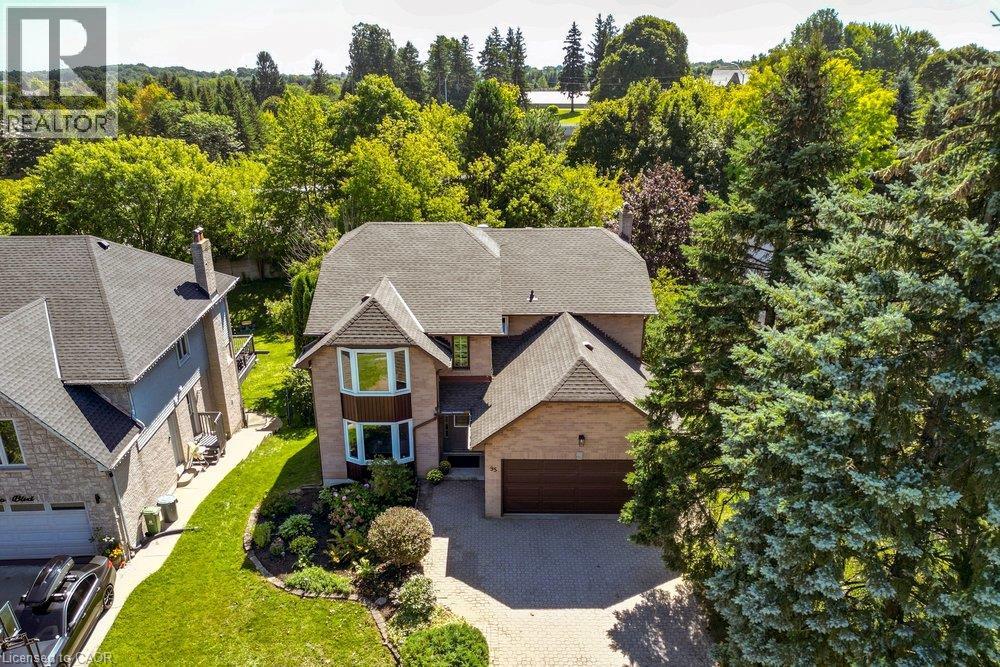
Owned by the same family since it was built, this exceptional four bedroom, four bathroom home delivers over 2,900 square feet above grade on a deep 190 foot lot, offering space and value that are hard to find in this price range. The walkout basement adds a private in-law suite, ideal for extended family or additional rental income, with its own access to the backyard and plenty of natural light thanks to the walkout design. Upstairs, the generous room sizes throughout make this a true family home with space to grow. The home has been freshly painted throughout in neutral tones and is move in ready, while still leaving plenty of room to add your own updates and build equity over time. This is a rare chance to get into a well established Ancaster neighbourhood at real value, with the size and layout to support a growing or multi generational household. Located close Rousseau Public School, and just minutes from Dundas Valley Conservation Area, Sherman Falls, and the shops and dining along Golf Links Road. A rare combination of size, lot, and in law potential, 95 Oneida is an opportunity worth seeing for yourself. (id:49269)
42 Colonel Drive
North Grenville, Ontario
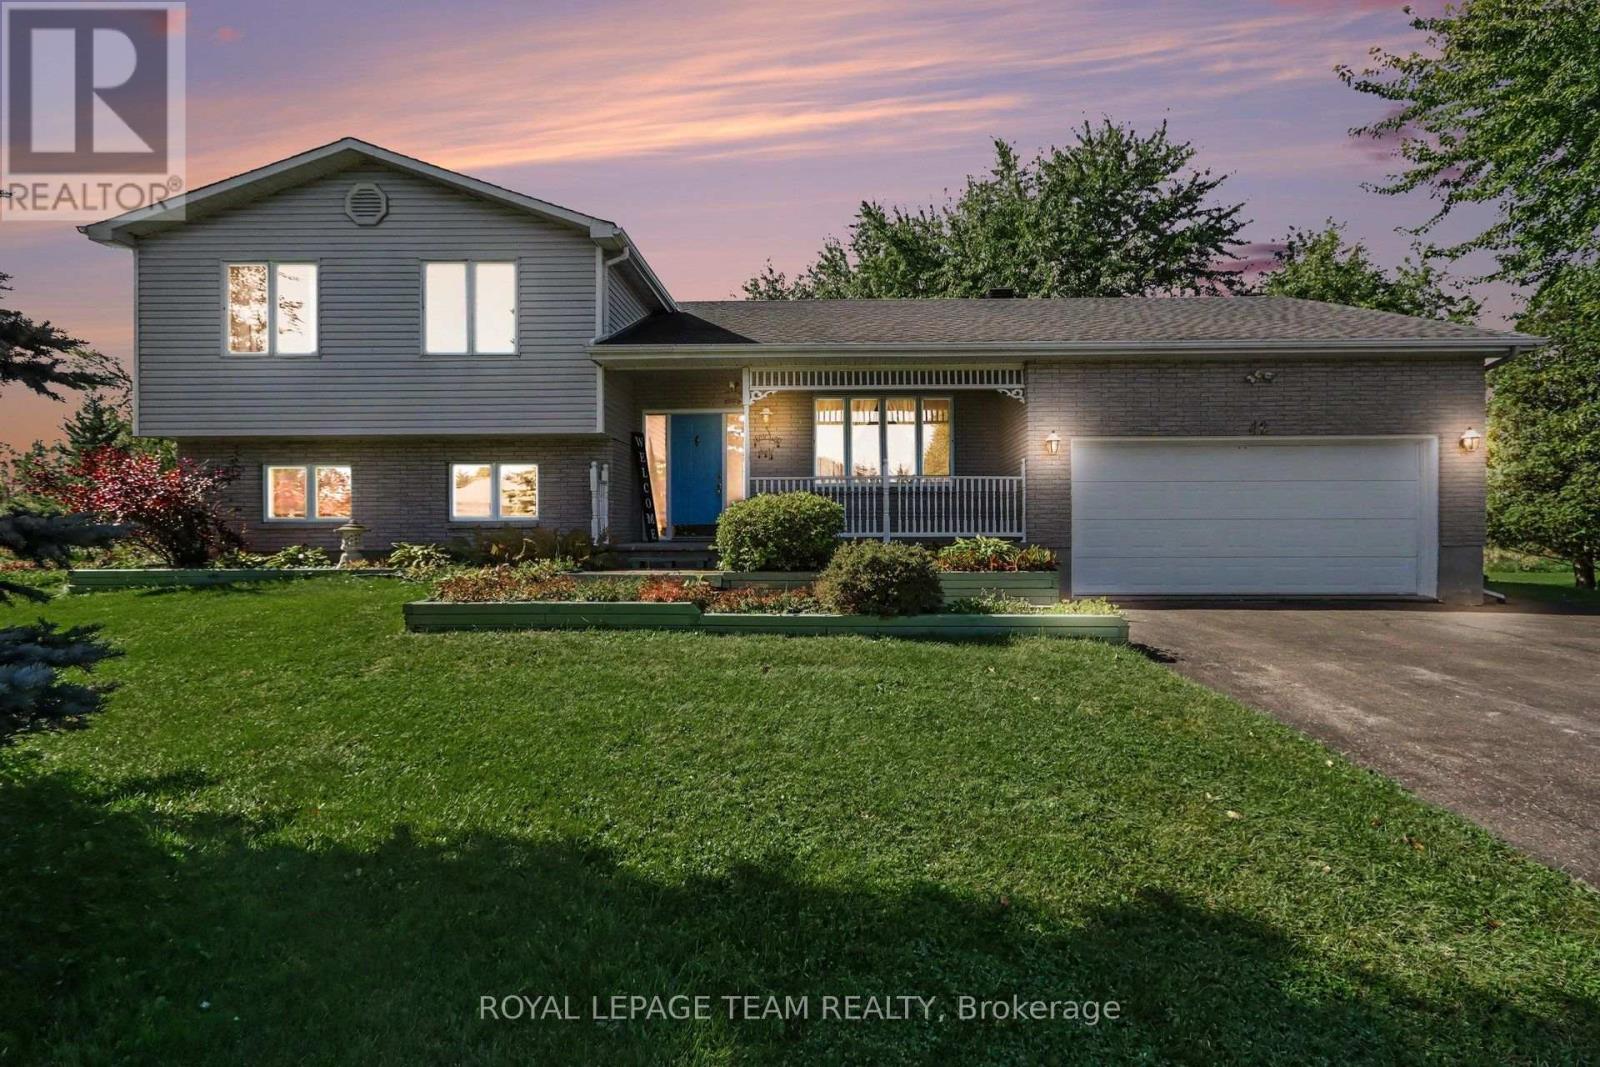
This 3 bedroom, 3 bathroom, split level home has no rear neighbors and is located in a sought after neighborhood across from the Rideau River. The front porch welcomes you and is a great spot to sit & enjoy your morning coffee. Large foyer and a formal living room as you enter. Updated kitchen and open concept dining area with door out to back deck and a beautifully landscaped yard. Double attached garage with inside entry. Updates include Roof 2013, Furnace 2011, Kitchen & flooring 2008. Features a wood fireplace in the lower level family room for those cool nights and plenty of storage. Minutes to Kemptville & the 416, half an hour to Ottawa. (id:49269)

18 Pancake Lane
Pelham, Ontario
Skip the cottage traffic & come home to your own private retreat. Tucked onto one of Pelham's most loved streets, this is the kind of home that offers something increasingly hard to find: generous space, incredible privacy, and the opportunity to make an already special property even better.At the heart of the home is a spectacular Muskoka-inspired great room, where walls of windows frame the tree-lined backyard & bring the outdoors in. At nearly 300 sq. ft., a fireplace & direct access to the deck, it's a space made for slow mornings, family gatherings & evenings overlooking the pool. The adjoining kitchen/breakfast area create an impressive everyday living space, while the front of the home offers an additional oversized living/dining area-giving future owners plenty of flexibility to reimagine the layout for a home office, formal dining room, playroom or whatever suits your lifestyle. Upstairs are 3 beds, including a spacious primary with access to its own deck, plus a 4piece bath. For buyers thinking beyond today, the 2nd flr layout presents exciting renovation potential: the primary sits directly beside the existing bathroom, creating an opportunity to explore a future ensuite & reconfigured primary suite while maintaining 3 beds.There's even more room to spread out on the walk-out grade level, with large rec room featuring another fireplace, a den, laundry & bathroom, while the bsmt provides an impressive amount of additional storage. Outside is where this property truly earns its retreat status. With no rear neighbours, the private, fully fenced yard is surrounded by mature greenery &designed for summer living, w/ multiple decks & patios, a firepit & a heated kidney-shaped pool.With a 2.5-car garage, hardwood floors, generous storage & more than 2,400 sq. ft. of above-grade interior space, this is a home you can enjoy now & continue to evolve over time.The setting & space are already here. The next chapter is simply deciding what you want to do with it. (id:49269)
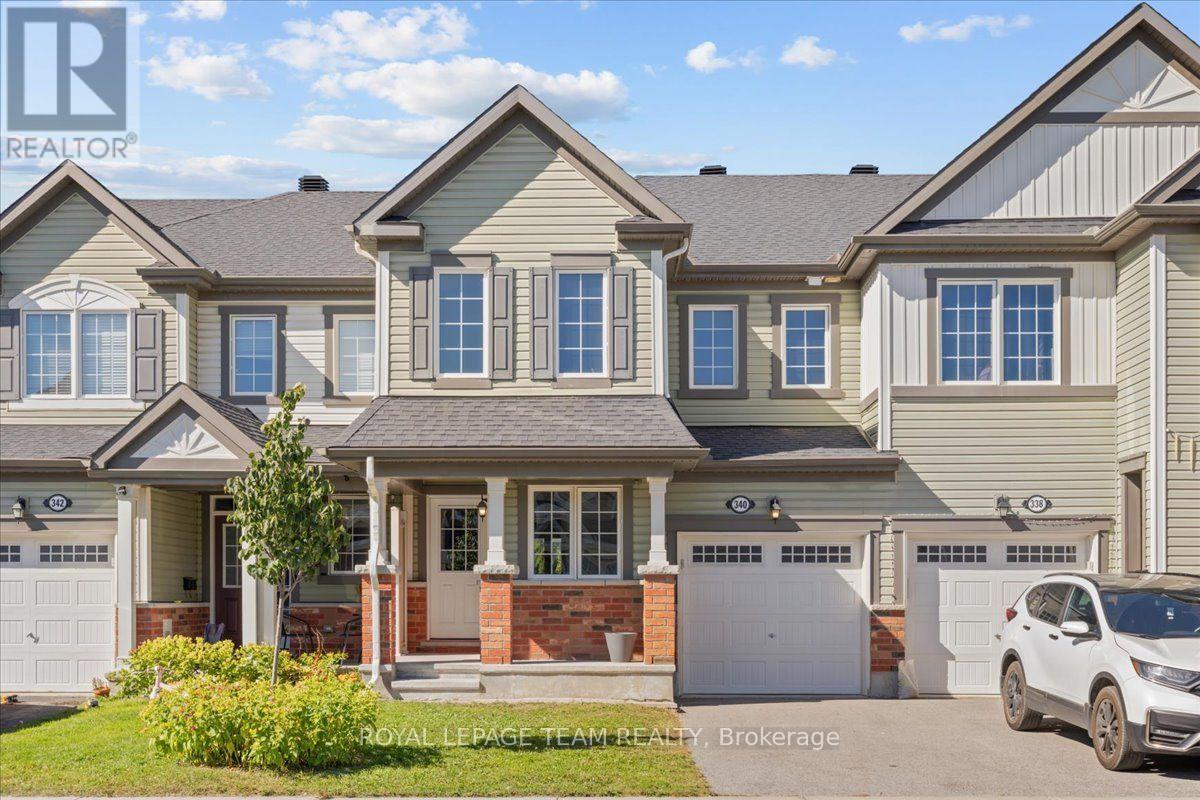
340 Song Sparrow Street
Ottawa, Ontario
Welcome to this bright and beautifully maintained townhome in the desirable community of Half Moon Bay! Offering 3 spacious bedrooms, 2.5 bathrooms and an attached one-car garage with convenient inside entry, this move-in ready home features a thoughtful layout perfect for both everyday living and entertaining. The main floor offers a versatile den/office, beautiful hardwood flooring and a bright, open-concept living and dining area that flows seamlessly into the spacious kitchen. Patio doors lead to a private backyard space, perfect for enjoying the outdoors. Upstairs, the generous primary bedroom features a large walk-in closet and full ensuite, complemented by two additional bedrooms and a full bathroom. Ideally located close to parks, schools, shopping, restaurants, recreation and all amenities, this is a wonderful opportunity to enjoy comfortable, modern living in a sought-after neighbourhood. (id:49269)
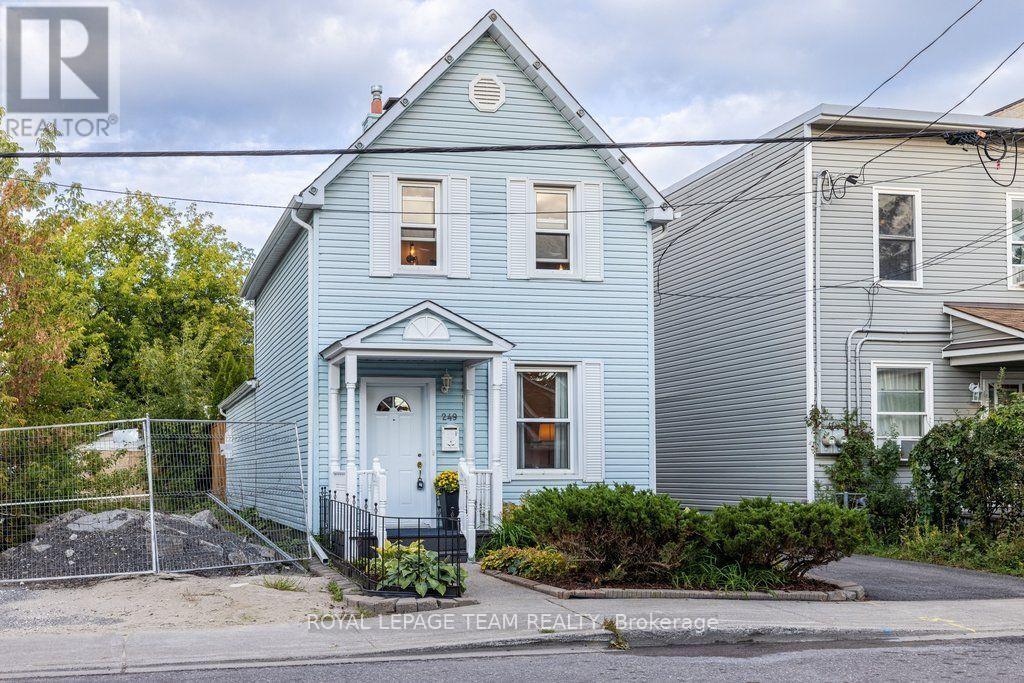
249 Hinchey Avenue
Ottawa, Ontario
OPEN HOUSE Sunday Oct 4: 2-4pm. Welcome to 249 Hinchey Ave, a charming private oasis tucked away in vibrant, highly sought-after Hintonburg. Step out your front door and walk to local boutiques, top-rated eateries, the LRT, City Centre, and scenic Ottawa River bike paths.Inside, this character-filled home features hardwood floors across both levels and the staircase, plus low-maintenance vinyl windows. The open, entertainment-ready main floor centers around a cozy gas fireplace and a clever hidden bar area. The custom kitchen impresses with beautiful cabinetry, granite countertops, under-cabinet lighting, and smart storage organizers. Upstairs, spacious bedrooms offer built-in storage, complemented by a luxurious main bath complete with a deep soaker tub and custom vanity.The backyard is a true urban retreat, featuring a private onground pool with a fresh vinyl liner (2020), privacy fencing, a fantastic storage shed, and a newly built pressure-treated wood deck (2024)-perfect for summer hosting. (id:49269)

1903 - 179 George Street
Ottawa, Ontario
FRIDAY AFTER-WORK OPEN HOUSE ON OCTOBER 2ND FROM 4PM - 6PM! Enjoy Unobstructed Sunrises from this 19th floor 1 Bedroom + Den Condo at East Market Phase III! Offering spectacular east facing views from your 107 sq.ft balcony, along with approximately 740 sq.ft of interior living space. This well-designed suite offers a seamless flow from the second you walk-in. With features that include soaring 9-foot concrete ceilings, wall-to-wall windows, hardwood flooring and open concept living. The versatile den provides an ideal space for a home office, reading nook, or guest area. Wake up with the sun with the east-facing bedroom with ample storage and a jack-and-jill bathroom. The kitchen offers stainless steel appliances and a moveable island with additional seating. The living space is generous with room for a sectional couch and a 4 seater table. CONDO FEES ARE ALL INCLUSIVE (Heat, Water and Hydro). 1 Underground Parking (B-46). Access to several amenities including; Fitness Centre, Meeting Room, Billiards, Terrace with BBQs. Located in the heart of the historic Byward Market just steps to Rideau Centre, ByWard District, the University of Ottawa and highly rated restaurants and cafes. Updates include: Microwave/HoodFan (2026), Hallway and Den Painted (2026). Status Certificate on File! (id:49269)

14 - 3823 Turnberry Lane
Plympton-Wyoming, Ontario
Well-maintained 2-storey condo townhouse in Plympton-Wyoming offering approximately 1,500 sq. ft. of above-grade living space. This home features 2+1 bedrooms, 3 full bathrooms plus a convenient main-floor powder room, and a fully finished basement providing additional living space. The main level offers a comfortable and functional layout with a gas fireplace, while the kitchen includes a refrigerator, stove, dishwasher, and microwave. Additional features include in-suite laundry, central air conditioning, forced-air gas heating, central vacuum, and an attached single garage with an additional driveway parking space. Conveniently located near golf and schools. (id:49269)
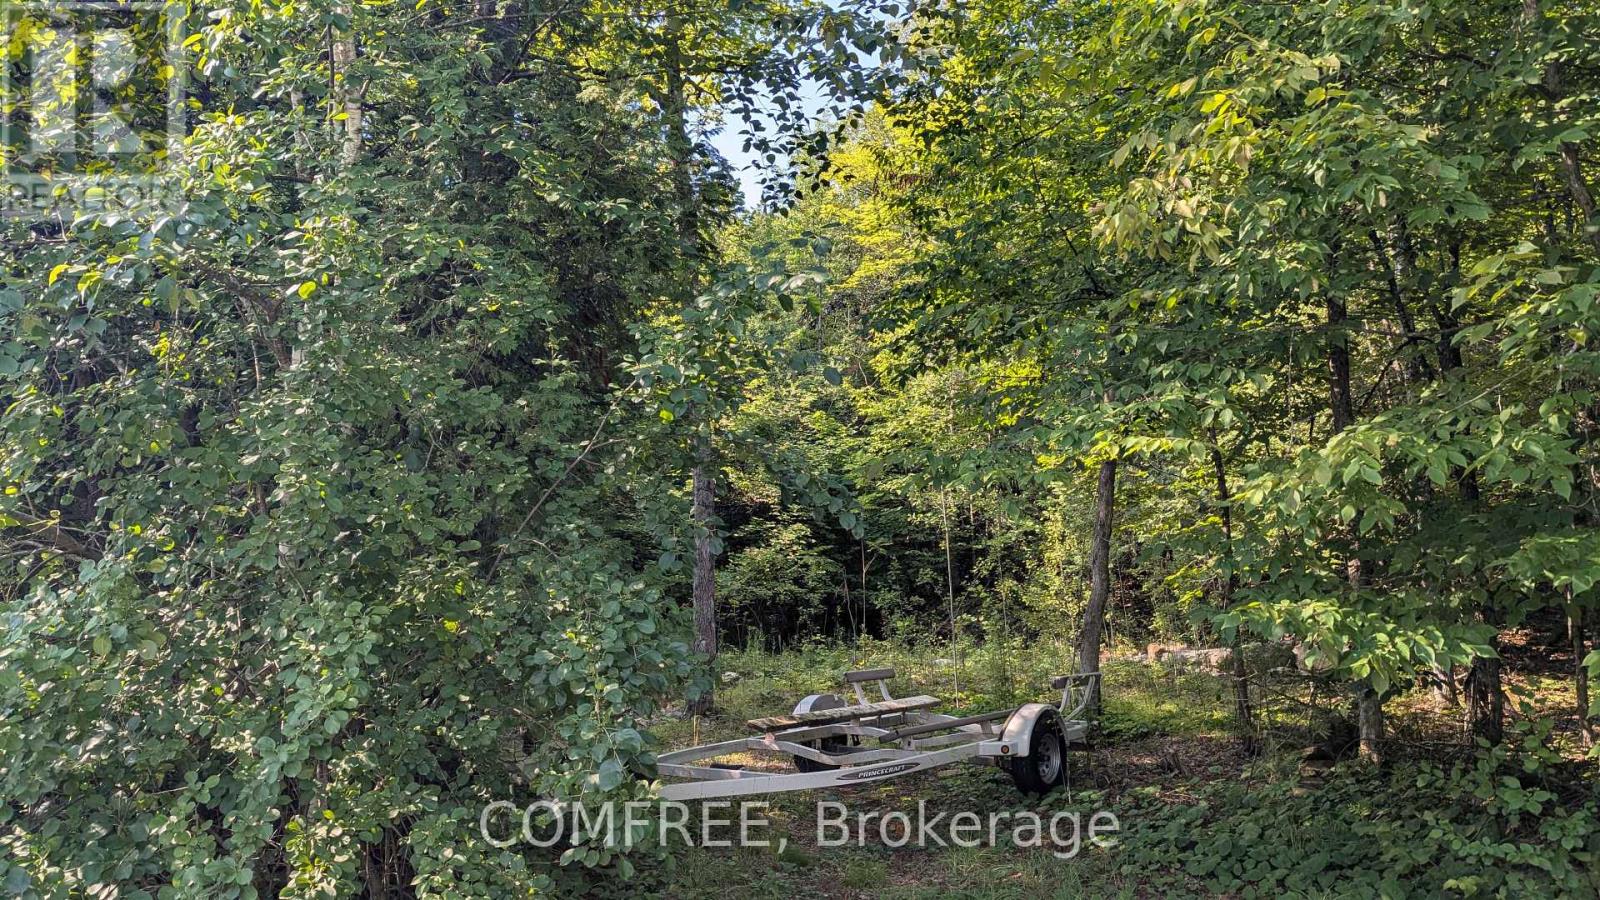
4859 Opeongo Road
Ottawa, Ontario
Enjoy a serene country escape in the welcoming community of Crown Point. This private 100' x 150' treed lot offers an excellent opportunity to build a custom home surrounded by mature forest, backing onto a wooded property that is not intended for development, helping preserve the natural setting and privacy. Easy access to the Ottawa River provides opportunities for swimming, boating, fishing, skating, and year-round outdoor recreation. Enjoy walks along the country road with views of the Ottawa River and Gatineau Mountains. The lot is well suited for a walkout basement design, maximizing living space while creating a connection to the surrounding landscape. Bell fibre optic internet and hydro are available at the road. Conveniently located with access to Kanata, Stittsville, Arnprior, and Constance Bay. (id:49269)

3246 Tolmies Corners Road
North Stormont, Ontario
Open House 2-4 Oct. 4th. Stunning property offering over 2 acres lot. You will enjoy all the advantages this property offers, take a moment to review the upgrade and special features list. The spacious front foyer with vaulted ceiling welcomes you to the functional main level offering a generous size kitchen including lots of cabinets and a breakfast area. The peninsula counter is very convenient to prepare food and entertain in the near by dining room. You will appreciate the living room with view of the beautiful treed backyard and direct access to the deck. A specious primary bedroom is located on the main level as a much desired feature close to the full bathroom with bath and shower. Also very convenient is the laundry room on this same level. Upstairs features two large bedrooms and a full bathroom offering two vanities one of which with sink. It is lovely to have an open concept view to the front foyer. The basement is partially finished and provides a large family room, a recreational room, lots of storage (called "other" for measurements), and a good size utility room. The circular parking is very inviting and there is plenty of exterior parking spots to host your guests. The oversize attached double garage includes a workshop area and two man doors for easy access, one in the front and one in the back. The treed yard is big and provides so much potential for beautiful future gardens or flower beds, to rest, and enjoy quality time with your loved ones. There is also an out building for you to personalize. This home is sure to please. (id:49269)
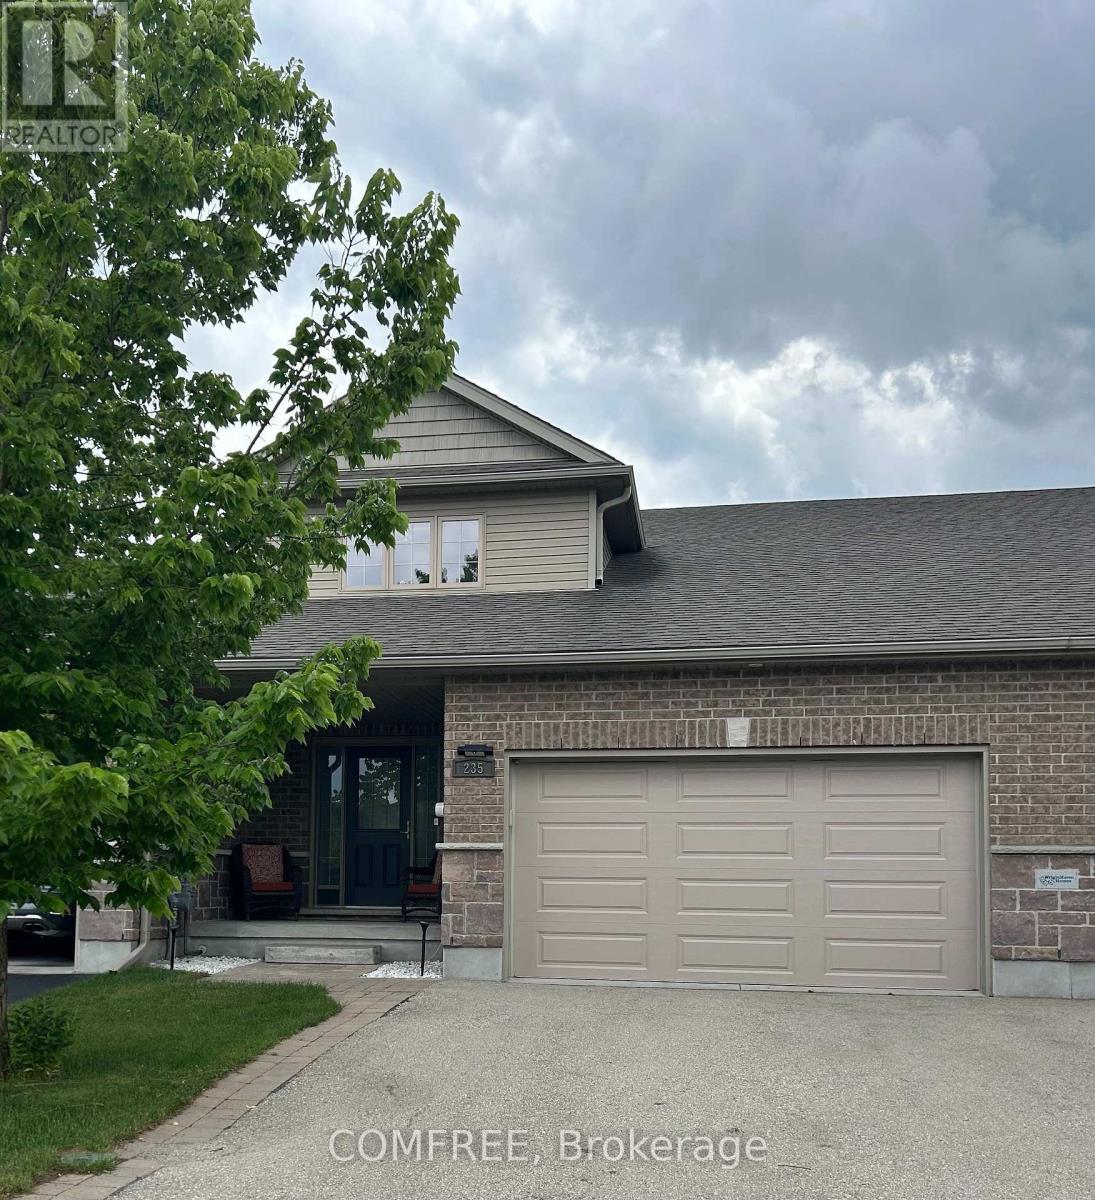
235 Spencer Drive
Centre Wellington, Ontario
Welcome to Elora! Charming and well-maintained 2-storey home offering over 1,800 sq. ft. of comfortable living space in one of Ontario's most sought-after communities. This inviting family home features 3 generous-sized bedrooms, 3 bathrooms, plus a 3-piece rough-in in the basement.The bright and functional layout includes a spacious living and dining area with hardwood flooring, convenient main-floor laundry, and a well appointed kitchen with granite countertops. The finished recreation room provides additional living and entertaining space for the whole family.Step outside to a fully fenced backyard complete with a deck and storage shed. A double-car garage and double driveway offer ample parking.Ideally located close to schools, parks, shopping, and everyday amenities, this is a fantastic opportunity to enjoy small-town charm, a vibrant community, and all that beautiful Elora has to offer. (id:49269)
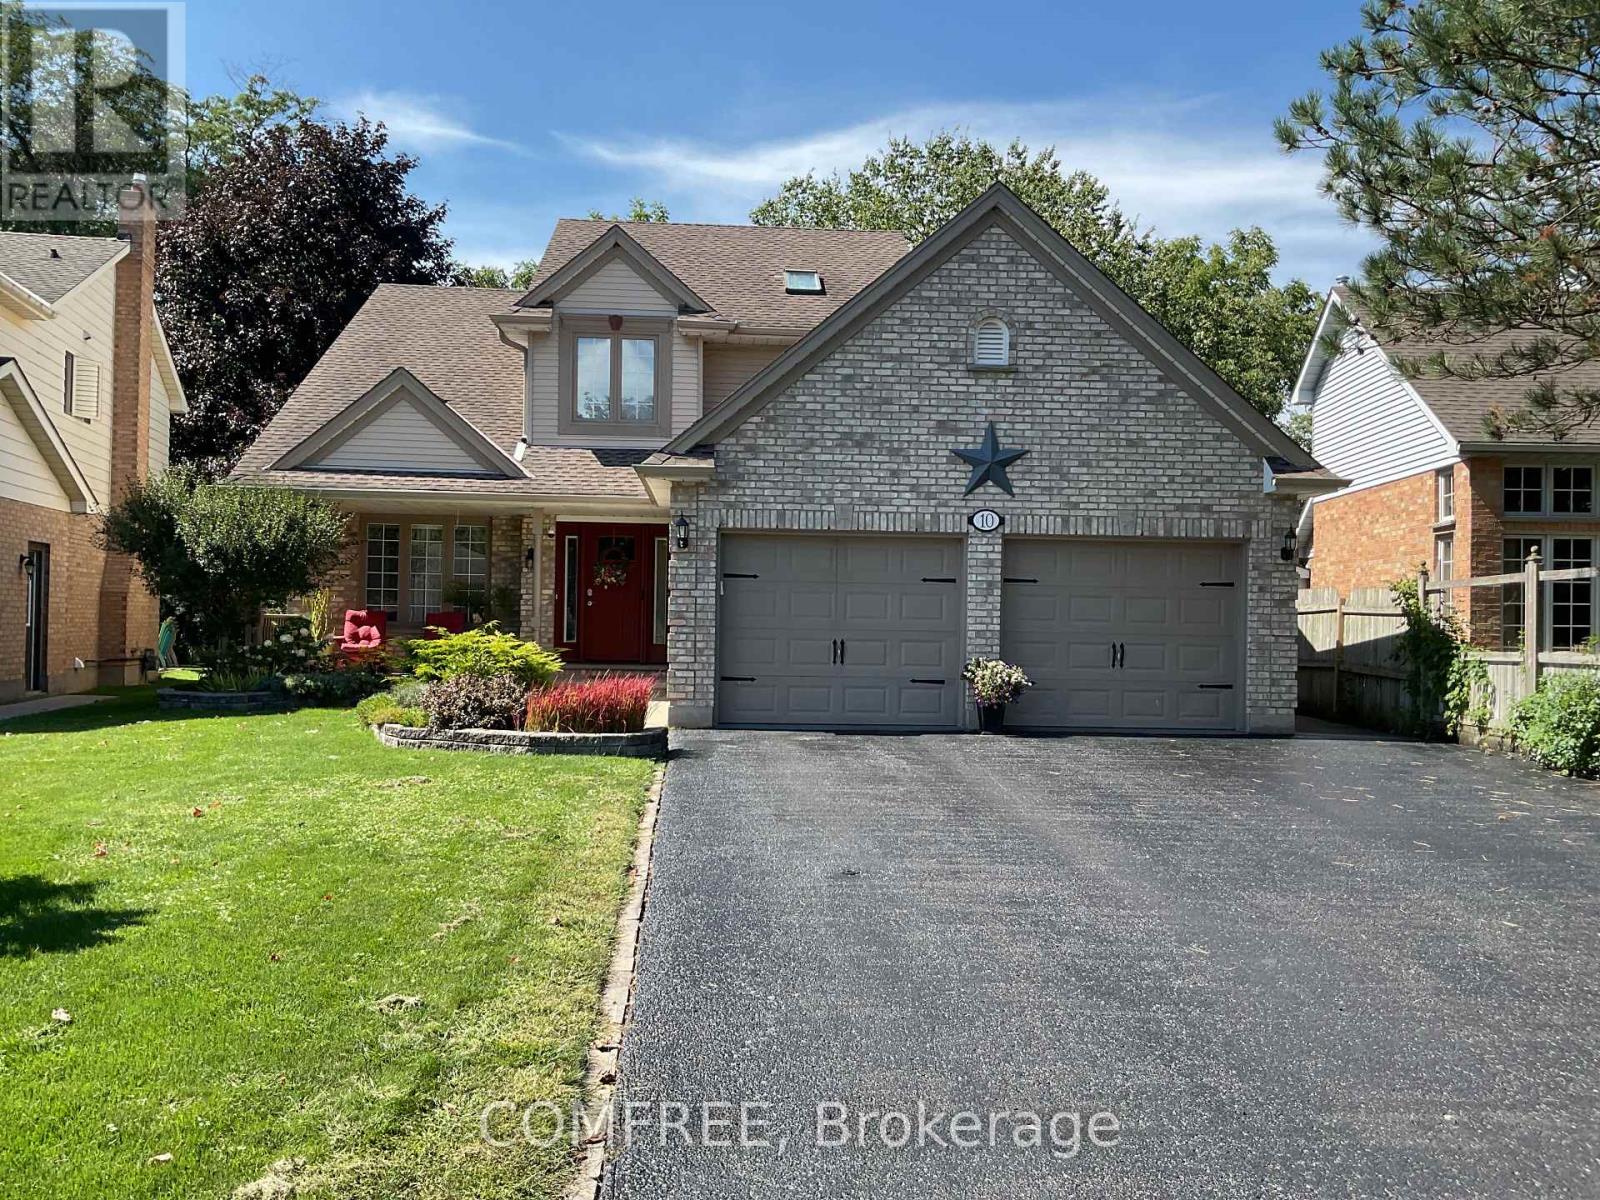
10 Sinclair Crescent
Aylmer, Ontario
Backing onto a scenic conservation area with a creek running below, this 4-bedroom (3+1), 4-bathroom home offers a peaceful and private setting with beautiful ravine and stream views. The fenced yard provides plenty of outdoor space and features an in-ground pool, along with a new 24' x 14' deck and gazebo, creating an inviting space to relax and enjoy the natural surroundings. Inside, the functional layout offers generous living space, complemented by upgraded window coverings and numerous inclusions. The basement adds even more versatility with a spacious bedroom, an additional office, and an impressive amount of storage space. Conveniently located near schools and recreation facilities, this property combines comfortable living, outdoor enjoyment, privacy, and an attractive natural backdrop. (id:49269)

48 Station Trail
Russell, Ontario
Welcome to this exceptional family home backing directly onto the scenic New York Central Fitness Trail! This beautifully maintained 4-bedroom, 3-bathroom residence offers a spacious and functional layout, quality finishes, and a private backyard retreat. Highlights include a main-floor office, quartz kitchen countertops, a cozy fireplace, hardwood flooring, PVC deck, above-ground pool, and a fully fenced private yard. Ideally located in a highly desirable, family-friendly area of Russell, ON, just minutes from excellent local schools, community parks, and everyday amenities, while offering direct access to nature and the trail. Meticulously maintained and completely turn-key, this property is ready for its next owners to move in and enjoy. (id:49269)
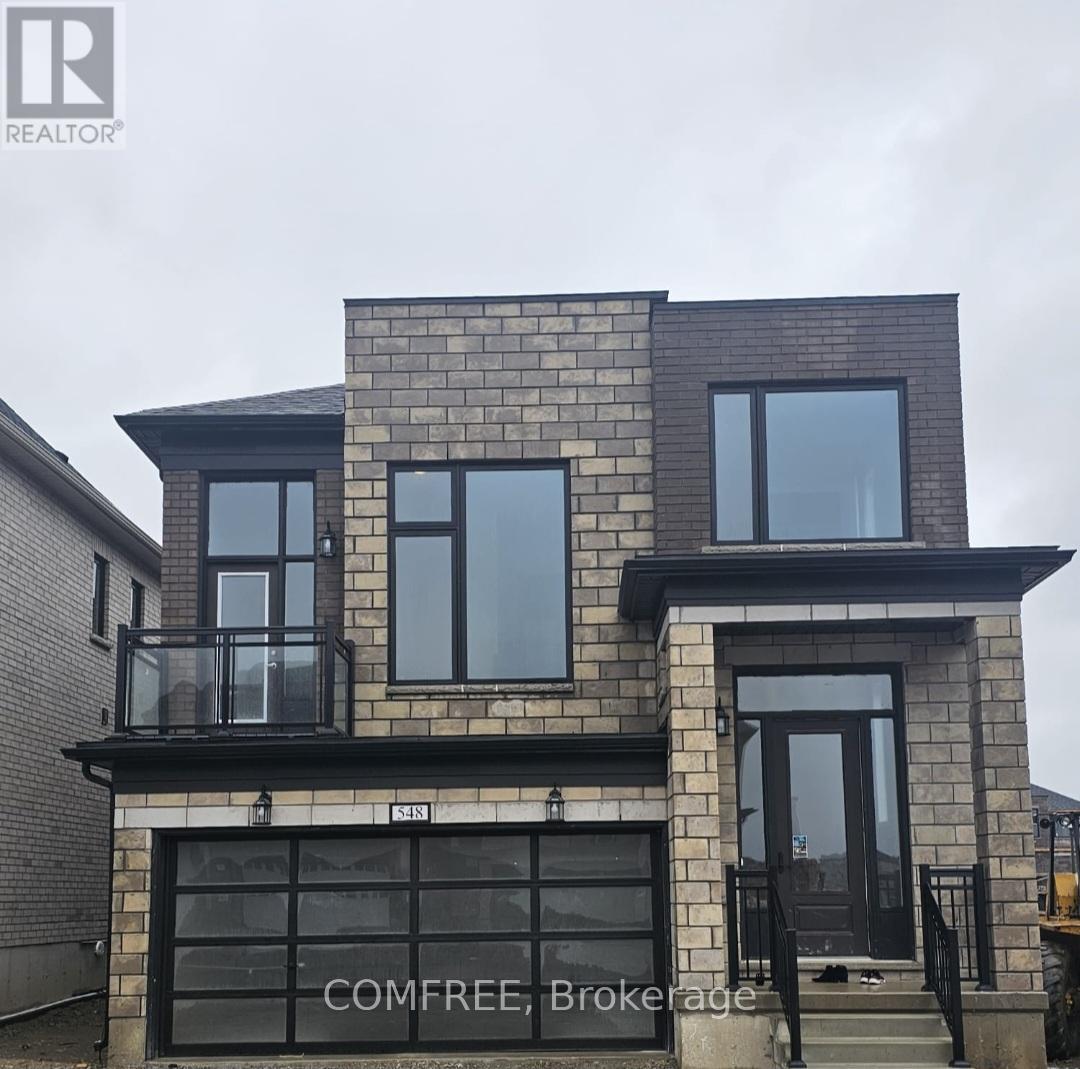
548 Bedi Drive
Woodstock, Ontario
Stunning detached home (Robert Corner, 2,648 sq. ft.), featuring 4 spacious bedrooms and 3 well-appointed bathrooms. The primary suite offers a luxurious walk-in closet, blending comfort with elegance. The thoughtfully designed main living area showcases a modern kitchen with an oversized quartz countertop-an impressive focal point perfect for family gatherings and entertaining. The second floor features a walkout balcony, creating an inviting space for relaxation or quality time with family. Direct inside access from the garage to the basement. Ideally situated in Woodstock's newest and highly sought-after Havelock Corner community, this home is conveniently close to Kingsmen Square Plaza and Gurdwara Sahib, with quick access to Highways 401 & 403, Fanshawe College, the Toyota Plant, hospital, grocery stores, and more! (id:49269)
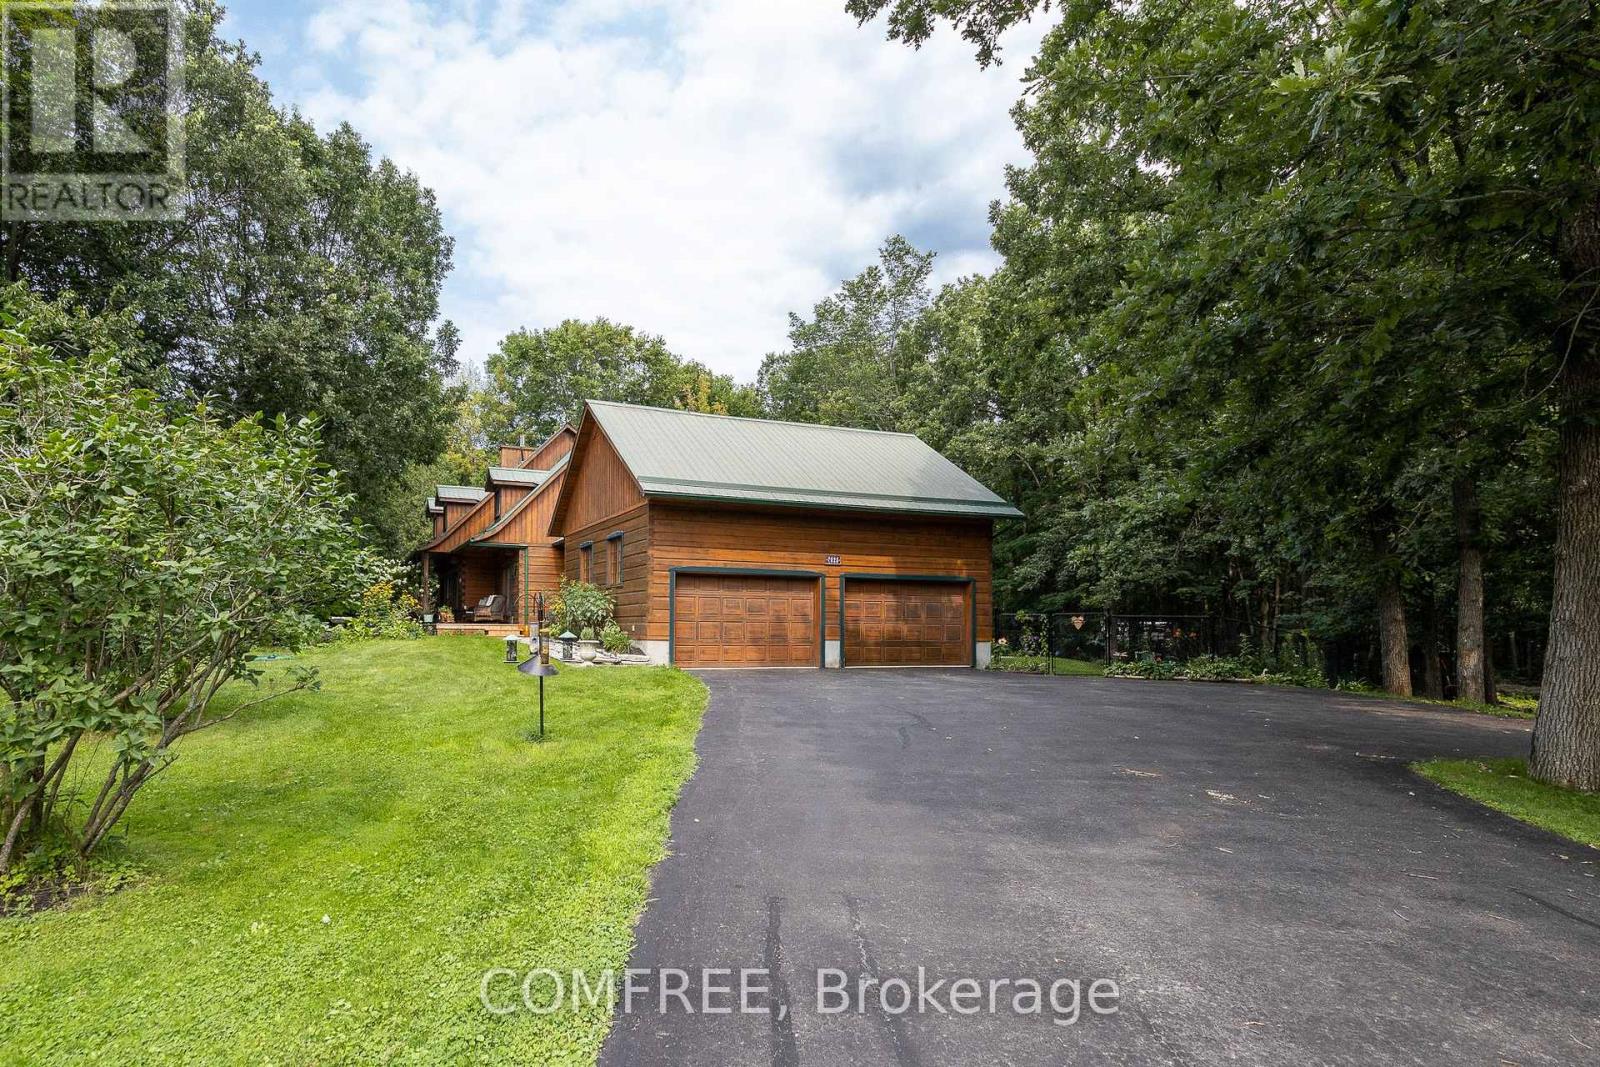
7925 Resolute Way
Ottawa, Ontario
Welcome to your private oasis! This unique log home is nestled on a peaceful approx. 2-acre lot in the Ottawa countryside, offering the perfect blend of rustic charm and modern comfort. A spacious foyer leads to the inviting great room featuring gleaming hardwood floors, a cozy wood-burning fireplace, and ample space for a harvest table to gather family and friends. Relax in the spectacular 3-season sunroom overlooking the sprawling backyard with a fiberglass pool, hot tub, bonfire area, mature trees, private trails, interlock landscaping, and beautiful perennial and vegetable gardens. The chef-inspired kitchen boasts a large island, updated appliances, and exposed rustic beams, opening to a functional mudroom with enclosed laundry and a walk-in closet. Upstairs offers 2 generous bedrooms and a stunning primary suite with cathedral ceilings and a walk-in closet. Just 20 minutes from Ottawa! (id:49269)
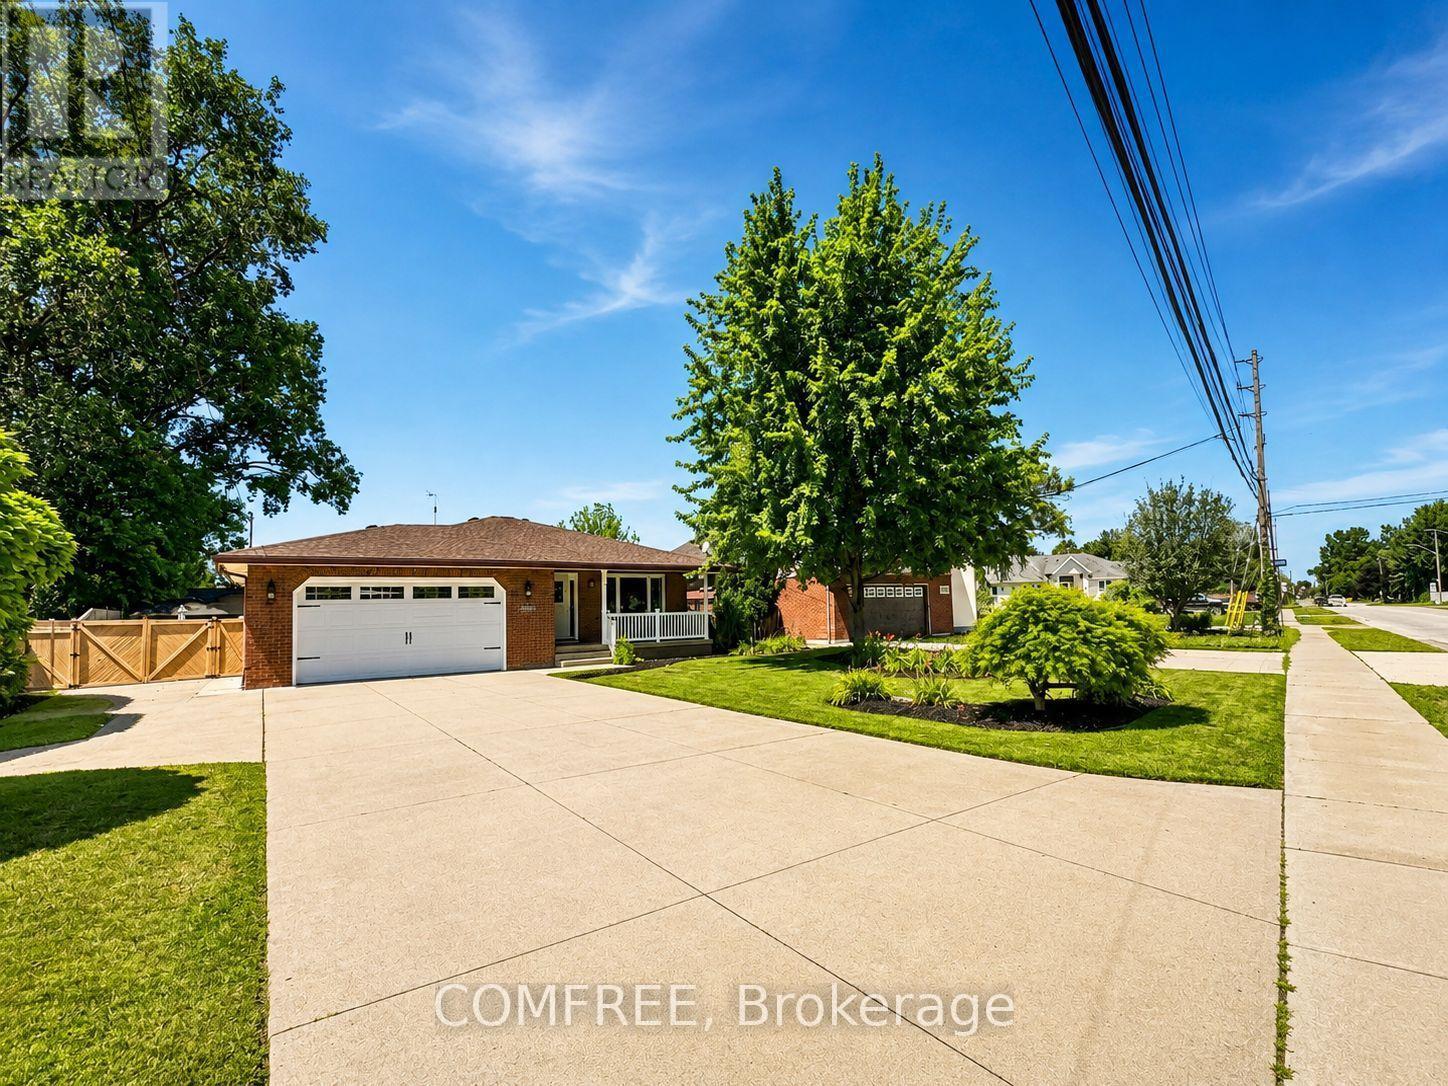
6310 Matchette Road
Lasalle, Ontario
Welcome to this beautifully maintained 4 level back split in the heart of Lasalle! This spacious home offers 4 plus 1 bedrooms and is perfect for families or those who love to entertain. Enjoy your private backyard oasis featuring a heated 24-foot above ground pool, beautifully manicured landscaping, and plenty of outdoor space. Carenthusiasts and hobbyists will appreciate the heated and cooled detached 2-car garage , plus an attached 2-car garage and ample additional parking with additional home access from the garage. Relax and unwind in your own sauna after a long day. Ideally located just minutes from a sought after golf course and close to parks, walking trails, schools, shopping and all amenities. A rare opportunity to own a move in ready home in one of LaSalle's most desirable locations! (id:49269)
3369 York's Corner Road
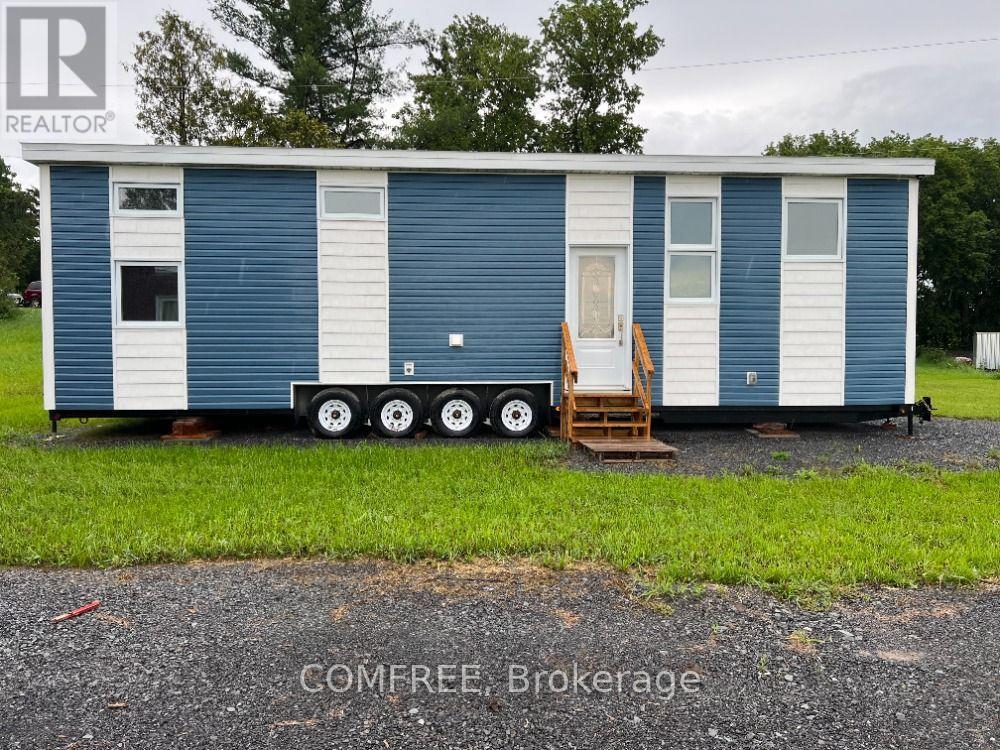
Ottawa, Ontario
Step into comfort, style and sustainability in every square foot. Soft natural light pours through the many windows. The open concept kitchen is fully equipped with stainless steel appliances, spacious living area, and energy-efficient construction to keep your bills low. The kitchen includes a fridge, stove, microwave. Plenty of cabinetry and countertop space. Sits 3 at the counter. The living room has an area for a couch and TV for entertaining. There is also a storage loft above the living room. The interior walls are engineered maple tong and grove board, and the bathroom includes a shower, toilet and a 48" countertop and sink. The washroom also has a combo washer and dryer. The bedroom fits a king-size bed. There is also a storage loft above the bedroom. The space is cozy, despite Ontario's bone-chilling winter. And it all fits into a compact building that is 560 square feet in size. Equipped with an efficient split heat pump for warmth in wintertime and AC in summertime. In floor heating keeps the toes warm. All our homes are certified with CSA A277MH (modular home) which complies with all the municipality codes across Canada. All our homes are built for all 4 seasons, ensuring cozy living no matter what the weather. Land lease is 555.00+hst per month. (id:49269)
294 Waymark Crescent
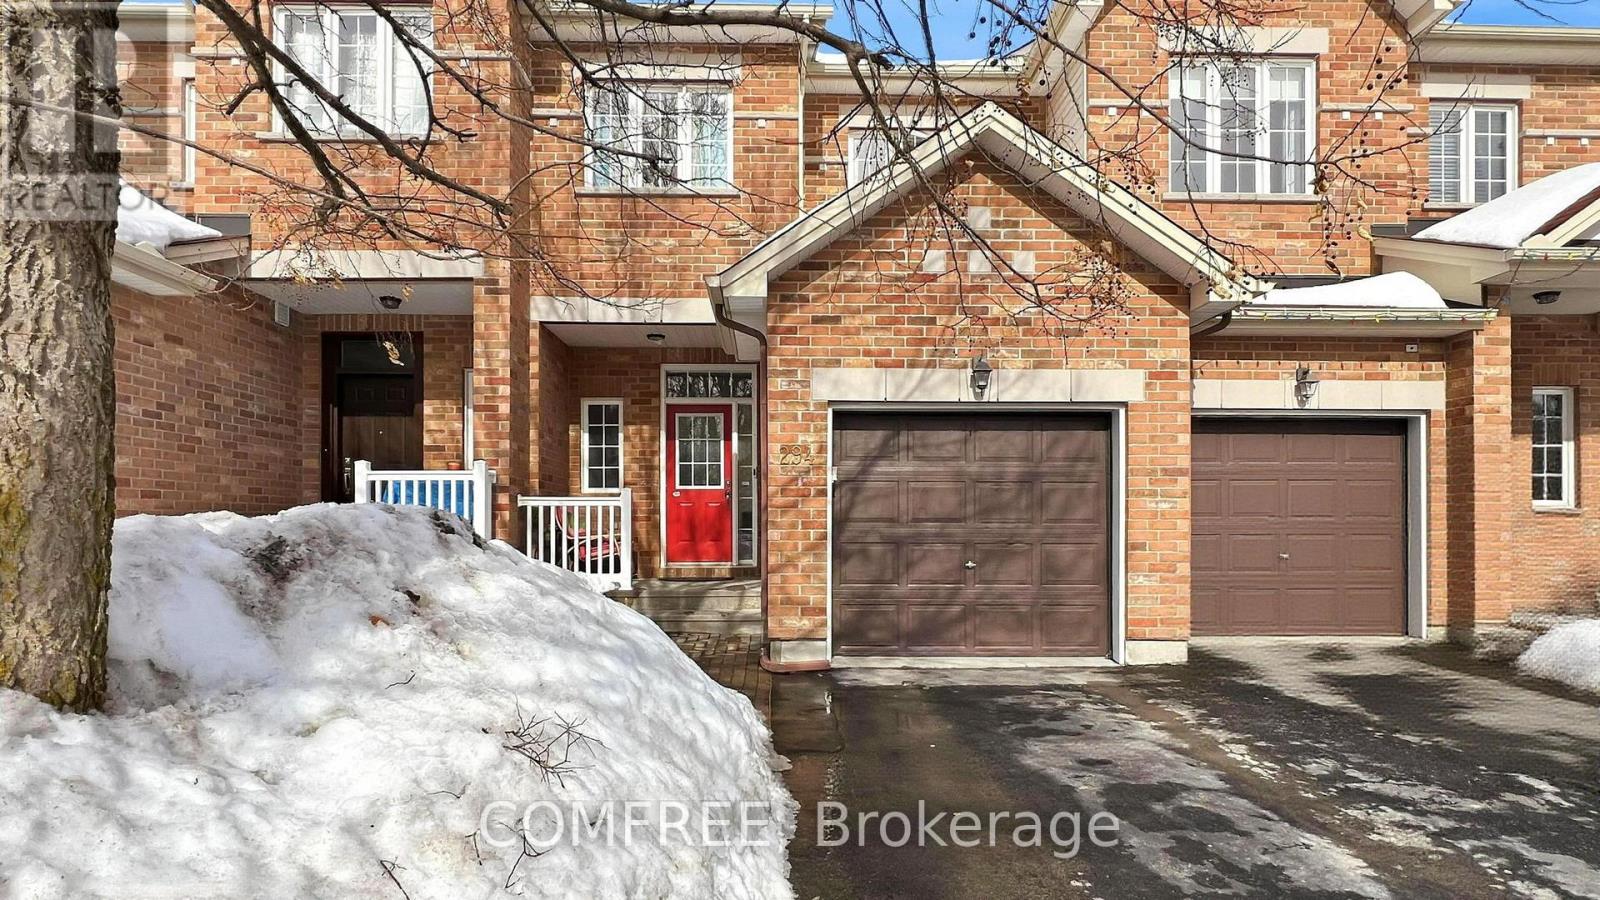
Ottawa, Ontario
Beautiful townhome that is walking distance to schools, parks, & all amenities! Main level features 9 ft. ceilings + hardwood + newly installed fresh carpet. Open concept layout w/ granite counters + s/s appliances in kitchen. Backyard has great length & is fully fenced w/ cherry tree + natural gas hookup. 2nd level features 3 good sized bedrooms w/ luxury vinyl & w/ huge full bathroom w/ soaker tub & stand up shower. Finished recreation rm in basement w/ bathroom rough in. (id:49269)
275 Margaret Street
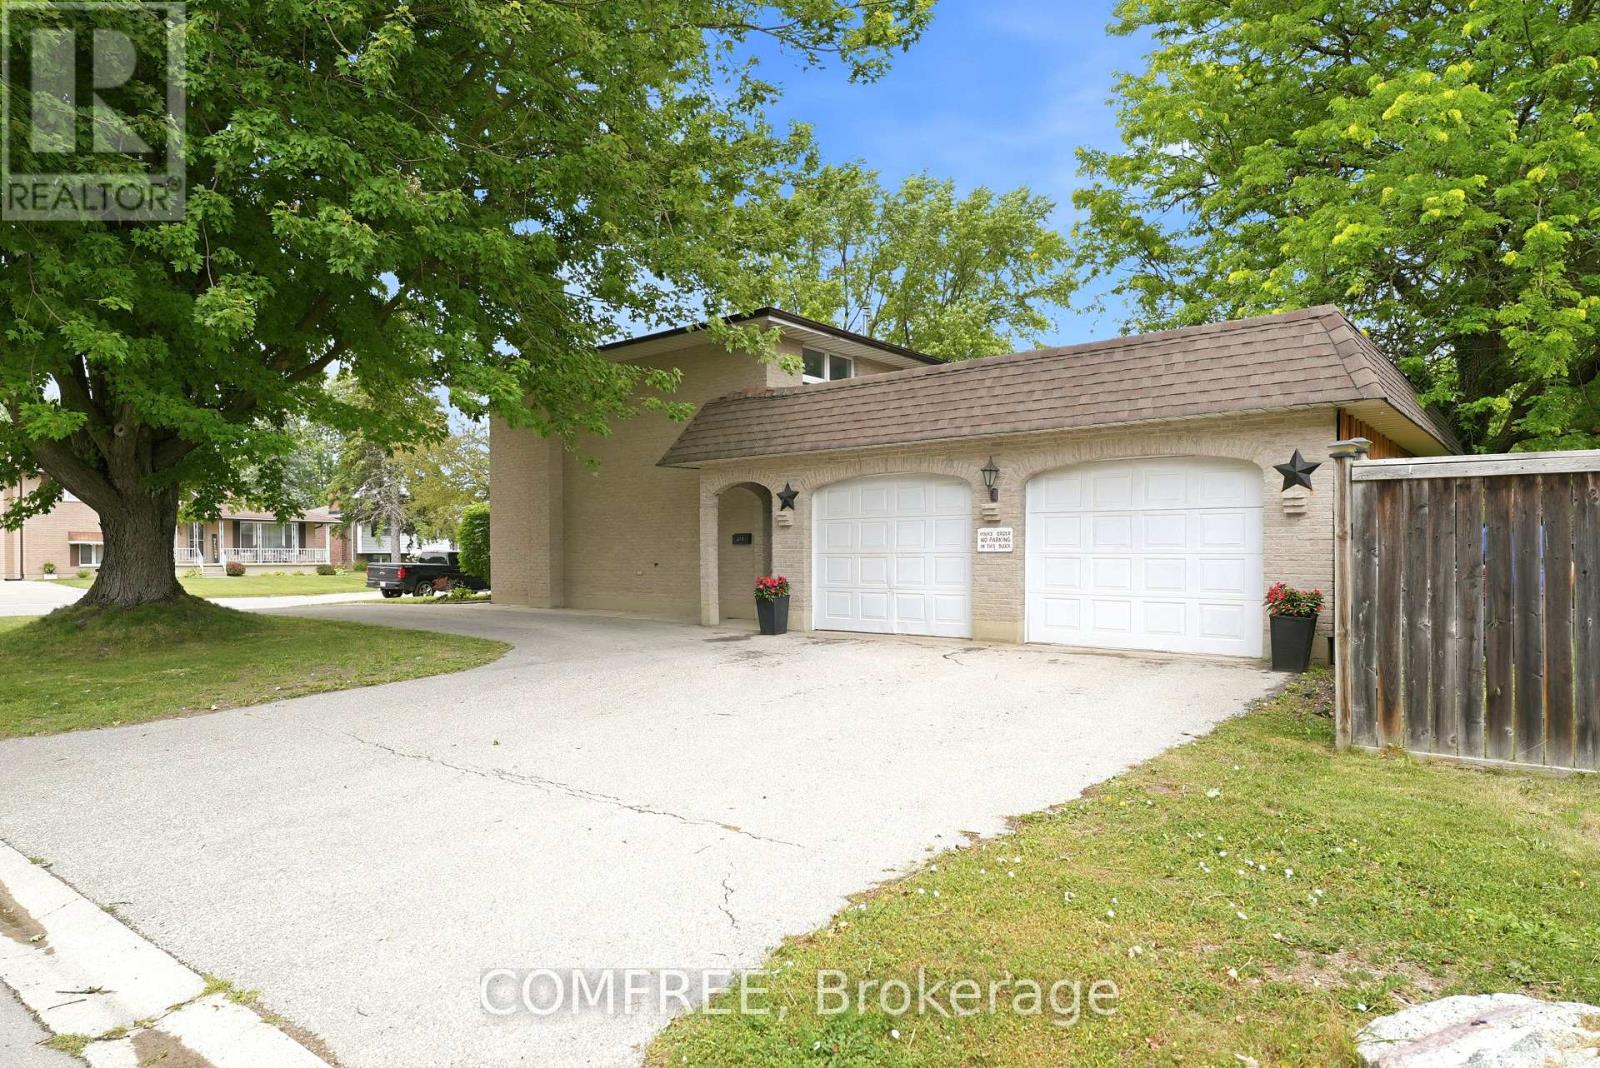
Middlesex Centre, Ontario
Welcome to this spacious 1,700 sq. ft. four-level split on a quiet, low-traffic street in the highly sought-after Heritage Park community of Ilderton. Designed for comfortable family living and entertaining, this well-maintained home features an updated, open-concept eat-in kitchen with a large pantry behind stylish barn doors, flowing seamlessly into the warm and inviting family room. Upstairs, the primary bathroom offers the convenience of a double-sink vanity. The finished fourth level provides versatile additional living space, perfect for a recreation room, home gym, playroom, or home office. Outside, enjoy a large, fully fenced backyard with plenty of privacy, a generous storage shed, and ample room for children, pets, or outdoor gatherings. A double attached garage completes this exceptional property. Ideally located close to parks, schools, and everyday amenities, this home offers outstanding value in one of Ilderton's most desirable neighborhoods. (id:49269)
201 - 50 Campbell Court
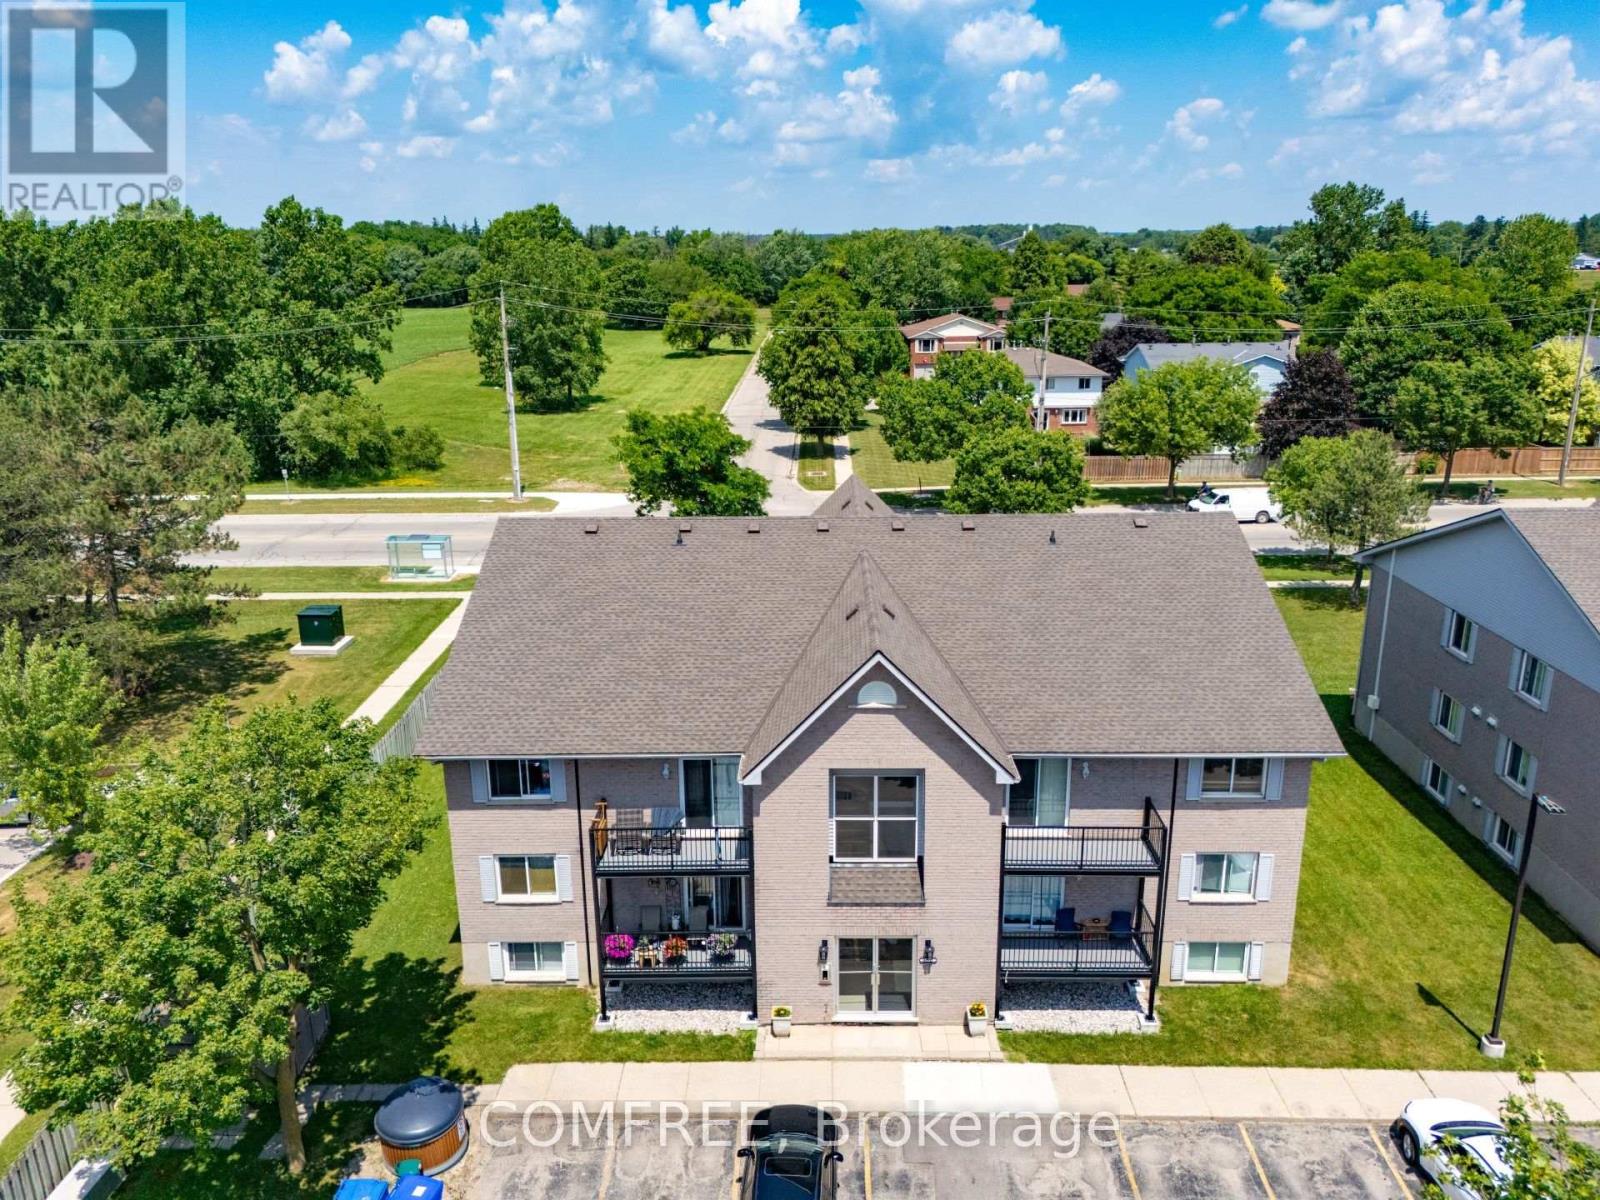
Stratford, Ontario
Welcome to this beautiful 2-bedroom, 1-bath condo. Newly updated 2-bedroom condo. Located near Stratford's Rotary Complex. Nestled in a quiet cul-de-sac. Ideal for young professionals, downsizers, empty nesters looking for low-maintenance living. Interior featuring updated: Baseboard heaters, Luxury vinyl flooring, baseboard, tile and paint throughout, Custom double rods in all closets to maximize storages. Open concept kitchen/dining and living room, Great for entertaining with lots of natural light, Kitchen with quality quartz countertops and backsplash and a USB-C charging port in peninsula, A good size storage room, Stainless appliances including dishwasher, In-suite laundry, A renovated bathroom with a glass shower door, vanity and sensor faucet, Two dedicated parking spaces. Secured building access. (id:49269)

980 Heritage Drive
Clarence-Rockland, Ontario
Great three bedroom townhouse located in the heart of Rockland. It offers bright open concept main living area with refinished hardwood , tile and plenty of PVC kitchen cabinet. The second level features three laminated floor bedrooms, including a spacious primary bedroom with a walking closet, 2 additional well sized bedrooms and a master bathroom with a roman tub, a separate shower and double sink. The fully finished basement has a family room with laminated floor and suspended ceiling. This property is conveniently located with easy access to major route and just a short commute to Ottawa. This home combines comfort and convenience in a sought after community. Property is vacant. (id:49269)
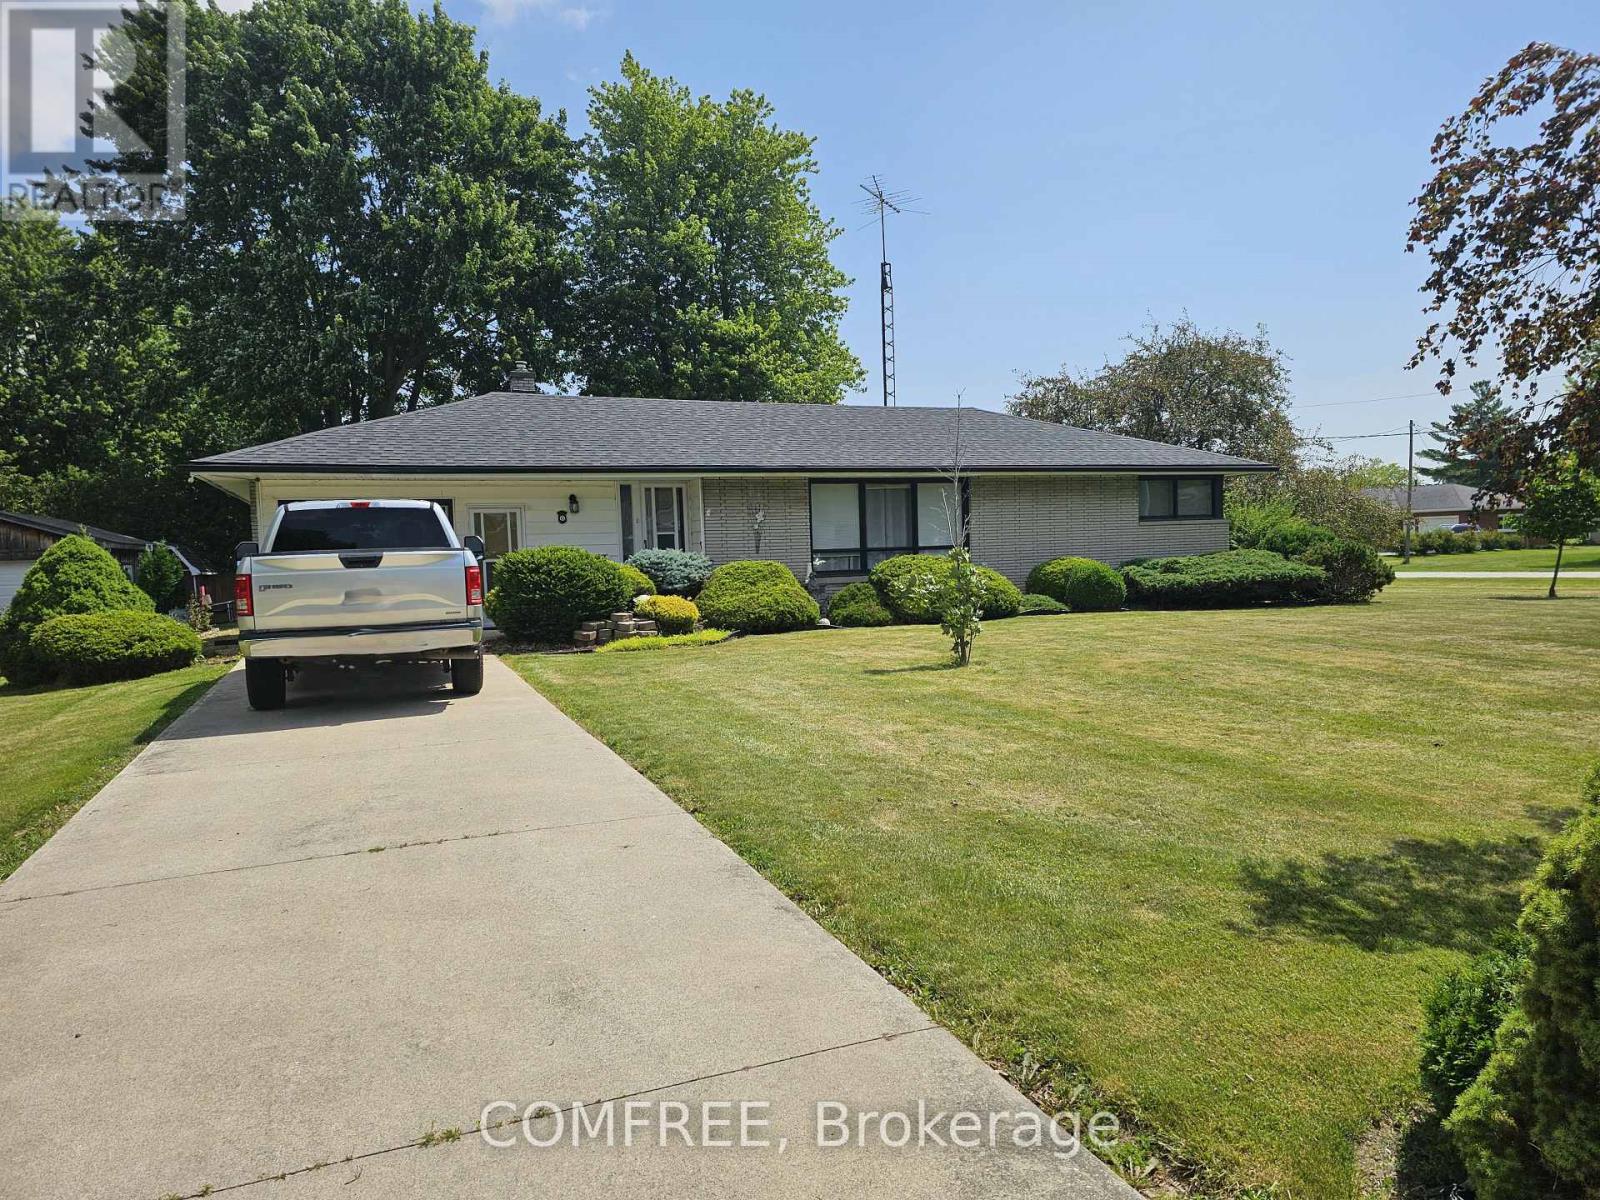
6 Sullivan Street
Chatham-Kent, Ontario
Welcome to this charming custom-built brick ranch, ideally situated on a spacious approximately 130' x 154' corner lot in the quiet, family-friendly community of Merlin, Ontario. Conveniently located just minutes from Highway 401, approximately 10 minutes to Tilbury and 15 minutes to Chatham, this inviting home offers peaceful small-town living with easy access to nearby amenities. Merlin features a community park with a splash pad, baseball field and running track, along with a café on Main Street, an ice cream shop, a local restaurant near the Legion and a school within walking distance. Built in 1960 and updated throughout the years, the home offers two bedrooms and one four-piece bathroom, a bright and spacious family room with plenty of natural light and a cozy fireplace, garden doors leading to a 12' x 20' deck, a galley-style kitchen, generously sized dining room and a front living room with ample space for family gatherings. Additional features include a 16' x 24' workshop, concrete driveway, upgraded hydro panel, installed Generac generator and wrapped crawl space, while the furnace, air conditioning system and hot water tank are owned. Come experience this welcoming home and discover the relaxed country feel that makes Merlin a wonderful place to call home. (id:49269)
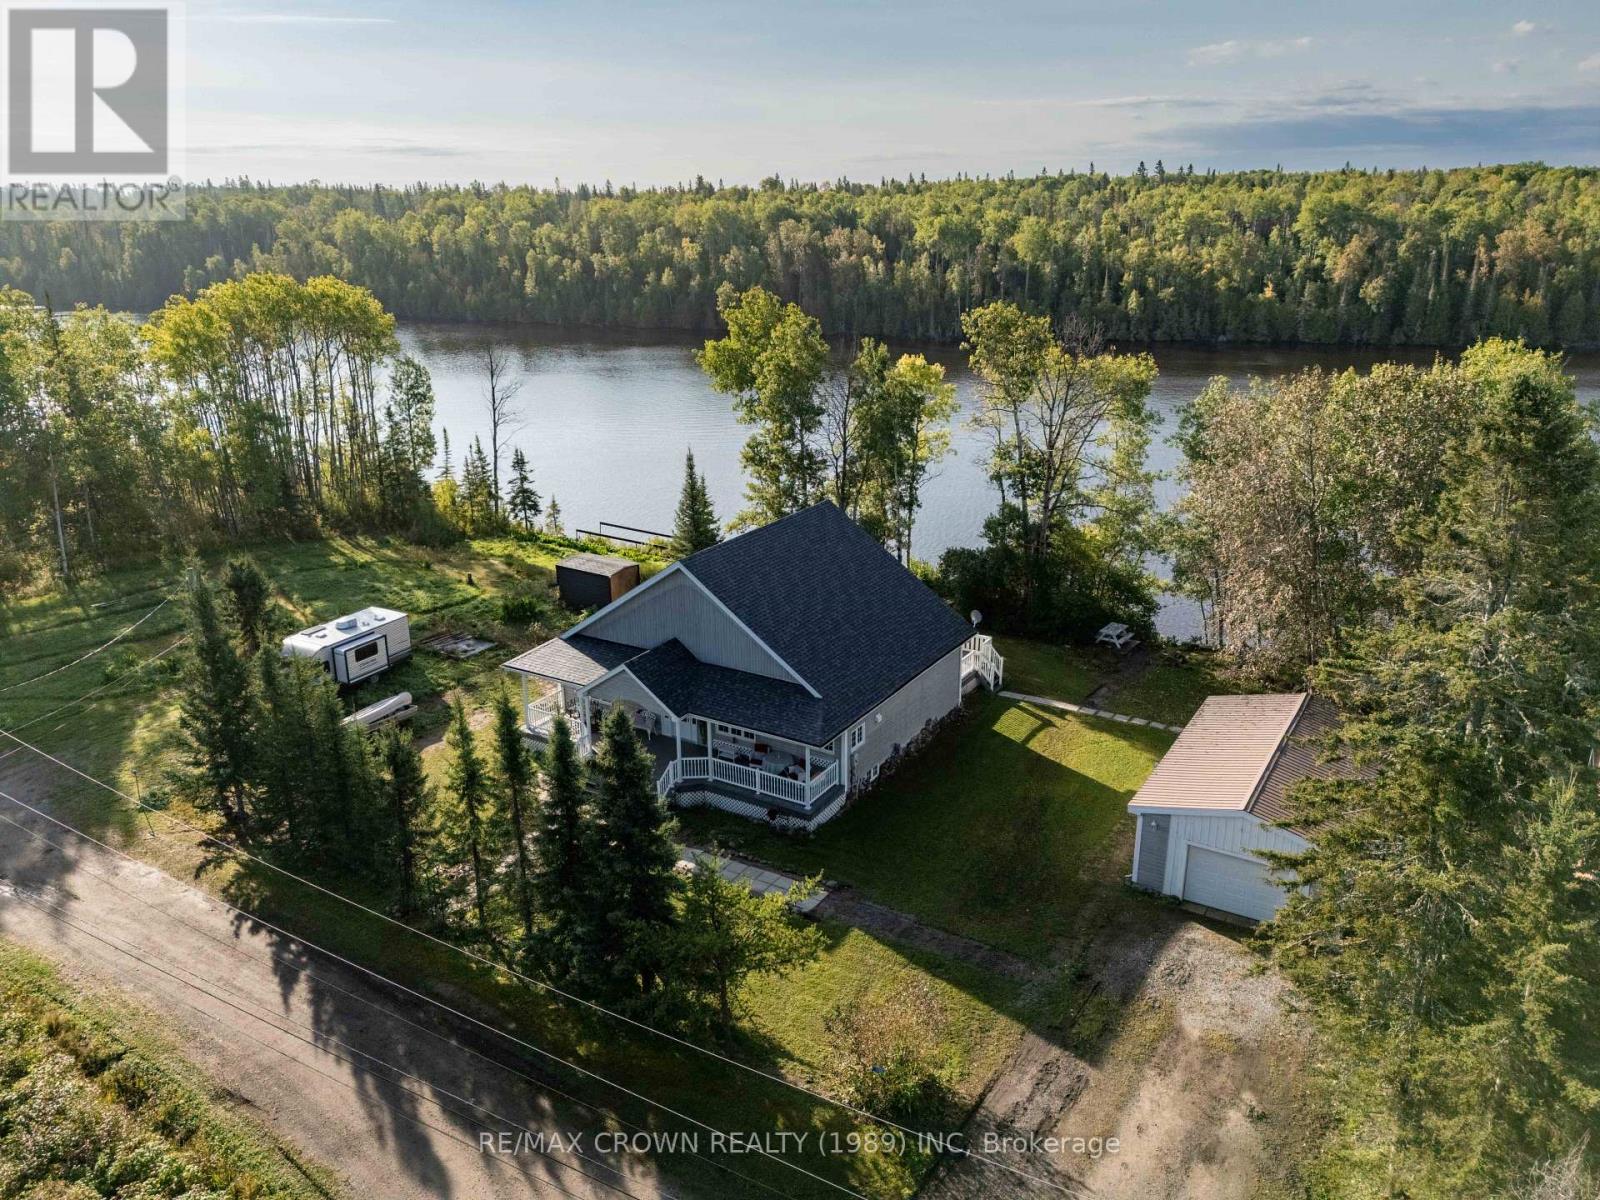
120 B Mitchell Road
Kapuskasing, Ontario
Welcome to this elegant Victorian-inspired dream home on the Kapuskasing River in the quiet Mitchells Corner area. Offering 1,501 sq. ft., 3 bedrooms, 2.5 bathrooms, and beautiful river views, this home blends timeless character with comfortable living. Enter from the impressive 45' x 8' front composite deck into a large foyer with closet, leading to the open-concept kitchen, living, and dining area with cathedral ceilings and hardwood flooring throughout the main floor. The kitchen features a large island with built-in wine rack. The living room offers a natural gas fireplace and two sets of double doors leading to the 17' x 17' back deck, perfect for enjoying peaceful river views. The main floor features a spacious primary bedroom with walk-out to the back deck, walk-in closet, and ensuite with large jetted tub and makeup area. A second bedroom and powder room complete the level. A beautiful round wooden staircase leads to the lower level with a large recreation room featuring pot lights, gas fireplace, and dry bar. Also included are an office area with double doors, third bedroom with double closet, 3-piece bathroom with heated bulb outside the shower, laundry room with sink, utility room, sump pump room, and a charming under-stair space ideal for a reading nook or cozy retreat. Outside, enjoy the peaceful riverfront setting, spacious decks, and detached 19.5' x 32' heated garage with gas overhead heater, plus a shed for additional storage. Located in a quiet dead-end area, this property offers privacy and a relaxing riverside lifestyle. Newly finished in 2001, the home features a 200-amp panel, forced-air gas furnace (1998), central air (2000), and air exchanger (1999). Updates include a new roof (Sept. 2026), pressure tank (Aug. 2026), septic pumped (Aug. 2026), and new water softener and UV system (Sept. 2026). Well and septic. (id:49269)
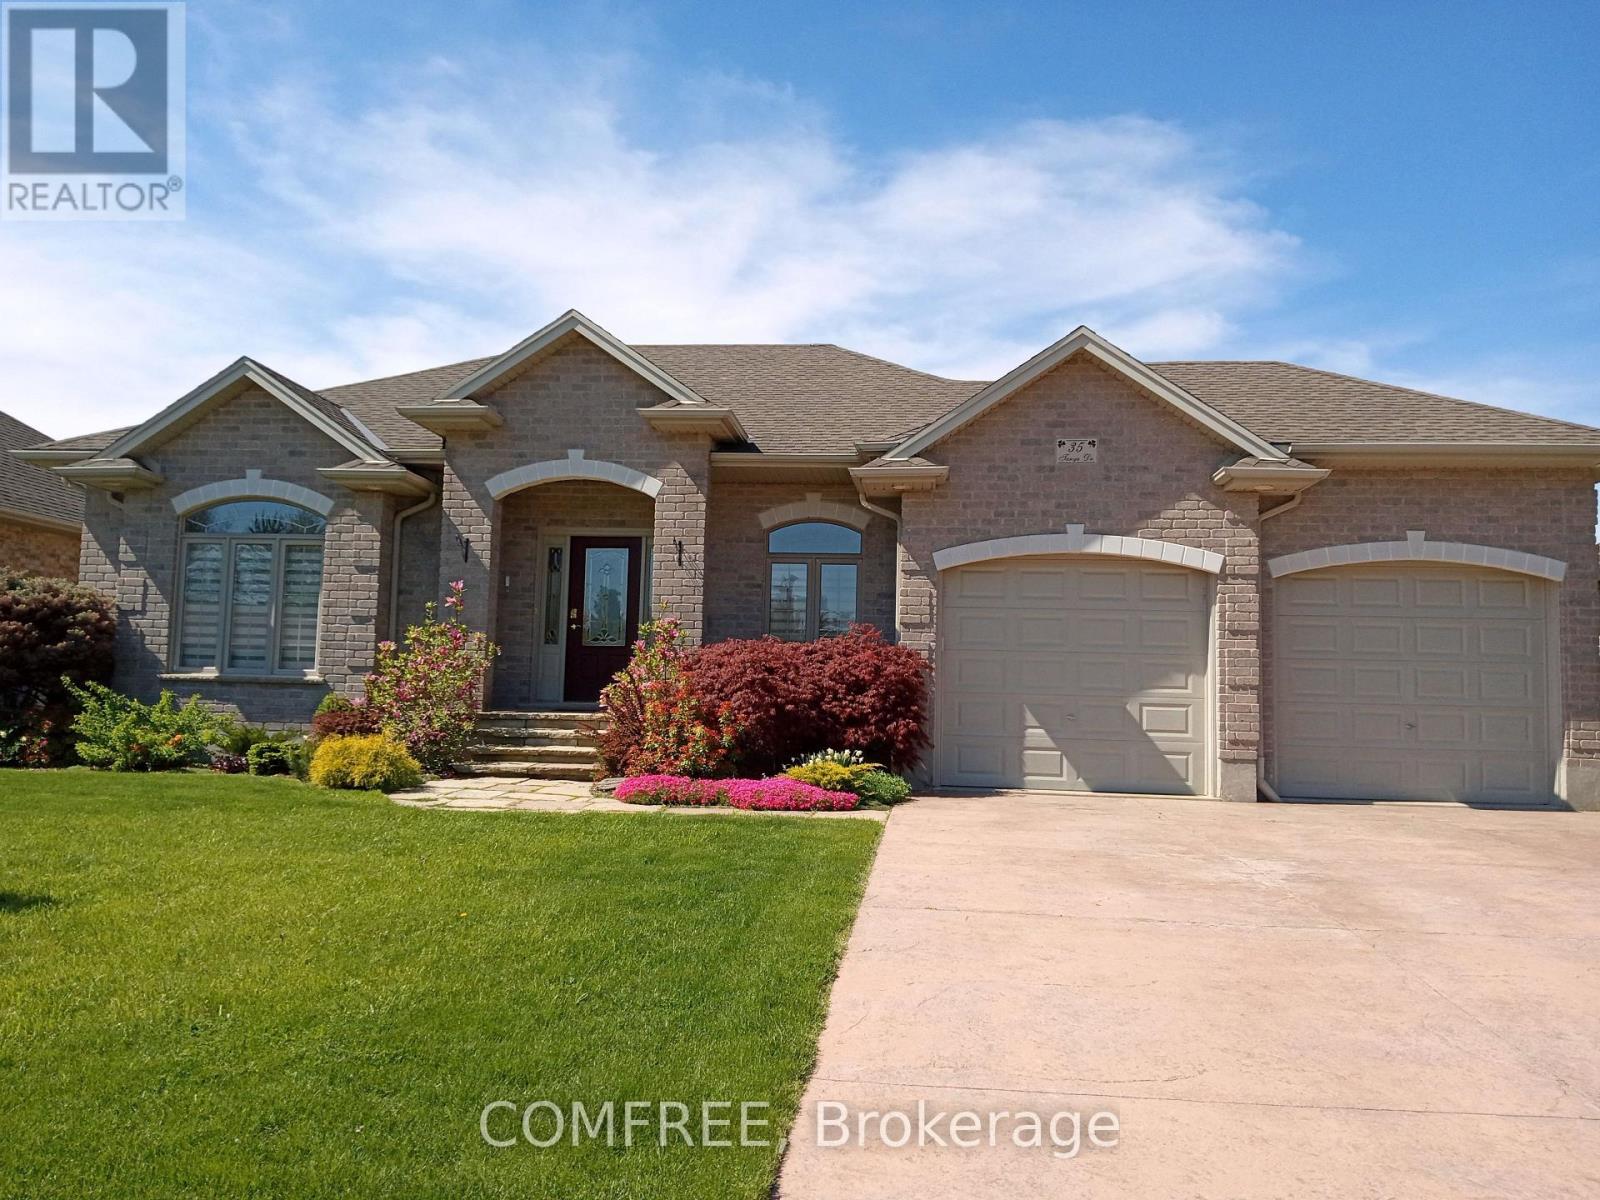
35 Tanya Drive
Southwest Middlesex, Ontario
Welcome to Your Family Dream Home. Nestled on a quiet, newer cul-de-sac, this solid all brick-maintained home on a double lot offers the perfect blend of peaceful and convenient access to everyday amenities. From the moment you arrive, you'll be impressed with exceptional curb appeal and by the stamped concrete driveway to comfortably park four vehicles, leading to a double-car garage. With the keyless entry step inside to a warm, inviting foyer that opens into a cozy living room/lounge. The heart of the home is the elegant kitchen, featuring quartz countertops, a breakfast bar, and an adjoining dining area. From here, step out onto a large, enclosed wooden deck with adjustable shutters, ideal for entertaining or relaxing with gas BBQ hook-up and with direct access to the backyard bordered with emerald trees. The main floor is thoughtfully designed. A spacious primary bedroom with private access to a second enclosed deck, perfect for enjoying sunset views. And a second bedroom, and a generous 4-piece family bathroom, complete with a jetted tub, separate shower, and linen closet. Convenient main floor laundry for added ease. Downstairs, the fully finished lower level offers a large rec room with a cozy gas fireplace, two additional bedrooms, and a 3-piece bathroom. Bonus: extra panel installed and ready to hook up your generator for peace of mind. Enjoy a gardener's paradise with garden beds, fruit trees and berry bushes. No rear neighbors! This beautiful fully updated, warm and welcoming home is move-in ready and truly feels like home. The little town of Glencoe has most essentials that other little towns don't have: No Frills and High-speed Fiber Optic internet, ideal for working from home or just entertainment for seniors. Hospital and Home Hardware are only 10km drive. All this is without hustle and bustle. Please note: No sign is installed on the property. (id:49269)
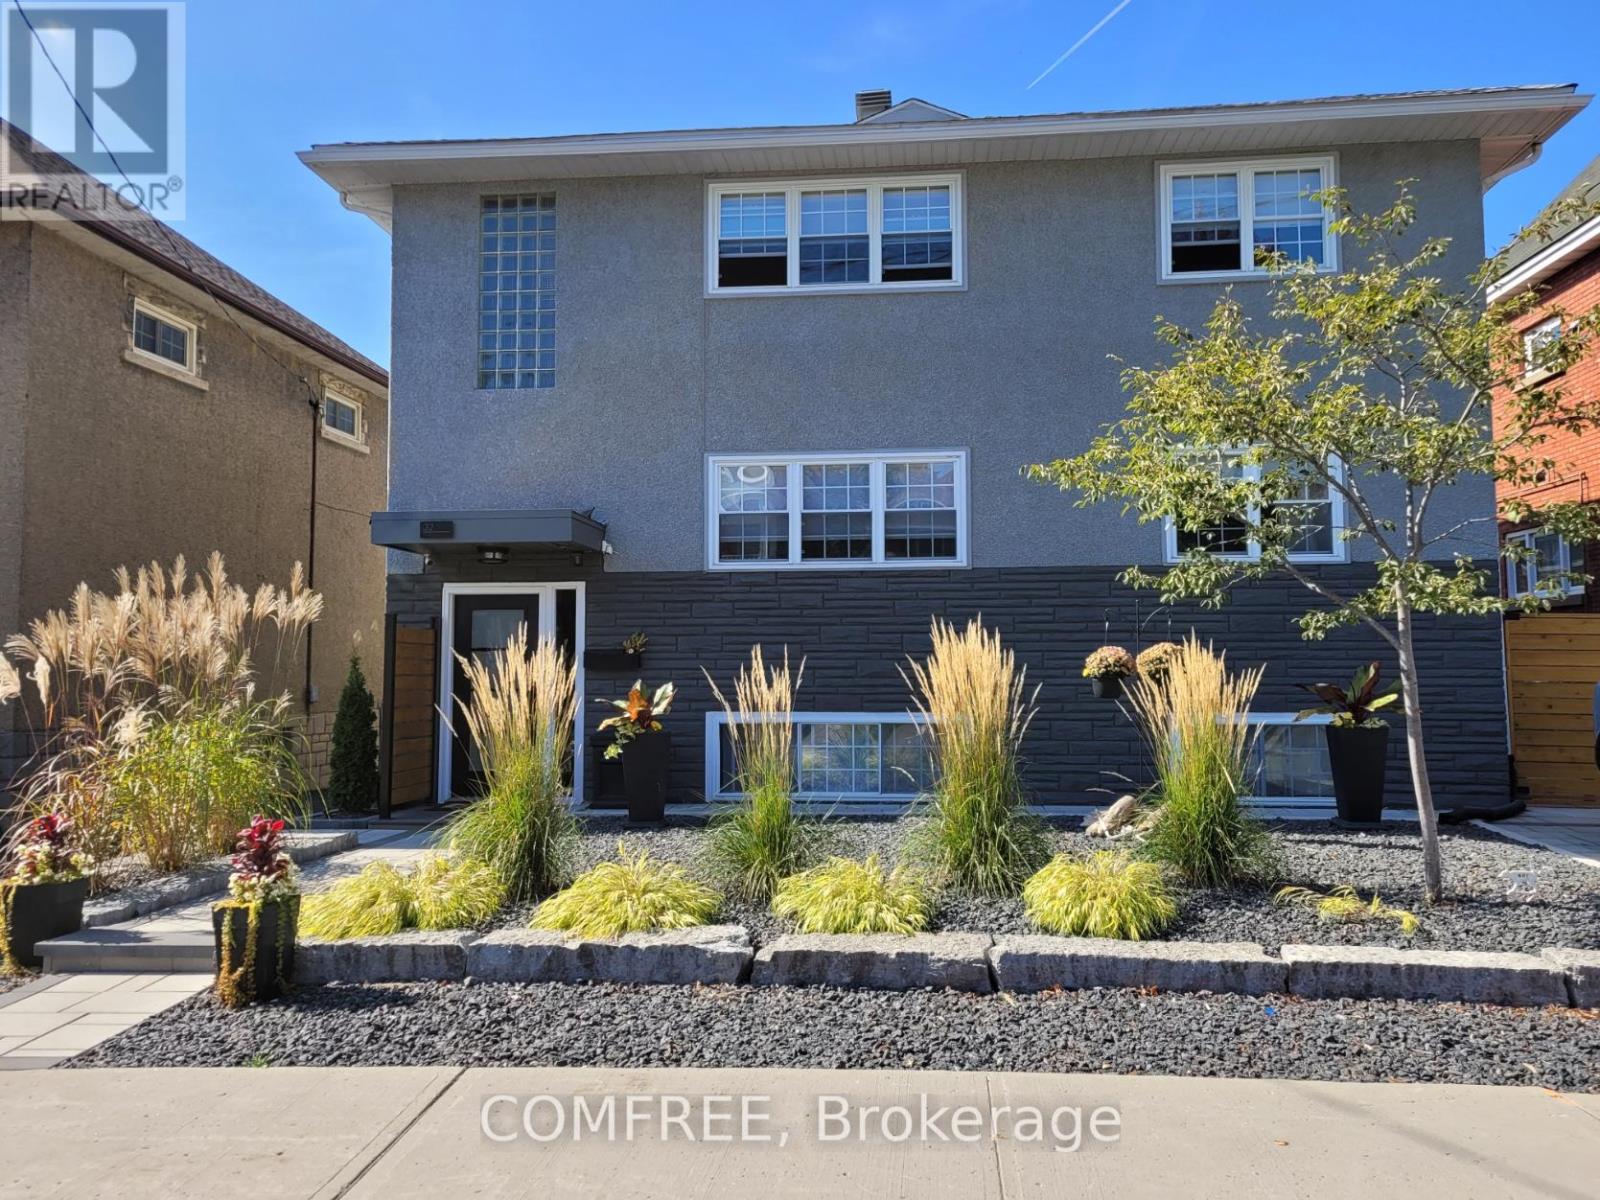
32 St Francis Street
Ottawa, Ontario
Huge lot! This perfect Hintonburg location tri-plex investment and development property. $107,000 gross income, ~$87000 net. Strong ~5.2% cap rate. Unlike other buildings all the major interior/exterior updates and utility replacement expenses ($350k) have been completed in last few years ! Rear build zone is ~75x50ft. Enjoy an updated, excellent cash flow property to keep it while you plan the expansion. Currently the building has 6 parking spots. All 3 units have their own private outdoor patios! Garage has 3 units - 1 double - 1single and man door storage. (id:49269)
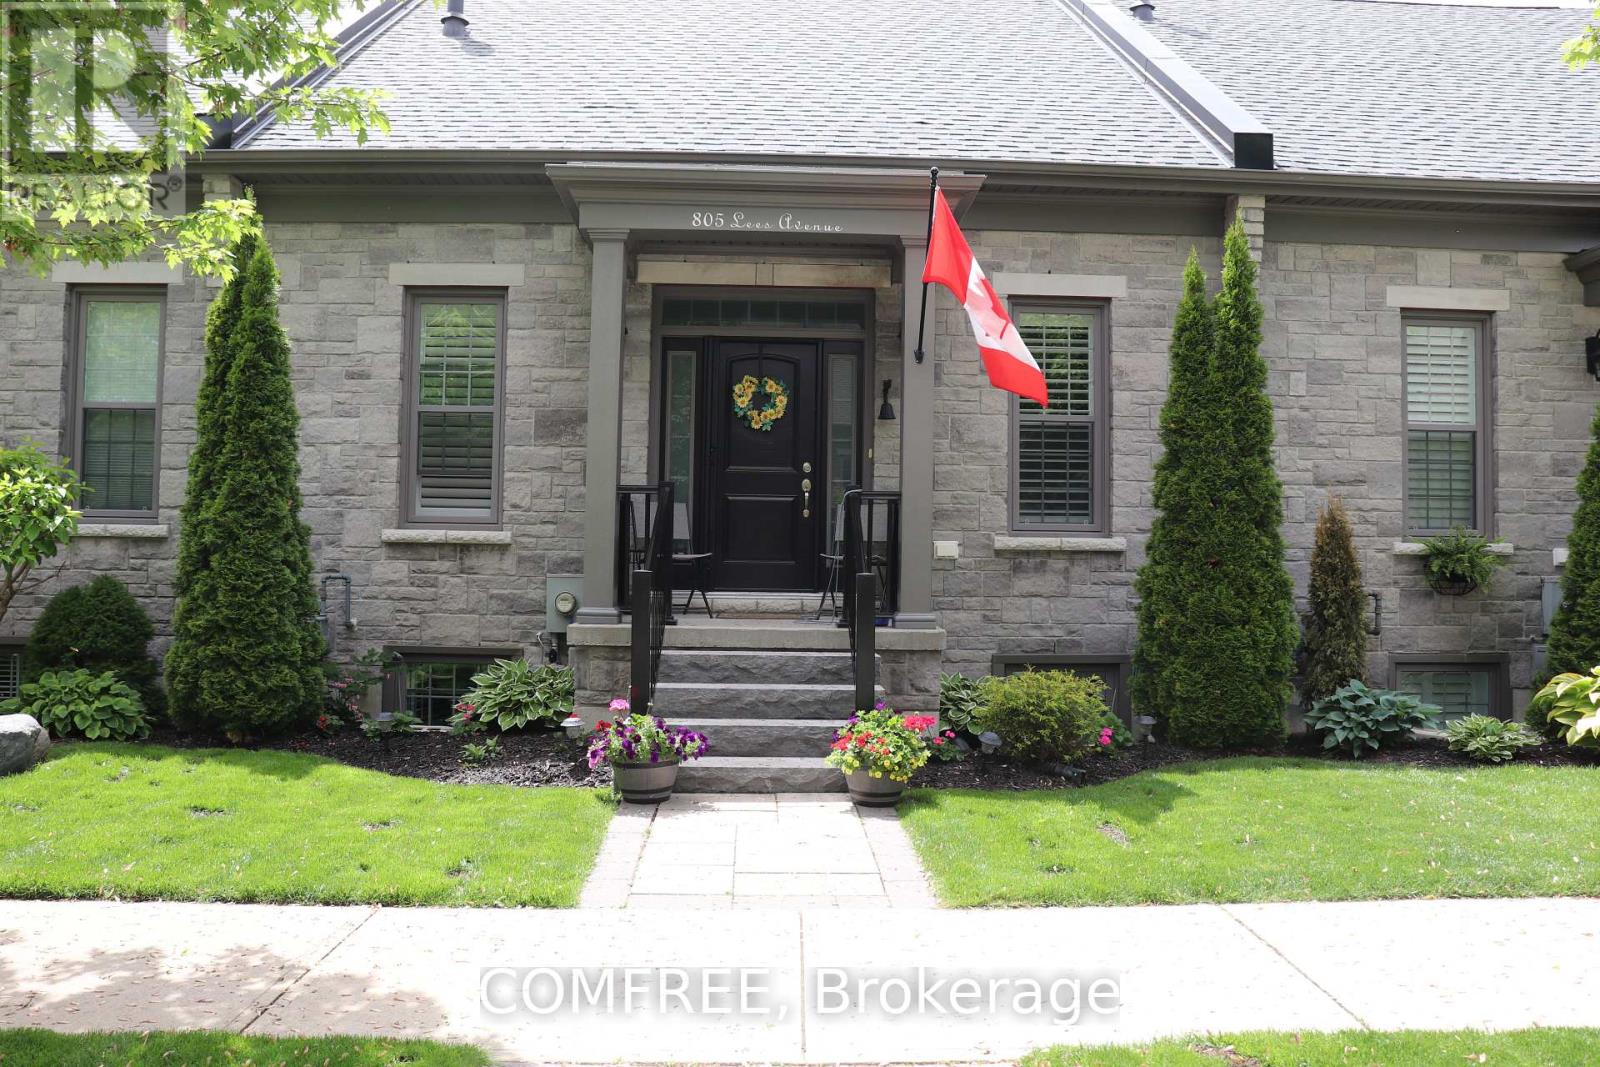
805 Lees Avenue
Cobourg, Ontario
Approximately 2,200 square feet of living space featuring 2+1 bedrooms, 2 full bathrooms (1 upstairs and 1 downstairs) and 1 half bath. Crown moulding throughout the main level, built-in China cabinet, and California shutters. Recently renovated kitchen with quartz countertops, soft-closing doors, backsplash, and under-cabinet lighting. The primary ensuite has been recently updated to include a walk-in shower. Additional recent improvements include new stone steps to the front entrance, fresh paint throughout, and a newly built back deck. The main level offers impressive 10-foot ceilings, central air conditioning, and is roughed-in for central vacuum. Parking for up to 5 vehicles. A well-maintained home with numerous updates and plenty of functional living space. (id:49269)
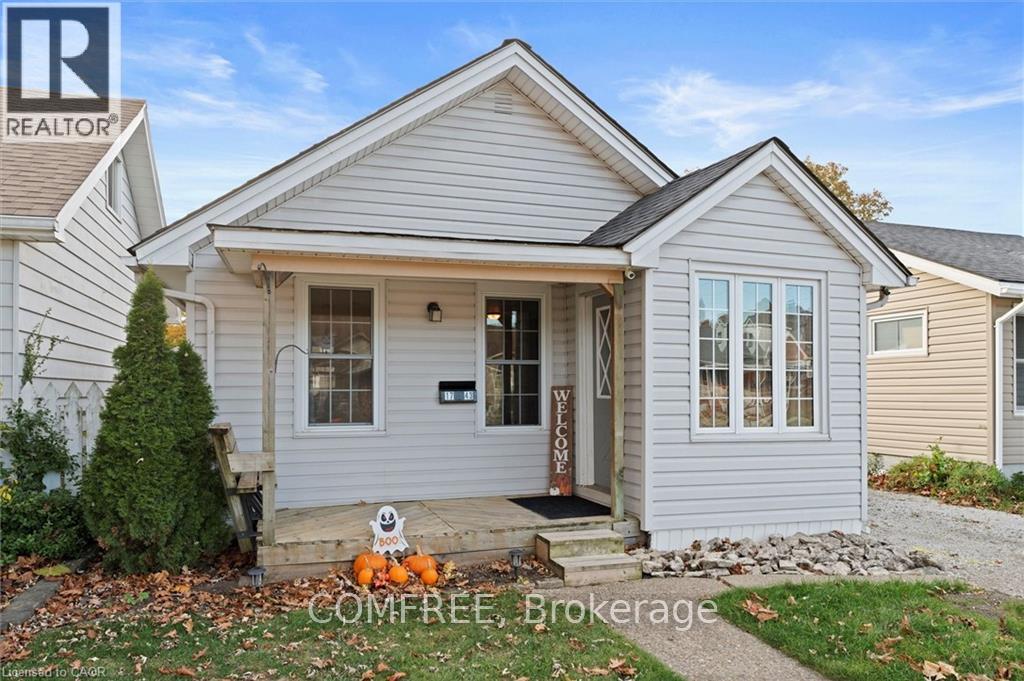
1743 St Luke Road
Windsor, Ontario
Welcome to 1743 St. Luke Rd., Windsor - a charming bungalow offering comfort, convenience, and exceptional value. Ideally located within walking distance to Stellantis (Chrysler) and close to shopping, groceries, restaurants, and everyday amenities. Step inside to a bright and spacious living room featuring a cozy gas fireplace, providing both warmth and low-cost heating. Natural light fills the space, creating an inviting atmosphere throughout. The main floor offers two comfortable bedrooms, a full bathroom, a functional kitchen complete with fridge and gas stove, and convenient main-floor laundry with washer and dryer included. Outside, enjoy a detached 1.5-car garage with a versatile upper-level loft space perfect for storage, a workshop, or hobbies, plus a driveway accommodating two vehicles. The low-maintenance backyard features a 15' x 45' artificial putting green and a covered deck ideal for morning coffee, summer evenings, and entertaining family and friends. Recent municipal road improvements, including upgrades to the road, sidewalk, and lawn area, will further enhance the property's curb appeal. Gas heating and cooking help keep utility costs affordable, with winter hydro bills typically under $100. Offering comfortable one-level living and move-in-ready appeal, this delightful home is ready to welcome its next owner. (id:49269)
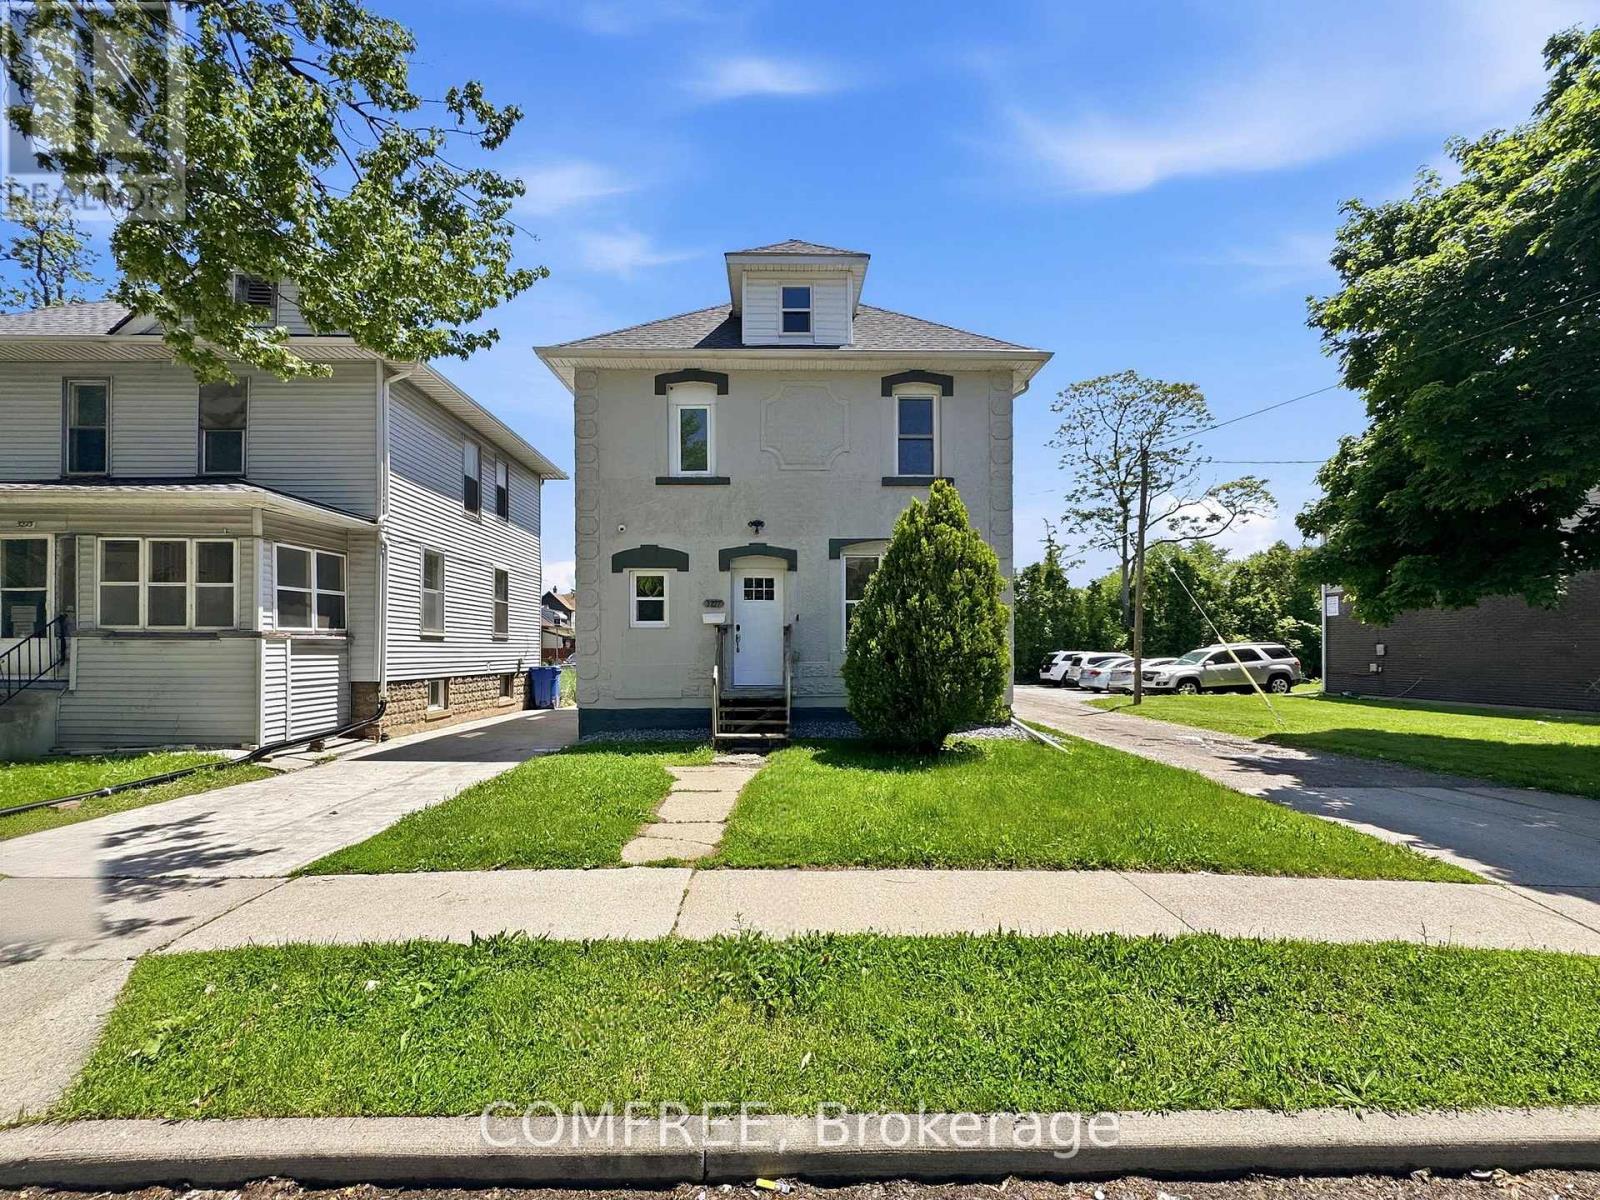
3277 Baby Street
Windsor, Ontario
Turn-key investment opportunity ideal for rentals or first-time home buyers. Extensively renovated in 2020 with major upgrades including new electrical (200 AMP service/panel), plumbing, HVAC, exterior waterproofing, sump pump, and backflow valve installation. Recent updates include a tankless water heater (2026) and central air conditioning/furnace with smart thermostat (Aug 2025). The home features a spacious kitchen with granite countertops, Euro-style cabinetry, and included appliances: 1 stove, 3 refrigerators, and 1 freezer. Tile and laminate flooring run throughout for easy maintenance. Additional features include keyless keypad entry for the main entrance and bedrooms, hard-wired surveillance system with 6 cameras and doorbell camera, plus coin-operated washer and gas dryer generating additional income. Energy efficiency upgrades completed through the Home Efficiency Program (2019/2020) include attic insulation (R35), basement insulation (R23), exterior wall insulation (R20), and professional air sealing. Currently generating monthly rental income. Most furniture is included in the sale (excluding furnishings in Rooms 2 & 8). Excellent future upside with potential for an ADU conversion. (id:49269)
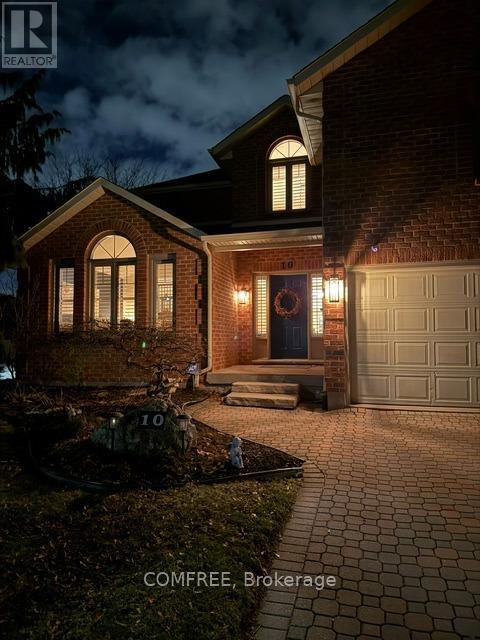
10 Endicott Drive
St. Catharines, Ontario
Stunning 2-storey home in sought-after Grapeview offering over 3,400 sq. ft. above grade with exceptional space for the whole family. Featuring 4+1 bedrooms and 3.5 bathrooms, this beautifully maintained home includes four spacious bedrooms upstairs, including the primary suite and three additional well-sized bedrooms. The bedroom over the garage has additional living space and ensuite privileges to the main bath. The finished basement has another bedroom and a full bathroom with shower. The basement is fully finished with a large recreation room, full kitchen and two other fully finished room. The main floor offers a functional layout with a powder room, bright living spaces, and a spacious kitchen; open concept for the family and also perfect for entertaining. Enjoy central air, central vacuum, an attached double garage, and parking for up to 6 vehicles. Situated on a large corner lot with an inground pool, this home is ideally located close to parks, schools, transit, and all amenities. (id:49269)
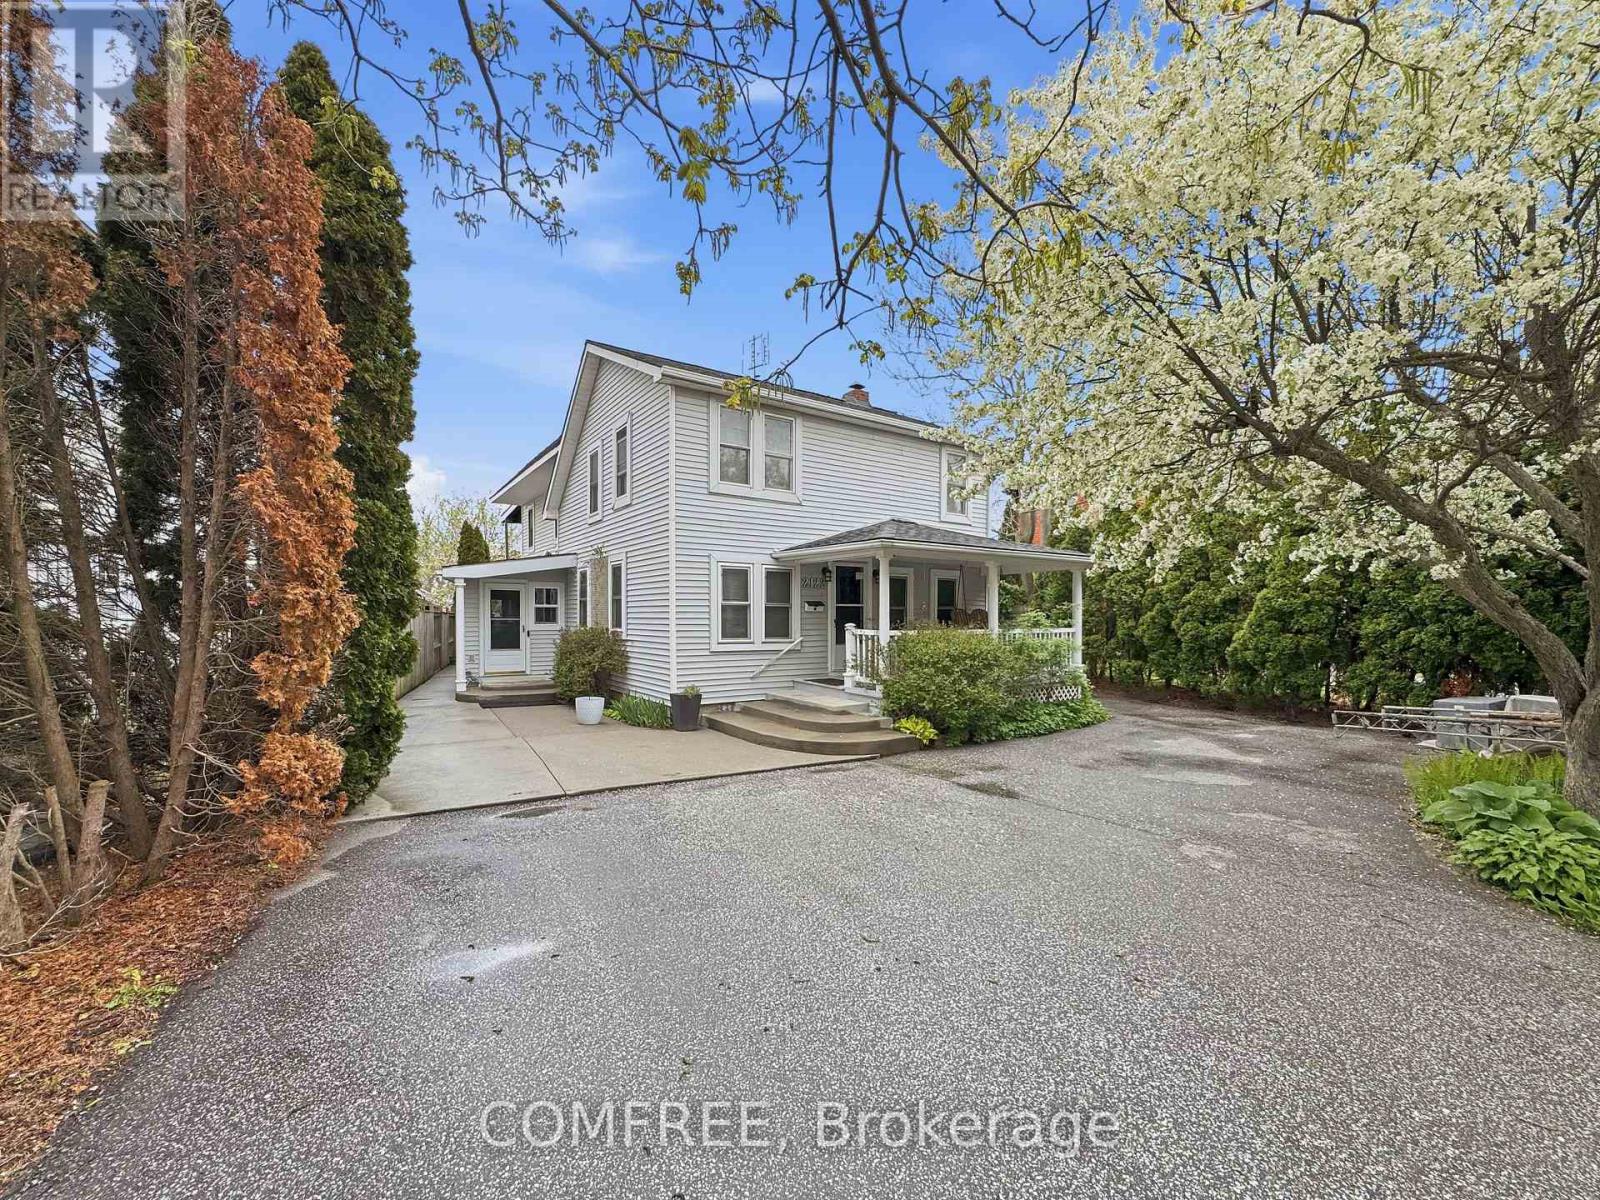
2122 Old Front Road
Lasalle, Ontario
RARE FIND WATERFRONT 2-storey family home offering 5 bedrooms (4 + office), 3 baths, and approximately 2,800 sq ft of open-concept living in the highly desirable LaSalle community. Enjoy very low property taxes thanks to the Conservation Land Tax Incentive Program (CLTIP)-a major added value for waterfront ownership. Ideally located close to everyday conveniences, with quick access to the 401, Windsor/Detroit Metro Airport, Ojibway Nature Reserve, and nearby golf courses. A thoughtful addition built in 2005 features its own independent heating and cooling system. This unique "staycation" property boasts a wraparound porch, an exceptionally deep lot, and an L-shaped dock accommodating two or more boats, complete with a boat ramp and fishing shed. The home also features an upper-level walkout and third-storey deck, offering privacy and stunning sunset views. Perennial gardens enhance the landscape, with an additional unit and 1.5-car garage add flexibility and functionality. Experience year-round cottage living-perfect for bonfires, fishing, while enjoying abundant wildlife right in your backyard. (id:49269)
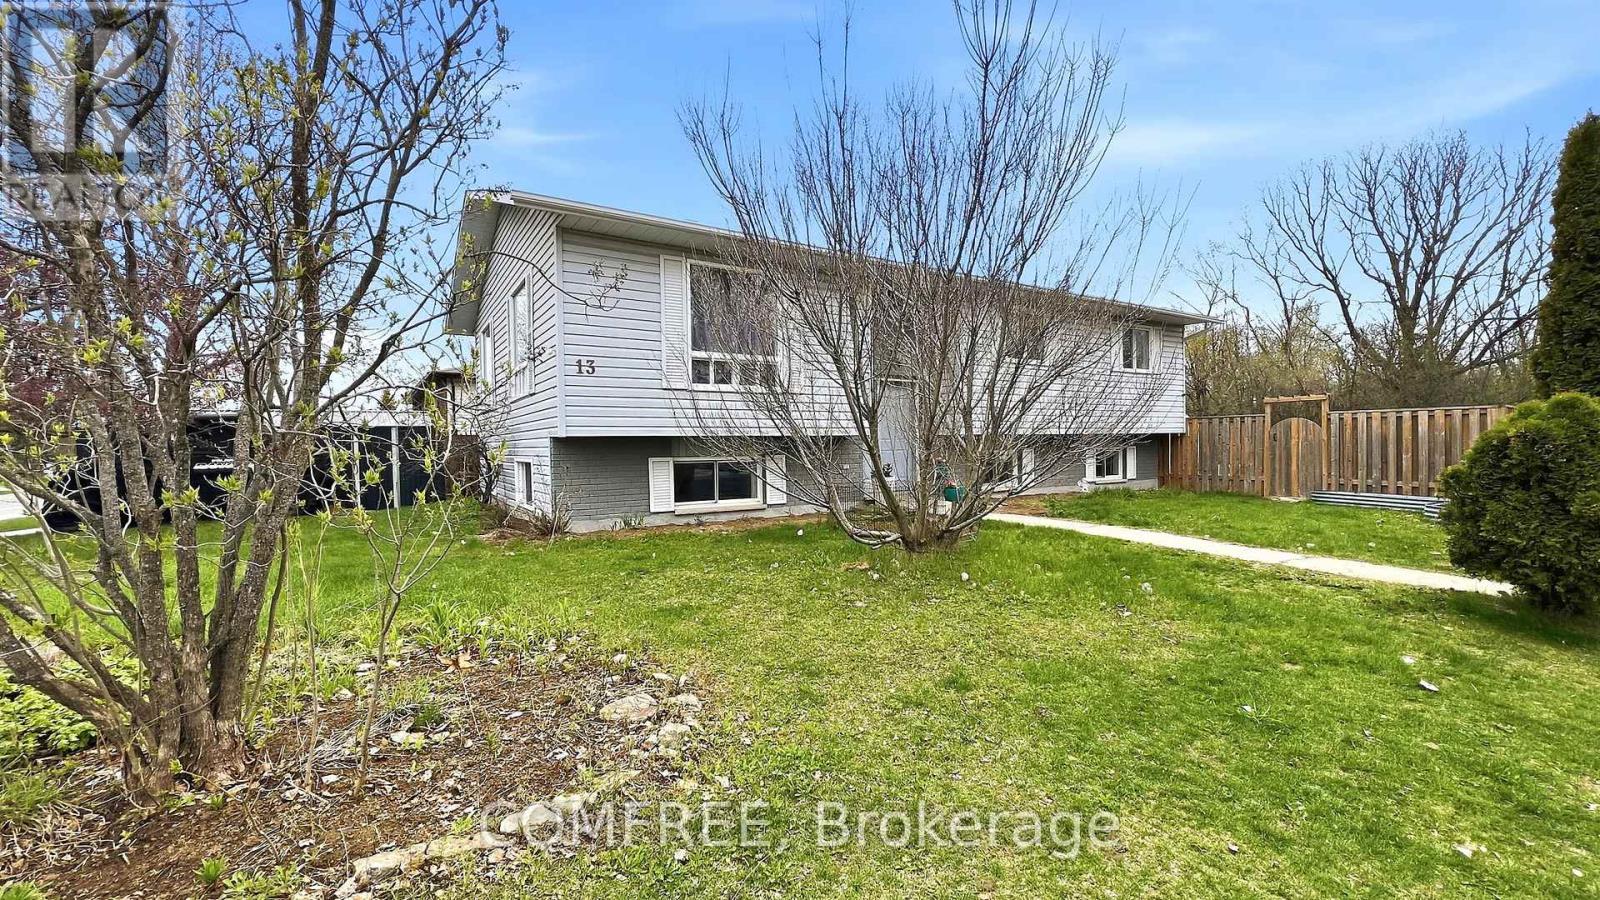
13 Pearl Street
Smiths Falls, Ontario
Spacious 5 bedroom 3 bathroom home close to schools, shopping and amenities. New quality laminate flooring through most of the home. The main floor offers a living room, dining room, ample kitchen with fridge, stove, dishwasher, and microwave. Down the hall is a 4pc. main bathroom, master bedroom with a3pc. ensuite and walk-in closet plus added added closet space, then 2 additional bedrooms. The fully finished lower level adds two more good sized bedrooms, a 3rd bathroom, spacious rec room, storage room, and utility furnace room. Outside you have a new side deck plus a back deck, storage shed and fenced yard. New parking pad with metal garage at the front plus town's unopened street parking at the side. Central air-conditioning. Owned hot water tank. Shingles 2021, HEF gas furnace 2023. (id:49269)

560 Short Street
Petrolia, Ontario
Welcome to this spacious 3-bedroom, 2-bathroom semi-detached home, ideally situated on a quiet cul-de-sac in Petrolia. Offering both comfort and convenience, this property is perfect for families or first-time buyers.Step outside to a large, fully fenced backyard-ideal for entertaining or unwinding-complete with a shed and fire pit for cozy evenings. Enjoy the added bonus of a lovely view overlooking a nearby children's park.Inside, the home features a bright and functional layout with newer laminate flooring throughout the kitchen, hallway, and living room. Ceiling fans in the kitchen and main bedroom provide added comfort, while central air conditioning keeps the home cool during warmer months. The property also includes essential appliances: fridge, stove, washer, and dryer.Heating is provided by a natural gas forced air furnace. The home retains original plumbing with copper pipes and is equipped with 100 amp electrical service. The lot features irregular dimensions, offering a unique outdoor space. (id:49269)
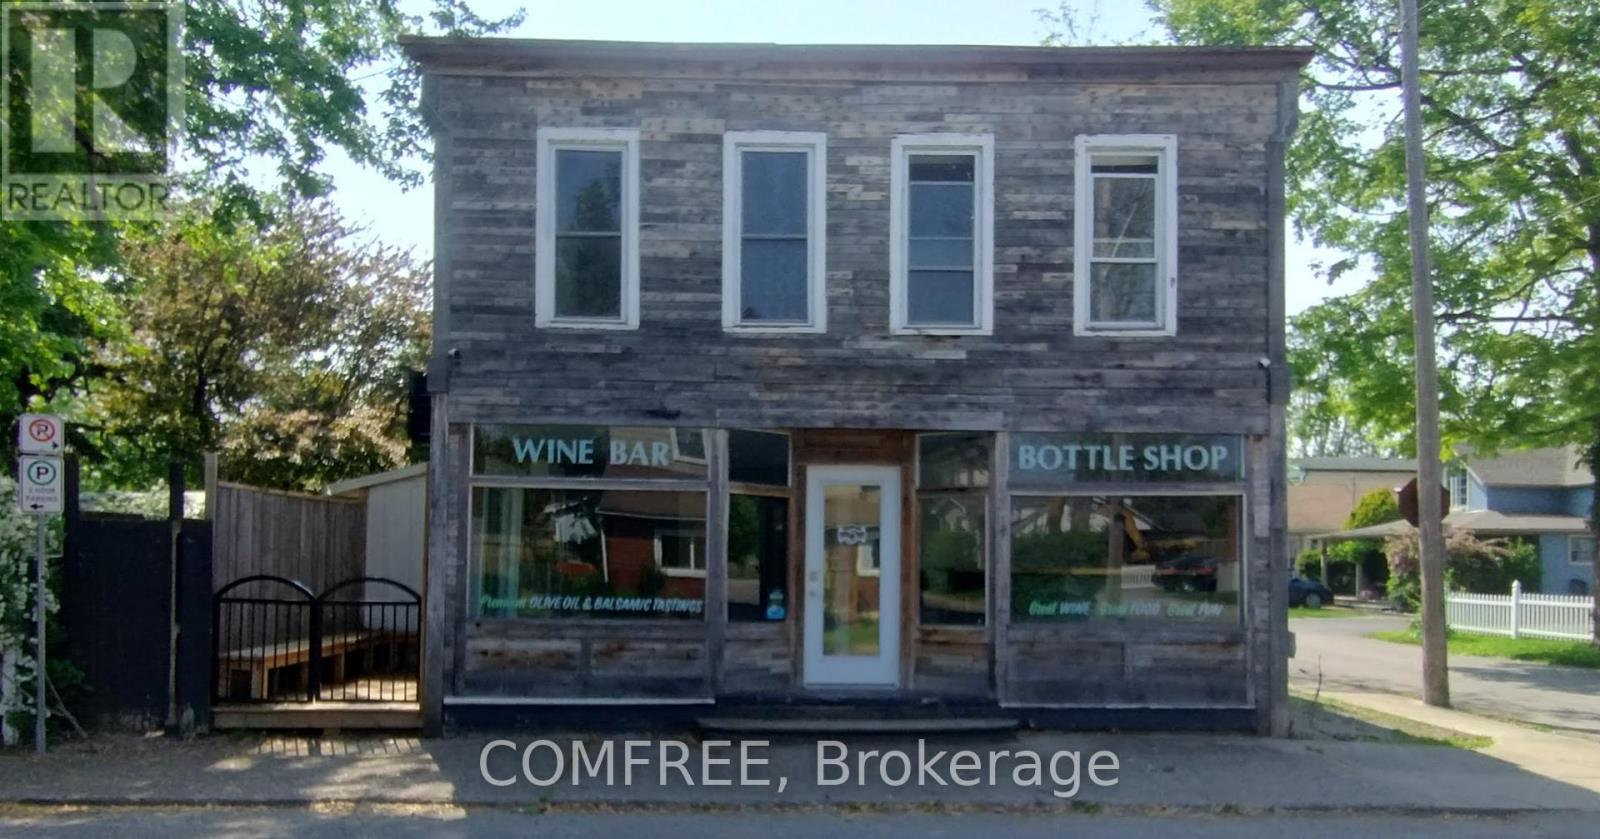
301 Derby Road
Fort Erie, Ontario
Prime mixed-use property located at 301 Derby Road in Crystal Beach. C1 zoning permits a range of commercial and residential uses. The building includes 1 retail/commercial unit and 2 residential apartments. Four off-street parking spaces available. The upstairs apartment is currently leased at $2,000/month on a 1-year term. The retail unit and rear apartment are currently vacant and may be suitable for owner occupancy or rental, subject to applicable approvals. Recent renovations include updates to the upstairs apartment (2013) with new wiring and added insulation. Roof and deck have been replaced, including a membrane roofing system. New electrical panel installed in the basement. Retail unit has updated flooring, ceiling, and sliding doors. Heating includes a gas boiler with radiators serving the front retail unit and upstairs apartment, in-floor heating in the rear apartment, and two heat pumps (front and upstairs).Front portion of the building dates to the 1920s. Rear addition is concrete block construction from the 1960s. Multiple heating zones are present. Property is located on Derby Road in Crystal Beach, within proximity to local amenities and the waterfront. Area experiences both seasonal and year-round activity. (id:49269)
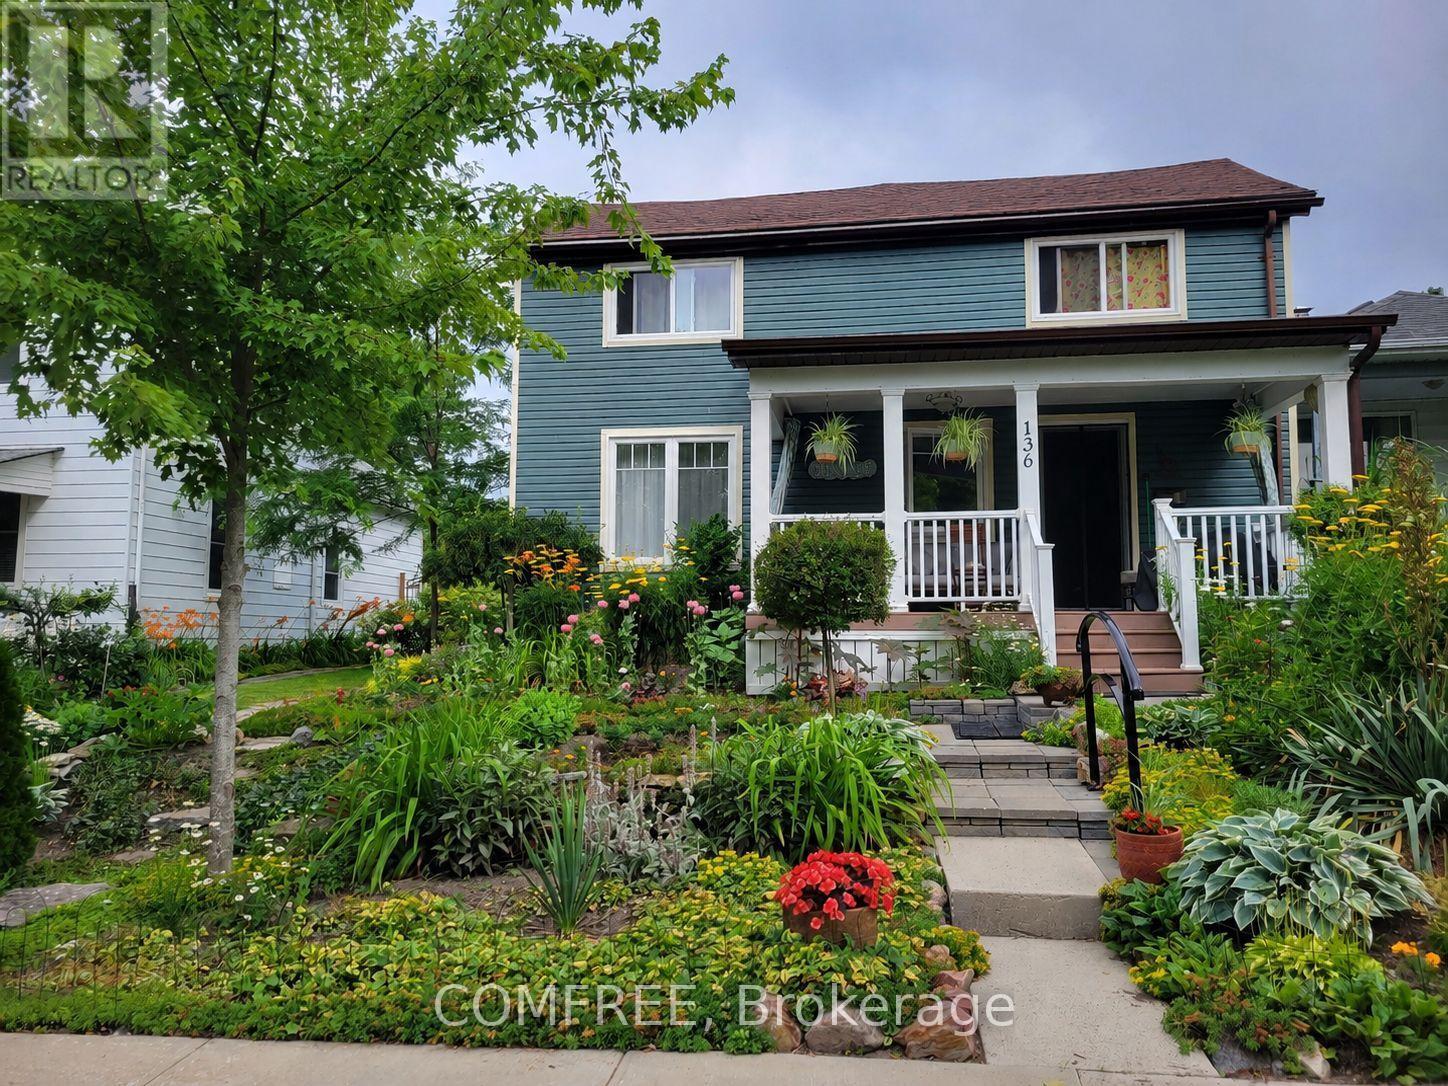
136 John Street
Gananoque, Ontario
Welcome to this charming and thoughtfully updated 2-storey home, originally built in the early 1900s and beautifully modernized between 2016-2020 with new insulation, electrical, and plumbing, plus a new furnace and air conditioning installed in 2026. Offering a blend of historic character and contemporary comfort, this home features a spacious main floor with a bright dining room (4.6 x 4.7 m), convenient main-floor laundry, and efficient gas forced-air heating. Upstairs, you'll find additional living space including a dedicated office (3.7 x 1.8 m) and baseboard heating for added comfort. The home includes both a finished basement (1990s, 4.3 x 5 m) and an unfinished stone basement (approx. 4.7 x 7.9 m), showcasing its original construction and offering excellent storage or future development potential. Step outside to enjoy a welcoming porch with river views, a beautifully landscaped yard, and mature trees, perfect for relaxing or entertaining. The detached 1.5-car garage includes a loft, along with new doors, windows, and opener for added functionality. Ideally located on a quiet one-way street, this property is within walking distance to the river and downtown amenities, offering both convenience and a peaceful setting. (id:49269)
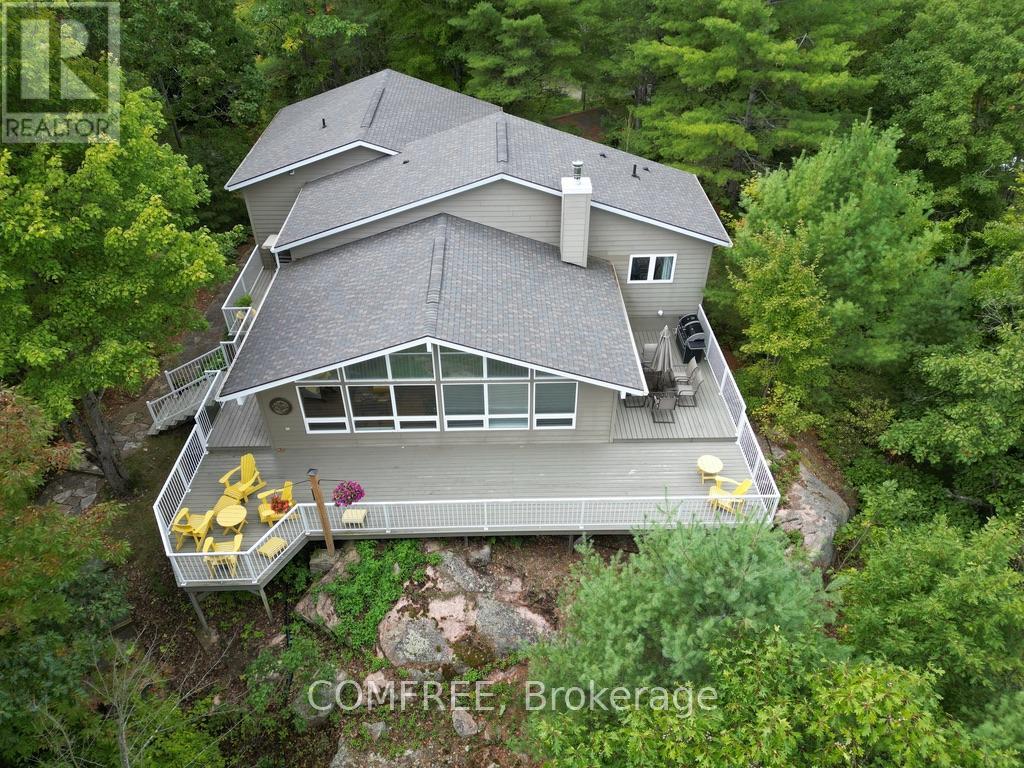
1348 Mountainview Estates Lane
Frontenac, Ontario
Listing Description Year-round waterfront home on Long Lake in Parham offering 352 feet of shoreline and 2.04 acres of privacy. Built in 2002 and maintained by the original owners, this Viceroy home provides approximately 2,000 sq ft of living space surrounded by mature pines and oaks with lake views. The property consists of two separately purchased lots. The home sits on a approximately 1.01-acre lot with 175 feet of waterfront frontage. The adjacent vacant lot is approximately 1.03 acres with 177 feet of frontage. The shoreline has a gentle slope leading to a large floating dock. The interior features 5 bedrooms and 4 ensuite bathrooms, with heated tile floors in three bathrooms. The open-concept great room includes cathedral pine ceilings, oversized windows with lake views, and wood flooring throughout (larch and pine). Additional features include a wood-burning stove and a recently updated kitchen with granite countertops and solid wood cabinets. Additional structures include an oversized attached double garage and a 12' x 12' matching storage shed with an attached woodshed. Major updates include the roof (2019), forced-air propane furnace (2018), central air conditioning (2019), Generac standby generator (2016), well pump, pressure tank and hot water tank (2024), and an 800 sq ft deck with railings (2018). Long Lake is known for swimming, fishing and boating. (id:49269)

56 Fieldgate Drive
Ottawa, Ontario
Welcome to this bright and well-maintained 1350 square foot, 3-bedroom semi-detached home located on a quiet, family-friendly street in desirable Barrhaven. Featuring 1.5 bathrooms, a convenient single-car garage, finished basement and a spacious main floor with a sunk-in living room, this home is perfect for growing families or first-time buyers. Enjoy the private fenced yard with a lovely back patio deck-ideal for summer barbecues and relaxing outdoors. Close to schools, parks, shops, and transit, this move-in-ready home offers comfort and convenience in one of Ottawa's most sought-after communities. (id:49269)

410 Grassendale Private
Ottawa, Ontario
Bungalow townhome in The Groves of Richmond. This is a life lease community for people 55+. 2 bedrooms, 2.5 bathrooms, Newly finished basement. Close to Manotick, Stittsville and Barrhaven. Large front deck with ramp. Side patio with pergola and beautiful stonework. Open concept kitchen, living and dining. Newly refinished hardwood floors throughout main floor. Large master bedroom with walk-through closet and ensuite. Second bedroom/office has patio doors to the side yard. Main floor laundry and powder room. Basement has large entertainment space and separate storage room. Additional guest space in basement with full bathroom. Monthly maintenance fee includes property taxes, water, landscaping, snow removal. Built in 2003. Approx 940 sq ft main floor. Additional 900 sq ft finished in basement. New LVP flooring throughout basement. Attached garage is insulated and has additional storage space and garage door opener. All appliances included. Central AC. Parks and amenities just a short walk away. Cozy electric fireplace. Water filtration system for drinking water. All new light fixtures. All new trim and hardware. Upgraded electrical and plumbing. New deck. Improved accessibility for mobility devices. (id:49269)

3505 Agnew Road
Severn, Ontario
Welcome to this beautifully updated 3-level side split, perfectly situated on a large, mature lot backing onto a peaceful forested area. Ideal for families, entertainers, and outdoor enthusiasts, this home offers multiple spacious living areas with plenty of flexibility for growing families, guests, or working from home. The bright and beautifully finished eat-in kitchen features a sliding glass walkout to the expansive deck, creating the perfect setting for summer gatherings, with the deck partially wrapping around the above-ground pool. Enjoy the convenience of inside entry from the garage, along with quick access to Highways 11 and 12 and a central location between several nearby cities, making commuting a breeze. Extensively updated over the past three years, recent improvements include a paved driveway (2025), furnace (2023), water softener (2023), air conditioning (2021), washing machine (2026), several updated windows, a newer sliding patio door, and plenty of new flooring throughout. Includes fridge, stove, dishwasher, washer, dryer, above-ground pool, and Sea Can storage container. (id:49269)

70 Gunn Street
Barrie, Ontario
Welcome to this charming detached home at 70 Gunn Street in Barrie, ideally located in a central, family-friendly neighbourhood close to parks, schools, hospital, waterfront, and easy access to Hwy 400.This inviting home offers 3 bedrooms and is perfect for first-time buyers. A separate basement entrance adds flexibility to the layout, while hardwood flooring throughout brings warmth and character to the space. The updated open-concept kitchen and dining area create a bright, functional setting for everyday living and entertaining. Step outside to a spacious covered deck overlooking a large, fully fenced private yard-ideal for relaxing, hosting gatherings, or enjoying time with family and pets. With ample parking, a practical layout, and a desirable location, this home is perfectly suited for comfortable everyday living. (id:49269)
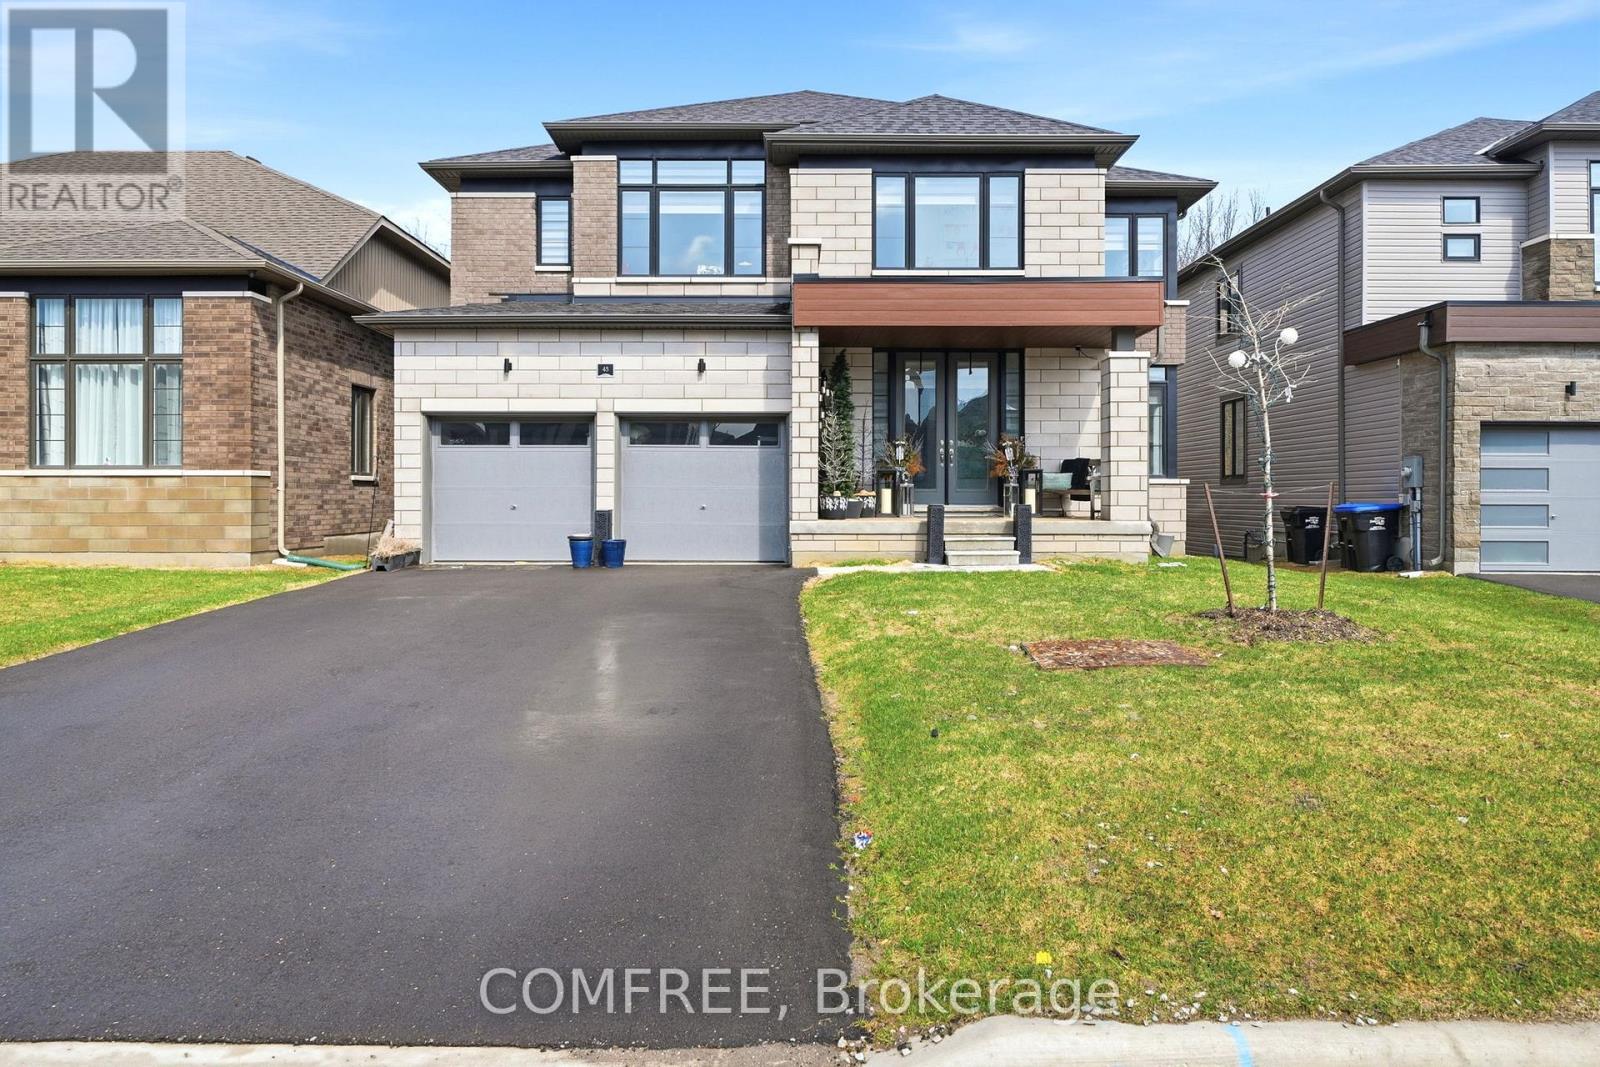
45 Del Ray Crescent
Wasaga Beach, Ontario
Situated along the shores of the Nottaswasaga River, surrounded by rolling hills and winding trails systems, River's Edge is a nature lover's Paradise. This is truly a four season inspired destination. Wasaga beach area is home to many wonders, the longest Fresh Water Beach in the world, prestigious golf courses, Natural Green spaces, world class ski resort, the largest in Ontario- Village of Blue Mountains, Go-Karts, and Adventure park. This 3139 Sq ft, 2023 built, 4-Bedroom plus den, 3.5-Bathroom home is situated on a Spacious Ravine Lot, with an abundance of Natural Light throughout the day. An open-plan main floor ideal for entertaining, a spacious family room, a spacious family room and eat-in Kitchen featuring high end appliances. The kitchen's layout presents a warm and inviting atmosphere weather you preparing a casual meal or hosting. A Servery and a separated formal dining provides an elegant setting for family gatherings and those Special Dinner parties. A den on the main floor offer the perfect space for home study, hobbies or a quiet retreat. On the second floor you will find 2 bedrooms, each with its own Private Ensuite with Jack & Jill settings. As well as two additional bedrooms sharing a convenient bathroom. A second floor laundry lit with natural light is a welcome addition to this lovely living style and has its own convenience. The unfinished walk out basement with an Egress window offers plenty of natural light. Among the many upgrades on this amazing unit are, on main floor, 8' doors, smooth ceilings, Electrical fireplace, gas line to stove, Central A/C, Walkout French doors (8') in the kitchen, Granite counter tops and engineered hardwood floor. On the second floor you have 7' doors, engineered hardwood landing and Oak stairway. In the basement, Egress windows and 8' French walk doors. A Brand-New Elementary School And Only A 5-Minute Drive To Local Stores, Restaurants, Amenities, And The Beach. (id:49269)
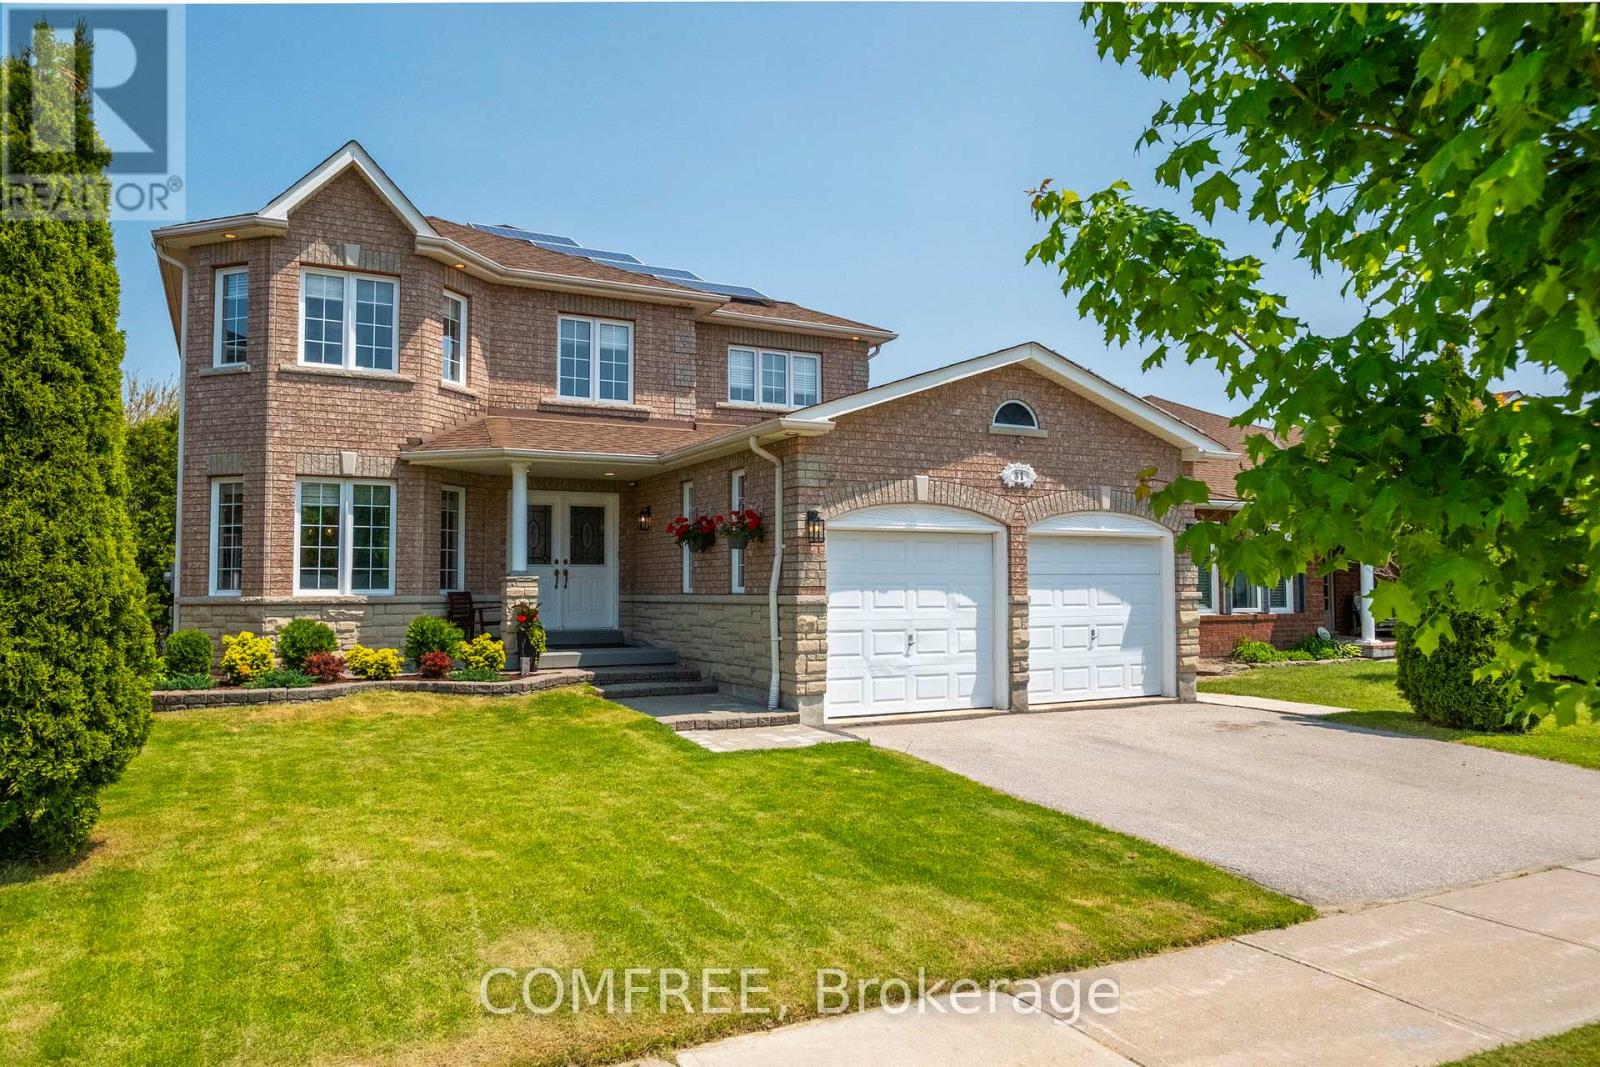
31 Metcalfe Drive
Bradford West Gwillimbury, Ontario
Welcome to 31 Metcalfe Dr. This bright & spacious 4+1 bedroom home with walkout basement apt & solar panels offers it all. Sun-filled, well-planned, elegant home is located in a quiet, family-friendly neighborhood with top-rated school and is close to shopping, GO Station, and just 5 minutes away from HWY 400. The main floor features hardwood flooring, a private office, a spacious living/dining room, and a bright family room that flows into the kitchen and walks out to a large deck, ideal for everyday living and entertaining. The kitchen offers generous storage and cabinetry, perfect for busy households. The second floor offers the master bedroom which includes a walk-in closet and large ensuite bath, with three additional bedrooms and a second full bathroom completing the level. And lastly, the bright walk-out one-bedroom basement includes a separate entrance, private laundry, full kitchen which is great for extended family. An added bonus: this home is equipped with solar panels. (id:49269)

51 Venetian Crescent
Vaughan, Ontario
Welcome to this well-maintained home, proudly offered by its original owners and located in a peaceful, family-friendly neighbourhood. Situated on a premium lot backing onto a soccer field and community centre, this property offers privacy and convenience, with transit, parks, schools, a library, churches, and other amenities just minutes away. This spacious home features 4+1 bedrooms, a finished basement complete with a kitchen, bathroom, bedroom, cold cellar, and a rough-in for a gas fireplace. The double attached garage includes direct access to the basement for added convenience. The backyard is designed for outdoor enjoyment with an interlock patio and a storage shed on a concrete pad. Numerous updates have been completed, including upgraded windows and flooring, a new roof (2018), and a new furnace and heat pump (2024). Additional features include indoor and outdoor security cameras, a rough-in for a security system. (id:49269)
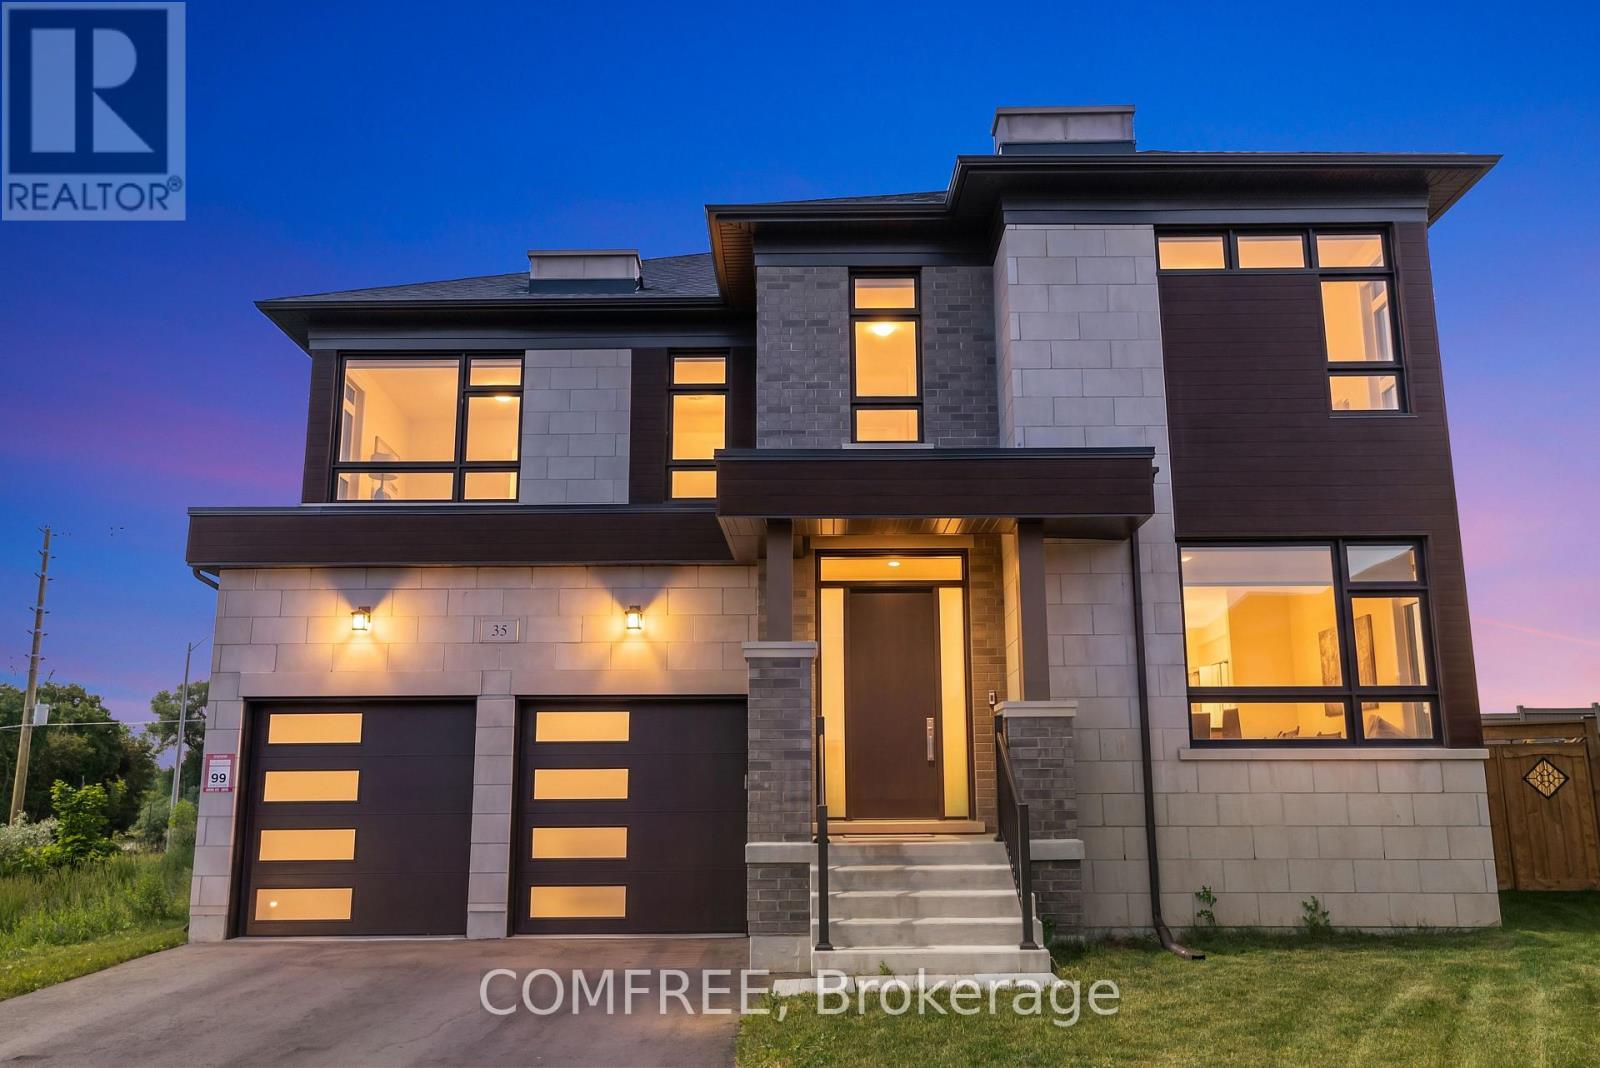
35 Ogilvie Street
Vaughan, Ontario
Welcome to 35 Ogilvie Street-where exceptional design, remarkable scale, and uncompromising craftsmanship come together to create a distinguished luxury residence. Completed in 2024 and gracefully positioned on a premium pie-shaped lot ~50 x 154 ft with no direct rear neighbors, delivering a sense of privacy and prestige. Complementing its impressive presence is an oversized driveway with the unique capacity to comfortably accommodate up to four full-size SUVs, in addition to the high ceiling spacious garage. Soaring 10-foot ceilings on the main level, 9-foot ceilings upstairs and basement, wide-plank hardwood flooring, bespoke millwork and expansive windows create interiors that are both sophisticated and inviting. At the heart of the home lies a stunning chef's kitchen with premium built-in appliances, butler's pantry and an oversized island. The seamless open-concept design flows effortlessly through the adjoining bar, creating an atmosphere equally suited for intimate evenings or grand celebrations. A private main-floor office offers executive convenience, while the spacious second-floor loft provides exceptional flexibility as a lounge/library/optional fifth bedroom. The primary suite offers an elegant retreat featuring a private fireplace, his-and-her dressing rooms, and 5-pc ensuite with heated floors. Spacious secondary bedrooms with walk-in-closet and beautifully appointed bathrooms continue the home's commitment to comfort, style and impeccable attention to detail. Outside, the expansive, sun-drenched backyard presents a canvas for exceptional outdoor living offering ample room for development. Ideally located moments from schools, parks, shopping, dining, transit, and Highways 400/407. (id:49269)