

52 Autumn Drive
Caledon, Ontario
Lovely, immaculately kept home in prestigious Caledon Village, set on a spectacular lot with a 193-ft frontage widening to 165 ft at the rear. The gorgeous kitchen offers stainless steel appliances, a pantry, glass-door accent cabinetry, pot-and-pan drawers, and beautiful backyard views. Formal dining and separate living rooms feature hardwood floors and large windows, while the main-floor family room with fireplace, wet bar, and garden doors opens onto a large deck overlooking the picturesque, landscaped grounds. The spacious primary bedroom includes a sitting area, walk-in closet, and 2-piece ensuite; all bedrooms have hardwood. Partially finished basement with rec room. Steps to village shops and dining, the 35-km Caledon Trailway, and minutes to Forks of the CreditProvincial Park and Bel fountain Conservation Area - country charm with commuter convenience via Hwy 10. (id:49269)
2206 - 30 Elm Drive W
Mississauga, Ontario
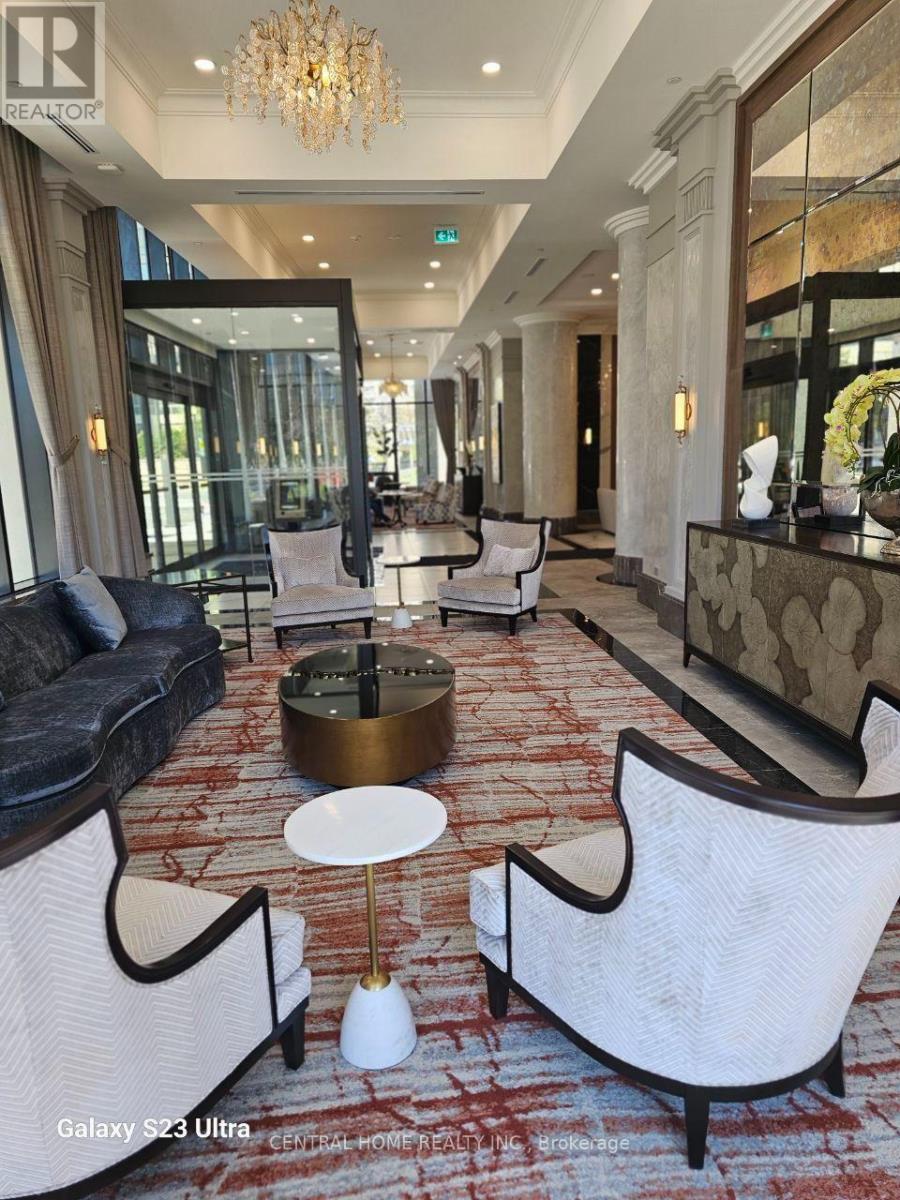
Bright & Spacious 1+Den Suite In The Heart Of Mississauga City Centre. Functional Layout Featuring 2 Full Washrooms, Open-Concept Living & Dining Area, And A Versatile Den With French Doors Ideal As A Home Office Or Potential Second Bedroom. The Primary Bedroom Offers A Large Closet, Ensuite Bath, And Walkout To Balcony With Beautiful Lake And City Views. Features 9-Ft Ceilings, Floor-To-Ceiling Windows, Premium Laminate Flooring, Quartz Countertops, Designer Kitchen, Premium Integrated Appliances, And Ensuite Laundry. Exceptional Building Amenities Include 24-Hour Concierge, Fitness Centre, Yoga Studio, Guest Suites, Party Room, Rooftop Terrace, Theatre Room, And High-Speed Internet. Steps To Square One, Celebration Square, Sheridan College, Transit, GO Station, And Future Hurontario LRT. Includes One Parking Space And One Locker. (id:49269)
89 North (Bsmnt) Street W
Orillia, Ontario
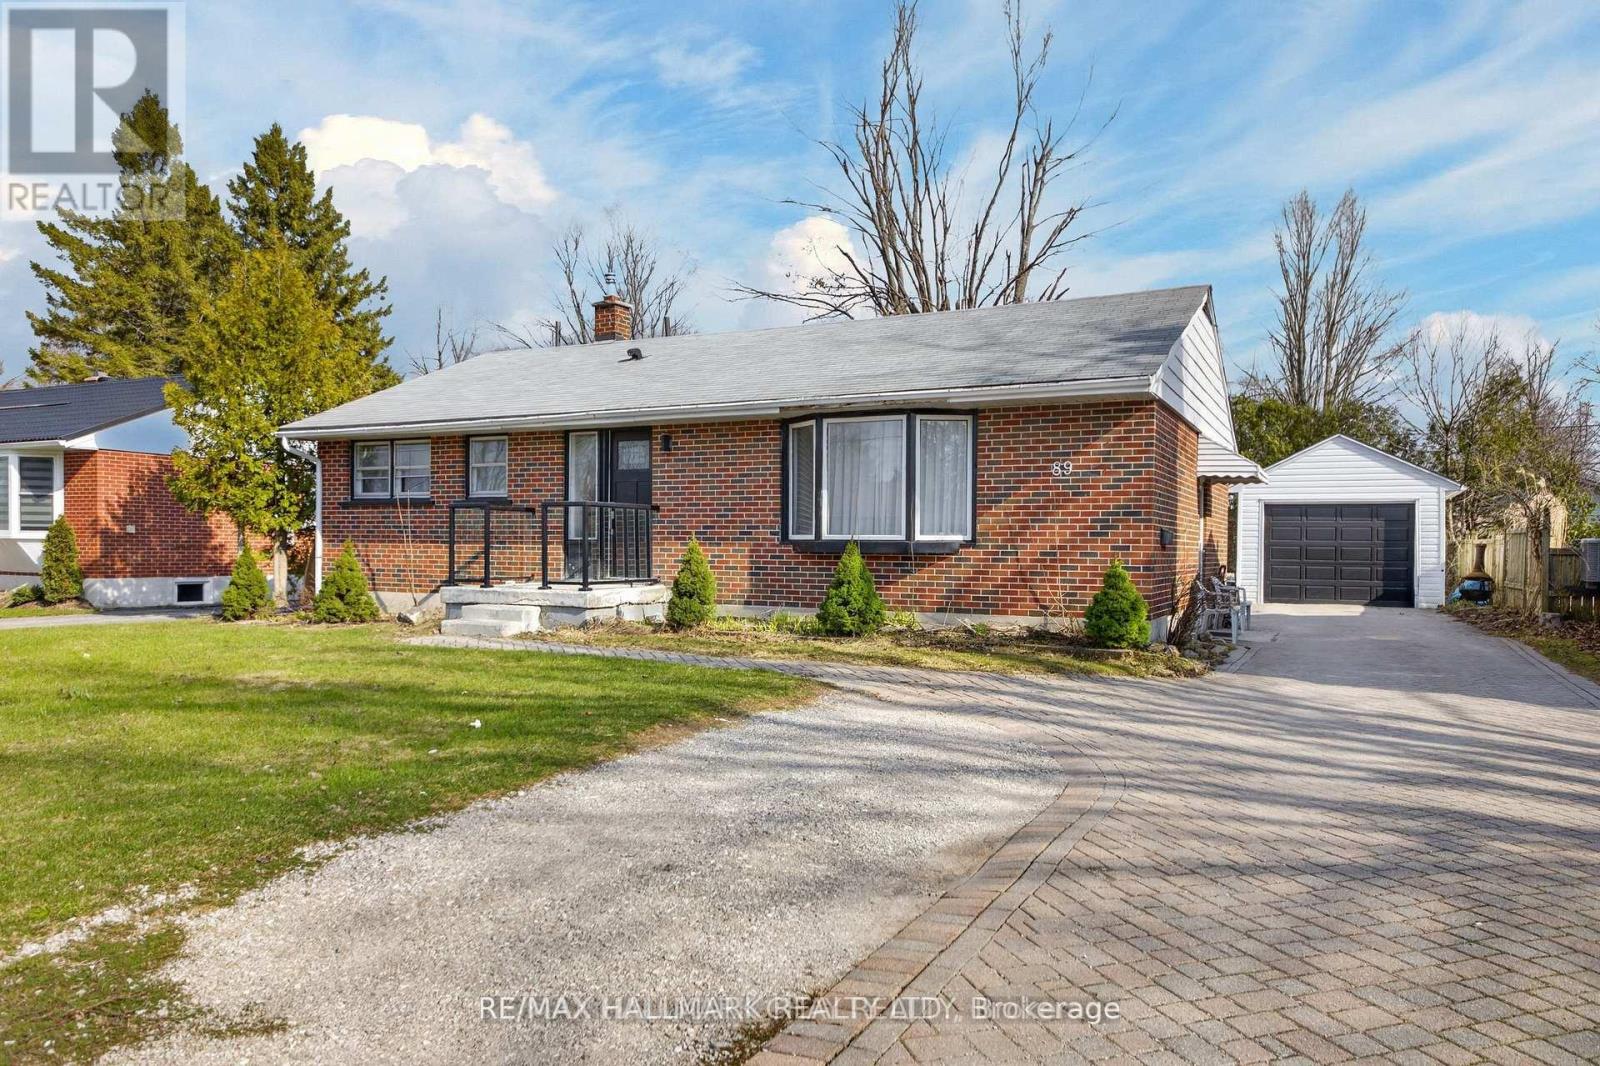
Updated 2-bedroom, 1-bathroom Basement Unit. Features a Open-concept layout with modern pot lights throughout. Key Features:Kitchen with stainless steel appliances, Private, in-suite laundry (not shared)1 dedicated parking space included. Located in a quiet residential area within short walking distance to Orillia Secondary School, Orchard Park Public School, and Lions Oval Public School. Minutes to public transit routes and the Orillia Recreation Centre. Pictures virtually rendered (id:49269)
89 North St West (Main Floor Only) Street N
Orillia, Ontario
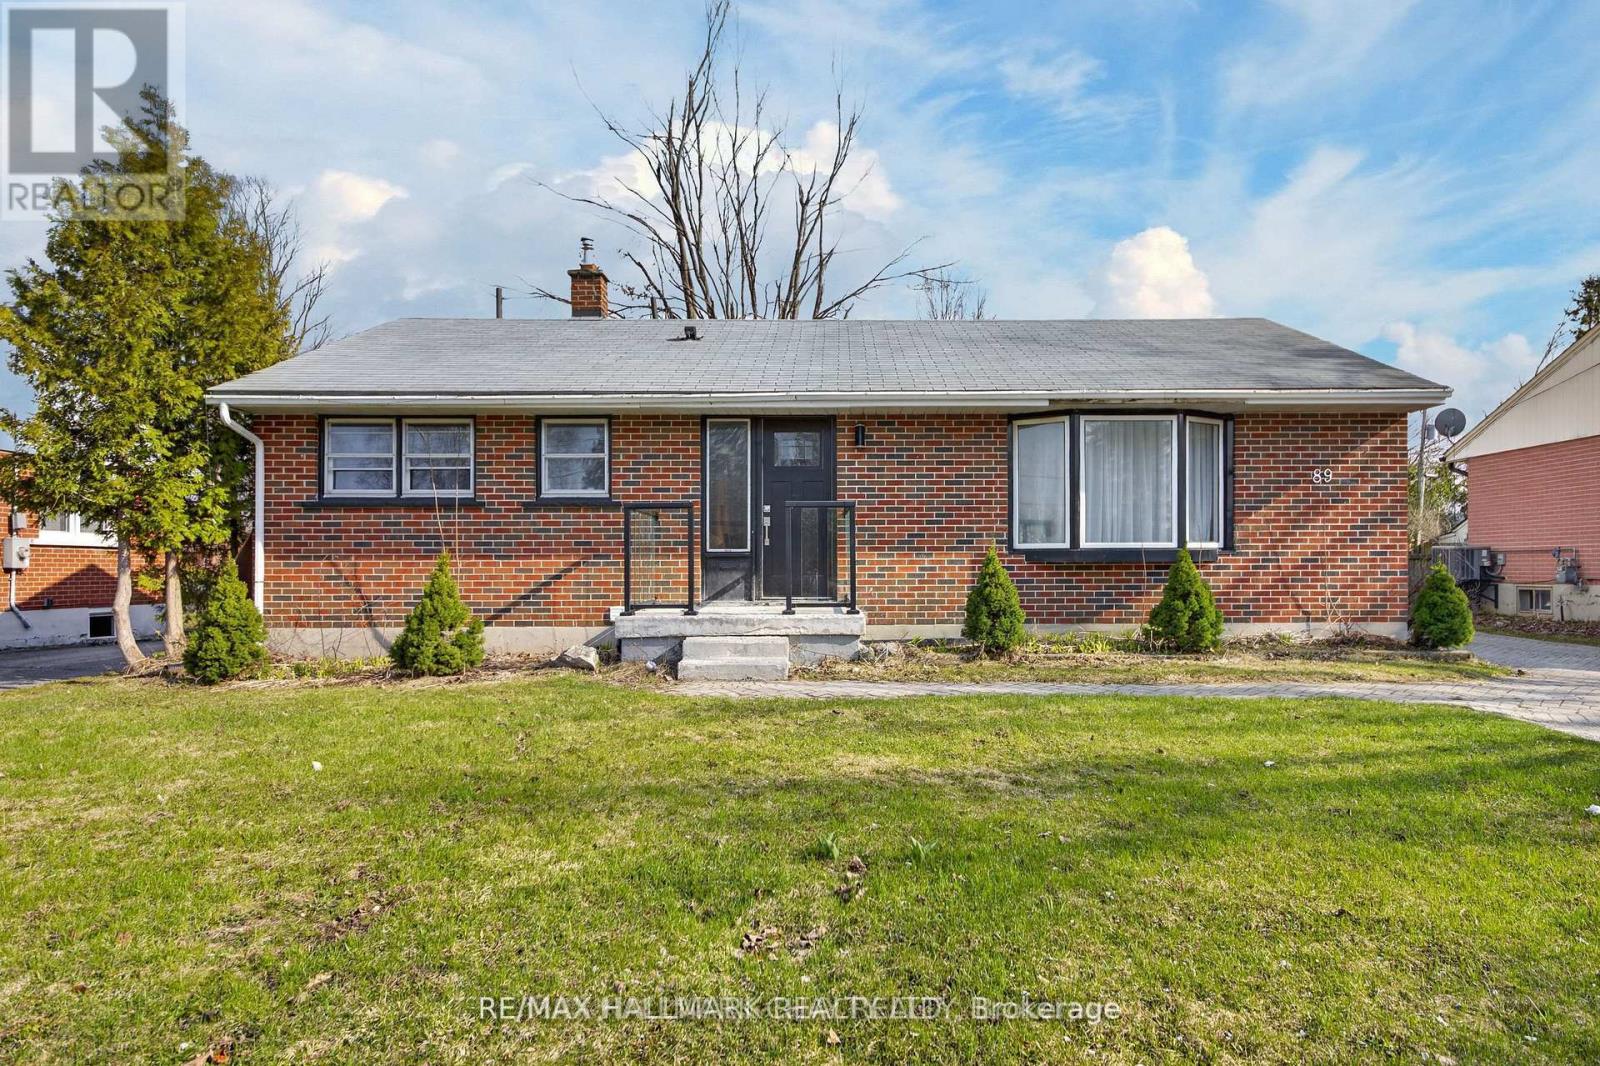
Renovated 3-Bedroom Bungalow Unit for Rent. If you are looking for a practical, move-in-ready rental with a great yard, this bungalow unit is a must-see. Featuring an easy, single-level layout, it is perfect for families or those looking for a simple, functional home. Property Highlights: 1) Updated Interior: Bright and fresh throughout with a modern kitchen offering great workspace, plus a stylishly updated bathroom. 2) Functional Layout: 3 good-sized bedrooms and laundry closet all on one level for everyday convenience. 3) Exclusive use Private Yard & Pool: A fully fenced backyard with mature trees, perennial gardens, and a large inground pool for summer enjoyment. 4) Excellent Location: Located in a quiet family neighborhood, just steps from Samuel de Champlain and Orillia Secondary School. Close to parks, downtown Orillia, the beach, and Lake Couchiching. Landlord is having Air Conditioning installed. (id:49269)
137 Clapperton Street
Barrie, Ontario
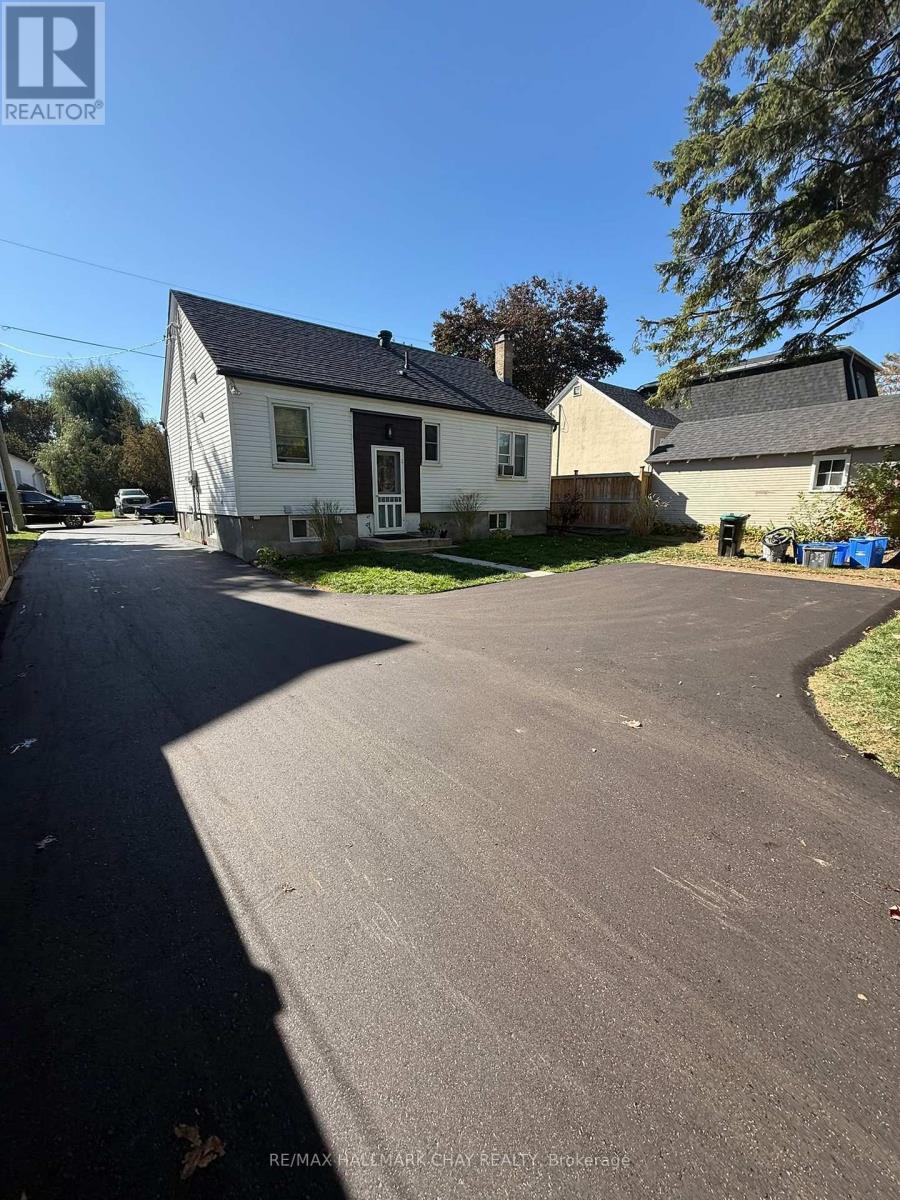
Bright and modern lower level two bedroom unit situated in a central Barrie location - in a good neighbourhood with easy access to schools, parks, shopping, services, restaurants, entertainment and all season recreation. This unit is bright with natural light from enlarged windows. Tasteful neutral decor throughout highlights the updates and upgrades this unit has to offer - fireplace, wall mounted TV, pot lights, easy maintenance tile flooring in main living space/kitchen/bathrooms. Spacious updated kitchen with appliances, included - updated design with centre island provides additional prep space, plenty of counter space and storage. Renovated bathroom with walk in shower. Two good-sized, carpet-free bedrooms. Further convenience of ensuite laundry and onsite parking (2). Utilities included. (id:49269)
88 Harvey Bunker Crescent
Markham, Ontario
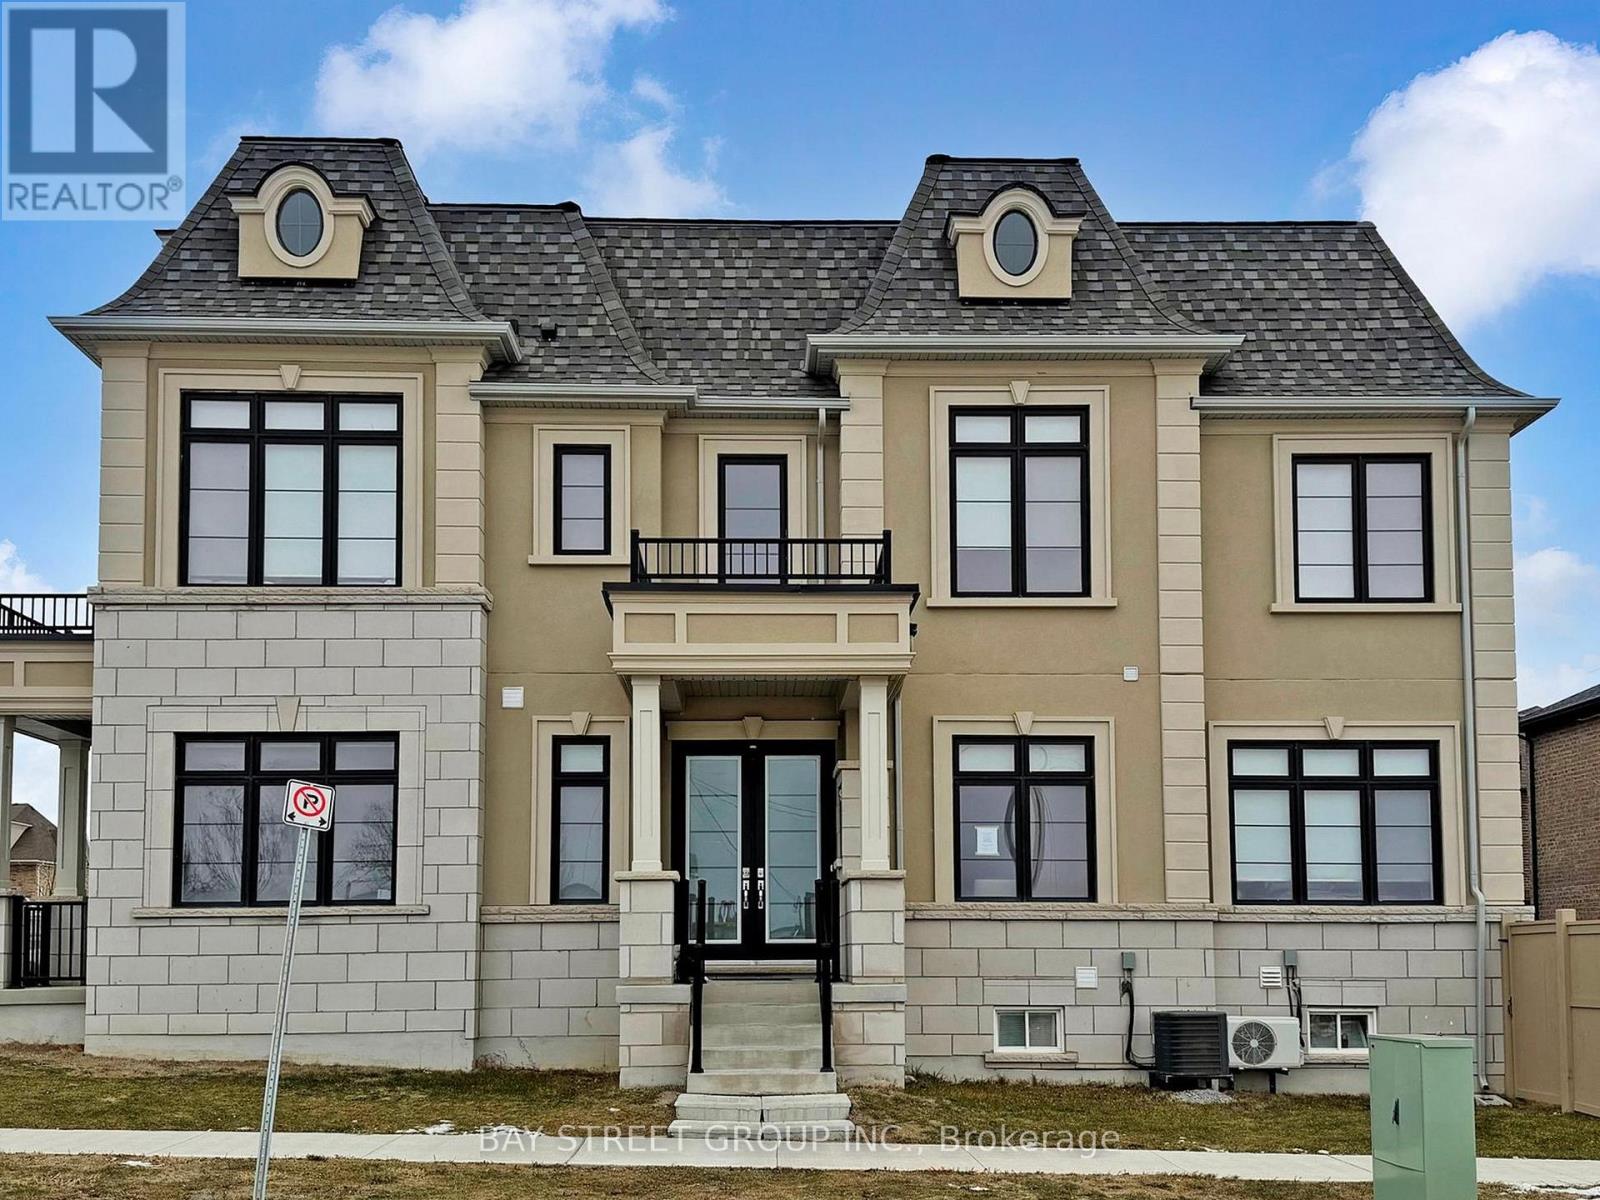
*Power of Sale* Rarely Offered Luxury Detached Residence In The Prestigious Angus Glen Community Of Markham, Union Village Project By Minto. Ideally Situated Facing A Quiet Community Park. Extensively Upgraded With Over $200,000 In Improvements, The Home Features An Elegant 10-Foot Coffered Ceiling, Refined Custom Mouldings, Extensive Pot Lighting,Modern Open Concept Kitchen, Upgraded Cabinetry, And Thoughtfully Designed Built-In Shelving Throughout. Reconfigured To Include Six Self-Contained Living Areas-Two On The Main Level And Four On The Second Level-Along. The Layout Offers Exceptional Versatility For Multi-Generational Living Or With Income Potential From Possible Rental Units (Buyer To Verify). Enjoy The Best Of Markham Living Close To Top-Ranked Schools Including Pierre Elliott Trudeau High School. Easy Access To Angus Glen Golf Course, Grocery Stores, Parks, Banks, Daycare Centres, Hwy 404/407, T&T Supermarket, Main Street Unionville And So Much More. Great Opportunity of Power Of Sale! Property in Good Condition.A Must See! (id:49269)
1014 - 85 Park Road N
Vaughan, Ontario
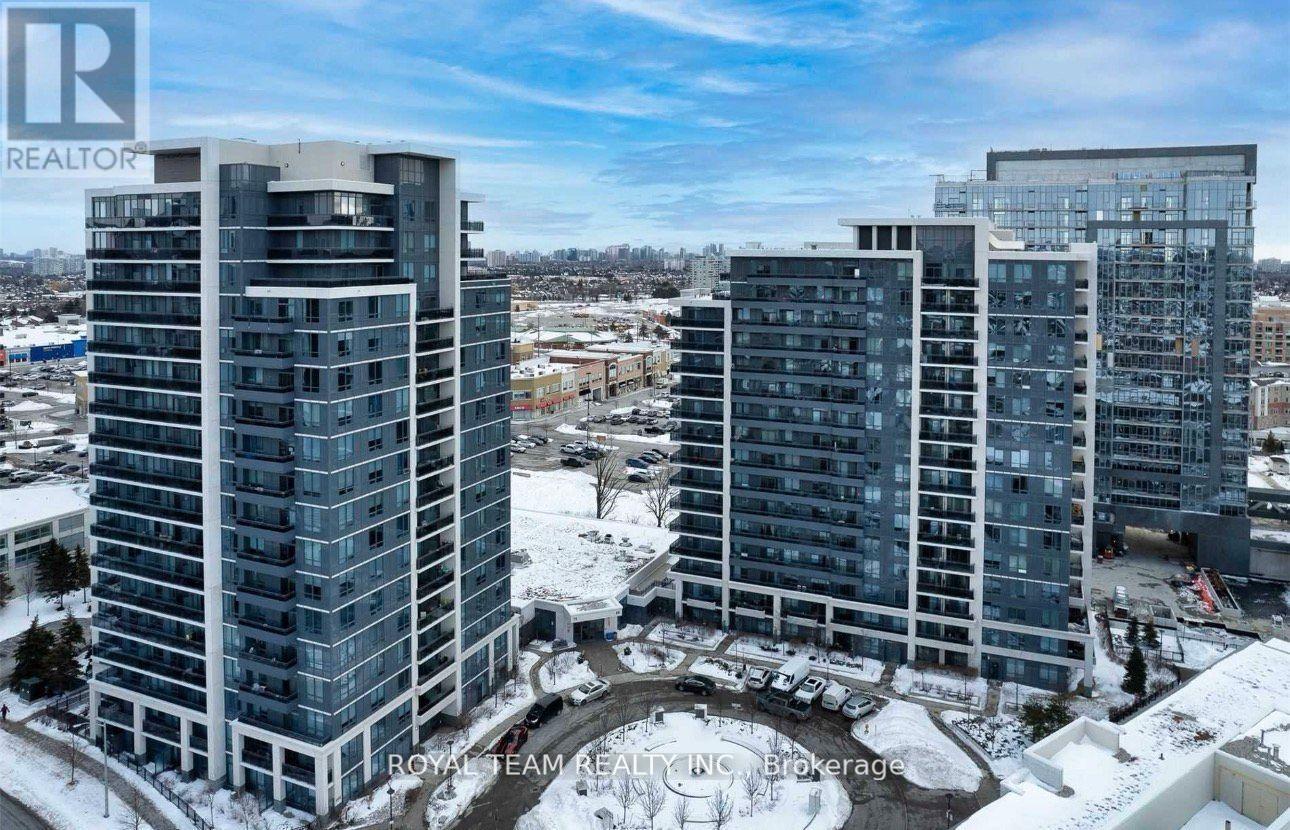
Step into a bright and modern open-concept suite with 9-foot ceilings, offering a warm and inviting layout filled with natural light and unobstructed northwest views from your private balcony. This move-in ready home includes underground parking, with water and heating covered for added ease and comfort, and features a contemporary kitchen with granite countertops, stainless steel appliances, and Samsung washer/dryer. The spacious primary bedroom offers a large walk-in closet and peaceful views, creating a perfect retreat. The Fountains Condos is a well-managed building offering premium amenities including a 24-hour concierge, indoor pool, sauna, fitness center, media room, party and meeting spaces, and games room. Ideally located in the sought-after Beverly Glen community, you are just steps to Promenade Mall, shops, restaurants, schools, and transit, with convenient access to Highway 7, 400, and 407 for effortless across the GTA. (id:49269)
105 - 80 Acadia Avenue
Markham, Ontario
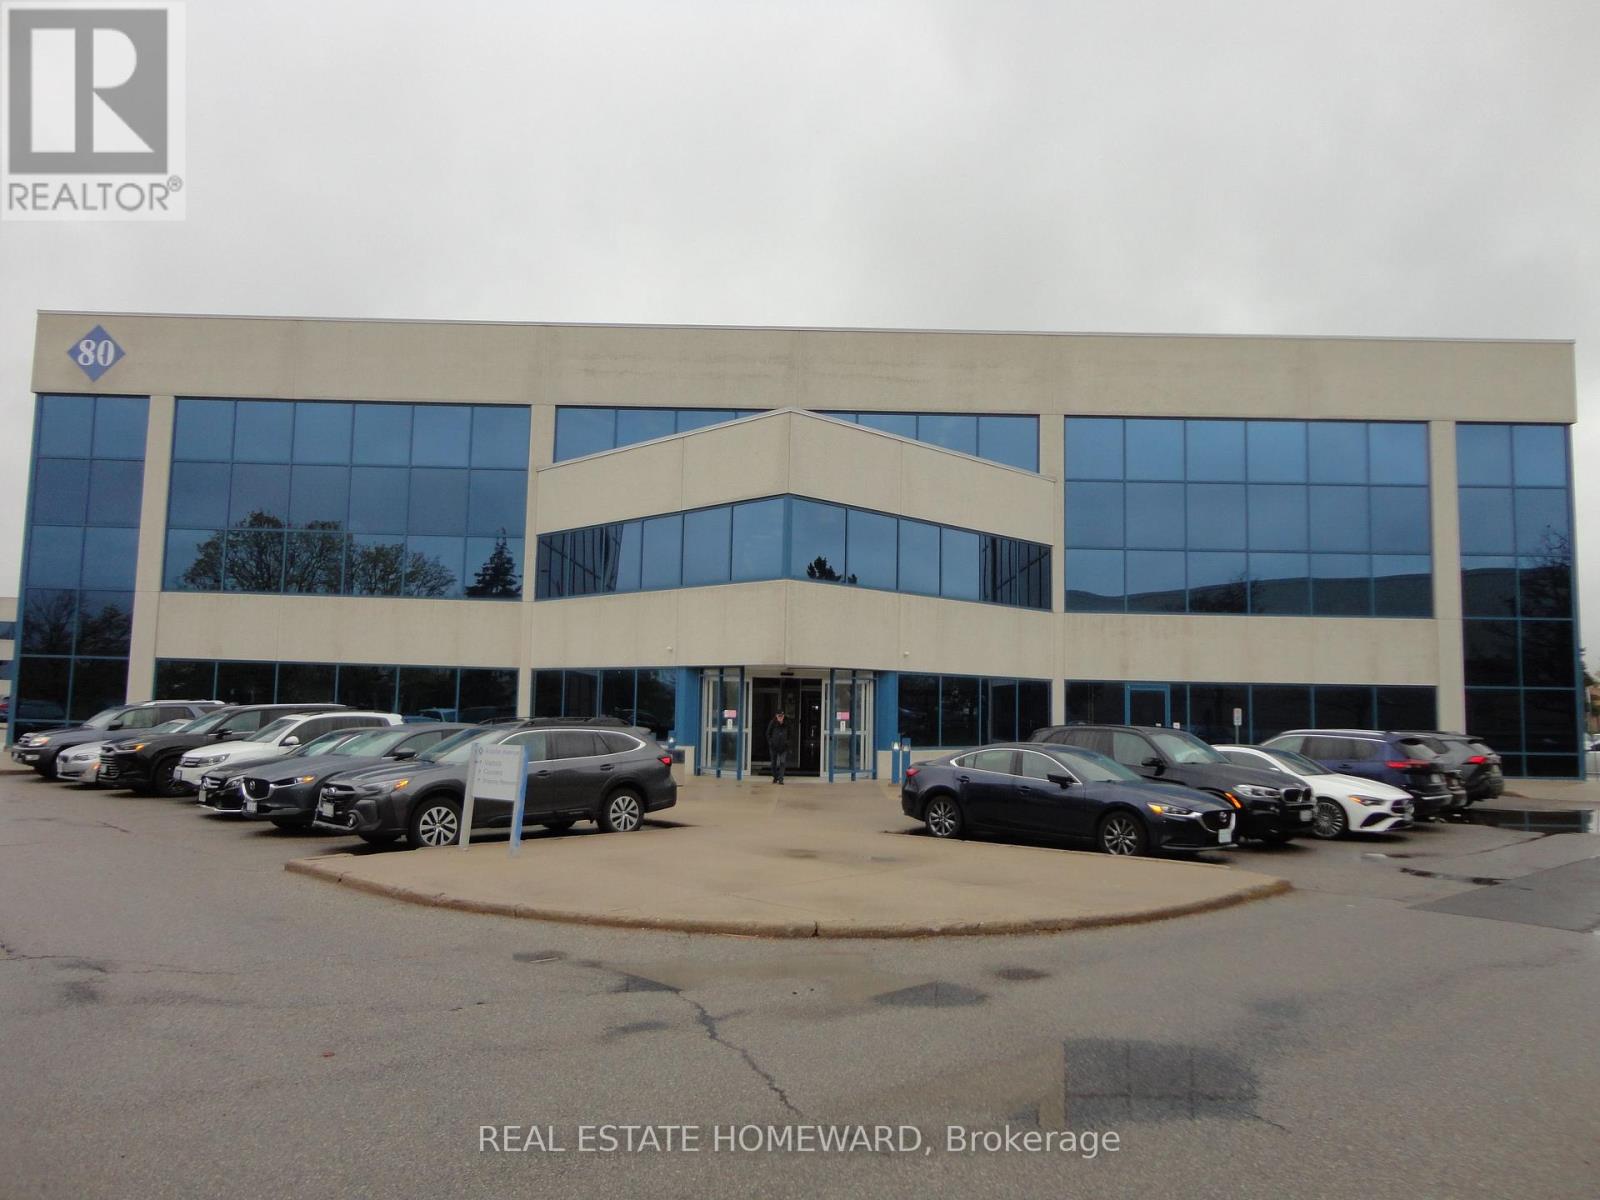
Excellent opportunity to lease commercial space in a highly convenient and established Warden & Steeles business area. Excellent Location & Nearby Amenities. Approximately 2-minute walk to T & T Supermarket. Excellent TTC access, with bus routes along Warden Avenue and Steeles Avenue East connecting to the surrounding GTA transit network. Surrounded by a wide variety of restaurants, cafes and food options, convenient for staff and visitors Shopping, banking and other everyday services nearby. Minutes from Highway 404, providing convenient access throughout Markham, Toronto and the GTA Convenient on-site parking. Professional and well-managed commercial building. Excellent location for businesses seeking both transit accessibility and driving convenience. The unit is suitable for professional office and other permitted commercial uses, subject to applicable zoning, building requirements and Landlord approval. (id:49269)
30 Saint Avenue
Bradford West Gwillimbury, Ontario
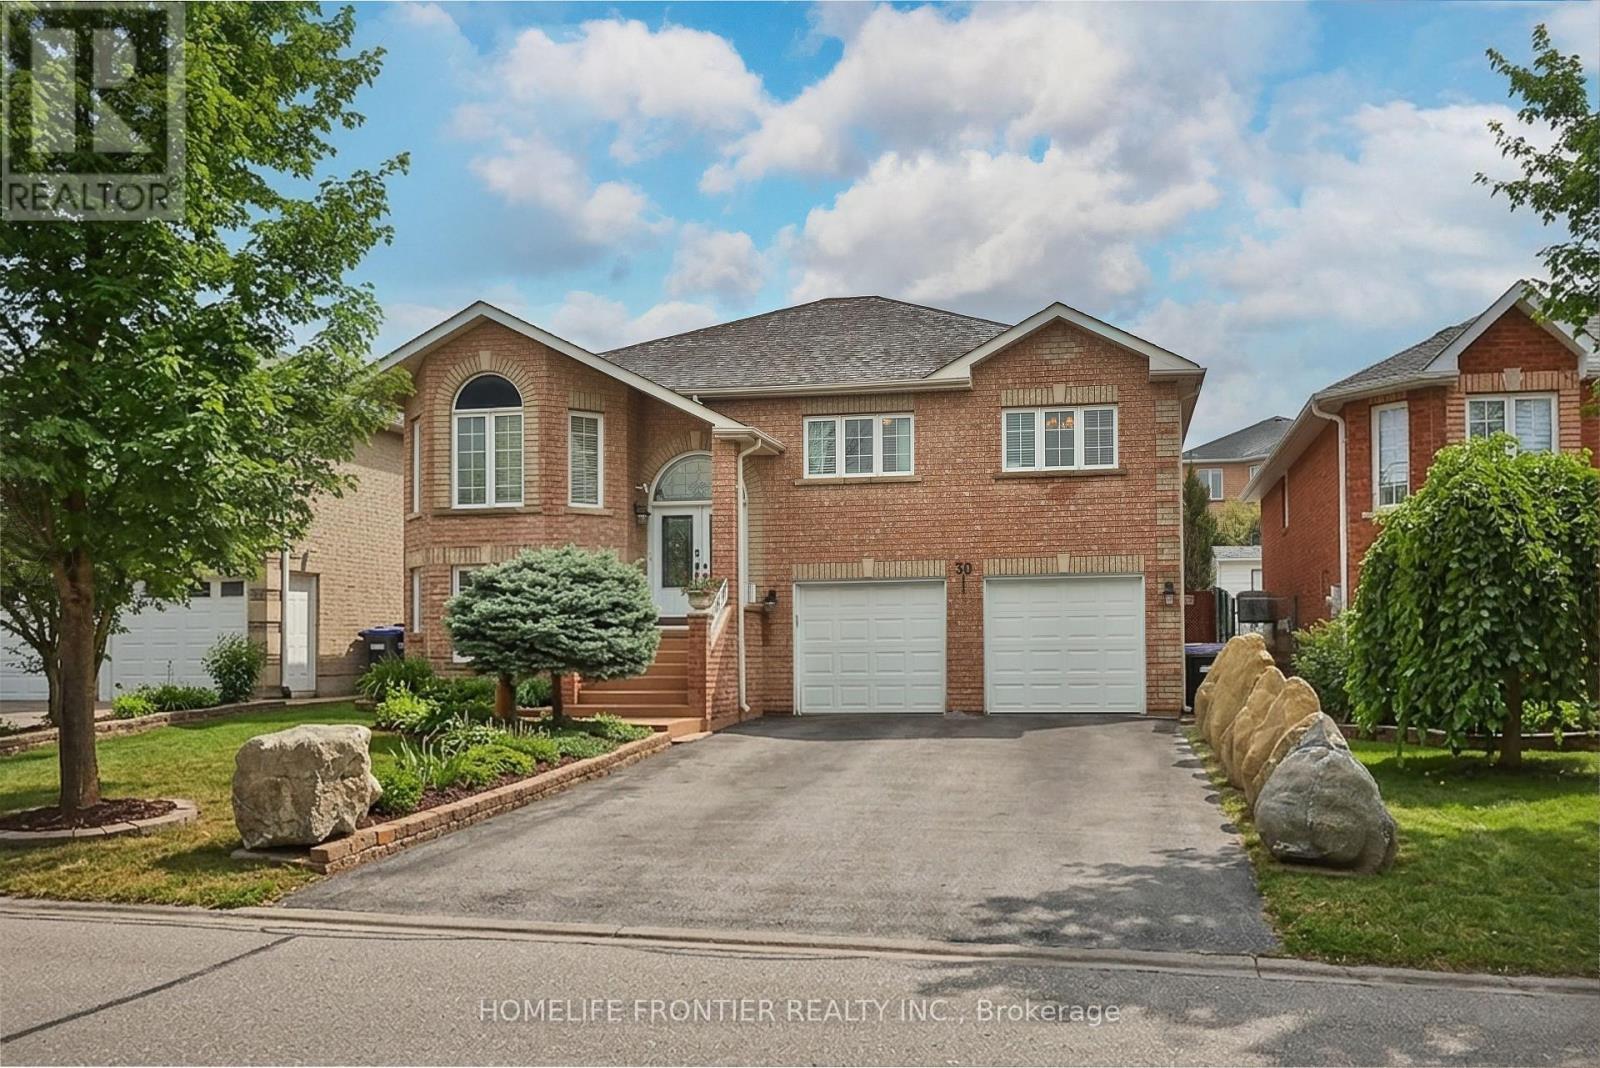
Welcome into this beautifully designed bright, spacious and perfect condition raised bungalow that blends comfort and functionality !!! This warm and cozy fully detached raised bungalow offers 2 levels of spacious living with 2 car garage , driveway for 4 cars no sidewalk, gorgeous backyard. The main floor offers 3 large bedrooms and 2 full bathrooms with quartz countertops, an open concept living & dining room that flows into a large, newer, modern kitchen with granite counter top and modern backsplash, that features big bright windows and sliding door with walkout to huge deck, looking into a nicely landscaped backyard- garden.Large pantry and mudroom off the kitchen with entrance to the backyard. The fully finished basement functions as a very large basement apartment with separate entrance with 1 bedroom and with a full sized kitchen and a wide open living/dining room( rec room), 3pc bathroom, so basement apartment with a separate side entrance provides excellent income potential !!! The laundry room includes additional access to the oversized garage, ideal for extra storage !!! Double car garage and plenty of parking!!! Located minutes from Highway 400 and within walking distance to both public and Catholic schools, this home is perfectly situated for families (id:49269)
20 Mario Avenue
Markham, Ontario
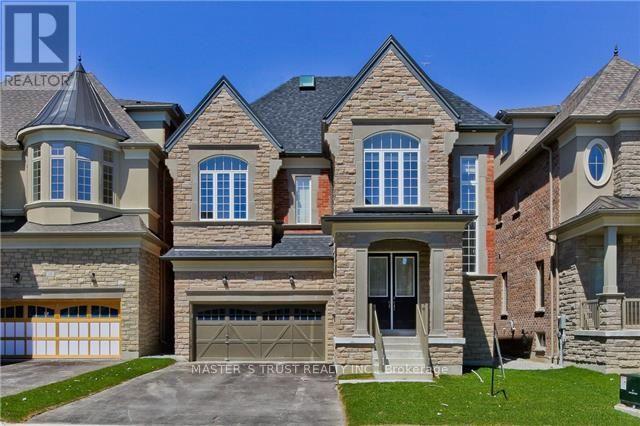
High Demand Area Of Cachet For Lease, Double Garage, Over 4000 Sqft New Bright Detached House, Entrance Foyer Open To Above. 10 Ft Ceiling On Main Floor, 9 Ft On 2nd &Loft, Basement 9 Ft. 4 Bedroom With Own Suits. The Master Bedroom On The Second Floor Is Locked, The Owner Will Stay A Month Per Year. Walk To Public School&Park, School Bus To High School. Minutes To 404, Plaza, T&T Supermarket, Public Transit Stop At Cross-Street, Close To All Amenities. Don't Miss The Chance To Live In This Great Neighborhood (id:49269)
12702 Warden Avenue
Whitchurch-Stouffville, Ontario
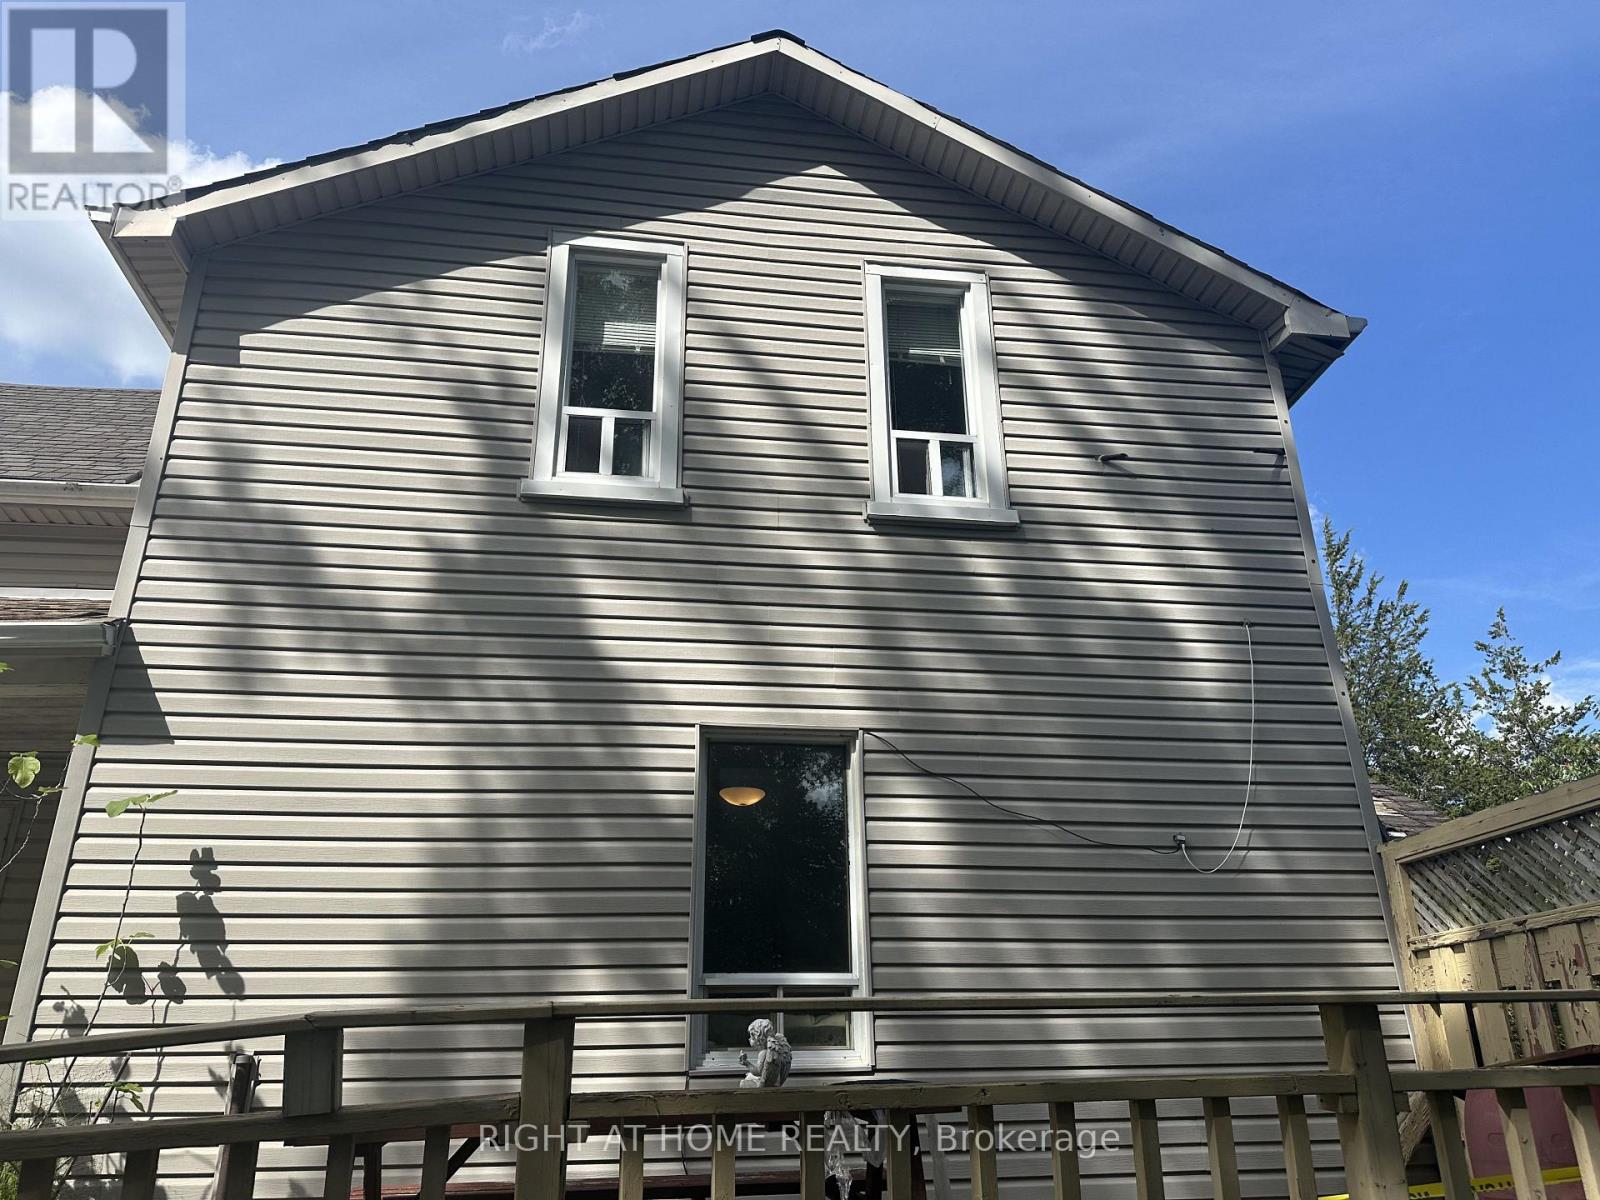
**Exceptional 1-Acre Property Beside the Golf Course in Whitchurch-Stouffville!**Welcome to **12702 Warden Avenue**, a rare opportunity to own approximately **1 acre of land** in a highly desirable Whitchurch-Stouffville location, surrounded by beautiful open space and situated by the golf course. The property features a **3-bedroom detached home** along with an **impressive oversized garage**, offering exceptional space for a workshop, storage, hobby use, or other permitted uses.Ideal for **homeowners, contractors, business owners, investors, or those looking for a property with long-term potential**. Enjoy country-style space and privacy while remaining conveniently connected to Stouffville, Markham, major roads, shopping, and amenities.**A unique combination of location, land, residence, and a huge garage - an excellent opportunity to live, work, invest, and hold for the future.** (id:49269)
913 - 7805 Bayview Avenue
Markham, Ontario
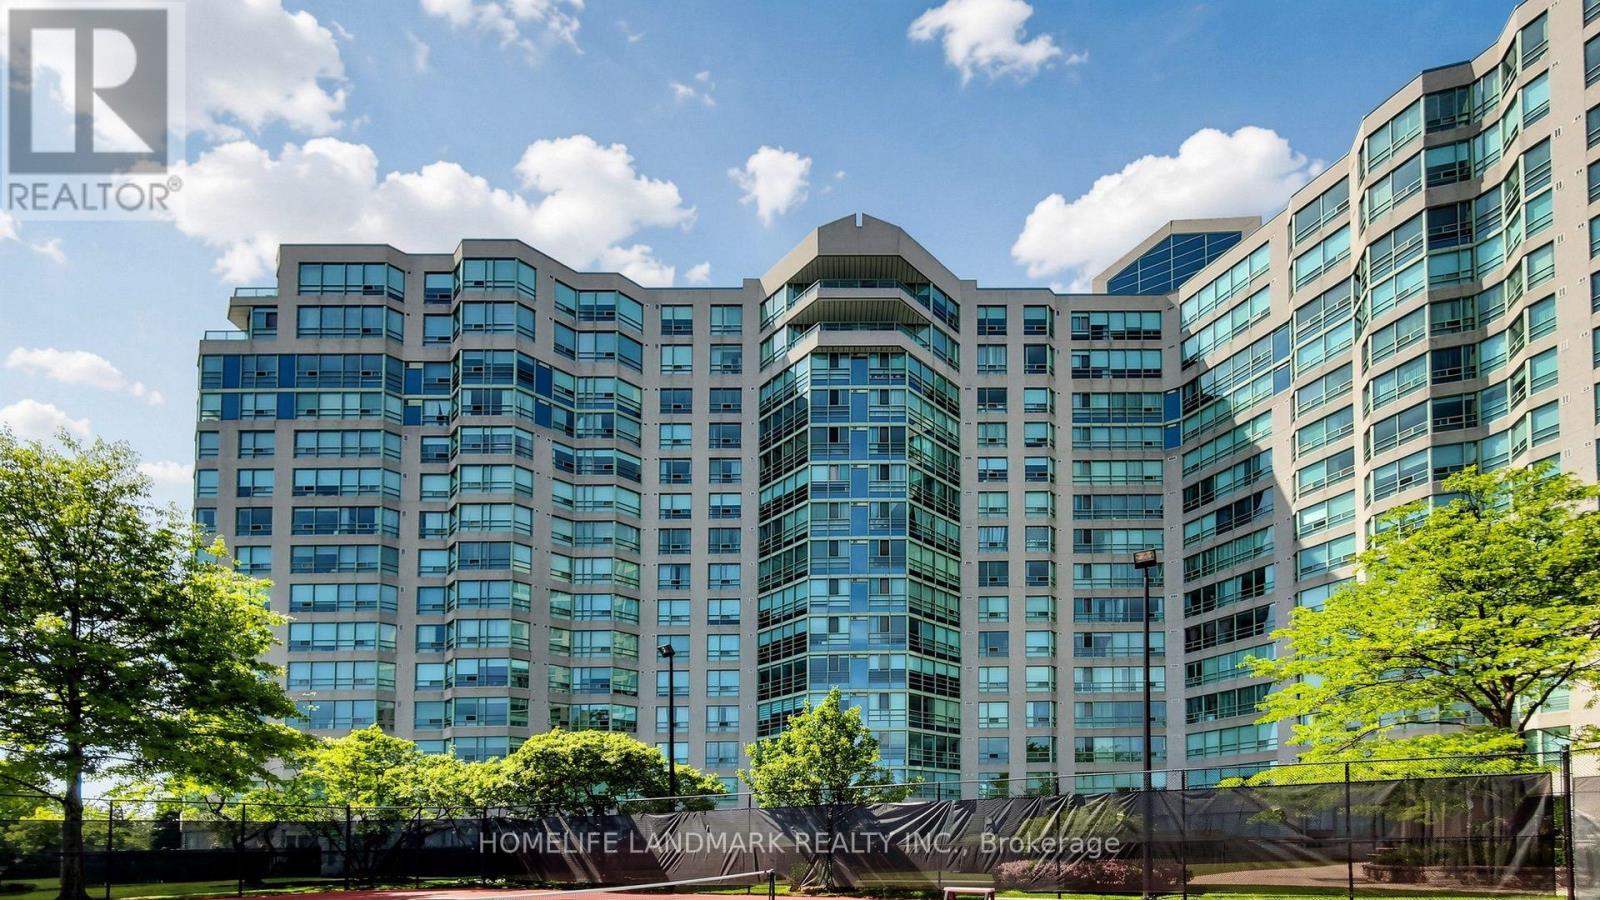
Welcome to Unit 913 at 7805 Bayview Ave, Iconic Landmark of Thornhill. WELL Maintained & Highly sought-after split-bedroom corner unit offers a thoughtful layout, featuring 2+1 bedrooms, 2 bathrooms, and over 1,300 sqft of living space. Open concept living provides so much versatility, function and comfort! Galley kitchen with a separate breakfast area. Two well-sized bedrooms (Primary with an ensuite bathroom and walk-in closet!), Plus a spacious Sunroom which is perfect as a reading BOOK, Having a Home office or Just have a Afternoon Tea! End UNIT of the building mean you will have EXTRA windows which makes the space fill natural light. The Landmark is renowned for its beautifully landscaped grounds, ample green spaces, well-managed facilities, and all-inclusive condo fees. It is ideally situated close to all amenities, including top-rated schools, places of worship, parks, the Thornhill Community Centre, supermarkets, and restaurants all within walking distance. Residents enjoy outstanding condo amenities, such as an indoor saltwater pool, whirlpool, tennis and pickleball courts, ping pong, squash, basketball, a gym, a library/games room, a party room, a BBQ patio, bicycle storage, guest suites, and ample visitor parking. With easy access to public transit (direct bus to Finch Subway) and quick access to Highways 407 and 7. This is a Unit you can call Home for the Next Decade(s) (id:49269)