
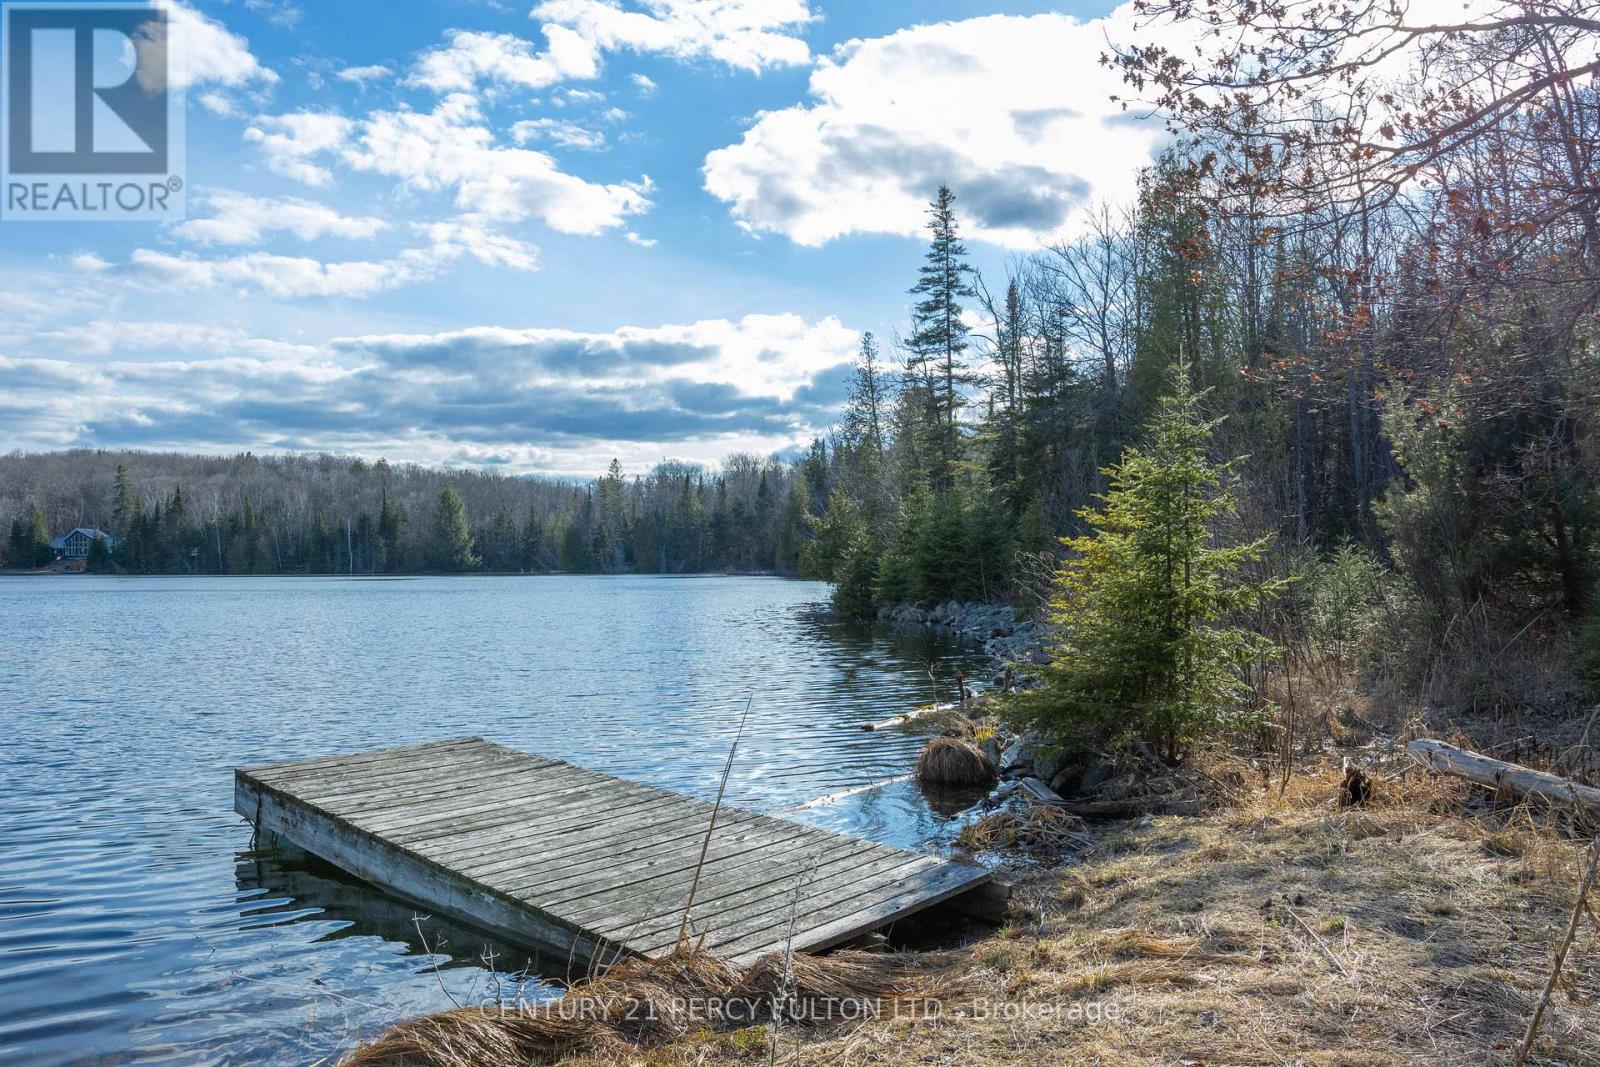
L 24&25 - 0 Lost Nation Road
Brudenell, Ontario
You've Found a Truly Remarkable Property! Approximately 50 Acres Of Land, 972 Feet Of Waterfront On A Spring-fed Lake, & The Shore Allowance Is Owned, The Potential For Exploring Commercial Opportunities Is Substantial With Tourist Commercial Zoning, Allowing For Various Ventures To Capitalize On The Scenic & Private Location. The Combination Of Clear Land & Hardwood Bush Offers Diverse Opportunities For Both Recreational & Commercial Use. The Presence of a 20x20 Cabin W/ An Open Concept Adds Immediate Value. W/ Hardwood Lake Offering Perfect Conditions For Swimming And Fishing, The Property Hold Significant Appeal For Nature Enthusiasts & Those Seeking A Tranquil Retreat. Before Proceeding With Any Plans, It's Essential To Conduct Due Diligence, Including Zoning Regulations, Environmental Assessments And Feasibility Studies To Ensure Your Vision With Local Regulations and The Property's Potential. (id:49269)
Royal LePage Team Realty
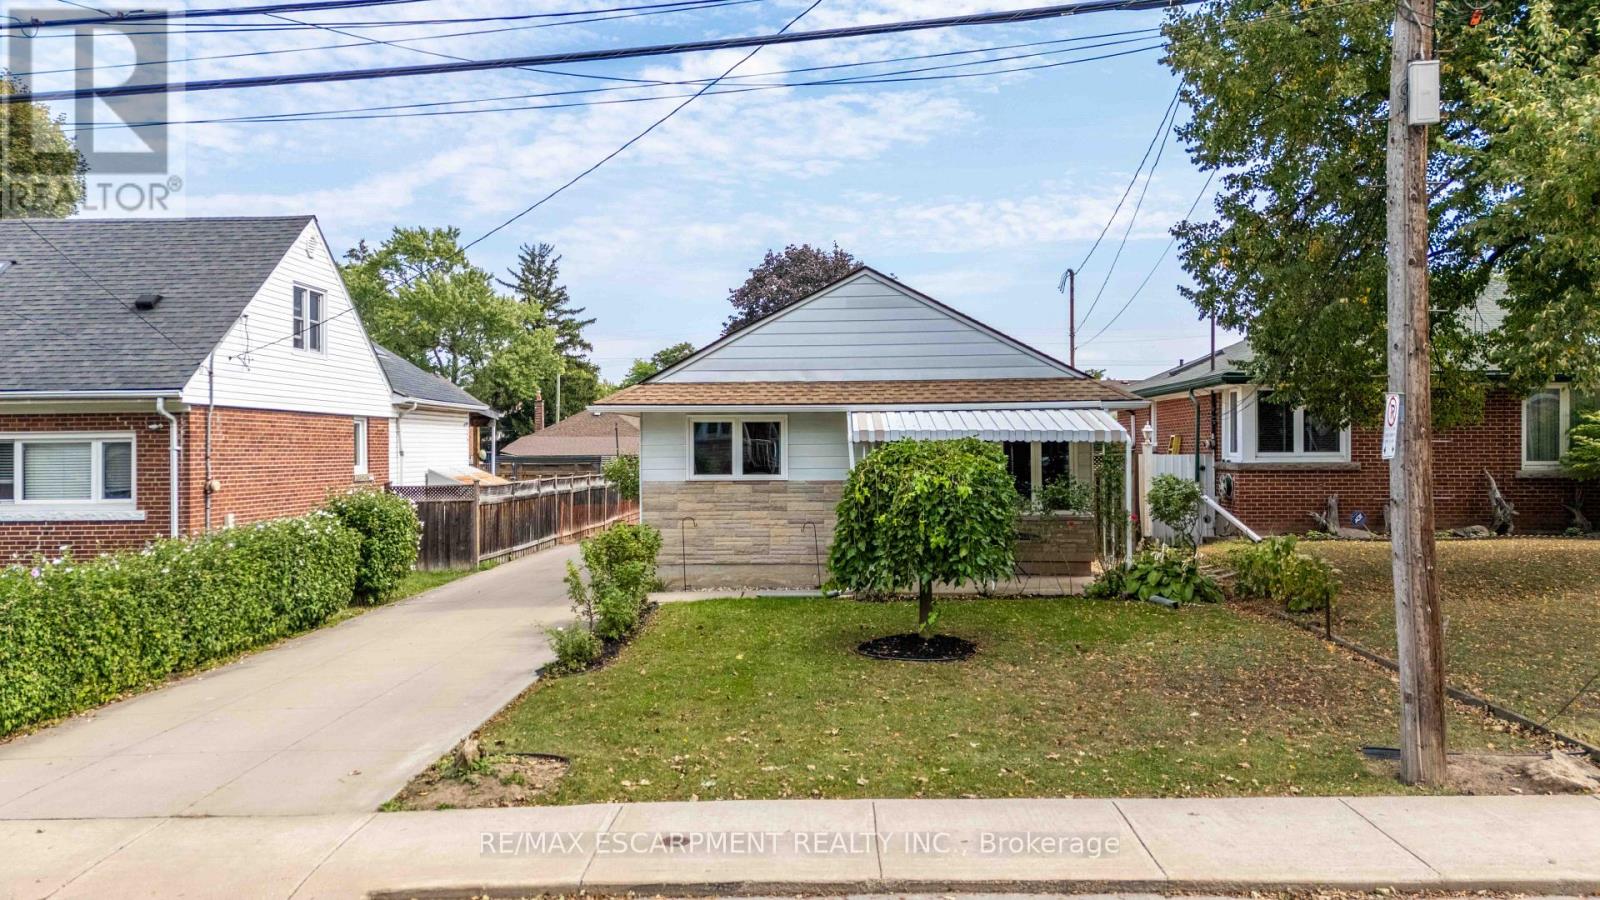
215 Rosedale Avenue
Hamilton, Ontario
Welcome to 215 Rosedale Ave, where pride of ownership is evident throughout this well-maintained home in one of Hamilton's desirable Rosedale neighbourhoods. Featuring 3 bedrooms, 2 full bathrooms, beautiful hardwood floors and the added versatility of two kitchens & a side entrance, this home offers a flexible layout for families, extended living or future possibilities. Awesome Rec Room ideal for hanging out with the family for a movie night or hosting! Many big ticket items taken care of, including new Furnace 2025. Ideally situated just steps from Kings Forest Golf Course and the Bruce Trail, with parks, trails and everyday amenities all close by. A wonderful opportunity to call Rosedale home! (id:49269)

241 Main Street
Erin, Ontario
Possibility for a 3rd Bedroom! A rare offering in the coveted village of Erin, 241 Main Street pairs timeless board-and-batten character with a comprehensive list of modern updates. Set on an exceptional 89 x 131 ft lot, this two-storey home delivers approximately 1,300 sq ft of beautifully maintained living space, two bedrooms, and two baths.The recent improvements speak for themselves: new engineered hardwood flooring and a new staircase upstairs, updated HVAC, and newer appliances throughout - offering genuine peace of mind. The kitchen features a striking brick-detailed island with seating, while a wraparound covered porch and an expansive rear deck create seamless indoor-outdoor living.The grounds are the showpiece. A private, mature-treed backyard oasis offers space to garden, gather, and unwind, complemented by two sheds and parking for up to 12 vehicles - a near-impossible find on Main Street. Steps from the shops, cafes, and natural beauty of one of Wellington County's most beloved communities, with effortless access to Guelph and the Greater Toronto Area. A distinguished home in a truly walkable setting. Upstairs Floors and Stairs(2026)Fridge(2025)Washer/Dryer(2025)Stove(2024)AC(2026) Furnace(2017) (id:49269)
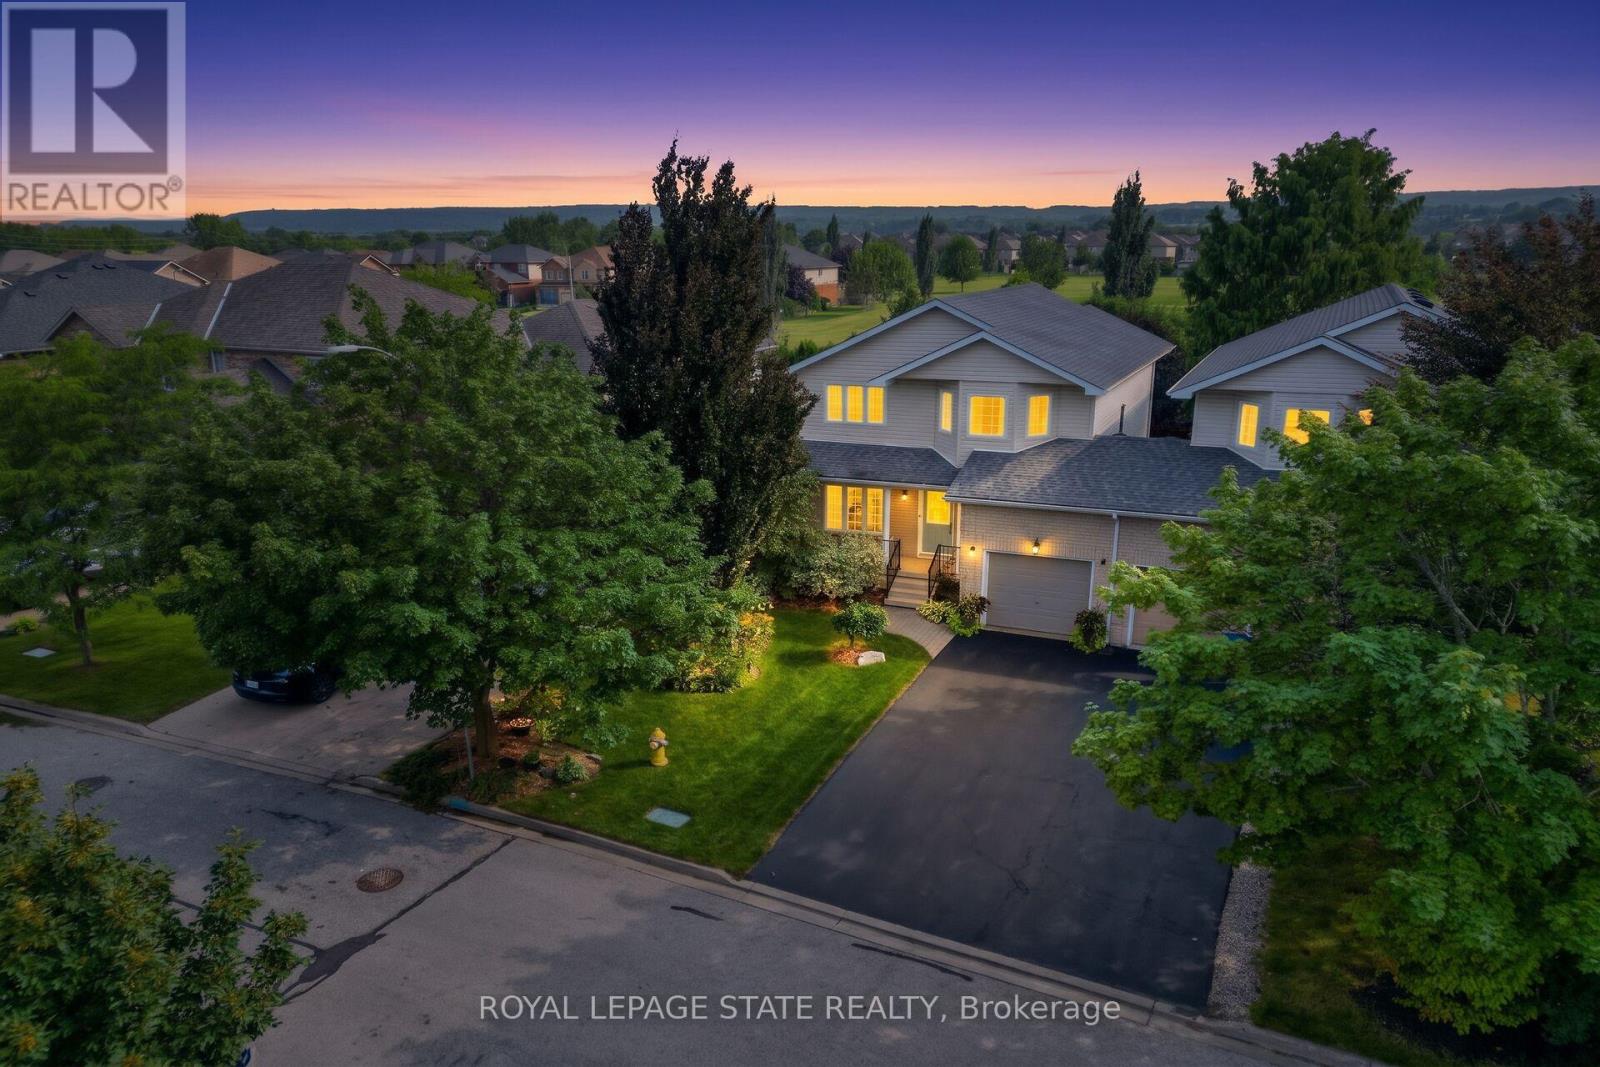
4480 Weltman Way
Lincoln, Ontario
FULLY RENOVATED & MOVE-IN READY! Welcome to this beautifully updated 1,675 sq. ft. semi-detached linked home set on an impressive 35' x 108' lot backing directly onto Hilary Bald Park. With its generous lot, private backyard and spacious layout, this home offers the feel of a detached property. Thoughtfully renovated throughout, it is ready to simply move in and enjoy. The bright, open-concept main floor features luxury vinyl flooring, a spacious dining area and inviting family room with custom stone gas fireplace. The renovated kitchen offers quartz countertops, breakfast bar with seating for three, stainless steel appliances including a gas stove, and stylish backsplash. An updated powder room completes the main level. Upstairs, vinyl flooring continues throughout three bedrooms. Two generous bedrooms share an updated 5-piece bathroom with separate sinks, while the spacious primary retreat overlooks the backyard and park and features a large walk-in closet with custom closet system and renovated 4-piece ensuite. The basement is well underway with subfloor, insulation and vapour barrier in place, offering a large laundry/mudroom, recreation room and flex space. Outside, enjoy a large concrete patio, gazebo with hydro, shed, kids' playhouse and mature landscaping, all backing onto the community park. Single-car garage plus driveway parking for two. Ideally located in a family-friendly neighbourhood close to schools, shopping, parks, the Fleming Centre and QEW. A beautifully renovated, move-in-ready home on a large lot with a wonderful park-side setting! (id:49269)
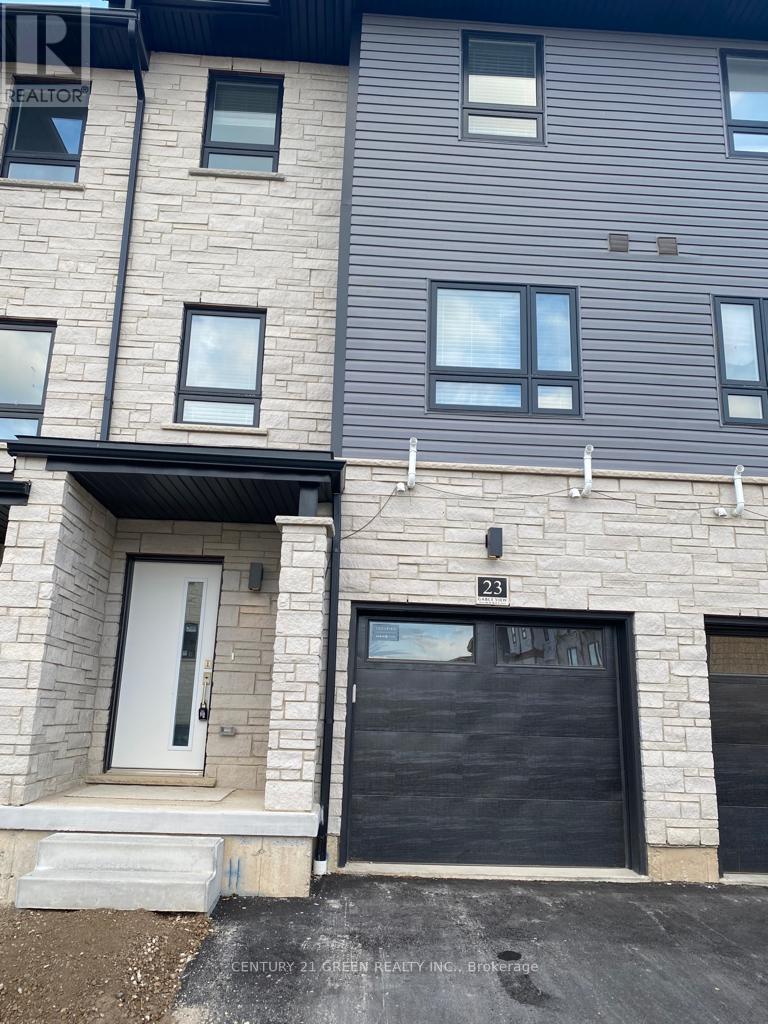
23 - 51 Sparrow Avenue
Cambridge, Ontario
Welcome to this beautiful, move-in-ready back-to-back end-unit townhouse available for lease in one of Cambridge's desirable communities! This bright and modern home offers the perfect blend of style, comfort, and low-maintenance living. Featuring a smart and functional layout, the upper level boasts three spacious bedrooms, including a primary suite with a private ensuite featuring a walk-in shower, along with a full 4-piece family bathroom. The main floor offers an open-concept living and dining area, a contemporary kitchen, and a convenient powder room for guests. Step out onto your private balcony off the family room-perfect for enjoying your morning coffee or relaxing after a long day. Complete with a built-in single-car garage plus an additional driveway parking space, this home offers both convenience and practicality. All existing appliances are included for the tenant's use. Conveniently located close to schools, parks, shopping, restaurants, public transit, and with easy access to Highway 401 and other major routes. Available from September 1st. Tenant to pay all utilities. Newcomers are welcome. A fantastic opportunity to lease a modern home in a family-friendly neighbourhood-book your private showing today (id:49269)
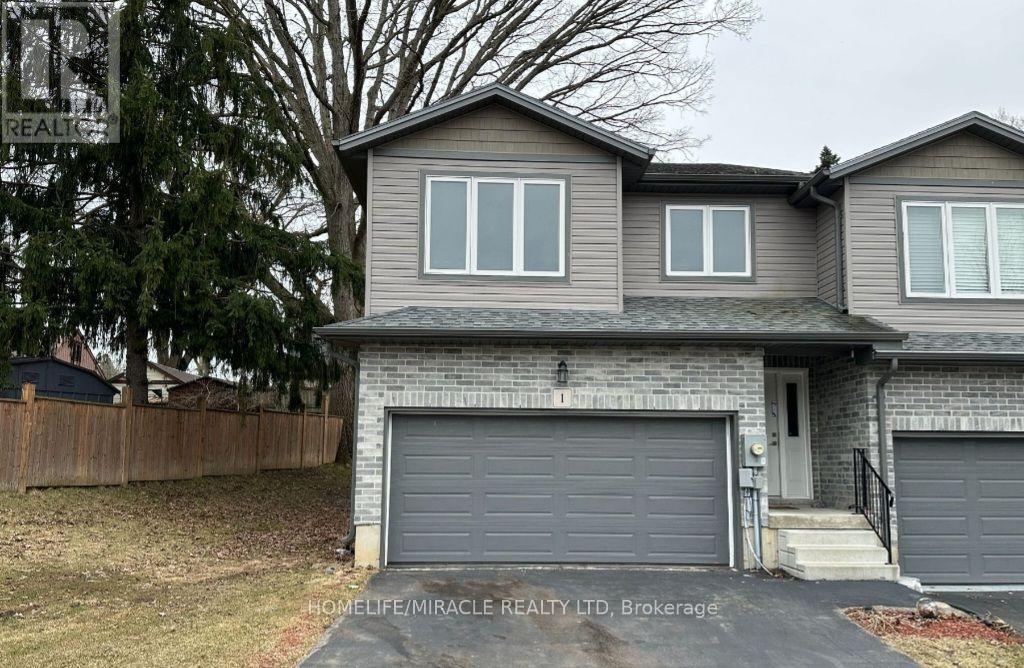
1 - 61 Vienna Road
Tillsonburg, Ontario
Beautiful 3-Bedroom Townhome on a Premium Corner Lot with Double Garage! Welcome to this bright and spacious townhome featuring a functional open-concept layout and laminate flooring throughout. The main floor offers a generous living and dining area overlooking a modern kitchen with stainless steel appliances, perfect for everyday living and entertaining. The upper level features 3 spacious bedrooms and 2 full bathrooms. The primary suite includes a 4-piece ensuite and walk-in closet. Situated in a convenient central location close to the Town Centre, shopping, dining, parks, schools, and other amenities. A fantastic opportunity for first-time buyers, families, or investors. Don't miss out on this beautiful home! (id:49269)
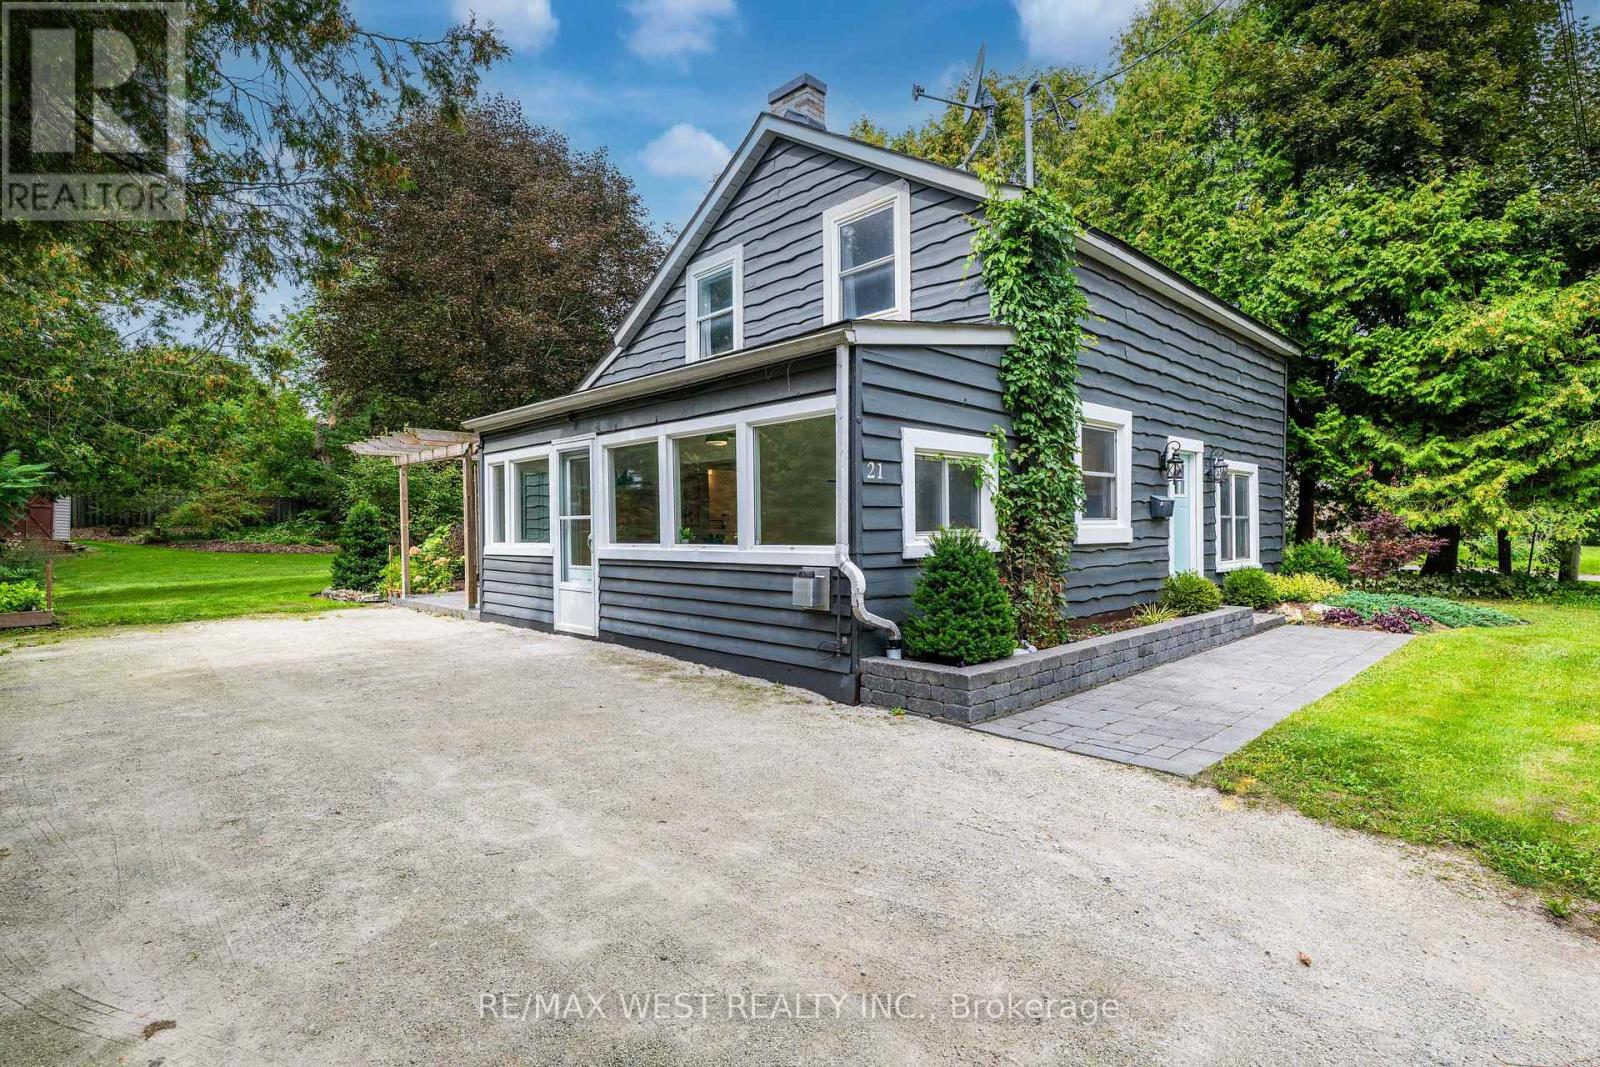
21 Mill Street
Amaranth, Ontario
Welcome to your charming small-town escape in Waldemar! Nestled in the peaceful rural community of Amaranth, this beautifully maintained 1.5 storey detached home offers the perfect blend of character, comfort & versatility. With 3 bdrms, 1 updated bathroom & plenty of flexible living space, this home is ideal for families, first-time buyers, professionals working from home or those looking to downsize. Step inside to a inviting main level featuring a fantastic sunroom with an abundance of natural light & gas fireplace. This versatile space can easily become a cozy reading nook, home office, sitting room or welcoming mudroom entrance. The spacious living room offers plenty of space to create both a comfortable living area & children's playroom, second office or additional sitting area. A walkout leads directly to the updated patio, creating an easy connection between indoor & outdoor living. Open-concept kitchen/dining features updated countertops & backsplash. Upstairs generously sized primary bedroom provides plenty of room to relax, while 2 additional bedrooms offer excellent flexibility for children, guests or home offices. With multiple spaces throughout the home that can accommodate a dedicated workspace, working from home has never been easier. Outside, enjoy the nicely landscaped & private yard, complete with an updated patio, garden shed & outdoor fireplace area. Outdoor lighting adds a warm ambiance at night, while the versatile patio provides plenty of space for dining, lounging or entertaining. With 4-car parking, a quiet neighbourhood & a true small-town atmosphere, Waldemar offers a peaceful lifestyle while keeping everyday amenities close by. Grand Valley is just minutes away & offers grocery store, convenience store, bank, post office, restaurants, library & more, while Orangeville is approx 10 min away for larger-scale shopping services. Additional highlights: Rogers Fibre Optic Internet avail & school bus service to Laurel Woods Elementary School. (id:49269)
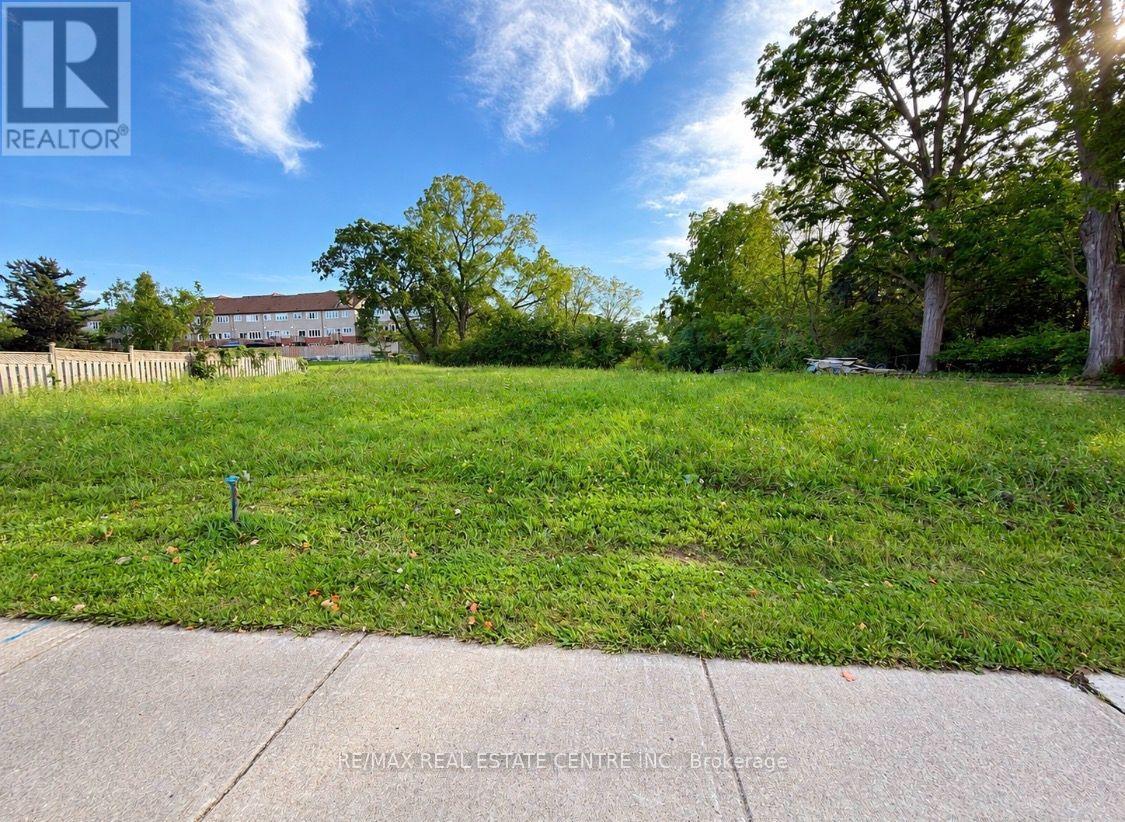
4298 King Street
Lincoln, Ontario
Development Opportunity - 4298 King Street, Downtown Beamsville Asking $2,390,000Rarely does a site like this come to market. Positioned in the heart of downtown Beamsville,this high-visibility ,benefits from heavy vehicle and pedestrian flow, placing it directly inthe path of one of the region's most active commercial corridors. For investors and developersseeking a foothold in one of Niagara's fastest growing communities, this is a hard to replicateopportunity.Zoned RM1-36, the property allows for residential or mixed-use intensification, with potentialfor up to 31 units, subject to site plan approval and municipal requirements. Its cleanenvironmental status removes a common barrier to development, allowing for a more direct pathfrom acquisition to build. Walkable to transit and steps from downtown retail, dining, andservices, the location adds long-term value for both end users and future residents. WithBeamsville's continued growth and rising demand for housing, this site represents a stronglong-term play for developers looking to capitalize on the area's momentum. (id:49269)
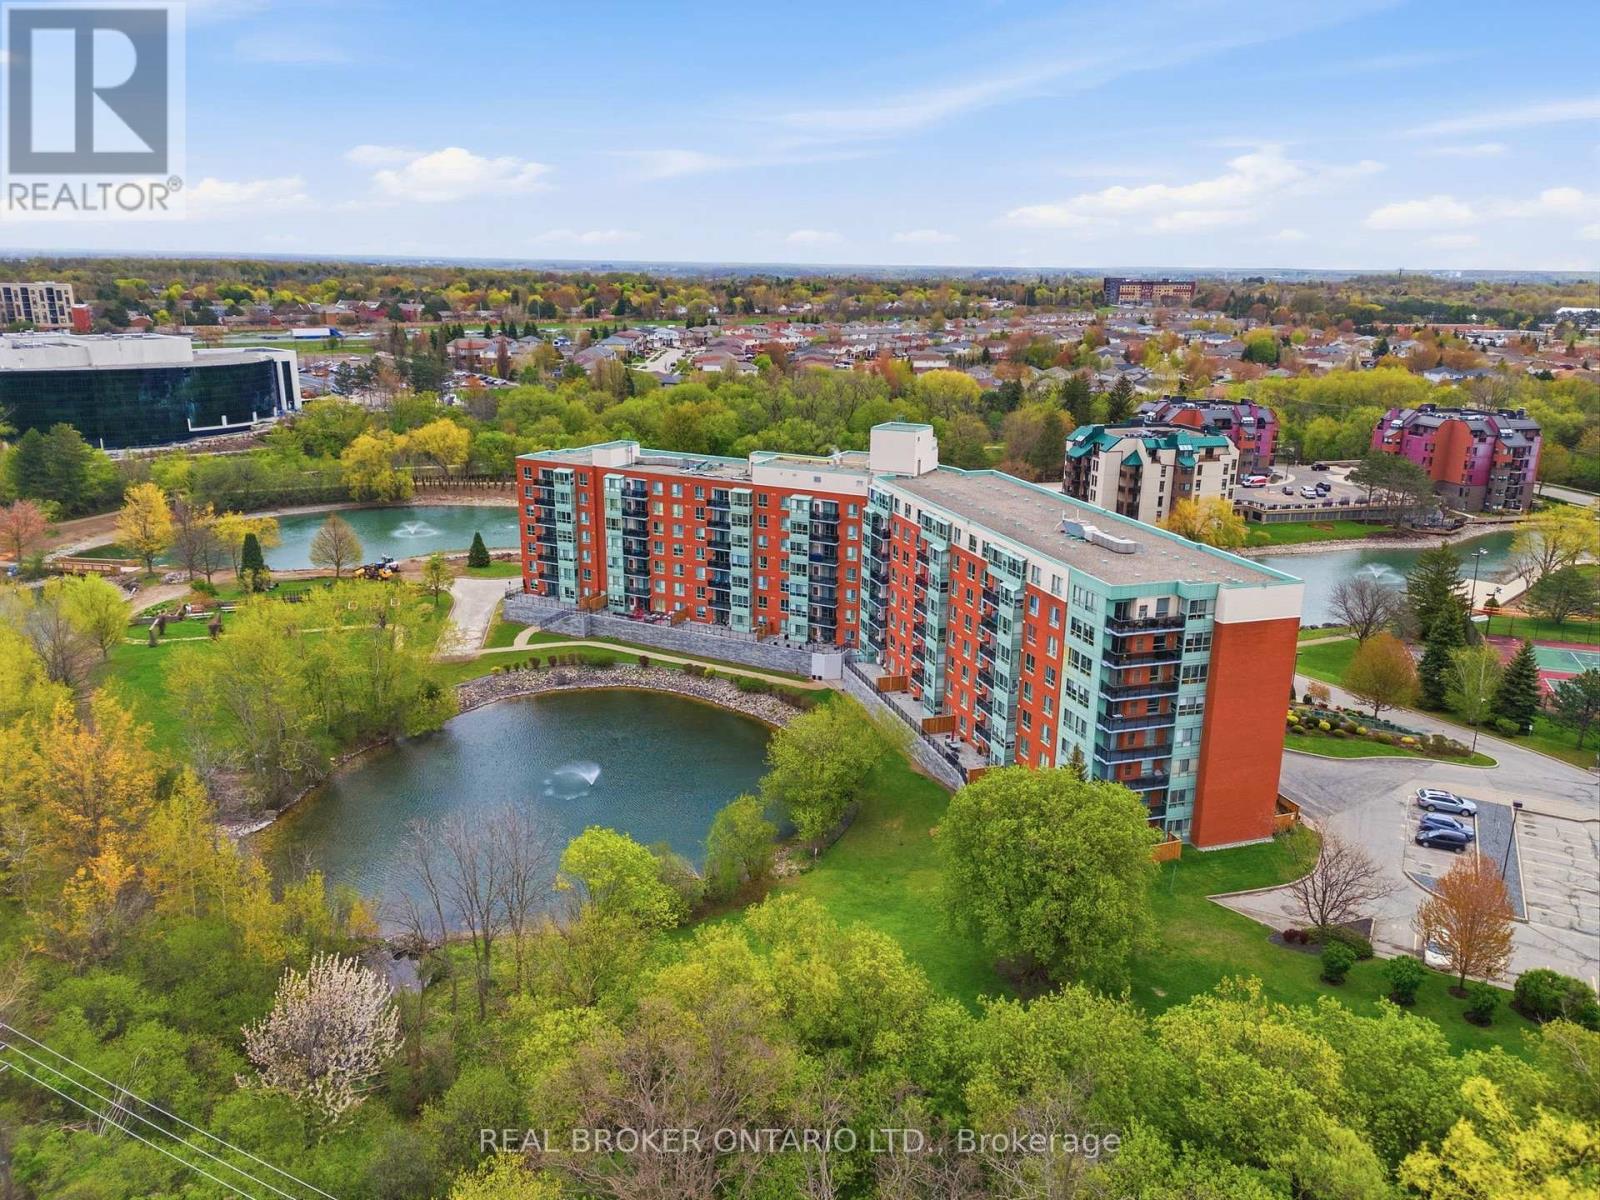
215 - 30 Blue Springs Drive
Waterloo, Ontario
LAKEFRONT LIVING. CITY CONVENIENCE. Welcome to the highly desirable Waterford community, where peaceful lakeside living meets the best of urban convenience. This bright and spacious 2-bedroom, 2-full-bath suite offers over 1,000 sq. ft. of thoughtfully designed open-concept living space, featuring a desirable split-bedroom layout for added privacy and beautiful views overlooking Four Wells Lake and the surrounding green space. The kitchen and inviting living areas are designed for both comfortable everyday living and effortless entertaining, complemented by thoughtful upgrades including wide-plank laminate flooring, quartz countertops in the kitchen and both bathrooms, and a recently replaced owned HVAC system for added comfort and peace of mind. Step outside and enjoy what makes this community truly special, with access to scenic local trails and a private lakefront boardwalk. Residents also enjoy an impressive array of amenities, including a party room with kitchen, guest suites, library, bike storage, rooftop terrace with gas BBQ, and ample visitor parking. Perfectly positioned near the Forwell Trail and minutes from No Frills, Farm Boy, Conestoga Mall, restaurants, the University of Waterloo, and Wilfrid Laurier University, everything you need is close at hand. Additional highlights include in-suite laundry, one underground parking space, and an exclusive-use storage locker. Whether you're entering the market, simplifying your lifestyle, or looking for an investment opportunity, this is a rare chance to enjoy lakefront living with all the conveniences of city life. **Building has access to local trails and private lakefront boardwalk. (id:49269)
1 Twelfth Street
Grimsby, Ontario
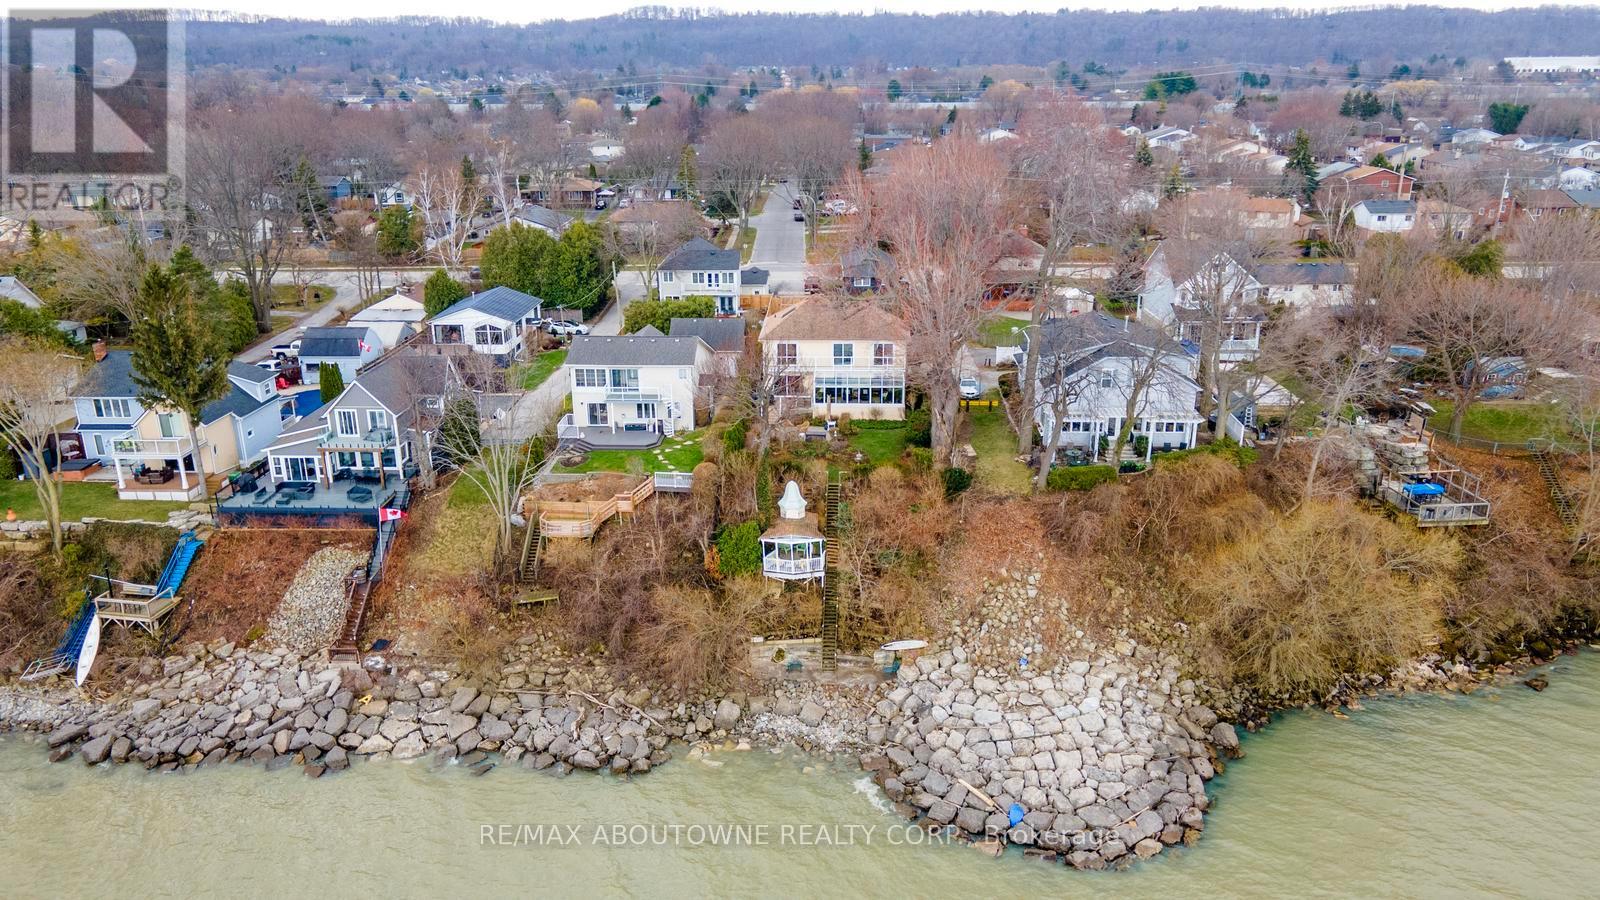
Exceptional waterfront 3 +1 bedroom and 3.5 bathrooms detached home in Grimsby, offering a grand double door entry and an impressive foyer with soaring 16'11" ceilings. This well-appointed home features a beautiful wood staircase and a spacious layout designed for both comfortable living and entertaining. The bright living room showcases rich hardwood flooring and a charming wood-burning fireplace, while the inviting family room seamlessly opens to a stunning and expansive sunroom complete with a gas fireplace-perfect for relaxing and enjoying natural light year-round. The well-equipped kitchen features tile flooring, stainless steel appliances, a built-in wine rack, garburator, and abundant cabinetry and counter space. A separate dining area is ideal for hosting guests, while the breakfast area provides the perfect setting for morning coffee or tea. Main floor laundry adds everyday convenience. The upper level offers three generously sized bedrooms, 2 full bathrooms, and access to a charming balcony. The primary bedroom retreat includes a walk-in closet and a private ensuite with a tub and jacuzzi. The finished basement provides additional living space with a large recreation room featuring a gas fireplace, a dedicated office for working from home, an additional bedroom, a full bathroom, and ample storage. Step outside to enjoy a large deck, garden shed, and gas BBQ hookup, ideal for outdoor entertaining. The home also features a double garage with extra ceiling height and windows for added light. Just steps to the waterfront ,gazebo, and breathtaking sunsets. Close to parks, trails, schools, shopping, and easy highway access. (id:49269)
381 David Street E
Gravenhurst, Ontario
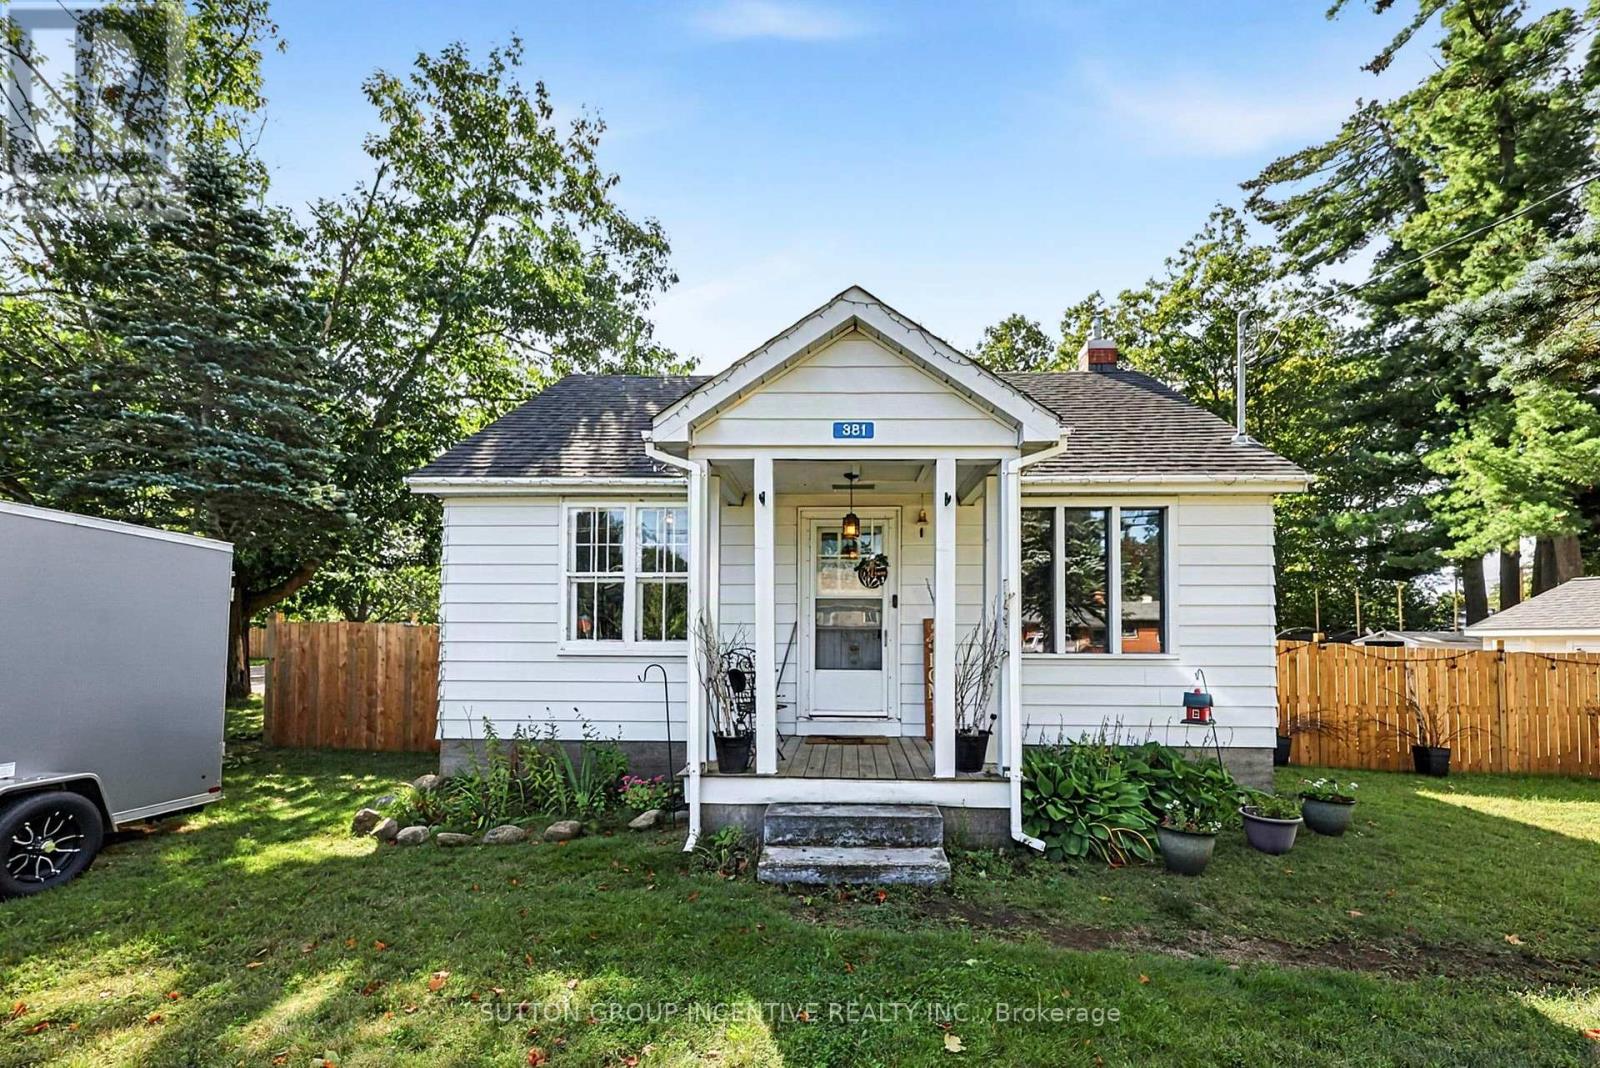
CHARMING BUNGALOW, LARGE IN-TOWN LOT WITH DOUBLE DETACHED GARAGE. Don't miss out on this sweet 2-bedroom bungalow, ideally situated in an established, family-friendly neighbourhood just minutes from Gull Lake, shopping, parks, and everyday amenities. Offering the convenience of one-level living, this home is an excellent opportunity for downsizers, first-time home buyers, or investors seeking a solid property in a desirable Gravenhurst location. The bright and functional main floor provides comfortable living space, while the full unfinished basement offers exceptional potential to create additional bedrooms, a recreation room, home office, fitness area, or hobby space tailored to your needs. Outside, you'll find a spacious double detached garage with plenty of room for vehicles, storage, or workshop space, complemented by a paved driveway and ample parking. The large, level, fully-fenced lot provides outstanding outdoor living potential with plenty of space for entertaining, gardening, children, and pets. A strategically placed gate may also offer the possibility of auxiliary parking or future access opportunities. Buyers are encouraged to verify potential uses and development options with the Town of Gravenhurst. Recent updates include: New electrical panel, Heat pump, Central air conditioning, GenerLink connection, Stainless kitchen appliances, Sturdy wood fence; all 2025. Roof shingles 2023. Whether you're looking to move in and enjoy as is, customize to suit your lifestyle and taste, or add value over time, this solid bungalow delivers a RARE combination of location, lot size, garage space, and future potential. Don't miss this opportunity to own this affordable and versatile property in the heart of Gravenhurst. (id:49269)
18 Forsyth Avenue N
Hamilton, Ontario
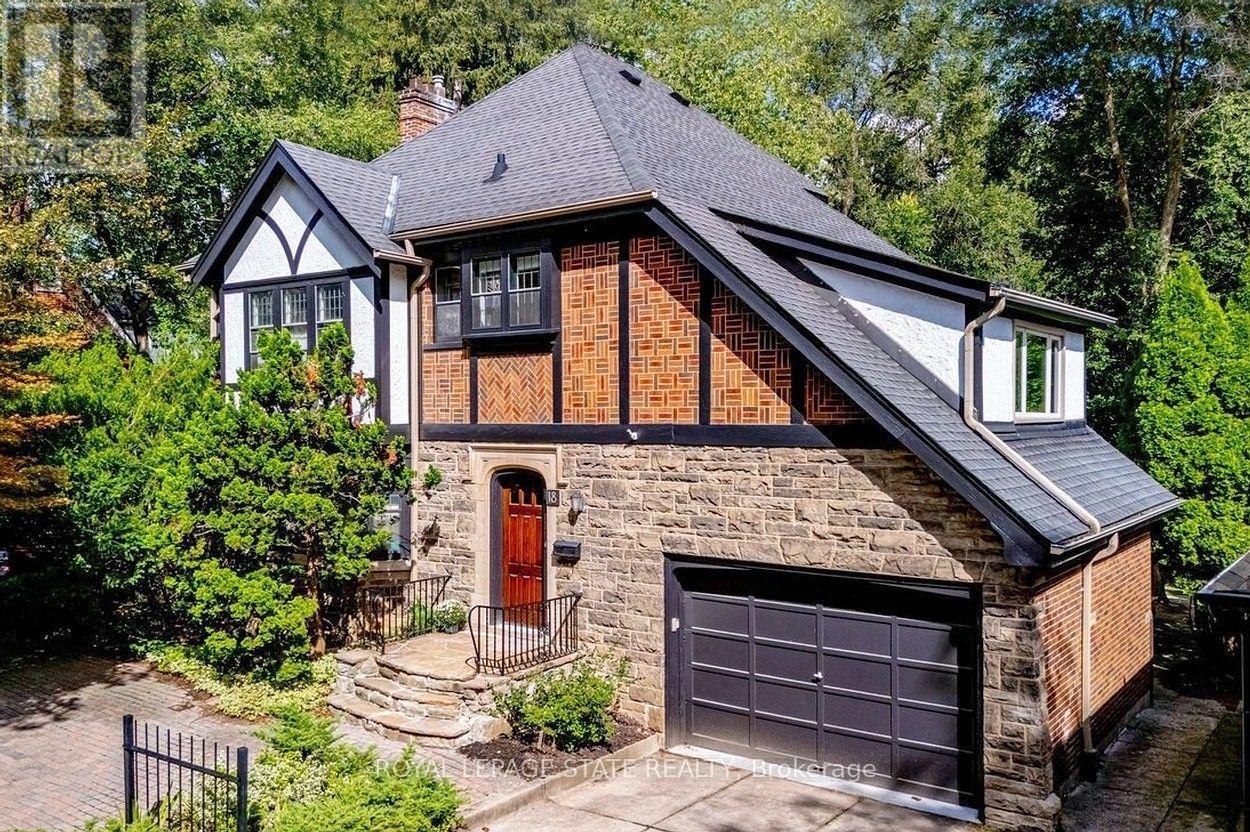
Set on an extraordinary extra-deep, private ravine lot, this stately Tudor-style residence is a rare offering in the heart of Westdale. Surrounded by mature trees and lush, park-like grounds, the home enjoys a remarkable sense of privacy while remaining just steps from McMaster University & Hospital and close to the Royal Botanical Garden forests and nature trails. Rich architectural character is evident throughout, with sumptuous gumwood wood paneling, gleaming hardwood floors and beautifully proportioned principal rooms. The thoughtfully designed layout balances elegant formal entertaining spaces with relaxed everyday living. A gracious formal dining room is complemented by an impressive living room featuring a magnificent leaded-glass bay window and a beautiful cut-stone fireplace. At the heart of the home, the open-concept kitchen flows effortlessly into a bright and inviting main-floor family room addition, where expansive windows frame serene views of the ravine garden and a cozy fireplace creates a warm, intimate atmosphere. A charming main-floor office with corner windows provides another peaceful vantage point overlooking the grounds. The upper level offers four generously sized bedrooms, while the finished attic provides a fifth bedroom suite with full bath. Crowning the family room addition is a wonderful private balcony overlooking the rear ravine - an idyllic retreat for morning coffee, evening drinks or simply enjoying the view. Westdale is truly a nature lover's dream. It boasts top-rated schools, beautiful parks (check out the new kids' jungle gym and splash pad), miles and miles of RBG forests and behind Churchill Park are extensive waterfront walking/biking trails leading all the way to Bayfront & Pier 4 Parks. A short stroll will put you in the Westdale shopping district with its wonderful boutiques, restaurants, foodie destinations, coffee shops, public library & traditional 1930's movie theatre. (id:49269)