
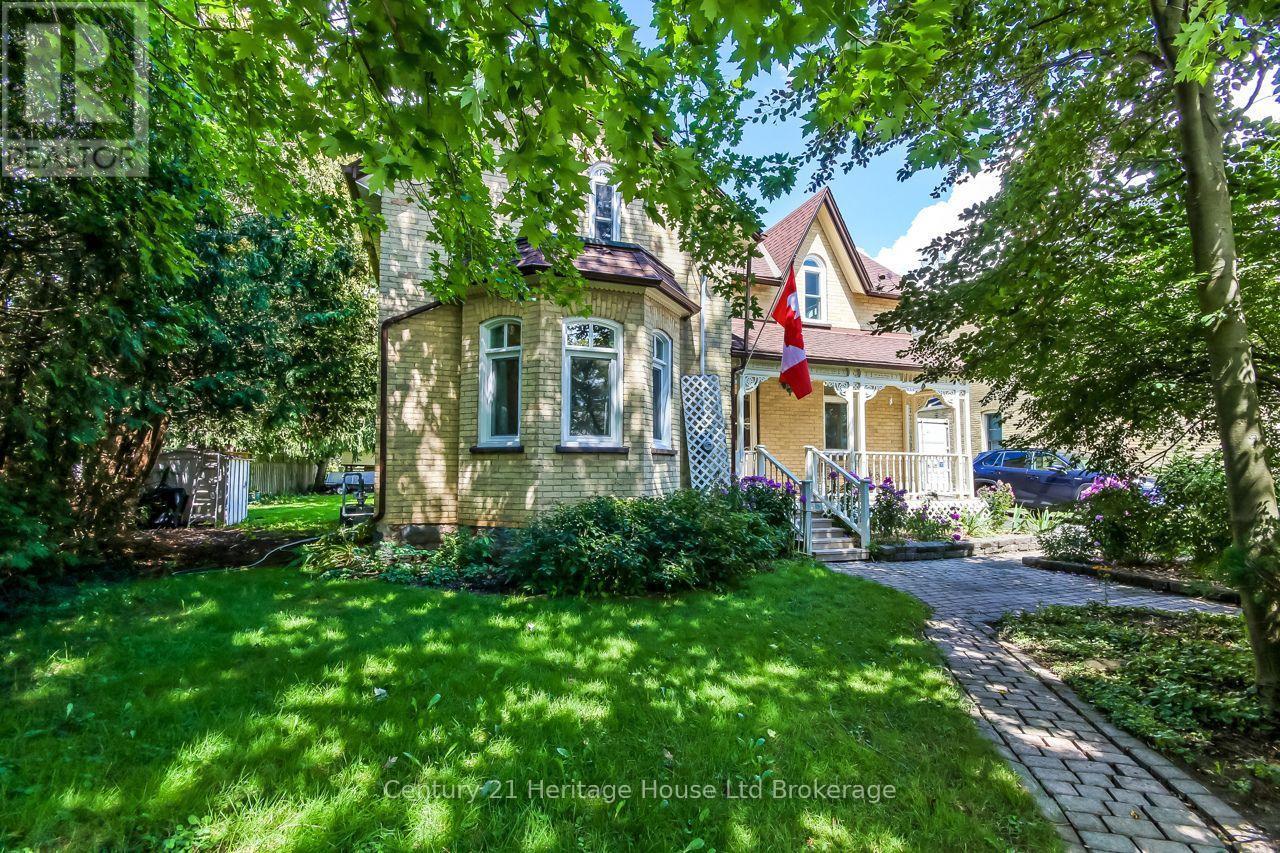
166 Dundas Street W
Zorra, Ontario
BEAUTIFULLY MAINTAINED AND UPDATED throughout the years. This 3 bedroom, 2 bathroom century home is perfectly situated in the highly sought-after community of Thamesford. Enjoy the charm of small-town living, with larger centres and amenities just a short drive away. Home is also within walking distance to local schools, parks, library, recreation centre, shopping, and dining. Some of the updates: All new energy-efficient triple-glazed, Low-E argon gas Eurostyle Tilt & Turn windows with a LIFETIME Transferable Warranty (Dec 2023-$25,494); 2 family room windows, 1 kitchen window & Bathroom window replaced 2008, new 60-gallon hot water heater (July 2026), new furnace (Jan 2025), and roof new 3/8in plywood and 50yr Timberline shingles (Sept 2015). This home also features a main-floor laundry and a functional floor plan that blends historic character with everyday convenience. Set on a generous lot (74ft X 178ft) with surrounding landscaping and a covered back deck and front porch. Ideal for outdoor relaxing and entertaining year-round. (id:49269)
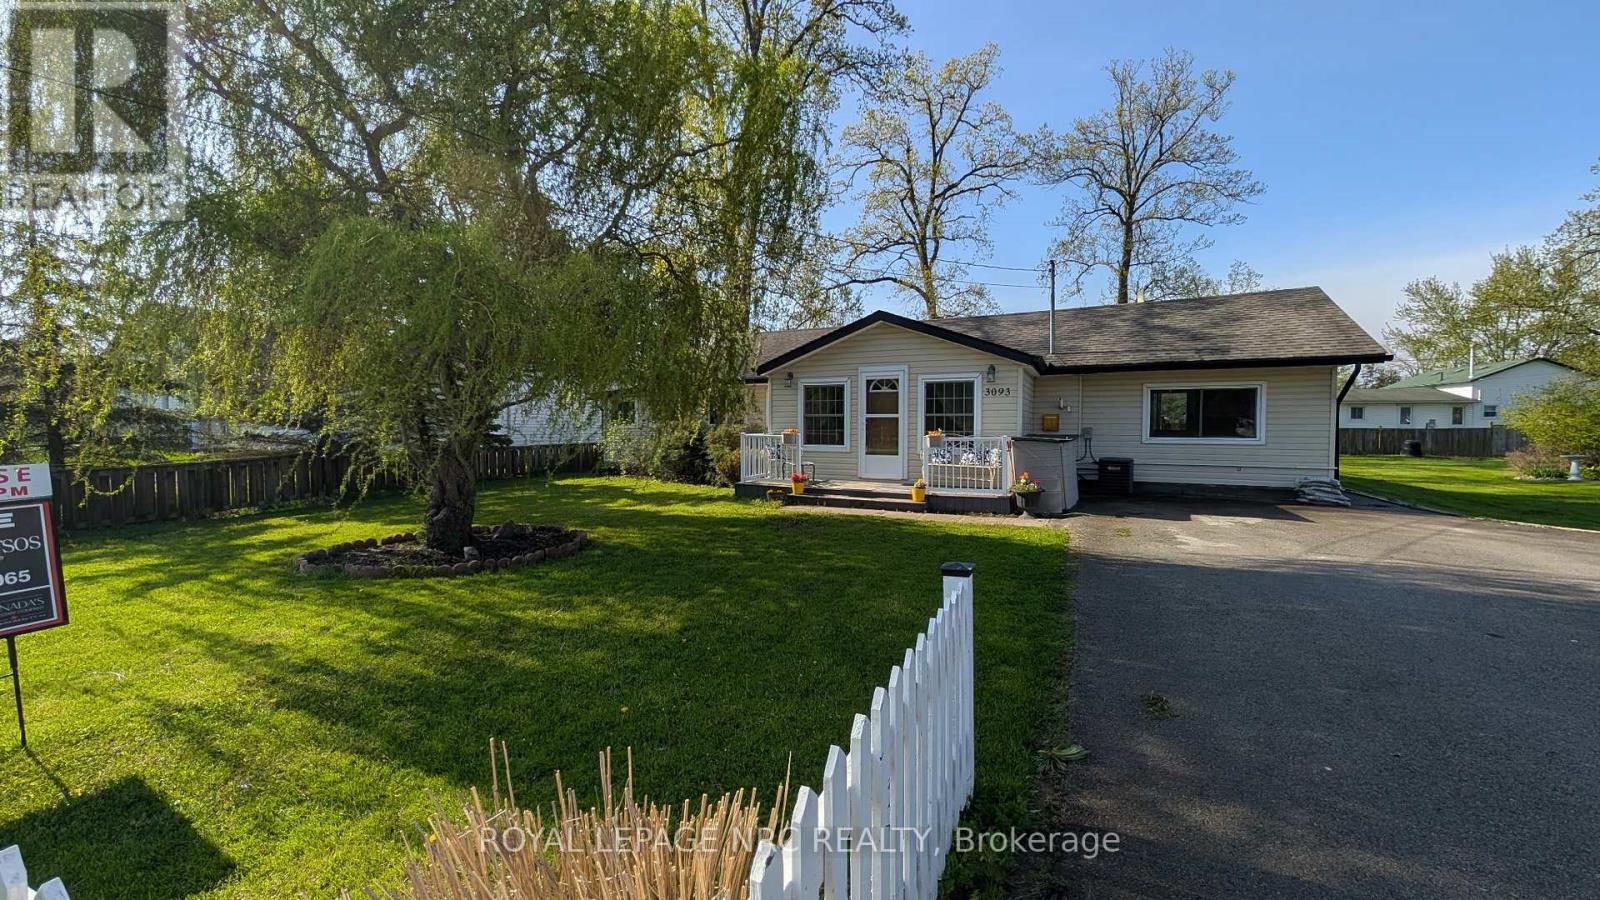
3093 Hyman Avenue
Fort Erie, Ontario
Dreaming of a home that gives you more time to enjoy life? This could be the one! Welcome to this charming 1,147 sq. ft. bungalow, where comfortable living meets an easygoing lifestyle. Whether you're buying your first home, downsizing, or simply ready to embrace a simpler way of living, this inviting home offers the space, convenience and affordability you've been waiting for. From the moment you walk in, you'll appreciate the thoughtful upgrades and move-in-ready feel. The kitchen is equipped with an upgraded fridge, dishwasher and gas stove, while the upgraded washer and dryer add everyday convenience-giving you more time to focus on the things that really matter. And then there's the backyard... your own little summer escape! Picture yourself enjoying morning coffee on the spacious deck, firing up the BBQ with the natural gas hookup, gardening, entertaining friends or simply relaxing at the end of the day. With three sheds, there's no shortage of storage, and one even has electricity-perfect for a home office, studio, workshop or creative space. When adventure calls, you're perfectly positioned to enjoy it. Spend a sunny day at the beach, get outside for a walk or bike ride along the Friendship Trail, discover nearby shopping and amenities, or treat yourself to dinner at some of the area's fantastic restaurants. This is more than just a bungalow-it's an opportunity to own your own home, enjoy your outdoor space, entertain the people you love, and have more freedom to enjoy life. Affordable. Comfortable. Inviting. And ready for you to make it your own. (id:49269)
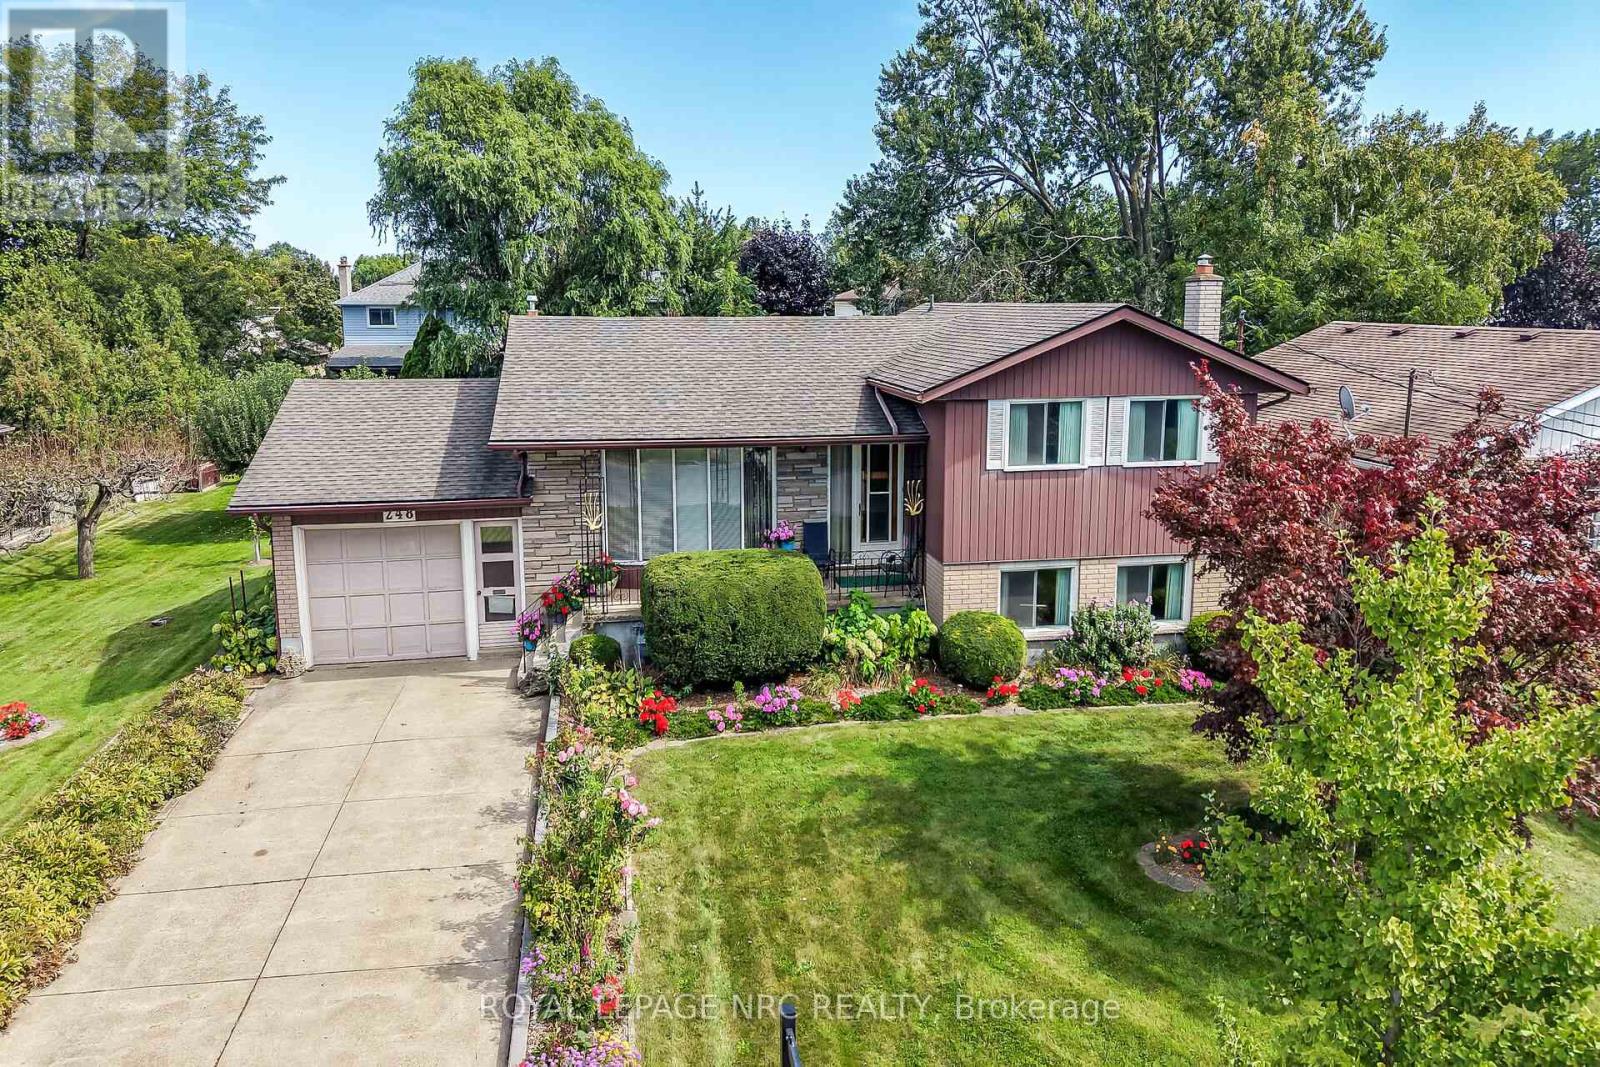
248 Vansickle Road
St. Catharines, Ontario
Some homes are renovated. Others are simply cared for exceptionally well. Owned by the same family since 1965, this 3-bedroom, 2-bath bungalow is a remarkable example of pride of ownership, with decades of meticulous care evident throughout. The décor reflects its era, but the condition is exceptional-embrace the beautifully preserved retro character or thoughtfully update it over time. Major improvements include an owned furnace, central air and hot water tank, all replaced in 2023, plus a roof updated in 2015.The lower level offers impressive flexibility with unusually large windows providing abundant natural light, a separate walkout, generous living space and a recently updated bathroom with a large tiled roll-in shower.Outside is where this property truly sets itself apart. The extraordinary 100' x 150' lot has been lovingly cultivated with established vegetable and herb gardens, raspberries, red and green grapes, four varieties of pear trees and a Red Delicious apple tree. An existing outbuilding once accommodated chickens and rabbits, adding to the appeal for gardeners and those dreaming of an urban homestead lifestyle.Comprised of two whole lots on the registered plan of subdivision, the property's impressive size and configuration may offer intriguing future possibilities, subject to municipal approvals and buyer due diligence.With an attached garage, mature grounds and more than 60 years of careful stewardship, this is a property that would be difficult to recreate. Preserve its retro charm, make it your own and write the next chapter at 248 Vansickle Road. (id:49269)
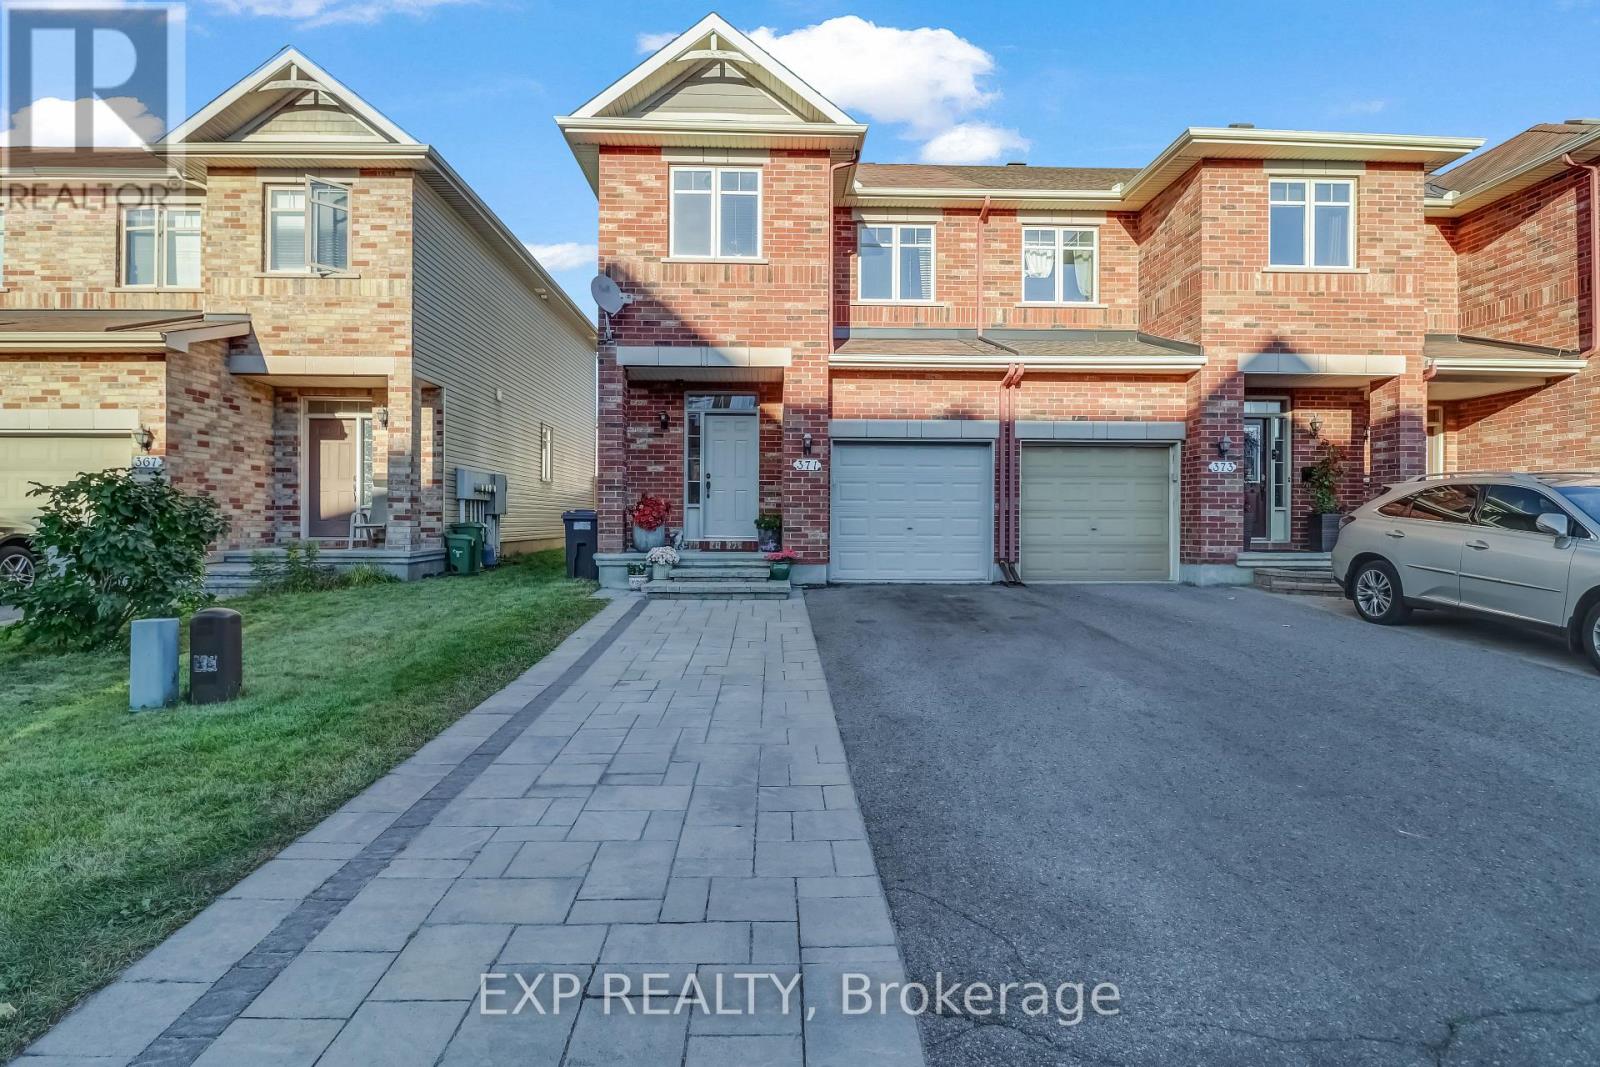
371 Royal Fern Way
Ottawa, Ontario
OPEN HOUSE SUNDAY OCTOBER 4TH 2PM-4PM! Welcome to 371 Royal Fern Way, a beautifully upgraded Caledonia end-unit townhome in the highly sought-after community of Riverside South. Offering 3 bedrooms, 2.5 bathrooms, and a fully finished basement, this home combines thoughtful upgrades, functional living space, and an unbeatable location. The main floor features hardwood flooring throughout and a bright, inviting layout. The upgraded kitchen is designed with both style and functionality in mind, featuring custom shelving for additional storage in the breakfast nook, a GE gas stove and hood fan, and LG stainless steel refrigerator. Thoughtful upgrades continue throughout the home, offering a move-in-ready experience. Upstairs, the spacious primary bedroom is a true retreat with a walk-in closet and private ensuite bathroom, while two additional bedrooms provide flexibility for family, guests, or a home office. The finished basement offers valuable additional living space for a rec room, gym, office, or entertainment area. Step outside and enjoy your own backyard oasis, complete with a deck and established garden - perfect for morning coffee, summer entertaining, or relaxing at the end of the day. The upgraded interlock laneway provides additional parking, an exceptional bonus for an end-unit townhome. Located in the heart of Riverside South, you're surrounded by parks, trails, schools, shopping, restaurants, and everyday conveniences. The community offers easy access to the Rideau River, Vimy Memorial Bridge, Barrhaven amenities, and the LRT, making commuting and getting around the city convenient. A fantastic opportunity to enjoy the space and privacy of an end unit, with the upgrades and outdoor space you've been looking for - all in one of Ottawa's growing and well-connected south-end communities. (id:49269)
16 Donald Wilson Street
Whitby, Ontario
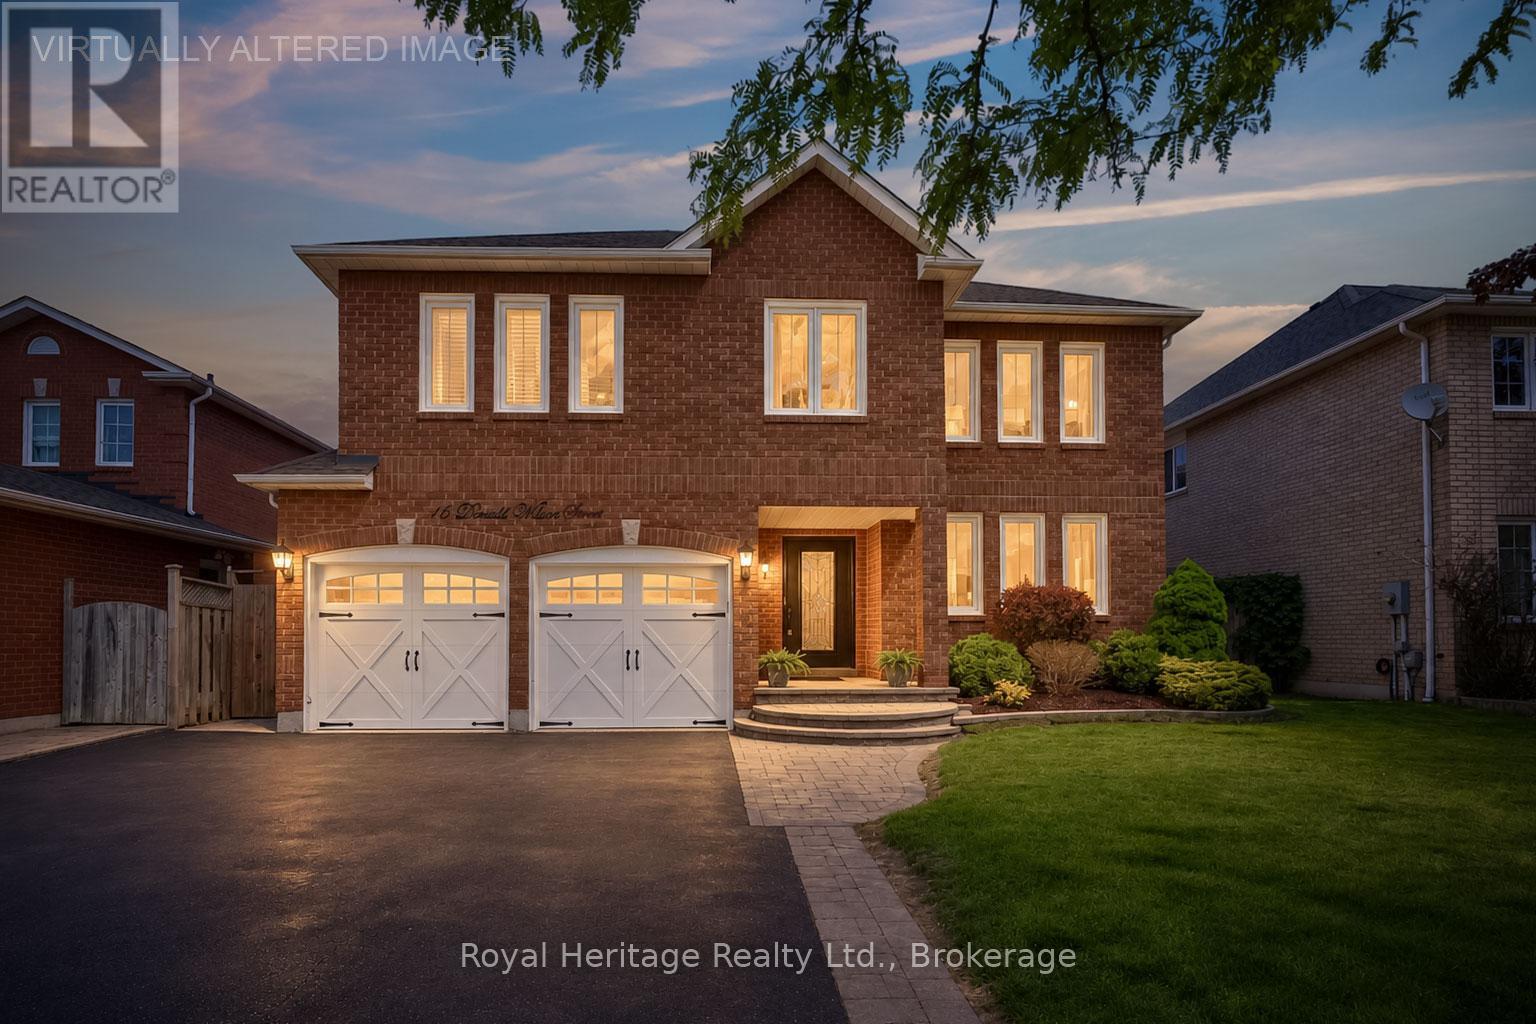
Welcome to Whitby's Prestigious Rolling Acres Community! This impressive all-brick detached two-storey home seamlessly blends sophisticated updates with exceptional everyday functionality. Meticulously maintained and beautifully presented, the property offers outstanding curb appeal with mature trees, manicured landscaping, an interlocking walkway, and a widened driveway. The renovated kitchen is the heart of the home featuring granite counters, an oversized centre island and a built-in pantry-perfect for both daily living and entertaining. Overlooking the kitchen, the inviting family room offers a gas fireplace and creates a warm, connected gathering space. A spacious upper-level great room showcases high ceilings, pot lights, and a second gas fireplace, providing an ideal setting for large family gatherings or entertaining guests. The home features four generously sized bedrooms, each with ample closet space. The main bathroom has been updated including a walk-in shower and bluetooth mirror. The primary suite offers a walk-in closet and a private 4-piece ensuite.Thoughtfully designed with multi-generational and growing families in mind, this home offers an abundance of versatile living space, including multiple sitting areas throughout. The finished basement features two additional lounge areas and a custom-built bar, creating yet another exceptional space to relax and entertain. Step outside and enjoy a backyard retreat with inground swimming pool and tiered deck providing the perfect setting for outdoor enjoyment, offering both privacy and a welcoming atmosphere for family and friends. **Please refer to the attached schedule for a complete list of upgrades.**Ideal location close to shopping, places of worship, excellent schools, and brand-new Rose Valley Community Park. Convenient access to public transit, Highway 401/407, making commuting a breeze. (id:49269)
110 Arnold Marshall Boulevard
Haldimand, Ontario
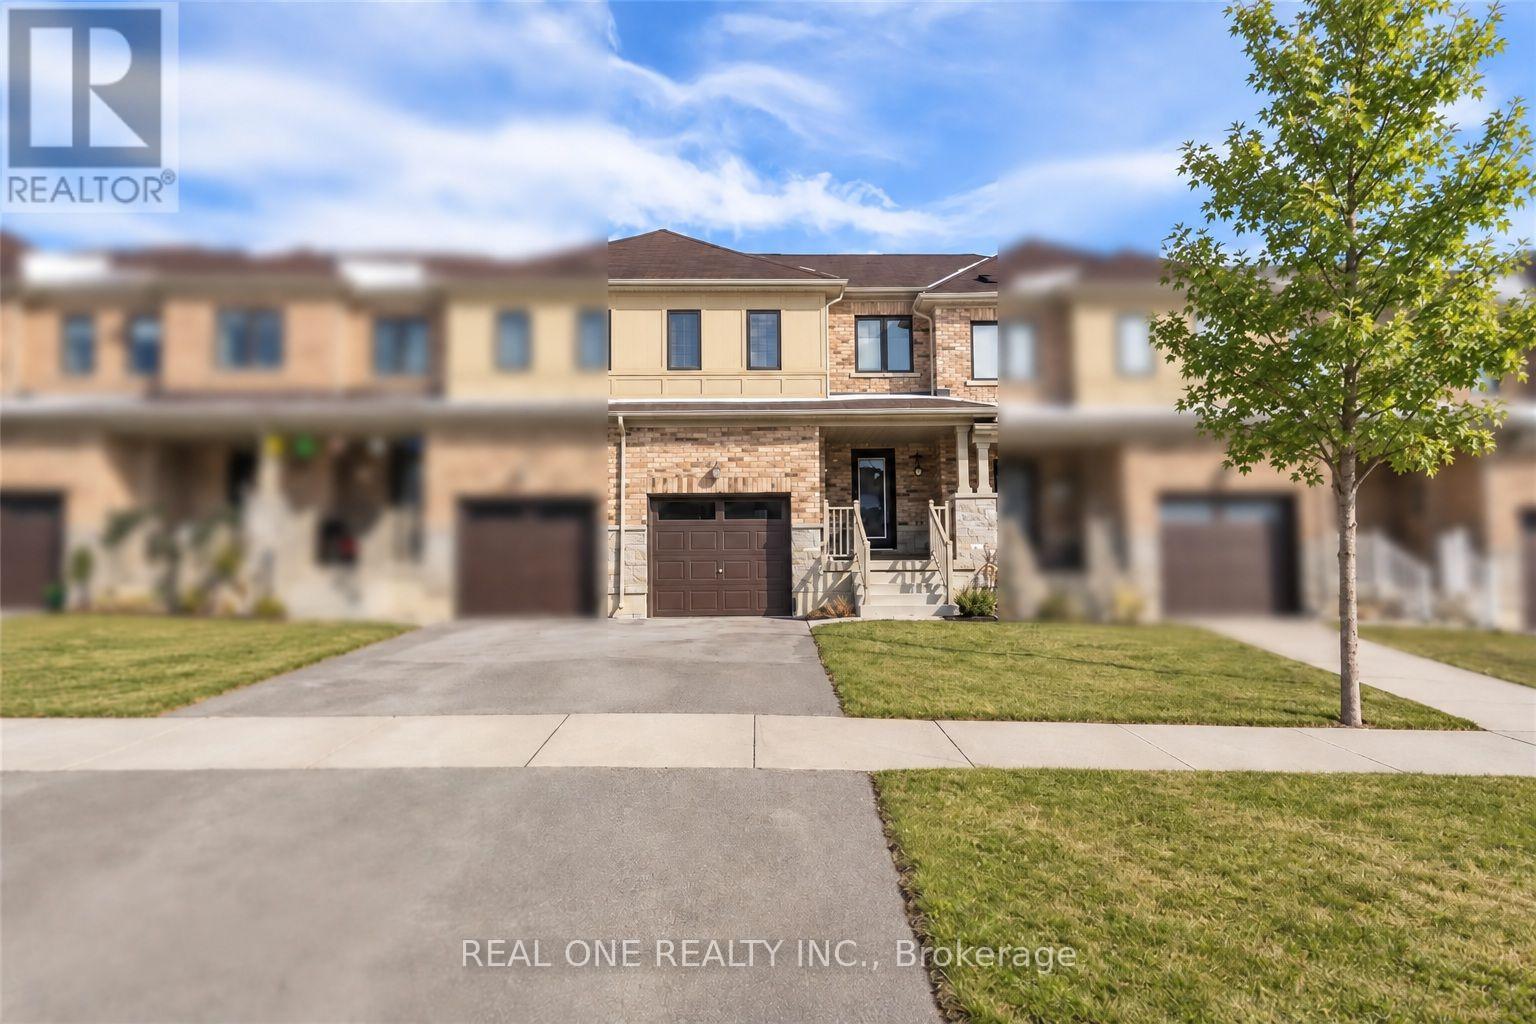
Welcome to this beautifully updated 2-storey 3 Bedroom 2.5 bath townhouse, ideally located just steps from the nearby Grand River Public school-an excellent choice for families seeking everyday convenience and a comfortable place to call home.Freshly painted with new carpeting throughout. The updated kitchen features brand-new stainless-steel appliances, new countertops, sleek cabinetry, and contemporary lighting, creating a clean and modern space for daily living.The spacious family room is filled with natural light and offers plenty of room for relaxing, entertaining, or spending time together. Upstairs, the primary bedroom features a walk-in closet and private ensuite, while the two additional bedrooms are well-sized for children, guests, or a home office.Enjoy the added space of an unfinished basement, ideal for storage, a workout area, or other flexible uses. Outside, the fully fenced backyard provides a private space for children, pets, BBQs, and outdoor enjoyment.With an elementary school conveniently close by, a family-friendly layout, fresh updates throughout, and a private backyard, this home offers an excellent combination of comfort, space, and convenience. Tenant pays rent+ utilities(water,electricity and gas). Flexible Moving date. (id:49269)
2566 Tourangeau
Windsor, Ontario
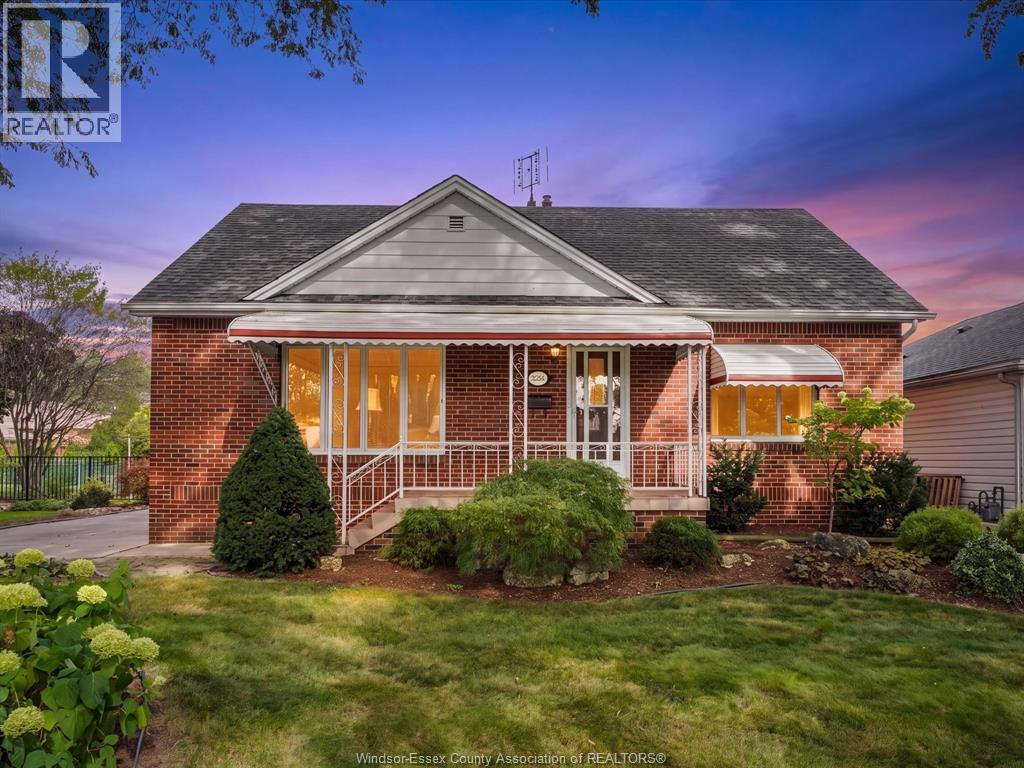
Only one owner! This well cared for 3 bedroom, 2 bathroom brick home is nestled on a 75 ft wide lot, featuring an expansive concrete driveway & beautiful mature landscaping. The main floor welcomes you to the spacious & bright living, dining & kitchen areas. Finished with impeccable hardwood flooring and generously sized bedrooms. The hardwood continues under the carpet on the main floor. Upstairs offers a 3rd large bedroom plus a flex space for your future home office, den or playroom. The full basement is finished with a large family room with built-in bar - great spot for entertaining! Additional full bathroom, large laundry room fitted with ample cabinetry and storage throughout. Step out back to your 2-tiered sundeck w/gas BBQ hookup and enjoy your private, spacious yard. Some updates include AC (2024), Roof (2016), electrical panel, some doors & windows, appliances & storage shed. 2566 Tourangeau is ready for you to make new memories! (id:49269)
799 Commonwealth Crescent
Kitchener, Ontario
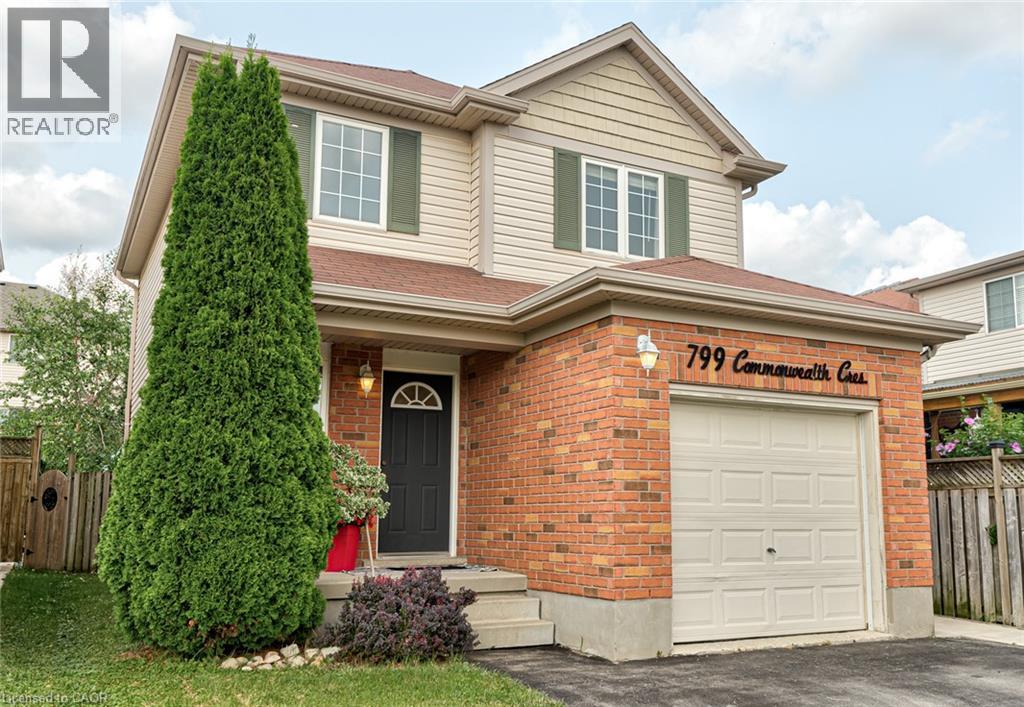
THIS IS THE ONE! Welcome to 799 Commonwealth Crescent, a 3 Bed, 2 Bath, 3 Car Parking home located in Kitchener's sought-after Williamsburg neighbourhood. This fully upgraded property features a bright, freshly painted interior (2026), updated flooring (2022), and an inviting living room with a flat ceiling, pot lights, and fireplace (2022) open to the spacious renovated kitchen (2020). A few highlights of the kitchen are all new cabinetry, all new appliances, a dedicated desk space, and large island perfect for everyday living and entertaining. The home's basement is fully finished offering additional family space. The exterior deserves its own mention with a double-wide driveway, concrete pathway (2020) leading to the fully fenced backyard with two gates, mature trees, updated back deck (2022), and an energy-efficient hot tub (2020) with new cover (2026). Finally, the location of this home cannot be beat. Situated directly across the street from highly ranked Williamsburg Public School and the Williamsburg YMCA Child Care Centre, you will love watching kids walk to school while enjoying morning coffee on your front porch, or take a 5 minute walk to Williamsburg neighbourhood's endless options in restaurants, cafes, shops, recreational facilities, parks, and everyday amenities. This one is a gem. Don't miss the virtual tour! (id:49269)
4013 Jarvis Crescent
Burlington, Ontario
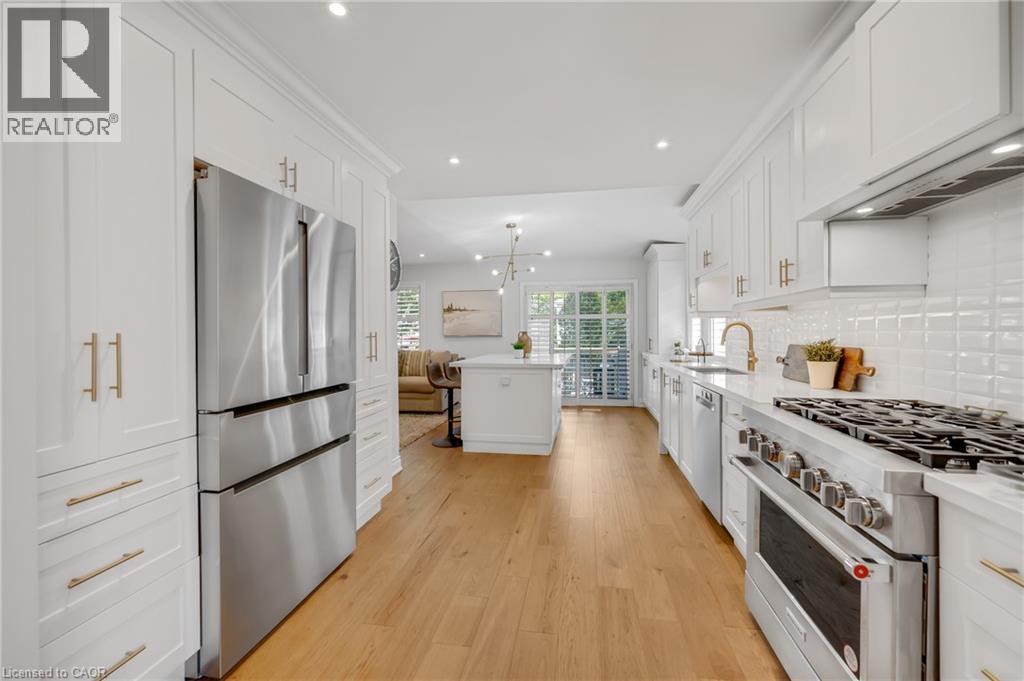
Welcome to this beautifully updated freehold end-unit in Millcroft, where thoughtful renovations, quality finishes and an exceptional outdoor space come together. Attached only by the garage, this home offers a level of privacy you don’t typically find in a townhome, along with an oversized backyard that gives you room to relax, entertain and enjoy the outdoors. Inside, the home has been thoughtfully renovated with a warm, modern feel and hardwood flooring throughout. The custom kitchen is a standout, featuring quality cabinetry, quartz countertops, a six-burner gas stove and plenty of space to cook and gather. With 3+1 bedrooms and 3 full bathrooms, there is also plenty of flexibility for a growing family, guests or a home office. The bathrooms continue the same attention to detail, with stone countertops, spacious walk-in showers and heated flooring in the ensuite. Outside, the generous yard is an extension of the living space, offering room for entertaining, dining or simply enjoying your own private outdoor retreat. Located close to everyday amenities and some of Burlington’s top-rated schools, this is a home that offers more than just a great renovation—it offers privacy, space and a location that makes everyday living easy. Additional features include a gas BBQ hookup, ample parking and an EV-ready electrical setup with charging infrastructure in place (charger excluded). (id:49269)
18 Maywood Road
Kitchener, Ontario
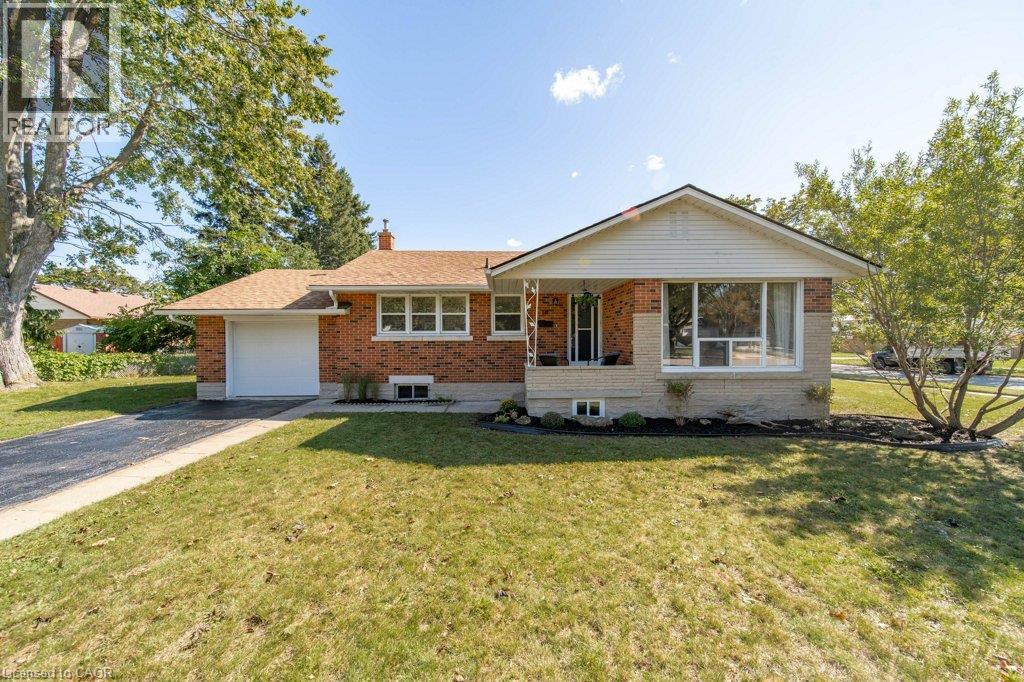
Charming 3-bedroom bungalow tucked into the mature and established Fairview neighbourhood. Offering the ease and convenience of one-level living with a finished basement, this home is a great opportunity for first-time buyers, young families, downsizers or anyone looking for a solid home in a convenient central location.The bright main floor features three bedrooms, a full bathroom, and a comfortable living and dining space. The updated kitchen is bright and functional with white cabinetry, and stainless steel appliances. The finished lower level provides valuable additional space for a family room, playroom or entertaining space. There is an additional room for an office or den and plenty of storage space.The mature lot offers established trees, along with a private patio and deck area. Wonderful location steps to Wilson Avenue Public School, and you're just minutes from Fairview Park Mall, Fairway Station and the LRT, shopping, restaurants, parks and everyday amenities. Commuters will also appreciate quick access to Highway 7/8 and the expressway. (id:49269)
Trilliumwest Real Estate Brokerage
125 Sunflower Place
Welland, Ontario
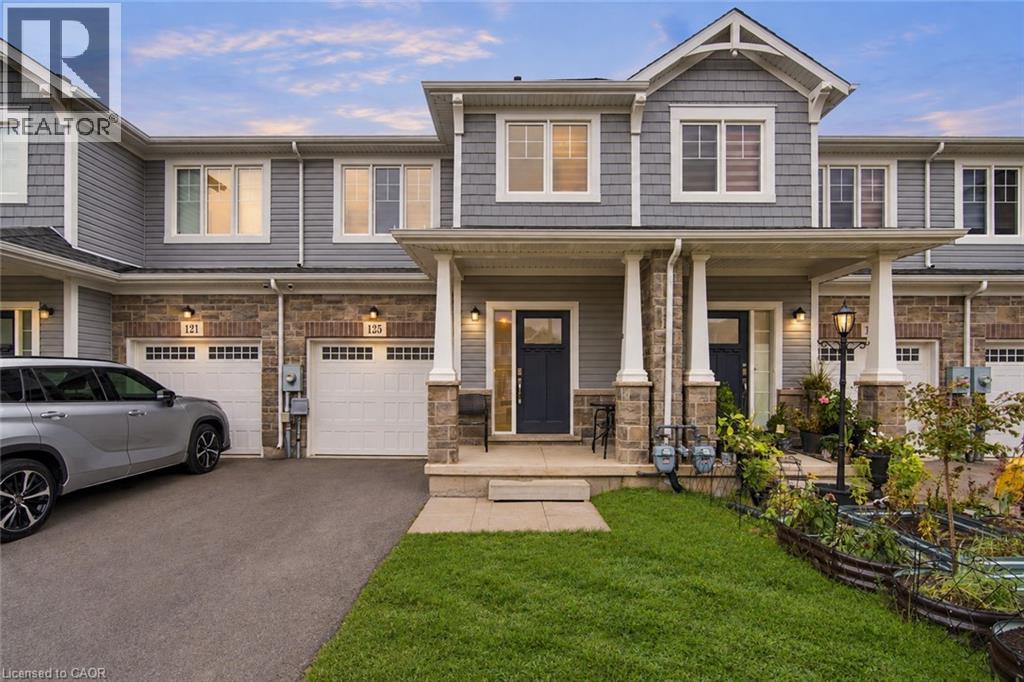
Welcome home to this beautiful freehold townhome, only 5 years old and with a layout that makes everyday life easier! 125 Sunflower Place provides 1,551 sq. ft. of living space, 3 generous sized bedrooms, 1.5 bathrooms, an attached garage with interior access and a backyard perfect for your family’s enjoyment. The main floor features open concept living, dining and kitchen areas giving you space to cook and gather. The sliding glass doors extend living space outdoors while the main floor powder room adds everyday convenience. Upstairs includes 3 spacious bedrooms, additional 4pc bath and 2nd floor laundry for total ease! A full unfinished basement provides welcome storage and room for future possibilities. Situated in West Welland, less than 10 minutes from Welland Hospital and Niagara College, with schools, parks and shopping nearby, this home suits a first-time buyer ready for more room, a family looking for a practical layout or someone seeking a newer, more manageable property. (id:49269)
3309 Grove Avenue
Fort Erie, Ontario
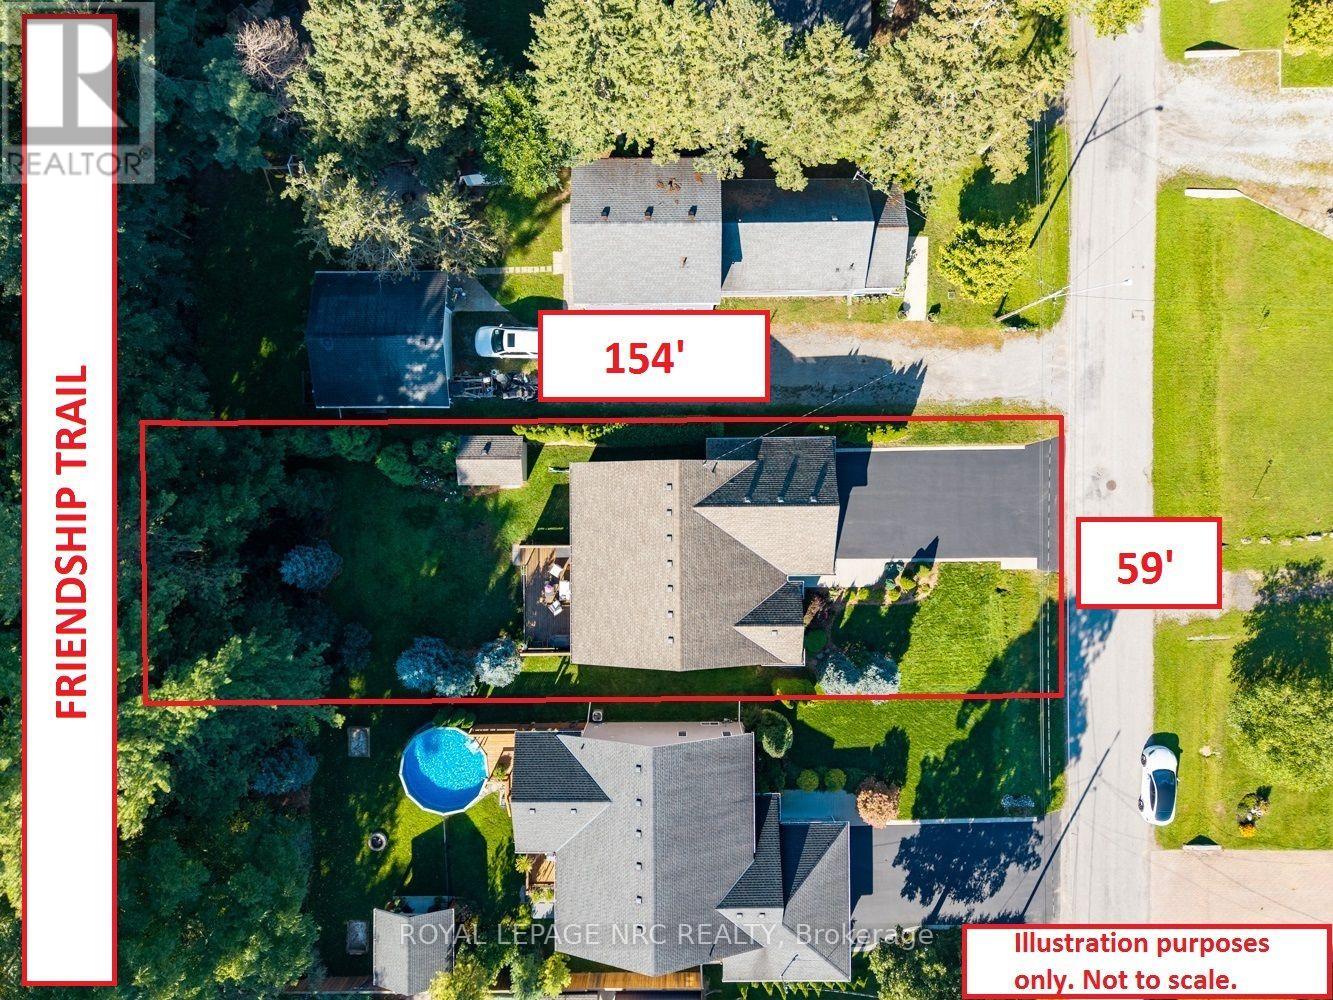
Backing directly onto the Friendship Trail! Original owners! This well maintained Bungalow, offers a rare 59'x154' deep lot with direct backyard access to the Friendship Trail and a beautiful, mature, private treed setting. Located on a quiet street close to Downtown Ridgeway and Lake Erie, this home offers over 1,900 sq. ft. of finished living space and an exceptional outdoor setting. The bright and inviting main floor features 2 bedrooms and an open concept living, dining and kitchen area with vaulted ceiling. The kitchen offers granite countertops, moveable island, pantry and stainless steel appliances. The living room features a gas fireplace with stone surround, while patio doors from the dining area lead to a spacious 12'x22' deck overlooking the private, tree lined backyard. The primary bedroom includes a walk-in closet and 4-piece ensuite, while the second bedroom features a vaulted ceiling, large window and custom closet organizer. Convenient main-floor laundry and beautiful hardwood and ceramic flooring complete the main level. The partly finished lower level adds excellent living space, including a spacious rec room with a second gas fireplace, a third bedroom with walk-in closet, and a large 3-piece bathroom. The large unfinished area provides plenty of storage space. Additional features include a Generac generator, California shutters, gas BBQ hookup, shed and much more! A wonderful home in an exceptional location, with the Friendship Trail right at your doorstep. A rare opportunity in Ridgeway that you won't want to miss! (id:49269)