
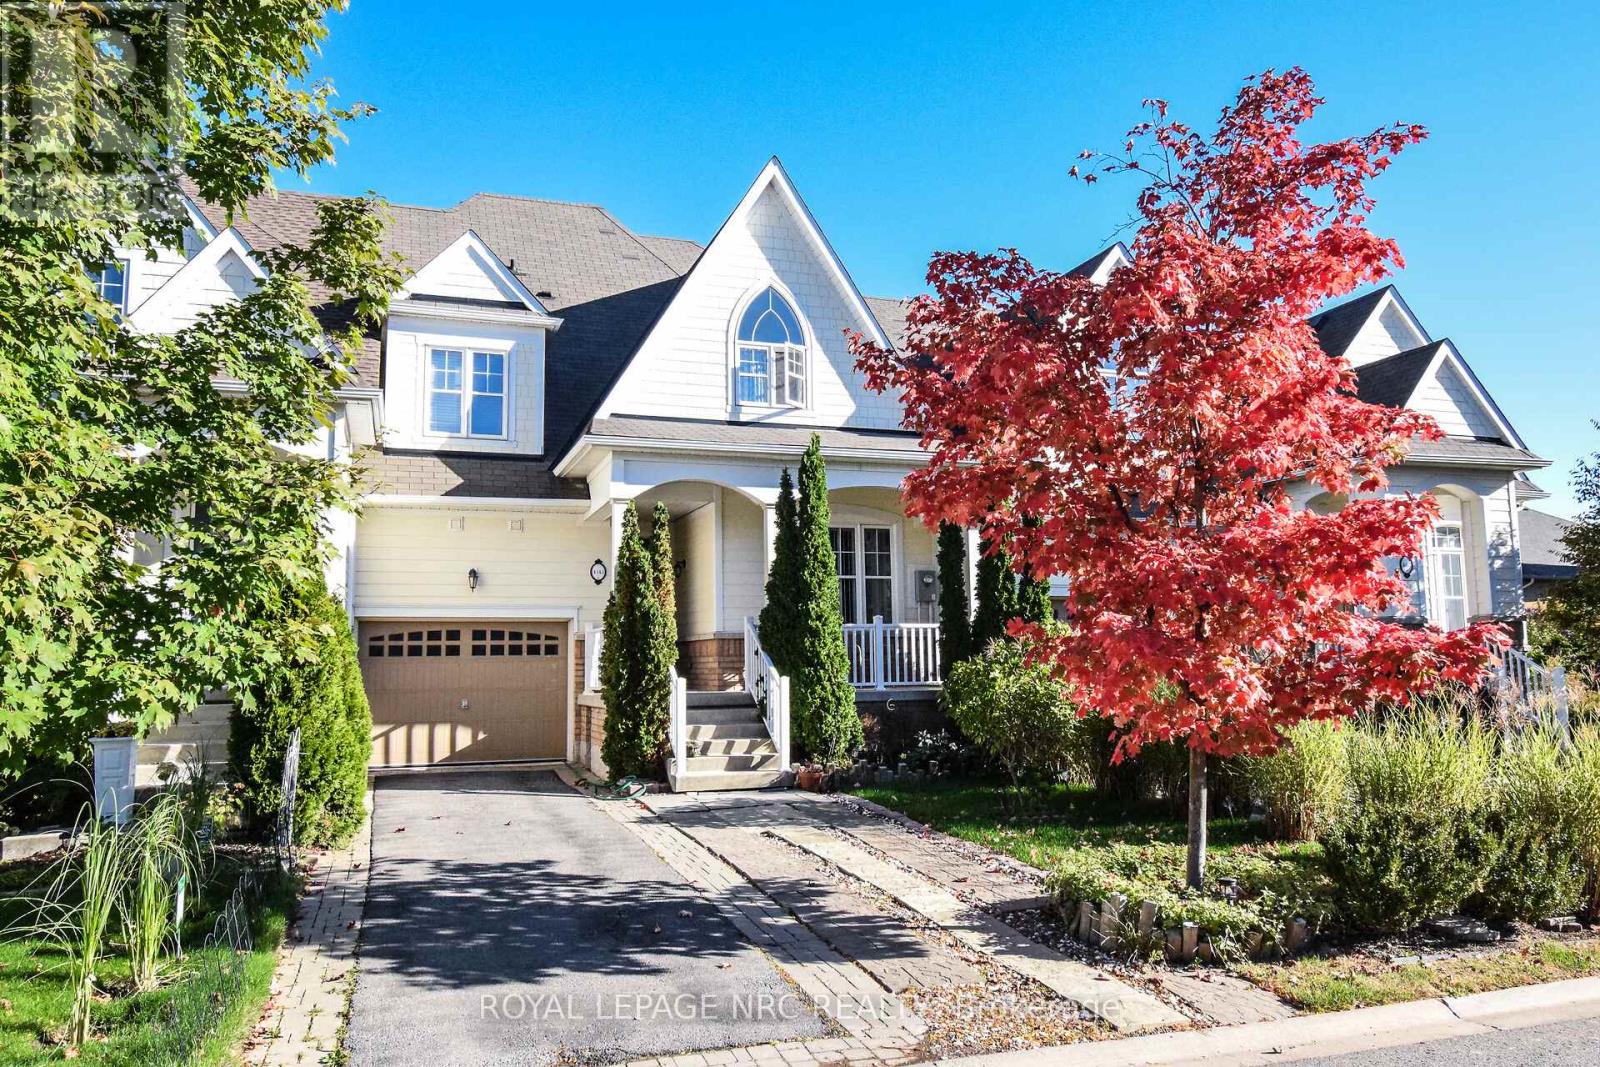
4343 Chemonda Street
Niagara Falls, Ontario
Welcome to 4343 Chemonda Street - an executive townhome that blends modern luxury with everyday comfort in one of Niagara Falls' most desirable pockets. Built in 2015, this three-bedroom, four-bathroom residence offers a rare level of refinement, ideal for buyers who appreciate thoughtful design and effortless living. Step inside to soaring ceilings, sun-filled spaces, and an open-concept main floor that feels both grand and inviting. The layout is anchored by a main-floor primary suite, an exceptional feature that elevates convenience and privacy. Its spa-inspired ensuite includes a deep soaker tub, glass shower, double vanity, and upscale finishes-your own personal retreat. The upper and lower levels extend the home's versatility, offering flexible spaces for work, relaxation, or entertaining. The fully finished basement includes a large tiled cold room-perfect for wine storage, seasonal items, or hobbies-and a standout media room complete with projection screen TV, and even a disco ball for unforgettable movie nights or gatherings. Outdoor living is equally impressive. A generous back patio provides the perfect setting for dining, lounging, or summer entertaining, while the spacious front porch invites slow mornings with coffee or easy conversations with neighbours in this established, welcoming community. Perfectly positioned close to everything Niagara Falls is known for, you're minutes from world-class golf, scenic boating, and the region's most iconic attractions. Whether you're seeking a peaceful retreat or a vibrant, active lifestyle, this home delivers a rare combination of sophistication and convenience. (id:49269)
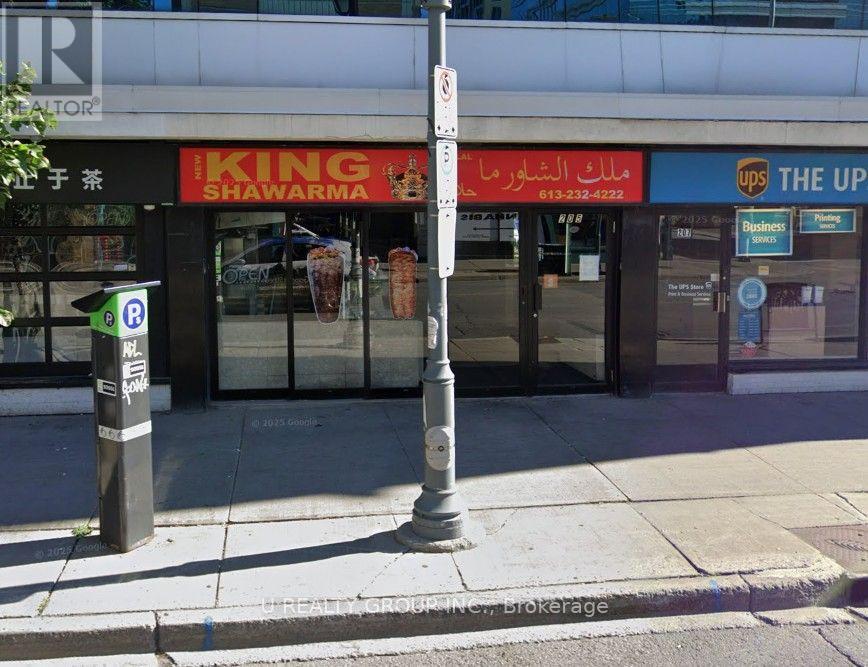
205 Bank Street N
Ottawa, Ontario
Excellent opportunity to own a well-established and profitable shawarma business in a great location with an established customer base. The business generates strong revenue and offers excellent financial performance, with impressive financial statements available for qualified buyers. Fully equipped and ready for a new owner to take over and operate immediately. Great opportunity for an owner-operator or investor looking for a successful turnkey food business with strong growth potential. (id:49269)

1 Concession Rd 10 Road
Meaford, Ontario
Rare opportunity to acquire approximately 4.73 acres of vacant residential land in the Municipality of Meaford, in the Owen Sound area. This expansive and naturally treed parcel offers an opportunity for investors, land bankers and buyers seeking a substantial land holding in Grey County. Approximately 205,946 sq. ft. with an irregular lot configuration. >>>>>>>>>>>>>>>>>>>Located in the Concession Road 10 area with convenient access to Owen Sound and surrounding communities. An excellent opportunity to acquire and hold a sizeable parcel for potential future use. >>>>>>>>>>>>Property is being sold in its current condition. Buyer and buyer's representative to conduct their own due diligence regarding permitted uses, zoning, access, development potential, building requirements, conservation/NEC requirements, servicing, taxes and all other matters relating to the property. >>>>>>>>>>>>>>No representations or warranties are made regarding future development or buildability. >>>>>>>>>One of the Sellers is a registered real estate professional in Ontario and has an ownership interest in the property. (id:49269)
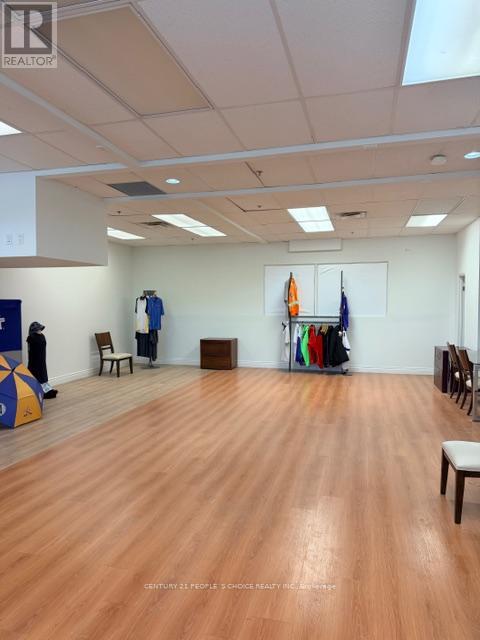
53 - 130 Bass Pro Mills Drive E
Vaughan, Ontario
UNBELIEVABLE PRIME VAUGHAN AREA COMMERCIAL UNIT OPPORTUNITY 130 BASS PRO MILLS UNIT 53. APPROXIMATELY 1000 SQFT OF SECOND FLOOR COMMERCIAL/OFFICE SPACE, WITH 1 WASHROOM, PLUS ACCESS VIA SHAREDCOMMON STAIRS. THIS IS PERFECT FOR YOUR BUSINESS AND CAN INCLUDE OFFICE DESKS AND COUCHES IF NEEDED.DIRECT ACCESS FROM HWY 400, CLOSE TO VAUGHAN MILLS MALL. (id:49269)
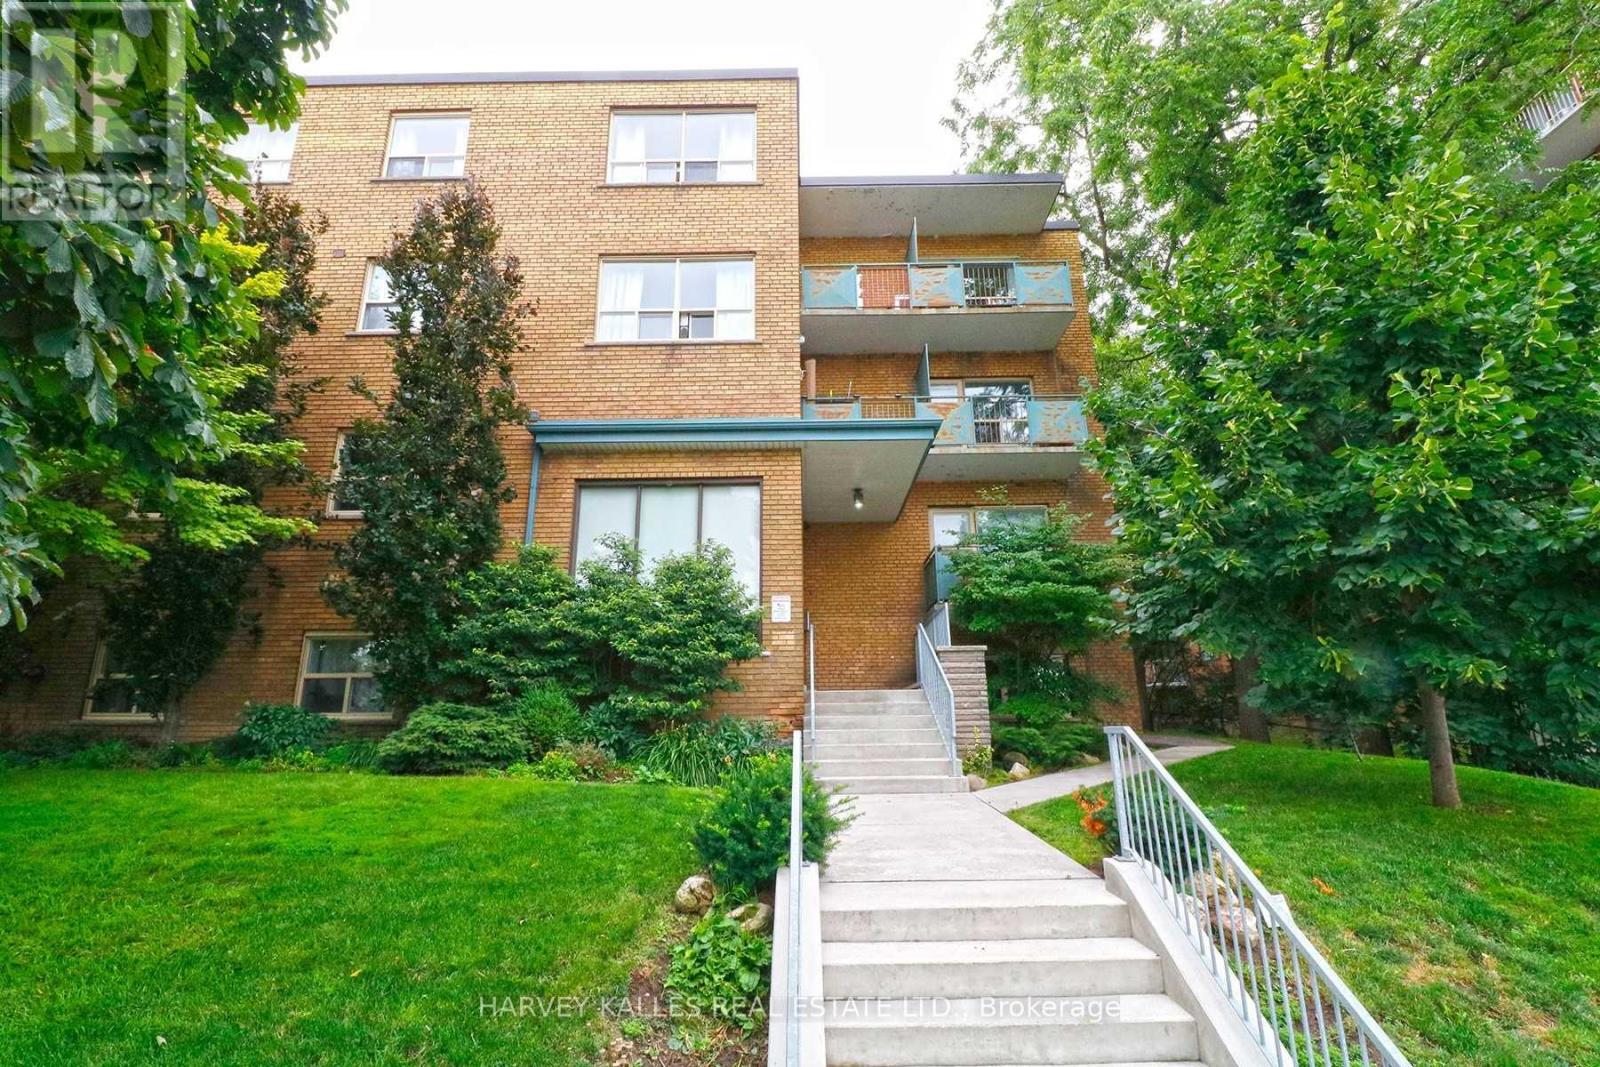
303 - 1751 Victoria Park Avenue
Toronto, Ontario
Large One Bedroom Apartment! Enjoy spacious rooms in this 3 -storey well maintained boutique-sized, walk-up building. Features stainless-steel appliances, loads of storage, large bedroom and windows and lots of natural light. Within walking distance to Golden Mile shopping area, schools, parks and numerous restaurants. DVP nearby, TTC bus stop on front step. UTILITIES (hydro, heat, water) INCLUDED! Tenant pays internet, phone, cable & parking. On site coin laundry available in the building. NO smokers. 1 small quiet pet allowed. *Photos are from a different unit in the building with similar layout*. *Parking can be rented at an additional cost of $100.00 per month. (id:49269)
91927 Loonlake Drive
Cobalt, Ontario
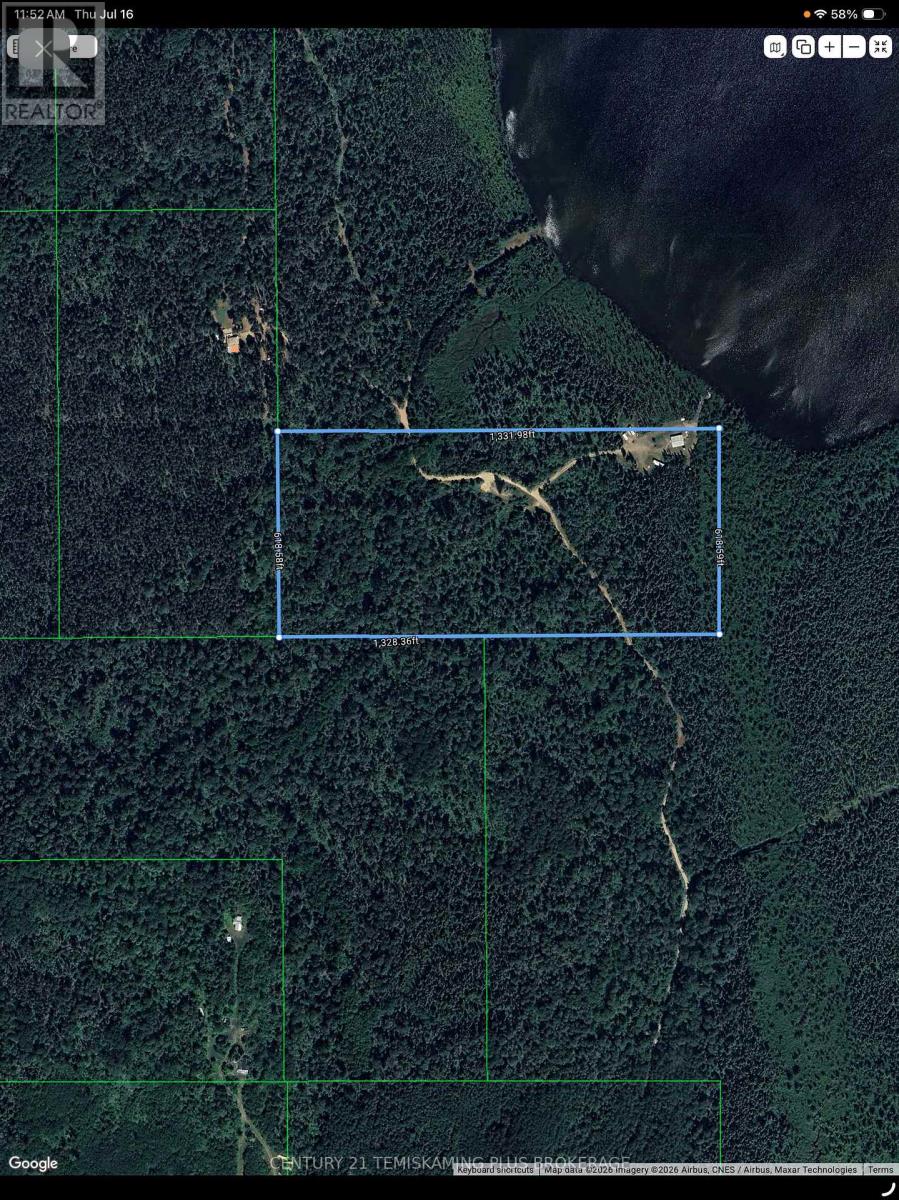
20 Acres of Northern Ontario Paradise!Escape to your own private recreational retreat in Coleman Township! This beautiful 20-acre property offers mature forest, level sandy terrain and endless opportunities to enjoy the great outdoors. Whether you're looking for a family camping getaway, hunting property or weekend escape, this unique parcel has it all.A 20' x 30' gazebo provides the perfect gathering place for family and friends, with plenty of room to accommodate multiple trailers for seasonal enjoyment.Ideally situated near Loon Lake and surrounded by Crown land, the area offers excellent fishing, boating, ATV and snowmobile trails, hunting and countless outdoor adventures.Access is by an unmaintained seasonal private road. There is no hydro, well or septic, allowing you to enjoy an authentic off-grid experience.If you've been dreaming of owning a private recreational property where you can relax, explore and create lifelong memories, this rare 20-acre offering is ready for its next owners.20 Acres 20' x 30' Gazebo Flat Sandy Terrain Mature Forest Room for Multiple Trailers Near Loon Lake Off-Grid Recreation.non maintained road. (id:49269)
9535 Regional Rd 9
Caistor Centre, Ontario
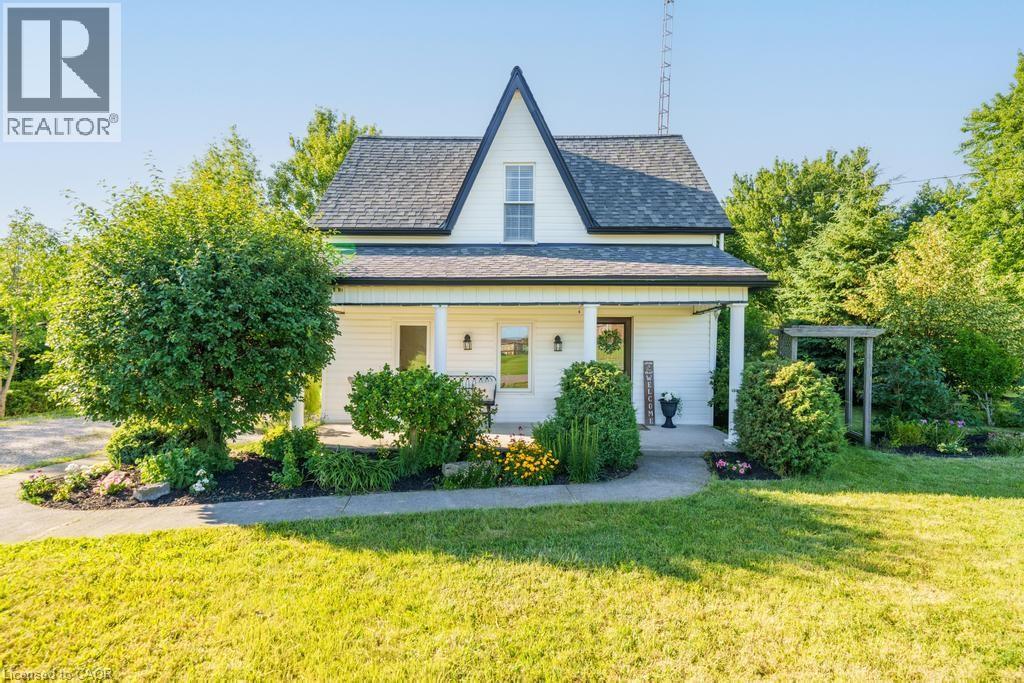
Welcome to 9535 Regional Road 9 in Caistor Centre, where peaceful country living meets everyday convenience. Set on a beautifully treed and fully fenced 80 x 161 ft lot, this charming two storey home offers 3 bedrooms, 2 bathrooms, and an inviting open concept layout designed for comfortable family living. The spacious main floor features a bright kitchen with stainless steel appliances and abundant storage, a dining area, open office space, convenient main floor laundry, an updated bathroom, and a stunning sunken living room complete with a cozy gas fireplace and large windows that fill the home with natural light. Upstairs, you'll find three generous bedrooms with high ceilings and a full bathroom. Step outside to enjoy the large rear deck overlooking the above ground pool, multiple storage sheds, mature trees, and a private backyard perfect for entertaining. A large driveway provides ample parking for multiple vehicles. Ideally located beside the West Lincoln Caistorville Library and less than 20 minutes from the shopping, restaurants, and amenities of Stoney Creek & 10 min to Binbrooks amenities, this is the perfect opportunity to enjoy the space and tranquility of country living without sacrificing convenience. (id:49269)
7 - 1195 The Queensway
Toronto, Ontario
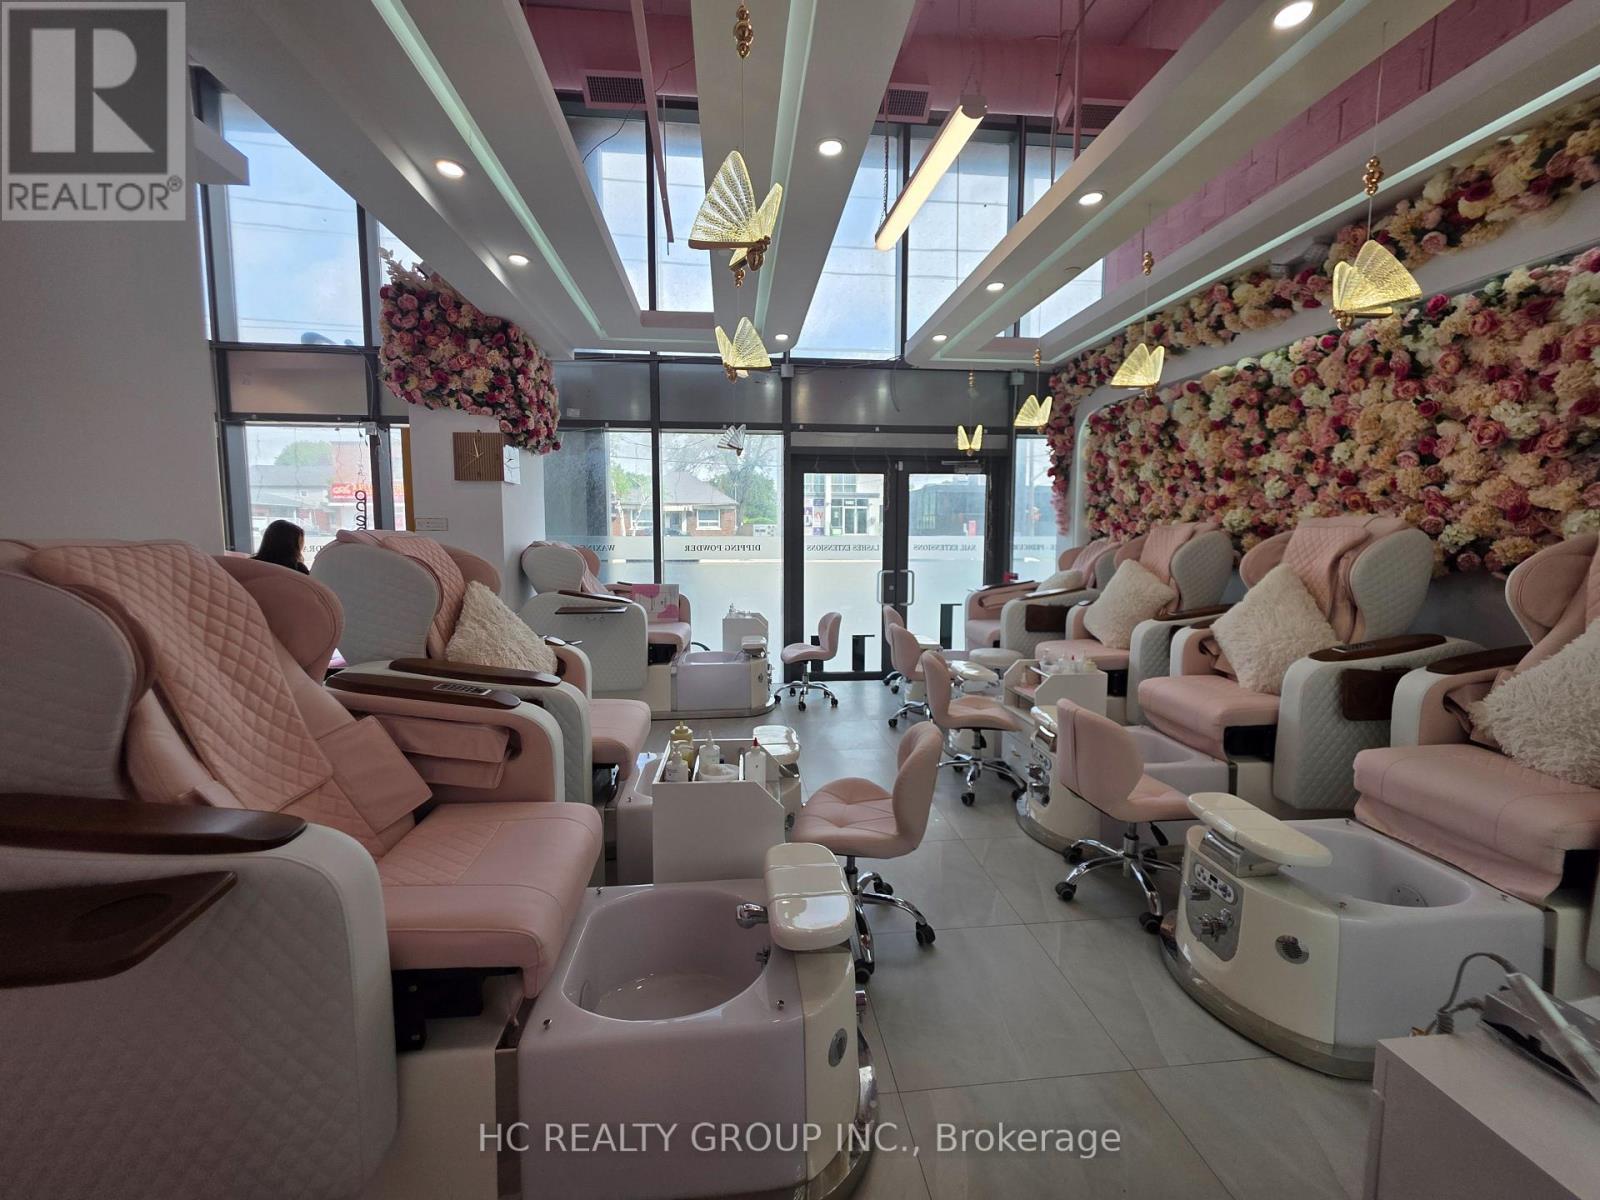
Franchise opportunities for Entrepreneurs in the Growing Nail Salon Industries! Turnkey Nail Salon located on The Queensway in Toronto's most sought after neighborhoods in South Etobicoke , known for it's neighborhood feel and retail strip of local cafes, restaurants and independent retailers. Steps away from Manderin Restaurant, Swiss Chalet, Longo's, Starbucks, Cineplex Cinemas, Fit4Less, next to bus stop, surrounded by newly built and preconstruction high rise condos. Less than 2 years old reputable Nail Salon with Excellent google reviews! Training & Full Supports available. Current services include; Nails, lashes, waxing , facial, brows, PMU, massage. May also purchase without franchise. Store is 2 combined units with 2 separate entry doors, 1118 sqft with high ceilings, 7 luxury pedicure chairs, 8 manicure tables, 2 wax/lashes/massage rooms, 1 washroom, laundry room, lunch room, atm machine. (id:49269)
305 Sideroad 25
Kincardine, Ontario
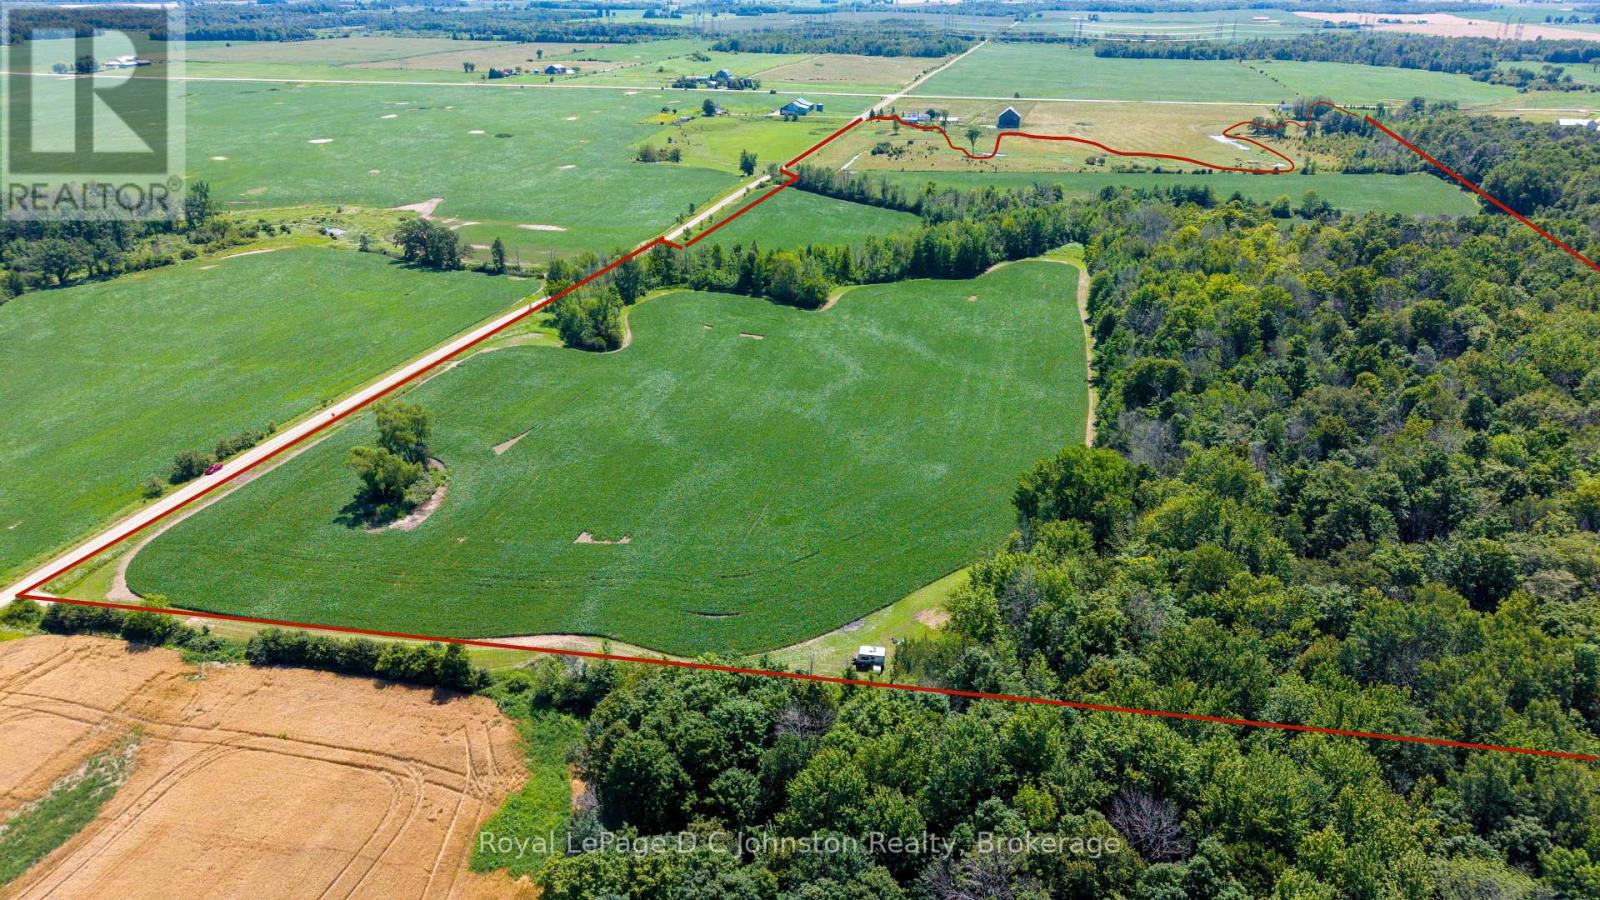
A peaceful 69-acre countryside parcel - the ultimate blank canvas to build your dream estate, barn, or workshop. Featuring 4 convenient road access points, this versatile property balances work and play with roughly 30 workable acres (currently generating income through rental), 11 acres of pasture, and 16 acres of majestic hardwood forest. The rest of the land is shaped by the beauty of Willow Creek winding through the landscape. Nestled on a quiet side road, you're just seconds from paved Bruce County Road 20, making for a smooth 12-minute commute to Bruce Power. Better yet, weekend adventures are right at your doorstep: relax on the sandy shores of Inverhuron Provincial Park in 15 minutes, or head into Port Elgin or Kincardine in under 20. Whether you're riding horses down your private forest trails or enjoying the quiet stream, this exceptional property turns your rural dream into daily life. Please do not visit the property without an appointment; the owners are often present. (id:49269)
121 Hespeler Road
Cambridge, Ontario
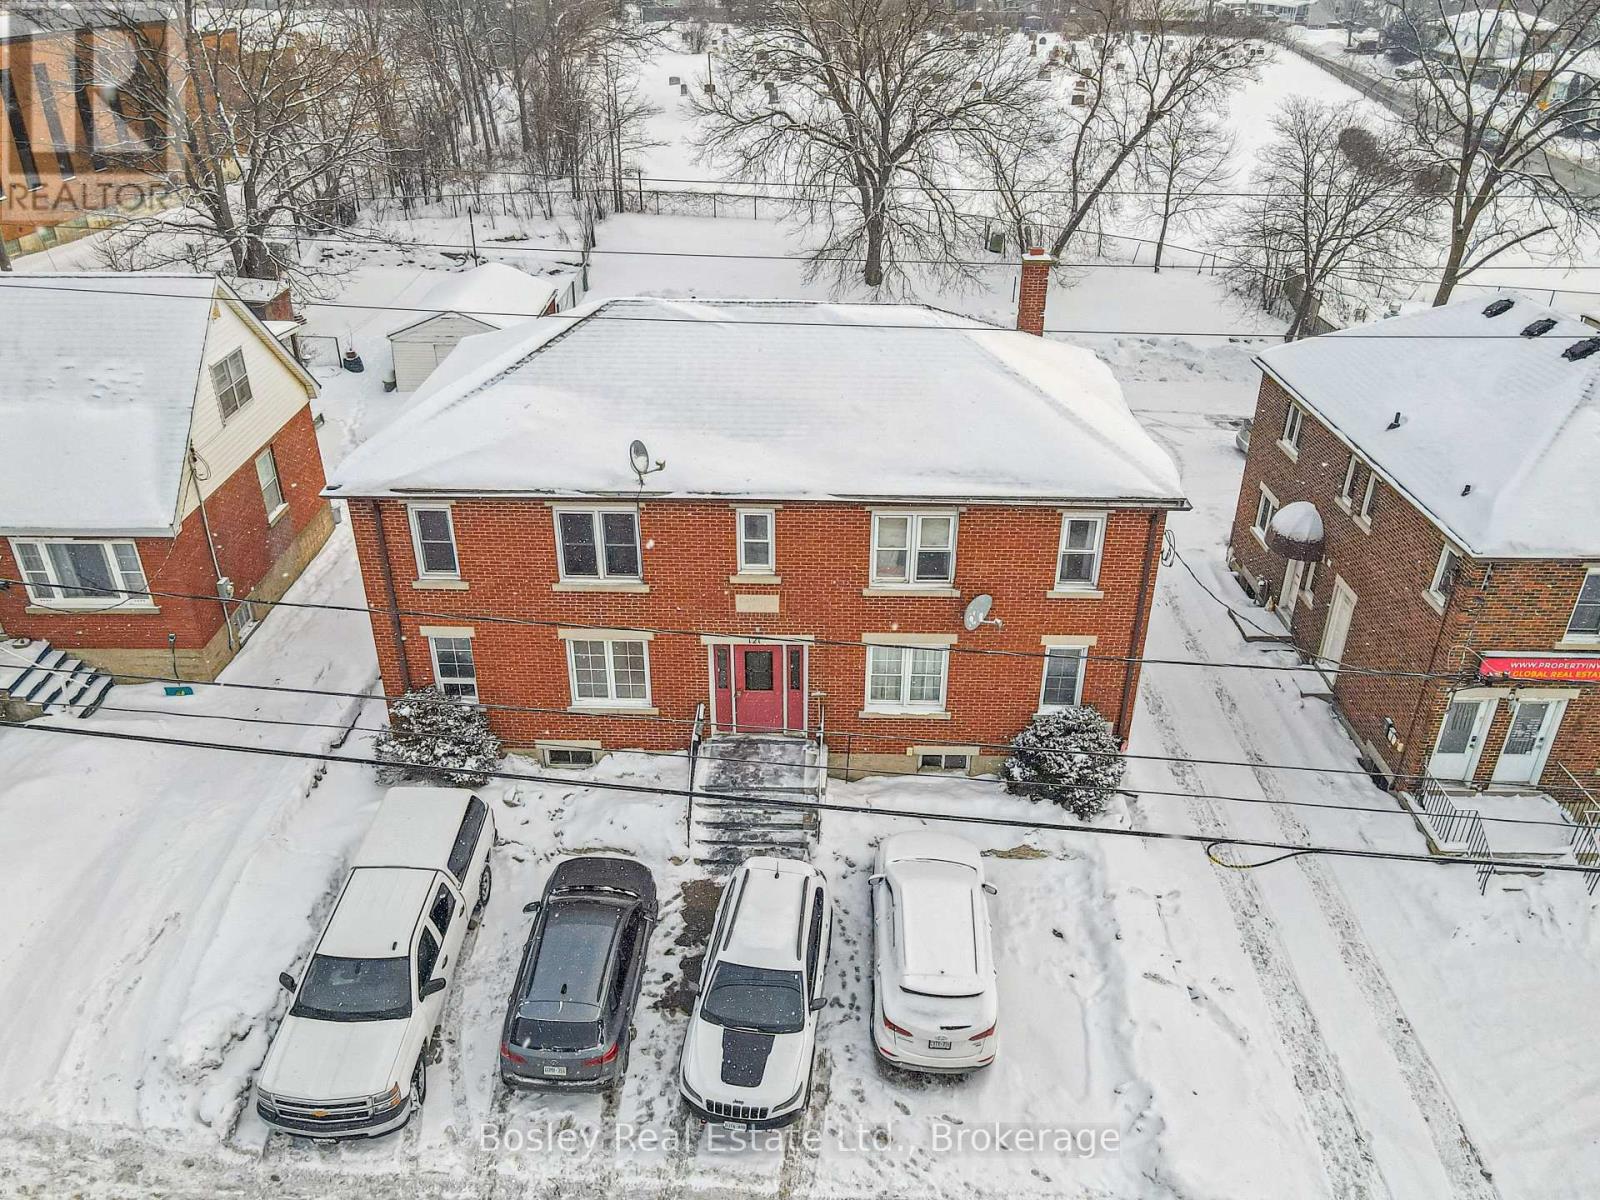
Rare mixed-use investment opportunity on a major arterial in Cambridge. 121 Hespeler Road is a purpose-built, full brick, two-storey property offering an ideal blend of residential income and commercial flexibility. The building consists of three one-bedroom residential apartments, one two-bedroom residential apartment, and a ground-floor commercial unit suitable for office or retail use, with the potential to be converted into a one-bedroom residential unit, subject to approvals. This configuration makes the property particularly attractive for an owner-occupant seeking to operate a business while earning rental income, or for investors looking to enhance residential density. The commercial unit will be vacant on possession, providing an excellent opportunity for professionals, retailers, service-based businesses, or investors seeking a live-work configuration or residential conversion. The space benefits from strong exposure along Hespeler Road and is well suited for a variety of commercial uses. Residential units are accessed through separate common entrances at both the front and rear of the building. The property has been well maintained by the current owner and features durable full brick construction, updated building systems, and vinyl double-pane windows. The building includes ten on-site parking spaces, offering excellent functionality for both residential and commercial occupants. Current residential rents provide stable in-place income with clear opportunity for future optimization, while the vacant commercial unit presents additional income or conversion potential. Dual zoning (C2 Commercial and RM4 Residential) supports continued mixed-use operation and enhances long-term flexibility. Whether for an investor seeking diversified income or an owner-occupant looking to offset business occupancy costs with residential rental revenue, 121 Hespeler Road represents a compelling and versatile opportunity in a high-visibility Cambridge location. (id:49269)
83 Oxford Street
Woodstock, Ontario
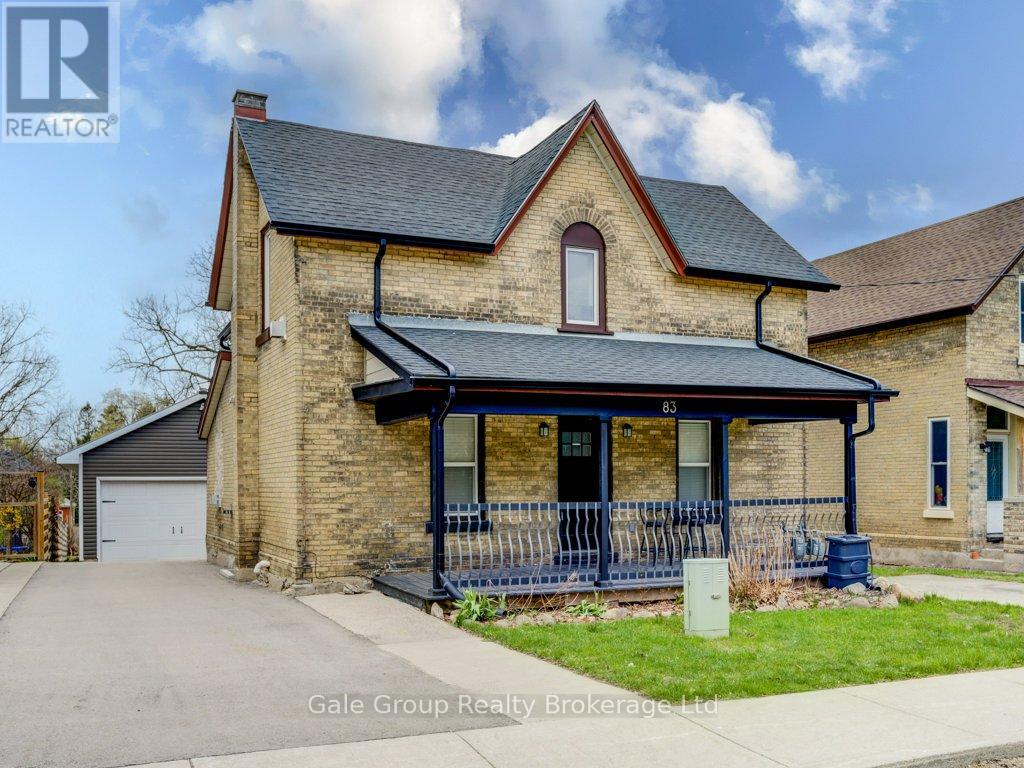
Welcome to 83 Oxford Street, a well-maintained duplex offering strong fundamentals, recent updates, and flexibility for investors or owner-occupiers. This property features 1468 sqft of complete living space between two self-contained units. The main floor unit includes 2 bedrooms, while the upper unit features 1 bedroom plus a dedicated office/den space. Both units are equipped with in-suite laundry, modern kitchens, spacious bathrooms, and gas fireplaces, supporting long-term tenant appeal. Each unit also enjoys its own private deck overlooking the expansive backyard, along with separate driveways and ample parking - a rare and valuable asset for multi-residential properties. A standout feature is the oversized, heated 35' x 21' two-car garage/shop, offering excellent utility for storage, potential tenant use, or owner benefit. Recent improvements include a paved main driveway (2024), upper floor window replacements (2024), new gutters (2025), and upper unit appliance upgrades (new fridge, washer and dryer in 2024). (id:49269)
Royal LePage Wolle Realty
1008 Carden Lane
Ottawa, Ontario
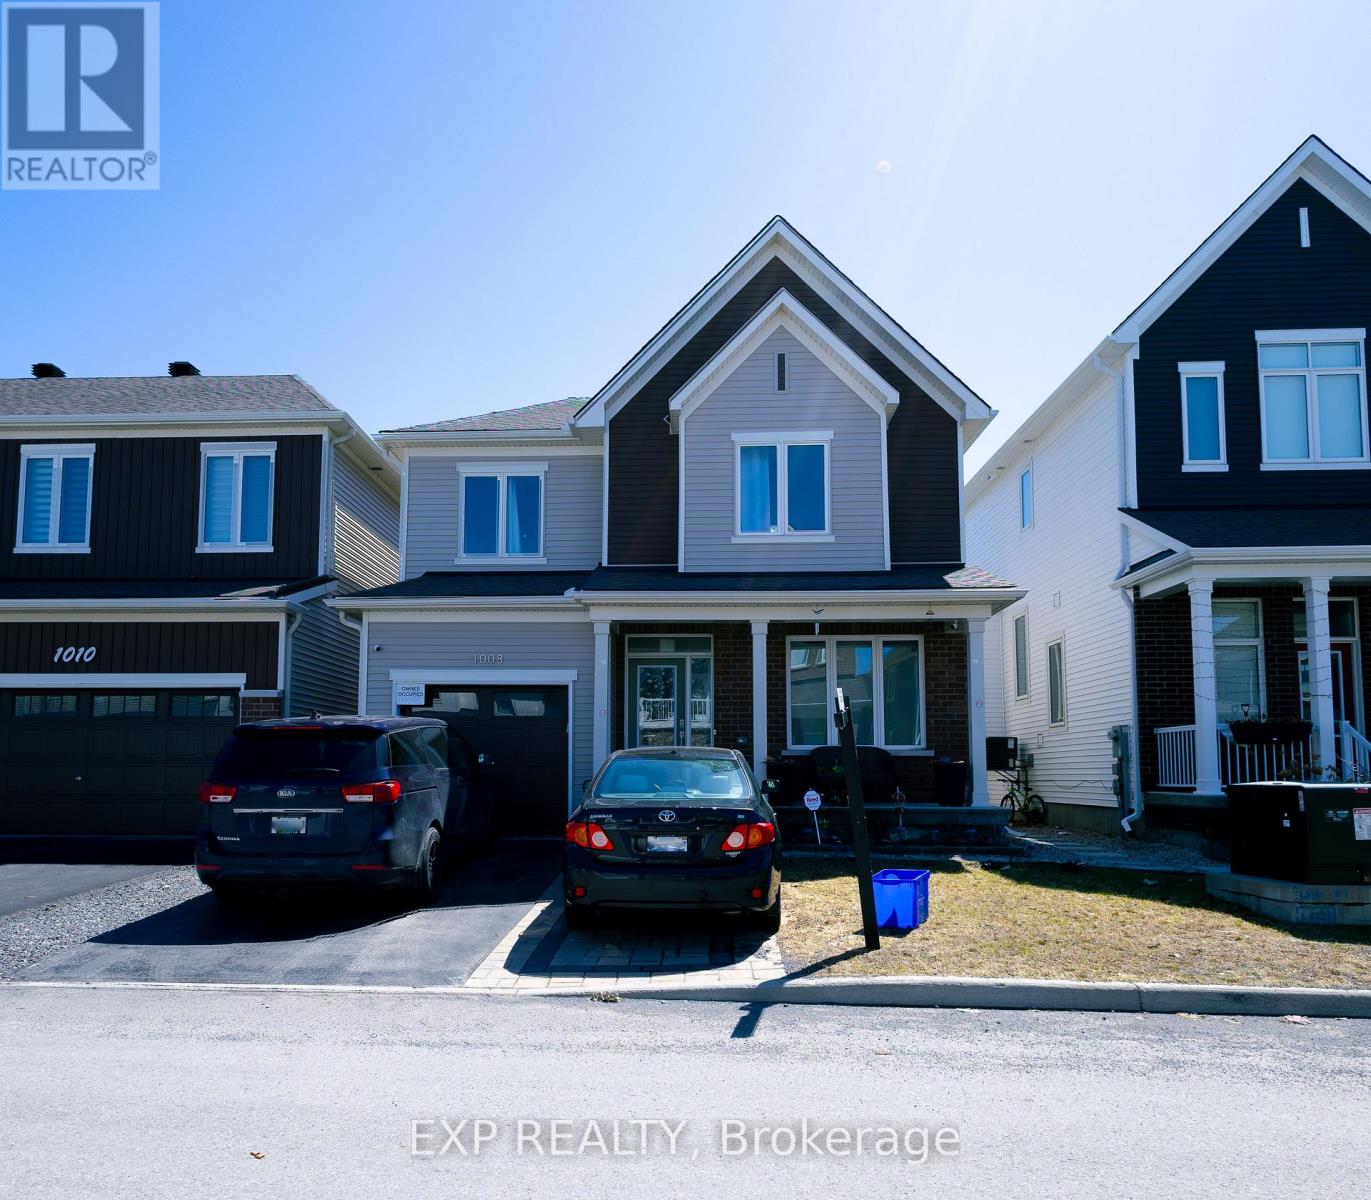
Turnkey living in a prime Orléans location! This beautifully maintained Caivan-built detached home delivers comfort, style, and functionality in a highly desirable family-friendly neighbourhood just minutes from schools, parks, shopping, transit, and everyday essentials. This impressive 3-bedroom, 3-bathroom home features a bright open-concept main floor with large windows, elegant finishes, and a spacious layout designed for both daily living and entertaining. The modern kitchen is both practical and inviting, offering ample cabinetry and workspace with seamless flow into the dining and living areas. Upstairs, the generous primary bedroom provides a peaceful retreat, while two additional well-sized bedrooms and a full bathroom complete the second level. The finished basement offers valuable additional living space ideal for a family room, home office, gym, or play area, with the option to add a fourth bathroom for enhanced flexibility and future value. Outside, enjoy a fully fenced backyard with professionally finished interlocking, providing a private and low-maintenance setting perfect for summer enjoyment. Finished interlocking in the front, a private driveway, and an attached single-car garage complete this exceptional property. A perfect blend of modern living and everyday convenience. Book your showing today! ** This is a linked property.** (id:49269)
16 Marshall Street
Waterloo, Ontario
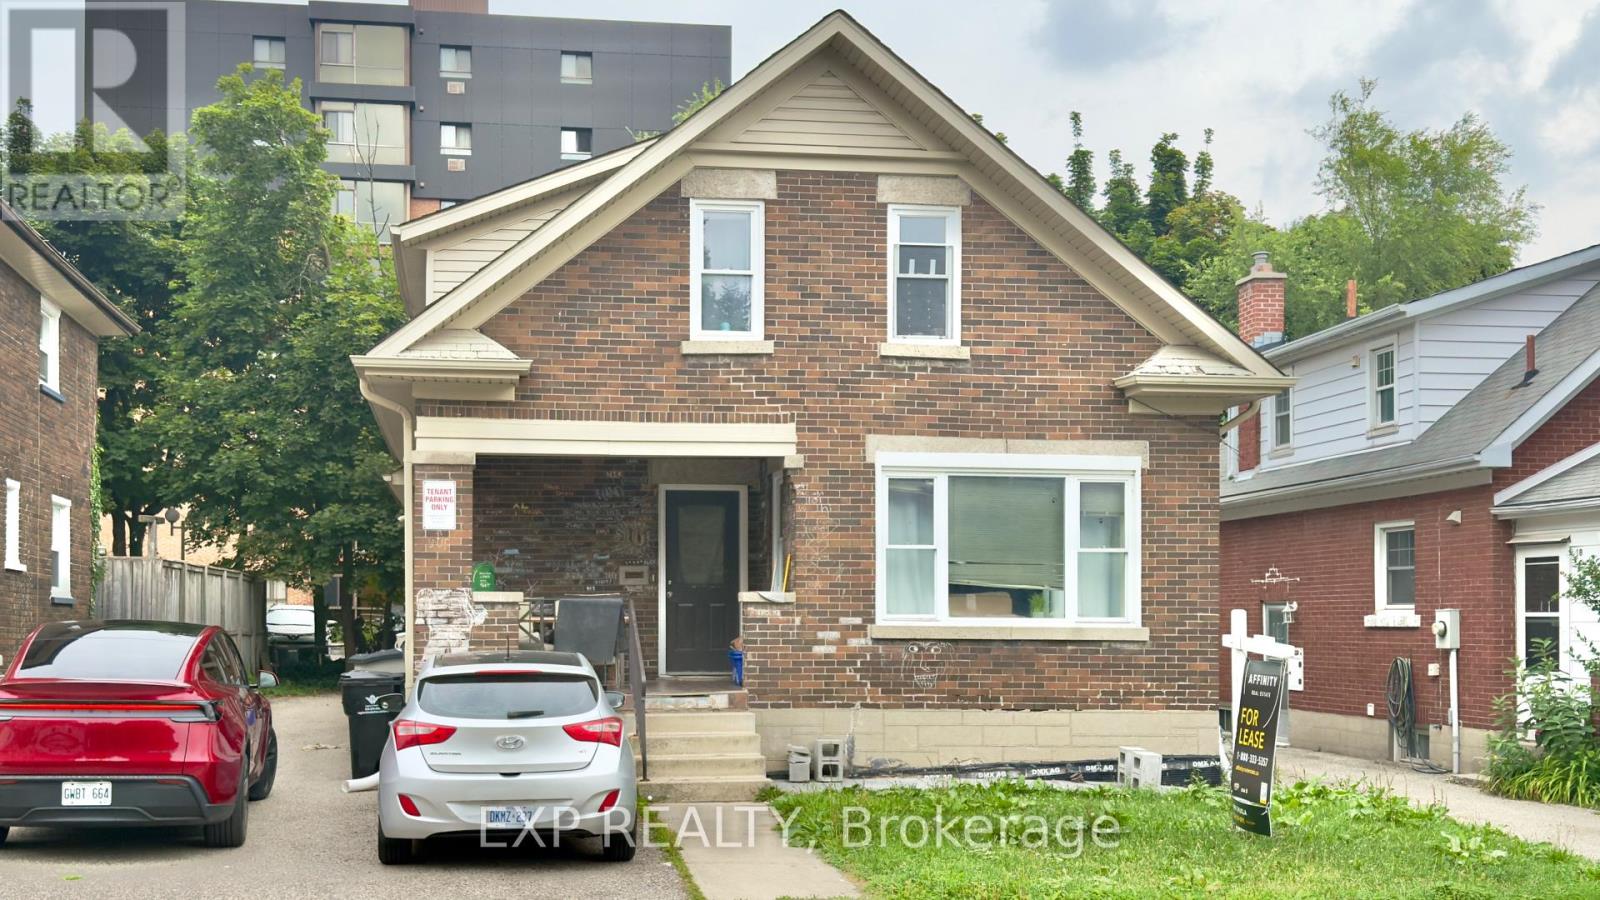
BEDROOM AVAILABLE AT $805 PER ROOM! Highly Desired location just steps from Wilfrid Laurier University! This rear unit offers quality student living with modern updates. Unit features spacious bedrooms and full bathrooms, with bright living and dining areas highlighted by large windows and tiled flooring throughout. The property has been well maintained with updated plumbing, electrical, ductwork, and foam insulation, and includes air conditioning for added comfort. The bathrooms are nicely finished and the unit offers a shared kitchen and living area, making it ideal for student living. This home also features two separate entrances at the side and rear of the property, along with two parking spaces. Rooms are available for rent on a room-by-room basis at $805 per room (id:49269)
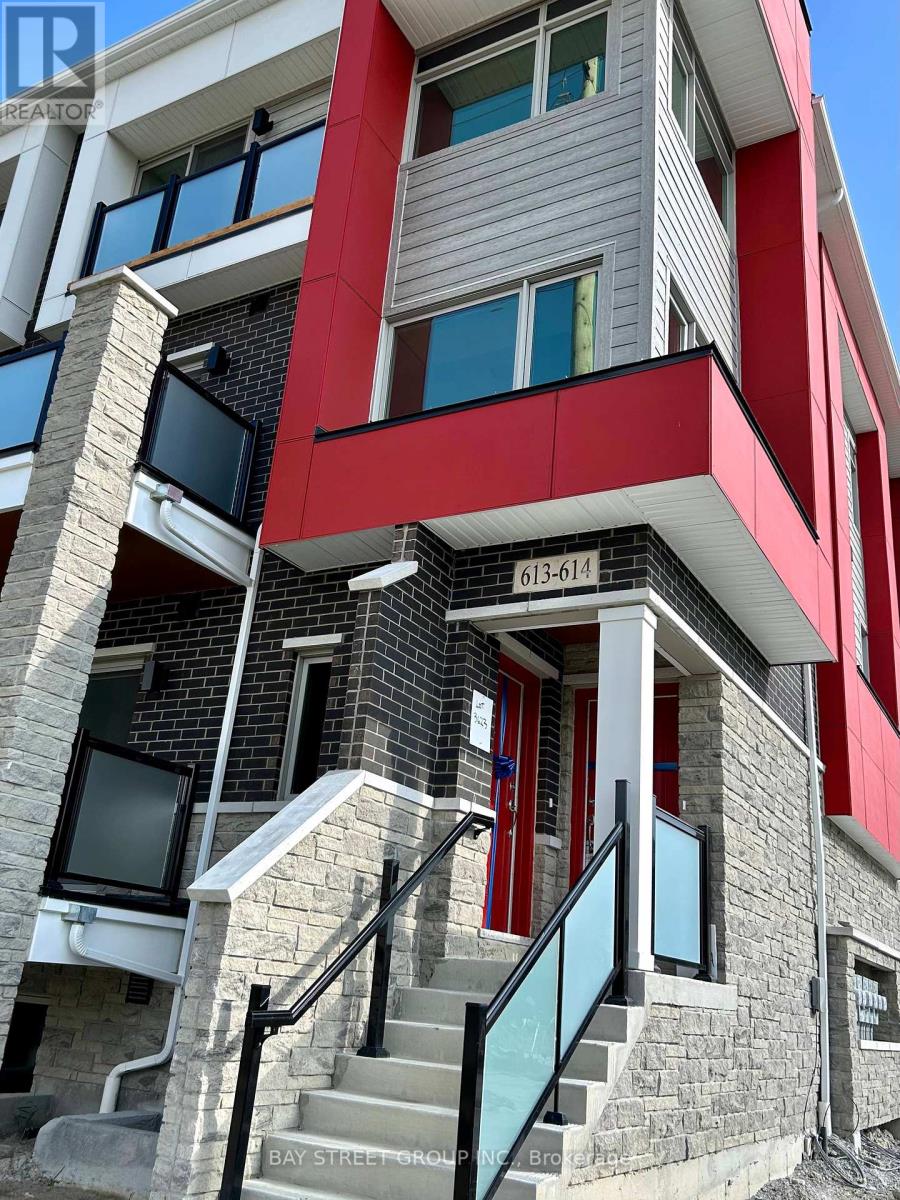
614 - 1034 Reflection Place
Pickering, Ontario
Welcome To This Bright & Spacious Condo Townhome Offering Location, Style & Smart Living In The Young Community of New Seaton In Pickering. This Modern Corner Unit Has 2 bedrooms and 2.5 Washrooms, An Open-Concept Layout, Stylish Kitchen With Stainless Steel Appliances, And Large Windows With An Abundance Of Natural Light. Conveniently Located Near Public Schools, Pickering City Centre, Shopping Plaza, Community Library, Police Station, Minutes to the 401, 407, 412, Steps to Public Transit & Pickering GO Station. Relax & Enjoy Your Coffee In The Morning Or Catch The Sunsets In The Evening On The Balcony Facing Taunton Rd. Perfect For Professionals, Young Couples and Small Families. Electric Vehicle Charging Station On Site. SECOND PARKING SPOT AVAILABLE FOR ADDITIONAL COST. (id:49269)
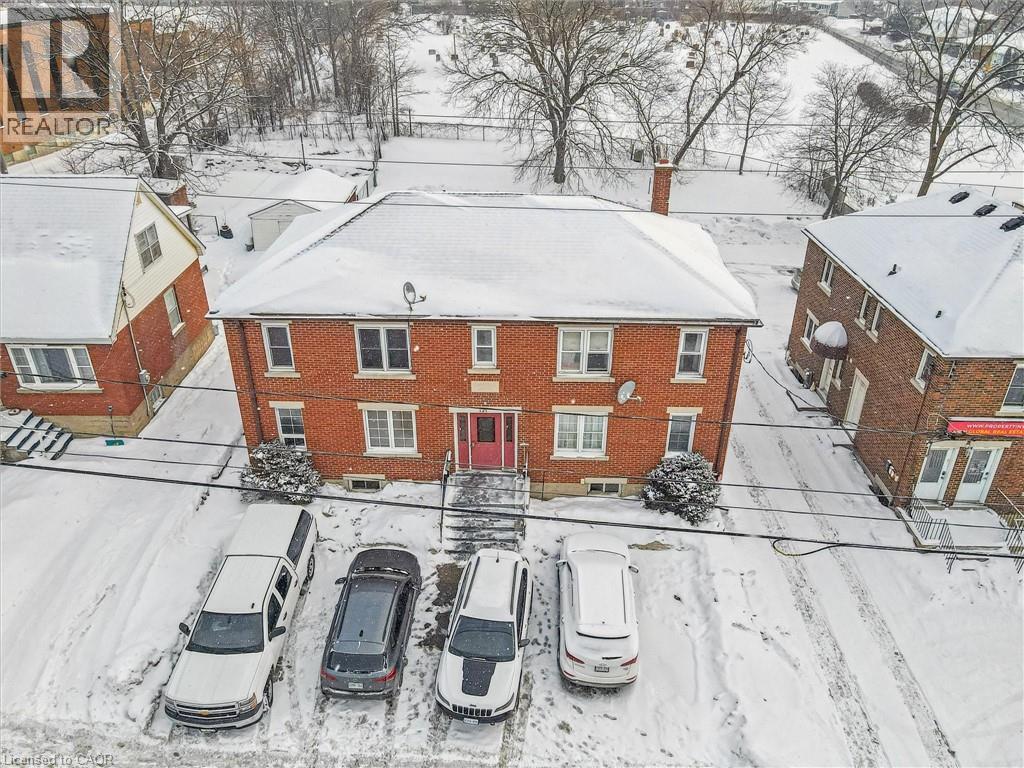
121 Hespeler Road
Cambridge, Ontario
Rare mixed-use investment opportunity on a major arterial in Cambridge. 121 Hespeler Road is a purpose-built, full brick, two-storey property offering an ideal blend of residential income and commercial flexibility. The building consists of three one-bedroom residential apartments, one two-bedroom residential apartment, and a ground-floor commercial unit suitable for office or retail use, with the potential to be converted into a one-bedroom residential unit. This configuration makes the property particularly attractive for an owner-occupant seeking to operate a business while earning rental income, or for investors looking to enhance residential density. The commercial unit will be vacant on possession, providing an excellent opportunity for professionals, retailers, service-based businesses, or investors seeking a live-work configuration. The space benefits from strong exposure along Hespeler Road and is well suited for a variety of commercial uses. Residential units are accessed through separate common entrances at both the front and rear of the building. The property has been well maintained by the current owner and features durable full brick construction, updated building systems, and vinyl double-pane windows. The building includes ten on-site parking spaces, offering excellent functionality for both residential and commercial occupants. Current residential rents provide stable in-place income with clear opportunity for future optimization, while the vacant commercial unit presents additional income potential. Dual zoning (C2 Commercial and RM4 Residential) supports continued mixed-use operation and enhances long-term flexibility. Whether for an investor seeking diversified income or an owner-occupant looking to offset business occupancy costs with residential rental revenue, 121 Hespeler Road represents a compelling and versatile opportunity in a high-visibility Cambridge location. (id:49269)
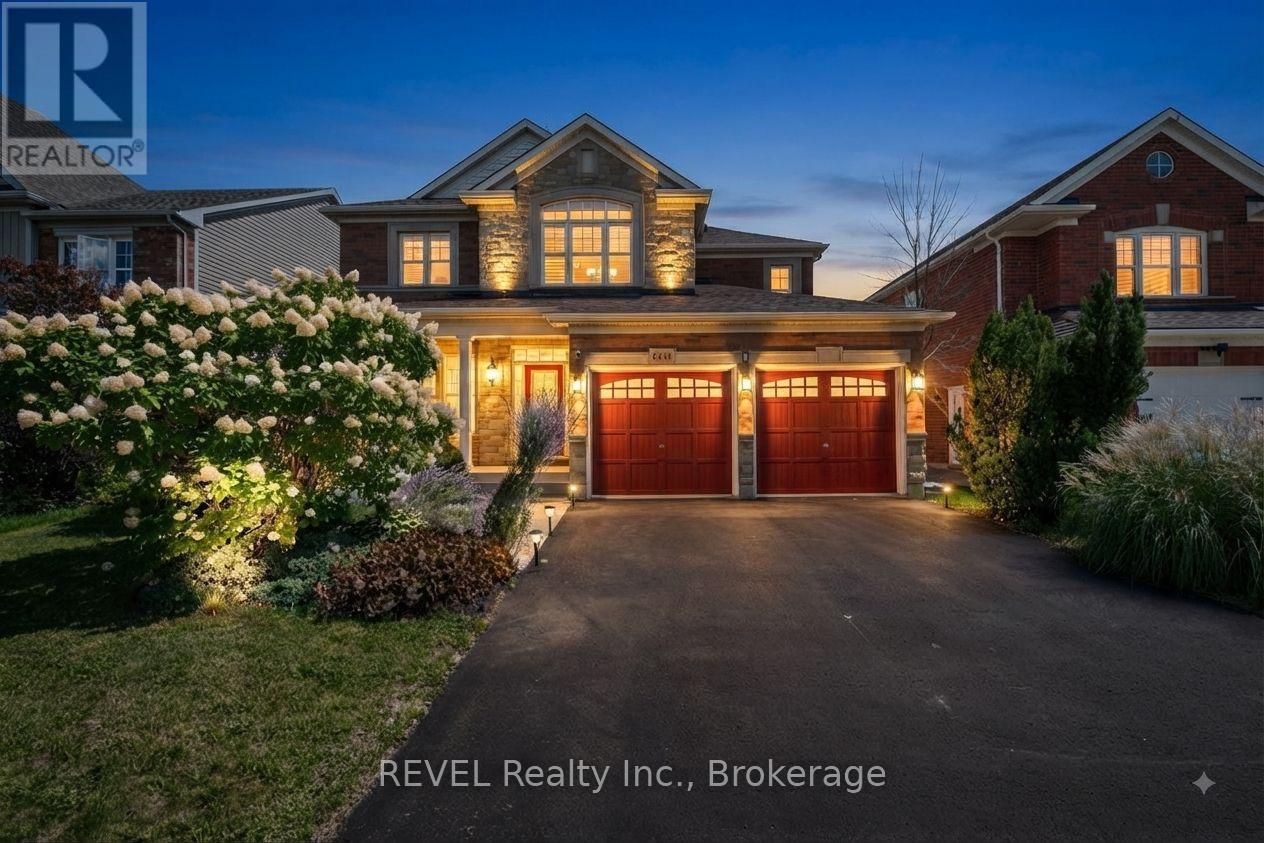
Unknown Address
,
Calling all pool lovers! Envision your summer days spent in a serene backyard retreat, complete with a stunning in-ground, heated saltwater pool that seamlessly backs onto lush green space. This beautifully designed, spacious 4-bedroom, 3-bathroom home, crafted by Great Gulf in 2009, offers an impressive 2500 sqft of living space and is ready for you to call it home. Step inside to discover an inviting open-concept main floor adorned with 9-foot ceilings, elegant hardwood and ceramic flooring, and a warm ambiance perfect for entertaining. The layout features distinct areas for hosting, including a formal dining room and a cozy living room featuring a striking gas fireplace framed by expansive windows that let in natural light.The heart of the home, the expansive eat-in kitchen, is a culinary delight with its sleek granite countertops, a central island with a breakfast bar, and top-of-the-line stainless steel appliances. Garden doors open to a composite deck that overlooks your private paradise, making it ideal for summer celebrations. Everyday convenience is prioritized with a 2 pc bath, a well-equipped laundry room featuring a laundry tub, and direct access to the garage. Ascend to the second floor, where you will find four spacious bedrooms, highlighted by a luxurious master suite that boasts his and hers walk-in closets and a spa-like 5-piece ensuite, complete with a jetted soaker tub and a separate shower. An additional 3-piece bathroom serves the other bedrooms. For those in need of extra space, the full basement offers endless possibilities for customization and includes a rough-in for a third bathroom. Additional highlights include California shutters, a natural gas BBQ line, central vacuum, and a fully fenced yard with handy pool shed.Situated in a vibrant family-friendly neighbourhood, this home is conveniently located near schools, parks, Costco, public transportation, wineries, golf courses, restaurants and everything Niagara Falls has to offer. (id:49269)
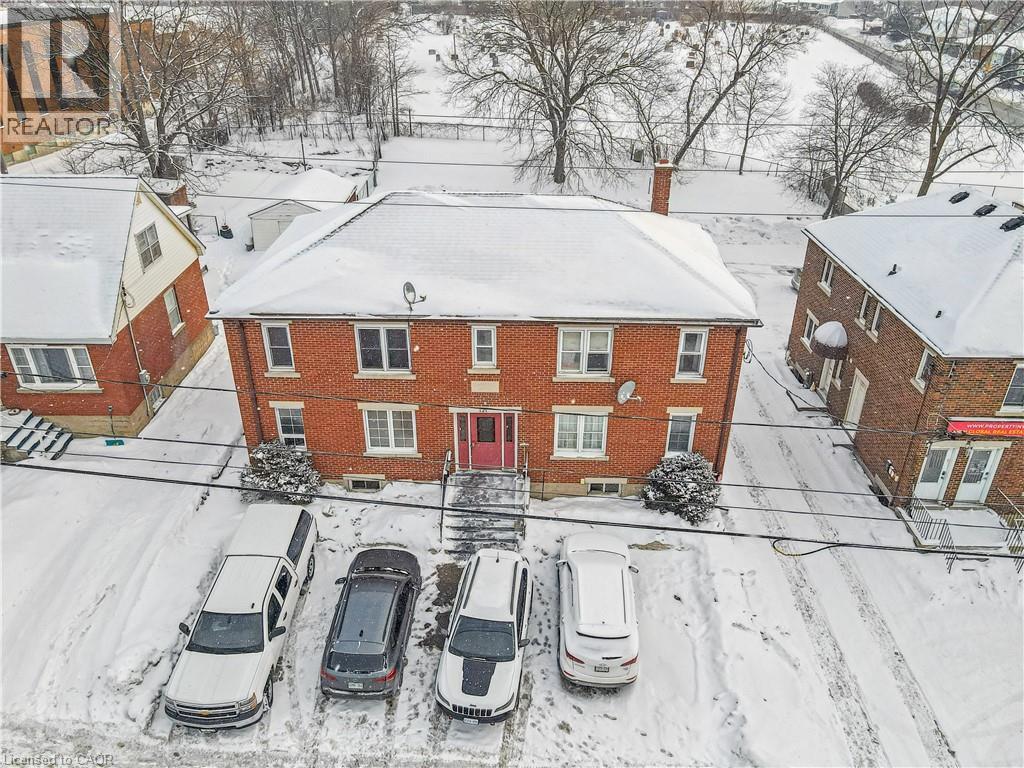
121 Hespeler Road
Cambridge, Ontario
Rare mixed-use investment opportunity on a major arterial in Cambridge. 121 Hespeler Road is a purpose-built, full brick, two-storey property offering an ideal blend of residential income and commercial flexibility. The building consists of three one-bedroom residential apartments, one two-bedroom residential apartment, and a ground-floor commercial unit suitable for office or retail use, with the potential to be converted into a one-bedroom residential unit, subject to approvals. This configuration makes the property particularly attractive for an owner-occupant seeking to operate a business while earning rental income, or for investors looking to enhance residential density. The commercial unit will be vacant on possession, providing an excellent opportunity for professionals, retailers, service-based businesses, or investors seeking a live-work configuration or residential conversion. The space benefits from strong exposure along Hespeler Road and is well suited for a variety of commercial uses. Residential units are accessed through separate common entrances at both the front and rear of the building. The property has been well maintained by the current owner and features durable full brick construction, updated building systems, and vinyl double-pane windows. The building includes ten on-site parking spaces, offering excellent functionality for both residential and commercial occupants. Current residential rents provide stable in-place income with clear opportunity for future optimization, while the vacant commercial unit presents additional income or conversion potential. Dual zoning (C2 Commercial and RM4 Residential) supports continued mixed-use operation and enhances long-term flexibility. Whether for an investor seeking diversified income or an owner-occupant looking to offset business occupancy costs with residential rental revenue, 121 Hespeler Road represents a compelling and versatile opportunity in a high-visibility Cambridge location. (id:49269)
7178 Highway 35
Kawartha Lakes, Ontario
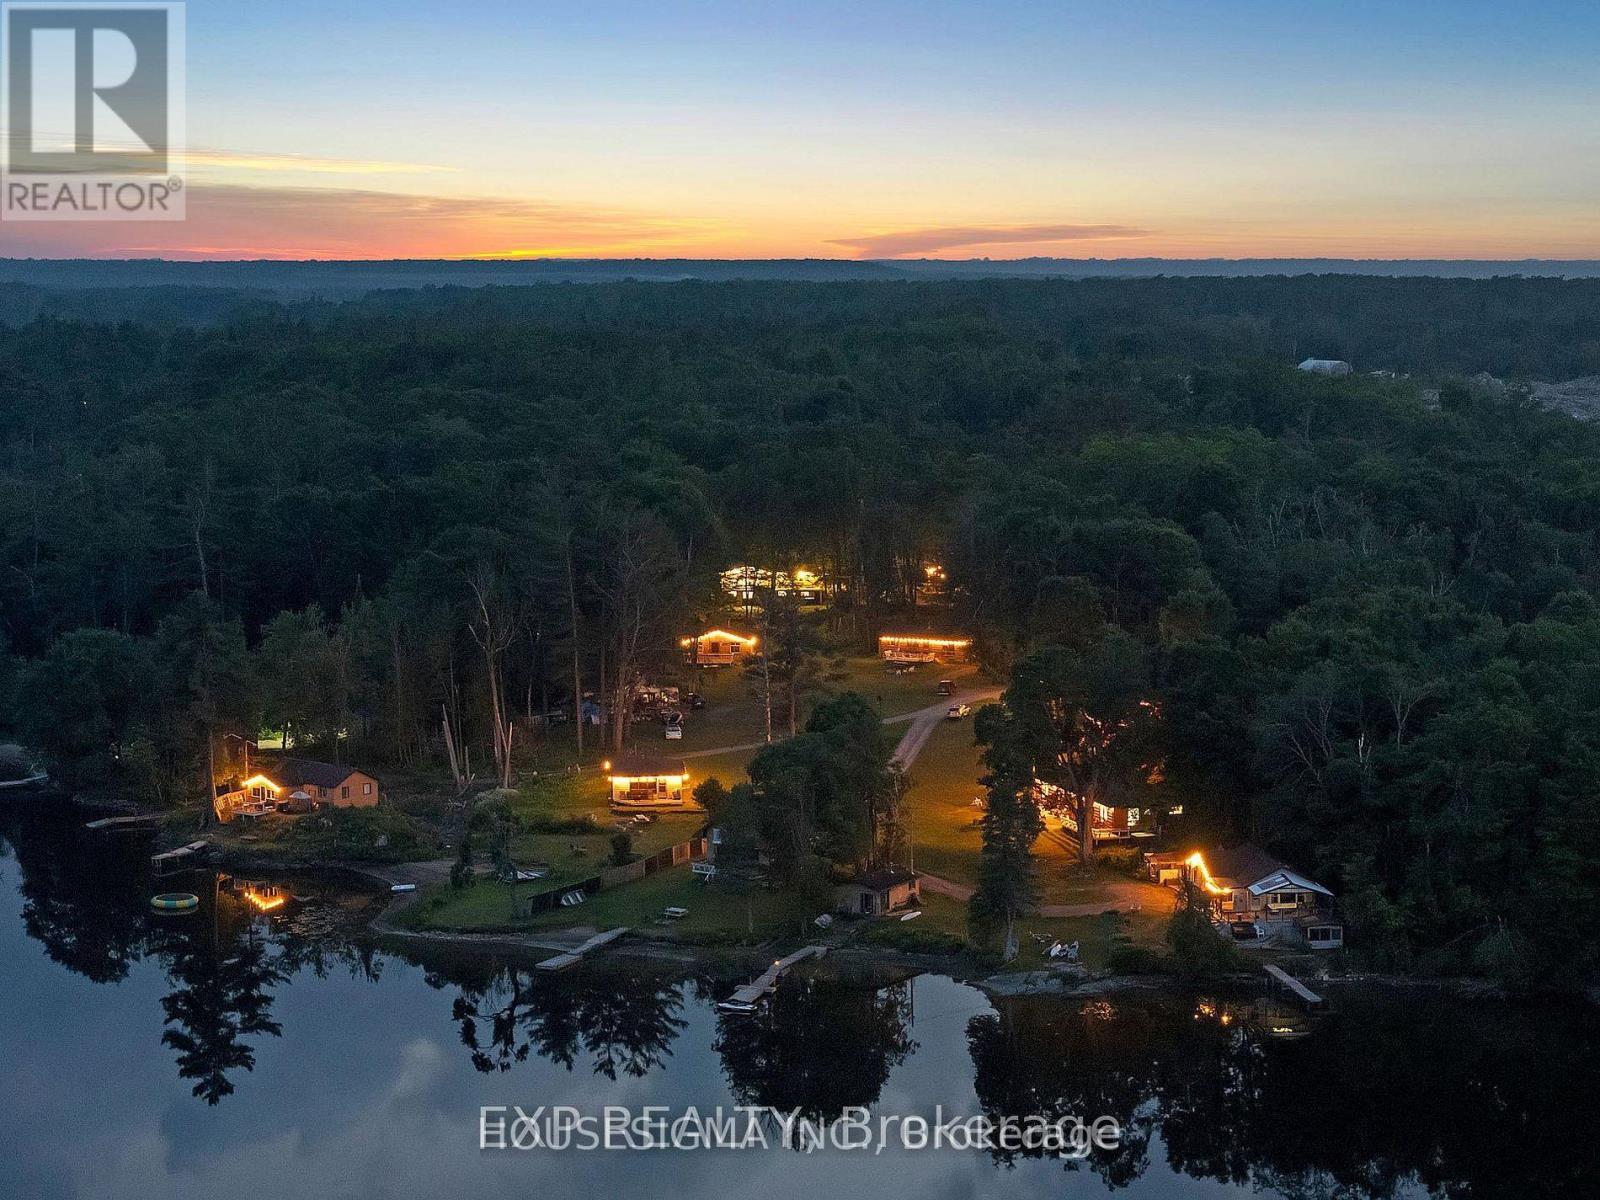
A rare opportunity to own a fully operational lakefront resort on sought-after Shadow Lake. Set on 3.84 acres with over 500 feet of private sandy shoreline, this turn-key property features 11 year-round cottage seach with its own unique charm, layout, and appeal. All units come fully furnished with full kitchens, A/C, woodstoves, and private outdoor space. Several cottages are waterfront with private docks, while others are tucked into the trees for added privacy. Guests enjoy a shared beach with sandy wade-in access, fire pits, picnic areas, and a lakeside sauna. This is a proven income-producing resort with Airbnb revenue of $203,495 in 2023 and $264,316 YTD in 2024 (after platform fees). After estimated expenses, the property generates a ~6.95% + cap rate based on the current list price of $3,200,000.The active Airbnb profile and operating systems can be transferred to the buyer for a seamless investment handover. Ideal for investors, boutique retreat owners, or multi-family use. High-speed internet available. Located just 10 minutes to Coboconk, 2 hours from the GTA, and directly accessible from Highway 35. (id:49269)
101 Nathalie Street
Kitchener, Ontario
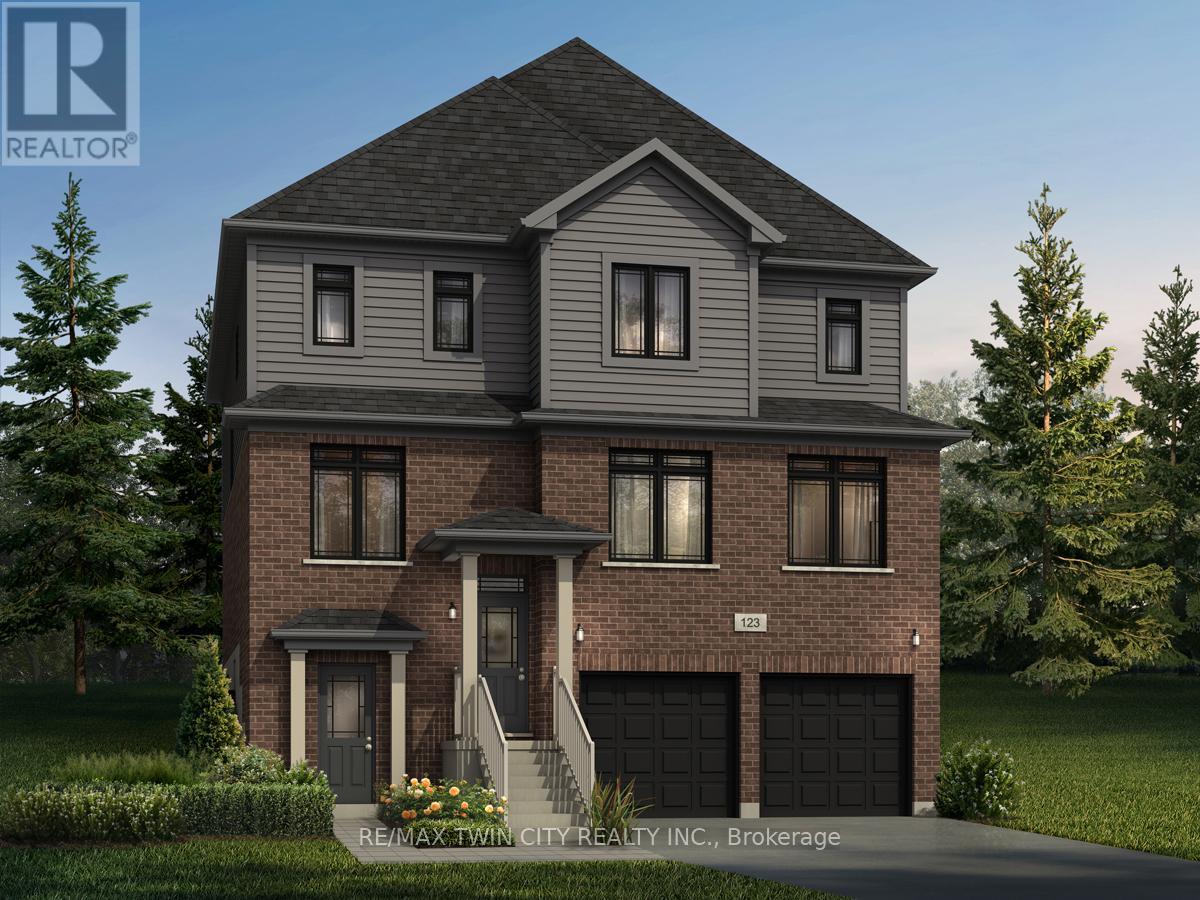
Welcome to 101 Nathalie Street, Kitchener, an exceptional brand-new home opportunity by Fusion Homes in the highly sought-after Trussler West community. Featuring the impressive Raya A model, this thoughtfully designed residence offers approximately 3,300 sq. ft. of above-grade living space and is ideally suited for large, growing, and multi-generational families. Set on a premium lot with walk-up lot backing onto greenspace, this home offers a rare combination of privacy, natural surroundings, functionality and future potential. The timeless exterior is complemented by a double-car garage and parking for up to four vehicles. Inside, the spacious layout features 4 bedrooms and 3.5 bathrooms, with each space thoughtfully planned for comfortable modern family living. Highlights include 9-foot ceilings on the main floor, hardwood flooring, and oversized 40" x 24" basement windows that allow an abundance of natural light into the lower level. One of the most exciting features of this property is the option to create a full legal duplex basement, bringing the home to approximately 4,375 sq. ft. of total living space. Ideal for mortgage income support, extended family or multi-generational living. Buyers also have the opportunity to personalize the home through custom floorplan changes, subject to drafting approval and applicable fees. Adding further value, the home includes $40,000 in upgrades customization dollars, With its premium greenspace setting, substantial living space, flexible legal duplex potential, and quality craftsmanship from Fusion Homes, the Raya A at 101 Nathalie Street presents a rare opportunity to create a home designed around both today's needs and tomorrow's possibilities. Perfect for large families, multi-generational households, or buyers looking for additional mortgage-support potential. Book your showing today and discover everything this exceptional Trussler West home has to offer. (id:49269)
538 Dominique Crescent
Kitchener, Ontario
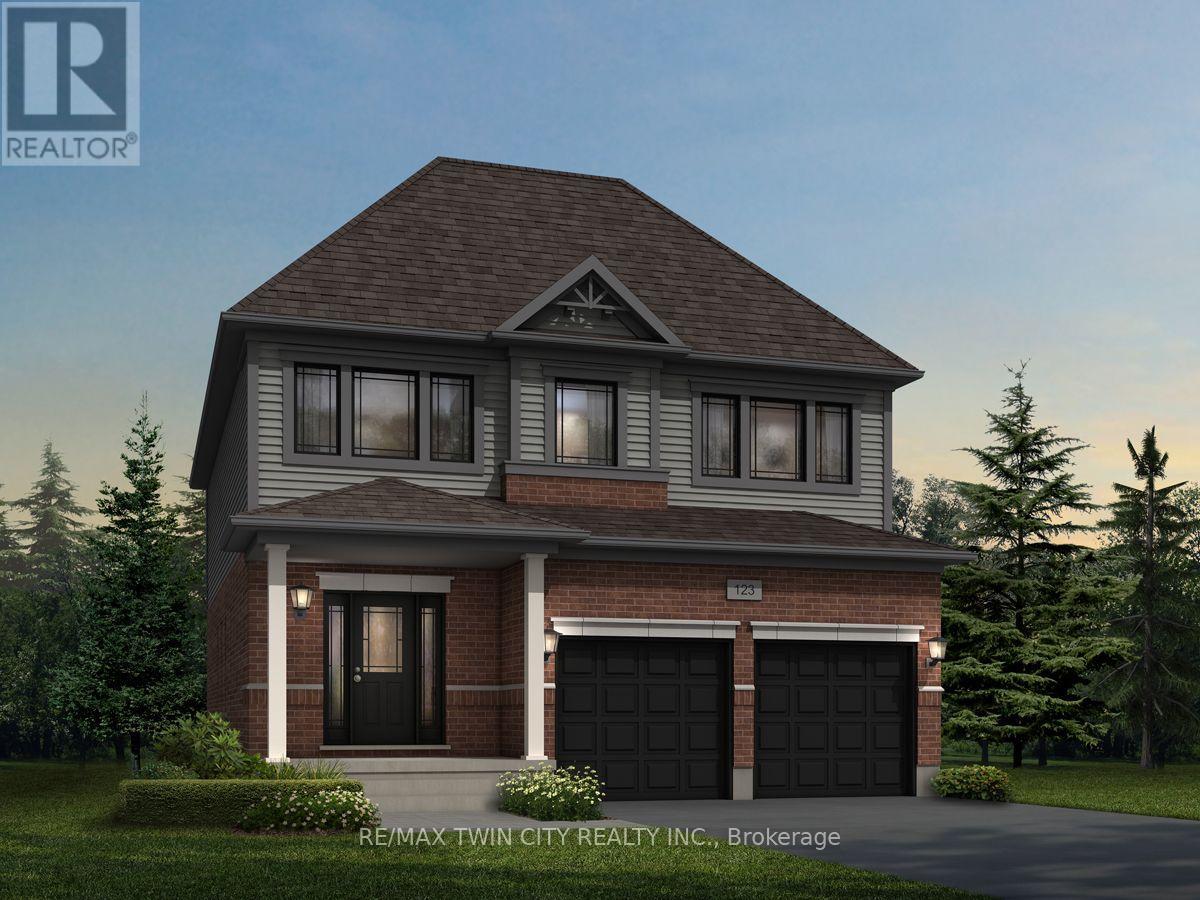
Welcome to 538 Dominique Crescent, Kitchener, an exceptional pre-construction opportunity featuring the beautifully designed Rahi A model by Fusion Homes, a respected builder known for creating thoughtfully planned homes with a strong focus on quality and modern family living. Offering approximately 2,350 of above-grade living space, this impressive residence provides the exciting option to customize the home into a spacious 4-bedroom layout. Buyers may also have the opportunity to make additional floor-plan modifications to better suit their lifestyle and family needs, subject to the builder's drafting approval and applicable fees. The home features 2.5 bathrooms, hardwood flooring throughout the main level and impressive 9ft main-floor ceilings that enhance the sense of space and create a bright, open and welcoming atmosphere. The unfinished basement offers excellent future potential with oversized 40-by-24-inch operable windows and a rough-in for 3pc bathroom, making it ideal for a Rec room, home office, fitness area or additional family living space. Parking is available for up to 4 vehicles (2-car garage, 2 on the driveway). Buyers will also receive a complimentary extended warranty for added protection and peace of mind. Fusion Homes is currently advertising an effective price of $1,054,900 after the proposed government HST rebate*. There is also no lot premium, offering additional value to prospective buyers. All other standard inclusions, specifications, and available finishes are outlined in the builder's Features and Finishes List. With its generous living space, flexible customization options, valuable incentives, and the opportunity to create a brand-new home tailored to your vision, this house presents an outstanding opportunity to build your future in Kitchener. *Rebates shown herein are for demonstration purposes only and are subject to the proposed rebates coming into force from the provincial & federal governments and purchaser eligibility (id:49269)
468 Glen Park Avenue
Toronto, Ontario
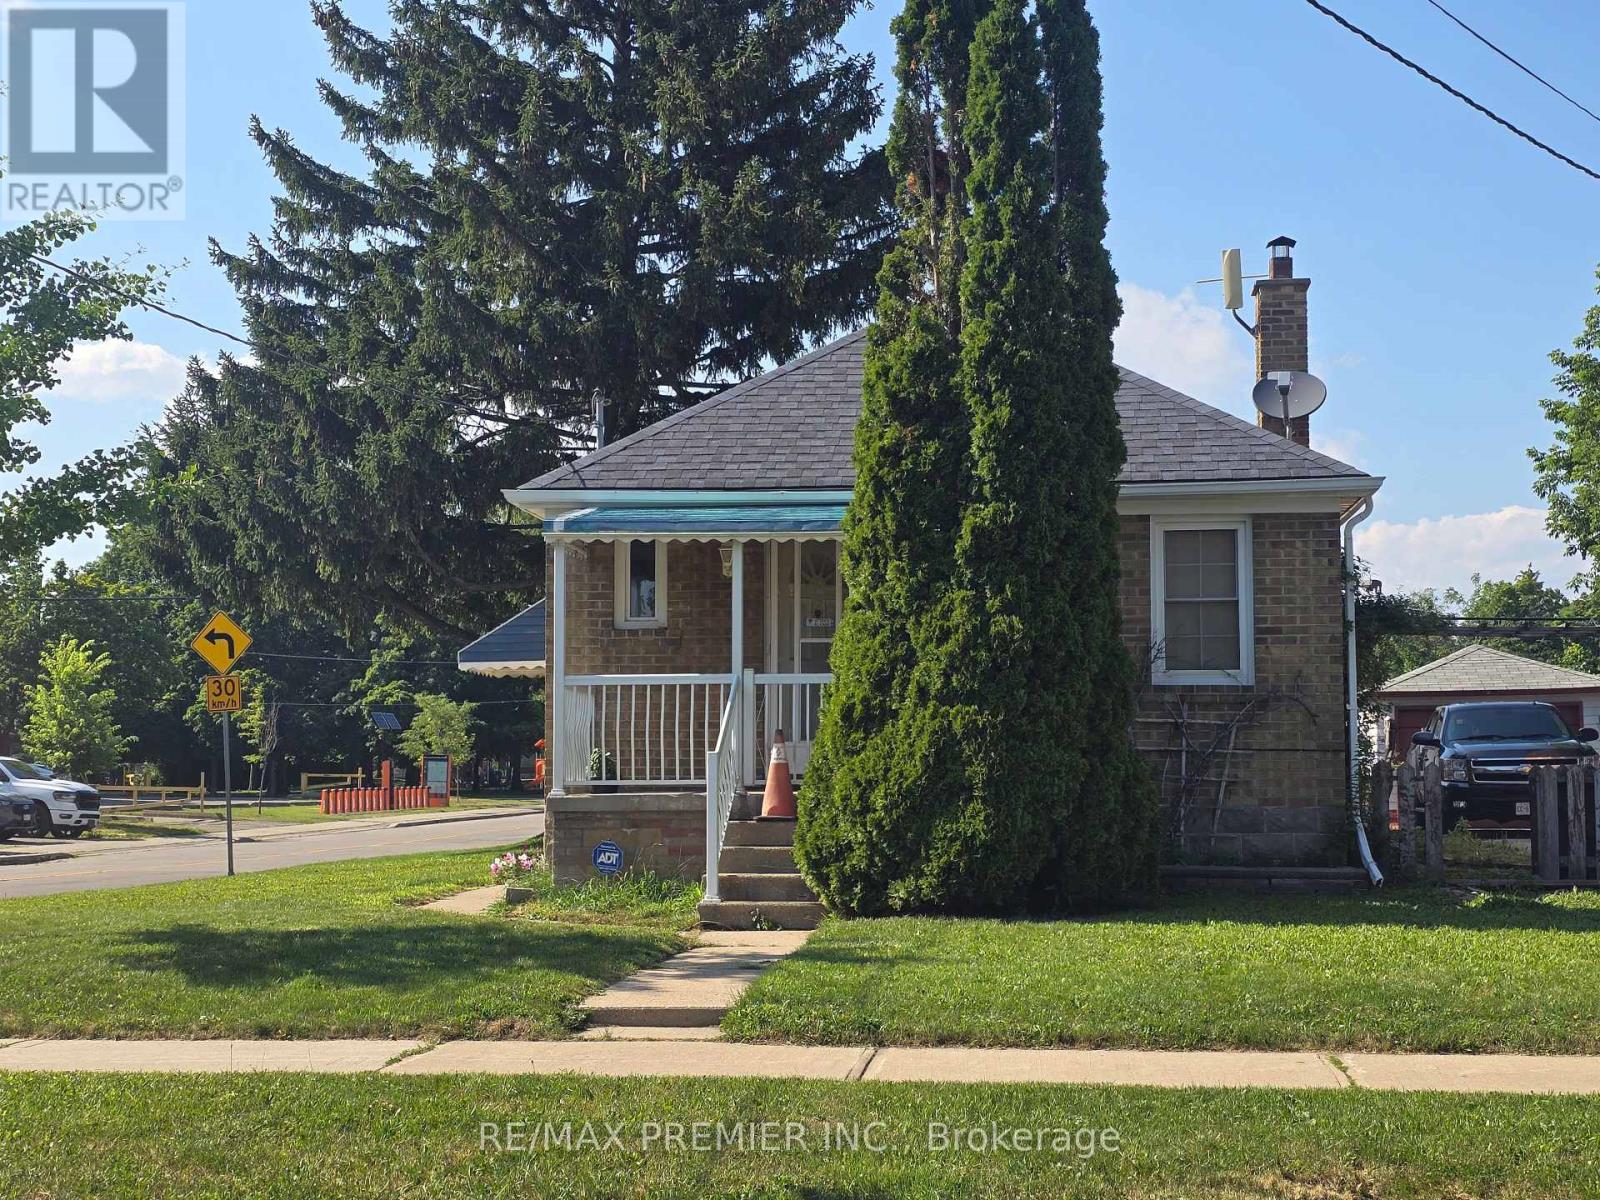
Location! Welcome to 468 Glen Park Avenue Bungalow in the Heart of Yorkdale-Glen Park, Great location with great potential. Beautiful, well maintained home, great investment opportunity to live in, or a place to build new on a well-loved street. Located just minutes from Yorkdale Mall, Highway 401, great schools, nice parks, TTC, and major highways. 401/400 an area known for wonderful grocery stores, Amico Bakery, patisseries, restaurants, places of worship & more. A warm, family-friendly community very convenient. Take advantage to own this property, great change to make this your own! (id:49269)
5 Southam Street
Ajax, Ontario
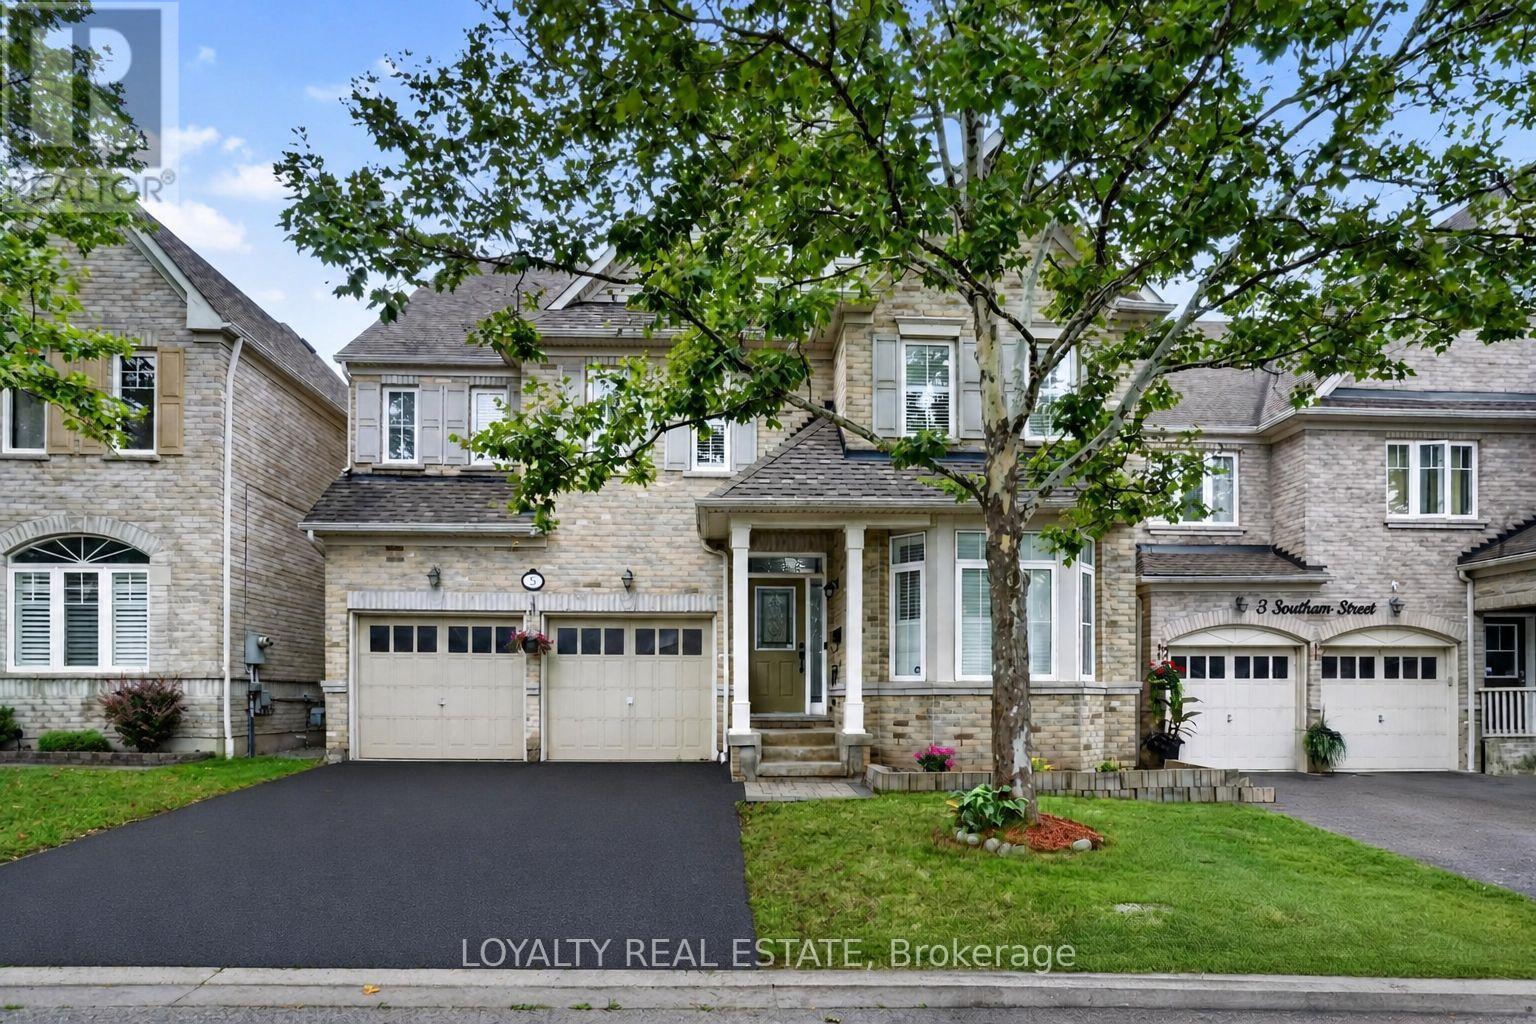
Welcome to 5 Southam Street - a stunning modern detached home in one of Ajax's most sought-after family-friendly neighborhoods. This beautifully upgraded 2-storey and loft residence offers exceptional value with premium finishes throughout, including pot lights on the main floor, 9 Ft Ceiling, smooth ceilings, hardwood flooring throughout, quartz countertops, two chef-inspired pantries, and a spectacular island kitchen perfect for entertaining and everyday living. Featuring 5 spacious bedrooms and a functional open-concept layout, this sun-filled home is enhanced by oversized windows that create a bright and inviting atmosphere throughout. The luxurious primary retreat boasts a walk-in closet and spa-like 5-piece ensuite. Adding incredible versatility and income potential of Approx. $2,400 is the city-approved legal basement apartment with a separate entrance, Engross windows, Kitchen complete with quartz countertops and its own stainless appliances. THIS PROPETY OFFERS LEGAL BASEMENT! All basement bedrooms include walk-in closets, making it ideal for extended family or rental income opportunities. The basement is fully insulated with Rockwool insulation in the ceilings and walls, plus DMX insulation beneath the flooring for enhanced comfort, soundproofing, prevent dampness and musty smell, and energy efficiency. Step outside to a large privately fenced backyard perfect for entertaining and family gatherings. Enjoy the convenience of a no-sidewalk driveway and attached 2-car garage offering ample parking. Additional upgrades include newer shingles completed in 2022.Located in an exceptional community with great schools and friendly neighbors, this home is minutes from Durham Centre featuring Costco, Walmart, Canadian Tire, Home Depot, Home Sense, restaurants, movie theatre, and quick access to Highways 401 & 412. Rarely offered and move-in ready - this is the one you've been waiting for. Welcome home! (id:49269)
538 Dominique Crescent
Kitchener, Ontario
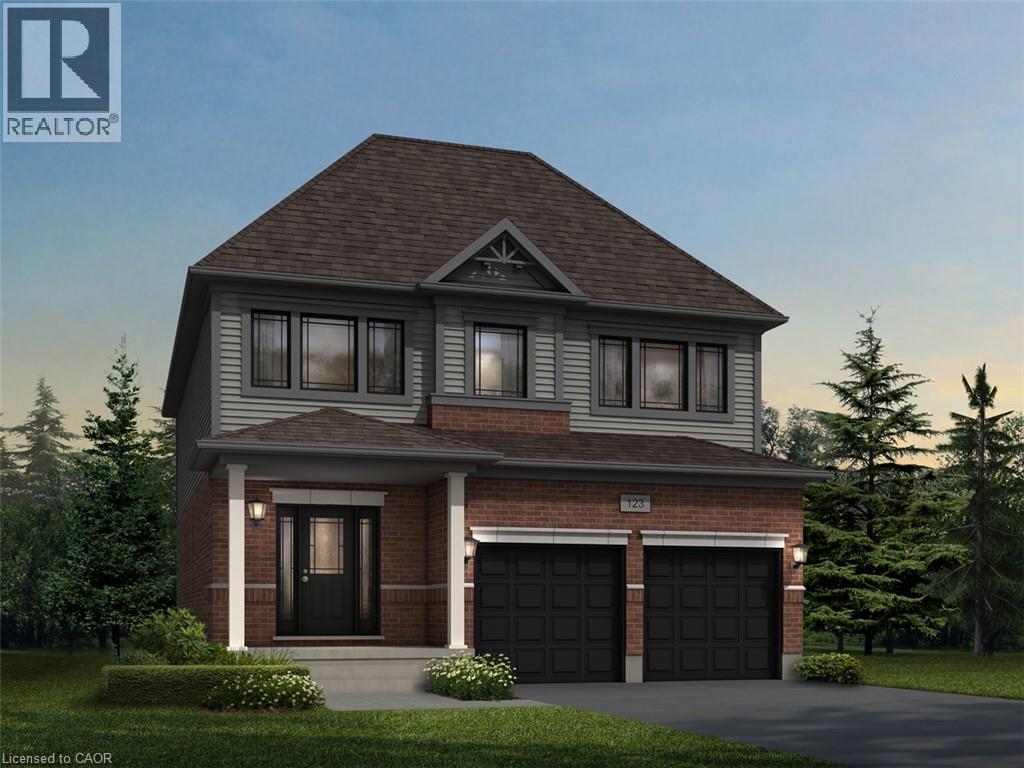
Welcome to 538 Dominique Crescent, Kitchener, an exceptional pre-construction opportunity featuring the beautifully designed Rahi A model by Fusion Homes, a respected builder known for creating thoughtfully planned homes with a strong focus on quality and modern family living. Offering approximately 2,350 of above-grade living space, this impressive residence provides the exciting option to customize the home into a spacious 4-bedroom layout. Buyers may also have the opportunity to make additional floor-plan modifications to better suit their lifestyle and family needs, subject to the builder’s drafting approval and applicable fees. The home features 2.5 bathrooms, hardwood flooring throughout the main level and impressive 9ft main-floor ceilings that enhance the sense of space and create a bright, open and welcoming atmosphere. The unfinished basement offers excellent future potential with oversized 40-by-24-inch operable windows and a rough-in for 3pc bathroom, making it ideal for a Rec room, home office, fitness area or additional family living space. Parking is available for up to 4 vehicles (2-car garage, 2 on the driveway). Buyers will also receive a complimentary extended warranty for added protection and peace of mind. Fusion Homes is currently advertising an effective price of $1,054,900 after the proposed government HST rebate*. There is also no lot premium, offering additional value to prospective buyers. All other standard inclusions, specifications, and available finishes are outlined in the builder’s Features and Finishes List. With its generous living space, flexible customization options, valuable incentives, and the opportunity to create a brand-new home tailored to your vision, this house presents an outstanding opportunity to build your future in Kitchener. *Rebates shown herein are for demonstration purposes only and are subject to the proposed rebates coming into force from the provincial & federal governments and purchaser eligibility. (id:49269)
13 - 19 Picardy Drive
Hamilton, Ontario
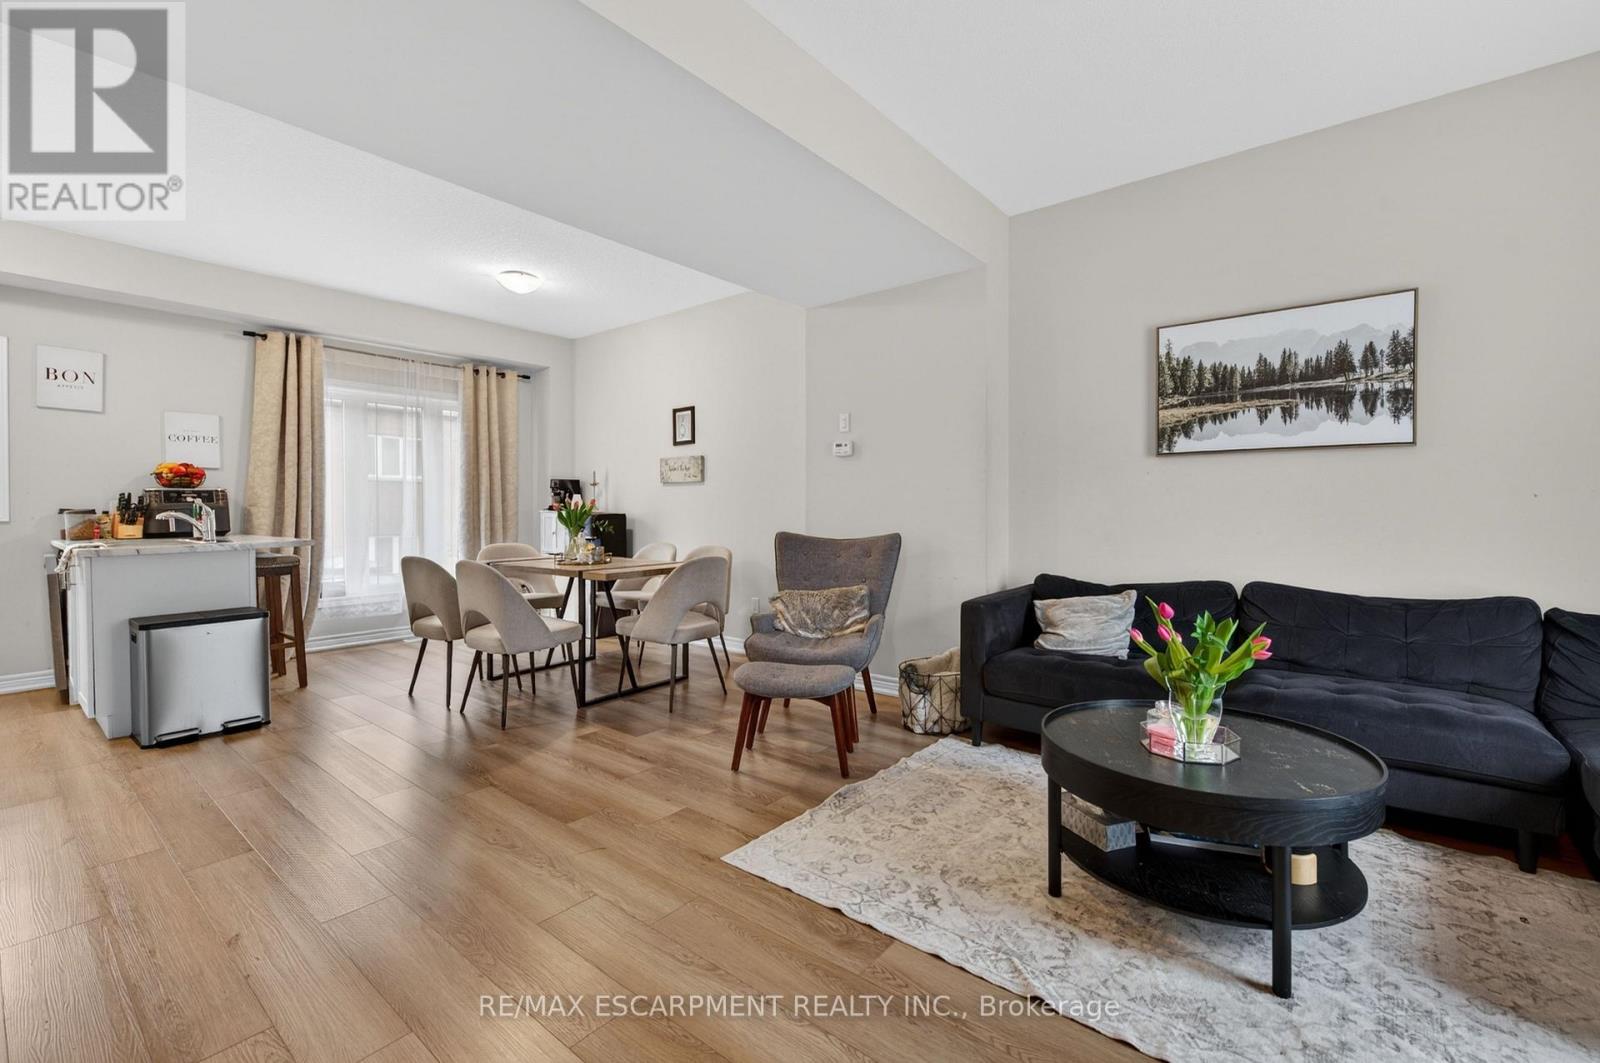
Stylish Freehold Townhome in Prime Stoney Creek Mountain Location Welcome to this beautifully maintained freehold townhome, where modern style meets everyday comfort in one of Stoney Creek Mountain's most sought-after neighbourhoods. Bright, spacious, and thoughtfully designed, this 2-bedroom, 2-bathroom home offers a private backyard, attached garage with inside entry, and additional driveway parking-perfect for easy, low-maintenance living. Step inside to a contemporary open-concept main floor featuring a sleek, modern kitchen that seamlessly connects to the living and dining areas-ideal for entertaining or relaxing at home. Large windows flood the space with natural light, creating a warm and inviting atmosphere throughout. Upstairs, the primary bedroom serves as a private retreat with a generous walk-in closet and its own 3-piece ensuite. A well-appointed second bedroom and a stylish 4-piece bathroom complete the upper level, offering flexibility for family, guests, or a home office. Perfectly situated directly across from Saltfleet High School and just minutes to shopping, dining, parks, and public transit. Enjoy quick access to the Red Hill Valley Parkway and Lincoln Alexander Parkway for an effortless commute. Whether you're a first-time buyer, downsizer, or investor, this home delivers exceptional value in a prime location. Don't miss this opportunity! (id:49269)