
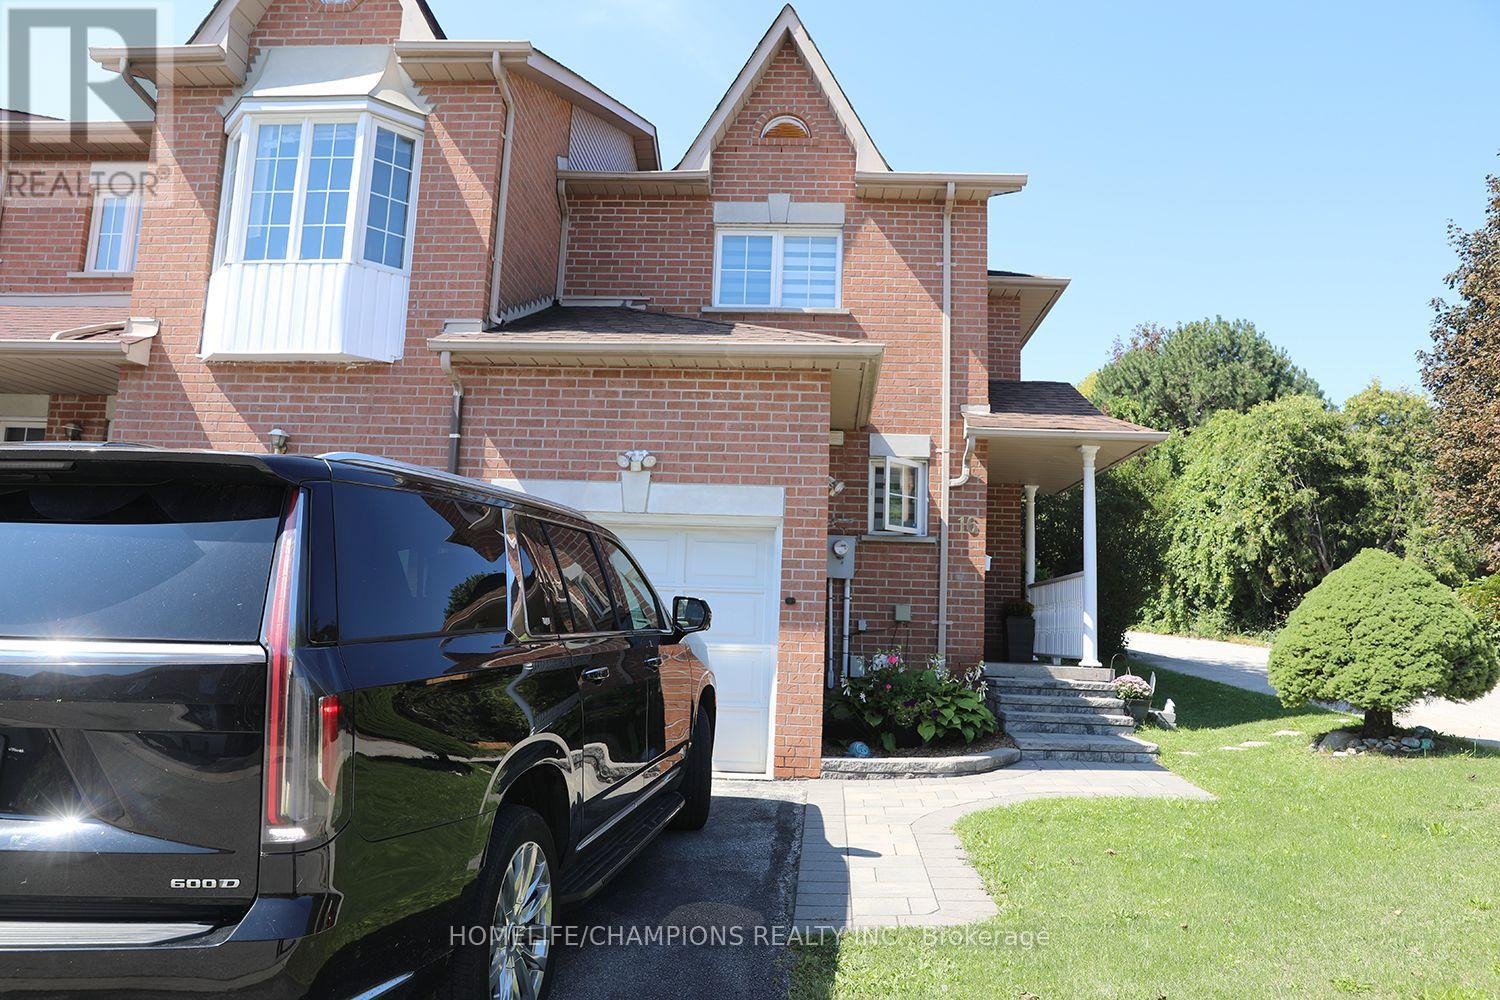
16 Echo Glen Road
Toronto, Ontario
Rare End Unit home in a Quiet, Family Friendly Street**No sidewalk and plenty of parking along the side of the property.**The main floor features a bright Living Room, Dining Room, and Breakfast Area (or Den), with a walkout to a fully fenced private backyard**The second floor offers 3 spacious bedrooms, an open concept Den, and 2 full washrooms**Recently renovated Kitchen and Washrooms, complemented by elegant oak stairs with wrought iron pickets**The basement is openly finished, offering additional flexible living or recreational space.**Buyers looking for space, privacy, and convenience in a desirable neighborhood--- Just few mins to public Transit, 10 to 15 mins to High School, University of Toronto (Scar), Centennial College, Hwy 401, Scar Town Center etc. (id:49269)
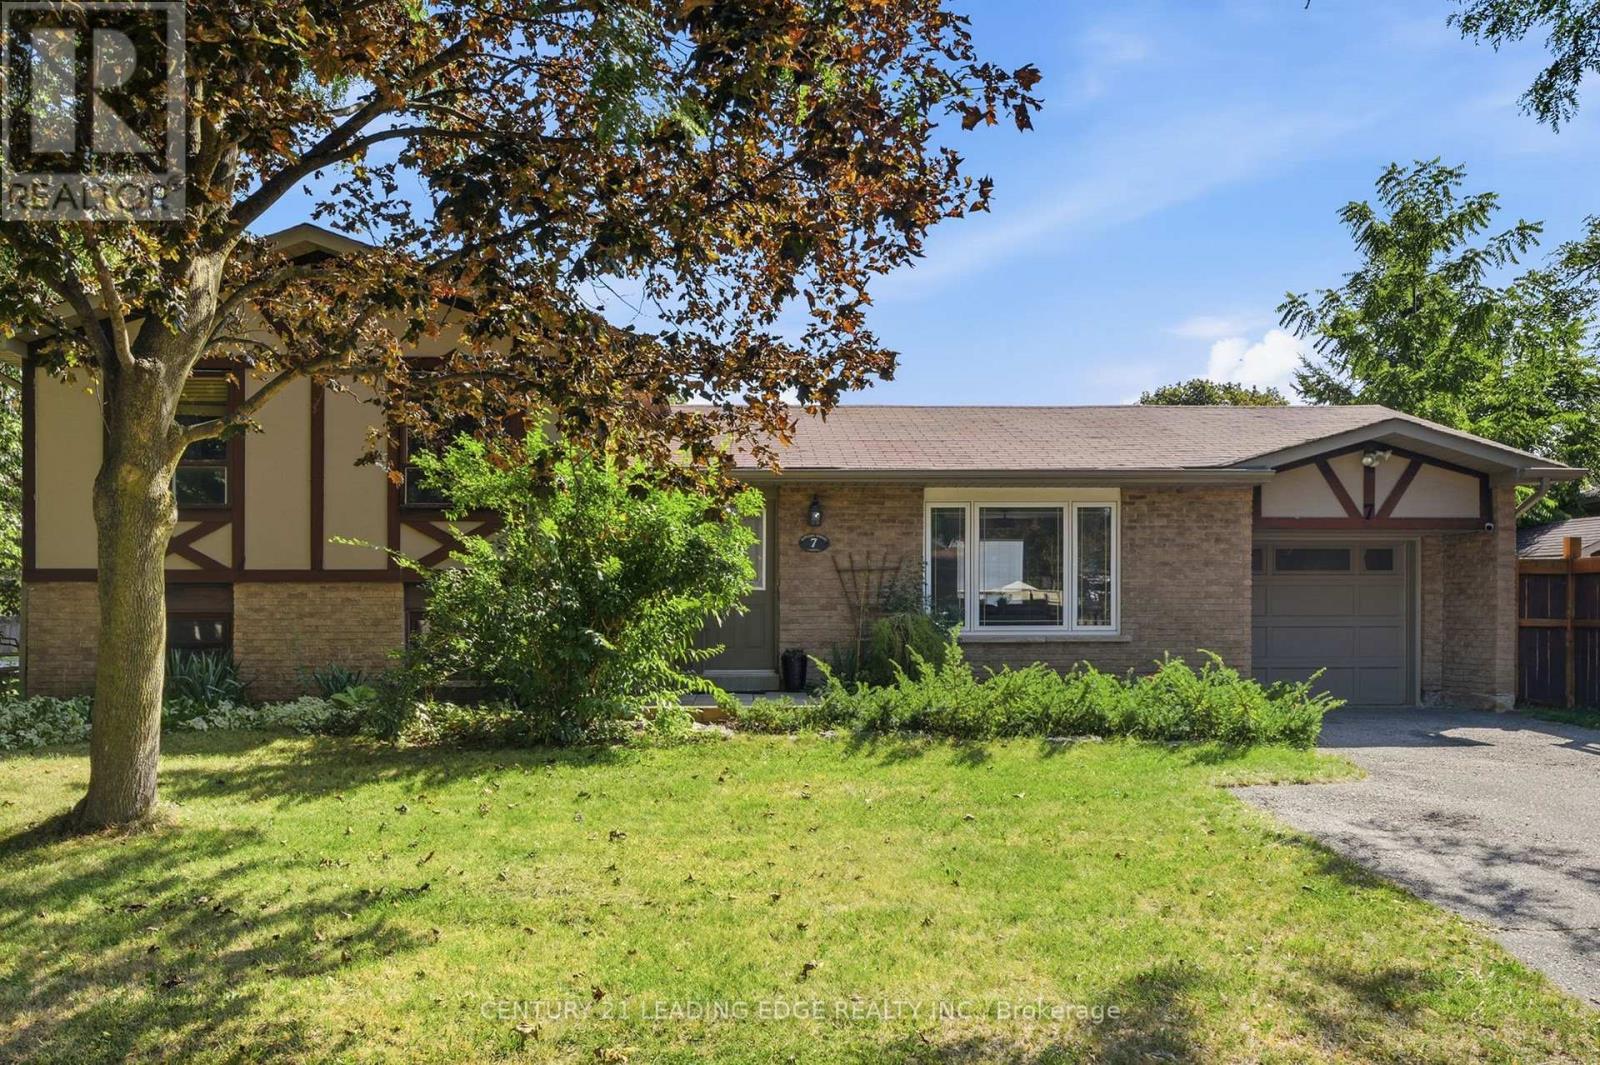
7 Dawson Street
Whitby, Ontario
Welcome to 7 Dawson St, a bright and inviting 3-level sidesplit in South West Whitby's preferred, family-friendly Lynde Creek neighbourhood. Perfect for first-time buyers or families looking to upgrade from a condo apt or townhouse, this detached home offers space, comfort on a large private corner lot - all at an affordable price point! 3 bedrooms+finished lower level recreation/family room with above grade windows, gas fireplace. Large 3pc bathroom with a jet tub. Crawlspace for storage, bright natural light, private, fenced backyard ideal for summer fun or gardening, steps from good schools, parks, transportation, community amenities, convenience at your doorstep! Well kept and move in ready. (id:49269)
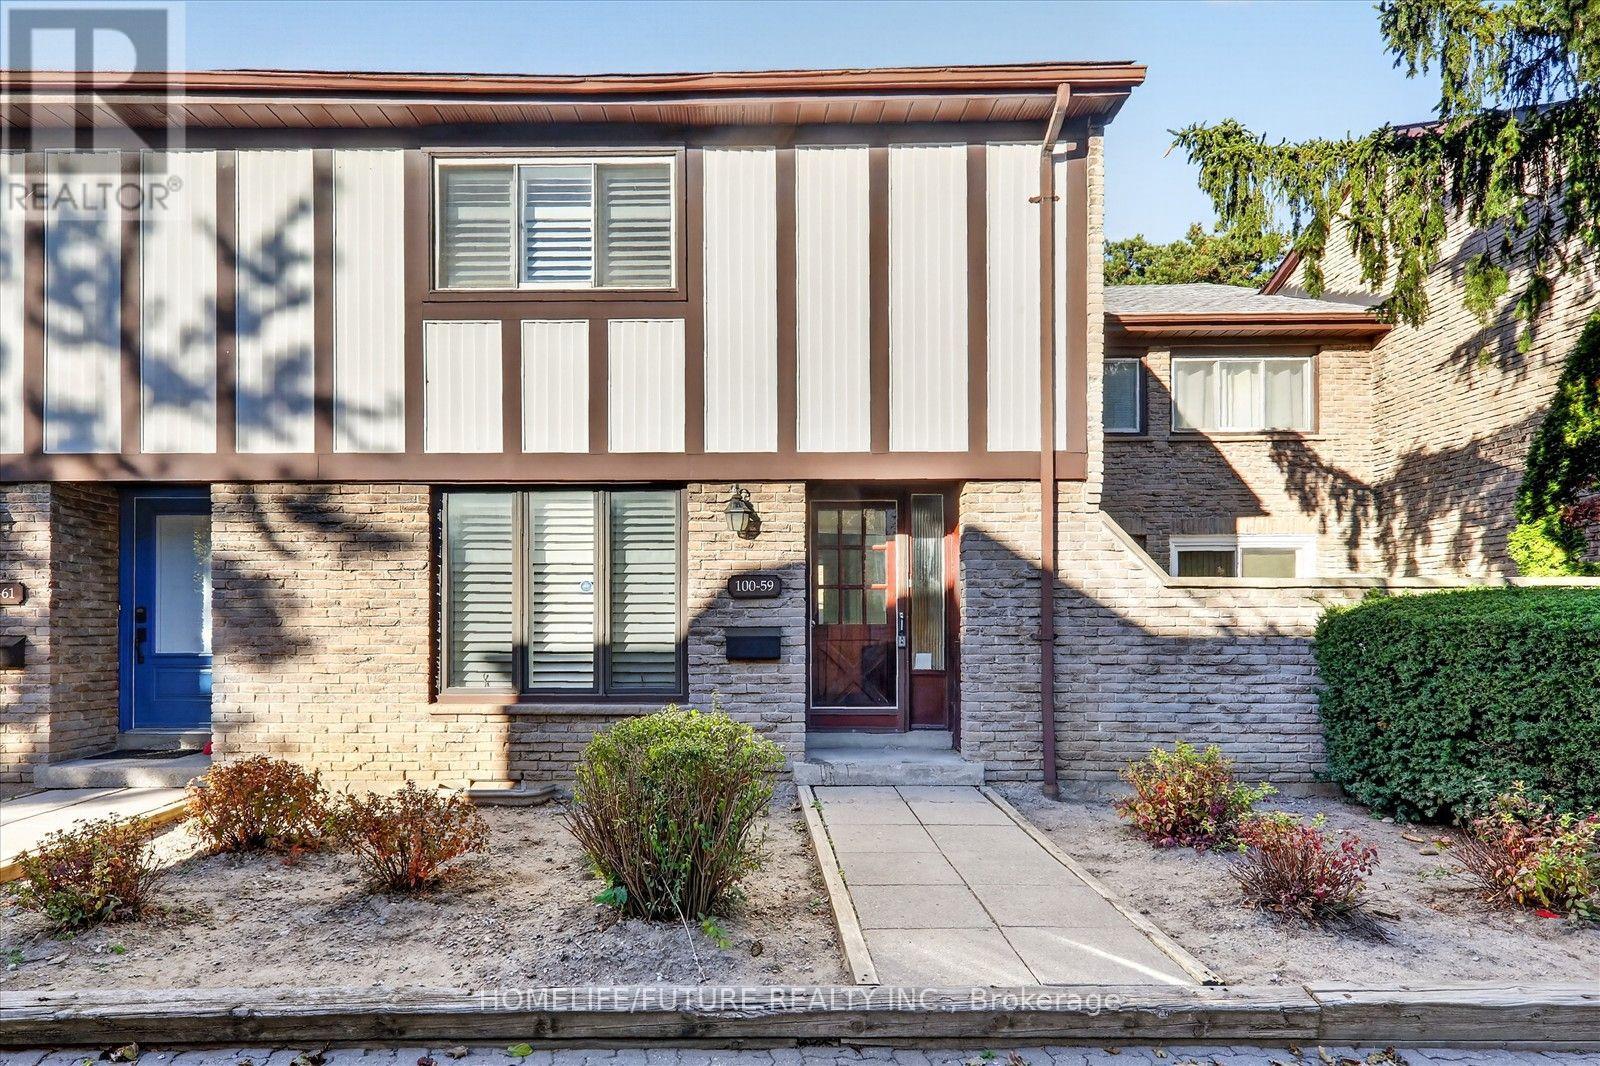
59 - 100 Burrows Hall Boulevard
Toronto, Ontario
An Absolute Must-See! Spacious and well maintained 3+1 bedroom townhouse in an excellent neighbourhood! Features a bright living room, functional kitchen, 2 piece powder room, three generously sized bedrooms, and a 4 piece bathroom. Finished basement with an additional bedroom and freshly painted walls. Enjoy the outdoor swimming pool in the summer and convenient underground parking. Ideally located minutes to Highway 401, TTC, Centennial College, schools, parks, shopping, and restaurants. Perfect for first time buyers, growing families, or investors! (id:49269)
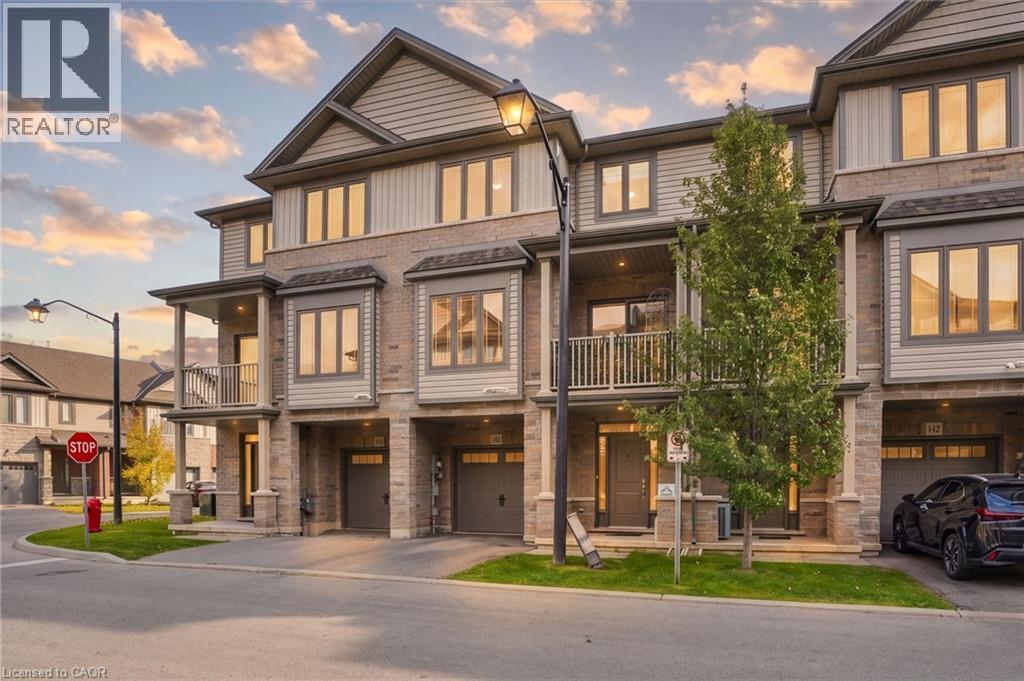
77 Diana Avenue Unit# 141
Brantford, Ontario
Welcome to this inviting 2-bedroom plus den, 1.5-bathroom home, offering a fantastic blend of comfort and convenience! Featuring a bright and welcoming entryway, a versatile second-floor den ideal for a home office or additional living space, and a private balcony perfect for enjoying your morning coffee or unwinding at the end of the day. The primary bedroom offers a walk-in closet, while various storage options throughout provide plenty of room to stay organized. Enjoy the convenience of two total parking spaces, including one inside the attached single-car garage, along with ample visitor parking for guests. Ideally situated in a vibrant and growing community, you'll appreciate easy access to shopping, parks, schools and scenic trails, with many beautiful beaches approximately an hour's drive away for weekend getaways and summer enjoyment. An excellent opportunity for first-time buyers, downsizers or anyone looking for comfortable, low-maintenance living in a convenient location! (id:49269)
Unknown Address
,
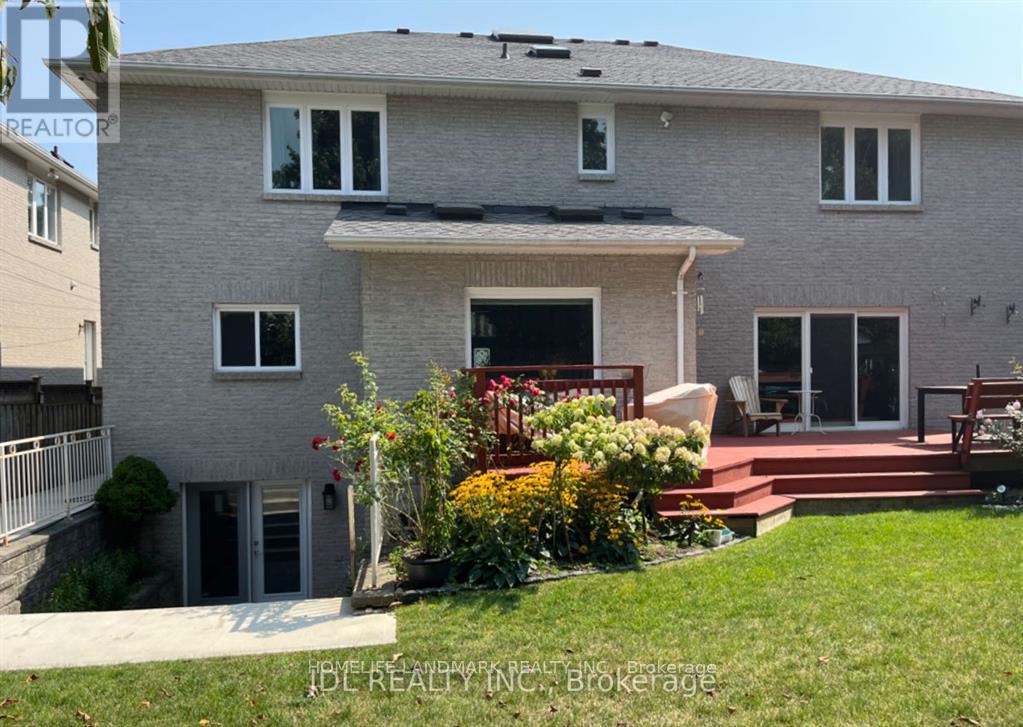
Chic Midtown Toronto Basement Suite-Perfect for Professionals, Students, and Small Family. Situated just minutes away from the Glencairn subway station, your daily commute has never been more stress-free. This tastefully designed basement suite boasts two generously sized bedrooms, ensuring ample space for rest, work, and relaxation. Create your own haven of comfort and style, perfectly suited for your needs. Thoughtfully designed Washroom with modern fixtures and finishes. Indulge in the abundance of nearby amenities, from trendy cafes and restaurants to shopping destinations and entertainment options. Experience the true essence of city living with everything you need at your fingertips. All utilities and Internet are included, providing you with a seamless and worry-free living experience. (id:49269)
70 Spire Hillway Way
Toronto, Ontario
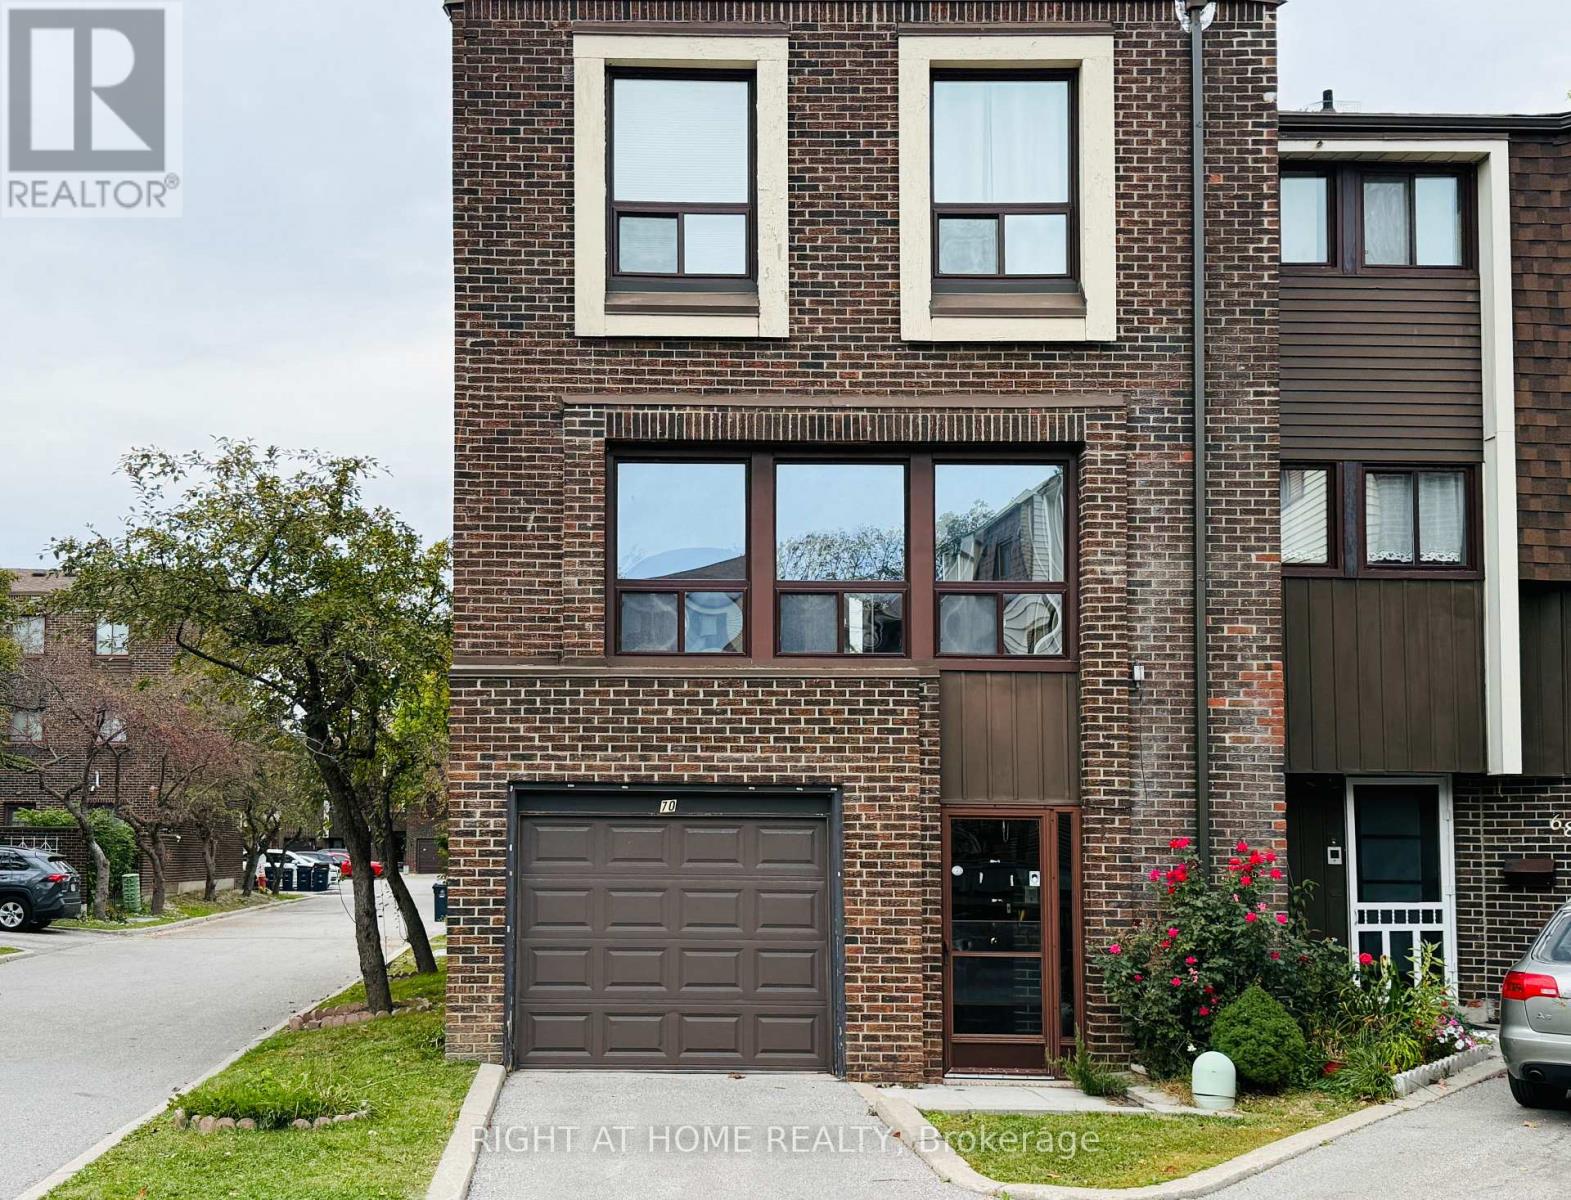
Location! Location! Location! Bright south-facing end-unit townhome in a highly desirable location, close to TTC, shopping, parks, Seneca College, Hwy 404/401 and all amenities. Excellent school options: A.Y. Jackson SS, Highland JHS & Arbor Glen PS. Popular layout with dining area overlooking the high-ceiling living room. Numerous updates include hardwood & laminate flooring, newer entrance doors & vinyl windows, newer paint, and an updated kitchen with Corian countertop, double sink, ceramic backsplash and two windows. Bathrooms feature granite countertops. Updated bedroom doors and closet organizers, plus a high-effi furnace and a patio. Direct garage access + ample visitor parking. Move-in ready! (id:49269)
69 Chaplin Crescent
Toronto, Ontario
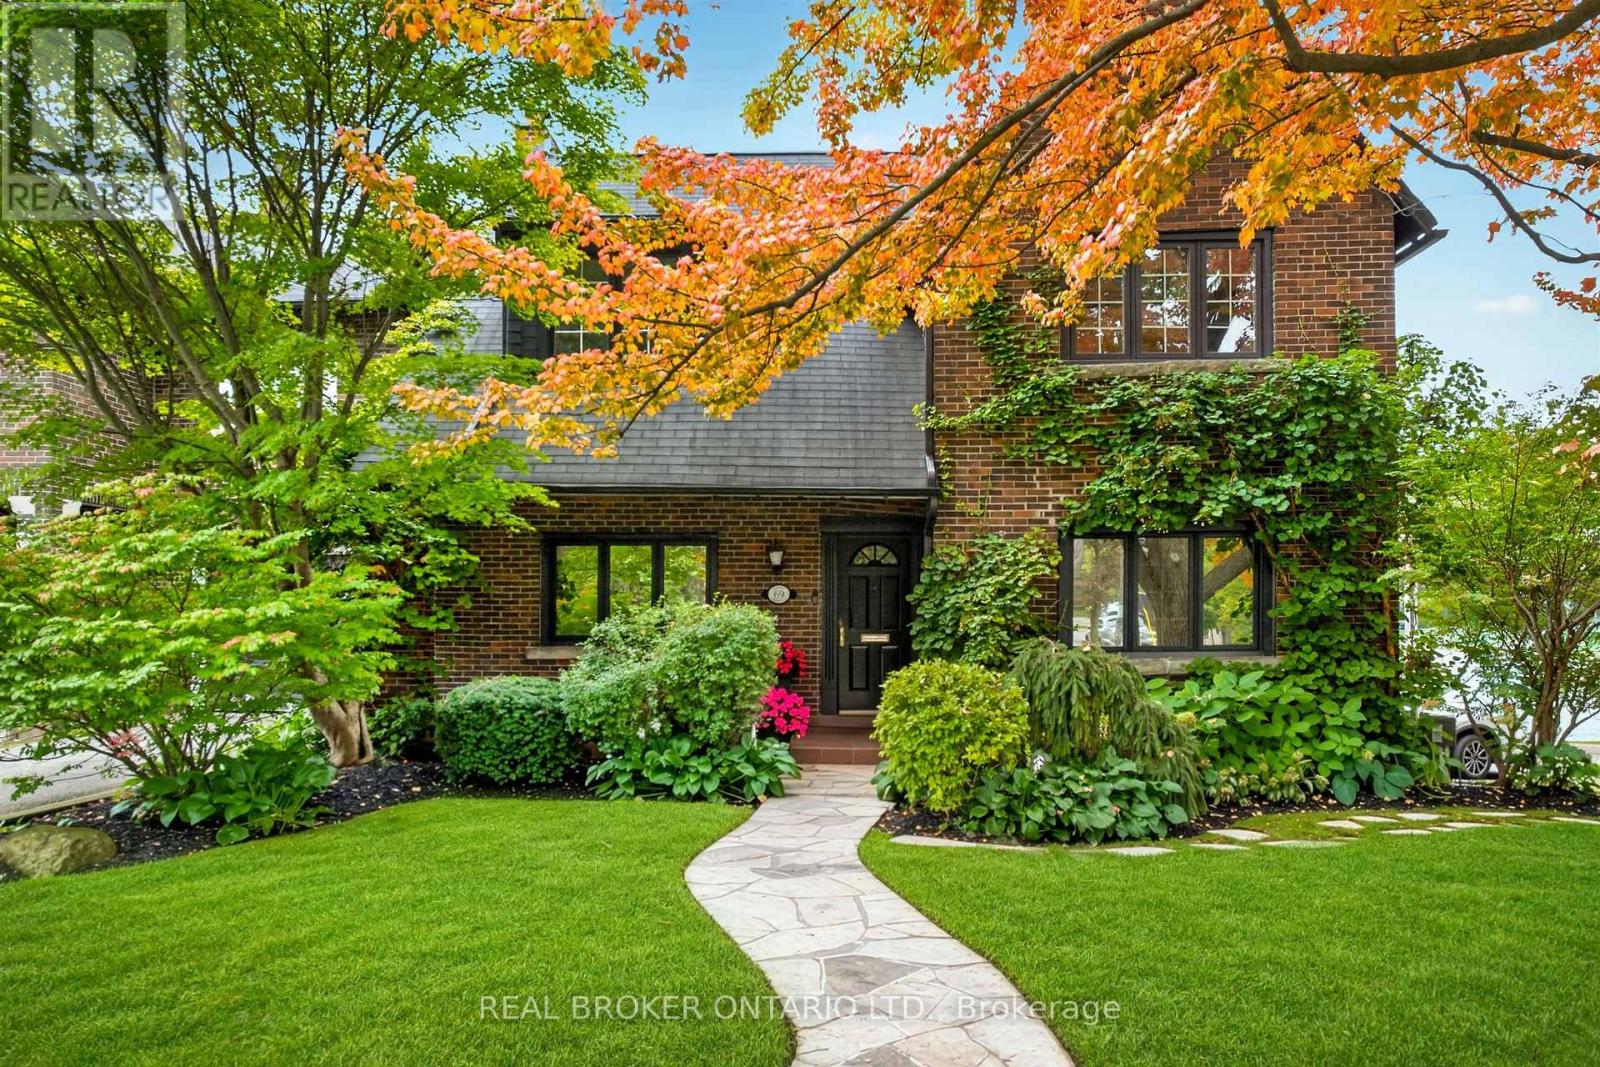
Welcome to 69 Chaplin Crescent, an exceptional detached residence offering a rare blend of timeless character, sophisticated updates and resort-inspired living in the heart of coveted Yonge & Eglinton. Set on an impressive 45' x 120' south-facing lot, this beautifully appointed five-bedroom, three-bathroom home unfolds through a series of elegant and inviting spaces designed for both everyday living and effortless entertaining. Refined principal rooms showcase warm hardwood floors, graceful architectural detailing and a fireplace, while the updated kitchen overlooks the lush rear gardens. A sun-filled sitting room with French doors creates a seamless connection to the outdoors. Upstairs, five versatile bedrooms provide remarkable flexibility for growing families, guests or a dedicated home office, while the finished lower level extends the living space with a recreation area and generous laundry facilities.Outside, discover a private urban retreat surrounded by mature greenery. A spacious deck provides the perfect setting for summer dining and entertaining, overlooking the in-ground heated salt pool and beautifully landscaped grounds-a remarkably tranquil escape in the heart of the city.And the location is every bit as impressive. Oriole Park is virtually at your doorstep, the Beltline Trail is moments away, and Davisville Station is just a three-minute walk from home. Exceptional schools, neighbourhood parks, restaurants, shops and the energy of Yonge & Eglinton are all within easy reach. A distinctive family residence where character, convenience and an extraordinary backyard lifestyle come together - 69 Chaplin Crescent is city living at its finest. For developers: The land is part of Toronto's EHON Major Street's zoning area which allows for enhanced development (of up to 6 stories, with 60 units). (id:49269)
251 Pearson Street
Meaford, Ontario
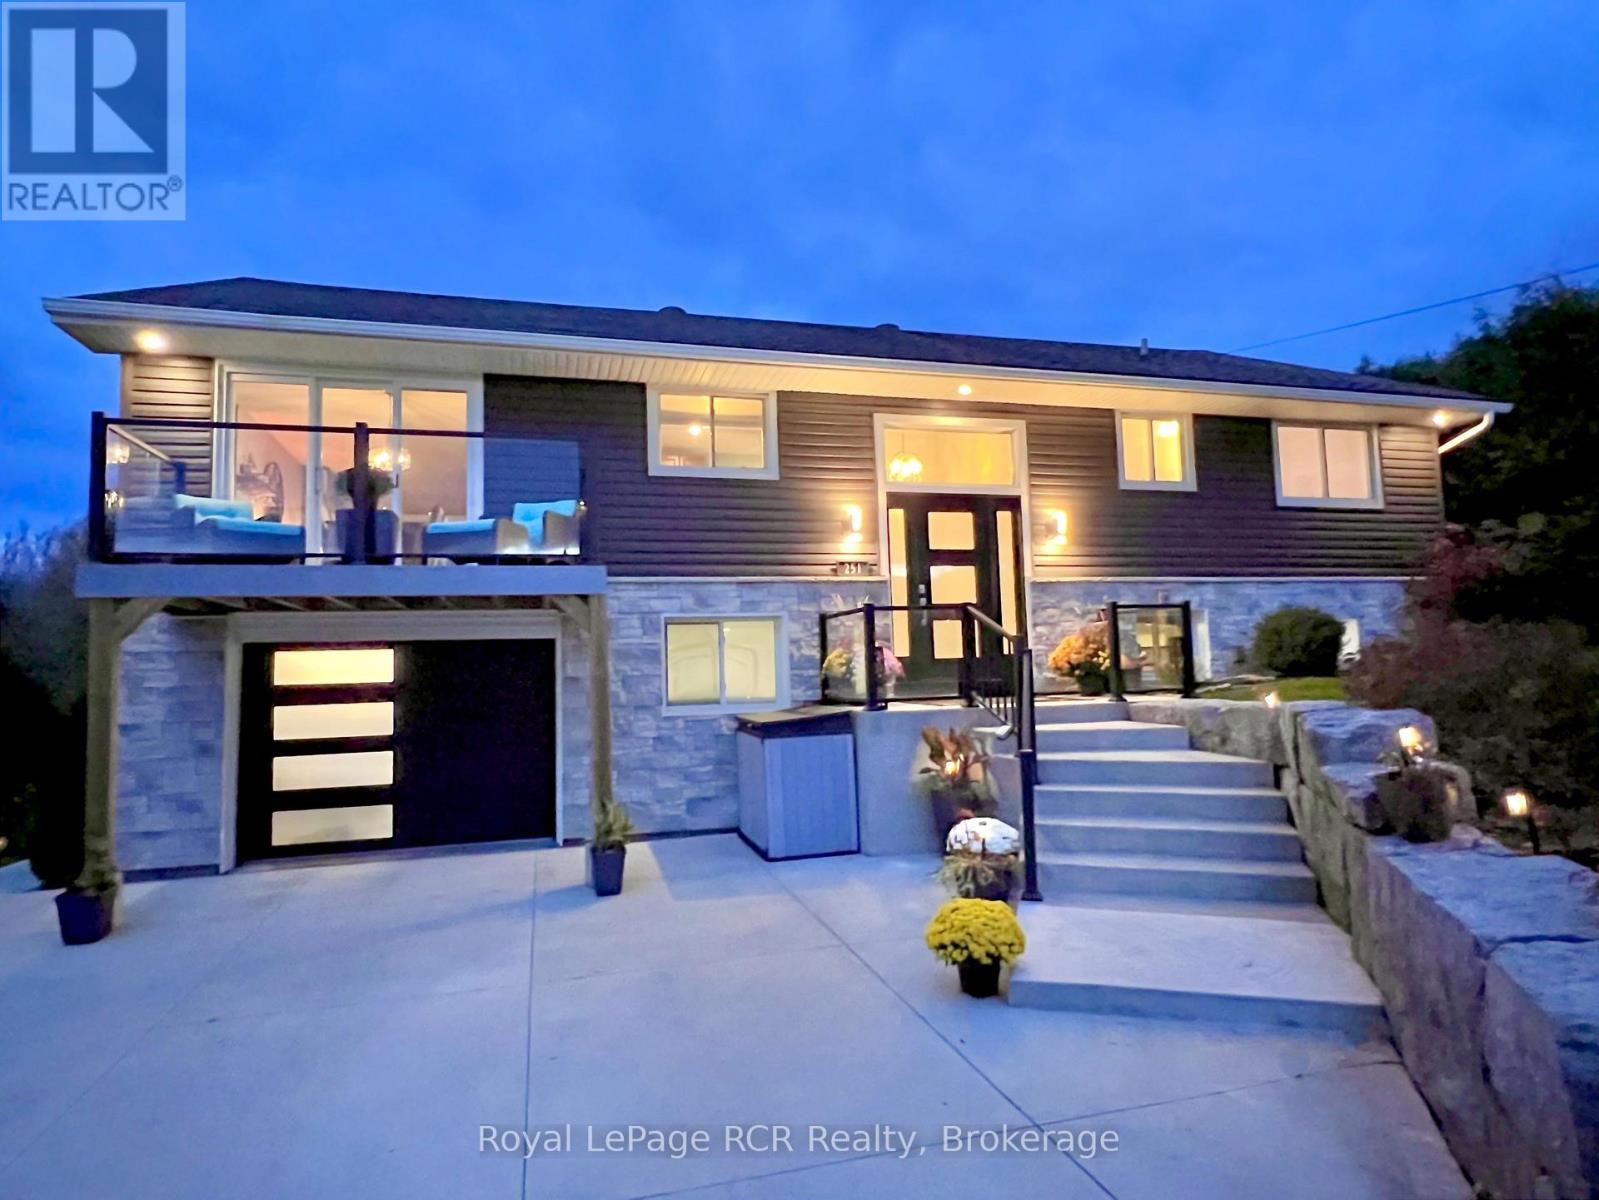
This property offers an incredible lifestyle and turn-key convenience. Welcome to 251 Pearson St, a remarkably updated raised bungalow in Meaford, with exceptional curb appeal and incredible interior value. Be sure to check out the 3D walkthrough by clicking the 'multi media' button. A double-wide cement driveway framed by armour stone welcomes you to the property. Step inside to an open main level designed for effortless everyday living and entertaining. The kitchen features durable granite countertops, a center island, double sink. The dining space features a three-pane sliding glass door that opens directly to a front balcony with glass railings. Adjacent to the dining space, the expansive living room flows smoothly onto a private aluminum deck with metal railings and potlights underneath. The living room features a natural gas fireplace and tons of natural light. Beautiful high-grade vinyl flooring runs throughout. The main level also features three bedrooms, with one currently being used as office space. The primary suite is complete with a walk-in closet and a three-piece ensuite. The fully finished lower level adds flexible living space with a large rec room with another natural gas fireplace, dry bar with quartz counters, a fourth bedroom, full bath, and a walk-out directly to the covered patio. Enjoy a fully fenced rear yard lined with tree-lined seasonal views of Georgian Bay. Just minutes from the local hospital, golf course, downtown amenities and the beauty of Georgian Bay. Extensive high-efficiency upgrades have been completed between 2019 and 2026 to deliver modern peace of mind. The home features a full exterior upgrade(IKO EnerFoil insulating foam board, Be-On Stone, Gentec vinyl siding), complete attic insulation replacement (spray-foam base and loose blown-in top layer with upgraded venting), high-efficiency natural gas forced air heat, and central air conditioning. (id:49269)
1178 4th Avenue W
Owen Sound, Ontario
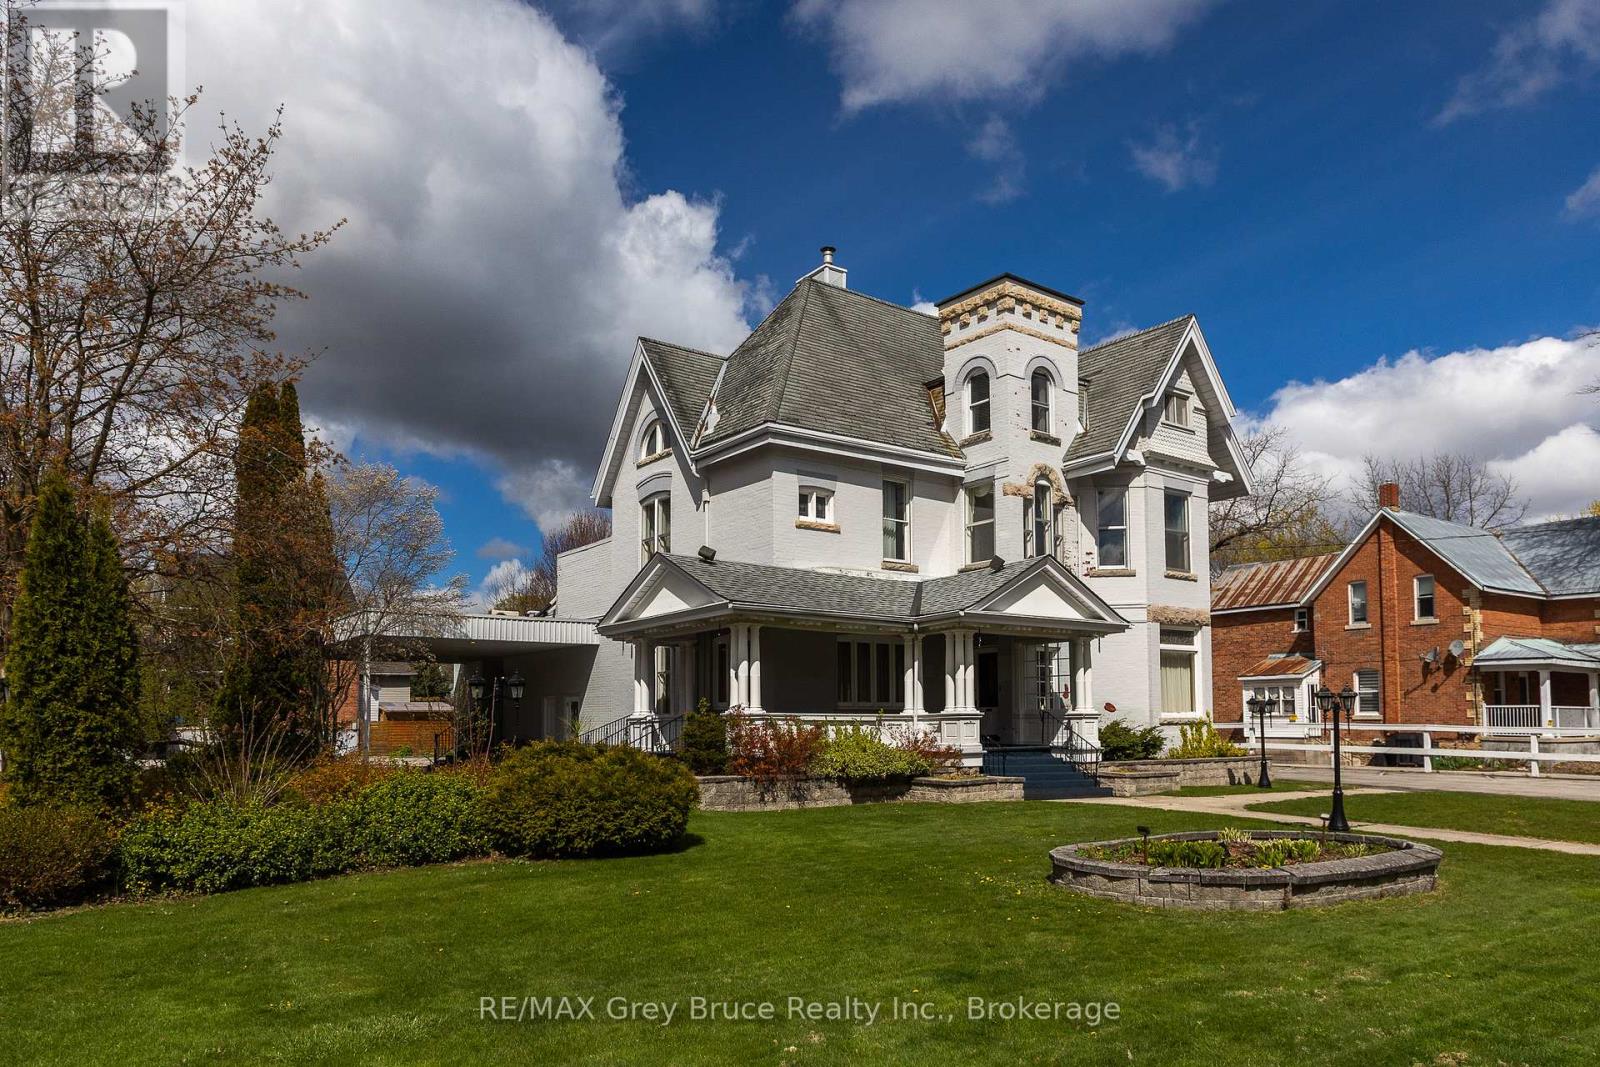
Set on a prominent 165 x 120 ft lot (approximately 0.45 acres) in one of Owen Sound's most desirable areas, this unique property offers over 4,600 sq. ft. of finished above-grade space along with exceptional flexibility for future use. The main building features impressive ceiling heights, hardwood flooring, detailed crown moulding, and large windows that provide abundant natural light throughout. Architectural character from a bygone era is evident in the craftsmanship and scale of the interior, complemented by a covered verandah, widow's walk, and attached carport. Zoned R5, the property allows for a wide range of permitted uses, including multi-residential development, professional office space, or conversion to a bed and breakfast, the opportunities are endless. The layout and scale also lend themselves well to a large single-family residence or adaptive re-use project. The site offers a large paved parking area with three separate street access points, providing ideal access for commercial or multi-unit use. In addition, a detached two-storey brick coach house presents further potential for redevelopment, storage, or additional finished space. The basement of the main property provides additional utility space suitable for storage or future development. The property is serviced with hot water radiant heating via a gas boiler system and ductless mini-split air conditioning units for year-round comfort. A rare offering combining size, layout, and historic character in a central and established location, presenting a strong opportunity for redevelopment or restoration. (id:49269)
1178 4th Avenue W
Owen Sound, Ontario
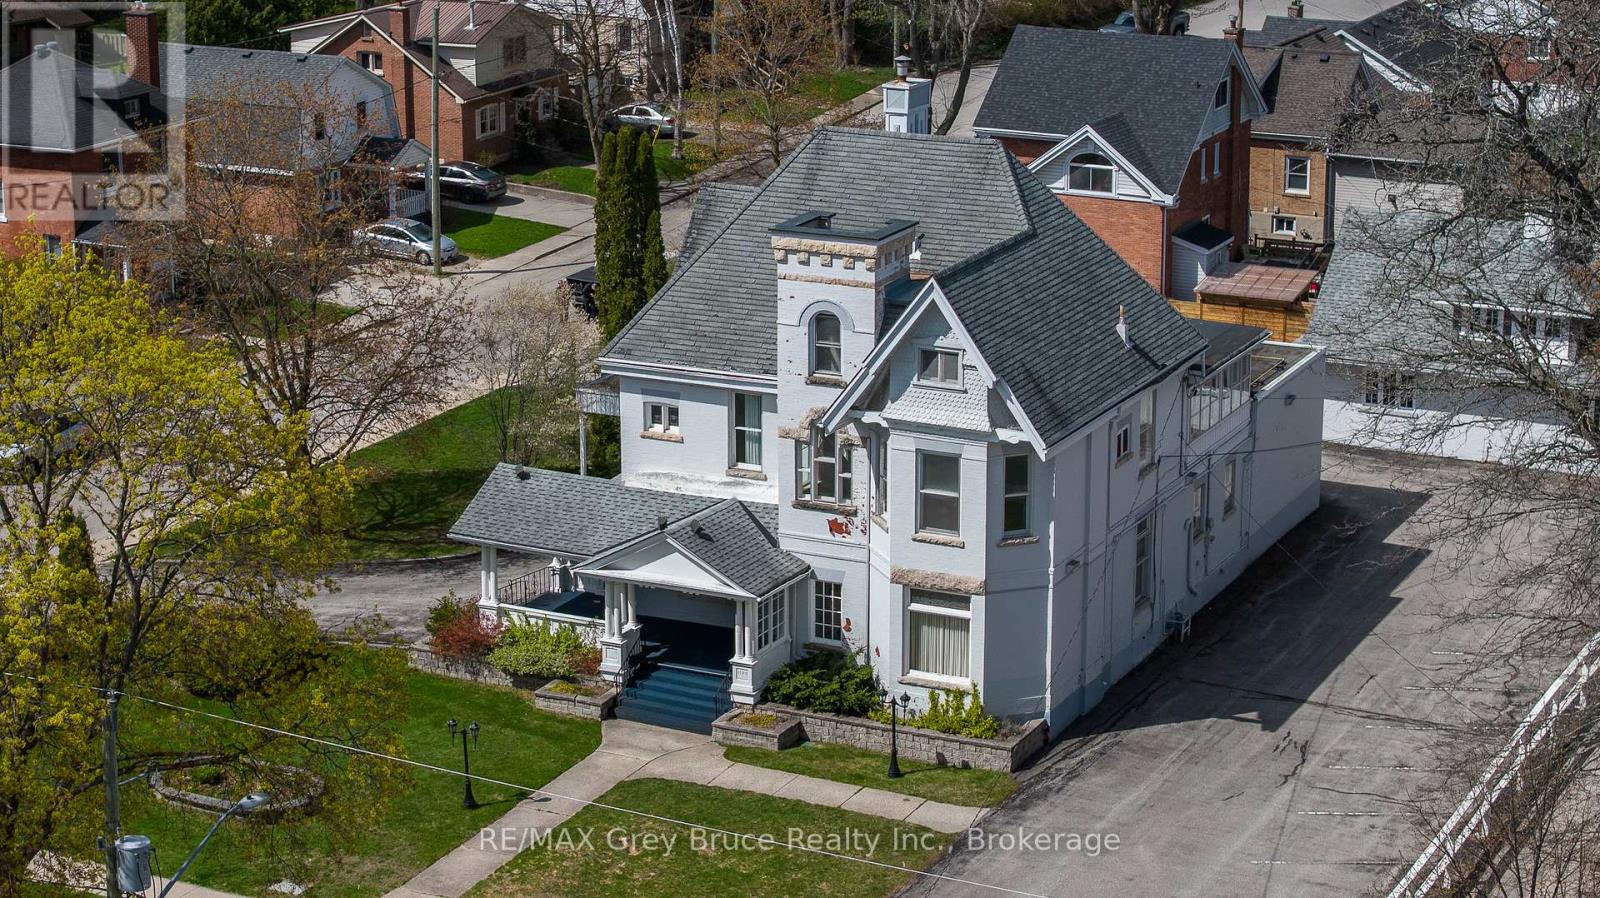
Set on a prominent 165 x 120 ft lot (approximately 0.45 acres) in one of Owen Sound's most desirable areas, this unique property offers over 4,600 sq. ft. of finished above-grade space along with exceptional flexibility for future use. The main building features impressive ceiling heights, hardwood flooring, detailed crown moulding, and large windows that provide abundant natural light throughout. Architectural character from a bygone era is evident in the craftsmanship and scale of the interior, complemented by a covered verandah, widow's walk, and attached carport. Zoned R5, the property allows for a wide range of permitted uses, including multi-residential development, professional office space, or conversion to a bed and breakfast, the opportunities are endless. The layout and scale also lend themselves well to a large single-family residence or adaptive re-use project. The site offers a large paved parking area with three separate street access points, providing ideal access for commercial or multi-unit use. In addition, a detached two-storey brick coach house presents further potential for redevelopment, storage, or additional finished space. The basement of the main property provides additional utility space suitable for storage or future development. The property is serviced with hot water radiant heating via a gas boiler system and ductless mini-split air conditioning units for year-round comfort. A rare offering combining size, layout, and historic character in a central and established location, presenting a strong opportunity for redevelopment or restoration. (id:49269)
380 Fares Street
Port Colborne, Ontario
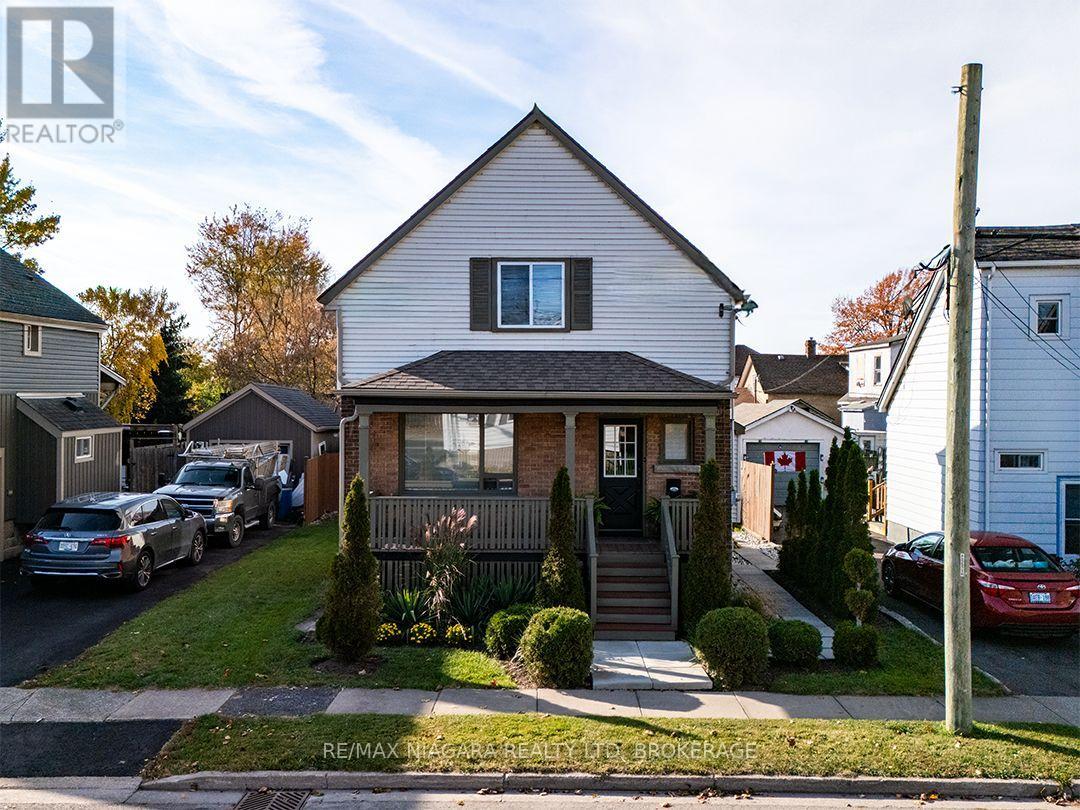
Pride of ownership is evident throughout this immaculate two-storey home at 380 Fares Street in Port Colborne. Offering 1,175 sq. ft. of living space, this brick and sided home sits on a beautifully maintained lot with neat gardens, a fenced backyard and detached single garage. A covered front porch welcomes you into a lovely home featuring a comfortable living room, separate dining room and kitchen with pantry and breakfast bar. Cove mouldings add character to the main floor, and generous closet space, including a large front entrance closet, means there is plenty of storage space.The second floor offers three bedrooms, including a spacious primary bedroom, and a bright, full bathroom. A full basement provides additional storage and possibilities. A beautifully cared-for home and property with immediate possession! (id:49269)
8730 Milomir Street
Niagara Falls, Ontario
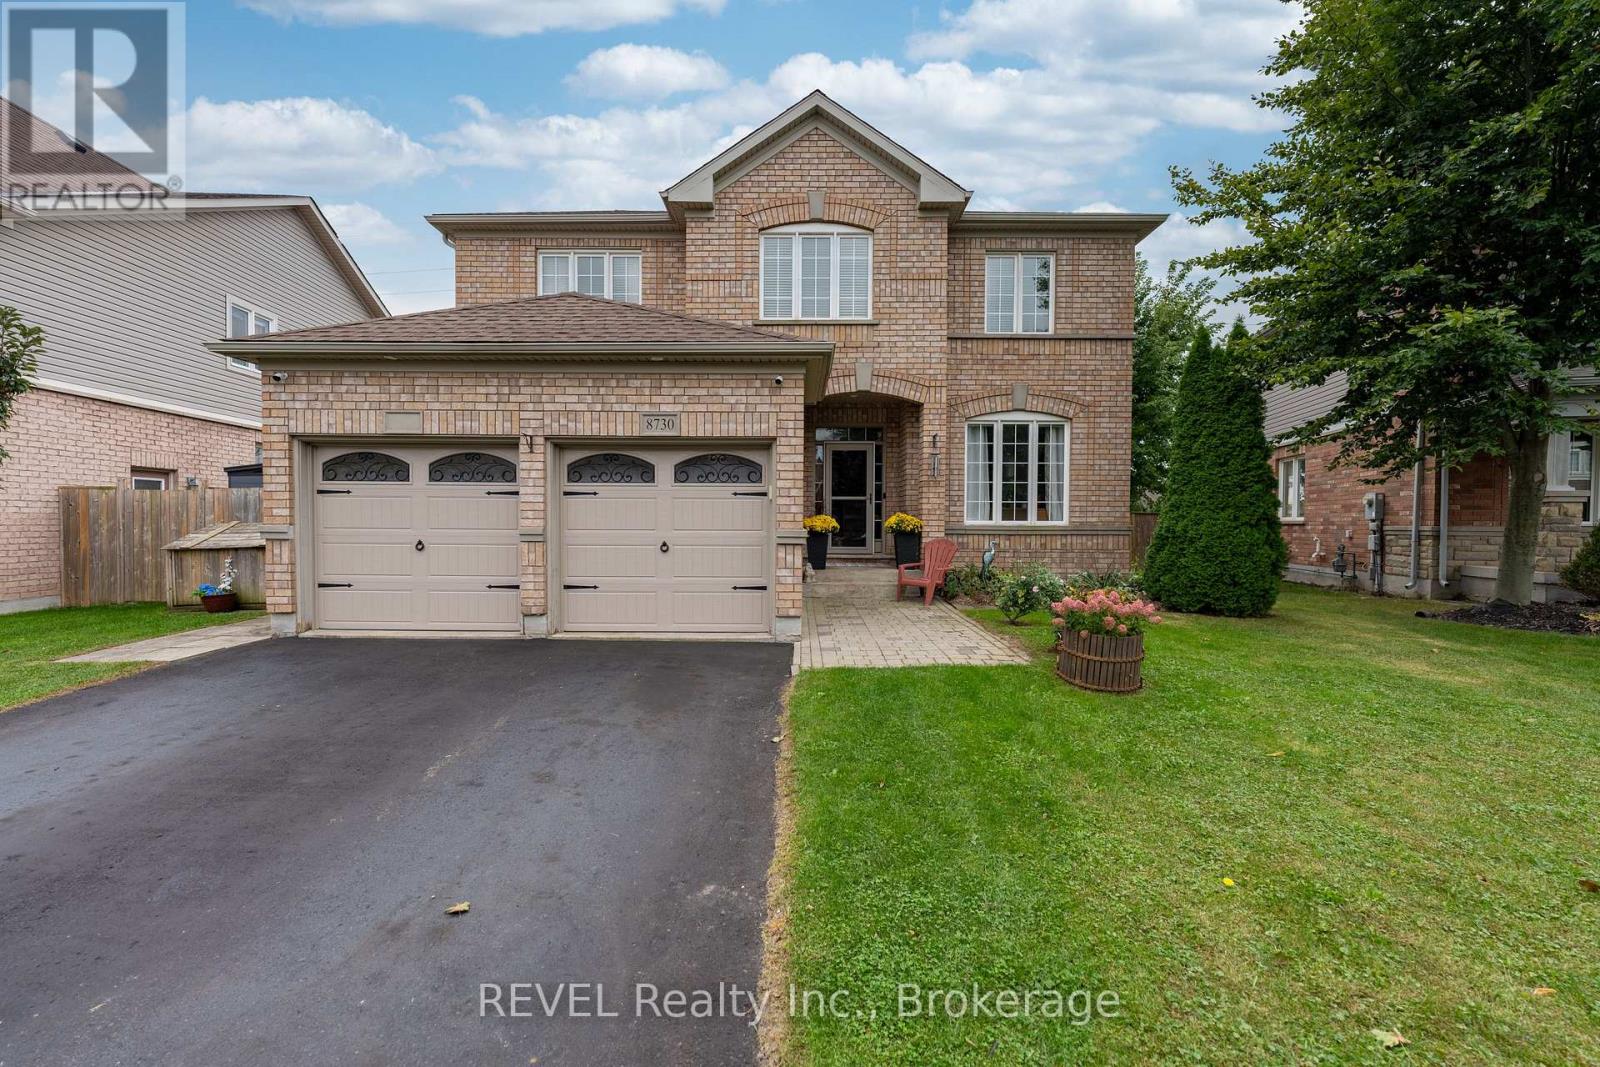
Beautifully appointed all-brick two-storey home offering exceptional space, functionality and an impressive backyard retreat! The main floor features a tiled entryway, 9ft ceilings, convenient laundry room and 2pc bathroom, along with a formal dining room showcasing hardwood flooring. The spacious kitchen offers extensive built-in cabinetry, ample cupboard space, stainless steel appliances, a large island with bar-style seating and a dinette with ceramic tile flooring, all open to the bright living room featuring hardwood flooring, a gas fireplace and soaring openness to the second floor. The abundance of natural light creates a warm and inviting main living space. Upstairs, the primary bedroom suite offers his and hers walk-in closets and a luxurious 5pc ensuite complete with dual sinks, glass shower and soaker tub. Three additional bedrooms and a 4pc bathroom complete the second floor. The fully finished basement provides even more living space with a large recreation room featuring rough-in piping for a wet bar, an office/bedroom, walk-in closet storage, additional storage area and a 5pc bathroom. Outside, enjoy a fully fenced and beautifully landscaped yard with raised garden beds, a rear wood deck and an onground heated saltwater pool (approximately 7 years old) featuring a newer liner and patterned stone surround. The backyard retreat is complete with a detached enclosed sunroom with hot tub and a separate gazebo seating area. Additional features include a double car garage with newer insulated doors and double driveway. Conveniently located close to schools, shopping, Costco, grocery stores and all amenities, with easy access to the QEW. An excellent opportunity to enjoy spacious family living both inside and out! (id:49269)