
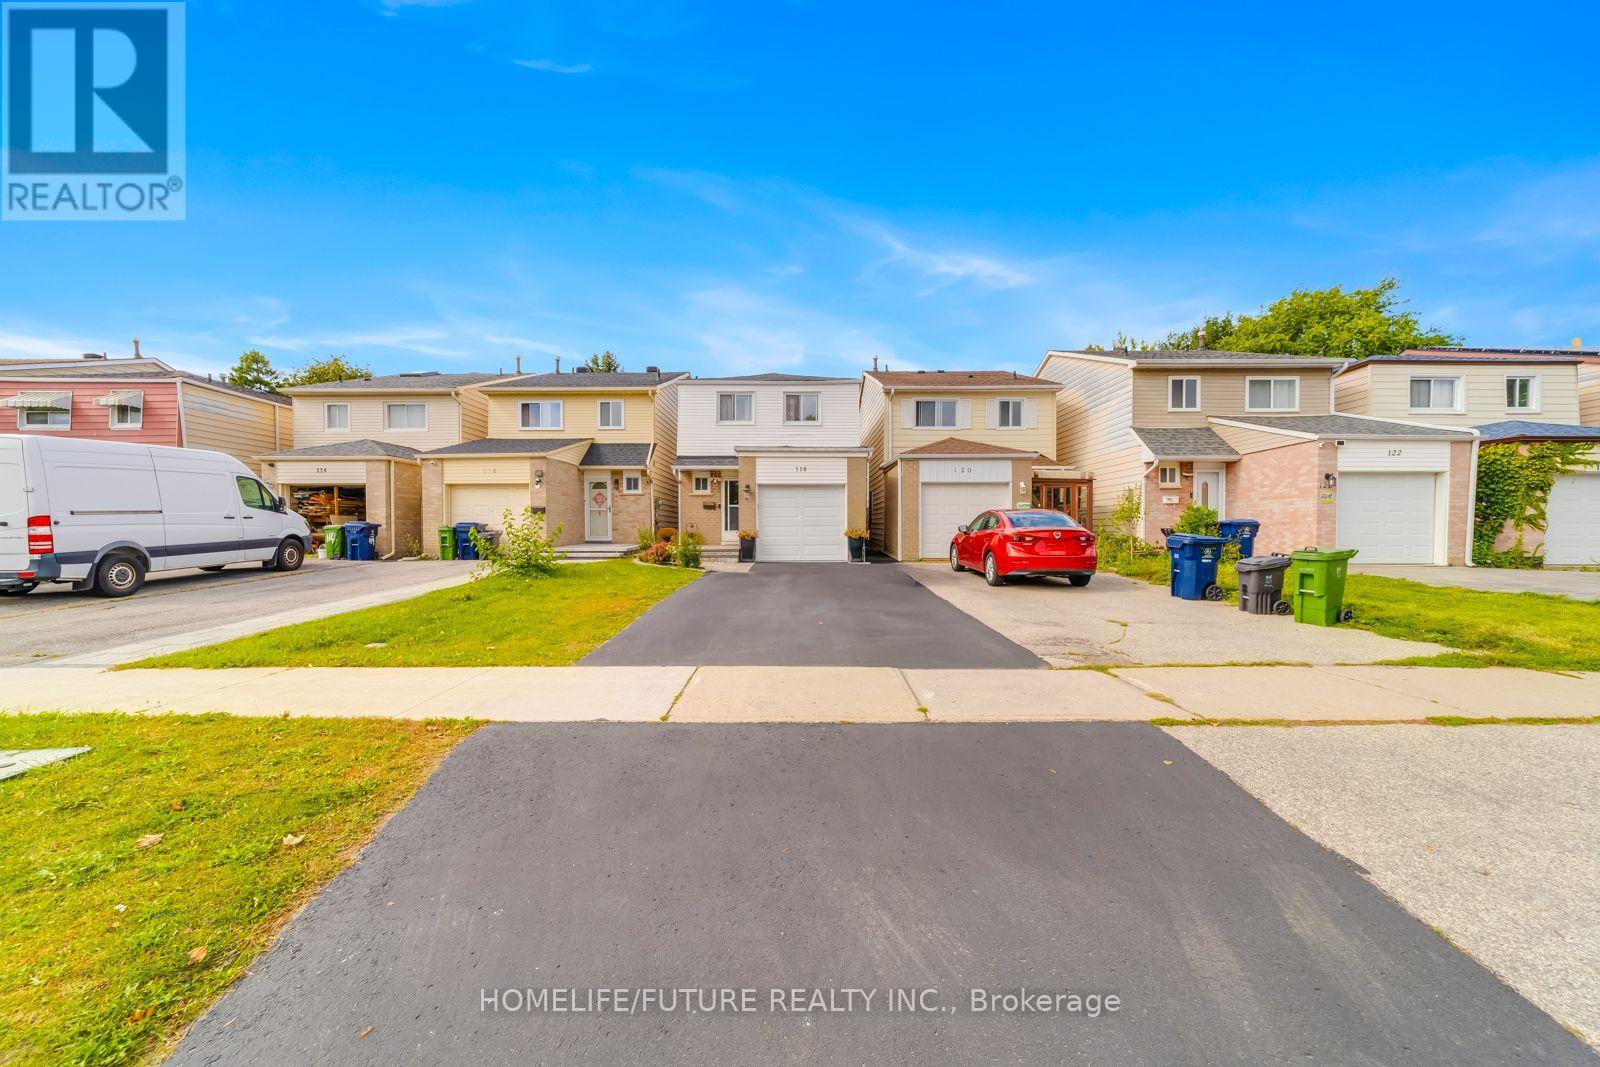
118 Brookmill Boulevard
Toronto, Ontario
Welcome To This Bright And Spacious Executive Home, Excellent Functional Layout. 4 Bedrooms And 3 Washrooms, Plus A 2-Bedroom Basement Apartment With A Separate Entrance, Additional Rental Income. 5 Cars Parking, Recently Renovated Main Floor & Kitchen, Stainless Steel Appliances, Back Flash, Spotlights In Thekitchen, Dinning Chandelier, Two Remote Blinds Living & Dinning, Laminate Floor Main & Upstairs. Front Entrance Interlock. Close To All Amenities, Grace Hospital, Bridlewood Mall, TTC Bus ,School, Supermarket, Restaurants, Minutes To Highway 404 And 401. (id:49269)
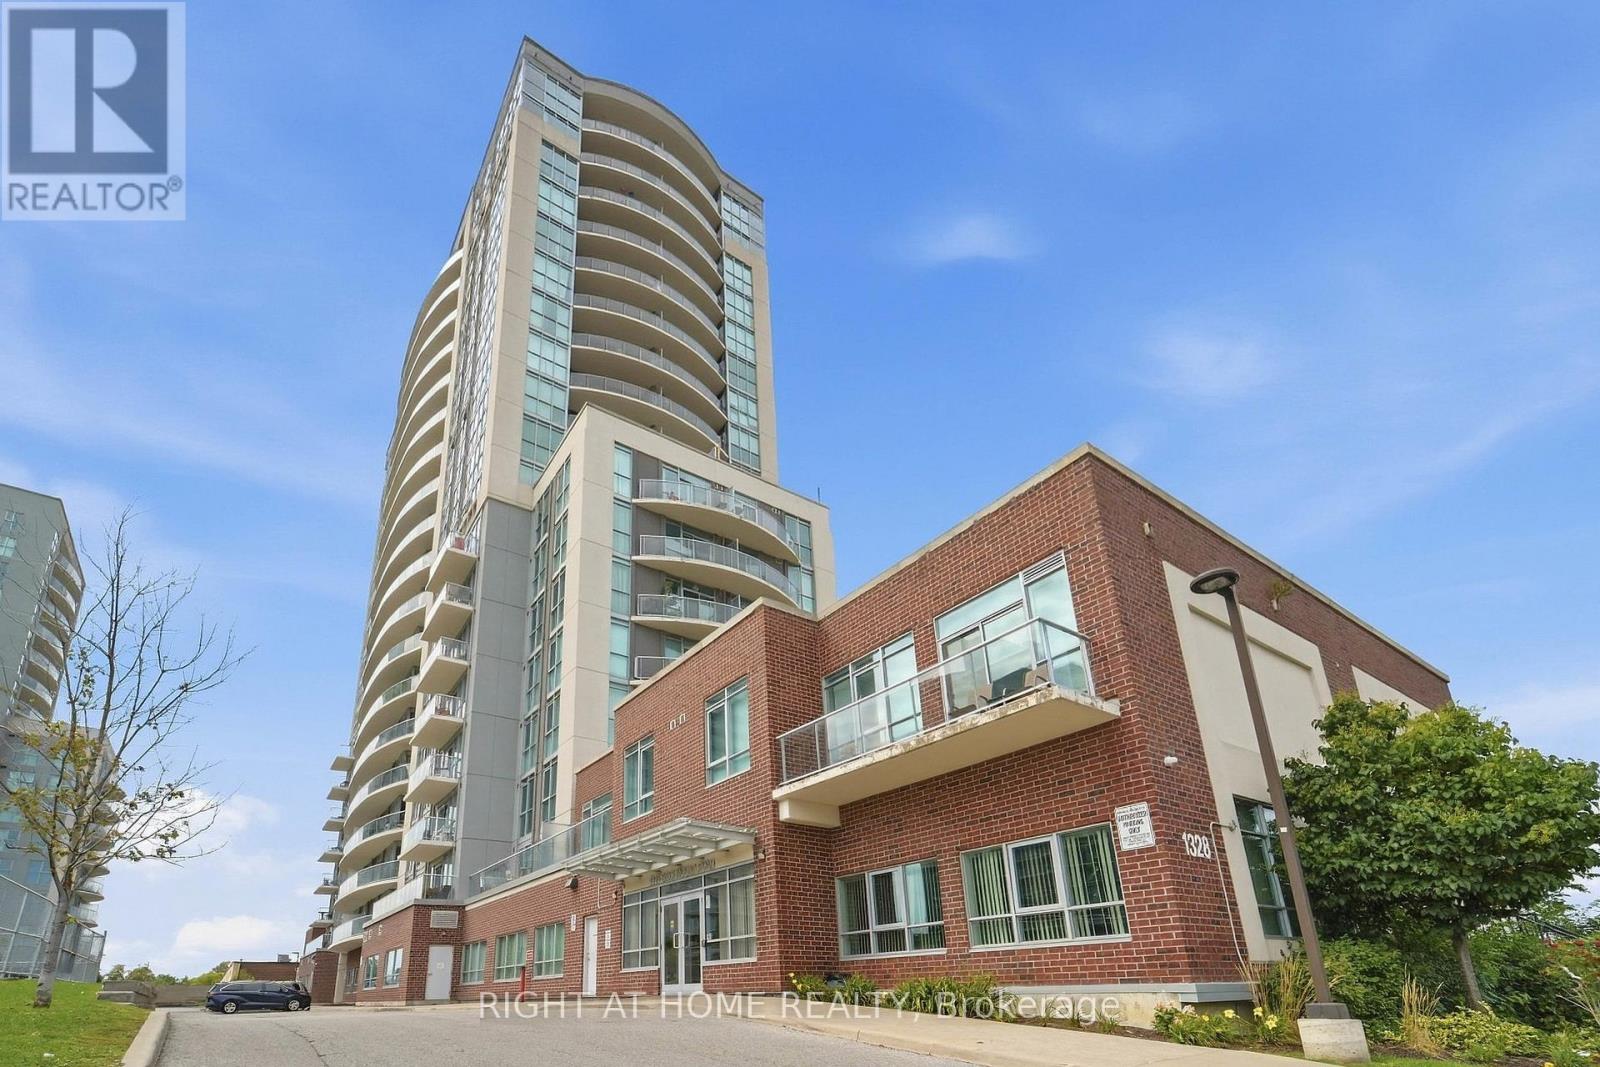
104 - 1328 Birchmount Road
Toronto, Ontario
CONDO LIVING WITH A BACKYARD! Welcome to Suite 104 at 1328 Birchmount Rd - a rarely offered ground-floor 1 bedroom + den offering something you don't often find in condo living: your own private outdoor space with real grass! Perfect for morning coffee, summer evenings, entertaining or simply enjoying a little extra green space without leaving home. Inside, enjoy a functional open-concept layout with a versatile den ideal for a home office, study or guest space. Conveniently located with TTC at your doorstep and easy access to Hwy 401, shopping, restaurants, parks and everyday amenities. Enjoy the convenience and amenities of condo living with an outdoor space that feels a little more like home. A rare find and a must-see! (id:49269)
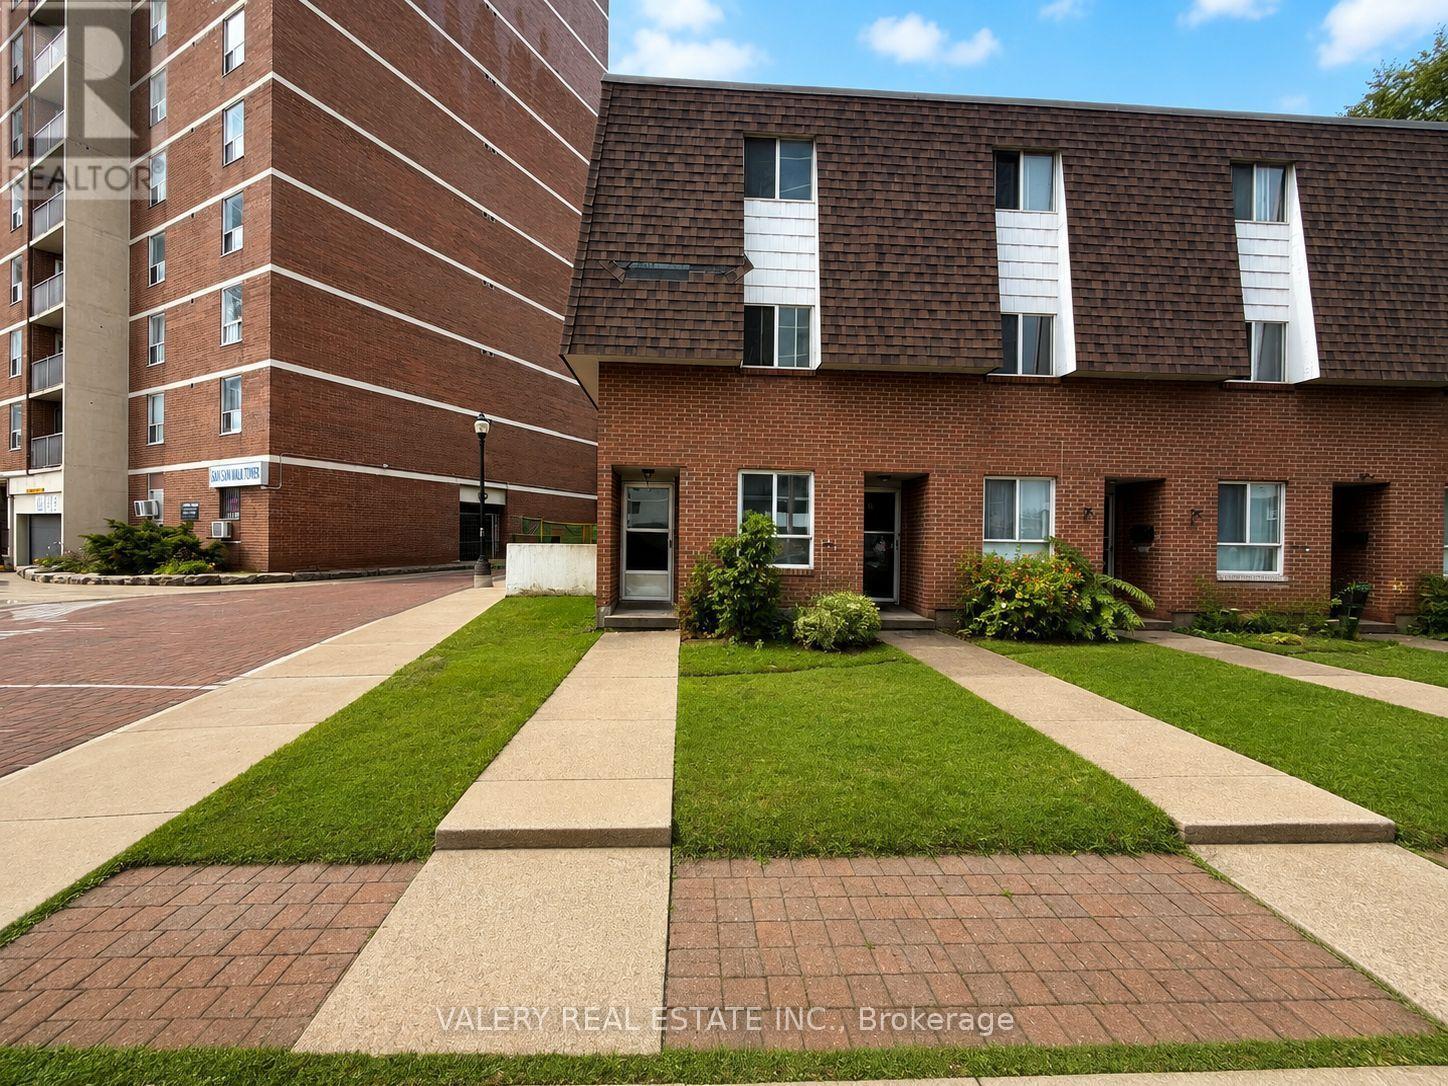
Th69 - 75 Eastdale Avenue
Toronto, Ontario
Welcome to TH69 at 75 Eastdale Avenue, a beautifully maintained 4 bedroom, 1 bathroom townhouse nestled in the heart of Danforth Village, one of East York's most desirable neighbourhoods. Just north of Danforth and Main, this vibrant community puts everything at your doorstep including grocery stores, shopping, restaurants, parks, and transit with the Danforth GO Station only a 13 minute walk away. With an 86 WalkScore and 85 Transit Score this location truly keeps you connected to the city. The townhouse features a bright open concept main floor with a functional kitchen, separate dining area, and a generous living space perfect for families or professionals seeking extra room. Three well proportioned bedrooms on the upper level offer comfortable and private living for all occupants. Residents also enjoy access to excellent amenities including a fully equipped gym and stylish party room. The convenient Resident Portal makes it easy to pay rent, request maintenance ,and stay connected with management anytime from any device.All utilities are separate. Moreover, parking is rental and will be available for $125. Central air conditioning. Students and newcomers are welcome. Please note: photos have been virtually staged. List price is net effective rent based on a one month free promotion on a 13-month lease. (id:49269)
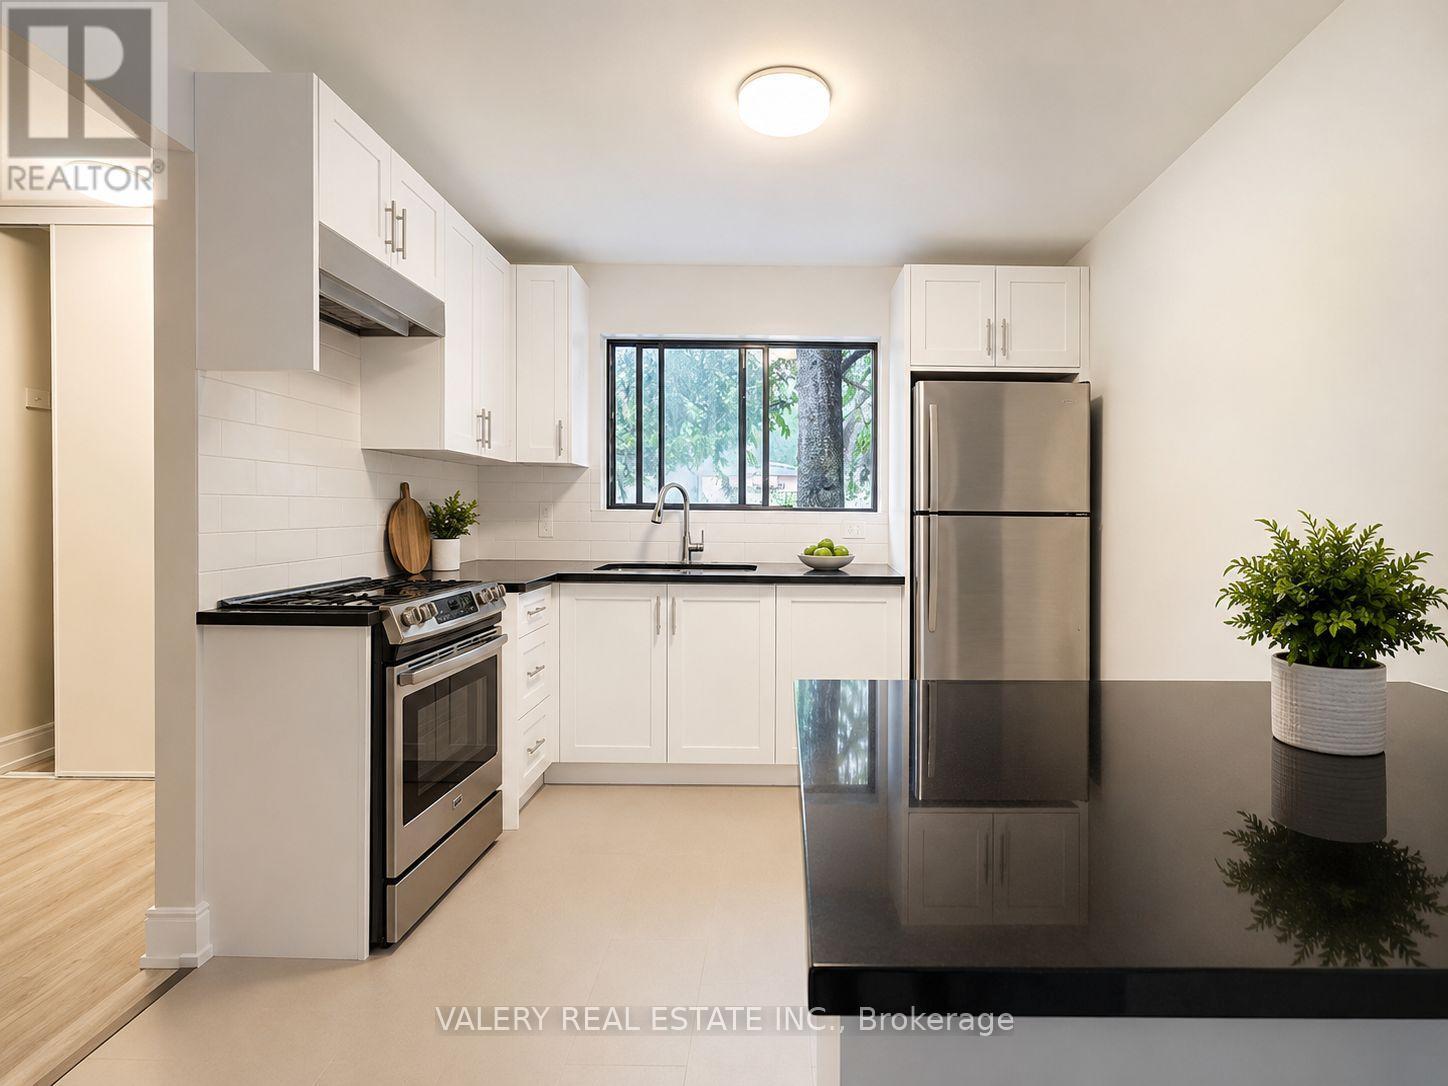
Th8 - 75 Eastdale Avenue
Toronto, Ontario
Welcome to TH8 at 75 Eastdale Avenue, a beautifully maintained 3 bedroom, 1 bathroom townhouse nestled in the heart of Danforth Village, one of East York's most desirable neighbourhoods. Just north of Danforth and Main, this vibrant community puts everything at your doorstep including grocery stores, shopping, restaurants, parks, and transit with the Danforth GO Station only a 13 minute walk away. With an 86 WalkScore and 85 Transit Score this location truly keeps you connected to the city. The townhouse features a functional kitchen, separate dining area, and a generous living space perfect for families or professionals seeking extra room. Three well proportioned bedrooms on the upper level offer comfortable and private living for all occupants. Residents also enjoy access to excellent amenities including a fully equipped gym and stylish party room. The convenient Resident Portal makes it easy to pay rent, request maintenance, and stay connected with management anytime from any device.All Utilities are separate. Parking is rental and will be avalaible for $125. Central Air Conditioning. Students and newcomers are welcome. Please note: photos have been virtually staged. List price is net effective rent based on a one month free promotion on a 13-month lease. (id:49269)
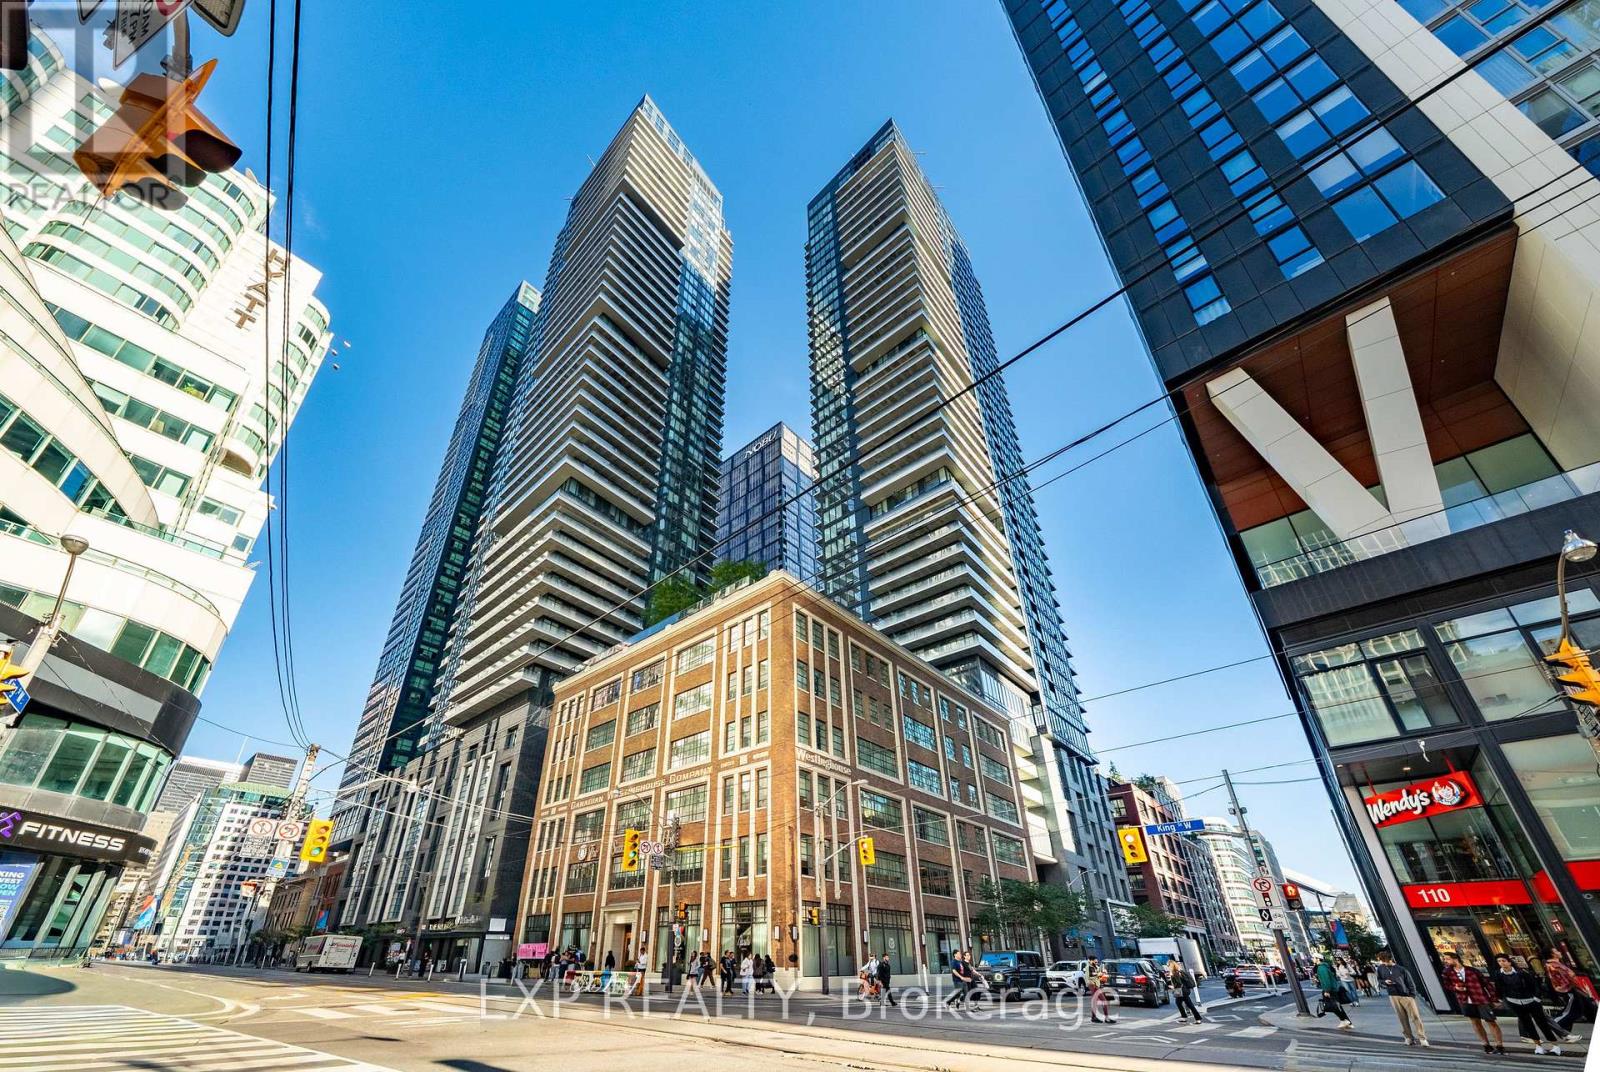
4808 - 115 Blue Jays Way
Toronto, Ontario
Bright And Contemporary 1-Bedroom Suite In The Heart Of Toronto's Entertainment District, Offering A Functional Open-Concept Layout With Floor-To-Ceiling Windows And Modern Finishes Throughout. The Sleek Kitchen Features Built-In Appliances And Flows Seamlessly Into The Living Area, Creating A Comfortable Space For Everyday Living. Enjoy An Exceptional Collection Of Building Amenities Including 24-Hour Concierge, Fitness Centre, Indoor Pool, Rooftop Terrace And Party Room. Exceptional Downtown Convenience Just Steps To Public Transit, TIFF Lightbox, The Financial District, CN Tower, Rogers Centre, Restaurants, Shopping And Entertainment. (id:49269)
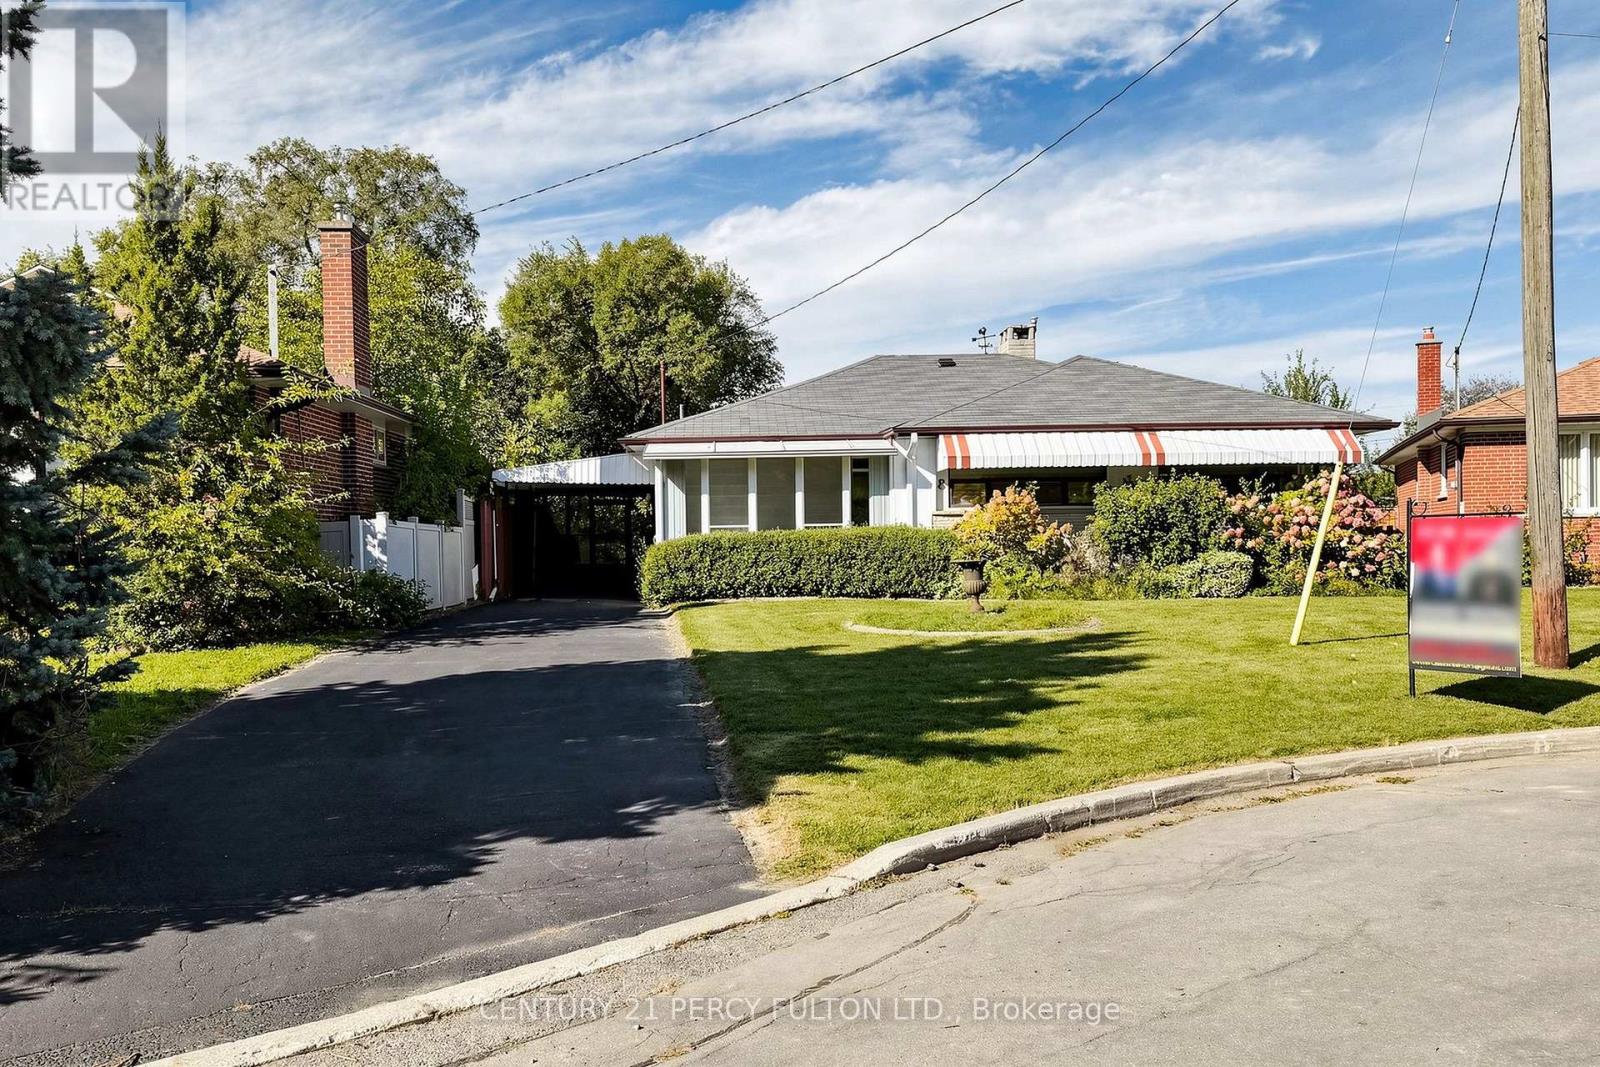
8 Wallbridge Court
Toronto, Ontario
Welcome to 8 Wallbridge Court, a rare opportunity for end users, investors, and buyers looking for a home with future income potential in the heart of Willowdale. Tucked away at the end of a quiet, family-friendly cul-de-sac, this detached 3-bedroom bungalow sits on a generous 50 x 118 ft lot and offers a versatile layout with a separate entrance to the spacious lower level-ideal for extended family, a home office, or the potential to create a secondary living space. The bright main floor features hardwood flooring, a comfortable living and dining area with gas fireplace, three well-sized bedrooms, and a sun-filled kitchen with stainless steel appliances, granite countertops and a large skylight. Enclosed front and rear sunrooms provide additional flexible living space, while the private, fully fenced backyard with mature hedging offers plenty of room to relax, entertain or enhance over time. The lower level provides excellent ceiling height, a large recreation area with a second gas fireplace, dry bar, built-in seating, 3-piece bathroom, laundry and workshop/storage space. Whether you're looking to move in and enjoy, renovate to your own taste, accommodate extended family, or explore the property's income potential, the layout and lot provide plenty of possibilities. Complete with a carport and private driveway with parking for up to three vehicles, the home is steps to Stafford Park and close to schools, shopping, TTC and the everyday conveniences of Bathurst & Finch. A solid detached home, a substantial Willowdale lot, and a flexible layout-all on a quiet court. (id:49269)
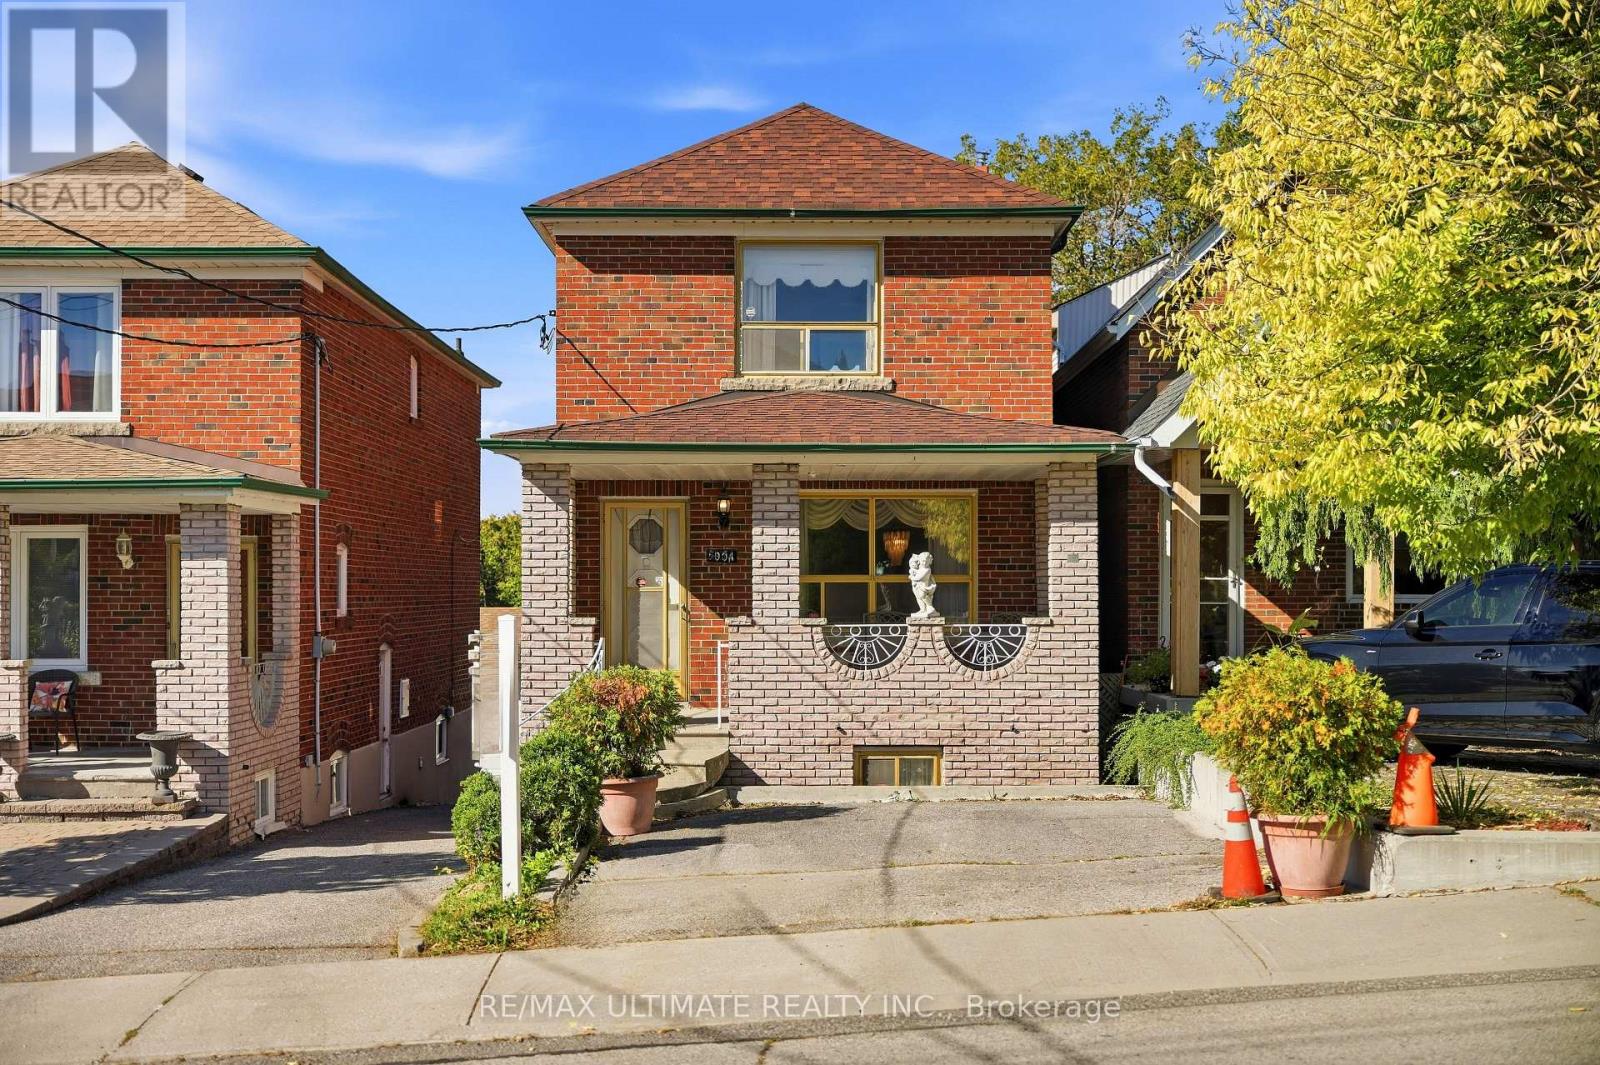
500a Northcliffe Boulevard
Toronto, Ontario
Solid Brick house. Welcome to 500A Northcliffe blvd and Oakwood village. This Detached two story home boasts 3 Bedrooms with/closets, 5 Piece bathroom, Spacious living-dining area and an eat-in kitchen. The basement is a finished rec room w/ tiled floors, A kitchen-dining space, A large cantina, 3 piece bath and walk-out to the garden! This property has a side-door separate entrance and a rear walkout. Legal front pad parking and a detached garage with two more possible parking spots. Four parking spots available. TTC is a short walk away with access to the Eglington LRT , Likewise schools, Parks, cafes and restaurants along St. Clair. Great opportunity for a young family or investors to return this beautiful property to a modern home. Offers Anytime. (id:49269)
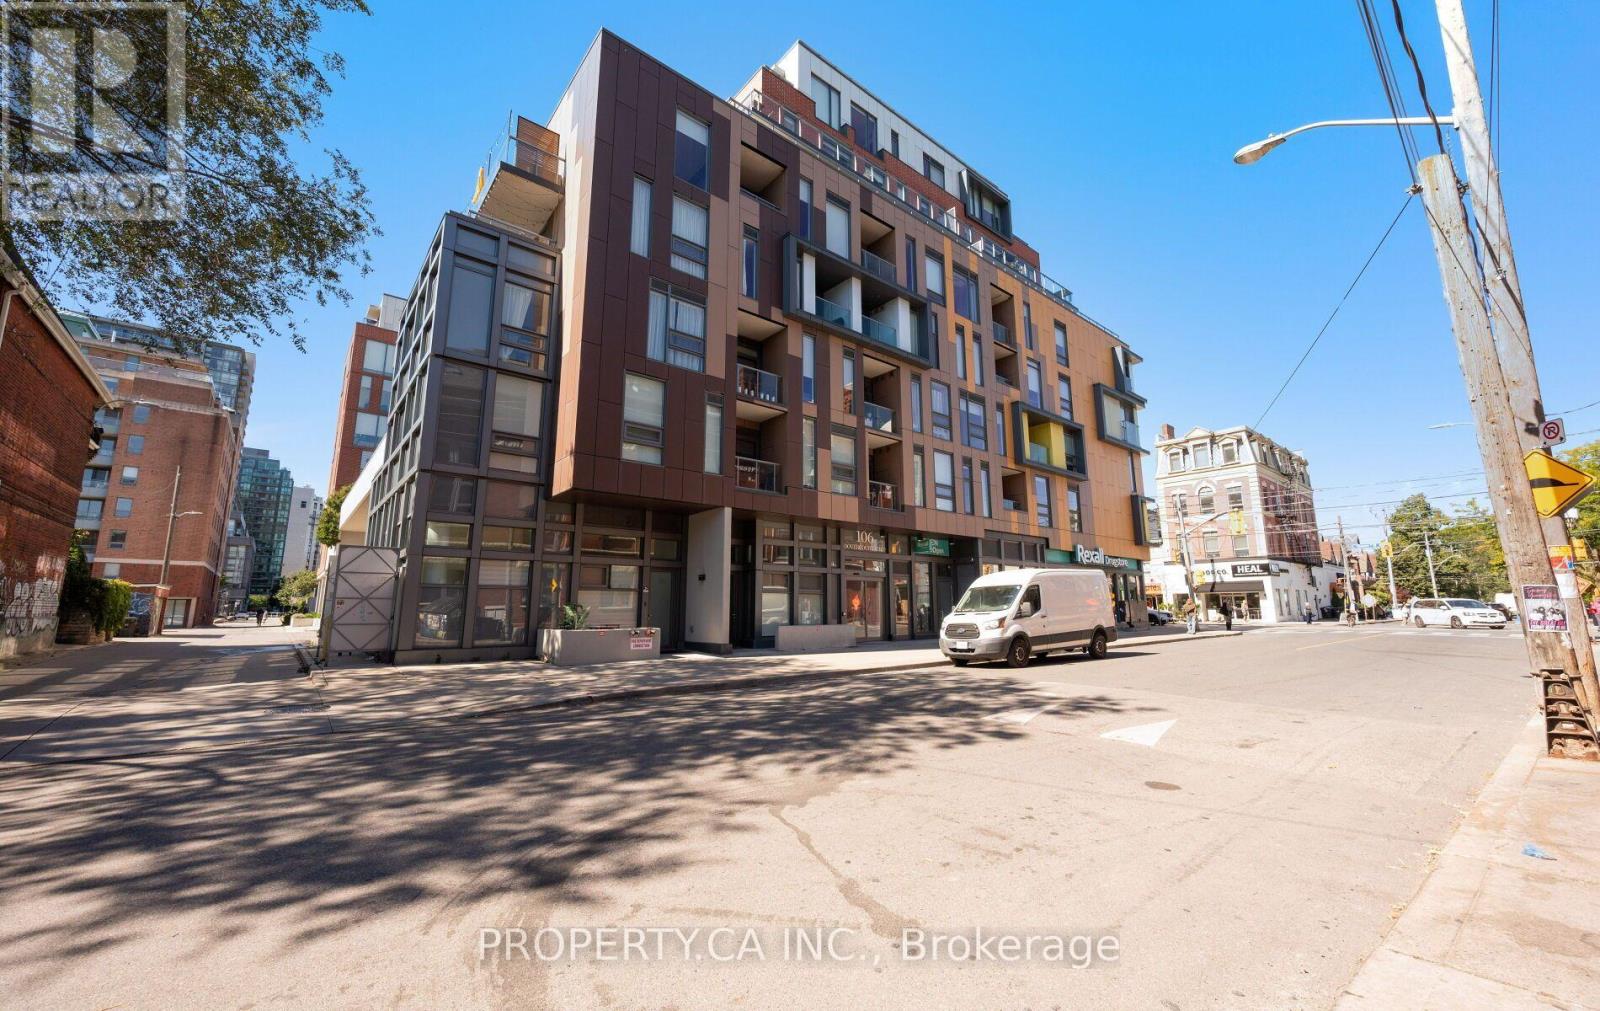
106 Dovercourt Road
Toronto, Ontario
Picture your morning coffee on a sunny 197 sq ft south-facing terrace with nothing but open sky above you. Suite 803 is the top floor of a boutique Trinity Bellwoods building, and it feels like it. This isn't a squeezed-in one-bedroom: 590 sq ft of smartly designed interior space puts every square foot to work, with no wasted hallways. It has a real dining room for dinner parties, a living room you can actually spread out in, and a modern kitchen with a stone-topped island at its centre. Large end-to-end windows flood the space with natural light, and soaring ceilings keep it feeling bright and open all day. At the end of it, the spa-style bathroom with rain shower and deep soaker tub is waiting. Step outside and you're minutes from the park, Queen West, Ossington, and the TTC. Nearly 800 sq ft of combined indoor and outdoor living. Penthouse living, neighbourhood soul. (id:49269)
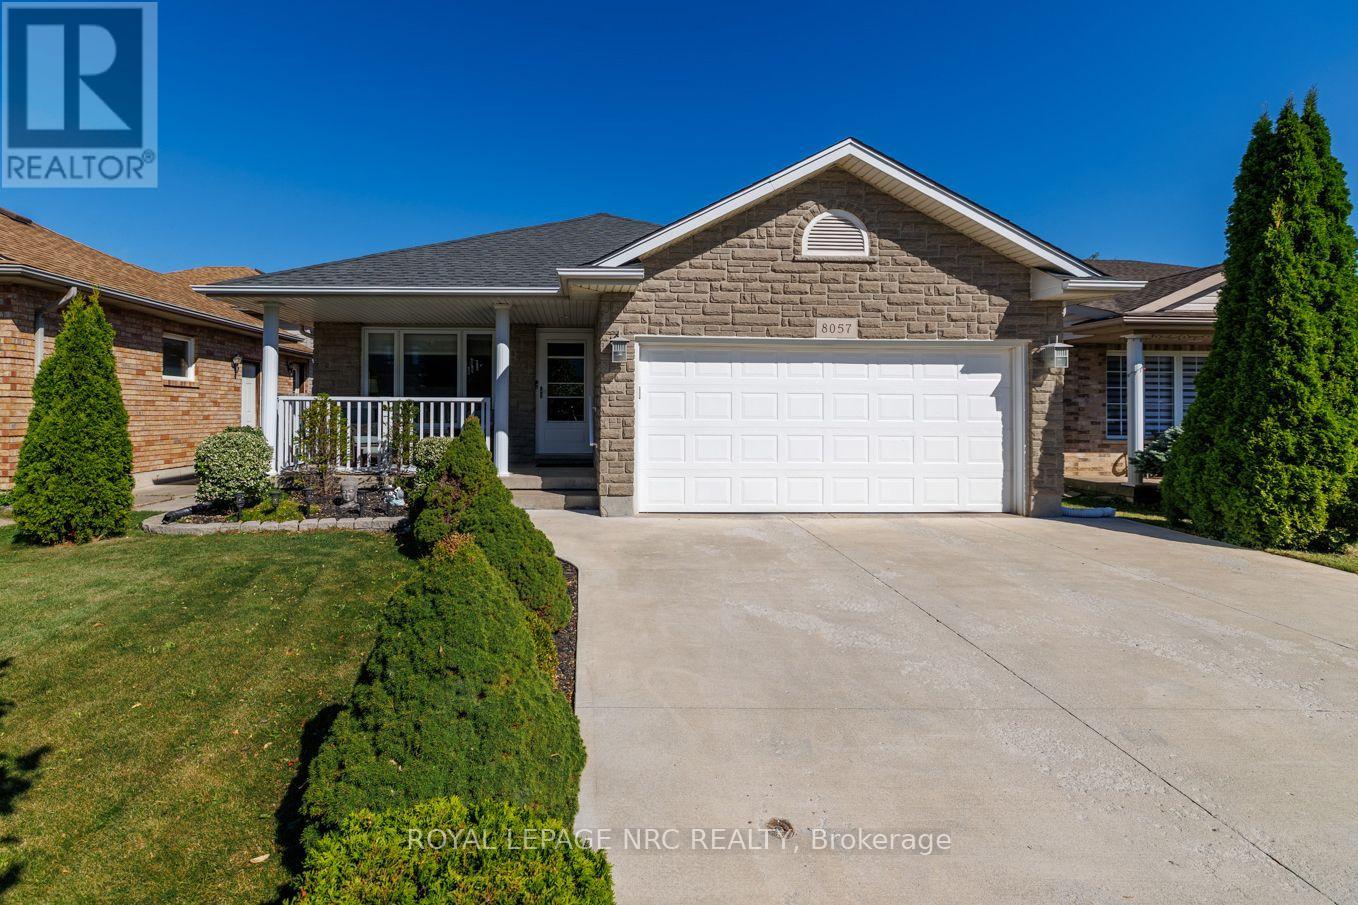
8057 Citation Road
Niagara Falls, Ontario
Welcome to this exceptional four level backsplit in the sought after Ascot neighbourhood. Offering 1,490 sq. ft. of above grade living space plus two additional finished lower levels, this home provides an impressive amount of space and is much larger than it appears from the curb. The stunning kitchen is the showpiece of the home, featuring an abundance of cabinetry and storage, quartz countertops, stainless steel appliances, under-cabinet lighting, convenient pull-out drawers and an additional wall unit with double pantry. Open concept living room, dining room and kitchen. The spacious primary bedroom features ensuite privilege to the impressive 5pc main bathroom, complete with double sinks, a soaker tub and a glass-enclosed shower. Two additional bedrooms are located on the upper level, with the second bedroom offering double closets. Wood and ceramic flooring run throughout the main and upper levels. The lower level is ideal for relaxing or entertaining, showcasing a generously sized family room with high ceilings, crown moulding and a gas fireplace, as well as a 4th bedroom and a full 4pc bath. Step down to the finished basement to find a rec room illuminated by abundant pot lights, a fruit cellar and a functional laundry/utility area. Outdoors, the beautifully landscaped yard features cedar trees, a concrete patio with gazebo, an interlock patio and a garden shed. A stone façade, inviting front porch, and tankless water heater add to the total package. Enjoy a fantastic location just a short walk to Preakness Park, with quick QEW access and close proximity to everyday amenities. (id:49269)
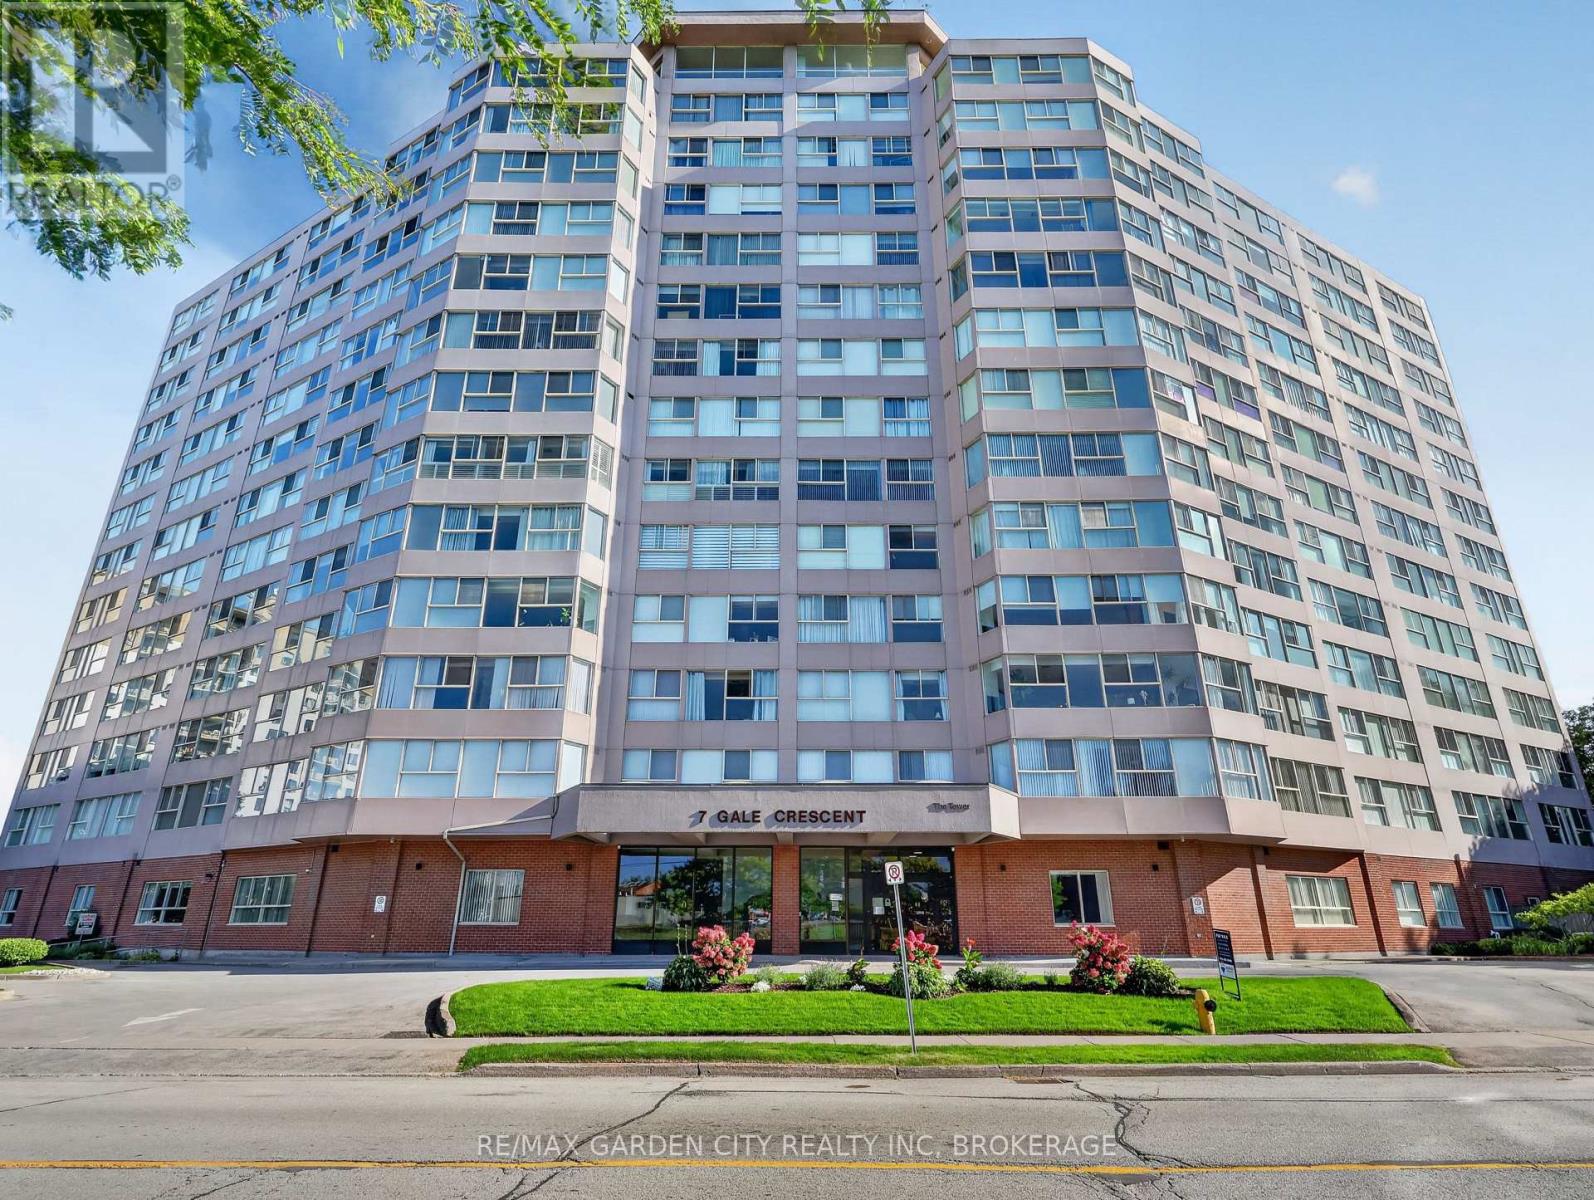
1107 - 7 Gale Crescent
St. Catharines, Ontario
Panoramic view from your living room and bed room windows! This Unit has been professionally painted, & features upscale stainless steel appliances. It even boasts Hunter Douglas remote control blinds. The building is scheduled for renovations in Fall 2026. Currently a beautiful building that is only going to get more beautiful when reno's are completed! Impressive amenities! The Unit has an assigned parking space underground conveniently located for easy access to your vehicle. (id:49269)
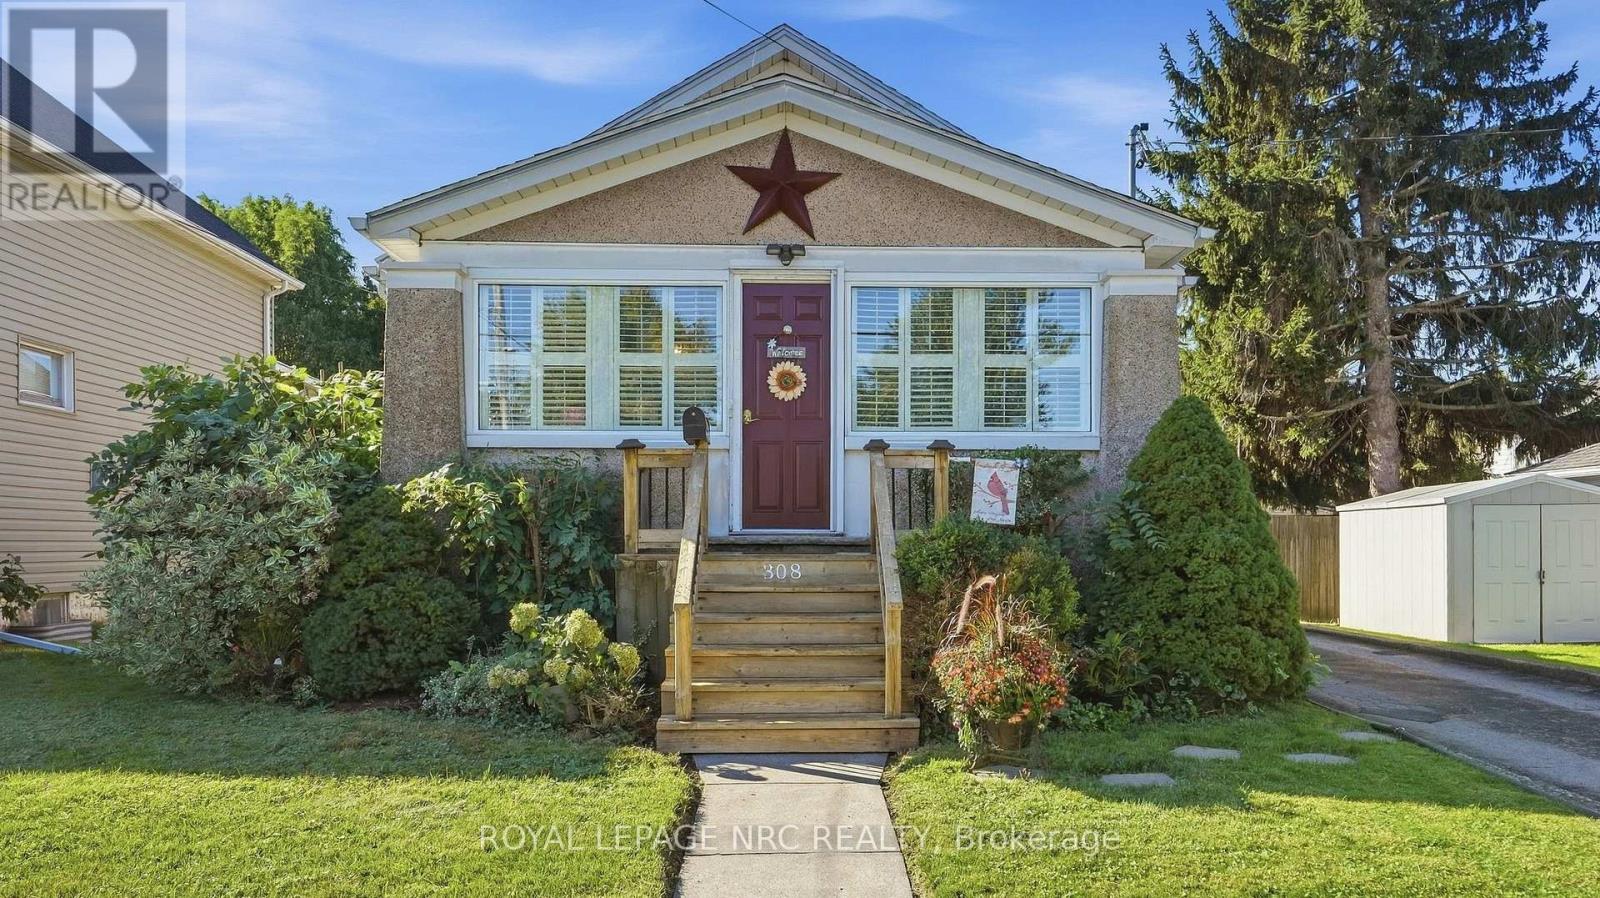
308 Ash Street
Port Colborne, Ontario
Welcome to 308 Ash Street, a fantastic property located in Port Colborne's highly sought-after Sugarloaf neighborhood that combines everyday comfort with exceptional outdoor living and hobbyist-friendly features. Inside, the home offers a bright, functional layout designed for easy living, complete with a fully winterized front room that provides comfortable year-round space for a sunroom, home office, or secondary sitting area. The standout heated garage-equipped with its own separate electrical panel-offers the ultimate year-round workshop or vehicle haven, while the fully fenced backyard highlights a beautiful kidney-shaped pool, comfortably heated by its own dedicated solar panel system for energy-efficient summer enjoyment. This stunning backyard oasis also features a pavilion and hot tub for optimal outdoor living. Situated just minutes from the Sugarloaf Marina, H.H. Knoll Lakeview Park, the Welland Canal, and vibrant downtown amenities, this impressive home is ideal for anyone seeking a relaxed lifestyle in one of the area's most desirable locations. (id:49269)
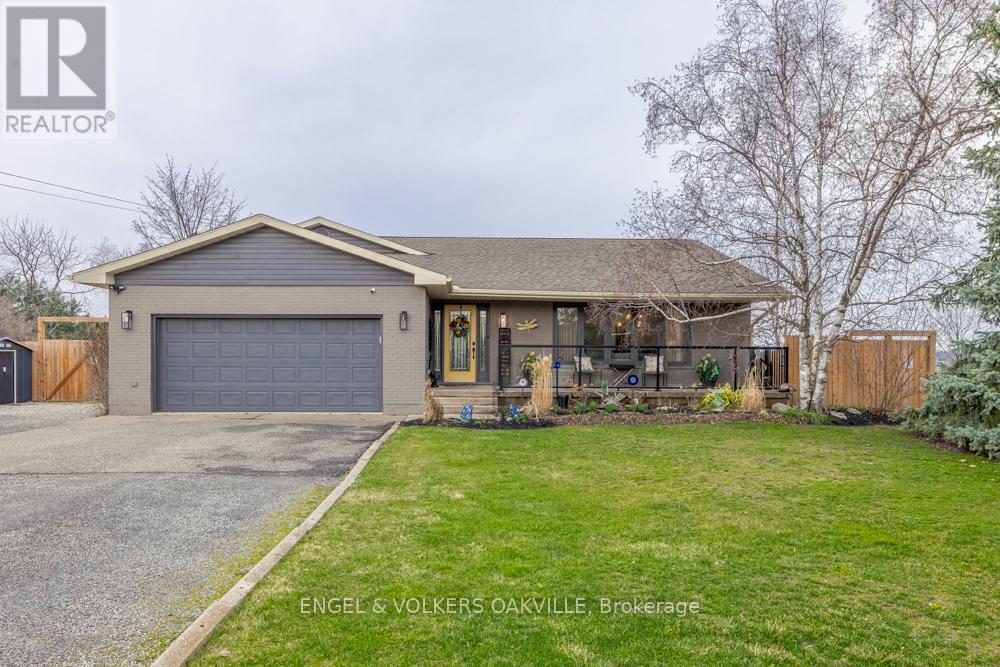
1372 Concession 6 Road
Niagara-On-The-Lake, Ontario
Discover refined living in this beautifully renovated sidesplit, perfectly positioned on an impressive 1/3 acre lot backing onto picturesque vineyards. Offering a seamless blend of elegance and functionality, this home has been thoughtfully updated throughout.The heart of the home features a stunning open concept kitchen and family room, ideal for both everyday living and entertaining. A sun-filled living room welcomes you with an abundance of natural light, while a dedicated piano room provides a unique and sophisticated space to relax or entertain.The spacious primary suite is a true retreat, complete with multiple closets. A well-appointed guest bedroom and stylish washroom complete the upper level.The finished basement extends the living space with an additional bedroom with ensuite, along with a large recreation room perfect for family gatherings, hobbies, or a home theatre.Set on a generous and private lot with vineyard views, this property also presents a unique opportunity for those seeking to operate a licensed bed and breakfast (subject to municipal approvals), making it an ideal option for both lifestyle and income potential. A double car garage and waterproof vinyl floors throughout completes this exceptional offering-where modern comfort meets scenic charm. (id:49269)
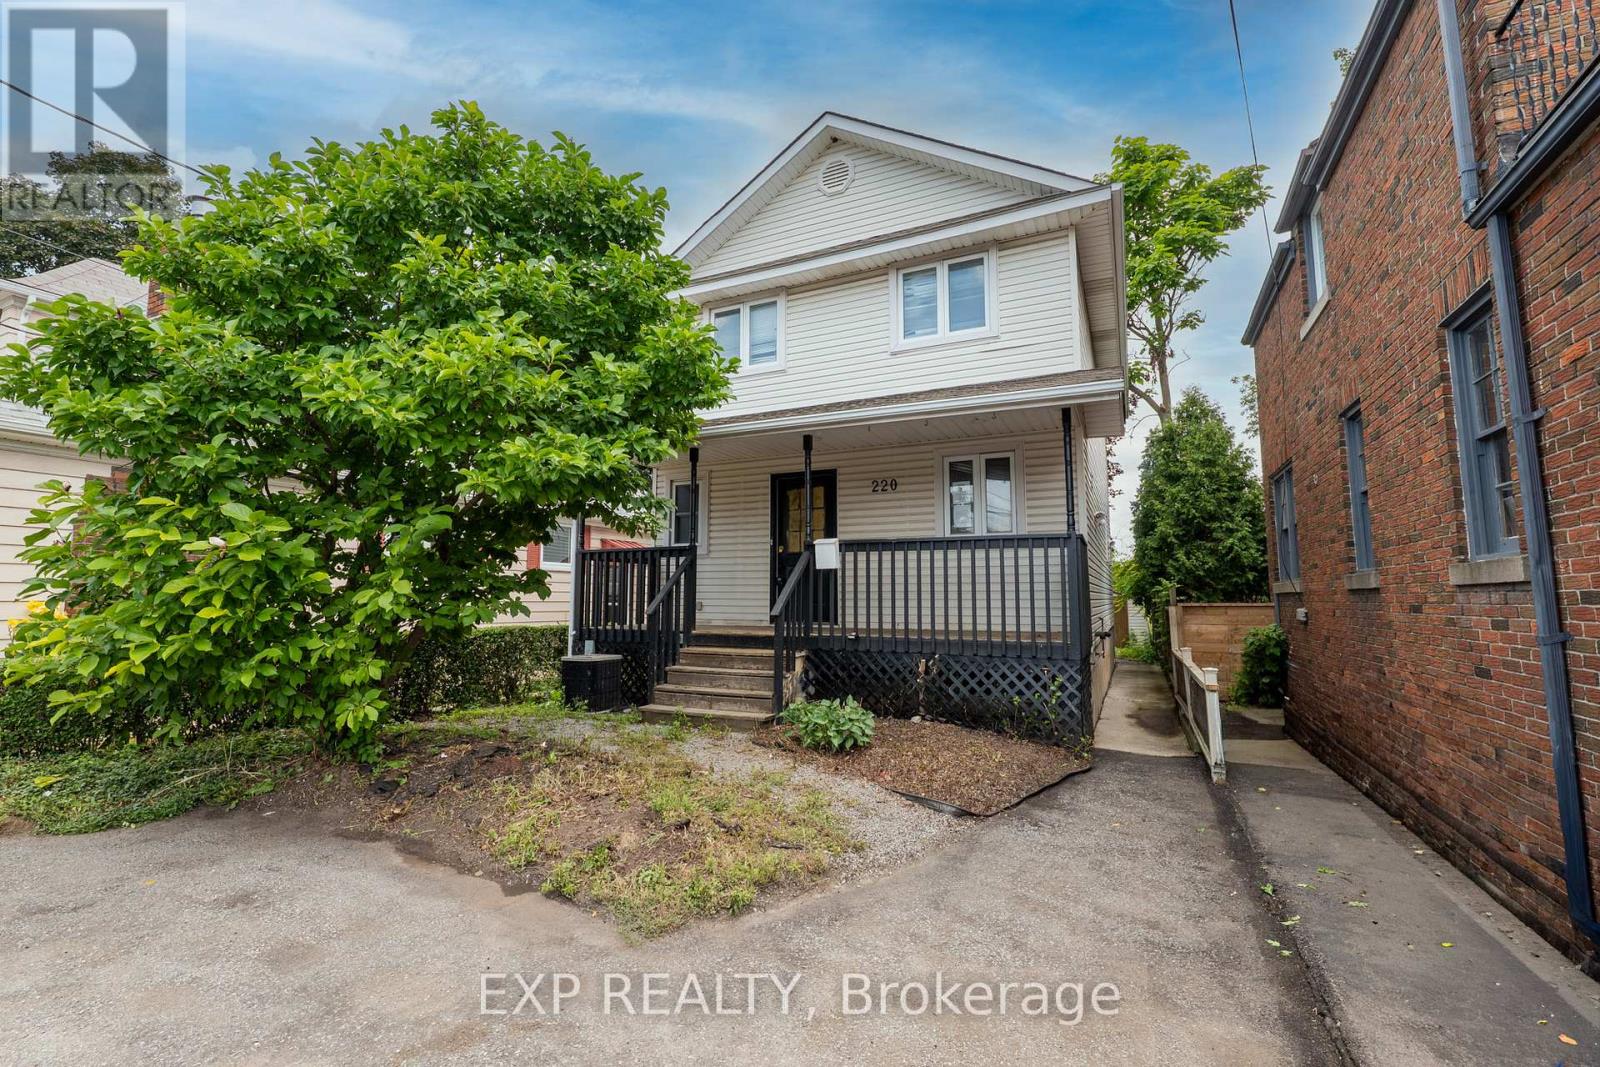
220 Geneva Street
St. Catharines, Ontario
Centrally located two-storey duplex offering incredible potential for investors, contractors, or buyers looking for a full renovation project. This vacant property requires extensive cosmetic updates throughout and should be viewed as an opportunity to completely transform the space and make it your own. The home features a functional layout with 3 bedrooms and 2.5 bathrooms in the main unit, including a primary bedroom with an ensuite and walk-in closet. The basement unit has a separate entrance with 1 bedroom and 1 bathroom, offering excellent future income potential once renovated. With no rear neighbours and mature trees, the backyard has the potential to become a private oasis. Conveniently located close to shopping, grocery stores, restaurants, and just minutes from the QEW, this property is ideal for commuters and those looking to add value through significant improvements. (id:49269)
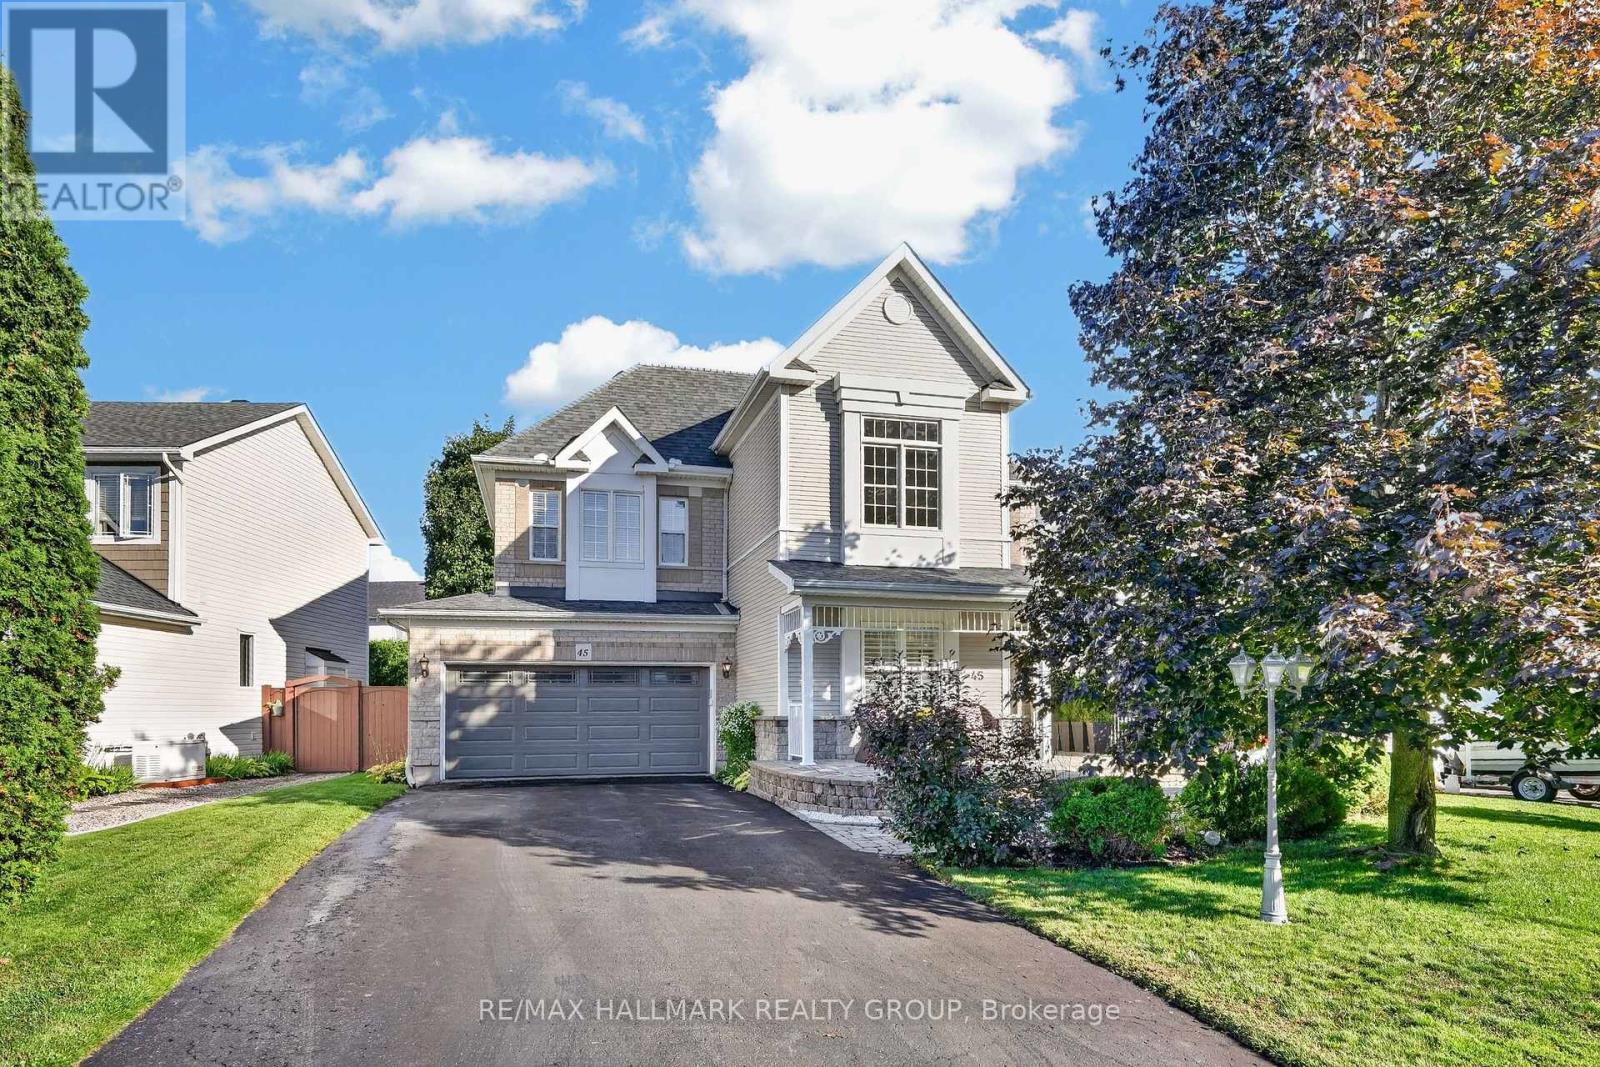
45 Franklin Cathcart Crescent
Ottawa, Ontario
Welcome to 45 Franklin Cathcart Crescent, a stunning 4-bedroom (3+1), 4-bathroom detached home with double garage situated on a large lot with mature trees in the heart of Stittsville. This beautifully maintained property is perfect for those seeking ample space, & a family-friendly neighbourhood. The property has been professionally landscaped with interlock, trees, shrubs, flowers and sprinkler system. The large windows throughout the home allow for natural light to pour in, creating a warm and welcoming atmosphere. The living room ceiling is 20' high with multiple level windows. Large welcoming foyer. A well-appointed kitchen perfect for that chef in the family. Updated kitchen; quartz countertops, and backsplash. An Island with a quartz counter C/W waterfall feature. The main floor family room has a vaulted ceiling with a great view of the backyard. The backyard is fully fenced. Also two decks; one for a 10'X12' gazebo, and another as you exit the patio doors. The primary bedroom comes with a walk-in closet and luxury ensuite bathroom. The fully finished basement provides additional living space, complete with a large rec room, a separate games room, a bedroom, a full bathroom, and additional storage. Also many upgrades. A park at the end of the street. There is a Generac (2024) for power backup. Roof 2022, Furnace 2018, Garage Door & Opener 2024. Of note an EV charging system is in place. Fridge, dishwasher, washer, dryer les than 2 years old. Professionally painted 2023. (id:49269)
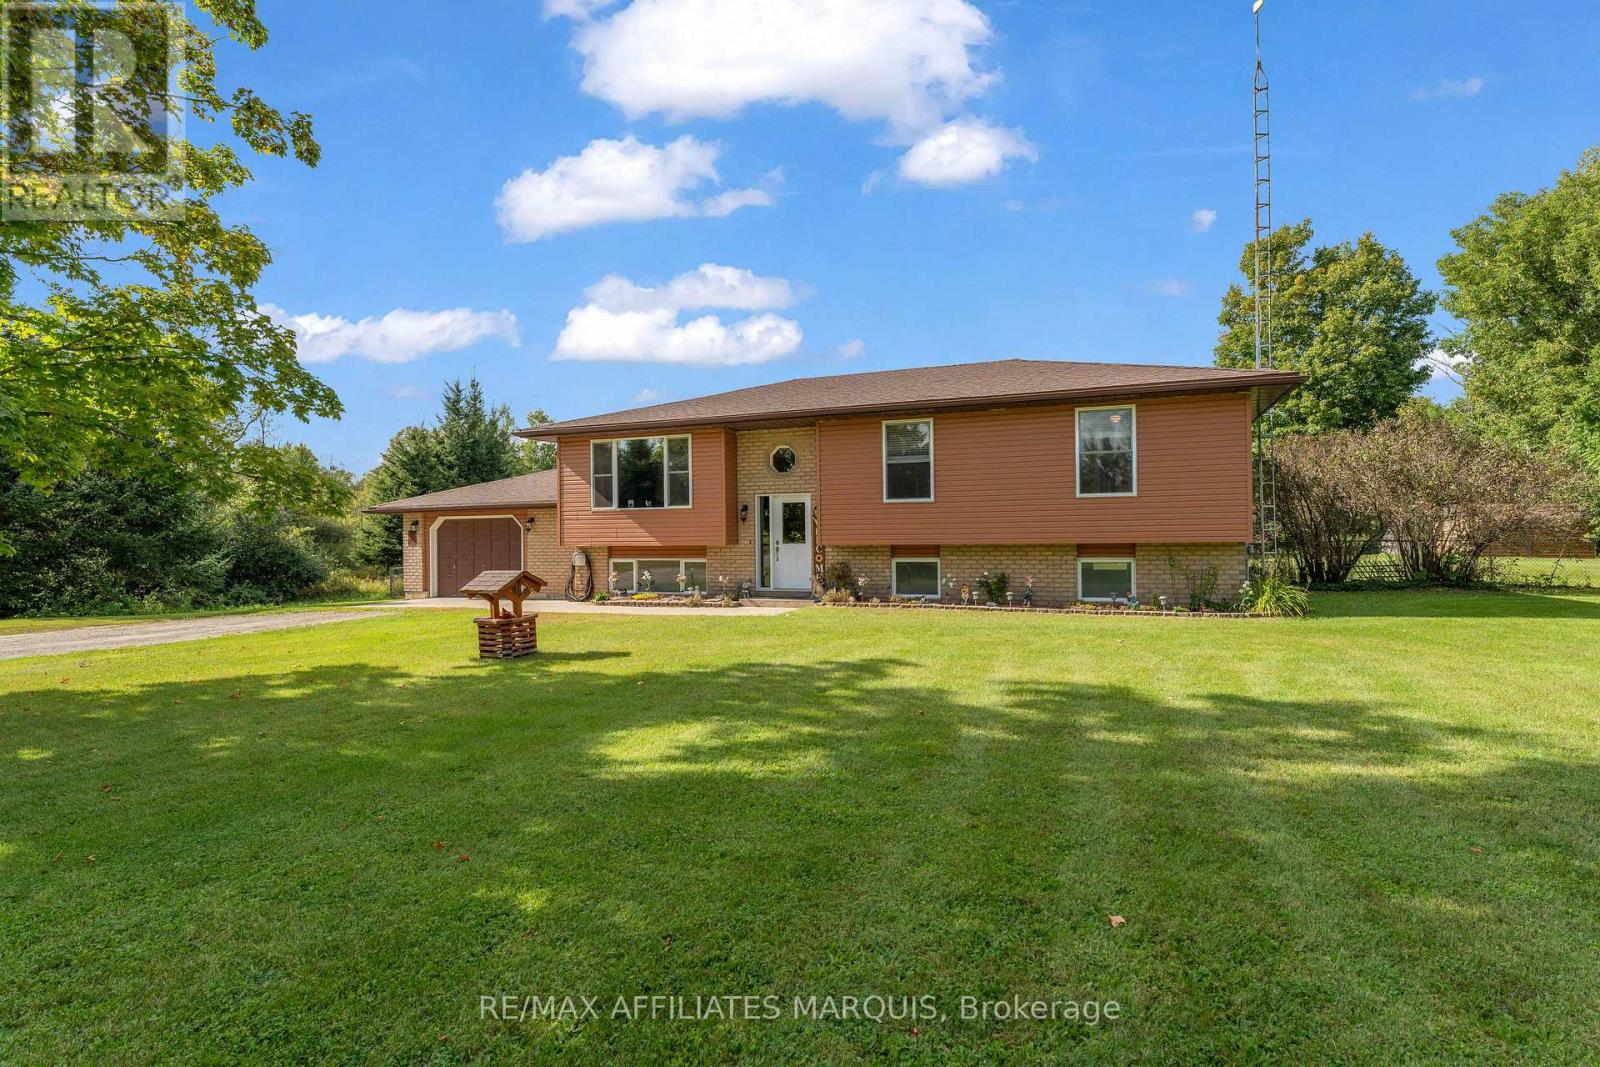
174 Mcguire Road
Montague, Ontario
Pride of ownership is evident throughout this well-maintained three-bed, one-bath raised bungalow, set on a beautiful, level one-acre lot with an attached garage and fenced backyard. The main floor features three generously sized bedrooms, a four-piece bathroom with main-floor laundry, and an inviting open-concept kitchen with granite countertops that flows seamlessly into the dining and living areas. Patio doors off the dining area lead directly to the rear deck, creating an easy extension of the living space for outdoor dining and entertaining. The fully finished lower level provides plenty of additional living and storage space, with flexibility for a family room, home office, gym or guest area, along with direct access to the attached garage. Enjoy the space and privacy of country living while remaining conveniently located approximately 10 minutes from Smiths Falls, 24 minutes from Carleton Place and under 40 minutes from Ottawa. A great combination of space, comfort and convenience! (id:49269)
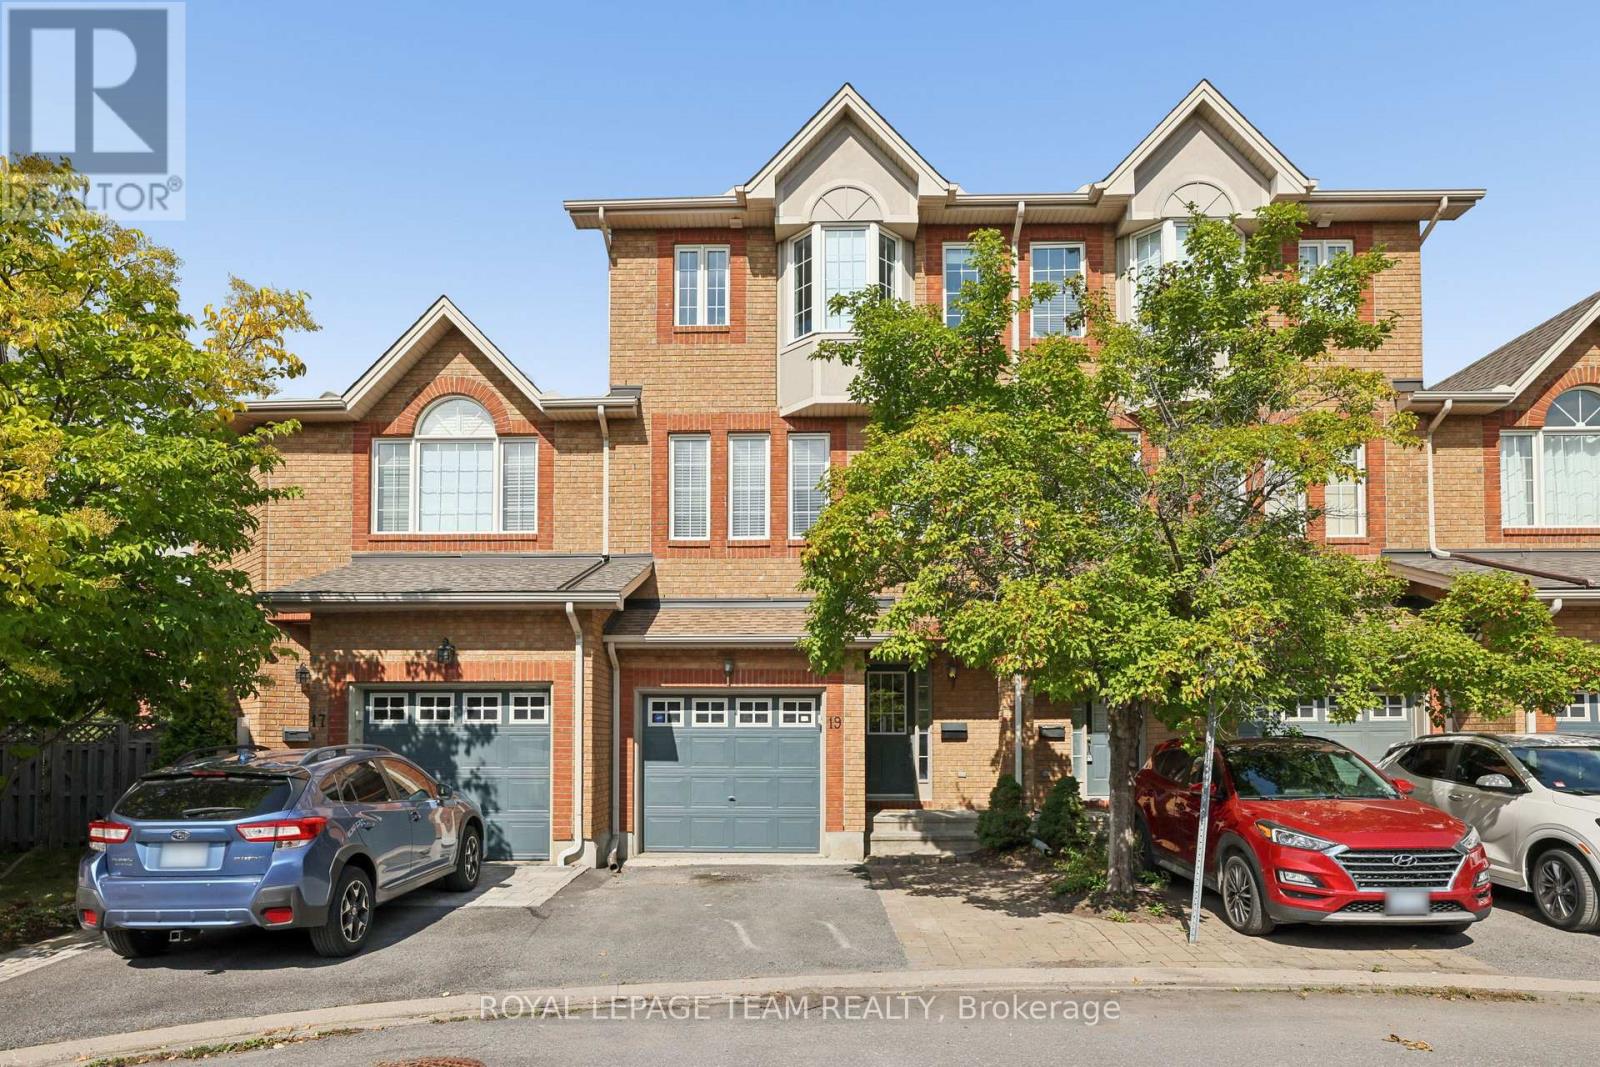
19 Great Oak Private
Ottawa, Ontario
PREPARE TO FALL IN LOVE with this beautifully updated EXECUTIVE TOWNHOME with 3-bedroom, 2.5-bathroom in the sought-after community of Riverview Park offering the space, privacy and modern touches today's buyers are looking for. Featuring no rear neighbours and a separate recreation room, this truly MOVE-IN-READY home offers a bright and spacious layout enhanced by gleaming hardwood flooring throughout the second and upper levels, elegant hardwood staircases, and an abundance of natural light. The main level features a welcoming foyer, powder room, and versatile RECREATION/FAMILY ROOM with gas fireplace and access to the rear yard. The second level boasts spacious living and dining areas, along with a well-appointed kitchen featuring an EAT-IN area, upgraded quartz countertops, a stylish new backsplash, brand-new stove and dishwasher, and a convenient WALK-IN-PANTRY, plus BALCONY ACCESS-perfect for enjoying your morning coffee or outdoor entertaining. The upper level offers a spacious primary retreat with vaulted ceiling, walk-in closet, BAY WINDOW and 4-PCS ensuite, along with two additional bedrooms and a full bathroom. Recent updates include upgraded KITCHEN QUARTZ COUNTERTOPS and BACKSPLASH (2026), BRAND NEW STOVE & DISHWASHER(2026), NEW VANITIES in both the primary ensuite and family bathroom(2026), all three toilet seats replaced(2026), PROFESSIONALLY PAINTING(2026), and meticulous CLEANING throughout(2026). HWT owned. Enjoy the private rear setting with mature trees, patio area and gas BBQ line. Ideally located close to CHEO, The Ottawa Hospital, parks, shopping, schools and major routes, with an easy commute to downtown. An exceptional opportunity to own a beautifully updated home in a convenient and desirable location! Don't miss the opportunity to make 19 Great Oak Private your new home! 24 hours irrevocable preferred on all offers. (id:49269)

41 Ivy Crescent
Ottawa, Ontario
Welcome to 41 Ivy Crescent, a home that has been completely reimagined with a designer's eye while thoughtfully preserving the character and charm that make it so special. Extensively renovated from top to bottom, every space has been carefully considered. Rich, moody tones, striking light fixtures, a cozy fireplace, and beautifully selected finishes create a home that feels both elevated and inviting.At the heart of the home is the fully renovated kitchen, featuring custom millwork, high-end appliances, and a thoughtful layout for everyday living and entertaining. With five bedrooms and three beautifully updated bathrooms, there is far more space here than first meets the eye. The main floor offers incredible flexibility with a full bathroom and a separate living space that could easily function as a main-floor bedroom, home office, or den.Upstairs, a second-storey addition created an impressive primary retreat complete with a private ensuite. New hardwood flooring throughout the upper level, along with a beautifully refinished staircase, new railings, and a custom runner, seamlessly connect the old with the new.The transformation continues downstairs, where the basement was excavated and lowered to create full-height living space. Extensive work included new pad footings, waterproofing, a sump pit, egress windows and a new staircase, creating a comfortable and functional extension of the home.Outside, the transformation is just as impressive, with new windows, exterior doors, vinyl board-and-batten siding, soffit, fascia, gutters, and more. Located in one of Ottawa's most charming neighbourhoods, you're close to the Ottawa River, Rideau Hall, great schools and steps to Beechwood shopping. (id:49269)

239 Monticello Avenue
Ottawa, Ontario
NEW BUILD! Welcome to the Woodhall by Claridge Homes in the highly sought after community of Bridlewood Trails in Kanata South. A stylish 3-bedroom, 2.5-bath townhome offering approximately 2,180 sq. ft. of well-designed living space. The home includes all appliances and approximately $20k in upgraded finishes. The open-concept main floor features a bright living and dining room and a functional kitchen with ample counter space, perfect for everyday living and entertaining. Upstairs offers three generous bedrooms, including a spacious primary with ensuite, plus a full main bath. Thoughtful layout, abundant natural light, and quality construction throughout. Ideal for families, professionals, or investors, and backed by Tarion warranty. A perfect blend of comfort, function, and modern design. HST rebates have been applied! (id:49269)
208 Cline Avenue N
Hamilton, Ontario
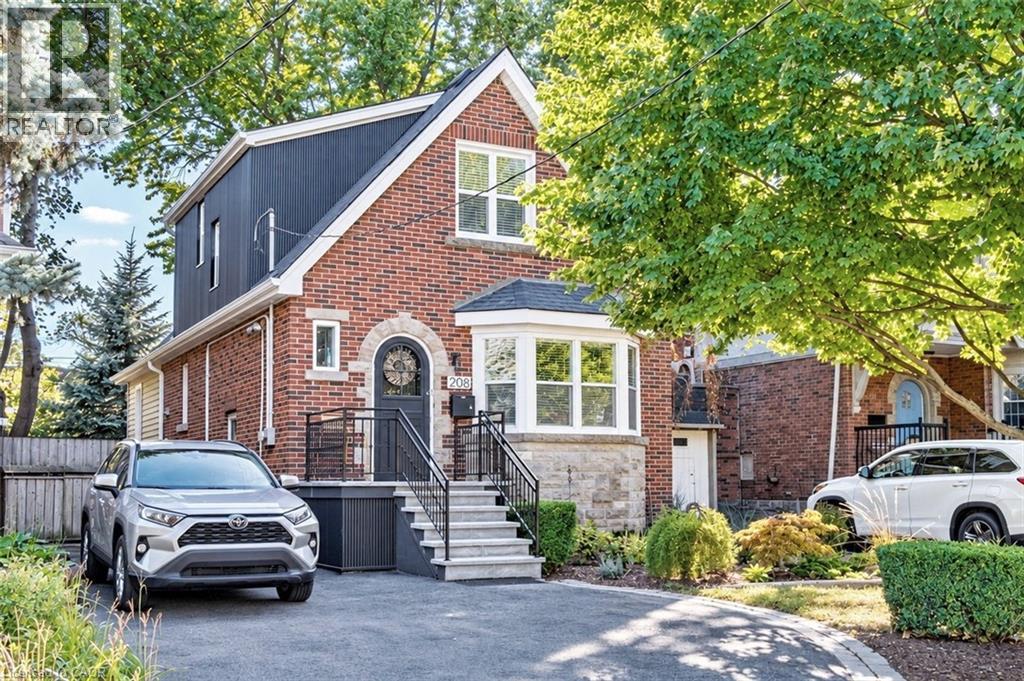
Set overlooking Churchill Fields - the wonderful park at the heart of Westdale - this charming move-in ready home is a truly special property. Professionally renovated throughout and larger than it looks. Beautifully designed and finished, top-to-bottom, it has a wonderful standout feature - a main floor family room addition with a wall of sun-filled windows opening onto a gorgeous deck – perfect for relaxing with family, friends and guests. The spacious open-concept layout is ideal for today’s modern lifestyle. With crisp, clean lines, the professionally designed modern quartz kitchen is beautifully laid out and offers loads of cupboards, plenty of counter space and a seamless flow into the graceful dining room. A rarely found amenity is the sumptuous ground floor bath, complete with walk-in shower. Another fabulous feature is the spacious main floor bedroom - perfect for those looking for one floor living but easily used as a home office, study or multimedia area since there are 3 more bedrooms and another full bath on the second floor. And should you ever need additional living space there is a partially finished lower-level offering development potential with a private side entrance leading to a small office/study and 3rd full bath. Upgrades include kitchen, bath & family room addition by Shane Renovations (2018). Furnace & c/air (2021). Front porch & iron railing (2025). Rear deck (2020). Washer/dryer (2025). Westdale is truly a nature lover’s dream. It boasts top-rated schools, beautiful parks (check out the new kids’ jungle gym and splash pad just across the street), miles and miles of RBG forests and just across the park are extensive waterfront walking/biking trails leading all the way to Bayfront & Pier 4 Parks. And just a short stroll around the corner will bring you to the Westdale shopping district with its wonderful boutiques, restaurants, foodie destinations, coffee shops, public library & traditional 1930's movie theatre. (id:49269)

2c - 150 Robson Court
Ottawa, Ontario
Spacious 2100+ sf 2-level 3 bedroom condo located on a quiet cul-de-sac in Kanata Lakes. This is a rare opportunity for space & privacy-especially if you're downsizing from a multi-bedroom home w/yard. No need to squeeze into a typical two-bedroom condo. Always-present beautiful views from large windows. The building is elevated & high above Greenspace (still owned by Clublink) well-used for dogs and kite flying. Or look across to the Gatineau Hills. Enjoy the same views from the private balcony. Create shade by extending the motorized awning. No city sounds although so close to everything you would need. Enter suite by stepping into open concept custom kitchen with 15-ft quartz island, tile backsplash, more cabinets extending through eating area - much-appreciated additional storage so rare for a condo. Recessed lights and under the counter lighting. S/S appliances. Never miss a golf score or a playoff goal on the 75" TV - even during dinner preparation. This open layout uses almost every square foot of space. Hardwood throughout both levels - tile in both bathrooms. No carpet anywhere. Vaulted ceiling in primary bedroom. Large ensuite with more storage cabinets on the wall opposite the walk in closet. 2nd bedroom can be office or bedroom. Loft could be separate private living quarters. Nook with oversized closet & overhead skylight is 3rd bedroom - or this space could be used as private office. Loft has a marble gas fireplace, extra storage behind the furnace room - and large window that offers the same gorgeous views as the main floor. Lock and leave. 2 owned underground parking spaces. Two visitor parking spaces beside building. Non-smoking building. Steps to Goldridge Park, Jim Malone Park, Kanata Centrum, Signature Centre and more. Minutes to access the 417 at Terry Fox or Castlefrank Drive. (id:49269)
3 Elliott Street
Whitewater Region, Ontario
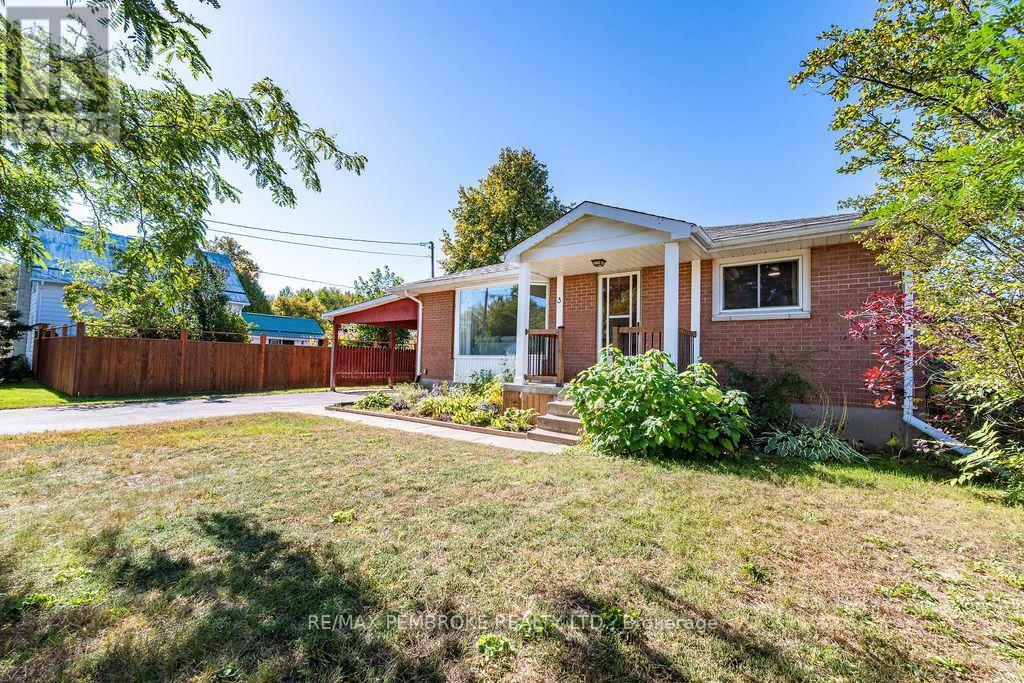
Welcome home to 3 Elliott Street, with fresh, modern touches throughout this move-in-ready bungalow. The ideal blend of quiet, small-town charm and modern convenience! Step inside to a bright, inviting main floor where freshly painted walls and stylish laminate flooring set a warm, welcoming tone. At the heart, the open-concept kitchen and dining area is designed for ease of everyday meal preps or entertaining friends with direct access to your sun deck for seamless indoor-outdoor living. The main level is rounded out by two bedrooms and a renovated main bathroom. The lower level offers fantastic potential to create a cozy office space-perfect for remote work, plus there is opportunity to easily carve out a third bedroom. A basement family room is easily finished to design a custom entertainment hub or gaming retreat. Outside the partially fenced and hedged yard creates a secluded haven where you can kick back on the generous deck to enjoy the tranquil sounds of your decorative garden pond. For the hobbyist or gardener the 11' x 11' workshop/storage shed with hydro provides the ultimate hideaway. Affordability meets peace of mind with a newly paved driveway, an oversized carport for easy winter parking, and updates you will love that include: electrical upgrades in 2026, roof shingles Approx. 2022, Central Air Conditioner in 2021 and much more. (id:49269)

93 San Felice Circle
Ottawa, Ontario
NEW BUILD! Welcome to the Award winning floorplan by Claridge Homes "Sussex". A stylish 3-bedroom, 2.5-bath townhome offering approximately 1,835 sq. ft. of well-designed living space. The home includes all appliances and approximately $20k in upgraded finishes. The open-concept main floor features a bright living and dining room and a functional kitchen with ample counter space, perfect for everyday living and entertaining. Upstairs offers three generous bedrooms, including a spacious primary with ensuite, plus a full main bath. Thoughtful layout, abundant natural light, and quality construction throughout. Ideal for families, professionals, or investors, and backed by Tarion warranty. A perfect blend of comfort, function, and modern design. Price is NET HST as per newly proposed HST rebates! (id:49269)
707 King Road Unit# Main
Burlington, Ontario
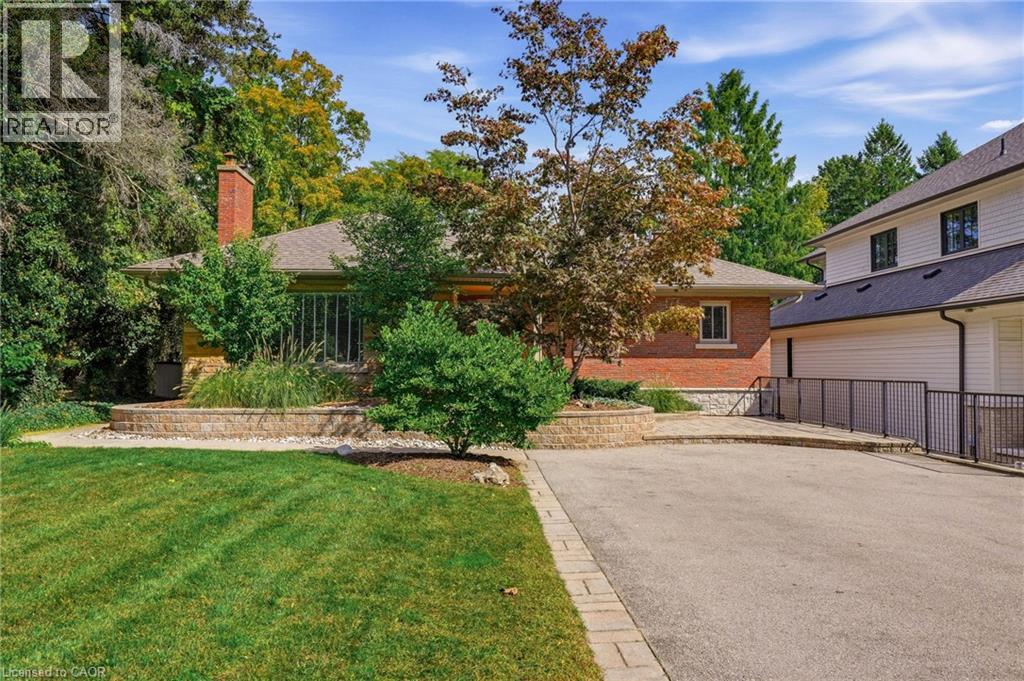
Exceptionally renovated three-bedroom, two-bathroom main-floor residence offering refined, maintenance-free living in an unbeatable Burlington location. The bright open-concept layout features rich hardwood flooring throughout, anchored by a sleek contemporary kitchen with quartz countertops and stainless steel appliances. An expansive great room impresses with coffered ceilings and a custom built-in bar tailored for entertaining. Enjoy the convenience of dedicated in-suite laundry, an exclusive private patio, and rare parking for three vehicles. Minutes to Burlington’s vibrant waterfront, downtown dining, the QEW, and GO Transit. (id:49269)
904 Chapel Hill Court
Kitchener, Ontario
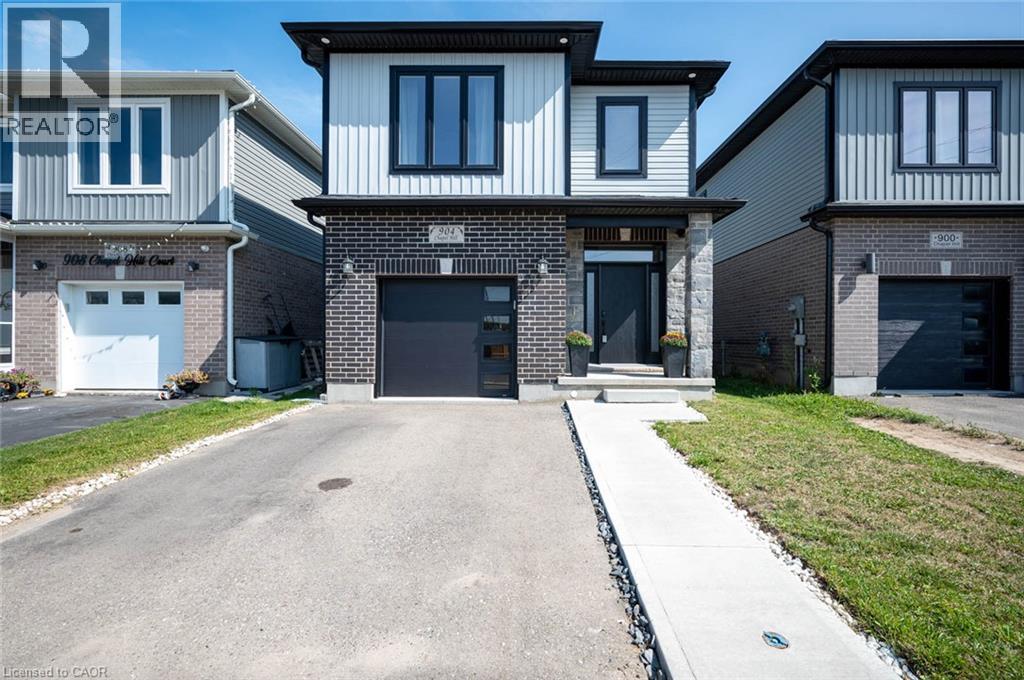
Welcome to one of Doon South's best values. Tucked away on a quiet court across from a community's playground, with double driveway, and backing onto peaceful greenspace and water, this beautifully upgraded detached home offers over 2,100 sq.ft. of thoughtfully designed living space with the privacy today's buyers are searching for. From the moment you walk inside, you'll appreciate the bright open layout, elegant finishes, and quality upgrades throughout. The stunning chef-inspired kitchen features granite countertops, stainless steel appliances, a large centre island, stylish backsplash, and plenty of cabinetry—perfect for entertaining family and friends. The spacious living and dining areas flow seamlessly to an elevated deck overlooking the pond, creating the perfect setting for morning coffee, summer BBQs, or simply enjoying the peaceful view with no rear neighbours. Upstairs you'll find three generous bedrooms, including a spacious primary suite with a beautifully upgraded ensuite, along with a versatile second-floor family room that easily adapts as a home office, media room, or children's retreat. The walk-out basement offers oversized windows, direct backyard access, and excellent in-law suite potential, providing future flexibility for multigenerational living or additional finished space. Located just minutes from Highway 401, excellent schools, parks, walking trails, shopping, and every major amenity, this home combines location, lifestyle, and exceptional value. A rare opportunity to own one of Doon South's most desirable layouts at an incredible price. (id:49269)