
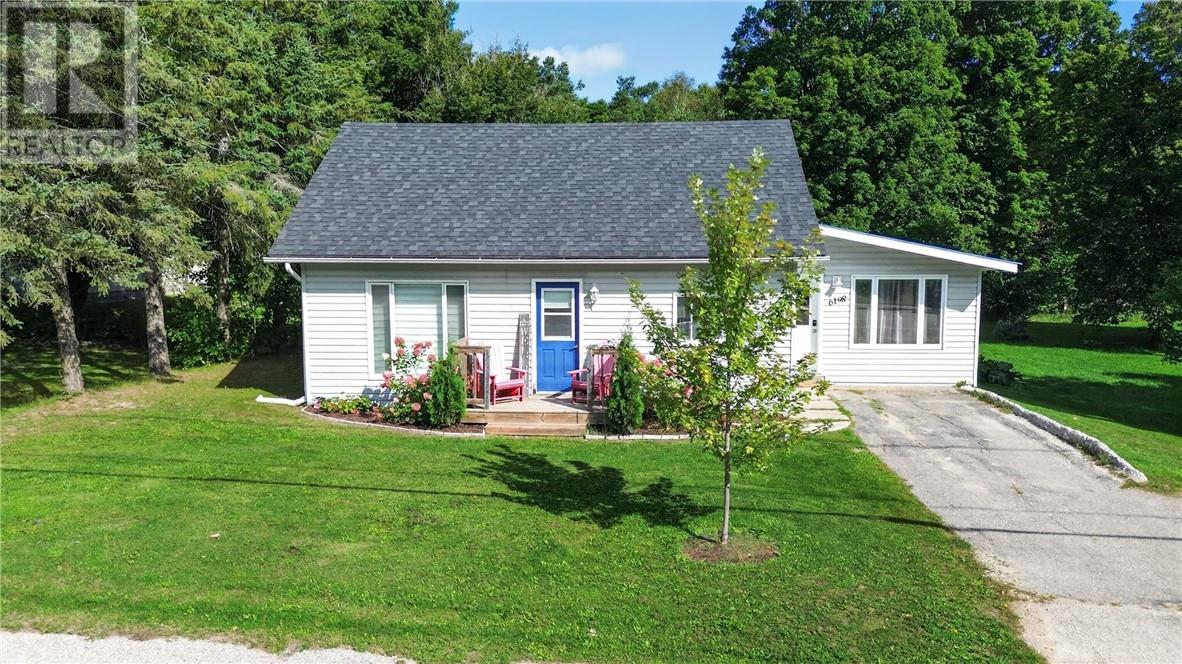
6198 542 Highway
Mindemoya, Ontario
Charming 3-Bedroom Home in the Heart of Mindemoya Welcome to 6198 King St Mindemoya. This well-maintained 3-bedroom, 1.5-bathroom home, conveniently located in the heart of Mindemoya and within easy walking distance of downtown. Offering a great combination of comfort, updates, and outdoor space, this property is an excellent opportunity for families, first-time buyers, or anyone looking to enjoy the convenience of village living. Over the past seven years, the home has undergone several important renovations and improvements, including a new high-efficiency electric furnace, Genalink generator system, and spray foam insulation in the basement. Outside, you'll find a private pool and spacious deck, creating the perfect setting for summer entertaining, relaxing, and enjoying time with family and friends. The property sits on a deep, generously sized lot with plenty of mature trees, offering privacy and an abundance of room to enjoy the outdoors. The backyard provides plenty of space for kids to play, pets to roam, or simply a quiet place to unwind at the end of the day. With its central location, thoughtful updates, and fantastic outdoor space, this home offers the best of both convenience and relaxed island living. Just a short walk to downtown Mindemoya and close to the amenities the community has to offer, this is one you won't want to miss! (id:49269)
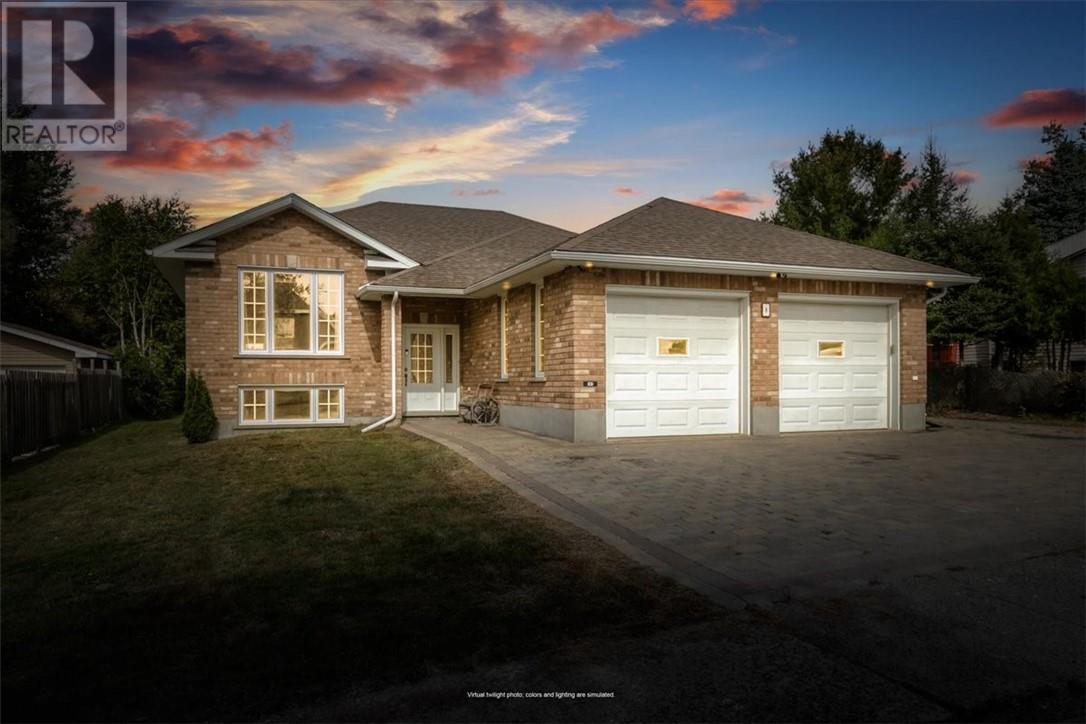
8 Union Street
Greater Sudbury, Ontario
Welcome to 8 Union Street, a quality-built 2010 bungalow tucked away in a quiet area of Copper Cliff. Offering 5 bedrooms, 2 full bathrooms and an open-concept main living space, this home provides plenty of room for family, everyday living and entertaining. The finished lower level adds valuable living space with a large recreation room, offering plenty of flexibility for family movie nights, a kids’ play area, home gym or gatherings with friends. The large double attached garage provides ample room for vehicles, storage, hobbies or a workshop. Outside, the deep lot offers plenty of space to enjoy and entertain. Central air and central vacuum add everyday convenience, while the spacious layout provides plenty of room for a growing family. Enjoy being within walking distance of numerous amenities, including the outdoor rink, playground, arena, medical offices, convenience stores, post office, swimming pools, library and public school. A spacious and well-designed home offering comfort, versatility and plenty of room for the whole family. (id:49269)
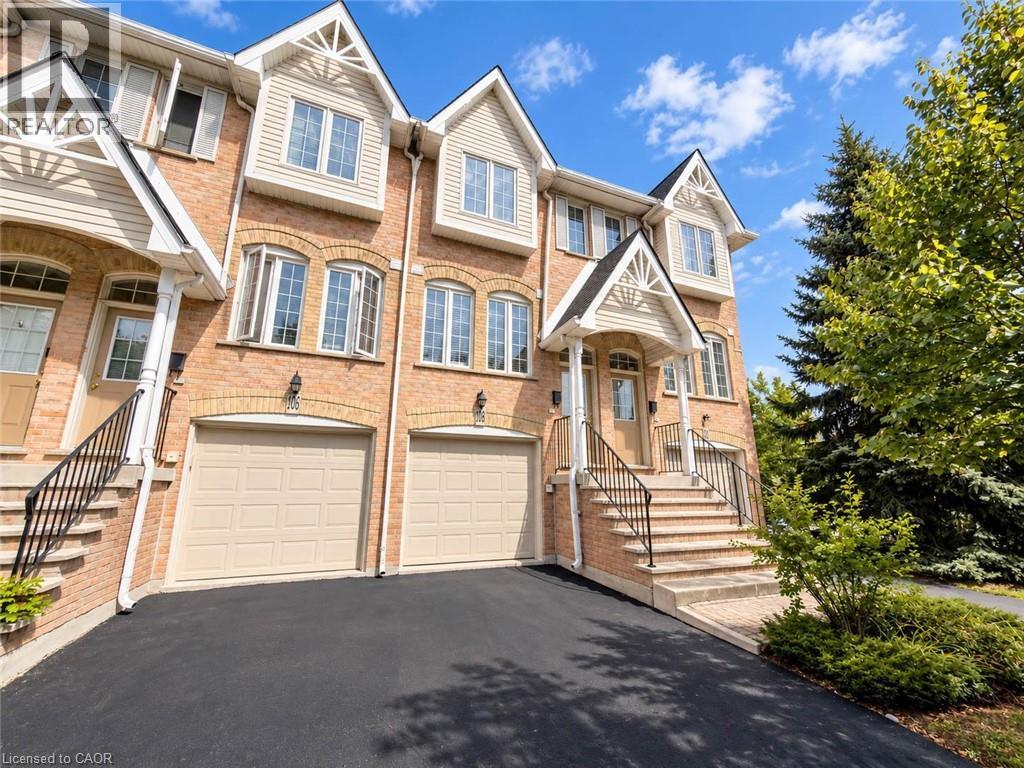
3480 Upper Middle Road Unit# 105
Burlington, Ontario
Welcome to 105-3480 Upper Middle Road, located in the popular Tuck’s Forest community in Burlington. This bright and well-maintained townhome offers a flexible layout, private outdoor space and a convenient location close to shopping, parks, transit and major highways. Freshly painted and filled with natural light, the main floor is carpet-free and features a comfortable, functional layout. The kitchen offers plenty of cabinetry and workspace and opens to the main living and dining areas, creating an inviting setting for everyday living and entertaining. The upper level features two spacious bedrooms and a full 4 pc bathroom, providing a practical and comfortable layout. The main floor also includes a convenient powder room, ideal for guests. The fully finished lower level adds valuable additional living space that can be used as a recreation room, home office, fitness area, guest space or family room. The laundry area includes stacked washer and dryer units along with a convenient laundry tub, providing excellent functionality. Sliding doors lead to a private balcony, offering a quiet place to relax, enjoy your morning coffee or unwind at the end of the day. Situated near Walkers Line and Upper Middle Road, the home is just minutes from shopping, restaurants, parks, trails, schools and public transit. Commuters will appreciate convenient access to the QEW, Highway 403 and Highway 407, along with connections to Burlington and Appleby GO stations. Whether you are a first-time buyer, downsizer, investor or simply looking for low-maintenance living in an established Burlington neighbourhood, 105-3480 Upper Middle Road offers an excellent combination of space, flexibility and location. (id:49269)
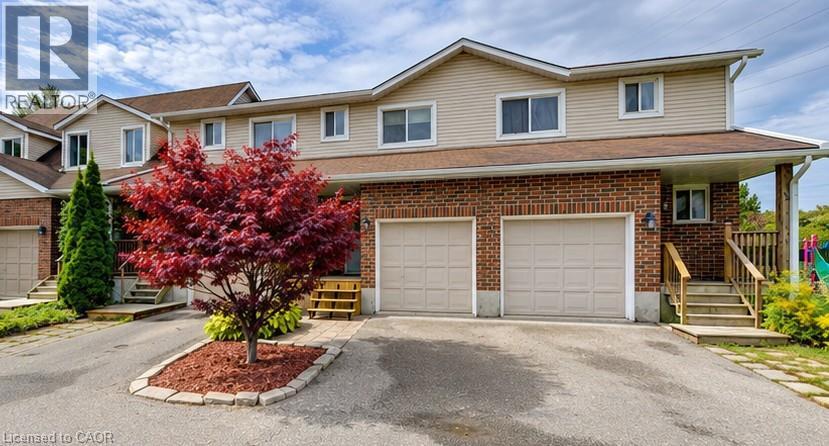
360 Cornridge Place Unit# 4
Waterloo, Ontario
Welcome home! Freshly painted and featuring a new front porch, this centrally located townhouse is ready for immediate possession and offers a great opportunity for first-time buyers or investors. Step inside to a bright foyer and a welcoming main floor with a functional kitchen complete with appliances, dining area, comfortable living room, and convenient 2-piece bath. Upstairs, new carpeting leads you to three bedrooms and a 5-piece cheater ensuite offering plenty of space for family living. The finished lower level adds even more flexibility — use it as a rec room, home office, rough in bathroom, lots of storage, workout space, or a fun space for the kids. There’s room to make it your own! Love outdoor space? You’ll enjoy the private backyard and large deck, perfect for summer BBQs, entertaining, or relaxing with a coffee at the end of the day. Located close to the Boardwalk, schools, shopping, restaurants, and with easy access to get you where you need to go. Low condo fees include water, making this an affordable option with plenty to offer. Whether you’re ready to take your first step into home ownership or looking for a solid investment, this townhouse is ready to welcome its next owner! (id:49269)
332 Newbold Court
Burlington, Ontario
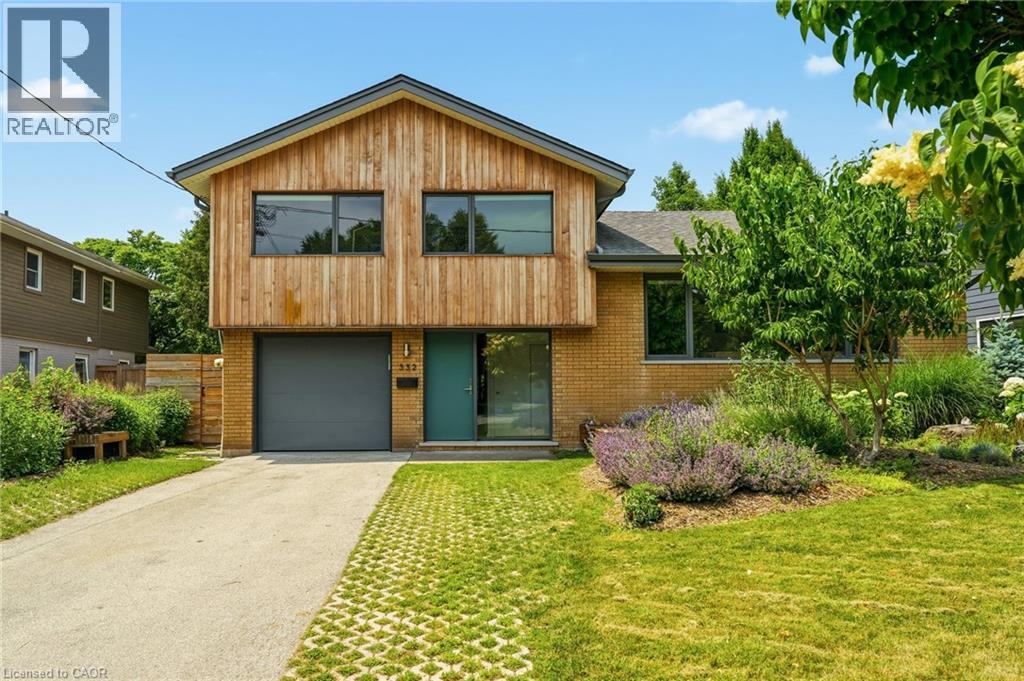
Introducing a truly exceptional and rare mid-century modern gem! This 4 level 4 Bedroom side split is perfectly situated in the heart of Burlington. You are welcomed by a spacious foyer featuring hardwood, a dbl closet & a distinctive smooth fibreglass door w/large door lite. Step up to the living room, where you’ll find hardwood flooring & a stunning wall of windows, a wood-burning FP, flanked by custom oak shelves & angel stone. The impressive kitchen features custom Tafisa matte cabinets, a ribbed wood kitchen island w/Arabetto caesarstone counters, state-of-the-art appliances, w/built-in fridge, wall oven, microwave, & induction cooktop. A custom banquette featuring a Nero marble dining table, custom fabric seat cushion and pillows. Expansive glass windows w/sliding door opens to the deck. Step down to the flex space, which offers versatility as a dining area or family room, also featuring hardwood & sliding door that connects to a covered porch. This level includes a 2pc bath, featuring a modern Tafisa vanity w/single sink. The primary is complete w/hardwood, a generous window w/blinds, & recessed lighting. It includes a 3pc ensuite w/stand-up glass shower, glazed wall tile, mosaic floor tile, oak vanity w/corian counter, along w/ a spacious W/I closet w/custom millwork. 3 additional bedrooms, all w/hardwood, large windows, & closet space, provide comfort and versatility. The main 4pc bath features a tub-shower combo w/glass door & glazed wall tile, a single oak vanity w/corian counter. The lower lvl features a rec room w/broadloom & large window, as well as a storage/laundry room. Outside, the fully private, & fenced backyard is a true highlight, showcasing a wooden deck off the kitchen, complemented by a covered porch w/interlock &. beautiful perennial gardens, which backs onto Lakeshore Public School! Single car garage & driveway parking for 5 cars! Situated on a quiet court, this home is nestled in one of the most sought-after neighbourhoods in Burlington! (id:49269)
8 Chancellor Drive
Heidelberg, Ontario
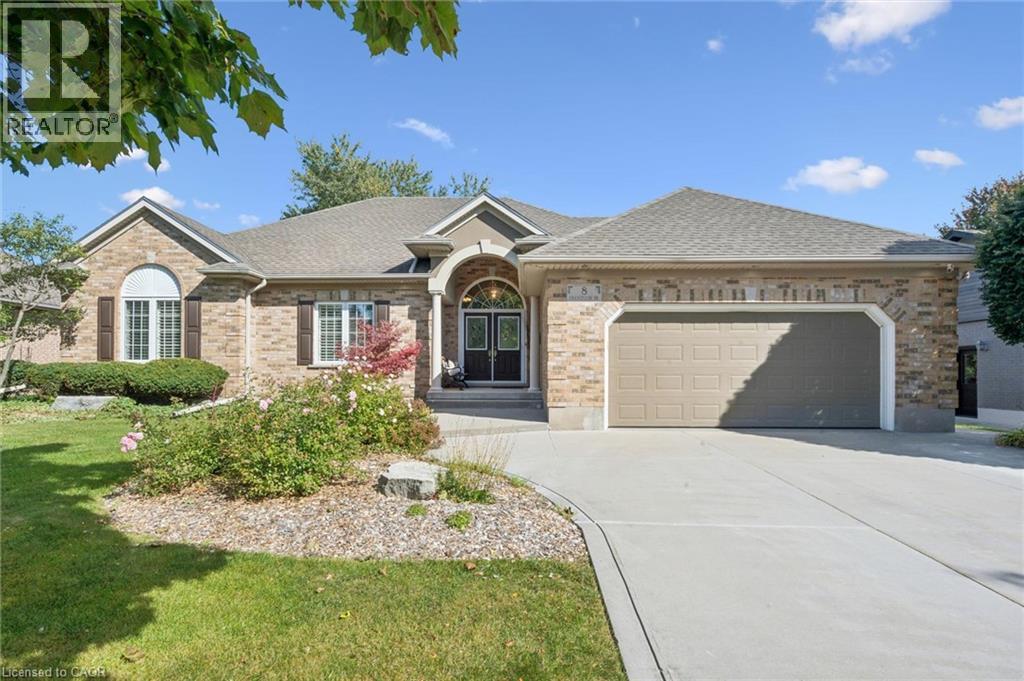
Heavenly in Heidelberg! Welcome to 8 Chancellor Drive - a rare opportunity to own an exceptional custom-built Richard Frede bungalow, lovingly maintained by it's original owners and offered for sale for the very first time! Set on an impressive 77x178 lot (approx 0.31-acre), this 3+1 bedroom, 2+1 bathroom home delivers over 3,200 square feet of beautifully finished living space. Step inside and appreciate 9' main-floor ceilings and a spectacular 14' vaulted ceiling in the Great Room where a cozy gas fireplace creates an unforgettable heart of the home. The bright, spacious layout offers wonderful flexibility for everyday living, working and entertaining. Outside, enjoy room to breathe with a stamped concrete patio, partially fenced yard, legal fire pit, 12'x12' shed, and underground front sprinklers. A double garage and concrete driveway provide parking for up to 6 vehicles. Experience peaceful small-town living surrounded by beautiful countryside, yet only 10 minutes to Waterloo and minutes from St. Jacobs Farmer's Market, local shops, farms and amenities. Country charm, exceptional space and city convenience - all in one remarkable home! (id:49269)
13 Tamarack Street
Deep River, Ontario
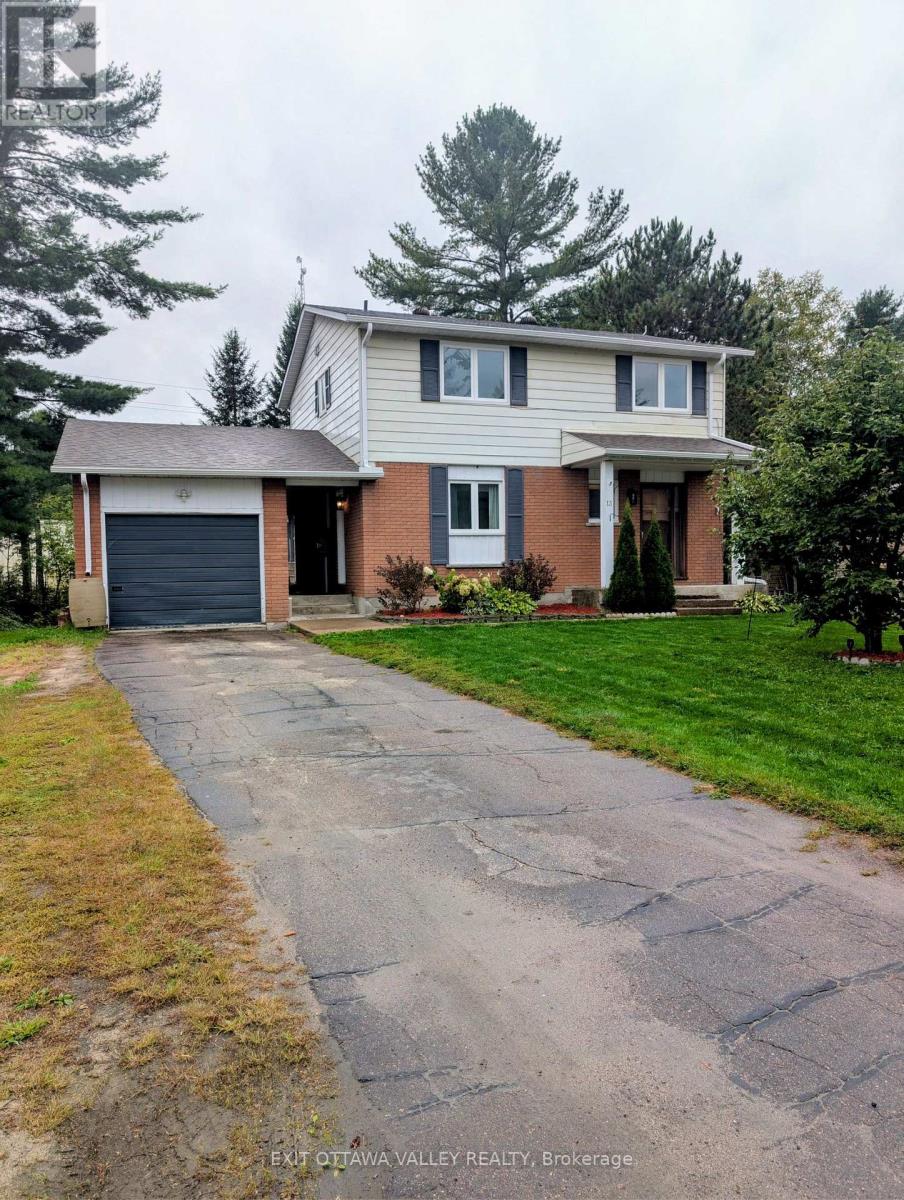
Seller is now offering a decorating bonus to help you make this home your own!Welcome to 13 Tamarack Street, where space, comfort and small-town living come together in one inviting family home! Nestled in a quiet Deep River neighborhood on a generous lot, this well-maintained 2-storey home offers 4 spacious bedrooms, bright living areas and plenty of room for the whole family.Step inside and you'll immediately appreciate the abundance of natural light from the large windows. The kitchen offers plenty of workspace and storage, while the adjoining dining and living areas provide a comfortable setting for family meals, entertaining or simply relaxing at the end of the day.Upstairs, you'll find four generously sized bedrooms and a full bathroom, offering the space a growing family needs. Outside, the private yard gives you room to garden, play, entertain, enjoy your morning coffee or let the kids and pets stretch out and enjoy the outdoors.An attached garage and paved driveway add everyday convenience, parking and valuable storage.Located close to schools, parks, walking trails, shopping and Deep River's amenities, this is an excellent opportunity for first-time buyers, growing families or anyone looking for a comfortable home in the Ottawa Valley.Recent Updates Include:Eaves troughs - 2024Garage, sunroom & porch roof - 2024Main roof - 2013Most flooring - 2020Bathrooms - 2019Windows & side entrance - 2018With a decorating bonus now being offered by the seller, this could be your opportunity to add your own style and make 13 Tamarack Street feel like home.Come see the space, the yard and the possibilities for yourself - 13 Tamarack Street may be the one you've been waiting for! (id:49269)
7 Kingspoint Circle
Hamilton, Ontario
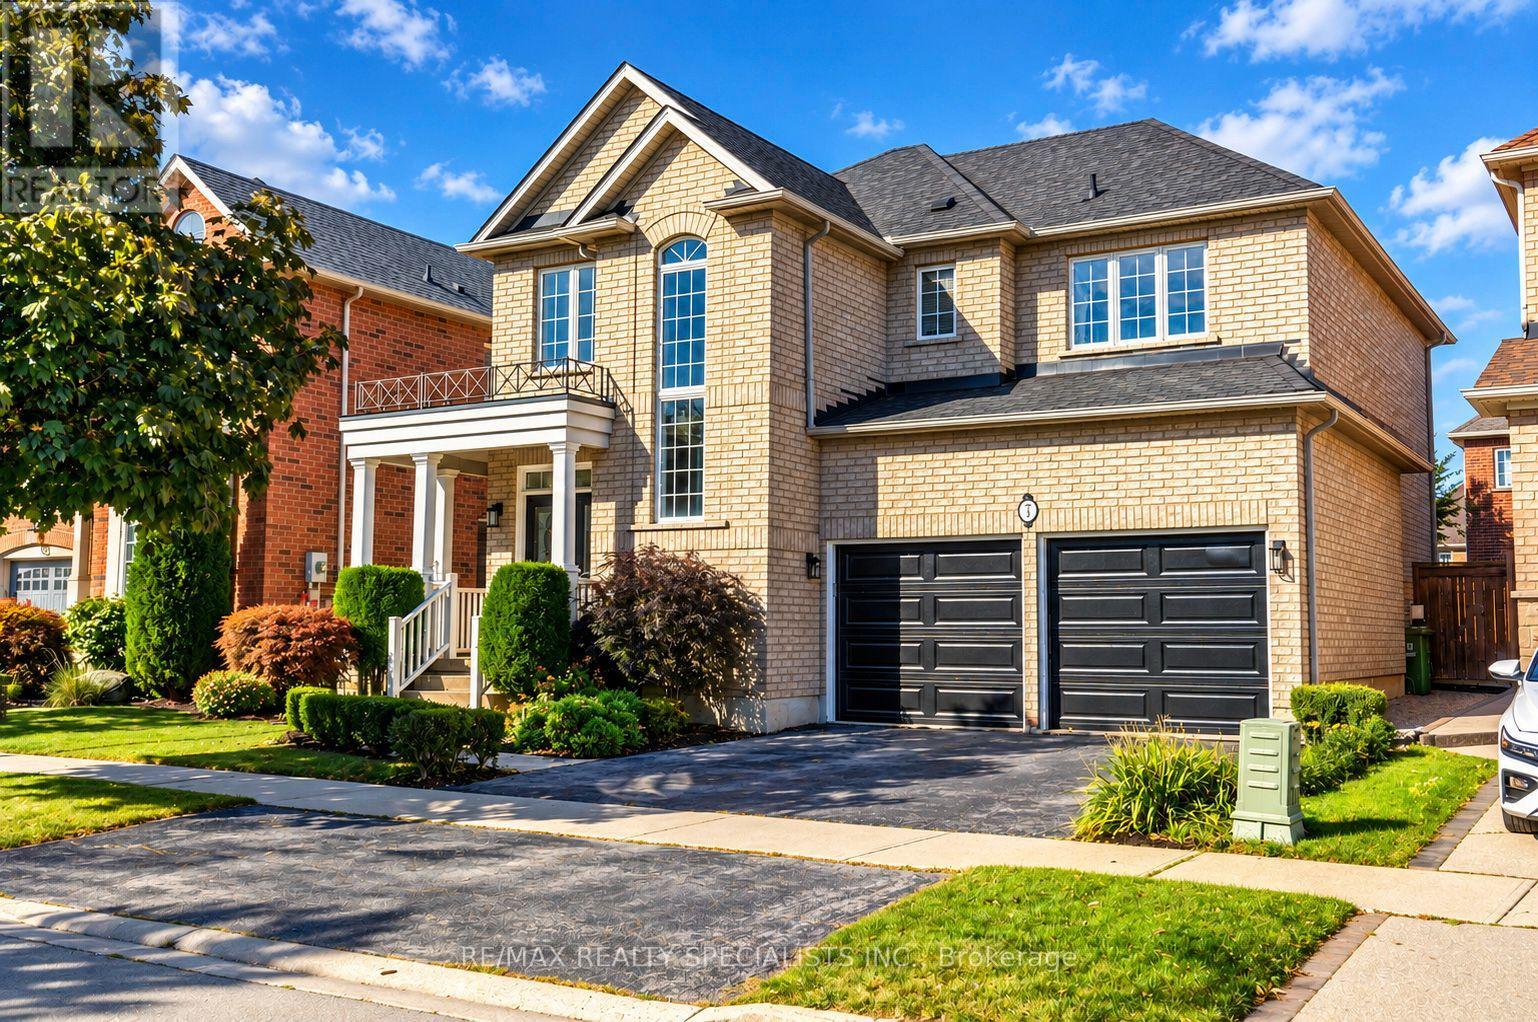
Welcome to 7 Kingspoint Circle located in beautiful Winona. Steps to Lake Point Park and a short walk to Fifty Point Conservation Area and Fifty Point Beach, this well-appointed 5 Bedroom 4 Bathroom home provides over 2500 square feet. The home is in remarkable condition and features an in-law suite in the lower level. The home is an entertainer's dream, open concept kitchen and dining, luxury finishes, Hardwood throughout, updated kitchen, stainless steel appliances, and a great backyard for hosting! Baths Include 5Pc Ensuite Oasis With Soaking Tub & Private Toilet/Shower. Large Master Bedroom. Ample Closet Spaces. New Vanities, Faucets, Fixtures Throughout. Across From The Park, Steps To Lake & Conservation, Min To Qew, Costco, Shops. (id:49269)
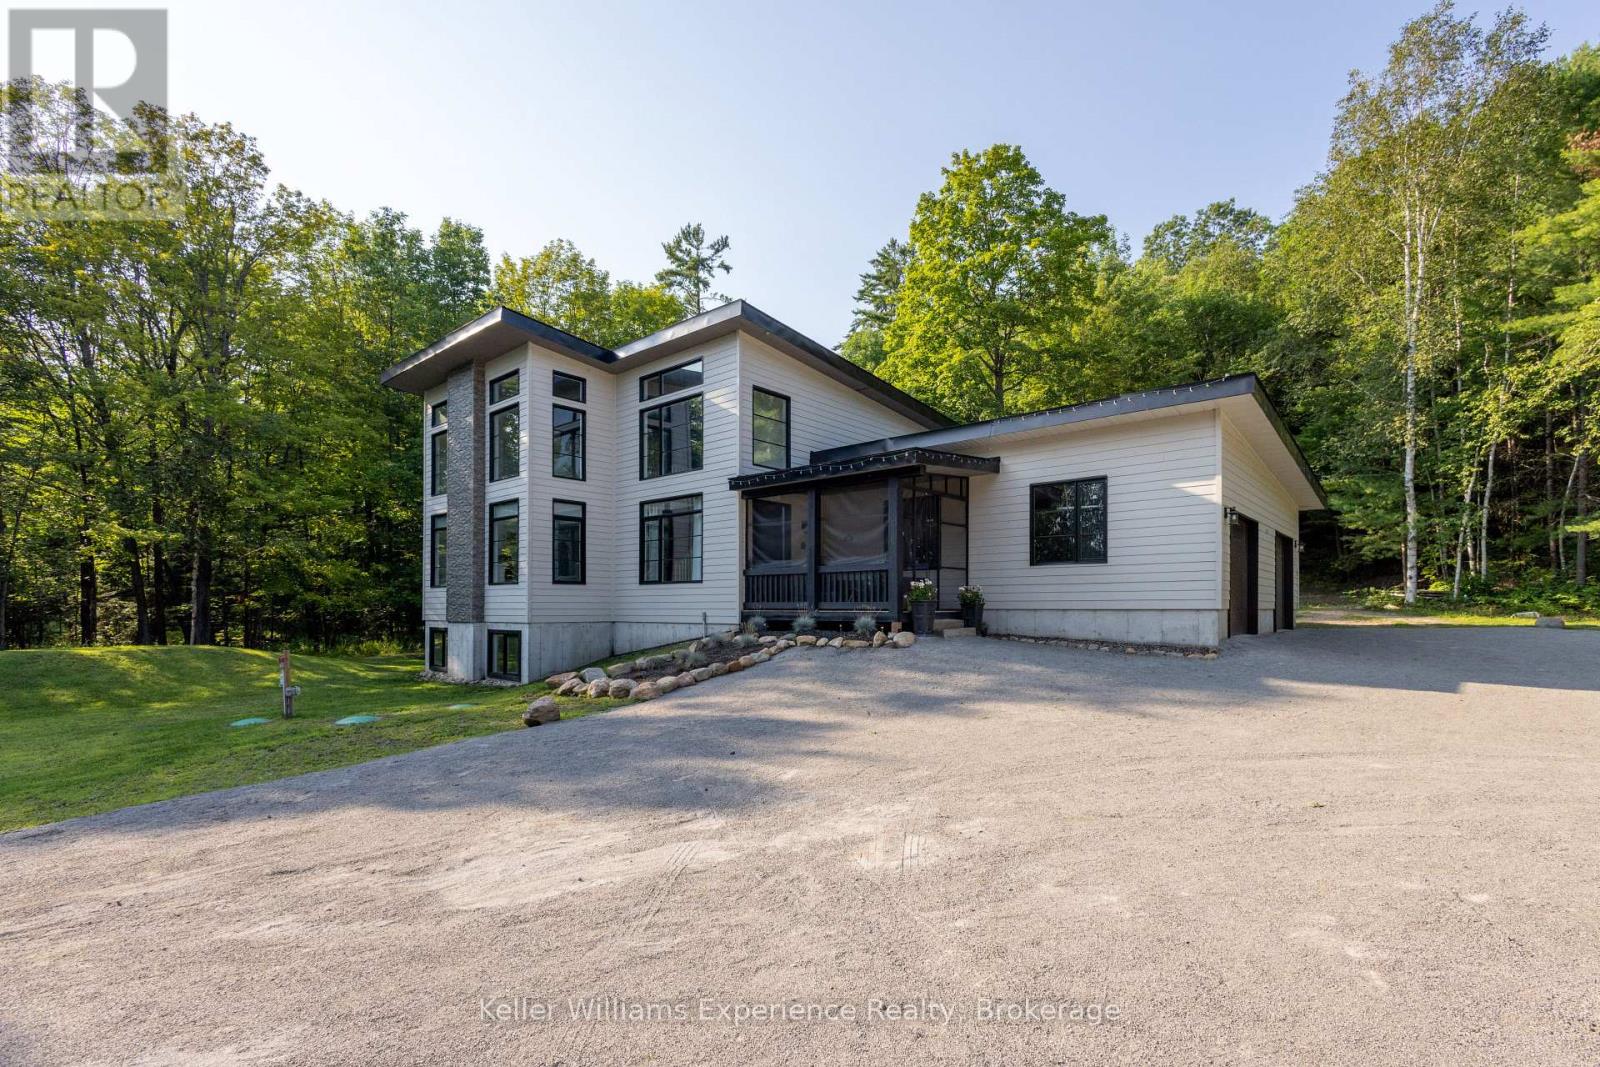
1739 Fraserburg Road
Bracebridge, Ontario
SPECTACULAR HOME with LAND AND WATERFRONT!! Welcome to this recently built, modern post-and-beam home set on a private 6 acre+-acre wooded lot with additional waterfront land right across road on Gordonier Lake!! WATCH THE VIDEO!! -- With 2 ,800+ sq ft of living space, the main level features an open-concept great room with 10-ft ceilings, a striking south-facing window wall overlooking the lake, dining area, and eat-in kitchen. The primary suite offers a 3-piece ensuite and walk-in closet, with laundry, a 2-piece bath, and mudroom leading to the attached 27' x 30' four-car garage. Upstairs you'll find three additional bedrooms, an open loft, and a full bathroom under 9-ft ceilings. The full, unfinished walk-out basement includes 9-ft ceilings, large windows, a wood stove, and rough-in for another bathroom. Walk-out-perfect for a recreation room or secondary living space. Extras include a detached garage, propane furnace, septic system, and dug well. Ideally located just 8 km from downtown Bracebridge and all amenities, on a paved road!! (id:49269)
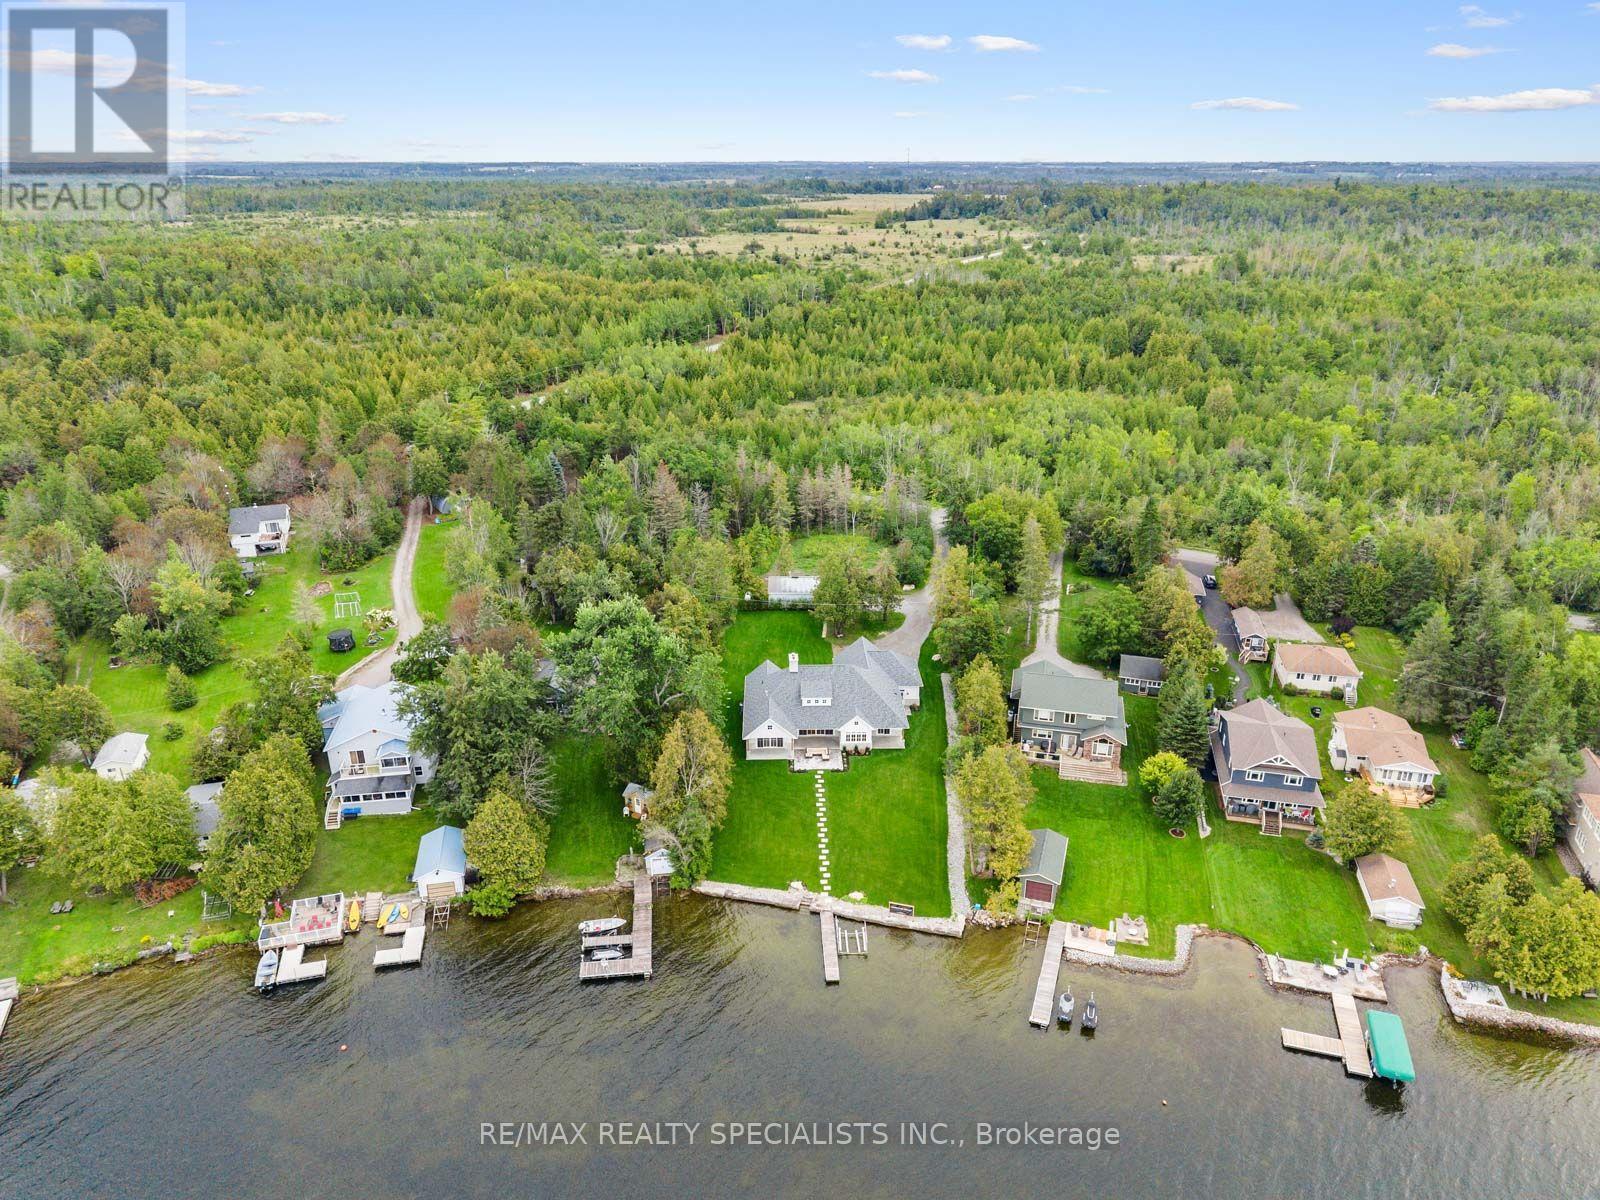
12 Romany Ranch Road
Kawartha Lakes, Ontario
Gorgeous custom-built 4-season home on premium Balsam Lake, Kawartha Lakes. Situated on the highest, cleanest lake in the Trent-Severn Water System, this property boasts a 100' frontage by a 400' deep lot with a highly prized sandy beach and sweeping views of the lake, western exposure and explosive scarlet sunsets. This 4-bedroom, 4-bath home doesn't just sit on Balsam Lake- it commands it. Over 2500' of finished space luxury Interior features include: in-floor radiant heat in the bathrooms and vaulted 15' Great room ceilings, a custom heating system and a 22KW Generac system. Exterior features include: a new septic system, landscaping and an attached 3-car heated garage with an epoxy floor finish. Also includes the existing garage, which can be repurposed as a 2-bedroom bunkie with Jack & Jill washrooms or a Man Cave to end all man caves. Only steps from OFSC snowmobile trails. Accessible by fully paved road and with regular snow-ploughing. Complete with mailing address, private mailbox, garbage and recycling pickup, fibre optic internet. Under 2 hours to Pearson Airport. Not a home - a destination. See Extensive Features sheet attached (id:49269)
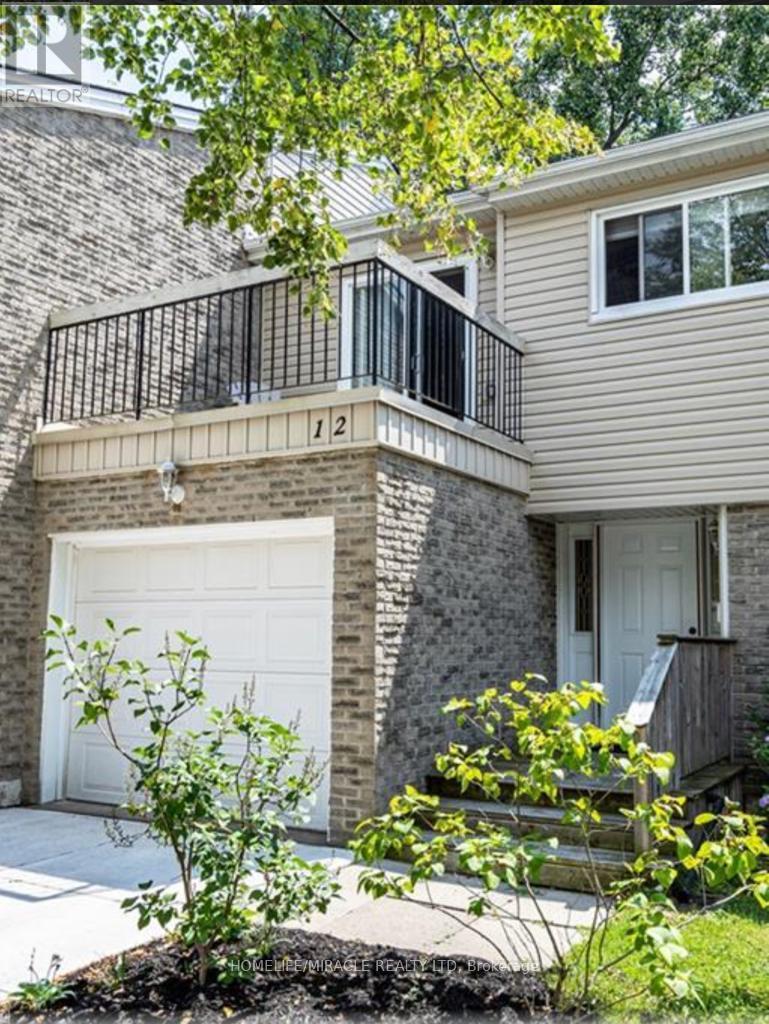
12 - 669 Osgoode Drive
London South, Ontario
Welcome to this 3-bedroom, 1.5-bath townhouse in a quiet South London condo community, with a functional layout, an attached single-car garage with inside access, and a private south-facing patio. The main floor has a welcoming foyer, a convenient powder room, and an open-concept living and dining area. Sliding doors lead to a private rear patio where you can relax in the southern exposure. Upstairs are two generous bedrooms, a full bathroom, and a spacious primary bedroom with a sliding-door walkout to its own private balcony. The finished lower level adds a large family room and a bright laundry area with washer and dryer included. The concrete driveway was completed in 2019. You're within walking distance of a school and close to parks, a community pool, shopping, transit, and quick access to the 401. Condo fees include water. (id:49269)
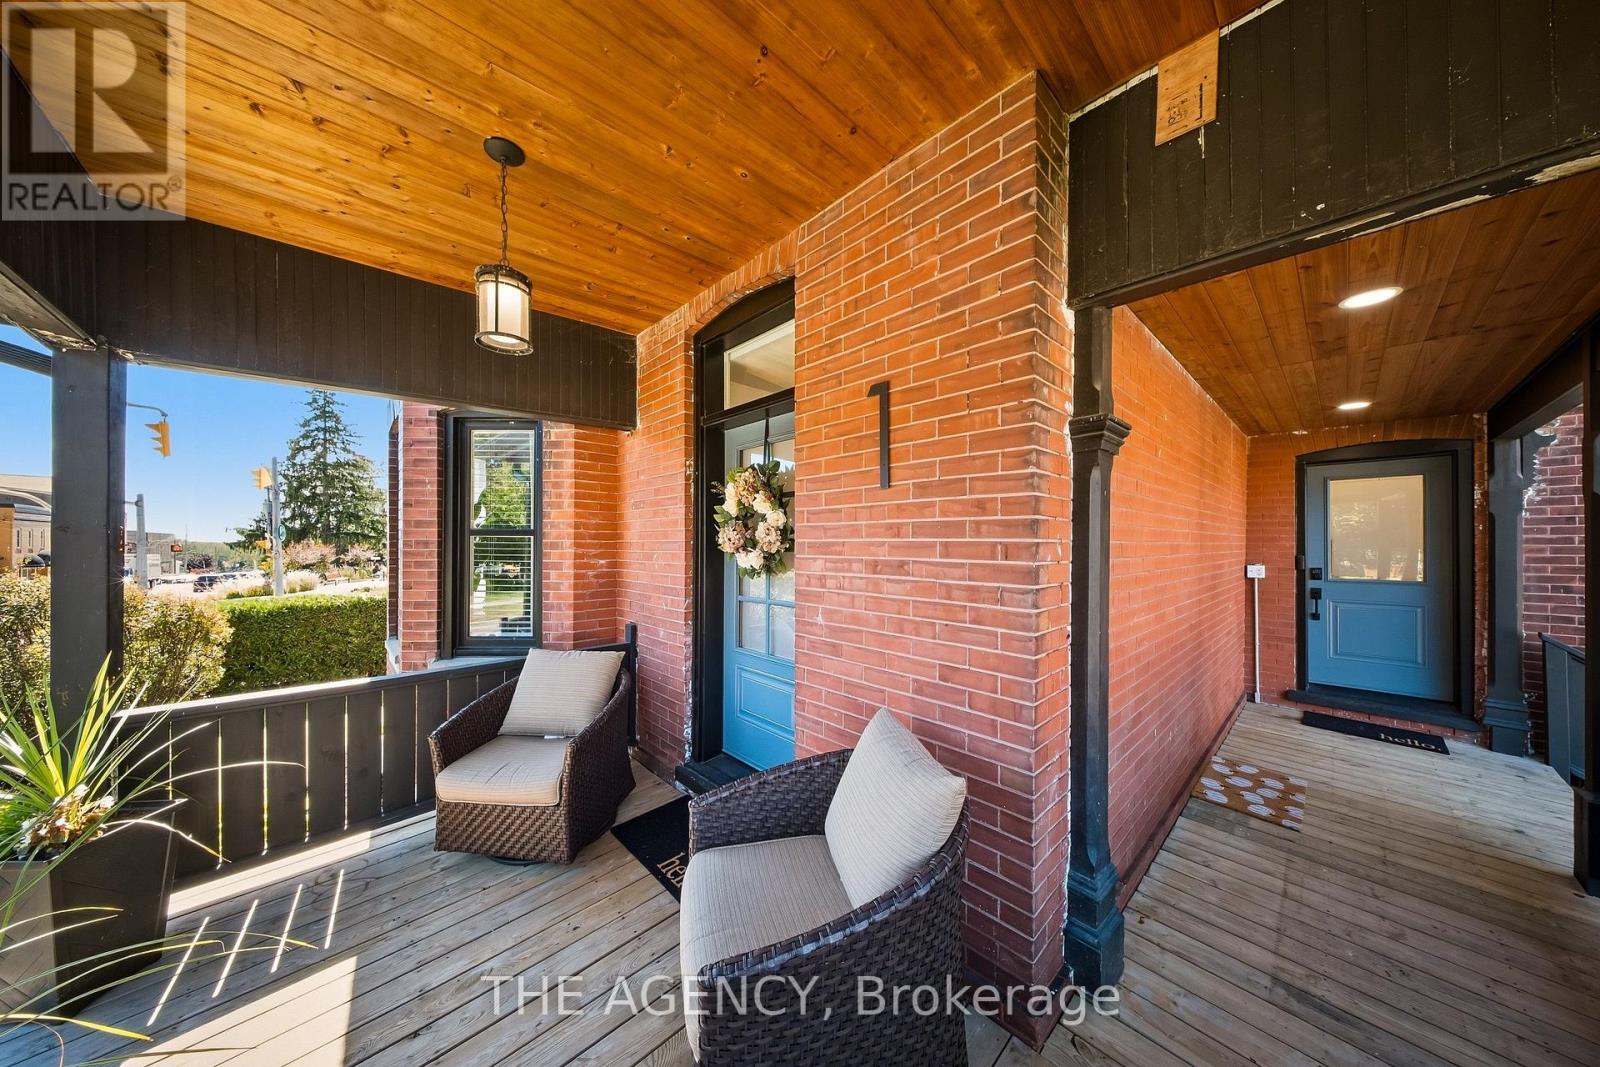
1-3 Main Street
Brant, Ontario
Some houses come with history - this one comes with heritage. 1-3 Main Street North is offered as a single property composed of two parcels totalling 124 feet of frontage on Main Street complete with a stunning detached brick century home, and beside it a 912 square foot garage that served St. George as its blacksmith and later became the garage for the house. This unique opportunity offers a two-storey home built the way houses were built circa 1900 with solid brick standing on a stone foundation, a covered front porch made for sitting on, generous rooms and a full basement beneath. What has changed is everything you cannot see. In 2019, the panel was replaced and the house was completely rewired, the plumbing was redone from top to bottom, the windows and doors were replaced, and a new furnace, central air, water heater and water softener were installed along with a new roof in 2024. This home offers all of the character without any of the work. The detached garage (within commercial zoning) still stands in brick, and carries hydro and natural gas service as well as a two-piece bath. With enough space to shelter three cars and more, it serves as both storage or a workshop for someone who needs extra space. It could become a studio, a trade shop, or simply the finest garage on the street, with services and walls that have stood for well over a century. St. George has been known as the friendly village since it was settled in 1814, and it grew up around its flowing wells and early industry. Main Street today is lined with antique shops, Memorial Park sits a few steps from the door, the school is a short walk away, and Brantford, Cambridge and Hamilton are all an easy drive. A century home comes to market often enough, but a century home with the village blacksmith shop standing beside it does not. Both parcels must be purchased together, and HST applies to the shop parcel in addition to the purchase price. (id:49269)