
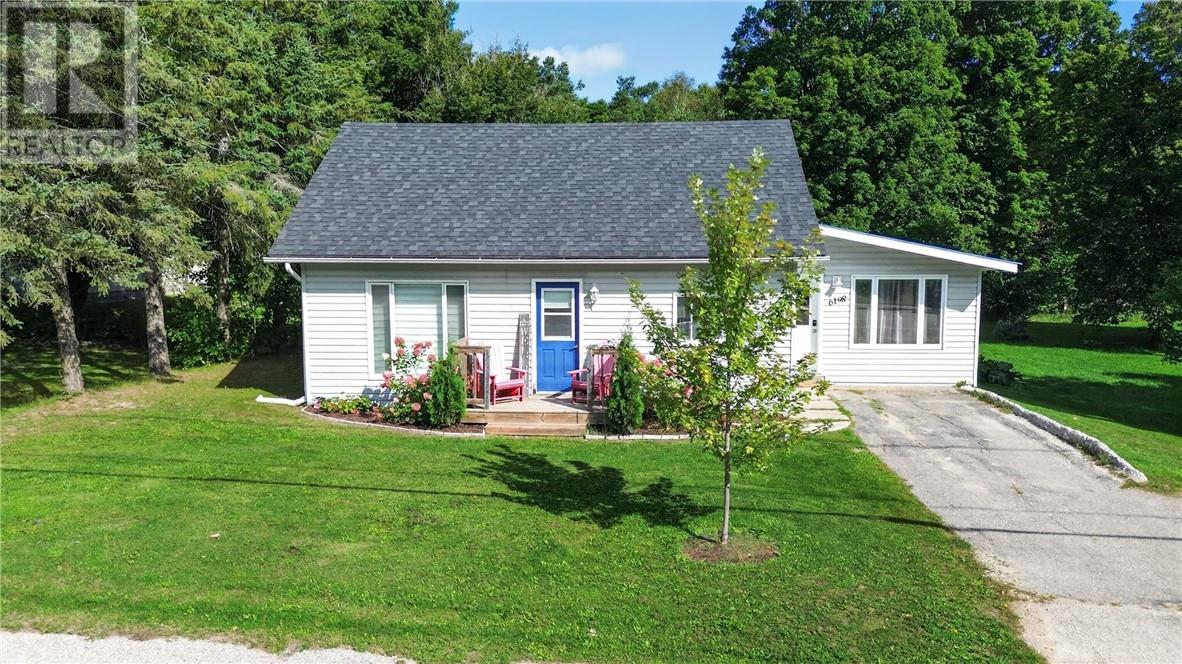
6198 542 Highway
Mindemoya, Ontario
Charming 3-Bedroom Home in the Heart of Mindemoya Welcome to 6198 King St Mindemoya. This well-maintained 3-bedroom, 1.5-bathroom home, conveniently located in the heart of Mindemoya and within easy walking distance of downtown. Offering a great combination of comfort, updates, and outdoor space, this property is an excellent opportunity for families, first-time buyers, or anyone looking to enjoy the convenience of village living. Over the past seven years, the home has undergone several important renovations and improvements, including a new high-efficiency electric furnace, Genalink generator system, and spray foam insulation in the basement. Outside, you'll find a private pool and spacious deck, creating the perfect setting for summer entertaining, relaxing, and enjoying time with family and friends. The property sits on a deep, generously sized lot with plenty of mature trees, offering privacy and an abundance of room to enjoy the outdoors. The backyard provides plenty of space for kids to play, pets to roam, or simply a quiet place to unwind at the end of the day. With its central location, thoughtful updates, and fantastic outdoor space, this home offers the best of both convenience and relaxed island living. Just a short walk to downtown Mindemoya and close to the amenities the community has to offer, this is one you won't want to miss! (id:49269)
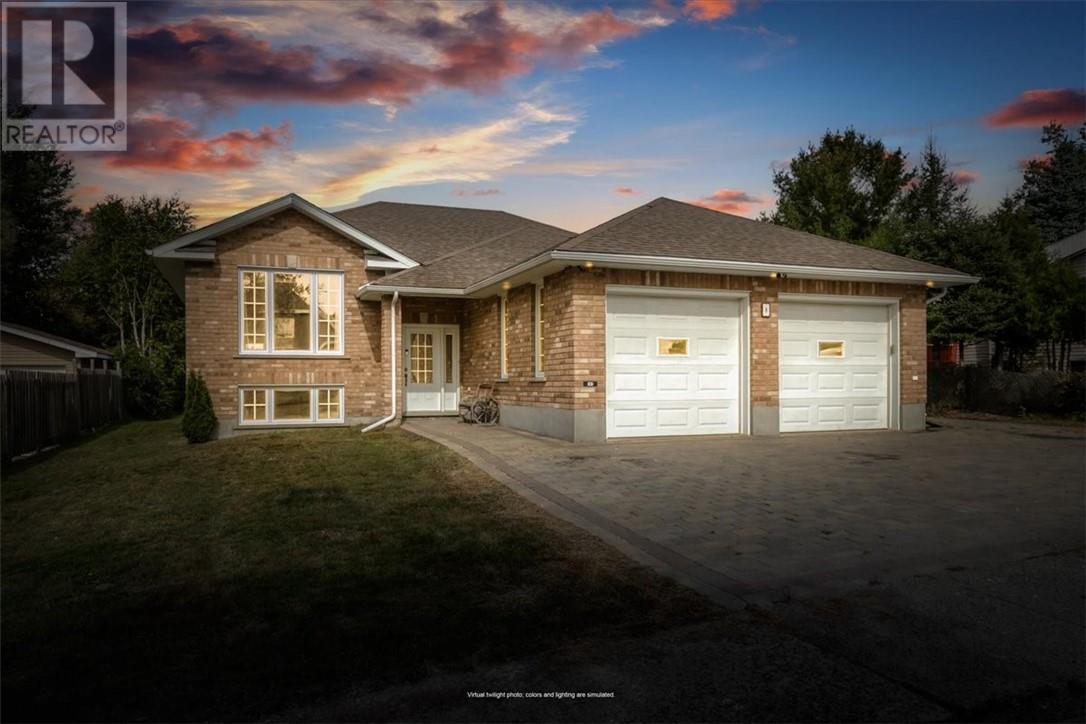
8 Union Street
Greater Sudbury, Ontario
Welcome to 8 Union Street, a quality-built 2010 bungalow tucked away in a quiet area of Copper Cliff. Offering 5 bedrooms, 2 full bathrooms and an open-concept main living space, this home provides plenty of room for family, everyday living and entertaining. The finished lower level adds valuable living space with a large recreation room, offering plenty of flexibility for family movie nights, a kids’ play area, home gym or gatherings with friends. The large double attached garage provides ample room for vehicles, storage, hobbies or a workshop. Outside, the deep lot offers plenty of space to enjoy and entertain. Central air and central vacuum add everyday convenience, while the spacious layout provides plenty of room for a growing family. Enjoy being within walking distance of numerous amenities, including the outdoor rink, playground, arena, medical offices, convenience stores, post office, swimming pools, library and public school. A spacious and well-designed home offering comfort, versatility and plenty of room for the whole family. (id:49269)
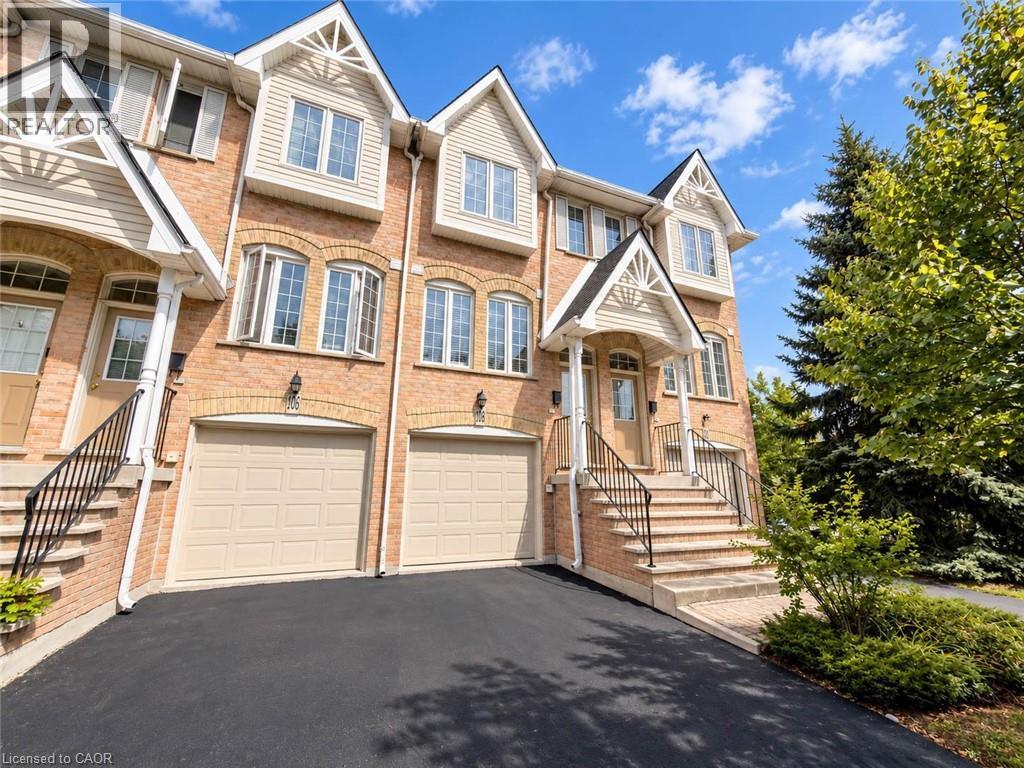
3480 Upper Middle Road Unit# 105
Burlington, Ontario
Welcome to 105-3480 Upper Middle Road, located in the popular Tuck’s Forest community in Burlington. This bright and well-maintained townhome offers a flexible layout, private outdoor space and a convenient location close to shopping, parks, transit and major highways. Freshly painted and filled with natural light, the main floor is carpet-free and features a comfortable, functional layout. The kitchen offers plenty of cabinetry and workspace and opens to the main living and dining areas, creating an inviting setting for everyday living and entertaining. The upper level features two spacious bedrooms and a full 4 pc bathroom, providing a practical and comfortable layout. The main floor also includes a convenient powder room, ideal for guests. The fully finished lower level adds valuable additional living space that can be used as a recreation room, home office, fitness area, guest space or family room. The laundry area includes stacked washer and dryer units along with a convenient laundry tub, providing excellent functionality. Sliding doors lead to a private balcony, offering a quiet place to relax, enjoy your morning coffee or unwind at the end of the day. Situated near Walkers Line and Upper Middle Road, the home is just minutes from shopping, restaurants, parks, trails, schools and public transit. Commuters will appreciate convenient access to the QEW, Highway 403 and Highway 407, along with connections to Burlington and Appleby GO stations. Whether you are a first-time buyer, downsizer, investor or simply looking for low-maintenance living in an established Burlington neighbourhood, 105-3480 Upper Middle Road offers an excellent combination of space, flexibility and location. (id:49269)
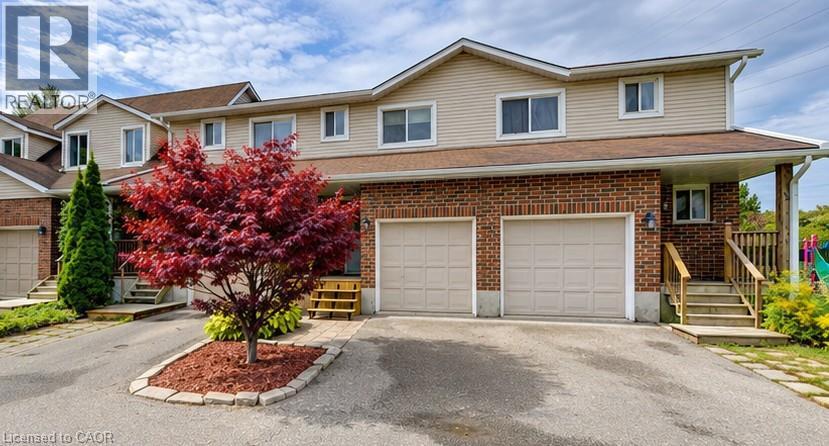
360 Cornridge Place Unit# 4
Waterloo, Ontario
Welcome home! Freshly painted and featuring a new front porch, this centrally located townhouse is ready for immediate possession and offers a great opportunity for first-time buyers or investors. Step inside to a bright foyer and a welcoming main floor with a functional kitchen complete with appliances, dining area, comfortable living room, and convenient 2-piece bath. Upstairs, new carpeting leads you to three bedrooms and a 5-piece cheater ensuite offering plenty of space for family living. The finished lower level adds even more flexibility — use it as a rec room, home office, rough in bathroom, lots of storage, workout space, or a fun space for the kids. There’s room to make it your own! Love outdoor space? You’ll enjoy the private backyard and large deck, perfect for summer BBQs, entertaining, or relaxing with a coffee at the end of the day. Located close to the Boardwalk, schools, shopping, restaurants, and with easy access to get you where you need to go. Low condo fees include water, making this an affordable option with plenty to offer. Whether you’re ready to take your first step into home ownership or looking for a solid investment, this townhouse is ready to welcome its next owner! (id:49269)
332 Newbold Court
Burlington, Ontario
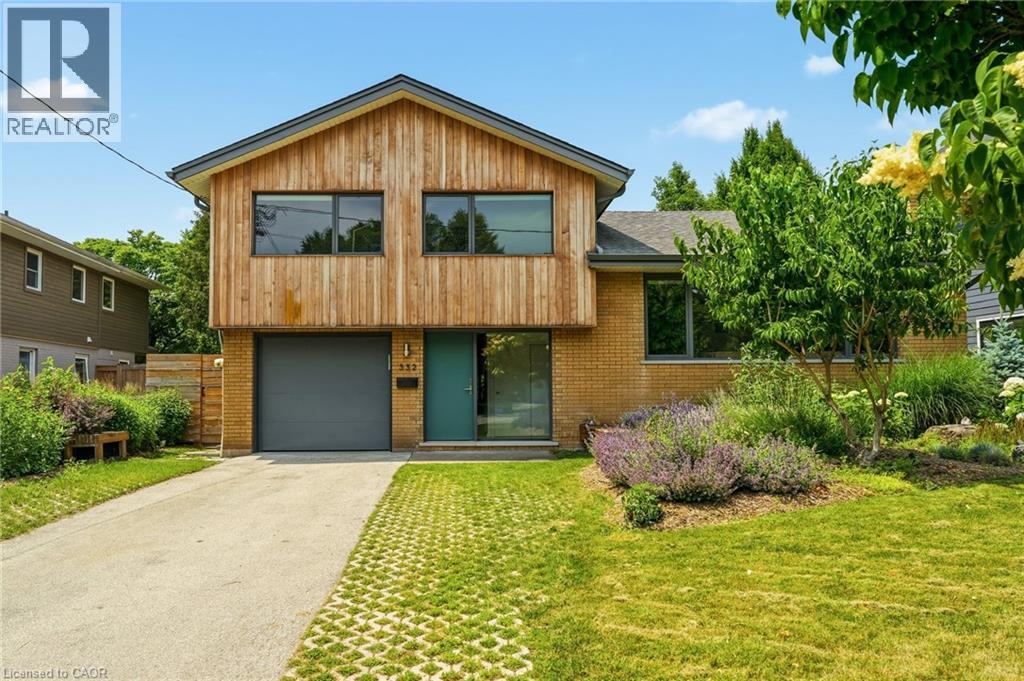
Introducing a truly exceptional and rare mid-century modern gem! This 4 level 4 Bedroom side split is perfectly situated in the heart of Burlington. You are welcomed by a spacious foyer featuring hardwood, a dbl closet & a distinctive smooth fibreglass door w/large door lite. Step up to the living room, where you’ll find hardwood flooring & a stunning wall of windows, a wood-burning FP, flanked by custom oak shelves & angel stone. The impressive kitchen features custom Tafisa matte cabinets, a ribbed wood kitchen island w/Arabetto caesarstone counters, state-of-the-art appliances, w/built-in fridge, wall oven, microwave, & induction cooktop. A custom banquette featuring a Nero marble dining table, custom fabric seat cushion and pillows. Expansive glass windows w/sliding door opens to the deck. Step down to the flex space, which offers versatility as a dining area or family room, also featuring hardwood & sliding door that connects to a covered porch. This level includes a 2pc bath, featuring a modern Tafisa vanity w/single sink. The primary is complete w/hardwood, a generous window w/blinds, & recessed lighting. It includes a 3pc ensuite w/stand-up glass shower, glazed wall tile, mosaic floor tile, oak vanity w/corian counter, along w/ a spacious W/I closet w/custom millwork. 3 additional bedrooms, all w/hardwood, large windows, & closet space, provide comfort and versatility. The main 4pc bath features a tub-shower combo w/glass door & glazed wall tile, a single oak vanity w/corian counter. The lower lvl features a rec room w/broadloom & large window, as well as a storage/laundry room. Outside, the fully private, & fenced backyard is a true highlight, showcasing a wooden deck off the kitchen, complemented by a covered porch w/interlock &. beautiful perennial gardens, which backs onto Lakeshore Public School! Single car garage & driveway parking for 5 cars! Situated on a quiet court, this home is nestled in one of the most sought-after neighbourhoods in Burlington! (id:49269)
8 Chancellor Drive
Heidelberg, Ontario
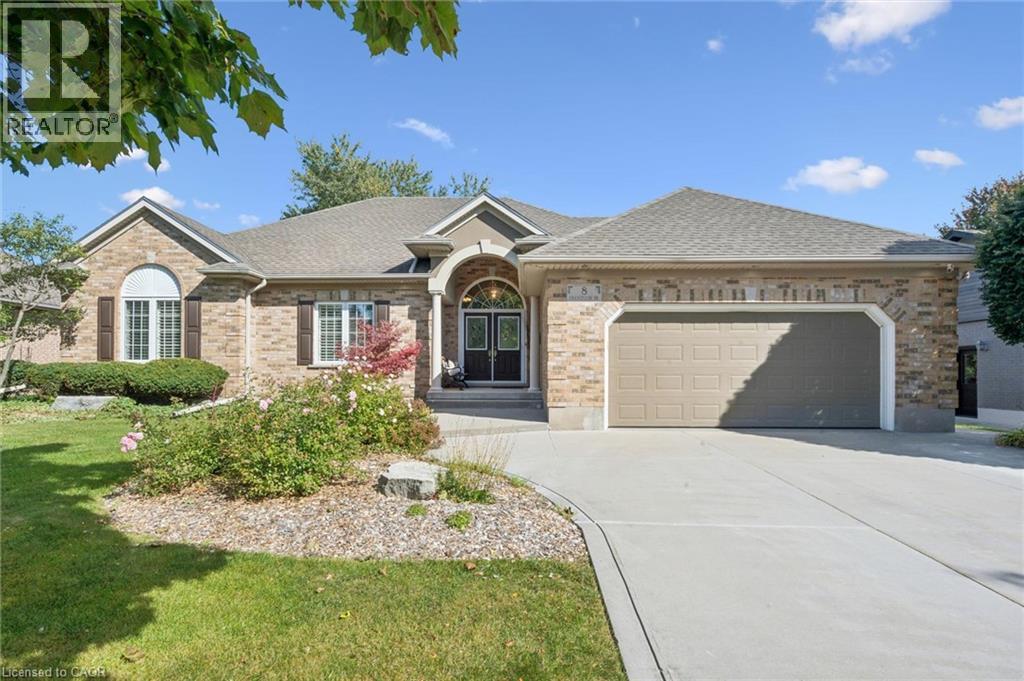
Heavenly in Heidelberg! Welcome to 8 Chancellor Drive - a rare opportunity to own an exceptional custom-built Richard Frede bungalow, lovingly maintained by it's original owners and offered for sale for the very first time! Set on an impressive 77x178 lot (approx 0.31-acre), this 3+1 bedroom, 2+1 bathroom home delivers over 3,200 square feet of beautifully finished living space. Step inside and appreciate 9' main-floor ceilings and a spectacular 14' vaulted ceiling in the Great Room where a cozy gas fireplace creates an unforgettable heart of the home. The bright, spacious layout offers wonderful flexibility for everyday living, working and entertaining. Outside, enjoy room to breathe with a stamped concrete patio, partially fenced yard, legal fire pit, 12'x12' shed, and underground front sprinklers. A double garage and concrete driveway provide parking for up to 6 vehicles. Experience peaceful small-town living surrounded by beautiful countryside, yet only 10 minutes to Waterloo and minutes from St. Jacobs Farmer's Market, local shops, farms and amenities. Country charm, exceptional space and city convenience - all in one remarkable home! (id:49269)
13 Tamarack Street
Deep River, Ontario
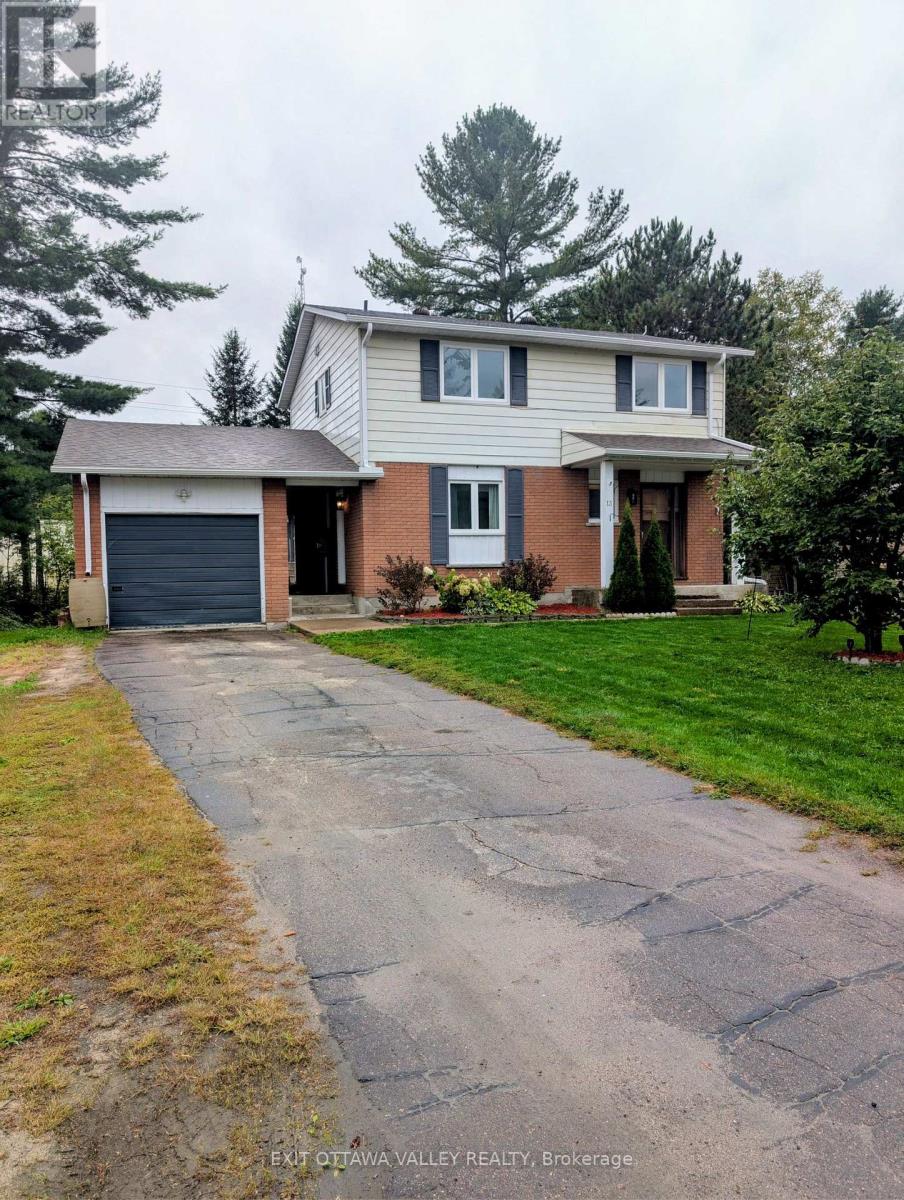
Seller is now offering a decorating bonus to help you make this home your own!Welcome to 13 Tamarack Street, where space, comfort and small-town living come together in one inviting family home! Nestled in a quiet Deep River neighborhood on a generous lot, this well-maintained 2-storey home offers 4 spacious bedrooms, bright living areas and plenty of room for the whole family.Step inside and you'll immediately appreciate the abundance of natural light from the large windows. The kitchen offers plenty of workspace and storage, while the adjoining dining and living areas provide a comfortable setting for family meals, entertaining or simply relaxing at the end of the day.Upstairs, you'll find four generously sized bedrooms and a full bathroom, offering the space a growing family needs. Outside, the private yard gives you room to garden, play, entertain, enjoy your morning coffee or let the kids and pets stretch out and enjoy the outdoors.An attached garage and paved driveway add everyday convenience, parking and valuable storage.Located close to schools, parks, walking trails, shopping and Deep River's amenities, this is an excellent opportunity for first-time buyers, growing families or anyone looking for a comfortable home in the Ottawa Valley.Recent Updates Include:Eaves troughs - 2024Garage, sunroom & porch roof - 2024Main roof - 2013Most flooring - 2020Bathrooms - 2019Windows & side entrance - 2018With a decorating bonus now being offered by the seller, this could be your opportunity to add your own style and make 13 Tamarack Street feel like home.Come see the space, the yard and the possibilities for yourself - 13 Tamarack Street may be the one you've been waiting for! (id:49269)
7 Kingspoint Circle
Hamilton, Ontario
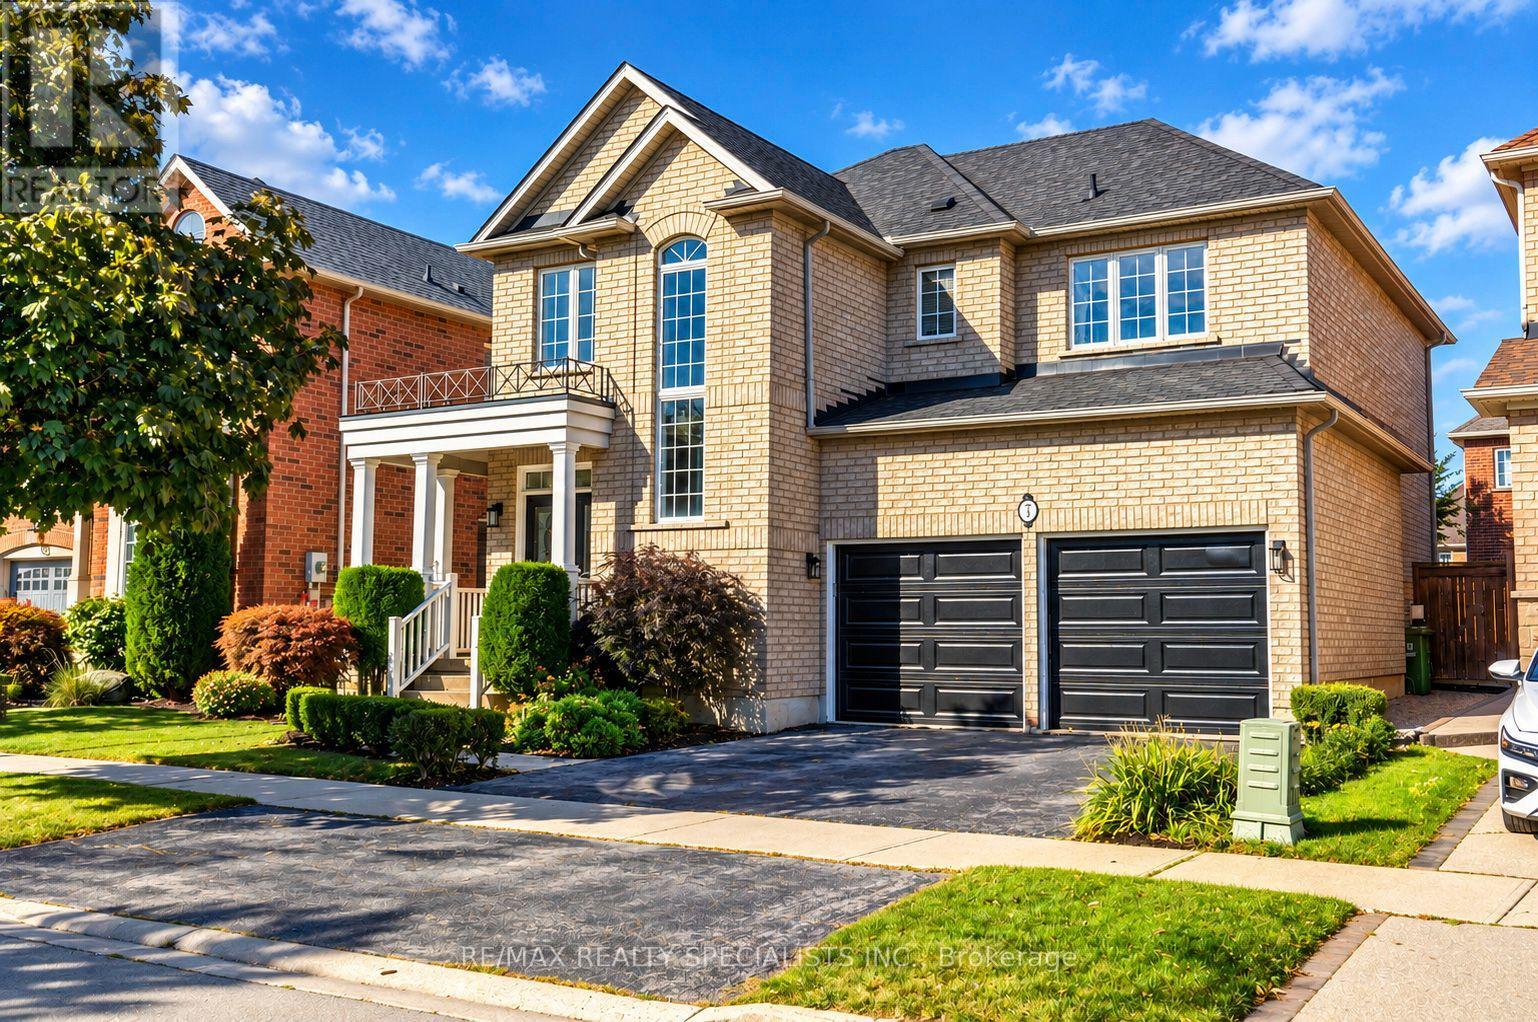
Welcome to 7 Kingspoint Circle located in beautiful Winona. Steps to Lake Point Park and a short walk to Fifty Point Conservation Area and Fifty Point Beach, this well-appointed 5 Bedroom 4 Bathroom home provides over 2500 square feet. The home is in remarkable condition and features an in-law suite in the lower level. The home is an entertainer's dream, open concept kitchen and dining, luxury finishes, Hardwood throughout, updated kitchen, stainless steel appliances, and a great backyard for hosting! Baths Include 5Pc Ensuite Oasis With Soaking Tub & Private Toilet/Shower. Large Master Bedroom. Ample Closet Spaces. New Vanities, Faucets, Fixtures Throughout. Across From The Park, Steps To Lake & Conservation, Min To Qew, Costco, Shops. (id:49269)
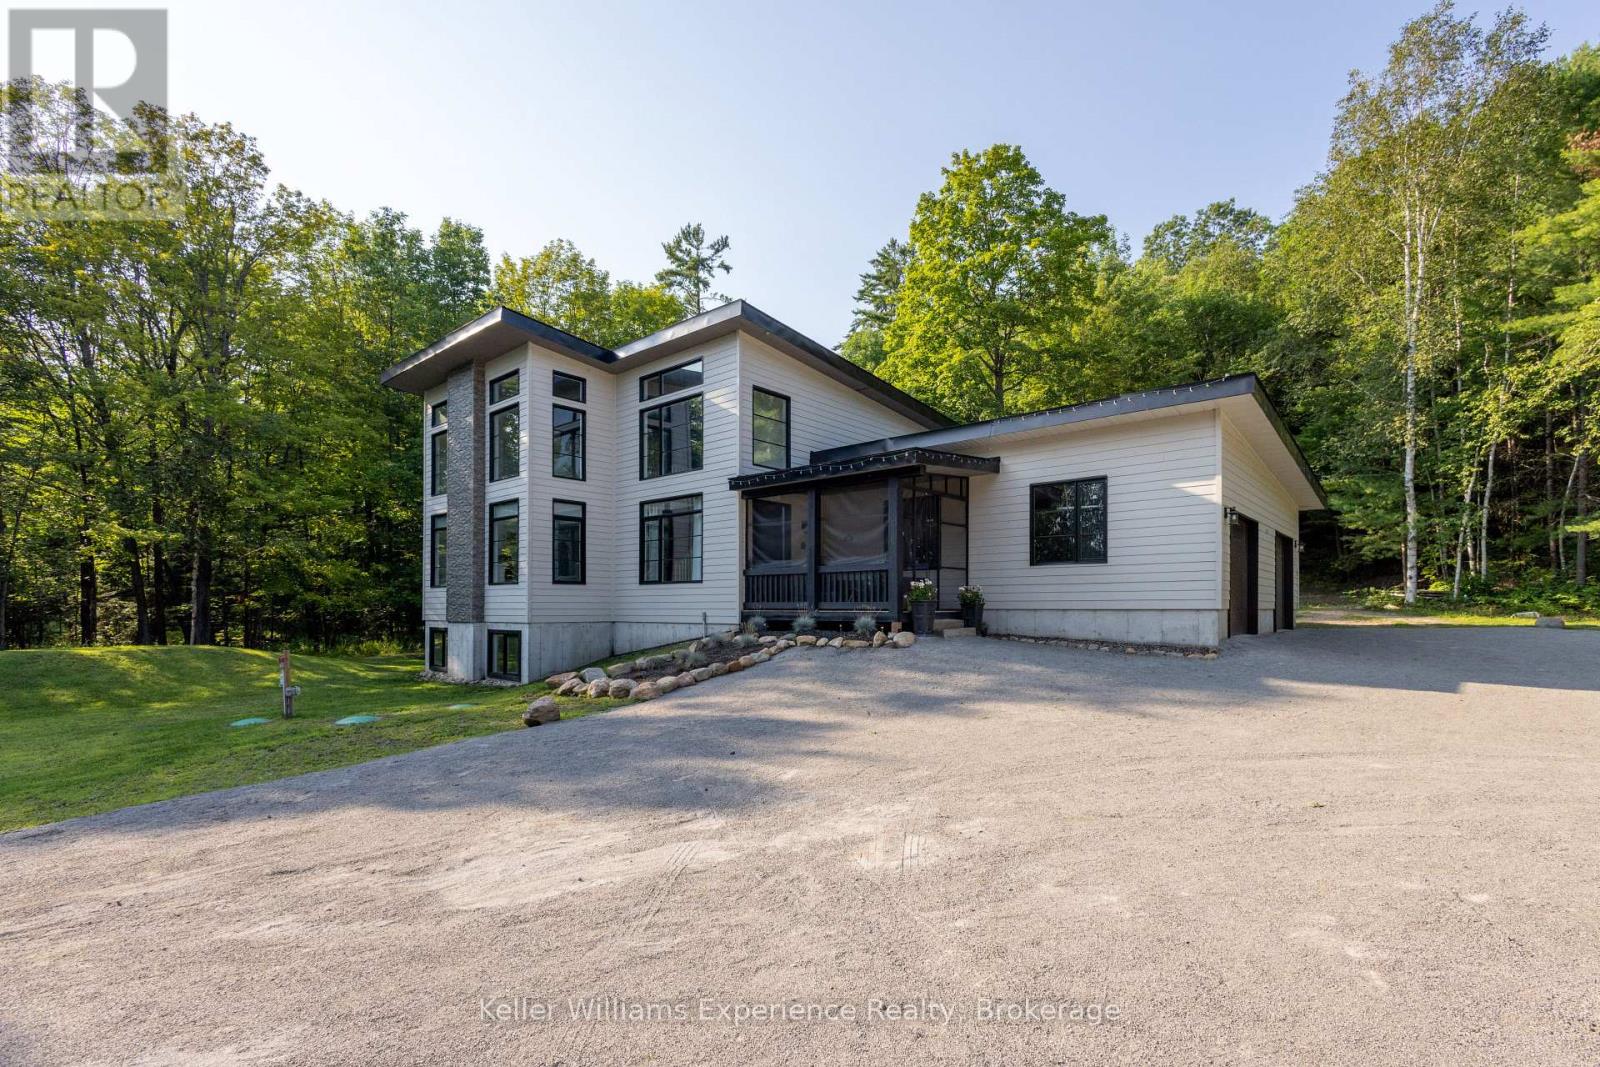
1739 Fraserburg Road
Bracebridge, Ontario
SPECTACULAR HOME with LAND AND WATERFRONT!! Welcome to this recently built, modern post-and-beam home set on a private 6 acre+-acre wooded lot with additional waterfront land right across road on Gordonier Lake!! WATCH THE VIDEO!! -- With 2 ,800+ sq ft of living space, the main level features an open-concept great room with 10-ft ceilings, a striking south-facing window wall overlooking the lake, dining area, and eat-in kitchen. The primary suite offers a 3-piece ensuite and walk-in closet, with laundry, a 2-piece bath, and mudroom leading to the attached 27' x 30' four-car garage. Upstairs you'll find three additional bedrooms, an open loft, and a full bathroom under 9-ft ceilings. The full, unfinished walk-out basement includes 9-ft ceilings, large windows, a wood stove, and rough-in for another bathroom. Walk-out-perfect for a recreation room or secondary living space. Extras include a detached garage, propane furnace, septic system, and dug well. Ideally located just 8 km from downtown Bracebridge and all amenities, on a paved road!! (id:49269)
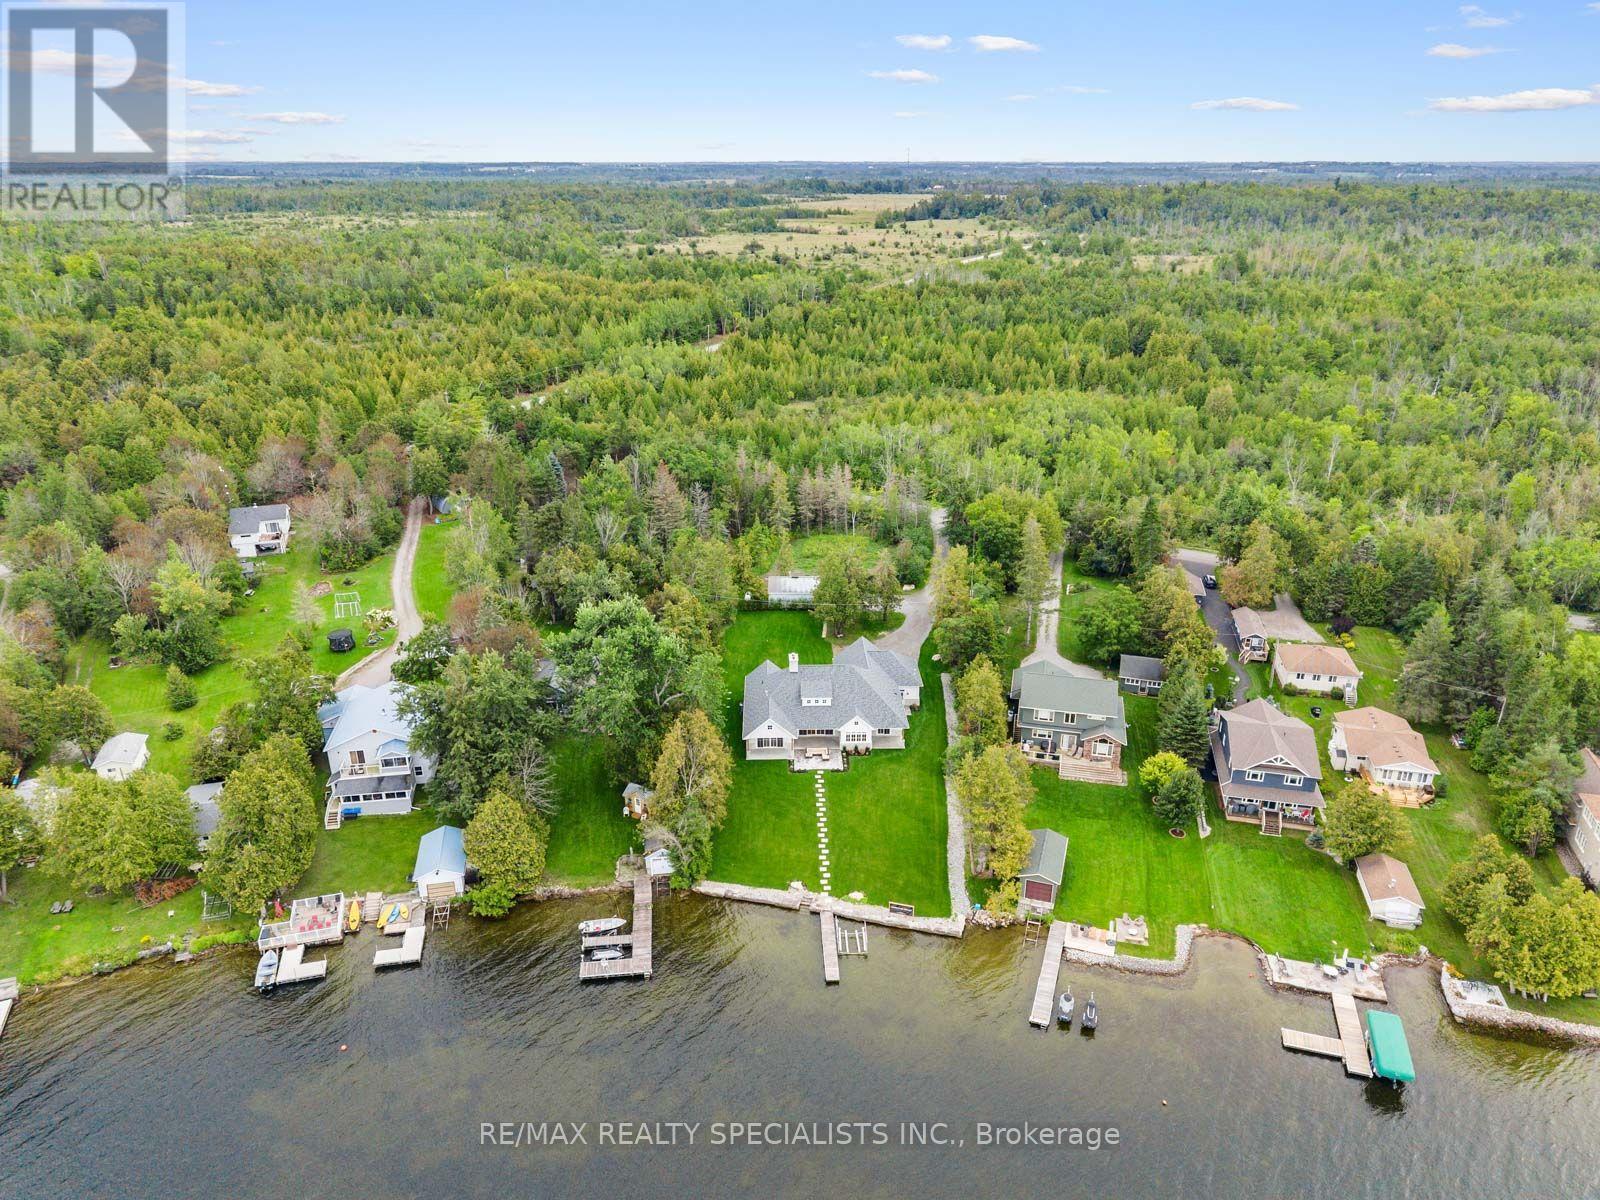
12 Romany Ranch Road
Kawartha Lakes, Ontario
Gorgeous custom-built 4-season home on premium Balsam Lake, Kawartha Lakes. Situated on the highest, cleanest lake in the Trent-Severn Water System, this property boasts a 100' frontage by a 400' deep lot with a highly prized sandy beach and sweeping views of the lake, western exposure and explosive scarlet sunsets. This 4-bedroom, 4-bath home doesn't just sit on Balsam Lake- it commands it. Over 2500' of finished space luxury Interior features include: in-floor radiant heat in the bathrooms and vaulted 15' Great room ceilings, a custom heating system and a 22KW Generac system. Exterior features include: a new septic system, landscaping and an attached 3-car heated garage with an epoxy floor finish. Also includes the existing garage, which can be repurposed as a 2-bedroom bunkie with Jack & Jill washrooms or a Man Cave to end all man caves. Only steps from OFSC snowmobile trails. Accessible by fully paved road and with regular snow-ploughing. Complete with mailing address, private mailbox, garbage and recycling pickup, fibre optic internet. Under 2 hours to Pearson Airport. Not a home - a destination. See Extensive Features sheet attached (id:49269)
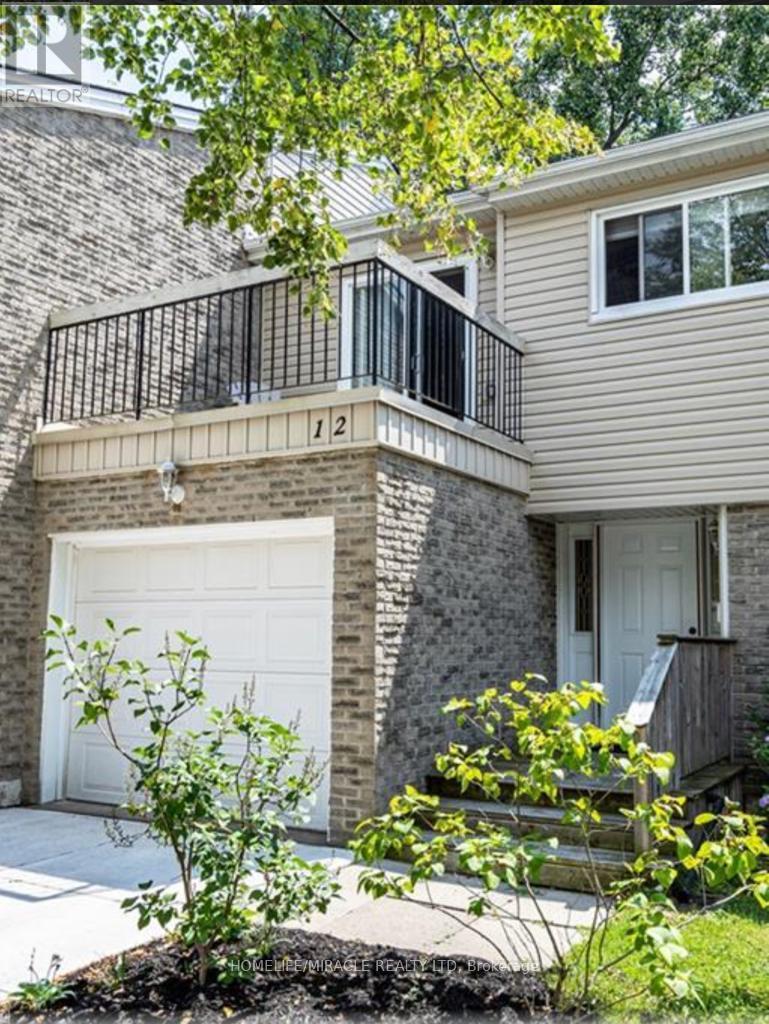
12 - 669 Osgoode Drive
London South, Ontario
Welcome to this 3-bedroom, 1.5-bath townhouse in a quiet South London condo community, with a functional layout, an attached single-car garage with inside access, and a private south-facing patio. The main floor has a welcoming foyer, a convenient powder room, and an open-concept living and dining area. Sliding doors lead to a private rear patio where you can relax in the southern exposure. Upstairs are two generous bedrooms, a full bathroom, and a spacious primary bedroom with a sliding-door walkout to its own private balcony. The finished lower level adds a large family room and a bright laundry area with washer and dryer included. The concrete driveway was completed in 2019. You're within walking distance of a school and close to parks, a community pool, shopping, transit, and quick access to the 401. Condo fees include water. (id:49269)
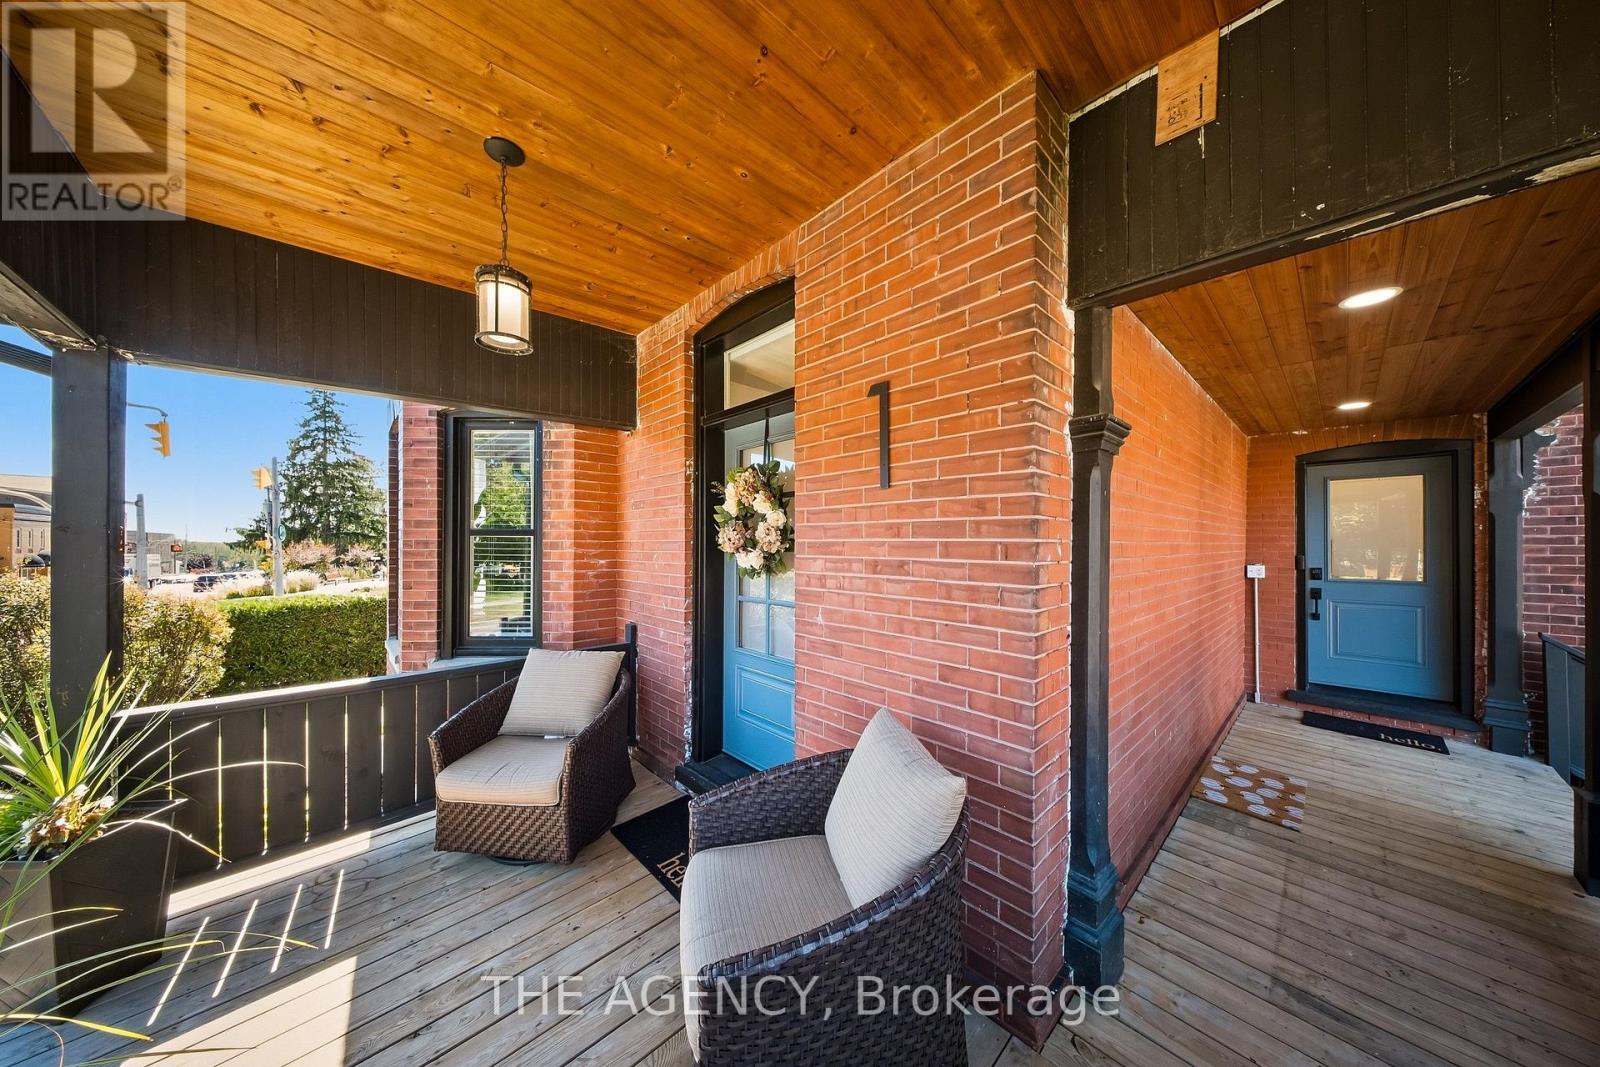
1-3 Main Street
Brant, Ontario
Some houses come with history - this one comes with heritage. 1-3 Main Street North is offered as a single property composed of two parcels totalling 124 feet of frontage on Main Street complete with a stunning detached brick century home, and beside it a 912 square foot garage that served St. George as its blacksmith and later became the garage for the house. This unique opportunity offers a two-storey home built the way houses were built circa 1900 with solid brick standing on a stone foundation, a covered front porch made for sitting on, generous rooms and a full basement beneath. What has changed is everything you cannot see. In 2019, the panel was replaced and the house was completely rewired, the plumbing was redone from top to bottom, the windows and doors were replaced, and a new furnace, central air, water heater and water softener were installed along with a new roof in 2024. This home offers all of the character without any of the work. The detached garage (within commercial zoning) still stands in brick, and carries hydro and natural gas service as well as a two-piece bath. With enough space to shelter three cars and more, it serves as both storage or a workshop for someone who needs extra space. It could become a studio, a trade shop, or simply the finest garage on the street, with services and walls that have stood for well over a century. St. George has been known as the friendly village since it was settled in 1814, and it grew up around its flowing wells and early industry. Main Street today is lined with antique shops, Memorial Park sits a few steps from the door, the school is a short walk away, and Brantford, Cambridge and Hamilton are all an easy drive. A century home comes to market often enough, but a century home with the village blacksmith shop standing beside it does not. Both parcels must be purchased together, and HST applies to the shop parcel in addition to the purchase price. (id:49269)
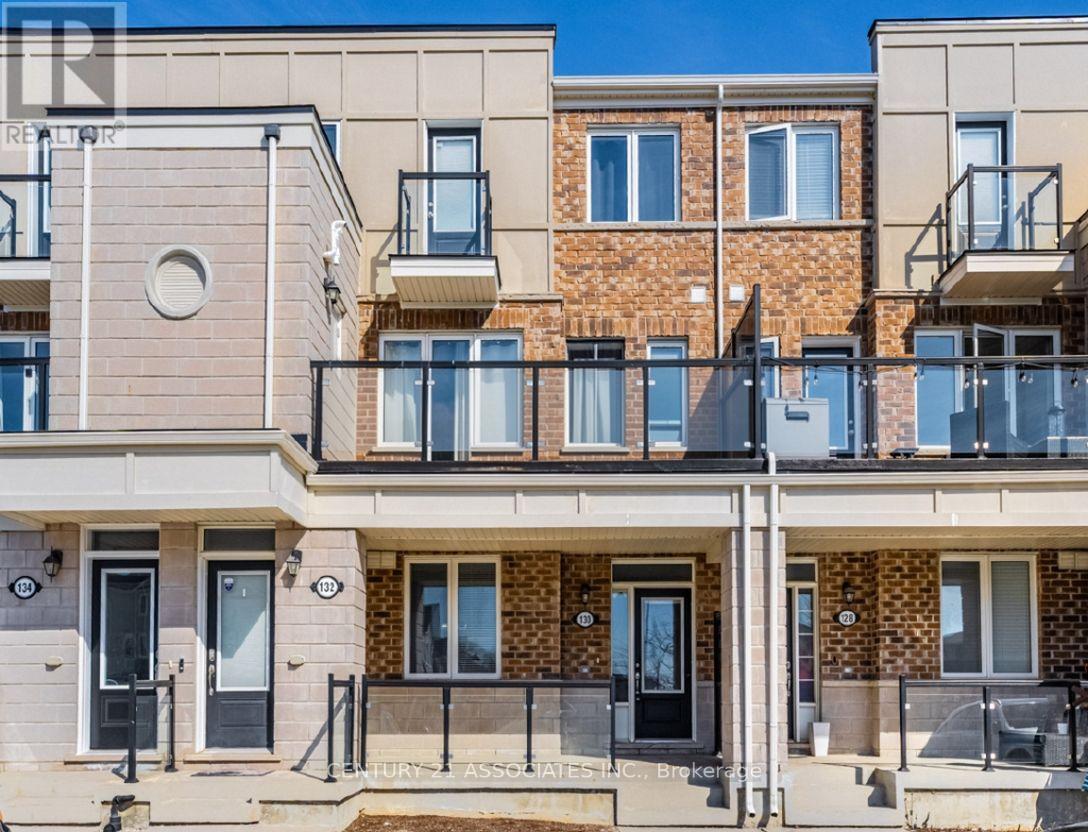
62 - 130 Daylily Lane
Kitchener, Ontario
FOR LEASE! This condo townhouse delivers 2 parking spaces whether you are two vehicle household or need space for visiting family or rent it out for additional income, a feature that sets apart from other properties in the area. This meticuslously designed 2 bedroom , 2 full bathroom condo townhouse built by well reputable Mattamy homes, offers perfect blend of modern comfort, everyday convenience, and long term value. Whether you're a first time buyer , a downsizer looking for low maintenance living, or an investor seeking a property in a high demand , walkable community, this home delivers on every front. High ceilings with an open concept layout provides seamless blend flowing directly from the kitchen to dining and living room areas making this layout ideal for entertaining guests or simply enjoying everyday life without feeling boxed in by walls and doorways. Welcoming front porch overlooks a wide open parking area, the sightlines are open and unobstructed, giving the property more spacious , breathable feel from the moment you approach the front door. The front porch is the perfect spot to enjoy a morning coffee, greet neighbours, watch kids play or simply unwind after a long day. One value added feature is the unfinished crawl space basement- fully functional storage area that's often missing entirely from other condo units, a space ideal for storing seasonal sports equipments, holiday decorations, luggage, tools and all other extra belongings that tend to accumulate over time but don't need to live in your main living space. This home is conveniently located within walking distance to an impressive range of everday essentials and lifestyles amenities, restaurants, shops, grocery stores, parks, schools, community centres and banks. *Some photos virtually staged for inspiration and to help showcase the space. **Vacant Possession anytime .** Unit is also for SALE under MLS # X13802706** (id:49269)
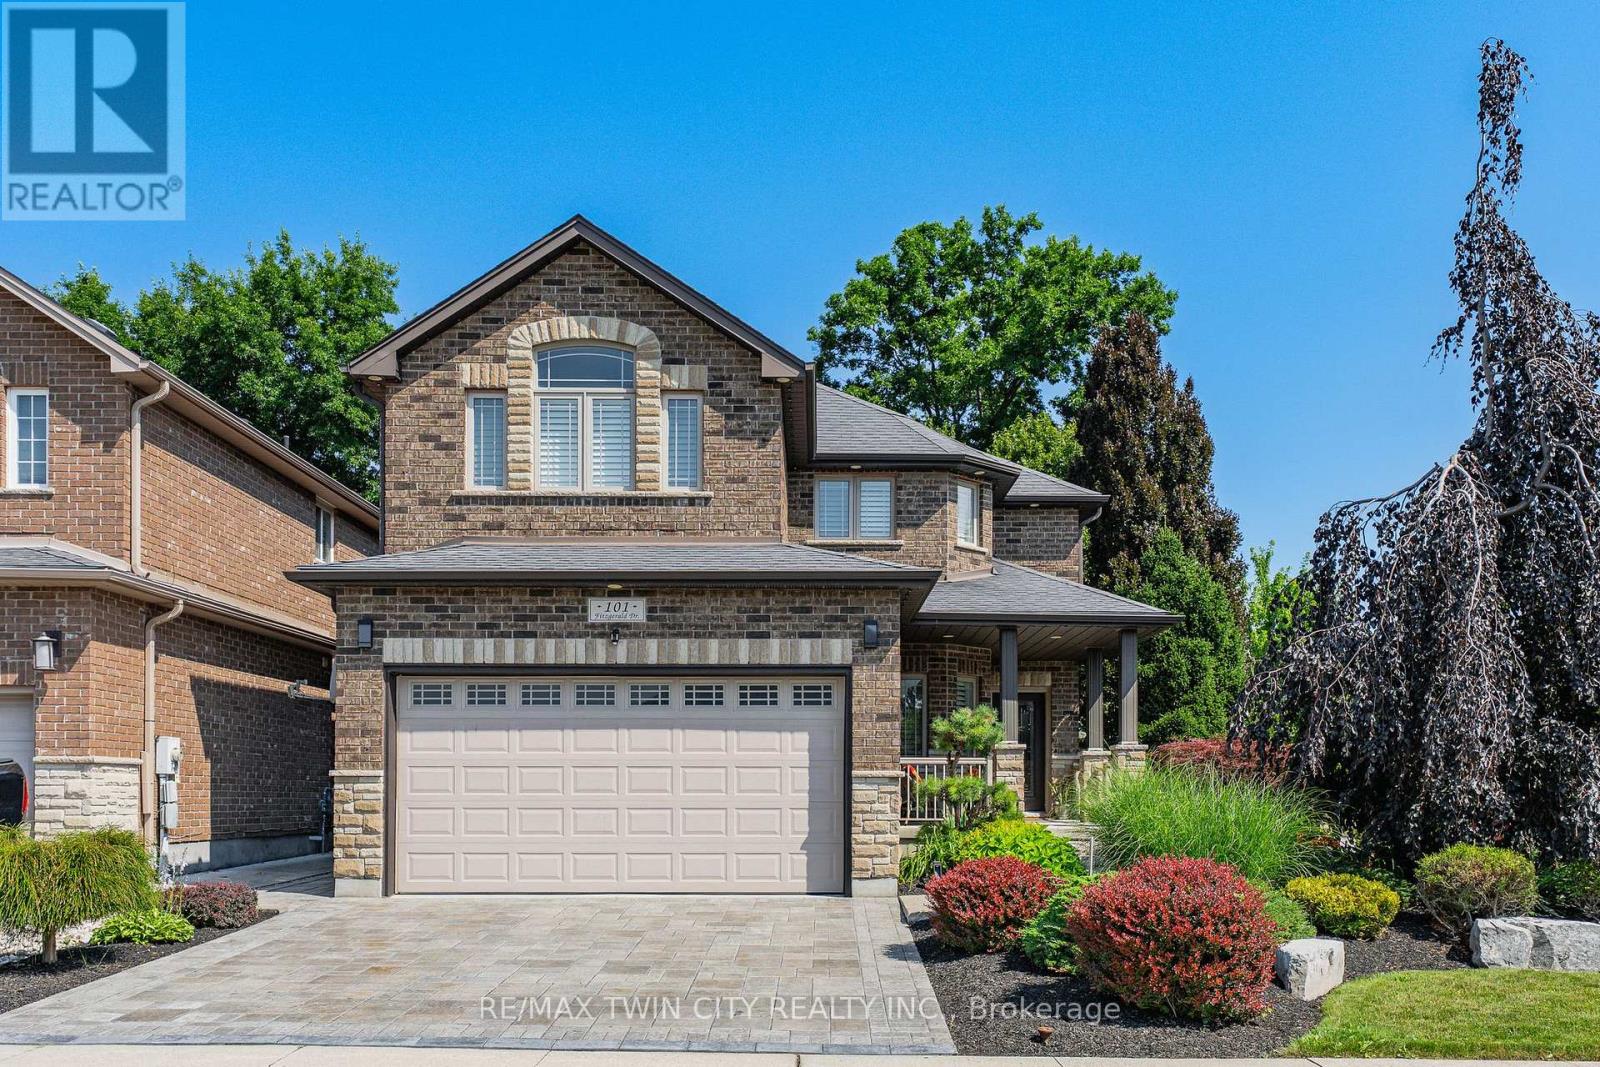
101 Fitzgerald Drive
Cambridge, Ontario
IMMACULATE EXECUTIVE HOME PROFESSIONALLY LANDSCAPPED TO IMPRESS! This all brick home is sure to impress from the moment you pull up to it. The home features a open concept main floor plan with 9ft ceilings a separate dining room, large eat in kitchen with an oversized island and a stunning two story family room with massive windows and 18ft ceilings. The second floor features an oversized primary bedroom complete with a walk in closet and a spa like 5 piece ensuite. All hardwood and ceramic flooring throughout the main floor with rounded drywall corners. The backyard is just like out of a magazine with various seating areas all in quality stone. Full irrigation system and fully fenced in yard with a gate for easy access if needed. Custom all brick shed with large mature trees completes this backyard oasis. Oversized 2 car driveway finished in quality stone as well. Located in a great location close to the new rec center and two brand new schools scheduled to open this September. Christmas lights will be a breeze this year with permeant lights already installed. This is your chance to purchase a true move in ready home in a family friendly location. This home is sure to impress the most discerning buyers!! (id:49269)
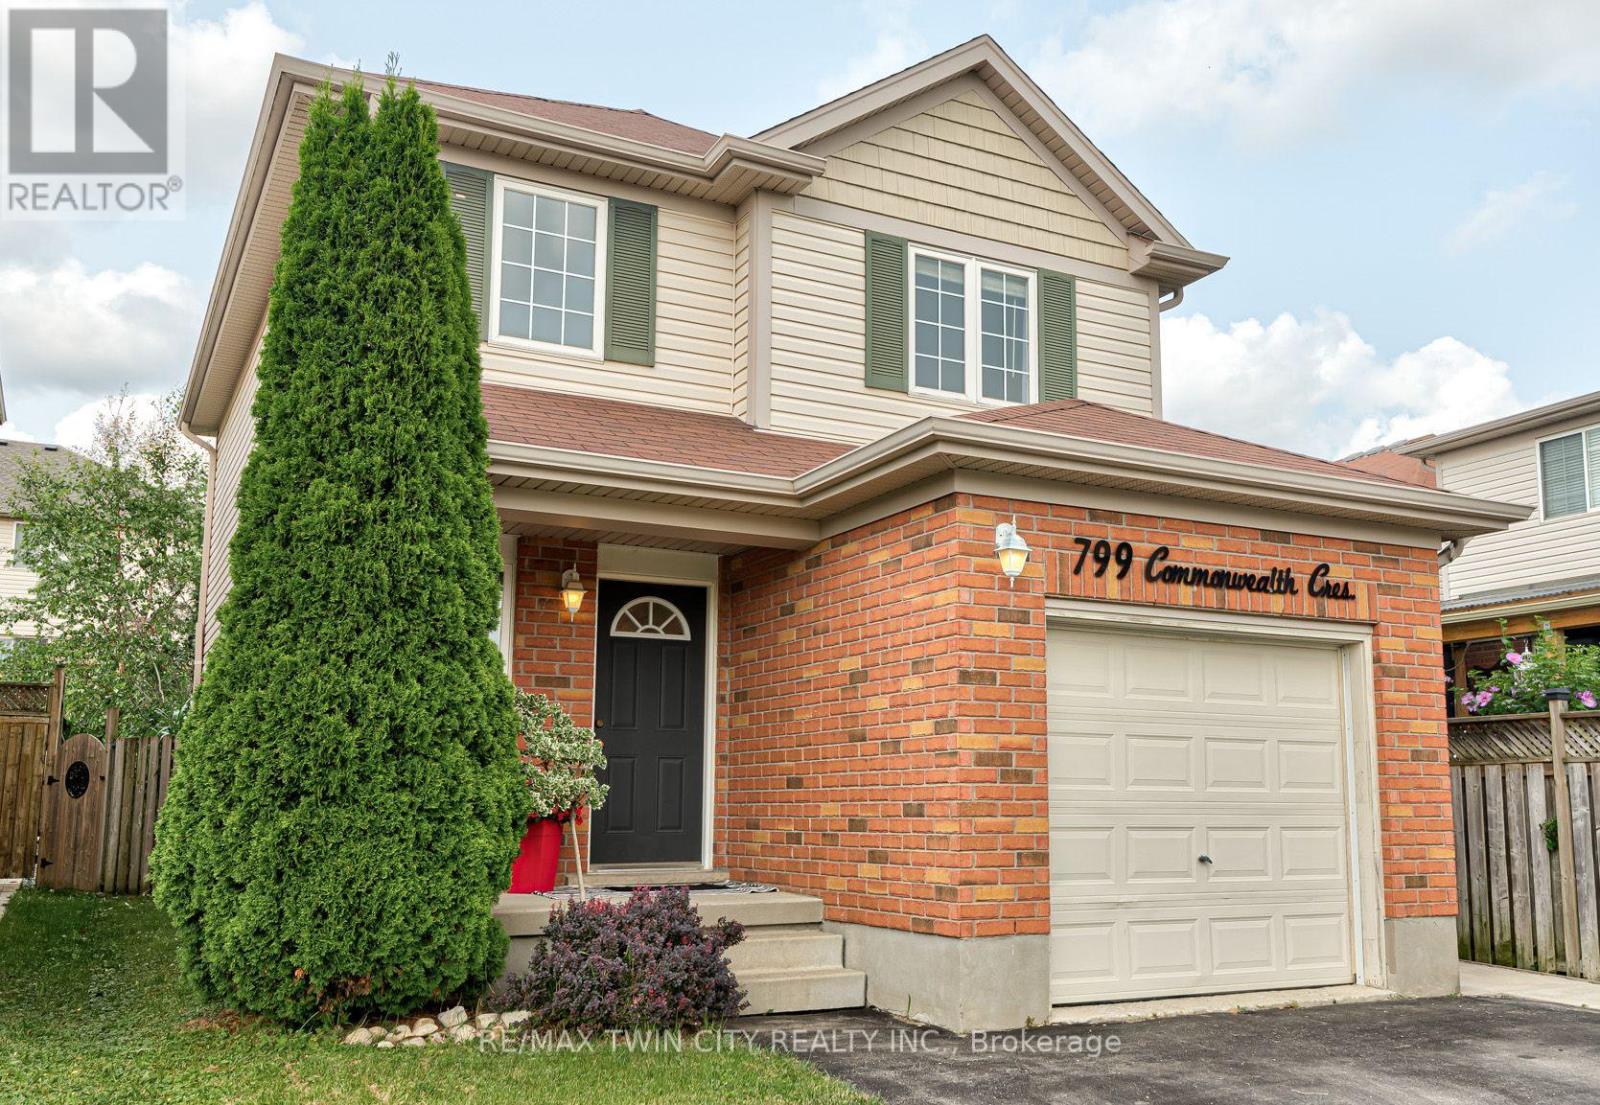
799 Commonwealth Crescent
Kitchener, Ontario
THIS IS THE ONE! Welcome to 799 Commonwealth Crescent, a 3 Bed, 2 Bath, 3 Car Parking home located in Kitchener's sought-after Williamsburg neighbourhood. This fully upgraded property features a bright, freshly painted interior (2026), updated flooring (2022), and an inviting living room with a flat ceiling, pot lights, and fireplace (2022) open to the spacious renovated kitchen (2020). A few highlights of the kitchen are all new cabinetry, all new appliances, a dedicated desk space, and large island perfect for everyday living and entertaining. The home's basement is fully finished offering additional family space. The exterior deserves its own mention with a double-wide driveway, concrete pathway (2020) leading to the fully fenced backyard with two gates, mature trees, updated back deck (2022), and an energy-efficient hot tub (2020) with new cover (2026). Finally, the location of this home cannot be beat. Situated directly across the street from highly ranked Williamsburg Public School and the Williamsburg YMCA Child Care Centre, you will love watching kids walk to school while enjoying morning coffee on your front porch, or take a 5 minute walk to Williamsburg neighbourhood's endless options in restaurants, cafes, shops, recreational facilities, parks, and everyday amenities. This one is a gem. Don't miss the virtual tour! (id:49269)
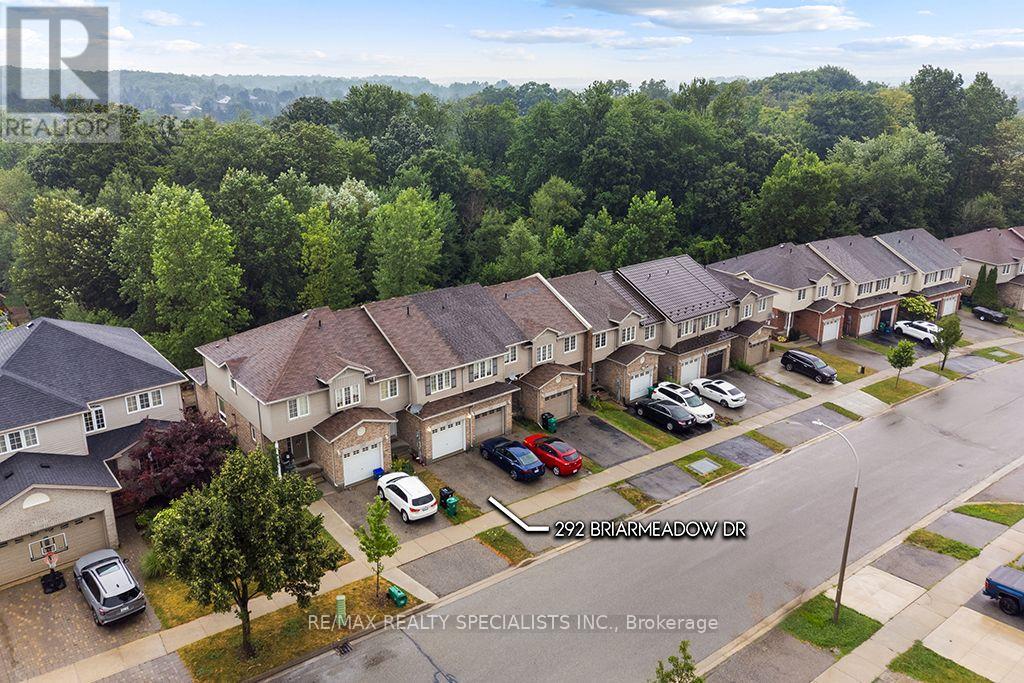
292 Briarmeadow Drive
Kitchener, Ontario
An exceptional opportunity to own a beautifully appointed freehold townhome in one of the area's most peaceful and established neighbourhoods. Offering over 2,060 sq. ft. of finished living space, this spacious residence features a fully finished walkout basement and backs onto lush green space, creating a private, picturesque setting rarely found in a townhome. Designed for both everyday comfort and effortless entertaining, the home showcases an open-concept layout with a bright eat-in kitchen overlooking the family room, complete with hardwood flooring. The walkout lower level seamlessly extends your living space to an impressive, deep backyard surrounded by mature greenery.The upper level offers three generously sized bedrooms, including a well appointed primary retreat featuring a walk-in closet and a private ensuite bathroom. Additional highlights include convenient interior access to the garage, parking for two vehicles, and the significant advantage of **no monthly maintenance fees**. (id:49269)
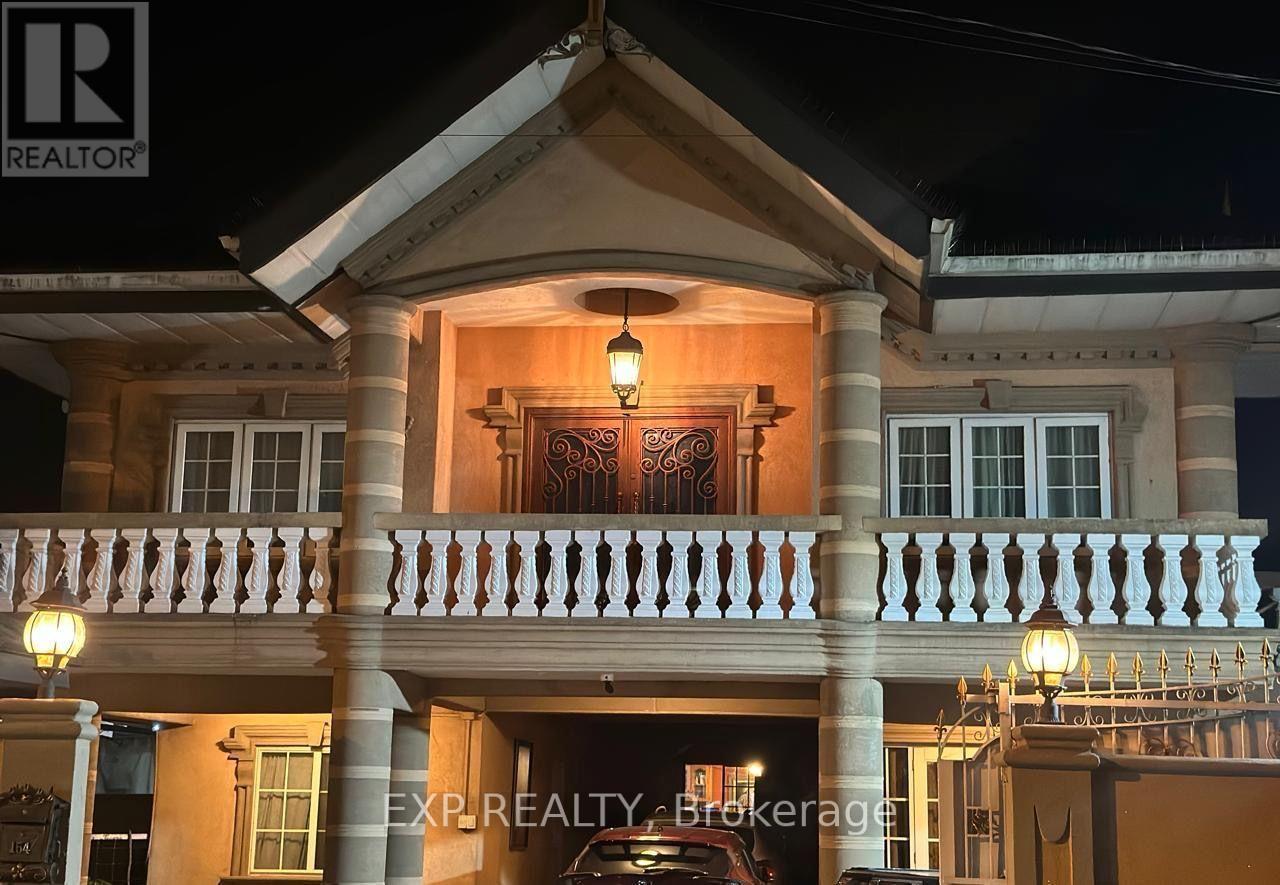
154 Cacandee Road
Trinidad, Ontario
Welcome To This Exceptional Approximately 5,000 Sq. Ft. Two-Storey Reinforced Concrete Residence, Ideally Situated On Cacandee Road In The Heart Of Felicity, Chaguanas. Beautifully Designed With Generous Living Spaces And Quality Finishes, This Impressive Property Is Perfect For Large Or Multi-Generational Families While Also Offering Outstanding Future Potential. The Home's Attractive Stucco Exterior And Tiled Front Entrance Create Excellent Curb Appeal. Inside, The Thoughtfully Designed Main Floor Features A Spacious Living Room, Family Room, And Elegant Formal Dining Room, Providing The Perfect Setting For Both Everyday Living And Entertaining. The Heart Of The Home Is The Expansive Kitchen, Complete With Premium Quartz Countertops, Abundant Cabinetry, And Generous Preparation Space. A Separate Pantry Offers Additional Storage And Convenience. The Upper Level Provides Another Living Room And Family Room, Creating Additional Private Gathering Areas For Family Members Or Guests. This Remarkable Residence Boasts 8 Spacious Bedrooms And 8 Well-Appointed Bathrooms, Offering Exceptional Comfort, Privacy, And Flexibility. Parking For Approximately 5-6 Vehicles Further Enhances The Home's Practicality. Ideally Located In The Thriving Community Of Felicity, Chaguanas, This Exceptional Property Offers Convenient Access To Schools, Shopping, Restaurants, Places Of Worship, And Major Transportation Routes. In Addition To Being An Outstanding Family Residence, The Property's Size, Layout, And Central Location May Make It An Excellent Candidate For Professional Use Such As A Medical Practice, Dental Clinic, Law Office, Or Other Professional Services, Subject To All Applicable Zoning Requirements And Approvals. Whether You're Searching For A Prestigious Family Home, An Income-Generating Investment, Or A Property With Future Commercial Potential, This Exceptional Residence Offers A Rare Opportunity In One Of Central Trinidad's Most Desirable Locations. (id:49269)
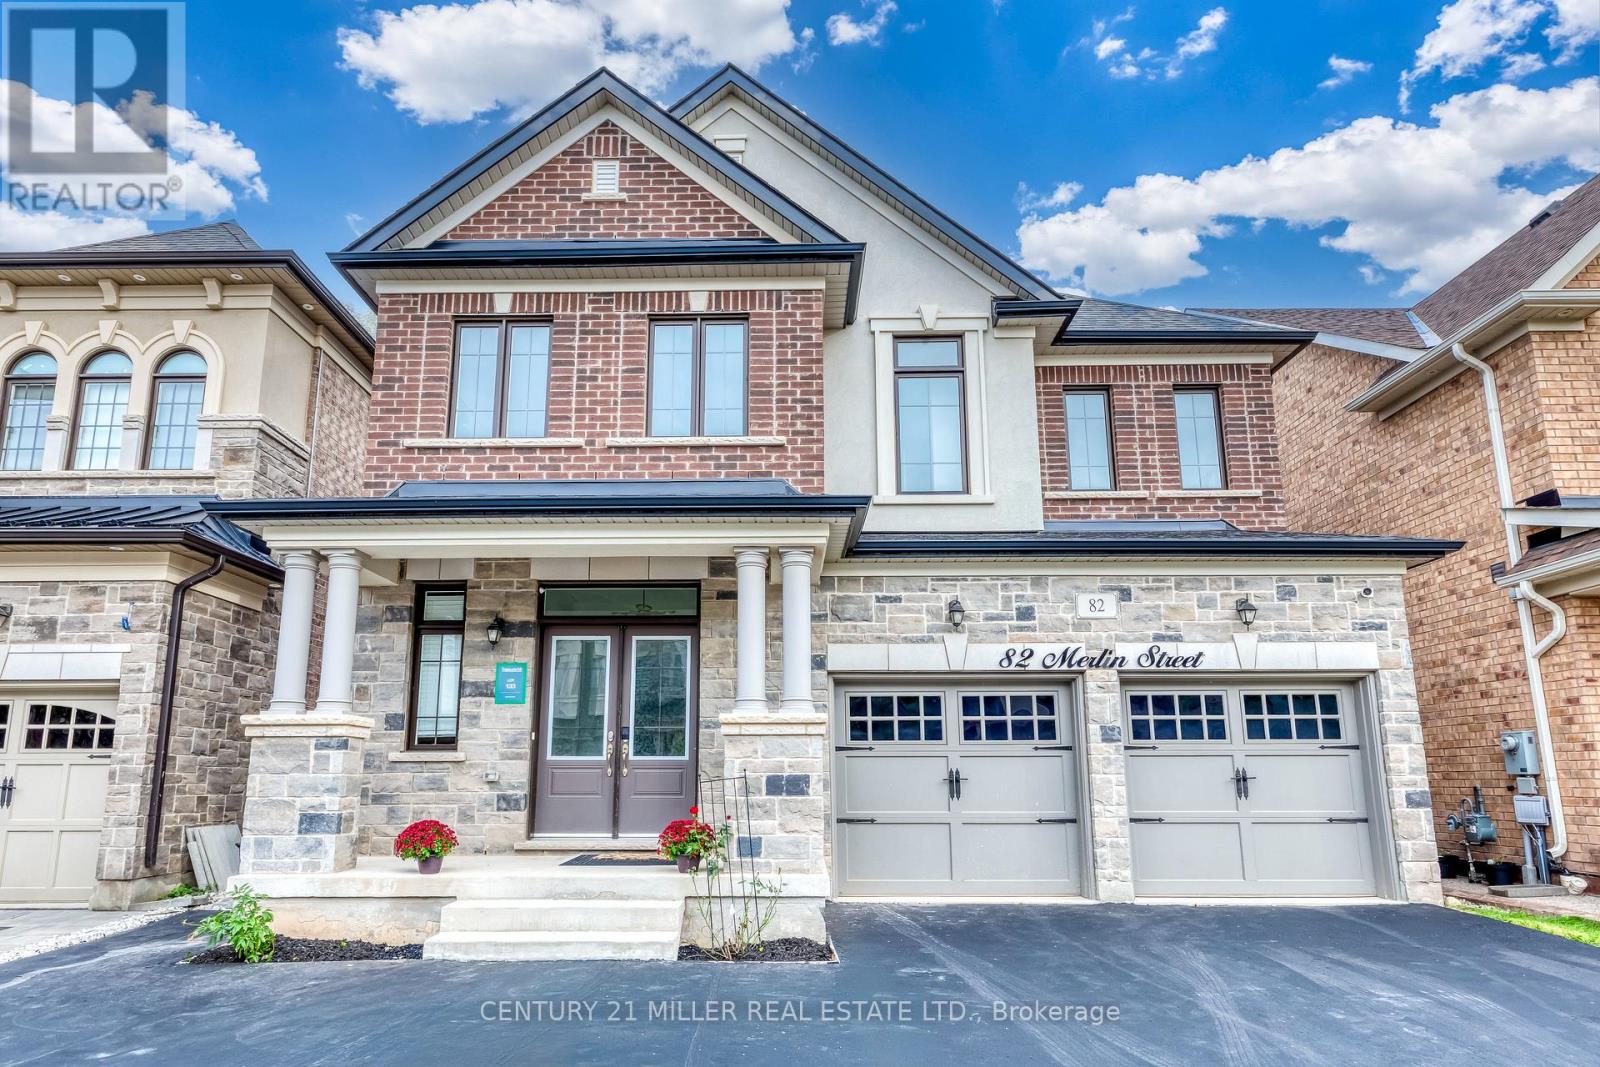
82 Merlin Street
Oakville, Ontario
Welcome to 82 Merlin Street, a five-year-old Treasure Hill home situated on a premium 41 x 90 ft lot-wider than most in the neighbourhood. Located on a quiet, prestigious street in Glenorchy and surrounded by luxury homes, this southeast-facing property is filled with natural light throughout the day. The double-door entrance opens to a welcoming foyer with a coat closet and powder room, while high ceilings and an upgraded iron-railing staircase create an elegant first impression. The functional layout features an open-concept kitchen, dining and living area, three spacious bedrooms, four bathrooms, and convenient upper-level laundry. The finished basement with a separate walk-up entrance offers flexibility for extended family, office space, additional living space, or potential income. Enjoy the huge, professionally landscaped backyard with a deck and storage shed. Close to newer schools, parks, community centres, shopping, restaurants, and major highways, this home offers modern comfort, versatile space, and a convenient family lifestyle. (id:49269)

8 Hunter Road
Grimsby, Ontario
This charming detached backsplit blends value, space, and potential. With 3+1 bedrooms, 2 full bathrooms, and an impressive large lot, this home is set against the postcard view of the Niagara Escarpment, giving the home a peaceful natural view that adds a sense of calm and privacy rarely found at this price point. Step inside to a newly renovated kitchen with modern finishes and a functional layout perfect for everyday living. Laminate flooring adds durability and flow throughout the main areas. The home presents an exciting opportunity for buyers to customize the home to suit their own style and build equity over time. The lower level includes a spacious family room with a wood burning fireplace and 2 separate walk outs to the side/back yard, as well as a versatile additional bedroom or office space, along with a second full bathroom-perfect for guests, extended family. There is also potential to make this a multi-generational home or build a separate unit in the huge basement with its own separate entrance from the garage. The large cantina offers amazing storage space for all your goods. With its unbeatable setting and strong fundamentals, this property is a standout opportunity in Grimsby. Outside, the expansive lot provides room to garden, play, or create an outdoor oasis. With the escarpment as your backdrop, the setting feels both open and serene. This home is ideal for buyers seeking solid value, a functional layout, and the chance to update over time - all in a beautiful Grimsby location that is also a few minutes away from the new GO train station. (id:49269)
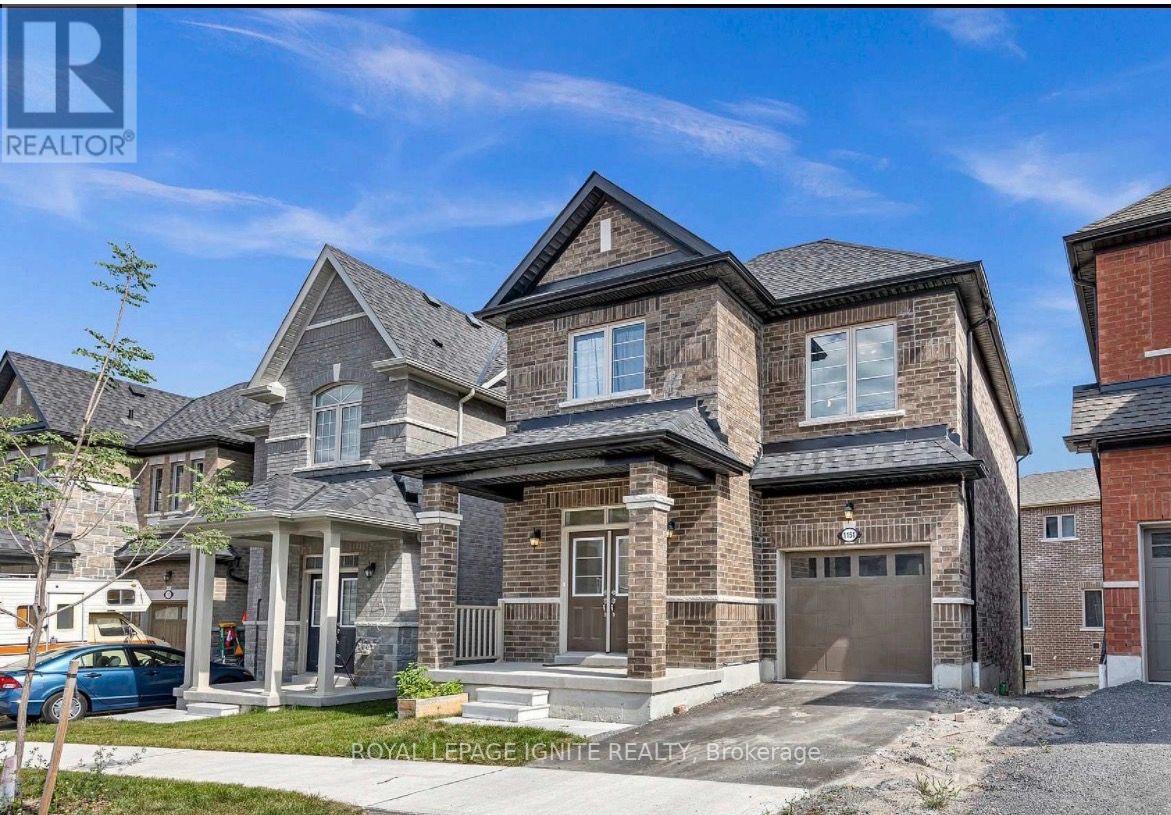
1151 Skyridge Boulevard
Pickering, Ontario
Welcome to 1151 Skyridge Boulevard-a sophisticated Home, 2 year old 3 beroom and 3 bathroom situated in one of Pickering's most desirable, family-friendly neighborhoods. Designed with both daily comfort and effortless entertaining in mind, this home offers a thoughtfully planned layout filled with natural light, generous living spaces, and tasteful finishes throughout.Features open-concept principal rooms, high ceilings, and smooth transitions between the cozy family area and formal dining space-ideal for hosting gatherings.A true heart-of-the-home featuring solid surface countertops, ample cabinetry, and an oversized island perfect for morning coffee or casual dining.Includes a sprawling primary suite complete with a walk-in closet and a spa-inspired ensuite bath, alongside well-proportioned secondary bedrooms with large windows.Step outside to a fully fenced backyard, providing a quiet oasis for summer barbecues, children's play, or relaxing afternoons.Situated just minutes from top-rated Durham schools, scenic parks, hiking trails, the Pickering Town Centre, and convenient access to Highway 401, 407, and GO Transit for seamless commuting. (id:49269)
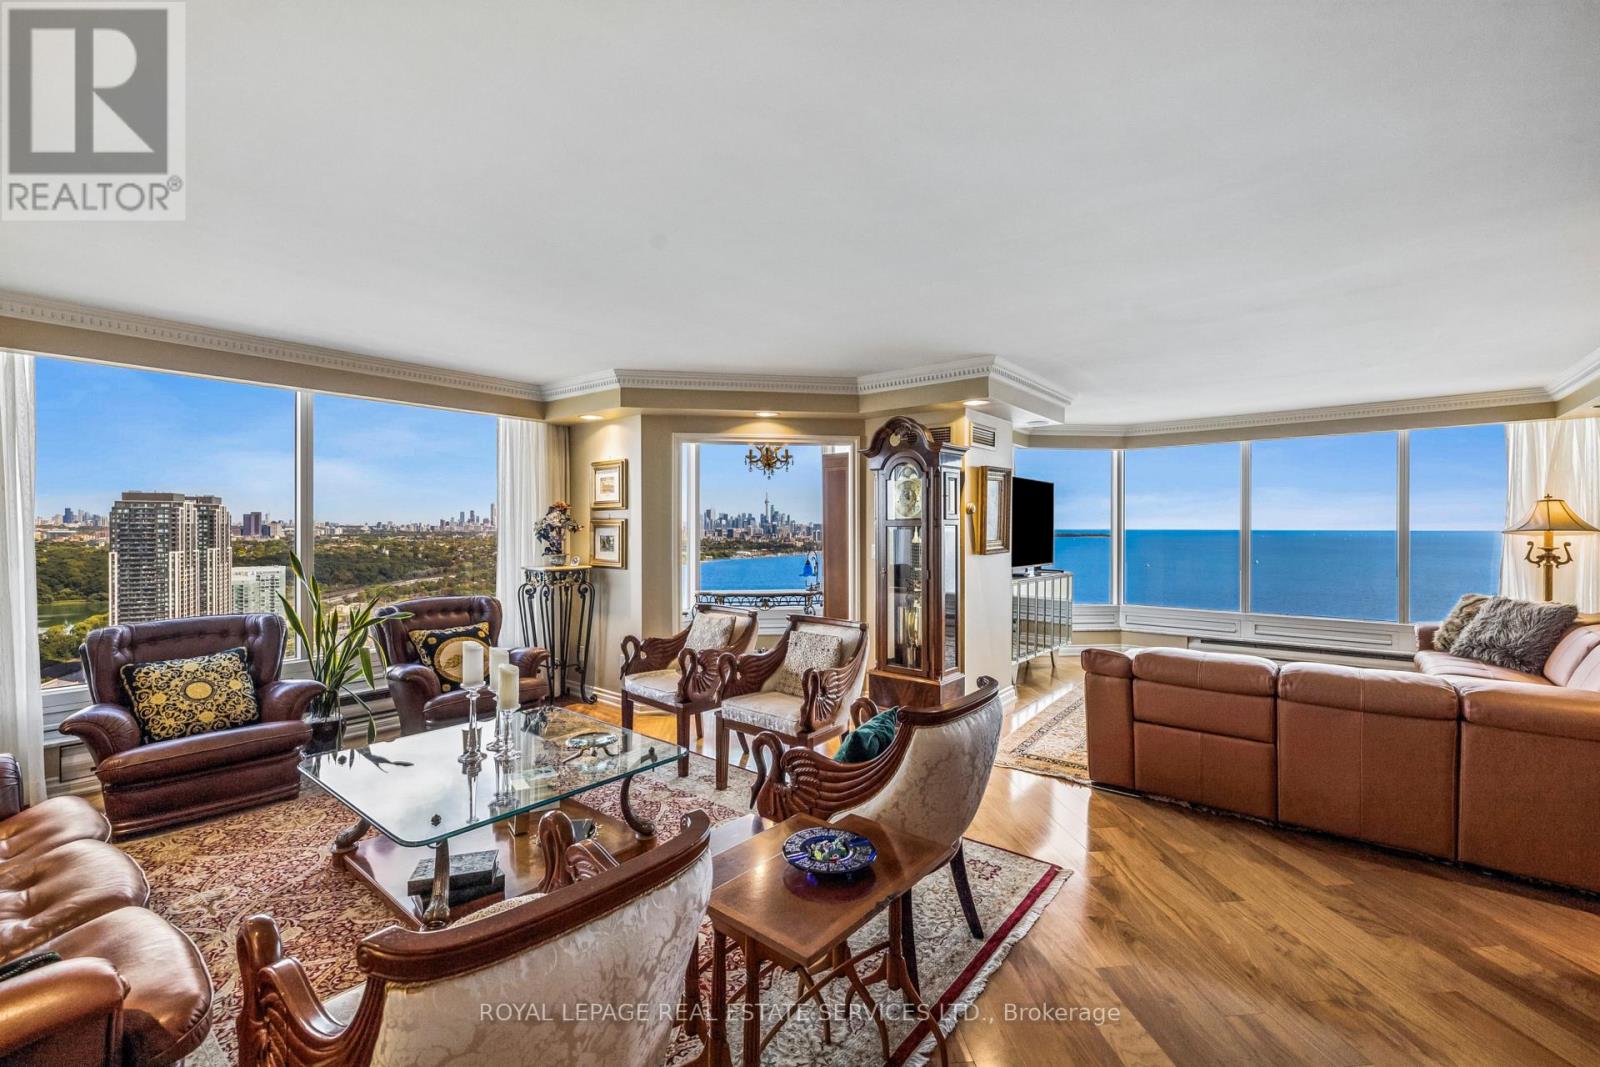
3801 - 1 Palace Pier Court
Toronto, Ontario
Find out why Palace Place is the better building. Elevated living and classical elegance captivatingly merged without compromise. Suite 3801 is a palatial condominium residence, with approximately 2,836 square feet of luxury living space, 3-bedrooms, and the most enchanting views of the lake, the city skyline, and High Park. This spectacular residence has been thoughtfully built using the finest materials, refined finishes, one-of-a-kind details, and quality craftsmanship that have been beautifully combined to create timeless appeal. Palace Place is Toronto's most luxurious waterfront condominium residence. Palace Place defines luxury from offering high-end finishes and appointments to a full spectrum of all-inclusive services that include a private shuttle service, valet parking, and one of the only condominiums in Toronto to offer Les Clefs d'Or concierge services, the same service that you would find on a visit to the Four Seasons. *The all-inclusive fees are among the lowest in the area, yet they include the most. **2 Parking spots and 2 lockers** (id:49269)
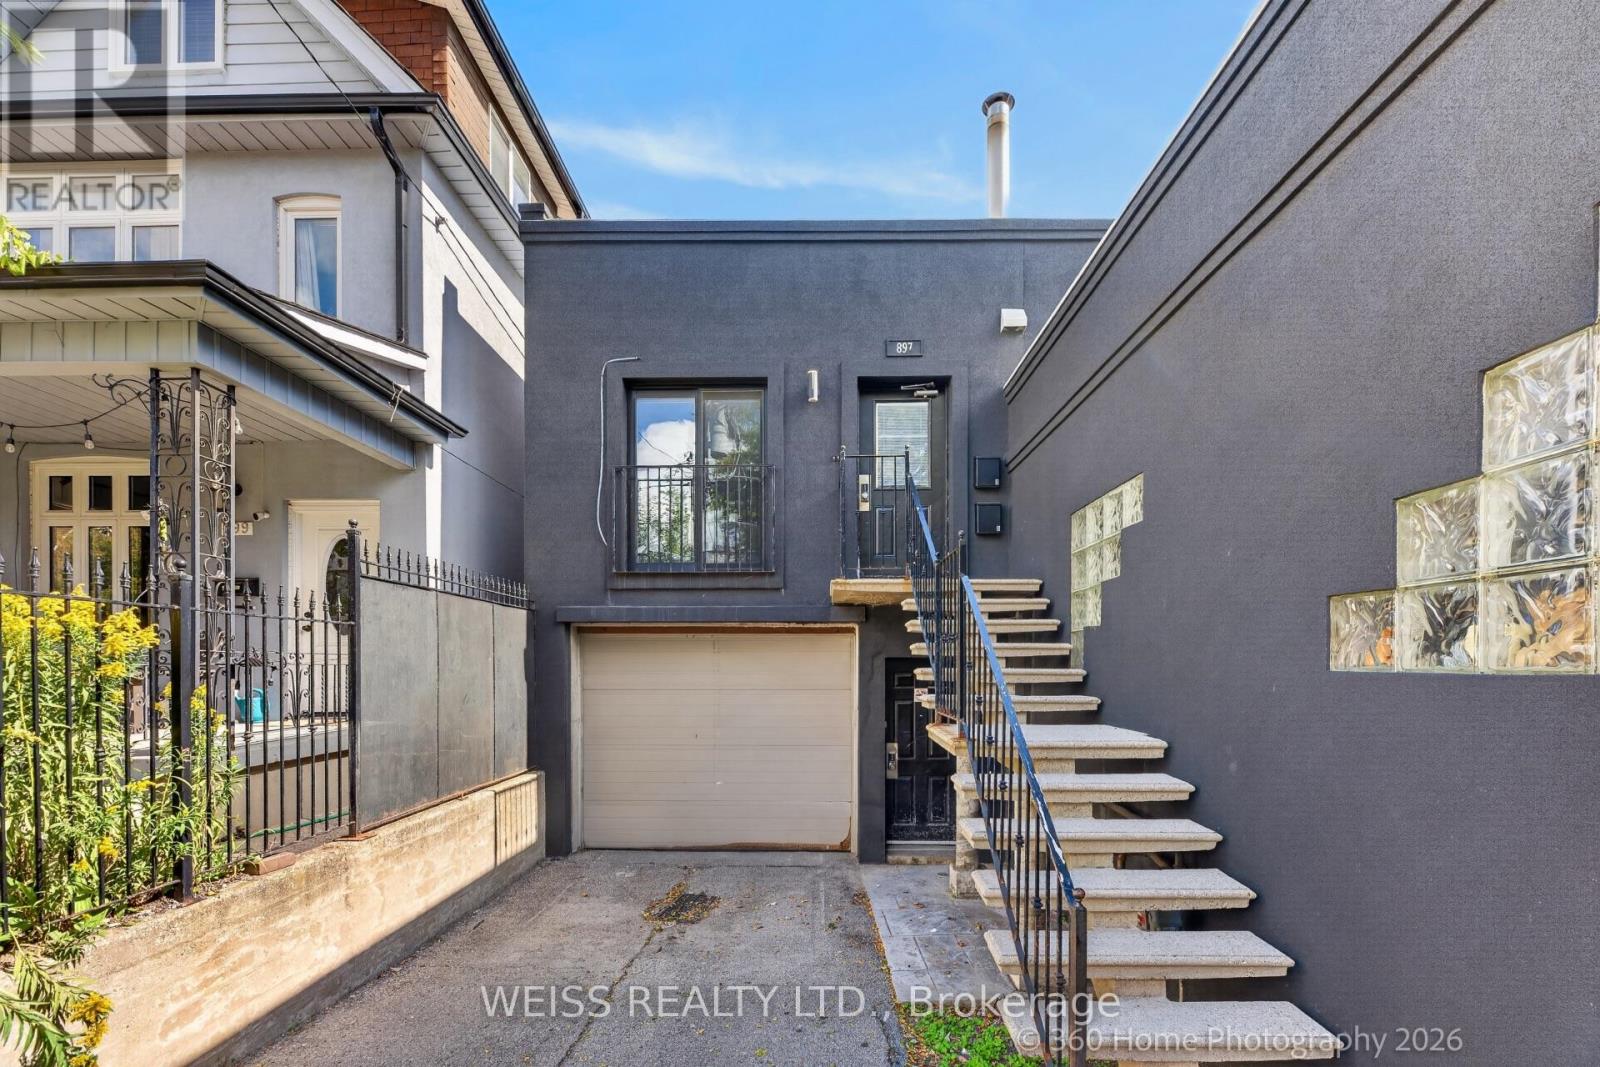
2 - 897 Lansdowne Avenue
Toronto, Ontario
Welcome to a bright and character filled 1 bedroom apartment in Toronto's vibrant Junction-Wallace-Emerson neighbourhood, an area known for its creative energy, great local food, cafés, parks, and easy access to transit. This unique unit blends loft-inspired character with modern comfort, featuring high ceilings, large windows, skylights, pot lights, and an exposed sprinkler system that adds an industrial edge to the space.The well appointed kitchen features stainless-steel appliances, including a refrigerator, stove, and dishwasher, making everyday living convenient and stylish. The bedroom offers a generous closet with built-in shelving, while the hallway includes an additional large storage closet with shelving.The standout spa-inspired bathroom features a large walk-in shower with both a rainfall shower head and handheld shower head, along with a large mirror and medicine cabinet. Modern radiator covers add a polished finishing touch throughout the apartment. (id:49269)
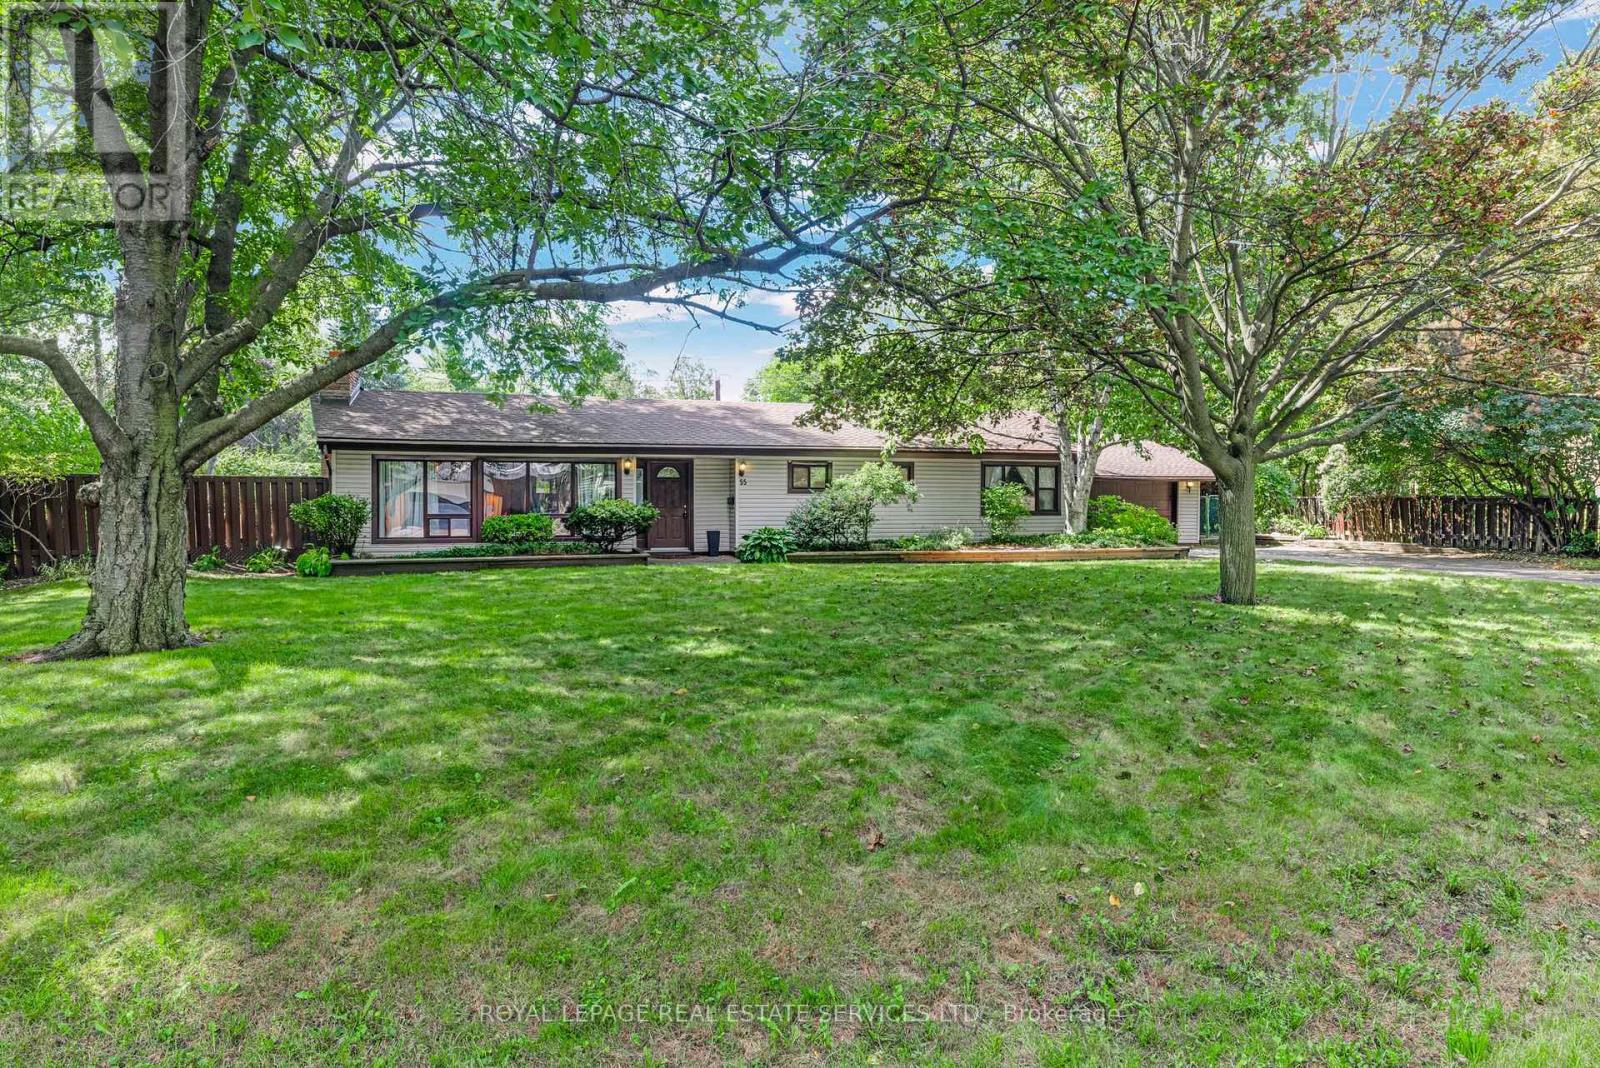
55 Germorda Drive
Oakville, Ontario
RARE 105 X 100 FT LOT WITH EXCEPTIONAL FRONTAGE IN COLLEGE PARK! An outstanding opportunity to secure an impressively wide property in one of Oakville's established neighbourhoods, surrounded by multi-million-dollar custom homes. Current R2-0 zoning permits up to 2 storeys, offering the potential to build a custom residence of up to approximately 4,500 sq. ft., plus basement. The property currently features a well-maintained 3 bedroom bungalow with an inground pool, mature landscaping and a spacious, private backyard-ideal for entertaining and enjoying summer outdoors. Move in, renovate, expand with a second-storey addition, invest or explore the possibilities for a future custom home, potentially incorporating the existing pool into the design. Ideally located minutes from Oakville GO, the QEW, Oakville Place, schools, parks, trails, golf, shopping and restaurants, with convenient access throughout Oakville and to Toronto. Properties offering this combination of frontage, space and location are increasingly difficult to find. Buyers to verify zoning, building permissions and development potential. Offer presentation Fri Oct 2nd at 2pm. (id:49269)
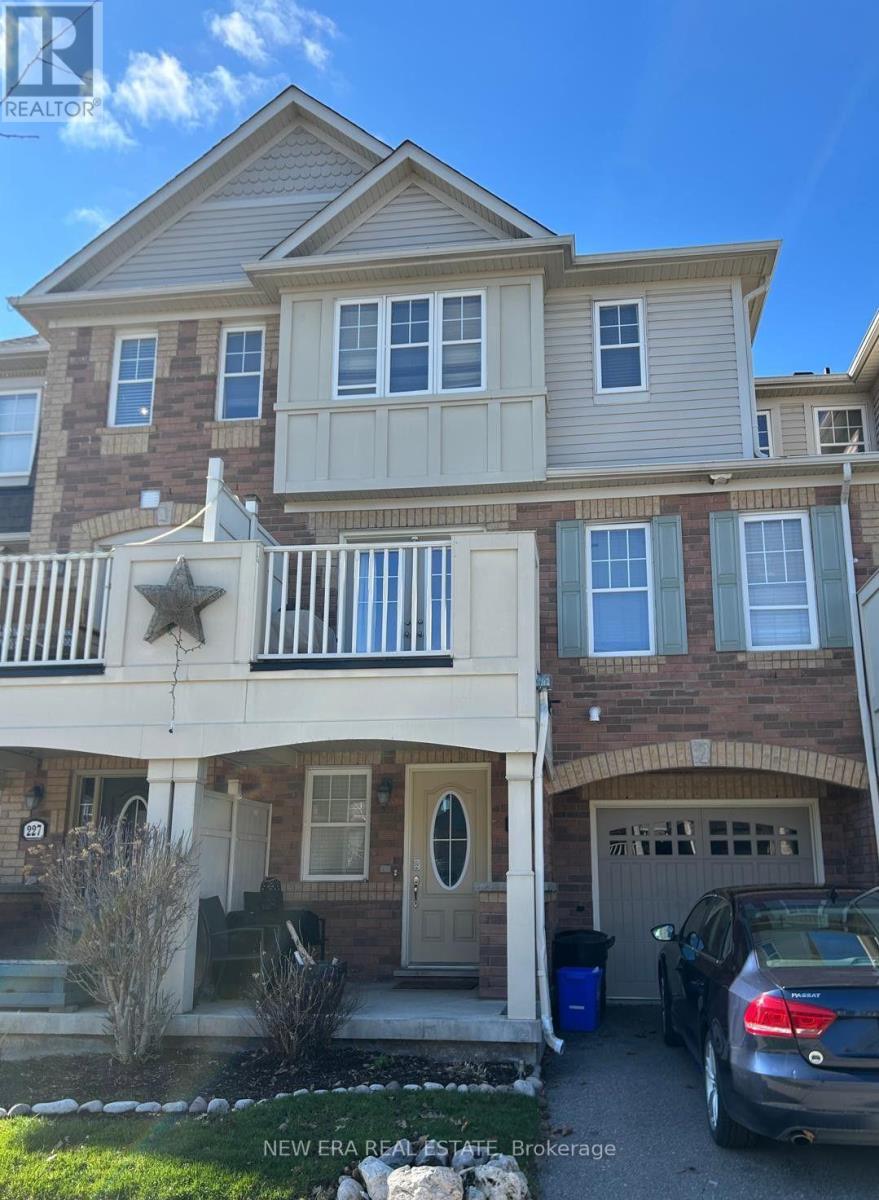
225 Schreyer Crescent
Milton, Ontario
Offers being reviewed October 5 at 5pm. Sellers open to pre-emptive offers.Welcome to this bright and inviting three-bedroom Mattamy-built end-unit freehold townhouse inMilton's desirable Escarpment neighbourhood. The functional multi-level layout featuresspacious living and dining areas, a generous kitchen, three comfortable bedrooms and plenty ofstorage throughout. As an end unit, the home benefits from additional natural light and addedprivacy. Located on a quiet residential street with convenient access to parks, schools,shopping, transit and major routes. A wonderful opportunity to enjoy a comfortable, low-maintenance home in a sought-after community. Book your private viewing today! (id:49269)