
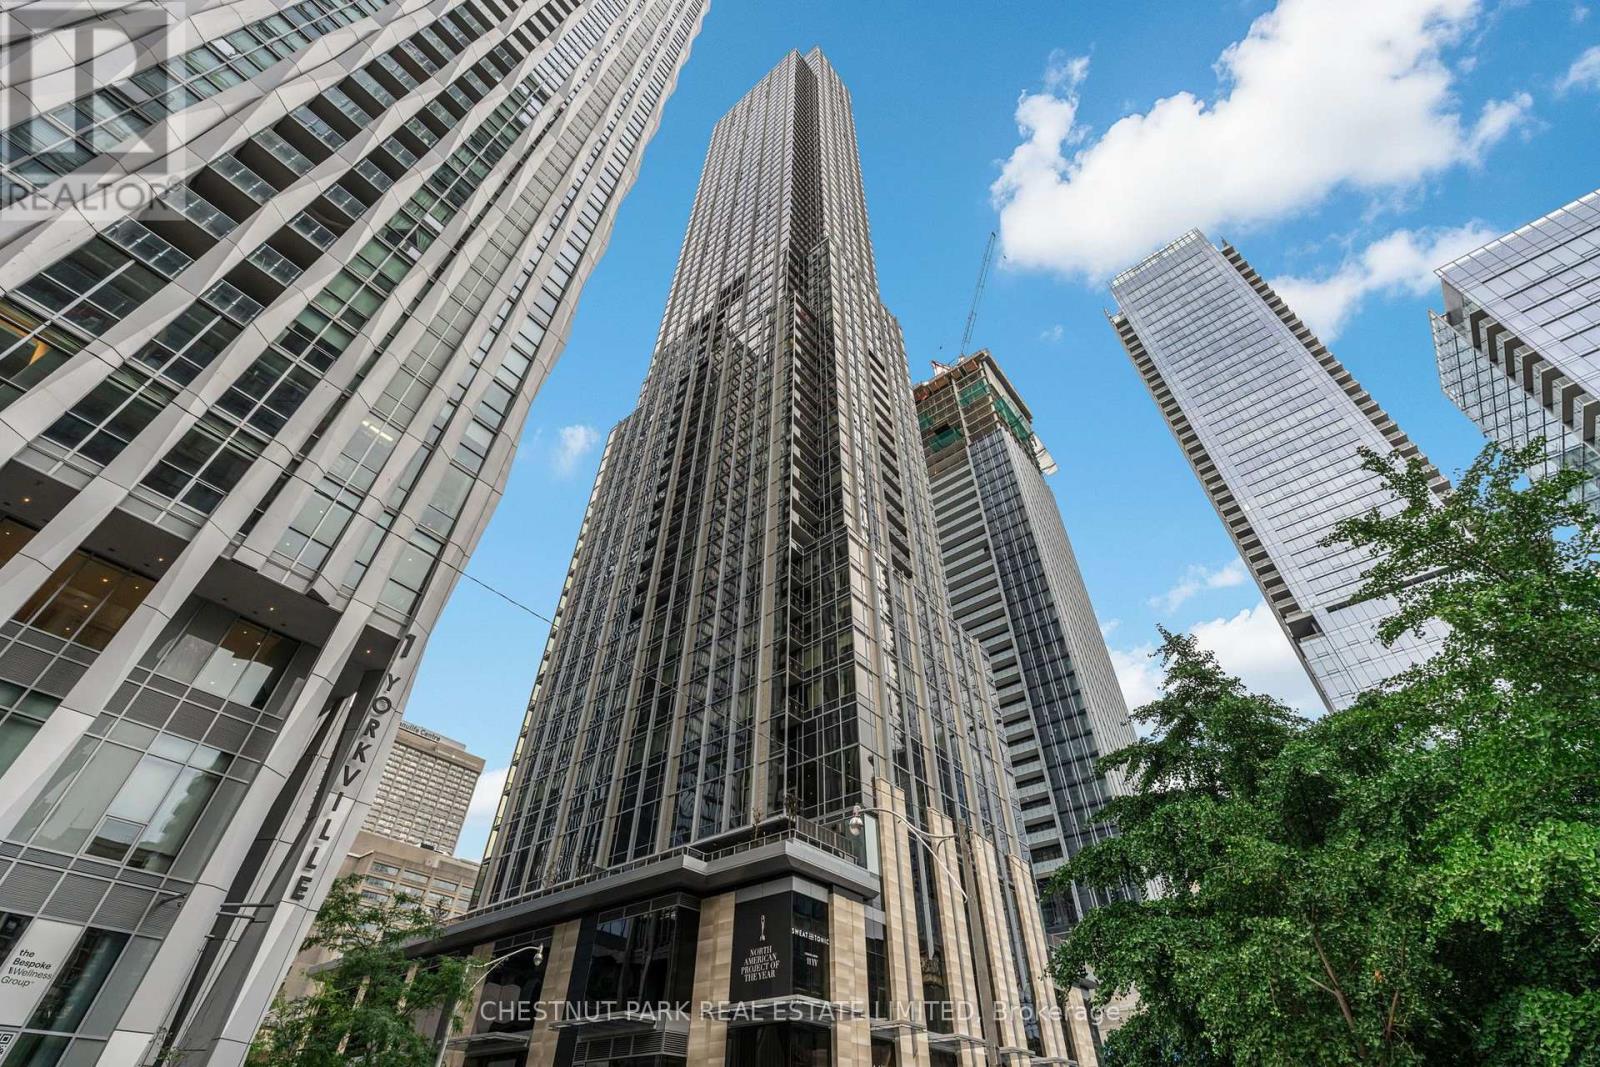
4502 - 11 Yorkville Avenue
Toronto, Ontario
Introducing an exquisite lease opportunity in the heart of Yorkville. This dramatic two bedroom two bathroom luxury residence sits high above the city on the 45th floor of an exceptional new skyscraper. Designed with an uncompromising attention to detail, this suite boasts an expansive open-concept layout enhanced by soaring ceilings, oversized windows and sweeping panoramic views that capture the elegance of the Toronto skyline. The chef-inspired kitchen features seamlessly integrated Miele appliances, waterfall island and sleek contemporary finishes, perfect for both refined entertaining and every day living. Modern bathrooms offer spa-inspired finishes. Residents enjoy dedicated high-speed elevators servicing only the upper floors of the building, ensuring both privacy and ease of access. With a curated selection of premium amenities including state-of-the art fitness facilities, infinity-edged indoor/outdoor pool, multifunctional spaces, wine tasting room, the signature Bordeaux lounge plus outdoor lounge with BBQ's, a Zen garden, a business centre with boardroom as well as one of the downtown core's loveliest concierge teams, this 65 storey jewel really does have it all. This is a rare offering to reside in one of Toronto's most prestigious, exciting and enjoyable enclaves. Note: some photos are virtually staged. Some outdoor / evening images are AI enhanced for illustrative purposes only. (id:49269)
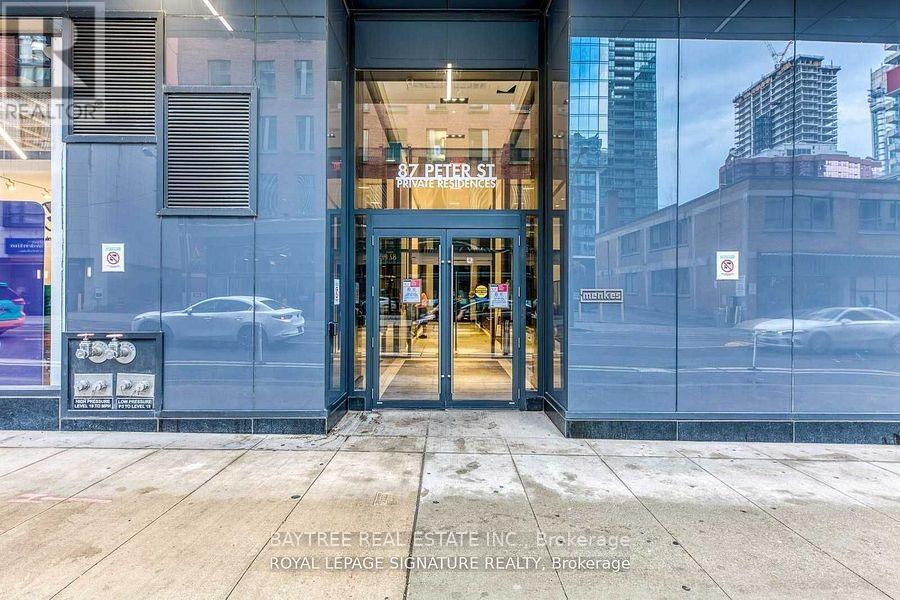
4210 - 87 Peter Street
Toronto, Ontario
Discover this crisp 1+1 bedroom suite at 87 Peter Street, right in the heart of downtown Toronto. The layout includes a functional enclosed den, a security system, 9 foot ceilings and a generously sized bathroom, along with seamless built-in appliances such as a fridge, stove, dishwasher and microwave. Quartz countertops, roller blinds, a stacked washer and dryer, and engineered hardwood flooring complete the space, all bathed in natural light. See for yourself what trusted builder Menkes has created in this sought-after Toronto address. (id:49269)
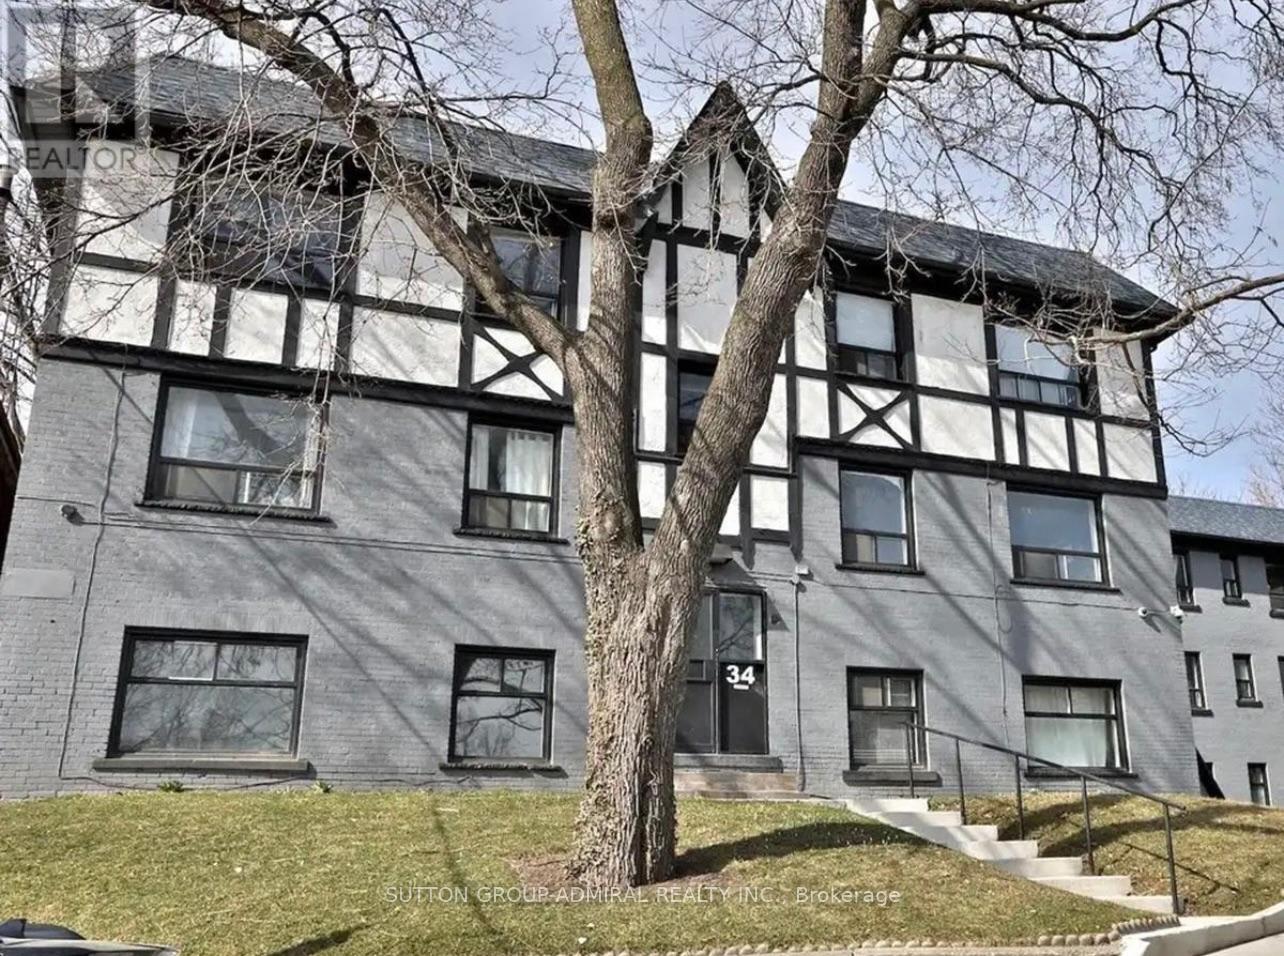
12 - 34 Heydon Park Road
Toronto, Ontario
Welcome to 34 Heydon Park, steps to College and Dovercourt. Close Proximity To Restaurants, Ttc, Shops, Schools, steps to the west end YMCA with a Gym, Childcare, Swimming etc, And Much More! Brand new heating and cooling controlled from your suite! Photos Not Exact, Taken From A Similar Unit Prior To Occupancy. (id:49269)
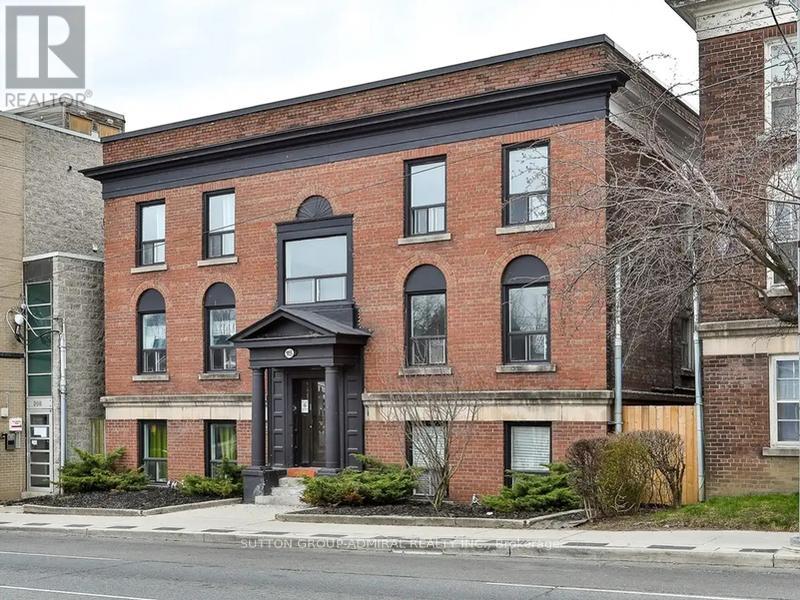
19 - 915 St Clair Avenue W
Toronto, Ontario
Located In Midtown Near Dufferin & St. Clair Ave W. Studio Space, Featuring New European Style Cabinetry, Cesar Stone Countertops And Stainless Steel Appliances. Modern Pot Lights Throughout. Folding Murphey Bed on the wall. Hydro Extra. Students and Newcomers Welcome! (id:49269)
24 Morrison Road Unit# C13
Kitchener, Ontario
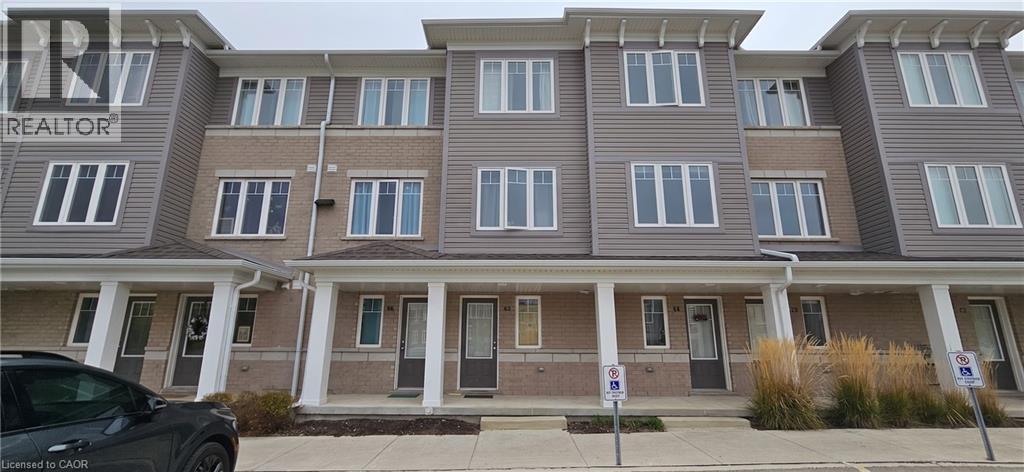
MORRISON WOODS! Welcome to 24 Morrison Road, East Kitchener! Discover the charm of this stacked townhome featuring a modern layout and stylish finishes. Enjoy the convenience of included appliances, a breakfast bar, a water softener, central air, and your very own exclusive parking space! This home boasts 2 bedrooms and a lower family room that can easily be transformed into a 3rd bedroom, complete with a convenient 2pc bathroom nearby. Upstairs, you'll find a well-appointed 4pc bathroom. Situated at the corner of King St & Morrison Rd, this property is just minutes away from the Highway, the Hospital, and Chicopee Park. Experience the perfect blend of comfort and accessibility at 24 Morrison Road! Heat, hydro, gas, tenant insurance, water, and hot water heater are to be paid by the tenant(s). Good credit is required, and a full application must be submitted. Virtually staged. Available immediately. (id:49269)
401 - 701 Eglinton Avenue W
Toronto, Ontario
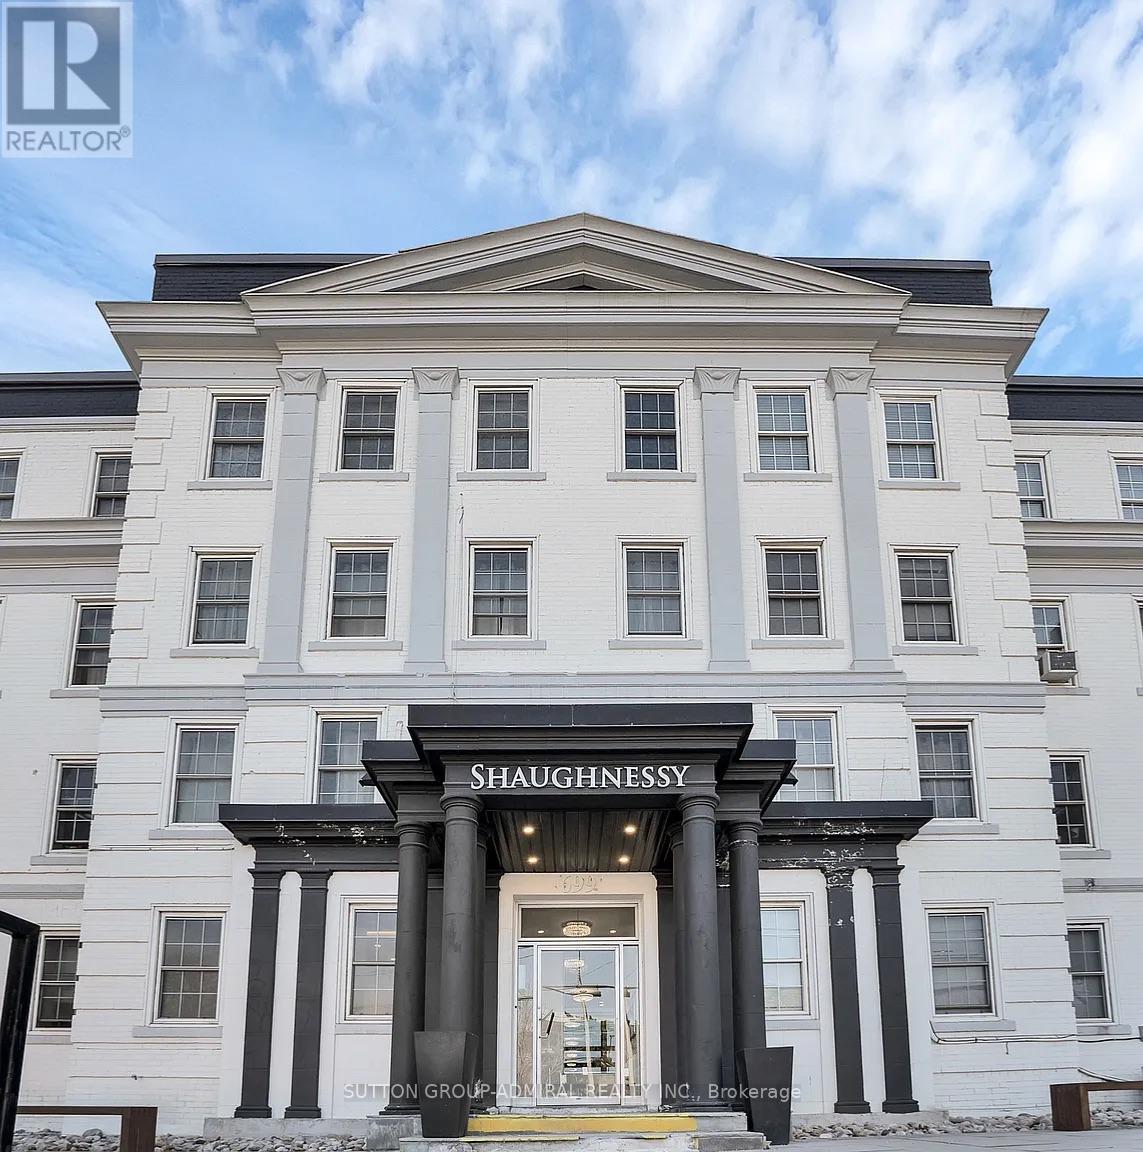
Fully Renovated Modern One Bedroom Apartment In Forest Hill. 700 Square Feet With Natural Light And Luxury Vinyl Throughout. Open Concept Living/Dining Room. Modern Kitchen With Stainless Steel Appliances. Close Proximity To Restaurants, Ttc, Shops, Schools And Much More! Individual hydro metering, only pay for what you use! Photos not exact. Taken from a similar unit. Once vacant new photos will be taken! (id:49269)
16 - 915 St Clair Avenue W
Toronto, Ontario
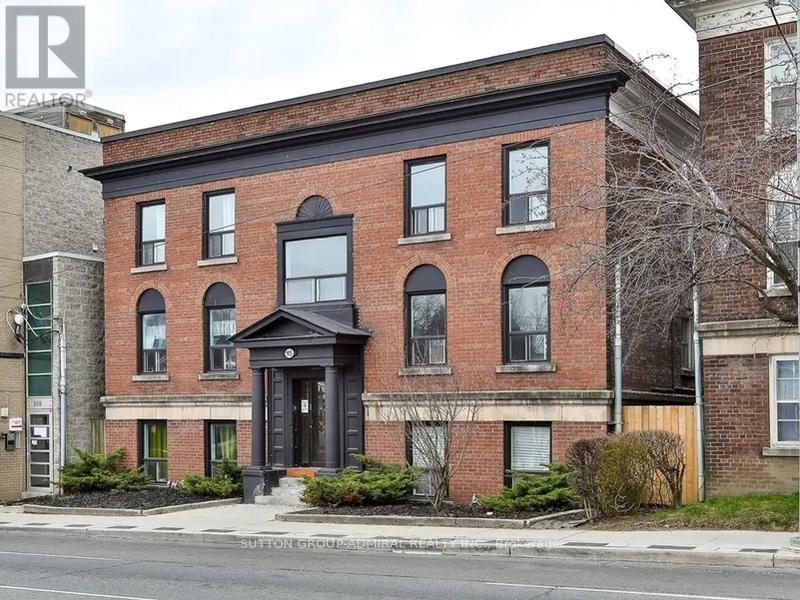
Located In Midtown Near Dufferin & St. Clair Ave W. 1 Bedroom Plus Den, Featuring New European Style Cabinetry, Cesar Stone Countertops And Stainless Steel Appliances. Modern Pot Lights Throughout. Hydro Extra. Students and Newcomers Welcome! (id:49269)
34 - 34 Heydon Park Road
Toronto, Ontario
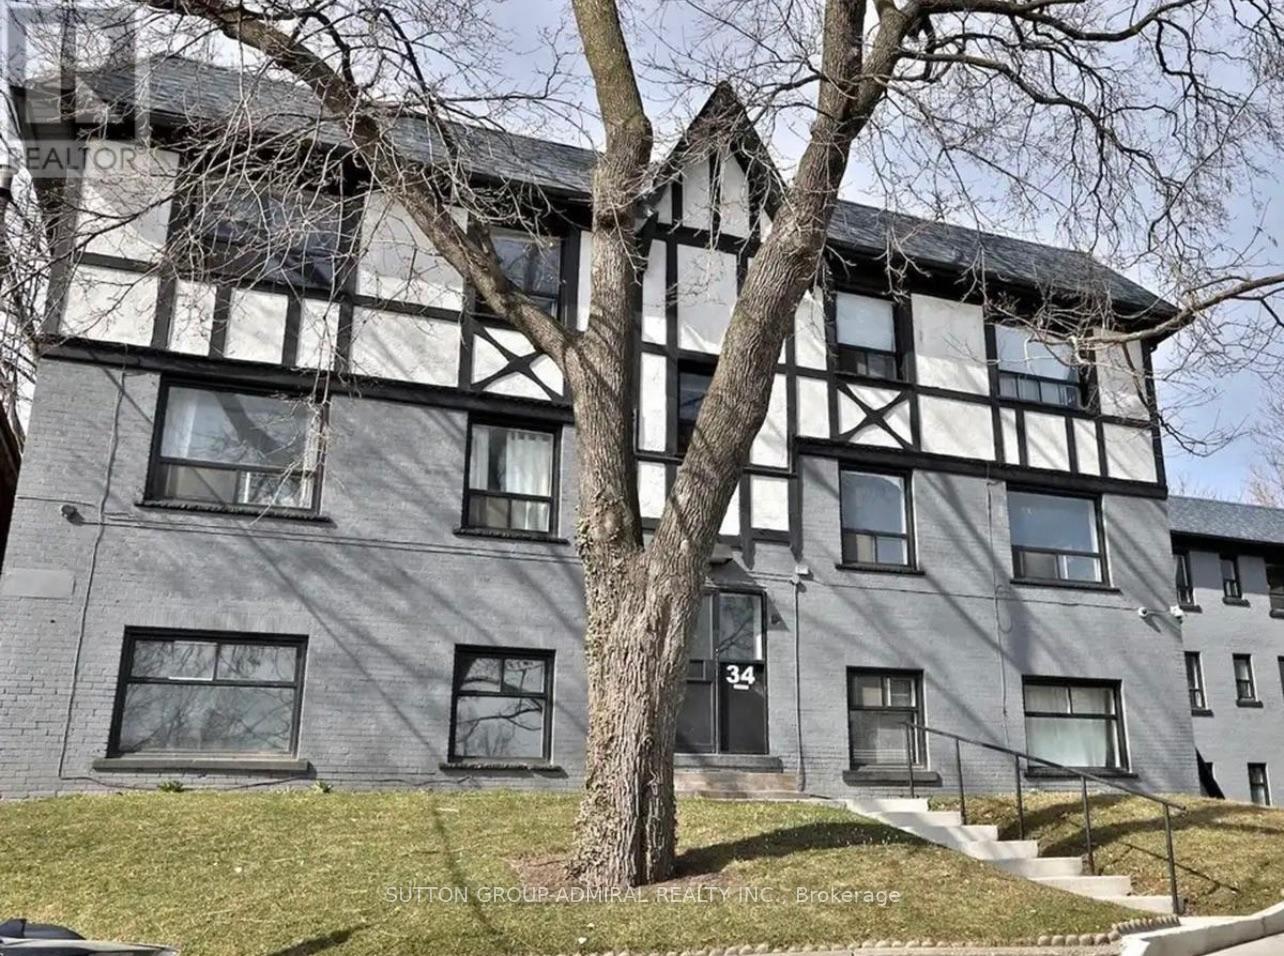
Welcome to 34 Heydon Park, steps to College and Dovercourt. Close Proximity To Restaurants, Ttc, Shops, Schools, steps to the west end YMCA with a Gym, Childcare, Swimming etc, And Much More! Brand new heating and cooling controlled from your suite! Photos Not Exact, Taken From A Similar Unit Prior To Occupancy. (id:49269)
403 - 699 Eglinton Avenue W
Toronto, Ontario
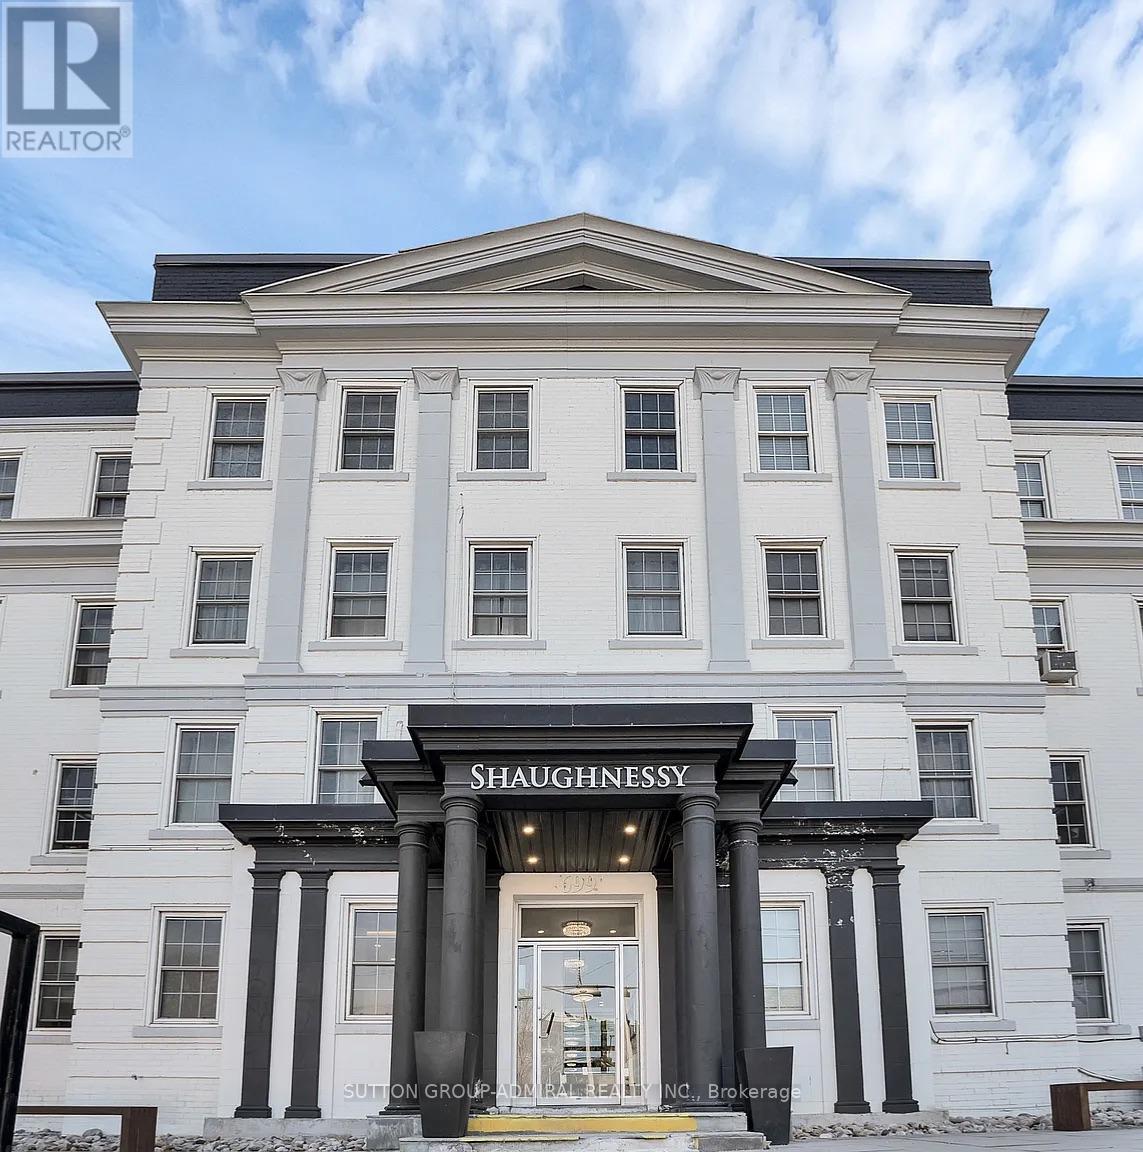
Fully Renovated Modern 2 Bedroom Apartment In Forest Hill With a Sun-filled Private Terrace. Natural Light and Luxury Vinyl Flooring Throughout. Open Concept Living/Dining Room. Modern Kitchen With Stainless Steel Appl. Close proximity to restaurants, TTC, shops, schools, and much more! Hydro Separate. Photos not exact. Taken from a similar unit. Once vacant new photos will be taken! (id:49269)
2 - 464 Spadina Road
Toronto, Ontario
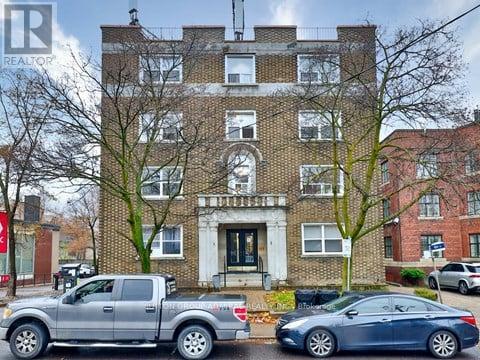
Renovated Three Bedroom Apartment In Forest Hill. Natural Light And Luxury Vinyl Throughout. Open Concept Living/Dining Room. Modern Kitchen With Stainless Steel Appliances. Located in the desirable midtown of Forest Hill Village, with a Great walking score To Restaurants, St Clair West Subway Station, Shops, Schools And Much More! Hydro metered individually. Tenanted Unit, photos not exact, will be updated once vacant! (id:49269)
10 - 464 Spadina Road
Toronto, Ontario
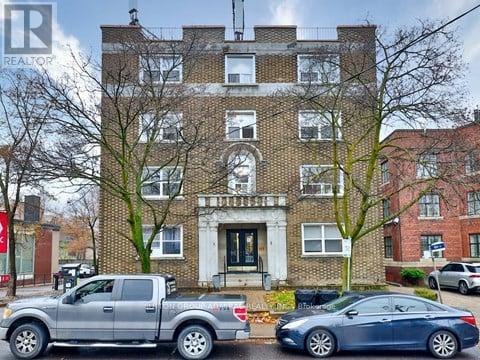
Renovated Two Bedroom Apartment In Forest Hill. Natural Light And Luxury Vinyl Throughout. Open Concept Living/Dining Room. Modern Kitchen With Stainless Steel Appliances. Located in the desirable midtown, Toronto and Great walking score To Restaurants, St Clair W Subway Station, Shops, Schools And Much More! Hydro metered individually. Tenanted unit. Photos not exact, will be updated once vacant! (id:49269)
305 - 701 Eglinton Avenue W
Toronto, Ontario
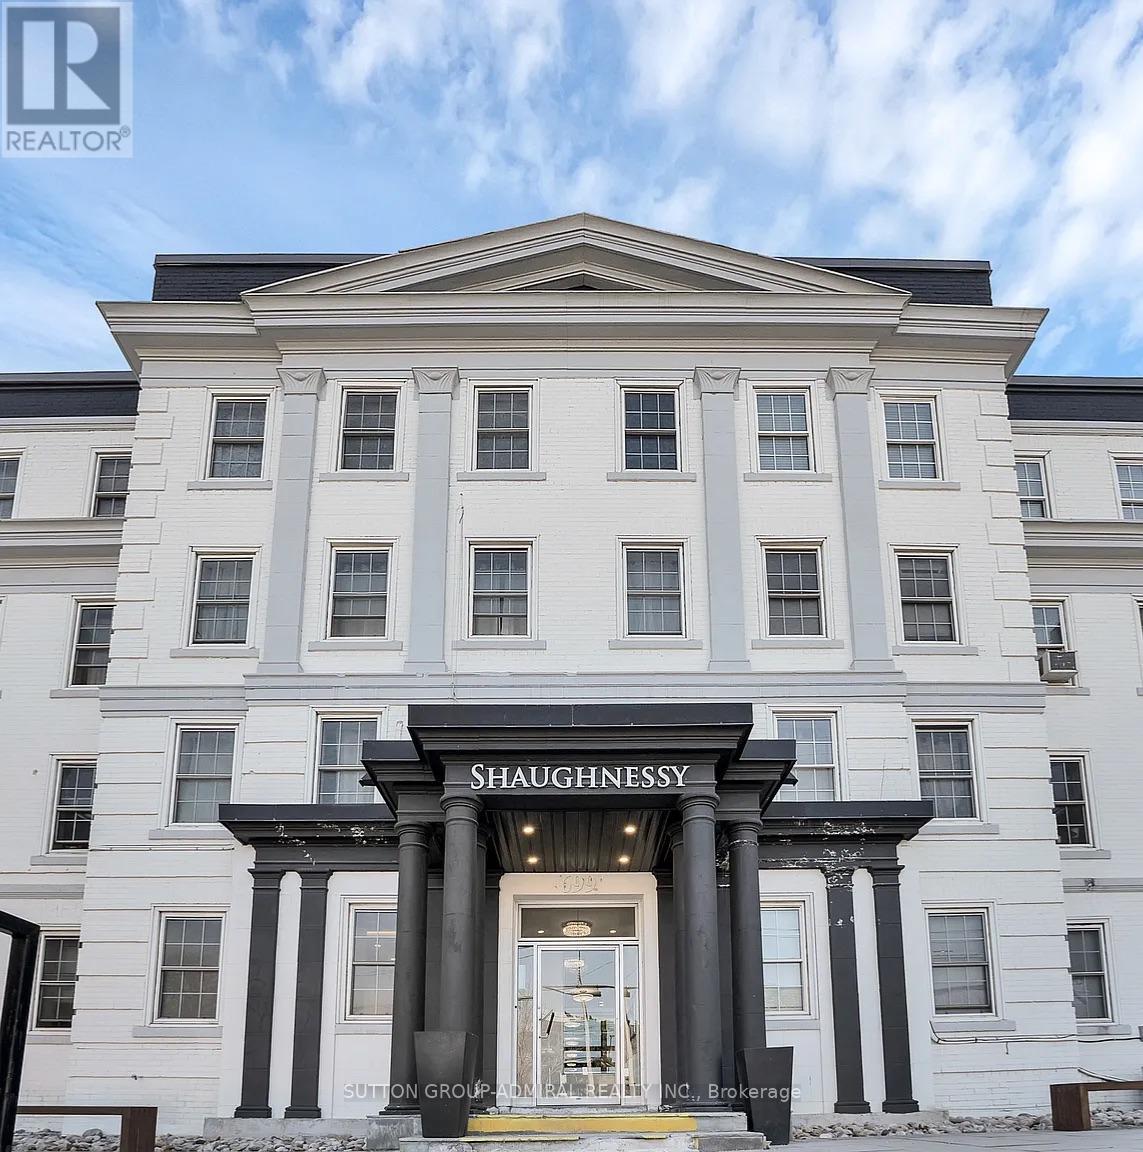
Renovated Two Bedroom Apartment In Forest Hill. Natural Lighting And Luxury Vinyl Flooring Throughout. Open Concept Living/Dining Room. Modern Kitchen With Stainless Steel Appliances. Close Proximity To Restaurants, Ttc, Shops, Eglinton Subway Station And The Crosstown Lrt! Photos not exact. Taken from a similar unit. Once vacant new photos will be taken! (id:49269)