
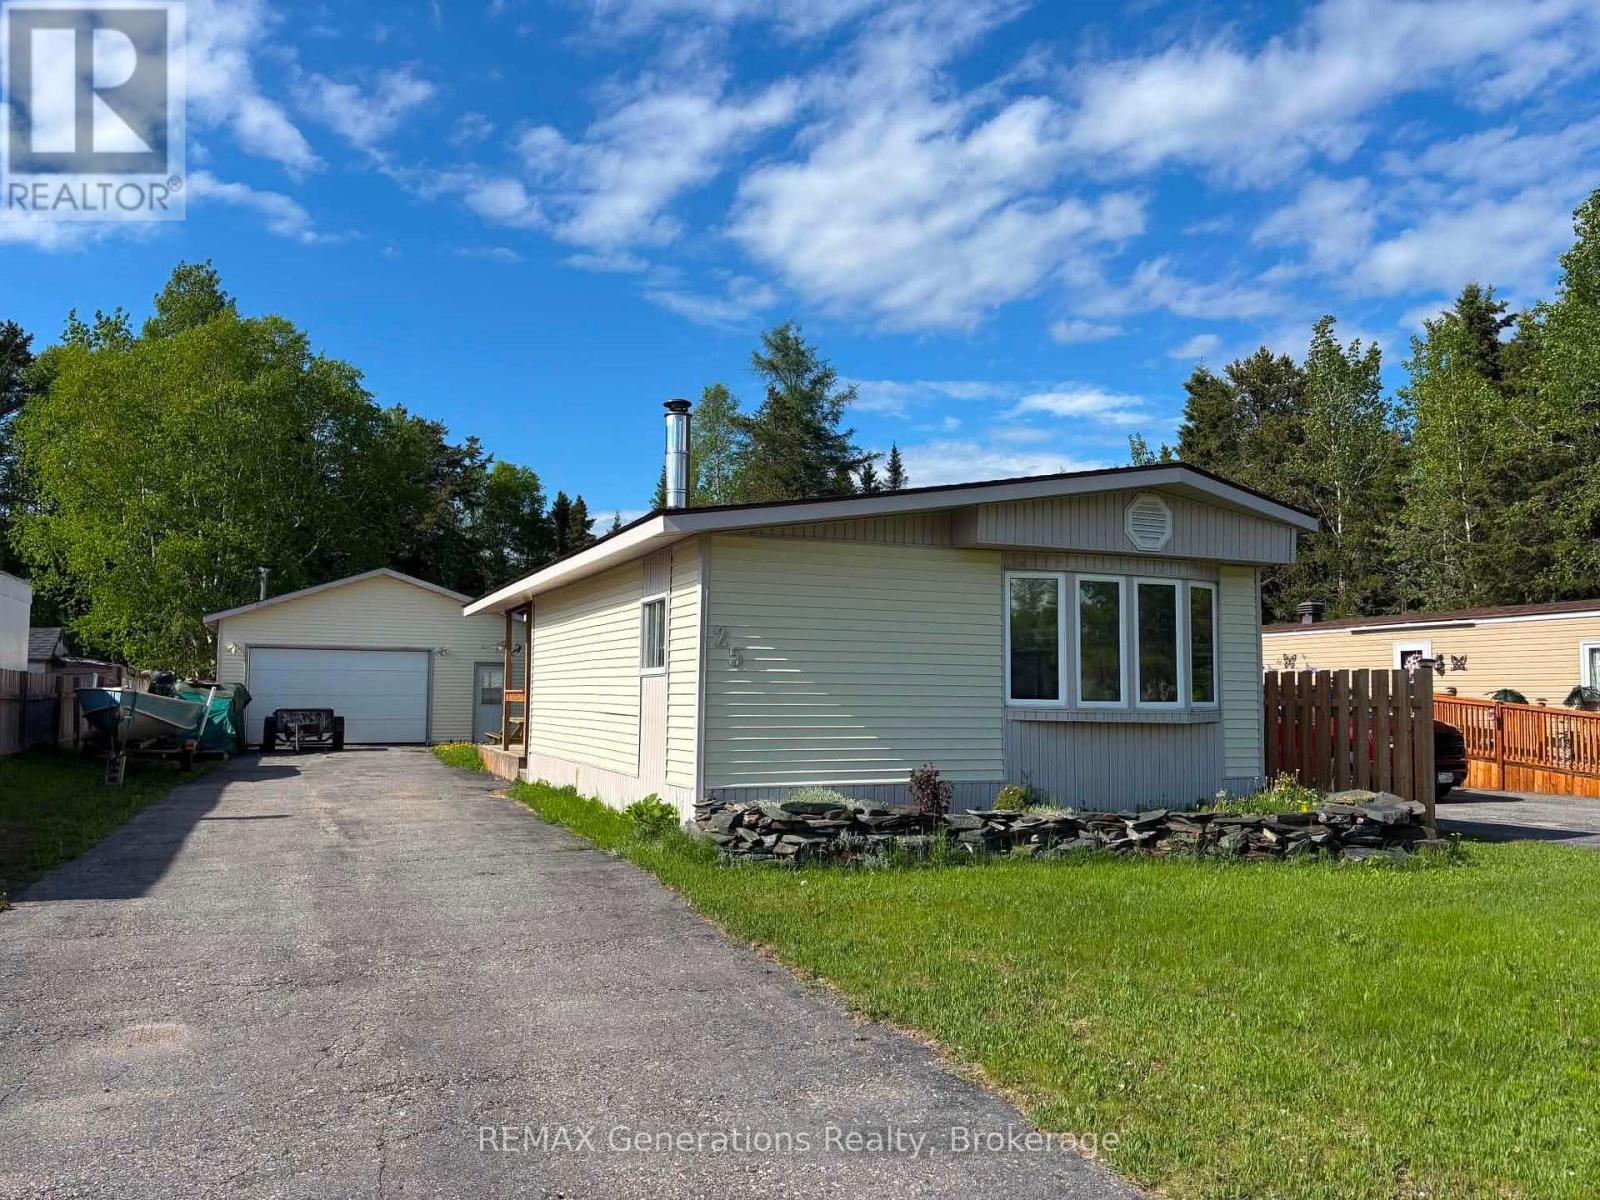
25 Coveney Street
Marathon, Ontario
Discover the charm and comfort of 25 Coveney, a welcoming home offering bright living spaces and a forested backdrop. Step inside through the spacious mudroom, complete with a cozy wood stove, offering the perfect welcome on cooler days. The heart of the home features an open-concept living, kitchen, and dining area designed for easy everyday living and entertaining. A large bow window fills the living room with natural light, creating a bright and airy atmosphere. The kitchen offers freshly painted cabinetry and includes all appliances, making this space move-in ready. Down the hall, you?ll find two well-sized bedrooms plus a spacious primary bedroom with a large closet for added storage. The 4-piece bathroom conveniently includes main floor laundry. Outside, enjoy the benefits of a large driveway, detached double-car garage, and a side deck perfect for relaxing with patio furniture and morning coffee. The backyard is made for entertaining, featuring a dedicated firepit area with a concrete surround ? the ideal gathering space for evenings with family and friends. Backing onto greenspace, this property offers added privacy and a peaceful setting to enjoy year-round. Whether you're starting out, downsizing, or simply looking for a place to enjoy both indoor comfort and outdoor space, this home is ready to welcome its next owners. (id:49269)
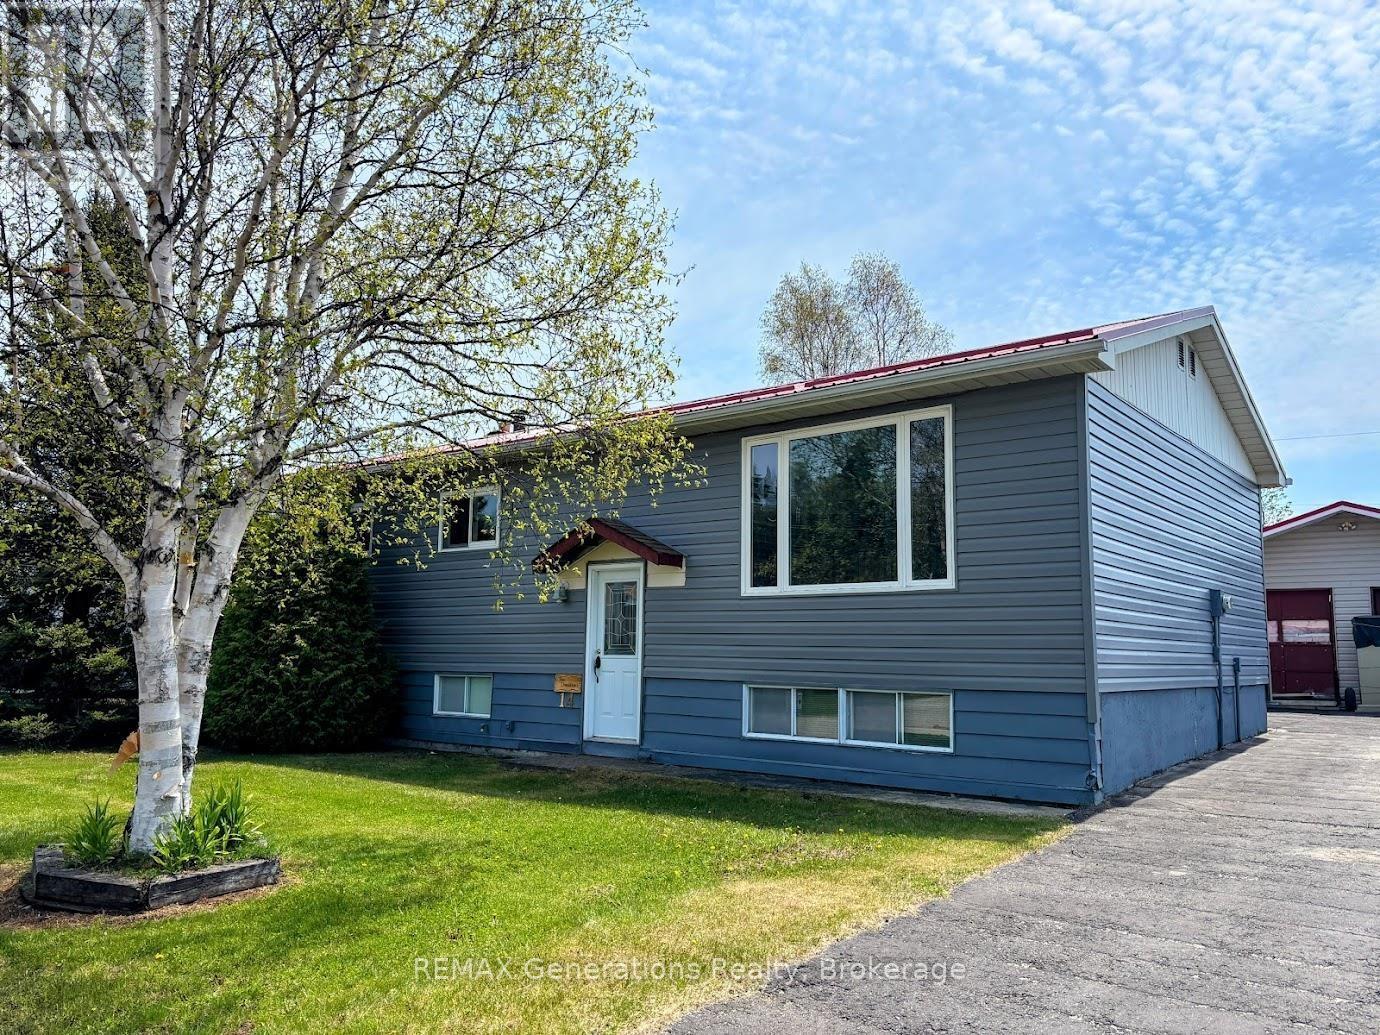
14 Lloyd Irwin Street
Marathon, Ontario
Fantastic opportunity to own a solid bi-level home in the picturesque community of Marathon, Ontario. Step inside to a custom oak kitchen featuring ample cabinetry, included appliances, and a bright breakfast area?ideal for casual dining with guests and family. The formal dining and living rooms are filled with natural light and showcase beautiful glossy hardwood flooring, creating a warm and inviting space. The main floor offers a spacious primary bedroom with convenient ensuite access to a 3-piece bathroom. Fall in love with the stunning sunroom that overlooks the backyard?perfect for relaxing year-round with your coffee and tea. An additional large bedroom and main floor laundry complete this level. Downstairs, you?ll find a rec room, a third bedroom, another 3-piece bathroom, a utility room, and a dedicated wood storage area for your cozy wood stove. The house and two-car detached garage have a matching metal roof. Enjoy a sunny deck, private backyard, and a wood storage shed. Ideally located close to scenic hiking trails and Del Earl Park, this home combines small-town charm with access to outdoor recreation. 14 Lloyd Irwin offers the perfect balance of comfort, space, and access to nature?ready for you to move in and enjoy. (id:49269)
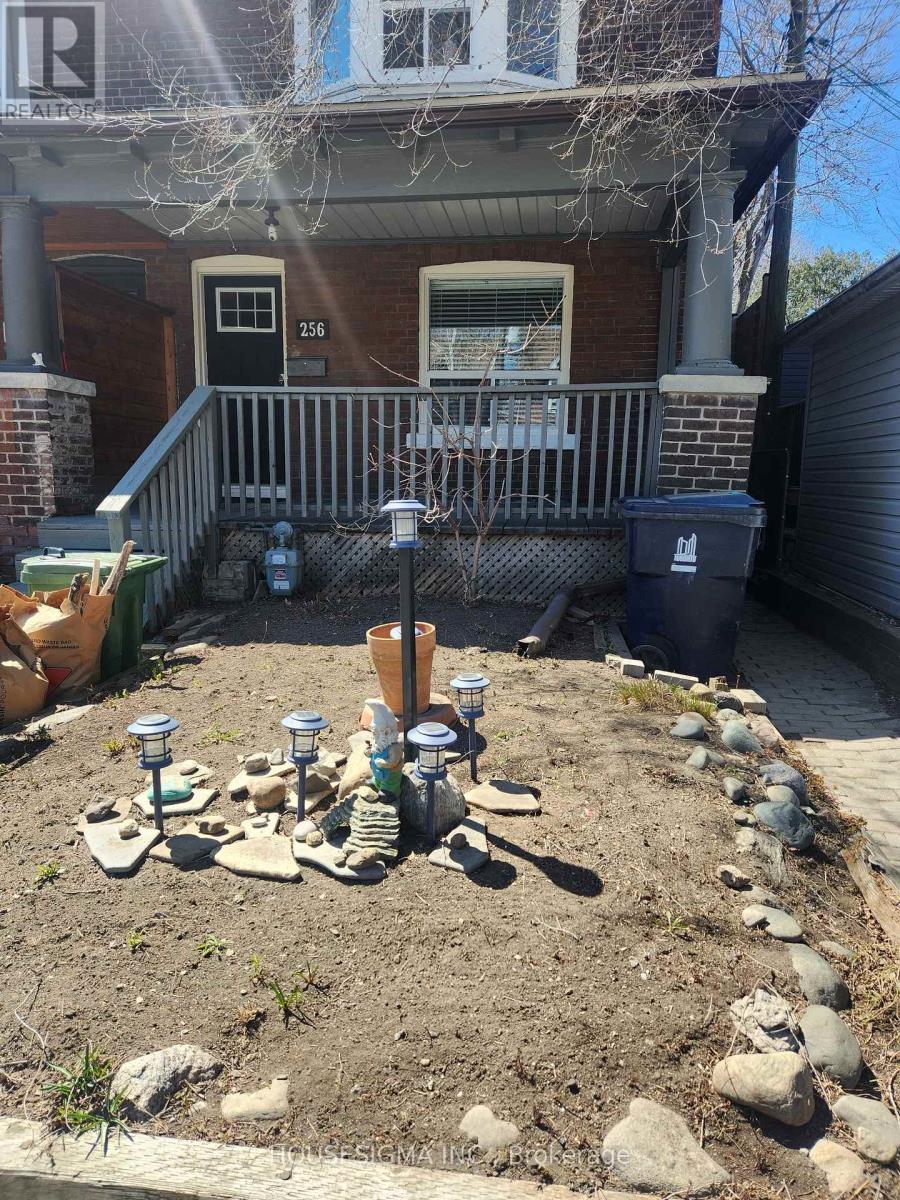
256 Woodbine Avenue
Toronto, Ontario
Excellent walking distance to the Beach, shops, trails and more! (id:49269)
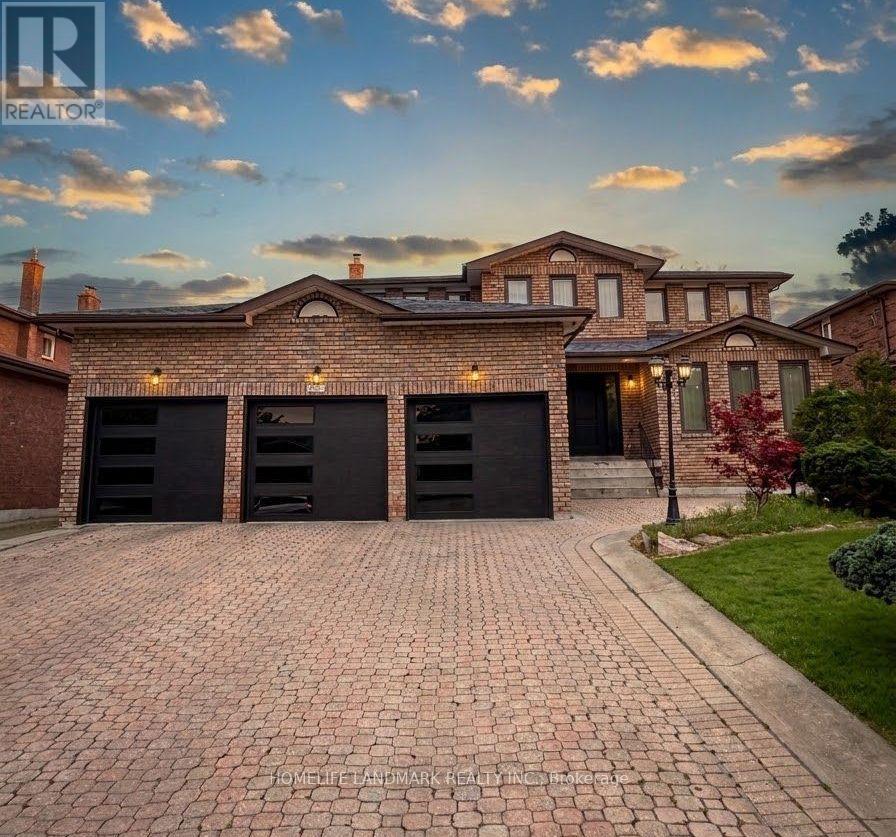
11 Ravenhill Crescent
Markham, Ontario
Entire Home for Lease in Prime Markham Location! Bright and spacious, well-maintained home situated on a large landscaped lot, offering generous living space throughout. Featuring a functional layout with spacious bedrooms, comfortable living and dining areas, and plenty of natural light. Enjoy a private backyard and ample parking. Conveniently located just steps from schools, parks, supermarkets, plazas, the library, and public transit, with easy access to Hwy 407. A fantastic opportunity for families looking for a comfortable home in a convenient and desirable Markham neighbourhood. Some photos are enhanced with AI. (id:49269)
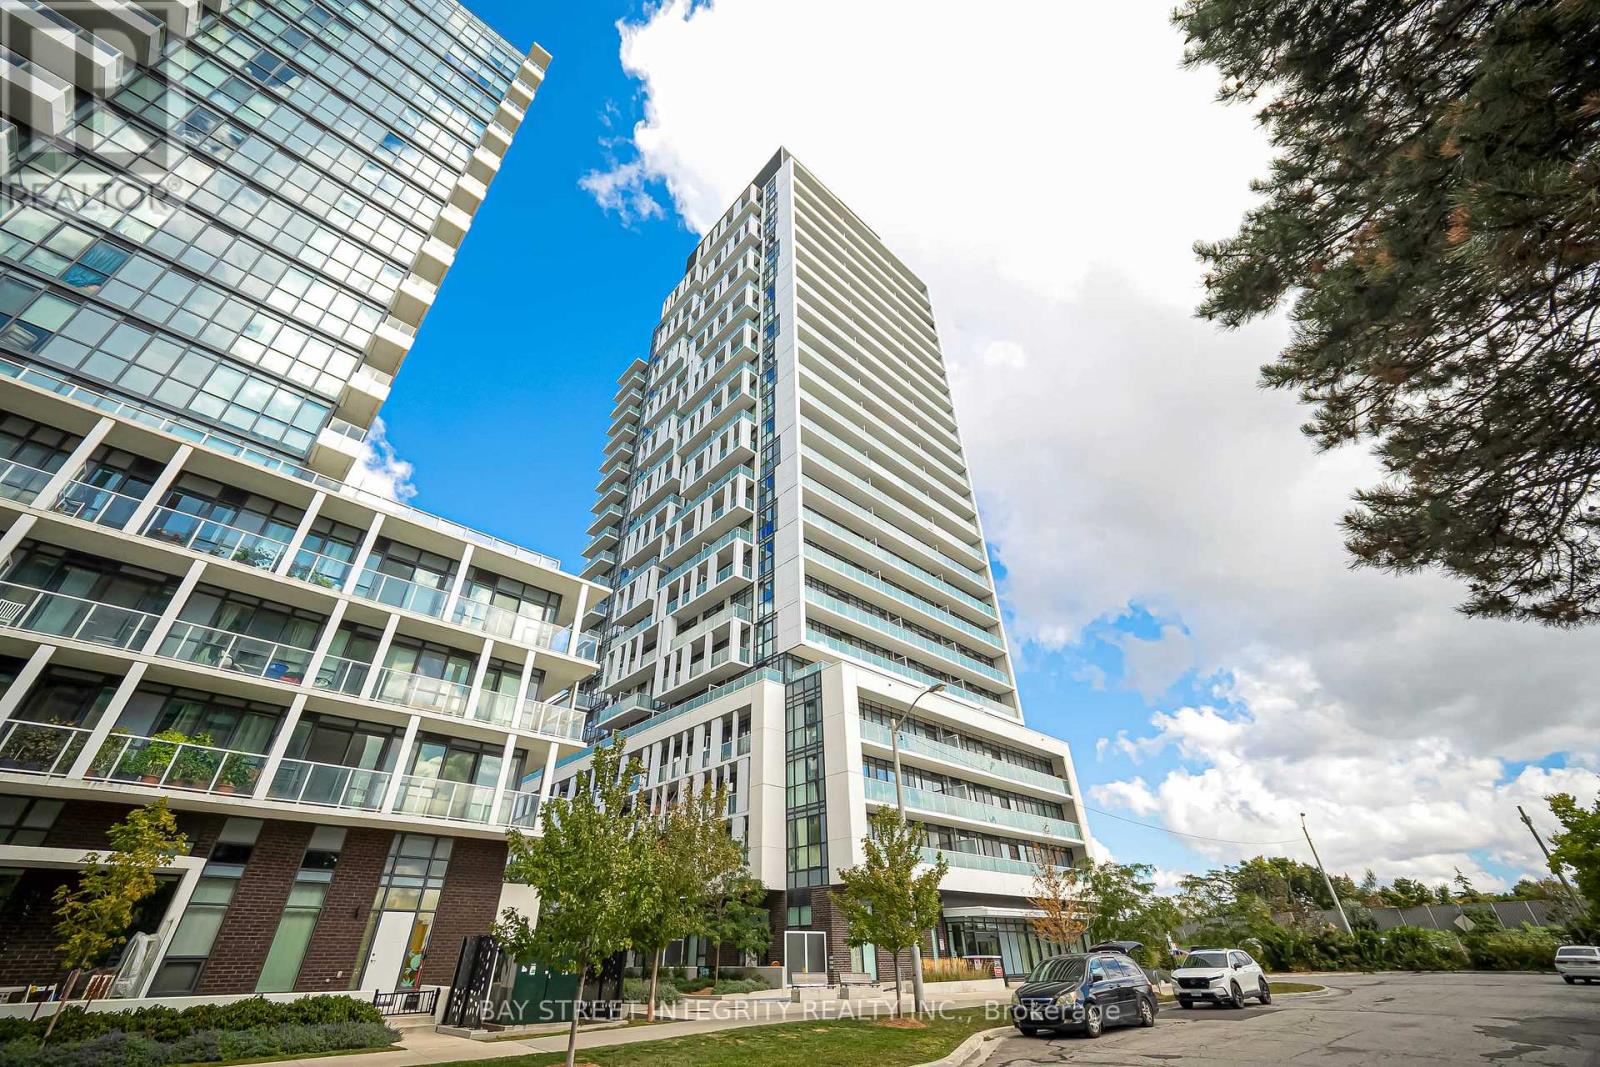
801 - 188 Fairview Mall Drive
Toronto, Ontario
Welcome To Verde Condos In The Highly Sought-After Fairview Park Community! This Bright And Functional 1 Bedroom + Den En-Suite Offers Approx. 636 Sq.Ft. Of Well-Designed Living Space With Desirable West Exposure, Floor-To-Ceiling Windows, 9-Ft Ceilings And Laminate Flooring Throughout. Rare And Practical Layout Featuring 2 Full Bathrooms With A Highly Functional Dual-Ensuite Design-The Primary Bedroom Has Its Own Ensuite, And The Den Also Features An Ensuite Bath, Making It Ideal As A Private Home Office, Guest Room Or Flexible Second Sleeping Area. Enjoy An Open-Concept Living And Dining Area, Modern Kitchen With Stainless Steel Appliances, Quartz Countertops, Rectangle Kitchen Island And Quality Finishes. Located Steps To Don Mills Subway Station, CF Fairview Mall, T&T Supermarket, Restaurants, Banks, Parks, Library, Public Transit And Everyday Conveniences. Easy Access To Hwy 401, 404 And DVP. Building Amenities Include Concierge, Fitness Centre, Yoga Studio, Co-Working Space, Party Room, Guest Suites, Rooftop Terrace With BBQs And More. A Rarely Offered Layout Combining Comfort, Flexibility And Convenience In One Of North York's Most Connected Locations! (id:49269)
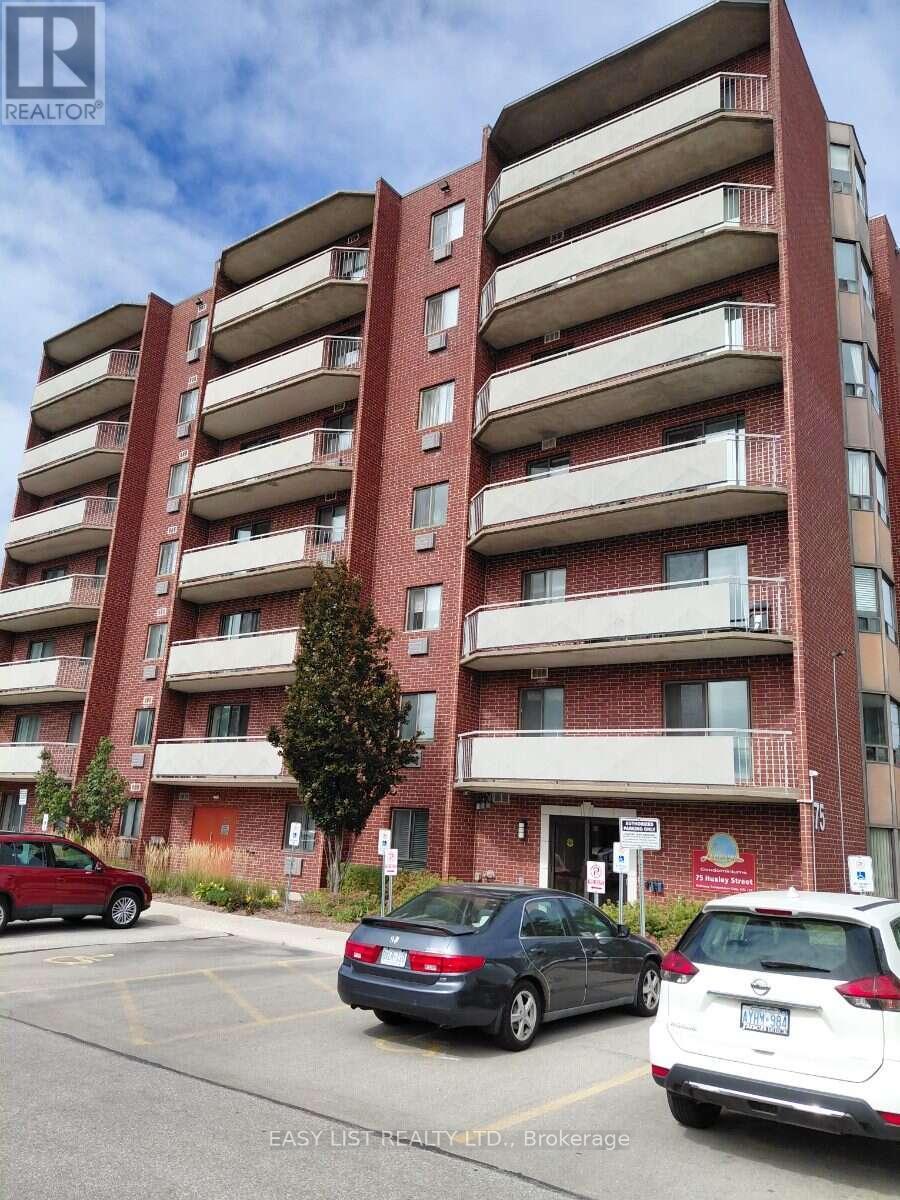
205 - 75 Huxley Street
London South, Ontario
Visit the REALTOR website for further information about this Listing. Welcome to #205 - 75 Huxley Street, London, Ontario! This spacious and well-maintained two-bedroom condo is available for lease in a highly desirable area of London, conveniently located close to shopping, restaurants, transit and other everyday amenities. Situated in a clean and secure building with 24-hour security camera. on-site superintendent and big elevator, this unit offers both comfort and convenience. The condo features in-suite laundry with washer and dryer, laminate flooring, numerous upgrades, and a large private balcony providing plenty of additional outdoor space. The lease also includes one private parking space, with ample visitor parking available for guests. Surrounded by plenty of green space and offering a spacious, functional layout, this inviting condo is a wonderful place to call home. (id:49269)
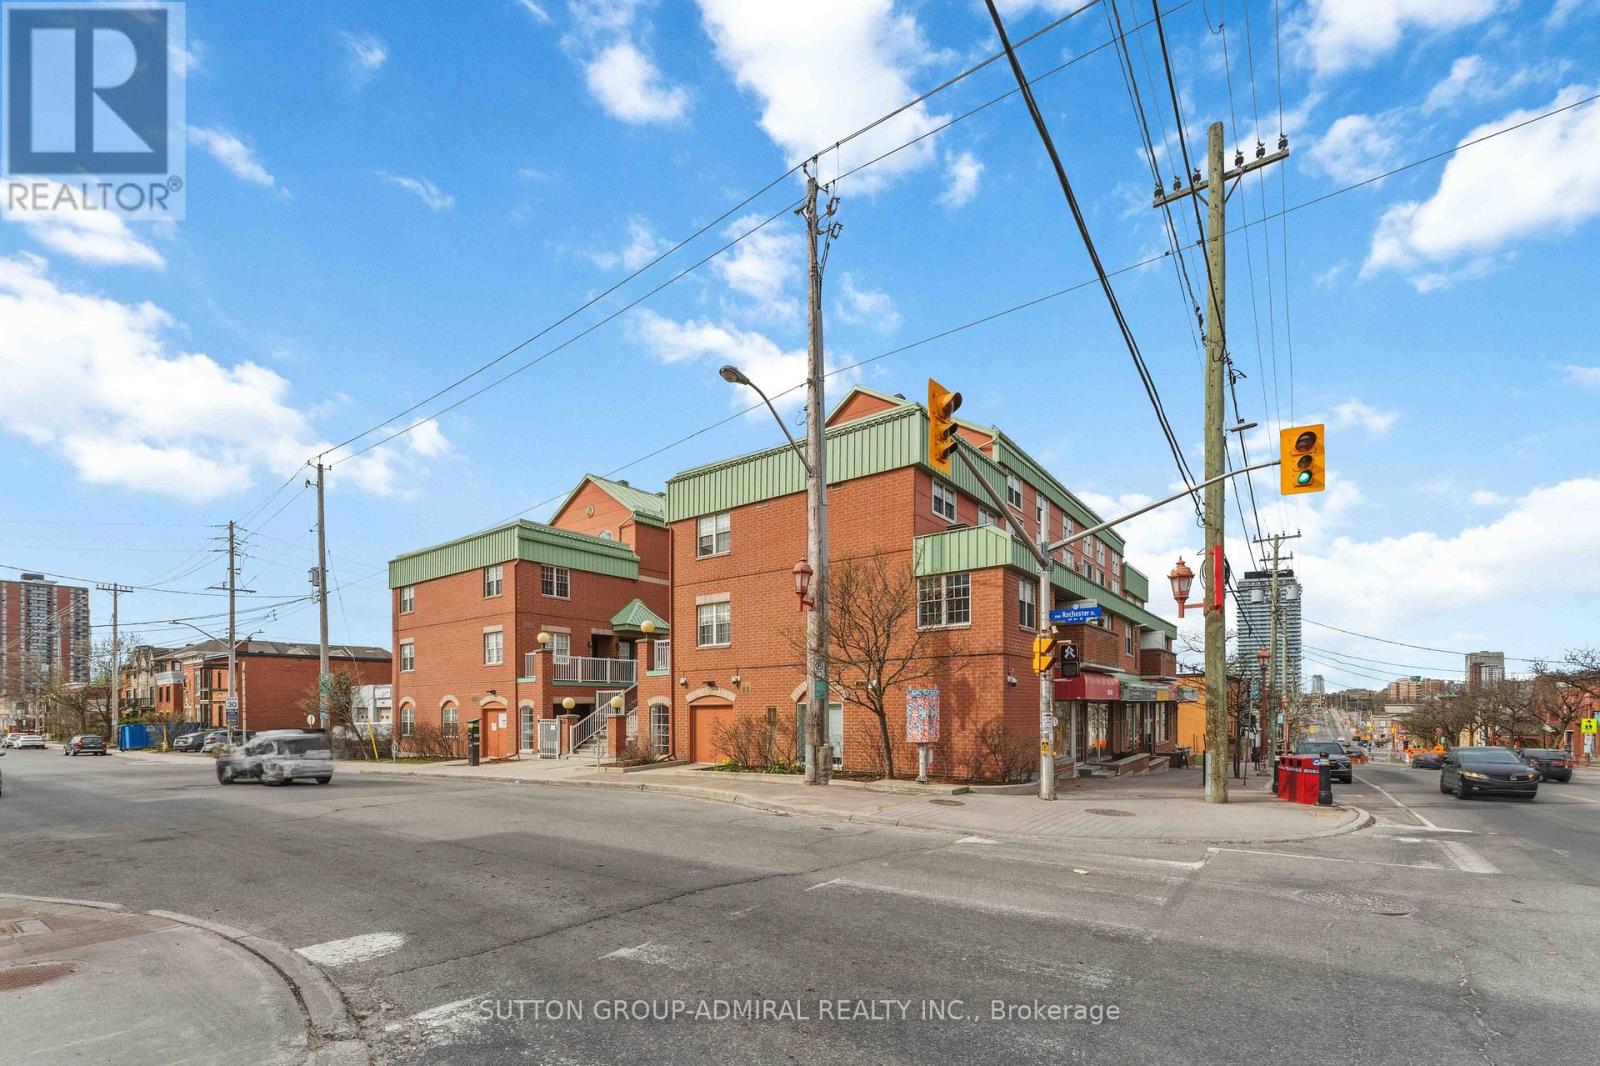
9 - 130 Rochester Street
Ottawa, Ontario
Welcome to 130 Rochester Street, Unit 9, nestled in the vibrant community of West Centretown-one of Ottawa's most sought-after urban neighbourhoods! This 1-bedroom, 1-bathroom condo offers the perfect blend of comfort, convenience, and modern upgrades-ideal for first-time buyers, investors, or professionals seeking downtown living. Thoughtfully upgraded flooring throughout the bedroom, living room, and kitchen (2020) Freshly painted interior (2020) for a clean, contemporary feel. Functional layout maximizing space and natural light Unbeatable Location: Step outside and enjoy everything urban living has to offer! Unbeatable location: less than a 10-minute walk to both O-Train lines, making it ideal for University of Ottawa and Carleton University students. Close to Little Italy, Dow's Lake, parks, shops, and everyday amenities. Minutes from the new Civic Hospital, Central Branch Library, and the Lebreton Flats redevelopment, including the planned Ottawa Senators arena (id:49269)

8910 Creditview Road
Brampton, Ontario
Custom-built bungalow on almost 1/2 acre lot, surrounded by luxury homes. Double-door entry. 9-foot ceilings throughout the main floor, with 10-foot ceilings in the hallway and family room, where a double-sided gas fireplace anchors the space as soon as you walk in. The kitchen and breakfast area are built for a full table and everyday traffic. Living, dining, office, laundry, and a powder room are all on this level. Featuring three large main-floor bedrooms, each with a walk-in closet. The spacious primary suite includes a 5-piece ensuite with his-and-her sinks, jacuzzi tub, and separate stand-up shower. True one-level living! Downstairs is one large recreation room with space for a gym, pool table, or games room, plus extra bedrooms and a full bathroom. Easy for guests, in-laws, or adult kids to have their own wing. The triple-car garage provides entry to both the main floor and basement. Warm grey stone, exterior pot lights, and a West-facing layout that pulls in natural light. A long interlocking driveway with parking for 20+ cars. Mature evergreens at the back of the lot give the yard privacy. With 2,632 sq.ft. on the main floor and another 2,100 sq.ft. finished below, you have over 4,700 sq.ft. of finished living and an open, easy layout. Original owner and kept in excellent condition. One level living, high ceilings, this much space, and a lot this size are hard to find. (id:49269)
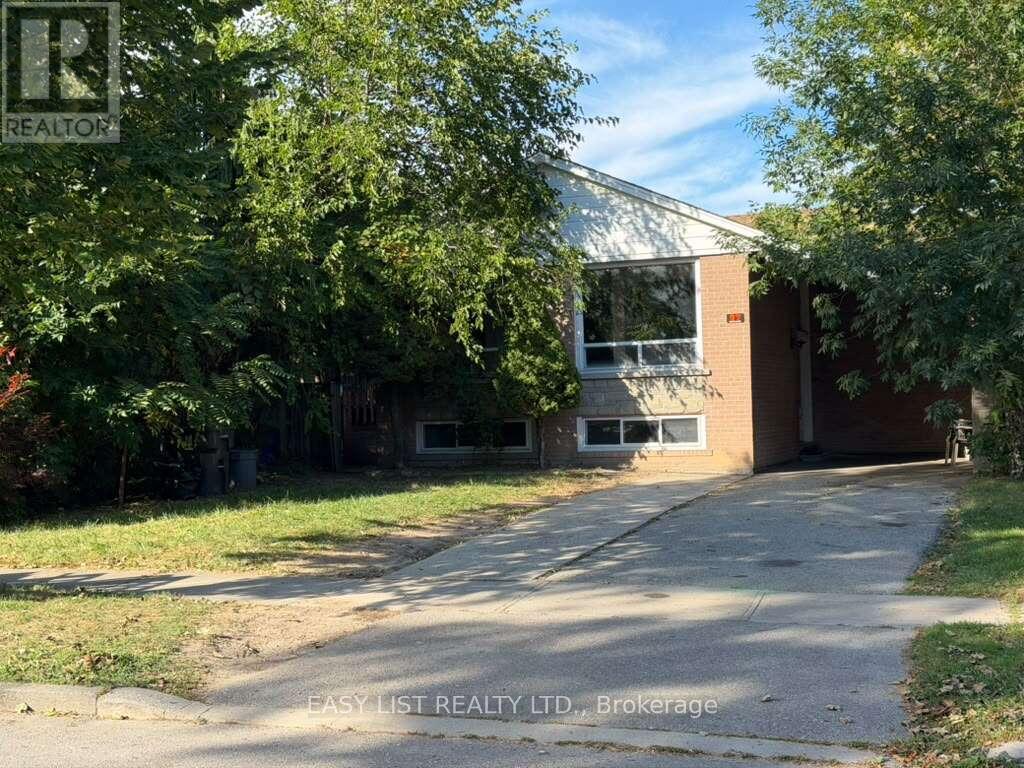
22 Foxcote Crescent
Toronto, Ontario
Visit the REALTOR website for further information about this Listing. Detached Bungalow With Beautiful Garden In Great Etobicoke Area *Location, Location, Location!! Walking Distance To Centenial Recreation Centre, Minutes To Shopping, Schools, Transit, Hwy 427/401. Possible In Law Suite or Rentable unit In he Basement With 2nd Kitchen And 2nd Bedroom and Bathroom. Vacant property and is available for showings 24x7. (id:49269)
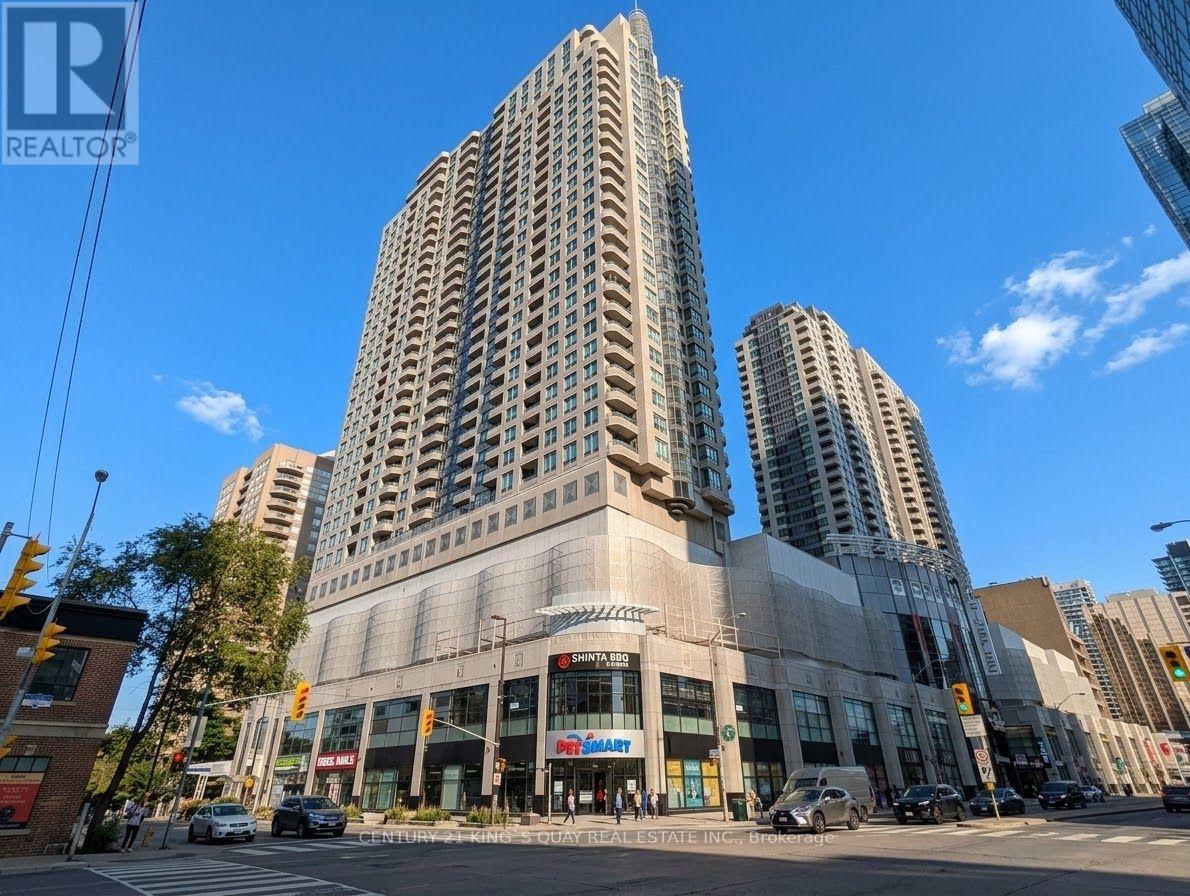
515 - 33 Empress Avenue
Toronto, Ontario
Welcome to Royal Pinnacle by Menkes - a Luxurious Condo in the Heart of North York. This spacious 1-bedroom suite features a private balcony and 9' ceilings with a panoramic north view. The renovated open-concept kitchen is equipped with stainless steel appliances, Microwave with hood fan (2026), Stove (2026), dishwasher (2026), granite countertops, an undermount sink, and a breakfast bar. Elegant hardwood flooring flows through the living and dining areas, complemented by a 4-piece bath with a granite vanity top and ensuite laundry. One parking space included. Enjoy direct access to the subway, Empress Walk, movie theatre, famous T&T supermarket, restaurants, and coffee shops. Steps to Mel Lastman Square, Civic Centre, and the public library. Zoned for top-ranked schools - Earl Haig Secondary and McKee Public both within walking distance. Exceptional building amenities include a gym, sauna, yoga studio, recreation and party rooms, and 24-hour concierge. Conveniently located near Hwy 401 and 404. (id:49269)

37 Denim Drive
Brampton, Ontario
Welcome to this 3075 sq.ft Above Grade stunning, meticulously maintained 4+2 bedroom, 2-storey home in the prestigious Castlemore/Bram East community, near Gore Rd & Cottrelle Blvd. Offering over 4,300 sq. ft. of total living space, including a fully finished legal 2-bedroom basement apartment with separate entrance and laundry, this home is ideal for large families, multi-generational living, or rental income.The main floor features 9-ft ceilings, elegant hardwood flooring, separate living and dining rooms, and an impressive 18-ft open-to-above family room with fireplace. Freshly Painted main floor,The upgraded chef's kitchen offers a New counter top & centre island, ample cabinetry, and a bright breakfast area with walkout to the private backyard-perfect for family gatherings and entertaining.The second floor boasts 4 spacious bedrooms, including a luxurious primary suite with a 5-piece ensuite and walk-in closet. The legal basement apartment is completely self-contained with 2 bedrooms, kitchen, full washroom, separate laundry, and private entrance.Located close to top-rated schools, parks, shopping, restaurants, transit, and major highways including 427, 410 & 407, providing convenient access throughout the GTA.A rare opportunity to own a spacious, elegant, move-in-ready home with a legal income-generating basement in highly sought-after Castlemore/Bram East. Don't miss it!OPEN HOUSE:Sep 28th & 29th | Mon & Tues | 2 PM-4 PM (id:49269)
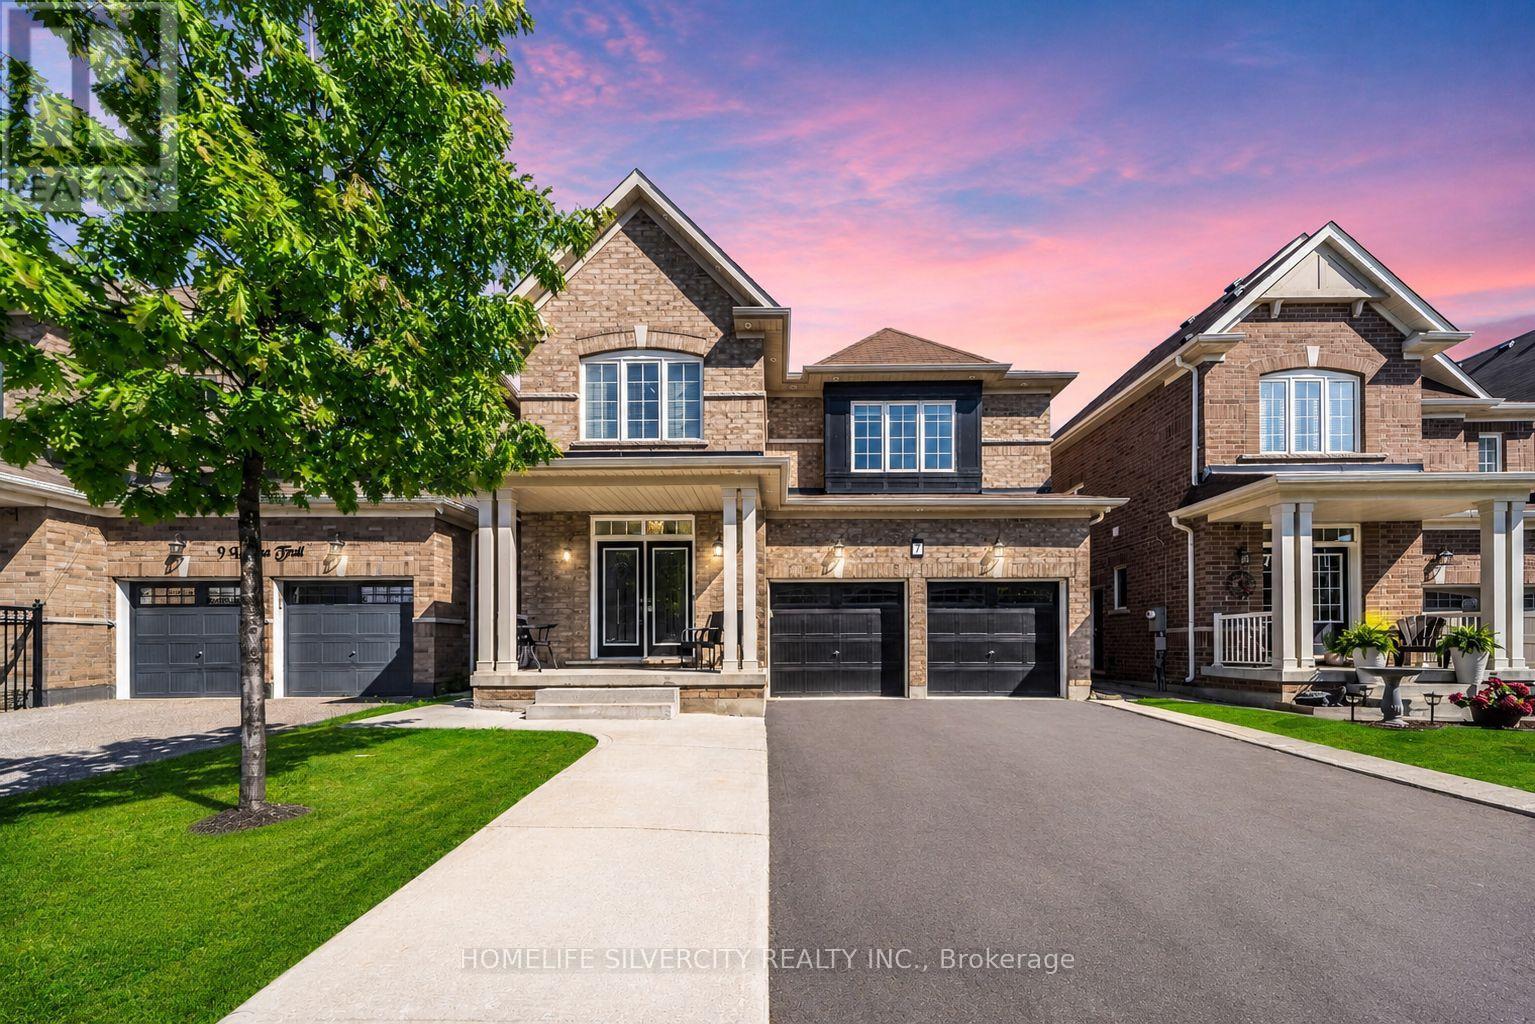
7 Iguana Trail
Brampton, Ontario
Beautiful 4-bedroom detached home with 2-bedroom Legal basement apartment with a separate entrance and excellent rental potential in one of Northwest Brampton's most desirable family-friendly neighbourhoods. The double-door entrance opens to a welcoming foyer and a spacious separate living room with large windows and custom built-in shelving. The modern extended kitchen offers stainless steel appliances and a breakfast area with access to the private backyard. The family room includes a fireplace and large windows.Features include pot lights, hardwood flooring, a wooden staircase with iron pickets, and no carpet on the main or second floor. The primary bedroom has a private ensuite and walk-in closet. All four bedrooms are generously sized. The second floor also offers three full bathrooms and a separate laundry room.Additional features include a double-car garage, a large driveway with no sidewalk, and a spacious backyard with poured concrete and a garden shed. The legal basement apartment includes two bedrooms, a separate entrance, a separate laundry area, and excellent rental potential.Conveniently located near excellent public and Catholic schools, parks, playgrounds, walking trails, shopping plazas, restaurants, public transit, and other major amenities. Minutes from Mount Pleasant GO Station, community centres, and Highways 410, 407, and 401. There is much more to see. Book your showing today! (id:49269)