
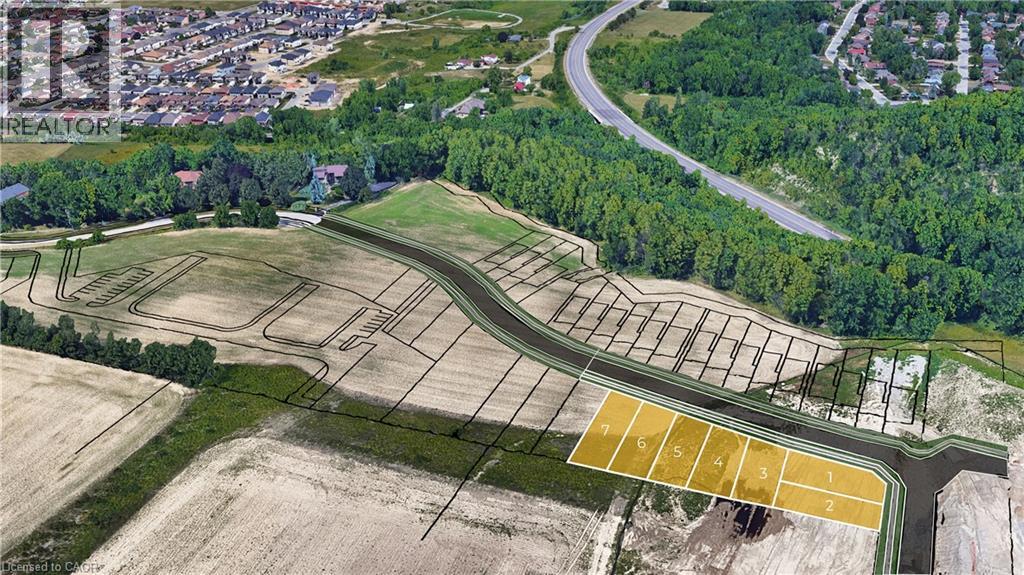
Lot 2 Bradshaw Drive
Hamilton, Ontario
Rare Building Lot Opportunity 38' x 98' in prime Location - Exclusive Upper Stoney Creek Ridge-side Community over looking the City next to protected woods of the Niagara Escarpment. To be Severed, Fully Serviced to the lot line & ready for Your Design!! This limited release is targeted to experienced builders, investors and privates looking to build their own custom home. Buyer to apply for all Building & NEC Permits. Quiet location with Quick Access to Niagara & Toronto Regions, Surrounding Hamilton Area & More. Buyer to conduct their research regarding the suitability of the property for their intended Use. Taxes Have Not Been Assessed. HST In Addition to Purchase Price. Do not walk property without an appointment. Do not go direct. Potential for financing and custom home building through the Vendor. 1 of 7 lots currently available. Townhome blocks may also be available. Inquire with LA. Closings late 2026/Early 2027 upon severance. (id:49269)
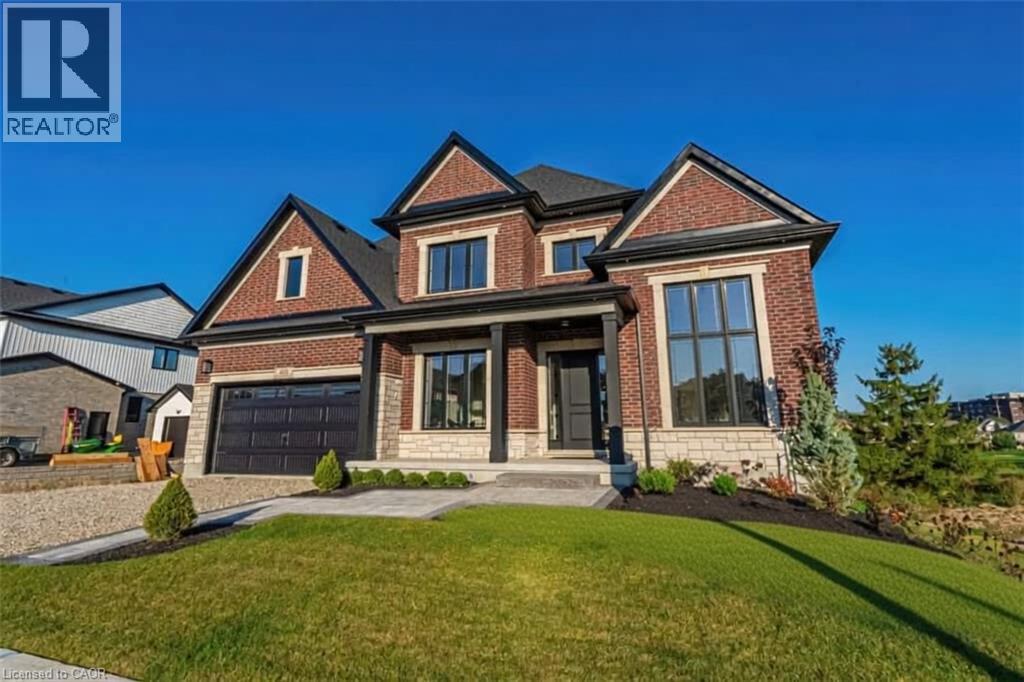
403 Masters Drive
Woodstock, Ontario
Welcome to 403 Masters Drive, where peaceful living meets stunning golf course views. Ideally situated just minutes from conservation areas, shopping, and convenient highway access, this exceptional home offers the perfect balance of nature and everyday convenience. Step inside and be greeted by thoughtfully designed living spaces and premium upgrades throughout the main floor. Features include a private home office, elegant dining room, and a walk-through servery with a spacious walk-in pantry leading to a chef-inspired kitchen. The kitchen is truly the heart of the home, highlighted by one of the largest centre islands you'll find in the area. The adjoining family room and rear deck provide breathtaking views of the surrounding green space and golf course, creating the perfect setting for relaxing or entertaining. Upstairs, you'll find four generously sized bedrooms, including a spectacular primary retreat featuring impressive proportions, a large walk-in closet with ample space for a dressing or folding area, and a beautifully appointed ensuite. Each bedroom enjoys convenient access to a bathroom, offering comfort and functionality for the entire family. The finished walkout basement extends your living space and provides direct access to the backyard, offering endless possibilities for recreation, entertaining, or multigenerational living. This is a rare opportunity to own a home that combines luxury, space, and an unbeatable setting. (id:49269)
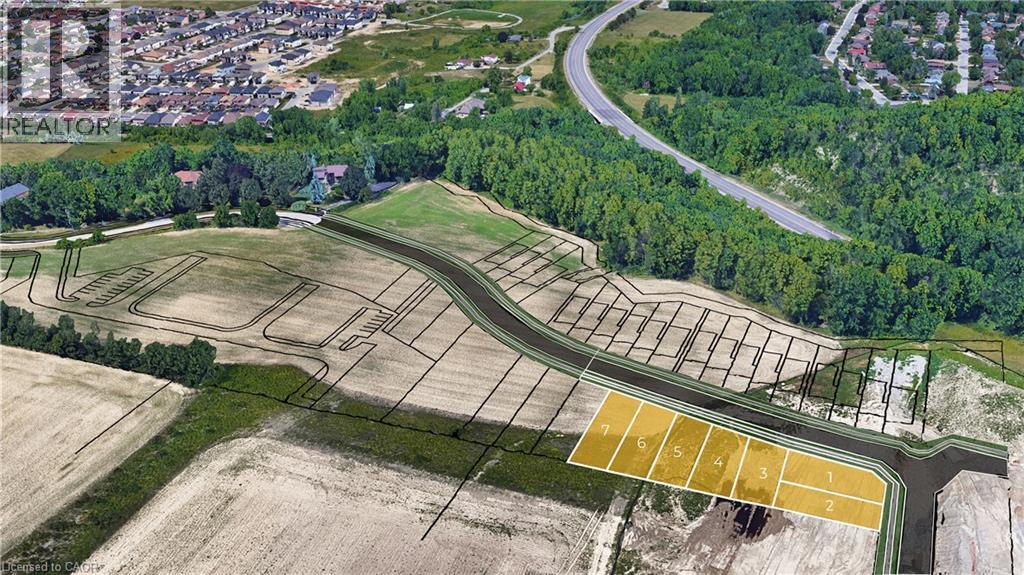
Lot 3 Ridgeview Drive
Hamilton, Ontario
Rare Building Lot Opportunity 41' x 100' in prime Location - Exclusive Upper Stoney Creek Ridge-side Community over looking the City next to protected woods of the Niagara Escarpment. To be Severed, Fully Serviced to the lot line & ready for Your Design!! This limited release is targeted to experienced builders, investors and privates looking to build their own custom home. Buyer to apply for all Building & NEC Permits. Quiet location with Quick Access to Niagara & Toronto Regions, Surrounding Hamilton Area & More. Buyer to conduct their research regarding the suitability of the property for their intended Use. Taxes Have Not Been Assessed. HST In Addition to Purchase Price. Do not walk property without an appointment. Do not go direct. Potential for financing and custom home building through the Vendor. 1 of 7 lots currently available. Townhome blocks may also be available. Inquire with LA. Closings late 2026/Early 2027 upon severance. (id:49269)
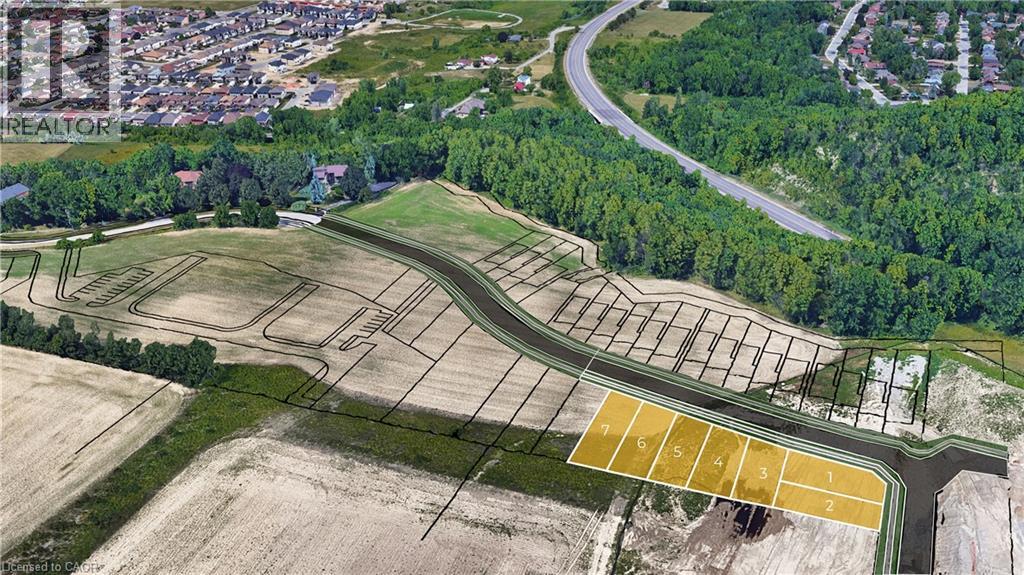
Lot 4 Ridgeview Drive
Hamilton, Ontario
Rare Building Lot Opportunity 41' x 109' in prime Location - Exclusive Upper Stoney Creek Ridge-side Community over looking the City next to protected woods of the Niagara Escarpment. To be Severed, Fully Serviced to the lot line & ready for Your Design!! This limited release is targeted to experienced builders, investors and privates looking to build their own custom home. Buyer to apply for all Building & NEC Permits. Quiet location with Quick Access to Niagara & Toronto Regions, Surrounding Hamilton Area & More. Buyer to conduct their research regarding the suitability of the property for their intended Use. Taxes Have Not Been Assessed. HST In Addition to Purchase Price. Do not walk property without an appointment. Do not go direct. Potential for financing and custom home building through the Vendor. 1 of 7 lots currently available. Townhome blocks may also be available. Inquire with LA. Closings late 2026/Early 2027 upon severance. (id:49269)
Lot 5 Ridgeview Drive
Hamilton, Ontario
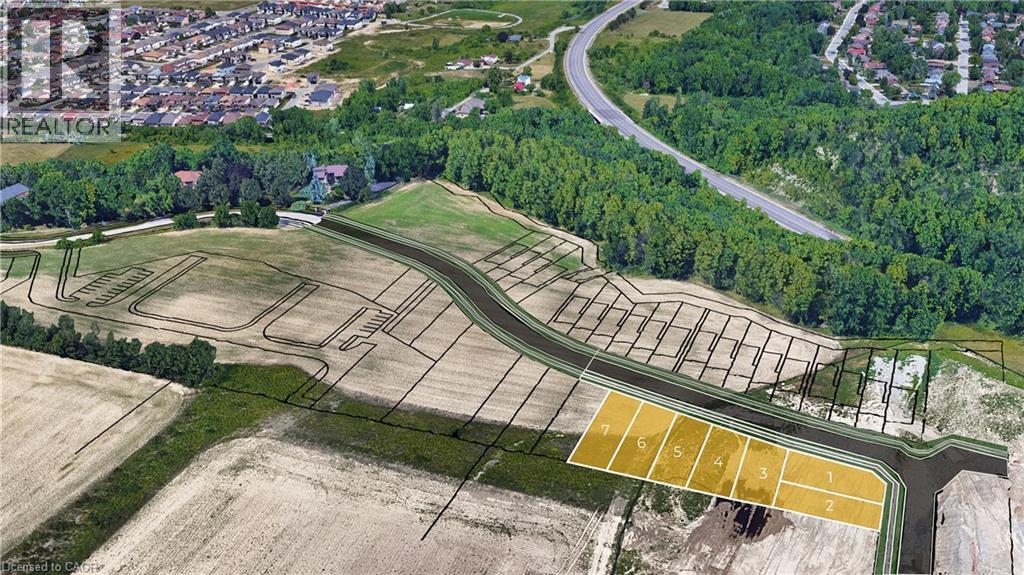
Rare Building Lot Opportunity 41' x 118' in prime Location - Exclusive Upper Stoney Creek Ridge-side Community over looking the City next to protected woods of the Niagara Escarpment. To be Severed, Fully Serviced to the lot line & ready for Your Design!! This limited release is targeted to experienced builders, investors and privates looking to build their own custom home. Buyer to apply for all Building & NEC Permits. Quiet location with Quick Access to Niagara & Toronto Regions, Surrounding Hamilton Area & More. Buyer to conduct their research regarding the suitability of the property for their intended Use. Taxes Have Not Been Assessed. HST In Addition to Purchase Price. Do not walk property without an appointment. Do not go direct. Potential for financing and custom home building through the Vendor. 1 of 7 lots currently available. Townhome blocks may also be available. Inquire with LA. Closings late 2026/Early 2027 upon severance. (id:49269)
Lot 6 Ridgeview Drive
Hamilton, Ontario
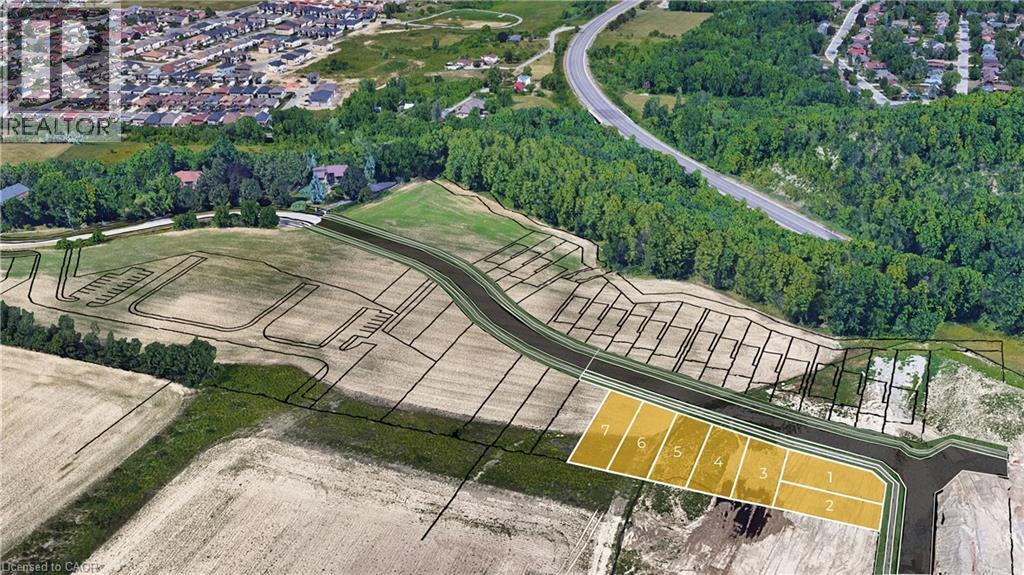
Rare Building Lot Opportunity 41' x 127' in prime Location - Exclusive Upper Stoney Creek Ridge-side Community over looking the City next to protected woods of the Niagara Escarpment. To be Severed, Fully Serviced to the lot line & ready for Your Design!! This limited release is targeted to experienced builders, investors and privates looking to build their own custom home. Buyer to apply for all Building & NEC Permits. Quiet location with Quick Access to Niagara & Toronto Regions, Surrounding Hamilton Area & More. Buyer to conduct their research regarding the suitability of the property for their intended Use. Taxes Have Not Been Assessed. HST In Addition to Purchase Price. Do not walk property without an appointment. Do not go direct. Potential for financing and custom home building through the Vendor. 1 of 7 lots currently available. Townhome blocks may also be available. Inquire with LA. Closings late 2026/Early 2027 upon severance. (id:49269)
Lot 7 Ridgeview Drive
Hamilton, Ontario
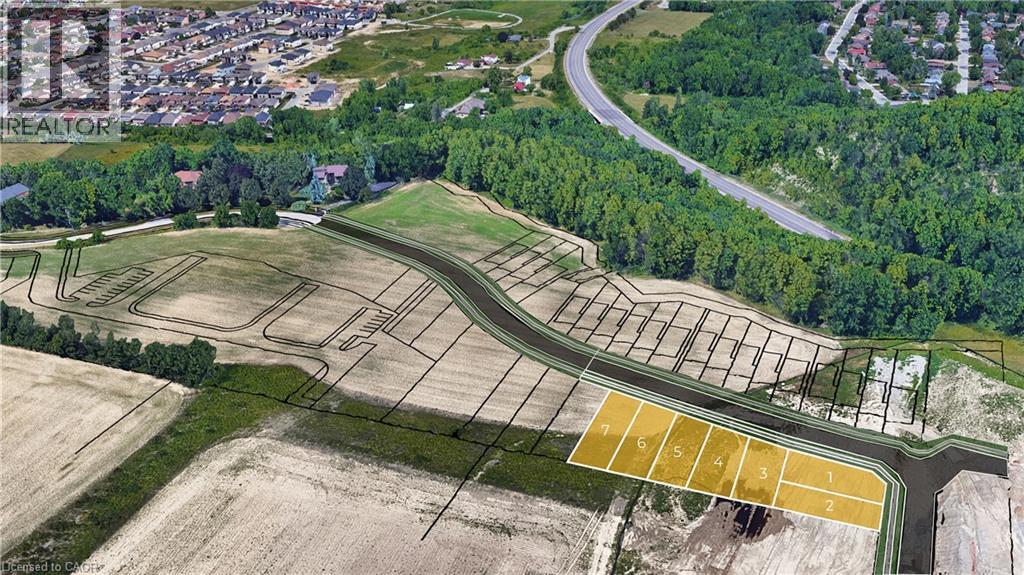
Rare Building Lot Opportunity 41' x 136' in prime Location - Exclusive Upper Stoney Creek Ridge-side Community over looking the City next to protected woods of the Niagara Escarpment. To be Severed, Fully Serviced to the lot line & ready for Your Design!! This limited release is targeted to experienced builders, investors and privates looking to build their own custom home. Buyer to apply for all Building & NEC Permits. Quiet location with Quick Access to Niagara & Toronto Regions, Surrounding Hamilton Area & More. Buyer to conduct their research regarding the suitability of the property for their intended Use. Taxes Have Not Been Assessed. HST In Addition to Purchase Price. Do not walk property without an appointment. Do not go direct. Potential for financing and custom home building through the Vendor. 1 of 7 lots currently available. Townhome blocks may also be available. Inquire with LA. Closings late 2026/Early 2027 upon severance. (id:49269)
233 Powell Road Unit# Basement
Brantford, Ontario
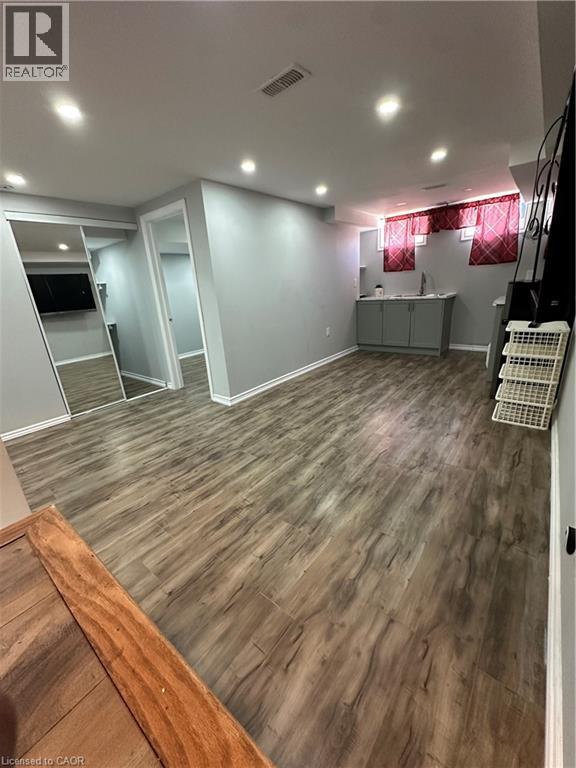
Looking for a place you'll be proud to call home? This stunning basement apartment offers a bright and stylish living space in a desirable neighbourhood. Enjoy modern finishes, a functional layout, and easy access to everyday convenience. Available immediately. (id:49269)
216 Mountsberg Road
Hamilton, Ontario
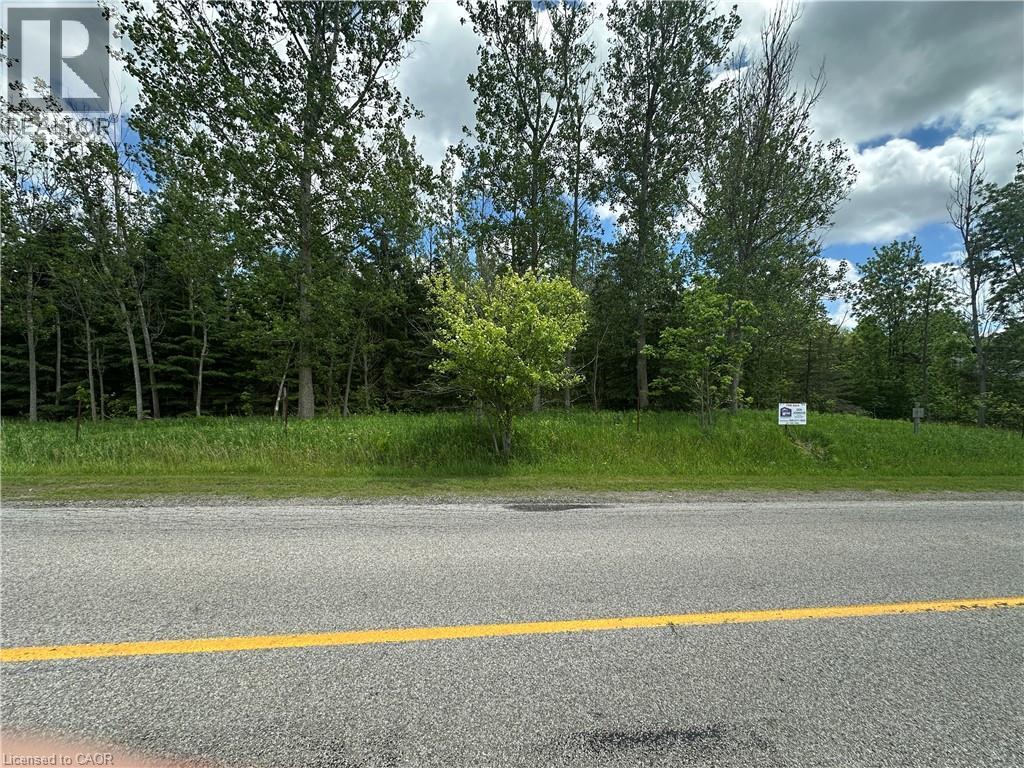
One Acre building lot located North of Carlisle, in North East Hamilton close to Milton, Great access to Highway 401 and Milton. Lot backs onto Agricultural land and a portion to the rear is within the 100 year flood plain. Lot is wooded and fronts onto a rural paved road. Approximetly2/3rds of the lot is buildable. Ideal for a family looking for an affordable setting to build their dream country home. Buyer will be responsible for development fees, building permits, cost of servicing , well cost, septic costs, etc., at buyers expense. HST in addition to Purchase price if applicable. Buyer to rely on their own due diligence and verification of their plans with appropriate authorities and respective costs. (id:49269)
106 Main Street
Port Dover, Ontario
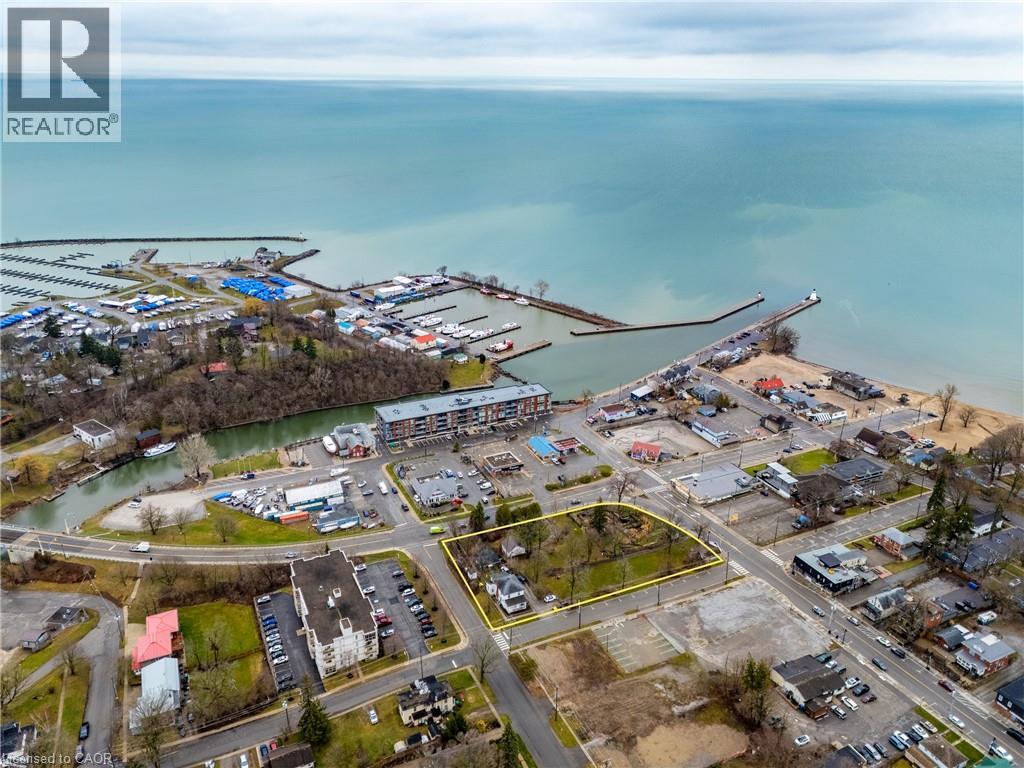
Unlock the potential of a rare parcel fronting on four streets located in the vibrant core of Downtown Port Dover, just steps from the shores of Lake Erie. This prime piece of land offers unmatched opportunity for developers and investors looking to capitalize on the growing demand in one of Ontario’s most beloved lakeside towns. Port Dover is more than a beach destination—it’s a thriving, year-round community with a strong local identity and a booming tourism industry. Known for its stunning waterfront, rich cultural heritage, and iconic Friday the 13th motorcycle rallies, the town draws visitors from across Ontario and beyond. The site is ideally positioned to benefit from this steady influx of tourists as well as a dedicated local population. Strategically located approximately 1.5 hours from Toronto and under an hour from Hamilton, with easy access to Brantford, Simcoe, and London, Port Dover is both a peaceful retreat and a high-potential business hub. Its walkable downtown, bustling with shops, eateries, and year-round events, makes it the ideal setting for mixed-use development, boutique accommodations, retail, or residential projects. This is your chance to invest in a dynamic town that offers small-town charm with big growth potential. Whether you're envisioning a bold new commercial concept or a thoughtfully integrated residential/hotel project, this centrally located property is ready to bring your vision to life. (id:49269)
153 Ferrie Street E
Hamilton, Ontario
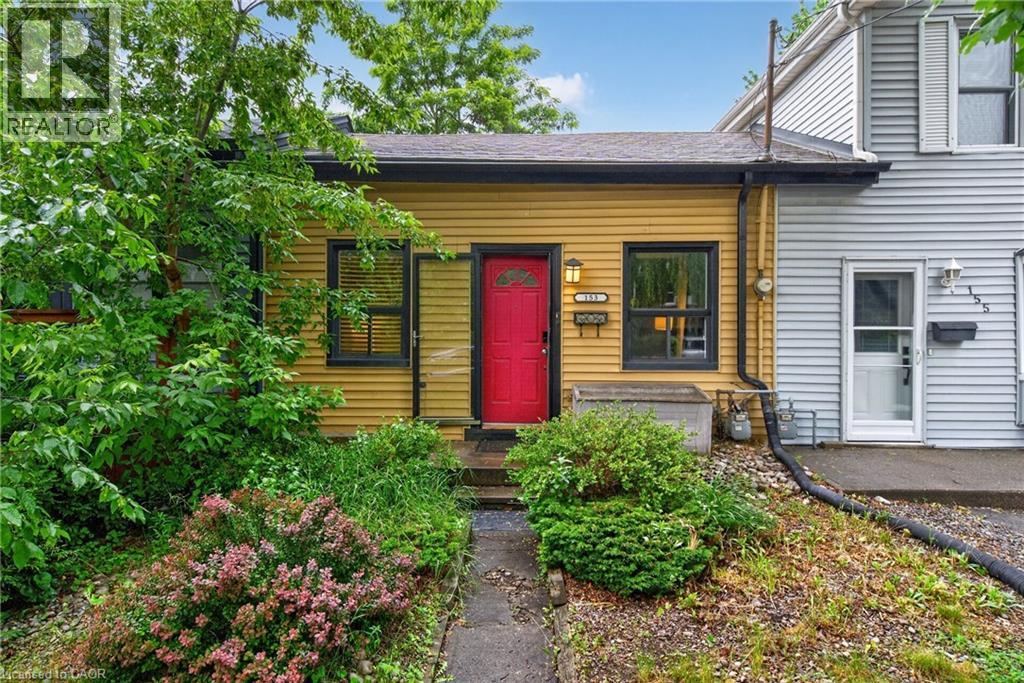
Welcome to Hamilton's sought-after North End, where waterfront living, vibrant community charm, and urban convenience come together. Offering the affordability and simplicity of condo living, without the condo fees! This cute and cozy 2-bedroom home is an incredible opportunity to get into one of the city's most desirable neighbourhoods. Inside, the living room flows seamlessly into the kitchen, creating an inviting space for everyday living and entertaining. A large sliding glass door extends your living space outdoors to an oversized deck, perfect for summer BBQs, morning coffee, or relaxing evenings under the stars. The impressive 150+ foot deep lot provides a rare combination of outdoor living space and a generous backyard with plenty of room to play, garden, entertain, or simply unwind. The full unfinished basement provides valuable storage space keeping the main space clutter-free, and features a convenient walk-out, making it easy to move larger items in and out. Just minutes from Bayfront Park, the waterfront trails, Pier 4, West Harbour GO, and the restaurants, cafes, and shops of James North, you'll love the lifestyle this location offers. Whether you're a first-time buyer, downsizer, or investor, this is your chance to own a freehold home in the North End at an exceptional price. (id:49269)
5170 King Street
Beamsville, Ontario
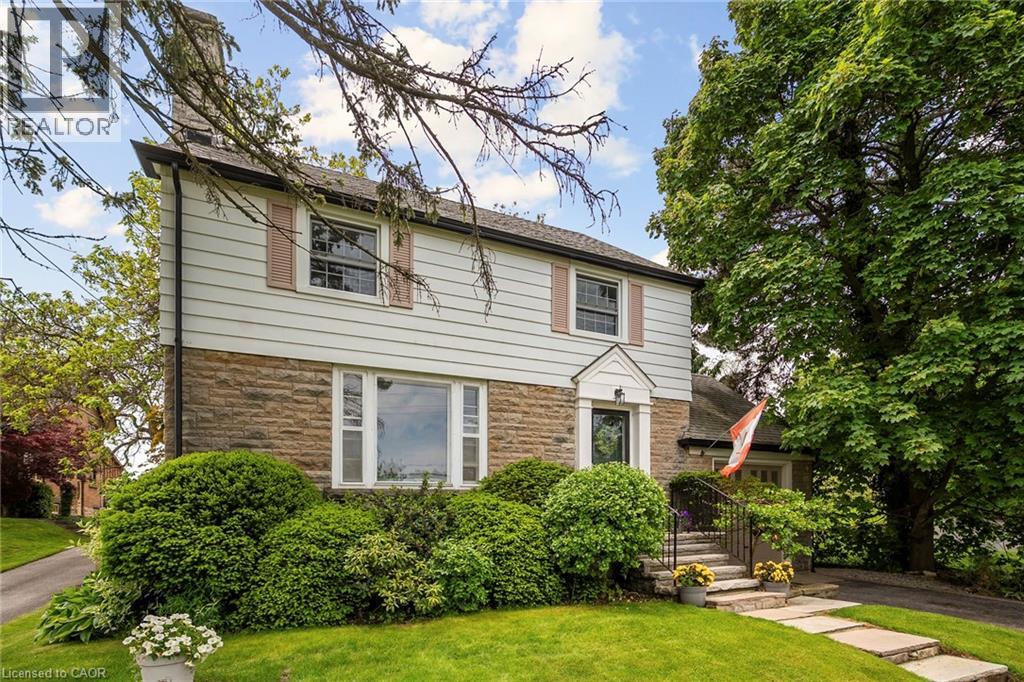
A rare opportunity in the heart of Beamsville! This one-of-a-kind 1930s, four bedroom gem is overflowing with character and charm, perfectly nestled on an extraordinary 309-foot-deep, park-like lot featuring mature gardens, fruit trees and ample space to let your green thumb take over. Inside, the timeless design blends seamlessly with thoughtful updates, including a stunning family room addition with vaulted ceilings, a cozy gas fireplace, and oversized windows that bathe the space in natural light in every season. The generous eat-in kitchen overlooks this bright and airy room and offers easy access to the backyard, complete with a fieldstone patio, fire pit, rock garden. Enjoy a warm and welcoming front living room with a wood-burning fireplace and a formal dining room, ideal for entertaining. Located just steps from downtown Beamsville, you're within walking distance to coffee shops, the gym, library, parks, ice rink, and both public and catholic schools. Convenient access to the Niagara wine route and an easy 7 minute drive to the nearby GO Transit and the QEW there is no need to sacrifice space for convenience. (id:49269)
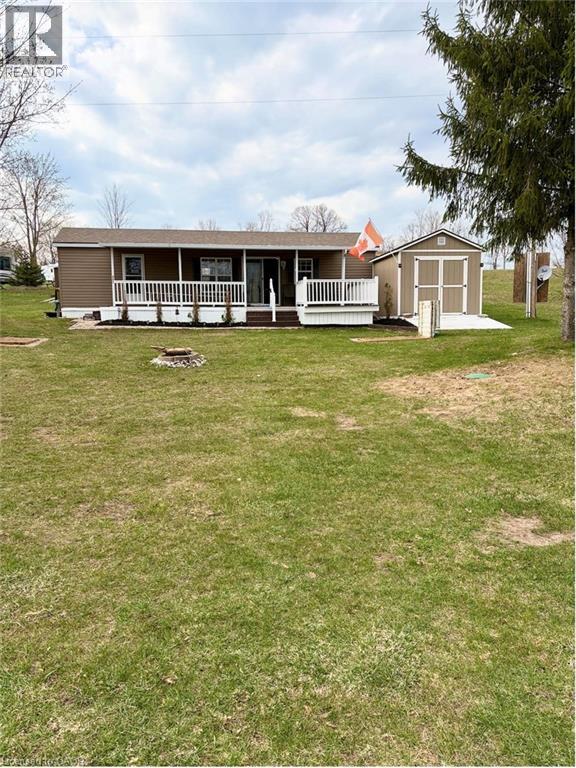
232352 2 Wgr Concession
Ayton, Ontario
Enjoy effortless living with this beautifully maintained 42' 2015 Northlander Cottager Escape mobile home. Designed for comfort and functionality, this model offers a perfect option for affordable living. Move to your perfect location. Key Features: 6ft to 8 ft vaulted ceiling, Spacious 2-bedroom layout, Primary bedroom, Second bedroom with double bunk beds ideal for kids or guests, bonus pull out couch, sleeps 8-10 person. Open and inviting living space with central air conditioning, Propane furnace for cooler evenings, Propane hot water system. This unit showcases a thoughtful layout that maximizes space and comfort, making it an excellent option for seasonal living or all year round. (id:49269)
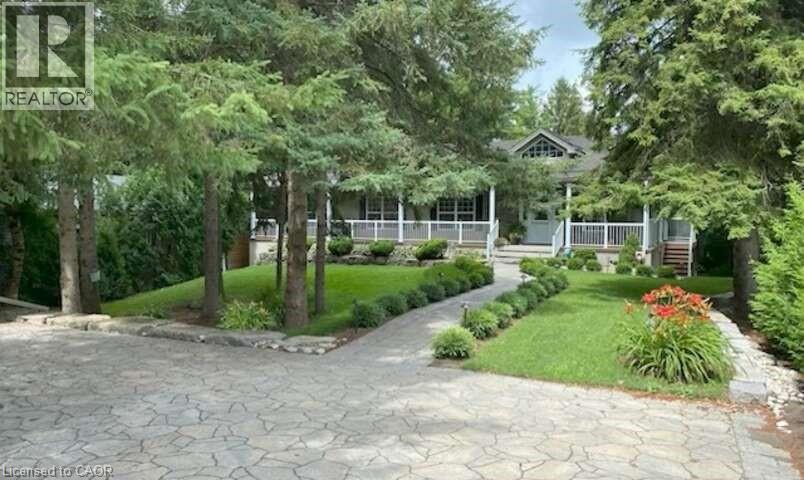
527 River Road
Cambridge, Ontario
For more info on this property, please click the Brochure button. Welcome to 527 River Road - A Rare Urban Oasis in the Heart of Cambridge. Nestled on nearly 2 acres of pristine natural landscape along Irish Creek, this custom-built ranch-style bungalow offers an extraordinary blend of privacy, luxury, and convenience - just minutes from Highway 401, Hwy 24, Hwy 8, the Kitchener-Waterloo International Airport, top-rated schools, shopping, and dining. Nature, Privacy & Tranquility - Without Leaving the City. Boasting over 2,600 sq. ft. on the main floor and more than 5,200 sq. ft. of total finished living space, this exceptional home is the perfect retreat for those seeking space, serenity, and style. Enjoy a rare connection to nature with extensive outdoor features designed for both entertainment and relaxation: 17-foot Dynasty Swim Spa; 16-foot, 3-Season Gazebo; Fully Screened-In Deck & Elevated Outdoor Deck; 10-foot Private Screened Gazebo (by creek for ultimate seclusion); Meticulously Landscaped Gardens throughout; Built for Flexibility, Designed for the Future. The home’s clear span truss roof system means there are no interior load-bearing walls - providing easy potential for future layout changes or renovations. The 2,600 sq. ft. walkout basement is a true standout: 9-foot ceilings and 5 patio doors for abundant natural light; the 1,255 sq. ft. rec-room - is large enough for a full billiards setup custom-built wet bar, gas fireplace, and man door to basement workshop; The insulated sound proofed ceiling in-addition to the ceiling tiles makes for an acoustically pleasing and private environment. 96 Home theater system c/w 16 in-ceiling speaker system makes for an exceptional theater experience. (id:49269)
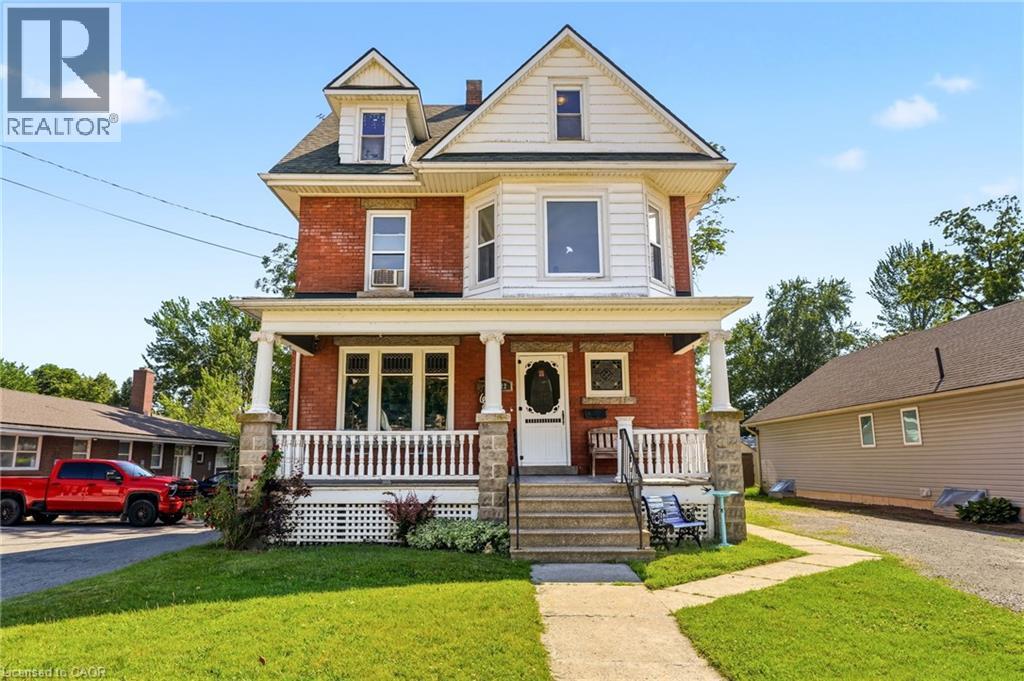
422 Lock Street W
Dunnville, Ontario
Welcome to this spacious and versatile family home in the heart of Dunnville! Offering 7 bedrooms with the potential for a Den, home office, playroom, or hobby space, this property is perfect for large or multi generational families seeking room to grow. Situated on a generous 48x185 ft lot, this home combines character, functionality, and an unbeatable location. Inside, you'll find 2,171 sq. ft. of living space featuring large principal rooms, a bright kitchen, wet bar kitchenette in basement, multiple living areas, and flexible spaces that can easily adapt to your family's needs. Whether you're working from home, accommodating extended family, or simply looking for extra space, this home offers endless possibilities. Step outside to enjoy the deep backyard, providing plenty of room for entertaining, gardening, children, pets, or future outdoor projects. With ample parking and a convenient in town location, everyday living is made easy. Located within walking distance to downtown Dunnville, you'll enjoy easy access to local shops, restaurants, cafés, schools, parks, recreation facilities, hospital across the street, the library, and the beautiful Grand River waterfront. Spend weekends exploring nearby walking trails, fishing, boating, community events, and all the amenities that make Dunnville such a desirable place to call home. With convenient access to Hamilton, Niagara, and surrounding communities, this property offers the perfect balance of small town charm and modern convenience. A rare opportunity to own a spacious 7 bedroom home in one of Dunnville's most sought after neighbourhoods. Don't miss your chance to make it yours! (id:49269)
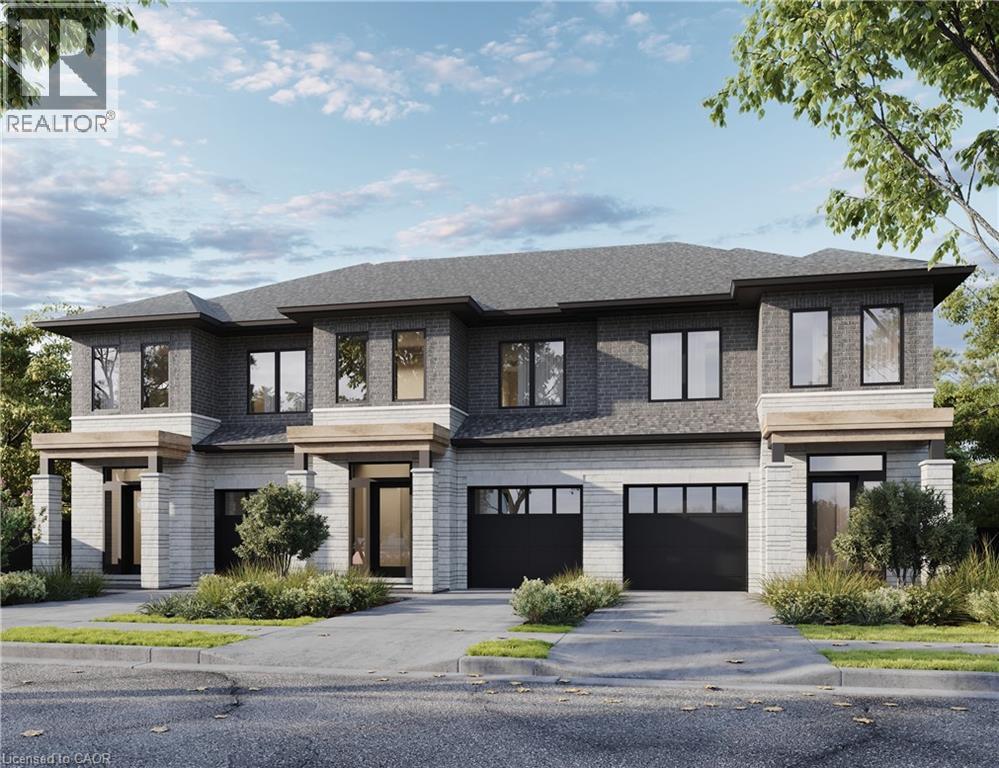
420 Red Oak Avenue
Hamilton, Ontario
*Pre-construction opportunity* Closing summer/fall of 2027. A beautiful open concept, modern style, townhouse family home located in Stoney Creek. Quality finishes throughout the home, three beds and three baths make for comfortable living. Take advantage of the temporary HST exemption on new homes and maximize your savings. Price shown is exclusive of HST and assumes HST rebate eligibility. (id:49269)
125 Limeridge Road W Unit# 7
Hamilton, Ontario
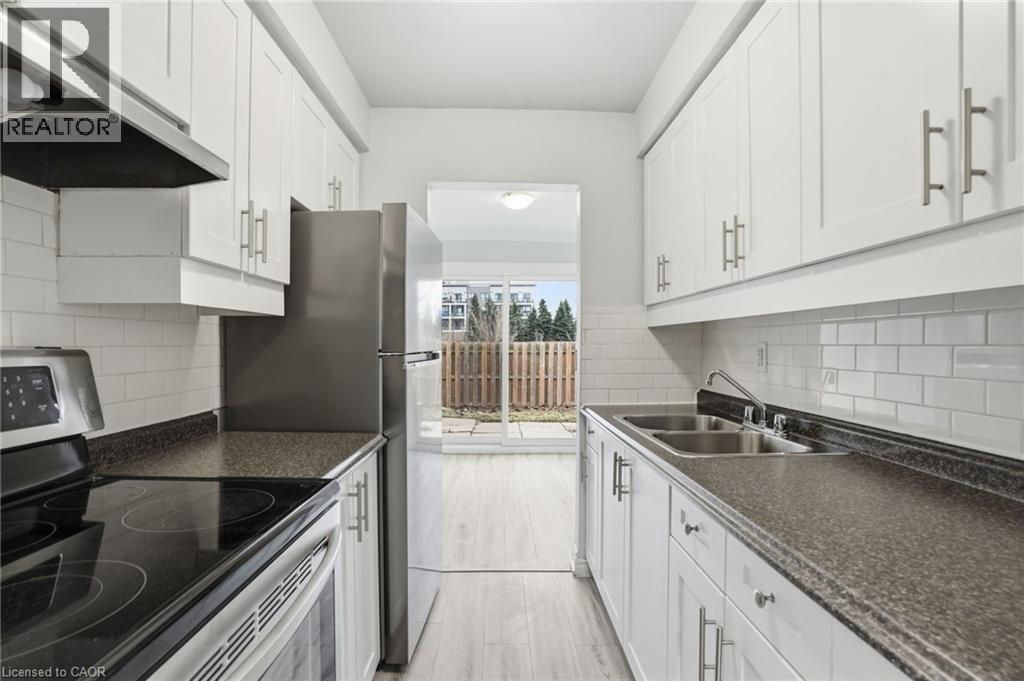
Welcome to this beautifully updated two-storey end-unit townhouse in a highly sought-after West Hamilton Mountain neighbourhood. This bright and inviting home features an updated kitchen complete with quartz countertops, stylish backsplash, and stainless steel appliances, flowing seamlessly into the dining area and spacious living room. Patio doors lead to a fully fenced backyard, perfect for relaxing or entertaining.The second floor offers three generous bedrooms and a renovated 4-piece bathroom. The finished basement provides additional living space, ideal for a home office, recreation room, gym, or guest area, along with convenient in-suite laundry. Exclusive carport parking included. Ideally located close to schools, parks, shopping, public transit, and major highway access. (id:49269)
87 Blandford Street
Innerkip, Ontario
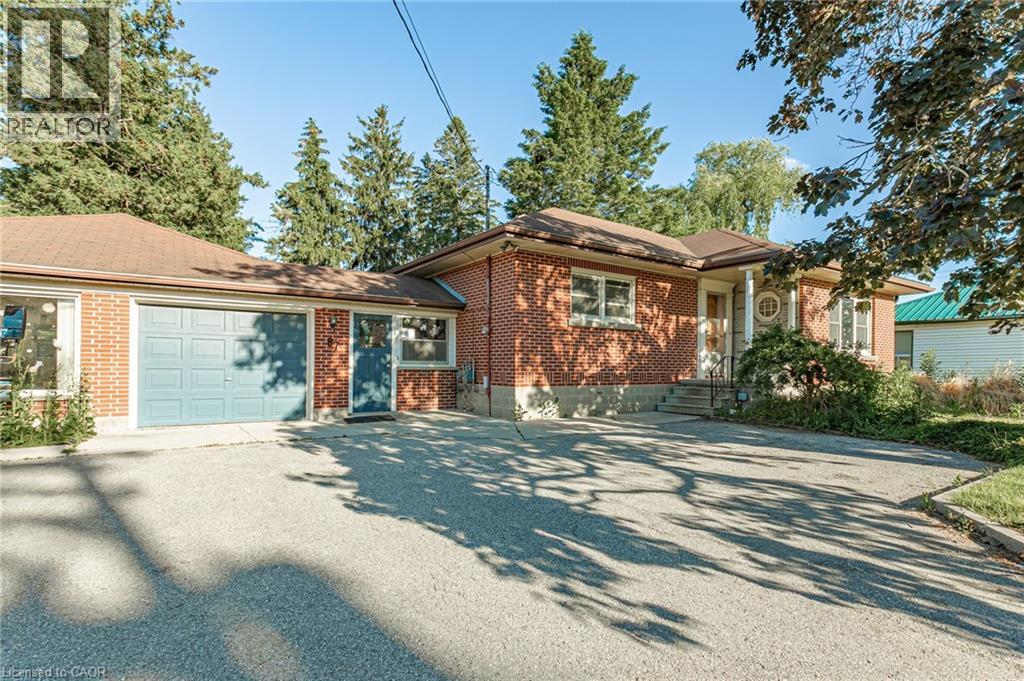
Looking for a home with character, space, and endless possibilities? This unique property offers the rare opportunity to create an impressive residence in one of Innerkip’s most convenient locations. Currently operating as a private school, the building can be easily transformed back into a spacious family home, multi-generational residence, or income-generating property. With multiple levels, generous room sizes, and a flexible layout, the possibilities are endless. Whether you envision a large family home with dedicated living, recreation, and work-from-home spaces, or a property with potential for additional residential units, this building provides the space to bring your vision to life. Located beside the Tim Hortons plaza and close to local amenities, parks, schools, and major commuter routes, you’ll enjoy the convenience of small-town living with easy access to surrounding communities. Zoning permits residential, multi-unit residential, mixed-use, and commercial uses, offering future flexibility and long-term value. Live in it, generate rental income, operate a home-based business, or explore redevelopment opportunities. A truly one-of-a-kind property offering the space of a commercial building with the potential to become an extraordinary home. Bring your imagination and discover the possibilities this Innerkip property has to offer. (id:49269)
12 Main Street W
Selkirk, Ontario
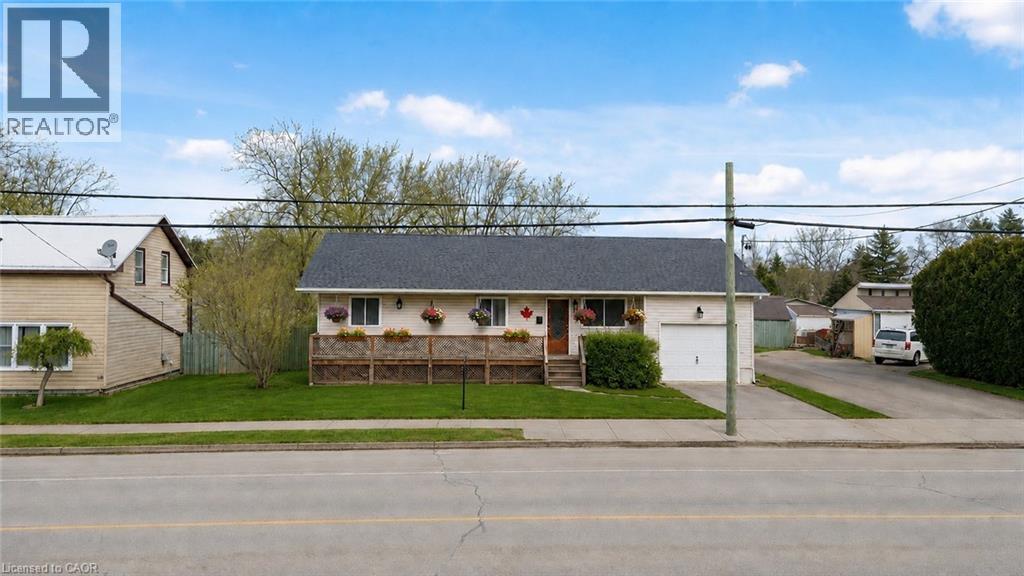
Escape the hustle and enjoy the best of country living on an impressive 73 x 246-foot lot in beautiful Haldimand County. This beautifully renovated bungalow offers the perfect combination of modern comfort and an expansive outdoor setting, making it an exceptional opportunity for first-time buyers, families, or anyone looking for more space to enjoy. Inside, you'll find 3+1 spacious bedrooms and 2 full bathrooms. The bright main floor features a welcoming living room, a stylish white kitchen, three generously sized bedrooms, and a 4-piece bathroom. The fully finished basement extends your living space with a large rec room, a fourth bedroom, and an additional 4-piece bathroom—ideal for entertaining, overnight guests, or extended family. Step outside and discover the true highlight of this property. The oversized 73 x 246-foot lot provides endless possibilities for children to play, pets to roam, gardening, outdoor entertaining, or simply relaxing while taking in the peaceful countryside views. Enjoy the privacy and tranquility of rural living without sacrificing convenience, with the lake just 5 minutes away, the hospital only 10 minutes away, and shops and everyday amenities close by. If you've been dreaming of more space inside and out, this move-in-ready home is one you won't want to miss! (id:49269)
2252 Upper Middle Road Unit# 1
Burlington, Ontario
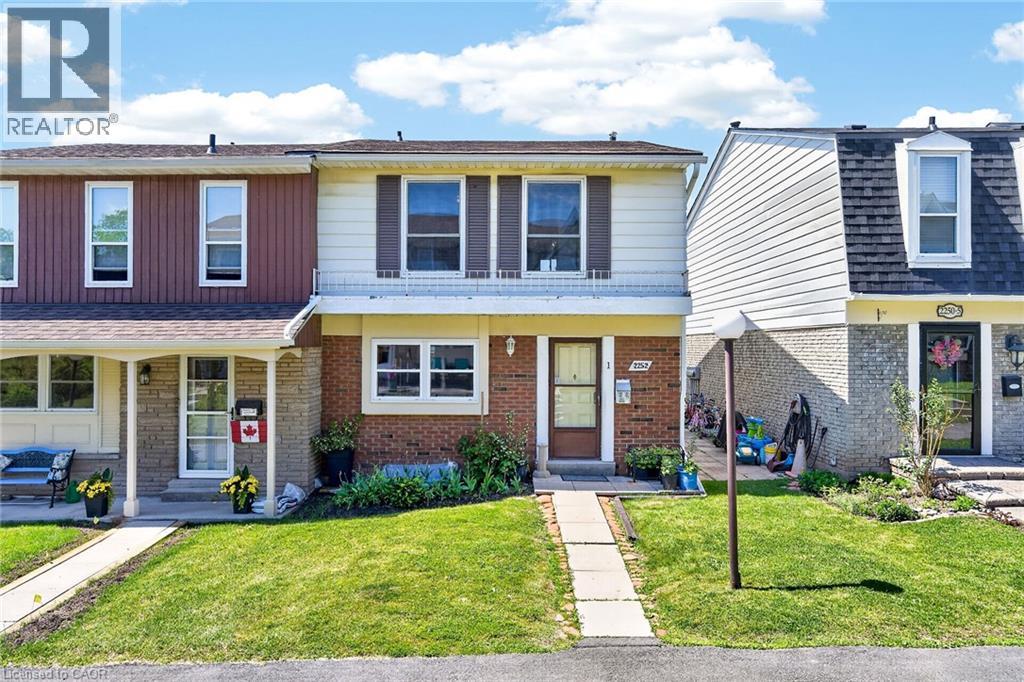
Beautiful end-unit townhouse in desirable Forest Heights. Features a bright kitchen with shake cabinetry, pot lights, oak hardwood flooring. Bright living/dining area with a gas fireplace and walkout to a private fenced yard. Upstairs offers 3 bedrooms, including a spacious primary with walk-in closet. The main bathroom features ensuite access from both the primary bedrooms. Finished basement with recreation room and rough-in for a future bathroom. Includes 2 owned parking spaces right outside the door of the unit to the garage. Enjoy access to the community centre and indoor pool. Move-in ready and beautifully maintained throughout! (id:49269)
13 Salina Place
Stoney Creek, Ontario
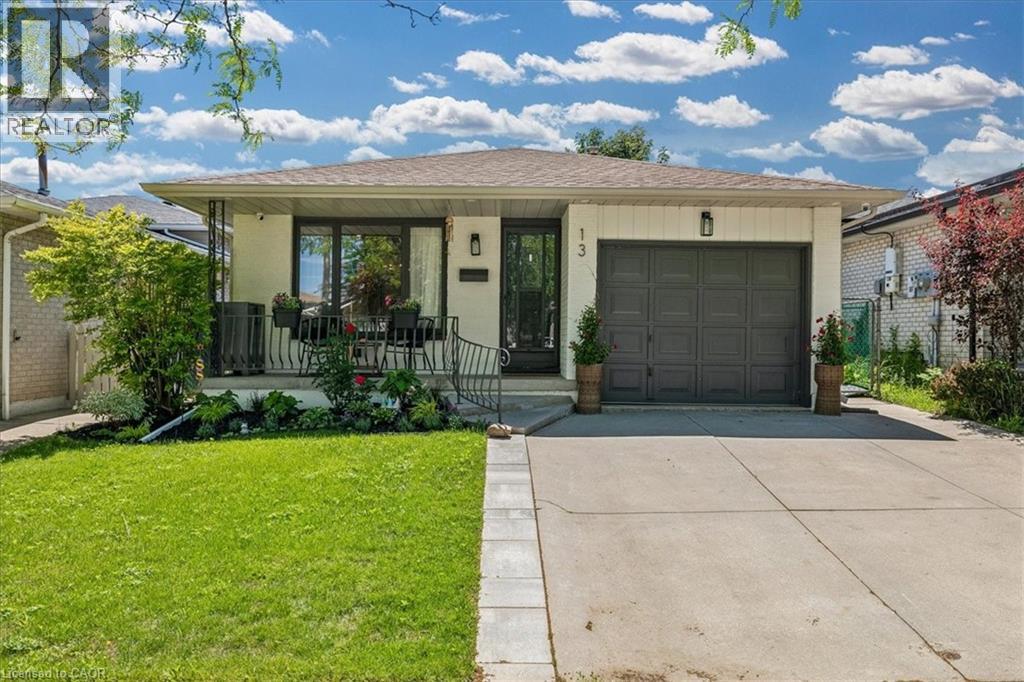
Welcome to this beautifully renovated home offering 2,299 square feet of thoughtfully designed living space, featuring 3 spacious bedrooms and 2 fully updated bathrooms with ample room for the whole family. This home has been meticulously renovated from top to bottom using high-quality materials and craftsmanship throughout. Every detail has been thoughtfully updated, including stunning new flooring, designer bathrooms, a modern kitchen, stainless steel appliances, complete electrical updates, fresh paint inside and out, a new laundry area, and a fully finished basement that's ready for movie nights, entertaining, or family hangouts. The main floor showcases beautiful arched wall openings that add character and architectural charm, while the inviting family room features a cozy wood-burning fireplace, creating the perfect gathering space for family and friends. Perfectly situated on a quiet street close to all amenities, excellent schools, parks, shopping, and everyday conveniences. Surrounded by amazing neighbors and a welcoming community, this is the ideal place to put down roots. Step outside and enjoy professionally refreshed landscaping in both the front and backyard, creating beautiful outdoor spaces to relax, play, and entertain. This is truly a turnkey property where all the hard work has been done for you. Simply move in, unpack, and start enjoying everything this exceptional home has to offer. (id:49269)
43 Whitfield Avenue
Hamilton, Ontario
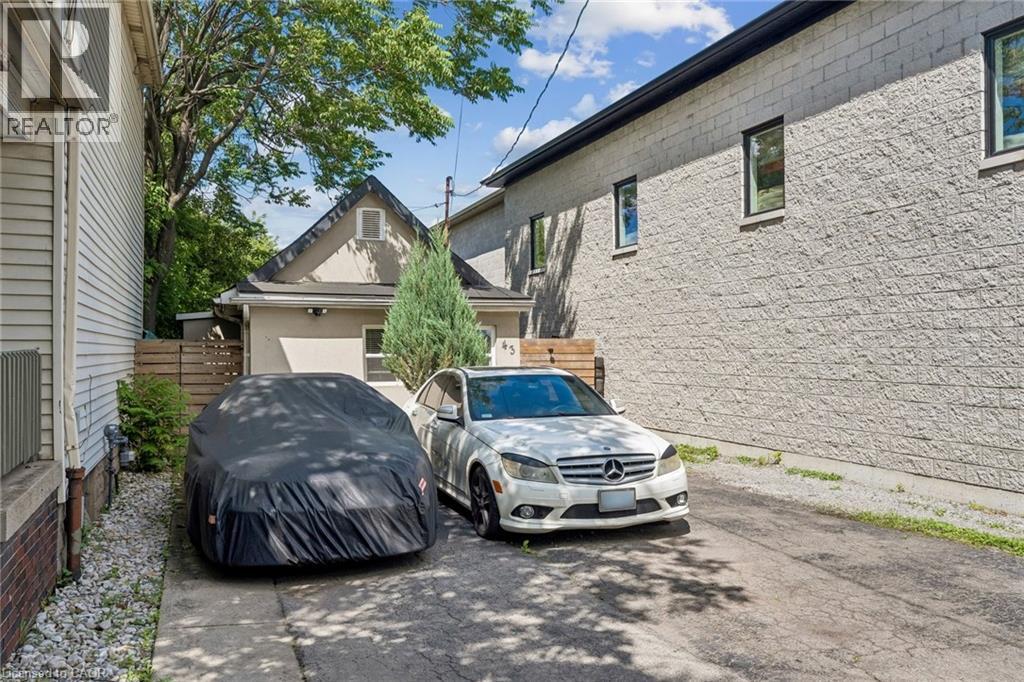
Welcome to 43 Whitfield Ave, a charming and versatile bungalow situated on a spacious lot in a desirable neighbourhood. This well-maintained home features 2 bedrooms, 1 bathroom, and a functional kitchen with ample cabinetry and storage space. The property offers ample driveway parking and a separate side entrance for added convenience. The large backyard provides plenty of space for outdoor entertaining, gardening, family activities, or future expansion possibilities. Ideal for first-time homebuyers, downsizers, investors, or those seeking a property with great potential. Conveniently located close to amenities, schools, parks, shopping, and major transportation routes. Easy to show. A fantastic opportunity you don't want to miss—must see! (id:49269)
5119 Tenth Line
Erin, Ontario
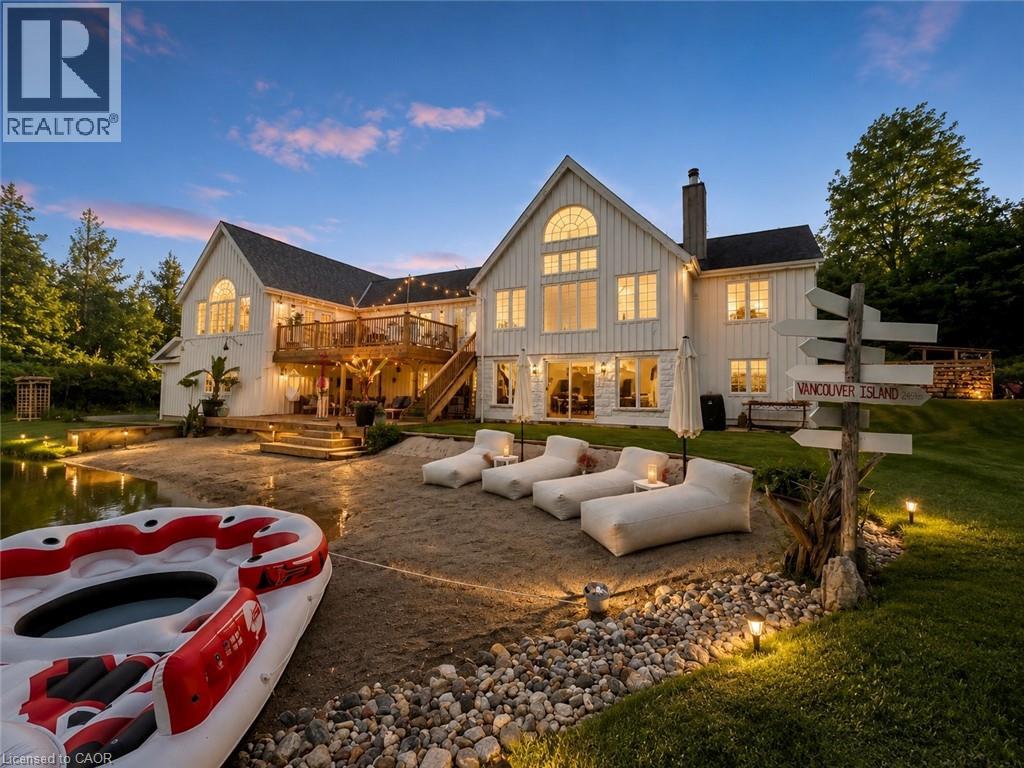
Where modern farmhouse elegance meets private resort-style living, this beautifully renovated post-and-beam home sits on a picturesque 2-acre property and offers approximately 4,500 sq. ft. of finished living space designed for exceptional entertaining and everyday comfort. At the heart of the home is a spectacular open-concept living area featuring soaring cathedral ceilings, exposed beams, and a dramatic 12-foot zinc-topped island anchoring the custom chef’s kitchen, complete with premium finishes, abundant workspace, and seamless flow into the living and dining areas. The stunning primary retreat overlooks the pond and serves as a private sanctuary, showcasing cathedral ceilings, tranquil views, and a spa-inspired ensuite with a two-person shower, soaker tub, water-feature wall, custom built-ins, and private water closet. The finished walkout lower level offers outstanding flexibility for family living, guests, recreation, or a home office. Outdoors, more than 800 sq. ft. of tiered decking overlooks a spring-fed swimming pond with a 70-foot sandy beach, creating a remarkable setting for relaxing, entertaining, and enjoying nature year-round. Additional features include a triple-car insulated garage with workshop space, two-zone heating and cooling, extensive storage, and a substantial addition completed in 2020. Ideally located just minutes from Erin, Georgetown, Guelph, golf courses, hiking trails, skiing, and equestrian facilities, and approximately 45 minutes from Pearson International Airport, this exceptional property offers the perfect blend of luxury country living and modern convenience. (id:49269)
1167 Wagoosh Lake Road
Spragge, Ontario
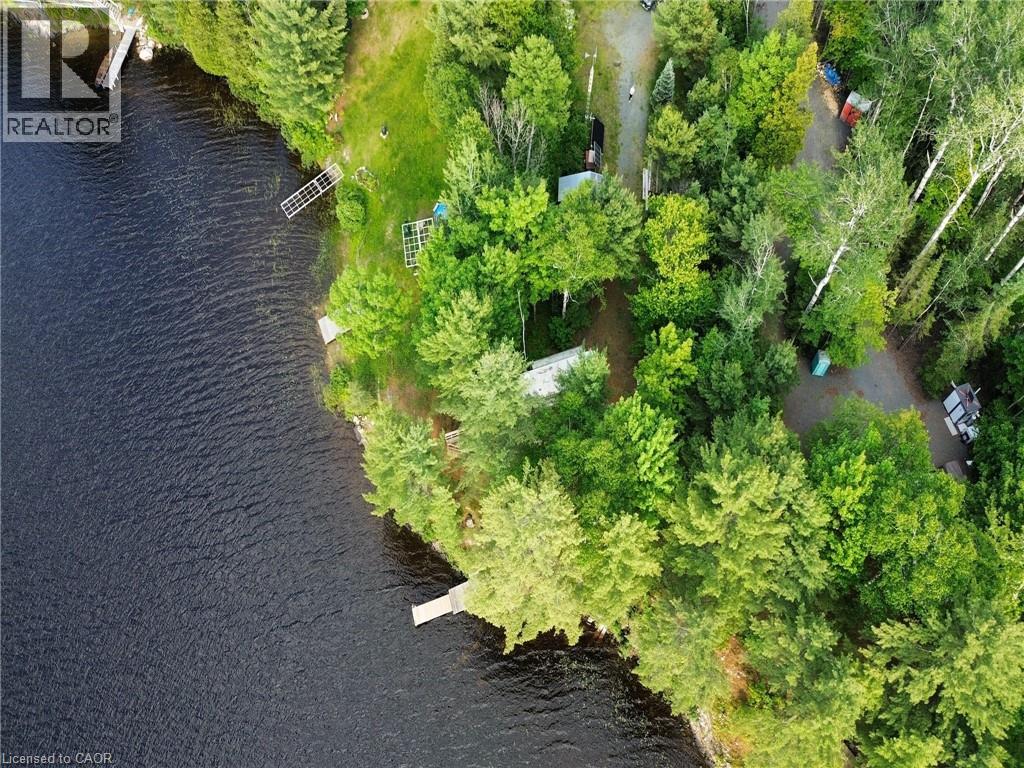
Escape to your private waterfront oasis on beautiful Wagoosh Lake! This spacious lot is just under an acre, conveniently accessible from Highway 17 and offers incredible surroundings and recreation with unlimited potential for future enjoyment or development. The property comes turn-key with two camper trailers, a reliable solar setup powering the main trailer, a dock, and a storage shed perfect for your quad, snow machine, or other gear. The main trailer overlooks the peaceful bay and features a large deck—perfect for relaxing with the sounds of nature and taking in the peaceful waterfront views. Enjoy a gentle slope to the water's edge and superb inland lake fishing. Or, just a short drive away, there's a free public boat launch providing easy access to Lake Huron for fishing, cruising, and endless water adventures. Start planning your memorable summers at the lake—whether you enjoy it as-is or by building your dream retreat or permanent home! (id:49269)