
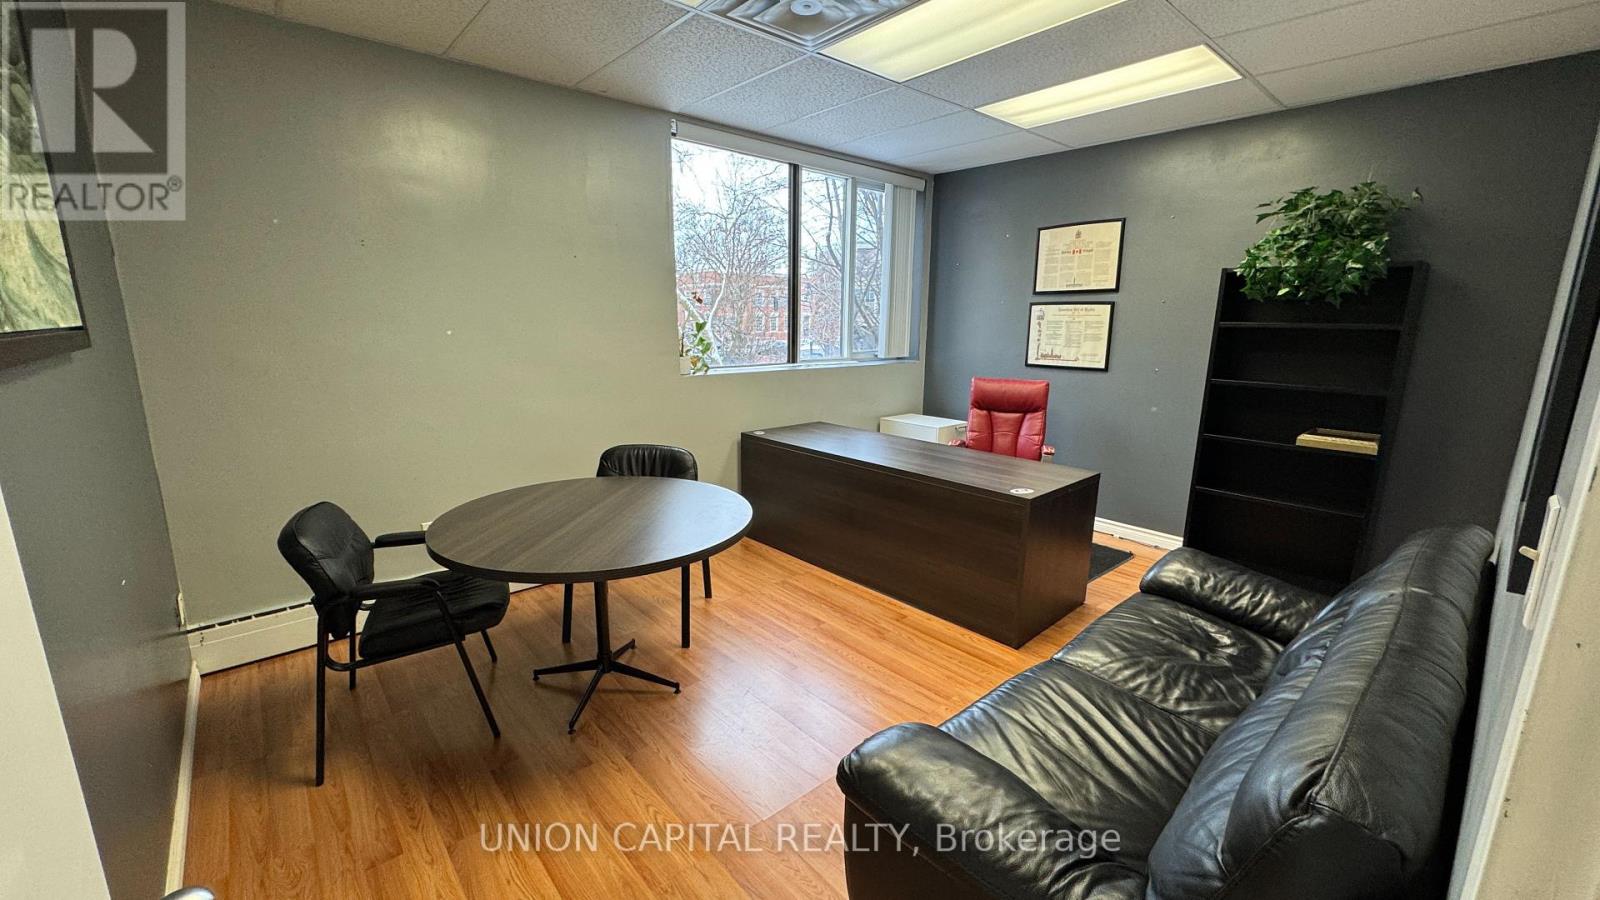
205 - 10211 Yonge Street
Richmond Hill, Ontario
Private Office for Rent in Professional Shared Suite in Downtown Richmond Hill. Ideal for therapists, consultants, or other independent professionals, this listing offers one private office within a clean, fully furnished two-room professional suite. Enjoy shared access to a dedicated receptionist area, client waiting room, and kitchenette. Located in a high-traffic area with excellent exposure, transit at your doorstep, and dedicated parking at the rear of the building and along Yonge Street. Bright, spacious, and move-in ready. Just bring your laptop and get to work. Steps from the Richmond Hill Theatre, parks, restaurants, and other key amenities. Professional and client-friendly environment with utilities included. (id:49269)
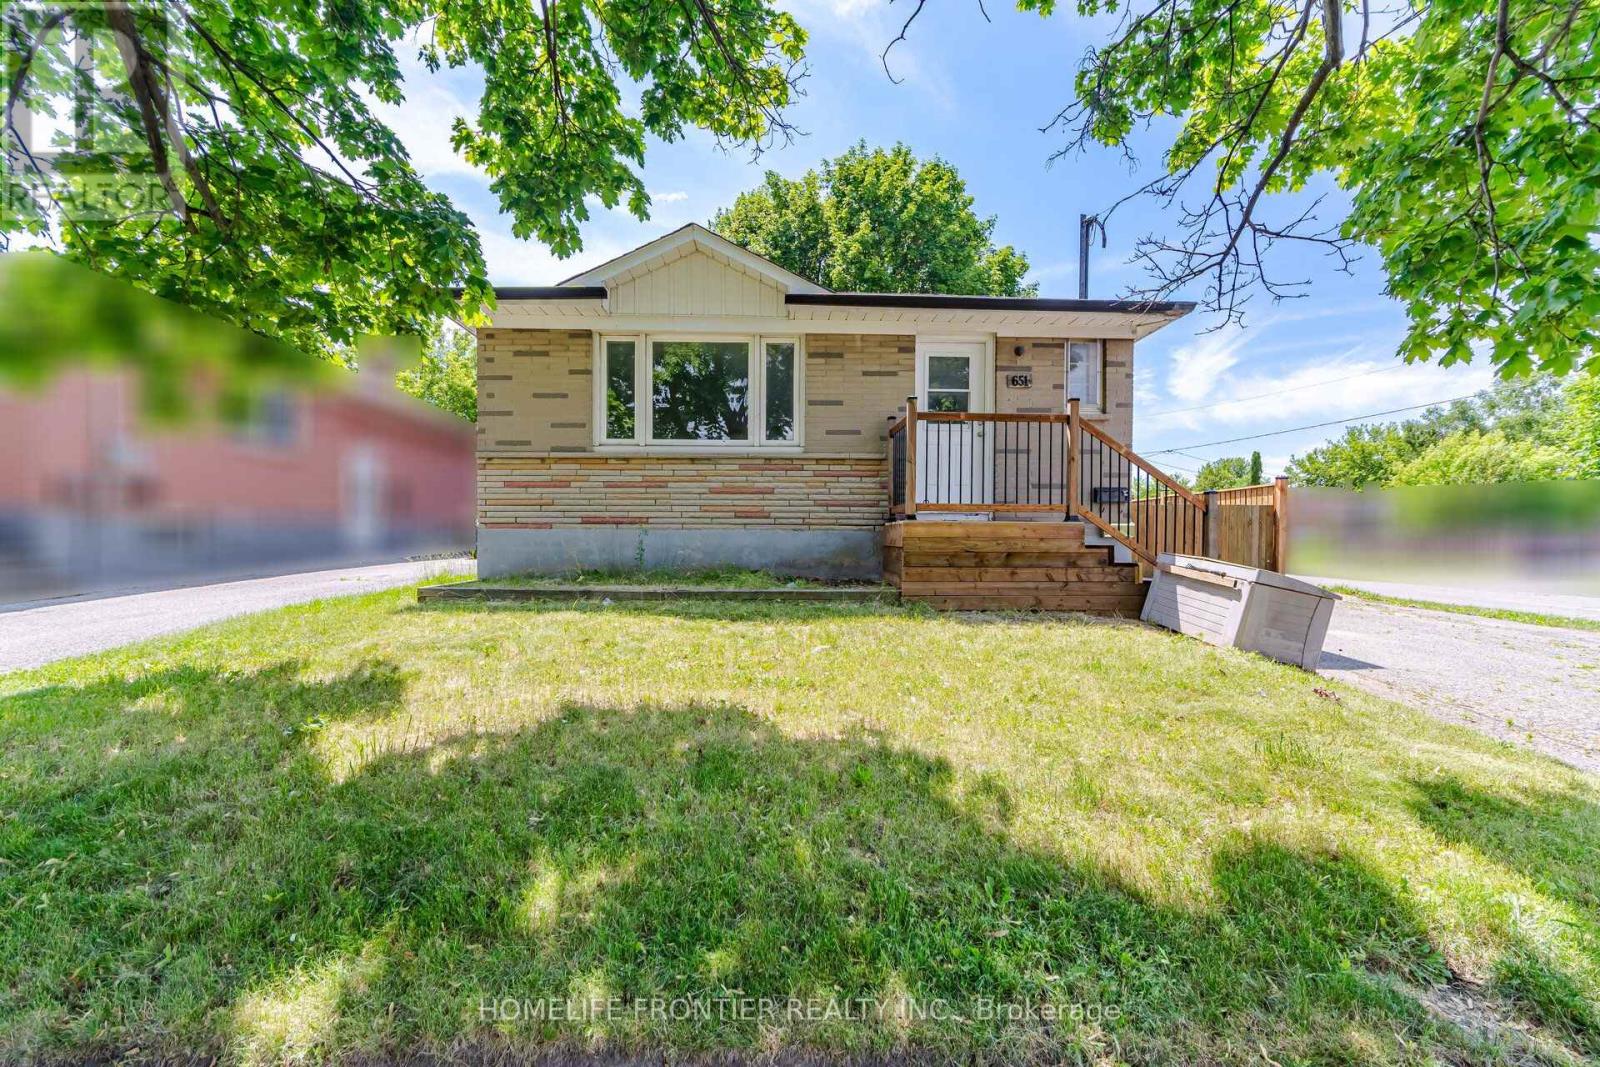
651 Olive Avenue
Oshawa, Ontario
Fantastic Opportunity! Well-maintained DETACHED home situated on a SPACIOUS CORNER LOT, featuring a LEGAL DUPLEX in a desirable neighbourhood. The bright and beautifully renovated main level with inviting living space offers 3 bedrooms with brand-new flooring and fresh paint, and an updated eat-in kitchen with modern countertops and new stainless steel appliances. The fully renovated lower-level suite, with a separate side entrance, features 2 bedrooms, an open-concept kitchen and living area, making it ideal for extended family or rental income. Enjoy a fully fenced backyard and ample parking. A perfect opportunity for homeowners looking to offset their mortgage with rental income or investors seeking a turnkey income property. Updates include: Central A/C (2025), Roof (2018), Furnace (2014), and owned hot water tank(2023). (id:49269)
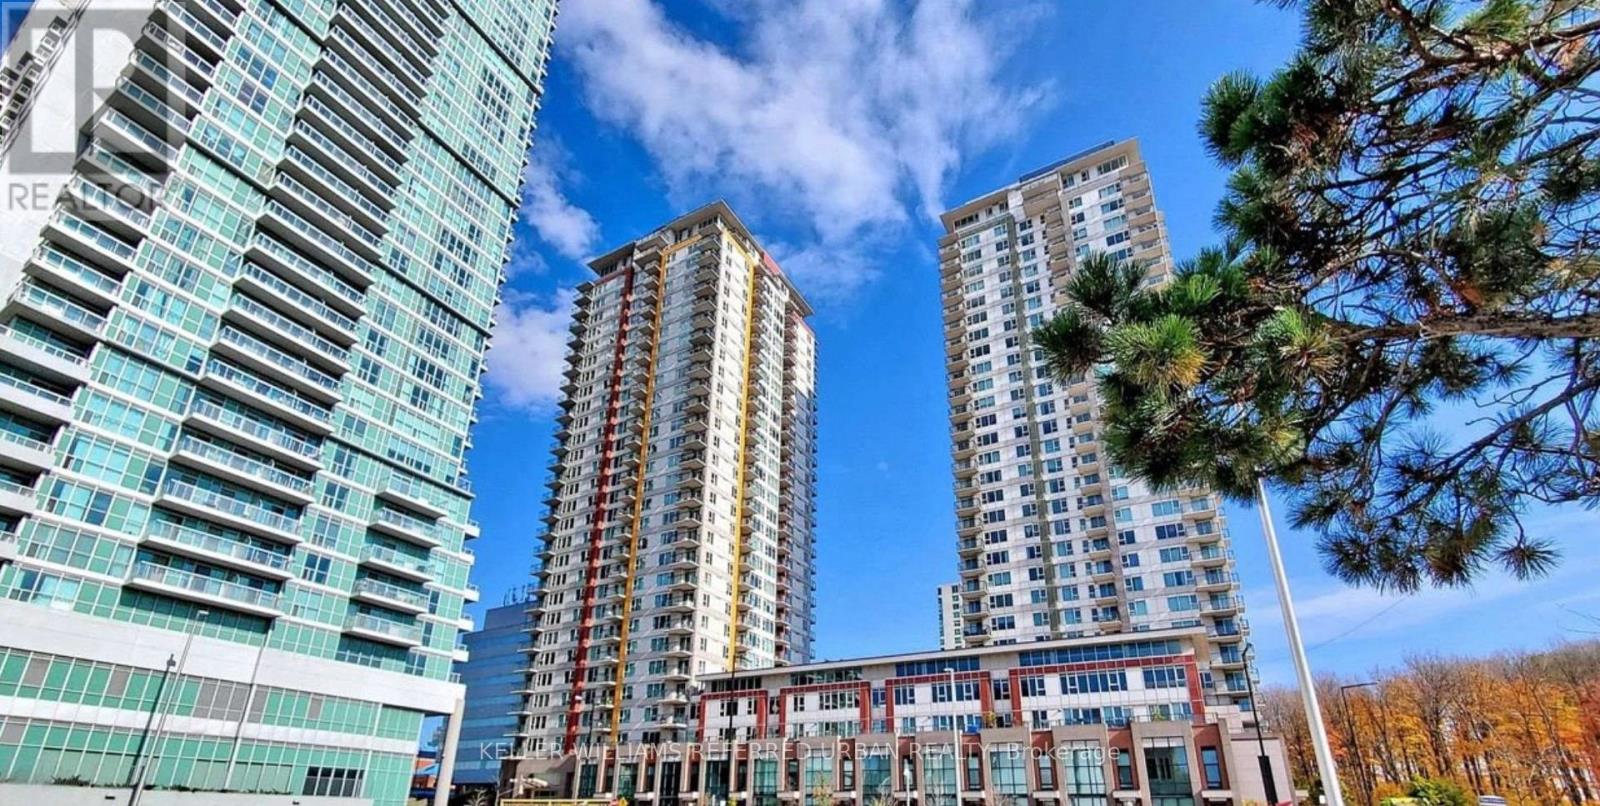
1201 - 25 Town Centre Court
Toronto, Ontario
Bright, spacious, and connected! This sun-filled 1-bedroom suite at Centro Condos' North Tower offers beautiful views and an open-concept layout designed for comfortable everyday living. The kitchen features granite countertops and a ceramic backsplash, flowing seamlessly into the living and dining area. Laminate flooring and LED lighting complete the space. Enjoy the convenience of Scarborough Town Centre, TTC transit, YMCA, restaurants, groceries, and parks just steps away, with easy access to Highway 401, the University of Toronto Scarborough, and Centennial College. Students welcome! Building amenities include a 24-hour concierge, indoor pool, gym, sauna, steam room, games room, and party room. A fantastic opportunity to enjoy comfort and convenience in the heart of Scarborough. (id:49269)
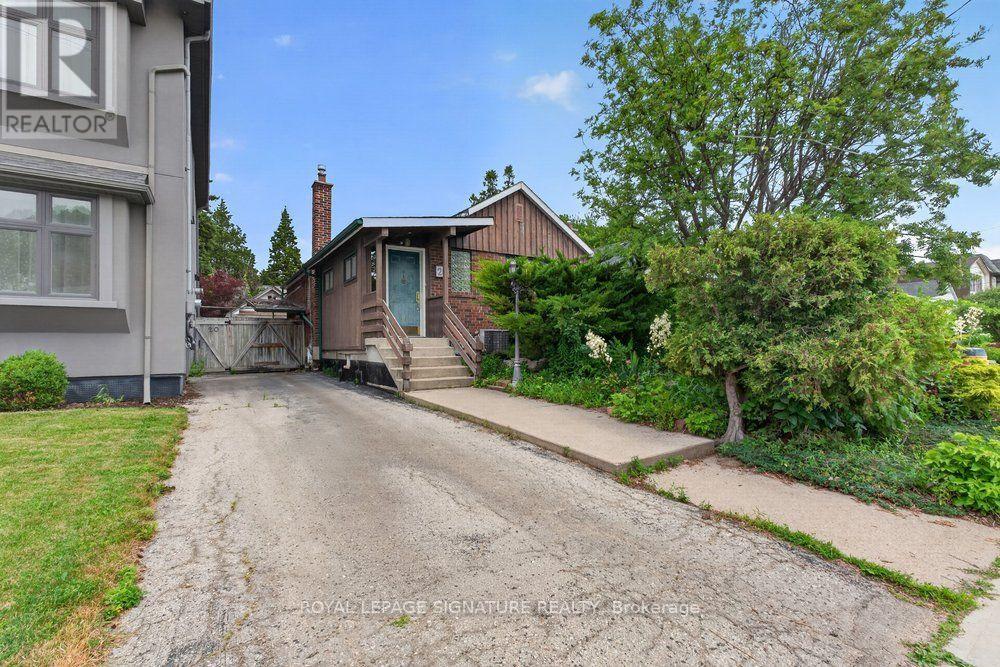
20 Tiago Avenue
Toronto, Ontario
A true opportunity for builders, renovators, and end-users alike alike awaits at 20 Tiago Avenue! Steps from Topham Park and everyday conveniences along O'Connor Drive - cafés, shops, groceries, this East York address puts you close to everything that matters - highway access, transit, schools, and green space - all on a quiet, established street. Commuters will love the location: the DVP is just minutes away, connecting quickly to downtown, the 401, and the greater GTA. The Eglinton Crosstown LRT adding fast east-west transit. Topham Park neighbourhood is one of East York's most tight-knit, family-friendly communities with well-regarded schools within easy walking distance, making this a smart long-term address for families. The home sits on a desirable 33 x 100 ft lot, across Topham Park -perfect for builders and renovators to redesign a dream home. The current home features hardwood flooring and a spacious living/dining, large kitchen, 2 generous bedrooms and a full bathroom on the main floor, plus a finished open concept basement with a gas fire place and its own separate entrance, offering flexibility for potential rental income. (id:49269)
Main - 959 Huntingwood Drive S
Toronto, Ontario
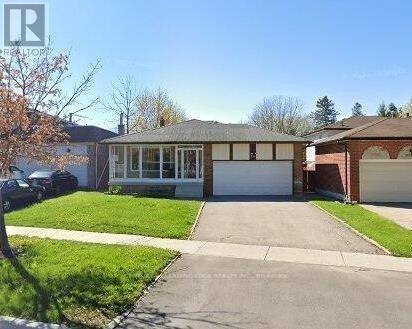
Lease Is For The Upper 2 Split With 4 Bedrooms. Well Keep, Excellent Location. Large Kitchen With Breakfast Area, Functional Layout. Close To Hwy 401, School, Shopping & All Amenities. (id:49269)
121 University Avenue E Unit# 102
Waterloo, Ontario
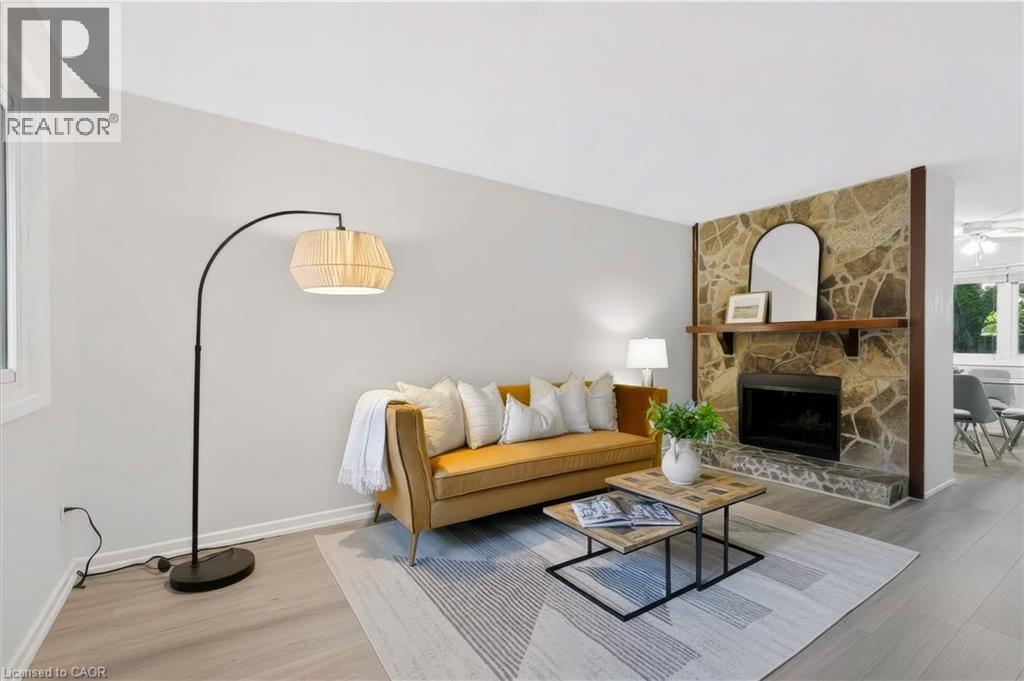
Welcome to 121 University Ave E, Unit 102, located in Waterloo’s established Village on the Green community. Offering over 1,500 sq. ft. of finished above-grade living space, this spacious condo townhouse features 3+1 bedrooms, 3 bathrooms, and a flexible multi-level layout ideal for first-time buyers or investors. The main level features a generous living room with a natural stone corner fireplace, dedicated dining room, and bright kitchen with subway tile backsplash, expanded cabinetry, and ample counter space. Upstairs you'll find three spacious bedrooms and two renovated bathrooms, including a primary suite with walk-in closet and private 3-piece ensuite. The basement offers two additional bonus rooms plus storage and future development potential. Enjoy mature surroundings with green space nearby and an excellent Waterloo location directly across from Conestoga College’s Waterloo Campus and minutes from Wilfrid Laurier University and the University of Waterloo. Close to GRT transit, Uptown Waterloo, Bridgeport Plaza, shopping, restaurants, parks, and everyday amenities. A fantastic opportunity to get into the Waterloo market or add to your investment portfolio! (id:49269)
3301 - 5180 Yonge Street
Toronto, Ontario
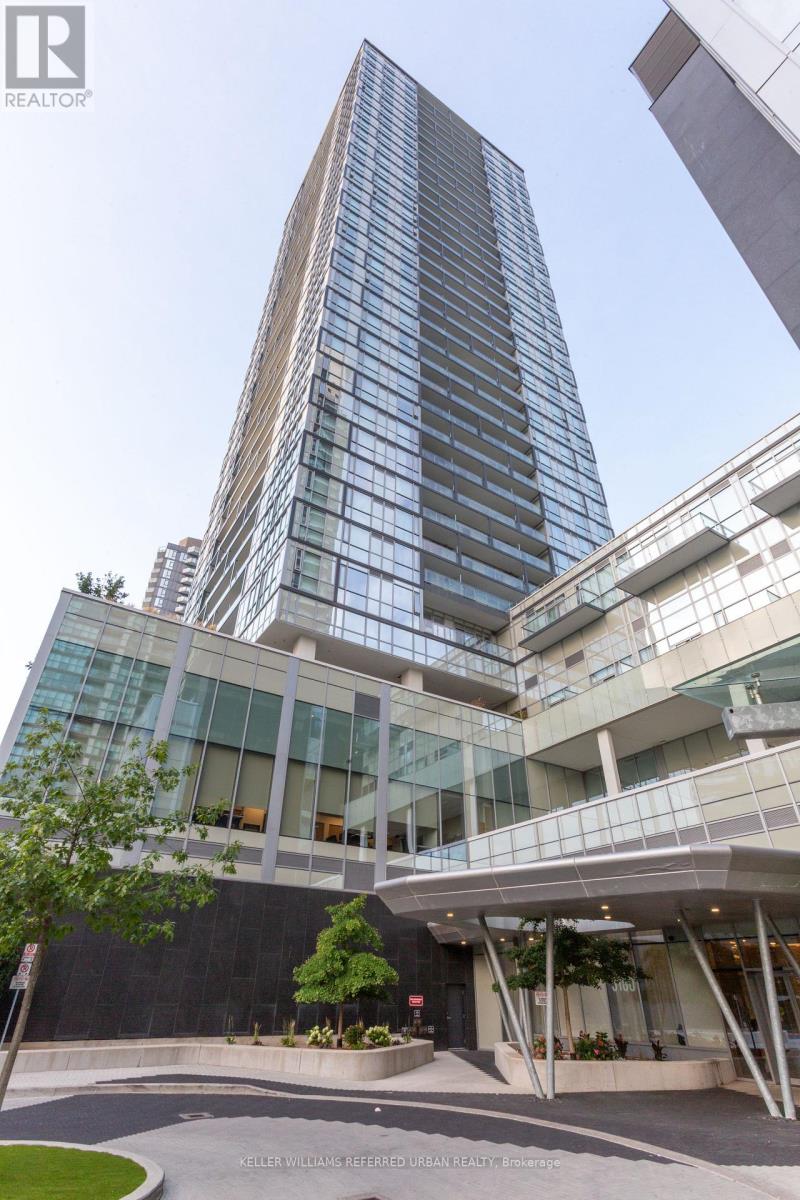
Breathtaking Unobstructed West Sunset View! 2 Bedrooms & 2 Full Baths, Almost 800 Sqft With A 9 Ft Smooth Ceiling, Balcony, Large Floor to Ceiling Windows, Direct Access To North York Subway, City Hall, Library & Empress Walk Mall. Steps to Restaurants & Shops on Yonge St. Amenities include: Terrace Party Room with Dining Rm & Kitchen, Billiards, Gaming Lounge, Fitness Centre, Yoga Studio, Movie theatre, Zen Spa. 24 Hrs Concierge, and More. Steps To All Restaurants, Shops, And Amenities on Yonge St. (id:49269)
617 - 3018 Yonge Street
Toronto, Ontario
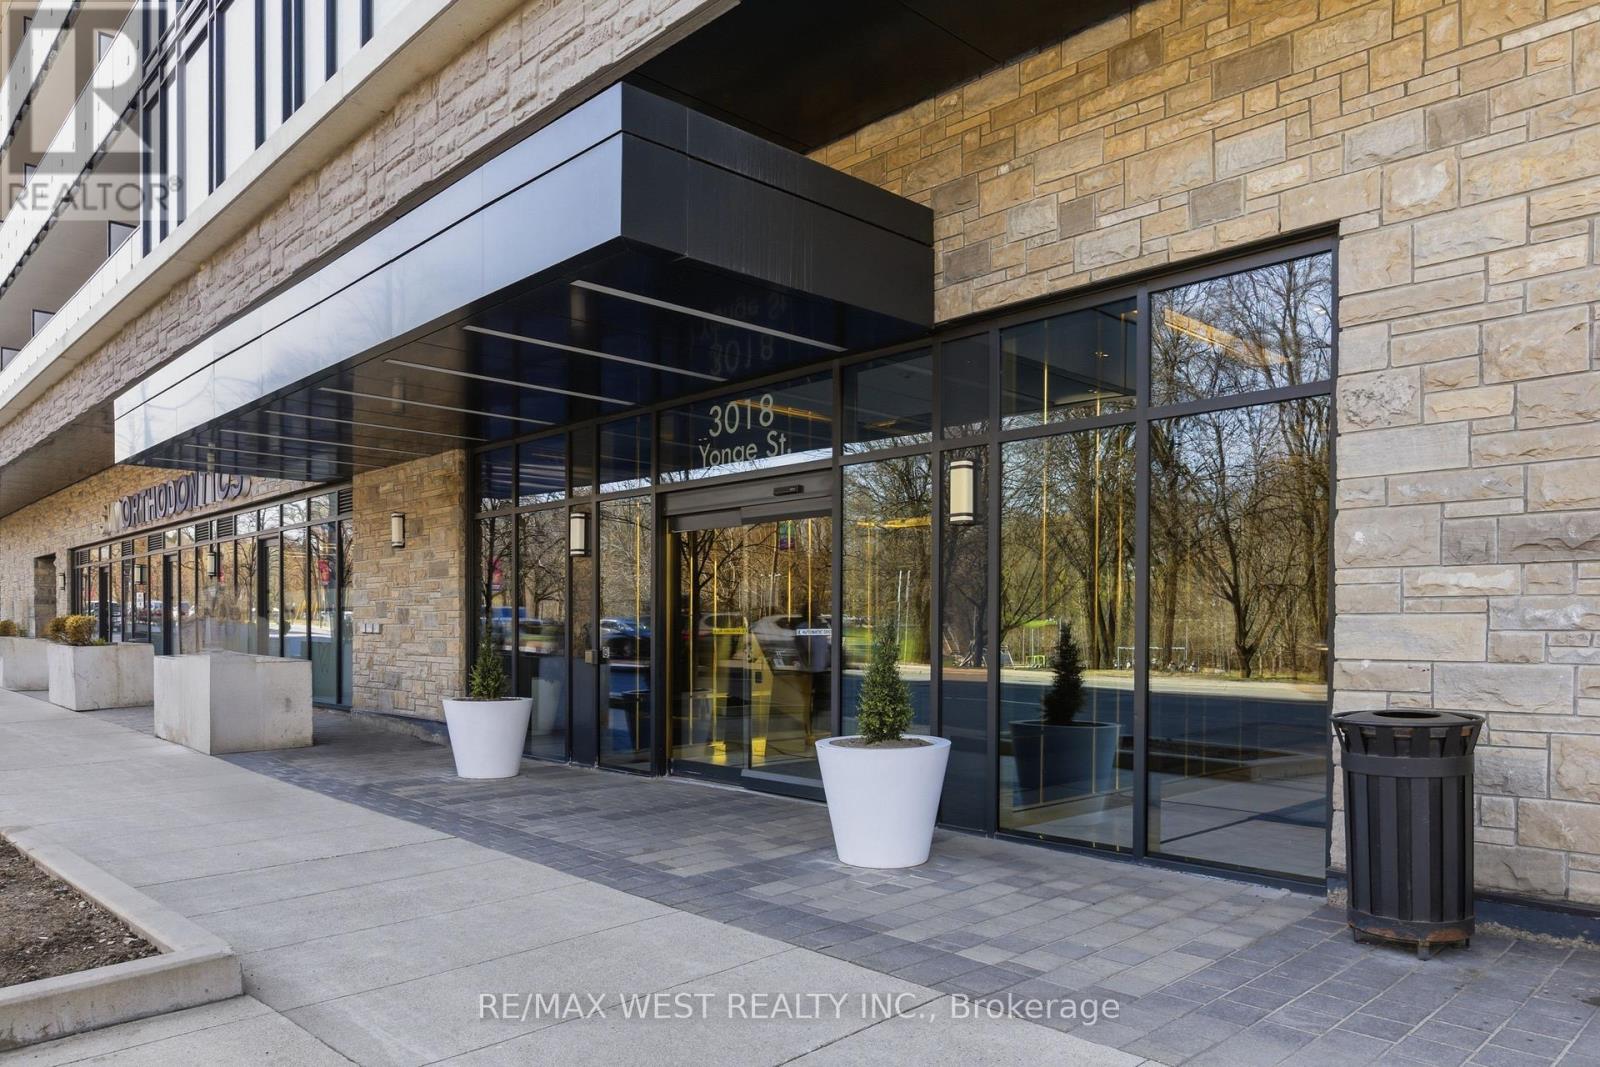
3018 Yonge St leans into a lifestyle that feels elevated without being overwhelming. Think less "condo amenities" and more "private retreat." A steam room that genuinely feels like a spa. A pool and hot tub that invite you to unwind at the end of the day. A rooftop terrace that opens up the skyline. Special gatherings? You have an expansive party room, BBQ area, dining room, and kitchenette. Looking to expand your mind in quieter corners like the library when you want to step away. Quality finishes carry throughout, giving everything a polished, cohesive feel. How about the practicality that makes a difference? Parking included, plus two lockers for the extra space you didn't know you needed but will definitely appreciate. All of this, set in a location that keeps you connected to the city, to convenience, and to everything that makes daily life easier. Steps to subway, shopping and magnificent park! Superb layout with 9 ft ceilings and luxury fittings through out! (id:49269)
1902 - 460 Adelaide Street E
Toronto, Ontario
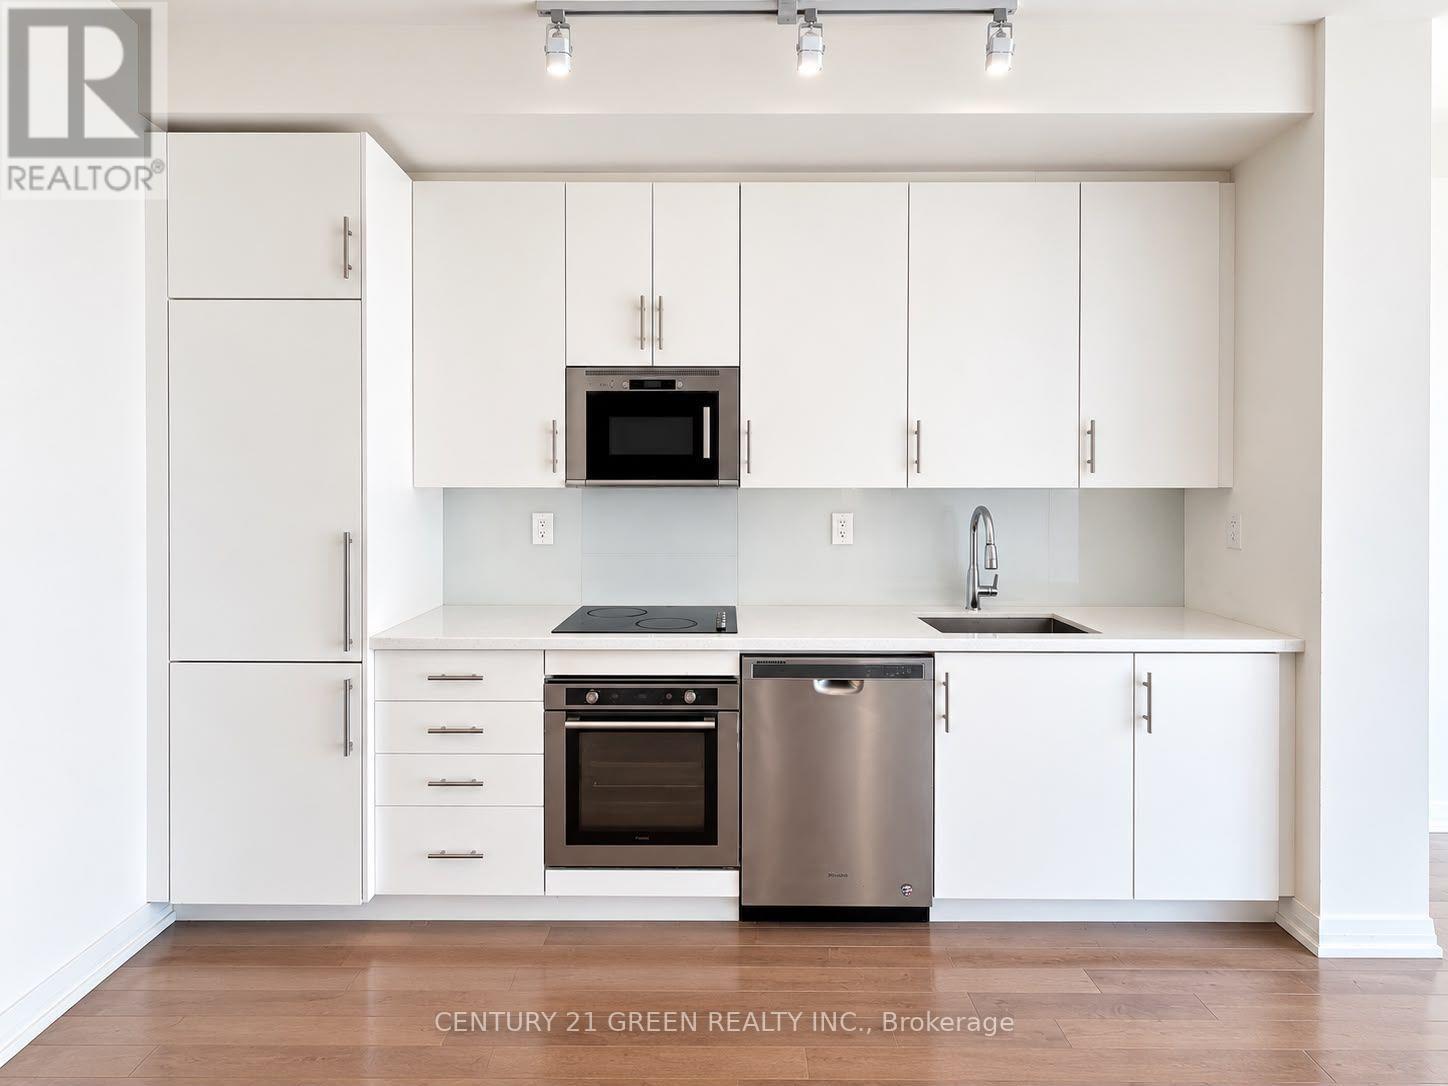
Welcome to Axiom Condos at 460 Adelaide St E! This bright and spacious 1 bedroom + den offers 659 sq. ft. of thoughtfully designed interior living space, 9-ft ceilings and a large private balcony. The functional open-concept layout features floor-to-ceiling windows, hardwood flooring and an abundance of natural light. The modern kitchen is complete with sleek white cabinetry, stone countertops and stainless steel appliances, opening seamlessly into the living and dining area. A separate den provides valuable additional space, perfect for a home office or study. The spacious bedroom features ample closet space and large windows. Rarely offered with both 1 parking space and 1 locker included, adding exceptional convenience for downtown living. Enjoy the extensive amenities at Axiom, including 24-hour concierge, fitness centre, yoga studio, sauna, rooftop terrace, party and meeting rooms, theatre/media room, guest suites and visitor parking. Ideally situated in Toronto's Moss Park neighborhood, just minutes from St. Lawrence Market, the Distillery District, restaurants, cafés, shopping and TTC, with convenient access to the Financial District, Gardiner Expressway and DVP. 1 BED + DEN | 1 BATH | 9' CEILINGS | BALCONY | 1 PARKING | 1 LOCKER (id:49269)
35 Wentworth Avenue
Toronto, Ontario
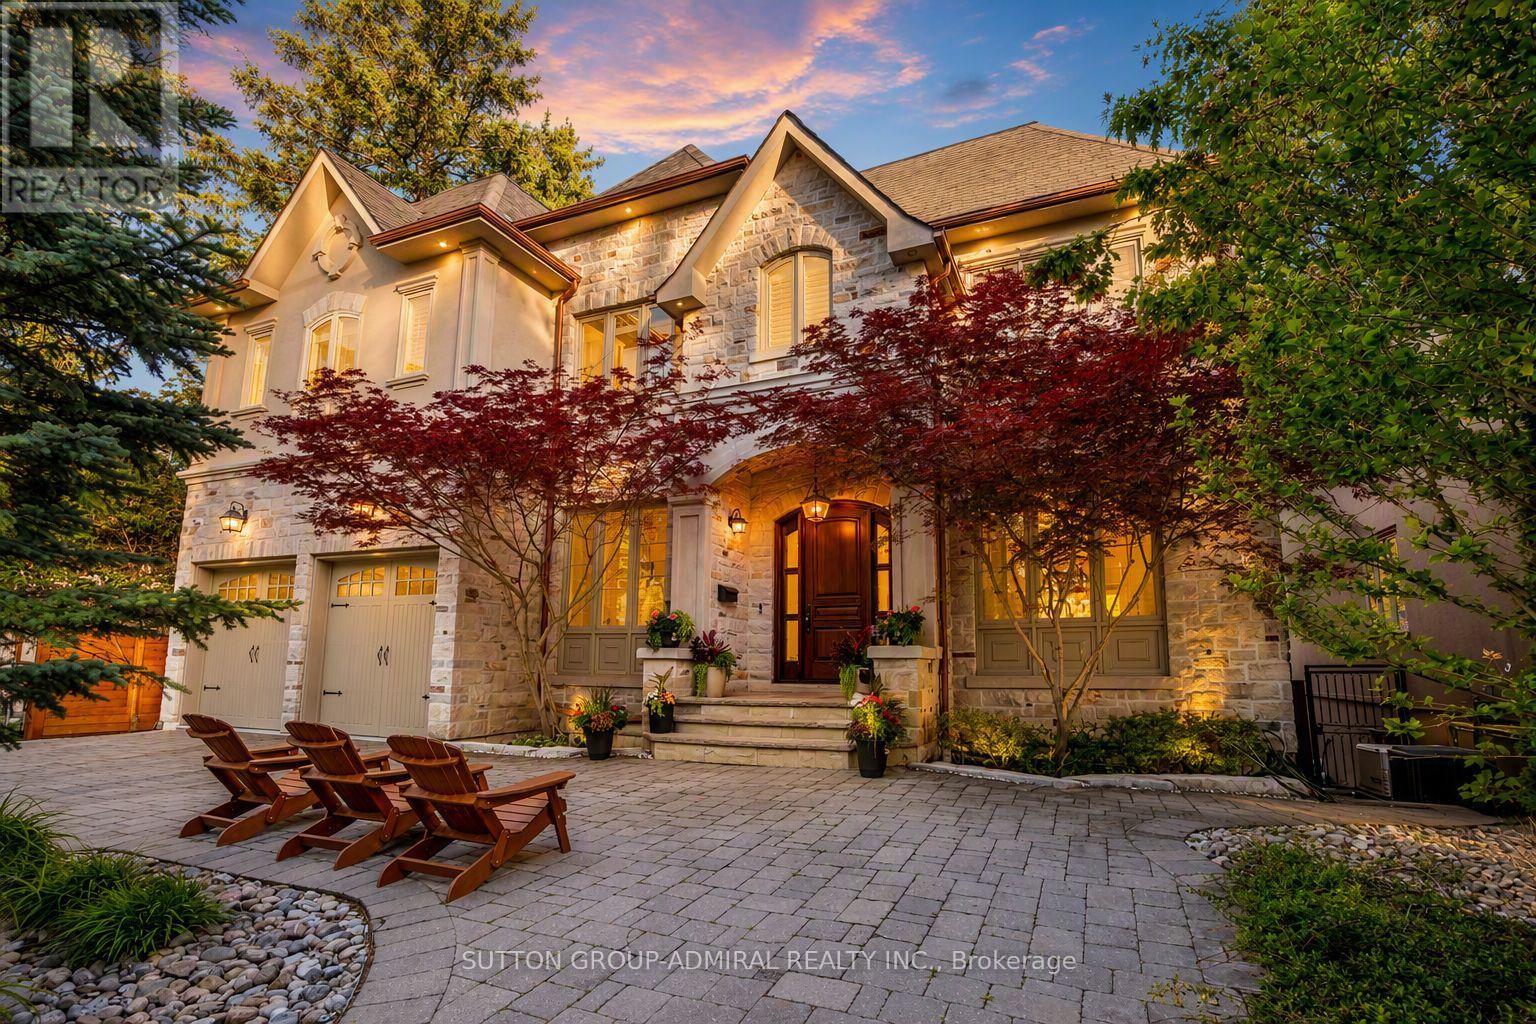
Set on a spectacular 63 x 187 ft ravine lot on one of North York's most sought-after streets, this exceptional custom residence offers a rare opportunity to enjoy a private Muskoka-like retreat in the heart of the city. Surrounded by mature trees & breathtaking ravine views, the home is an entertainer's dream, delivering over 6,500 sq ft of refined living space where elegance, privacy & nature exist in perfect harmony. Showcasing top-tier craftsmanship, the architectural detailing is apparent the moment you enter. The Great Hall makes a striking 1st impression: a 2-storey space defined by elegant millwork, a sweeping staircase & a soaring skylight adorned w/ wrought-iron accents which flood the core of the home w/ natural light. The designer two-tone kitchen offers travertine floors, exotic granite counters w/ ogee edge, high-end cabinetry, full servery, under-valence lights & 2 undermount sinks. A recessed tray ceiling w/ an integrated skylight shaft fills the breakfast area w/ natural light, showcasing the ravine backdrop. Formal living & dining rooms provide sophisticated entertaining spaces, while the spacious family room features a F/P, custom built-ins & a wall of windows framing the treetops. A main floor office w/ French door & a practical mudroom, both w/ built-ins, complete this level. Upstairs, the primary suite feels like a private retreat w/ fireplace, custom wall unit, large WIC & a spa-inspired ensuite finished in luxurious materials. 4 additional bdrms offer generous proportions for family & guests. The bright w/o lower level is perfect for hosting - featuring an oversized rec room, gym, wet bar, bdrm, full bath, storage rooms & direct access to the multi-tiered backyard. Outside, enjoy extensive interlocking, a massive deck & stately trees which provide total privacy - a true Cottage-like setting in the city. A 7-car U-shaped driveway & 3-car tandem garage complete this distinguished residence. Close to top schools, parks, transit & amenities (id:49269)
910 - 275 Yorkland Road
Toronto, Ontario
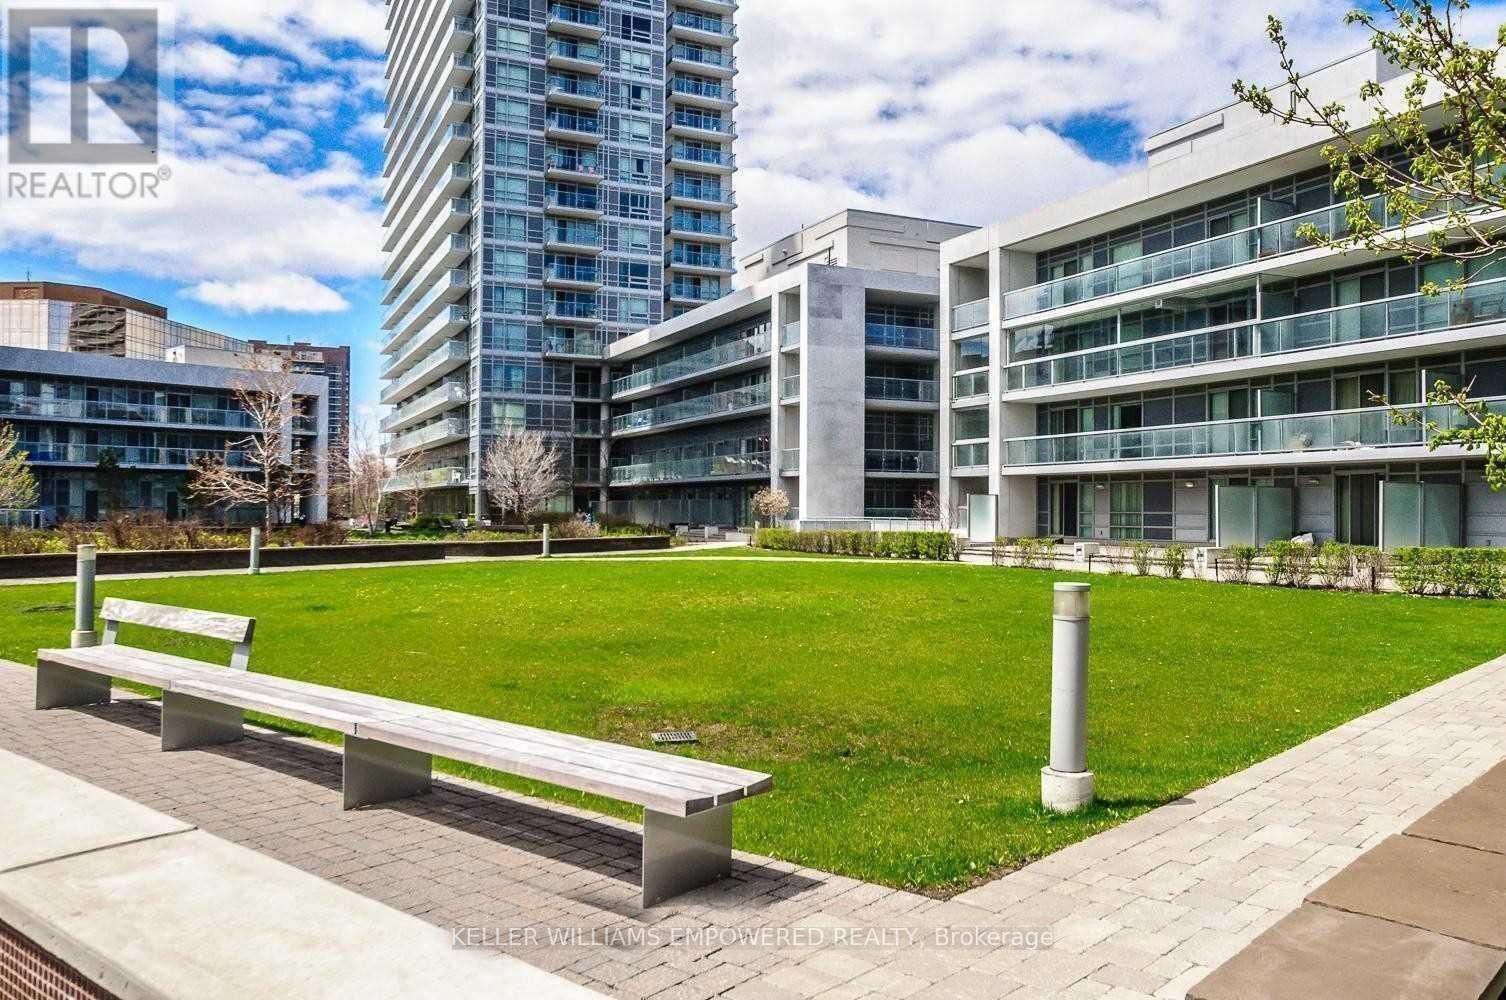
Elegant Condo By Monarch Mins From Don Mills Subway Station. Largest Floor Plan: 876 Sqft + 55 Sqft Balcony. Bright Corner Unit W/Clear Southwest Views & Cn Tower View! Spacious 2 Bdrm Split Model Fully Loaded With Custom Upgrades. Both Bdrms W/Ensuites & Walk-In Closets W/Custom Built-In Organisers. All Windows W/Custom Privacy Screens. Chic Custom Light Fixtures In Spacious Living/Dining W/Walk-Out To Balcony. Modern Kitchen W/Stone Counter-Tops, Glass Backsplash, Under-Mount Stainless Steel Sink & Pullout Faucet W/Spray & Full 'Frigidaire' Stainless Steel Appliances. Trendy Bathrooms One W/Bathtub & One W/Shower. One Parking By P2 Elevators, One Very Deep Locker In P2. Amenities: 50 Ft Pool, Steam Rm, Gym, Yoga Studio, Upscale Party Rm, Bbq Deck, Courtyard. Schools: Muirhead Ps, Pleasant View Jhs, Sir John A Macdonald Ci. 7 Min Walk To/From Fairview Mall & Don Mills Subway Station. Mins To Hwys 404/401. Close To Toronto Public Library - Fairview Branch, Community Center, Parks & Groceries. (id:49269)
2647c Highway 17 E
East Ferris, Ontario
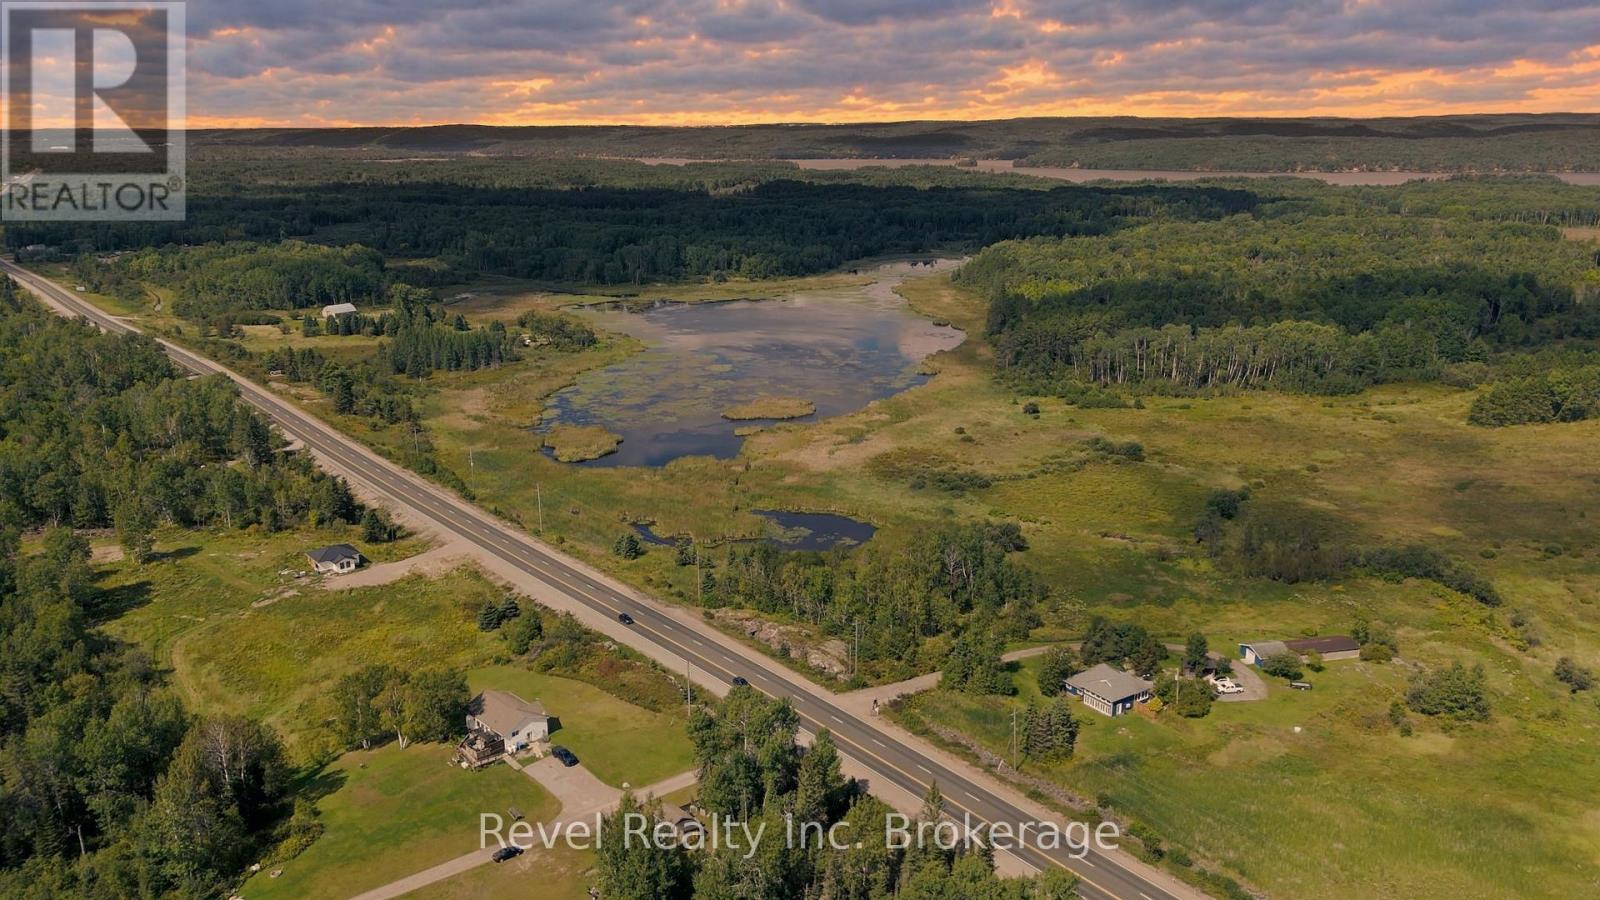
Discover an exceptional 31-acre sprawling lot on Highway 17 in East Ferris, offering the perfect blend of seclusion and accessibility just 15 minutes from North Bay. This stunning property is enveloped by mature trees, with hydro services available creating a private, serene setting for your future home. Enjoy a true wooded retreat with an established cleared driveway leading to your next adventure. Ideal for immediate enjoyment or a head start on building preparations. Located just minutes from the shores of Trout lake, residents have easy access to year-round outdoor activities. Whether you envision a country estate, a cozy cabin, or a family sanctuary, this 30+ acre sprawling lot with privacy between neighbours, provides the ideal canvas to bring your vision to life. (id:49269)