
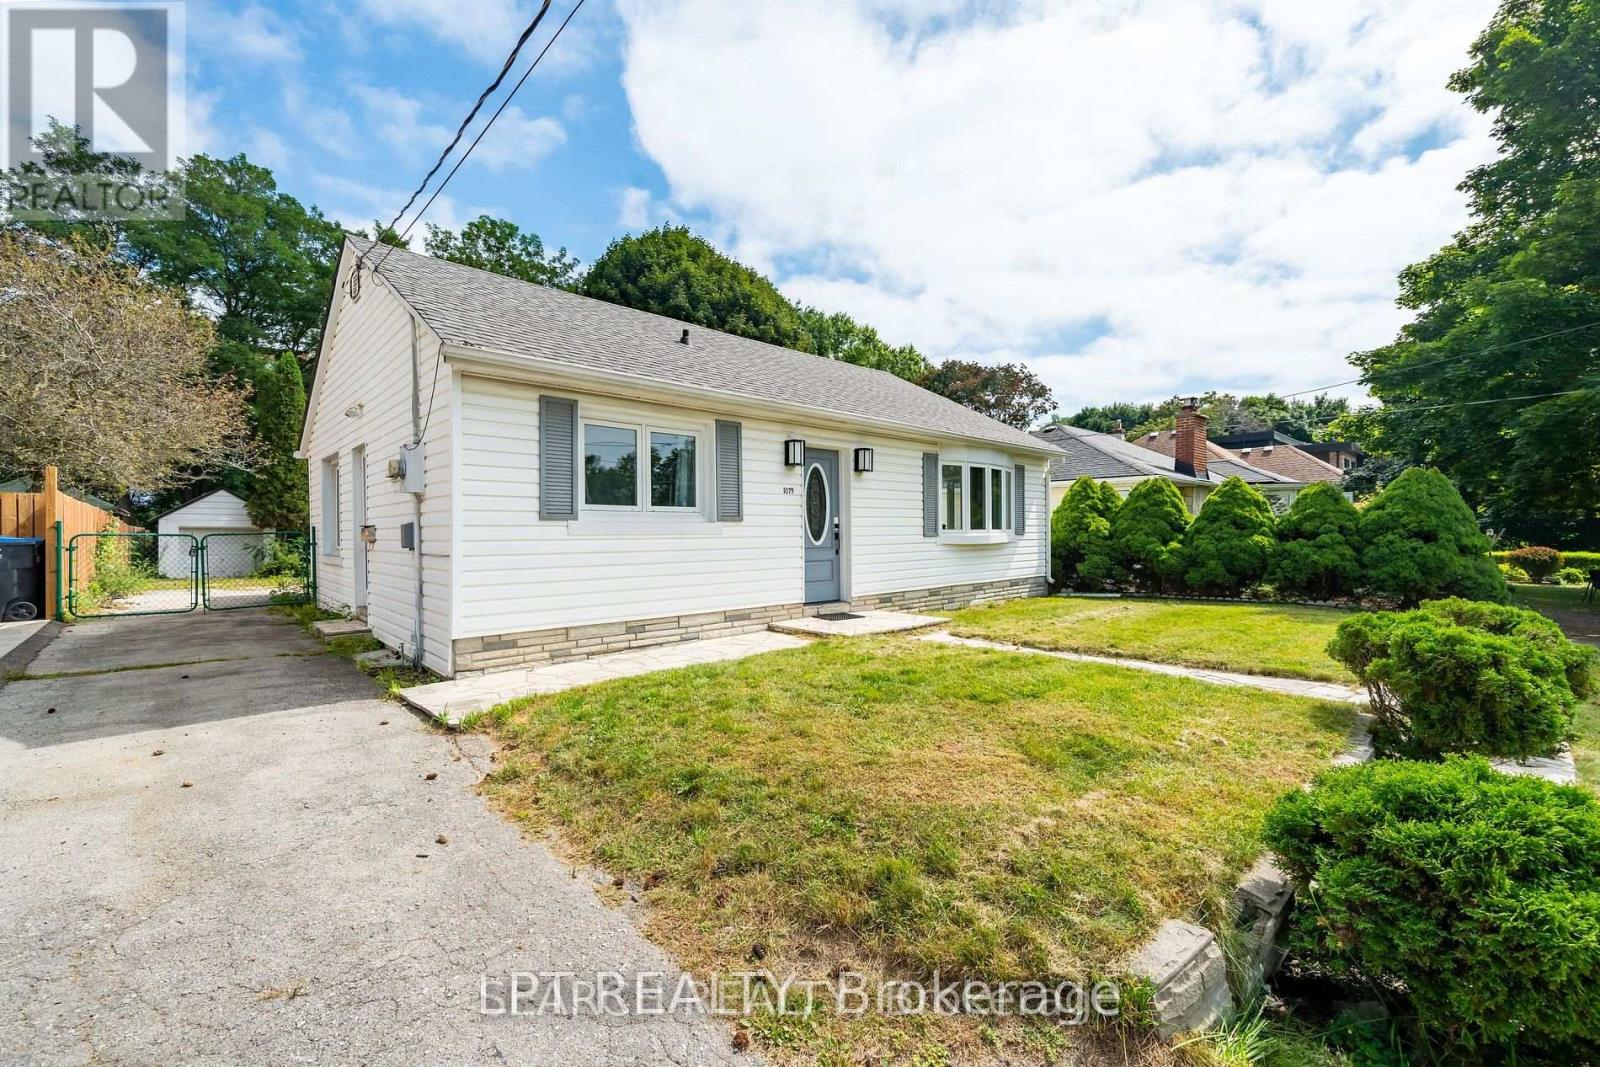
1079 Deta Road
Mississauga, Ontario
Welcome to this fully renovated home on a huge 50X200Ft Lot in desirable Lakeview community, perfectly suited for families seeking space, convenience, and modern living. The home has been updated with smooth ceilings, pot lights, and stylish vinyl flooring throughout. Offering 3+1 spacious bedrooms and refreshed bathrooms, the layout provides comfort and flexibility for family life. The modern kitchen features stainless steel appliances, new cabinetry, and sleek finishes, while the bright sunroom at the back overlooks the oversized lot a rare, deep backyard perfect for children, gardening, or summer gatherings. With parking for up to 7 cars, this home easily accommodates busy households and guests.Families will appreciate the excellent nearby schools, including Allan A. Martin Senior Public School, Queen of Heaven Catholic School, and St. Paul Secondary. Parks, playgrounds, and trails are just steps away, while shopping and community amenities are minutes from your door.Commuters will love the location only a short walk to the Long Branch GO Station and a quick drive to major highways, putting downtown Toronto within easy reach. Enjoy the balance of suburban space and tranquility with the convenience of fast access to the city. This is a rare opportunity to lease a move-in ready family home with a premium lot in one of the most connected and family-friendly neighbourhoods in Mississauga. (id:49269)
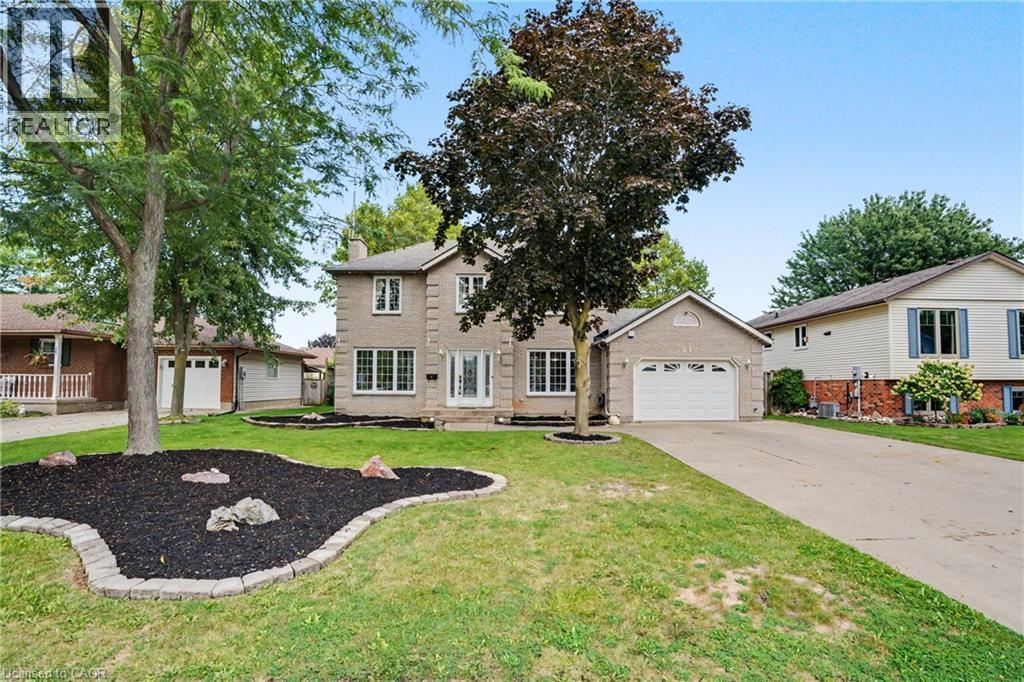
21 Farewell Crescent
Smithville, Ontario
Welcome to 21 Farewell Crescent, located in a desirable, established neighbourhood in the heart of Smithville. This spacious two-storey home sits on an impressive 70' x 118' lot, offering plenty of room for families to grow, play and entertain. Currently configured as a 2-bedroom home, the property was originally designed with 3 bedrooms and can easily be converted back to its original layout. Featuring 3 bathrooms, an attached garage and a fully finished basement, this home offers excellent living space across all levels. The oversized lot is a standout feature, providing a generous backyard with plenty of possibilities for outdoor living, gardens or play space. With a flexible floor plan, finished lower level and a sought-after Smithville location, 21 Farewell Crescent is a wonderful opportunity to make a home your own. (id:49269)
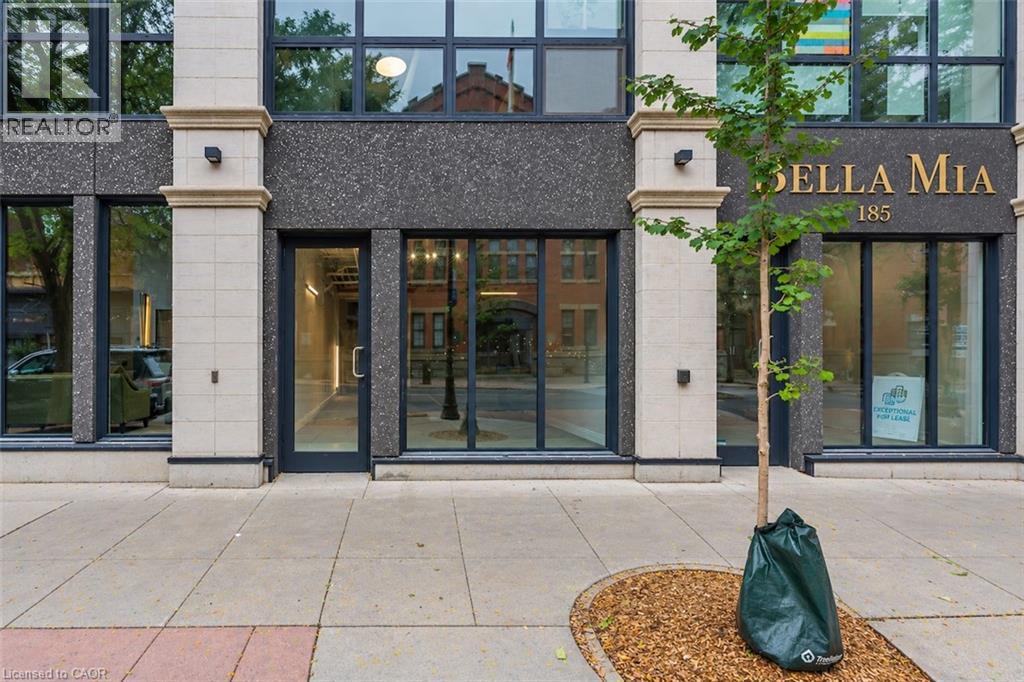
183 James Street N
Hamilton, Ontario
A rare opportunity to run your business in one of Hamilton’s most desirable mixed-use condominium buildings, brilliantly positioned at the corner of James Street North and Mulberry Street in the heart one of the city’s leading vibrant arts, culture and dining districts. These high-visibility retail condominiums are offered in shell condition - ready for a tenant to build out to suit their business. Ideal for a wide range of retail, service, office or storefront uses, the units may be leased individually or together. Heating and cooling and water are all included in the condominium fees, leaving electricity as the unit’s only directly metered utility. Shared common-element washrooms eliminate the need to dedicate valuable floor area or maintenance responsibility to private facilities, while each unit also includes an on-site storage locker and a parking space in the building’s secure indoor garage. The location is exceptional: steps from the shops, galleries, cafes and businesses that define James North, and within easy reach of the West Harbour GO Station, Hamilton’s waterfront, and the downtown financial and employment core. (id:49269)
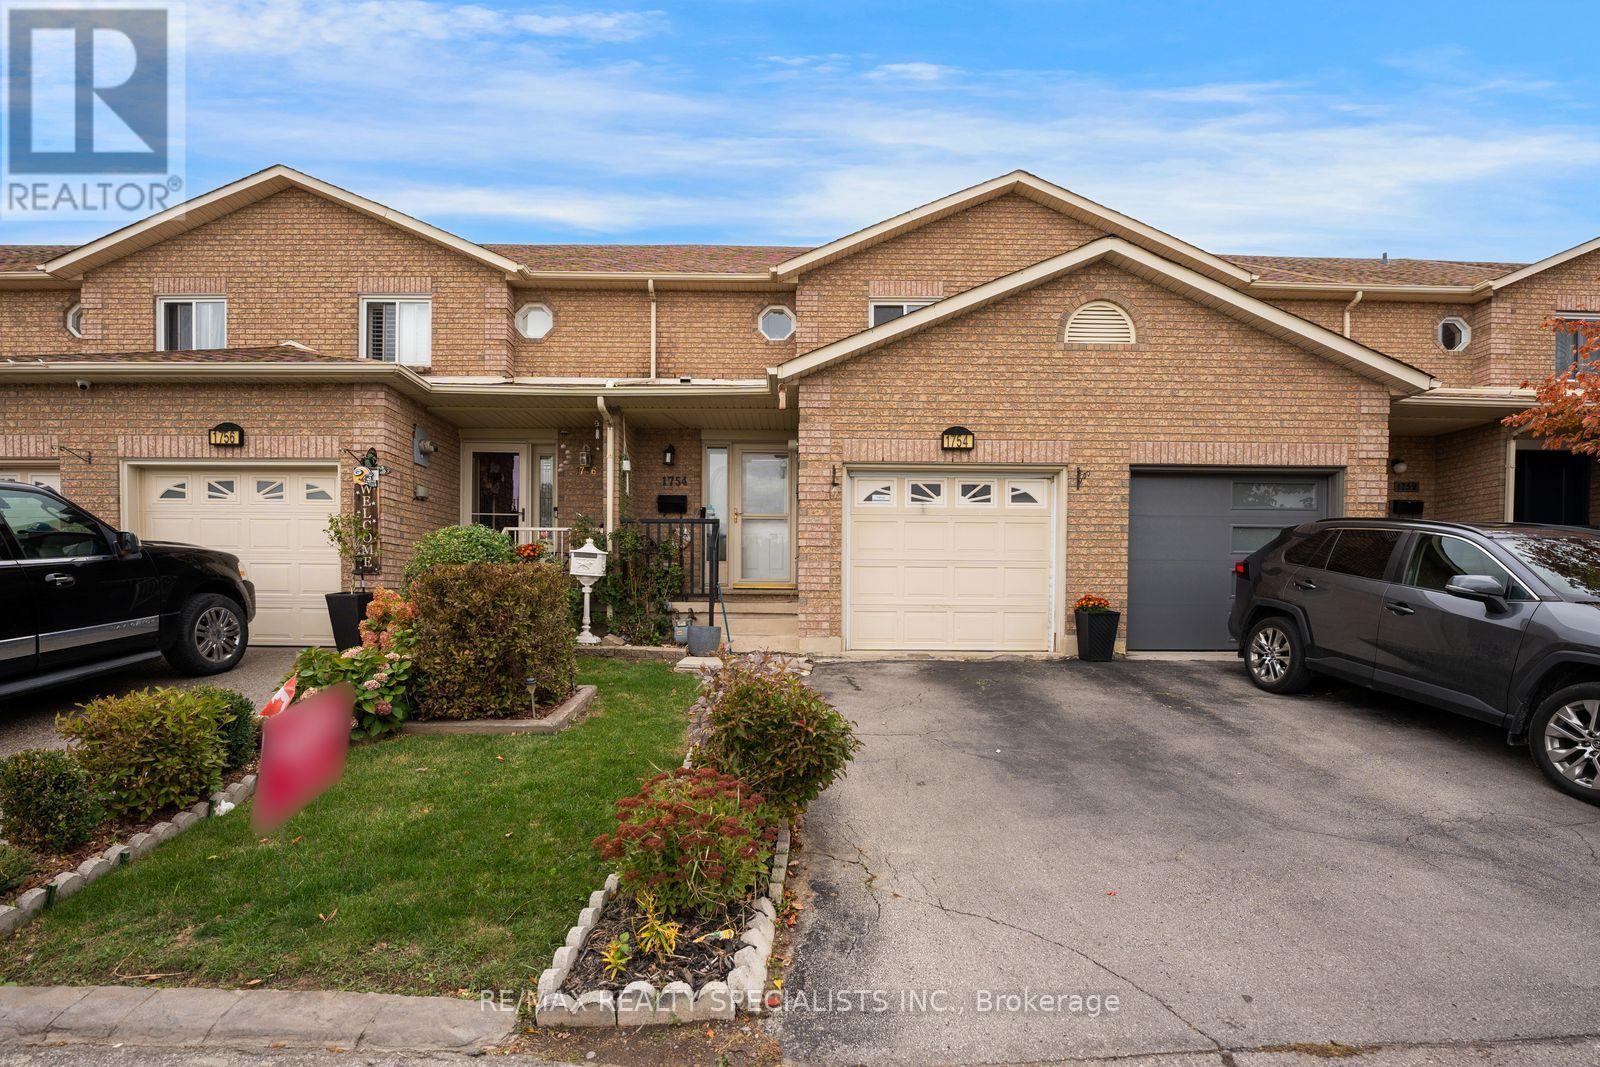
1754 Upper Gage Avenue
Hamilton, Ontario
FREEHOLD TOWNHOME on the Hamilton Mountain! Welcome to 1754 Upper Gage Avenue - a beautifully updated home that's move-in ready and loaded with thoughtful upgrades. Offering 3 bedrooms, 3 bathrooms and a spacious finished basement, this family-friendly townhome delivers comfort, style and function in one of the Mountain's most convenient locations.The bright main floor showcases modern pot lights and sleek zebra blinds throughout, creating a warm, contemporary feel. The eat-in kitchen - upgraded with a gas burner stove for the home chef - flows seamlessly into the spacious living/dining room, filling the space with natural light. Walk out to your private backyard, perfect for relaxing or entertaining, and enjoy the added convenience of inside entry to the garage.Upstairs you'll find 3 generous bedrooms, including a large primary retreat, served by a 3-piece bath. The finished basement has been smartly reconfigured, converting the rec room into an additional bedroom - ideal for a growing family, guests, a home office or in-law potential.Recent improvements give you peace of mind and nothing to do but move in: stylish pot lighting on the main level, zebra blinds in every room, the electric-to-gas kitchen stove conversion, the basement bedroom addition, a brand-new A/C unit (2024), and the added convenience of a central vacuum system throughout.Ideally located just minutes from schools, shopping, bus routes and quick access to the Linc and highway, this home also offers the convenience of being close to Hamilton Hospital - a major plus for healthcare workers and families alike. A fantastic opportunity for first-time buyers, growing families or investors. Don't miss your chance to own this turnkey Hamilton Mountain gem! RSA. (id:49269)
7745 Eastview Road
Guelph/eramosa, Ontario
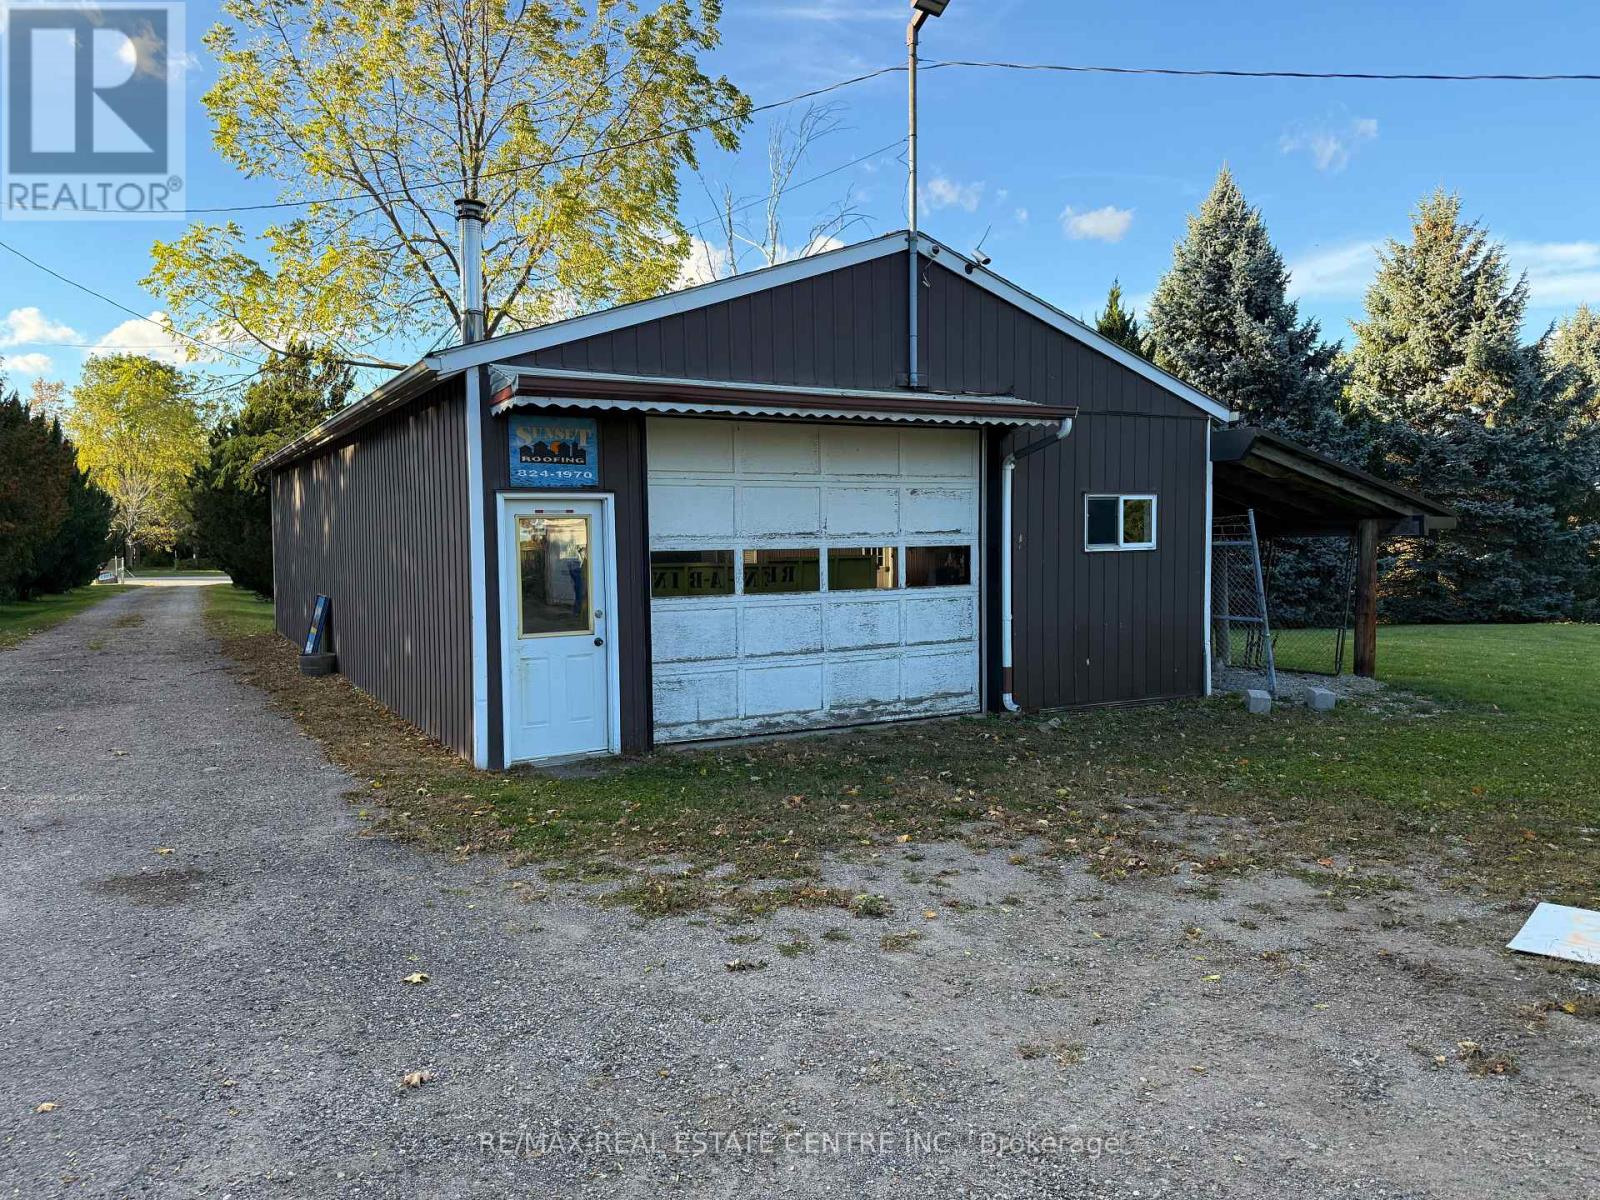
Great Opportunity To Lease This 3 Bedroom Bungalow House Very Close to Guelph, Situated On Almost 2.5 - Acre Lot Included With Chicken Coops Area, Big Heated Steel Shop ( 50 x 30 Feet )12 x 12 feet Door, Detached 4 Door Detached Garage ( 50 x 25 Feet ), Other Steel Storage Shed ( 25 x 6.5 Feet ), Other Storage Shed ( 25 x 15 Feet ), Great Location For Live And Work, This Bungalow With Separate Dining & Family Room, Walk-Out To Backyard And 2 Entrance Front & Side in Between Garage and House, Great Room in Basement, Long Wide Driveway Provides Plenty Of Parking. (id:49269)
170 Rockhaven Lane Unit# 321
Waterdown, Ontario
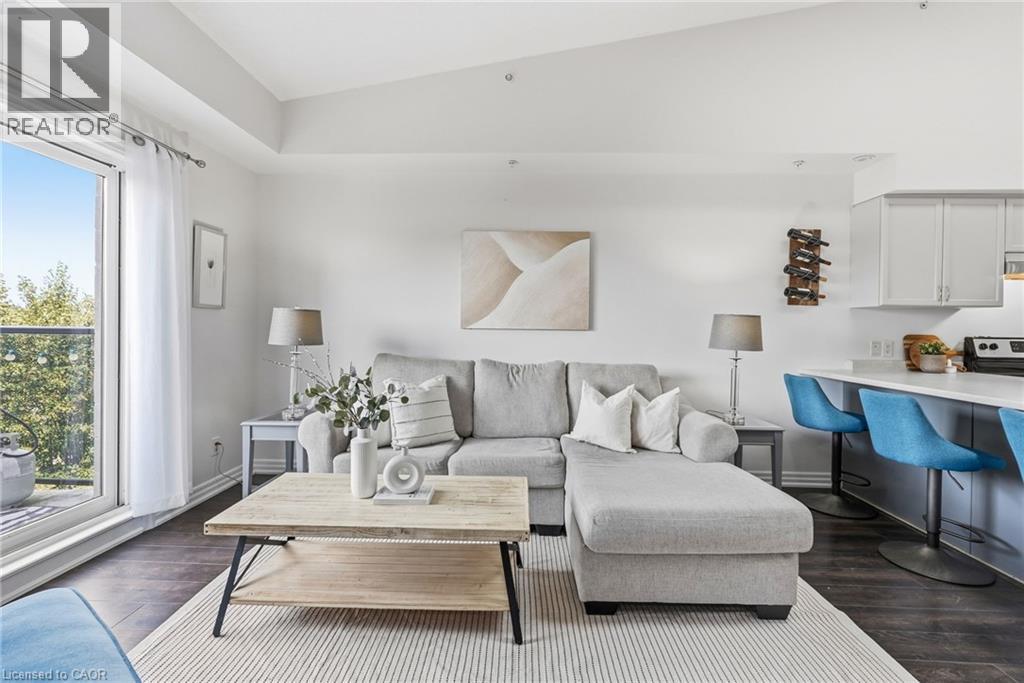
From peaceful mornings with coffee on the balcony to unforgettable sunsets at the end of the day, Unit 321 at 170 Rockhaven Lane offers a lifestyle you’ll love coming home to. Freshly painted throughout, this stylish one-bedroom-plus-den condo features soaring ceilings, a skylight, an open-concept layout, and two private balconies with beautiful views. The welcoming entry features convenient closet storage and leads to a versatile den, perfect for a home office, reading area, or creative space. The kitchen is designed for everyday living and entertaining, with generous cabinetry, stainless steel appliances, ample preparation space, and an impressive breakfast bar with seating for four. The sun-filled living room offers a comfortable place to relax and provides access to one of the balconies. The inviting bedroom features a large double closet, access to the second balcony, and a peaceful place to unwind, while a tasteful 4-piece bathroom completes the layout. Step outside to either balcony and enjoy your morning coffee while watching the sunrise, but nothing beats the spectacular sunsets at the end of the day. The well-maintained building also offers a secure entrance, mail area, and convenient parcel lockers. Ideally located close to shopping, dining, parks, and everyday amenities, you can stroll over to Memorial Park to enjoy summer festivals and community events without ever having to worry about parking. This inviting condo combines comfortable living, wonderful outdoor spaces, and a fantastic walkable lifestyle! (id:49269)
309 - 850 6th Street E
Owen Sound, Ontario
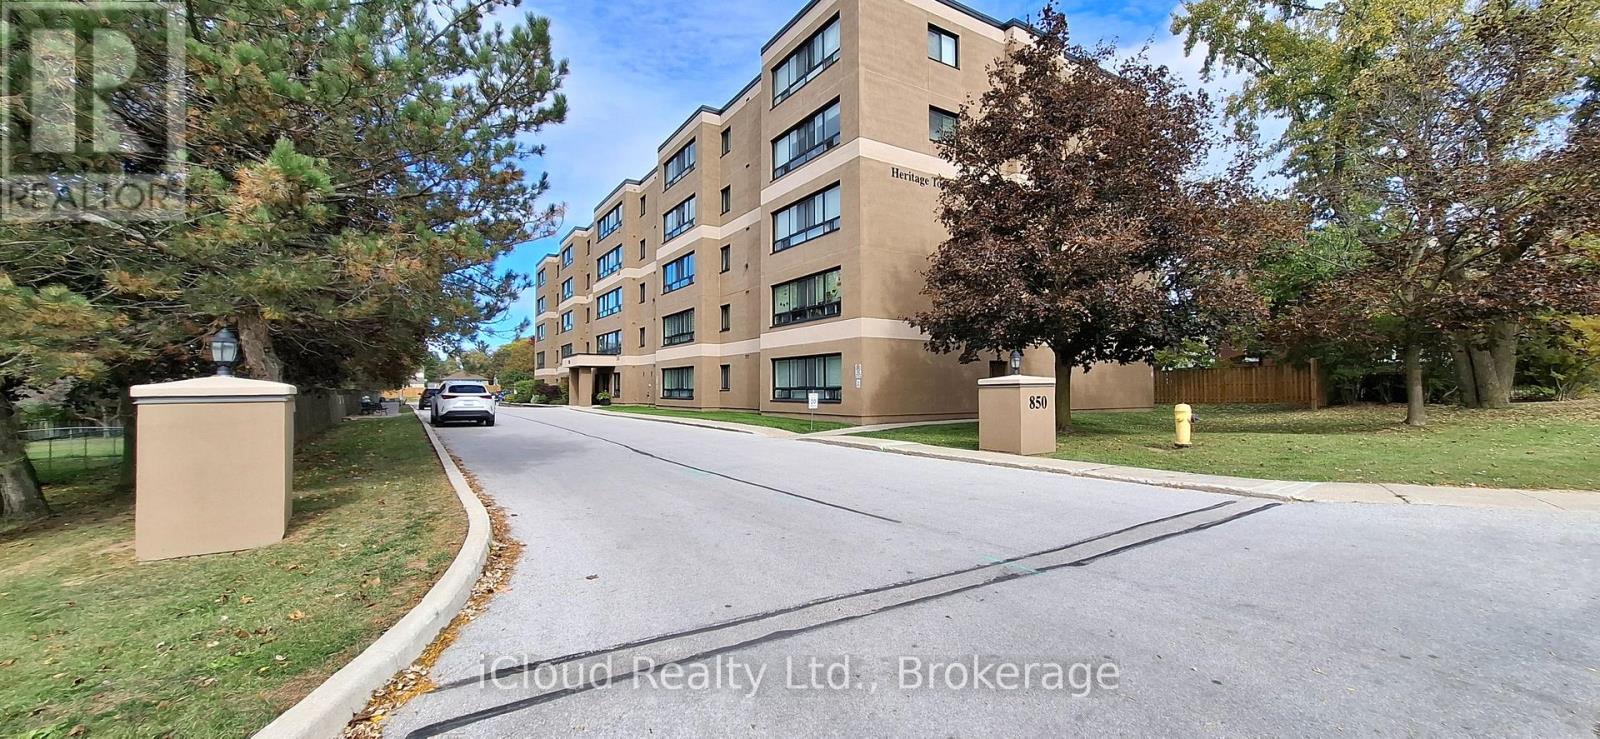
Welcome to Suite 309 at Heritage Towers. Turnkey, stylish, and ready for you. This bright 2-bedroom condo was fully renovated in June 2024 by Vandolders and shows like new. The chef's kitchen features quartz counters, Bowery-style cabinetry, and a handy servery off the dining room. You'll also love the custom bathroom, custom closets, and in-suite laundry. Fridge, stove, microwave, dishwasher, and 2-yr-old AC included as well as the less than year old washer/dryer combo. Single-level, accessible, and move-in ready. Building perks include a party/meeting room, visitor parking, and one parking spot. Maintenance fee $566.55 includes water, building insurance, and common elements. Pets allowed with restrictions.Location-wise, you're minutes from Owen Sound's best. The River District's boutiques and cafés, the Saturday Farmers' Market, Harrison Park, Kelso Beach, and Inglis Falls/Bruce Trail. Summer brings free Harbour Nights concerts and the Summerfolk festival. Need conveniences? The largest hospital in the Brightshores system, Georgian College, shopping, and restaurants are all close by. *Some photos have been virtually staged* (id:49269)
37 Rodgers Road
Guelph, Ontario
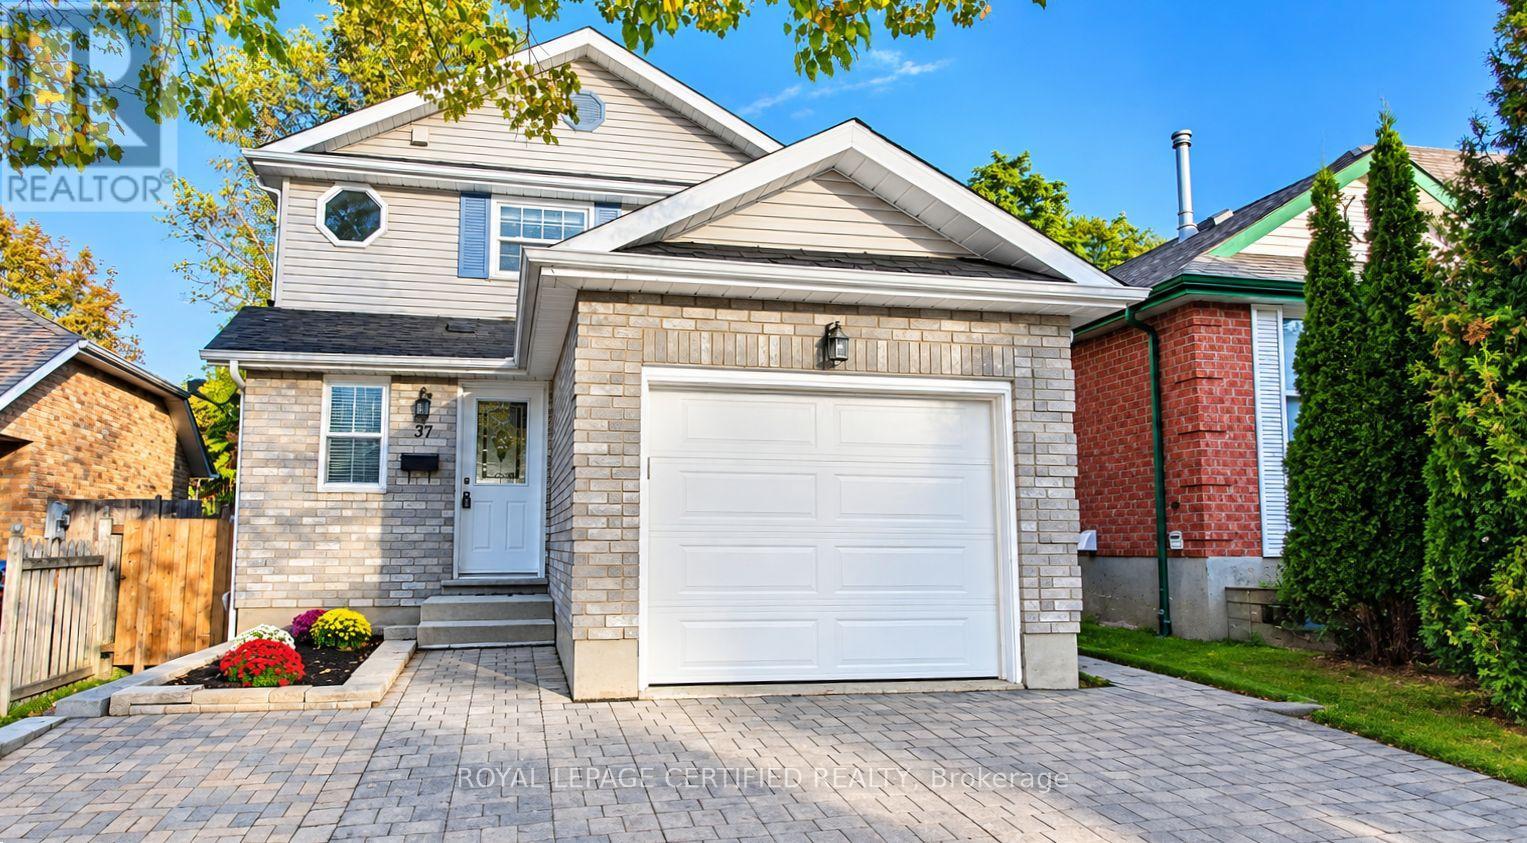
Welcome to 37 Rodgers Road! Beautifully renovated and move-in ready, this fully detached home is nestled in the highly sought-after Kortright West neighborhood. Featuring 3 spacious bedrooms above grade and a***BRAND NEW LEGAL BASEMENT APARTMENT**, this property offers the perfect blend of modern living, versatility, and income potential. The main level boasts a bright and inviting layout, complete with a brand-new kitchen, new powder room, fresh paint throughout, and a walkout to the patio-ideal for relaxing or entertaining. Upstairs, you'll find three generously sized bedrooms and an upgraded main bathroom. Enjoy the added convenience of direct garage access from the main floor. The newly constructed legal basement apartment features its own private entrance, brand-new appliances, and a dedicated ensuite laundry area, making it an excellent opportunity for additional rental income, a mortgage helper, or comfortable multigenerational living. Enjoy an unbeatable location with everyday essentials just steps away, including a grocery store, gym, a local pub, all within a 1-2 minute walk. Rickson Ridge Public School is approximately a 5 min walk, University is 7 min away and lots of trails for nature lovers! Commuters will appreciate convenient access to Highway 401, approximately a 10-minute drive away. A fantastic opportunity to own a beautifully updated home with exceptional flexibility and income potential in a desirable, family-friendly neighbourhood!** Brand new furnace, tankless water heater and water softener.** UPGRADED 200AMP service** 1835 sqft of living space (id:49269)
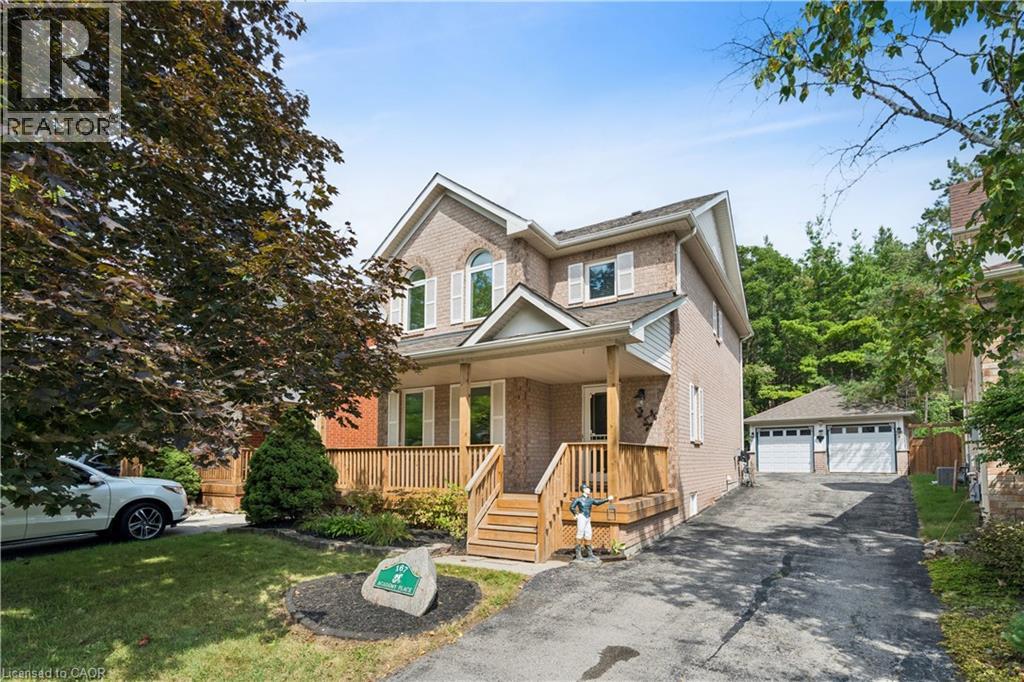
167 Academy Place
Rockwood, Ontario
NO BACKYARD NEIGHBOURS. FINISHED BASEMENT. DOUBLE CAR GARAGE. Welcome to 167 Academy Place, a well-appointed detached home offering comfortable living spaces, thoughtful updates and a private rear setting backing onto a forest and trail. The covered front porch, landscaped grounds and no-sidewalk frontage create an inviting exterior with excellent parking convenience. Inside, hardwood flooring extends through the living and dining areas, both enhanced by large windows and fireplaces that create warm, inviting spaces. The kitchen features tile flooring, double sink, backsplash and sliding-door walkout to the fully fenced backyard, making everyday living and entertaining easy. Upstairs, three bedrooms include a spacious primary retreat with vaulted ceiling, large windows, walk-in closet and 4-piece ensuite. The additional bedrooms feature generous windows and closets, with a 4-piece bathroom completing the second level. The fully finished basement provides valuable additional living space, along with a 2-piece bathroom, dedicated laundry area with sink and workbench. Outside, enjoy a fully fenced backyard with no rear neighbours and a peaceful forest and trail backdrop. A detached double-car garage and 8 total parking spaces provide exceptional convenience for families and guests. Enjoy Rockwood's small-town setting with parks, trails, the Rockwood Conservation Area, local shops and everyday amenities nearby. Conveniently located with easy access to Hwy 7, Acton GO Station and Guelph, making commuting and getting around the surrounding communities simple. (id:49269)
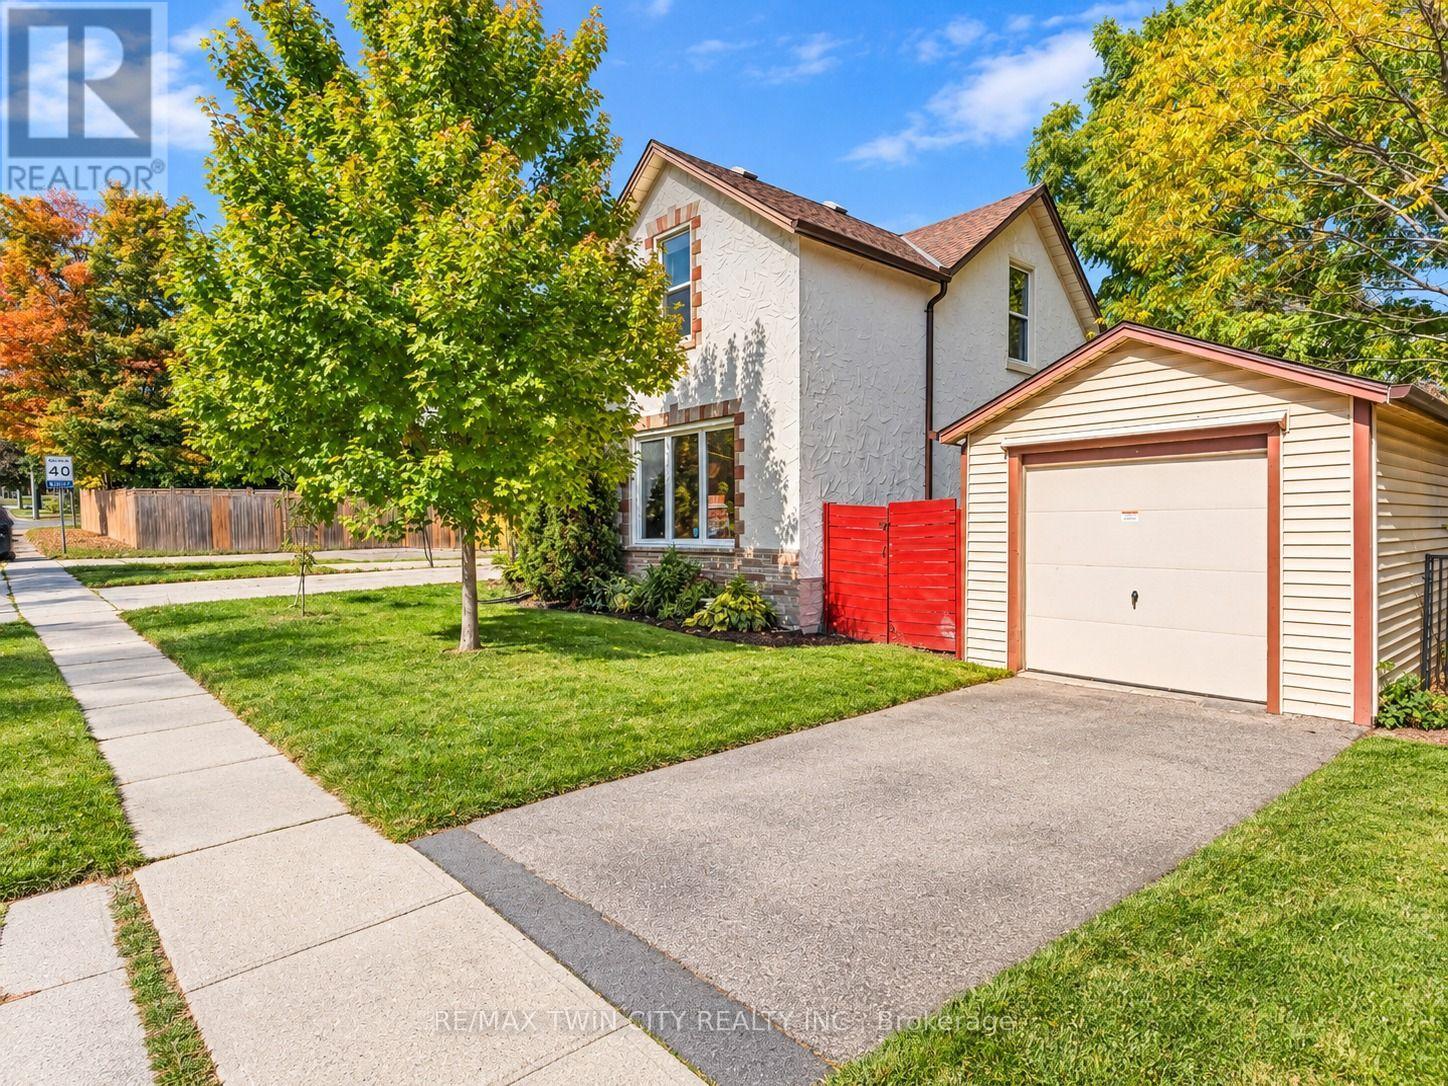
116 Victoria Avenue
Cambridge, Ontario
Welcome to 116 Victoria Ave, Cambridge, a beautifully renovated and exceptionally well-maintained home nestled in a family-friendly neighborhood. Offering 3 bedrooms, 2 full bathrooms, parking for 4 vehicles: 1-car garage, 3-car driveway, this is the house you don't want to miss. Step inside to a spacious and bright main level, featuring newly added full bathroom, an excellent feature for everyday living. The fully updated kitchen offers excellent functionality with additional cabinetry providing ample storage, while the adjacent dining area is the perfect place to create lasting memories over shared meals. Living room featuring a stunning wall of windows that fills the space with natural light, complemented by beautifully designed wood panels creates a modern focal point. Main level Laundry is cherry on cake. Upstairs, discover 3 generously sized bedrooms, each offering plenty of natural light and comfortable living space. All bedrooms are bright, airy and versatile. The bathrooms have been beautifully rebuilt and upgraded, creating a fresh and modern feel throughout. The basement offers valuable additional space ready for your personal touch. Step outside into the fully fenced backyard, where the spacious patio provides an ideal setting for summer gatherings, family bbq's and entertaining. There is plenty of room for children and pets to play, with excellent potential to create your own outdoor oasis. This Carpet-Free home has been extensively updated, including windows, doors in 2022, driveway in 2024, gutter system in 2025, water softener in 2022 with alkaline filter added in 2026, water purifier in 2022, furnace and heat pump in 2025, updated flooring, lighting and stairs, a new main-level bathroom and rebuilt bathroom in 2026, appliances between 2024 and 2025. Conveniently located close to schools, parks, shopping, restaurants, amenities and Public Transit, this is an incredible opportunity to own a move-in ready house. Book your private showing today. (id:49269)
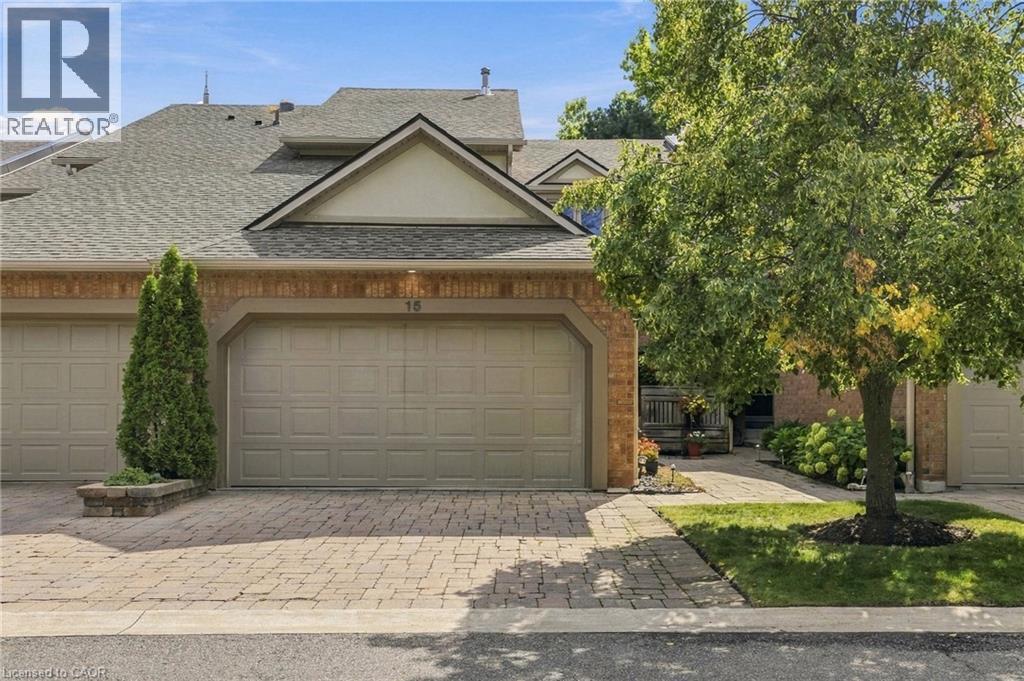
1724 The Chase Unit# 15
Mississauga, Ontario
Welcome to this wonderfully maintained executive townhouse. Located in the Woodland chase community, close by to just about everything - parks, walking trails, quality schools, Streetsville Village, Erin Mills Town Centre, Credit Valley Hospital, Highway 403, QEW and the 401. Enjoy the abundance of space this lovely home has to offer, with its generous sized rooms on all three levels. On the main floor we have a large living room with attached dining area for family gatherings. Also on the main floor is a lovely eat in kitchen, two-piece bathroom and a cozy family room with a wood burning fireplace. Walk out from the family room to a beautiful patio, perfect for BBQing and entertaining. On the second floor is a spacious primary suite with a walk-in closet and a large ensuite bathroom. Also upstairs, find a four-piece family bathroom and two more good sized bedrooms. The lower level offers additional space with an impressive rec room complete with pool table for family fun, a three-piece bathroom and a laundry room. Don’t be TOO LATE*! *REG TM. RSA. (id:49269)
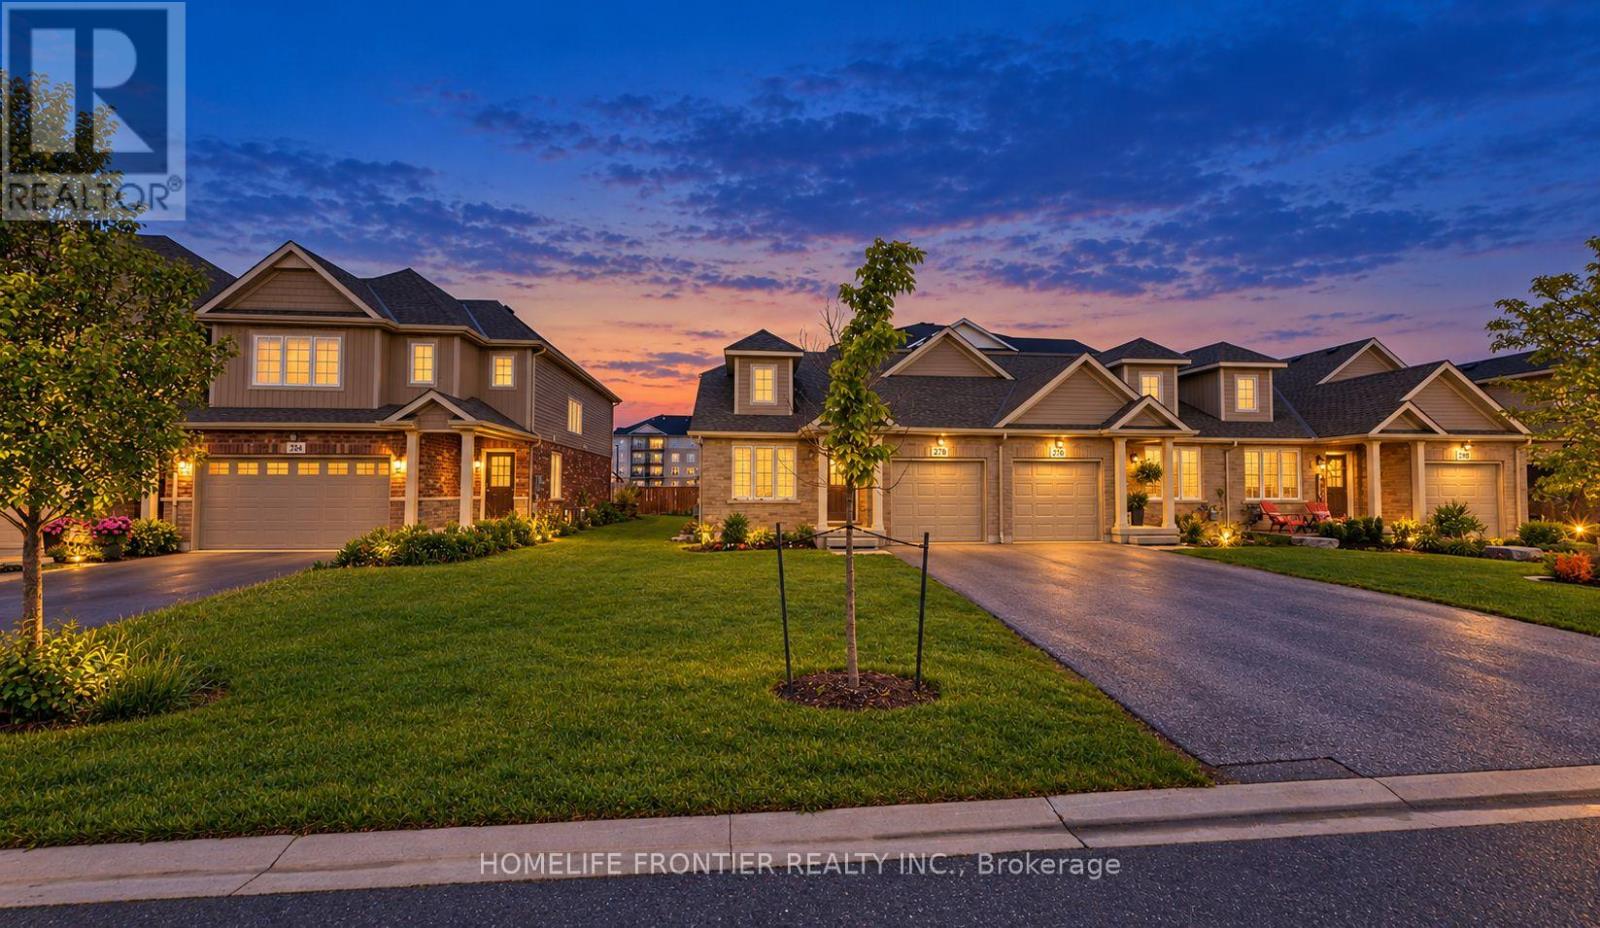
278 Silverwood Avenue
Welland, Ontario
Welcome to stylish living in a prime Welland neighborhood! This bright and spacious end-unit bungalow offers an exceptional open-concept layout featuring a large kitchen and seamless living and dining space. Enjoy two comfortable main-floor bedrooms, including a primary suite complete with a private 4-piece ensuite. Complete with a single-car garage, an expansive unfinished basement perfect for all your storage needs, and access to nearby subdivision amenities like a playground, basketball court, and tennis court-this property combines comfort, convenience, and modern living. (id:49269)
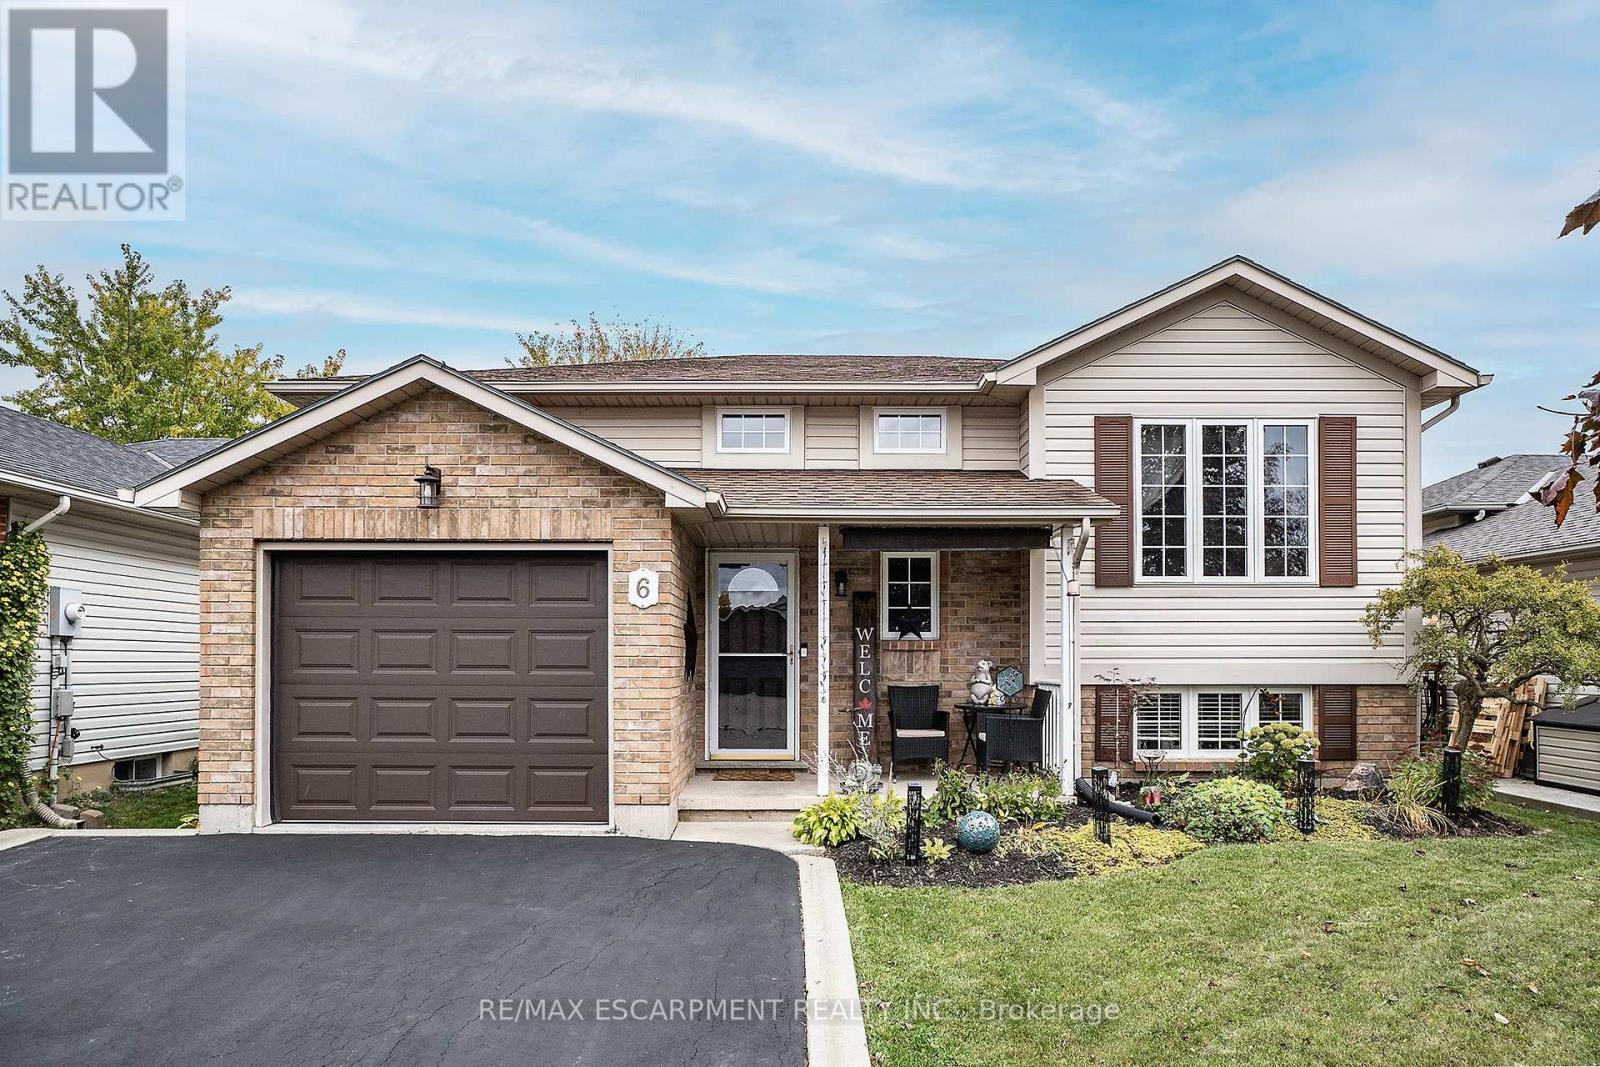
6 Stuart Street
Haldimand, Ontario
Your next chapter starts at 6 Stuart Street, a true family home nestled in a fantastic Caledonia neighbourhood. This beautifully maintained 5-bedroom, 2 bath raised bungalow is sure to impress. This spacious home offers an ideal open-concept layout Living, Dining and Kitchen, excellent for family gatherings or entertaining friends with rich hardwood any plenty of bright natural light. The Kitchen offers updated stone counters for all your prep space needs, stainless appliances, plenty of cabinet space and walk-out to the covered back deck extending your space any time of year. This floor is complete with a 3 spacious bedrooms and a 4 pce bath with master ensuite privilege. It does not stop there the fully finished lower level with large egress windows gives the space a bright and airy feel. There is a massive Rec Rm with gas fireplace perfect for family game and movie nights at home. There are 2 additional spacious bedrooms or could be an office, gym or whatever works for your family needs and of course the convenience of a 3 pce bath and plenty of storage. The private outdoor oasis is complete with a fully fenced yard, raised deck, covered patio, and a heated above-ground salt-water pool. You will never have to leave the comfort of your backyard retreat with space to entertain and relax. This home offers a single garage and double drive providing plenty of parking. This turn key GEM offers it ALL and in a prime location close to ALL conveniences, such as schools, parks, shopping and more. (id:49269)
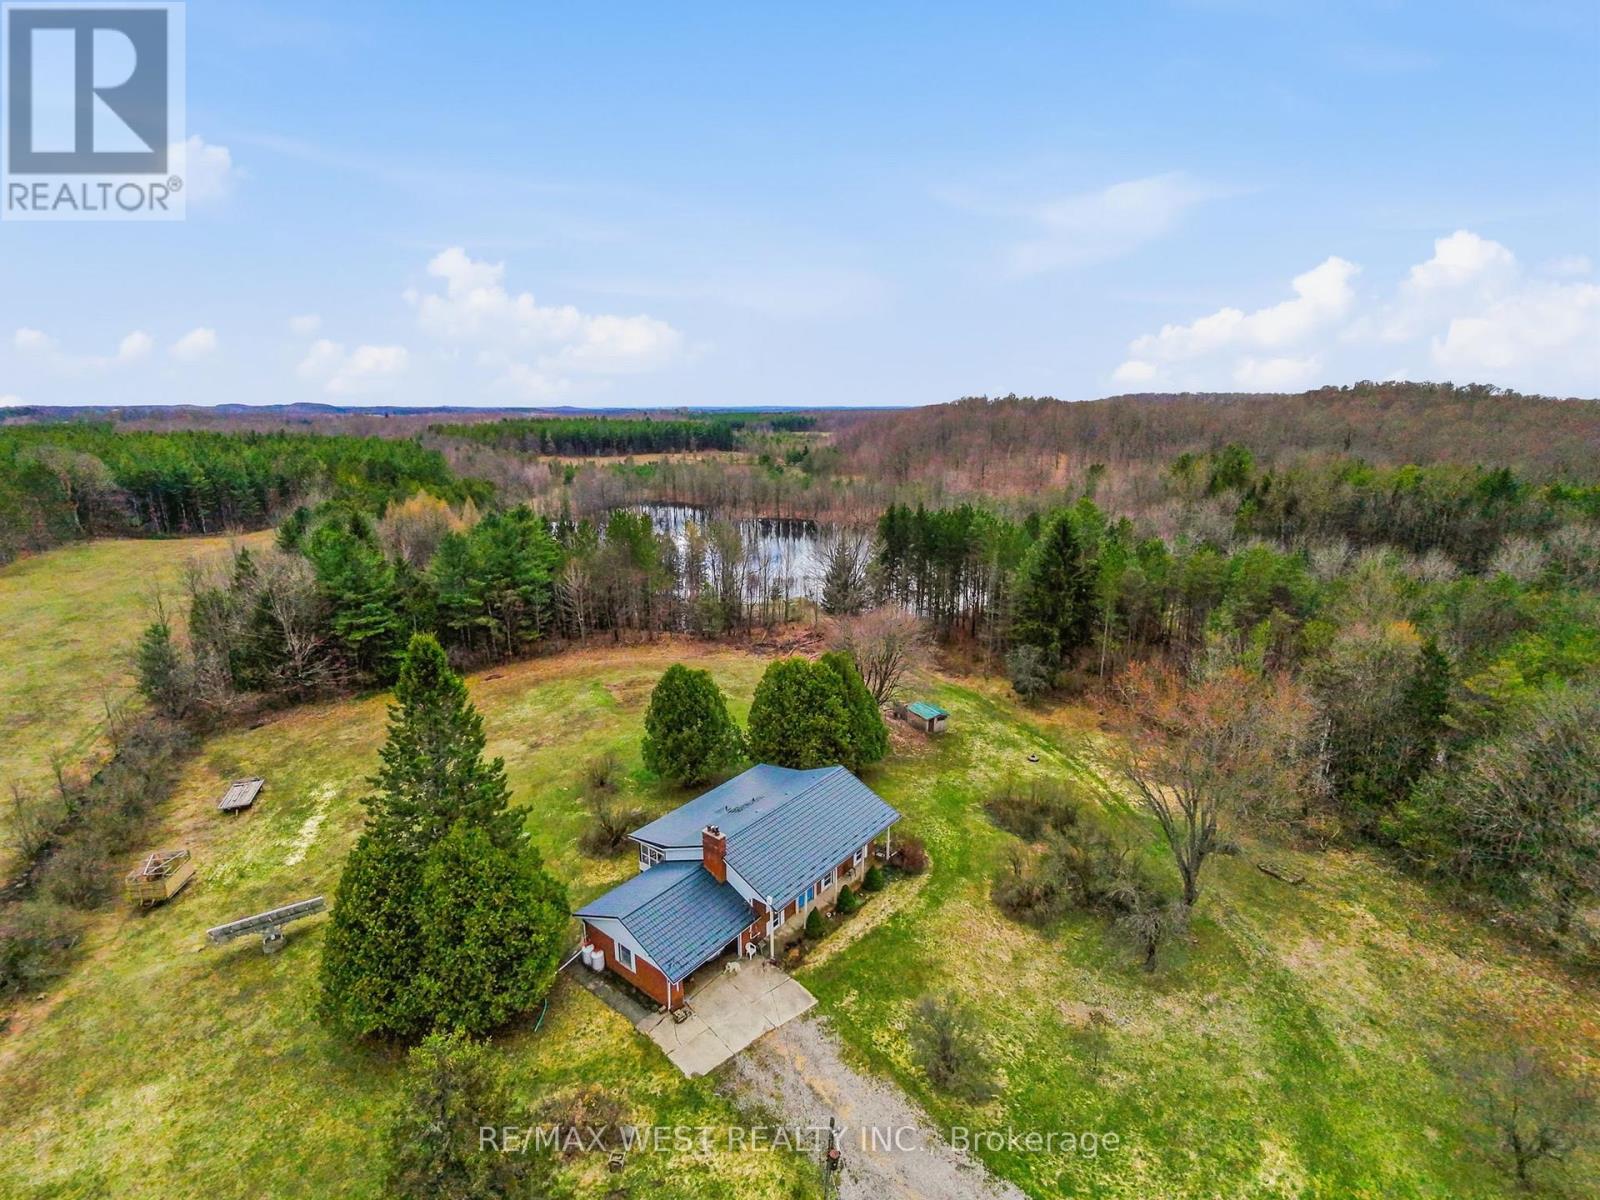
14 Ndr - 542310 Concession 14 Road
West Grey, Ontario
Your dream property is no longer just a dream!!!! Move in ready 77.7-acre hobby farm offers something for everyone! Options galore including a renovated 1200 square foot fully finished bungalow, with covered 3 season Muskoka room, also with room for more bedrooms in the basement if desired. Featuring a with a 3-stall horse barn, a walk-out stable, fenced pastures, and scenic hiking trails, this property is an ideal spot for horse lovers, Atv enthusiasts, or car collectors and outdoor lovers alike. With multiple outbuildings, including a 32x22 metal barn workshop, a 48x24 metal Quonset building, and a 40x21 metal-clad horse barn there is space for any use. Additional structures, such as a wood storage, chicken coop, and dog kennel offer even more options. With approximately 20 acres of fenced pasture, and over 50 acres of forest featuring a 3,000-tree reforested area under a forest management agreement. This property must be seen to be appreciated. (id:49269)
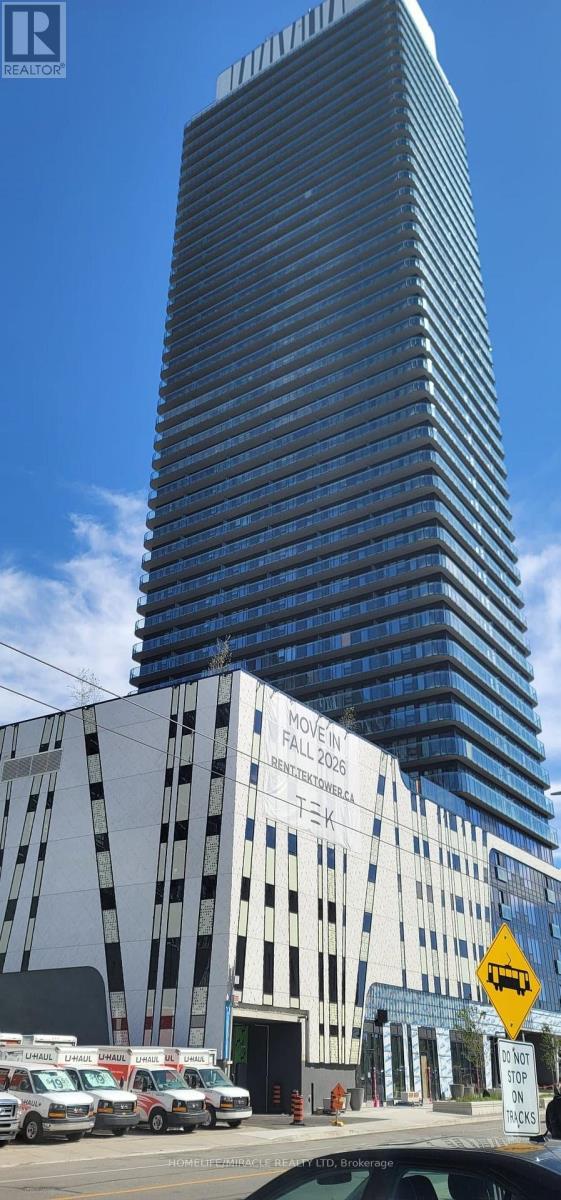
1001 - 30 Francis Street S
Kitchener, Ontario
Experience modern urban living at TEK Tower in Downtown Kitchener's vibrant Innovation District! This stylish 10th-floor corner suite (Unit 1001) features 2 bedrooms, 2 full bathrooms, floor-to-ceiling windows with city views, an open-concept layout, carpet-free flooring, a contemporary kitchen with stone countertops and stainless steel appliances, and in-suite laundry and a big balcony. Enjoy smart-home features, one underground parking space and one storage locker. Building amenities include a fitness center, yoga studio and concierge service. Steps to ION LRT, Google, Communitech, restaurants and shopping. Heat, water and high-speed internet included; tenant pays hydro (id:49269)
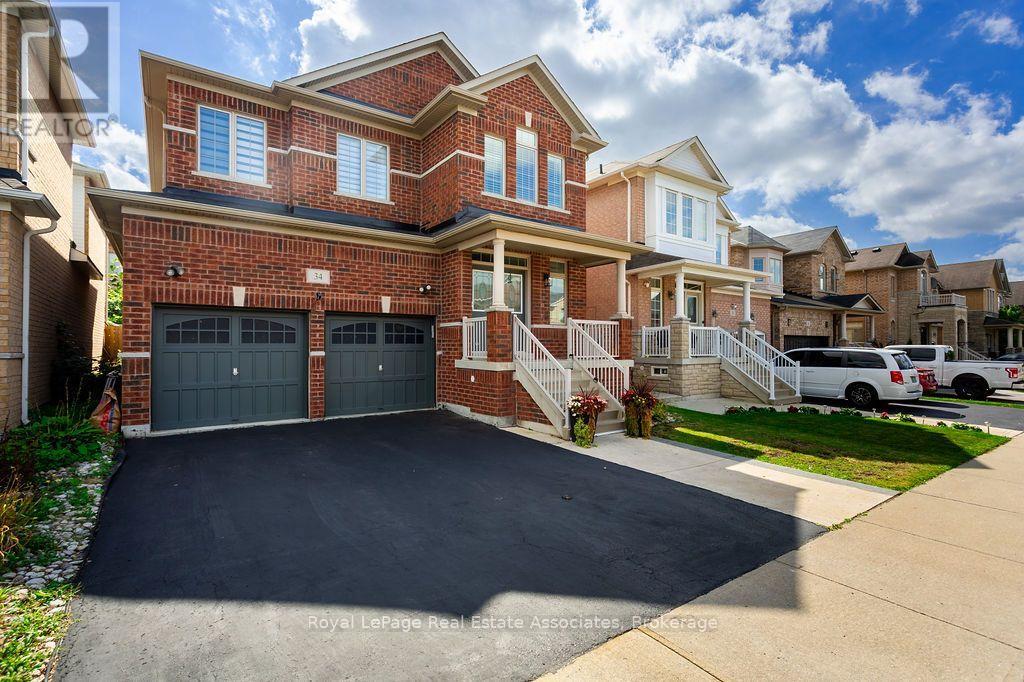
34 Humphrey Street
Hamilton, Ontario
Welcome to this show-stopping Waterdown home, where every detail has been elevated and every day feels like a getaway. Soaring 9-foot ceilings throughout create an airy, open feel from the moment you step inside, while updated flooring, refreshed bathrooms and stylish fixtures add a polished finish you'll love. The bedroom layout is as practical as it is luxurious: two bedrooms each enjoy their own private ensuite, while two additional bedrooms share a convenient Jack and Jill bathroom, so busy mornings run smoothly. Upstairs you'll also find a great loft-style computer/office nook, ideal for working from home, homework or a quiet reading corner. A separate entrance from the garage into the mudroom keeps backpacks, boots and groceries tucked away from your main living areas. Then there's the basement, which is an entertainer's dream! The fully finished lower level features a fabulous wet bar area, perfect for game nights, birthday parties and holiday gatherings, plus a full bathroom for guests. Step outside to your own private resort. The finished backyard is a hassle-free oasis with no grass to cut, centred around an 8-person hot tub, ready for soaking under the stars in every season. Peace of mind comes standard, too, with a new air conditioner installed just four years ago. Commuters will love being just minutes to Highways 403 and 407 and Aldershot GO Station, with easy access to Burlington, Hamilton and the GTA. Set in the welcoming community of Waterdown, this home blends comfort, style and lifestyle in one exceptional package. Move in, unpack and start living the lifestyle you've been dreaming of! (id:49269)
15 Saint Anthony Place
Hamilton, Ontario
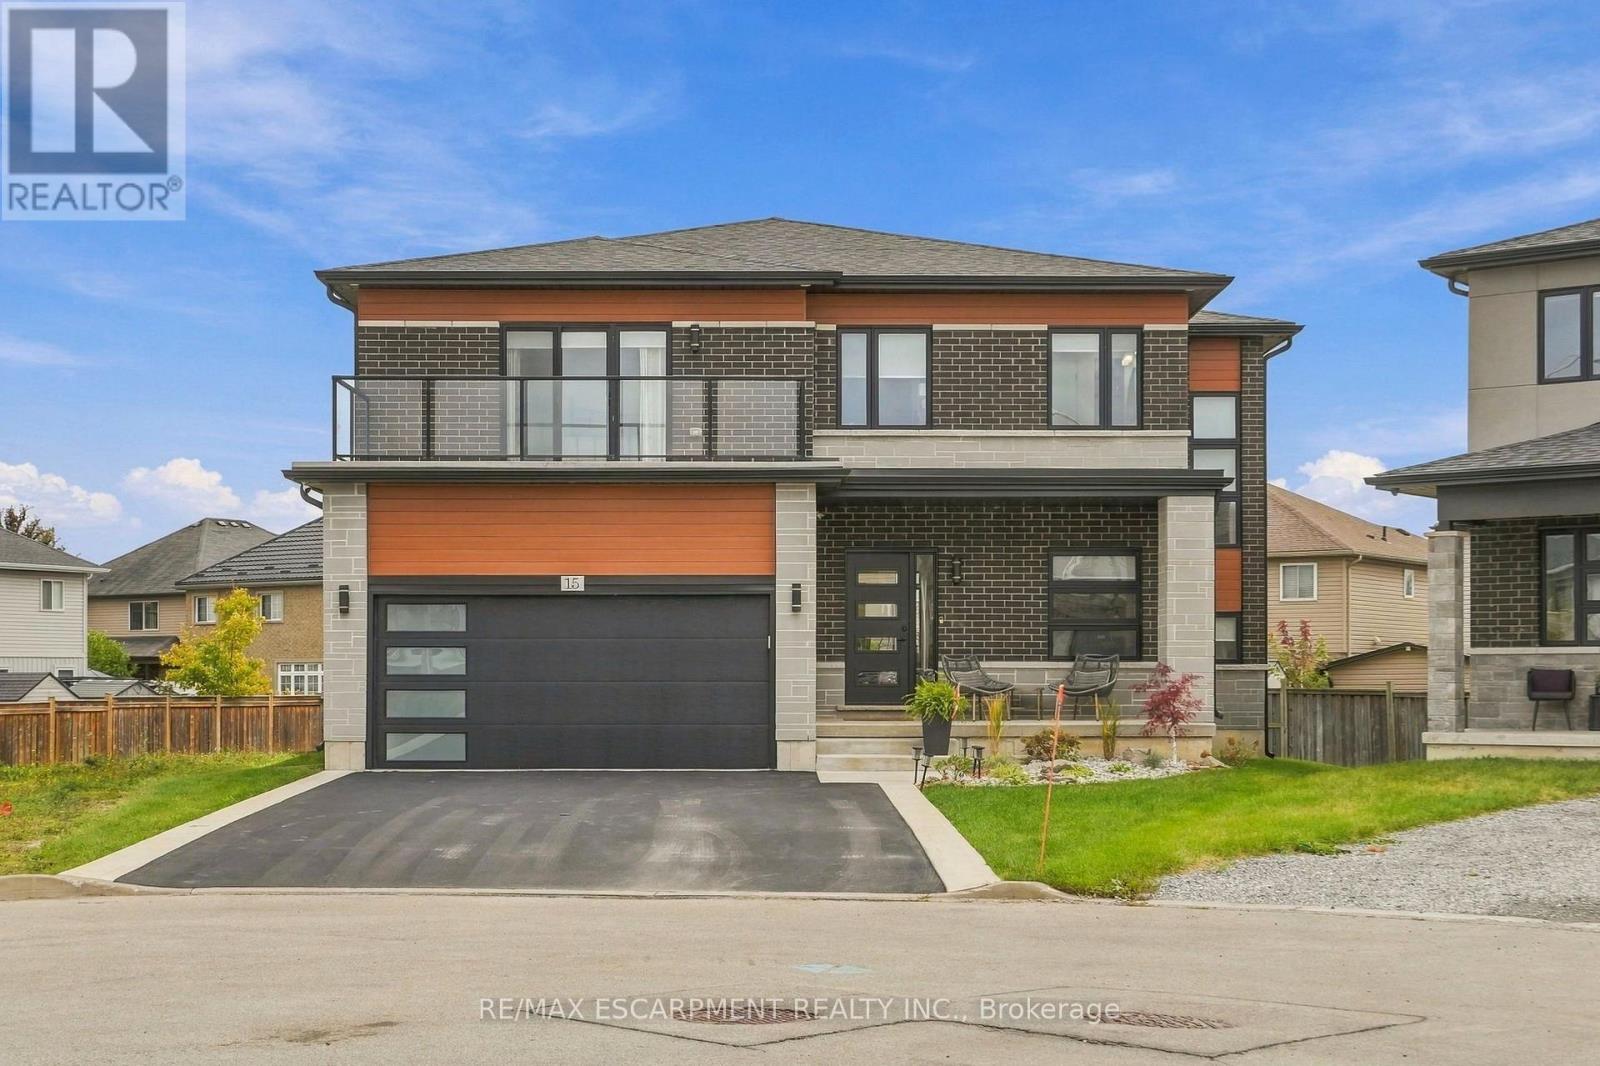
Welcome to 15 Saint Anthony Place! This impressive four-bedroom, three and a half-bathroom home offers a seamless blend of contemporary finishes, thoughtful design and incredible versatility. The open-concept main floor features luxury vinyl flooring throughout, 10-ft ceilings, a solid oak staircase, a dedicated office and a walk-in mudroom with direct garage access. The beautifully finished kitchen boasts black granite countertops, a Carrara marble backsplash, two-tone walnut and white soft-close cabinetry, a gas range with double oven and a full coffee bar with unique garage-style doors for effortless appliance storage. Upstairs, four spacious bedrooms offer generous closet space, with every bedroom featuring an ensuite or ensuite privilege. The primary retreat is a true escape, complete with a spa-inspired five-piece ensuite, a custom European-style closet with built-ins, and a private balcony. The expansive lower level offers a huge recreation room, 13-ft closet, laundry room with potential for a kitchen conversion, a bathroom rough-in, and abundant storage. A separate side entrance provides exciting potential for a future in-law suite or separate living space. Outside, the oversized backyard is a blank canvas ready for your dream pool and ultimate entertaining oasis. Enjoy a family-friendly neighbourhood close to parks, schools, shopping, restaurants and everyday amenities, with convenient access to major routes for commuting throughout Hamilton and beyond. A rare opportunity to enjoy stylish living, flexible space and endless possibilities! RSA. (id:49269)
20 Deerhurst Highlands Drive
Huntsville, Ontario
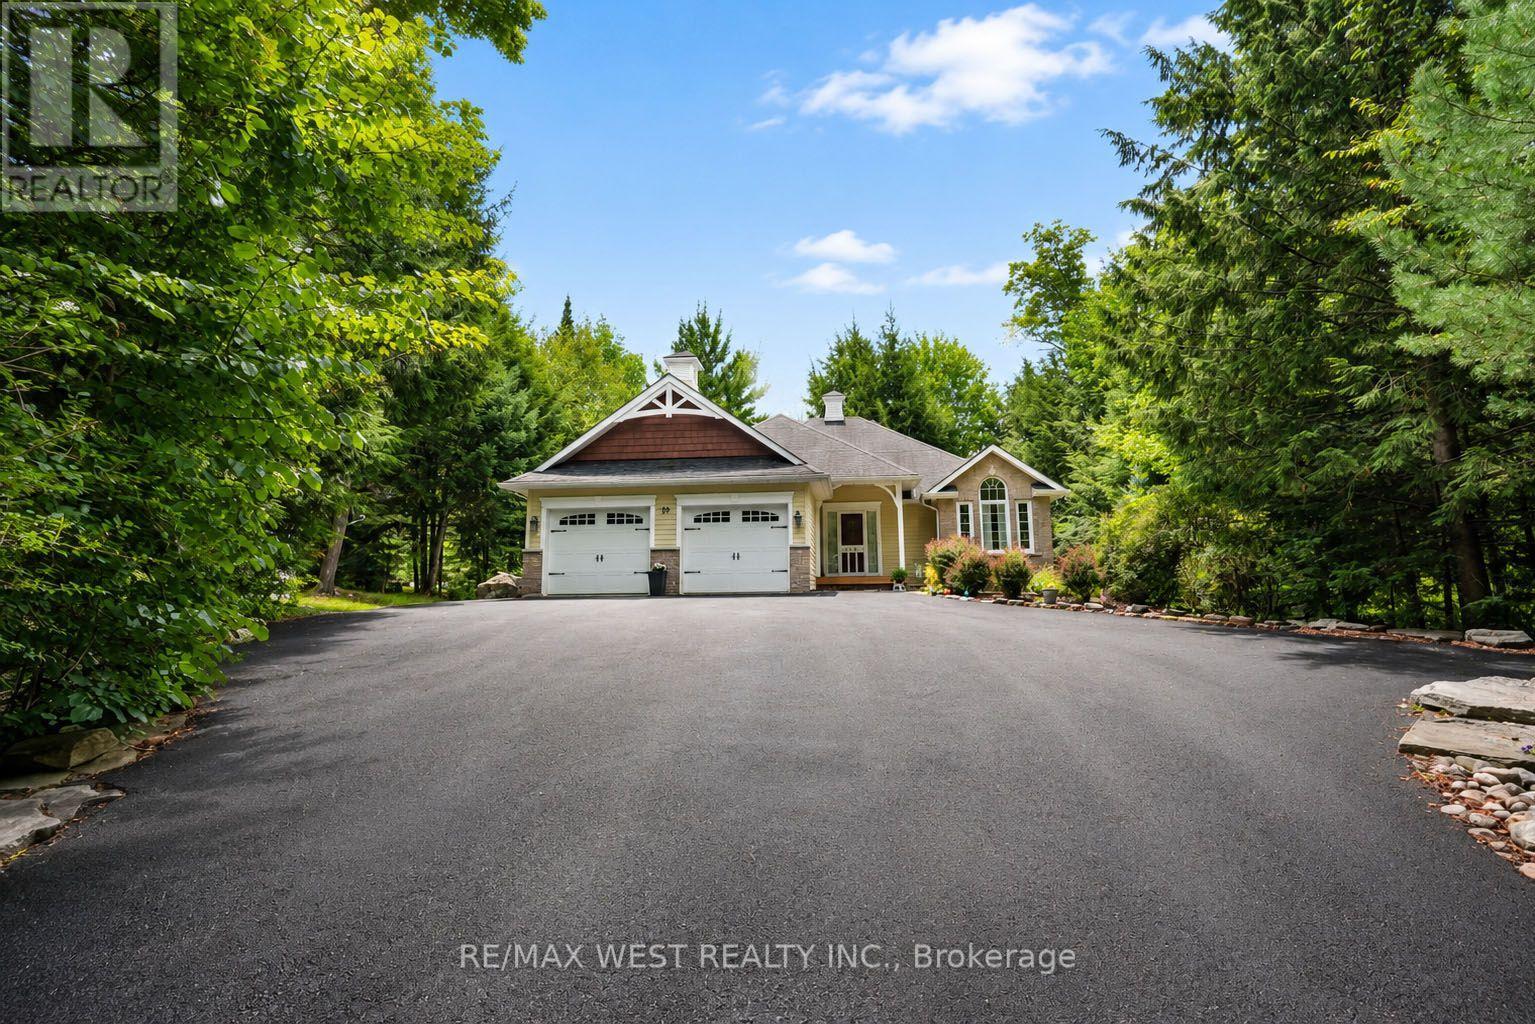
A must see for golf enthusiasts and anyone looking for the Muskoka lifestyle with modern conveniences. Custom bungalow built for year round living; set back on a deep landscaped lot with a view a great view of the Deerhurst Highlands Golf Course at the rear. Home has convenient utilities including gas, and municipal water & sewer. Ease of maintenance with the leaf gutter protection filter. Open main floor layout featuring a kitchen with built in appliances backing onto the deck and screened gazebo. Combined living and dining rooms offer flexibility and plenty of space for entertaining. Two bedrooms and two bathrooms upstairs including the luxurious master with ensuite. Lower level features a large recreation room as well as a bedroom and bonus den with adjoining washroom which can be used as an additional sleeping area. Convenient location a few minutes from Huntsville. Close to Hidden Valley, Deerhurst, lakes and many recreation areas. Spend your evenings on the back deck enjoying the view of the 18th hole! (id:49269)
967 Clare Avenue
Welland, Ontario
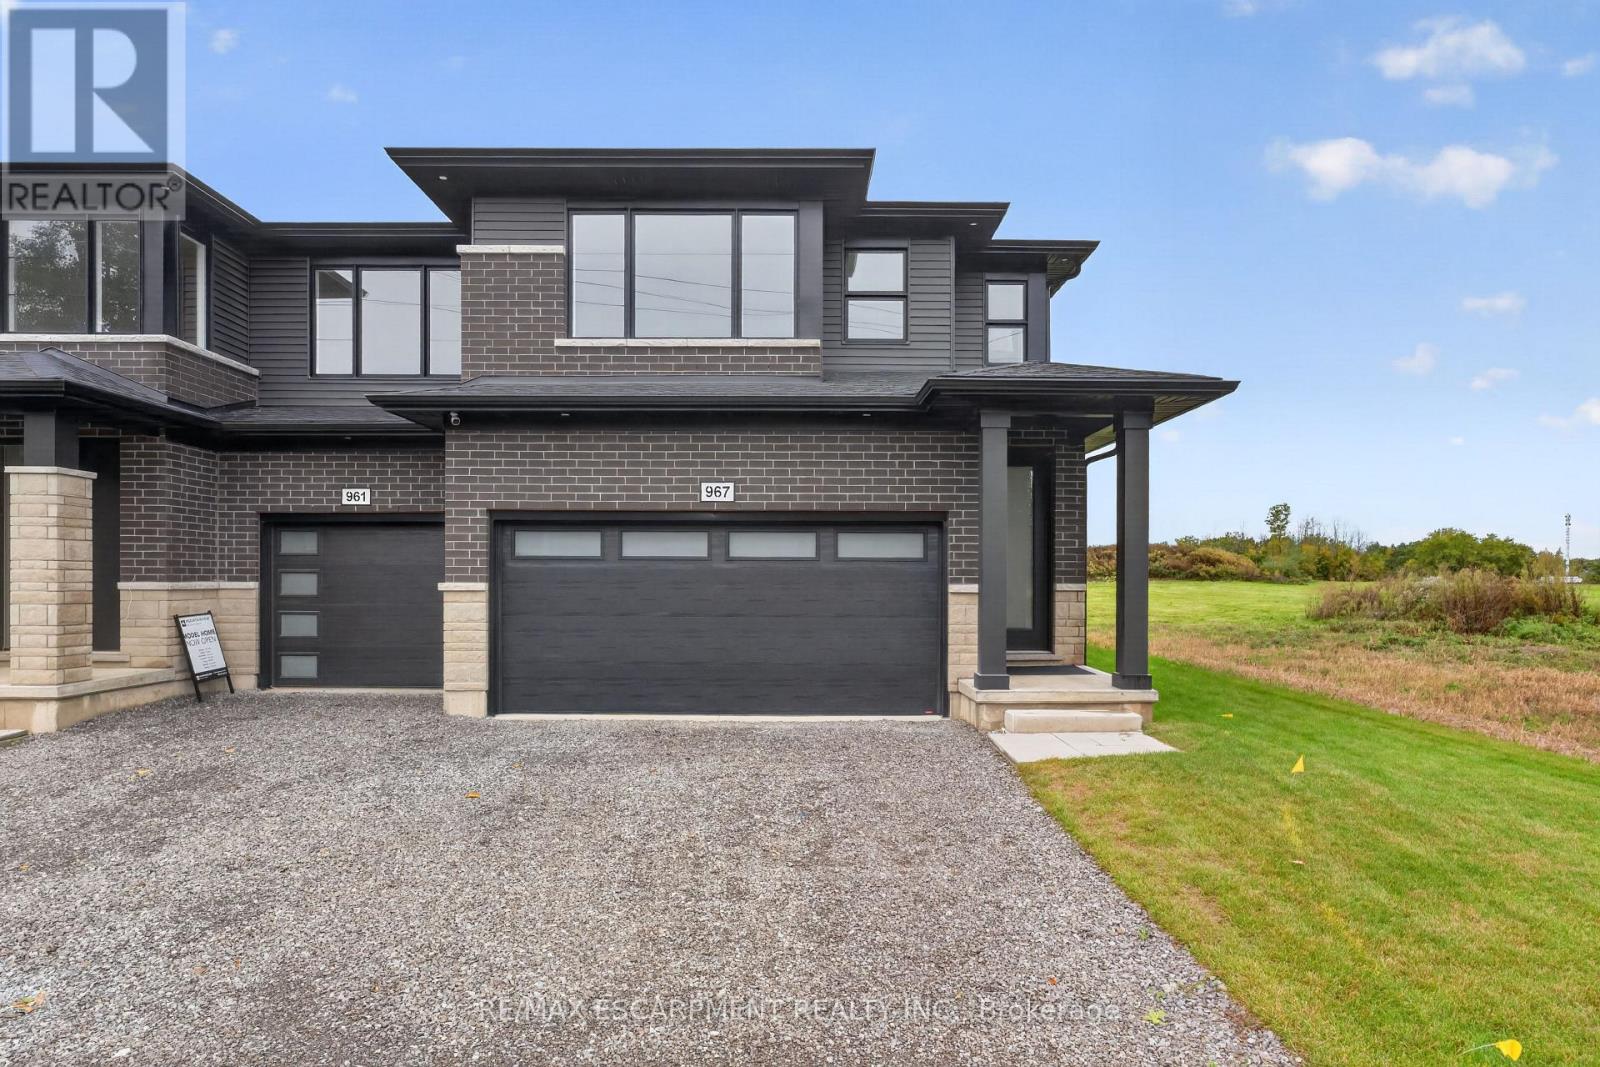
Welcome to 967 Clare Avenue in Welland's Harvest Oak community! This beautifully upgraded, brand-new home offers 1,755 square feet of thoughtfully designed living space, featuring 3 bedrooms, a versatile loft, and 3 bathrooms. With an impressive $46,130 in upgrades, this home combines modern style, quality finishes, and everyday functionality - all ready for you to move in! The open-concept main floor creates a seamless flow between the kitchen, dining area, and living room, making it ideal for entertaining and family living. The inviting living room fireplace adds warmth and character, while the upgraded kitchen features quartz countertops, an appliance package, and extended-height upper cabinets for added storage and a polished, contemporary look. A stylish backsplash completes the space. Upstairs, you'll find three well-appointed bedrooms, a versatile loft perfect for a home office, reading nook, or additional living space, and the convenience of second-floor laundry. The primary bedroom offers a private retreat with a walk-in closet and a 3-piece ensuite. Complete with a double-car garage and double-wide driveway, this home offers both comfort and practicality. With its extensive upgrades, modern layout, and move-in-ready convenience, 967 Clare Avenue is an exceptional opportunity to own a brand-new home in a growing Welland community, close to schools, parks, shopping, and everyday amenities. (id:49269)

66 Garden Avenue
Hamilton, Ontario
PRIVATE RETREAT!!! Check out this beautifully landscaped meticulous home in an A+ neighbourhood on a large mature lot. Step inside to the spacious foyer and start your tour of this spacious bungalow with plenty of space, natural light, hardwood floors, California shutters and a great floor plan. The large Living Room with Gas FP is a perfect spot for family move and game nights and opens to the Dining Room making it ideal for entertaining. The Kitchen is sure to impress with large island offering extra seating and storage, Stainless appliances, modern/classic backsplash, stone counters offering plenty of prep space and warm toned cabinets for all your storage needs. The master retreat offers plenty of space to unwind at the end of your day and a large ensuite with his and her sinks and grand shower. There is an additional spacious bedroom on this floor and a 4 pce bath with plenty of space and a vanity area to get ready. Bonus Sun Room with walk-out to the exceptional backyard. The lower level offers even more space with a finished Recreation room with gas FP and office space, 2 additional spacious bedrooms, grand 3 pce bath and a laundry room that will make laundry bearable. This home offers a spectacular outdoor private treed retreat with beautiful gardens and landscaping, spacious deck perfect for family dinners, partially covered so you can even enjoy listening to the rain, shed for all your outdoor storage needs and a single car garage. Call THIS ONE HOME TODAY!!! (id:49269)
6 Blackberry Lane
Thorold, Ontario
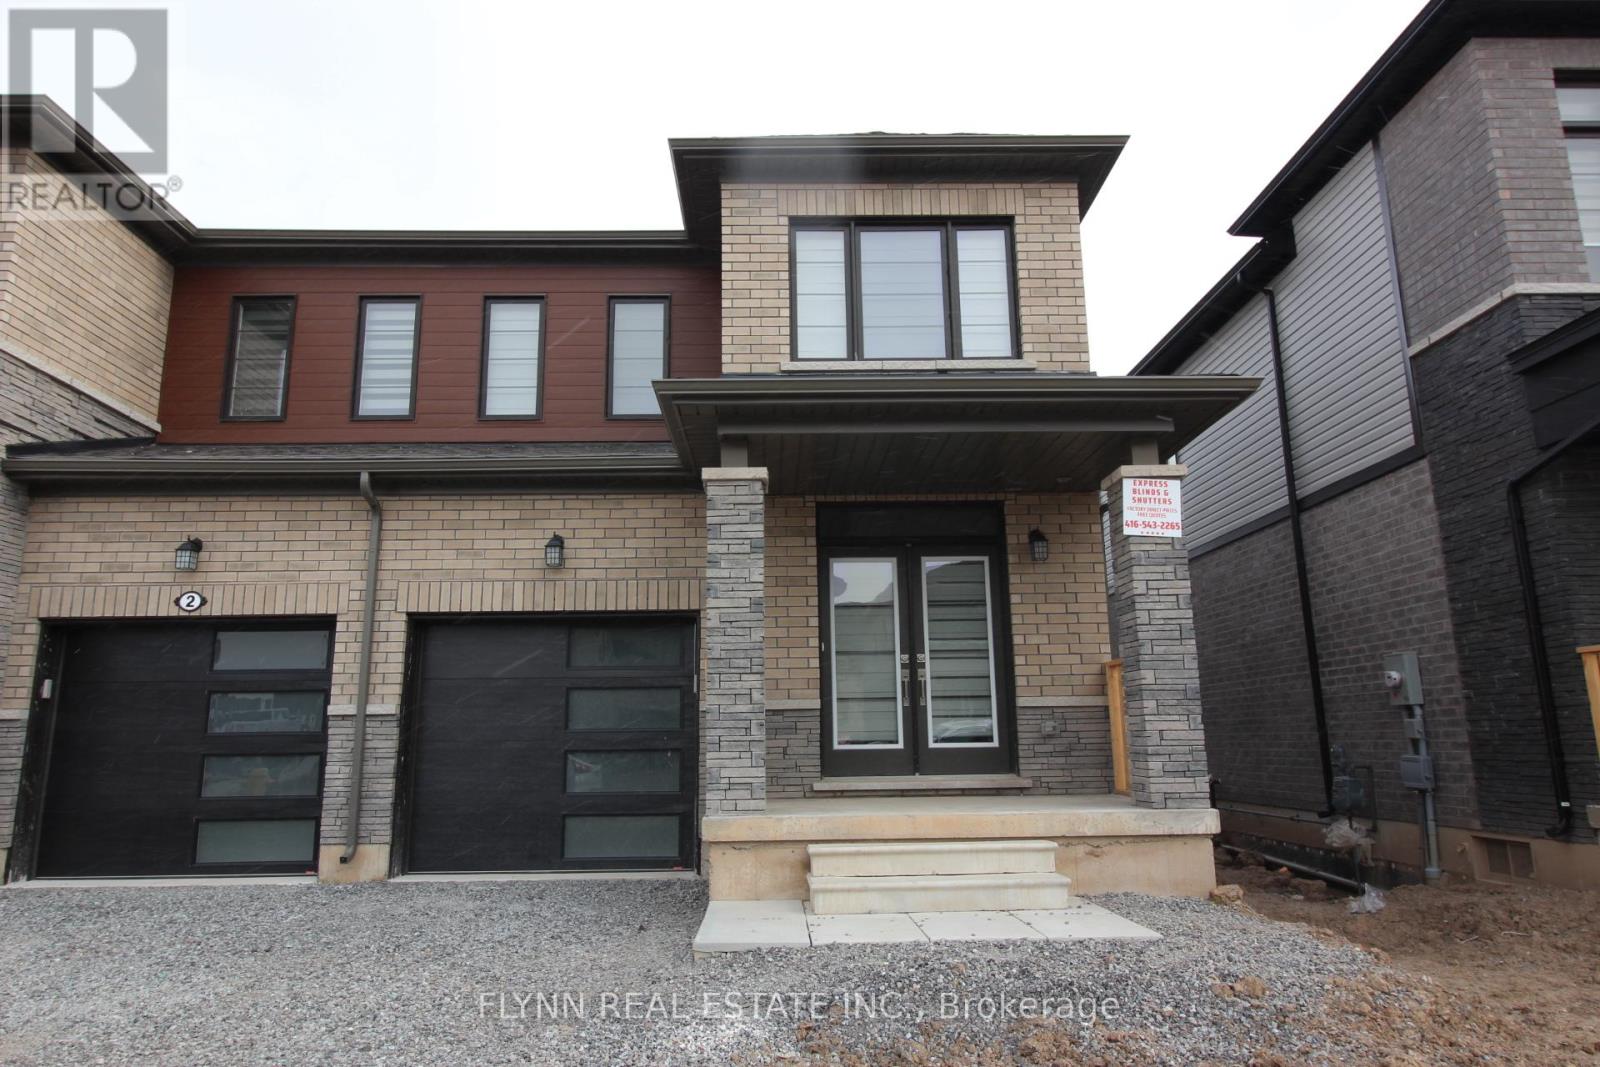
This well-kept semi-detached home is located in a desirable Thorold neighbourhood, just minutes from Highway 406 for easy commuting throughout the Niagara Region. The property offers four spacious bedrooms and 2.5 bathrooms, including a primary suite with a private ensuite and walk-in closet. The main floor features an open-concept design that connects the kitchen, dining, and living areas, creating a bright and functional space for daily living. The kitchen is equipped with stainless steel appliances, ample counter space, and a large pantry, while main floor laundry adds convenience.The home is situated in a family-friendly community close to schools, parks, and shopping, making it an ideal setting for both comfort and convenience. Well cared for and thoughtfully maintained, the residence combines modern finishes with a practical layout, offering a balanced lifestyle in one of Thorold's growing areas. (id:49269)

021 - 1435 Morisset Avenue
Ottawa, Ontario
Step into a smart, light-filled bachelor suite engineered for effortless city living. Tailored to maximize usable space, this fluid layout seamlessly integrates your living, dining, and sleeping zones into a versatile main footprint. The efficient kitchen punches above its weight, featuring clever cabinetry and crisp prep surfaces to keep your culinary routine seamless.All-inclusive utilities-heat, hydro, and water-are wrapped right into your monthly rent, shielding your budget from seasonal surprises. On-site conveniences include reliable shared laundry just steps from your door, with dedicated vehicle parking available for an extra $80/month. Rental application, credit verification, and proof of income required with all offers to lease. (id:49269)
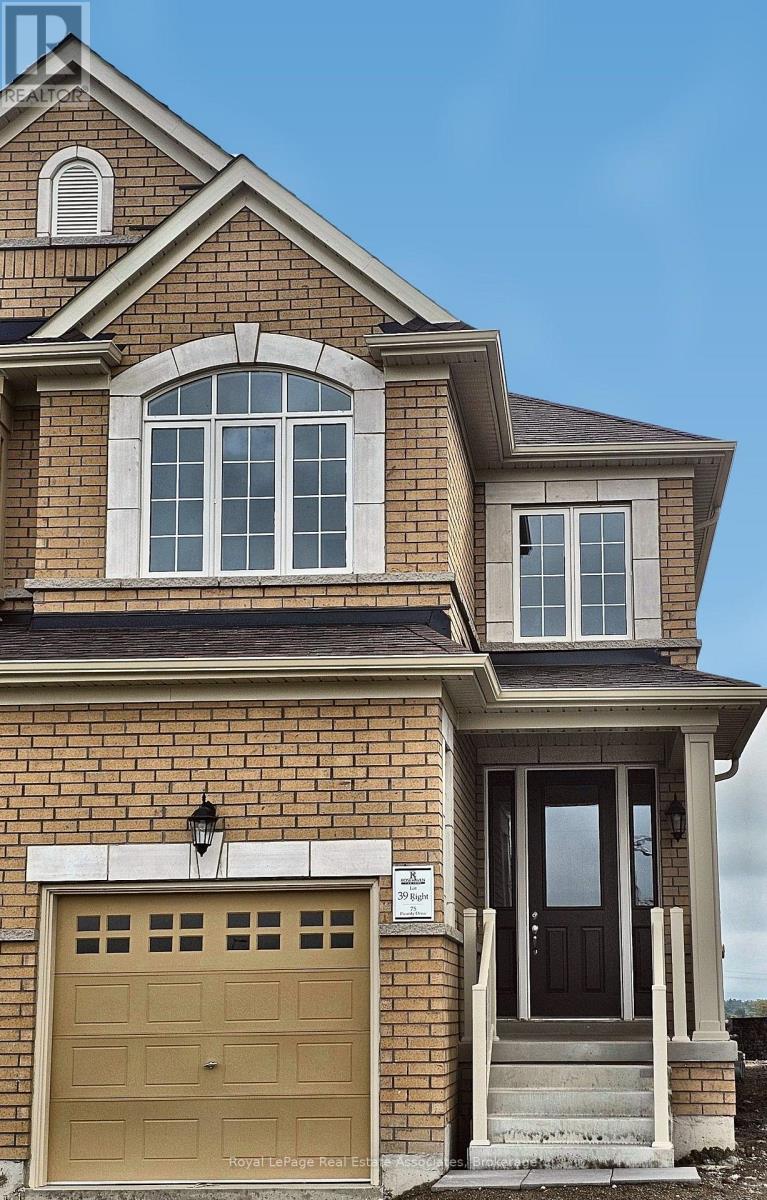
75 Picardy Drive
Hamilton, Ontario
Welcome home to 75 Picardy Drive, a beautifully upgraded semi-detached home in the sought-after Stoney Creek Mountain community! Thoughtfully designed for modern living, this bright and stylish 3-bedroom home offers the space, comfort and finishes you've been searching for in a rental. Step inside to a welcoming foyer that opens to a contemporary open-concept main floor with soaring 9-foot ceilings and an abundance of natural light. The heart of the home is the stylish kitchen, featuring granite countertops, stainless steel appliances and a large island that's perfect for morning coffee, casual meals or entertaining friends. The adjacent eat-in area flows seamlessly into the cozy living room, creating an inviting space to relax and unwind after a long day. A convenient powder room on the main floor adds everyday ease for you and your guests. Upstairs, you'll find three generously sized bedrooms, each designed with comfort in mind. The primary suite is your own private retreat, complete with a spacious walk-in closet and a luxurious 5-piece ensuite. No more hauling laundry up and down the stairs, thanks to the convenient upper-level laundry room located right where you need it. The attached garage with a separate entrance offers added convenience, secure parking and extra storage space. Set in a welcoming Stoney Creek Mountain neighbourhood, you'll enjoy being close to parks, schools, shopping, restaurants and everyday amenities, with easy access to the Red Hill Valley Parkway and Lincoln Alexander Parkway for an effortless commute. Whether you're a growing family, a young professional or simply looking for more space to call your own, this home checks all the boxes. This is a wonderful opportunity to lease a modern, upgraded home in one of Stoney Creek's most desirable communities. (id:49269)
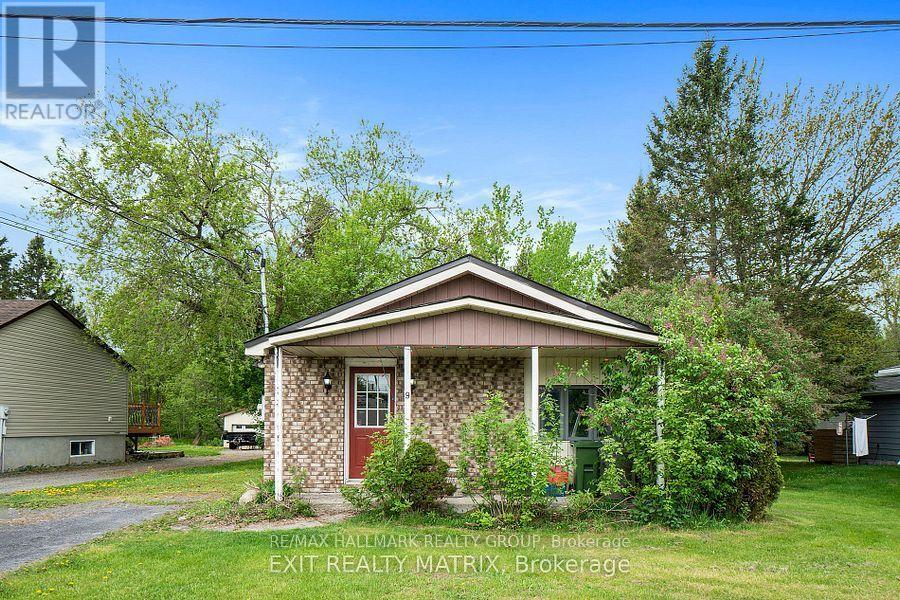
9 Herbert Street
The Nation, Ontario
A rare opportunity to own this 1/3 of an acre building lot in the heart of Limoges! Measuring 60 x 232 feet, with R1 zoning that permits only single-detached homes, it is on municipal water, sewer and natural gas. This property offers the perfect setting to build your dream home in a growing and family-friendly community. The existing small bungalow has sustained significant fire damage and is being sold as-is, with the value primarily in the land. Ideally located at 9 Herbert Street, just off Limoges Road and only minutes from Highway 417, you'll enjoy the convenience of an easy 30-minute commute to Ottawa while benefiting from the charm and tranquillity of small-town living. Close to schools, parks, shopping, and local amenities. (id:49269)