
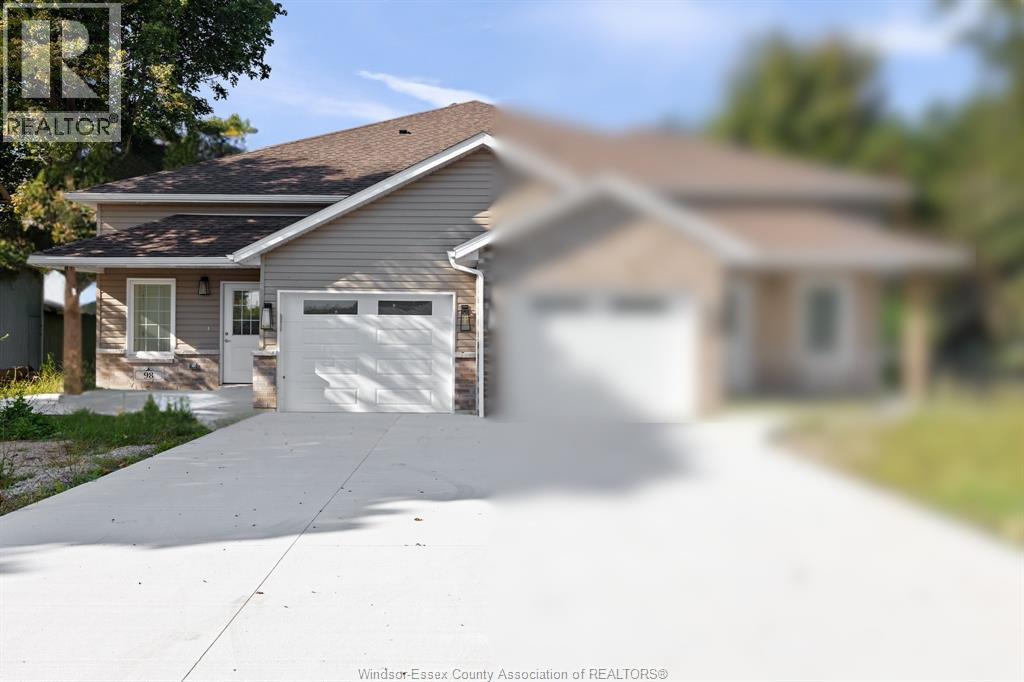
98 Erie Street North
Ridgetown, Ontario
Newly built semi-detached raised ranch in Ridgetown, just minutes from Hwy 401. 98 Erie St N features 2 bed + 2 full bath units upstairs and downstairs, open-concept living, quartz counters, kitchen islands, luxury vinyl floors, and attached garages. The primary suite offer an ensuite and walk-in closet. Separate entrances to the fully finished lower level provides ideal space for in-laws, tenants, or extended family. Premium Nor-Built construction with full TARION warranty. Advertised price is available exclusively to buyers who qualify as first-time home buyers and are eligible for the full federal and provincial HST rebates. Additional features available upon request and mutual satisfaction of terms. Buyers are strongly advised to seek independent legal and tax advice regarding eligibility and rebate availability. (id:49269)
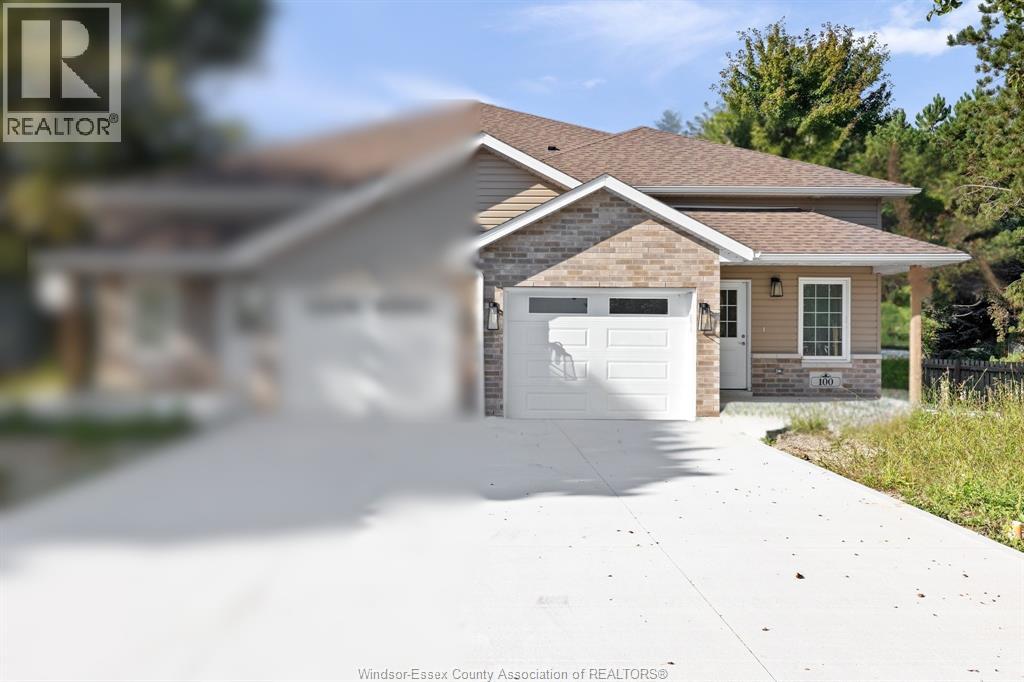
100 Erie Street North
Ridgetown, Ontario
Newly built semi-detached raised ranch in Ridgetown, just minutes from Hwy 401. 100 Erie St N features 2 bed + 2 full bath units upstairs and downstairs, open-concept living, quartz counters, kitchen islands, luxury vinyl floors, and attached garages. The primary suite offer an ensuite and walk-in closet. Separate entrances to the fully finished lower level provides ideal space for in-laws, tenants, or extended family. Premium Nor-Built construction with full TARION warranty. Advertised price is available exclusively to buyers who qualify as first-time home buyers and are eligible for the full federal and provincial HST rebates. Additional features available upon request and mutual satisfaction of terms. Buyers are strongly advised to seek independent legal and tax advice regarding eligibility and rebate availability. (id:49269)
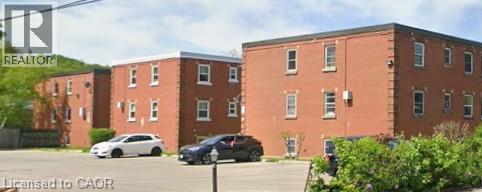
7 Applewood Avenue Unit# 10
Stoney Creek, Ontario
Ideally located in the heart of the Old Stoney Creek and Battlefield Park neighbourhoods, this small, quiet building is close to four parks, recreation facilities, great restaurants, shopping, public transit, and Stoney Creek GO. Enjoy the convenience of having plenty of amenities nearby, including the local Farmers’ Market, held Thursdays and Saturdays throughout the summer. A great location for those looking to enjoy a quieter setting while staying close to everything Stoney Creek has to offer. (id:49269)
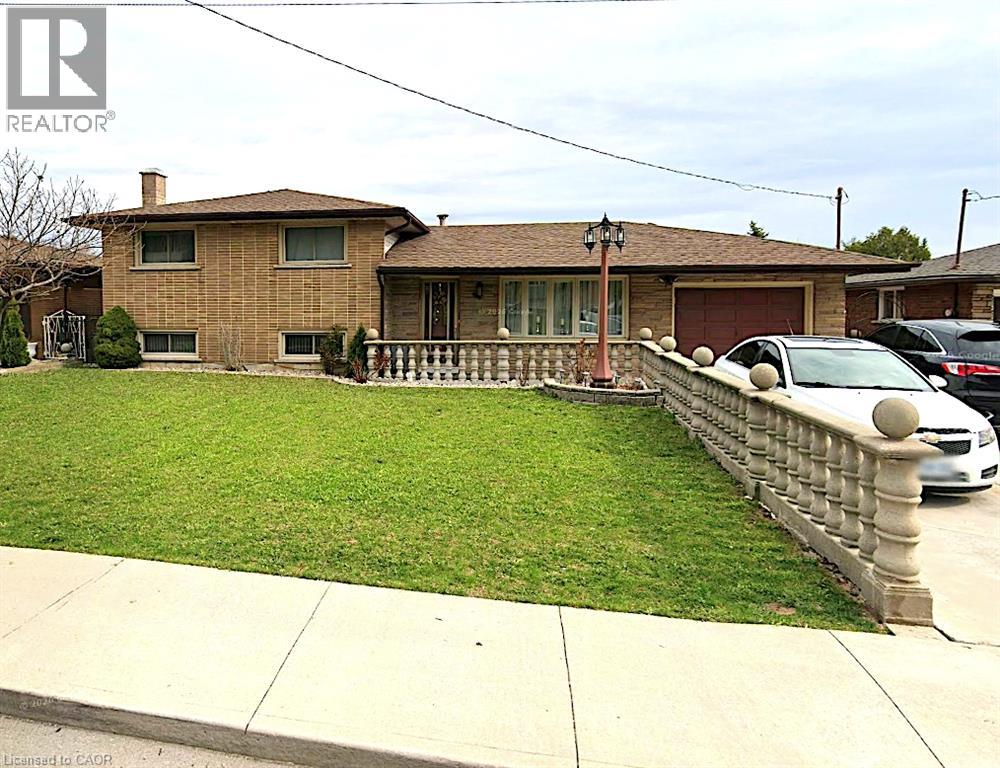
44 Aldridge Street Unit# Lower Lvl
Hamilton, Ontario
All-inclusive rental on Hamilton Mountain featuring a private separate entrance and one dedicated parking spot. Bright, self-contained unit offering comfortable living in a quiet, family-friendly neighbourhood. Conveniently located close to schools, parks, shopping, transit, and major access routes. Ideal for a single professional or quiet couple seeking a well-maintained, move-in-ready space with utilities included. (id:49269)
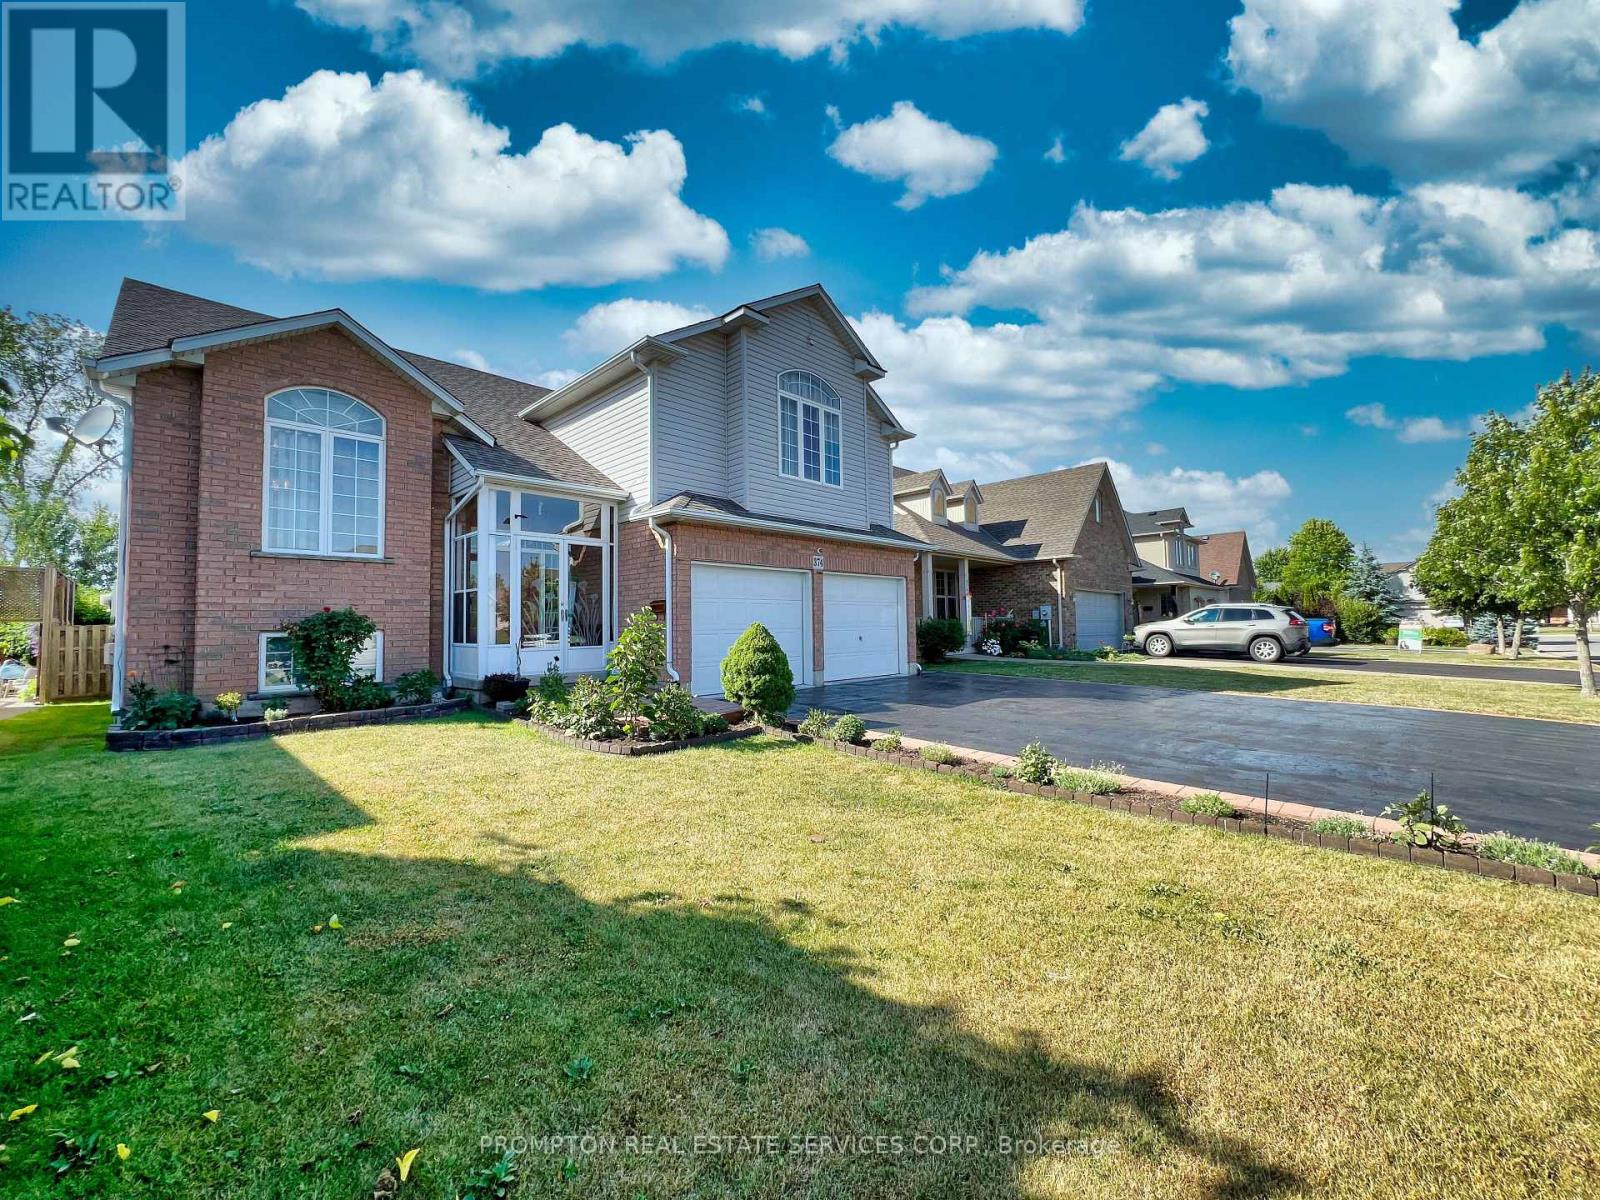
374 Jordyn Drive
Fort Erie, Ontario
Pride Of Ownership Since Original Construction. This South Facing Bright, 5-Bed Room House Is Located In A Desirable Area Of Fort Erie. Hardwood Floors Throughout Entire House. High Ceiling Loft Bedroom Brings More Privacy. Super Large Size Sunroom Has Beautiful Windows Overlooking Fully Fenced Garden. Quiet Street Close To Amenities, Schools, Shopping, Peace Bridge & Qew Highway. Steps To Lakeshore And Enjoy Great View Of Buffalo Walking Along The Niagara River. (id:49269)
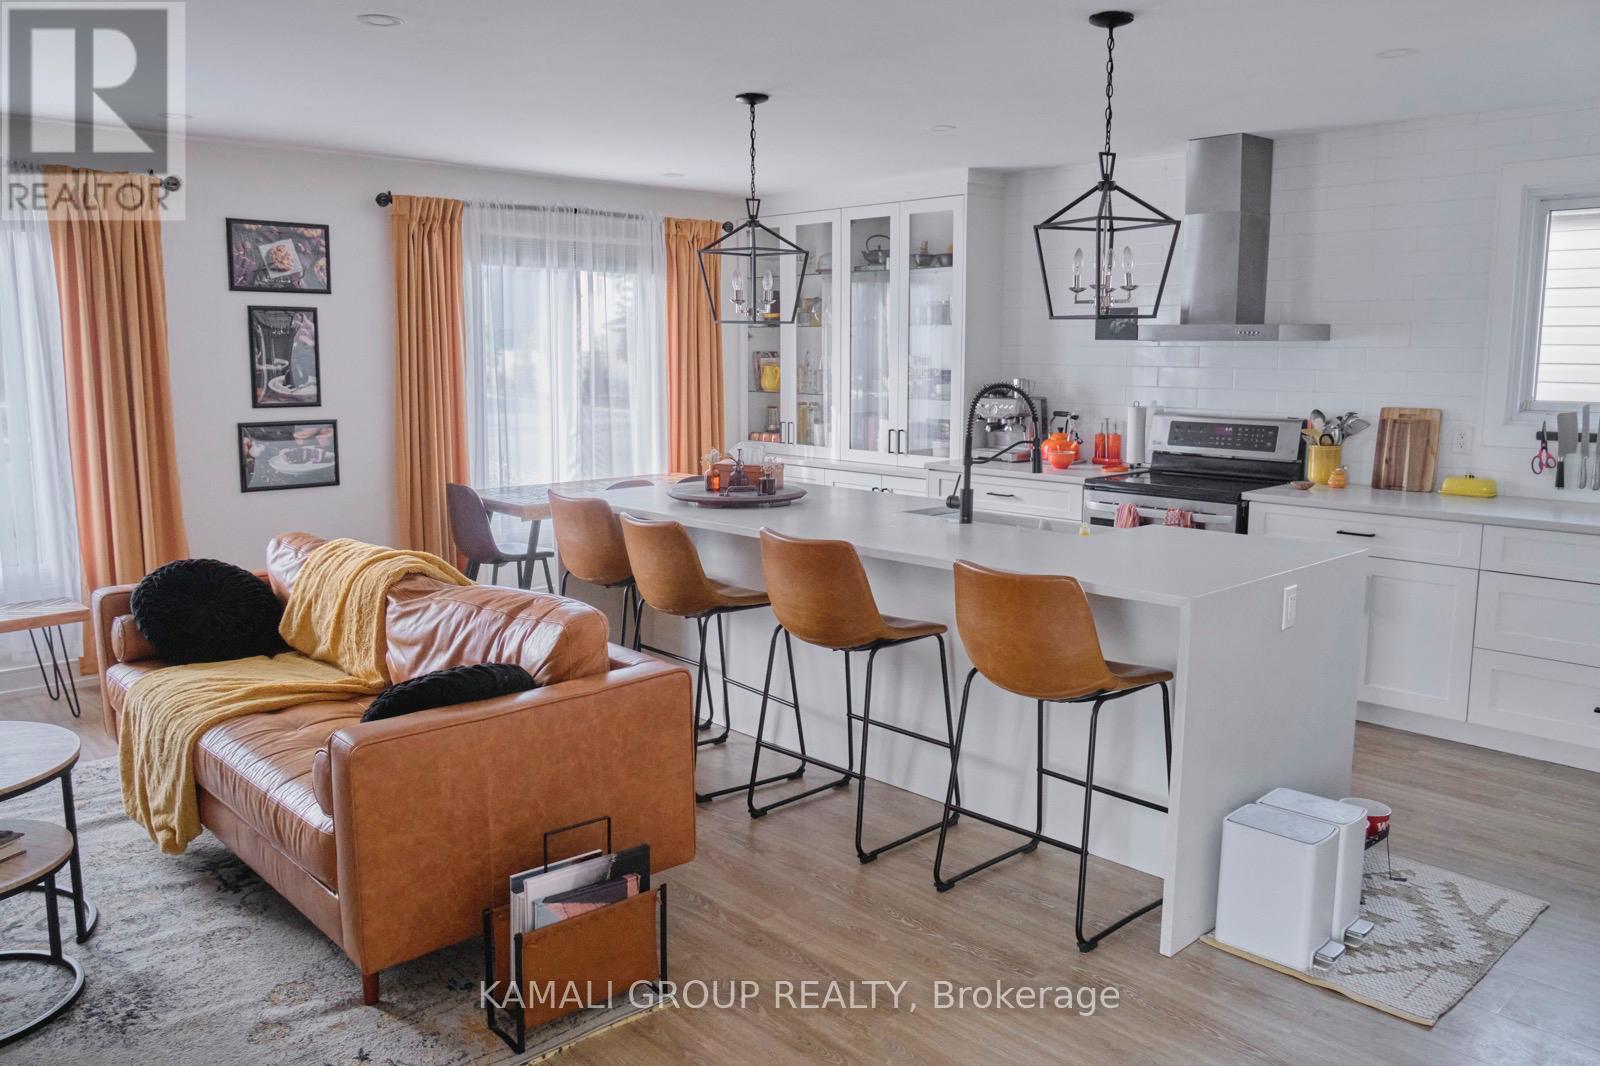
29 1/2 Grapeview Drive
St. Catharines, Ontario
Rare-Find!! Renovated With 3 Bedrooms!! Featuring Luxury Kitchen With Quartz Waterfall Centre Island, Open Concept Living Room With Fireplace, Renovated 4pc Bathroom, Private Ensuite Washer & Dryer, Huge Backyard With Private Shed, 2 Parking, Mins To Shopping At Fairview Mall, Winners, Walmart, Farm Boy, Restaurants, Parks, Schools, Hospital, Hwy 406 & QEW (id:49269)
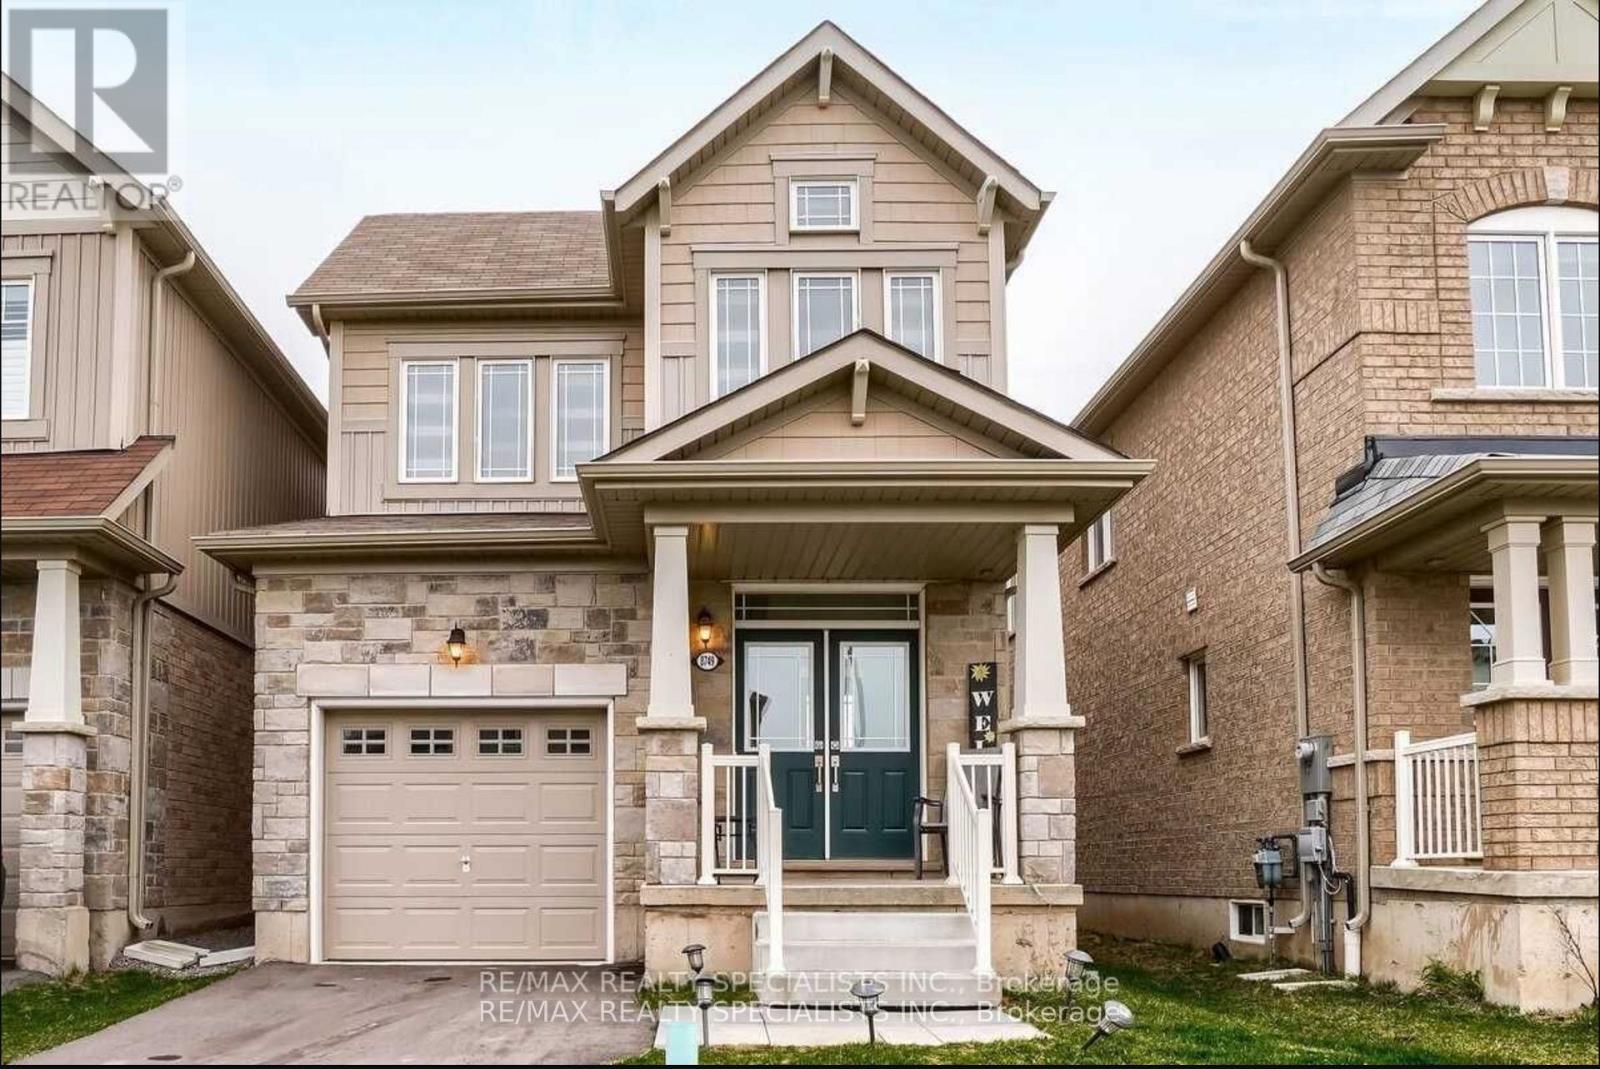
8749 Sourgum Avenue
Niagara Falls, Ontario
Gorgeous Detached Home In Very High Demand Area, Open Concept Layout, Upgraded Kitchen With Breakfast Bar,9 feet ceiling in main floor, Hardwood On Main Floor, Oak Staircase, Master With 5Pc Ensuite & W/I Closet, All Bed Room Very Good Size, Garage To House Entry, Very Hot Location. (id:49269)
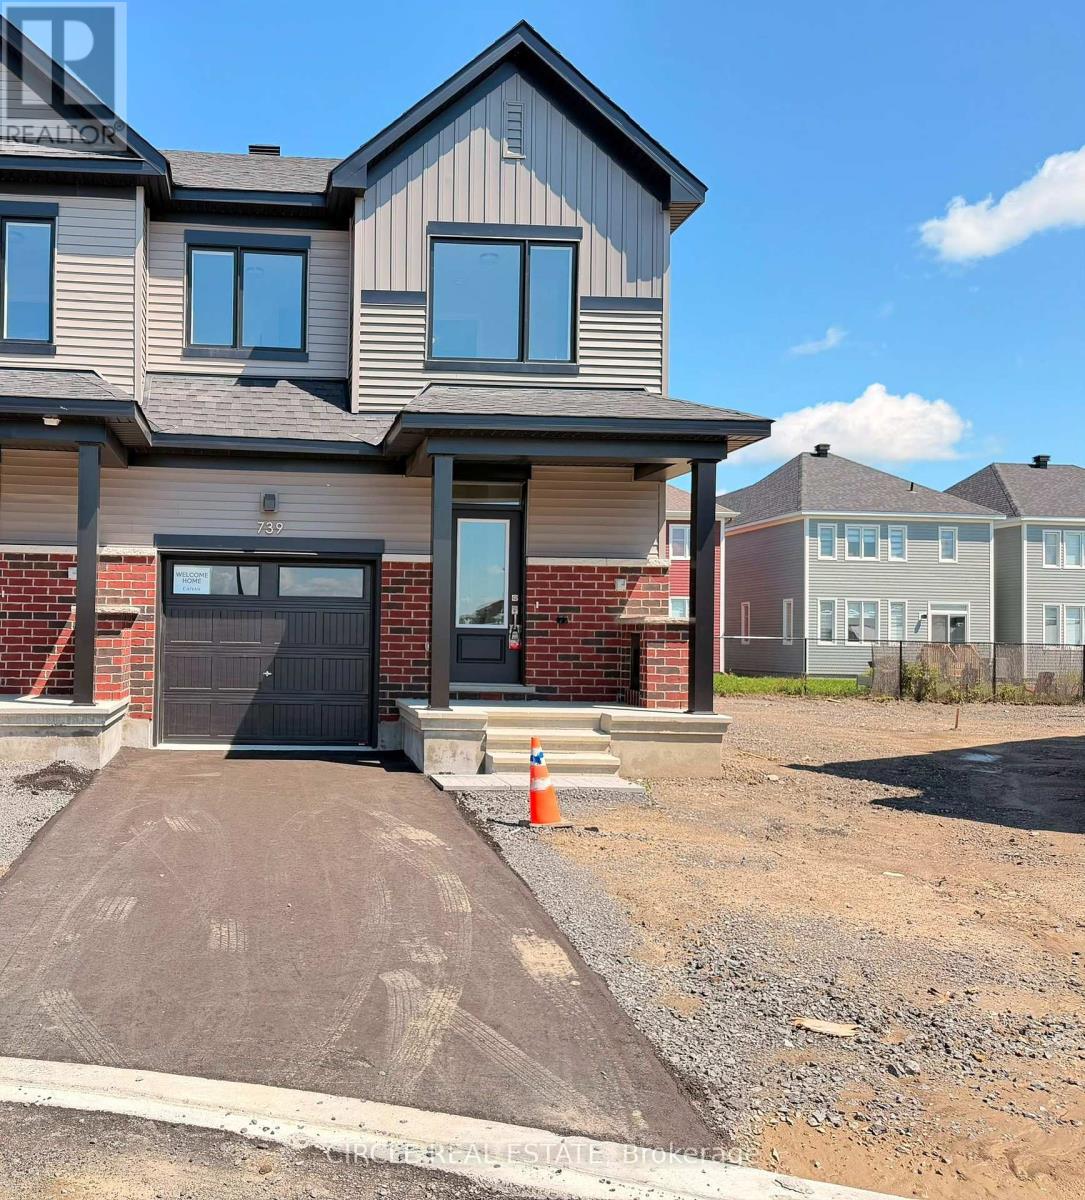
739 Haflinger Row
Ottawa, Ontario
BRAND NEW, NEVER LIVED IN END-UNIT TOWNHOME in the highly desirable Fox Run community of Richmond! Welcome to 739 Haflinger Row, offering 3 bedrooms, a finished basement and a bright, contemporary open-concept layout. Being an end unit, this home benefits from additional windows and an abundance of natural light throughout. The main level features spacious living and dining areas and a modern kitchen with stainless steel appliances, ample cabinetry and stylish finishes. Upstairs offers 3 generously sized bedrooms, including a spacious primary retreat. The fully finished basement provides valuable additional living space-perfect for a family room, home office, gym or play area. Complete with in-home laundry, attached garage and parking for 2 vehicles. Located in a growing, family-friendly Richmond community close to parks, trails, schools and everyday amenities, with convenient access to Kanata, Barrhaven and surrounding Ottawa communities. Be the first to live in this beautiful home! Appliances and laundry included. Utilities extra. Available immediately. (id:49269)
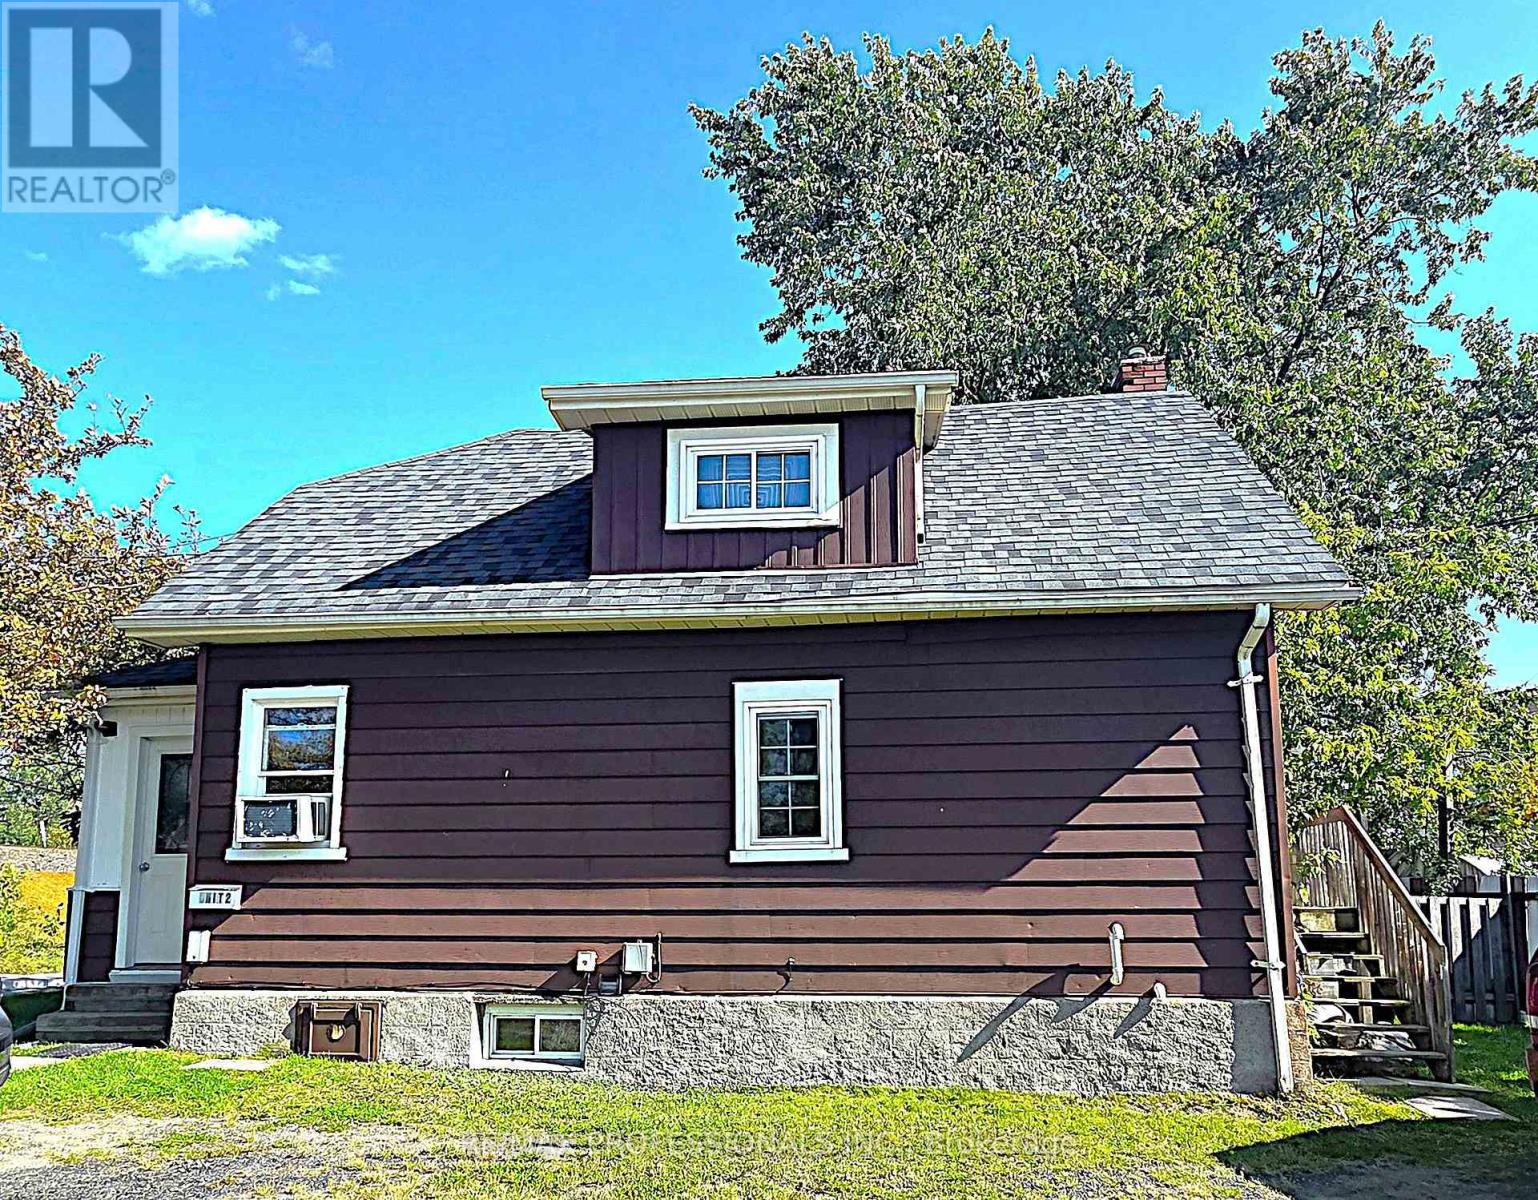
381 Granite Street
Greater Sudbury, Ontario
Looking for an affordable way to become a homeowner? Welcome to 381 Granite Street. This property offers a great opportunity for first-time buyers who want to get into the housing market while benefiting from additional rental income. With a 2-bedroom unit and a separate 1-bedroom unit, you can enjoy your own space while having the potential income from the second unit help offset your monthly housing costs. Both units are currently rented, offering income from day one, while giving a future owner the flexibility to explore an owner-occupied arrangement in accordance with applicable tenancy requirements. Conveniently located close to everyday amenities and just minutes from downtown Sudbury, this is an opportunity to start building equity without having to carry the entire cost of homeownership on your own. Why keep renting when you could start building something of your own? 381 Granite Street - an affordable first step into homeownership with income potential built in. (id:49269)
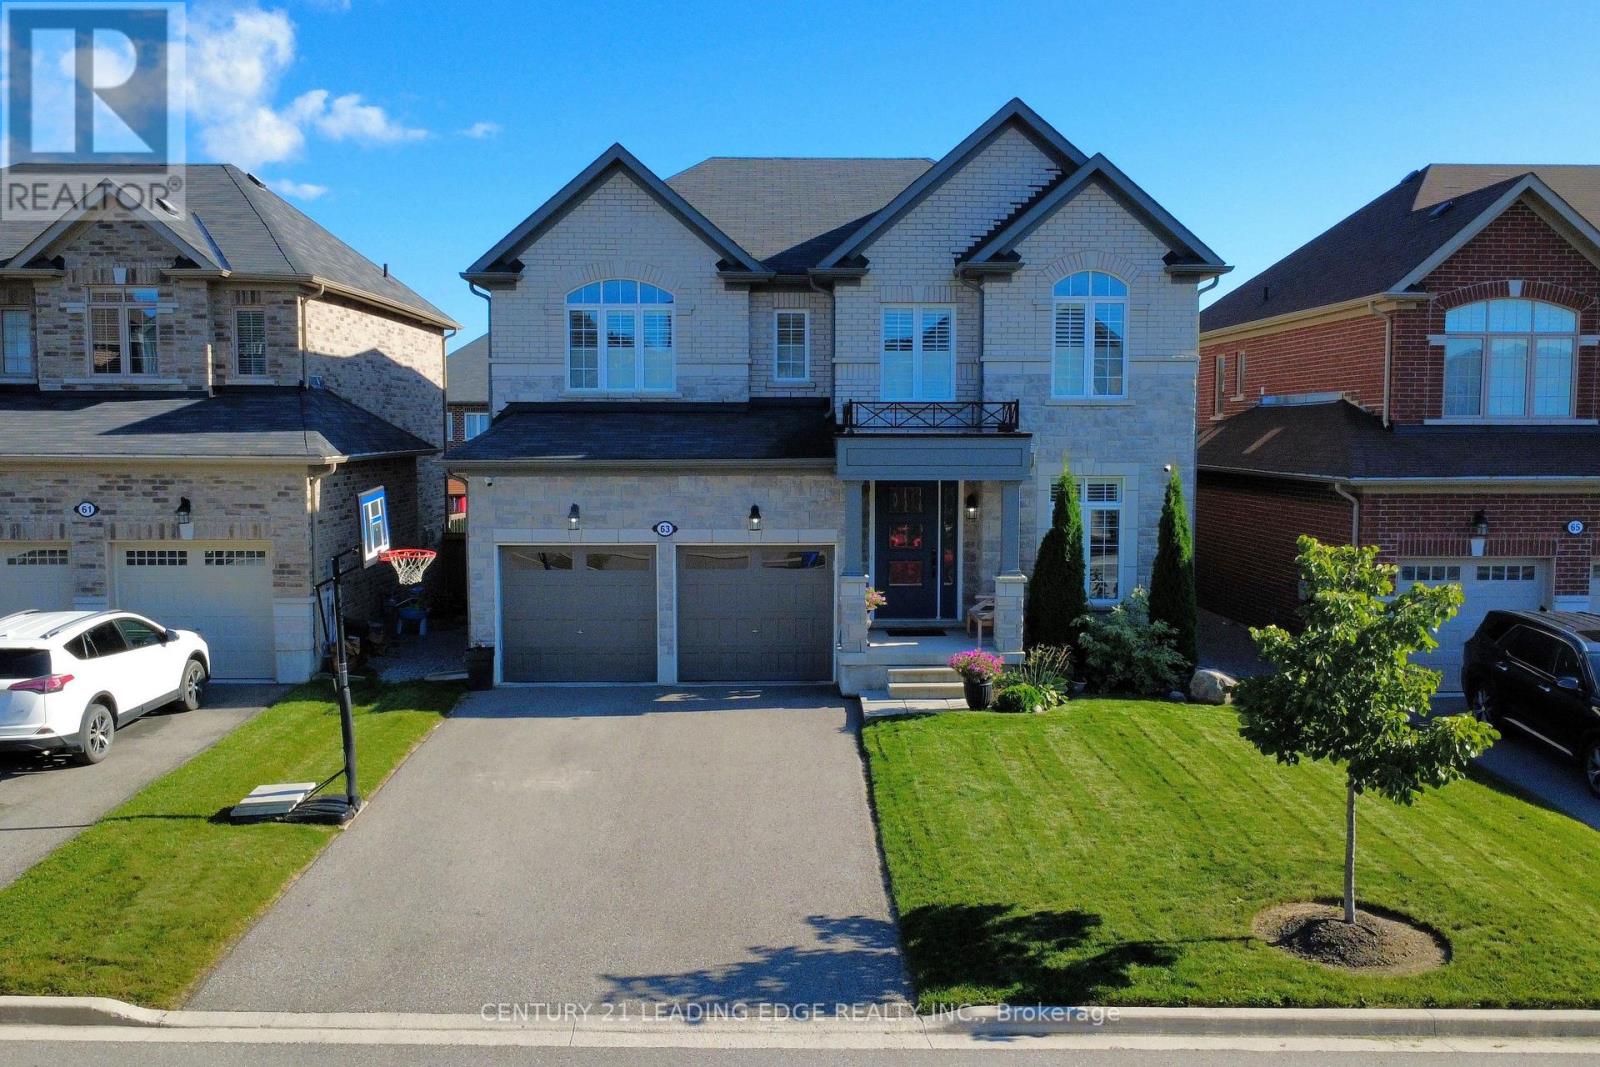
63 Northhill Avenue
Cavan Monaghan, Ontario
Welcome to this exceptional 6-year-old detached home in the charming and growing community of Millbrook, just 15 minutes south of Peterborough! Offering over 2,800 sq. ft. of beautifully finished living space, this spacious 4+1 bedroom, 5-bathroom home is ideal for families looking for modern comfort, generous living space and a fantastic community setting. The main floor features 9-foot ceilings, beautiful hardwood flooring, a large home office, and an impressive open-concept kitchen and living area. The kitchen is designed for entertaining, complete with a large custom island featuring a quartz countertop and a newly tiled backsplash. California shutters throughout add an elegant finishing touch. Upstairs, you'll find four generously sized bedrooms, including a spacious primary retreat, with hardwood flooring continuing through the staircase and upper landing. The professionally finished basement provides even more living space, featuring an additional bedroom, 3-piece bathroom, pot lights and a large storage area-perfect for guests, teenagers, a home gym or recreation space. Step outside to enjoy the fully fenced, south-facing backyard, complete with a large deck and gazebo overlooking the beautifully manicured lawn. With four-car driveway parking and a double-car garage, there is plenty of room for the whole family and guests. No sidewalk means added convenience and maximum driveway space. Additional features include Lorex security cameras and an upgraded front entry door, providing both peace of mind and enhanced curb appeal. Located within walking distance to the recreation centre and school, this home is perfectly positioned in a vibrant and growing community. Millbrook continues to expand, with a new elementary school and plaza planned for the area, adding to the convenience and long-term appeal of this wonderful neighbourhood. Move-in ready, beautifully maintained and thoughtfully upgraded-this is the family home you've been waiting for! (id:49269)
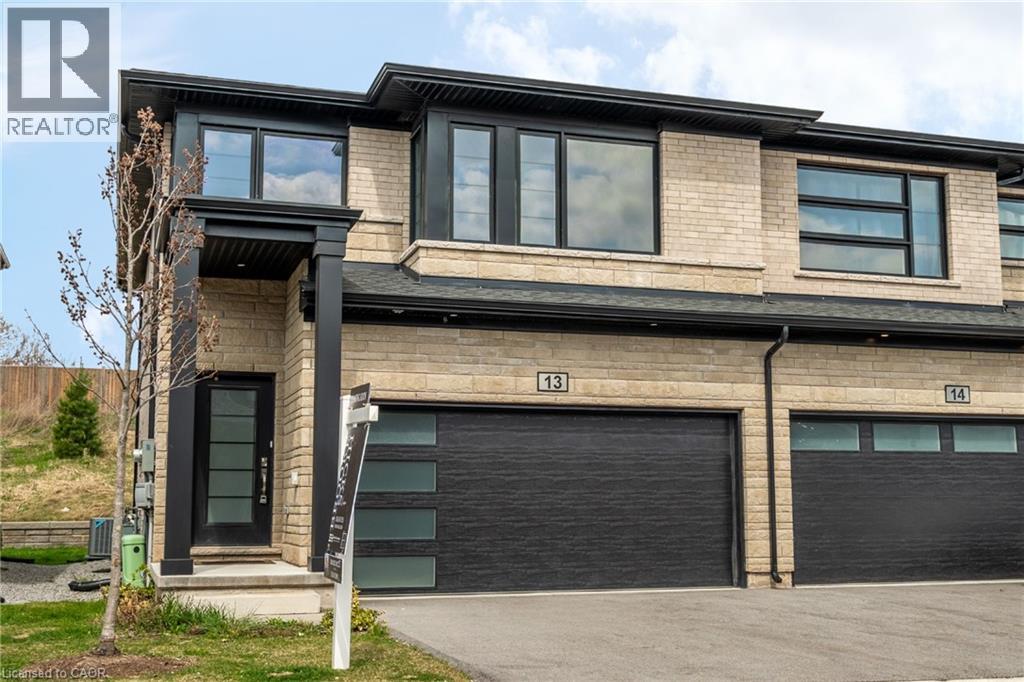
4552 Portage Road Unit# 13
Niagara Falls, Ontario
Welcome to this modern end-unit freehold townhome, built in 2022 by Mountainview Building Group and featuring over $26,000 in upgrades. Bright, spacious and thoughtfully designed, the main level offers an open-concept living space filled with natural light, ideal for everyday living and entertaining. The upgraded kitchen features quartz countertops, stainless steel appliances, ample cabinetry and a large centre island, while the carpet-free main floor, oak staircase spindles and convenient mudroom with direct access to the double-car garage add both style and function. Step outside to a private backyard with plenty of space to relax or entertain. Upstairs, you’ll find four spacious bedrooms, including a generous primary suite with a walk-in closet and ensuite featuring a quartz countertop, along with the convenience of upper-level laundry. The unfinished basement offers additional potential with a bathroom rough-in already in place. Finished in a neutral, modern palette and located in a quiet, desirable neighbourhood close to schools, shopping, restaurants, public transit and all that Niagara Falls has to offer, this move-in-ready home is a must-see. (id:49269)
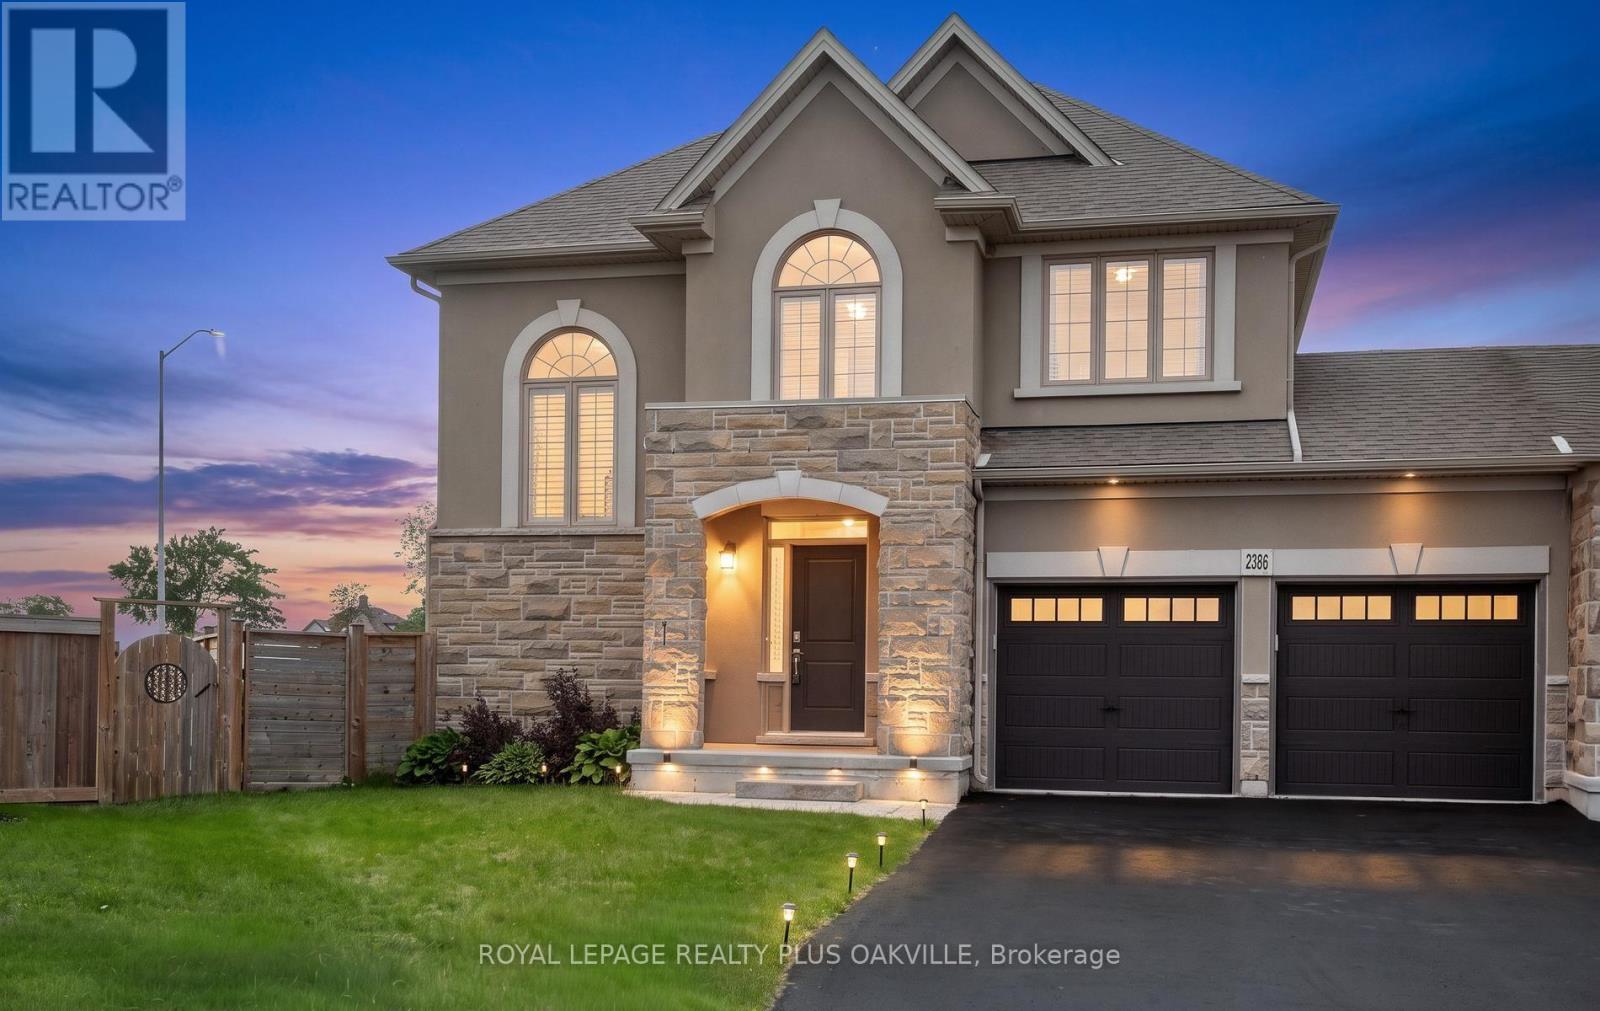
2386 Natasha Circle
Oakville, Ontario
Exceptional & Rare Corner Detached Home. Discover over 3,000 sq. ft. of beautifully upgraded living space in this stunning 4-bedroom residence, complete with a versatile office loft, a double-car garage, and parking for up to 6 vehicles. Featuring soaring 9' ceilings and elegant wide-plank hardwood floors throughout, this home is filled with abundant natural light that creates a bright, airy, and inviting atmosphere. Located in the prestigious Bronte Creek community, you're just minutes from top-rated schools, Bronte GO Station, major highways, Oakville Trafalgar Hospital, the scenic Fourteen Mile Creek Trail, and Bronte Harbor. A rare opportunity to enjoy luxury, comfort, and convenience in one of Oakville's most desirable neighbourhoods. ** This is a linked property.** (id:49269)