
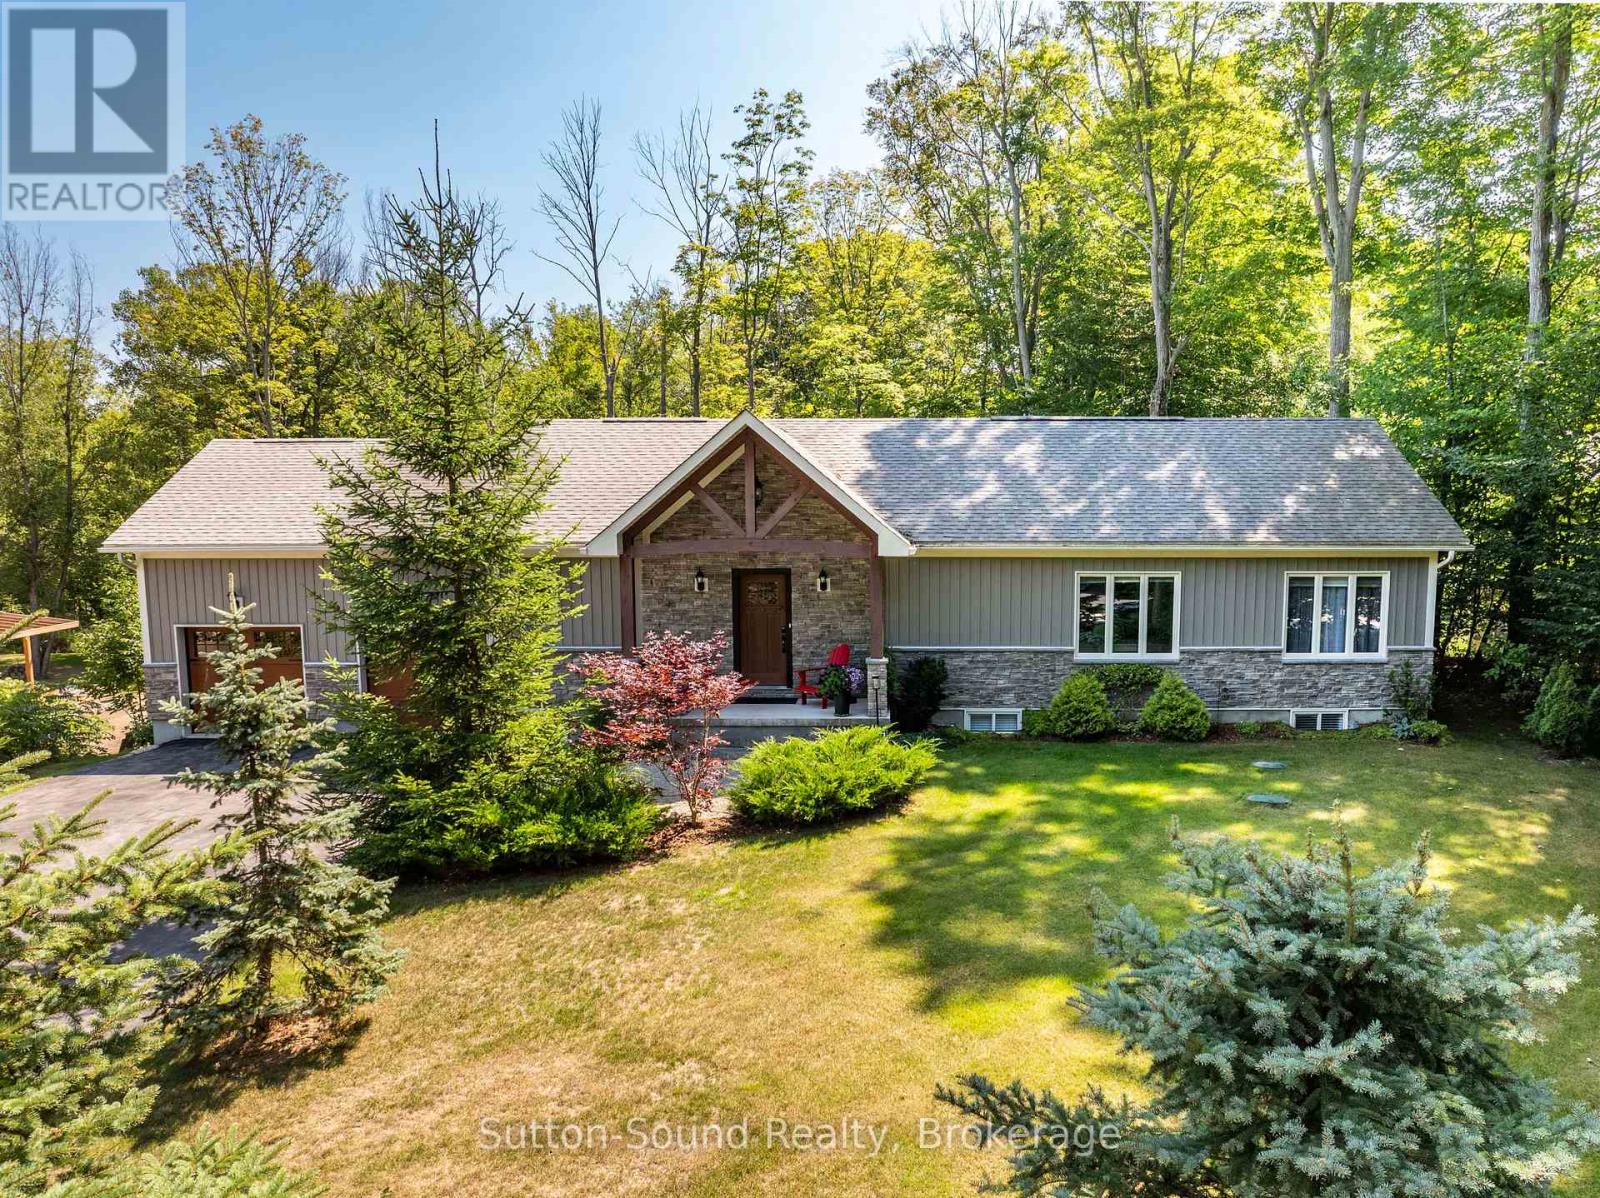
90 Graham Crescent
South Bruce Peninsula, Ontario
Welcome to this impressive 2018-built bungalow nestled on a private, mature lot in the desirable Huron Woods subdivision of Sauble Beach. Offering exceptional space, quality finishes and a versatile layout, this modern home is ideal for families or multi-generational living. The main floor features a custom chef's kitchen with granite countertops and gas cooktop, opening to the spacious living and dining areas. The living room boasts a cathedral ceiling and double-sided fireplace shared with the dining room. Main floor laundry adds convenience, while three bedrooms include a generous primary suite with walk-in closet and private en-suite. A second full bathroom completes the main level. Step outside to the impressive 12' x 50' rear sun deck overlooking the private backyard, providing the perfect space for entertaining or relaxing. The finished lower level is bright and inviting, with high ceilings, large windows and a walkout to the backyard. Complete with a full kitchen, three additional bedrooms and two full bathrooms, this level offers excellent potential as a self-contained granny suite, guest quarters or additional family living space. Outside, there is paved parking for 10+ vehicles and a spacious attached two-car garage. Municipal water and natural gas provide modern convenience. Set in the quiet Huron Woods subdivision, this home offers a peaceful setting just far enough from the hustle and bustle of downtown Sauble Beach, while still being a short walk to the beautiful sandy beach. A rare combination of modern construction, exceptional living space, privacy and location! (id:49269)
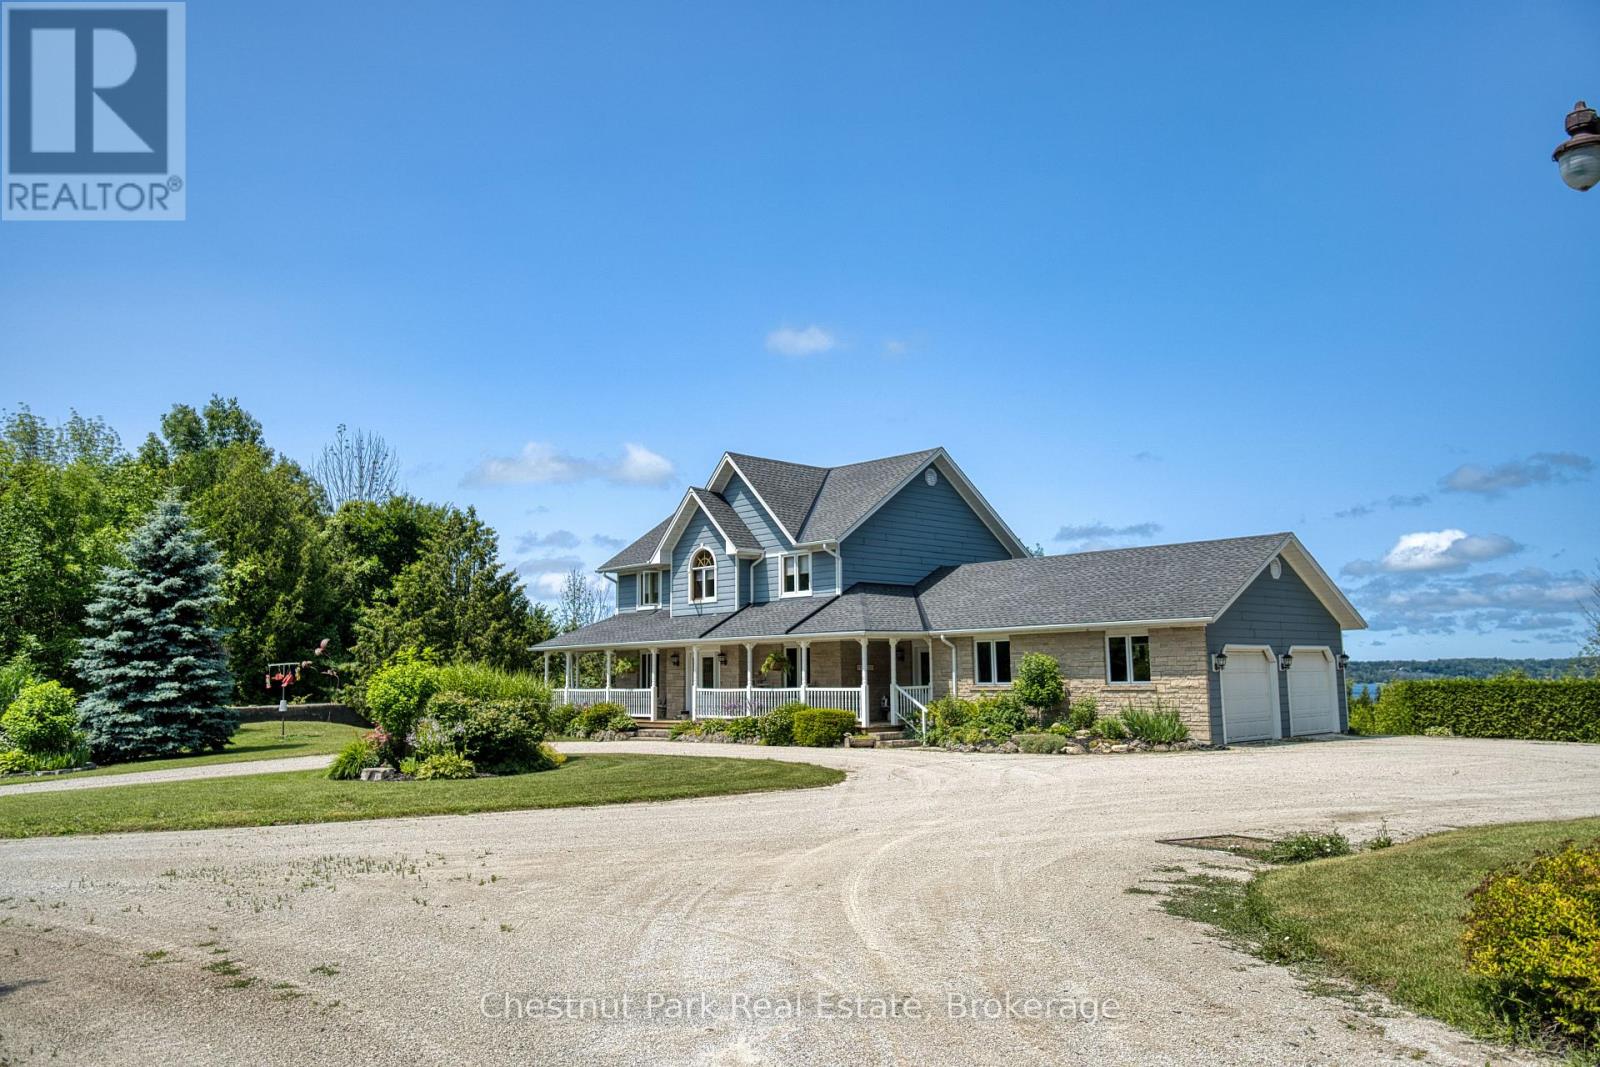
501413 Grey Road 1
Georgian Bluffs, Ontario
Welcome to your own private retreat, set on nearly 20 acres of peaceful countryside with breathtaking views over Georgian Bay. This beautifully crafted two-storey home offers over 3,000 square feet of finished living space and is currently configured with 3 bedrooms and 4 bathrooms with Municipal Water and Natural Gas! A former bedroom has been used by the current owners as a family room, but could easily be converted back to its original bedroom use. A charming covered wraparound porch and expansive deck welcome you upon arrival, providing the perfect setting to enjoy your morning coffee, take in the panoramic water views, or watch the sailboats and spectacular sunsets over the bay. Inside, the home offers a warm and inviting atmosphere with hardwood flooring, generous living spaces, large windows, and an abundance of natural light. The primary bedroom provides a peaceful escape, complete with a luxurious 5-piece ensuite and oversized soaker tub. Relax and unwind while enjoying views of the surrounding landscape and Georgian Bay. The lower level is designed for entertaining and everyday enjoyment, featuring a spacious recreation room with walkout access to the beautiful backyard. Whether hosting friends and family or enjoying a quiet evening at home, there is plenty of space to make the most of this exceptional property. An impressive 30' x 50' workshop offers endless possibilities for storage, hobbies, a home business, or a dedicated workspace, while the additional loft area provides even more flexible space. Outdoor enthusiasts will appreciate the property's proximity to a wide range of recreational opportunities, including hiking trails, water activities, and golf courses. Downtown Wiarton and local amenities are also just a short drive away, offering the ideal balance of privacy and convenience. Experience the peace and privacy of country living while enjoying spectacular Georgian Bay views and the comforts of a thoughtfully designed home! (id:49269)

92 Rebecca Street
Stratford, Ontario
Room to grow! Have a look at this 2.5 storey red brick home w/ four finished levels and loads of space! Centrally located on mature, tree lined Rebecca st. A short walk to downtown Stratford, parks & schools. 4 bedrooms, 2 bath home over 2100 sqft featuring a recent main floor great room addition w/ 2 pc bath & full basement. The main level also features a formal foyer, living & dining room & an open-concept kitchen. The second level holds 3 generous bedrooms & an updated 5 pc family bath. The recently renovated attic offers a 4th bedroom or recreation space w/ new insulation & independent mini split AC/heat pump. The addition basement offer a flexible finished family room w/ electric fireplace and recently installed water pressure backup sump pump system. The additional finished space in the basement can function as a family bedroom or kids play room. Loads of unfinished space in the basement for storage, utility & workshop. The exterior of the property features a recently installed private concrete drive, on grade deck w/ gazebo, full fenced, private yard. Steel roof on the main house w/ ashpalt shingle on the main floor addition. Private covered front porch overlooking a nicely gardened front yard. Classic Stratford 2.5 storey brick home with many updates ready for youto make your home. Addition w/ full basement and stair access (2017), Dining room renovation (2017), Water powered back-up sump pump system installed (2017), New concrete driveway (2017), New asphalt shingle roof (2017), Attic renovation w/ new mini split AC/Heat pump installed (2022), Steel Roof and Eaves installed (2022). Call for more information or to schedule a private showing. (id:49269)
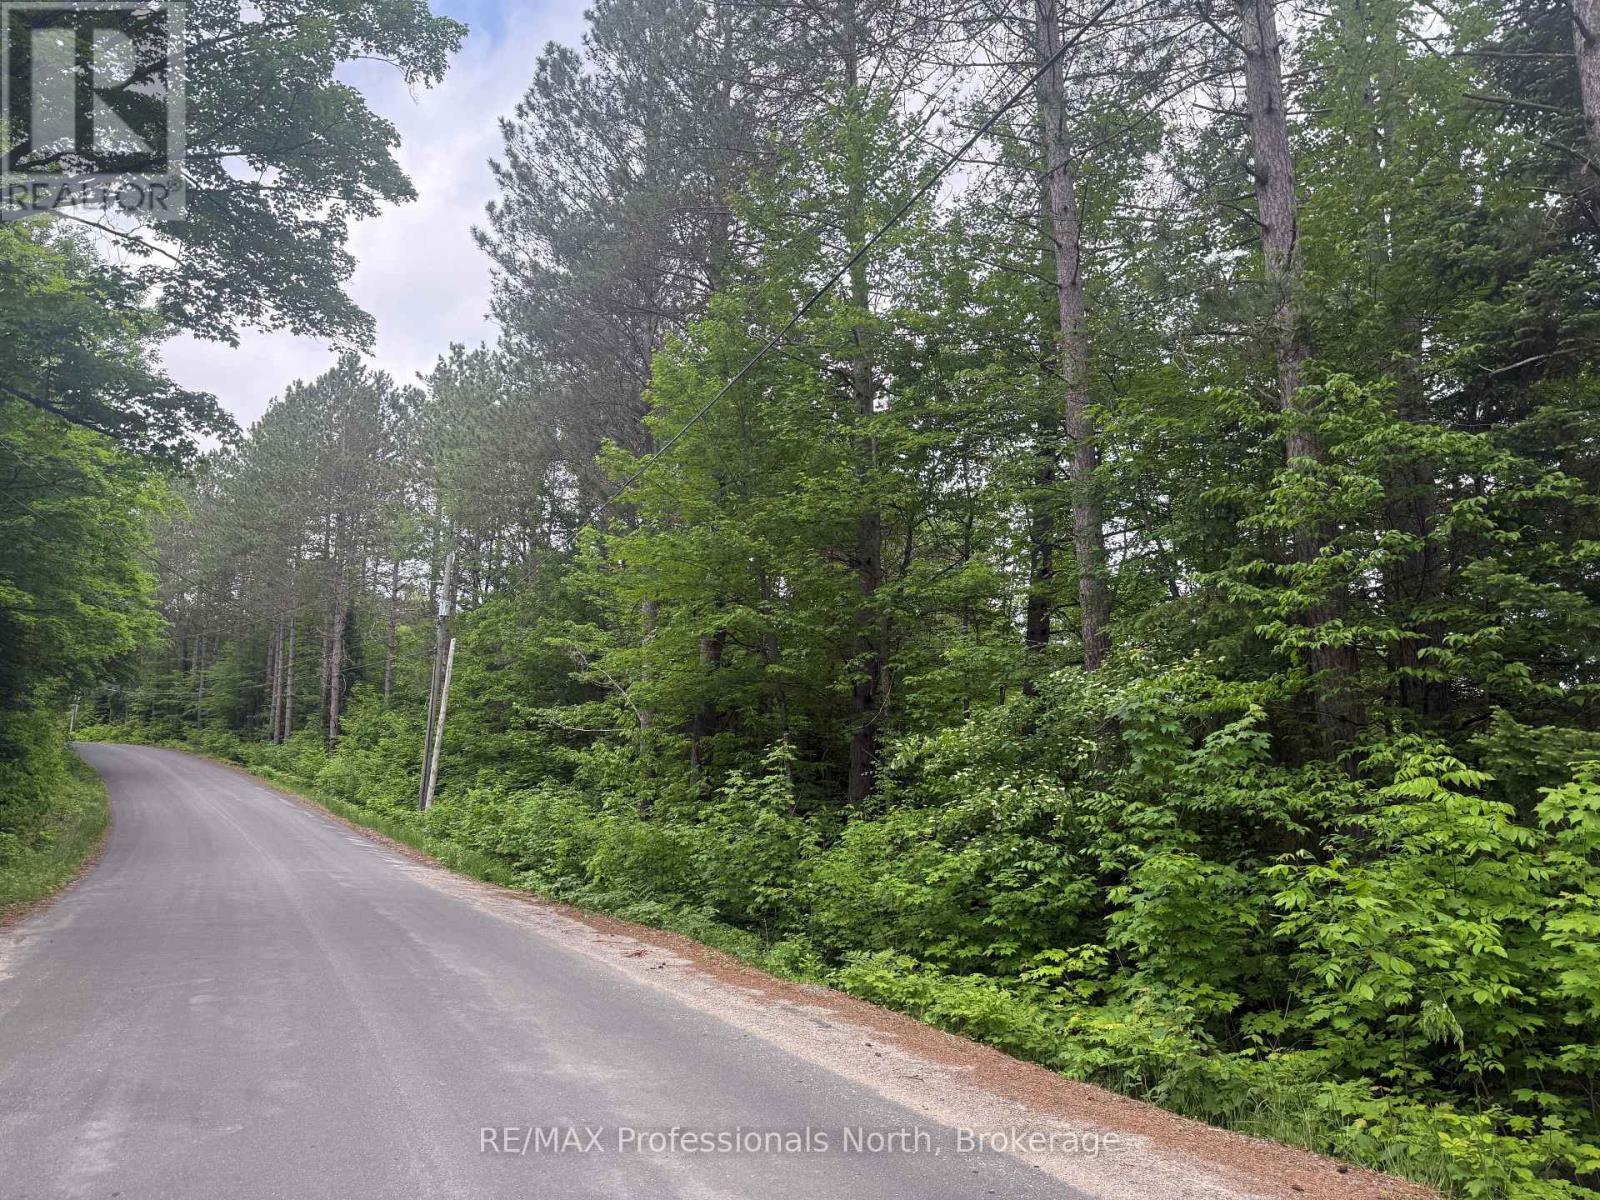
1333 Williamsport Road N
Huntsville, Ontario
Beautiful vacant building lot within 5 KM of downtown Huntsville. owner is willing to install driveway similar to lot 2 and 3 for $15,000 in addition to purchase price. Location of approved driveway and its future location is marked with blue tape. This property is close proximity to the Big East river with access to it. Great river for swimming , kayaking , canoeing. (id:49269)
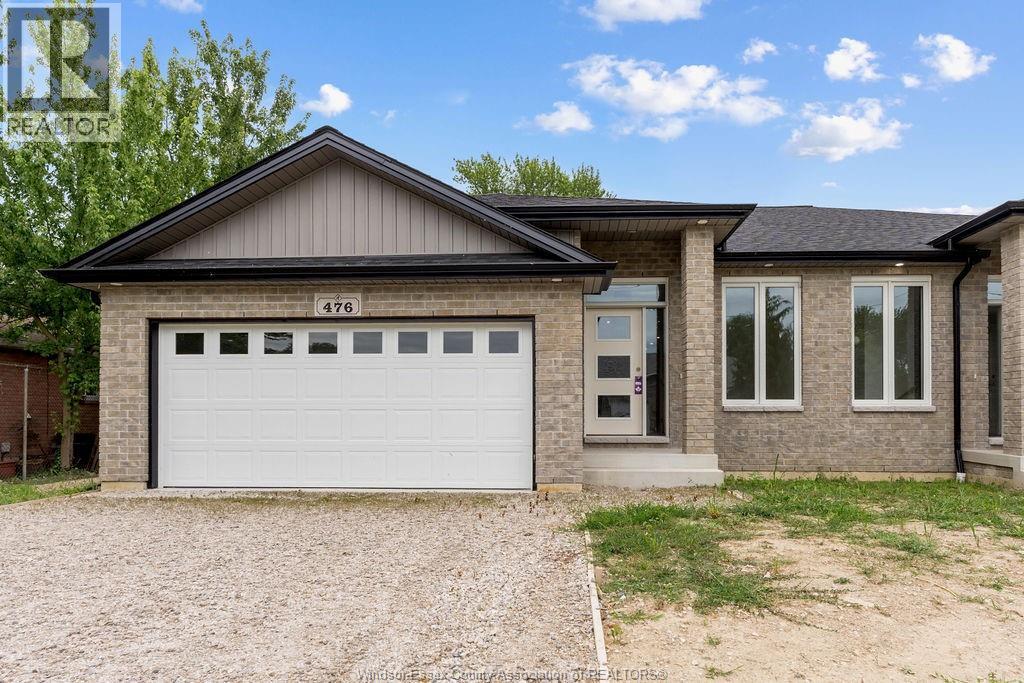
476 Railway Avenue
Lakeshore, Ontario
Discover one of the most affordable new construction homes in the county at 476 Railway. This stunning semi-detached home offers 1,230 sq ft of thoughtfully designed living space, featuring 2 bedrooms, 1 bathroom, and premium finishes throughout. Enjoy the convenience of a grade entrance, a covered porch, and a spacious double car garage. Located just moments from Belle River Beach and the vibrant Belle River business district, this home combines modern comfort with exceptional value. Come see all that 476 Railway has to offer! (id:49269)
Deerbrook Realty Inc.
4 - 290/294 King Street W
Prescott, Ontario
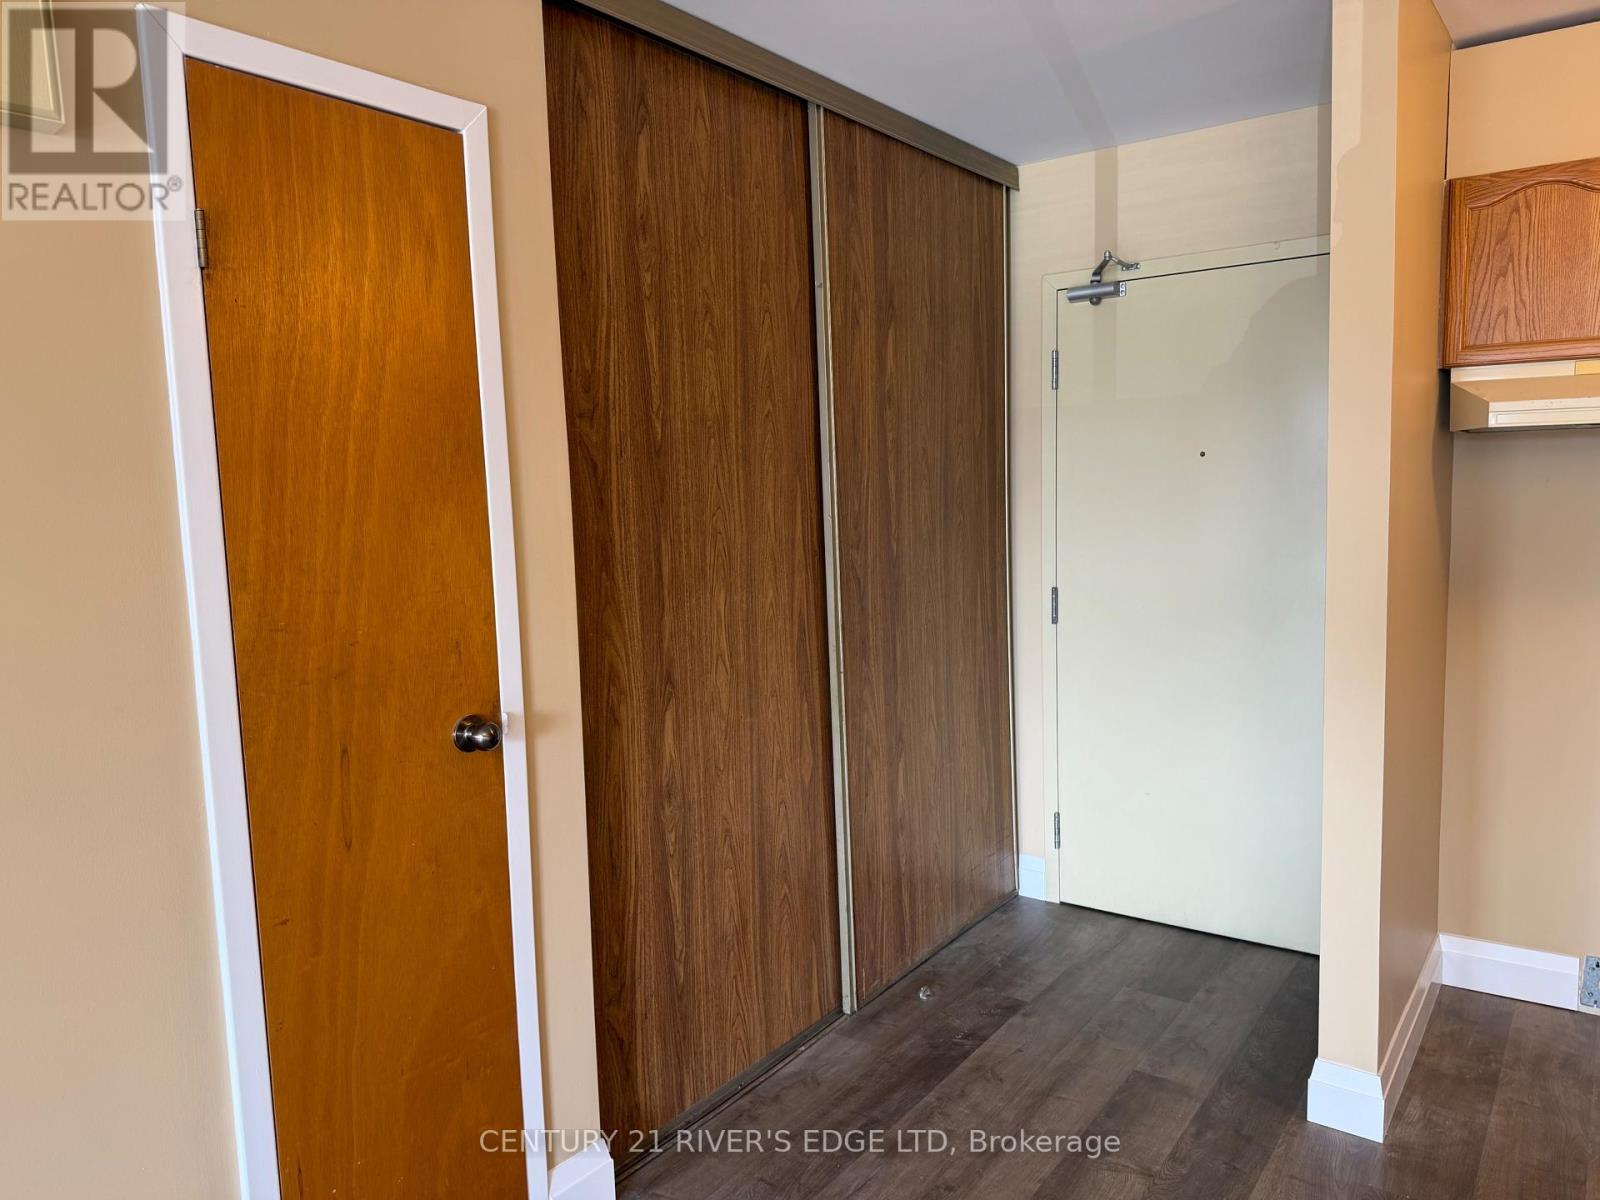
One bedroom apartment, 2nd floor, West end of the town across from Chucks Restaurant. Parking available for one vehicle. Tenant must provide own appliances. $1350/month plus utilities. Application required, credit and background checks required. Available immediately. (id:49269)
Lower Level - 170 Wellington Street
St. Thomas, Ontario
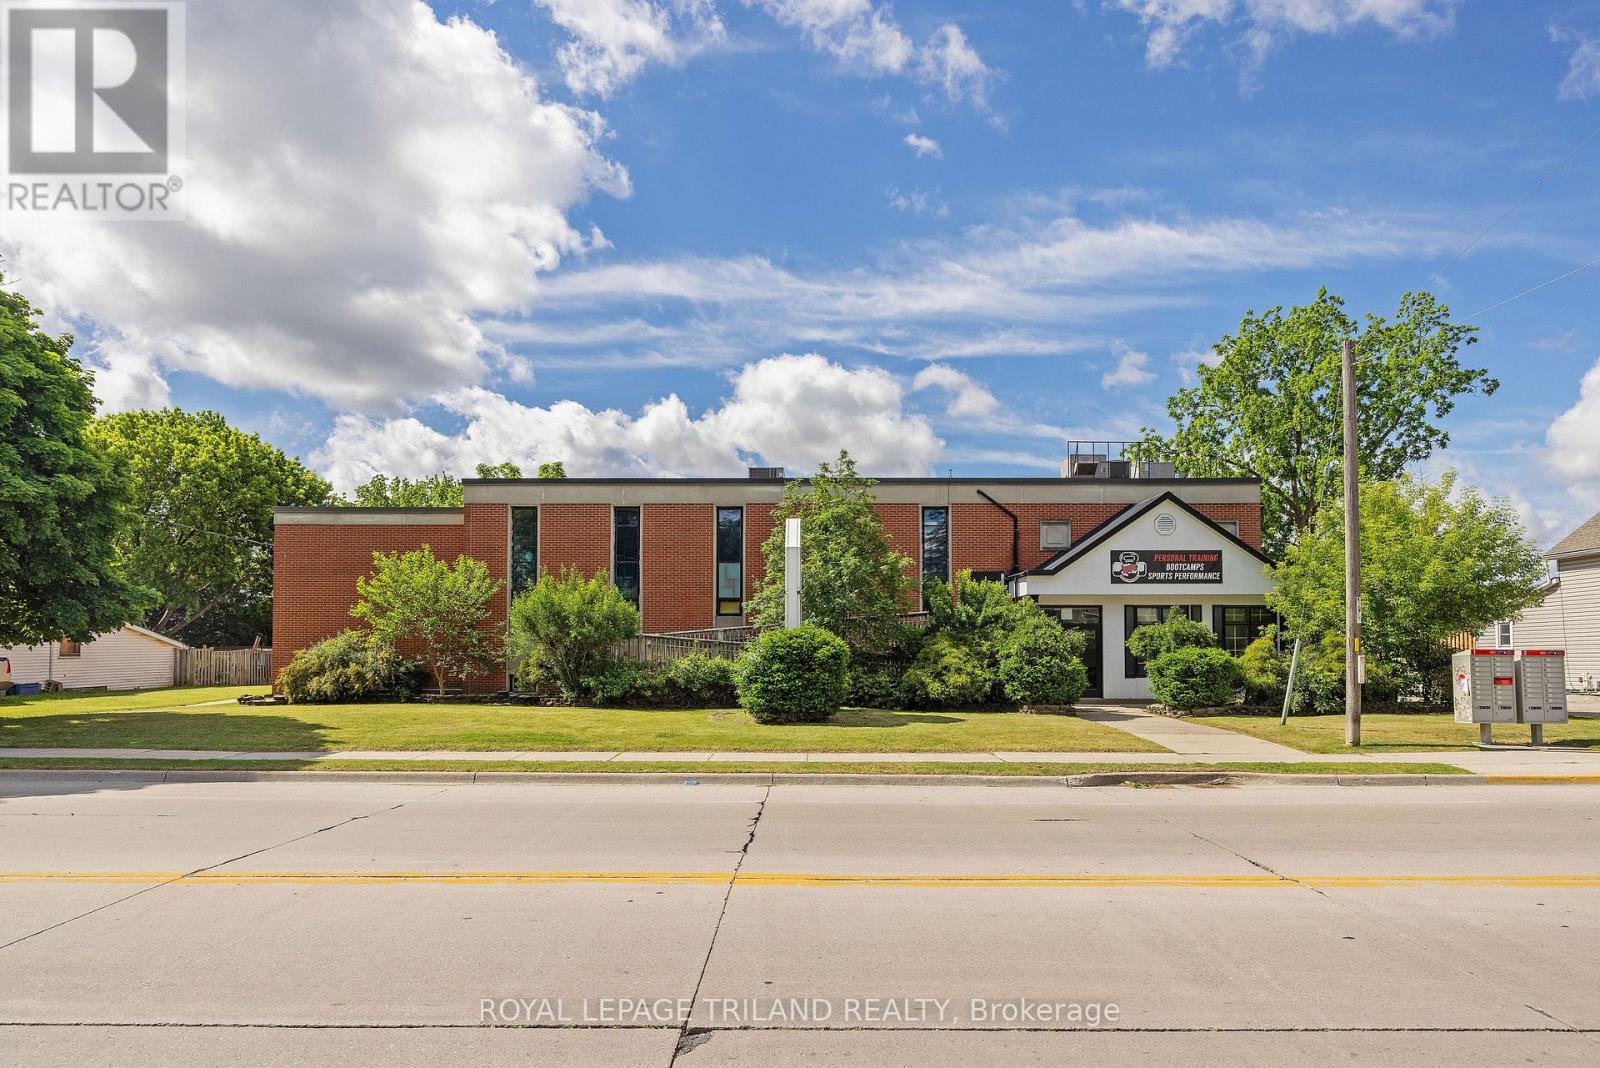
THIS OPEN 3000 SQUARE FOOT SPACE WILL BE AVAILABLE IN JANUARY OF 2026. IT HAS BEEN UTILIZED AS A GYM/FITNESS CENTRE FOR OVER THE PAST 20 YEARS. IT HAS A LARGE OPEN AREA, OFFICE AND 2 CHANGE ROOMS WITH SHOWERS. IDEAL FOR AN EXPANSION OR START UP OF A NEW FITNESS CENTRE. IT HAS AMPLE PARKING IS CENTRALLY SITUATED JUST SOUTH OF TALBOT STREET. THE BASE RENT IS$2,495.00 PER MONTH PLUS COMMON AREA FEES OF $495.00 PER MONTH FOR PARKING LOT MAINTENANCE, GRASS CUTTING, REAL ESTATE TAXES, INSURANCE ETC. TENANT IS ALSO RESPONSIBLE FOR HEAT AND HYDRO COSTS. (id:49269)
70 Chiddington Gate
London South, Ontario
Tenant needs 24 hours notice, credit check + employment letter required. (id:49269)
70 Chiddington Gate
London South, Ontario
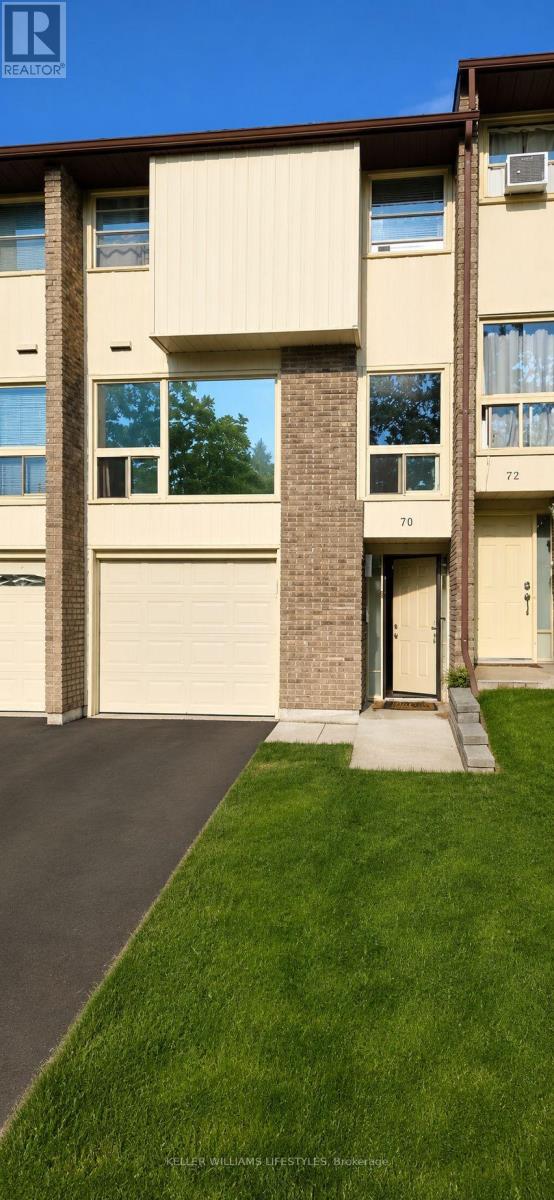
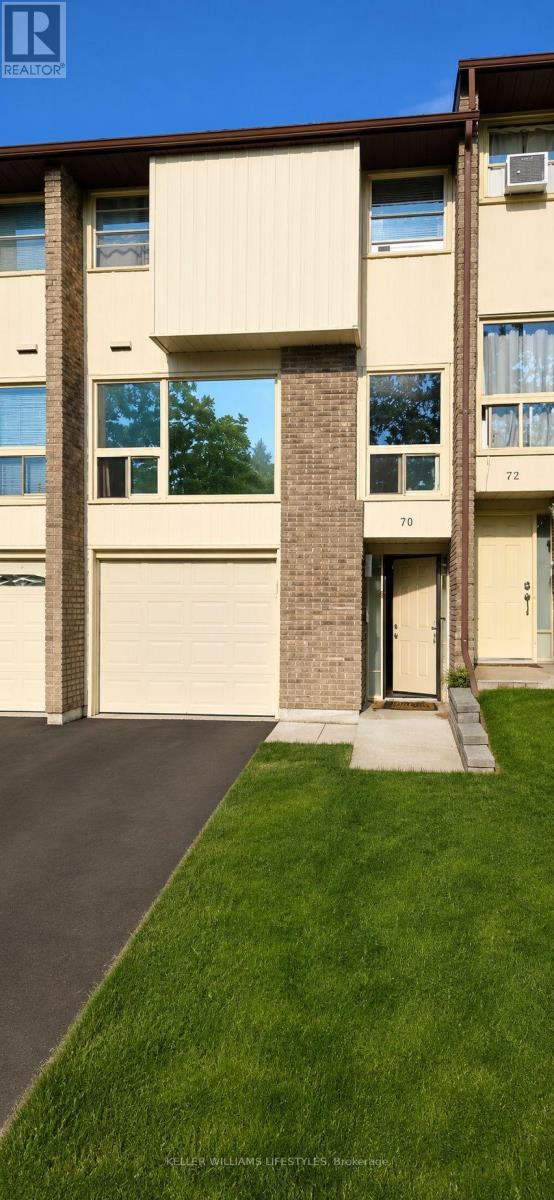
Welcome to 70 Chiddington Gate - a wonderful back split family home offering comfort, space, and a welcoming atmosphere in a desirable neighbourhood. This beautiful property features 4 spacious bedrooms and 3 bathrooms, providing plenty of room for families, guests, and everyday living. This home offers a functional layout with bright living spaces designed for both relaxation and entertaining. Enjoy the convenience of multiple bedrooms, well-appointed bathrooms, and a layout that provides flexibility for growing families. Basement comes with additional bedroom and 2 piece bathroom. Very reasonable utilities. Water is included in the maintenance fee. Step outside and appreciate the outdoor space, perfect for enjoying morning coffee, family gatherings, or creating memories throughout the seasons. The property offers a great opportunity to enjoy a comfortable lifestyle in a sought-after area. Located close to schools, parks, shopping, and everyday amenities, 70 Chiddington Gate combines the perfect balance of convenience and community. Whether you are a growing family or looking for a spacious place to call home, this property is ready to welcome its next owners. (id:49269)
436 Eddystone Road
Alnwick/haldimand, Ontario
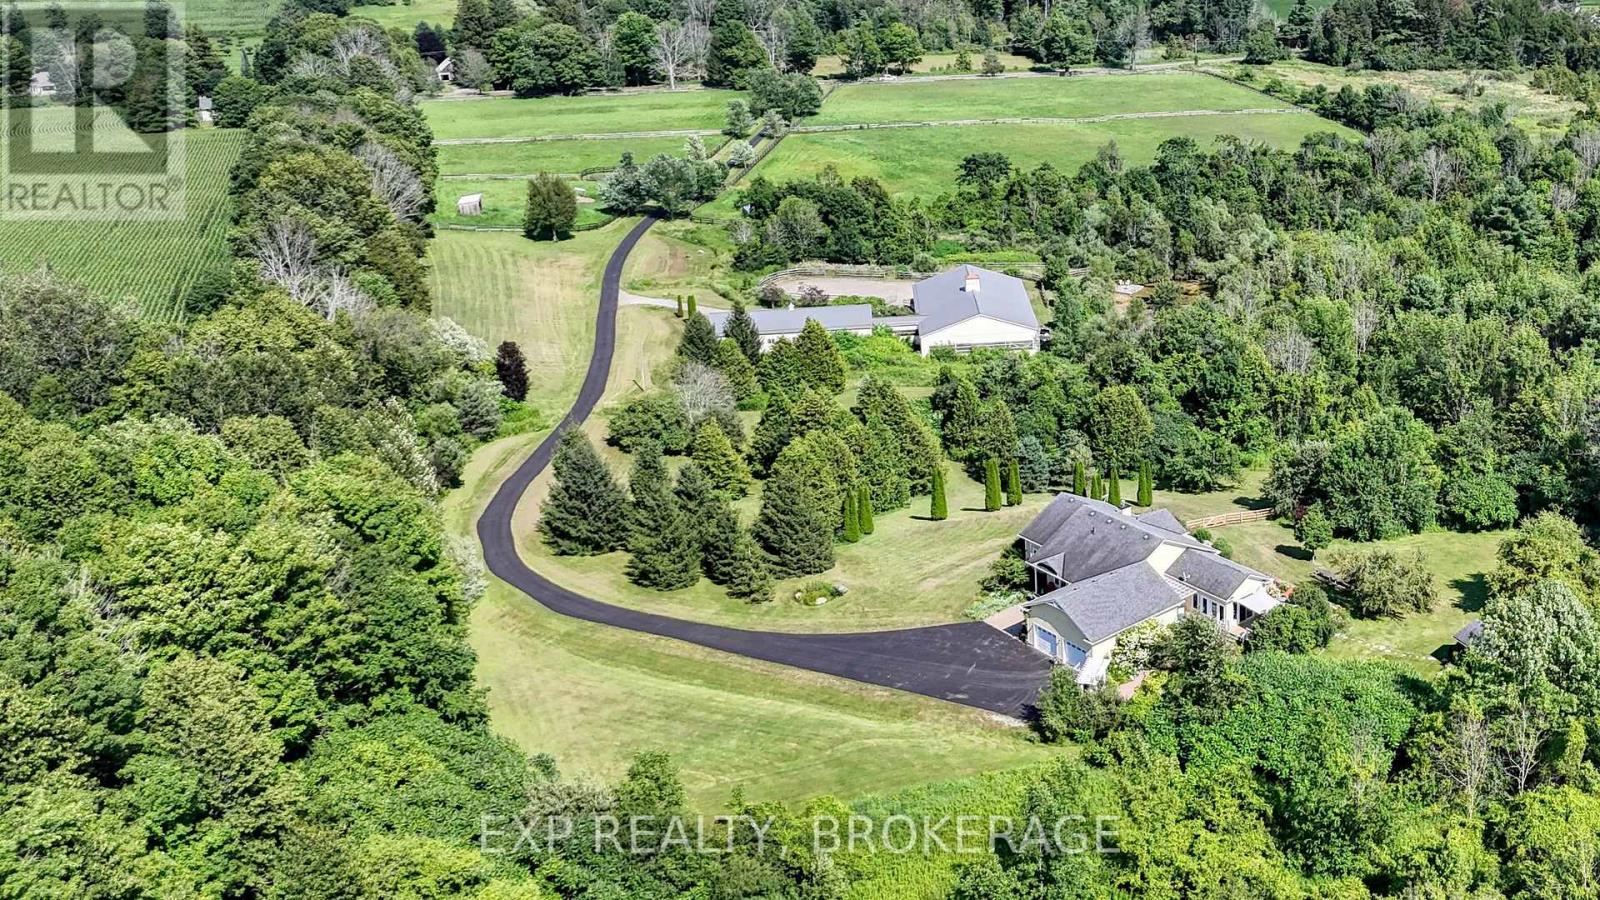
Turnkey equestrian training & boarding facility in Northumberland County. Set atop 40 scenic acres in the rolling Northumberland Hills, this exceptional turnkey equestrian estate offers professional-grade facilities, complete privacy, and outstanding accessibility to the GTA. Purpose-built for serious equestrian operations, this fully developed property is ready to support boarding, coaching, training, breeding, or private equestrian pursuits from day one. At the heart of the property is a modern 8-stall barn featuring a dedicated tack room, feed room, and ample storage, seamlessly connected to an impressive 6,000 sq.ft indoor riding arena with premium footing, abundant natural light, and excellent ceiling height for year-round riding and training. The thoughtfully designed grounds include seven fenced paddocks, open pasture, established woodland riding trails, and a picturesque pond, creating an efficient and inspiring environment for both horses and riders. Every aspect of the property has been carefully planned to maximize functionality while embracing the natural beauty of the landscape. Complementing the equestrian facilities is a custom-built residence offering refinedsingle-level living. The home features soaring vaulted ceilings, a stunning stone fireplace, a gourmet kitchen, a spacious primary suite, and a finished walkout lower level, providing comfortable accommodations for owners, staff, or guests. A separate bunkie offers additional living space, while a full backup generator ensures uninterrupted operation year-round. Rarely does a property of this calibre become available in Northumberland County. Combining exceptional equestrian infrastructure with luxury country living, this outstanding offering presents a unique opportunity for professional trainers, competitive riders, equestrian entrepreneurs, or investors seeking a fully operational, turnkey agricultural enterprise just east of the GTA. (id:49269)
21508 Highway 41
Addington Highlands, Ontario
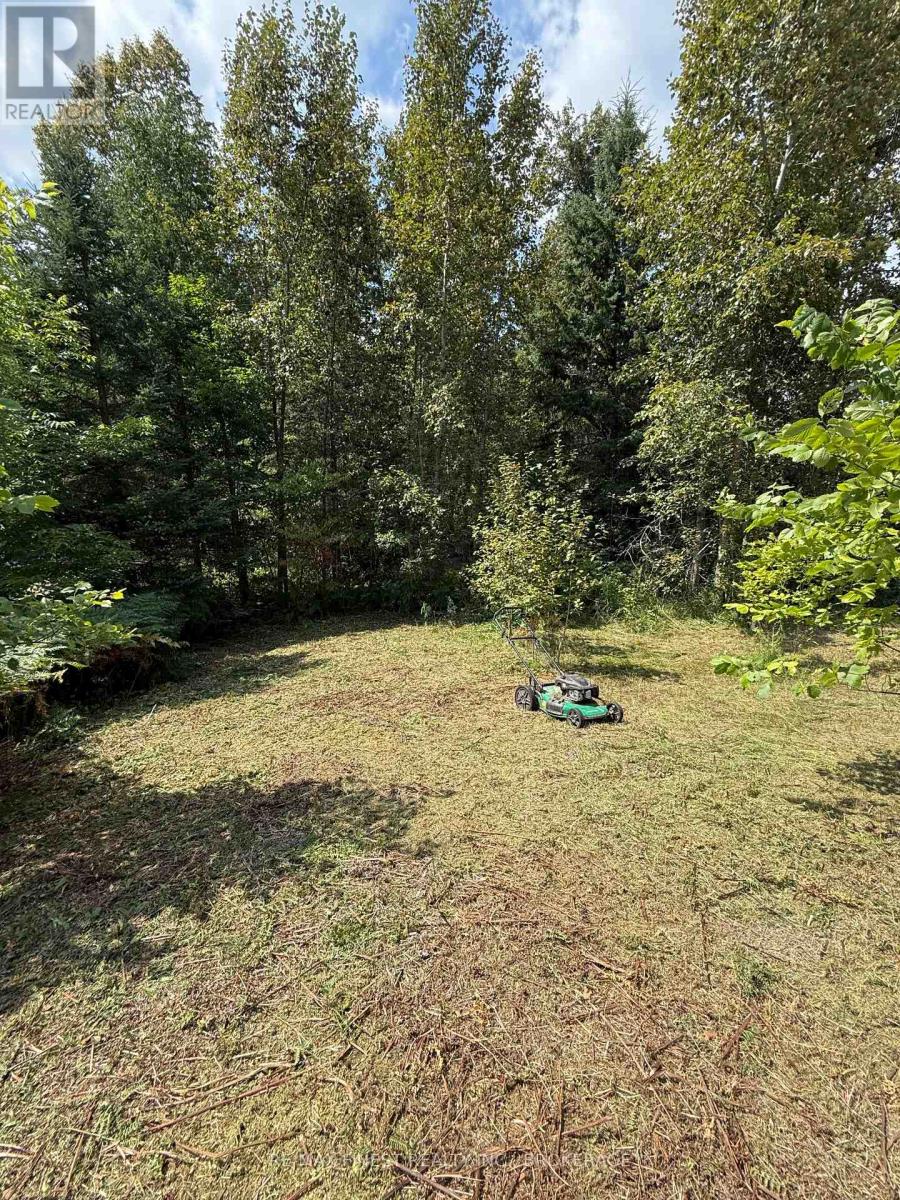
The Price Is Right! 21508 Highway 41 offers an unbeatable opportunity to break into the housing market. Sitting on over a half-acre lot just outside of Denbigh, this two-bedroom, one-bathroom home is being sold as-is, where it is and is best suited as a tear down or major renovation project. The real value is in the land and the services already in place. The lot is equipped with hydro and a well, giving you a head start on your future build. With easy access to Highway 41, you'll enjoy the convenience of nearby amenities while still having the space and privacy of country living. Whether you're looking for an affordable start to homeownership, a budget-friendly lot to build your dream home, or a project property to make your own, this is a rare find at this price point. Opportunities under 100k with existing services don't come around often so book your showing today! (id:49269)
21508a Highway 41
Addington Highlands, Ontario
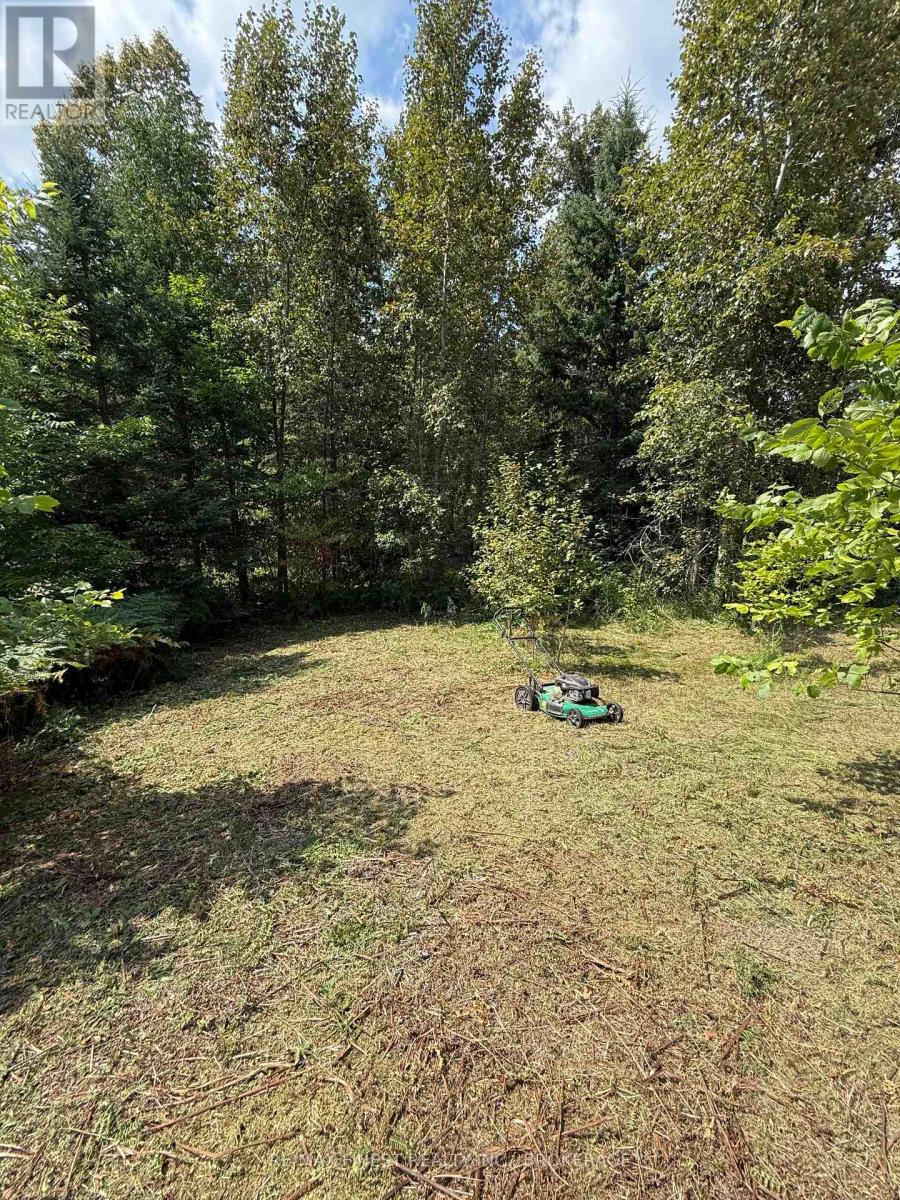
The Price Is Right! 21508 Highway 41 offers an unbeatable opportunity to break into the housing market. Sitting on over a half-acre lot just outside of Denbigh, this two-bedroom, one-bathroom home is being sold as-is, where it is and is best suited as a tear down or major renovation project. The real value is in the land and the services already in place. The lot is equipped with hydro and a well, giving you a head start on your future build. With easy access to Highway 41, you'll enjoy the convenience of nearby amenities while still having the space and privacy of country living. Whether you're looking for an affordable start to homeownership, a budget-friendly lot to build your dream home, or a project property to make your own, this is a rare find at this price point. Opportunities under 100k with existing services don't come around often so book your showing today! (id:49269)
2370 Base Line Rd
Prince Township, Ontario
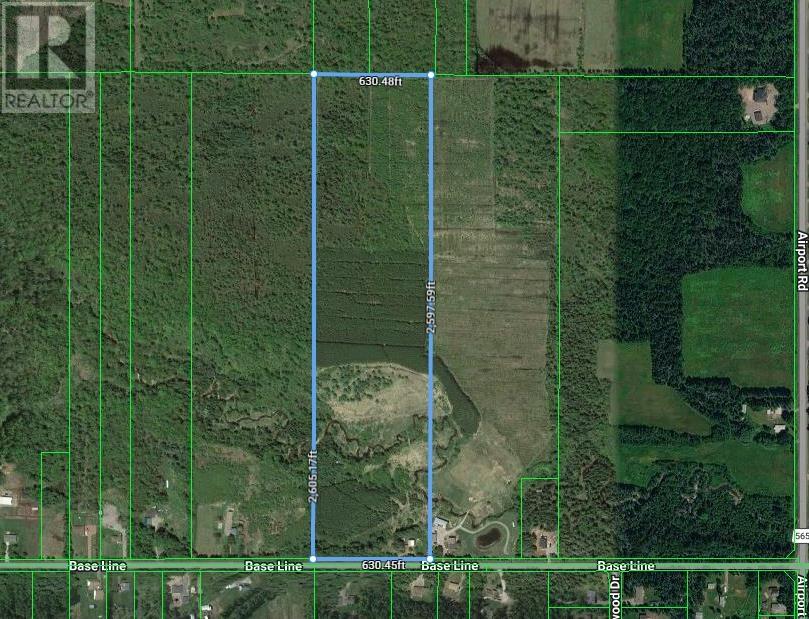
Escape to your own private retreat on just under 38 beautiful acres in the highly desirable community of Prince Township. With an impressive 628 feet of frontage on Base Line, this one-owner property has been lovingly maintained and cared for, offering the perfect blend of privacy, recreation, and family living. Nature enthusiasts will appreciate the abundance of wildlife and variety of bird species. Explore your own network of trails winding through the stunning red pine forest and along Carp Creek. With approximately 4 km of trails suitable for hiking, horseback riding, ATVs, and snowmobiling, outdoor adventure awaits right outside your door. The beautiful brick home offers 1,748 square feet of comfortable living space. Designed with convenience in mind, the main floor features everything needed for day-to-day living. With a bedroom, bathroom, kitchen, dining, living room area and even laundry, making it the ideal forever home. The second floor has an additional 3 spacious bedrooms and a second bathroom. There is ample storage space in the full basement and a cozy family room creates a warm and inviting space to gather year-round. Your double-width semi-circular driveway provides ample parking for visitors and ease of daily life. A semi-attached double garage (20’ x 26’) allows convenient access to the home while staying protected from the elements. Enjoy the beauty of every season from the second-level balcony, the covered deck, or the private backyard patio area. Whether you’re enjoying your morning coffee, entertaining friends, or simply taking in the peaceful surroundings, this property offers an unmatched connection to nature. If you’ve been searching for a private country property with room to roam, endless recreational opportunities, and a meticulously cared-for home, this Prince Township family home is a rare opportunity you won’t want to miss. (id:49269)
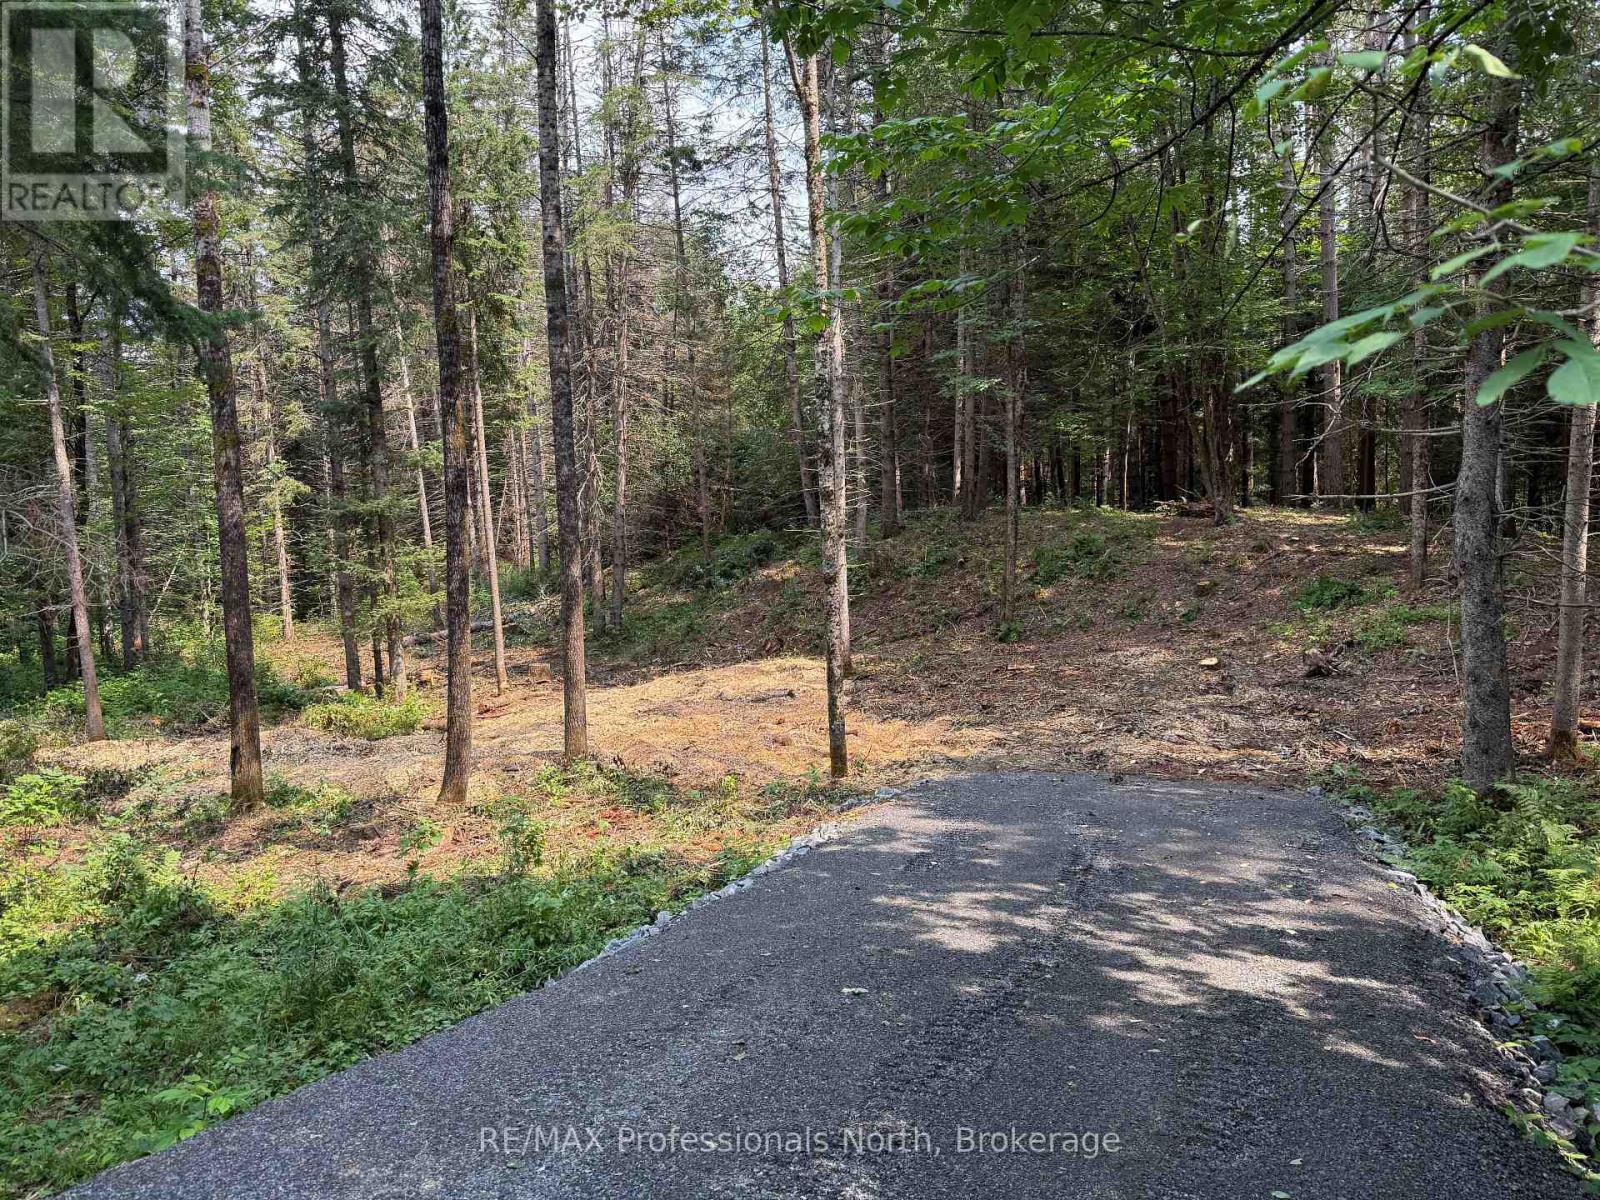
1313 Williamsport Road N
Huntsville, Ontario
Exepcional building lot within 5 KM of downtown Huntsville. If you looking for privacy, peace and quite, yet want to be close to all the amenities of Huntsville, look no furhter. Beautifully treed , private lot. Owner had installed a short driveway off the main road. Clost to the Big East river with public access . Great canouing, kayaking river. (id:49269)
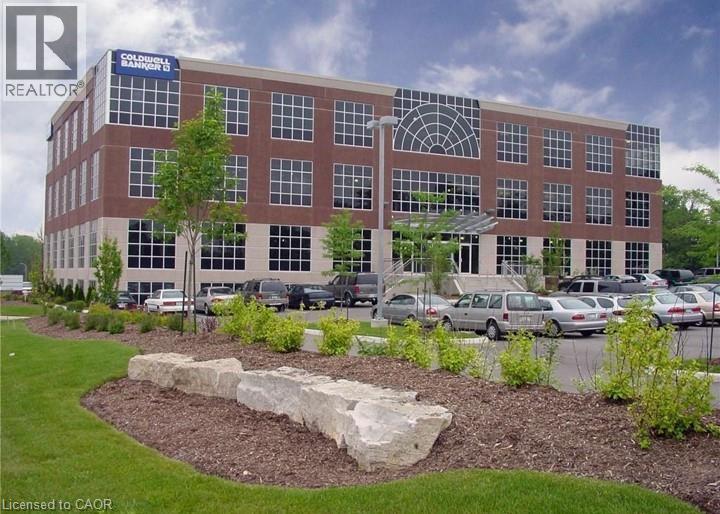
508 Riverbend Drive Unit# 301a
Kitchener, Ontario
This 584 square foot office space has an east facing exposure with lots of natural light with beautiful view of treed area. Located on the 3rd floor in an impressive multi tenanted office building with 24/7 security, elevator and plenty of surface parking included. Currently set-up as an executive boardroom but can easily be used as office space. Very private with own lockable door. Would work well for a medical professional. (id:49269)
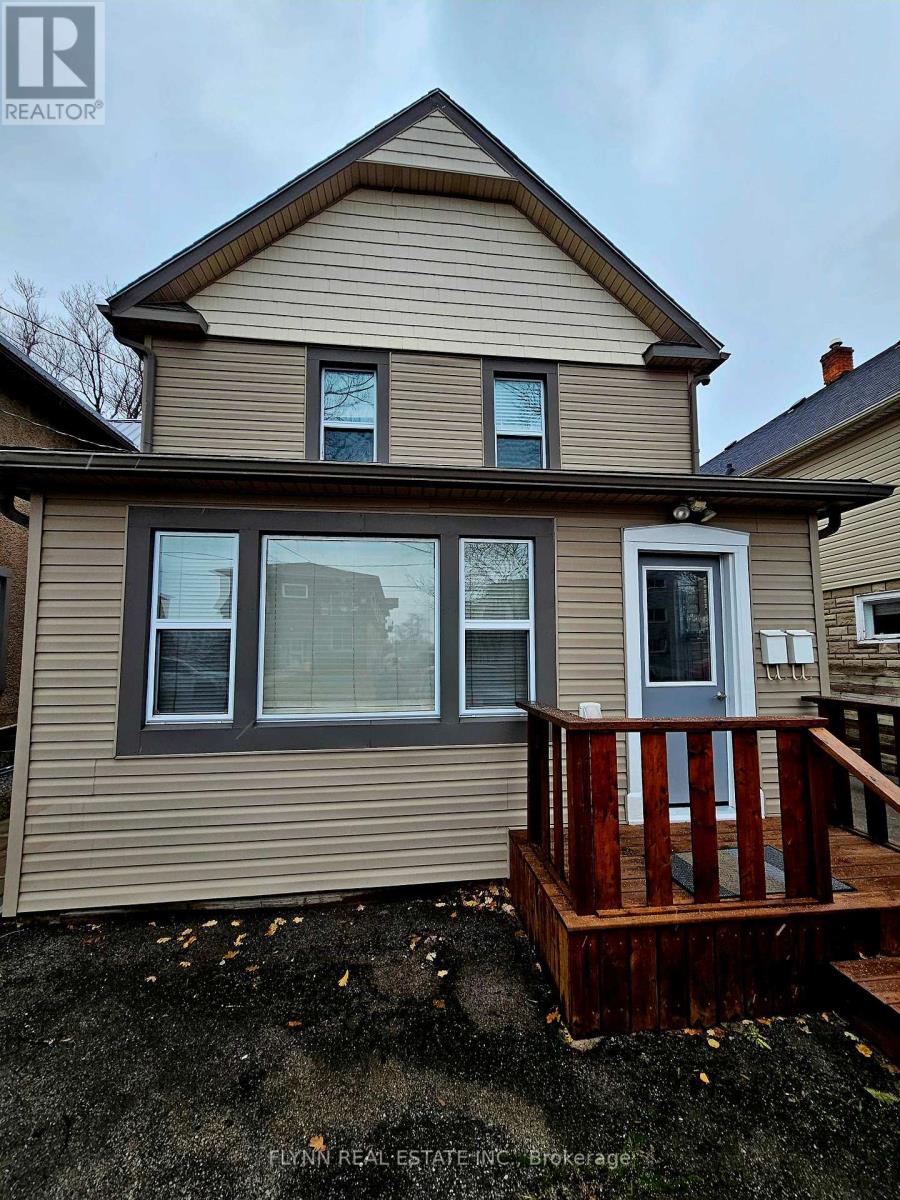
24 Empire Street
Welland, Ontario
Exceptional Vacant Multi-Unit Investment Property - East Welland - Rare opportunity to acquire a vacant multi-unit property in the sought-after East Welland area. Situated on an impressive 231-foot deep lot, this property features two separate residential buildings offering excellent income potential and flexibility for investors or owner-occupiers. The main dwelling is configured as a duplex, consisting of :One 1-bedroom unit, One 2-bedroom unit. At the rear of the property is a self-contained accessory dwelling unit featuring a 2-bedroom unit, ideal for additional rental income or extended family use. Property Features : Three total residential units Fully vacant - immediate possession available Extra-deep 231 ft lot Separate electrical breaker panels for both buildings Two hot water tanks (one owned, one rental) Excellent opportunity to set market rents or occupy one unit while generating income from others Conveniently located close to schools, shopping, transit, and amenities. A solid addition to any investment portfolio with strong long-term potential. Property has been fire and electrical inspected in 2017. There are 3 off street parking spaces at the front of the property. Located close to 406 for quick highway access. (id:49269)
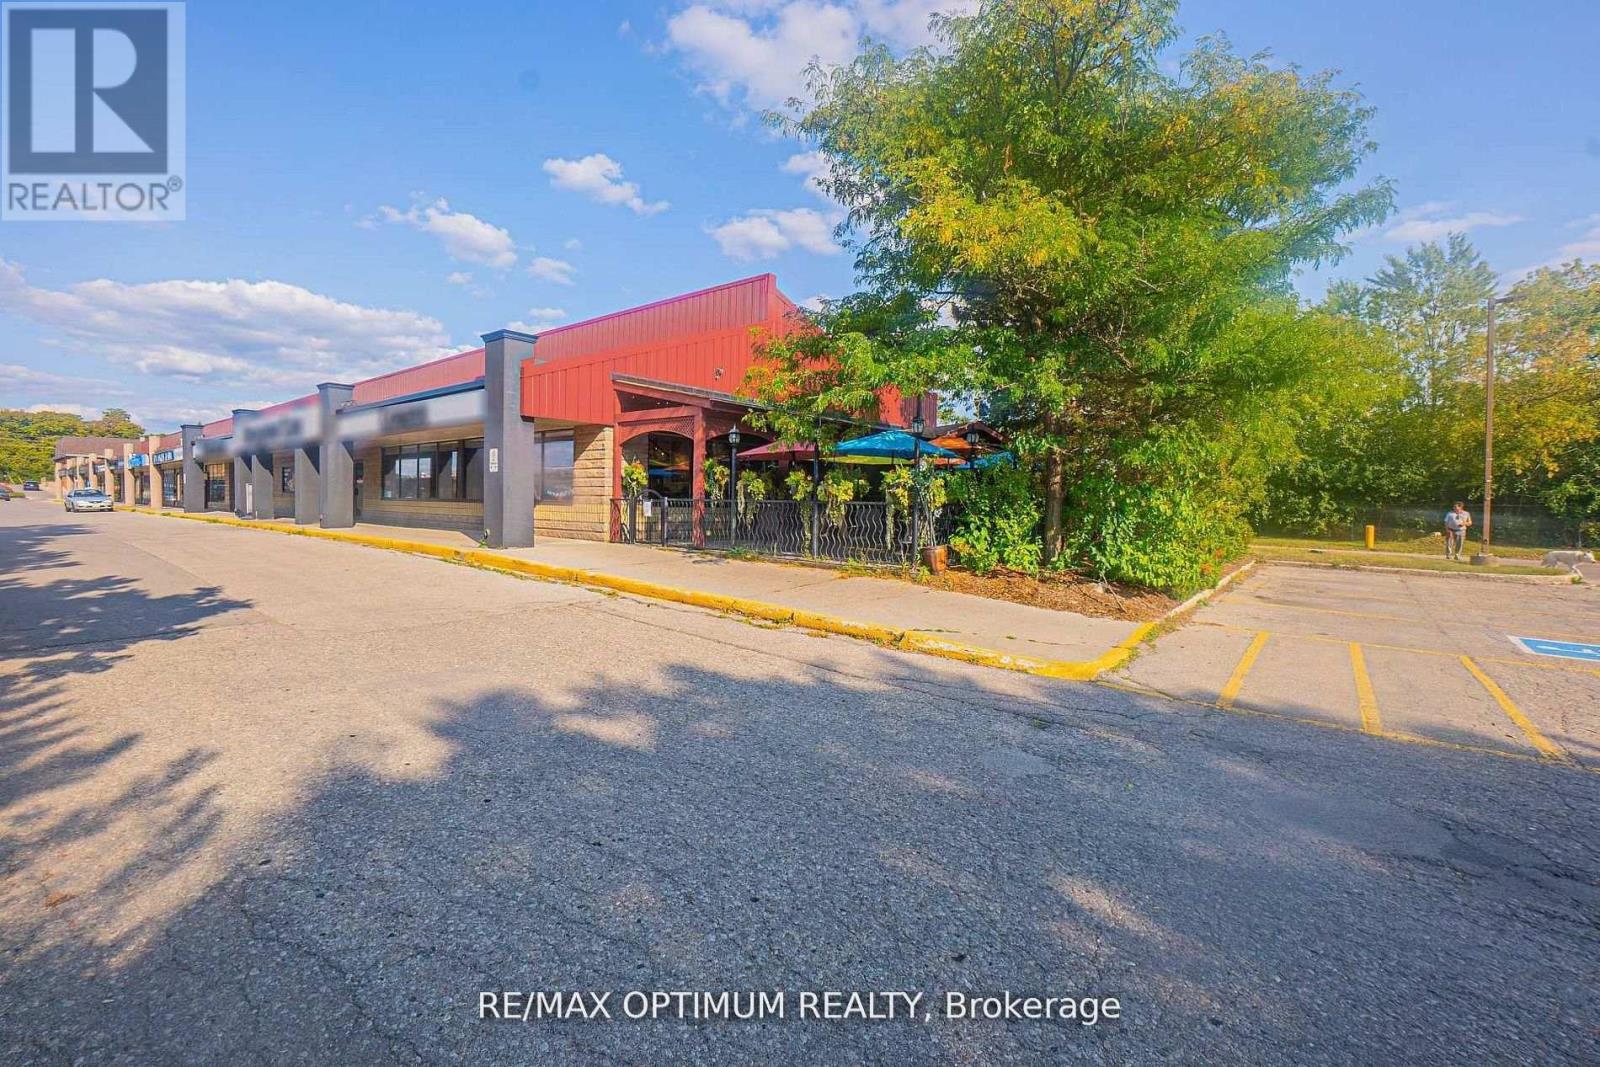
304 Stone Road W
Guelph, Ontario
Sale of business of a very successful Comfort Gourmet Franchise Restaurant. This tastefully done Franchise restaurant features 200 seats inside + 46 Patio Seats, large Kitchen, Abundance of Natural light, LLBO licensed. Successful Franchisor with over 20 locations. This location has been in business for over 15 years with long list of loyal clientele. Other Tenants in the plaza: Tim Hortons, Wendy's, Dominos, DQ and many more. Perfect business for groups/individuals looking at learning from this successful franchise and further improve revenues. Franchisor Royalties + Marketing Fees: 5% + 2% of revenue approx. Low Rental: Gross Rent (Net rent+TMI+HST) - $17,500.00 per month Approx, Lease ends April 2028 with Renewal options till April 2038. (id:49269)
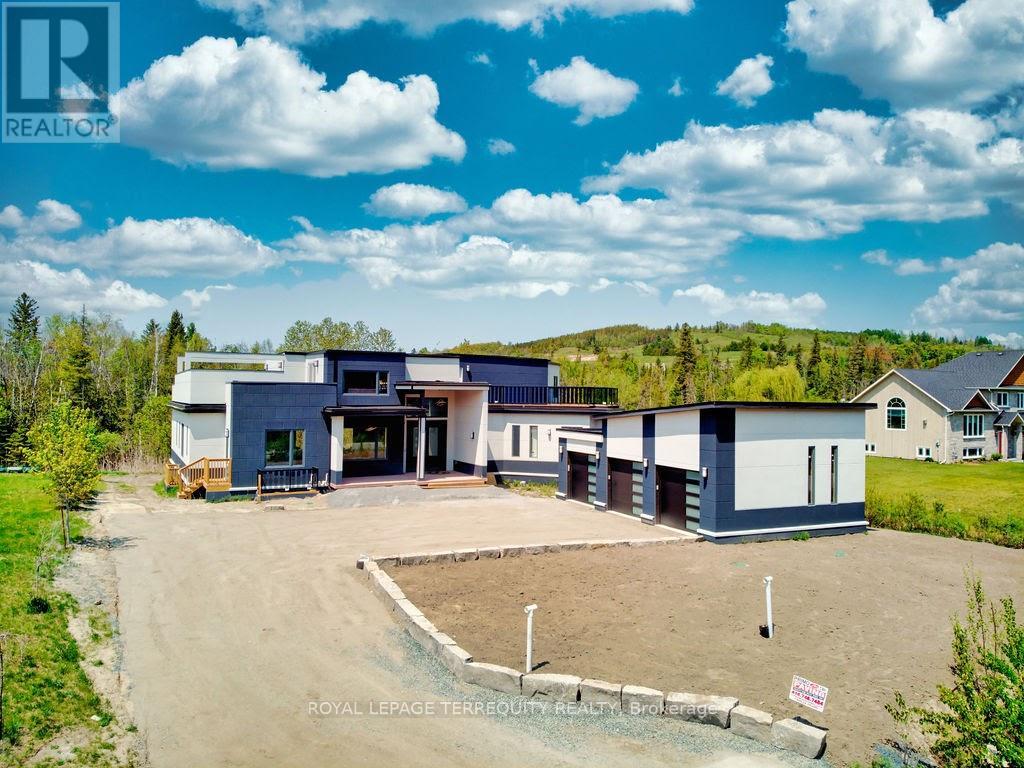
9 Rustlewood Avenue
Kawartha Lakes, Ontario
Acreage Community, Upscale Neighborhood, 40 Minutes From Toronto Boundary, A Newly Custom built Luxurious Home tastefully Designed Inside And Out. Home Features Open Concept Kitchen/Living/Dining With Luxurious Living Space, 5 Bedrooms, 5.5 Bathrooms, Plus A Spacious Loft, Approx. 4,500 Sq Ft Upper Level Plus 3,000 Sq Ft Basement With All The Finishes, Perfect For Large Extended Families & big Space For Entertaining with Friends. A Fully Finished Lower Level, 2 Additional rooms, 3Pc Bathroom, Full Rec Room & Games Area. Beautiful Hill View, 2 Huge Walk Out Decks. 10.5 Ft Ceiling On Main Levels With 20 Ft Ceiling On Living Room. Close To Hwys 35,115,7 & 407. (id:49269)
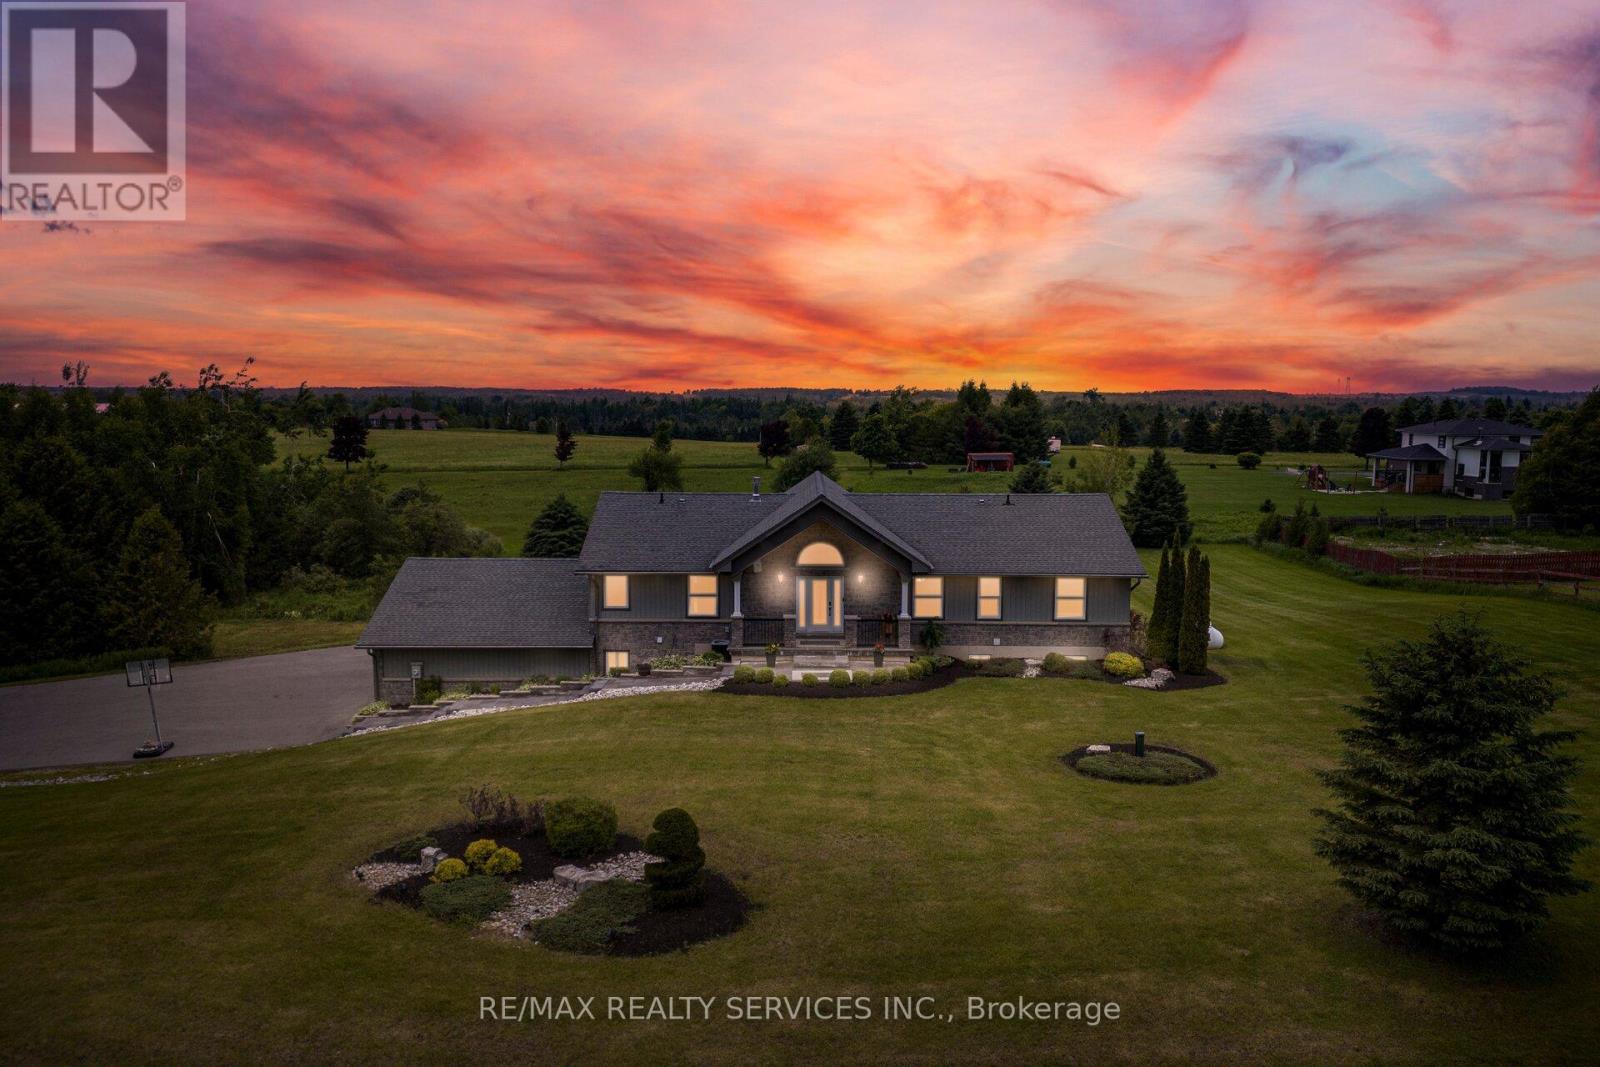
386113 20 Side Road
Mono, Ontario
//Rare To Find Bungalow Situated On 2.83 Acres Lot In Demanding Mono Area// Move-In Ready 3+2 Bedrooms Bungalow Only Few Mins Drive From Orangeville* This Stunning Home Is Exactly What Families Seeking Two Equally Beautiful Upper And Lower-Level Units Have Been Asking For* The Gleaming Hardwood Floors Flow Throughout The Entire Main Level, Creating A Very Open-Concept Living Space. Family Size Kitchen With S/S Appliances & Breathtaking Views! The Master Suite Boasts A Gorgeous, Recently Renovated Ensuite. The Lower Level Also Features An Open-Concept Layout With A Custom Kitchen Featuring A Quartz-Topped Island, A Large Living Area With A Gas Fireplace, And A Separate Entrance From The Garage For Easy, Private Access. The Kitchen Boasts A Stack-Stone Backsplash, And The Living Room Is Equipped With Custom Wall Units. 30+ Pot Lights In The Lower Level Alone. Must View House! Shows 10/10* (id:49269)
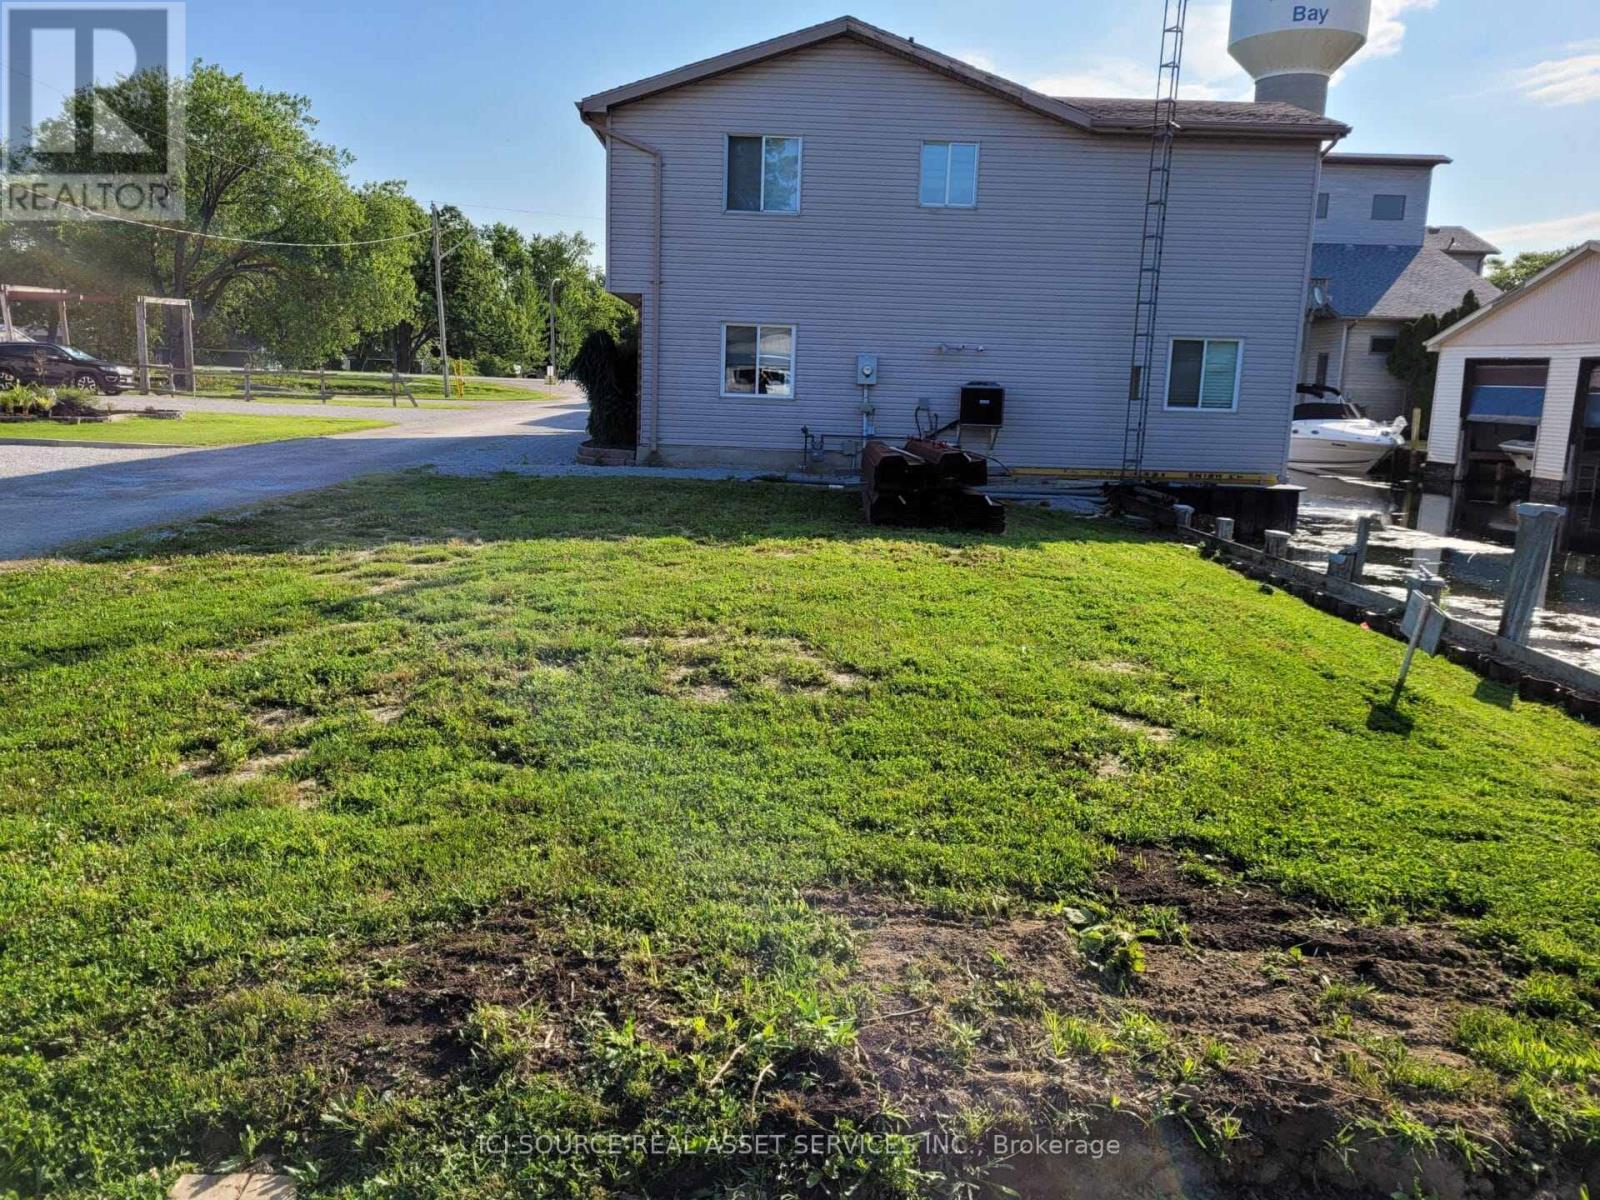
14 Tackel Line
Chatham-Kent, Ontario
Presenting a rare opportunity to own a prime waterfront lot in the serene community of Mitchell's Bay, Ontario. This expansive property offers direct access to Lake St. Clair, making it an ideal location for boating enthusiasts and those seeking a tranquil lakeside lifestyle. Property Highlights: Size: Approximately 9,725 square feet, providing ample space for your dream home and outdoor amenities.Waterfront Access: Enjoy both northern and southern water access, with property boundaries clearly defined in Judges Plan 767. Seawall: Both northern and southern seawalls have been replaced within the past five years, ensuring durability and protection. Utilities: All essential services are available for connection, including electricity, natural gas, city sewer, and fiber internet. Location Benefits: Community: Mitchell's Bay is a peaceful rural community known for its friendly atmosphere and proximity to natural beauty. Recreation: Immediate access to Lake St. Clair offers opportunities for boating, fishing, and waterfront leisure activities. Accessibility: Conveniently located with easy access to nearby towns and cities for shopping, dining, and entertainment. Zoning: Zoned as RLR-1124, permitting uses including a single family dwelling, boathouse and dock. *For Additional Property Details Click The Brochure Icon Below* (id:49269)
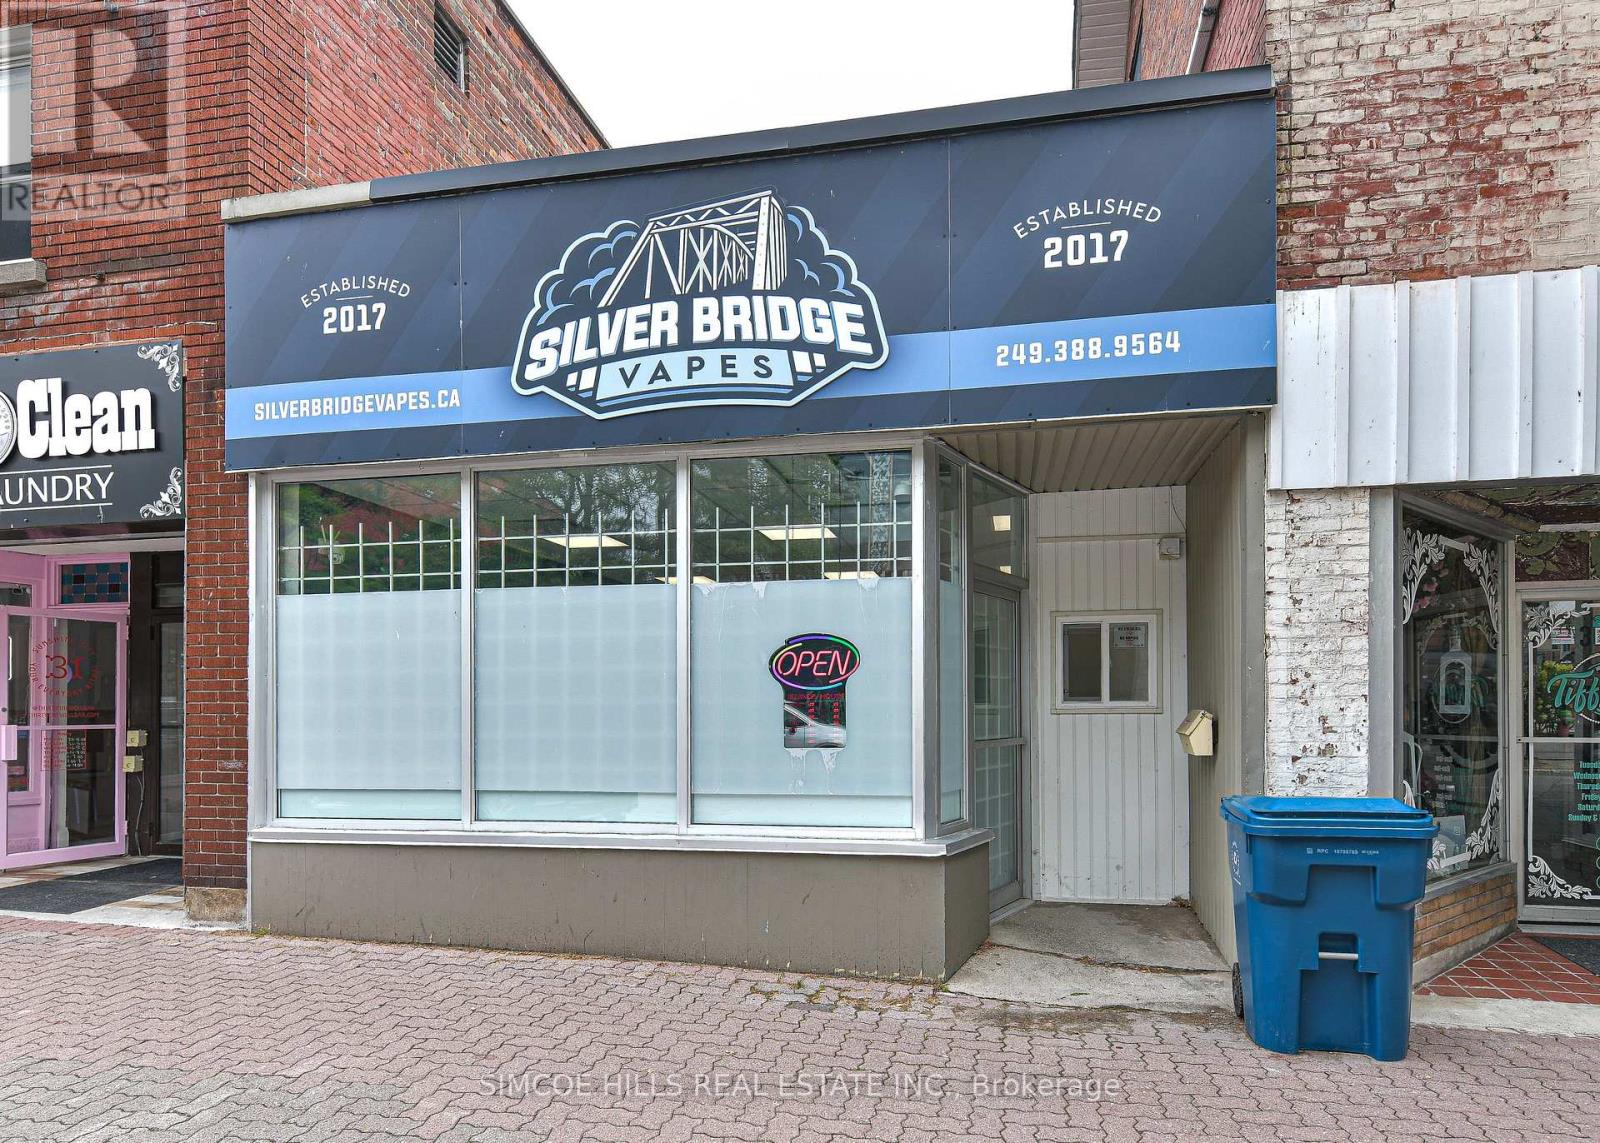
33 Mississaga Street W
Orillia, Ontario
This building is directly across the street from the new library. There are two new restaurants almost adjacent to #33. They are bringing many new customers to the area. A public parking lot is behind this unit (id:49269)
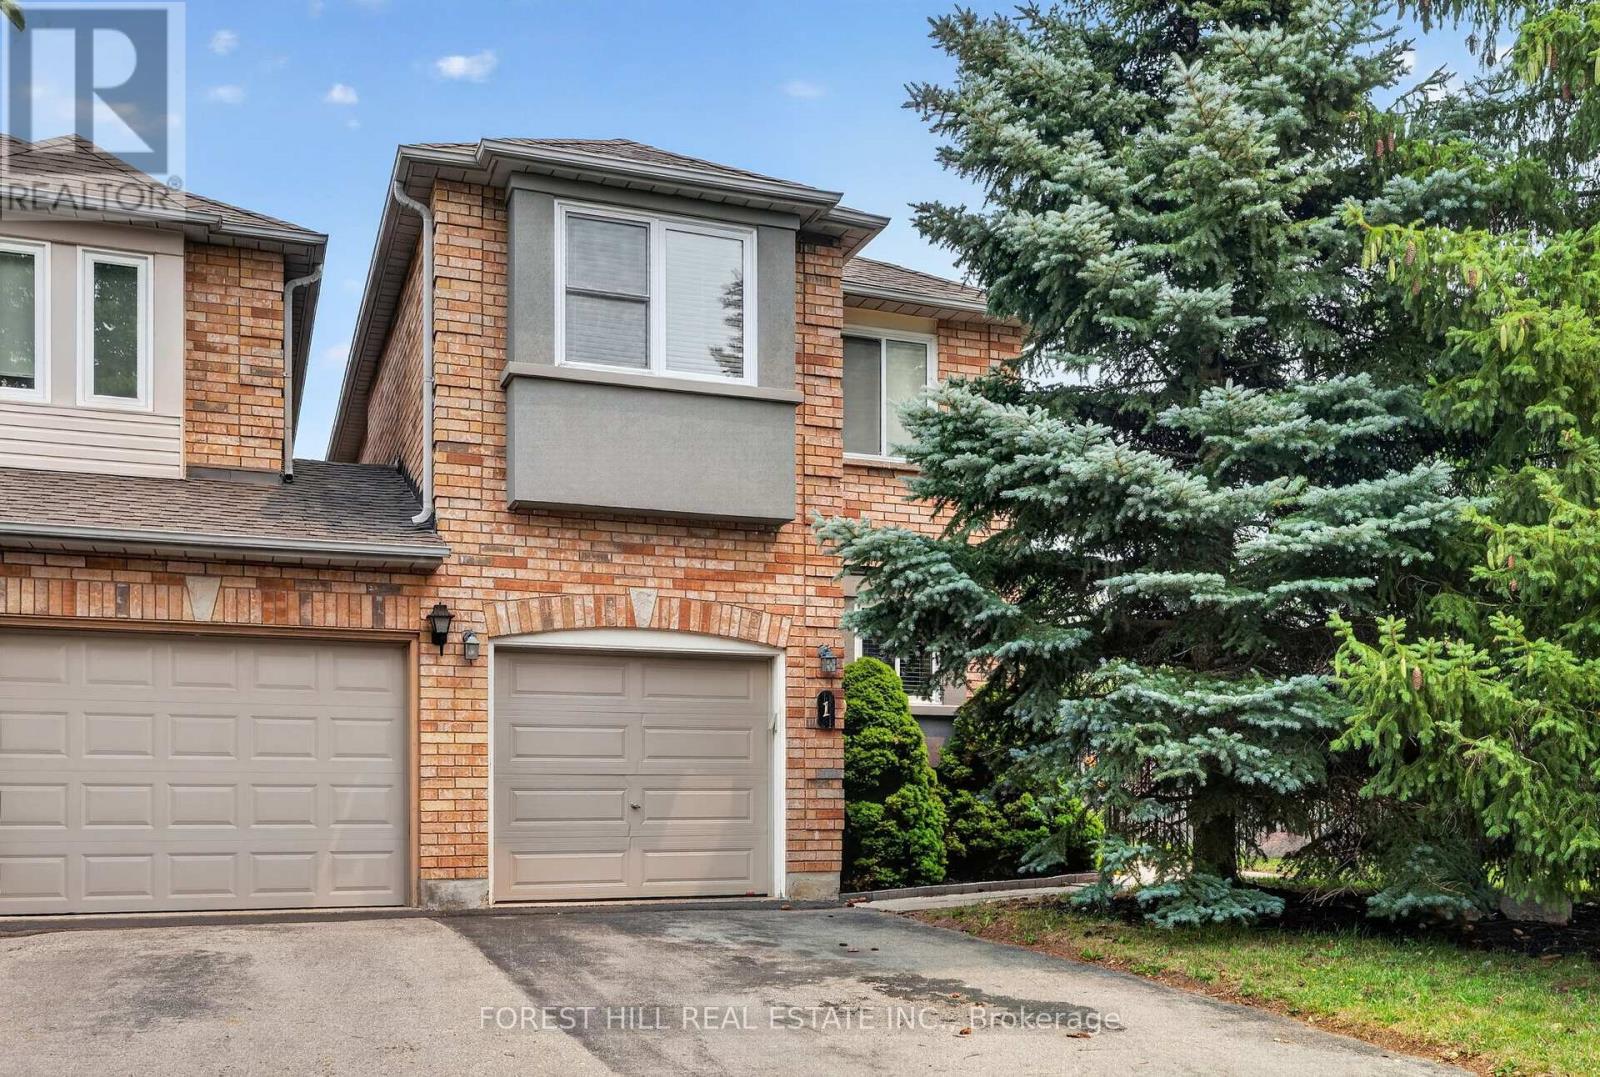
1 Teahouse Road
Vaughan, Ontario
Welcome to this rare freehold townhouse situated on a huge corner lot offering exceptional privacy and space - it truly feels like a fully detached property. Enjoy a fully fenced, party-sized backyard complete with a large sundeck, garden shed, and beautifully landscaped garden beds-perfect for entertaining or relaxing outdoors. Inside, the home features a functional centre hall floor plan with a spacious open family room showcasing oversized picture windows, and a walk-out to the deck. Natural light pours in throughout the home, creating a bright and inviting atmosphere. Generously sized bedrooms and a finished basement provide plenty of living space for families of all sizes. Located in a highly desirable area, you're just minutes from the Vaughan subway, major transit routes, and surrounded by an abundance of amazing restaurants, shopping, and everyday conveniences. This is a rare opportunity - don't miss it! (id:49269)
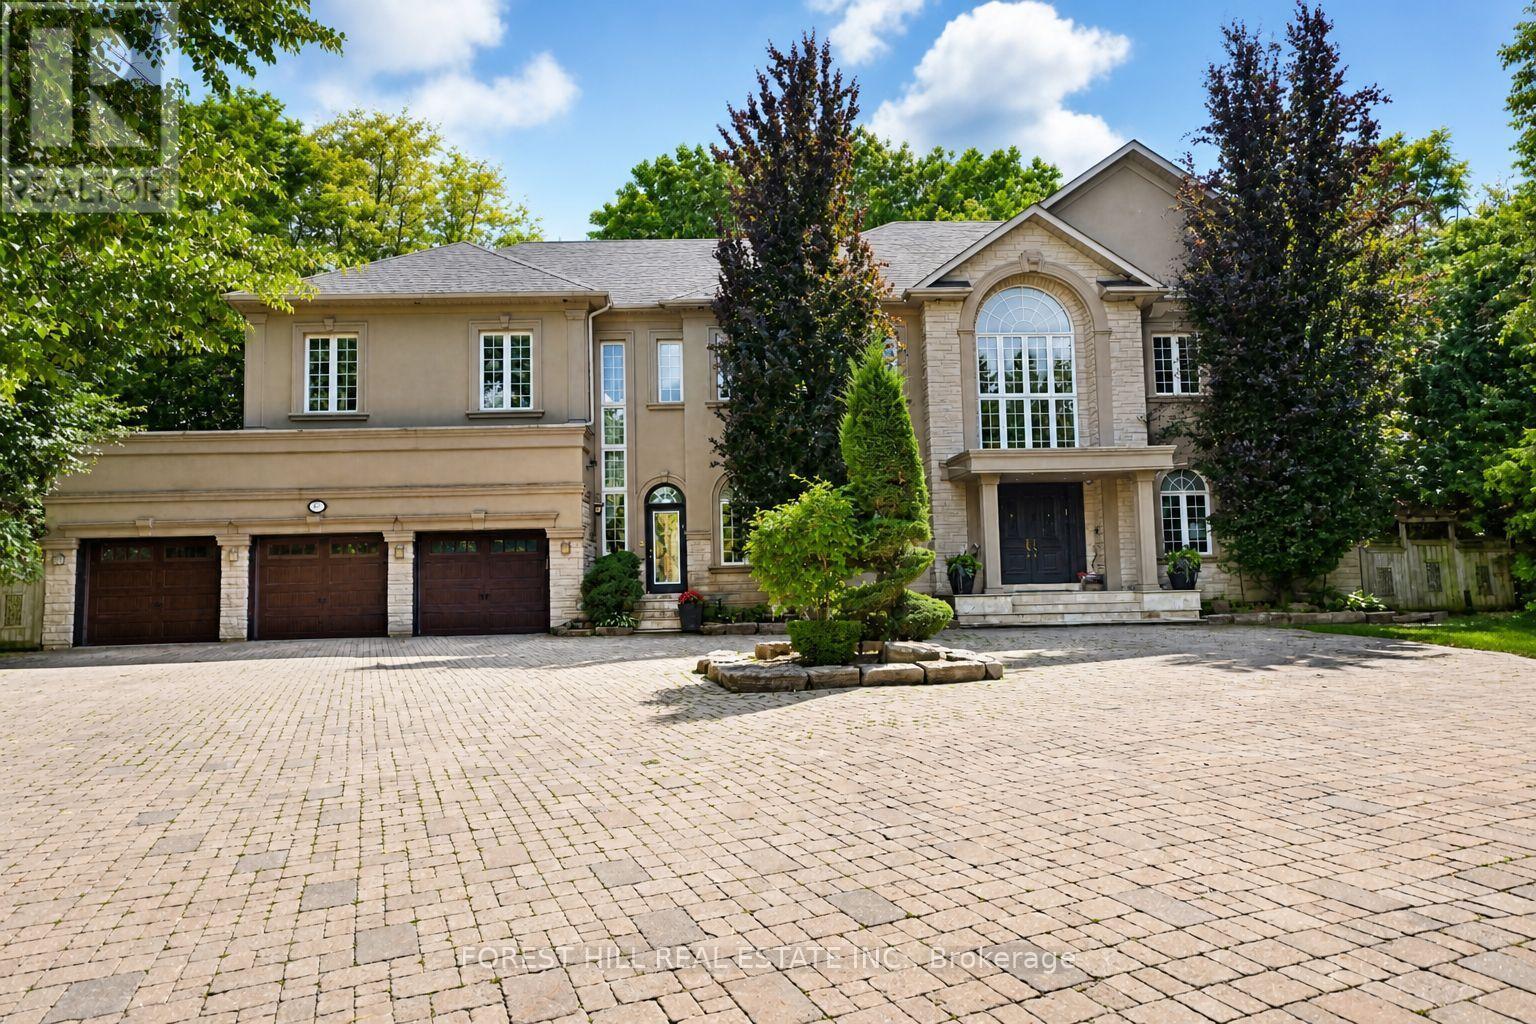
161 Renaissance Court
Vaughan, Ontario
Welcome to 161 Renaissance Court, an exceptional and truly rare offering on a quiet, private cul-de-sac recognized as one of the most prestigious streets in Thornhill and the entire GTA. Custom-built to the highest standards of craftsmanship, this grand residence sits on one of the largest irregular, pie-shaped, fully treed lots in all of Thornhill, boasting over 228 feet of width at the rear and offering remarkable privacy and scale. With approximately 10,000 sq. ft. of living space (6,650 sq. ft. above grade plus a 3,141 sq. ft. finished basement), the home features 5 spacious bedrooms and 7 bathrooms, soaring 10-foot ceilings on the main level, a dramatic cathedral foyer with picture window glass entry, and two main-floor washrooms. Designed for both luxury and functionality, the expansive layout includes a potential main-floor in-law suite, a second service staircase, open-concept principal rooms, and quality finishes throughout, including 8-foot solid doors, granite floors, and a massive chef's kitchen with an oversized island. The sun-filled southwest-facing backyard is a true private retreat, highlighted by a spectacular in-ground swimming pool, spill-over hot tub and spacious Cabana/change room, surrounded by mature trees-perfect for entertaining and family living. Completing the home are a three-car garage, circular interlocked driveway, and an unbeatable location ideal for large families looking to raise their children in Thornhill's most sought-after community, just a short walk to Westmount Collegiate Institute, Chabad Flamingo, and close to top-ranked French Immersion and Arts programs, offering an unmatched combination of space, privacy, luxury, and lifestyle. (id:49269)
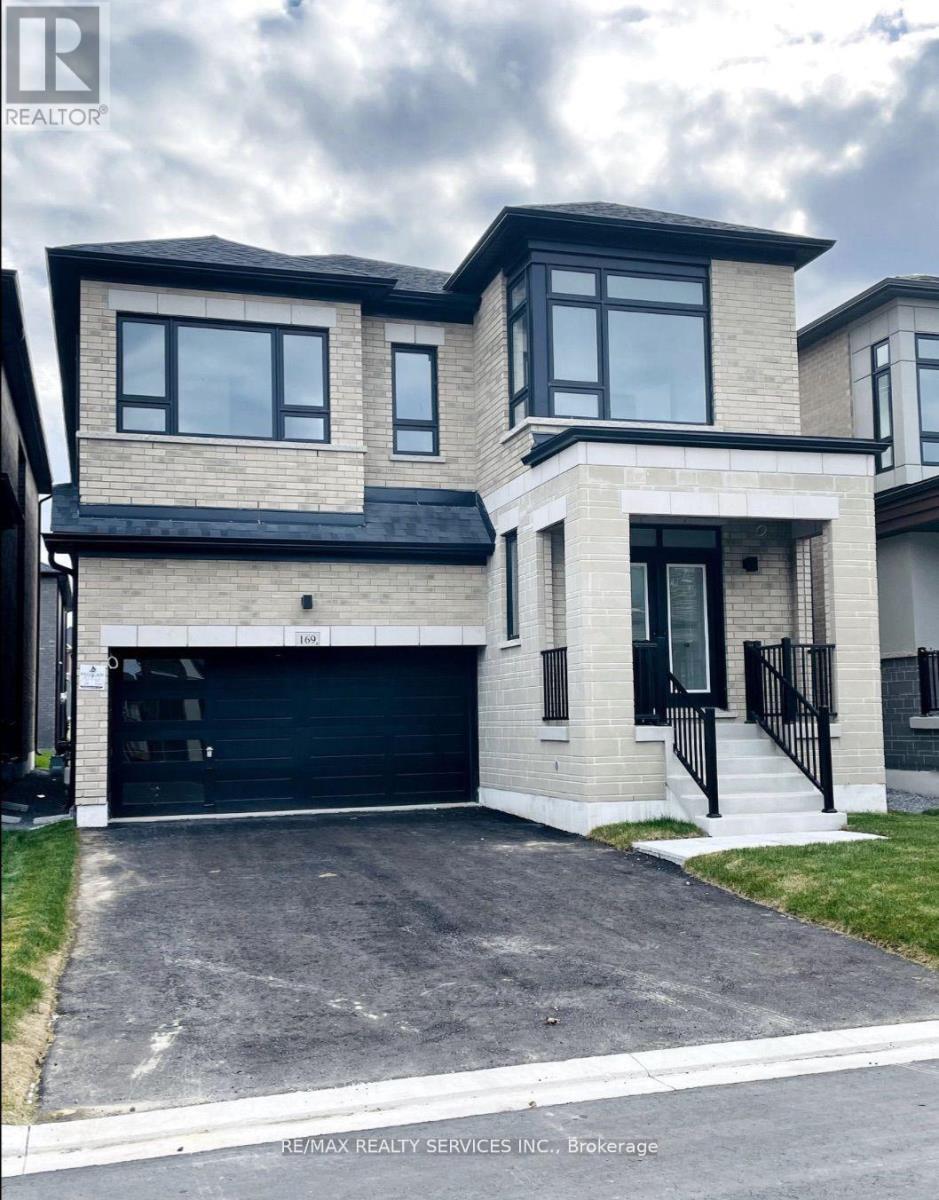
169 Wesmina Avenue
Whitchurch-Stouffville, Ontario
Newer Fieldgate Home In New Subdivision Of Stouffville! Over 3100 Sq/Ft Of Luxury Living! This Home Includes A Spacious Combined Living/Dining Room, Open Concept Family Room Featuring A Gas Fireplace & Large Windows And Sun Filed Kitchen, Centre Island With Breakfast Bar, Walk-In Pantry & Walk-Out To Backyard, This Home Also Features A Main Floor Master Bedroom, On the Second Floor You Get 5 Bedrooms All With Ensuite Access, Upper Level Laundry Room, Master Bedroom Features A Walk-In Closet & 5-Piece Ensuite. Full Basement With Rough-In, GarageAccess. (id:49269)