
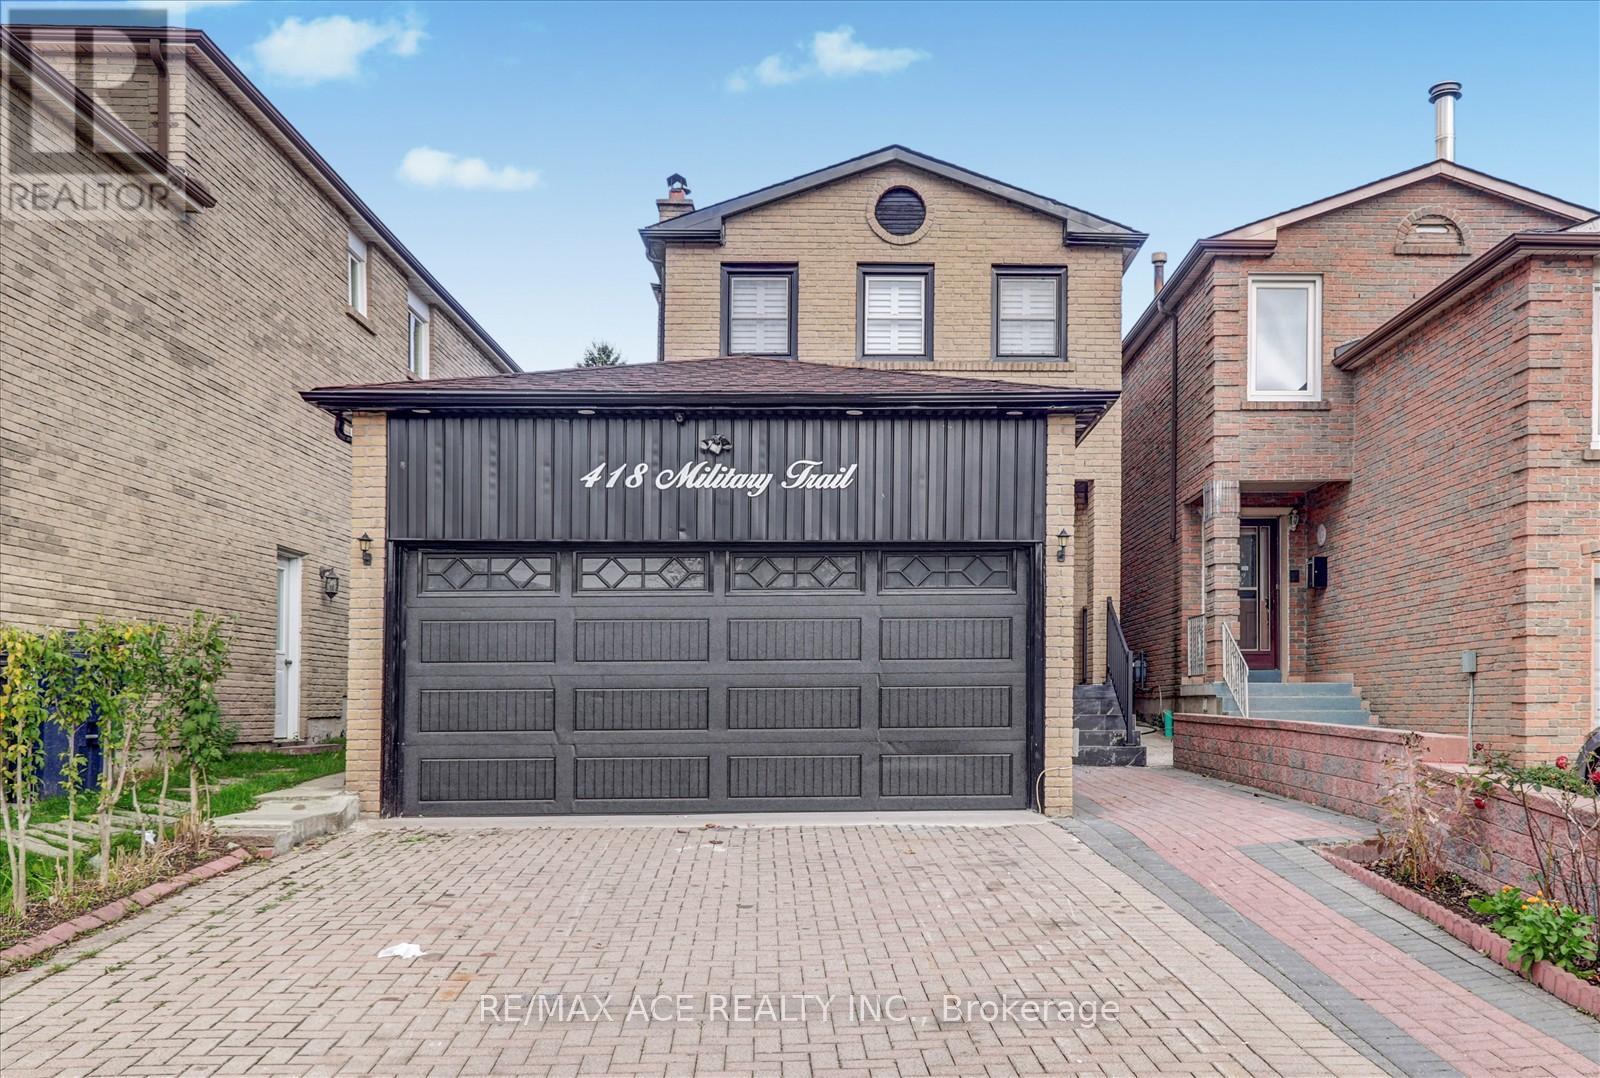
Main - 418 Military Trail
Toronto, Ontario
Bright and spacious 2-storey detached brick home with a double garage and parking for 4 cars on the driveway. Features a deep lot with a large backyard deck, an updated kitchen and bathrooms with granite counters and modern cabinets. Solid hardwood floors on the main level, fresh paint throughout, and newer windows and furnace. Conveniently located close to TTC, Hwy 401, U of T Scarborough, shopping, and all amenities. (id:49269)
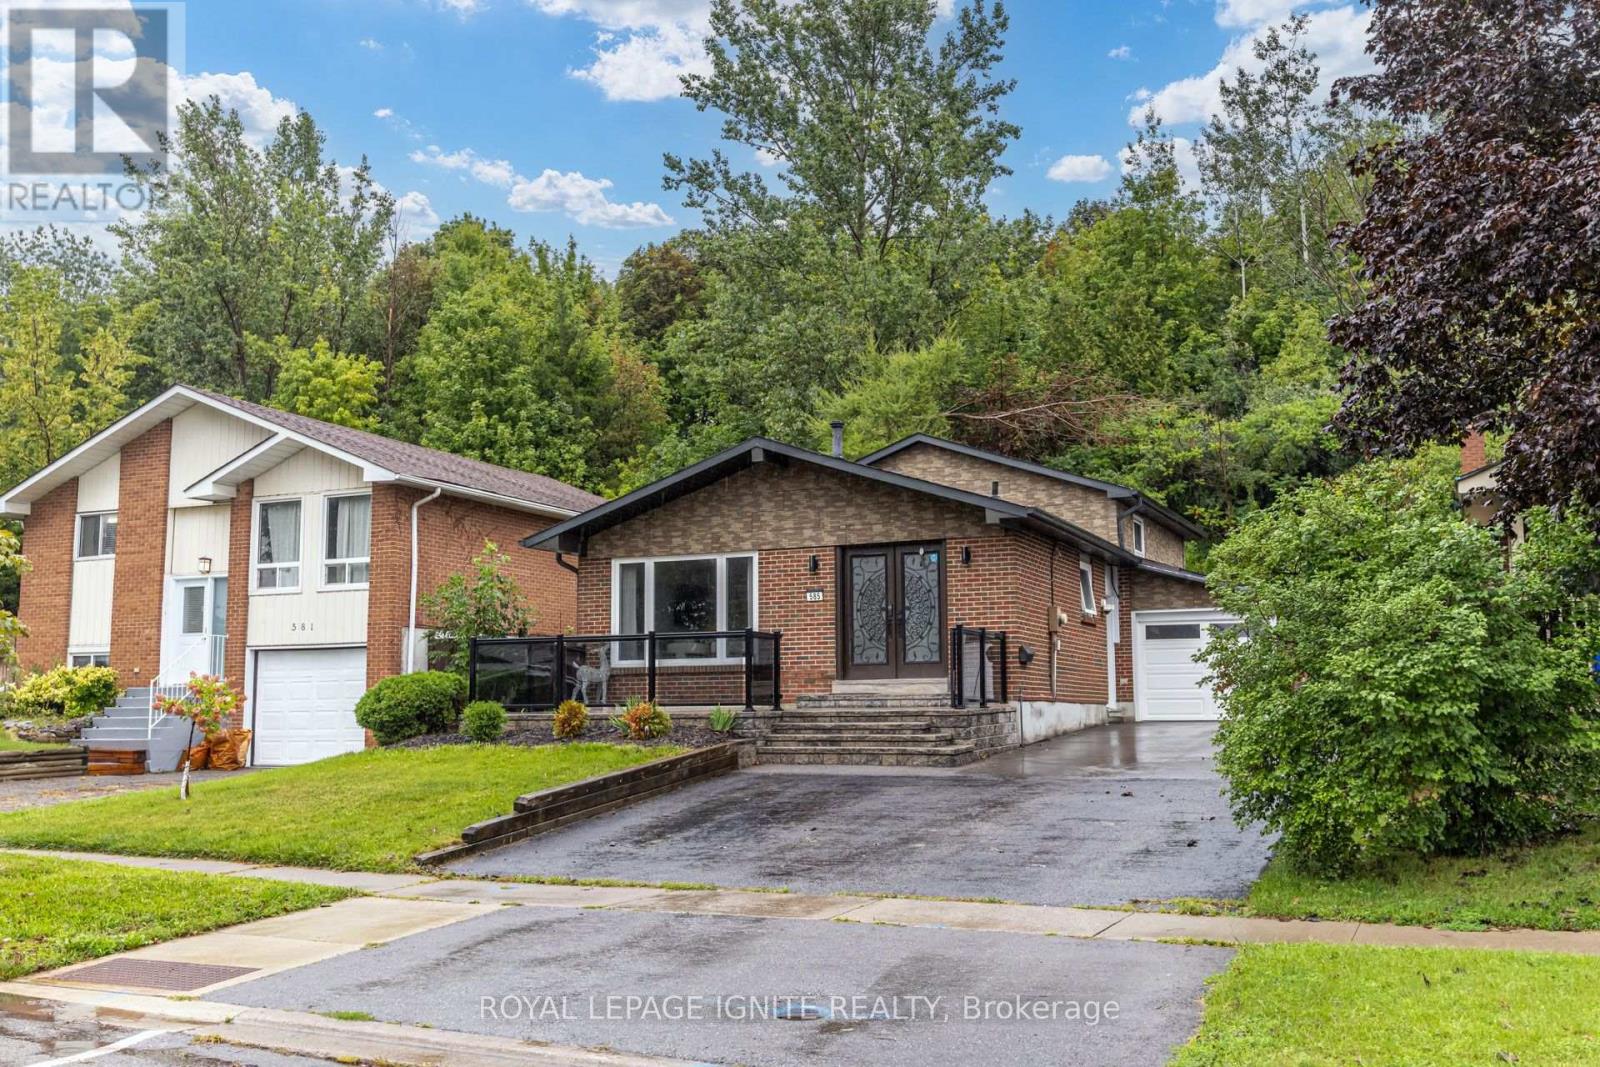
585 Grandview Street S
Oshawa, Ontario
Welcome to 585 Grandview a charming & versatile detached 4-level backsplit nestled on a mature, private lot in Oshawa's desirable Donevan neighbourhood. This well-maintained home offers a practical layout with 2 bedrooms on the upper level plus 2 additional bedrooms on the lower levels, providing excellent flexibility for a growing family, guests, a home office, or extended-family living. The main level features a bright and spacious living room with hardwood flooring, creating a comfortable gathering space with plenty of natural light. The kitchen offers generous cabinetry and workspace, along with stainless-steel appliances, tile flooring and crown moulding. The upper level offers a large primary bedroom with an impressive wall-to-wall closet, accompanied by a second spacious bedroom with ample storage. The lower level provides additional living space, including a large recreation room with a fireplace, creating a warm & inviting area for family entertaining or relaxation. A further bedroom and utility/storage space add to the home's functionality. One of the property's standout features is its mature, private setting backing onto a forested area, offering a peaceful natural backdrop that is increasingly difficult to find. it provides a good balance of outdoor space and manageable maintenance. The property also offers a private driveway, detached garage and approximately five total parking spaces, making it convenient for families with multiple vehicles or those requiring additional parking. It has upgraded electric panel to 200AMPs &installation for Electric vehicles charging port in the garage. Located in Donevan, the home provides convenient access to everyday amenities, shopping, schools, parks and major transportation routes, including quick access to Highway 401. Nearby shopping & services are available around Grandview St/ Bloor St, making day-to-day errands convenient. With approximately $100,000 invested in upgrades. Don't miss this excellent opportunity! (id:49269)
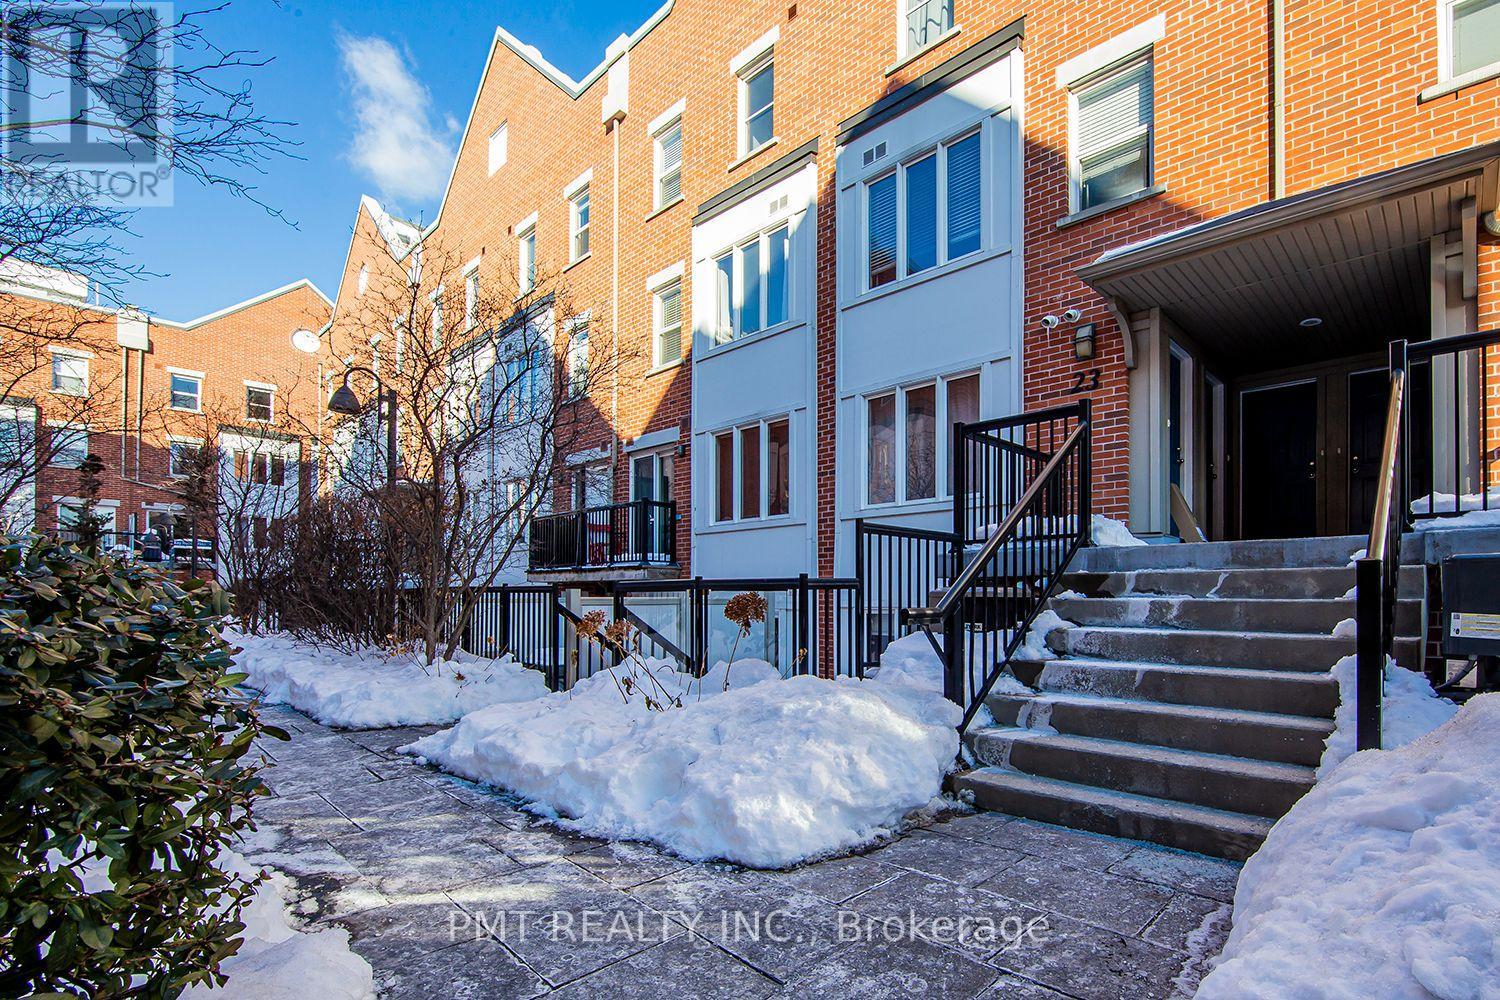
5 - 23 Frances Loring Lane
Toronto, Ontario
Welcome to elevated urban living at Dundas & the DVP. This spacious three-level condo townhouse offers 2 bedrooms, 1.5 bathrooms, and beautiful upgrades throughout. A thoughtfully appointed kitchen provides generous workspace and ample storage, while the private rooftop terrace, spanning over 200 sq. ft., extends your living space outdoors-an inviting setting for entertaining or unwinding above the city. Situated in sought-after Leslieville, near Riverdale, the Distillery District, and Cabbagetown, this home pairs neighbourhood charm with exceptional connectivity. Enjoy convenient access to the Don Valley trail network, downtown, the DVP, Lake Shore Boulevard, and the Gardiner Expressway, along with streetcar connections to the downtown core and Bloor-Danforth subway line. (id:49269)
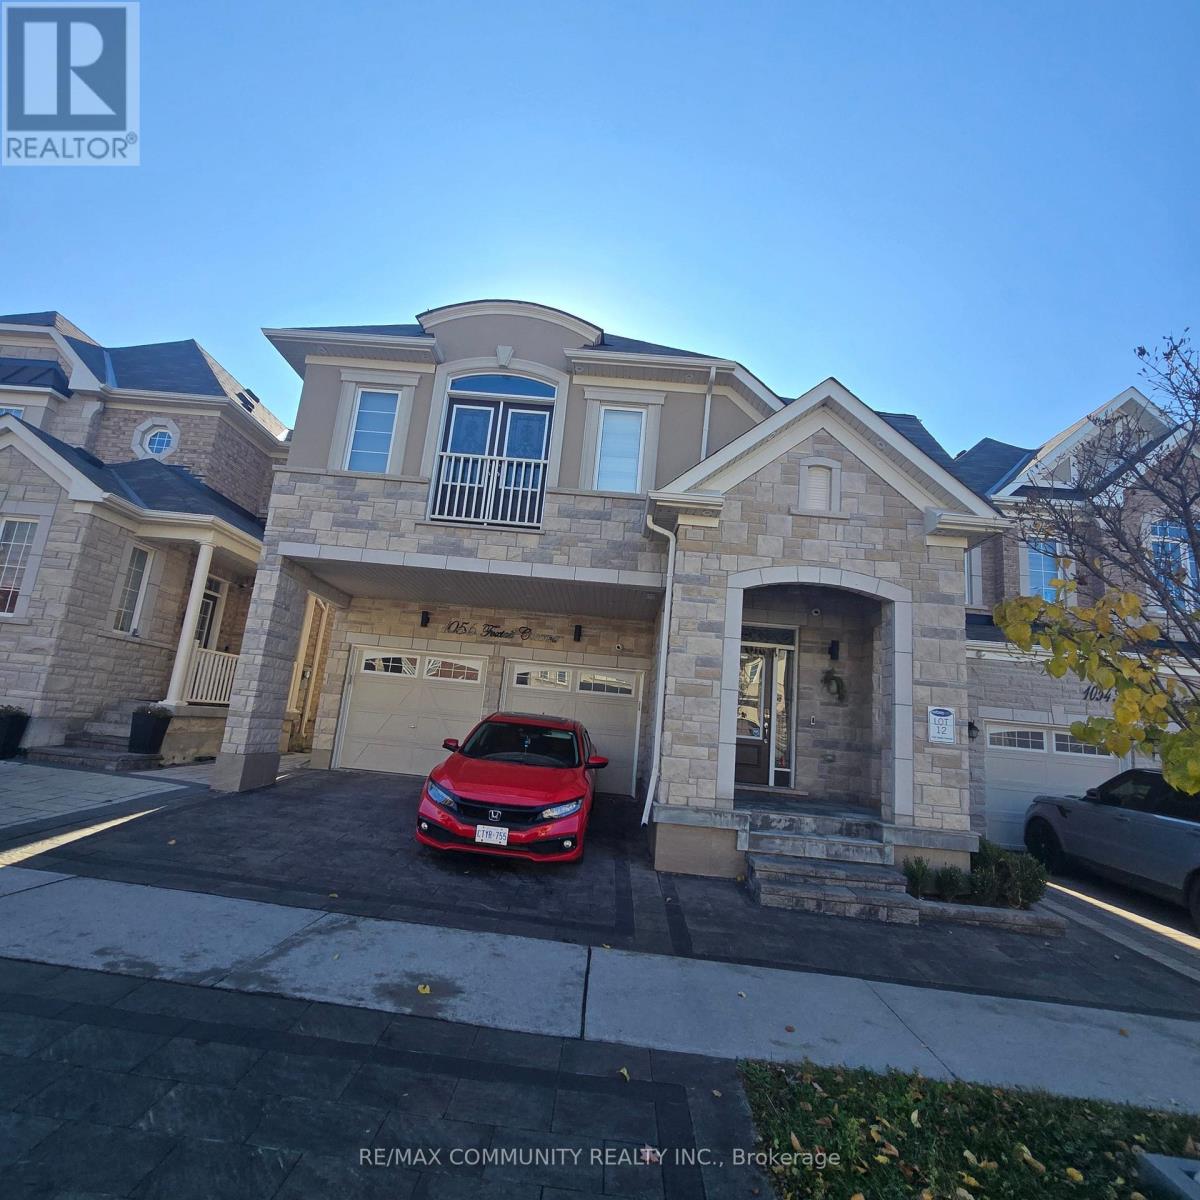
1056 Foxtail Crescent
Pickering, Ontario
Spacious 2-bedroom walk-out basement suite available for lease in the desirable Pickering. This bright and functional lower-level unit features a generous family room with a window overlooking the garden, central air conditioning, and in-suite laundry. The suite includes a fridge, stove, washer, and dryer. Located in a quiet residential neighbourhood with convenient No Carpets here. Close to transit, parks and more. Don't Miss This One! Just Move In And Enjoy! Tenant Pays 30% Of Utilities. 1 Parking Included. (id:49269)
502 - 8 Trent Avenue
Toronto, Ontario
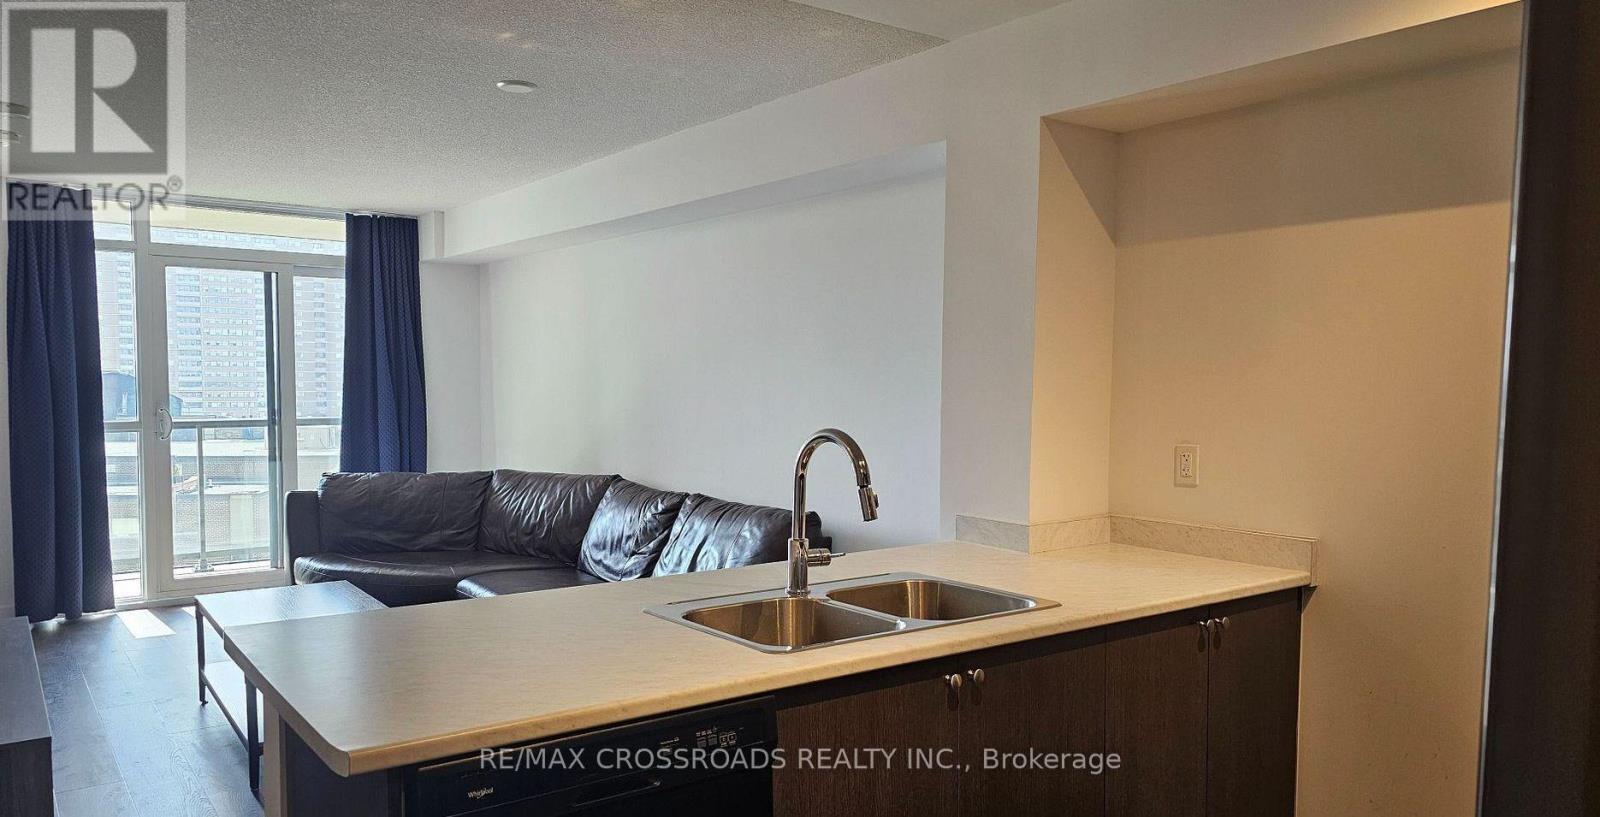
Ultra-modern 1-bedroom + den suite in Toronto's sought-after East End-Danforth neigbourhood! This stylish west-facing unit offers a bright, contemporary living space with a private balcony-prefect for enjoying afternoon sun and evening views. The versatile den is ideal for a home office or additional living space. Enjoy excellent building amenities including a fully equipped gym, party room, BBQ terrace and guest parking. Conveniently located at 8 Trent Avenue with easy access to transit, shopping, dining and neighbourhood amenities. A fantastic opportunity to enjoy modern urban living in Toronto's vibrant east end! (id:49269)
44 - 40 Dundalk Drive
Toronto, Ontario
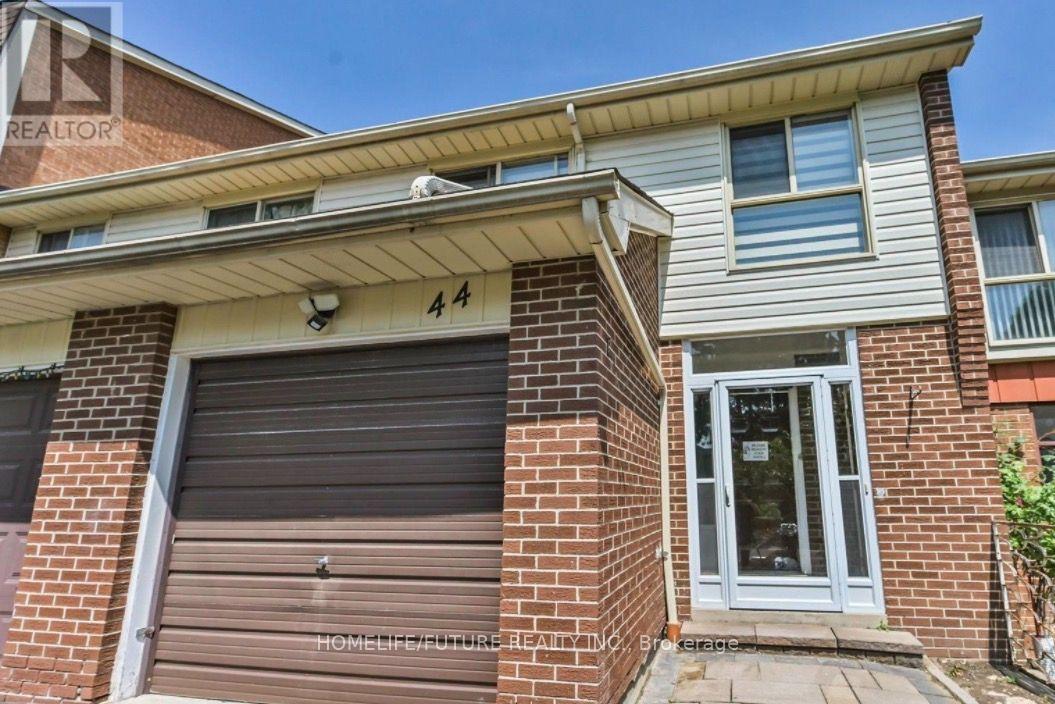
Spacious Renovated 4-Bedroom Townhouse - Prime Kennedy & Ellesmere Location. Welcome To This Spacious, Open-Concept Townhouse, Renovated About A Year Ago, Offering 4 +1 Bedrooms, 1.5 +1 Bathrooms And 2 Parking Spaces. Conveniently Located Near Kennedy Road And Ellesmere Road, With Most Amenities Just Minutes Away. The Bright Main Floor Features Hardwood Flooring, Pot Lights Throughout, Large Windows And Sliding Glass Doors Leading To Your Own Private Backyard-Perfect For Relaxing Or Entertaining. Upstairs Offers Four Generous Bedrooms, One Of The Few 4-Bedroom Layouts In The Area, Along With A Newly Renovated 3-Piece Bathroom. The Finished Basement Provides Additional Living Space, A Bedroom And An Extra Bathroom. Enjoy A Prime Location Close To Hwy 401, Public Transit, Scarborough Town Centre, Schools, Parks, Shopping, Restaurants And The GO Station. Water Is Included In Maintenance Fees, So The Tenant Does Not Pay The Water Bill. Tenants Is Responsible For All Other Utilities. (id:49269)
1614 - 121 Ling Road
Toronto, Ontario
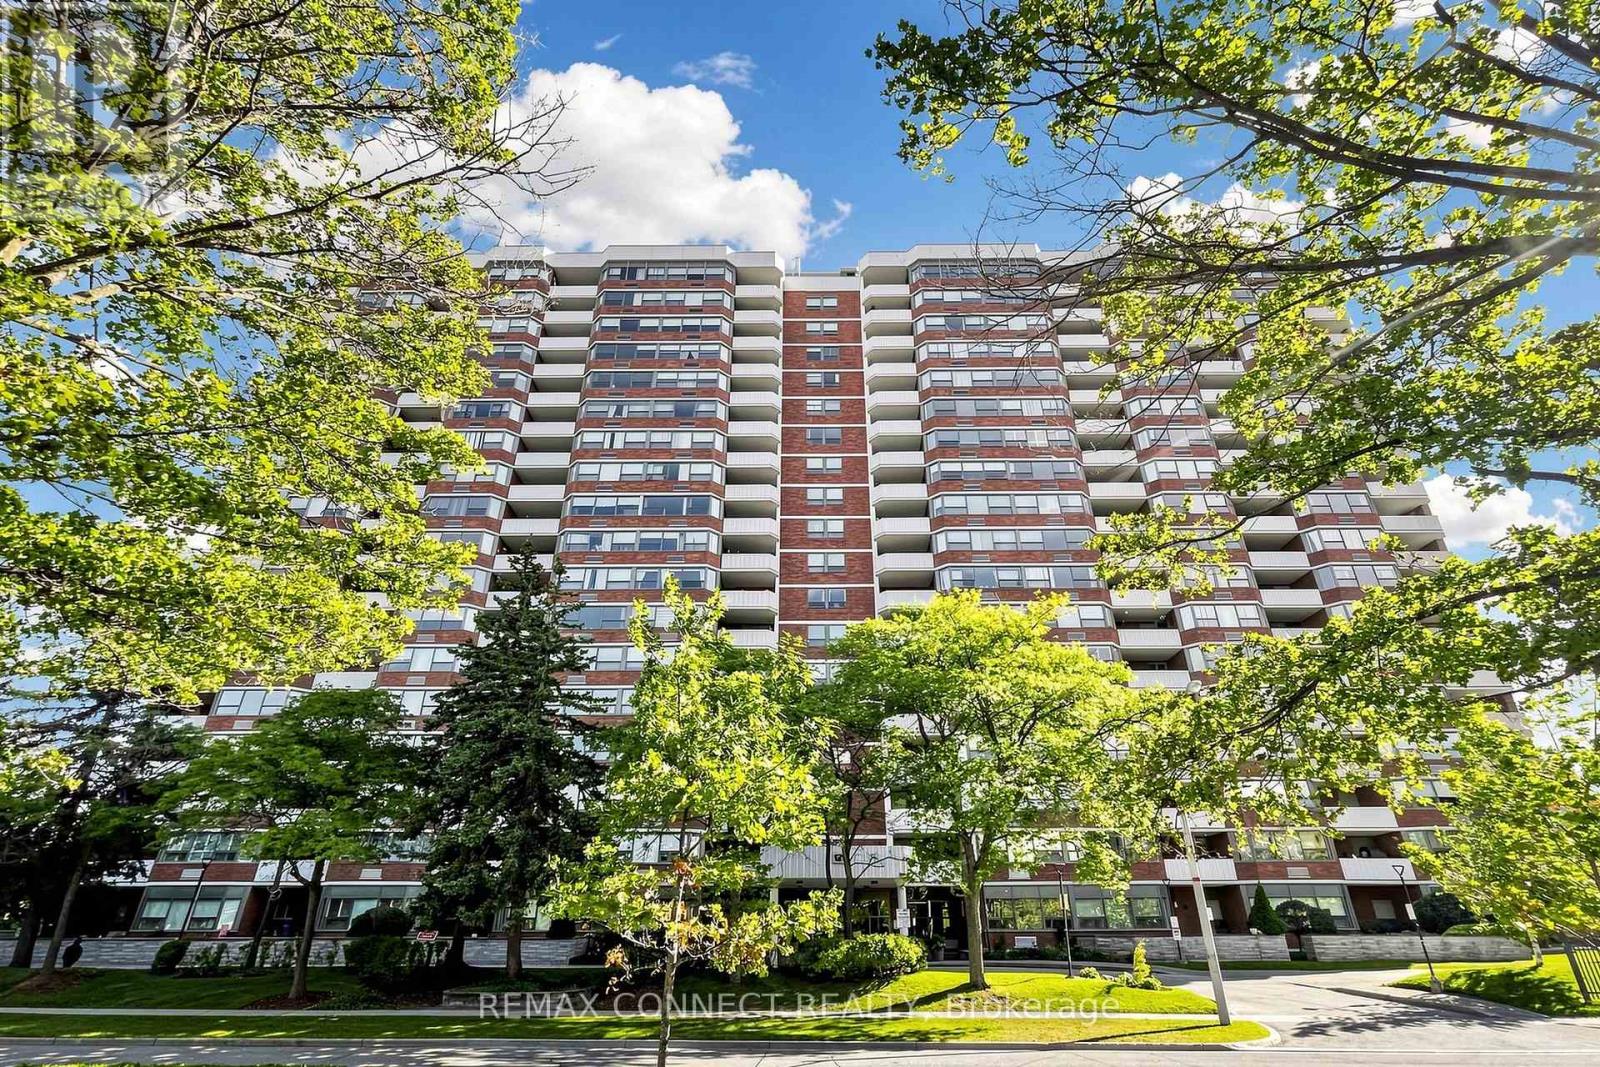
Welcome to 121 Ling Road, Suite 1614! This spacious and well-cared-for 1 bedroom plus den suite offers a versatile layout and plenty of natural light. The generous den is an exceptional bonus and could easily function as a second bedroom, featuring its own window and closet, plus a sliding door that provides privacy from the living and dining areas. The suite offers two full 4-piece bathrooms, providing added convenience for couples, guests or those using the den as a bedroom.While the suite has not been recently updated, it has been lovingly maintained and is in good condition, offering an excellent opportunity to move in and enjoy or personalize over time. The bright living and dining areas provide plenty of room for comfortable everyday living and entertaining.Residents enjoy great building amenities, including an outdoor swimming pool, library and hobby/workshop room-ideal for crafts, projects or those who enjoy building and tinkering.Conveniently located close to TTC, shopping, schools and everyday amenities, with easy access to Highway 401 and just minutes from the University of Toronto Scarborough campus. A spacious, flexible suite in a convenient Scarborough location with the opportunity to make it your own. (id:49269)
206 - 40 Auburn Street
Peterborough, Ontario
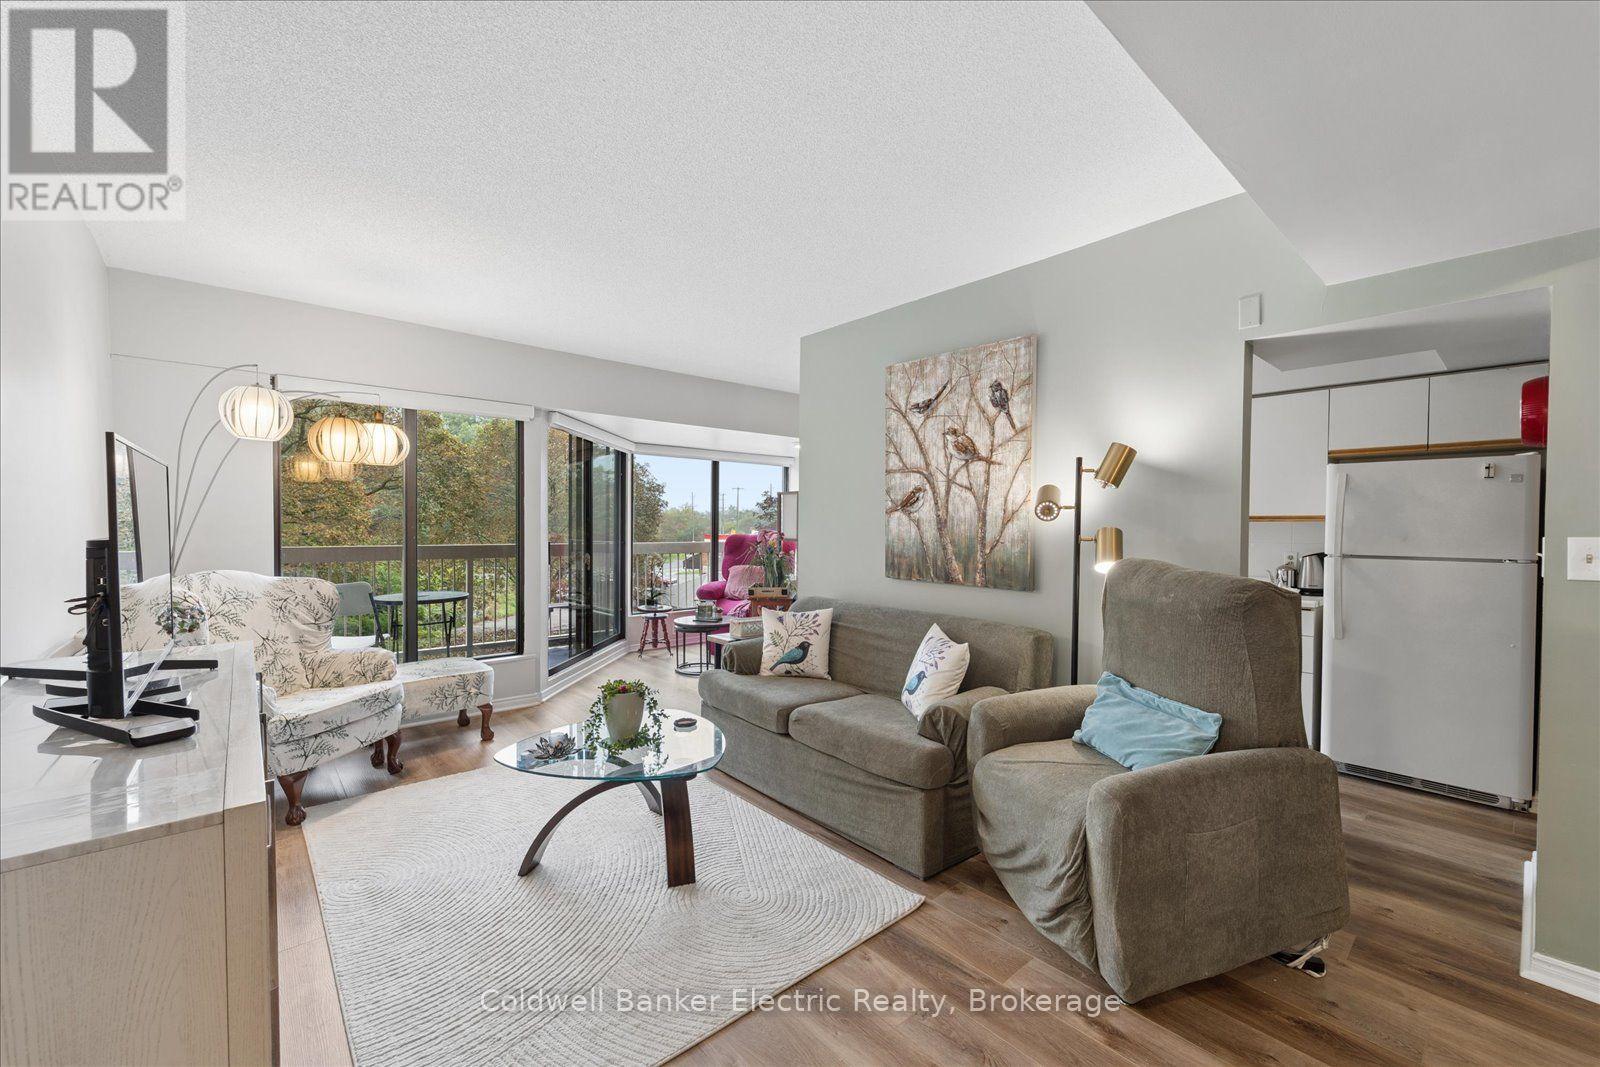
Welcome to Unit 206 at "The Inverlea", a beautifully updated 2-bedroom, 2-bathroom corner condo in Peterborough's sought-after East City. Offering just over 1,000 sq. ft. of bright, comfortable living space, this south and east-facing unit features large windows, plenty of natural light, and peaceful views over the surrounding trees. The interior has been thoughtfully refreshed with durable luxury vinyl flooring throughout, fresh paint, refaced kitchen cabinetry, and brand-new motorized blinds. The spacious open-concept living and dining area walks out to the balcony, which has also been updated with new carpeting. The kitchen offers a convenient dinette area and access to the pantry, laundry and utility room. The primary bedroom features its own walkout to the balcony, a walk-in closet and a private 3-piece ensuite, while a second bedroom and full 4-piece bathroom provide plenty of flexibility for guests or a home office. Underground parking is also included. The location is one of the real highlights. The Trent-Severn Waterway is directly across the street, Nicholls Oval Park is just across the road, and access to the Rotary Greenway Trail is only steps from the building, making it easy to walk, cycle and enjoy everything East City has to offer.Residents of The Inverlea also enjoy building amenities including a fitness room, recreation and meeting spaces, visitor parking, and a rooftop deck where you can take in views of the river, park and city. (id:49269)
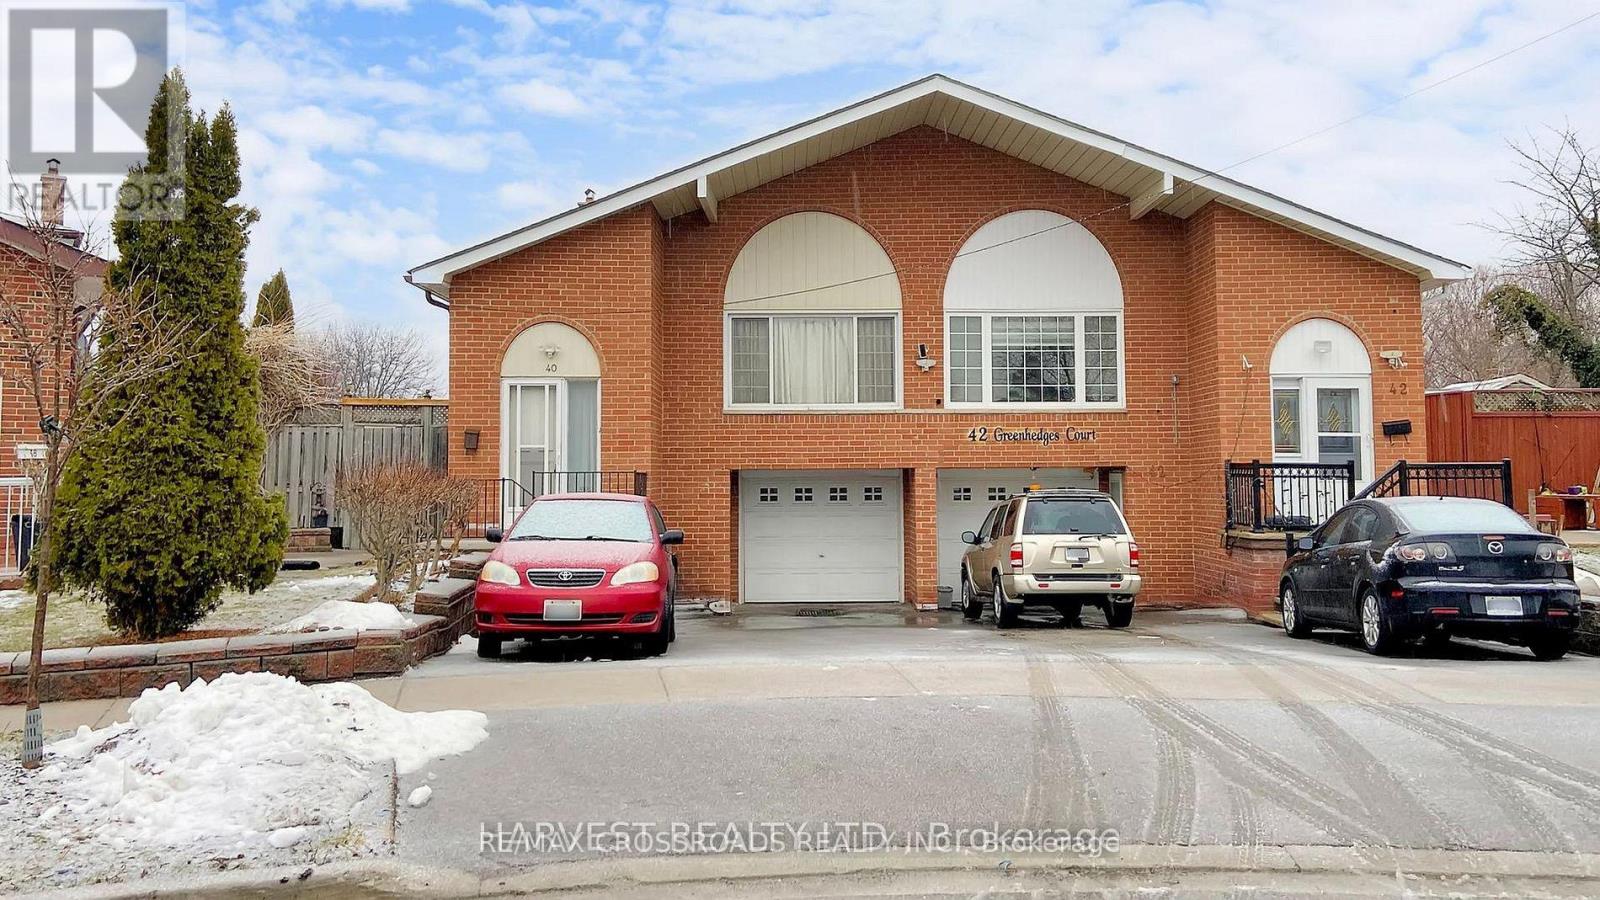
40 Greenhedges Court
Toronto, Ontario
Location!! Location!! - Rare offering of this fine 5 level semi-detached back-split with separate entrance to finished lower level with kitchen, 4 piece bath, and 2 bedrooms. This home is situated in a child-safe court setting community. Backs onto private green space. (id:49269)
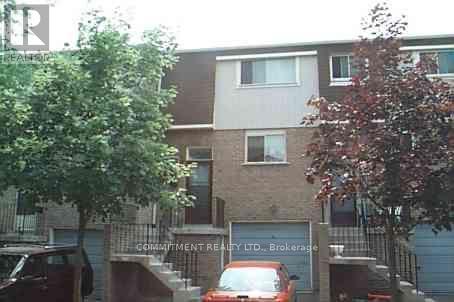
178 - 1915 Denmar Road E
Pickering, Ontario
Beautiful 3 Bedrooms 2 Bathrooms Condo Townhouse located in Pickering Village East, Open Concept Living Dining Room with Gas Fireplace, Finished Basement with walk out to Backyard, Very close to Shopping Centre, Transit, 401 & 407, Maintenance Fee will be according to Status Certificate (id:49269)
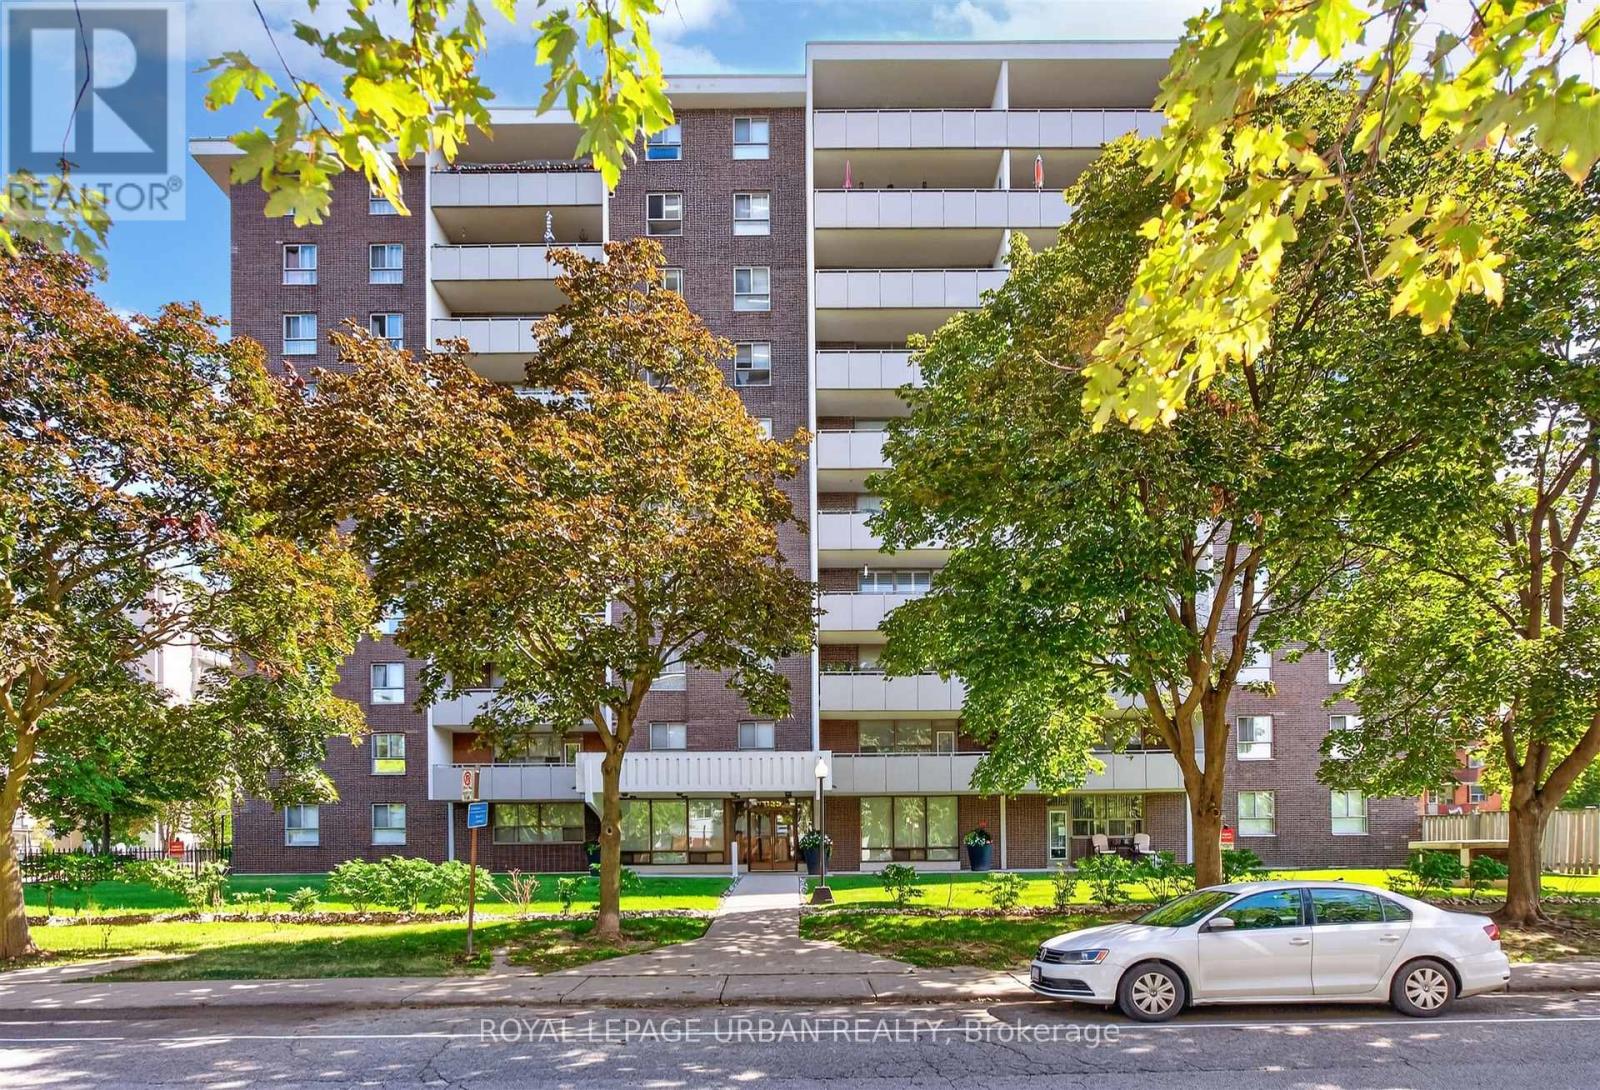
703 - 1135 Logan Avenue
Toronto, Ontario
Welcome to this exceptionally spacious 2-bedroom suite offering just under 1,000 sq. ft. of comfortable living in a well-maintained building. This generously sized unit features a practical layout with two bedrooms, one 3-piece bathroom, and a convenient 2-piece ensuite. Professionally painted throughout and showcasing classic parquet flooring, the suite offers a warm and inviting atmosphere with plenty of room to make it your own.The original kitchen has been well maintained and can be enjoyed as-is or updated to suit your personal taste. Enjoy the convenience of private underground parking and a locker located beside the suite on the same level-a rare and highly desirable feature that is difficult to replicate. Cyclists will appreciate the added convenience of secure bicycle storage without having to bring their bike into the suite. Step outside onto the oversized balcony and enjoy unobstructed views of downtown Toronto and the iconic CN Tower.A wonderful opportunity for buyers seeking space, functionality, and value in a desirable Toronto location. **Convenient In-Suite Laundry:** The condominium permits owners to install their own washing machines and clothes dryers, subject to applicable building requirements and approval where necessary.A must-see! ***FLOOR PLANS ATTATCHED*** (id:49269)
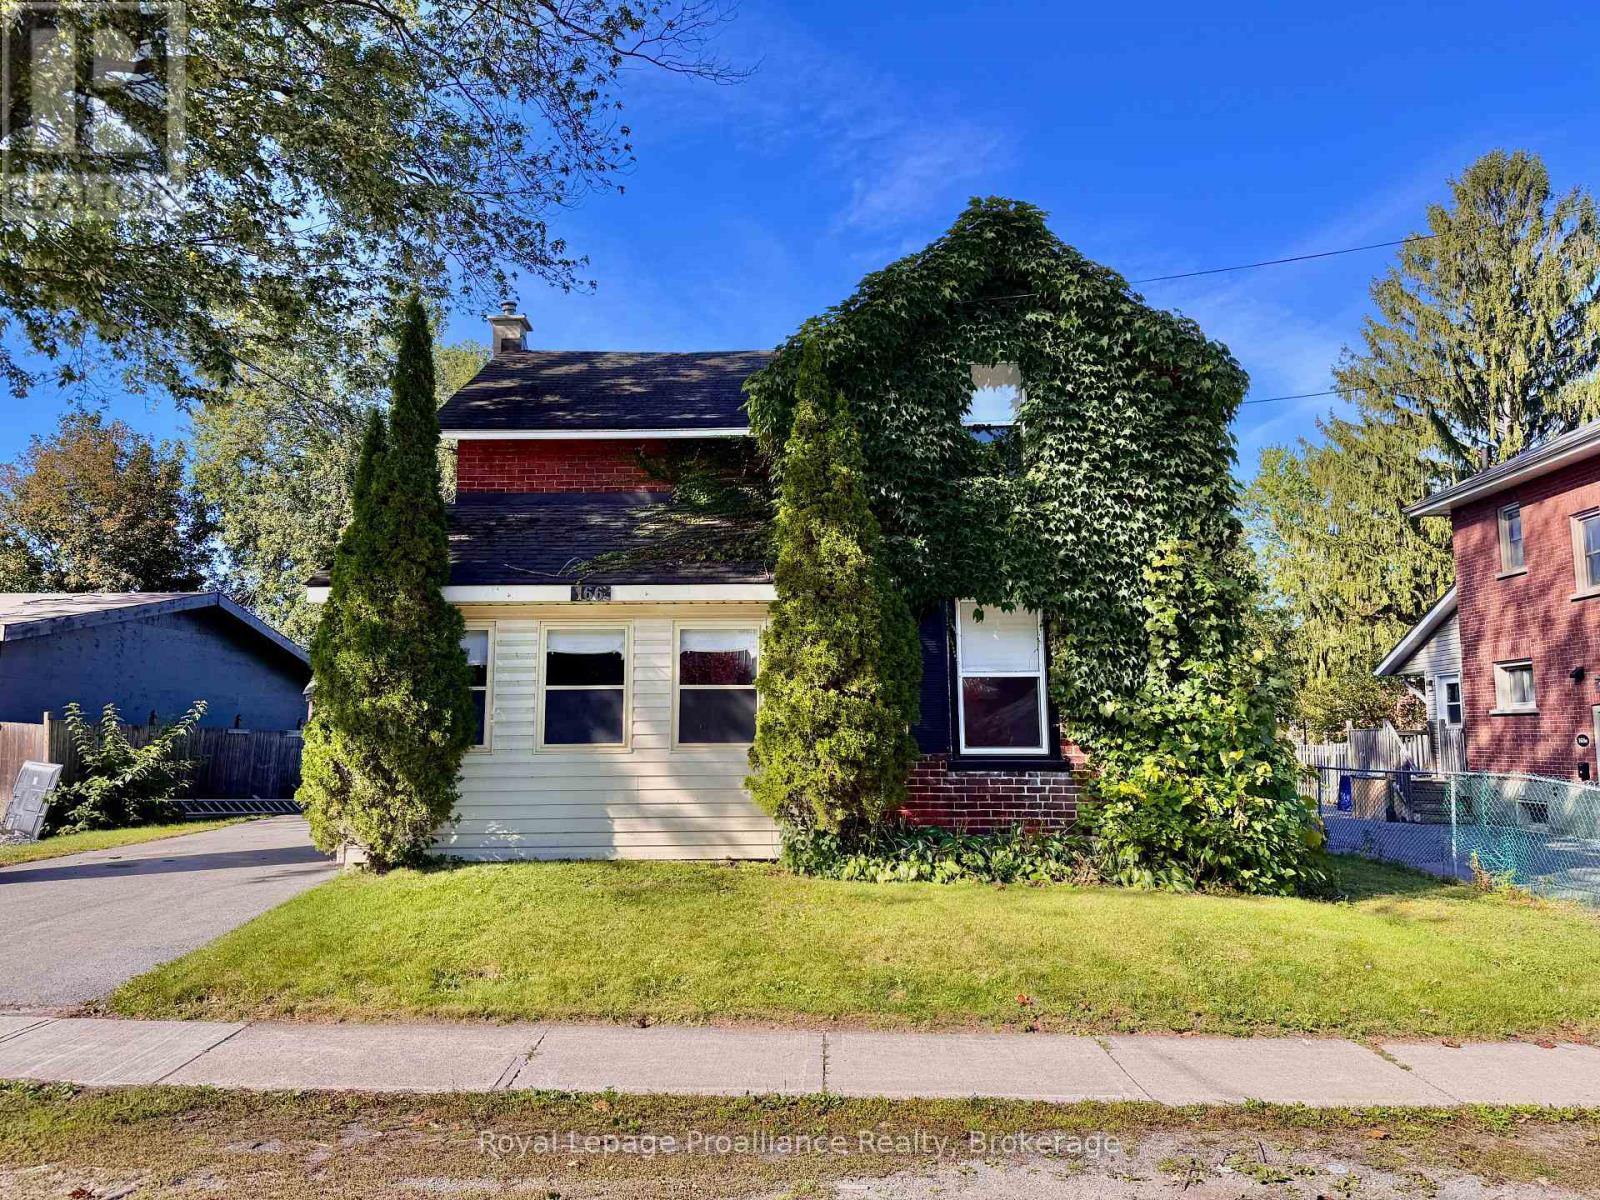
166 Burnham Street
Belleville, Ontario
Opportunity awaits at 166 Burnham Street, a solid-built century home set on a generous 60' x 133' lot in Belleville's sought-after Old East Hill. In the same family for over 30 years, this property is ready for its next chapter and offers plenty of potential for a buyer looking to renovate, restore and make it their own. The main floor features a kitchen, dining and living areas, front foyer, water closet, laundry hookup, plus a covered rear sunroom/addition providing extra usable space. Upstairs you'll find 3 bedrooms and a 4-piece bathroom, with some original hardwood still remaining. Outside, the deep backyard offers plenty of room to reimagine the space, complemented by 420 square foot deck. Mature vines along the north side add character and provide natural shade. Updates and features include a gas furnace, 100-amp electrical panel, mostly vinyl windows, roof replaced in 2014, and spray-foam insulation along the basement perimeter walls. A true project with great bones and loads of potential, all within walking distance of grocery stores, schools, Belleville General Hospital, and approximately a 10-minute walk to the Bayshore waterfront trail. This home is vacant and easy to show, book today! (id:49269)