
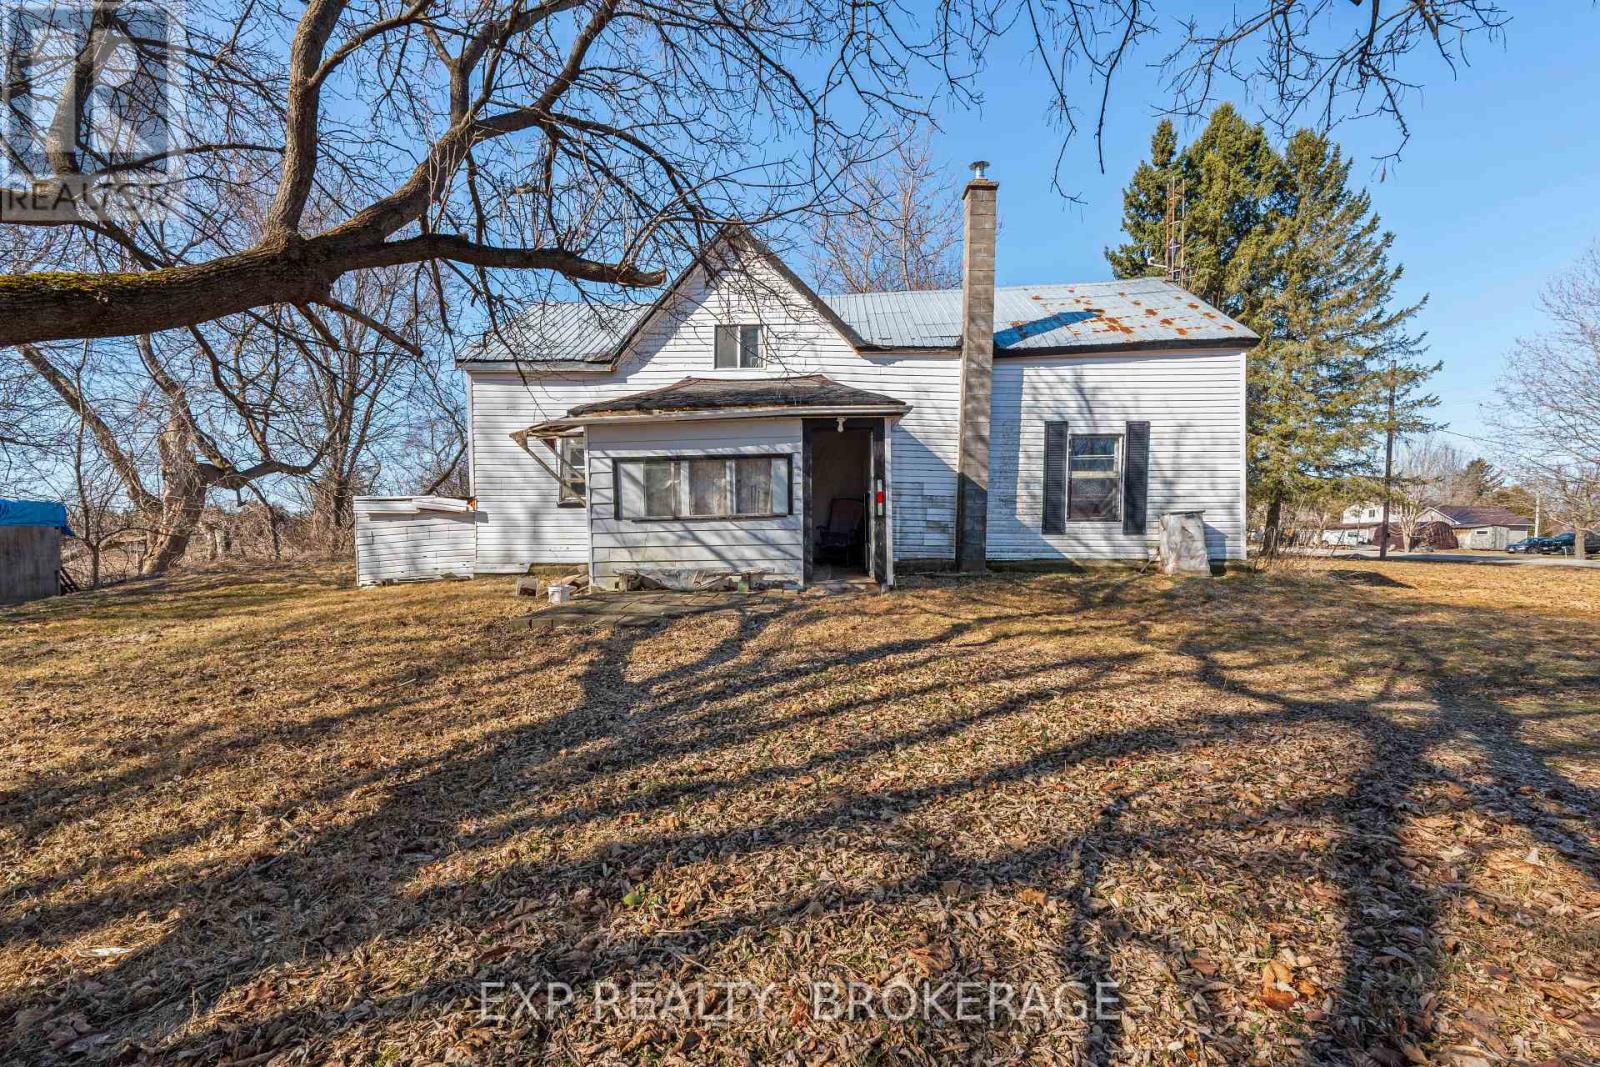
1619 County 2 Road
Front Of Yonge, Ontario
Welcome to 1619 County Road 2. This property presents a 2-bedroom, 1-bathroom home brimming with potential. Set on a tranquil tree-lined lot just under an acre, this property offers both privacy and proximity, being only a 3-minute drive to the heart of Mallorytown. This home features a metal roof and an oil furnace heating system. With ample parking for up to four vehicles, it is perfect for families and guests. The unfinished basement offers a blank canvas ideal for additional storage. The quiet lot is surrounded by trees, creating a peaceful retreat where you can enjoy nature's beauty right in your backyard. Whether you're envisioning a lush garden, a play area, or an outdoor entertainment space, the possibilities are endless. Nature lovers will appreciate the proximity to Thousand Islands National Park. The Mallorytown Landing Day Use Area, located at 1121-1000 Islands Parkway, offers hiking trails, picnic spots, and stunning views of the St. Lawrence River. This home is full of potential and perfect for buyers who are ready to do some work and add value. Whether you're a first-time buyer looking for an opportunity to build equity or an investor searching for a promising project, this property is a fantastic choice. This property is more than just a house; it's an opportunity to create a home tailored to your dreams in a community that offers both tranquillity and a vibrant lifestyle. Don't miss out on making 1619 County Road 2 your haven. Schedule your private viewing today. (id:49269)
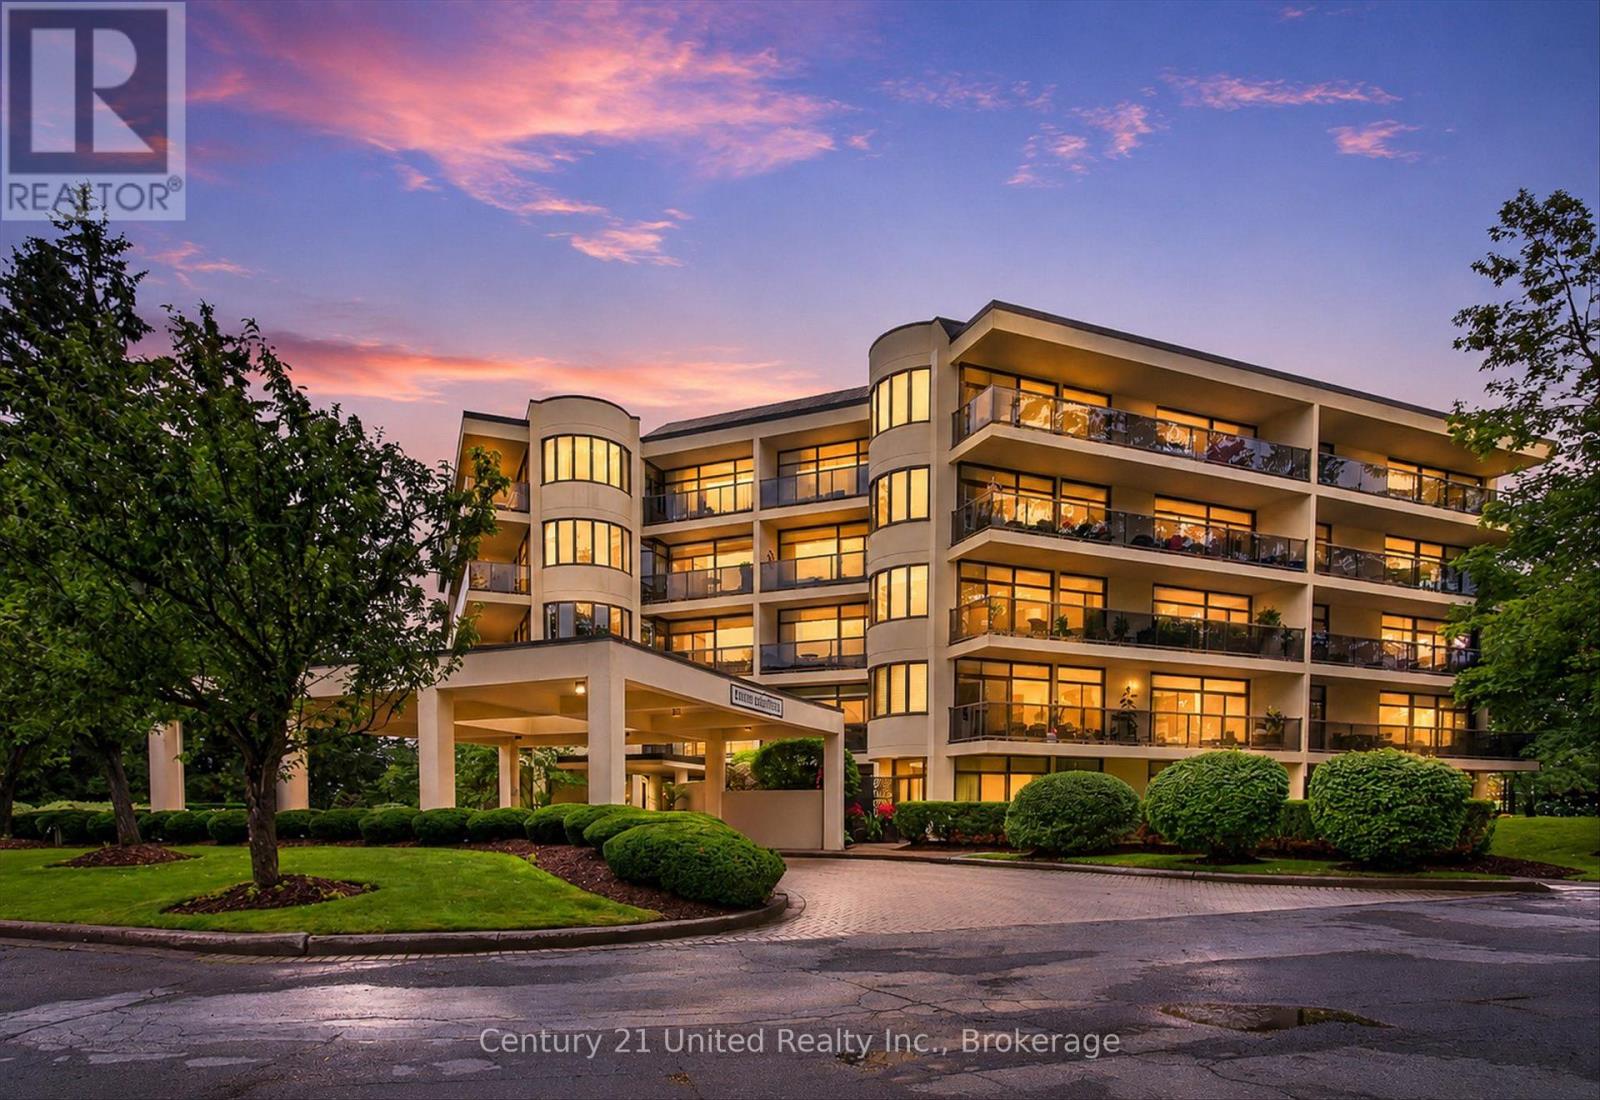
203 - 1818 Cherryhill Road
Peterborough, Ontario
Experience the elegance of luxury condominium living from the moment you arrive. A stunning Porte-Cochere entrance creates a lasting first impression, welcoming you to this secure, impeccably maintained building surrounded by beautifully manicured gardens, scenic walkways, a private heated outdoor pool, and a BBQ area perfect for relaxing or entertaining. Step inside to a bright, inviting lobby featuring comfortable seating, a meeting/social room with library, fireplace, powder room and walk-out, a convenient secure mailroom complete with keyed mailboxes, notification board, and community events calendar. Dual elevators provide convenient access to this freshly painted, open-concept, almost carpet-free suite with stylish newer flooring (2021). Designed for comfortable living, the spacious living room offers great space for all your media and flows seamlessly into a bright breakfast nook with convenient pass-through window from the well-appointed kitchen, offering and abundance of cabinetry and in-suite laundry. The generous primary retreat features two closets one for extra in-suite storage, a 4-piece ensuite with non-slip flooring new in 2023, plus direct access to the expansive balcony. A second bedroom , 3-piece main bath, and a sun-filled family room with balcony access provide exceptional flexibility. An additional bonus room is ideal as a formal dining room, home office, hobby room, or quiet reading retreat. Additional highlights include underground parking, a private storage locker, car wash area, and ample outside visitor parking. Combining exceptional amenities, security, and an outstanding lifestyle, this is a residence you'll be proud to call home. A must-see opportunity! (id:49269)
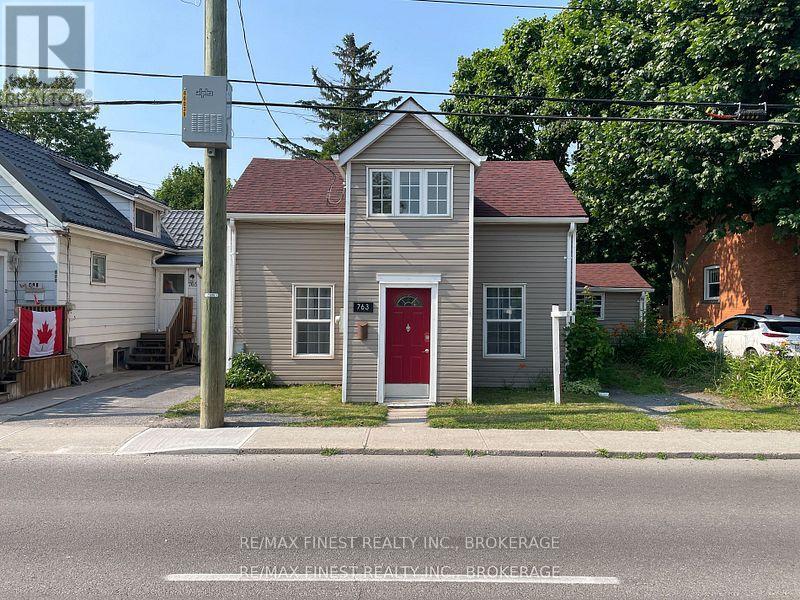
763 King Street W
Kingston, Ontario
Fantastic opportunity to own a charming, character-filled home in the beautiful and historic Portsmouth Village-just minutes from Queen's University, St. Lawrence College, and the scenic Lake Ontario waterfront! Step inside to discover stunning exposed limestone, barn board accents, and gorgeous wood beams that create a warm and timeless atmosphere. The main floor offers a spacious eat-in kitchen, perfect for family gatherings and everyday living, with plenty of room to entertain. A large dining room features a cozy electric fireplace and provides direct access to the expansive, fully fenced backyard-ideal for outdoor enjoyment. Completing the main level is a generous bedroom and a well-appointed 4-piece bathroom. Upstairs, you'll find two great-sized bedrooms along with a bright sunroom that serves as a peaceful retreat-perfect for a home office, reading nook, or cozy den. With its flexible layout and unbeatable location, this property is well-suited as a welcoming family home or an excellent investment opportunity! (id:49269)
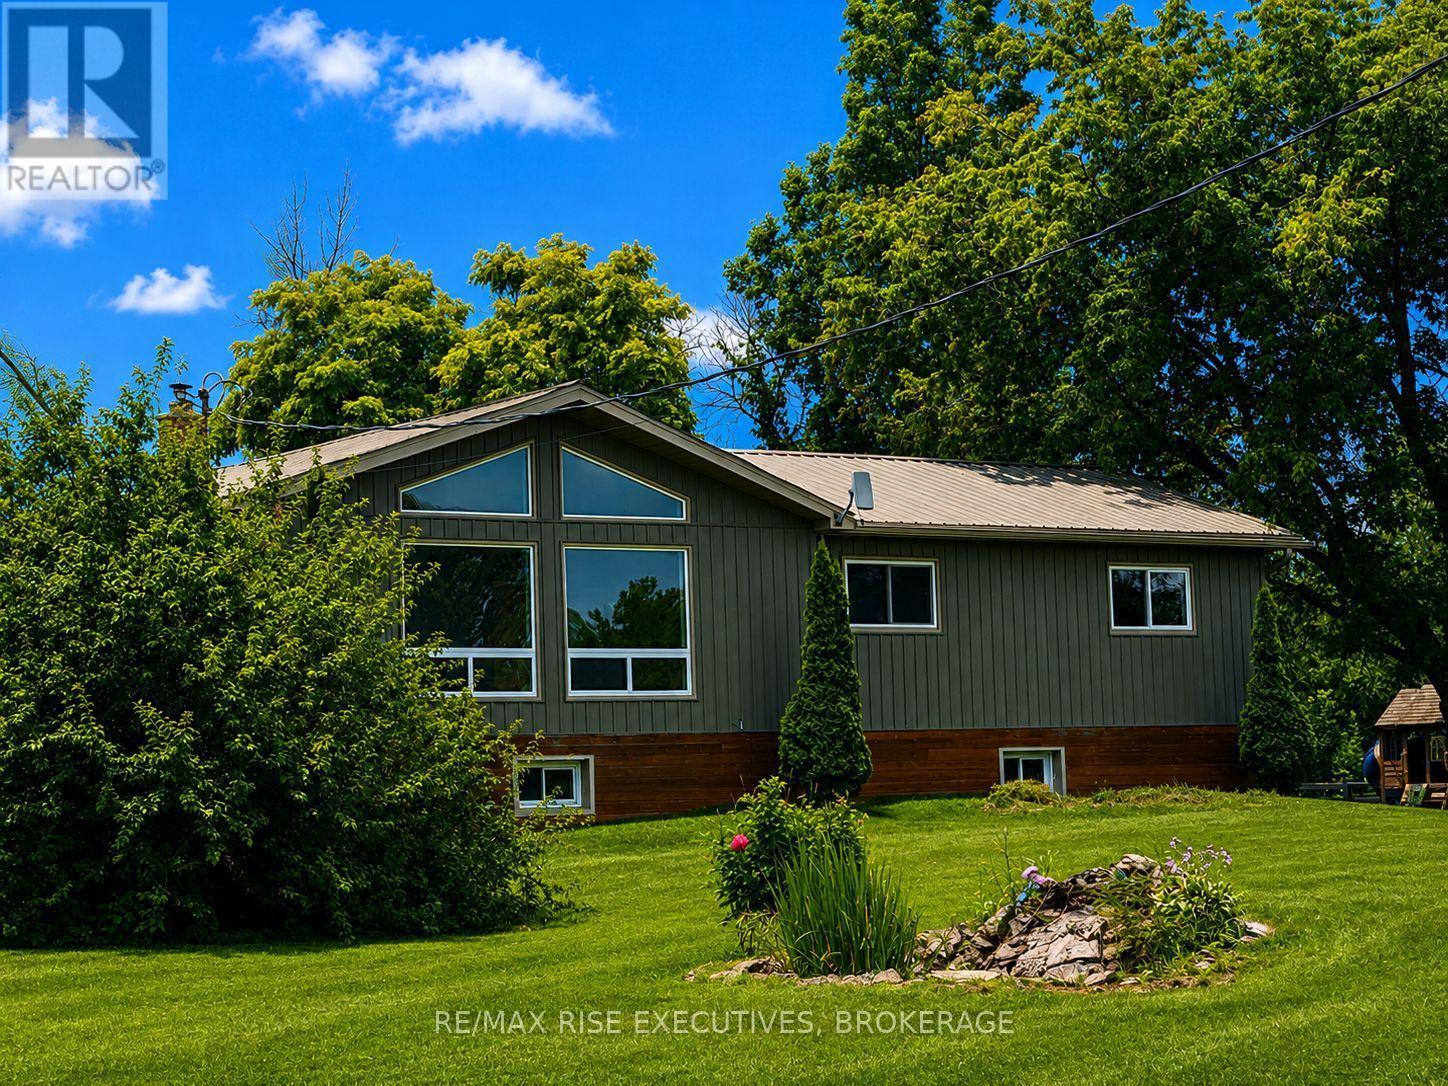
1848 County Road 9
Greater Napanee, Ontario
Escape to the peace of country living without sacrificing the convenience of being just minutes from town. Set on a picturesque 4-acre property, this beautifully maintained 4-bedroom, 2-bathroom home offers the perfect balance of privacy, comfort, and everyday functionality. Inside, you'll find a bright, welcoming interior highlighted by soaring vaulted ceilings in the kitchen and living room, creating an open, airy feel. Large windows flood the home with natural light while showcasing the surrounding landscape, bringing the outdoors in. The thoughtfully designed kitchen features modern appliances, plenty of storage, and a functional layout that's equally suited for busy family life and entertaining. The fully finished basement adds valuable living space and endless flexibility, whether you're envisioning a family room, home gym, games room, office, or guest retreat. Step outside and discover your own backyard oasis. An expansive deck overlooks the inviting in-ground pool, offering the perfect setting for summer barbecues, relaxing afternoons in the sun, or entertaining family and friends. Beyond the landscaped yard, the property's four acres provide room to explore, play, garden, or simply enjoy the beauty and tranquility of nature. Offering the serenity of rural living with the convenience of nearby amenities, this exceptional property is a rare opportunity to enjoy the best of both worlds. Come experience everything this remarkable home has to offer. (id:49269)
178 Riverside Parkway
Quinte West, Ontario
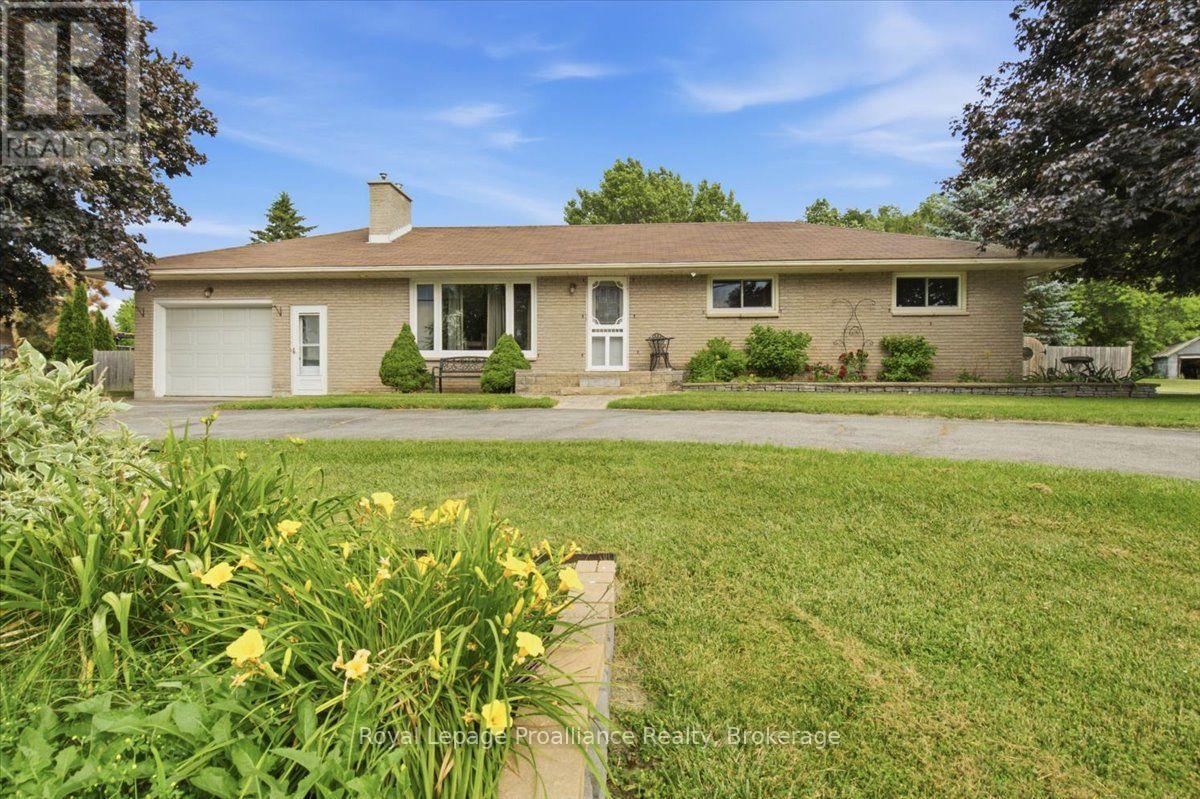
Welcome to 178 Riverside Parkway. This lovely all brick bungalow is located in the charming town of Frankford and minutes from the Trent River. This home offers a bright open main floor with beautiful, updated kitchen with granite counters, island seating, coffee bar and an abundance of cabinets, for ample storage. Large dining area and stunning living room with double doors that showcase the backyard oasis of this property. This amazing fenced in yard features an inground 15 X 30 pool, (new pump & filter 2024), hot tub, sitting area with gazebo, play structure and deck perfect for entertaining and enjoying family time. Main floor continues with 3 bedrooms and 4pc bath. The lower level offers two rec rooms with so many possibilities such as a cinema/movie room, playroom, gym or whatever you wish. 4th bedroom with a large closet. Laundry. Walk up to that attached single car garage. Convenient circular driveway and ample parking. Close to all amenities, school, parks, shopping and the 401. If you are looking for peaceful country living in a small quaint town than come and see this home. (id:49269)
6 Roper Drive
Peterborough, Ontario
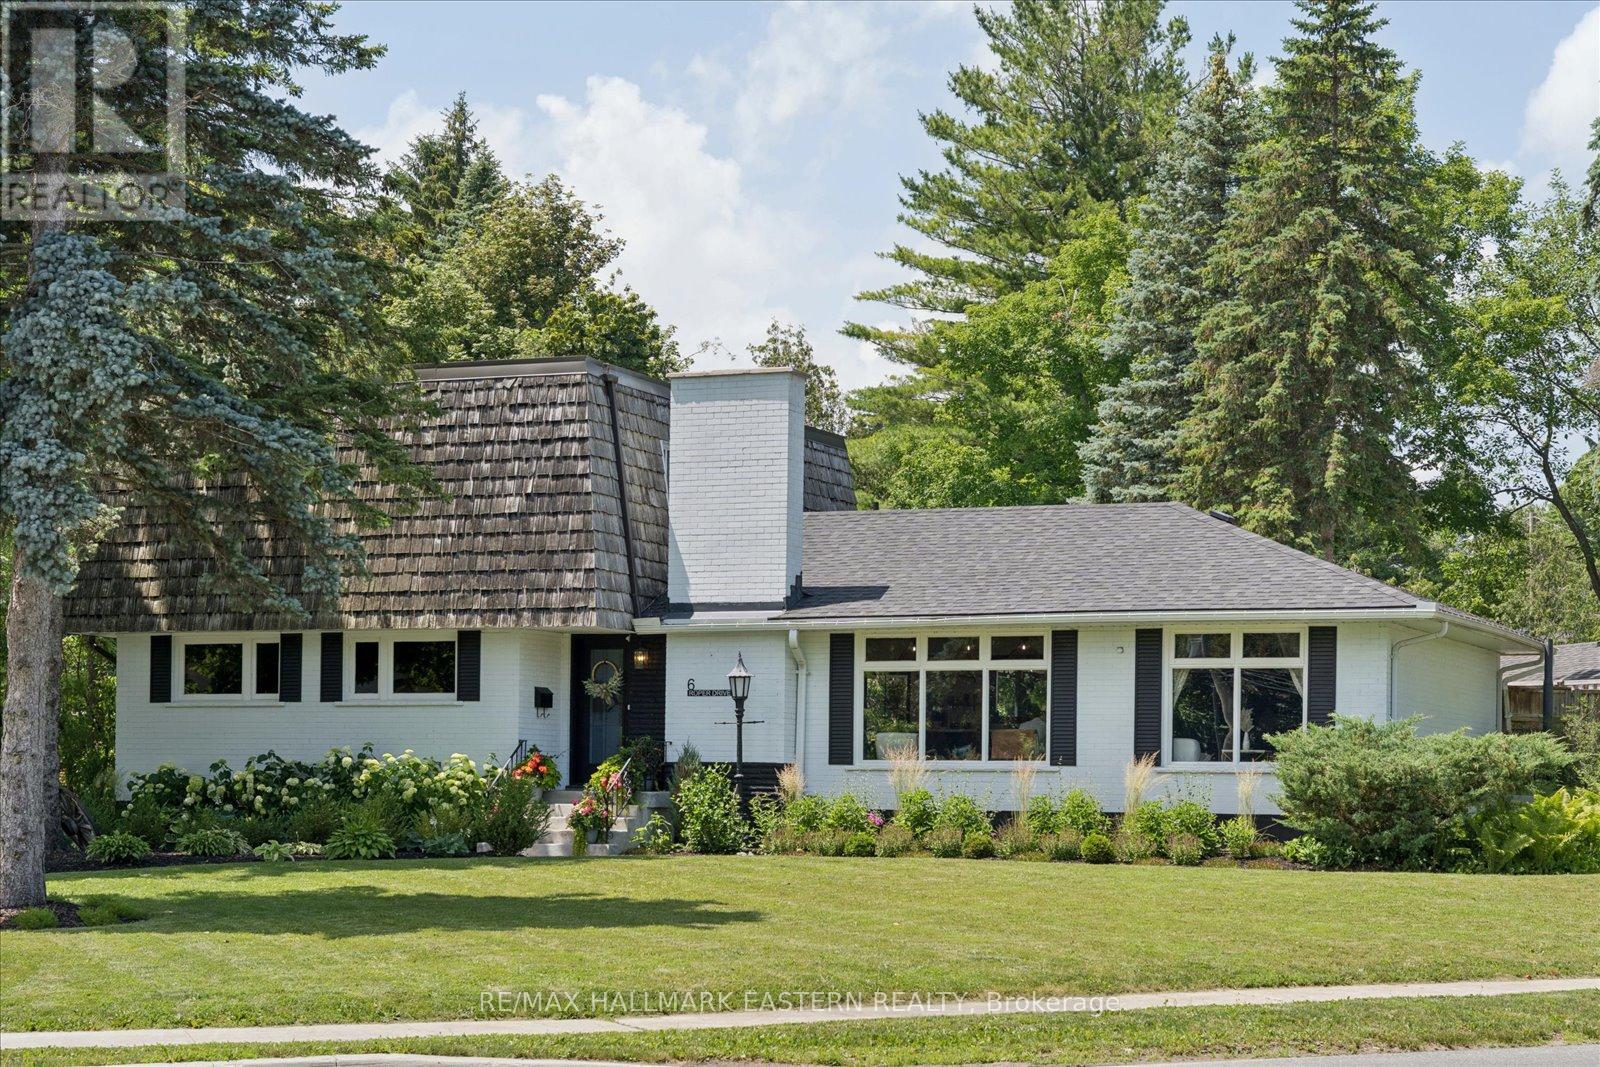
Pool. Style. Space. Watch the Reel & Discover Your Backyard Oasis at 6 Roper Drive! Welcome to this beautifully renovated 4 bedroom, 2.5 bath family home in Peterborough's sought-after west end. Set on an approx. 1/2acre lot, this move-in-ready bungalow with a unique second-storey addition offers the perfect blend of style, comfort, and outdoor living. The bright main floor features a stunning eat-in kitchen w/granite countertops, stainless steel appliances, gas stove, and a walkout to the deck overlooking your private backyard retreat. The spacious second storey primary suite offers a flexible layout, while the fully finished lower level provides additional living space for family, guests, and entertaining. Step outside and enjoy your own private resort with a heated in-ground pool, new gas pool heater (2025), new pool pump (2025), expansive deck and concrete patio, beautifully landscaped grounds, and a fully fenced yard perfect for entertaining or relaxing all summer long. Additional highlights include an extra-large detached 2 car garage, foyer and mudroom, gas heat, central air, gas generator, and abundant storage throughout. Ideally located close to excellent schools, parks, shopping, restaurants, and all west-end amenities, this exceptional property truly offers the lifestyle you've been waiting for.Luxury, privacy, and unforgettable outdoor living 6 Roper Drive is a home you'll be proud to call your own. (id:49269)
1411 County Road 12
Prince Edward County, Ontario
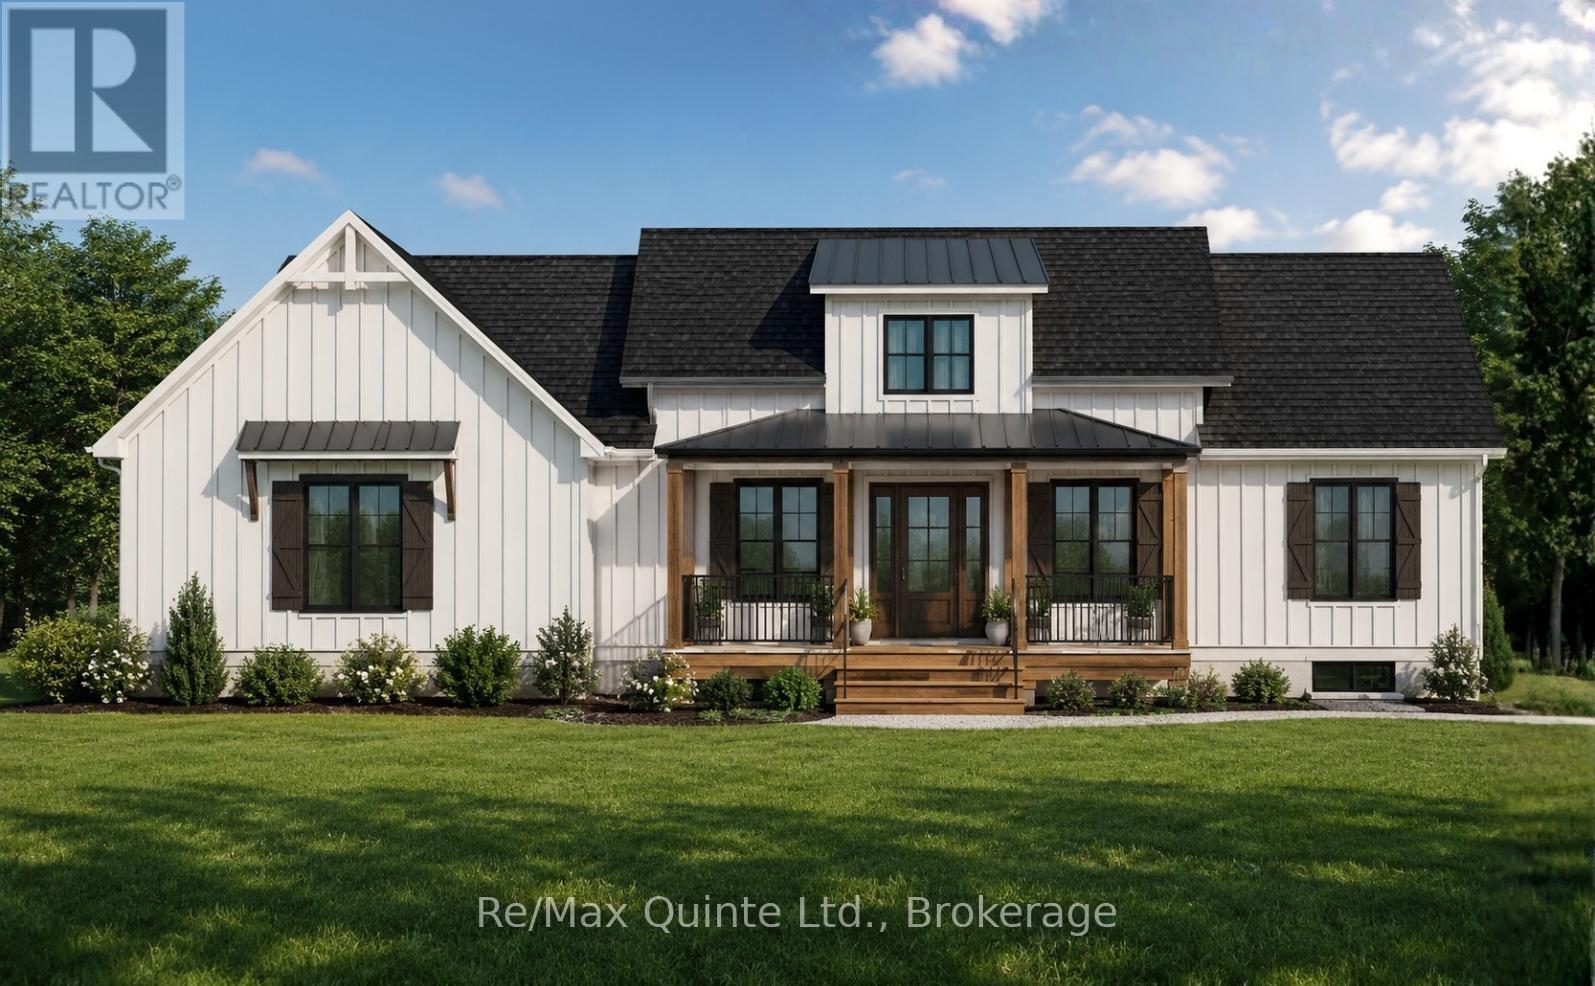
Welcome to an exceptional new build opportunity in one of Prince Edward County's most desirable locations. Set on a picturesque one-acre lot backing onto farmland and just 3.5 km from West Lake, The Dunes, and Sandbanks Provincial Park, this thoughtfully designed 1,715 sq ft modern Craftsman bungalow blends timeless architecture with contemporary comfort. The striking exterior showcases a charming roofline, covered front porch, and side-entry two-car garage, creating impressive curb appeal. Inside, a dramatic 15-foot ceiling welcomes you into a bright and inviting foyer filled with natural light. The open-concept main living area features a tray ceiling and seamlessly connects the living, dining, and kitchen spaces, creating the perfect setting for everyday living and entertaining. The well-appointed kitchen is anchored by an oversized 8' x 4' island and complemented by a walk-in pantry for additional storage and functionality. The main floor offers two bedrooms and two full bathrooms, including a spacious primary suite complete with a tray ceiling, walk-in closet, and private ensuite featuring a double vanity. Main floor laundry adds convenience and practicality to the layout. The full basement provides excellent potential for future living space and is ready for development, with the option to have it professionally finished by the builder at an additional cost. A modern yet cozy new build opportunity in one of Prince Edward County's premier destinations, offering a blend of rural tranquility, recreation, and convenience. Price reflects Enhanced HST Rebate. Built by Hilden Homes Ltd. (id:49269)
21 Connaught Street
Kingston, Ontario
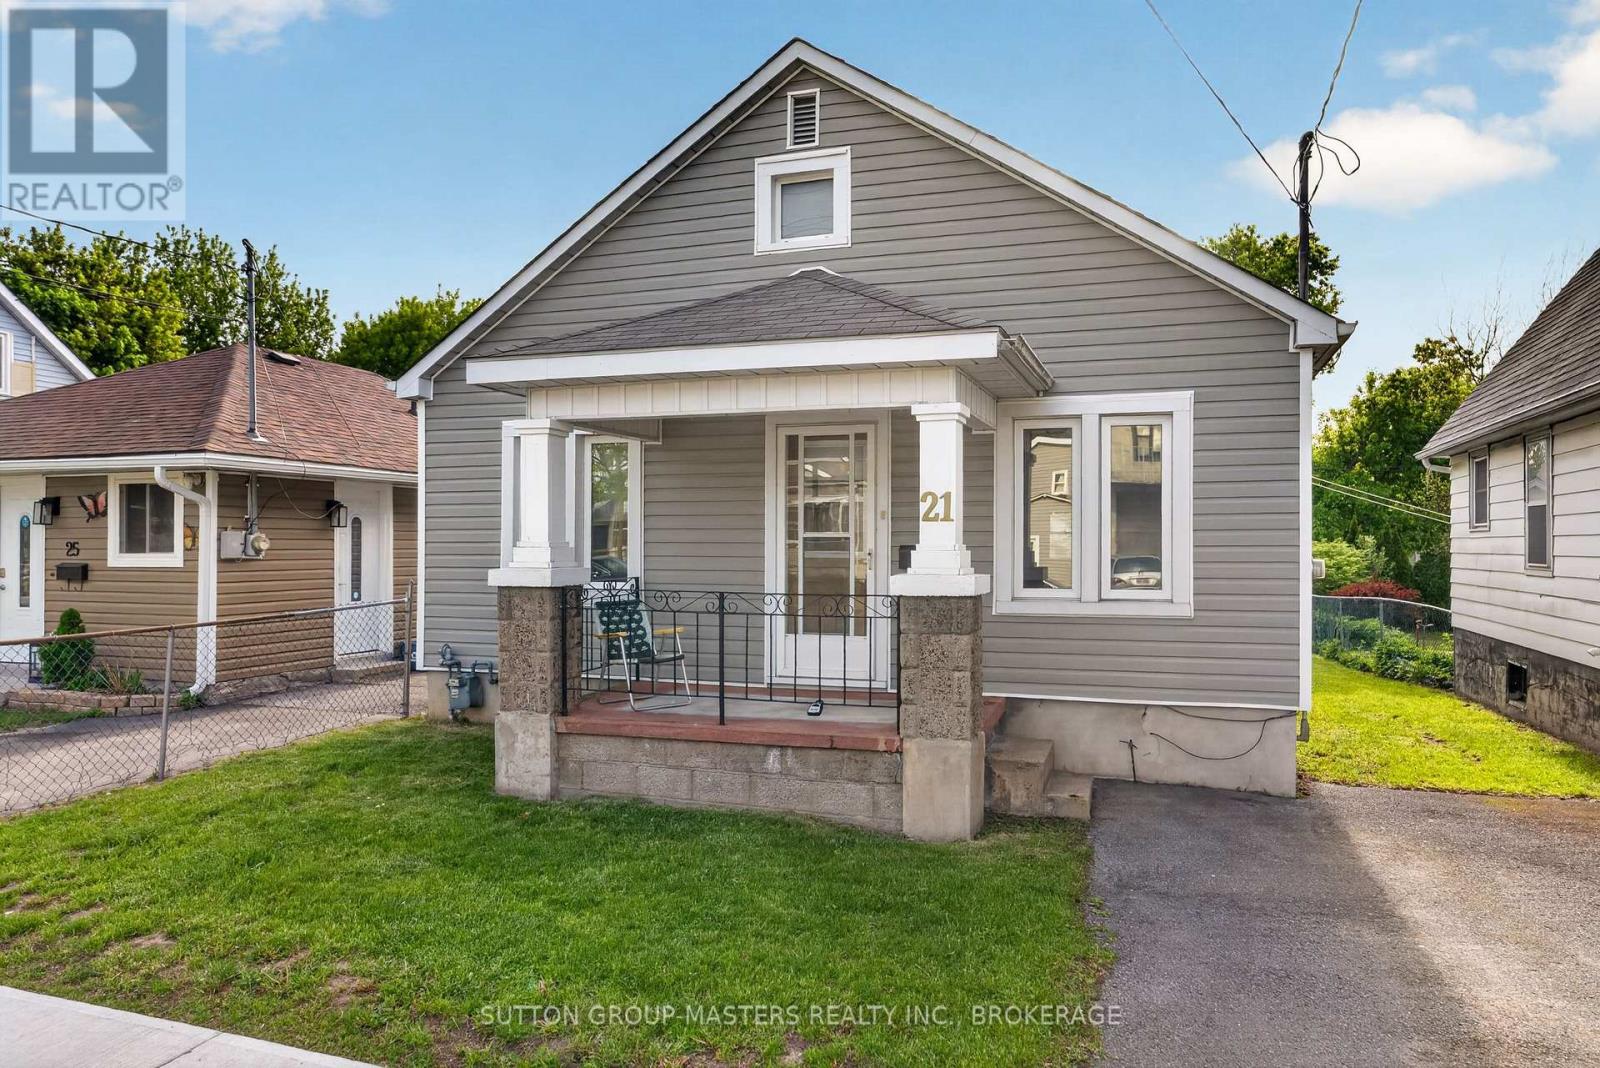
Welcome to 21 Connaught Street, nestled in the heart of the vibrant Kingscourt neighbourhood. Ideally located near schools, parks, and a scenic walking trail that winds through the community garden, this home offers both convenience and a strong sense of community. Lovingly maintained by the same owner since 1963, this property reflects decades of pride of ownership and care. Consistently maintained, recent updates include a new hot water tank (2025) and updated siding, providing added peace of mind for future homeowners. A standout feature is the detached deep garage, offering ample space for parking, storage, or a workshop. Whether you're a first-time buyer, downsizer, or investor, this lovingly maintained home offers comfort, character, and the opportunity to add value (id:49269)
1012 Lakeshore Drive
Frontenac, Ontario
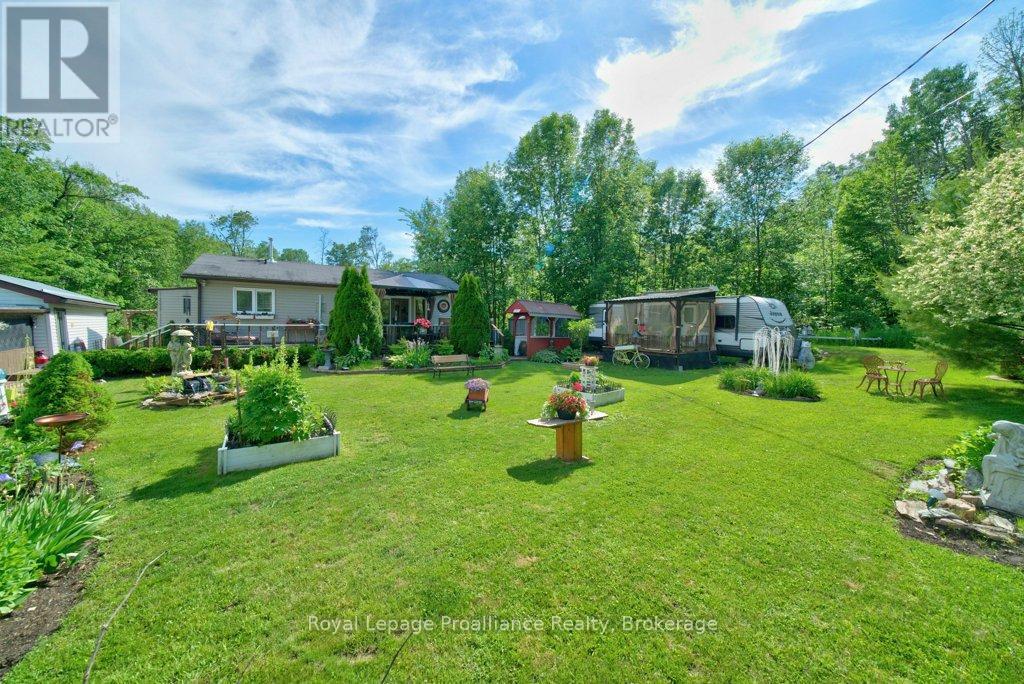
Welcome to your charming country garden oasis in picturesque Arden, Ontario, nestled in the heart of the Land O'Lakes region and perfectly designed for year-round enjoyment! This fully winterized 675 sq. ft. home on half an acre, offers 1.5 bedrooms and 2 full size bathrooms, with a living room, dining area, kitchen with amenities and laundry room, creating a surprisingly spacious and comfortable interior. Set on a level lot outdoor living shines here with a lovely front deck, gazebo and generous entertaining areas, gazing over the carefully curated gardens or unwinding in the rear entry screened porch/sun-room that lets you soak in the park like setting in comfort.Modern comforts like a drilled well, 100amp breaker service, a propane furnace, electric baseboards and heat pump/AC ensure you're cozy in winter and cool in summer. A single-car, 413 sq ft, garage with double carport and workshop provides ample space for toys, hobbies, projects and storage.Just a short walk to the Kennebec Lake boat launch, beach and conservation trails. Located on a municipally maintained road, this property is an exciting opportunity, for retirees, first-time buyers, or urbanites craving a tranquil country retreat.Don't miss the chance to start your next adventure in this delightful Land O'Lakes hideaway! (id:49269)
1160 Kennisis Lake Road
Dysart Et Al, Ontario
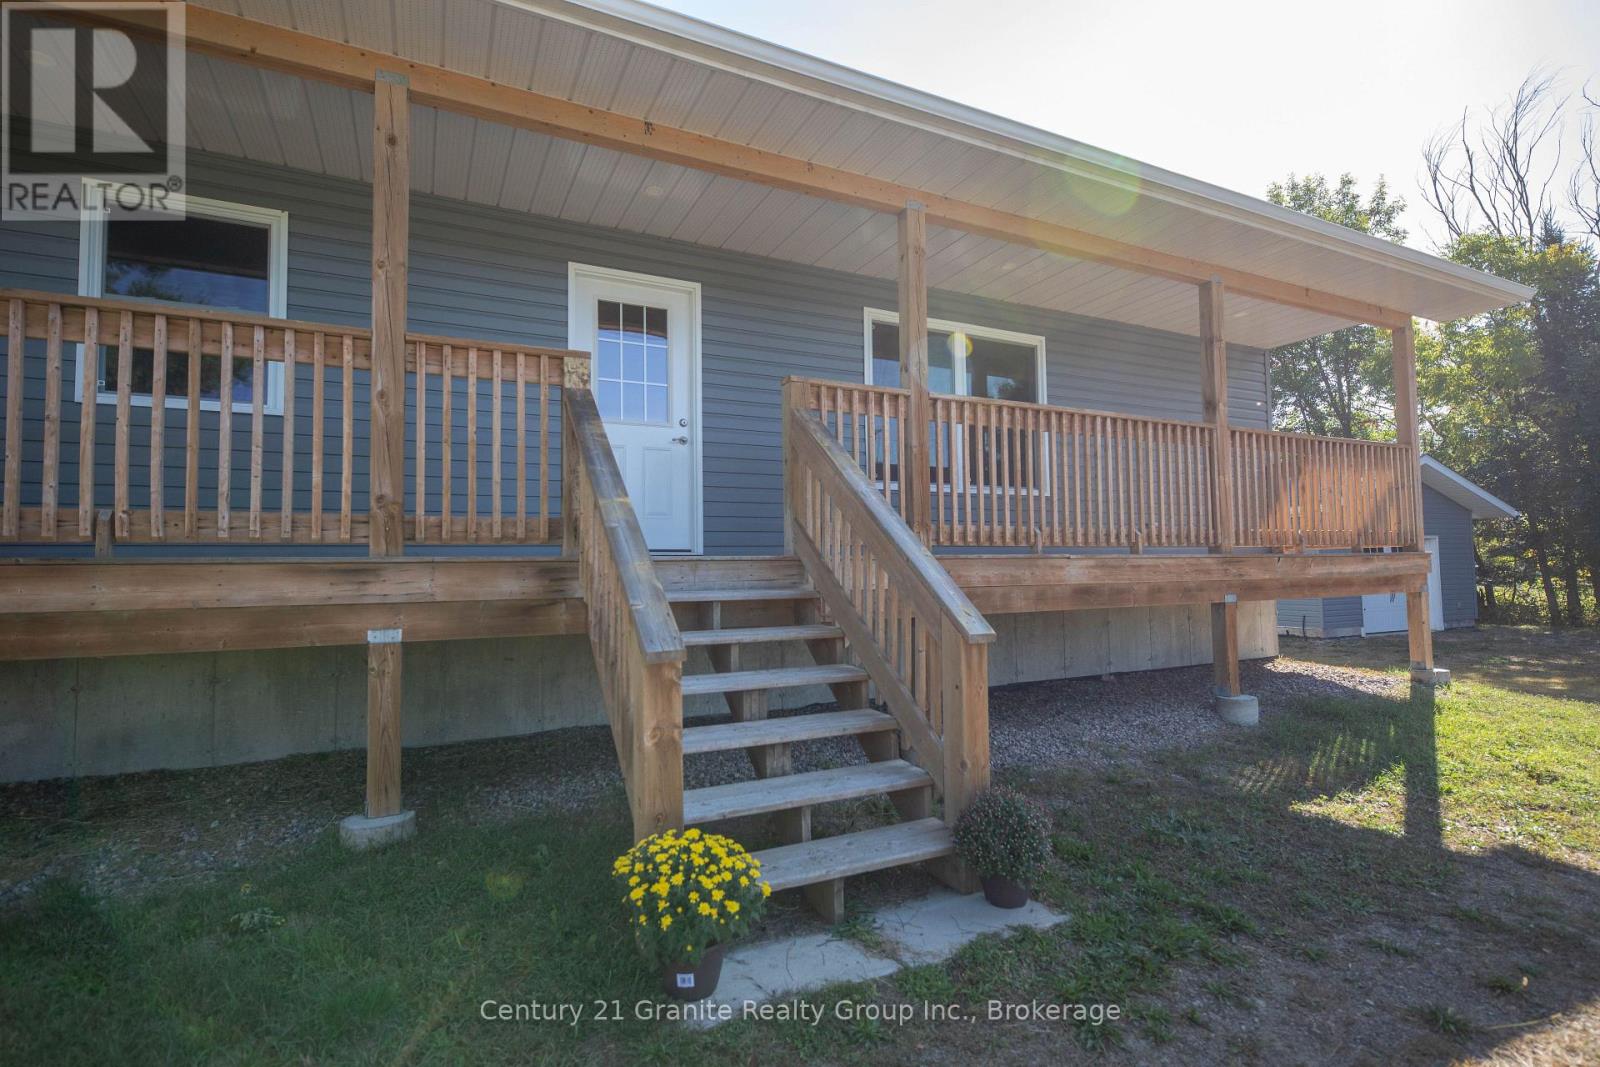
Located in the heart of West Guilford, this beautiful totally renovated home offers a perfect blend of modern design, timeless character, and community charm. Inside, you will find whitewashed pine ceilings, wide windows, and thoughtful finishes that create a bright, welcoming atmosphere. The open-concept main floor showcases an expansive eat-in kitchen with quartz countertops, tile backsplash, stainless steel appliances, and an abundance of custom maple cabinetry, seamlessly flowing into the sunlit living room ideal for everyday living and entertaining. Two oversized bedrooms and a stylish four-piece bath complete the main level. The lower level is designed for comfort and function, featuring a generous primary suite with walk-in closet, a three-piece bath complete with heated floors, laundry, and a spacious rec room for additional living space. A covered front porch adds charm and extends the homes outdoor enjoyment. The home features a propane furnace, drilled well with UV system, and three-bedroom septic, outside you will find a 10x10 shed, fenced in dog kennel and a detached well insulated garage with a separate heat system, providing valuable additional space. Set on a flat, level corner lot, the property is within walking distance to Pine Lakes public beach, the community center, West Guilford Shopping Centre with LCBO outlet, K Pub Restaurant, and the Cottage Country Log Cabin. Outdoor enthusiasts will also love the proximity to Haliburton Forest, ATV and snowmobile trails, and some of the regions best fishing lakes. Just 10 minutes from Haliburton Village, 20 minutes from Minden, and 10 minutes from Carnarvon and the Hwy 35/118 corridor, this home delivers the best of country living with convenient access to town amenities. Whether you're searching for a family residence, a stylish weekend retreat, or a long-term retirement property, this move-in-ready home is prepared to welcome its next owner. (id:49269)

41 Mcniven Road
Hamilton, Ontario
Welcome to 41 McNiven Road-a beautifully appointed, turn-key residence offering the perfect blend of traditional elegance and modern functionality on a premium 65x100-foot lot in highly desirable Ancaster. Approaching nearly 3,000 square feet of expansive finished living space including an extensively updated, fully finished lower level, this home welcomes you with a bright, seamless flow, premium scratch-resistant tiling, and a completely carpet-free main and upper level. The sophisticated main floor is built for both grand hosting and cozy family evenings. Unwind in the generous18-foot living room or host holiday gatherings in the elegant, separate formal dining room. The heart of the daily home is a warm family room anchored by a classic wood-burning fireplace and flanked by custom builder built-ins. Nearby, the chef-inspired eat-in kitchen features sleek quartz countertops, timeless custom cabinetry, and a walk-in pantry with the structural flexibility to easily convert back into a main-floor laundry room. Upstairs, the layout features four remarkably spacious bedrooms, highlighted by a massive, 24-foot primary retreat complete with its own private ensuite bath. The lower level has been transformed by a total modern renovation, offering a sleek, contemporary recreation room anchored by a cozy wall-mounted fireplace, a brand-new 3-piece bathroom, and an additional bedroom-providing the ultimate setup for a private guest suite, home office, or teen retreat. Step outside into your private backyard oasis, where a stunning in-ground pool and a hot tub nestled beneath a custom pergola await your summer staycations. Complete with an attached 2-car garage, an expansive interlocking brick driveway with parking for 7 cars, and premium walkways, this exceptional property places you just steps from top-rated Rousseau Public School, the Hamilton Golf &Country Club, and historic downtown Ancaster. Schedule your private viewing today! (id:49269)
46 Greaves Avenue
Collingwood, Ontario
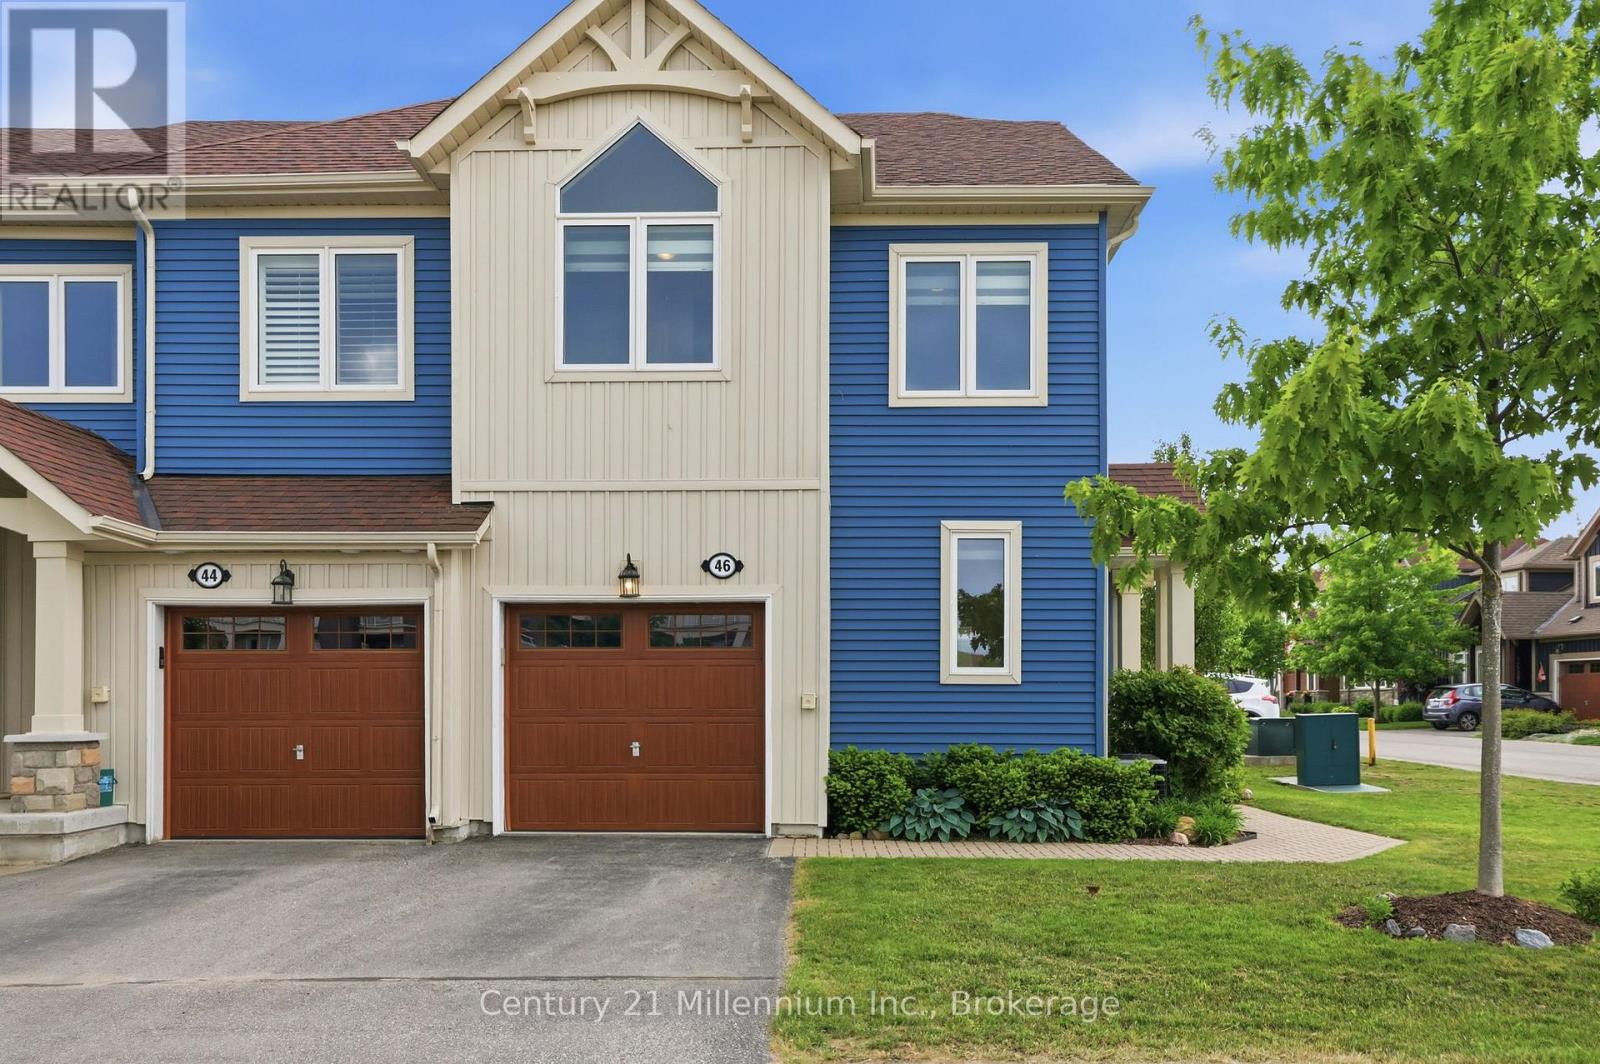
A standout opportunity in Blue Fairway - a spacious, upgraded, and rarely available 4-bedroom, 3-bathroom end-unit. This home is thoughtfully designed for both everyday living and entertaining, featuring a bright, open-concept layout and over $150,000 in premium upgrades. The beautifully designed kitchen is warm and inviting with a gas stove, stone counter, designer backsplash and direct access to the yard. The living room is bathed in natural light from a wrap-around wall of windows, anchored by a cozy fireplace and walkout to a private, landscaped backyard complete with mature hedging. A gas BBQ line adds convenience for outdoor entertaining. Upstairs, there's space for everyone. A spacious primary bedroom offers double closets, and a fabulous ensuite with double sinks and a frameless glass shower. Three additional bedrooms another full bath means that hosting isn't a compromise, it's a pleasure. Downstairs, a finished lower level that becomes whatever you need it to be: a guest retreat, a movie night escape, a game tournament or a quiet place to recharge. Georgian Bay adventure awaits outside your front door: A quick bike ride, walk, or drive to the shops and restaurants, yet tucked away enough to feel like you've truly stepped out of the noise. A low monthly fee of $175.44 provides access to a clean and well-equipped recreation centre with outdoor pool and fitness facilities, landscaping and maintenance of common elements, and snow plowing. Set within a quiet, friendly community, life here feels a little lighter, a little simpler, and a lot more enjoyable. Once you experience it... it's hard to imagine going back. (id:49269)
206 - 435 Walnut Street
Collingwood, Ontario
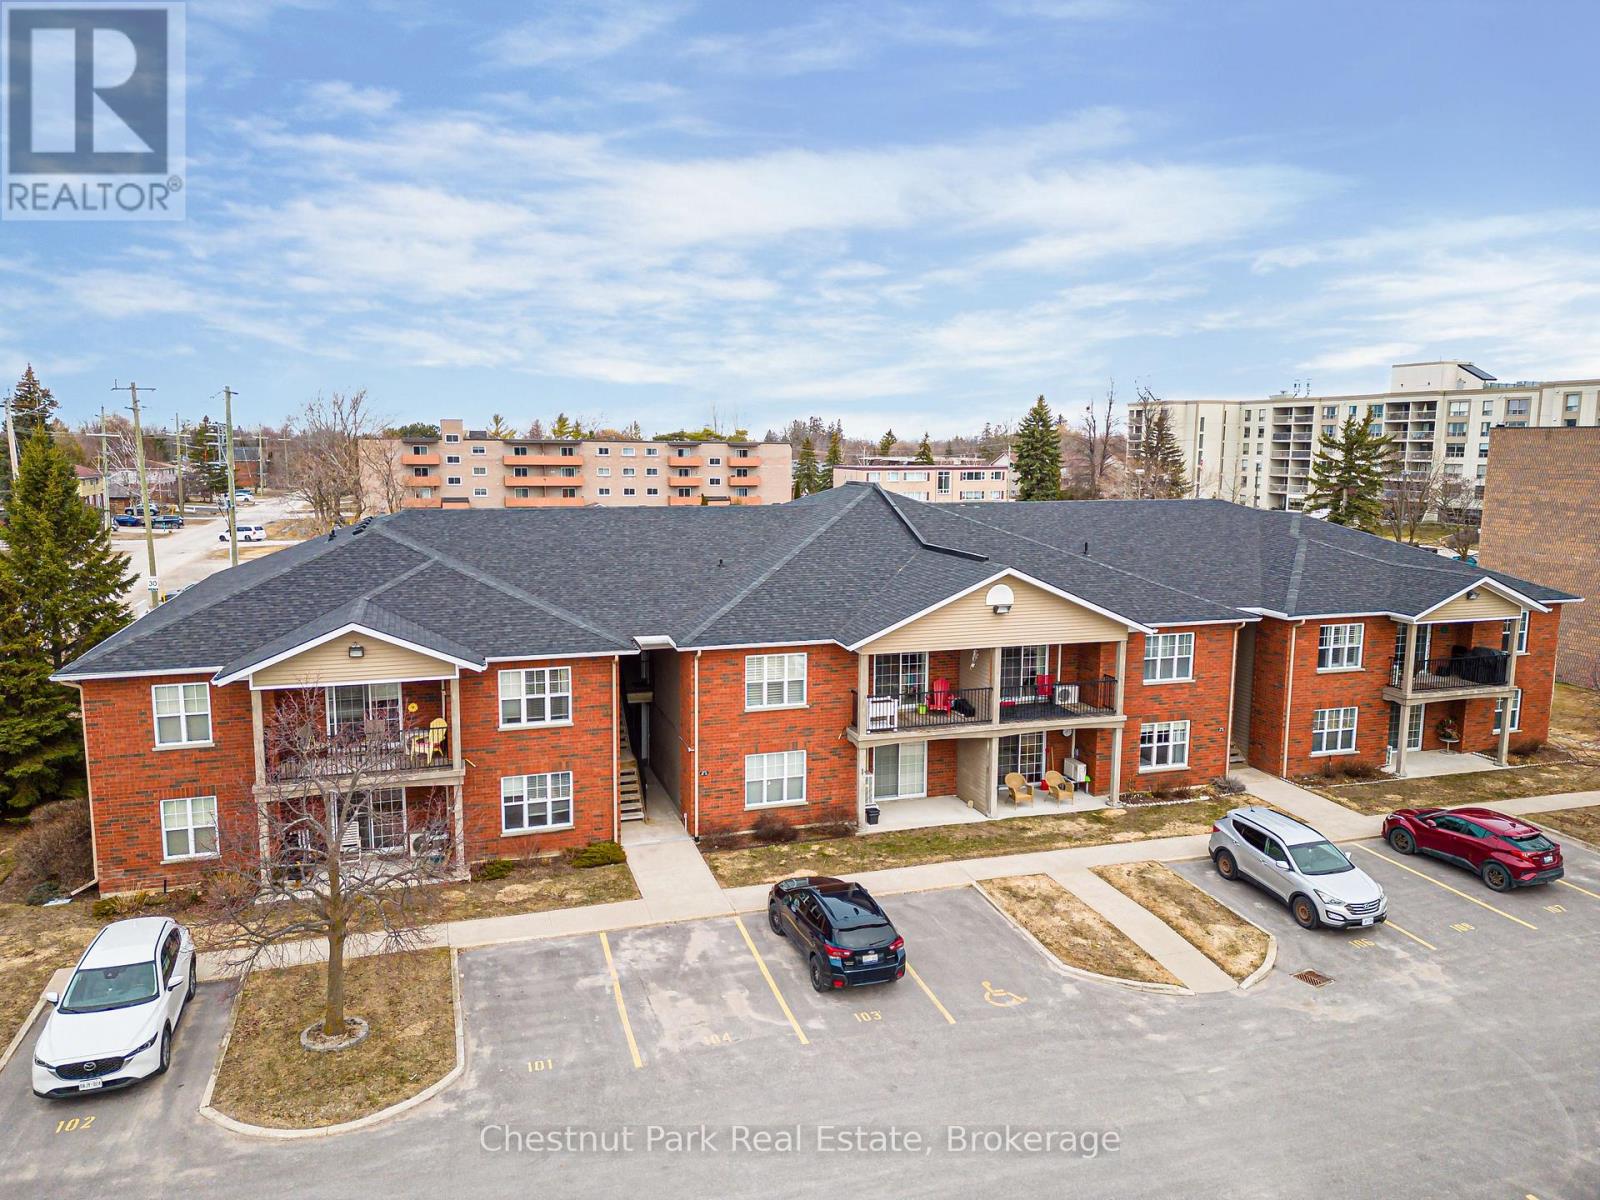
Welcome to Walnut Woods-this spacious and beautifully maintained 1-bedroom, 1-bathroom condo is perfectly situated in the heart of Collingwood. With a dedicated parking space and public transit just a block away, convenience is truly at your doorstep. A single flight of stairs brings you to bright, comfortable one-level living. Inside, you'll find an updated kitchen, cozy in-floor radiant heating, and a sought-after open-concept layout that's ideal for both everyday living and entertaining. Located within the desirable Walnut Woods community and close to all of Collingwood's top amenities-shopping, dining, trails, and recreational activities-this condo offers exceptional value for first-time buyers, downsizers, or investors. A wonderful opportunity to enjoy comfort, convenience, and an unbeatable location! (id:49269)
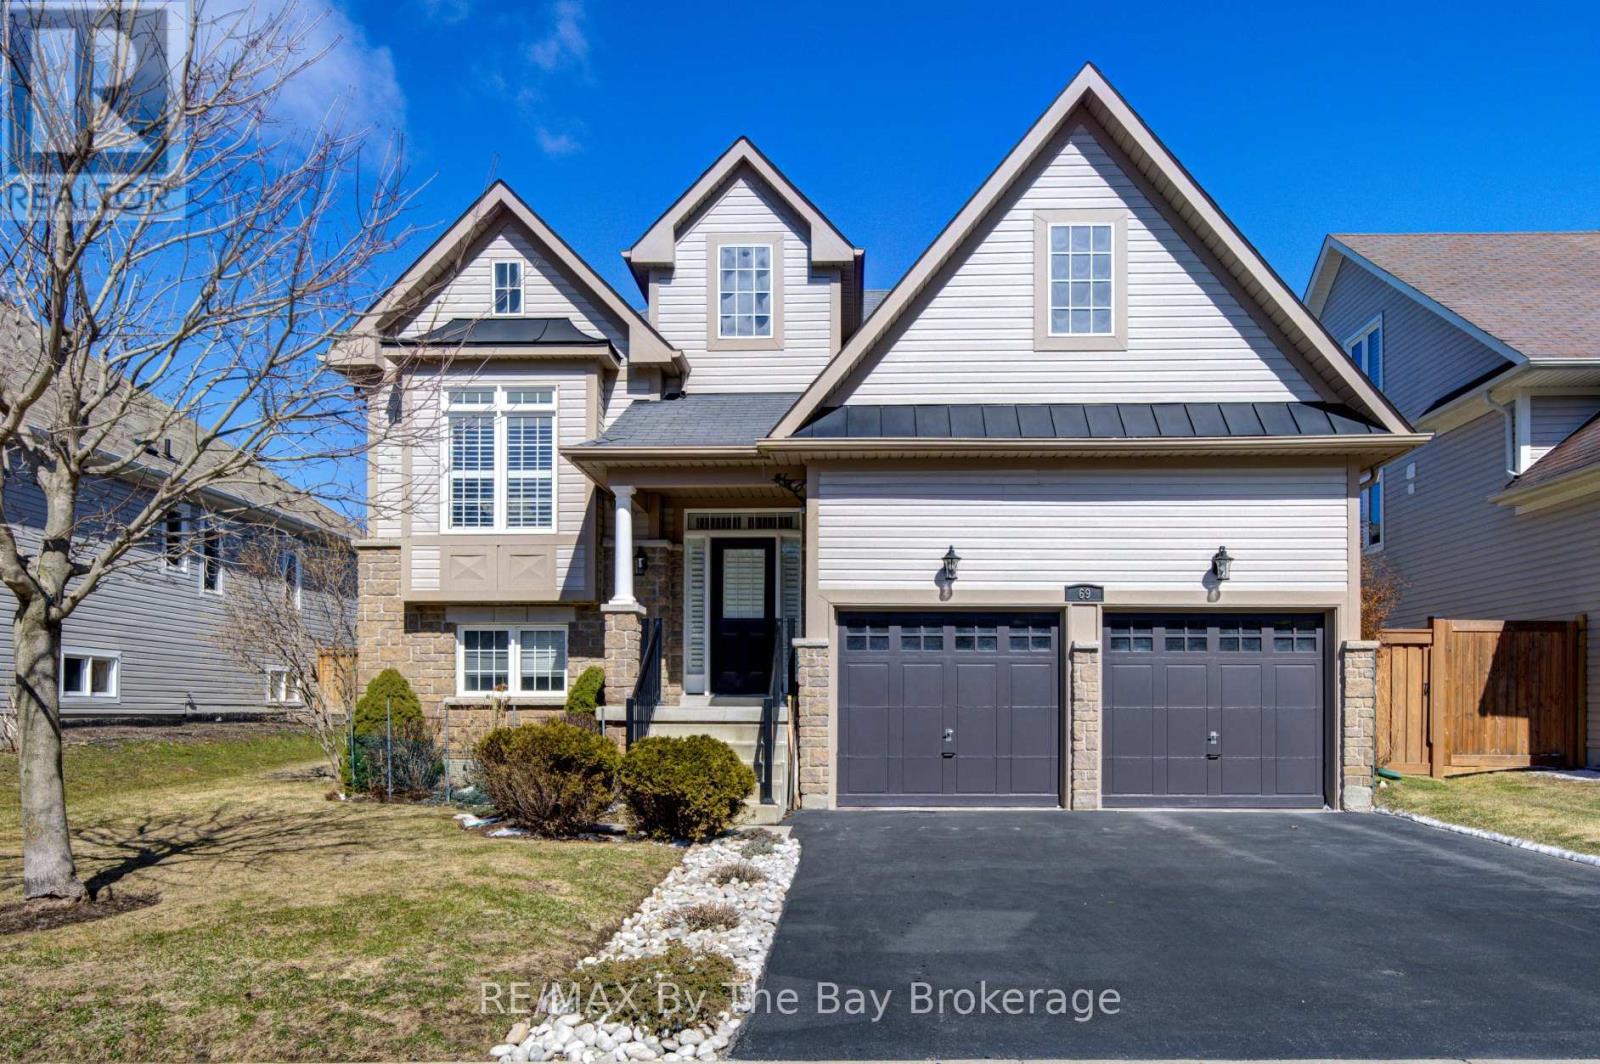
69 White Sands Way
Wasaga Beach, Ontario
LOOKING FOR A PLEASANT SURPRISE !!! look no further, you just found one! Welcome to 69 White Sands Way, a charming, must see, well appointed raised bungalow located in Wasaga Beach Village, one of Wasagas most desirable neighbourhoods. The main level with 1490 sq. ft. of finished living area will impress you with its spacious, open concept eat in kitchen/living room area. Upgrades and features are abundant with ceramic and hardwood flooring, quartz counter tops, ceramic back splash, upgraded kitchen cupboards, pot lighting, stainless steel appliances, gas fireplace and sliding doors onto a 300 sq. ft. deck overlooking a fully fenced yard. On this level you also find a formal dining room for those special occasions family gatherings, a spacious primary bedroom with a walk in closet and a ensuite bath a 2nd bedroom and a 4 piece bath. All living area floors are hardwood and wet areas floors are ceramic. All window coverings on the main level have been upgrade with california shutters. An oak staircase leads you to the 1345 sq. finished lower level with a large family room, 2 additional bedrooms, a 3 piece bath, a laundry room and a mechanical room. Flooring on this level is laminate with the exception of one bedroom which has berber carpet. Entry into the home from the garaage accesses the lower level to provide ample space for two cars in the garage. A 15 to 20 minute walk or a 5 minute drive will get you to the following: Stonebridge Town Centre with a Walmart and several surrounding shops and amenities, a new, state of the art, twin pad arena and library, or the sand shores of Wasaga Beach, the worlds longest fresh water beach. A 5 minute walk from your new home will get to an access path that takes you to over 20 kilometers of walking and hiking trails which become cross country ski trails during the winter months. Book your viewing today, you will not be disappointed. (id:49269)
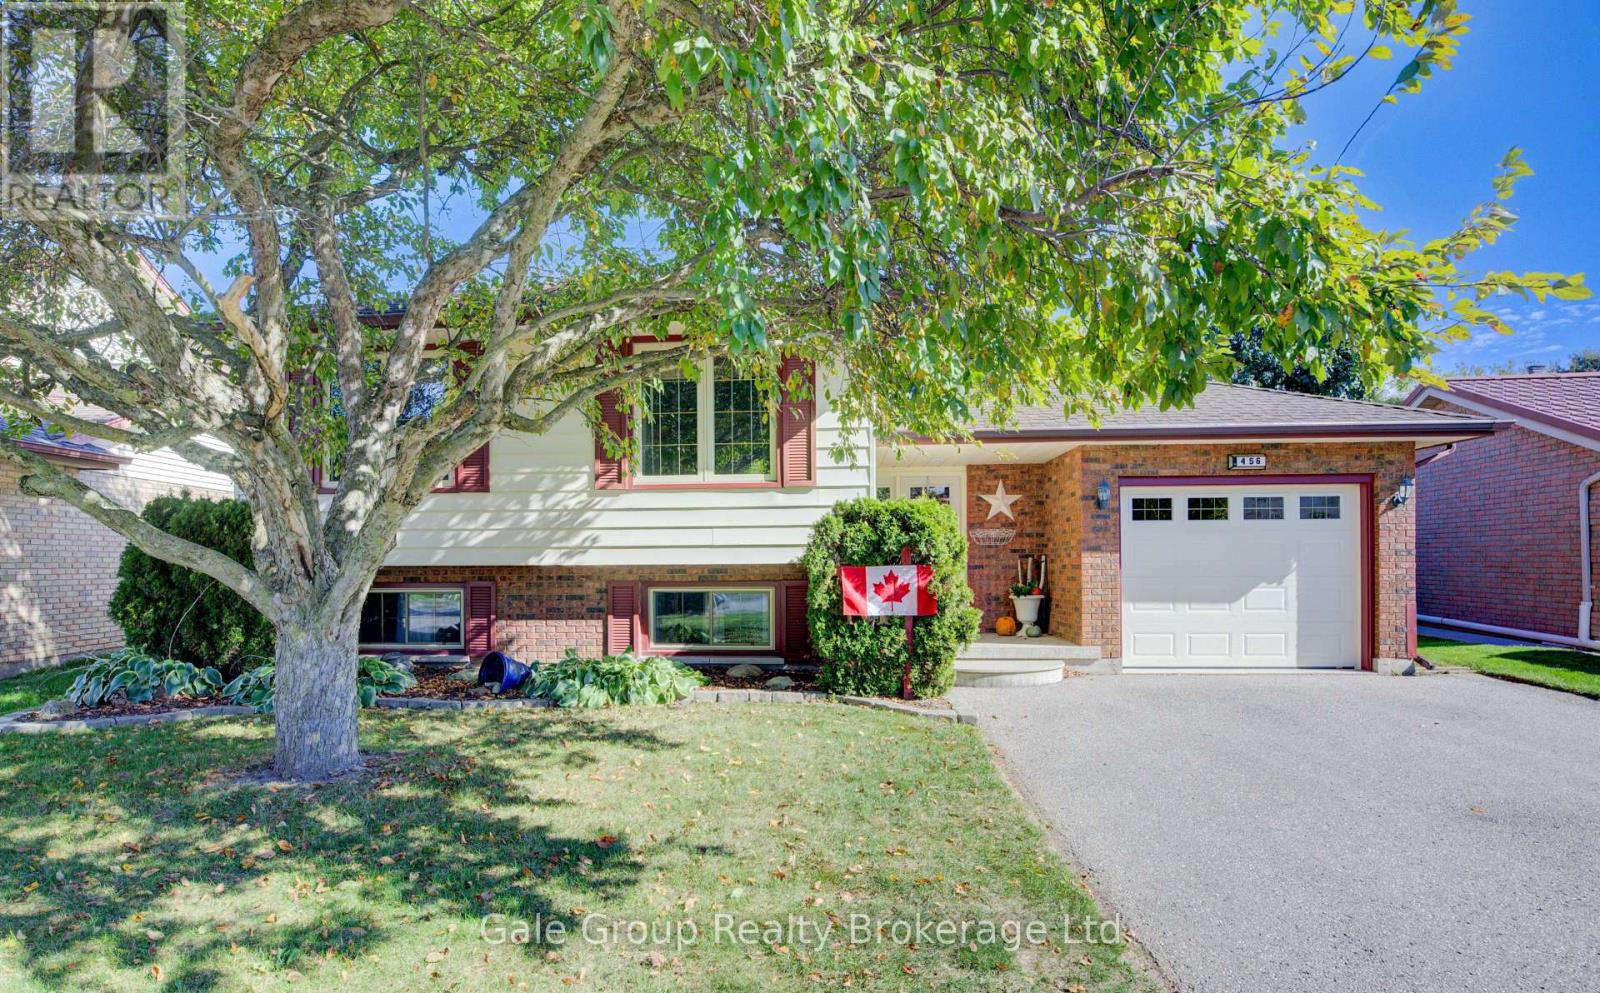
456 Ojibway Street
Woodstock, Ontario
Welcome to this well-maintained sidesplit in one of Woodstock's most desirable family neighbourhoods. Backing onto Algonquin public school, this 5-bedroom, 2-bathroom home offers the perfect combination of space, comfort, and convenience. Step inside to the inviting main level with a functional layout, perfect for everyday living and family gatherings. Upstairs, you'll find generously sized bedrooms that offer flexibility for growing families, guests, or home office needs. The lower level adds even more living space with additional bedrooms and a cozy rec room, ideal for movie nights, hobbies, or a play area for the kids. Outside, the backyard is a true highlight. With mature greenery, open lawn space, and no rear neighbours, it's a private retreat perfect for entertaining, barbecues, or simply relaxing. 456 Ojibway Street is a wonderful opportunity to settle into one of Woodstock's most sought-after neighbourhoods. (id:49269)
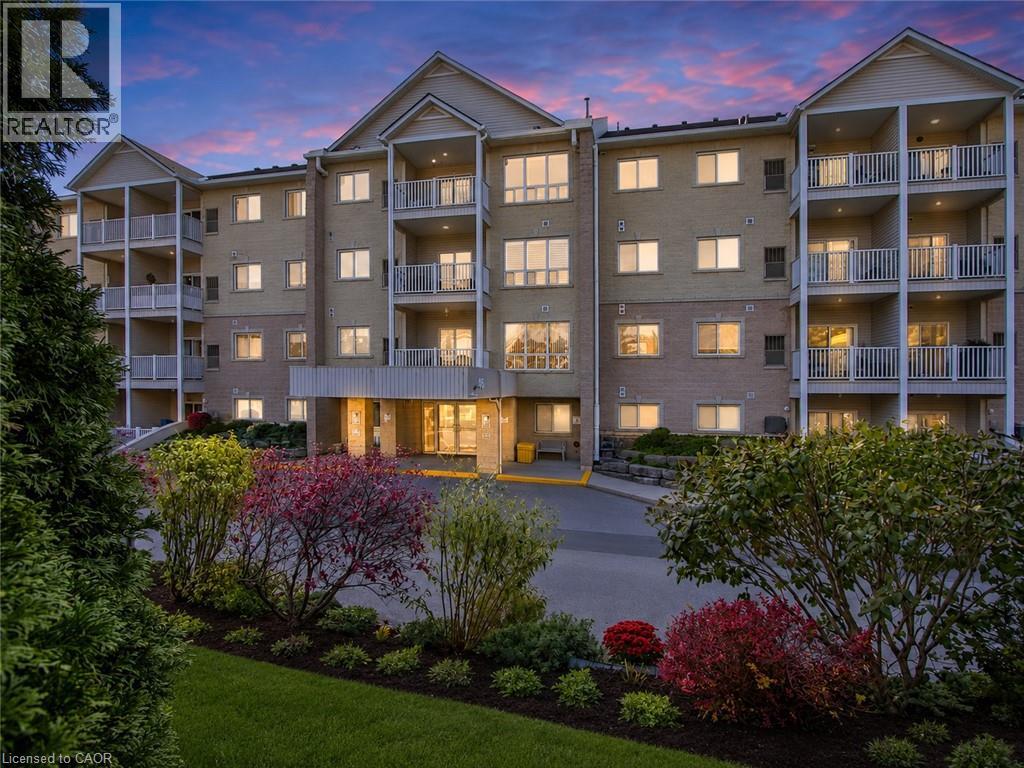
46 Canterbury Street Unit# 307
Ingersoll, Ontario
Bright and well-maintained 2-bedroom condominium overlooking beautiful Smith Pond Park in one of Ingersoll’s most desirable retirement-oriented communities. This thoughtfully designed unit offers peaceful pond views, in-suite laundry, a functional gallery-style kitchen, and high-efficiency in-unit mechanicals for comfortable, low-maintenance living. Enjoy low condo fees, quiet surroundings, and easy access to walking paths, nature, and everyday amenities. A rare opportunity to own in a highly sought-after building where units are seldom offered for sale. (id:49269)
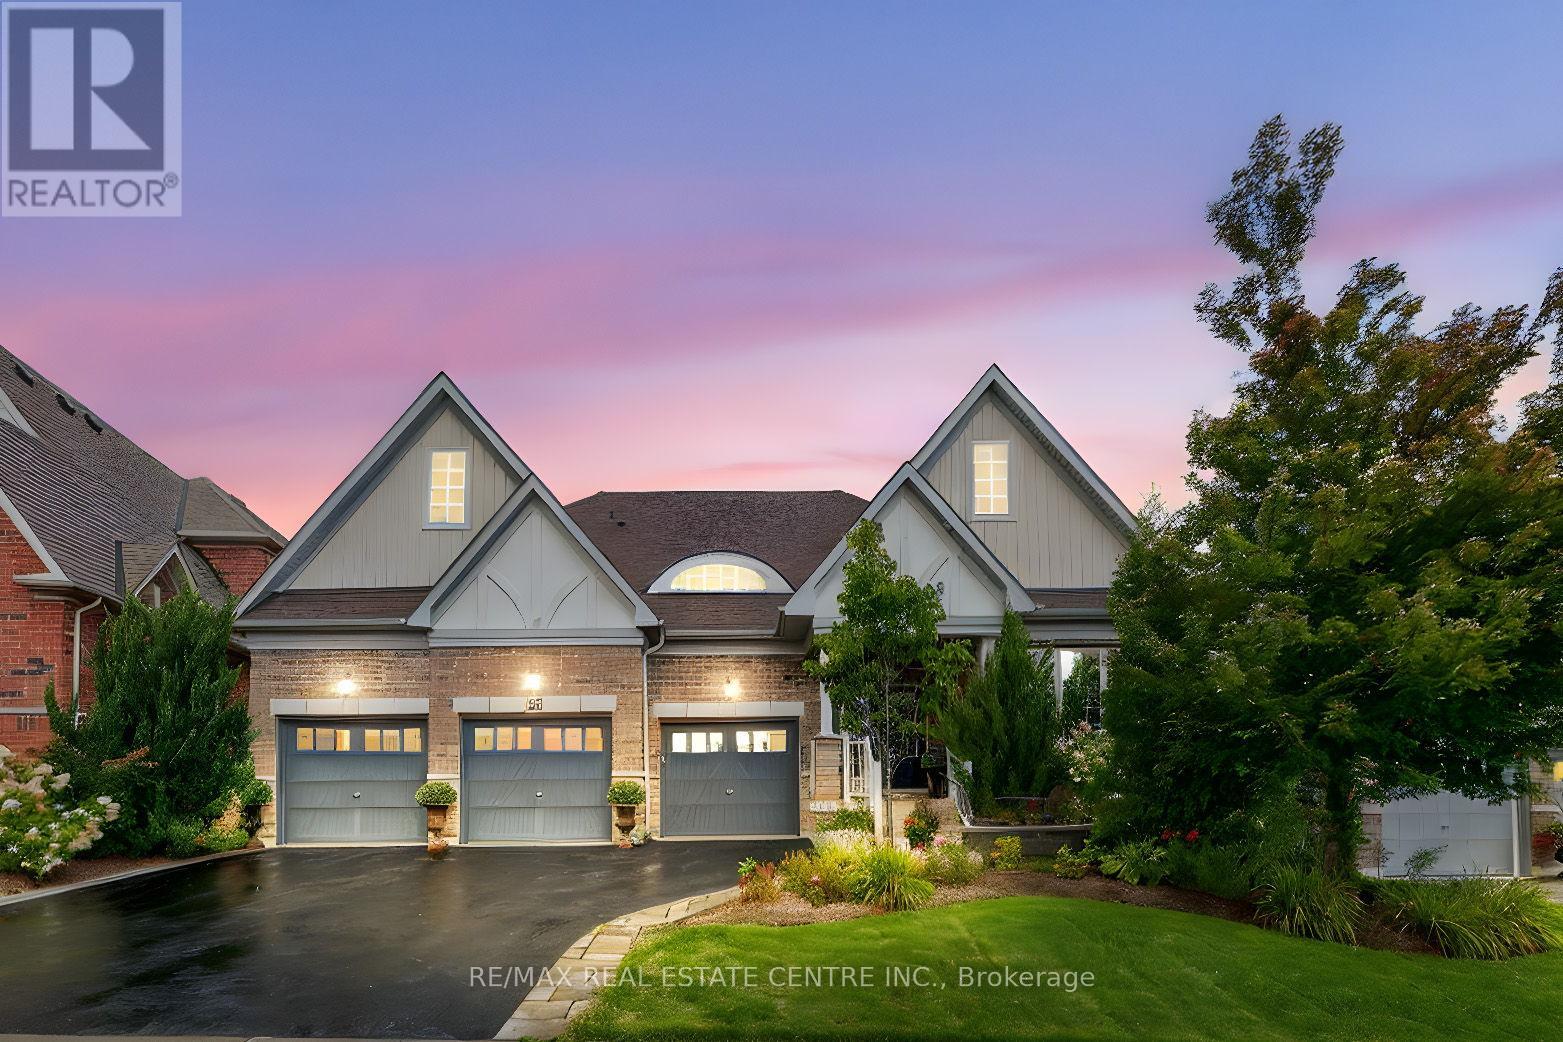
53 Anderson Avenue
Mono, Ontario
Welcome to this exceptional residence offering over 5,000 sq. ft. of beautifully finished living space, thoughtfully designed for both elegance and comfort. Perfectly situated just minutes from Highways 9 and 10 this home is conveniently located in a well established and sought after estate subdivision. Featuring 5 bedrooms and 5 bathrooms, every detail has been carefully considered to provide a lifestyle of sophistication and ease. The main level is highlighted by elegant hardwood flooring and an impressive open concept design. The kitchen serves as the heart of the home, complete with a large center island, quartz countertops, and a tasteful backsplash. It flows seamlessly into the family room, where soaring cathedral ceilings and a cozy gas fireplace create an inviting atmosphere. A bright breakfast area opens to a private, gazebo covered deck which is a perfect spot to entertain or relax. The elegant formal dining room is ideal for gatherings, while the sun filled office provides a beautiful view of the landscaped front yard. The main floor also features a generous sized primary bedroom with a walk in closet and 5 piece ensuite, alongside a second bedroom that is also a great size. Continue to the upper level loft, which offers a versatile family room and an additional bedroom with its own private 4 piece bath. The lower level is also completely finished and has been recently completed with thousands invested in upgrades boasting two oversized bedrooms, a beautiful living room, an exercise room, and pot lighting throughout. This space is perfectly suited for entertaining, or multi generational living. Outdoors, no detail has been overlooked. Professionally landscaped front and back yards feature lush gardens, mature privacy trees, and in ground sprinkler systems in both the front and back, ensuring lasting beauty with minimal effort. This home is a rare offering that seamlessly combines modern finishes, spacious living, and timeless appeal. (id:49269)
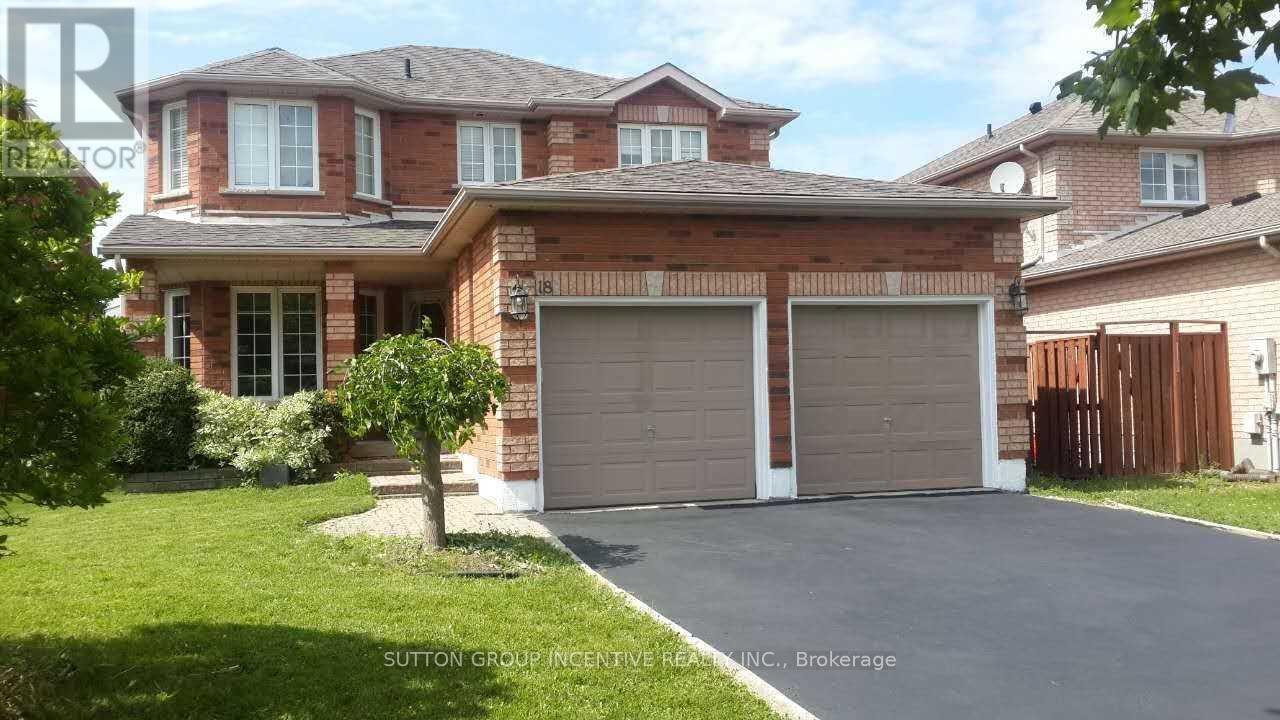
18 Merganser Court
Barrie, Ontario
Fantastic Opportunity On A Quiet Court In South Barrie! This all-brick family home offers 4 bedrooms on the upper level plus a 5th bedroom in the finished lower level, providing plenty of space for a growing or extended family. The main floor features a welcoming family room with gas fireplace and a spacious eat-in kitchen with walk-out to the fully fenced backyard. The primary bedroom includes a 5-piece ensuite. The finished lower level provides additional living space with a recreation room, second gas fireplace, 5th bedroom and 3-piece bathroom. Ideally located backing onto a school, with a park at the end of the court, and convenient access to South Barrie amenities. A wonderful opportunity to own a spacious home in an established, family-friendly neighbourhood. Photos shown were taken prior to the current tenancy and may not reflect the property's current furnishings and décor. (id:49269)
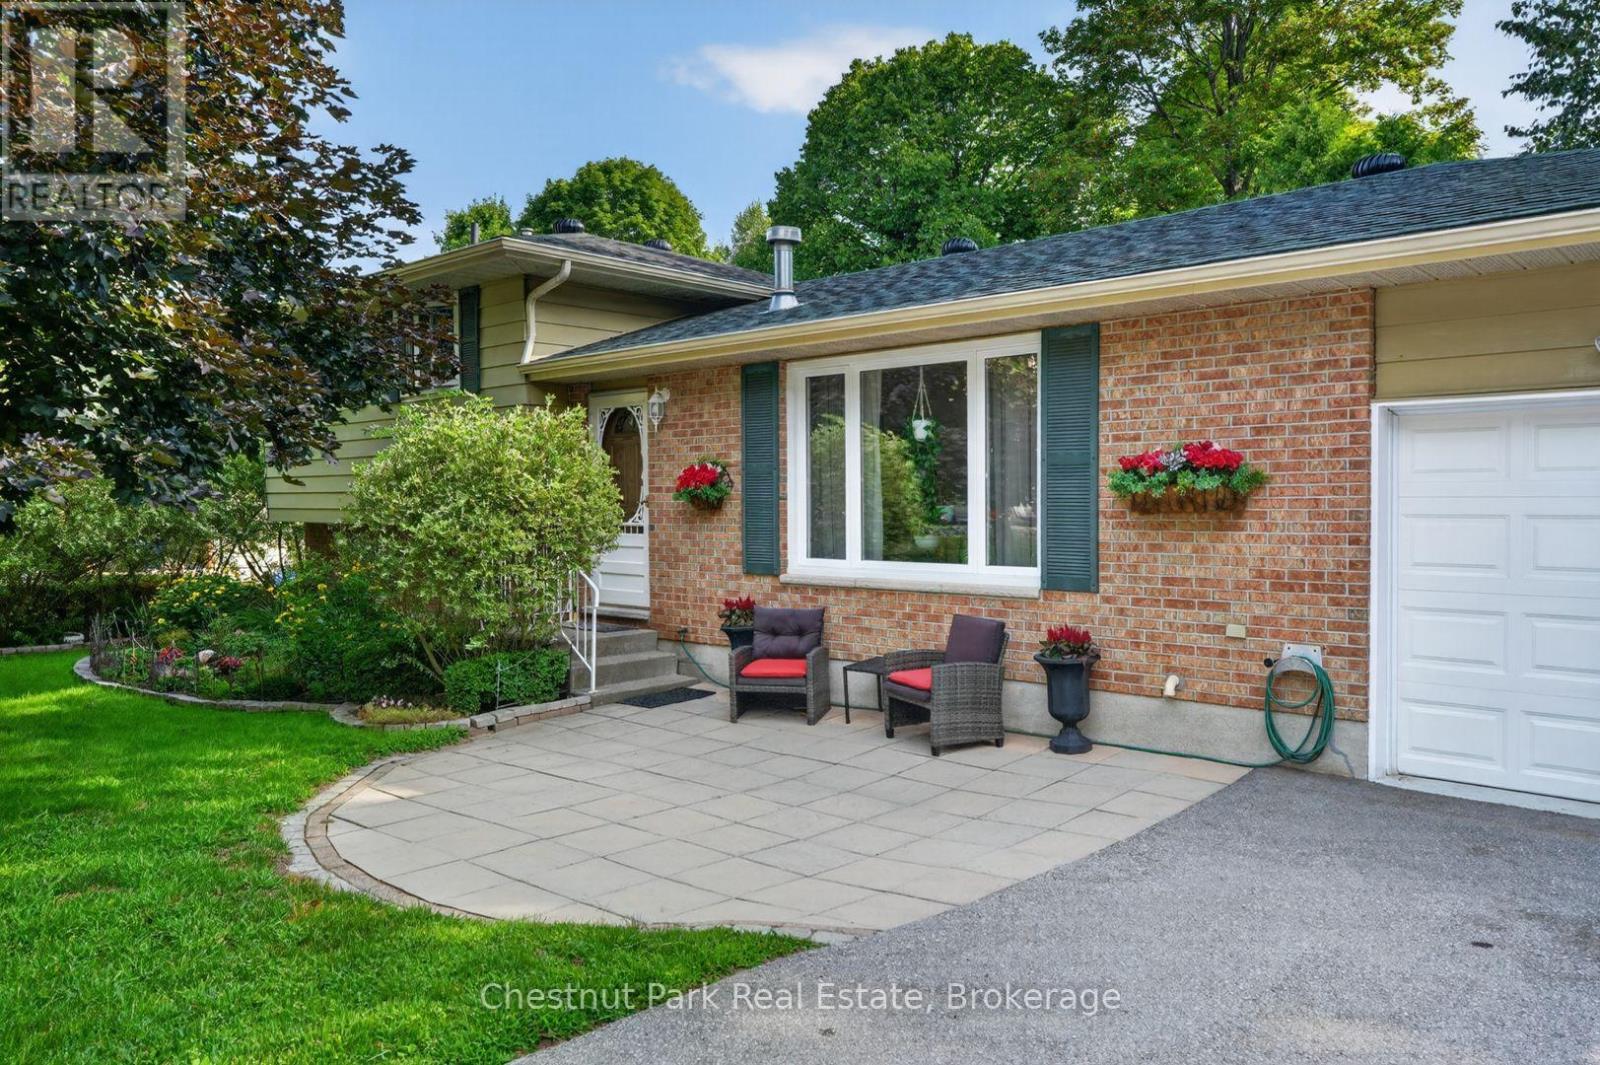
80 Hubbel Crescent
Huntsville, Ontario
Quintessential Split-Level Home in Coveted Huntsville Neighbourhood Welcome to this beautifully maintained 4-bedroom, 2-bathroom split-level home, nestled in one of Huntsville's most desirable neighborhoods. Spanning approximately 1,500 sqft, this inviting residence offers the perfect blend of comfort and functionality. Step inside to discover a spacious main floor featuring a cozy gas fireplace, ideal for those chilly evenings. The layout seamlessly connects the living areas, creating an inviting atmosphere for family gatherings and entertaining guests. Venture to the lower level, where you'll find a generously sized family room, complete with its own gas fireplace, perfect for movie nights or relaxing after a long day. The property boasts an attached garage for added convenience and a backup generator, ensuring peace of mind no matter the weather. The fenced-in backyard is a private oasis, ideal for children and pets to play or for hosting summer barbecues. Located close to local amenities, parks, and schools, this home is perfect for families and anyone looking to enjoy the vibrant community of Huntsville. Don't miss your chance to make this wonderful property your own! (id:49269)
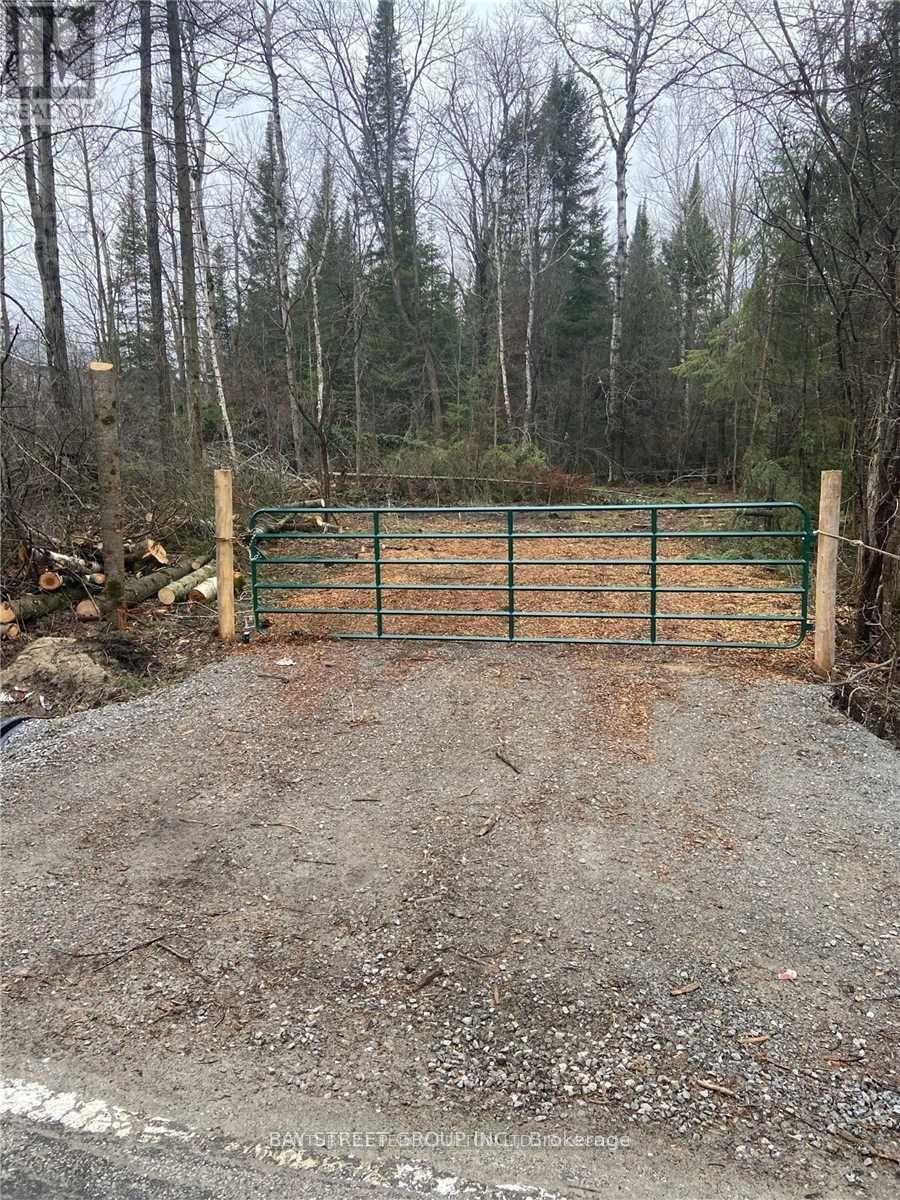
Lot 18 Weir's Side Road
Georgina, Ontario
*12+ Acres Of Unspoiled Vacant Land With 281 Foot Frontage. Land Is Located Just North Of 23538 Weir's Sideroad, On The West Side Of Weir's Sideroad, South Of Snodden ( Conc Rd 3) & North Of Old Shiloh ( Conc Rd 2). Great Opportunity To Enjoy Nature At Its Finest. (id:49269)
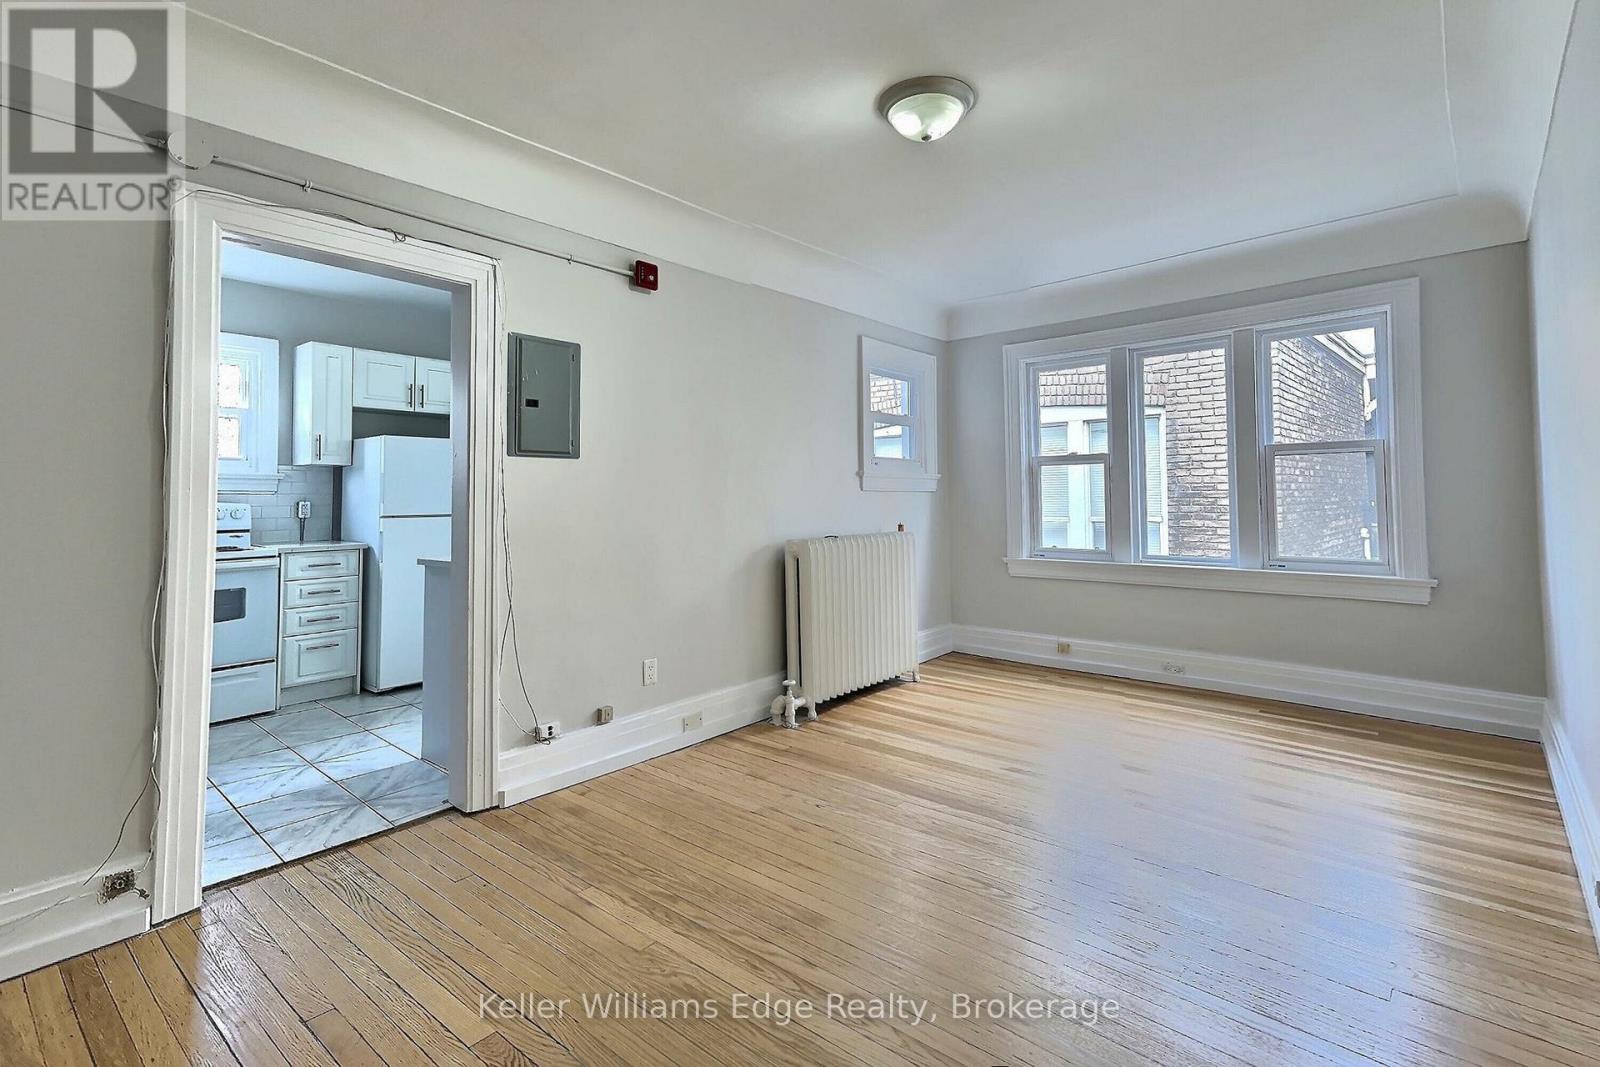
8 - 8 Tisdale Street S
Hamilton, Ontario
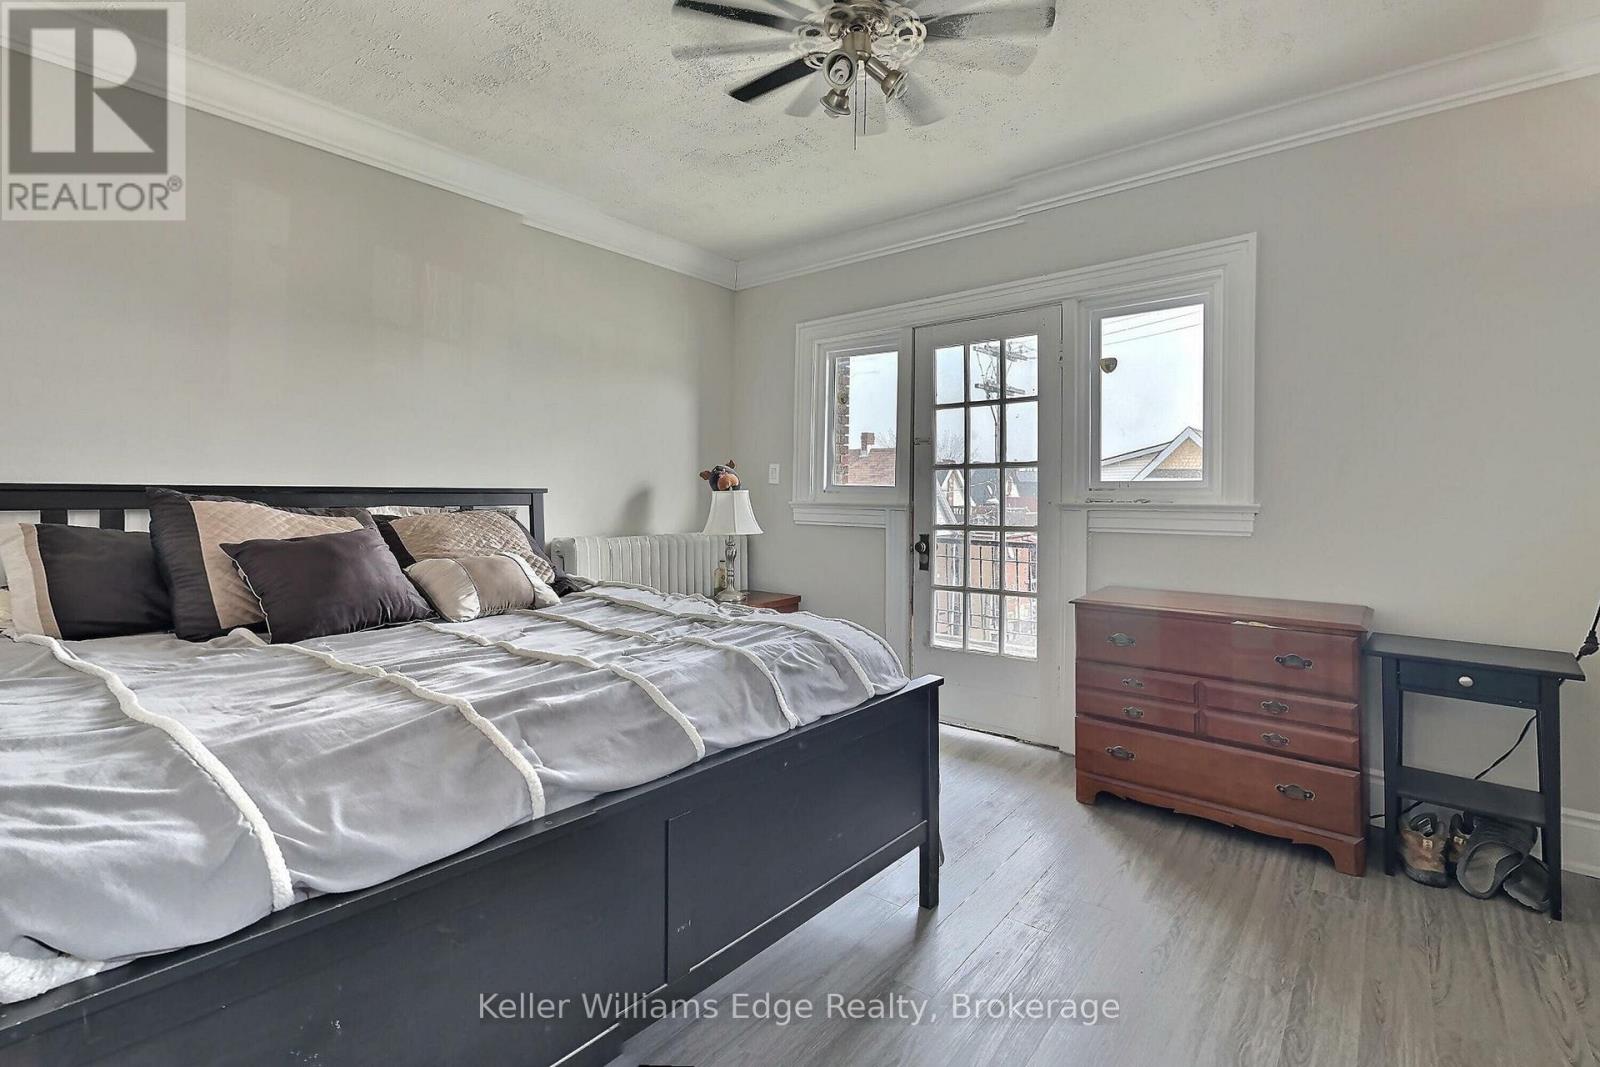
Welcome To This Beautiful 1Bed 1Bath Unit In Central Lansdale! This 539 Sqft Unit Offers A Bright And Great Layout With Plenty Of Natural Light. Located Close To All Main Bus Routes, Stores, Plaza And Schools, This Is An Ideal Location To Call Home. Enjoy The Convenience Of Being Able To Shop At Stores Nearby And Visit The Local Parks In Your Free Time. This Is An Amazing Opportunity You Don't Want To Miss. (id:49269)
5 - 8 Tisdale Street S
Hamilton, Ontario
Check out this functional studio apartment. It includes heat & water, and has its own laundry & dishwasher! Located in the heart of Central Lansdale, you're close to bus routes, stores, plaza, and schools. The smart use of every square foot makes the unit feel bright and airy. The balcony adds even more usable space too! No carpets. Unit was completely renovated only a couple of years ago. (id:49269)

2004 Caltra Crescent
Ottawa, Ontario
Freshly painted throughout and move-in ready, this 2021 Minto Monterey end-unit townhome offers the extra space, natural light, and modern finishes today's buyers are looking for. The main floor features a practical open-concept layout with a spacious living and dining area, a convenient powder room, and a well-designed kitchen with stainless steel appliances and plenty of cabinet space. Upstairs, you'll find three generous bedrooms, including a primary suite with a walk-in closet and a private ensuite, along with a full main bathroom and second-floor laundry for added convenience. The finished basement provides valuable additional living space that's perfect for a family room, home office, gym, or play area. Outside, enjoy a private backyard ready for summer BBQs, relaxing evenings, or entertaining friends and family. Located in the heart of Quinn's Point, you're just minutes from parks, schools, walking trails, shopping, and everyday amenities. Whether you're buying your first home, upsizing, or investing, this is a property that's easy to move into and easy to enjoy. (id:49269)
2314 Kilchurn Terrace
Ottawa, Ontario
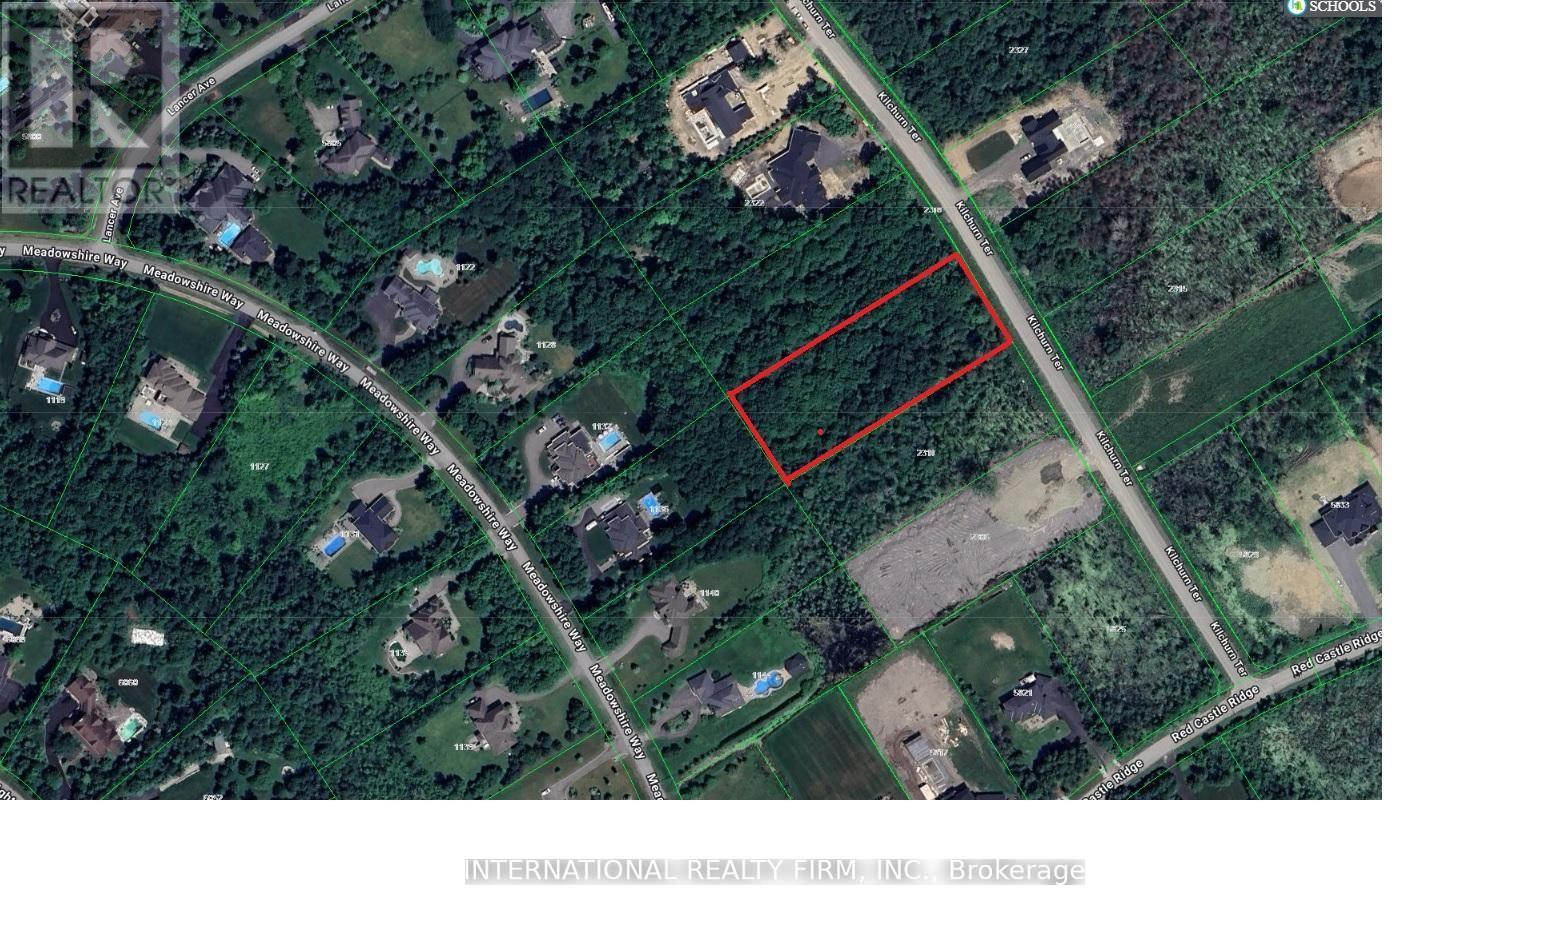
A rare opportunity to purchase an desirable EAST facing lot of almost 2 acres in beautiful Rideau Forest sub-division !! Live amongst the best and enjoy the tranquility of a private wooded lot in charming village of Manotick and still within easy commuting distance to downtown Ottawa. This much desired community is conveniently located near excellent schools, shopping and other amenities. Situated among significant estate homes and serene streets of exclusive Rideau Forest neighborhood, this is your opportunity to create your dream home on this beautiful piece of property. (id:49269)