
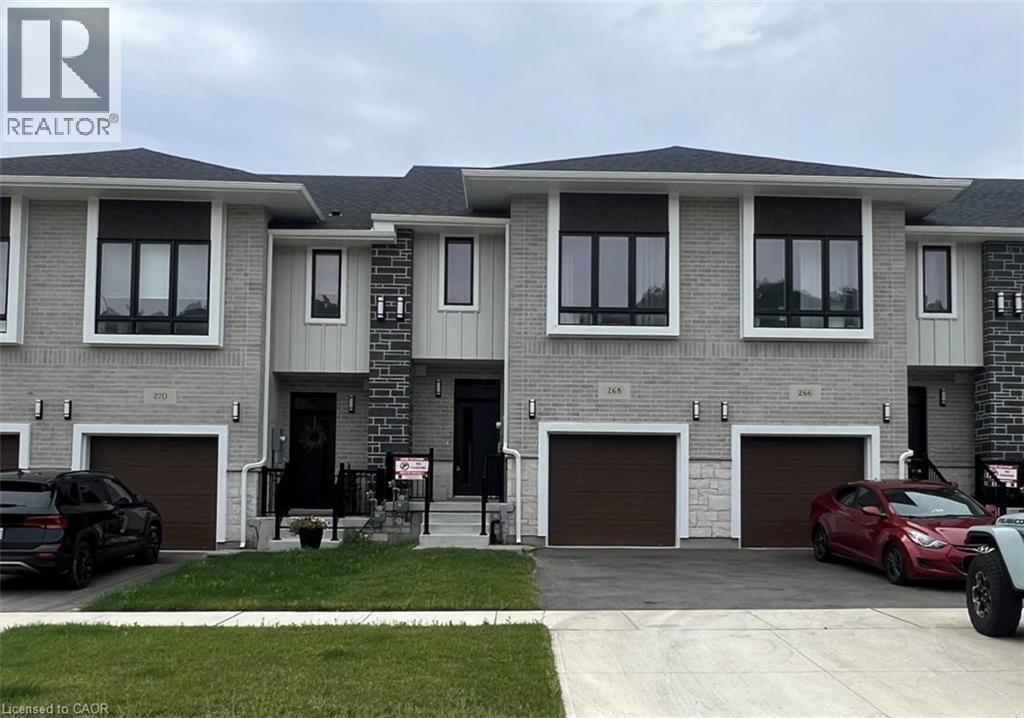
268 Green Gate Boulevard
Cambridge, Ontario
FOR LEASE IN MOFFAT CREEK. Welcome to East Galt’s most exciting new rental opportunity—these stunning freehold townhomes in the coveted Moffat Creek community offer the perfect blend of style, function, and location. Now leasing this 4 bedroom model with 2.5 bathrooms, thoughtfully designed for modern living. Step inside this interior model to discover an open-concept, carpet-free main floor with soaring 9-ft ceilings and oversized windows that flood the space with natural light. The heart of the home is a chef-inspired kitchen featuring sleek quartz countertops, a large island with an extended breakfast bar, and ample storage to meet all your culinary needs. Upstairs, retreat to your spacious primary suite with a walk-in closet and spa-like ensuite. Surrounded by mature forest and scenic walking trails, Moffat Creek is a peaceful enclave that still keeps you close to everything—steps from Green Gate Park, schools, and just minutes from Highway 8 and the 401. Just beautifully built homes in a community designed for families. Utilities (heat, hydro, gas, water, and hot water heater) are the responsibility of the tenant. A full credit report, including score and history, is required with all applications. Available Immediately. Photos are from the likeness model AND virtually staged. (id:49269)

404 - 66 Forest Manor Road
Toronto, Ontario
*Freshly Painted Immaculate Clean Spacious 1 Bedroom *No Carpet! *Spacious Functional Layout with No Wasted Space *Clear View *Bright Wall-to-Wall, Floor-to-Ceiling Windows *Airy 9-Ft Ceiling *Open-Concept Kitchen, Quartz Stone Counter & Multi-Functional Big Breakfast Bar, S/Steel Appliances, Lots Cabinets *24-Hr Concierge *Fab Facilities: Indoor Pool, Gym, Theatre, Party Rm... *Quick Subway Access Thru P1 *Minutes to Highways 401/404 *Across from Fairview Mall with T&T Supermkt, Banks, Restaurants, Cinema & Hundreds of Shops *Walk to Community Centre, Library...*Walk Score 95/Transit Score 100! *Enjoy Vibrant Convenient City Life from this Lovely Home in Prime Don Mills/Sheppard Location! Everything is a Short Walk Away! (id:49269)
203 Schmidt Drive
Wellington North, Ontario
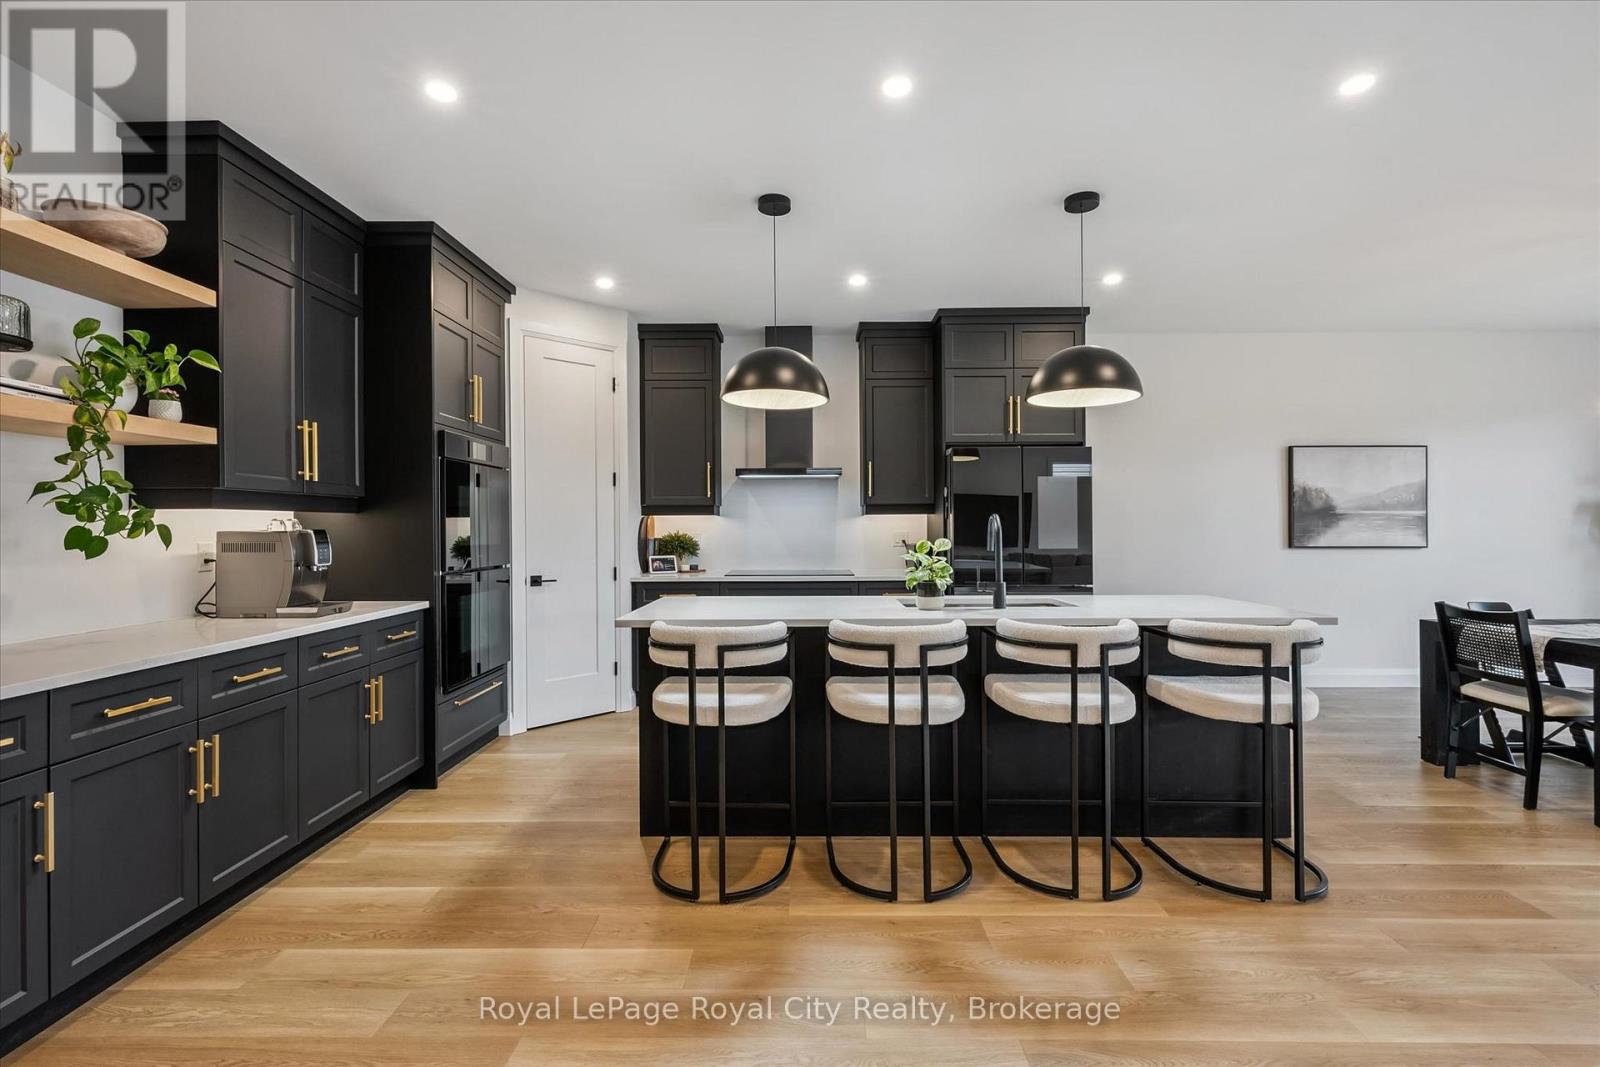
Set on a desirable street, 203 Schmidt Drive is a statement in scale, sophistication, and timeless design. Built in 2024 and offering over 3,000 sq ft of impeccably finished above-grade living space, this 4-bedroom, 3-bathroom residence is a truly one-of-a-kind model within the neighbourhood-thoughtfully expanded beyond the original builder plan to create a larger, more refined living experience. Soaring ceilings and expansive windows flood the home with natural light, enhancing the sense of openness throughout the stunning open-concept layout. Designed for both elevated entertaining and effortless everyday living, the principal spaces flow seamlessly together, anchored by a beautifully appointed kitchen that overlooks the heart of the home.Upstairs, generously sized bedrooms offer comfort and privacy, including a serene primary retreat that feels like a true escape. The unspoiled basement presents over 1,300 sq ft of untapped potential, complete with large lookout/garden windows-an exceptional opportunity to create a custom extension of the home, whether a luxury recreation space, in-law suite, or income potential.A rare and distinctive offering where elevated design, modern construction, and expanded living space come together to deliver a lifestyle that stands apart. (id:49269)

558082 Mulmur-Melancthon Townline
Melancthon, Ontario
Country living feels a little more special here. With approximately 1.6 acres to enjoy, this spacious brick bungalow offers peaceful surroundings, incredible night skies and an ever-changing backdrop of birds and nature along a quiet road that is well maintained year-round. Inside, the home offers an abundance of space with a layout that works beautifully for everyday life. The kitchen features an open eating area and newer dishwasher, while the separate dining room is brightened by new windows. A welcoming living room with fireplace, convenient laundry/mudroom and 2-piece bath complete the main living areas, with newer pot lights throughout adding a fresh touch. Just off the garage is a versatile bonus space the family affectionately refers to as the "vibe room." A few steps lead from this room up into the kitchen, while a second staircase provides walk-up access from the basement, creating a unique connection between the different levels of the home. Three bedrooms are found on the upper level along with a 4-piece bathroom featuring a soaker tub. Downstairs, there is plenty more room to spread out. A spacious recreation room is complemented by a den that makes an ideal home office, a large 3-piece bathroom with walk-in glass shower, cold cellar and two additional bonus rooms with closets. The outdoor spaces are just as inviting. Professionally landscaped front gardens create a beautiful first impression, while an enclosed fruit and vegetable growing area with raised garden beds offers a wonderful space for anyone with a green thumb. A small chicken coop and approximately 10' x 10' fenced run add to the property's country charm, while the soft-sided above-ground pool is ready for relaxed summer days. An oversized insulated garage and newer UV light round out the features. With room to garden, gather, work from home and simply enjoy the peace and quiet, this is a property that embraces the best parts of rural living. (id:49269)
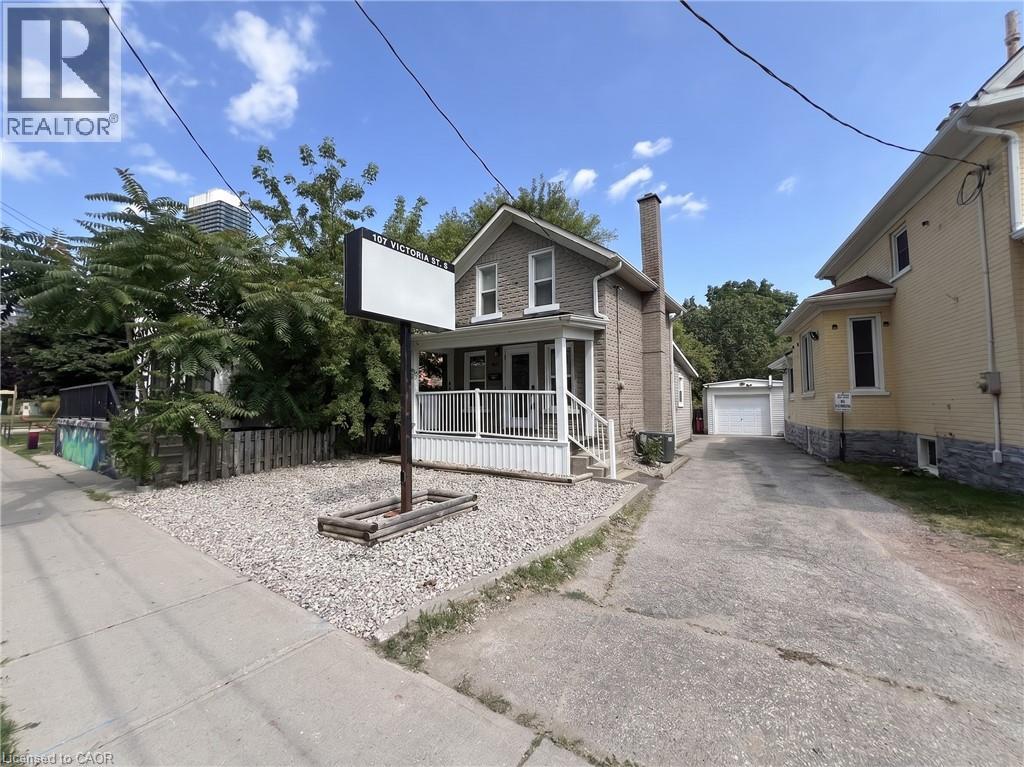
107 Victoria Street S
Kitchener, Ontario
HIGH-VISIBILITY COMMERCIAL SPACE IN DOWNTOWN KITCHENER. Position your business for success in this updated, stand-alone commercial property located right in the dynamic heart of Downtown Kitchener. Offering exceptional street visibility with a dedicated exterior sign structure, this property is ideal for professional services, medical or wellness practices, creative studios, or corporate offices. The main level opens from a charming front porch into a bright reception and waiting area, flexible office or treatment rooms, and an updated two-piece bathroom featuring sleek modern fixtures. Upstairs, offers more spacious office area. Situated in a high-traffic corridor steps from public transit, major highway routes, and Google’s local tech campus, the location delivers unrivaled accessibility for clients and team members alike. Premium property features include stylish wood-look flooring, accent walls, updated lighting, and private on-site parking for approximately 5 to 6 vehicles along a long driveway. Offered as a net lease, the tenant is responsible for rent, utilities, insurance, as well as lawn maintenance and snow removal. Available immediately. Virtually Staged. (id:49269)
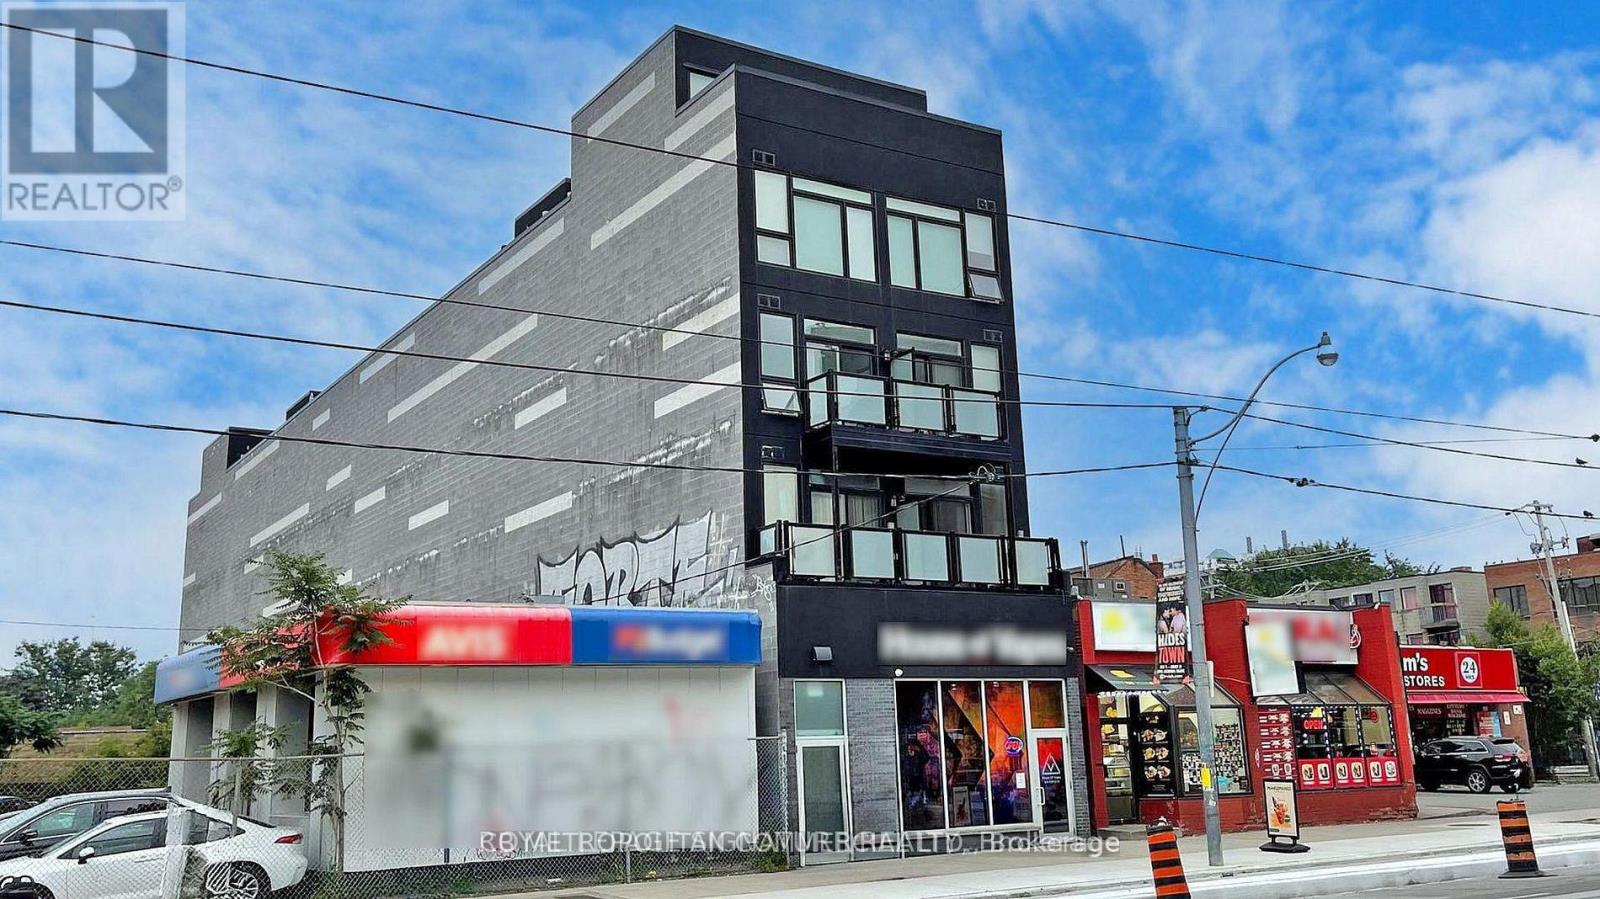
402 - 335 College Street
Toronto, Ontario
Great 2 storey loft in a Boutique Building on College Street in the Heart of Kensington Market and Chinatown, Dynamic downtown location close to transit, restaurants, shops, grocery, and the hub of the market, a short walk to U of T and hospitals, This 2 storey loft has windows on the North and south with Terrace area. Bedroom on upper level with walk out to terrace facing south. City View!, luxury vinyl flooring throughout, stainless steel appliances, 3 Pc Bath, Bright Quiet South facing balcony, air-conditioning, Coin-operated laundry machines in building. Water included, Hydro is extra. (id:49269)
187 Bay Lake Road
Perry, Ontario
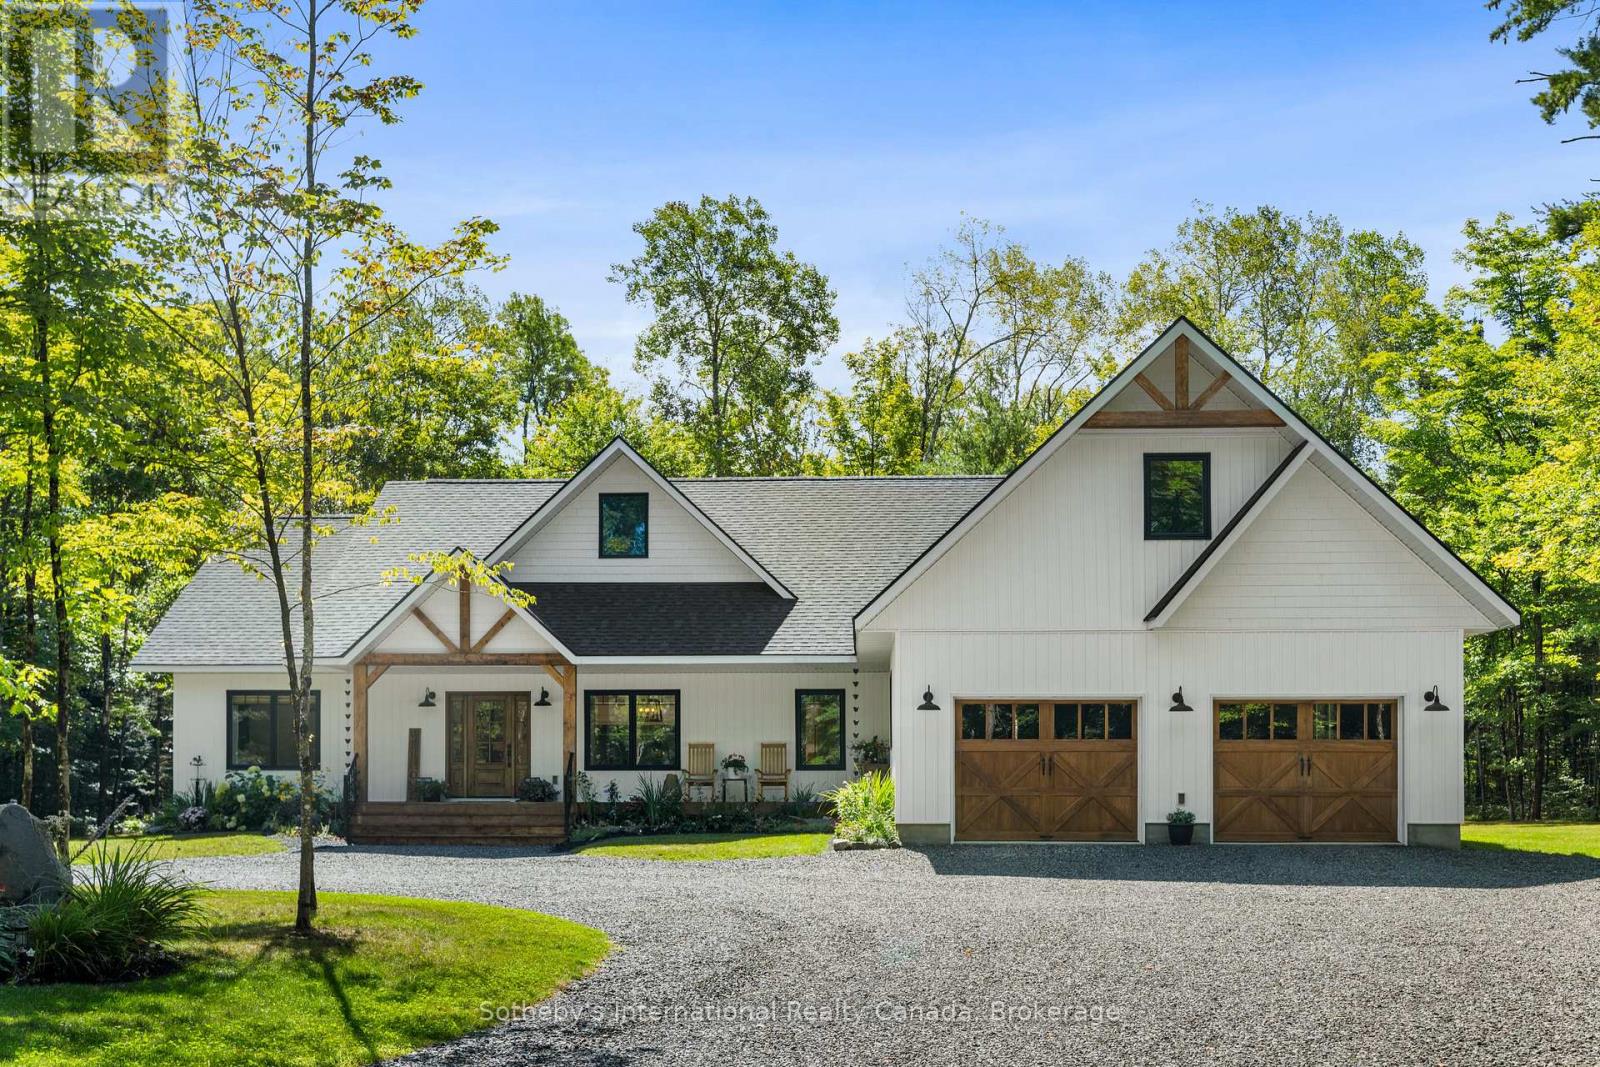
Welcome to your dream home, a stunning retreat that perfectly marries exquisite design with serene country living. Nestled on 5 acres of beautifully maintained land, this residence offers complete privacy, allowing you to escape the hustle and bustle of everyday life. As you approach, the charming covered front porch invites you to relax and take in the peaceful surroundings.Step inside and be captivated by a space that feels like it's straight out of a magazine. The harmonious collaboration between the builder and decorator shines through, creating an ambiance of elegance and warmth throughout. Sunlight dances through thoughtfully placed windows, illuminating the open layout that seamlessly blends living, dining, and entertaining spaces.The heart of this home is its gorgeous back deck, perfect for hosting gatherings or enjoying quiet moments with a cup of coffee. The expansive, flat land is a canvas for your outdoor dreams, and with an oversized septic system, the unfinished space above the garage could be transformed into a cozy nanny suite, a granny suite, or even a rental apartment-offering endless possibilities.Adding to the allure, you have water access to Clear Lake just a short walk away. Many neighbors enjoy leisurely days on the water, easily transporting their kayaks and canoes on little trolleys down to the shore, making it a perfect spot for summer adventures.Located just 10 minutes from Huntsville, you'll enjoy the tranquility of rural life without sacrificing convenience. All essential amenities, from shopping to healthcare, are within a short drive, making this location ideal for those seeking a balance of peace and accessibility.This home is more than just a residence; it's a haven where memories are waiting to be made. Don't miss your chance to claim this slice of paradise as your own! (id:49269)
576 Myers Road Unit# C
Cambridge, Ontario
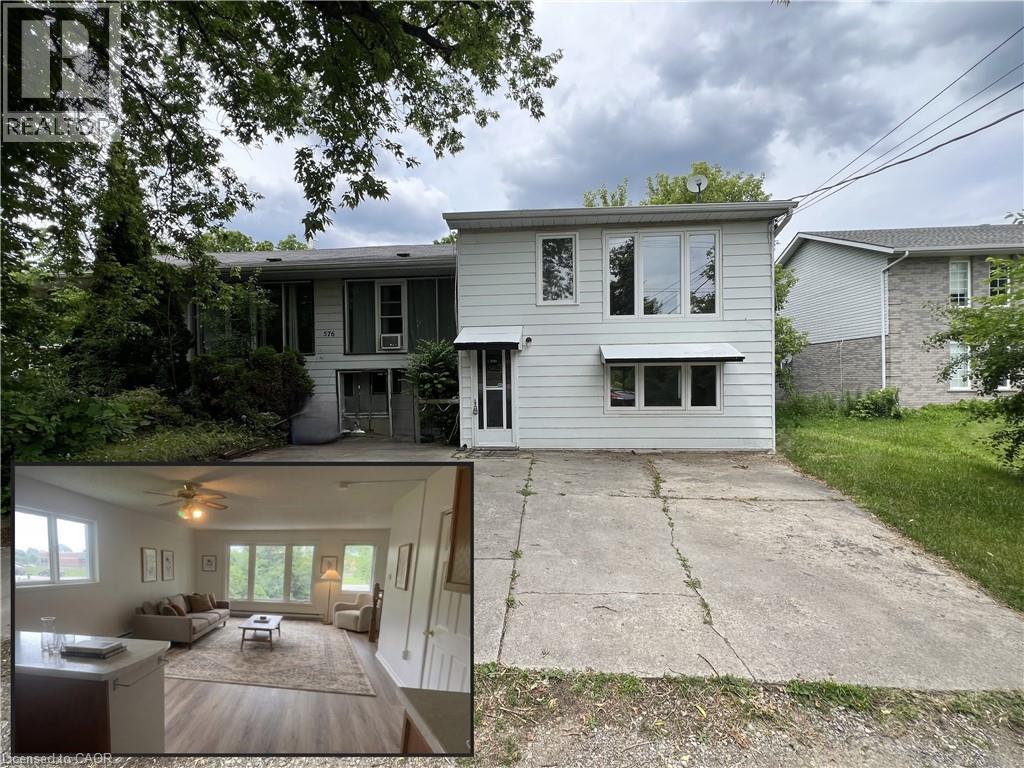
PRIME EAST GALT 1-BEDROOM + DEN LEASE AVAILABLE IMMEDIATELY! Unit C - Welcome home to comfort and convenience in a highly sought-after East Galt location. This bright, spacious unit features a large main-floor family room with massive windows that flood the space with natural light. The functional kitchen comes complete with a fridge and stove, a convenient peninsula breakfast bar, and plentiful cabinet space. Perfect for a professional lifestyle, the layout offers a generous bedroom alongside a separate, dedicated den—ideal for a quiet home office. The unit also includes a 3-pc bathroom with a fully tiled walk-in shower. Complete with a shared driveway, this home is located just minutes from excellent local schools, parks, and shopping. Available for immediate occupancy. Utilities are included. All applicants must provide a full credit check, including credit score and history. Photos are Virtually Staged. (id:49269)
1303 - 51 East Liberty Street
Toronto, Ontario
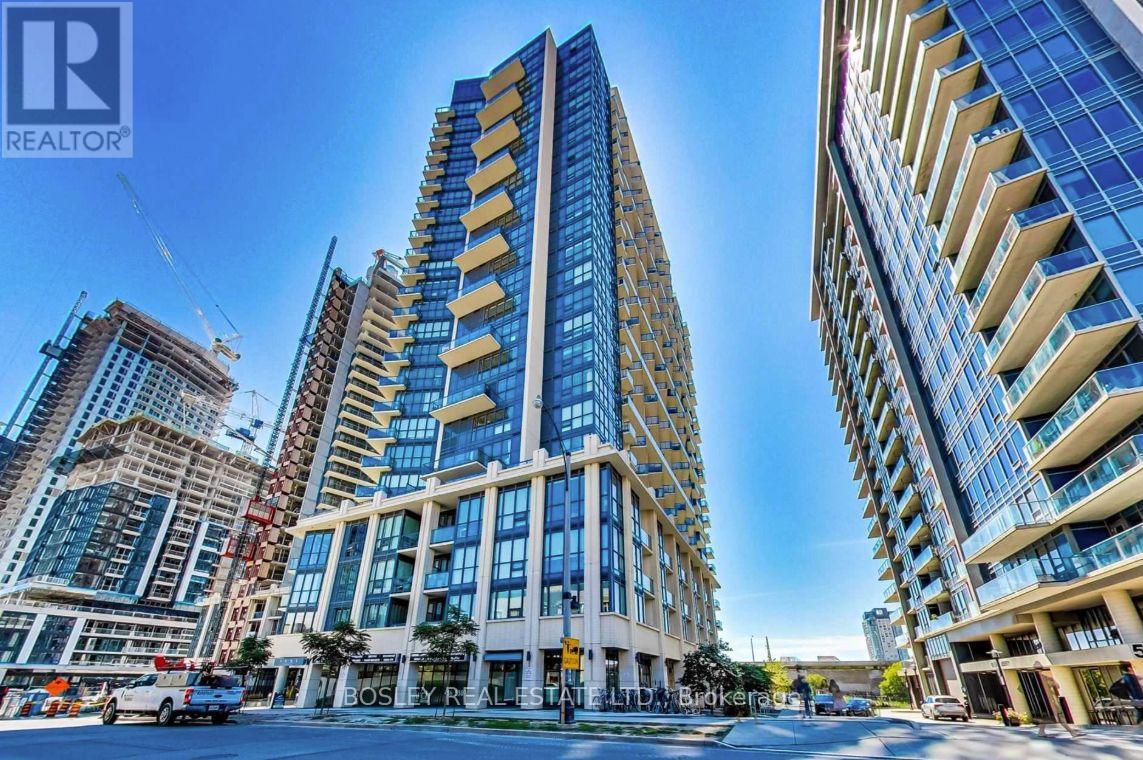
Live in the heart of vibrant Liberty Village! This stylish 1-bedroom condo features an open-concept layout, modern finishes, and comfortable furnishings. Enjoy exceptional amenities including concierge, fitness centre, yoga studio, steam and aqua massage rooms, outdoor pool and hot tub, landscaped terrace with BBQs, party room, guest suites, library, games/media room, and even a putting green. Steps to fantastic restaurants, shops, and public transit-everything you need for stylish, convenient city living! (id:49269)
45 Fletcher Road Unit# Basement
Hamilton, Ontario
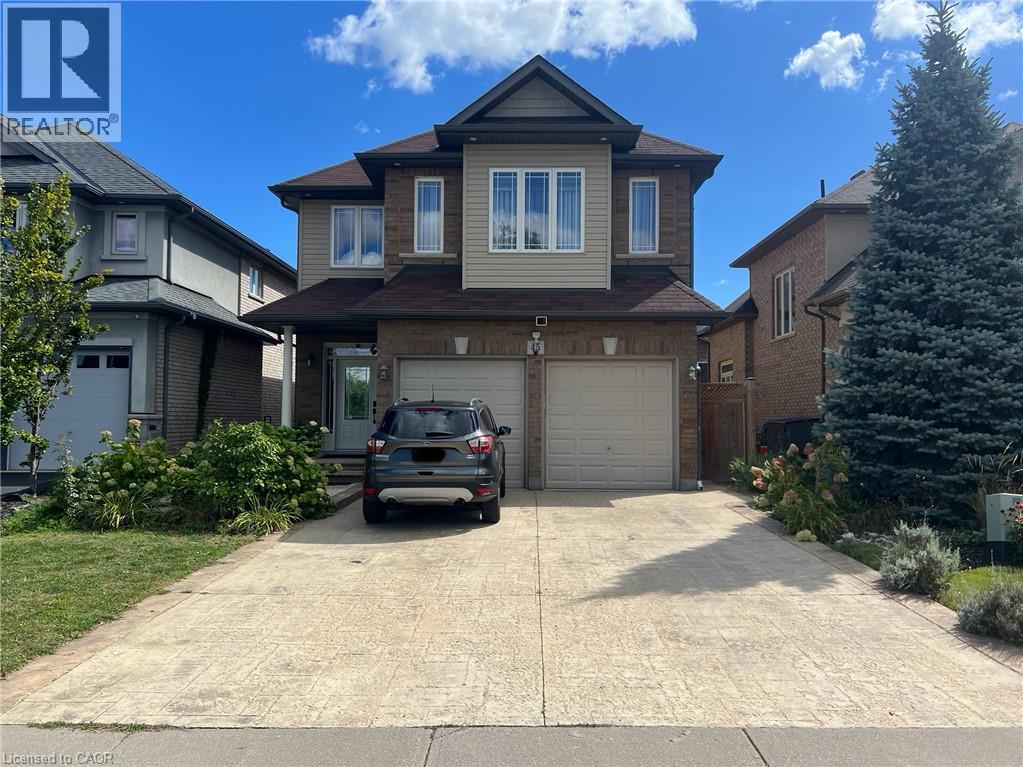
Self-contained two-bedroom basement apartment positioned in a prime Stoney Creek Mountain neighbourhood. This functional layout includes a dedicated private kitchen and living area, complete with a private laundry setup. Heat, hydro, and water utilities are all included in the rental price. Situated steps from Fletcher Plaza amenities, local dining, and daily conveniences along Rymal Road East. Quick transit access and proximity to regional thoroughfares make commuting straightforward. Exceptional access to nearby outdoor green spaces, trails, and public facilities. November 16 2026 occupancy available (id:49269)
2486 Old Bronte Road Unit# 701
Oakville, Ontario
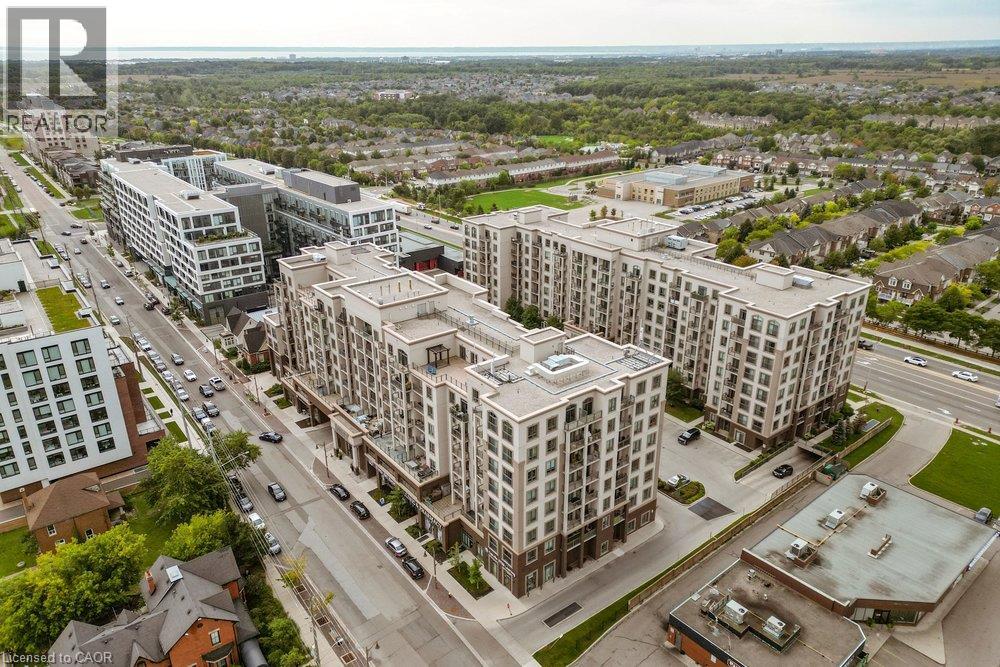
Welcome to condo life in Oakville! This stylish one-bedroom, one-bathroom suite in the highly sought after Mint building offers comfort and convenience. The open-plan layout is bright and welcoming with modern finishes. Enjoy views of the Niagara Escarpment and sunsets from your balcony. With easy highway access, commuting is simple, and shopping, dining, and a host of amenities such as the Oakville Trafalgar Memorial Hospital are nearby. Residents enjoy many amenities such as a gym, party room, and a gorgeous rooftop terrace with BBOs. The unit includes one underground parking spot and a storage locker. A great opportunity for first-time buyers, downsizers, or investors-experience condo living in this vibrant community! (id:49269)
0 County Road 17 Road
Alfred And Plantagenet, Ontario
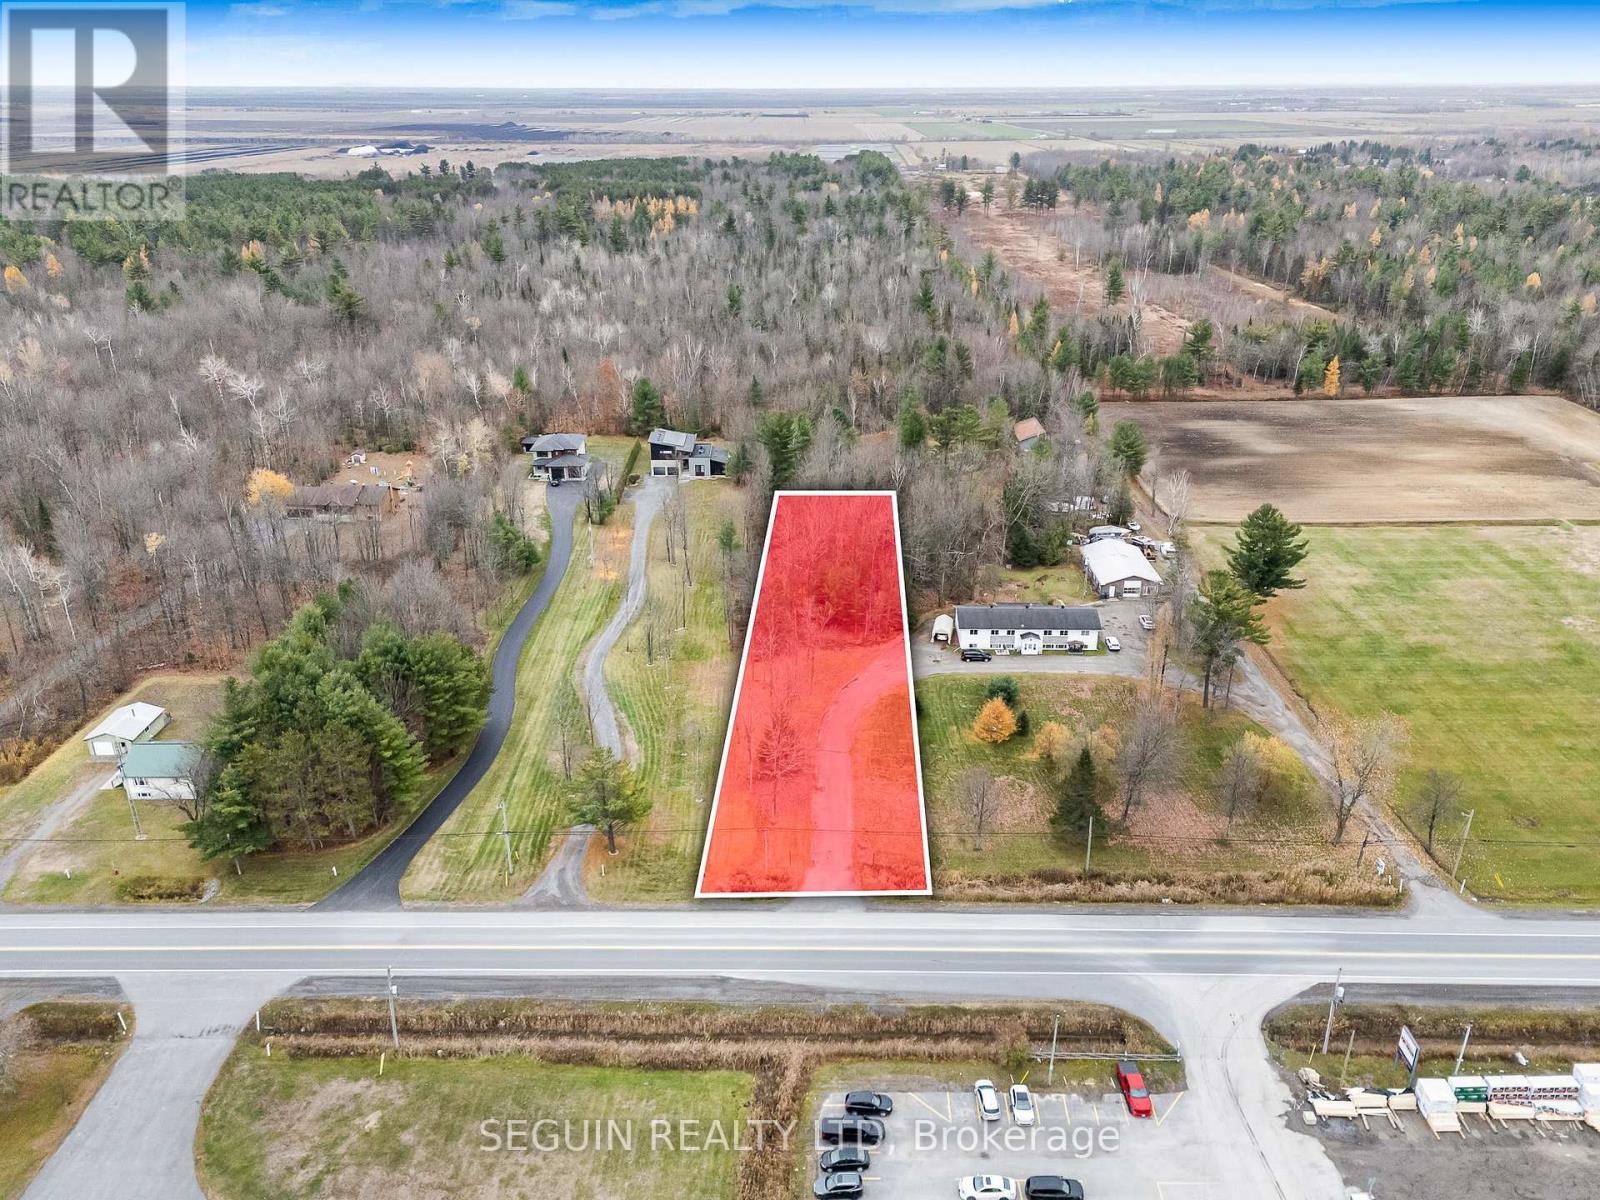
1-ACRE BUILDING LOT IN ALFRED WITH MUNICIPAL WATER & NATURAL GAS AT THE PROPERTY LINE! Build your future in the welcoming community of Alfred with this spacious 1-acre residential building lot. The property offers the convenience of municipal water and natural gas available at the property line, along with an existing paved driveway, making it even easier to begin planning your construction project. Perfectly positioned for those seeking a balance between peaceful country living and accessibility, the lot is located approximately one hour from both Ottawa and Montreal. This location allows you to enjoy a quiet rural lifestyle while still benefiting from quick access to major city amenities. Surrounded by open space and natural scenery, the property offers a private and tranquil setting ideal for building your dream home. Local conveniences including schools, shops, restaurants, and recreation facilities are just minutes away, allowing you to enjoy small-town charm without sacrificing everyday essentials.Whether you are planning to build a custom home or looking for a solid long-term investment, this property presents an excellent opportunity in a growing community. Start turning your vision into reality in this beautiful setting. (id:49269)