
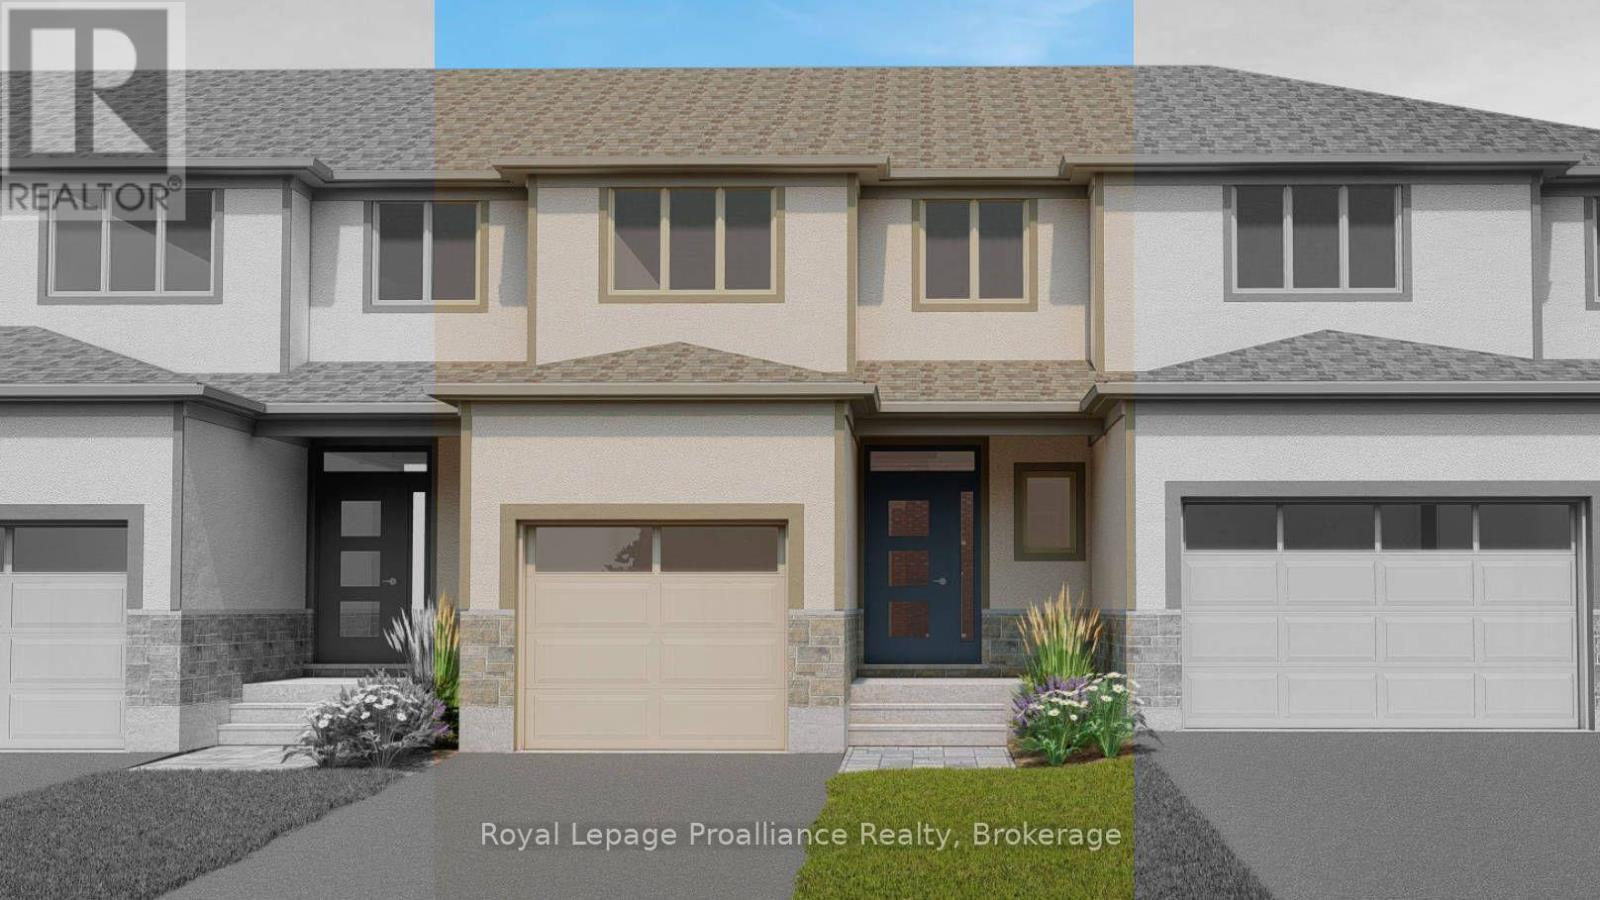
144 Athabaska Drive
Belleville, Ontario
This beautiful two-storey townhome is conveniently located just North of the 401 in Belleville. The main floor features a cozy living room, dining area, and a spacious kitchen. On the second floor, you'll find a bright primary suite with large walk-in closet and ensuite bathroom, 2 secondary bedrooms, a 4 piece main bath as well as the convenient laundry closet. This home is completed with an unfinished basement with basement bathroom rough-in and an attached single garage with inside entry. (id:49269)
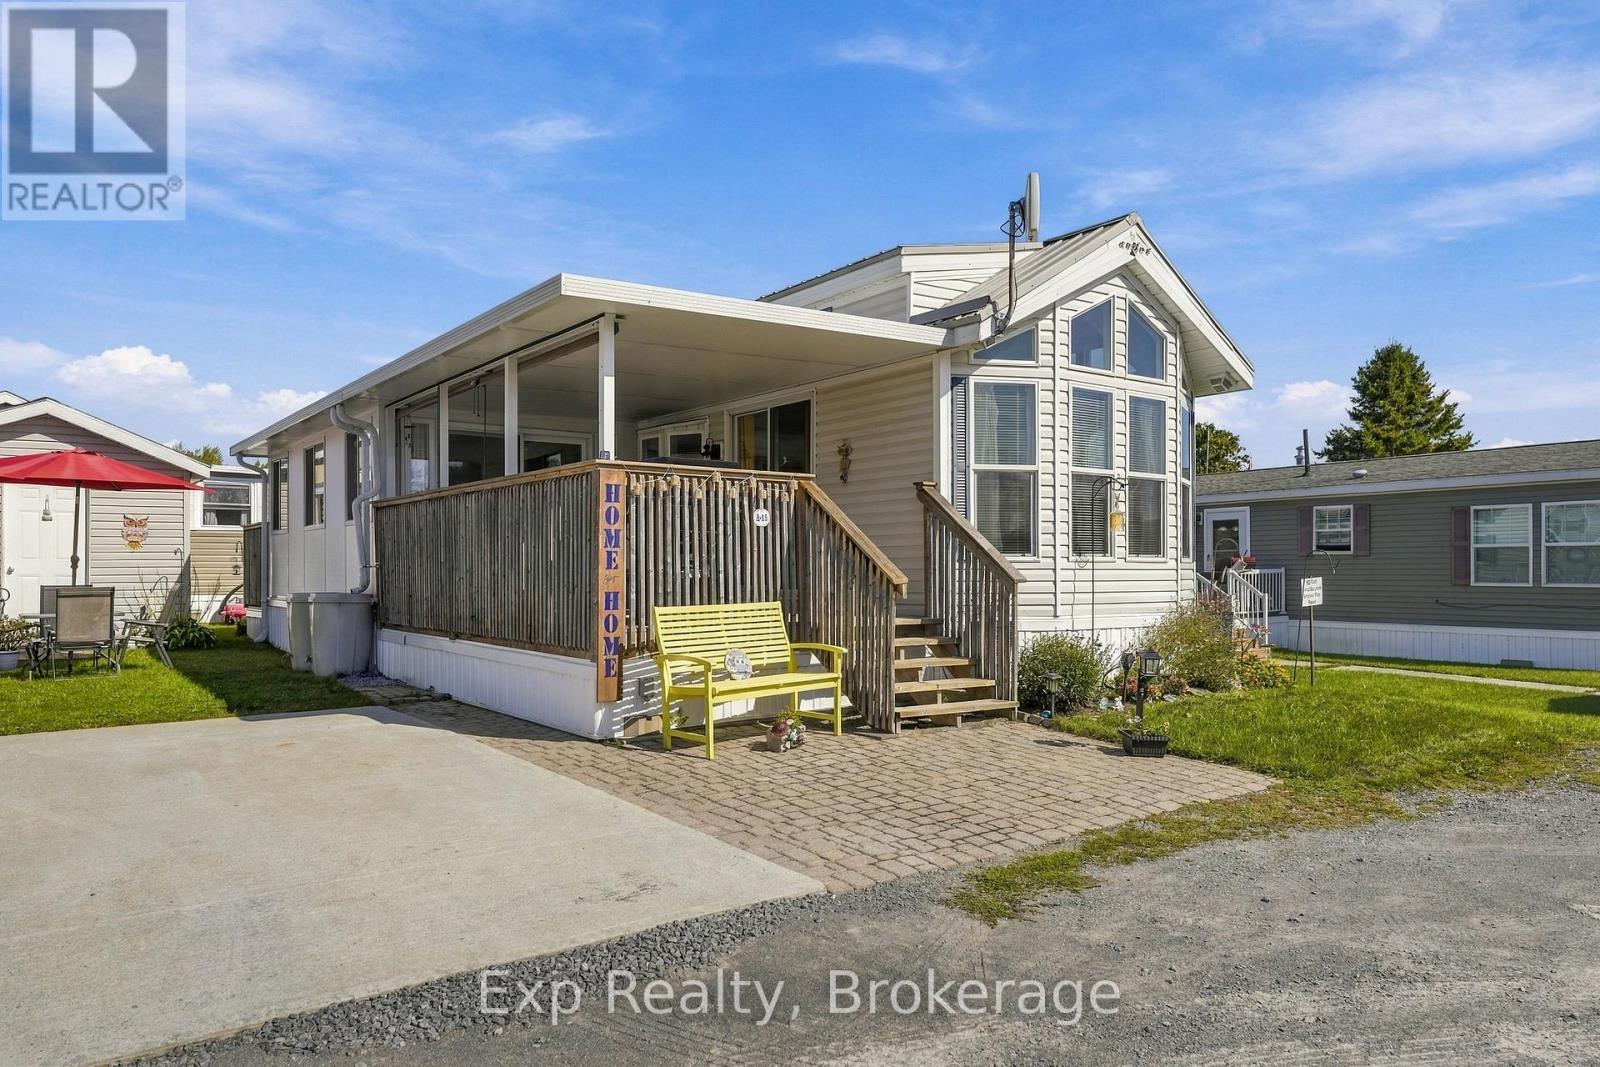
A15 - 153 County Road 27 Road
Prince Edward County, Ontario
Looking for an affordable way to enjoy a low-maintenance getaway, plan for retirement, or embrace a more relaxed lifestyle? This bright and modern 2-bedroom mobile home in Bay Meadows Park offers the perfect opportunity to enjoy more of what matters, without the upkeep and expense of a traditional home. With high ceilings, an abundance of natural light, and an additional flexible room that can be used as a third bedroom or family room, there is plenty of comfortable living space to enjoy. Step outside onto the covered deck and take in the beautiful breeze and views toward Pleasant Bay. Situated on a quiet dead-end road, the property features its own green space, two parking spots, a storage shed, and a durable metal roof. The light, modern finishes create a welcoming space that is ready to enjoy. Bay Meadows Park offers a relaxed community lifestyle with a recreation hall, game rooms, children's playground, swimming pool, horseshoe pits, fishing from the dock, and a boat launch. Just a short walk away, you'll find a beautiful sandy beach bordered by dunes, while golfing, wineries and vineyard tours, antique shopping, local shops, and excellent dining are all nearby. Whether you are an empty nester, snowbird, retiree, traveller at heart, or simply looking for an affordable place to escape, this is an opportunity to enjoy the best of country and waterfront living in a welcoming community. (id:49269)
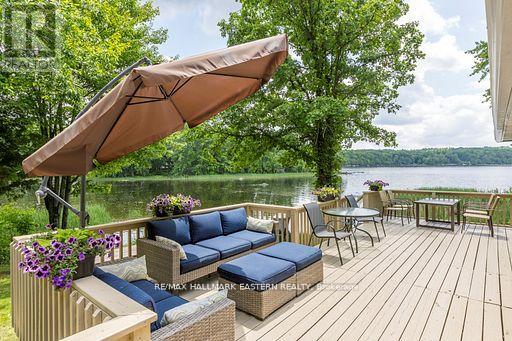
504 Pine Point Lane
Madoc, Ontario
FABULOUS LAKEFRONT LIVING! Relax and Lounge on the Deck, at the Firepit, or in the Dining Room and Take in Great Views of the Lake and Soak up the Sun. Recently Totally Renovated to High Standards, Located on a Secluded Quiet Bay on the North Shore of Moira Lake, Considered The Jewel of Hastings County. The Lake is 5 Miles Long with 4 Boat Launches with Angler Favourites; Walleye, Muskie, Northern Pike, Yellow Perch, and Bass. Tenant is Responsible for Hydro, Lawn Maintenance & Snow Removal. First & Last Month's Rent Deposit Required. Damage Deposit Requested. (id:49269)
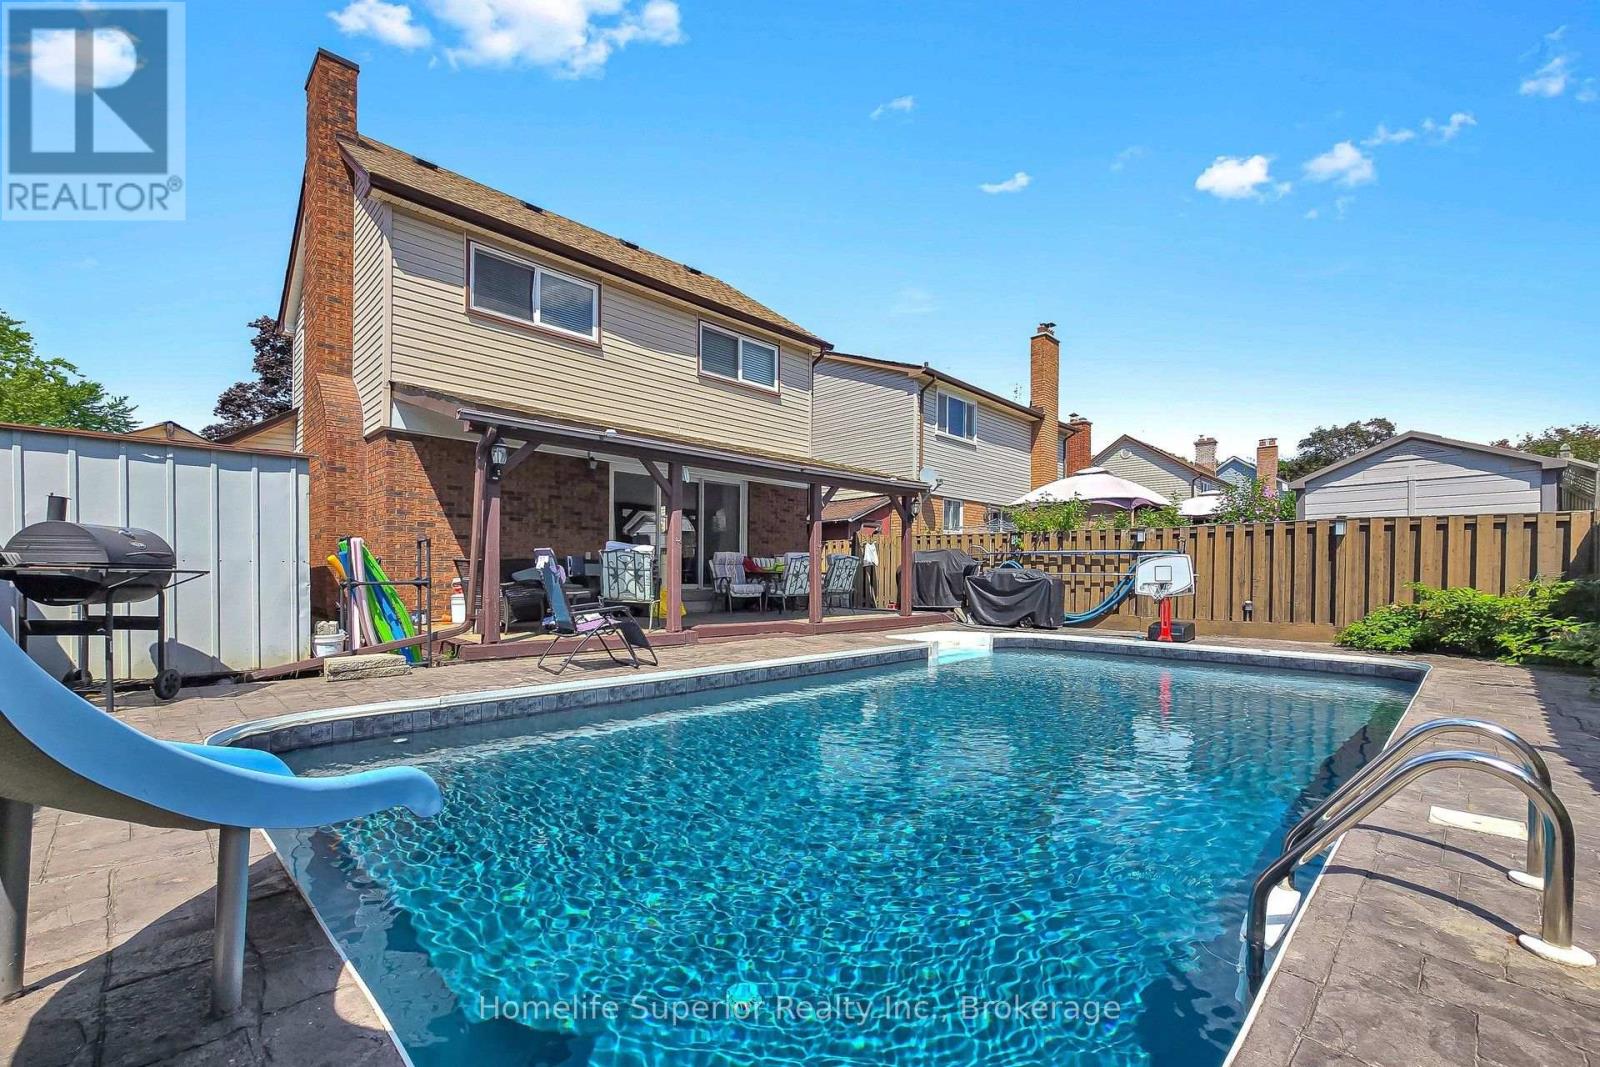
641 Merlin Court
Oshawa, Ontario
Looking for great home in a great family neighbourhood with an inground pool? Look no further. This home has plenty to offer! This detached home has 4 bedrooms and 4 bathrooms in total. Brand new kitchen with quartz counters, quartz backsplash, new light fixtures, B/I dishwasher and microwave and ss fridge and stove. Main level has new luxury vinyl flooring throughout. Dining room has ceiling fan and open concept to Living room which has brick faux fireplace and sliding glass patio door walk-out to deck and pool. Master has 4 pc ensuite and double closet. Extra bedroom in basement along with 3 pc washroom. Entertainers delight in yard featuring a gorgeous inground pool with newer liner, heater (3 yrs), slide, steps, and interlock surround, plus a permanent awning (with pot lights) to stay shaded on those hot summer days and 2 sheds for all your storage needs. Hot water tank owned! Great court location, walk to schools, shopping, parks, walking trails... (id:49269)
46 - 871 Sheppard Avenue W
Toronto, Ontario
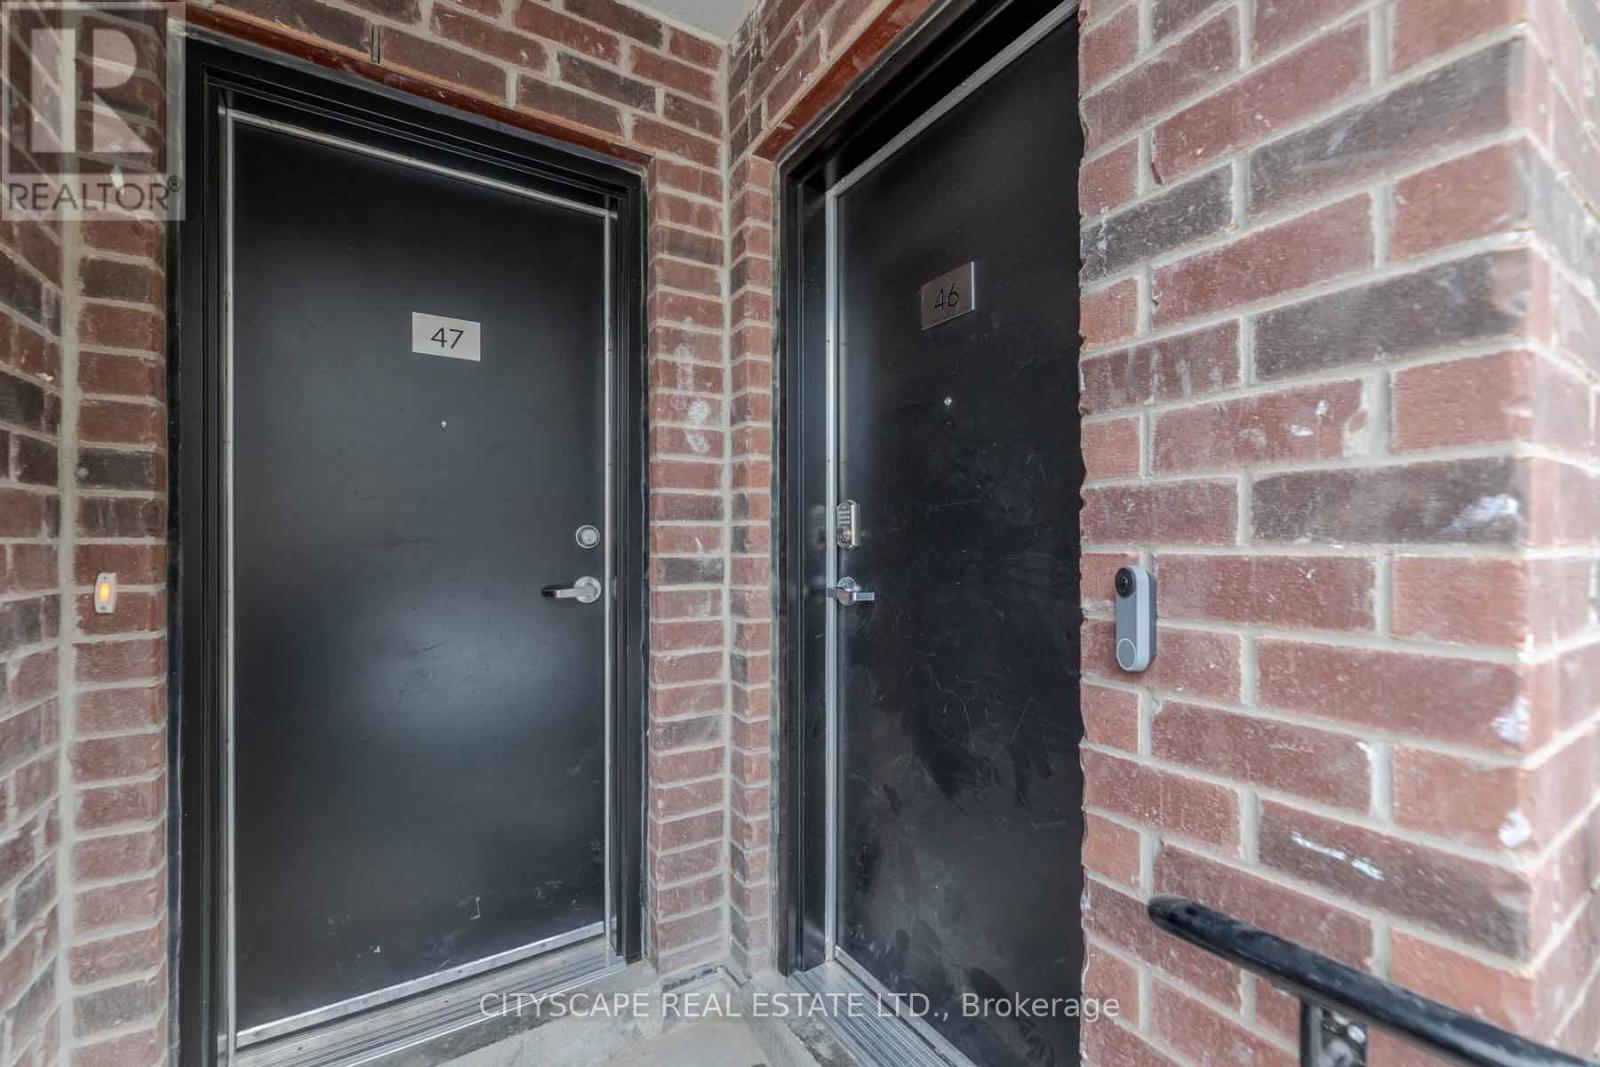
***FULLY FURNISHED*** Two year old Condo Townhouse at The Greenwich Master-Planed Community. Cast In-Concrete Construction. This unit has 9'Ceiling,Large Windows, Open Concept, Kitchen Cabinetry With Stainless Steel Appliances. Steps to Sheppard Subway West, Bus is At Your Door Step, Short Distance to Yorkdale, York University, Hwy401, Restaurants, Costco,shopping and more. Underground parking is included in the rent. Both bedrooms have ensuite bathrooms. (id:49269)
172 Spring St
Sault Ste. Marie, Ontario
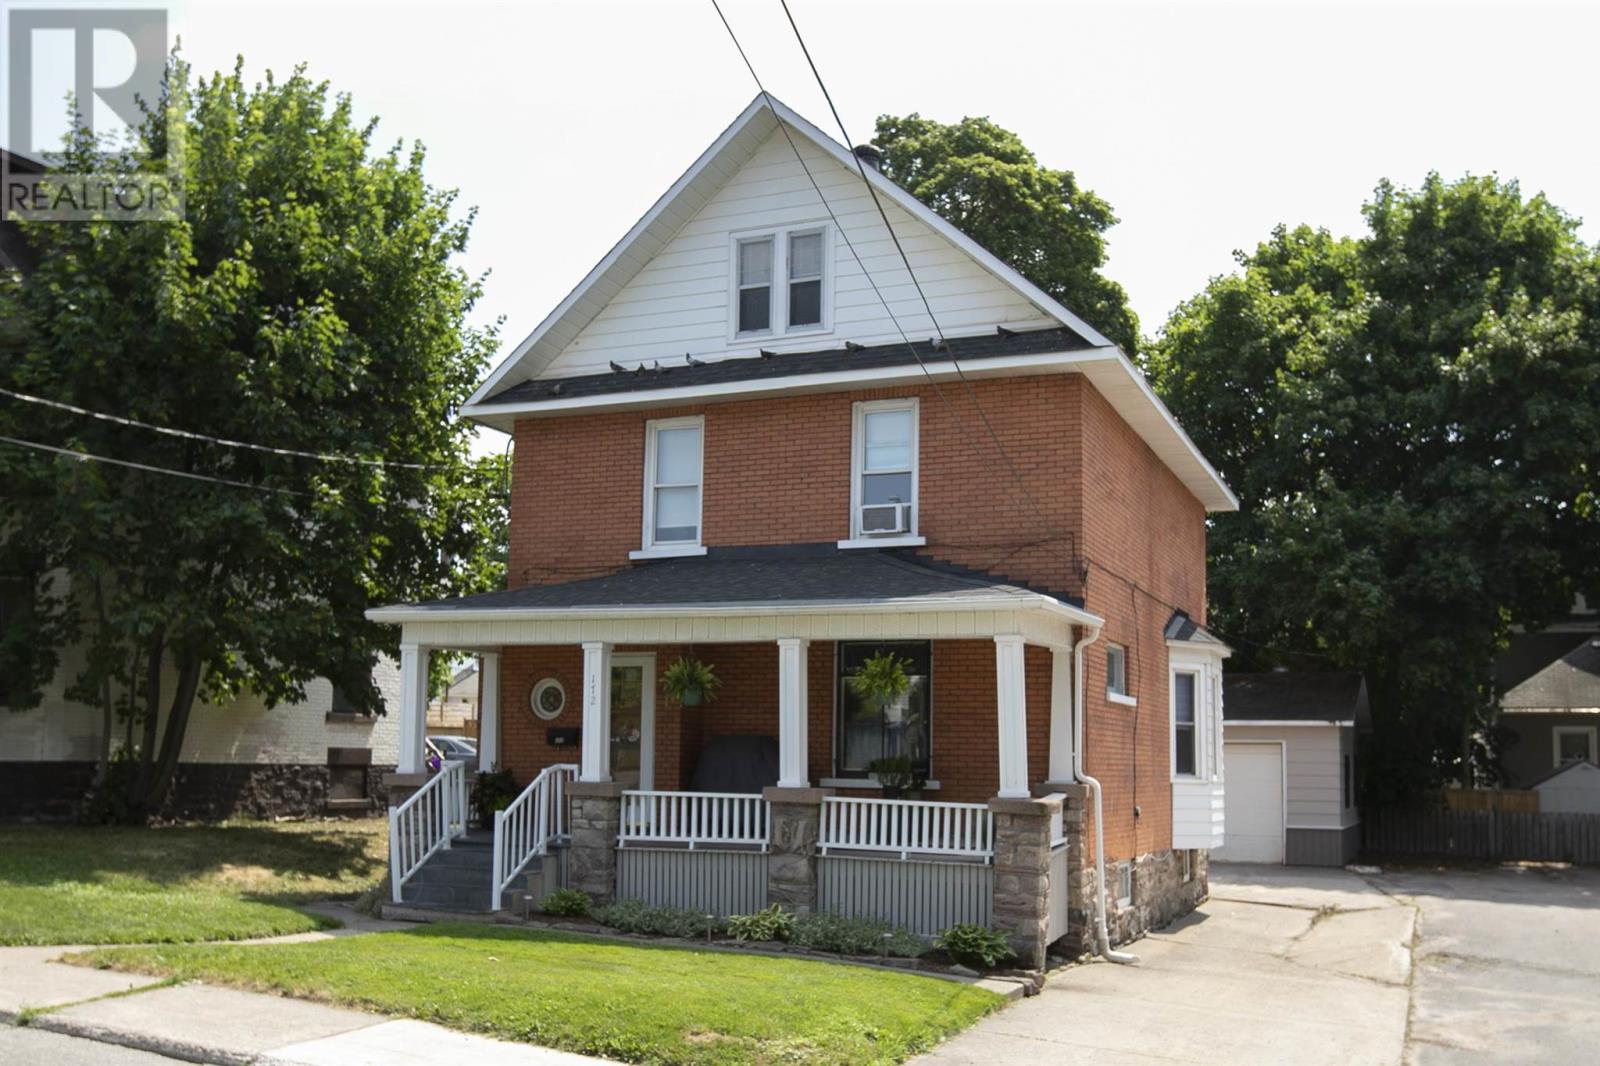
Character, charm, comfort and class. That's what 172 Spring St is all about. This stunning century home from 1912 shows like something you'd see in a magazine and the pride of Ownership is evident everywhere you turn. From the large room sizes, to the stained glass windows, hardwood floors, original wood everywhere all in pristine condition, and contemporary touches that make you feel like you're in a modern home with vintage charm, this is a must see that can't be missed. Within walking distance of the waterfront, farmer's market, and downtown plaza not to mention restaurants and bars, you've got everything you could ask for at your fingertips. Book a viewing with your Realtor or reach out if you aren't working with anyone! This one won't last! (id:49269)
128 Pine Street Unit# 301
Sudbury, Ontario
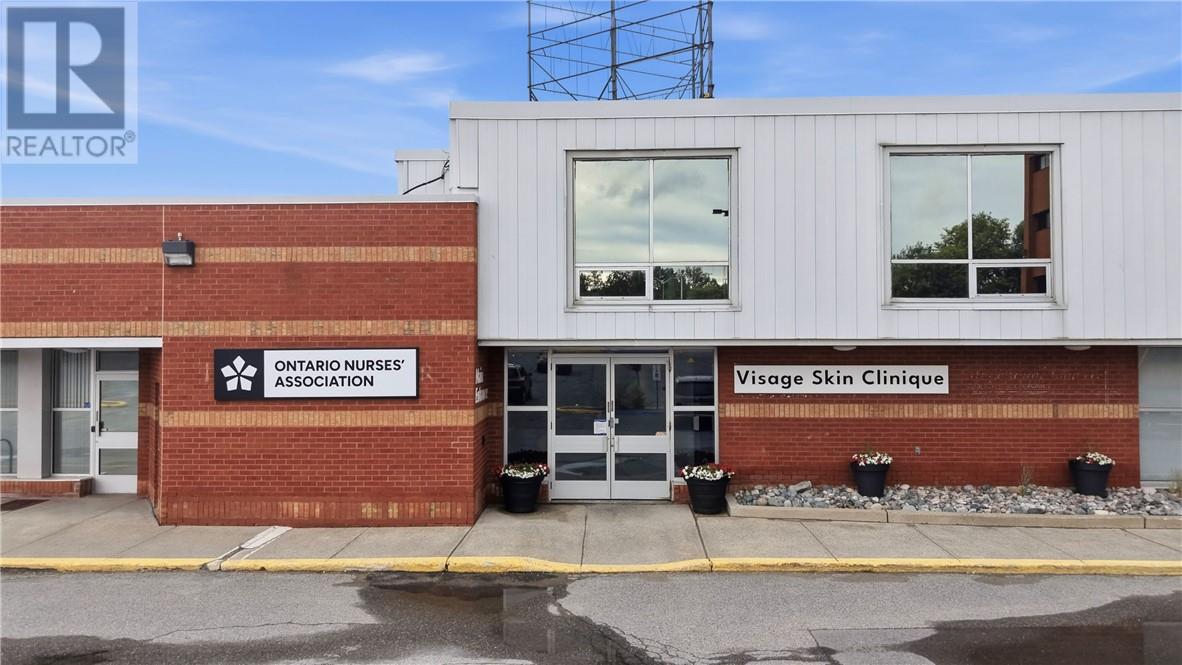
Welcome to 128 Pine, part of the Claridge Executive Centre, offering premier office space conveniently located just outside the downtown core. Featuring 3,488 sq. ft., the current layout includes a reception and waiting area, open-concept workspace (ideal for cubicles or a collaborative workspace), multiple private offices, and a kitchenette. 128 Pine Street is sure to impress with its well-maintained common areas, tons of natural light and ample on-site parking for both staff and clients. The space is suitable for office or other commercial uses. Tenant leasehold improvements and other incentives may be negotiated based on the strength of the tenant, lease term, and other factors. Great value at $12.00 NET/SF plus Tax & CAM (currently estimated at $11.69/SF). Book your private viewing today! (id:49269)
173 Margaret Drive
Oakville, Ontario
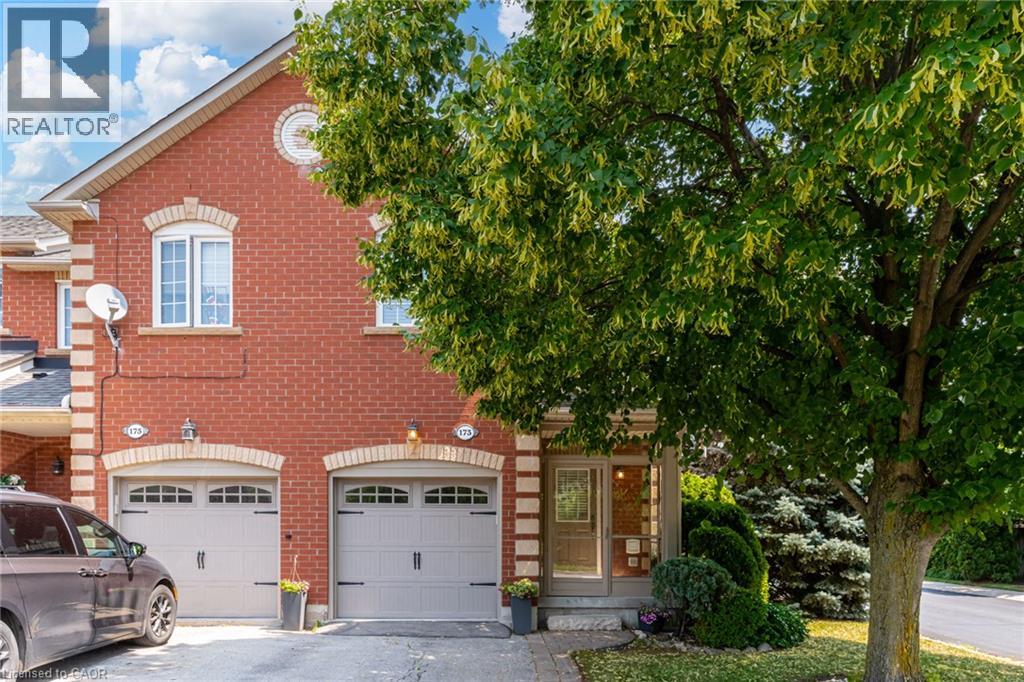
Set on a quiet street in South Oakville, this solid brick freehold end-unit townhome is just a short walk from Kerr Village, the lake, and Downtown Oakville. Offering three bedrooms, two full bathrooms, and a powder room, the home combines a functional layout with an exceptional location close to everything the area has to offer. The main floor features a bright eat-in kitchen, a convenient powder room, California shutters throughout, and an open-concept living and dining area anchored by a natural gas fireplace. Walk out to the rear deck overlooking the private, landscaped backyard, providing a welcoming setting for outdoor dining, entertaining, and everyday relaxation. Upstairs, you will find three bedrooms and two full bathrooms, including a private ensuite in the primary bedroom. The partially finished full basement adds further flexibility with laundry, storage, and additional space for a recreation room, home office, gym, playroom, or future finished living area. An attached garage with inside entry provides parking for one vehicle, with an additional parking space in the private driveway. Located close to great schools, parks, trails, shopping, restaurants, public transit, and everyday amenities, the home also offers convenient access to Oakville GO, the QEW, and Highway 403. With freehold ownership, private outdoor space, a practical layout, and a sought-after South Oakville location, this home presents an excellent opportunity to enjoy the convenience and lifestyle of one of Oakville’s most established communities. (id:49269)
25 Riesling Drive
Niagara-On-The-Lake, Ontario
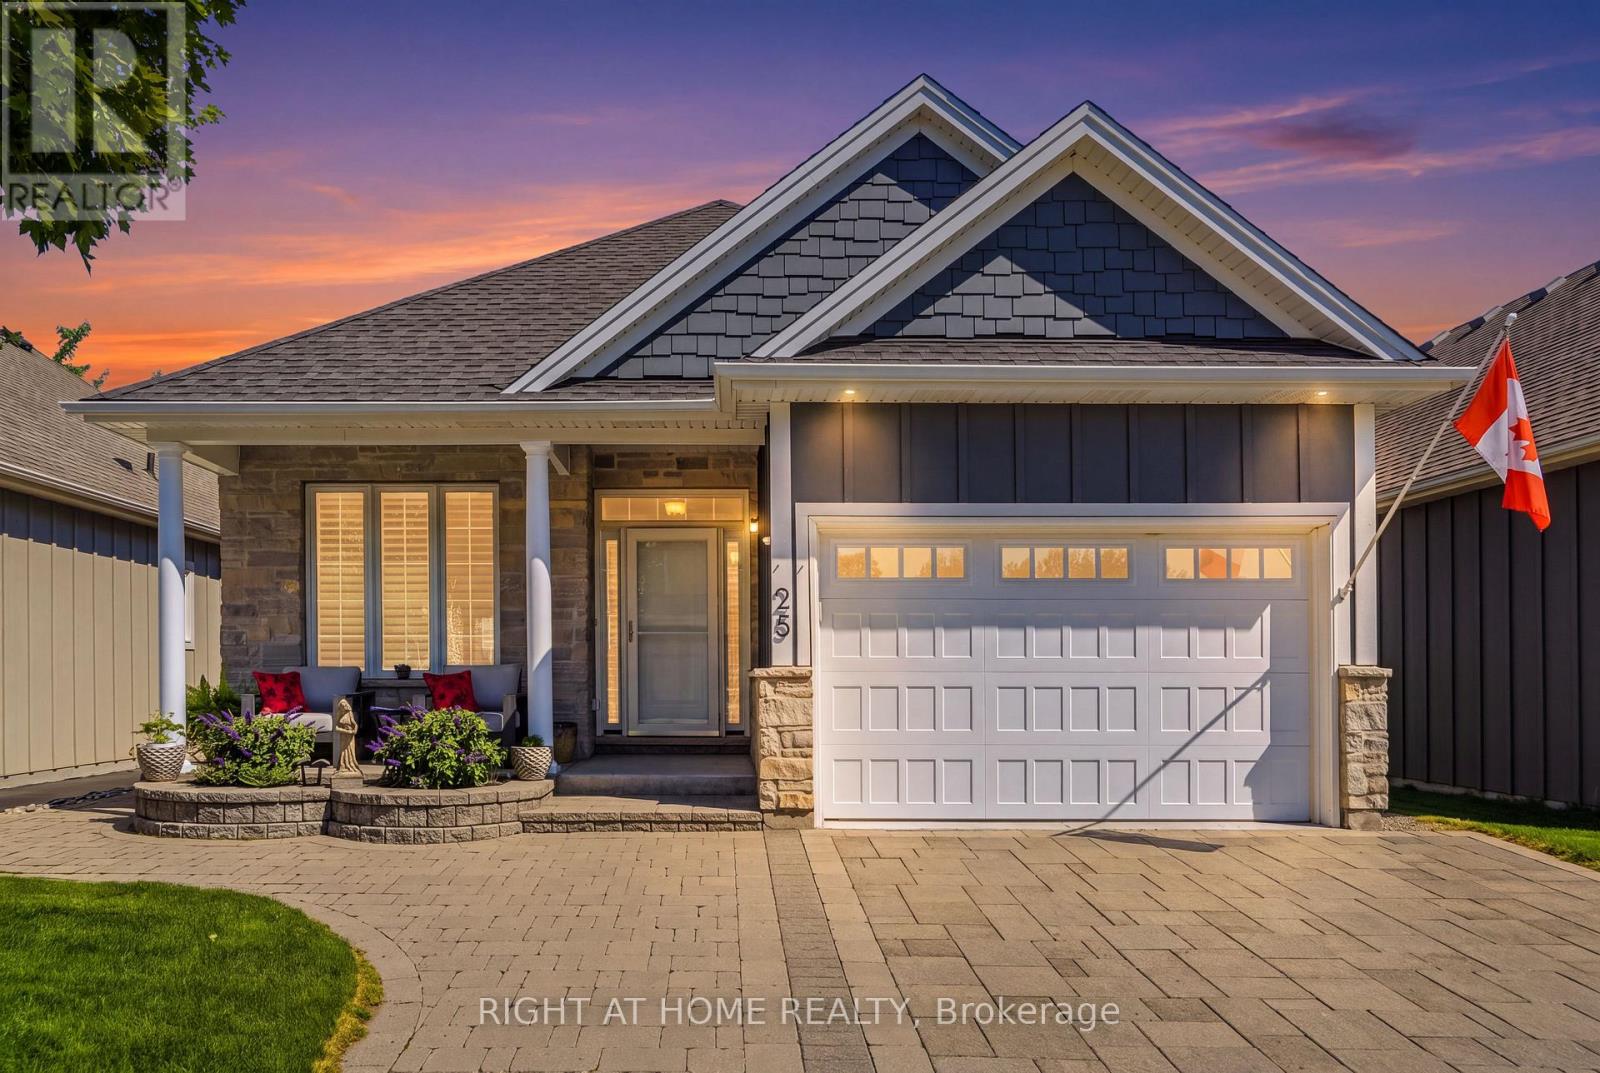
Impeccable former model home in the highly sought after community "The Vineyards", Niagara on the Lake. This stunning 2 bedroom 2 bathroom bungalow showcases superior finishes and pride of ownership. Enjoy single level living with newly renovated kitchen (2024) with pantry, an amazing primary bedroom with ensuite and walk in closet, gorgeous hardwood floors, main floor laundry with built in cabinets and California shutters throughout. Enjoy the outdoors with your beautifully landscaped yard, interlocking double drive, raised flowerbeds, stone walkway and patio. .A fully fenced yard with cedar privacy fencing and gas BBQ hook up! A small fee of $120 covers snow removal, salting, and general road repairs. Close to all amenities in the Virgil core such as shopping, medical offices and schools. Move in and you're ready to enjoy the Niagara on the Lake lifestyle of Wineries, Restaurants, Queen Street Shops and The Shaw Theatre just minutes away. (id:49269)
118 Marlborough Street
Brant, Ontario
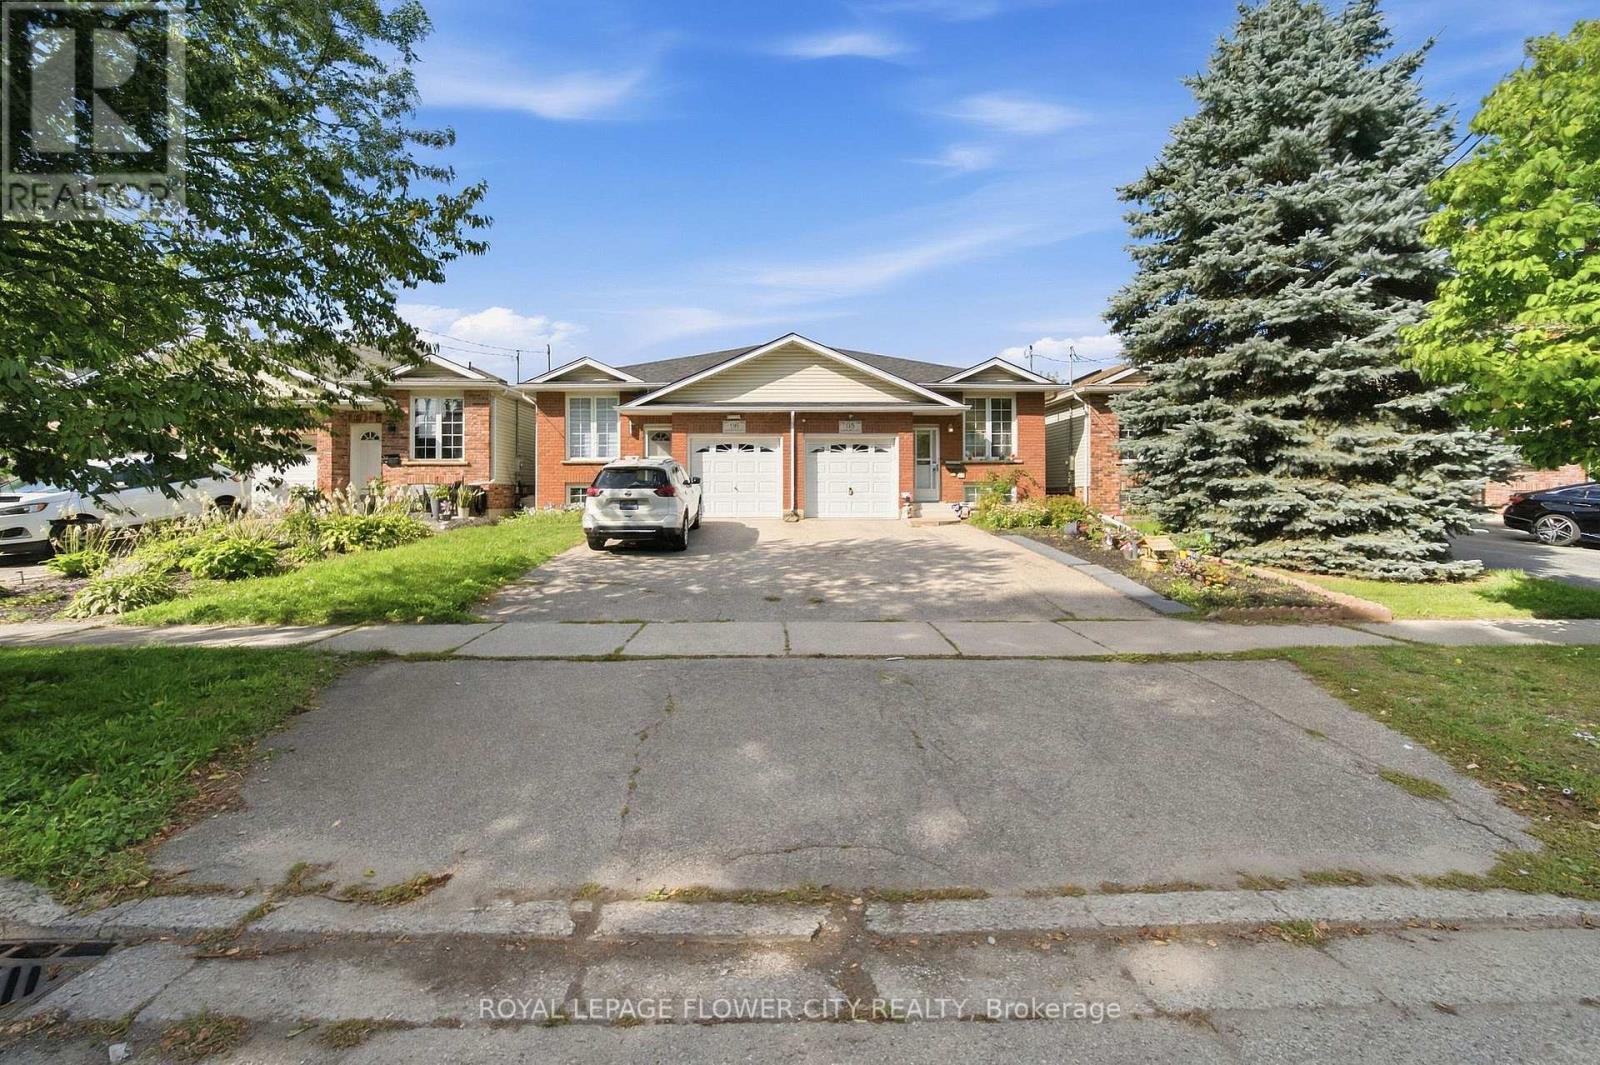
Stunning 2+2 bedroom semi-detached home in Brantford! This bright and spacious home features an open-concept main floor, fully finished basement, fully fenced backyard, and no carpet throughout. The main level offers a generous living and dining area with a large front-facing window providing plenty of natural light. The kitchen features granite countertops, a stylish backsplash, stainless steel appliances, ample cabinetry, pantry space, and plenty of room for cooking and entertaining. The fully finished basement offers 2 good-sized bedrooms along with a spacious recreation room, providing excellent additional living space for a growing family, guests, or a home office setup. A fantastic opportunity offering comfort, space, and functionality in a desirable Brantford location! (id:49269)
1004 Garth Street
Hamilton, Ontario
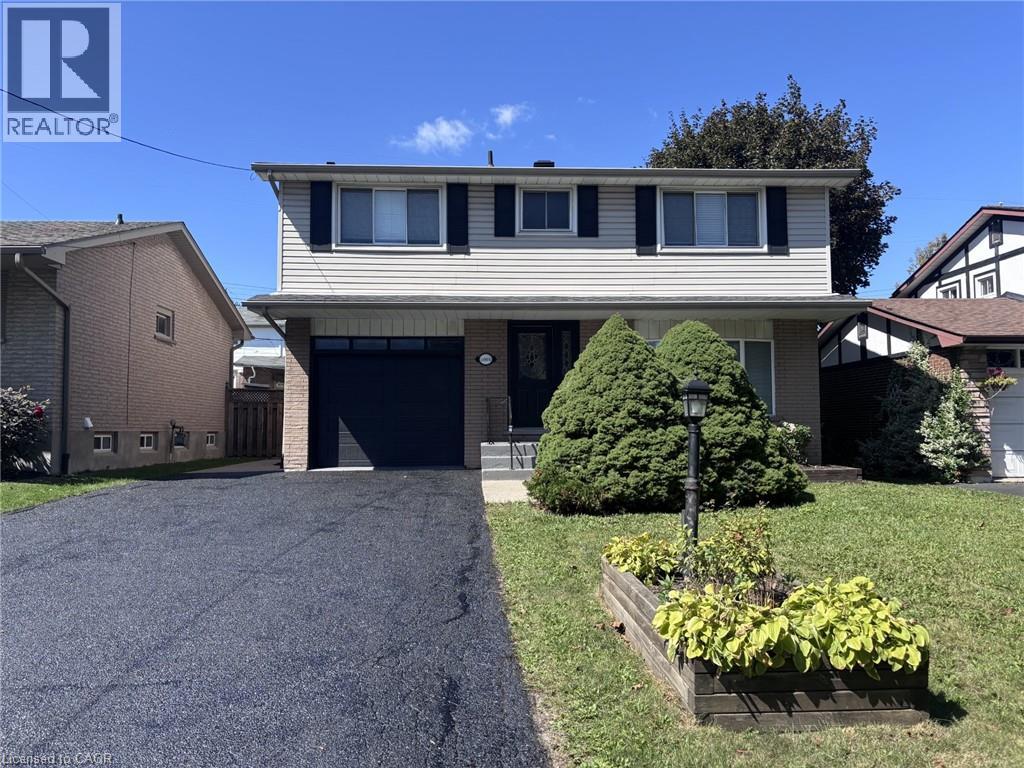
Beautifully renovated (2019) detached home in a prime sought-after West Mountain location, close to Linc access, William McCulloch Park and all other major amenities. Freshly painted and recent new patio & sod in rear yard (2026). Available for immediate possession. (id:49269)
109 Maple Drive
Hamilton, Ontario
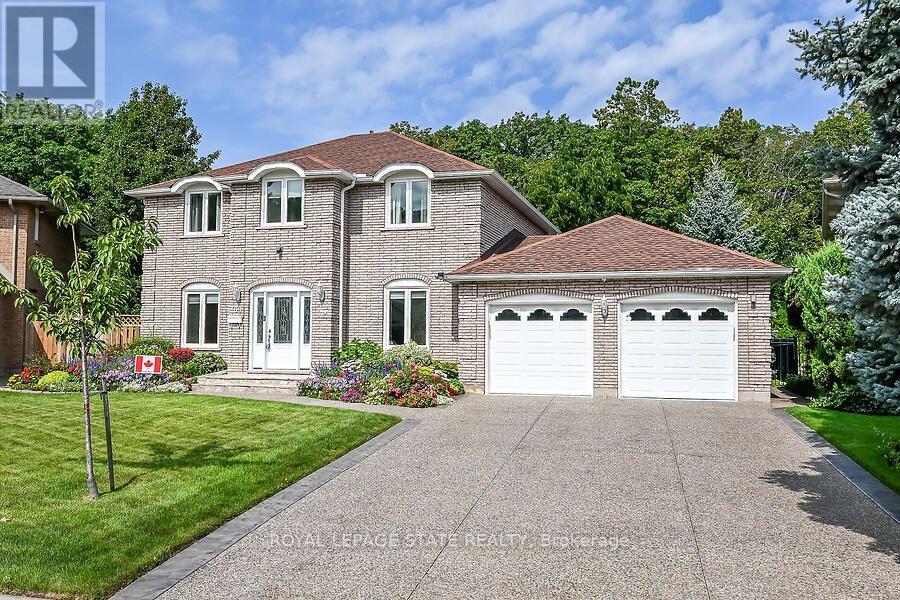
Amazing Location & Incredible Lot! Welcome to this impressive solid-brick 4-bedroom, 4-bathroomhome situated on an exceptional 53' x 206' lot, backing onto a mature, tree-lined ravine with beautiful Escarpment views. Offering privacy, space, and an abundance of outdoor living, this property is truly a rare find. The beautifully landscaped grounds feature a double-car garage, stone aggregate driveway, and an incredible private backyard retreat. Designed for entertaining and enjoying the outdoors, the backyard boasts a sparkling inground pool, spacious stamped-concrete patio, workshop, and three sheds, providing plenty of room for recreation, storage, and hobbies. Inside, the main floor offers an abundance of space with a large eat-in kitchen, separate dining room, spacious family room, and a sunken living room featuring a cozy wood-burning fireplace. A convenient mudroom and main-floor laundry add functionality to the thoughtful layout. The second level features four generously sized bedrooms, including a spacious primary suite complete with a walk-in closet and private 4-piece ensuite. There is plenty of room for the whole family, with comfortable bedrooms and ample storage throughout. The fully finished basement provides an impressive extension of the home's living space and is ideal for entertaining, relaxing, or family gatherings. Features include a gas fireplace, games room with pool table, wet bar, 3-piece bathroom, workshop, fruit cellar, and walk-up access directly to the garage. With many updates throughout, this home offers the perfect combination of space, comfort, privacy, and lifestyle. A rare opportunity to own a substantial family home on one of the area's most desirable lots, surrounded by mature trees and ravine views while enjoying your own private backyard oasis. A must-see property! (id:49269)