
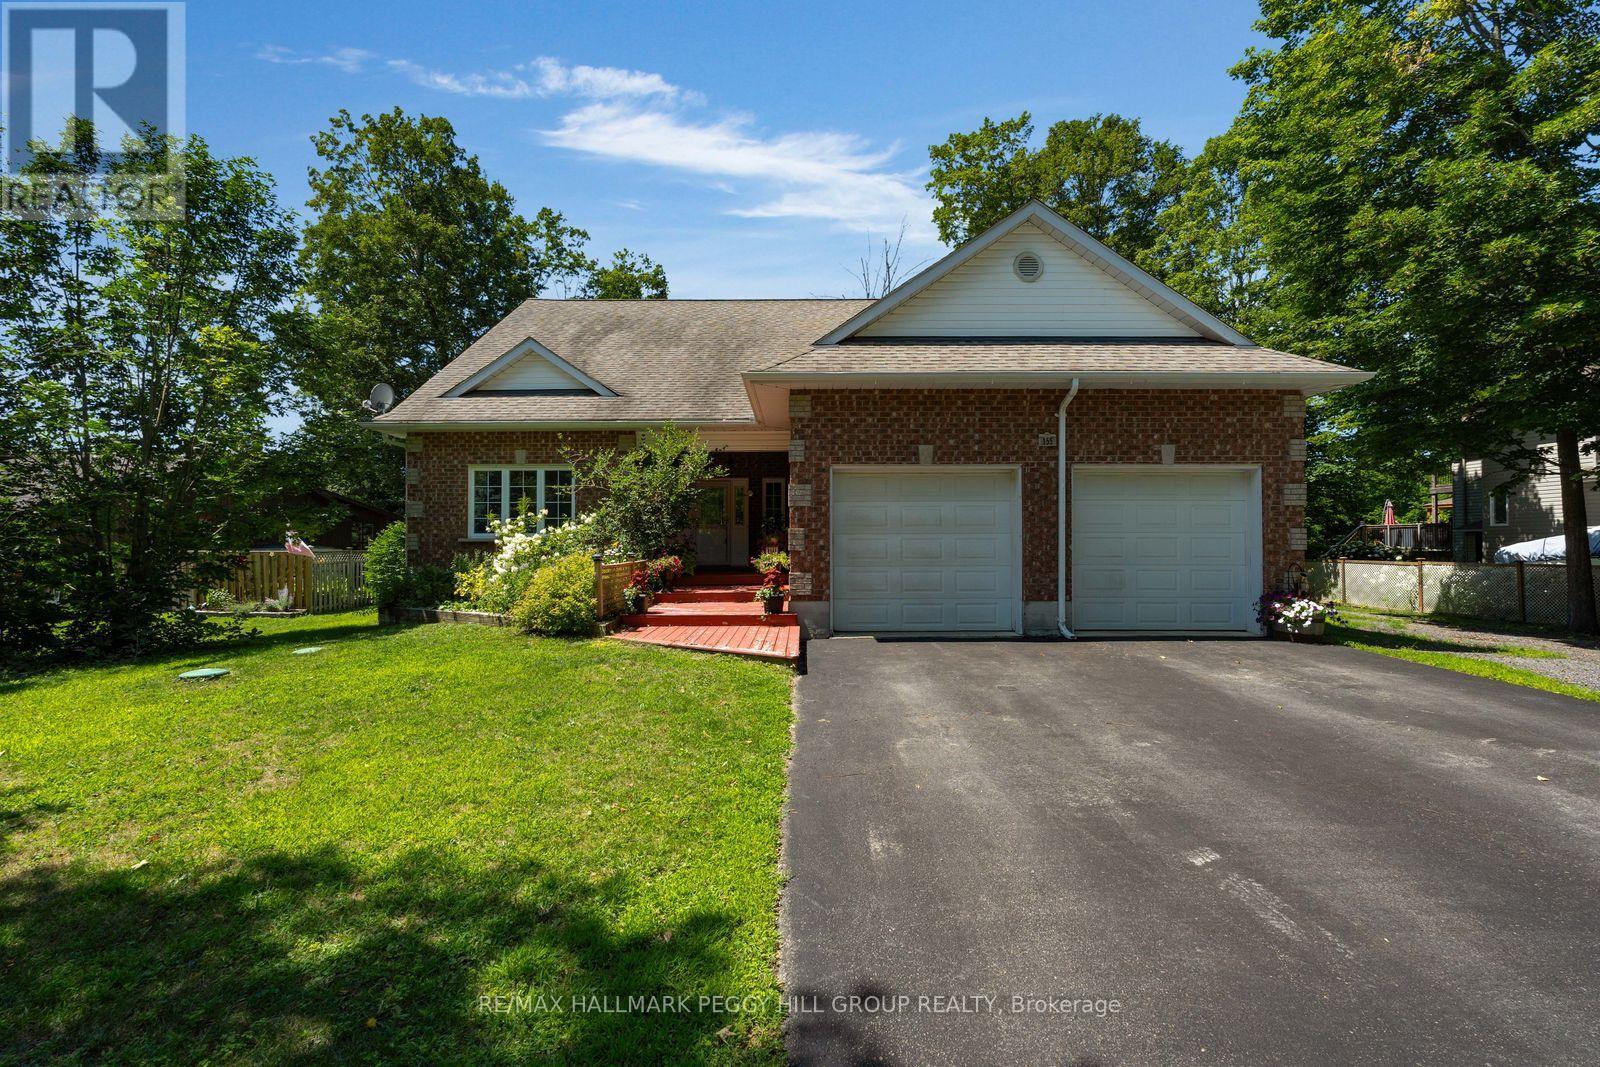
155 Forest Glen Drive
Gravenhurst, Ontario
A BACKYARD THAT FEELS LIKE A SUMMER GETAWAY, AN ADAPTABLE FAMILY LAYOUT & BIG-TICKET UPDATES ALREADY COMPLETE! You have nearly 4,000 finished sq ft to carry you through every stage of life, with 6 oversized bedrooms, flexible living areas and a fenced 91 x 163 ft lot where a saltwater inground pool turns summer into something everyone looks forward to. The expansive deck, tiki bar, poolside patio, safety fencing, gas BBQ hookup and outdoor bathroom with shower make the backyard ready for full summer days, while the separate lawn adds even more usable outdoor space. Set on a quiet executive cul-de-sac, the home also offers a brick exterior, covered front porch, double garage, generous driveway and additional RV parking. Major improvements include the furnace, owned hot water tank, washer and dryer, kitchen flooring, stove, range hood, under-cabinet lighting, backyard fencing and solar pool blanket with reel. Cathedral ceilings, skylights and oversized windows fill the open main living area with natural light, while an electric fireplace and views to the upper loft add character. The kitchen features extensive white cabinetry, generous counter space, a breakfast bar and a breakfast area with a walkout to the deck, complemented by a separate dining room. The spacious main-floor primary bedroom includes a 4-piece ensuite, walk-in closet and second closet, while another main-floor bedroom offers flexibility for guests or multigenerational living. The updated laundry and mudroom includes cabinetry, a sink and direct garage access. The second level offers an open loft for movie nights, homework or a home office, plus two large bedrooms, one with a cathedral ceiling. The finished basement adds a large rec room, two additional bedrooms, excellent storage and unfinished space for a gym, wine room or hobbies. (id:49269)
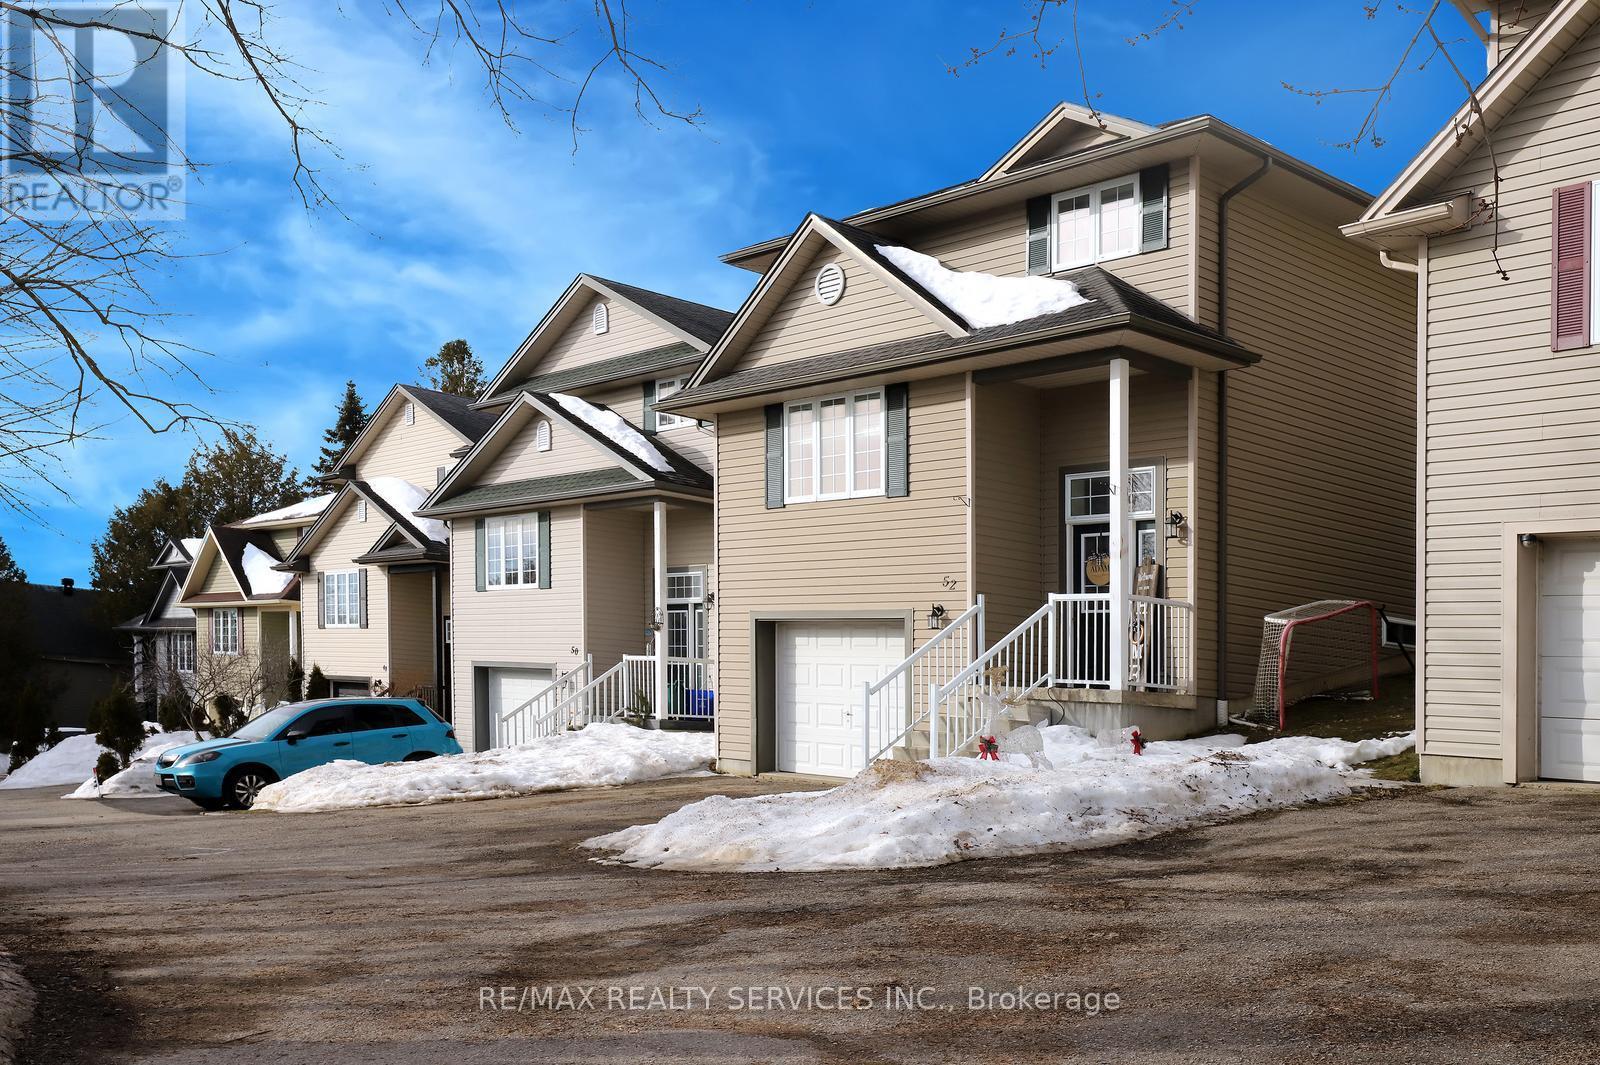
52 Crozier Street
East Luther Grand Valley, Ontario
Perfect home for first time buyers! Welcome to 52 Crozier Street! Detached custom built home by local builder. Insulated concrete form (ICF) providing lower energy costs and sound proofing. Three bedrooms with laundry on the upper floor. Large eat-in kitchen with walk-out to your deck, perfect for entertaining family and friends. Garage entrance from the foyer. Close to school, day care, community center, Upper Grand Trailways. Canoeing on the Grand River. Restaurants & Shopping in the Growing village . Welcome Home! (id:49269)
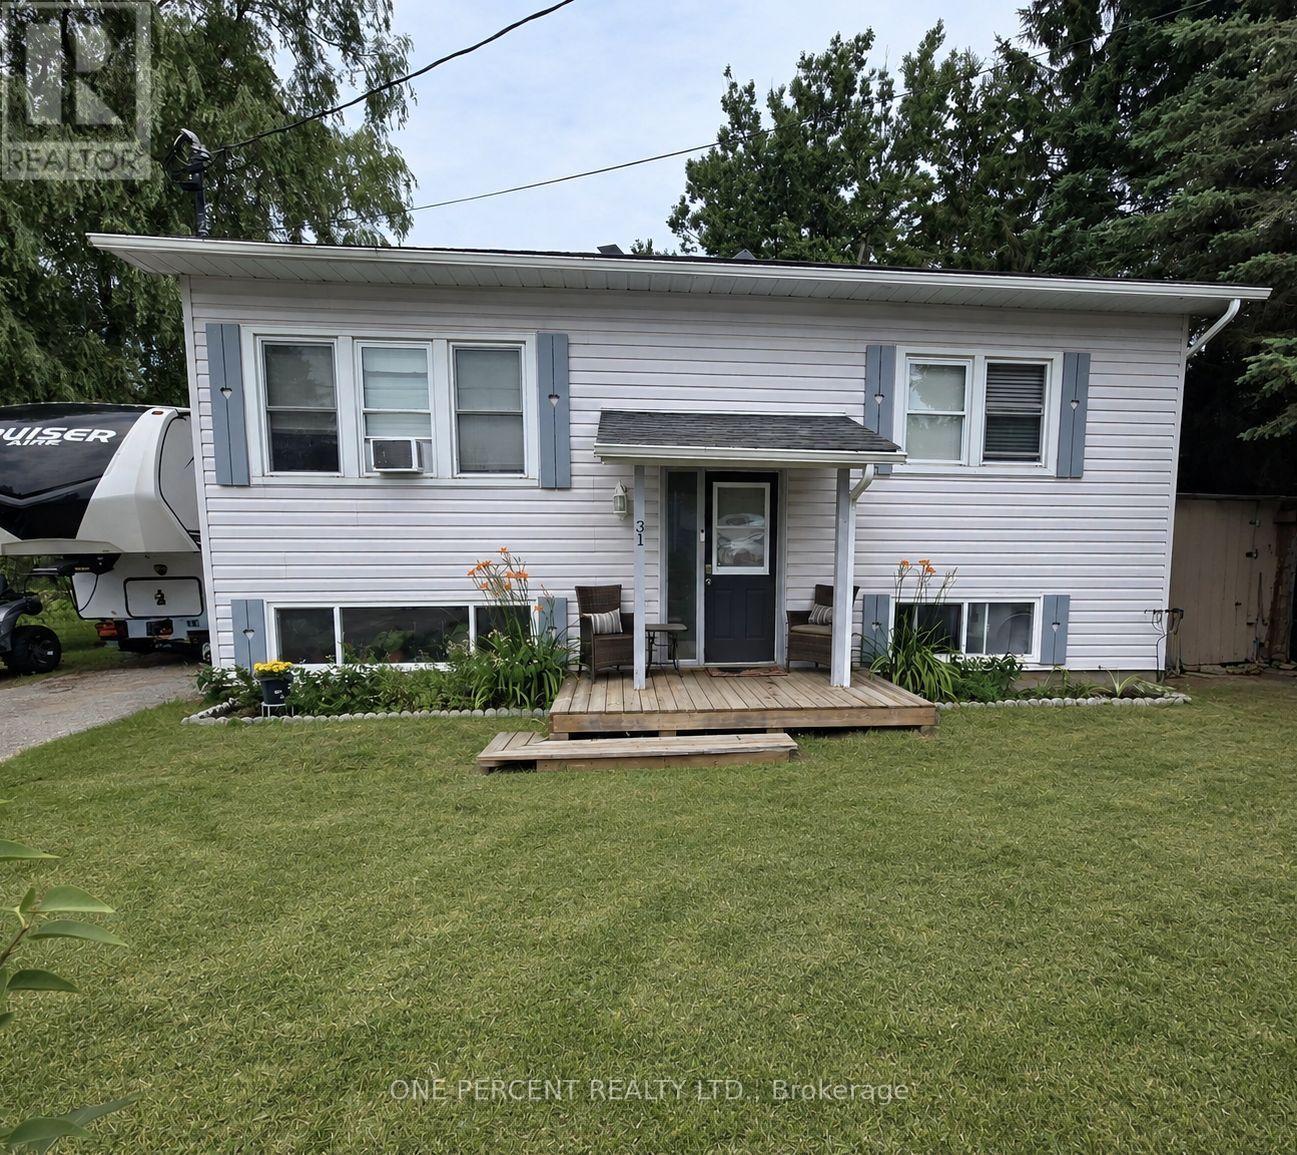
31 Prince Street
Minden Hills, Ontario
The bright and inviting main floor features: *2 bedrooms * Full bathroom * Kitchen * Dining area * Comfortable living room with large windows providing plenty of natural light * Large deck with convenient mudroom entrance * shed *raised garden * attached storage area The lower level has its own private entrance and is ideal for extended family, guests or potential rental income It includes * 1 Bedroom * Full kitchen with large pantry * Full Bathroom * Living room * Laundry * Large above-grade windows providing plenty of natural lightOutside, you'll enjoy a large, private backyard with no rear neighbours. Parking for 4 vehicles adds to the home's convenience. (id:49269)
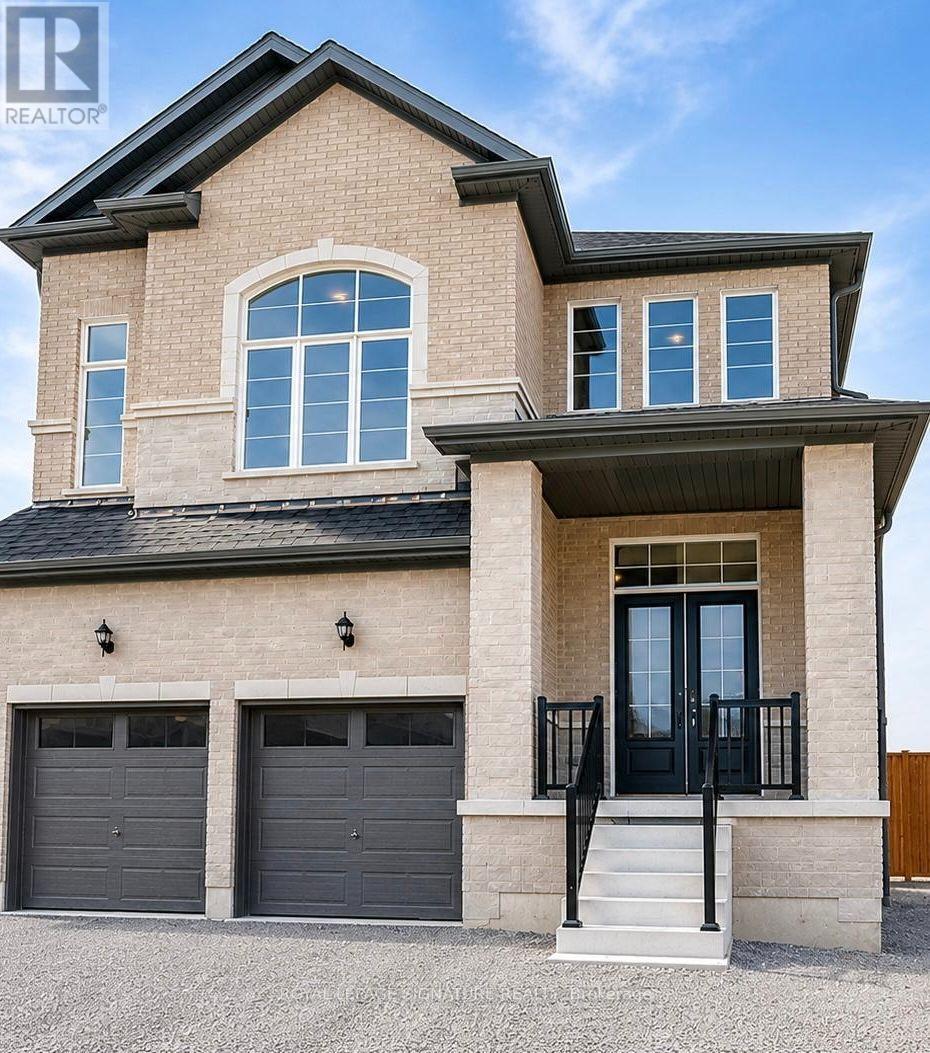
109 York Drive
Peterborough, Ontario
Welcome to this beautiful detached brick home, built in 2023 and located in a highly desirable Peterborough neighbourhood. Offering approximately 3,052 sq. ft. of living space, this impressive property features 4+2 bedrooms, a main-floor office, and 5 bathrooms.The main level showcases 9-foot ceilings, hardwood flooring, an oak staircase, and a modern kitchen with quartz countertops, a stylish backsplash, and stainless steel appliances. Upstairs, you will find four generously sized bedrooms, including a spacious primary suite with a walk-in closet and spa-inspired ensuite, along with three full bathrooms and convenient second-floor laundry.A separate builder-installed side entrance leads to the bright lookout basement, featuring tall ceilings, large windows, two bedrooms, a full bathroom, and quality finishes. Conveniently located approximately 10 minutes from Trent University, with easy access to Highways 7 and 115. An excellent opportunity for families, investors, or those seeking strong rental potential. (id:49269)
944 County Road 8 Road
Kawartha Lakes, Ontario
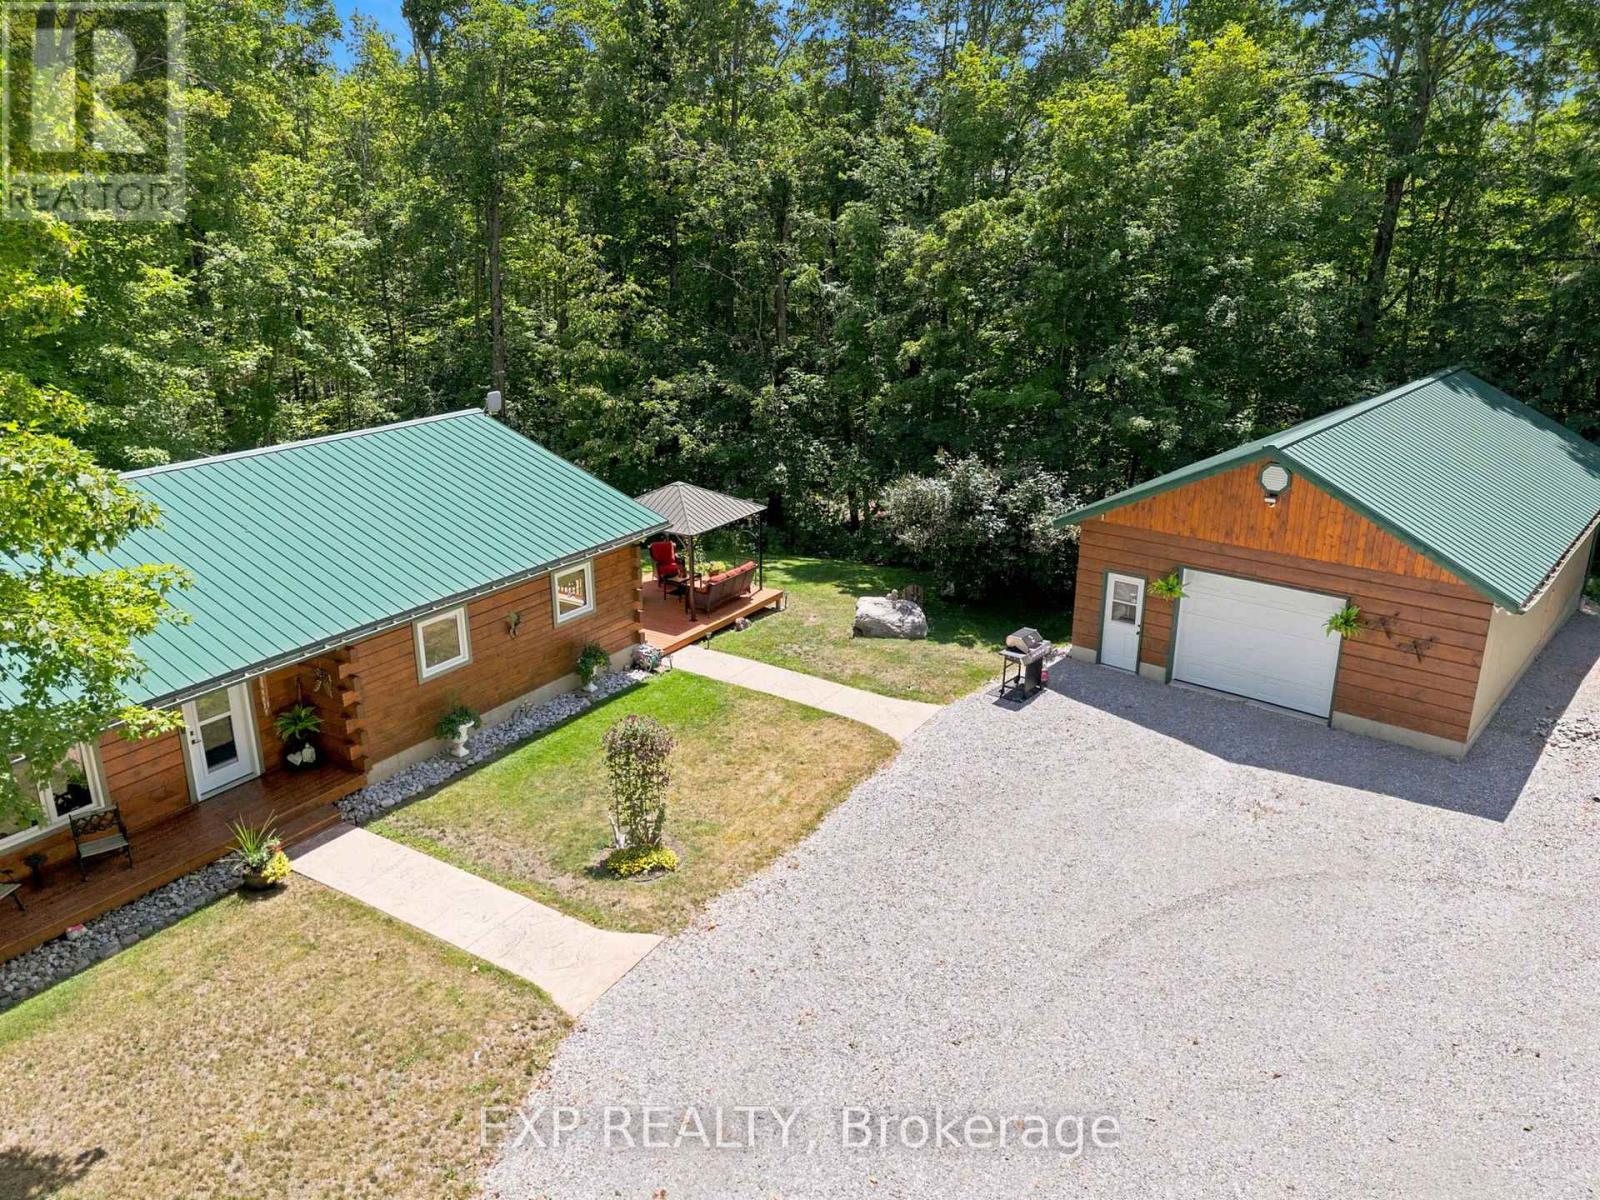
Escape to your own private woodland retreat, where peace, privacy, and timeless charm come together on a breathtaking 1-acre property just 5 minutes from the Jewel of the Kawarthas, Fenelon Falls, and a short drive to Bobcaygeon. Surrounded by mature trees and abundant wildlife, this exceptional family compound offers an idyllic setting for year-round living or the perfect country escape. The beautifully crafted log home blends rustic character with modern comfort. A welcoming covered front porch opens to a warm, inviting living room featuring hardwood floors, a cozy propane fireplace, and exposed log accents. The spacious kitchen flows effortlessly into the dining area, creating an ideal space for family living and entertaining. The upper level offers two generous bedrooms, each with picturesque views of the park-like setting, while the finished lower level includes a third bedroom, a spacious recreation room with impressive ceiling height, and an oversized utility and storage room. Step outside to a massive deck overlooking the private grounds and above-ground pool-perfect for summer entertaining, relaxing with family, or simply enjoying the surrounding nature. A charming self-contained one-bedroom guest house with its own kitchenette, bathroom, and tranquil forest views provides exceptional flexibility for extended family, guests, a home office, or a creative studio. Completing the property is an oversized detached garage with a heated workshop, ideal for hobbyists, craftsmen, or extra storage, plus an adorable children's cabin tucked among the trees for unforgettable sleepovers and adventures. Enjoy your morning coffee while deer wander through the property and experience the rare combination of complete privacy, natural beauty, gorgeous sunsets, and convenience just minutes from the shops, restaurants, waterfront, and amenities of Fenelon Falls. (id:49269)
706183 County Rd 21 Road
Mulmur, Ontario
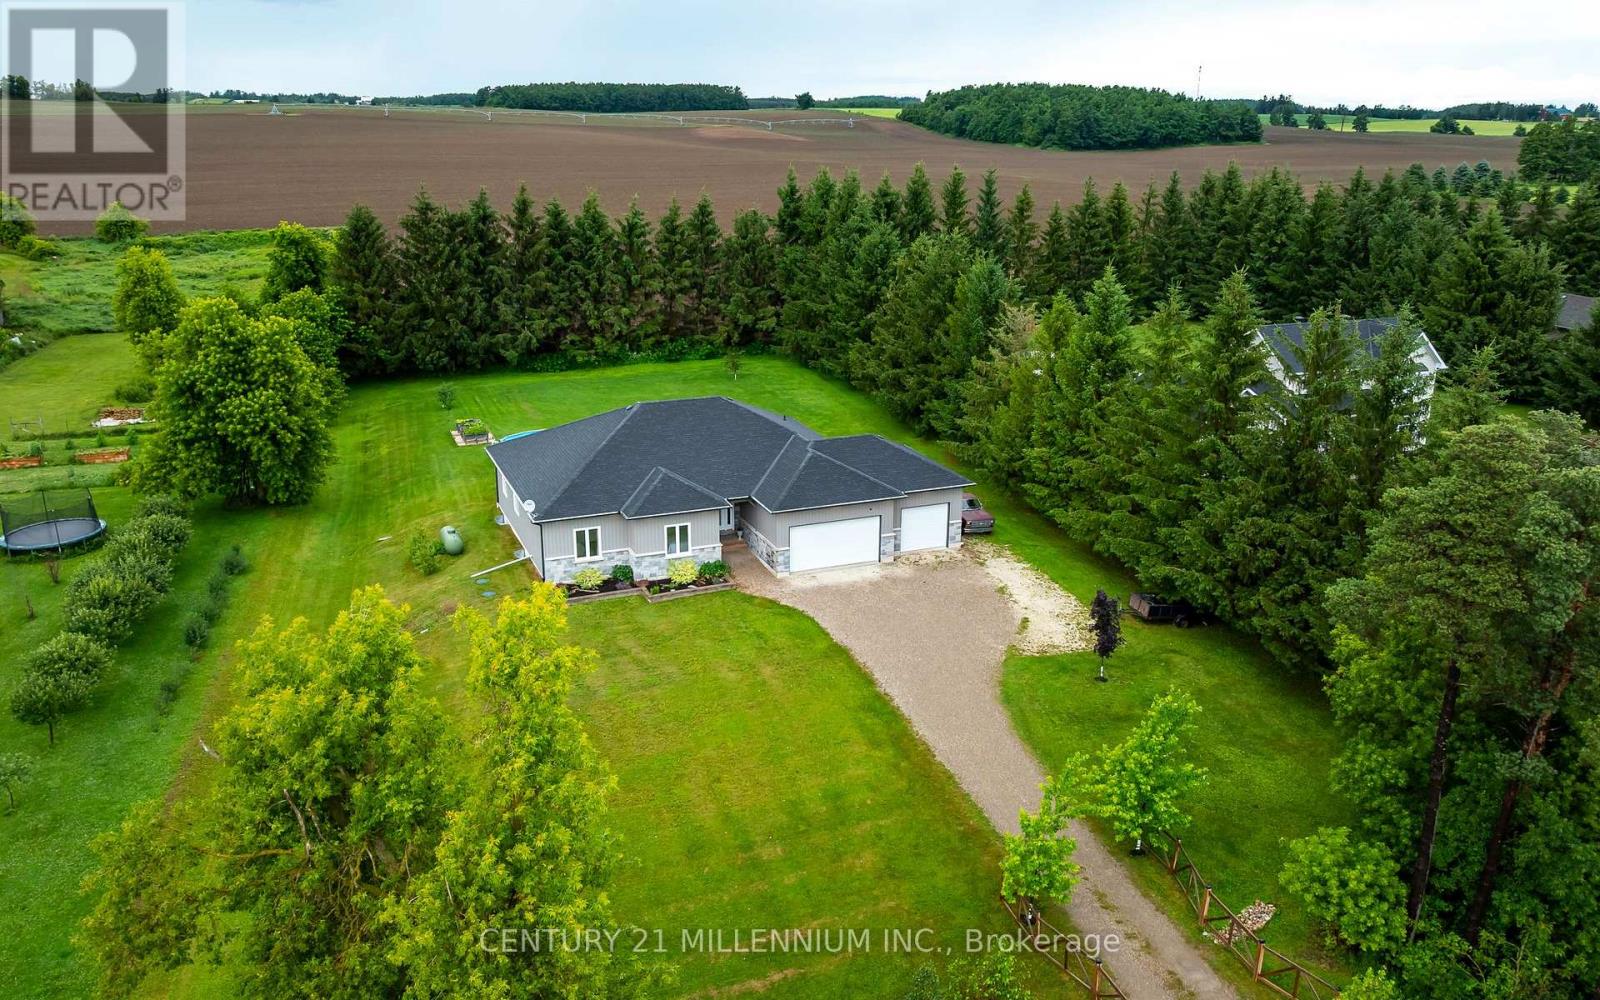
Welcome to Country Living in the charming community of Honeywood. Set on a private, fully usable 1-acre lot with peaceful farmland views, this Custom-Built Bungalow offers over 4,000 sq. ft. of finished and unfinished Living Space. Inside, the Open-Concept design showcases a stunning 12-foot Vaulted Living Room, 9-foot ceilings throughout, pot lights, Hardwood floors, Premium 24" x 24" tile, and a Chef-Inspired Kitchen with Quartz Countertops and undermount sinks. The spacious primary suite is a true retreat, featuring a spa-like ensuite and a walk-in closet with custom organizers. The lower level is filled with opportunity, offering Full Egress Windows, a rough-in for a Fourth Bathroom, and excellent In-Law Suite Potential, with only flooring left to complete the space. Step outside to enjoy the covered Deck, 21-foot Above-Ground Pool, Hot Tub, Fire Pit, and peaceful countryside setting. The oversized 3-Car Garage includes a Workbench, Overhead Storage, Backyard Access, and large windows for abundant natural light. Conveniently located just minutes to the Bruce Trail, Mansfield Ski Club, Shelburne, and the North Dufferin Recreation Centre, this is luxury country living without compromise. (id:49269)
422 Rideau River Street
Waterloo, Ontario
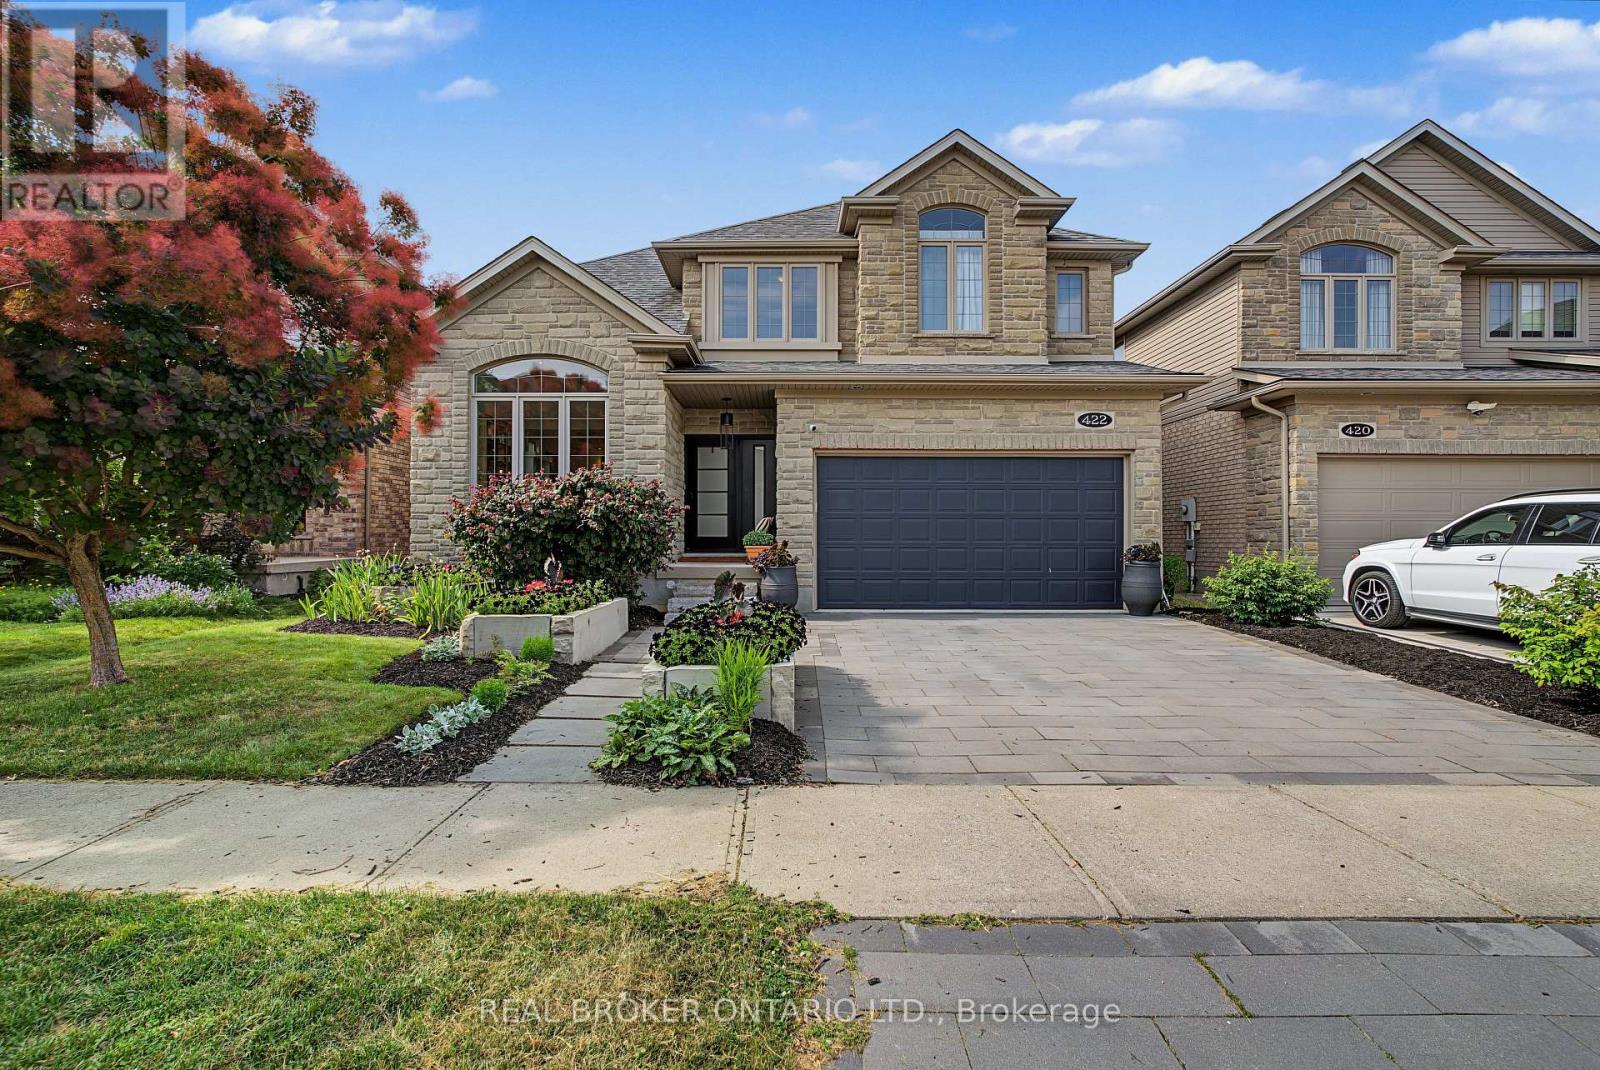
Experience luxury living at 422 Rideau River St in the highly sought-after ConservationMeadows community. This custom built home offers premium finishes, thoughtful design, and anincredible natural setting with no rear neighbours.A beautifully landscaped front approach, featuring an interlocking stone driveway, and naturalstone steps leading to the entrance, sets the tone for the exceptional craftsmanship foundthroughout. Inside, hand-scraped hardwood flooring extends across the main and second levels,The kitchen is a true showpiece, complete with a 14-foot soapstone waterfall island, cast ironsink, butler's pantry, and a premium Gaggenau appliance package that blends precision withperformance. From the kitchen, the home opens into comfortable living areas, including afamily room with a fireplace and large windows filling the room with natural light.The luxurious primary suite offers a private sitting area, custom dressing room, walk-inclosets with built-in cabinetry, and a spa-inspired ensuite featuring an oversized glassshower and a Victoria + Albert volcanic stone soaking tub. 3 additional spacious bedrooms anda 5-piece bath complete the upper level.The finished walk-out basement includes a large recreation room, dedicated media room wiredSonos sound system, a 5th bedroom, full bathroom with custom tile shower, upgradedpet-resistant carpeting, and a whimsical Fairy Play House with bunk loft.Additional features include a custom whiskey cabinet, built-in dog wash.The fully fenced backyard with garden beds, mature fruit trees, berry bushes, and rose gardenswhile overlooking a pond and the Stamm Woodlot with over 6 km of scenic walking trails.Moments from St. Jacobs Farmers' Market, Laurel Creek Conservation Area, and farm-freshprovisions. A truly signature residence in an exceptional location. A detailed propertyinformation package prepared for buyer review is available through MLS via your REALTOR (id:49269)
35 - 210 Dawn Avenue
Guelph, Ontario
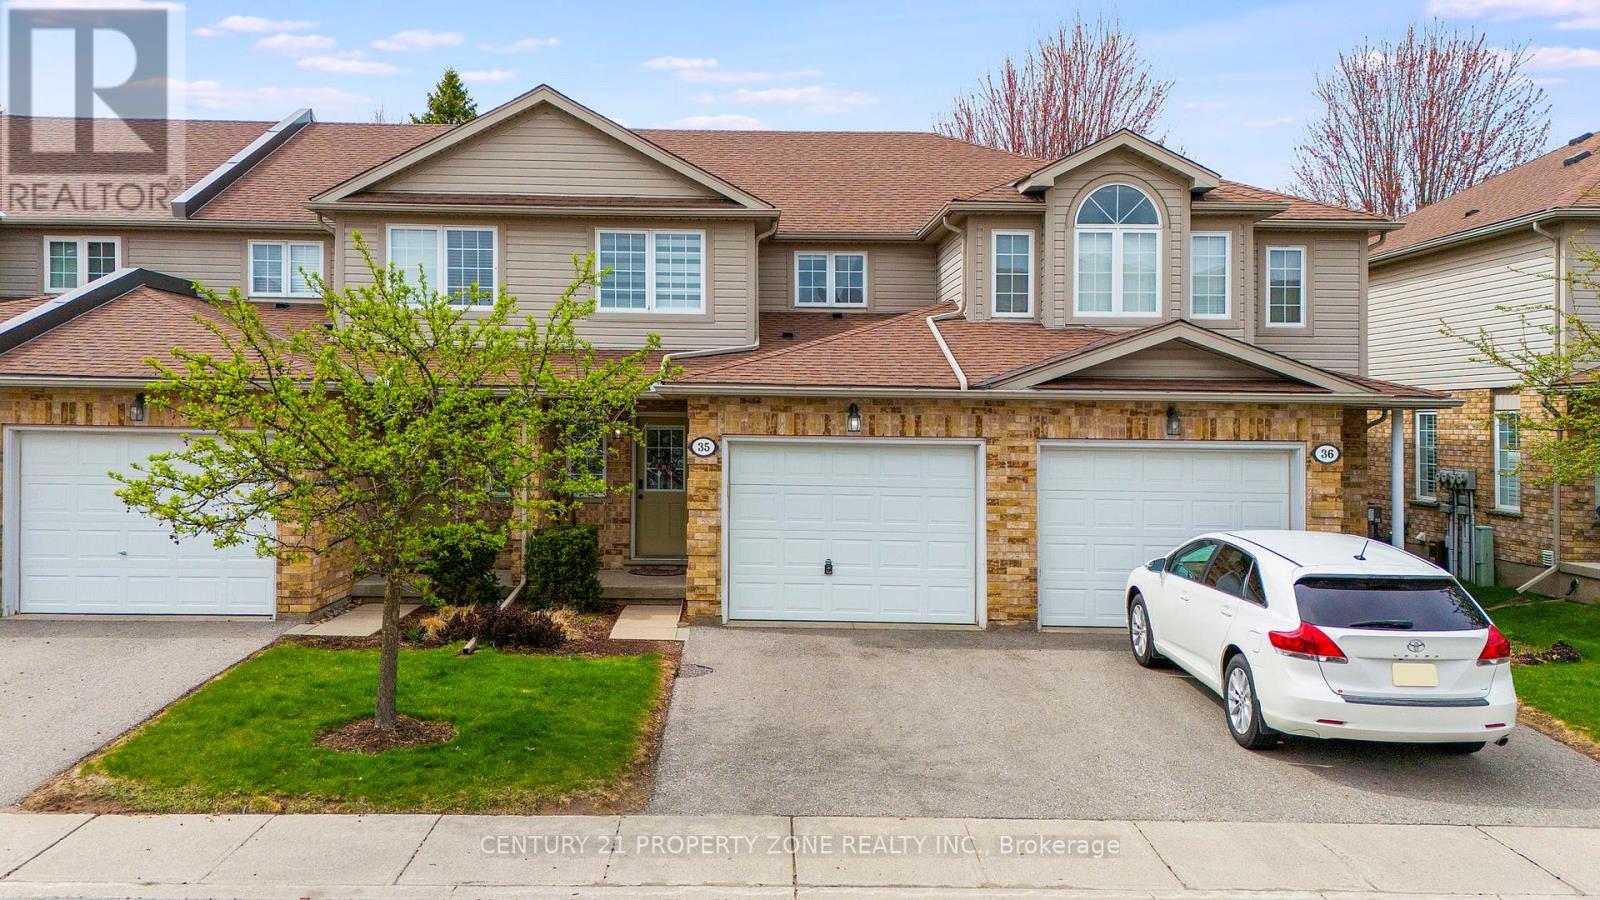
Stylish South End Condo Townhouse in a Prime Guelph Location! Welcome to this charming 3+1 bedroom, Kitchen 1+1, 3.5-bath condominium townhouse located in Guelph's highly desirable south end. Situated in a quiet, clean, and family-friendly neighbourhood, this home offers the perfect blend of comfort, convenience, and community living.The main floor features a bright open-concept layout with a fully equipped kitchen, ideal for everyday living and entertaining. The cozy yet spacious living room provides a comfortable space to relax and unwind.Upstairs, the primary bedroom offers a private ensuite and walk-in closet, while two additional bedrooms provide excellent flexibility for family, guests, or a home office. Convenient in-suite laundry is located near the bedrooms for added ease.The finished basement, completed in 2024, includes an additional bathroom and offers valuable extra living space for recreation, work, or entertaining.Enjoy low condo fees with snow removal, grass trimming, and exterior maintenance handled by management. The home also includes two parking spaces, with one garage space and one drivewayspace.Located within walking distance to shops, restaurants, major grocery stores, a gym, Cineplex,and everyday amenities. Bus stops and routes are right outside the home, with easy access to transit and just minutes from the University of Guelph.A fantastic opportunity for first-time buyers, families, investors, or anyone looking to enjoy low-maintenance living in one of Guelph's most convenient south end locations! (id:49269)
6534 Sam Iorfida Drive
Niagara Falls, Ontario
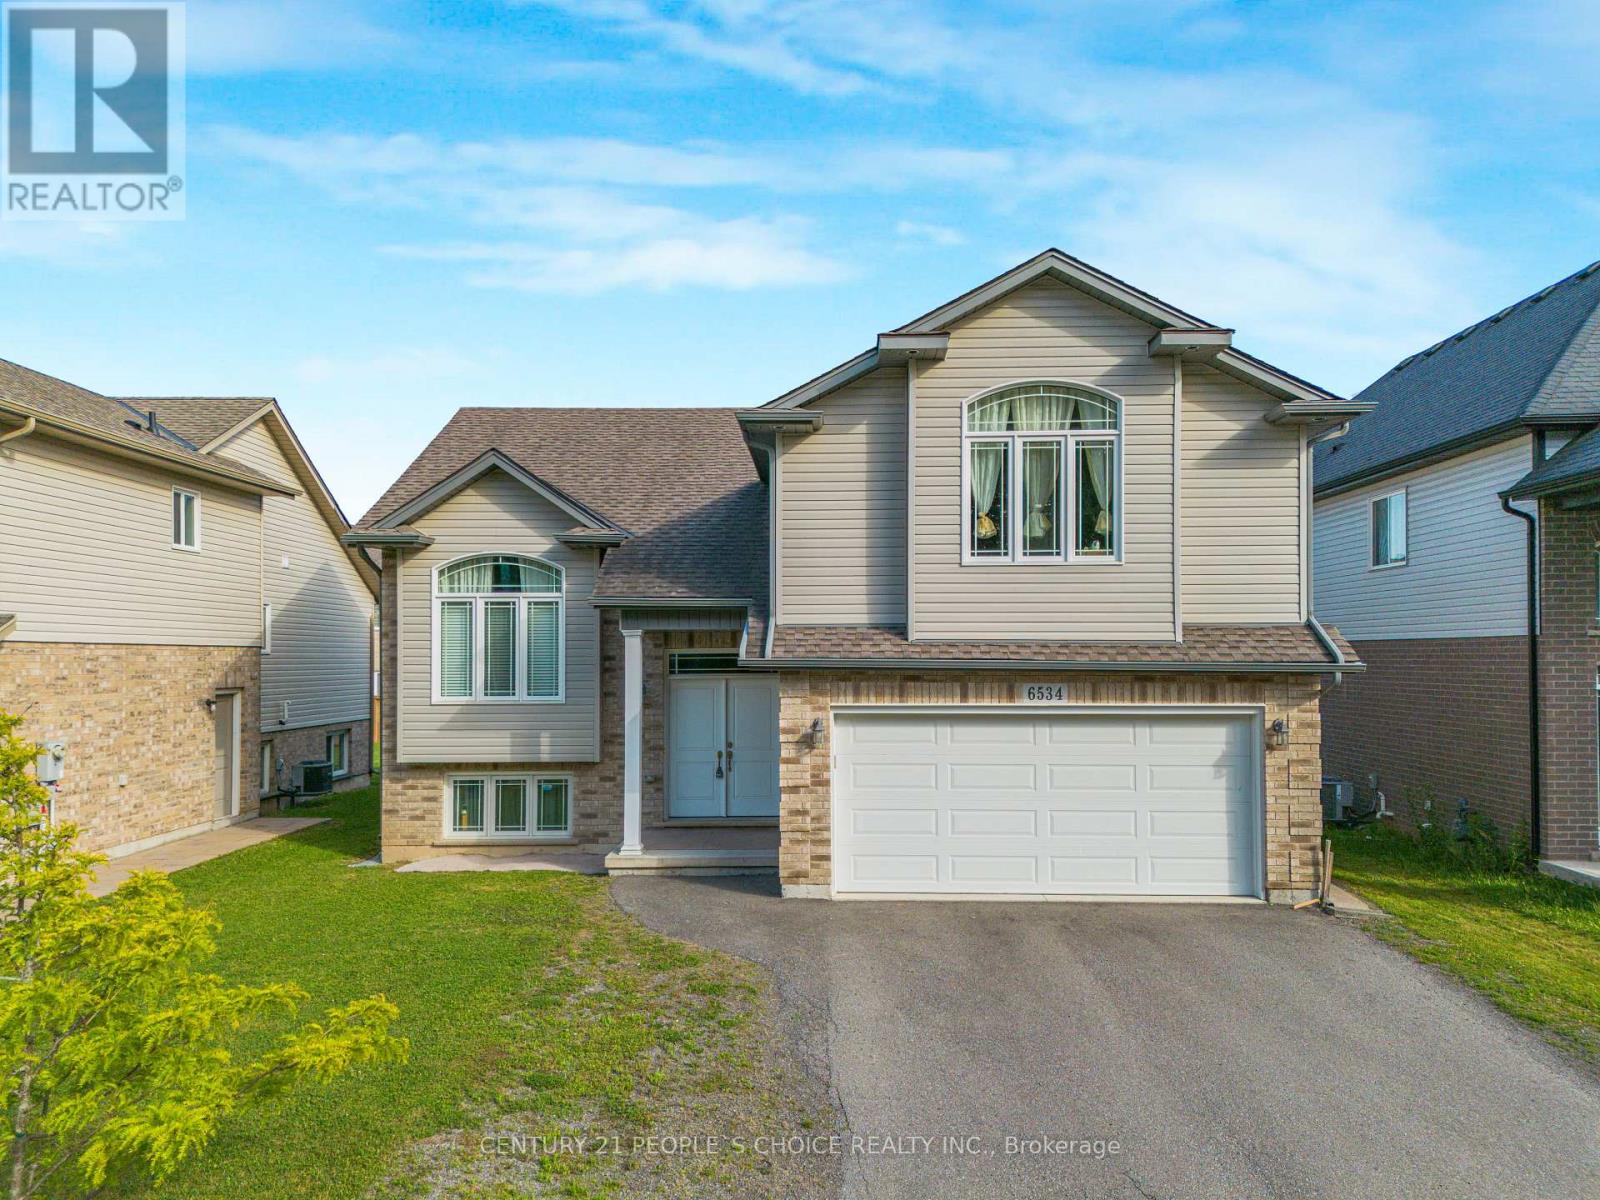
Step into luxury with this beautifully upgraded raised bungalow, ideally set on a premium 50x 120 pool-sized lot in one of the regions most sought-after neighborhoods with Lush Green in Front opposite side ,From the moment you enter, you're welcomed by a grand open-to-above foyer, creating an impressive sense of space and style. The sun-drenched family room features soaring vaulted ceilings and a large picture window that floods the space with natural light. The modern kitchen is a chefs dream complete with quality finishes and a seamless flow into the generous dining area. Walk out to an expansive deck, perfect for outdoor entertaining or relaxing evenings.The main level offers three spacious bedrooms and two full bathrooms, including a beautifully appointed Master with en-suite. The fully finished lower level with Separate Entrance from Garage adds exceptional living space, featuring two more bedrooms, a full bath, and a recreation area, ideal for extended family or potential in-law setup ( Basement As, Is Condition ) Additional highlights include a double car garage, an extended driveway (parks up to 4 vehicles), and professionally landscaped grounds. All this just 9 minutes to Niagara Falls, the casino district, top shopping, dining, and excellent schools. Whether you're looking for a forever home, a lucrative rental investment, or a multigenerational living solution, this property is a rare opportunity , MUST SEE !!! (id:49269)
54 Walter Street
Brantford, Ontario
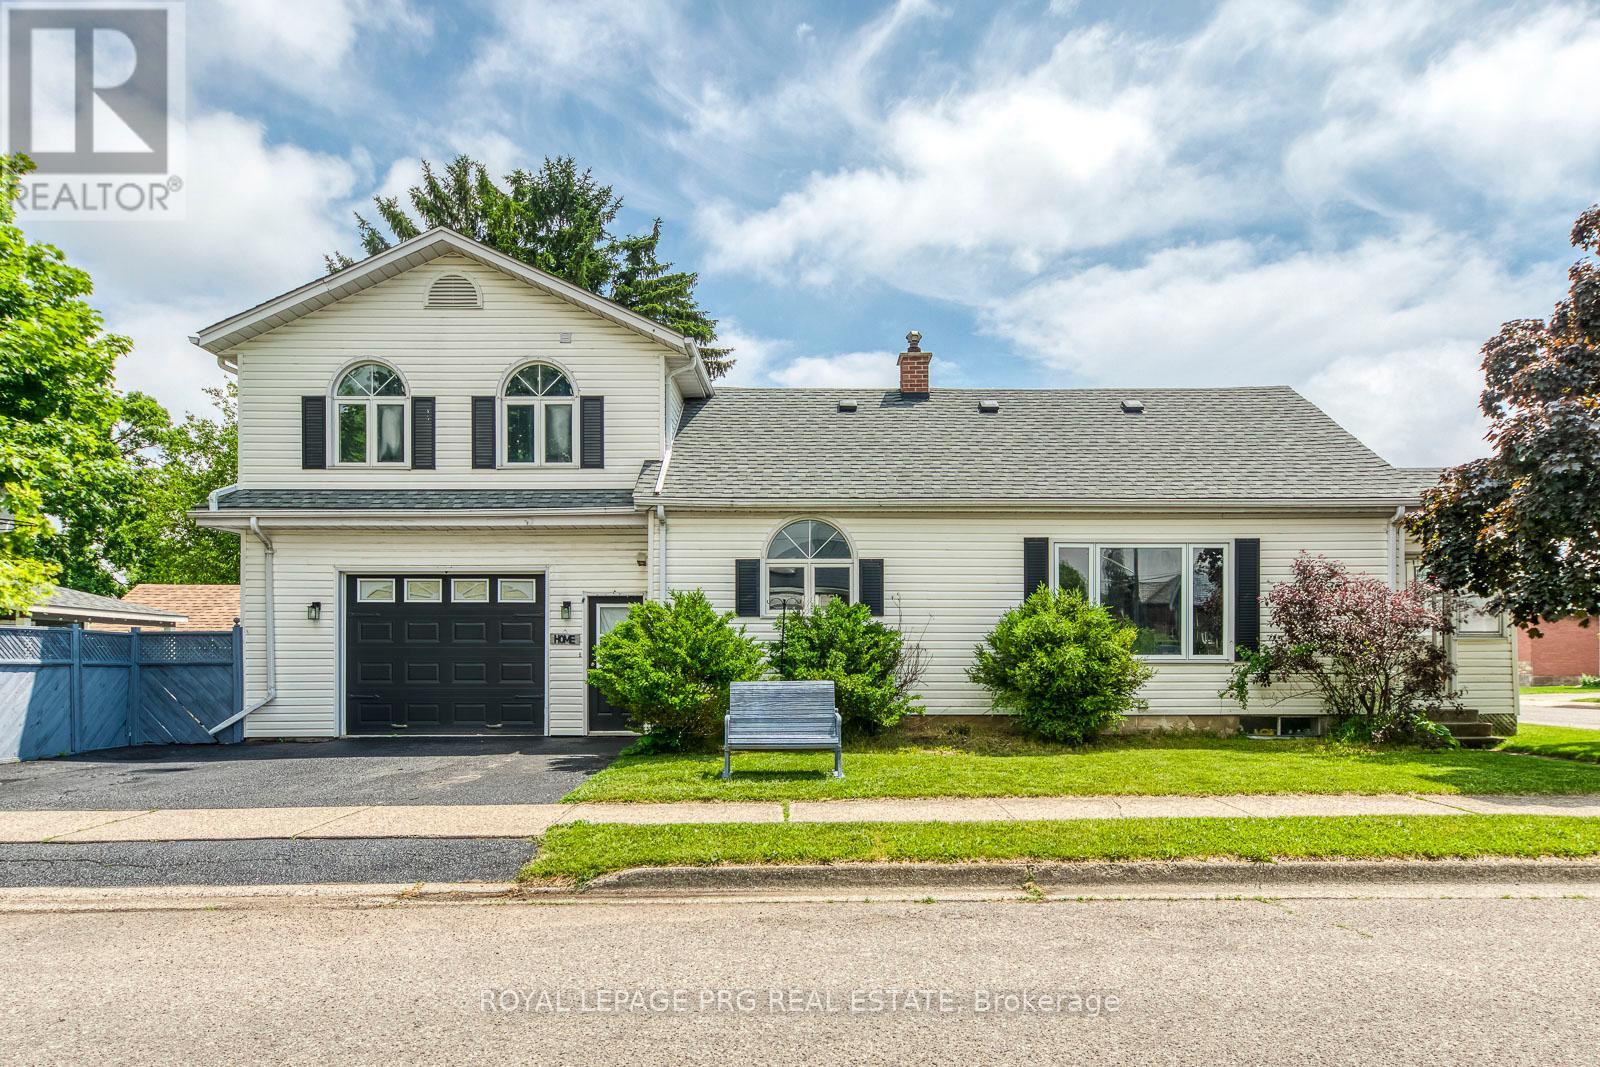
54 Walter Street offers a rare mix of flexibility, functionality, and long-term potential in one of Brantford's established neighbourhoods. The property features a well-maintained layout with the added benefit of a self-contained in-law suite, with water resistant laminate creating options for multigenerational living, guest accommodation, or supplemental income.Large windows provide natural light throughout, while the floor plan allows for comfortable everyday living and adaptable use over time. The property is conveniently located near schools, parks, shopping, public transit, and major transportation routes, making daily errands and commuting straightforward.The lot offers usable outdoor space with room to personalize and enjoy. Whether you're looking for a home that can accommodate extended family, an investment with added versatility, or a property with future potential, this address presents an opportunity that stands apart from the typical offering.A practical property with built-in flexibility in a growing community where adaptable housing options continue to be in demand. (id:49269)
99 Bedell Drive
Mapleton, Ontario
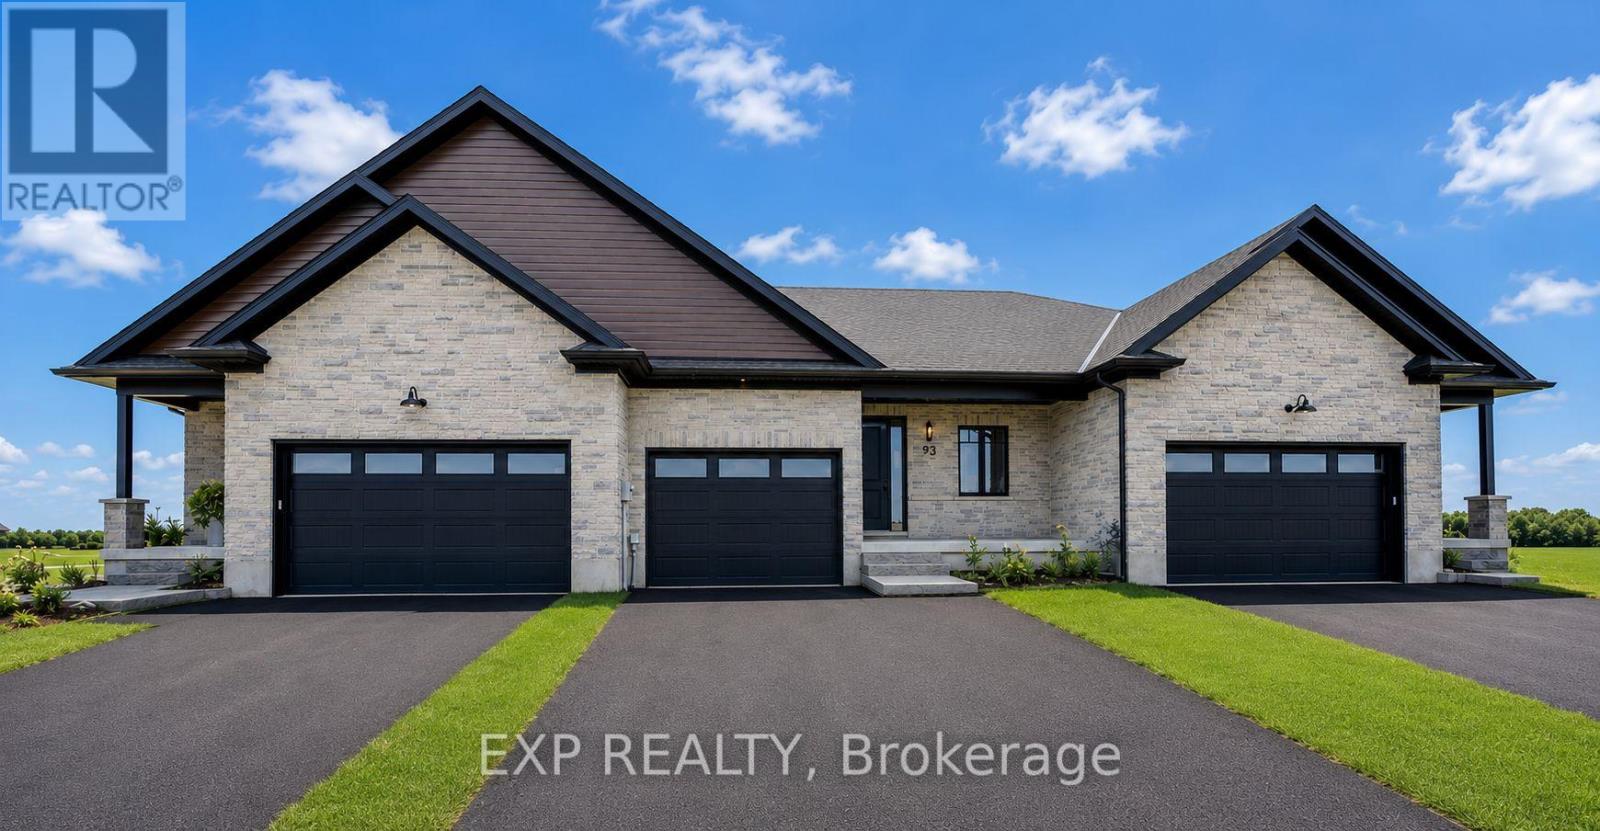
Downsize without compromise in this beautifully crafted middle unit bungalow townhome by Duimering Homes, located at the quiet end of Bedell Drive in Drayton. This "TO BE BUILT" home offers low maintenance living with elevated finishes throughout. The bright open concept layout features great room, 9' ceilings, oversized windows, and an electric fireplace with wood mantle. The gourmet kitchen showcases quartz countertops, custom full height cabinetry, stainless steel appliances, and a large island overlooking the living and dining areas. Enjoy a covered rear patio with partial privacy fencing, two generous bedrooms including a primary suite with walk in closet and spa inspired ensuite, plus main floor laundry. Complete with a fully finished attached oversized single car garage and paved driveway plus a lovely covered front porch and back patio plus a landscaped front garden. Quiet location offering refined single level living in a welcoming small town community in one of the most in-demand neighbourhoods built by the premier local home builder. (id:49269)
101 Bedell Drive
Mapleton, Ontario
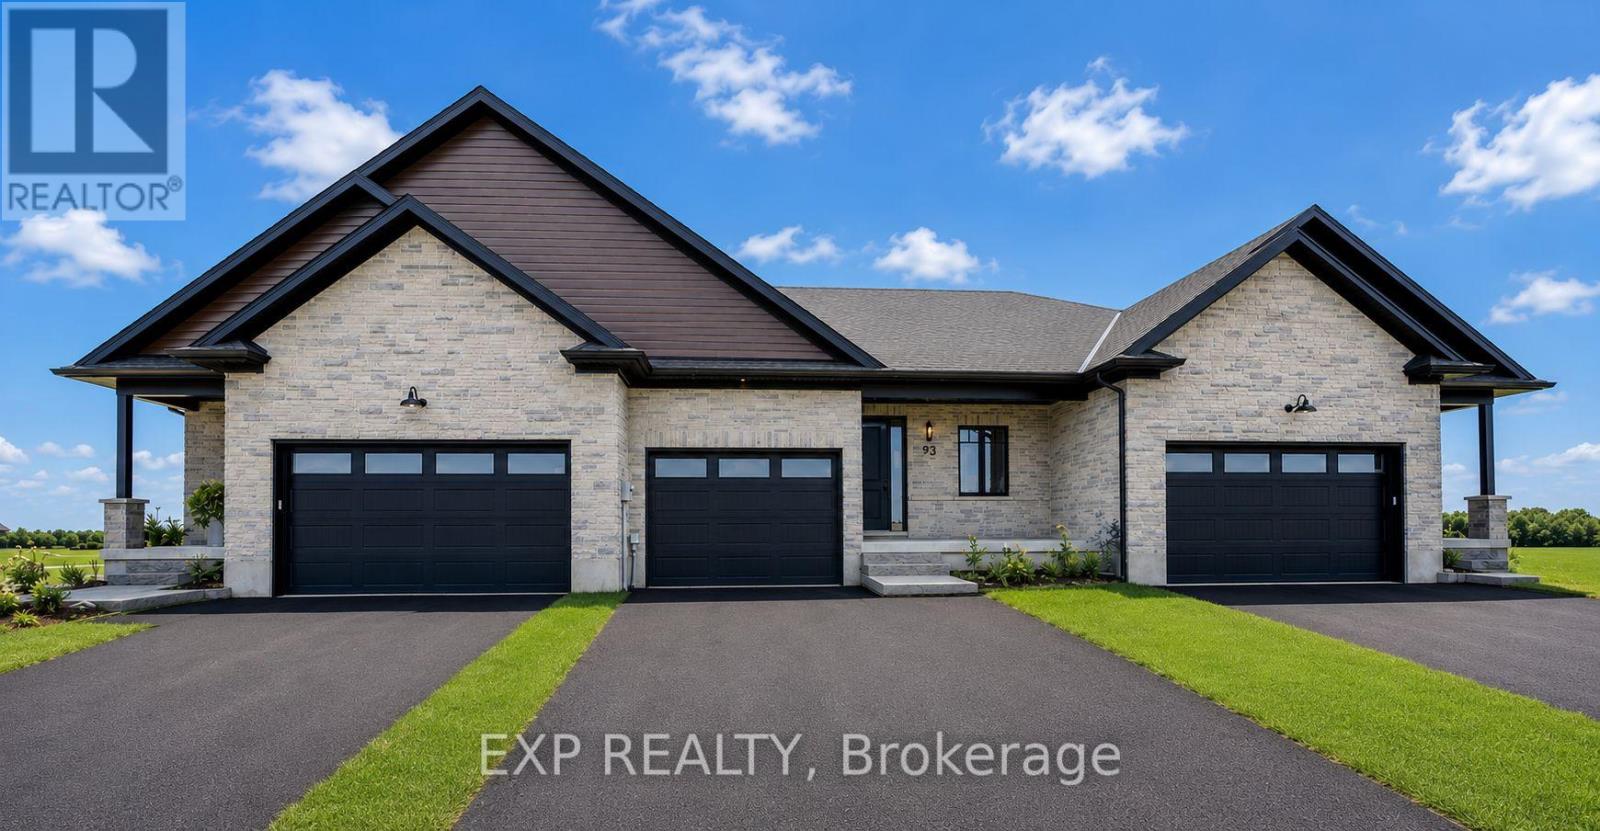
Downsize without compromise! This to be built end unit bungalow townhome by Duimering Homes sits at the quiet end of Bedell Drive in Drayton, offering low maintenance living with elevated style. Now is the time to make it your own and customize the finishes to suit your taste. A vaulted great room ceiling brings in incredible light through extra windows, anchored by a cozy electric fireplace with wood mantle. The gourmet kitchen shines with quartz counters, custom full height cabinetry, stainless appliances and a centre island flowing to the dining area and overlooking the family room. Step out to a covered back patio with partial privacy fence, ideal for easy indoor/outdoor living. Two generous bedrooms include a serene primary suite with walk in closet and spa inspired ensuite. Enjoy main floor laundry/mudroom, attached 2 car garage and double wide paved driveway. With only one shared wall, 9 foot ceilings and a quiet walkable location, this is single level living done right. Don't wait, choose your finishes now and move into a home that's truly yours. (id:49269)
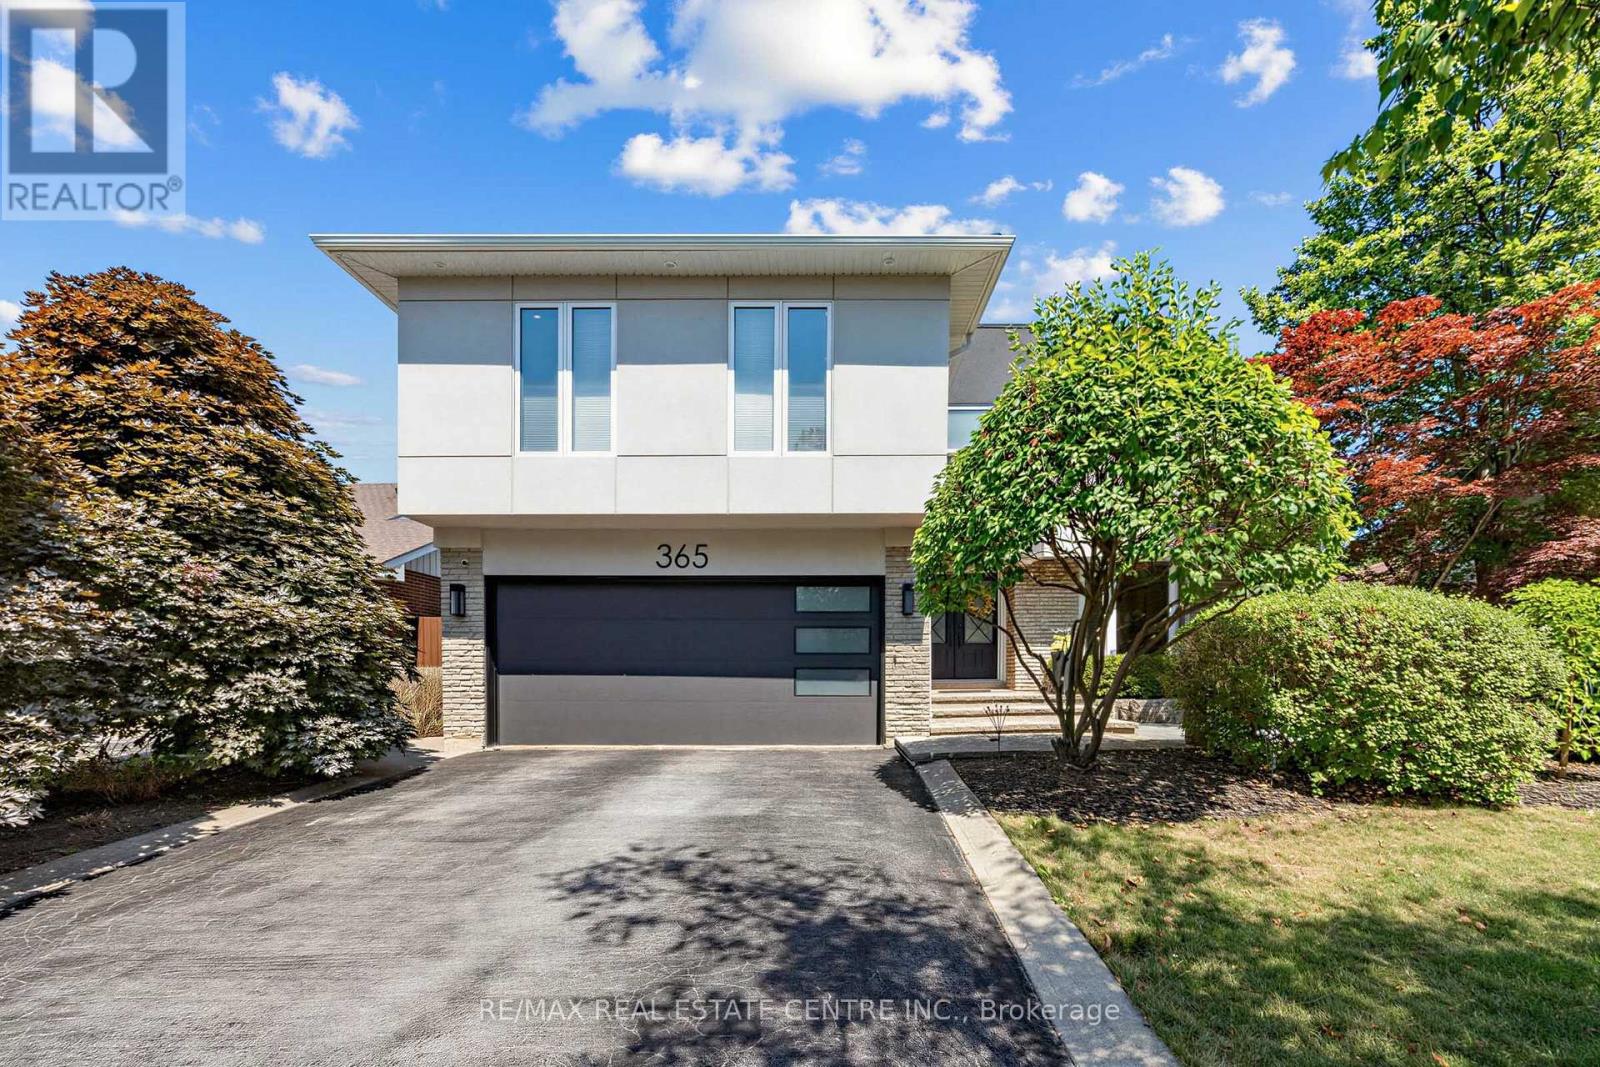
365 Lynn Place
Oakville, Ontario
Welcome to this spectacular 2-storey detached home nestled on a quiet, family-friendly crescent in Oakville's sought-after Falgarwood neighbourhood. Beautifully updated from top to bottom, this turnkey residence offers over 2,570 sq. ft. of finished living space, combining timeless elegance with modern comfort. Situated on a 50 x 100 ft. lot (as per GeoWarehouse Report), this exceptional property offers generous outdoor space and outstanding curb appeal.The sun-filled main floor features wide-plank hardwood flooring, pot lights, spacious principal rooms, and an open-concept layout perfect for everyday living and entertaining. The designer kitchen boasts custom cabinetry, premium countertops,SS appliances, and a bright breakfast area overlooking the private, fully fenced backyard complete with a large custom deck and gazebo.Pet-friendly home with minimal-maintenance living, featuring a beautifully turfed backyard that's perfect for pets and outdoor enjoyment. The main floor offers a convenient 2-piece powder room, while the second level features two spacious 5-piece bathrooms. The finished basement includes an additional 3-piece bathroom, providing excellent convenience for family and guests.The impressive upper level showcases a luxurious primary suite addition (2022), featuring a private home office, sitting area, electric fireplace, wine fridge, bar sink, custom walk-in closet, and a spa-inspired 5-piece ensuite. Two additional generously sized bedrooms .The professionally finished lower level offers a cozy rec room with built-in cabinetry and an electric fireplace, a dedicated gym area, an updated 3-piece bathroom, laundry room, , and a private fourth bedroom-ideal for guests, in-laws,. Ideally located just steps minutes to the QEW, GO Station, Whole Foods, Oakville Place, parks, shopping, this exceptional home delivers luxury, convenience, and an unbeatable lifestyle in one of Oakville's most desirable communities.A rare opportunity not to be missed. (id:49269)
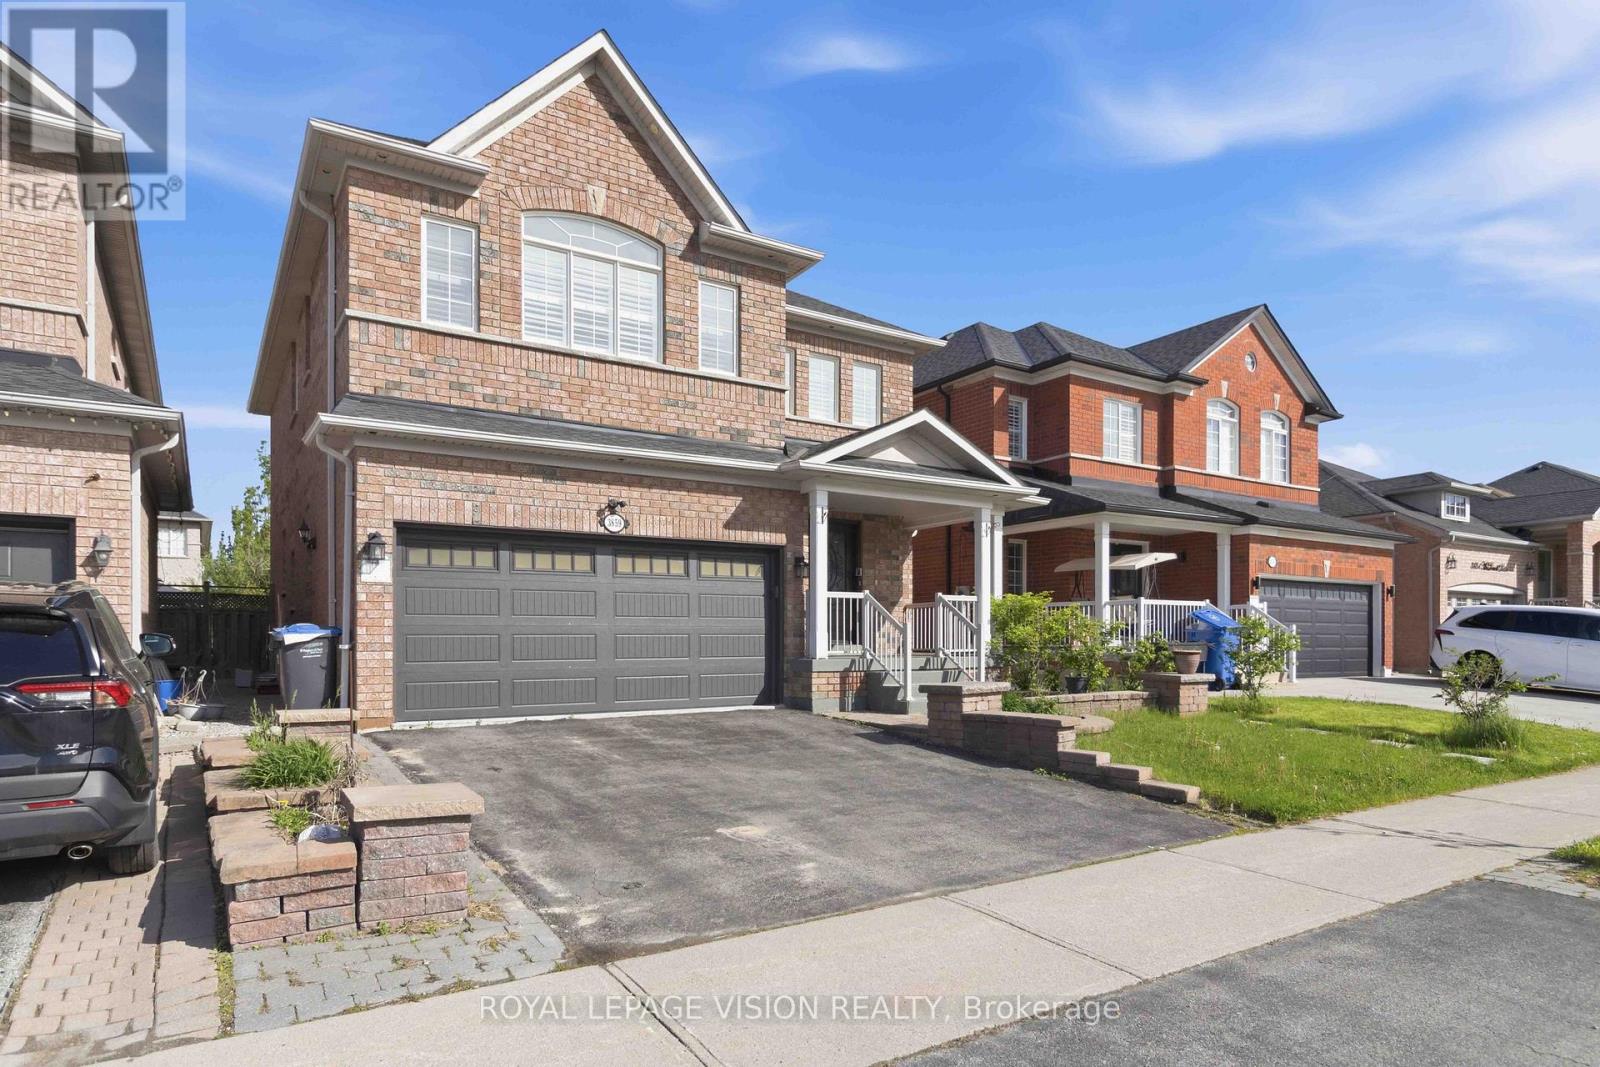
3859 Mcdowell Drive
Mississauga, Ontario
Welcome to this beautifully renovated executive home in prime Churchill Meadows! Offering nearly 3,700 sq. ft. of finished living space, this residence perfectly balances modern luxury with functional living.The main level features a grand open-to-above foyer with a curved oak staircase, gleaming large-format tiles, upgraded hardwood, pot lights, and crown molding. The brand-new chef's kitchen and spa-inspired bathrooms add a touch of everyday luxury.Added bonus: a brand-new, legal 2-bedroom basement suite with a separate entrance-ideal for rental income or multi-generational living. Walk to top-rated schools, parks, community centers, and transit! (id:49269)
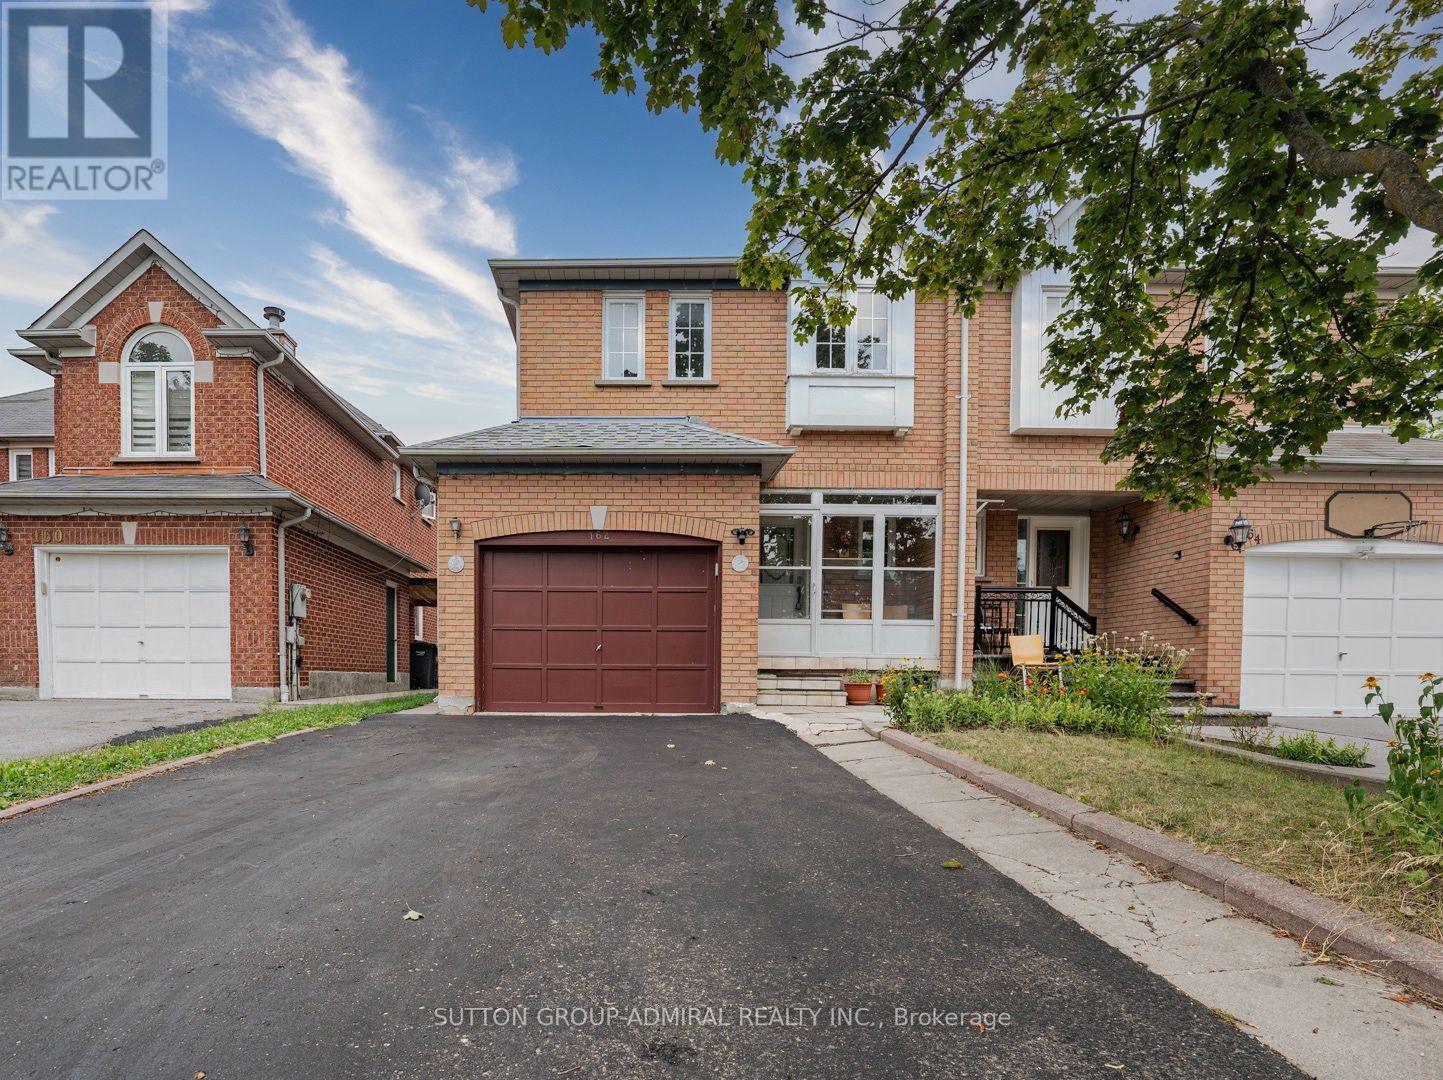
162 Bighorn Crescent
Brampton, Ontario
Fantastic Opportunity in Kigh-Demand Springdale Neighborhood! Discover the incredible value and versatility of 162 Bighorn Crescent, a bright and spacious 3-bedroom, 2-storey semidetached home perfect for growing families and smart investors. Designed with a highly functional layout, the main floor features a welcoming enclosed front entrance porch that opens into a generous, sunlit living space with an effortless flow. A massive value-add to this property is the professionally finished basement complete with a highly coveted separate entrance, a full second kitchen, a spacious bedroom, and a separate cold cellar. This self-contained layout is absolutely perfect as an in-law suite, multi-generational living, or extended family use. Outside, the property boasts excellent curb appeal with a double-wide driveway accommodating ample parking, and a fully fenced backyard providing a private outdoor retreat. Superbly located in a family-friendly Brampton community, you are steps away from parks, top-rated schools, transit, and prime shopping centers like Springdale Square. A value-packed property with endless potential! (id:49269)
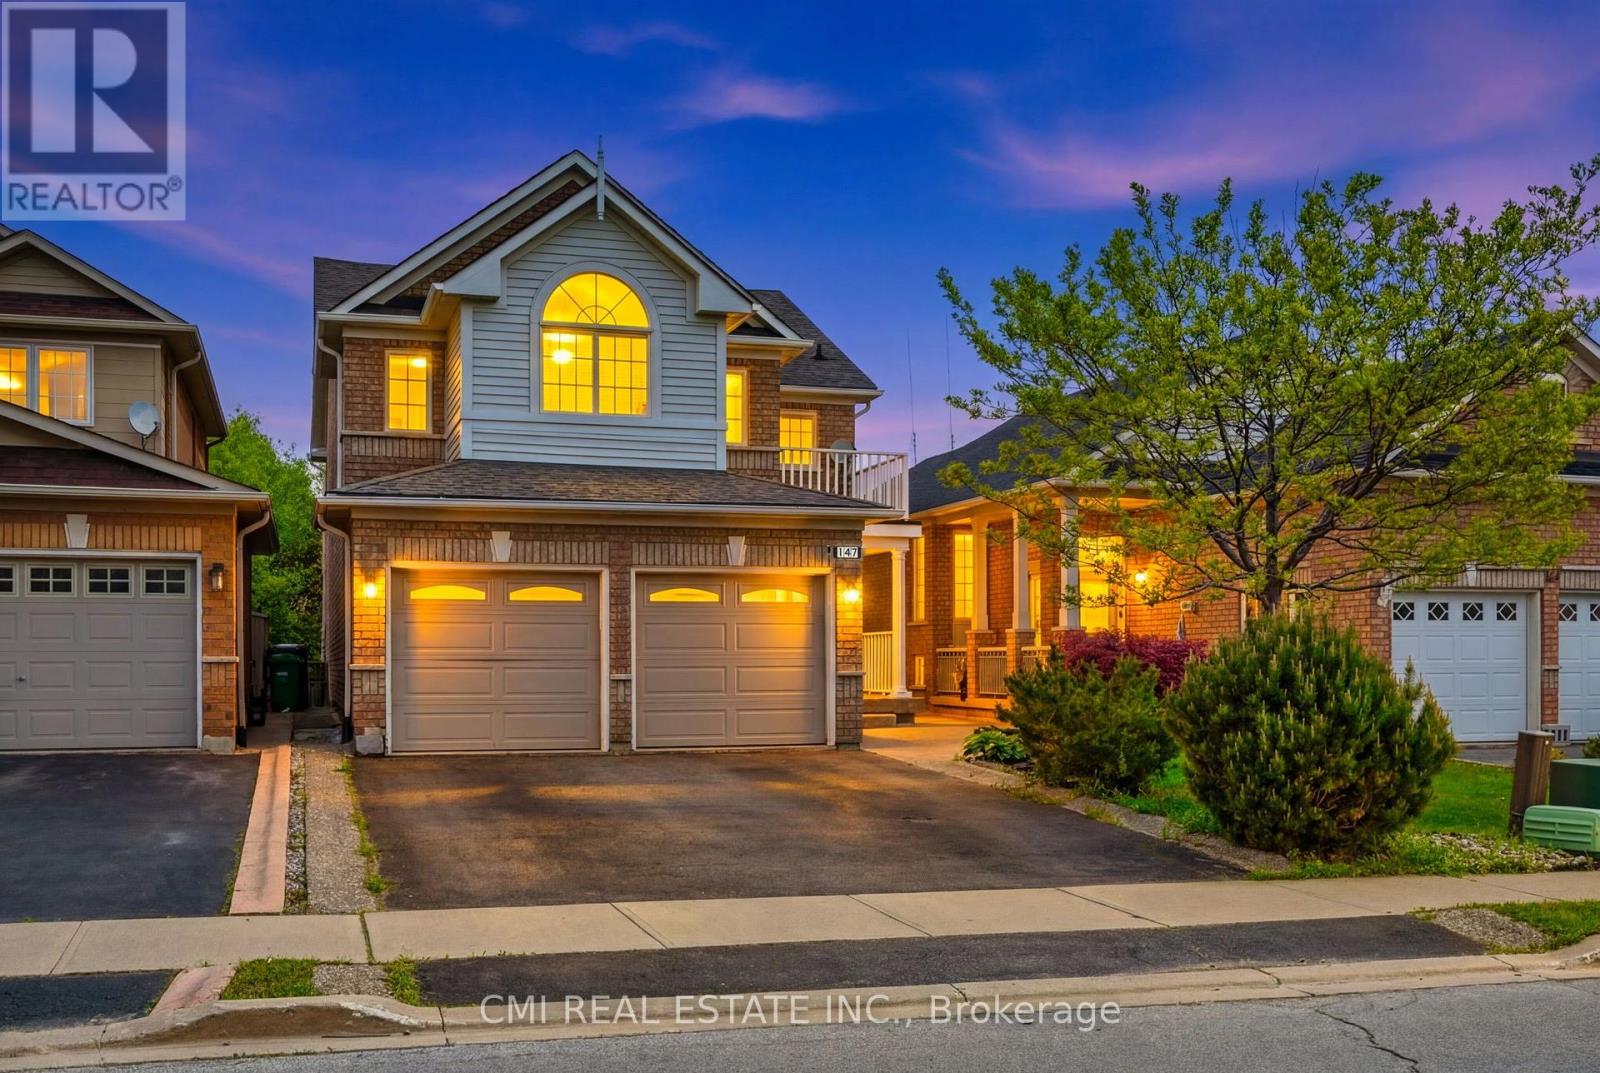
147 Porchlight Road
Brampton, Ontario
Welcome to 147 Porchlight Road, Brampton-a warm and inviting family home that perfectly blends comfort, space, and versatility. Featuring 4 spacious bedrooms, this well-maintained property is ideal for growing families looking for room to live, work, and entertain. The finished basement includes a separate kitchen, bedroom, and 3-piece bathroom, offering excellent potential for extended family living, guests, or additional rental income. Ideally located in a sought-after, family-friendly neighborhood, you'll enjoy convenient access to top-rated schools, beautiful parks, shopping centers, grocery stores, restaurants, and everyday essentials. Commuters will appreciate the easy access to Highways 410 and 401, as well as nearby public transit options, making travel throughout the GTA simple and convenient. With its functional layout, income potential, and prime location close to amenities, 147 Porchlight Road is an exceptional opportunity for families and investors alike. (id:49269)
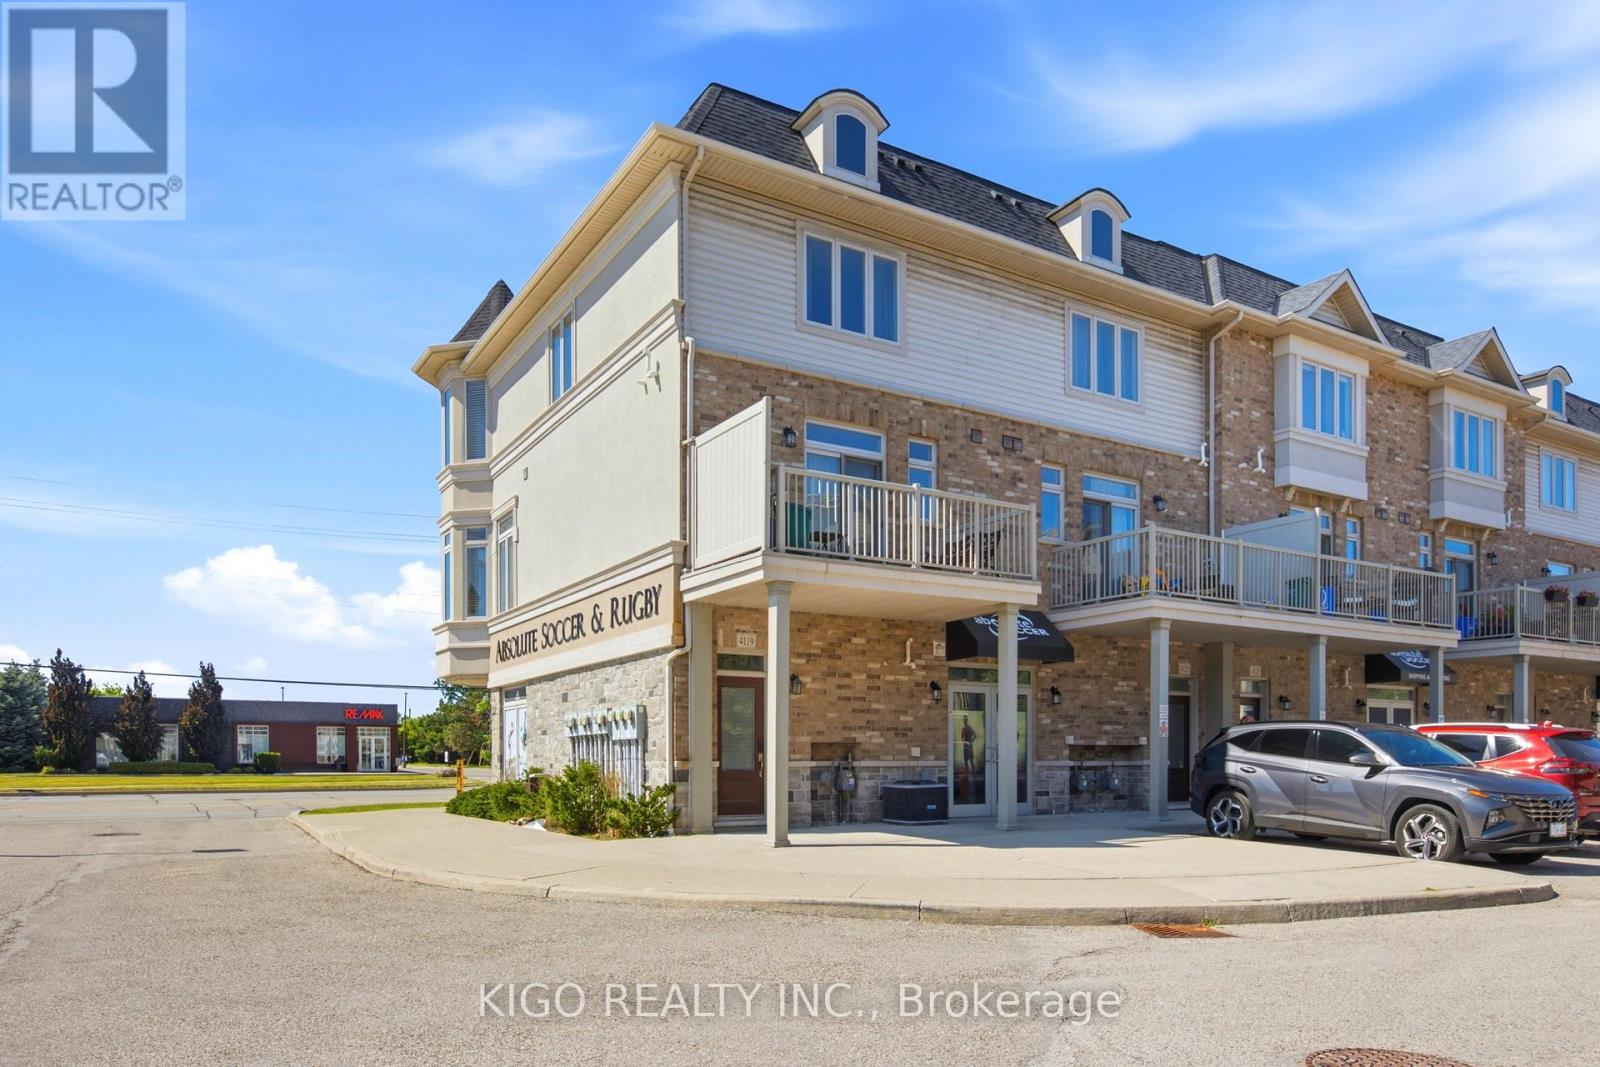
4119 Palermo Common
Burlington, Ontario
Bright, Bigger And Spacious Corner Unit Townhome In One Of Burlington's Most Convenient And Family-Friendly Communities. This Well-Designed Home Features A Functional Open Concept Layout Filled With Natural Light From Additional Corner Unit Windows. Modern Eat-In Kitchen With Stainless Steel Appliances, Ample Cabinet Space, And Breakfast Area With Walk-Out To Balcony. Combined Living And Dining Area Offers Comfortable Space For Both Everyday Living And Entertaining. Third Floor Features Two Generously Sized Bedrooms Including A Large Primary Bedroom With Private Ensuite Featuring A Relaxing Jetted Tub, Additional Full Bathroom, And Convenient Upper Level Laundry. Rare Corner Unit Offering Added Privacy And Excellent Natural Light Throughout. Includes One Exclusive Surface Parking Space Conveniently Located Directly In Front Of The Unit. Close To Schools, Parks, Shopping, Restaurants, Public Transit, Appleby GO Station, And Easy Access To QEW/403. Perfect Opportunity For First-Time Buyers, Downsizers, Or Investor (id:49269)
Spark Realty Inc.
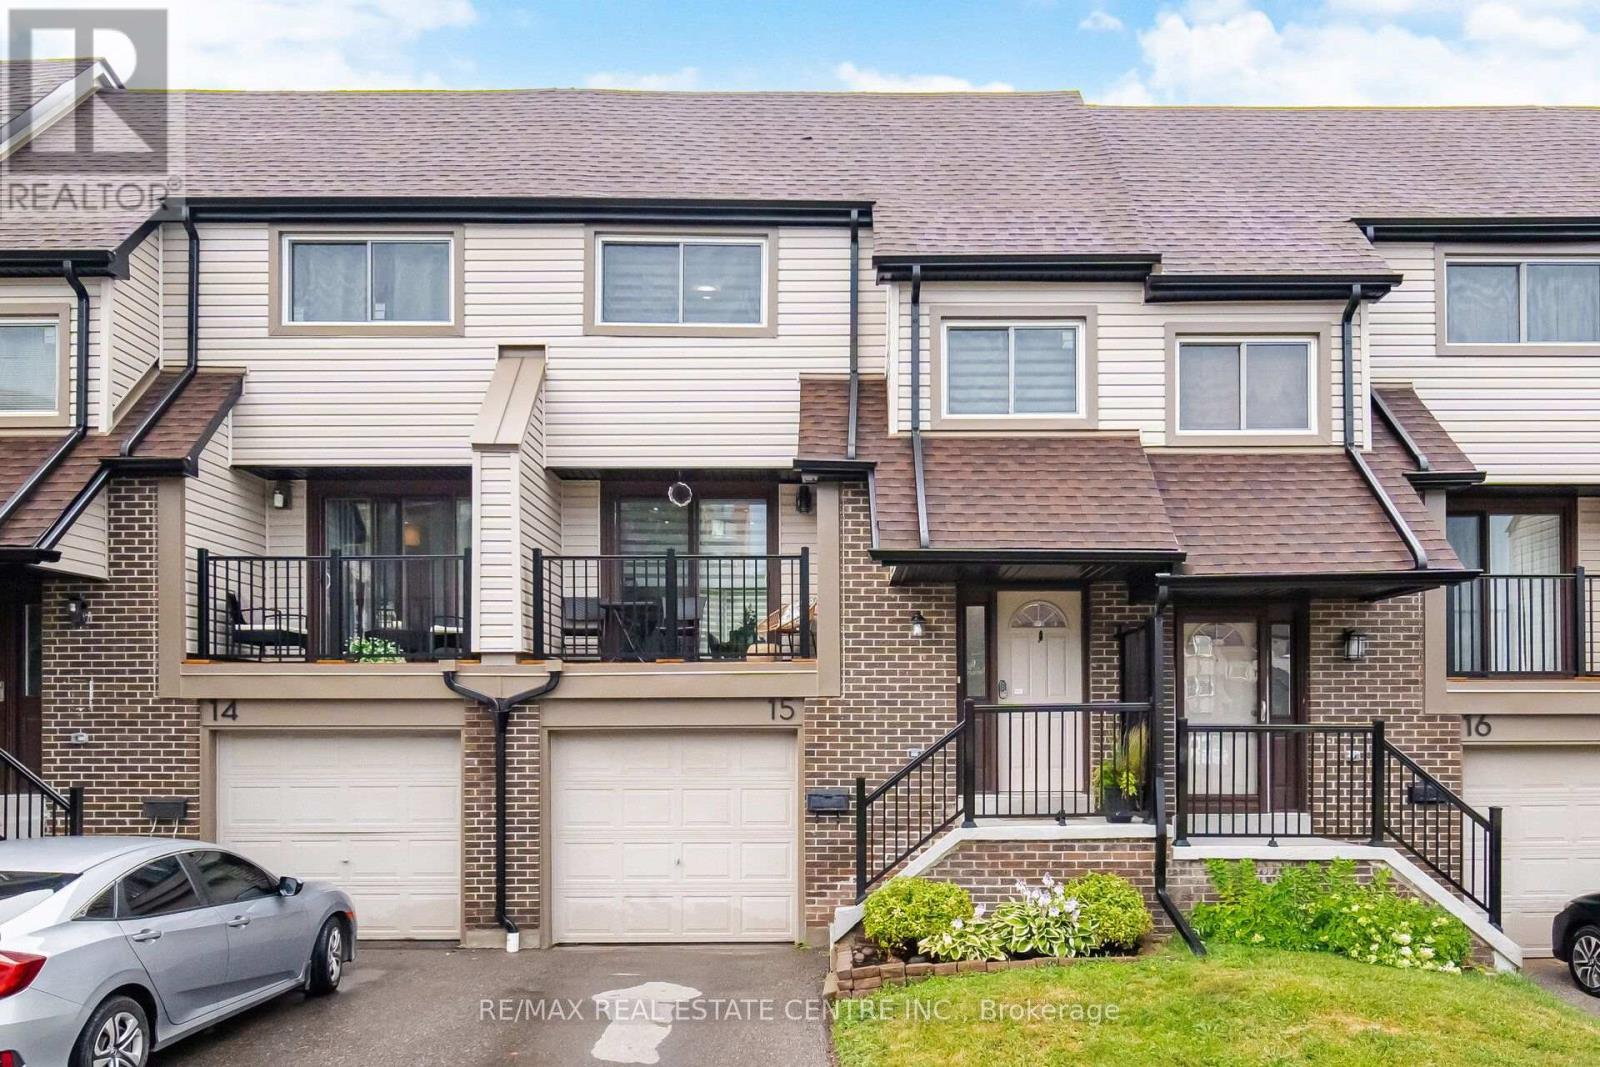
15 - 6780 Formentera Avenue
Mississauga, Ontario
Welcome to this beautifully renovated 3+1 bedroom townhouse offering thousands in quality upgrades and move-in ready living. This spacious home features a functional layout, bright living spaces, modern finishes, and a fully finished basement with an additional bedroom and washroom-ideal for growing families, guests, or a home office. Located in a highly desirable central neighbourhood, you'll enjoy easy access to public transit, the GO Train, major highways, shopping centres, schools, parks, and recreation facilities. UPGRADES & RENOVATIONS: Extensive updates include a tankless water heater and LG washer/dryer (2021); New HVAC system, fully renovated kitchen with new flooring, refrigerator, stove, microwave, dishwasher, custom blinds, fresh paint throughout, and fully finished basement with an additional Bedroom AND Washroom (2023); New garage door (2024); and a completely renovated3rd-floor bathroom along with New Windows and Sliding patio door (2026). This meticulously maintained turnkey home offers exceptional value, modern comfort, and a prime location. A fantastic opportunity for first-time buyers, growing families, or investors. Simply move in and enjoy! (id:49269)
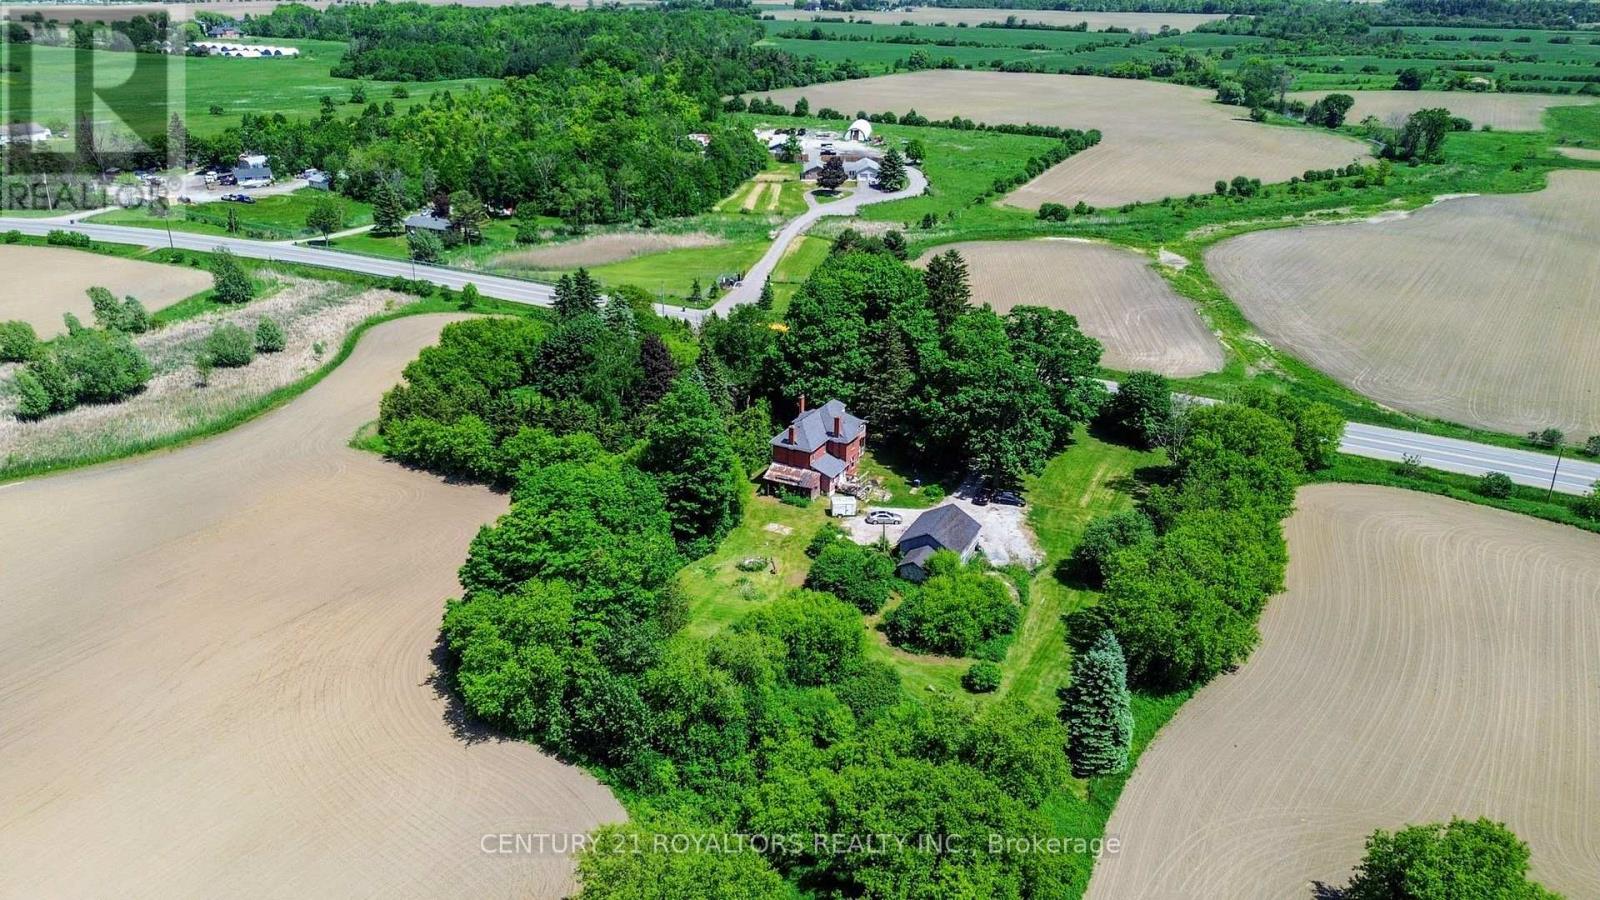
5112 King Street
Caledon, Ontario
Welcome to this beautifully renovated century home, perfectly situated on a picturesque and private 1-acre property surrounded by mature trees and set well back from the road. Offering the perfect blend of historic charm and modern updates, this character-filled residence provides a peaceful country setting while remaining conveniently close to all amenities. Step inside to discover spacious principal rooms enhanced by impressive 9-foot ceilings and quality flooring throughout. The thoughtfully updated interior features premium flooring, high-end porcelain tile in the kitchen and bathrooms, and beautifully renovated bathrooms designed with both style and functionality in mind. The bright and inviting kitchen showcases custom solid wood cabinetry and a walkout to the deck, making it ideal for everyday living and entertaining alike. Outside, the detached 2-car garage/workshop with a large loft above offers exceptional versatility and endless possibilities for hobbyists, storage, a studio, or future customization. Significant updates provide peace of mind, including a fully replaced roof (2020), furnace (2020), and extensive interior renovations throughout. Ideally located just minutes from Brampton and less than 10 minutes to Highway 410, this exceptional property offers the perfect balance of rural tranquility and urban convenience. A rare opportunity to own a beautifully updated century home on a stunning private lot. (id:49269)
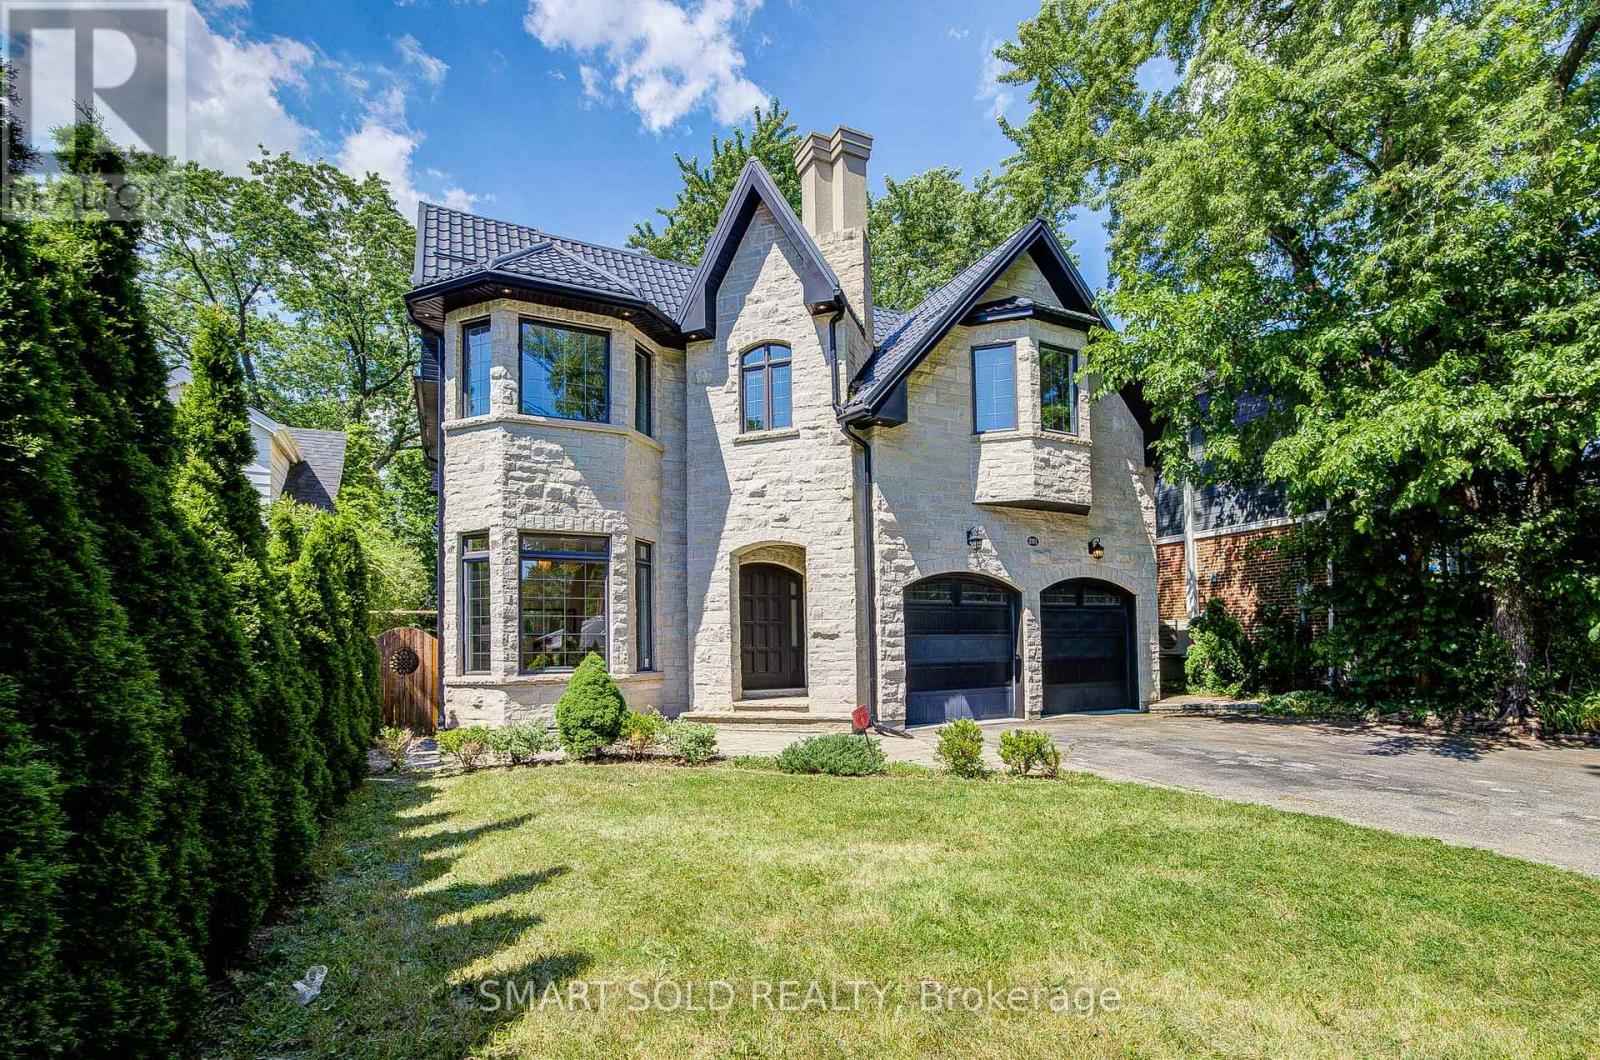
201 Burnhamthorpe Road
Toronto, Ontario
Welcome To This Breathtaking Custom-Built Residence, Situated On A Premium 50 X 140 Ft Lot, With Approximately 5,000 Sq Ft Of Thoughtfully Designed Living Space, Showcasing Refined Architecture And Superior Craftsmanship. Soaring 10-Foot Ceilings On The Main Level, 9-Foot Ceilings On Both The Upper And Lower Levels, And Premium Solid Engineered Hardwood Floors Throughout Create A Bright And Sophisticated Living Environment From The Moment You Step Inside. Thoughtfully Designed For Modern Family Living, The Main Level Features A Dedicated Home Office And An Open-Concept Layout That Flows Effortlessly From The Living And Dining Areas Into The Heart Of The Home. The Gourmet Kitchen Is Anchored By An Oversized Island, Custom Cabinetry, Premium Appliances, And Generous Storage, Making It Well-Suited For Both Everyday Meals And Entertaining. Upstairs, Five Generously Sized Bedrooms Provide Exceptional Comfort For The Entire Family, Including Two Bright And Spacious Bedroom Suites. The Elegant Primary Bedroom Offers A Designer Feature Wall With Electric Fireplace, An Oversized Walk-In Closet With Custom Built-In Organizers, And A Luxurious 6-Piece Spa-Inspired Ensuite Designed For Everyday Comfort And Relaxation. The Walk-Up Basement Extends The Home's Living Space With Exceptional Flexibility, Offering The Perfect Setting For A Home Theatre, Fitness Studio, Games Area, Or Family Recreation Space. Complete With A Guest Bedroom, A Full Bathroom, And A Private Sauna. Walk-Up Access To A Large Backyard Deck Creates A Seamless Connection Between Indoor And Outdoor Living. Located In A Highly Sought-After Area, Just Minutes From Top-Rated Schools, Convenient Transit Options, Major Highways, Toronto Pearson Airport, Parks And Golf Courses. Everything You Need For Daily Life, Commuting, And Recreation Is Effortlessly Within Reach. (id:49269)
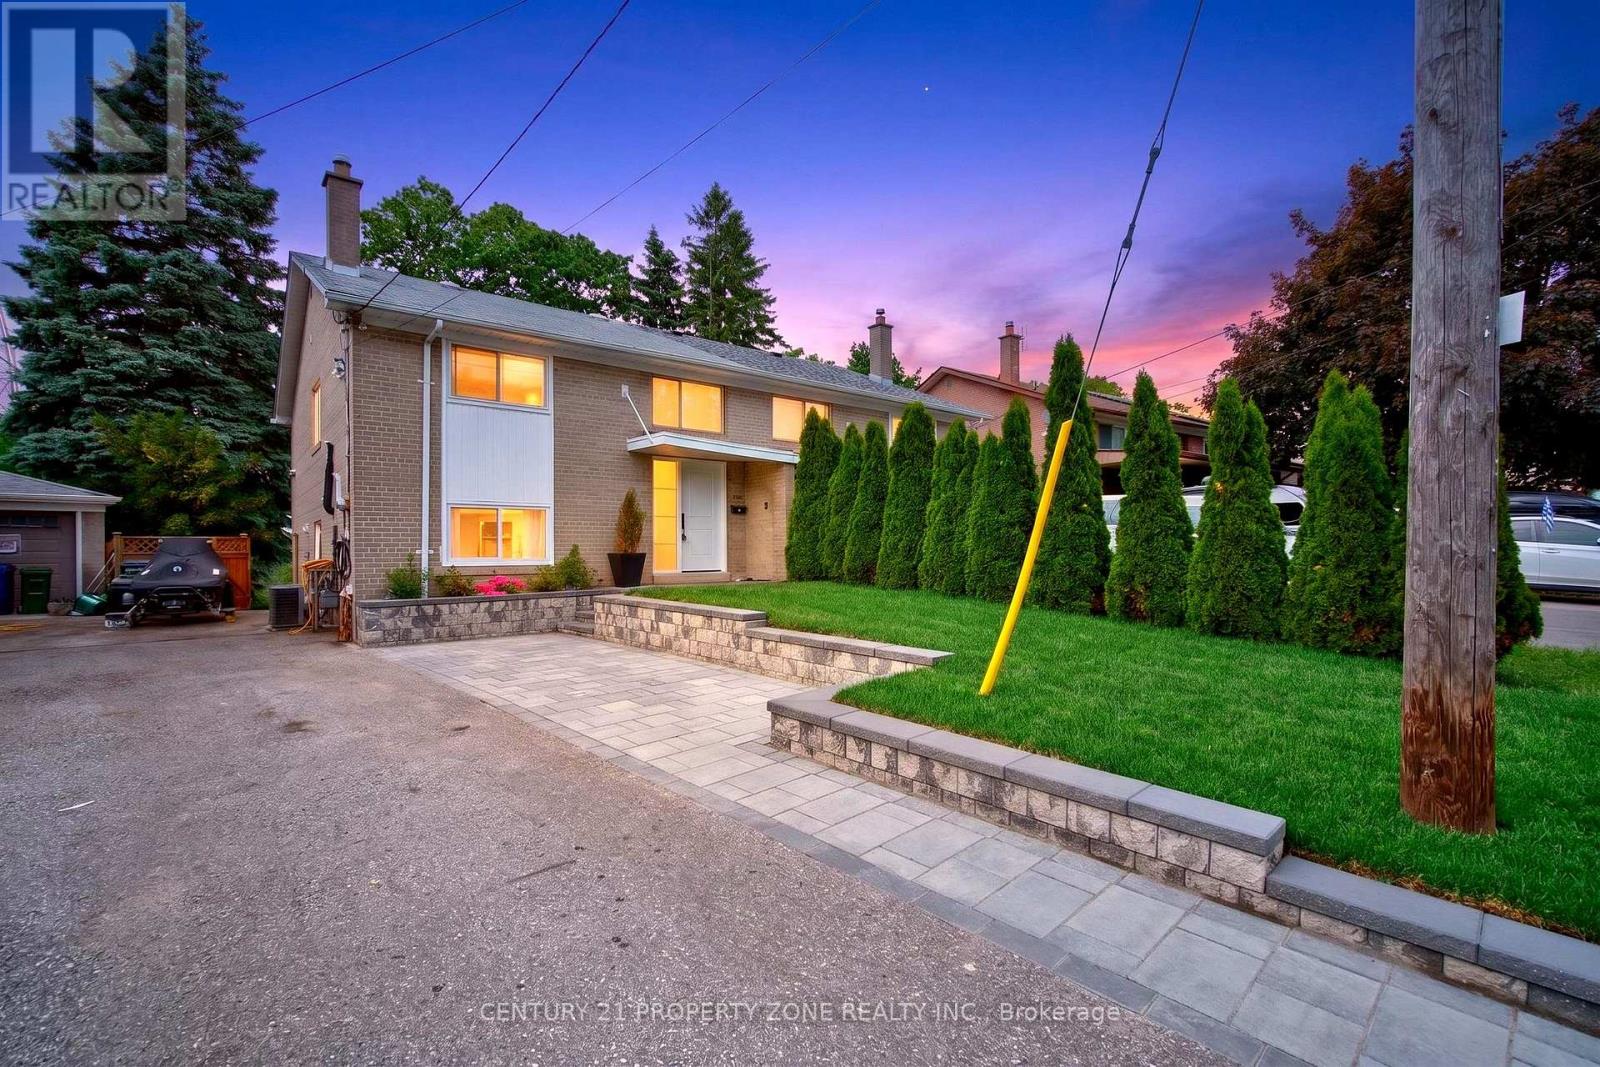
121 Saint Lucie Drive
Toronto, Ontario
A rare Opportunity to own this Masterfully Renovated semi-detached home nestled in a quiet, family-friendly neighbourhood. Offering 3 spacious bedrooms, 4 bathrooms ,Carpet free premium finishes, and outstanding functionality With close to 1500 sq.ft of living space, every inch has been meticulously finished with no major capital expenses required: new upgraded doors, furnace replaced 4 years ago , EV charger, new interlocking ,upgraded gimbal lighting and an exceptional ravine setting, this property combines modern living with the serenity of nature.Imagine enjoying your morning coffee while overlooking a private natural backdrop, with no rear neighbours .Enjoy the peaceful surroundings and breathtaking natural views right from your backyard. This home offers the perfect balance of modern comfort and a cottage-country atmosphere without leaving the city.Close to Schools, Parks, Shopping & All Amenities Minutes to Highways 400 & 401 for Easy Commuting.Don't miss this exceptional opportunity to own a move-in-ready home in one of North York's most desirable and convenient locations. (id:49269)
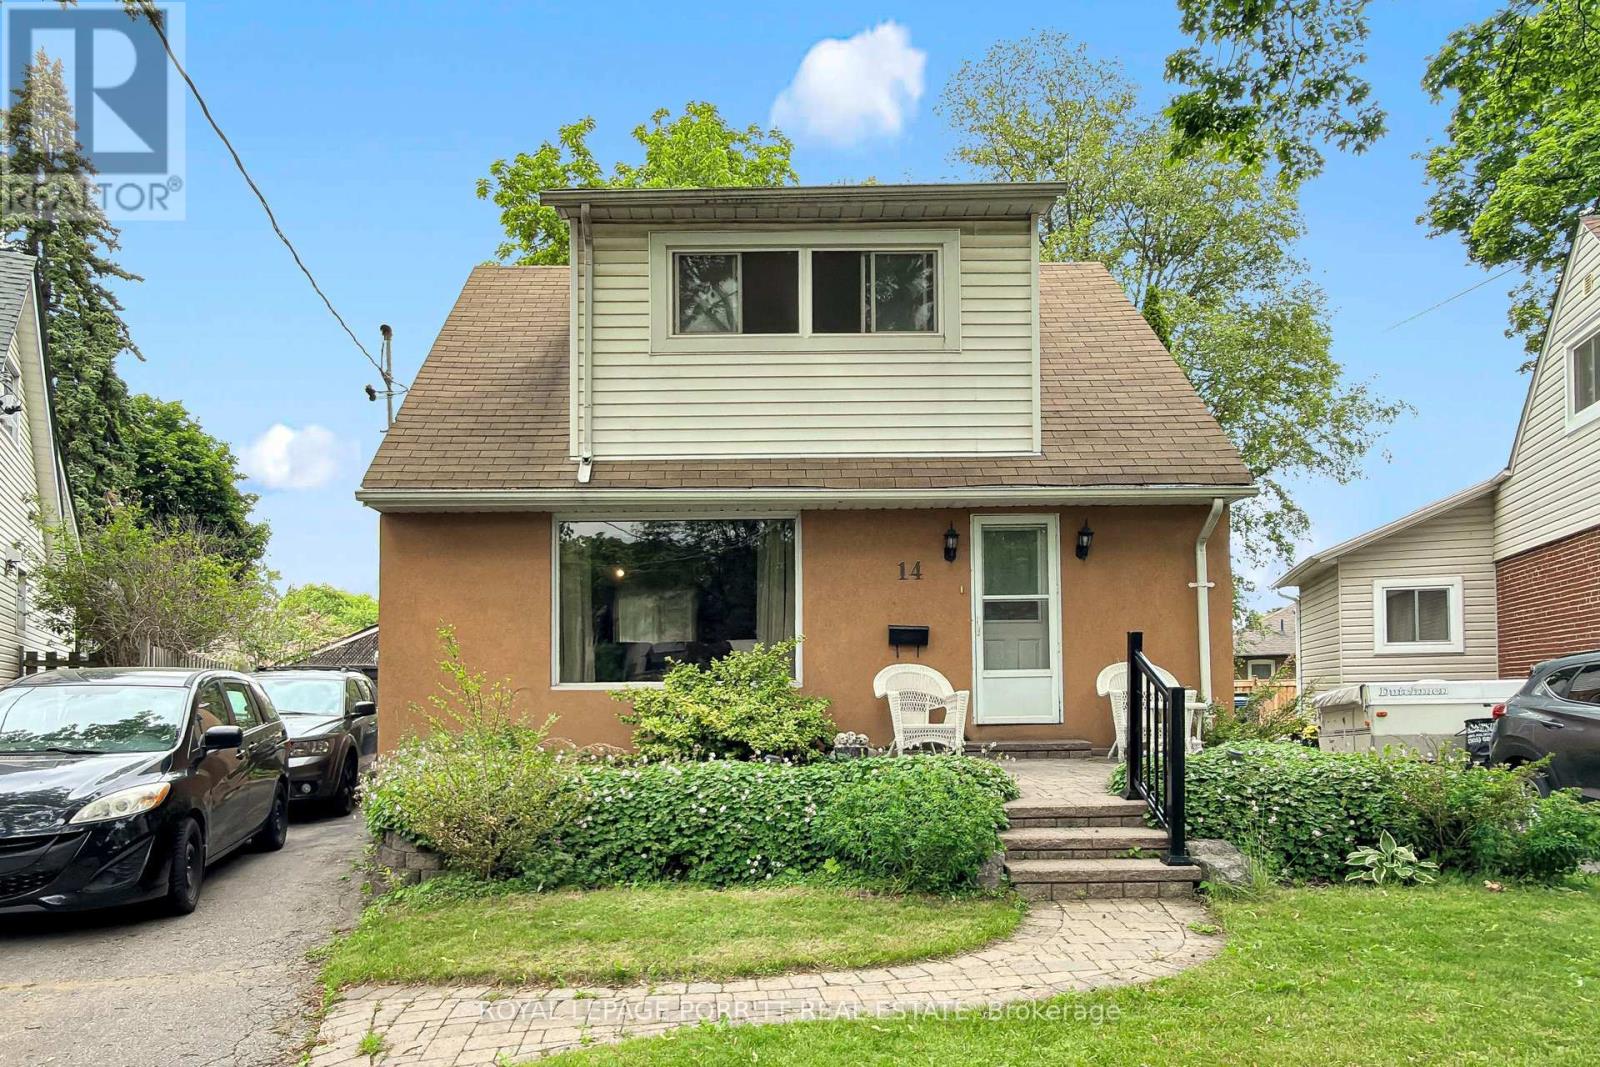
14 Heslop Drive
Toronto, Ontario
Welcome to this beautifully renovated 1 1/2-storey home featuring a spacious second-floor dormer addition, ideally located in the highly desirable Alderwood West community. The updated kitchen boasts stainless steel appliances and modern finishes, while the separate dining room offers a walk-out to a rear deck overlooking a generous pie-shaped lot-perfect for entertaining or relaxing outdoors. The second level features three well-appointed bedrooms, providing comfortable family living. Renovated bathrooms add style and convenience throughout the home. Enjoy an exceptional location just steps from schools, the library, parks, trails, public transit, GO Transit, and shopping. Commuters will appreciate the easy access to major highways, the airport, and downtown Toronto. Move-in ready and waiting for you to call it home! (id:49269)
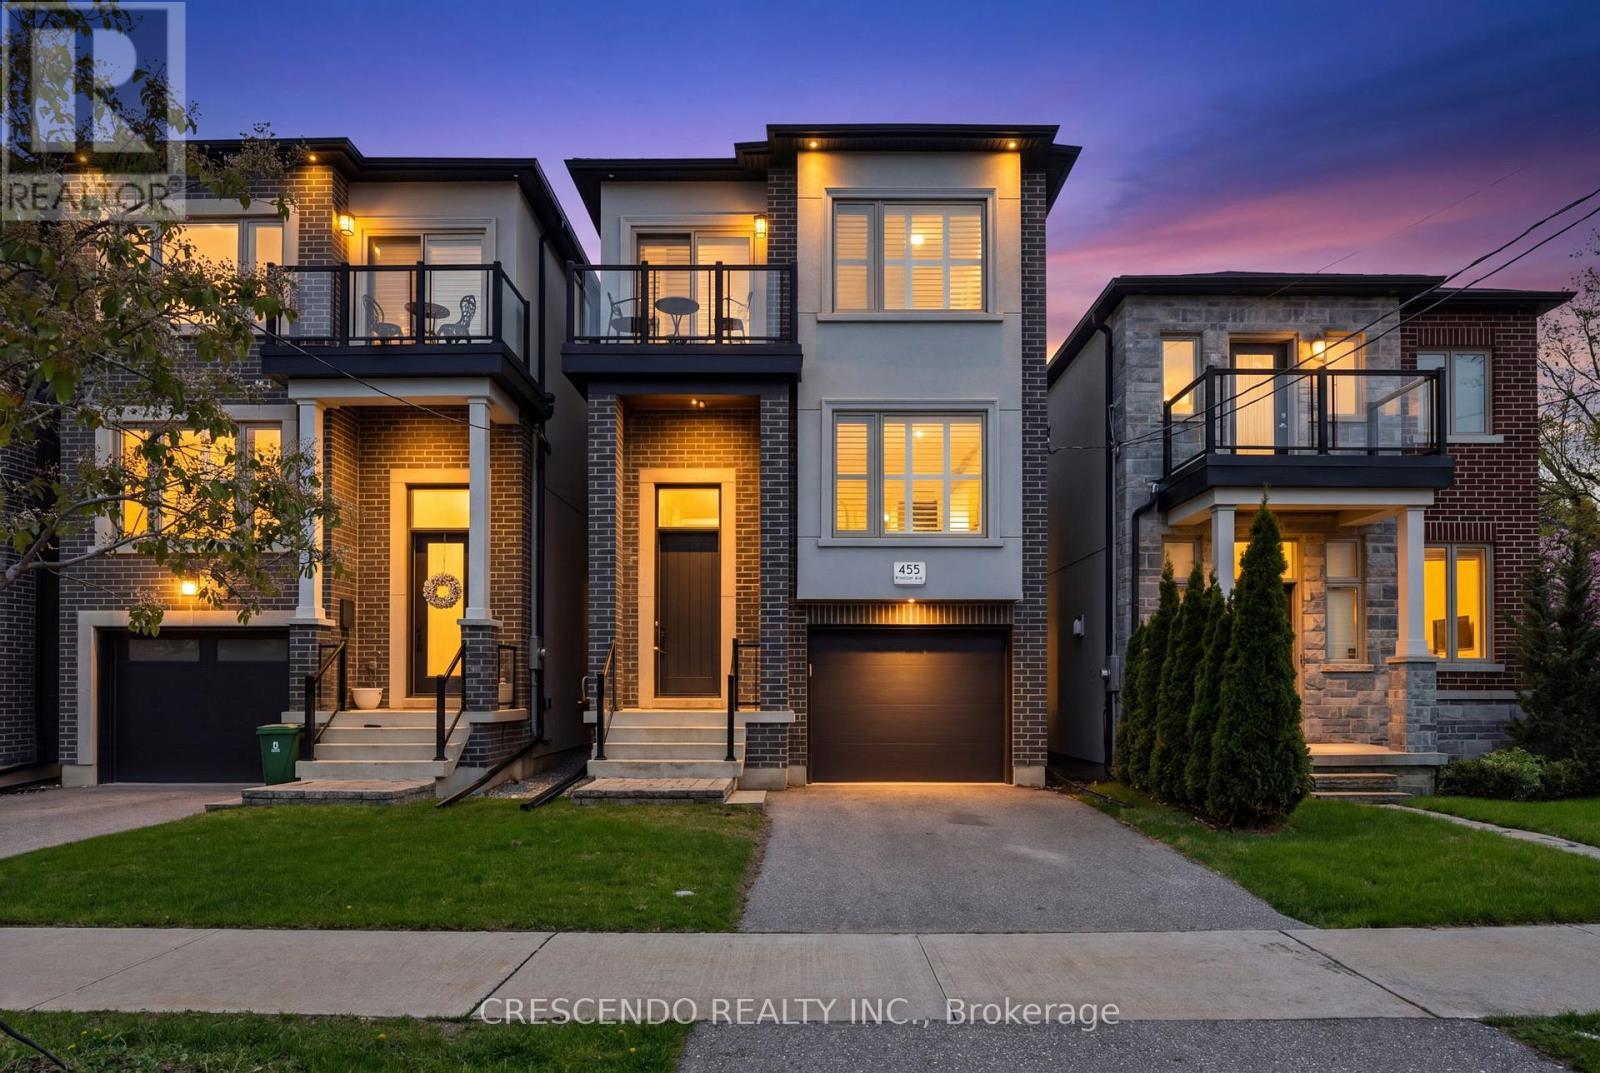
455 Rimilton Avenue
Toronto, Ontario
Welcome to this stunning custom-built detached home nestled in the highly sought-after Alderwood neighbourhood. This beautifully appointed residence offers 3 bedrooms, 4 bathrooms, rich hardwood flooring across the main and second floors, and soaring ceilings throughout the main level. The gourmet eat-in kitchen is a chef's dream, showcasing premium Bertazzoni stainless steel appliances, elegant quartz countertops, and a tasteful backsplash. The inviting main floor family room features a generous seating area centred around a classic gas fireplace. Seamless walkouts from the living room and kitchen lead to a private deck and rear yard - perfect for entertaining or relaxing outdoors. The finished basement adds exceptional versatility, complete with a fourth bathroom and a spacious recreation room ideal for family gatherings or a personal retreat. (id:49269)
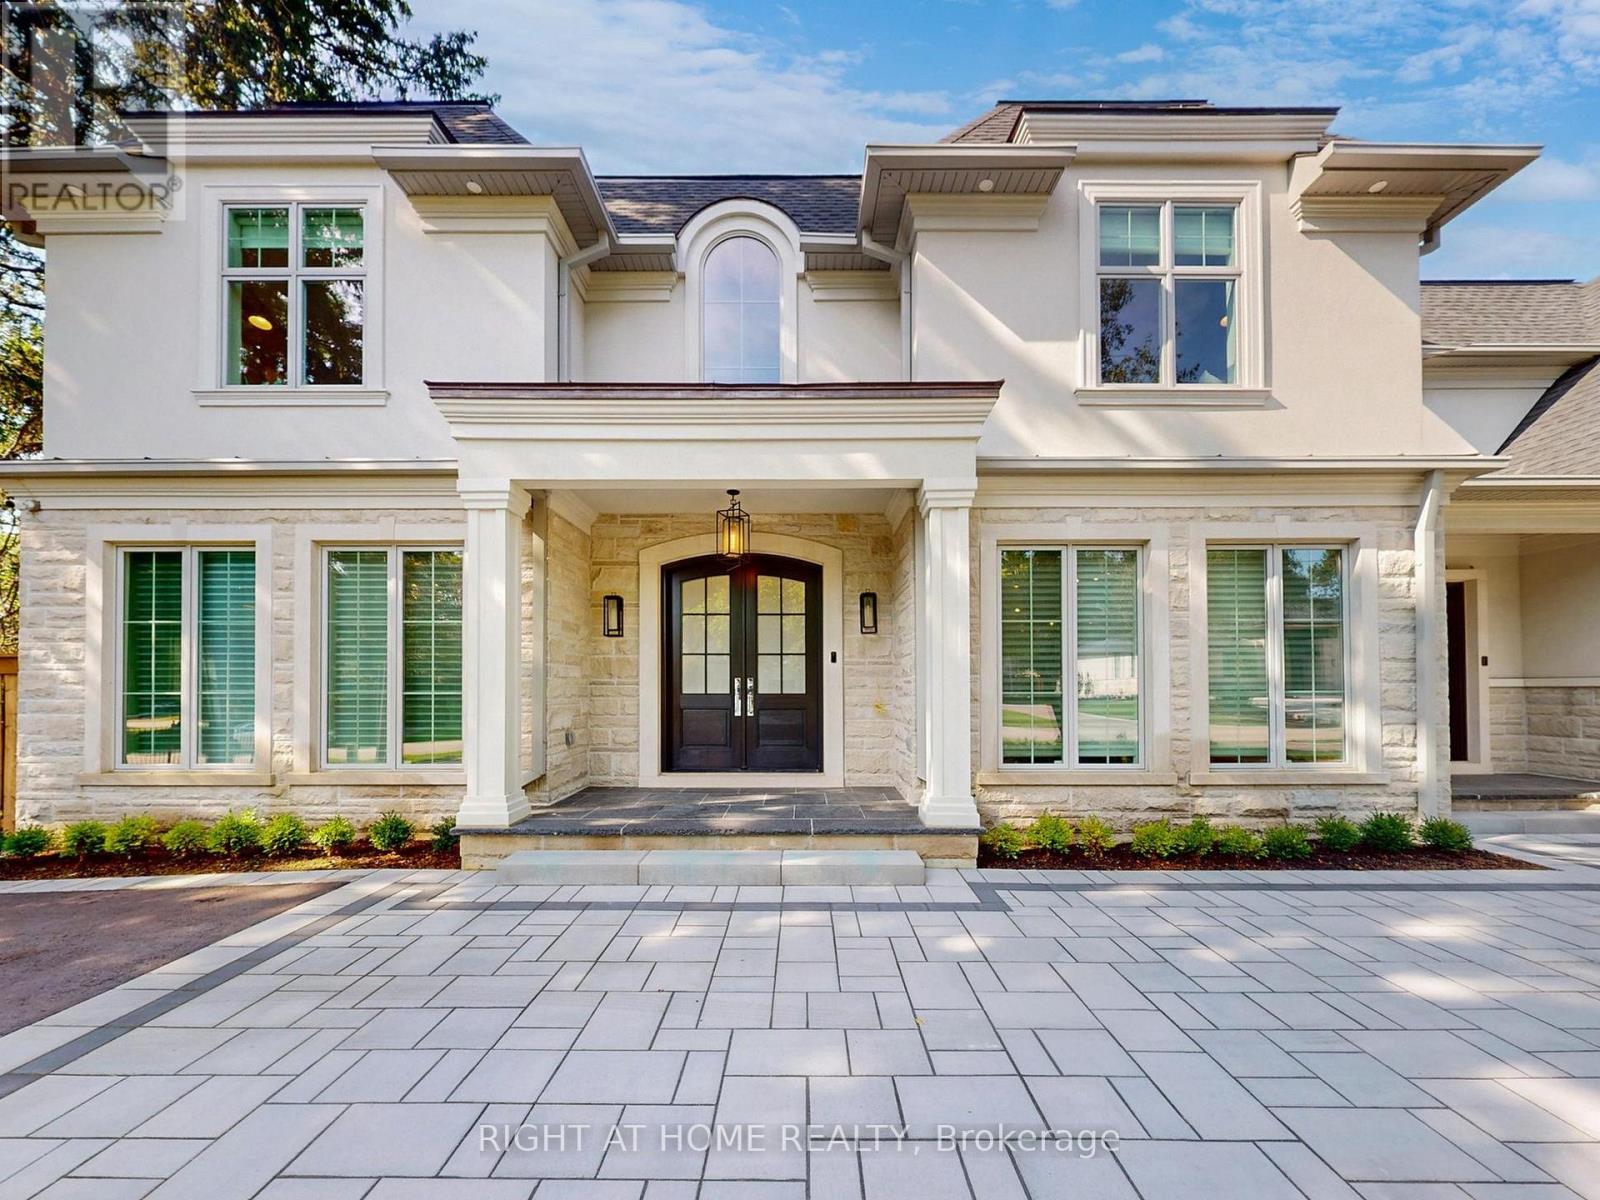
172 Burgundy Drive
Oakville, Ontario
This Incredibly Keeren Designed Home Built In 2022! Located In Prestigious Eastlake Neighbourhood. This Home Boasts Approx.6300sf Luxury Living Space! Featuring Top-Notch Architectural Refinements With 4+1 Bdrms, 8 Baths (6 Full, 2 Half). Exterior Facade And Walk-up Area Built With Indiana Stone From The United States, Pella Windows And Doors, 71/2"*3/4 Grandeur White Oak Colour Engineered Hardwood Floor Through Out.The First Floor Boasts 10' Ceiling, A Double-Height Entry W/A Chandelier Lift/Down/W/A Skylight. Spacious Main Flr Office Perfect For Working From Home. The Great Rm Area Includes A Cozy Gas Fireplace, Breathtaking Views Of the Stunning Backyard Pool. Kitchen Equipped With B/I High-end Wolf Gas Stove & Hood, B/I Miele 30'' Fridge, Freezer, Oven & Micro, 2 B/I Asko Dishwashers And 24" Marvel Wine Fridge. A Lg 60* 91 Centre Island, Marble Calacatta Porceline Countertop And Backsplash, Ample Upper & Lower Cabinetry Space.The Interior Showcases Detailed Trim Work, Plaster Crown Molding, A Motorized Blinds System On Main Flr And Master Bdrm, Heated Floors In The Basement And All Ensuite Upstairs. Massive Windows Flooding Every Space With Light. The 2nd Floor Offers 4 Luxurious Bdrms, Each With Its Own Ensuite And W.I.C. Primary Bdrm W/A Lg Dress Rm W/A Skylight & Elegant 5pc Ensuite. The Residence Is Further Equipped With 2 Carrier Air Conditioning Units and 2 Furnaces W/Humidifiers. The Basement Includes A Guest Bdrm W/Ensuite, Rec, Home Theatre, Gym & Glass-enclosed Wine Rm. Designed Landscaping At Front & Backyard. The Fully Fenced Rear Yard Is A True Oasis W/Salterwater Pool W/Waterfall, An Outdoor Covered Porch W/Stone Gas Fireplace & BBQ Area. Irrigation System, Security System W/HD Outdoor Cameras, An Indoor Sound System And Google Home Automation. Six Routers Allow Network Signal Transmitted Within Entire House. HWT Owned. Walking Distance To Town, Parks & The Lake. OT High School, Maple Grove, Ej James, St. Mildreds, Linbrook, Appleby, Maclachla (id:49269)