
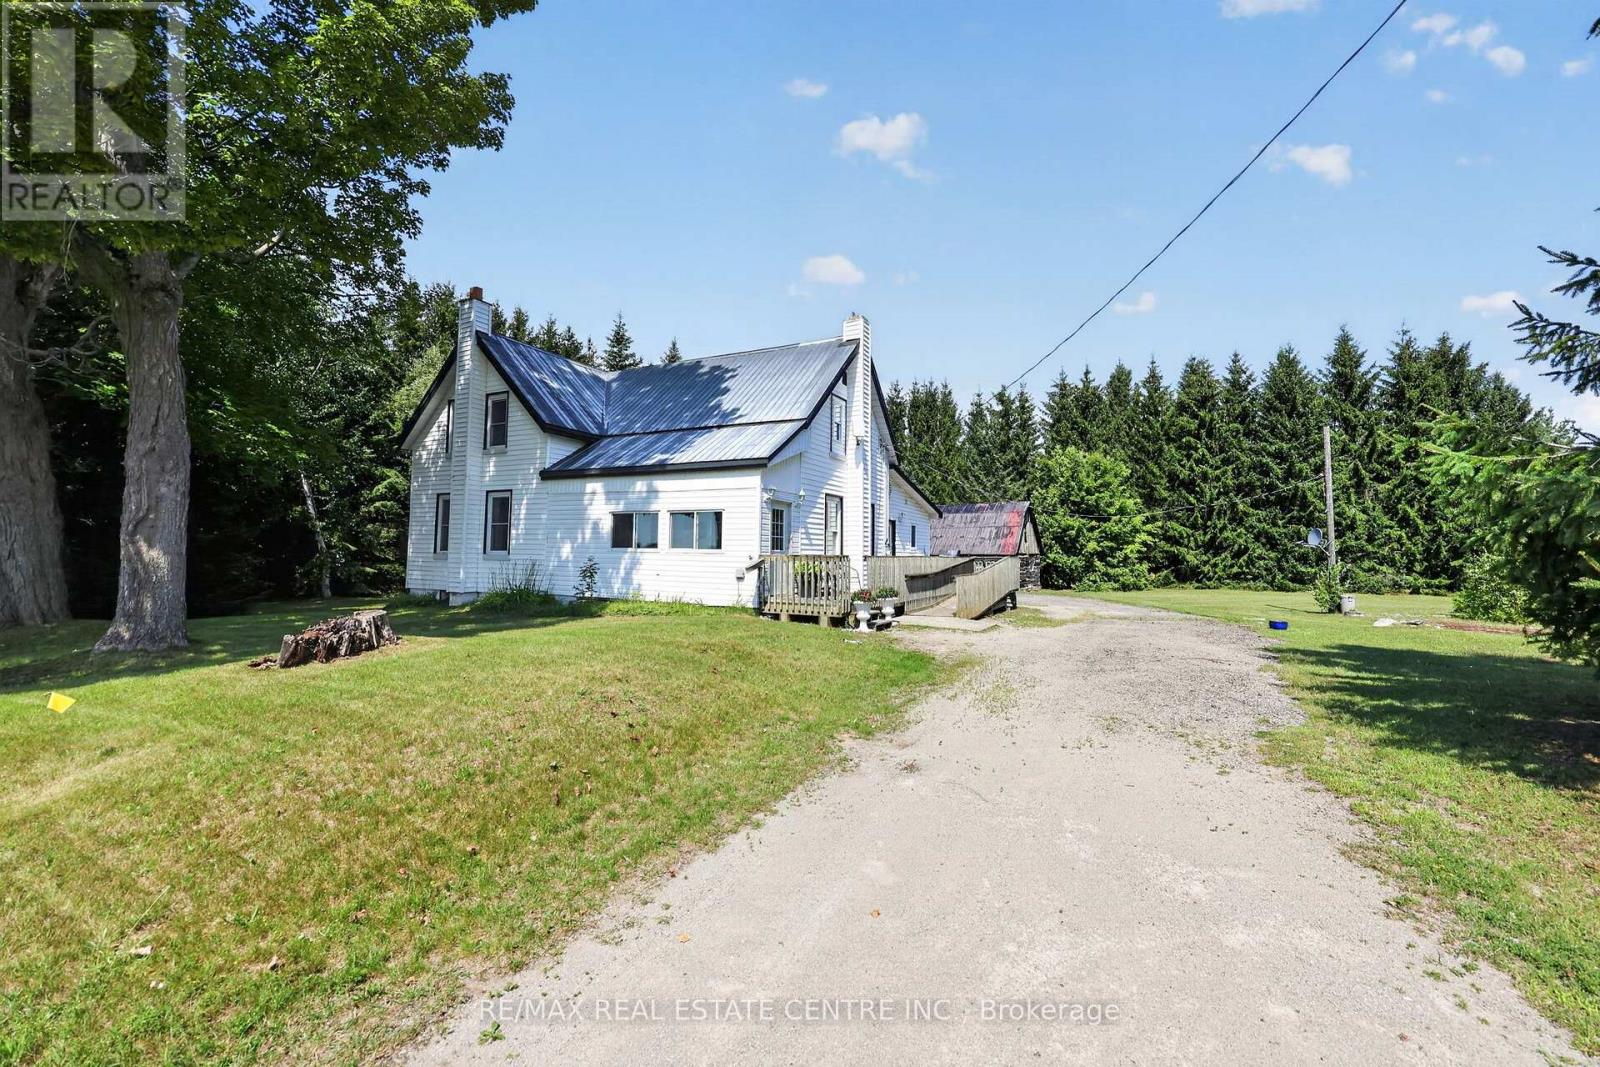
652 Concession 18 W
Tiny, Ontario
CHARMING, beautiful spacious 2 Kitchen, 2 + 1 bedroom, 2 bathroom, main level laundry, detached 2-Storey home, nestled on a picturesque 2 acre country property. This charming farmhouse offers the perfect blend of rural tranquility and everyday comfort. The welcoming front porch sets the tone, inviting you to relax and enjoy the peaceful surroundings. Inside, the spacious main floor features a large country eat-in style kitchen with lots of cupboard space, and plenty of room for family gatherings, a cozy family room, and versatile living room that can also serve as a dining area. Upstairs, you will find a generous primary bedroom, a second well sized bedroom, and a beautifully renovated, light-filled bathroom complete with a separate shower and tub. Adding exceptional value and flexibility is a wheelchair-accessible apartment with its own private entrance - ideal for multigenerational living, extended family, guests, or potential rental income. Step outside and embrace the country lifestyle. Gather with family and friends around the outdoor firepit, the perfect setting to enjoy evenings under the stars. The property also includes a rustic barn offering endless possibilities for outdoor entertaining, hobby farming, livestock, storage, or workshop space. 2 separate unfinished basements for additional storage. Set on 2 acres of open countryside, this property is perfect for those seeking space, privacy, and the charm of country living while remaining within easy reach of local amenities. Roof (Metal ). This home combines both comfort and convenience. Please note ramp separate entrance to accessible unit. (id:49269)
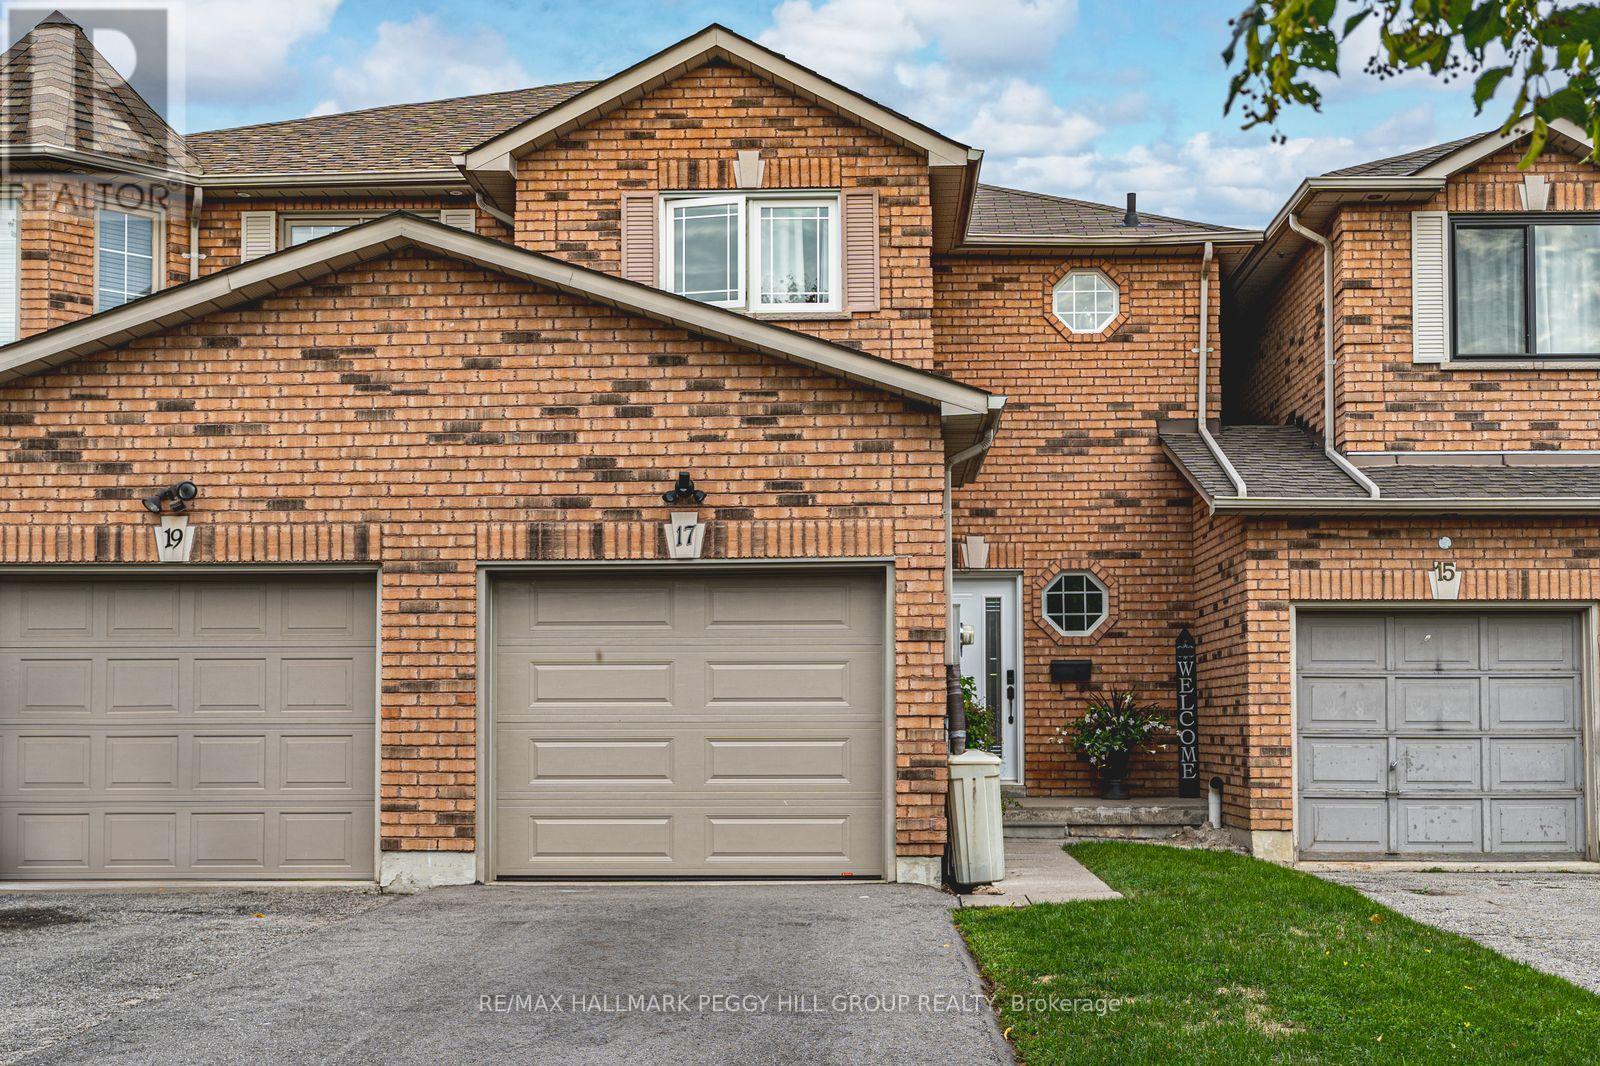
17 Bruce Crescent
Barrie, Ontario
FREEHOLD TOWNHOME IN A SOUGHT-AFTER NEIGHBOURHOOD WITH A LANDSCAPED BACKYARD & MODERN UPDATES! Some homes are easy to admire, but 17 Bruce Crescent feels easy to imagine yourself living in, with thoughtful updates throughout and an open-concept layout that instantly feels like home. Set on a quiet street in Barrie's Bayshore neighbourhood, this freehold townhome is close to everyday amenities, Tyndale Beach, public transit, and the GO Train, with Algonquin Ridge E.S. and nearby parks within walking distance. A brick exterior, attached 1-car garage with inside entry, parking for three vehicles total, and no sidewalk adds everyday practicality right from the start. Out back, the fully fenced yard is a standout for a townhome, featuring tall updated privacy fencing, interlock patio space, mature shrubs, garden beds, and green space that create a lovely setting to enjoy. The main floor offers an open-concept layout with a gas fireplace in the living area, a walkout to the backyard, and a bright white kitchen finished with black hardware, select stainless steel appliances, and an island. Upstairs, three comfortable bedrooms include a primary with a large walk-in closet, along with an updated 4-piece main bathroom with a glass shower door and niche. Modern paint tones, newer flooring throughout, and updated stairs and staircase add to the home's appeal. The finished basement adds even more flexibility with a 4th bedroom, a 3-piece bathroom, a laundry area, and storage. With its finished basement, fenced backyard, and convenient Bayshore location, this is a #HomeToStay that offers more than you might expect! (id:49269)
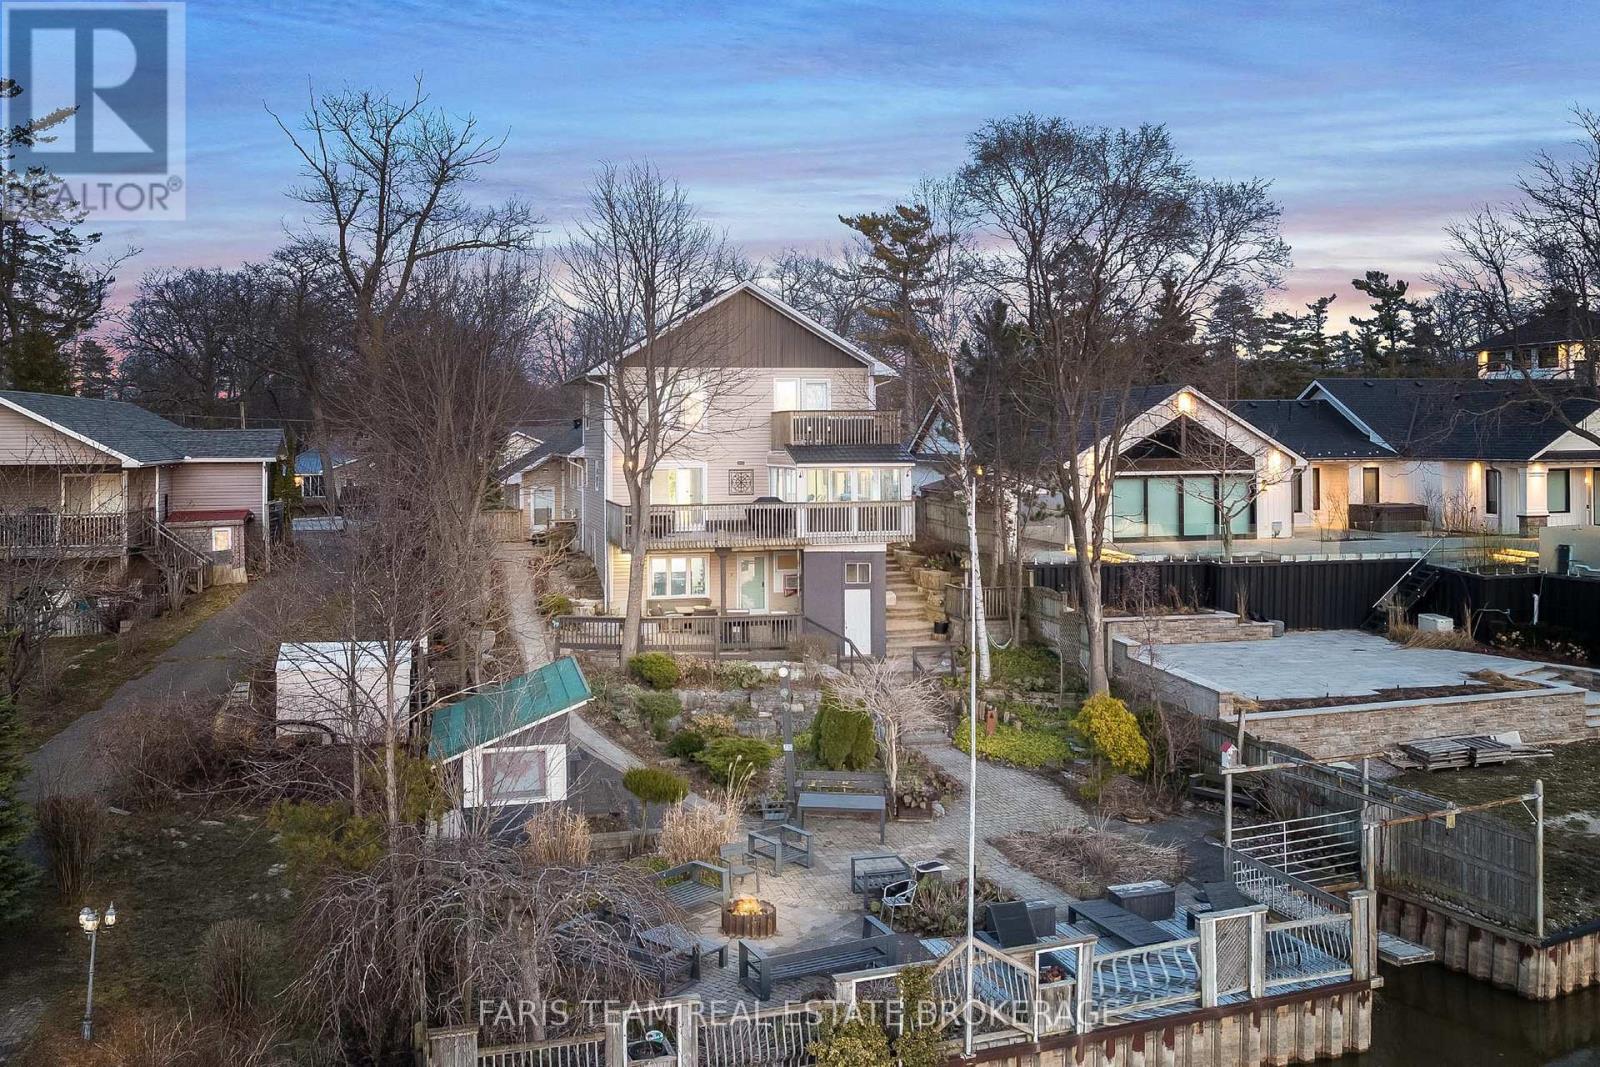
60 River Avenue Crescent
Wasaga Beach, Ontario
Top 5 Reasons You Will Love This Property: 1) Exceptional riverfront property featuring four self-contained units, ideally located just minutes from the main beaches in the thriving community of Wasaga Beach 2) Recently renovated primary residence showcasing a spacious primary suite with a private balcony, perfectly suited for executive-style living 3) True turn-key opportunity offering excellent potential for multi-unit rentals, investors, or seamless multi-generational living 4) Beautifully landscaped outdoor retreat designed for entertaining, relaxation, and enjoying the natural surroundings 5) Backing directly onto the picturesque Nottawasaga River, this property boasts approximately 60' of coveted waterfrontage, offering tranquil views and direct access to nature year-round. 3,216 above grade sq.ft. plus a finished basement. (id:49269)
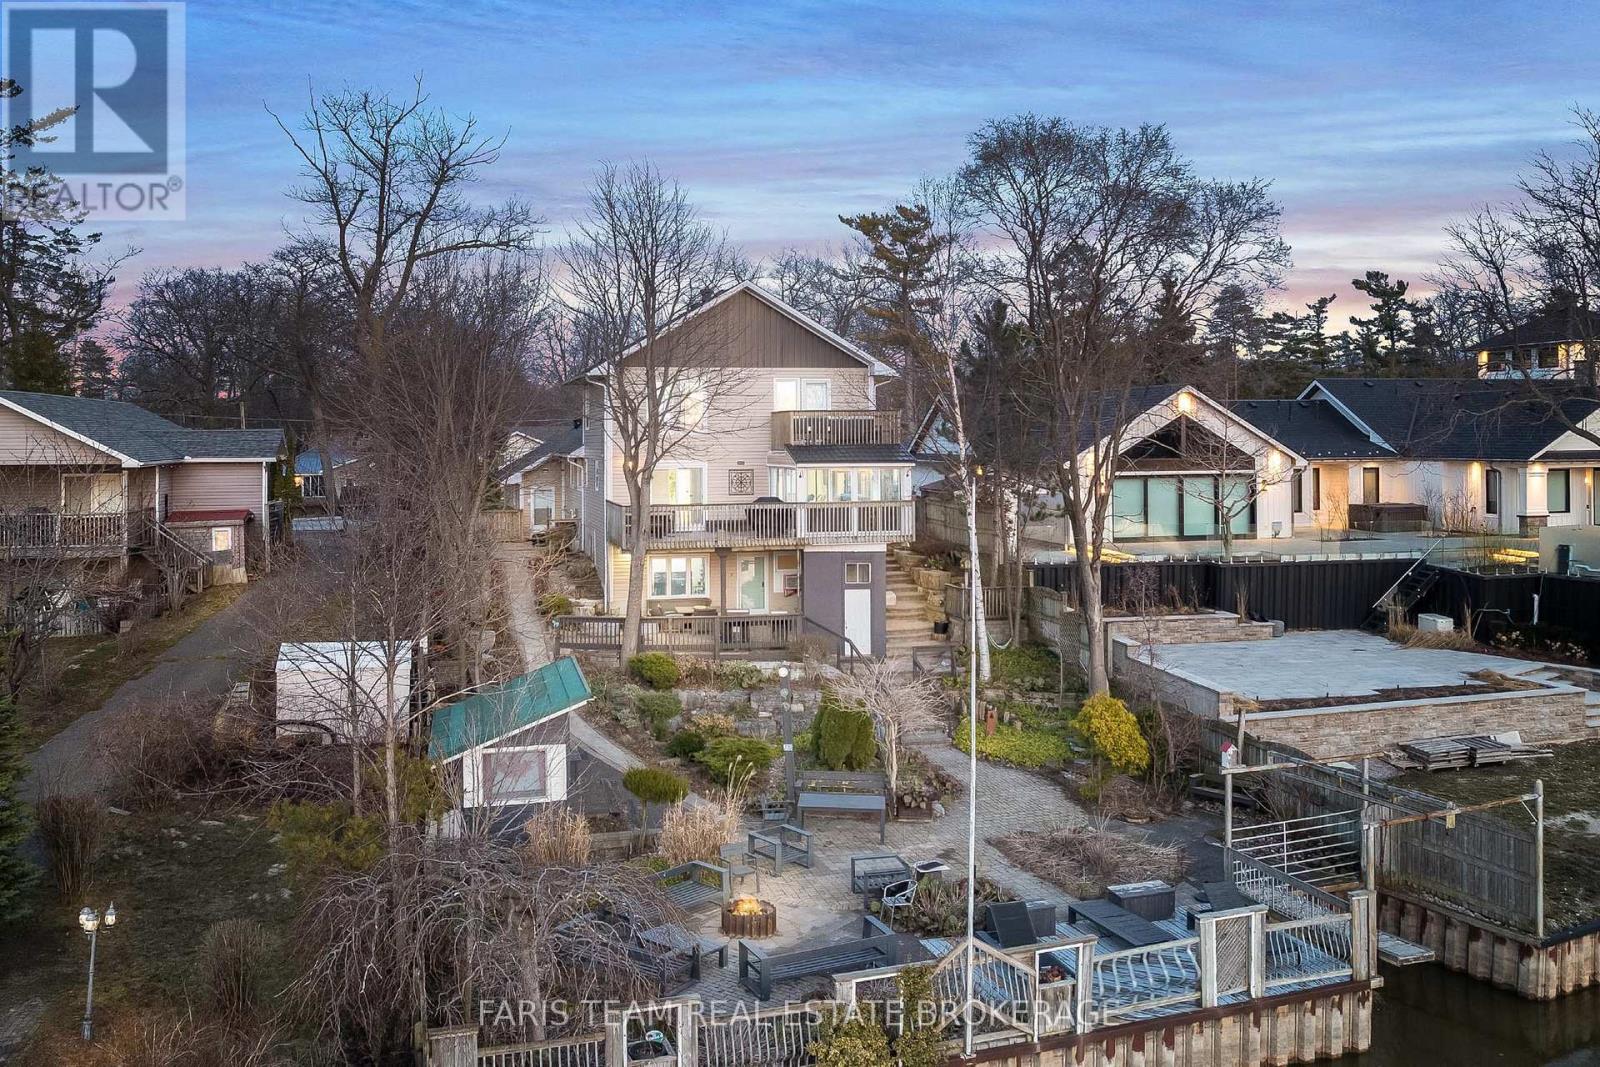
60 River Avenue Crescent
Wasaga Beach, Ontario
Top 5 Reasons You Will Love This Home: 1) Exceptional riverfront property featuring four self-contained units, ideally located just minutes from the main beaches in the thriving community of Wasaga Beach 2) Recently renovated primary residence showcasing a spacious primary suite with a private balcony, perfectly suited for executive-style living 3) True turn-key opportunity offering excellent potential for multi-unit rentals, investors, or seamless multi-generational living 4) Beautifully landscaped outdoor retreat designed for entertaining, relaxation, and enjoying the natural surroundings 5) Backing directly onto the picturesque Nottawasaga River, this property boasts approximately 60' of coveted waterfrontage, offering tranquil views and direct access to nature year-round. 3,216 above grade sq.ft. plus a finished basement. (id:49269)
98 Cardinal Street
Barrie, Ontario
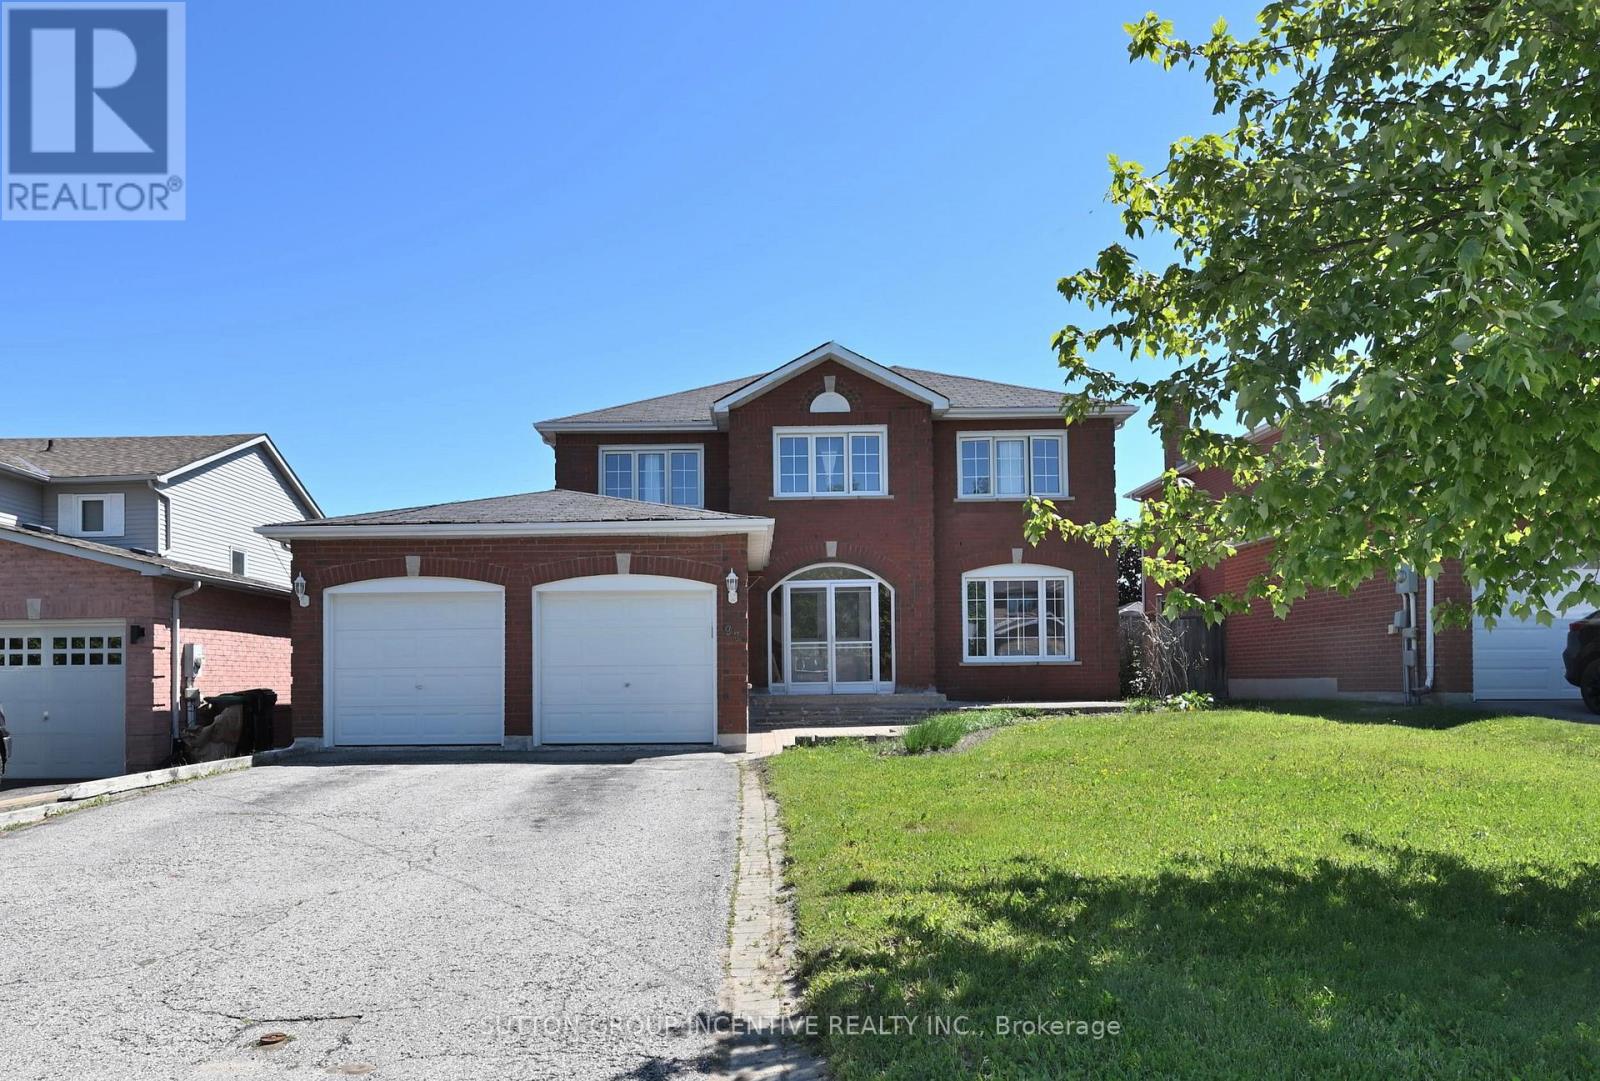
Spacious all-brick two-storey home offering over 3,700 sq. ft. of finished living space, located in one of Barrie's most convenient and family-friendly neighbourhoods. An enclosed porch welcomes you into a functional main floor featuring a separate living room, formal dining room, inviting family room with a gas fireplace, and a private office with French doors. The eat-in kitchen offers ample cabinetry, stainless steel appliances, and a sliding door leading to the fully fenced backyard.The second floor features a massive primary suite with a walk-in closet, an additional wall-to-wall closet with four mirrored sliding doors, and a spacious 5-piece ensuite. Additional generously sized bedrooms provide plenty of room for the whole family. The fully finished basement offers excellent in-law or extended family potential, featuring additional two bedrooms, a large recreation room with a gas fireplace, a 3-piece bathroom, and a kitchen rough-in. Additional highlights include a skyline over staircase, an inground pool and hot tub, a double-car garage, 4-car driveway, central air conditioning, and incredible potential in a prime location. Ideally situated close to shopping, Little Lake, entertainment, RVH, college, Highway 400, schools, parks, ski resorts, golf course and all essential amenities. Recent Upgrades: EV Charger (2022), Pool Liner (2023), Pool Pump (2023). (id:49269)
2001 - 38 Honeycrisp Crescent
Vaughan, Ontario
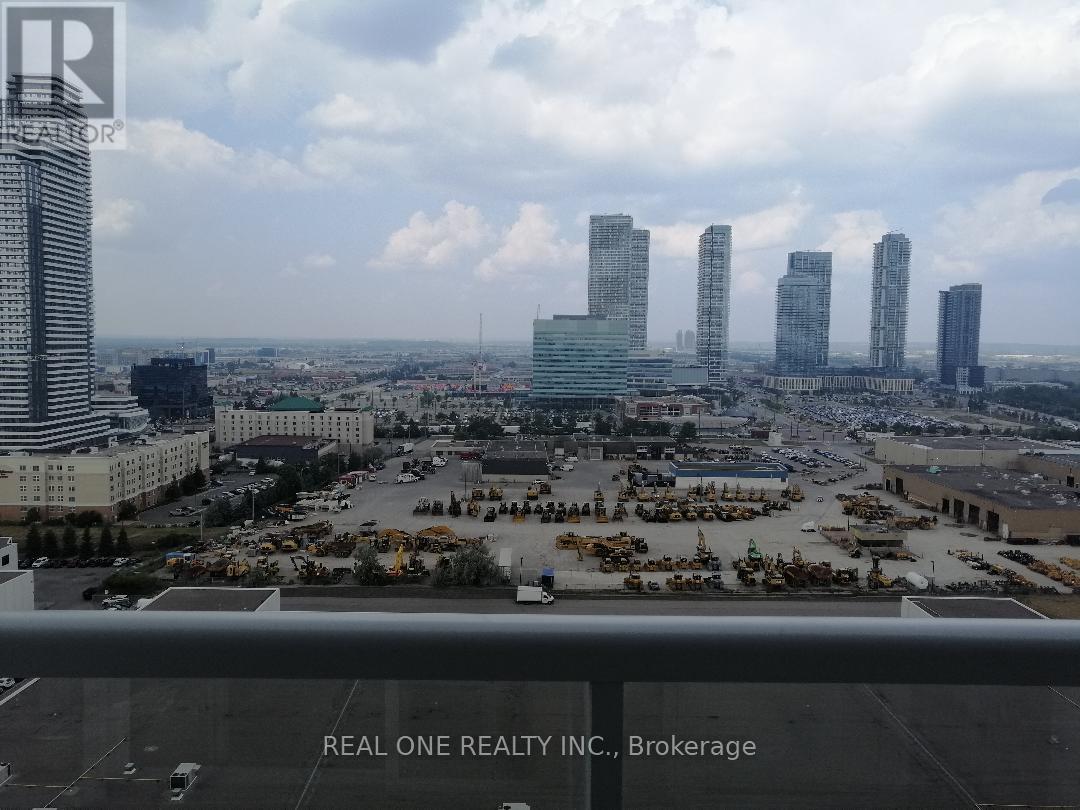
Enjoy your living in this beautiful condo with 2 separated bedrooms in the vibrating community of Vaughan. Panoramic north view. Steps to IKEA. Walk to TTC Subway Stations. Included in the rent, landlord provides Fiber internet with commercial grade 2.5 Gbps download/upload speed, which is great for home office. (id:49269)
195 Banting Crescent
Essa, Ontario
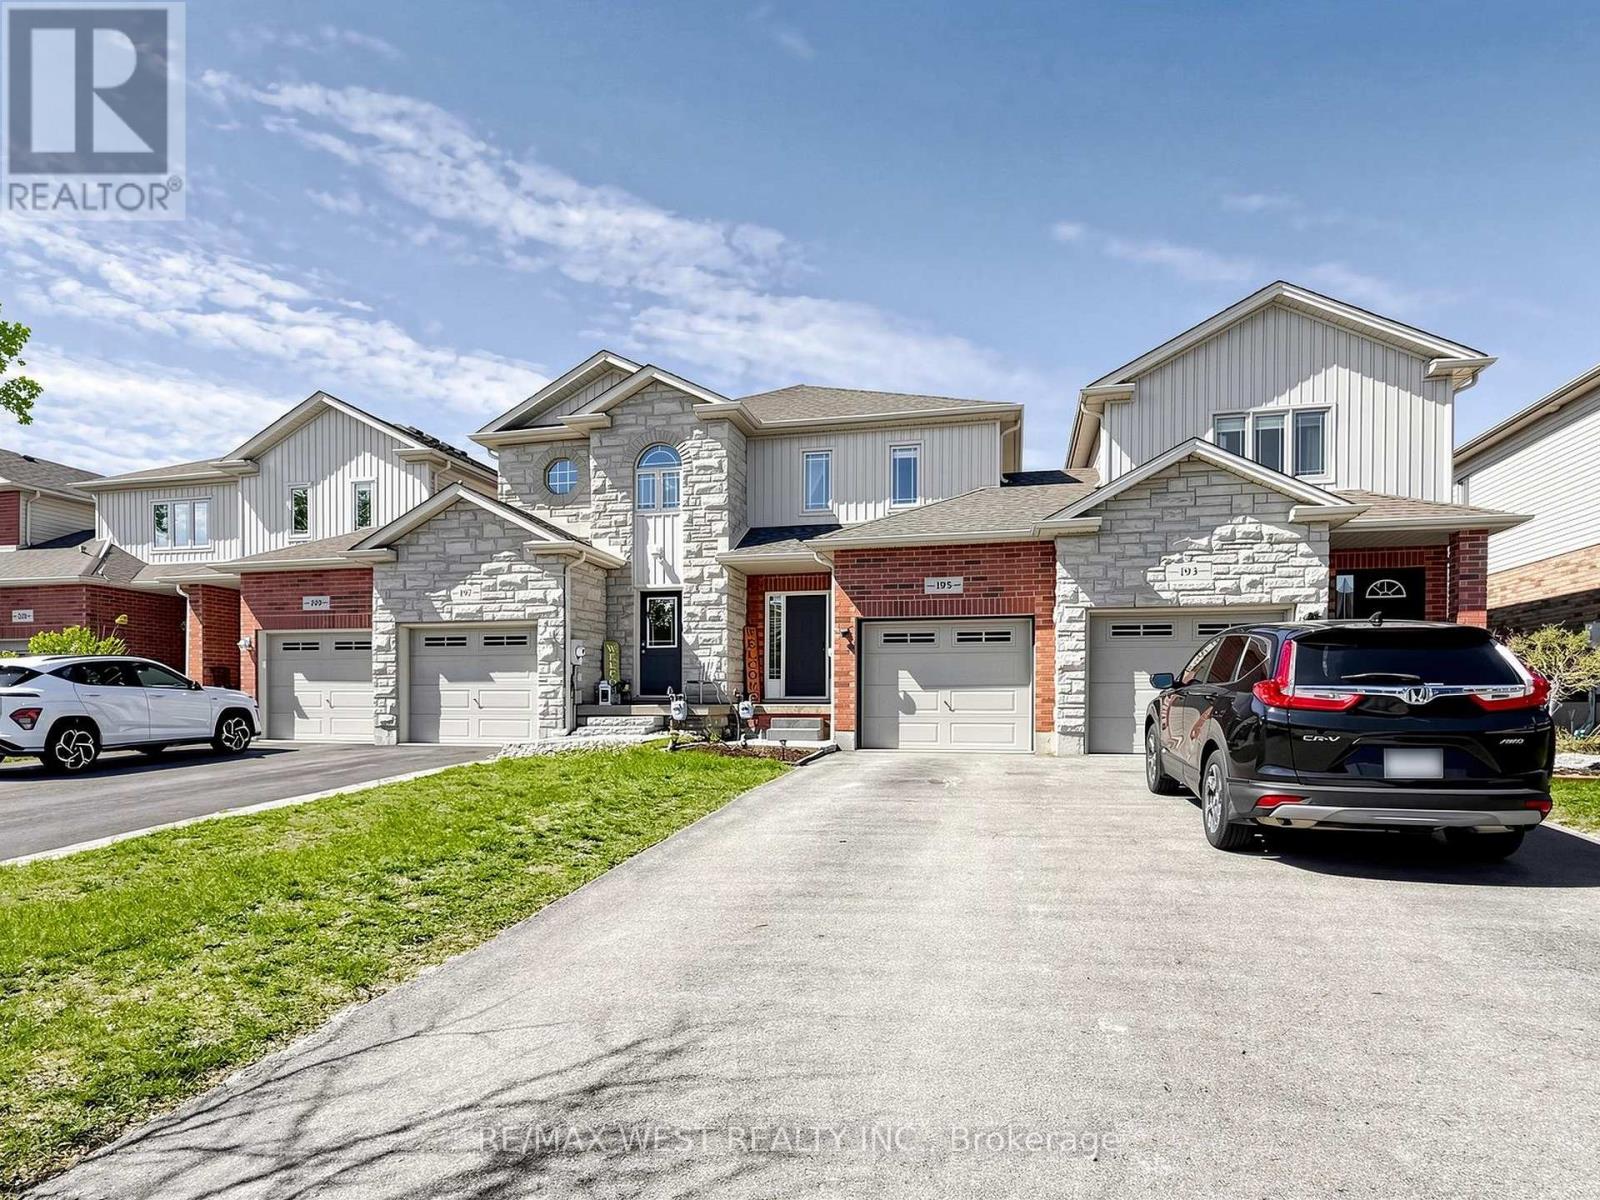
Welcome to 195 Banting Crescent, a beautifully maintained and light filled 3 bedroom, 3bathroom townhouse nestled in a sought after family friendly community in Essa. Thoughtfullyupdated with newly upgraded flooring, modern light fixtures, and a stylish kitchen featuringstainless steel appliances, extra storage, and functional prep space for the avid chef. Thismove-in-ready home offers the perfect blend of comfort and convenience for first time homebuyers, growing families, busy professionals, or empty nesters alike. The proximity to CFBBorden also makes it a great option for military personnel and base employees. Natural lightflows throughout the smart and spacious layout, while the attached garage with inside access,extended driveway, and fully fenced backyard with a deck, firepit, and shed create an idealsetting for both everyday living and entertaining. Located just minutes from Angus, residentscan enjoy easy access to restaurants, shops, parks, schools, and amenities, while commuterswill appreciate the short drive to Barrie and Highway 400. This home offers exceptional valuein a growing community where small town charm meets modern convenience. (id:49269)
3211 Cove Avenue
Innisfil, Ontario
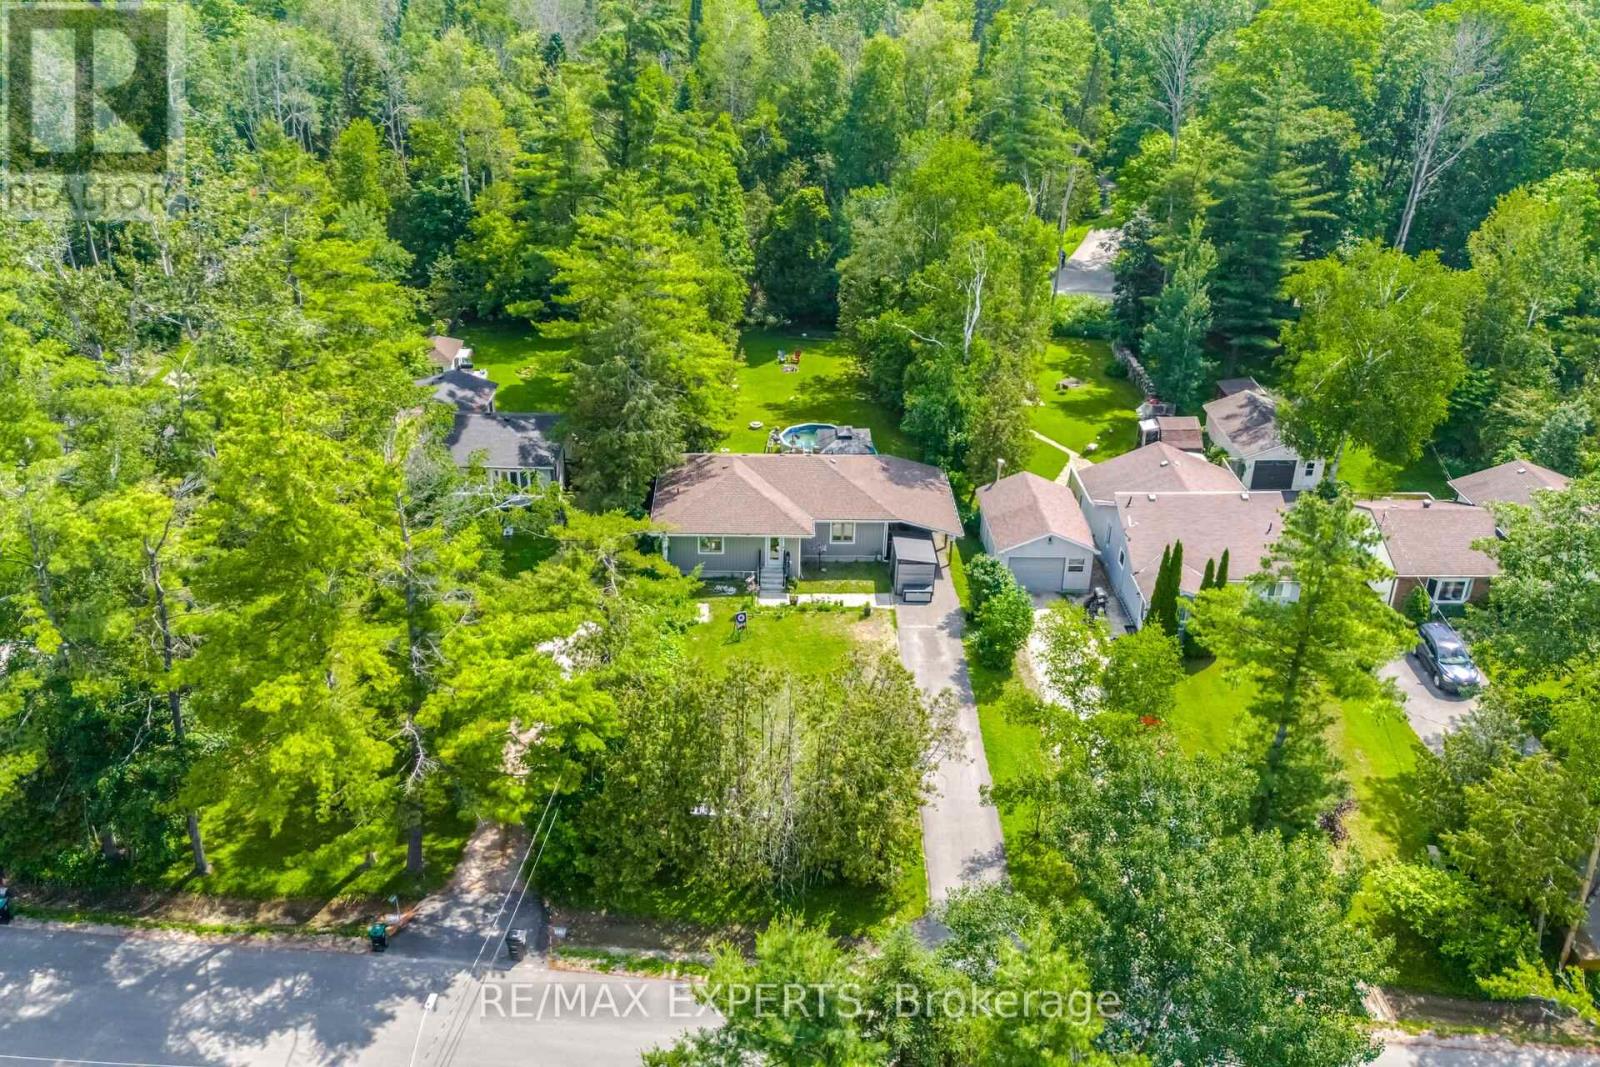
This isn't just a renovation-it's practically a brand-new home!Completely rebuilt from the ground up in late 2024, this stunning property offers the peace of mind that comes with new construction while being nestled in an established, family-friendly neighbourhood. Highlights include: Brand-new roof, windows, Tyvek exterior, and major systems (2024) Brand-new kitchen with all new appliances Brand-new Rinnai tankless water heater (2025) Brand-new Ecobee smart thermostat New pool pump New pumping station with an 18-gallon fiberglass ballast tank for seamless water delivery 11' x 7' Keter storage shed Beautiful backyard with an inground pool-perfect for summer entertaining!Beyond the home, you'll love the welcoming neighbours and the quiet, safe community. It's the kind of street where neighbours genuinely look out for one another.If you've been searching for a move-in-ready home where virtually everything has already been done, this one deserves a spot at the top of your list. (id:49269)
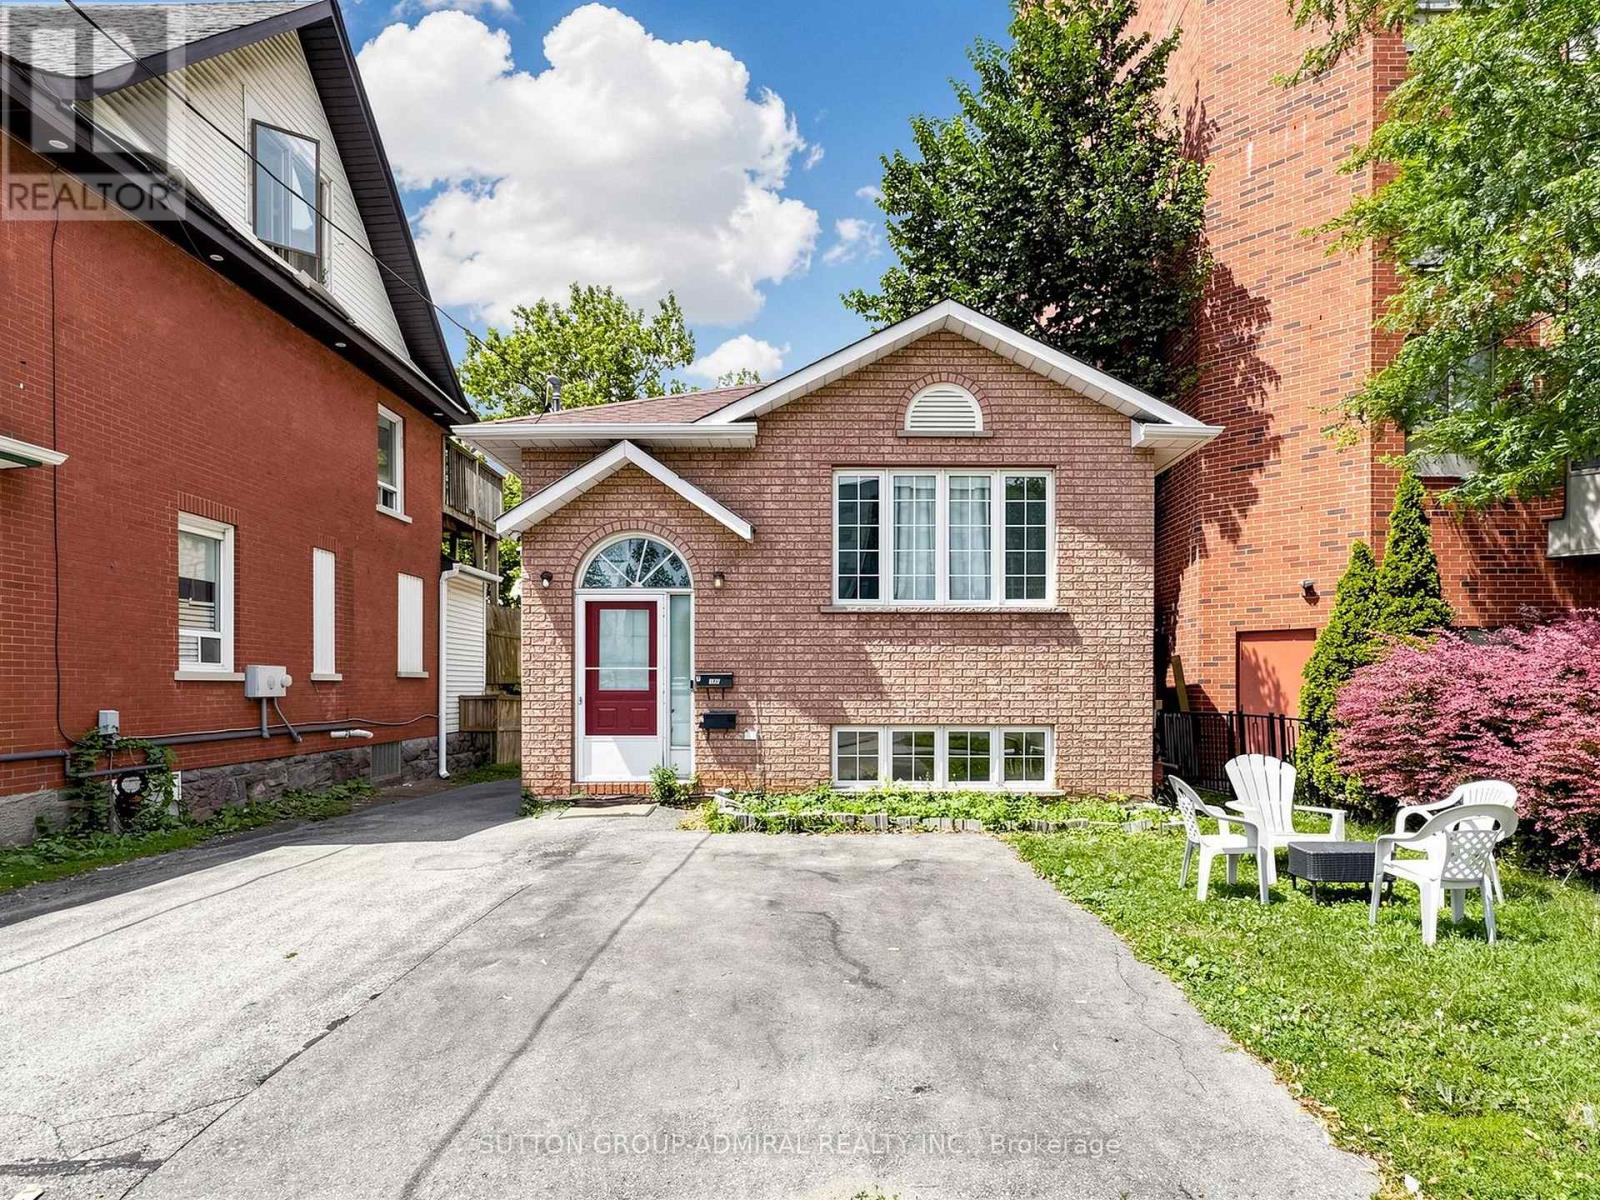
150 Centre Street S
Oshawa, Ontario
Zoning R2/R3-A/R6-B/R7-A,R2/R6-B/OC-B, Great oportunity for Investors & First time buyers, Home features, Two Hydro meter, Two Furnaces. Spaciouse Walk Out Basement with(2+1) beds, Kitchen & Oversized, Above Ground Windows. Central Location With easy, short access to 401, Shopping Plaza's/ Mall ,Banks & Restaurants . Can park upto 5 cars on driveway and sideyard. (id:49269)
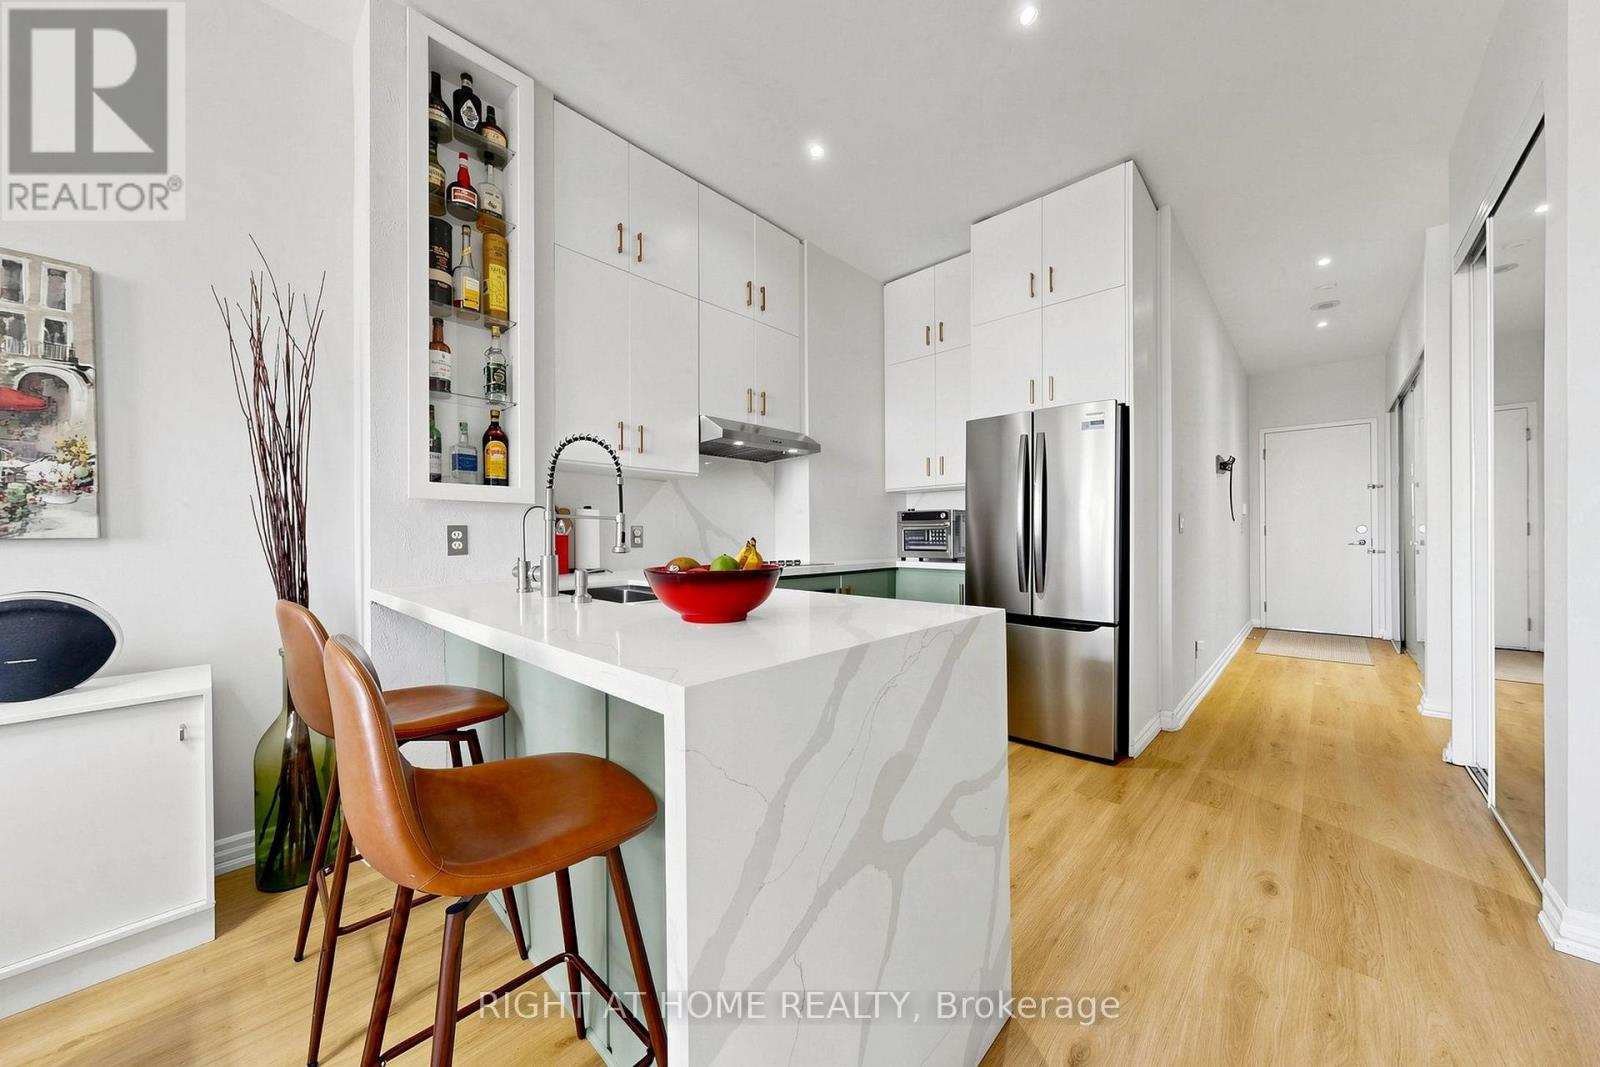
1104 - 797 Don Mills Road
Toronto, Ontario
A masterfully updated and thoughtfully designed 1-bedroom + enclosed den, perfectly suited as a second bedroom. This bright and airy suite features a functional layout with generous principal rooms, complemented by grand 10-foot ceilings and breathtaking views of the Toronto skyline through new, dramatic floor-to-ceiling windows. The home boasts a brand-new, high-end contemporary kitchen fully equipped with premium appliances, sleek granite countertops, and a functional breakfast bar. Both full bathrooms have been completely redesigned into spa-like retreats featuring elegant, modern fixtures-including a primary ensuite equipped with a premium smart toilet featuring integrated lighting and an advanced bidet system. The property comes complete with one dedicated parking space and one storage locker. Ideally located just steps to the Eglinton Crosstown LRT, TTC, DVP/401, parks, top-rated schools, and the Shops at Don Mills. An exceptional find that seamlessly combines city convenience with modern ease, presenting an unmissable opening for anyone looking to live or invest in a premier location. (id:49269)
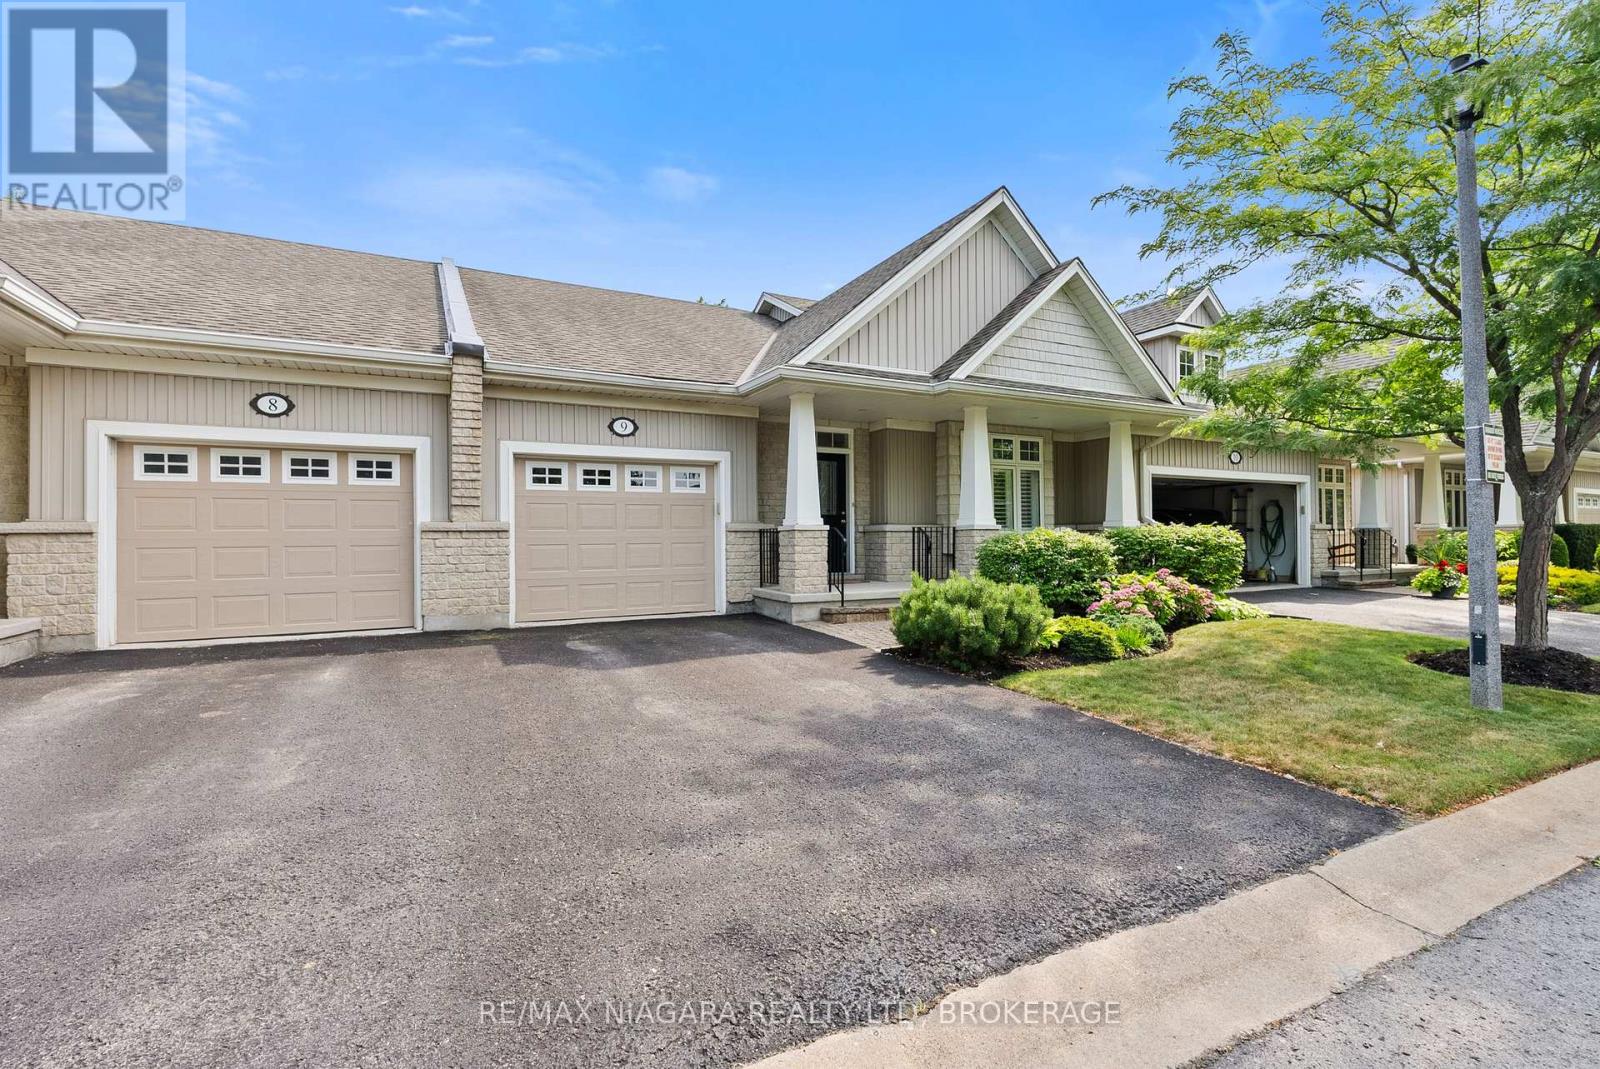
9 - 92 Loretta Drive
Niagara-On-The-Lake, Ontario
Welcome to 9-92 Loretta Drive, an exceptional opportunity to call Niagara-on-the-Lake home for just $699,000. Located in the heart of Virgil, this beautifully maintained bungalow townhouse is an ideal option for downsizers or anyone seeking comfortable main-floor living with minimal upkeep.Grass cutting, garden maintenance, and snow removal are all taken care of through the low condo fee, giving you more time to enjoy everything NOTL has to offer. The home also features an attached single-car garage, providing secure parking, extra storage, and convenient direct access.Lovingly cared for and thoughtfully updated over the years, the home offers fresh paint, a five-year-old air-conditioning unit, and charming improvements to the private rear deck. Gorgeous landscaping enhances both the front and back of the property, creating peaceful outdoor spaces to relax and enjoy.Inside, the inviting living room is centred around a cozy fireplace, while the sprawling basement offers excellent potential for overnight guests, a recreation room, hobby space, home office, or additional living area. Offering bungalow living, a private outdoor setting, an attached garage, and low-maintenance convenience at a remarkable price, this Virgil home represents outstanding value in Niagara-on-the-Lake. (id:49269)

1208 Benner Avenue
Fort Erie, Ontario
Unique 3 bedroom 2 bath raised bungalow. This nicely updated and well maintained home has no levels below grade. It is situated on a large L-shaped lot ( See photos for overhead view of lot with dimensions). This lot could possibly be developed in the future, with city approval. The main level has an open concept kitchen and living room. The kitchen features lots of cupboard, and plenty of counter work area. There is a panoramic view with great sight lines to the backyard. The main level also features two good sized bedrooms and a four piece bath. Sliding doors from the kitchen access the raised deck which is the roof of the carport. The deck is a great area to relax or have family meals during the warm months. The deck also has stairs to access the back yard and patio area. Stairs from the kitchen accesses the lower level. The lower area has the over sized Primary bedroom. From the primary bedroom you can go out to the patio via sliding doors. The lower level also has a huge 3 piece bathroom. There is a cozy family//sitting room in the lower level as well as a laundry area, as well as room that houses the furnace and hot water tank. The laundry room is accessed through large double doors. The back yard is large and has been very nicely landscaped and decorated. The single detached garage has power and is currently being used as a workshop and storage area. Behind the garage is the extended L - portion of the property. Its a great area for kids and pets. There is plenty of space for a number of out buildings for a possible home based business. Great for family get togethers or reunions. The home has had a number of updates in recent years -- electrical -2024, hotwater tank -- 2025, roof, 2023. (id:49269)
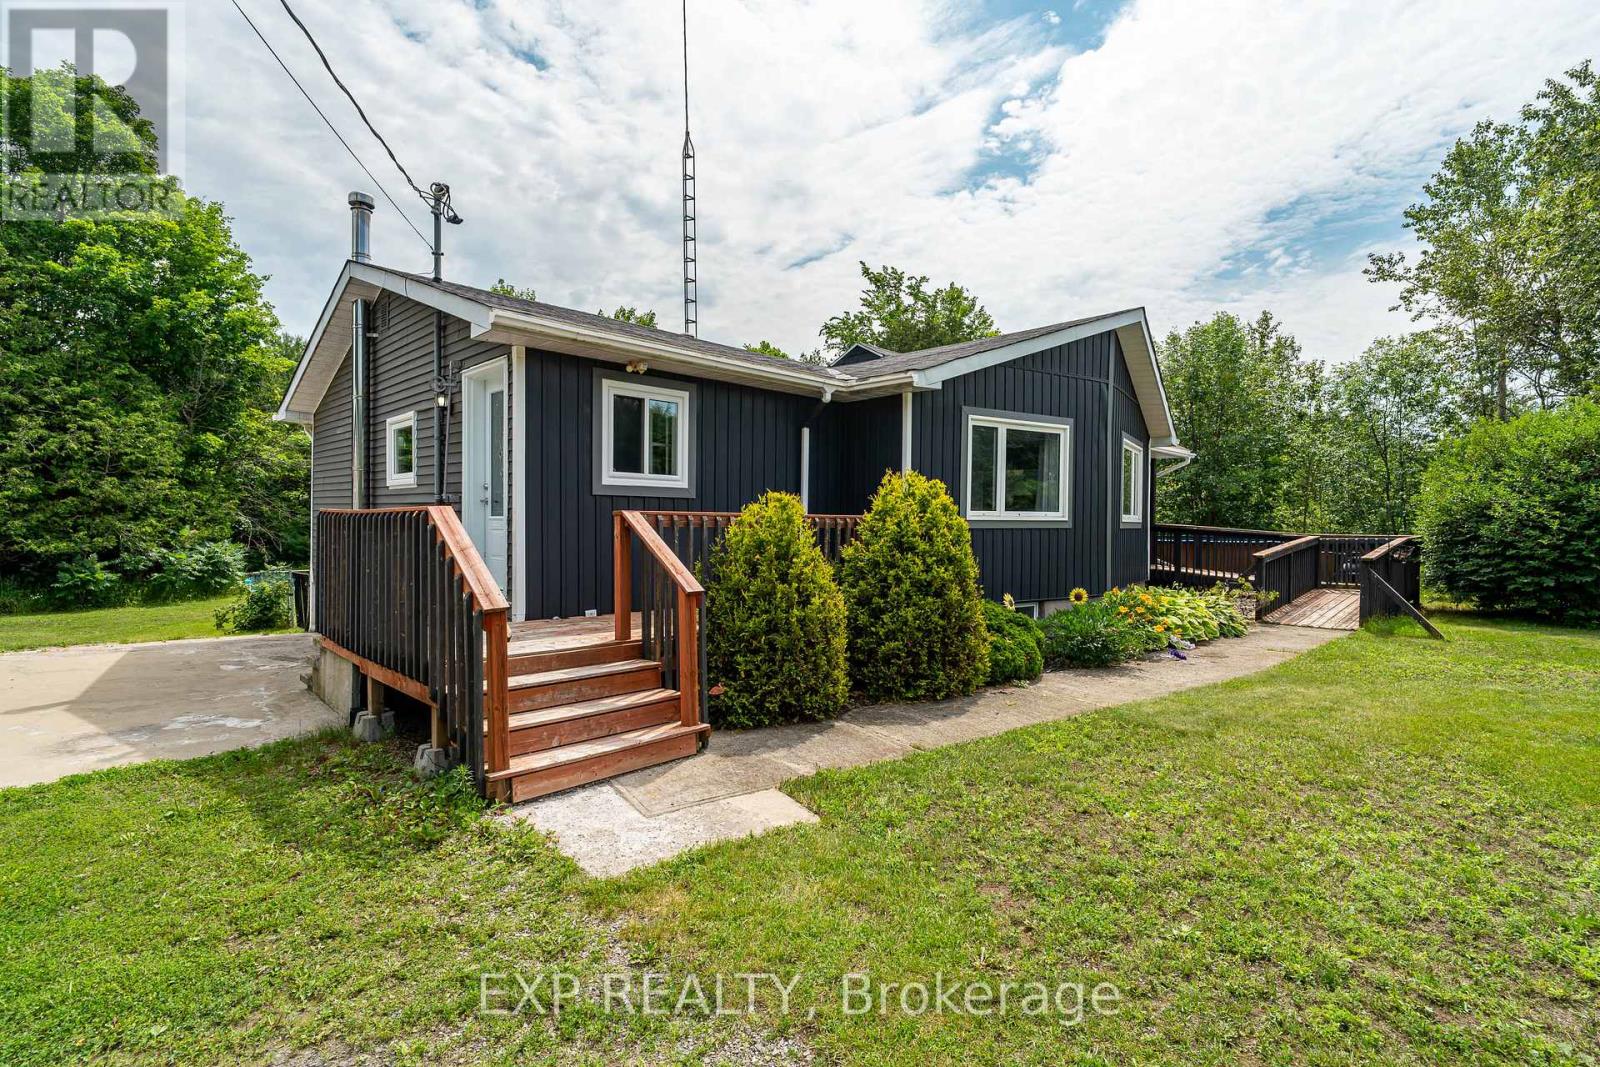
8131 County Road 44 Road
Edwardsburgh/cardinal, Ontario
Move right in and enjoy summer in this beautifully updated home featuring a new 24-ft above-ground pool with a covered deck; perfect for entertaining. Inside, you'll find a renovated kitchen with newer appliances, and a finished basement offering a third bedroom, second full bathroom, and a cozy wood stove for supplemental heat. Recent updates include a heat pump and owned backup propane furnace (2023), water treatment system (2023), most of the roof replaced in 2020 with the rear section completed in 2024, and most main floor windows and the front door replaced in 2025. Outside, enjoy a fully fenced backyard with a peaceful natural backdrop, an oversized detached double garage with a heated workshop, and parking for six or more vehicles. Accessibility features include wheelchair-friendly access to the home and pool deck. Appliances, pool equipment, and the water softener system are all included. Located less than an hour from Ottawa, approximately 45 minutes to Smiths Falls, and just 30 minutes to Brockville, this move-in-ready property offers the perfect balance of small-town living with convenient access to nearby amenities and commuting routes. (id:49269)
752 Corkery Road
Ottawa, Ontario
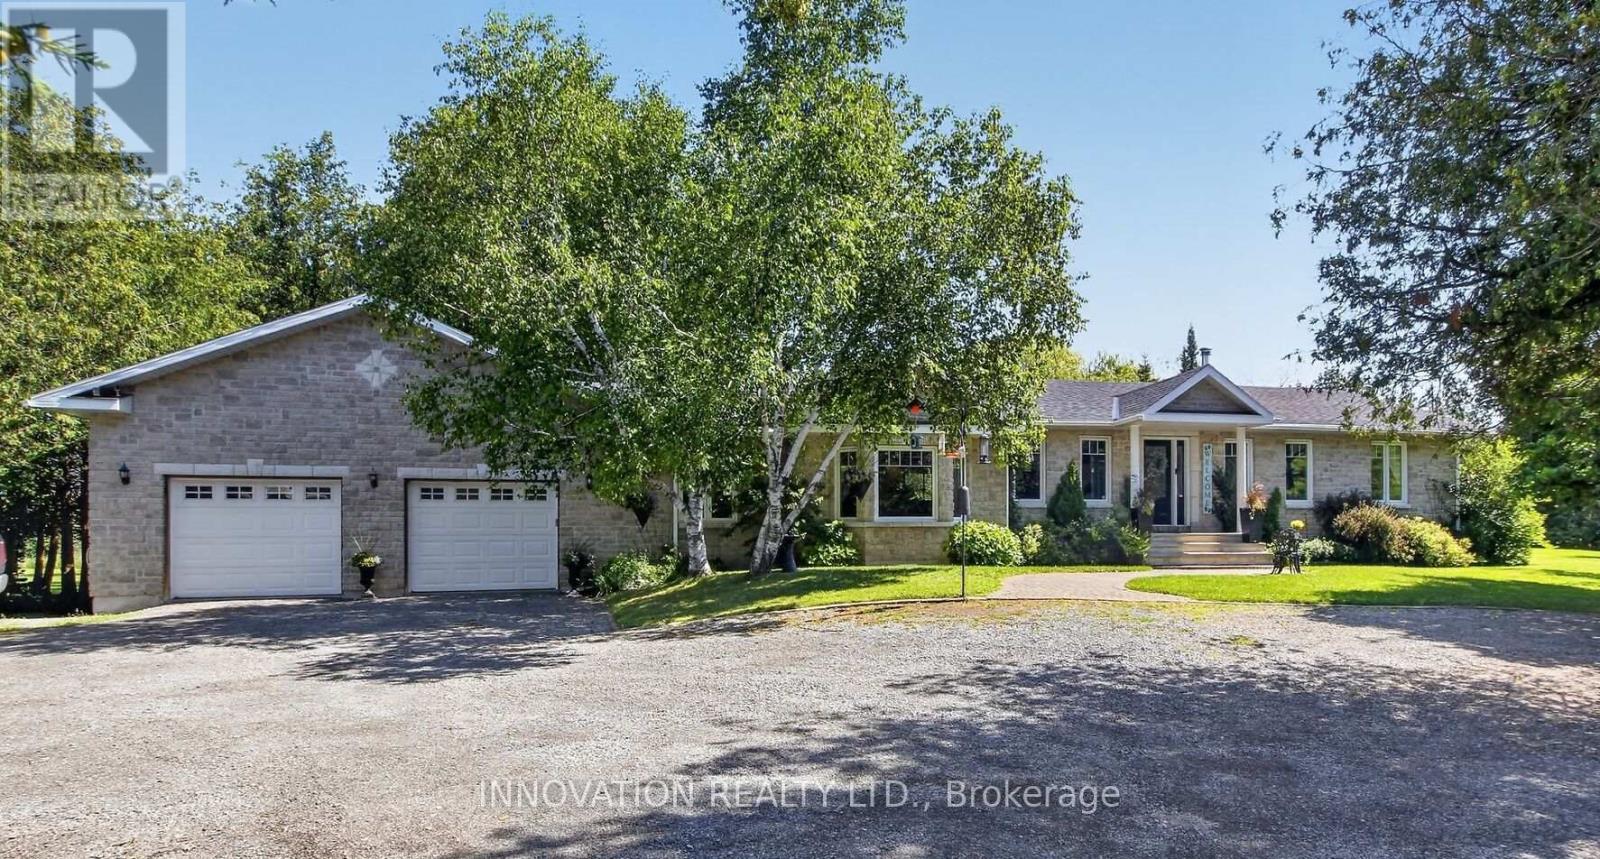
Welcome to 752 Corkery Road! Nestled on over 8 beautifully landscaped acres framed by mature trees and lush gardens, this impeccably maintained 5-bedroom bungalow offers the ultimate country retreat. Enjoy year-round outdoor living with endless space for cross-country skiing, snowmobiling, hiking and cozy nights around the firepit. The home's curb appeal shines with a gorgeous stone/brick façade, new siding (2024), updated roof (2021), upgraded windows, an interlock walkway, exterior pot lights plus a large rear deck perfect for entertaining. Inside, you'll find rich cherry hardwood flowing through an open-concept living and dining area, complete with a cozy woodstove and a flexible bonus room, ideal for a home office, gym or games space. The updated kitchen features stainless steel appliances, abundant pantry storage & counter space, a functional island with bar seating and stunning staggered ceramic tile floor. Practicality meets convenience with main-floor laundry that features extra pantry space and a mudroom area leading to the oversized 2+ car garage-perfect for vehicles, outdoor toys and a workshop. The primary bedroom boasts a walk-in closet and a 3-piece ensuite. The main floor also offers 2 additional bedrooms on the main floor. The lower level boasts two finished bedrooms (with the option to easily add a 3rd), a large egress window, tall ceilings and lots of available unfinished space ready for your own personal touch! Ideally located down the road from the newly updated Corkery Community Centre and just minutes from Greensmere & The Canadian Golf & Country Clubs, this extraordinary property combines space, style and serene country living. Don't miss out on this amazing opportunity to make this home yours! (id:49269)
1015 Penyck Lake Lane
Frontenac, Ontario
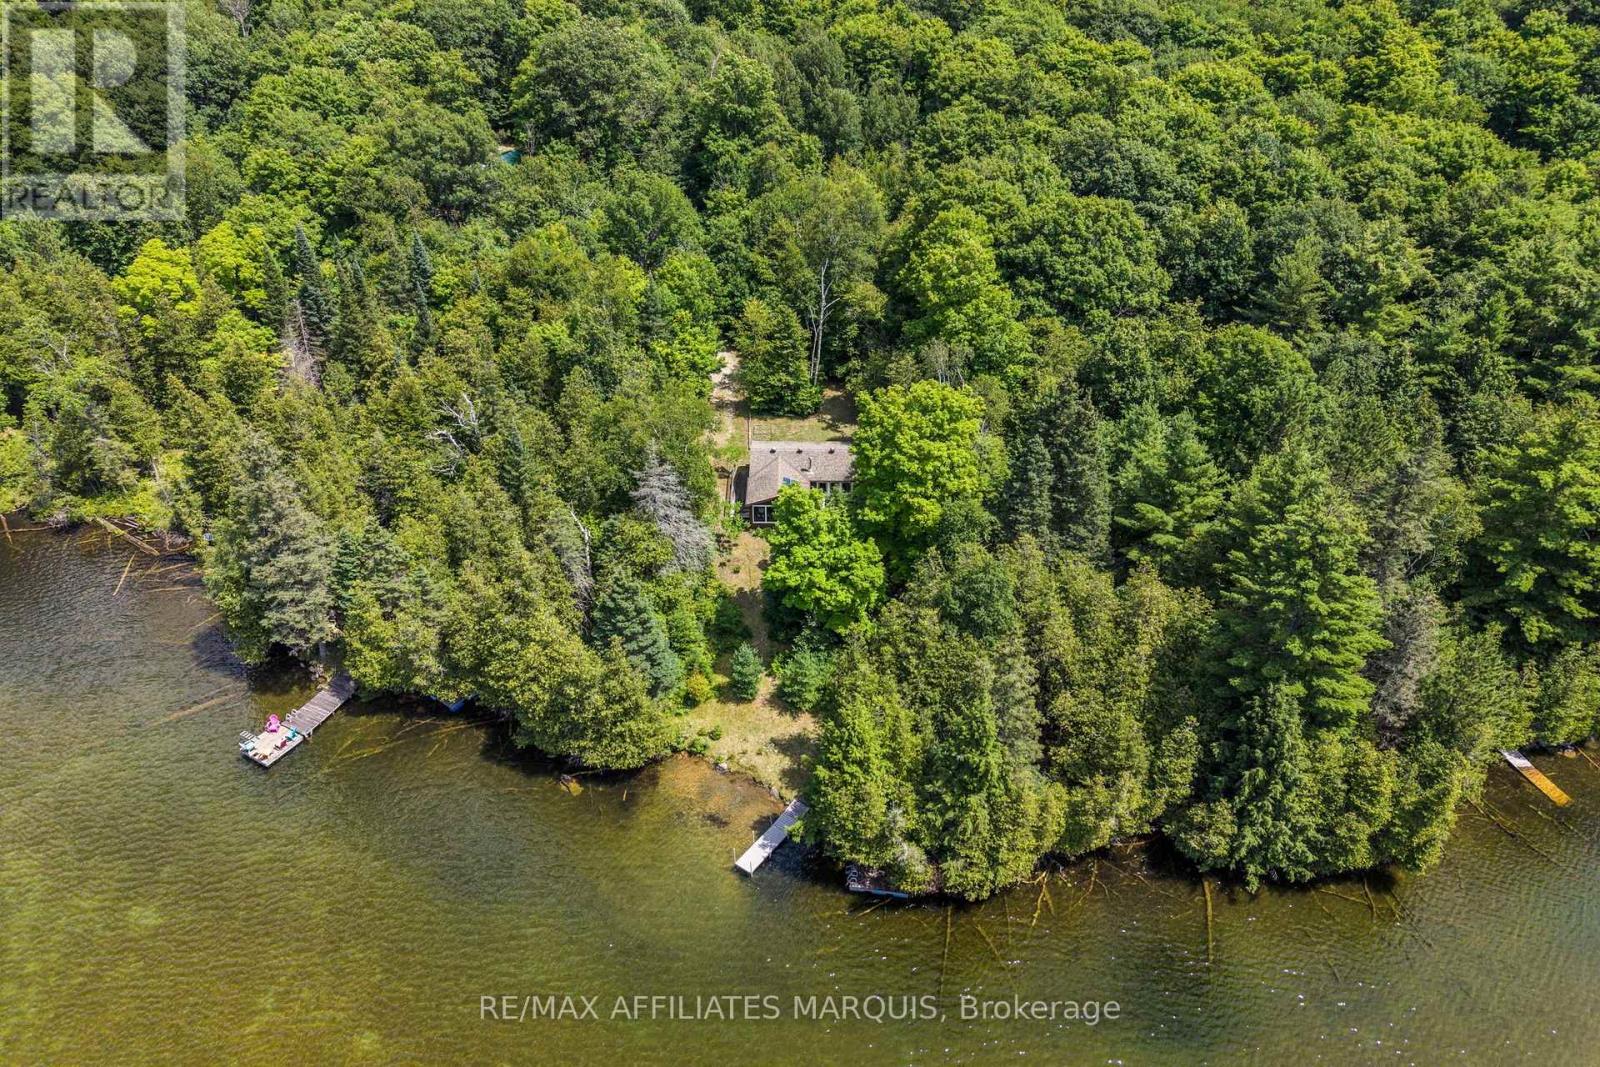
Welcome to Penyck Lake, where life moves a little slower. Breathtaking west-facing sunsets, exceptional privacy, and the peaceful sounds of nature create the ultimate cottage escape. Nestled on 1.96 acres with 139 feet of pristine waterfront, this charming retreat offers the perfect place to unwind, reconnect, and experience everything that makes cottage life so special. Inside, the inviting open-concept design seamlessly connects the kitchen, dining, and living areas, creating a warm and welcoming space for family gatherings and weekend getaways. Expansive windows frame picturesque lake views while filling the cottage with natural light. Two comfortable bedrooms and a 3-piece bathroom provide all the essentials for relaxing stays on the water. One of the cottage's most inviting features is the screened-in porch, where you can enjoy your morning coffee overlooking the lake, spend the afternoon with a good book, or watch spectacular sunsets paint the sky each evening. Outside, mature trees surround the property, offering outstanding privacy and a true sense of seclusion. With nearly two acres to enjoy, there is plenty of space for outdoor games, campfires, exploring the woods, or simply soaking in the beauty of the natural surroundings. Designed to preserve the authentic cottage experience, the property features a simple, user-friendly solar system that powers the essentials, along with a propane stove and fridge, plus a gas generator for added convenience. Located just 15 minutes from Sharbot Lake, a little over an hour from Kingston, and under two hours from Ottawa, this is the perfect getaway to escape the everyday and create lasting memories with family and friends.By appointment only. Please do not enter the property without a scheduled appointment and a real estate representative present. (id:49269)

708 Mckenzie Avenue
Mcnab/braeside, Ontario
Welcome to this impressive two storey home offering space, functionality, and an incredible property for those looking for a little more room to live, work, and play. From the moment you step inside, you're greeted by a stunning vaulted ceiling in the front foyer and a beautiful curved staircase leading to the upper level, creating a memorable first impression.The main floor features a bright and inviting living room, a formal dining room perfect for entertaining, a convenient powder room, main floor laundry, and a spacious kitchen with plenty of room for family and friends to gather. Direct access to the attached double car garage and to the large back deck. Upstairs, the large primary bedroom provides a comfortable space complete with a walk in closet. Two additional bedrooms and a full bathroom complete the upper level, offering plenty of space for the entire family. Situated on a large corner lot, the property offers exceptional outdoor space and an added bonus-a detached 24' x 30' shop, ideal for the hobbyist, tradesperson, additional storage, or anyone needing a dedicated workspace. Outside, there is a spacious deck with a gazebo and hot tub-the perfect spot for BBQs, entertaining, and relaxing. Numerous major updates have been completed within the last four years, including a new furnace, new septic field bed, and new water heater, providing added peace of mind for the next owner. Enjoy the best of country living without sacrificing convenience, located approximately 15 minutes from Arnprior and just 5 minutes from White Lake. With its spacious layout, impressive shop, major updates, and fantastic location, this property offers an incredible opportunity to enjoy more space and a relaxed rural lifestyle. Open House August 8 1pm-3pm (id:49269)
462 Ambleside Drive
London North, Ontario
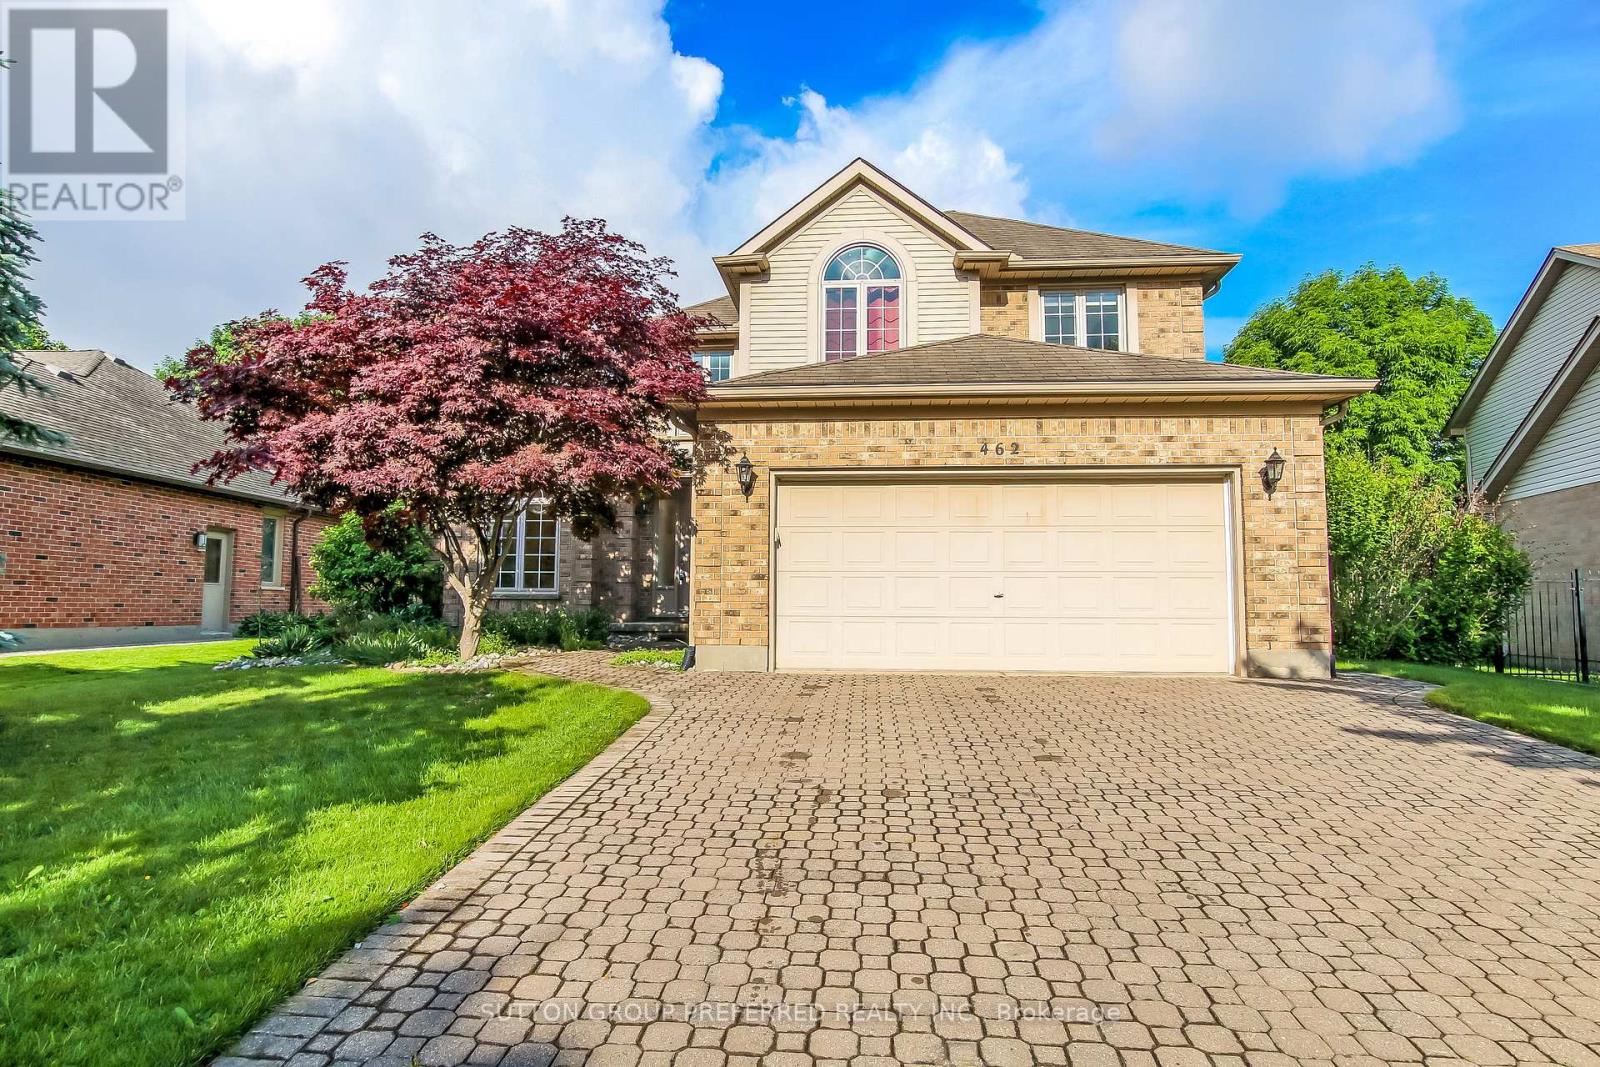
Premium Masonville location, custom built 2,447 sq. ft. in 1993 for the original owners. This 4-bedroom home has all the space you need and more. Curb appeal at first glance with double interlock private drive. Gracious open foyer leads to the main floor den. Enjoy the chef's dream kitchen overlooking the family room with wood-burning fireplace. Family room and kitchen overlook the beautiful private landscaped lot with patio and awning for those sunset evenings. Formal dining/living room and main floor laundry. Four bedrooms upstairs. The primary bedroom has a walk-in closet and deluxe 5-piece ensuite. The other three bedrooms are very spacious and share a 4-piece bath. Lower level features a rec room, bar area, games room, and huge 3-piece bath. Tons of storage area. Basement entry to the garage is fantastic for future income potential, if desired. Close to all major amenities, UWO, University Hospital, Masonville Mall, parks, and schools. (id:49269)
83 Blackburn Crescent
Middlesex Centre, Ontario
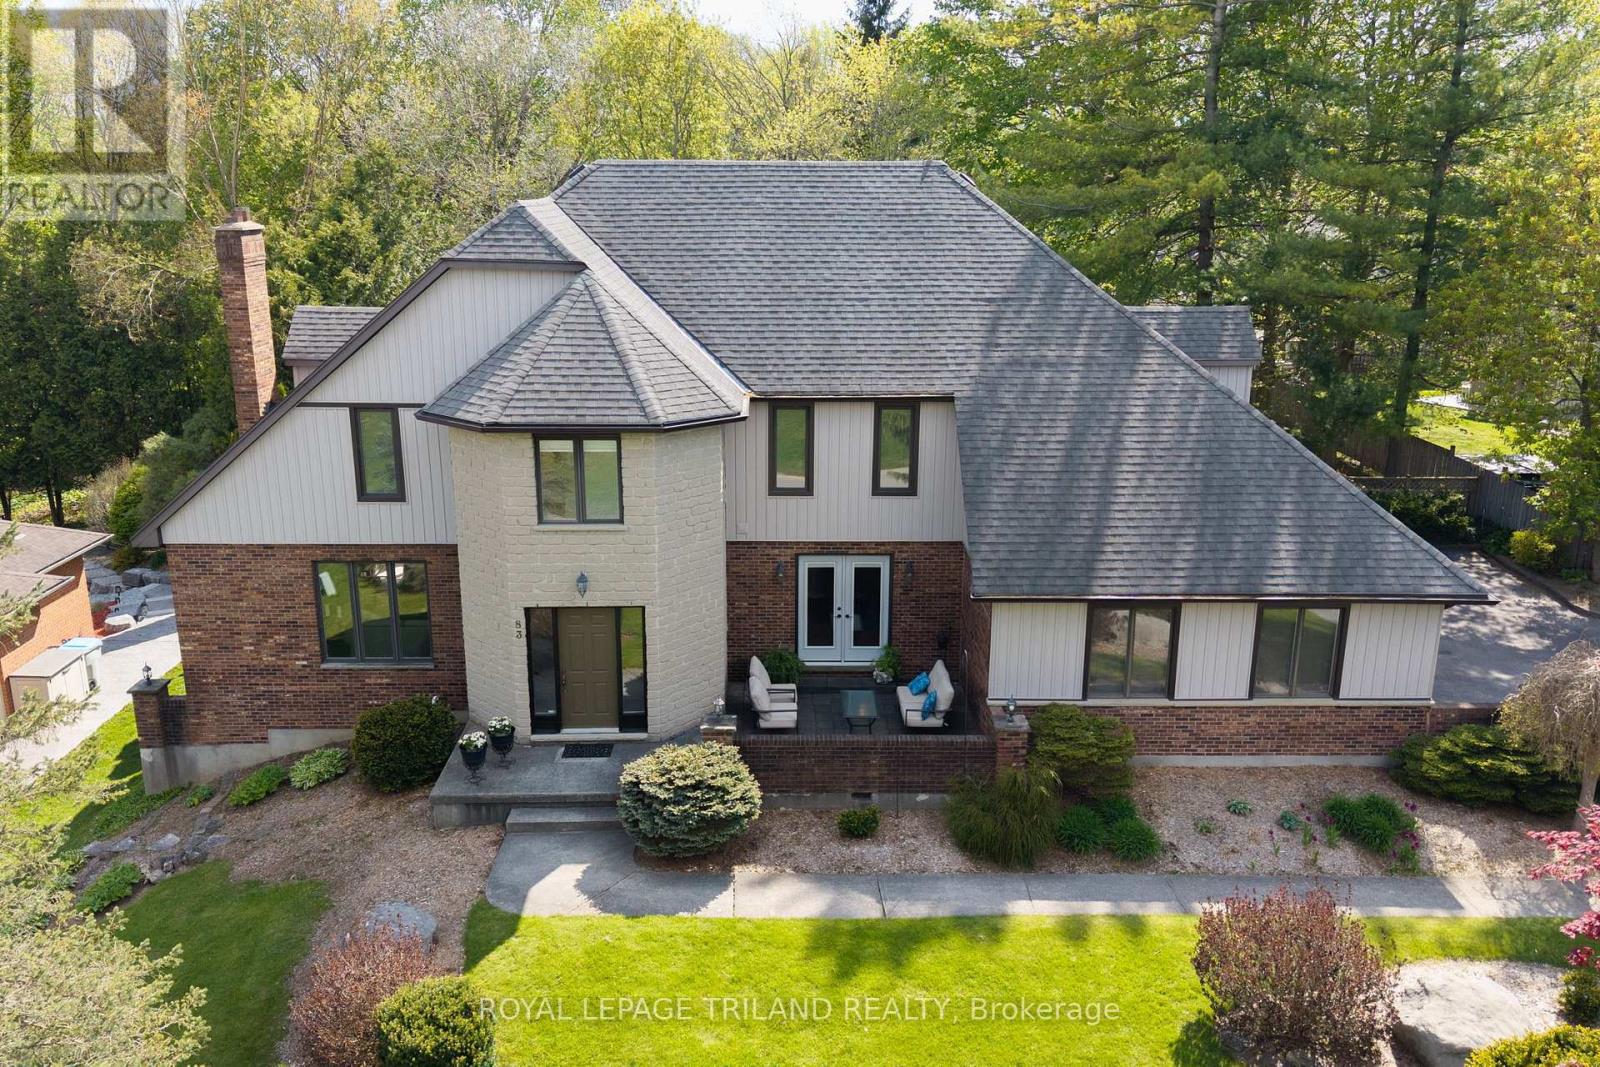
A striking blend of timeless masonry and modern architectural lines, this executive residence offers an unforgettable first impression from the moment you arrive. The stately stone façade, rich brick accents, crisp vertical siding, and dramatic rooflines are paired with oversized windows that fill the home with natural light. A distinctive turret-style entry adds elegance and character, while the mature tree-lined setting creates a private, estate-like atmosphere. Inside, the home showcases expansive principal rooms and a thoughtfully designed layout ideal for both everyday living and entertaining. A dedicated main floor office overlooks the private front patio, creating the perfect space to work from home in a peaceful setting. The bright open-concept living spaces are enhanced by panoramic views of the surrounding landscape, while the spacious kitchen and inviting family areas provide the perfect balance of comfort and sophistication. The stunning primary suite features a show-stopping ensuite designed for relaxation and luxury, while the other 2 generously sized secondary bedrooms and bathroom complete the upper level. The walk-out basement extends the living space and offers endless possibilities for entertaining, multi-generational living, or a private retreat. Step outside to your own backyard oasis featuring a large deck overlooking a tranquil pond and picturesque natural surroundings. The peaceful outdoor setting offers exceptional privacy and a true connection to nature. Completing the property is an oversized 2-car garage with additional storage space, ideal for a workshop, hobby area, or extra storage needs. Conveniently located close to top-rated schools, parks, shopping, restaurants, and major amenities, this exceptional property offers the perfect combination of luxury, functionality, and an incredible setting. (id:49269)
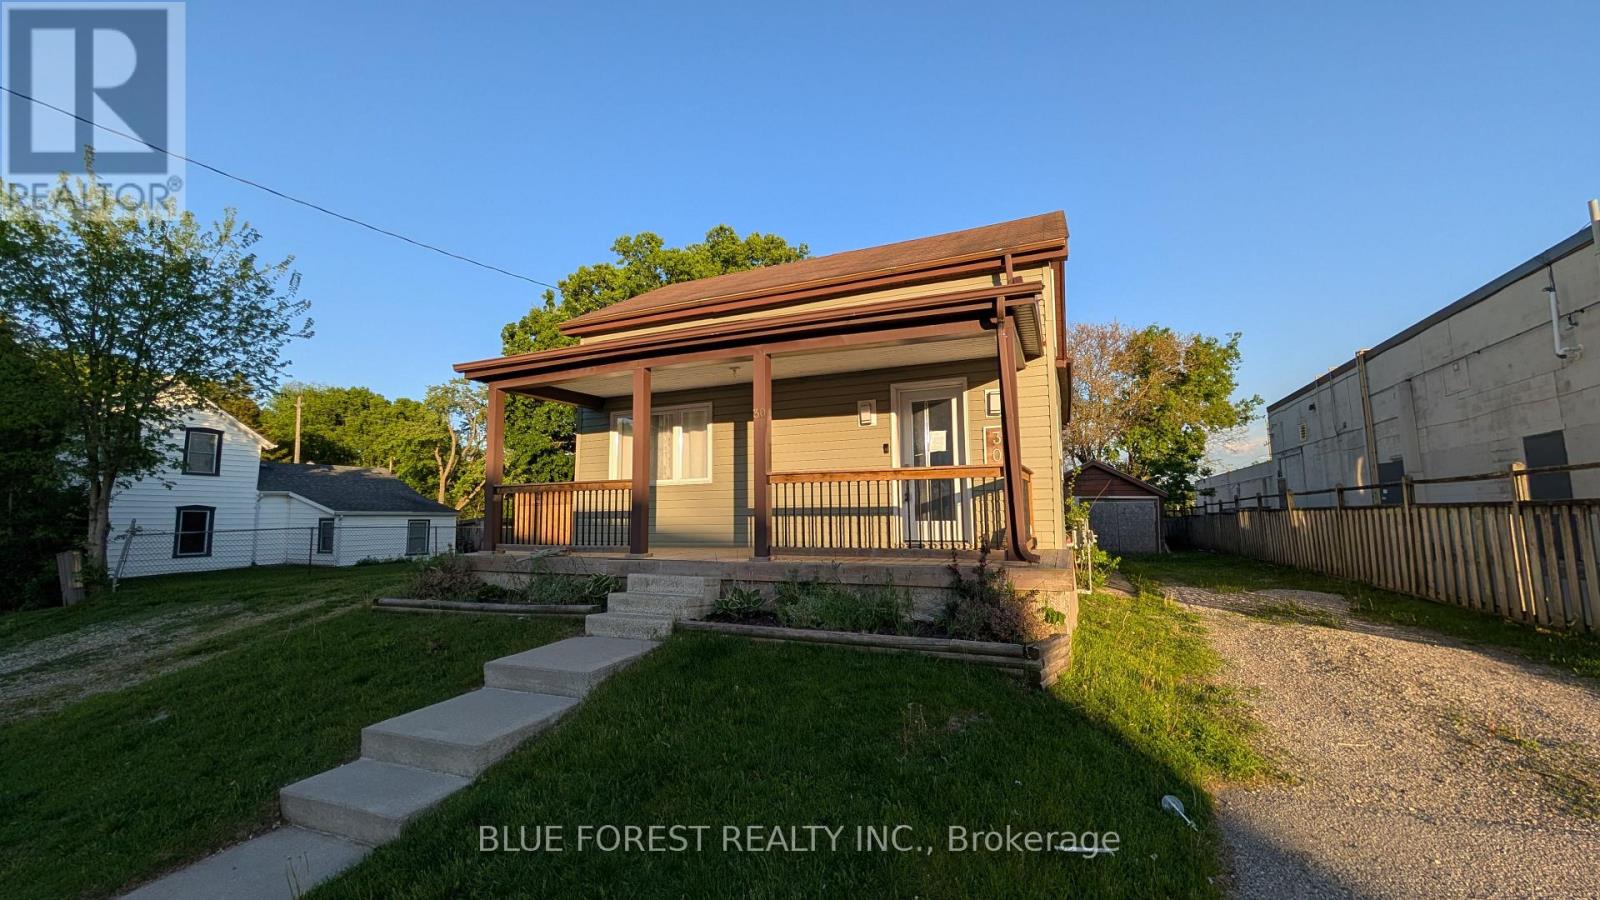
30 Catherine Street
Ingersoll, Ontario
Loaded with possibilities! This property is much larger than it looks. Easily divided into two units (upper and main level). Spacious entry foyer leads to bright living/dining room with pass through to kitchen with ample cupboards with quartz counters. Modern main level bathroom. Upper floor could be converted to a separate unit or there are three bedrooms including the primary with walk-in closet. Upgraded second floor bathroom with soaker tub. Detached garage is perfect for the hobbyist. Large lot. Two driveways. Quick possession available. Sold as is (id:49269)
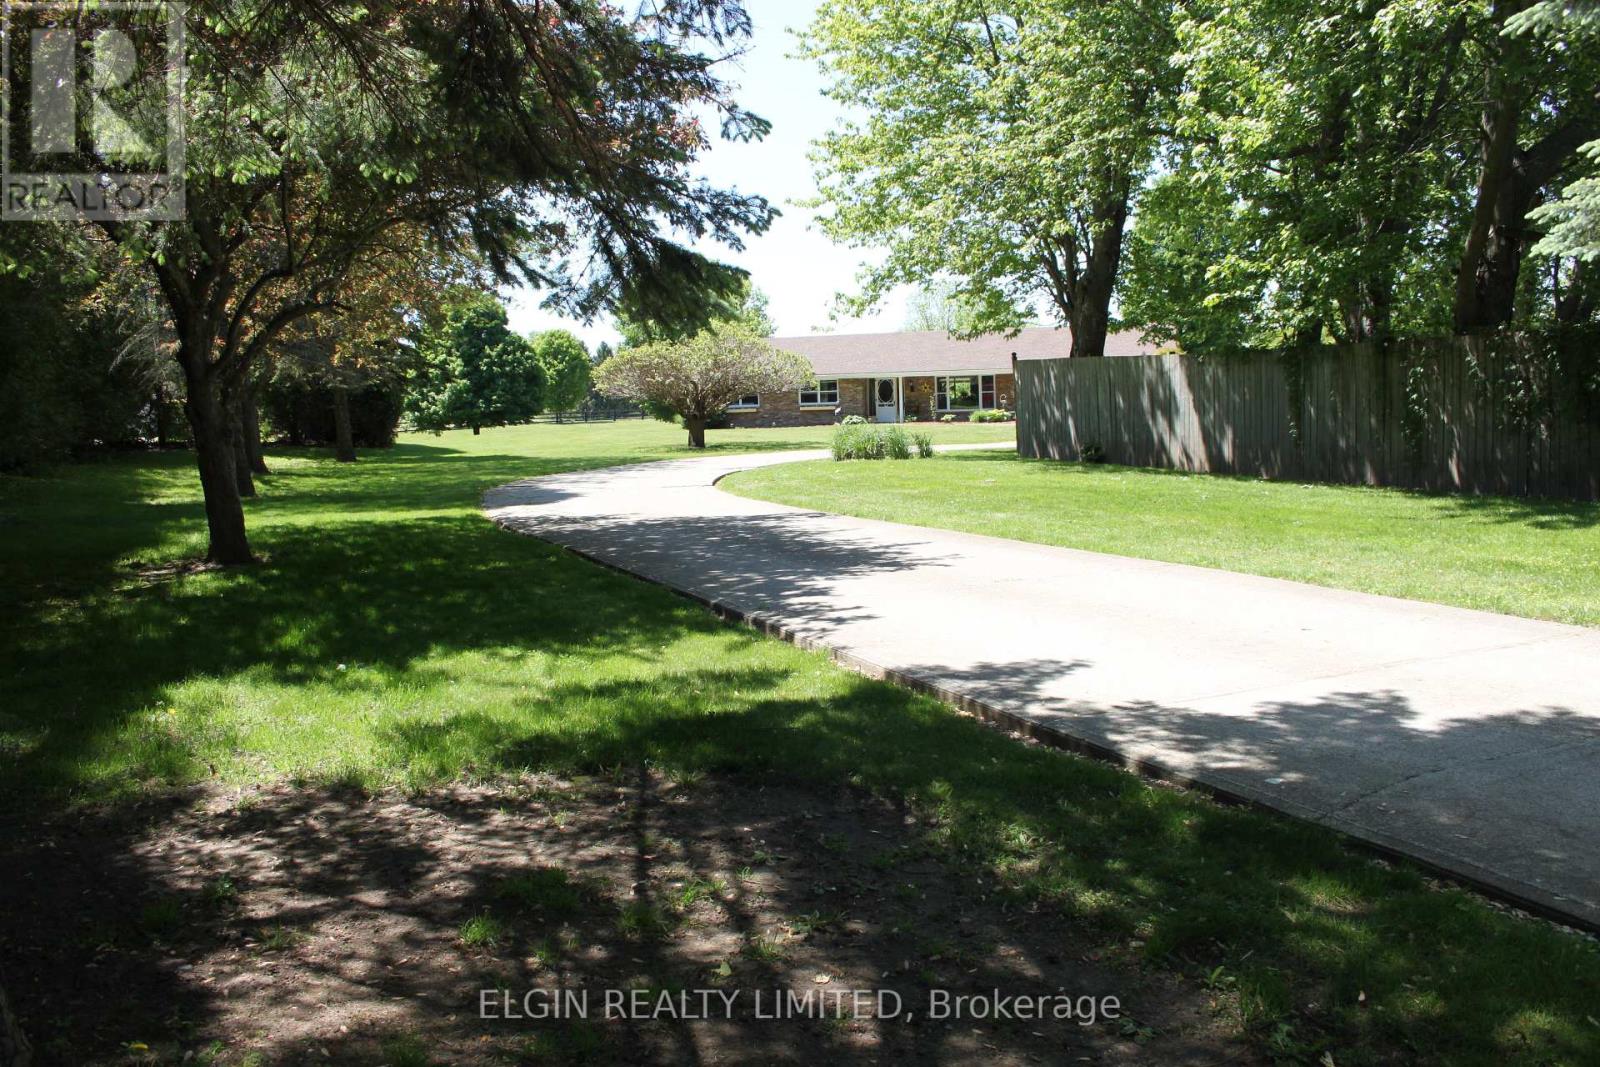
42445 John Wise Line
Central Elgin, Ontario
This beautiful 6.98 acre slice of heaven boasts two lovely homes and a 26 x 43 foot shop. It is an excellent set-up for either multi-generational living with space and privacy between, or live in one house and rent the other. Both homes are all one level, so no stairs in either. Both have at grade entry doors and wider door widths. Both homes have great rooms consisting of kitchen, dining and living rooms. The front 3 bedroom house is 2184 square feet with a single car garage ( new door) and has had many updates over the last 5 years including new roof shingles, new bright kitchen with granite counters, and all appliances. New 5 piece bathroom with double sinks, a double shower with body spray, and a stand alone tub. There is an additional 2 piece bathroom added to the updated laundry room. New modern lighting and flooring throughout. The living room has a shiplap wall decor , and 2 bedrooms have focal wall detail. All new windows except one. Outside has a huge 900 square foot entertainment sized covered deck and the pool liner is 3 years old. Gas hookups are available for both bbq and pool. The second 2 bedroom house is 1900 square feet including sunroom, with a car and a half garage. It has all new flooring and modern lighting throughout plus a new kitchen tile backsplash and countertops, and new toilet, sink and countertop in bathroom. A beautiful sunroom with barn doors to the house is a great spot for morning coffee. The shops present use has been divided into a workshop area at the front, and a recreation area with a bar at the back. The shop has a new metal siding all around and garage doors at both front and rear of shop. Both houses have been completely re-decorated in bright modern colors. Both house are heated by a gas stove in each living room. Rear house has had a new metal roof installed on June 25, 2026. The property sits in a private area hidden off the road, bordered by farmland, and greenery. A truly peaceful retreat. (id:49269)
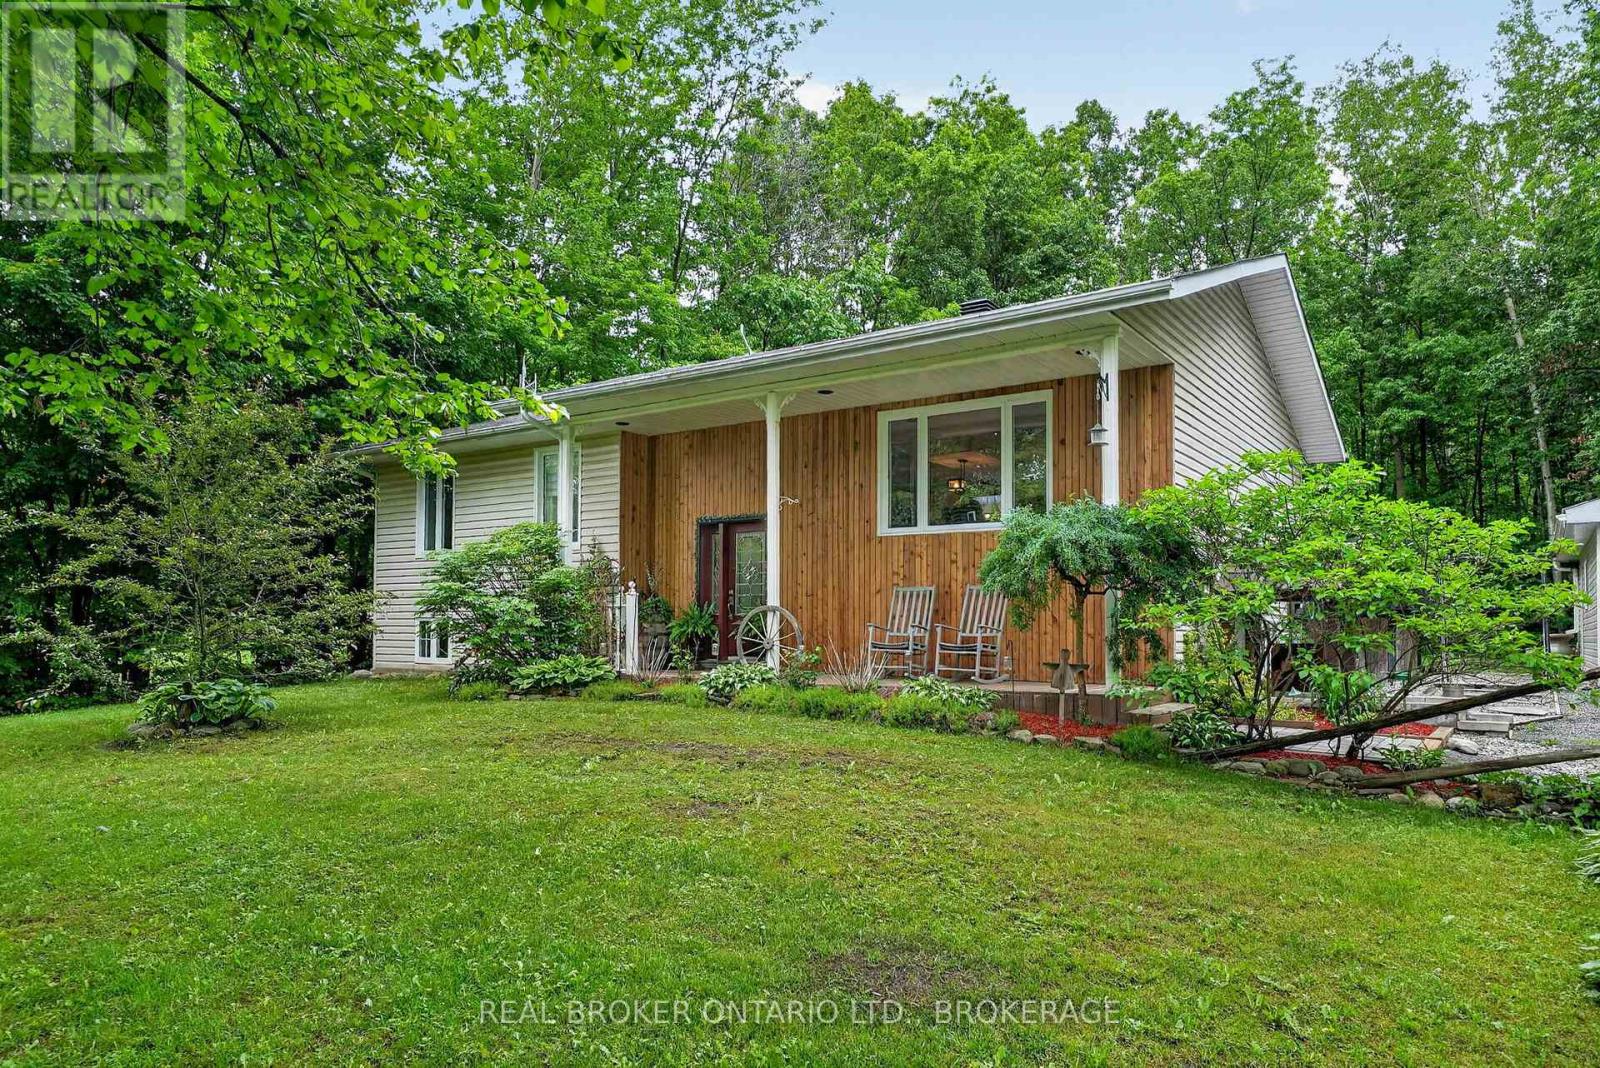
5121 Brunet Road
South Stormont, Ontario
Escape to the peace and privacy of country living with this well-maintained 3+1 bedroom home set on nearly two acres of picturesque property. Offering plenty of space both inside and out, this inviting home features a walk-out basement, providing additional living space and easy access to the outdoors.Enjoy quiet mornings and relaxing evenings on the expansive back deck, perfect for entertaining or taking in the surrounding natural beauty. A large detached garage offers ample room for vehicles, hobbies, and storage. With a private setting and a location that embraces the tranquility of rural life, this property is the perfect blend of comfort, space, and serenity.A rare opportunity to enjoy country living with all the room you need to live, work, and play. Tin roof on garage. (id:49269)
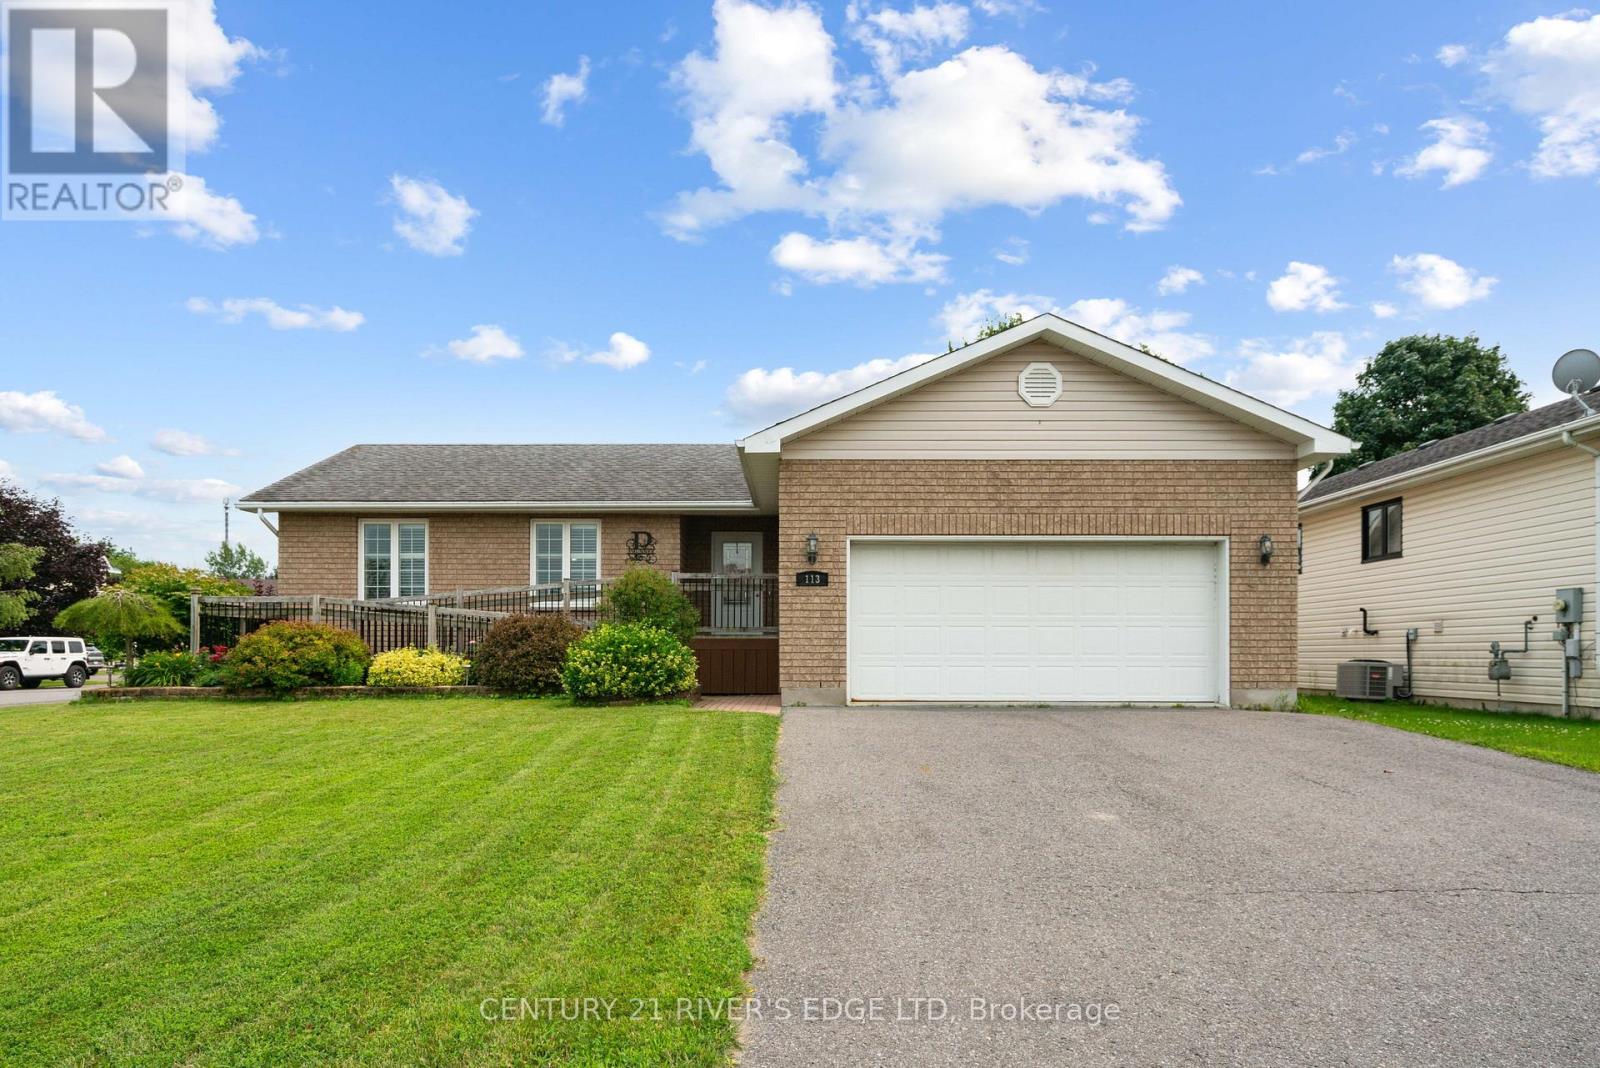
113 Blake's Crescent
South Dundas, Ontario
Welcome to this meticulously maintained 3-bedroom, 2-bathroom home, built in 2008 and thoughtfully designed for comfort, convenience, and accessibility. Featuring full wheelchair accessibility, the home includes an elevator/lift providing seamless access between the main floor and the fully finished basement. Beautiful hardwood floors flow throughout the main living areas, adding warmth and timeless appeal. The spacious layout offers bright, functional living spaces that have been exceptionally cared for inside and out. Situated on a desirable corner lot in the welcoming community of Morrisburg, this property also features an attached two-car garage, a low-maintenance composite deck perfect for outdoor entertaining, and a wheelchair ramp at the front entrance for easy access. Whether you're looking for a family home, a retirement property, or a fully accessible residence without compromise, this exceptional home offers the perfect blend of style, practicality, and quality. (id:49269)
437 Island View Drive
North Algona Wilberforce, Ontario
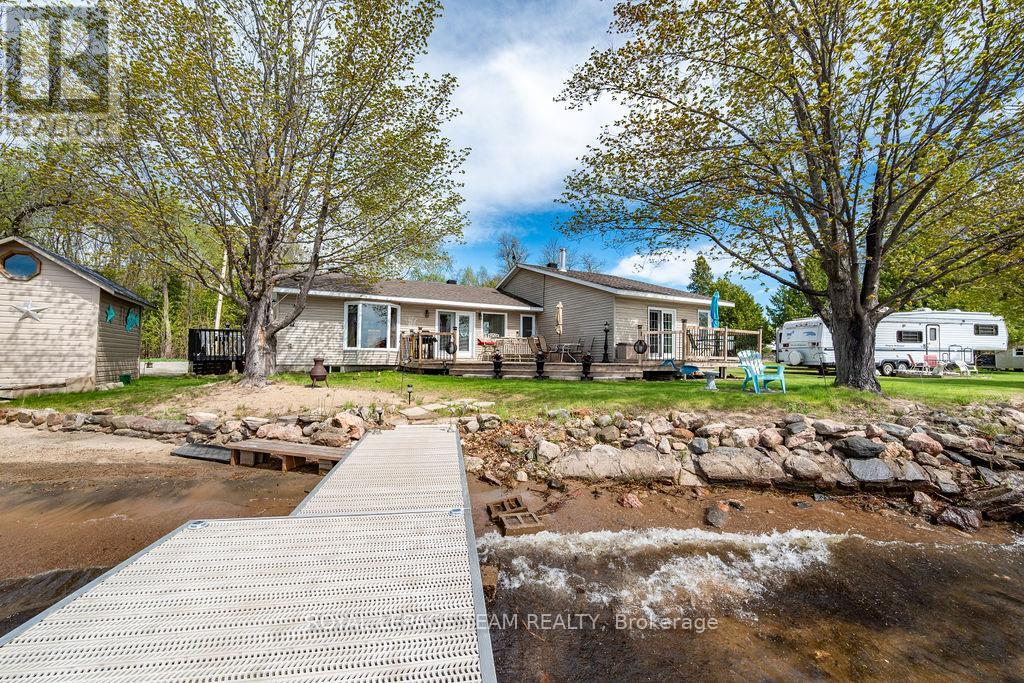
Welcome to your dream waterfront oasis on highly sought-after Golden Lake, perfectly situated in a prestigious neighborhood on a municipal, year-round paved road with quick access to Highway 60, Deacon, and Eganville. The main residence offers ultimate peace of mind, featuring a renovated exterior and re-insulated interior, a newer propane furnace, and a sun-drenched open layout where the updated kitchen flows seamlessly into the living room with unobstructed lake views. This four-bedroom home includes a flexible space perfect for a nursery or home office, a two-piece powder room, and two primary suites, each with their own ensuite bathrooms.The secondary suite serves as an ideal in-law setup, or private guest accomodations, complete with a cozy wood stove and a private deck overlooking the water. The outdoor living spaces elevate this property into a private resort, anchored by two pristine sandy beaches with a gradual entry safe for children. Entertain on the beautiful peninsula-currently featuring a putting green and horseshoe game-or enjoy the small vegetable garden. As night falls, the elevated dock with custom uplighting creates the perfect ambiance for evening lakeside activities. Storage and guest potential are unmatched here. A vintage original cottage sits ready for a future two-bedroom guest bunkie conversion, while a separate workshop carries rich local history as a former cabin from the well-known Red Pine Camp. For extra accommodations, a fifth-wheel trailer is currently on-site and negotiable. Completing this incredible package are three storage sheds and a tarp garage for all your tools and water toys. Enjoy the lifestyle and sense of family that comes with being part of the Golden Lake Property Owners Association. This rare, multi-generational gem is ready for its next chapter. (id:49269)
270 Rogers Street
Peterborough, Ontario
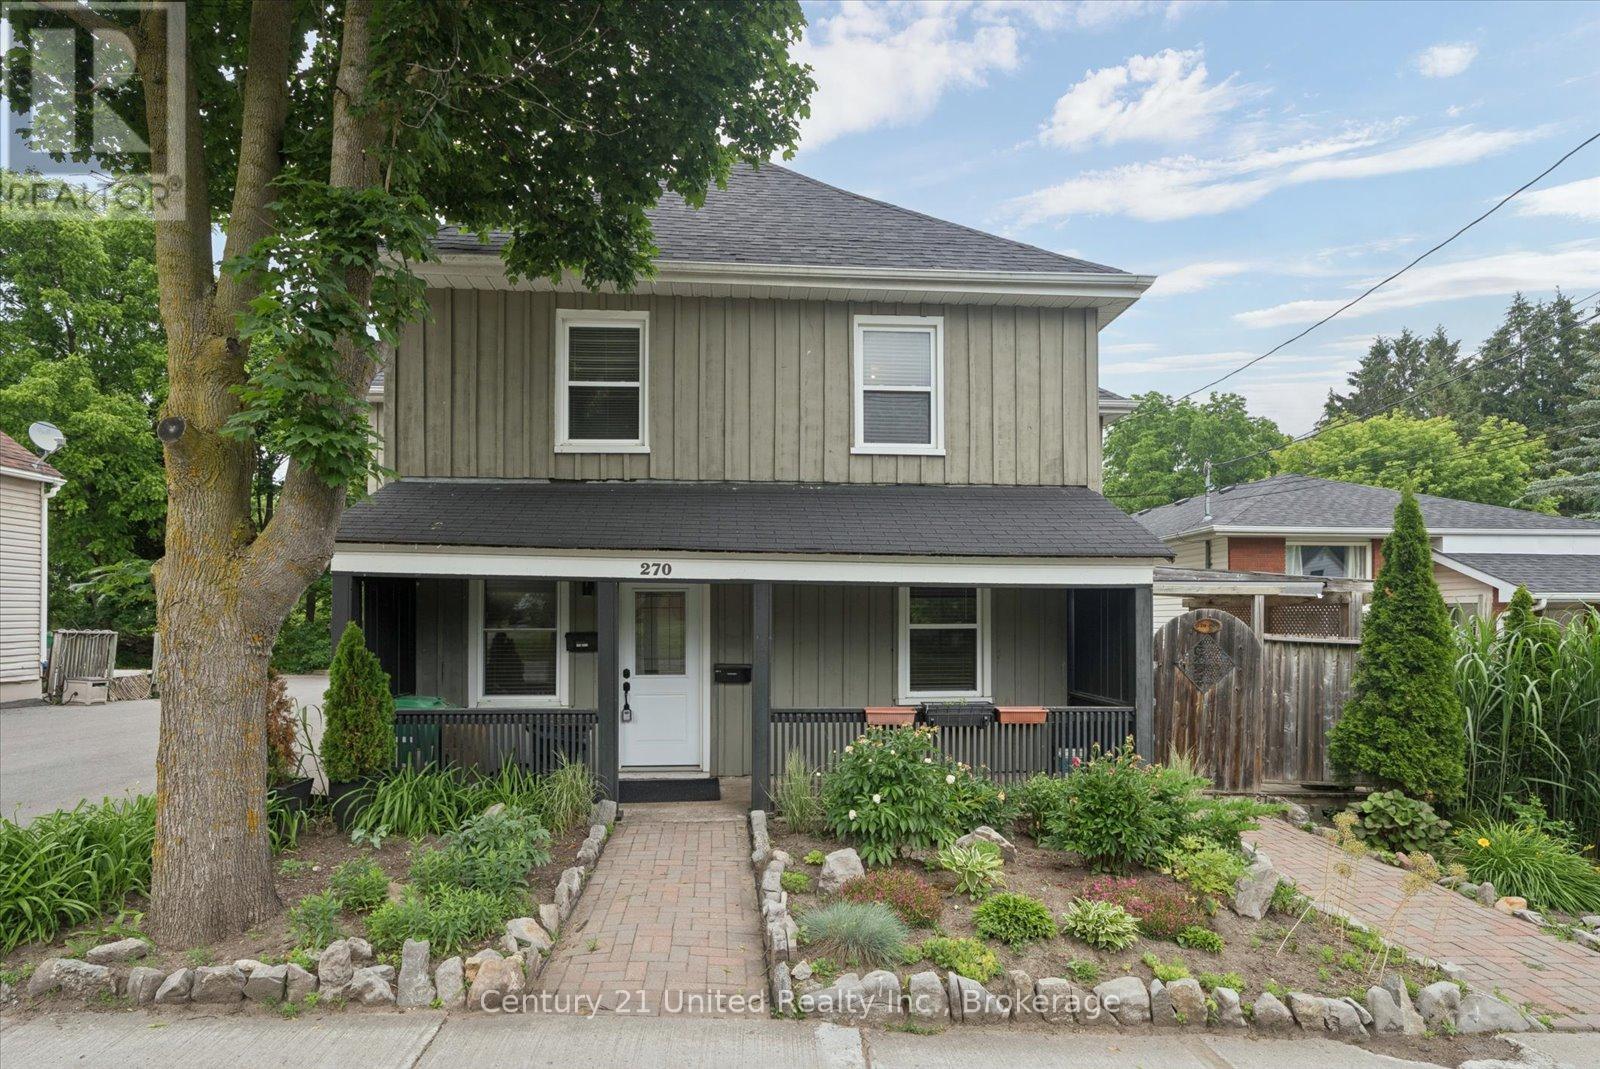
Welcome to 270 Rogers Street, a rare dual-dwelling residence nestled in the heart of Peterborough's sought-after East City neighbourhood. Immaculately maintained and offering exceptional versatility, this unique property is ideal for multigenerational living, savvy investors, or homeowners looking to get creative with its flexibility. One residence features 4 spacious bedrooms and 2 full bathrooms, while the second offers 2 bedrooms and 1.5 bathrooms, providing comfortable, independent living spaces under one roof. From the moment you arrive, you'll appreciate the home's outstanding curb appeal, generous lot, and parking for up to six vehicles. The beautifully maintained backyard is a private retreat, complete with a whimsical willow tree, separate outdoor decks, and plenty of space to relax or entertain. Situated in one of Peterborough's most desirable communities, you'll enjoy easy access to parks, schools, walking trails, local shops, restaurants, and the vibrant downtown core. Whether you're searching for a flexible family home, a potential income-generating opportunity, or a combination of both, 270 Rogers Street offers endless possibilities. This is a rare opportunity you won't want to miss. (id:49269)