
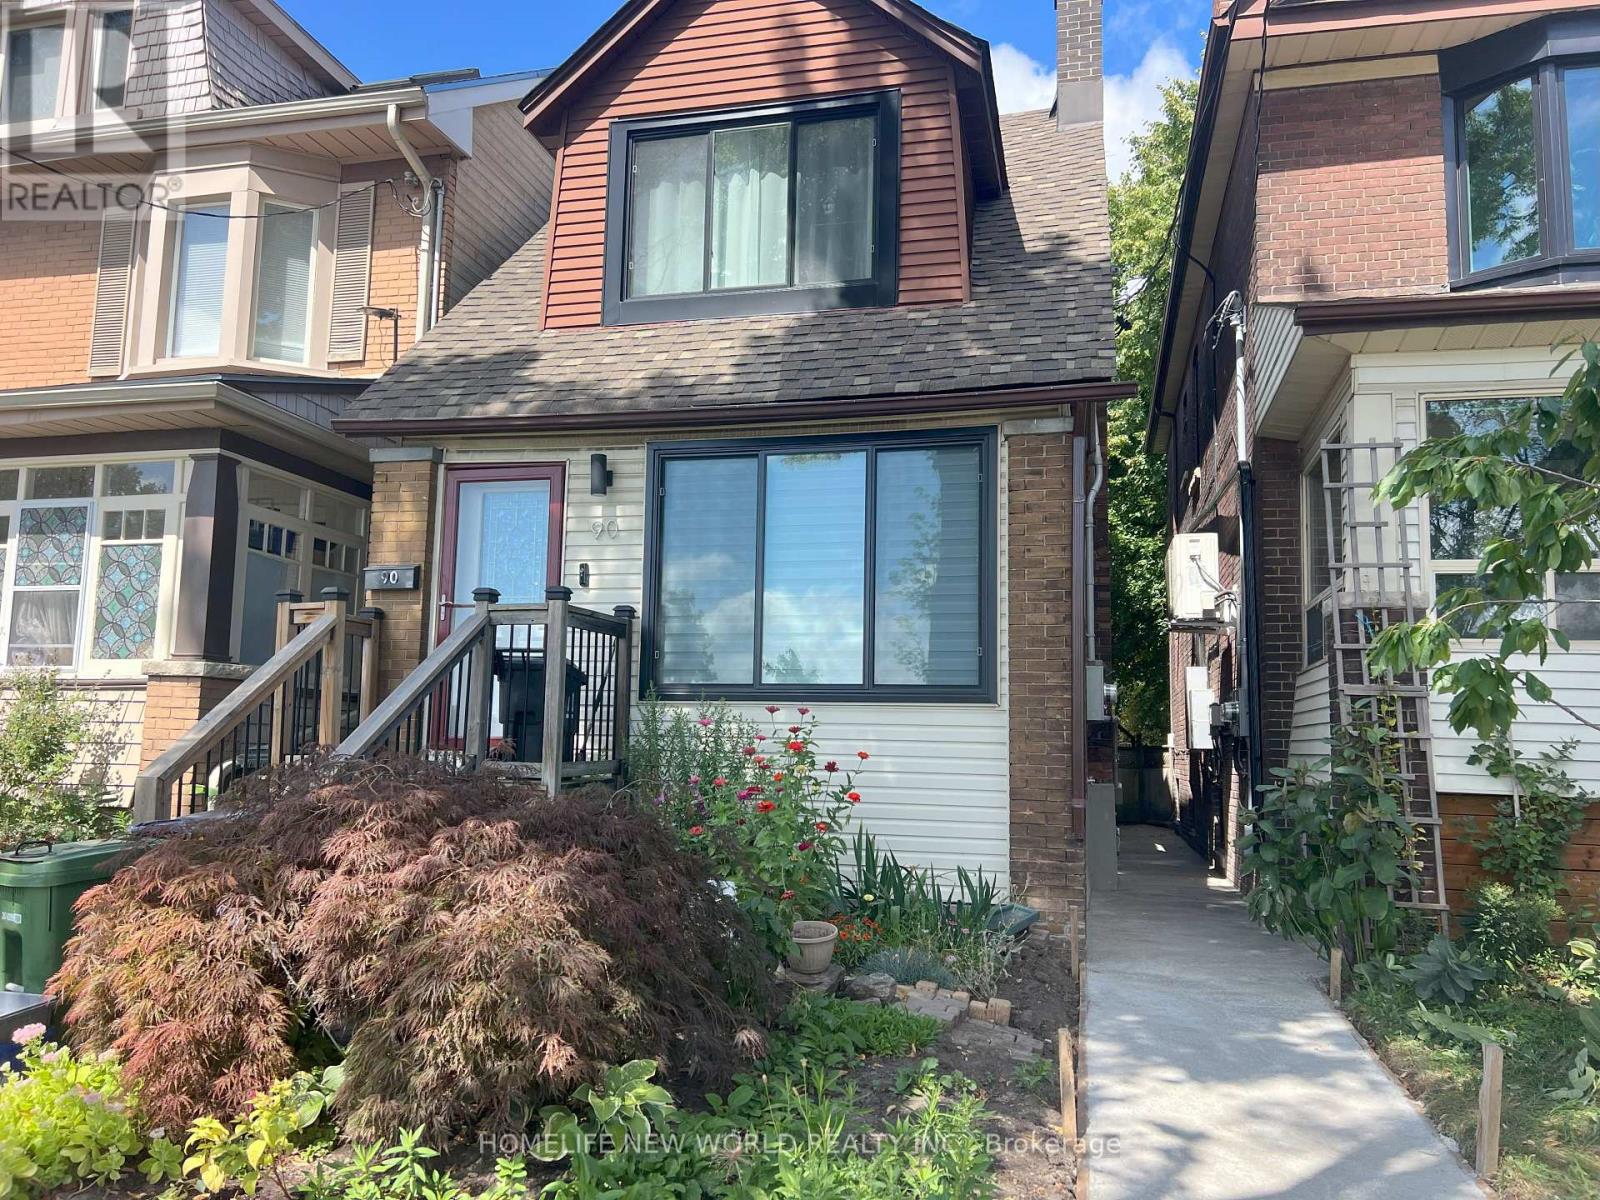
Lower - 90 Oakvale Avenue
Toronto, Ontario
Discover this renovated and spacious 2-bedroom lower-level unit in the heart of the Danforth, offering modern finishes and an open-concept layout. Perfect for students and young professionals seeking a comfortable live/work space in a quiet, highly walkable neighbourhood. This well-designed unit features a full kitchen with dishwasher, a modern four-piece bathroom, two bedrooms with windows, pot lights throughout, central air conditioning, and access to a shared washer and dryer on the main floor. Enjoy the convenience of being just steps from TTC transit, bike lanes, coffee shops, restaurants, grocery stores, parks, and all the vibrant amenities the Danforth has to offer. Optional City street permit parking may be available. Move in and enjoy urban living in one of Toronto's most desirable communities. Tenant Insurance. Tenant will pay for Utilities $150/month includes Water, Gas, Hydro and High Speed Internet (300 Mbps Download speed & 100 Mbps Upload speed). (id:49269)
374 Victoria Road N
Guelph, Ontario
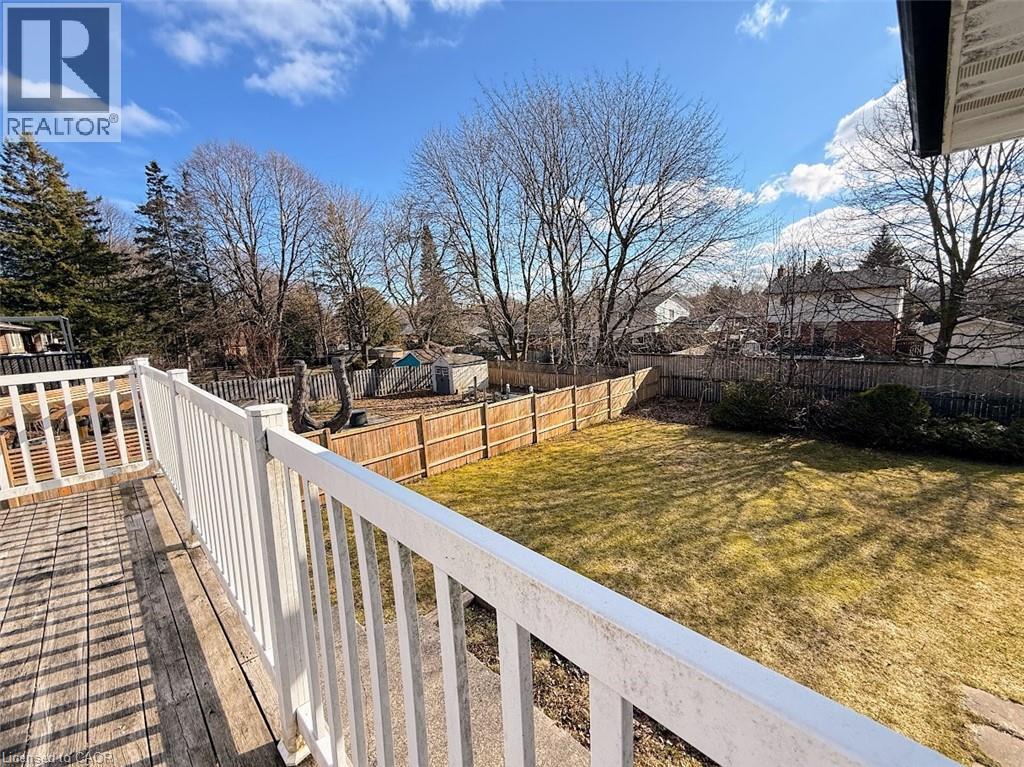
Discover this exceptional opportunity to own a walkout bungalow perfectly situated on a spacious 52 ft x 137 ft lot in a welcoming, family friendly neighbourhood. The main floor features a well-designed layout with a bright living room filled with natural light, three bedrooms including a generously sized primary bedroom, and a full bathroom. Step out from the dining room onto a raised, solid deck and enjoy peaceful views of the private, tree lined backyard, perfect for relaxing or entertaining during the warmer months. The walkout basement with a separate entrance adds incredible versatility, featuring two bedrooms (one currently used as storage), a full kitchen, and a full bathroom, offering great potential for an in-law suite or extended family living. The expansive backyard, surrounded by mature trees, provides ample space for gardening, pets, or children to play. Conveniently located near schools, parks, shopping, and amenities, and just steps from a direct bus route to the University of Guelph and downtown. This home is a fantastic opportunity, book your private showing today! (id:49269)
47 Chamberlain Avenue
Toronto, Ontario
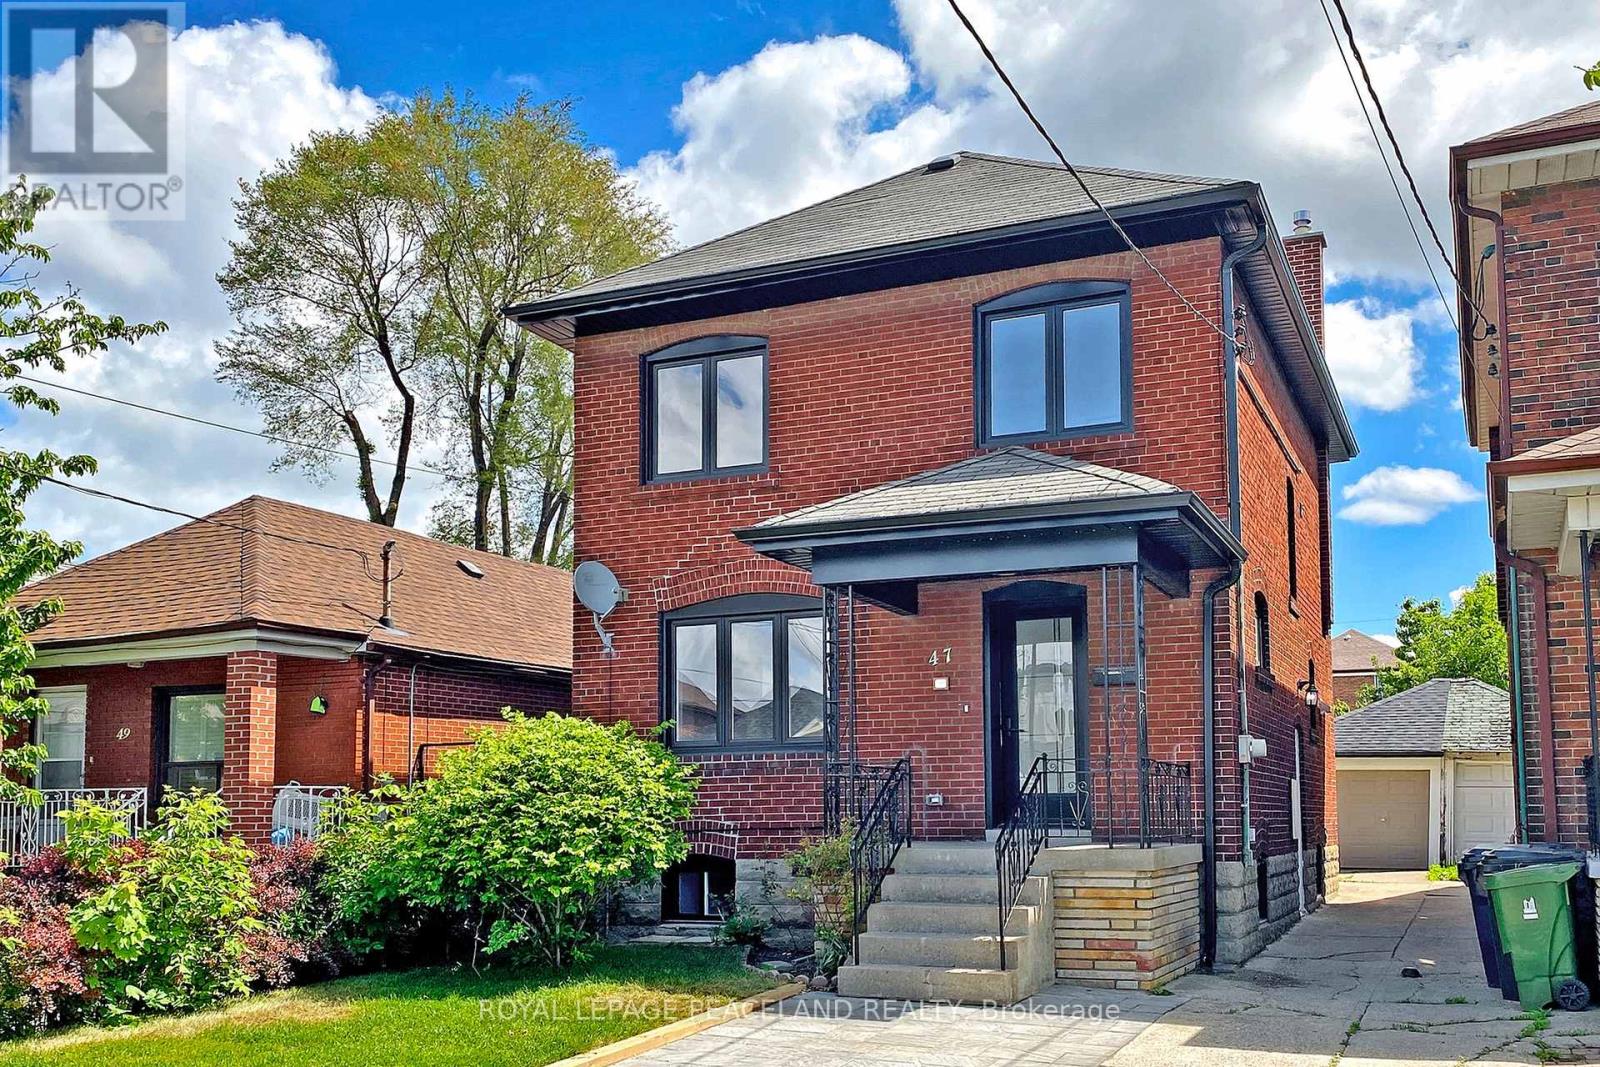
Updated Detached Home In High Demand Neighborhood. 3+1 Bed & 4 Washroom. Open Concept, Sun Fill With Large Living Room Overlooks The Front Yard. Custom Kitchen With All Brand-New S/S Appliances And Centre Island. Very Functional Den/Study Area Perfectly For Work From Home. 3 Good Size Bedrooms With Master Ensuite. All Equipped With Built In Closet. Brand New Windows. Pot Lights Throughout. Deep Lot With A Big Shed At Rear. *Sep Entrance To Finished Basement, Big Living Area With Full Kitchen, 1 Bed & 1Bath. Good For Growing Or Big Family. Super Convenient Location, Walk To Eglinton Lrt. Closed To All Amenities. Mins To Yorkdale Mall, Allen Rd And 401. Mins Drive To Top Private Schools As Well - Ucc, Bss, Harvergal Etc. Cozy Design Home With All Convenience You Need! (id:49269)
29 Rosita Crescent
Toronto, Ontario
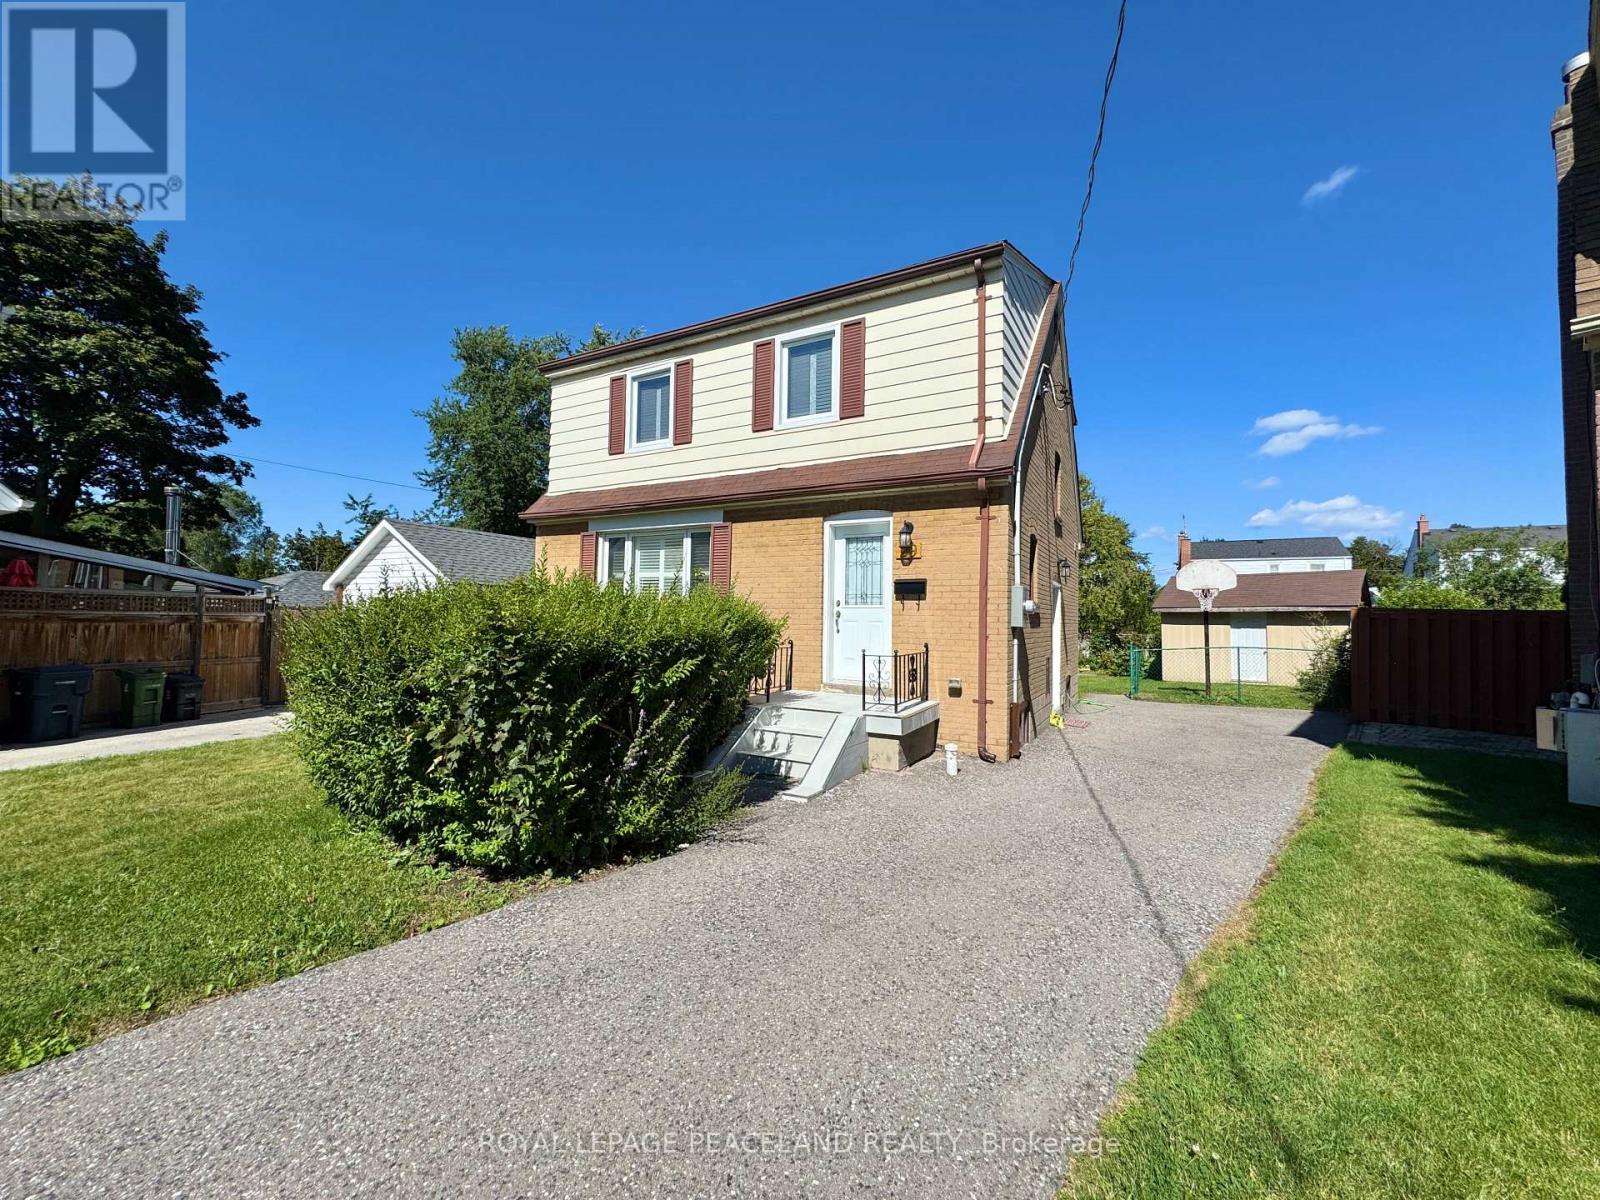
Beautiful updated Detached Home 3 Beds + 4 Washrooms. 3 Good Size Bdrms All Equipped Built-In Closets; Master W/ 3Pc Ensuite. Engineering Hardwood flr, Calif Shutters & Pot Lights Thrght. Powder Room on main floor! Great Living Rm W/ Large Window Oversees The Fr Yard. S/S Appliances W/ Designer Kitchen Cabinets From BL Woodworking & Design. Quartz Countertop & Centre Island. Huge Desk & Back Yard Provide A Paradise For Summer Bbq Parties. Long Driveway parks 4 cars. Large Shed For Extra Storage. ** Sep Entrance To The Finished Bsmt W/ 2 Bed & Bath. In-Law Suite or for your growing family! Sep pair of Washer and Dryer ! *1 Min Walk To Park And 10 Mins Walk To Subway (Warden Station). Easy access to Tennis court and Scarborough Soccer Centre. Shops, restaurants, groceries & schools are just minutes away. Everything You Need Is In This neat and Lovely Home! (id:49269)
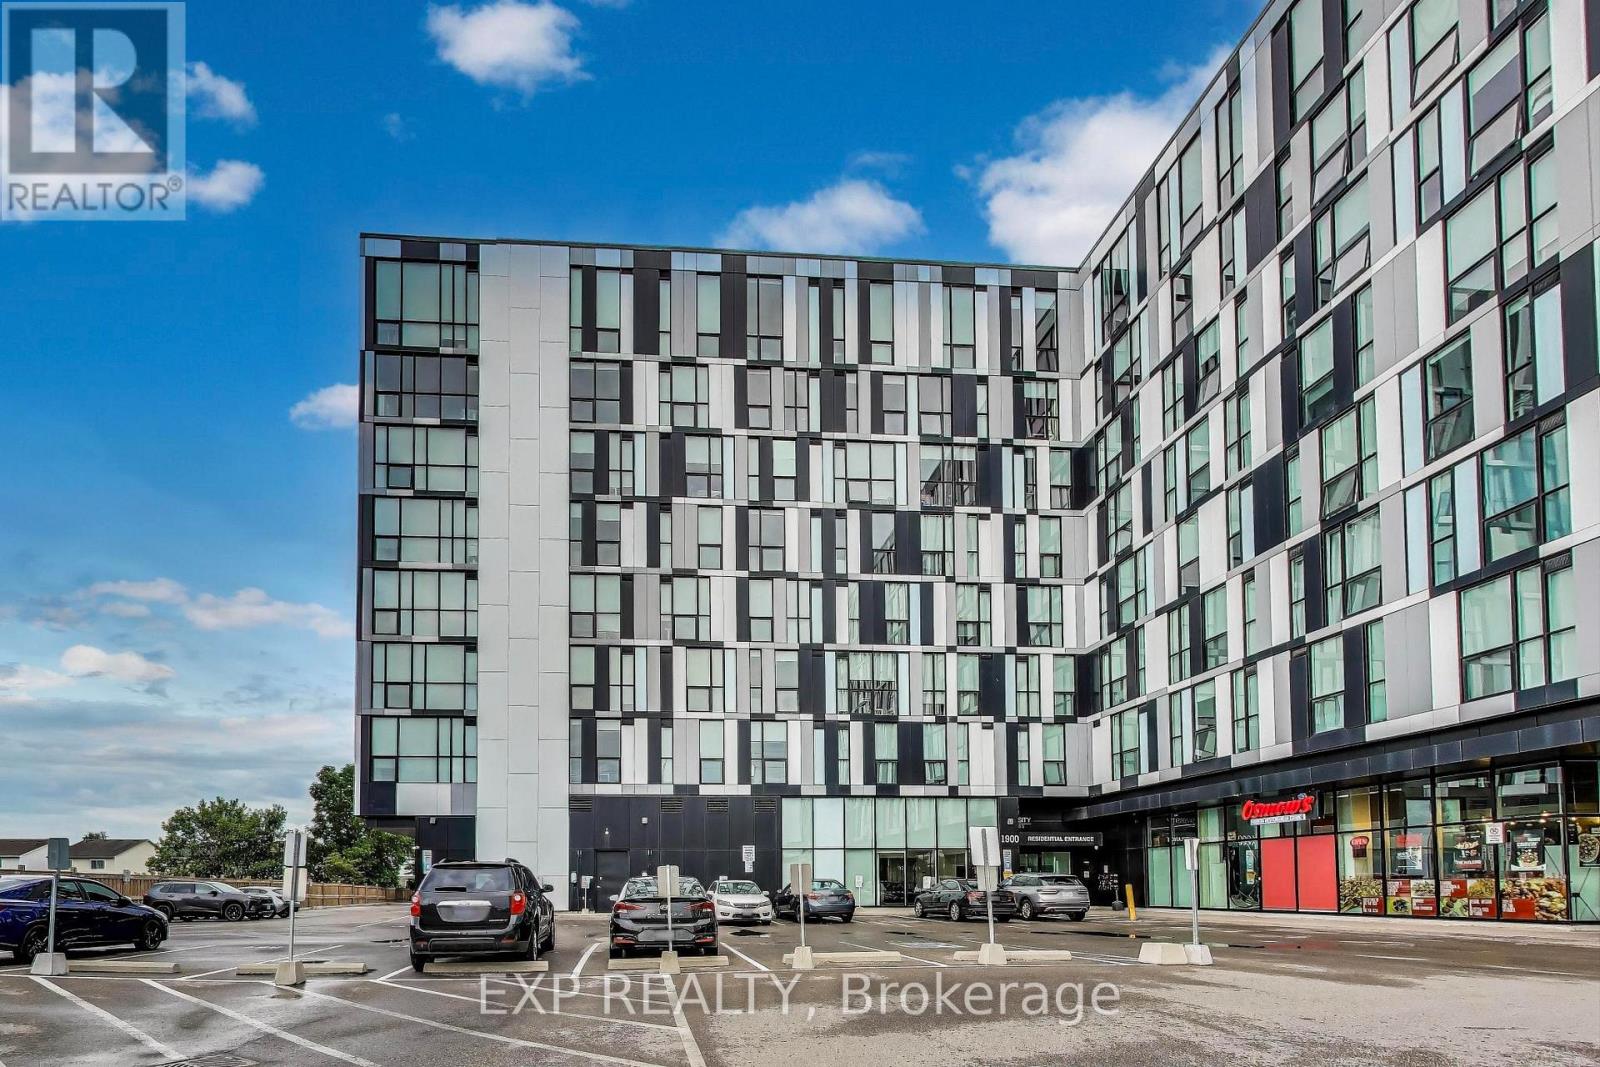
739 - 1900 Simcoe Street N
Oshawa, Ontario
Furnished Studio for Lease Steps to Ontario Tech & Durham College. Welcome to University Studios, a fully furnished, move-in-ready bachelor suite in the heart of North Oshawa. Perfect for students, professionals, or anyone seeking a low-maintenance lifestyle in a highly convenient location. This smartly designed studio features: A space-saving Murphy bed that converts to a table Sofa, desk, coffee table, window shades, and built-in storage A modern kitchen with stainless steel appliances: cooktop, fridge, dishwasher In-suite washer & dryer and a private 3-piece bathroom Building amenities include: Gym, concierge, 24/7 security Common areas on every floor with a full kitchen, lounge, TV, and study spaces Wi-Fi included in maintenance fees Located just steps to Ontario Tech University and Durham College, with easy access to Hwy 407, public transit, shopping, dining, and more. A great fit for students, professionals, or those looking for a turn-key living solution in a purpose-built, well-managed building. Available Immediately. Schedule your private viewing today. (id:49269)
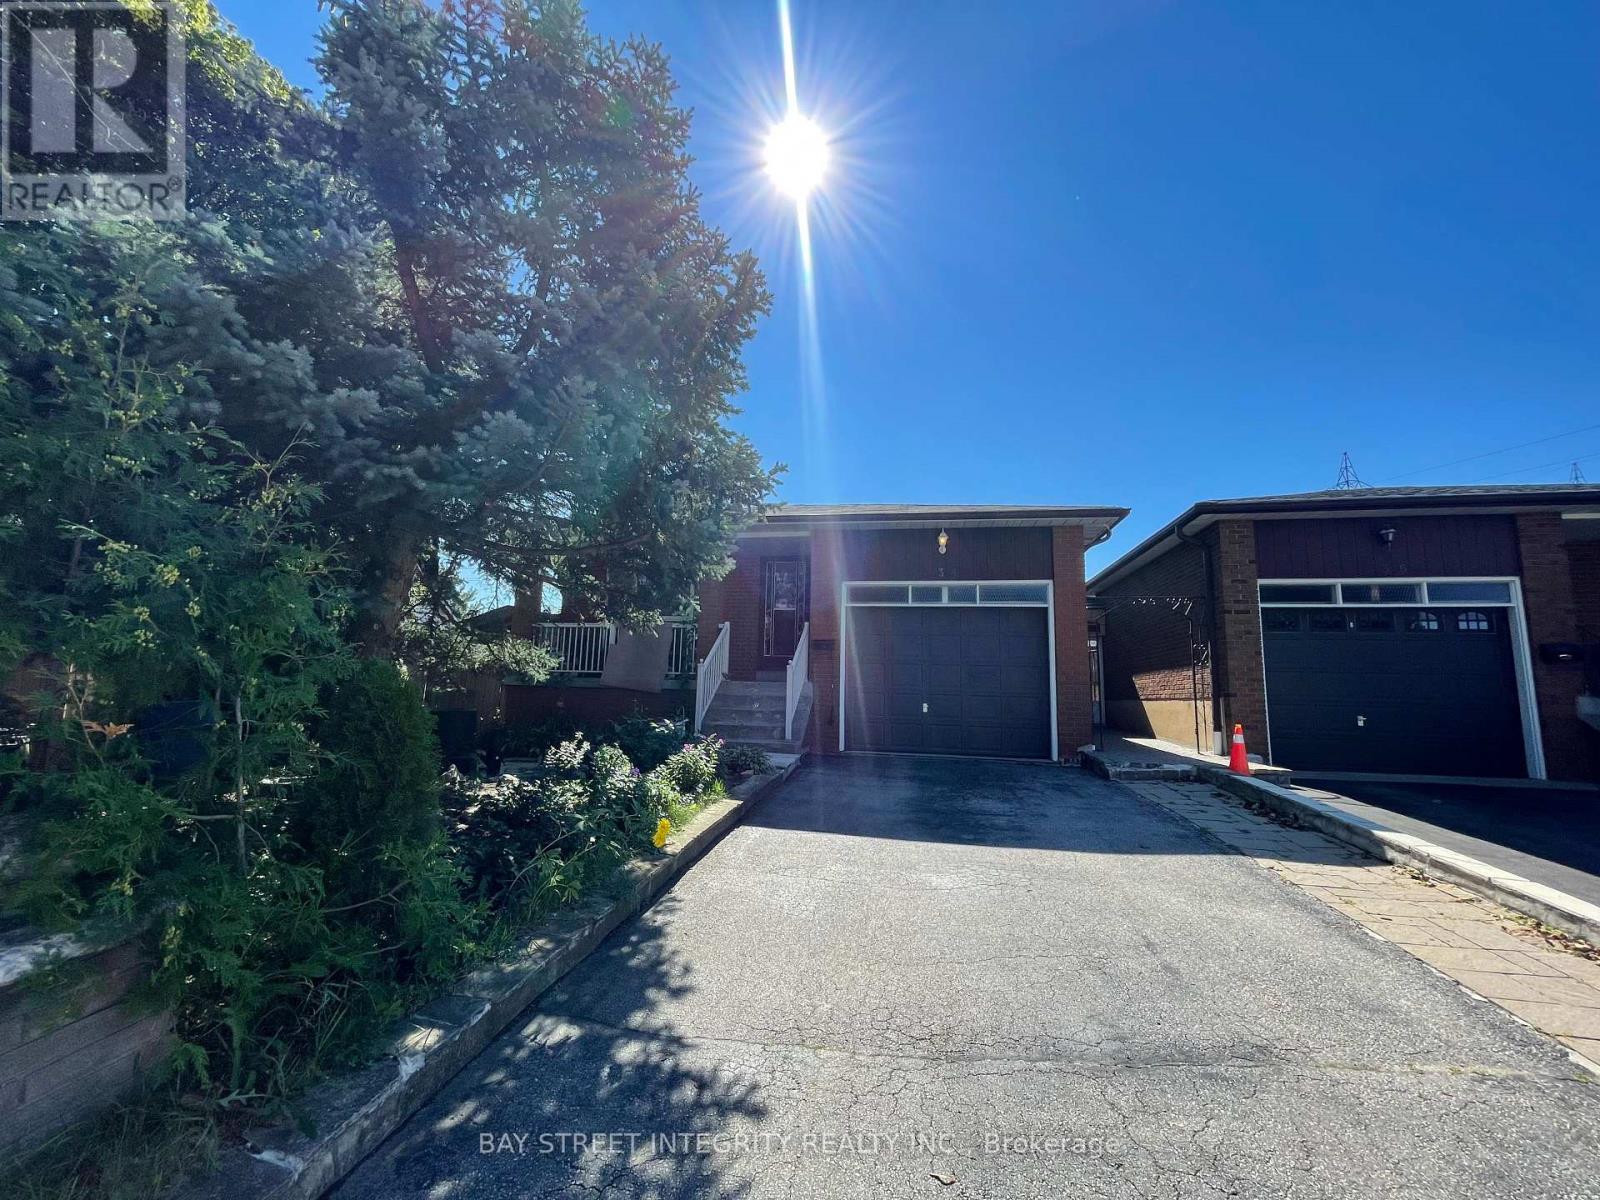
34 Iangrove Terrace
Toronto, Ontario
Spacious & Bright Fully Furnished 3-Bedroom Upper-Level Apartment in a Prime Location! This move-in-ready home offers a comfortable and functional living space, featuring three generously sized bedrooms, one full bathroom, and a fully equipped kitchen. Large windows allow for plenty of natural light, creating a bright and welcoming atmosphere throughout. Enjoy the convenience of a private separate entrance and one parking spaces. Shared laundry facilities are conveniently located in the basement.Located in a highly sought-after, family-friendly neighbourhood, this home is just minutes from Victoria Park Avenue, Seneca College, Bridlewood Mall, TTC transit, excellent schools, parks, grocery stores, restaurants, and everyday amenities. With quick and easy access to Highways 404 and 401, commuting throughout the GTA is effortless.Ideal for families, professionals, students, and newcomers to Canada seeking a spacious, fully furnished home in an ultra-convenient location. A wonderful opportunity to enjoy comfort, privacy, and everyday convenience in a well-established neighbourhood! (id:49269)
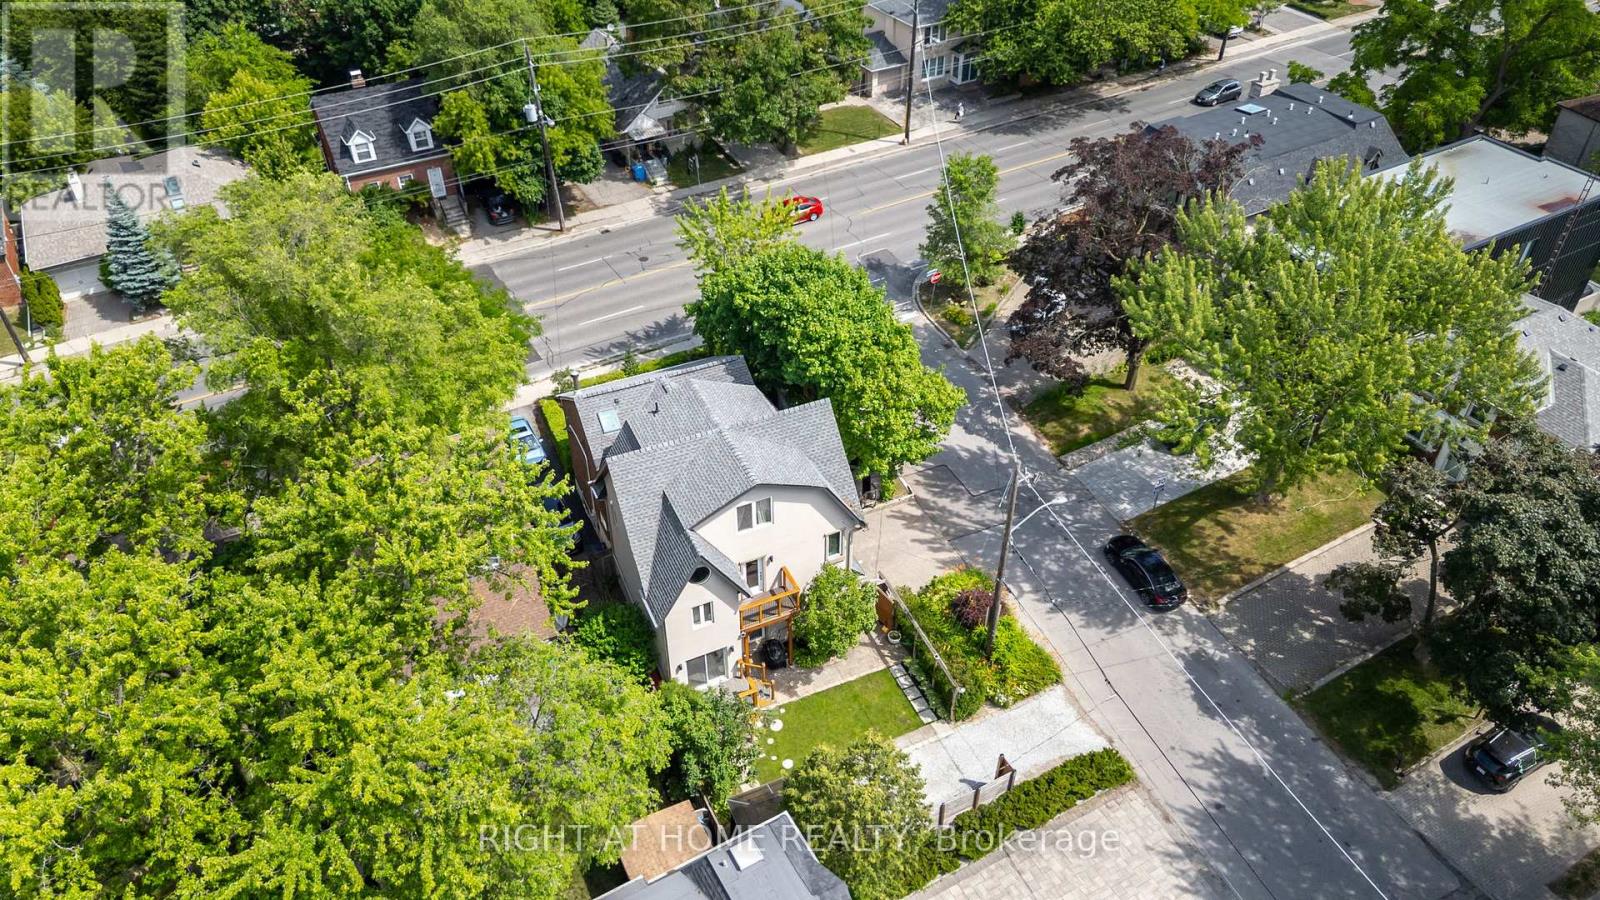
107 Otter Crescent
Toronto, Ontario
One-of-a-kind, thoughtfully crafted home in the prestigious Bathurst/Avenue Rd area. This unique property features 4+1 bedrooms, an oversized loft, and 4 bathrooms. The updated kitchen comes with two fridges and a heated granite countertop. The modern basement apartment with a separate entrance, finished in 2022, offers flexibility as an in-law suite, Airbnb rental, or guest unit. Approximately 50% of the home is a brand-new build, showcasing high-end finishes and upgrades, including water radiant heated flooring and high-performance insulating materials. The ground-level great room, currently used as an art studio, can be converted back into a two-car garage. Enjoy beautifully landscaped grounds with mature trees, a gazebo, and even a charming treehouse. The property has potential for office use (previously 361 Lawrence Ave W, Toronto). The lot size is effectively larger due to the inclusion of adjacent municipal land. Too many features to list, please refer to the detailed floor plans attached. Survey and building permits are available upon request. The property is in the district of the city's top-ranked schools: John Ross Robertson Junior Public School, Glenview Senior Public School, Lawrence Park Collegiate Institute, and the prestigious private girls' school, Havergal College. Situated in a family-friendly neighborhood just a short distance from Avenue Road, with easy access to parks, shopping, restaurants, three subway stations, main transportation hubs, and public transit. This is a must-see masterpiece with unmatched character and artistic flair! (id:49269)
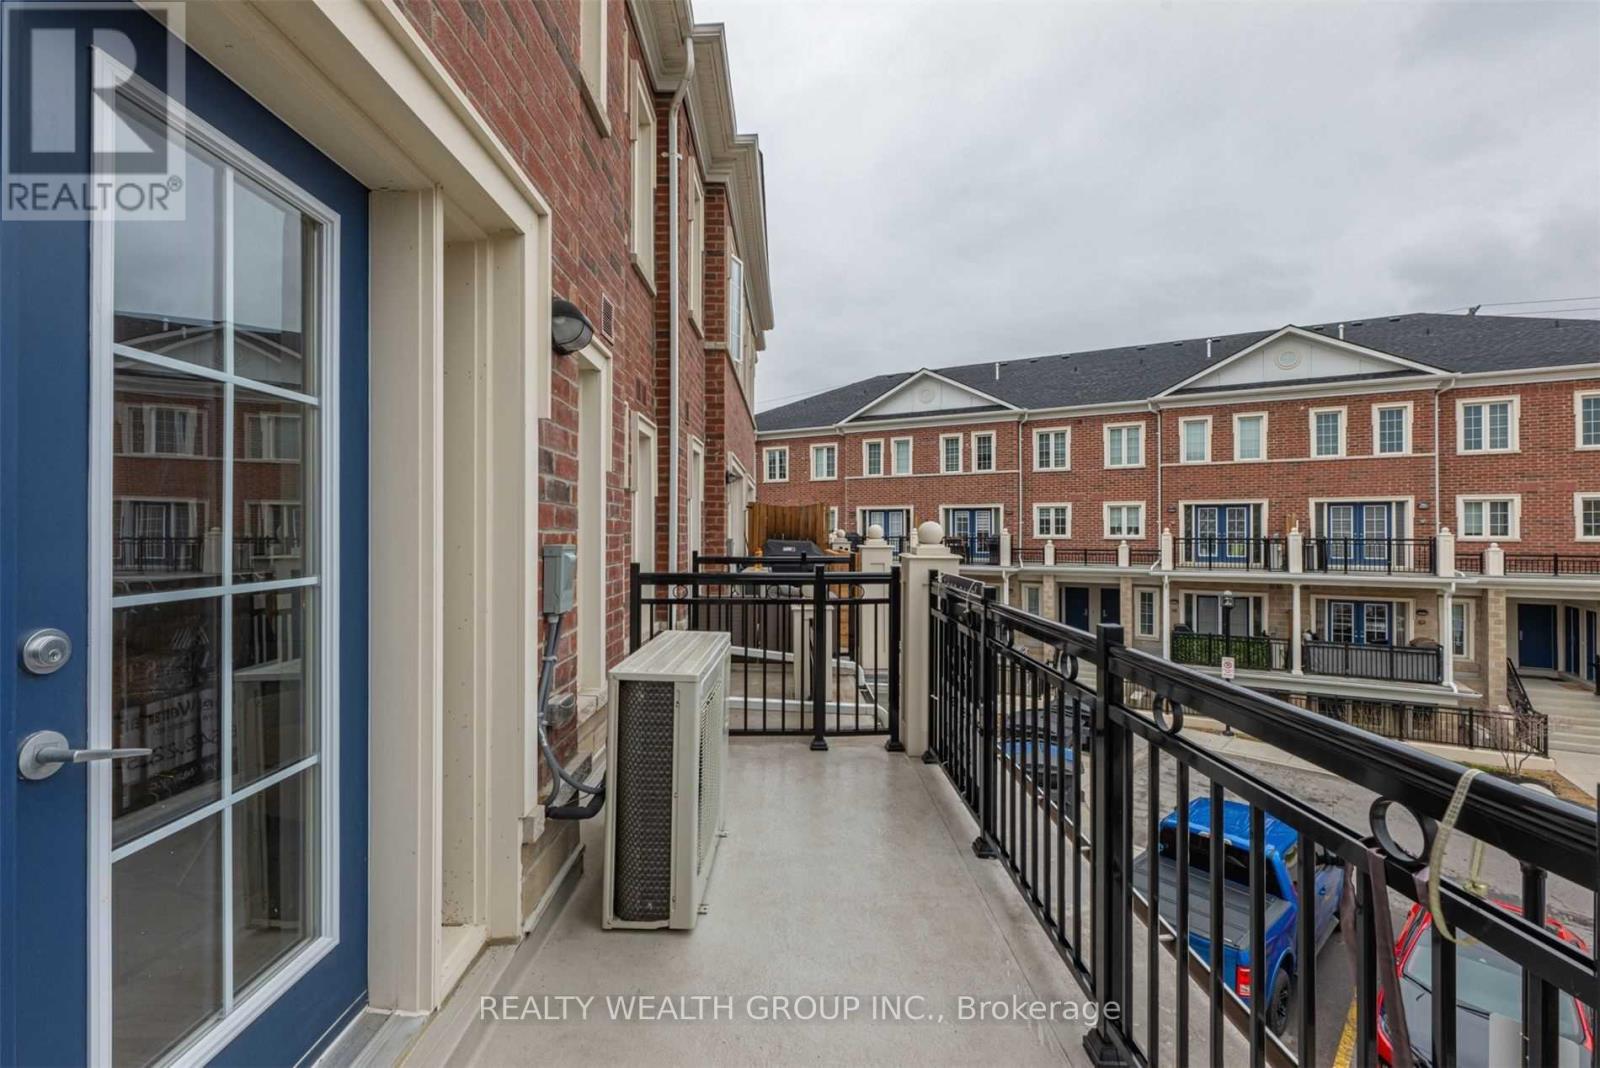
12 - 26 Bruce Street
Vaughan, Ontario
Wow*Best Value In Woodbridge, Prime Woodbridge Location Over 1000Sqft 2 Bdrm 2 Bath With Ultra Low Maint Fees. Perfect For First Time Home Buyers Or Investors!!. Enjoy This Fantastic Open Concept Layout Perfect For Entertaining. Trendy White Kitchen Features Quartz Counters/Stnls Stl Appliancs, Walk-Out To Balcony From Liv/Din Rm. This Is Your Opprtunity To Own In Woodbridge!! Walk To All Amenities:Shops/Groceries/Bakery/Transit/Library/Parks/Conservation. (id:49269)
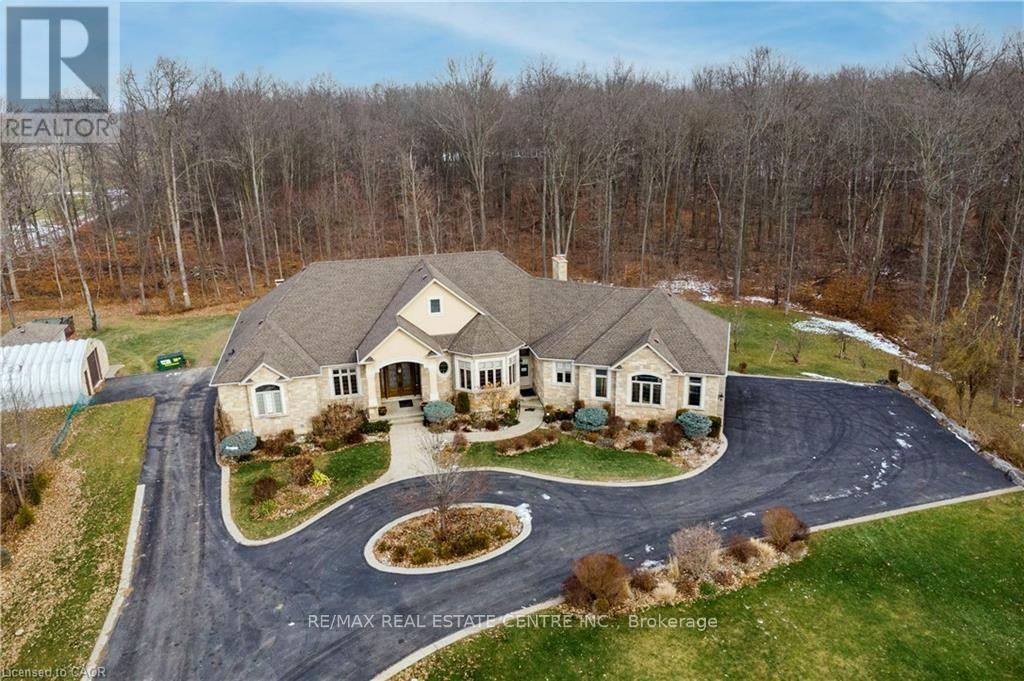
340 Golf Club Road
Hamilton, Ontario
Exceptional, luxurious grand estate with 26.474 acres land and a mansionette with 3500 sq ft main level and 3500 open concept lower level. This custom built bungalow offers a gated entry with circular parking, situated in a quiet and picturesque neighborhood on a tranquil setting. Property have iron gates, stone pillars, fully manicured landscaping with 15 sprinklers and stone / stucco outdoor finishing. Inside welcomes you with elegant solid double glass door with inserts, arched and waffle ceiling , open concept, 10 ft ceiling, elegant millworks, large windows, hardwood floorings, pot lights, porcelain floors, with 4+1 bedrooms , 4+1 bathrooms, modern finishes . stainless steel appliances(as is) . Huge gourmet kitchen opens up to a family room and breakfast area. Master retreat have two walk in closet, 6 pcs. spa inspired ensuite with walk out to a large covered porch. Other bedrooms have their own ensuite. Basement is open space with a wet bar, kitchen, cold cellar, storage and utility room. Endless opportunity is there for the next lucky owner. Property have 3 attached car garages, free standing outdoor kitchen with oven and detached workshop. Generac generator, alarm system, outdoor lighting included. (id:49269)
87 Strathmore Drive
Markham, Ontario
One Of The Most Desirable Community In The City Of Markham. Markville Secondary School Area - Top Ten High School In Ontario. Bright And Lovely Home, 4 Bedrooms With Functional Layout, And Double Attached Garage. Finished Basement With 2 Bedrooms, Recreation Room And Washroom. Close To All Amenities: Parks, Supermarket, Shopping Centre, Restaurant, Go Train, Yrt, Ttc, And Viva. ****Entire House Is For Yours Family To Enjoy****Aaa Tenants Only**** ** This is a linked property.** (id:49269)
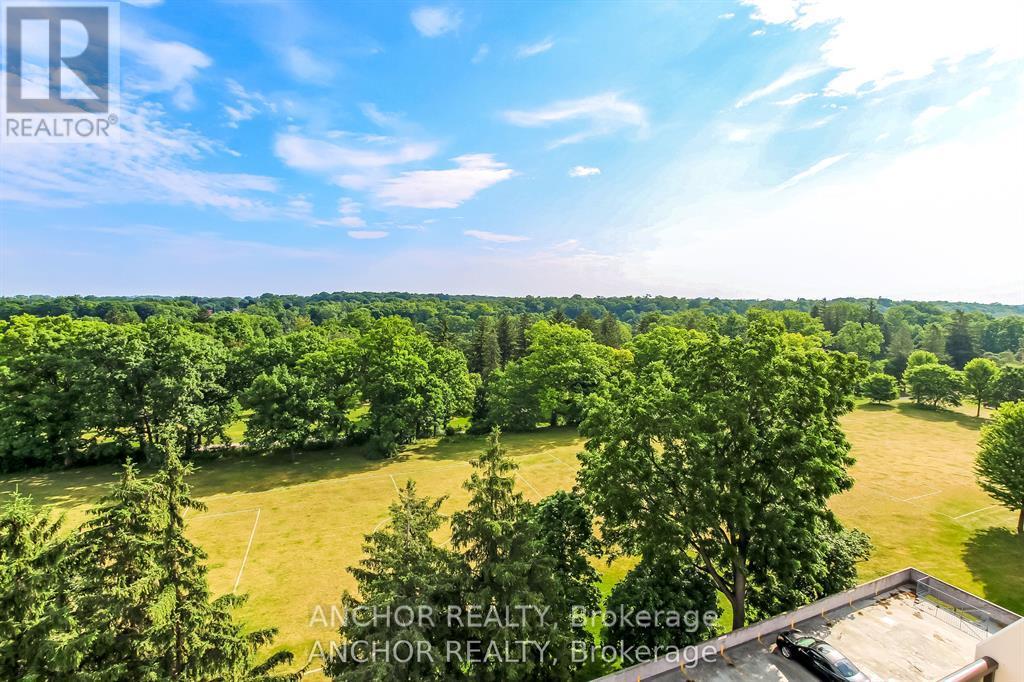
709 - 1255 Commissioners Road W
London South, Ontario
Fantastic opportunity to purchase a two floor Penthouse condo overlooking Springbank Park for penny's on the dollar! This condo is right in Byron village with shops, pub, restaurant, grocery shopping and more all within a 5 minute walk of your condo. Huge main floor with over 600 ft/2 is great for entertaining, with updated cabinets in the kitchen, dining and living room, and a very private 21 ft. balcony overlooking Springbank Park. On the second floor there are 2 large bedrooms, with the master having cheater ensuite, and another 21 ft. balcony overlooking the park. Building also has secured underground parking and outdoor parking. Don't miss this opportunity to contact us for a viewing before it's too late! (id:49269)
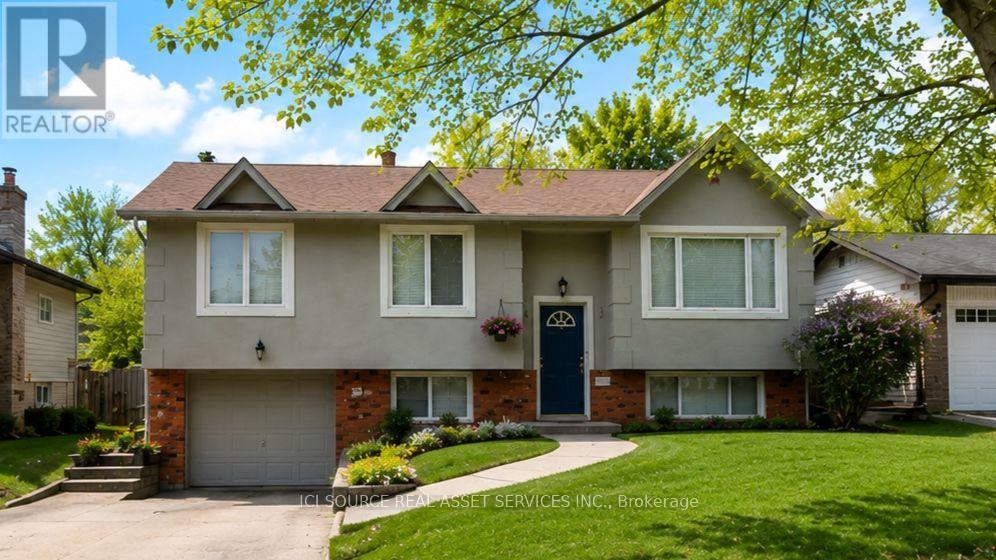
699 Castleguard Crescent
Burlington, Ontario
Incredible Blue-Chip Investment Opportunity. Beautifully fully renovated two-unit income property. Exceptional opportunity for investors seeking a turnkey sale-leaseback investment (1100+sf upper, 900+sflower). Updated from top to bottom combines strong income potential with outstanding quality and long-term value. Located on a quiet, newly paved crescent. Bright open-concept design. Stunning fully renovated kitchen. Extensive upgrades: waterproofing, excellent insulation for lower utility costs, high quality sound insulation between upper/lower units for enhanced comfort and privacy. Luxurious walk-in laundry and dressing room, complete with elegant French pocket doors, a built-in wardrobe, integrated hamper, and an abundance of thoughtfully organized storage. Beautifully landscaped property featuring a private mature backyard, large beautiful mature maple tree, raised-bed gardens, a spacious shed with power, interior and exterior lighting, a stylish deck with an enclosed tree, privacy wall, and sleek black metal railing. Additional features: 4-car driveway, spacious garage. Unbeatable location minutes from Downtown Burlington, convenient access to the GO Train Station. Restaurants, major shopping centre, and several grocery stores within 1 km Access to the QEW in 5 short minutes. Excellent selection of public, catholic, and private primary and secondary schools all within approximately 1 km. Purchase as Sale-Leaseback with agree upon main level lease OR normal purchase with no tenants. Min 5% deposit. *For Additional Property Details Click The Brochure Icon Below* (id:49269)
95 Melrose Avenue
Wasaga Beach, Ontario
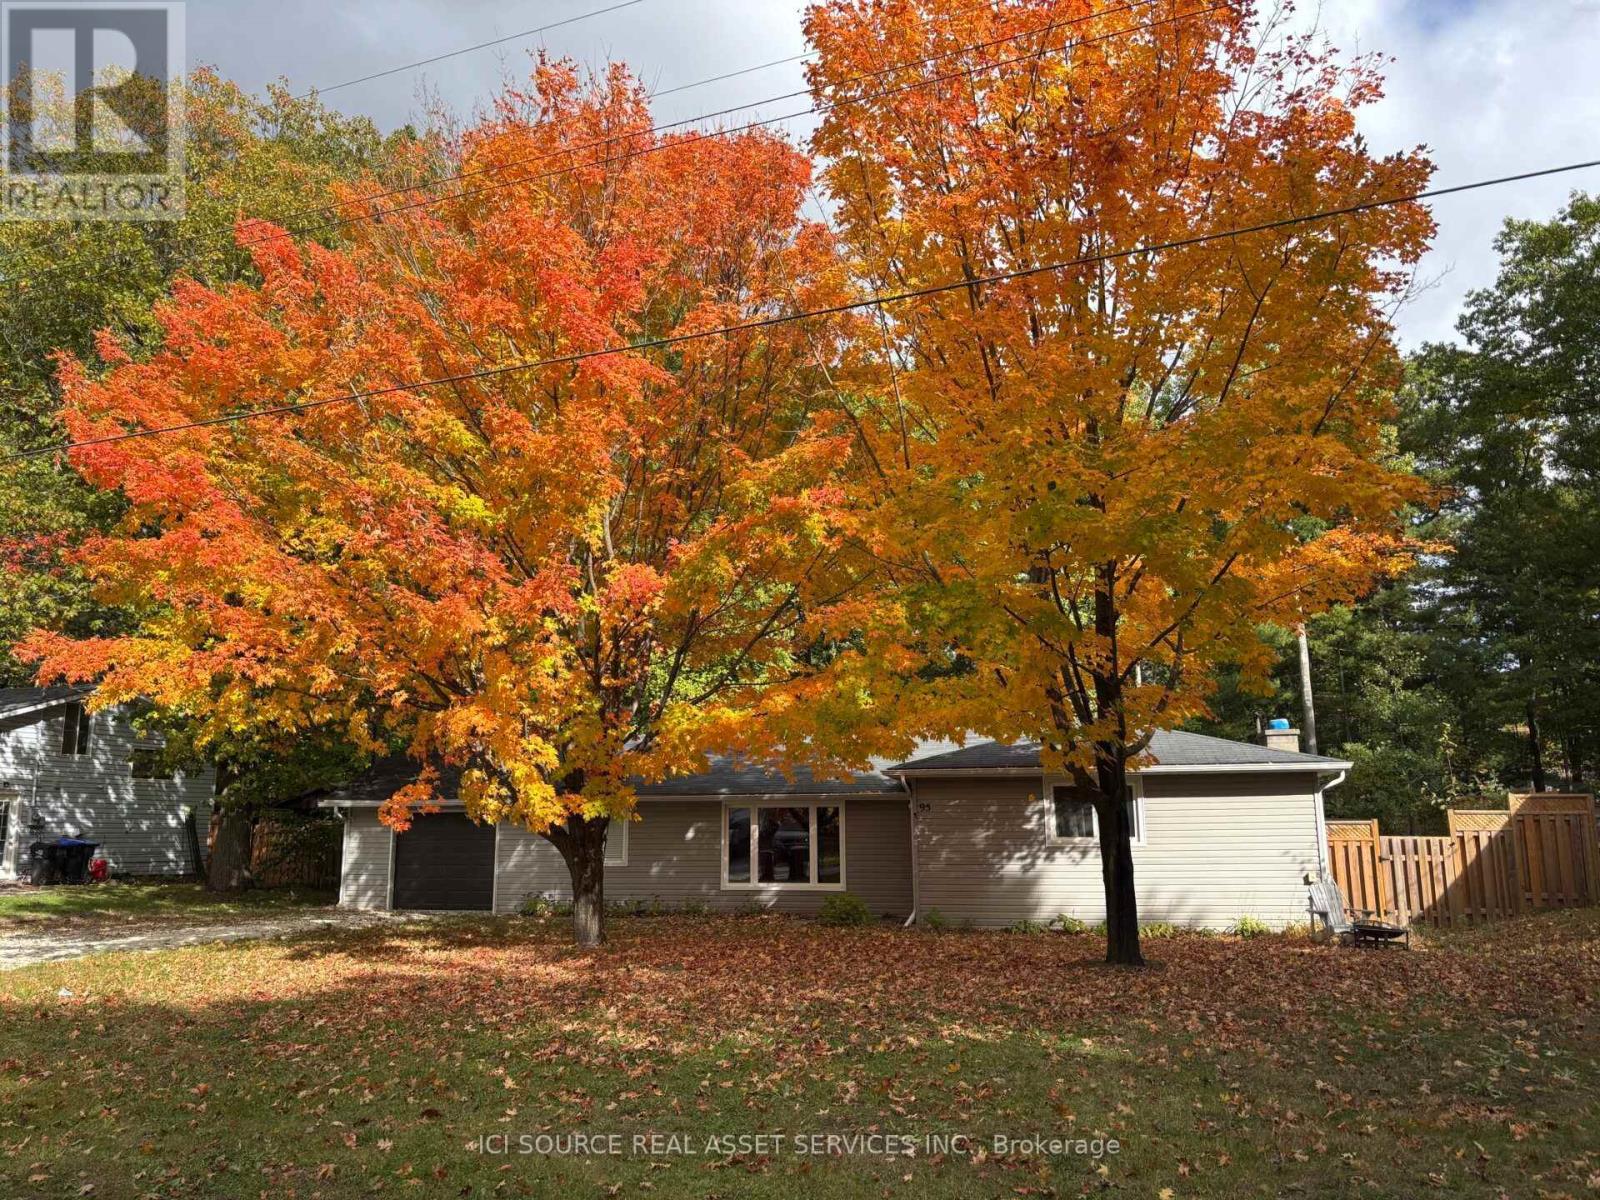
Beautifully Renovated Wasaga Beach Cottage on a Large Lot - Move-In Ready. Over the past four years, I have invested more than $100,000 in carefully selected renovations and upgrades, ensuring the next owner can move in with confidence and enjoy this beautiful property from day one. Improvements: New roof (2025). New high-efficiency furnace (2025). One Large window replaced. Fully insulated and finished basement. Renovated garage. Beautiful gazebo, creating the perfect outdoor space for relaxing and entertaining. Why You'll Love It:* Spacious, private lot with plenty of room to enjoy the outdoors.* Bright home filled with natural sunlight.* Just a 10-minute walk to the beach.* Only a 20-minute drive to Blue Mountain Resort for skiing, hiking, golfing, dining, and year-round activities. * Quiet location while remaining close to all the amenities Wasaga Beach has to offer. Furniture Included: Most of the furniture is brand new and can be included in the sale for the right buyer, making this a truly turnkey opportunity. If you're looking for a beautifully updated, move-in-ready cottage in one of Ontario's most desirable recreational communities, this property is not to be missed. *For Additional Property Details Click The Brochure Icon Below* (id:49269)
684 County Road 44 Road
North Grenville, Ontario
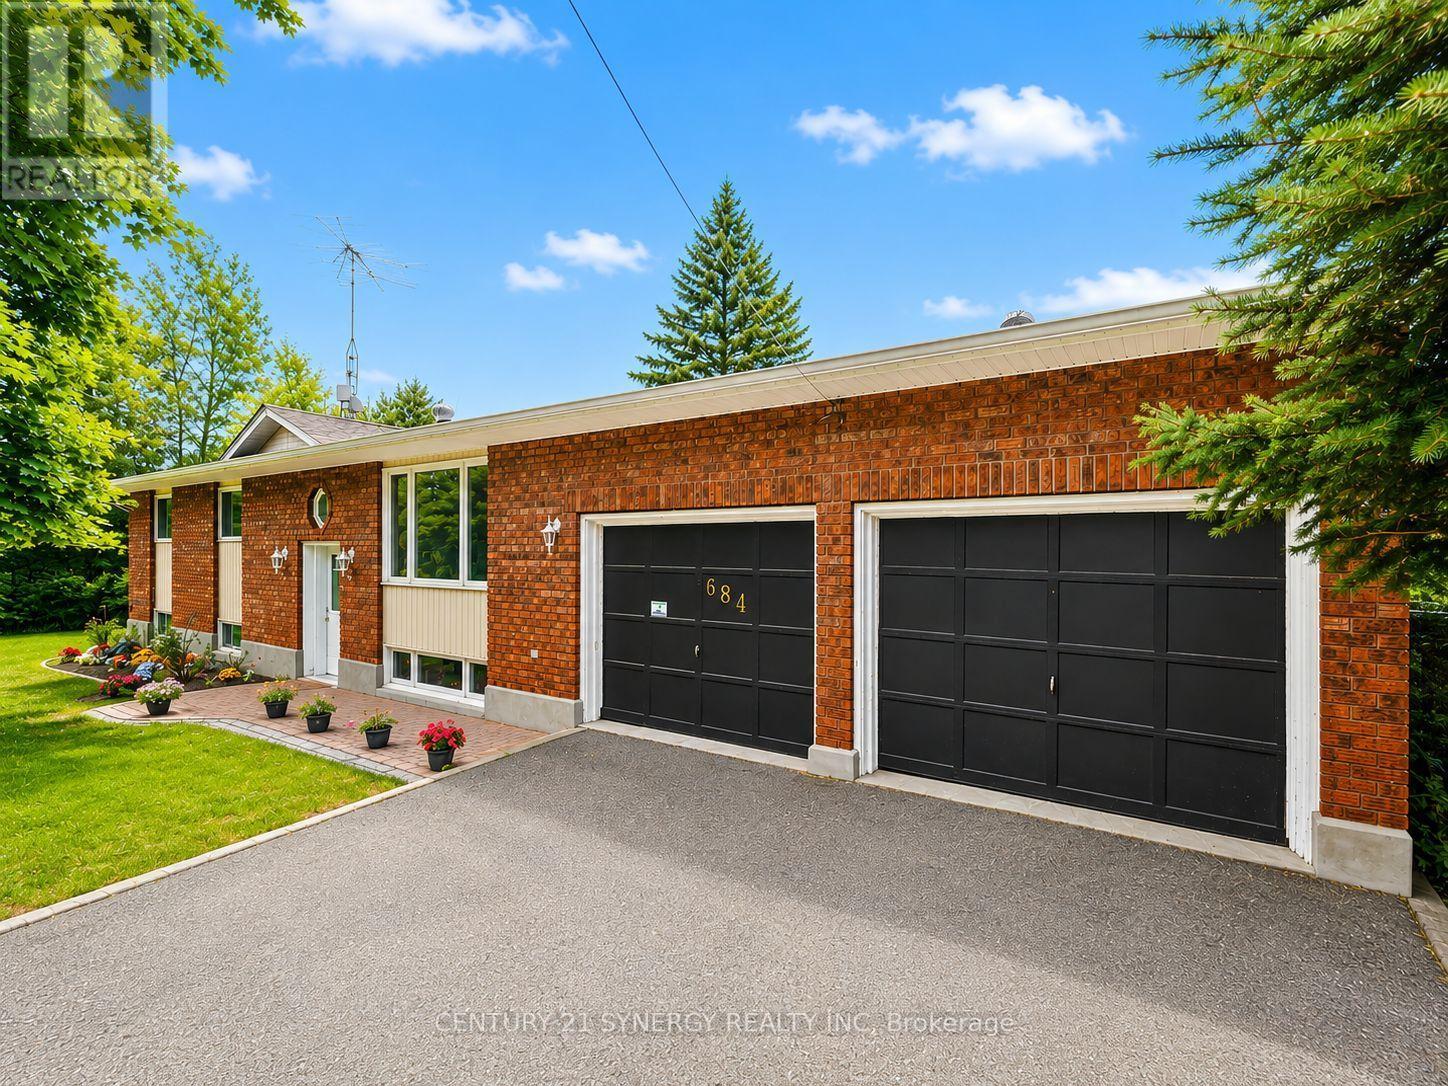
Welcome to 684 County Rd 44, a beautifully updated high-ranch set on approximately 2 private, park-like acres only 1 minute from Highway 416 ramps for easy commuting just south of beautiful Kemptville. This unique offering includes the neighbouring properties on both sides, creating an exceptional combination of privacy, space, versatility and country living. The bright, spacious main level features generous rooms and hardwood flooring. The updated kitchen offers stainless steel appliances, modern countertops and convenient inside access to the oversized 2-car garage with high ceilings and workshop space. French doors leading into the dining room add amazing charm and off this room awaits a cozy 3-season sunroom overlooking the picturesque grounds. The primary bedroom features a 2-piece ensuite and patio doors opening directly onto the deck, perfect for morning coffee surrounded by nature. Two additional well-sized bedrooms with large closets and a refreshed main bath complete the level. The beautifully renovated lower level offers granny-suite potential, ideal for extended family, teens or guests. Finished with premium vinyl plank flooring, it features a family/dining room (with a propane fireplace for warmth and ambiance), an open kitchen with genuine maple countertops, a huge bedroom, office, 4-piece bath with large soaker tub and a laundry/storage room finish off the lower level. Approximately $200K in improvements include roof reshingled (2012), all new windows (2022), propane furnace and HWT (2023), upgraded electrical panel, plumbing and electrical (2024), sump pump with battery backup, refreshed kitchen and baths, extensive lower-level renovations and much more (feature sheet included). Outside, enjoy a large paved driveway with turnaround, front walkway with drainage, deck, mature trees, expansive greenspace, woodland and a 12x12 Shed wired with lights. Bell Fibe installed in 2026. An exceptional property with room to live, work, gather and unwind! (id:49269)
1526 County Road 2
Otonabee-South Monaghan, Ontario
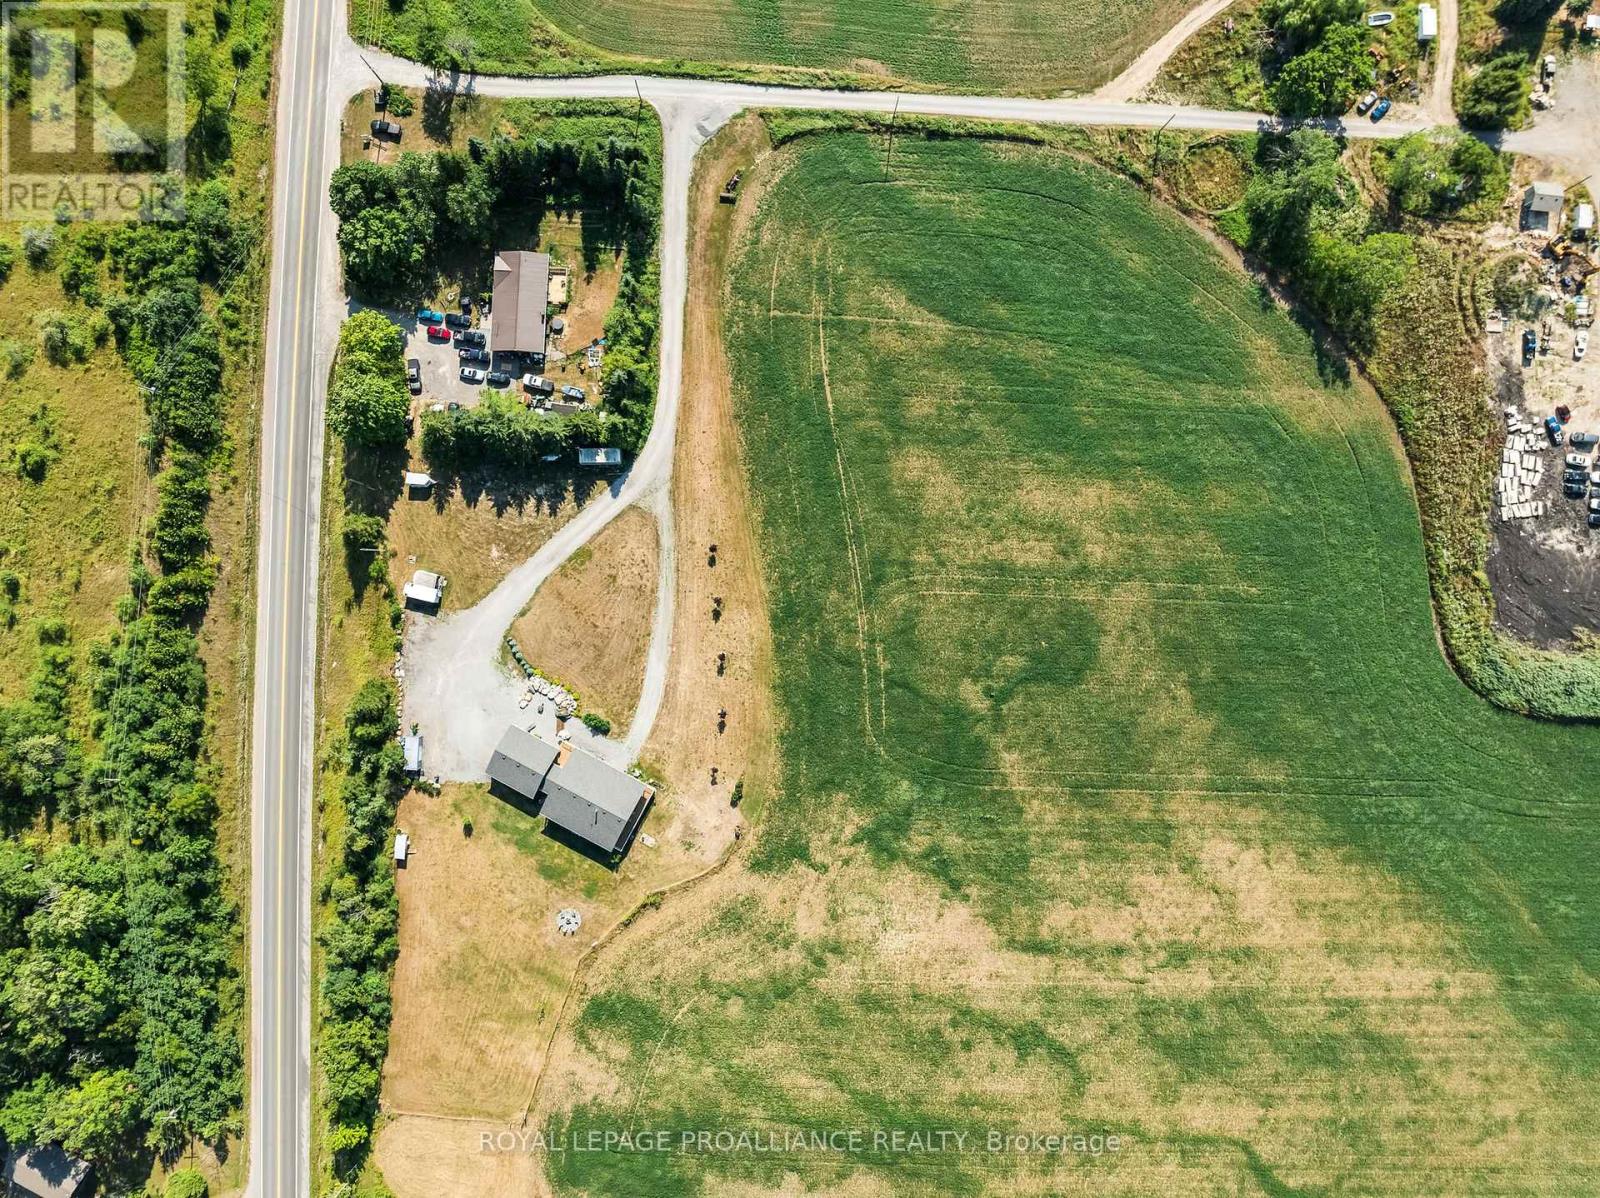
Exceptional Commercial Opportunity 273 Acres with Multi-Use Zoning. Rare offering! This 273-acre property combines agricultural and industrial zoning, presenting endless opportunities for expansion and revenue generation. Currently operating as a profitable and approved auto/vehicle recycling facility, this turnkey business comes with strong financials and the potential to grow or diversify into additional commercial ventures. The property features a 2,124 sq. ft. heated commercial building (built in 2020) with 100-amp service, plus a 3,650 sq. ft. barn for storage or future operations. The extensive land base, with portions fronting the Otonabee River, allows for a wide range of permitted uses including salvage yard operations, agriculture and farm-related businesses, on-farm diversified uses, commercial kennels, livestock sales, riding or boarding stables, forestry and conservation-related activities, and private or public parks. Whether you continue to operate the existing recycling business or explore new ventures like an agri-business, outdoor recreation facility, or riverfront tourism enterprise, the scale and versatility of this property are unmatched. A well-appointed residence is also included, offering comfortable on-site living or rental potential for additional income. Vendor Take-Back Mortgage available for qualified buyers - an excellent opportunity to invest in a multi-faceted commercial property with significant upside. (id:49269)
1360 Old English Lane
Oakville, Ontario
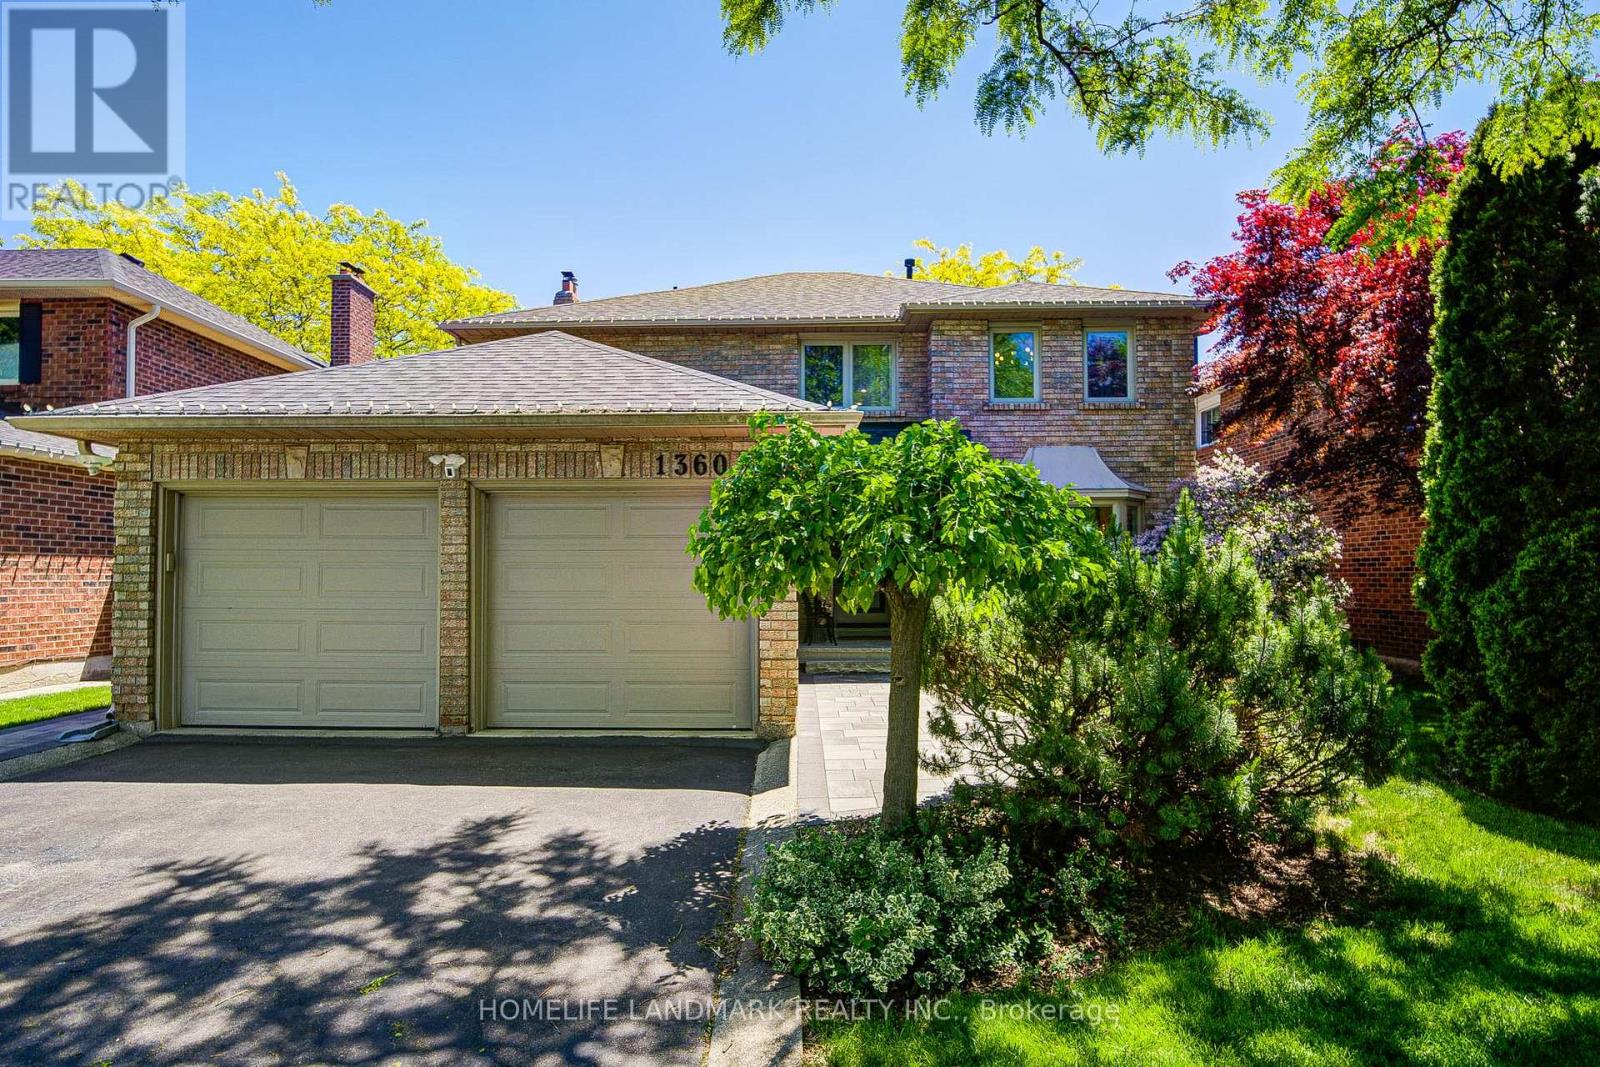
Welcome to 1360 Old English Lane - a Completely Reimagined Executive Residence in One of Oakville's Most Prestigious Family Communities! *Nestled on a quiet, tree-lined street in the highly sought-after Glen Abbey neighbourhood, this exceptional home has been renovated from top to bottom with meticulous attention to detail. *Blending timeless elegance with contemporary design, every space has been thoughtfully curated to deliver the perfect balance of luxury, comfort, and functionality.*Top 5 Reasons You'll Love This Home. 1. Fully Renovated, Truly Turnkey! Every inch of this residence has been beautifully updated with premium finishes, quality craftsmanship, and sophisticated design choices. Simply move in and enjoy. 2. Stunning Open-Concept Living! Load-bearing walls have been professionally relocated to create an expansive, light-filled floor plan that perfectly suits today's lifestyle. The result is a seamless flow ideal for both everyday family living and entertaining. 3. Designer Kitchen & Exceptional Gathering SpacesAt the heart of the home is a beautifully upgraded kitchen that opens effortlessly to spacious living and dining areas, creating the perfect setting for hosting family and friends. 4. Prime Glen Abbey Location! Located in one of Oakville's most desirable communities, you'll enjoy access to top-ranked schools, beautiful parks, golf courses, shopping, dining, major highways, and every amenity your family needs just minutes away. 5. Luxury Without the Renovation Hassle! Why take on the cost, time, and stress of a major renovation when it's already been done for you? This home offers a rare opportunity to enjoy modern luxury, thoughtful design, and everyday convenience from day one.1360 Old English Lane is more than just a home, it's a lifestyle. A sophisticated turnkey residence designed for discerning buyers who appreciate quality craftsmanship, open-concept living, and an exceptional Oakville address. (id:49269)
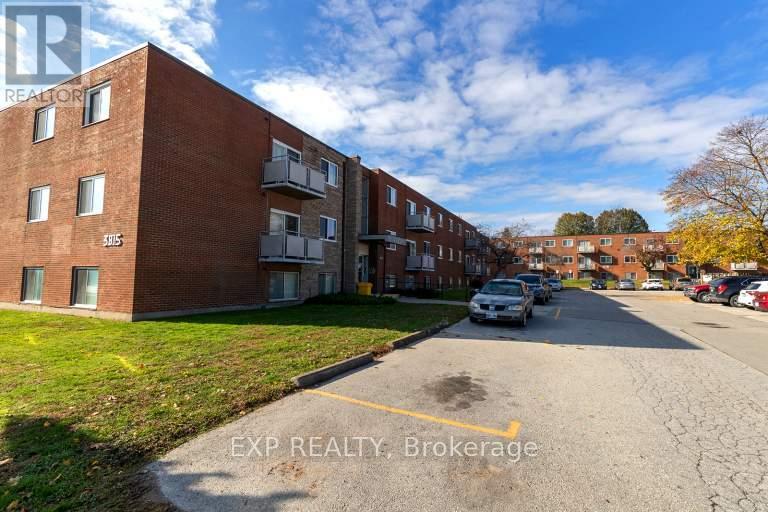
3815 Portage Road
Niagara Falls, Ontario
Welcome to this **2-bedroom deluxe suite** in a prime Niagara Falls location!This bright, modern unit features **2 spacious bedrooms, 1 four-piece bathroom, in-suite laundry, stainless steel appliances, and carpet-free flooring throughout** for easy maintenance and a clean, contemporary feel.Enjoy the convenience of being **within walking distance to grocery stores, schools, restaurants, shopping, and other everyday amenities**, with a **bus stop nearby** for easy access around the city.Located in a desirable and convenient area, this suite offers comfortable living with everything you need close by.**Suite Features:*** 2 Bedrooms* 1 Four-Piece Bathroom* In-Suite Laundry* Stainless Steel Appliances* Carpet-Free Flooring* Excellent Walkable Location* Close to Groceries, Schools, Restaurants & Shopping* Nearby Public Transit* Prime Niagara Falls Location**Please note: There are no elevators in this building.** (id:49269)
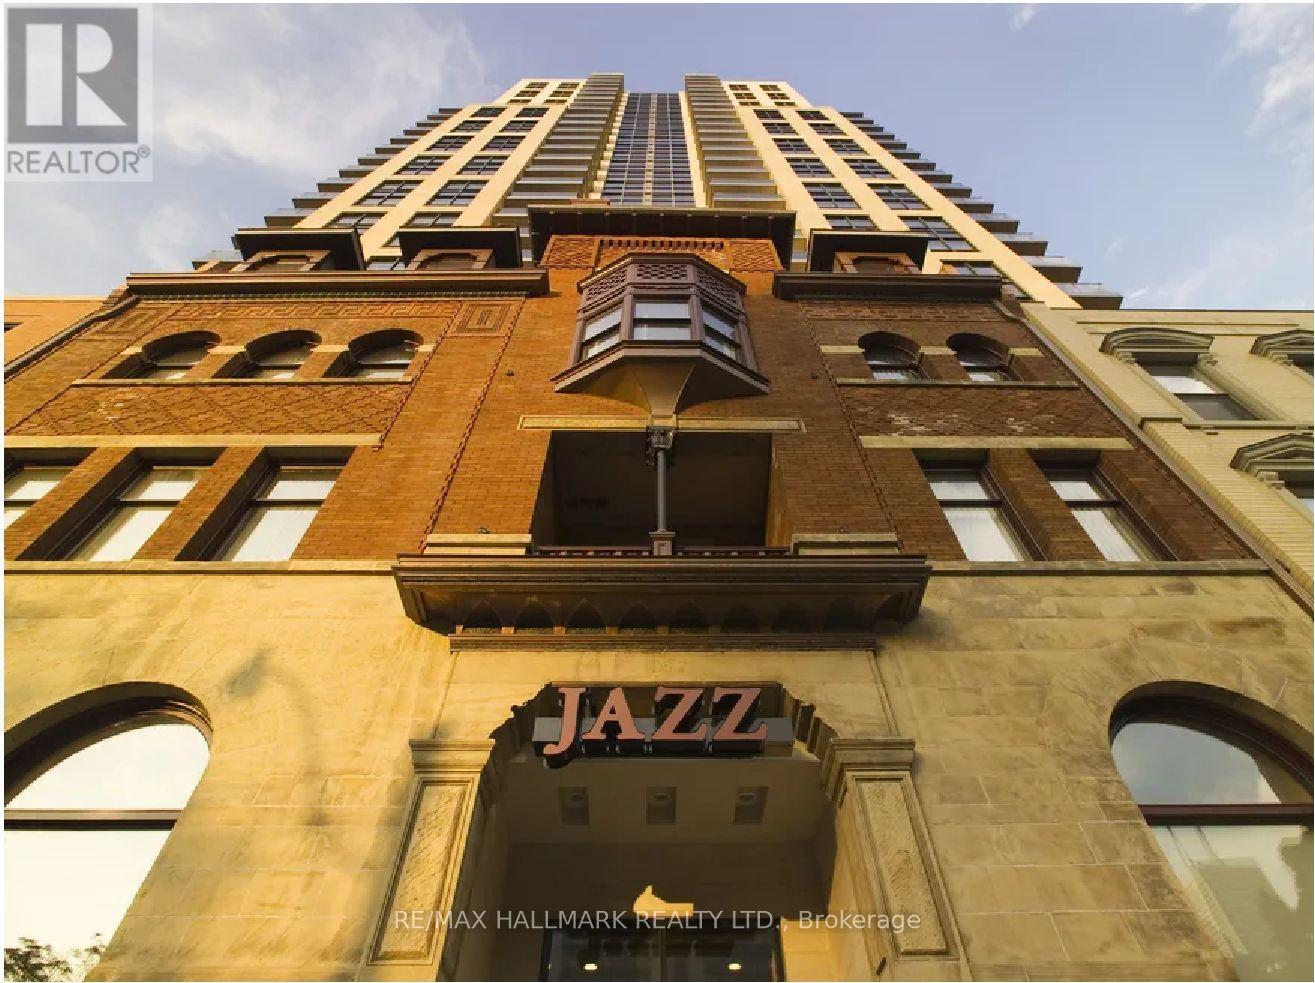
2603 - 167 Church Street
Toronto, Ontario
Jazz, Offering 2 Months Free Rent + $500 Signing Bonus W/Move In By Sept.1. 1 Bdrm + Den W/Laminate Flooring, Quality Finishes & Designer Interiors. Amenities Include Multi-Storey Party Room With Fireplace,24 Hr. Fitness , Media & Games Rms, Library, Bus. Centre, Terraced BBQ Area, Visitor Pkg, Bike Lockers & Zip Car Availability. Located In Heart Of Downtown, Close To Ryerson, Eaton Centre & Central Bus. District. Min 1 Yr. Lease. Hydro Extra. (id:49269)
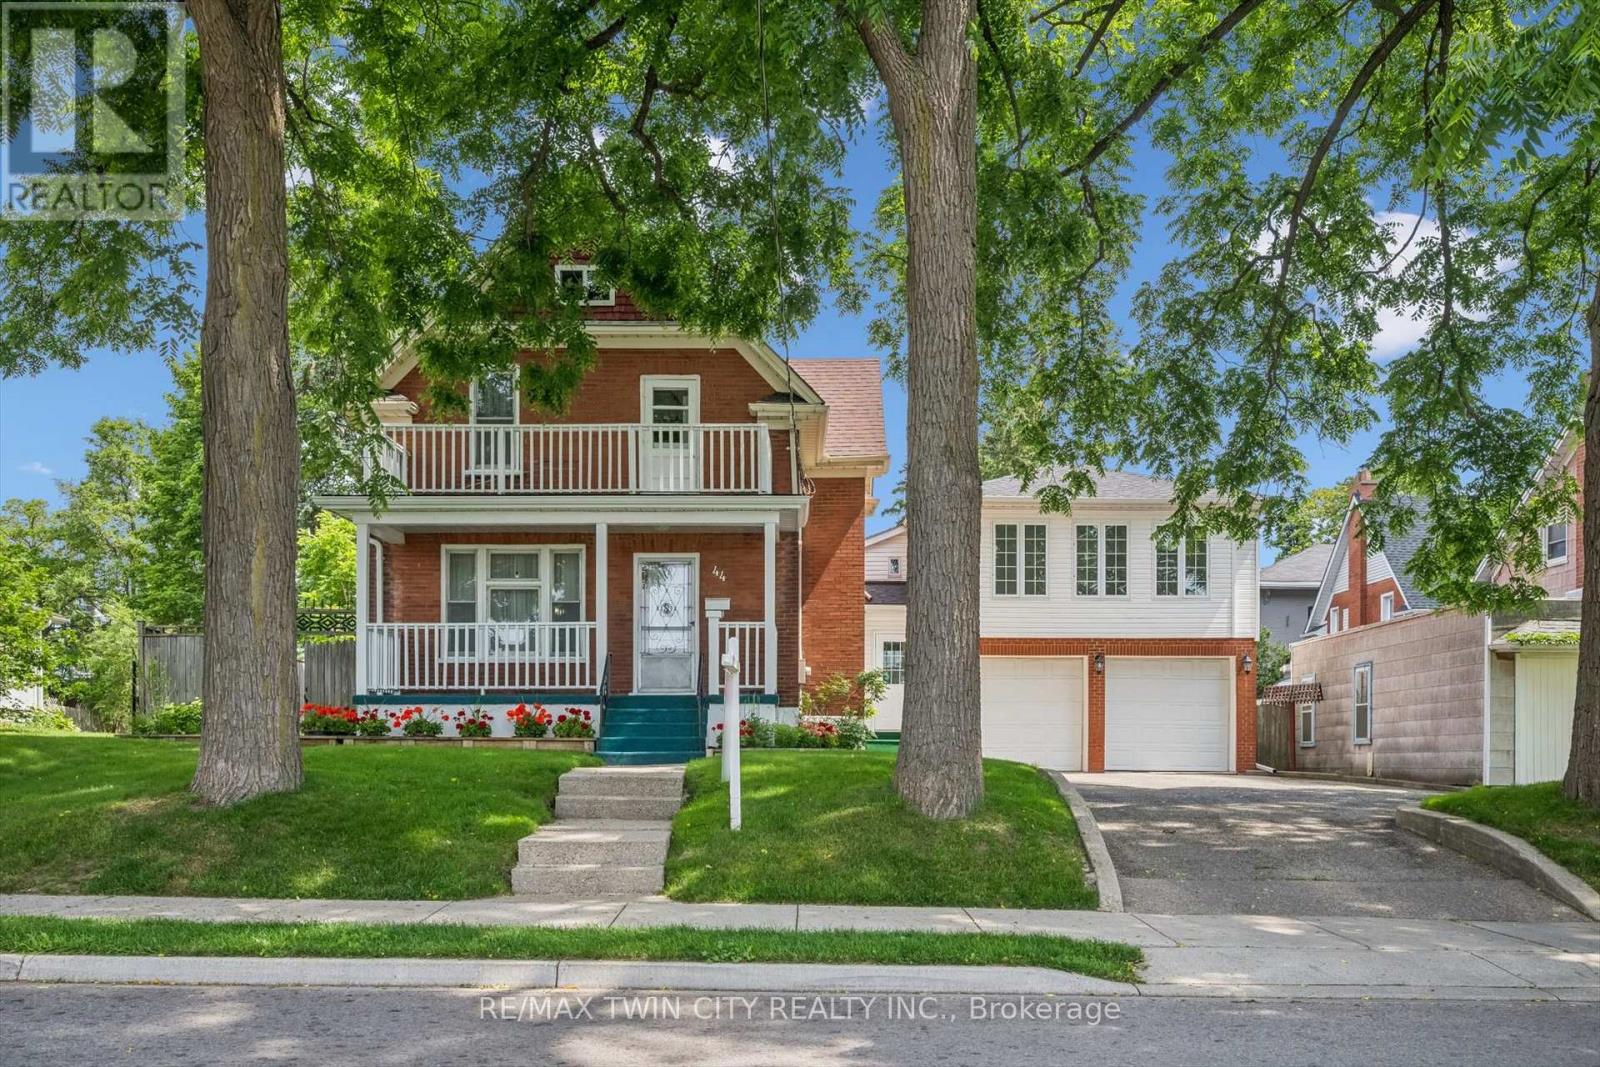
44 Walter Street
Kitchener, Ontario
A RARE OPPORTUNITY IN THE HEART OF KW. Calling all investors, multi-generational families, and value-seekers - this stately century home, lovingly maintained by its current owners for over 35 years, offers more than 3,500 sq ft finished space on a generous 66' x 160' lot in the heart of Kitchener. The main floor features separate living, family, and dining rooms, original oversized baseboards, and a kitchen with a breakfast nook walking out to the rear deck, while upstairs offers 4 spacious bedrooms including a primary suite overlooking mature trees; the partially finished lower level adds a 5th bedroom, rec room, 3-piece bath, and laundry. Setting this property apart is the oversized double car garage with a second-floor loft offering over 930 additional square feet - complete with 2 more bedrooms, a living area, and roughed-in electrical and plumbing for a future kitchen and bath - creating exceptional potential for an in-law suite, rental income, or multi-generational living (with an exterior staircase addition making a separate unit possible), plus parking for up to 7 vehicles with ample storage and workshop space. A rare private, fully fenced backyard retreat completes the package, all just steps to LRT stops, the Iron Horse Trail, Belmont Village, Uptown Waterloo, Downtown Kitchener, Grand River Hospital, Google's offices, and an abundance of shops and restaurants - with nearby lands preparing for future development, this is a once-in-a-lifetime opportunity for income potential, family flexibility, or unique character. (id:49269)
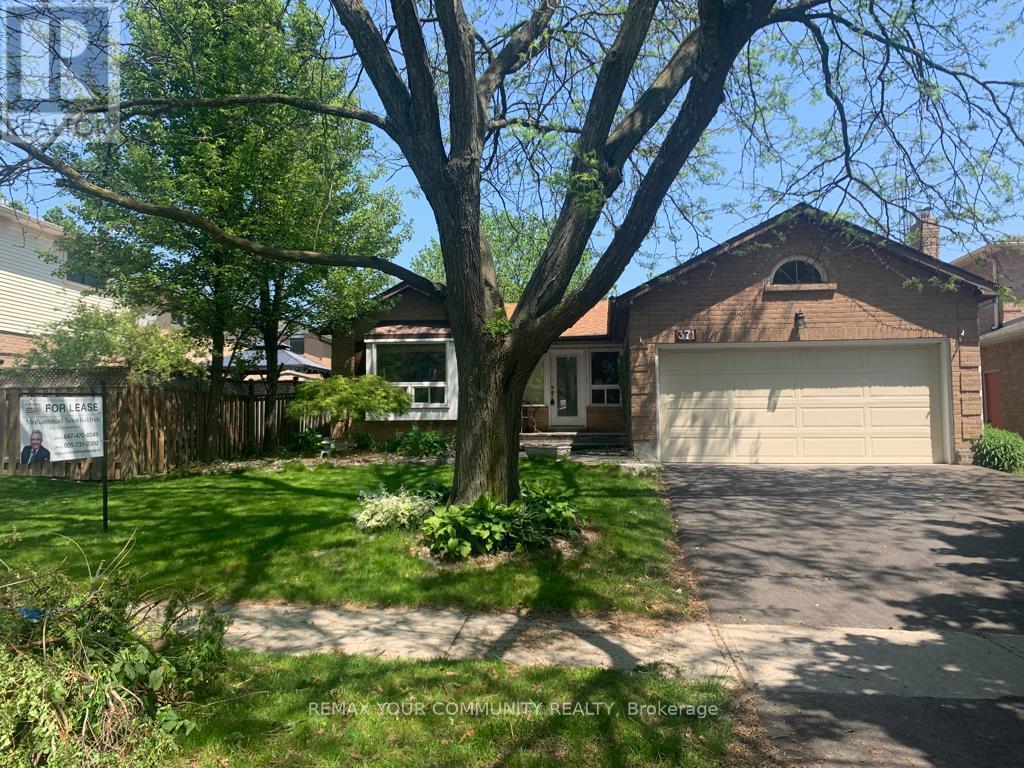
Basement - 371 Selby Crescent
Newmarket, Ontario
Spacious and well-maintained 2 bedroom basement, Featuring two 3-piece bathrooms, One walk-in closet, Large living room, Separate Entrance, Ensuite (In-suite) laundry, Includes one Garage parking and one parking space on driveway, Tenant is responsible for one third (1/3) of utilities and snow maintenance, No smoking & No Pets. (id:49269)
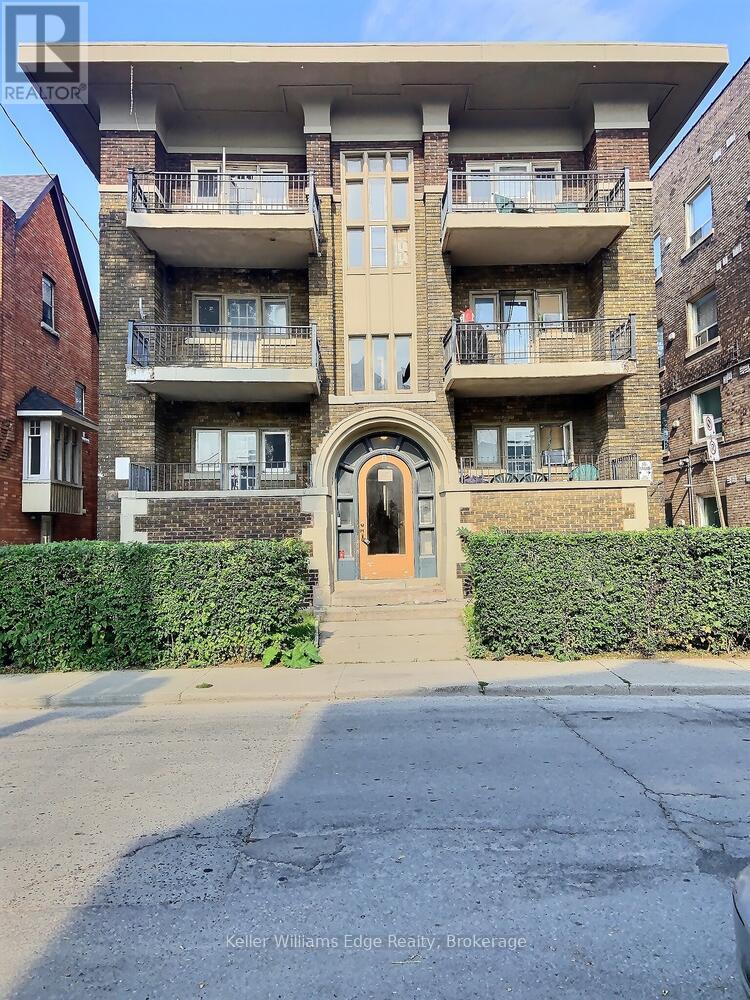
10 - 8 Tisdale Street S
Hamilton, Ontario
This studio apartment includes heat & water, and has its own laundry & dishwasher! Located in the heart of Central Lansdale, you're close to bus routes, stores, plaza, and schools. The smart use of the 323 sq ft makes the space feel bright and airy. The balcony adds even more usable space too! No carpets. Unit was completely renovated only a few years ago. (id:49269)
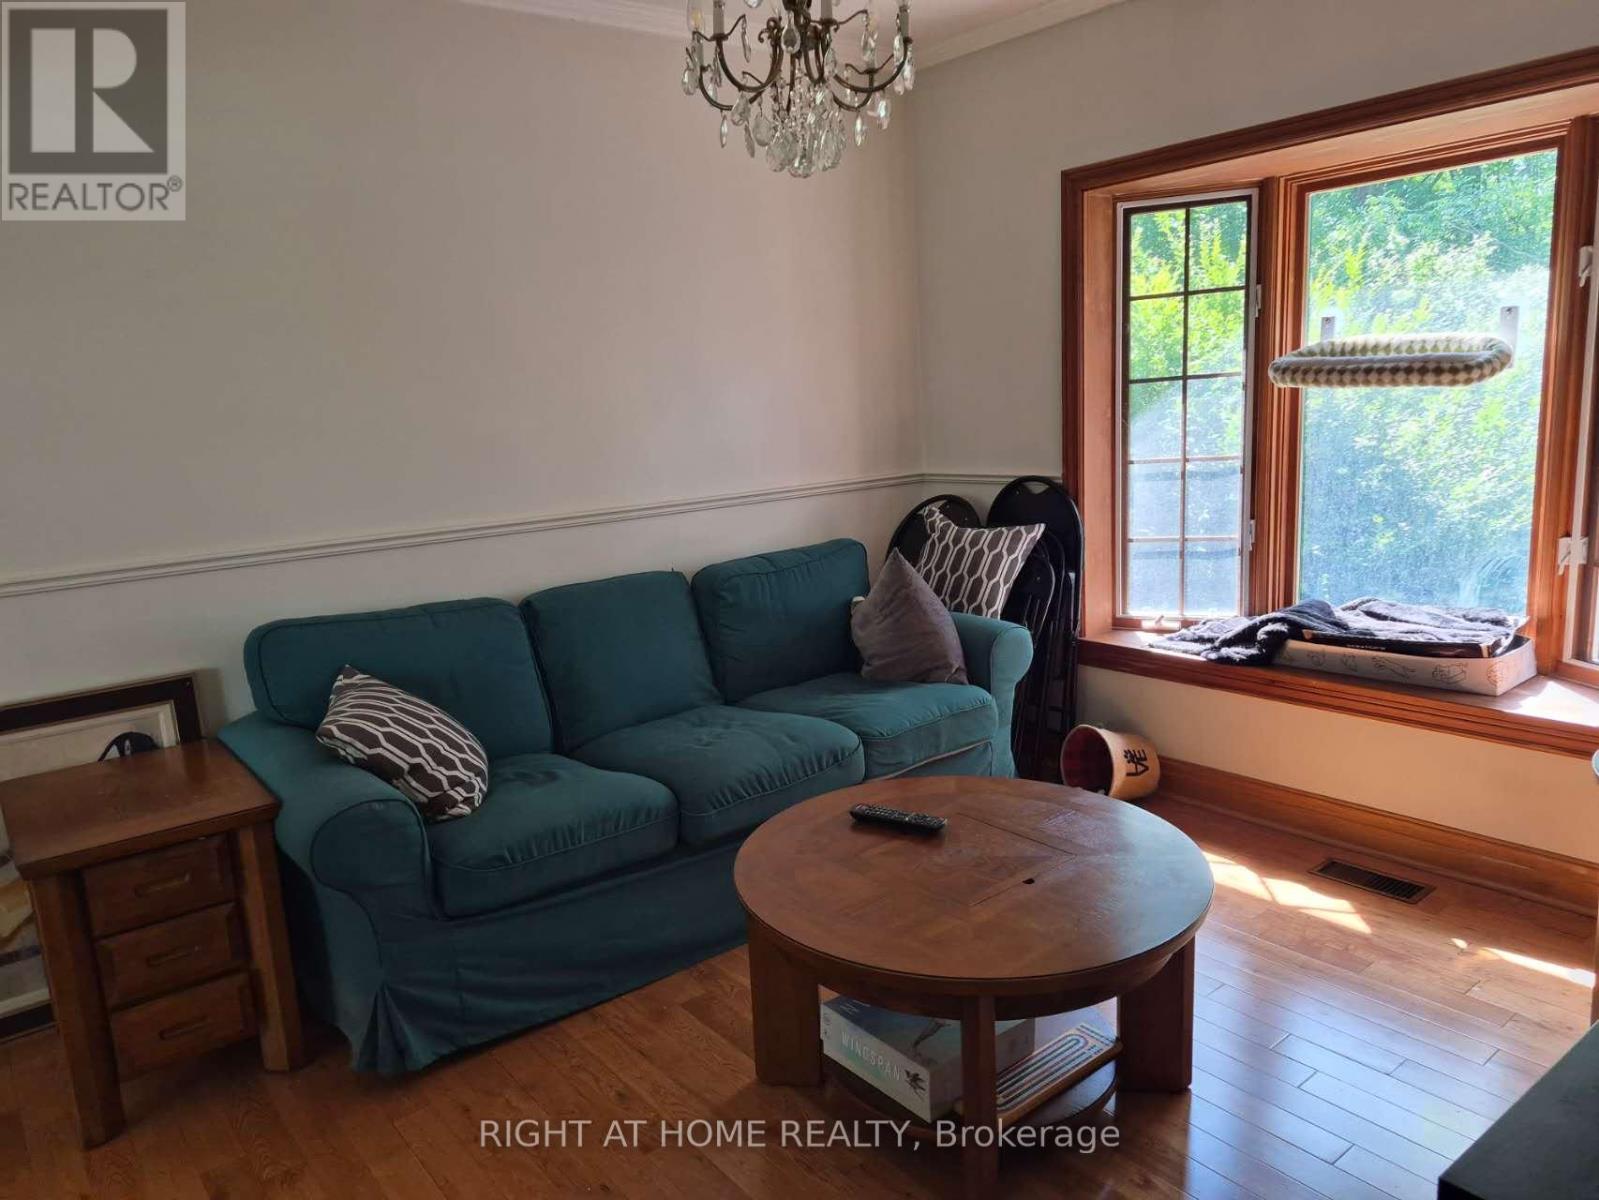
17 Gwendolen Avenue
Toronto, Ontario
Fabulous, Warm 2 Storey Residence On Ravine! Move In With Amongst Multi Million Dollar Residence. Country Like Living In The City.Immaculate Condition. Hardwood On Main Floor. Graciously Proportioned Principal Rooms. Kitchen W/Brkfst Area And Walk-Out To The Deck & Gdns.Formal Din.Rm W/Charming Bay Window. Updated 4Pc Bath. Fireplace In Basement. Landscaped Backyard W/Lush Greenery With 2 Tiered Decks. (id:49269)
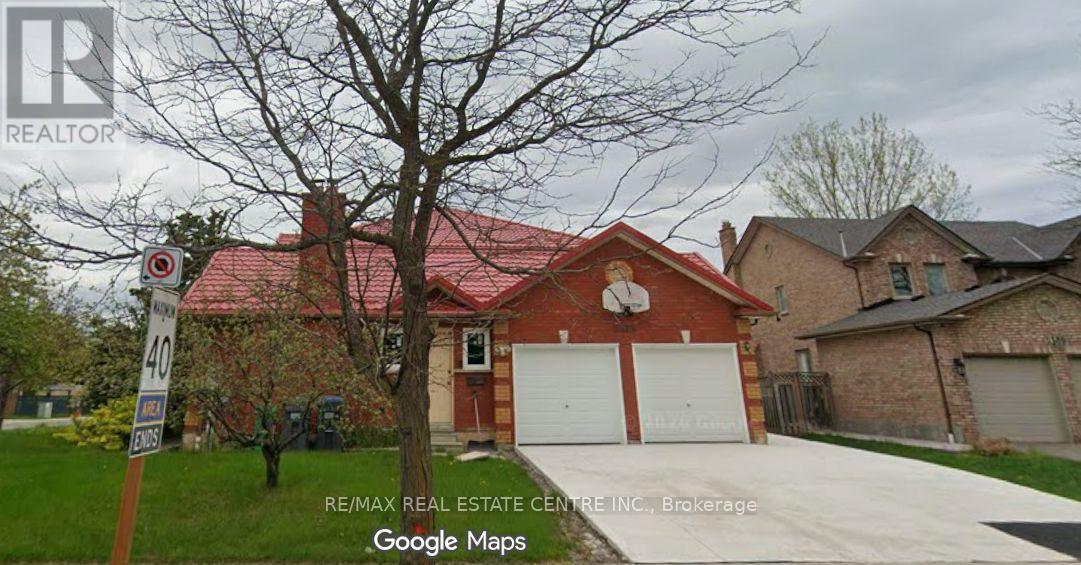
5515 Durie Road
Mississauga, Ontario
Welcome to 5515 Durie Road, a spacious detached 2-storey home situated on an impressive 124.74 x 107.8 ft lot in the highly desirable East Credit community of Mississauga. Offering approximately 3,234 sq. ft. above grade, this home features 4+2 bedrooms, 5 bathrooms, a finished walk-up basement and excellent in-law or extended-family potential. The main floor offers a generous living room, dining room, family room with fireplace, kitchen, breakfast area, office, mudroom and convenient 2-piece powder room. The upper level features a spacious primary bedroom and three additional bedrooms, including one with a 5-piece ensuite. The finished basement includes two additional bedrooms, recreation space, a 5-piece bathroom and laundry. Recent upgrades include a **lifetime roof and brand-new windows**. **Second dwelling permit is in hand, offering an exceptional opportunity to create one of the largest garden suites, subject to applicable approvals. Extended driveway with permit provides ample parking for multiple vehicles.** Enjoy an attached double garage, central air conditioning and a premium-sized lot. Ideally located near schools, parks, shopping, transit and major amenities. A rare opportunity offering exceptional space, future development potential and tremendous value in East Credit. The property is being sold in "as-is, where-is" condition. Existing carpet has been removed, allowing the new owner the flexibility to choose and install flooring to their own taste. (id:49269)
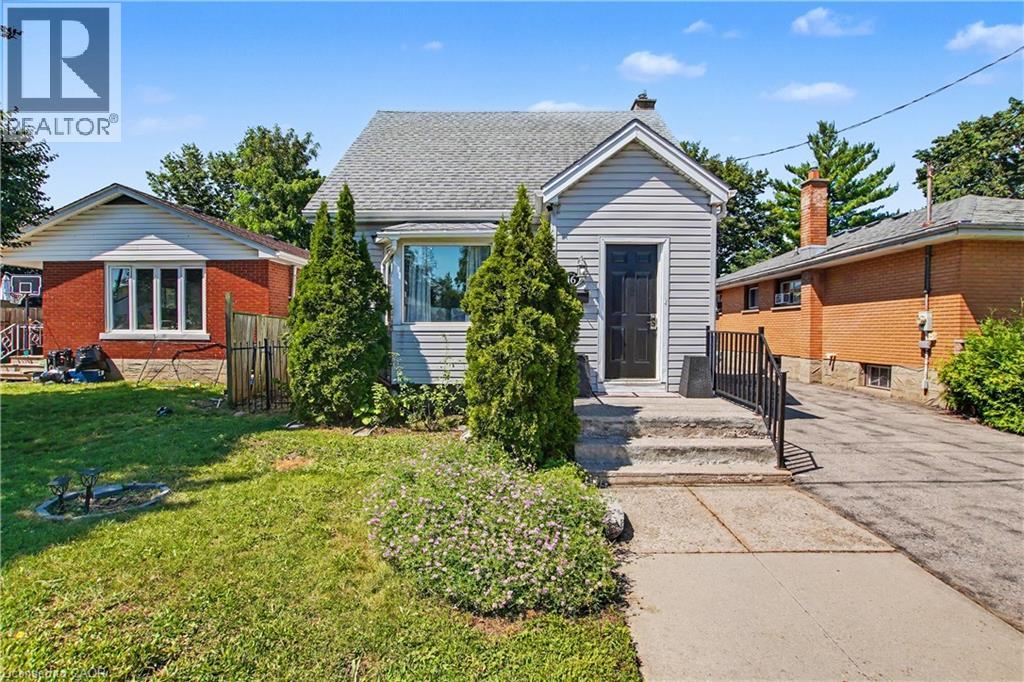
16 Mercer Road
Cambridge, Ontario
Welcome to this well-maintained 1.5-storey home nestled in the highly desirable North Galt community of Cambridge. Offering 3 bedrooms, 1 bathroom, and a functional layout, this charming home is ideal for families, first-time buyers, or those looking to downsize without compromising on space. The bright and spacious living room provides a warm and inviting atmosphere for everyday living and entertaining. A versatile main-floor bedroom offers flexibility and can easily serve as a home office, playroom, or guest room to suit your lifestyle. The finished basement features a den that can be adapted for a variety of uses, including a home office, hobby room, fitness space, or additional family area. Step outside to enjoy the huge backyard, providing plenty of room for children to play, pets to roam, gardening enthusiasts, or future outdoor entertaining. The property offers the perfect balance of indoor comfort and outdoor enjoyment. Located in a sought-after family-friendly neighborhood, residents enjoy close proximity to parks, playgrounds, schools, shopping, and recreation facilities. Churchill Park and scenic walking trails are just minutes away, while convenient access to Highway 401 makes commuting to Kitchener-Waterloo, Guelph, and the GTA a breeze. With everyday amenities, restaurants, and major retailers nearby, this established North Galt community continues to be a popular choice for families seeking a connected and active lifestyle. (id:49269)