
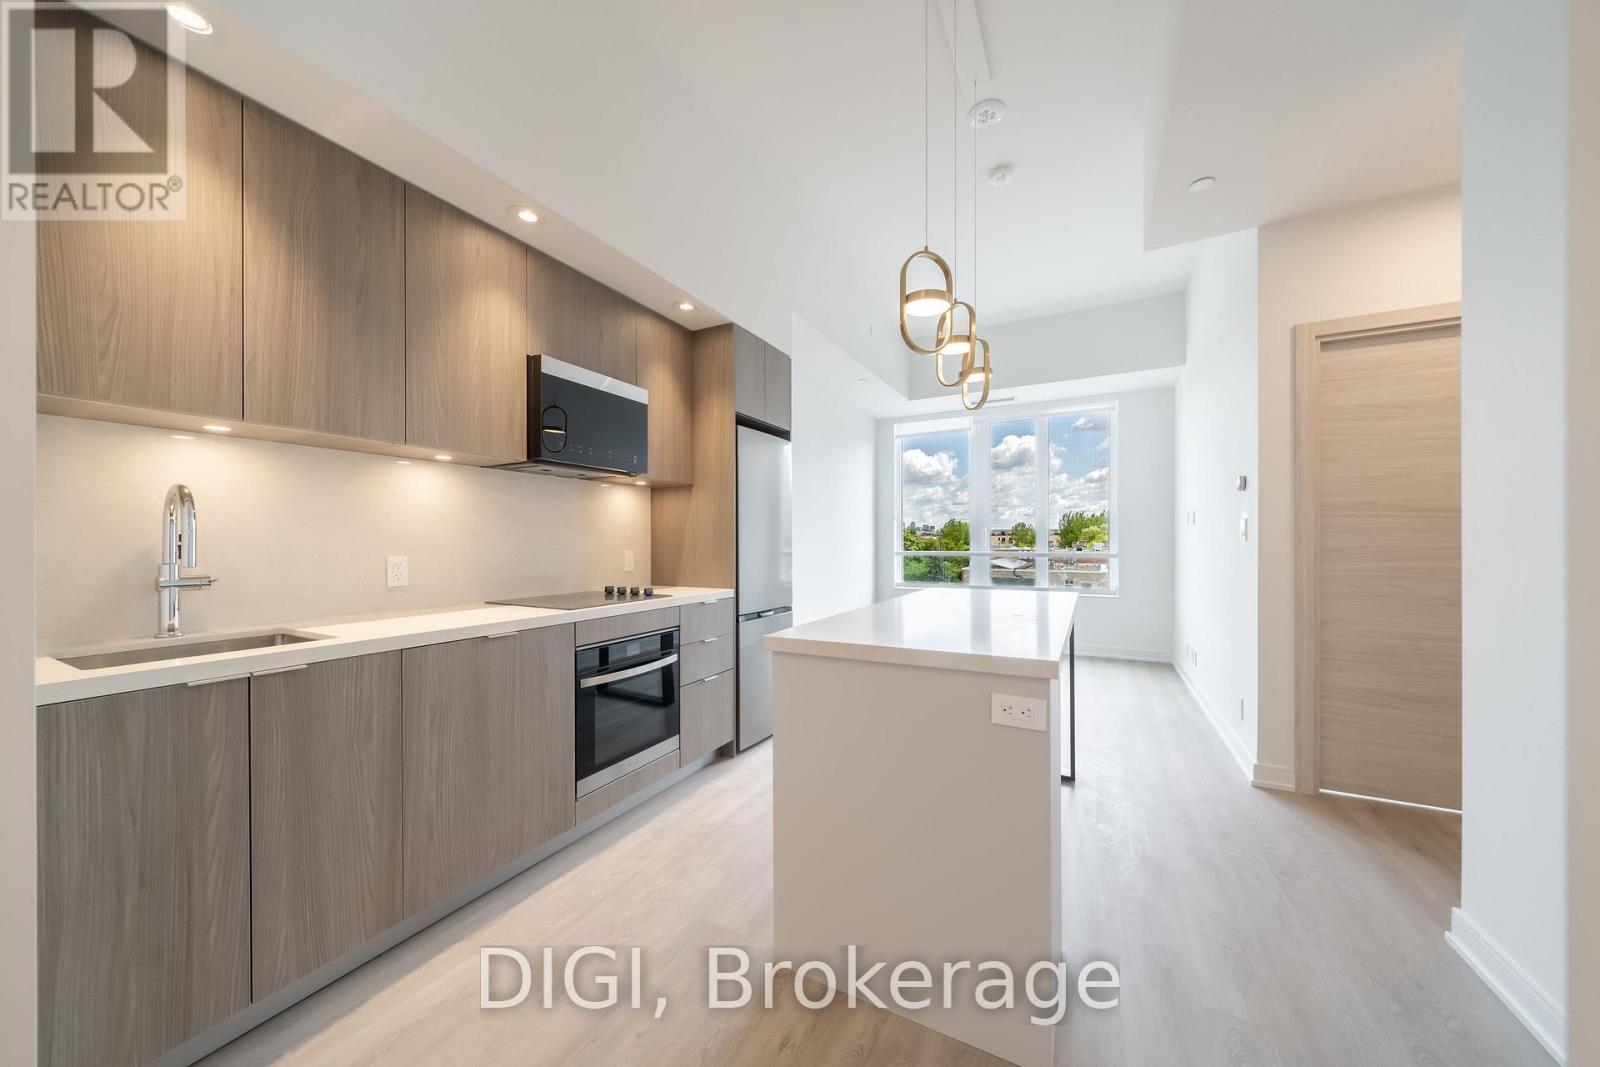
E438 - 485 Perth Avenue
Toronto, Ontario
**2 MONTHS FREE RENT PROMO** Welcome to The Spoke, a brand-new purpose-built rental community in Toronto's vibrant Junction Triangle. This 1-bedroom, 1-bathroom suite offers 545 sq. ft. of thoughtfully designed living space with a bright, open-concept layout that maximizes comfort and functionality. The modern kitchen features premium stainless steel appliances, quartz countertops, contemporary cabinetry, a centre island with seating, and a full-size appliance package. The spacious living and dining area flows seamlessly to a Juliet balcony, while the bedroom offers ample closet space. Additional suite features include in-suite laundry, individually controlled heating and cooling with a Nest thermostat, luxury vinyl plank flooring, roller blinds, keyless entry, and high-speed internet availability. Residents enjoy an exceptional collection of amenities, including a resort-style outdoor pool, fully equipped fitness centre, coworking spaces, resident lounges, games room, rooftop terraces with BBQs, pet-friendly amenities, secure parcel lockers, bicycle storage, controlled building access, and professional on-site management. Located in the sought-after Junction Triangle, The Spoke is just steps to Bloor GO Station, the UP Express, TTC transit, local cafés, restaurants, breweries, parks, and everyday conveniences. Enjoy quick access to downtown Toronto, Pearson Airport, High Park, Roncesvalles, and The Junction, making this an ideal location for commuters and those seeking a vibrant urban lifestyle. (id:49269)
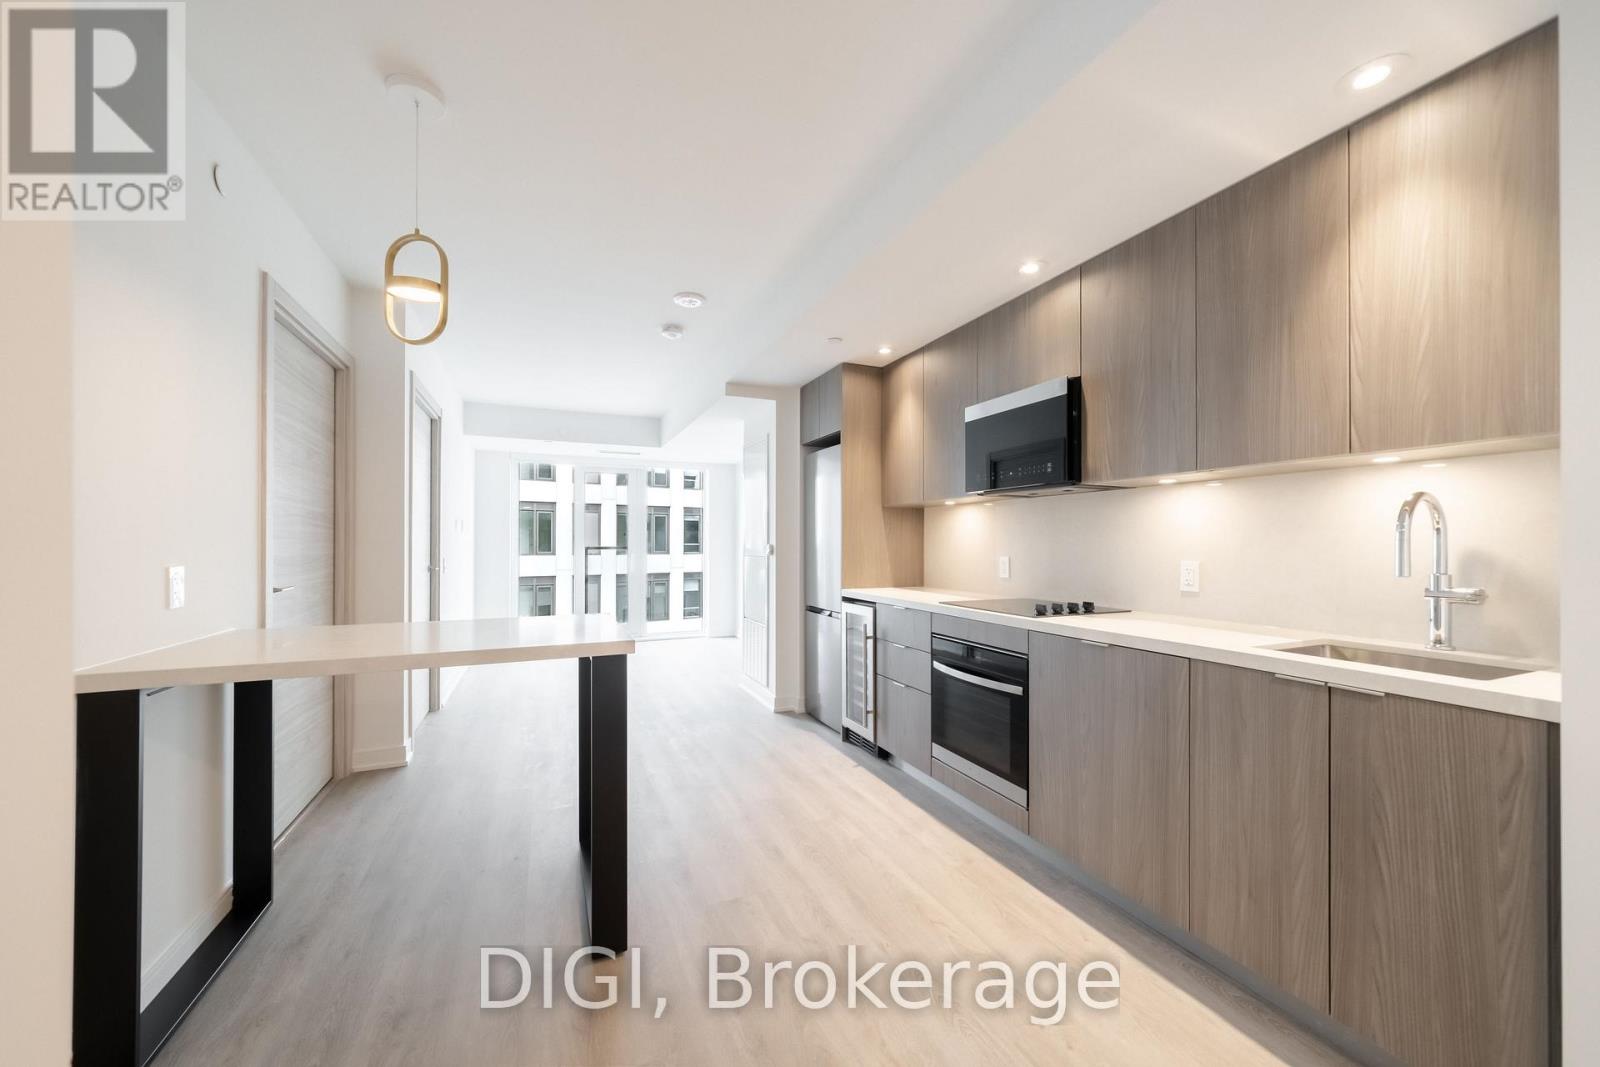
E725 - 485 Perth Avenue
Toronto, Ontario
**2 MONTHS FREE RENT PROMO** Welcome to The Spoke, a brand-new purpose-built rental community in Toronto's vibrant Junction Triangle. This 1-bedroom + den, 1-bathroom suite offers 572 sq. ft. of thoughtfully designed living space with a bright, open-concept layout that maximizes comfort and functionality. The modern kitchen features premium stainless steel appliances, quartz countertops, contemporary cabinetry, a centre island with seating, and a full-size appliance package. The spacious living and dining area flows seamlessly to a Juliet balcony, while the bedroom offers ample closet space. Additional suite features include in-suite laundry, individually controlled heating and cooling with a Nest thermostat, luxury vinyl plank flooring, roller blinds, keyless entry, and high-speed internet availability. Residents enjoy an exceptional collection of amenities, including a resort-style outdoor pool, fully equipped fitness centre, coworking spaces, resident lounges, games room, rooftop terraces with BBQs, pet-friendly amenities, secure parcel lockers, bicycle storage, controlled building access, and professional on-site management. Located in the sought-after Junction Triangle, The Spoke is just steps to Bloor GO Station, the UP Express, TTC transit, local cafés, restaurants, breweries, parks, and everyday conveniences. Enjoy quick access to downtown Toronto, Pearson Airport, High Park, Roncesvalles, and The Junction, making this an ideal location for commuters and those seeking a vibrant urban lifestyle. (id:49269)
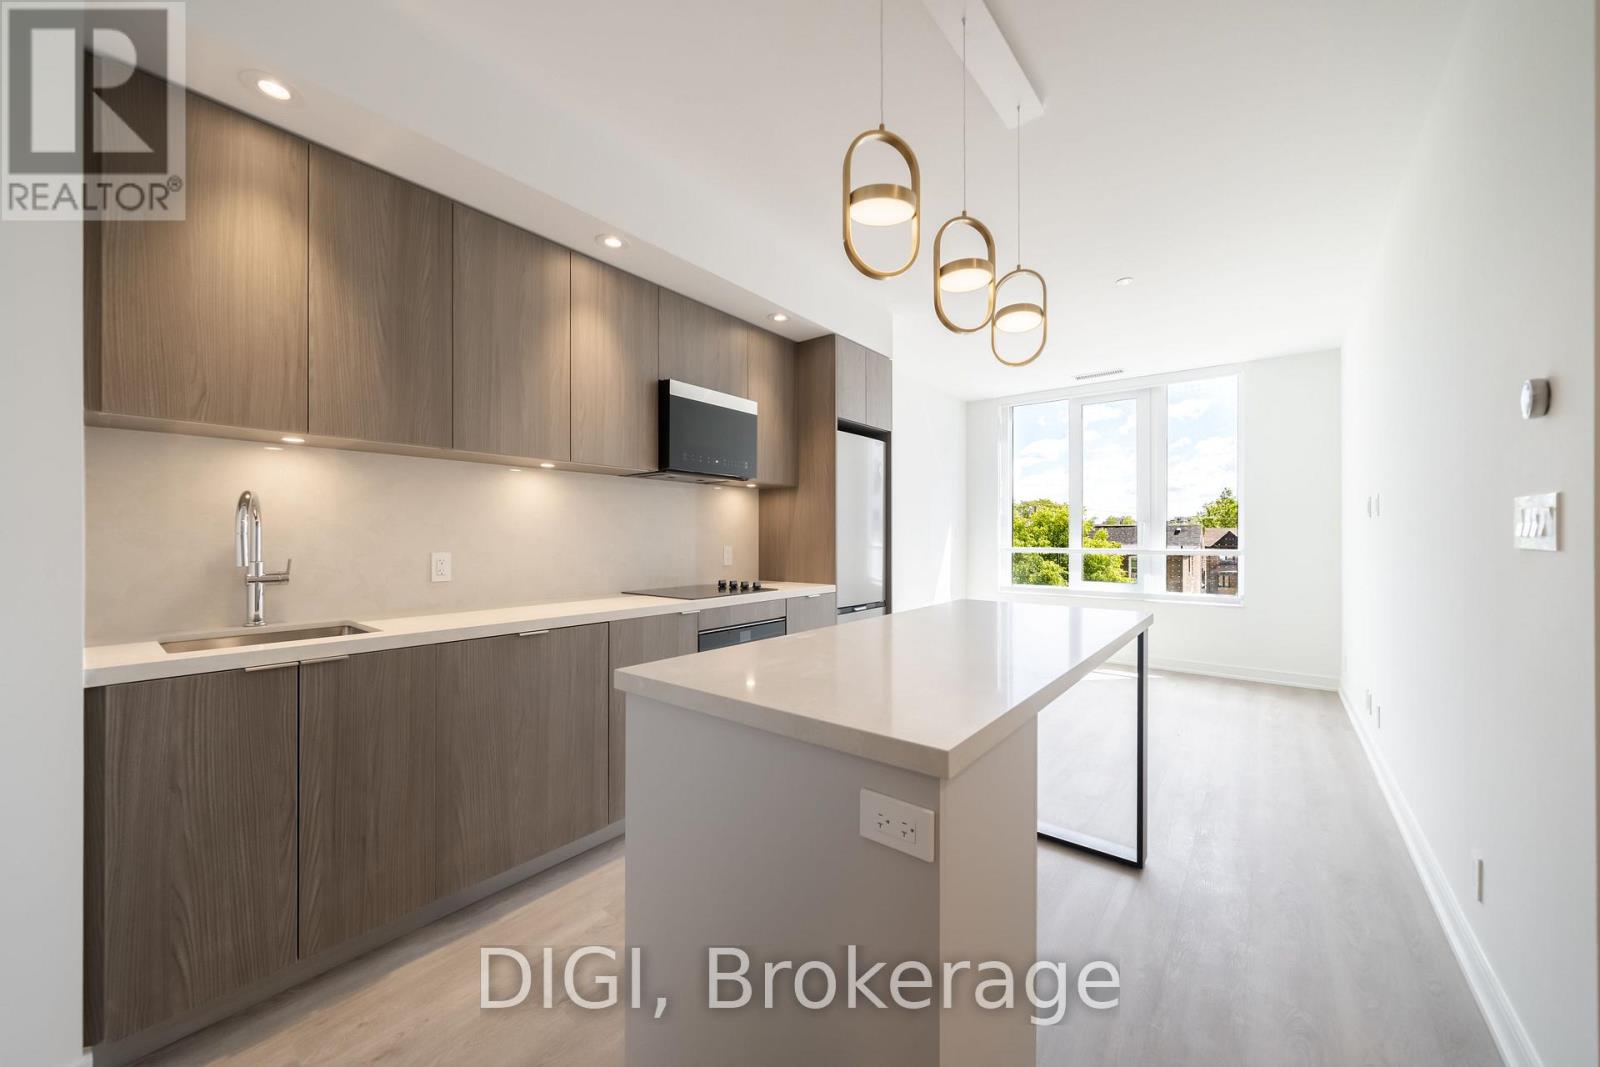
W320 - 485 Perth Avenue
Toronto, Ontario
**2 MONTHS FREE RENT PROMO** Welcome to The Spoke, a brand-new purpose-built rental community in Toronto's vibrant Junction Triangle. This 2-bedroom, 2-bathroom suite offers 714 sq. ft. of thoughtfully designed living space with a bright, open-concept layout that maximizes comfort and functionality. The modern kitchen features premium stainless steel appliances, quartz countertops, contemporary cabinetry, a centre island with seating, and a full-size appliance package. The spacious living and dining area flows seamlessly to a Juliet balcony, while the bedroom offers ample closet space. Additional suite features include in-suite laundry, individually controlled heating and cooling with a Nest thermostat, luxury vinyl plank flooring, roller blinds, keyless entry, and high-speed internet availability. Residents enjoy an exceptional collection of amenities, including a resort-style outdoor pool, fully equipped fitness centre, coworking spaces, resident lounges, games room, rooftop terraces with BBQs, pet-friendly amenities, secure parcel lockers, bicycle storage, controlled building access, and professional on-site management. Located in the sought-after Junction Triangle, The Spoke is just steps to Bloor GO Station, the UP Express, TTC transit, local cafés, restaurants, breweries, parks, and everyday conveniences. Enjoy quick access to downtown Toronto, Pearson Airport, High Park, Roncesvalles, and The Junction, making this an ideal location for commuters and those seeking a vibrant urban lifestyle. (id:49269)
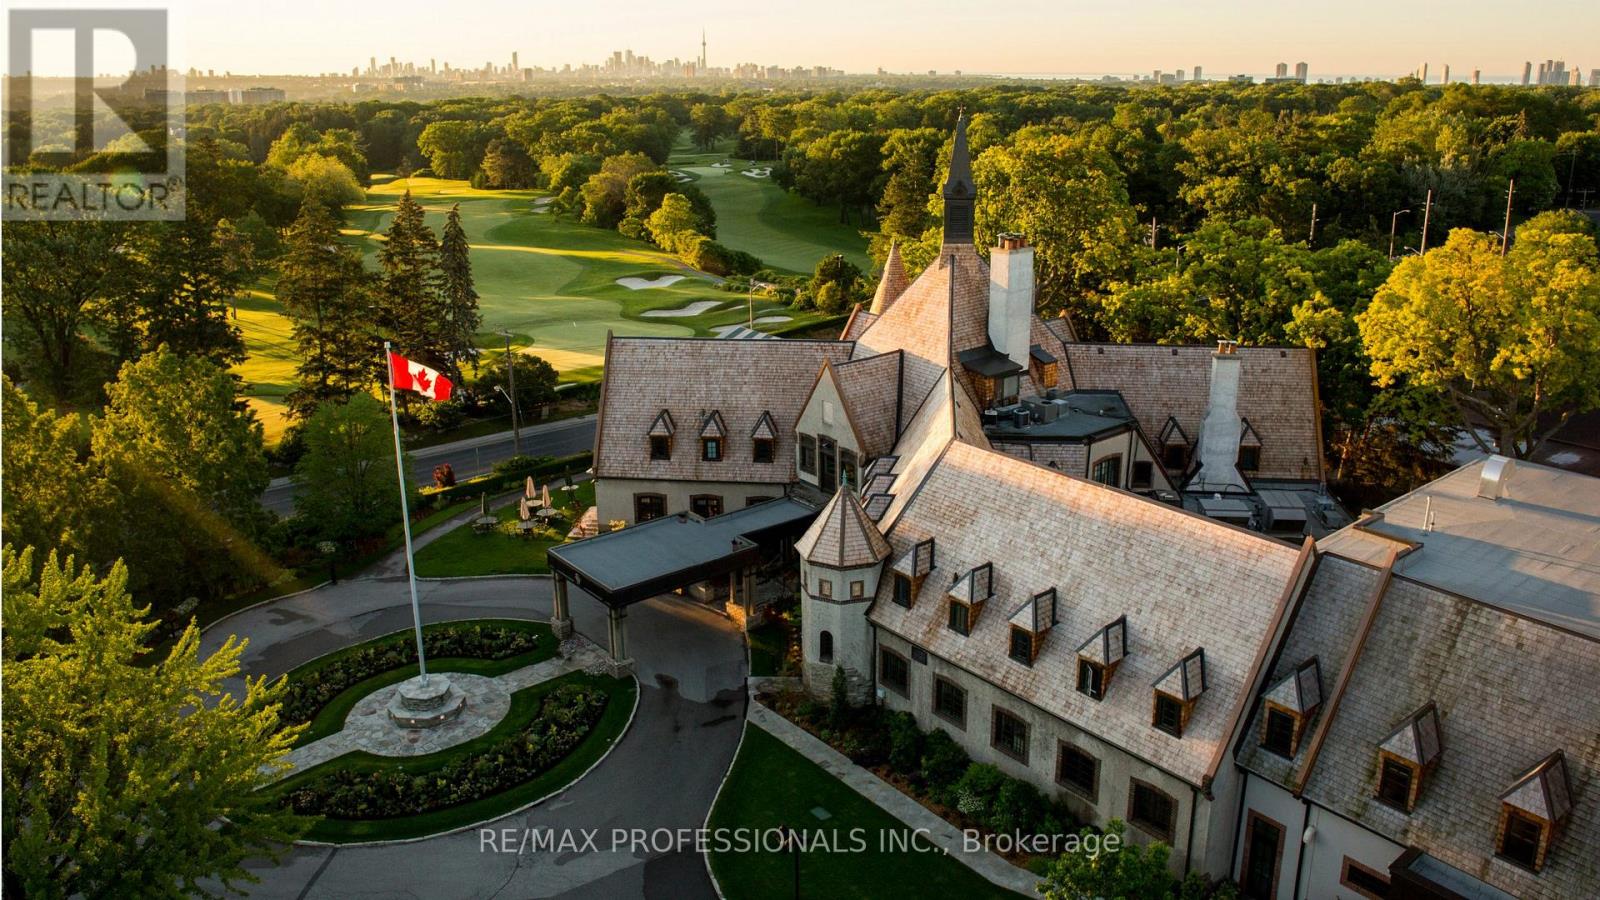
10 Woodmere Court
Toronto, Ontario
Building permit has been issued to Seller and may be assigned subject to conditions. Unmatched privacy, setting the stage for a masterpiece residence tailored to your lifestyle! A very rare opportunity indeed presents itself at Ten Woodmere Court. Arguably the most exclusive cul-de-sac in the city's west end. This exceptionally large south-facing vacant building lot comes with plans and permits already in place for a luxurious Richard Wengle creation. The lot's unique rear characteristics offer additional privacy during 3 seasons of the year from a small grove of mature hardwoods separating the back of the residence and the golf course. Here awaits the perfect canvas for your dream home in this serene setting bordering one of the country's most prestigious golf courses. The location is irreplaceable, surrounded by nature and estate homes. Seize this rare opportunity to create the home you've always envisioned in a setting that defines luxury living. (id:49269)
89 Twenty Second Street
Toronto, Ontario
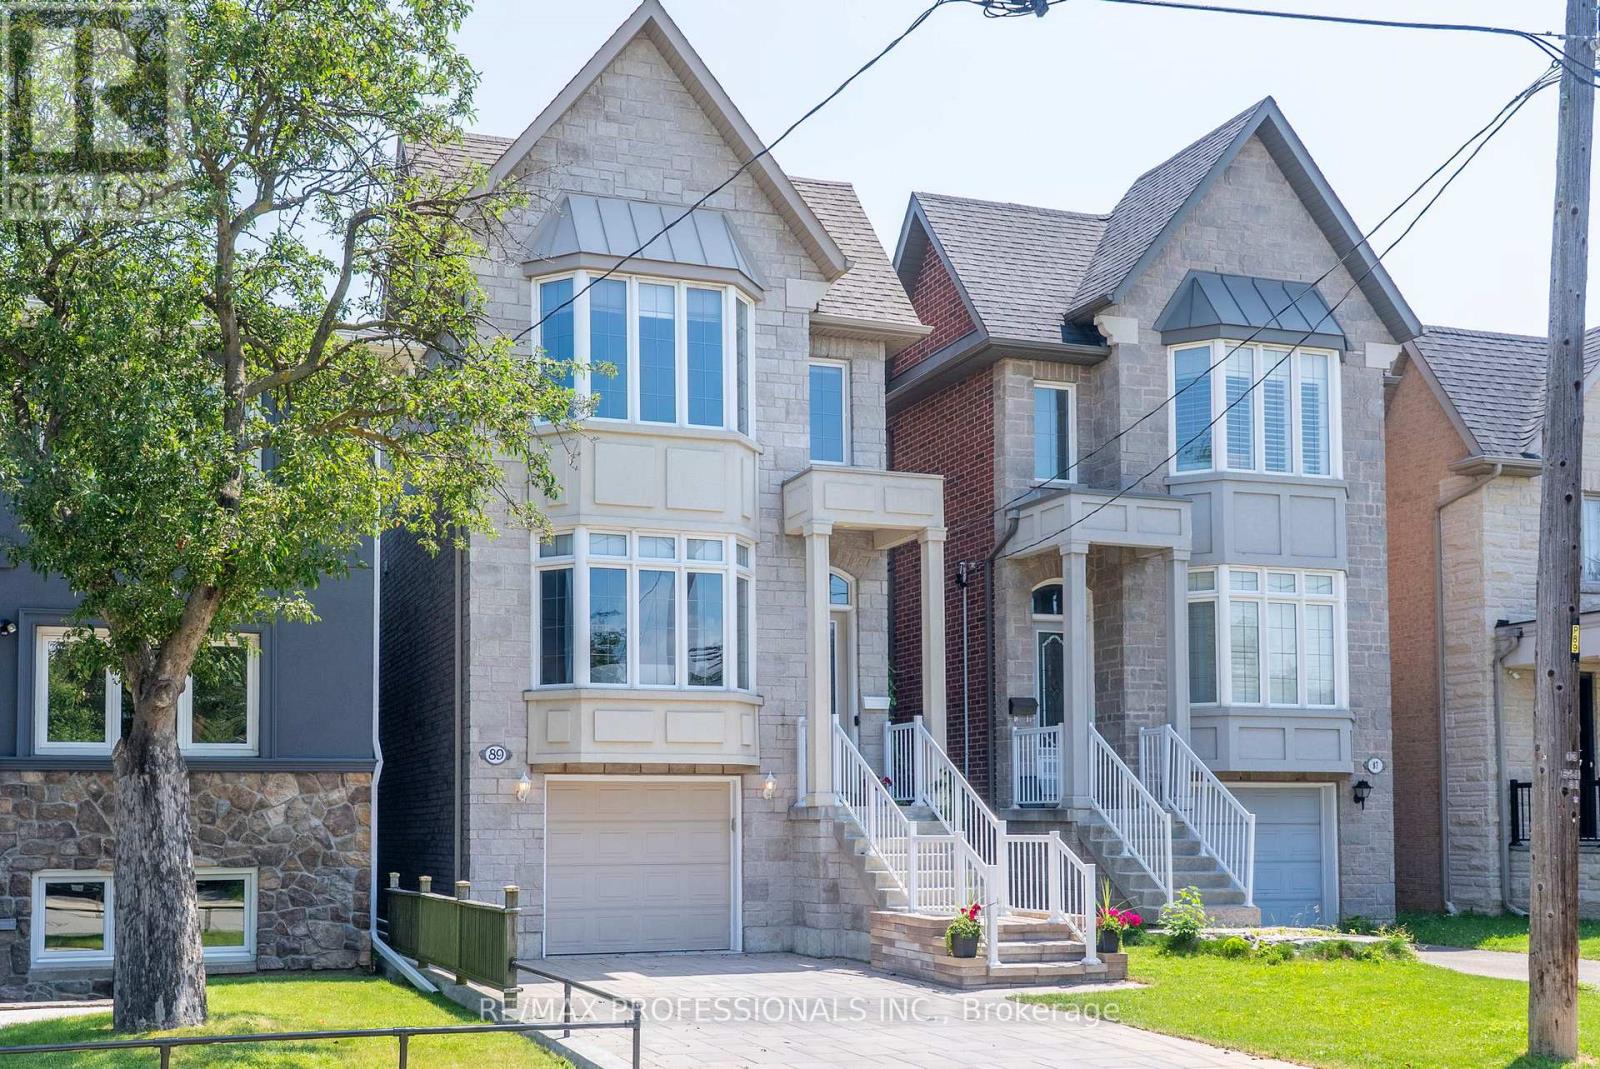
Sale includes all furniture, appliances, and decor items (excludes computer equipment)! Embrace lakeside living in style! Welcome to 89 Twenty Second St, a stunning and expansive two-storey home in the community of New Toronto. Offering a perfect blend of modern sophistication and functional family comfort, this home boasts four bedrooms and five bathrooms, ensuring ultimate privacy and convenience for everyone. The main level features high ceilings, hardwood throughout, bright open concept living and dining areas, plus a chefs kitchen perfect for entertaining and staying connected with family. Enjoy your main floor walk out to elevated upper deck. Upstairs, the primary bedroom serves as a peaceful oasis with 10ft ceilings and a 4pc spa-like ensuite. The second spacious bedroom features double closets and a 4pc ensuite. The third and fourth bedroom have access to a 5pc ensuite bathroom perfect for children or guests. The spacious sun-filled lower level features soaring ceilings, beautiful ceramic tile, and a direct walk out to a fully fenced private backyard with mature trees and laneway potential. Convenient lower level access to garage. Nestled in a vibrant, family-friendly neighborhood just minutes from the Lake Ontario waterfront, you are steps from scenic parks, top-rated schools, and the trendy shops and dining along Lakeshore Blvd. Commuting is a breeze with nearby TTC options, GO Station, and quick access to the Gardiner Expressway. Don't miss this incredible opportunity to plant your roots in one of West Toronto's most desirable lakeside pockets.. Book your viewing today! (id:49269)
1621 Eglinton Avenue
Toronto, Ontario
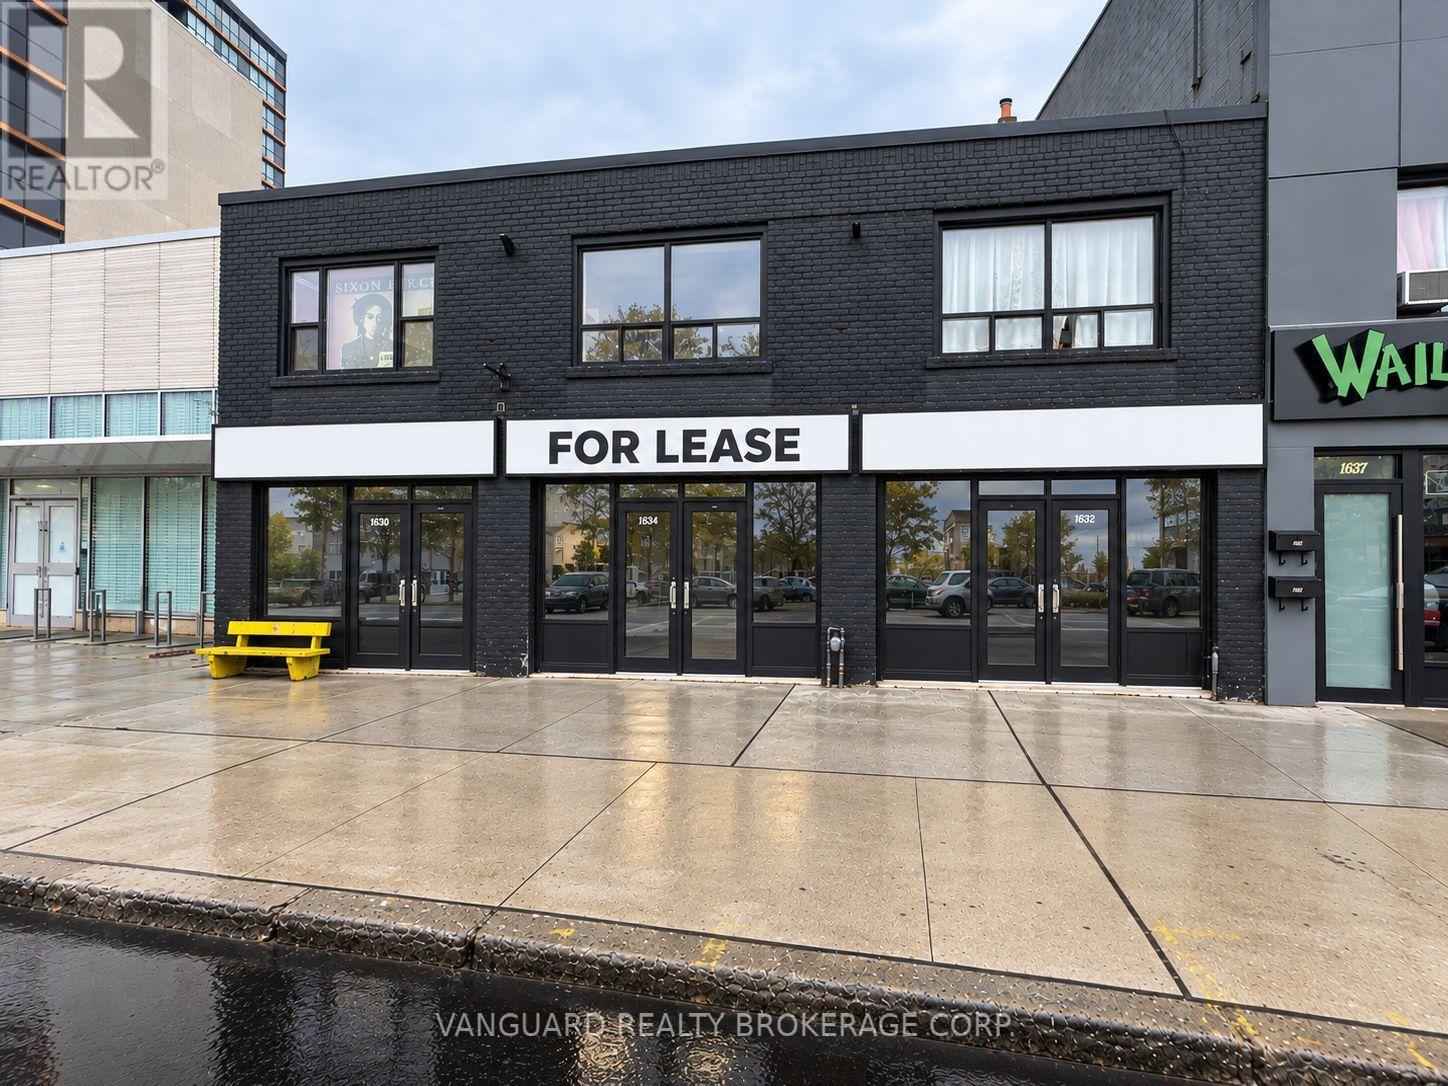
Excellent Exposure Fronting On Eglinton Ave. And Steps From High Traffic Intersections. Close Proximity To Highways & Public Transportation Including Eglinton Crosstown LRT. A Fantastic Opportunity For Retailers And Service Providers Alike. This Main Floor Unit Is Approx. 900 Sq Ft And Includes An Incremental 900SF Of Basement Area - Perfect For Storage, Supplies, Files. (id:49269)
1623 Eglinton Avenue W
Toronto, Ontario
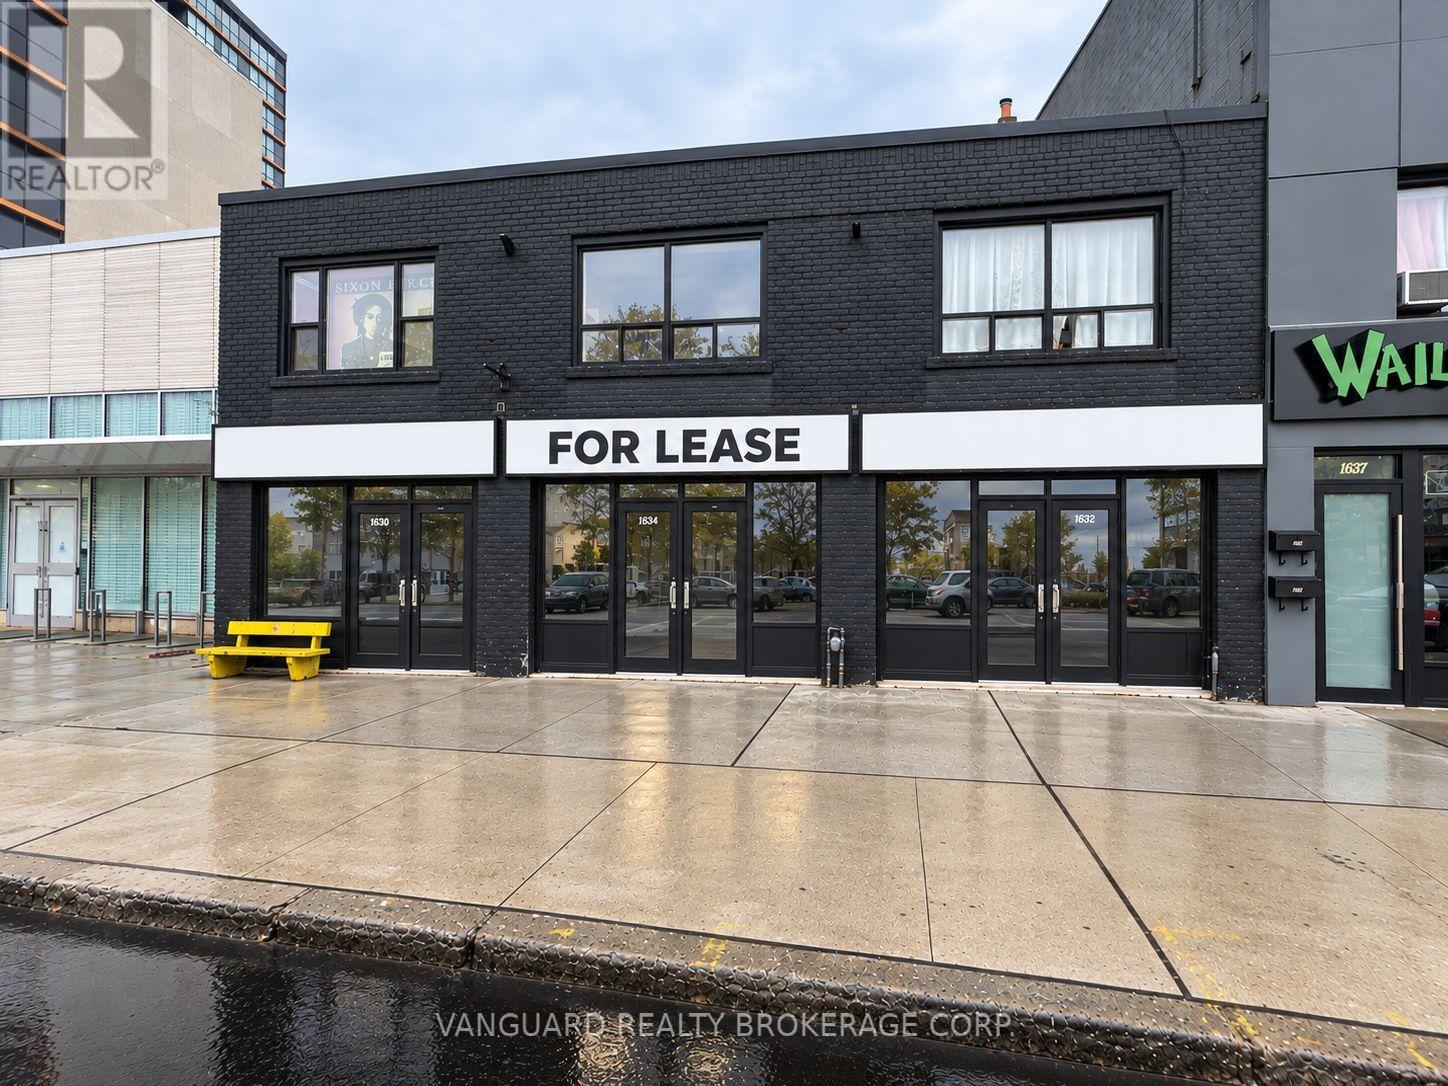
Excellent Exposure Fronting On Eglinton Ave. And Steps From High Traffic Intersections. Close Proximity To Highways & Public Transportation Including Eglinton Crosstown LRT. A Fantastic Opportunity For Retailers And Service Providers Alike. This Main Floor Unit Is Approx. 900 Sq Ft And Includes An Incremental 900SF Of Basement Area - Perfect For Storage, Supplies, Files. (id:49269)
1621-1625 Eglinton Avenue
Toronto, Ontario
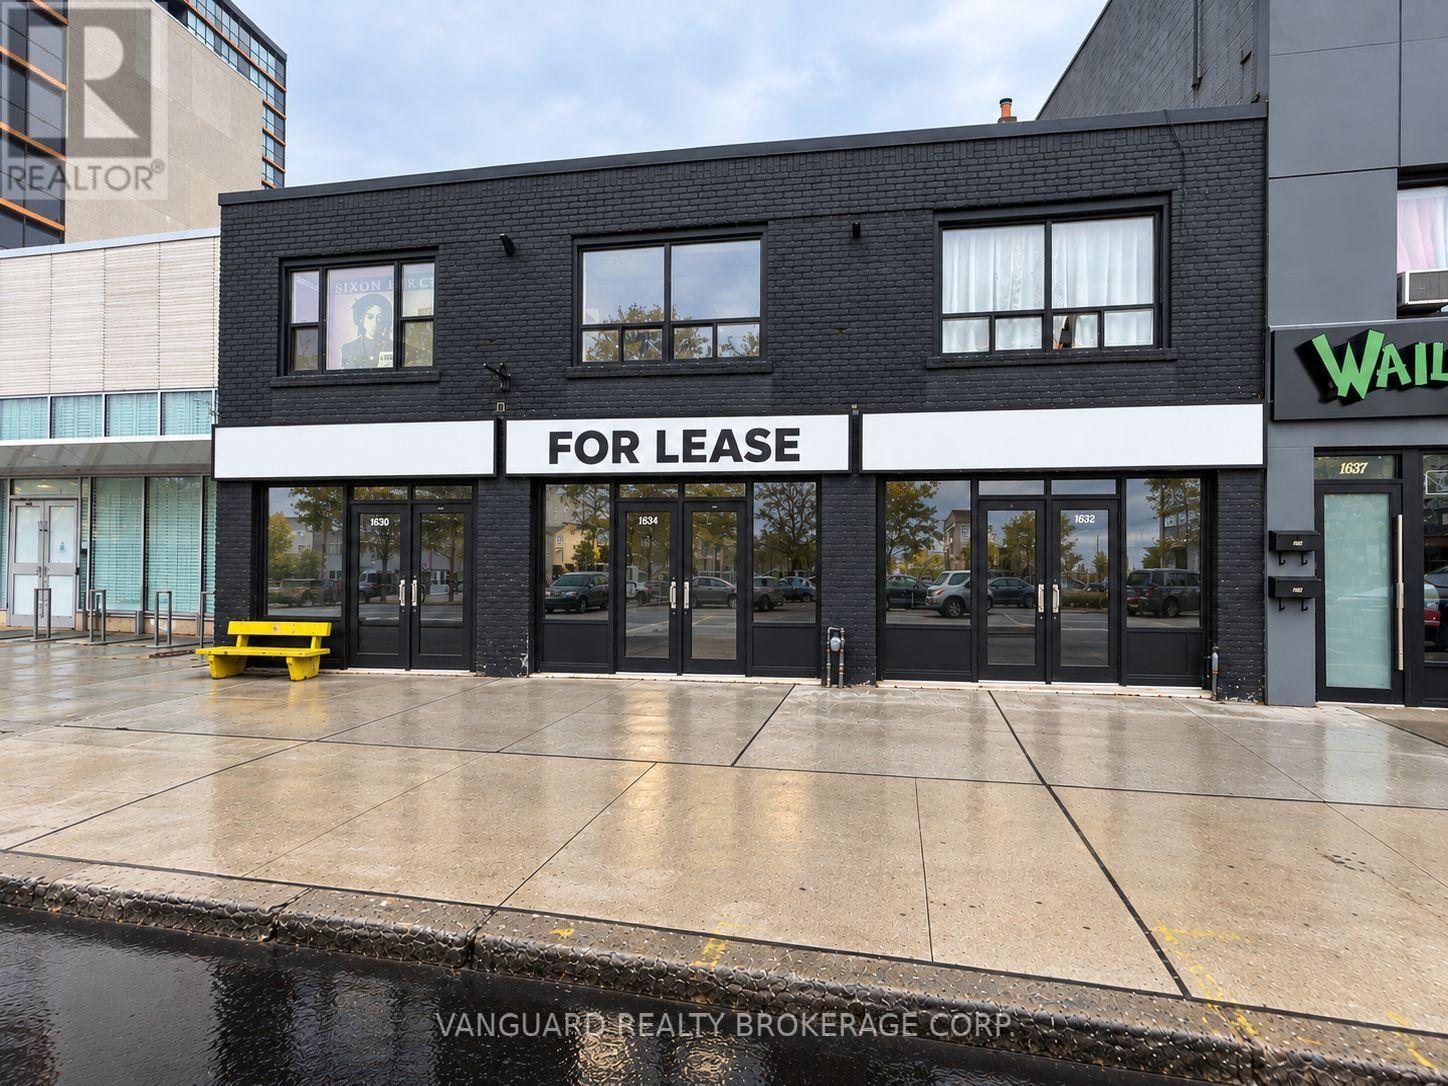
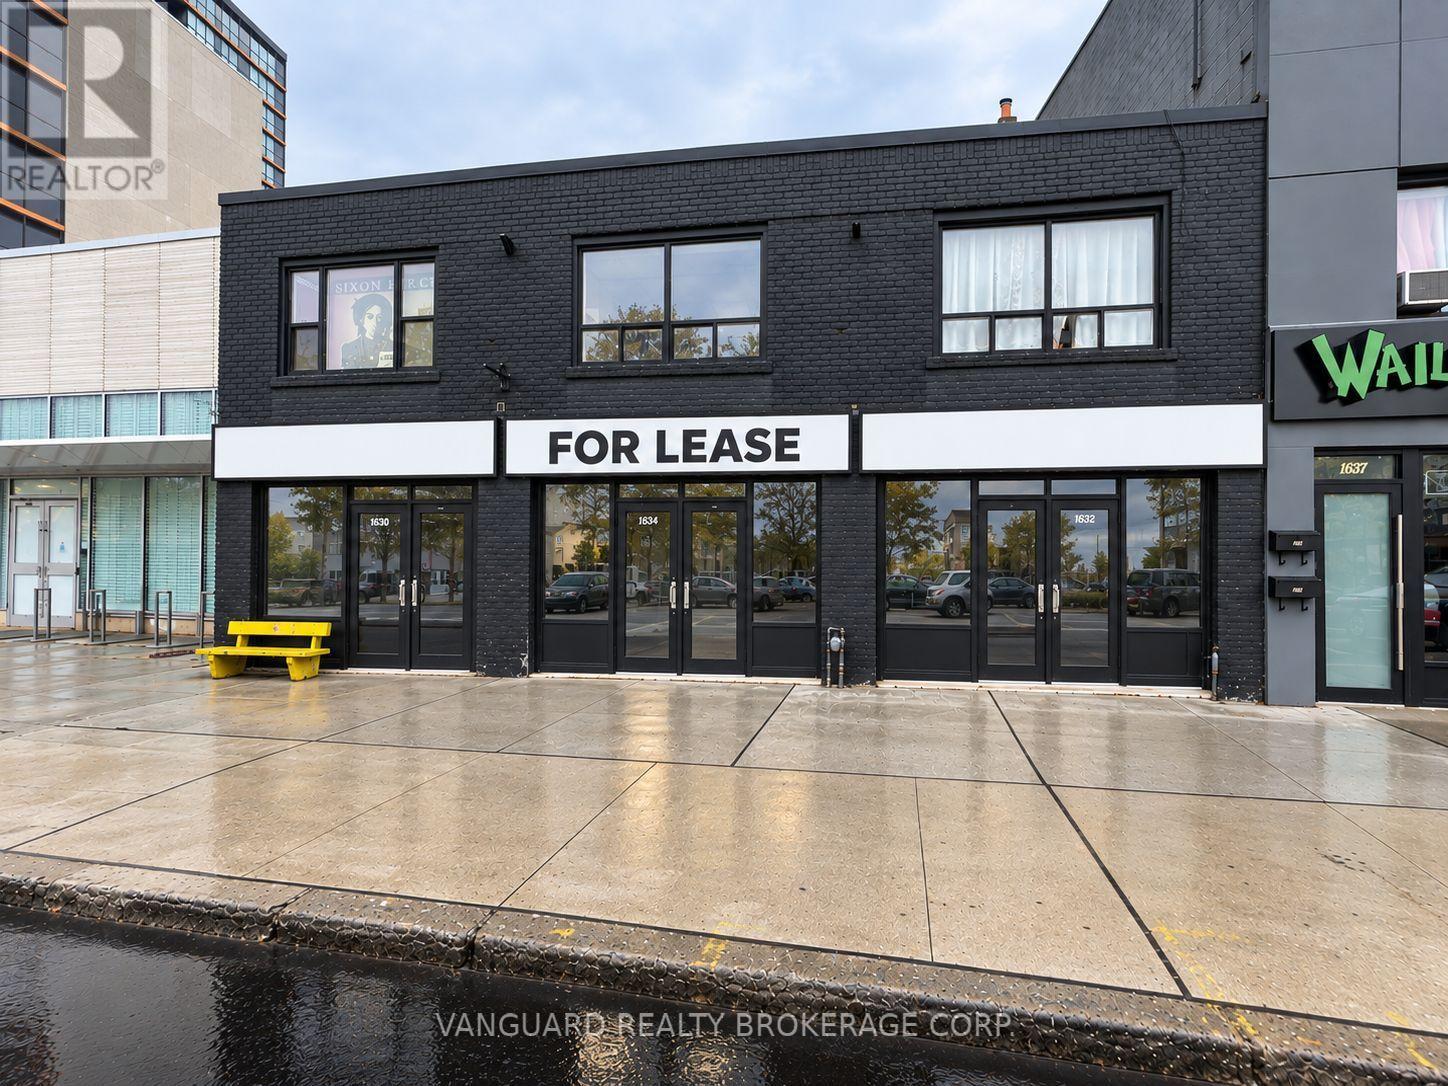
Excellent Exposure Fronting On Eglinton Ave. And Steps From High Traffic Intersections. Close Proximity To Highways & Public Transportation Including Eglinton Crosstown LRT. A Fantastic Opportunity For Retailers And Service Providers Alike. These Main Floor Units Are Approx. 2,700 Sq Ft And Include An Approx. Incremental 2,700 Sq Ft Of Basement Area - Perfect For Storage, Supplies, Files, Etc. (id:49269)
1625 Eglinton Avenue W
Toronto, Ontario
Excellent Exposure Fronting On Eglinton Ave. And Steps From High Traffic Intersections. Close Proximity To Highways & Public Transportation Including Eglinton Crosstown LRT. A Fantastic Opportunity For Retailers And Service Providers Alike. This Main Floor Unit Is Approx. 900 Sq Ft And Includes An Incremental 900SF Of Basement Area - Perfect For Storage, Supplies, Files. (id:49269)
2216 - 1926 Lakeshore Boulevard W
Toronto, Ontario
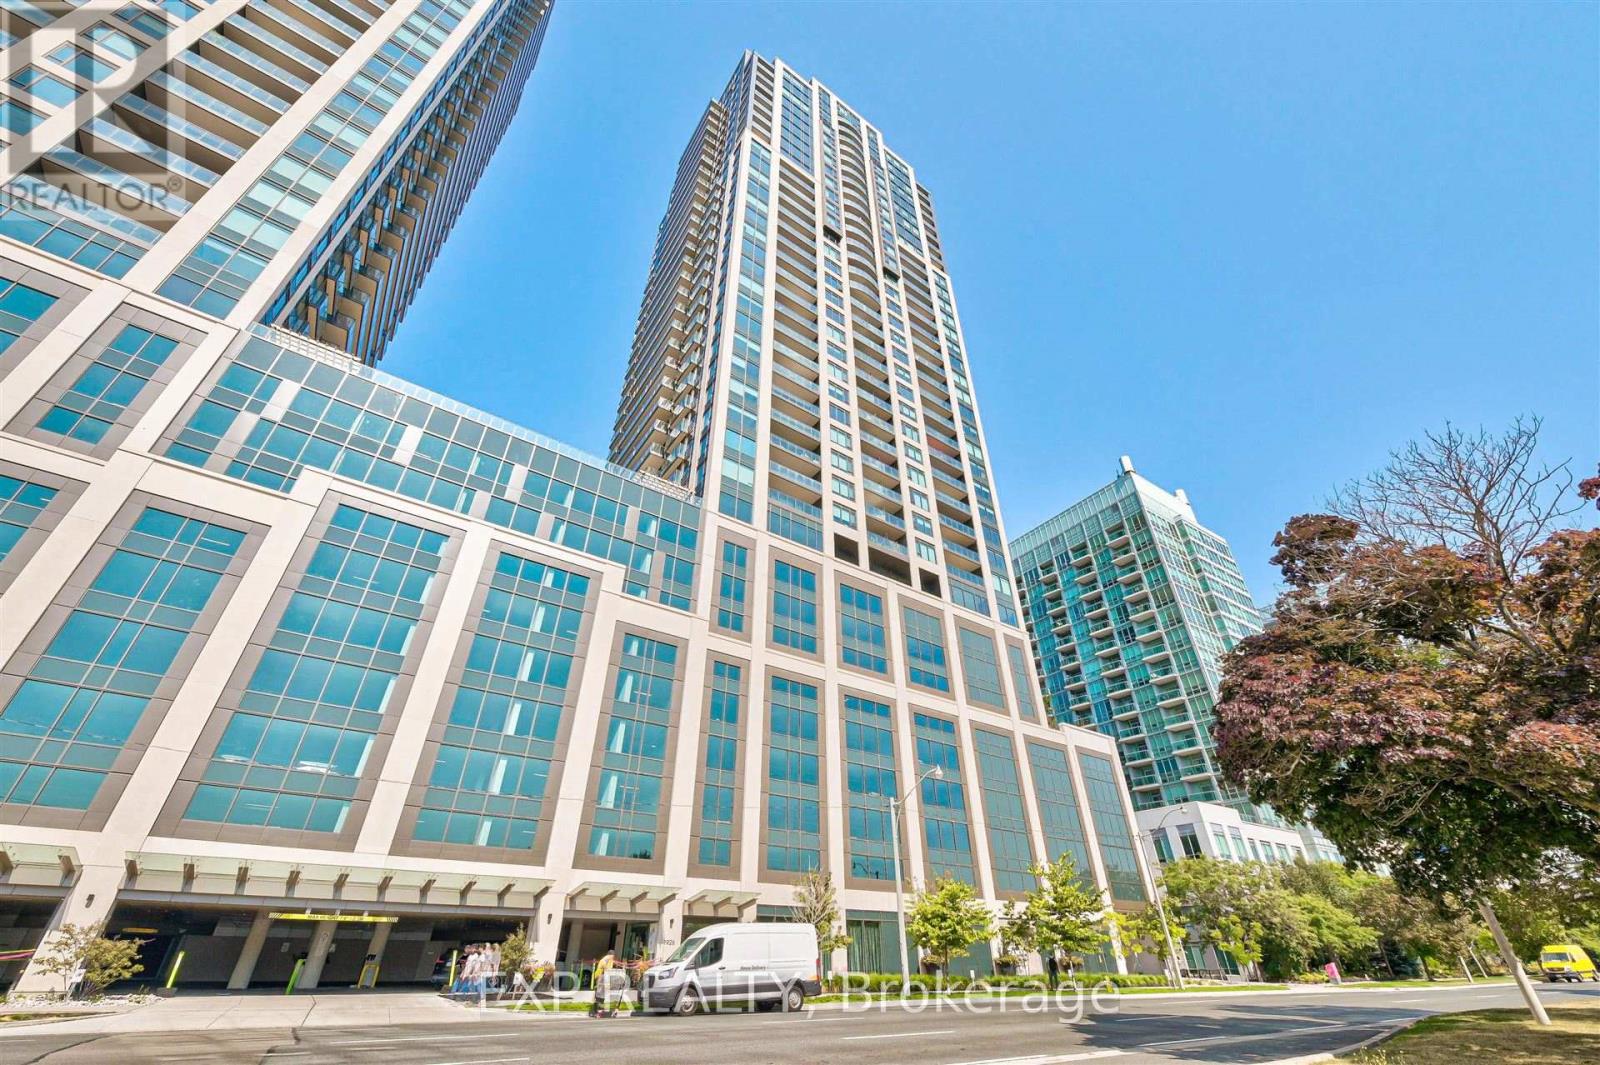
This beautiful one-bedroom, one-bathroom condo is located in the heart of downtown, offering both style and convenience. The open-concept layout is perfect for modern living, featuring a bright and airy living space with large windows that fill the home with natural light. The kitchen is equipped with contemporary finishes, including sleek cabinetry and stainless steel appliances, making it a perfect spot for cooking and entertaining.The bedroom is a tranquil retreat, complete with soft, cozy lighting. The bathroom is tastefully designed with modern fixtures, a deep soaking tub, and a chic vanity.Residents have access to a range of top-notch amenities, such as a fully equipped gym, a stylish lounge area, and a rooftop terrace with breathtaking views of the city. The condo also includes a secure underground parking space and a private locker for extra storage, making it an ideal urban oasis. (id:49269)
62 Ovendon Square
Toronto, Ontario
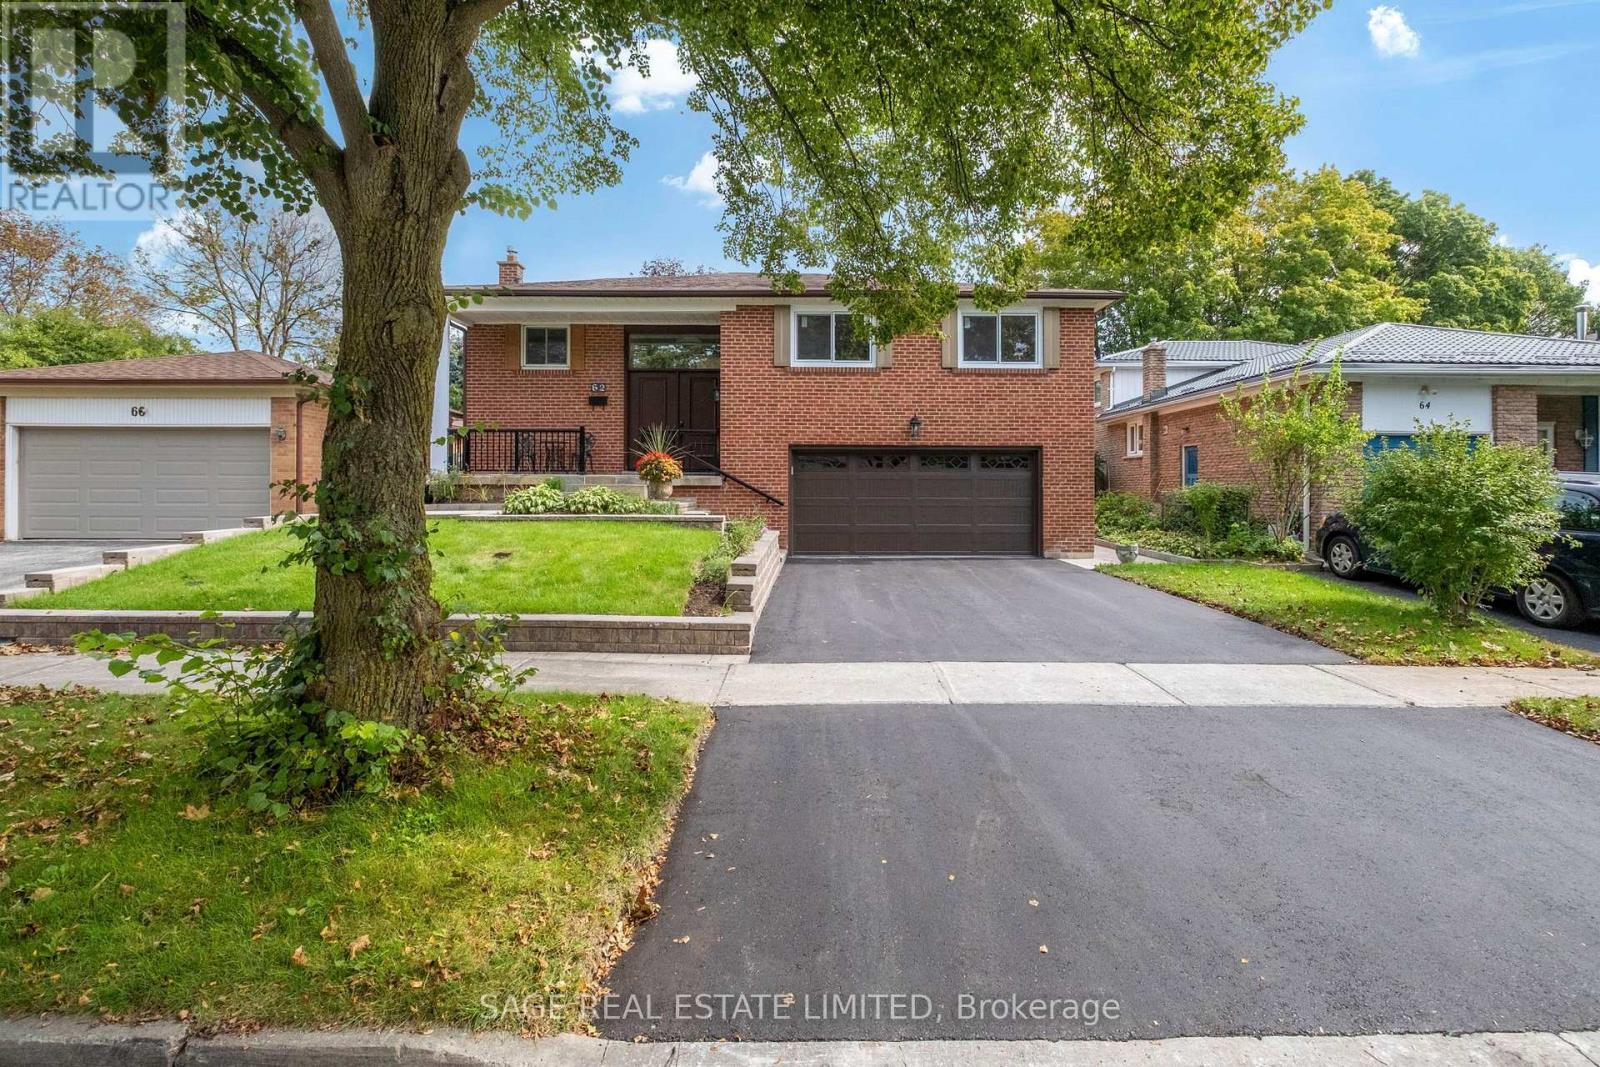
Fresh, modern and completely move-in ready, this beautifully updated home delivers effortless living with thoughtful upgrades throughout. Brand-new engineered hardwood flooring spans the home, complemented by fully renovated bathrooms, including a sleek primary two-piece bath and a refreshed main bath with a sophisticated marble countertop. The newly renovated kitchen features custom cabinetry, quartz countertops, a new sink, integrated storage for garbage and recycling, and a full suite of brand-new appliances.Every detail has been considered, from new LED lighting in all three bedrooms and the primary walk-in closet to pot lights throughout the kitchen, hallway and bathrooms, plus statement new chandeliers in the foyer and dining room. Brand-new sliding doors open onto a generous deck with a lovely view - perfect for morning coffee or evening entertaining. Conveniently located just a 3-minute walk to TTC and a public elementary school, withScarborough Town Centre only 7 minutes away by car. A generous garage and private driveway complete the package. (id:49269)
406 - 3050 Ellesmere Road
Toronto, Ontario
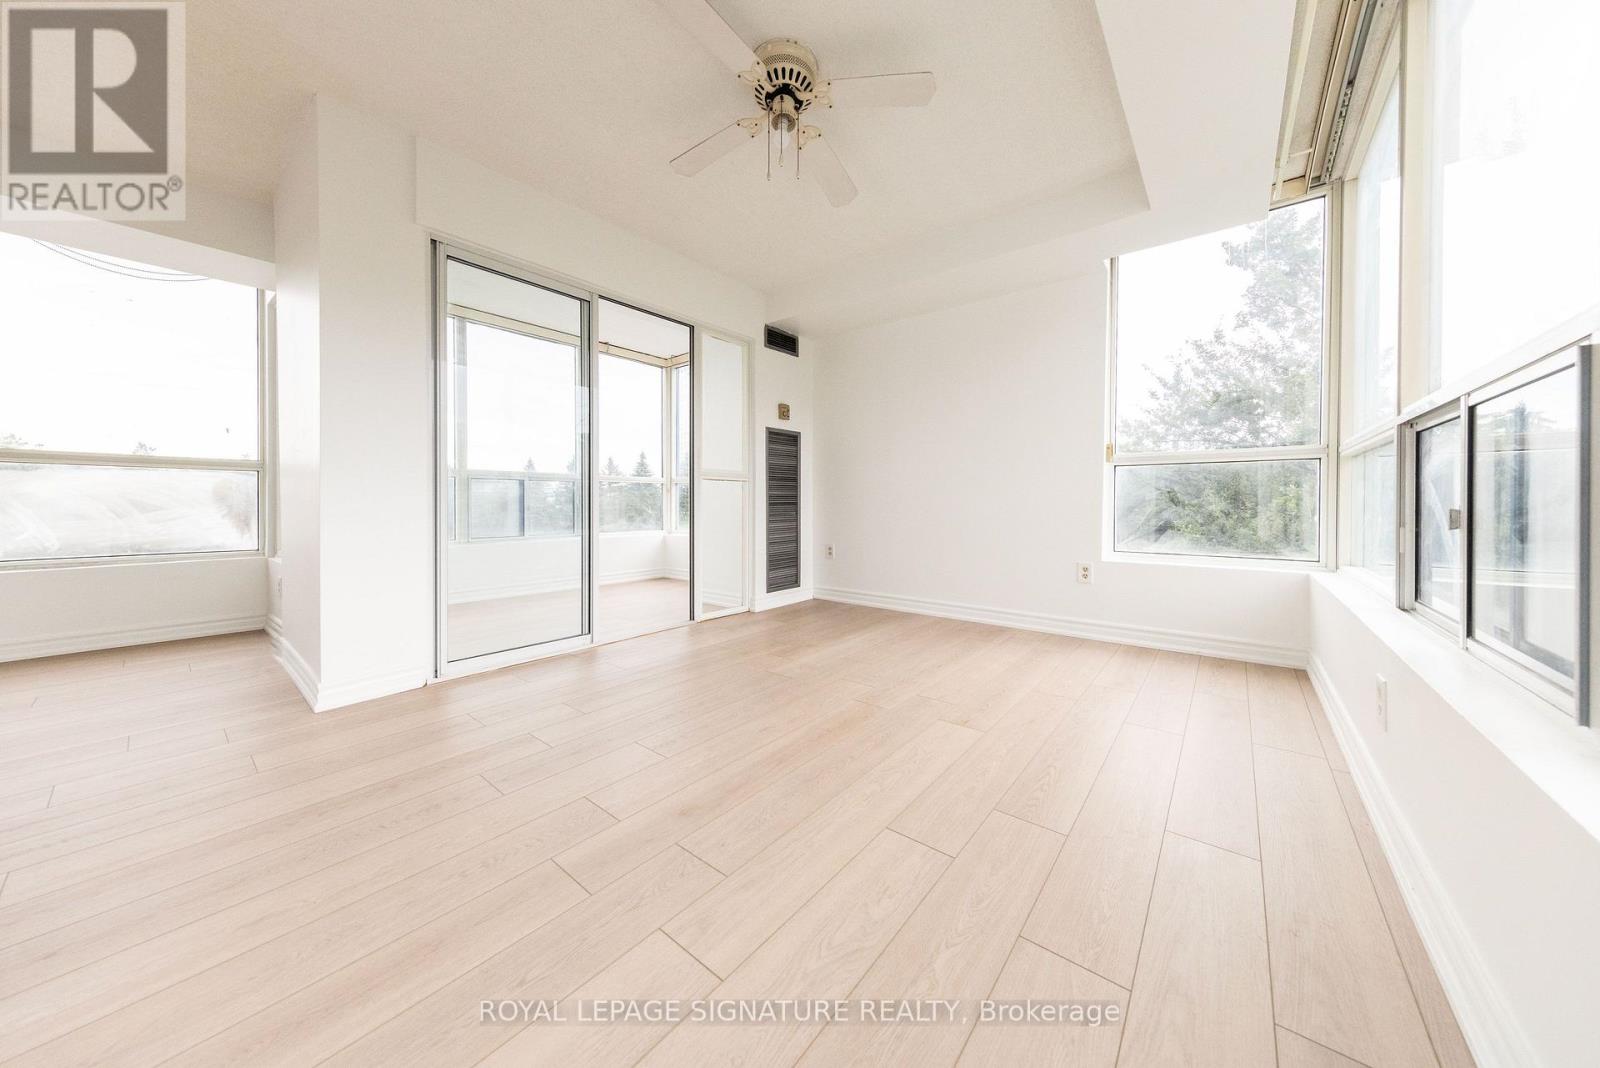
Discover an exceptionally large and spacious 2-bedroom, 2-bathroom suite with a bright sunroom - a rare find offering an abundance of living space. Newly upgraded flooring gives the unit a fresh, modern feel, while the generous layout provides plenty of flexibility for comfortable living, working from home, or rental opportunities. One parking space and one locker are included, and hydro is included in the maintenance fees, providing added convenience and value. Ideally located just steps from University of Toronto (Scarborough), Centennial College, and the Pan Am Sports Centre, this property offers excellent potential for rental income and strong appeal to students, faculty, professionals and athletes. Conveniently situated near major highways, transit, shopping, and everyday amenities. A truly rare opportunity for bothinvestors and end-users! (id:49269)