
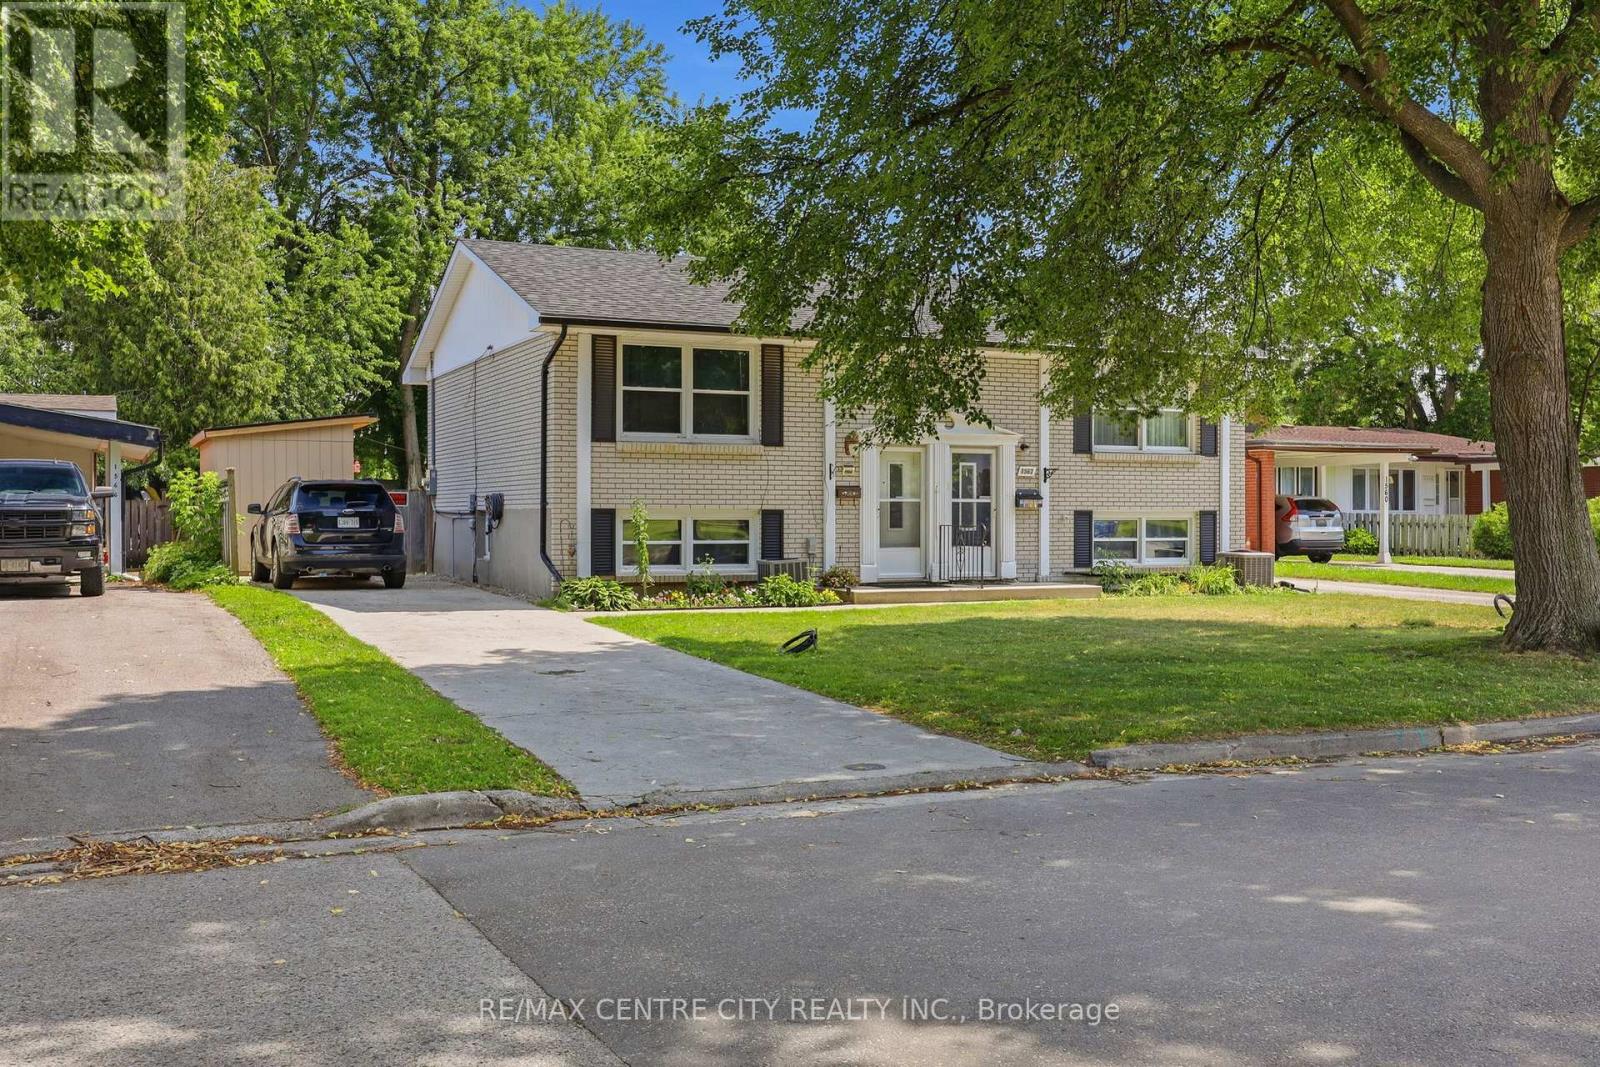
1564 Nairn Avenue
London East, Ontario
Welcome to this move-in-ready semi-detached home, ideally located in a well-connected East London neighbourhood close to Fanshawe College, schools, shopping and everyday amenities. Veterans Memorial Parkway is just minutes away, while Argyle Mall is approximately an eight-minute drive.The main level features a fully updated kitchen with crisp white cabinetry, durable laminate flooring and an open dining area as well as a spacious living room designed for comfortable everyday living. The lower level offers updated bathroom and stacked laundry and 3 bedrooms.Recent upgrades include a new electrical panel completed in 2026 and a newly built handmade shed, providing added value and peace of mind for the next owner.Outside, enjoy a private, fully fenced backyard with a spacious deck, fire pit area, room for a trampoline, pool and two storage sheds. With plenty of space to relax, entertain and grow, this home is a great opportunity for first-time buyers, families or investors. (id:49269)
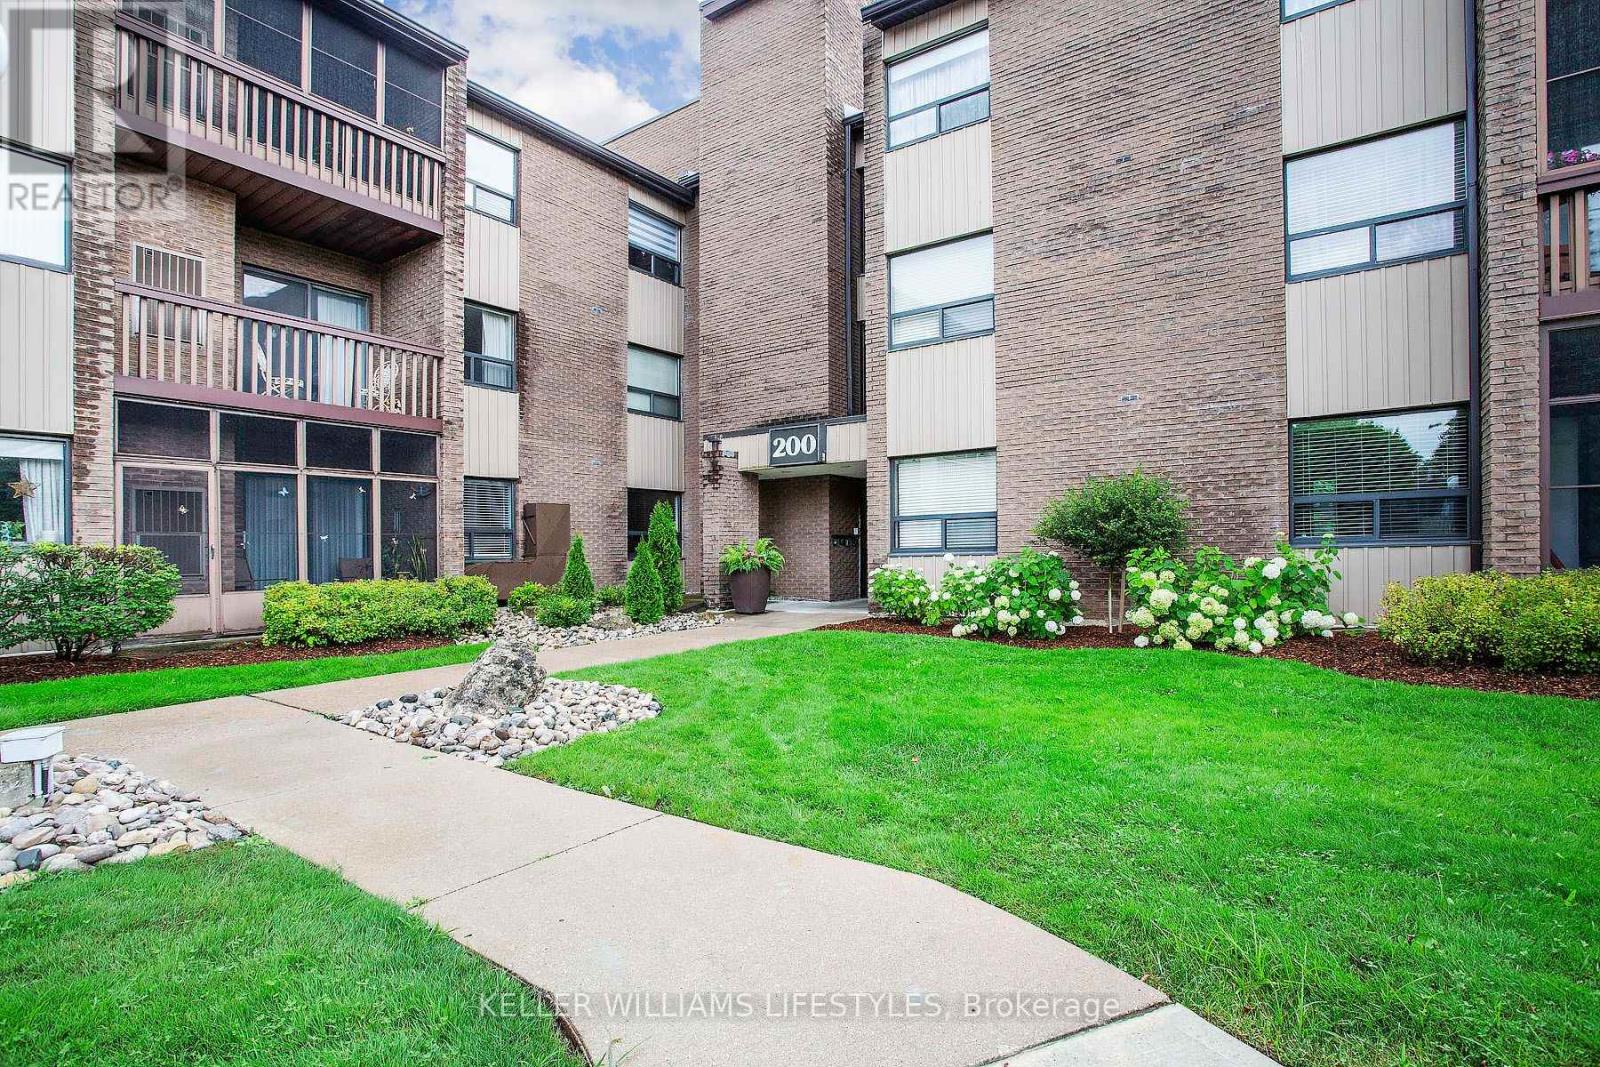
104 - 200 Everglade Crescent
London North, Ontario
Main level 2-bedroom, 2-bathroom condo offering 1232 sq ft of easy, single-level living in one of West London's desirable communities. Step inside to a welcoming foyer with a closet and durable laminate flooring that flows throughout the main living space. The open-concept living and dining area with a cozy gas fireplace and a wet bar with quartz counters is perfect for entertaining. Sliding doors lead to your own screened-in balcony. The primary bedroom features a 4-piece ensuite and large closet. The second bedroom is generously sized and works equally well as a guest room, home office, or den. A second 3-piece bathroom, in-suite laundry, and storage closet round out the layout. The kitchen offers abundant storage and a double sink. All appliances are included. This unit includes an exclusive underground parking space and an exclusive storage locker. Set in a quiet, park-like setting and close proximity to Springbank Park, Thames River trails, and Thames Valley Golf Course, with easy access to shopping and transit. Condo fees INCLUDE heat, hydro and water. Also includes premium underground parking and a storage locker. Low-maintenance, move-in ready, and priced to sell at $299,555. Take one look and start packing! (id:49269)
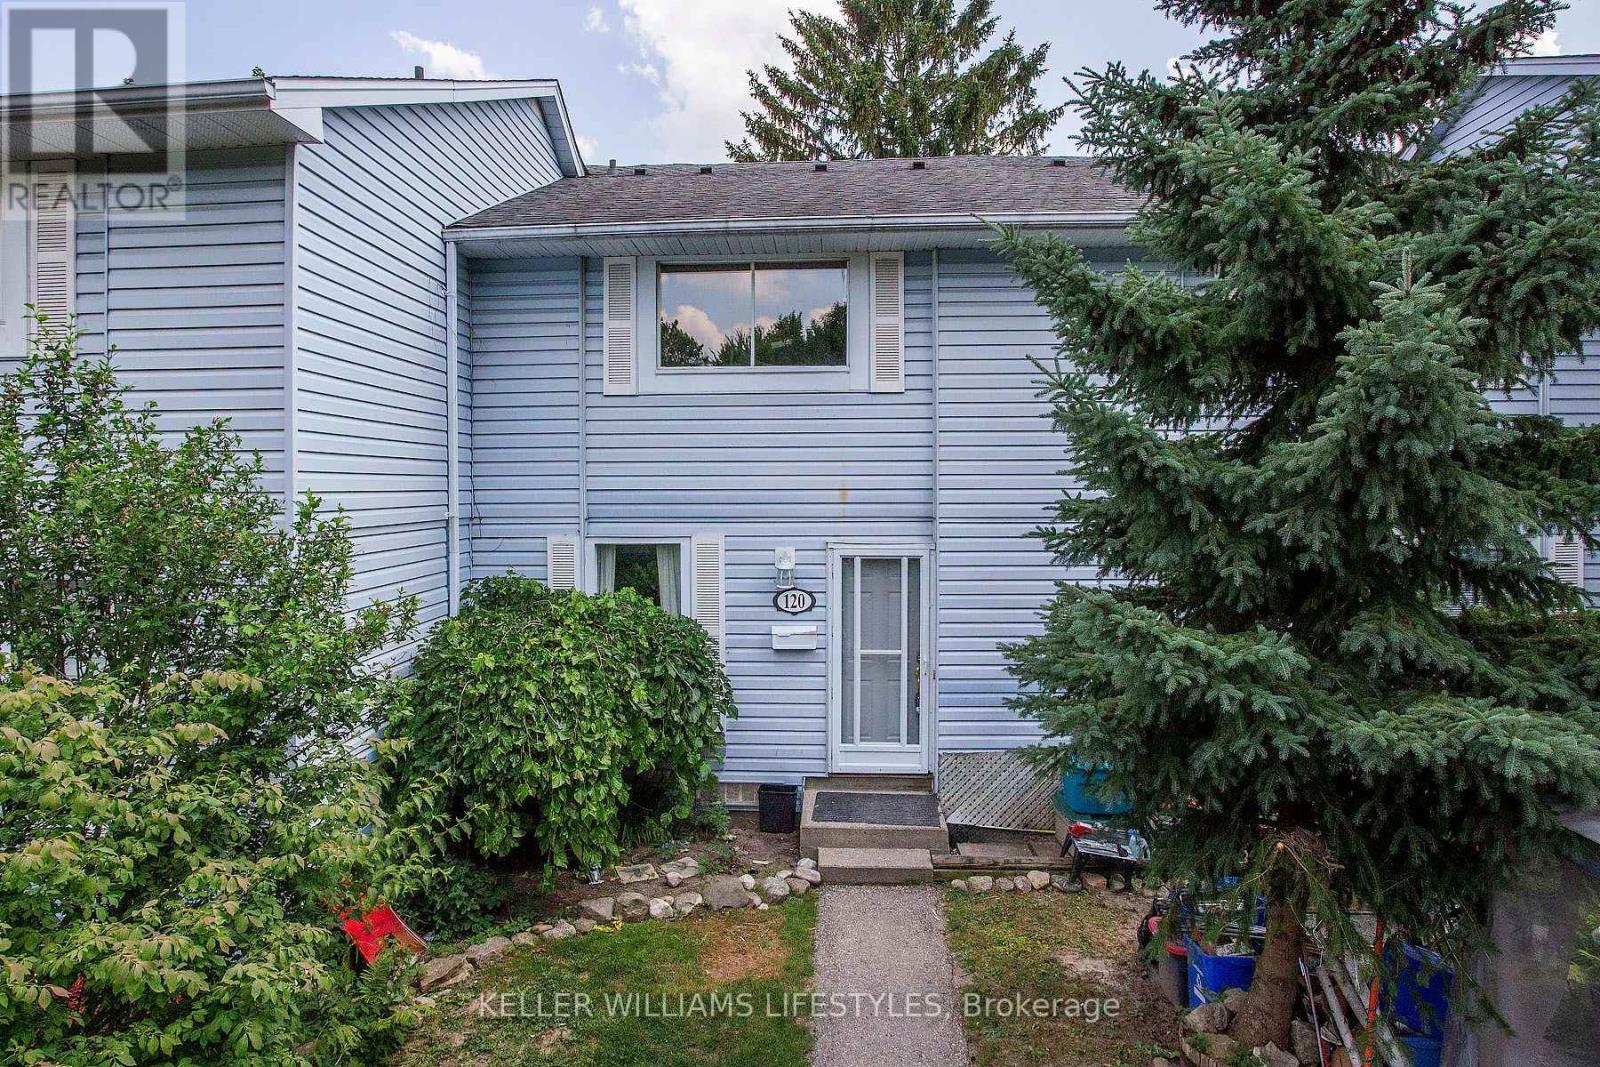
120 Monmore Road
London North, Ontario
This 3-bedroom, 1.5-bath unit is one of only 6 units in the complex with its own private driveway in addition to plenty of street parking directly in front of the unit. Recently upgraded with an ENERGY EFFICIENT HEATING AND COOLING heat pump system with units in the living room and each bedroom for affordable year-round heating and cooling comfort. Great location close to top-rated schools, public transit, the London Aquatic Centre, and everyday amenities, with a direct bus route to Western University. Home needs cosmetic updates throughout and offers great sweat-equity potential for buyers ready to add their own touch and build instant value. Low condo fees ($336 including water) and taxes ($163/month) with energy-efficient HVAC offer affordable living in a great neighbourhood! (id:49269)
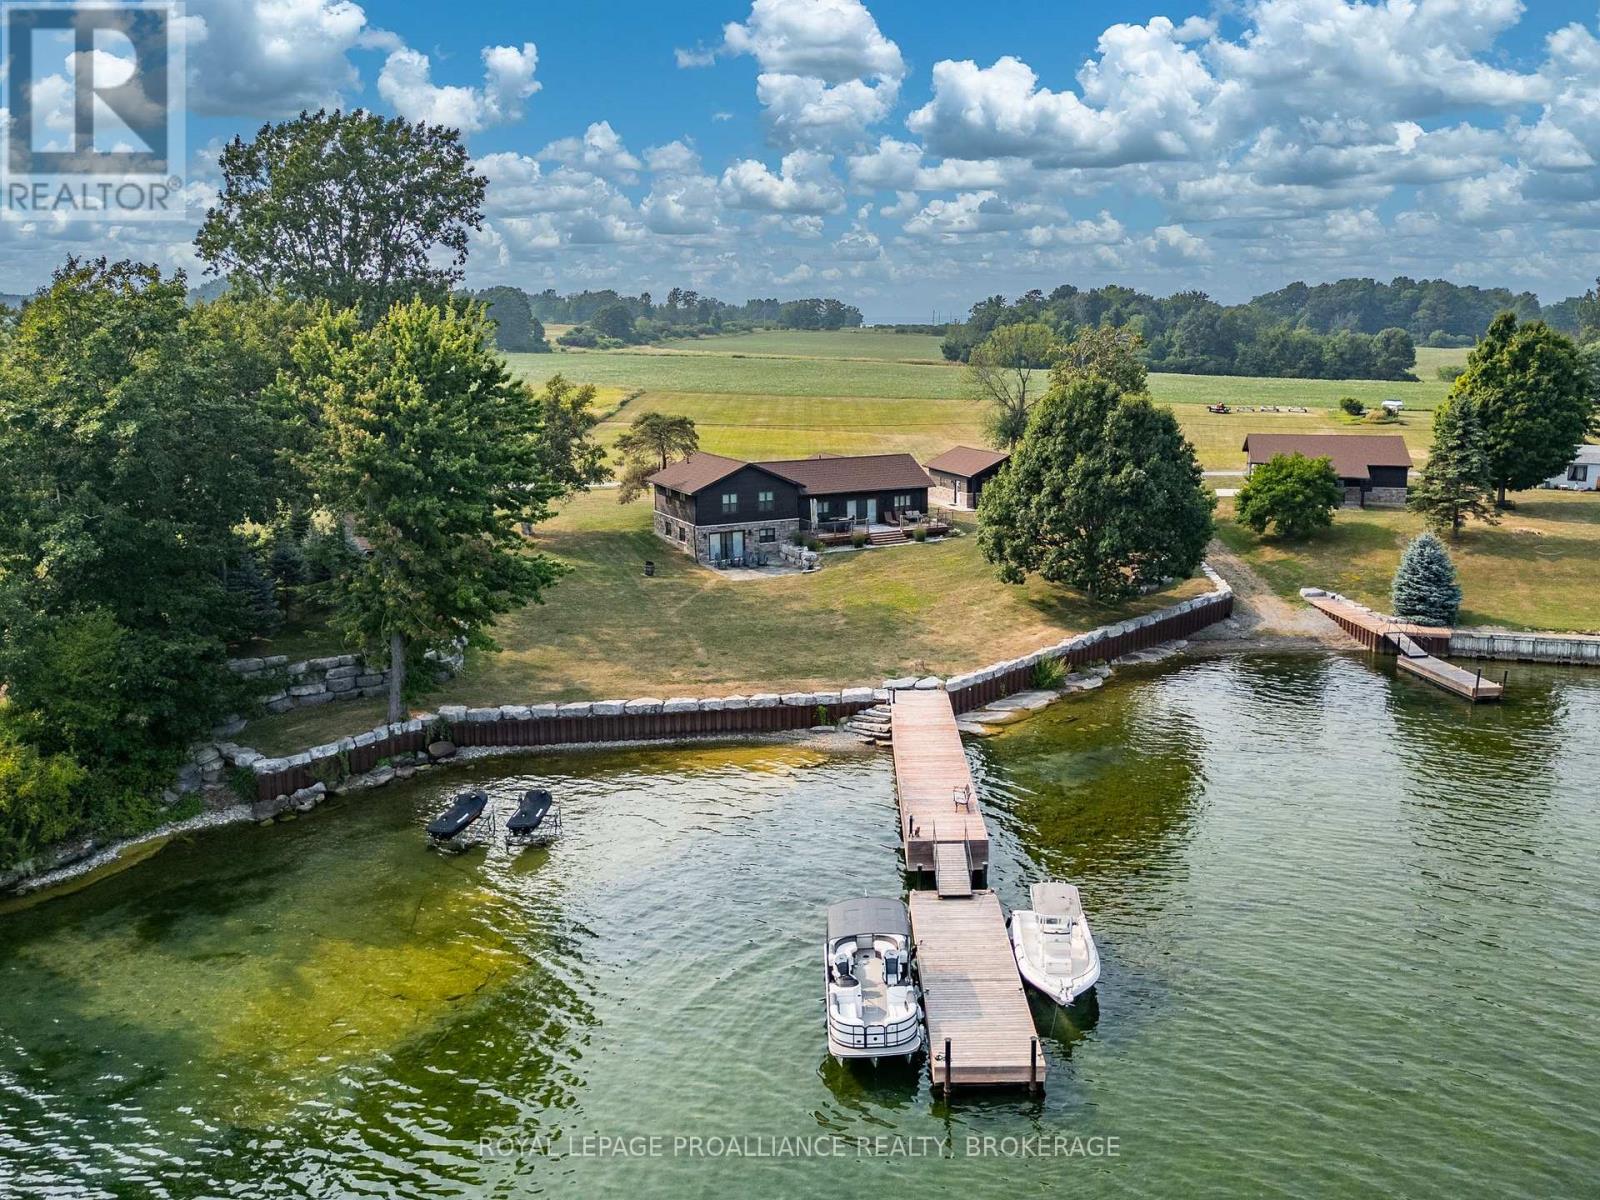
199 & 213 Leone's Cove Lane
Frontenac Islands, Ontario
Rare opportunity to own 2 separate but adjoined waterfront properties, offering a combined 3.6 acres and 312 feet of clean, sheltered shoreline on the South/Eastern end of Wolfe Island in the heart of the Thousand Islands. Currently a perfect a perfect single family compound, two deeds allow the option of a guest house if desired. 199 Leone's Cove Lane is a fabulous turnkey, split level home. The main level's great layout offers open concept kitchen and dining. electric fireplace, and patio doors opening onto a spectacular river view deck. A walk through pantry and custom bar lead to a 3-piece bathroom. The upper level has three bedrooms and full bath, while the lower level has a rec room with walk out to patio doors, laundry/mechanical room and an additional bedroom. Outside, over 2 acres of landscaped and manicured grounds provide ample space to enjoy more than 220 feet of natural flat rock shore. The property boasts new steel and stone break walls and ample floating and fixed dockage, perfect for swimming, fishing, kayaking, and boating. A fantastic garage (22x19) with pine board and batten interior with pot lighting provides another cozy indoor space. There is a lovely outdoor pavilion built for parties and entertaining that overlooks ships navigating the St. Lawrence River to and from Lake Ontario.213 Leone's Cove Lane, the waterfront neighbouring property, has a 38x35 foot barn adorned from floor to ceiling with knotty pine, patio doors leading out to a stone landing, and quality lighting. All buildings for both properties have beautifully coordinated stone and siding. An additional 1.2 acres leads to 91 feet of clean shoreline, with your own boat launch and floating dock. Truly a once-in-a-lifetime opportunity. It's time to pack your bags, grab your friends and family and start making wonderful memories. Be one of the lucky few to know the joys of island life. (id:49269)
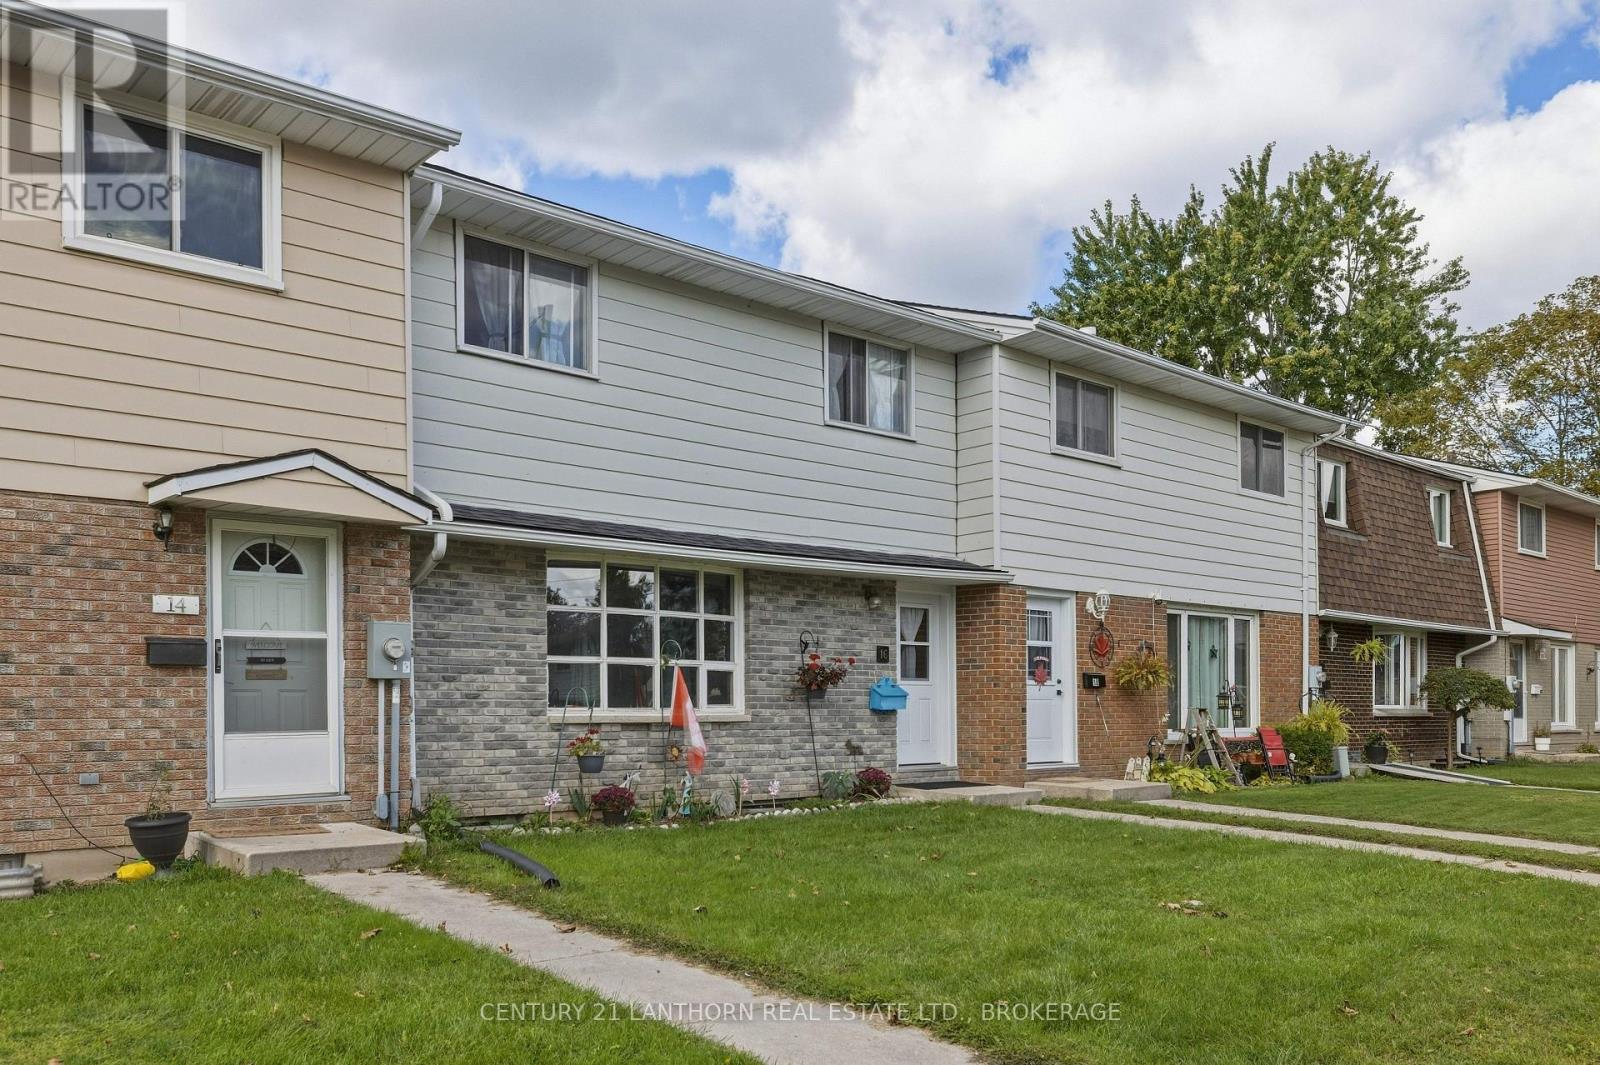
16 Winchester Drive
Greater Napanee, Ontario
Welcome to this inviting 4 bed, 1.5 bath condo townhouse located in the West end of Napanee. The large park and playground are just a stones throw away, and it's also a short walk to the Napanee fairgrounds. The private, fenced backyard creates an inviting space to entertain, create beautiful gardens and relax on those warm summer days. The unit has a large eat in kitchen with plenty of cupboard space. Upstairs there are 3 nicely sized bedrooms and a 3 piece bathroom. The basement has a den, a large utility area with washer and dryer hookups, an updated electrical panel, and a newer gas furnace. Great for retirees, families or investment, these townhomes don't come up for sale often. (id:49269)
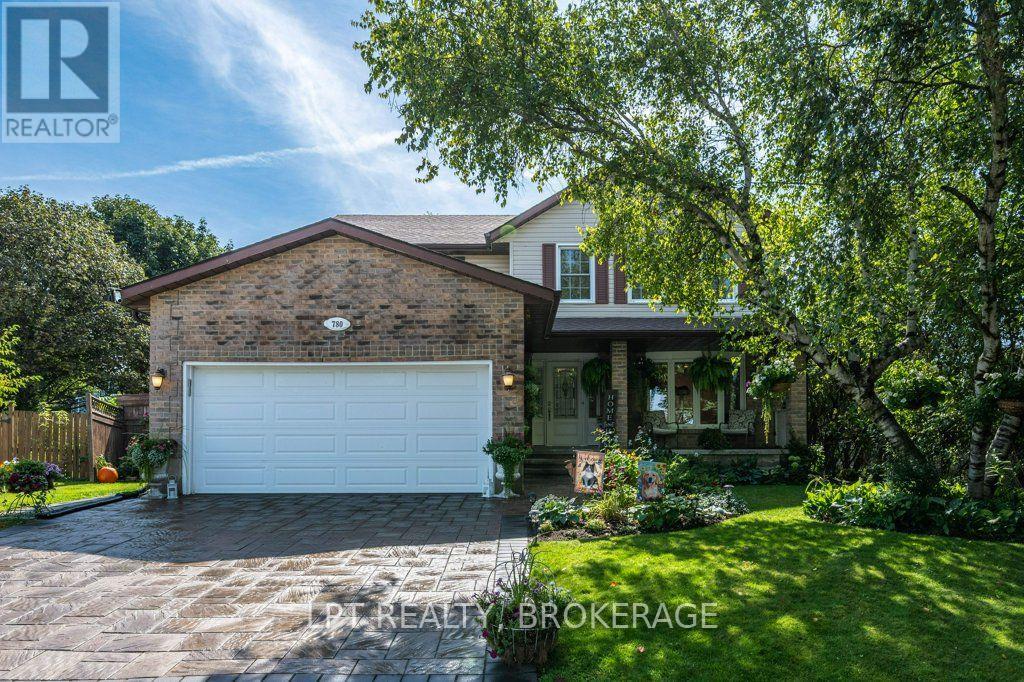
780 Muirfield Crescent
Kingston, Ontario
Welcome to this spacious 4-bedroom home nestled in a lovely, established neighbourhood close to parks, shopping, schools, and everyday amenities. Set on a large, mature lot, this inviting property offers plenty of space both inside and out for the whole family to enjoy.The bright chef-inspired kitchen is sure to impress, featuring generous workspace and beautiful granite countertops, a big island, making meal preparation and entertaining a pleasure. The primary suite provides a private retreat with a walk-in closet and its own ensuite, while additional bathrooms on each level add convenience for busy households.Downstairs, the finished recreation room is designed for family fun, complete with a projector and large screen - perfect for movie nights, sports, or entertaining friends. A dedicated bar area adds to the space, while abundant lower-level storage keeps everything organized.Outside, enjoy summer days by the above-ground pool, relax on the deck, or gather with family and friends in the spacious yard. The inviting front porch offers another great spot to unwind and enjoy the neighbourhood. An interlock driveway leads to the heated garage, adding practicality and comfort year-round.With four bedrooms, multiple bathrooms, a fantastic finished lower level, mature grounds, and a great location close to amenities and parks, this home offers the space, features, and lifestyle you've been looking for. (id:49269)
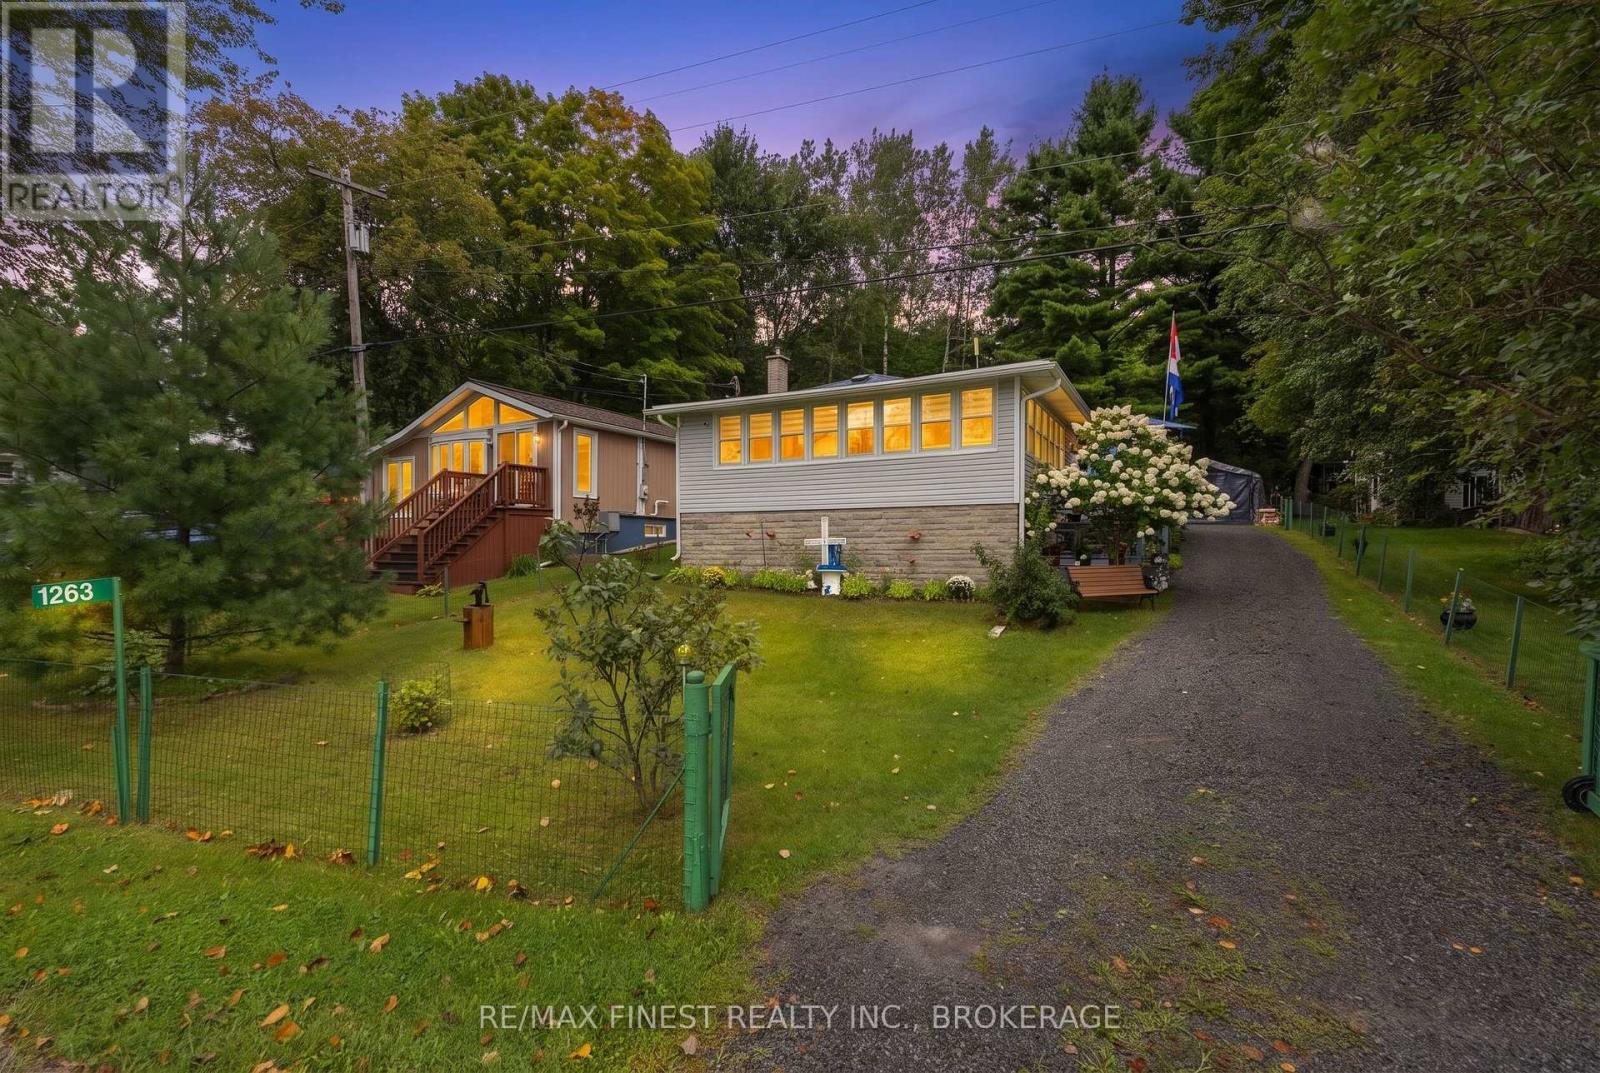
1263 White Lake Road
Frontenac, Ontario
What if life at the lake was actually within reach? Welcome to 1263 White Lake Road, where you can enjoy the kind of lifestyle people spend their weekends dreaming about - without the million-dollar price tag. Set along the shores of beautiful White Lake, and less than 45 minutes from Kingston, this charming cottage-style bungalow offers 50 feet of waterfront, your own dock, and the opportunity to make lakeside living part of everyday life. Morning coffee on the deck watching the sun rise, an afternoonon the water, dinner outside and an evening watching the fish jump - this is a home that invites you to slow things down a little. Inside, the cozy bungalow is currently configured as a spacious one-bedroom home, but was originally two bedrooms and could easily be converted back if additional sleeping space is needed. And when friends or family come to visit, the powered bunkie provides an additional bedroom and that classic cottage experience everyone loves. Two workshop outbuildings offer plenty of room for tools, hobbies, storage, or all the gear that naturally comes with life on the water. The smaller, manageable lot means less time spent maintaining the property and more time actually enjoying it. Swim from your dock, launch the canoe or paddleboard, head out fishing, or simply pull up a chair and enjoy having White Lake right outside your door. Best of all, this isn't just a summer escape - it's suitable for year-round living, making it an affordable alternative for anyone who has dreamed of calling the lake home. Whether you're looking for a full-time residence, a weekend retreat, or simply your own little piece of waterfront, 1263 White Lake Road proves that the lake lifestyle may be more attainable than you thought. (id:49269)
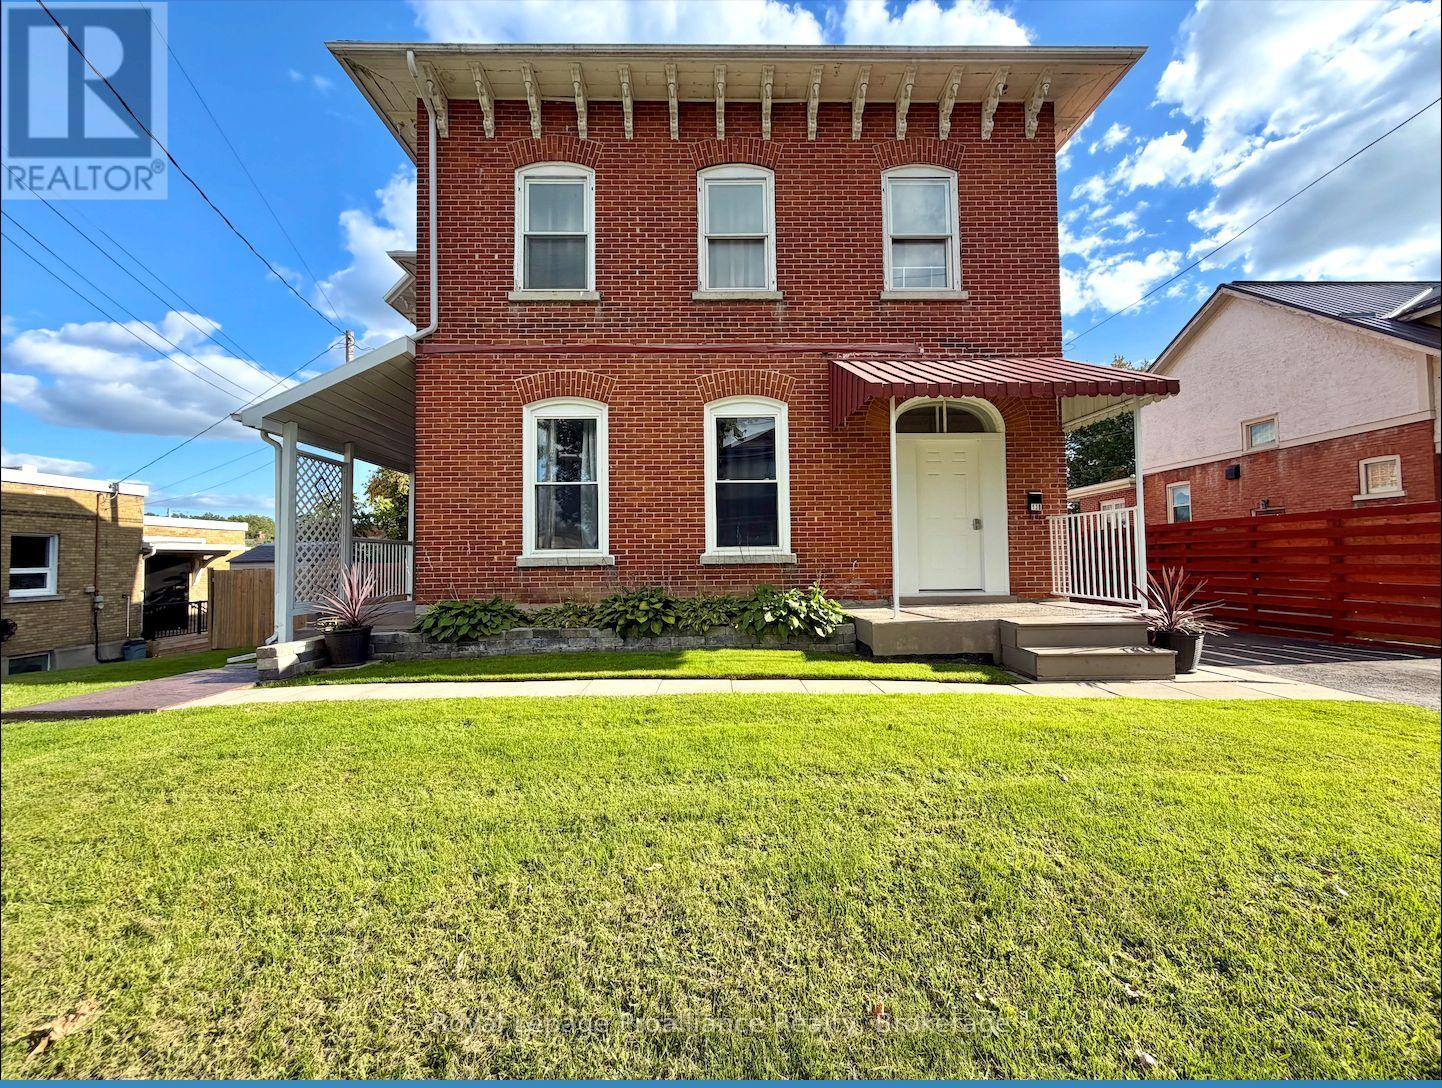
13 Church Street
Stirling-Rawdon, Ontario
A standout 4-plex opportunity for investors, multi-generational buyers, or those looking to live in one unit while building equity through the others. This handsome red-brick building has been carefully maintained and continually improved by an owner who has tackled project after project. The four units include three 2-bedrooms and one 1-bedroom, with significant improvements completed throughout the building, including two recent top-to-bottom renovations. Importantly, the improvements go well beyond cosmetic updates, with mechanical systems and major components also upgraded along the way. The result is a property that looks the part today. Unit A is currently owner occupied and retains the building's original charm with tall ceilings and classic mouldings, plus a full-height basement, multi-tier deck, and outdoor kitchen. Keep it as your home and let the other three units help carry the expenses, or set a new rent when it becomes vacant. For the investor, each unit has its own exterior entrance and is separately metered for heat and hydro. Newer furnaces and vinyl windows help keep operating costs manageable, while the basement can be separated from Unit A and accessed from outside for easy maintenance. The 28' x 20' detached garage with 60-amp hydro offers another avenue to grow the income. Large enough to divide into multiple secure storage spaces, it could generate additional rental income by offering dedicated storage to tenants or renting spaces separately. Ample parking and a newly paved driveway complete the package. The location is a strong draw for tenants, with downtown Stirling, parks, the Community Centre, grocery, laundromat, and everyday amenities all within walking distance. For commuters, the 401 is approximately 15 minutes away with easy access to Trenton and Belleville, while Highway 7 is also 15 minutes away. (id:49269)
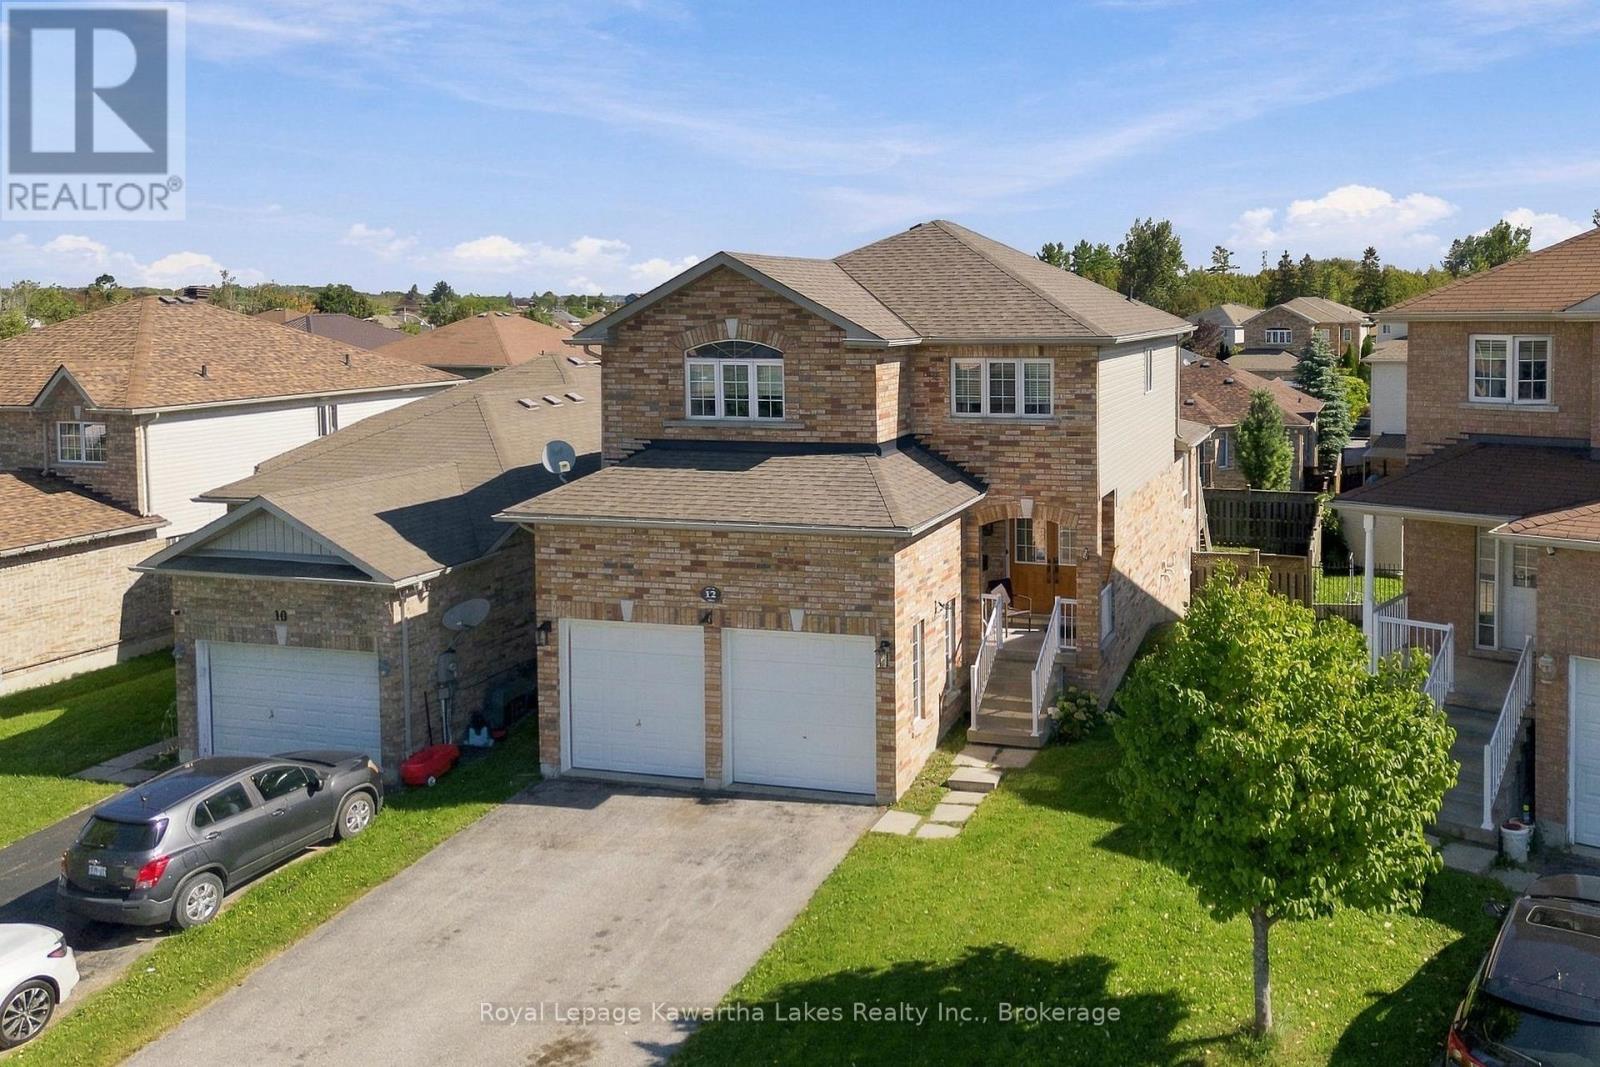
12 Lucas Crescent
Kawartha Lakes, Ontario
Some neighbourhoods just feel like home, and Lucas Crescent is one of them. This well-maintained, two store home (Christina Homes, Geranium Model) offers 3 bedrooms and 2.5 baths, cared for in a way that means your weekends go to family, not a to-do list. The main floor grows alongside your family. Gather around a formal dining table for holiday dinners, or turn that space into a playroom where you can keep an eye on little ones while dinner comes together in the eat-in kitchen. Winter mornings are easier with a double car garage: no scraping windshields, just load up and go. Summer evenings belong out back, where a fenced yard gives kids and pets room to play while you relax on the deck or under the gazebo. The walkout basement offers space to grow, whether that's a rec room, a teen hangout or a spot for movie nights, whenever you're ready. A well-loved Lindsay neighbourhood, a home that lets you unpack and settle right in, and room for what's next. (id:49269)

Kaladar Con 9 Lt 21
Addington Highlands, Ontario
206 Acres of recreational property just 2 km East of Flinton Corner south of Northbrook. Perfect spot for a camp and outdoor activities. This property can only be accessed by ATV/Argo along access lines and does not have any road frontage. Current camp includes a woodstove, bed, table, chairs and bbq. Two Argo ATV's also available to be negotiated for. (id:49269)
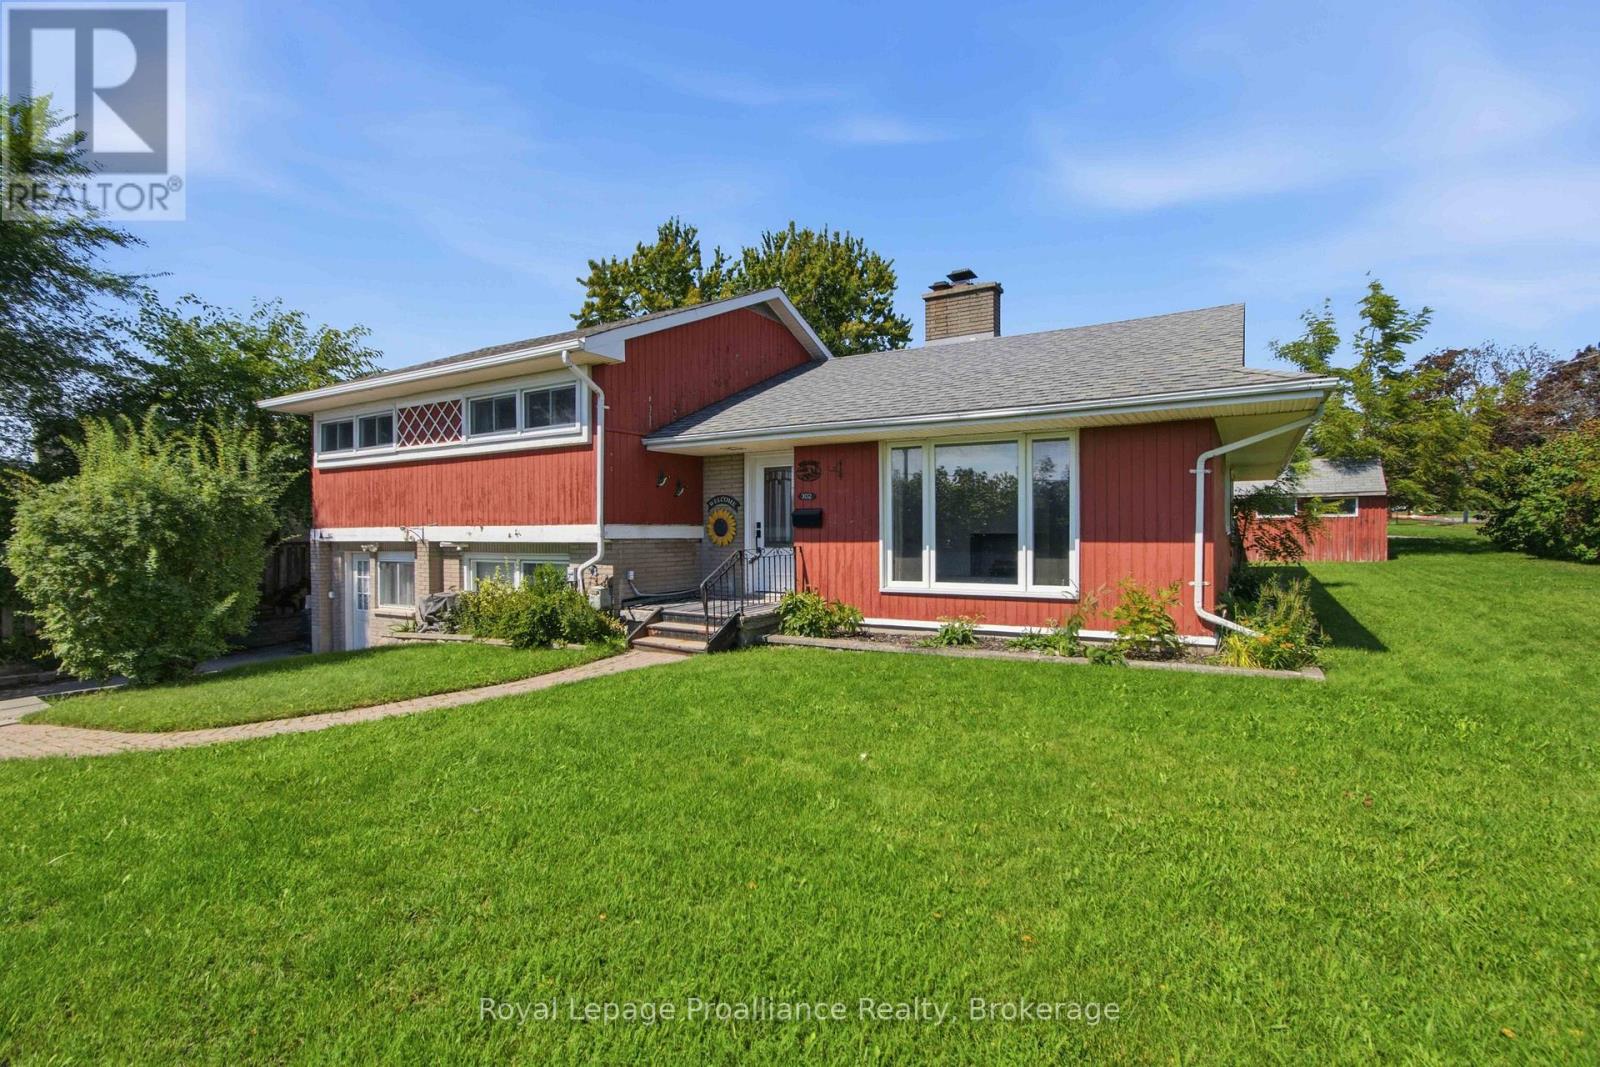
302 King Street
Quinte West, Ontario
Great location on Trenton's preferred west end, walk to curling rink, golf course, hospital and school in less than 5 mins This 3 bedroom, 1+1 bath, ~1,400 sq ft side split is situated on an extra-wide private premium lot. The living room features a large south facing window looking onto the front yard allowing lots of natural light to spill in and is accented by a decorative white brick fireplace. The dining room is conveniently located off the the living room and kitchen. A bonus space is the large recreation room on the MAIN floor with its own patio door to the private backyard deck and fenced rear and side yard with garden shed. Kitchen boasts lots of newer quality espresso cabinets and granite countertops with pantry offering more storage plus the kitchen has tile flooring and stainless steel appliances. Bedrooms have updated doors and hardware plus lots of windows bringing in natural light. All of the flooring has been recently replaced with quality low maintenance laminate. The lower level has a large utility room for storage and great two piece bath PLUS access to former garage which could be used for a workshop with outside entrance to the driveway or easily convert it back to a garage. 302 King - 10 mins or less to 401/CFB Trenton/Marina/Prince Edward County/ and lots of shopping! (id:49269)
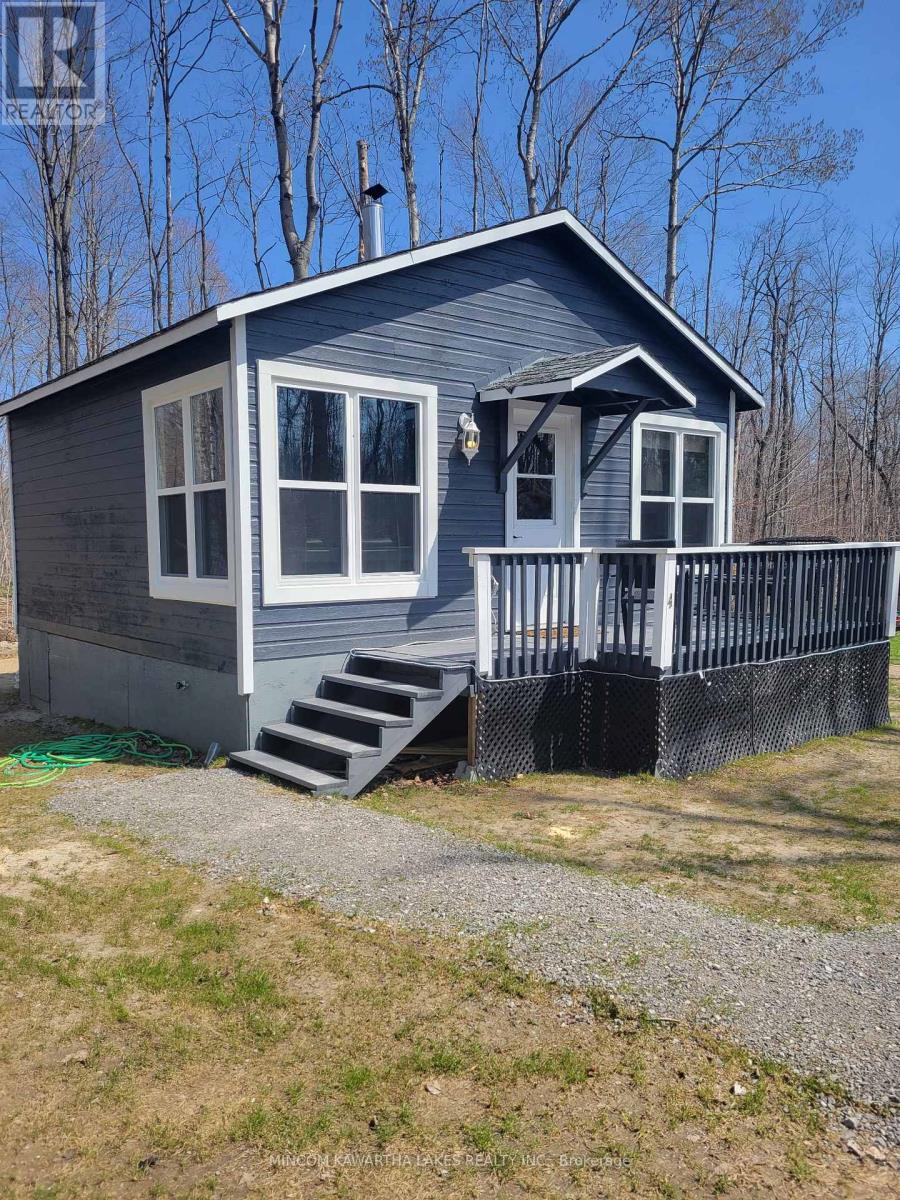
4 Bobby's Lane
Curve Lake First Nation 35, Ontario
NEWLY CONTRUCTED/RENOVATED 2 BEDROOM + 1 BATH "TINY HOUSE". YEAR ROUND AFFORDABLE LIVING. MOVE-IN READY AND VACANT. LOCATED IN CURVE LAKE FIRST NATION 35. (id:49269)
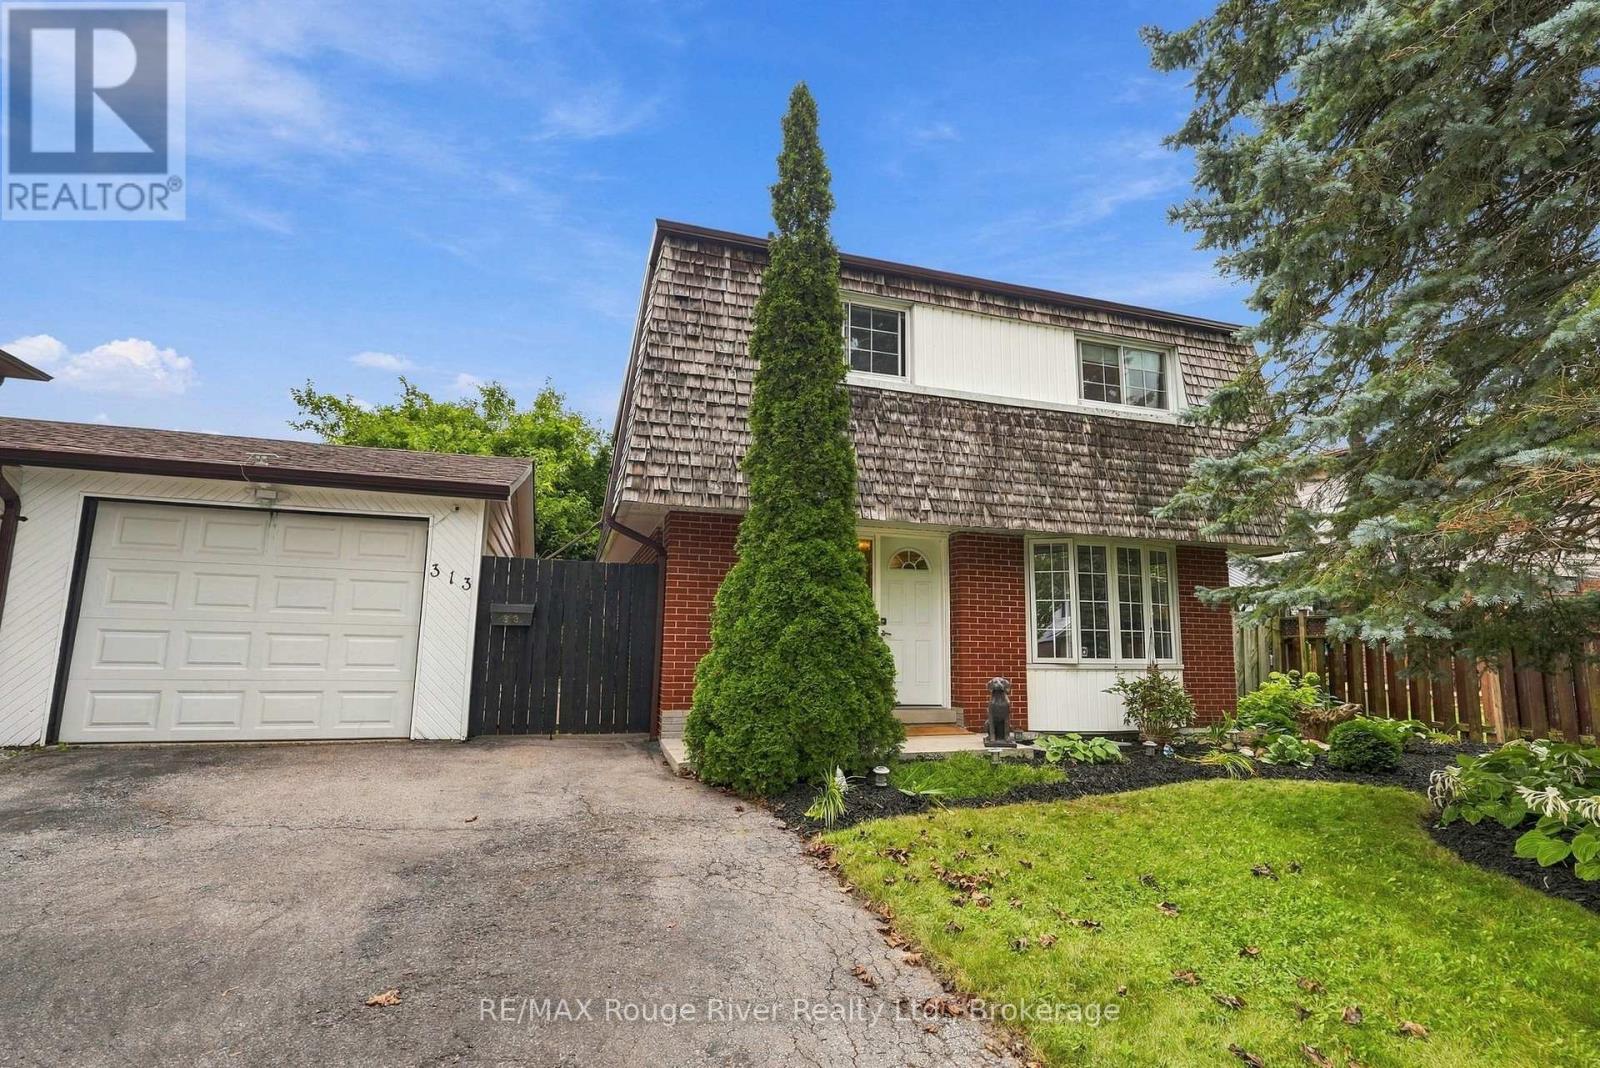
313 Lupin Drive
Whitby, Ontario
Welcome to this bright and spacious family home offering comfortable living spaces, generous bedrooms and a newly finished basement complete with an additional bedroom and full bathroom, providing excellent flexibility for a growing family or guests. The main floor features a welcoming living and dining room with beautiful hardwood flooring, a large bay window that fills the space with natural light and elegant pocket doors. The spacious family room is equally inviting, with hardwood floors, a gas fireplace, large windows and sliding glass patio doors providing a walkout to the patio. The bright, well-appointed kitchen features ceramic flooring, updated stainless steel appliances, a backsplash and plenty of cabinetry and storage space. Upstairs, the spacious primary bedroom offers hardwood parquet flooring and a window overlooking the front yard, while three additional bedrooms feature parquet flooring, closets and bright windows with views of the backyard, park or street. Ceiling fans add comfort to select bedrooms. The newly finished basement provides even more living space, including a recreation room with pot lights and a window, a fifth bedroom and a brand new full bathroom featuring unique floor tiling. The lower level also features a convenient laundry room, adding functionality and ease to the home. Outside, enjoy a walkout to the deck with pergola overlooking the expansive greenspace, with the home backing directly onto Lupin Park, featuring a soccer field, tennis courts and playground. A detached garage and ample parking complete the outdoor offering. Ideally located close to schools, shopping, restaurants and everyday amenities, this home offers plenty of space, natural light and a convenient setting for the whole family. Conveniently located close to the GO Train and Highway 401, making commuting and travel throughout the GTA easy and accessible. (id:49269)
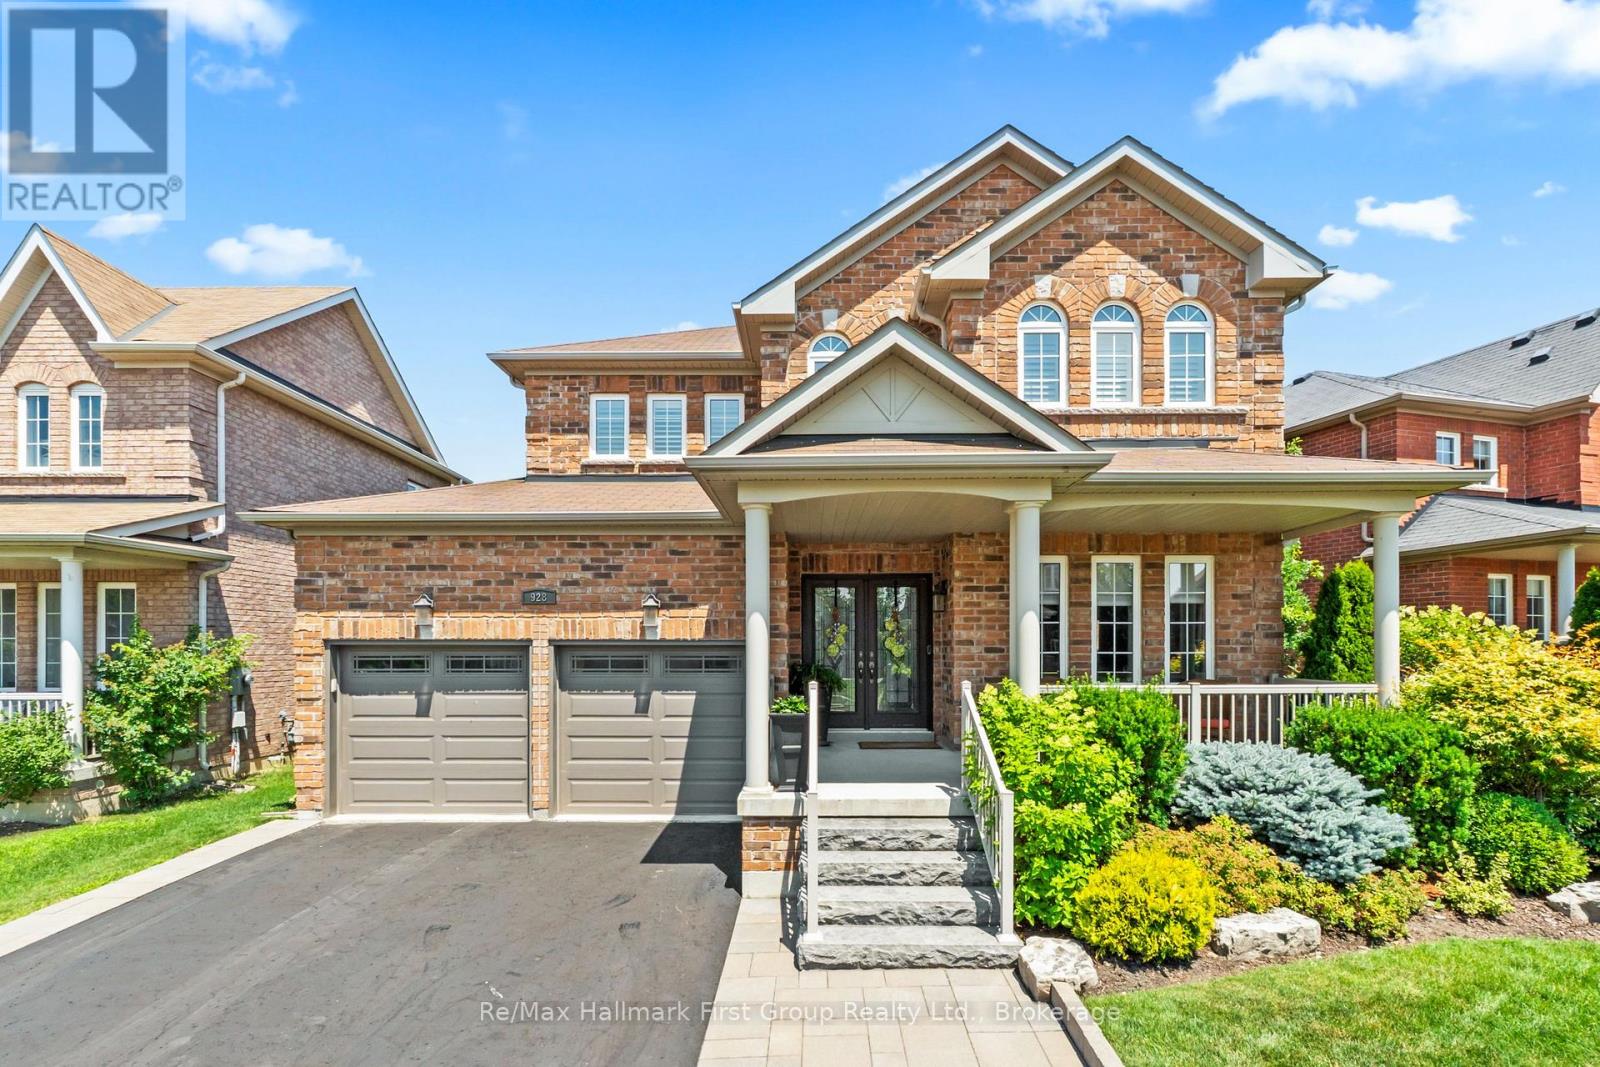
928 Black Cherry Drive
Oshawa, Ontario
Welcome to 928 Black Cherry Drive, an exceptional North Oshawa residence where luxury, space and pride of ownership come together. Situated on an impressive 70-ft-wide lot at the front with no sidewalk, this beautifully maintained home offers outstanding curb appeal, quality custom finishes and a versatile floor plan designed for today's lifestyle.At the heart of the home is a stunning custom kitchen, beautifully appointed with granite countertops, custom cabinetry, abundant storage and a sophisticated design that flows effortlessly into the principal living areas-ideal for both everyday family living and entertaining.Upstairs, the spacious primary retreat features a luxurious custom 5-piece spa-inspired ensuite, creating a private and relaxing escape at the end of the day.A fantastic bonus is the spacious loft, giving this home exceptional flexibility which can easily function as or be converted into a fourth bedroom, media area, office or extra childrens play space - making this an ideal option for buyers who need four-bedroom living. Step outside to your private backyard oasis, offering a wonderful setting for summer entertaining, quiet evenings and relaxed weekends at home.The location completes the package. Enjoy the convenience of North Oshawa living with shopping, restaurants, everyday amenities, parks, recreation, transit, Highways 407 and 418 all within minutes! Elsie MacGill Public School is just a short 1 minute walk away, along with neighbourhood parks and everyday amenities close at hand, this is a wonderful opportunity to enjoy a well-connected North Oshawa community with a ready to move in family home. (id:49269)
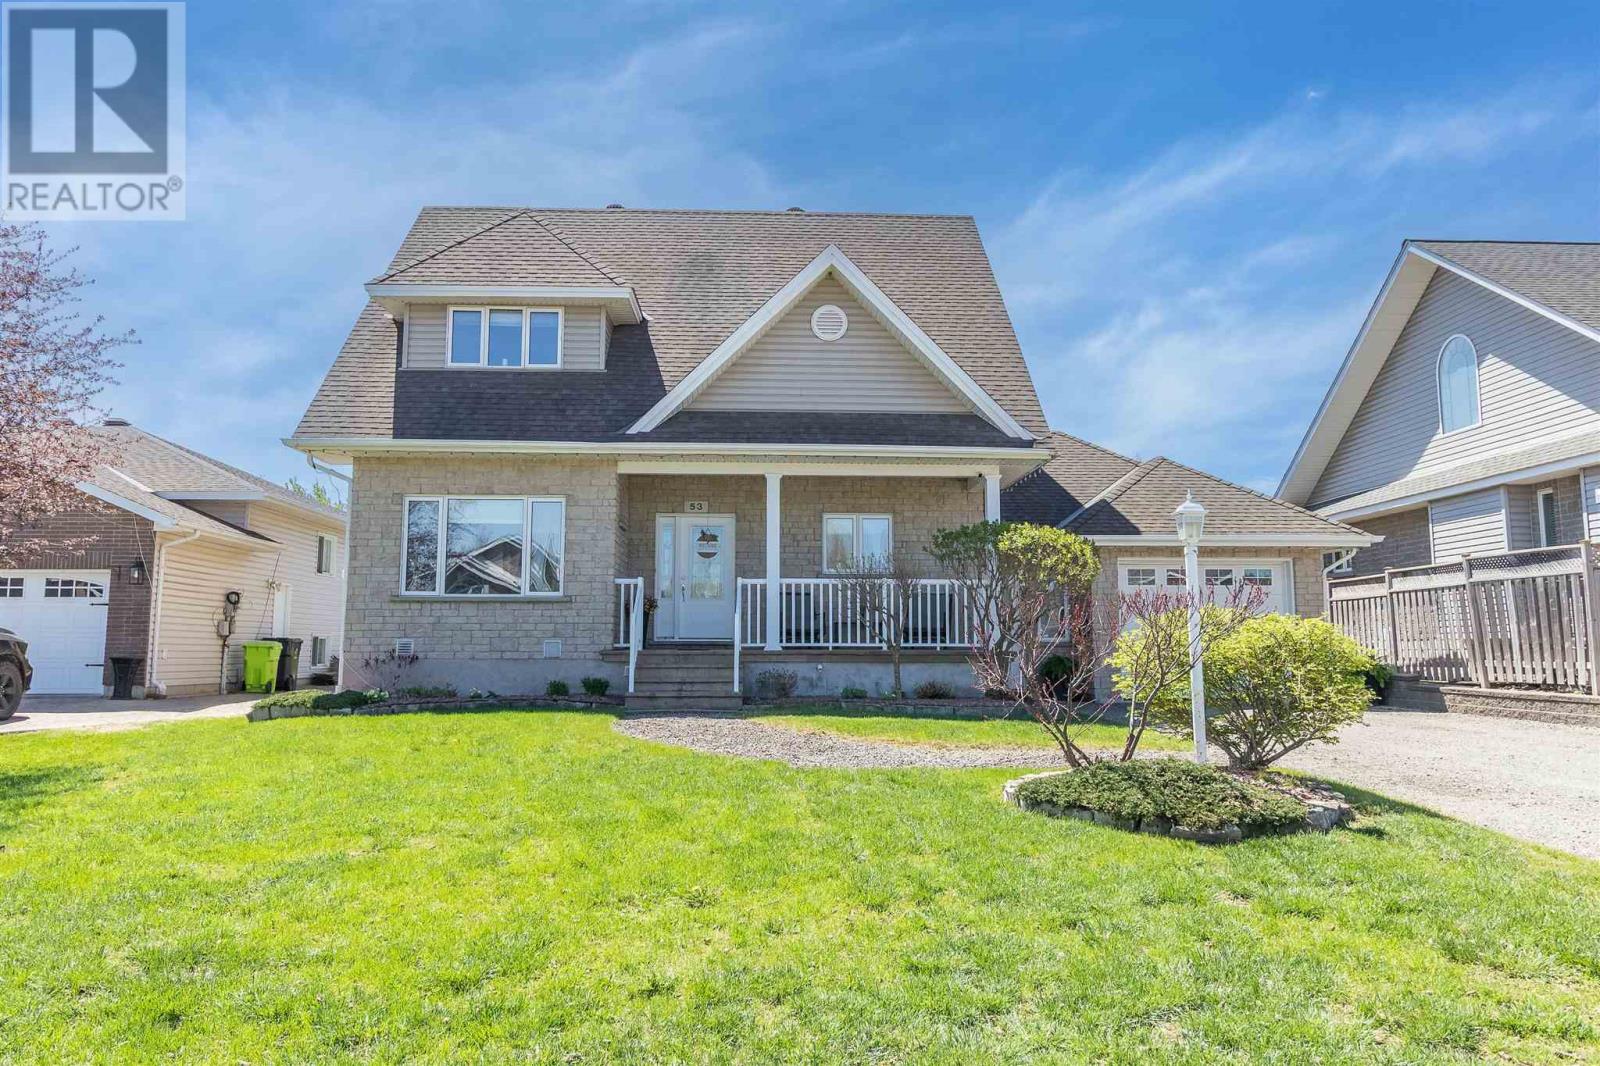
53 Laura St
Sault Ste. Marie, Ontario
Desirable West End location! Tucked away on a quiet cul-de-sac, this beautifully maintained Freiburger-built home offers 4 bedrooms, 3 bathrooms, and over 2,100 sq ft of living space. Built in 2004, it features quality craftsmanship, a functional layout, and a backyard oasis with an above-ground pool, beautiful gardens, and spacious patios. Move-in ready and located in a peaceful neighbourhood, this home is a must-see. Book your private showing today! (id:49269)
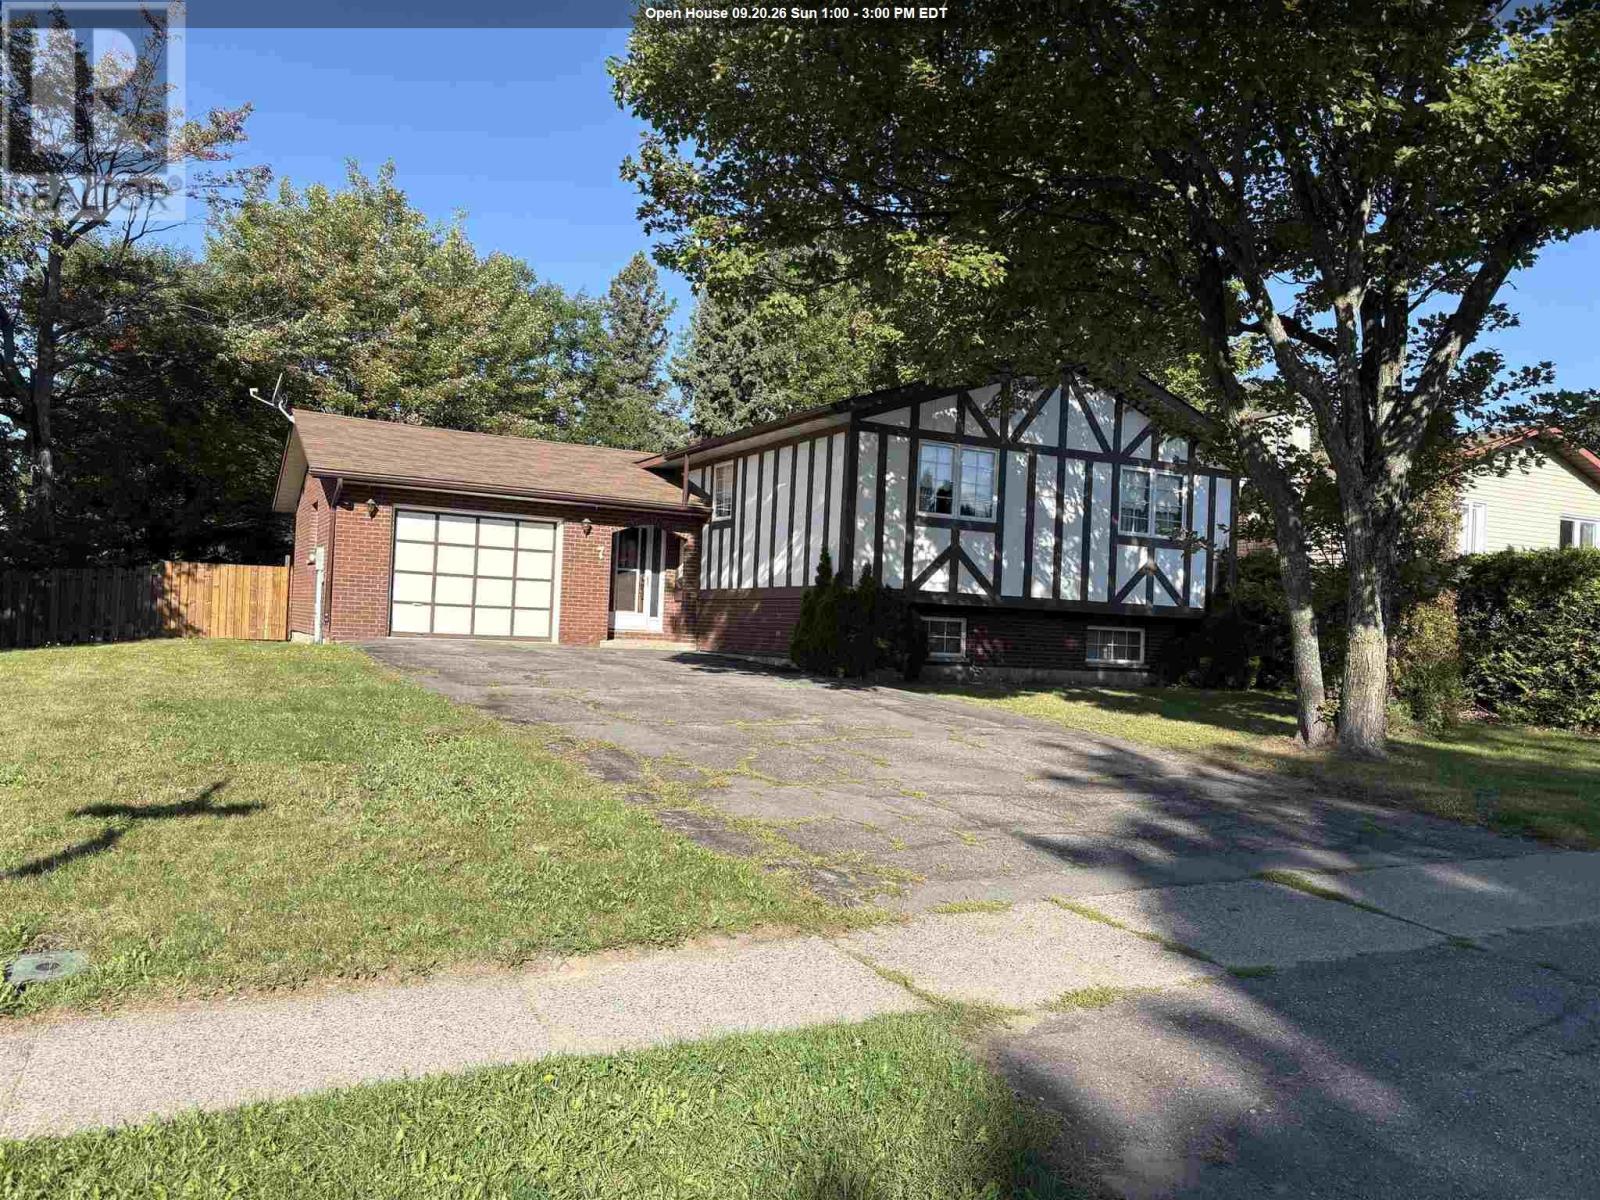
7 Panoramic Dr
Sault Ste. Marie, Ontario
Well maintained 3 bedroom Hi-Rise bungalow with attached garage in a great neighborhood. Updated kitchen, good layout with patio doors off dining to to a deck. Large recroom with a wood fireplace. Being Sold "AS IS" to Settle Estate (id:49269)
307 Beverley St
Sault Ste. Marie, Ontario
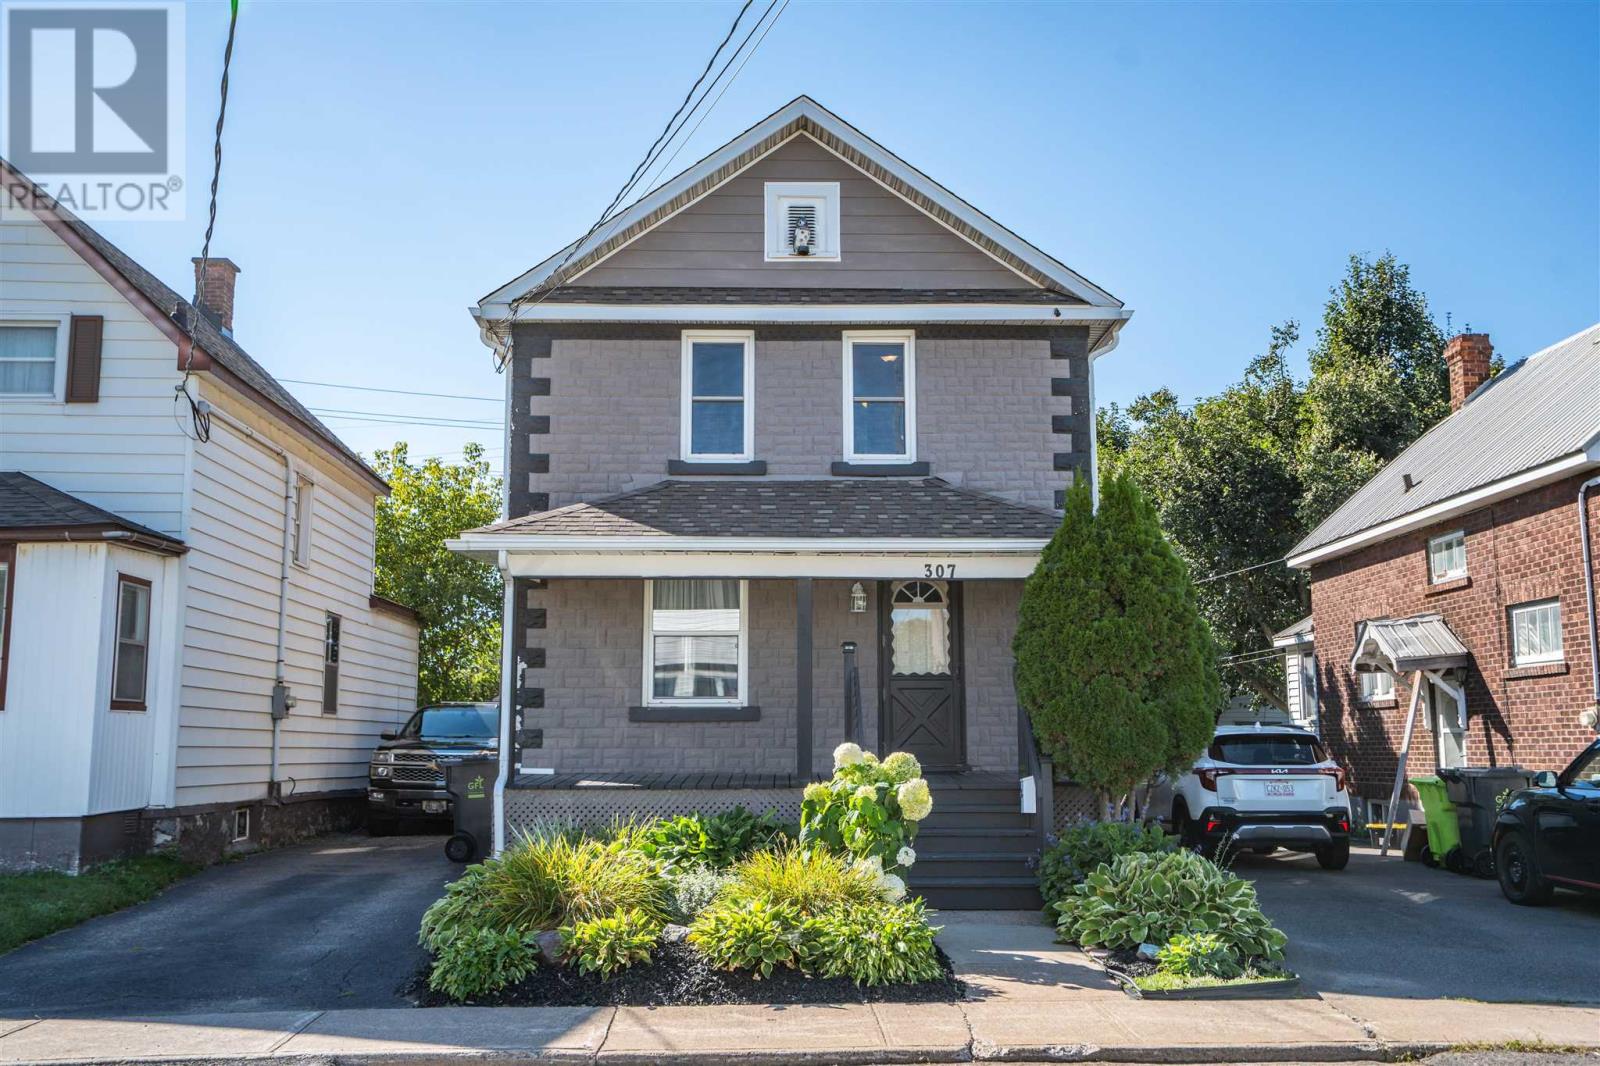
Nothing to do but move in to this sweet two story home! This home features great curb appeal the moment you drive up. The welcoming front porch leads you to the entranceway that's open to the well thought out kitchen that has been freshened up with newer appliances, additional cabinetry and a backsplash. The dining room opens up to the living room which provides a great entertaining space. The flooring in these spaces has been recently upgraded with durable vinyl plank flooring. Heading to the second level there are three bedrooms and a completely refreshed three piece washroom. The basement level houses the laundry machines, gas forced air furnace, hot water tank and is a great place for additional storage. The back yard is fully fenced and has a shed for all of your outdoor storage needs. The newer deck leads to a mudroom off of the back of the house, perfect for letting pets outside and in close proximity to the kitchen for barbequing. This home has undergone many updates in the past 5 years, including fresh paint in every room, crown molding, exterior painting, installation of eaves troughs, installation of central air conditioning and more! Book your showing today! (id:49269)
2550 Sandwich West Parkway Unit# 203
Lasalle, Ontario
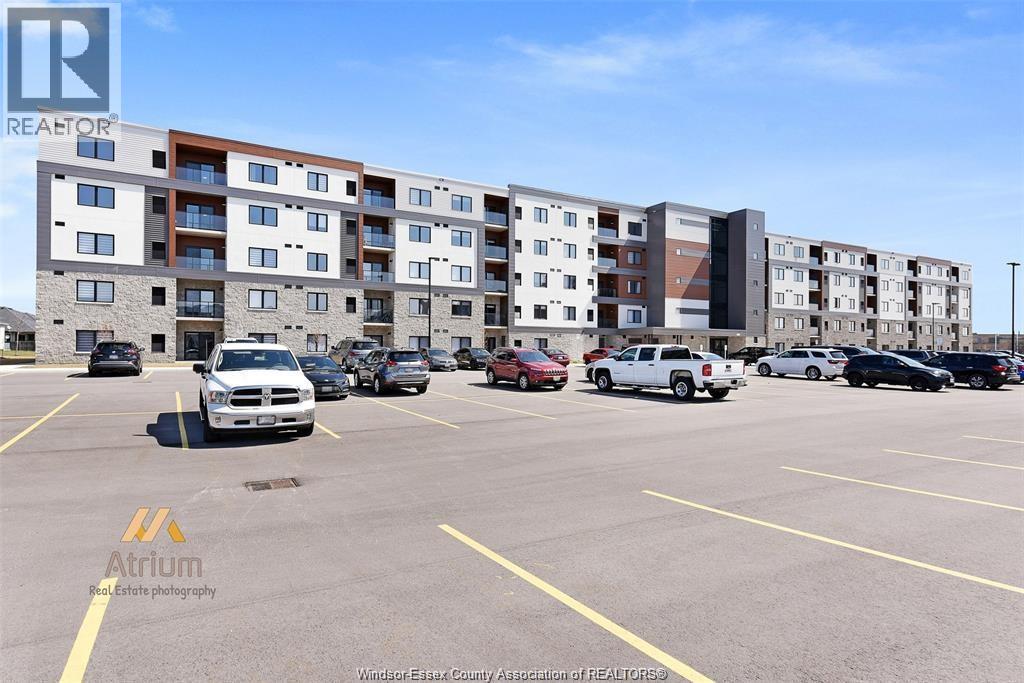
Beautiful 2 bed/2 bath newly built condo at The Crossings at Heritage at the edge of Windsor in the lovely town of Lasalle. This well designed condo offers a spacious open concept layout and offers a split bedroom design with a spacious primary bedroom w/a beautiful 3 pc ensuite, walk in closet & luxurious carpeting. The kitchen has stainless appliances and stylish cabinetry overlooking a very spacious living and dining area. There is also a second full bath adjacent to the good-sized second bedroom. Hardwood & ceramic in all living area and carpet in bedrooms. A modern glass balcony offering a lovely view on the parking lot. in unit laundry/utility room. Minutes to St Clair College, 401, Outlet mall, schools and lots of additional amenities. (id:49269)
3981-83 Turner Road
Windsor, Ontario
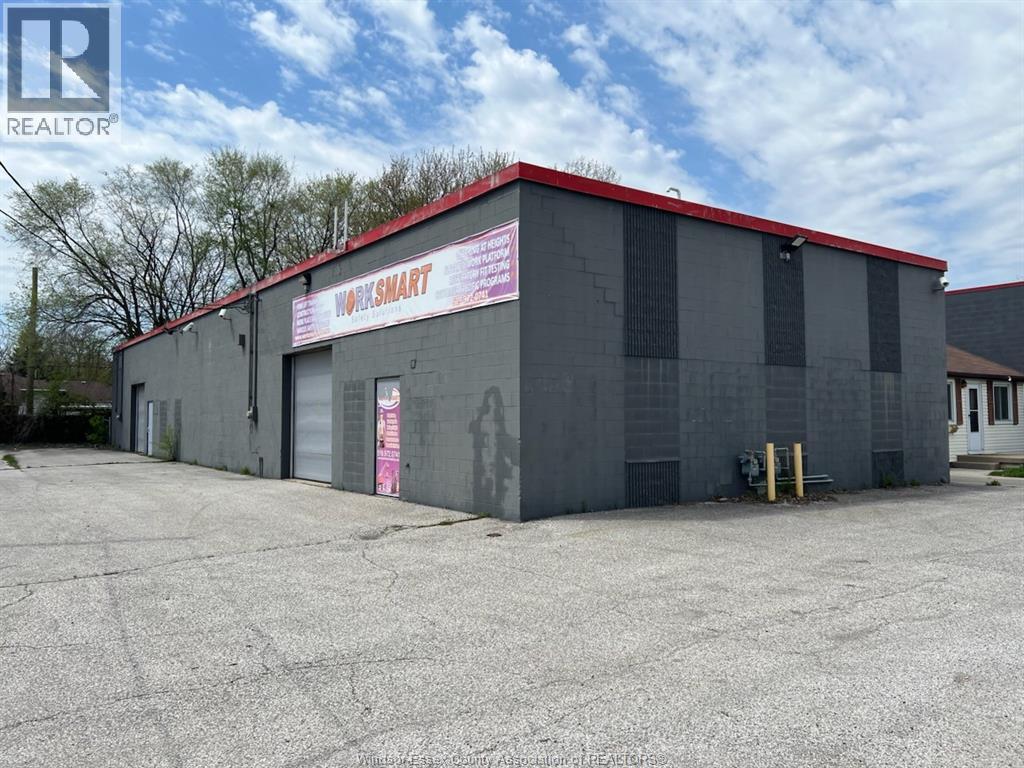
For Sale: 4,500 SF light industrial building ideally located just one block from County Road 42, with quick access to EC Row Expressway and Highway 401. The Ambassador and Gordie Howe International Bridges are approximately 15 minutes away. The property is currently configured as two separate units with independent services, features quality upgrades throughout, two grade-level loading doors, and paved on-site parking. Please allow 24 hours notice for showings and 2 business days for Irrevocable. Contact LB for more details. (id:49269)
3098 Island 1040
Georgian Bay, Ontario
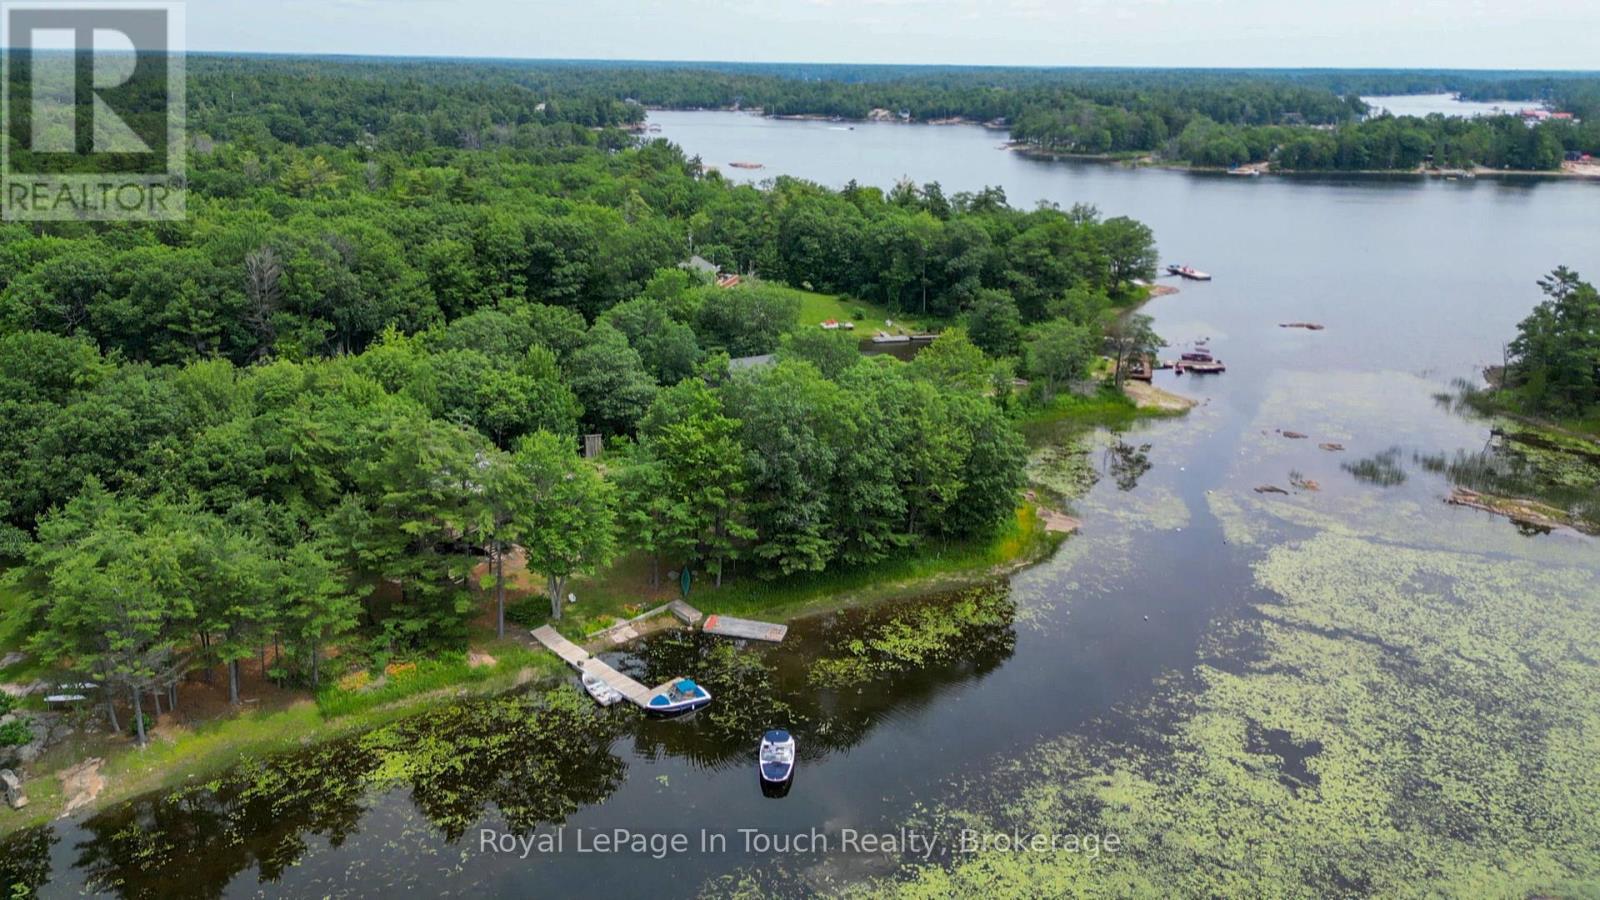
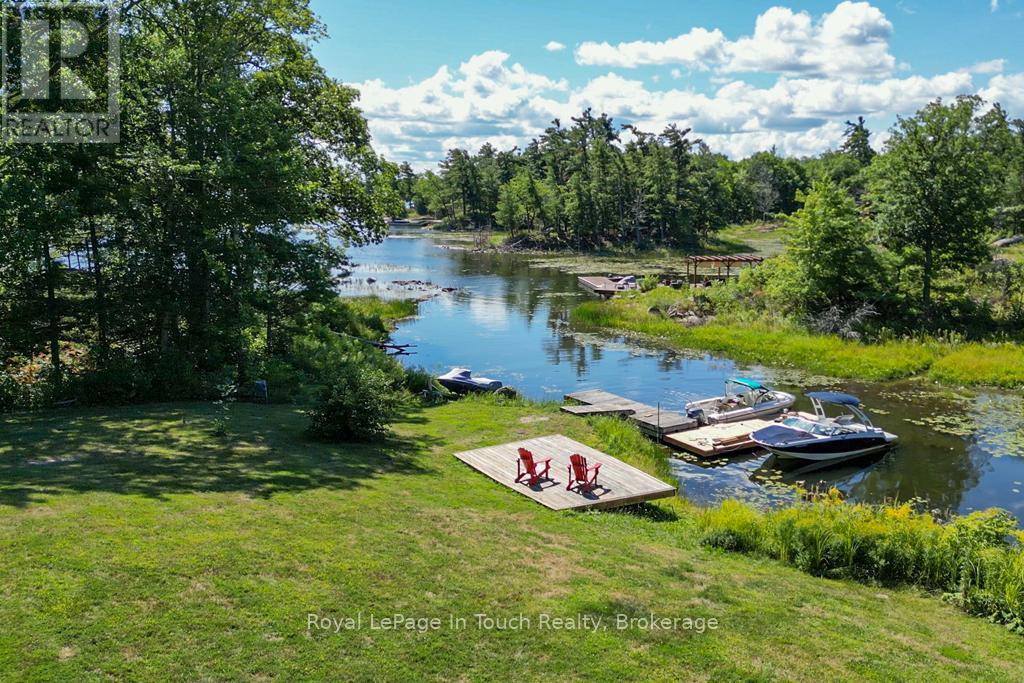
With just a 1.5 hours drive from the GTA, you can be in beautiful Honey Harbour. From there it's a short 5 minute boat ride from any of the nearby marinas to this property. This 1500 square foot cottage features 4 bedrooms, 2 bathrooms, a kitchen, dining room, living room with wood stove and a large wrap around deck on the top level. There is also a deck on the lower level as well as out back, a large "barn" workshop with a loft that can be used for spillover sleeping as well as winter boat storage. The inlet is a nature lover's paradise with nearly no boat traffic and lots of wildlife. If you are a watersports enthusiast, there are great locations for that in the immediate vicinity. Georgian Bay offers unlimited boating so you can take a day trip over to the town of Midland or, if you're looking for a longer boat ride, you could head up to Henry's or Parry Sound. (id:49269)
2974 Island 1040
Georgian Bay, Ontario
BY BOAT ONLY - Just a few short minutes in the boat and you'll arrive at this well-maintained cottage. Far more private than the frontage would suggest, this property is in a private inlet and is adjacent to an unopened road allowance which adds to the privacy. You'll enjoy basking in the sun on the large elevated South facing deck overlooking the waterfront. The cottage features a large open living/dining/kitchen area completely lined in pine for a warm feel. Much work and love has gone into freshening up the cottage and property. You will love the exposed rock area near the rear of the cottage and large grassy areas for outdoor activities. The new ductless split unit provides air conditioning for the hot days and heat for winter, spring and fall days. There are 3 bedrooms to wrap up the tour. Come see it right away. (id:49269)
5055 Riverside Drive Unit# 201
Windsor, Ontario
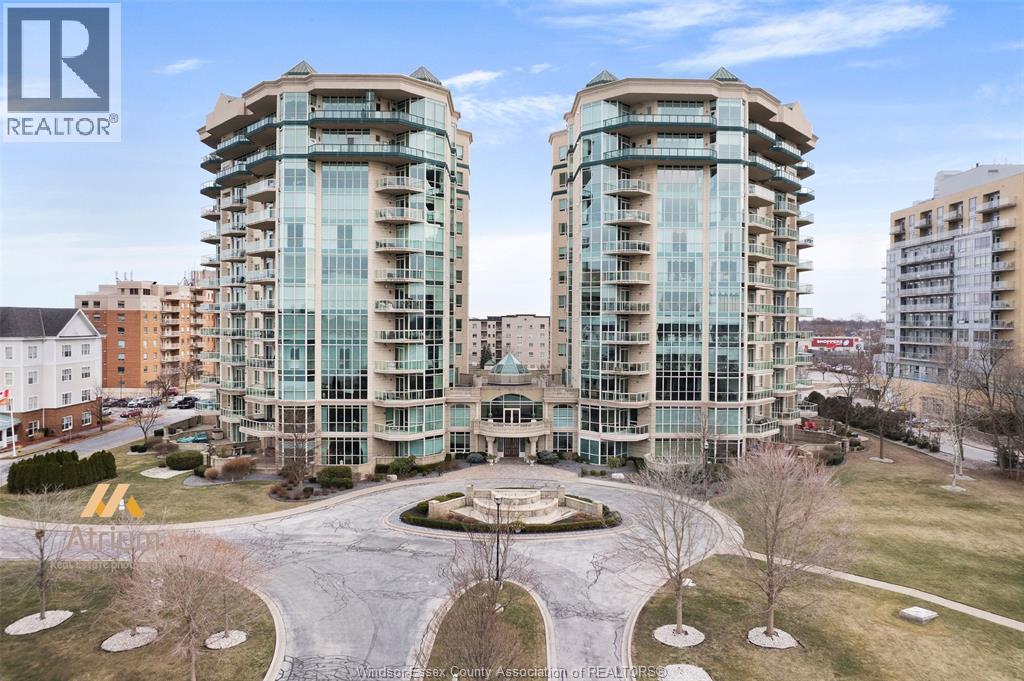
Stunning 2bed, 2bath condo at The Gates of Glengarda. Bright open-concept layout, primary ensuite, and split-bedroom design with bedrooms on opposite sides, each with its own full bath, ideal for roommates, students, or guests. Enjoy an indoor pool, hot tub, sauna, fitness centre, party room, guest suites, concierge, underground parking, and car wash. Waterfront location near trails, dining, shopping, and transit. Rent $2,395/month + utilities or student/sublet friendly. (id:49269)
120 Jerome Park Drive
Dundas, Ontario
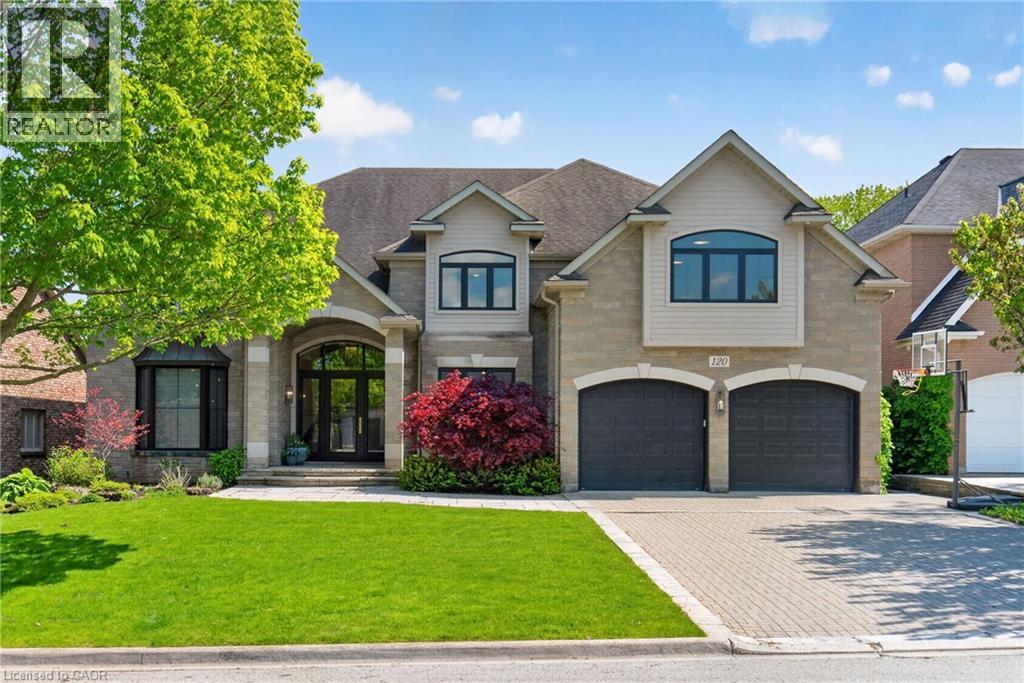
Imagine life in Dundas where your backyard feels like the Muskokas and your children are a short walk to school. Welcome to 120 Jerome Park Drive, a magnificently renovated home with over 8000 square feet of living space in one of the city’s best kept secrets. This family friendly masterpiece invites you from the moment you enter through the glass front door and into the grand foyer and has sightlines to the jaw dropping rear yard. The main level has space for everyone and features a mahogany cladded office, a checkerboard tiled dining room, a family room, a bar with lounge seating, a dinette, a mudroom with custom built-ins, a great room with a custom gas fireplace and 2 storey ceilings and a show stopping kitchen. Your inner chef will be inspired by the custom Coppersmith range hood, induction cooktop, oversized island with quartz countertops, walnut cabinets, floating shelving, a walk-in pantry and built-in appliances. Head up either staircase and appreciate 4 oversized bedrooms and 3 full bathrooms which include the serene primary bedroom. Here you will appreciate the frosted glass double door entry, a custom bedframe with integrated lighting that opens to the stunning balcony with views over the Dundas Valley and shaded with remote controlled Hunter Douglas roller shades. This area is completed by a custom walk-in closet, 2 additional original walk-ins, and a beautiful marble primary bathroom with a soaker tub, glass enclosed shower and his and hers vanities. The fun continues in the fully finished walkout basement that features a home theatre with wet bar, 2 rec spaces, a sunroom, a home gym that was previously a 5th bedroom, a full sized laundry room with a laundry chute, a summer kitchen, a full bathroom and a beautiful sunroom that invites you to the rear yard. Here you can appreciate the peace and quiet and views from 3 different levels and various decks and patios which include the professionally landscraped pool area that feels like life at a resort! (id:49269)
152 Dufferin Avenue Unit# 8
Brantford, Ontario
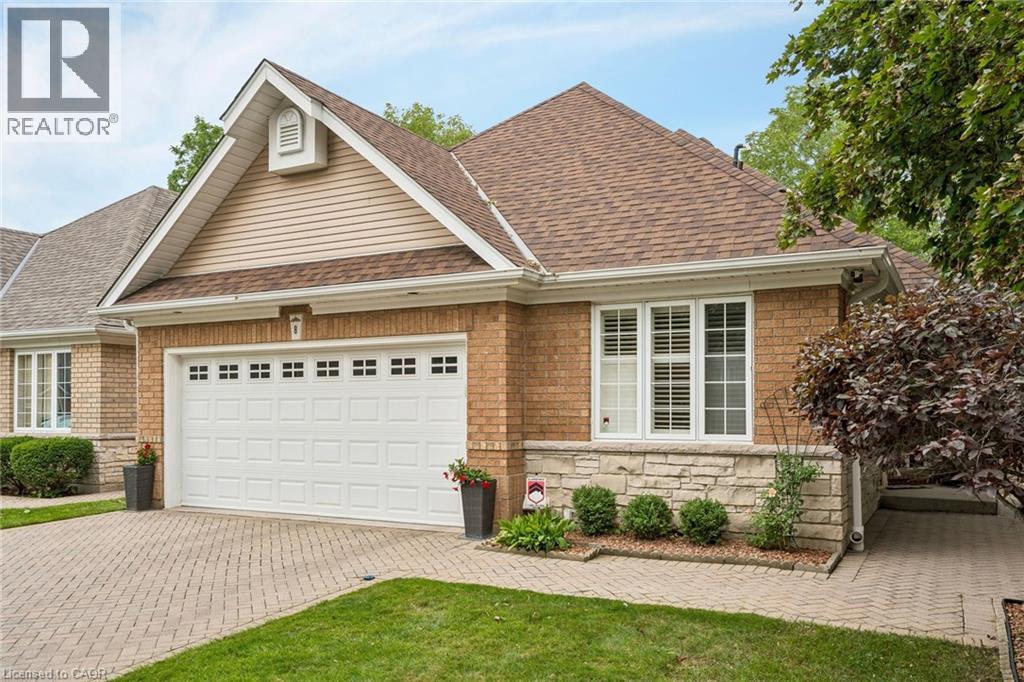
Rare opportunity to purchase a detached bungaloft condo in one of Brantford’s most prestigious neighbourhoods! This executive condo is situated in a quiet and exclusive enclave of only 18 homes. It has been updated from top to bottom and meticulously cared for by the same owners for over 30 years. Main level has an open-concept floor plan with quality hardwood flooring throughout the living room, dining room, and adjacent sitting area. Living room has gas fireplace and garden doors leading to bonus Florida room addition, featuring large bright windows overlooking the beautiful landscaped rear yard surrounded by tall, mature trees. Eat-in kitchen features oak cabinets, granite countertops, tiled backsplash, and abundant storage space. Main level also offers a good-sized bedroom, 4-piece bath, and convenient laundry room. Upper level is a primary retreat with double-door entry, spacious bedroom with quality hardwood flooring, custom walk-in closet, and 5-piece bath with double vanity. Lower level in-law suite with separate rear entrance is perfect for multi-generational living! It offers 2 generous bedrooms with large closets (one is a walk-in), full kitchen, 4-piece bath with oversized vanity, versatile recreation room and office, private laundry facilities, and functional utility room. Rear yard has in-ground pool with concrete surround, paver patio, garden shed, and full privacy fencing. Attached double-car garage with interior access and interlock private double driveway. Close to all local amenities, including the Brantford Golf and Country Club, Brantford General Hospital, parks and conservation areas, restaurants, shopping, public transit, highway access, and the Grand River! (id:49269)
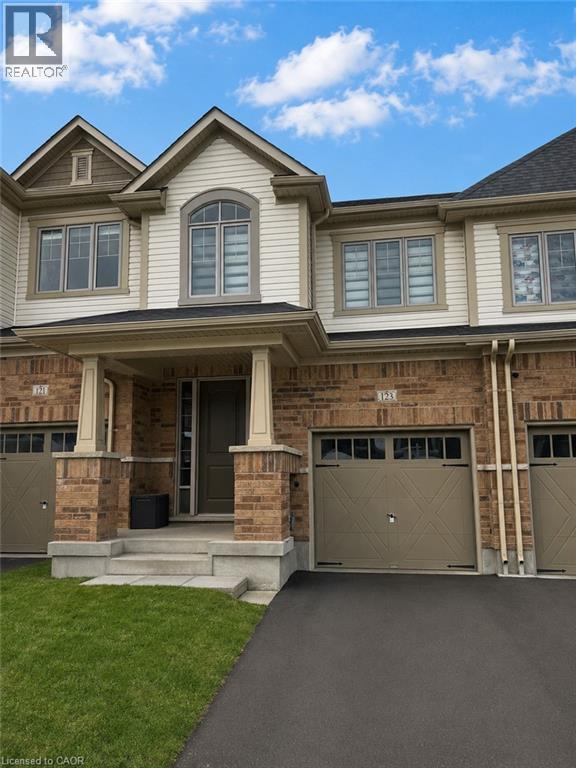
123 Broadacre Drive
Kitchener, Ontario
Welcome to 123 Broadacre Dr, Kitchener, a stunning end-unit townhouse available for lease in the highly desirable Huron Park neighborhood. This nearly new home offers modern elegance with hardwood flooring throughout the main floor, creating a seamless and sophisticated living space. The open-concept design features a chef-inspired kitchen with brand-new stainless steel appliances, sleek granite countertops, stylish cabinetry, and a spacious center island, perfect for both meal preparation and casual dining. Adjacent to the kitchen, the walkout deck provides a serene outdoor retreat for relaxation and entertaining. Upstairs, the primary suite is a luxurious escape, complete with a large walk-in closet and a 5-piece ensuite bathroom featuring dual sinks, a soaker tub, and a glass-enclosed shower. Two additional spacious bedrooms share a beautifully designed 4-piece bathroom, making this home ideal for families. The fully finished basement extends the living space with a large recreation room, a modern 3-piece bathroom, and extra storage, along with convenient in-unit laundry facilities. An attached garage and private driveway provide ample parking, while the home’s prime location ensures easy access to top-rated schools, shopping centers, and major highways. To enhance comfort, the landlord will provide a water softener, and AAA+ tenants with a strong credit score are preferred. This exceptional home is move-in ready, book your showing today! (id:49269)
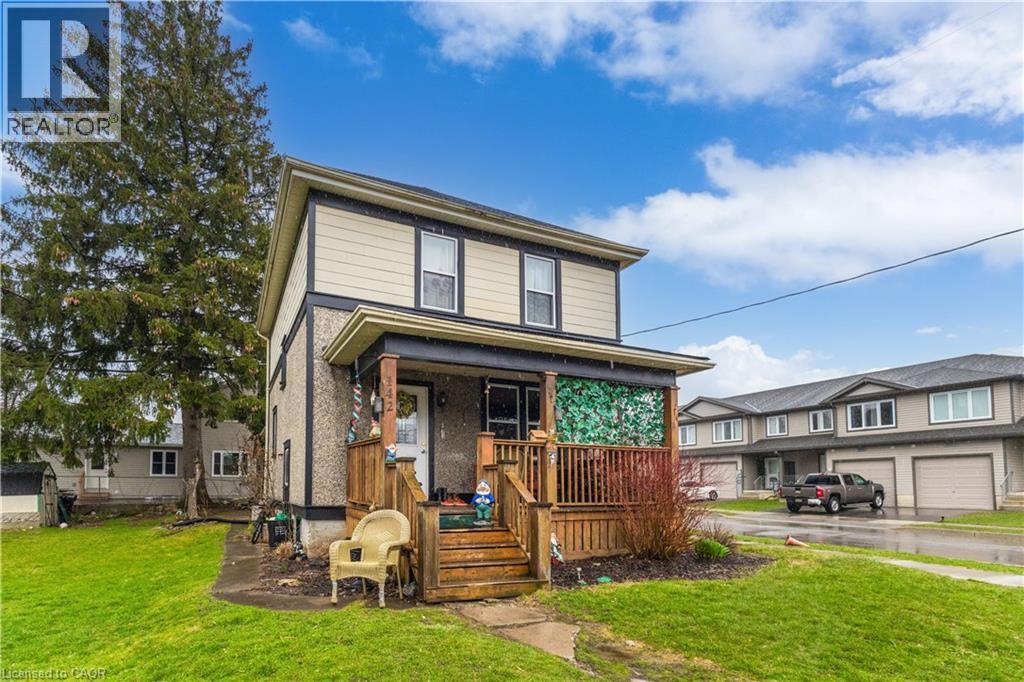
142 Stanley Street
Simcoe, Ontario
Charming century home in the heart of Simcoe offering timeless character and excellent potential. Situated on a 38’ x 84’ lot in an established urban neighbourhood, this 2-storey home features approximately 1,500 sq ft above grade, 3 bedrooms, 2 bathrooms, a full unfinished basement, and a detached 1-car garage with parking for 3 vehicles. Main floor includes a spacious living room, dining room, kitchen, and bathroom, while the second level offers 3 bedrooms and an additional bathroom. Recent updates include shingles in 2023 and tank in 2024. Municipal water and sewer. A solid opportunity for buyers looking to enter the market, invest, or add their own vision to a well-located property close to downtown amenities, shopping, schools, and everyday conveniences. Currently tenanted Month to Month $2062 (id:49269)
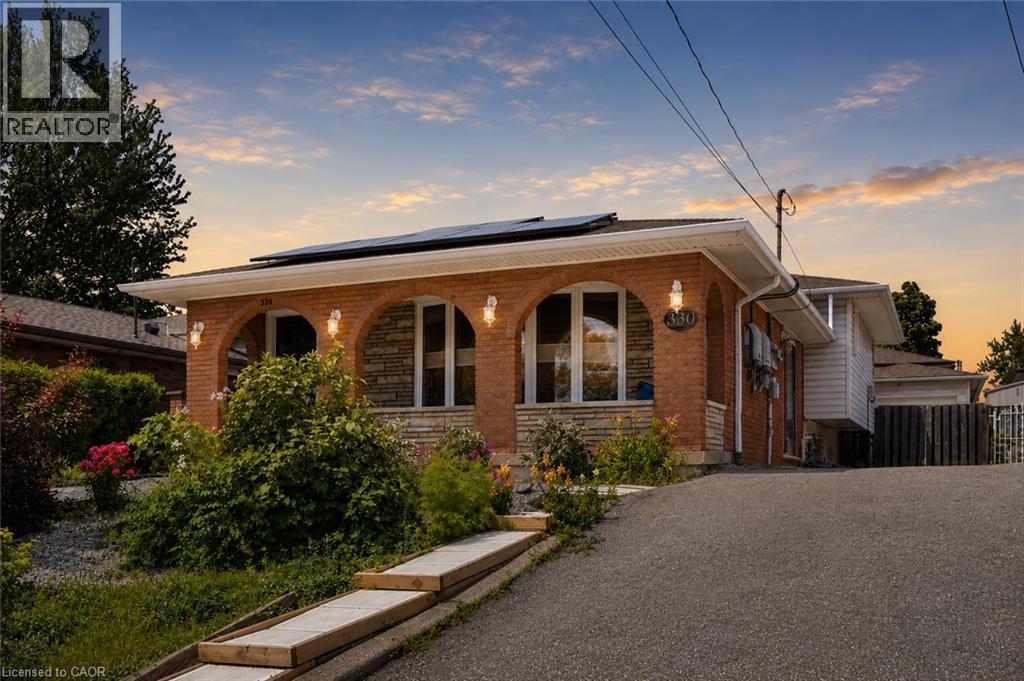
330 East 18th Street
Hamilton, Ontario
Welcome to 330 East 18th Street, a beautifully updated home nestled in one of Hamilton Mountain's most established family neighbourhoods. The thoughtfully renovated interior blends modern design with everyday functionality, highlighted by a stunning chef-inspired kitchen featuring sleek white cabinetry, quartz countertops, stainless steel appliances, abundant storage, and a striking mosaic tile backsplash. The spa-inspired bathroom offers a freestanding soaker tub surrounded by floor-to-ceiling tile, creating the perfect retreat. The fully finished lower level is an entertainer's dream, complete with a custom wet bar, spacious recreation room, exposed wood beam ceilings, and walk-up access to the backyard. Conveniently located close to schools, parks, shopping, hospitals, public transit, and highway access, this move-in-ready home offers exceptional value for families, professionals, and anyone looking to enjoy the best of Hamilton Mountain. (id:49269)
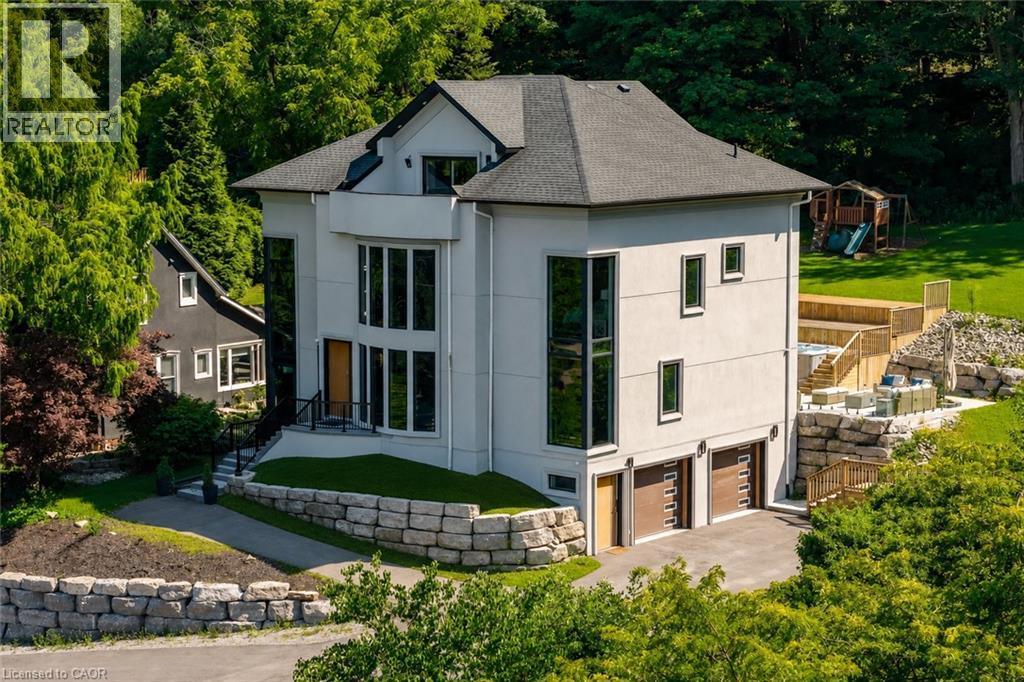
237b Main Street W
Grimsby, Ontario
ESCARPMENT LUXURY MASTERPIECE WITH UNOBSTRUCTED LAKE AND TORONTO SKYLINE VIEWS. Perched high along the Grimsby escarpment, this is more than a home, it is a rare lifestyle reserved for those who expect more. With sweeping, unobstructed views across Lake Ontario to the Toronto skyline, every moment here feels elevated, private, and exceptional.Inside, soaring ceilings and dramatic walls of glass flood the home with natural light, creating a seamless connection between refined living and the landscape beyond. The chef-inspired kitchen anchors the main level with an oversized island and walk-in pantry, designed for effortless entertaining and everyday comfort. A private in-home elevator connects all three levels, delivering convenience without compromise. The upper floors unfold into a true retreat, featuring a third- level sanctuary with a private balcony where morning coffee and sunset views become part of your daily routine. Step outside to a tiered backyard set against the escarpment, offering rare privacy and a peaceful natural backdrop. The swim spa creates the perfect setting for relaxing evenings and summer days spent at home. Located minutes from downtown Grimsby, you will enjoy boutique shops, dining, parks, and top- rated schools, with quick highway access to Hamilton, Burlington, and the GTA. This is where nature, luxury, and convenience come together. A rare opportunity to experience escarpment living at its highest level. (id:49269)
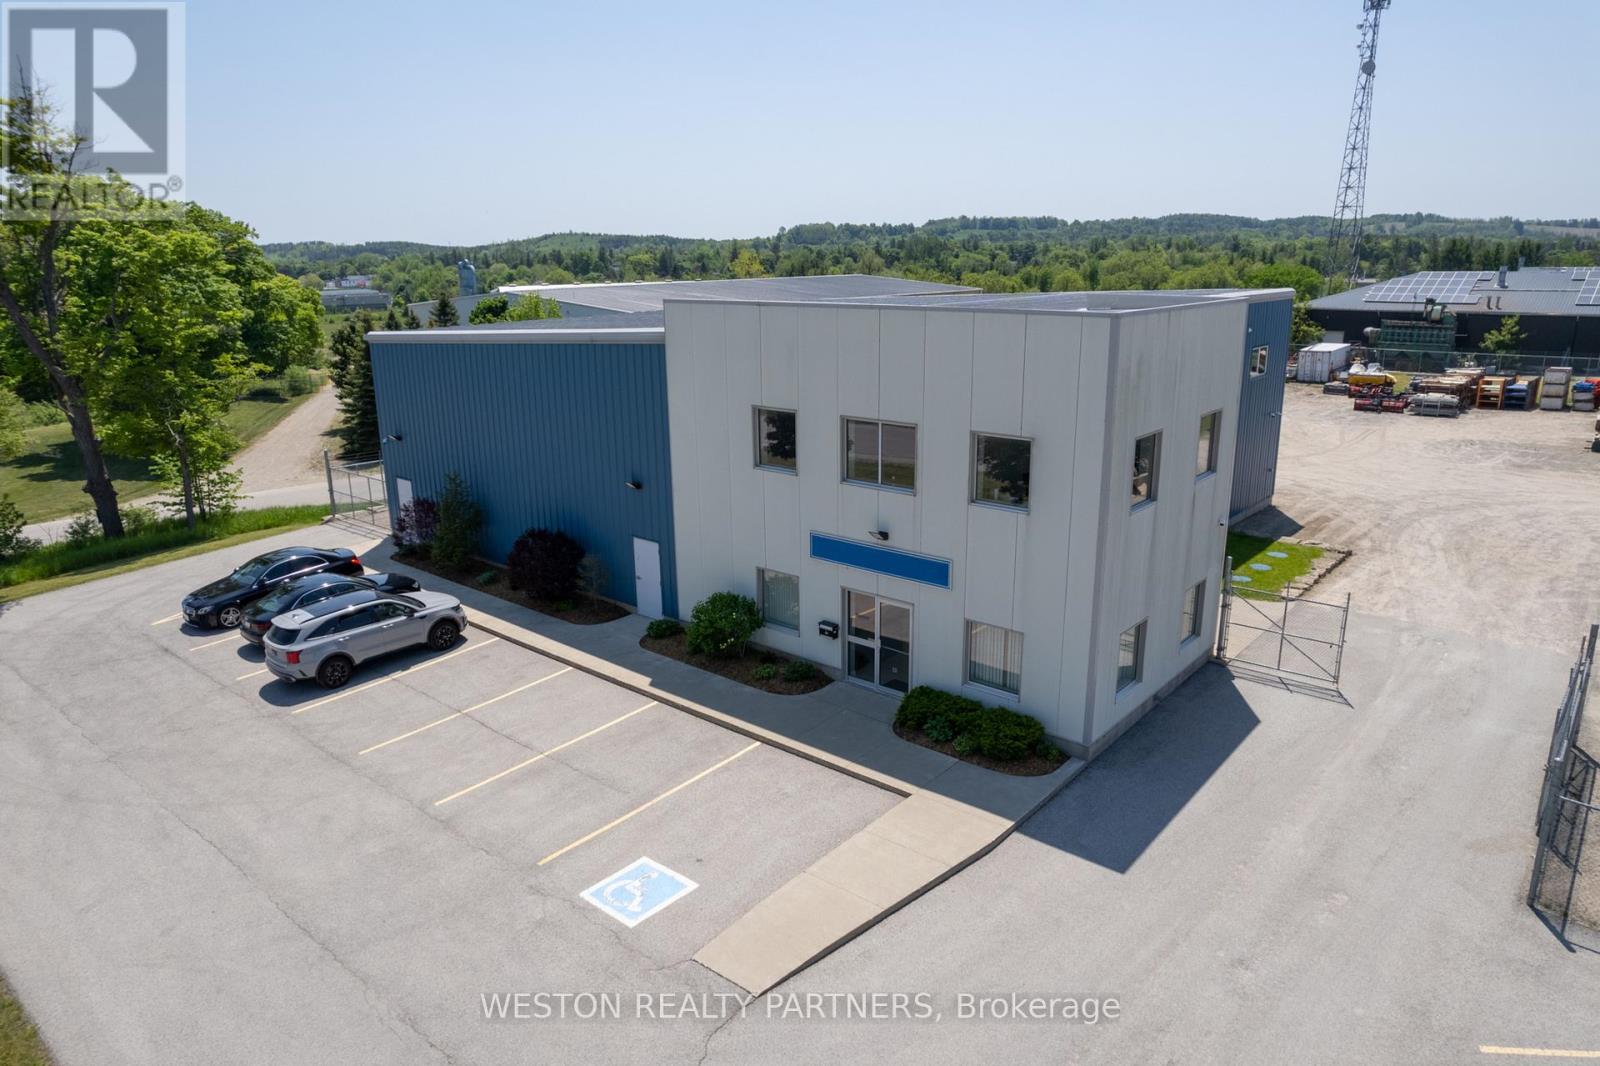
35 Erin Park Drive
Erin, Ontario
Extremely Rare Erin Park Industrial Shop with easy access to major highways. Minutes from 410. 1.15-acre lot, 5853 sqft freestanding building with 792 sqft mezzanine that has an additional three offices and a washroom. Perfect for construction companies, contractors' facility, bulk storage, industrial use, manufacturing and more. Zoning M2 - outdoor storage permitted. Offers open storage area, transport depot, and warehouse space. Well-suited for outside display/sales area or small trucking companies. Easy access and high visibility ensure exposure for any business. Features two 14x14 drive-in doors, one 10x10 drive-in door, and two gated entrances. The yard is fully fenced for added security, an alarm system for the building and a surveillance system with cameras (tenant responsible for monitoring company). (id:49269)
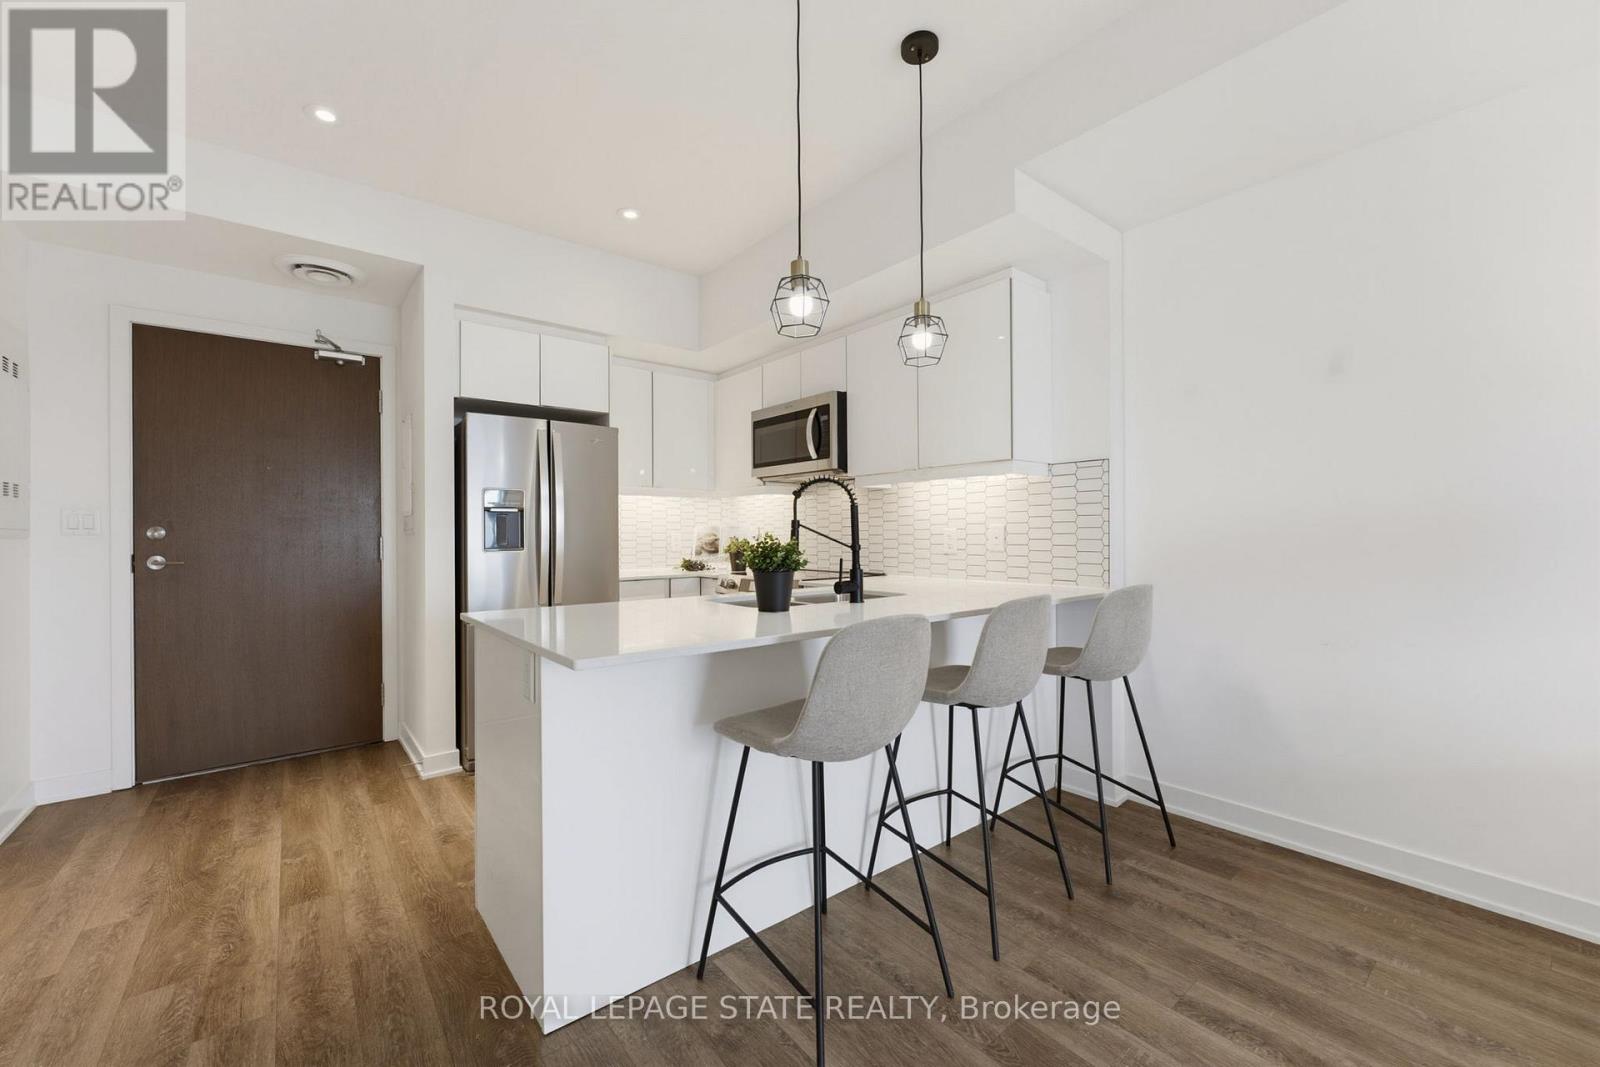
513 - 16 Markle Crescent
Hamilton, Ontario
Welcome to this beautifully appointed 1 bedroom condo in Ancaster, offering TWO parking spots. Thoughtfully designed with modern finishes throughout, this stylish suite features luxury vinyl flooring throughout, a bright white kitchen with quartz countertops and contemporary tile backsplash, and a newer Kelvinator range and Electrolux washer and dryer. The spacious bedroom with walk-in closet is complemented by a private ensuite, and a convenient 2-piece powder room offers added functionality for guests. Quartz counters continue into the bathrooms, creating a cohesive, upscale feel throughout. Step outside to your private balcony, the perfect place to enjoy morning coffee or to unwind at the end of the day. Residents enjoy exceptional building amenities, including a fully equipped fitness centre and an impressive party room with kitchen and media area, and direct access to an expansive outdoor entertaining space. Host family and friends on the massive terrace featuring multiple seating areas, gas firepit, outdoor dining spaces, and two large BBQs. Perfect for both young professionals and downsizers, ideally located close to shopping, restaurants, parks, trails and easy access to the 403, this move-in ready condo offers low-maintenance living without compromising style or convenience. The 2 dedicated parking spaces include one underground and one outside, and there is EV Charging available. (id:49269)
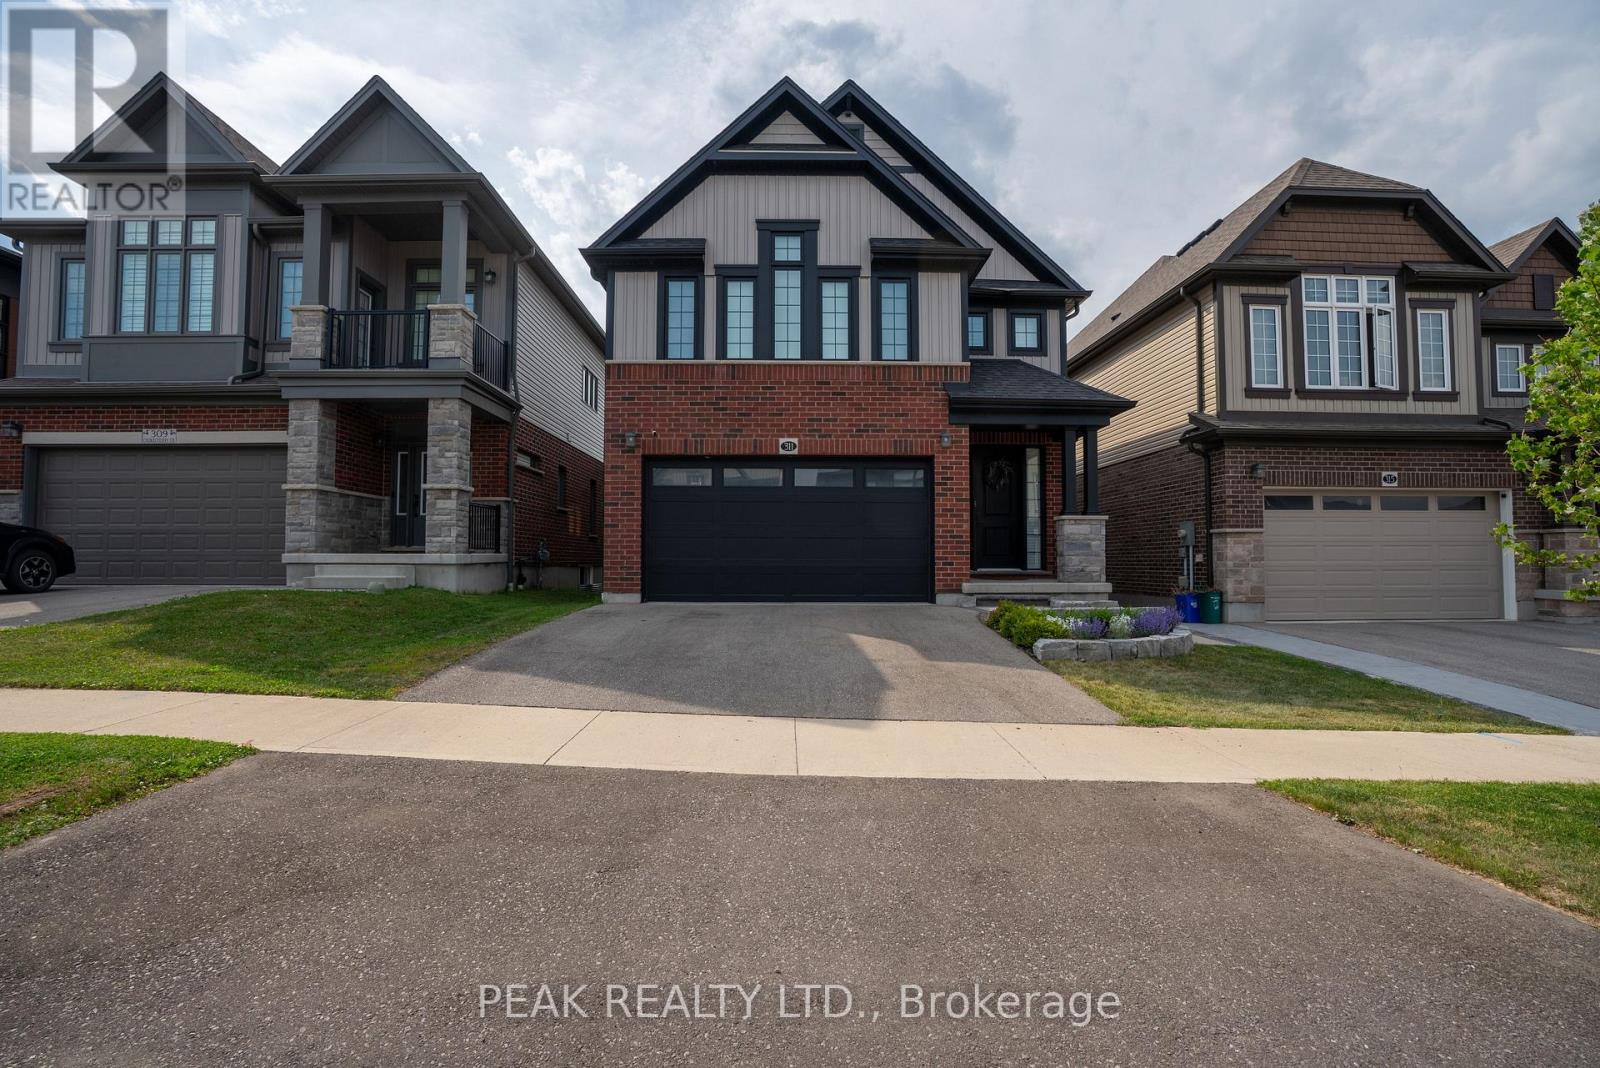
311 Chokecherry Crescent
Waterloo, Ontario
Basement Bedroom currently being used as the gym. (id:49269)
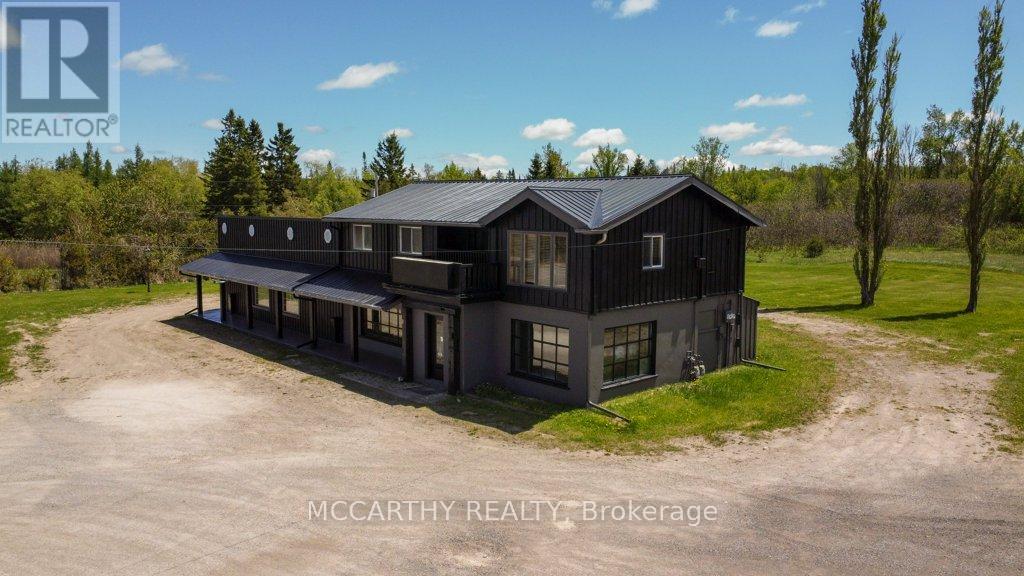
506206 Highway 89 Highway
Mono, Ontario
For Lease 2nd Floor 3 Bed 1 one bath with Laundry on Country lot Conveniently located in Primrose on Highway 10 & 89. Lower level is commercial space also for lease and sale. Has Showroom and Offices Close toCountry Cabin Restaurant, Highland Motel, Garden Centre, Champ Burger, Super Burger, Subway & Petro Canada 2 Parking spots on wrap around driveway to the back of the building. 1100 sq ft with Stairs to 2nd Floor, Deck entrance comes into the large 3 bedroom Apt with one3pc Bath with glass shower , with large windows for natural light. Cozy Warm wood walls, gas fireplace in living room. Apartment is 3 bed one bath living quarters/Apartment above the store. Live and work opportunity. Store also for lease Cozy Log construction walls and wood beams in cathedral ceiling living room out side has wood siding, Metal roof, Upper Back Deck entrance . Upper unit has Cathedral Wood ceiling with wood beams and a gas fire place in Living room. Very cozy with Interior Pretty log walls, 1100 sqft Living quarters on the second floor entrance from the back with stairs to a good sized deck. Three good sized bedrooms with large windows, one three piece bath w walk-in glass shower. Self contained laundry room, separate hot water tanks on both levels. Separate Hydro meters for each floor. Floor plans are in the photos & attached. Nice sized second story Apartment. (id:49269)
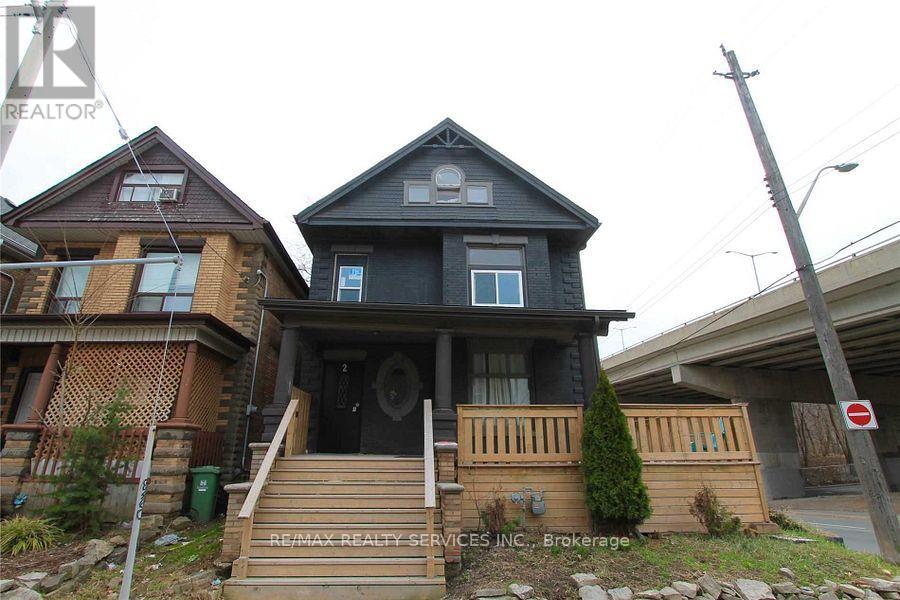
2 Webber Avenue
Hamilton, Ontario
Welcome to 2 Webber Ave, a spacious and versatile property offering an exceptional opportunity for investors, extended families, or buyers seeking substantial living space. This impressive home features 8+1 bedrooms and 3 bathrooms, providing plenty of room for comfortable living and flexible use. The generous layout offers excellent potential for multi-generational living or rental income. Ideally situated in a convenient Hamilton location, the property is close to transit, schools, shopping, parks, restaurants, and major amenities. With its expansive bedroom count and adaptable floor plan, this property presents an excellent opportunity to create ahigh-demand rental setup or enjoy a spacious home in a well-connected neighbourhood. Don't miss the opportunity to explore the possibilities this unique property has to offer. (id:49269)
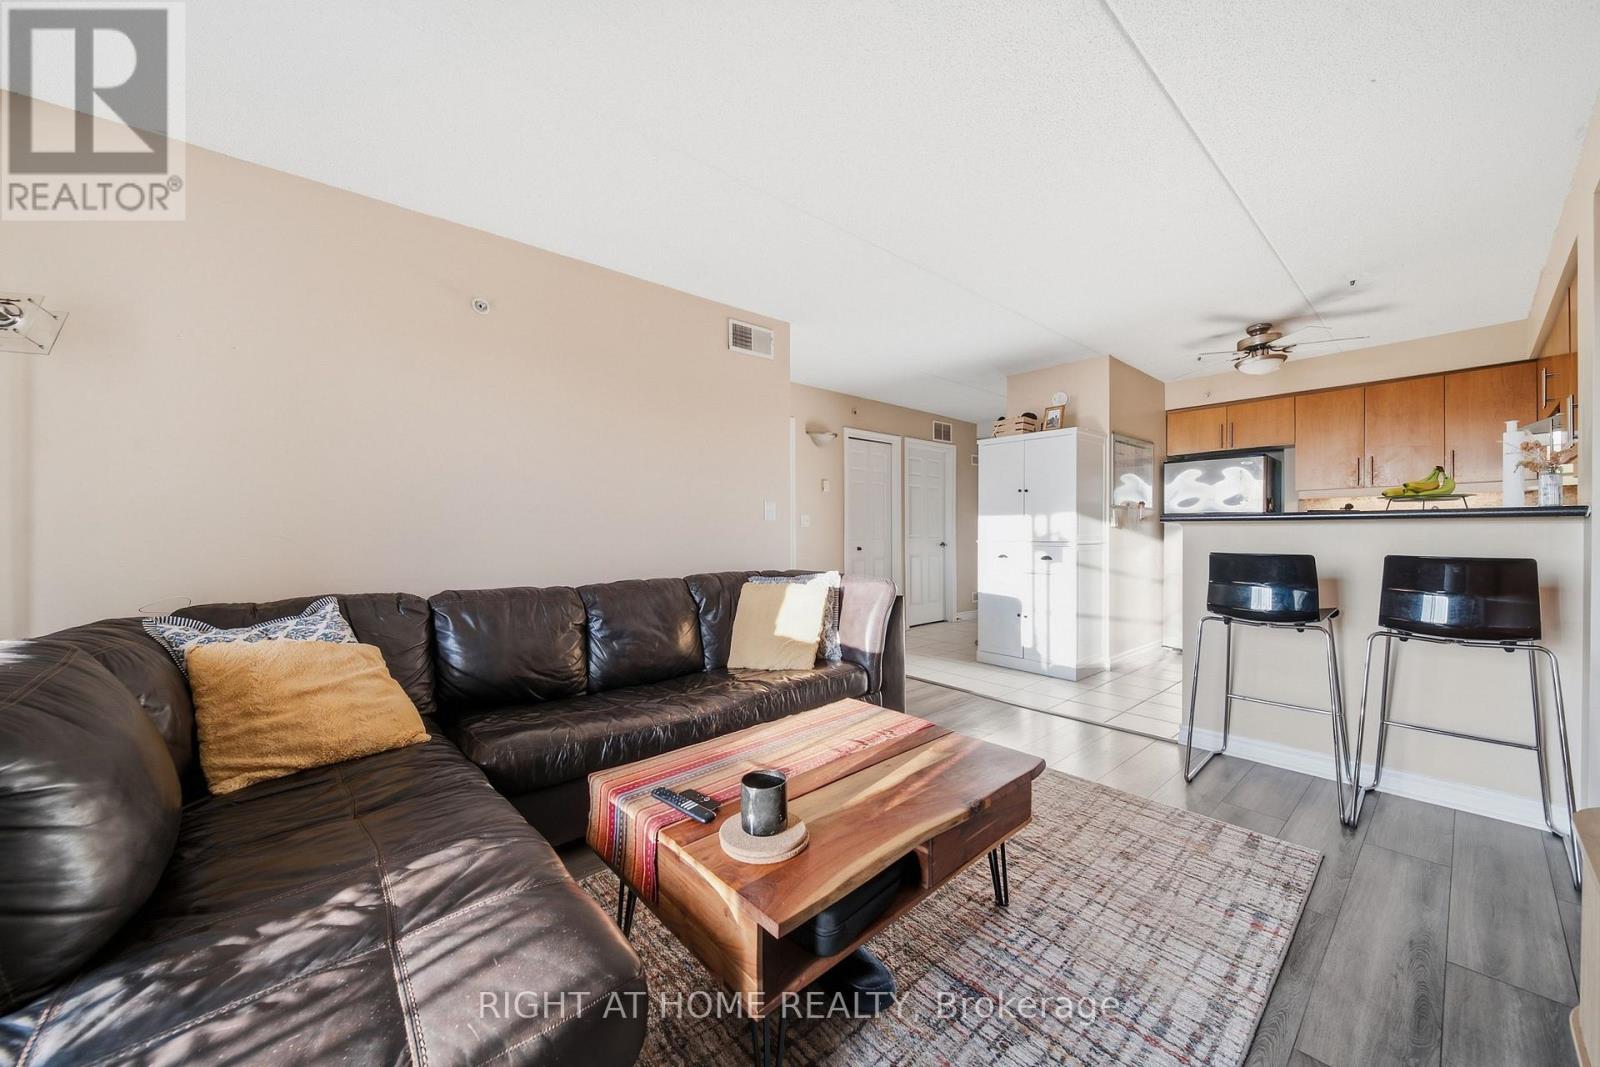
305 - 415 Grange Road
Guelph, Ontario
Welcome to 305-415 Grange Road in Guelph! This inviting residence offers a comfortable and convenient place to call home in a well-established neighbourhood.Featuring a functional layout with bright, welcoming living spaces, this unit is well suited for professionals, couples, or anyone looking to enjoy comfortable living with everyday conveniences close at hand. The location provides easy access to shopping, restaurants, parks, schools, public transit, and major routes throughout Guelph. A great opportunity for tenants looking for a well-located rental in Guelph. Includes 1 parking spot and locker. (id:49269)
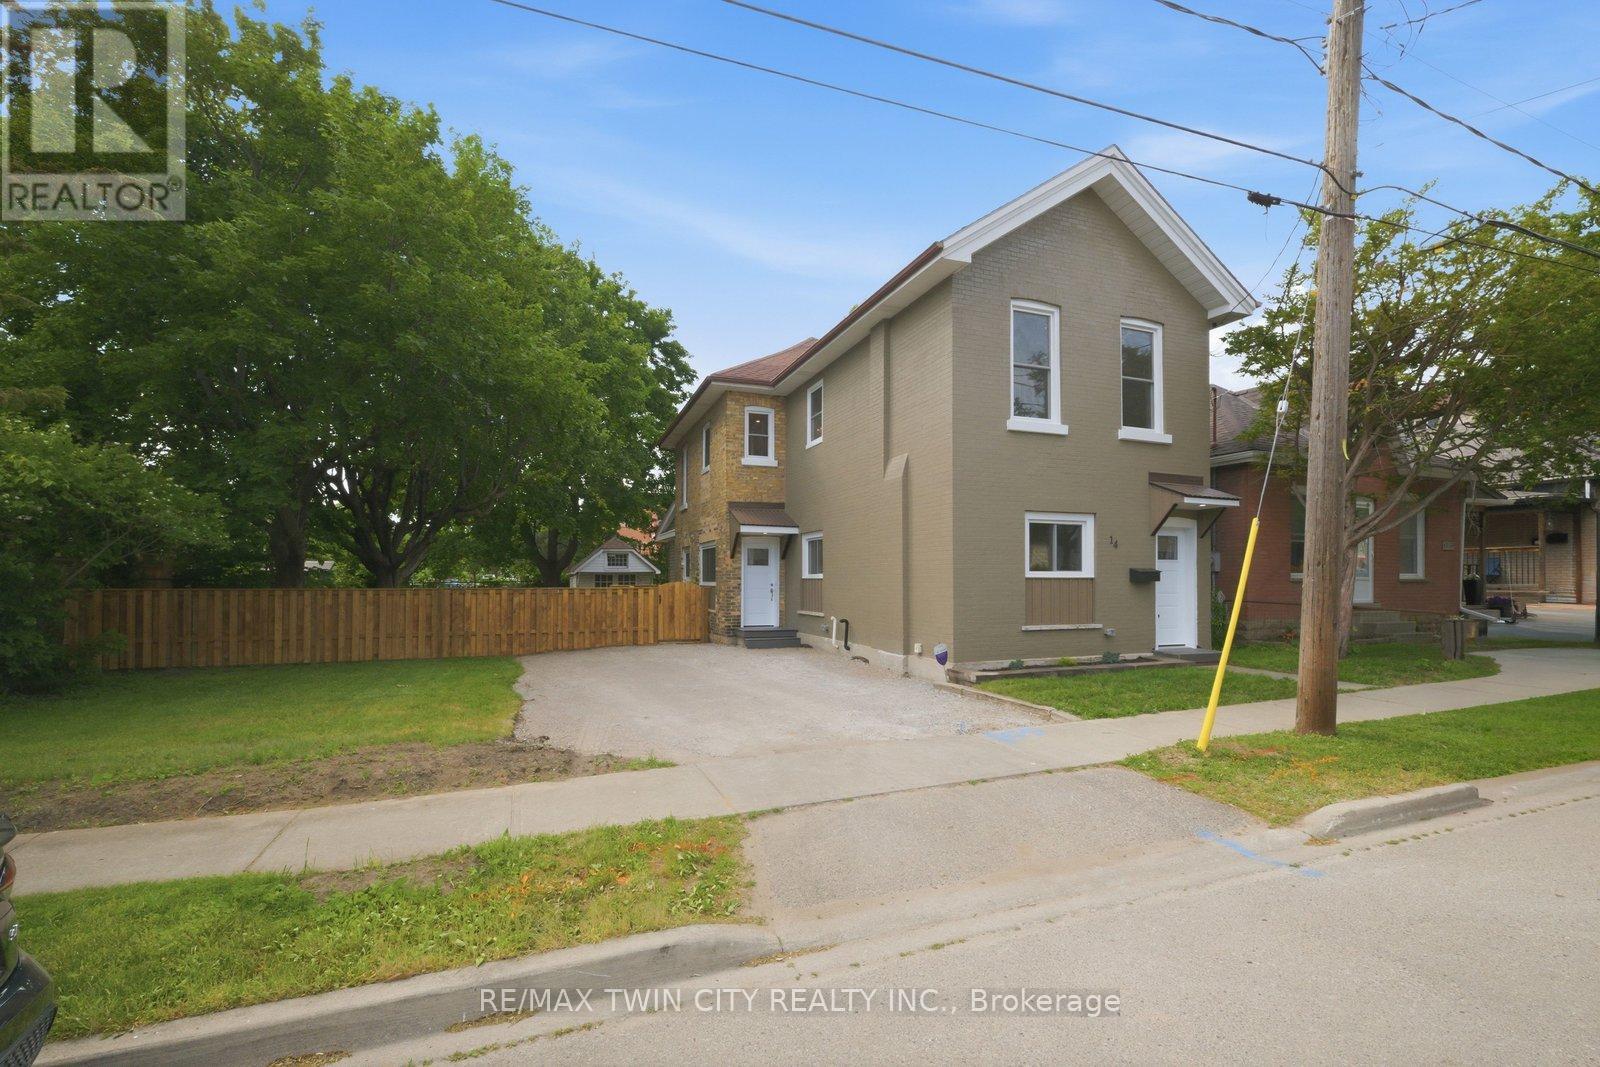
14 Bond Street
Brantford, Ontario
Welcome to 14 Bond Street, a beautifully renovated 5-bedroom, 2-bath home offering the space, comfort, and confidence today's buyers are looking for. Set on a rare 66 x 134 ft fully fenced lot, this property delivers the perfect combination of move-in-ready living, major updates, and future flexibility. Renovated from top to bottom, the home features a bright modern interior with new flooring, fresh paint throughout, a new kitchen, new trim, updated bathrooms, and quality finishes including solid wood soft-close vanities. The major improvements have also been completed, including new windows, new central air, new ductwork, updated electrical wiring, 200 amp service, new PEX plumbing, a newer furnace from 2024, and a newer roof from 2025.With 5 bedrooms and 2 full bathrooms, this home is ideal for large families, multi-generational living, investors, or buyers who simply need more space. The oversized fully fenced lot adds incredible value, offering room for children, pets, entertaining, gardening, parking, or future possibilities. Conveniently located close to the highway, hospital, shopping, and everyday amenities, 14 Bond Street stands out as a turn-key home with size, upgrades, lot value, and long-term appeal. Book your private showing today and see the opportunity this home offers. (id:49269)
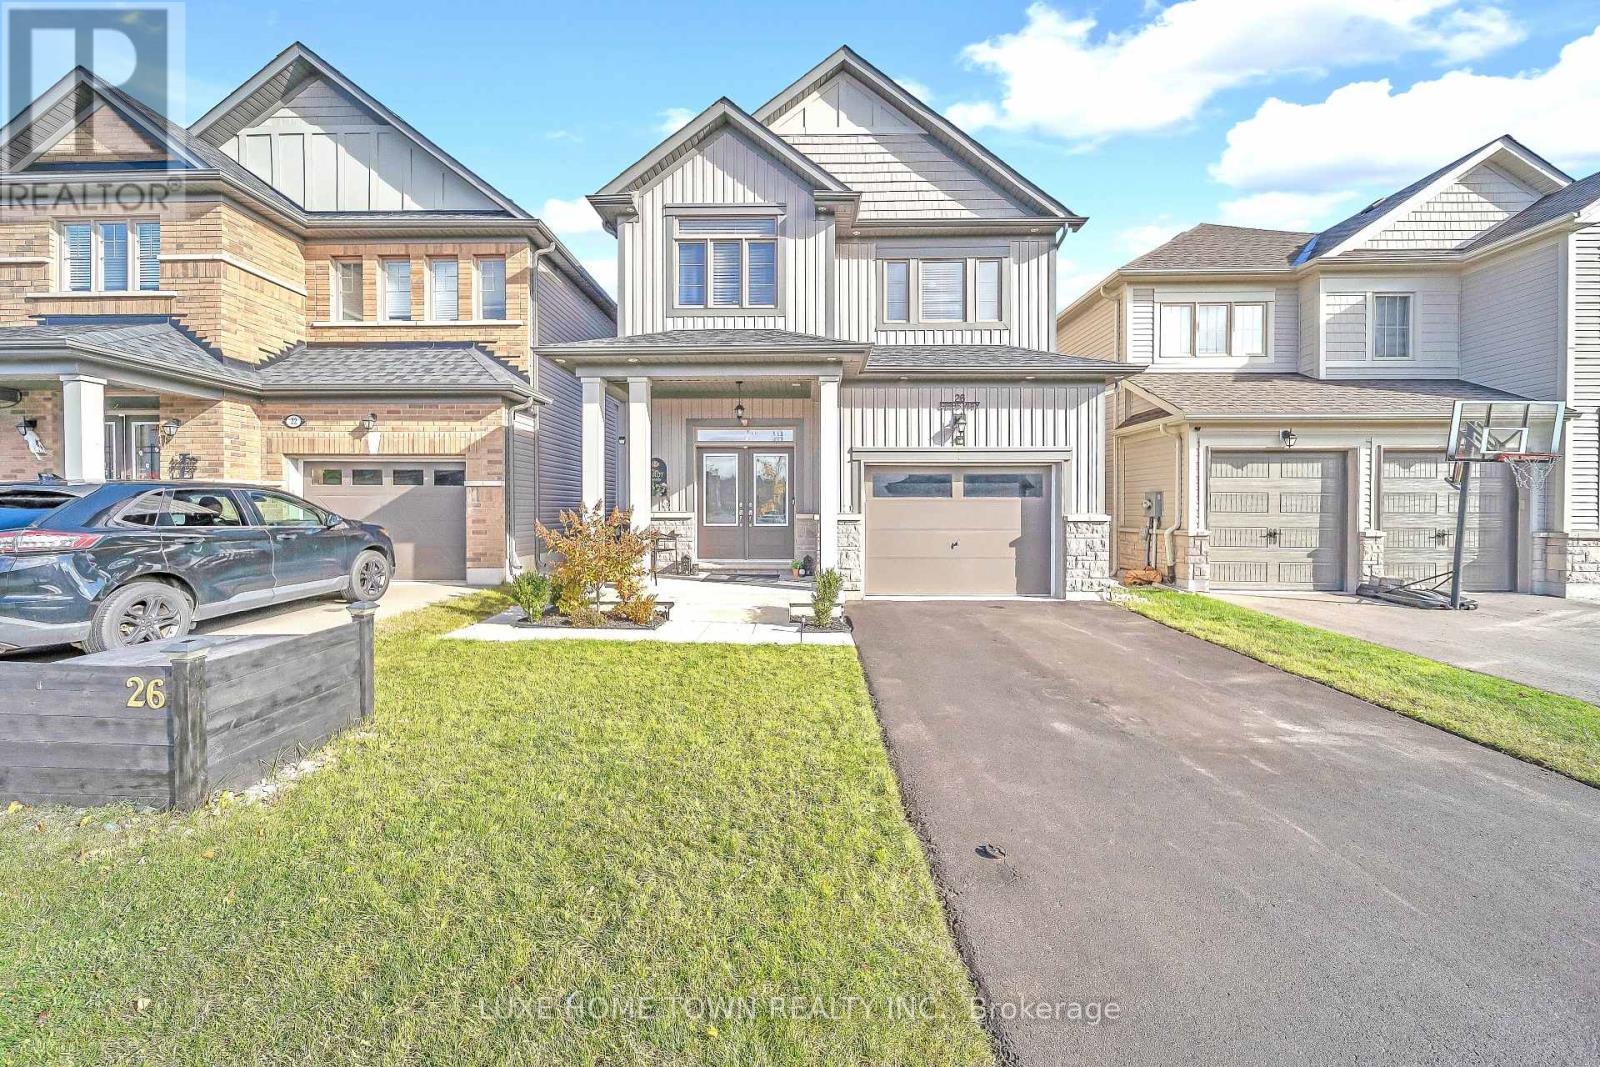
26 Gibbs Way N
Centre Wellington, Ontario
Beautifully Maintained Family Home with In-Law Suite in the Sought-After Summerfields Community is now available for SALE!! Welcome to this stunning 3+1 bedroom, 3+1 bathroom family home offering over 2,400 sq. ft. of beautifully finished living space. Located in the desirable Summerfields community, this home has been impeccably maintained and thoughtfully upgraded throughout. The gourmet kitchen features a large island, stainless steel appliances, and abundant cabinetry - perfect for family meals and entertaining. The bright breakfast nook walks out to a spacious, fully fenced backyard, ideal for kids and pets alike. The family room is open, airy, and filled with natural light, creating a warm and inviting atmosphere. Upstairs, you'll find two generous bedrooms on this level and a large primary suite complete with a walk-in closet and a private en-suite featuring a soaker tub and separate shower. A stylish 3-piece en-suite second bath completes the upper level. The fully finished basement offers a separate living area or potential rental opportunity. Additional highlights include:- EV wiring in the garage for future electric vehicle charging- Large, fully fenced backyard ideal for entertaining or relaxing- Beautiful curb appeal in a family-friendly neighborhood near schools, parks, and downtown. Don't miss this showstopper - a perfect blend of comfort, functionality, and modern living! (id:49269)
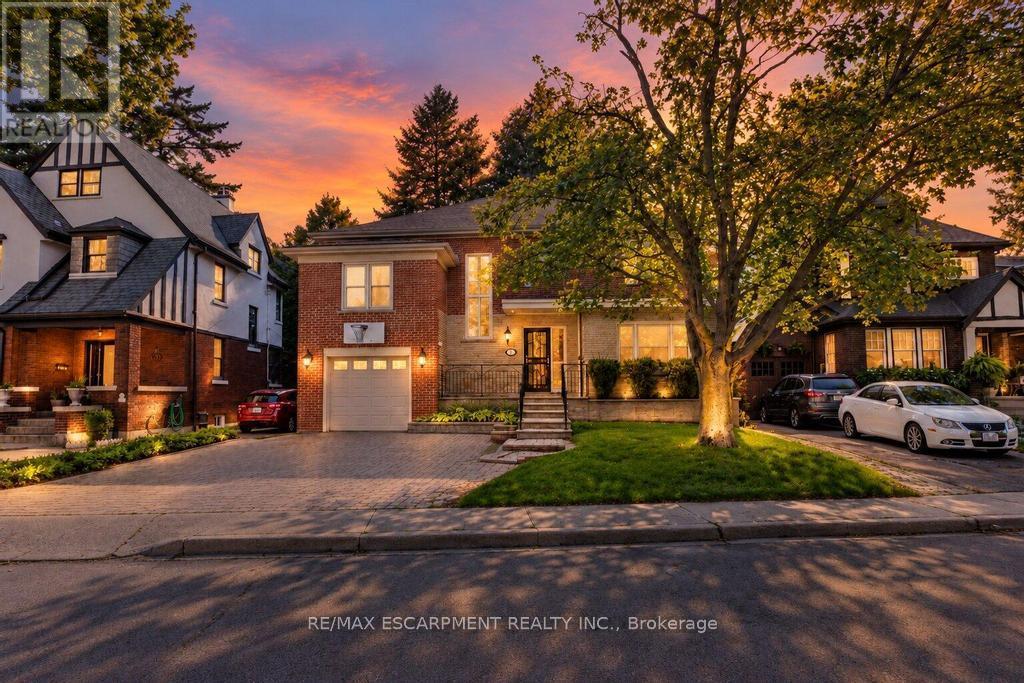
31 Fairleigh Crescent
Hamilton, Ontario
Welcome to 31 Fairleigh Crescent, a beautifully appointed home located in Hamilton's highly desirable St. Clair neighbourhood. Set on a quiet, tree-lined street surrounded by character homes and mature landscaping, this property offers the perfect blend of timeless charm, modern updates, and exceptional space for today's family. Inside, you'll find 5 bedrooms and 4 bathrooms, with a layout designed to offer both comfort and flexibility. The home showcases a warm mix of original character and thoughtful updates throughout, creating inviting living spaces that are ideal for both everyday living and entertaining. The fully finished basement with a separate side entrance adds even more versatility, providing excellent space for a recreation room, home office, extended family, or additional living needs. Outside, the home continues to impress with its attractive brick exterior, attached garage, interlock driveway, and welcoming front entrance. Located just minutes from the Niagara Escarpment, Gage Park, Ottawa Street, trails, schools, transit, shopping, and downtown Hamilton, this is a rare opportunity to enjoy the charm of an established neighbourhood without sacrificing convenience. (id:49269)
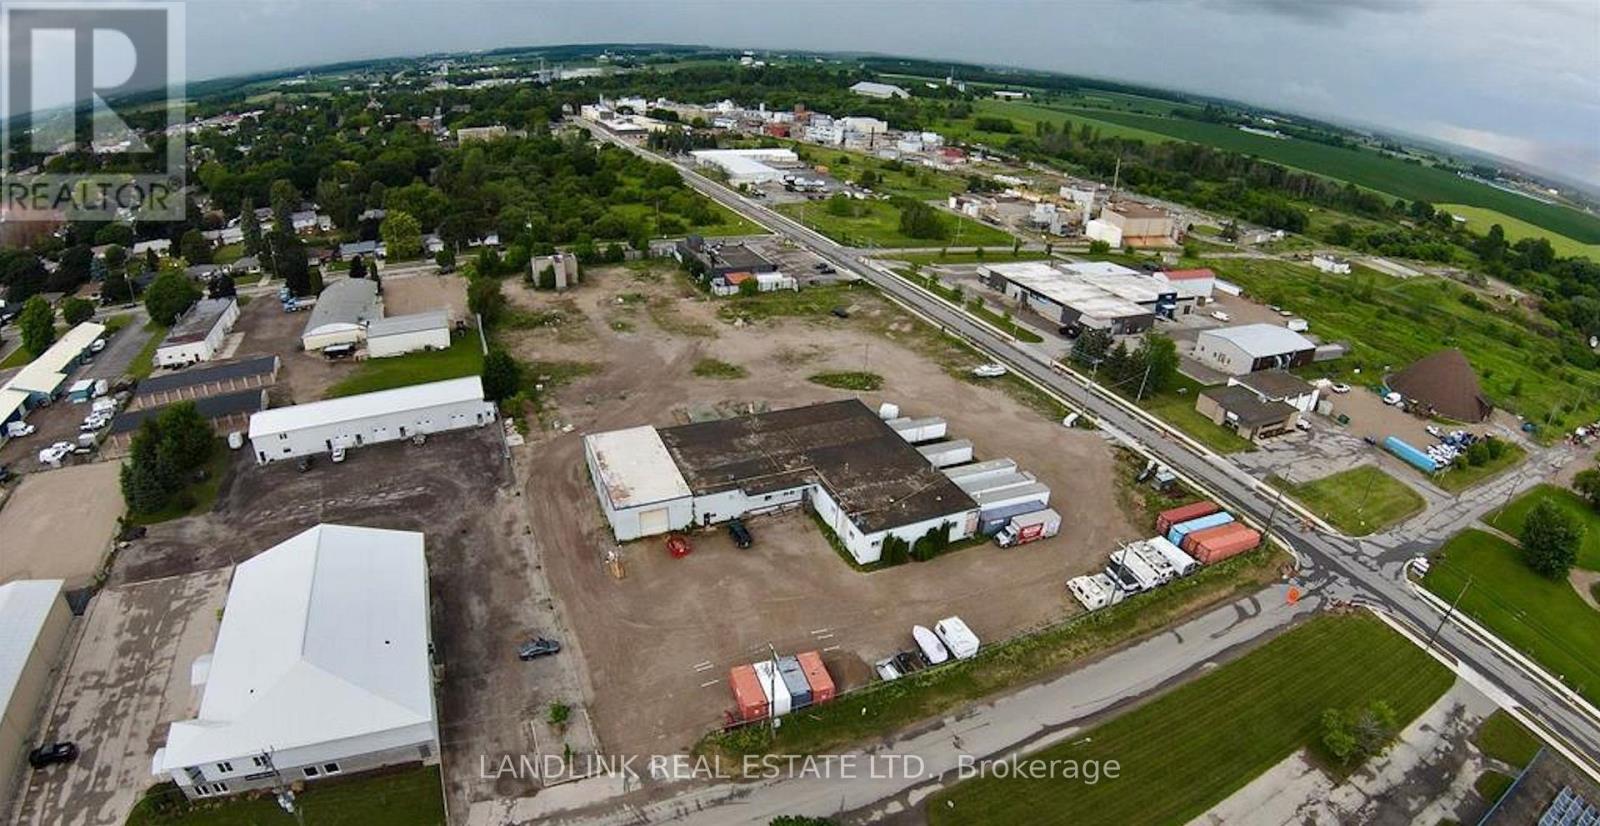
Units 5 & 6 - 84 Howard Avenue
Woolwich, Ontario
7500 Square foot Industrial Units - small office space in each unit - with 3 acres of outside storage - M2 - in Elmira. Proximity to Kitchener/Waterloo, 30 Minutes to Highway 401. Great for many uses including truck terminal or truck depot. 3 Dock Level bays. (id:49269)

12 Parr Boulevard Unit# 4
Peel, Ontario
Excellent opportunity to own an established turnkey day spa & laser clinic in Bolton, approximately 1,200 sq.ft., with a 5+5 lease and vert low rent. Offers a full range of spa, beauty and laser services, ample parking, excellent visibility, loyal clientele and strong growth potential. Ideal for an owner-operator or investor. (id:49269)
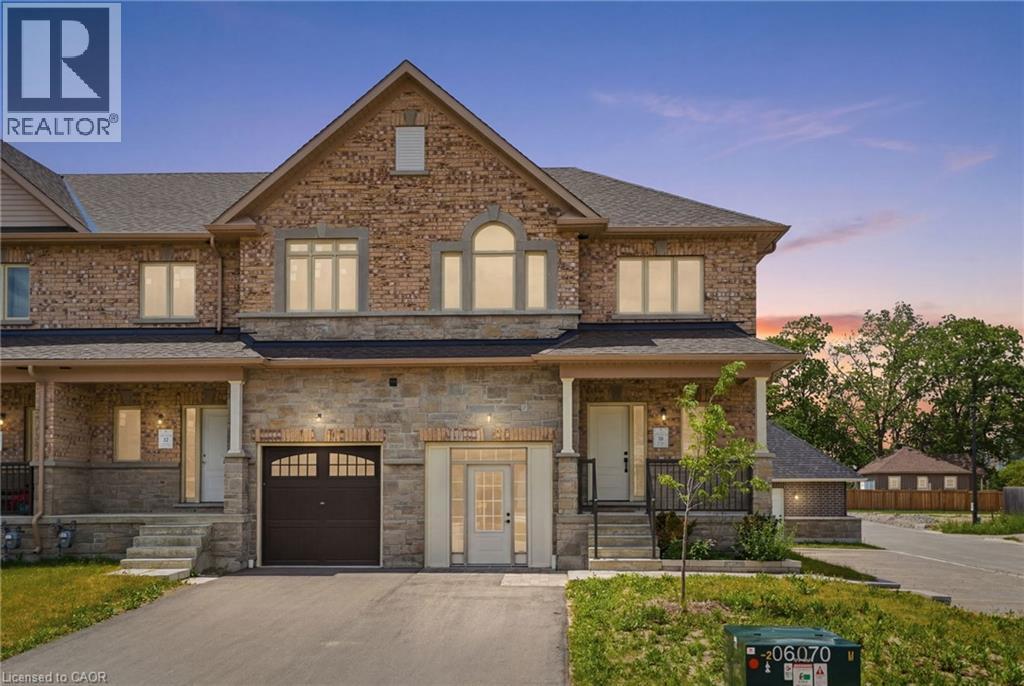
27 Rainey Drive
East Luther, Ontario
This home could be yours! An exciting opportunity to own a brand-new executive end-unit townhome in the charming community of Grand Valley. Offering 1,791 square feet of thoughtfully designed living space, this spacious home features three bedrooms and two and a half bathrooms, with occupancy anticipated for Spring 2027. Part of an exclusive collection of just 12 townhomes, this boutique development offers a modern, community-focused lifestyle with the added appeal of your own private backyard. Enjoy a functional layout, quality finishes and the opportunity to personalize select upgrades, fixtures and colour choices to make your new home truly your own. Don’t miss your chance to secure a brand-new end unit and start creating a home that perfectly reflects your style. Don’t be TOO LATE! REG TM. RSA. (id:49269)
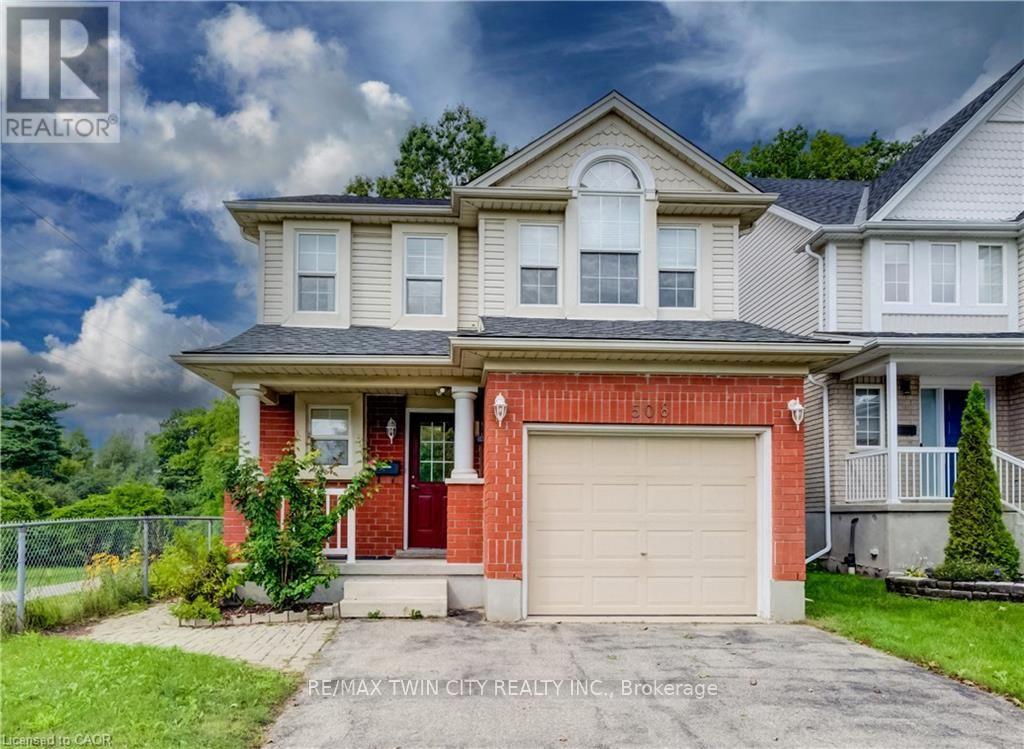
508 Veronica Drive
Kitchener, Ontario
Welcome to 508 Veronica Drive, a beautifully maintained 2-storey detached home tucked away on a quiet, family-friendly street in Stanley Park with no through traffic and a peaceful greenspace setting behind. Offering 3 bedrooms, 2 full bathrooms, plus a convenient powder room on the main floor and another in the finished basement, this home has plenty of space for families to grow. Inside, you'll find a bright, functional layout with no carpet throughout, making the home easy to maintain and move-in ready. The spacious main floor offers an inviting flow between the living and dining areas, with plenty of natural light and views of the surrounding greenery. The kitchen features ample cabinetry and updated appliances, including a new gas stove (2025) and dishwasher (2021). Upstairs, three generous bedrooms provide comfortable living space, including a primary bedroom with its own private ensuite. A second full bathroom serves the additional bedrooms. The finished basement adds valuable living space with a large recreation room and convenient 2-piece bathroom-perfect for movie nights, a playroom, home office or gym. Step outside to your fully fenced backyard and enjoy the privacy of greenspace directly behind the home, complete with a deck and gazebo. With trails right nearby and easy access to Chicopee Ski & Summer Resort, outdoor adventure is just steps from home. Recent updates include a new furnace and A/C (2025) and new gas stove (2025). Located close to top-rated schools, parks, trails, shopping and amenities, this is a wonderful opportunity to own a home in one of Kitchener's established and sought-after family neighbourhoods. Quiet street. Greenspace. Trails. Great schools. Move-in ready. 508 Veronica Drive has it all. (id:49269)
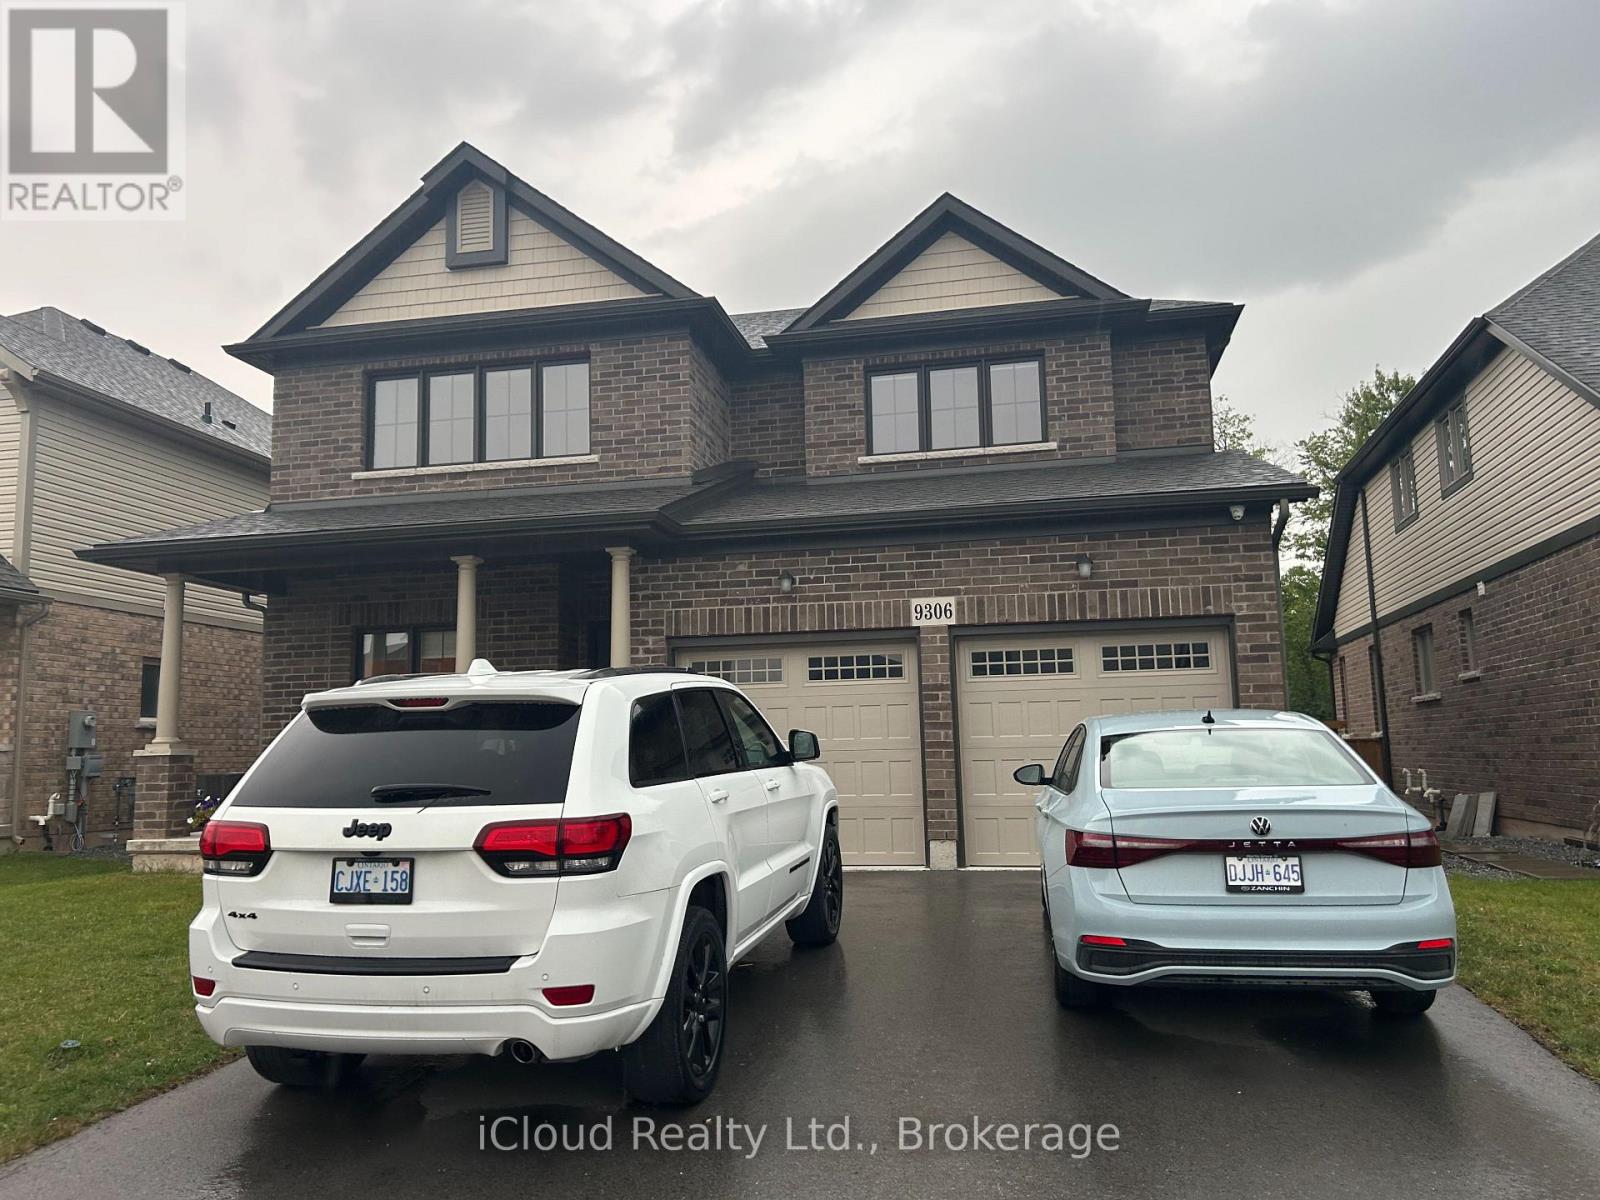
9306 White Oak Avenue
Niagara Falls, Ontario
Ravine lot! Stunning 2,200 sq. ft. carpet-free 2-storey detached home with 4 beds, 2.5 baths, 2-car garage & 4 parking spots. Open-concept layout featuring chef kitchen with large island, 24x24 tiles, extended cabinets, premium counters, high-end S/S appliances & yard walk-out. Primary bedroom boasts a walk-in closet & 5-pc ensuite with soaker tub and separate shower. Upgraded baths throughout. Minutes to Niagara Square, top amenities, schools & transit. (id:49269)
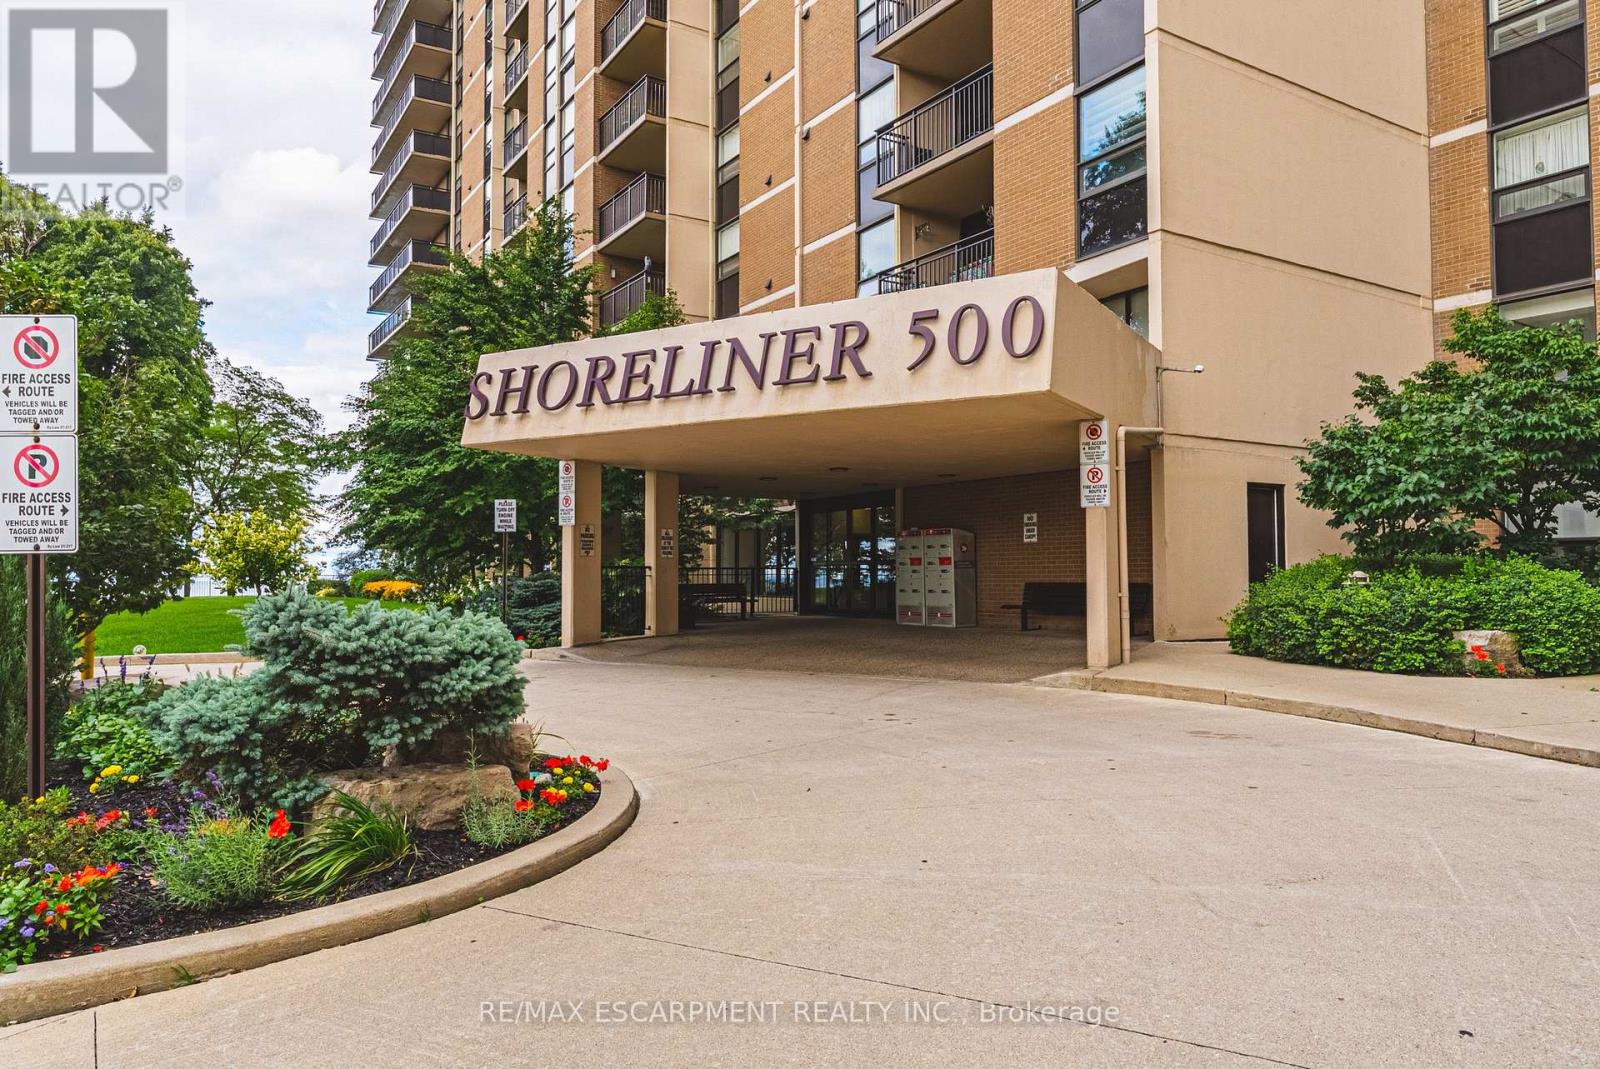
509 - 500 Green Road
Hamilton, Ontario
The Shoreliner - Beautiful Resort-Style Living! Stroll along the lake to the dog-friendly public beach, just minutes away, or enjoy the building's own pool overlooking beautiful Lake Ontario. This bright and spacious 2-bedroom condo offers a wonderful lifestyle surrounded by parks, playgrounds and trails, perfect for enjoying the outdoors in every season. The comfortable primary bedroom features a walk-through closet and convenient 2-piece ensuite, ideal for those early mornings or late nights. The second bedroom is perfect for guests, a home office or additional living space. Side-by-side in-suite laundry is an added bonus. The generous living and dining area provides plenty of room for entertaining, with a walkout to your private balcony where you can relax and take in the beauty of your surroundings-or cozy up by the electric fireplace. A versatile den off the dining area offers additional space for a home office, reading nook or hobby area. The kitchen features a breakfast bar that opens to the living area, making it ideal for entertaining family and friends or enjoying your morning coffee. The Shoreliner offers an array of amenities, be sure to explore the photos to see all that this wonderful building has to offer. Conveniently located close to shopping, restaurants, parks and other amenities, with easy access to the QEW. Welcome home to resort-style living by the lake! (id:49269)
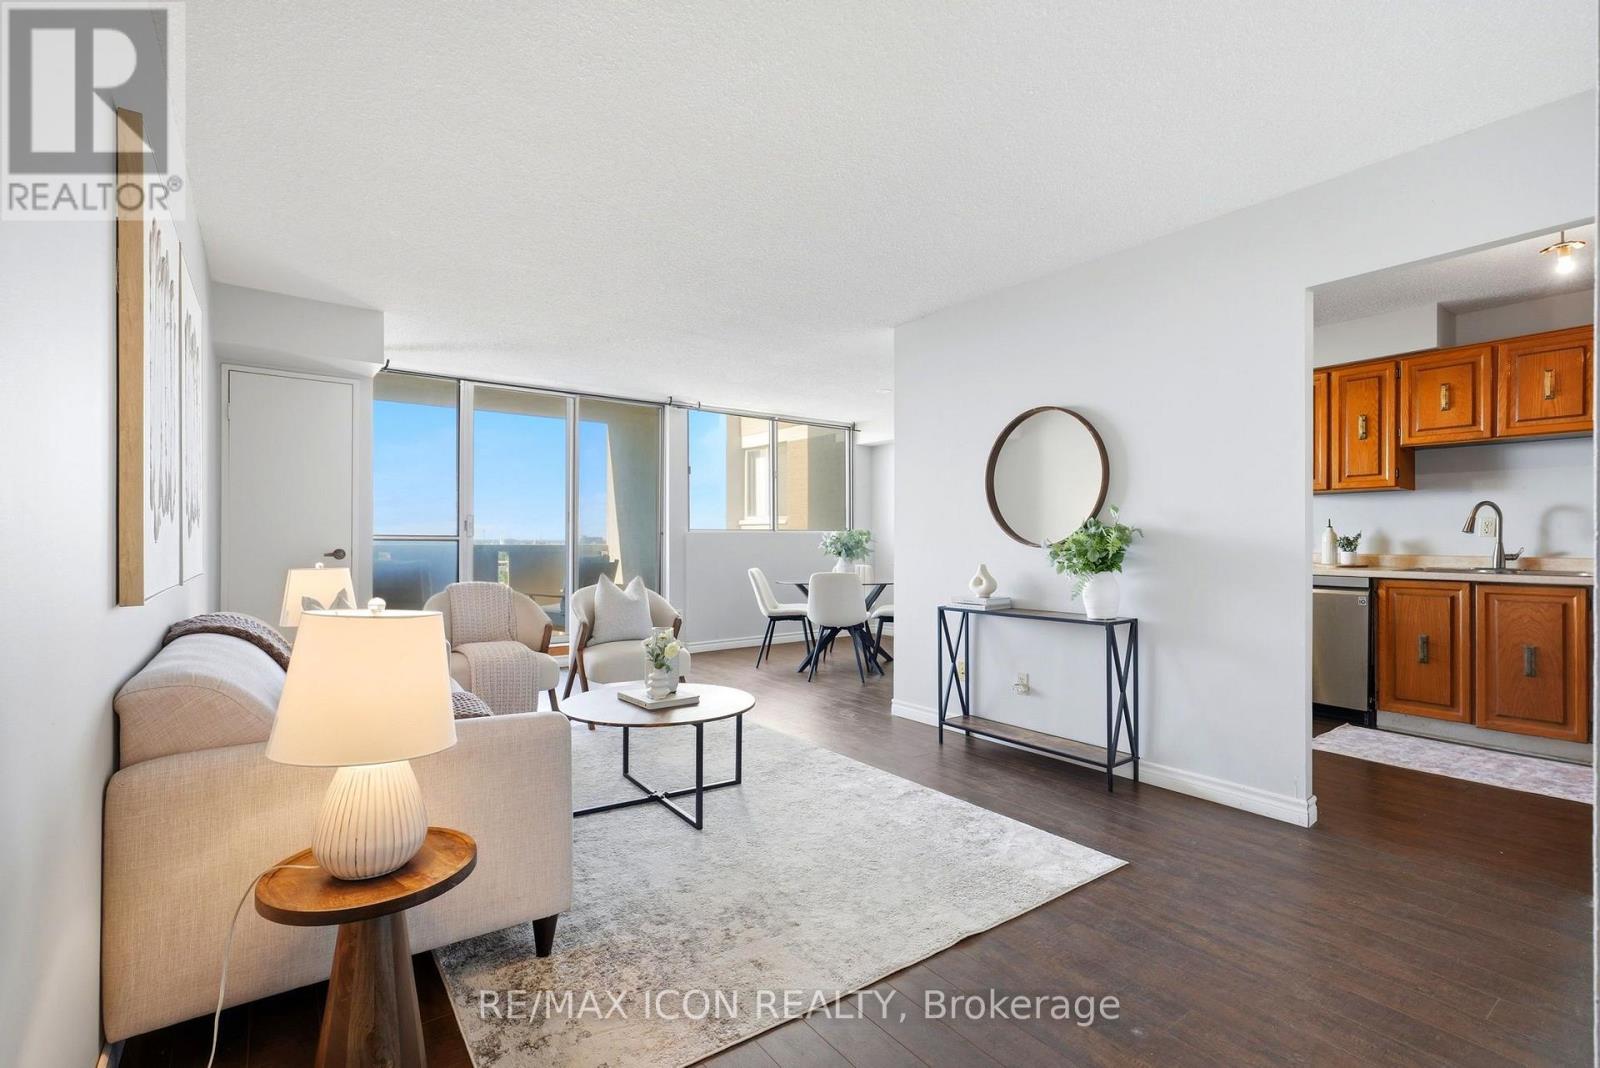
708 - 375 King Street N
Waterloo, Ontario
Welcome to Unit 708 at 375 King Street North in Waterloo! This bright and spacious condo offers a functional layout, plenty of natural light and an excellent location close to everything Waterloo has to offer. The unit features a generous living and dining area with walkout to the balcony, a well-sized kitchen and 2 comfortable bedrooms with ample closet space. What really sets this building apart is the impressive collection of amenities. Residents can enjoy an indoor pool, sauna, expansive fitness centre, party and recreation spaces, and even a workshop giving you far more than the typical condo lifestyle. Conveniently located just minutes from Uptown Waterloo, the Universities, shopping, restaurants, transit and everyday amenities, this is an excellent opportunity for first-time buyers, downsizers or investors looking for value in a well-established Waterloo building. Enjoy the convenience of condo living with an amenity package that's hard to beat! (id:49269)

37 - 456 Carlton Street
St. Catharines, Ontario
Top-floor 1-bedroom, 1-bathroom condo located in the desirable North End of St. Catharines at 456 Carlton Street. This fully renovated unit offers a bright, modern, and move-in-ready living space with tasteful updates throughout. The interior features updated windows, flooring, a freshly painted interior, and a nicely updated kitchen designed with both style and functionality in mind. Large windows provide an abundance of natural light, enhancing the overall sense of space and comfort. Generous living and dining areas offer flexibility for both everyday living and entertaining. The unit also includes a private balcony, ideal for enjoying fresh air, perfect for morning coffee or evening relaxation. Situated in a well-established and highly sought-after neighbourhood, this property is steps from Lester B. Pearson Park and close to the Kiwanis Aquatic Centre, schools, shopping, restaurants, public transit, and easy QEW access. An excellent opportunity for first-time buyers, professionals, or down-sizers seeking affordable living in a convenient and vibrant North End location. No elevator in the building. Condo fees $412.08 monthly. (id:49269)
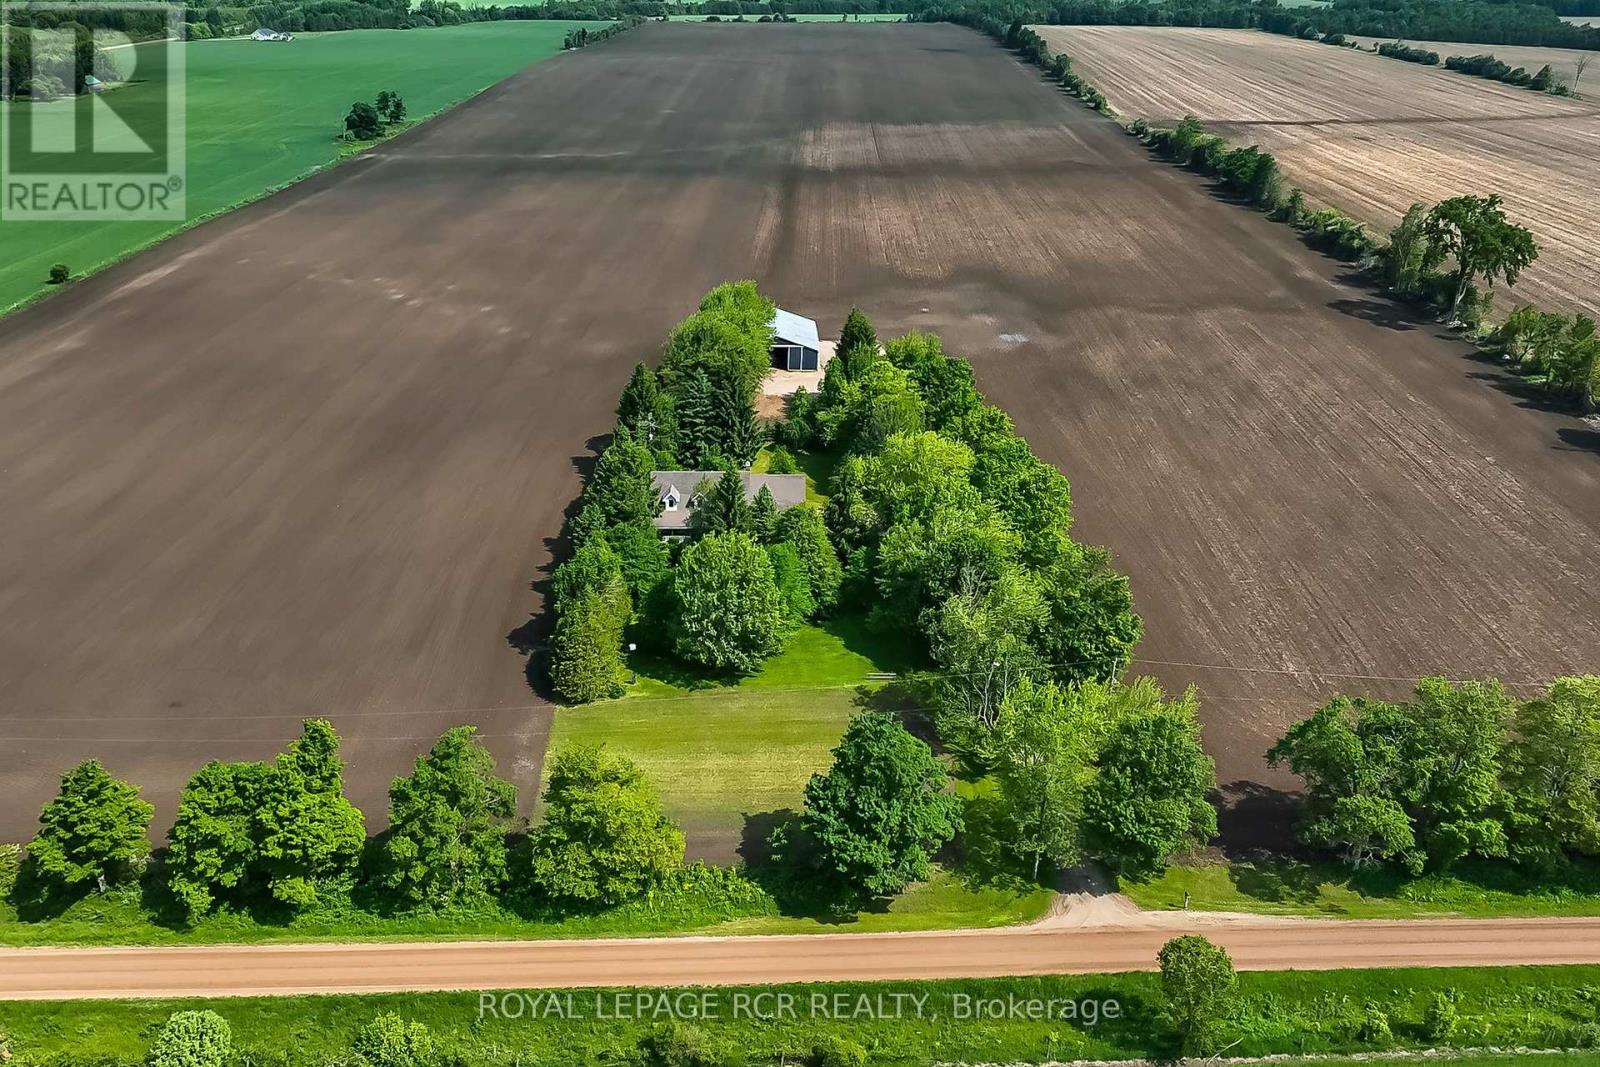
361225 Con 8-9
East Luther Grand Valley, Ontario
Designed for a lifestyle of rural serenity, heavy-duty workspace capability & modern living - all nestled on a sprawling 1.86 acre lot, moments from the treasured Luther Marsh Conservation Area. Set well back from the road, a massive gravel parking area leading to a fantastic multi-use, detached workshop/driveshed (approx. 50'x60') . Equipped with 14' height, sliding doors and hydro, it's the ultimate setup for contractors, hobbyists, or storing your recreational fleet. Inside, the spacious family home has been meticulously refreshed with a modern neutral palette, beautiful matte finish flooring, and updated interior doors and trim. The heart of the home is the updated kitchen, boasting a sleek tile backsplash and a functional breakfast counter, which flows seamlessly into the family room, where a cozy wood-burning fireplace insert creates a warm focal point, and a walkout leads to an expansive 16'x24' deck-perfect for summer entertaining. The upper level offers three generous bedrooms, including a Primary suite complete with a walk-in closet and a private 3-piece ensuite. A huge 2nd-floor bonus room provides a versatile space for a home office, media room, or play area. Practicality is built-in with a main-floor laundry room, direct garage access, and walk-up from the basement to the oversized, finished double garage. The lower level extends your living space with a bright recreation room, a massive cold cellar, and a tandem room ideal for a quiet office or additional storage. Every detail of this property, from the updated bathrooms to the expansive workshop, has been designed for a lifestyle to give dedicated space to every member of the family. Experience the peace of the country without sacrificing a modern lifestyle, with grounds that area a nature lover's dream, featuring soaring mature trees, vibrant perennial gardens & close proximity to paved road. New submersible well pump, new water line & pressure tank installed. New underground hydro service completed. (id:49269)
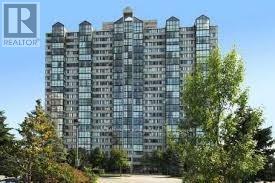
506 - 350 Webb Drive
Mississauga, Ontario
Spacious 2 Bedroom Suite With Solarium Available For Rent At The Luxurious Platinum Condominium.Approx.1200 Sq Ft. Comes With Appliances. Located In Downtown Mississauga, Close To Ymca, Library, And Other Amenities. Building Amenities Includes 24 Hr. Concierge, Gym, Indoor Pool, And Visitor's Parking. (id:49269)
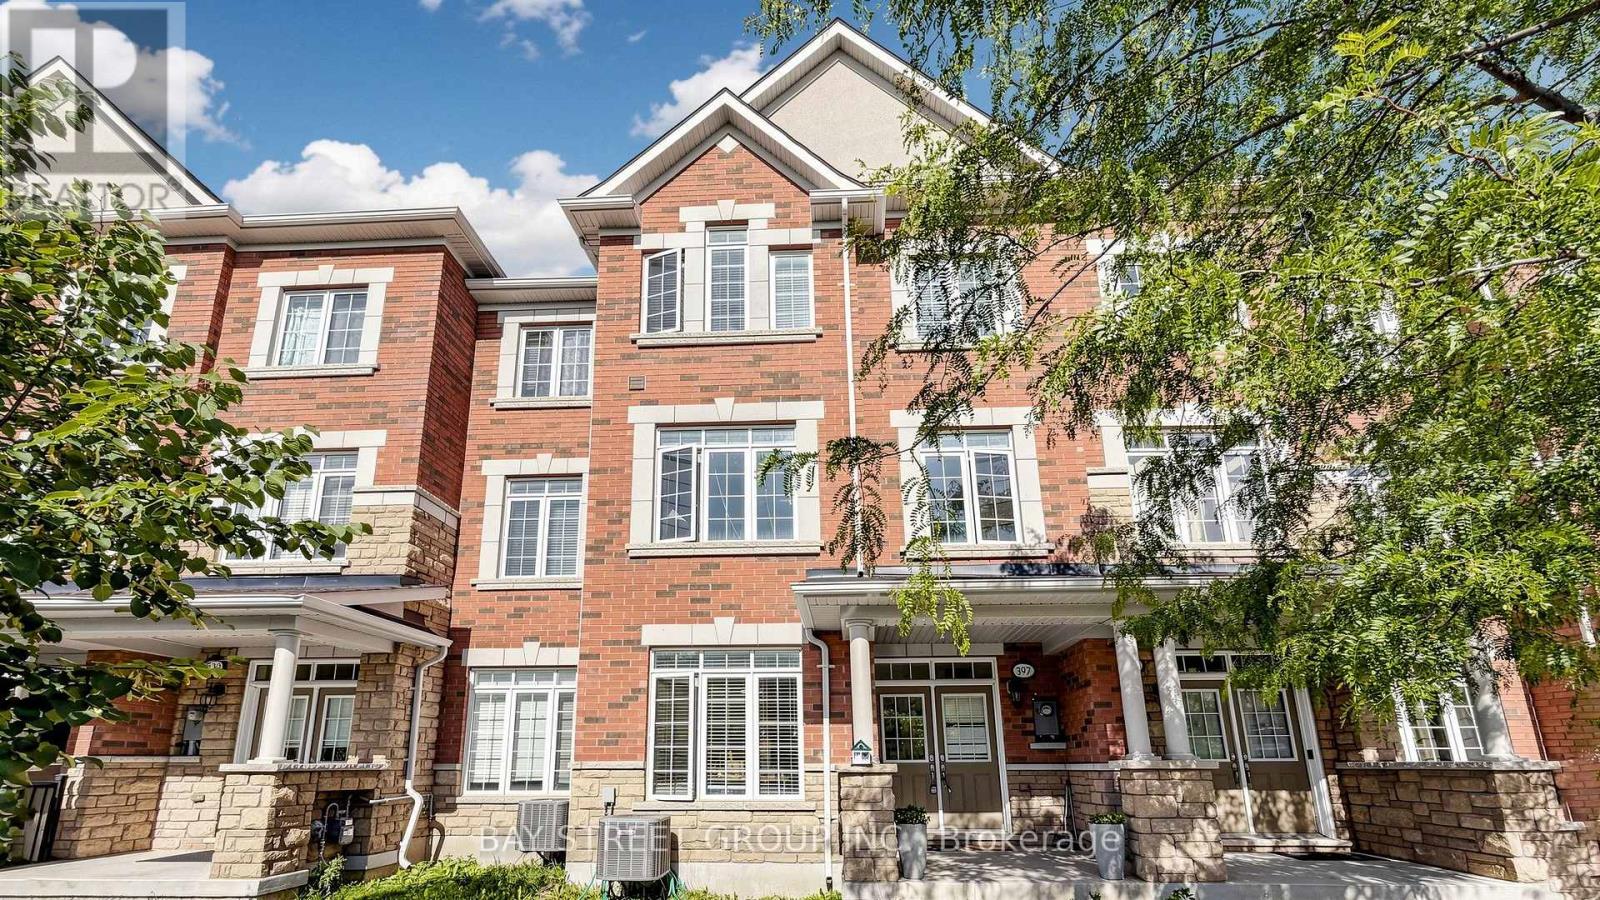
397 Switchgrass Street
Oakville, Ontario
Stunning End-Unit Freehold Townhouse In Oakville's Highly Desirable Glenorchy Community! This Bright And Spacious Home Features 3 Bedrooms, 4 Bathrooms And A Versatile Main-Floor Family Room-Perfect For A Home Office Or Den. Enjoy Convenient Interior Access From The Double Garage And Two Elegant Oak Staircases. The Beautifully Appointed Kitchen Boasts Quartz Countertops, Abundant Cabinetry, A Breakfast Bar And A Walkout To A Private Balcony With A Covered BBQ Area And Natural Gas Line. The Open-Concept Living And Dining Rooms Are Ideal For Entertaining. Retreat To The Impressive Primary Suite, Complete With A Walk-In Closet, Private Balcony And Four-Piece Ensuite. Two Additional Generously Sized Bedrooms And A Four-Piece Bathroom Complete The Upper Level. An Exceptional Home In A Fantastic Oakville Location! (id:49269)