
48 Lanark Street
Bradford West Gwillimbury, Ontario
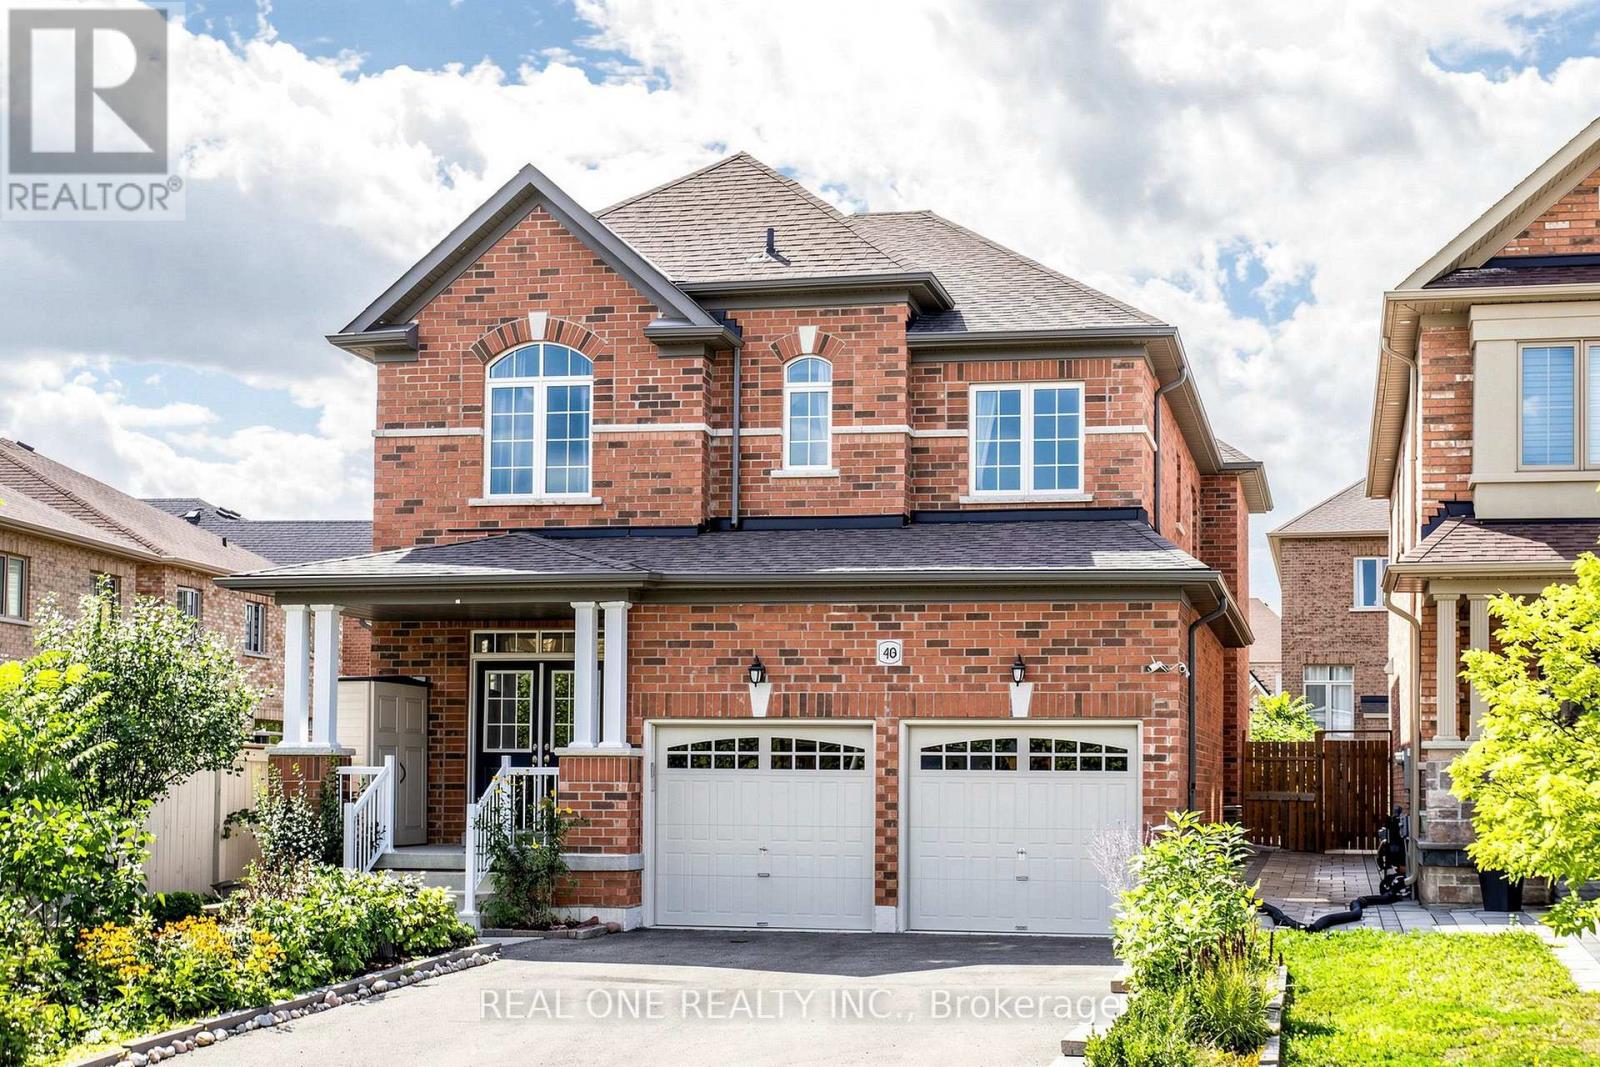
Welcome to 48 Lanark St.! This is a very rare opportunity to buy a very new 4+2-bedroom detached house with a large pie-shape lot that can build an extra unit, with convenient laundry room on the 2nd floor, with a finished 2-bedroom basement for potential rental income, and with a long driveway where you can park 4 trucks. The house also features hardwood flooring throughout the main and second levels, a bright and spacious living and family room with a cozy fireplace, a large dining area and a functional eat-in kitchen with quartz countertops. Quartz finishes continue in the bathrooms and laundry room, adding a polished and timeless touch. The upper level provides exceptional comfort and convenience, featuring a convenient laundry room, four bedrooms, and three bathrooms and direct bathroom access from every bedroom. A spacious second-floor laundry room with washer and dryer makes everyday living effortless. Two bedrooms share a convenient Jack-and-Jill bathroom. The oversized primary bedroom has a large walk-in closet and a private bathroom ensuite featuring a double vanity, soaker tub and separate glass shower. The finished basement offers outstanding additional living space with two bedrooms, a kitchen, recreation area, 4-piece bathroom and its own washer and dryer-ideal for extended family and offering excellent potential for rental income. It also increases the total living space of the house to 3700 sqft. Outside, the backyard has a maximum width of 49' and offers good potential to build an extra unit. The long driveway has no sidewalks and accommodates up to 6 vehicles. With abundant natural light, generous living space and thoughtful features throughout, this exceptional family home is truly a must-see! (id:49269)
Tph29 - 1880 Valley Farm Road
Pickering, Ontario
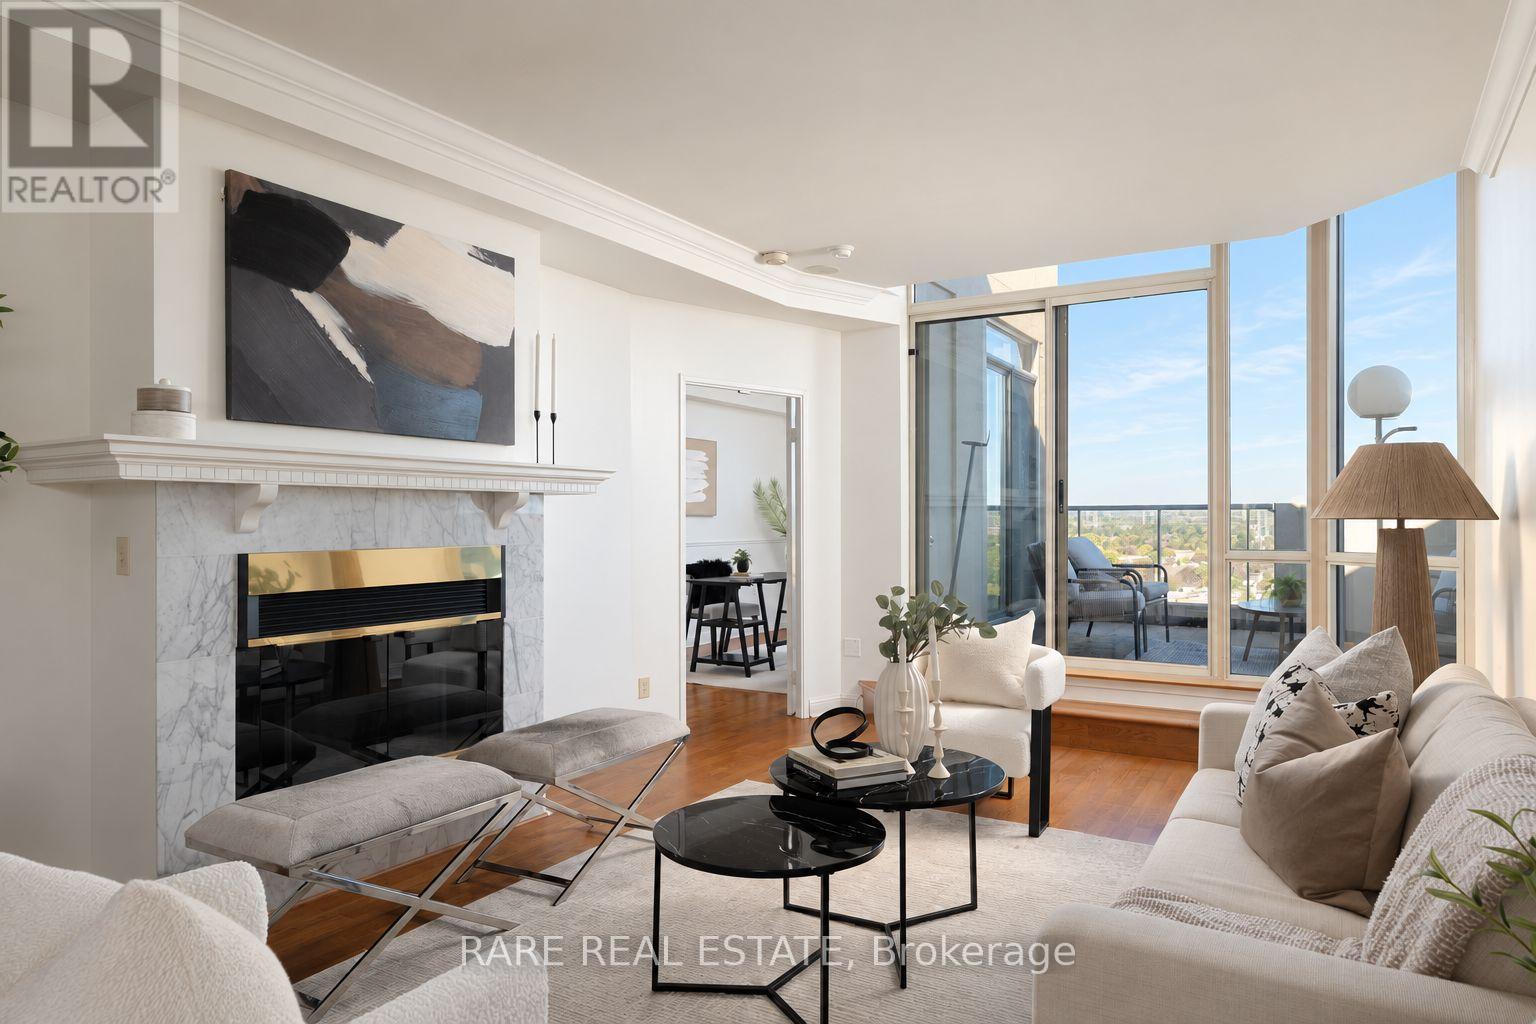
Dear down-sizers, your next chapter starts here. 1,710 sq ft with room for everything you love, without compromise. Introducing Terrace Penthouse 29 at Discovery Place. One of only four terrace suites in the entire complex, this exceptional residence offers of generous living space, 9 ft ceilings, a rare private terrace spanning over 220 sq ft and resort-inspired amenities. Packaged within a close-knit community with attentive property management that make it easy to settle in and feel at home. Two side-by-side parking spaces conveniently located beside the elevator and a double-size locker add everyday ease and valuable storage. The spacious two-bedroom-plus-den layout brings comfort and flexibility to everyday living. Large windows frame sweeping neighbourhood and treetop views, while a fireplace, crown moulding and warm hardwood floors lend character to the principal rooms. Enjoy a dedicated dining area for entertaining, a bright kitchen enclosed with atrium glass windows - immense potential for this space!! Stainless-steel appliances, and a window-lined breakfast area overlooking the terrace. French doors open to an oversized den, ideal as a family/ TV room, home office, or reading retreat. Set apart from the entertaining areas, the primary bedroom features generous closet space (walk-in) and an ensuite with double sinks, a soaking tub and separate shower. Beyond your door, Discovery Place offers award-winning gardens, indoor and outdoor pools, Pickleball courts, a fitness room, billiards, guest suites and 24-hour gatehouse security. Adjacent to Diana Princess of Wales Park, summer farmers market and walking distance to Pickering Town Centre. convenient access to Pickering GO and Highway 401. A rare opportunity to enjoy spacious condominium living with an outdoor retreat of your own. (id:49269)
2605 - 155 Yorkville Avenue
Toronto, Ontario
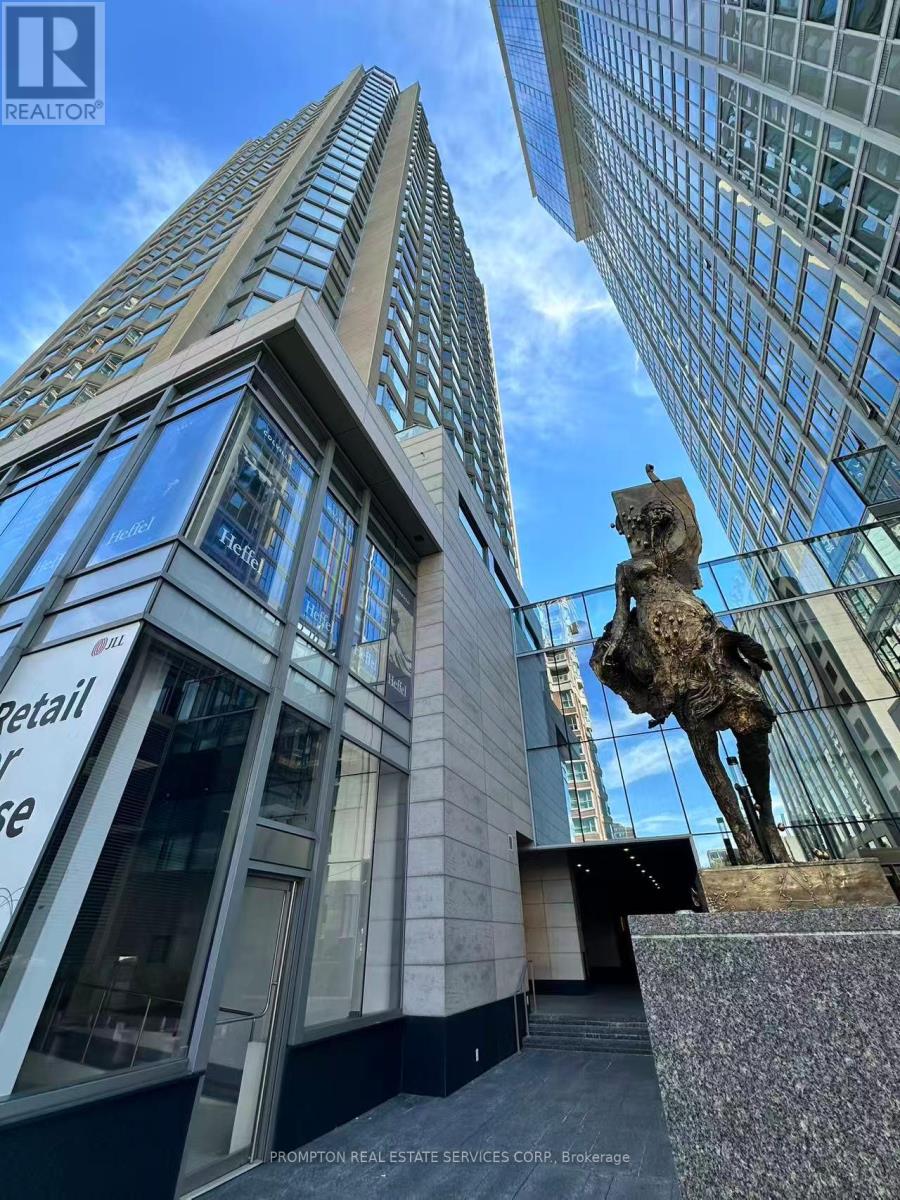
One Of Toronto's Best Locations, The Stunning Residences Of Yorkville Plaza. Unobstructed East Views, Tastefully And Luxuriously Designed One Bedroom Suite. Compact And Modern Kitchen Offers Build-In Stainless Steel Fridge/Freezer/Stove/Dishwasher & Microwave With East Views. Steps To Subway Stations, U Of T, Ryerson Uni, All Prestigious Shops At Bay & Bloor & Dining District, Rom, Office Towers, Annex & More. (id:49269)
301 - 412 Bloor Street W
Toronto, Ontario
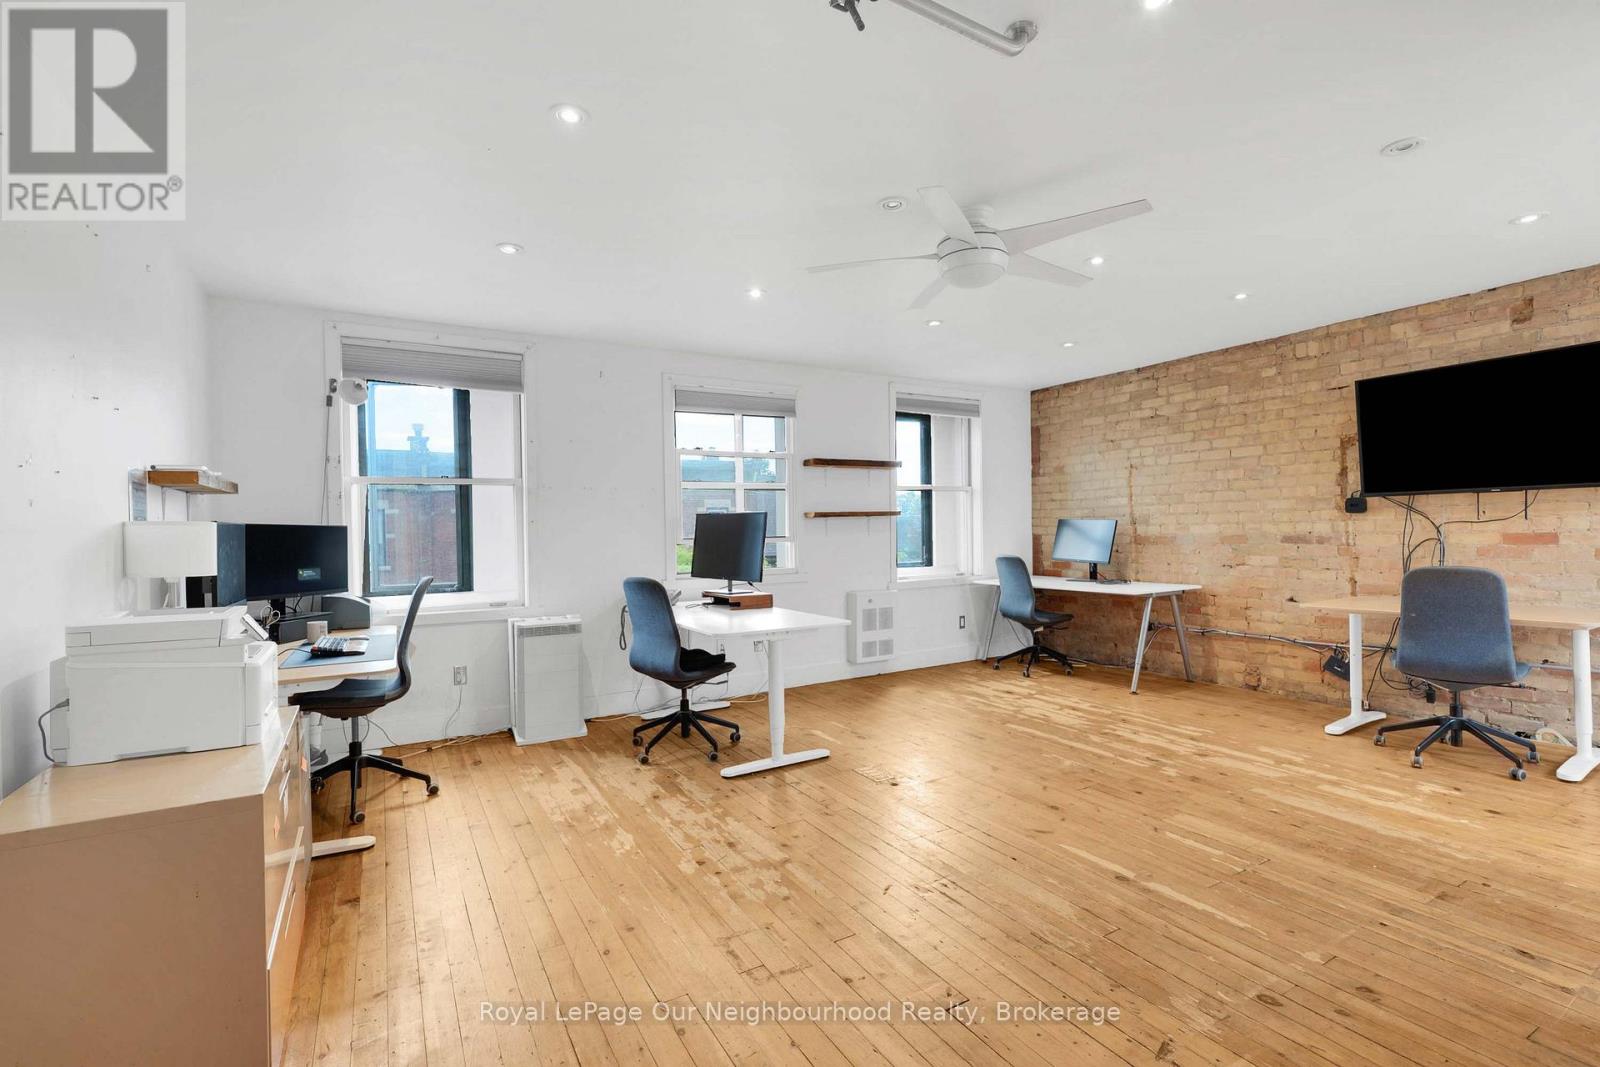
Rarely available 600 sq ft bright commercial studio in the middle of the City in Toronto's vibrant Annex neighbourhood. The south facing 3rd floor walk-up studio unit is situated above an iconic bicycle shop in business over 35 years. The studio is being renovated this month with new HVAC, new entrance door and new paint. Shared 2 piece washroom and kitchenette. Real brick walls, skylights and authentic hardwood flooring. 24/7 access to the building. Annex restaurants and convenient shopping at your door step, with less than 5 minutes' walk to Bathurst TTC Station and the new Mirvish Village. Well suited to a small Yoga classes, personal training gym, photography studio, art / maker studio or any office use. Total cost including utilities and HST less than $3,000 per month. (id:49269)
79 Potters Way
Woodstock, Ontario
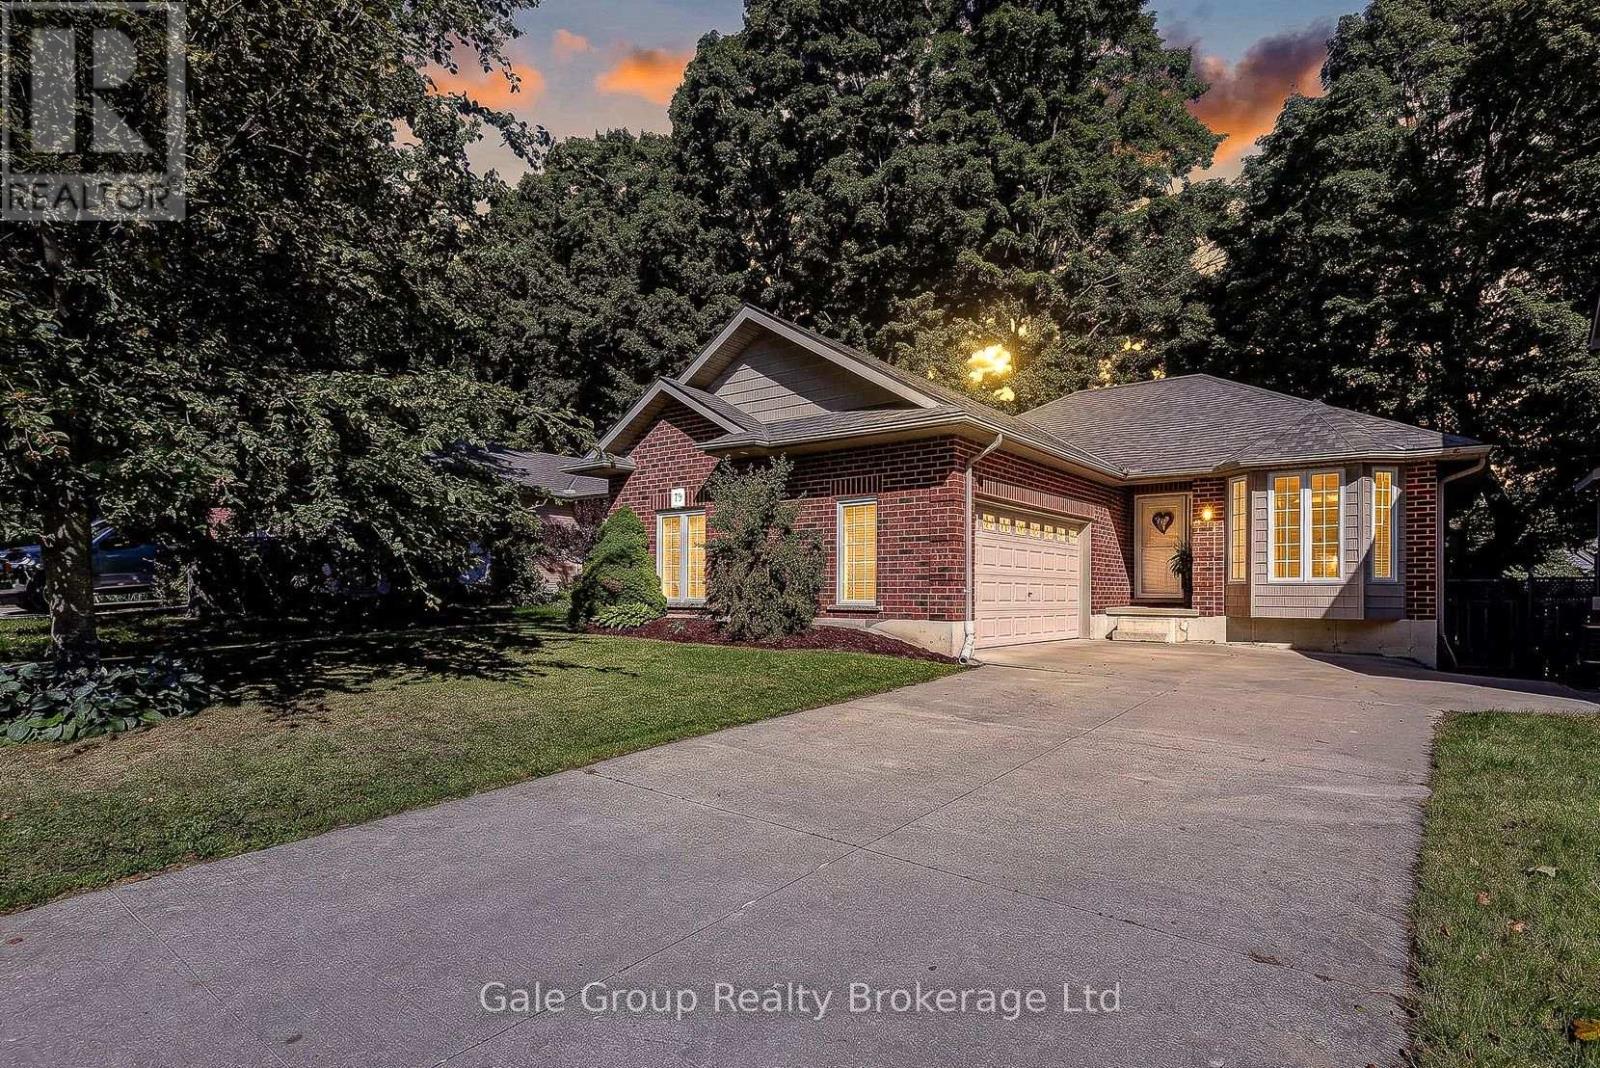
There's a reason the homes on this little stretch of Potter's Way are so sought after:the backyards are unusually private, with mature trees providing a beautiful backdrop and plenty of separation from the neighbours. This hard-to-find bungalow takes full advantage of that setting, with a huge deck overlooking a fully fenced backyard complete with a great fire-pit area. Inside, the main floor offers a practical, comfortable layout with plenty of natural light. The generously sized kitchen includes a dining area and opens into the living room, where hardwood flooring, a vaulted ceiling and oversized windows bring the backyard right into the space. Two good-sized bedrooms feature updated hardwood flooring, while the full bathroom offers cheater ensuite access from the primary bedroom. The primary also has two closets, because apparently one just wasn't enough. A main-floor laundry/mudroom adds another layer of everyday convenience. The finished lower level gives you a lot more living space, with a large rec room featuring plenty of room for a fabulous home-theatre and way more. There's also a third bedroom, a full bathroom, and an extra finished room along the wide hallway that would make a great home office, computer area or project space. Storage won't be an issue here, with plenty of closets plus additional unfinished storage space. Outside, the landscaped lot, concrete driveway and attached double garage provide plenty of parking and room for the things that tend to accumulate when you actually live in a house. And the location is tough to beat. Potter's Way is a quiet residential street, yet you're only minutes from the 401/403, shopping, restaurants, banks, Southside Park, the Woodstock Community Complex, Fanshawe College Woodstock campus, Woodstock Hospital and area long-term-care homes. If you've been looking for a bungalow with a little more space, an unusually private backyard and a location that makes everyday life easy, this one is worth a look. (id:49269)
22 Crerar Avenue
Welland, Ontario
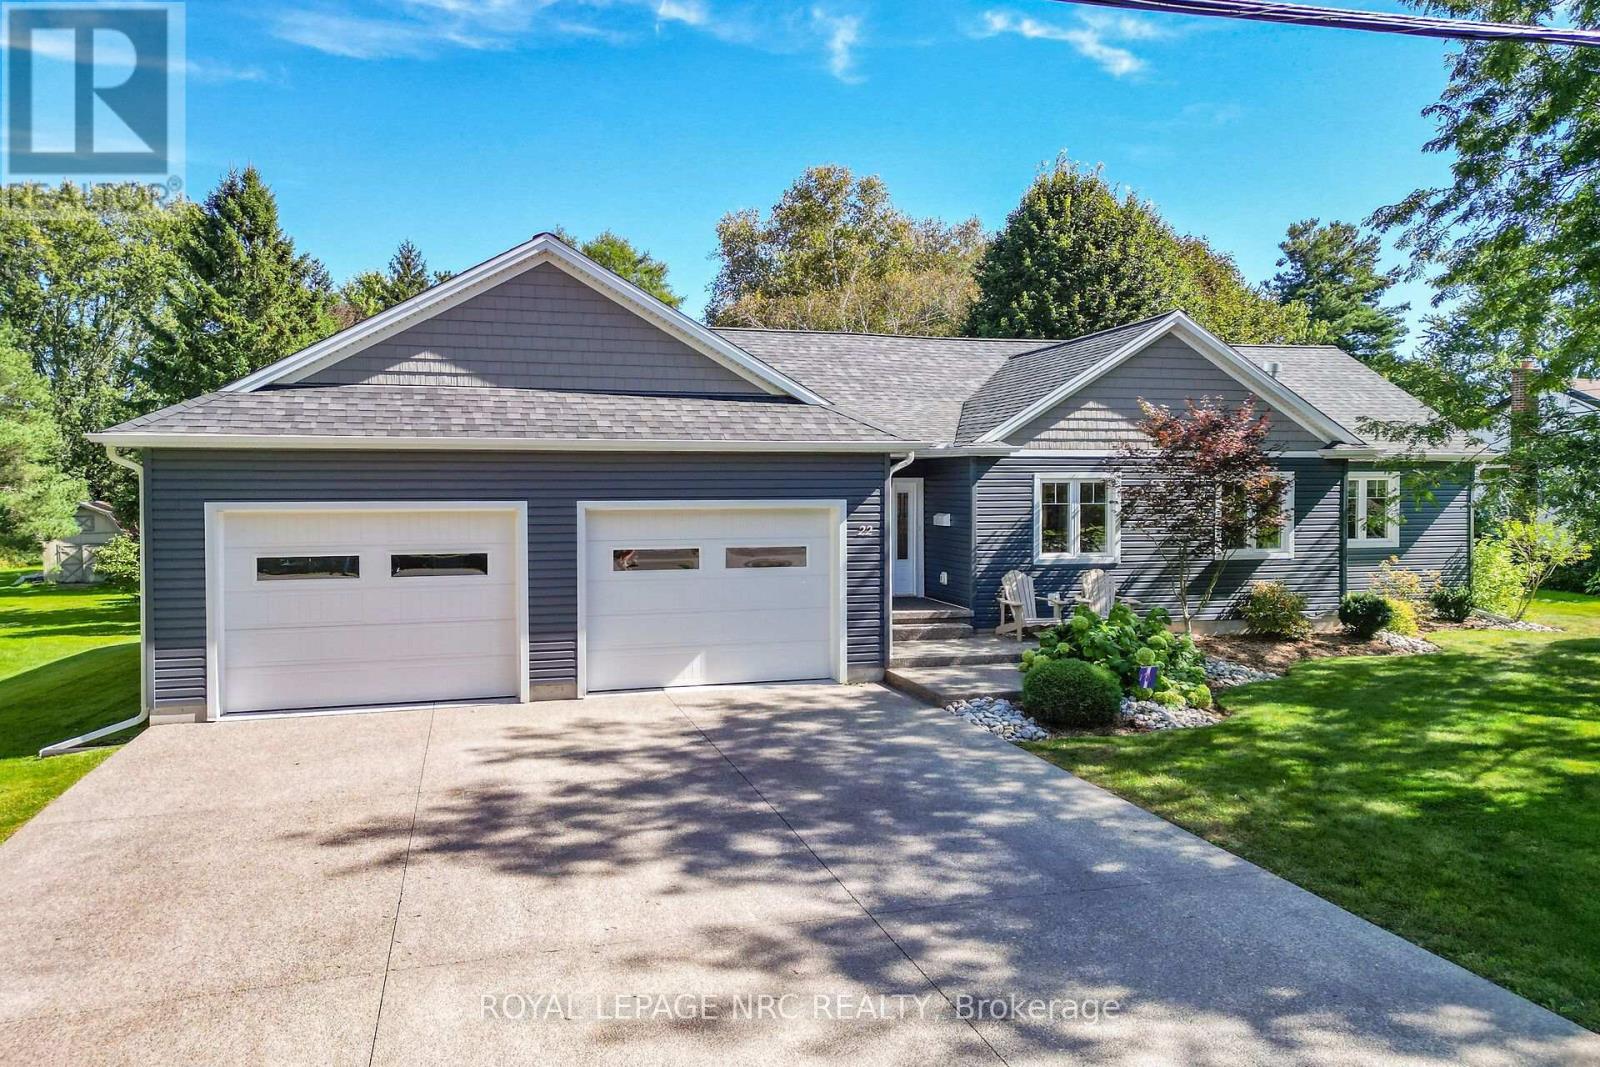
Welcome to modern elegance and private park-like living in this stunning custom-rebuilt 3-bedroom, 4-bathroom residence. Quality pride of ownership shines from the curb with an extra-wide exposed aggregate driveway, manicured grounds, and custom landscape lighting.Step inside to an open-concept layout showcased by 6" white oak engineered flooring, elegant custom wall mouldings in the dining area and bedrooms, and a warm main floor gas fireplace. Built-in ceiling speakers run seamlessly throughout the main level and out to the deck. The primary suite is a true retreat featuring a beautiful 4-piece bathroom with walk in shower with curb less linear floor drain. Every bathroom offers spa-inspired comfort with luxurious heated floors.The finished basement expands your living space into the ultimate entertainment zone. This gorgeous lower level boasts a spacious recreation room centered around a cozy fireplace with a shiplap surround and a live-edge wood mantle. Entertain effortlessly at the custom wet bar, highlighted by a striking brick accent wall and sleek white cabinetry.The massive 93' x 232' lot serves as your personal outdoor haven. Host summer dinners on the deck utilizing the direct gas BBQ hookup and exterior audio, gather around the custom steel firepit under the night sky, and store equipment in the custom-built shed featuring a steel roof. Car enthusiasts will love the fully insulated, oversized 25'x25' double garage, featuring 10'W x 8'H oversized doors, a 30-amp receptacle, a hot/cold utility sink, and the home's robust 200-amp electrical service. Complete with low-maintenance leaf guards on all troughs, this exceptional turnkey property offers space, quality, and refined style. Schedule your private viewing today! (id:49269)
714 - 203 Catherine Street
Ottawa, Ontario
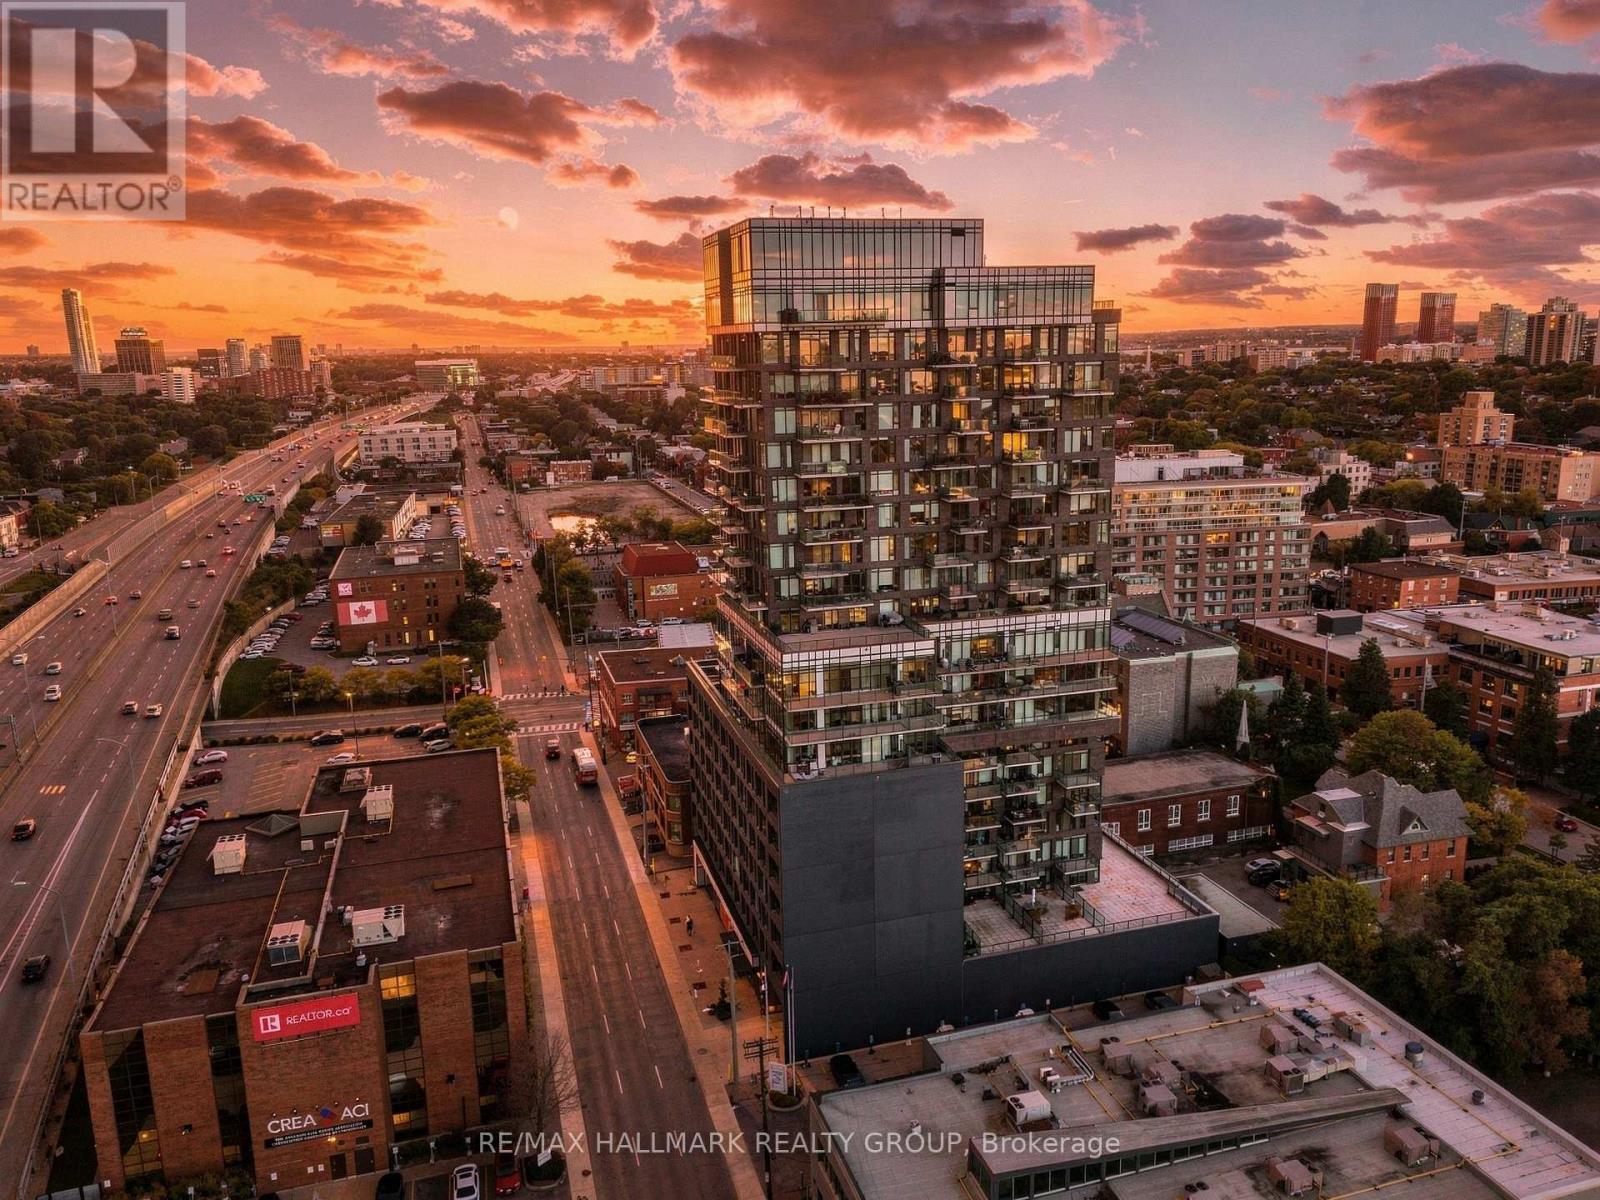
Step inside 714-203 Catherine Street, SoBa's largest floor plan with approx. 1,277 sq ft of interior living space plus an impressive 220 sq ft balcony. With north, east and west views, enjoy the sunrise in the morning, sunset in the evening, and incredible downtown skyline views after dark. At over 500 sq ft, the open-concept kitchen, living, and dining area gives you plenty of room to host, entertain, or simply spread out. High ceilings and floor-to-ceiling windows fill the space with natural light throughout the day. Step outside to the expansive balcony with plenty of room to lounge, dine, BBQ, and entertain while taking in sweeping views across Ottawa, with no neighbouring balconies for added privacy. Inside, SoBa's signature modern industrial design features exposed concrete ceilings and feature walls, hardwood flooring, quartz countertops, stainless steel appliances, and in-suite laundry. Both bedrooms feature full walk-in closets and are positioned at opposite ends of the unit, creating added separation and privacy. The primary bedroom includes motorized blackout blinds and a private ensuite with both a tub and separate glass shower. The second full bathroom is conveniently located beside the second bedroom. TWO adjacent parking spots are included, along with ONE storage locker conveniently located directly beside the parking for simple, easy access. Residents enjoy a fitness centre, seasonal outdoor pool, party room, and concierge service. Located in the heart of Centretown, you're just steps from the Glebe, the Rideau Canal, and the Canadian Museum of Nature, with some of Ottawa's favourite local spots nearby. Grab breakfast at Wilf & Ada's, Pizza Nerds for dinner, and explore countless cafés, restaurants, shops, and neighbourhood favourites in between. With nearly 1,500 sq ft of combined indoor and outdoor living, Unit 714 gives you the space of a larger home with downtown Ottawa right outside your door. (id:49269)
1938 La Chapelle Street
Ottawa, Ontario
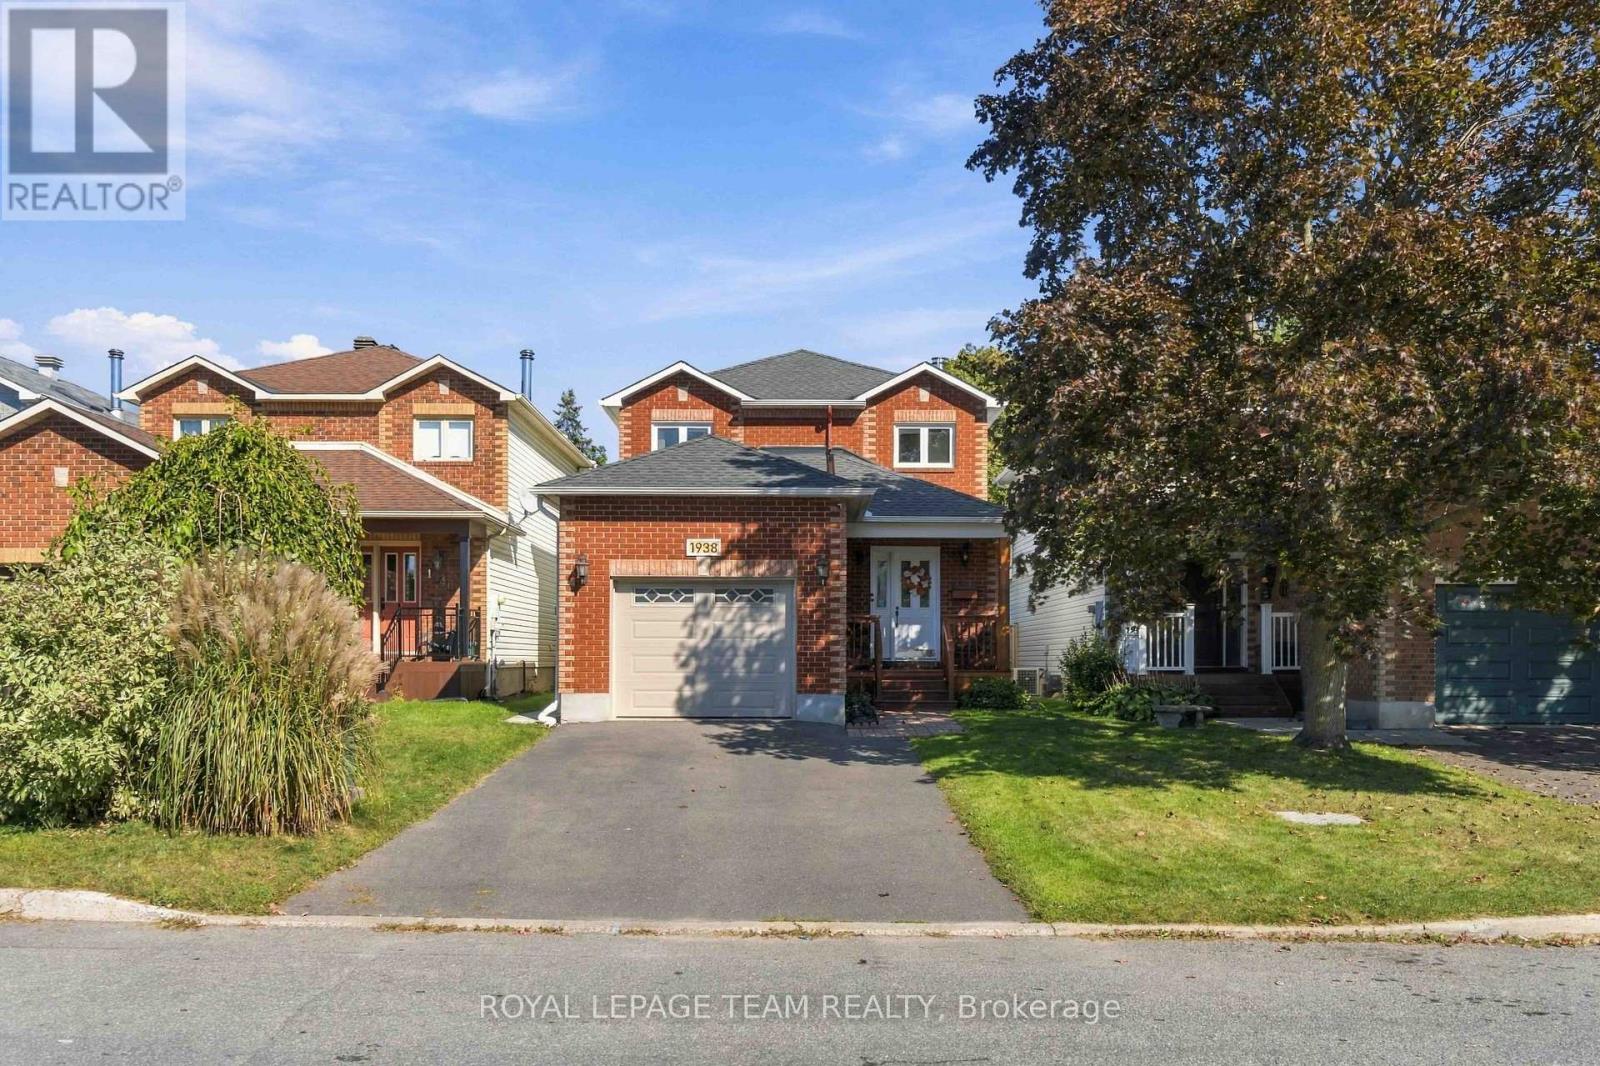
Welcome to Chapel Hill North, where the streets are quiet, trees are plentiful, and getting out of Orleans without fighting your way through traffic is a very real perk. 1938 La Chapelle Street brings together the things that matter most: comfortable living, recent updates (I'm talking everything - NOTHING left for you to do), functional space, and a location near parks, schools and shopping! The main floor is bright, welcoming, and ready for real life; whether that means chaotic school mornings or evenings when everyone finally sits down. The living room is filled with natural light and anchored by a cozy fireplace, while the spacious kitchen brings plenty of cabinetry, handy pull-out sliders, a breakfast bar, and a sunny dining space with direct access to the backyard. Upstairs, three comfortable bedrooms give everyone a place to land. The primary bedroom features a walk-in closet, while the main 4-piece main bathroom offers a double vanity because apparently one sink is never enough when everyone is trying to get out the door at the same time. The finished lower level is where this home really earns its keep. Family room? TV lounge? Kids' playroom? Home gym? Office? A little bit of everything? Absolutely. This flexible space can grow and change with your lifestyle. Don't forget the basement also has direct access to the garage. Then there's the backyard. Private, HUGE, ready to enjoy, and already equipped with a hookup for a future hot tub because relaxing after a long day sounds considerably better when you don't have to leave home. Whether you're hosting friends, keeping an eye on the kids, or enjoying a relaxing evening outside, this is an extension of the home you'll actually use. A wonderful opportunity to put down roots in a family-friendly neighbourhood known for its parks, schools, safety, and community feel. Comfortable, practical, well-located, and TOTALLY move-in ready. The updated features are too many to list, so reach out for those! (id:49269)
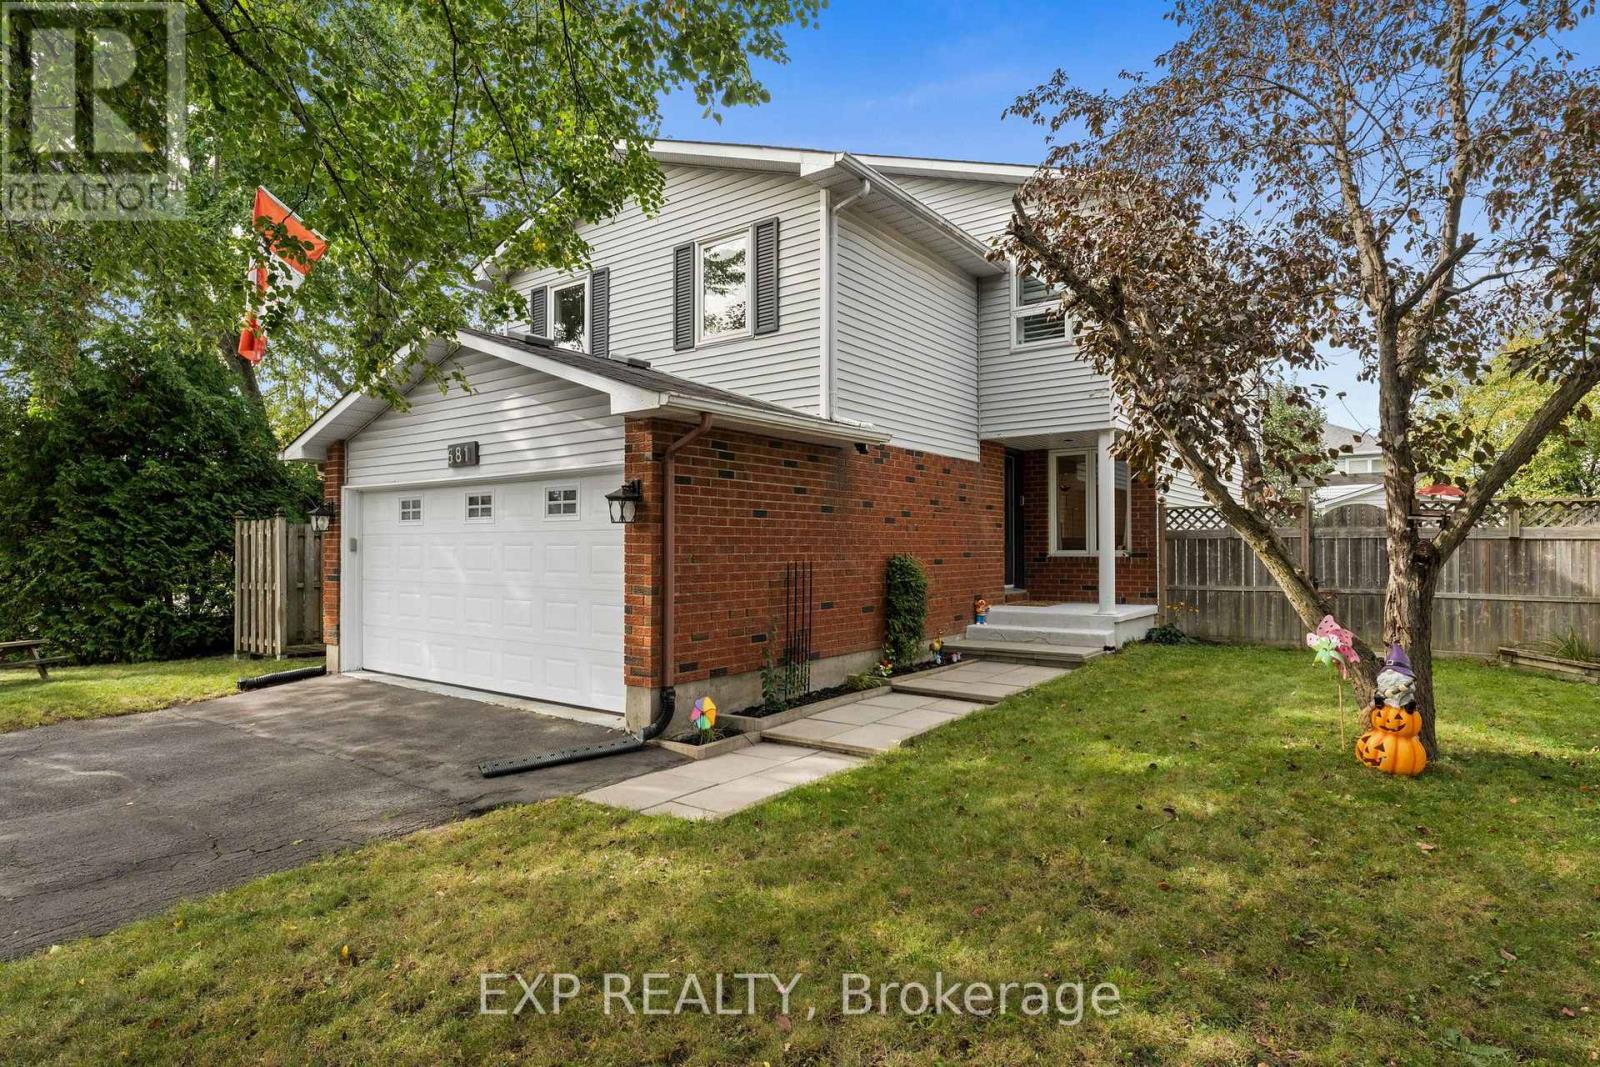
681 Levac Drive
Ottawa, Ontario
Welcome to 681 Levac Drive, a beautifully updated family home situated on a premium corner lot in the heart of family-friendly Fallingbrook. Filled with natural light, this spacious home features hardwood flooring, California shutters, two skylights and a functional layout designed for everyday living and entertaining. A welcoming foyer with a large closet leads to the open-concept living and dining areas and a stunning gourmet kitchen featuring quartz countertops, stainless steel appliances, exceptional storage and workspace, plus an oversized island with seating for five. A few steps up, the inviting second floor family room offers a cozy fireplace and plenty of space to unwind. The upper level features a large primary room with double closets & updated ensuite bath with large shower. Two generously sized bedrooms, along with an updated full bathroom complete the upper level. The finished lower level adds even more versatile living space with a recreation room, 3-piece bathroom, additional bedroom and a bonus den/exercise/games room with a pocket door to bedroom. Outside, enjoy a private pool sized yard complete with mature hedges & trees, pergola and large shed. Located on a quiet street within walking distance of fantastic schools, parks, trails and public transit, with the Ray Friel Recreation Complex and all the shopping, dining and amenities along 10th Line & Innes Road just minutes away. A fantastic family home offering space, style and an exceptional location! (id:49269)
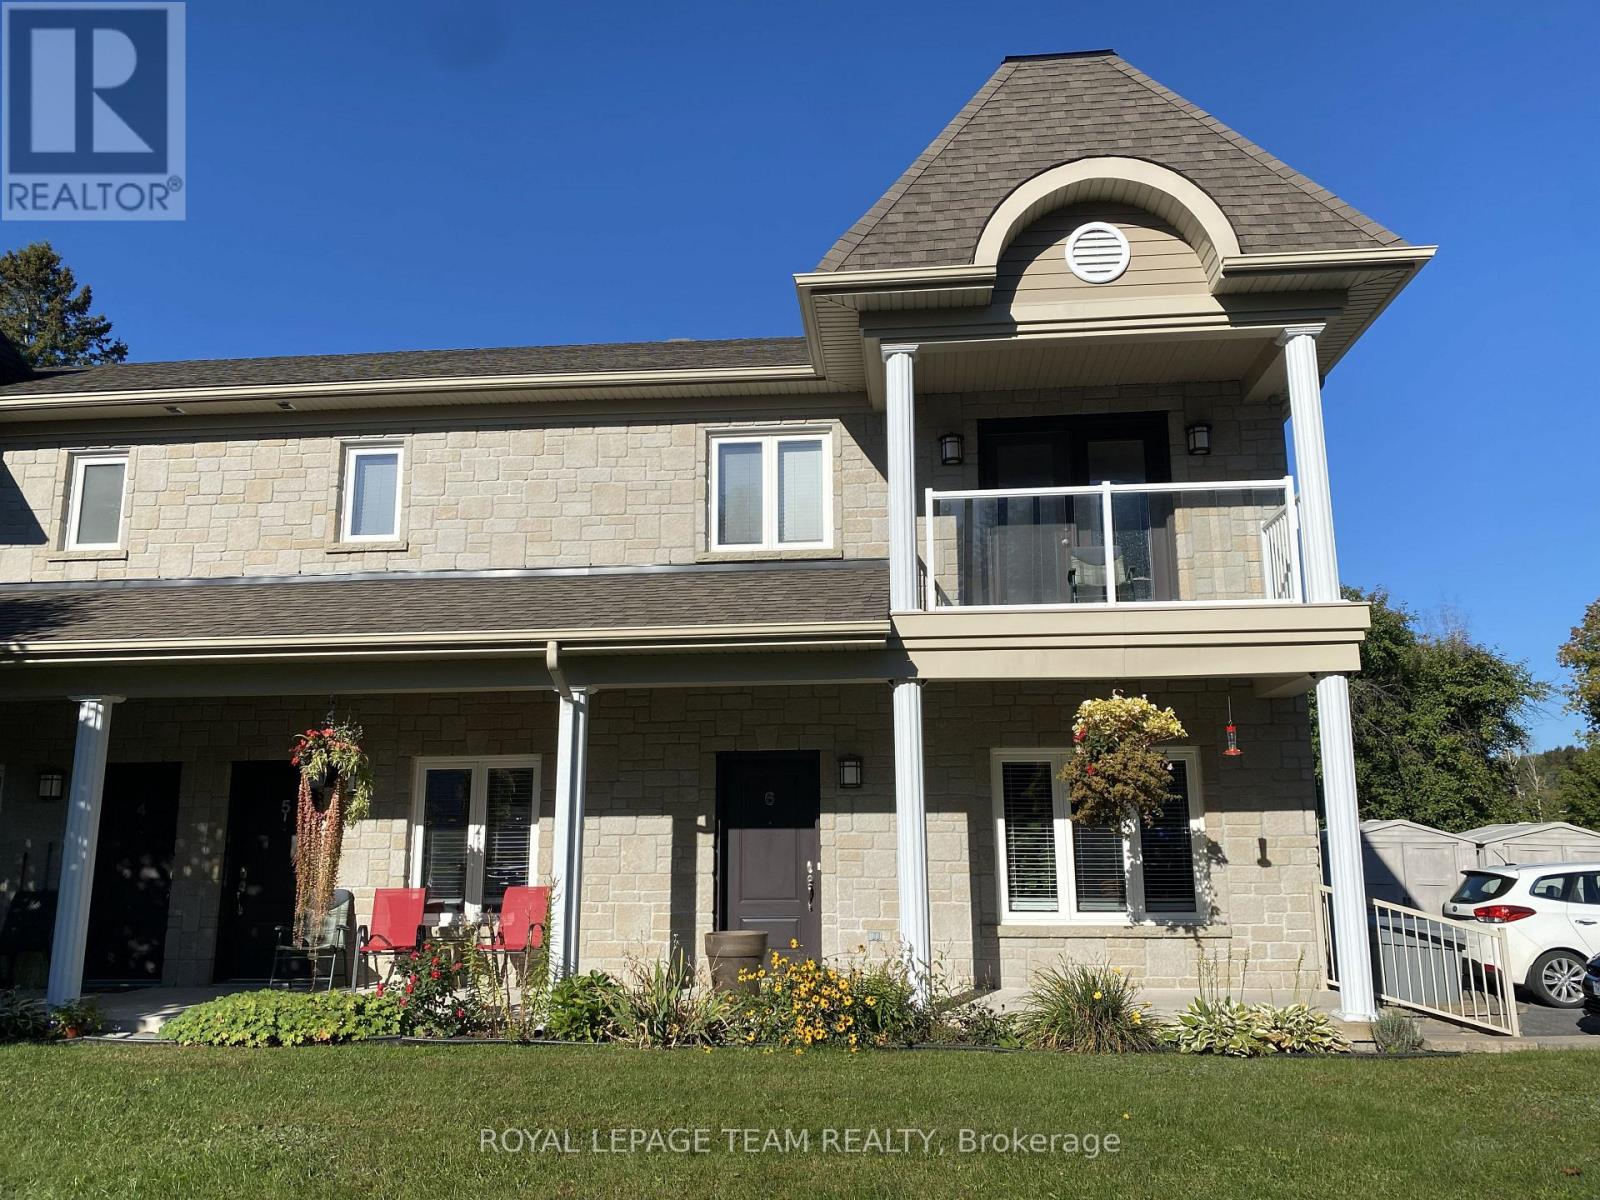
6 - 94 Bourdeau Boulevard
The Nation, Ontario
Welcome to 94 Bourdeau Boulevard, Unit 6, in the friendly and growing community of Limoges. This bright and well-maintained ground-floor apartment offers approximately 800 sq. ft. of comfortable, carpet-free living space, featuring 2 bedrooms and 1 full bathroom.The functional layout includes a spacious living area, well-sized bedrooms and convenient in-suite laundry. The apartment comes equipped with a refrigerator, stove, dishwasher, washer and dryer, as well as air conditioning and radiant heating for year-round comfort. An outdoor storage shed provides additional space for seasonal items and other belongings.Outside, tenants can enjoy a backyard area suitable for barbecuing. Lawn care and snow removal are included, making exterior maintenance one less thing to worry about. One parking space is available for the unit, with additional visitor parking on site. Small pets are permitted. The property offers convenient access to Highway 417, making travel to Ottawa and surrounding communities easy. It is also close to local shopping, schools, parks and amenities, as well as Calypso Waterpark and Limoges' new recreation centre.This apartment offers a great combination of comfort, convenience and small-community living while remaining well connected to the surrounding area. Available on a one-year rental agreement, then month to month is available. First and last months rent required. Must supply recent credit check, proof of income (two pay stubs and letter from employer), two references and rental application. (id:49269)

170 Bartonia Circle
Ottawa, Ontario
Welcome to 170 Bartonia Circle, a beautifully designed Mattamy Marigold Corner detached home situated on a wider corner lot in the family-friendly Avalon community. Featuring 9-foot ceilings on BOTH the main and second floors, this home offers a bright, airy atmosphere and a spacious, functional layout. The open-concept main floor showcases generous living and dining areas, hardwood flooring, and large windows that welcome abundant natural light. The modern kitchen offers ample cabinetry and counter space, creating an inviting setting for everyday cooking and entertaining. Upstairs, three well-proportioned bedrooms and a versatile loft provide comfortable space for the whole family. The spacious primary retreat features a luxurious 5-piece ensuite, while bedroom-level laundry adds everyday convenience. Ideal as a home office, reading lounge, or children's play area, the loft offers flexibility to suit your lifestyle. Outside, the fully fenced yard features an interlock patio, raised garden beds, a lawn area, and a convenient storage shed, a thoughtfully arranged outdoor space for dining, gardening, and relaxation. A double-car garage provides ample parking and additional storage. Just a short walk from Sweetvalley Park, pickleball courts, and Summerside West Pond, and close to schools, shopping, restaurants, transit, and major routes, this home combines a welcoming family setting with everyday convenience. (id:49269)
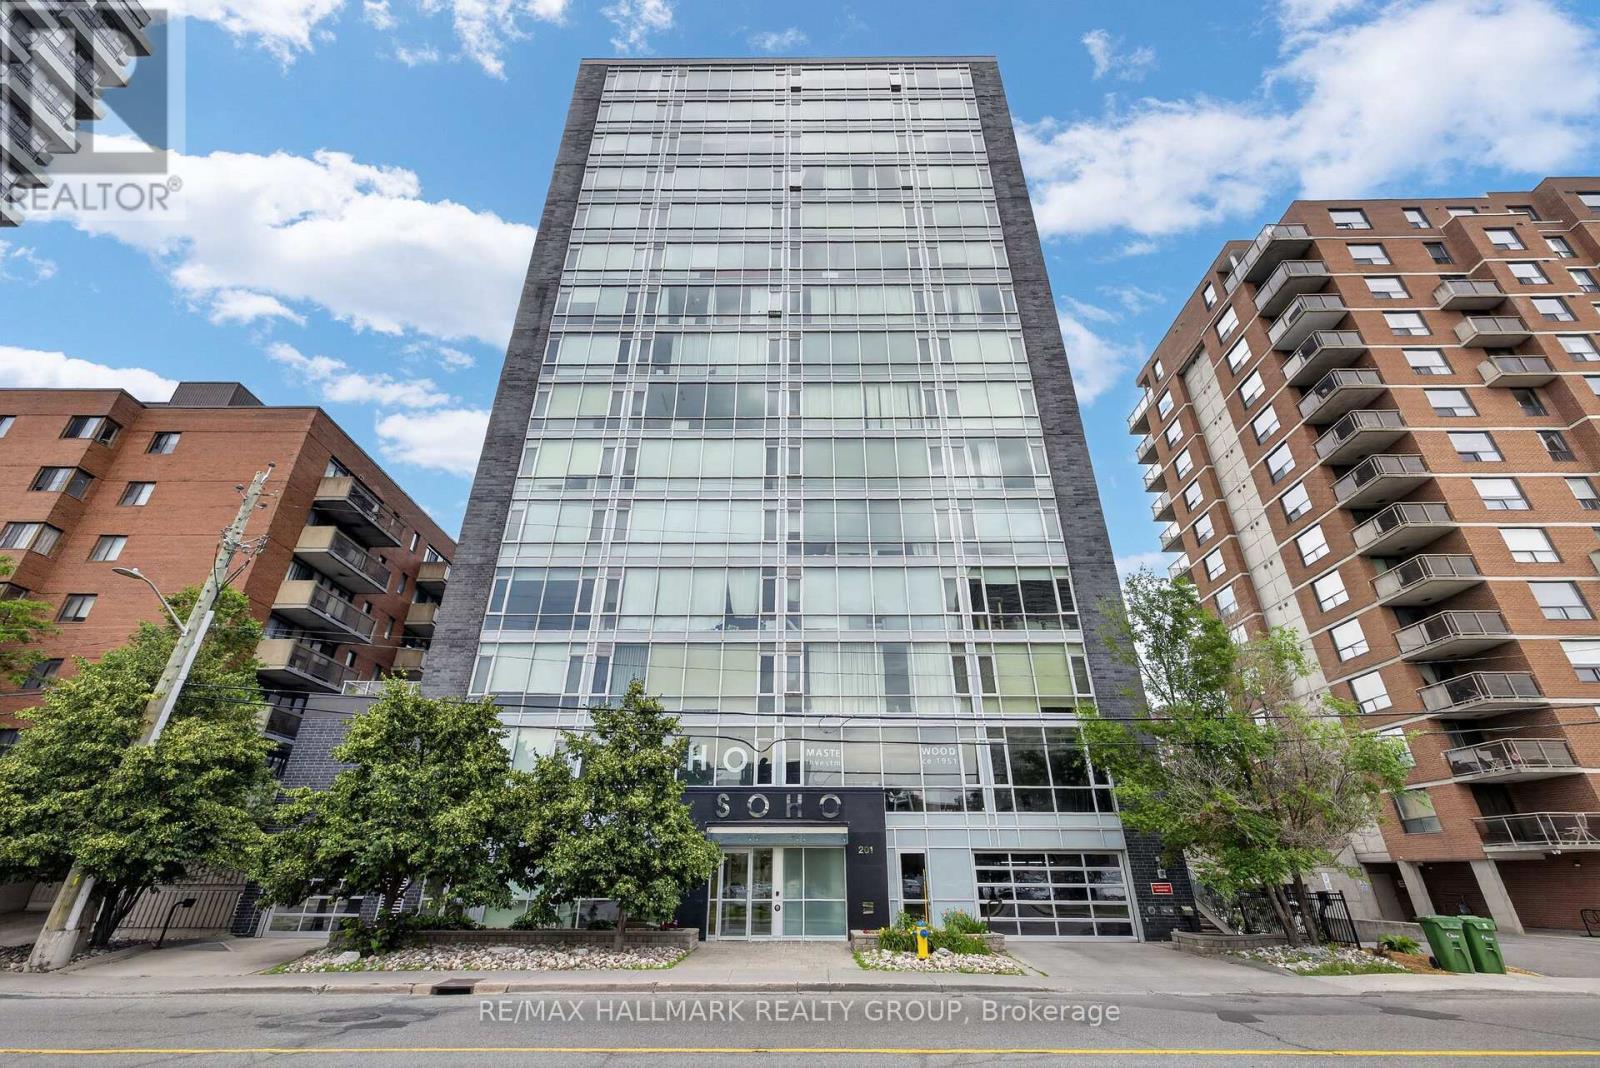
1001 - 201 Parkdale Avenue
Ottawa, Ontario
Welcome to Unit 1001 at 201 Parkdale Avenue. Located in SOHO on Parkdale, this bright and modern 1-bedroom, 1-bath condo offers incredible downtown cityscape views and a low-maintenance lifestyle just minutes from Tunney's LRT. After eight years of enjoying everything this building, neighbourhood, and location have to offer, the owner is ready to pass the keys to someone who will appreciate it just as much. Featuring hardwood floors, quartz and marble finishes, and floor-to-ceiling windows that flood the space with natural light, this home blends style and function. The sleek kitchen is complete with integrated European appliances, quartz countertops, and modern cabinetry, while the bathroom offers a walk-in shower, heated floors, and in-unit laundry. The bedroom is well-sized with great storage. Step out onto your private 95 sq ft east-facing balcony and enjoy early morning sunrises with sweeping views of the Ottawa River and the downtown skyline. Just beyond your doorstep, the scenic Kichi Zibi Mikan (formerly the Ottawa River Parkway) and its extensive multi-use pathways provide kilometres of cycling, running, and walking trails along the river. Residents enjoy premium amenities including a second-floor fitness centre, boardroom, theatre, and their conveniently located storage locker, as well as a rooftop terrace featuring BBQs, a hot tub with panoramic views of downtown Ottawa and the Ottawa River, and a comfortable lounge space perfect for entertaining friends and family. Ideally located steps to Hintonburg, the Parkdale Market, local cafés, restaurants, grocery stores, and the Ottawa River, with quick access to downtown, transit, and some of the city's most scenic outdoor spaces. (id:49269)