
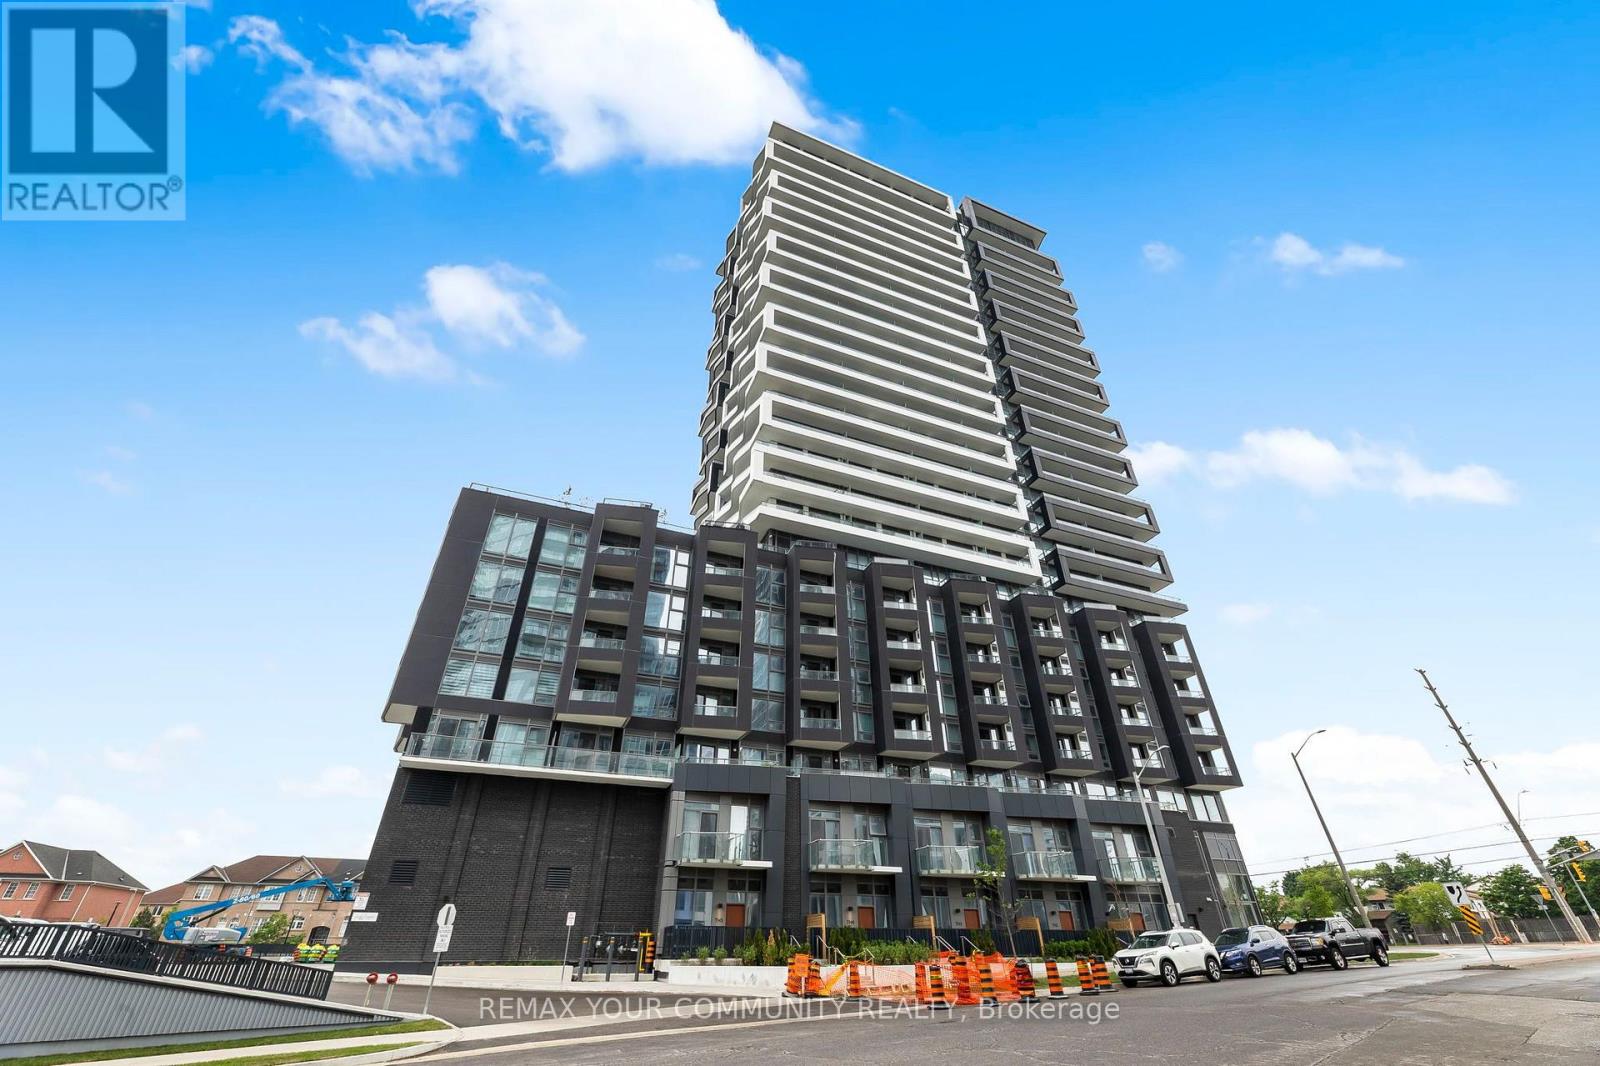
517 - 260 Malta Avenue
Brampton, Ontario
Modern 1-bedroom condo for lease in the highly sought-after DUO Condos at Hurontario and Steeles in Brampton. This bright and spacious 627 sq. ft. unit features an open-concept layout with floor-to-ceiling windows, in-suite laundry, and a walkout balcony offering unobstructed views. The stylish kitchen is equipped with quartz countertops, stainless steel appliances, soft-close cabinetry, and a designer backsplash. The unit also includes a modern bathroom with upgraded finishes, one parking spot, and one locker. Residents enjoy access to premium amenities including a state-of-the-art fitness centre, a scenic rooftop terrace, and beautifully designed lounge areas. Located just minutes from Sheridan College, Brampton Gateway Terminal, and the future Hurontario LRT, with easy access to Highways 401, 407, and 410. Costco, shopping, and transit are all nearby. Available for immediate occupancy - perfect for a professional or couple seeking comfort, convenience, and modern living. (id:49269)
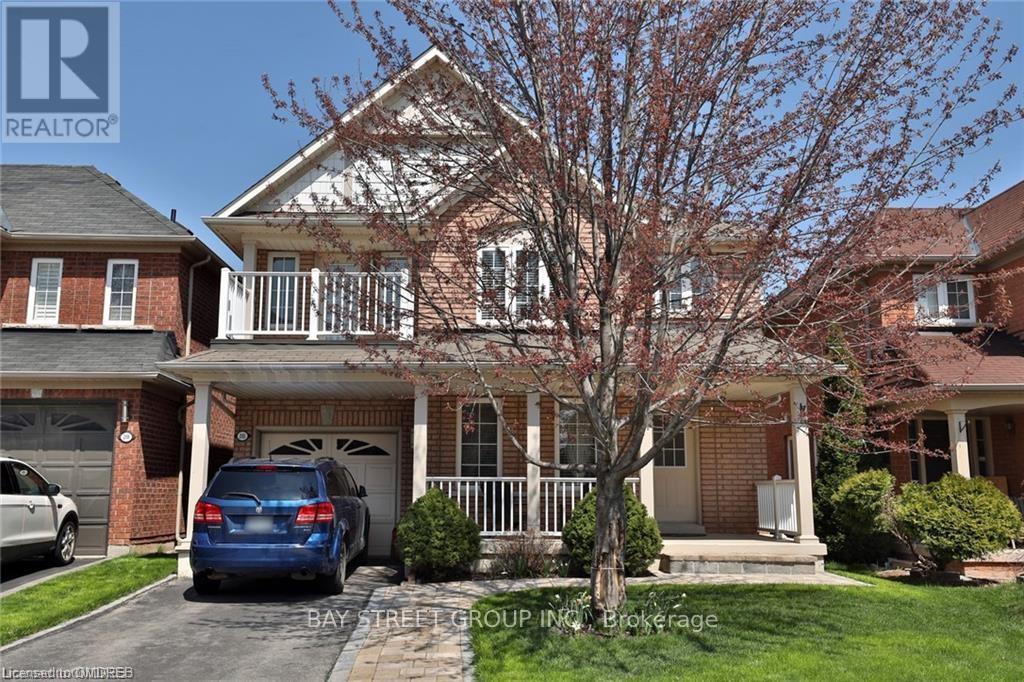
2165 Crestmont Drive
Oakville, Ontario
3 bedroom detached home in Westmount community. Hardwood floors on first and second floors. 3 good sized bedrooms on second floor, primary bedroom with ensuite. New fully finished basement ideal for home office or family entertainment centre. Walking distance to 2 schools, Oakville Hospital, and shopping centres. Easy access to major highways. (id:49269)
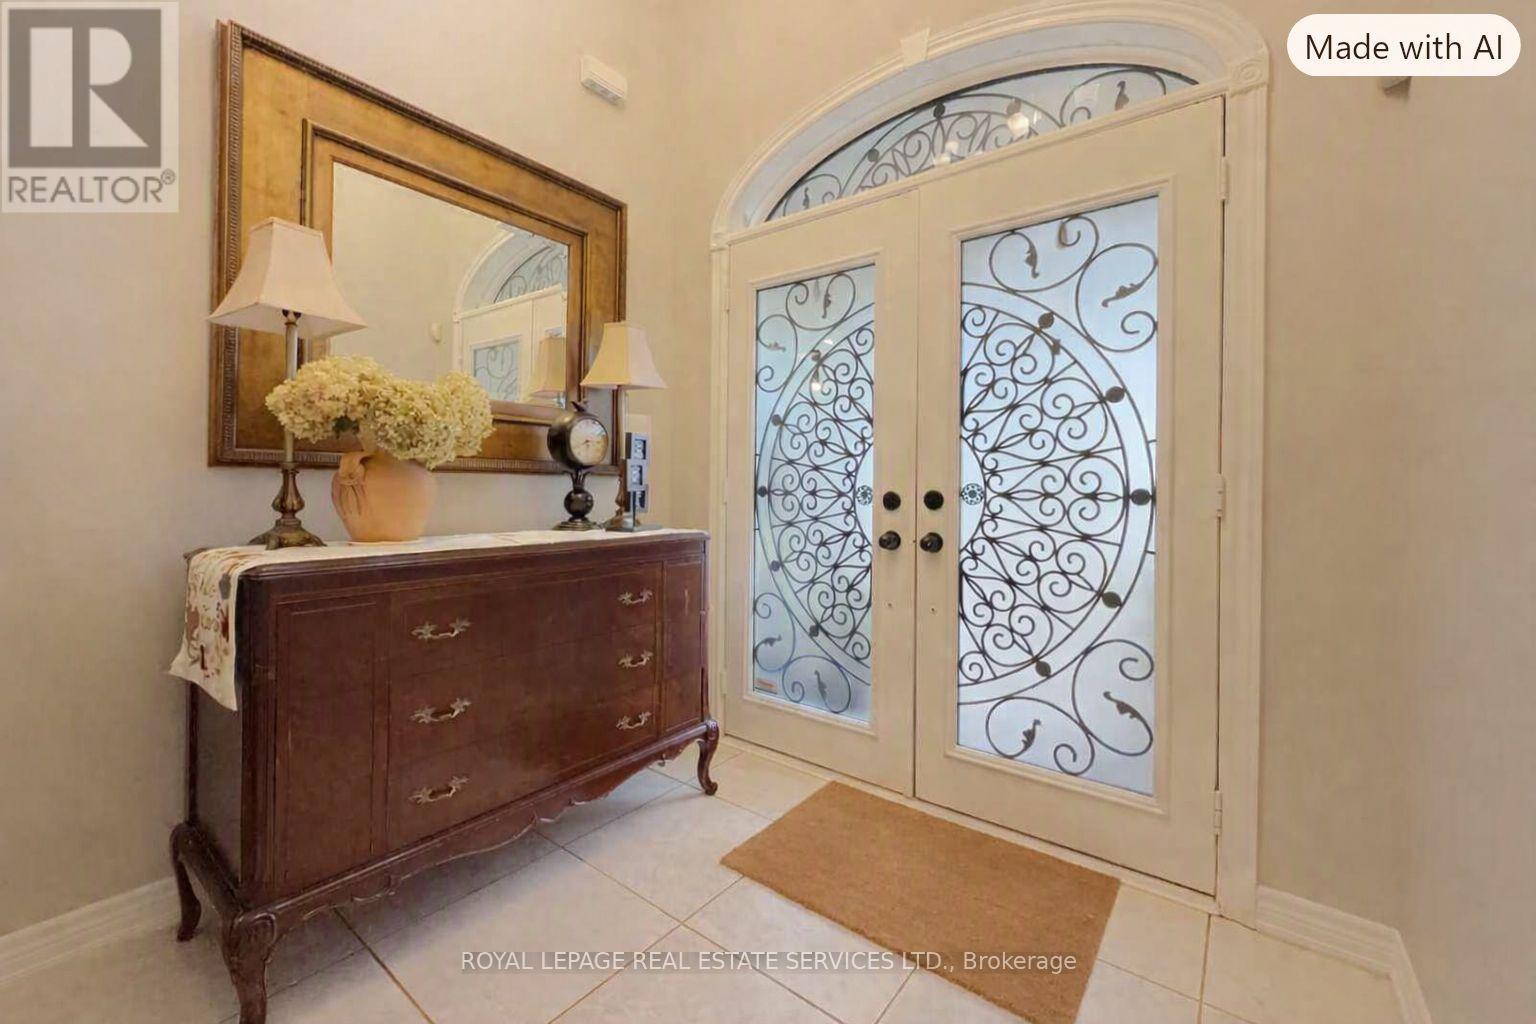
2488 Millstone Drive
Oakville, Ontario
Stunning 3-Bedroom Detached Home in Prime Oakville with Income Potential. Welcome to this beautifully maintained, bright, and spacious detached home situated in a highly desirable Oakville neighborhood. Featuring a functional and airy open-concept layout, this property is designed for both comfortable family living and effortless entertaining. Soaring vaulted ceilings and expansive arched windows flood the living room with natural light, complemented by rich dark hardwood floors and a cozy fireplace focal point. A bright, separate dining area with double French doors opens seamlessly to the outdoors, flowing effortlessly into the main living spaces. Thoughtfully designed with a functional Jack-and-Jill bathroom connecting of the well-sized bedroom, offering both privacy and convenience. Offering exceptional versatility, the lower level features a finished basement with a separate entrance-ideal for extended family, guests, or potential rental income. Perfectly positioned close to top-rated schools, parks, shopping, transit, and major highways. A rare find combining suburban charm, flexibility, and a smart family-friendly layout. Book your private showing today! (id:49269)
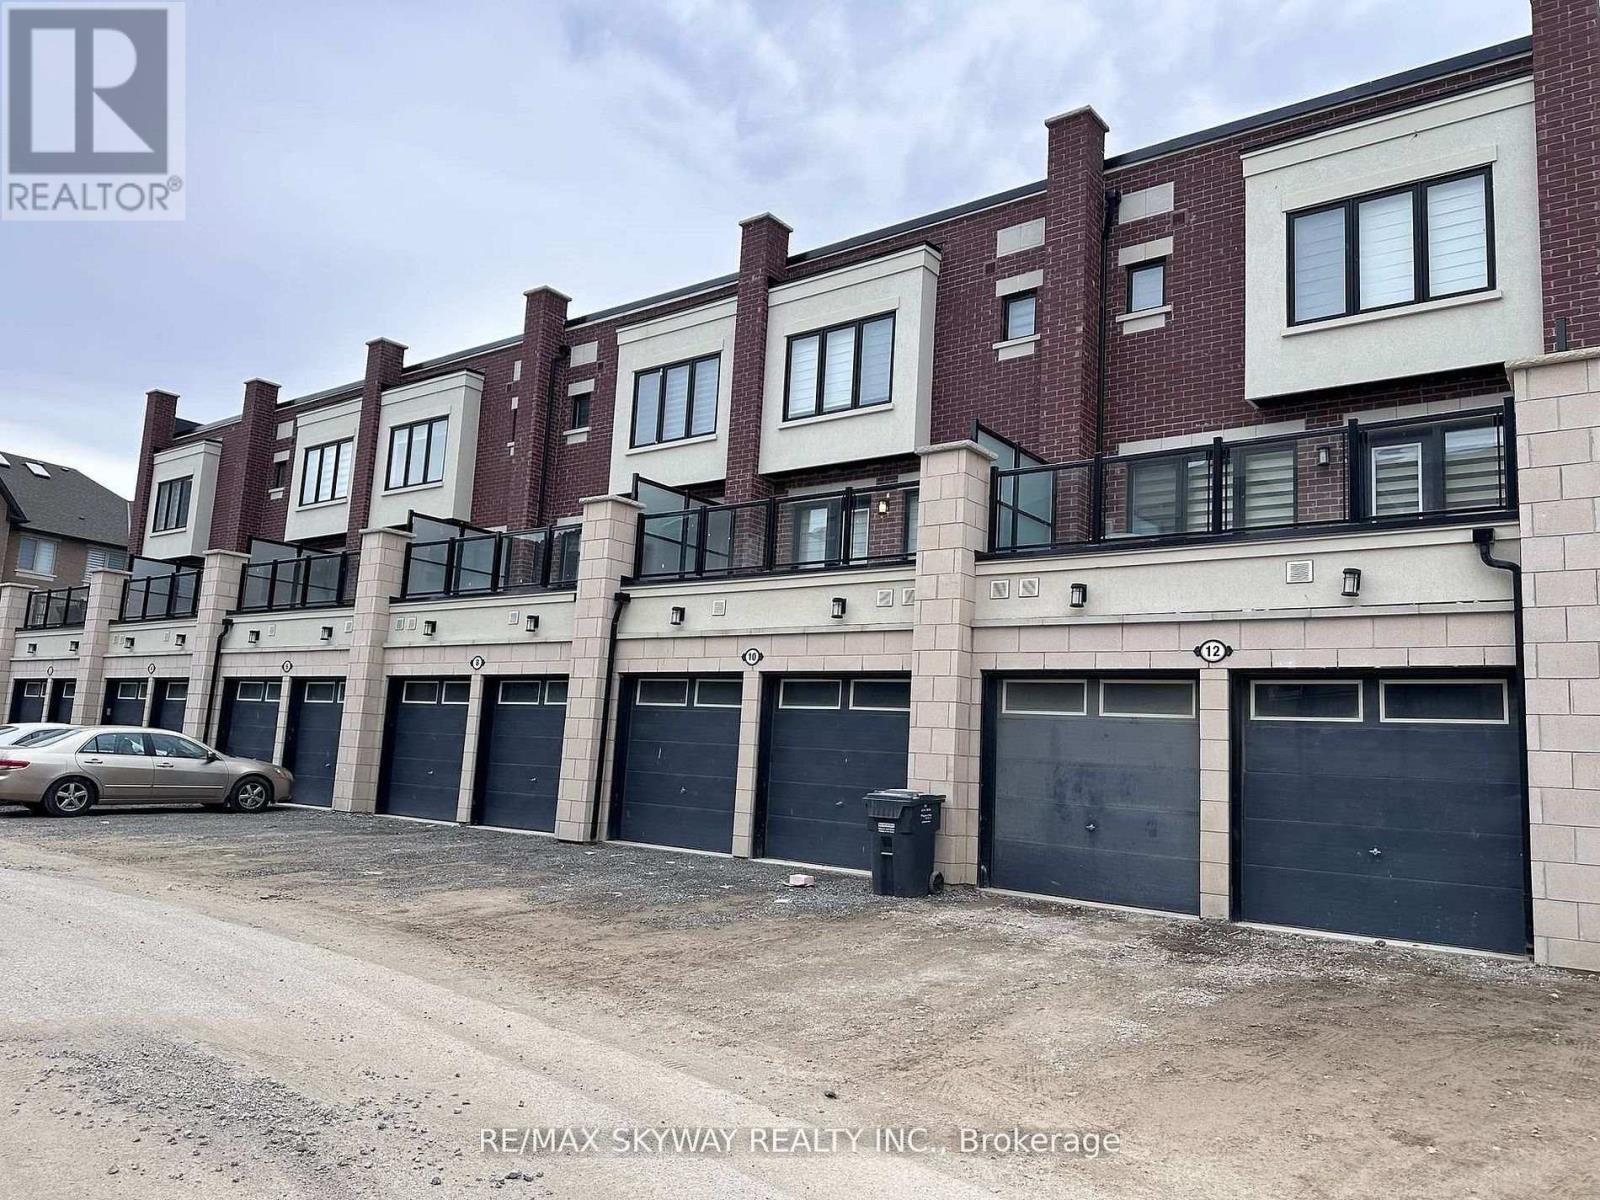
14 Springdale Avenue
Caledon, Ontario
AVAILABLE FROM JANUARY 1ST 2026. Welcome to 14 Springdale Ave a Southfield Village's Crown Jewel! Discover luxury living in the heart of Southfield Village, one of most sought-after communities. Move-in ready townhouse is a rare gem one of the largest and most desirable models in the entire complex! Boasting a single-car garage, this stunning home offers 3 spacious bedrooms, 3 bathrooms and soaring high ceilings on both the main and bedroom levels, creating an airy and open feel throughout. The expansive living and dining area is perfect for both relaxing and entertaining, while the modern kitchen comes complete with a centre island, ample cabinetry, and a bright breakfast area that opens up to a large double deck. Enjoy breathtaking views of the pond, park, and walking trails the perfect setting for morning coffees or evening strolls. This unit features it all, a separate family room, elegant finishes, and a layout designed for comfortable, stylish living. This is truly a one-of-a-kind home in a vibrant, family-friendly neighbourhood. Homes like this don't come often, act fast, this one wont last long! (id:49269)
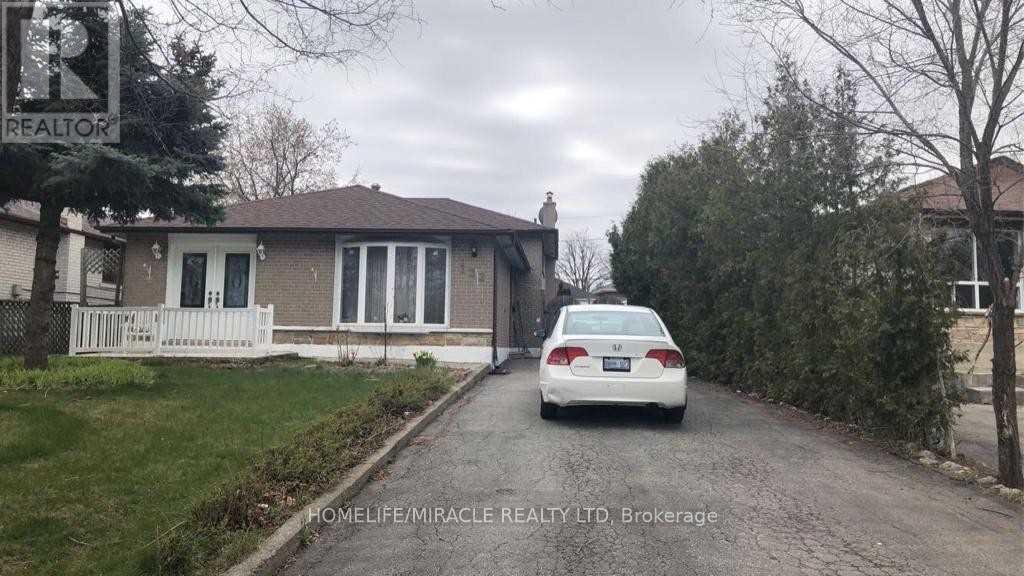
122 Silverstone Drive
Toronto, Ontario
Great Location! 3 Bedroom Backsplit in a high demand neighborhood of North Etobicoke, Close to all schools i.e; (Elementary, Middle & High School), Community Centre, Shopping, Park, transit. Tenant to pay all utilities, tenants insurance required. (id:49269)
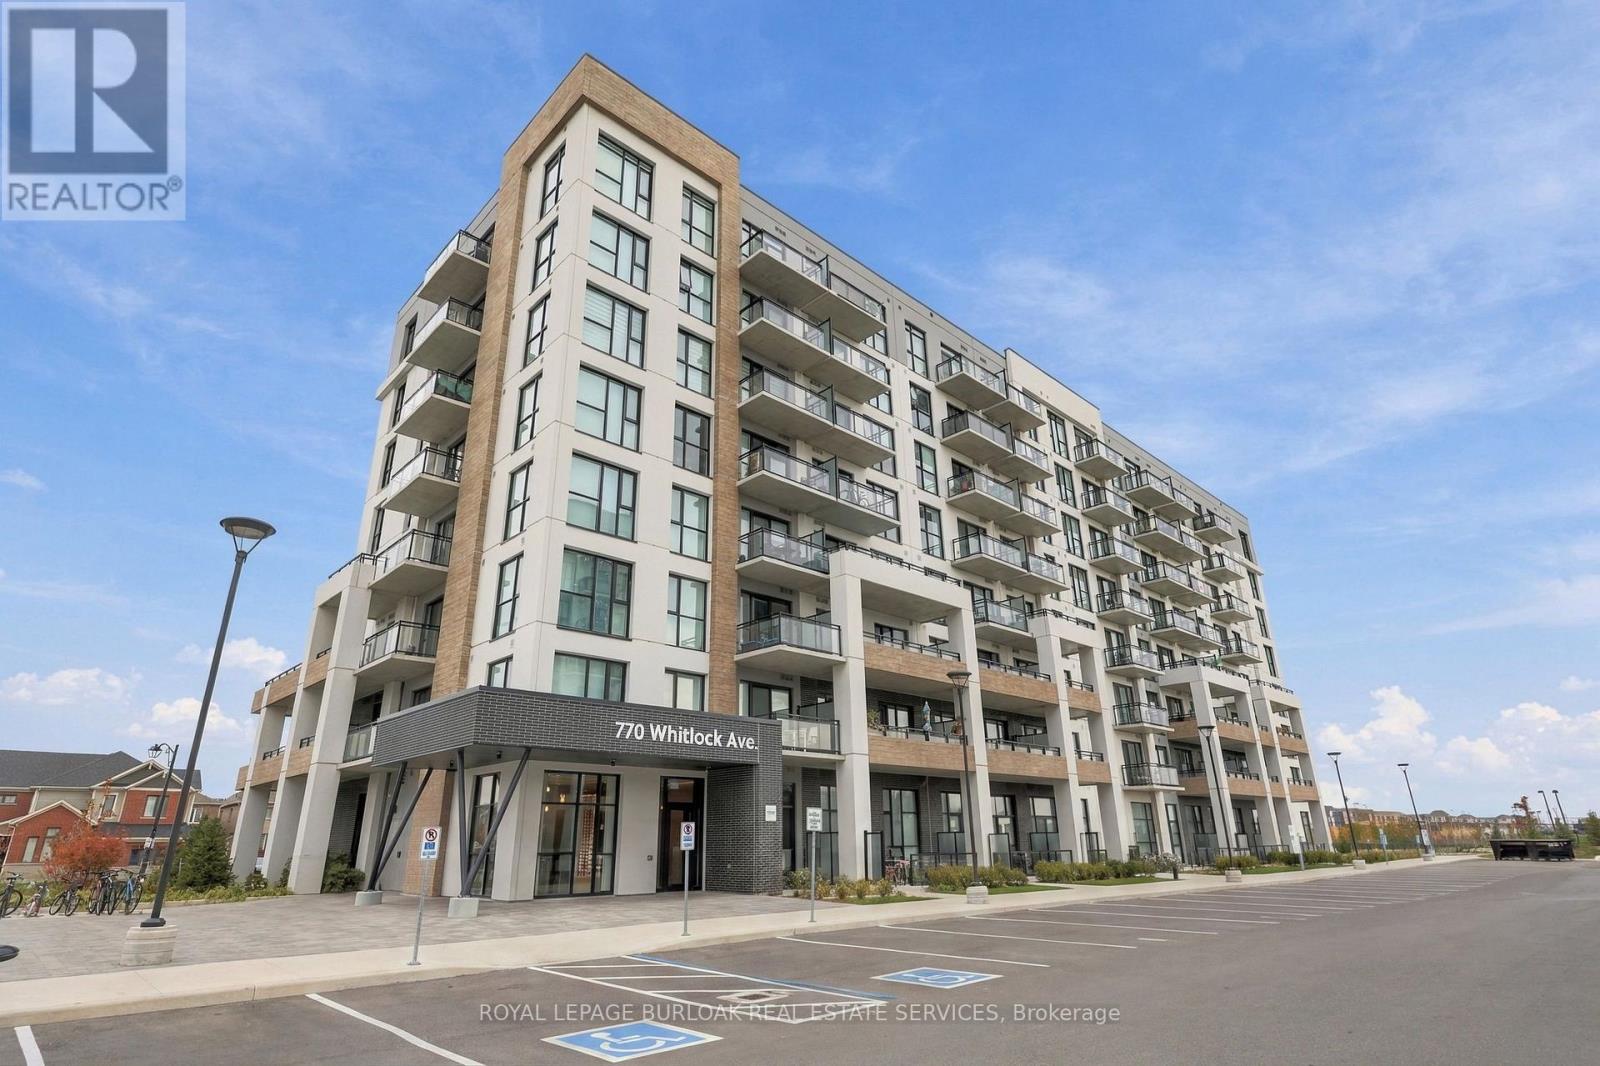
303 - 770 Whitlock Avenue
Milton, Ontario
Experience modern living at Mile & Creek by Mattamy Homes in this beautifully maintained1-bedroom, 1-bathroom condo offering 551 sq. ft. of bright, thoughtfully designed living space. Soaring ceilings, floor-to-ceiling windows, and a spacious private terrace create an airy and inviting atmosphere. The open-concept layout features wide-plank flooring and contemporary finishes throughout. The stylish kitchen offers quartz countertops, sleek designer cabinetry, a modern backsplash, and stainless steel appliances. The spacious bedroom offers a generous walk-in closet, while the suite also features a modern 4-piece bathroom and convenient stacked washer/dryer. Enjoy exceptional building amenities including concierge service, a fully equipped fitness centre, yoga studio, co-working and social lounges, media room, BBQ area, and rooftop terrace. Ideally located close to Milton GO, major highways, excellent schools, parks, scenic trails, ponds, shopping, restaurants, and everyday amenities. An underground parking space is included. Don't miss your opportunity (id:49269)
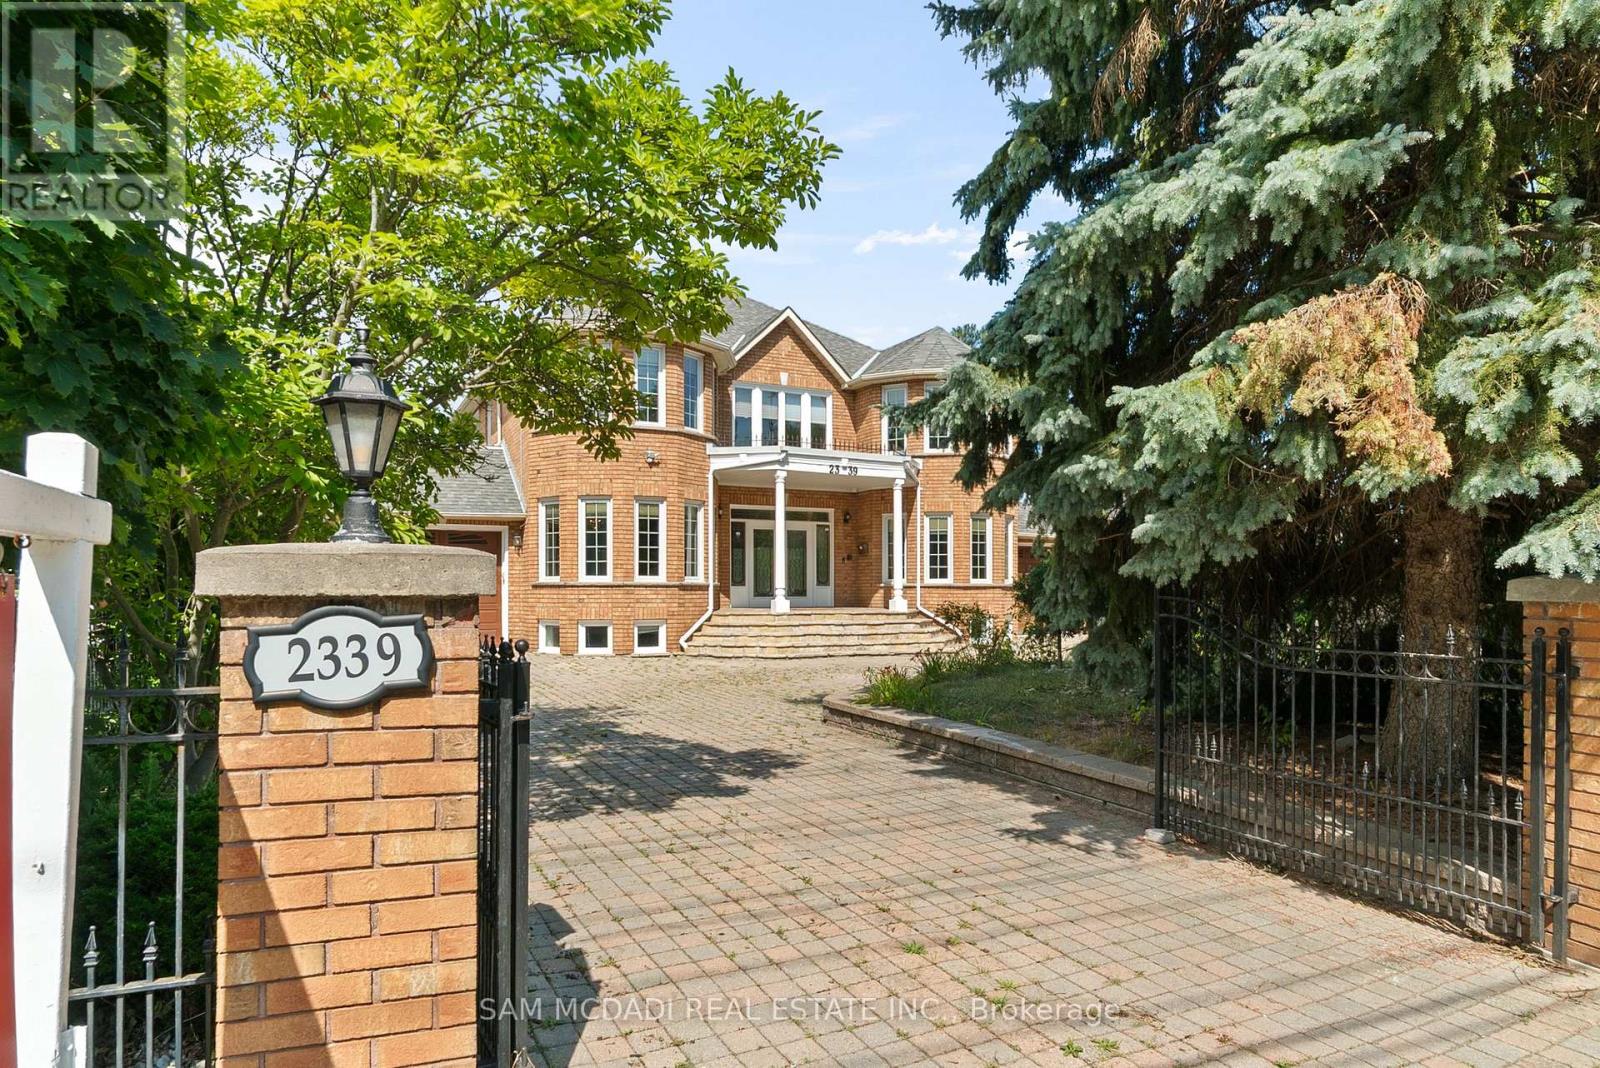
2339 Glengarry Road
Mississauga, Ontario
Welcome to 2339 Glengarry Rd. This beautiful home sits on a premium 180-ft lot with a generous setback, tucked behind metal gates, offering an approx. 7,500 sqft of interior living space. Upon entry, you'll find an open-concept layout featuring updated Pella windows, pot lights, and hardwood flooring throughout. Soaring ceilings elevate the living and dining areas, while a main-floor office provides a quiet space for work or study. The kitchen includes custom hardwood cabinets, appliances, and a cozy breakfast nook. Adjacent, a den overlooks the backyard and offers seamless outdoor access. The spacious family room with a gas fireplace serves as a welcoming space to relax and spend quality time with loved ones. Upstairs, you'll find four generously sized bedrooms, with a 5-piece semi-ensuite, a shared 3-piece bath, and ample closet space. The primary suite offers a private retreat with a 4-piece ensuite boasting a jacuzzi, standing shower, and walk-in closet. A versatile bonus room connected to one of the bedrooms can serve as an office or guest space. On the lower level, the fully finished basement expands the living experience, featuring a wood-burning fireplace in the large rec room, a private sauna, an exercise area, a second kitchen, an additional bedroom, and a 3-piece bathroom, perfect for extended family or entertaining. The outdoor space is equally impressive, with a spacious backyard and a composite deck installed in 2022 (backed by a 25-year warranty), providing the perfect space for outdoor activities or relaxation. Enjoy convenient parking with two garages featuring epoxy flooring, along with a private driveway that can accommodate up to 10 vehicles, providing plenty of space for family and guests. Nestled in a prime neighborhood near top-rated schools, parks, premier shopping, and major highways. Don't miss your chance to call this space home! Enjoy ample circular driveway parking, a newly updated fence (2023), and upgraded attic insulation (2024). (id:49269)
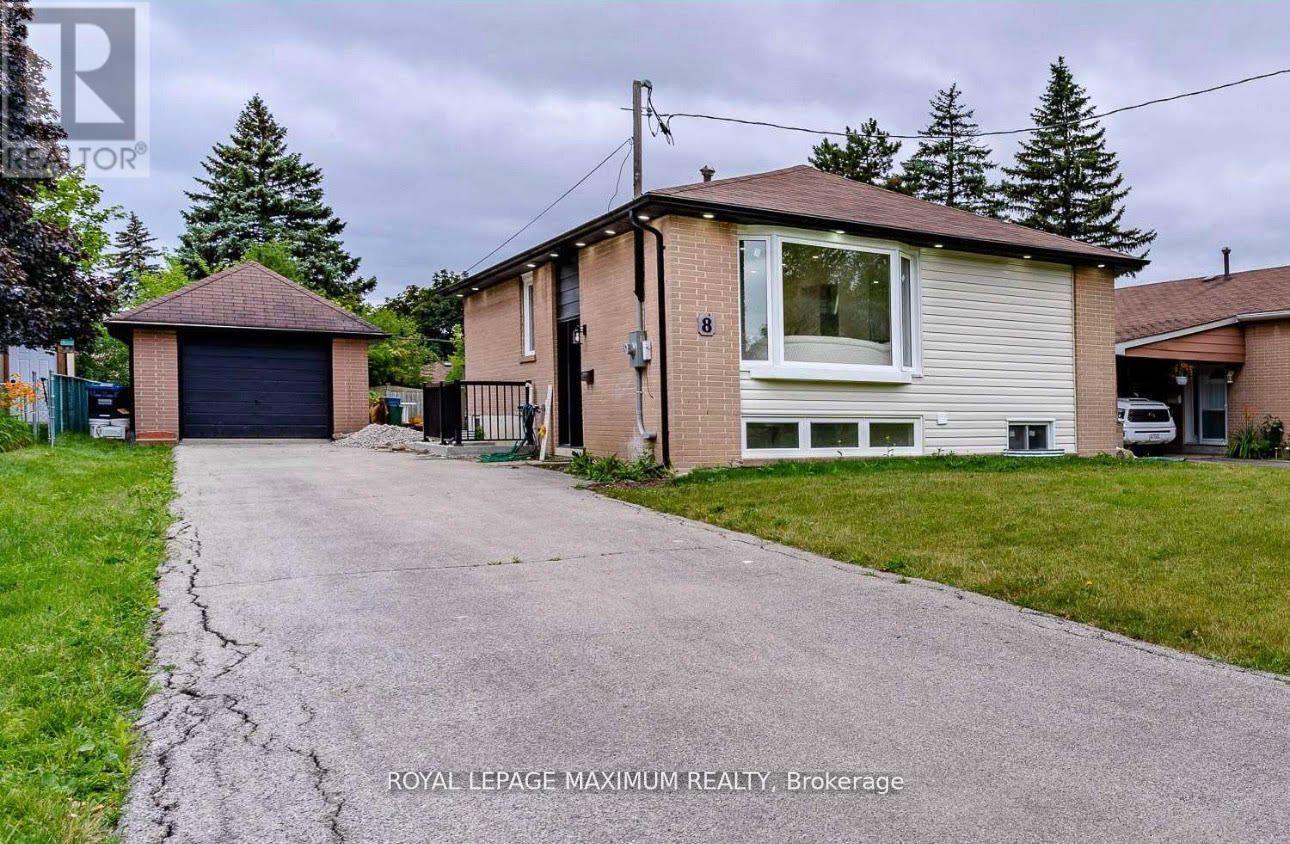
Upper Level - 8 Lawrence Crescent
Brampton, Ontario
This charming Main Level 3 bedroom home in Peel Village is a treasure trove for families seeking comfort and style. Boasting a radiant living space adorned with a magnificent bay window framing joyful family moments and a fireplace exuding warmth. The upgraded kitchen with its stainless steel appliances and fresh cabinets is a culinary haven. Let's not forget the sun-kissed hardwood floors that dance with natural light throughout the main level. Step outside to discover a delightful yard, complete with a spacious deck perfect for hosting unforgettable barbecues. With its proximity to Joyce Archdekin Park, schools, and amenities, this home offers both sanctuary and convenience. (tenant to pay 60% utilities.) Sep Laundry (id:49269)
2313 - 30 Shore Breeze Drive
Toronto, Ontario
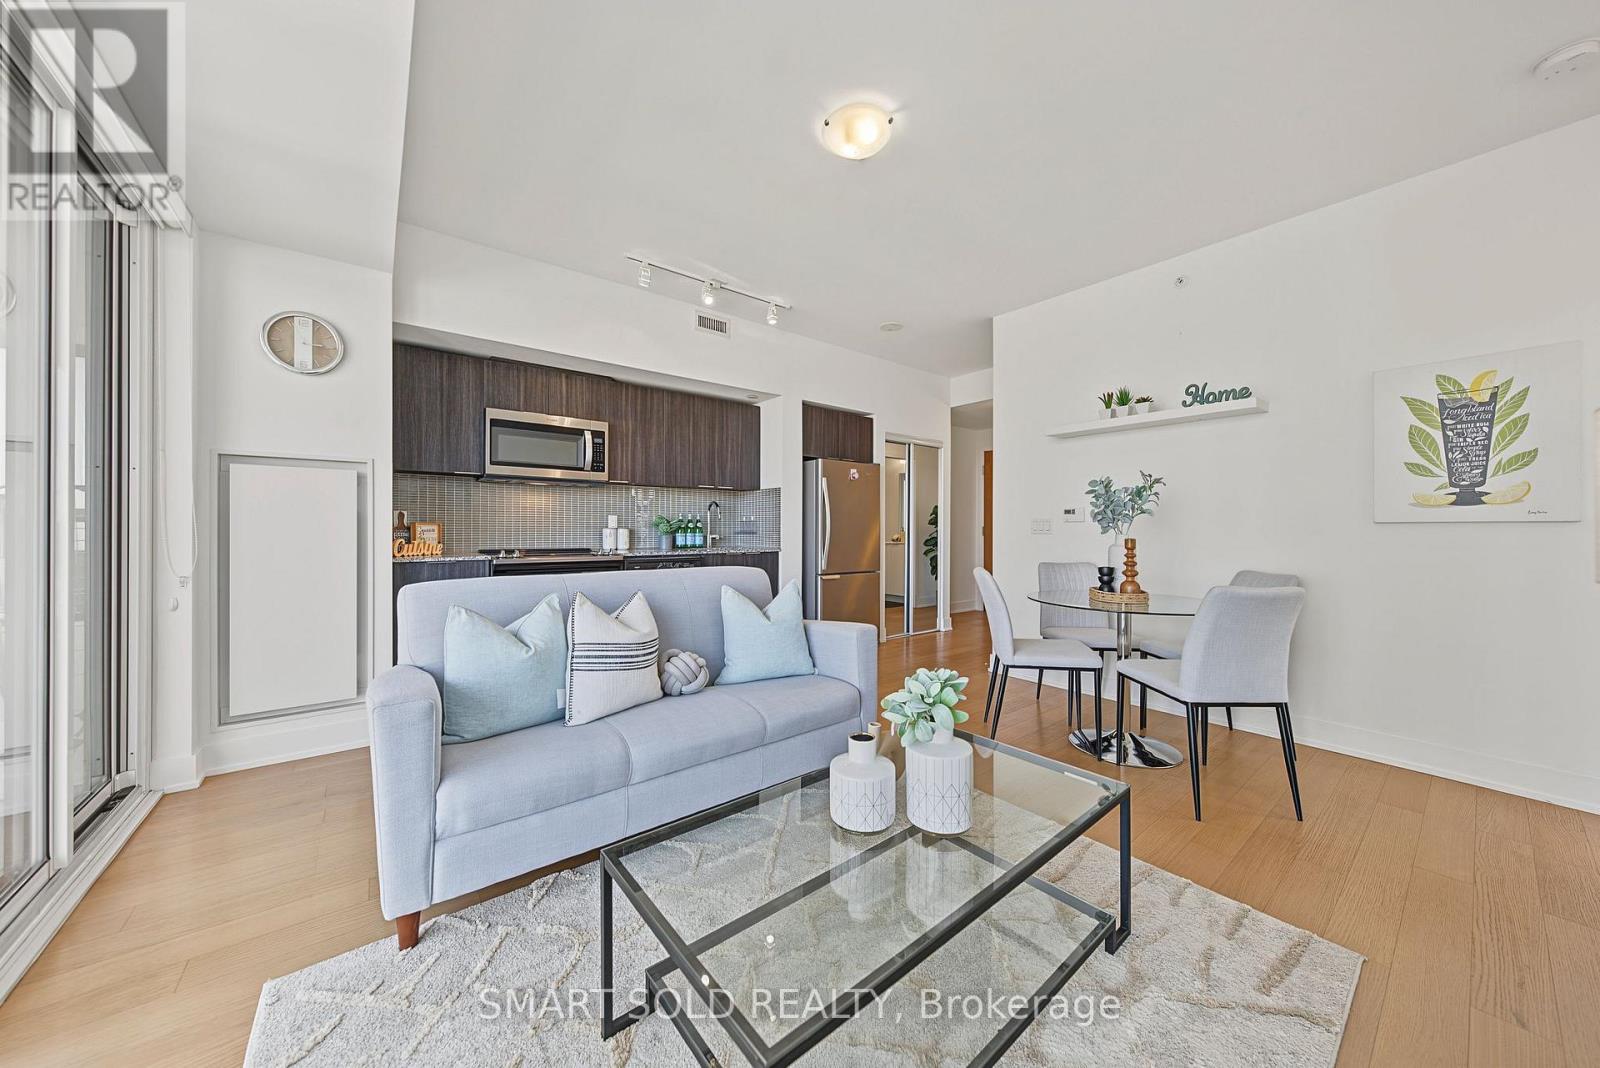
PRICED TO SELL!!! Stunning 2-Bedroom Corner Suite at Eau Du Soleil Offering Breathtaking South & East-Facing Views Of Lake Ontario And The CN Tower! This Meticulously Maintained, Always Owner-Occupied Suite Has Never Been Rented And Features 682 Sq. Ft. Of Functional Living Space, 9-Ft Ceilings, Floor-To-Ceiling Windows, And An Approx. 280 Sq. Ft. Wraparound Balcony With Three Walkouts From Both Bedrooms And The Dining Area. Enjoy Abundant Natural Light, A Functional Jack-And-Jill Style Bathroom, 1 Parking Space And 1 Locker. Resort-Inspired, Membership-Style Amenities Include A Saltwater Pool, Fitness Centre, Yoga & Pilates Studio, Games Room, Dining Room, Party Room, And Various Fitness Classes. Ideally Located Steps To Lake Ontario, Waterfront Trails And Parks, With Convenient Access To TTC, GO Transit, And The Gardiner Expressway. A Fantastic Opportunity For End-Users And Investors Alike! Don't Miss Out! (id:49269)
2008 Tiny Beaches Road S
Tiny, Ontario
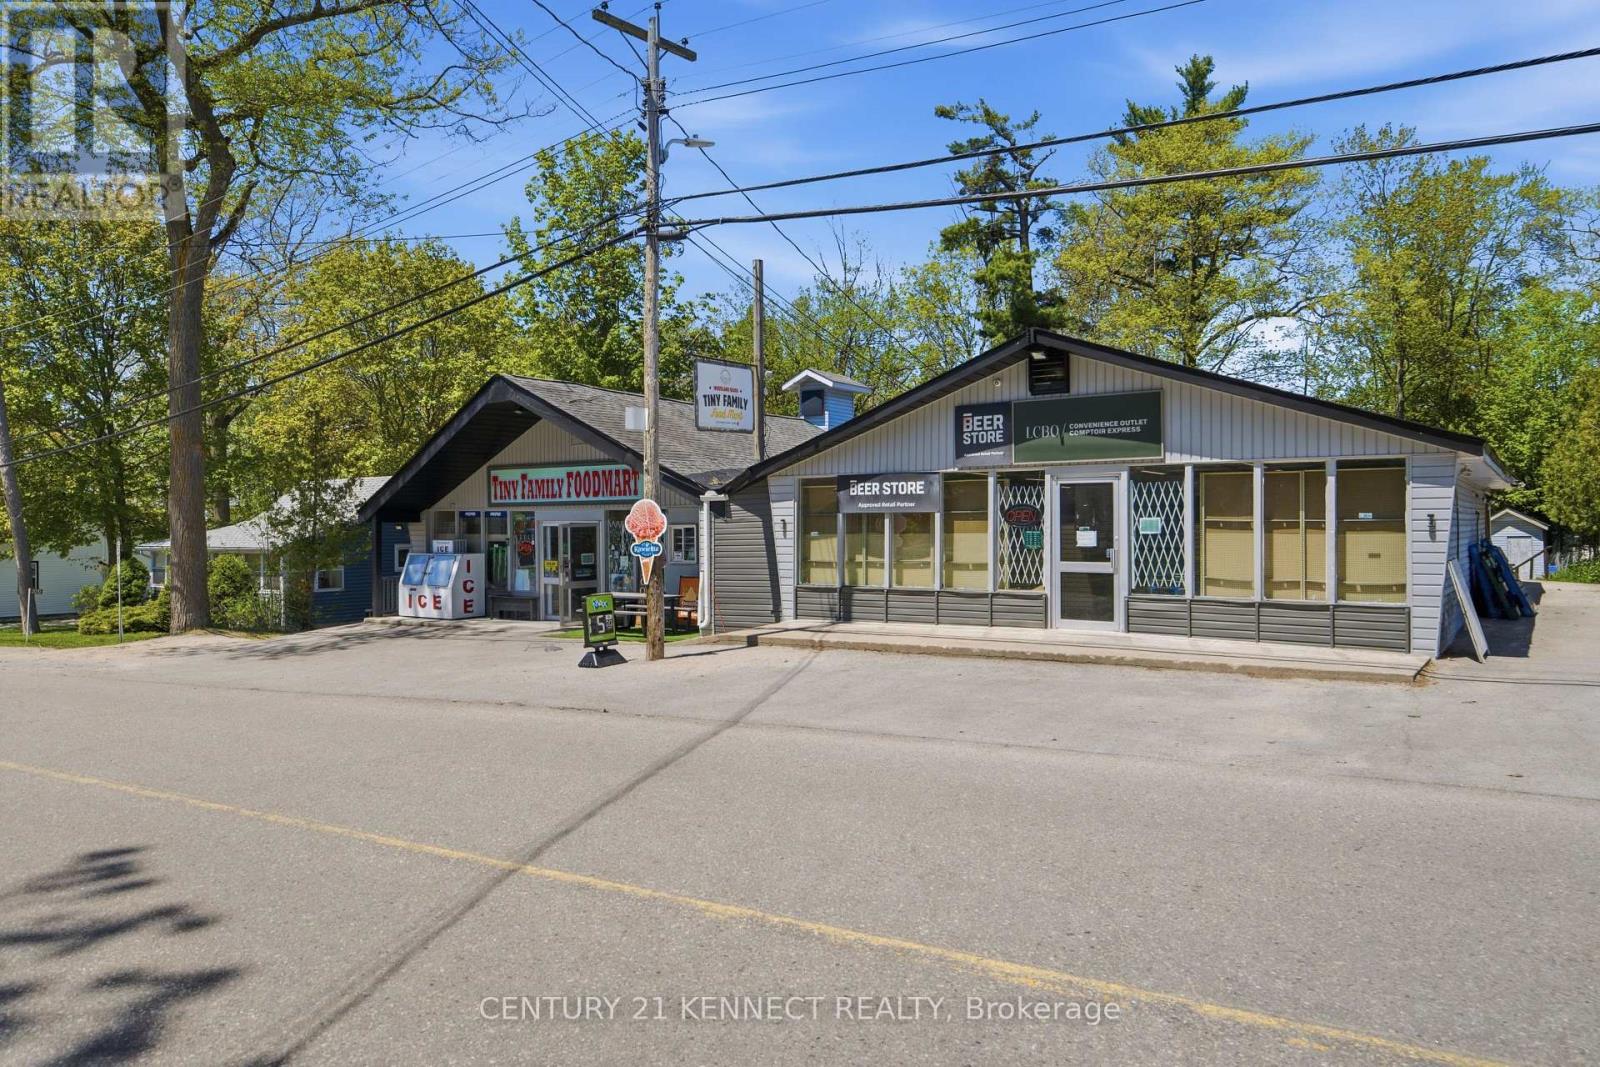
RARE opportunity to own a Profitable and Turnkey Waterfront (Wasaga Beach) LCBO, Beer Store AND Food Mart + Three Bedroom Fully Renovated Income Bungalow, And an in-store 2 Bedroom unit (kitchen + washroom), in Wasaga Beach's Shoreline Commercial Zone. The LCBO, Food Mart and Beer Store deliver $1.6M+ in annual sales and INCOME IS SET TO GO WAY UP with LCBO's new game-changer rule of owners setting their own pricing which will allow them to add higher margins and STILL be lower than grocery stores. Add high demand rentals offerings like (kayaks, SUPs, bikes) and food services (pizza, bakery, prepared meals)to capture peak seasonal traffic and boost year-round revenue further to an already incredible business. ACT fast! This won't last! (id:49269)
717 - 7895 Jane Street
Vaughan, Ontario
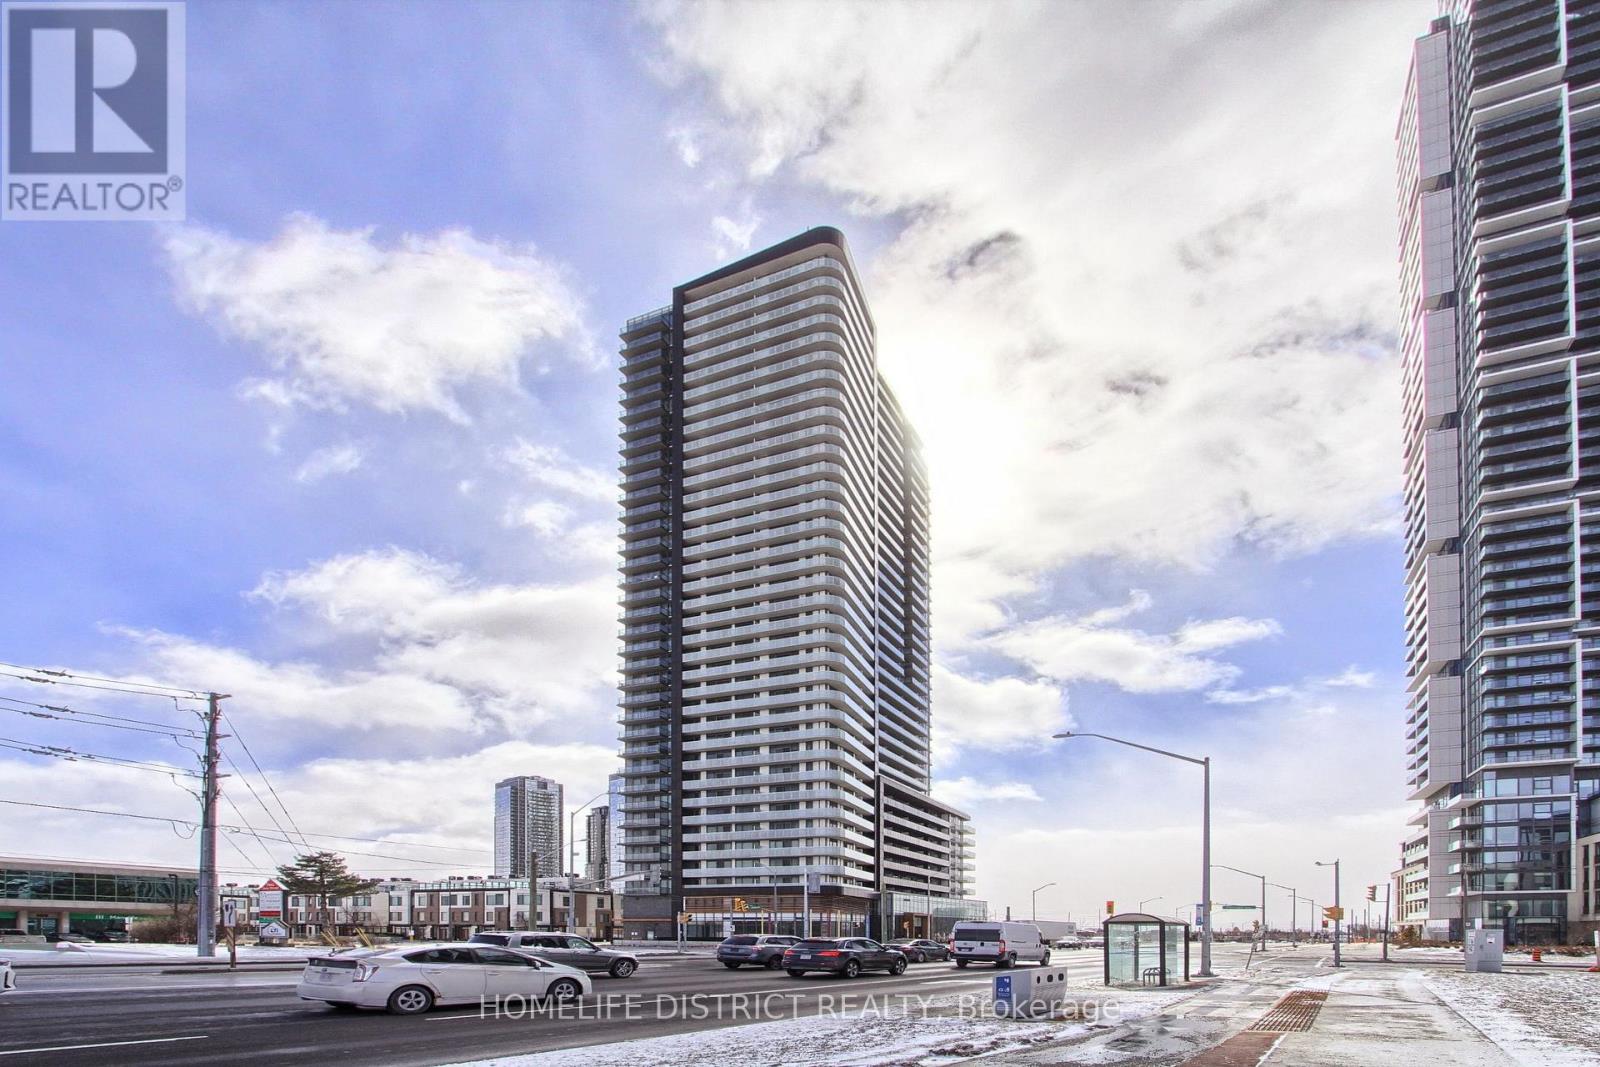
Discover modern living at its finest in this beautiful condo located at 7895 Jane Street in the heart of Vaughan. Perfectly situated in a vibrant and fast-growing community, this stunning unit offers both comfort and convenience for homeowners and investors alike. Step inside to find a bright and open-concept layout, featuring large windows that fill the space with natural light. The contemporary kitchen is thoughtfully designed with sleek cabinetry, quality finishes, and ample storage-perfect for both everyday living and entertaining. The spacious living and dining area flows seamlessly, creating a warm and inviting atmosphere. This condo offers well-sized bedrooms, stylish bathrooms, and a private balcony where you can relax and enjoy city views. Every detail has been designed to provide a balance of elegance and functionality. Located just steps from transit, including easy access to the subway, commuting is effortless. You'll also be surrounded by a wide range of amenities-shopping, restaurants, parks, schools, and entertainment are all within close reach, making this an ideal location for a dynamic lifestyle. Whether you're a first-time buyer, downsizing, or looking for a smart investment opportunity, this condo delivers exceptional value in one of Vaughan's most desirable areas. Don't miss your chance to own a beautiful home in a prime location! (id:49269)
Upper - 420 Osborne Street
Brock, Ontario
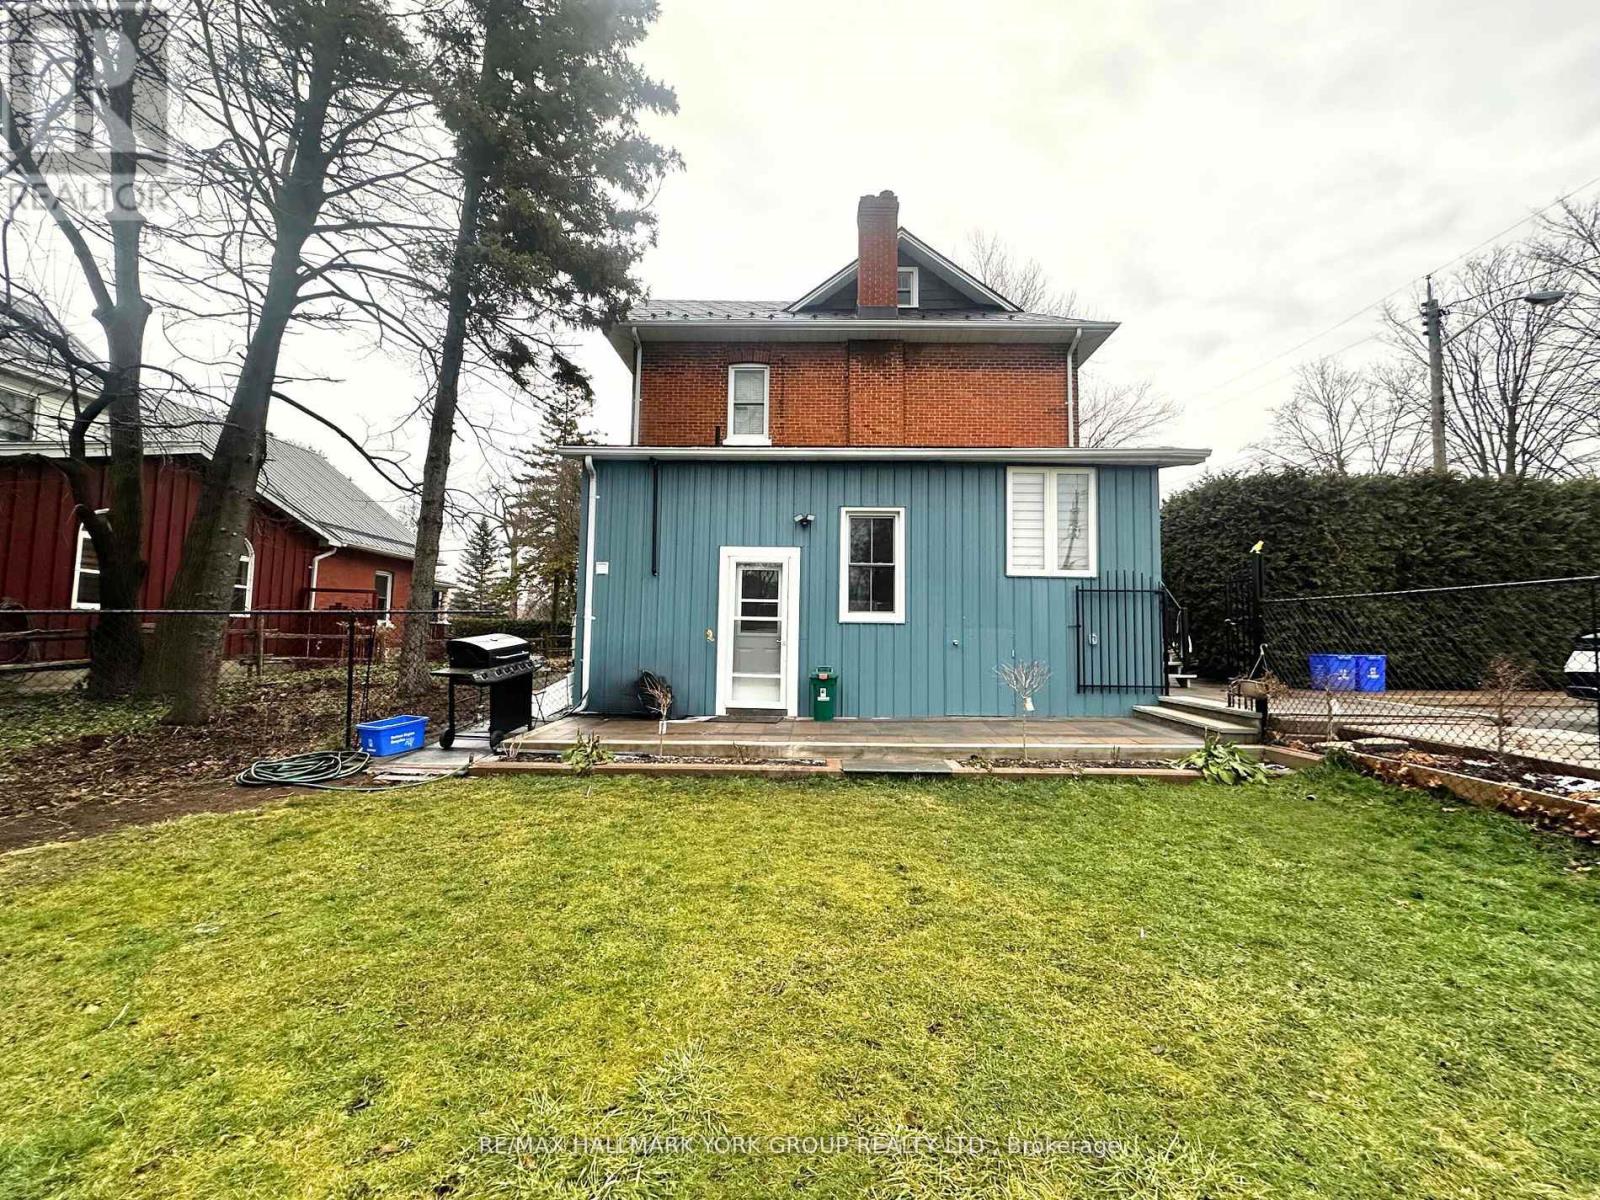
All-Inclusive Charming One-Bedroom Apartment at 420 Osborne Street! Step into this inviting upper unit perfectly positioned in the heart of Beaverton. This fully renovated, cozy unit is thoughtfully designed with an eat-in kitchen which includes Stainless Steel Double Door Fridge with Water Filtration System, counter cook top, microwave, and offers both modern style and functionality, perfect for casual meals and relaxing. The bright bedroom with ample natural light is complemented by a charming brick accent wall, and a convenient porch walk-out, ideal for morning coffee or unwinding in the evening. The 3 piece washroom is appointed with a modern touch screen lighted vanity mirror, multi function rain shower head system and en-suite laundry for your convenience. The top stairs landing is perfect for a study or office area with windows and another charming brick accent wall that revives this historical homes beauty. Conveniently located, this apartment is within walking distance of local shops, dining options, and the serene beauty of Lake Simcoe. Make 420 Osborne Street your new home and embrace the charm of small-town living with modern comforts. Enter through the side or back doors.1 car parking included. Backyard is for tenants common use. (id:49269)