
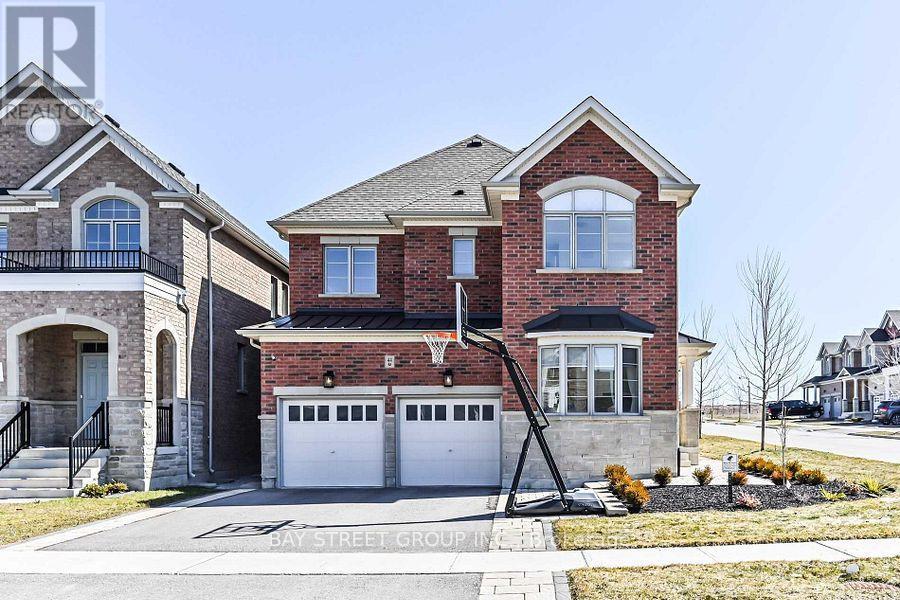
44 Clara May Avenue
East Gwillimbury, Ontario
Corner Detached Property In Hometown Sharon, Perfectly Maintained By Owners. Open Concept With Lots Of Natural Sunlight, Smooth Ceiling On Main Fl, Hardwood Flooring, Kitchen Upgraded Quartz Countertop, Upgraded Frameless Glass Shower, Double Sinks, Tiles In Master Ensuite, Ev Charging Infrastructure(as is). Finished basement, completed approximately three years ago. Minutes To Hwy 404/Go Station/Schools/Parks/Community Centres/Shopping & Entertainment. Much More To Discover! (id:49269)
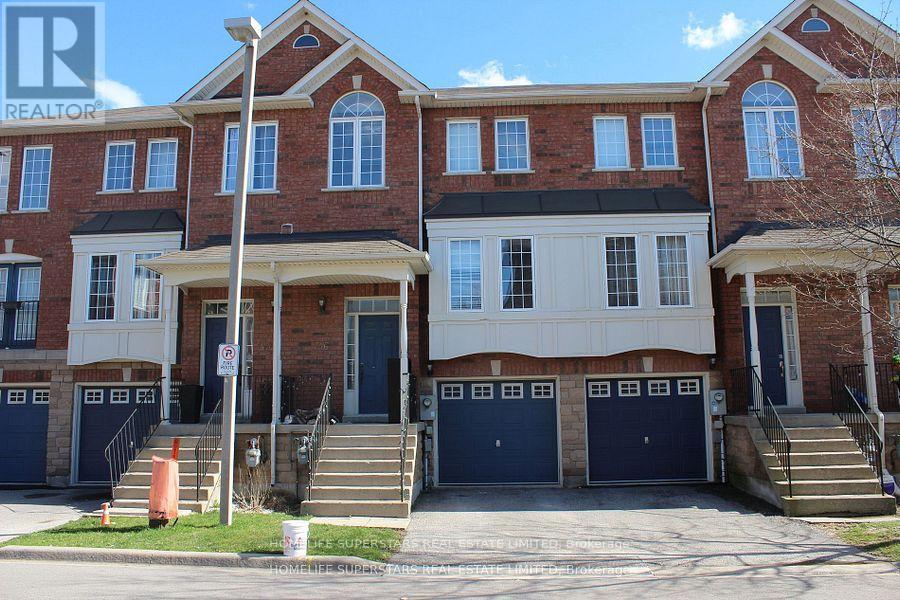
46 - 19 Foxchase Avenue
Vaughan, Ontario
Spacious 3 bedroom townhouse with 2 parking spaces. Shows very clean and well kept. Vacant, ready for immediate occupancy. 2 full baths and powder room on main floor. Shared laundry with basement tenants. 1 driveway and 1 garage parking spaces. Basement is rented separately. Tenant is responsible for 90% of the heat, hydro and water . No Pets & No Smoking , Ideal location just steps away from Hwy #400, shopping, schools, doctors offices and restaurants. (id:49269)
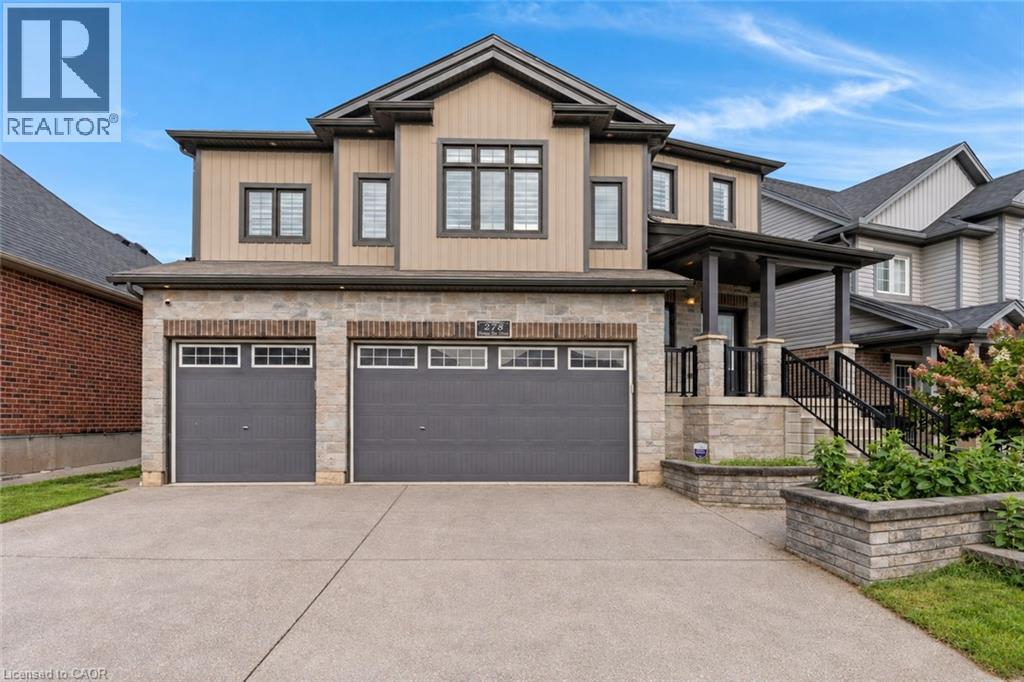
278 Thomas Slee Drive
Kitchener, Ontario
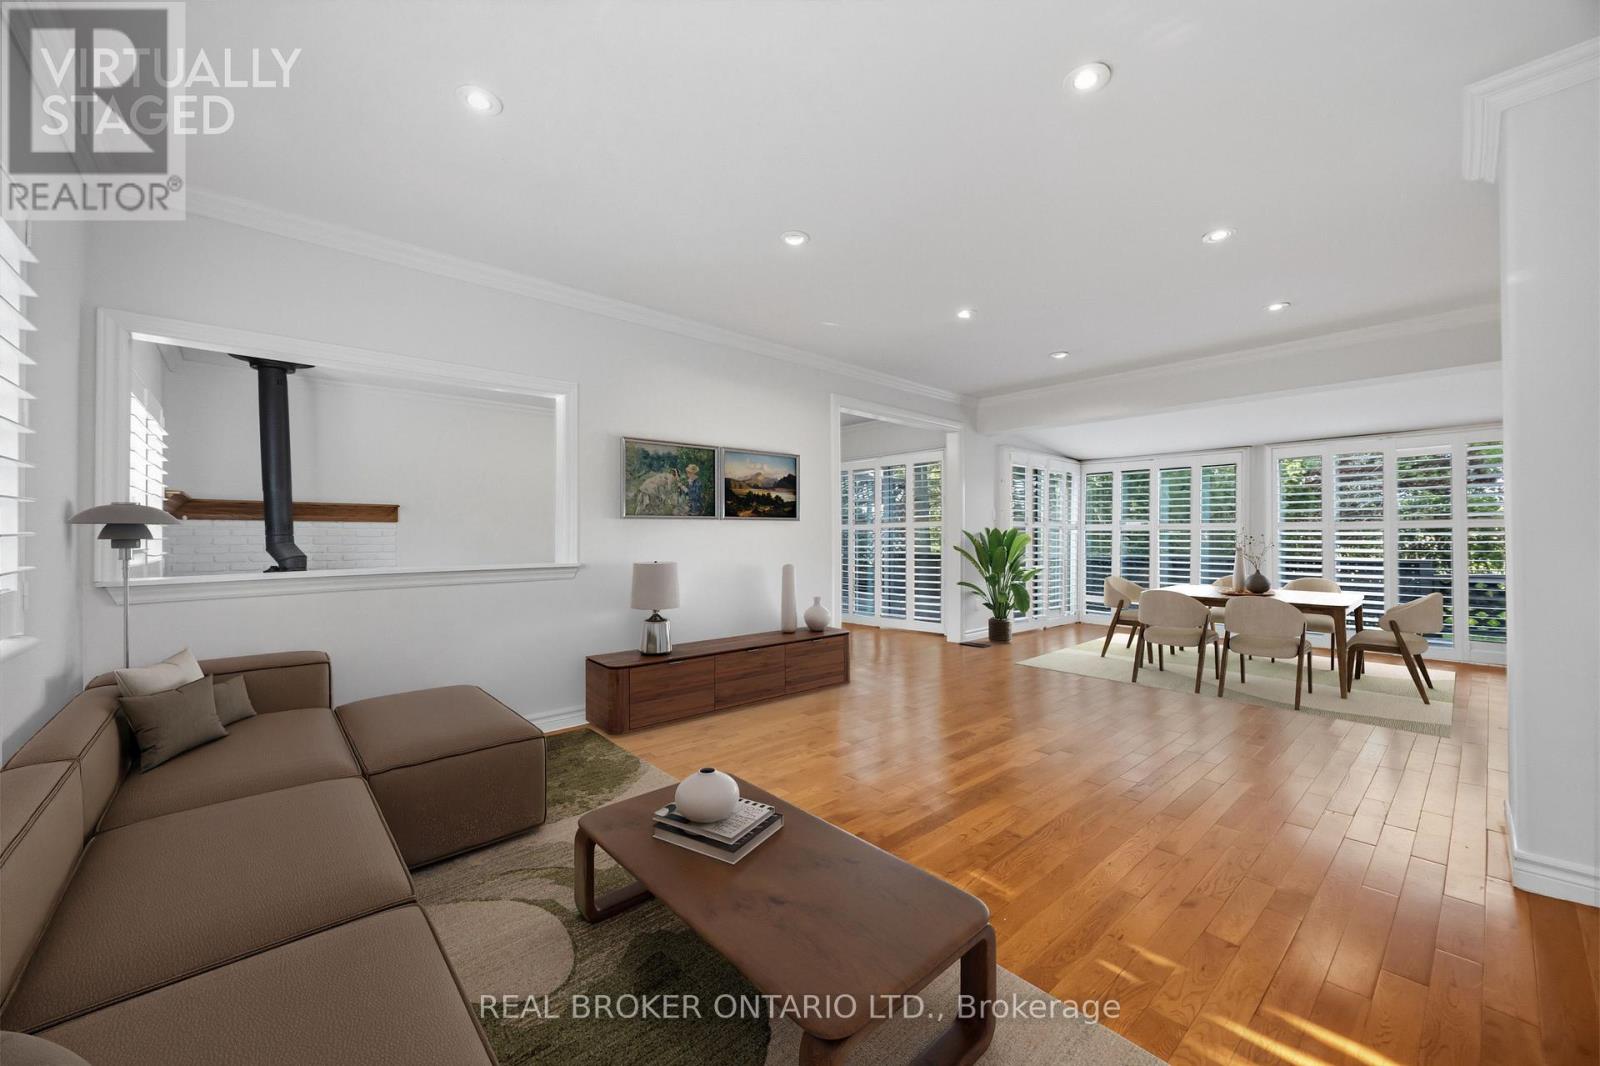
THE ULTIMATE DOON SOUTH HOME! From the moment you arrive at 278 Thomas Slee Drive, this Doon South executive home commands attention with it's triple garage. Step past the covered porch into an expansive main level bathed in natural light, where crisp pot lighting, tailored trim work, and California shutters create an immediate sense of warmth. At the heart of the home, the kitchen is crafted for effortless hosting, boasting stainless steel appliances, a generous pantry, and a center island overlooking the open dining area. Flow naturally into the living room, where evenings are best spent gathered around the fireplace framed by a floor-to-ceiling stone feature wall. When warm weather arrives, glass sliders invite you outside to the expansive deck, a covered gazebo, and a fully fenced yard. Upstairs, the home unfolds into a private family haven centered around a second living room with soaring, airy ceilings, the ultimate retreat for movie nights, quiet reading, or homework sessions. Practicality meets luxury on the upper levels, which feature 4 spacious bedrooms, an oversized 4pc bathroom, and laundry. The primary suite serves as a tranquil end-of-day sanctuary, highlighted by a spa-inspired 5pc ensuite complete with a deep corner jacuzzi tub, separate glass-enclosed shower, and generous vanity. Downstairs, the fully finished basement delivers remarkable versatility for extended families, in-laws, or independent teenagers needing their own space. This level features a generous recreation and lounge room illuminated by recessed lighting, a crisp full bathroom, and a fully appointed second kitchen with shaker cabinetry.* With layout options to easily establish a private entrance directly through the garage.* With over 3,000sqft of meticulously planned living space, exceptional upgrades, and quick access to top-tier schools, nature trails, and Highway 401, this Doon South residence is perfect for a growing family. *Virtually Staged Photos* (id:49269)
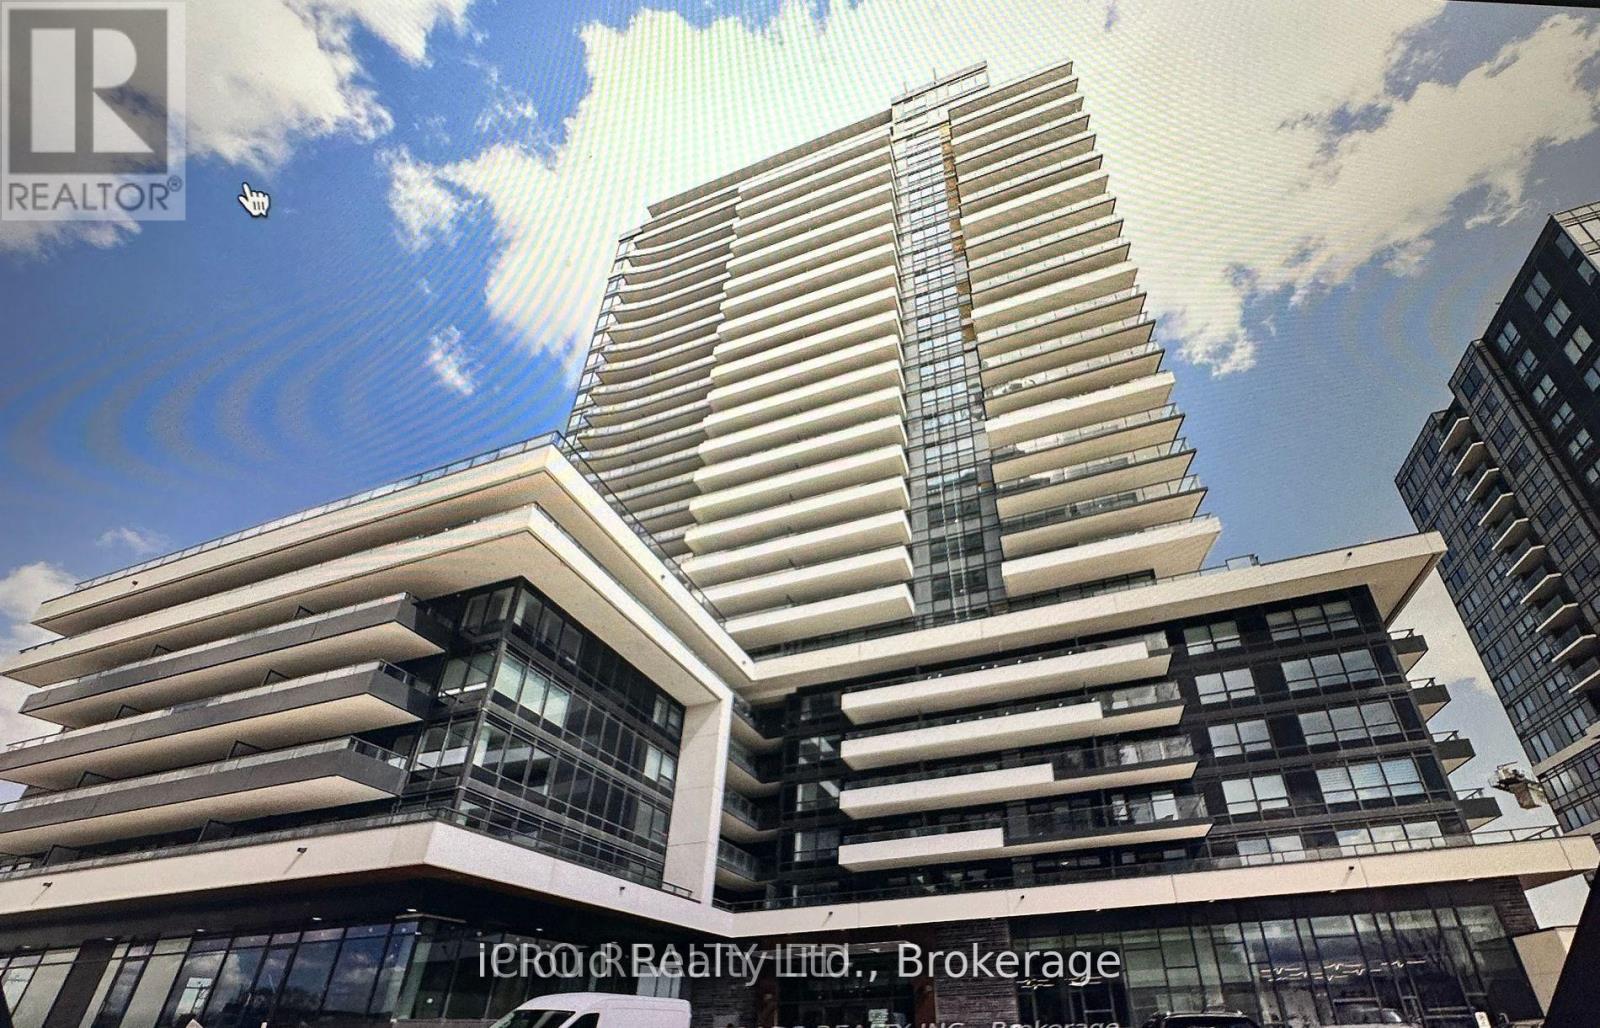
2511 - 1455 Celebration Drive
Pickering, Ontario
Available for Lease is this Stunning Executive Condo Suite located on a 25th Floor in the sought-after Bay Ridges area of Pickering, offering Beautiful Lake and Highway Views. This bright and spacious 1-bedroom, 1-bathroom unit features an abundance of natural light, large windows, and a generous private balcony-perfect for relaxing, enjoying the views, or entertaining friends over dinner and a glass of wine. The suite offers laminate flooring throughout, a modern kitchen with quartz countertops and stainless steel appliances, and a comfortable, contemporary layout. Conveniently located within walking distance to the GO Station and just minutes to Highway 401, shopping, restaurants, parks, and all other amenities. Don't miss the opportunity to make this beautiful condo your new home! (id:49269)
3032 Hancock Road
Clarington, Ontario
Welcome to this beautifully updated bungalow nestled on a private 100' x 162' manicured, tree-lined lot with stunning perennial gardens and western exposure, offering spectacular sunset views. Bright and inviting, this home is filled with natural light and features a custom kitchen with quartz countertops, stainless steel appliances, and California shutters. Freshly painted throughout the main floor, with hardwood and ceramic flooring, this home is move-in ready. The newly updated basement (July 2026) features new flooring and a newly added wall, creating a spacious and fully functional recreation room that can easily serve as a third bedroom, while the separate entrance offers excellent in-law suite or income potential. Enjoy outdoor entertaining on the newly refreshed deck with replaced wood and fresh paint (July 2026). Complete with an owned furnace and A/C, a 4-car driveway, and a fantastic commuter-friendly location, this impressive 2+1 bedroom bungalow is a rare opportunity not to be missed. (id:49269)
1755 Danforth Avenue
Toronto, Ontario
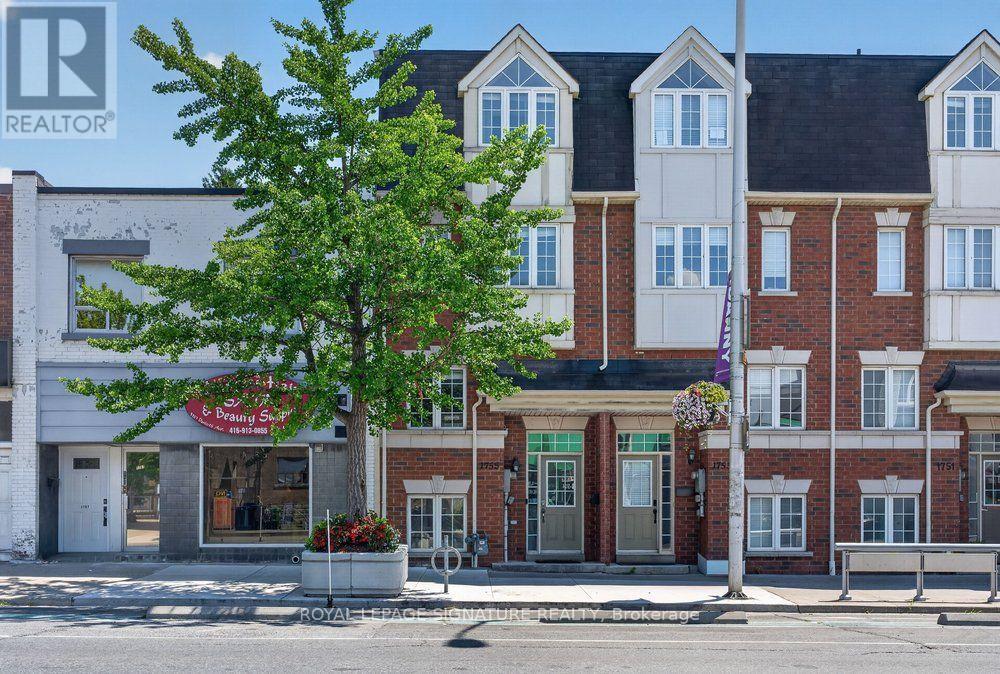
Rare opportunity in the heart of Danforth Village - this 3-storey freehold townhouse offers flexible commercial/residential (CR)zoning, giving you the option to live, work, or invest all under one roof. The home features 3 bedrooms plus a dedicated office, 3 washrooms, and a bright, open-concept main floor with 9-foot ceilings, rich hardwood flooring, and oversized windows that fill the home with an abundance of natural light. The modern kitchen is finished with Stainless Steel Appliances, granite countertops and flows seamlessly into the spacious living and dining areas. The generous primary suite features a 4-piece ensuite and a full wall of closets, while two additional bedrooms offer flexible space for family, guests, or a home office. Enjoy the convenience of direct garage access and private parking. Set right on Danforth Ave in the Woodbine Corridor / Danforth Village, this home carries an outstanding Walk Score of 98, with daily errands, dining, and transit all within easy reach. You're steps from Coxwell Station on Line 2, putting downtown and the rest of the city within easy reach. Drivers get quick access to the DVP in just a few minutes. The Danforth is one of Toronto's most walkable and community-oriented strips, and this stretch is no exception - grab a coffee at one of the many nearby cafes, or explore a thriving local food scene with a wide range of restaurants and eateries just a short stroll away. For green space, East Lynn Park and Robertson Parkette are just a 3-minute walk away, perfect for morning runs, weekend farmer markets, or simply unwinding outdoors. With its unbeatable walkability, strong transit access, vibrant mix of local shops and restaurants, and rare flexible zoning, 1755 Danforth Ave offers a home base or a business base in one of the east end's most convenient and connected corridors. (id:49269)
32 Regatta Crescent
Whitby, Ontario
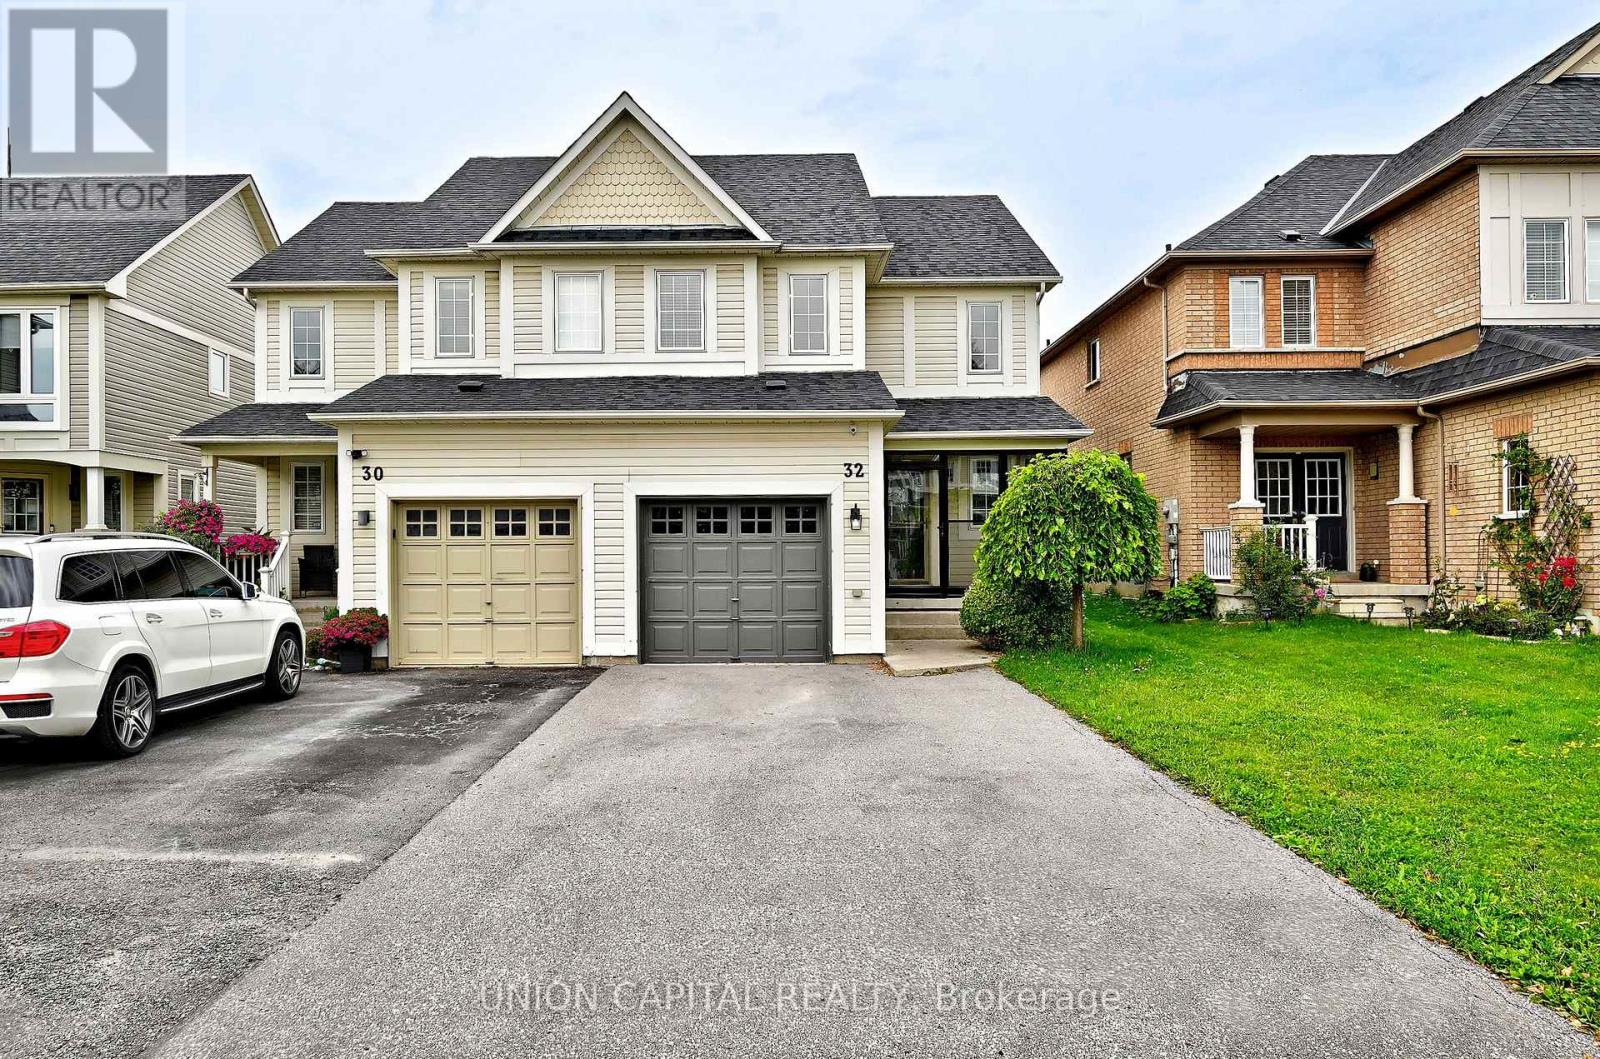
Steps to the lake and packed with upgrades, this Whitby Shores gem has it all! This beautifully updated 3 bedroom semi-detached home delivers style and function from top to bottom. The open concept main floor shines with an updated kitchen and gleaming hardwood floors. Upstairs, brand new hardwood stairs lead to freshly laid laminate flooring, a spacious primary bedroom with new closets, and a fully updated bathroom. The finished basement is a showstopper, featuring a rec room perfect for a growing family, brand new pot lights, a modern new bathroom, and new laundry area. Walk out to a large back deck complete with gazebo, perfect for summer BBQs and backyard entertaining. Large driveway fits up to 3 cars, plus single car garage access via new patio enclosure. Unbeatable location, steps to the lake, GO Train, groceries, Whitby Shores PS, Iroquois Beach, Iroquois Sport Centre, and Lynde Shores! (id:49269)
102 Markson Crescent
Hamilton, Ontario
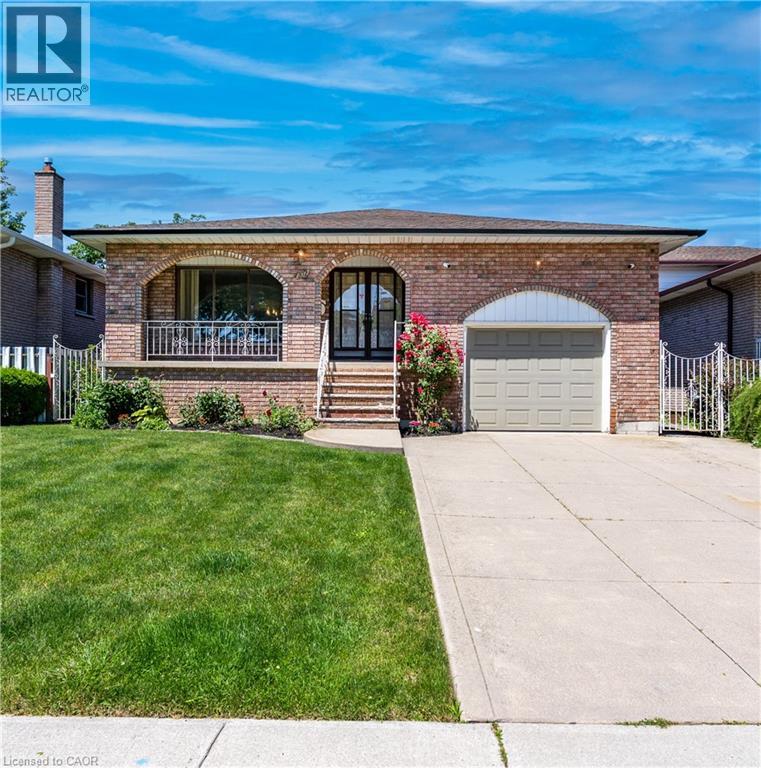
Rare Opportunity - Meticulously Built Italian-Style Backsplit | Original Owner | 4 Bedrooms | In-Law Suite Potential. Welcome to this stunning, one-of-a-kind backsplit built with exceptional Italian craftsmanship and lovingly maintained by its original owner. Spacious, thoughtfully designed, and move-in ready - this home offers versatile living across multiple levels, ideal for growing families or multi-generational living. Main Floor features a grand entrance that sets the tone with timeless elegance. The heart of the home is a large, well-appointed kitchen, a formal dining room perfect for entertaining, and a beautifully living room that radiates warmth and sophistication. Upper Level offers three generously sized bedrooms and a luxurious 5-piece bathroom - a true retreat for the whole family. Lower Level boasts an expansive family room anchored by a wood-burning fireplace, creating the perfect gathering space and 1 bedroom. Walk out directly to the backyard and sideyard - a layout that lends itself beautifully to a private in-law suite, complete with its own separate entrance and a 3-piece bathroom. Basement provides incredible additional living space, ideal as a recreation room, home office, or extended family quarters. Also features a fully equipped utility area with washer & dryer and a kitchen with gas hookup, plus a large cold room for extra storage. An impressive crawl space measuring 19'8 x 29' offers an extraordinary amount of additional storage rarely found in homes today. Outdoor Living - Enjoy a beautifully landscaped backyard with lush sod, perfect for relaxing or entertaining, along with a good-sized garage to complete the package. Roof changed in 2024, furnace and hot water tank owned - 2025. This is the kind of home that's been built with pride and maintained with care, a true gem that doesn't come to market often. Don't miss your chance to own a piece of craftsmanship and character. (id:49269)
2989 Heartwood Lane
Pickering, Ontario
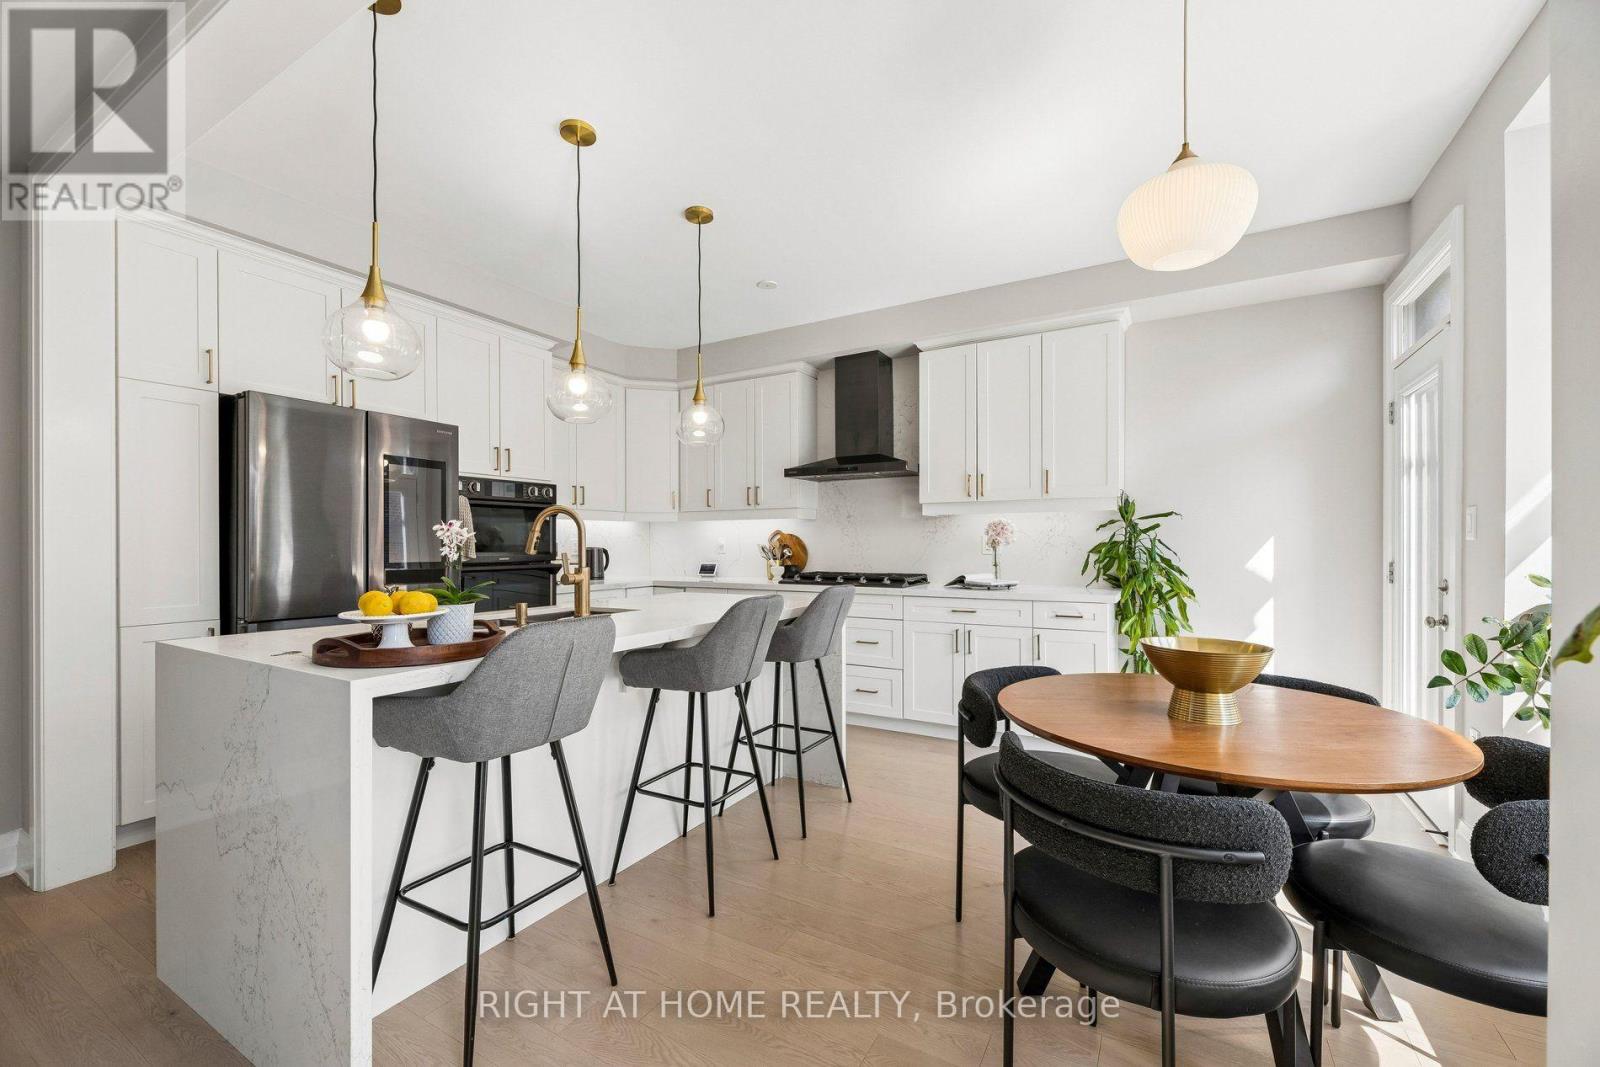
Welcome to this fully upgraded, move in ready 4 bed 4 bath, detached home in the exclusive Seaton Mulberry community within New Seaton. One of the larger sq ft / functional floor plans with 4 spacious bedrooms, bonus 3 bathrooms upstairs + 1 bathroom on the main floor. Total 6 car parking: 2 car garage + 4 on the driveway with the extension. No expenses were spared on the upgrades: 9 ft & smooth ceilings on the main floor. Kitchen has High End Appliances ('Bespoke' Samsung line) with ai/ smart features; Upgraded Quartz countertop w/ waterfall island + backsplash +Valence Lighting; Breakfast bar seating + breakfast area w/ built in window seating. Open concept living area overlooking the living areas with a custom accent wall + quartz wall + fire place. Upgraded 200A electrical panel, with updated light fixtures through out. Quartz counter tops + upgraded hardware & fixtures in all bathrooms. Massive windows w/ zebra blinds making this a naturally bright home! High Quality Custom Accent Walls throughout the home. 2nd floor laundry with upgraded Smart Samsung Washer/ Dryer. Builder add ons- Upgraded Smart home Package with security alarm system, upgraded Flooring/Stairs/ bannister/ Kitchen Cabinets/ Paint/ Trim/Door/Hardware + MORE. New interlocking in the front + new exterior pot lights + new fencing. Basement rough in- ready for a bathroom + upgraded sizes for all windows. *option to have basement finished before closing*. Too many upgrades to list, see feature sheet for full details. Well located next to the 407, easy access to Taunton/ Steeles, Surrounded by hiking/biking trails, walking distance to 3 parks. Large Community Plan with it's own Elementary schools/ Recreation complex & Library, Heritage & Community Centre, Commercial plazas (w/Grocery Stores, Day Cares, restaurants, Pharmacy) and more coming soon! (id:49269)
Square Yards Real Estate Inc.
1327 Commerce Street
Pickering, Ontario
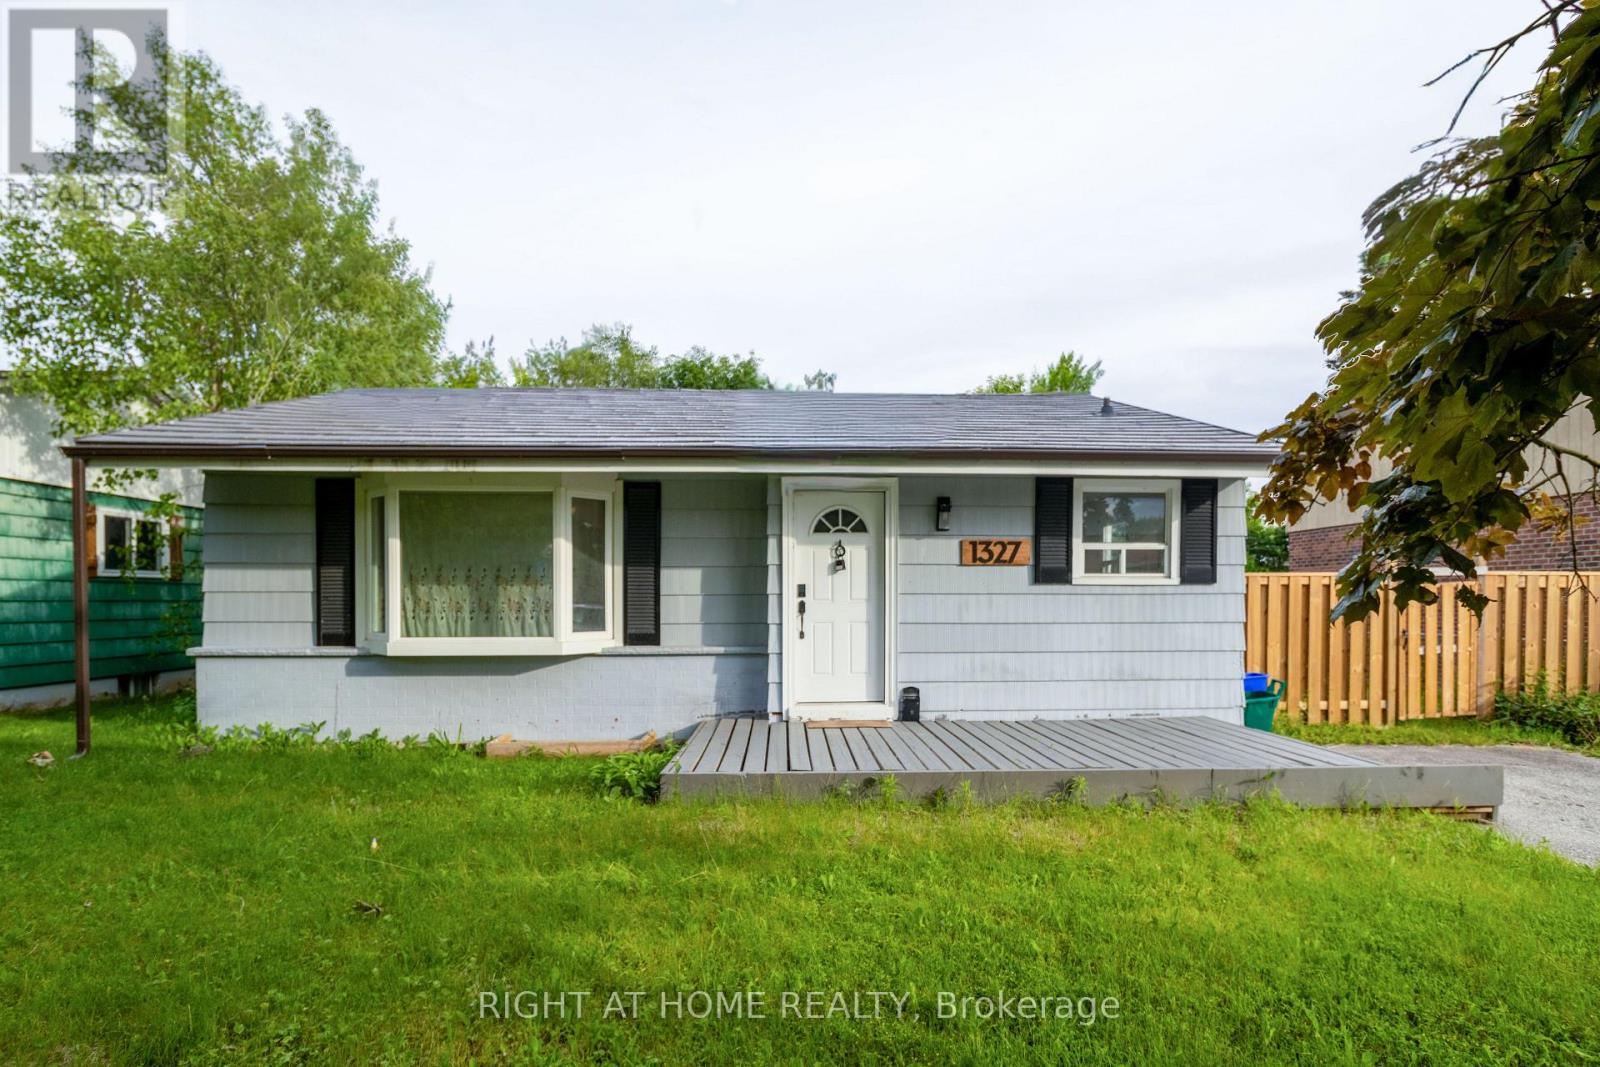
Welcome to this beautiful Bungalow located on a premium 60 ft wide lot and in the sought after Frenchman's Bay Area. Steps from the restaurants and shops at Pickering's Nautical Village, minutes walk from the beach/ Marina, across the street from the park. 3 bedrooms on the main floor + 3 bedrooms in the basement with a recently updated kitchen and 2 bathrooms. Recently finished basement, with a kitchen, and there is a separate side entrance for income potential. Spacious driveway (with no side walk) fits 4 cars with opportunity to open the gate for more. Large back yard deck with lots of grass space. Updated items: Click Lock Metal Roof, Furance, some windows, Kitchen cabinets, fixtures, countertops, Stove, washer/dryer, floors + more. Well located, walking distance to the GO Station, Pickering Mall, Loblaws, Easy access to the 401 on Liverpool. Available for sale for a limited time, make your offer before we take it off the market! (id:49269)
Square Yards Real Estate Inc.
Lower - 708 Carnegie Avenue
Oshawa, Ontario
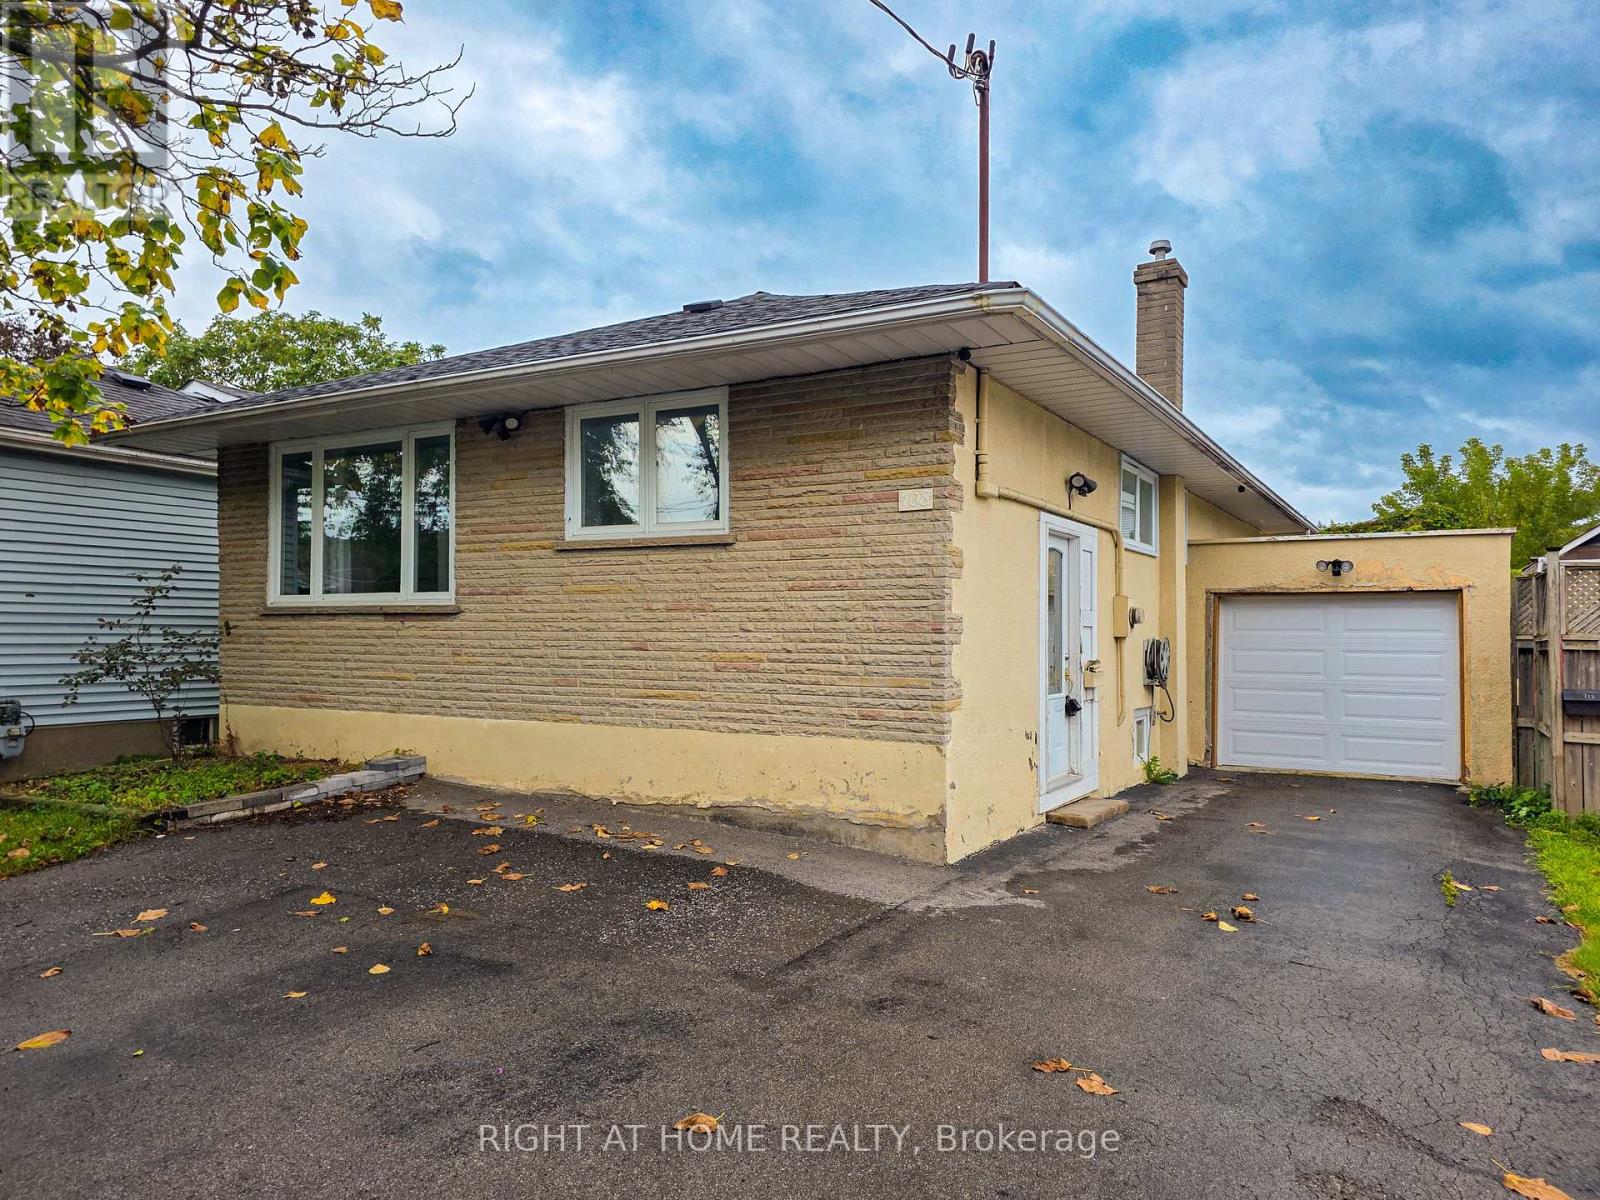
Beautifully updated throughout, this bright and modern 2-bedroom unit is ready for its next tenants. Recent upgrades include a brand-new kitchen, new flooring, and new windows, giving the space a fresh and contemporary feel. Enjoy the convenience of private in-suite laundry along with a separate walk-out leading to a fully fenced backyard. The functional layout offers comfortable living space and plenty of privacy. Situated on a quiet and desirable Oshawa street, near public transit and just minutes from Rossland Rd E and Simcoe St N. One parking space included. A+ tenants only. Non-smoking and no pets. 40% utilities. (id:49269)
101 Mackey Drive
Whitby, Ontario
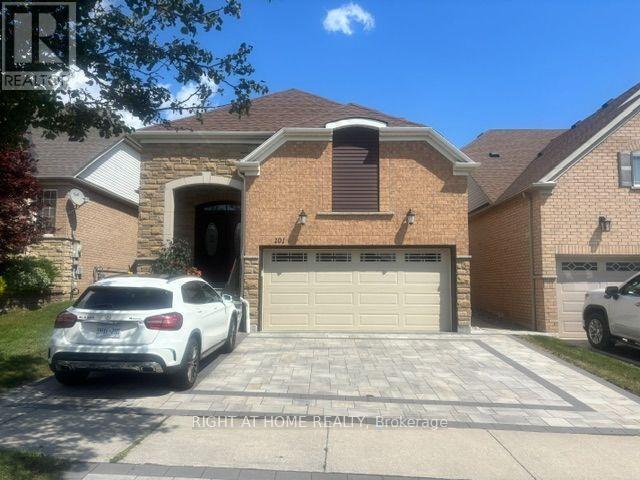
Welcome To This Bright And Spacious All-Inclusive 1-Bedroom Basement Apartment In Whitby, Offering Comfort, Privacy, And Convenience. This Well-Maintained Unit Features A Functional Open-Concept Living Area, Modern Kitchen, Generously Sized Bedroom, And A 3-Piece Bathroom. Enjoy The Convenience Of A Private Entrance And Ensuite Laundry.Perfect For A Professional Or Couple Seeking A Clean, Comfortable, And Convenient Place To Call Home. Don't Miss This Great Opportunity. Book A Showing Today! (id:49269)