
2720 Ireton Street
Innisfil, Ontario
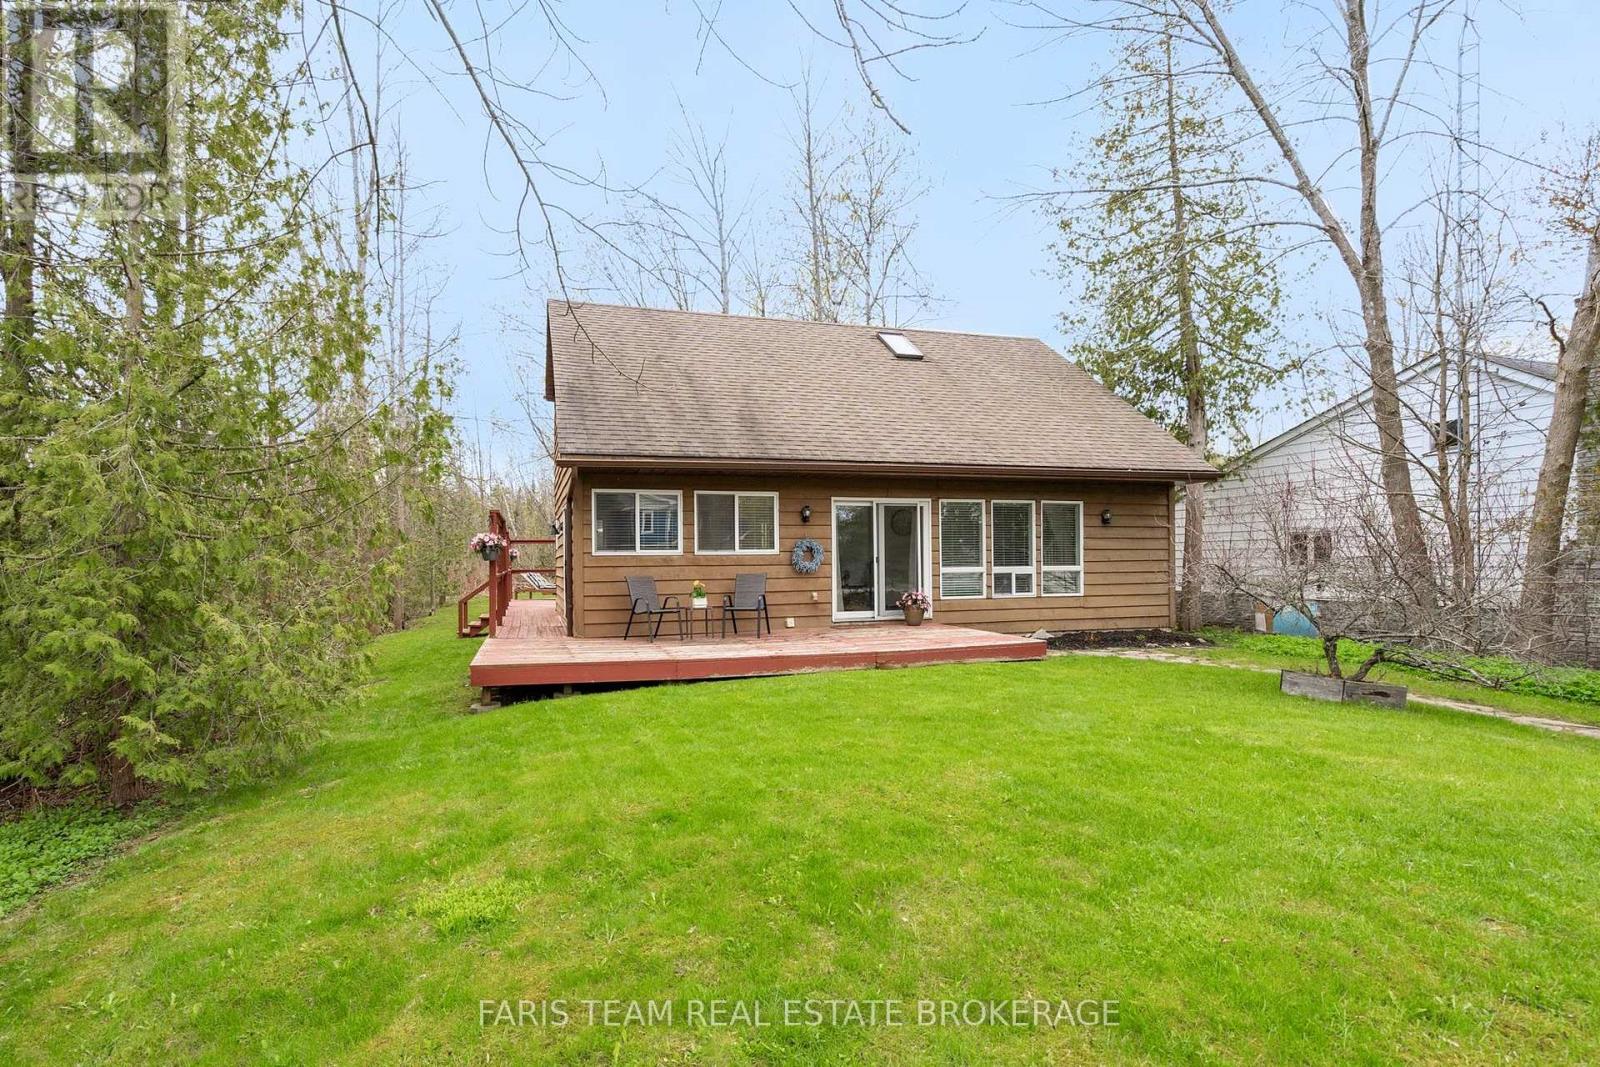
Top 5 Reasons You Will Love This Home: 1) Situated on a rare 50'x311' deep lot, delivering an exceptional outdoor space and exciting possibilities for future expansion, additional outdoor structures, or creating your dream backyard retreat 2) Whether living here year-round or creating a family cottage, enjoy the lifestyle that comes with being lakeside and just a short walk to beautiful Leonard's Beach in Innisfil, perfect for swimming, water activities, relaxing walks, and enjoying everything lakeside living has to offer 3) Main level featuring an inviting open-concept layout with soaring cathedral ceilings, creating a spacious and airy feel filled with natural light, while the upper level overlook adds character and architectural charm throughout home 4) With three bedrooms, including a main level bedroom, the home delivers a versatile layout ideal for families, guests, or anyone looking for convenient main level living space 5) Appreciate a peaceful setting with no neighbours on one side and mature trees behind, while a 3-sided wraparound deck is perfect for entertaining, and a large garden shed with hydro is ideal for storage, workshop, or hobby space. 1,580 fin.sq.ft. *Please note some images have been virtually staged to show the potential of the home. (id:49269)
Lower - 69 Simpson Road
Newmarket, Ontario
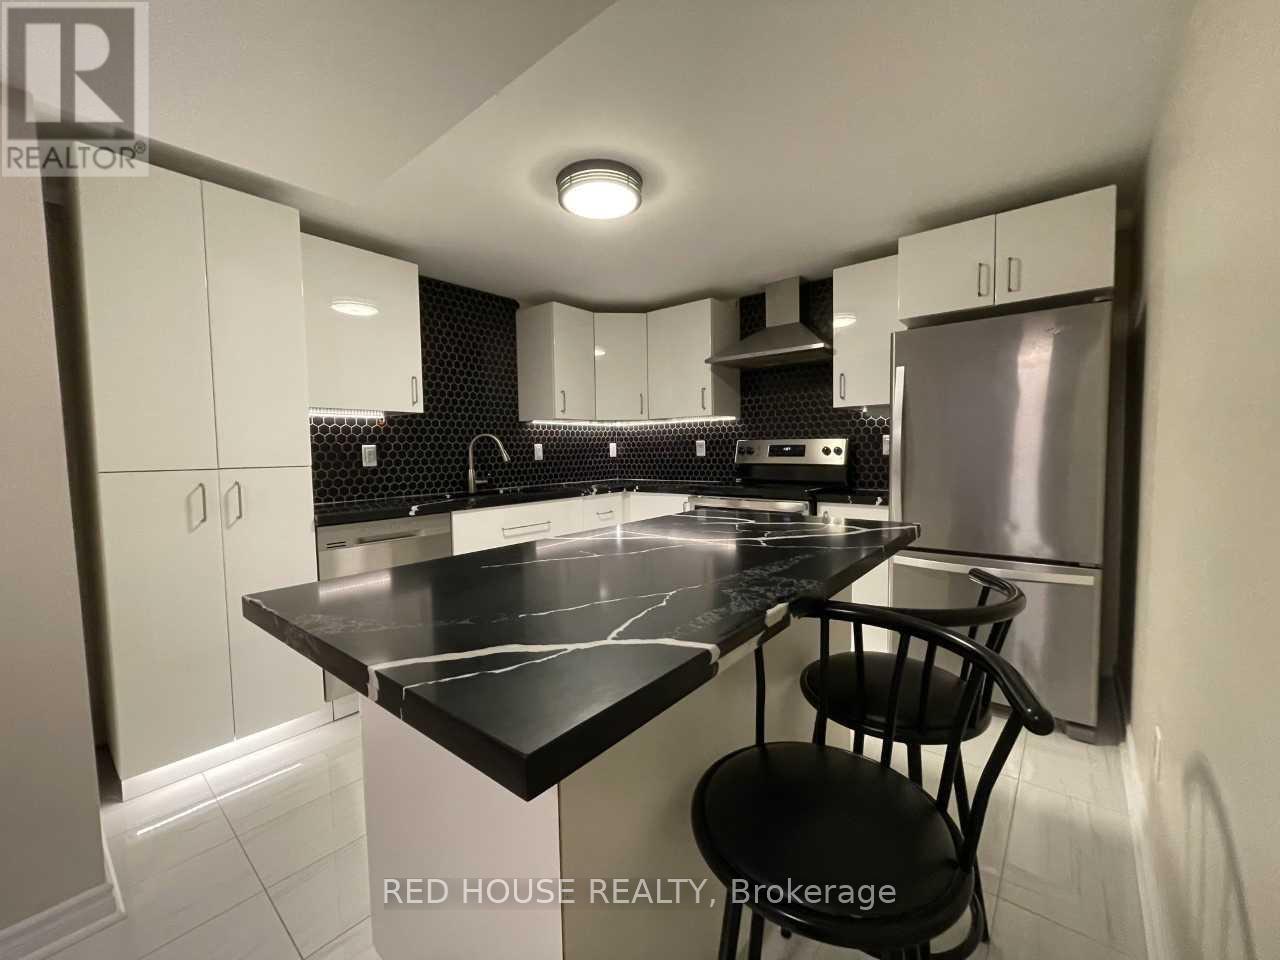
Look No Further! This 2 Bedroom, 2 Full Bathroom Unit Is Fully Renovated With Upgraded S/S Appliances, Kitchen Island, En-Suite Laundry, Electric Fireplace, Tons Of Storage, No Stairs Throughout And A Private Entrance With 2 Parking Spots On Driveway Steps To Shops, Groceries, Yonge St, Restaurants, Parks, Schools, Public Transit And So Much More! Upgraded Appliances: Dishwasher, Fridge, Stove, Microwave, Stacked Washer & Dryer, Electric Fireplace, Window Coverings, All Electrical Lighting Fixtures, 2 Parking Spots On Driveway, Tons Of Storage! Utilities not included (id:49269)
73 Durie Lane
Markham, Ontario
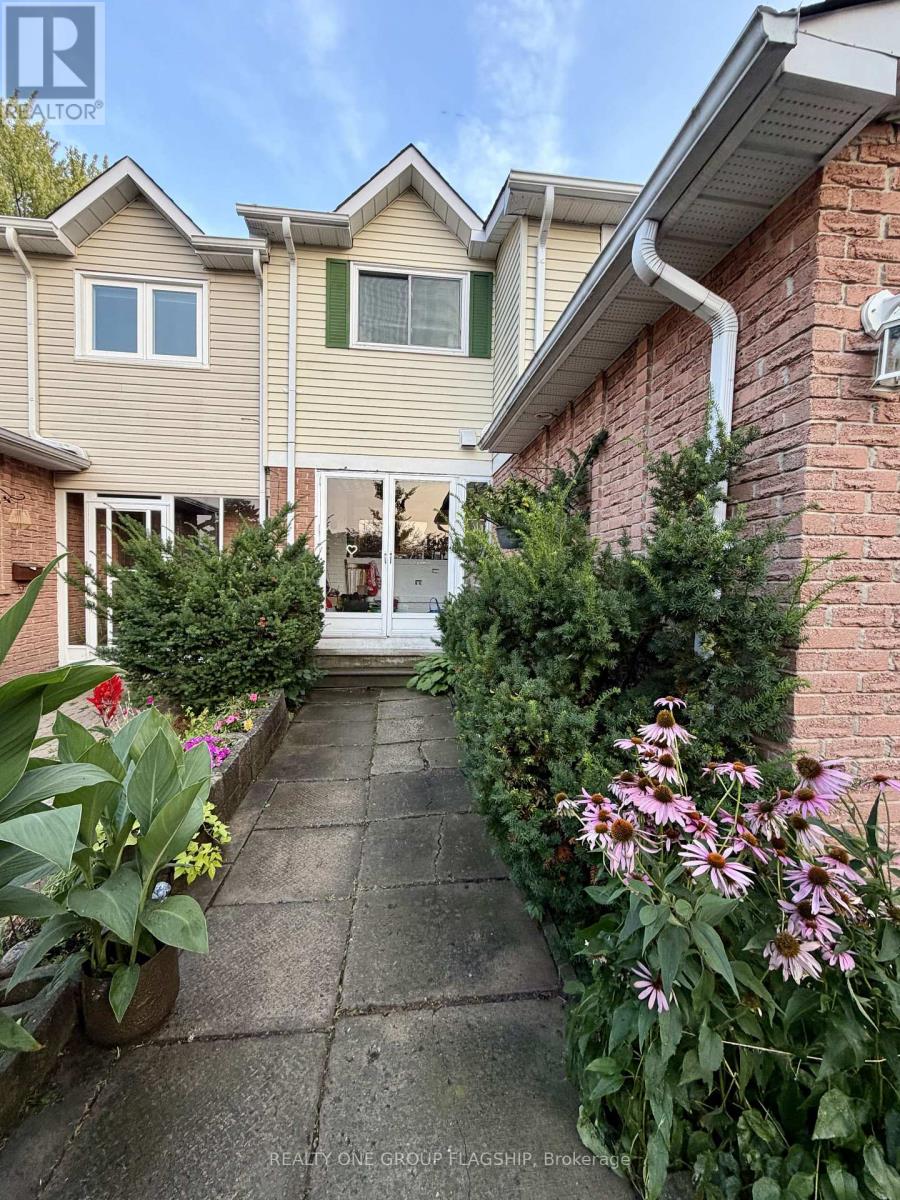
Move-in and enjoy! This stylish home in family-friendly Aileen-Willowbrook has been tastefully renovated room by room and lovingly taken care of over the past decade. A spacious bright mud room greets you as you enter, leading to the thoughtfully designed kitchen with stainless steel appliances including a gas range + hood exhaust and a brand new dishwasher. The main floor features a powder room, engineered hardwood throughout and an opening between the dining space and kitchen for added functionality. The living room opens onto the large back deck which includes a gas BBQ hook-up. The deep private backyard is framed by mature trees and perennial landscaping. As you walk upstairs, a skylight bathes the stairwell in natural light. The spacious primary bedroom features a large walk-in closet, two south-facing windows, and a recently remodelled ensuite bathroom with a curbless rain shower and custom fixtures. The other two bedrooms share a large bathroom with a skylight, full tub, and an oversized vanity with custom cabinetry. The basement has been fully finished with a two-piece bathroom added and large closets. The multi-functional space has been used by the owners as a kid's playroom, TV room, home office and workout room. A separate laundry room provides plenty of additional storage space. The single-car garage features a power door and custom-built shelving. This home is situated at the end of a quiet crescent, and perfect for growing families. Numerous playgrounds, parks and trails within walking distance. Fantastic schools nearby, including the top-ranked St. Robert Catholic High school! (id:49269)
66 Tuscana Boulevard
Vaughan, Ontario
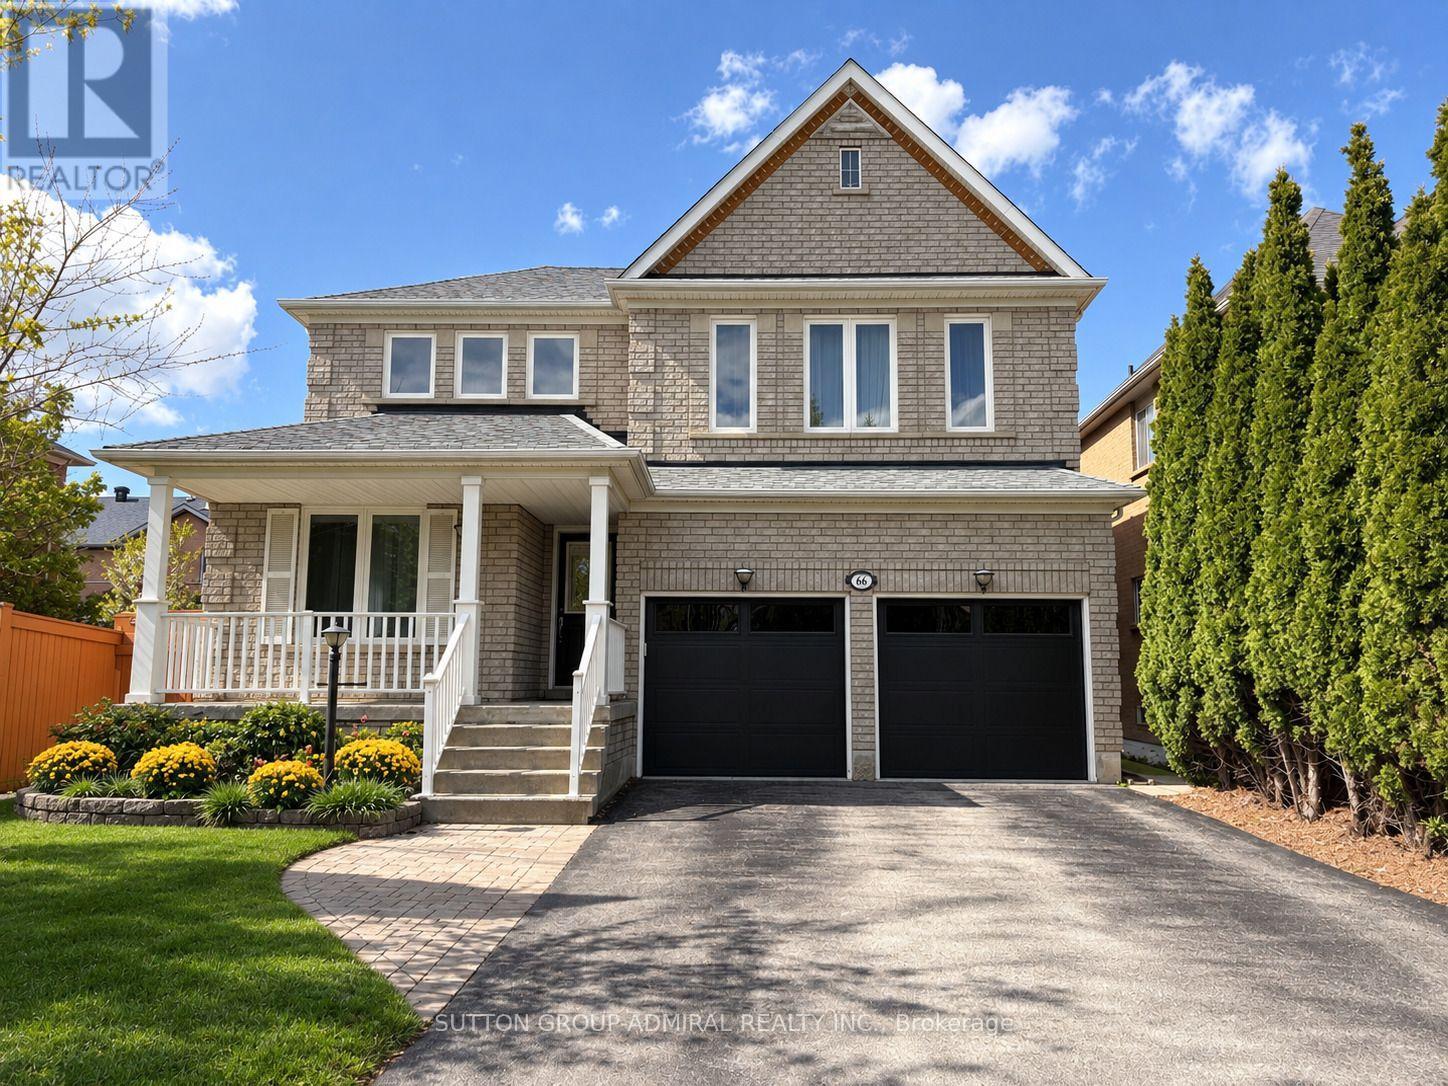
A RARE AND DISTINCTIVE LAYOUT FOR THOSE, WHO APPRECIATE A HOME THAT FEELS TRULY DIFFERENT! SUN-FILLED 3-Bedroom Detached Home on a Premium 45 ft Lot In The Heart of Vaughan With a 2-Car Garage and an Extended 4-Car Driveway (no sidewalk). The Unique Interior Design Features Soaring 18 FT Cathedral Ceilings In The Dining Room, 10 FT Ceilings in the Living Room, and 9 ft Ceilings Throughout The Main Floor, Creating an Exceptional Sense of Air, Light and Space. Gorgeous Maple Kitchen With Granite Countertops and Backsplash, Drinking Water Filtration System, and Garburator, Overlooking The Backyard and Breakfast/Family Area. Crown Mouldings Throughout. Cozy Family Room with Gas Fireplace, Custom Shutters, and Large Window with Serene Backyard Views.Main Floor Laundry With Pocket Door, Built-In Shelving, and Direct Access To an Oversized Extra-High Garage With Extensive Storage Shelving and Utility Sink With Hot and Cold w Water. Spacious Primary Bedroom With Walk-In Closet and 4-Piece Ensuite. Finished Basement Offers an Additional Bedroom With Walk-In Closet, 3-Piece Bathroom, Office, Recreation Room, and a Separate Cold Cellar. Enjoy a True Backyard Entertainment Oasis With Interlock Patio, Custom Outdoor Kitchen With Built-In BBQ and Sink, Garden Shed on Concrete Platform, and Lush Landscaping. Recent updates include: ROOF (6 yrs), WINDOWS (4 yrs), GARAGE DOORS (1 yr), FRIDGE & WASHER (1 yr). Spectacular Location Within Walking Distance to Elementary and High Schools, Community Centre, Grocery/Drugstore Plaza, GO TRAIN, and Public Transit. A Rare Combination of Prime Location, Convenience, Exceptional Layout, and Pride of Ownership. (id:49269)
32 Alan Williams Trail
Uxbridge, Ontario
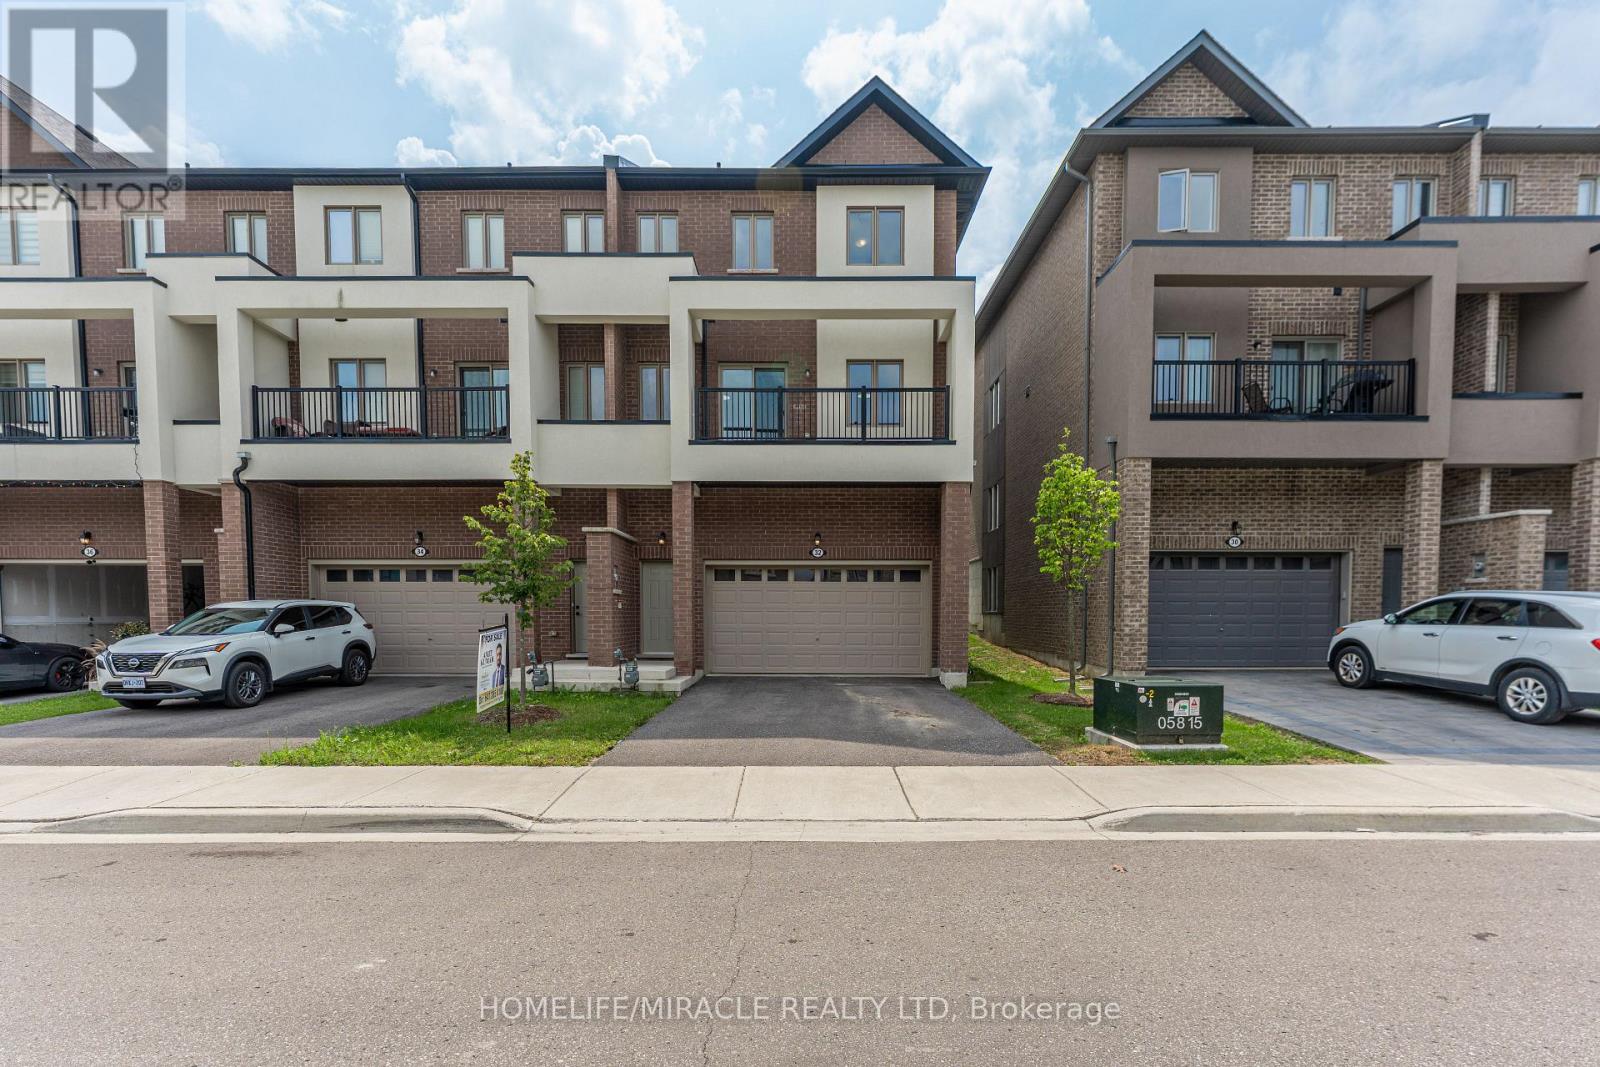
Welcome to 32 Alan Williams Trail, Uxbridge - the stunning Apple Blossom Model! Built in 2023, this exceptional 3-storey freehold townhome offers approximately 2,580 sq. ft. of living space above grade, plus an unfinished basement with bathroom rough-in and the rare convenience of a double-car garage. Designed for modern family living, the home features 3 spacious bedrooms, 3 bathrooms, a bright main-floor study ideal for a home office or potential 4th bedroom, and an open-concept layout with 9-ft ceilings on the main level and 8-ft ceilings upstairs. The main living areas showcase beautiful flooring and hardwood stairs, while the modern kitchen features quartz countertops and ample cabinetry. The primary suite is a private retreat with a balcony, walk-in closet and 5-piece ensuite, while bedrooms two and three offer comfortable accommodations with a shared bathroom. Enjoy the convenience of upper-level laundry, modern finishes and visitor parking. Situated on a quiet, family-friendly street in Uxbridge, this home is just minutes from schools, parks, shopping, restaurants, trails, Uxbridge Hospital, the GO Station and premier golf courses, with GO bus service available from Uxbridge. Located approximately 30 minutes from Markham, this home offers the perfect balance of small-town charm, modern comfort and easy access to the GTA. (id:49269)
906 - 8119 Birchmount Road
Markham, Ontario
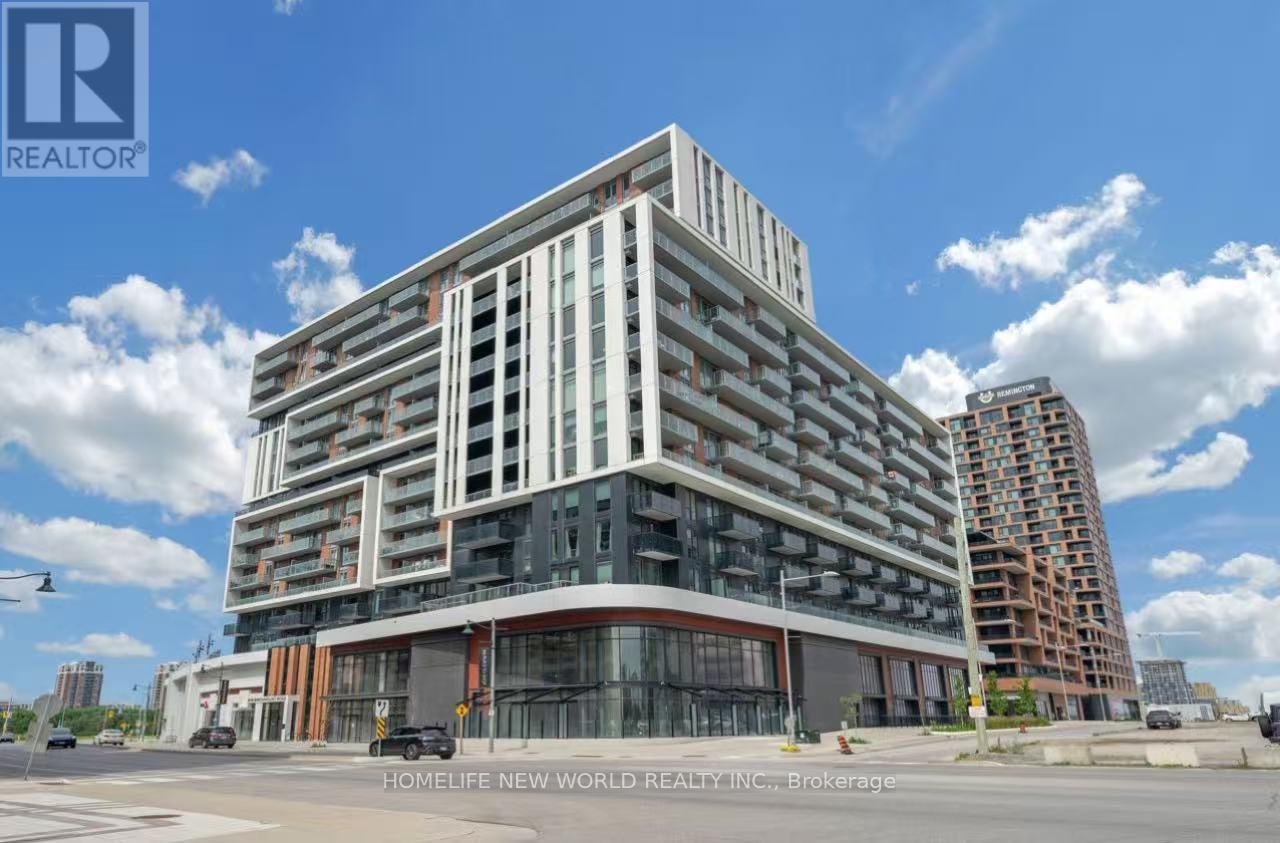
Luxury 2 Years New 1plus 1 646 SQFT 2 WASHROOMS condo , Den with grading door as 2ND bedroom , private balcony perfect for relaxing or entertaining. One EV parking ,Locker inclu.The modern open-concept kitchen features elegant quartz countertops, stainless steel appliances, and premium finishes, complemented by numerous upgrades throughout the entire unit. The functional layout seamlessly blends style, comfort, and everyday convenience. Ideally situated just minutes drive from Highways 404 & 407. Step to VIVA Transit, Unionville GO Station, York University Markham Campus, YMCA, GoodLife Fitness, Cineplex VIP, top-rated restaurants, shopping, and a wide range of amenities. Complete with one parking space and a locker conveniently located on the same floor, this exceptional home is an outstanding opportunity for homeowners and investors alike. A Must See!!! (id:49269)
1805 Saint John's Road
Innisfil, Ontario
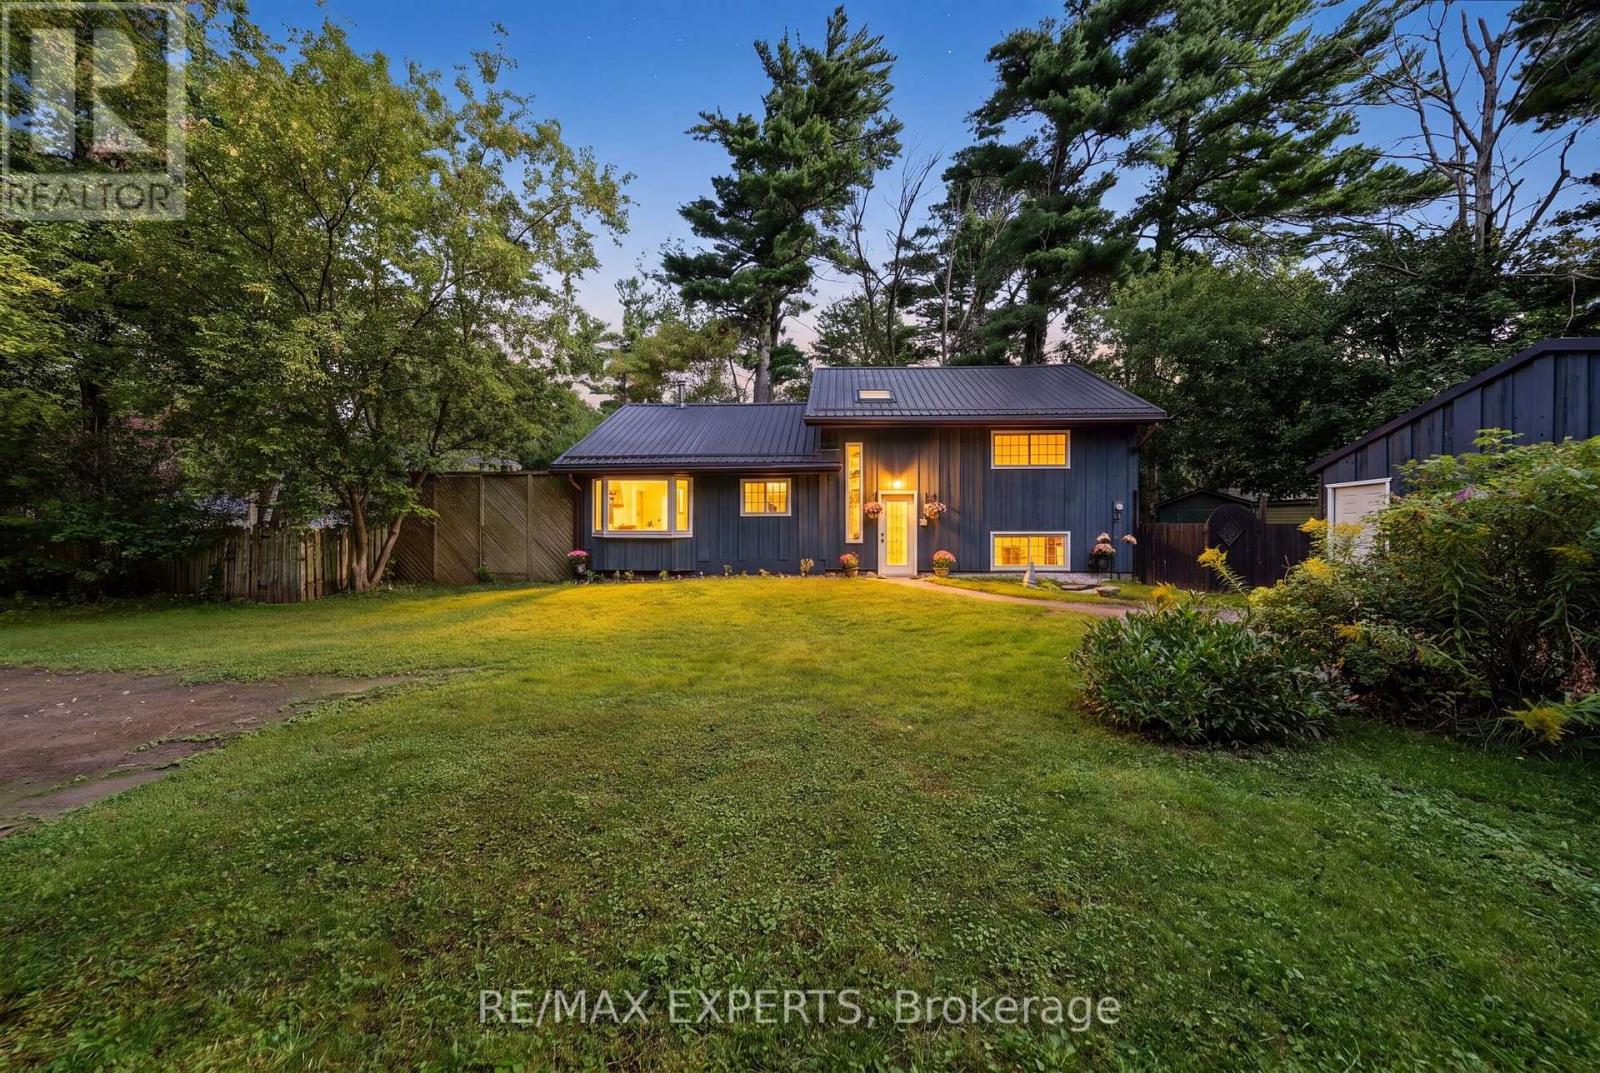
Welcome to 1805 St. John's Road in Innisfil! This charming property offers a wonderful opportunity to enjoy the relaxed lifestyle of Innisfil while remaining conveniently close to everyday amenities. Situated in a desirable setting, this home offers a great combination of comfort, space and potential.Step inside to a bright and inviting living space featuring a functional layout ideal for both everyday living and entertaining. The home offers generous principal rooms, comfortable bedrooms and plenty of opportunity to make the space your own.Enjoy the best of Innisfil living with easy access to beautiful beaches, parks, recreational facilities, shopping, restaurants and major transportation routes. Whether you're looking for a family home, weekend retreat or investment opportunity, 1805 St. John's Road is a property worth seeing.Don't miss the opportunity to make this Innisfil property your own (id:49269)

3610 - 7895 Jane Street
Vaughan, Ontario
Extra Spacious Unit With Large Balcony And Unobstructed West Views. High End Finishes Include S/S Appliances, Quartz Counters, 9Ft Ceilings And Wood Flooring Throughout. High And Bright Split Bedroom Layout, 2 Full Washrooms, Parking And Locker Included. A Short Walk To Vaughan Metropolitan Center (Subway, Viva, Zum, Go Transit) And Easy Access To Major Highways. (id:49269)
38 Rosemount Avenue
Markham, Ontario
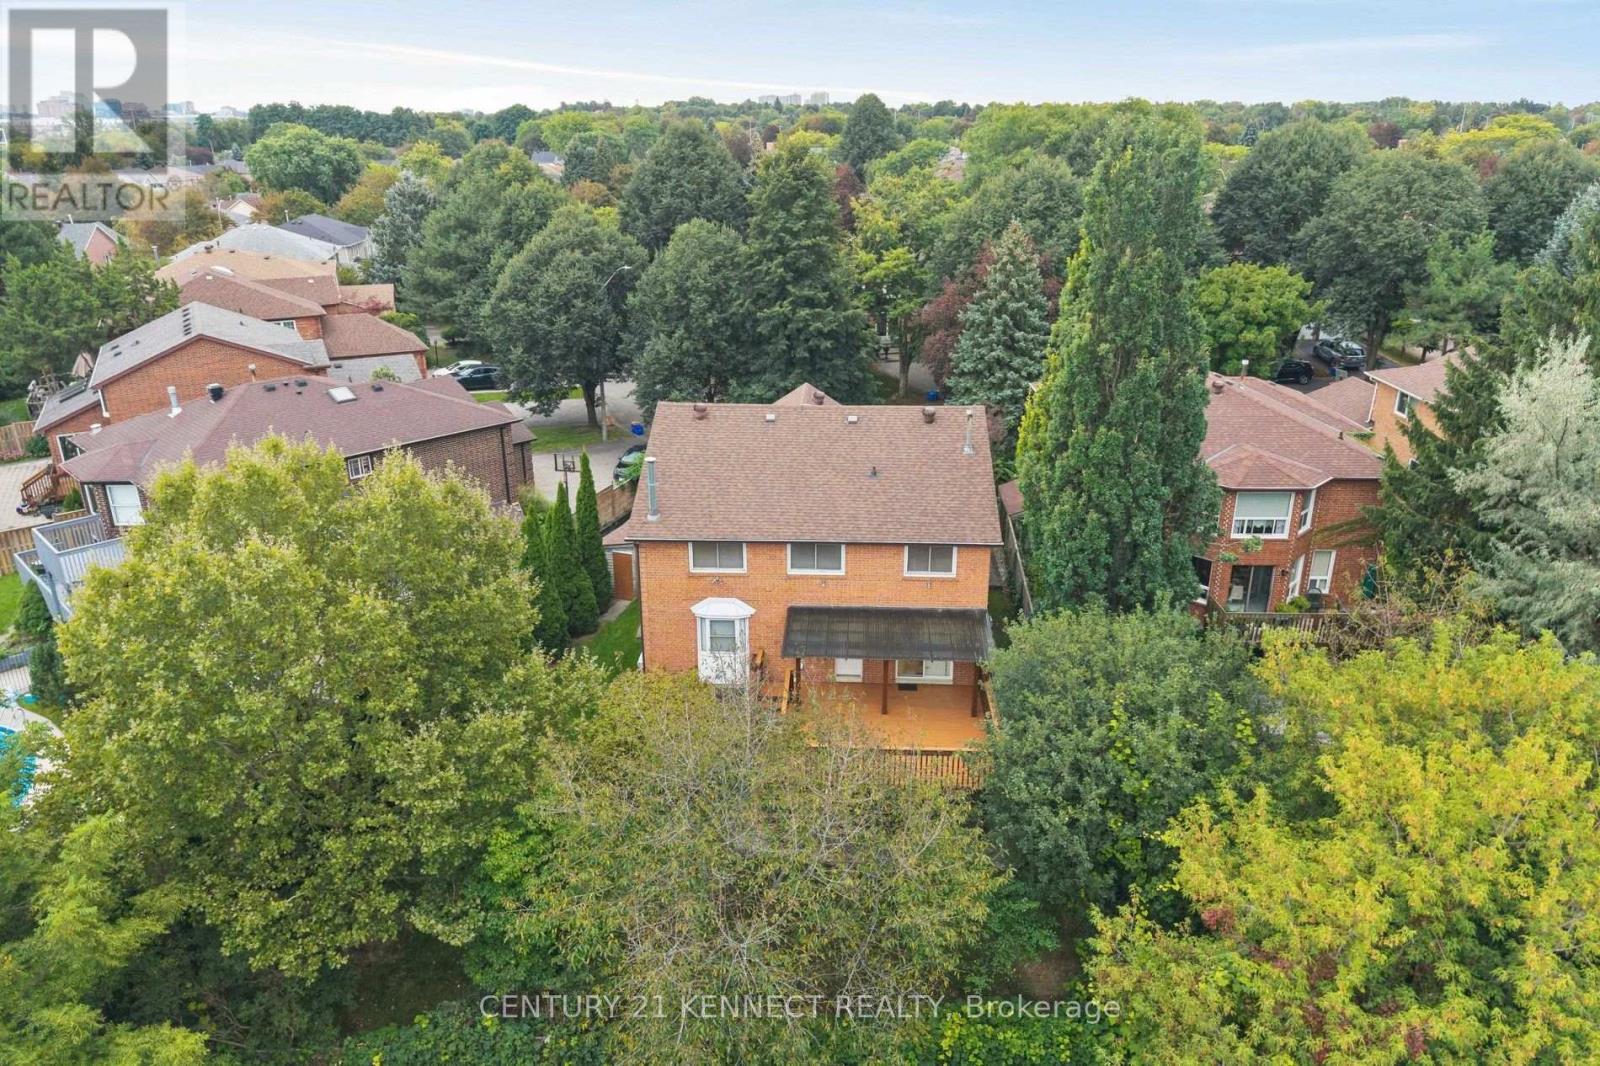
Rarely offered ravine property on a spectacular pie-shaped lot in Markham's prestigious Thornlea community! 38 Rosemount features a bright, highly desirable ravine walk-out basement offering stunning, unobstructed views of mature trees and nature. Situated right next to the local trail, it provides the ultimate private backyard oasis. Unbeatable location within a world-class school zone, steps to top-ranked Bayview Fairways PS, Thornlea SS, and St. Robert CHS (Rank #1 in Ontario). Close to Hwy 7/404, transit, shopping, and golf courses. A truly must-see! (id:49269)
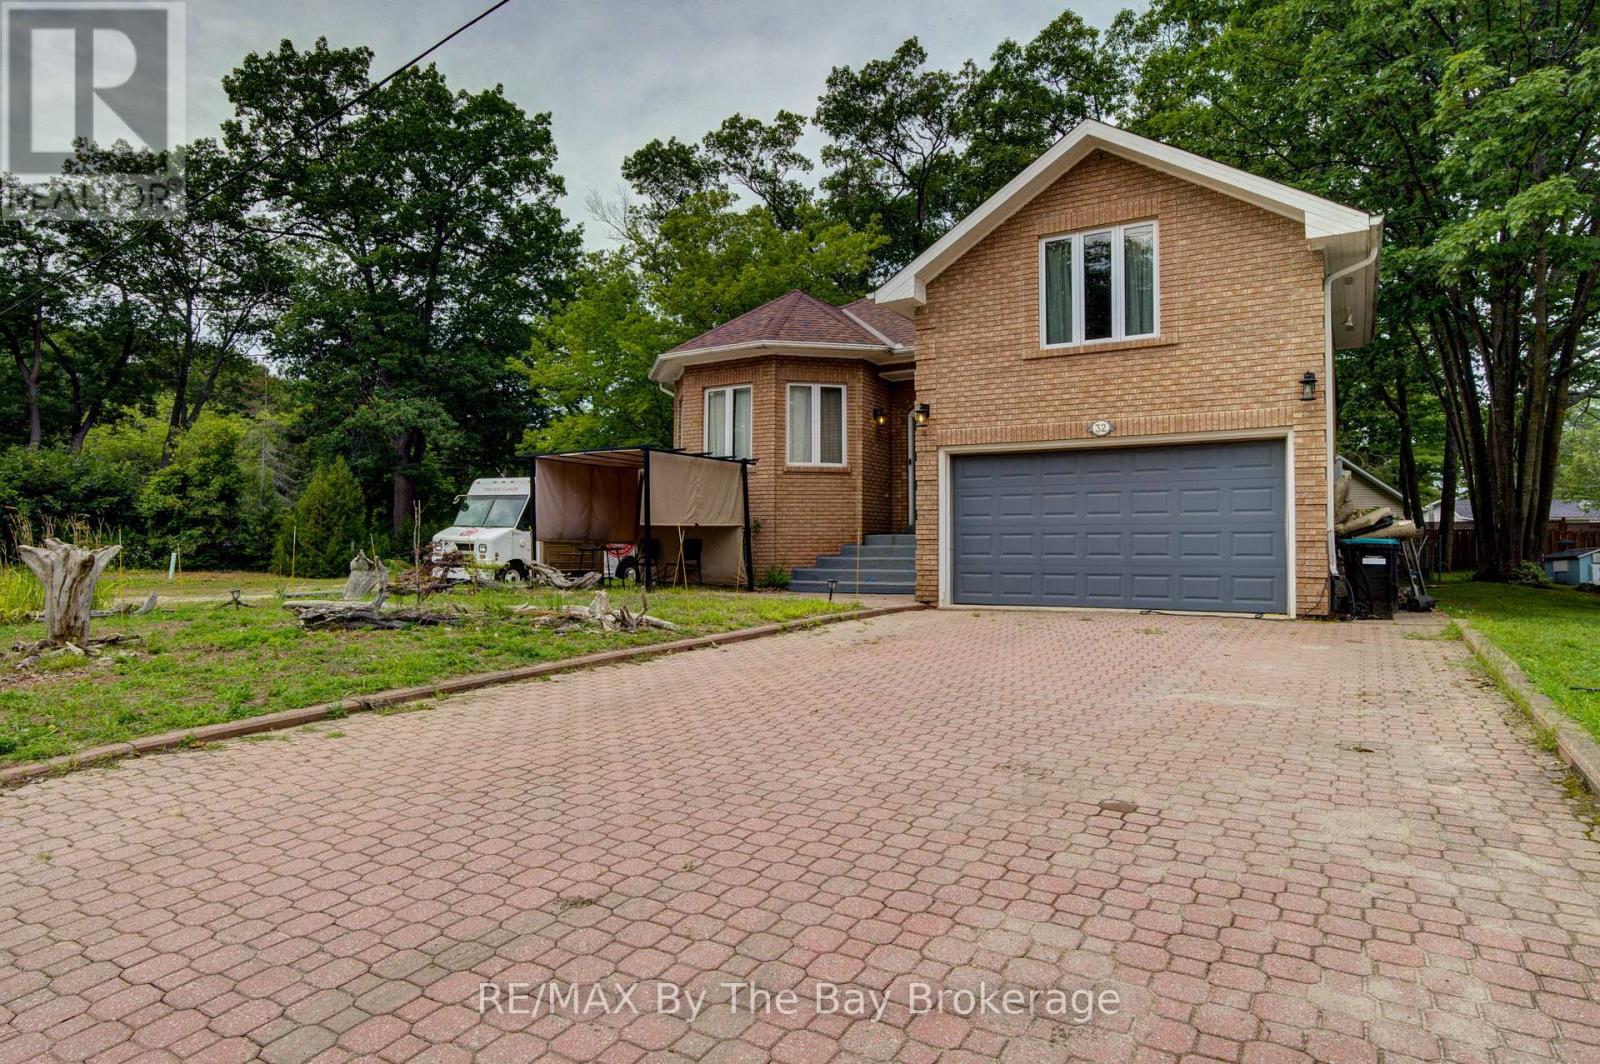
32 1st Lane
Wasaga Beach, Ontario
Enjoy life close to the beach in this spacious detached home in one of Wasaga Beach's most desirable locations. The main level of this home offers 4 generous bedrooms and 3 bathrooms. Bright and modern describes this home which features an open-concept kitchen, dining, and living area that's perfect for families or professionals seeking plenty of space. Large windows fill the home with natural light, creating a warm and inviting atmosphere throughout. The home also has a double attached garage and a fully finished basement with 2 bedrooms, bath and a kitchen. Just a short walk to the sandy shores of Wasaga Beach and close to shopping, restaurants, schools, parks, and everyday amenities, this exceptional lease combines comfort, convenience, and an unbeatable location. The basement is finished with it's own kitchen and separate side entrance. The back deck has a covered seating area. (id:49269)
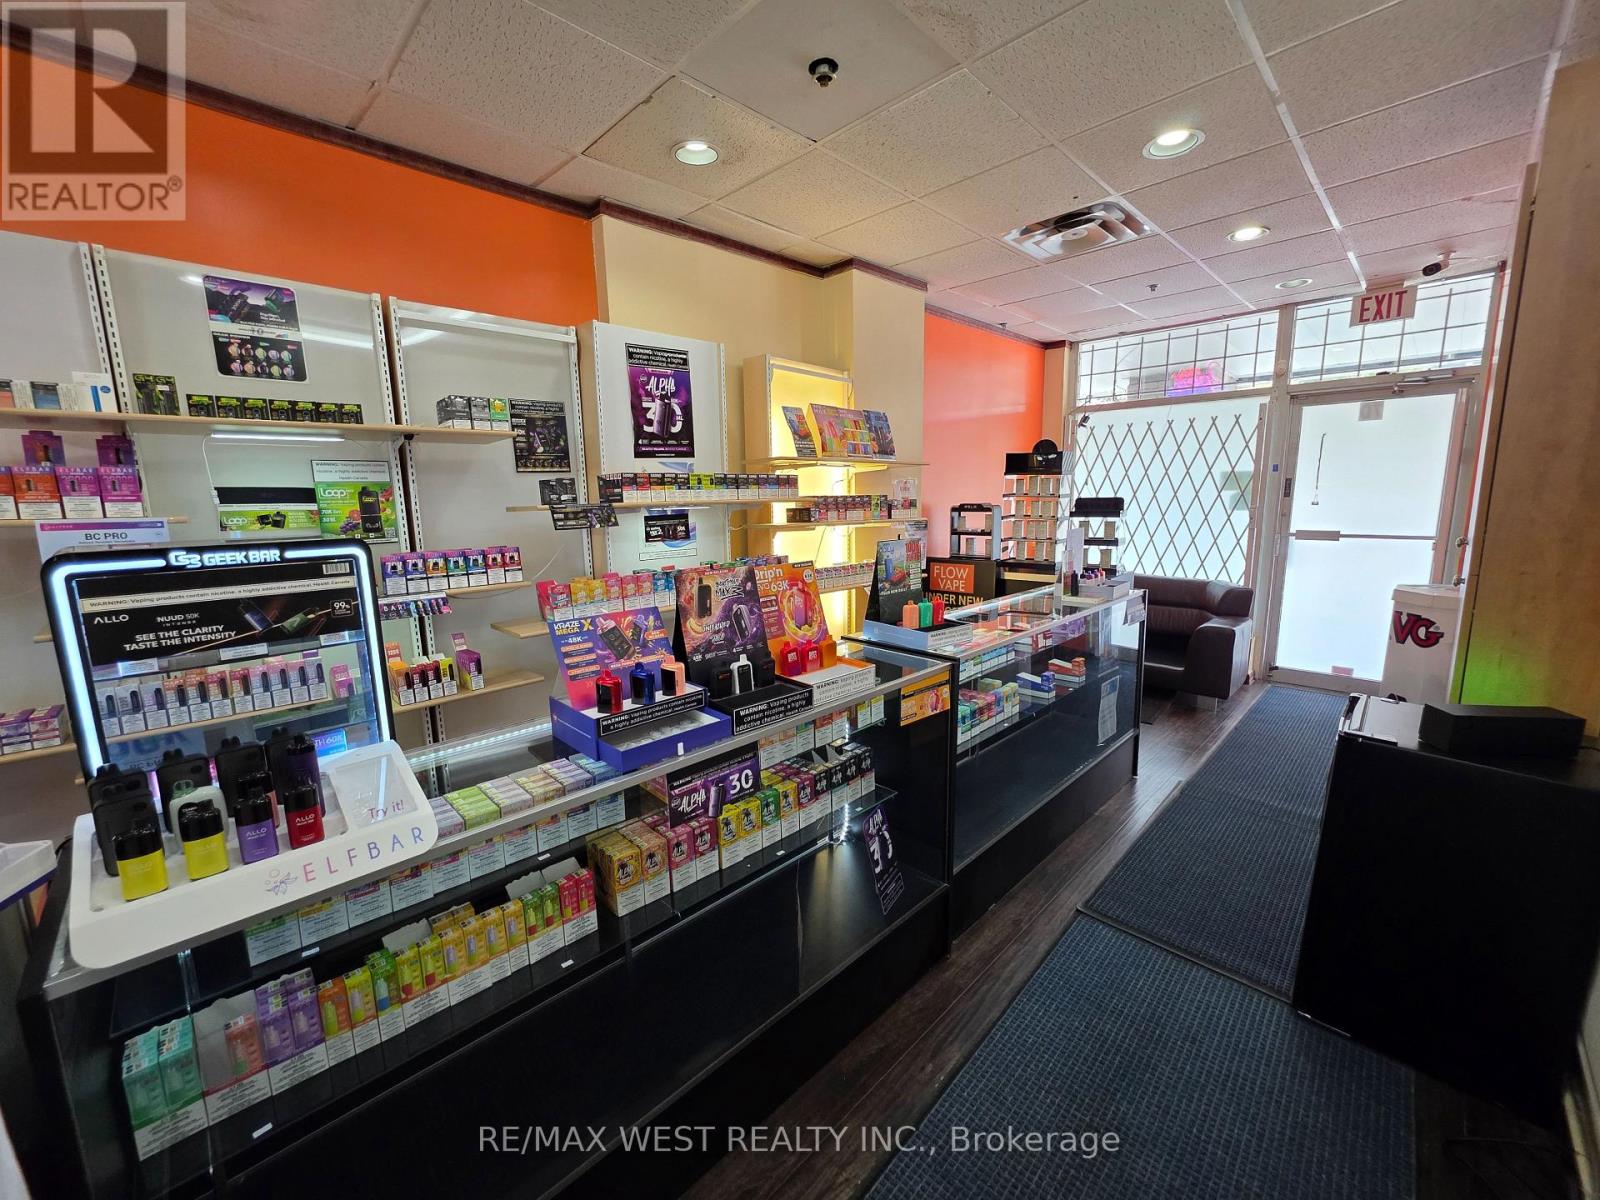
7d - 7398 Yonge Street
Vaughan, Ontario
VAPE SHOP - A RARE TURNKEY BUSINESS OPPORTUNITY ON YONGE STREET! An exceptional opportunity to acquire a well-established and fully operational vape shop located in a prime Yonge Street location within a very busy commercial plaza. This business comes fully stocked and ready to operate from day one, with a strong and loyal customer base, excellent visibility, and established sales. The shop carries a selection of top-quality products and well-known brands, helping drive repeat business and strong customer loyalty. With positive monthly cash flow and an established operation already in place, this is an excellent opportunity for an owner operator or investor looking to step into an income-producing business. Significant growth potential exists through expanded product offerings, stronger marketing, extended hours, and e-commerce opportunities, allowing the next owner to build an additional revenue stream beyond the physical storefront. Located in a high-traffic plaza on one of the GTA's most recognizable commercial streets, this is a turnkey opportunity with an established customer base, quality inventory, proven location, and substantial room for future growth. A fantastic lease term in place of only $2,600 + HST per month, all utilities included. (id:49269)
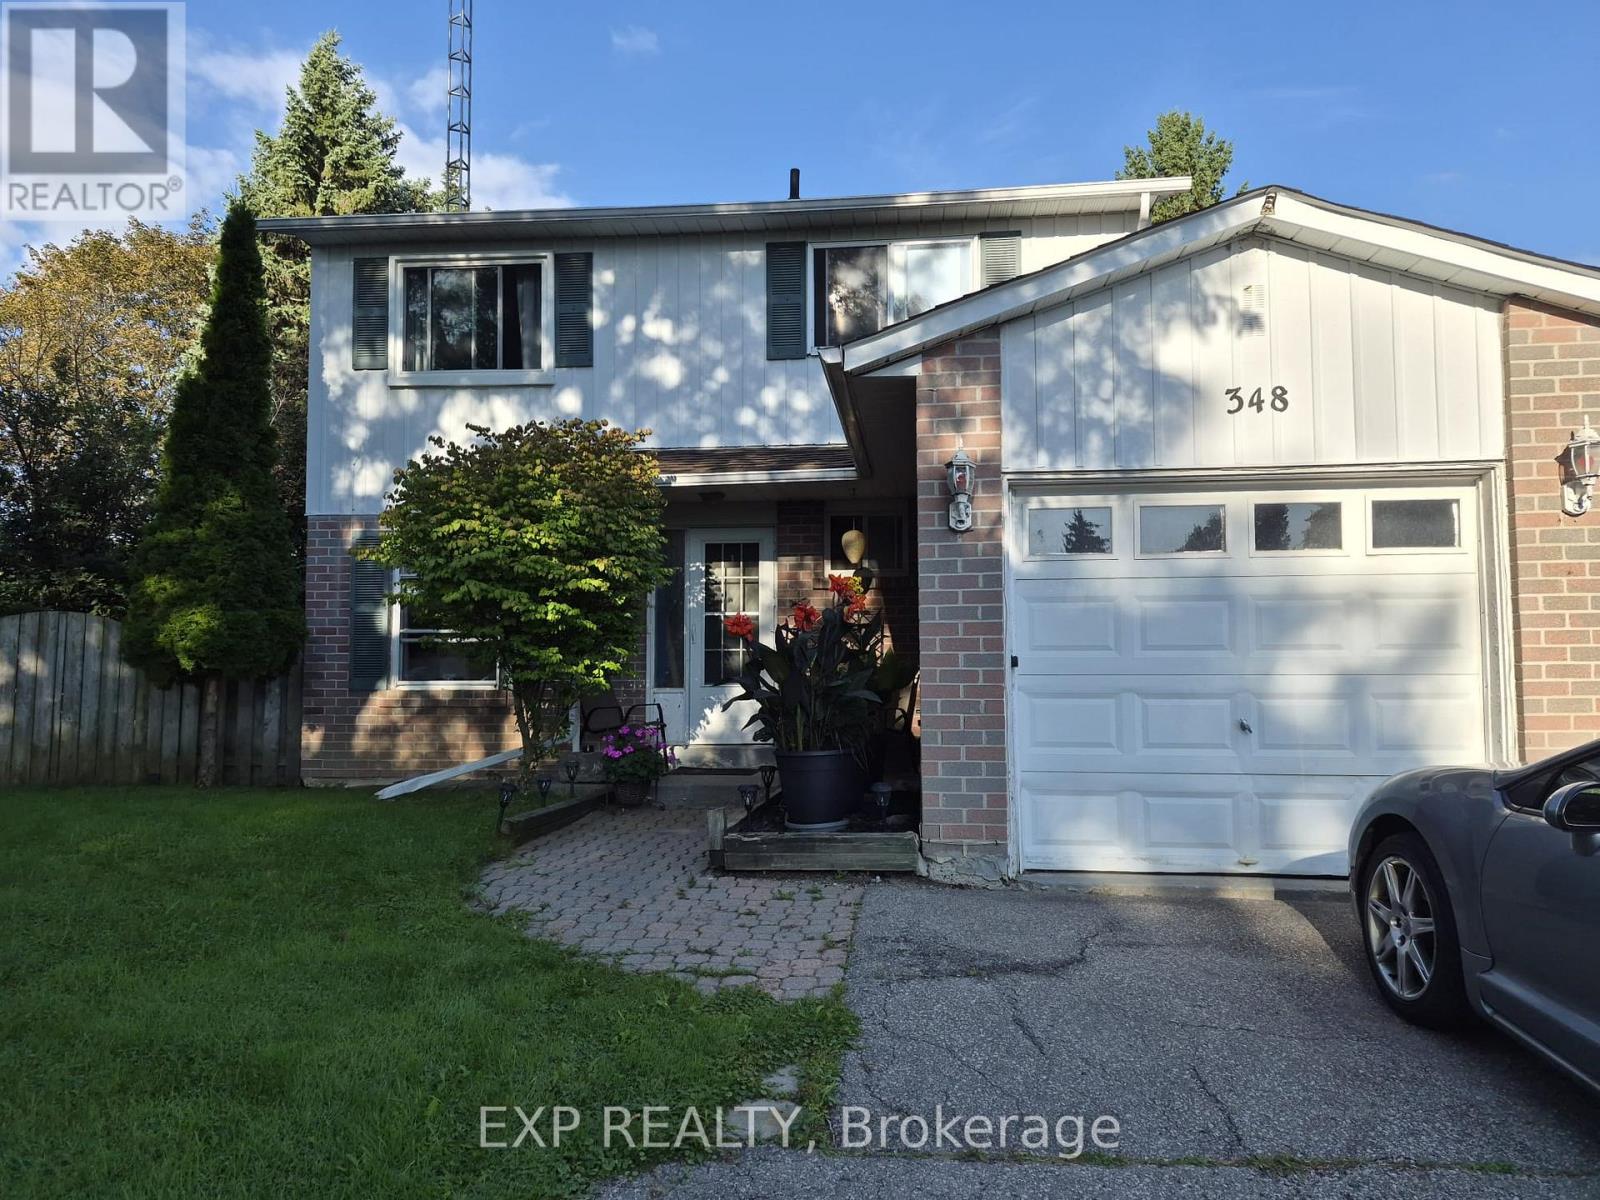
348 Terry Drive
Newmarket, Ontario
Lovely, well-maintained home situated on a premium pie-shaped lot in a quiet, family-friendly neighbourhood. This spacious home features 3+1 bedrooms and 2.5 bathrooms, an inviting eat-in kitchen with ample storage and built-in dishwasher, and a versatile family room on the second floor that can be used as a 4th bedroom or home office. Enjoy 2 fireplaces, main-floor laundry, direct garage access, and a huge backyard-perfect for family gatherings, outdoor entertaining, or garden lovers. Conveniently located just steps from Yonge Street, public transit, and all amenities. Includes 5 appliances, high-efficiency furnace, and central A/C.$3200 + utilities (id:49269)