
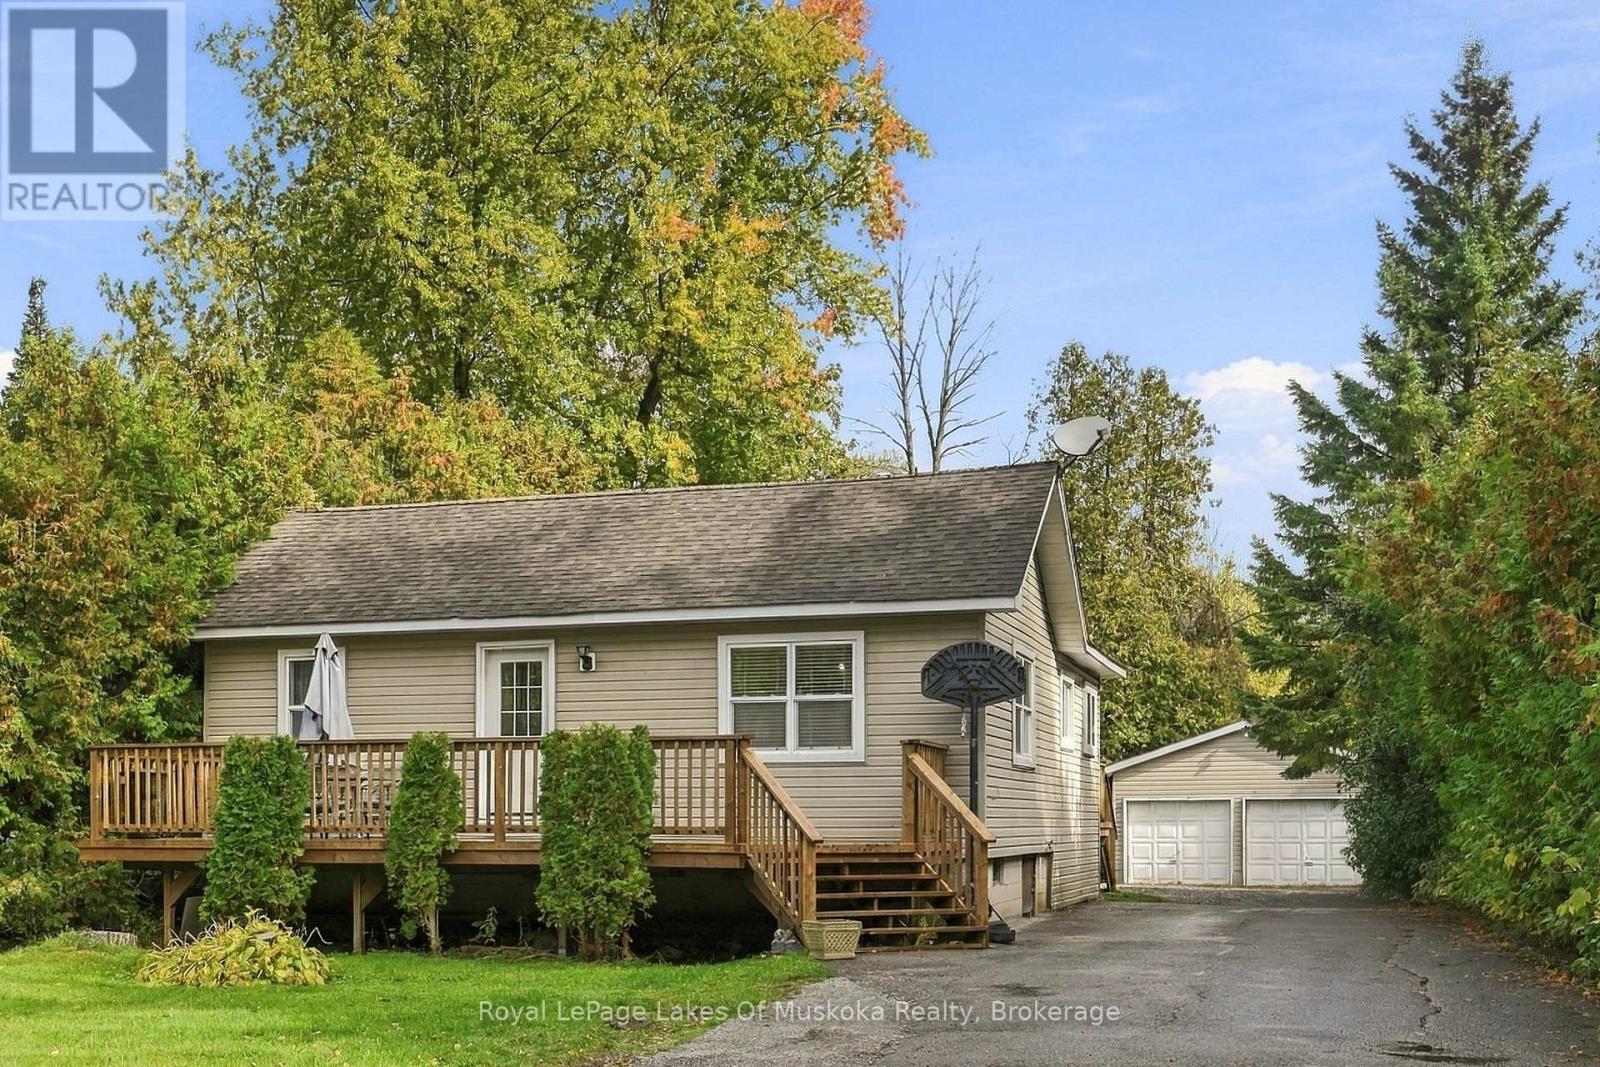
5 Della Street
Georgina, Ontario
Embrace the Lake Simcoe Lifestyle! Nestled on a quiet cul-de-sac in Georgina's sought-after Virginia Beach community, this move-in-ready 3-bedroom home offers the perfect blend of year-round comfort or weekend escape. Located in a family-friendly neighbourhood close to schools, marinas, and local restaurants, and just steps from the southern shores of Lake Simcoe. Enjoy beach access through a shared shoreline and private beach area. Inside, discover a bright, open-concept layout featuring an updated eat-in kitchen with stainless steel appliances, a built-in dishwasher, ample storage, and a large pantry, flowing open to the dining and living areas. Cathedral ceilings enhance the kitchen and dining area, while the spacious primary suite offers a walk-in closet, semi-private ensuite, and cathedral ceiling. Main-floor laundry adds everyday convenience. Step onto the upated front and back decks to enjoy the outdoors, entertain, or BBQ while overlooking the backyard. The outdoor features continue with an insulated, detached double garage, an exterior bar area overlooking the fire pit, and ample parking for additional vehicles and recreational toys. Recent updates include a new natural gas forced-air furnace and hot water tank. Enjoy boating, fishing, swimming, and spectacular sunsets in summer, with ice fishing, snowmobiling, and winter recreation when the temperatures drop. Minutes to Virginia Beach Marina and boat launch, Boondocks Eatery, Sibbald Point Provincial Park, beaches, shops, and the Georgina Islands ferry. Convenient access to Highway 404 makes commuting to the GTA easy while enjoying a relaxed lakeside community. Whether you're searching for a family home or a weekend retreat, this inviting property offers an exceptional opportunity to enjoy the best of Lake Simcoe living! (id:49269)
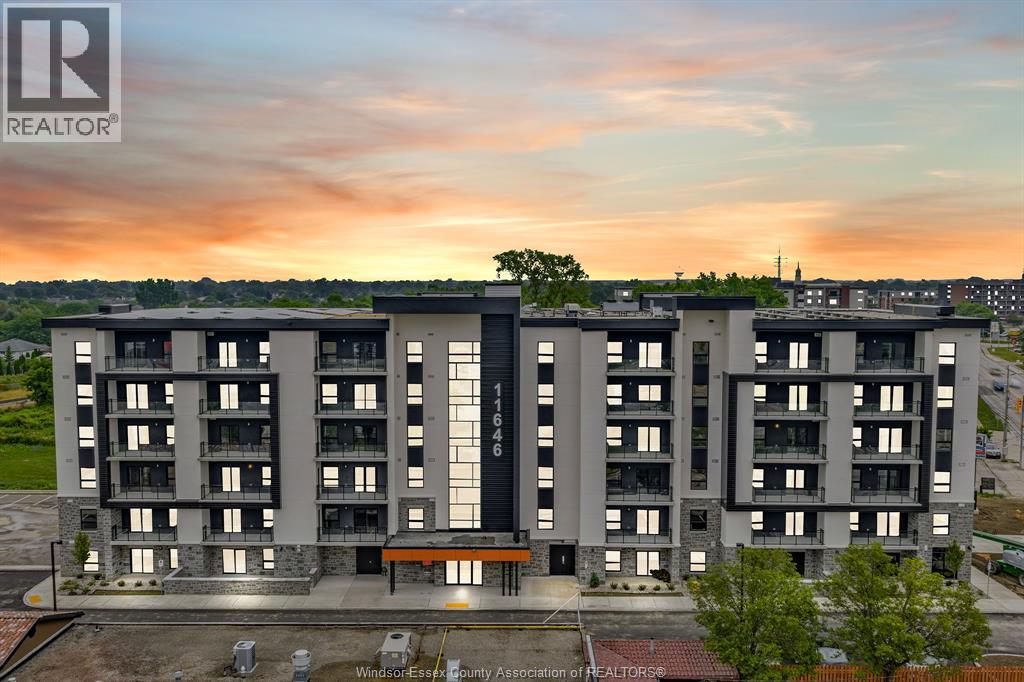
11646 Tecumseh Road Unit# 605
Windsor, Ontario
The perfect place to call home in a suite that’s never been occupied! East Windsor’s newest luxury apartment building - Banwell Court by Horizons. Spacious, open-concept layouts, thoughtfully designed for everyday living. Stylish modern finishes include luxury vinyl flooring, quartz countertops and stainless steel Whirlpool appliances. Convenient In-suite laundry and garbage chutes on every floor. Generous personal balcony or patio with each unit. Building amenities include a well-equipped Gym, Party Room and Lounge area. Welcoming lobby, elevators, and wide bright hallways .. you will be proud to come home every day. Parking and Storage lockers available for additional charge. A+ location next to Metro, Shoppers, bus stops, medical, restaurants, parks, banks, schools, and major employers such as NextStar, Amazon, New hospital and Ninth Group. Sub-metered utilities, geothermal heating/cooling and energy-efficient designs ensure comfort and cost savings year-round. Quick access to EC Row Express, Hwy 401 and Airport. Fully furnished options available. Layouts may differ from photos. BONUS: INTERNET INCLUDED! inquire about 1-2 month free incentives! Various units available to view. Call now! (id:49269)
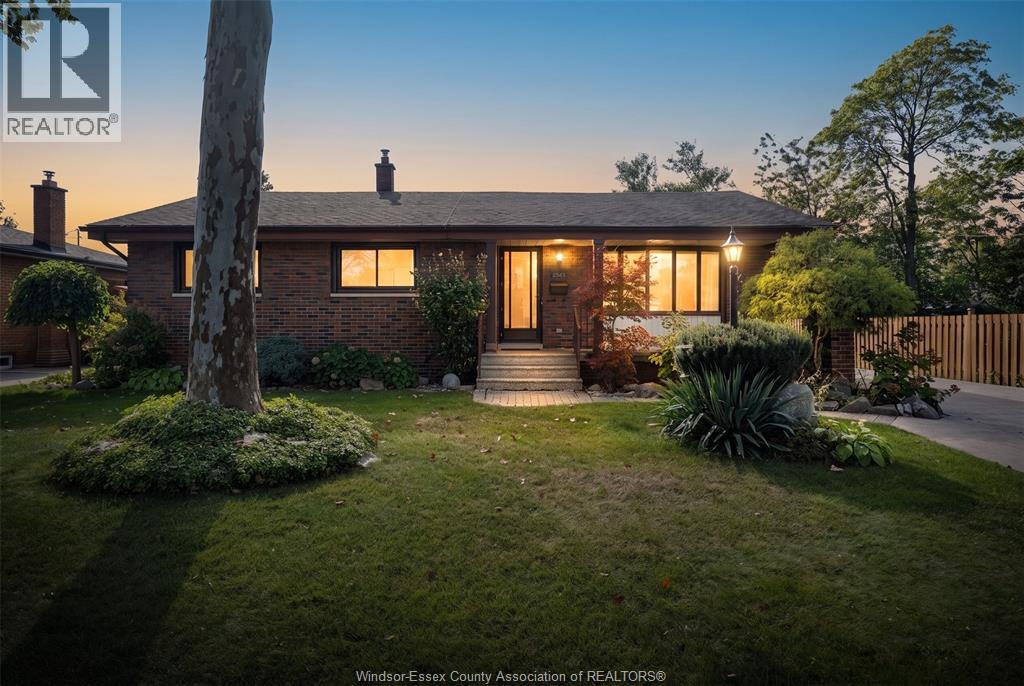
2545 St. Patricks's Avenue
Windsor, Ontario
How do you get 2,500 square feet of finished living space, a second kitchen and a detached 2-car garage without giving up a walkable, established neighbourhood? You start right here in South Windsor. If you have been searching for a home with real room to grow that doesn't put you in the car for every errand, you already know how hard that combination is to find. This 3+1 bedroom, 2.5 bath ranch puts it all together. Main-level living keeps the bedrooms, kitchen and living space on one easy floor, so everyday life simply flows. The bright 3-season sunroom adds a second place to relax, the spot where morning coffee happens from the first warm day of spring until the last mild evening of fall. Downstairs, the fully finished lower level with its own second kitchen, 4th bedroom and bath offers genuine in-law potential, a comfortable, self-contained space for guests or extended family while everyone keeps their privacy. The detached 2-car garage keeps your vehicles out of the weather with room left over for storage, tools and all the gear that never fits in a closet. And the location does the daily heavy lifting for you: Bellewood Public School, Notre Dame Catholic Elementary, Massey Secondary and Holy Names Catholic High School are all within walking distance, along with two daycare centres and Bellewood Park, so the school run, the drop-off and the evening walk all happen on foot. Saturday morning in the sunroom, coffee in hand, leaves turning over Bellewood Park, and nowhere you need to drive. (id:49269)
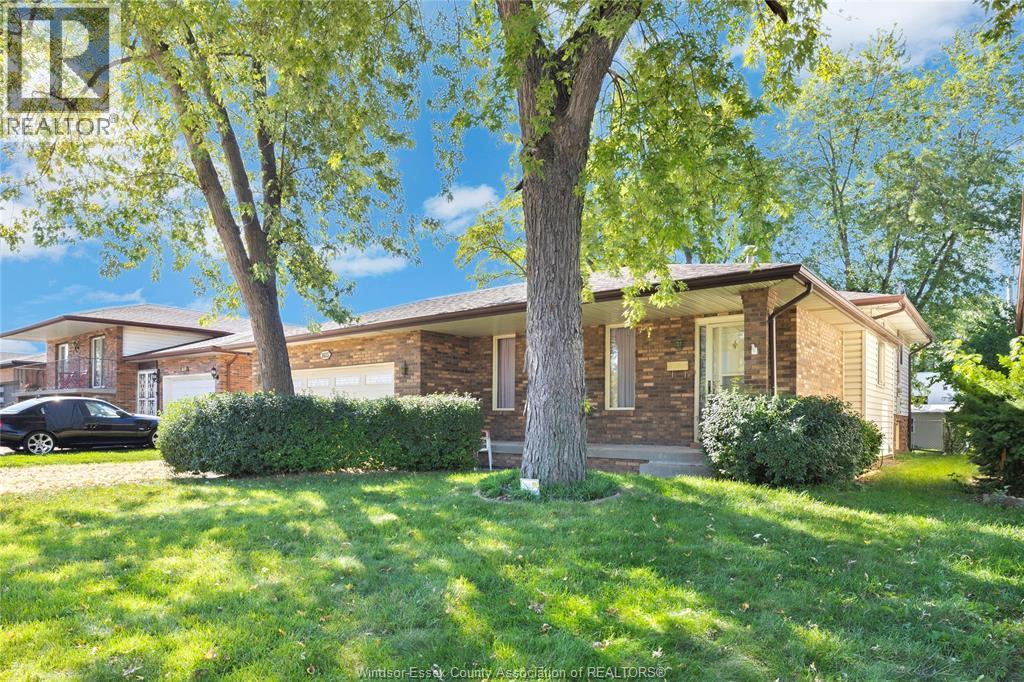
1613 Everts
Windsor, Ontario
This 4-level backsplit was lovingly maintained by the original owner. Situated on a quiet street, this home offers main floor formal living and dining area that flows into the kitchen and leads to a 4-season sunroom-a true year-round retreat flooded with natural light and overlooking the backyard. A few steps down brings you to a cozy lower-level family room anchored by a classic fireplace, a 2nd bath and leads to a workshop with a desirable grade entrance from the 2-car garage directly to the basement. Flexible possession. Contact Realtor for more info and showings. (id:49269)
57 Homestead Road
Calvin, Ontario
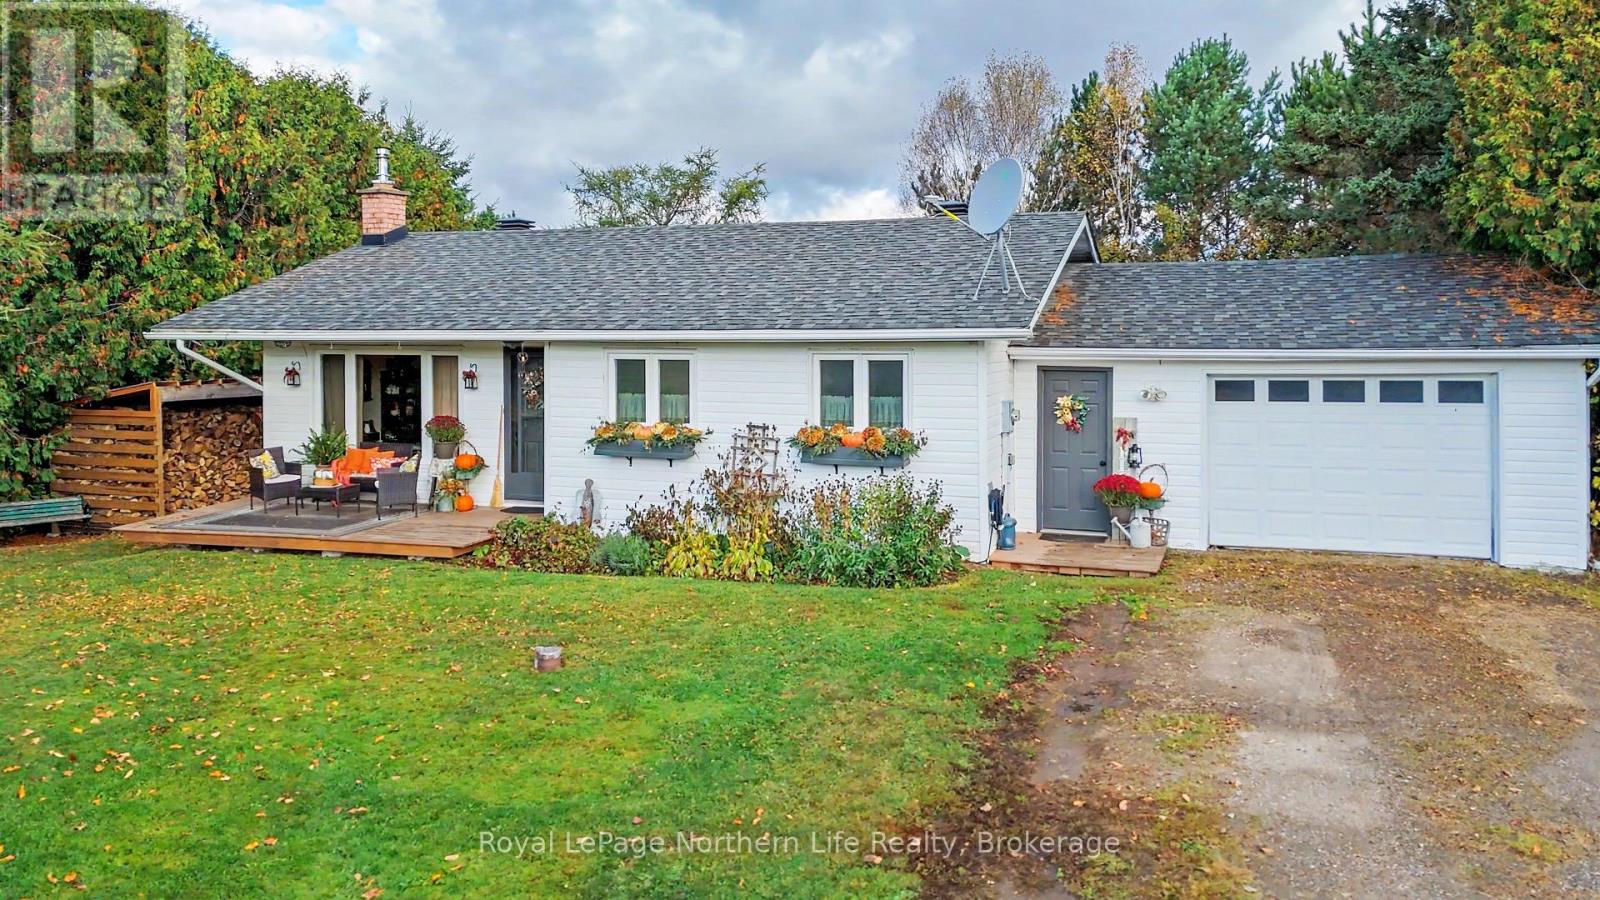
This hidden gem is a must-see for anyone dreaming of a quieter lifestyle surrounded by nature! Nestled on just shy of an acre, this charming bungalow with an attached garage offers a beautiful, private yard, peaceful field views, and the chance to enjoy local wildlife right from your own property. Whether you're looking to spend your days gardening, relaxing in the screened-in gazebo, or enjoying your morning coffee on the porch, this property offers a little something special. Inside, the main floor welcomes you with a cozy, comfortable feel. The spacious kitchen features a charming baker's nook, perfect for those who love to bake or simply enjoy a little extra workspace. A dedicated dining area and inviting living room create a warm space to gather with family and friends. The main floor also offers convenient laundry, a 4-piecebathroom, and a primary bedroom. Downstairs, you'll find even more space to make your own! The rec room, complete with a wood stove, is the perfect spot to cozy up on those chilly evenings and enjoy a movie night. A den currently used as a bedroom, a second den set up as a music room, and a generous additional area provide plenty of options for hobbies, crafts, storage, or a workshop. With room to add your own personal touches and finish the space to suit your needs, the possibilities are yours to explore. But the real magic happens outside! The beautiful, private yard and surrounding peaceful fields create a setting that's hard to put into words. There's room to garden, relax, entertain, and simply enjoy the slower pace of life. From the moment you pull into the driveway, there's an incredible sense of peace and quiet that makes this property feel like a little escape from the everyday. (id:49269)
19 Knox Court
North Bay, Ontario
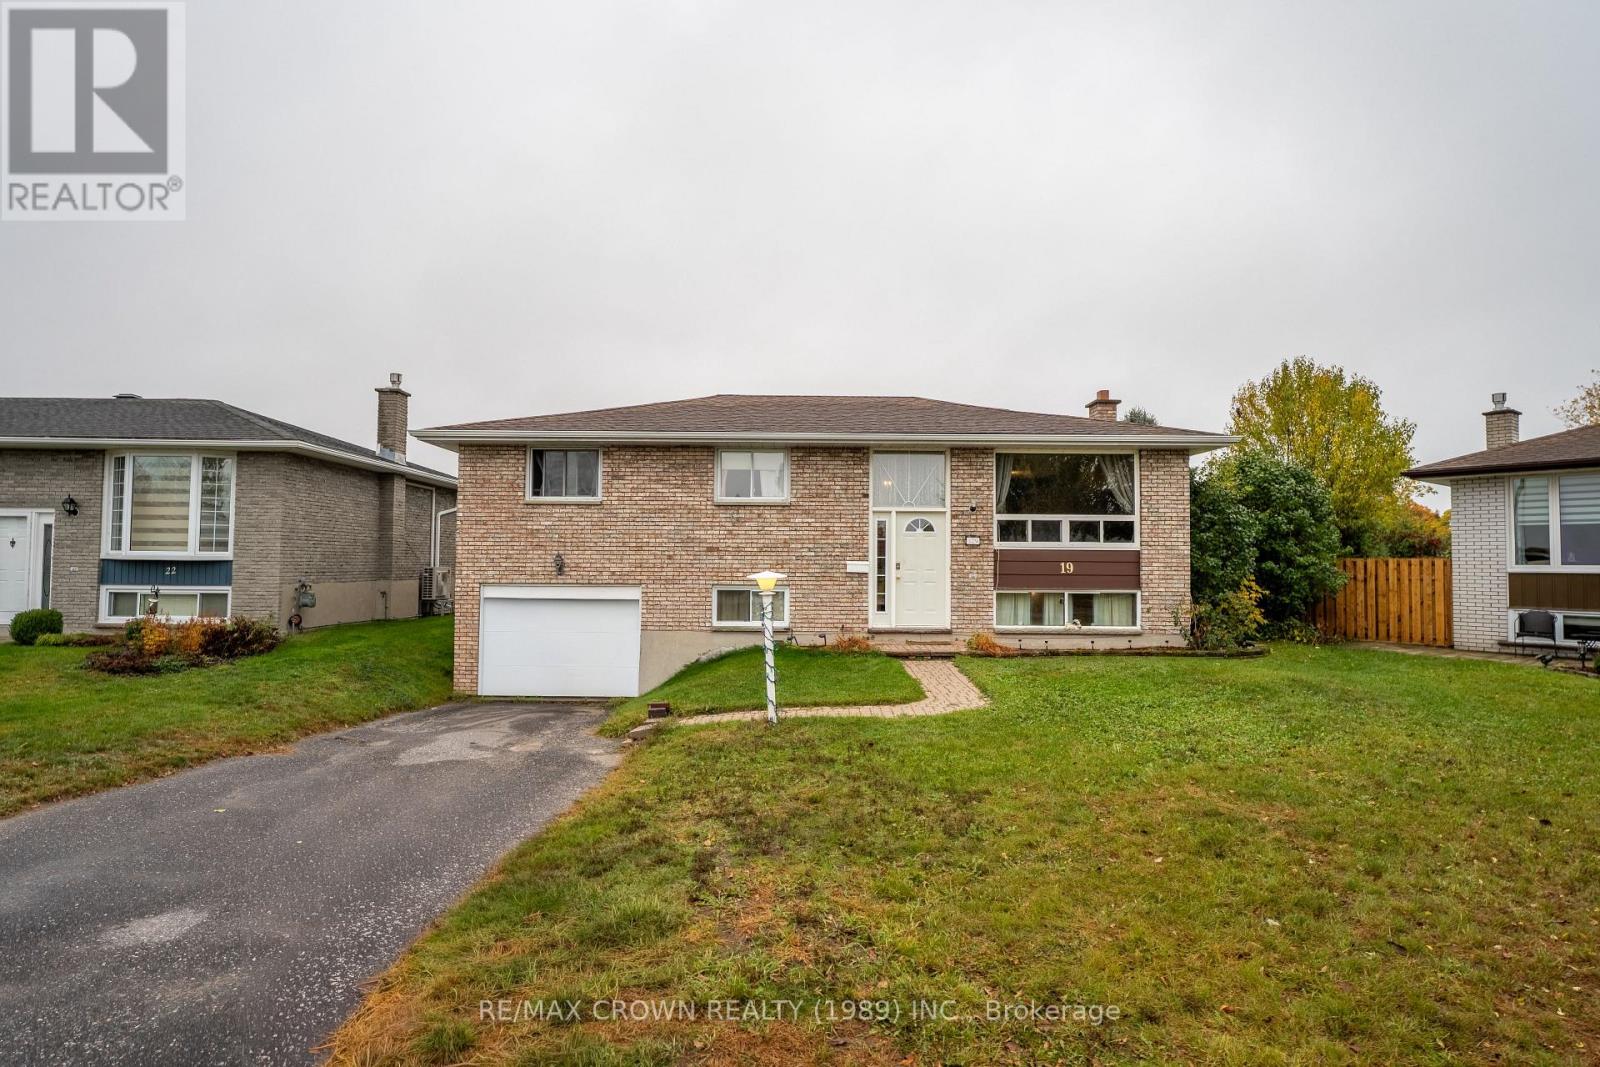
Welcome to 19 Knox Court! Situated on a quiet cul-de-sac in a family-friendly neighborhood, this bright and inviting all-brick bungalow offers the perfect combination of space, comfort, and convenience. Featuring 3+1 bedrooms and 2 full bathrooms, this home offers a functional layout with room for the whole family to grow. The open-concept living and dining area provides a welcoming space for everyday living and entertaining, with direct access to the deck overlooking the beautifully landscaped backyard - perfect for enjoying your morning coffee or unwinding at the end of the day. The fully finished basement offers even more living space, complete with a generously sized recreation room and an additional bedroom, ideal for guests, a home office, or a growing family. A spacious laundry and utility room with convenient access to the garage adds to the home's everyday practicality. Enjoy an excellent location close to the Kate Pace Way, an extensive network of walking and biking trails, public access to Lake Nipissing, multiple schools, shopping, and restaurants. Whether you're looking for room to grow, space to entertain, or a home in a convenient and welcoming neighborhood, 19 Knox Court is a wonderful place to call home! (id:49269)
19 Broad Street
Brockville, Ontario
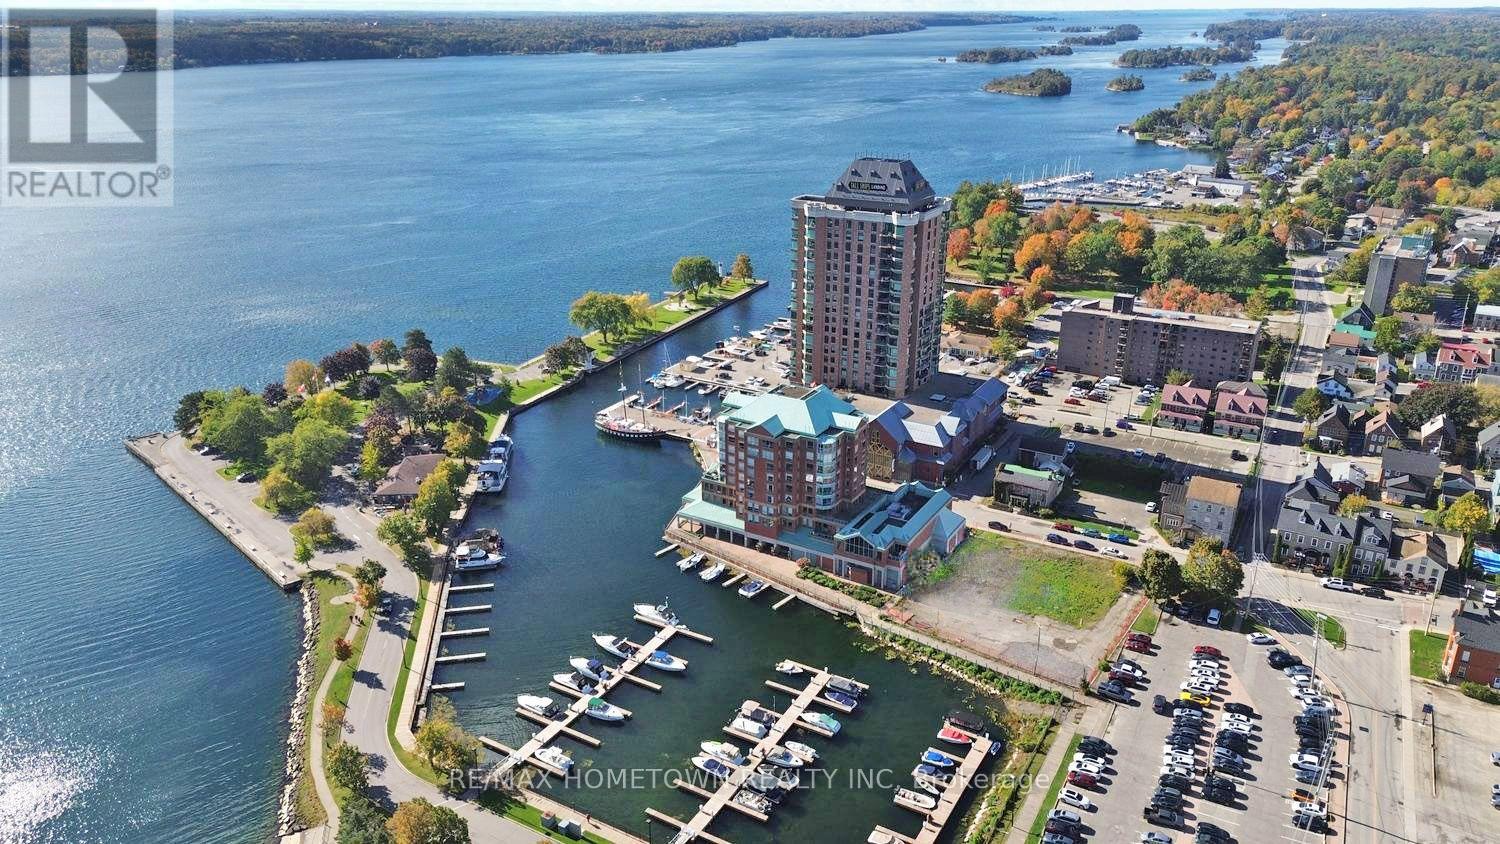
Looking to get your foot into the Brockville market with a unique waterfront development opportunity located on the beautiful St. Lawrence River? Whether you envision an apartment building, condominiums, a mixed-use development or another exciting project, this property offers incredible potential, subject to approvals from the City of Brockville. Much of the groundwork has already been started. Phase 1 and Phase 2 Environmental Site Assessments have been completed, with the certificate for Phase 2 currently pending. Location, location, location! Situated near the well-known Blockhouse Island and marina, this property is just steps from the Tall Ships Landing, Aquatarium and the beautiful St. Lawrence River. Downtown Brockville is only a short walk away, offering shopping, restaurants, the farmers' market, waterfront trails and other amenities. The current owner also has conceptual drawings for a five-level mixed-use building featuring commercial space on the main floor with residential units above. The plans include a combination of one- and two-bedroom units, many with balconies. Development properties in locations like this do not come along often. With its proximity to Brockville's downtown core and waterfront, this is a rare opportunity to explore the possibilities and bring your vision to life. Buyer to complete their own due diligence regarding zoning, permitted uses, development potential, environmental matters and all required municipal approvals. (id:49269)
Century 21 Keyes Real Estate Ltd.
1182 Sprucedale Road
Woodstock, Ontario
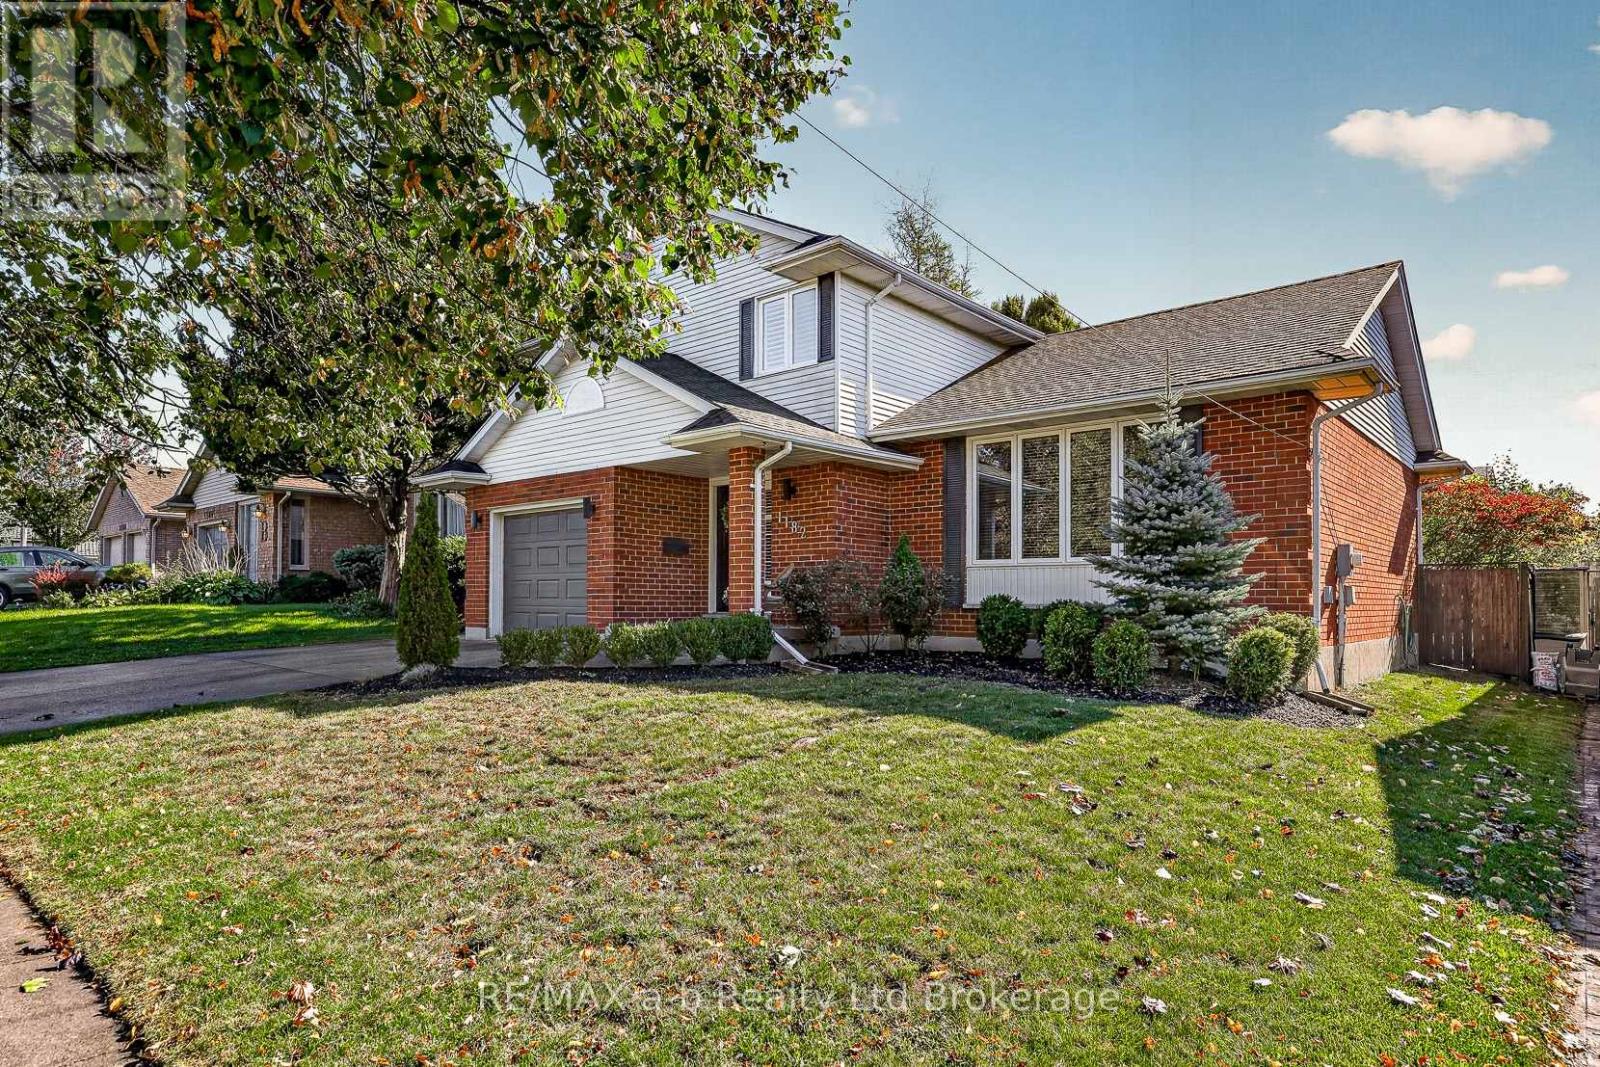
Welcome to an exceptional property where refined style, thoughtful design, and effortless comfort come together. This spacious and beautifully updated 3-bedroom, 3.5-bathroom home offers an elevated approach to family living and sophisticated entertaining, with generously proportioned principal rooms and an abundance of natural light throughout. At the heart of the home, the beautifully appointed kitchen blends modern elegance with everyday functionality. Designed for entertaining, the impressive wet bar, complete with built-in ice maker and beverage fridge, creates an inviting setting for hosting with ease. The elegant dining room is enhanced by a warm, inviting fireplace and offers seamless access to the deck and fully fenced yard-perfect for memorable gatherings that transition from indoors to out. Ideally situated within a desirable school district, this remarkable property offers a rare combination of space, sophistication, comfort, and an enviable family-friendly setting. A truly inviting home designed for those who appreciate both modern luxury and timeless appeal. (id:49269)
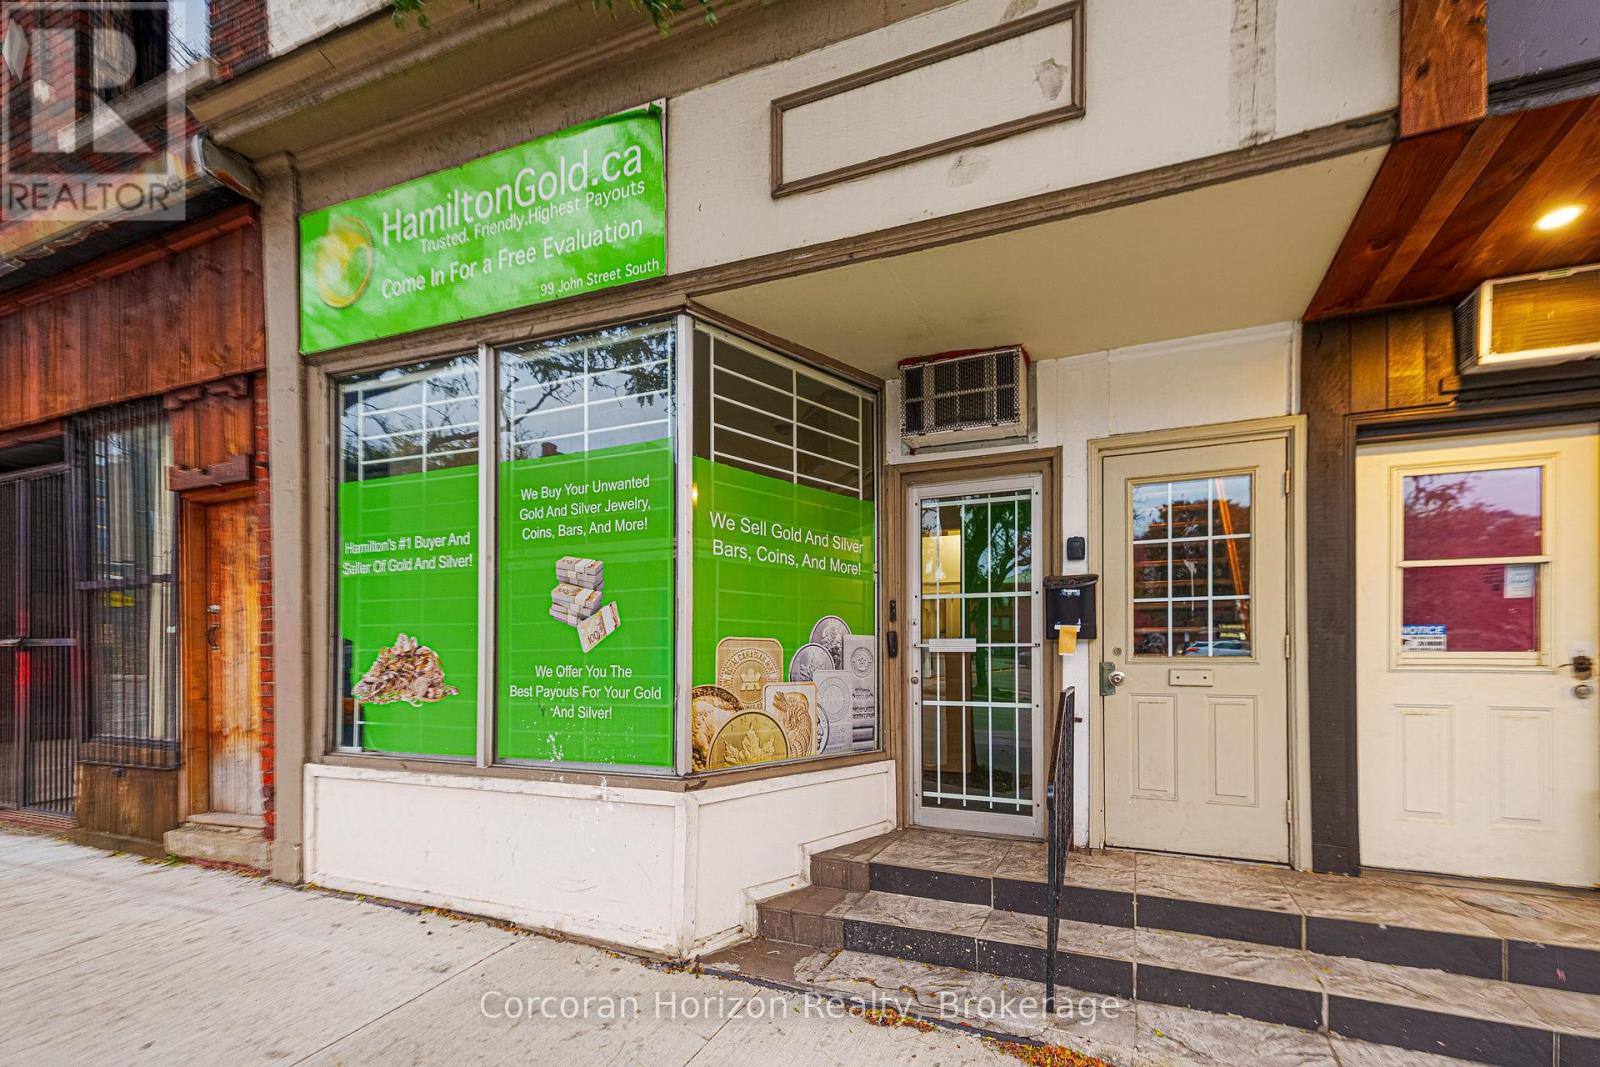
99 John Street S
Hamilton, Ontario
500 square feet of prime retail storefront located on John Street South. Large front windows flood the space with natural light and give passersbys a clear look at what your business have to offer. Steps from Hunter Street GO Station, with TD Coliseum, Jackson Square, City Hall, St. Joseph's Hospital, and the shops and restaurants of James Street North and King William Street. The compact footprint keeps overhead manageable, and suits a boutique, cafe, service business, or small professional storefront. Book a showing today and picture your name in the window. (id:49269)
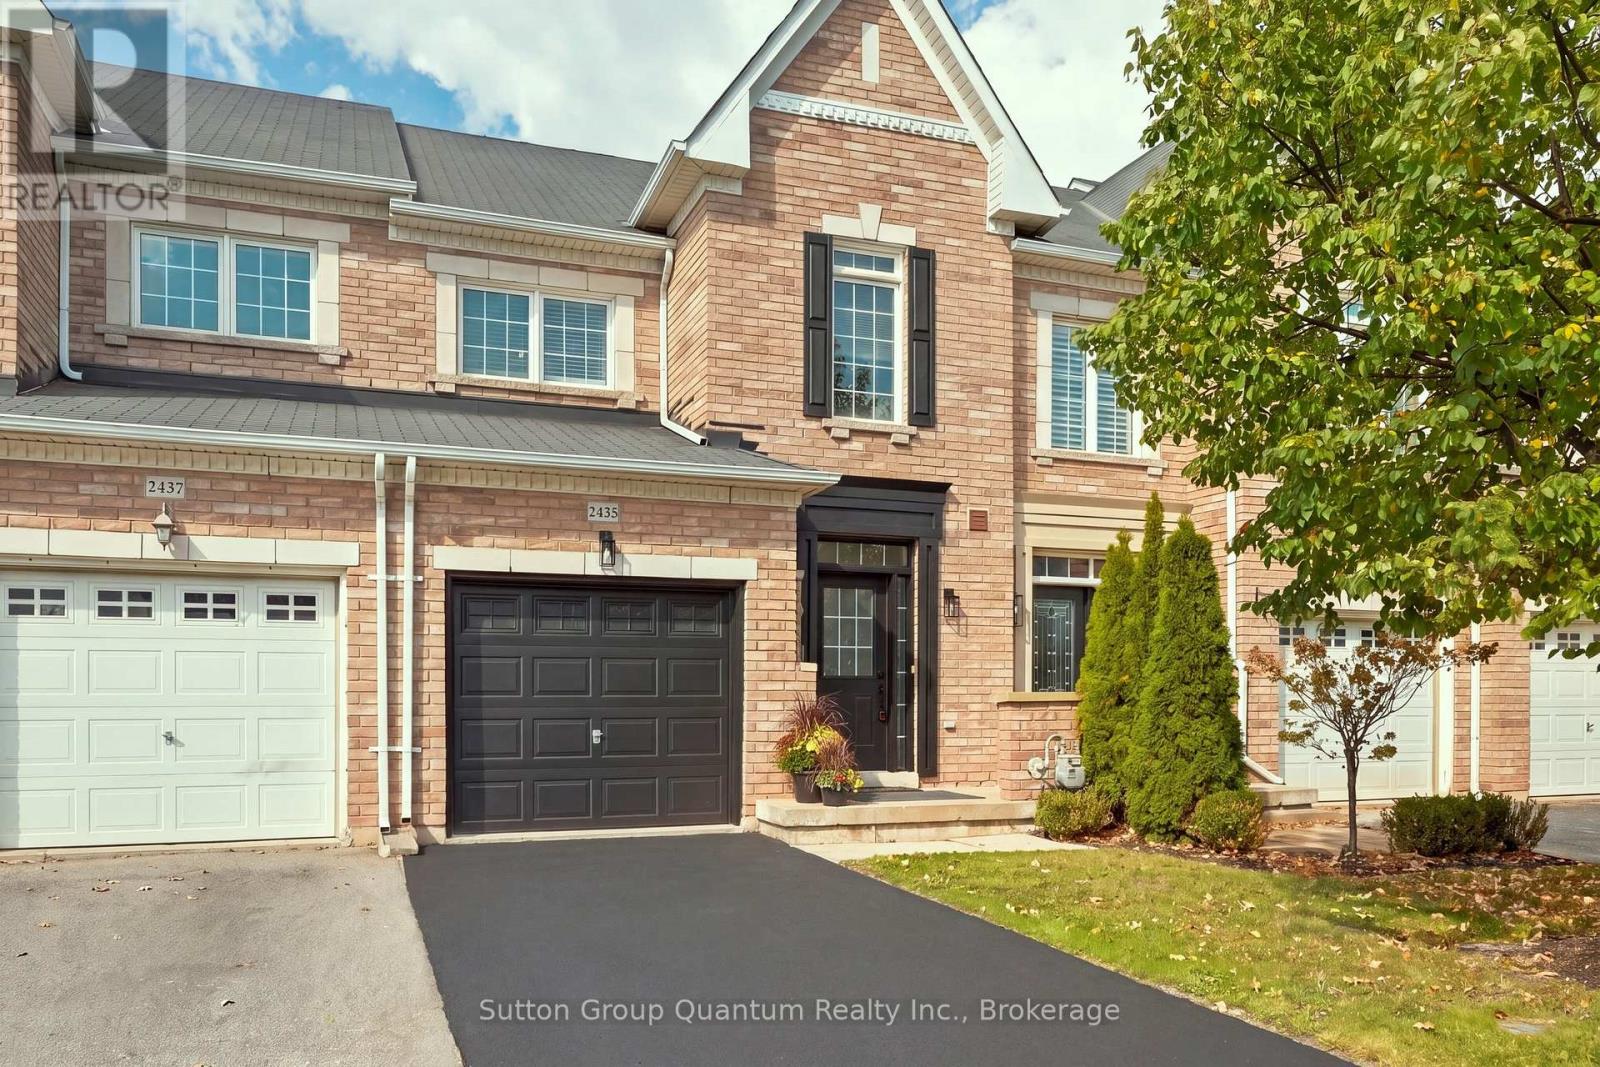
2435 Montagne Avenue
Oakville, Ontario
Move In Ready 3 Bedroom, 3 Bathroom Freehold Townhome In Oakville's Sought After Westmount Community. Freshly And Professionally Painted Inside And Out, With New Light Fixtures, New Bathroom Mirrors And New Faucets In The Kitchen And Bathrooms. The Open Concept Main Floor Features 9' Ceilings, Crown Moulding, Hardwood Floors, Pot Lights And A Solid Dark Oak Staircase. The Kitchen Features Granite Countertops, Metallic Backsplash, Stainless Steel Appliances And A Breakfast Area With Walkout To A Fully Fenced, Low Maintenance Backyard With Stone Patio. Upstairs, The Spacious Primary Bedroom Offers A Walk In Closet And 4 Piece Ensuite With Soaker Tub. Two Generous Bedrooms With Large Windows And A 4 Piece Main Bath Complete The Upper Level. Hardwood Flooring Throughout The Main And Upper Levels. Inside Access From The Garage. Great Westmount Location Close To Oakville Trafalgar Memorial Hospital, Bronte GO Station, Bronte Creek Provincial Park, Schools, Shopping, Restaurants, Parks, Trails, Glen Abbey Community Centre And Major Highways. Move In And Enjoy! (id:49269)
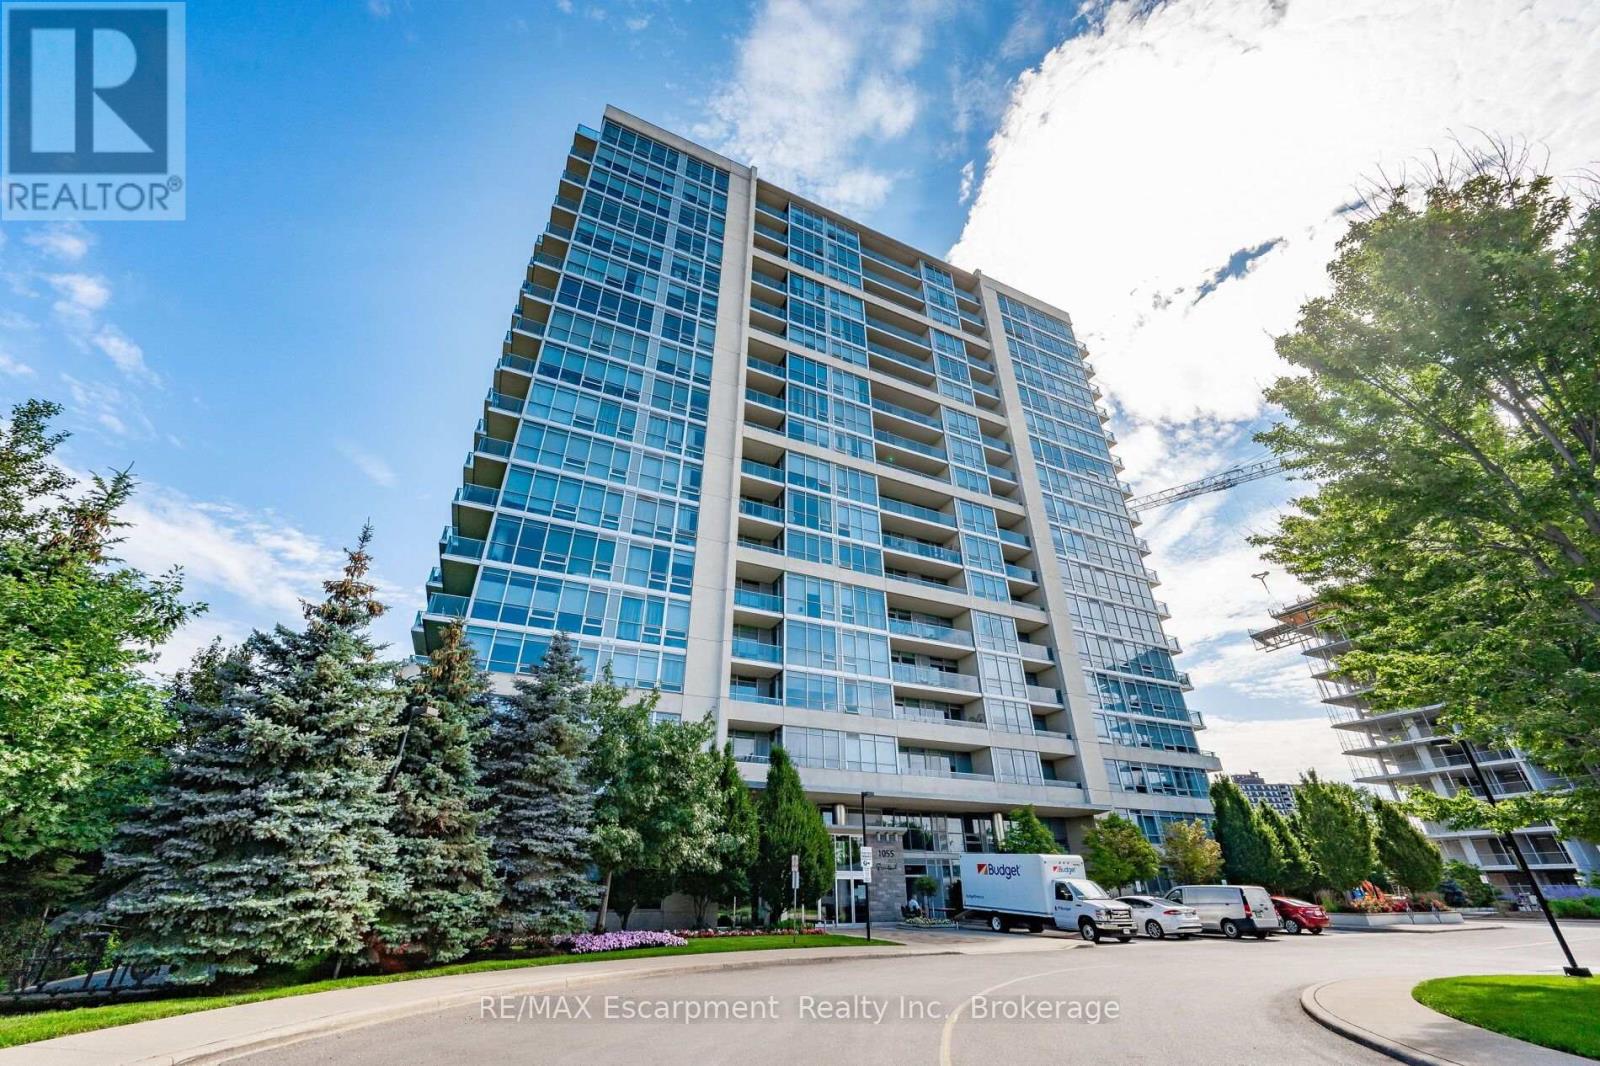
# 209 - 1055 Southdown Road
Mississauga, Ontario
Welcome to upscale Stonebrook Condominiums in the heart of Clarkson. This spacious 732 sq. ft. 1 bedroom + den suite offers a bright, functional open-concept layout with impressive 9-foot ceilings, hardwood flooring through the main living areas and a versatile den ideal for a home office, reading room or additional living space.The well-sized primary bedroom is comfortably carpeted and offers ample closet space with convenient semi-ensuite access. In-suite laundry adds everyday ease, while the generously sized private balcony provides a great extension of the living space and the perfect spot to enjoy your morning coffee or unwind at the end of the day. One underground parking space and one storage locker are also included.Stonebrook offers an exceptional array of amenities, including 24-hour concierge service, a fully equipped fitness centre, indoor swimming pool, sauna, outdoor BBQ patio, car wash, party room, theatre, games/billiards room, library, guest suites, pet spa and visitor parking.Commuters will love the location just steps from Clarkson GO Station, with easy access to the QEW and major routes. Shopping, restaurants, everyday conveniences and Clarkson Village are all close at hand, with Lake Ontario, parks and waterfront trails just minutes away.Enjoy the convenience of a well-appointed suite combined with the amenities and lifestyle of one of Clarkson's most established condominium communities.No-smoking building. Available for occupancy after October 15th. One parking space and one locker included. (id:49269)

130 Edgecliffe Place
Burlington, Ontario
Situated south of Lakeshore to capture gentle lake breezes, this custom, back to the studs, fully renovated, two-storey, 4+1 bedroom home seamlessly merges modern-traditional architecture with elevated living. Bathed in natural light from expansive windows, the open-concept main level pairs effortless entertaining spaces-a grand living room, dining area, and chef's kitchen-with quiet retreats including a private office and refined family room bathed in light, overlooking the stunning pool deck. Upstairs, four sun-drenched bedrooms feature a spa-inspired primary sanctuary and a convenient upper-level laundry, while the sprawling lower level expands your functional living space with a temperature-controlled wine room, full wet bar, guest suite, and dual flex zones ideal for a home gym or media lounge. Step outside to a private backyard oasis boasting a resort-caliber pool deck, a fully equipped cabana with an outdoor kitchen and bath, a cozy fireplace lounge, and a private putting green, all framed by fresh landscaping, new fencing, and a newly paved driveway. Engineered for ultimate comfort, the home is comprehensively upgraded with dual HVAC systems, complete foundation waterproofing, state-of-the-art security, and radiant in-floor heating spanning all hard surfaces including the basement and the garage-delivering an uncompromised blend of timeless luxury, smart design, and everyday functionality. Luxury Certified. (id:49269)