
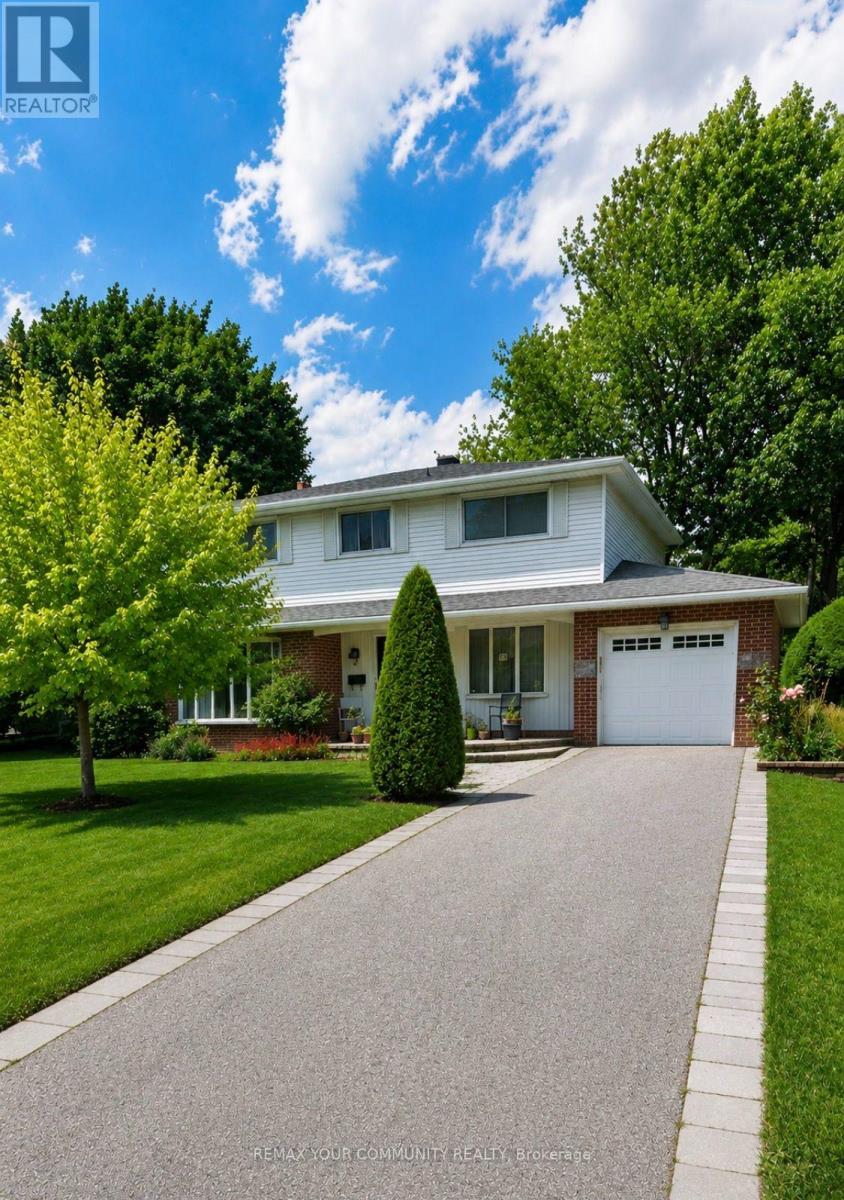
14 Apple Orchard Path
Markham, Ontario
First Time On The Market! Welcome to this beautifully maintained & lovingly cared for 4 bedroom, 3 bathroom, 2 storey family home nestled on coveted Apple Orchard Path, the renowned tree lined, premium street of the Royal Orchard Community! Spacious & bright, the immaculate main floor offers separate formal living and dining rooms, an open concept eat in kitchen with gas fireplace & impressive great room addition with gorgeous windows, built-in shelving & a walk out to a large patio. This level also offers a handy side door to the patio and convenient laundry room. The upper level boasts generous sized bedrooms & ample closet space including a large primary bedroom with an ensuite and walk-in closet. *Hardwood floor underneath broadloom* The lower level extends living space with a family room, potential 5th bedroom or office with built in shelves, utility room, dedicated storage room, sink area & extra closet space. The large, private & fenced backyard is adorned with mature shrubs and gardens, a perfect backdrop to enjoy quiet moments of the day or to entertain family & friends. Close to top Schools, Parks, Nature Trails, Shopping, Transit (including future Royal Orchard Subway Stop) Minutes to Hwys 407 & 404, 3 Golf Courses & active Community Centre! Don't miss your opportunity to live on a prime street in an incredible neighbourhood! (id:49269)
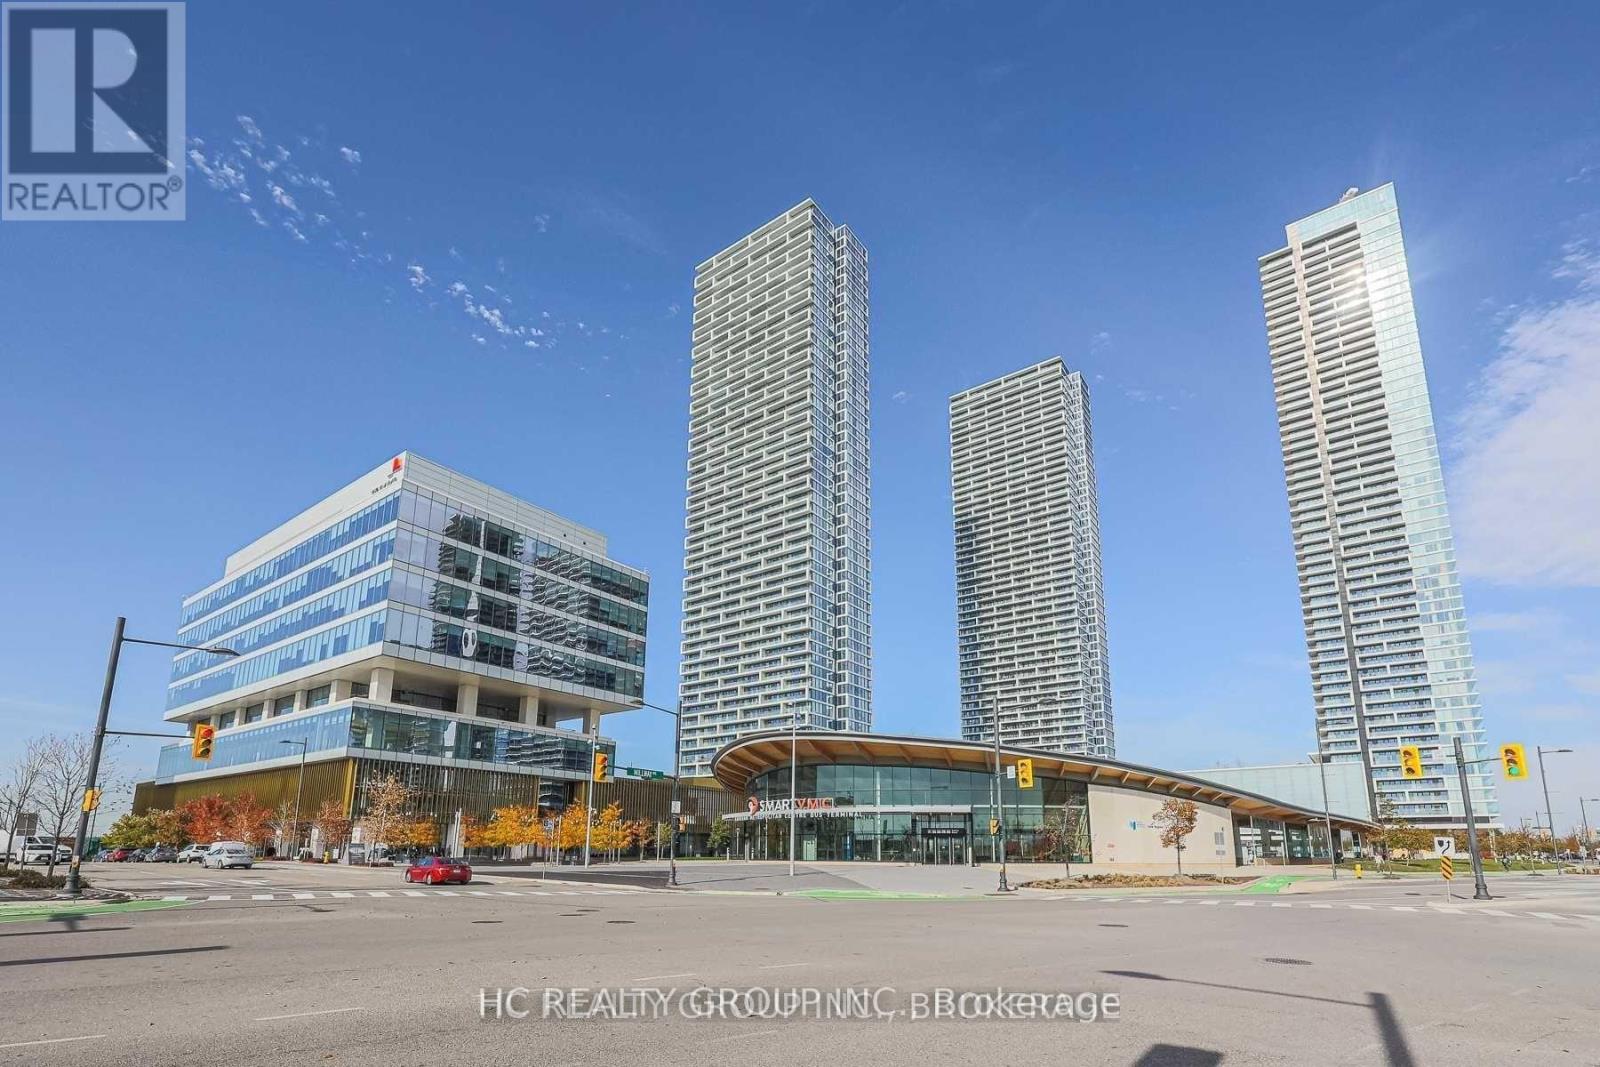
5607 - 898 Portage Parkway
Vaughan, Ontario
Do Not Miss Your Chance To Move Into This Bright 2 Good-sized Bedrooms & 2 Contemporary Full Bathrooms Unit Located In The Heart Of Vaughan. Close To All Amenities! High-demand Community With Amazing Neighbours. Great Functional Layout, No Wasted Space. 9Ft Smooth Ceilings, Floor To Ceiling Windows With Sun-filled. Laminate Flooring Throughout Entire Unit. Open Concept Gourmet Kitchen With Integrated Sophisticated Appliances, Quartz Countertop & Tile Backsplash. Large Balcony With Unobstructed South View! Unbeatable Comprehensive Building Amenities. Coveted Location, Right Above Public Transit Hub! Easy Access To Highways, Go Station, York University, Ikea, Vaughan Mills, Canada's Wonderland & So Much More! It Will Make Your Life Enjoyable & Convenient! A Must See! You Will Fall In Love With This Home! ***EXTRAS*** One Locker Included! (id:49269)
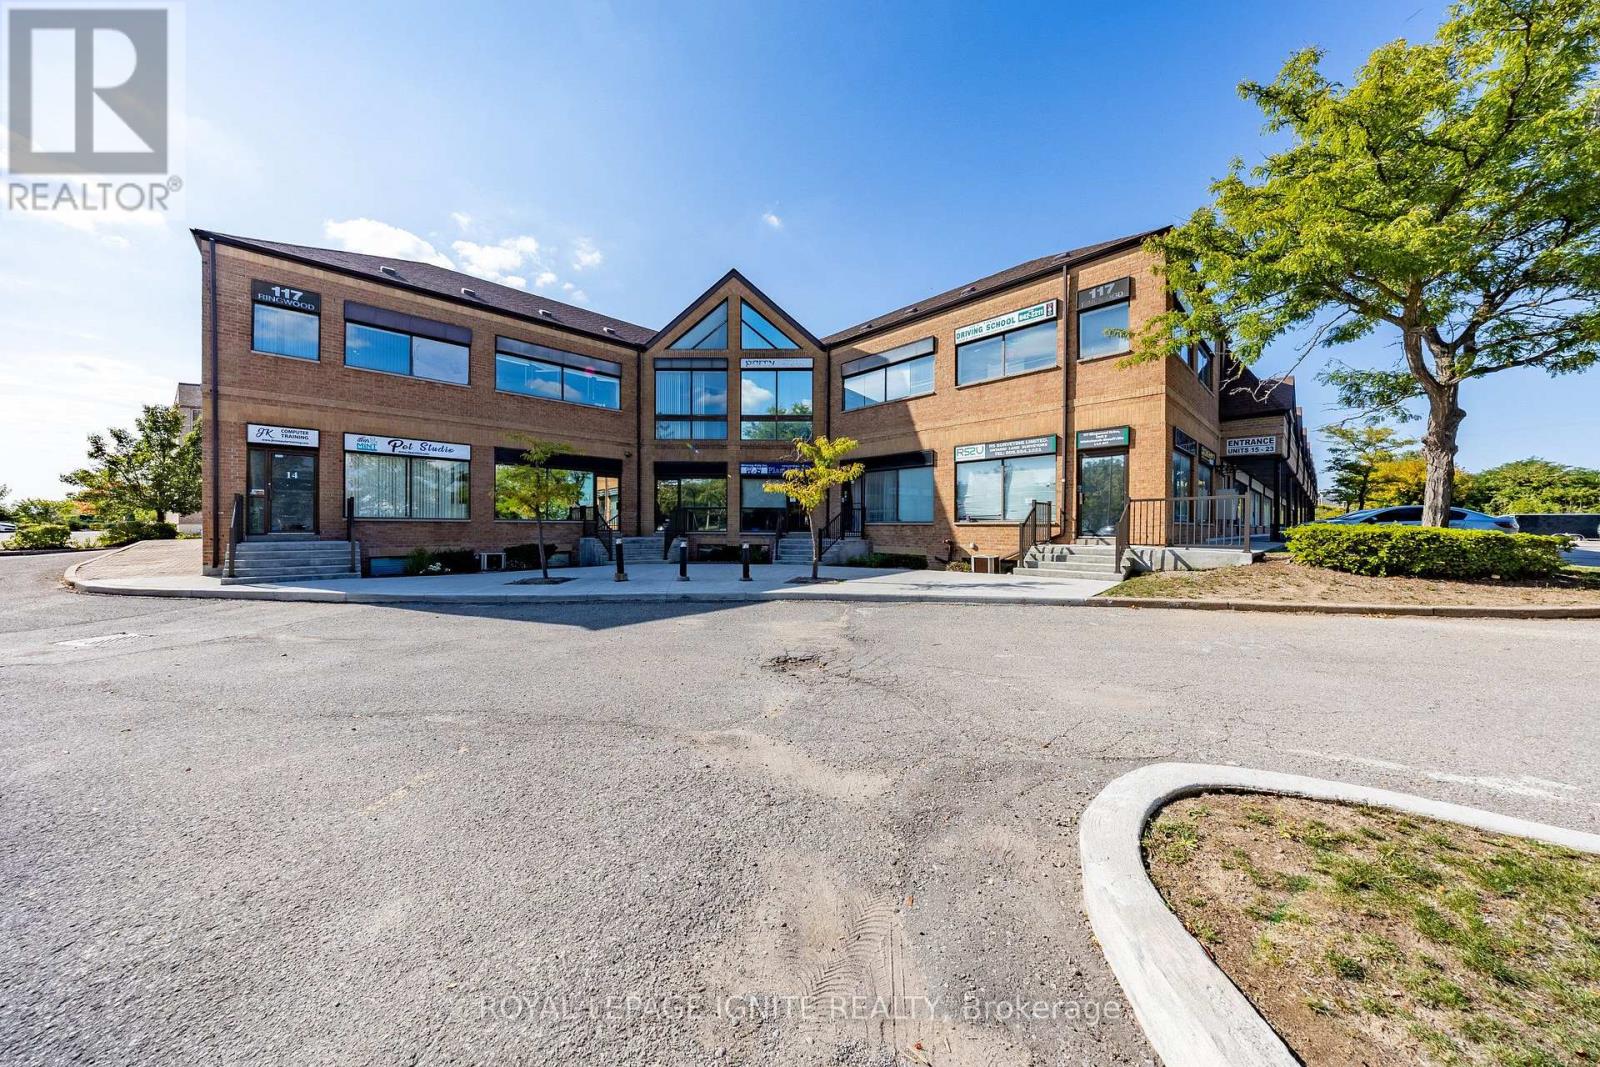
11 - 117 Ringwood Drive
Whitchurch-Stouffville, Ontario
Approx. 740 Sq. Ft. Commercial/Industrial Space For Lease In The Heart Of Stouffville. Fully Renovated And Move-In Ready, Featuring New Flooring, LED Lighting, Electrical Outlets, Ceiling Tiles & Fresh Paint. Functional Layout Includes Front Office/Retail Area, Open Workspace, Kitchenette, 3-Pc Bathroom & Warehouse/Storage Area With Drive-In Loading Door. Partially Furnished. EBP (14) Zoning Allows A Variety Of Permitted Uses, Including Office, Retail Store, Business Services, Studio, E-Commerce, Commercial School, Recording Studio & Warehouse. Ample Public Parking. Convenient Location Just Minutes To Hwy 48 & Public Transit. Ideal For Professional Office, Retail, Studio, E-Commerce Or Small Business Use. Tenant Responsible For Electricity Only. Condo Management Covers Common Area Cleaning, Including Men's & Women's Washrooms, Snow Removal & Lawn Maintenance. (id:49269)
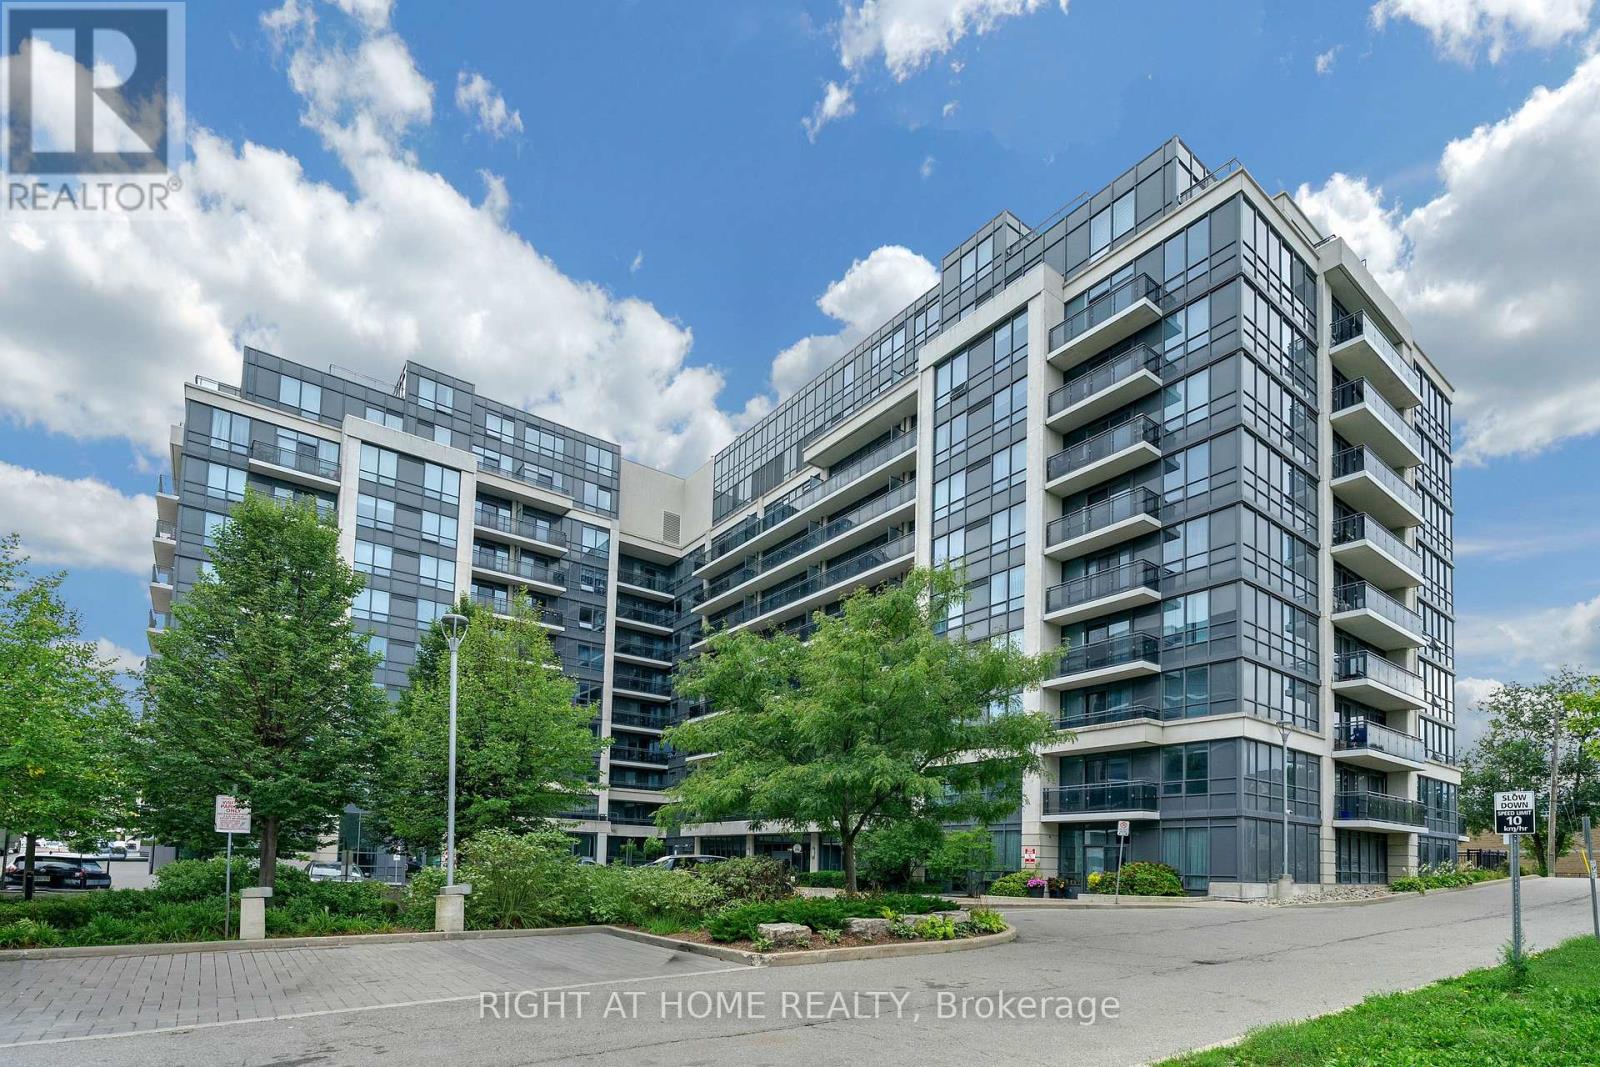
1021 - 370 Highway 7 E
Richmond Hill, Ontario
Luxury Condo Building Right On Highway 7. Viva Stops In Front Of Building. Next To Golden Plaza For Doctor's Office, Restaurants, Banks, Etc... High Floor (Sub-Penthouse) With 9' Ceiling, Unobstructed North West View. View Of Cn Tower At Open Balcony. One Bus To York University Or Finch Subway Station Or Go Bus Station. Mins To Highway 407 Or 404. Well Managed With 24 Hours Security And Full Facilities. Future T&T Supermarket across street. (id:49269)
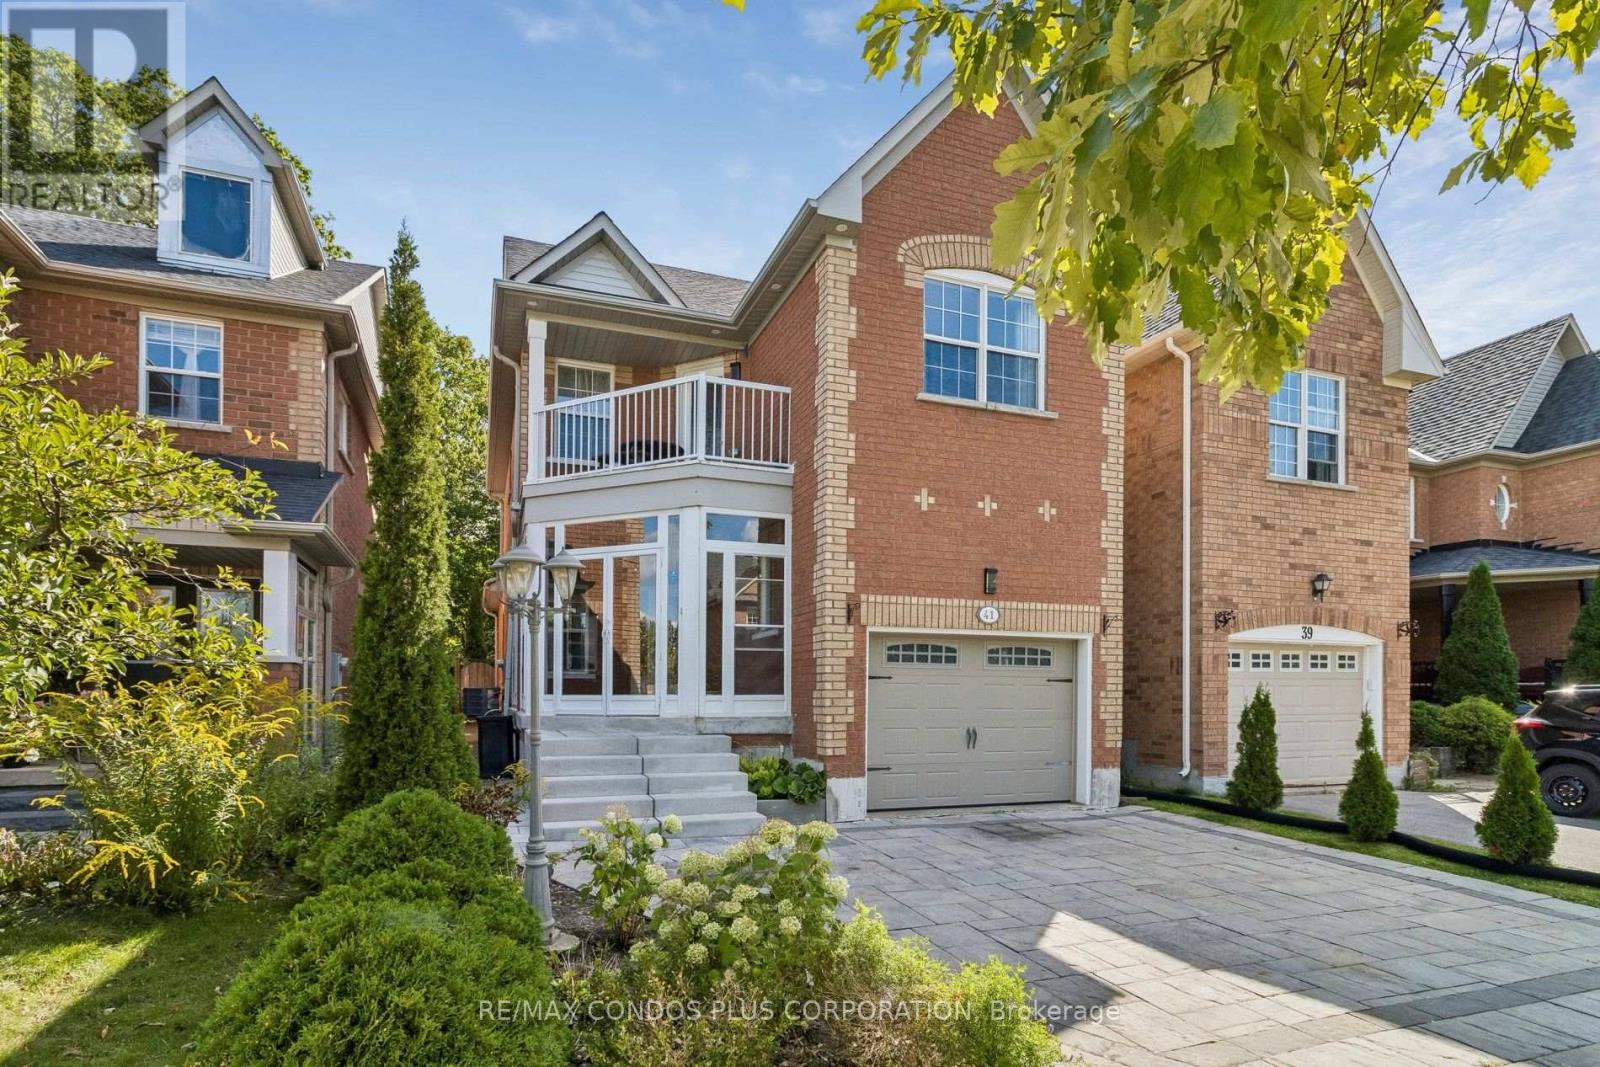
41 Maroon Drive
Richmond Hill, Ontario
Exceptional chance to lease a fully detached, upgraded family home on a premium ravine lot backing directly onto Jefferson Forest in the highly sought-after Lake Wilcox community. Set on a quiet, mature cul-de-sac in the elegant Jefferson Forest neighbourhood, this residence offers privacy, natural beauty, and direct access to forest trails-ideal for long-term tenants who value space and nature. It features a luxurious kitchen with stainless-steel appliances (note: ice maker is not working), central vacuum, and abundant natural light overlooking the ravine and conservation lands. Recent major updates include a new roof and insulation, a new tankless water heater, furnace and A/C, upgraded electrical, new garage door, and an electric car charger. The backyard is exquisitely landscaped (summer landscaping paid by landlord) and backs directly onto a conservation area with access to the Jefferson Forest trail system. Inside, the home offers 3 full bathrooms and a powder room, plus a basement entertainment room with projector and speakers installed (tenant to set up/calibrate if desired). Landlord covers summer landscaping and wildlife-prevention service (company requires access inside the home twice per year). Tenant is responsible for all utilities, cable, internet, and must carry their own home contents insurance. Conveniently located just minutes from Highway 404, the Gormley GO station, big-box shopping, and three highly rated schools, and within walking distance to Lake Wilcox Park and its beach, boardwalk, and recreation amenities. (id:49269)
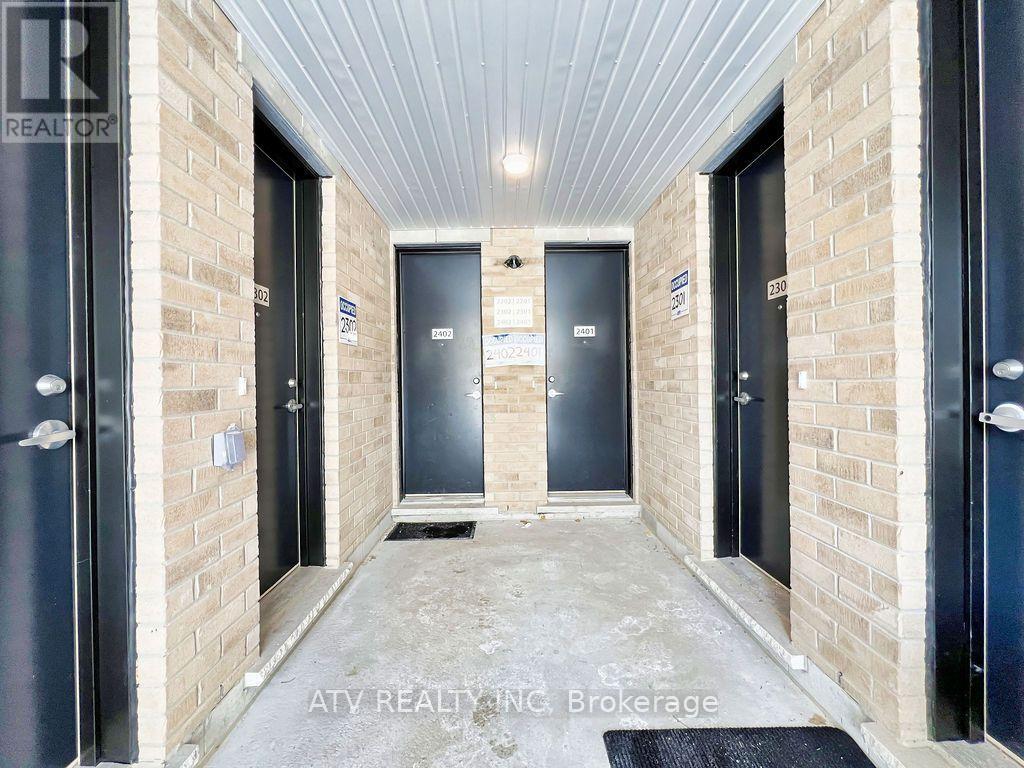
2402 - 58 Elizabeth Street S
Richmond Hill, Ontario
Welcome to High Point Towns! Enjoy modern, hassle-free living in this 2-year-old townhouse, perfectly positioned on a quiet cul-de-sac in historic downtown Richmond Hill (Arnold Cres. & Elizabeth St. S).Home Highlights: Sleek Open-Concept Layout: Accented by smooth ceilings and luxury vinyl flooring throughout the main living, dining, and kitchen areas.Upgraded Kitchen: Showcases premium quartz countertops, upgraded cabinetry, and high-end stainless steel appliances.Layout & Convenience: Includes 2 full bedrooms, 3 full bathrooms, one den, and in-suite laundry.Virtually Staged Photos: Images are virtually staged to help you picture the home's full potential and functional layout.Prime Neighborhood: Situated in a peaceful, family-friendly pocket just a short walk to Richmond Hill Hospital, local libraries, charming boutiques, and popular eateries. Enjoy effortless access to York Region Transit, the GO Station, Highway 404, Highway 400, and major retail options at Hillcrest Mall. (id:49269)
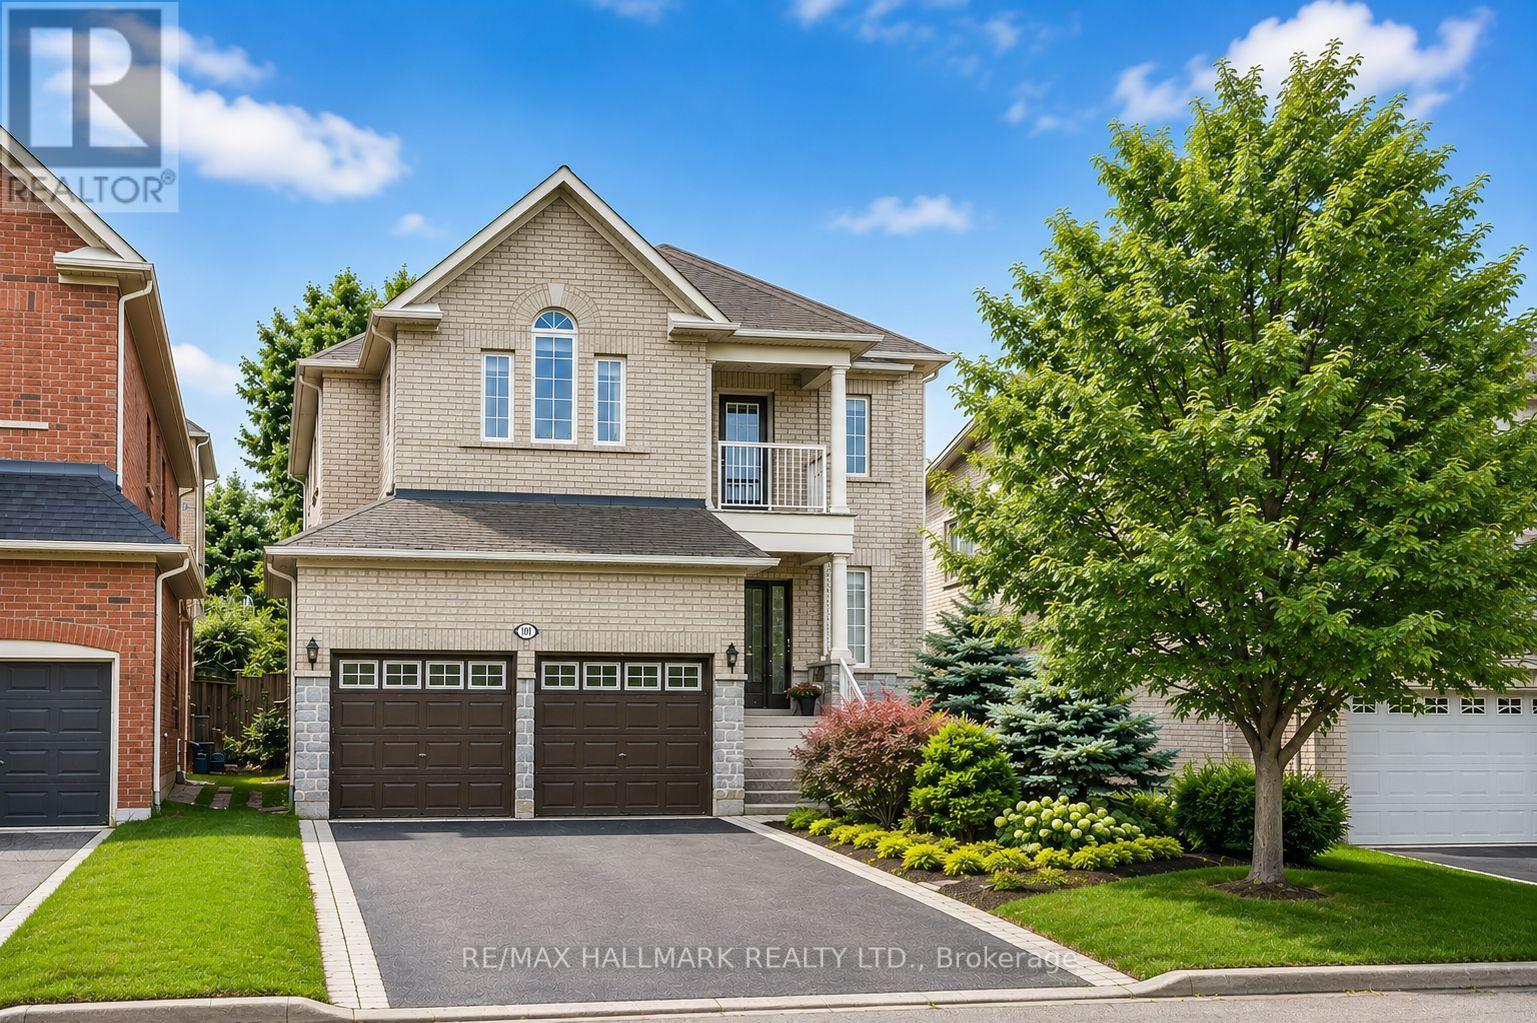
101 Ravine Edge Drive
Richmond Hill, Ontario
Welcome to one of the most desirable streets in **Jefferson Forest**, surrounded by multi-million-dollar homes. Thoughtfully renovated with over **$140,000 in upgrades**, this exceptional residence combines modern luxury, comfort, and functionality in a quiet, family-friendly setting. At the heart of the home is a beautifully custom-designed kitchen featuring high-end stainless steel appliances, a gas cooktop, abundant cabinetry, and an impressive extra-wide waterfall quartz island-perfect for everyday living and entertaining. Engineered hardwood flooring (2023) flows throughout the main level, complemented by custom-crafted stairs, new window blinds, elegant custom drapery, and pot lights throughout the main and upper floors.The bright and inviting family room is a true showpiece, with dramatic **18-foot ceilings**, oversized windows, and a cozy gas fireplace creating an impressive yet comfortable space. A beautifully renovated powder room and fresh paint throughout complete the move-in-ready main level. Upstairs, you'll find four generously sized bedrooms and two fully renovated bathrooms, offering modern finishes and plenty of space for the entire family. With three beautifully updated washrooms in total, every detail has been carefully considered. Step outside to a private backyard backing onto scenic walking trails, offering a peaceful setting for outdoor dining, entertaining, or simply relaxing. The exterior also features professional landscaping, stone front steps (2022), a charming covered porch, a newly paved driveway, a double-car garage, and parking for up to six vehicles. Major updates provide added peace of mind, including the roof (2019, 10-year warranty), furnace (2023), and upgraded 200-amp electrical service. Ideally located just minutes from Yonge Street, public transit, parks, shopping, and highly regarded schools, this beautifully upgraded home offers an exceptional opportunity to live in one of Jefferson Forest's most prestigious communities. (id:49269)
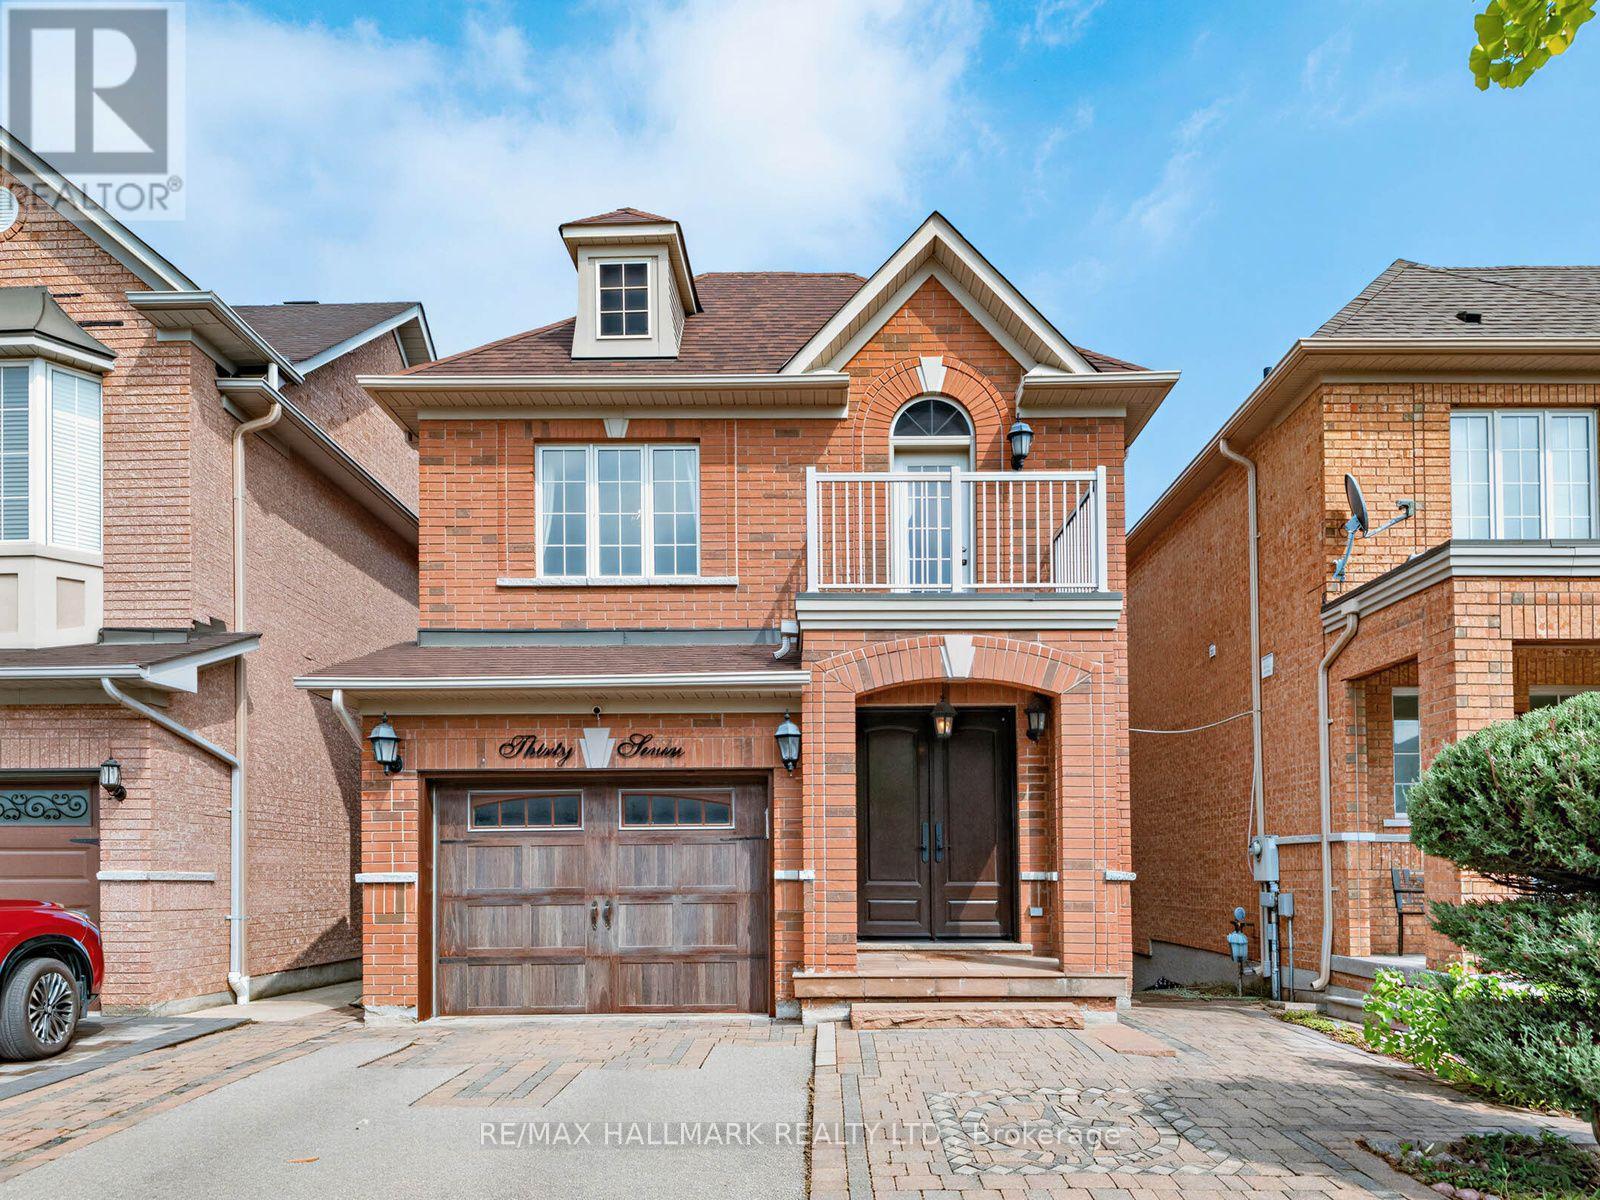
37 Cherry Bush Road
Vaughan, Ontario
A rare opportunity in highly sought-after Patterson, 37 Cherry Bush Rd is a beautifully maintained, fully detached 2-storey home nestled in one of Patterson's most desirable family-friendly communities. Offering 3 beds & 4 baths this home combines spacious living with crown moulding, pot lights & exceptional functionality throughout. The main level features 9-foot ceilings, a welcoming living room with cozy fireplace, breakfast bar & bright separate dining area with walkout to an oversized deck with gazebo perfect for morning coffee, outdoor dining or entertaining. The spacious kitchen offers excellent functionality & connects seamlessly with the principal living space. Upstairs, generously sized bedrooms provide plenty of room for the growing family. The principal bedroom features a private ensuite, while the second bedroom offers its own private walkout balcony! The finished lower level is a true extension of the home, featuring a bright walkout to a stamped concrete patio & beautifully landscaped, fully fenced yard with a custom-built pizza oven & shed, plus a convenient walkway along the side of the home to the front. Custom built-in shelving, dedicated office and study area in the basement create a flexible space ideal for working from home, studying or hobbies, while the finished recreation area provides an inviting setting for family time & entertaining. Direct garage access from the foyer! A couple walls in the garage have slatwall storage panelling. No sidewalk offers added convenience & maximum driveway space. Ideally located within walking distance from Maple Go station, top-rated schools, parks, playgrounds, trails, community amenities, shopping, restaurants, library, and grocery stores, complete with easy access to Cortellucci Vaughan hospital & Hwy 400, 404 & 407. A move-in-ready home in the heart of Patterson offering the space, comfort, unbeatable location & lifestyle today's families are looking for, come see why 37 Cherry Bush Rd feels like home! (id:49269)
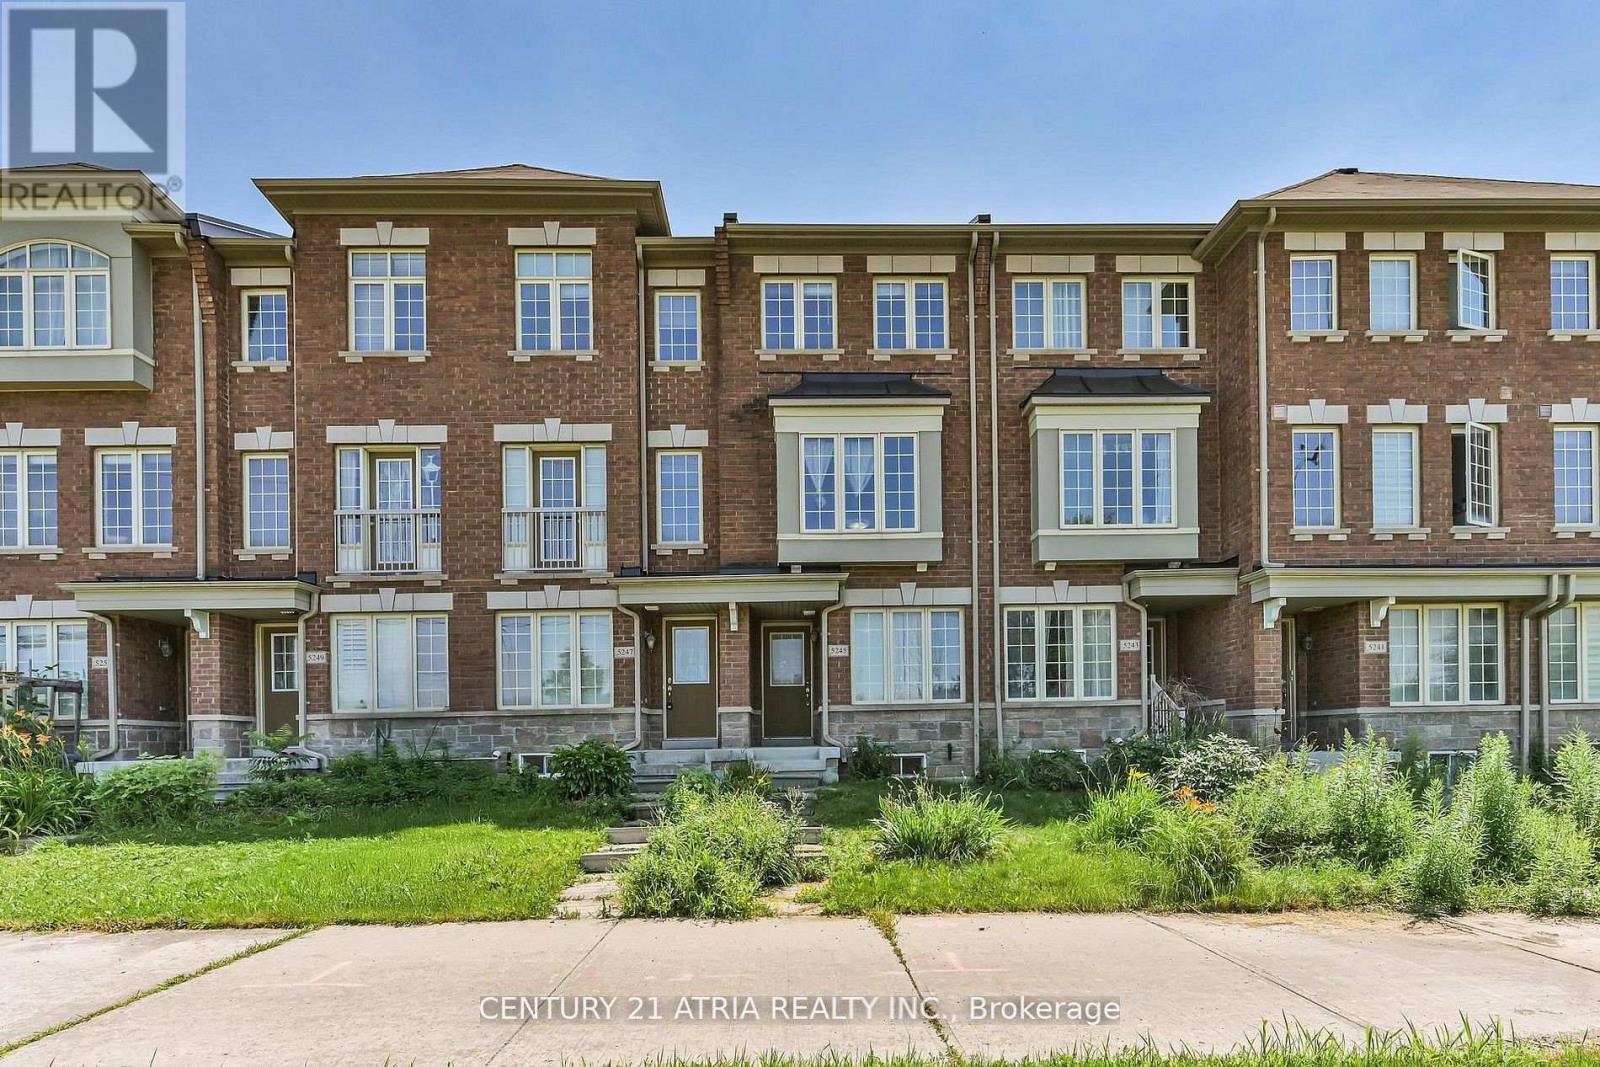
5245 Major Mackenzie Drive E
Markham, Ontario
Luxury Living in Prestigious Berczy Village! Bright, spacious, and beautifully maintained Country Wide-built freehold townhouse. Featuring 2 generously sized bedrooms, each with a private 4-piece ensuite, large windows, and upgraded hardwood flooring throughout. Open-concept kitchen with breakfast area and walkout to a private patio-ideal for entertaining. Versatile ground-floor living/recreation room perfect for a home office or additional living space. 1-car garage with direct interior access. Prime location within top-ranked Pierre Elliott Trudeau HS and Stonebridge PS boundaries, and close to parks, transit, Markville Mall, shopping, dining, and major highways. An exceptional lease opportunity in one of Markham's most desirable communities! Brand new Washer/dryer. (id:49269)
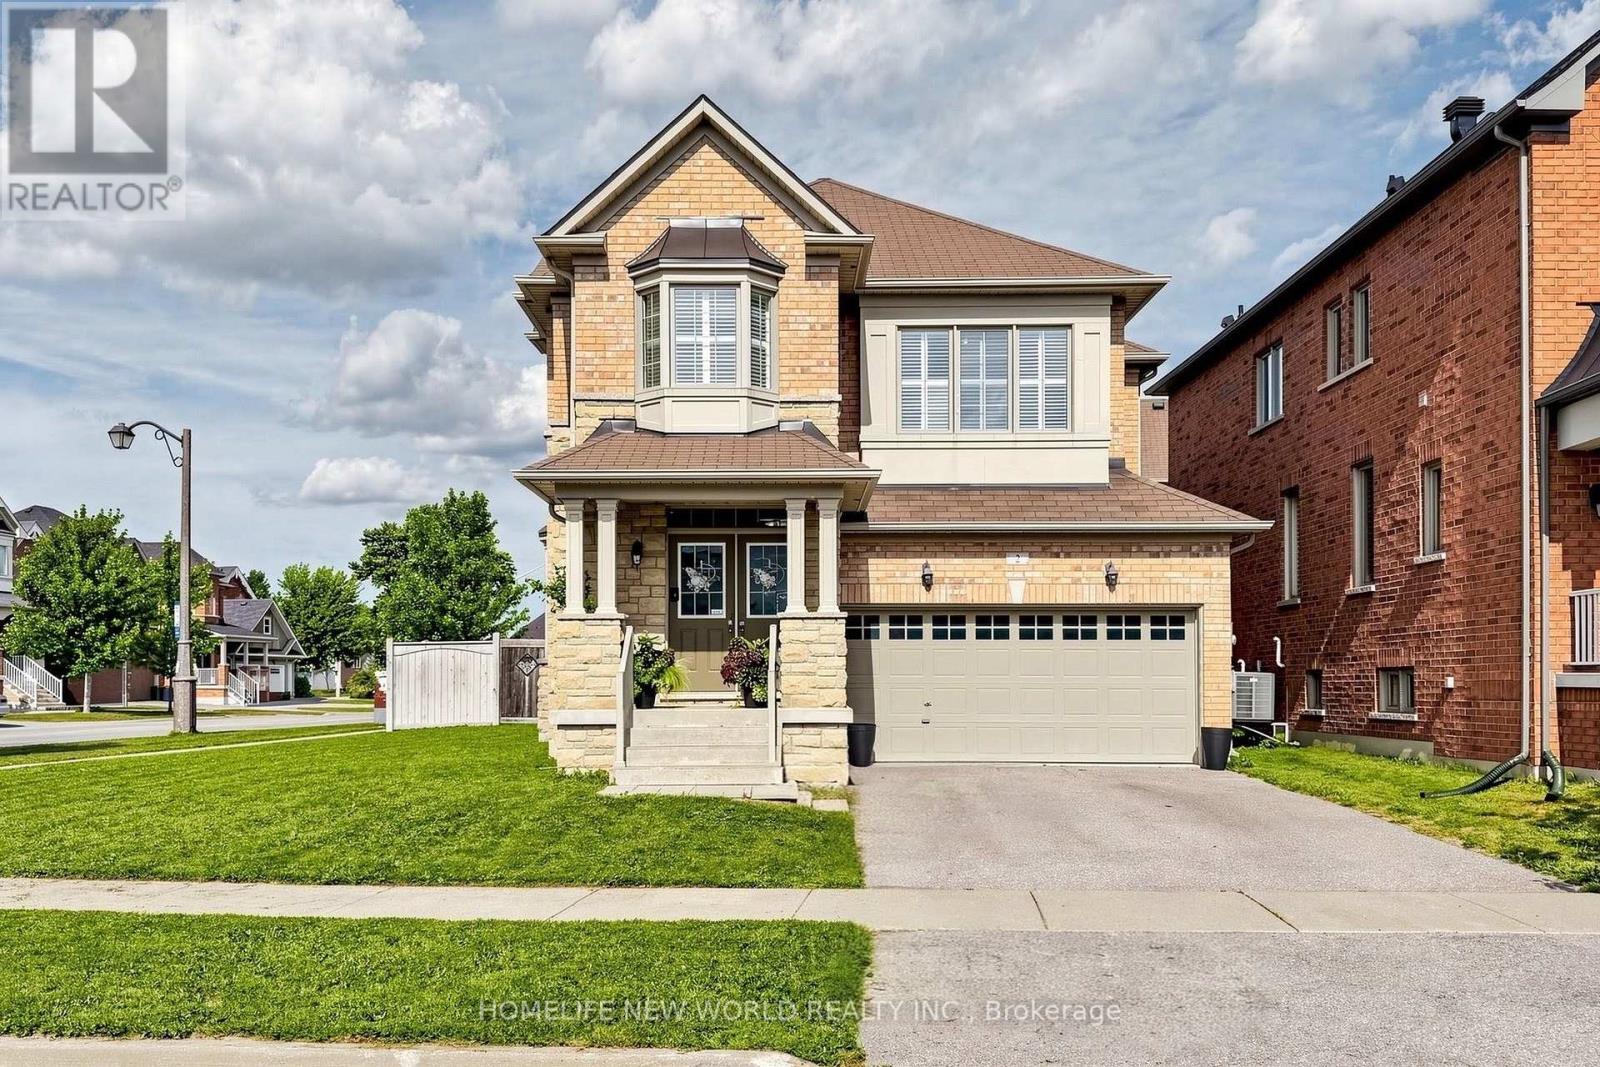
2 Lucida Court
Whitchurch-Stouffville, Ontario
Wonderfully maintained 4 bedroom turnkey house with double-car garage on an oversized lot. Double door entry takes you into a bright airy home with 9 ft ceilings and california shutters in each room. Main floor includes hardwood flooring, powder room and combined laundry room / mud room. Kitchen with extended cabinets, stainless steel appliances and gas stove (2024), fridge, dishwasher, double sink. Living room with gas fireplace. Direct access to double-car garage measuring more than 17' deep by 17' wide. Oak staircase leads to four generously sized bedrooms. Primary bedroom has a large walk-in closet, 5 piece ensuite with walk-in shower and bathtub overlooking the backyard. Secondary bedroom has double-closet and adjoining 4 piece washroom. Basement has a cold cellar and rough-in for additional washroom. Comes with central vaccum, water softener and Lennox high-efficiency furnace (2024). Fenced backyard allows for large family gatherings, BBQs and space for pets to roam. Ideally located in a quiet desirable neighborhood with easy access to GO Train and York Durham Line / 407; and steps away from Barbara Reid Public School (JK-8) and playgrounds and ballcourts at Sunnyridge Park. (id:49269)
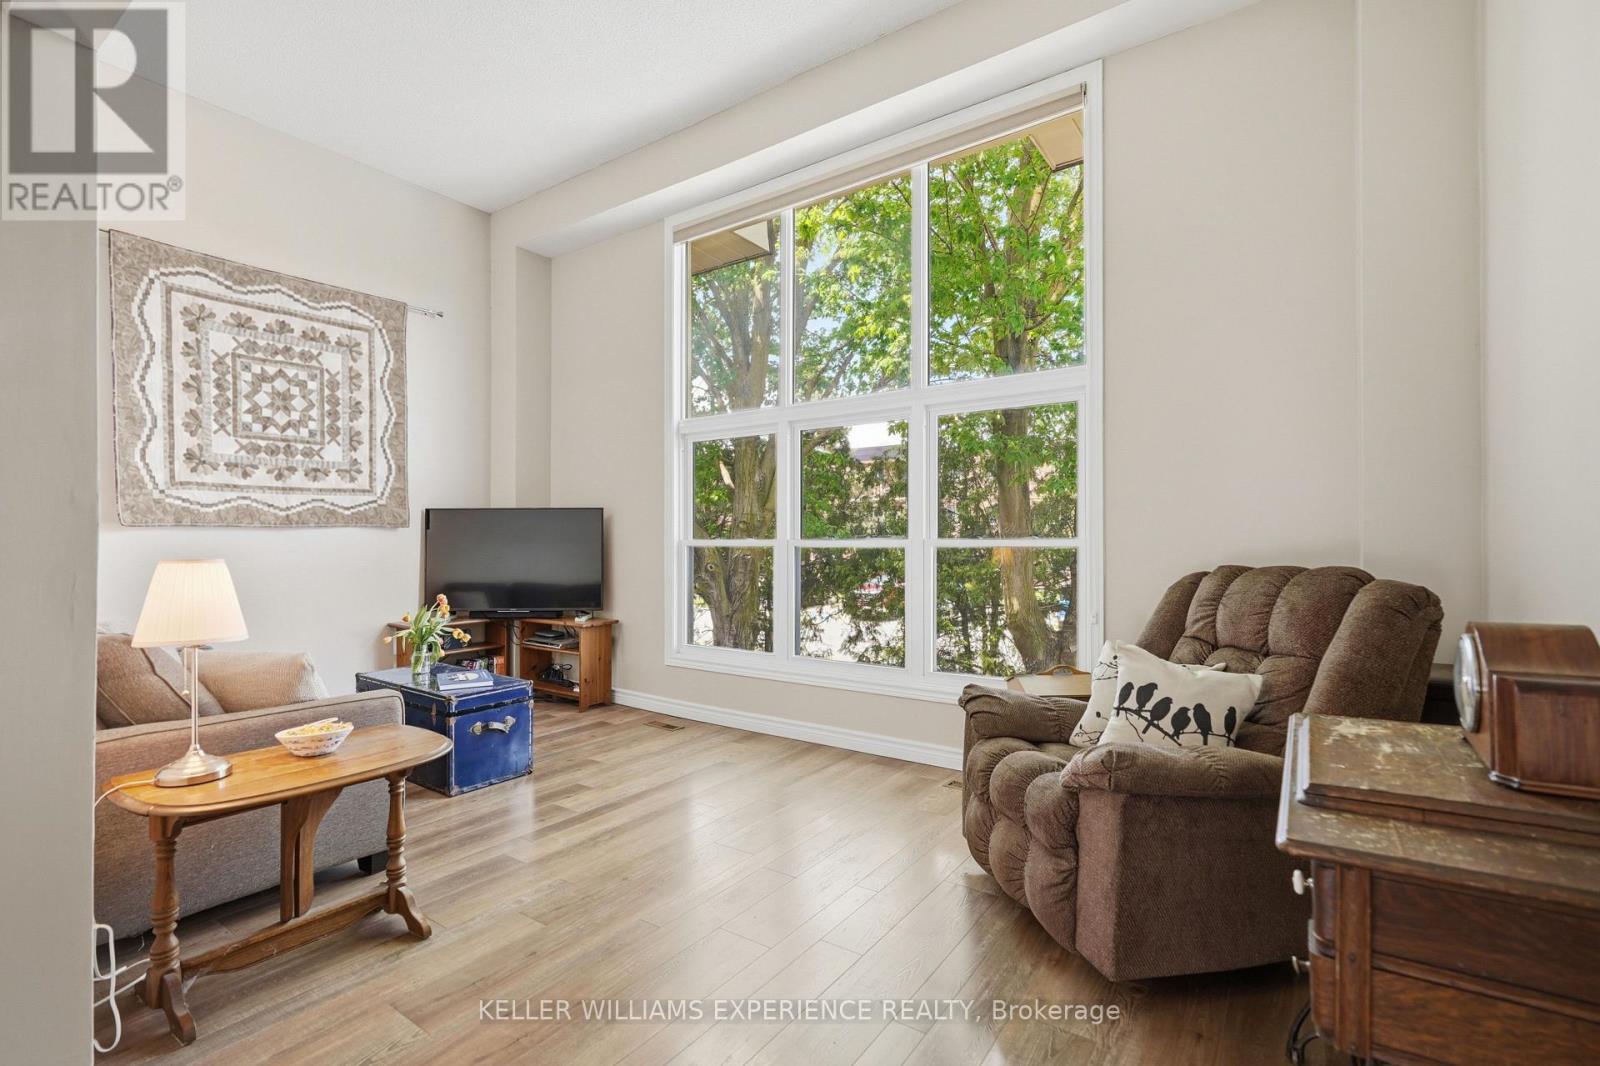
8 - 246 Tupper Boulevard
New Tecumseth, Ontario
Welcome to easy, stylish family living in the heart of beautiful Alliston. Offering over 1,700 sq ft of professionally updated living space, this exceptional end-unit townhome combines generous room sizes, thoughtful upgrades, and an ideal layout for today's busy families. The welcoming foyer offers convenient inside access to the attached garage, large enough for your SUV, along with a beautifully updated 2-pc powder room. A stunning hardwood staircase leads you through spacious principal rooms beaming with warmth and natural light. The bright and airy great room features soaring ceilings and oversized windows, creating an inviting space for everyday living and entertaining. The fully redesigned kitchen is sure to impress with quartz countertops, upgraded cabinetry, stainless steel appliances, and a timeless modern design. Upstairs, you'll find three generously sized bedrooms and a beautifully renovated 4-pc bathroom, offering plenty of room for a growing family, guests, or a home office. The ground-level family room provides the perfect space for movie nights, a children's play area, or simply relaxing, complete with a walkout to the private backyard patio for outdoor entertaining. Ideally located close to Honda Canada Manufacturing and within walking distance to schools, shopping, restaurants, parks, and Rotary Park, this home offers outstanding convenience in one of Alliston's most desirable communities. Monthly condominium fees include water and sewage, snow removal including your driveway and up to your front door, lawn mowing, common area landscaping, and roof replacement, making homeownership simple and worry-free. Beautifully updated, move-in ready, and offering the perfect blend of space, style, and convenience, this is an incredible opportunity for families, first-time buyers, or anyone looking to enjoy low-maintenance living without sacrificing room to grow. Don't miss your chance to make this exceptional home yours-book your showing today! (id:49269)

204 - 9889 Markham Road
Markham, Ontario
Ready to move in, Very Busy Plaza Anchored By Doctors, Lawyers, Pharmacy, Dentist, Etc. Great Building With Elevator And Lots Of Parking. Professional Finished 2nd Floor Office Space With Lots Of Windows In Established Plaza. 2 Large Principal Offices + 1 Small lunch room, huge open area for reception and individual small Workstations. Ideal For Any Professional Practice. There was a professional insurance office for last 15 years. Good for lawyer, mortgage, insurance or doctor office etc. (id:49269)
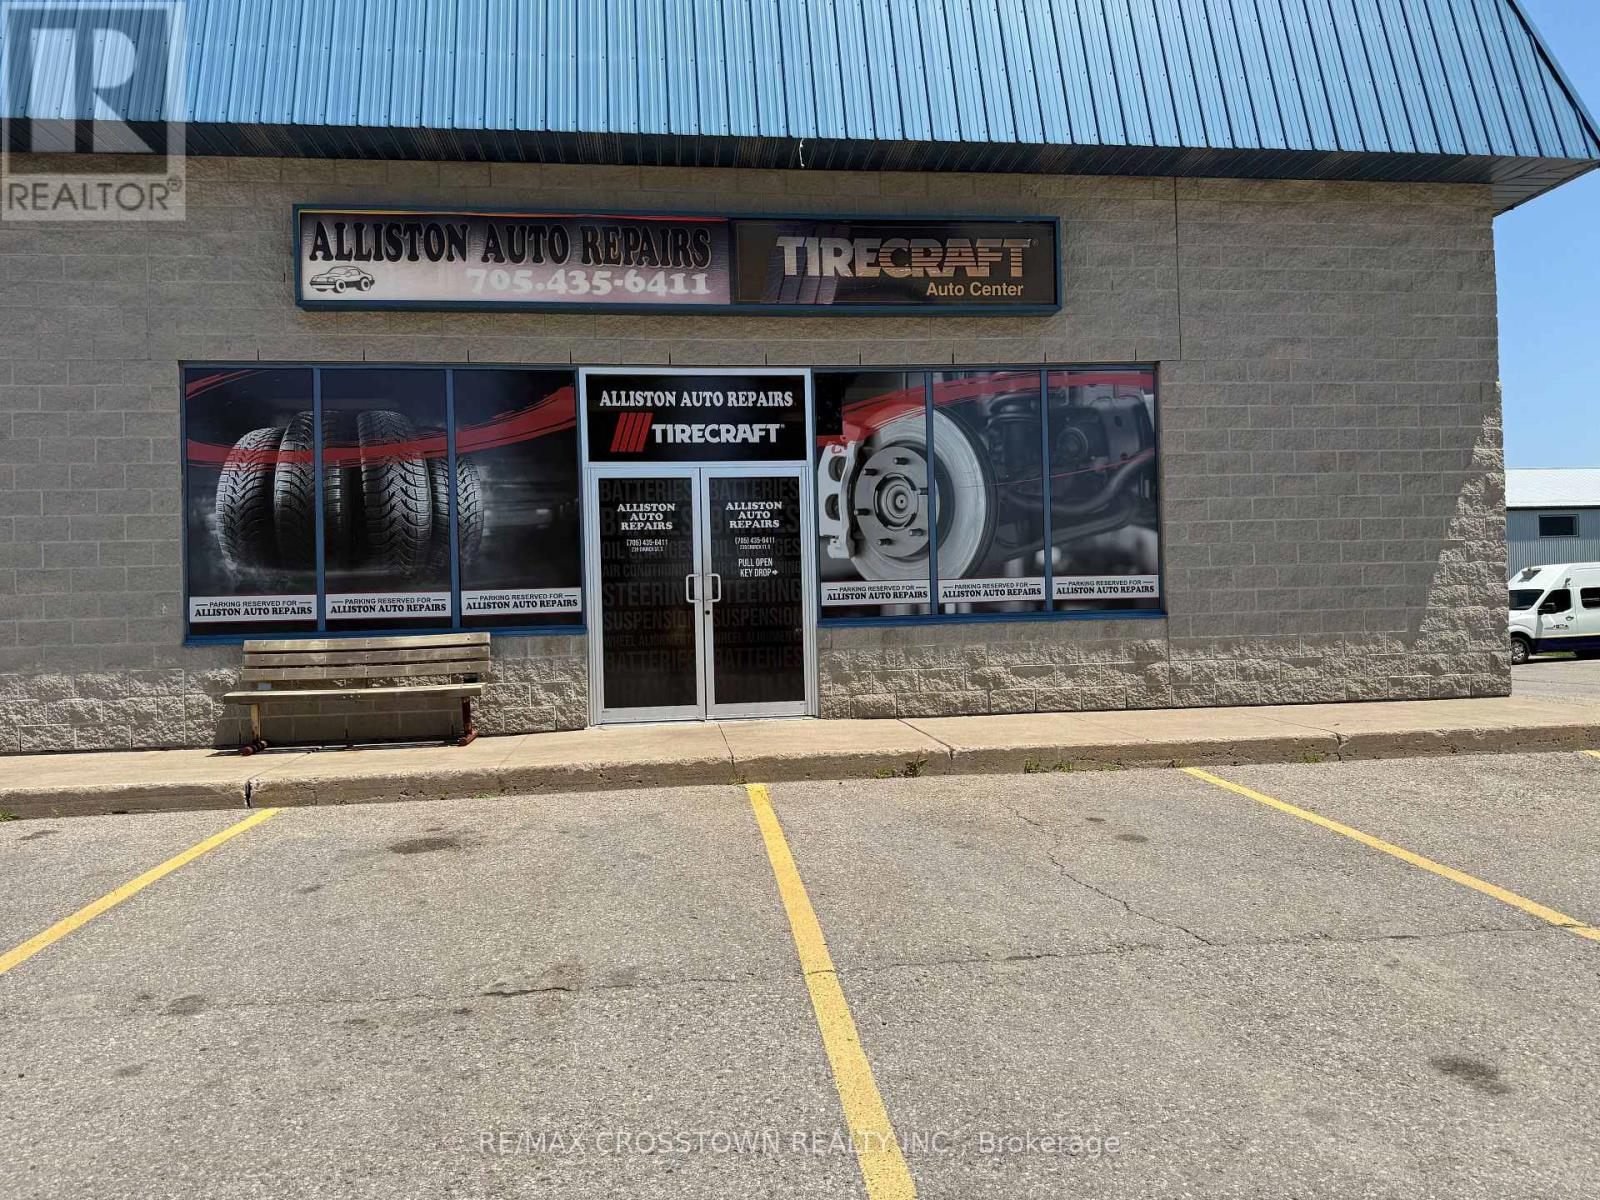
6 - 239 Church Street S
New Tecumseth, Ontario
Are you an experienced technician looking to own your own shop or seeking an established business with strong growth potential, this is a rare opportunity to acquire a profitable, turnkey operation in a high-demand market. An exceptional opportunity to own a well-established and respected automotive repair business in one of Simcoe County's fastest-growing communities. Established in 2004 Alliston Auto Repairs has built a strong reputation for quality service and loyal customers, making this a true turnkey operation ready for its next owner.Located in the thriving community of Alliston, Ontario, this business is well-positioned to benefit from the area's continued residential and commercial growth. Alliston's population increased by nearly 22% between the 2016 and 2021 Census, and the community continues to experience significant expansion driven by new housing developments, major employers, and its proximity to the GTA. This rapid growth has created increasing demand for automotive services, while the town remains underserved with licensed repair facilities, presenting an outstanding opportunity for an owner-operator or an expanding automotive business.The sale includes virtually everything required to continue operations from day one.Seldom does such a well established business hit the market with such potential for further expansion! The business currently operates 8-5 Monday to Friday only. (id:49269)
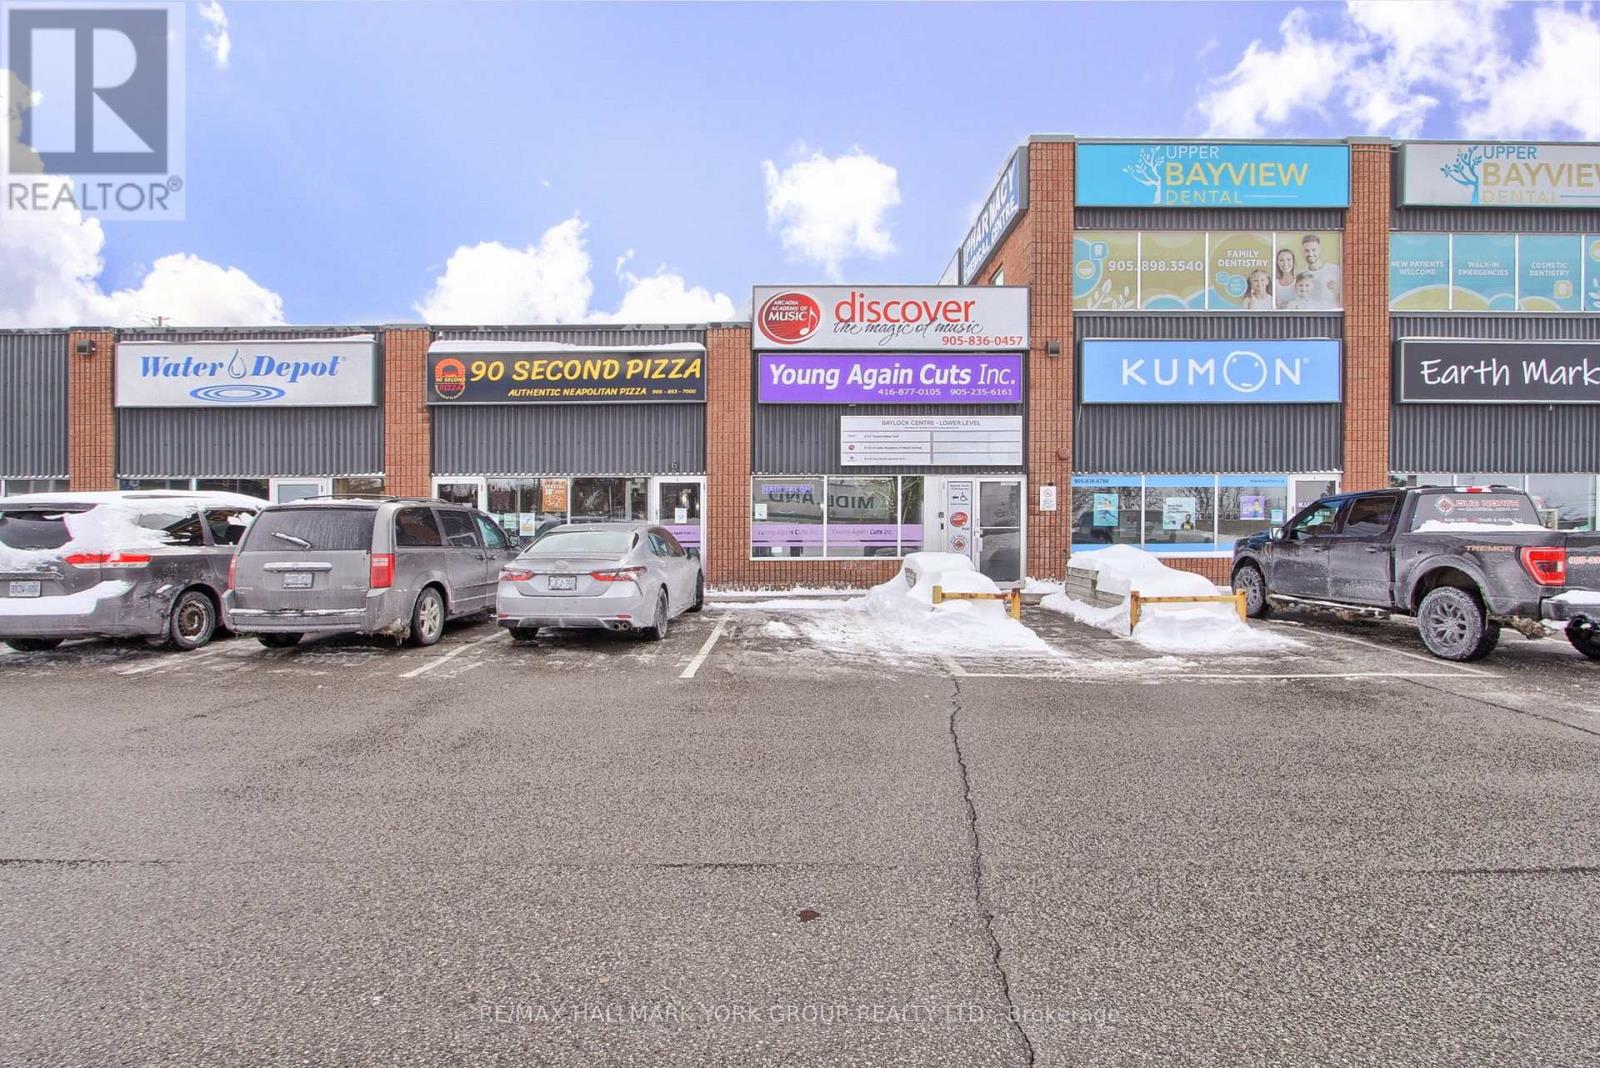
6 - 16700 Bayview Avenue
Newmarket, Ontario
Fantastic Opportunity To Own Your Own Hair Salon In The Heart Of Newmarket! Fabulous Exposure At The Corner Of Bayview Avenue & Mulock Drive! Successful Business, Well Established At This Location For The Past 5 Years, With Opportunity To Grow Your Own Client Base. With Plenty Of Parking & Foot Traffic Throughout The Plaza & Location. (id:49269)
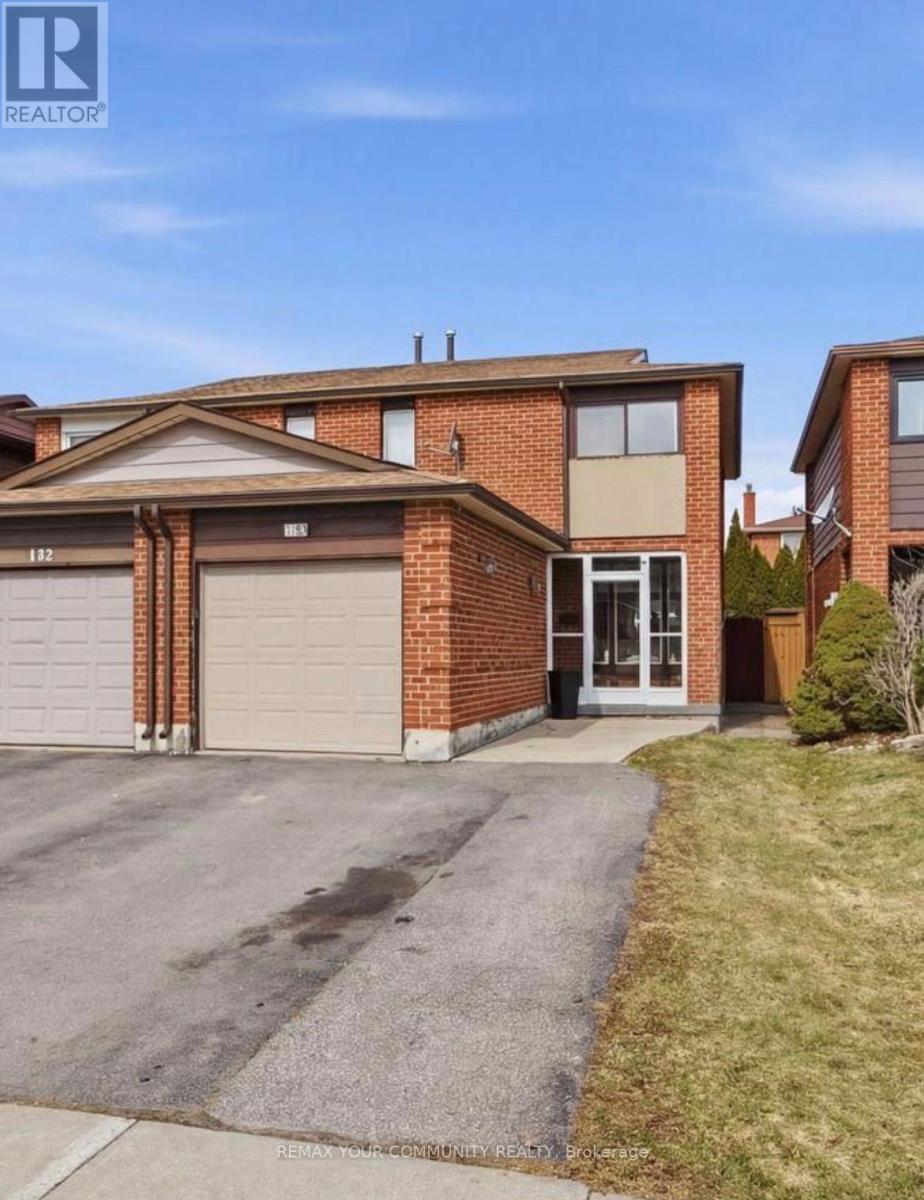
130 Andrea Lane
Vaughan, Ontario
Discover the perfect blend of space, comfort, and community at 130 Andrea Lane in the heart of highly sought after East Woodbridge. This 3 bedroom, 2 full bathroom semi detached home is an ideal opportunity for first time buyers or condo dwellers ready to upgrade into a more spacious, family friendly setting. Featuring an open concept layout with bright and inviting living spaces, this home is designed for both comfort and everyday living. The added convenience of a the garage enhances its practicality, making it a great fit for growing families or busy professionals. Set within a warm and welcoming community, the neighbourhood is known for its mature tree lined streets, nearby playgrounds, trails and strong family oriented atmosphere where pride of ownership is evident and residents truly feel at home. Ideally located close to top rated schools, parks, shopping, transit, and all essential amenities. Commuters will appreciate being just a short 10 minute drive to the Vaughan Metropolitan Centre, providing easy access to downtown Toronto and beyond. A perfect blend of space, location, and lifestyle, this is a fantastic place to call home. (id:49269)
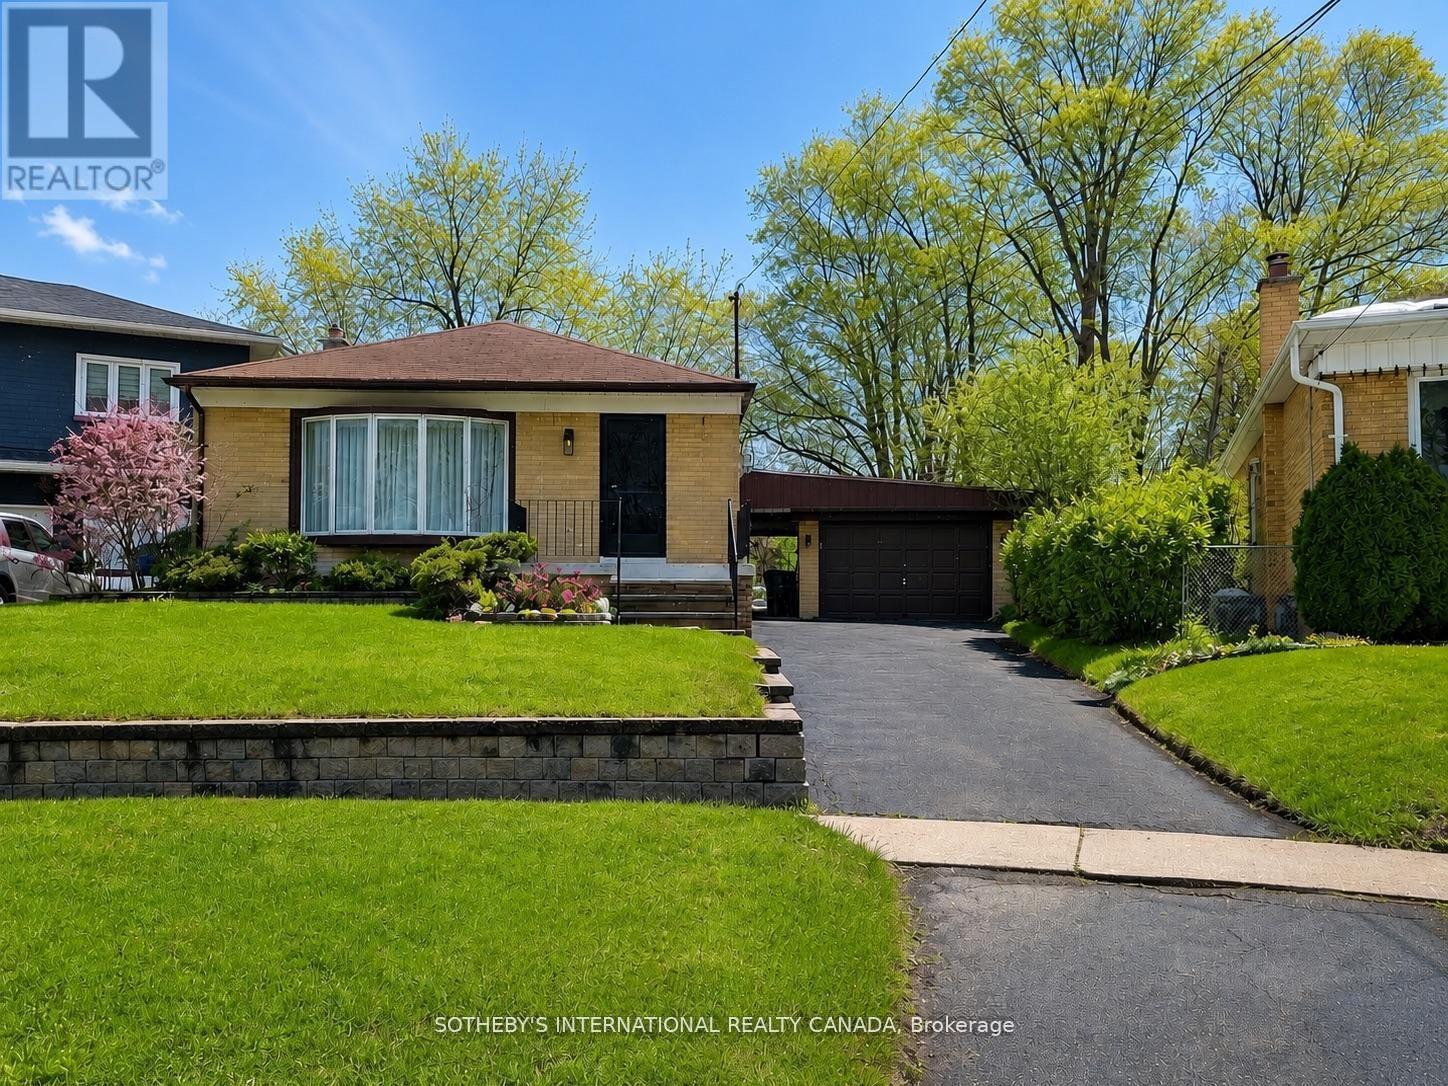
56 Courton Drive
Toronto, Ontario
Welcome To This Renovated & Spacious Studio Basement Apartment In High Demand Wexford Community. Located On A Quiet Street. Great Location, Closer To Transit, Shopping, School, And Restaurants. Minutes Drive To Hwy 401 & Don Valley Pkwy. Schools, Public Transit, Walking Distance To Plaza. Two Cars Driveway Parking Included. With Separate Entrance Is Convenient To All The Amenities You'll Ever Need Grocery, Pharmacy, Wal-Mart, And Lowes. (id:49269)
607 - 25 Baseball Place
Toronto, Ontario
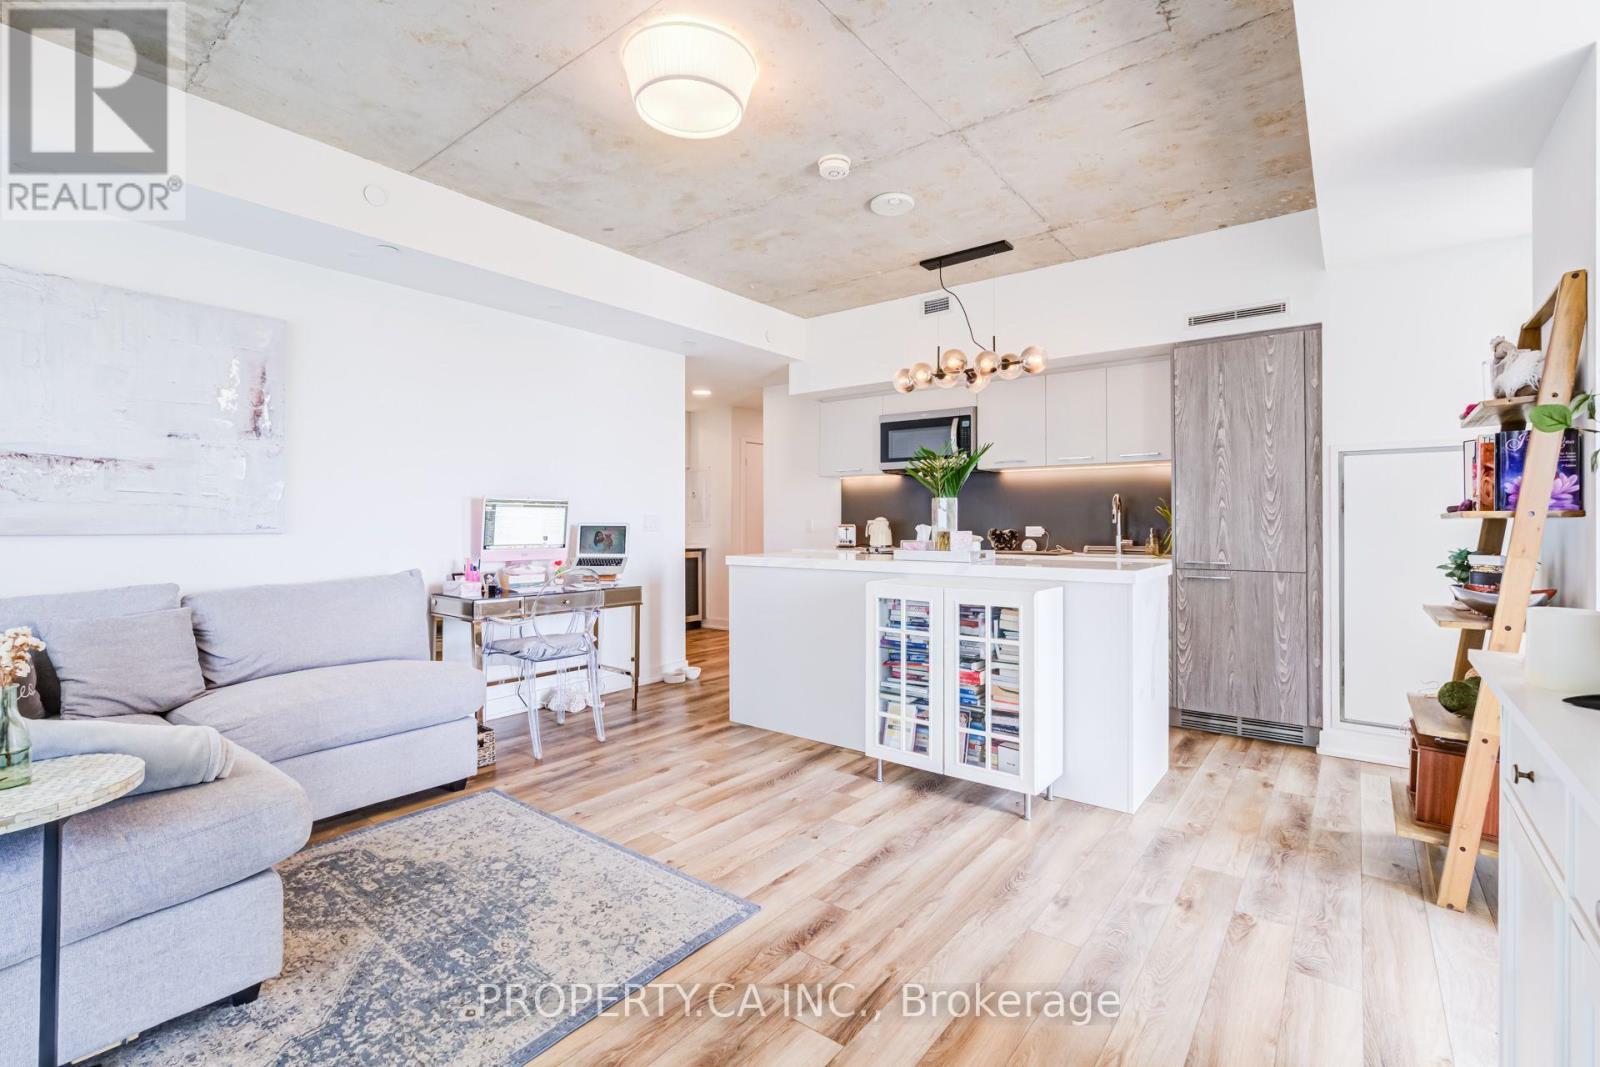
Welcome to this beautifully upgraded corner suite at Riverside Square! This thoughtfully designed 2 bedroom, 2 bathroom home offers a smart and highly functional layout, with an open-concept living space, floor to ceiling windows, and an unobstructed south facing view that fills the suite with an abundance of natural light. The upgraded kitchen features an impressive 7-foot counter, providing exceptional workspace and a stylish focal point for entertaining. Custom woodwork throughout, including built-in shelving and cabinetry, adds both character and practical storage, while the den has been thoughtfully customized with additional cabinetry and a built-in fridge. Enjoy approximately 760 sq ft of interior living space plus a spacious 110 sq ft balcony, along with exposed concrete ceilings and modern finishes. Includes one underground parking space and one locker. Located in the heart of Riverside, steps to Leslieville's renowned restaurants, cafés, shops, parks and streetcar, with easy access to the DVP and downtown Toronto. A rare combination of style, functionality, natural light and thoughtful upgrades! (id:49269)
1 - 477 Montrave Avenue
Oshawa, Ontario
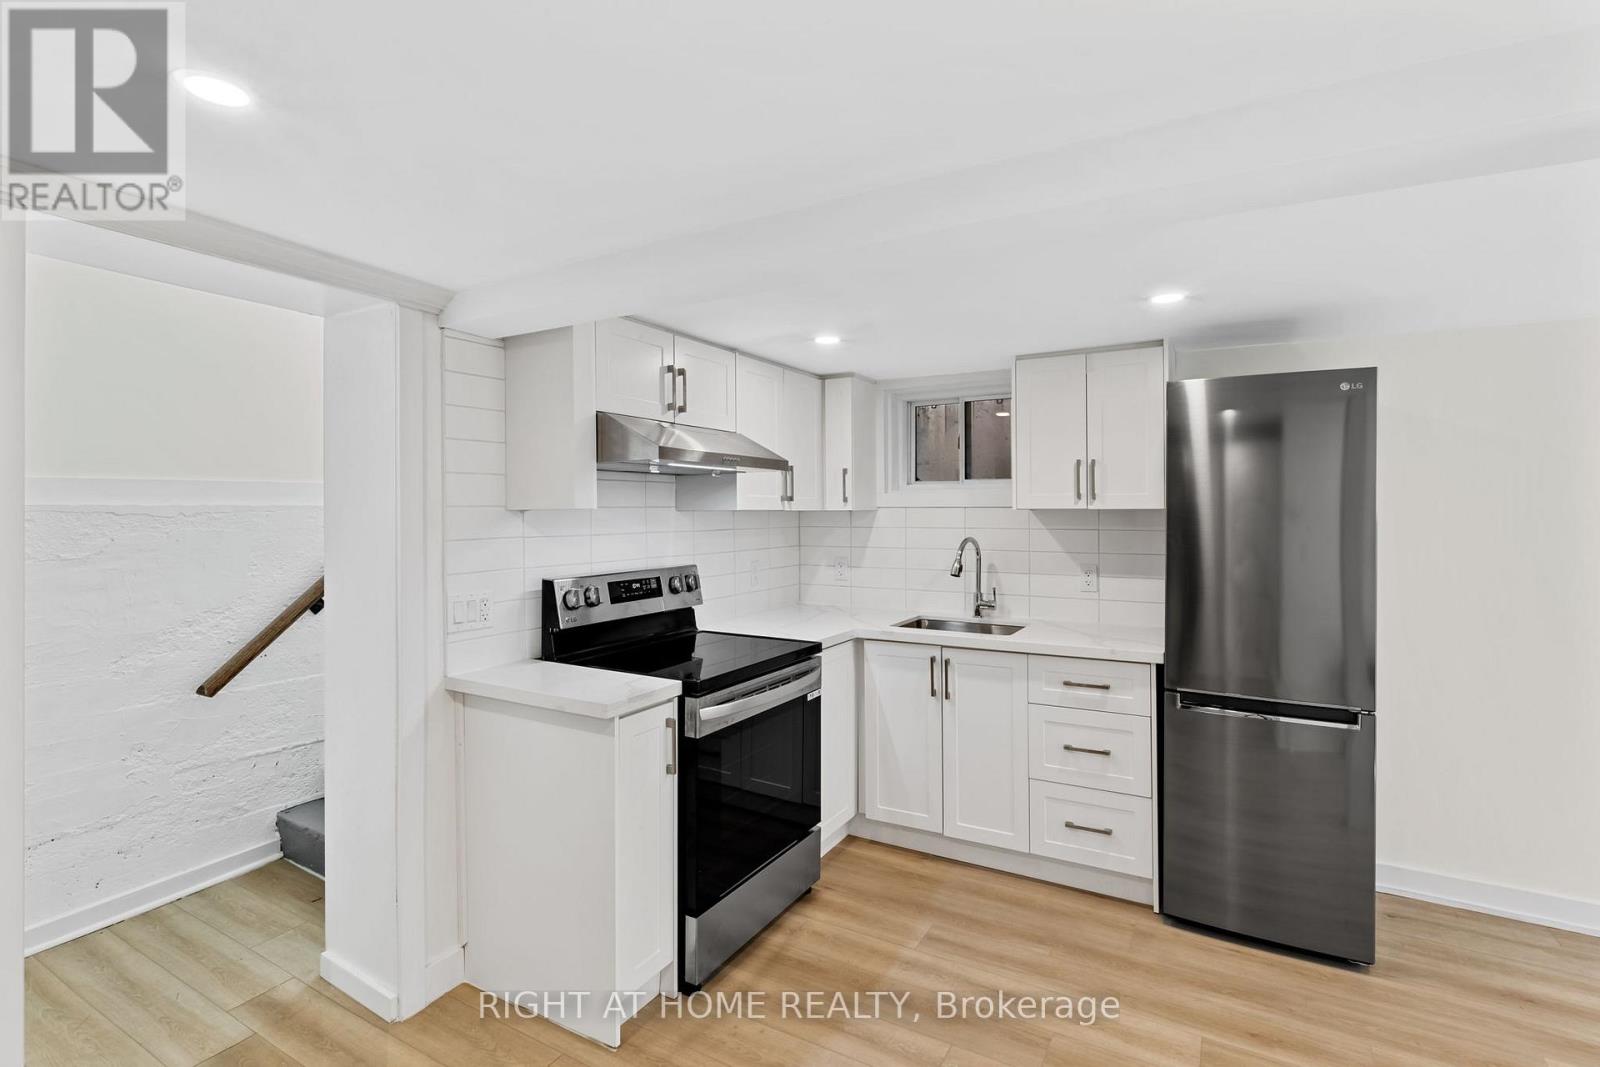
Bright and cozy 1-bedroom lower unit at 477 Montrave Ave in a well-maintained property with a beautiful garden. Offering tons of natural light, a functional layout, private entrance, private laundry, and water included (hydro extra). This clean and inviting space features a comfortable living area, practical kitchen with storage, and a quiet residential setting close to transit, shopping, restaurants, and everyday amenities. Ideal for a single professional or couple. (id:49269)
909 - 3220 Sheppard Avenue E
Toronto, Ontario
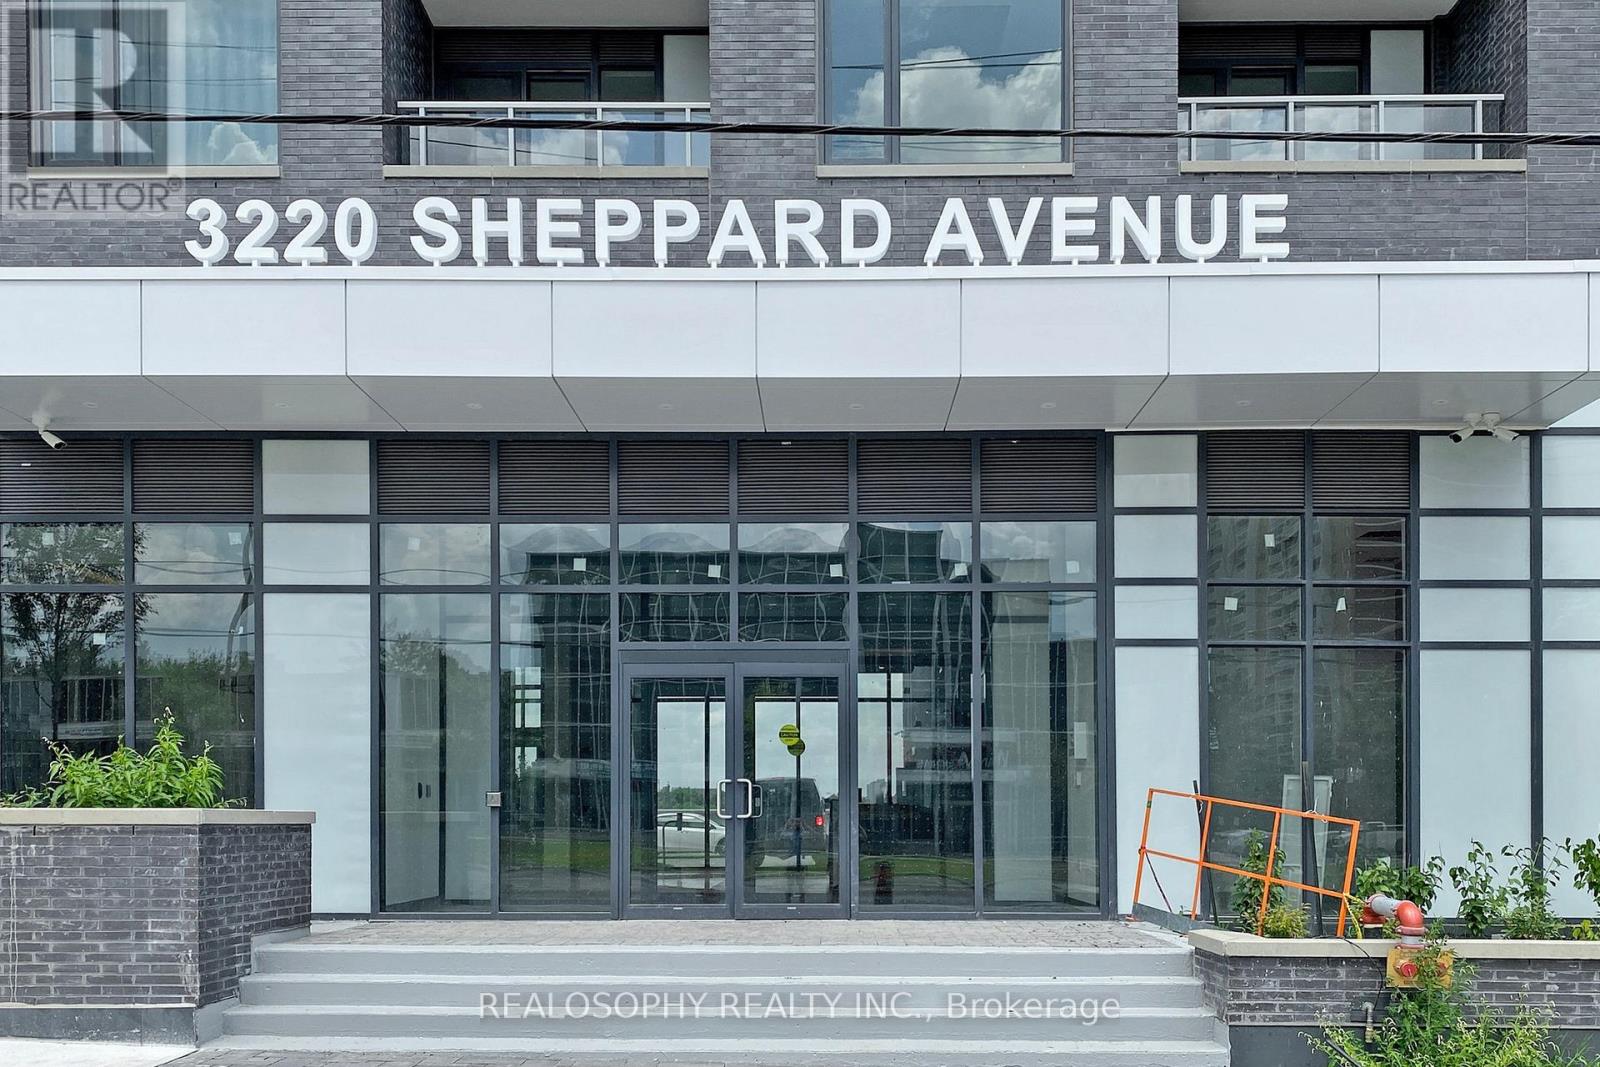
Step into this gorgeous 2-bedroom, 2-bathroom corner unit at East 3220 Condos, crafted for a vibrant lifestyle. Just 8 minutes to Don Mills Station and with easy access to the 401 and DVP, this location combines convenience and style. Enjoy your morning coffee with an open, stunning view from your private balcony, or enjoy cooking in the European-style kitchen with stainless steel Whirlpool appliances and elegant countertops. The primary bedroom features a walk-in closet, and the second bedroom offers a spacious closet, with an additional storage locker included. Indulge in resort-style amenities like the gym, spa, rooftop garden, and 24/7 concierge. Plus, welcome family and friends with convenient on-site guest suites. (id:49269)
50 Chillery Avenue
Toronto, Ontario
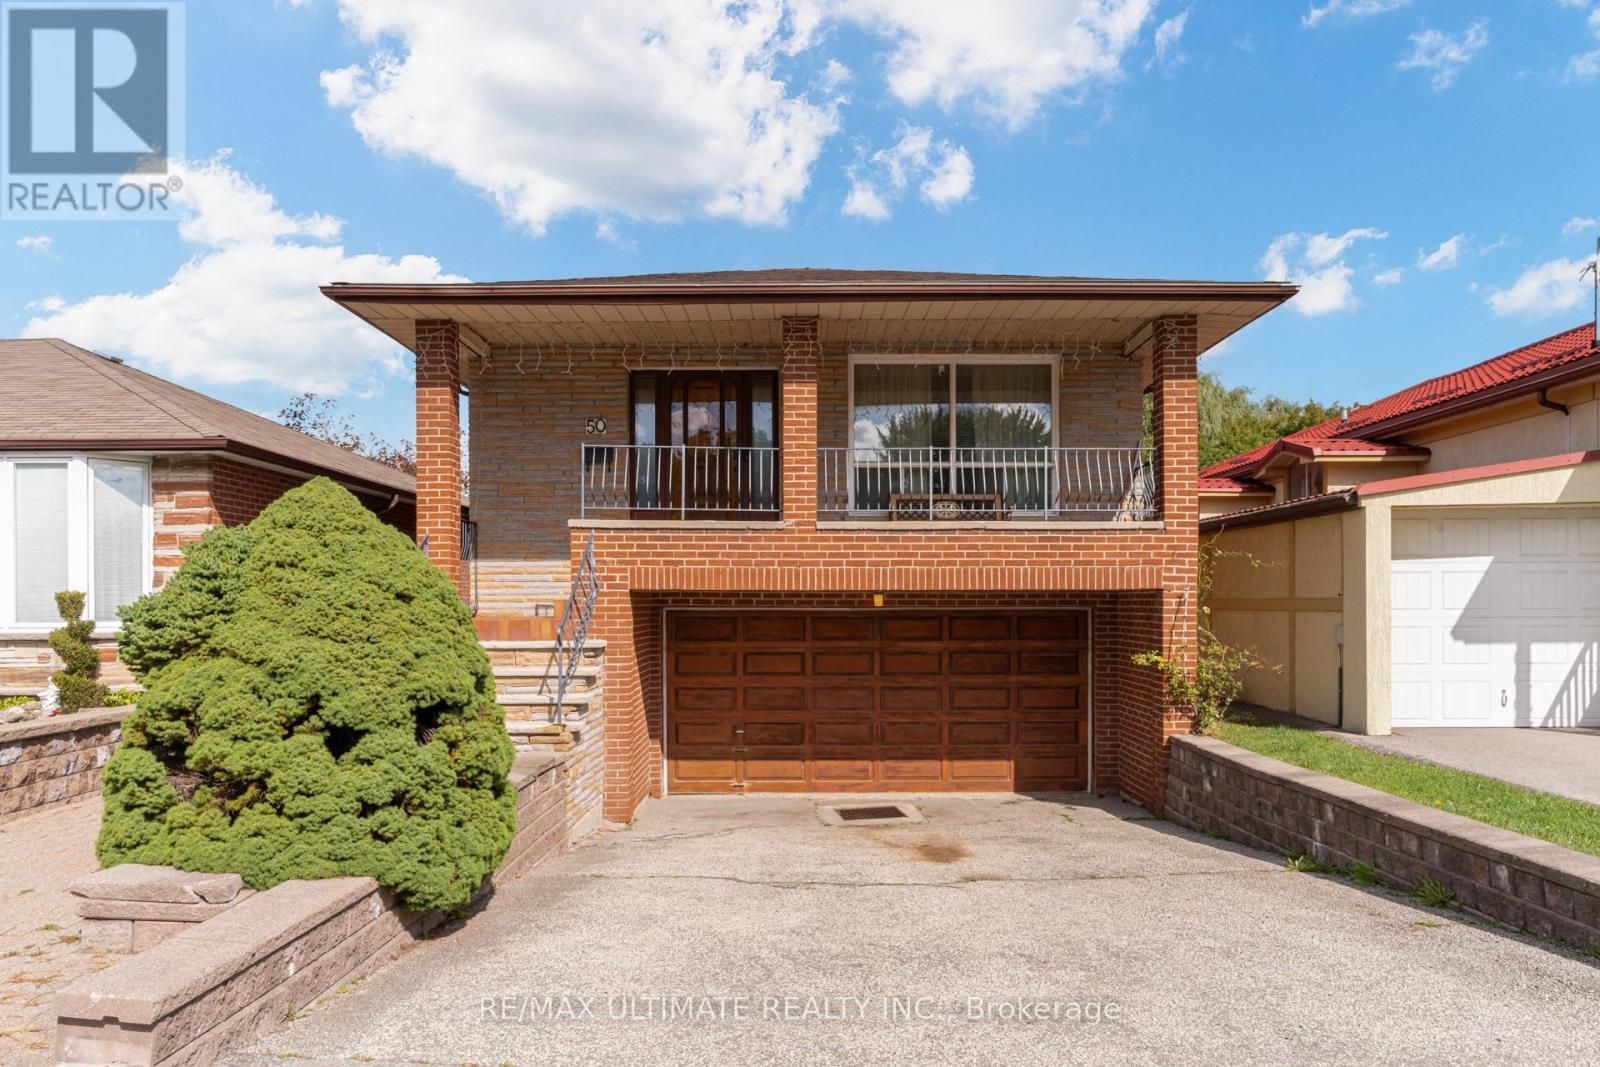
Welcome Home! This Approx. 1,600 Sq. Ft. All-Brick Bungalow Sits On A Premium Lot That Backs Directly Onto A Wood Lot,Two Hundred Feet Of Backyard, And Not A Single Rear Neighbour, Trading Fence Lines For Tree Lines And Giving You The Kind Of Privacy Most City Homes Only Promise. Long-Time Owners Have Kept It Solid And Spotless. Step Through The Covered Porch Into A Main Floor Finished In Hardwood End To End: A Bright Living Room With A Wide Front Window, A Crown-Moulded Dining Room With Plaster Ceiling Medallion That Was Made For Sunday Dinners, And A Big Eat-In Kitchen With Gas Stove Where Six Can Sit Down For Breakfast. Three Generous Bedrooms, Including A Primary With Its Own 3-Piece Ensuite, Plus A 5-Piece Main Bath With Double Vanity. Downstairs Is A Second Home In Itself. The Walk-Out Basement Delivers A Full Second Kitchen, A 3-Piece Bath, A Custom Wet Bar With Mirrored Shelving And Pot Lights That Was Clearly Built For Hosting, And A Sprawling Rec Room With Brick Fireplace And Oak Wainscoting That Opens Straight Onto The Patio. Parents Upstairs, Grown Kids Down, Or Flip It Around. Then Step Outside: Lush Lawn, Mature Trees, Perennial Gardens, Two Sheds And Nothing But Forest Behind You. Built-In Double Garage And Private Drive. Minutes To Kennedy Station, The Eglinton Corridor, Schools And Parks. Update It, Live In It, Love It. Lots Like This Are Not Being Made Anymore. (id:49269)

215 Windfields Farm Drive
Oshawa, Ontario
Location! Location! Location! Welcome To This Spacious And Well-Maintained 4-Bedroom Home For Lease In The Highly Sought-After Windfields Community Of Oshawa. Featuring 9-Foot Ceilings, California Shutters Throughout, And Beautiful Hardwood Flooring On The Main Floor And Second-Floor Hallway, This Home Offers The Perfect Blend Of Comfort, Style, And Functionality. The Bright, Open-Concept Main Floor Features A Modern Kitchen With Stainless Steel Appliances, A Breakfast Area, And A Spacious Living Area-Perfect For Family Living And Entertaining. Enjoy The Added Convenience Of A Second-Floor Laundry Room. Ideally Located Just Minutes From Ontario Tech University, Durham College, New High School And Elementary Schools, Highway 407, Public Transit, Shopping, Parks, Restaurants, And Other Everyday Amenities. Basement Is Not Included. Full House, Including the Basement, Is Available For $3,900/Month. A Wonderful Opportunity For Families Looking For A Spacious Home In A Prime Windfields Location! (id:49269)
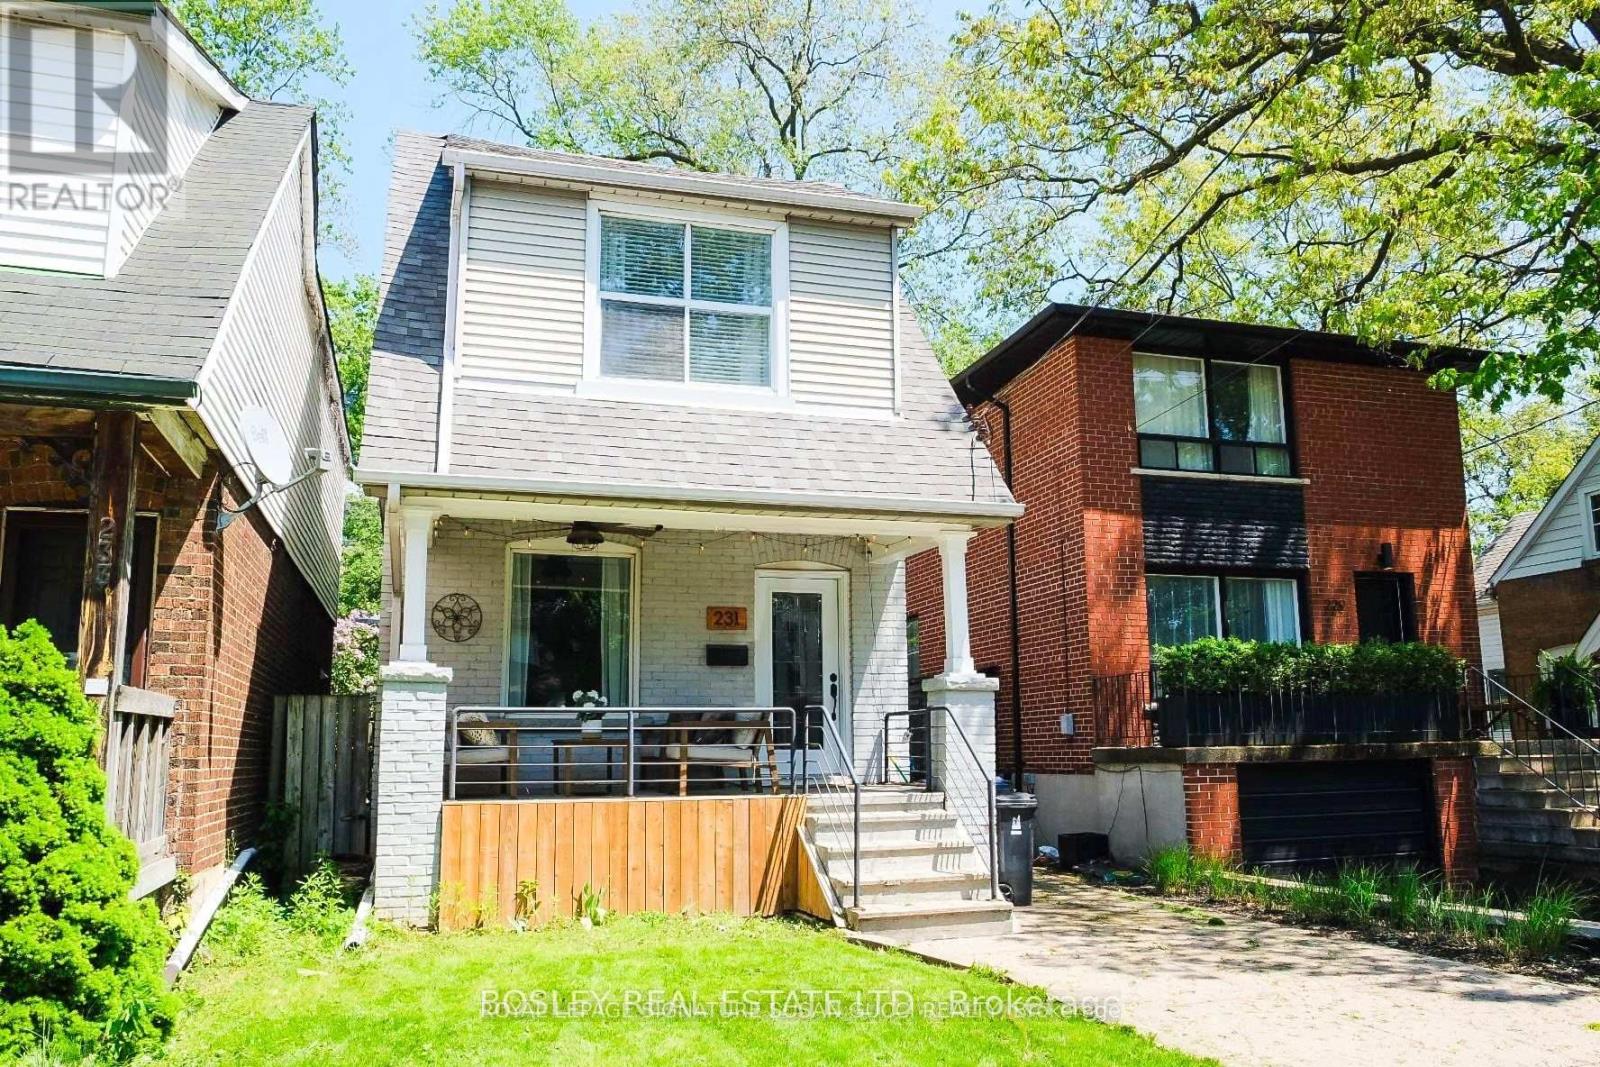
231 Chisholm Avenue
Toronto, Ontario
Tucked away in one of East Toronto's most sought-after neighbourhood pockets, Woodbine Lumsden is where community, convenience and city living come together. Popular with young professionals and families alike, this welcoming neighbourhood offers a quiet residential setting while keeping everything you need close at hand. This fully detached 3-bedroom, 3-bathroom two-storey plus large basement home offers something truly rare for lease this close to the subway - a double-car garage with parking for two cars, plus an impressive extension creating an oversized main-floor family room. The renovated kitchen and bathrooms provide modern comfort, while the spacious main floor offers exceptional flexibility for both everyday living and entertaining. The rare main-floor family room features a convenient 2-piece bathroom and side entrance with easy access to the backyard - an ideal space for a home office, media room, gym or relaxed family living. Located just steps to the subway and close to the GO Train, commuting downtown is easy. Taylor Creek Park is nearby, with miles of paved trails for walking, running and cycling. A few minutes away, discover the Beaches and its famous boardwalk, while the Danforth offers an incredible selection of independent shops, cafés, restaurants and everyday amenities. Enjoy the best of both worlds - a peaceful, established neighbourhood with a strong sense of community, and easy access to downtown Toronto.3 Bedrooms | 3 Bathrooms | Double Garage | 2-Car Parking | Renovated Kitchen & Baths | Main-Floor Family Room | Backyard | Steps to Transit (id:49269)
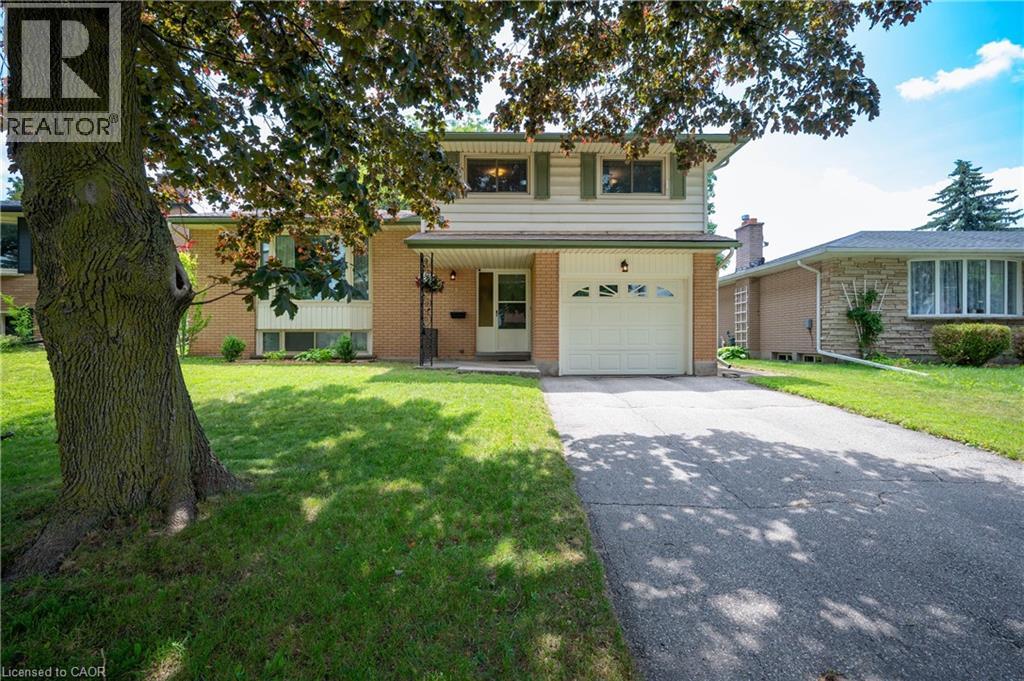
99 Lorraine Avenue
Kitchener, Ontario
Wow! Welcome to the perfect 4 level home, with room for your family to grow! Highly desirable Heritage Park. Close to schools, shopping, sports fields, swimming and walking trails. This 3 bedroom,1.5 bath home has an extra shower in the laundry room and features a cozy den or tv room - currently used as a library, and a 3 season sunroom overlooking a good size backyard with mature trees for shade. Bright kitchen with dining area leads to a comfortable living room - perfect for entertaining. The upper floor has the 3 bedrooms and an updated, main 4 pc bath. Many of the principal rooms have been painted in recent years. Plenty of room for the kids to play with friends in the large rec room downstairs, and lots of room for Mom and Dad to have their space upstairs as well. Single car garage with direct access into the house makes grocery shopping nicer in bad weather. Updates include - newer main electrical panel, new roof 2025, many updated above grade windows and new furnace (9 years ago), new tankless hot water tank (3 years ago) and a new owned water softener. Move in and be settled before the new school year with this gem! (id:49269)
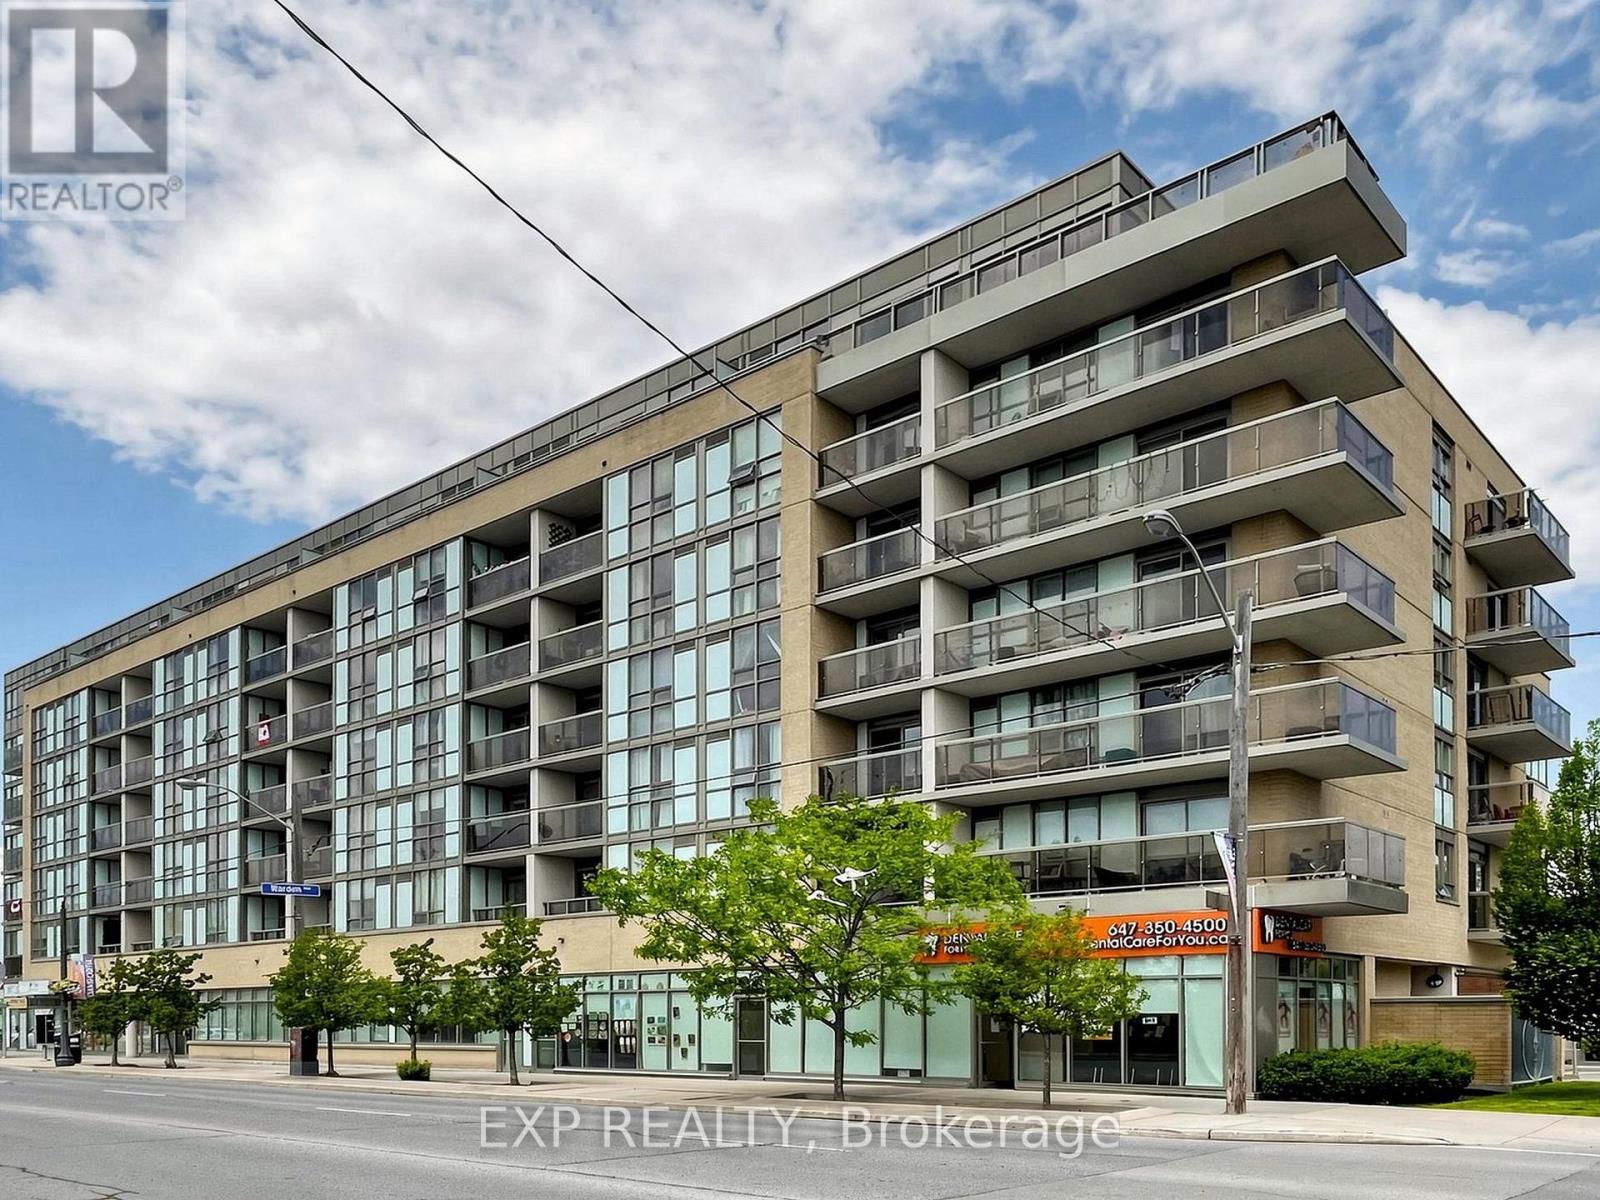
415 - 3520 Danforth Avenue
Toronto, Ontario
Welcome to this bright and beautifully maintained 1-bedroom + large den condo, ideally located on trendy Danforth Ave, just a short walk to Toronto's waterfront, parks, and scenic trails. Offering a functional, open-concept layout filled with natural light, this suite is perfect for first-time buyers, professionals, downsizers, investors, or anyone seeking the ultimate urban lifestyle.The spacious primary bedroom features a walk-in closet, while the oversized den is large enough to be used as a second bedroom, nursery, guest room, or home office, providing exceptional flexibility. The modern kitchen flows seamlessly into the living and dining areas, creating an inviting space for both everyday living and entertaining.Located in a clean, well-managed building, you'll enjoy unbeatable convenience with TTC transit at your doorstep, Warden Station + GO Station is a few minutes away and there is easy access to grocery stores, cafes, restaurants, shopping, schools, and everyday amenities. Commuters will appreciate quick connections to the DVP, Gardiner Expressway, and Highway 401, making travel throughout Toronto and the GTA simple.This is your opportunity to own a modern, large condo in one of Toronto's most desirable east-end neighbourhoods. (id:49269)
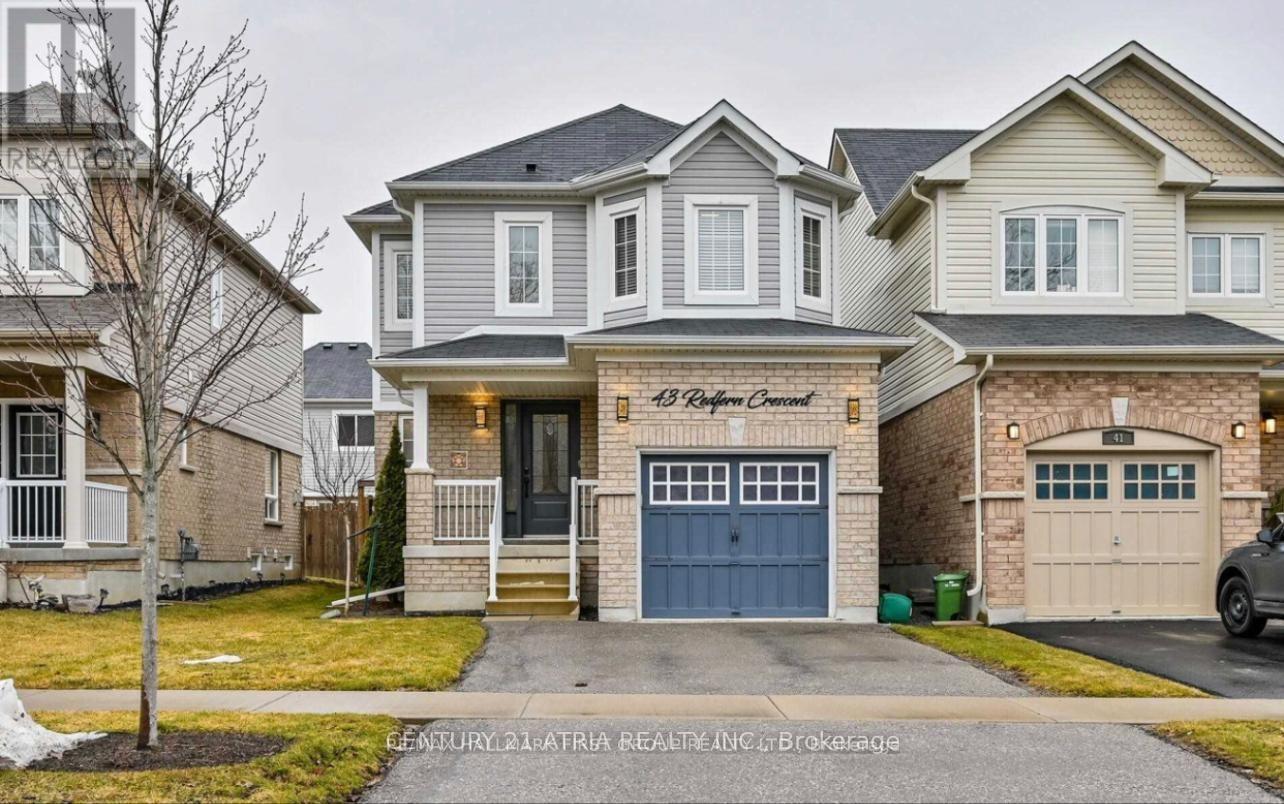
43 Redfern Crescent
Clarington, Ontario
Discover the perfect place to call home in this welcoming, family-oriented offering comfort, convenience, and a fantastic lifestyle. This move-in-ready home has been freshly painted and thoughtfully updated with newer modern light fixtures, a smart home system, and beautiful hardwood flooring in the living room. The bright and functional kitchen features elegant granite countertops, providing plenty of space for everyday living and entertaining. Step outside and enjoy your very own private backyard oasis! The spacious outdoor area features a large deck and gazebo, perfect for summer gatherings, morning coffee, or relaxing after a long day. Enjoy evenings outdoors with solar lighting and exterior lights, while the shed and newer fencing provide added functionality and privacy. The gas BBQ hookup makes weekend barbecues and entertaining guests easy and convenient. ** This is a linked property.** (id:49269)
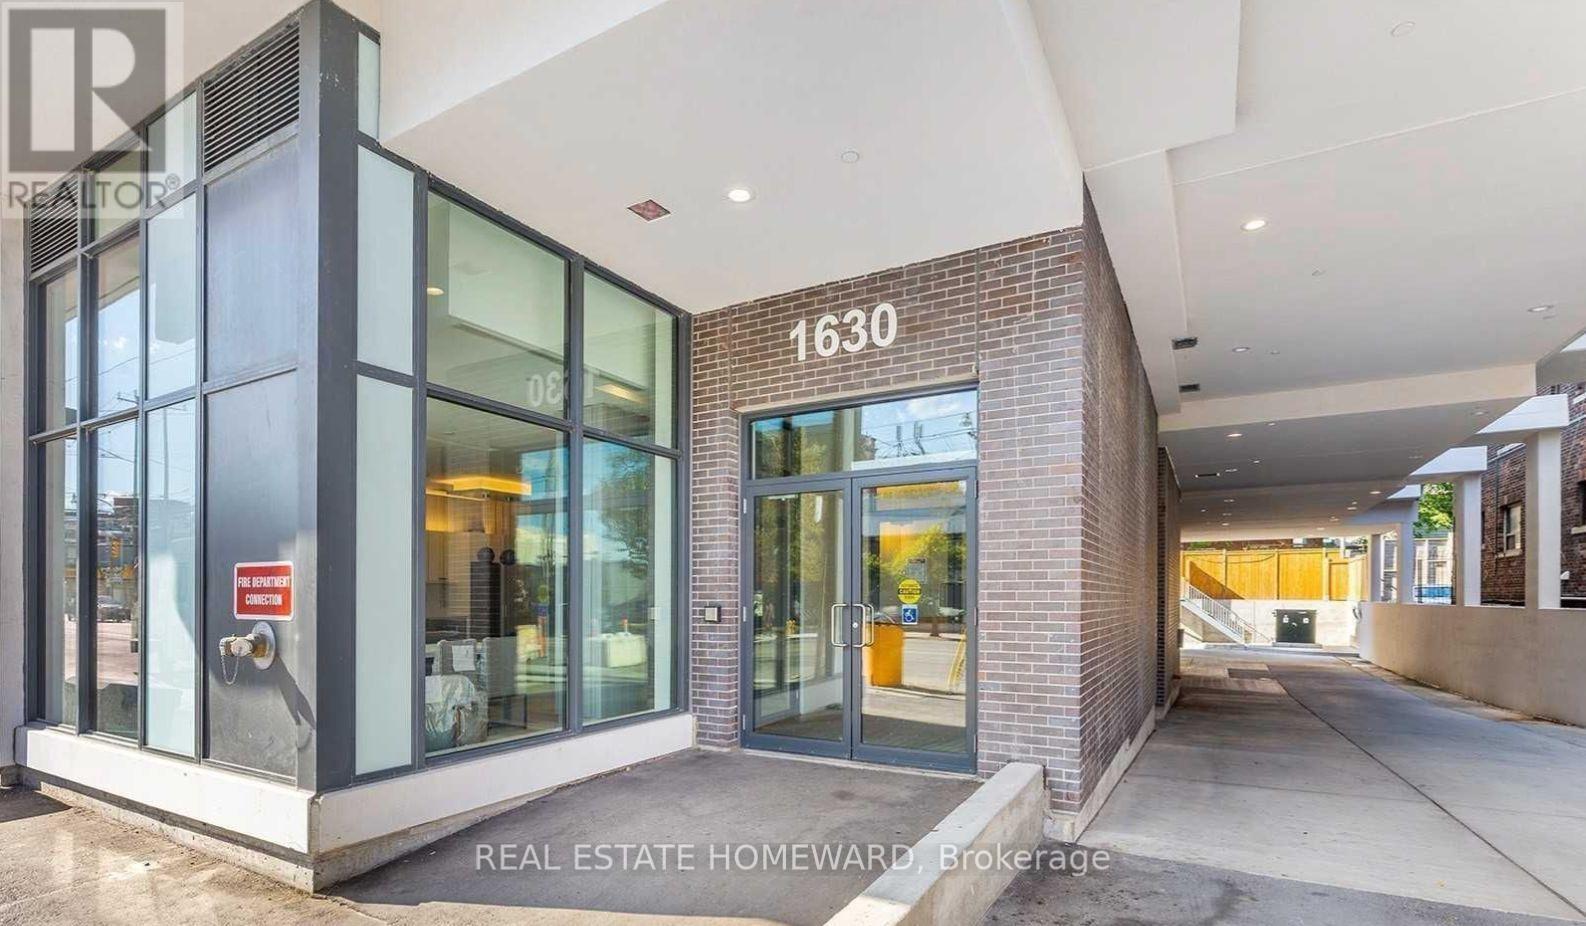
210 - 1630 Queen Street
Toronto, Ontario
Welcome to this bright and well-located 1-bedroom plus den suite at Coxwell Avenue and Queen Street East, in the heart of The Beaches.Enjoy the best of east-end living with the beach just down the street, convenient public transit right outside your door, and an abundance of shopping, restaurants, cafés, and everyday amenities nearby. A newly opened grocery store and a stylish local coffee shop are just moments away.The building offers an impressive selection of amenities, including: Pet spa, Visitor parking, Fitness room, Party room, Rooftop deck with BBQs Easy access to public transit Close proximity to the beach, shops, restaurants, and cafésThe spacious den is ideal for a home office, study, or additional living space. With a fantastic location and excellent building amenities, this suite is perfect for anyone looking to enjoy the relaxed, vibrant lifestyle of The Beaches. (id:49269)
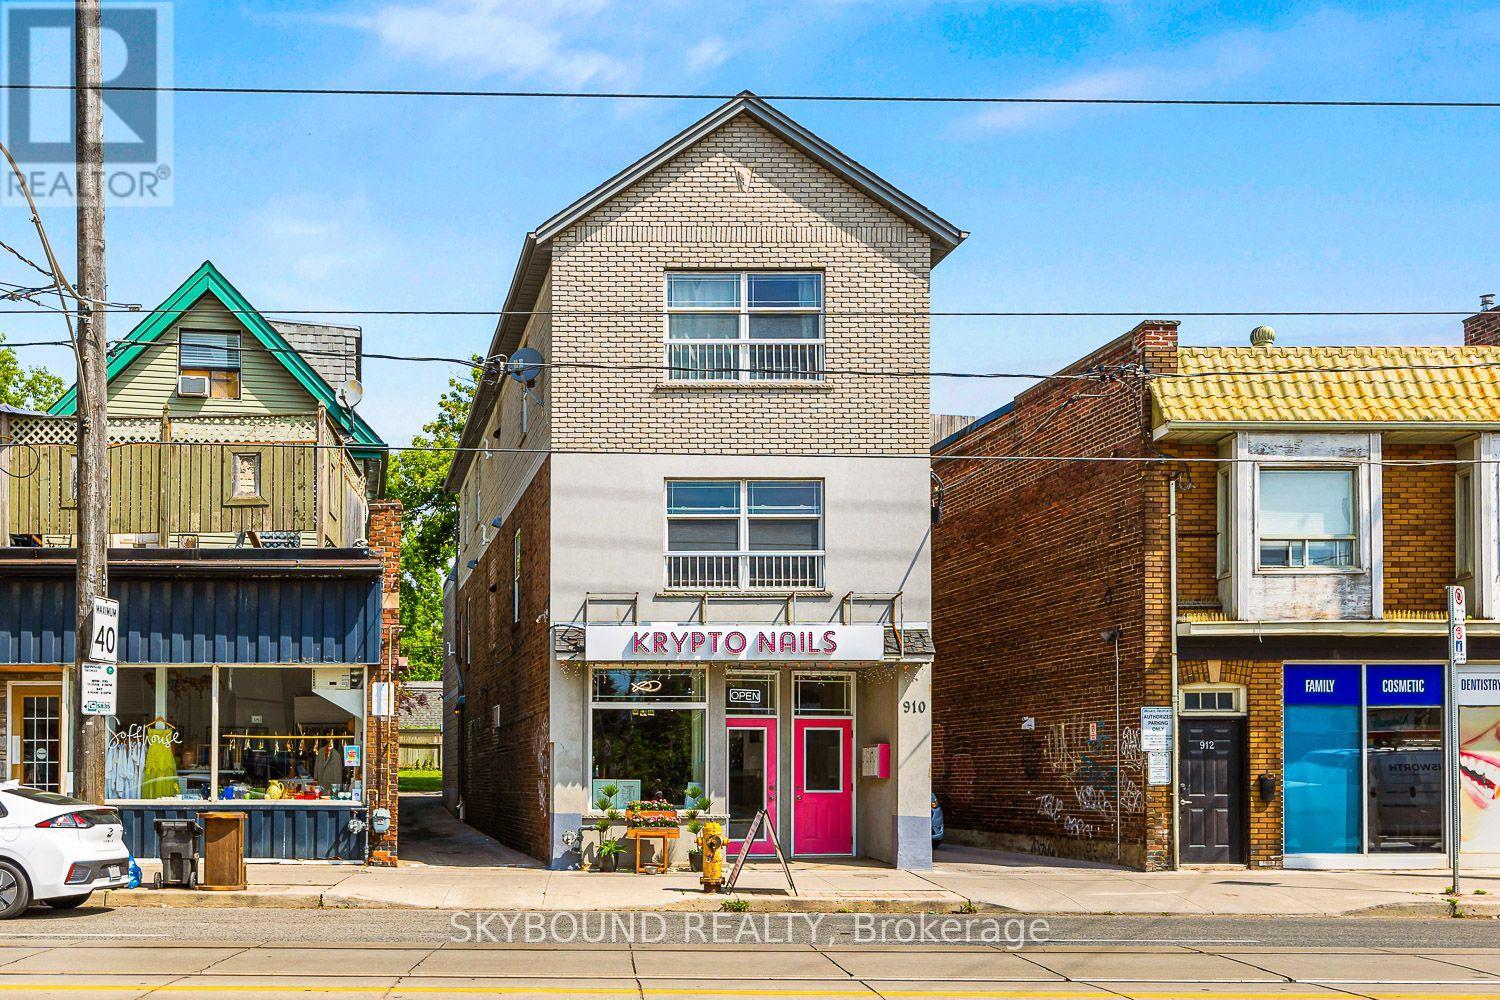
1 - 910 Kingston Road S
Toronto, Ontario
Welcome to Unit 1 at 910 Kingston Road, ideally located in the vibrant and highly convenient Kingston Road neighbourhood! This spacious 1-bedroom, 1-bathroom apartment offers approximately 700 sq. ft. of comfortable living space above a street-level commercial unit. Featuring a bright open-concept layout, a generous living area, and a well-appointed kitchen with stainless steel appliances, this unit offers a practical and inviting space to call home. Enjoy the convenience of in-suite laundry, separate metering, your own mailbox, and additional storage at the back of the building. Enjoy excellent access to TTC transit and nearby subway stations, making commuting throughout Toronto convenient. The property is also surrounded by a great selection of restaurants, cafés, shops, parks, and everyday amenities, with the vibrant Beaches community close by. A fantastic opportunity to live in a spacious, well-located 1-bedroom apartment in a great East Toronto neighbourhood. (id:49269)
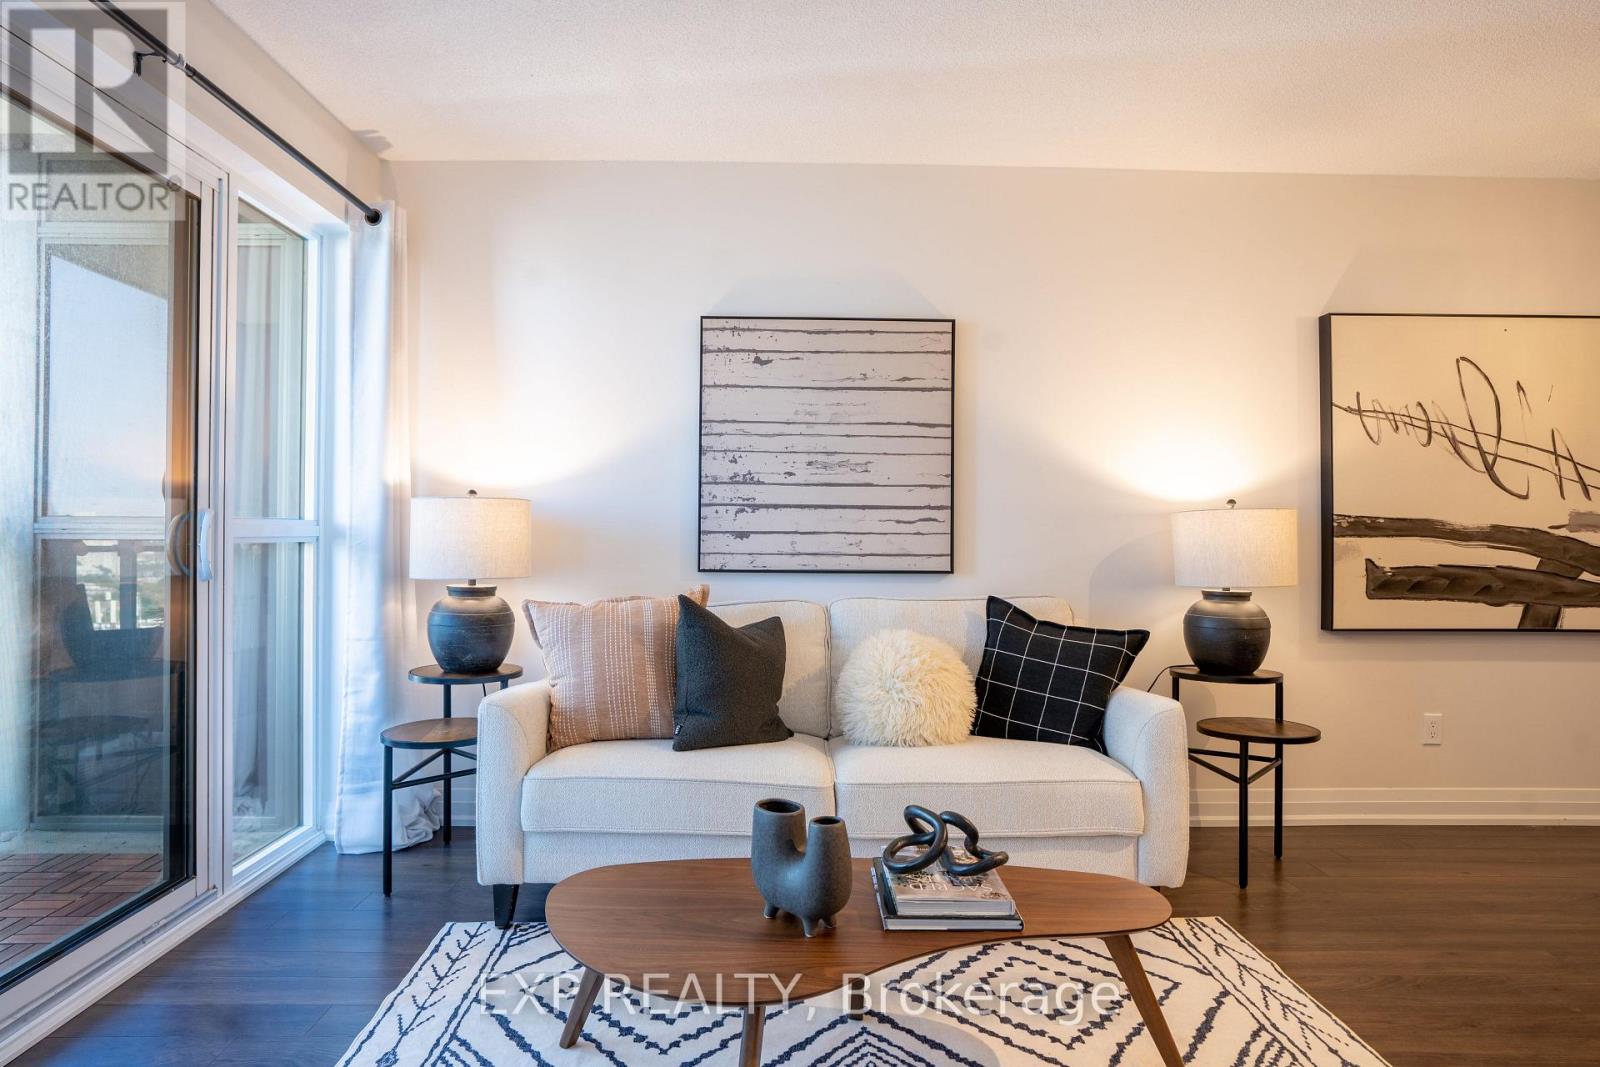
2410 - 20 Meadowglen Place
Toronto, Ontario
Welcome to this bright and functional 2-bedroom plus den, 2-bathroom condo offering approximately 778 sq. ft. of thoughtfully designed living space. The open-concept layout features modern finishes, a versatile den ideal for a home office or additional living space, and a private open balcony with expansive views. One owned parking space and one owned locker are included. Enjoy excellent building amenities, including a gym, rooftop pool, theatre room, party room, rooftop terrace with BBQ area, park and visitor parking. Conveniently located minutes from Highway 401, transit, shopping, schools, parks and everyday amenities. An excellent opportunity for first-time buyers, down-sizers or investors. (id:49269)
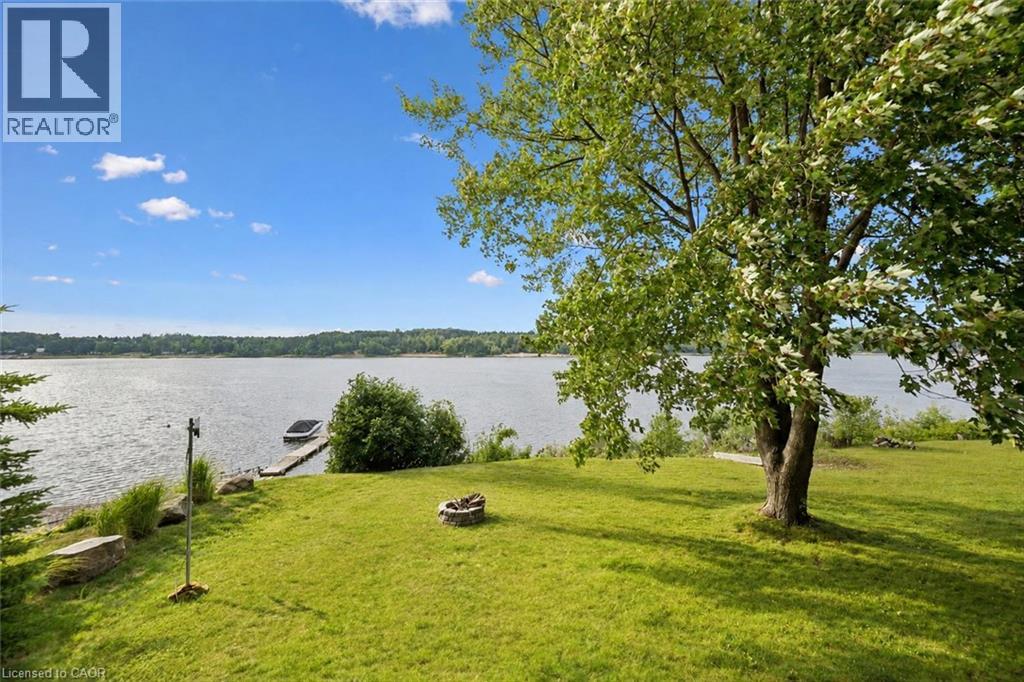
729 Seventh Street
Belwood, Ontario
Welcome to 729 Seventh St, a charming 2-bedroom bungalow with a private bunkie, set on a sprawling lot along the shores of stunning Belwood Lake! Enjoy the feeling of a peaceful Muskoka retreat while remaining just 15-minutes from all the amenities of Fergus! Inside, the inviting living room features a cozy electric fireplace, a brick feature wall and an oversized window framing scenic lake views. The eat-in kitchen offers ample cabinetry and counter space, a double sink beneath a large window and sliding doors that create an effortless connection to the outdoors. Two bedrooms with large windows and a 3-piece bathroom complete the main home. Need additional space? The separate bunkie features an additional bedroom, 2-piece bathroom and spacious front deck, making it an ideal retreat for overnight guests or teenage children. One of the home’s greatest highlights is the expansive lakeside deck—a spectacular setting for summer barbecues, entertaining friends, soaking in the tranquil water views or watching unforgettable sunsets over the lake. Ability to add a private dock provides convenient access for your boat, kayaks, paddleboards and other water toys, making it easy to enjoy everything Belwood Lake has to offer. The large front deck offers even more room to enjoy your morning coffee, dine outdoors or relax beneath the surrounding mature trees. The huge, private yard provides plenty of space for children and pets to play, while a firepit creates the perfect gathering place for memorable summer evenings. Multiple sheds offer convenient storage for your outdoor equipment and lake toys. Just steps from the Cataract Trail, you can enjoy leisurely strolls through nature or bike into the village of Belwood for ice cream or lunch. Experience an incredible waterfront lifestyle just 25-minutes from Orangeville and 30-minutes from Guelph (id:49269)
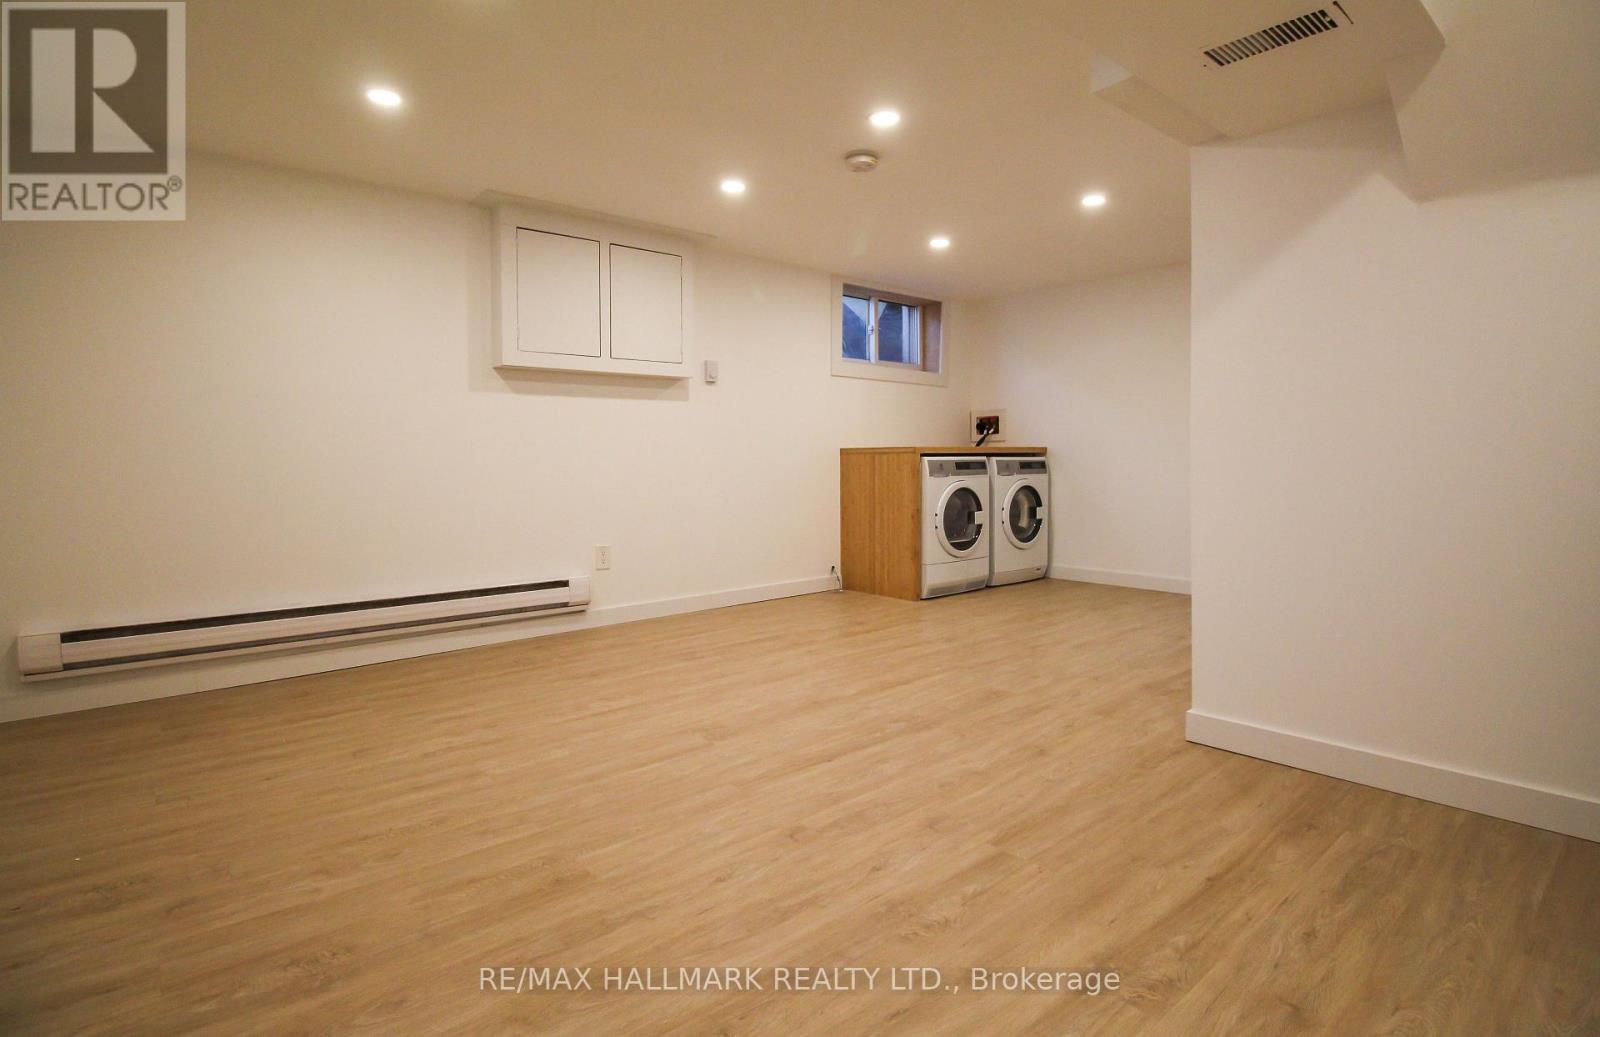
Lower - 10 Hamilton Street
Toronto, Ontario
Tucked away on a quiet street in South Riverdale, 10 Hamilton is a beautifully maintained 3-story townhouse in excellent condition throughout. This lower level studio features over 500 square feet of updated interior living space, high ceilings, ensuite laundry and a separate private entrance. Steps to the best restaurants, cafes, and parks of Leslieville and South Riverdale, with quick transit access downtown. (id:49269)
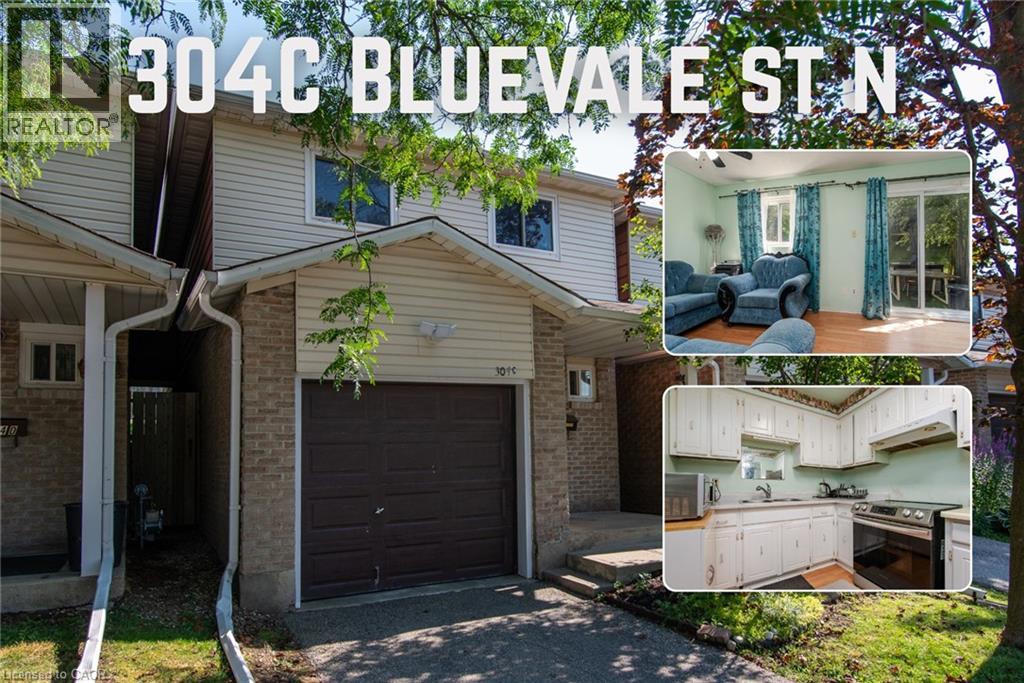
304 Bluevale Street N Unit# C
Waterloo, Ontario
Welcome to 304C Bluevale Street North, a spacious 4+1 bedroom, 2 bathroom townhome in a quiet, family-friendly Waterloo neighbourhood. From the front entrance, step into the bright main level featuring a comfortable living room, dining area and functional kitchen. The living and dining areas connect directly to the backyard, making it easy to enjoy outdoor meals, gardening or time with family. Upstairs offers four bedrooms on the same level, providing plenty of space for a larger family, children, guests or home offices. The finished basement adds a fifth bedroom, additional living space and extra storage. This home also includes a single-car garage. It is connected to the neighbouring townhome only by the garage, giving it more privacy and the comfortable feel of a detached home. Conveniently located close to Highway 85, public transit, shopping, parks, trails and the Grand River. The University of Waterloo and Wilfrid Laurier University are also nearby, making this a great option for families with children attending university. A spacious and practical home in a convenient Waterloo location. (id:49269)
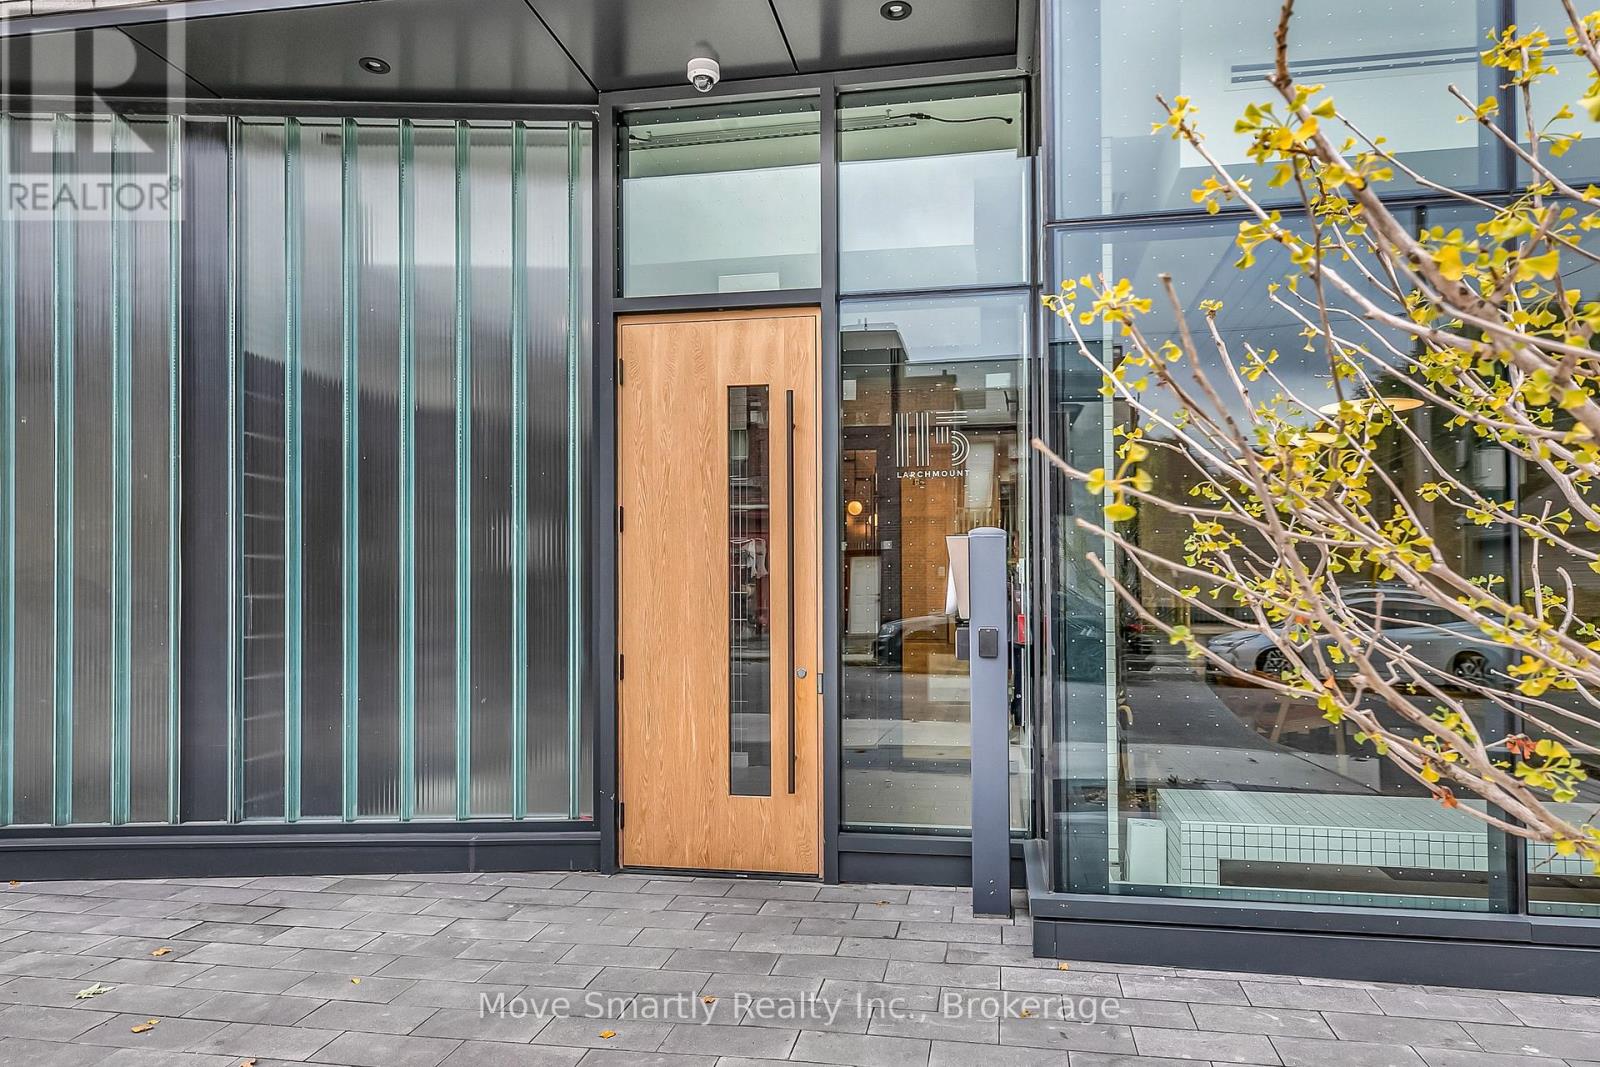
208 - 115 Larchmount Avenue
Toronto, Ontario
Welcome to 115 Larchmount, a new 6-storey boutique residence thoughtfully designed by the acclaimed architecture firm Superkul. Located in the vibrant heart of Leslieville, this purpose-built rental offers an elevated living experience for those who value design, comfort, & community. Enjoy year-round comfort with a state-of-the-art geothermal heating and cooling system, ensuring efficient and eco-friendly temperature control in every season. This exclusive purpose-built rental, built and managed by Hullmark, is perfect for those seeking both style and substance in an intimate setting. The unit features hardwood floors, heated bathroom floors, custom closet built-ins and stainless steel appliances. Residents will appreciate the modern conveniences that make daily living effortless. A dedicated delivery room provides private lockers, including refrigerated spaces for grocery deliveries, ensuring that your packages and perishables are safely stored. For those who prefer to commute by bike, a secure bike locker room is located on the ground floor. The building also features a stunning rooftop terrace with panoramic views of the city, offering the perfect space to relax or entertain. Additionally, a beautifully designed lounge and party room is available for residents to host gatherings or enjoy quiet moments. Every detail has been thoughtfully designed to enhance your living experience. This property is a purpose-built rental apartment building. Parking is available at an additional cost. (id:49269)

125 Andrew Street
Clarington, Ontario
Welcome to this exceptionally stunning home in Newcastle, Ontario. Beautifully renovated throughout, this impressive property features modern lighting and fixtures, hardwood flooring, and an upgraded kitchen complete with pot lights and contemporary finishes. Located in highly sought-after Newcastle and backing onto green space, this beautifully updated home offers the perfect blend of comfort, style, and functionality. The renovated modern farmhouse kitchen features an oversized island with seating for six, making it an ideal gathering space for family and friends. The inviting family room showcases a cozy gas fireplace and overlooks the private backyard oasis. The main floor includes convenient laundry facilities, while the spacious primary bedroom offers a walk-in closet and a well-appointed ensuite bathroom. The finished basement provides excellent flexibility with a complete in-law suite, including a full kitchen and a large 4-piece bathroom. Step outside to enjoy the refinished deck with a natural gas hookup, perfect for outdoor entertaining. This exceptional property combines modern updates, multi-generational living potential, and a desirable location close to nature. The second floor offers four spacious bedrooms, each with large windows that fill the home with natural light and generous closet space for added convenience. Designed for both comfort and functionality, this home provides ample parking for up to six vehicles. With premium finishes throughout, a peaceful family-friendly neighborhood setting, and unbeatable accessibility to local amenities, schools, parks, and major commuter routes, this property presents a rare opportunity to enjoy luxury living in one of Newcastle's most desirable communities. A perfect blend of style, space, and convenience-this is a home you won't want to miss (id:49269)
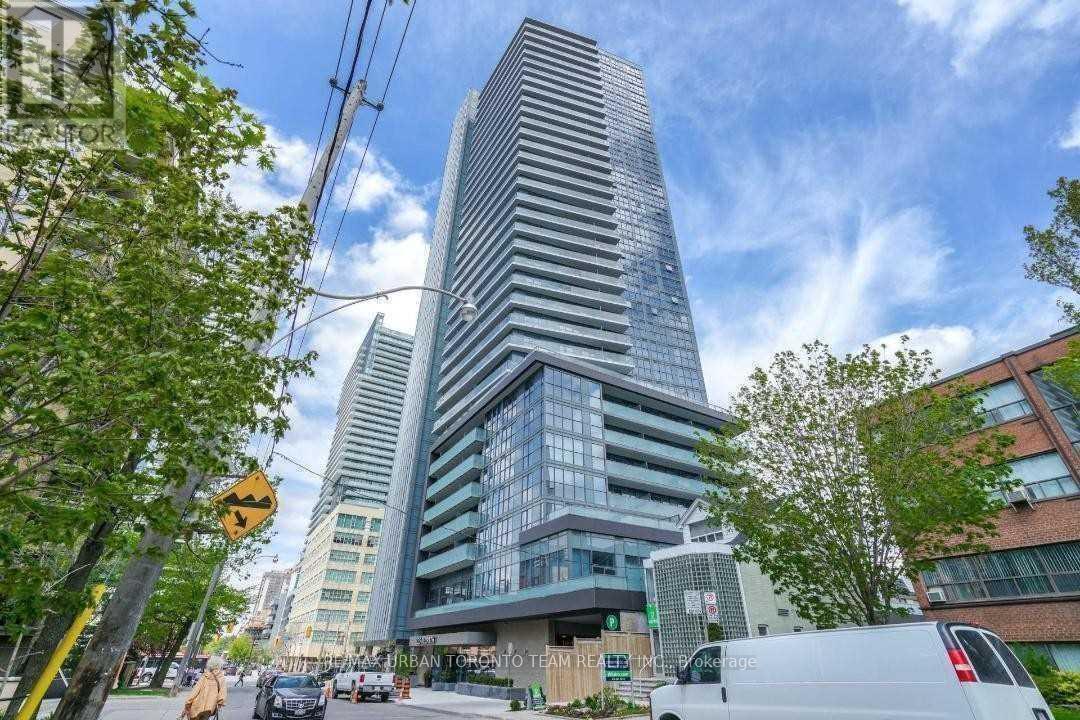
2312 - 125 Redpath Avenue
Toronto, Ontario
Avail October 1st - "Castlefield" Studio Floor Plan. Balcony With East Views. Open Concept Kitchen Living Room And Full Bathroom Unit - Ensuite Laundry, Stainless Steel Kitchen Appliances Included. Engineered Hardwood Floors, Stone Counter Tops. Water And Heat Included. The Eglinton Condos Is Part Of The Well-Established Yonge & Eglinton Neighbourhood (id:49269)
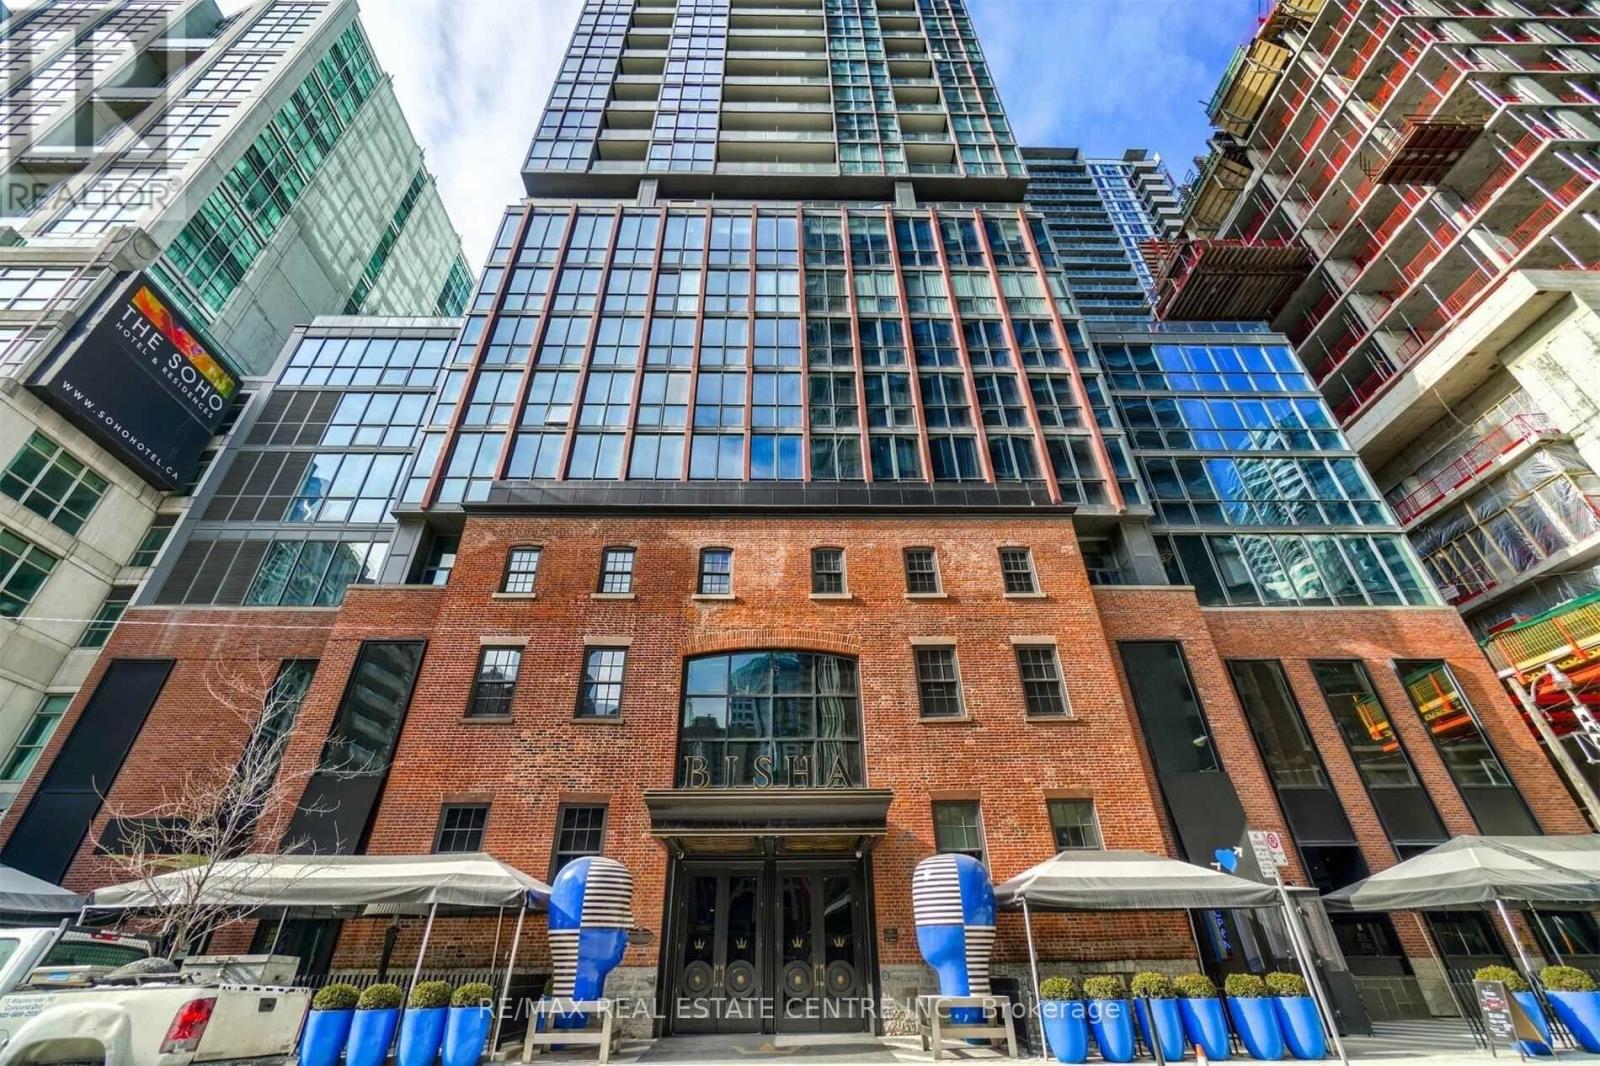
2508 - 88 Blue Jays Way
Toronto, Ontario
Toronto Hottest & Most Prestigious Address - Bisha Hotel & Residences. Available Now! Luxurious 2 Beds, 2 Full Bath Suite, Premium Corner Layout With Unobstructed Panoramic Views Of Lake & City, Cn Tower & Roger Centre. 944 Sqft + 107 Sqft Balcony, Master With Ensuite Bath, Floor-Ceiling Windows With Unobstructed Sw Views Of City . Luxury Finishing Thru-Out, Engineered Hardwood, Granite Countertops, Top-Of-The-Line Appliances. Enjoy A Best-In-Class Lifestyle. Featuring 5-Star Restaurants, Bar & Lounge, Cafe, Business Centre & Meeting Rms. Private Residents Lounge, Rooftop Restaurant, Bar & Pool. 24 Hr Concierge.1 Parking & 1 Locker Included. Heart Of Entertainment District. Walk Score-100! Also Available For Short Term Lease And Furnished! (id:49269)
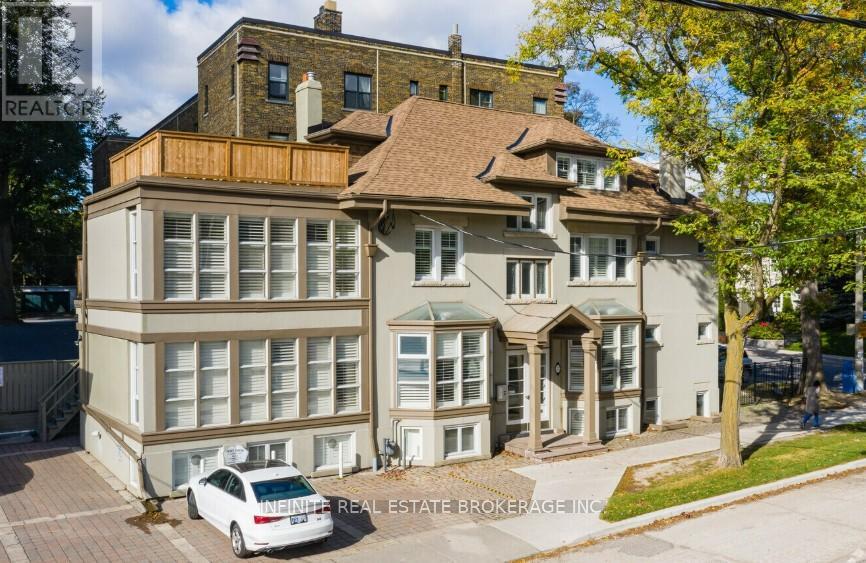
102- B - 12 Lawton Boulevard
Toronto, Ontario
Prime Yonge & St. Clair address! Meticulously maintained 250 sq. ft. private office including common hallway access available within a professional shared sub-lease. All-inclusive gross lease bundles major expenses for simple budgeting. Ideal for small businesses or professionals seeking a premier address at an accessible rate. (id:49269)
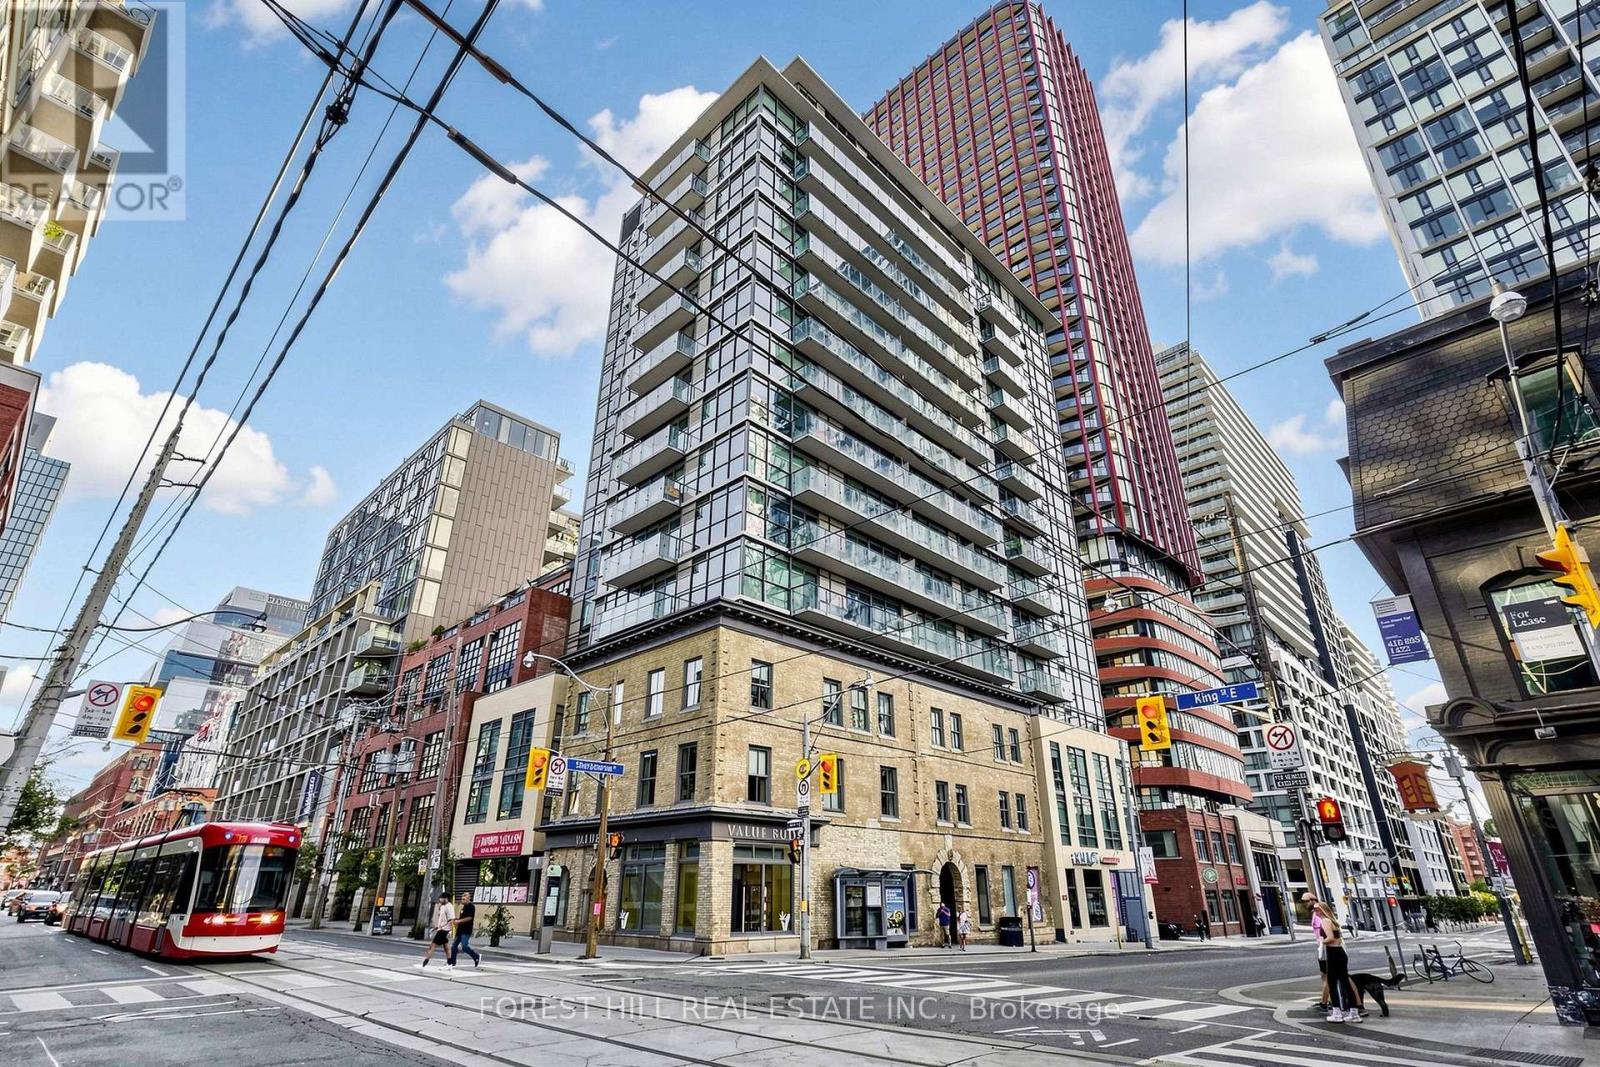
1404 - 39 Sherbourne Street
Toronto, Ontario
Welcome to Suite 1404 at King+ Condos, an exceptional 1-bedroom + den residence in the heart of Toronto'ssought-after St. Lawrence Market neighbourhood. Perched high above the city, this suite offers approximately 620sq. ft. of thoughtfully designed living space, complemented by spectacular west-facing views of the Toronto skyline.The bright and functional open-concept layout features 9-foot ceilings, expansive floor-to-ceiling windows and acontemporary kitchen with sleek built-in appliances. The versatile den is ideal for a home office, reading area oradditional living space. Step outside to the spacious private balcony and enjoy sweeping city and CN Tower views,abundant afternoon light and impressive evening sunsets. The suite also includes an owned locker, providingvaluable additional storage. Ideally located just steps from St. Lawrence Market, George Brown Polytechnic, NoFrills, boutique shops, acclaimed restaurants and the Distillery District. Convenient access to TTC, Union Stationand the DVP makes commuting throughout the city effortless. With a 99/100 Walk Score and 100/100 TransitScore, this is urban living at its best. (id:49269)
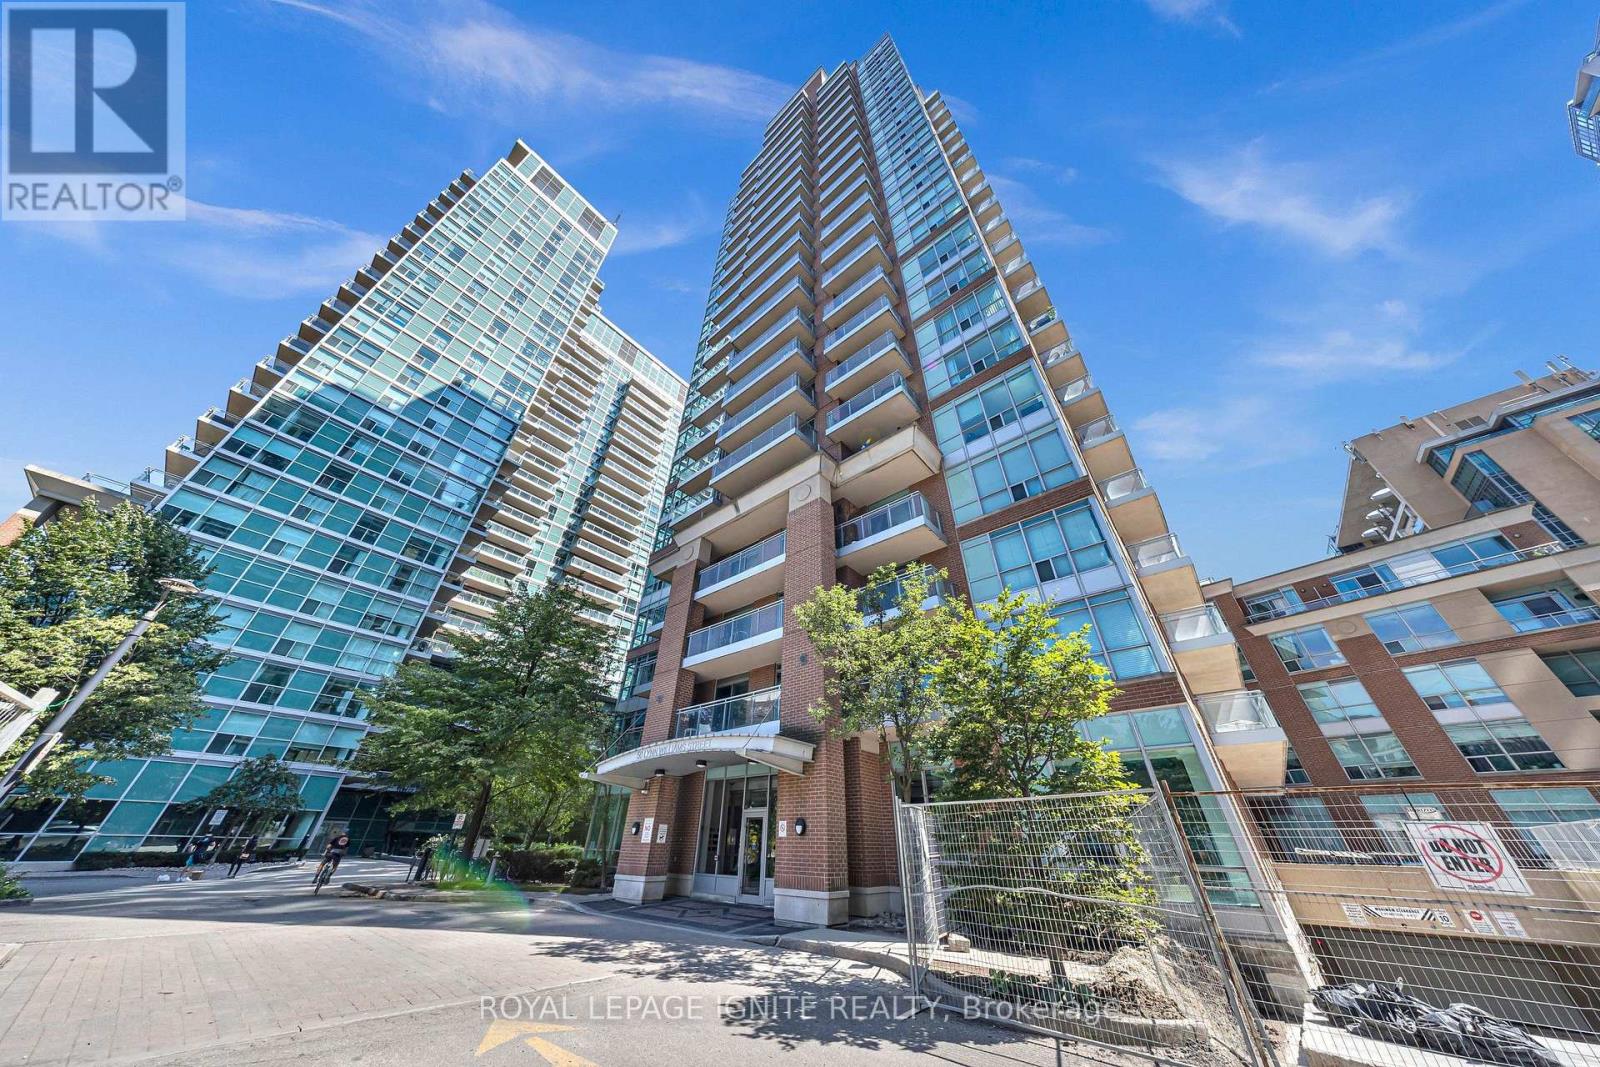
1907 - 50 Lynn Williams Street
Toronto, Ontario
Gem in the Heart of Liberty Village!** Bright and beautifully renovated 1-bedroom + den suite featuring an open-concept layout and abundant natural light. Spacious living room with walkout to a private balcony offering impressive city views. Professionally renovated from top to bottom with modern finishes, including granite countertops, marble vanity, escarpment marble porcelain backsplash, upgraded kitchen, breakfast bar, private laundry, and upscale appliances. Versatile den ideal for a home office or additional living space. Includes parking and locker. Enjoy exceptional building amenities and an unbeatable location just steps to TTC, the waterfront, shops, restaurants, parks, and everything Liberty Village has to offer. (id:49269)
239 Borden Street
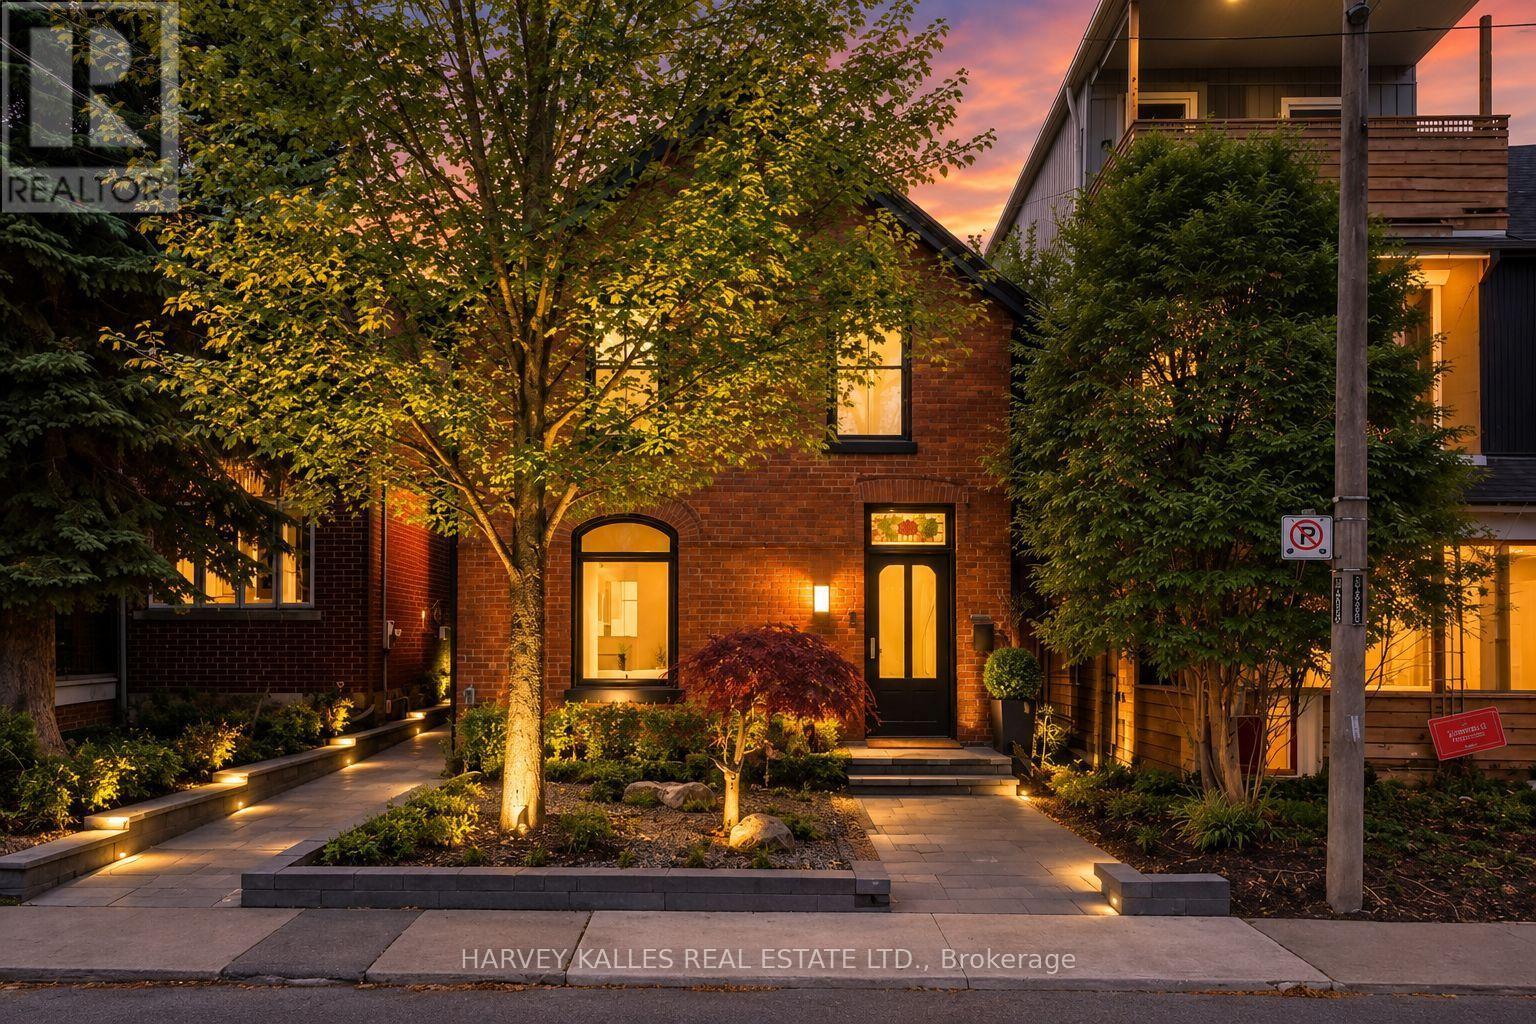
Toronto, Ontario
Located just south of Bloor in the heart of the Annex, this exceptional residence is within walking distance of some of Toronto's best restaurants, shops, cafés and neighbourhood amenities. Completely rebuilt and completed in July 2023, the home retains only its original facade, with every other element thoughtfully reimagined to deliver over 3,400 sq. ft. of refined living space across four levels. The second floor offers 3 spacious bedrooms, including a stunning principal retreat with a luxurious 5-piece ensuite, while the fully self-contained lower level provides a 4th bedroom or ideal in-law suite with its own kitchen, laundry and private walkout. Five beautifully appointed washrooms feature elevated materials and meticulous attention to detail. Designed by Lyndsay Jacobs Interiors and featured in House & Home and Timeless Living, the interiors showcase custom millwork, restored 1878 stained glass, white oak herringbone floors, and hand-selected marble and limestone imported from Greece. A dramatic3-storey staircase illuminated by skylights fills the home with natural light. The showpiece kitchen features custom cabinetry, a 17-ft floating Nero Borghini marble shelf, Thermador appliances and a 10-ft bifold door creating seamless indoor-outdoor living. The landscaped backyard offers an incredible opportunity for a 2-storey laneway house or garage with accommodations, adding tremendous future flexibility and potential. A rooftop terrace with saltwater hot tub and gas hookup offers treetop and CN Tower views. The lower level also features a custom media room with Bowers & Wilkins surround sound, a 400-bottleclimate-controlled wine cellar, dog wash station and extensive built-in storage. (id:49269)
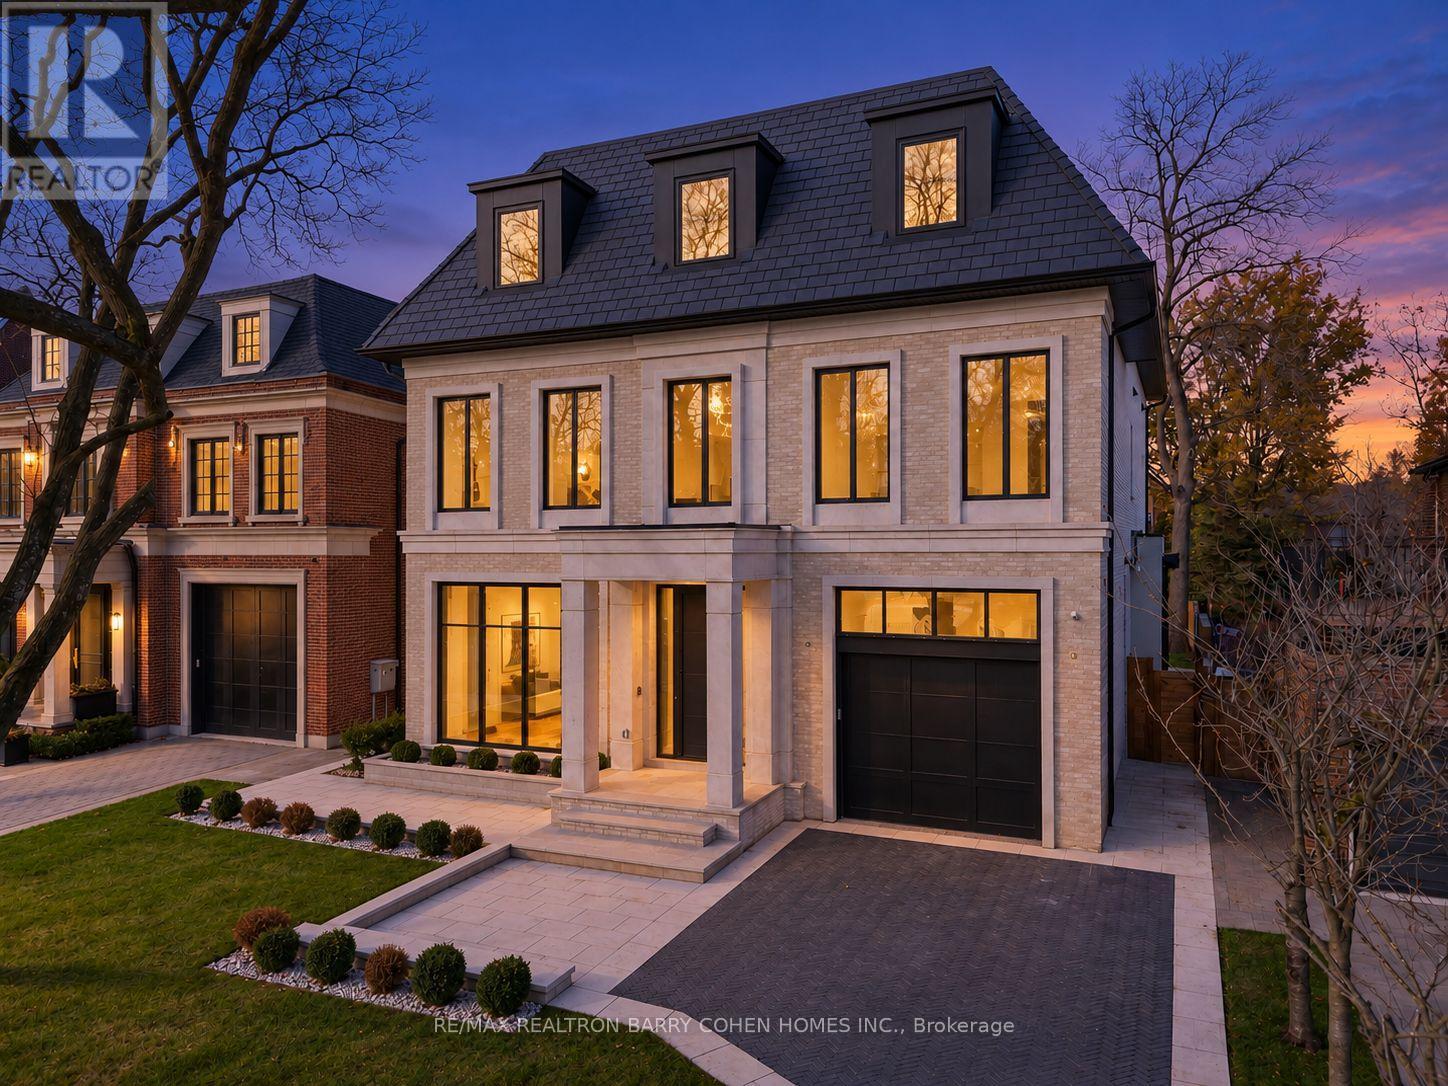
370 Glengrove Avenue W
Toronto, Ontario
Discover an exceptional Lawrence Park South estate, beautifully positioned on an impressive 50' x 170' lot and thoughtfully designed to unite timeless craftsmanship with modern luxury. This remarkable 7+1 bedroom, 10-bathroom residence offers a seamless flow through grand entertaining spaces, a chef's kitchen crowned by a Taj Mahal marble island, and a stunning family room with a backlit Absolute marble feature wall. The sumptuous primary suite provides a private retreat with custom closets and a spa-like ensuite. The lower level is designed for comfort and enjoyment, featuring a recreation room, home theatre, gym, and private suite with a kitchenette. Outdoors, a beautifully landscaped backyard awaits, complete with a concrete pool and covered deck with a built-in barbecue-an inviting setting for memorable gatherings. A private elevator, radiant heated floors, Control4 automation, and premium mechanical systems elevate every detail. Ideally located near top public and private schools, parks, and amenities, with convenient access to highways and transit. An outstanding expression of Lawrence Park South living. (id:49269)
Harvey Kalles Real Estate Ltd.
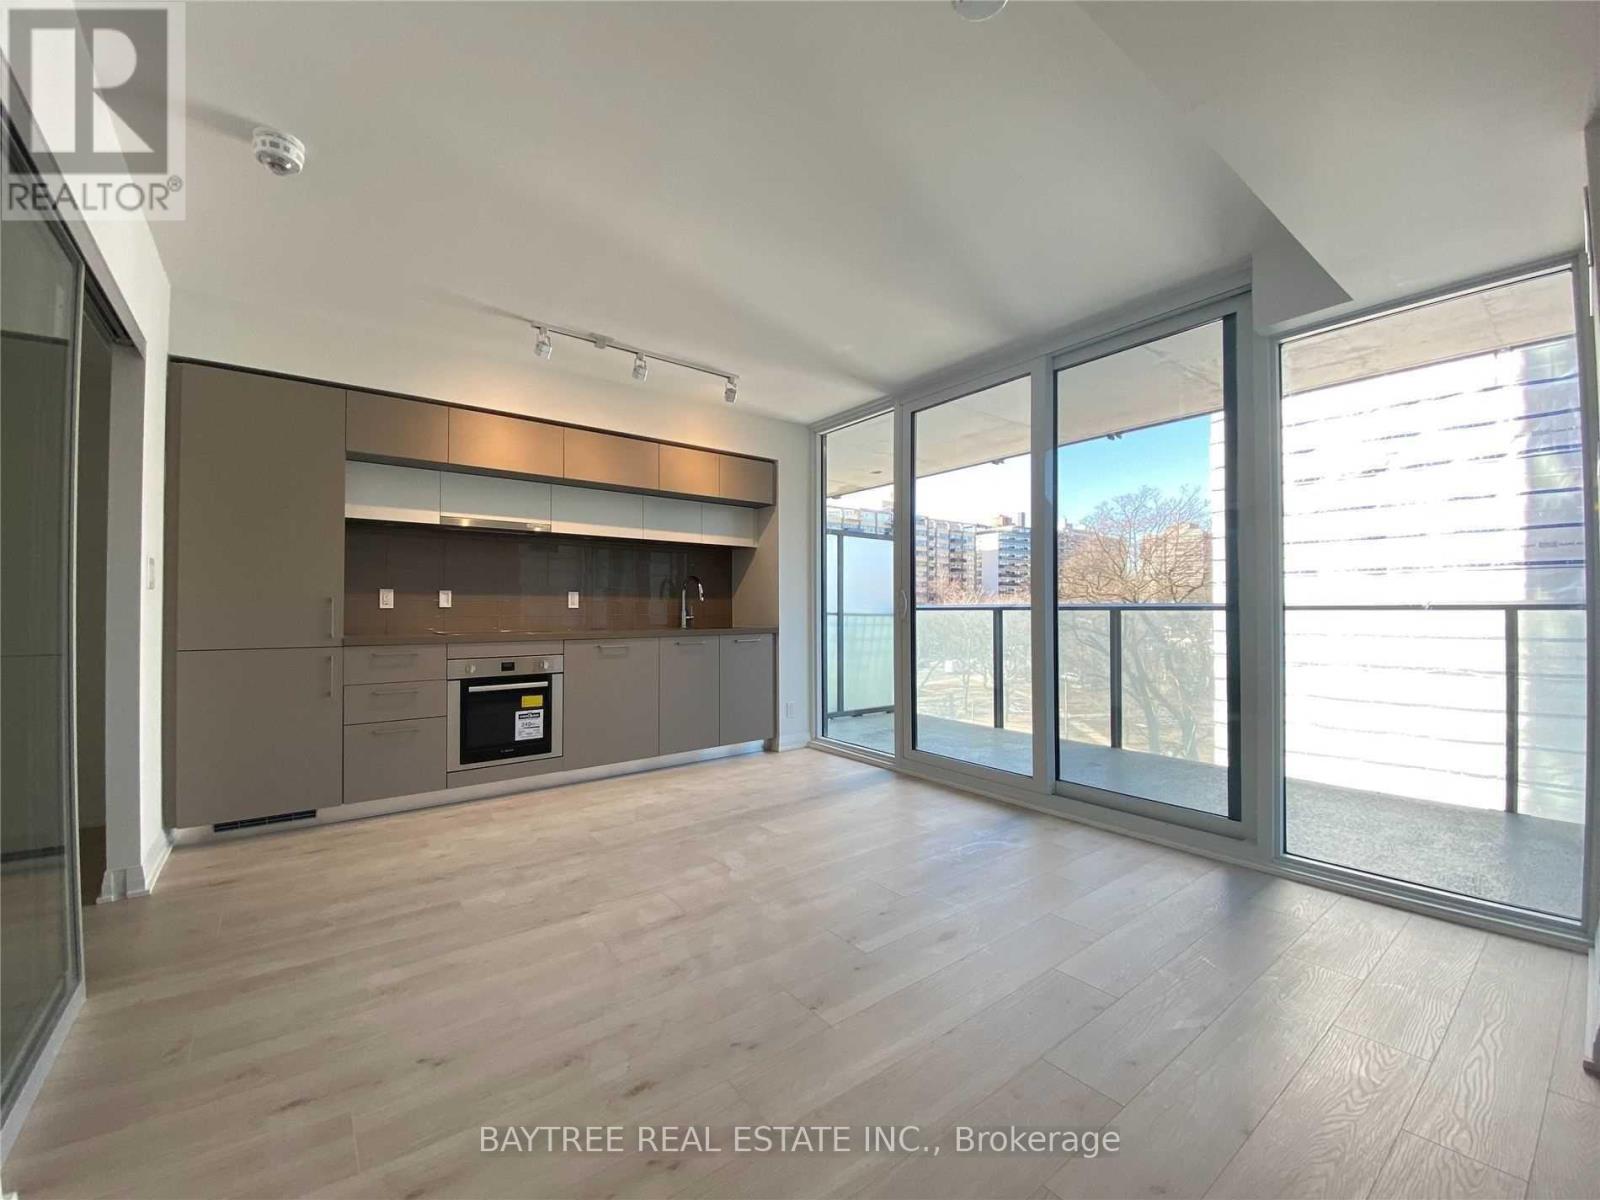
707 - 99 Foxbar Road
Toronto, Ontario
Blue Diamond At Avenue Road And St. Clair - Distinctly Forest Hill! This Master-Planned Community Offers Ease Of Access, Nestled Among Toronto's Most Prestigious Neighbourhoods: Forest Hill,Deer Park,Summerhill & More! With A Carefully Preserved Historical Fade, Stunning Courtyard (Under Work), Street-Level Retail (Longos,Loblaws,Lcbo,Starbucks,Banks & More) + Easy Ttc Access - It's Ready For You! See It Today! (id:49269)
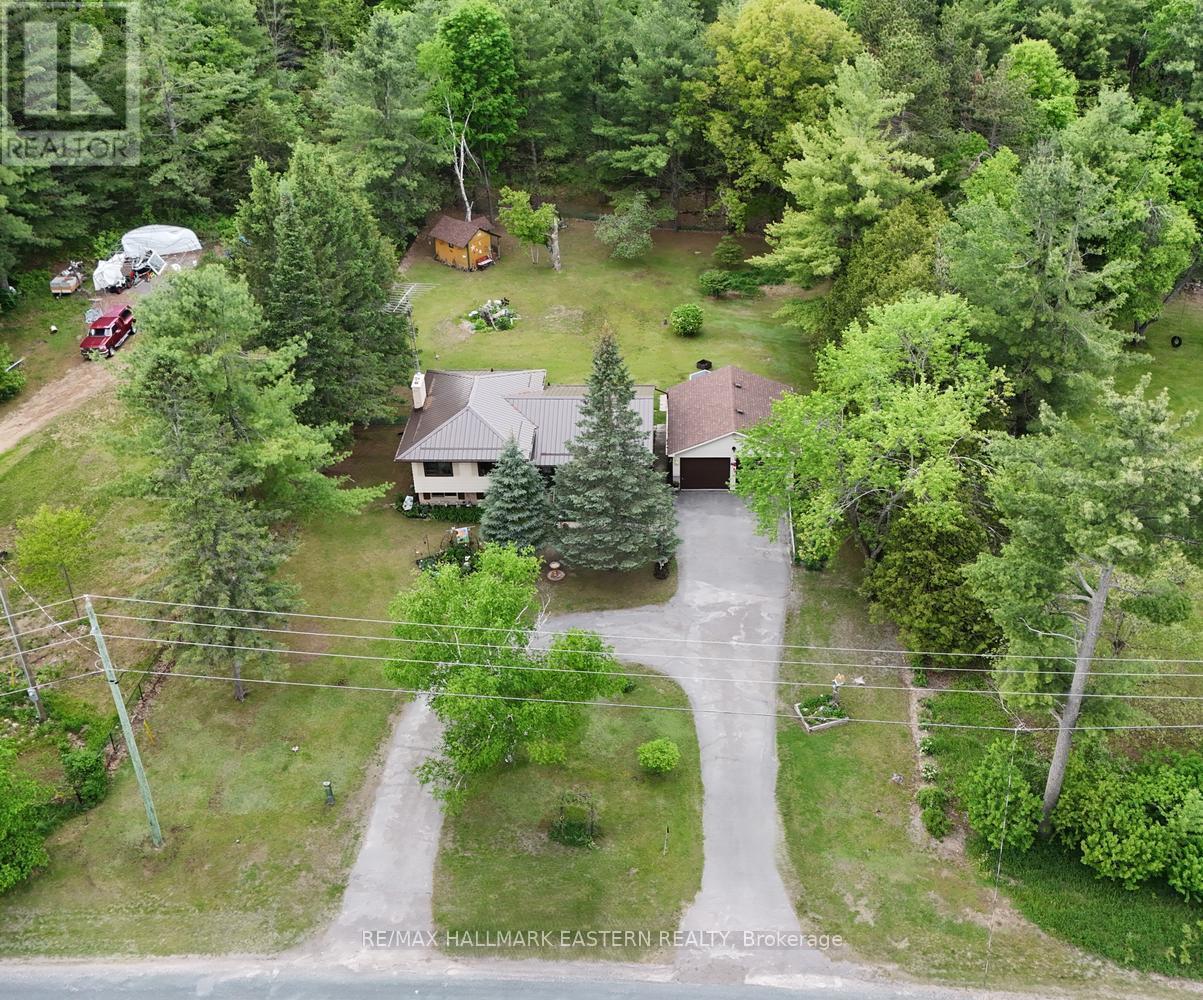
784 Old Norwood Road
Havelock-Belmont-Methuen, Ontario
Tucked away on the sought-after south edge of Havelock, this welcoming family home offers the perfect balance of small-town convenience and peaceful country living. Set on a generous 0.64-acre lot backing onto mature woods, you'll enjoy the feeling of having nature at your doorstep while remaining just minutes from schools, shops, and community amenities.This well-maintained 4-level sidesplit provides plenty of space for a growing family. The upper level features three comfortable bedrooms and a full bathroom, while the main floor offers a bright and functional layout with a foyer, living room, dining area, and kitchen designed for everyday living and family gatherings. A few steps down, the ground level is home to a cozy rec room warmed by a gas fireplace, along with a laundry room and convenient 3-piece bathroom. The lower level adds even more living space with a partially finished family room and plenty of storage for hobbies, seasonal items, or future finishing ideas. Outside, the paved driveway leads to a double attached garage, and the spacious yard provides room for kids to play, gardens to grow, and summer evenings around a fire. With woods as your backdrop and open space all around, it's easy to forget you're on the edge of town. If you've been searching for a home that offers room to grow, a connection to nature, and an easy commute to Peterborough in approximately 35 minutes, this property may be exactly what you've been waiting for! Recent upgrades include Metal Roof 2025, Windows and doors 2024-25. (id:49269)
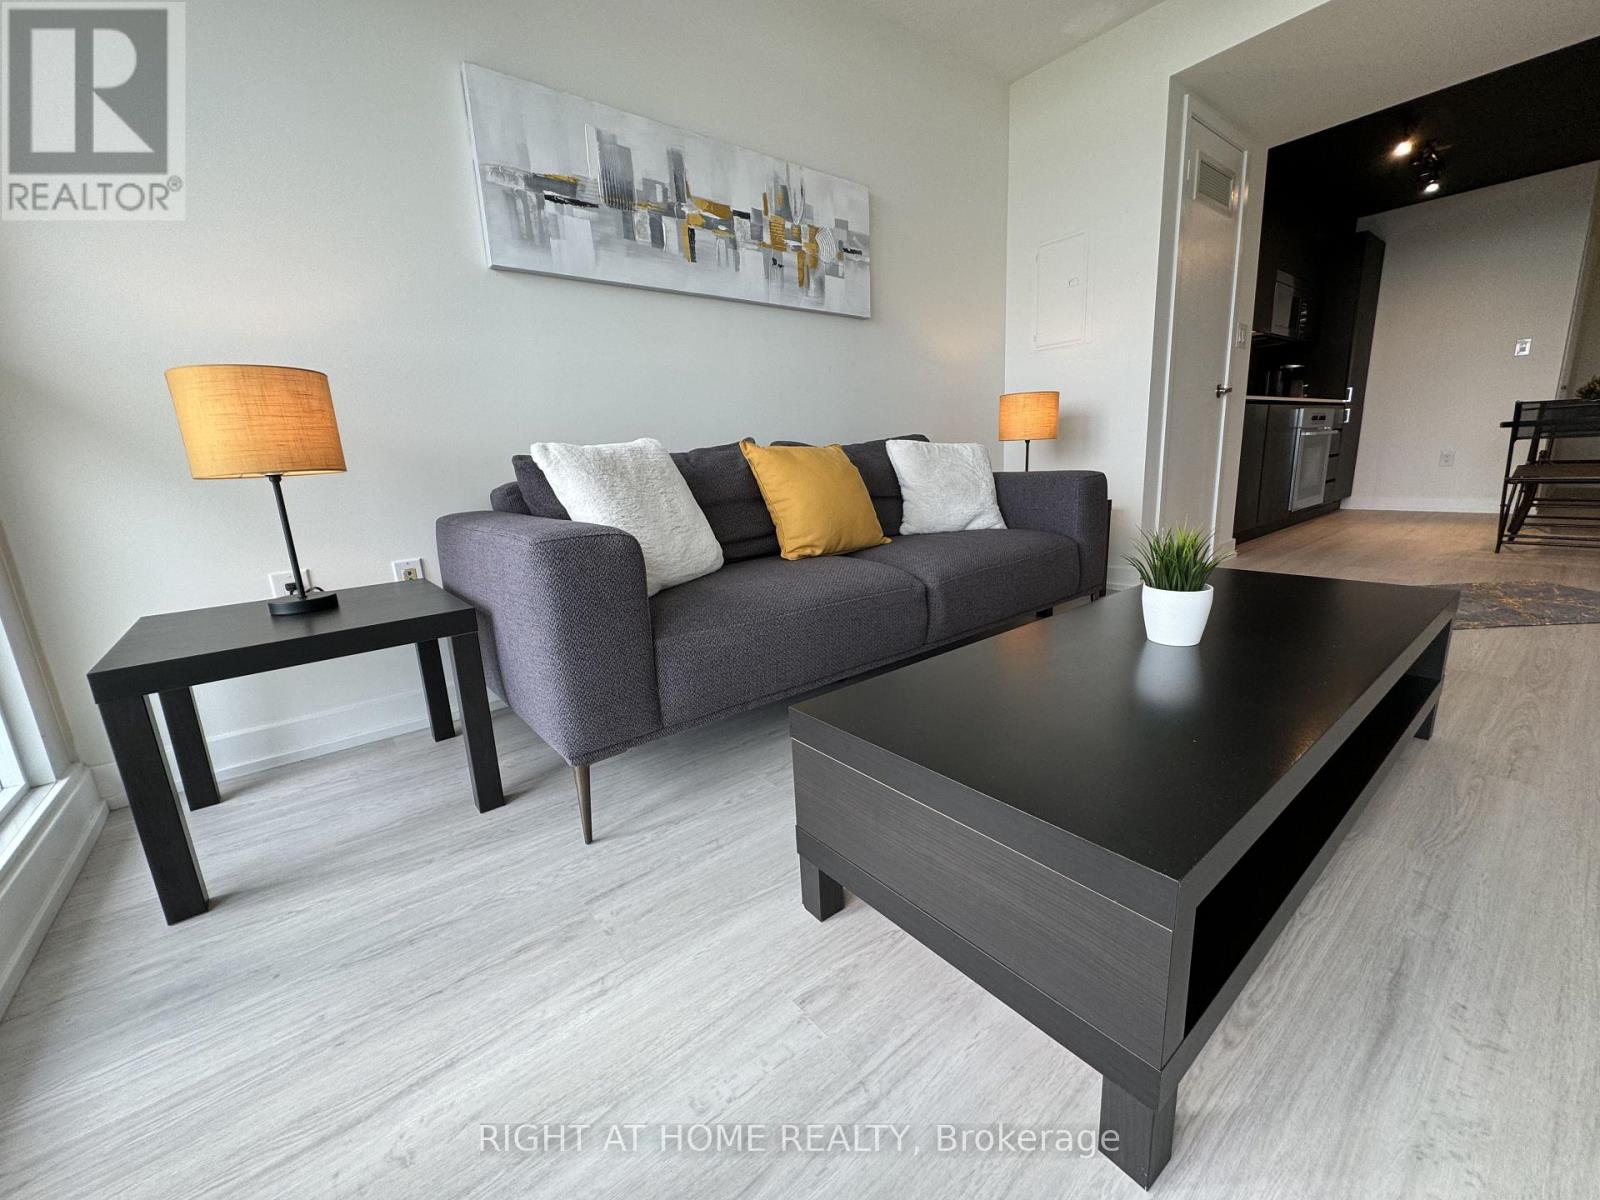
2107 - 15 Iceboat Terrace
Toronto, Ontario
Upgraded 1+Den Condo with Stunning Lake & Park Views - Furnished Experience breathtaking, unobstructed lake and park views from both the living room andbedroom of this upgraded one-bedroom plus den unit. Featuring high-end Miele appliances and upgraded kitchen cabinetry, this bright and spacious 650 sq. ft. (approx.) open-concept suite boasts a south-facing exposure and a 30 sq.ft. balcony. Includes one parking space and one locker. Enjoy top-tier building amenities, including 24-hour security, an exercise room, an indoor pool, a party room, a sauna, and visitor parking. Conveniently located just steps from public transit, shops, banks, and parks. Modern Kitchen with built In **Miele** Appliances, Built-In Pantry. Fridge, Stove, B/IMicrowave and Hood Fan, B/I Dishwasher, Combined Washer and Dryer. Non-smoker. No Pets Please. Unit is being rented furnished. (id:49269)
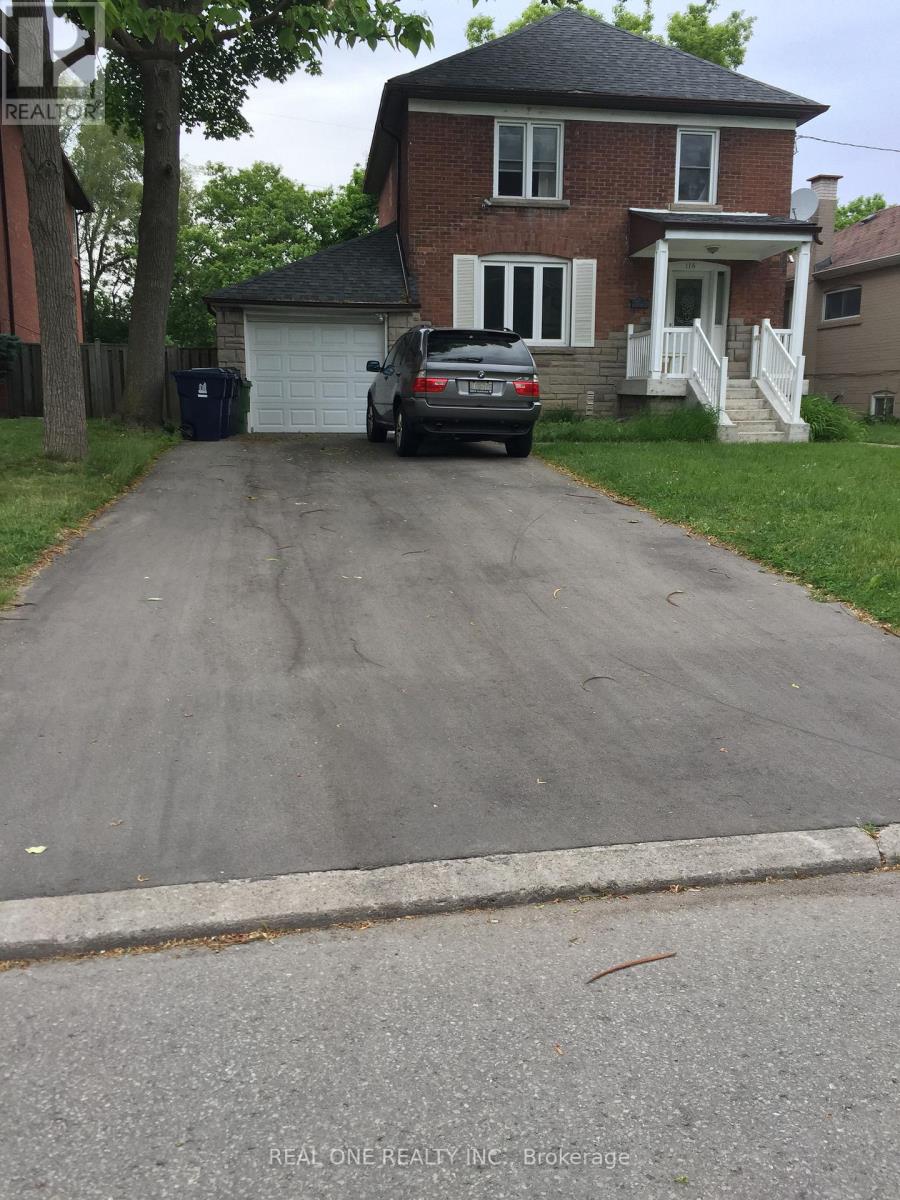
116 Pemberton Avenue
Toronto, Ontario
Spacious 3-bedroom, 2-bathroom home by Yonge & Finch, 5-minute walk to Finch subway middle entrance, GO Bus and VIVA terminals, steps to Finch bus. Within the famous Earl Haig School Zone. Renovated kitchen with quartz countertops and new stainless steel appliances. wood-style flooring, tile, double-glazed windows. Private stacked new washer/dryer on main-floor. Main and second floors only, basement is a separate unit rented to 2 quiet student girls, separate entrance. Up to 4 parking spaces are available at $80 per space/month. Garage is available for $300/month. Tenants pay 2/3 of utilities, and lawn cutting and snow removal. Flexible possession. (id:49269)
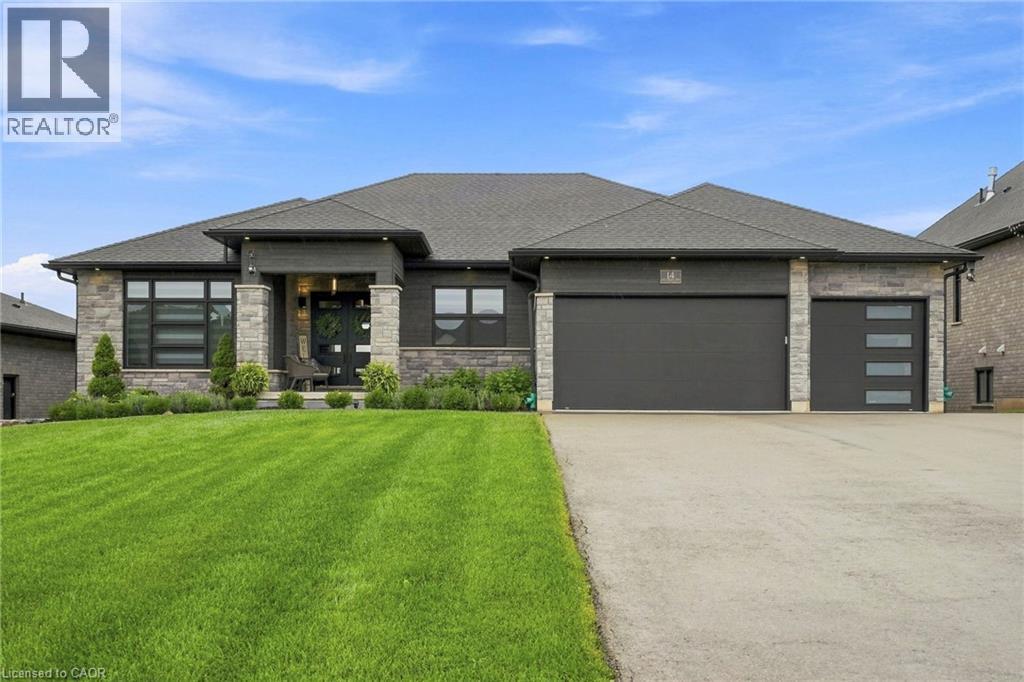
14 Hudson Drive
Brantford, Ontario
Two homes, one address and a feeling of arrival the moment you turn onto this quiet cul-de-sac. Set on a premium 0.44-acre greenspace lot, this custom 2022 bungalow greets you with striking stone and brick, a triple-wide driveway and a modern silhouette pulled from the pages of a design magazine. Step inside and soaring nine and ten-foot ceilings draw your eye upward, while wide-plank luxury vinyl flooring and custom ceiling work carry you through a space built to impress. The chef's kitchen invites you to linger, with quartz counters, premium Fisher & Paykel appliances and a walk-in pantry made for real entertaining. The living room's tray ceiling and built-ins make it a natural gathering place. Downstairs, a fully finished legal in-law suite unfolds with its own entrance, kitchen, laundry and ensuite primary bedroom, sound-insulated for true privacy and perfect for multi-generational living or rental income. Every comfort is considered, from in-floor boiler heat and two gas fireplaces to a whole-home Generac generator and an owned reverse osmosis and water softening system. Outside, an extended composite deck and cozy three-season sunroom beckon you to slow down, framed by professional landscaping and finished walkways that welcomes you home. With five bedrooms, five bathrooms and a triple garage, this meticulously upgraded estate wears its pride of ownership proudly. Come see it and fall in love. Don’t be TOO LATE *! *REG TM. RSA (id:49269)
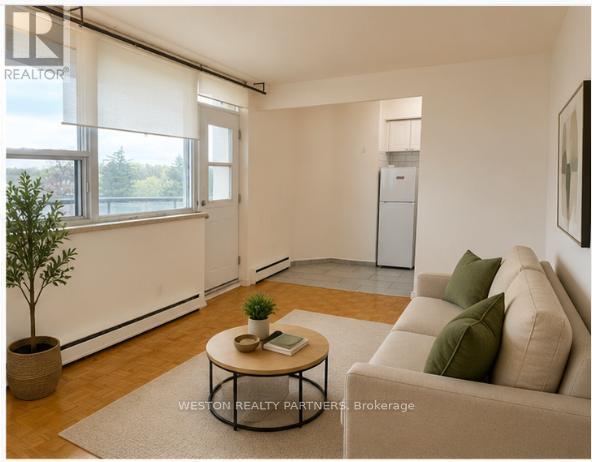
704 - 171 Erskine Avenue
Toronto, Ontario
Welcome to Unit 704 at 171 Erskine Ave, a bright and well-designed bachelor suite in the heart of Midtown Toronto, perfect for single professionals or couples looking for a comfortable and convenient lifestyle. Recently upgraded with brand-new flooring throughout, the unit offers a fresh, modern feel and is ready for its next tenant.This thoughtfully laid-out suite features an open-concept design that feels surprisingly spacious, with plenty of room to live, work, and relax. Situated on the 7th floor, enjoy elevated views and plenty of natural light, creating a bright and inviting atmosphere throughout the space.Located in the highly sought-after Yonge & Eglinton area, you're surrounded by endless amenities, including grocery stores, cafés, restaurants, gyms, shopping, and entertainment, all just steps from your door. Commuting is effortless with Eglinton Station and the LRT nearby, providing convenient access across the city.With brand-new floors, a functional layout, great natural light, and an unbeatable Midtown location, this is a fantastic opportunity to live in one of Toronto's most vibrant and connected neighbourhoods. (id:49269)
4225 Line 7
St. Marys, Ontario
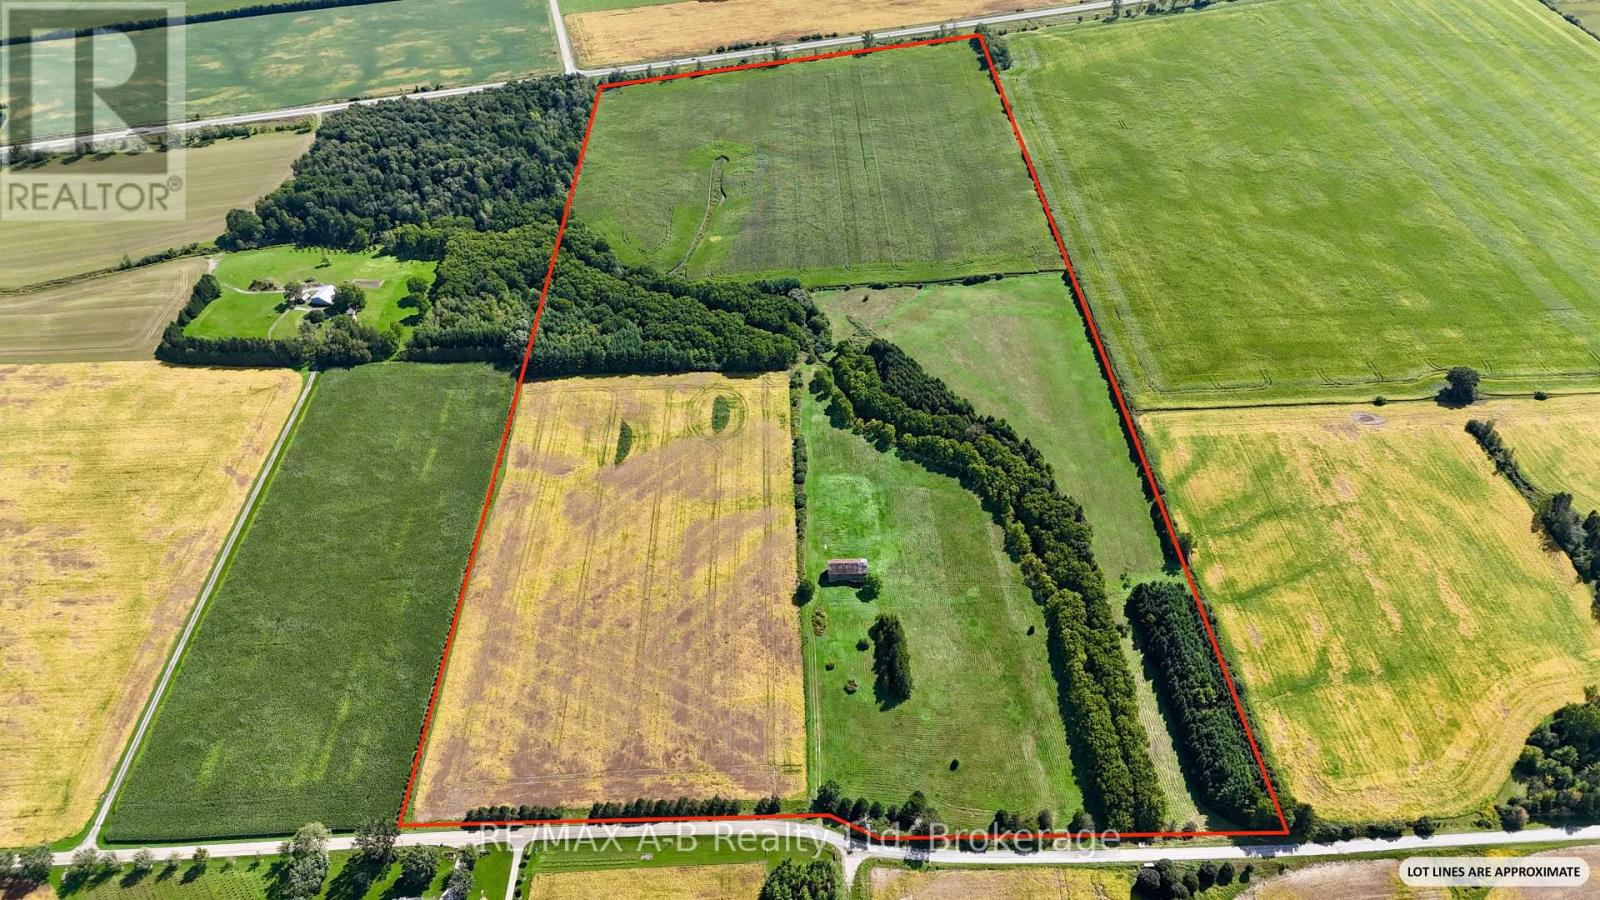
A great combination of productive acreage and a private country setting, this 92.59-acre farm property is located just south of St. Marys. It offers a diverse mix of workable farmland, mature forest, natural areas and a meandering creek running through the heart of the property. Approximately 77 acres are workable, featuring fertile Huron County and Perth County clay loam soils. 57 acres are currently in crop. There is potential for organic hay or pasture, with the remainder being forest, creek and natural habitat. The property includes a heritage bank barn and a 60 ft. drilled well (capped), along with numerous species of mature trees, planted over the years for erosion control, wind protection and added natural beauty. Beyond its agricultural and forestry appeal, the property offers an excellent opportunity for a lifestyle or hobby-farm buyer seeking privacy and space. Gently sloping hills provide attractive views of a peaceful landscape, abundant with wildlife, recreational opportunities, and a sense of seclusion. Located just a short distance from St. Marys, the property has the best of both worlds: a quiet rural setting with convenient access to local restaurants, schools, shopping, recreational facilities and other town amenities. As well, Stratford and London are easily accessible via the nearby Elginfield Rd. Whether continuing its agricultural use, creating a hobby farm or envisioning an exclusive country home surrounded by natural beauty and open views, this property offers a rare combination of workable acreage, privacy, nature and proximity to town/city. Call your REALTOR to get a full information package and schedule your private viewing of this unique property! (id:49269)
257 Big Rock Road
Georgian Bay, Ontario
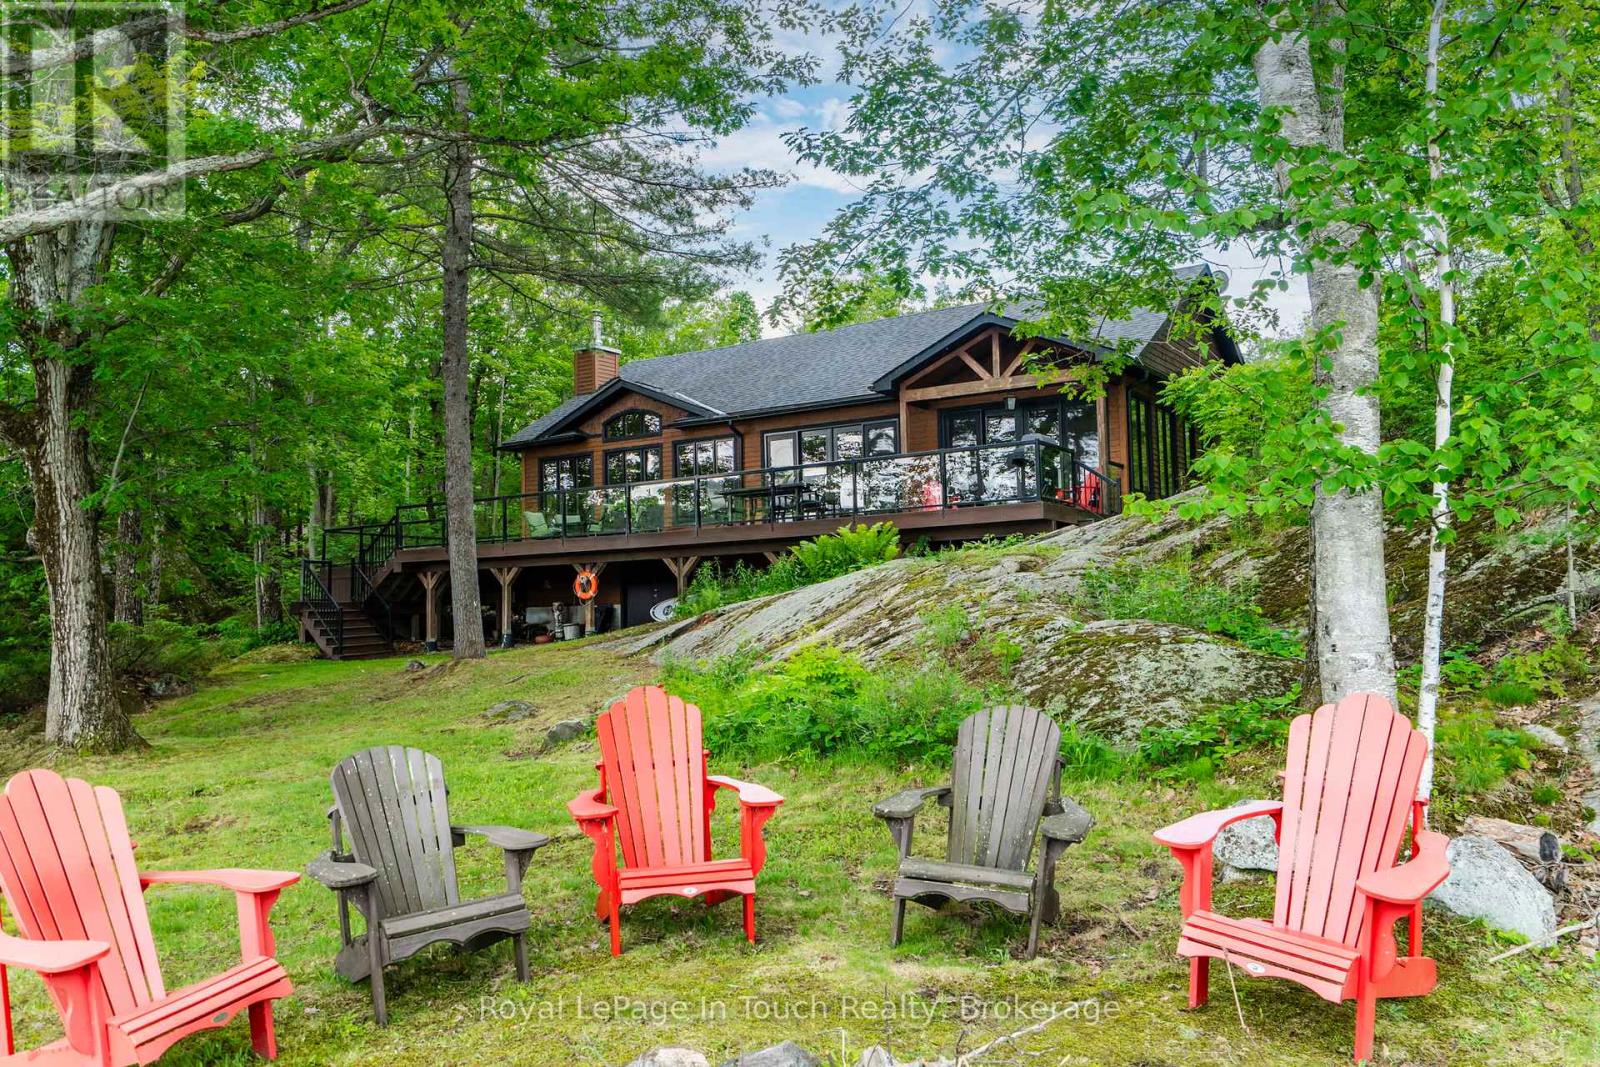
Welcome to your dream four-season lake house on beautiful Six Mile Lake. Custom built in 2015 by Carruthers Contracting, this exceptional waterfront property offers over 1900 square feet of thoughtfully designed living space, combining modern comfort with classic cottage charm. Set on a remarkably private 1.5+ acre lot with an impressive 280 feet of pristine shoreline, this property captures breathtaking north-facing views across the lake. Whether enjoying your morning coffee on the deck or watching spectacular sunsets reflect off the water, you'll appreciate the peaceful setting and unparalleled connection to nature. The cottage features 4 spacious bedrooms and 2 full bathrooms, providing ample space for family and guests. The open-concept main living area is designed for entertaining and relaxation, with large windows that showcase stunning lake views and fill the home with natural light. A fully enclosed, heated walk-out basement adds valuable storage space while housing the furnace and water treatment systems, ensuring year-round comfort and convenience. This true four-season property is ready to be enjoyed in every season, from summer boating and swimming to winter snowmobiling and ice fishing. Outdoor enthusiasts will appreciate the expansive waterfront and premium Taylor dock, installed in 2018, providing excellent access to the lake for boating, fishing, and water sports. The impressive 1,000-square-foot detached two-car garage offers exceptional storage for vehicles, boats, snowmobiles, and all your recreational equipment. Rarely does a property combine this level of privacy, quality construction, waterfront frontage, and year-round usability on sought-after Six Mile Lake. Whether you're looking for a family retreat, a year-round residence, or an investment in Muskoka's coveted waterfront lifestyle, this outstanding lakefront property is a must-see opportunity. (id:49269)