
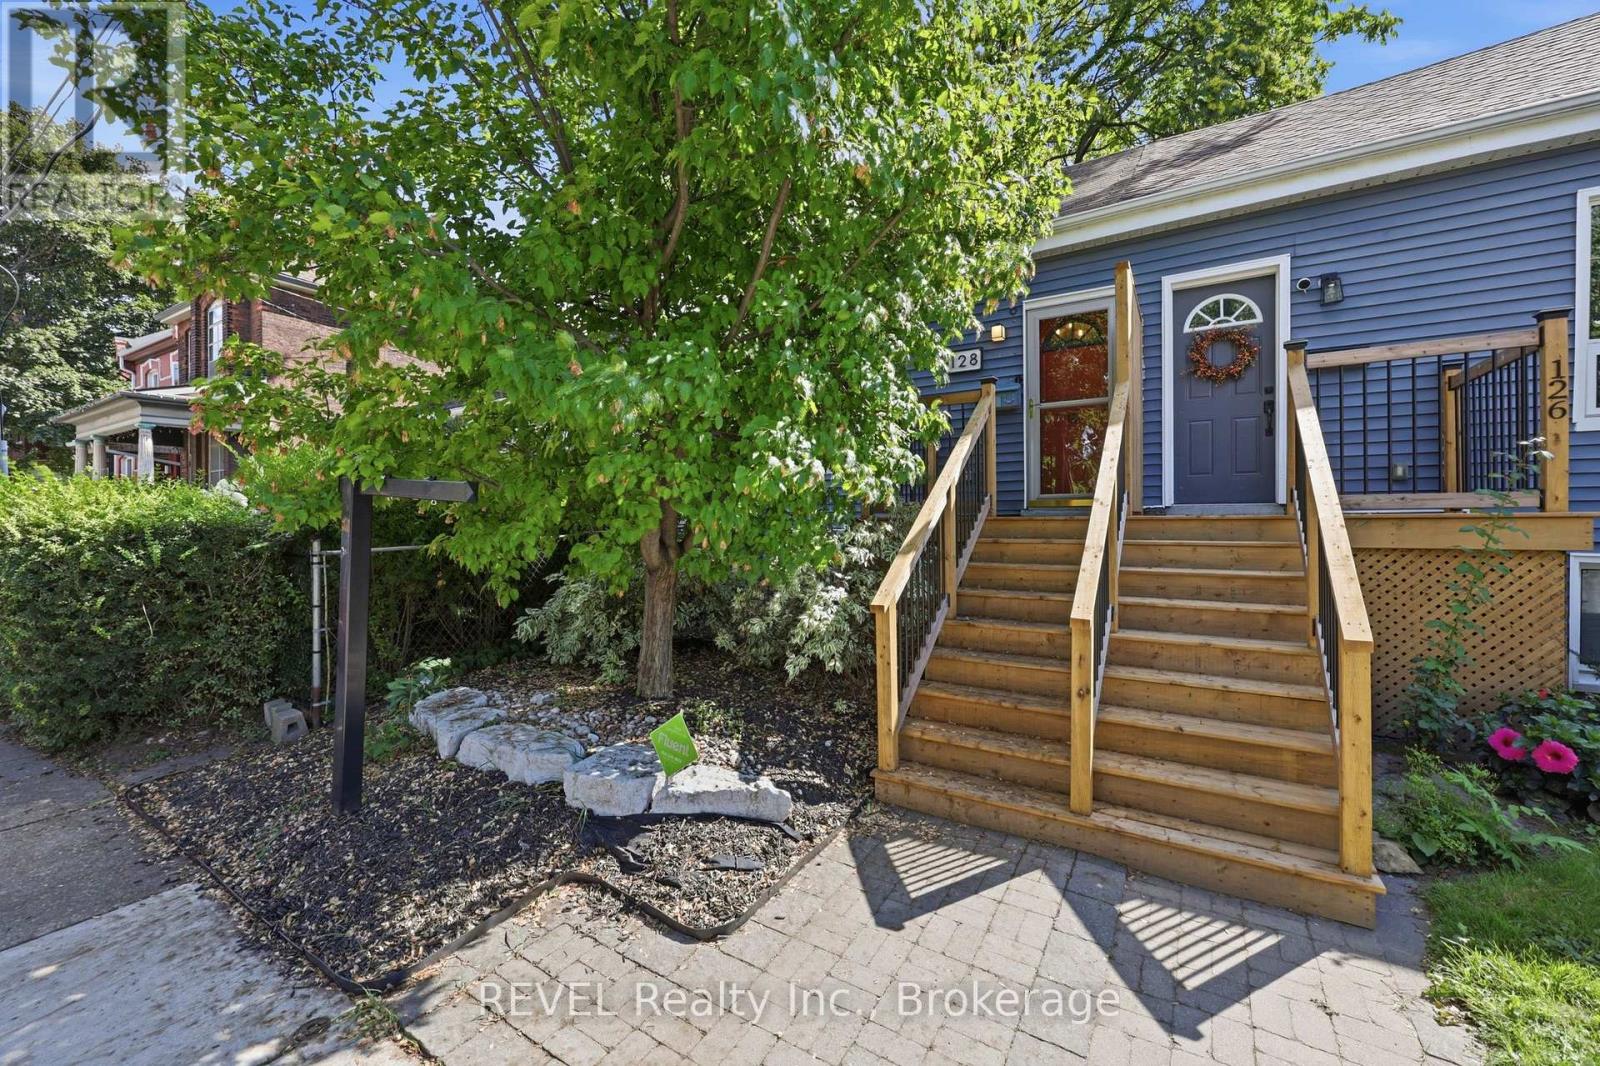
128 Robert Street
Hamilton, Ontario
Character, convenience and your own private outdoor space, condo style, but no condo fees. This little sweetheart offers an exciting opportunity for first time buyers, down-sizers or anyone looking to embrace a walkable downtown lifestyle without giving up the comforts of a house. Step inside to an inviting open concept living space filled with natural light, where exposed brick and a gas fireplace bring warmth and character. The kitchen features granite countertops, a stone backsplash, breakfast bar and space to cook, gather and entertain. An updated 4 piece bathroom completes the main level. The lower level bedroom offers more than just a place to sleep, with enough room to create a home office, or dressing area or custom wardrobe space. A separate laundry area with stackable washer and dryer adds everyday convenience. Out back, enjoy a private, low maintenance yard with a covered deck and storage shed, giving you your own outdoor space right in the city. Thoughtful improvements include a newly redone front porch and rear roof shingles in 2026, ductless A/C installed in 2024, an on demand hot water heater installed in 2023 and a water purification system. And the location? This is where city living gets fun. Walk to James St. North for restaurants, cafè shops, Friday Art Crawls and annual Supercrawl, explore the King William restaurant district, pick up something fresh at the Hamilton Farmers' Market or head toward the Bayfront. With nearby GO station, hospitals, grocery store, transit, spin class & more! (id:49269)
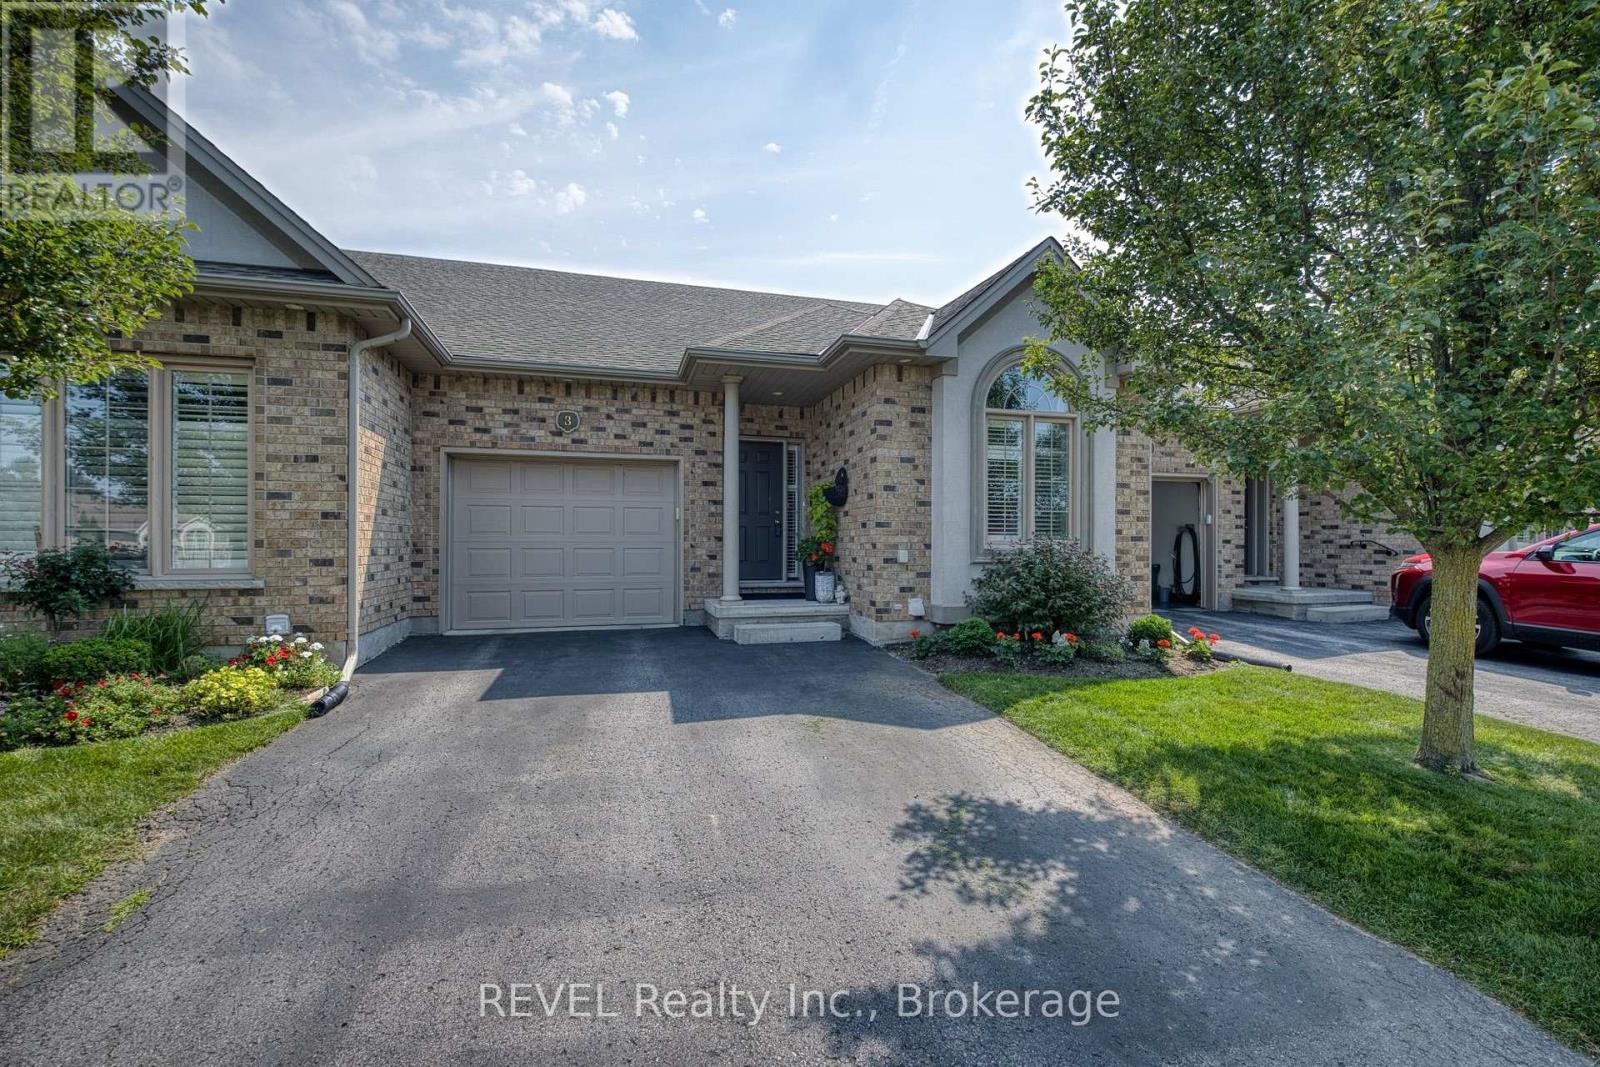
3 - 4399 Montrose Road
Niagara Falls, Ontario
Welcome to Unit 3 at 4399 Montrose Road, a beautifully maintained bungalow townhouse offering stylish, low-maintenance living with an impressive amount of finished space. From the moment you step inside, you'll appreciate the bright, open layout, high ceilings, large windows and warm hardwood flooring that give this home an inviting, spacious feel. The updated kitchen is a standout, featuring crisp white cabinetry, a modern backsplash, stainless steel appliances, and a large contrasting island with plenty of room for prep, storage, and casual seating. It opens seamlessly to the dining and living areas, where a beautiful fireplace creates a comfortable focal point for relaxing or entertaining. The main floor offers two bedrooms and two full bathrooms, including a spacious primary bedroom, and a main-floor laundry with the convenience of having your everyday living all on one level. The fully finished basement takes this home to another level, offering a large recreation room with a contemporary fireplace feature, an additional bedroom and a second full kitchen. It's an incredibly versatile space for extended family, overnight guests, older children or simply extra room to entertain and enjoy. Outside, relax on your private rear deck surrounded by mature greenery, without the upkeep of a traditional detached home. An attached garage adds even more everyday convenience. Ideally located in Niagara Falls with quick access to shopping, restaurants, everyday amenities, the QEW and everything the city has to offer. A fantastic option for downsizers, retirees or anyone looking for the ease of bungalow living without sacrificing space. (id:49269)
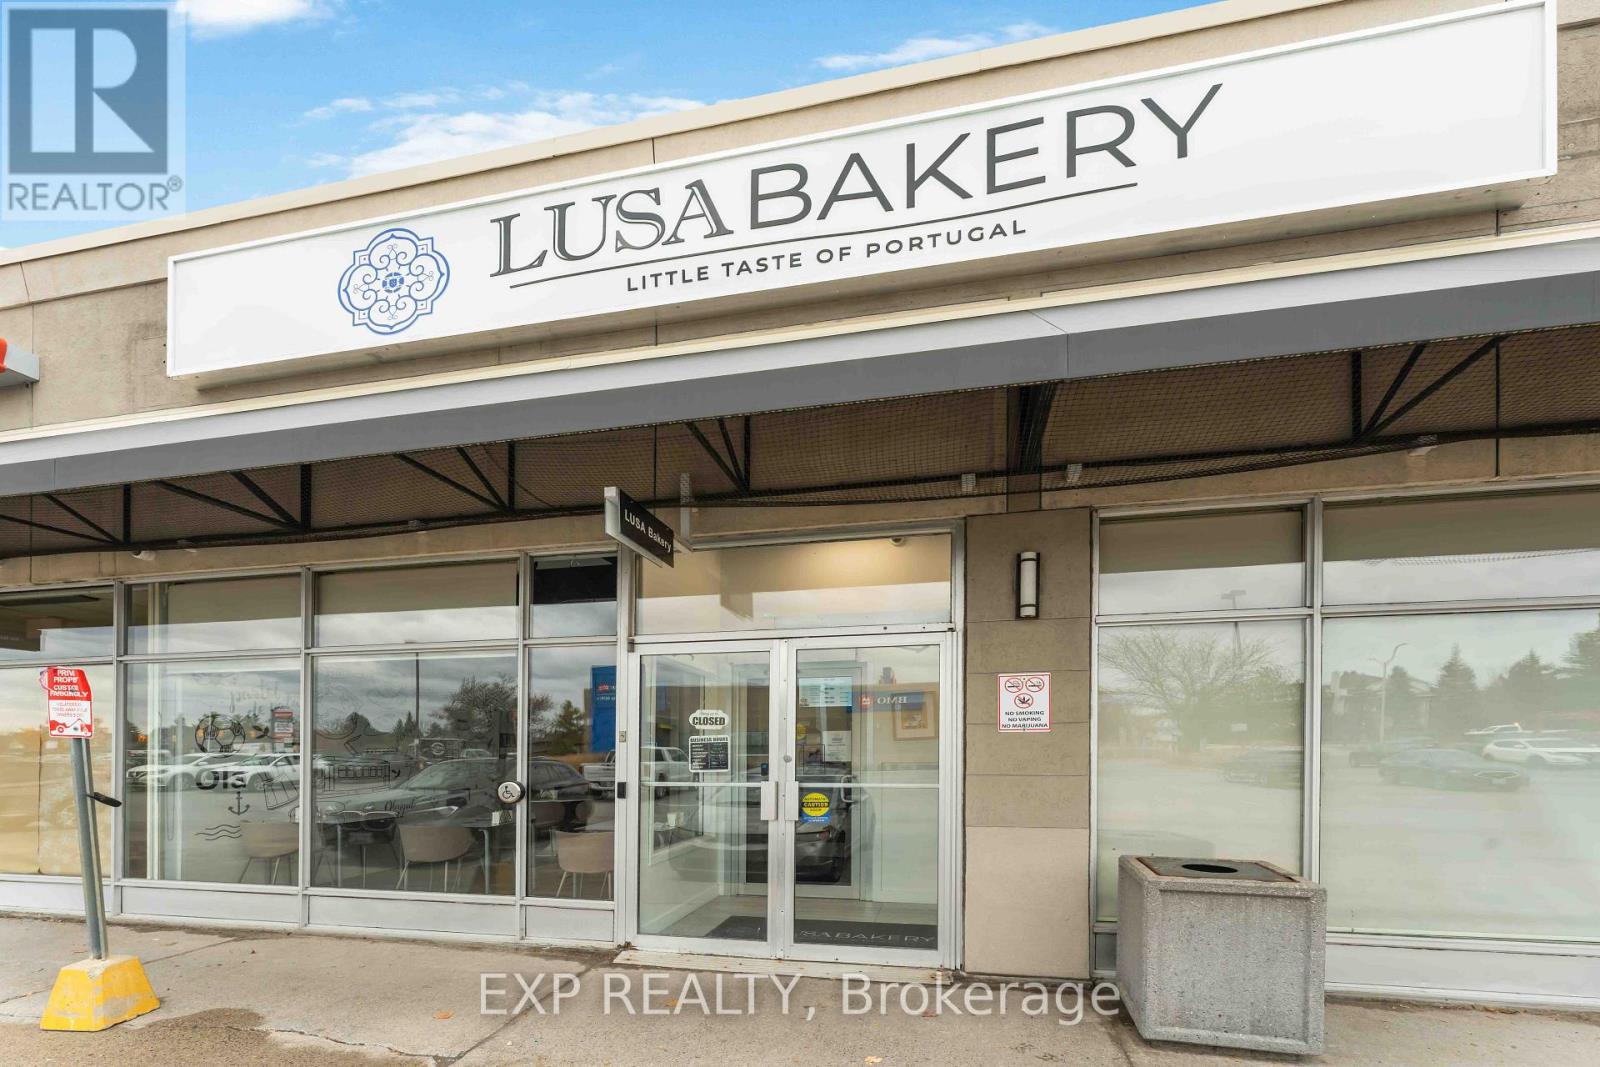
8 - 420 Hazeldean Road
Ottawa, Ontario
Rare opportunity to acquire a long-established bakery and food business with nearly four decades of history, strong brand recognition and approximately $1.1 million in annual gross sales. Founded in 1988 in Hull, Quebec, the business became a staple within the local Portuguese community, particularly known for its traditional Portuguese bread, pastries and authentic Portuguese foods. Over the years, the business built a loyal following that extended well beyond the Portuguese community. Today, the bakery continues that tradition from its established Ottawa west-end location, combining traditional Portuguese baking, café and prepared-food operations. Loyal, multi-generational customer base; fully equipped commercial bakery and production kitchen; extensive commercial equipment included; sales across bakery, café, sandwiches, hot food and take-home meals; established supplier relationships and operating systems; strong Ottawa-Gatineau customer following; turnkey operation with significant infrastructure already in place. For an experienced bakery, restaurant or food-service operator, this represents an opportunity to acquire more than equipment and a lease-it is the acquisition of an established business, recognized name and brand, existing customer base and nearly four decades of operating history. Ownership is offering the business for sale as part of a planned transition into other ventures. Current owner is willing to stay on to help with the transition, train staff, demonstrate the day-to-day business, and all recipes. Financial statements, equipment lists, lease information and additional business records will be made available to qualified buyers after an NDA. Do not miss this opportunity to build upon the existing business and utilize everything it offers (id:49269)

1212 White Oak Drive
Ottawa, Ontario
SIGNIFICANT PRICE REDUCTION - Rare 6-acre opportunity in the established and growing community of Greely. With substantial frontage on White Oak Drive and a prime location within a desirable rural-residential setting, this property presents exceptional potential for investors, land bankers, builders, and buyers seeking a strategic long-term hold. The property is situated in an area influenced by the Greely Secondary Plan, with future connectivity and growth considerations in the broader vicinity, making this a compelling opportunity for those exploring future possibilities. Existing home on site offers interim utility while evaluating long-term plans. Now substantially repositioned in price, this is a standout opportunity to acquire a large landholding in a sought-after area at a significantly improved value. Buyers are to conduct their own due diligence with respect to zoning, servicing, road allowances, development potential, subdivision possibilities, and all municipal approvals. (id:49269)
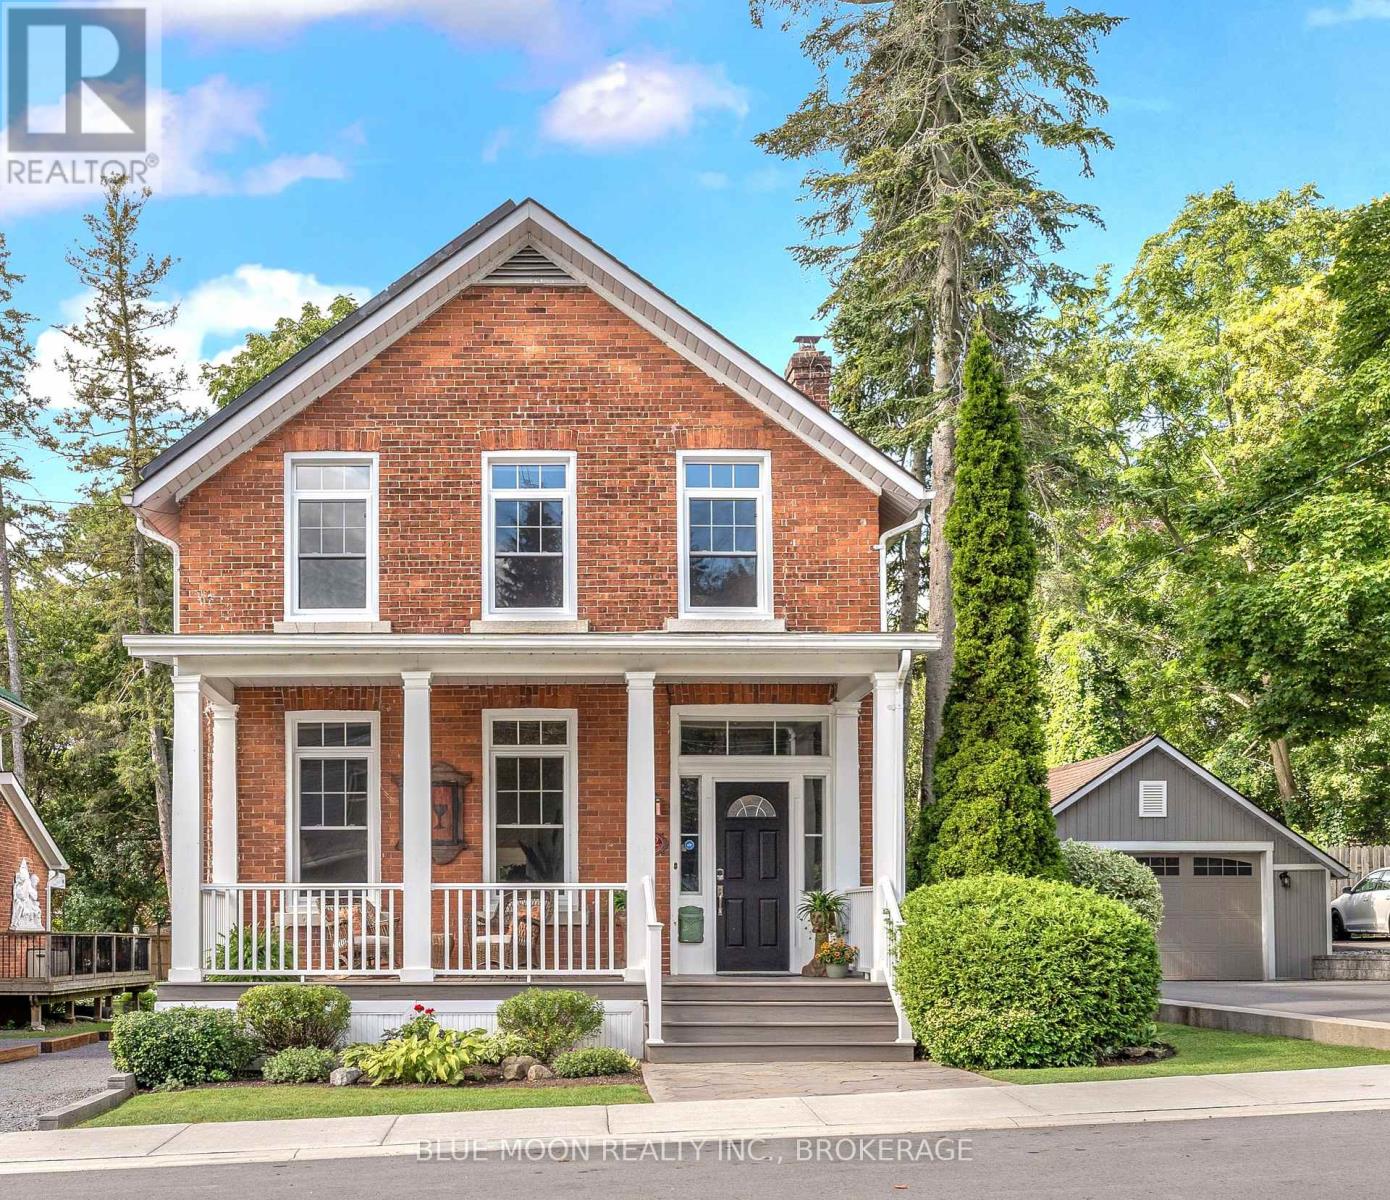
122 Richard Street
Greater Napanee, Ontario
This beautifully restored 1890 red brick home in Napanee seamlessly balances historic architectural integrity with high-end modern upgrades. The main floor delivers an excellent layout featuring a large covered porch, a commanding entrance foyer, a spacious living room, a formal dining room, and a practical three-piece bathroom with a walk-in shower. The heart of the home hosts a custom, highly functional kitchen and butlers pantry engineered specifically for culinary enthusiasts. Premium details like 10ft high tin ceilings, newer custom designed transom windows, a newer furnace and A/C unit, beautiful, original hardwood floors, and meticulous craftsmanship are evident throughout. The second level offers four sizeable bedrooms, one currently used as a home office, a spacious four-piece bathroom, and a highly sought-after second-floor laundry room. The outdoor space features a large deck overlooking a lovely landscaped yard with low-maintenance perennial gardens, a detached garage, and an upgraded driveway with ample parking. A standout asset is the income-generating solar panel system. Positioned on a quiet street, just a short walk from downtown shopping, schools, the hospital, local trails, and the iconic Napanee River. This exceptional property represents a unique opportunity that must be seen to be fully appreciated. (id:49269)
13985 Dundonald Road
Cramahe, Ontario
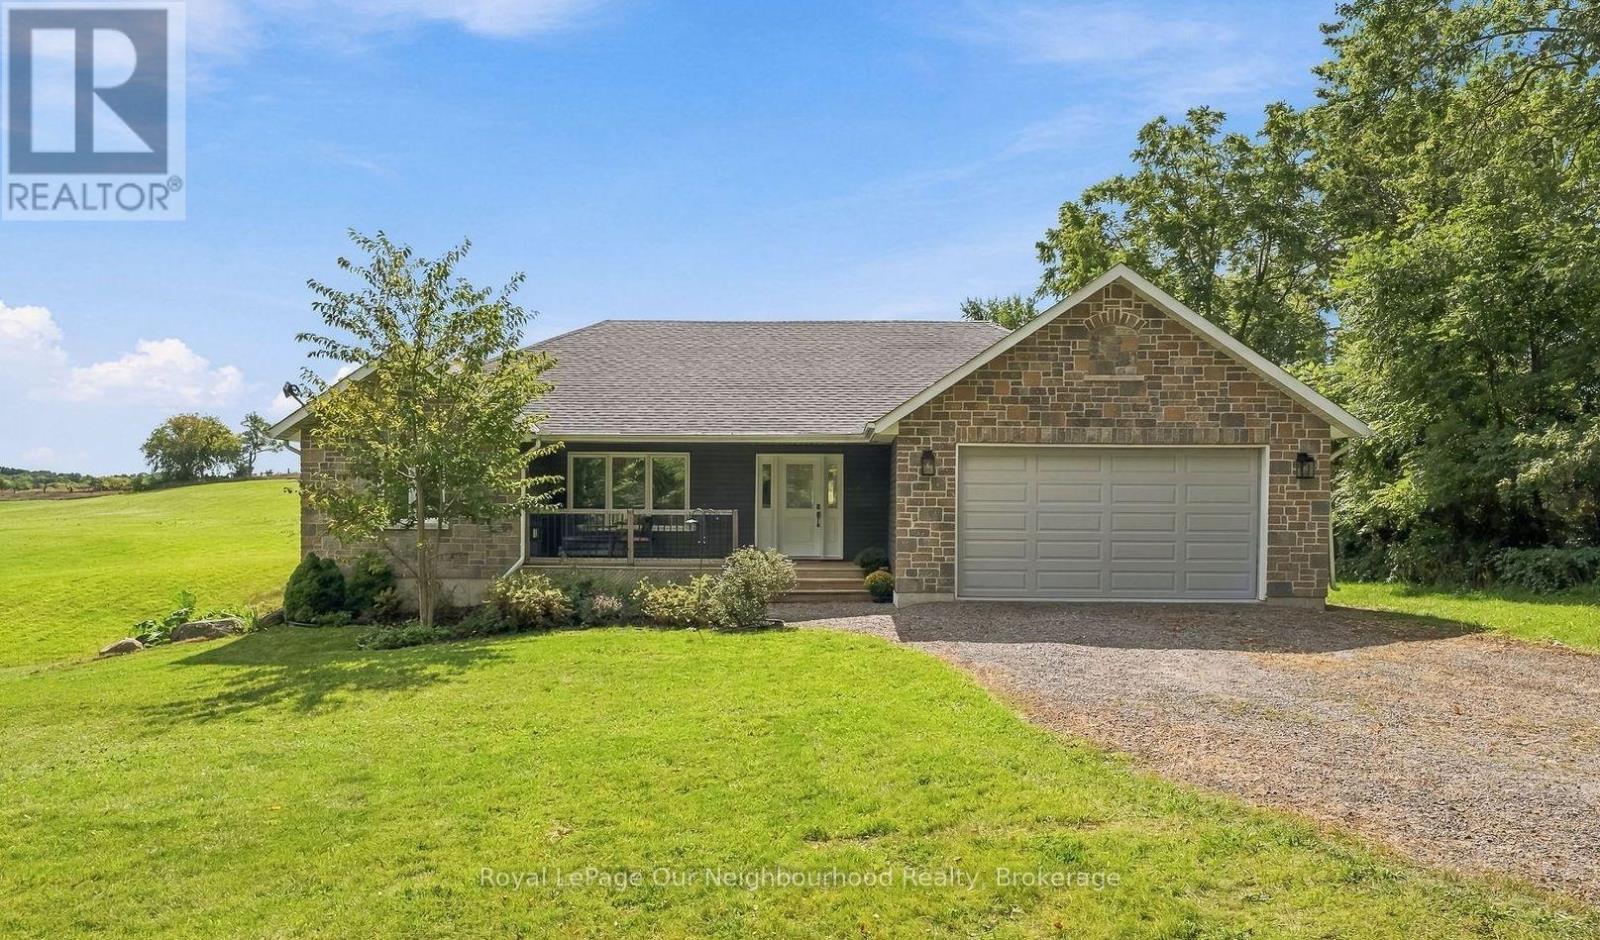
Set on a beautiful and private 1-acre lot lined with mature trees and bordered by open pasture on one side and to the rear, this raised bungalow offers the space and privacy so many buyers are searching for - without sacrificing modern comfort or convenience.Step inside to a bright, open-concept main floor featuring a spacious living, dining, and kitchen area with island and barstool seating - ideal for entertaining or everyday family life. Patio doors off the dining room lead out to the back deck, where you can take in the peaceful pastoral views.The primary suite is a true retreat, complete with a 4-piece ensuite and an oversized walk-in closet. Two additional well-sized bedrooms, a second 4-piece bathroom, and a large main-floor laundry room round out the upper level. Direct entry from the main floor into the attached 2-car garage adds everyday convenience.Downstairs, the basement is a blank canvas ready for your vision. The drywall has been mudded and taped throughout, and there's a potential fourth bedroom just waiting for final touches as well as a rough-in for a third bathroom. A walk-out patio door to the backyard adds natural light and future flexibility - perfect for a recreation room, or additional living space.With a peaceful country setting and room to add your own personal touch, this home is a fantastic opportunity for buyers looking for space and privacy in addition to future potential. Minutes to 401 in either direction and the town of Brighton with shops, restaurants, a community centre, and grocery stores. (id:49269)
1333 Windermere
Windsor, Ontario
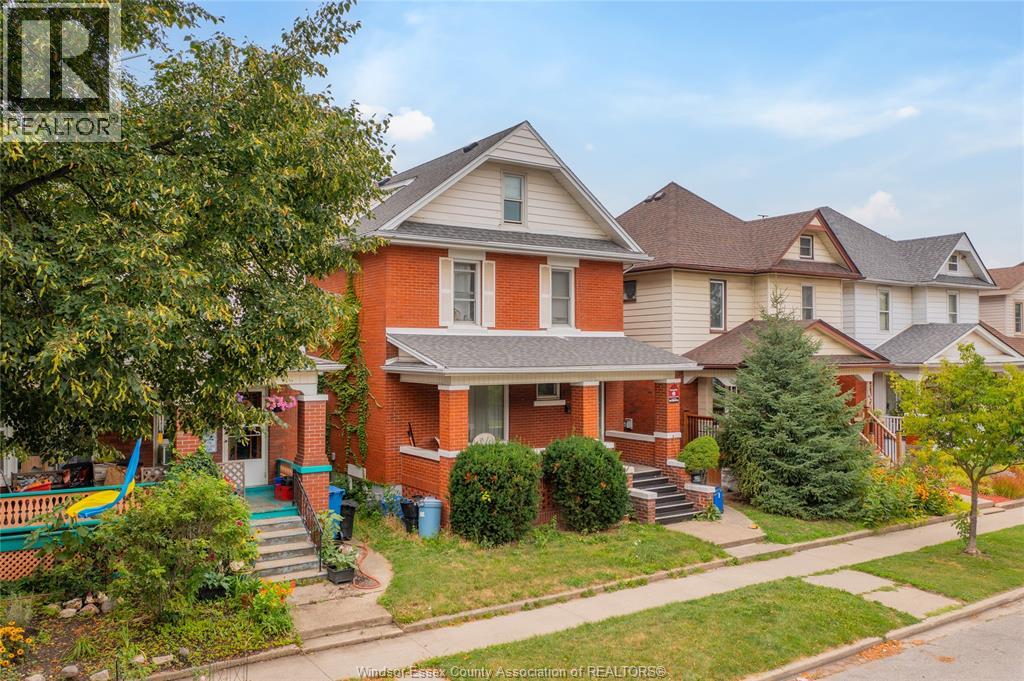
ATTENTION INVESTORS & MULTI-GENERATIONAL FAMILIES! Welcome to 1333 Windermere, a spacious 2.5-storey brick detached home in the heart of Walkerville, offering exceptional versatility and income potential. This generously sized property features 6+2 bedrooms and 3 full bathrooms, providing ample space for a large family, investors, or those seeking additional rental income. The main and upper levels offer comfortable living spaces, multiple bedrooms, a functional kitchen, laundry, and full bathrooms. The fully finished basement adds 2 additional bedrooms, a kitchenette, and a 3-piece bathroom, creating excellent potential for an in-law suite or additional living accommodation. Enjoy the charm of a historic Walkerville location, just steps from Willistead Park, trendy shops, cafés, restaurants, schools, parks, and public transit. The property also features a detached garage, covered front porch, central air conditioning, forced-air heating, and a solid brick exterior. Situated on an approximately 30' x 92' lot, this property presents a rare opportunity to own a substantial home in one of Windsor's most desirable and walkable neighbourhoods. **Ideal for investors, extended families, or buyers looking for a property with multiple living possibilities! (id:49269)
1333 Windermere
Windsor, Ontario
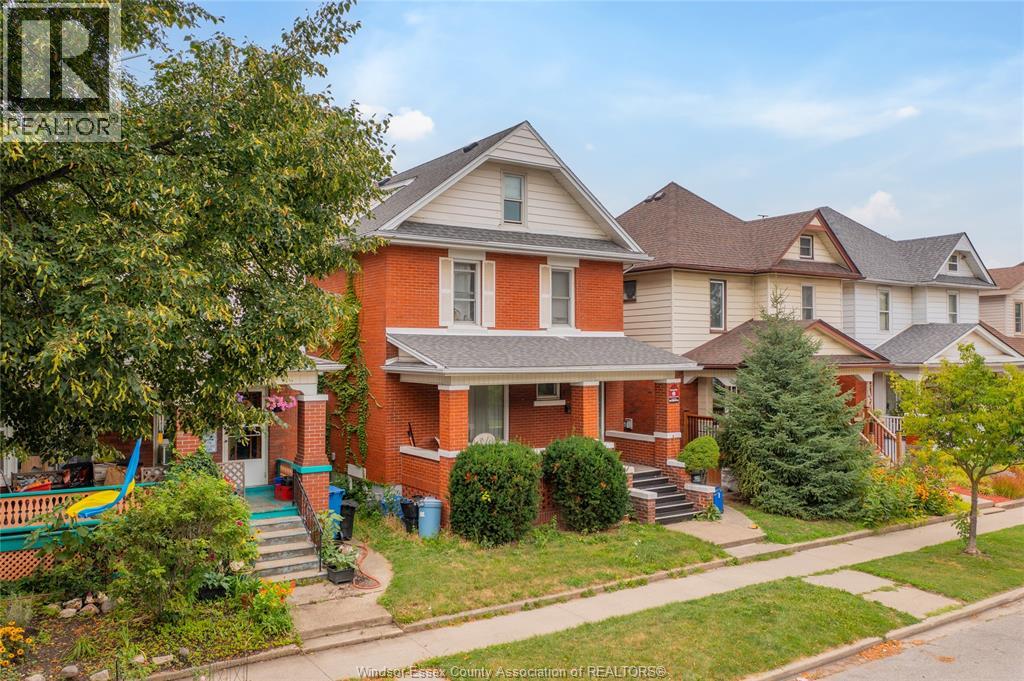
Welcome to 1333 Windermere, a spacious 2.5-storey detached home offering two private rooms for rent in a convenient and well-established Walkerville neighbourhood. Each room provides a private personal space within a larger shared home, making this an excellent option for individuals looking for comfortable and affordable accommodation. Tenants will have access to shared kitchen, bathrooms, laundry facilities, and common living areas. The home offers generous overall living space, multiple bathrooms, a functional kitchen, and plenty of room for shared use. The property also features a covered front porch and a detached garage. Enjoy an excellent location close to Willistead Park, public transit, restaurants, cafés, shopping, schools, parks, and other everyday amenities. Walkerville's vibrant neighbourhood atmosphere offers convenience while keeping many services and attractions close by. TWO ROOMS CURRENTLY AVAILABLE. Rooms are rented individually. Kitchen, bathrooms, laundry, and common areas are shared with other occupants. Tenants are expected to maintain a clean and respectful shared-living environment and comply with all applicable house rules. Tenant is responsible for their own belongings. (id:49269)
188 S King Street S Unit# 209
Waterloo, Ontario
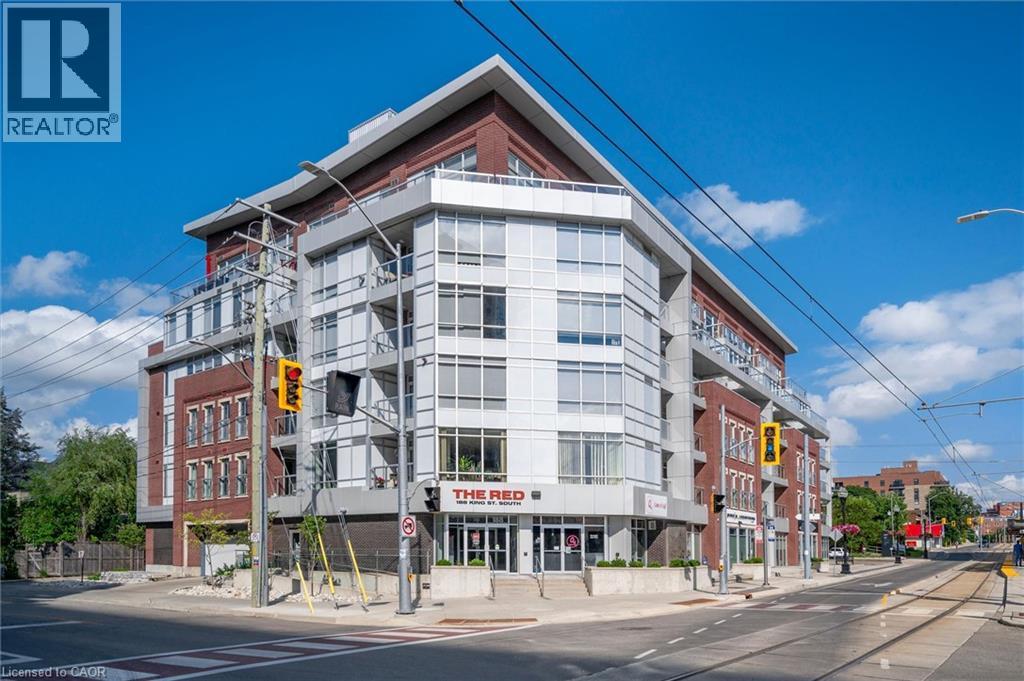
UPTOWN WATERLOO LIVING AT ITS BEST! Welcome to this stylish & beautifully updated 1-bedroom condo at The RED, perfectly positioned in the heart of one of Waterloo's most vibrant & walkable neighbourhoods. This thoughtfully designed 604 sq ft suite features HARDWOOD FLOORS & an updated kitchen with granite countertops, stainless steel appliances & plenty of cabinetry, flowing into a bright, open-concept living space. A shiplap feature wall & built-in display ledges for artwork, photos & decor add character & make the space feel anything but cookie-cutter. Oversized windows provide plenty of natural light, while removable privacy film offers added privacy when desired. Step outside onto your private BALCONY a fantastic extension of the living space & the perfect spot for morning coffee or relaxing at the end of the day. The bedroom fits a QUEEN SIZED BED & features an oversized armoire providing plenty of additional storage, while the beautifully RENOVATED BATHROOM, custom electric blinds & IN-SUITE LAUNDRY add to the move-in-ready appeal. SIX APPLIANCES, one UNDERGROUND PARKING space & a private STORAGE LOCKER are included. Residents enjoy a fitness centre, party/lounge room, rooftop terrace & bike storage, all within a professionally managed mid-rise building. And the location is hard to beat! Grab groceries at Vincenzo's & The Bauer Marketplace just across the street, enjoy the restaurants, cafe's & shops of Uptown Waterloo, or head out to nearby Waterloo Park, Mary-Allen Park, Spurline Trail or Iron Horse Trail. With the ION LRT right outside your door & easy access to both universities, Grand River Hospital & Waterloo's tech employers, you can leave the car at home & enjoy everything this incredible neighbourhood has to offer. Urban convenience, outdoor space & a truly walkable lifestyle, all in one beautifully updated Uptown condo! RENT INCLUDES HEAT, WATER, UNDERGROUND PARKING & STORAGE LOCKER. (id:49269)
128 Robert Street
Hamilton, Ontario
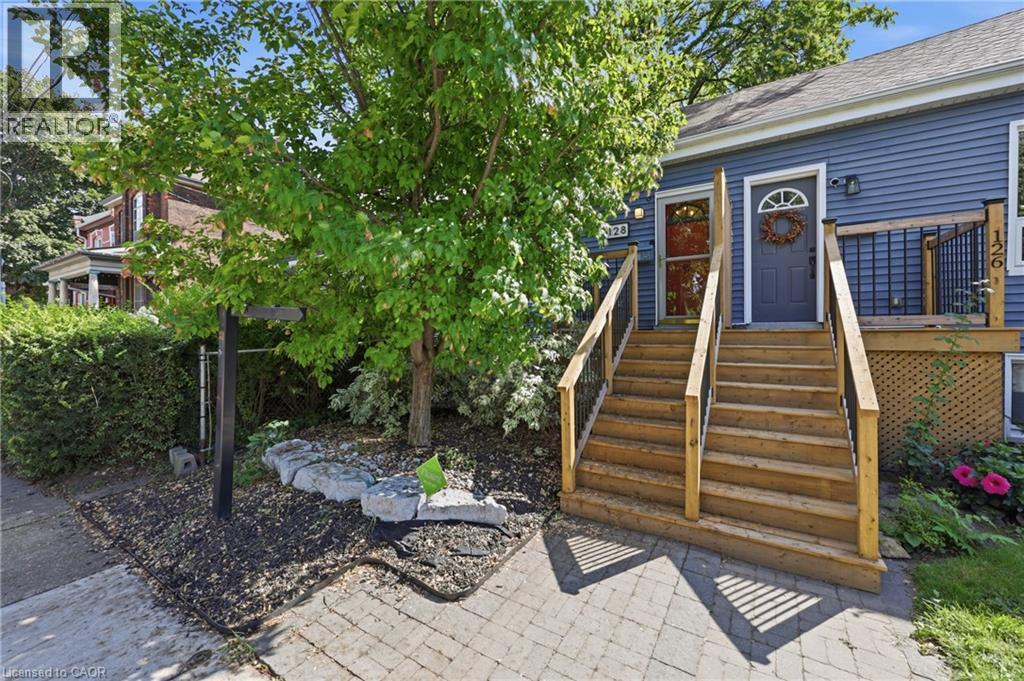
Character, convenience and your own private outdoor space, condo style, but no condo fees. This little sweetheart offers an exciting opportunity for first time buyers, down-sizers or anyone looking to embrace a walkable downtown lifestyle without giving up the comforts of a house. Step inside to an inviting open concept living space filled with natural light, where exposed brick and a gas fireplace bring warmth and character. The kitchen features granite countertops, a stone backsplash, breakfast bar and space to cook, gather and entertain. An updated 4 piece bathroom completes the main level. The lower level bedroom offers more than just a place to sleep, with enough room to create a home office, or dressing area or custom wardrobe space. A separate laundry area with stackable washer and dryer adds everyday convenience. Out back, enjoy a private, low maintenance yard with a covered deck and storage shed, giving you your own outdoor space right in the city. Thoughtful improvements include a newly redone front porch and rear roof shingles in 2026, ductless A/C installed in 2024, an on demand hot water heater installed in 2023 and a water purification system. And the location? This is where city living gets fun. Walk to James St. North for restaurants, cafè shops, Friday Art Crawls and annual Supercrawl, explore the King William restaurant district, pick up something fresh at the Hamilton Farmers' Market or head toward the Bayfront. With nearby GO station, hospitals, grocery store, transit, spin class & more! (id:49269)

12 - 91 Livingston Avenue
Grimsby, Ontario
WELCOME TO THIS BEAUTIFULLY UPDATED 3-BEDROOM, 2-BATHROOM CONDO TOWNHOME OFFERING OVER 1,800 SQ. FT. OF BRIGHT, SPACIOUS, MULTI-LEVEL LIVING IN ONE OF GRIMSBY'S MOST DESIRABLE COMMUNITIES! PERFECT FOR FIRST-TIME BUYERS, DOWNSIZERS, AND GROWING FAMILIES, THIS INVITING HOME FEATURES BEAUTIFUL HARDWOOD FLOORING, NEWER WINDOWS AND DOORS, SOARING CATHEDRAL CEILINGS, A COZY GAS FIREPLACE, AND A FORMAL DINING AREA IDEAL FOR FAMILY GATHERINGS AND ENTERTAINING. ENJOY TWO PRIVATE WEST-FACING OUTDOOR SPACES, PERFECT FOR BBQS, RELAXING, AND SOAKING UP THE BEAUTIFUL EVENING SUN. RECENT UPDATES INCLUDE A NEW BASEMENT FLOOR (2026), REFRIGERATOR (2023), STOVE, WASHER & DRYER (2024), AND DISHWASHER (2025). THE CONDO CORPORATION HAS ALSO COMPLETED KEY UPGRADES, INCLUDING MAIN ENTRANCE DOOR REPLACEMENT (2024), ROOF REPLACEMENT (SUMMER 2025), AND BALCONY FLOORING REPAIR/CEMENT POLISHING (2025). A WONDERFUL OPPORTUNITY TO ENJOY COMFORT, SPACE, AND LOW-MAINTENANCE LIVING IN A GREAT GRIMSBY COMMUNITY! (id:49269)
509a Mcarthur Trail
Gordon/barrie Island, Ontario
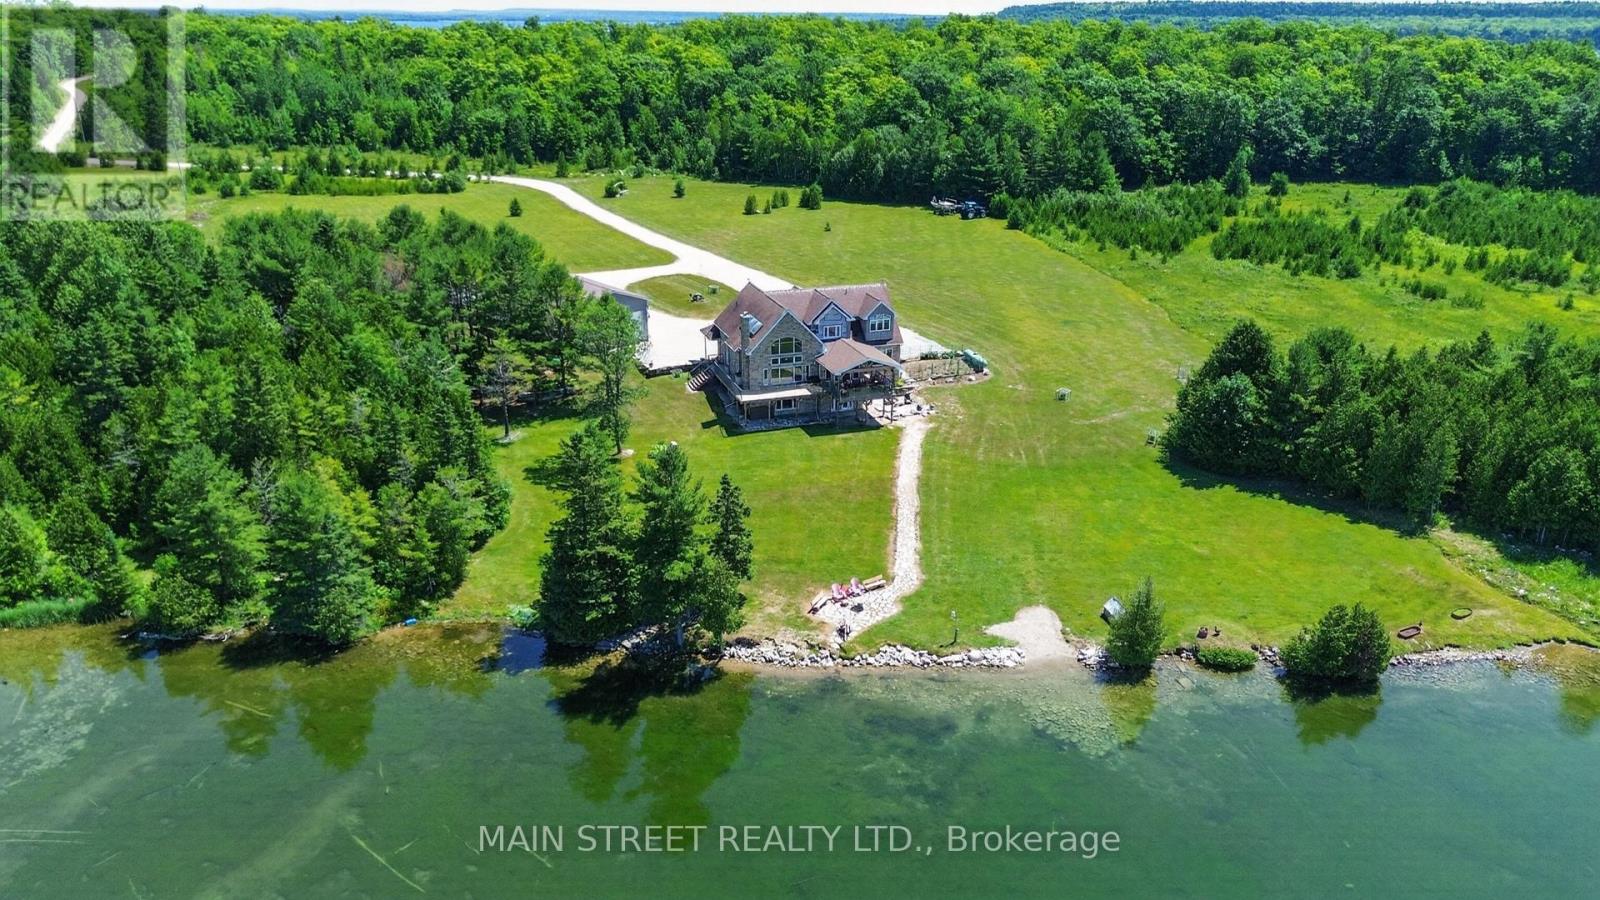
Set along the beautiful shoreline of Lake Kagawong in sought-after Ednie's Bay, this exceptional waterfront estate offers a rare combination of privacy, acreage, quality construction and year-round lakefront living. Set on 7.5 acres of open field and mixed bush, the property enjoys 487 feet of west-facing shoreline and 4,586 sq. ft. of finished living space. Custom-built in 2008, the Viceroy home was designed to take full advantage of its natural surroundings. The main level features a spacious custom kitchen with granite counters, large island, custom cabinetry, dual dishwashers, propane stove/grill/broiler and double oven. The open-concept living and dining areas showcase a cathedral ceiling, floor to ceiling window overlooking the lake, hardwood floors, built-in cabinetry and a wood stove. The main floor primary suite enjoys beautiful lake views, two walk-in closets and a generous 5pce ensuite with jacuzzi tub and separate shower.Upstairs are two spacious bedrooms, an additional bathroom and a sitting area overlooking the lake, all with hardwood flooring. The fully finished walkout lower level features a large family/games room with wood stove, 4th bedroom, 3-piece bath, laundry, utility and storage rooms. In-floor heating throughout all three levels provides year-round comfort.The predominantly stone exterior, asphalt roof and poured foundation reflect the home's solid construction, while a newly built wraparound deck provides an inviting setting to enjoy the lake and surrounding landscape. Outdoor amenities include a large detached garage with workshop and multiple parking spaces, Generac system, hot water on demand, docks and boat lifts, lake-fed sprinkler system, gardens and established perennials.Located on a private road with regular wildlife sightings, this distinctive Lake Kagawong property offers space, privacy and exceptional waterfront living on Manitoulin Island-the world's largest freshwater island. (id:49269)