
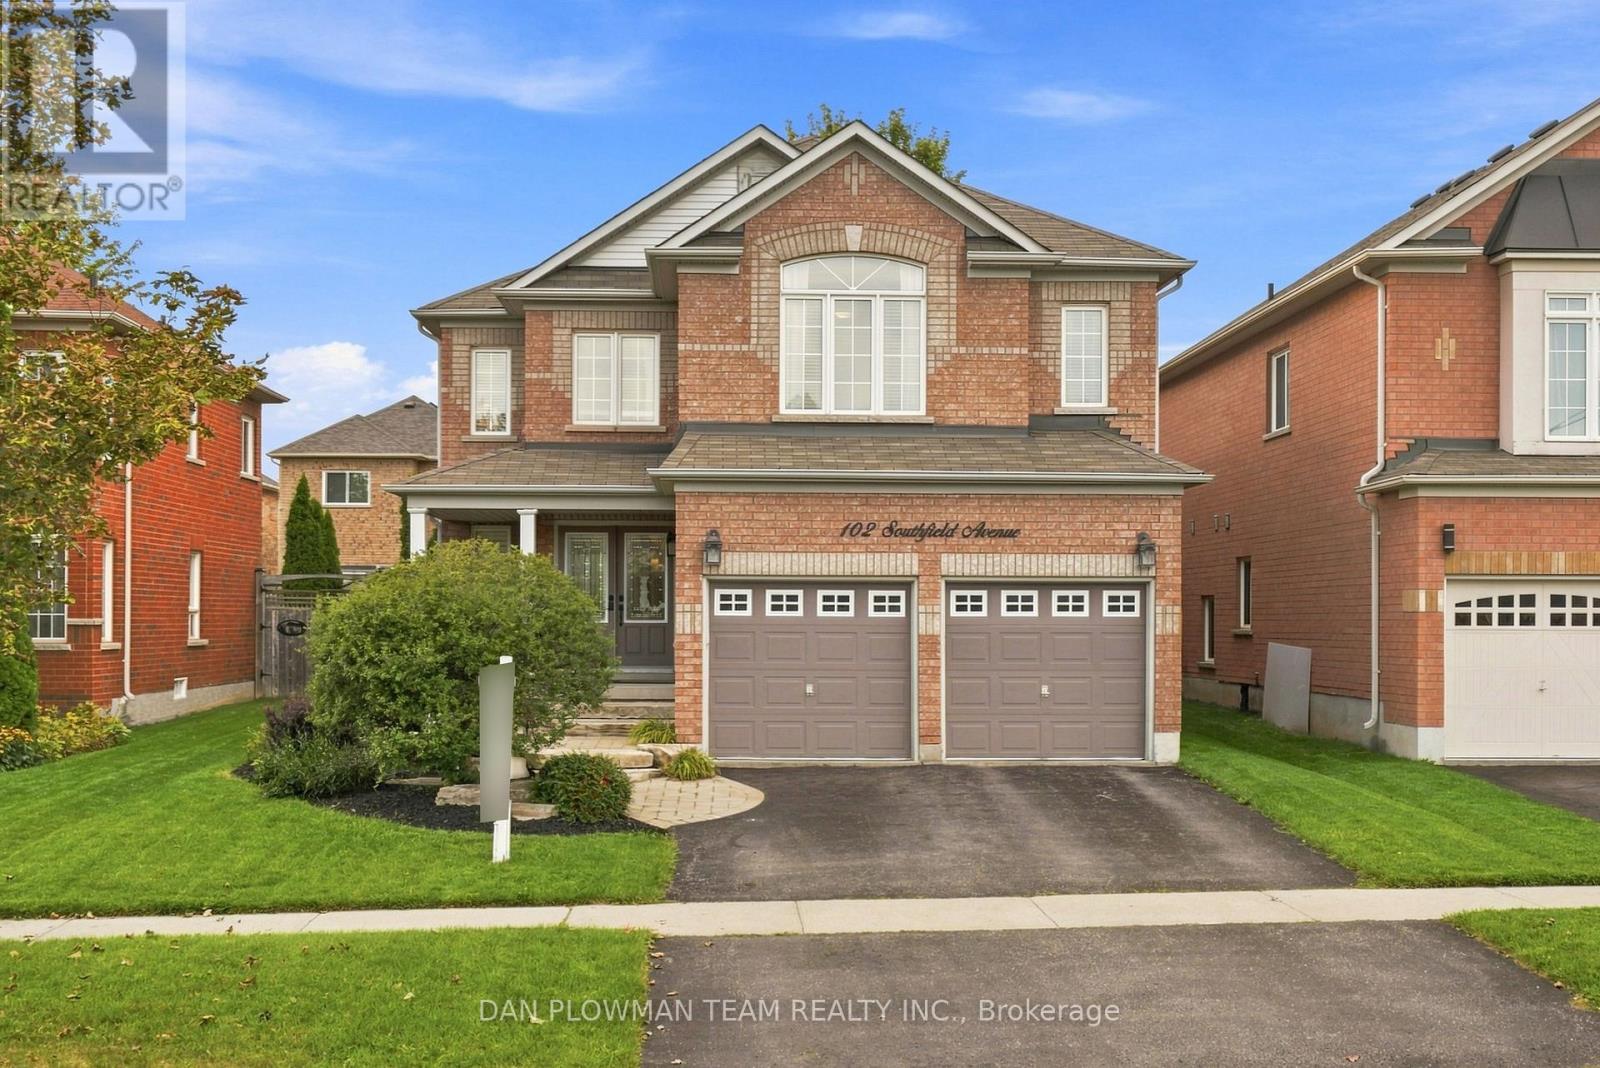
102 Southfield Avenue
Clarington, Ontario
Welcome To This Beautiful All-Brick, Detached Two-Storey Home Nestled In A Sought-After Family-Friendly Neighbourhood! Offering Over 2,800 Sq. Ft. Of Thoughtfully Designed Living Space, This Home Features A Spacious And Highly Functional Layout Ideal For Growing Or Extended Families. The Main Floor Welcomes You With A Large, Bright Formal Living Room And Separate Dining Room, Along With A Dedicated Home Office. The Impressive Two-Storey Family Room Is The Heart Of The Home, Featuring A Cozy Gas Fireplace And Dramatic Floor-To-Ceiling Windows That Fill The Space With Natural Light. The Updated, Family-Sized Eat-In Kitchen Offers Plenty Of Cabinetry And Workspace, With A Walkout To The Patio And Beautifully Landscaped, Fully Fenced Backyard-Perfect For Entertaining And Family Enjoyment. Convenience Is Key With Main Floor Laundry And Direct Access To The Double Car Garage. Upstairs, You'll Find Four Generous-Sized Bedrooms, Including A Spacious Primary Suite Complete With A Walk-In Closet And Private Ensuite. A Second Bedroom Features A Vaulted Ceiling And Its Own Ensuite, Offering An Ideal Retreat For Guests, Older Children, Or Multi-Generational Living. Outside, Enjoy The Beautifully Landscaped And Manicured Gardens, Mature Trees, Private Fenced Yard, Patio, And Inviting Outdoor Spaces. Perfectly Located Close To Schools, Parks, Splash Pad, Recreation Centre, And Major Highway Routes For An Easy Commute, This Exceptional Home Combines Space, Functionality, Comfort, And An Unbeatable Family-Oriented Location. A Wonderful Opportunity To Make This Impressive Home Your Own! (id:49269)
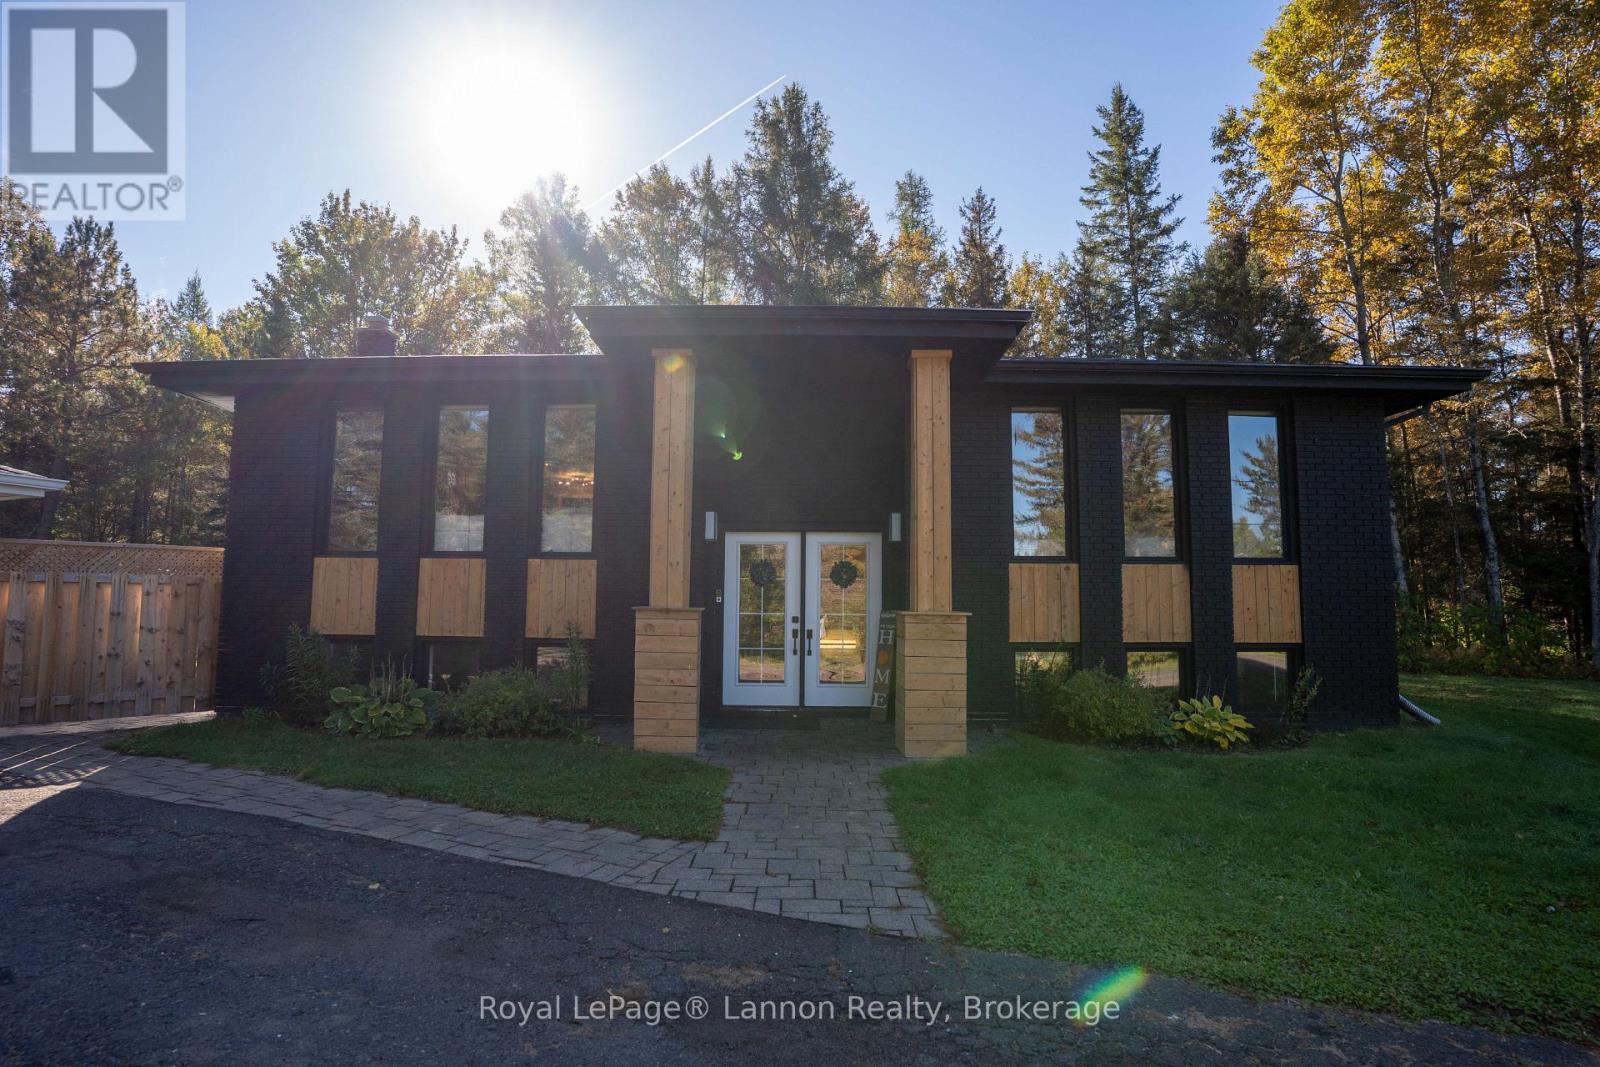
1526 Mountain Road
Thunder Bay, Ontario
Welcome to your dream home! This beautifully updated 3-bedroom, 3-bathroom home offers 1,325 sq. ft. of stylish and comfortable living space in one of Thunder Bay's most desirable areas. Thoughtfully updated throughout, this home features luxurious bathrooms, spacious walk-in closets, and a bright, inviting layout. Enjoy a spacious yard with plenty of room to relax and entertain, plus the convenience of a double-car garage. Beautifully finished, move-in ready, and ideally located, this is a home you won't want to miss! (id:49269)
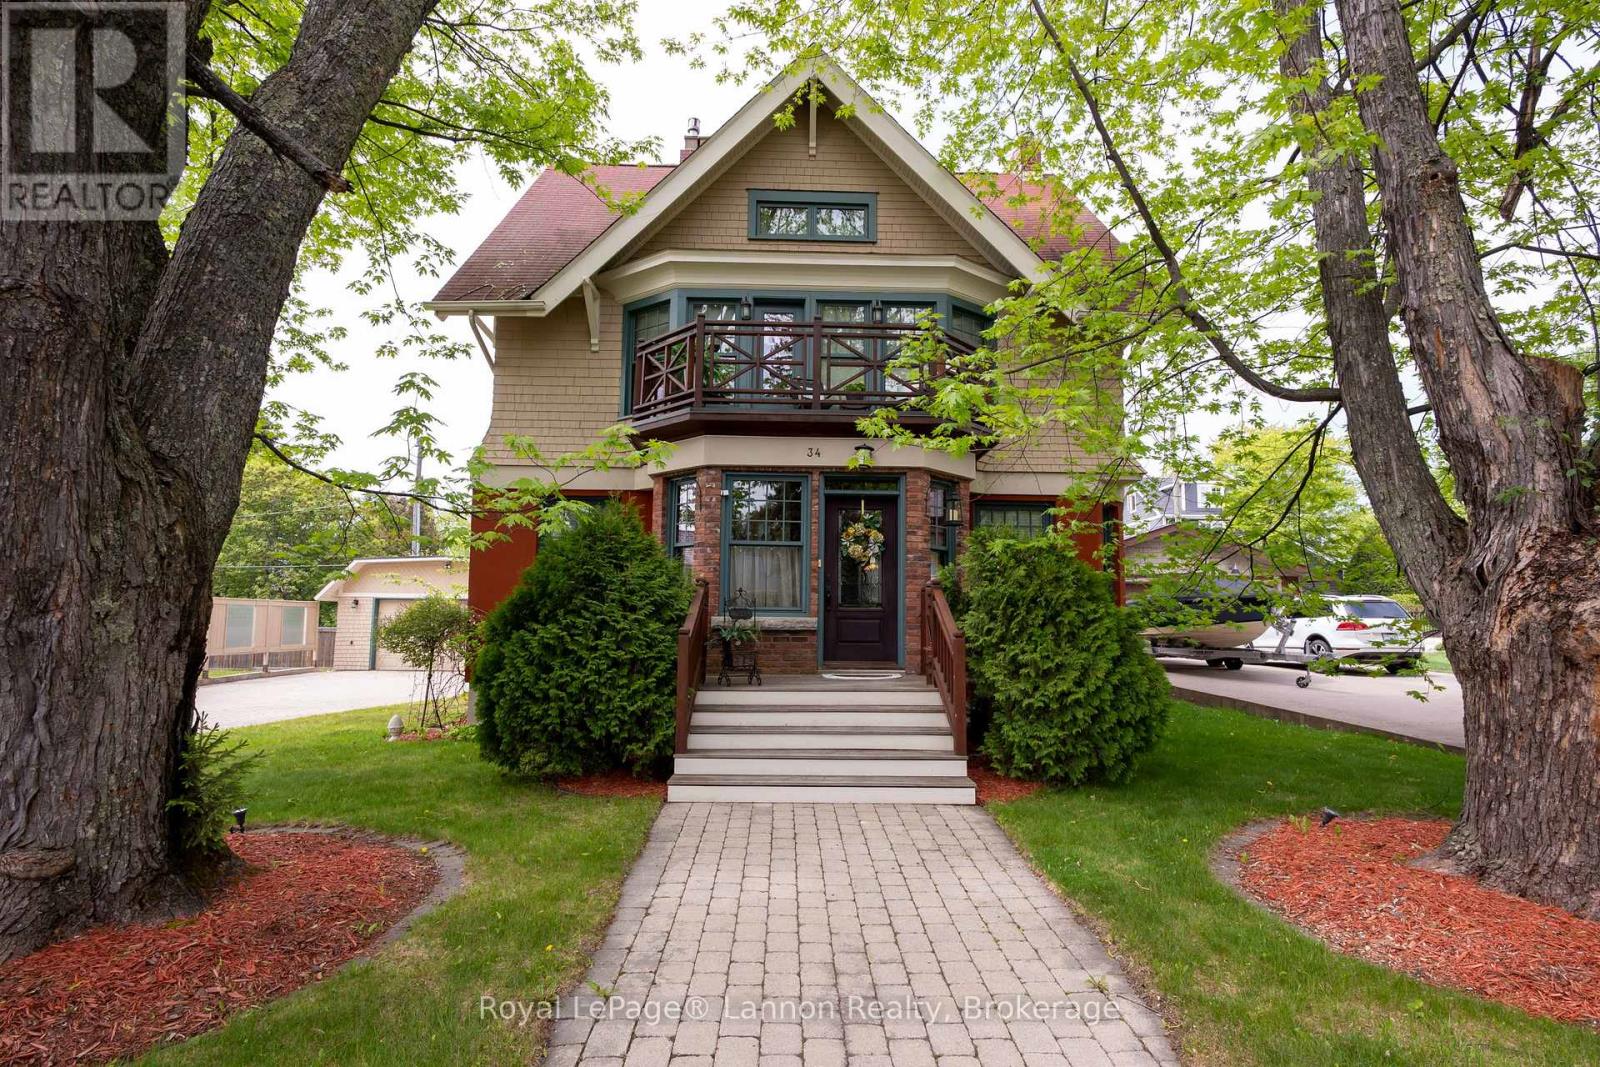
34 Winnipeg Avenue
Thunder Bay, Ontario
Set among the classic estate homes of coveted Mariday Park and just steps from Hillcrest Park, this commanding three story character home delivers 2,910 square feet of beautifully updated living across the main, second, and third levels, a rare blend of period charm and a renovation scope unusually complete for a home of this vintage. The main floor offers a large living room, a dining room that seats a crowd, a kitchen with an island seating four, an eat in area, and a two tier deck capturing the prized western exposure. The second level is headlined by a massive primary retreat with a fireplace, sitting area, large walk in closet, front patio, and mini split AC, plus a second bedroom and a five piece bathroom with a luxurious high end sauna, while the third level adds two more large bedrooms and a four piece bathroom for a true five bedroom, three bathroom layout. The basement was professionally dug for added height and fitted with a new interior weeping system, sump pit, and radiant in floor heating, creating a private guest suite. The upgrades are the kind buyers struggle to find here: drywall walls, spray foam insulation (as per previous seller), energy efficient fiberglass windows, a newer three quarter inch copper water line, and a boiler feeding radiators plus in floor heating, with all radiator piping previously replaced and the system serviced this year. An HRV system keeps fresh air circulating. The period appropriate exterior features some new stucco and low maintenance products, an interlocking paver driveway, a private multi level deck, and a detached insulated and heated 24 by 23 foot garage with floor drain. All appliances are included for move in ready ease. Hillcrest Park is moments away with its lookout over Lake Superior and the Sleeping Giant, Sunken Gardens, and playground, all in a quiet, walkable neighbourhood of established estate homes. Reach out today to book your private tour of 34 Winnipeg Avenue. (id:49269)
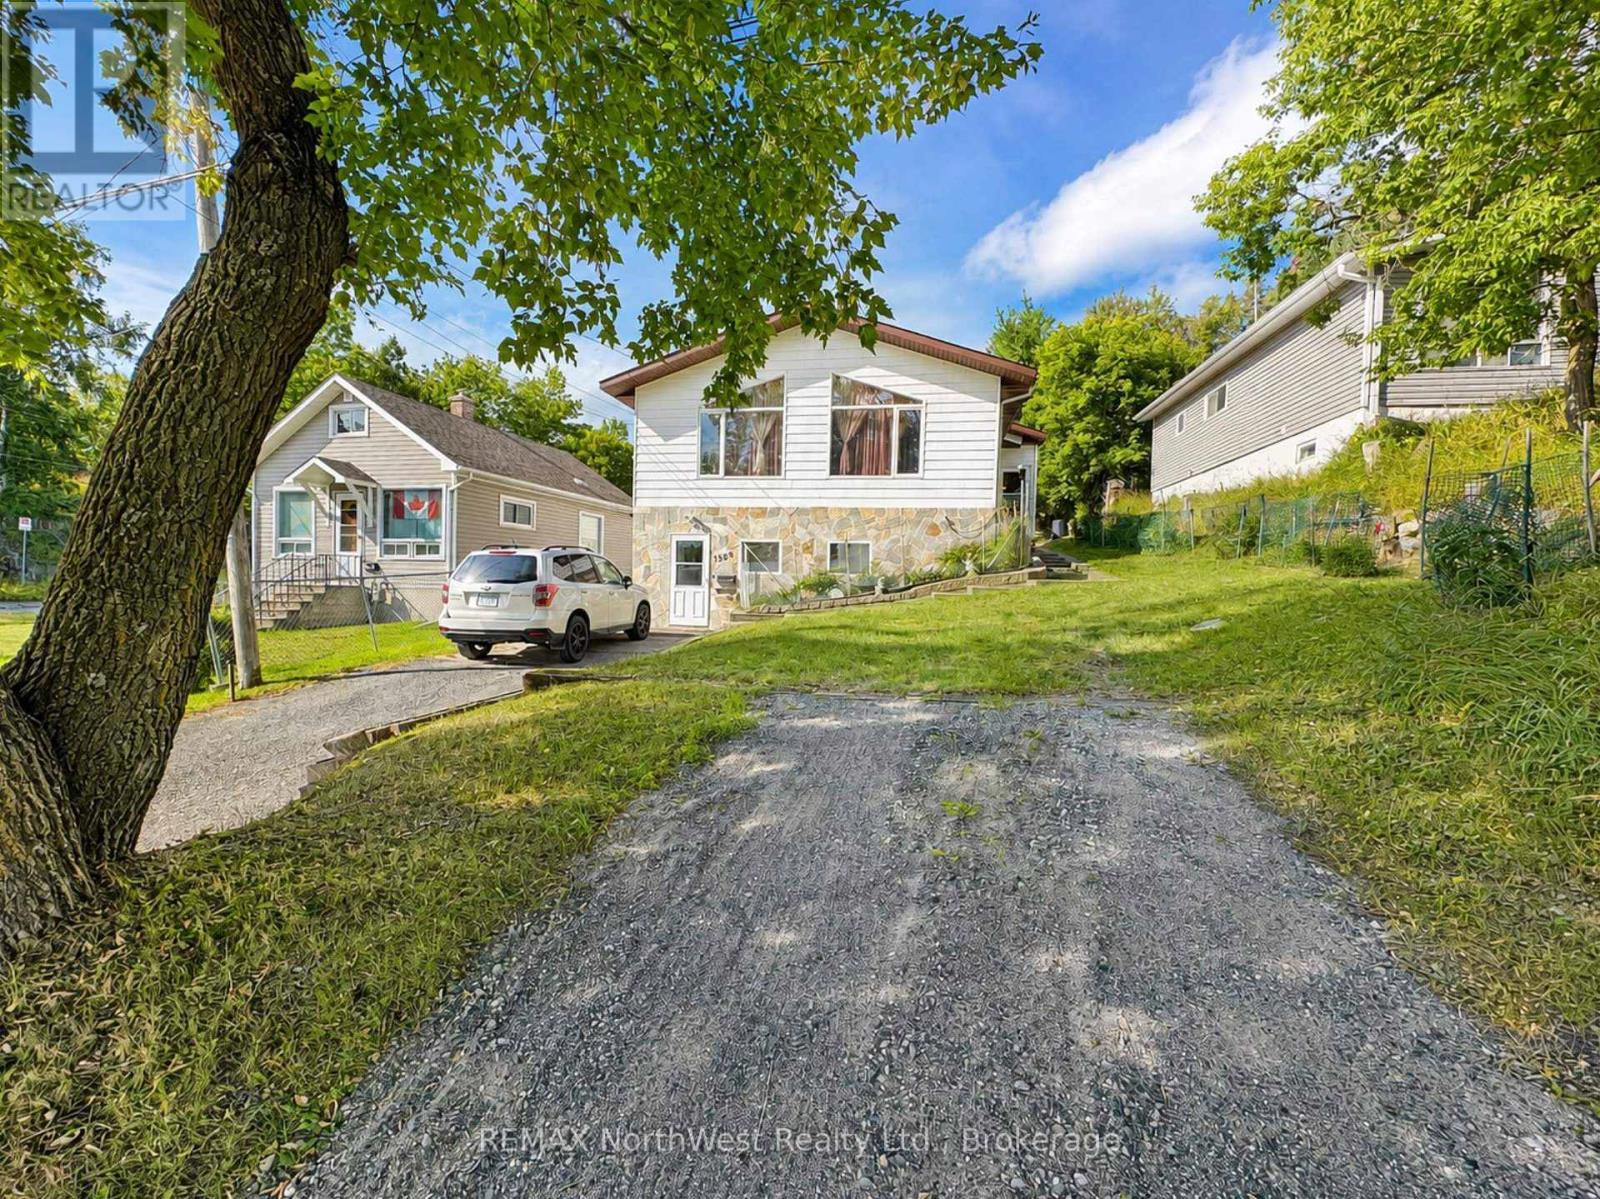
1308 Eighth Street North
Kenora, Ontario
1,284 sq ft, 3 bedrooms, 2.5 bathrooms. Full basement with a large rec room, plus a 26' x 22' insulated and heated garage. Walkable to schools and all amenities. Well maintained and move-in ready. (id:49269)
0 Minnitaki
Kenora Remote Area, Ontario
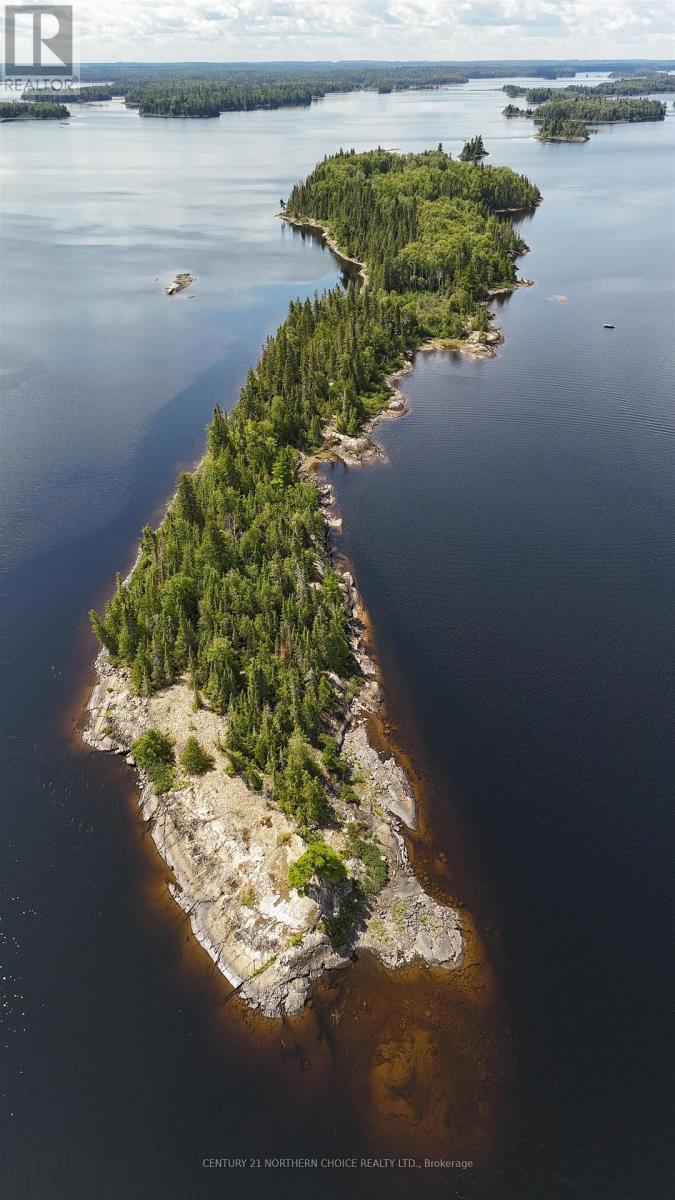
ALL ACCESS TO ISLAND FOR VIEWINGS MUST BE ACCOMPANIED BY A REAL ESTATE AGENT. Escape to your own private island on spectacular Minnitaki Lake! Located in desirable East Bay, this approximately 23-acre island offers an incredible opportunity to create a personal wilderness retreat, family getaway, or legacy property to be enjoyed for generations. Surrounded by some of the area?s most beautiful water, the island sits less than 2 km from more than half a dozen gorgeous sand beaches, approximately 1 km from Mineshaft Narrows, less than 3 km from Windy Jim?s Beach, and less than 5 km from Ruby Island. Anglers will appreciate exceptional fishing opportunities for walleye (pickerel), bass, northern pike and more, with productive fishing grounds beginning right off the island?s shoreline. Primarily bedrock terrain provides the rugged, timeless Canadian Shield character Minnitaki Lake is known for, along with a naturally resilient shoreline. With 23 acres to explore, there is plenty of room to envision an extended-family retreat with space to spread out, or keep it all to yourself and create the ultimate private island escape. Best of all, the property is located just outside the municipal limits of Sioux Lookout, with annual property taxes currently under $200. Your own piece of Northwestern Ontario paradise awaits! (id:49269)
3309 Grove Avenue
Fort Erie, Ontario
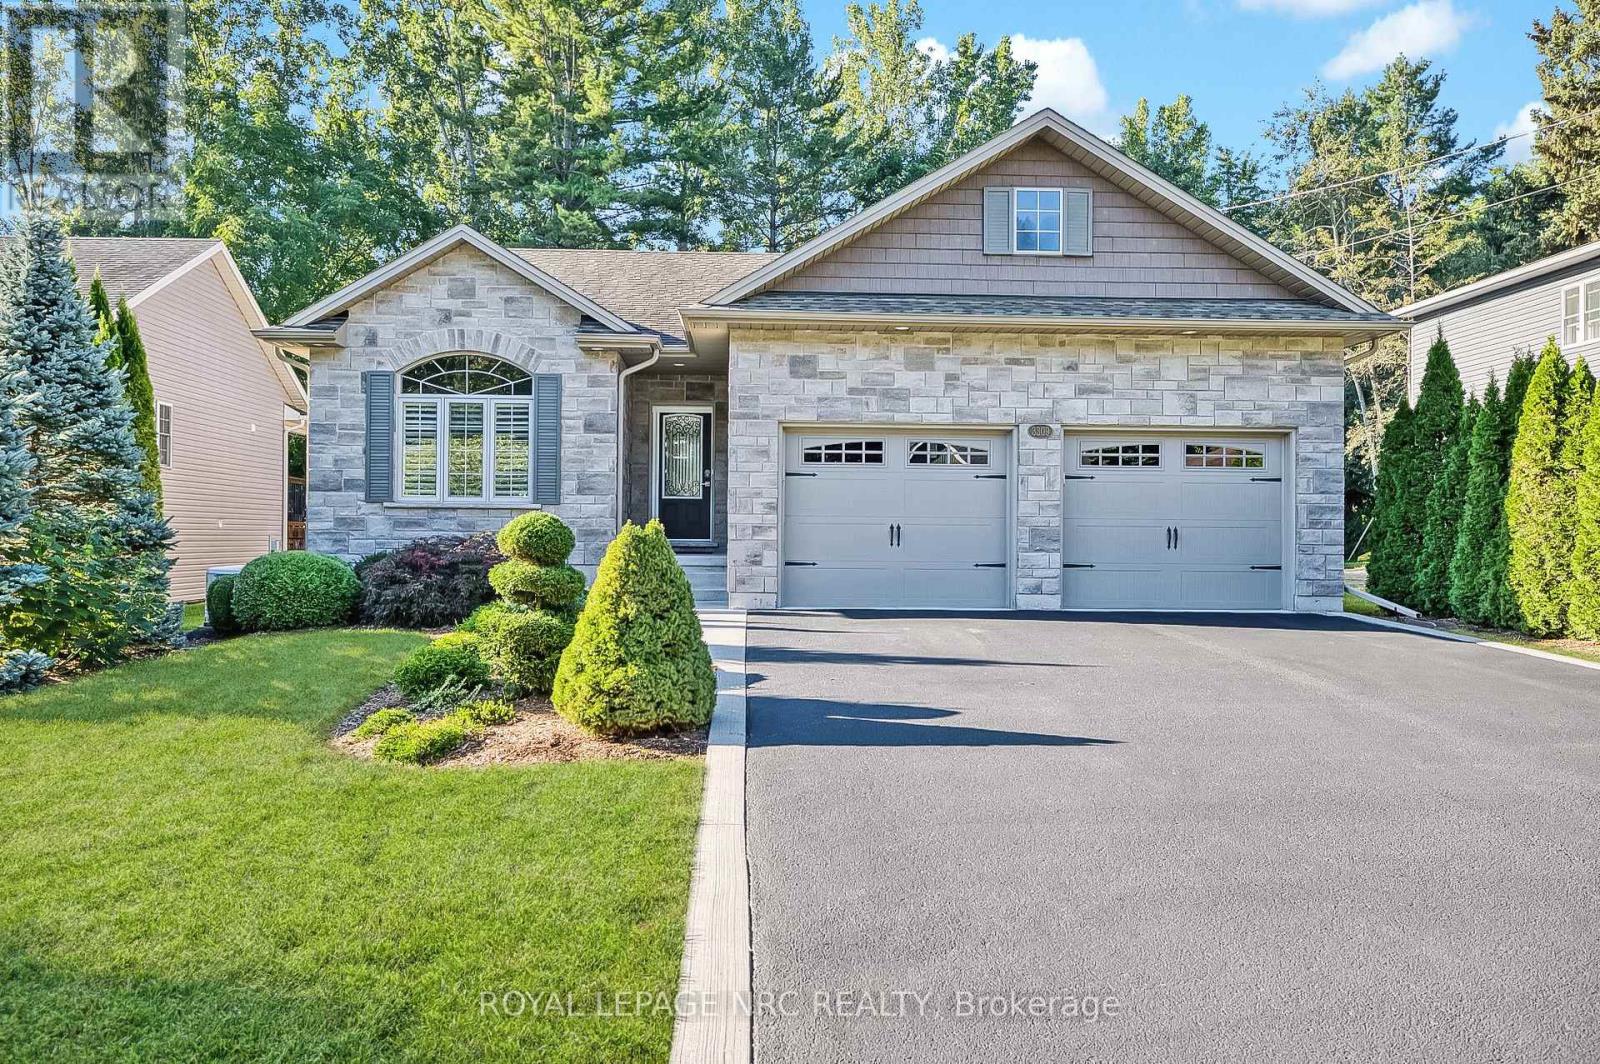
Backing directly onto the Friendship Trail! Original owners! This well maintained Bungalow, offers a rare 59'x154' deep lot with direct backyard access to the Friendship Trail and a beautiful, mature, private treed setting. Located on a quiet street close to Downtown Ridgeway and Lake Erie, this home offers over 1,900 sq. ft. of finished living space and an exceptional outdoor setting. The bright and inviting main floor features 2 bedrooms and an open concept living, dining and kitchen area with vaulted ceiling. The kitchen offers granite countertops, moveable island, pantry and stainless steel appliances. The living room features a gas fireplace with stone surround, while patio doors from the dining area lead to a spacious 12'x22' deck overlooking the private, tree lined backyard. The primary bedroom includes a walk-in closet and 4-piece ensuite, while the second bedroom features a vaulted ceiling, large window and custom closet organizer. Convenient main-floor laundry and beautiful hardwood and ceramic flooring complete the main level. The partly finished lower level adds excellent living space, including a spacious rec room with a second gas fireplace, a third bedroom with walk-in closet, and a large 3-piece bathroom. The large unfinished area provides plenty of storage space. Additional features include a Generac generator, California shutters, gas BBQ hookup, shed and much more! A wonderful home in an exceptional location, with the Friendship Trail right at your doorstep. A rare opportunity in Ridgeway that you won't want to miss! (id:49269)
51268 Tunnacliffe Road S
Wainfleet, Ontario
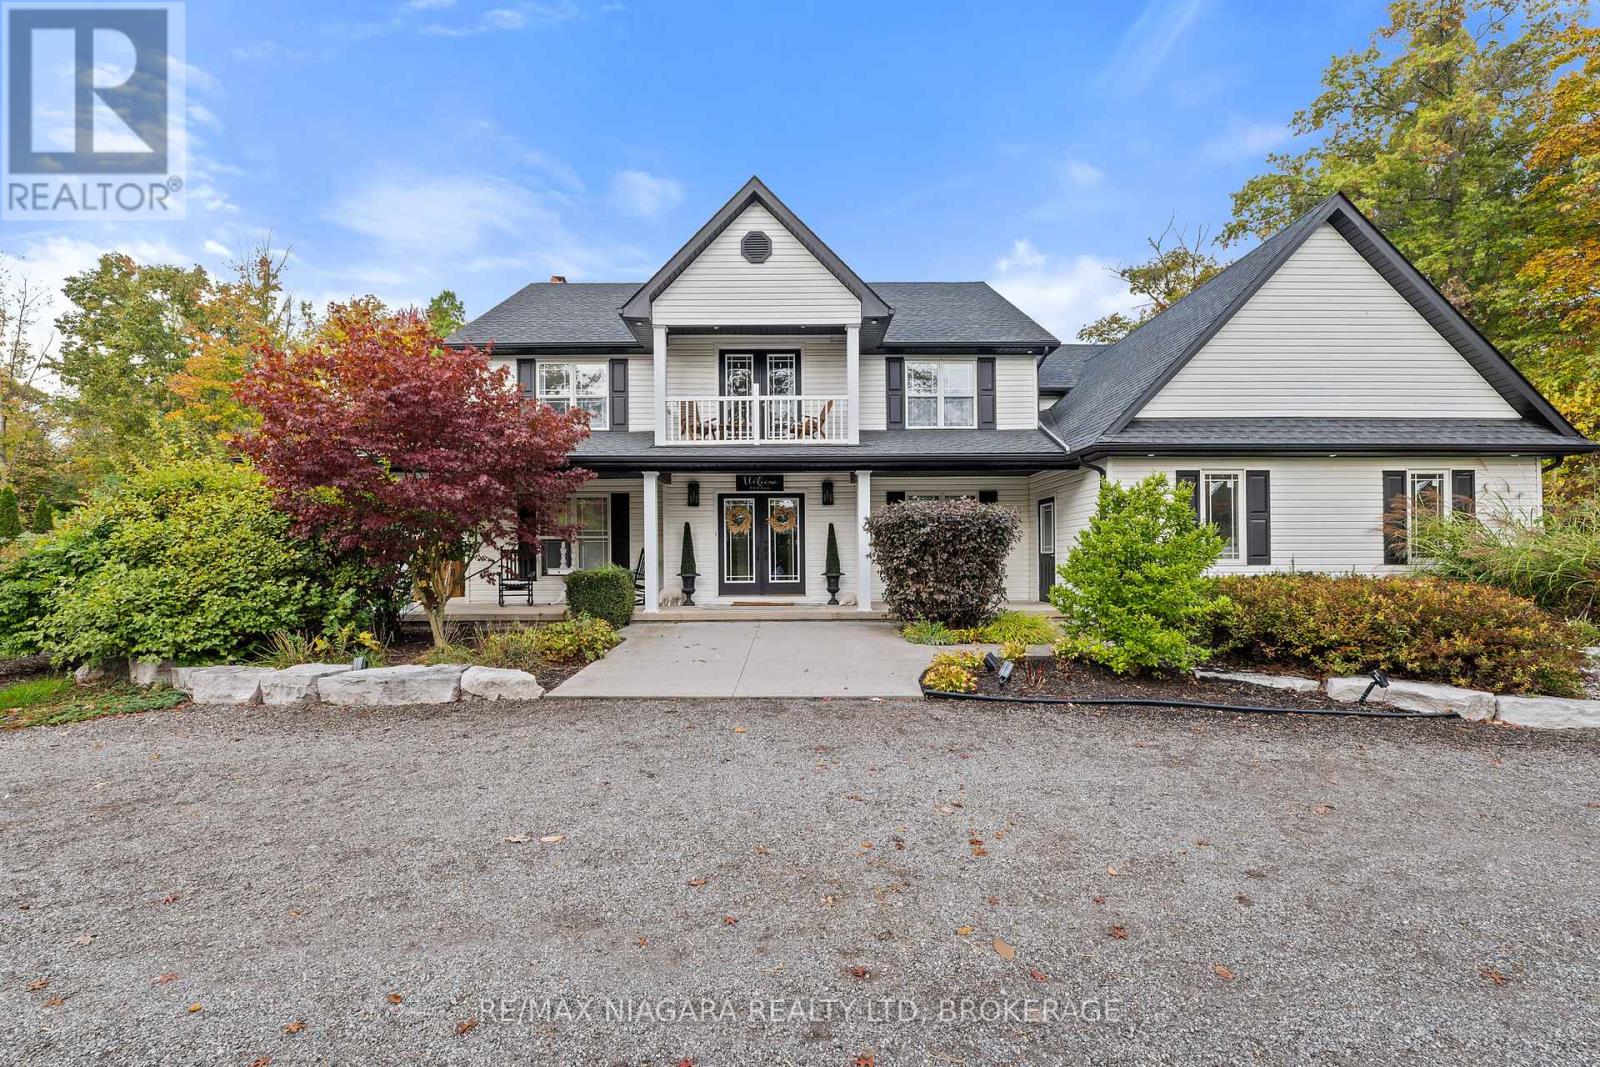
Welcome to this modern farmhouse retreat set on just over 2 acres - where modern design meets the beauty of nature. At the front of the home, a peaceful pond with ducks and fish welcomes you and sets the tone for peaceful country living. This home has been completely transformed with beautiful finishes and thoughtful design creating an easy flow that feels instantly inviting. Inside the main floor has an open concept layout centered around a warm welcoming kitchen that feels like the heart of the home. Upstairs, you will find four spacious bedrooms, 2 full bathrooms, an open loft/office area and a charming patio overlooking the pond, the perfect spot for your morning coffee or quiet evening reflection. Step out back to enjoy your own private oasis featuring an inground pool , custom built 20x30 gazebo, and cozy firepit area ideal for relaxing or summer nights entertaining under the stars. The expansive driveway offers plenty of parking for family gatherings and entertaining large groups of friends, while the bonus fully finished lower level is a playground for fun- from games to movie nights and more! A home where every detail is rooted in nature and refined in design, this home is a rare balance of warmth, beauty and intention. A place to slow down, breath, and truly enjoy. (id:49269)
339 Lakewood Avenue
Fort Erie, Ontario
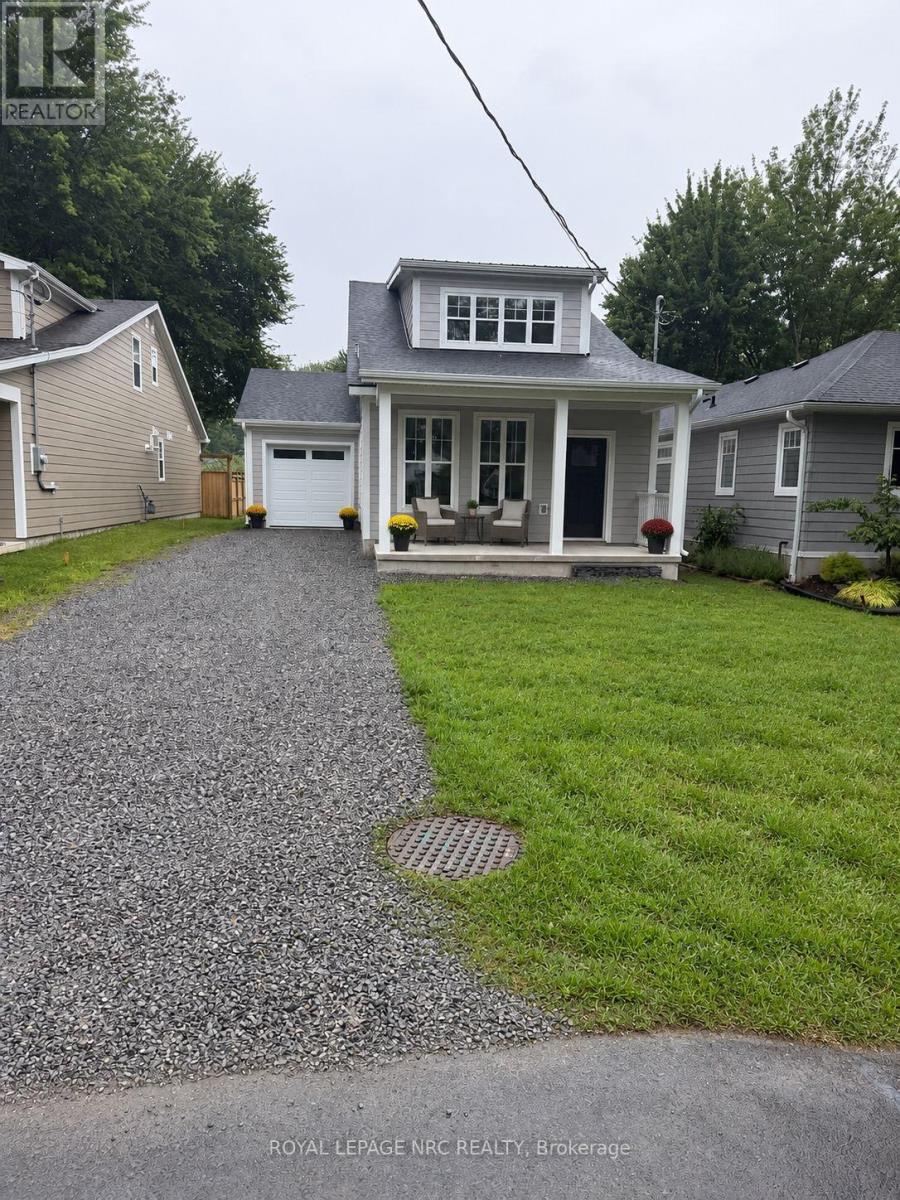
Enjoy the Crystal Beach Lake-lifestyle in this thoughtfully finished, brand-new 3-bedroom, 2.5-bath home, ideally situated in a welcoming lakeside community just a short stroll from Bay Beach/Crystal Beach and the warm waters of Lake Erie. Long celebrated as a beloved summer destination, Crystal Beach continues to offer the nostalgic charm and relaxed atmosphere that have drawn generations to its shoreline. Spend sunny days on the white sandy beach, stroll along the water, or walk to locally owned cafés, restaurants, patios, boutiques, gift shops and seasonal community events. Just minutes away, historic downtown Ridgeway offers additional shopping and dining, its popular Saturday farmers' market and access to the Friendship Trail for walking, cycling and outdoor recreation. Inside, bright open-concept living features 9-foot ceilings and a desirable main-floor primary suite with a stylish ensuite. The well-appointed kitchen offers quartz countertops, a generous centre island, upgraded backsplash and soft-close cabinetry, while an oak staircase leads to two additional bedrooms upstairs. Quality construction and finishes include James Hardie siding, Polar windows, substantial baseboards and a tankless hot water heater. Built on a slab and roughed-in for in-floor radiant heating, the home also includes provisions for an EV charger and backyard hot tub, along with built-in ceiling speakers .A standout feature is the unique drive-through garage with a rear overhead door providing convenient backyard access. A welcoming covered front porch and easy access to the QEW, Peace Bridge and Buffalo complete this exceptional offering. Brand-new construction, quality finishes and an unforgettable lakeside setting-this is more than a home; it's the Crystal Beach lifestyle. TAXES NOT YET ASSESSED (id:49269)
37 Mc Intosh Court
Brantford, Ontario
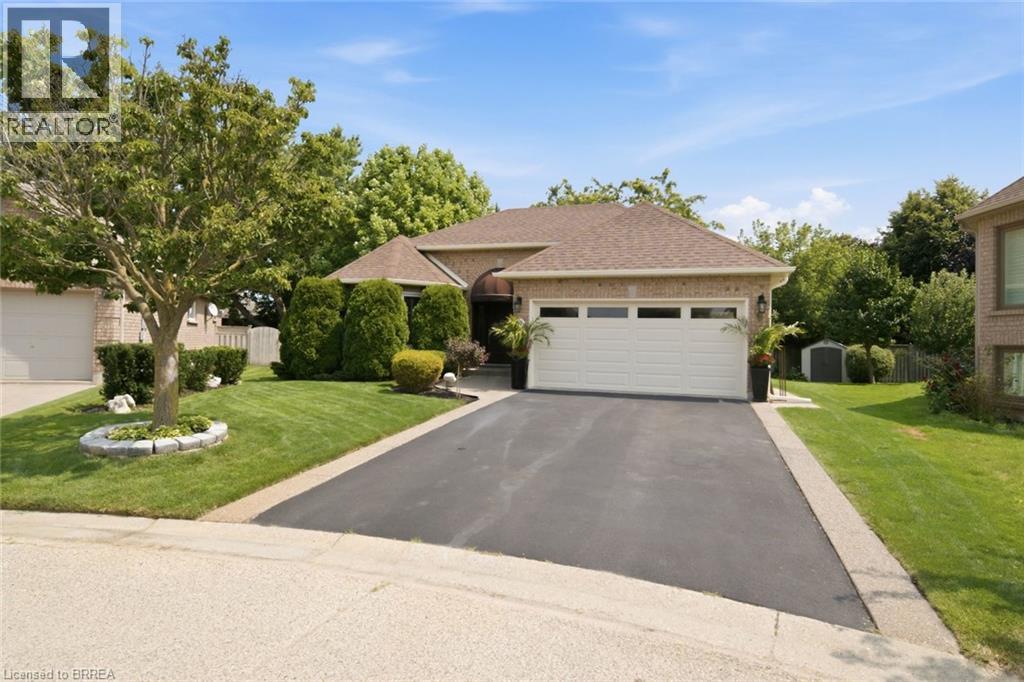
Welcome home to 37 McIntosh Court, tucked at the end of a quiet cul-de-sac in Brantford's Brier Park neighbourhood. There is no sidewalk out front and no through traffic, just a peaceful dead end where kids play and neighbours know your name. This kind of privacy is hard to find, and once you feel it, you will not want to leave. This bungalow has been loved by the same family since 2009, and every corner shows it. The hardwood floors were just refurbished this year and shine like new. The kitchen was renovated in 2011, and every window and the sliding back door were replaced with quality Clera products in 2012. California shutters throughout give every room a clean, custom finish. Two bedrooms and two full bathrooms give you easy one level living, while the finished basement adds a whole second space to spread out, work from home, or host the people you love. The big jobs are already done for you. Eavestroughs replaced around the entire home in 2017. New roof in 2018. New furnace, air conditioner and filtration system in 2018, all Trane equipment. A freshly resurfaced driveway. New tile in the utility rooms. Even the garage was just repainted. This is a home where you move in and simply enjoy it, not spend your first year fixing it. Outside, a retractable awning and garden shed make the backyard easy to enjoy in every season. And when you are ready to head out, you are minutes from Highway 403, Lynden Park Mall, Fairview Crossing, and everything else Brier Park has to offer, all while coming home to your own quiet corner of the city. This home is for someone who wants to slow down without slowing down on comfort. Someone who notices the little things, because here, every little thing has been done with care. Come feel the pride of ownership for yourself at 37 McIntosh Court. (id:49269)

4123 Dorchester Road
Niagara Falls, Ontario
A once in a lifetime opportunity to own a classic styled large two storey family home that provides all of the spaces required to be the home of your dreams. The spacious rooms provide a grand feel that everyone wishes for, and the layout provides simple yet refined spaces that will receive wonderfully your personal touch. The main floor living room is incredibly well sized with a gas fireplace to warm you and bring a coziness to the space. The four bedrooms are upstairs providing the privacy preferred by many families, separating the living spaces from the more private sleeping area of the home. The large main floor has all the space for the entertaining and family gatherings that you've been longing for. A finished basement with family room includes the warmth and flicker of the fireplace. Updates: Roof 2019, Furnace/AC 2023, Garage Door Opener 2025. (id:49269)
25 Wayne Drive
Brantford, Ontario
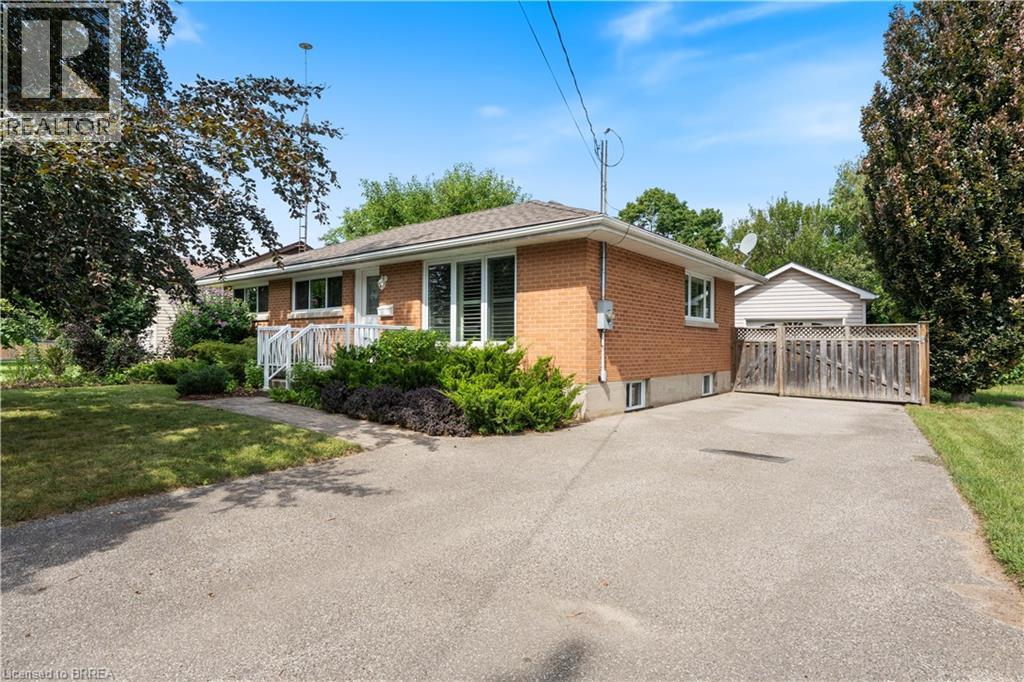
Wonderful Fairview Location in North Brantford! Close to everything ! Situated on a large approximately 60' x 153' lot, this versatile property offers parking for five vehicles and an oversized detached garage built in 2007, with hydro. The main level features three bedrooms, hardwood flooring, an eat-in kitchen, a separate dining room with pantry, and updated front casement windows with Eclipse California shutters. The spacious lower level is ideal for a large family or offers excellent potential for rental income. It includes a separate rear entrance, recreation room, office, bedroom, bath with a large walkin tiled shower,, and an area already plumbed for a future kitchenette. Live in a wonderful, established neighbourhood while a potential tenant helps offset your monthly expenses. A fantastic opportunity for homeowners, investors, or multigenerational families! There are two refrigerators and two stoves included with this property. (id:49269)

7116 Centennial Street
Niagara Falls, Ontario
Welcome to 7116 Centennial Street located in a desired family neighbourhood of Niagara Falls. Close to all amenities and quick access to the Q.E.W. This charming 3 bedroom, 2 bathroom back-split offers a brand new kitchen, separate dining room and living room with updated flooring and painting (2026). The second floor offers an elegant 3 piece bathroom and 3 very spacious bedrooms, with the primary offering a his and hers closet. The basement is fully finished with a gas fireplace, 3 piece bath, a kids play area and tons of storage! Access from the kitchen to side concrete patio with privacy wall to enjoy your morning coffee or to BBQ. This home has plenty of parking with 2 driveways and a detached garage! Some update mentions: Newly paved driveway (2024), New Furnace (2025), AC (approx. 2010), Basement waterproofing (2018), Roof approx. 10-12 years. This home has much to offer to a wide range of people, whether to a family, a commuter, or anything in-between, you won't want to miss out on this gem. (id:49269)

62 West Street
Port Colborne, Ontario
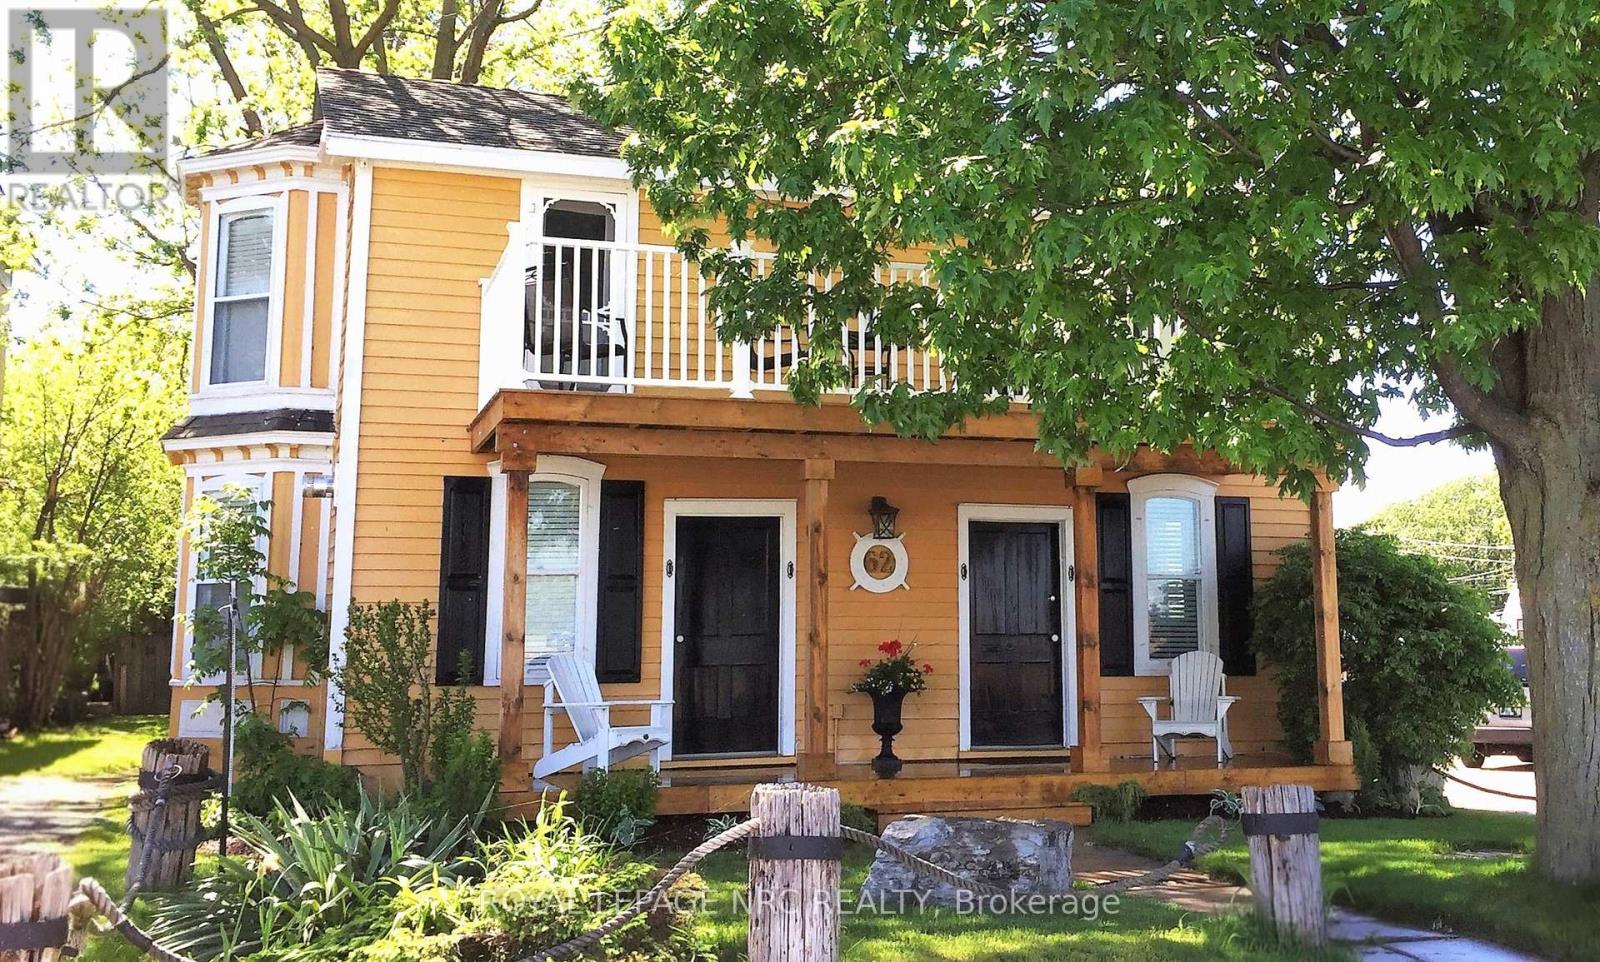
UNBELIEVABLY REDUCED TO $559,900! This gem of a property is a great opportunity of owning canal front. Nestled along the picturesque Promenade of the Welland Canal and Historic West Street, the 'Captains Quarters' offers a serene and casual lifestyle. Enjoy the unparalleled beauty of watching ships from around the world sail past from the comfort of your own porch in this enchanting 3-bedroom, winterized cottage. Boasting abundant charm and character, this delightful residence features pine plank flooring and French doors, which add to its timeless appeal. The inviting gas fireplace provides warmth and ambiance, creating a cozy haven during the cooler months. 2 of the upper-level bedrooms each open to a balcony, offering breathtaking views of the canal - an ideal setting for morning coffee or evening relaxation, the 3rd bedroom overlooks the rear yard. Additionally, a private, attached one-bedroom guest suite at the rear of the property is perfect for an in-law apartment or as a source of rental income. Located just a short stroll from the quaint downtown core, the property is in close proximity to a variety of shops, restaurants, a lakeside park, and a marina. This convenient access allows for an engaging and active lifestyle, while still providing the tranquility of waterfront living. The deep lot offers ample space for potential expansion, maximizing both living and income-generating possibilities (able to set your own rents). There are also potential grants for improvements with the city and region; can be used as commercial and developed with city approvals too. Do not let this rare opportunity pass you by. Embrace the charm, tranquility, and potential of owning 62 West Street. (id:49269)
62 West Street
Port Colborne, Ontario
UNBELIEVABLY REDUCED TO $559,900! An exceptional opportunity to acquire a canal-front property with commercial and mixed-use potential. Ideally situated along the scenic Welland Canal Promenade and Historic West Street, Captain's Quarters offers a rare combination of waterfront exposure, tourism appeal, and flexible development opportunities. Currently operating as a successful short-term rental property, this fully winterized 3-bedroom cottage is rich in character, featuring pine plank flooring, French doors, a cozy gas fireplace, and canal views. Two upper-level bedrooms open onto private balconies overlooking the Welland Canal, providing front-row views of international vessels passing by-a unique attraction that continues to draw visitors year-round. A separate attached one-bedroom guest suite at the rear of the property offers additional income potential, staff accommodations, or private owner quarters. The expansive lot provides room for future expansion or redevelopment, subject to municipal approvals, further enhancing the property's long-term investment value. Located just steps from Port Colborne's vibrant downtown, the property is within walking distance of restaurants, shops, marina, and waterfront park, benefiting from strong pedestrian traffic and a thriving visitor economy. Zoned for a variety of potential commercial uses, the property presents an excellent opportunity for investors, entrepreneurs, hospitality operators, or developers. As the property is currently utilized as a short-term rental, there is flexibility to establish market rental rates. Buyers may also benefit from available municipal and regional improvement grant programs designed to encourage investment and redevelopment. Whether you continue its successful hospitality operation, establish a boutique commercial venture, or explore future development opportunities, 62 West Street is a unique waterfront investment in one of Niagara's most desirable canal-front locations. (id:49269)
16 Alma Street N
Hagersville, Ontario
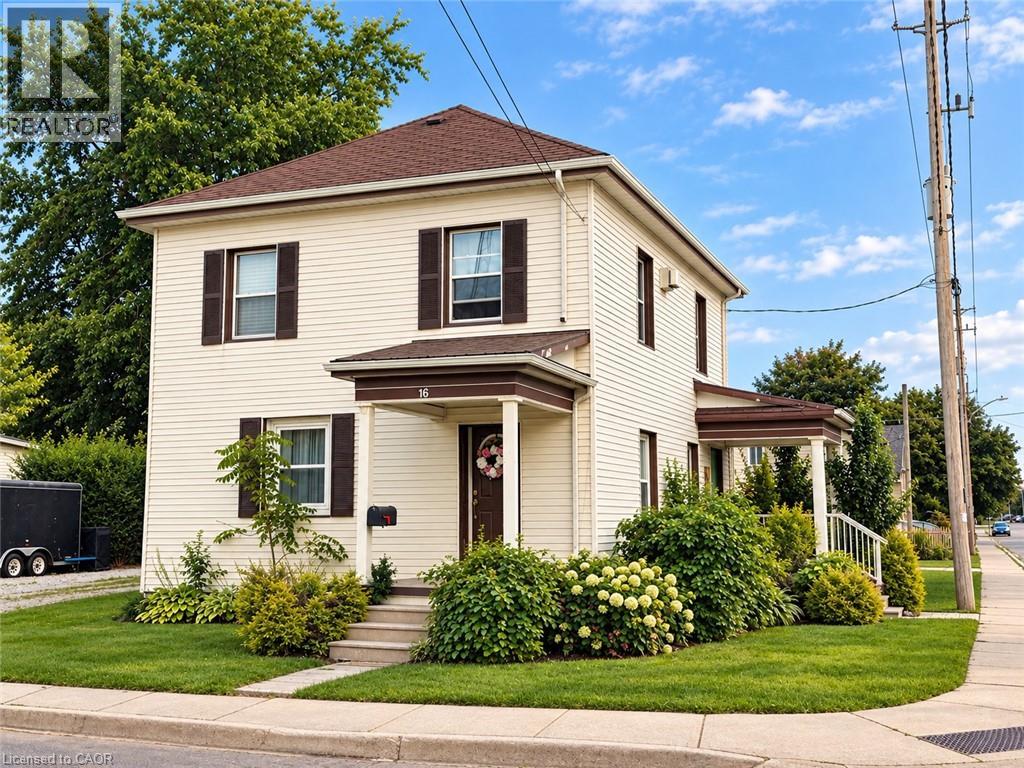
ATTENTION INVESTORS! LEGAL DUPLEX WITH EXCELLENT INCOME POTENTIAL! This beautifully updated legal duplex offers an exceptional opportunity for investors, first-time buyers, or those looking to live in one unit while generating rental income from the other. Thoughtfully renovated and updated by the owners of Rustic & Reclaimed, this property combines character and charm with modern comfort and functionality. The main and upper units each feature separate entrances, separate hydro meters, in-suite laundry, spacious living areas, and generously sized bedrooms. Both units have been tastefully updated and meticulously maintained, creating comfortable, clean, and inviting spaces for tenants to call home. The property also boasts three fantastic outbuildings, including an extra-large detached garage/workshop with hydro — ideal for storage, a workshop, hobbyist, or additional workspace — plus two large sheds providing plenty of additional storage. Currently tenanted, with both units generating a combined $2,100/month in rental income, providing an attractive opportunity to offset mortgage and carrying costs. Whether you're looking to expand your investment portfolio or occupy one unit and rent the other, this property offers excellent flexibility and potential. Located close to all of Hagersville's amenities, including shopping, restaurants, library, recreation centre, parks, Hagersville Arena, and just steps from the Legion. A well-maintained, income-generating property with extensive updates, great outdoor storage, and a convenient location — don't miss this excellent investment opportunity! (id:49269)
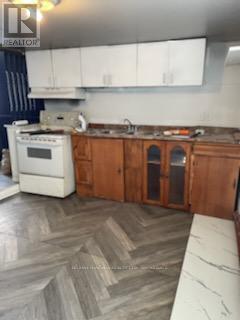
4541 Crysler Avenue
Niagara Falls, Ontario
Main floor private entrance, 2 bedroom apartment. New flooring in bedrooms, newly painted 3 rooms, fridge, stove. Wheelchair accessible. Walking distance to Niagara Falls University, GO Train, Whirlpool bridge. Seperate Hydro meter (id:49269)
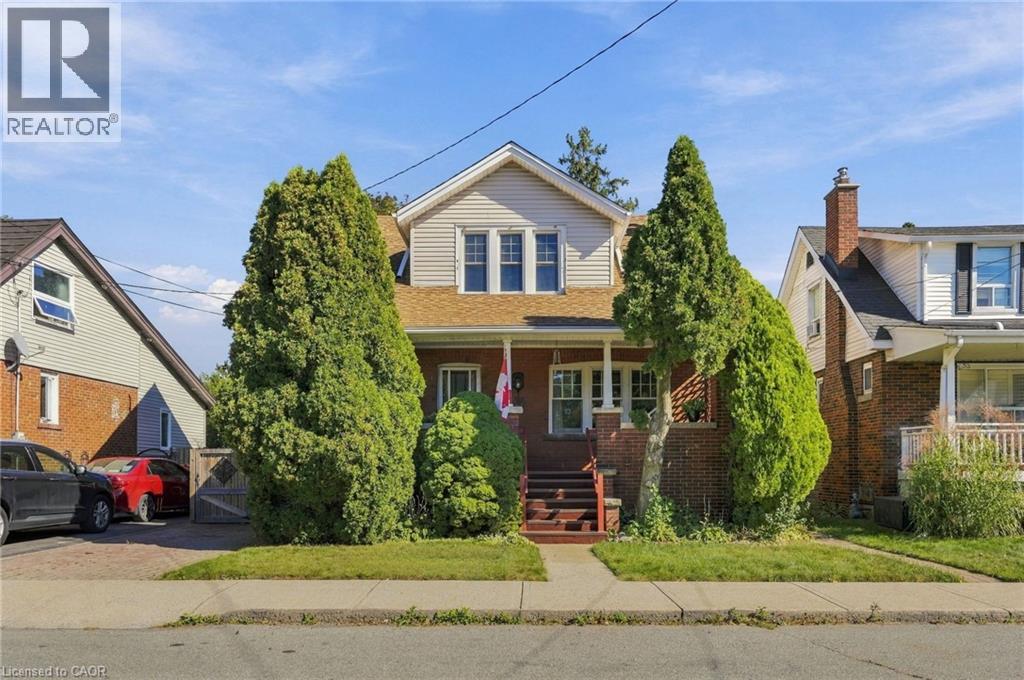
41 East 14th Street
Hamilton, Ontario
A gorgeous century home nestled in a quiet welcoming court. Built in 1920 and lovingly held by the same family since 1973, this charming three plus one-bedroom, one and a half bathroom home has timeless character that remains beautifully evident in the original details. From the hardwood floors, trim, alcoves and built-in cabinets to the classic mantled fireplace and spacious enclosed front porch — features that give this home a warmth and personality that simply can’t be replicated. A surprising find for a home of this age: each bedroom offers generous closet space, adding a welcome touch of functionality to its historic charm. Thoughtfully maintained over the years, this home offers peace of mind with a furnace replaced in May 2021 and a roof approximately four years old. After more than five decades with the same family, this special property is ready to warmly welcome you as its new owner. Don’t be TOO LATE*! *REG TM. RSA. (id:49269)
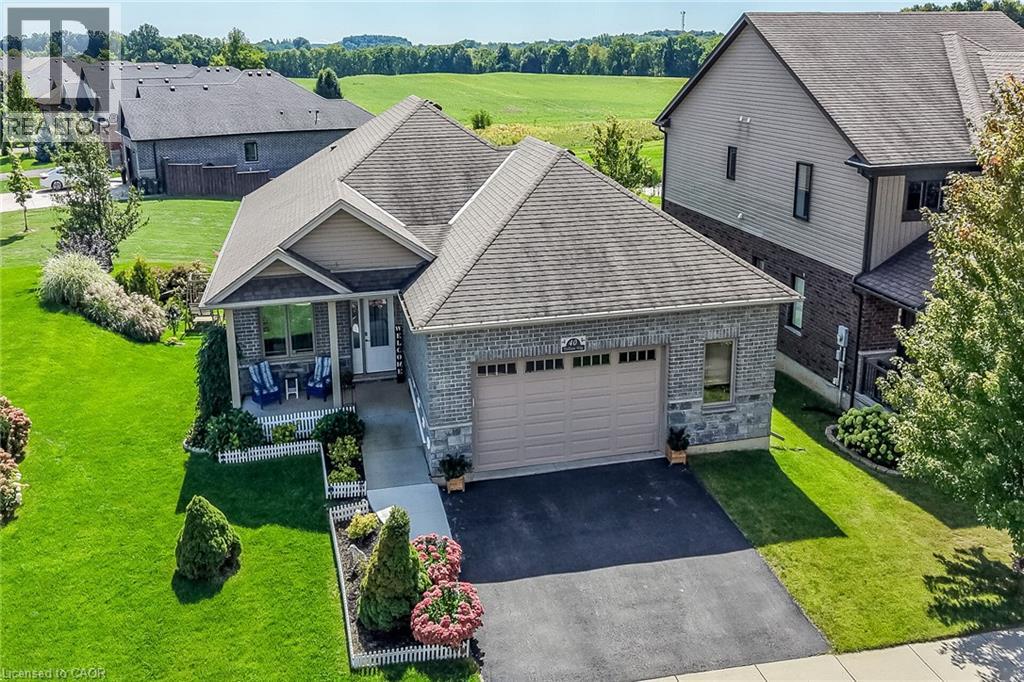
40 Trillium Way
Simcoe, Ontario
This immaculate, highly sought-after 12-year-old all-brick bungalow sits on a premium 0.20-acre lot in a newer Simcoe subdivision, offering the perfect blend of city convenience and peaceful country views. The main floor boasts a bright, open-concept living space complete with hardwood flooring, ceramic tile, main-floor laundry, and an espresso kitchen outfitted with granite countertops and a handy pantry. This level includes three bedrooms, a 4-piece main bath, and a private 3-piece ensuite, while also providing direct access to an oversized, fully finished, and insulated 2.5-car garage that features high ceilings and its own natural gas furnace—making it an ideal man cave. Downstairs, the bright, fully finished basement features gorgeous above-grade windows and a separate garden-door walkout, offering excellent potential for an in-law suite or an additional living unit with its own kitchenette, large living area, 3-piece bath, premium laminate flooring, new stair carpeting, and an office/den that could easily serve as a bedroom with the addition of an egress window. Outdoors, the beautifully landscaped property features an elevated covered deck off the kitchen, a covered front porch, a concrete sidewalk with wheelchair-accessible ramp entry, a built-in sprinkler system, and a backyard concrete entertainment area complete with a steel gazebo and lush perennials. Best of all, the elevated deck and backyard overlook an extremely special, serene view of a heart-shaped pond, meadow, and forest, creating a tranquil country in the city feel for the next family to enjoy. 10 Minutes to Port Dover/Lake Erie. (id:49269)
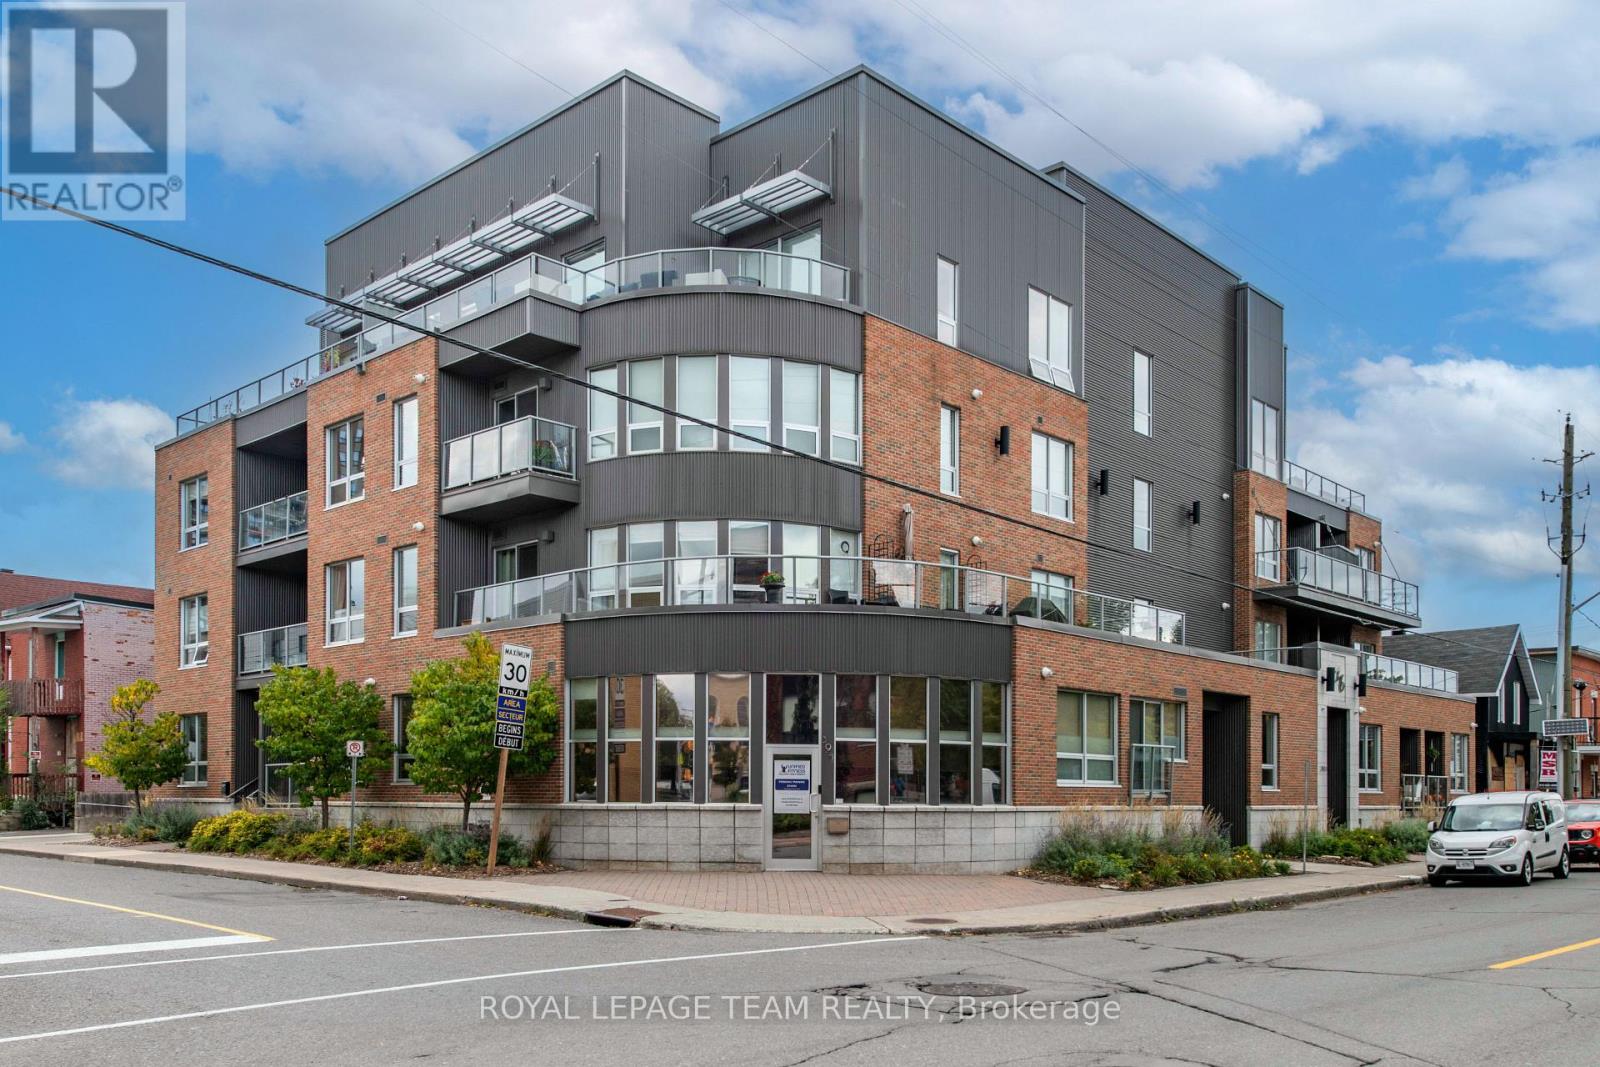
102 - 390 Booth Street
Ottawa, Ontario
Welcome to Z6 Urban Lofts, where space, style and an unbeatable central location come together. This impressive 993 sq. ft., 1-bed, 2-bath condo was reconfigured from its original 2-bedroom layout to create an exceptionally spacious open-concept living/TV area made for entertaining. The upgraded kitchen features stainless appliances, granite breakfast bar and shaker cabinetry. A king-size primary retreat offers a huge walk-in closet and ensuite. Step outside to the massive private terrace with BBQ hookup, an incredible extension of your living space. Wheelchair accessible with in-unit laundry, secure underground parking, a locker conveniently located outside the unit PLUS an additional underground locker. Future owners may have potential to restore the former 2-bedroom configuration. Walk to Preston Street, Little Italy, Chinatown, Pimisi LRT and Dow's Lake. Urban living without sacrificing space! (id:49269)
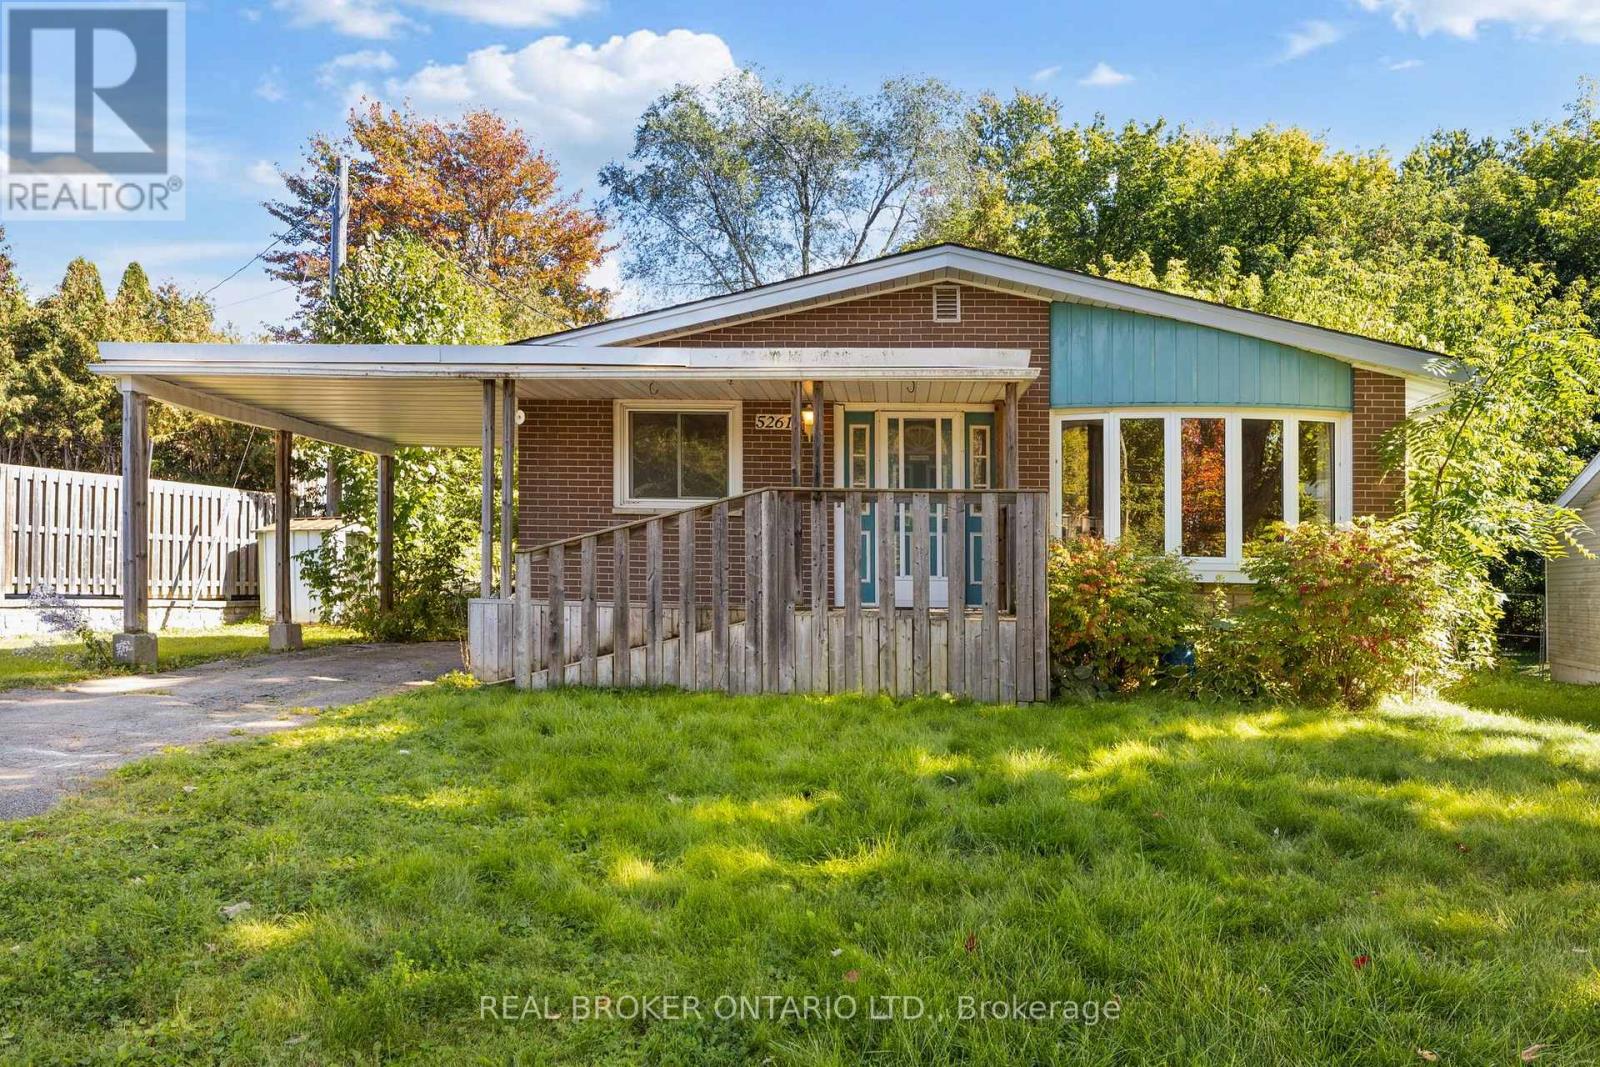
5261 Mclean Crescent
Ottawa, Ontario
Welcome to 5261 McLean Crescent, beautifully situated on a premium wide and long lot on Manotick's sought-after Long Island. Set in a mature, established neighbourhood just minutes from the heart of Manotick Village, this 3-bedroom bungalow offers an exciting opportunity to bring your vision to life in an incredible location. Enjoy the charm and lifestyle that make Manotick so special, with local shops, restaurants, cafés, parks, schools, recreation, and the Rideau River all close by, while still offering convenient access to Ottawa and surrounding communities. Inside, the home features a spacious and functional main-level layout with plenty of natural light, three bedrooms, and plenty of opportunity to update and personalize the space to suit your style. The fully finished basement significantly expands the living space, offering plenty of room for a family or rec room, home office, gym, playroom, or additional entertaining space. With living space across both levels and a location that's hard to beat, this is an opportunity to renovate, reimagine, and create a home that feels entirely your own. Discover the possibilities at 5261 McLean Crescent and make your mark on a home in one of Manotick's most desirable and established communities. (id:49269)
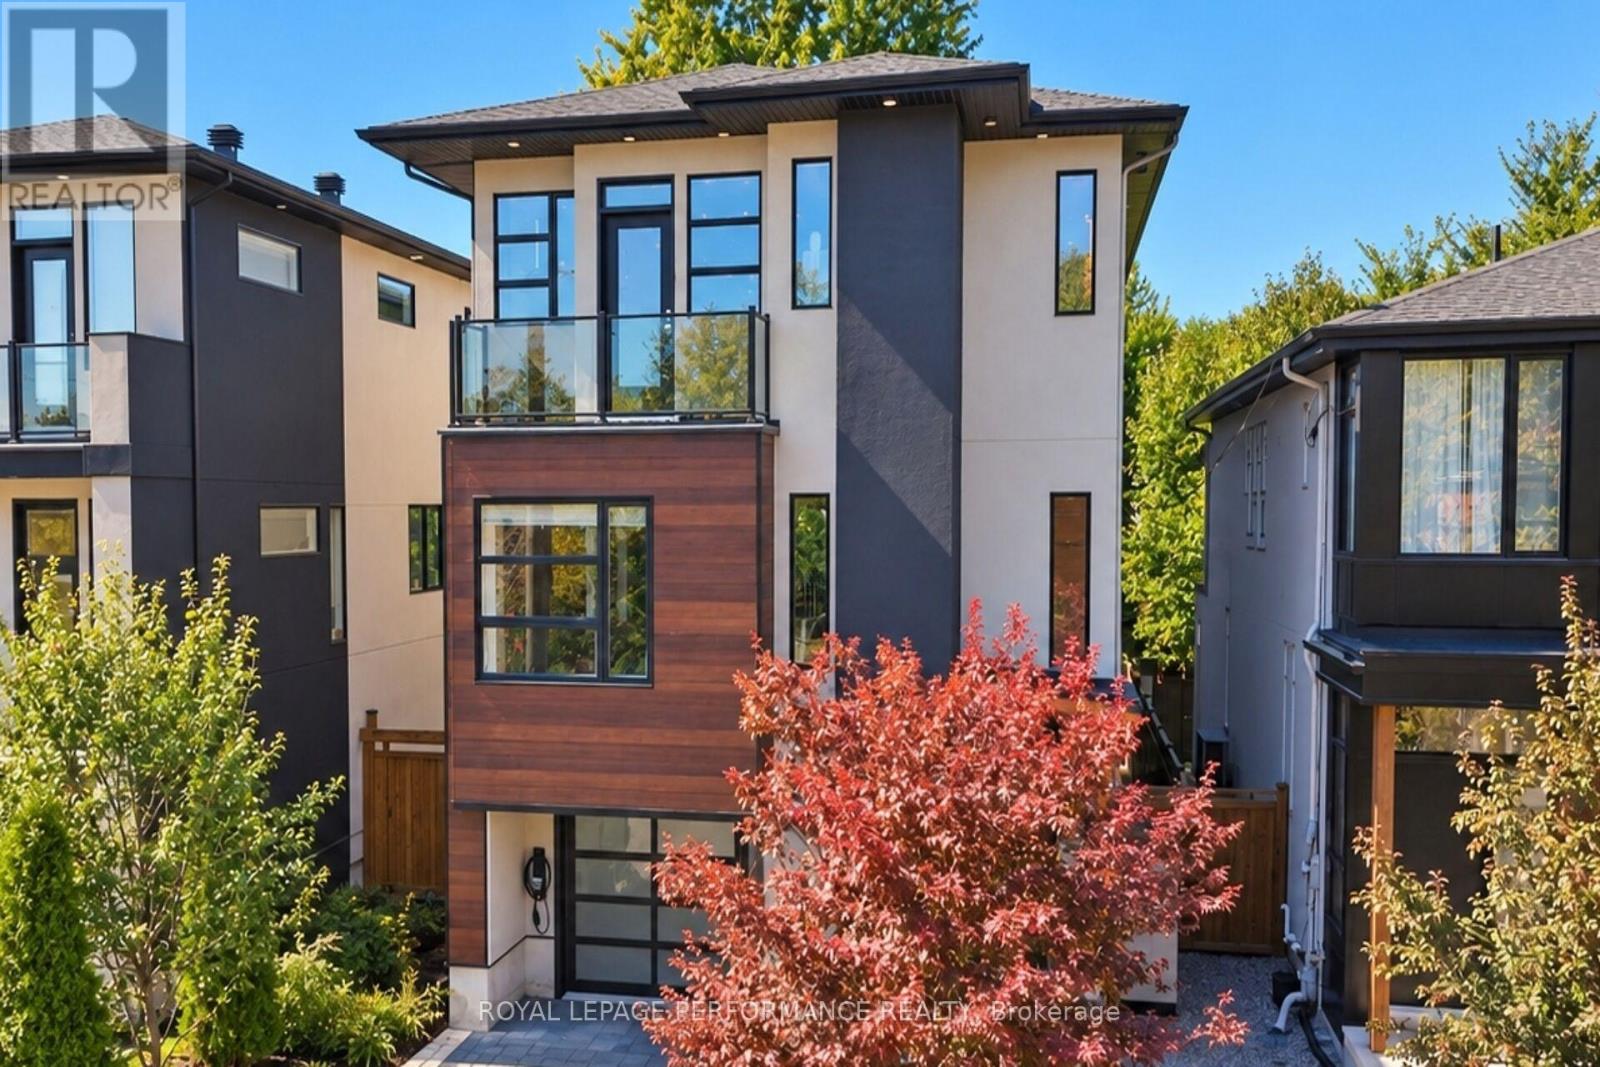
258 Carleton Avenue
Ottawa, Ontario
Welcome to a contemporary home located in Champlain Park, one of Ottawa's most prestigious and sought-after micro-neighbourhoods. Spanning an impressive 4,200 square feet of meticulously curated living space, this architectural marvel pairs clean geometric lines with warm textures to create the ultimate luxury sanctuary. From the moment you step through the grand entrance, the home commands attention with soaring ceilings that continue across every level. The main floor features an expansive open-concept layout flooded with natural light from massive floor-to-ceiling windows. A state-of-the-art chef's kitchen serves as the home's centerpiece, seamlessly transitioning into formal dining and living areas-perfect for large-scale entertaining or quiet family evenings.The upper level features 4 spacious, sun-drenched bedrooms and thoughtfully designed bathrooms. The primary retreat acts as a private oasis, boasting a massive walk-in closet and a spa-like ensuite bath. With 5 bathrooms in total throughout the residence, convenience and privacy are guaranteed for family members and guests alike. The lower level features soaring ceiling heights found throughout the rest of the home. This fully finished space offers a vast secondary living room, recreation zone, or home theater space. The walkout access creates a flawless indoor-outdoor flow directly to your private backyard. Perfectly situated between the natural beauty of the Ottawa River and the dynamic urban energy of the city, this home offers an unmatched walkable lifestyle. Steps away from the scenic Ottawa River pathways, parks, schools, grocery and all that Wellington Village has on offer (id:49269)
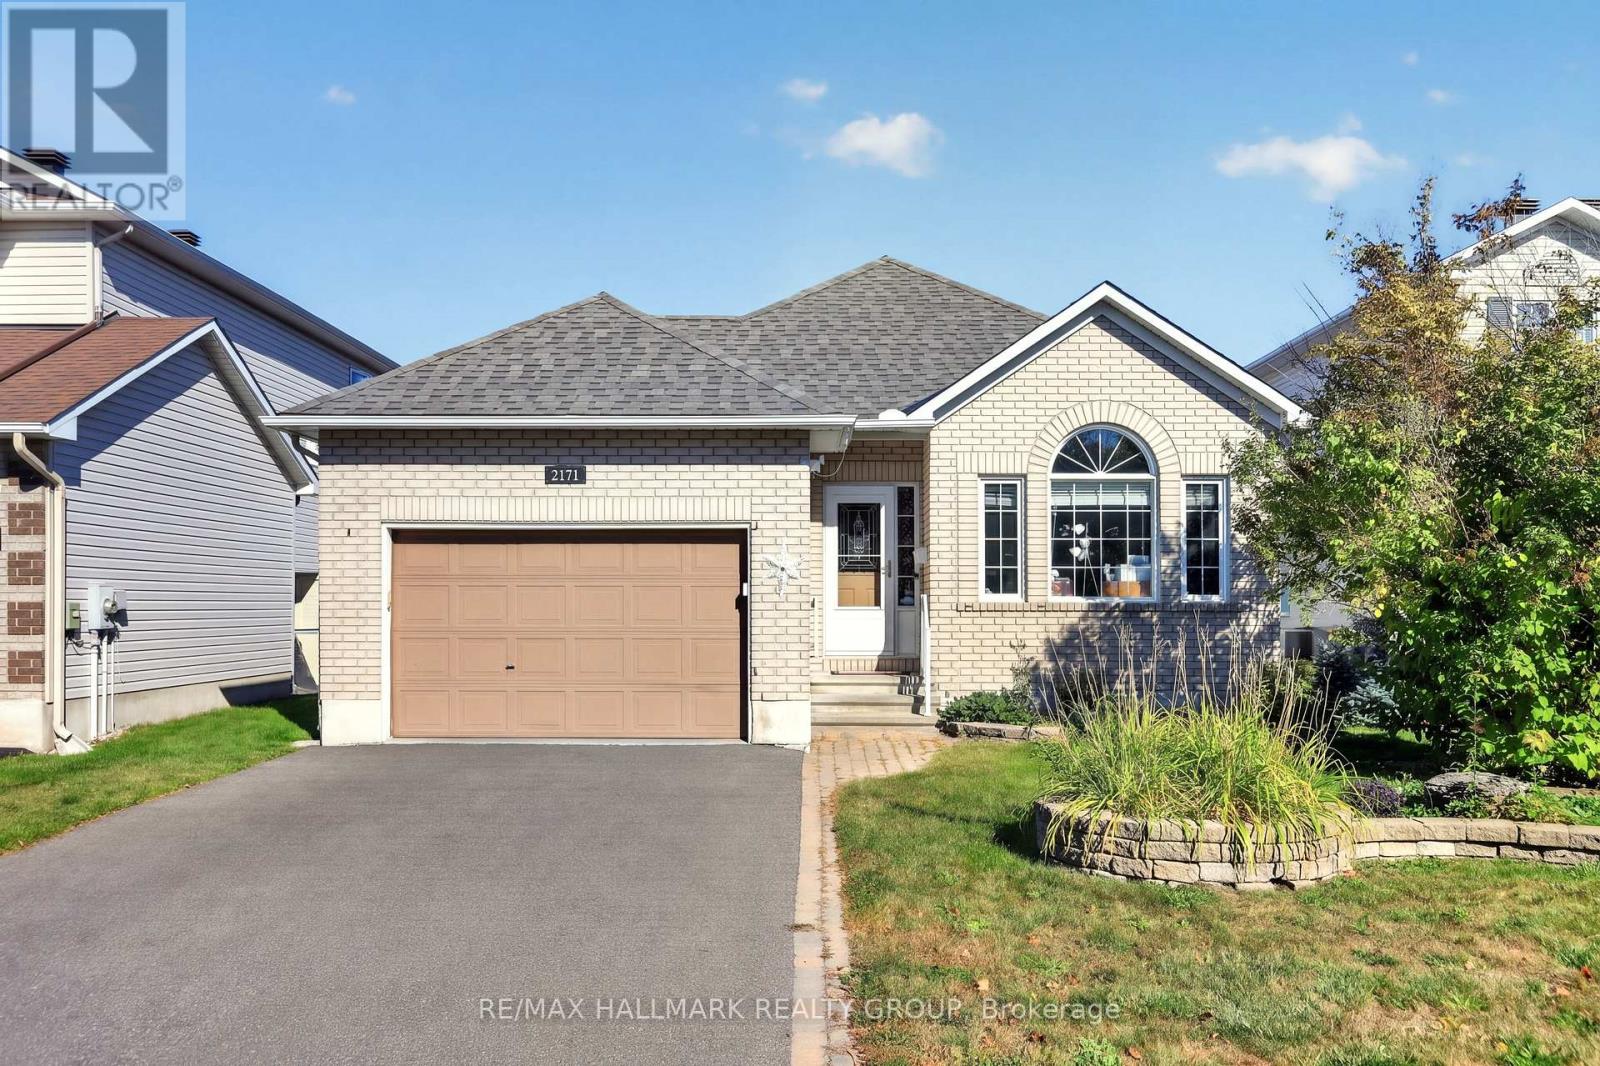
2171 Descartes Street
Ottawa, Ontario
Welcome to this exceptional modified Extended Elgin Model; the largest floorplan, which offers a spacious 2+1 bedroom, 3-bathroom bungalow on a generous lot. Vaulted ceilings highlight the oversized family room and primary bedroom. The open-concept kitchen features a separate eating area overlooking the family room with a gas fireplace, while the front living room with closing French doors is ideal as a home office. Hardwood flooring throughout the main floor, main-floor bathroom featuring an accessible walk-in shower/tub for enhanced ease and convenience. A fully finished basement with an additional bedroom and full bathroom, and a rear patio deck complete this fantastic home. The finished lower level also offers excellent potential for multigenerational living. Pride of ownership is evident throughout. Ideally located close to Avalon Public School, parks, Millennium Sports Park and Petrie Island. A must-see 10+! (id:49269)
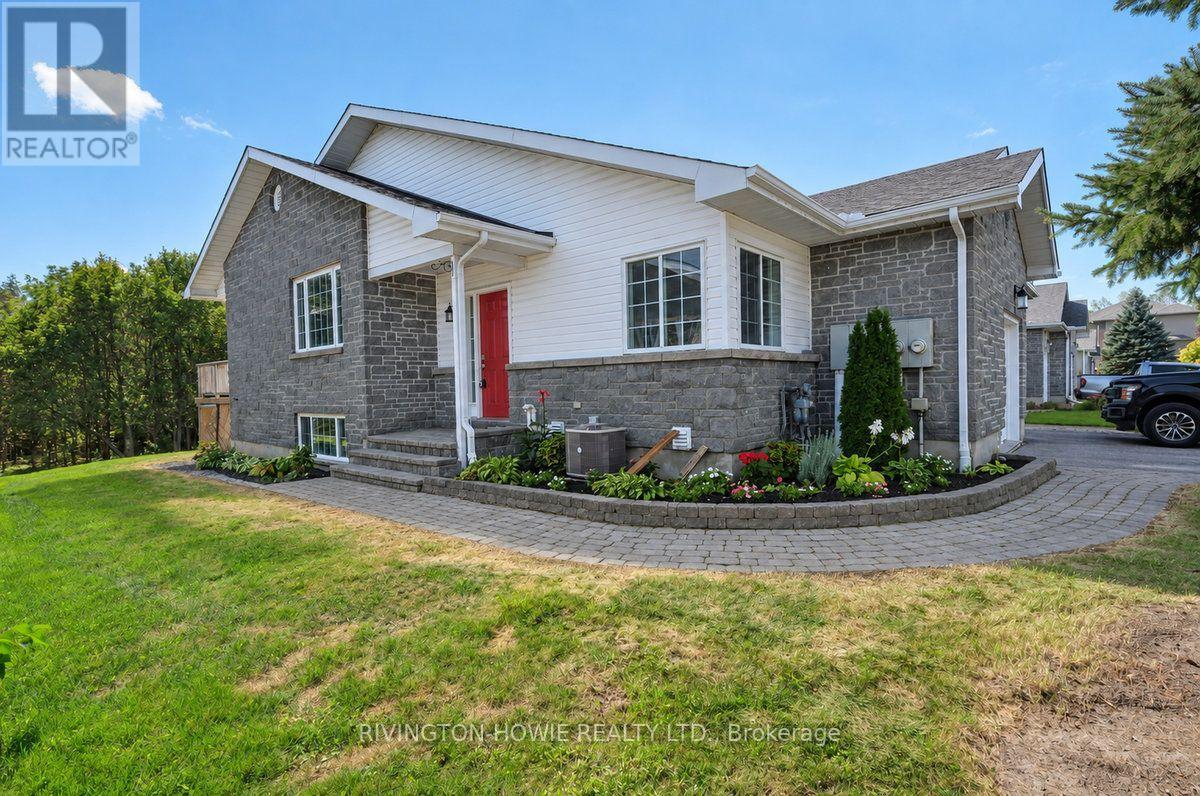
184 Rivington Street
Ottawa, Ontario
Welcome to 184 Rivington St nestled at the end of a cul-de-sac in the village of Carp, this exceptional end-unit bungalow offers seamless one-level living paired with impressive lower-level versatility. Step inside through a welcoming, dedicated foyer complete with a generous coat closet and direct interior entry to an oversized single-car garage. Adjacent to the entryway sits a bright second bedroom, bathed in natural light and ideal for a home office, nursery, or guest room. A short flight of steps leads into the inviting main living area, where large windows showcase tranquil surrounding views of nature. Perfect for both relaxation and social gatherings, the open-concept layout flows effortlessly into the well-appointed kitchen. Refreshed with newly finished cabinetry, the kitchen delivers abundant counter space and seamless sight lines into the adjacent dining room. From here, sliding door opens onto a private, expansive outdoor deck-an entertainer's dream designed for summer outdoor dining with the added privacy of no rear neighbors.The primary suite serves as a peaceful retreat, featuring a spacious walk-in closet and convenient access to a full four-piece bath. Downstairs, the fully finished lower level significantly expands your living space. Soaring 9' ceilings create an airy atmosphere throughout the massive recreation room, offering endless potential for a home theater, gym, or play area. A sizable third bedroom, a modern three-piece bathroom with a glass standing shower, and an expansive dedicated storage and utility room round out the basement layout. With a gas hookup ready for a fireplace what a nice bonus! Home is freshly painted in 2026 and a new furnace in 2023.Book your showing today as this wont last long! Some pictures have been digitally enhanced. 24hr irrevocable on all offers as per form 244 (id:49269)
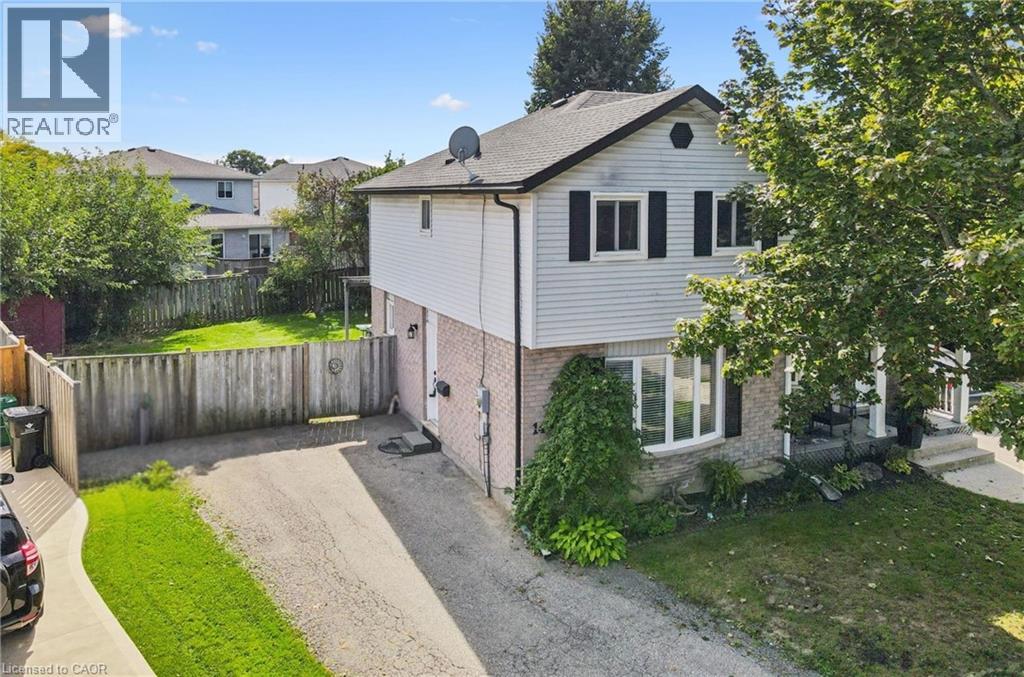
149 Ironstone Drive
Cambridge, Ontario
LOCATION & LOT!!! What an amazing opportunity in a desirable East Galt neighbourhood! This 3 bedroom, 1.5 bathroom home has loads of potential and is just awaiting your finishing touches. The main floor features a spacious front living room with massive bay window letting the light pour in. Just steps away you'll find a functional kitchen and dining area that leads to a fabulous, fully-fenced backyard complete with large covered deck for all of your outdoor entertaining needs. Upstairs, the 3 bedrooms and 4 piece bath, ideal for young families is flooring and a coat of paint away from making it your own! You'll find more living space downstairs in the finished recreation room offering flexible space to suit your needs complete with a convenient 2-piece bathroom and storage area. Located in a sought-after, family friendly neighbourhood, close to parks, fantastic schools, and all amenities, don't miss this opportunity to make 149 Ironstone your own! (id:49269)
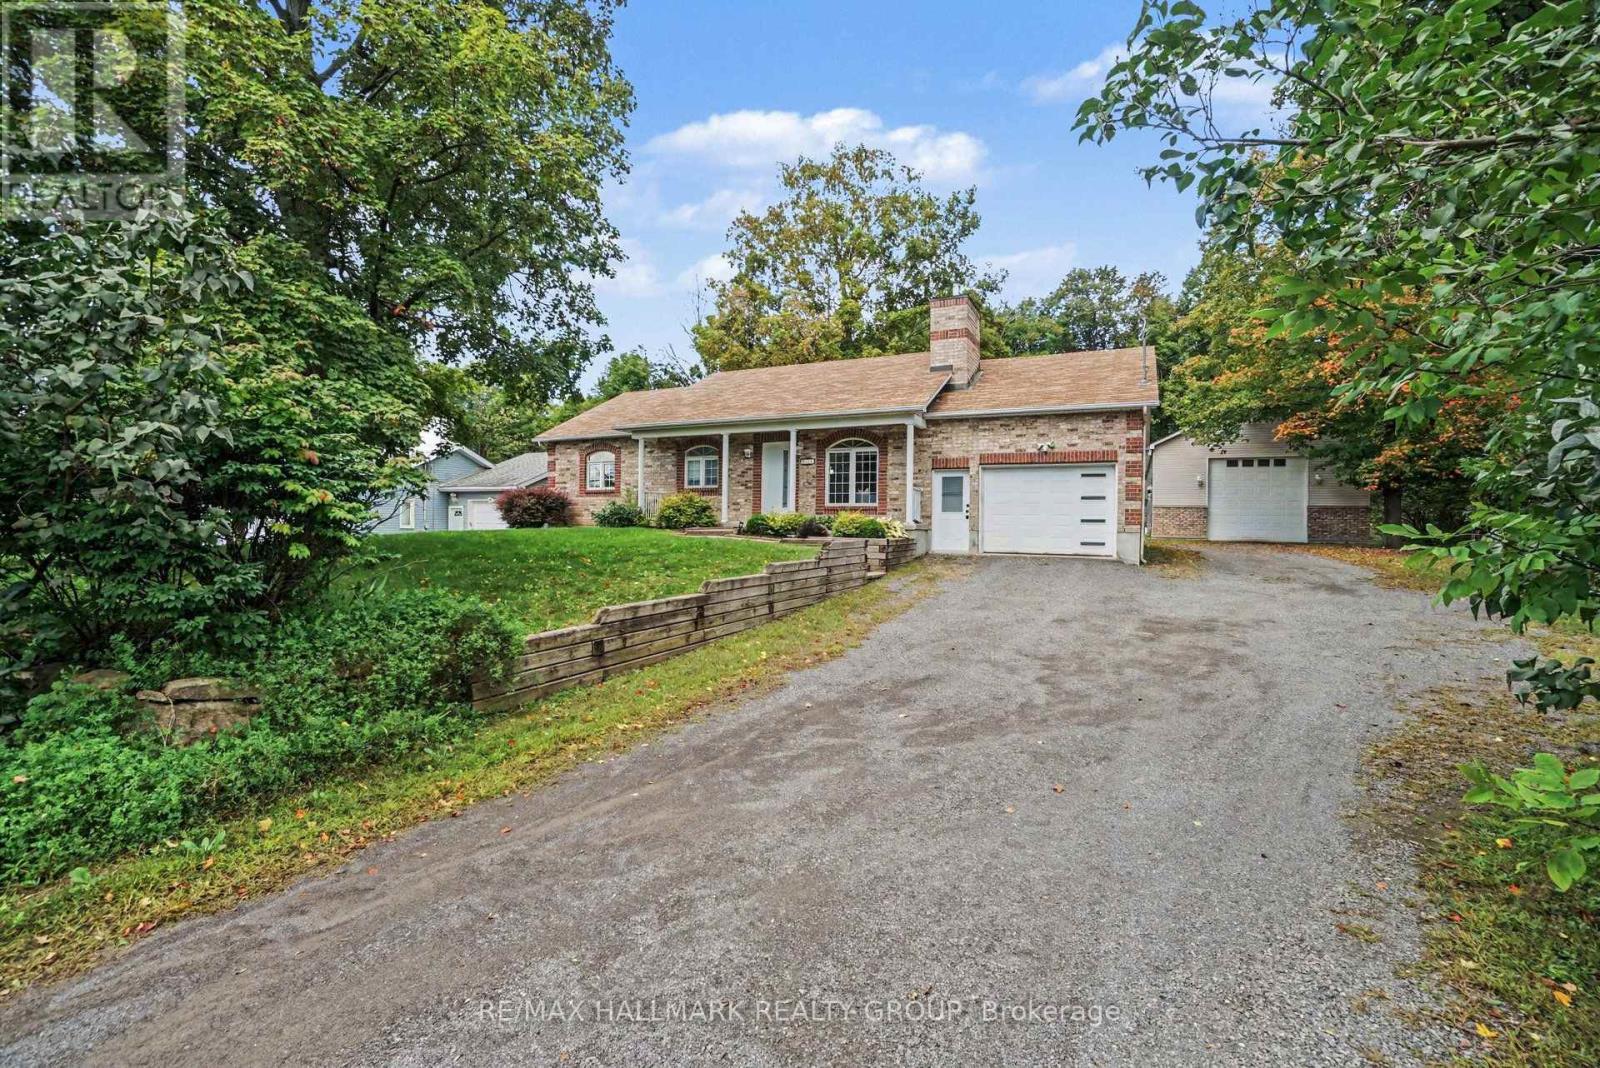
7273 Mitch Owens Road
Ottawa, Ontario
Stunning 3 bedroom, 3 bathroom home backing onto a forest and a 25' x 50' detached heated and insulated shop w/hoist. Located between Findlay Creek and Greely you are close to many amenities while still enjoying a peaceful country lifestyle. Loaded with updates, the main level features a formal living area with gas fireplace, stunning family room with vaulted ceilings and gas fireplace, full bathroom w/jacuzzi tub, 2 good sized bedrooms including a primary w/2 piece ensuite and laundry, dining area, and a beautiful kitchen w/quartz counter tops, island and stainless steel appliances. The lower level has plenty of options with a 3rd bedroom, full bathroom, large living space, storage areas, utility room, and another large finished space. Whether you need an in-law suite, teen retreat, man cave, gym area, games room or more, with this basement, you can have it all. Oversized single attached garage with inside access to the main level, as well as the lower level, bodes well for that in-law suite or potentially a secondary dwelling unit. If looking for a home based business(or you just need a massive shop), this one comes with a heated an insulated 25'x50'( approx.) detached garage complete with a hoist, a 10'x12' door, and a 12' x 12' door. Also included is a Honeywell 2200KW standby generator to power the whole property(2025). If being surrounded by nature is for you, then finish this stunning property off with large mature trees, backing onto a forest, beautiful wild life with a variety of birds, and great front and rear lawns and landscaping. Extensive list of updates available that includes a new furnace & A/C(2026), basement all finished w/exception of some ceilings(2025-26). Schedule B to accompany all offers. 24 hours irrevocable. (id:49269)
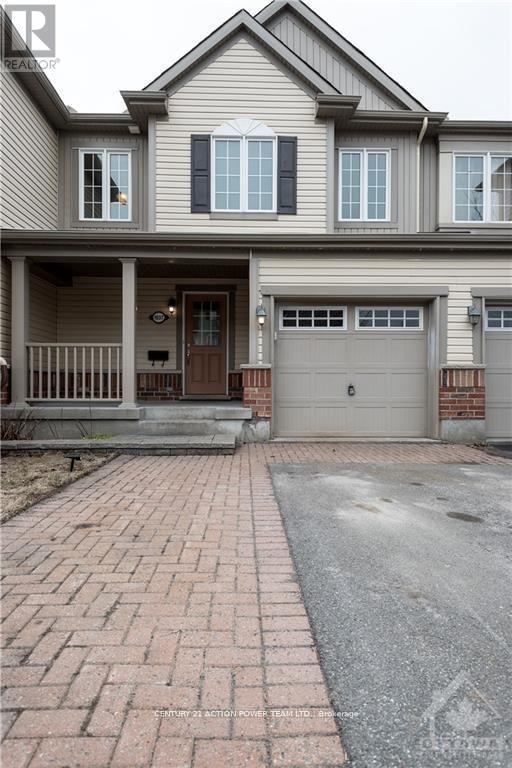
1037 Pampero Crescent
Ottawa, Ontario
Move in ready 3 bedroom, 2 1/2 bath with bright south facing main floor open concept design with walk out to good sized backyard greenspace. Kitchen has stainless appliances in U-shaped prep area with eating bar. Hardwood flooring and ceramic. Attached garage with inside access and auto opener. Lower level has big family room fantastic big screen tv area for movies or gaming. Laundry and storage area under stairs. Upper level 3 bedrooms are good space with primary having a walk-in-closet & 5 foot glass shower in en-suite bath. (id:49269)
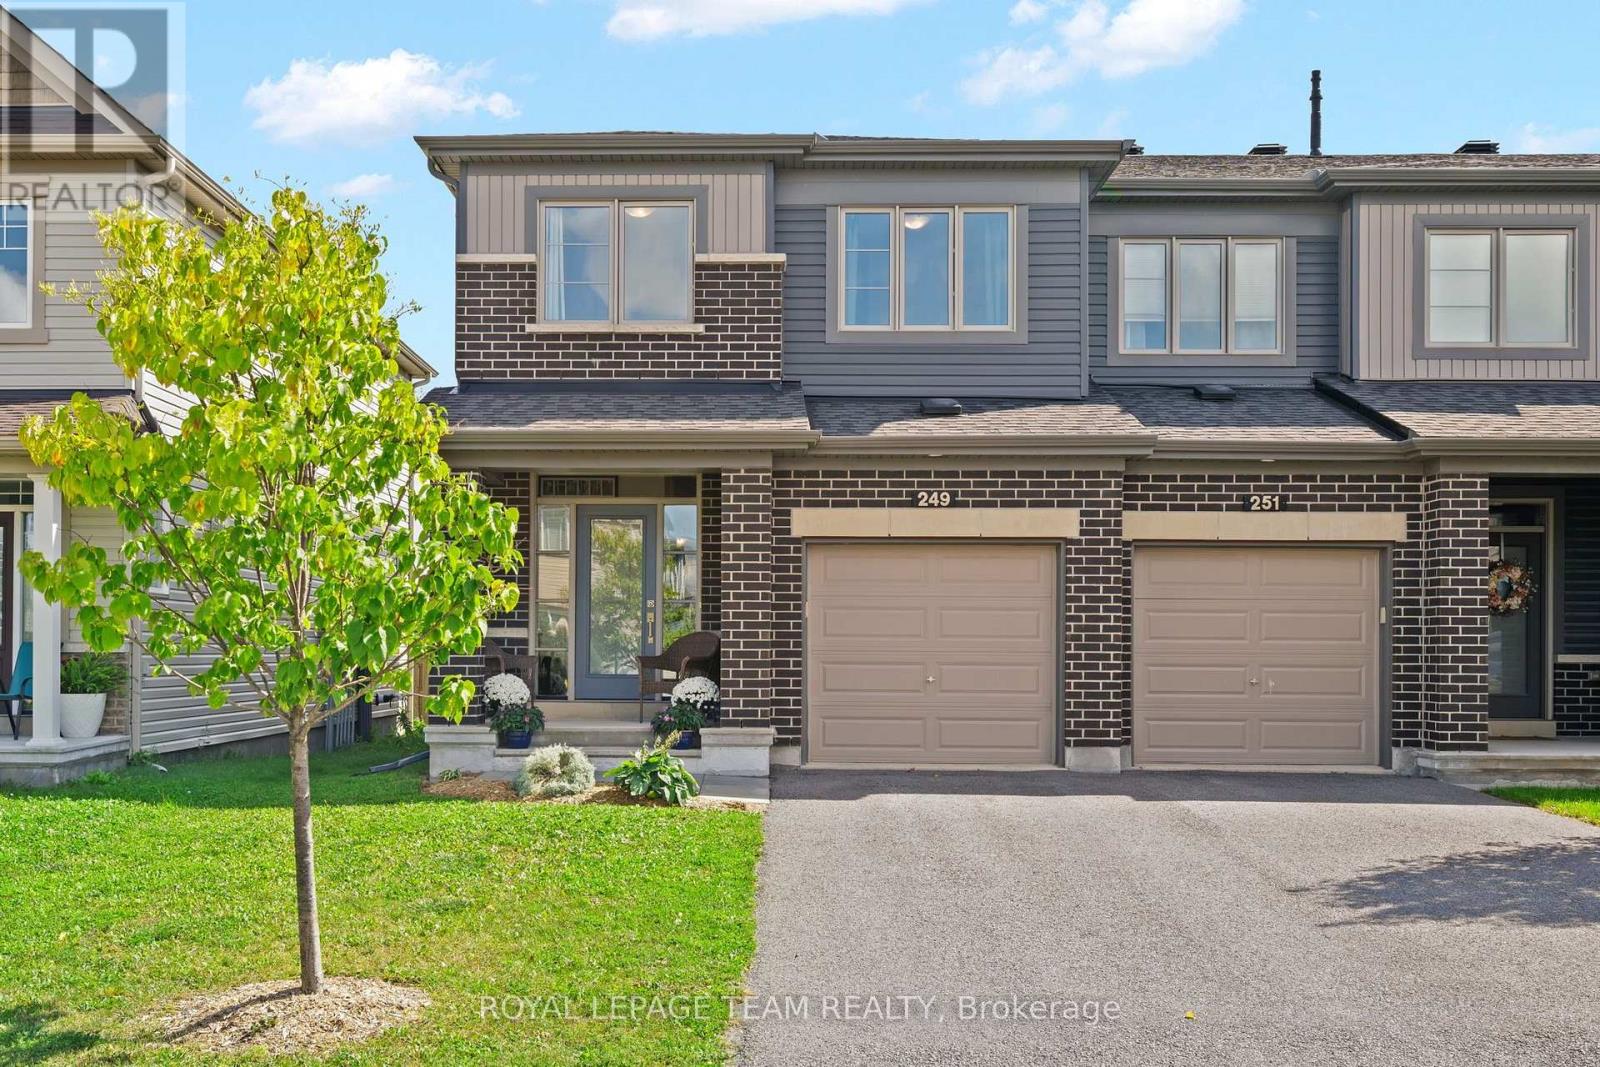
249 Kimpton Drive
Ottawa, Ontario
Welcome to modern luxury in this flooded-with-light, open-concept end-unit townhome featuring over $70,000 in premium upgrades. The main level offers a sophisticated living room anchored by a gas fireplace, dining space and a chef's kitchen equipped with quartz countertops, custom cabinetry, gas stove, stainless steel appliances, and a central prep island with seating. The second floor offers a private, primary retreat complete with a walk-in closet and a spa-like ensuite. The additional two bedrooms share a spacious full bathroom. Hardwood stairs lead to a fully finished basement recreation room, featuring a full bathroom - perfect for movie nights or your home office. The fully fenced backyard with an expansive, southeast-facing deck tailored for outdoor living and enjoying the morning sun. A practical mudroom with closet and inside entry to the insulated garage adds functionality to the main floor. Ideally located near Highway 417, top-tier schools, parks, shopping, and dining. Move-in ready sophistication at its finest. (id:49269)

286 Fergus Crescent
Ottawa, Ontario
OPEN HOUSE SAT SEPT 26th 2-4pm -- No rear neighbours! Welcome to 286 Fergus Crescent, a beautifully maintained home that blends comfort, style, and everyday living in the heart of Barrhaven. Step inside and you'll find a bright, elevated interior with an open-concept layout, a modern kitchen with a generous peninsula island and a living space made for relaxing, entertaining, and spending time with the people who matter most. With a massive primary bedroom, a warm and welcoming atmosphere, and a finished lower level rec room for movie nights, office space and extra room for a home gym, this home is designed to grow with you. Step outside to your private, fenced backyard over looking the park, where summer BBQs, morning coffees, and quiet evenings become part of your daily routine. Located in a sought-after Cedarview community, close to parks, schools, shopping, and everyday amenities, this is an opportunity to enjoy a lifestyle that's as comfortable as it is convenient! (id:49269)

9104 Mc Dowell Line
Chatham-Kent, Ontario
This is one of those rare properties that has long list of unique features . Starting off with a prime location at the outer edge of the City on a quiet treed street providing for a terrific neighbourhood. Larger than average site with close to an acre(.90). This wonderful site provides enough room for gardens, wide brick driveway, pool impressive 24x36 heated, insulated workshop. The raised ranch home has a rustic charm with the natural wood in kitchen and island with open concept kitchen dining and living rooms. Patio doors to the deck and pool and plus a wonderful sunroom overlooking the yard and pool, the best spot in the house. Natural Light is one of the key features of this home. Large primary bedroom was originally two bedrooms now combined into one. Full lower level with family room with fireplace, office, laundry two bedrooms and furnace. All combined this is a great package for proximity to town, 401, for large family home or even potential for in-law suite (id:49269)
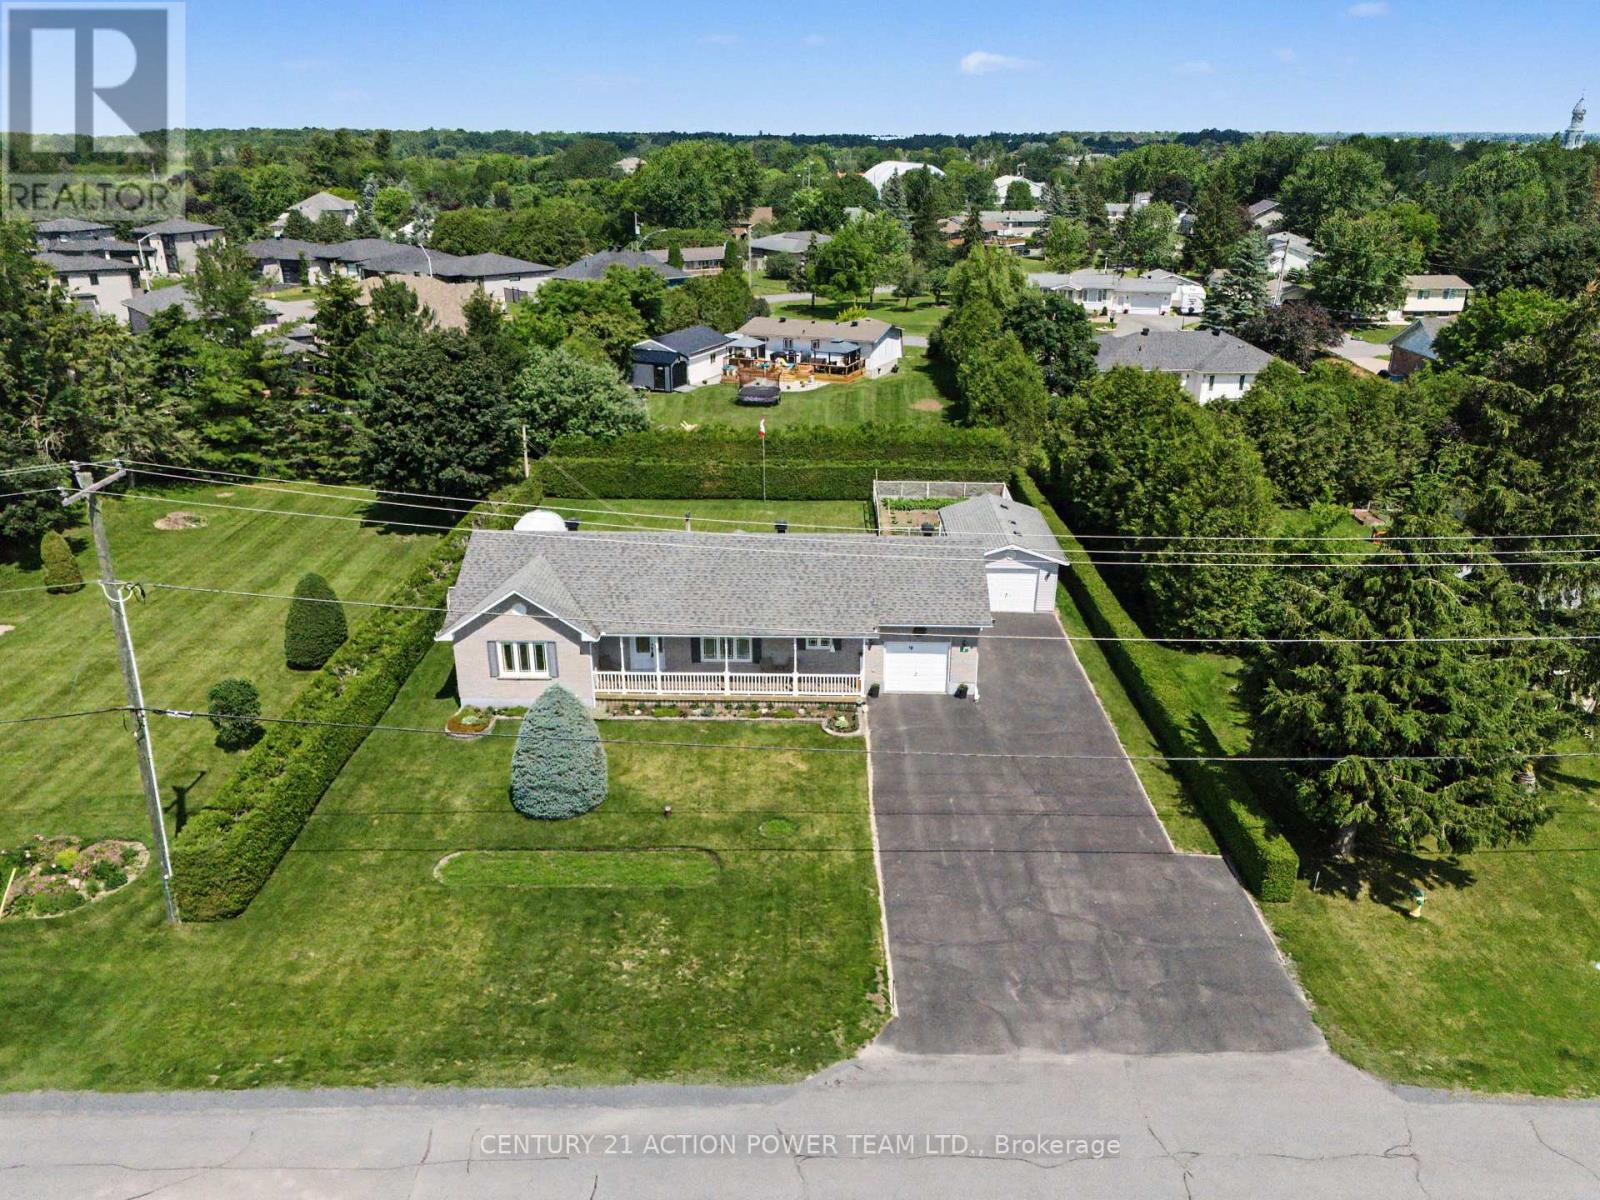
19 Crysler Station Road
North Stormont, Ontario
OPEN HOUSE Sunday October 4th 2-4 pm. Welcome to 19 Crysler Station Rd in Crysler. This amazing 3-bedroom, 2-bath home has been very well maintained and kept up over the years. Pride of ownership prevails here on this double lot. You will enjoy the open concept filled with natural light, plenty of kitchen cabinets come with some newer appliances, a formal dining area open with the spacious living room with hardwood floors, patio doors onto a large deck and a fully fenced-in yard, also very private with a cedar hedge all around for your kids and dog to play safely also offers a patio with a gazebo for everyday pick nick and a fenced in garden area. 3 spacious bedrooms and a 4-pc bathroom on the main level. Attached a fully finished garage with direct access to the kitchen and access to the basement. Finished rec room with a corner gas-free-standing fireplace, lots of storage facilities, a 3-piece bathroom, spacious laundry area with a convenient bathtub for your pet care or any other household use. A natural gas line can be extended to the garage for a heater if needed. Another detached garage for the handyman, 14' x 24'. Paved driveway that can accommodate 8+ cars, tempo on the left back for extra storage. Recently installed Govee lights, which brighten up the night. Roof 2009, Furnace 2020, Gas HWT 2020, Windows 2011. Plenty of room for your camper, boat, trailers, etc., and the full-length front veranda to enjoy the sunrise. (id:49269)
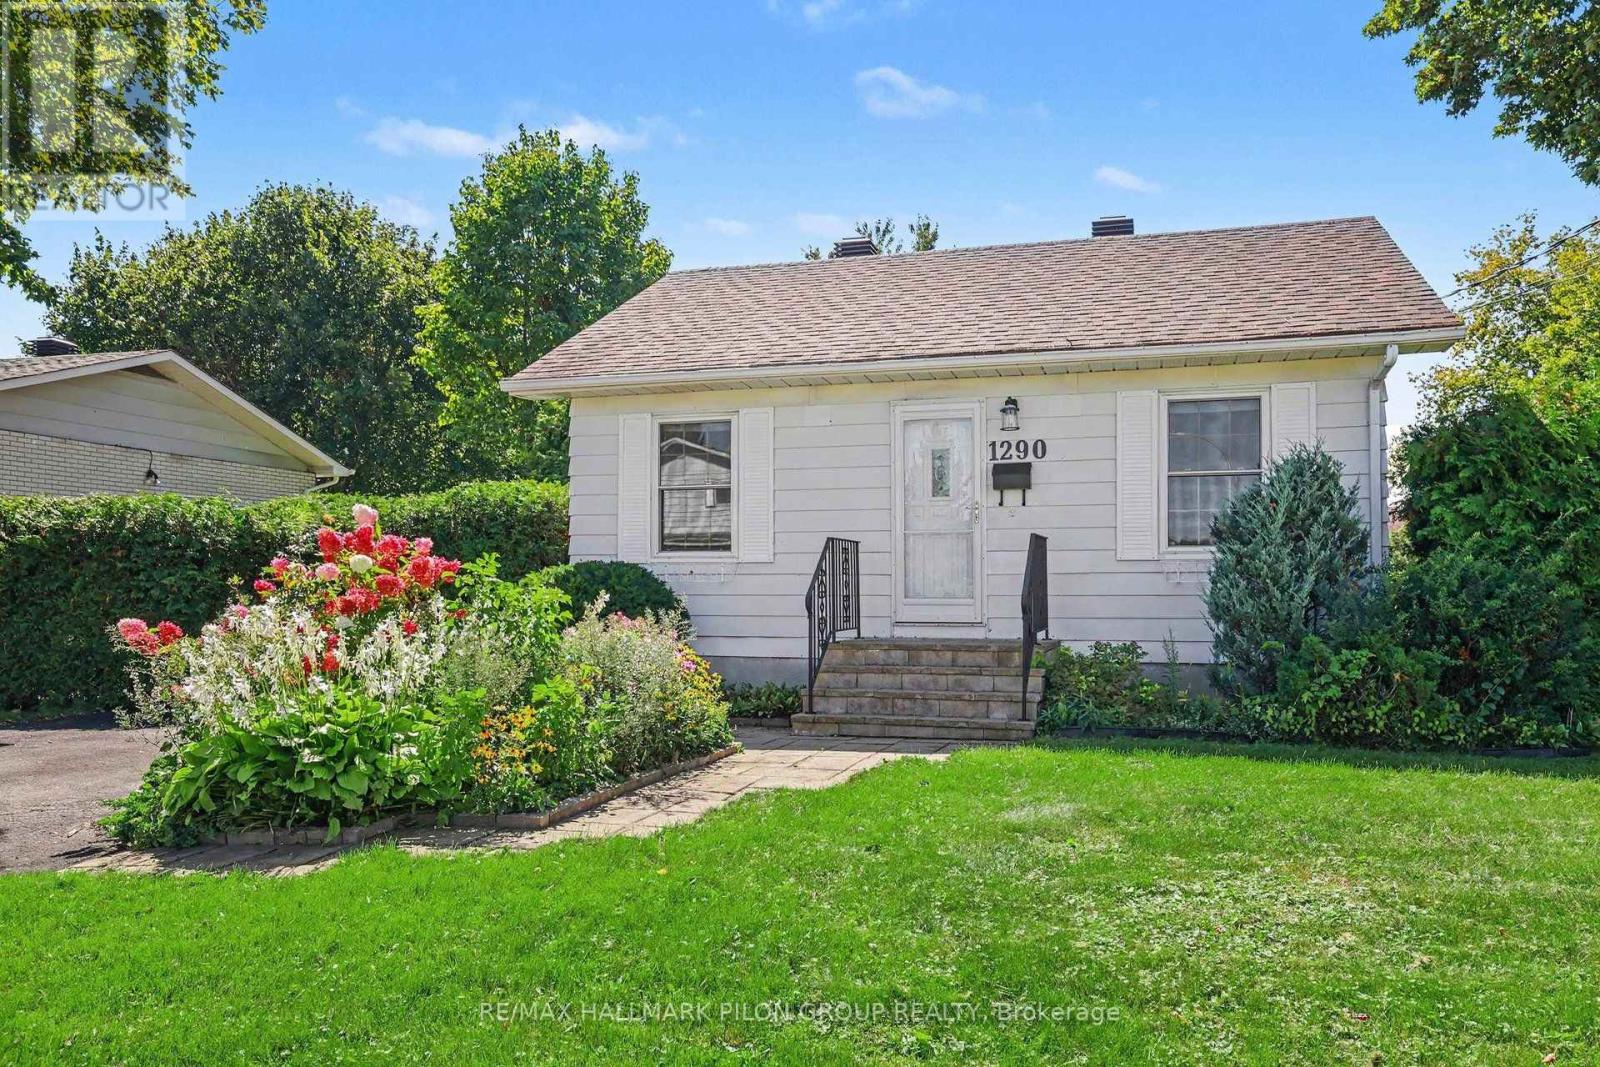
1290 St. Jean Street
Ottawa, Ontario
Welcome to 1290 St Jean, a renovated 3+1 bedrm bungalow on an impressive 71' x 123.3' lot in the heart of Orléans. Offering approximately 0.2acres, this property presents an exciting opportunity for homeowners, investors, or developers looking for a substantial lot in an established & convenient neighbourhood. Beyond the existing home, the size, zoning, & location offer compelling long-term possibilities. Positioned under Ottawa's new N2B zoning, the 71'x123.3' lot may offer significant intensification & redevelopment potential, including the possibility of 12+ units, subject to applicable zoning provisions, servicing requirements, approvals, & City of Ottawa regulations. The existing home provides added flexibility for buyers looking to occupy, hold, rent, or explore future redevelopment opportunities. The main lvl has been updated w/fresh paint, new flooring, modern lighting, & heat pumps for efficient year-round comfort. The renovated kitchen features quartz counters, new cabinetry, & updated sink. 3 bedrms & comfortable living spaces complete the main-floor. The finished LL adds exceptional versatility w/separate entrance, kitchen, full bath, 4th bedrm, laundry & heat pump. The flexible layout & separate access make it well suited for extended family, in-law setup, or additional living spc. Approximately 1km from the LRT & Place d'Orléans, & within a 5 min walk of everyday amenities, this is a location where you can truly leave the car at home. Schools, parks, St. Joseph Boulevard corridor, shopping, & major transit routes are all close by. Whether you are looking for a renovated home, an investment to hold, or a property w/exciting future redevelopment possibilities, 1290 St Jean offers a rare combination of lot size, location, flexibility, & potential. Buyer to complete their own due diligence w/ City of Ottawa regarding zoning, permitted uses, development potential, # of units, servicing, & all required approvals. Photos virtually staged. (id:49269)
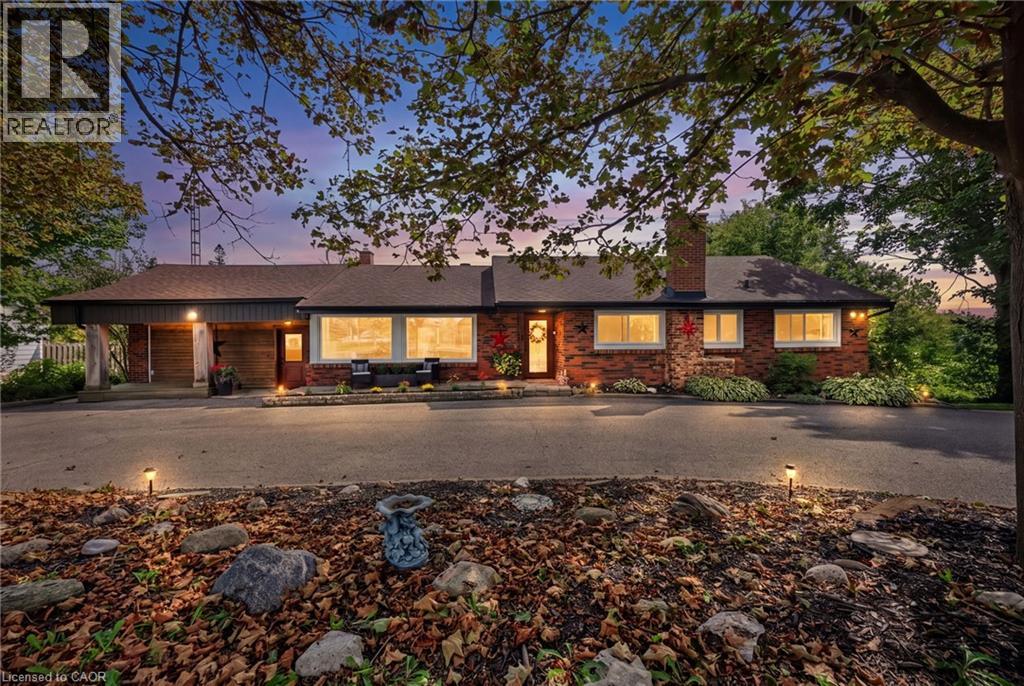
2447 Ridge Road W
Oro-Medonte, Ontario
Offers Anytime! Stunning Shanty Bay Retreat With A Backyard Oasis, Walkout Basement & In Law Suite Potential Nestled On A Private, Forested Lot With No Rear Neighbours, This Turnkey Bungalow Blends Modern Rustic Design Across 1,939 Sq. Ft. Above Grade Plus 1,475 Sq. Ft. Below, 100x149ft Lot - Offering Ideal Four-Season Living Just Minutes From Barrie, Highway 11, Lake Simcoe, Golf, Trails, And Skiing. The Freshly Painted, Open-Concept Main Floor Is Filled With Natural Light From Oversized Windows And Dual Walkouts To The Upper Deck, Highlighted By Stylish Wood Beam Accents, Porcelain Flooring, And A Cozy Fireplace Anchoring The Living Space. Three Spacious Bedrooms And A Fully Renovated Bathroom Complete The Main Level. Outside, The Private, Wooded Property Has Been Extensively Updated Over The Past Four Years With Multiple Sitting Decks, A Sunbathing Platform, And A Sparkling Above-Ground Pool - A Serene Setting For Everyday Relaxation Or Entertaining. A Crescent Driveway Offers Ample Parking, With Space To Build A New Garage Or Easily Convert The Existing Mudroom Back Into One. The Fully Finished Walkout Basement Adds Outstanding Flexibility, Featuring A Second Living Area With Its Own Fireplace, A Wet Bar/Kitchenette With Pantry Storage, A Spacious Rec Room, A Second Fully Renovated Bathroom, And A Bonus Office Space With Potential As A Fourth Bedroom - Making It Ideal For Extended Family Or A Future In-Law Setup. Major Upgrades Provide Lasting Peace Of Mind, Including A New Roof (2024), Propane Furnace (2023), Newer Windows And Doors, And An Owned Water Heater And Water Softener. Move-In Ready And Beautifully Maintained, This Private Paradise Is A Rare Opportunity In One Of The Area's Most Sought-After Communities! (id:49269)

14 Butterfield Road
Ottawa, Ontario
Welcome to this beautifully renovated, energy-efficient 4-bed, 3-bath detached 2-storey home on a quiet street in Munster, blending peaceful country living with city amenities. Lovingly maintained by the same family for years, it offers great curb appeal with a brick/siding exterior, covered front porch, and attached double garage with inside entry and auto openers. The fully fenced, landscaped backyard is ideal for hosting, featuring a large deck with an awning and a convenient storage shed.The main floor blends comfort and elegance, starting with a formal living room boasting oak flooring and crown moulding. A cozy family room showcases maple floors and a gas fireplace with a brick surround. The upgraded designer kitchen is a chef's dream with quartz counters, a custom tile backsplash, pot lights, and premium stainless appliances (fridge, stovetop, oven, dishwasher, microwave, range hood). It flows seamlessly into the dining area, where large windows flood the space with natural light. Upstairs, the private primary suite features a walk-in closet and a 5-piece ensuite. The upper level also holds bright secondary bedrooms and a dedicated home office. The finished basement adds a versatile recreation space for kids, a dedicated laundry room, tons of organized storage, and a built-in workshop for hobbies. Modern upgrades include a renovated kitchen and bathrooms, newer upper hardwood flooring, and California shutters. For peace of mind, the property benefits from municipal water and natural gas heating, not to mention the full automated GENERAC system. Enjoy close proximity to Saunders Farm, Munster Park, George's Bar & Grill, and Ashton Brew Pub. Join the Munster Community Association for exclusive neighborhood perks. This turnkey property is ready for your family to start making memories! (id:49269)
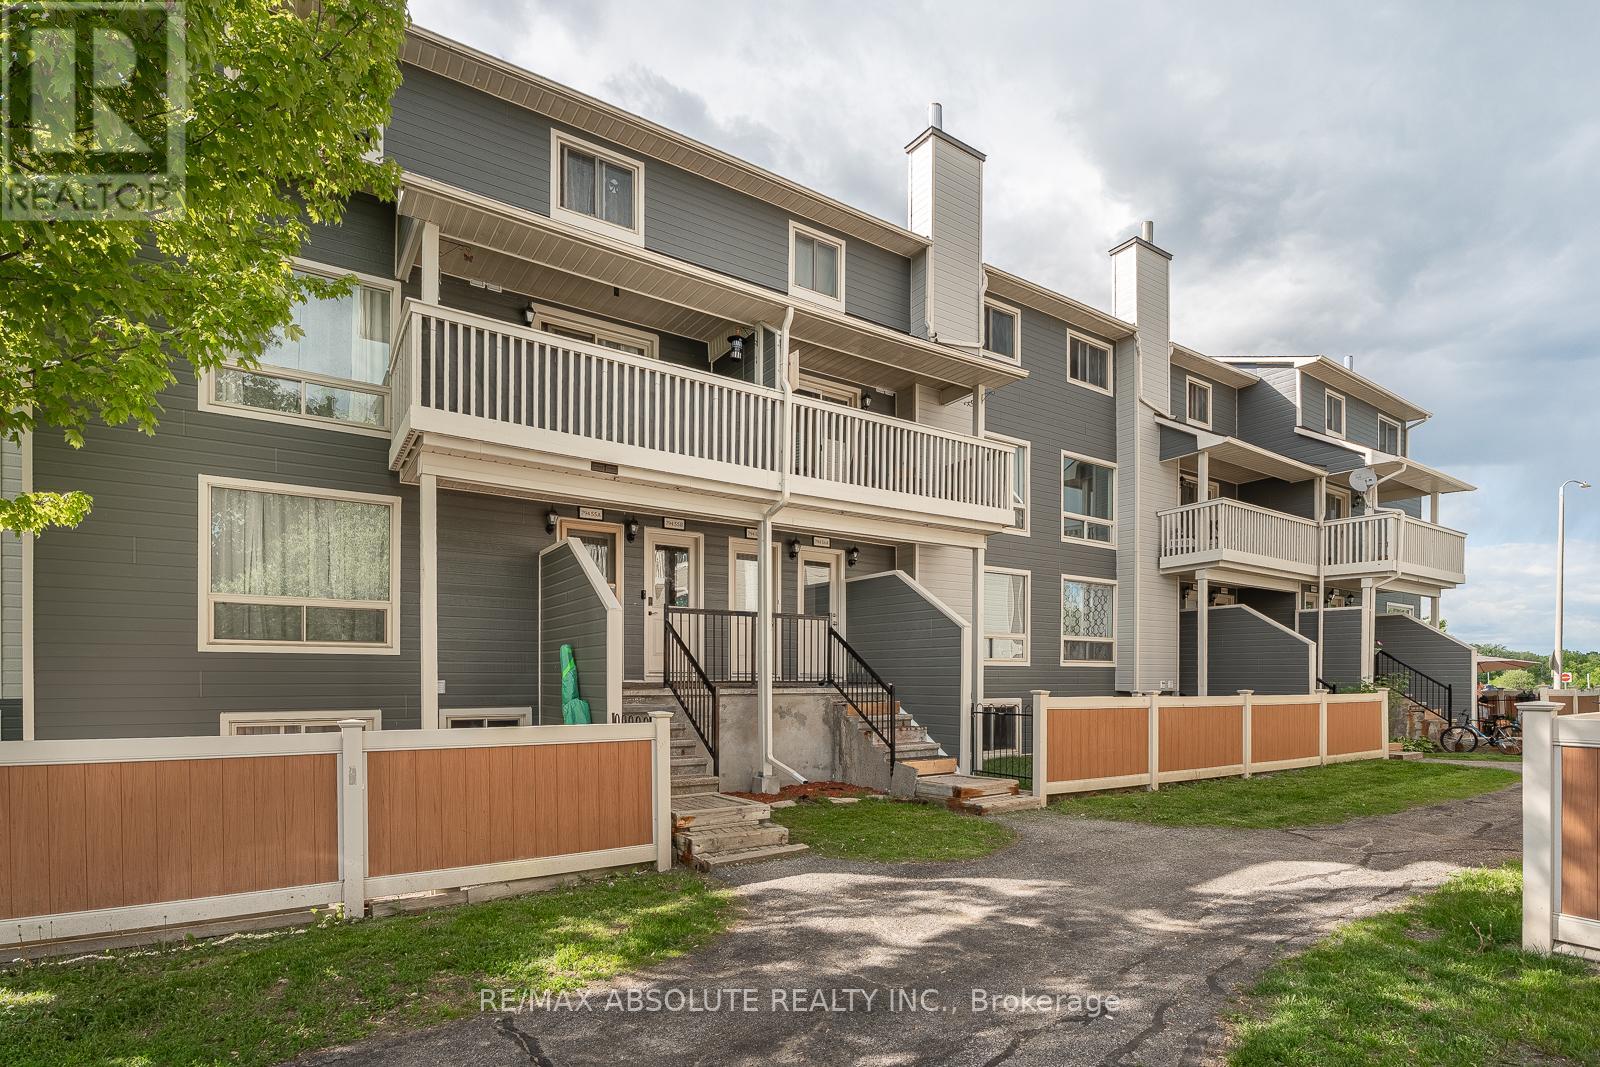
56a - 794 St. Andre Drive
Ottawa, Ontario
Convenient community offers an amazing lifestyle as everything you need is right at your doorstep PLUS this well managed community has an outdoor pool! This UPDATED lower level has its own personal terrace space with fresh sod! Freshly painted, new flooring & lighting throughout! The kitchen was totally renovated with new white shaker style cabinets, subway tile backsplash & Brand-new stainless-steel appliances! 2 large bedrooms in the lower level, it will be so nice & cool in the summer! The 4-piece bathroom offers new tiles, vanity, sink & faucet! Steps to the river & pathways great for biking! TONS of visitor parking! Turn key & soooo pretty!! (id:49269)
38 Hornak Road
Smithville, Ontario
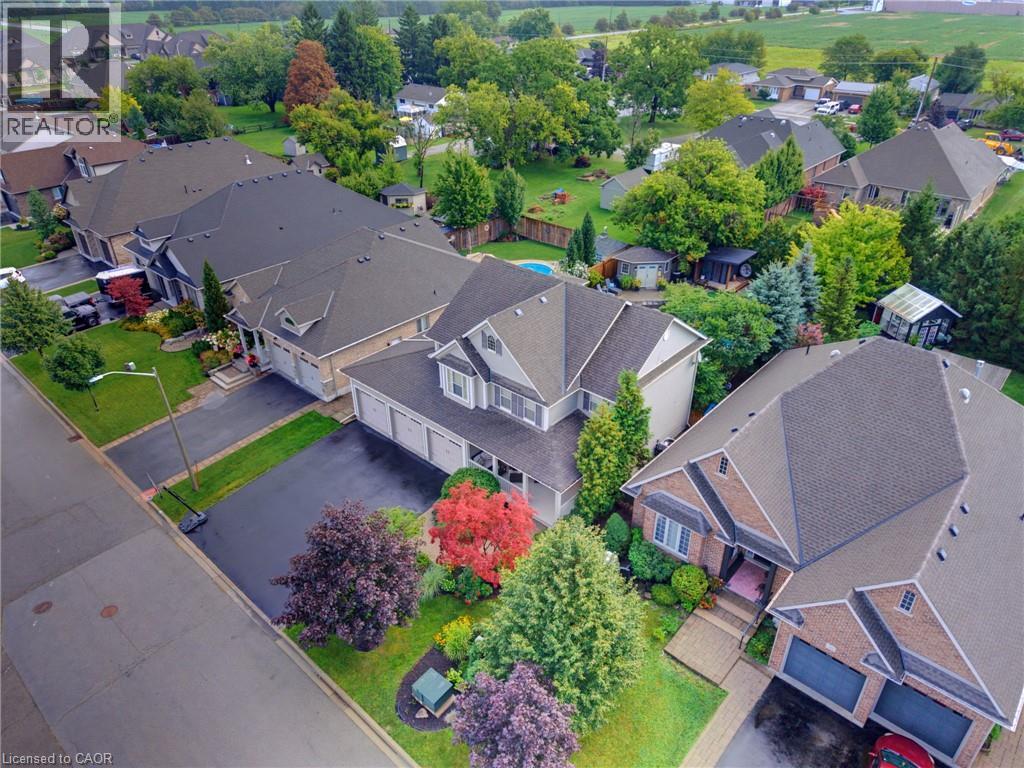
Welcome to an exceptional luxury family home where sophisticated living, effortless entertaining and resort-style luxury come together in one remarkable family home. Thoughtfully designed for both everyday family life and impressive entertaining, this stunning 4-bedroom, 4.5-bathroom home. offers an extraordinary combination of space, comfort and amenities. At the heart of the home is a spectacular chef-inspired kitchen, featuring dual ovens, expansive granite countertops and an oversized centre island that becomes the natural gathering place for family and friends. Throughout the home, a sophisticated Crestron home control system places the technology of the entire residence at your fingertips. Effortlessly control lighting, audio and visual equipment throughout the home, creating the perfect atmosphere in every room with the touch of a button. What truly sets this property apart is an extraordinary private backyard retreat designed for unforgettable family experiences.The resort-style outdoor space centres around a beautiful swimming pool, hot tub and a Scandinavian sauna complemented by an impressive fully equipped cabana, with a full bathroom, bar and television - the ultimate destination for summer gatherings, poolsidc relaxation and watching the big game with family and friends The expansive outdoor entertaining area is equally impressive, featuring a large built-in Silver Giant BBQ, outdoor sink and buffet bar. As evening falls, the backyard transforms into your own private outdoor cinema, featuring an impressive 110-inch projection screen. Gather around the pool, invite friends over for the big game, or enjoy a family movie beneath the stars — the possibilities are virtually endless. With beautiful indoor amenities, smart-home technology and an unparalleled private outdoor entertaining space, this exceptional residence offers far more than a beautiful place to live. This is a home designed to make every day feel like a vacation. (id:49269)
1196 400 Route
Russell, Ontario
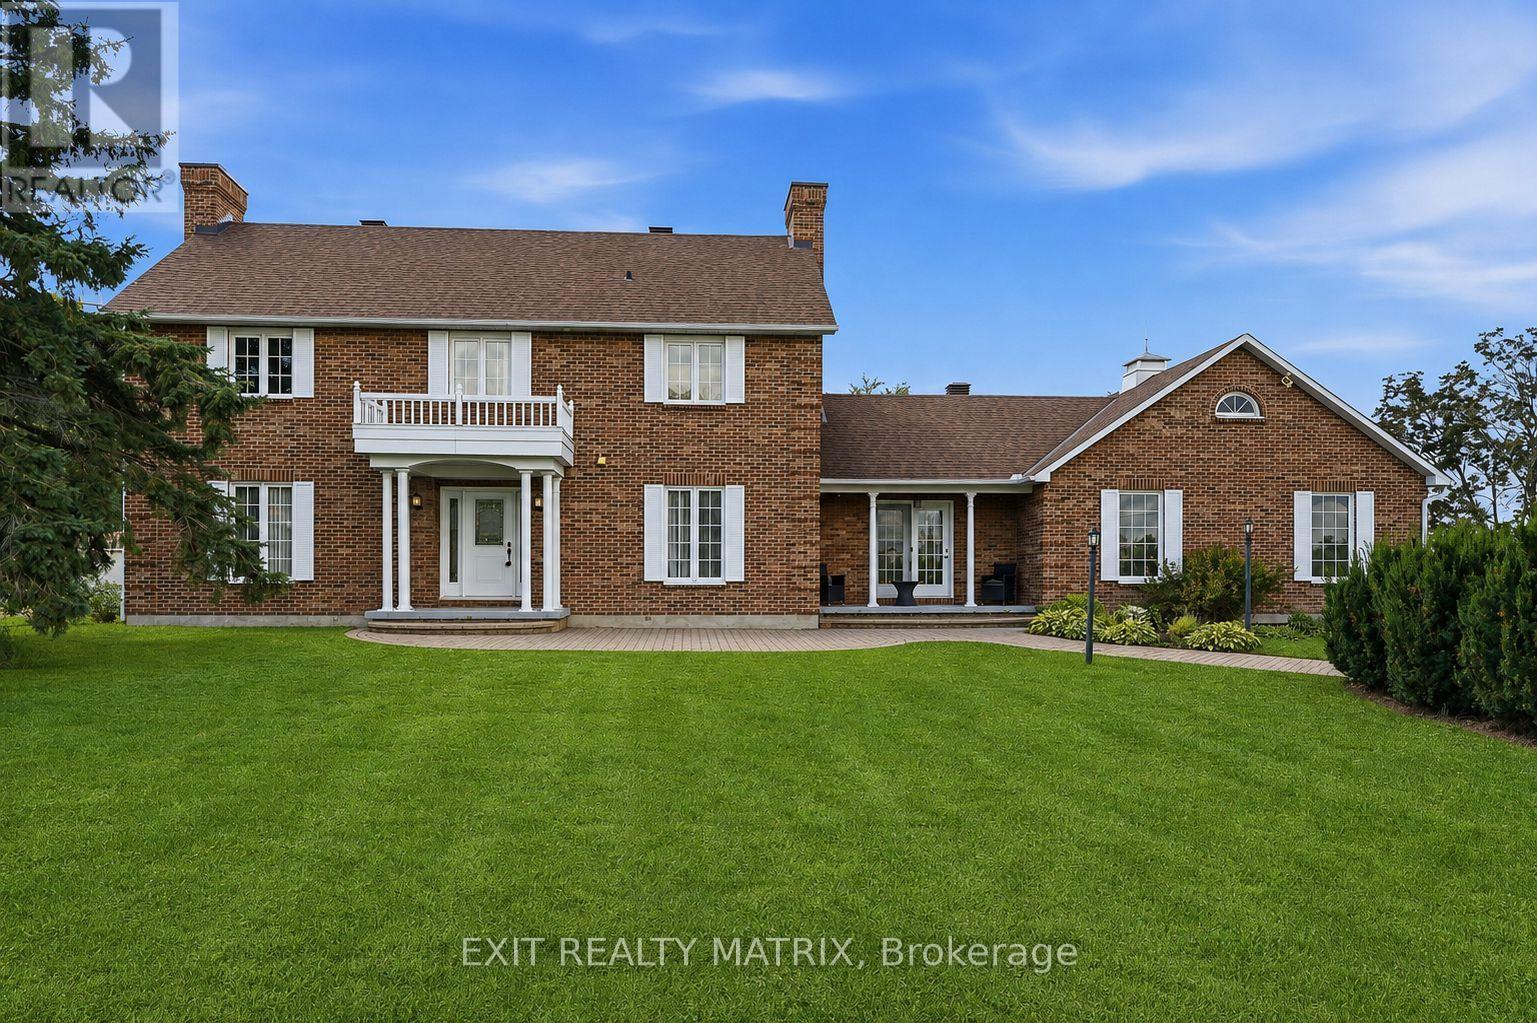
Welcome to this spacious two-storey home set on 2.88 acres just minutes from Embrun Village, offering the perfect blend of peaceful country living and convenient access to everyday amenities. Featuring 3+1 bedrooms and 4 bathrooms, this home offers plenty of space for the whole family. The main floor showcases hardwood flooring throughout, a bright open-concept kitchen with quartz countertops, two separate living areas with the warmth of two fireplaces, and a dedicated home office. The second level continues to impress with hardwood flooring throughout, a convenient laundry area, and three spacious bedrooms. The impressive primary suite is a true retreat, complete with a beautiful ensuite featuring a soaker tub and glass shower. The finished basement adds even more living space with a rec room, additional bedroom, bathroom with shower, and an indoor hot tub and sauna. Outside, enjoy both a heated attached garage and heated detached shop with its own separate entrance, ideal for hobbies or storage. Numerous updates provide added peace of mind, including new basement bedroom and flooring (2026), furnace (2023), hot water tank (2020) and Generac generator (2020). A fantastic opportunity to enjoy space, privacy and country living without giving up the convenience of being close to town. (id:49269)

13 - 1918 Belmore Lane
Ottawa, Ontario
Welcome to 1918 Belmore Lane, located in the sought-after community of Blackburn Hamlet! This 3 bedroom + OFFICE, 3 bathroom home offers plenty of space for everyday living, with the added bonus of no rear neighbours! Step inside to an inviting main level featuring an open-concept living and dining area, ideal for relaxing at home or gathering with family and friends. Upstairs, you'll find three comfortable bedrooms, a full bathroom, and a private ensuite. The finished basement adds even more living space with a large rec room and separate office, perfect for movie nights, a playroom, working from home, or creating a space that suits your lifestyle.Step outside to a private backyard, fully fenced (2025), offering a great place to relax, entertain, and enjoy time outdoors, with a playground located behind the property. Recent updates include fresh paint throughout (2026) and new carpet on the upper stairs (2026). Surrounded by the NCC Greenbelt, the community offers an abundance of parks, green space, and interconnected walking and cycling paths. Enjoy convenient access to schools, shopping, recreation, public transit, Highway 417, and downtown Ottawa, bringing nature and everyday amenities within easy reach. With space to enjoy both inside and out and a location that keeps you connected to everything you need, this is one you'll want to see in person. Book your showing today! Some photos have been virtually staged. (id:49269)
142 Mcarthur Avenue
Welland, Ontario
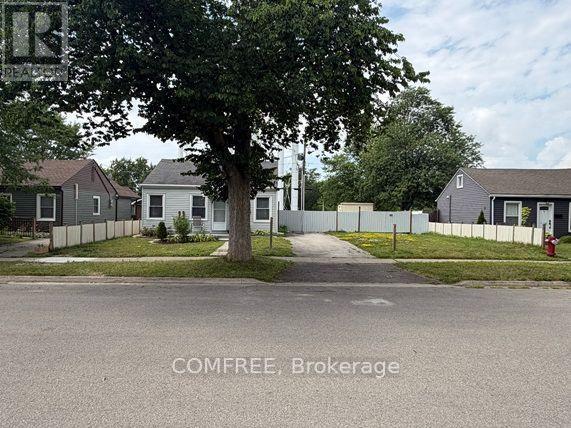
This 2-bedroom, 1-bathroom home features an updated kitchen and laundry area. The property has received City of Welland approval for the severance of an adjacent building lot of similar size. According to the draft survey, each parcel is approximately 33 ft. x 100 ft. The adjacent parcel includes an approximately 12 ft. x 12 ft. insulated accessory building with electrical rough-in. The seller advises that the home's foundation has been reinforced with steel beams. The property is currently zoned R2. Buyers are responsible for completing their own due diligence regarding the status and conditions of the severance, lot dimensions, zoning, permitted uses, accessory-building and electrical approvals, and the feasibility of any future construction or additions. Supporting documentation is available for review. (id:49269)
552 Tahoe Heights
Ottawa, Ontario
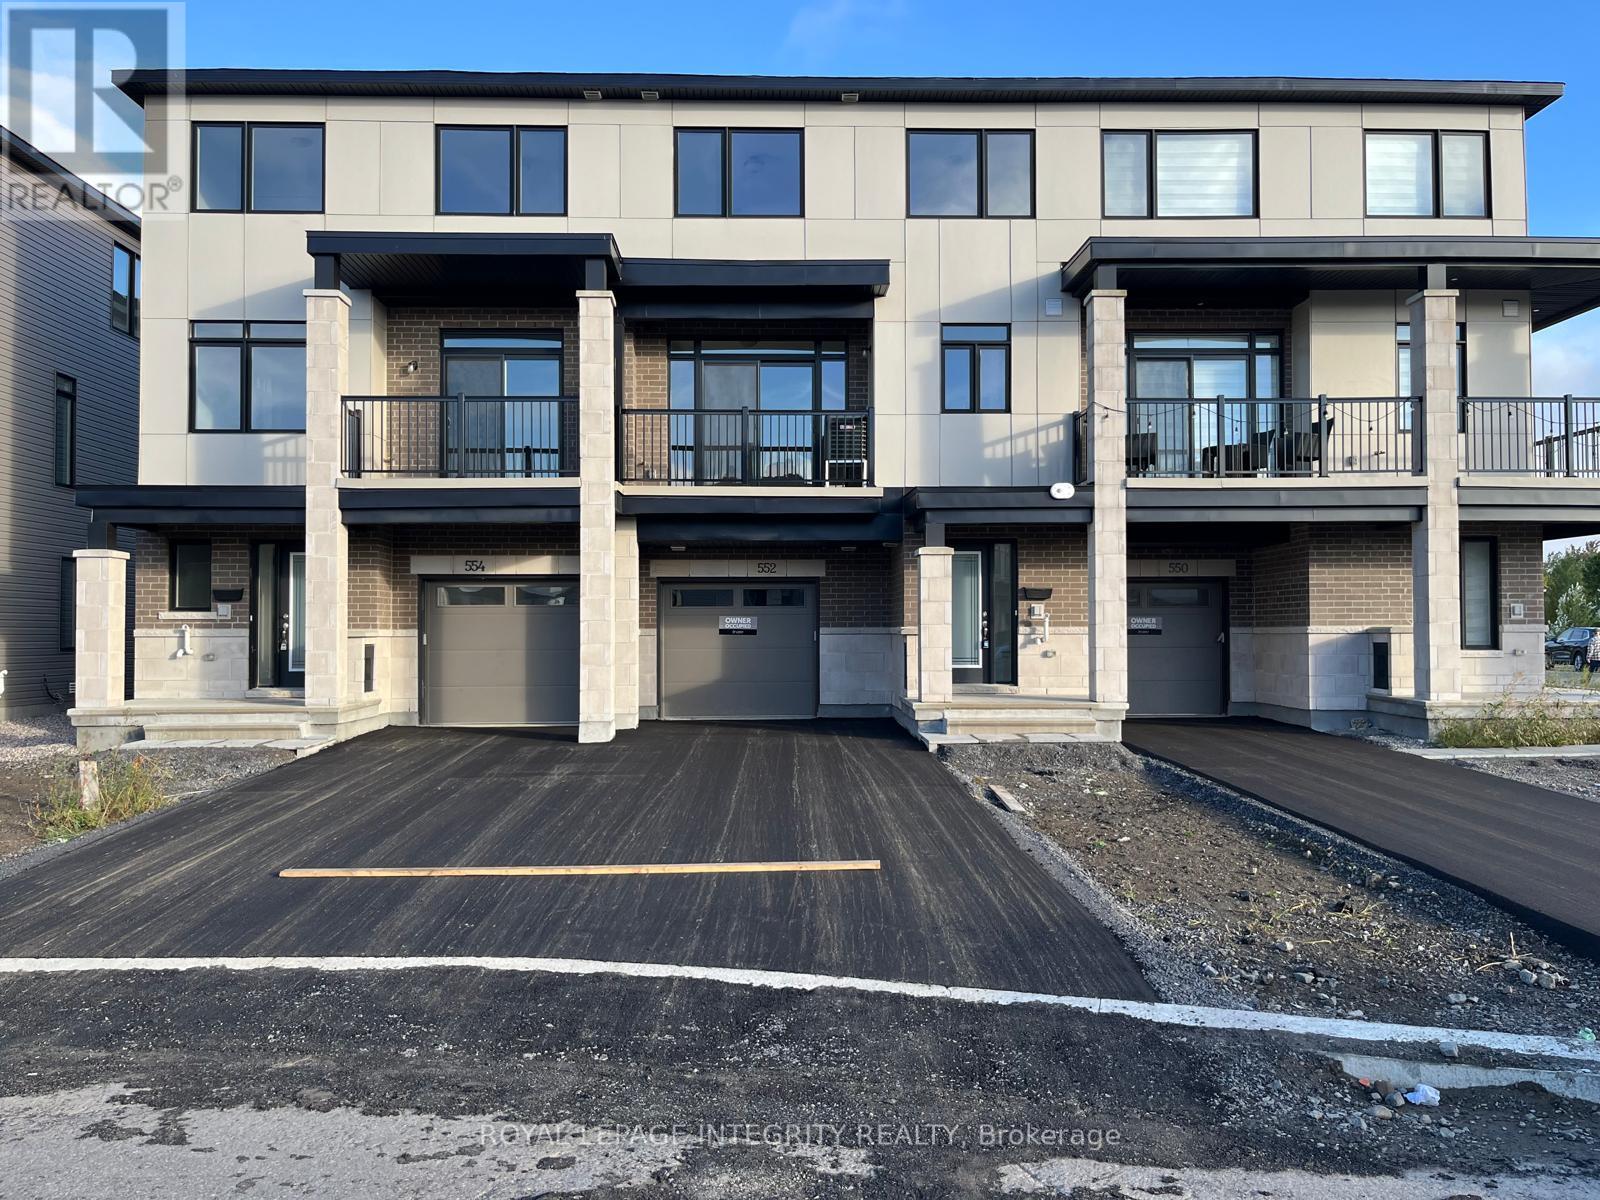
Flooring: Tile, Deposit: 2650, Flooring: Hardwood, Introducing 552 Tahoe Heights, a beautifully designed middle-unit townhome featuring 2 bedrooms and 3 bathrooms, crafted with a focus on comfort and style. Enter through the welcoming glass front door into a cozy foyer with a custom wood bench. The main level showcases an open-concept living area with elegant hardwood floors and newly installed carpeting. The second floor seamlessly connects the kitchen, dining area, and spacious great room, which opens up to a delightful balcony. On the upper floor, you'll find two well-appointed bedrooms and two bathrooms, including a primary suite with a walk-in closet and a luxurious three-piece ensuite. Perfectly situated just a short walk from Leitrim Park and close to shops and restaurants, this residence offers both convenience and charm. Don't miss the chance to experience the refined and practical features of this upgraded home!, Flooring: Carpet Wall To Wall (id:49269)
66 Kent Avenue
Timmins, Ontario
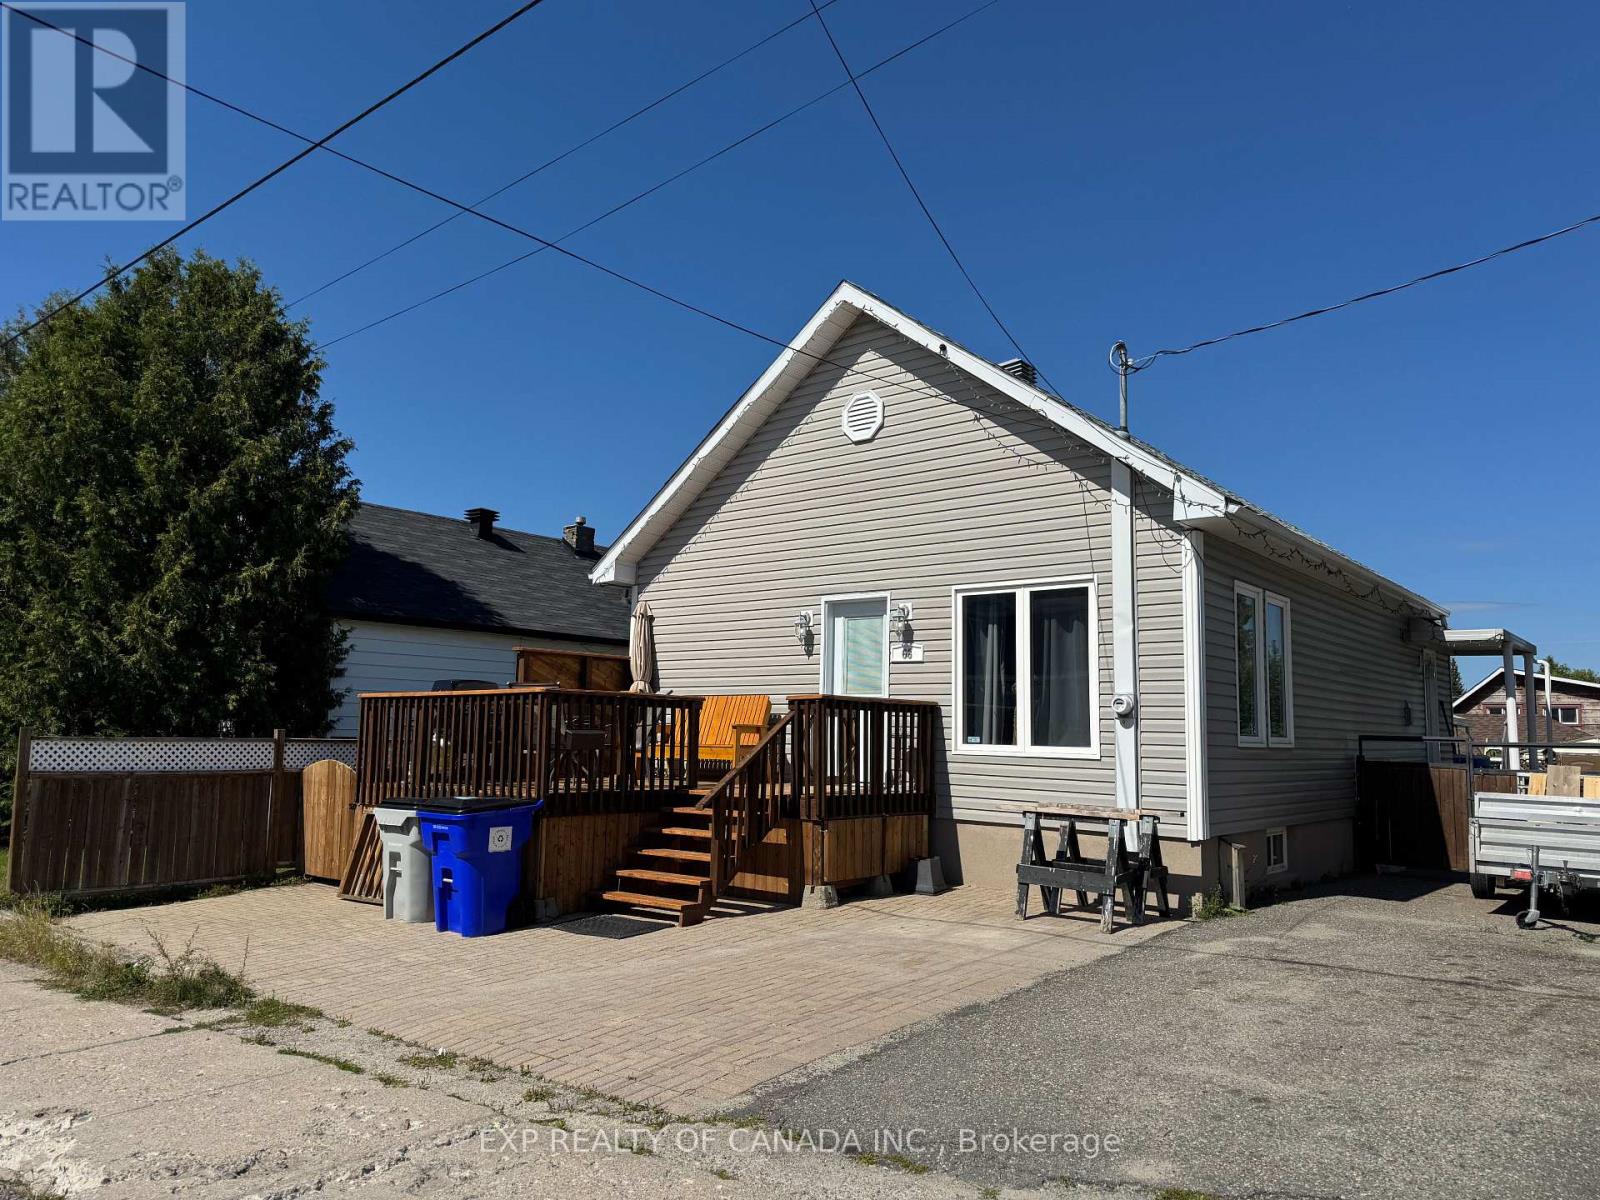
Turn key 2 bedroom, 2 full bathrooms home with a detached 20 feet by 22 feet insulated workshop. The workshop has a wide garage door for access and has electricity and ample lighting too. You will enjoy the manicured, fenced back yard and the low-maintenance artificial grass. This home has a side door with a split entrance to the main floor and the basement allowing for a future in-law suite. The basement has a large jacuzzi tub, and plenty of space to add an additional bedroom and a summer kitchen. The shed is set back into to extra space of the old laneway portion of the lot allowing for more back yard and storage space (the lot extend past the existing backyard fence). The house has an on-demand water heater, a new forced-air natural gas furnace, and a new air conditioning system as well as new shingles on the roof. The house was fitted with in-floor heating in the kitchen and dining room area (the current owner does not use it) (id:49269)
2 Miller Street
Lansdowne Village, Ontario
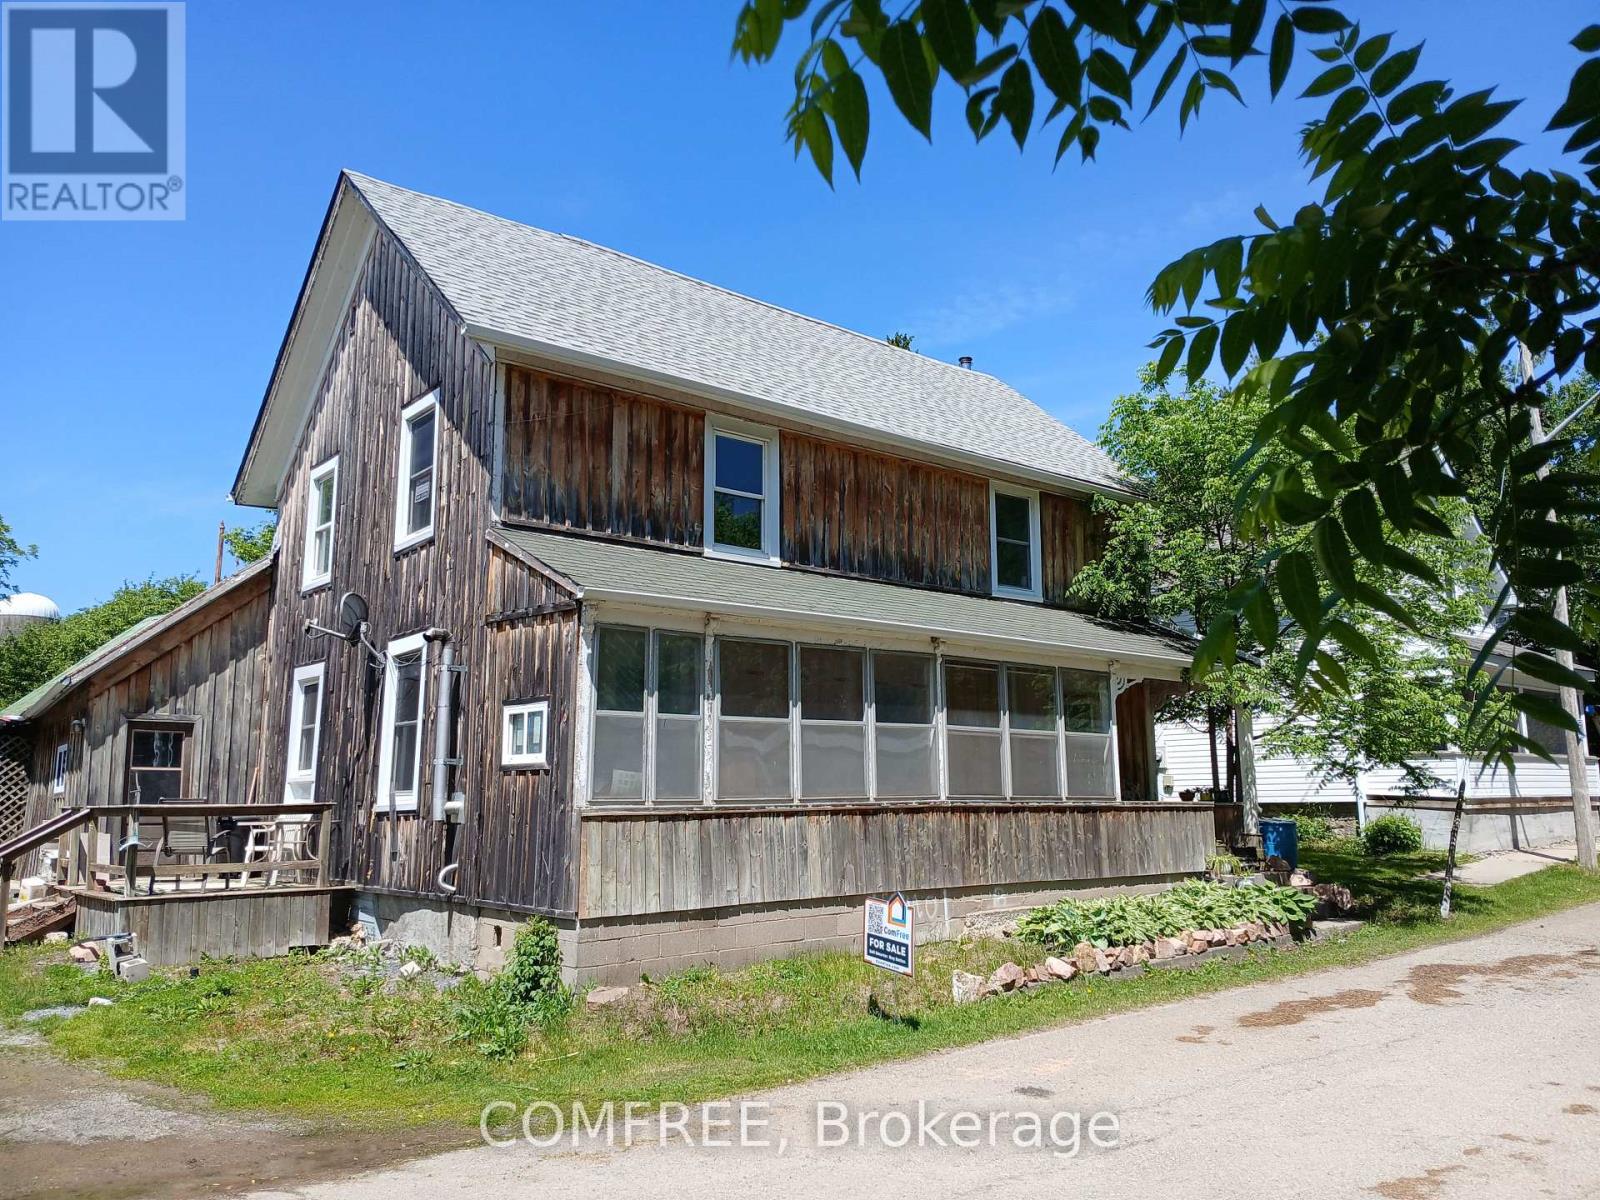
Charming family home located on a quiet dead-end street, offering 1,483.5 sq. ft. of comfortable living space. This property features 3 bedrooms and 2 bathrooms, including a 4-piece bath upstairs with a convenient new washer/dryer combo unit. The main floor boasts a spacious kitchen and dining area, a cozy living room, sitting area, and a new pellet stove for added warmth and comfort. Kitchen appliances including the fridge, stove, dishwasher, stand up freezer, and ride on lawn tractor are included. The property sports newer roofing installed four years ago in addition to a bright enclosed sunporch on the east side which provides the perfect spot to relax. Additional features include an enclosed back room off the kitchen and a large attached workshop area, ideal for hobbies, storage, or projects. Outside, the large fenced yard offers plenty of space for children and pets, plus a separate area ready for a vegetable garden. (id:49269)
40 Bowman Avenue
Kapuskasing, Ontario
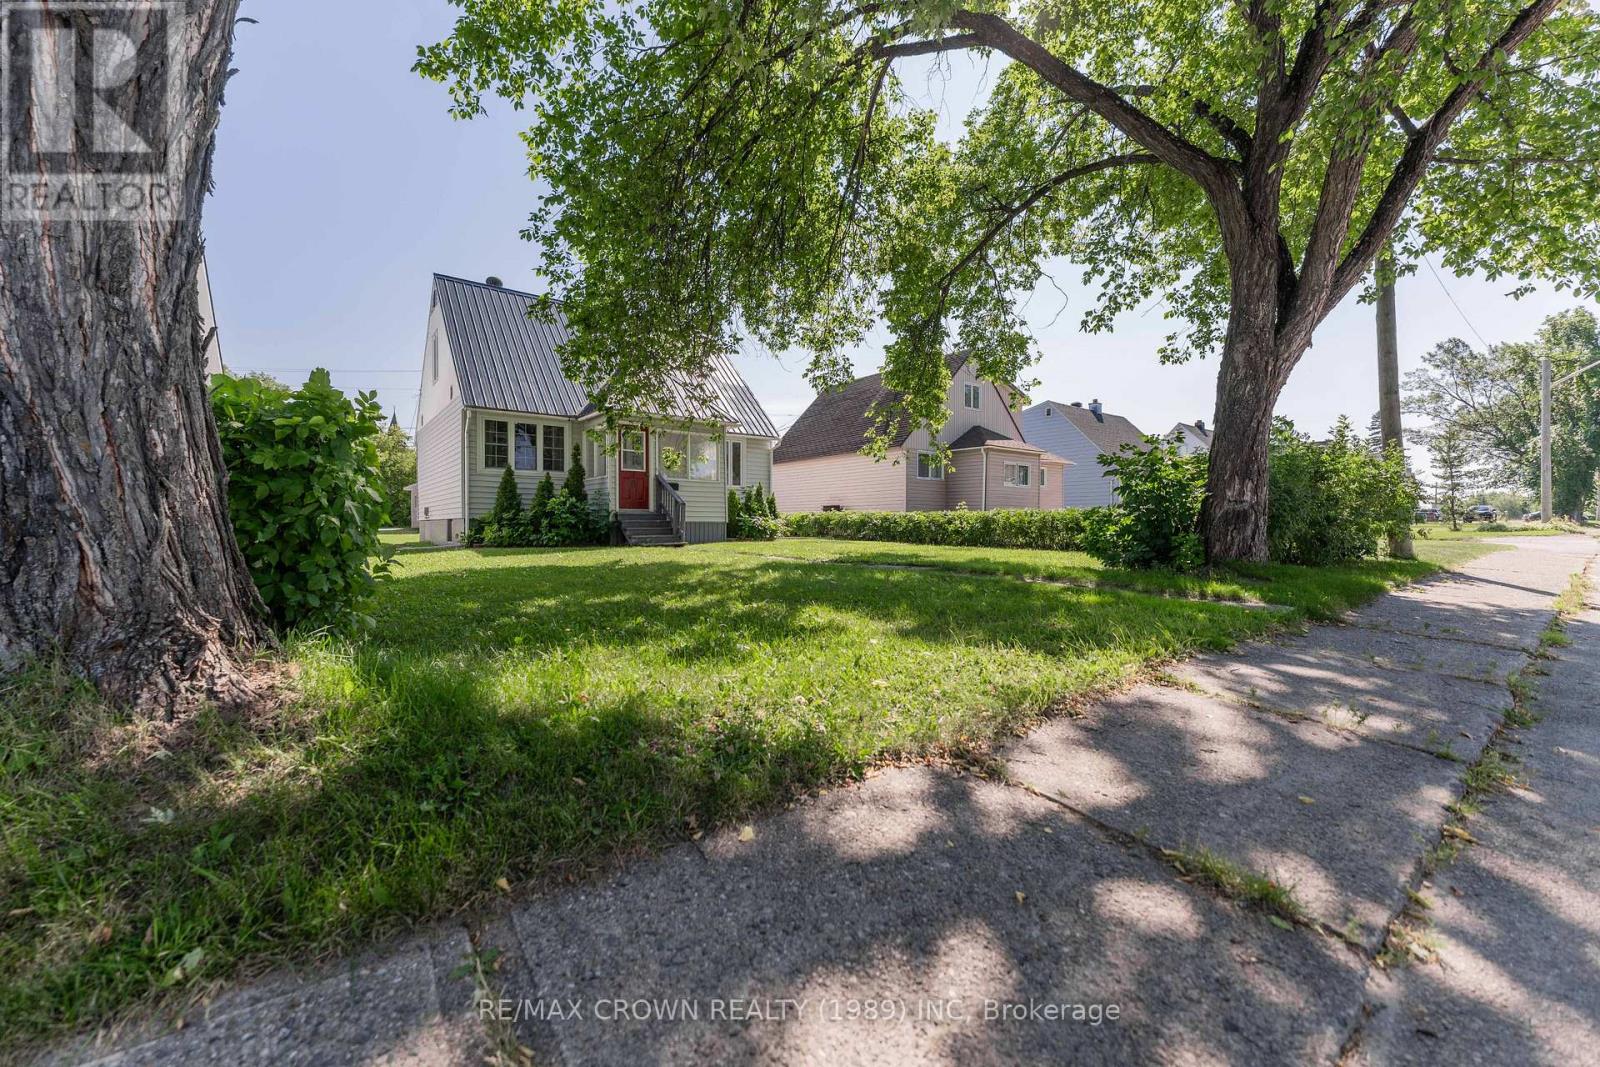
Welcome to this spacious 1.5-storey home in Kapuskasing, offering 1,152 sq. ft. of living space, 4 bedrooms, 2 bathrooms, and a detached 24' x 26' insulated garage.Step inside through the large foyer, which leads into a functional kitchen and dining area. The comfortable living room features hardwood flooring, a beautiful wood beam, and a painted wood accent wall that add warmth and character to the space. A convenient enclosed front porch and a main-floor bedroom complete this level.Upstairs, you'll find two additional bedrooms, both with hardwood flooring, along with a 4-piece bathroom.The newly renovated basement offers valuable additional living space and includes a 4th bedroom, large recreation room, laundry room, storage area, and 3-piece bathroom-perfect for a growing family, guests, or additional living space.Outside, the detached 24' x 26' insulated garage provides plenty of room for parking, storage, hobbies, or a workshop. The main electrical panel is a 200-amp breaker panel located in the garage, and the furnace was manufactured in 2012.With its spacious layout, newly renovated basement, character-filled living room, and excellent garage space, this home is a great opportunity for families looking for a comfortable home in Kapuskasing. (id:49269)
3244 Piche Road
Casselman, Ontario
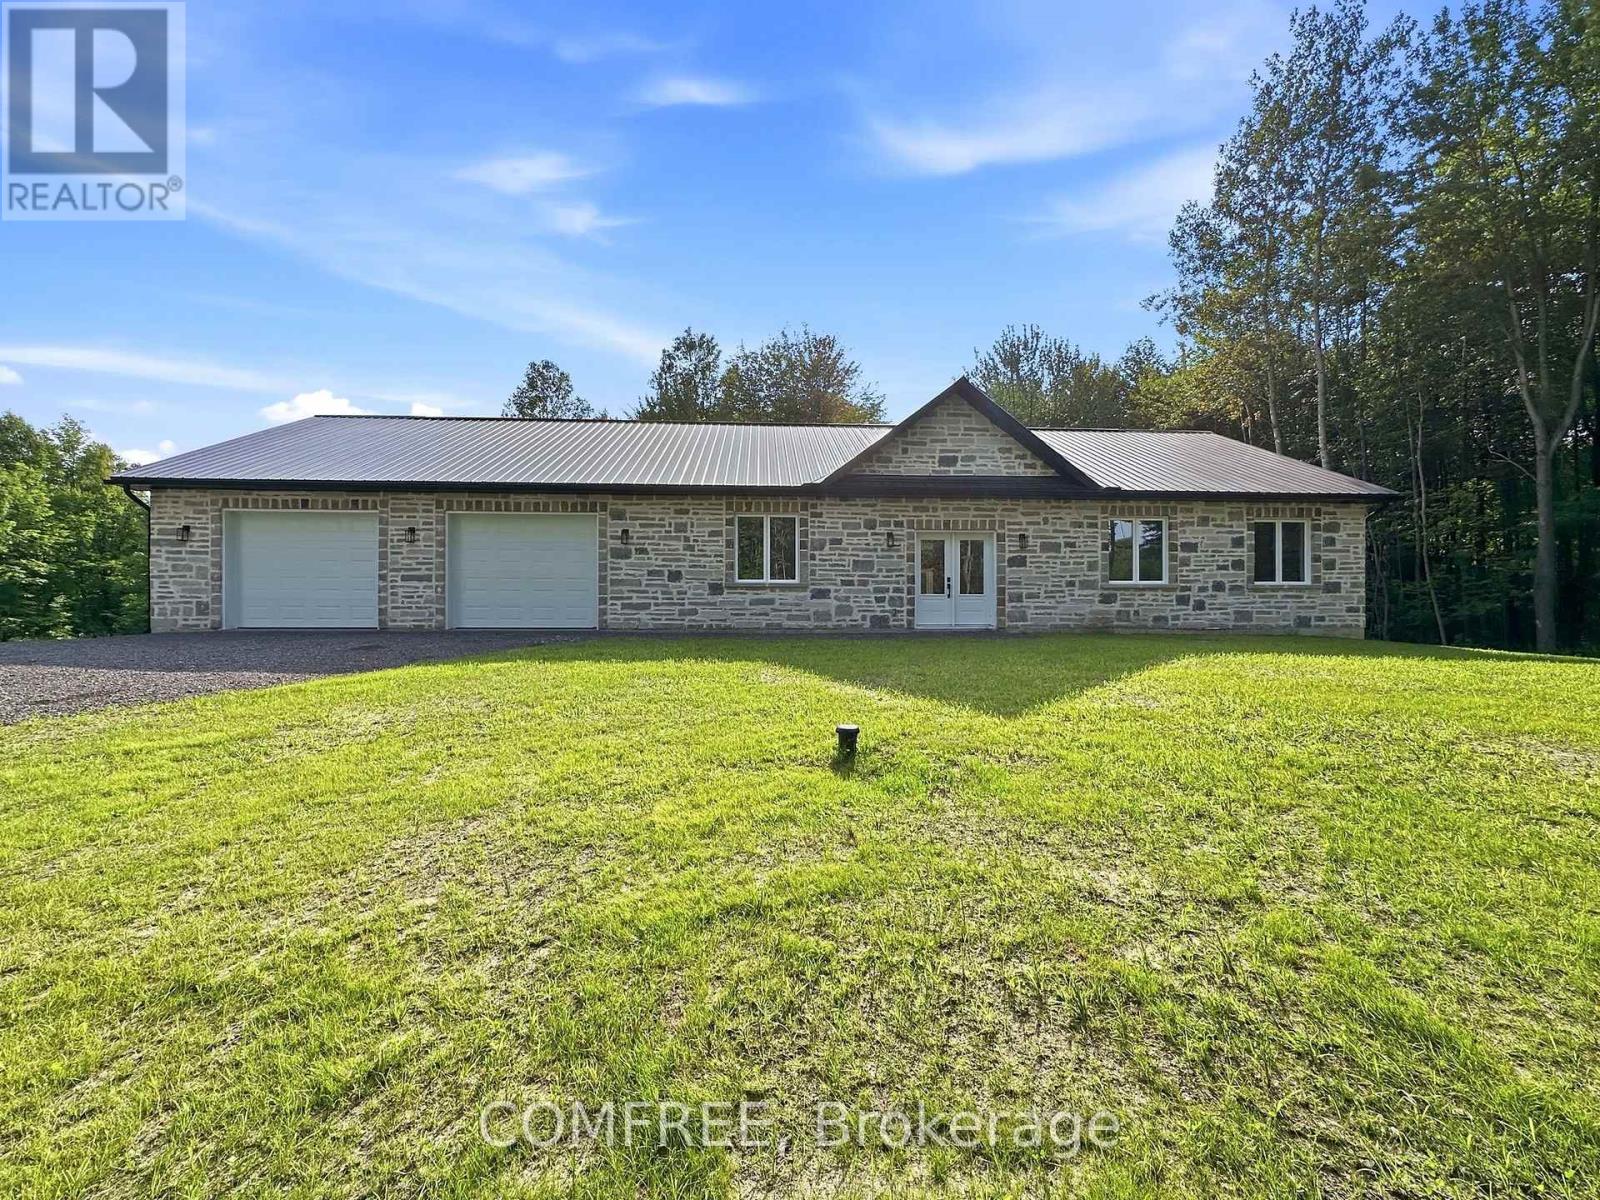
Newly built custom stone bungalow situated on a private 3.2-acre lot bordered by mature trees, with a natural creek along the rear of the property. Offering approximately 1,852 sq. ft. of living space, this home features 10-foot ceilings, large windows, natural stone accents, and luxury vinyl flooring throughout. The open-concept layout includes a living room with a stone accent wall and fireplace, a dining area, and a spacious kitchen with quartz countertops and ample storage. The home offers 3 bedrooms, 2 bathrooms, and a dedicated laundry room. The primary bedroom overlooks the backyard and includes a walk-in closet and ensuite with a double vanity and glass-enclosed shower. Heating features include in-floor heating throughout, a heat pump, furnace, and central air conditioning. The approximately 1,172 sq. ft. attached garage provides parking for two vehicles and includes a heated floor. (id:49269)

135 Cherryhill Drive
Ottawa, Ontario
Stunning 2025 executive bungalow offering approximately 6,000 sq. ft. of finished living space on a private, landscaped 2+ acre estate lot in Kanata North. The 3,200 sq. ft. main level features a bright open-concept layout, soaring ceilings, premium finishes, and a chef-inspired kitchen with custom hand-glazed cabinetry, quartz countertops, a large centre island, and high-end appliances. The impressive great room is highlighted by a 17-ft cathedral ceiling and abundant natural light. The luxurious primary suite includes a fireplace, oversized walk-in closet, and spa-inspired ensuite with dual vanities and a private water closet. The fully finished 2,800 sq. ft. walkout lower level offers 9-ft ceilings, radiant in-floor heating, a spacious recreation area, second full kitchen, two bedrooms connected by a Jack-and-Jill bathroom, and an additional 5-piece bathroom with dry sauna. Two separate driveway entrances provide direct access to both levels, offering added convenience, privacy, and barrier-free accessibility for extended family, guests, or those seeking single-level living. Outdoors, the beautifully landscaped grounds feature mature trees and a large inground pool, creating an inviting setting for entertaining, recreation, or relaxation. Ideally located minutes from Kanata North's technology hub, Tanger Outlets, nature trails, shopping, dining, golf courses, and major routes. A distinctive property combining executive finishes, flexible multi-generational living, resort-inspired amenities, and convenient city access. (id:49269)
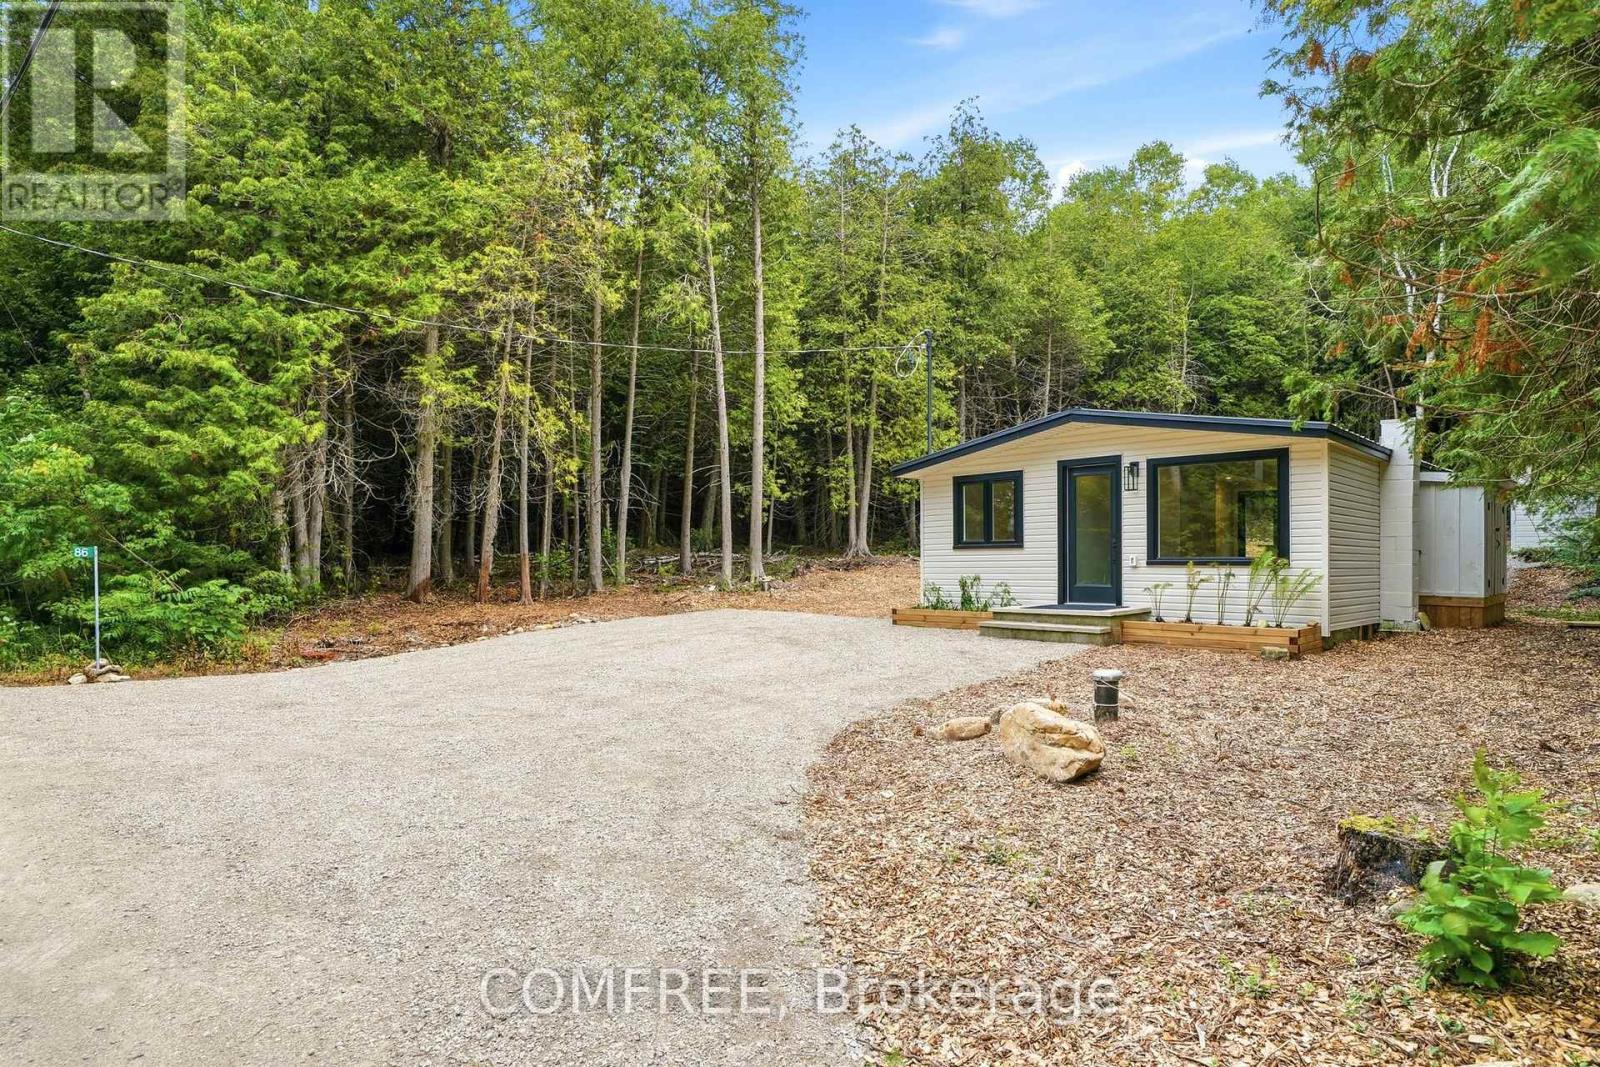
86 South Shore Road
Northern Bruce Peninsula, Ontario
Beautifully renovated 2-bedroom home. The interior features an updated kitchen with granite countertops, stainless steel appliances, pot lighting, and tongue-and-groove wood ceilings. The living room is highlighted by a natural stone electric fireplace, while ceiling fans provide added comfort in the bedrooms. The home includes a renovated 4-piece bathroom. Outside, enjoy a large wood deck, privacy fencing, a storage shed, and a low-maintenance steel roof. Additional updates include a 200-amp electrical service, new septic system, and new drilled well. Situated on a deep 316-foot lot with access to the Bruce Trail, offering convenient access to nearby outdoor recreation and nearby water access. (id:49269)
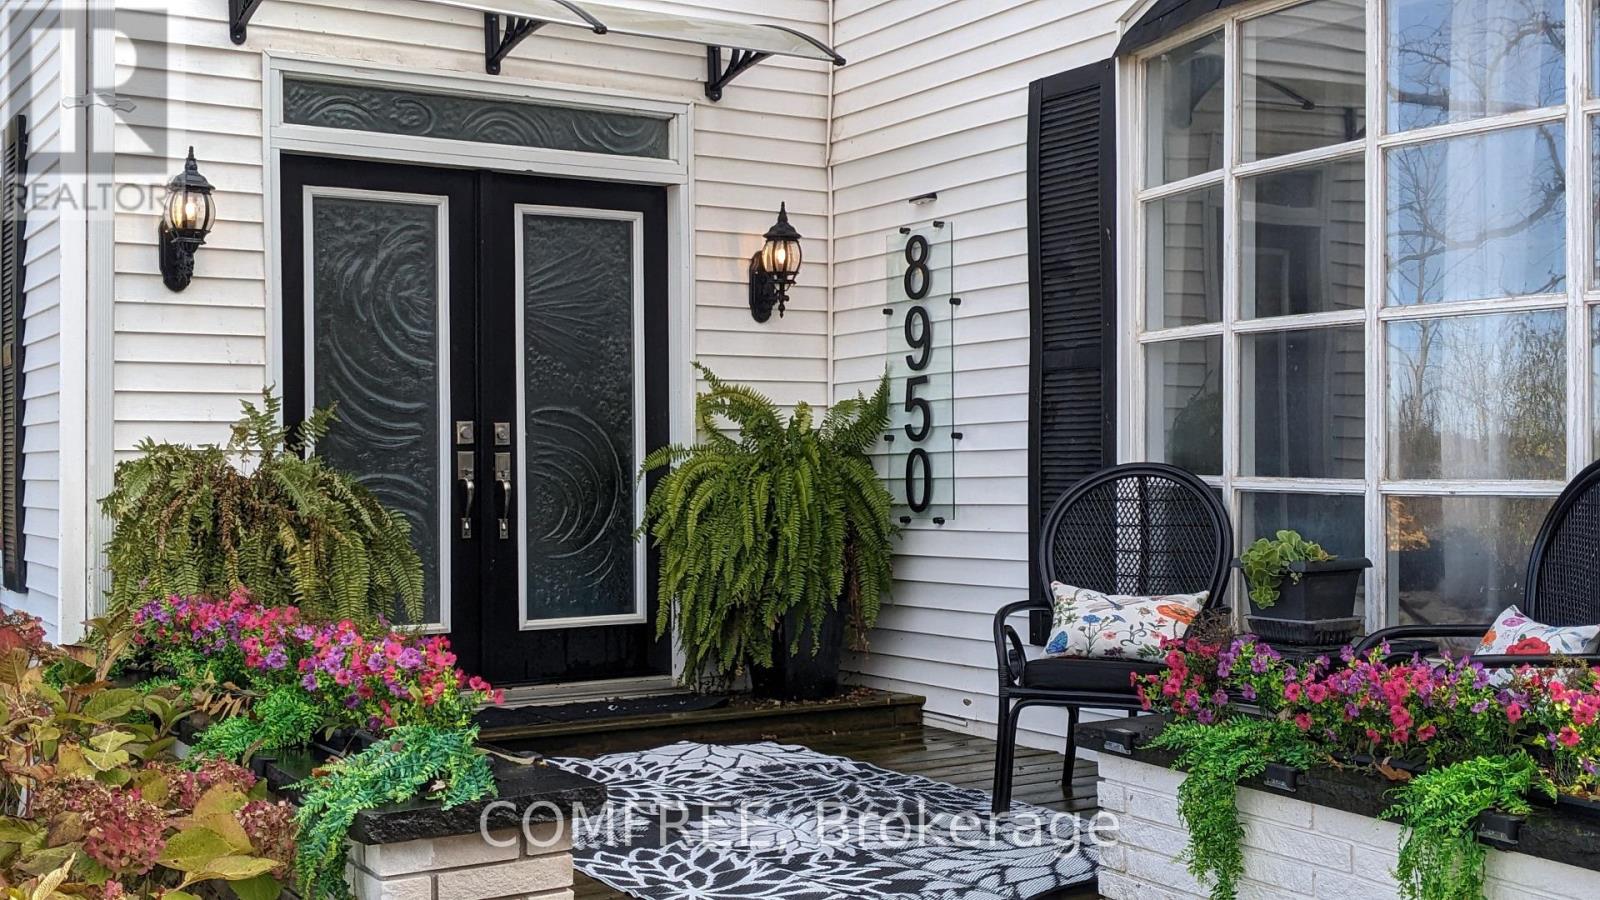
8950 Brown Road
Niagara Falls, Ontario
Spacious property offering versatile living areas and extensive outdoor features. The main level includes a kitchen, laundry room, and spa area complete with a Jacuzzi tub, shower, and large sauna. A dual wood-burning fireplace is installed and can be converted to gas if desired. The upper level features a separate apartment with its own kitchen and laundry facilities, offering flexible living arrangements. The attached garage also includes a secondary kitchen for added convenience. Outdoor amenities include landscape lighting, a timer-controlled soaker irrigation system, front post lighting on a timer, and a newly designed wheelchair-accessible pathway to the rear of the property. Enjoy outdoor living with a 34' x 12' screened-in patio, two additional patio areas designed for dining and relaxing around a fire feature, and a storage shed providing additional covered space. Additional features include a 30-amp hookup for an RV or camper and ample electrical service with a 200-amp main panel and 100-amp secondary service. service for the apartment. (id:49269)

301 - 19 Hampton Lane
Selwyn, Ontario
Welcome to this stunning, rare top-floor residence in an exclusive boutique condominium, offering premium, maintenance-free living with an exceptional blend of luxury, comfort, and convenience. Perfectly positioned to capture east, south, and west exposures, this beautifully designed home is flooded with natural light throughout the day and showcases spectacular sunset views. Offering approximately 1,506 sq. ft. of thoughtfully designed living space, this spacious condo features 2 bedrooms, 2 bathrooms, and an expansive open-concept layout ideal for both everyday living and entertaining. The chef-inspired kitchen is highlighted by an impressive 10-foot island, creating the perfect gathering space for family and guests. Step outside to the generous 21' x 6' private balcony, an ideal place to relax and enjoy the panoramic views. The unit also includes a nearby outdoor parking stall and a spacious storage unit of approximately 300 sq. ft., providing exceptional convenience and storage. For those seeking additional parking or workspace. An outstanding opportunity for professionals, retirees, or anyone looking to downsize without sacrificing space, style, or quality. (id:49269)
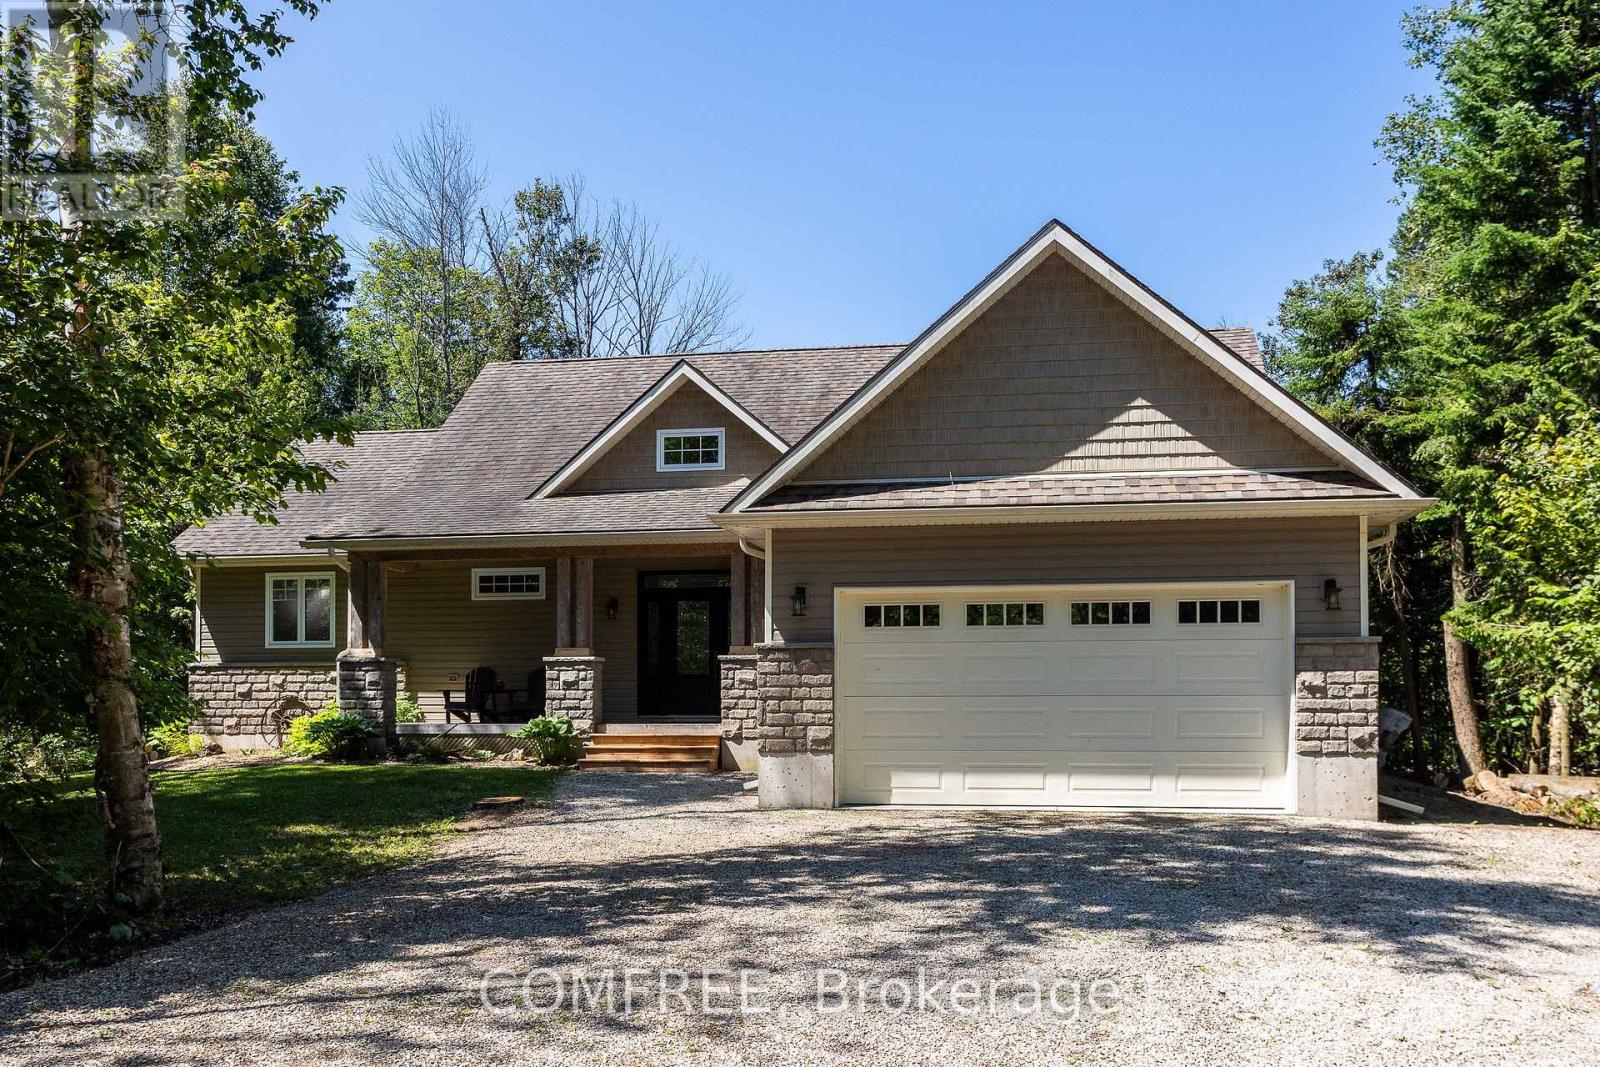
38 Bell Drive
Northern Bruce Peninsula, Ontario
Welcome to this beautiful 3 bedroom, 2 baths, custom built bungalow with a loft area, offering a thoughtful layout and quality finishes throughout. The main floor features soaring vaulted ceilings in the entrance, living area, master bedroom and ensuite, complemented by 9-foot ceilings with California stucco texture. A bright 160 sq ft insulated sunroom with large sun space sliding or removable windows, extends from the dining area creating a perfect space to enjoy the private 2.42 acre treed surroundings. The home includes complete spray foam insulation for comfort and efficiency, a spray foamed and dry walled attached garage, a generator panel for peace of mind and a spacious crawl space that can be used for additional storage. Upstairs, a 269 sq ft loft provides a spacious bonus room ideal for flexible use. Outdoors, the large partially covered deck with a second walk out from the master suite invites you to relax or entertain! 98% finished ready for your personal touches to complete. This private custom home is within walking distance to Lake Huron, a general store with gas, lcbo, park and boat launch. An exceptional property blending location, privacy and lifestyle all in one. (id:49269)