
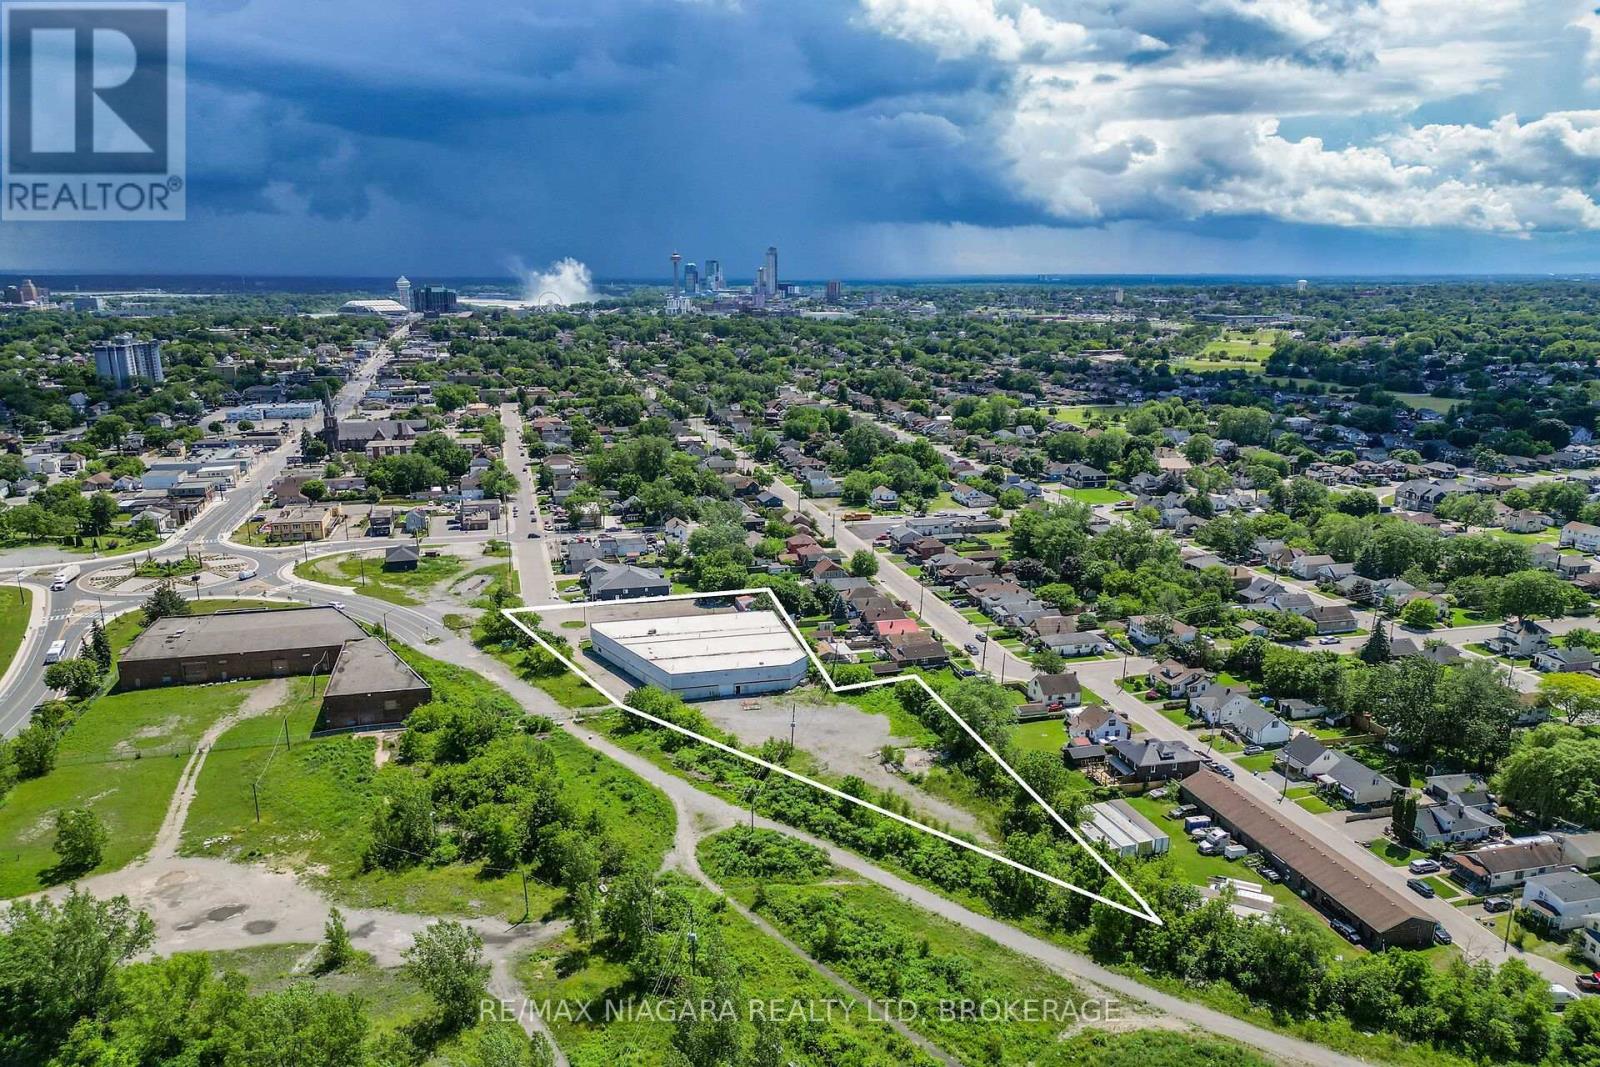
4425 First Avenue N
Niagara Falls, Ontario
20000 SF building with a mezzanine situated on 2 acres. Showrooms and offices at the front of the building Very well built and in excellent condition. New roof over entire building. 20 foot to the ceiling with 18.3 foot clearance Property backs on to the Thorold Stone Rd extension and will have approx 1200 foot frontage on Thorold Stone when the road is complete. Lots of space for extra parking or expansion at back of property (id:49269)

1045 Vista Barrett Private
Ottawa, Ontario
Welcome to easy living in the sought-after community of Albion Sun Vista, just minutes from the city and only a 10-minute drive south of the airport. This spacious and extensively renovated mobile home offers a relaxed lifestyle in peaceful Greely, with new windows, siding, vinyl flooring, and so much more- it shows like a brand new home. The living room is bright and inviting, featuring a vaulted ceiling and large window that fills the space with natural light. Bright white and brand new open kitchen with quartz countertops and new stainless appliances offers a great space for the enthusiastic home chef. Enjoy casual dining in your eat-in kitchen with patio door access to the large brand new deck for summertime outdoor relaxing. Down the hall, you'll find the large primary bedroom with double closets, a second bedroom, and the spacious main bath with storage and preloaded for your laundry hookups. Forced air electric furnace and central a/c. Low-maintenance, move-in ready, and located in a friendly, well-managed community, this home is a great fit for anyone seeking comfort and convenience just outside the city. Monthly fee of $650 for land lease plus taxes and water testing (total $722.50). Offers must have 2 business days irrevocable, and must be conditonal on park approval of buyer's land lease application. (id:49269)
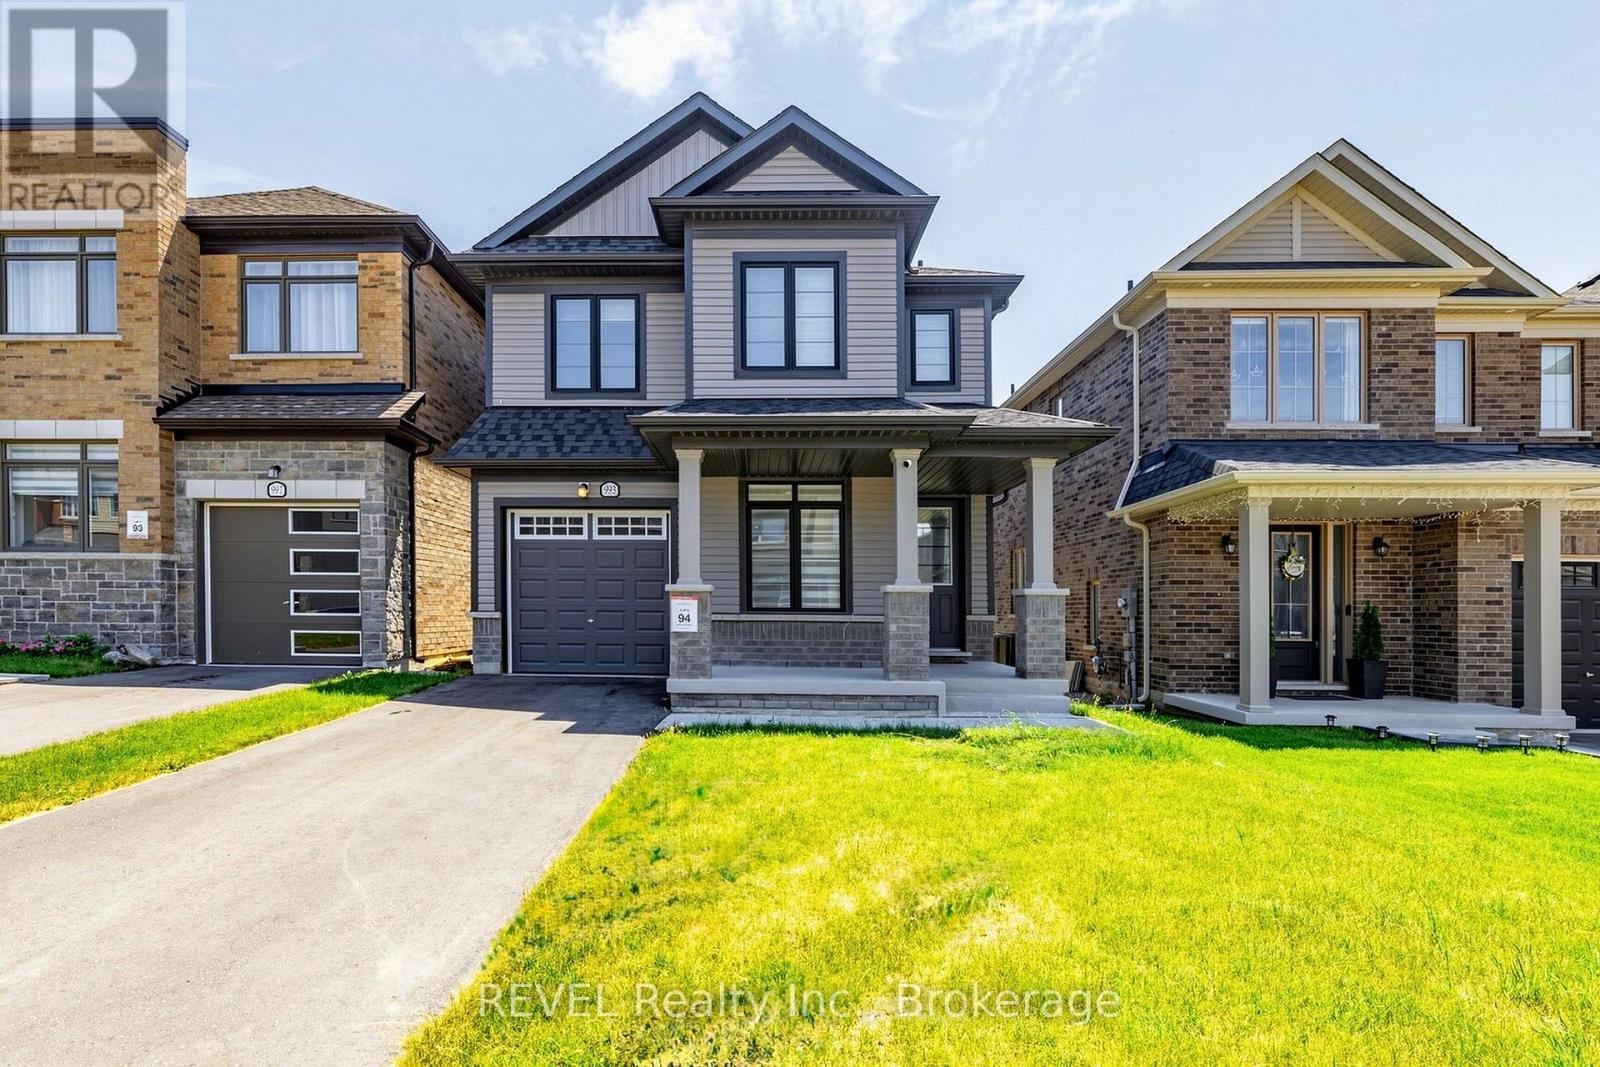
993 Lockie Drive
Oshawa, Ontario
Welcome to a beautifully upgraded home that has everything a growing family could want! As soon as you walk in, you'll notice the tall 9 ft ceilings and real hardwood floors throughout the home. There are also pot lights and a stylish kitchen backsplash, plus a gorgeous staircase with hardwood steps and metal railings. If you love to cook, you'll enjoy the kitchen's top-quality KitchenAid appliances, including a 36" gas stove top and a powerful 1000 CFM range hood that keeps cooking smells and smoke under control. Need more space? The basement has its own separate entrance, large windows, and is only a few steps down, perfect for guests, a home office, a rec room, or even future rental income. The primary bedroom includes a custom-built walk-in closet, and laundry is conveniently located on the second floor, no more carrying laundry up and down stairs! The home also comes with zebra blinds throughout, a smart garage door opener, and a smart thermostat, making everyday life easier and more comfortable. For car owners, the garage has a clean epoxy floor and an EV charging plug. Plus, the driveway already has city approval for widening to fit side-by-side parking, and the curb has already been cut, saving you the time, cost, and hassle of the approval process. The washer and dryer (2023) are included, and the home still has Tarion warranty for structural issues, giving you extra peace of mind.This move-in ready home is packed with upgrades and sitting in a great location. (id:49269)
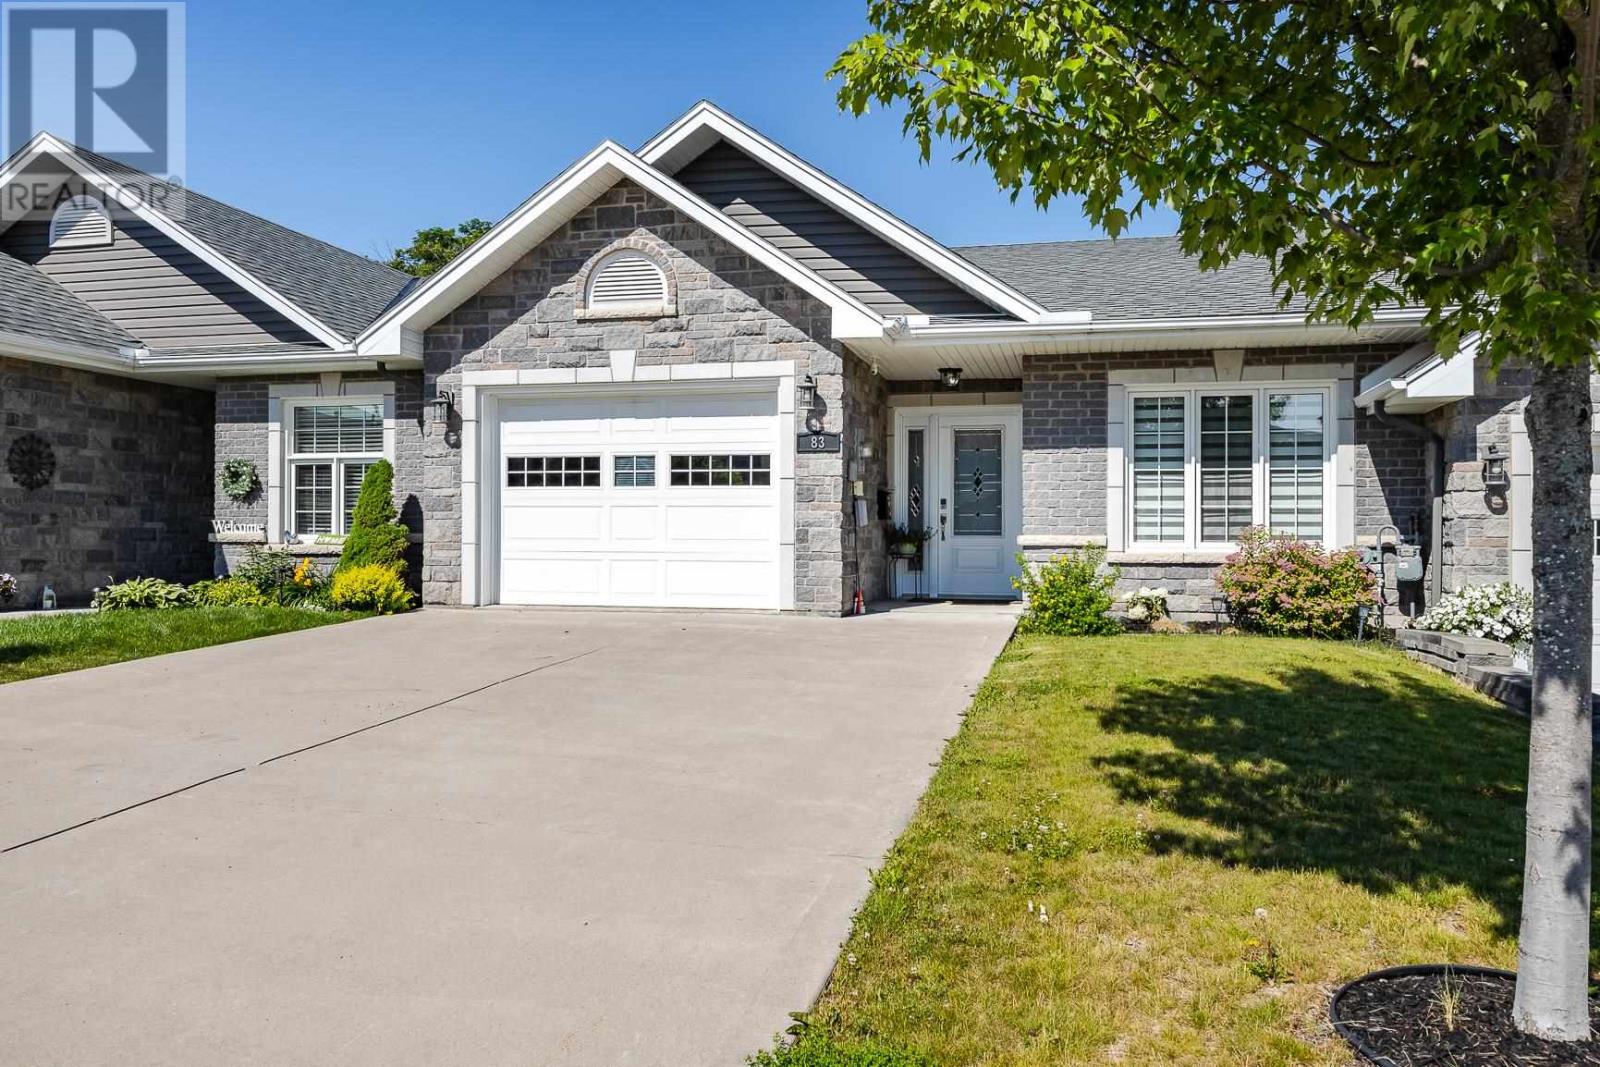
83 Foxborough Trl
Sault Ste. Marie, Ontario
Welcome to this exceptional middle-unit townhouse in the highly sought-after Foxborough Trail community, one of the city's most up-and coming neighbourhoods. Located just steps from the hospital, this thoughtfully designed townhome offers the convenient lifestyle you may have been looking for. The beautifully updated kitchen showcases the white Kitchen Craft cabinetry that features soft-close doors and drawers, in addition to quartz countertops, offering timeless style and quality. The spectacular open-concept living area creates an inviting space for everyday living and entertaining, with direct access to the west-facing deck to enjoy afternoon and evening sunshine. The bright front bedroom is perfect for guests or a home office. The main level also features a modern 4-piece bathroom, convenient stackable washer and dryer, and a spacious primary suite complete with a walk-in closet and private 3-piece ensuite. The lower level provides exceptional additional living space if needed with a large rec room, versatile bonus area, additional bathroom, two storage rooms and a cold room — all ideal for extended family, overnight guests, hobbies, or a home gym. Completing the package is an attached garage with direct entry into the home, a double paved driveway, efficient natural gas forced-air heating, central air, and hot water on demand. Combining low-maintenance living with the comfort and space of a detached home, this is an outstanding opportunity for professionals, retirees, or anyone seeking a carefree lifestyle in a premier location. Call today for your private viewing. (id:49269)
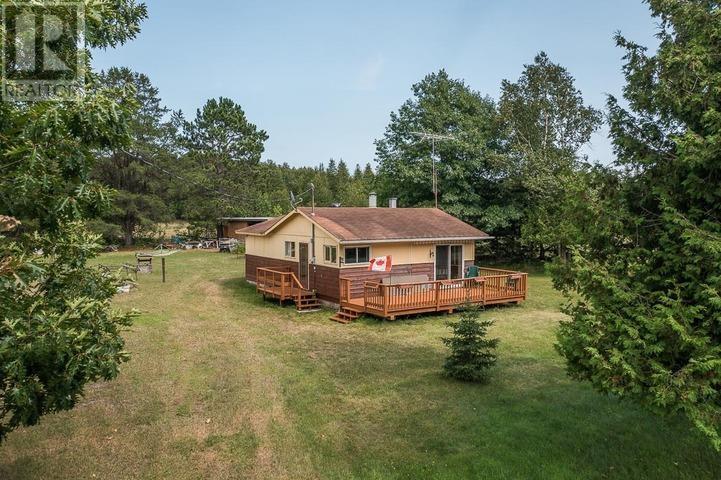
1058 Sailors Encampment Dr, Richards Landing, St. Joseph Township
St. Joseph Island, Ontario
Your St. Joseph Island Retreat Awaits! Tucked along a quiet, desirable stretch of year-round road, this three-bedroom cottage offers a rare combination of privacy, access to the water nearby, and small-town convenience - just five minutes from Richards Landing on beautiful St. Joseph Island. Settle in and enjoy the passing freighters in the shipping channel, or spend the day a short walk away at the boat launch with sandy swimming on township property. Set on 131 feet of frontage, the property is shaded by mature trees and offers plenty of room to spread out, with storage sheds in the back for all your gear and equipment. The cottage is partially finished inside, giving a buyer the opportunity to complete it to their own taste. A drilled well with submersible pump is already in place, and a woodstove paired with electric heat keeps things cozy. Currently set up for three-season use with an outhouse and sinks draining to the sandy soil, the property offers a clear path to year-round living with the addition of a septic system beside the large deck towards the road. Furnishings are included with a few exceptions, and some equipment is also available and negotiable with purchase - making this an easy getaway from day one. With economical taxes, it's a smart option whether you're looking for a seasonal escape or a project you want to turn into a full-time home in the country. (id:49269)
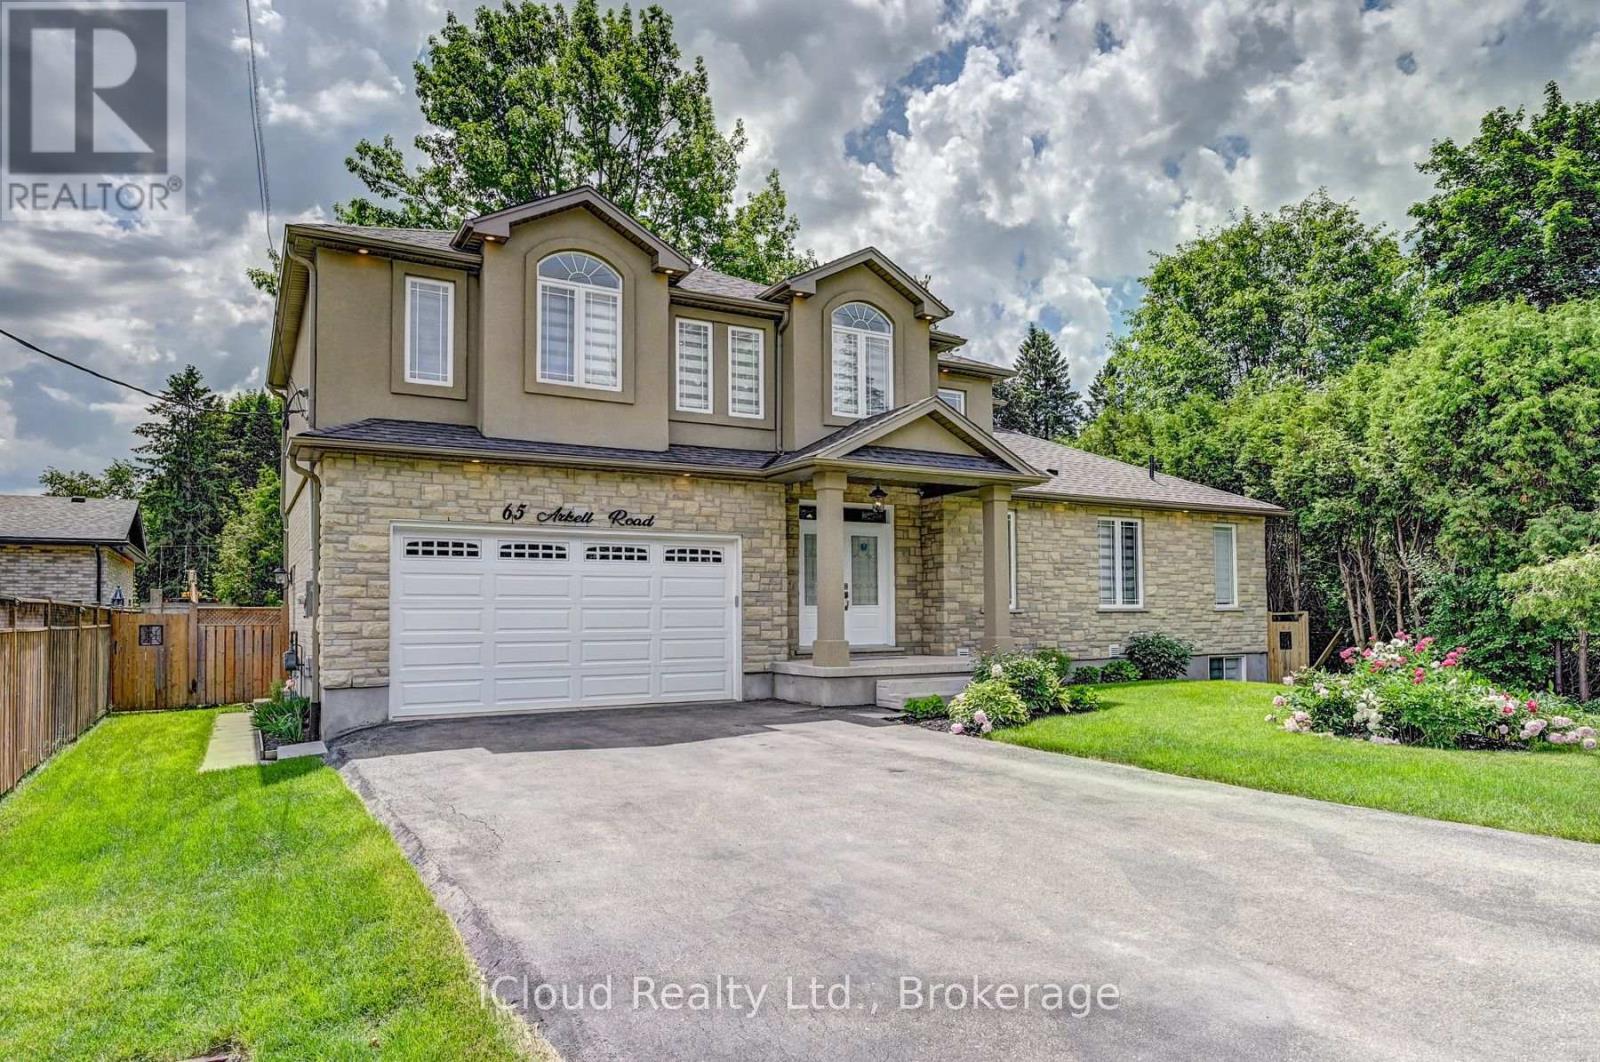
Bsmt - 65 Arkell Road
Guelph, Ontario
Custom Built, Bright and spacious legal 2-bedroom basement apartment with private separate entrance, located in the highly desirable Pineridge/Westminster Woods neighborhood in the south end of Guelph. This well-maintained unit features hardwood flooring throughout, a 3- piece full bathroom with tub, large windows with an abundance of natural light, and a spacious living room perfect for relaxing or entertaining. Includes in-unit laundry and 1 parking space on the Driveway for added convenience. Functional layout ideal for comfortable living. Major Amenities minutes away such as grocery stores, banks, gym, dollar store, schools, and more. Amazing opportunity for professionals, couples, or small families seeking comfort, convenience, and a prime location, Rent $2000+30% Utilities. (id:49269)
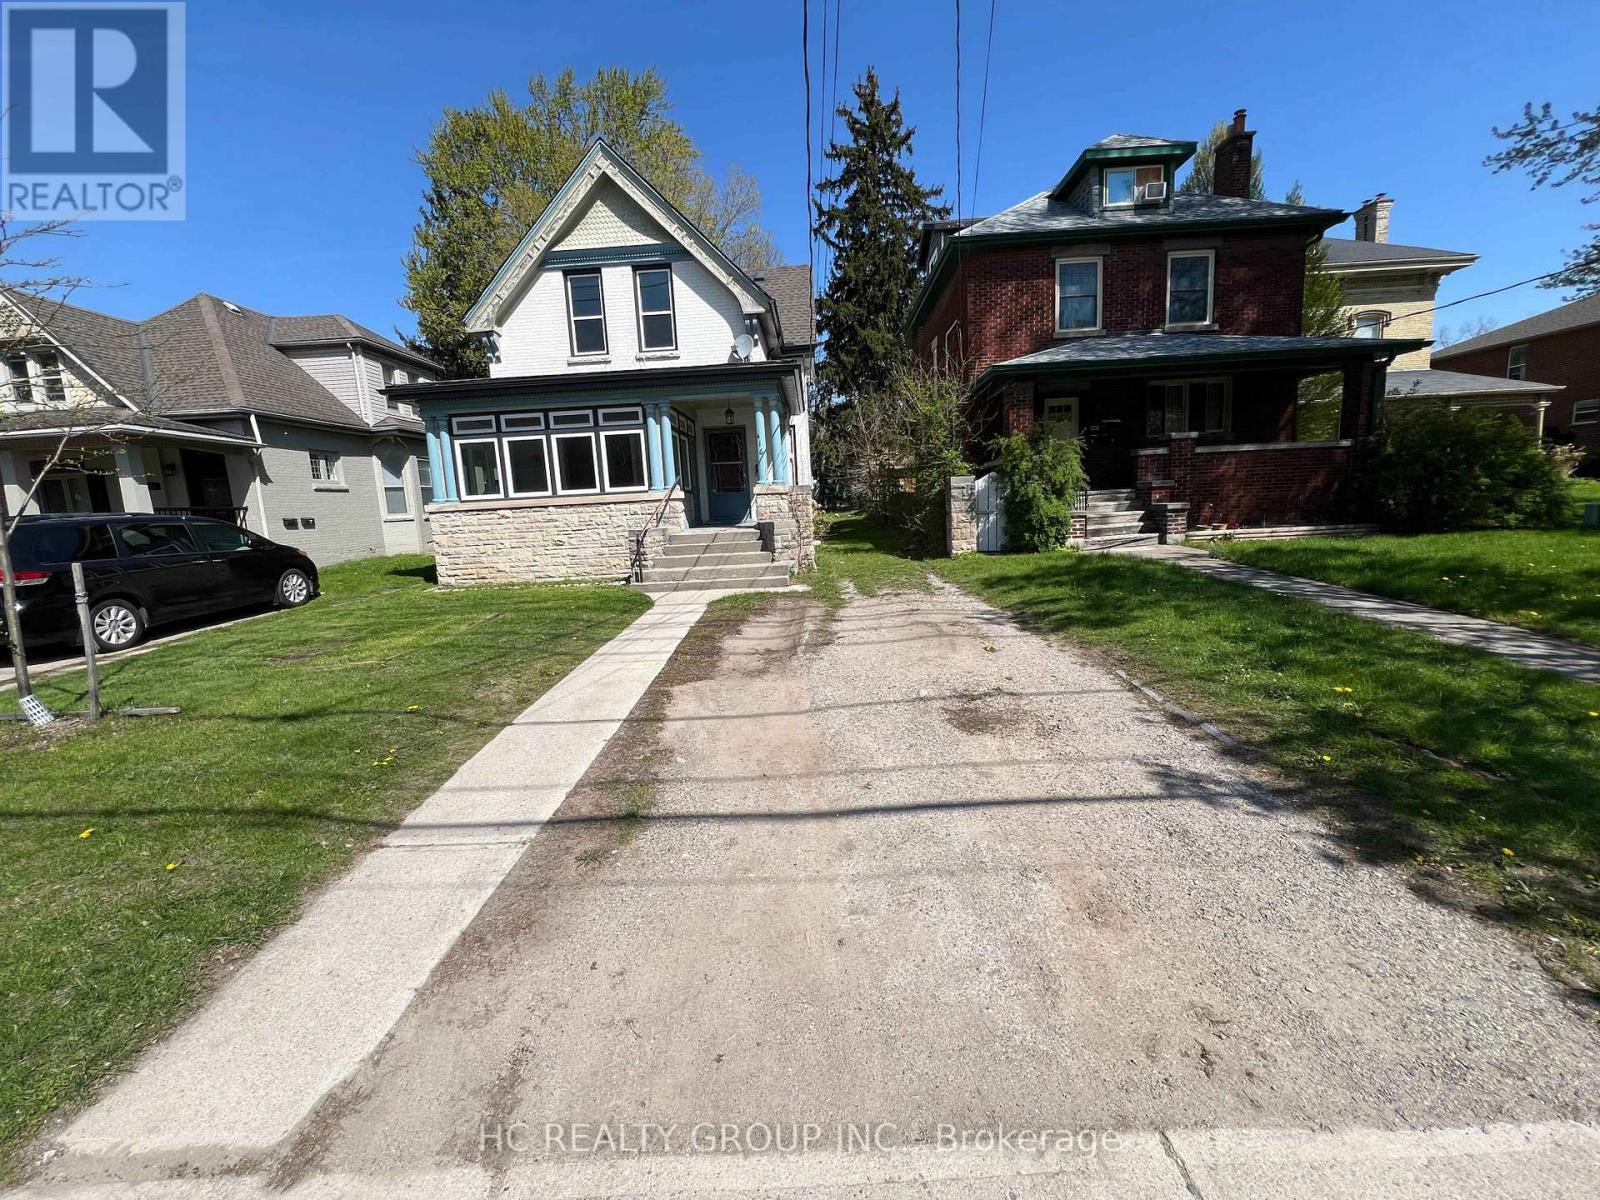
Main Floor Unit - 416 Oxford Street E
London East, Ontario
Welcome to this spacious main floor unit located in central-east London, perfect for Fanshawe College students and anyone looking for a convenient, well-connected location. The house consists of two separate units, including an upper floor unit and a main unit. This main floor unit features 3 spacious bedrooms, 1 full bathroom, a comfortable living room, and a modern kitchen with all necessary appliances. The property is also available to be rented as a whole. If rented as a whole, the rent is $2,900 per month, excluding utilities, with the tenant responsible for lawn mowing and snow shoveling. The property is close to Superstore, Tim Hortons, Palasad, United Supermarket, Metro, and many restaurants, providing easy access to daily shopping, dining, and entertainment. Carling Heights Optimist Community Centre, parks, and recreation facilities are also nearby, offering plenty of options for leisure and fitness. Available Now; Rental application, letter of employment, reference, income proof, and credit check, all required. (id:49269)
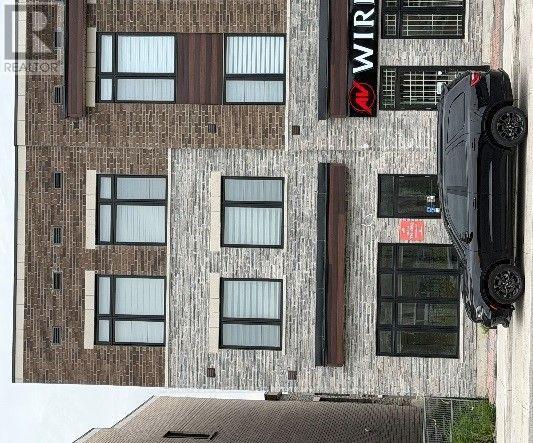
126 Falby Road
Brampton, Ontario
prime location , just minutes to 427 & 407 , close to shopping mall, costco & public transit (id:49269)
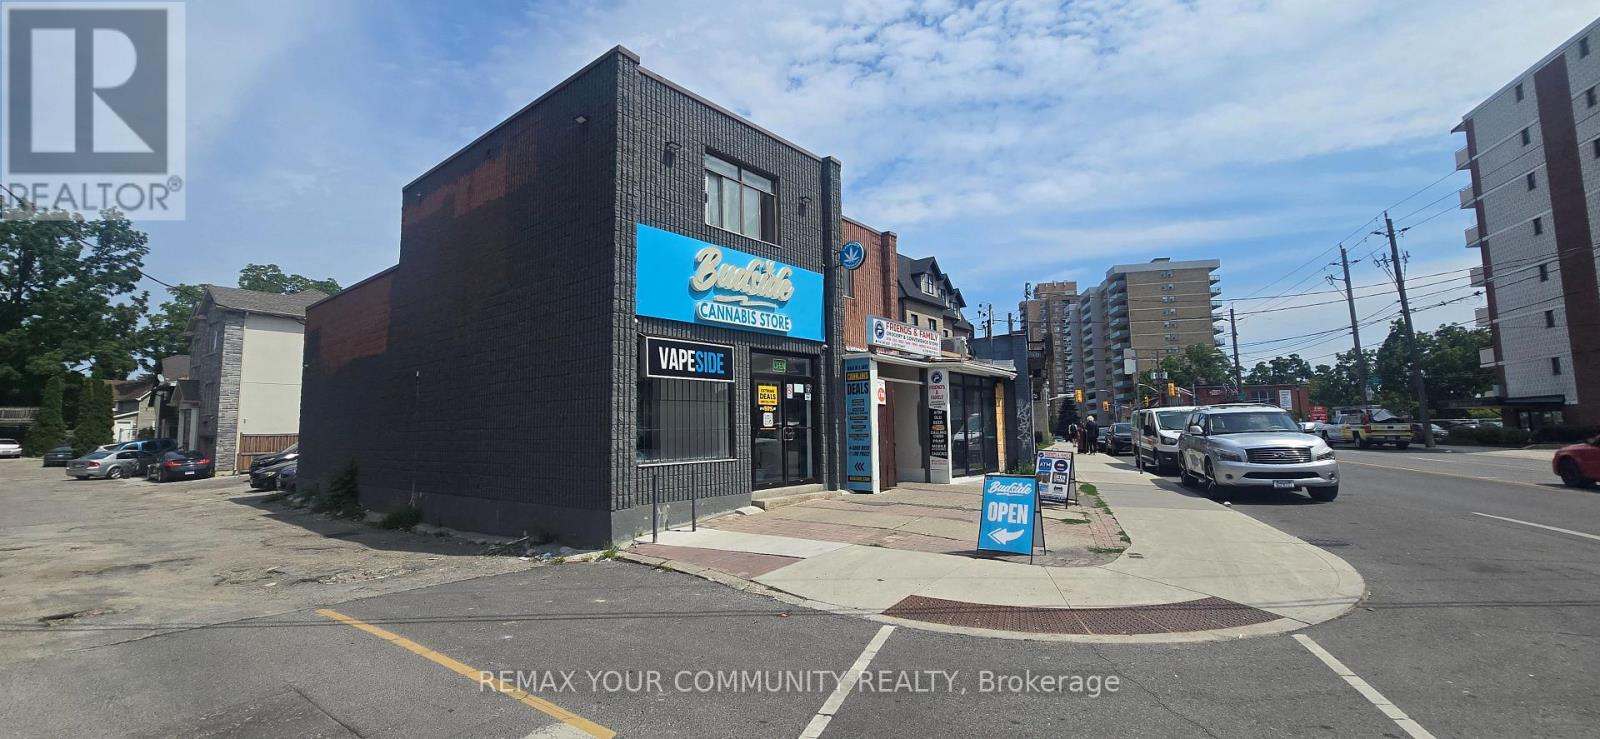
2187 Weston Road
Toronto, Ontario
Prime redevelopment/investment opportunity in a high-exposure, high-traffic location on Weston Rd. Property may be purchased individually or together with 2181 Weston Rd. and 2183 Weston Rd. as part of a larger land assembly. Excellent future development potential. Buyer to conduct their own due diligence regarding zoning, permitted uses, and redevelopment opportunities. (id:49269)
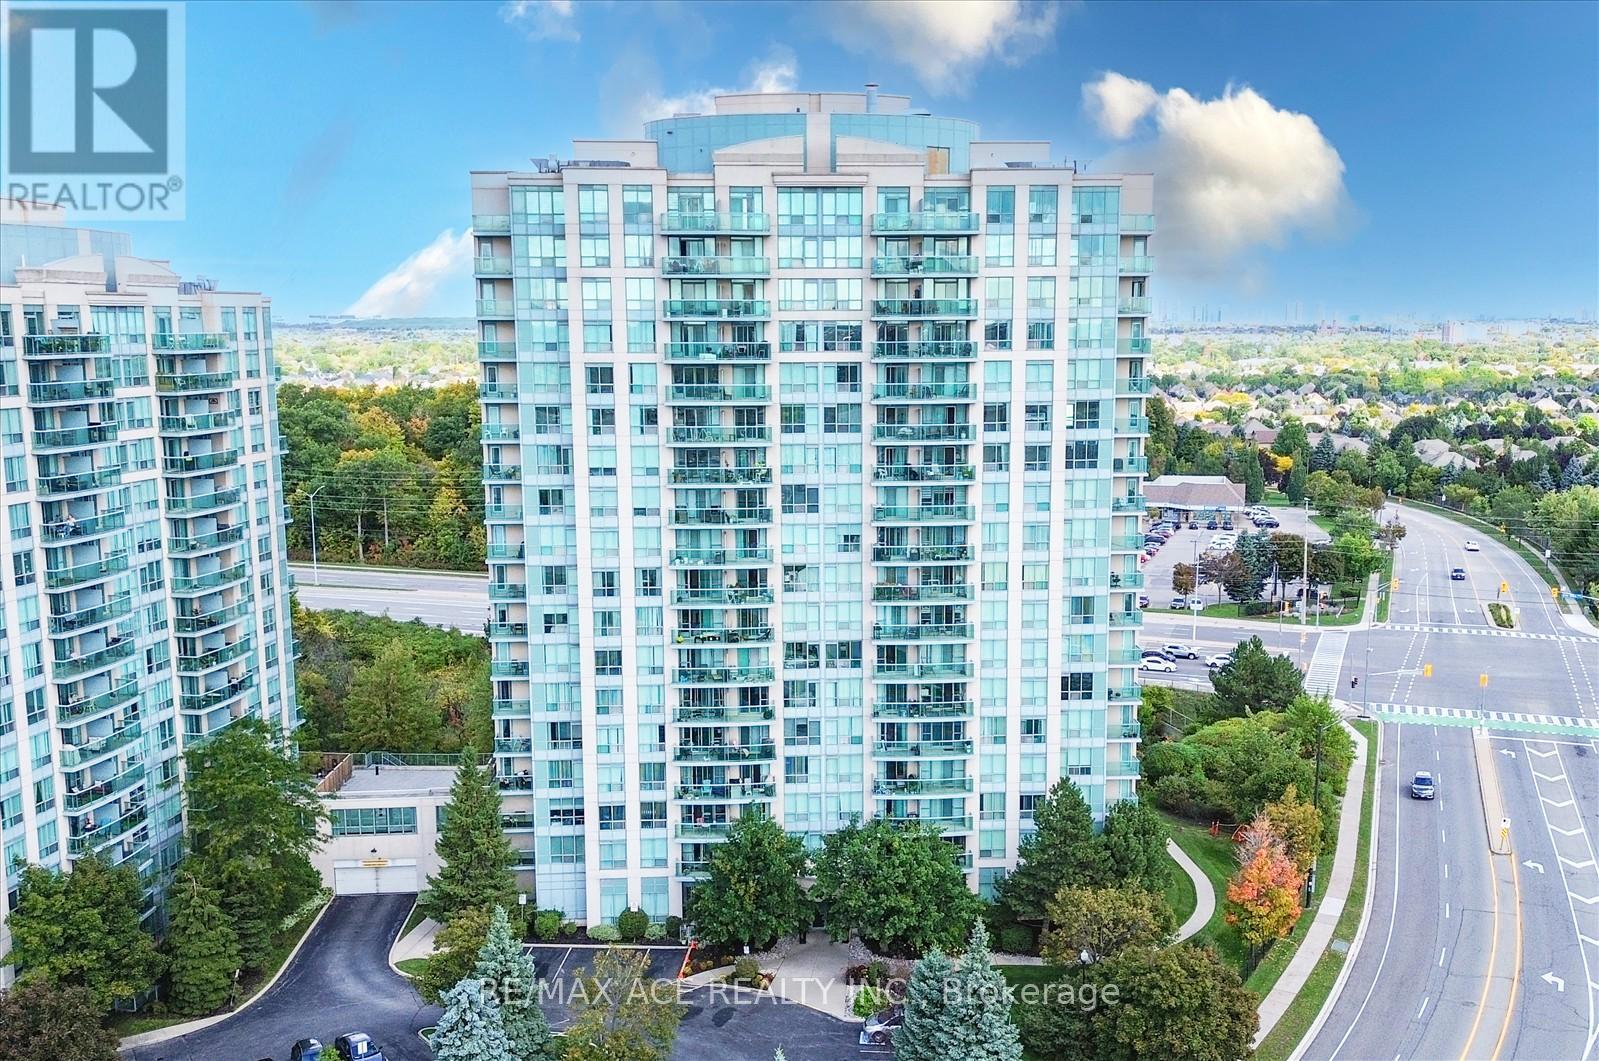
1803 - 2545 Erin Centre Boulevard
Mississauga, Ontario
Welcome to Parkway Place in Central Erin Mills. Prime Southerly Views From Corner Unit With South East Facing Balcony, Gas BBQ Line, Ensuite Laundry, Open Concept (Lots Of Light) & Soaker Tub. Maintenance Fee Covers Heat, Water, Hydro & A/C. Steps To Erin Mills Town Centre, Credit Valley Hospital, Erin Meadows Cc & Library. Close To Schools, Parks, Trails, Transit, Shopping & Restaurants. (id:49269)
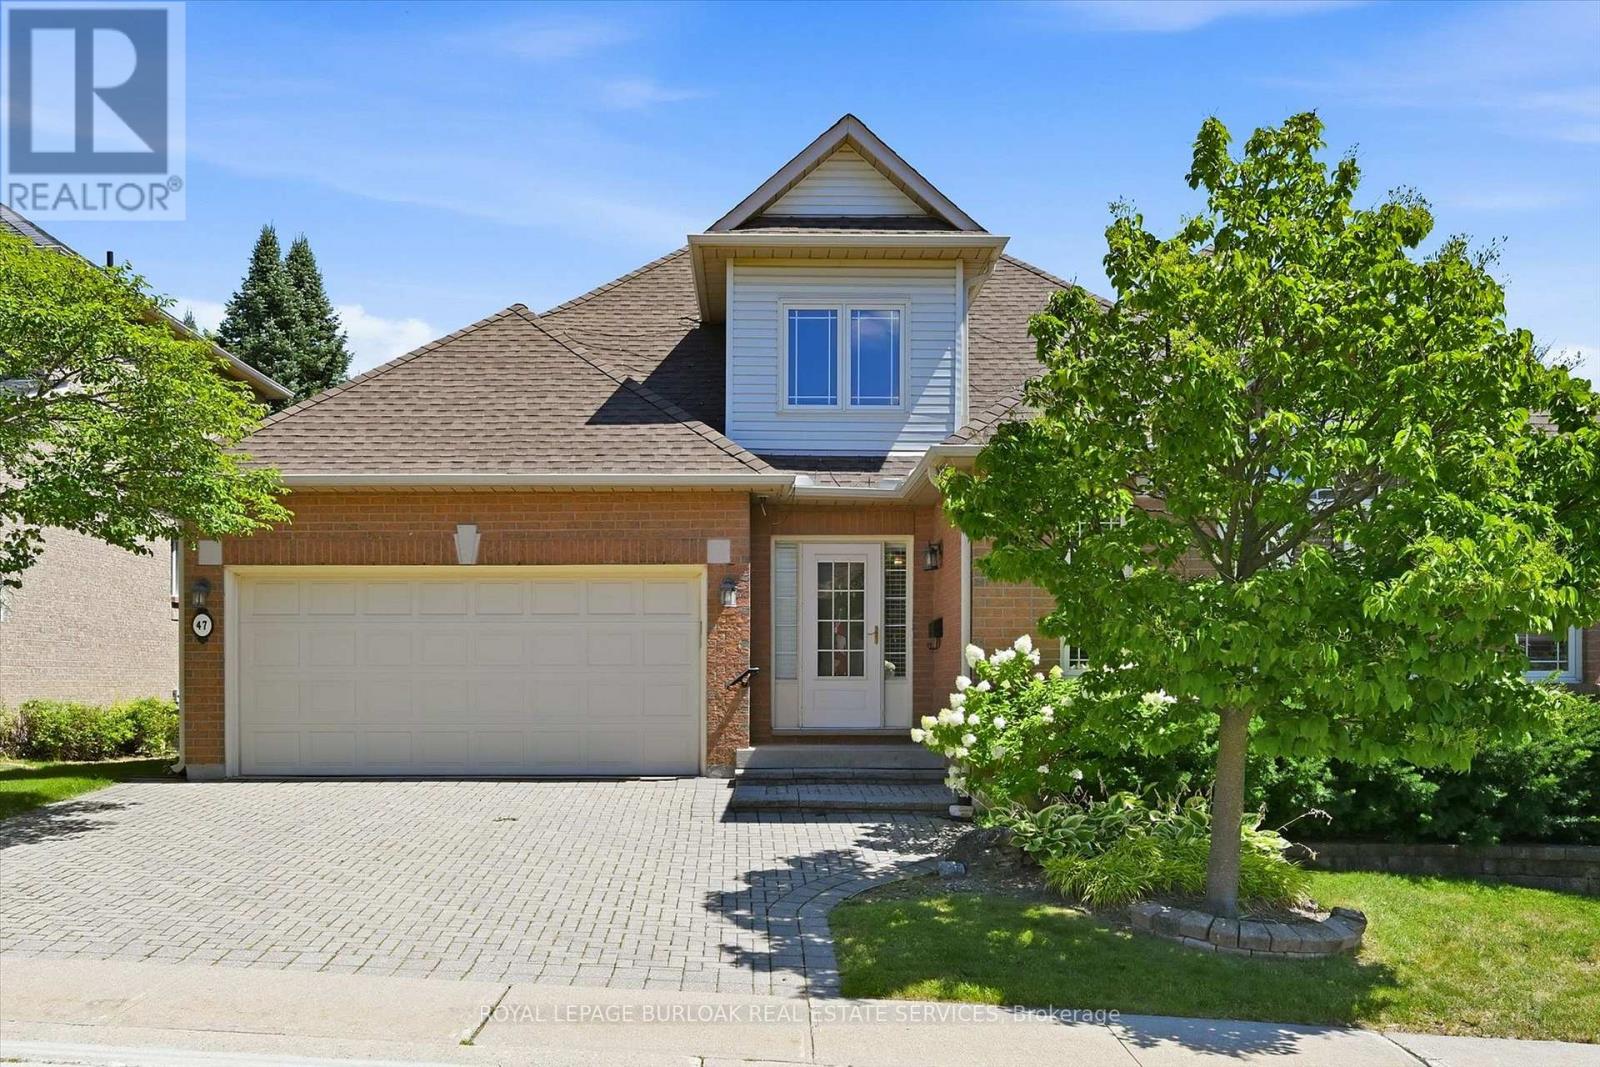
47 - 1150 Skyview Drive
Burlington, Ontario
Welcome to the exclusive Tyandaga Oaks community of Burlington! This rare and incredibly spacious detached Bungaloft offers almost 2,100 square feet of beautifully finished living space across the main and second levels, plus an impressive 1,500+ square feet partially finished basement (flooring needed) with endless potential. The main floor features gleaming hardwood floors and a bright, open-concept living and dining area showcasing soaring vaulted ceilings to the second floor. The refreshed white eat-in kitchen offers granite countertops, stainless steel appliances and plenty of space for everyday living and entertaining. A separate family room/den provides additional living space and walks out to a large deck overlooking the gardens. The spacious main-floor primary suite is ideal for empty nesters or those looking for convenient one-level living. It features two walk-in closets and a beautifully renovated five-piece ensuite with custom cabinetry and an oversized glass-enclosed shower. A convenient main-floor laundry room and updated powder room complete this level. Upstairs, a private guest retreat awaits with a generous bedroom, versatile loft/office space and a full four-piece bathroom-perfect for visiting family or guests. The lower level offers incredible flexibility and potential, featuring a large workshop and two separate den/office/bedroom spaces. With over 1,500 square feet of space, all walls drywalled and ceilings finished, it can easily be customized to suit your needs with your choice of flooring. Enjoy excellent curb appeal, a double-car garage and a beautifully maintained, family-friendly community with very low condo fees. Ideally located close to shopping, restaurants, highway access and just a short drive to downtown Burlington, do not miss this rare opportunity to own an exceptional detached Bungaloft in one of Burlington's desirable communities! (id:49269)
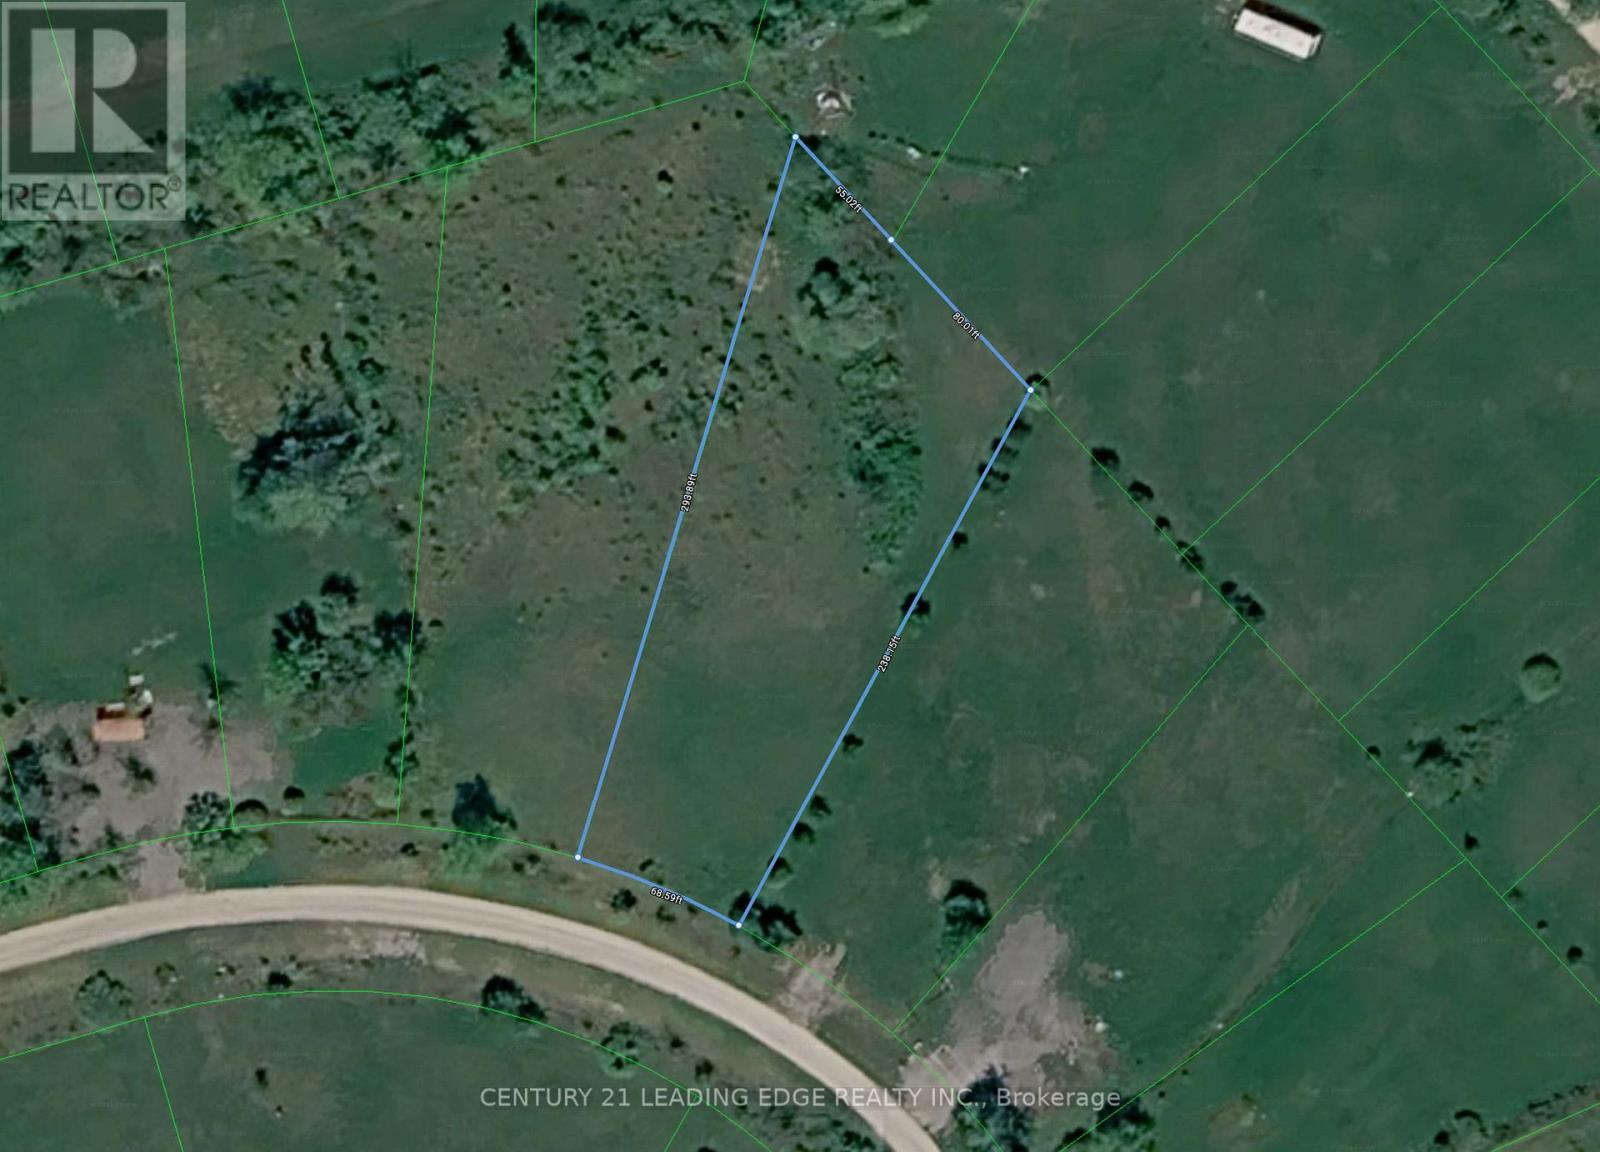
0 Pt Lt32 Con3 Nottawasaga Pt Lt32 Con3 Nottawasaga
Clearview, Ontario
Vacant lot in Schell Farm. One of the largest lots in the neighbourhood: 25,188 SQ FT. Centrally located between Wasaga Beach, Collingwood & Stayner, take advantage for the long term investment or simply for short term fun as it's perfect for occasional day use to enjoy the serenity & peace of the countryside. No building or development per the township and no new uses allowed. Come & discover Schell Farm. (id:49269)
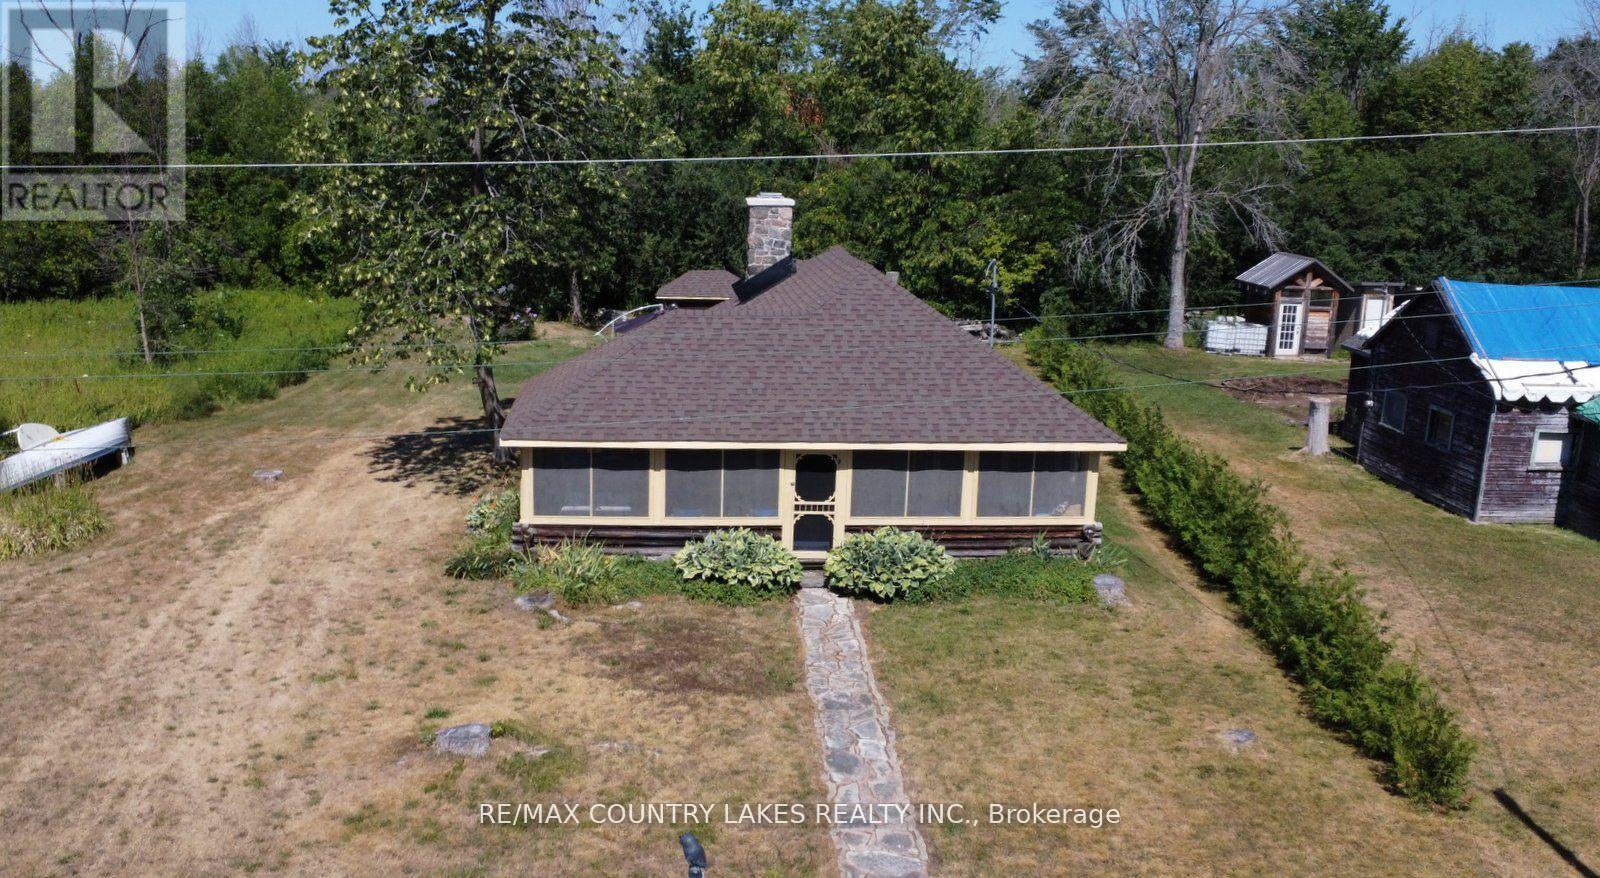
B40854 South Harbour Lane
Brock, Ontario
Welcome to this charming 3-bedroom seasonal Thorah Island retreat, offering the perfect blend of rustic character, cedar logs and wood accents. and thoughtful updates. Nestled on a generous 145 x 150 lot with mature trees and natural beauty, this cottage is accessible only by boat, making it a true private escape. Inside, you'll be greeted by French doors, cathedral ceilings, warm wood accents, and a spacious open-concept layout. The stunning stone wood-burning fireplace, chimney professionally tuck-pointed in 2023, stands as the centerpiece of the cottage space ideal for relaxing evenings with family and friends. The cottage features a 4-piece bath, and key infrastructure has been updated to provide peace of mind, including, Waterloo Biofilter septic system 2007, New septic pump 2019, New water line to lake 2014 and new shingles 2022. The crystal-clear waterfront is perfect for swimming, with clean, refreshing water right off your dock. Despite the remote feel, you'll appreciate modern conveniences such as weekly garbage and recycling pickup, cell phone service and the option of satellite internet making island living easy and enjoyable. This rustic cottage offers the ideal balance of nature, charm, and comfort, a rare opportunity to own a slice of peaceful island life. (id:49269)
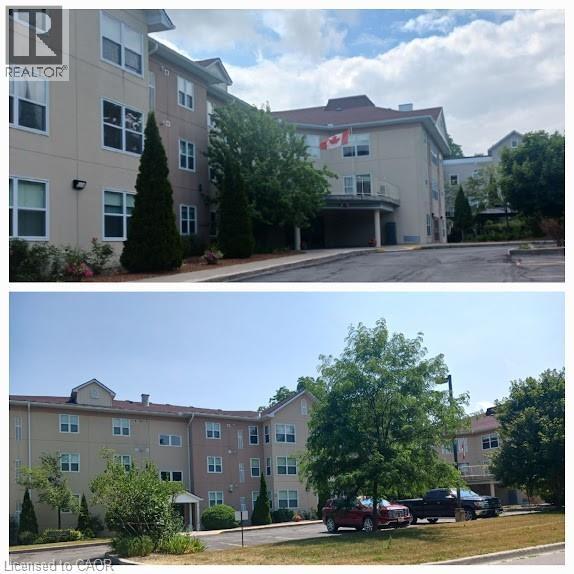
8 Huron Street Unit# 108
Lindsay, Ontario
Welcome to this well-laid-out condo, offering approximately 900 sq. ft. of functional living space. The unit features large windows in the living room, allowing for plenty of natural light throughout the main living area. The kitchen offers ample cabinet space, ideal for everyday cooking and storage. Enjoy the convenience of in-suite laundry with a stackable washer and dryer, located in a dedicated utility room. The layout includes one bedroom with a walk-in closet and storage room, a full bathroom, and a spacious living and dining area. A den area with fireplace adds flexibility for a home office or additional living space. The entrance area includes a closet and connects to a functional hallway, maximizing usability. Additional highlights include underground parking and a practical floor plan designed for comfortable condo living. (id:49269)
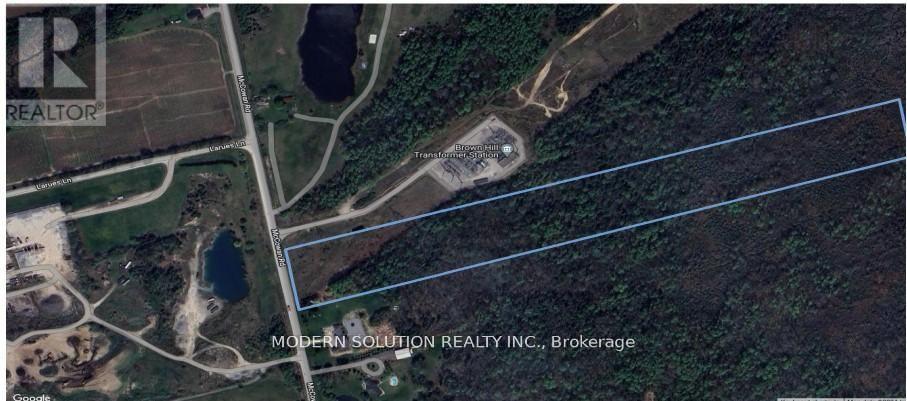
Con 7 Pt Lot 3- Mccowan Rd
Georgina, Ontario
Great Opportunity. Approximately 20 Acres Just North Of Ravenshoe Side Road In Georgina-Ontario. Only Minutes To Hwy 404. >>Zoned Rural, Residential<<. Situated A Short Drive To Keswick, Hwy 404 And To Gorgeous Cook's Bay On Lake Simcoe. Why Hold Cash? Act Now, Don't miss the opportunity. (id:49269)
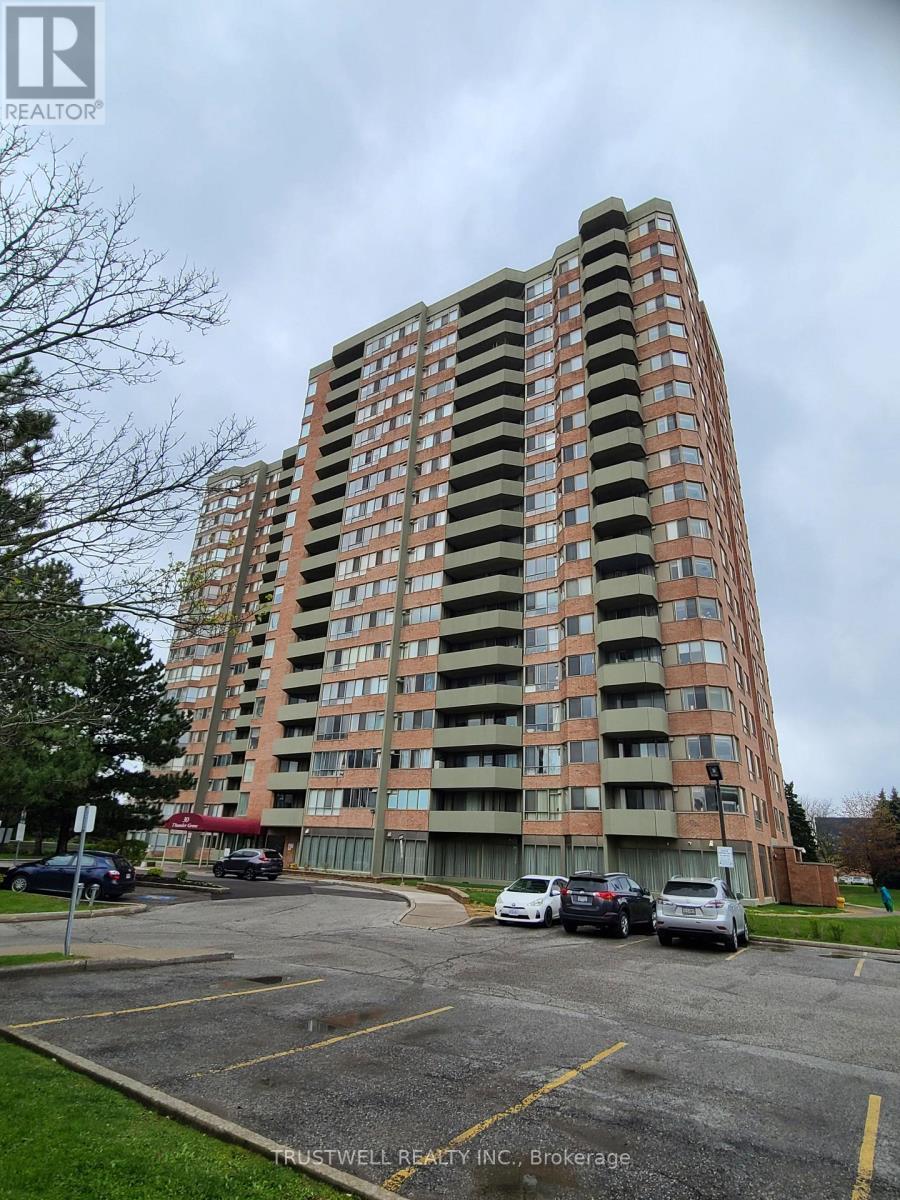
1010 - 30 Thunder Grove
Toronto, Ontario
Tridel luxury 1161 Sq Ft condo, excellent layout, 2 large bedrooms plus den, 2 walk-outs to the spacious east-facing large balcony, prime bedroom with 4 pc ensuite, walk-in closet and walk-out to balcony, offering peaceful views and quiet neighborhood, large walk-in laundry. Excellent location, steps from Woodside Square Mall, supermarket, banks, public library, TTC, high ranking school, quick access to 401. (id:49269)
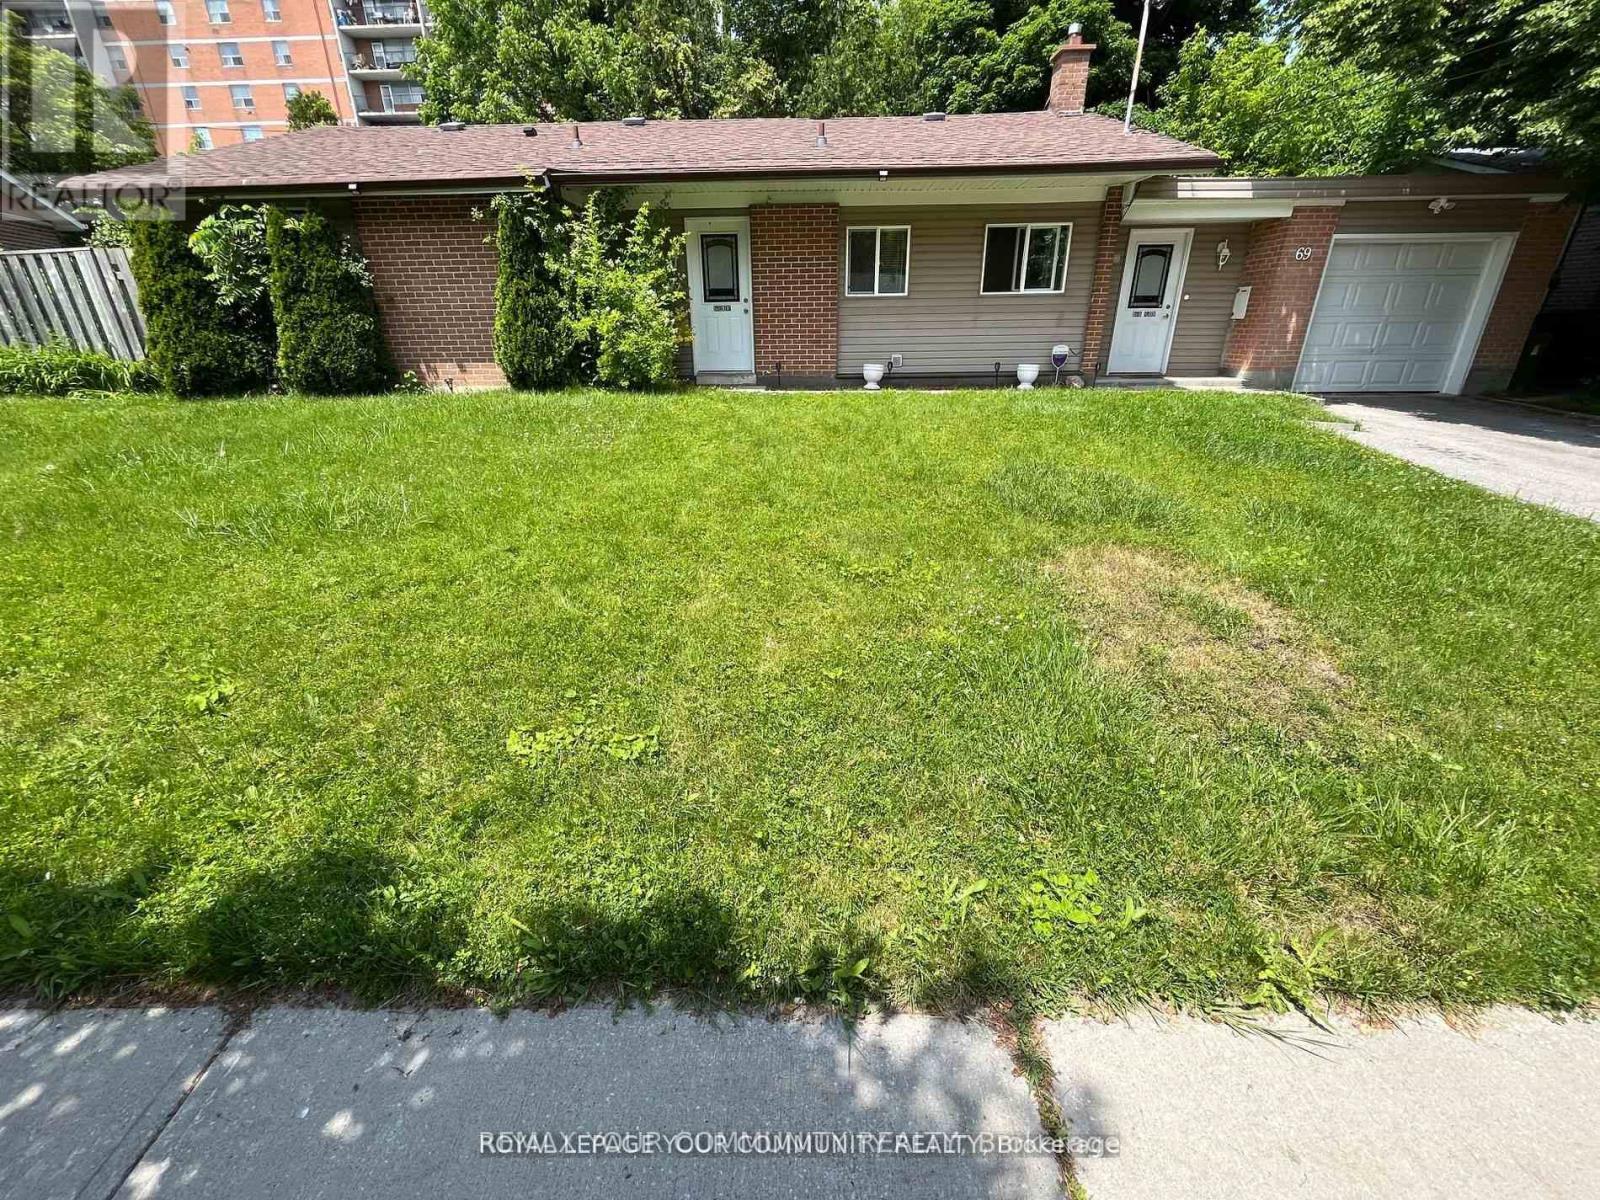
69 Samson Crescent
Toronto, Ontario
Separate Front Entrance with spacious Hall and Closet, good Living space . cozy Kitchen , use of Side Yard and front Yard, updated Bathroom, 1 Parking in Driveway , Central Air, Convient Location , parks , schools, shopping, quiet Cresent (id:49269)
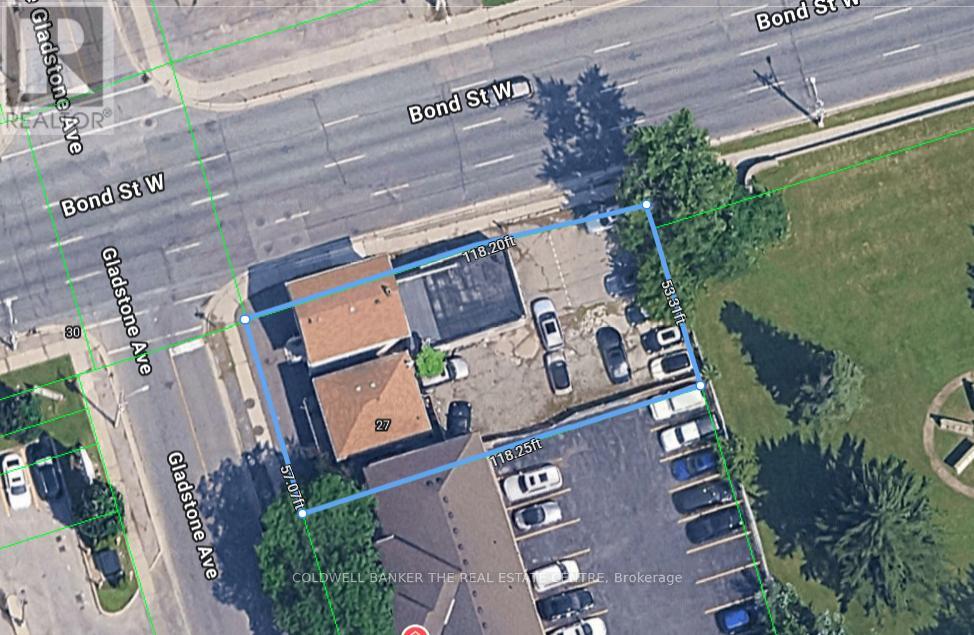
27 & 29 Gladstone Avenue
Oshawa, Ontario
Zoned PSC-A multiple uses. Development opportunities including medium density residential. On future, dedicated transit corridor. Please do your diligence. This property has a high ceiling for potential use. Can be used currently as; 27 Gladstone, legal duplex residential. 29 Gladstone, legal duplex, main floor office, second floor residential. 205 1/2 Bond St, commercial, retail space. (id:49269)
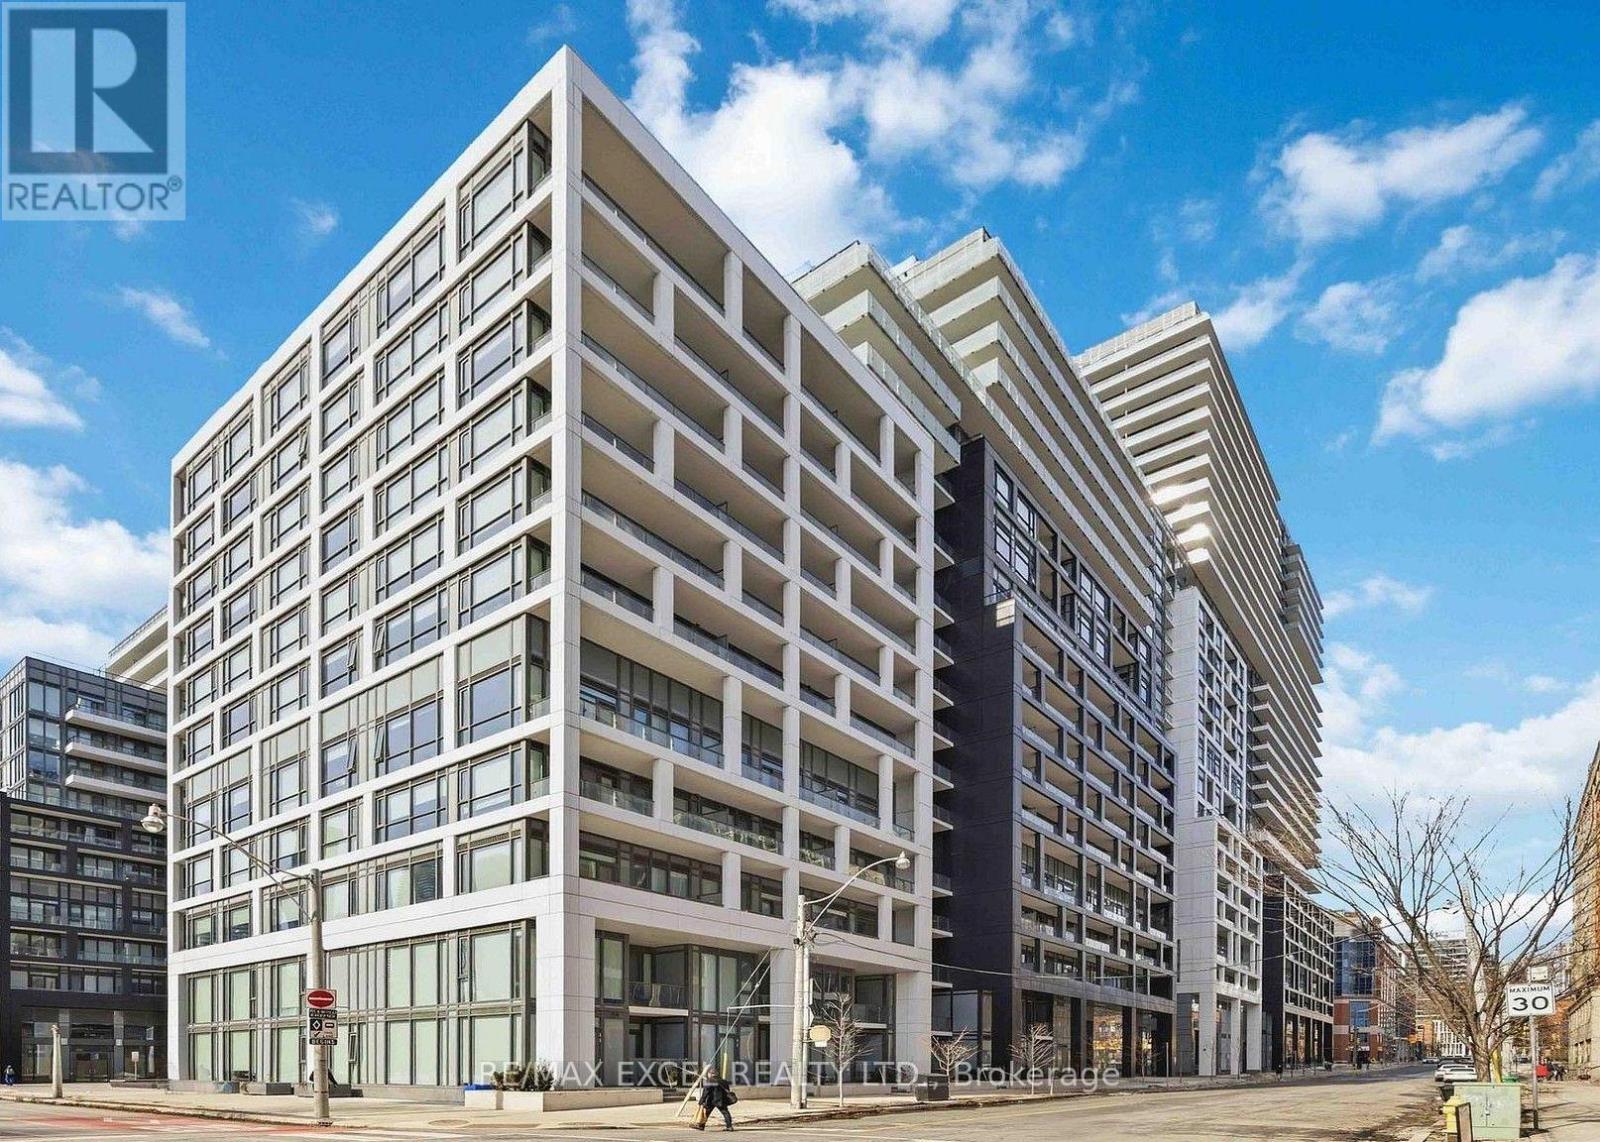
914 SE - 60 Princess Street
Toronto, Ontario
Welcome To Time & Space By Pemberton! Prime Location On Front St E & Sherbourne - Steps To Distillery District, TTC, St Lawrence Mkt & Waterfront! Bright & Functional 1 Bed, 1 Bath Suite Featuring Open Concept Layout, Modern Finishes, Floor-To-Ceiling Windows & Private Balcony W/ East Exposure. Contemporary Kitchen W/ Integrated Appliances & Sleek Cabinetry. Exceptional Building Amenities Incl Infinity-Edge Pool, Rooftop Cabanas, Outdoor BBQ Area, Games Room, Fitness Centre, Yoga Studio, Party Room & 24-Hr Concierge. 9 ft smooth ceilings, premium flooring and appliances. Maintenance fee includes internet and cable and water. Pictues in listings were taken when the property was vacant - it's currently tenanted. (id:49269)
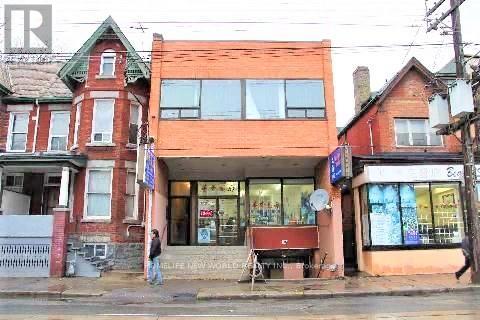
Lower Level Basement - 584 Dundas Street W
Toronto, Ontario
High Traffic Location In Heart Of Chinatown, Suitable For A Variety Of Uses, 2 Bedrms, One Bath, One Kitchen, Can Do Restaurant, Bar, Retail Store, Office, Nails Bar, Comedy Bar, Massage And More. (id:49269)
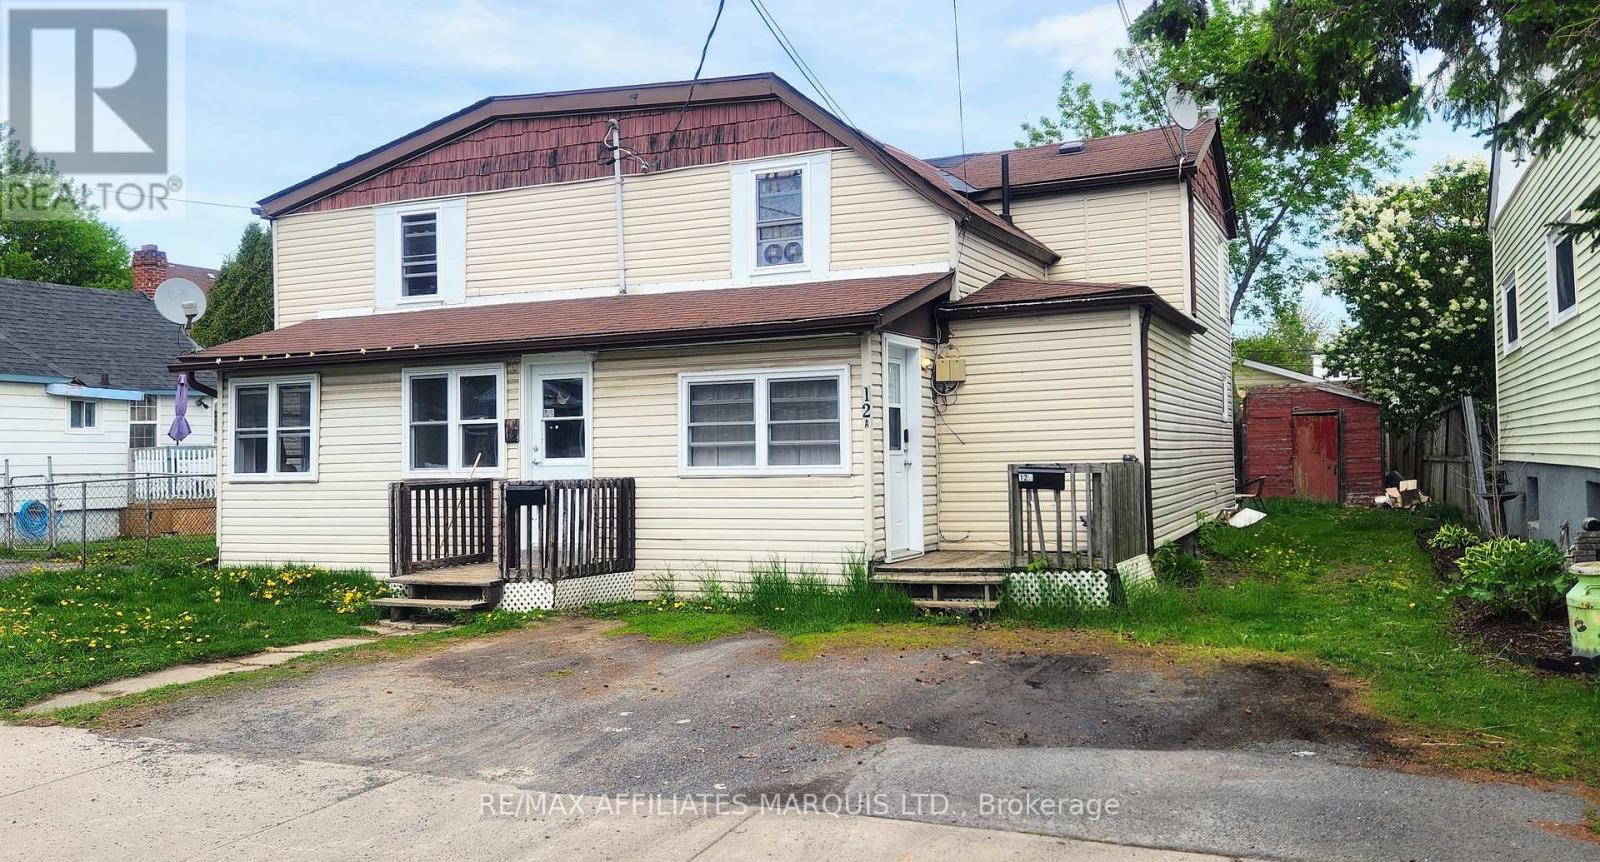
12 - 12a Cartier Avenue
Cornwall, Ontario
Situated in the center of Cornwall, this side-by-side duplex comprises two 2-bedroom units, each equipped with laundry hookups. The main levels of each unit feature a living room and a spacious eat-in kitchen with a patio door leading to the rear yard. The upper levels consist of 2 generous sized bedrooms and a full bathroom. Unit 12 is vacant (previously rented at $1400 plus utilities) and unit 12A is rented at $1200 plus utilities. Recent upgrades include the replacement of all windows and Unit 12 has been freshly painted. Additional features include two separate hydro meters, new back roof shingles installed in 2020, and front roof shingles installed in 2013. The property also includes two owned hot water tanks. As per GEO - Semi-detached with both units under one ownership. Please note that minimum 24-hour notice is required for viewing tenanted side. Seller is open to negotiations. (id:49269)
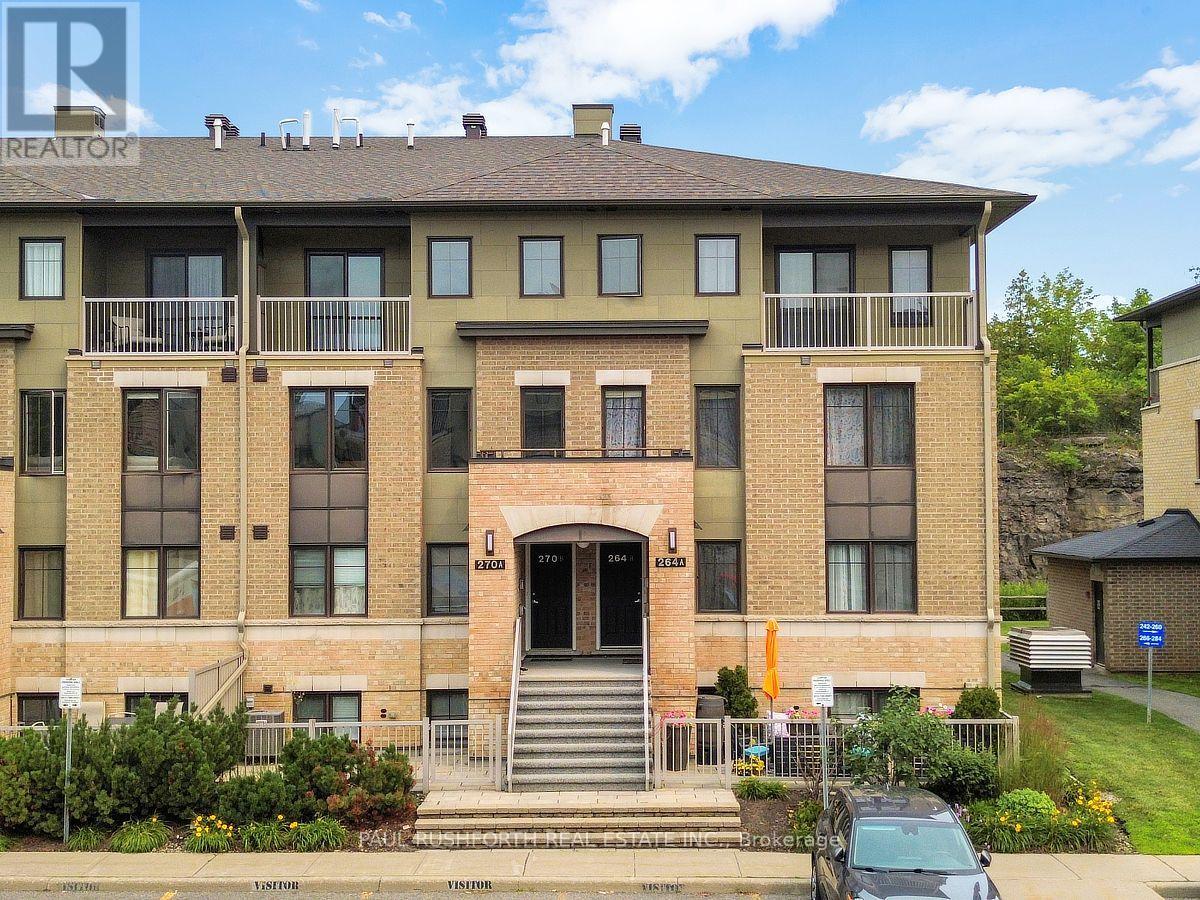
5 - 270b Titanium Private
Ottawa, Ontario
Welcome to this beautifully maintained townhouse condo in Convent Glen North. Available furnished if desired. Where modern style meets everyday convenience. This turnkey 2 story home, features 2 spacious bedrooms plus loft/office, 1.5 bathrooms, and a bright, functional layout designed for comfortable living. The stylish kitchen is finished with elegant granite countertops, modern cabinetry, and ample workspace, making it perfect for both daily living and entertaining.Tastefully decorated in contemporary colours throughout, this move in ready home offers year round comfort with central air conditioning, the convenience of underground indoor parking, and a private balcony to relax and unwind. Whether you're a first-time buyer, family, busy professional, investor, or looking to downsize, this home offers exceptional value with nothing left to do but move in.Ideally situated on a quiet cul-de-sac, you'll enjoy a peaceful setting while remaining just minutes from shopping, restaurants, transit, parks, and other everyday amenities. Come for a visit today! (id:49269)
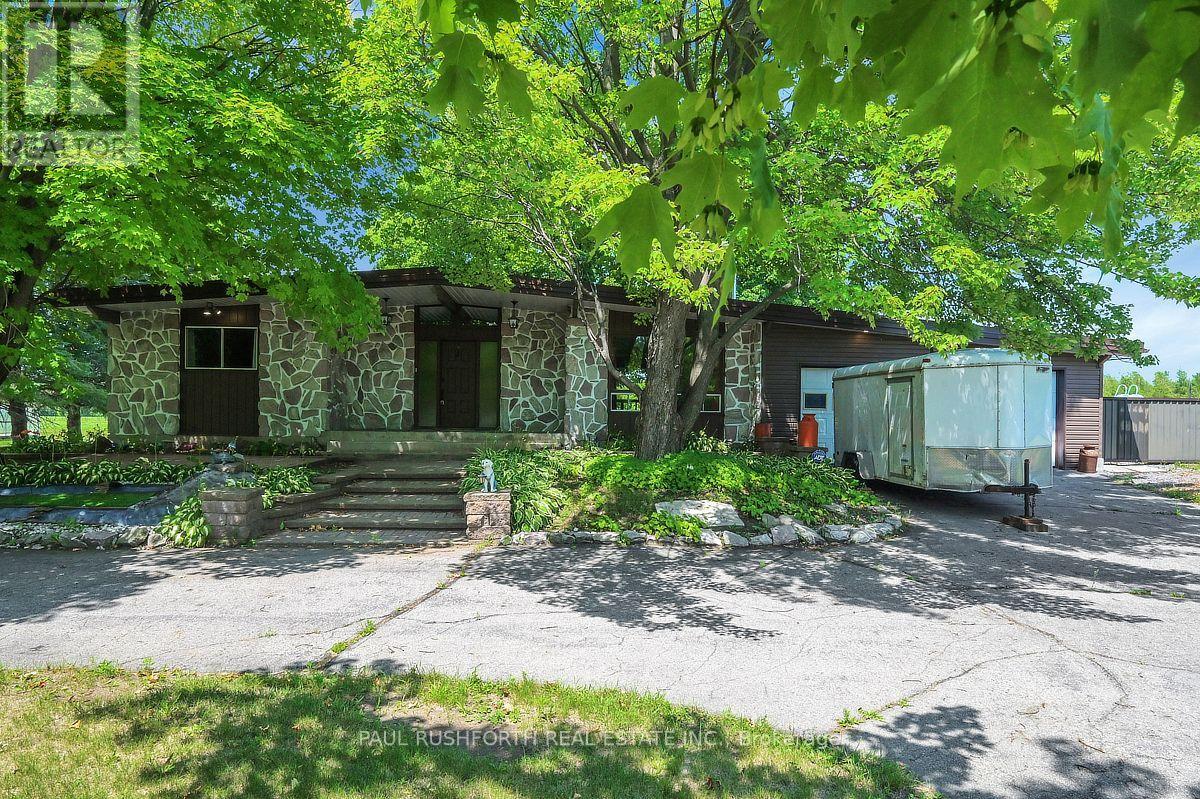
4866 County Road 17 Road
Alfred And Plantagenet, Ontario
Some backyards are simply enjoyed. This one becomes the destination. Set in the welcoming Town of Alfred, this bungalow pairs peaceful country views with the luxury of a private inground saltwater pool and offers an oversized double garage and workshop creating a home with loads of opportunity. The functional layout delivers comfortable one-level living with bright, inviting rooms designed for everyday ease and effortless entertaining. The giant eat-in kitchen offers a convenient pantry as well as ample cabinet and counter space with room for the whole family around the table. With a huge living room and an additional space that offers the option of a home office, dining room or reading room. Two ample bedrooms and a gorgeous luxury bath finish off the main level. The lower level is fully finished with a second luxury bath with walk-in shower and soaker tub, two storage rooms, a rec room and two additional bedrooms one of which offers a custom built in bed complete with storage and lights as well as a walk-in closet. The rec room features a gas fireplace, perfect additional living space for any sized family. The over sized double garage, connected to a spacious workshop offers a unique opportunity for someone looking to run a home based business or anyone who has lots of toys or equipment. Located in the Town of Alfred, this home offers the perfect balance of small-town charm and convenience, with easy access to local amenities while enjoying the tranquility of backing onto open countryside. If you've been searching for a bungalow with no carpets, an inground saltwater pool, and unmatched backyard privacy with space to work or play this is a property that delivers it. Some photos have been virtually staged. (id:49269)
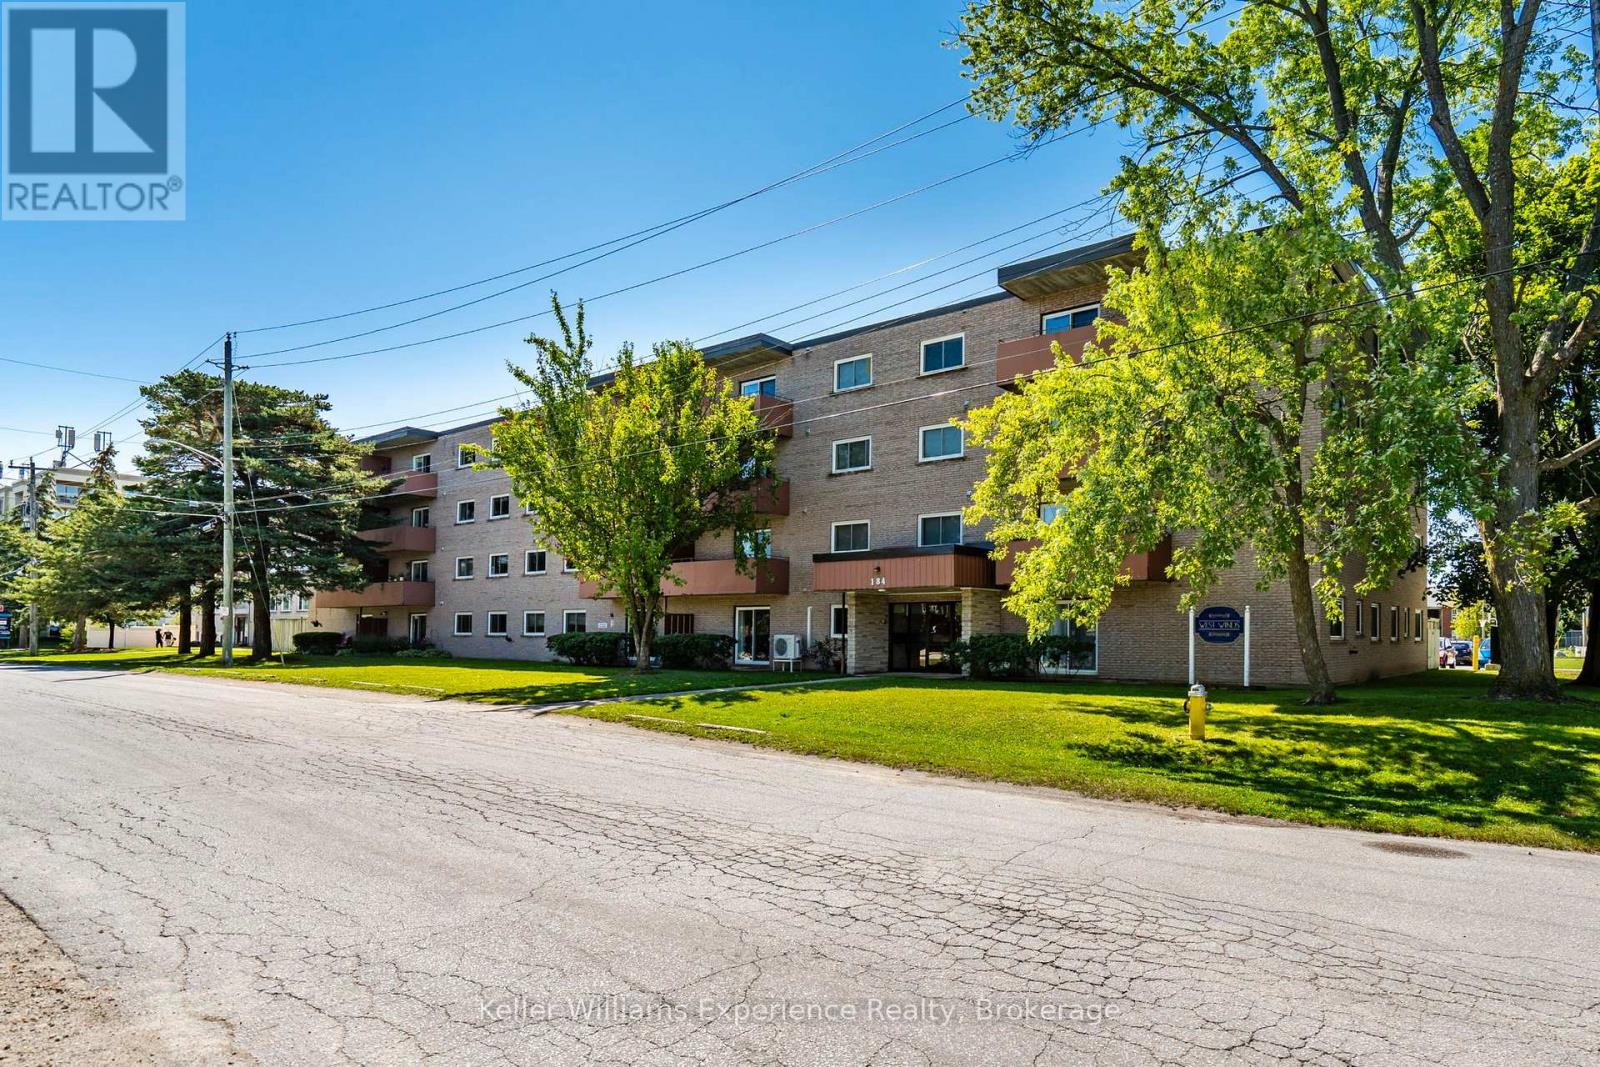
203 - 184 Eighth Street
Collingwood, Ontario
Experience the best of four-season living in this bright and spacious 2-bedroom, 1-bathroom condo, ideally located in the heart of Collingwood. Whether you're a first-time buyer, downsizer, retiree, weekend getaway seeker, or investor, this home offers exceptional value in one of Ontario's most sought-after recreational communities. Inside, you'll find a generous L-shaped living and dining area that's perfect for entertaining, relaxing after a day on the slopes, or hosting family and friends. The functional galley kitchen offers an efficient layout, while the oversized primary bedroom and multiple closets throughout provide an abundance of storage rarely found in condo living. Enjoy the peace of mind that comes with living in a secure, well-maintained building featuring an elevator, controlled intercom entry, shared laundry facilities, bicycle storage, a private storage locker, and a welcoming common room for social gatherings and activities. A designated parking space and ample visitor parking make everyday living easy. Condo fees include water and sewer, and with low utility costs and affordable property taxes, this home offers an economical, low-maintenance lifestyle, leaving you more time to enjoy everything Collingwood has to offer. Public transit is conveniently located right at your doorstep, while downtown Collingwood's charming boutiques, restaurants, cafés, waterfront, and marina are just minutes away. Spend your weekends skiing and snowboarding at Blue Mountain, hiking or cycling the area's scenic trails, golfing at nearby championship courses, or exploring the beautiful shores of Georgian Bay. From vibrant festivals and farmers' markets to endless outdoor adventures, every season offers something to enjoy (id:49269)