
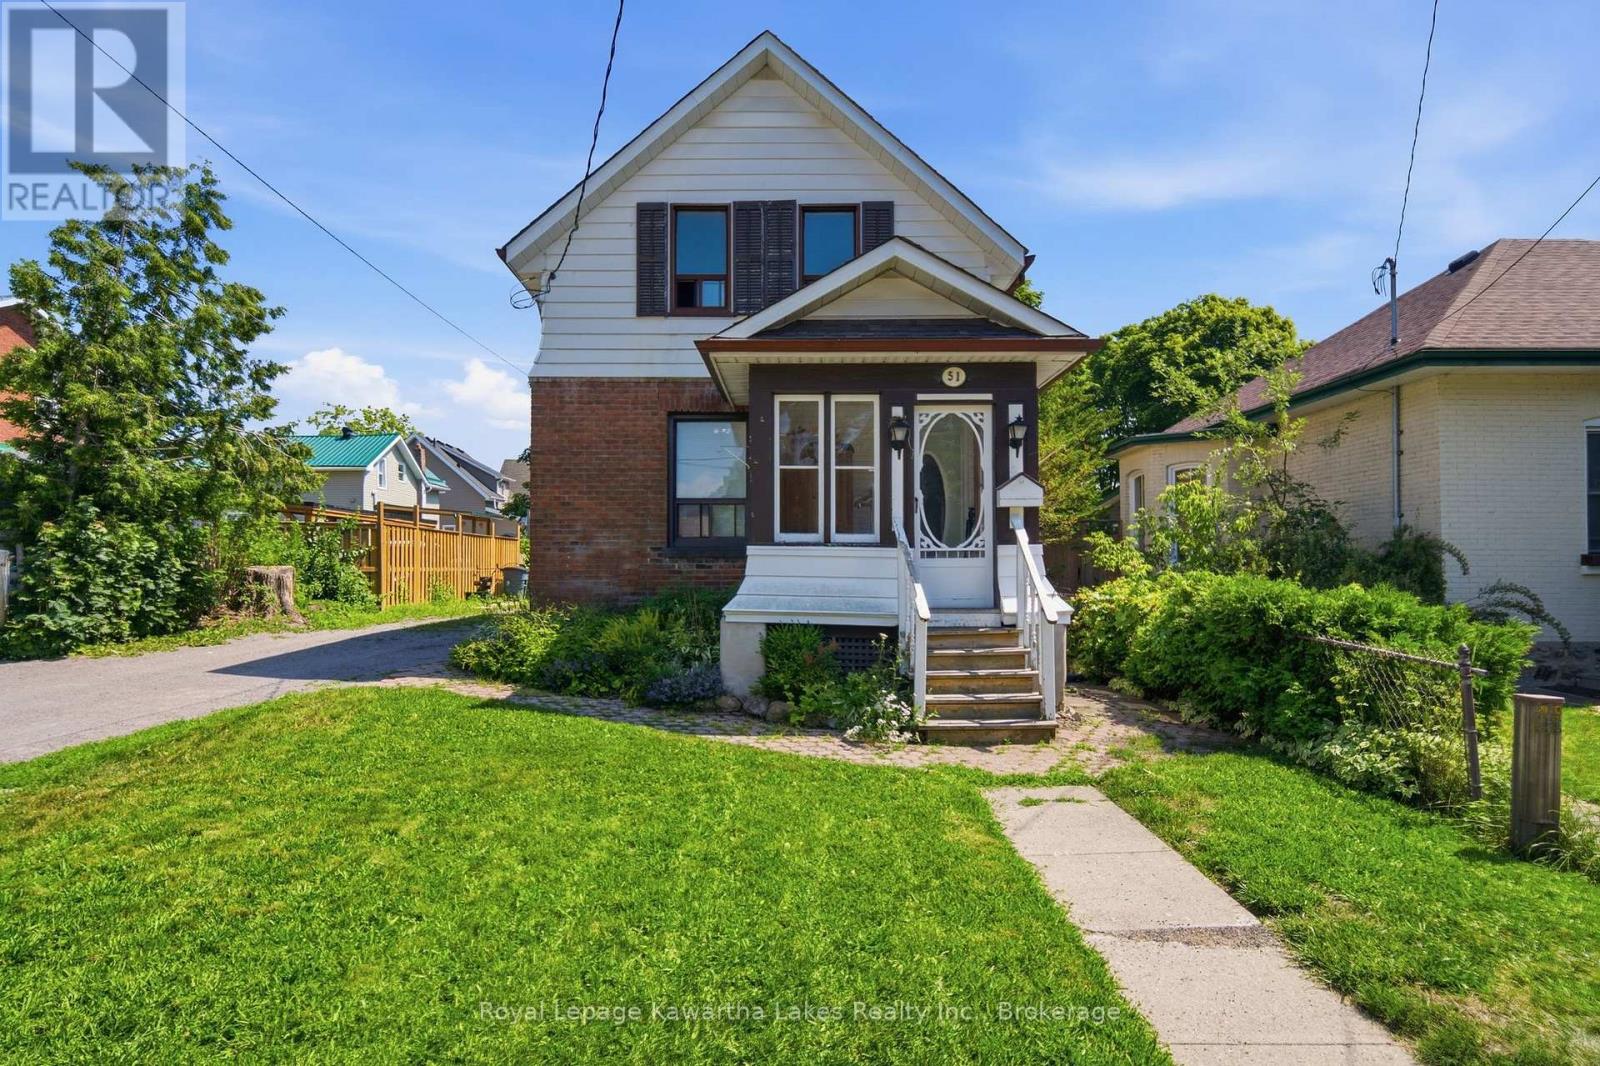
51 Melbourne Street W
Kawartha Lakes, Ontario
Solid starter home with a private, good-sized backyard and a detached garage plus plenty of driveway parking. The bones are here - this one's ready for a buyer with vision. Bring your ideas, some design and a bit of polish, and you'll get the most out of this footprint. Two bedrooms up share a full bath, and the main floor bedroom (or bonus room, if you need flex space) has 2 pc ensuite access - plus its own side door entry, handy if you're thinking home business potential. Eat-in kitchen that works for everyday life, with a large living room to match. And that classic enclosed front porch? Instant curb appeal, just waiting for your touch. (id:49269)
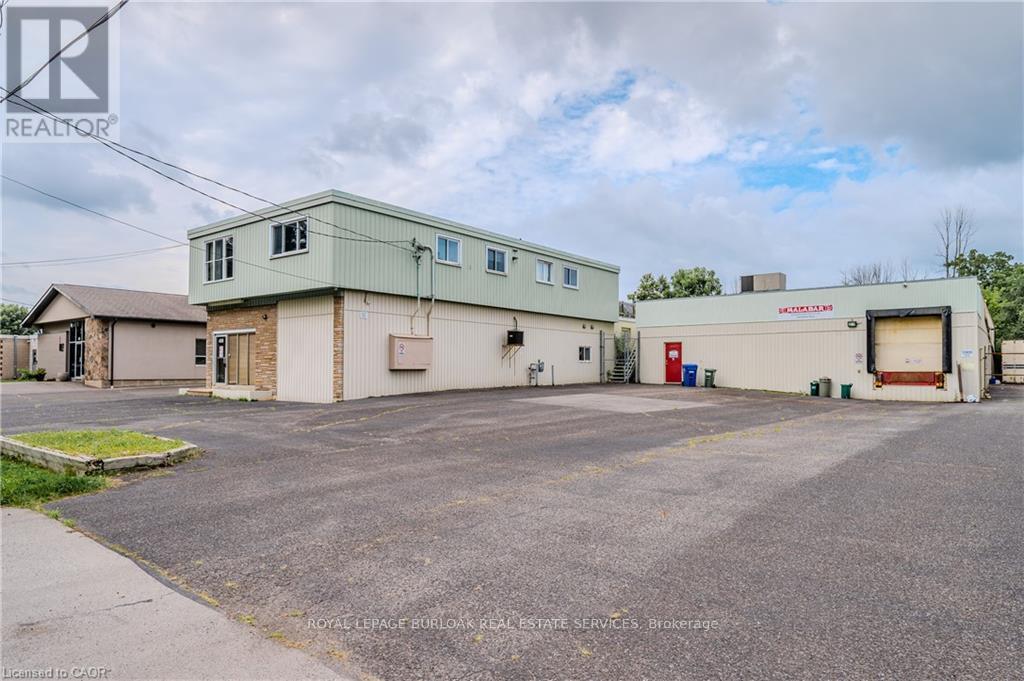
459 Enfield Road
Burlington, Ontario
15,336 SF freestanding industrial building. Features include one truck-level and one drive-in door, temperature-controlled warehouse space, and a second-floor office with separate entrance. GE2 zoning permits a wide range of industrial, commercial/retail, office, automotive uses, and outdoor storage. Clear height 14 ft with 35 on-site parking stalls. Immediate occupancy available. (id:49269)
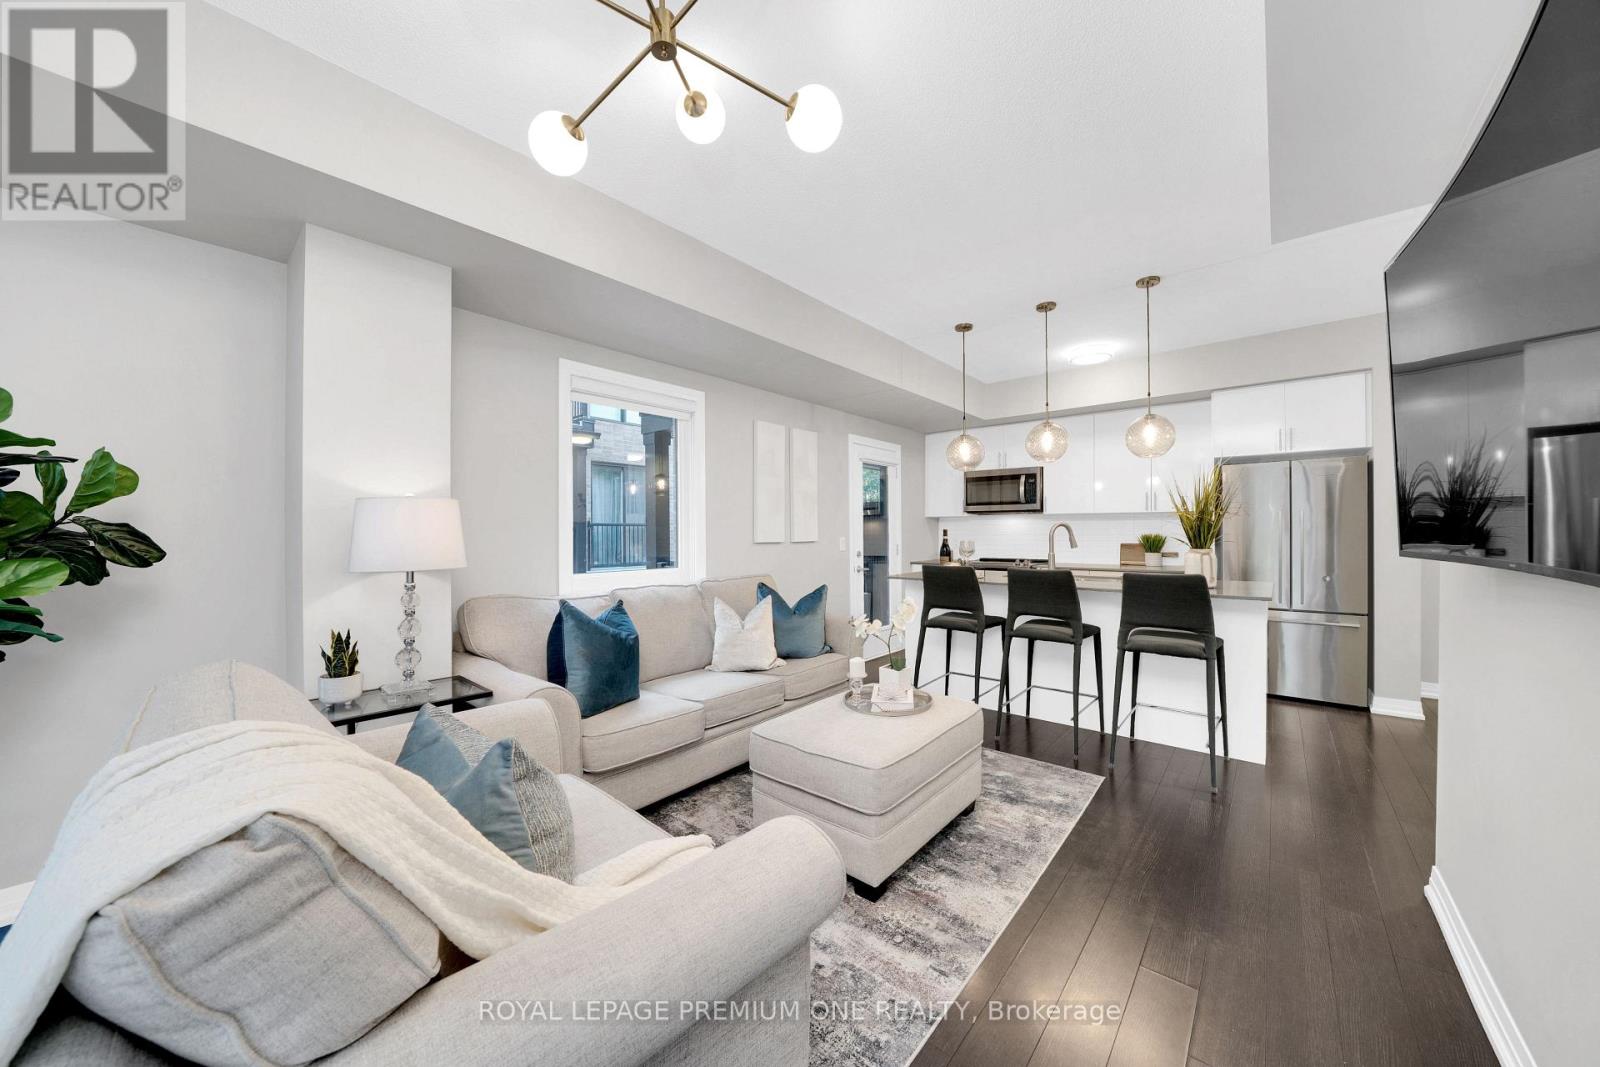
108 - 1202 Main Street E
Milton, Ontario
Truly Refined Condo Living Awaits Inside This Absolutely Stunning & Incredibly Spacious End Unit Townhome, Nestled In The Heart Of Charming Milton! This Beautiful 2 Bedroom Corner Suite Sets The Tone For Both Luxury & Affordable Living Within A Premium Condo Community - Offering A More Relaxed Change Of Pace, Without The Usual Condo Compromises! 1202 Main St E Suite 108 Is Ready To Impress From The Moment You Step Inside - Incredible Oversized Windows Immediately Highlight The Abundance Of Natural Light This Truly Spacious & Ultra-Stylish Townhome Receives. The Flexible Main Floor Layout Is Perfect For Hosting Or Unwinding, Home To A Mesmerizing Modern Kitchen With Huge Centre Island, Complete With Upgraded Lighting, Premium Appliances, Ample Storage + Bonus Balcony Retreat! 2 Amazing Outdoor Spaces, Less Neighbours, Abundance Of Both Natural Light & Living Space Separates This Gorgeous Option From The Rest! The Lower Level Allows For Incredible Privacy, Where Your Primary Retreat With Walk-In Closet & 4Pc Ensuite Steals The Show! Additional Oversized Secondary Bedroom With Large Window. & Custom Closets & 2nd Full Washroom Is The Perfect Compliment To Already Impressive Layout! This Completely Move-In Ready Townhome Has The Dream Combination Of Low Maintenance Fees, Size, Style & Sunlight That Doesn't Come Around Often.. Don't Miss This One! (id:49269)
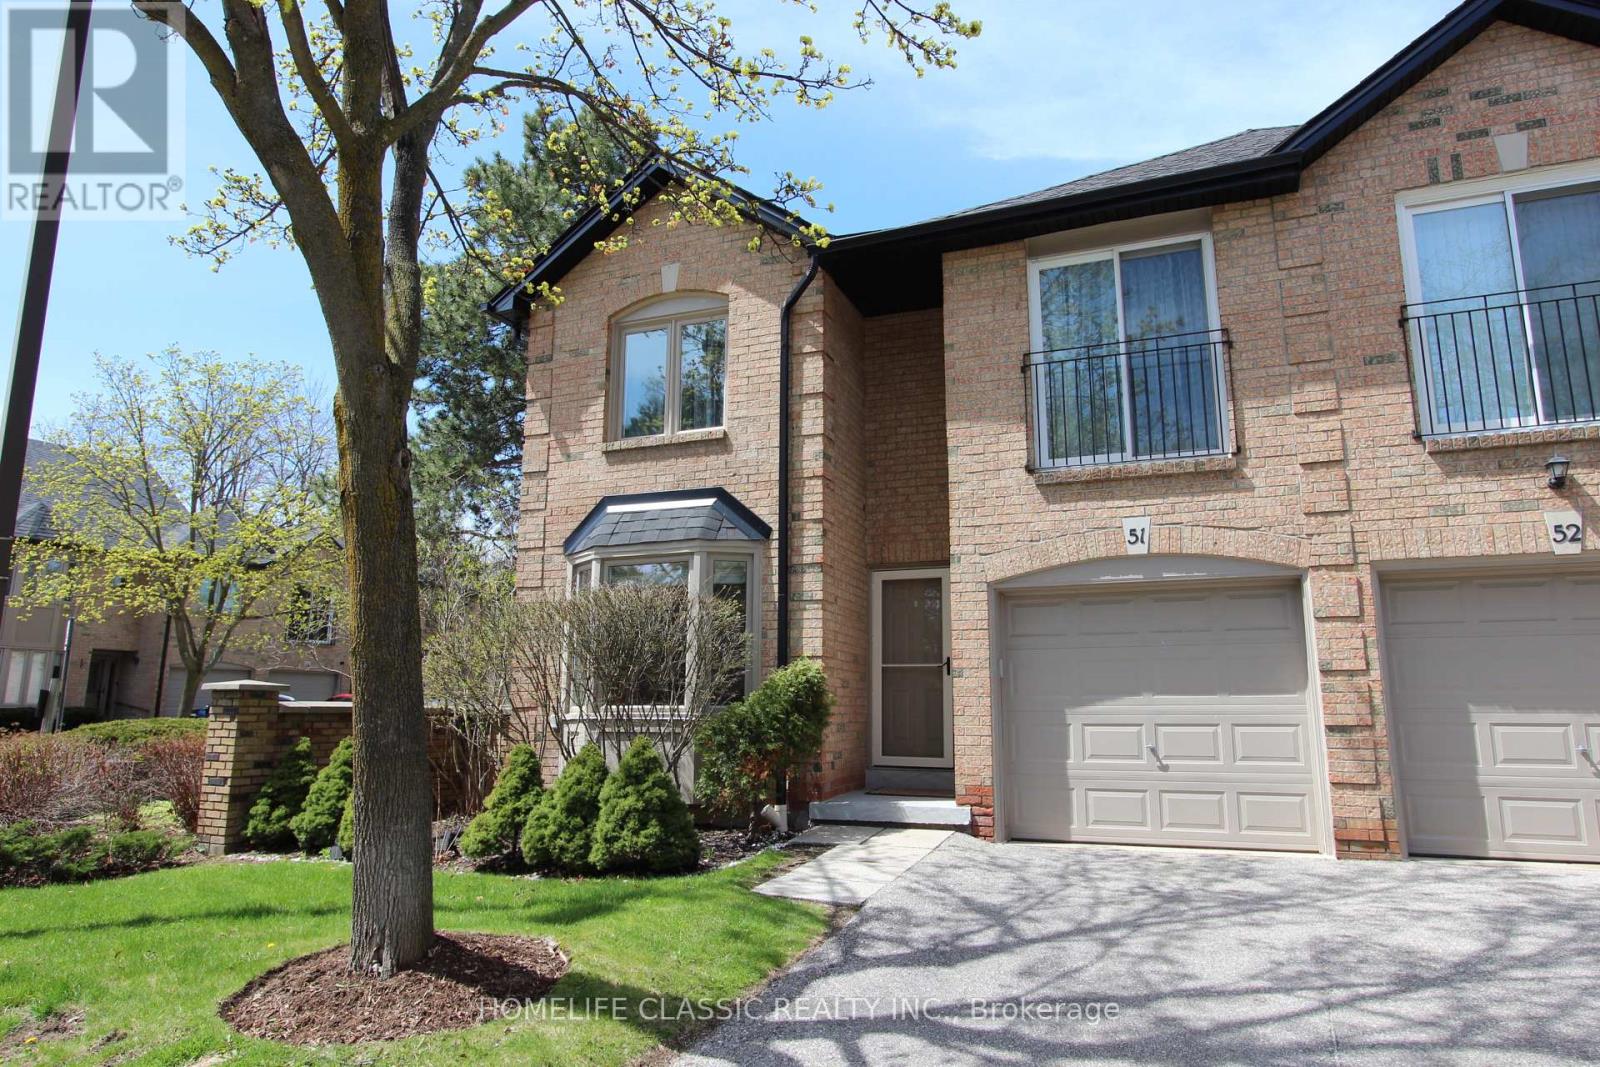
51 - 4635 Regents Terrace
Mississauga, Ontario
Stunning, fully renovated and impeccably maintained executive townhouse located in a quiet, family-friendly cul-de-sac community in the heart of Mississauga. This bright and spacious home features a functional layout, including a versatile fourth bedroom that can be used as a home office or additional living space.The property offers a large unfinished basement with built-in wall partitions, ready for your customization. It feels like a link/semi-detached home, attached to the neighboring unit only at the garage and one bedroom, providing enhanced privacy.Recent upgrades include a new roof and skylight (2022). The home also features a rear garage door with convenient access to the backyard.Enjoy excellent community amenities, including an outdoor pool and security cameras at the complex entrance. Ideally located just minutes from Square One Shopping Centre, City Hall, Central Library, Celebration Square, parks, and major highways (403/401/410), as well as the upcoming LRT.A fantastic opportunity for families and professionals seeking comfort, privacy, and a prime location (id:49269)
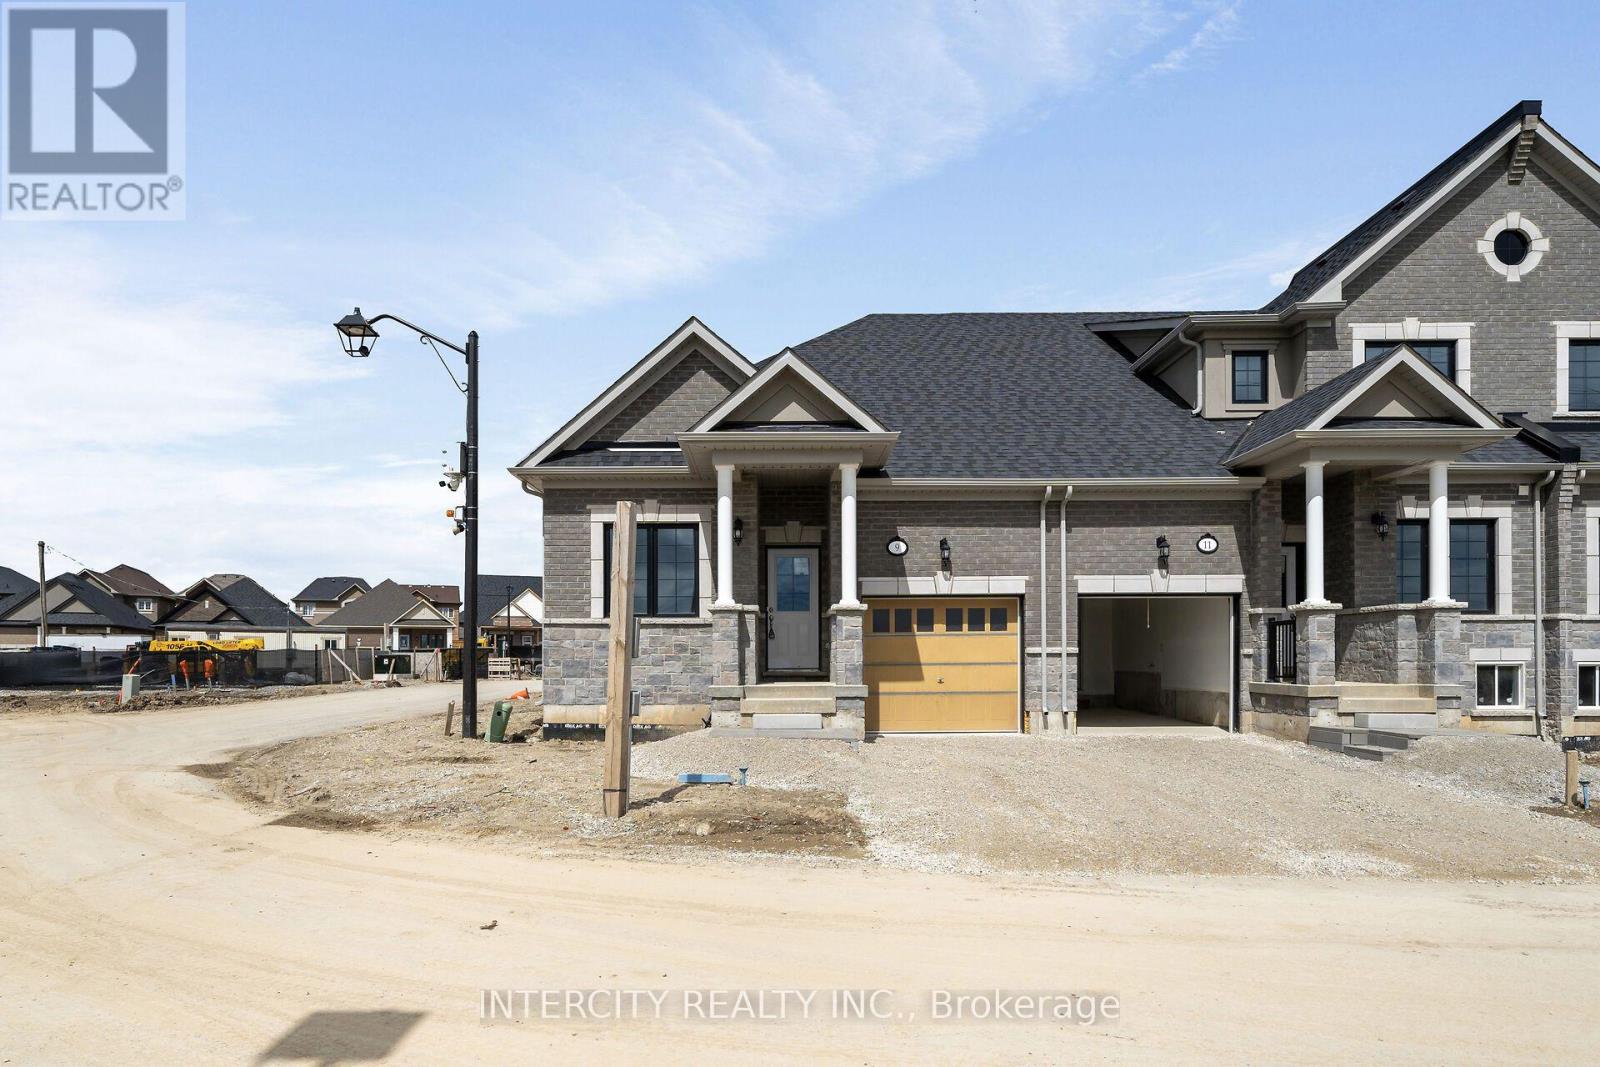
Th 26 - Blk 6 Sunbird Way
Halton Hills, Ontario
Welcome to Juniper Gate, nestled in the heart of Georgetown. This highly sought-after design located in an exclusive 88 home adult lifestyle community by Remington Homes blends both style and practicality. The Acorn Model, End Unit, is an exquisite town bungalow offering two spacious bedrooms and two full baths. Inside, you'll find elegant stone countertops in the kitchen and primary bathroom, plus a luxurious frameless glass shower in the ensuite. Perfectly positioned just steps away from essential amenities like shopping, parks, schools, and major highways, with the Toronto Premium Outlets only minutes away. Please note, construction starting soon with an expected closing in January 2026. Don't miss your opportunity to make this dream home yours! **EXTRAS** 9Ft Main Floor, hardwood on main floor and many more !! Optional Finished Basement Available. Brand New Home, buyer to select finishes. *** Home Is Eligible For Enhanced H.S.T. Rebate If Buyer Qualifies (id:49269)
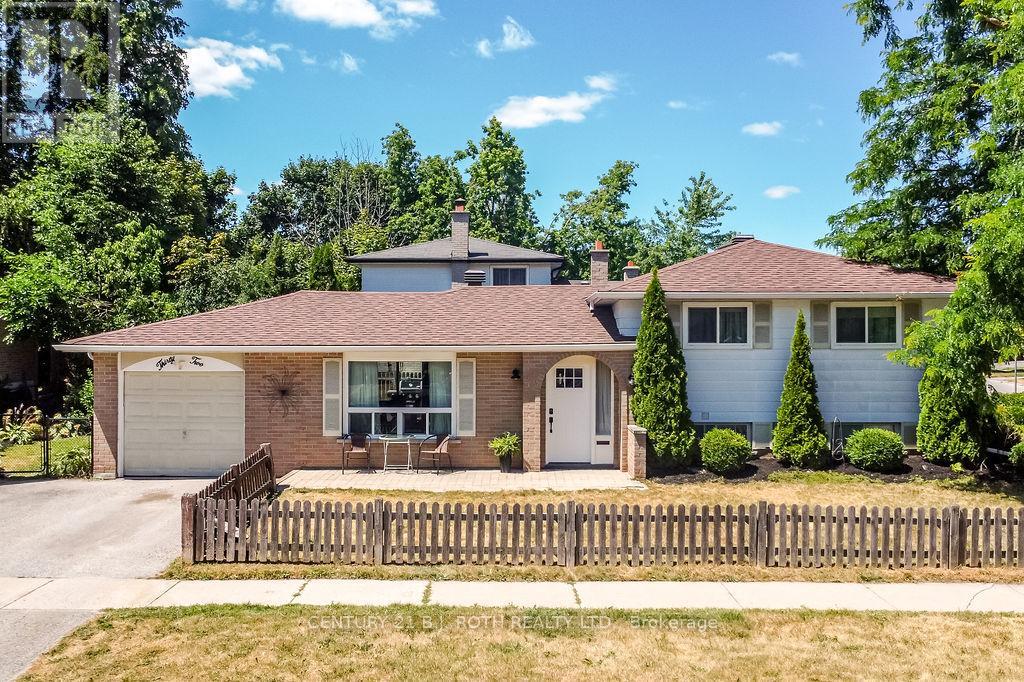
32 Lonsdale Place
Barrie, Ontario
Charming Sidesplit in Prime Barrie Location tucked away on a quiet, family-friendly cul-de-sac, this well-maintained 3-bedroom sidesplit offers a fantastic opportunity in one of Barrie's most convenient neighbourhoods. Located just minutes from Bayfield Street, enjoy easy access to shopping, restaurants, schools, parks, RVH, and Highway 400; everything you need is right at your doorstep. Inside, you'll find a bright and functional layout featuring three spacious bedrooms plus a dedicated office, perfect for remote work or a guest space. The full bathroom includes a relaxing Jacuzzi tub, while the lower level offers a cozy rec room, bar area for entertaining, a convenient 2-piece bath, and a large laundry room with plenty of storage. Set on a mature lot in a sought-after area, this home combines comfort, space, and location an ideal choice for families, down sizers, or first-time buyers. (id:49269)
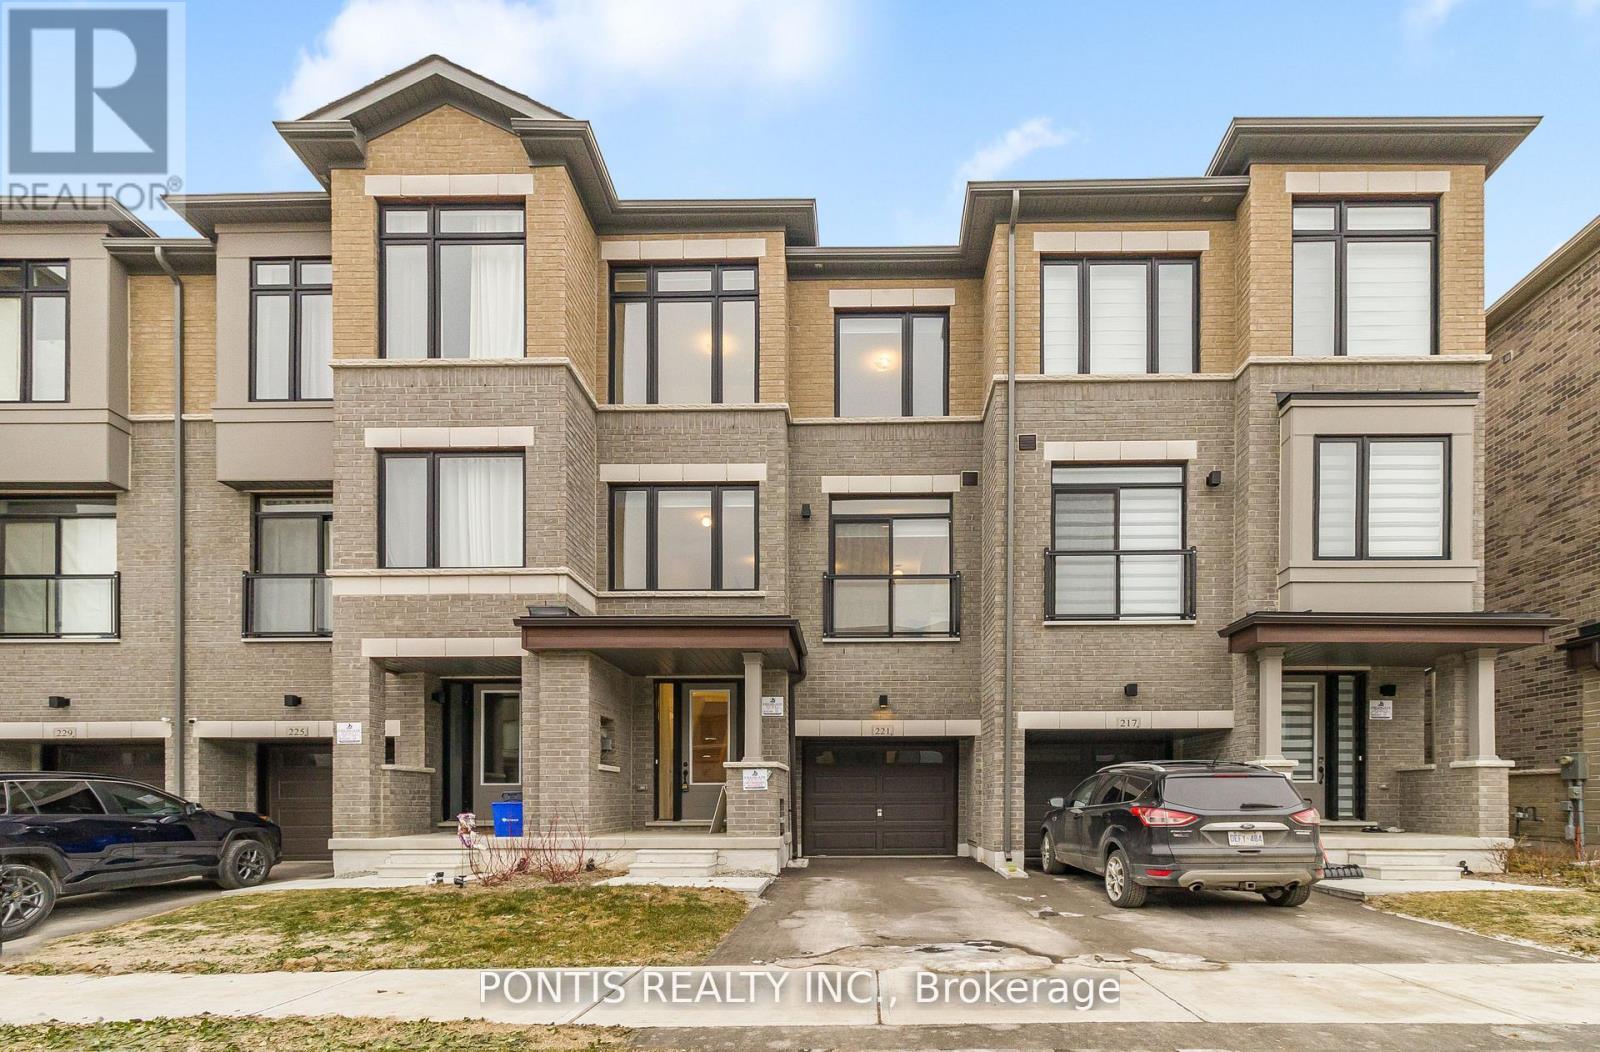
221 Tennant Circle
Vaughan, Ontario
Stunning Brand New, Never-Lived-In Freehold Townhome in the Heart of Vaughan's Prestigious Vellore Village! This beautifully designed 4+1 bedroom residence offers a bright and spacious open-concept layout with soaring ceilings, oversized windows, and a contemporary kitchen complete with quartz countertops, a large centre island, and all-new appliances. The primary suite features a generous walk-in closet and a stylish ensuite bath with 3 additional bedrooms in the upper level, plenty of space for a growing family. Additional Space on the Ground Level, can Easily be Used as Additional Office Space or Additional Living Space as a Bedroom or Recreation Room, the options are endless with this well thought out layout home .Enjoy a well-sized backyard perfect for families, relaxation, and entertaining. Centrally located just minutes from top-rated schools, parks, Vaughan Mills, big box stores, major highways (400 & 427), transit, dining, and all essential amenities. A must-see opportunity in one of Vaughan's most desirable communities! Make This Brand New Townhome Yours Today! (id:49269)
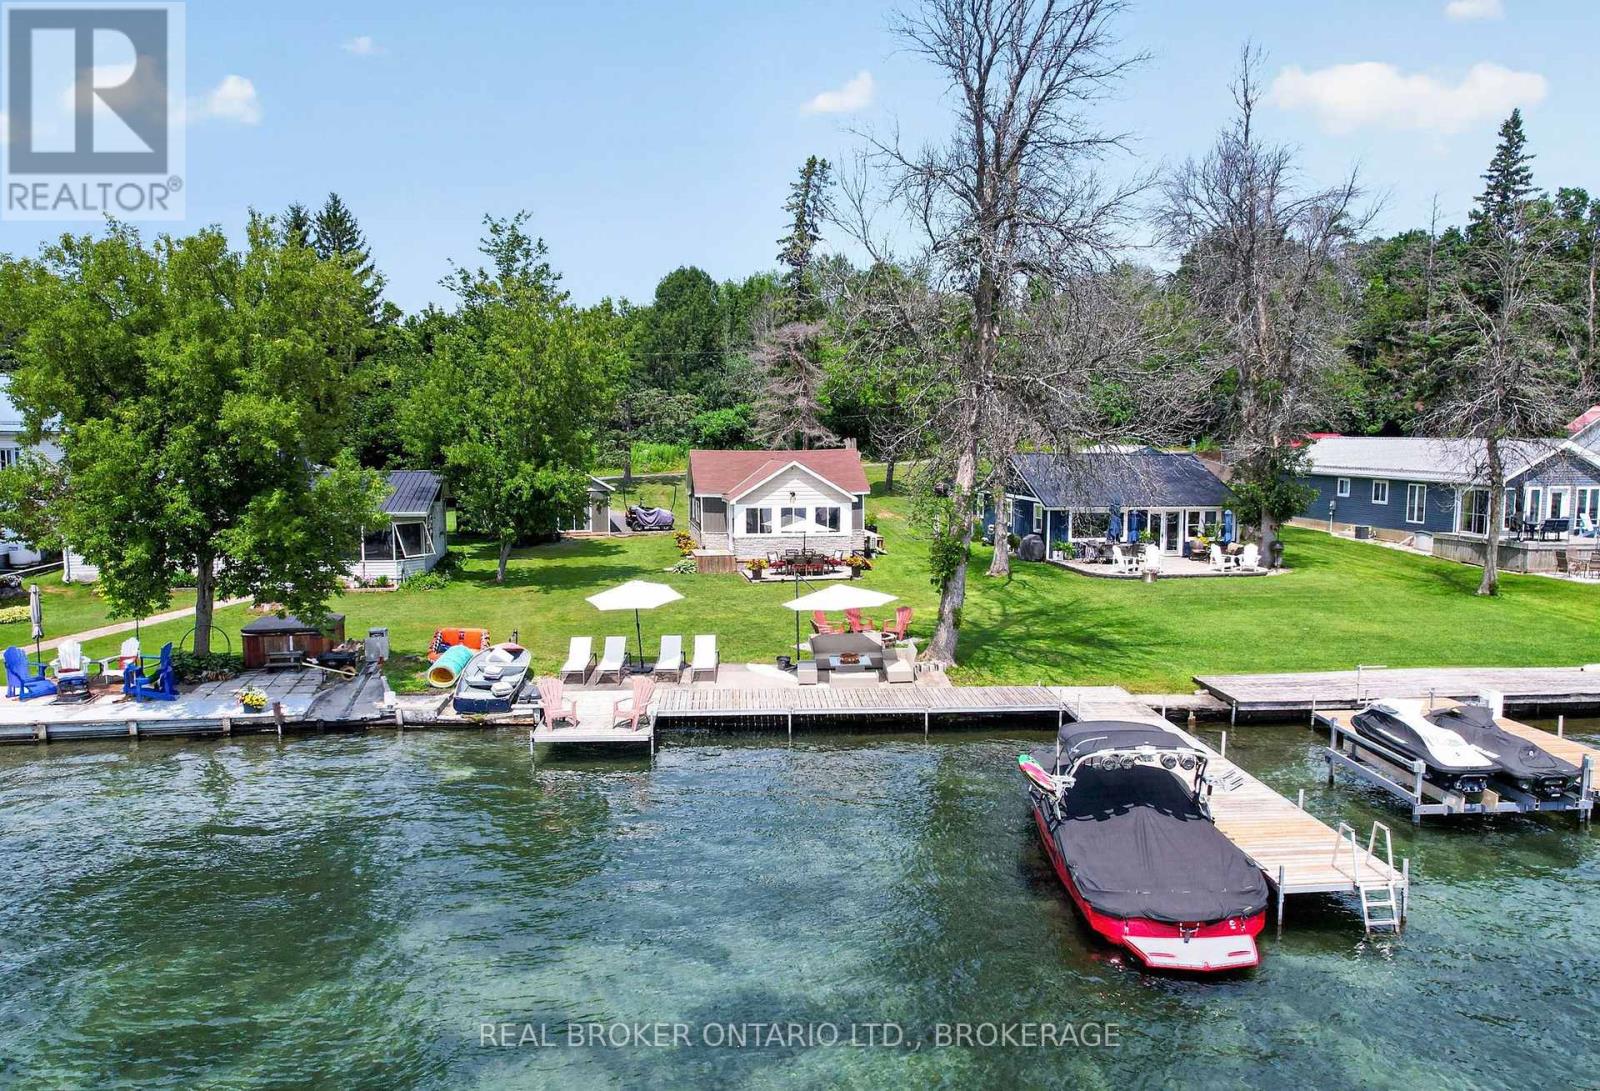
19 Hamilton Island Road
South Glengarry, Ontario
Beautifully renovated, fully furnished, and ready to enjoy, this seasonal waterfront cottage on Hamilton Island offers the rare opportunity to skip the work and start making memories from day one.The cottage features 2 bedrooms plus a cozy loft that's perfect for kids, while the separate bunkie provides a flexible third sleeping area and is currently used as an additional bedroom and office. With plumbing now being connected for its own private toilet, it's an ideal space for guests, family, or future possibilities.Thoughtfully updated throughout, this turnkey property comes complete with everything you need-from the indoor furnishings and appliances to the outdoor patio furniture, right down to a small aluminum boat with a 9.9 HP motor. Simply bring your suitcase and start enjoying island life.The dock accommodates boats up to 30 feet, making it easy to spend your days exploring the St. Lawrence River, enjoying world-class fishing, or simply taking in life on the water. Included concept renderings also showcase the bunkie's future potential, offering inspiration for even more possibilities.What truly makes Hamilton Island special, though, is the lifestyle. It's the neighbours who become lifelong friends, the spontaneous boat rides, the summer picnics, golf days, annual island garage sale, and evenings spent watching another spectacular sunset over the river. It's where kids grow up with sandy feet and endless adventures, where weekends become cherished traditions, and where you'll find yourself counting down the days until you're back again. (id:49269)
81167 Grist Mill Line
Ashfield-Colborne-Wawanosh, Ontario
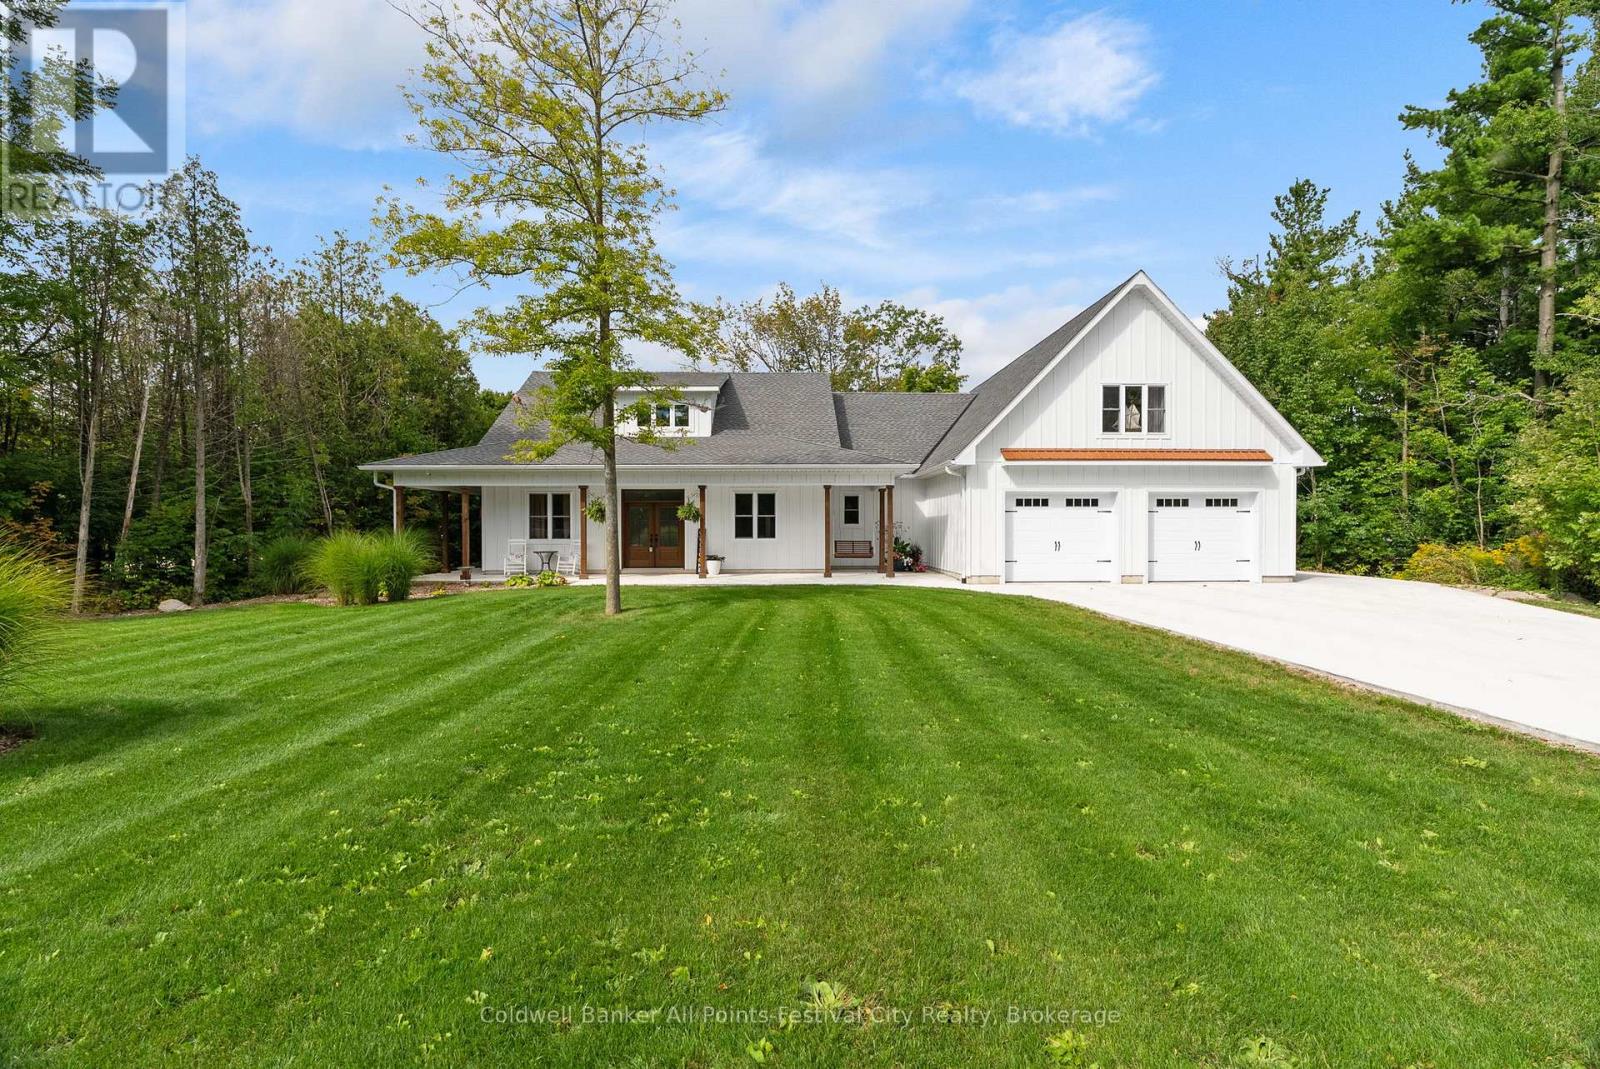
Welcome to this stunning custom-built home, featuring over 3,000 sqft of luxurious living space, perfectly situated in beautiful Benmiller. With its thoughtful design, luxurious amenities and versatile outdoor space, this property is sure to impress. The heart of the home features an open-concept design, seamlessly connecting the living room, dining room & gourmet kitchen with adjacent butlers kitchen. Two spacious bedrooms with main bath are situated at one end of the main floor. Retreat to the expansive primary suite, featuring a stunning double walk-in shower and soaker tub in the ensuite. This spa-like oasis is perfect for relaxation and rejuvenation. Enjoy a hot tub on the covered patio with direct access from your bedroom. Main floor laundry, walk-in pantry and mudroom area with garage access, finish out this level. Cozy in-floor heating throughout. Above the garage you'll find additional living space for a 4th bedroom or den, complete with 2pc bath. Snuggle up by the wood stove and take in the panoramic views from the expansive patio doors overlooking the covered patio and backyard. The 2000 sqft detached shop offers endless possibilities for hobbies, storage or workshop - featuring large overhead doors and incredible space. The home's striking board and batten exterior enhances its curb appeal with a rustic charm, complete with wrap-around covered porch. Located just a short drive to Goderich, for all your amenities. Enjoy the scenic banks of the Maitland River and Falls Reserve Conservation area just minutes from your front door. (id:49269)
Part 1 Cape Chin North Road
Northern Bruce Peninsula, Ontario
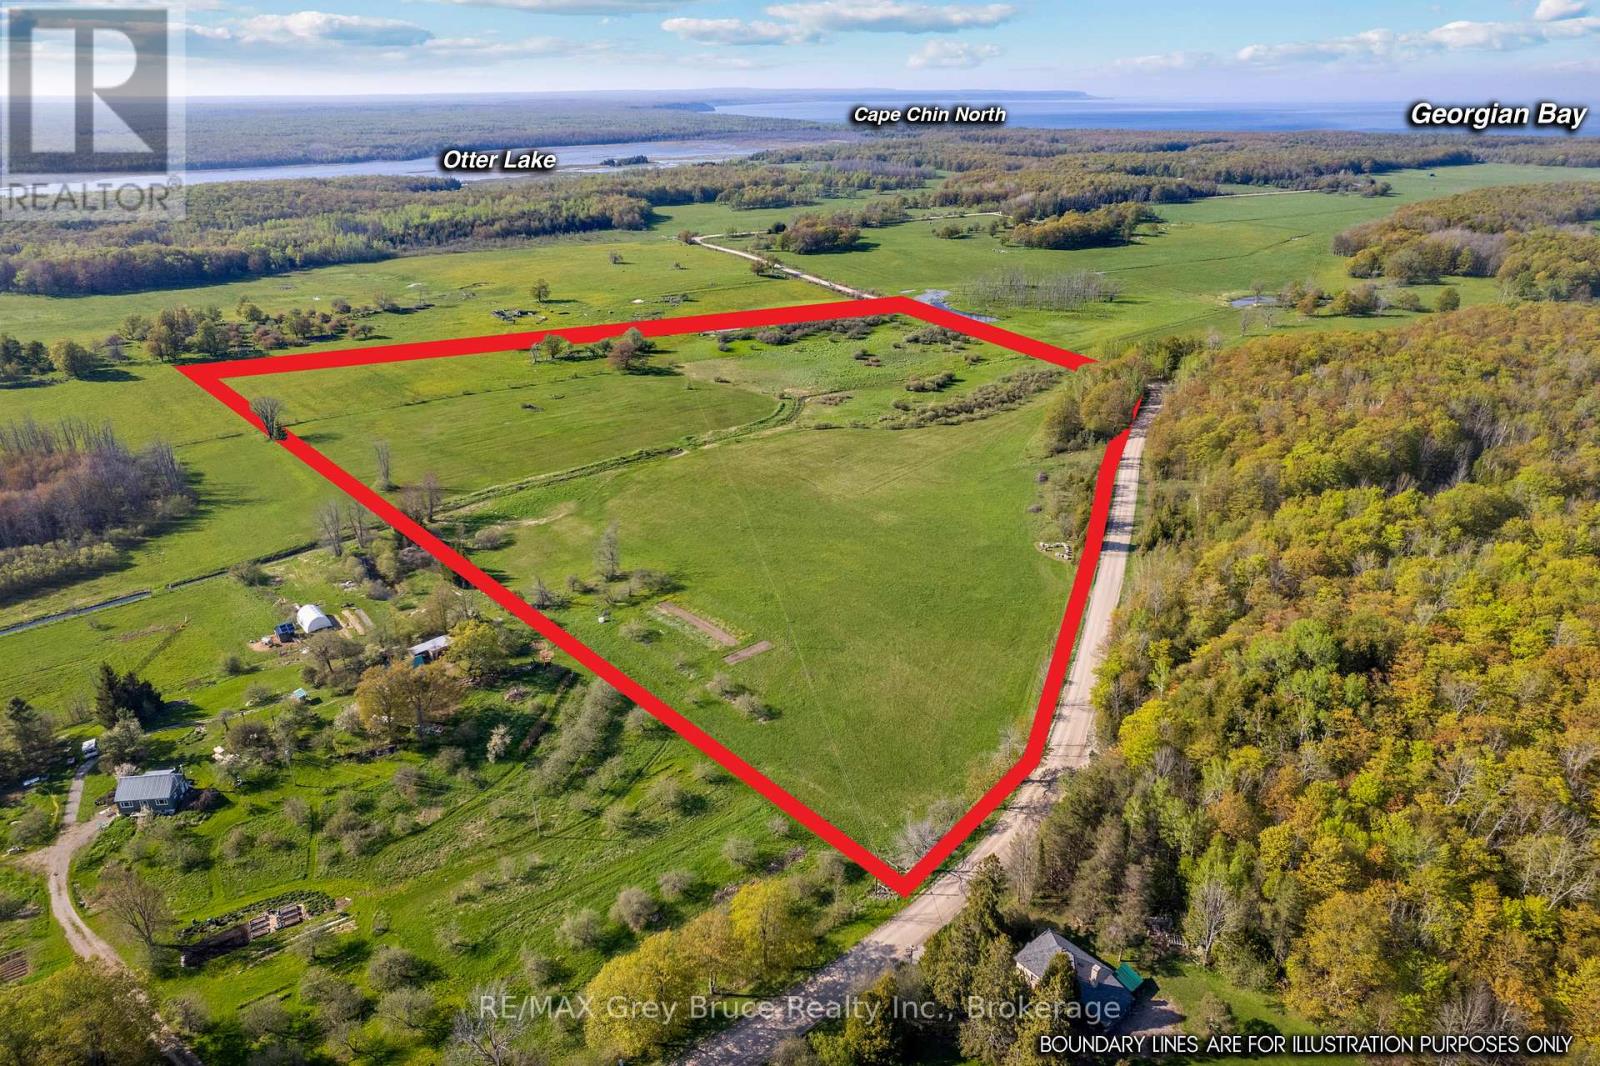
Discover the beauty of Bruce Peninsula living with this exceptional 21.8-acre country property in desirable Cape Chin North. Offering a peaceful rural setting with rolling terrain, year-round road access, and hydro nearby, this property is ideal for those seeking to build a custom home, cottage retreat, hobby farm, or investment property in a scenic recreational area. Enjoy the freedom of country living with open pasture and productive hay fields currently generating approximately 45-50 bales annually. The land is well-suited for farming, homesteading, horses, or creating a private getaway surrounded by nature. Mature apple trees, a year-round creek, and lower marshlands create a naturally diverse landscape that attracts abundant wildlife, including owls and many bird species. Cultivate your green thumb and grow your own food in the garden. The property is easily accessible with a large entrance gate and fencing already in place along the West and North boundaries. Whether you dream of a self-sufficient lifestyle with gardens and outdoor recreation, or simply a quiet escape from city life, this property offers endless potential. Located on a municipally maintained year-round road, the property is only a short drive to public water access in Cape Chin and nearby Bruce Trail hiking trails. Explore the stunning natural beauty of the Northern Bruce Peninsula with easy access to Georgian Bay, Lake Huron, beaches, boating, kayaking, fishing, and hiking. Lion's Head is approximately 20 km away, providing shopping, amenities, dining, and school. A rare opportunity to own acreage on the Bruce Peninsula - perfect for a year-round residence, recreational property, retirement retreat, hobby farm, or long-term land investment in one of Ontario's most sought-after outdoor destinations. (id:49269)
201 - 280 Howland Avenue
Toronto, Ontario
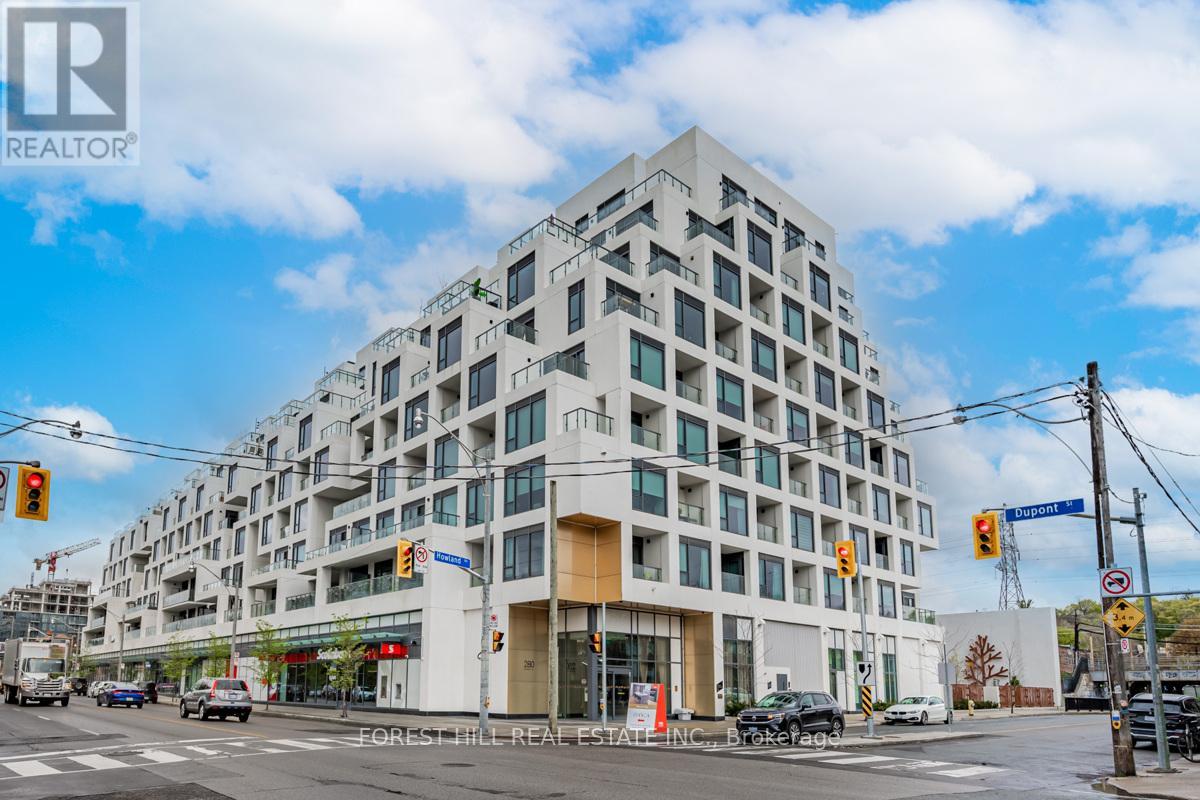
"SELLER SAYS SELL. OPPORTUNITY PRICE AND VALUE." Exceptional 1172 sq.ft. suite with exquisite layout in desired striking, beautiful "Bianca" Condo by Tridel. Walk-out to tranquil terrace with gas BBQ hook-up and waterline overlooking serene lush garden with mature trees, shrubbery and hydrangeas. Upgraded suite. Kitchen with huge island with waterfall, pantry and quartz countertops. Laundry with sink; 2 ensuite bathrooms and a powder room. Primary ensuite & powder room have all marble walls, counter & floor; wired for motorized blinds in every window; all closets with California closet organizers, hardwood engineered floors, keyless locks. Resort like roof top outdoor pool & patio with BBQ area, outdoor fire side lounge. Excellent amenities include party room w/DR, fitness centre, Yoga studio. Parking & locker included. Amazing location in the Annex close to all conveniences, TTC, shops, Restaurants, easy access to U of T. (id:49269)
800-808 Shepherd Street East
Windsor, Ontario
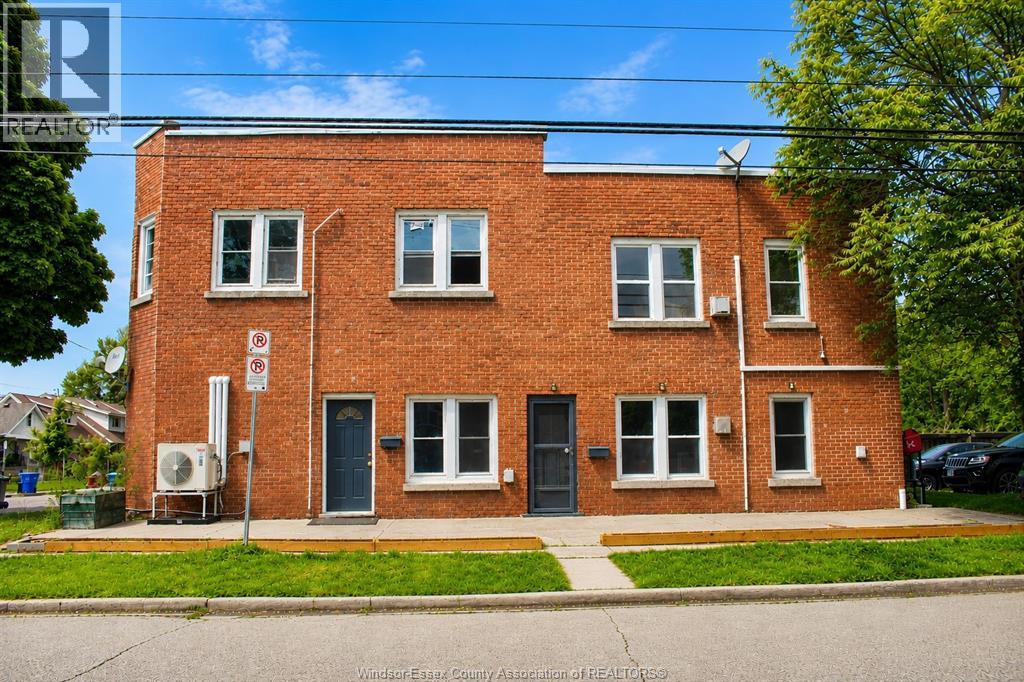
EXCEPTIONAL OPPORTUNITY TO ACQUIRE A FULL BRICK 4-PLEX IN A HIGH-DEMAND CENTRAL WINDSOR LOCATION, CLOSE TO ST. CLAIR COLLEGE, UNIVERSITY OF WINDSOR, WALKERVILLE, THE DETROIT RIVER, SHOPPING, TRANSIT, SCHOOLS, AND ALL AMENITIES. THIS PROPERTY FEATURES TWO SPACIOUS UPPER UNITS OFFERING 3 BEDROOMS AND 1 BATH EACH, PLUS TWO LOWER UNITS OFFERING 2 BEDROOMS AND 1 BATH EACH, EACH WITH ITS OWN UNFINISHED BASEMENT. ALL FOUR UNITS ARE VACANT, OFFERING A RARE OPPORTUNITY TO SET MARKET RENTS OR FOR OWNER-OCCUPANTS SEEKING A HOUSE-HACKING OR MULTI-GENERATIONAL LIVING OPPORTUNITY. RECENT UPDATES INCLUDE A NEW EXTERIOR STAIRCASE (APPROX. 3 YEARS) PROVIDING SEPARATE ACCESS TO THE UPPER UNITS, AS WELL AS FOUR NEW HEAT PUMP SYSTEMS INSTALLED APPROXIMATELY 8 MONTHS AGO. (id:49269)
83 Bloomington Way
Chatham, Ontario
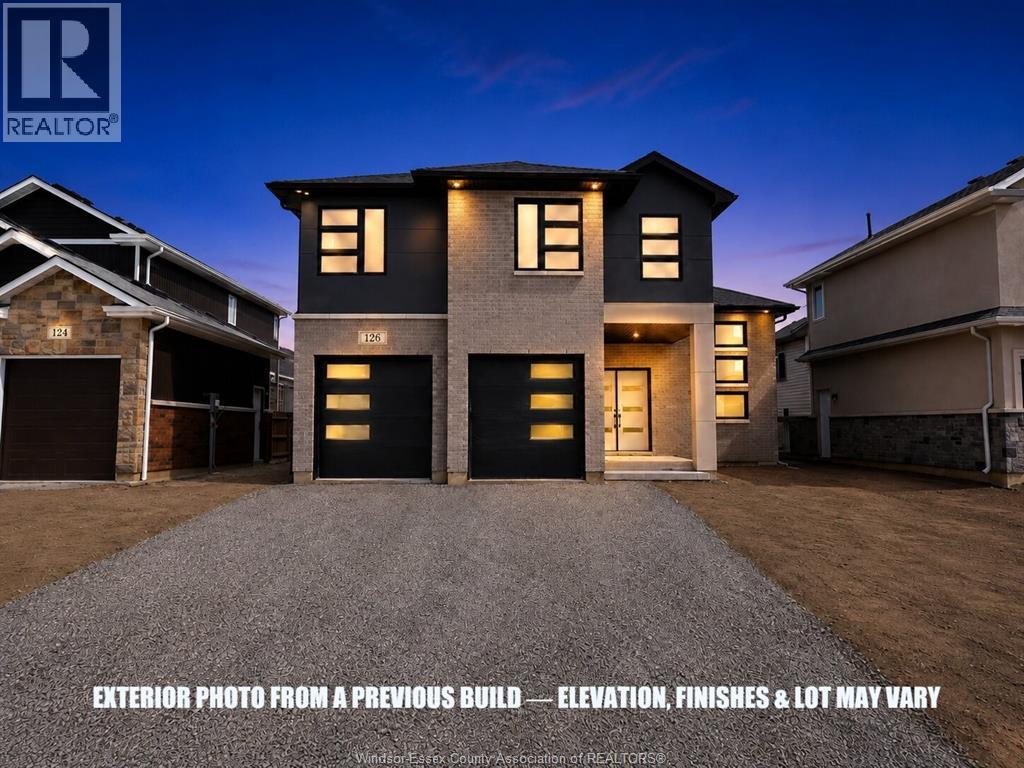
Introducing “The Venice” by SunBuilt Custom Homes, an approx. 1,900sf. raised ranch with bonus room that combines generous living space with a distinctive multi-level design. The main living area features a spacious kitchen with island, tiled backsplash, pantry and quartz/granite countertops, flowing into the dining and living spaces with high ceilings and plenty of natural light. Two bedrooms and a full bathroom are located on the main level, along with convenient main-floor laundry. The private primary suite is set above the garage and includes a walk-in closet and ensuite with tiled shower, plus an additional adjoining bonus area that flows directly from the bedroom and offers flexible space for an expanded dressing area, nursery, office or additional storage. A covered rear patio area extends the living space outdoors, while an attached 2-car garage with inside entry adds everyday convenience. The full lower level provides excellent potential for future bedrooms, a bathroom and additional family living space. Located in the highly desired Prestancia subdivision in Chatham, this to-be-built home gives buyers the opportunity to personalize their finishes while enjoying the quality construction and attention to detail SunBuilt Custom Homes is known for. Tarion New Home Warranty included. Purchase price includes HST rebate assigned to Builder. Photos from a previous build, finishes and layout may vary. Other models and lots to choose from. (id:49269)
RE/MAX Capital Diamond Realty
321 Tecumseh Road East Unit# 5
Windsor, Ontario
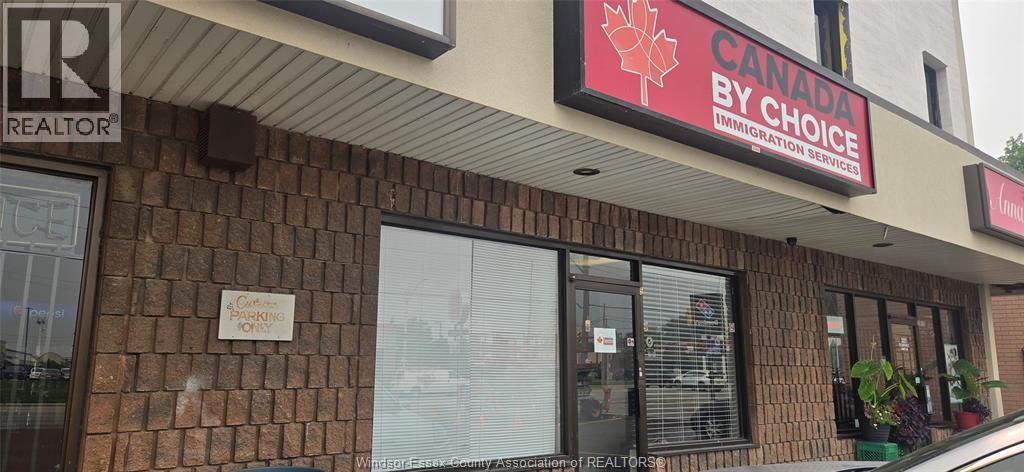
A PROFESSIONALLY RENOVATED 1,000 sf OF office space IS AVAILABLE FEATURING A MODERNIZED FAÇADE IN THE NEWLY RENOVATED PRIME MEDICAL CENTER LOCATED AT THE CORNER OF TECUMSEH RD. AND MCDOUGALL. THIS UNIT FEATURES AN EFFICIENT, PROFESSIONAL LAYOUT THAT OFFERS 3 PRIVATE OFFICES, WELL-APPOINTED BOARDROOM. OPEN WORK SPACE ,WELCOMING RECEPTION AREA AND DEDICATED LUNCHROOM. BRIGHT, FUNCTIONAL AND MOVE- IN READY WITH PLENTY OF PARKING IN THE FRONT LOT WHICH HAS BEEN RECENTLY PAVED, ENTIRE FACADE OF THE PLAZA IS BEING REDONE WITH ATTRACTIVE VISUAL LINES . EXCELLENT FOR PROFESSIONAL SERVICES, SMALL BUSINESS, IDEAL FOR MEDICAL .PLEASE CALL L/S TO ARRANGE A TOUR. (id:49269)
380 Pelissier Street Unit# 1806
Windsor, Ontario
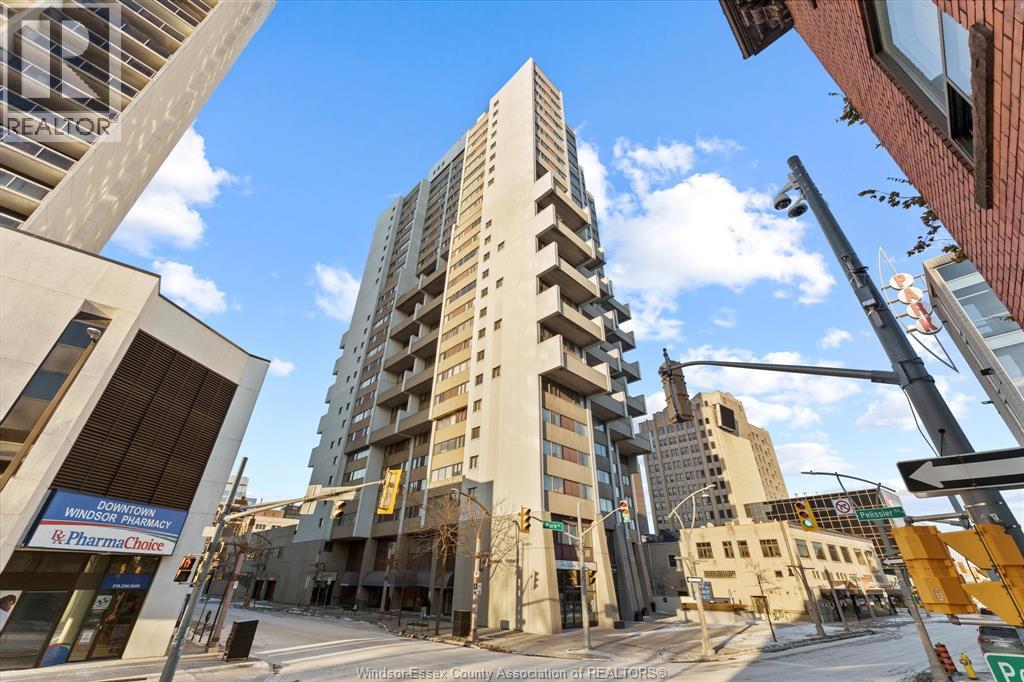
Experience elevated urban living at Royal Windsor Terrace, a bright, south-facing condominium perfectly situated in the heart of downtown Windsor. This stylish residence offers exceptional walkability, proximity to the waterfront, and impressive views of the Detroit skyline. Flooded with natural light, the open-concept main level features a contemporary kitchen that seamlessly connects the living and entertaining spaces, providing an ideal setting for morning coffee or relaxing while enjoying the energy of the downtown district. The home includes two bedrooms, two bathrooms, and a dedicated storage locker. Convenient shared laundry facilities are located on the same floor, and all appliances are included. Monthly utilities are covered, with the exception of electricity, which historically averages approximately $75. (id:49269)
2300 Hwy 6 Highway
Hamilton, Ontario
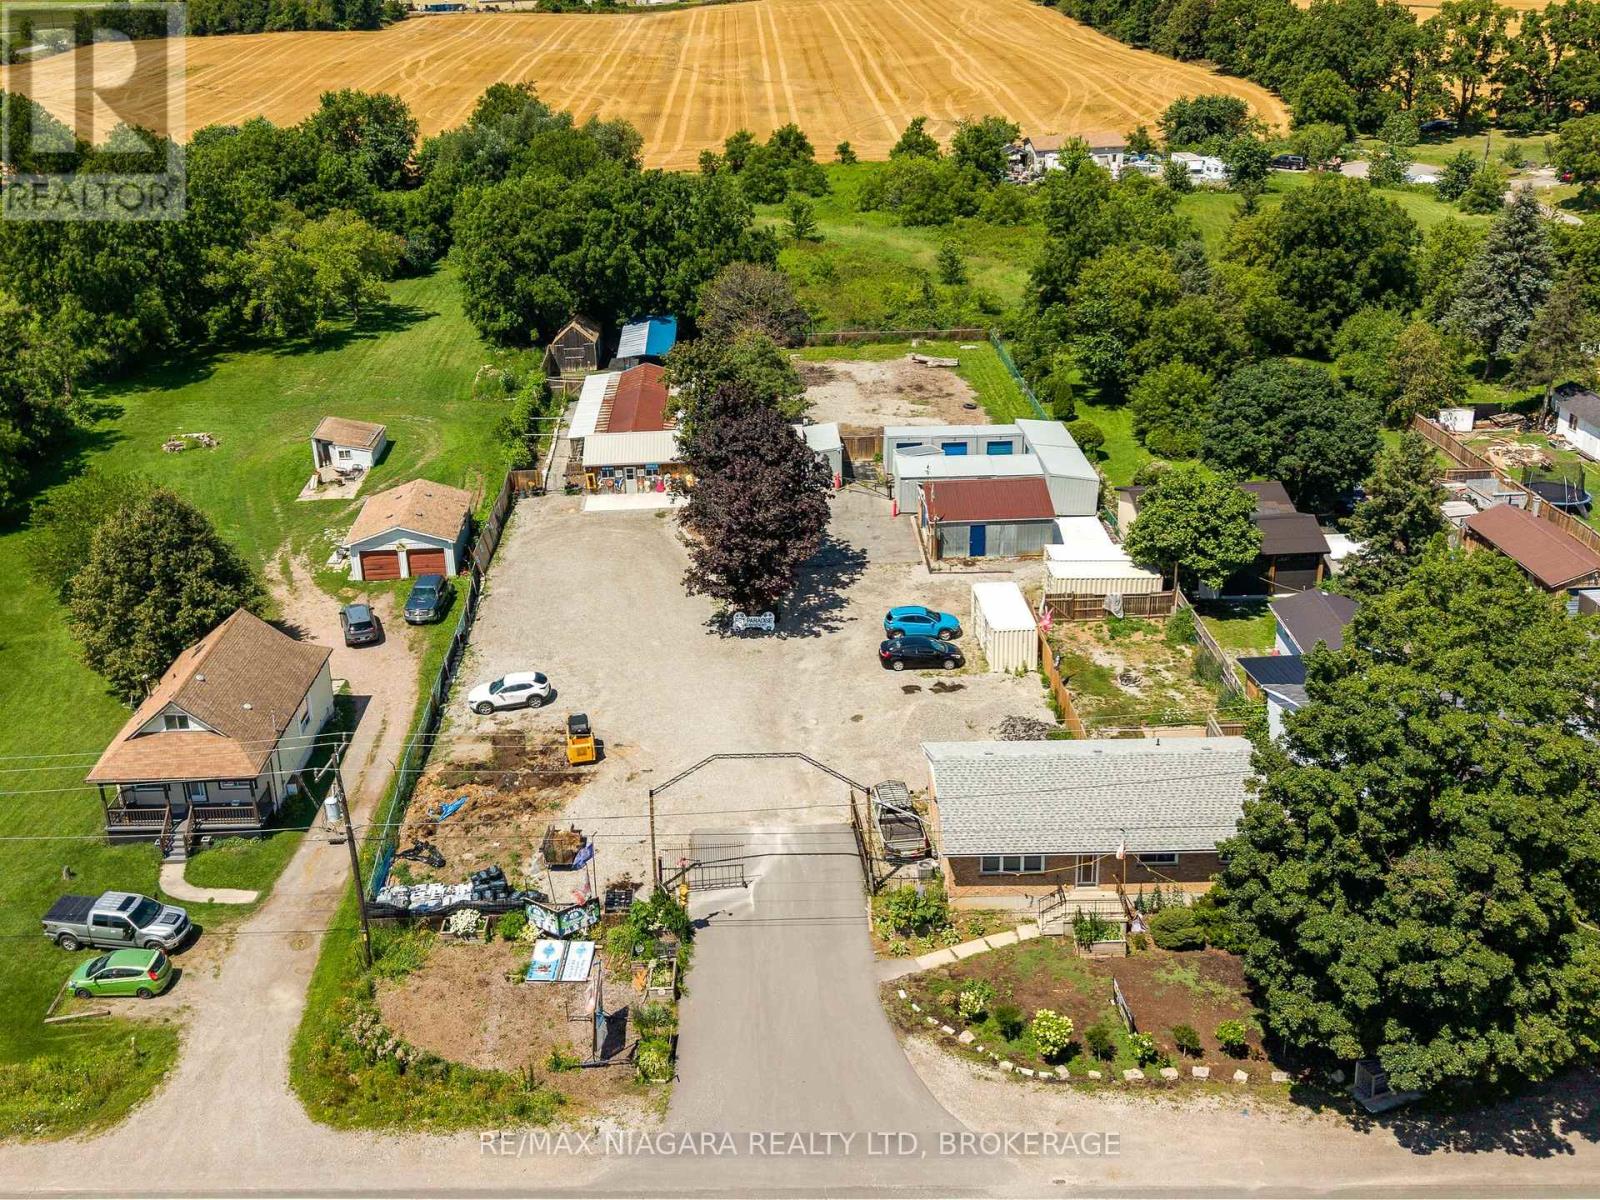
A truly unique opportunity to own a mixed-use property in the sought-after Glanbrook area of Hamilton. Zoned M11, this exceptional offering includes a well-established pet retreat business together with a comfortable bungalow, creating the perfect opportunity for entrepreneurs, owner-operators, or investors. The commercial component is home to an established pet retreat operation with purpose-built facilities, offering an excellent opportunity to continue an existing business or explore other permitted uses under the versatile M11 zoning. Two additional outbuildings provide valuable space for business operations, storage, equipment, or future expansion possibilities. The bungalow offers the convenience of on-site living while maintaining separation from the commercial operation, making day-to-day management effortless. Whether you're looking to operate the existing business, expand your portfolio, or invest in a property with both residential and commercial components, this versatile property delivers exceptional potential. Located in the desirable rural community of Glanbrook with convenient access to Hamilton, major highways, and surrounding communities, this rare package combines residential comfort, commercial flexibility, and long-term opportunity. Properties offering both an established business and residential living are seldom available-don't miss your chance to own this one-of-a-kind investment. (id:49269)
169 Michael Drive
Welland, Ontario
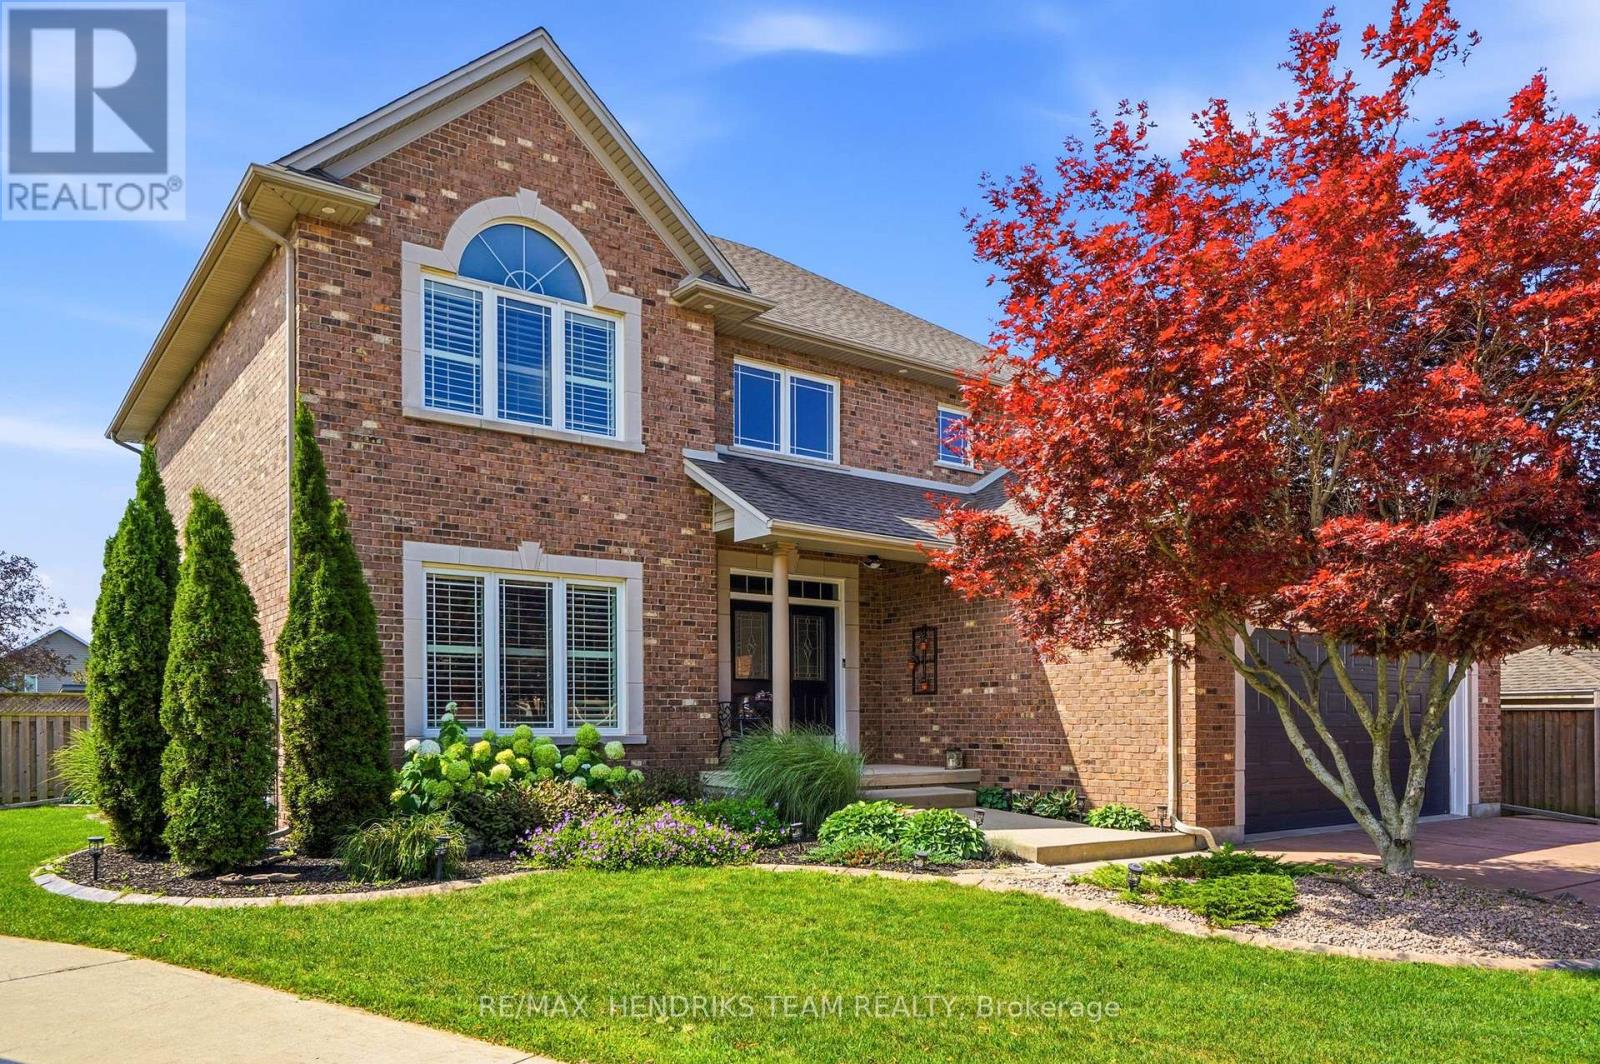
Big home. Big yard. Big fun! Tucked into a quiet, established North Welland neighbourhood, this immaculately kept all-brick home offers 2,700+ sq. ft. above grade and about 4,000 sq. ft. of total finished living space - all set on a huge pie-shaped lot with inground pool. A triple-wide concrete drive, double garage, landscaped gardens and covered double-door entry lead into a soaring 2 storey foyer with tile, wainscotting accents and an impressive hardwood staircase. French doors open to a hardwood floored home office/den, while the open kitchen, dining and family spaces, all overlooking the backyard, form the heart of the home. The updated kitchen features granite counters, ceiling-height cabinetry, glass tiled backsplash, stainless appliances, deep pot drawers, extra pantry style cabinetry, a coffee bar, pot and pendant lighting and an island with seating for four. A 3-sided gas fireplace connects the kitchen to the step-down family room with hardwood and built-ins. Main-floor laundry, inside garage access and powder room add everyday convenience. Upstairs, the hardwood continues through 4 oversized bedrooms. The private primary features a cathedral ceiling, his-and-hers closets and a renovated 5 piece ensuite with double vanity, freestanding tub and glass shower. A 4 piece bath serves the remaining bedrooms. The finished lower level adds a large rec room with gas fireplace and projector, flexible 5th bedroom/gym/music room, 3 piece bath, a hobby/office space, and a cold cellar plus storage. Then there is the incredible backyard: a massive two-level deck, sunken hot tub, included gazebo, gas BBQ line, fully fenced lawn areas and concrete poolside lounging. The salt water 18' x 36' sports pool is 5.5' deep all across and comes with gas heater, while the pool cabana offers a mechanical room, change room and a covered sitting area. This is a backyard made for summer while sharing good times with family and friends - it's the house that everyone would love to live at! (id:49269)
1004 - 600 Talbot Street
London East, Ontario
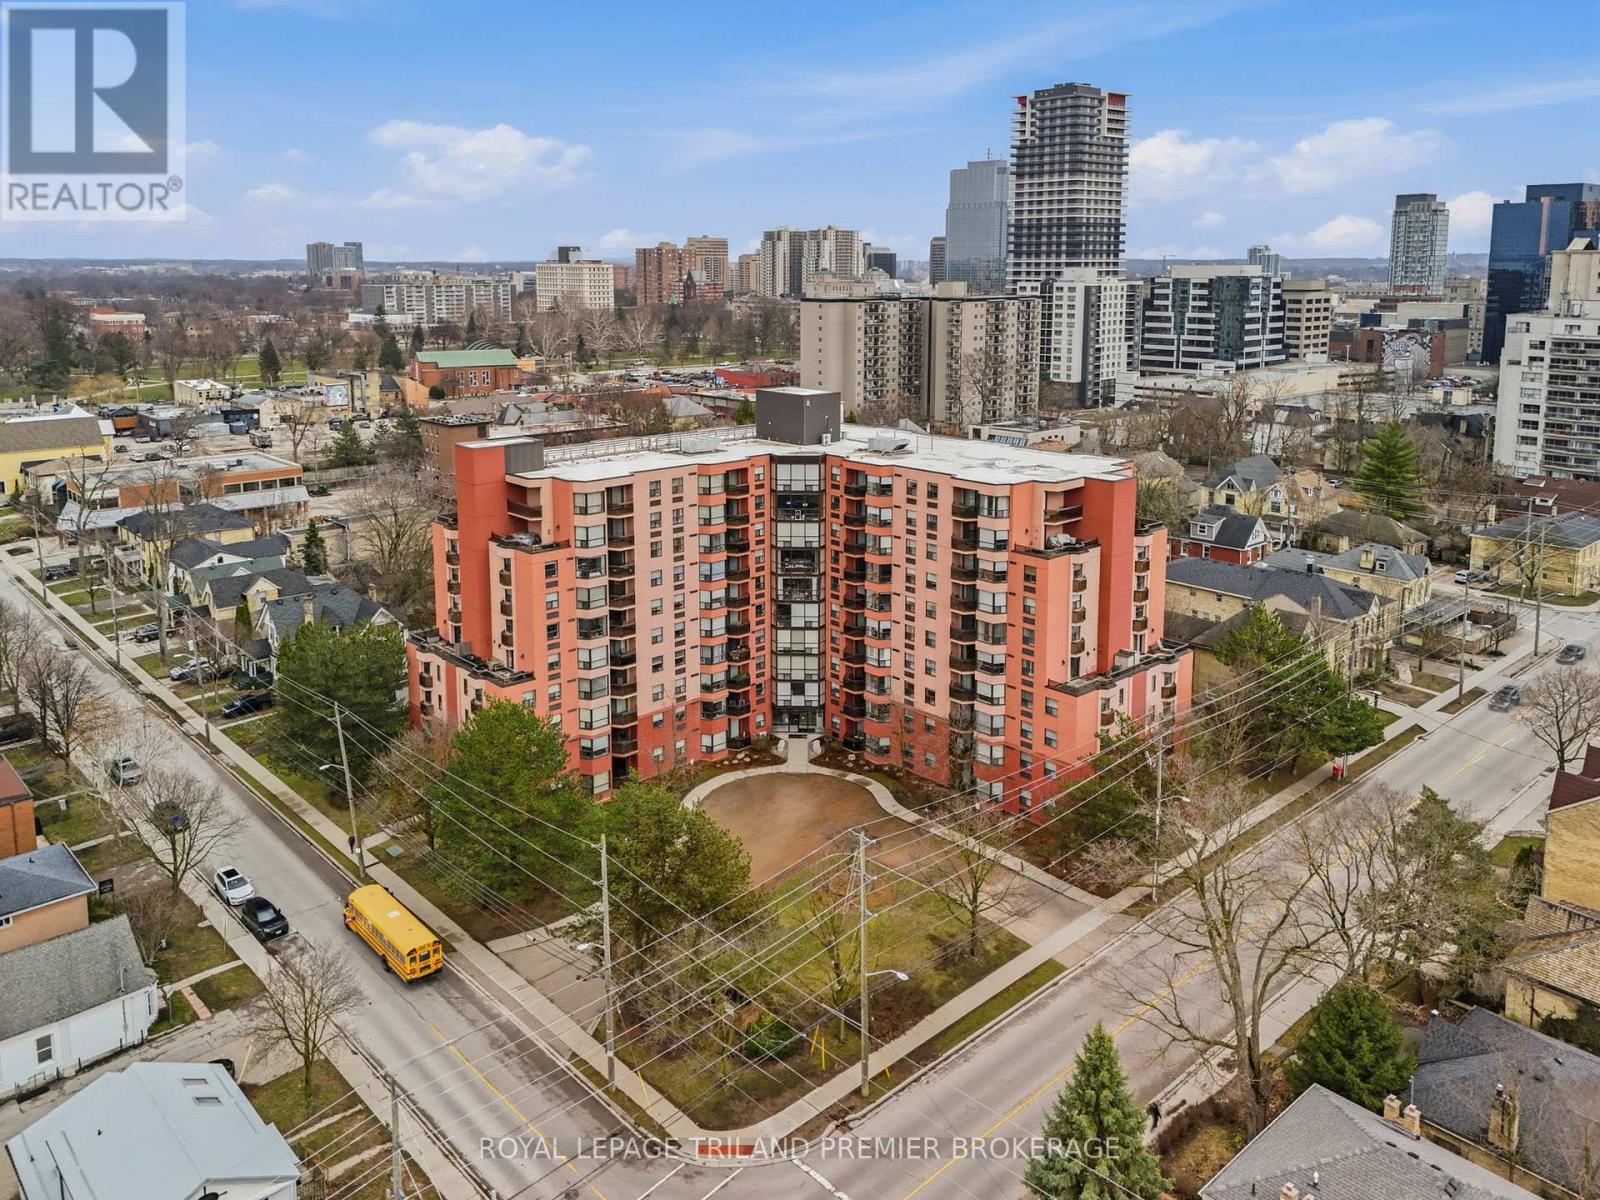
Welcome to 600 Talbot-right in the heart of downtown living. This wheelchair-accessible condo has been thoughtfully adapted to support ease of mobility, making it an excellent option for buyers seeking accessible, single-level living. Fully renovated 2-bed,1.5-bath condo checks all the boxes, set within a building that's had a complete refresh-from updated hallways and elevators to a redesigned pool and hot tub area. Inside, you'll love the modern dark kitchen with stone counters and stainless steel appliances, open to the living and dining space for easy, seamless entertaining. The main bathroom is a true showstopper with a roll-in shower and floor-to-ceiling tile. Hardwood floors are in like-new condition, and the east-facing balcony offers the perfect morning light. Complete with underground parking, a large storage locker, and bike storage-this one is a must-see. (id:49269)
75 Hemlock Crescent
Aylmer, Ontario
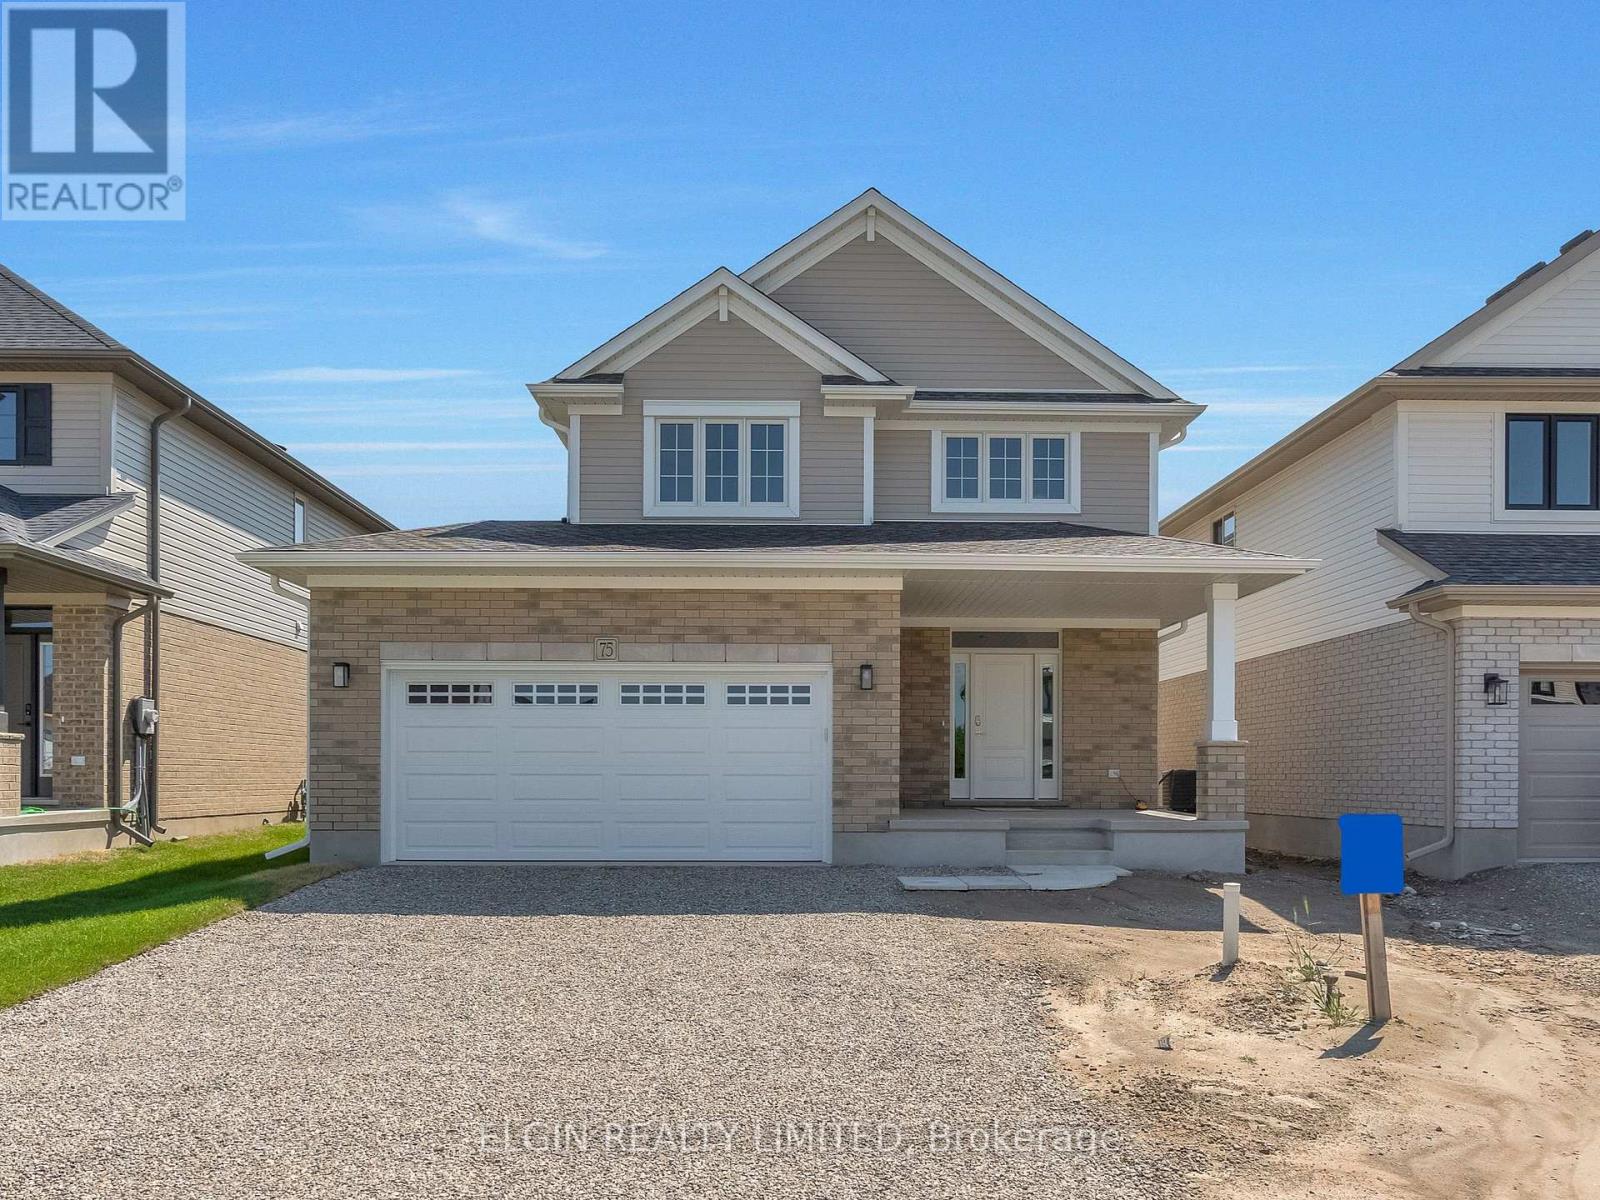
HST Removed! Move-in ready and built by Hayhoe Homes, the Wrencreek is a well-appointed two-storey home offering 3 bedrooms, 3.5 bathrooms, and a double-car garage, located in the Willow Run community in the charming Town of Aylmer. A covered front porch leads to a spacious foyer with bench seating and a powder room, opening to an open-concept main floor featuring a designer kitchen with quartz countertops, a backsplash, pantry, large island, and patio door leading to a partially covered rear deck. The bright great room and dining area are filled with natural light, with the dining area showcasing an impressive open-to-above feature. Upstairs, the primary suite offers a walk-in closet and a spa-inspired ensuite with double sinks, a freestanding soaker tub, and a separate shower, complemented by two additional bedrooms and a full bathroom. The partially finished basement includes a family room and an additional bathroom, with development potential for a future 4th bedroom. Additional highlights include 9' main-floor ceilings, hardwood and ceramic tile flooring (as per plan), central air, HRV, Tarion New Home Warranty, plus many more upgraded features throughout. Taxes to be assessed. (id:49269)
1905 Lansdowne Street
Peterborough, Ontario
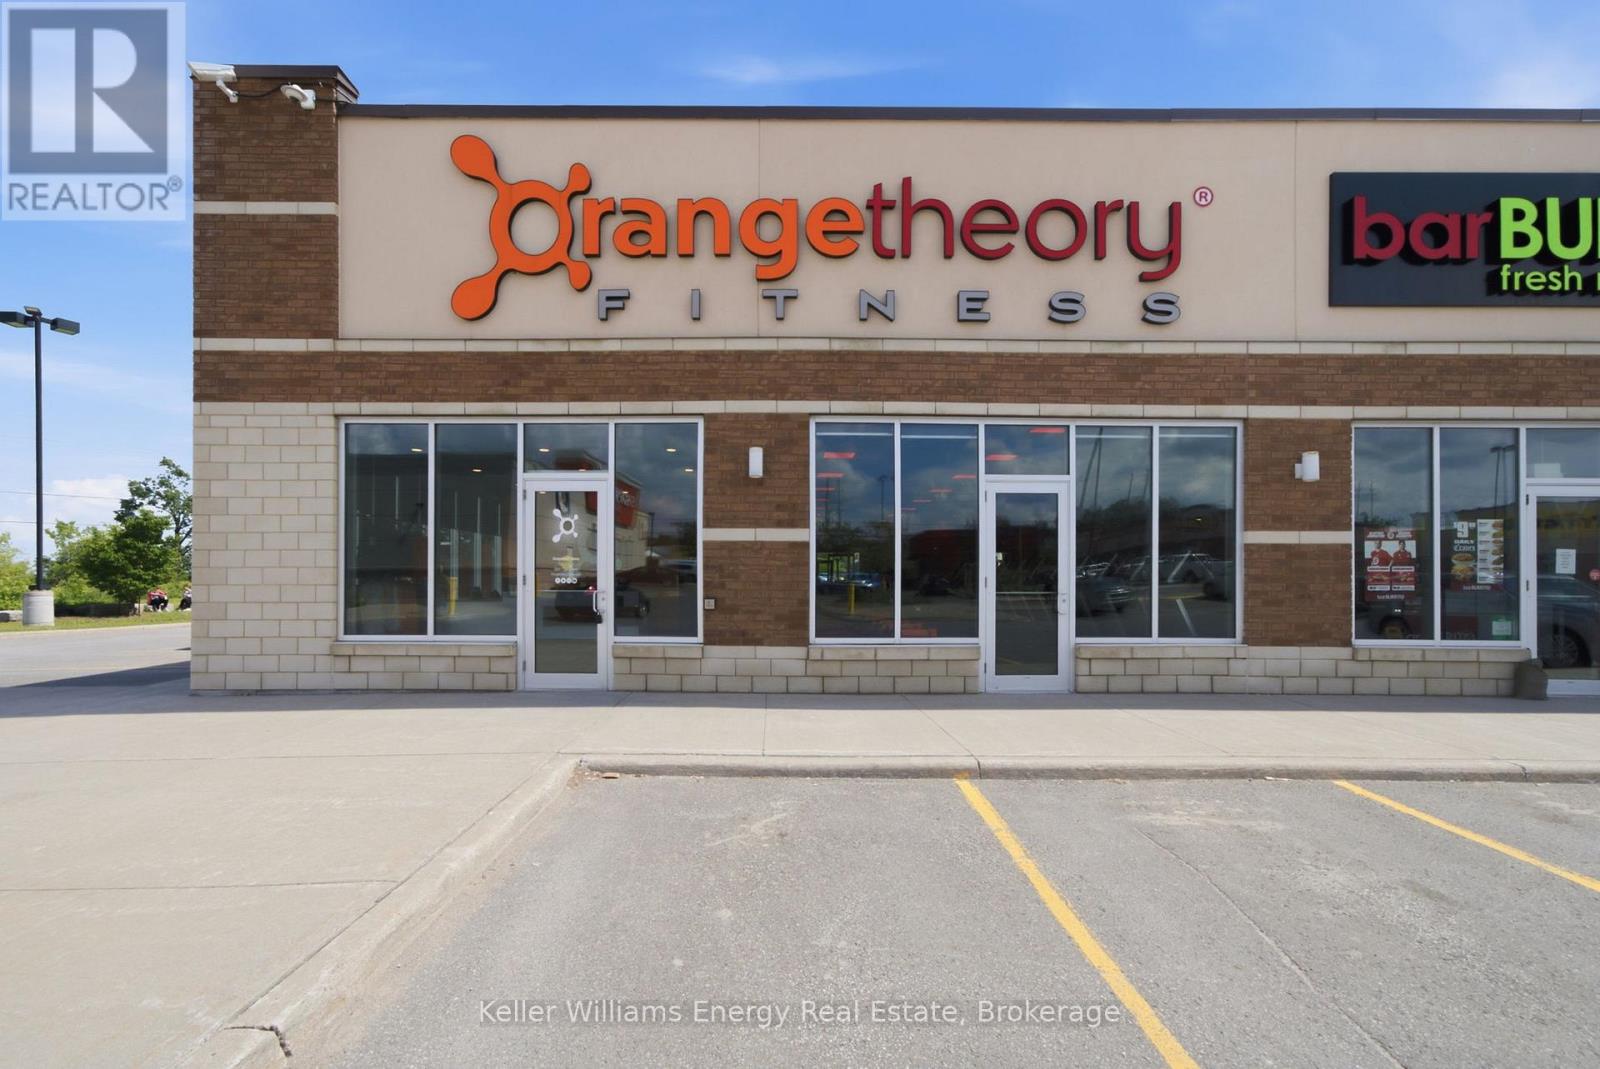
Turn your passion for fitness into a rewarding business opportunity with this established Orange Theory Fitness franchise in Peterborough. Occupying approximately 3,000 sq. ft. in a prime location, this turnkey operation offers the chance to be your own boss while making a meaningful impact on people's health, confidence, and overall well-being. As part of one of the world's most recognized fitness brands, you'll benefit from proven systems, strong brand recognition, and a loyal membership base. This is an ideal opportunity for a fitness enthusiast, entrepreneur, or investor looking to combine business ownership with a purpose-driven career. Orange Theory Fitness is more than a gym-it's a community. Help members achieve their goals, inspire healthier lifestyles, and create lasting relationships while building a thriving business. The studio's welcoming atmosphere and science-backed training model continue to attract individuals seeking results and accountability. Whether you're an experienced operator or someone looking to enter the fitness industry, this franchise provides the platform to lead a motivated team, engage with a growing community, and enjoy the satisfaction of changing lives every day (id:49269)
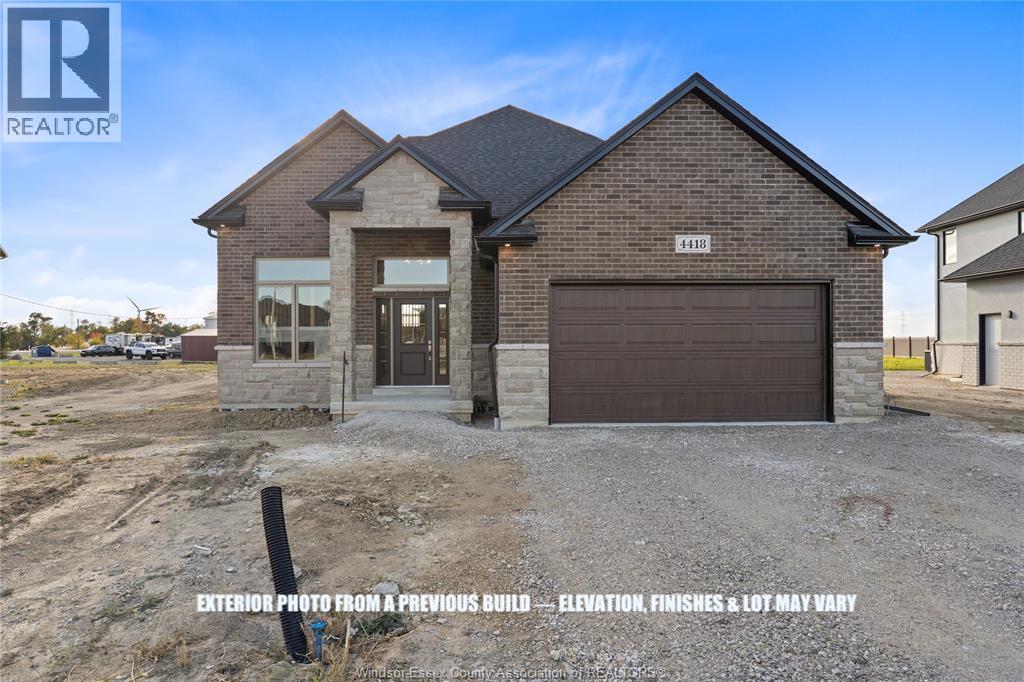
116 Bloomington Way
Chatham, Ontario
Welcome to this thoughtfully designed 1,500sf raised ranch by SunBuilt Custom Homes, offering a bright, open layout with the space and flexibility today’s families are looking for. The main level features 3 bedrooms and 2 full bathrooms, along with an open-concept kitchen, dining and living area highlighted by soaring ceilings and plenty of natural light. The kitchen includes a large island, tiled backsplash and quartz/granite countertops, creating a functional space for everyday living and entertaining. The private primary suite features an en-suite with tiled shower, while two additional bedrooms and a full bathroom complete the main level. The dining area opens to a covered rear outdoor area, providing the opportunity to create your own future outdoor living space. An attached 2-car garage with inside entry adds everyday convenience. The full basement offers excellent future potential for additional bedrooms, a roughed in bathroom and generous family living space. Located in the highly desired Prestancia subdivision in Chatham, this to-be-built home includes SunBuilt’s quality construction, thoughtful finishes and the opportunity to choose your selections. Tarion New Home Warranty included. Purchase price includes HST rebate assigned to Builder. Photos from a previous build, finishes and layout may vary. Other models and lots to choose from. (id:49269)
RE/MAX Capital Diamond Realty
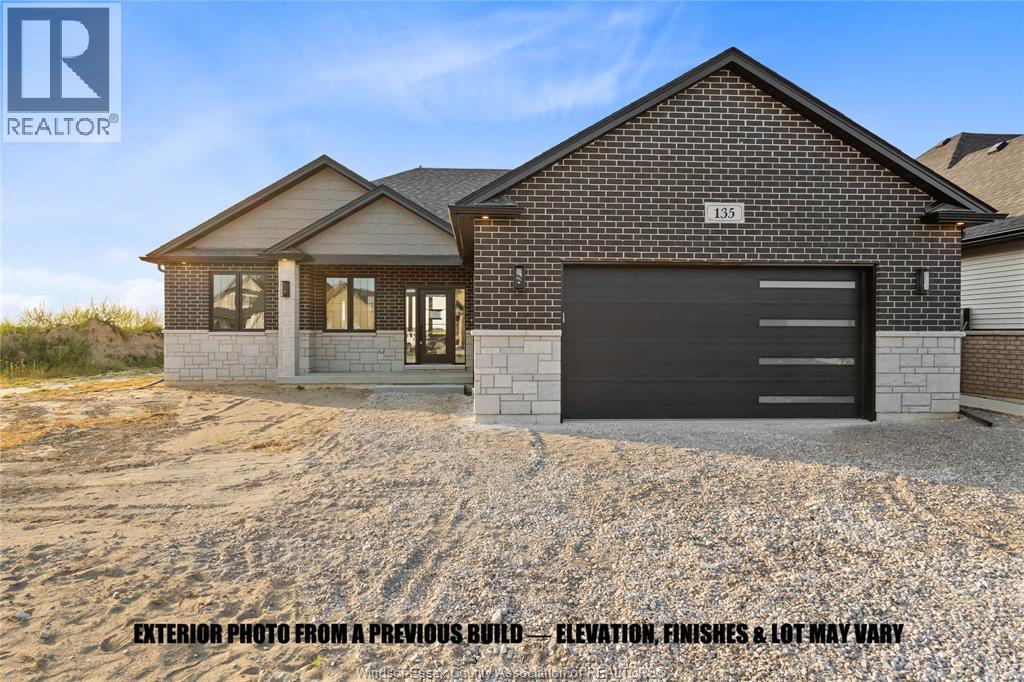
43 Bloomington Way
Chatham, Ontario
Introducing “The Mesa” by SunBuilt Custom Homes, a thoughtfully designed 1,650sf ranch created to deliver comfortable, functional living in a smart single-level layout. Offering 3 bedrooms and 2 full bathrooms, “The Mesa” features an open-concept kitchen, dining and living area highlighted by a fireplace feature wall and designed for everyday living and entertaining. The kitchen includes a large island, tiled backsplash and quartz/granite countertops, along with an awesome hidden walk-in pantry. The dining area opens directly to the covered rear porch. The private primary suite is tucked away on its own side of the home and includes a walk-in closet and ensuite with tiled shower, while two additional bedrooms and a full bathroom are located separately for added privacy. Main-floor laundry and inside entry from the attached 2-car garage add everyday convenience. A full unfinished basement provides excellent potential for future living space. Located in the highly desired Prestancia subdivision, this to-be-built home offers the quality, thoughtful design and selections SunBuilt Custom Homes is known for. Choose your finishes and make “The Mesa” your own. Tarion New Home Warranty included. Purchase price includes HST rebate assigned to Builder. Photos from a previous build, finishes and layout may vary. Other models and lots to choose from. (id:49269)
RE/MAX Capital Diamond Realty
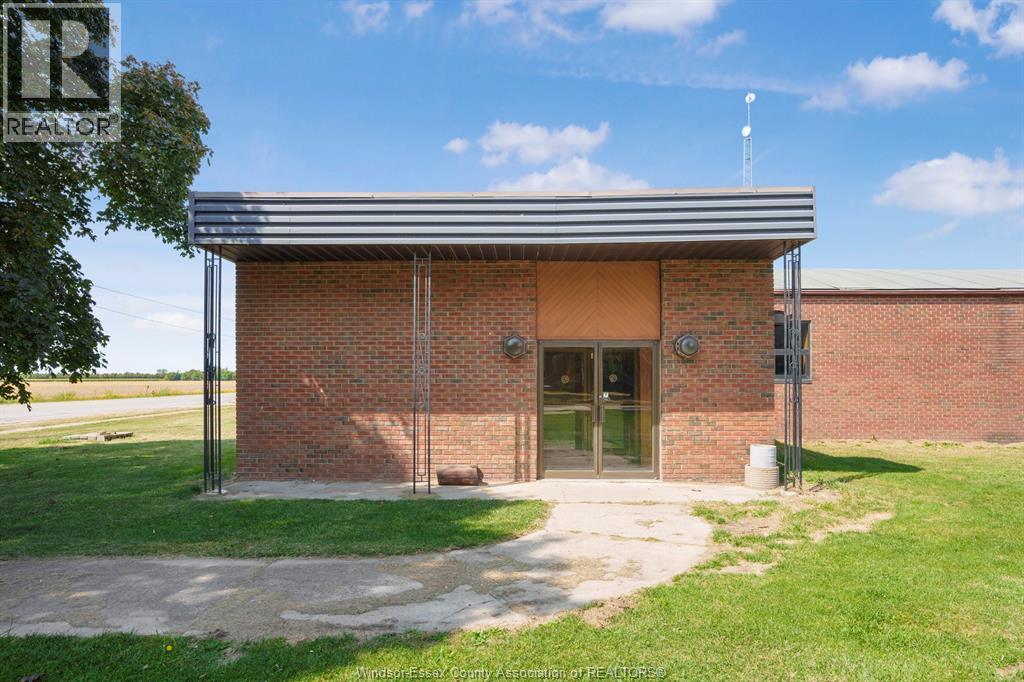
25669 Winterline
Grande Pointe, Ontario
Excellent opportunity for investors or entrepreneurs to acquire a versatile 7,000 sq. ft. commercial banquet facility in Grande Pointe. The property features a spacious open-concept event hall, commercial-grade kitchen, bar/serving areas, making it ideal for weddings, conferences, cultural events, and private functions. This facility offers strong potential for multiple revenue streams including event hosting, catering operations, or repurposing (subject to zoning/approvals). Its location provides access to surrounding communities and regional highways, expanding the catchment area for clients and guests. A rare chance to secure a well-maintained, income-generating property with flexible usage options. (id:49269)
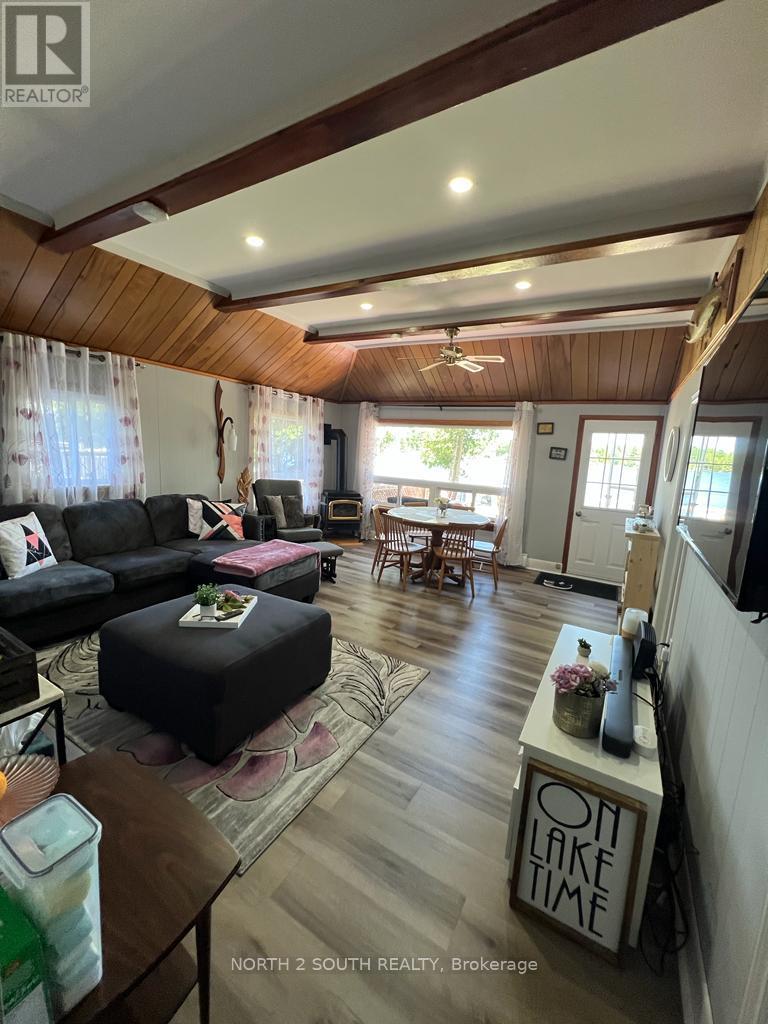
55 Paradise Road
Kawartha Lakes, Ontario
Welcome To This Paradise! Renovated (2023), new iron fence-Fully Winterized Cottage Move-In-Ready With All The Furnishings. The property is located on a serene Trent-Severn Waterway on a Quiet Cul-De-Sac. The area is known for Excellent Fishing. This is a true gem!! $225 Per Anum Association Fee For Snow Removal. ***The property is also for sale waterfront only. The lot behind the property is not included for sale.*** Fully furnished. (id:49269)