
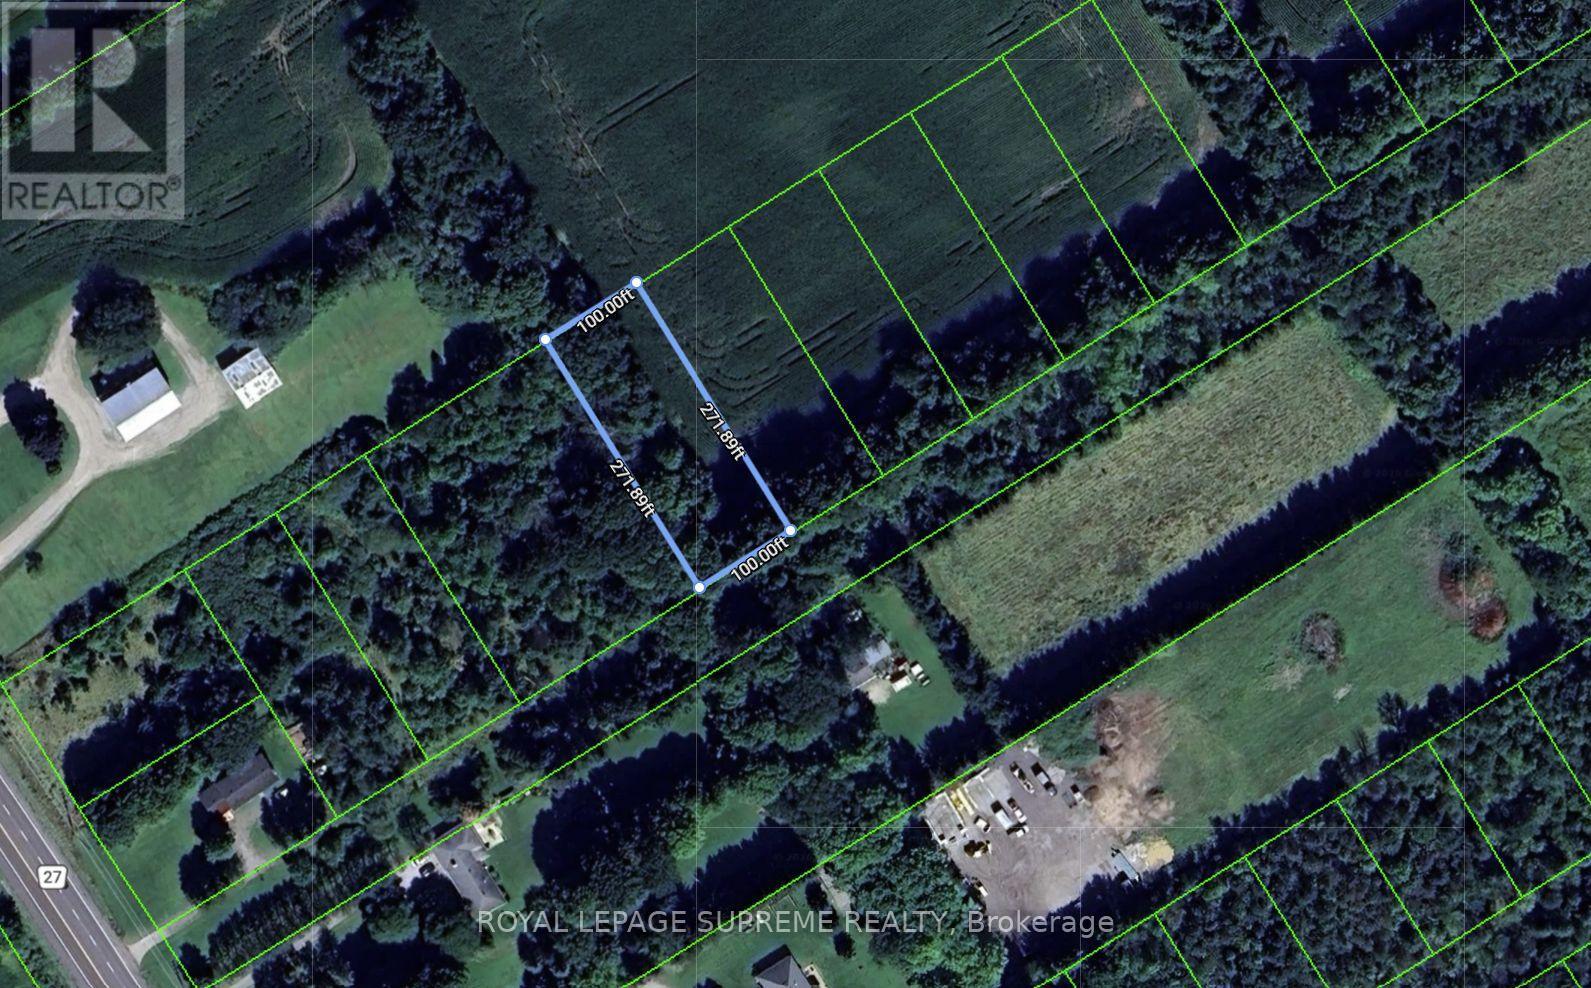
12669 County Road 27 Lot 7
Springwater, Ontario
A rare opportunity to acquire a premium vacant lot in the sought-after Township of Springwater. Measuring 100 feet of frontage by 271.89 feet of depth, this generously sized parcel provides an exceptional design to bring your visions to life. Ideally situated in a desirable location with convenient access to Highway 400 and numerous recreational amenities, this property combines the appeal of peaceful country living with the convenience of suburban life. An outstanding opportunity for builders, investors or those looking to create a home that aligns with their ultimate vision of perfection. (id:49269)
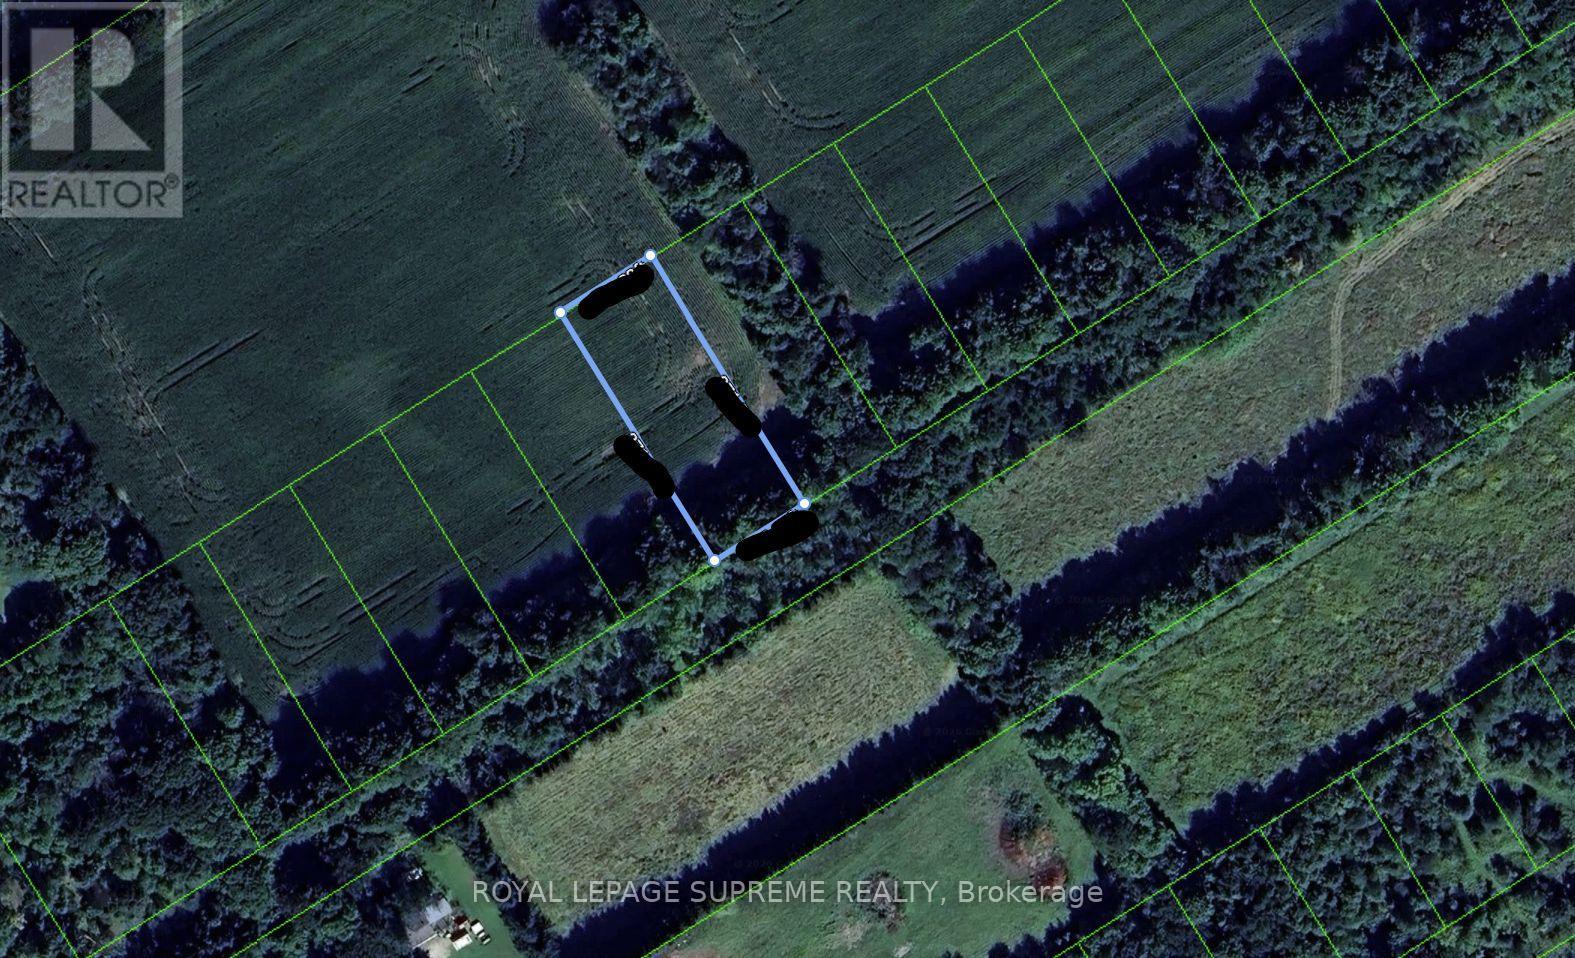
12669 County Road 27 Lot 12
Springwater, Ontario
A rare opportunity to acquire a premium vacant lot in the sought-after Township of Springwater. Measuring 100 feet of frontage by 271.89 feet of depth, this generously sized parcel provides an exceptional design to bring your visions to life. Ideally situated in a desirable location with convenient access to Highway 400 and numerous recreational amenities, this property combines the appeal of peaceful country living with the convenience of suburban life. An outstanding opportunity for builders, investors or those looking to create a home that aligns with their ultimate vision of perfection. (id:49269)
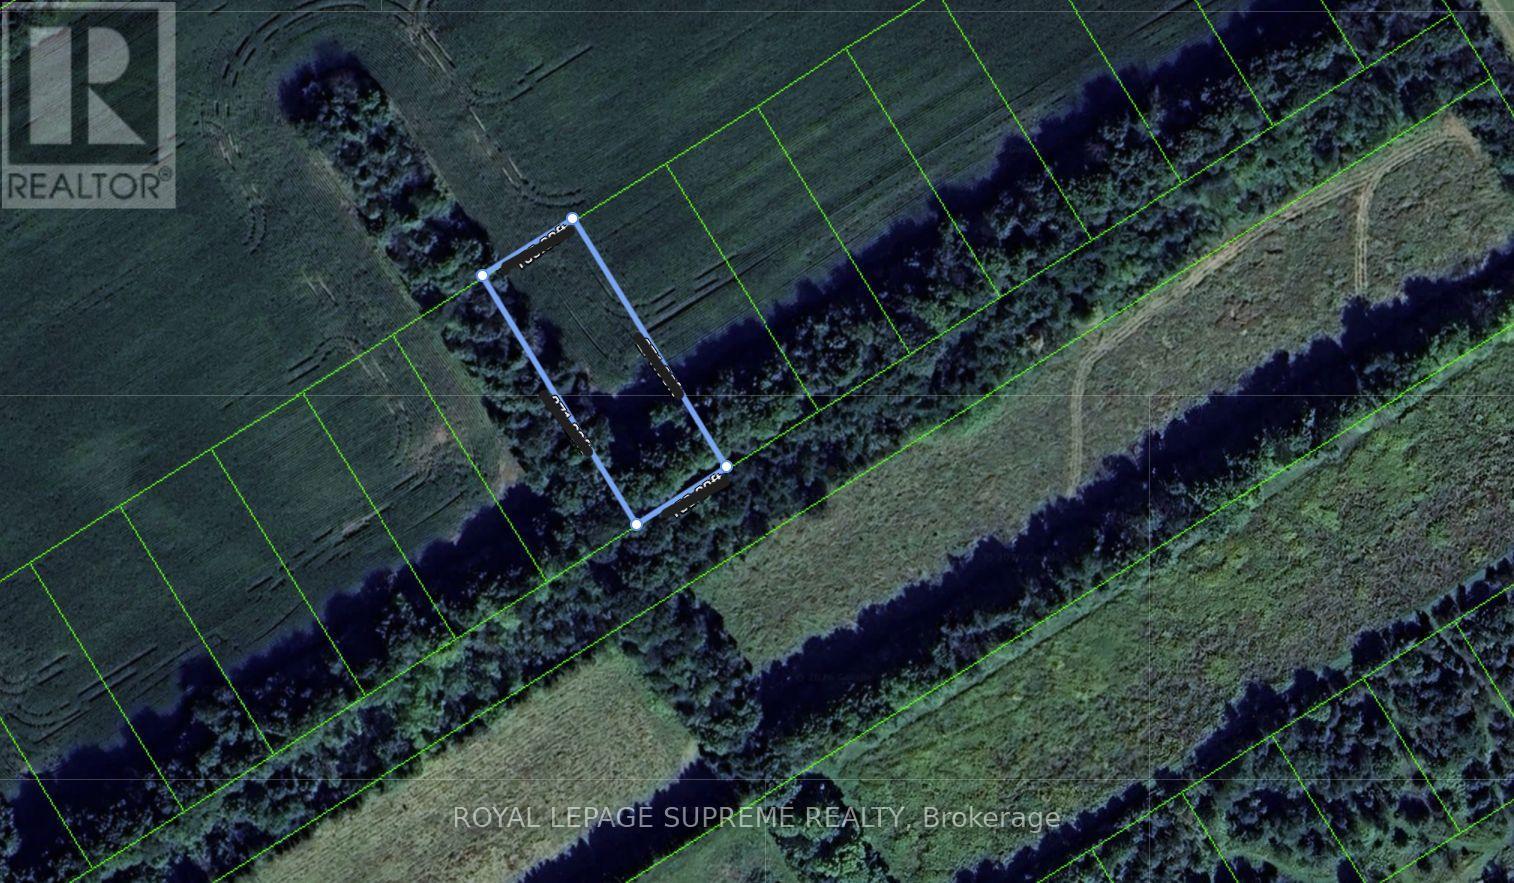
12669 County Road 27 Lot 14
Springwater, Ontario
A rare opportunity to acquire a premium vacant lot in the sought-after Township of Springwater. Measuring 100 feet of frontage by 271.89 feet of depth, this generously sized parcel provides an exceptional design to bring your visions to life. Ideally situated in a desirable location with convenient access to Highway 400 and numerous recreational amenities, this property combines the appeal of peaceful country living with the convenience of suburban life. An outstanding opportunity for builders, investors or those looking to create a home that aligns with their ultimate vision of perfection. (id:49269)
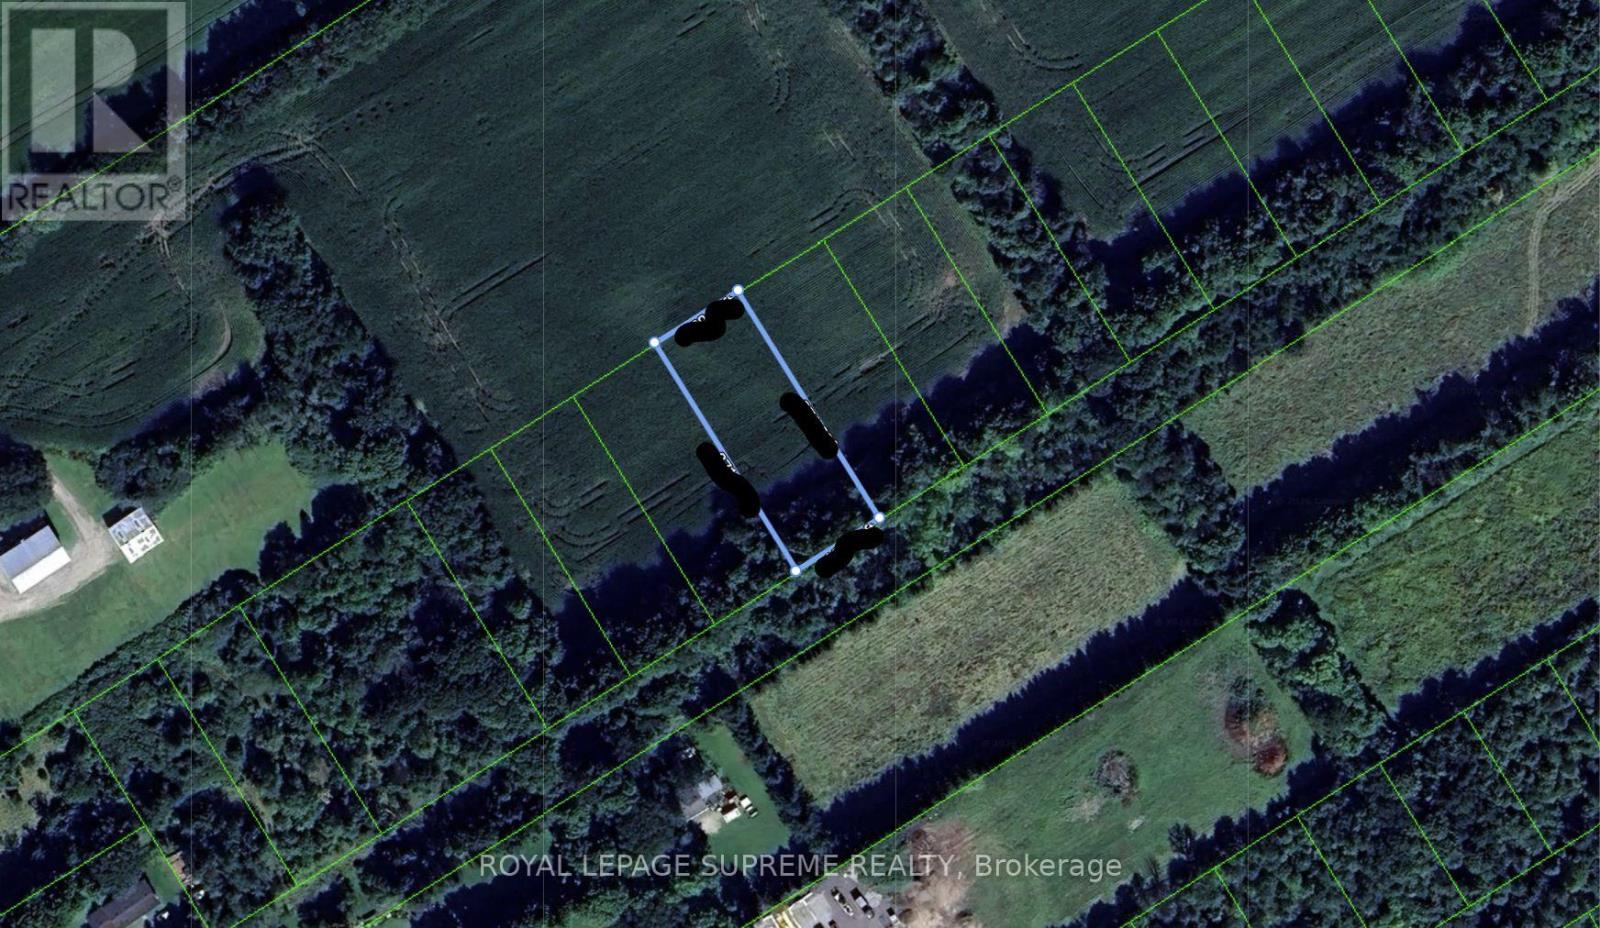
12669 County Road 27 Lot 10
Springwater, Ontario
A rare opportunity to acquire a premium vacant lot in the sought-after Township of Springwater. Measuring 100 feet of frontage by 271.89 feet of depth, this generously sized parcel provides an exceptional design to bring your visions to life. Ideally situated in a desirable location with convenient access to Highway 400 and numerous recreational amenities, this property combines the appeal of peaceful country living with the convenience of suburban life. An outstanding opportunity for builders, investors or those looking to create a home that aligns with their ultimate vision of perfection. (id:49269)
14800 Yonge Street
Aurora, Ontario
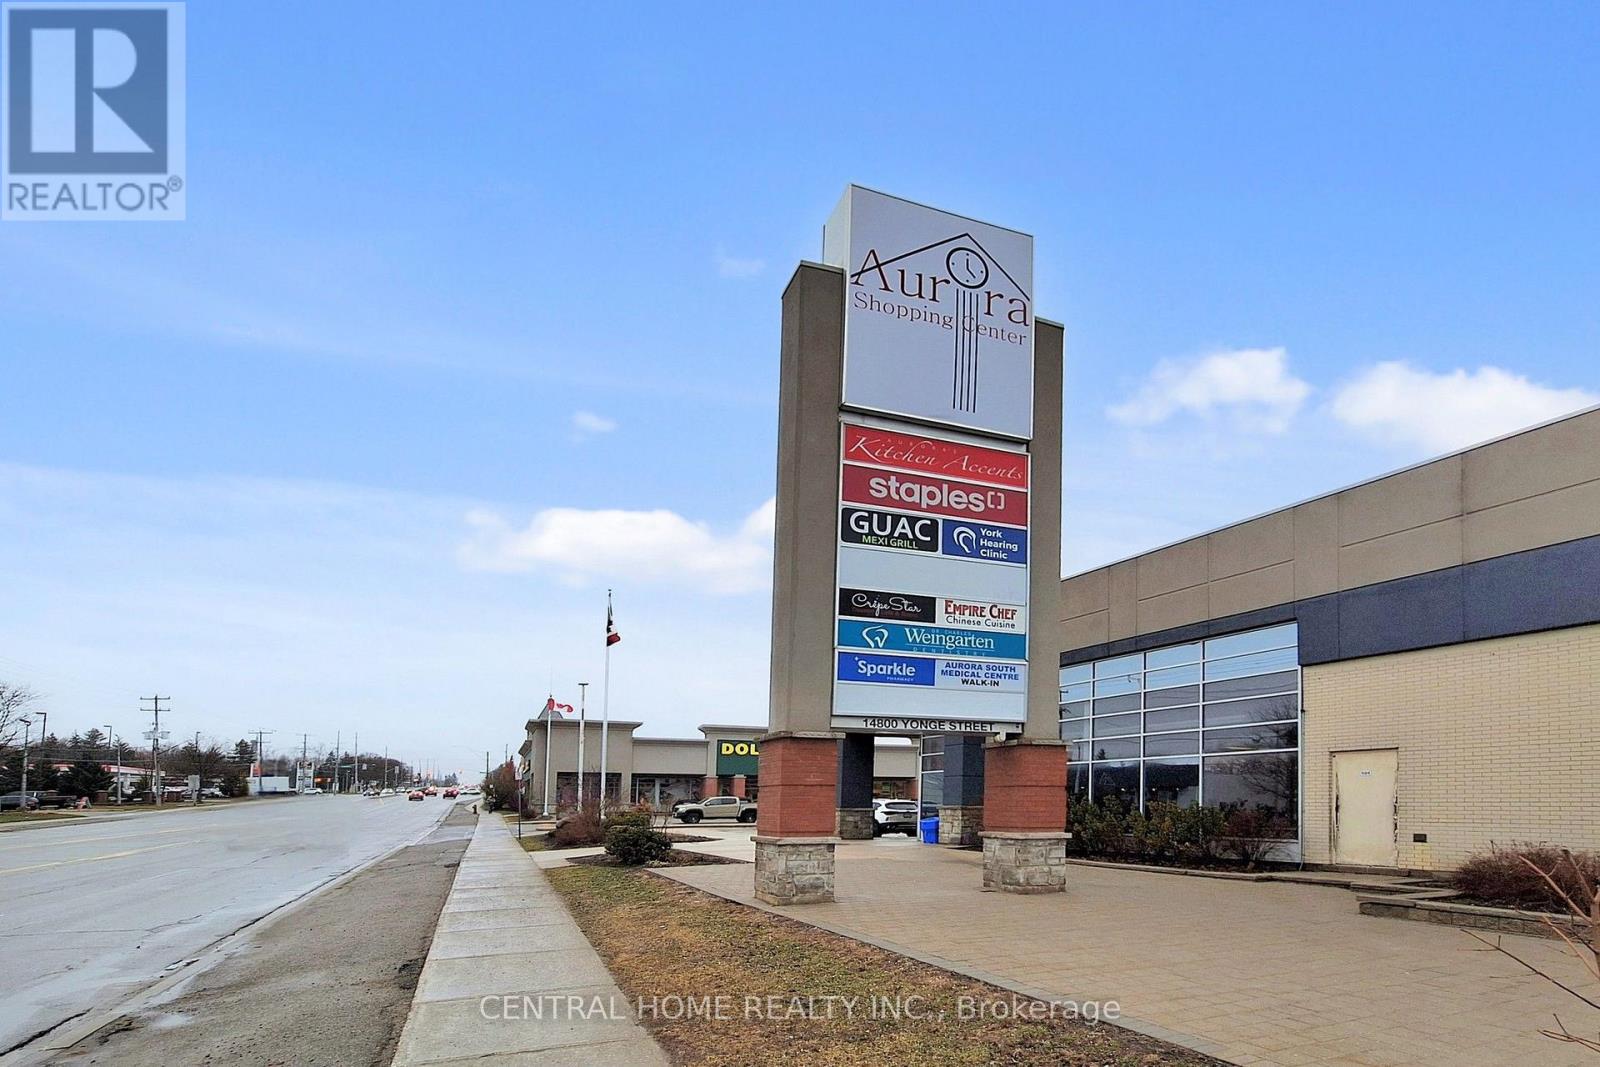
Rare opportunity to own a high-end, turnkey boutique bakery in one of Aurora's busiest and most sought-after plazas. Prime location with excellent exposure, strong foot traffic, and surrounded by premium retailers and dense residential communities. Stunning, professionally designed interior with top-quality equipment and an established upscale concept. Known for artisanal pastries, fresh breads, and custom cakes with a growing loyal customer base. Huge upside potential to expand sales through catering, online orders, and extended hours. Ideal for ambitious owner-operators or savvy investors. Don't miss this exceptional business opportunity.6 years left on the lease with a very reasonable lease term. An additional 1761 sq ft of basement with separate entrance can be utilized for many uses or can be sublet. (id:49269)
204 - 285 Crydermans Side Road
Georgina, Ontario
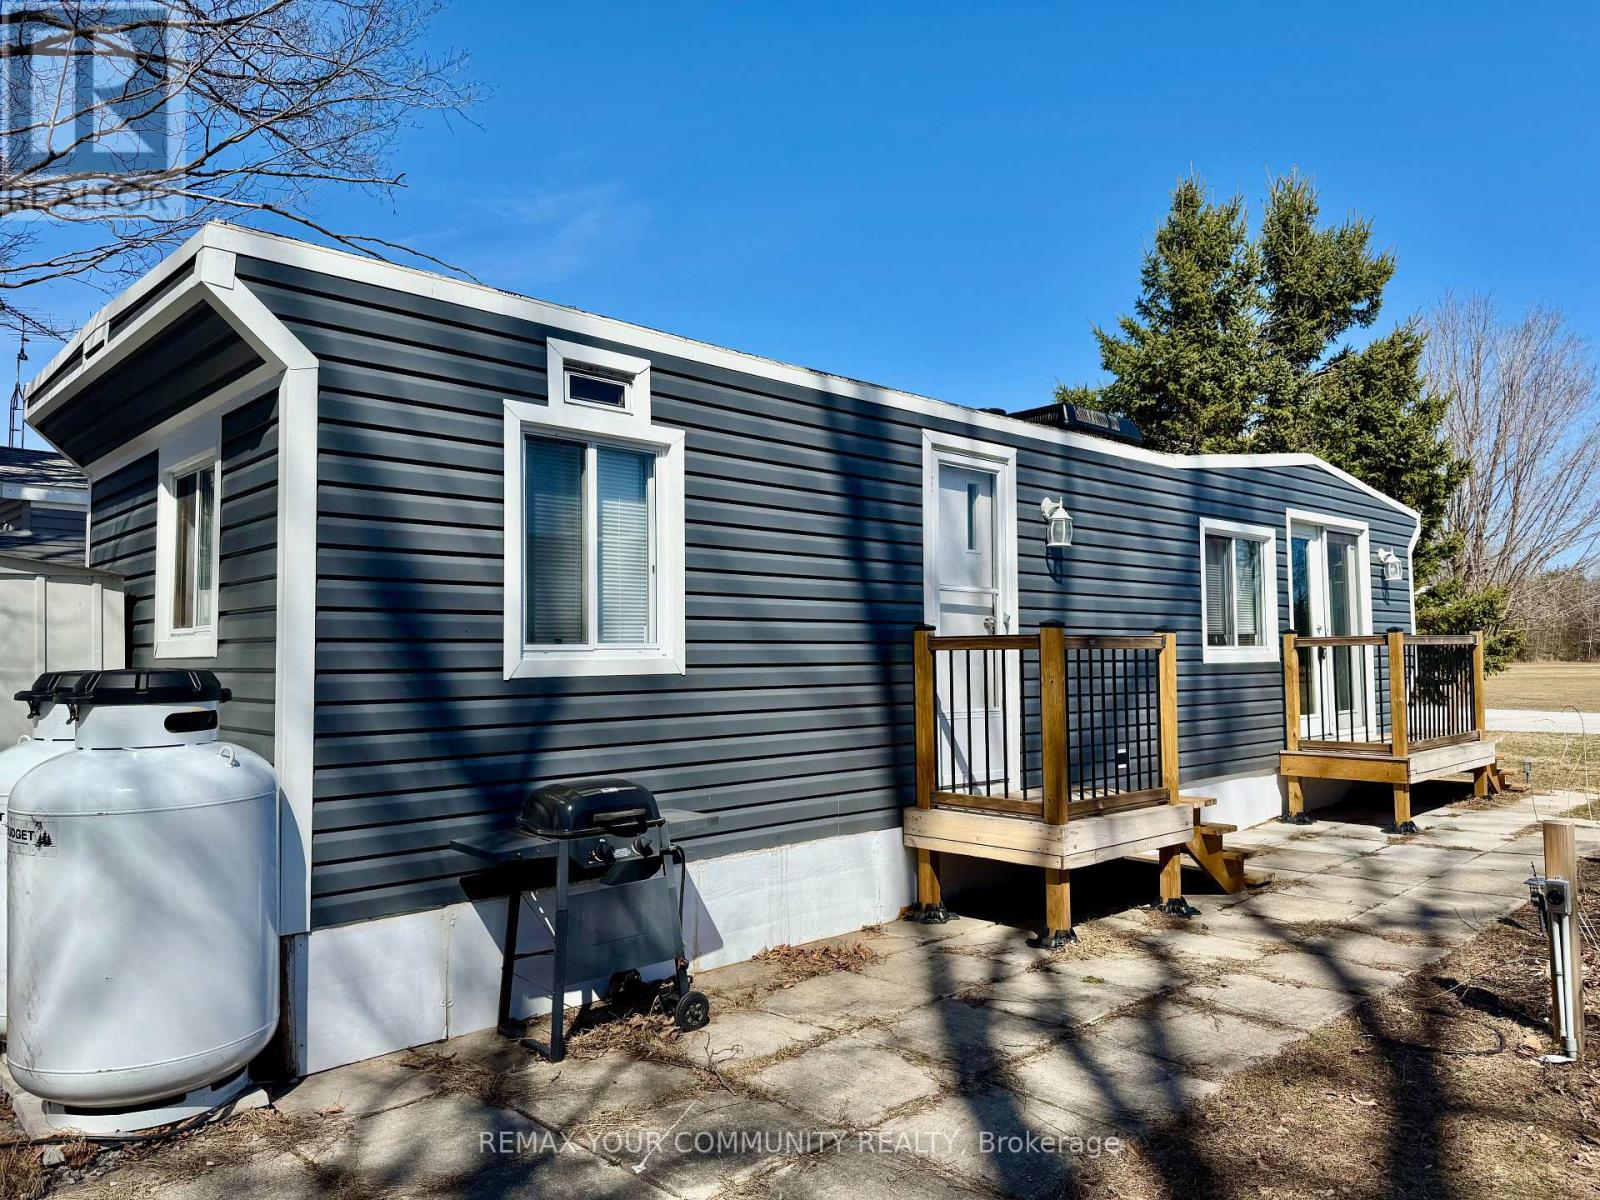
Welcome to affordable living! Cute and cozy 1+1 Bedroom, situated in popular Lyndhurst golf and park! Approximately 10 minutes from Lake Simcoe, and just under 15 minutes to the highway 404 extension! Backing onto Green space, enjoy this lot with no neighbors behind. Open concept home, one bedroom with a den! Updates include roof (re tarred) hot water tank owned, vinyl siding, vapor barrier and insulated below al approximately 2023. Enjoy walking trails, an inground pool, and just steps from a beautiful 18 hole golf course! This home is located on leased land. The lease from April 26th to October 26th is $3575.00 plus HST. (id:49269)
2203 - 30 Upper Mall Way
Vaughan, Ontario
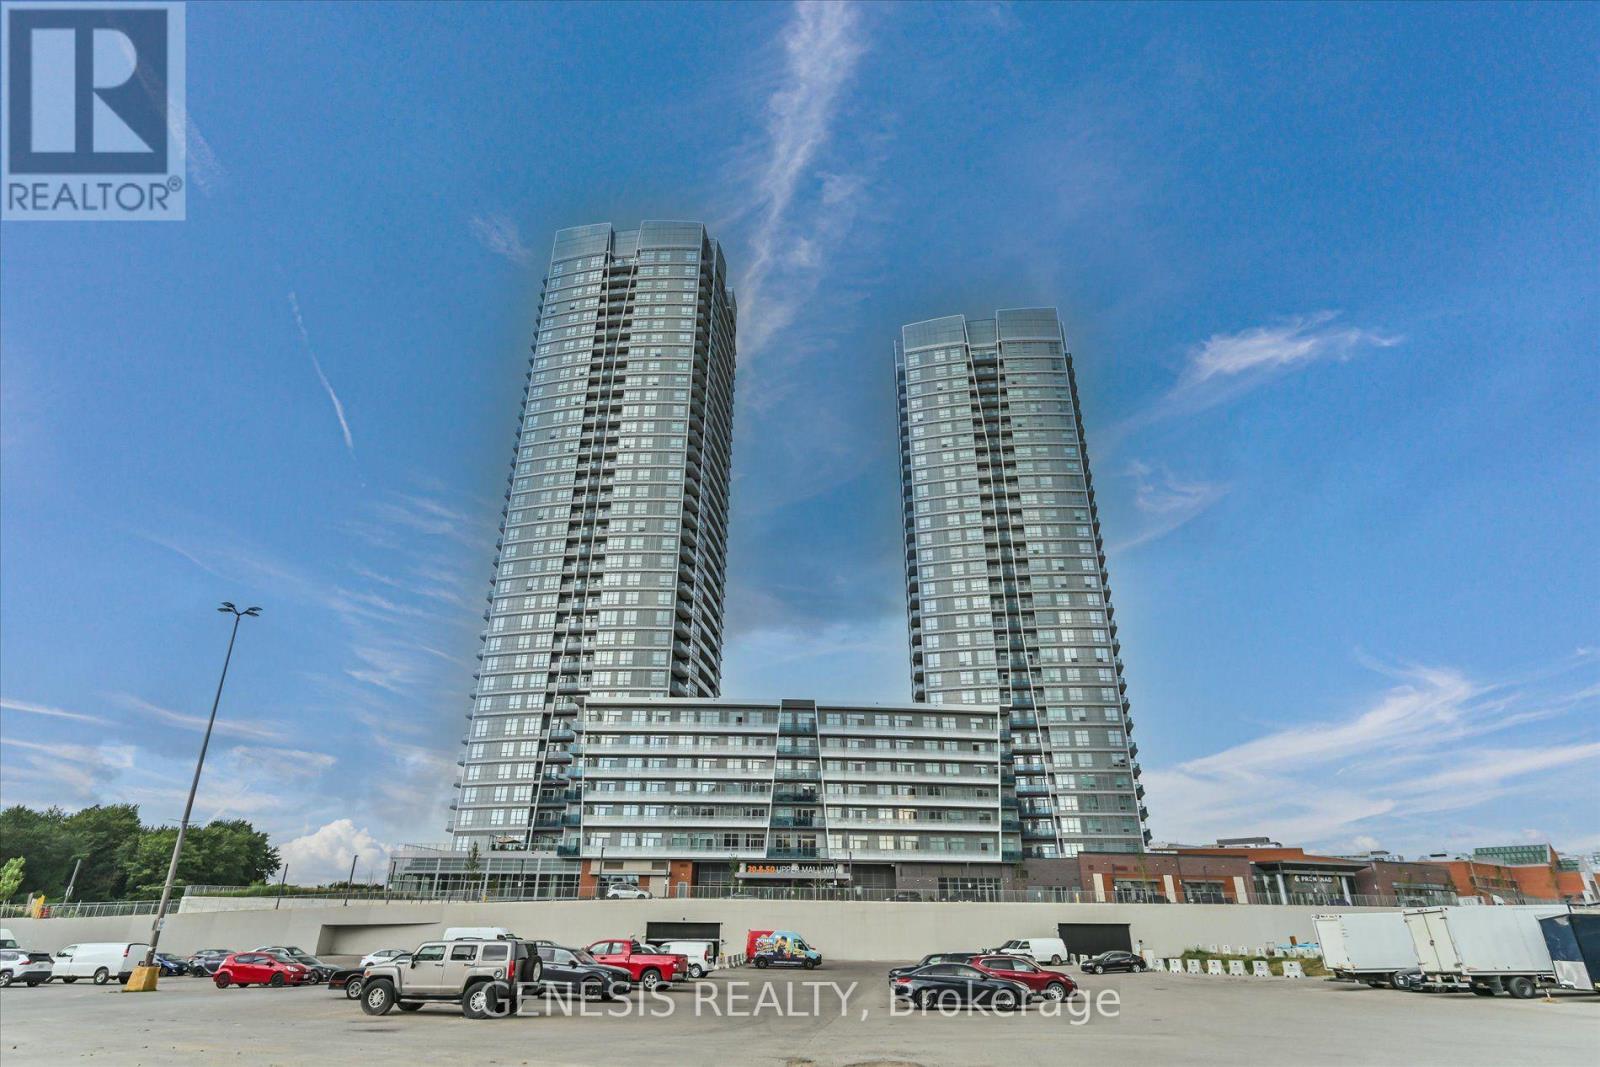
Wake Up to Sweeping Southeast Views at Promenade Park Towers! This Beautifully Appointed 685 Sq. Ft. Residence Showcases Unobstructed Views Stretching Toward the Toronto Skyline and CN Tower, Best Enjoyed from Your Private Balcony. Inside, 9-Ft Ceilings and an Open-Concept Design Create a Bright, Airy Living Space. The Modern Kitchen is Finished with Built-In Stainless Steel Appliances and a Large Centre Island, Perfect for Everyday Living and Entertaining. The Primary Bedroom Features Its Own 3-Pc Ensuite, While the Separate Den with Closet Offers the Flexibility of a Second Bedroom, Home Office or Guest Space. Two Full Bathrooms, and 1 Underground Parking Space Complete the Suite. Residents Enjoy an Impressive Collection of Amenities Including a Fitness Centre, Yoga Studio, Party Room and Golf Simulator. An Exceptional Thornhill Location Steps from Promenade Mall, VIVA Transit, Shopping and Schools, with Convenient Access to Hwy 7 & 407. Modern Condo Living with a View That Truly Sets This Suite Apart! (id:49269)
168 Bloor Street W
Oshawa, Ontario
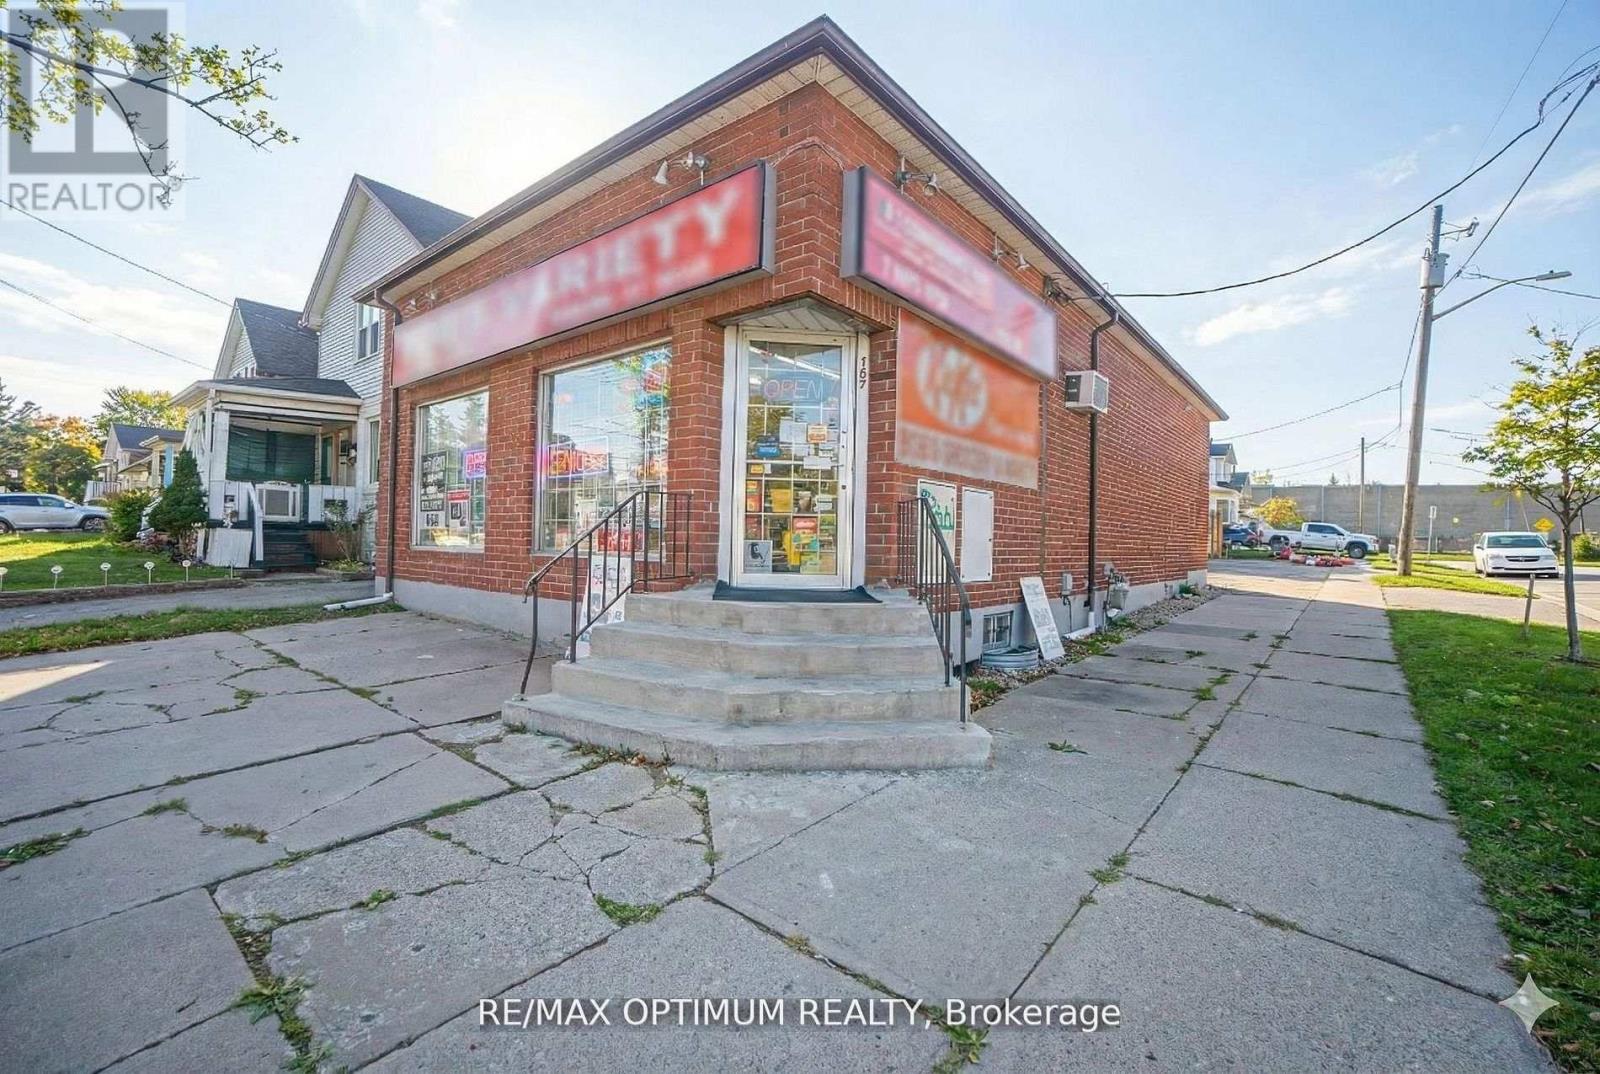
Retail Unit for Sale. Zoning: R2/R6-B/CC-B allows multiple uses. Currently operated as a Convenience store with loyal customers. Permitted uses: Retail Food Store, Convenience store, Small Grocery store, Tailors, Shoe makers, laundromat, Laundry depot, Barber, Hairdresser, RMT, many more. Corner Unit with 2 side road exposure with ample natural light and car parking. Perfect for Investors who wish to rent the place OR end uses who wishes to start their own Franchise/Business. Close to 401 and fronting Bloor st. Chattels included: Walk-in cooler, Freezer, and a wall-sized cooler. (id:49269)
1101 - 725 Don Mills Road
Toronto, Ontario
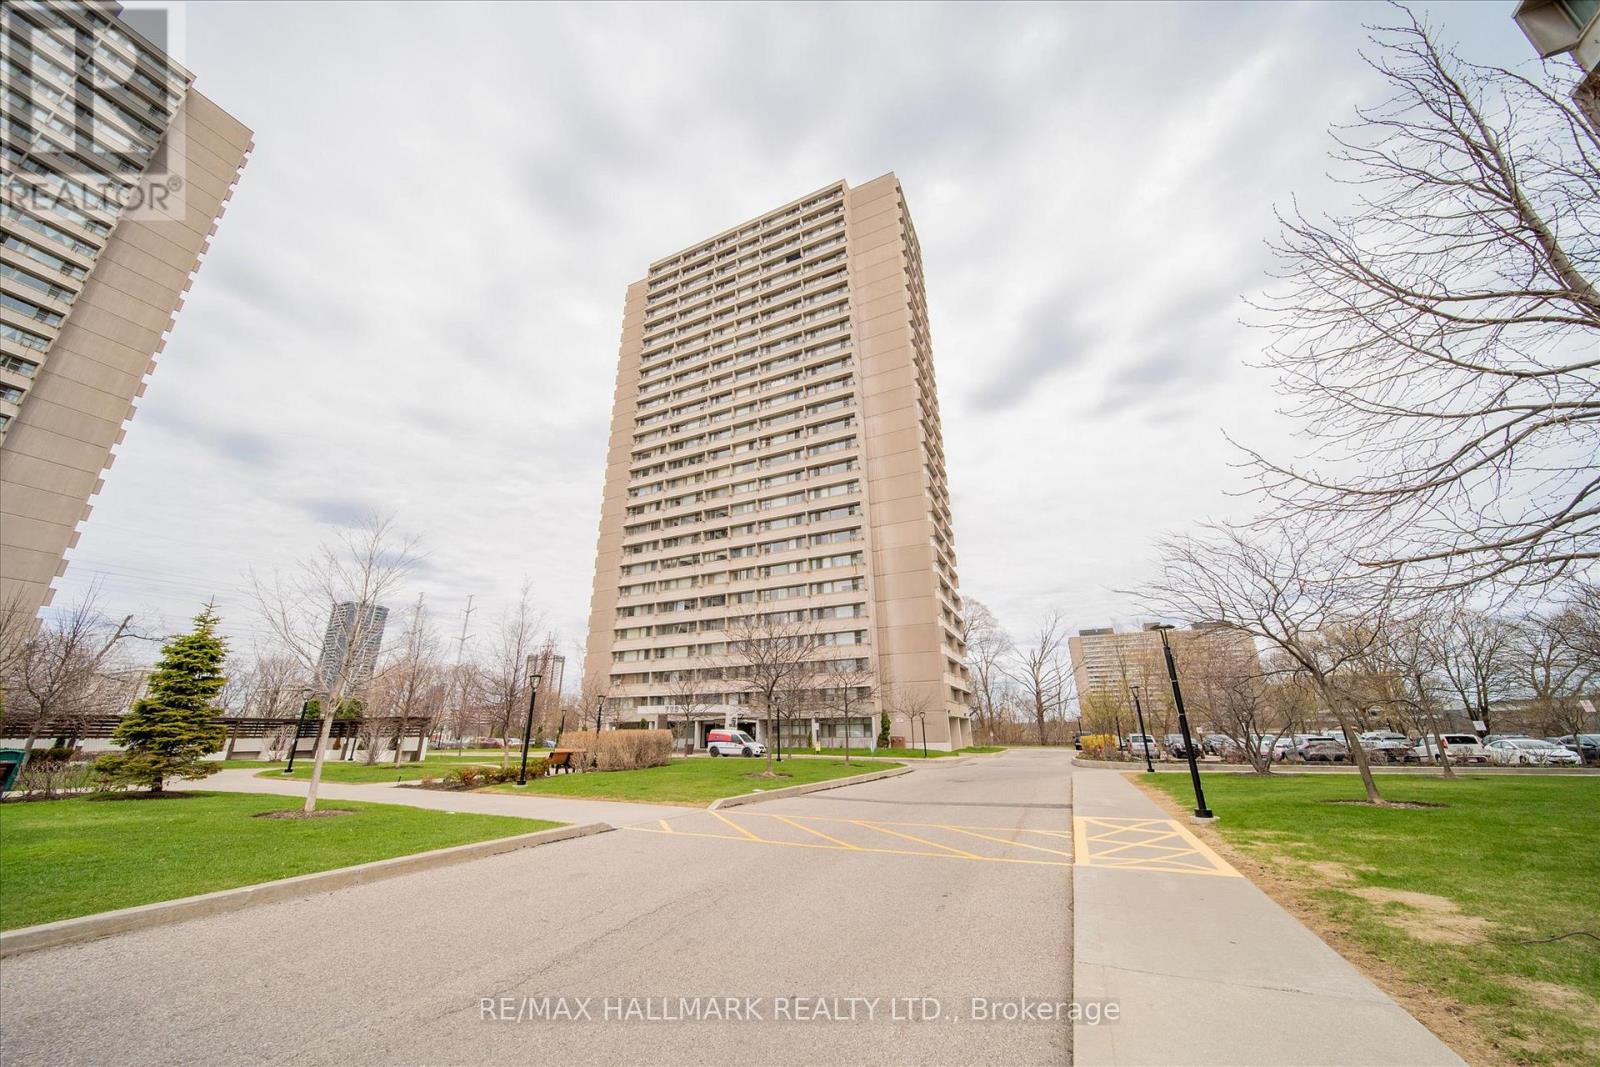
Experience stylish urban living in this rarely available, professionally renovated 699 sq.f. open-concept suite. Bright and inviting, this home features massive windows that fill the space with natural light and offer serene views of the lush treetops of the Don Valley. The thoughtfully designed custom kitchen is the heart of the home, complete with a large island, quartz countertops and sleek finishes - perfect for both everyday living and entertaining. Wide - plank engineered laminate flooring runs throughout, complemented by modern upgrades including pot lights, a ceiling fan, and a beautifully updated bathroom. Enjoy the convenience of ensuite laundry and a flexible layout, with a dining area that can easily be converted into a den or second bedroom to suit your needs. Located in a well-maintained building with excellent amenities, the maintenance fee include all utilities and cable-offering exceptional value and peace of mind! (id:49269)
28 George Street
Bluewater, Ontario
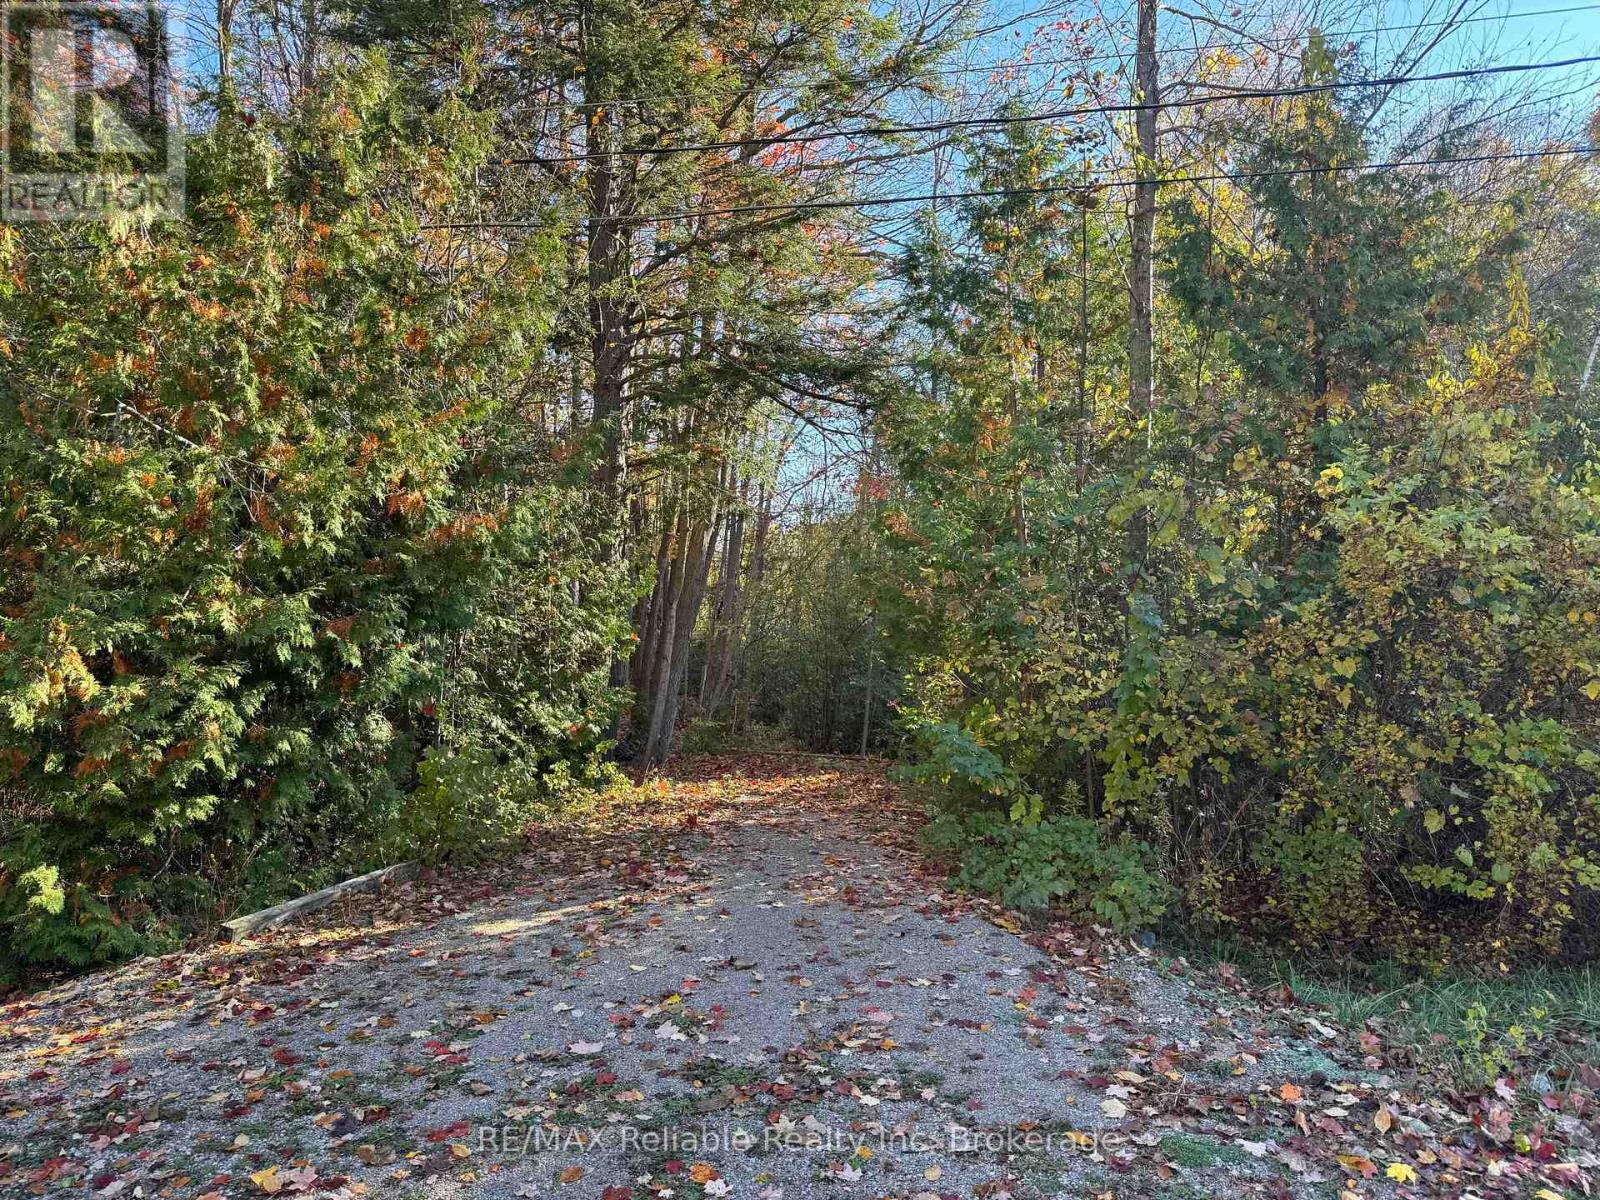
BEAUTIFUL BUILDING LOT IN BAYFIELD'S WEST END! Discover the perfect place to build your dream home or cottage on this beautiful wooded lot, tucked away on a quiet dead-end street in Bayfield's desirable west end. Surrounded by mature trees in a peaceful setting, this property offers privacy, tranquility, and the convenience of municipal water and sewer, natural gas, hydro, and fibre internet.Enjoy an easy walk to Bayfield's charming historic downtown, sandy beach, and vibrant waterfront. The marina, golf courses, craft breweries, wineries, and all the amenities that make Bayfield one of Ontario's most sought-after lakeside communities are just minutes away.Opportunities to own a premium building lot in this established neighbourhood are rare. Secure your place in Bayfield today and start planning the home or cottage you've always imagined! (id:49269)
127 Lakewood Drive
Amherstburg, Ontario
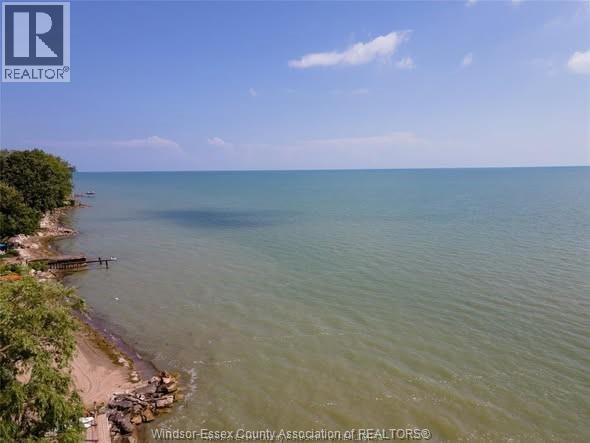
LAKE ERIE WATERFRONT | SELLER FINANCING AVAILABLE An opportunity to own a beautiful piece of Lake Erie waterfront in Amherstburg! This exceptional property offers stunning water views and the opportunity to create your own custom waterfront retreat. Seller financing is available to qualified buyers, providing a unique opportunity and added flexibility that is not often found with waterfront properties. The seller is also open to building to suit, allowing you to explore options for creating a home that fits your vision. Whether you’re looking to build your dream home or secure a prime waterfront property for the future, 127 Lakewood Dr. offers an incredible opportunity in a sought-after Amherstburg location. Ask for details regarding seller financing and build-to-suit options. (id:49269)
Pt Lt 17 Con 8
Calvin, Ontario
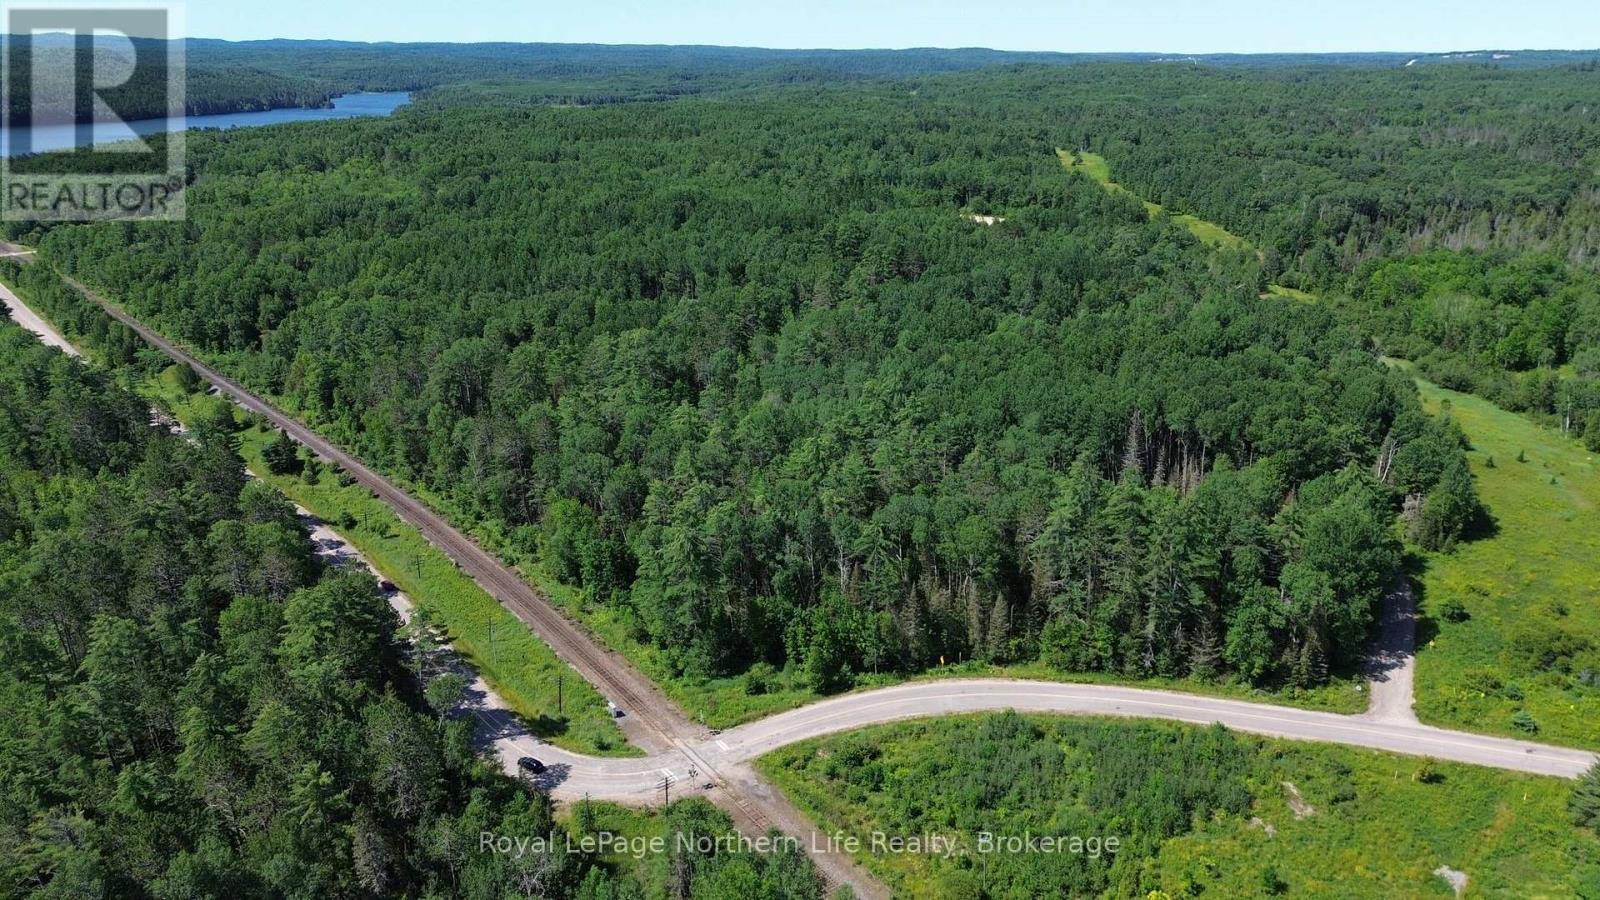
Discover 13 acres of pure serenity in the heart of Calvin Township. This exceptional property is dominated by a breathtaking canopy of massive, mature white pines, offering the kind of natural privacy and "old-growth" feel that is increasingly rare. The lot features a fairly level topography, providing a versatile and accessible landscape that stands out in the region. Whether you are looking to preserve the towering forest as a private sanctuary or envisioning a project that works in harmony with the gentle terrain, this expansive acreage offers a unique and peaceful canvas. Embrace the quiet, community-oriented lifestyle that defines Calvin Township. Located just minutes from several public boat launches, the property offers easy access to the Mattawa River and Lake Nosbonsing for premier fishing and boating. The area is a renowned four-season playground, situated near extensive trail systems for ATVs and snowmobiles, yet it remains conveniently close to the local amenities of Mattawa and North Bay. This is a rare opportunity to secure a significant piece of the Mattawa Valley's natural heritage, perfect for those seeking a blend of adventure and seclusion. (id:49269)
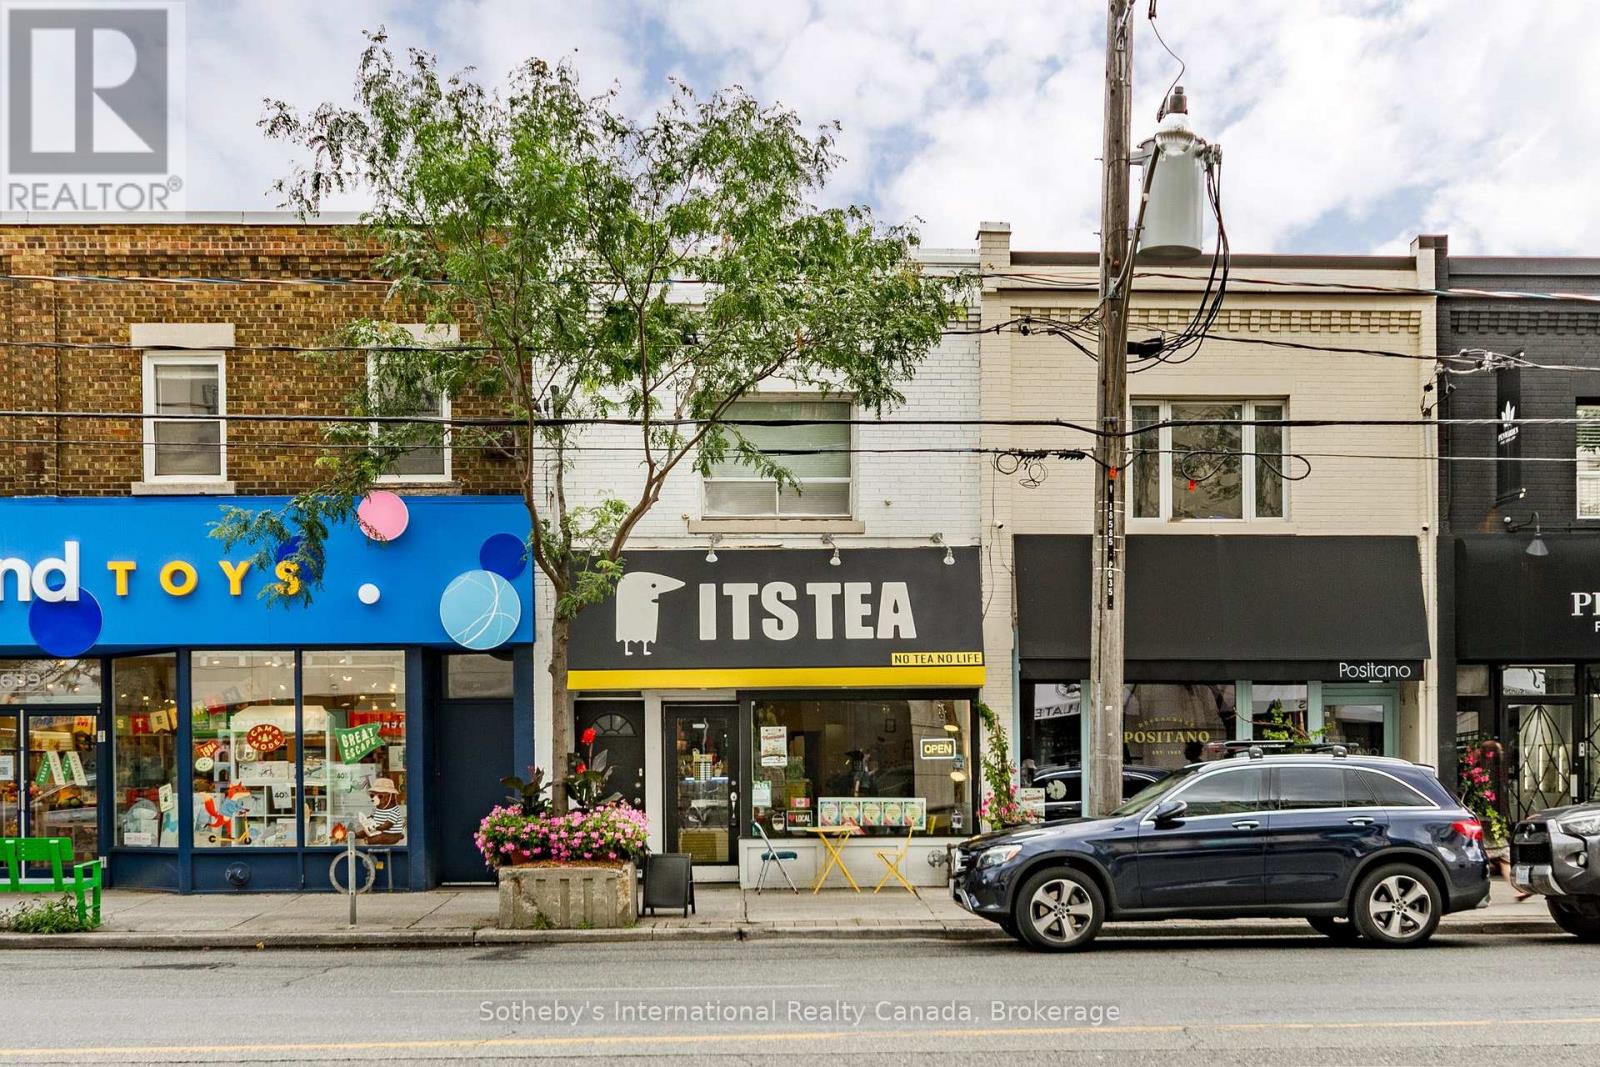
635 Mount Pleasant Road
Toronto, Ontario
A rare opportunity to acquire an entire mixed-use building with full vacant possession available December 2026 in the heart of Mt. Pleasant Village, one of Midtown Toronto's most coveted retail destinations. Ideally situated on the east side of Mount Pleasant Road between Manor Road and Hillsdale Avenue, this property offers flexible CR3 zoning permitting a broad range of commercial and residential uses, together with the significant advantage of being located within Toronto's Major Transit Station Area (MTSA), an area identified for transit-oriented growth and increased density surrounding the city's major transit hubs. The main floor offers 1,177 sq. ft. of bright, west facing commercial space with exceptional street exposure, complemented by an approximately 833 sq. ft. full basement ideal for storage, preparation space, or ancillary use. Above, a two bedroom apartment provides valuable residential income potential or the flexibility of a live/work lifestyle. One rear covered parking space is accessible via the laneway. Surrounded by an established collection of boutique retailers, acclaimed restaurants, cafés, and everyday amenities, this is a neighbourhood where independent businesses build loyal followings and thrive for generations. Steps from the Mount Pleasant Crosstown LRT Station and within reach of Yonge & Eglinton, the property enjoys exceptional connectivity to one of Midtown Toronto's busiest transit corridors. Whether envisioned as a restaurant, café, boutique retailer, professional office, wellness concept, or long-term investment, this is an opportunity to secure a landmark address in one of Toronto's most dynamic and rapidly evolving urban villages. Inclusions - Upper Apartment - Stove, Fridge, Hood Fan, Closet Organisers. Rental Equip - Hot Water Heater x 2 (id:49269)
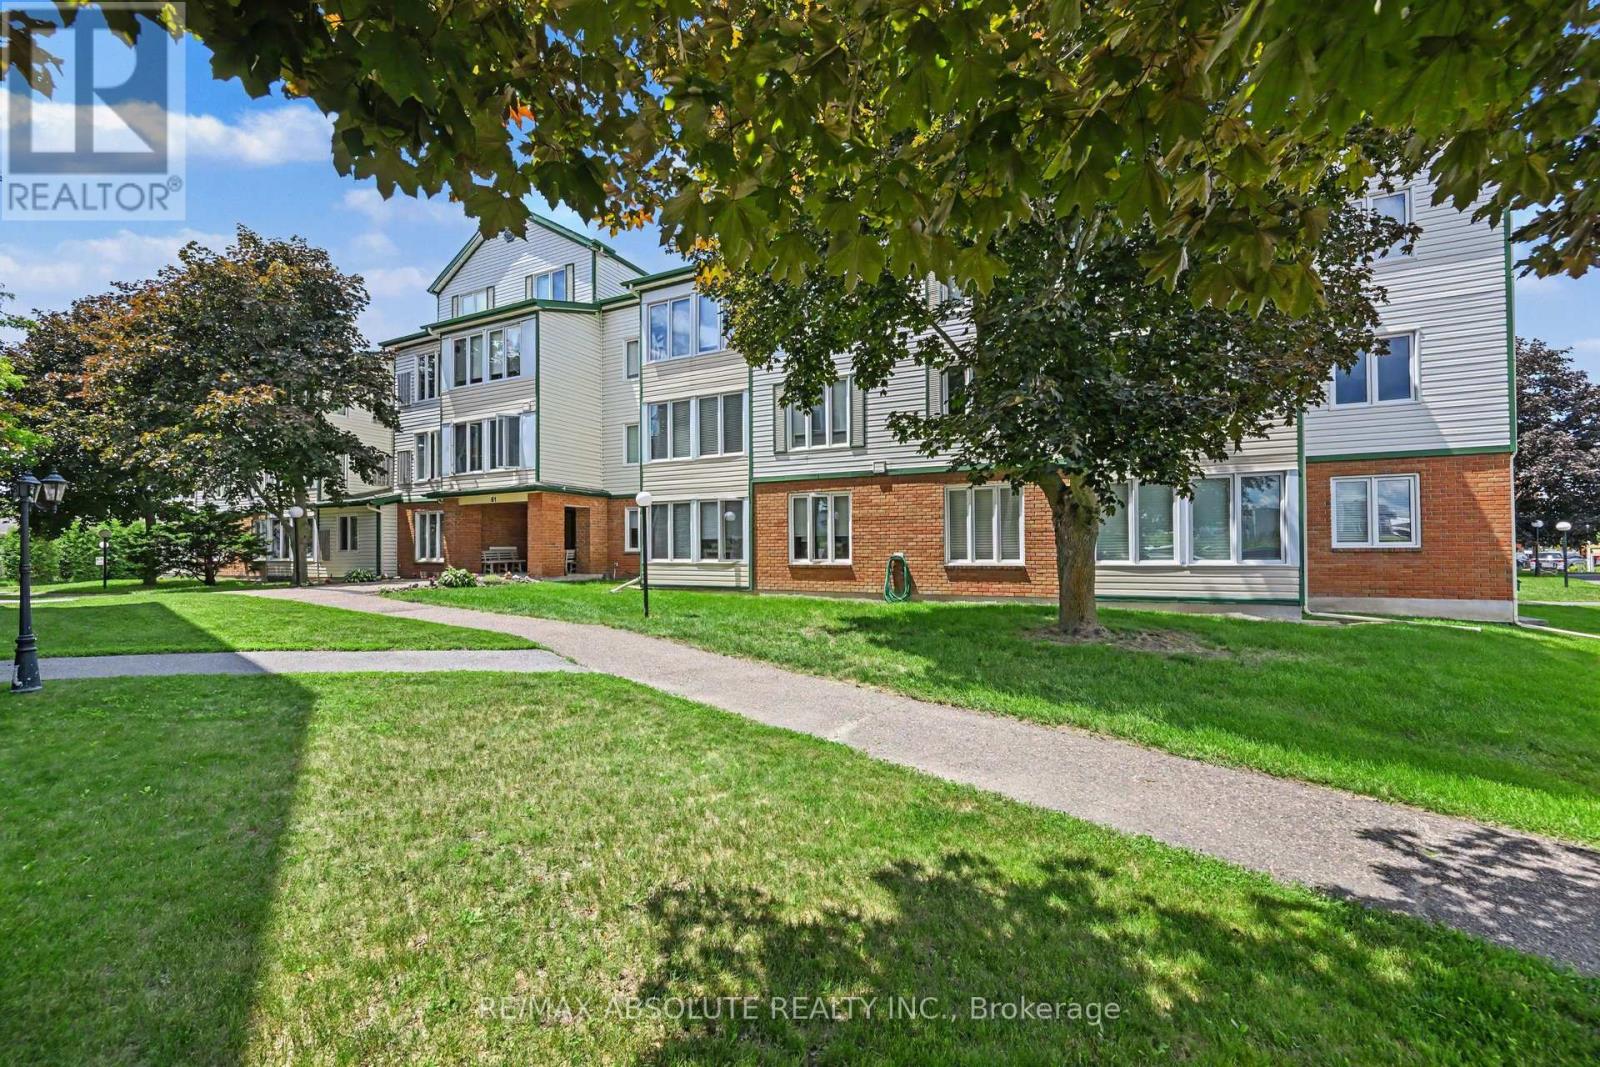
303 - 61 Jack Crescent
Arnprior, Ontario
Enjoy the ease of condo living in this top-floor corner unit, ideally located near the Madawaska River in the charming town of Arnprior. Large windows throughout the home fill the space with natural light while showcasing beautiful mature trees that provide privacy and a peaceful setting.The spacious primary bedroom offers plenty of room to relax, while the second bedroom is ideal as a guest room, home office, or den. The versatile 4-piece bathroom features both a shower to suit a variety of lifestyles.Freshly painted and move-in ready, this carpet-free unit features attractive laminate flooring and ceramic tile throughout. Enjoy the convenience of in-unit laundry, ample storage space, an additional storage locker, and a rough-in for central vacuum.The bright U-shaped kitchen is designed for both functionality and entertaining, featuring under-cabinet lighting, generous counter space, and an abundance of cabinetry. Whether hosting family and friends or enjoying a quiet evening at home, this cheerful space is sure to impress.Residents enjoy a variety of building amenities, including a games room, meeting room, and a well-equipped workout room located in the basement. Hosting out-of-town visitors is easy with the convenient guest suite, available to rent for just $25 per night.Arnprior is a vibrant and growing community offering a wide range of amenities, shopping, recreation, and services. Vacant and easy to show, with quick possession available, this is an excellent opportunity for first-time buyers, downsizers, or investors alike. 24 Hours Irrevocable on all offers (id:49269)
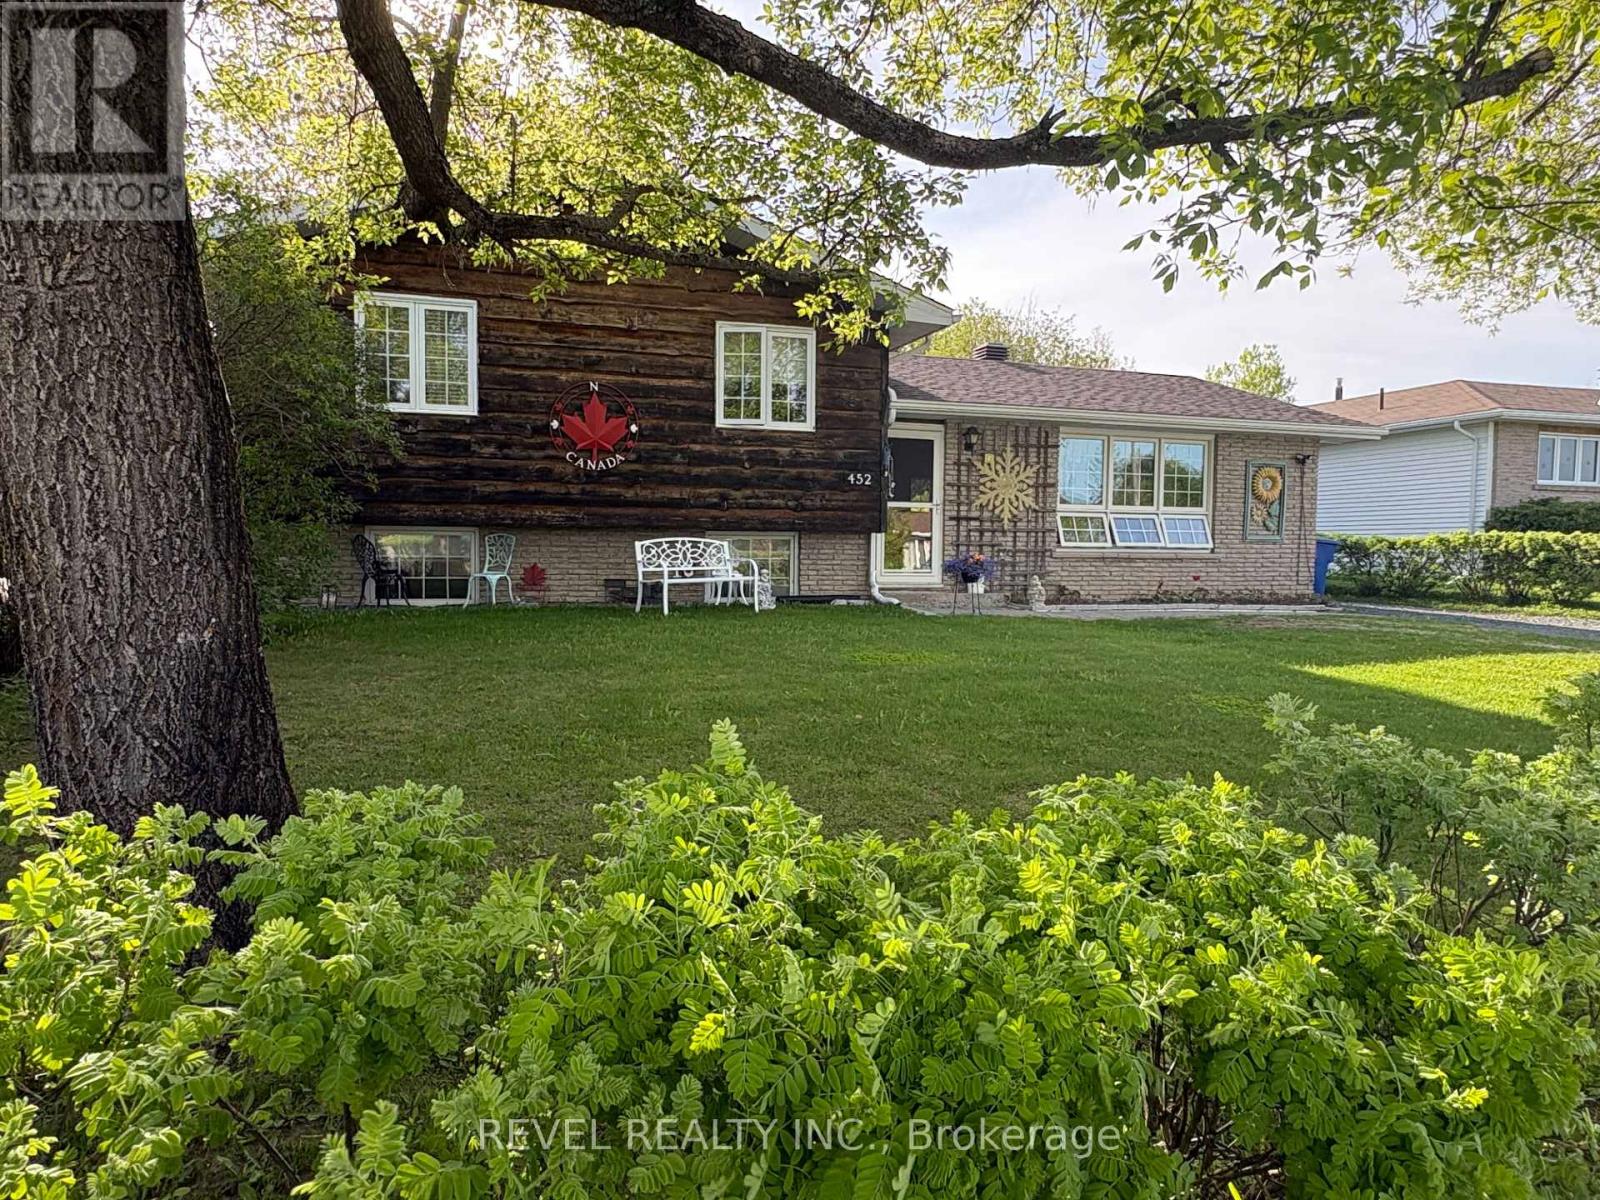
452 Eleventh Avenue
Cochrane, Ontario
Located in a sought-after family friendly neighbourhood close to schools and parks. This charming side split home is situated on a full size lot with a nice backyard. The bright and welcoming main floor features beautiful hardwood flooring. A spacious living room area along with a functional layout that flows seamlessly into the kitchen and dining room. Upstairs you'll find 3 well sized bedrooms and a 4-piece bathroom. The lower level offers a cozy rec room space perfect for relaxing or hosting family movie nights and a 2pc washroom. The basement has plenty of storage, laundry area, and an additional shower that could double as a dog wash. Located close to schools and parks, this home is ready for its next family to move in and enjoy. (id:49269)
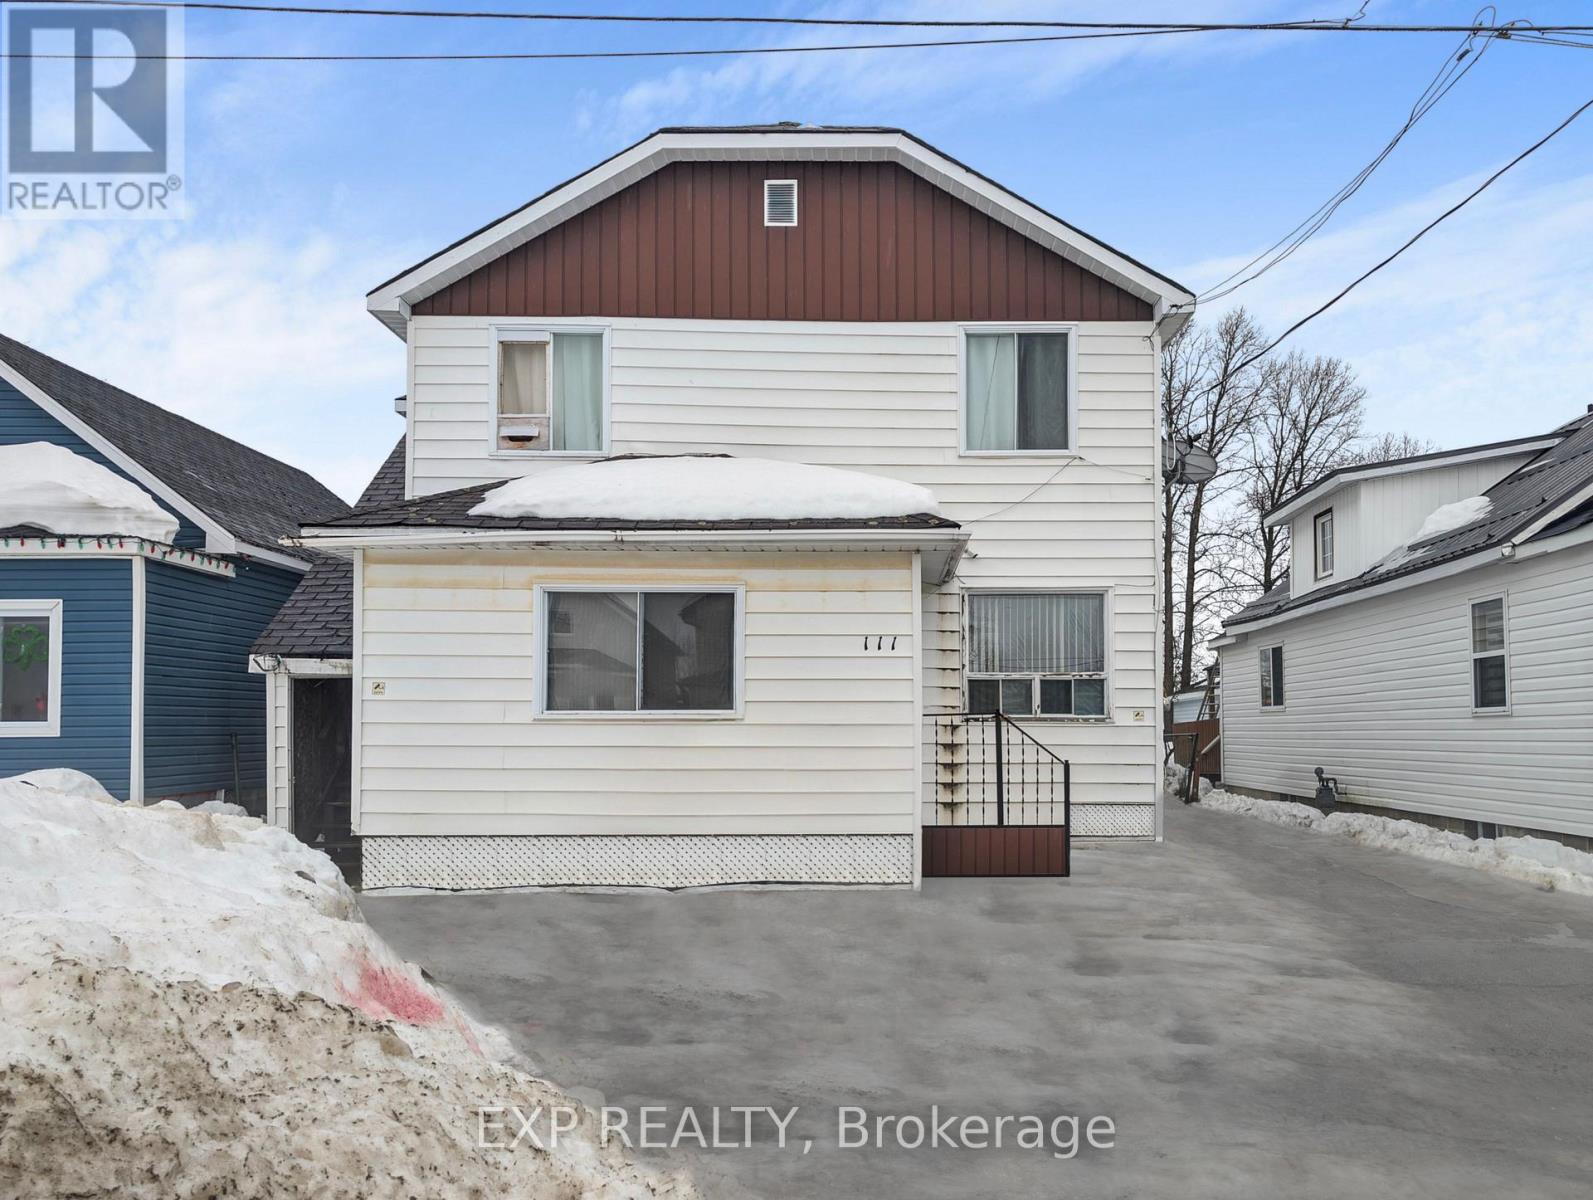
111 Taylor Avenue
Kirkland Lake, Ontario
Great investment opportunity in the heart of Kirkland Lake. This fully tenanted triplex offers three self-contained units, each featuring two bedrooms, one bathroom, and a practical kitchen-living room layout. Located in a mature residential neighbourhood, the property is within close proximity to schools, parks, medical facilities, and local amenities. With stable tenancy already in place, this is an ideal option for investors seeking a turnkey addition to their portfolio in a community with consistent rental demand. Some photos are virtually staged. (id:49269)
201 Margaret Street
Dutton/dunwich, Ontario
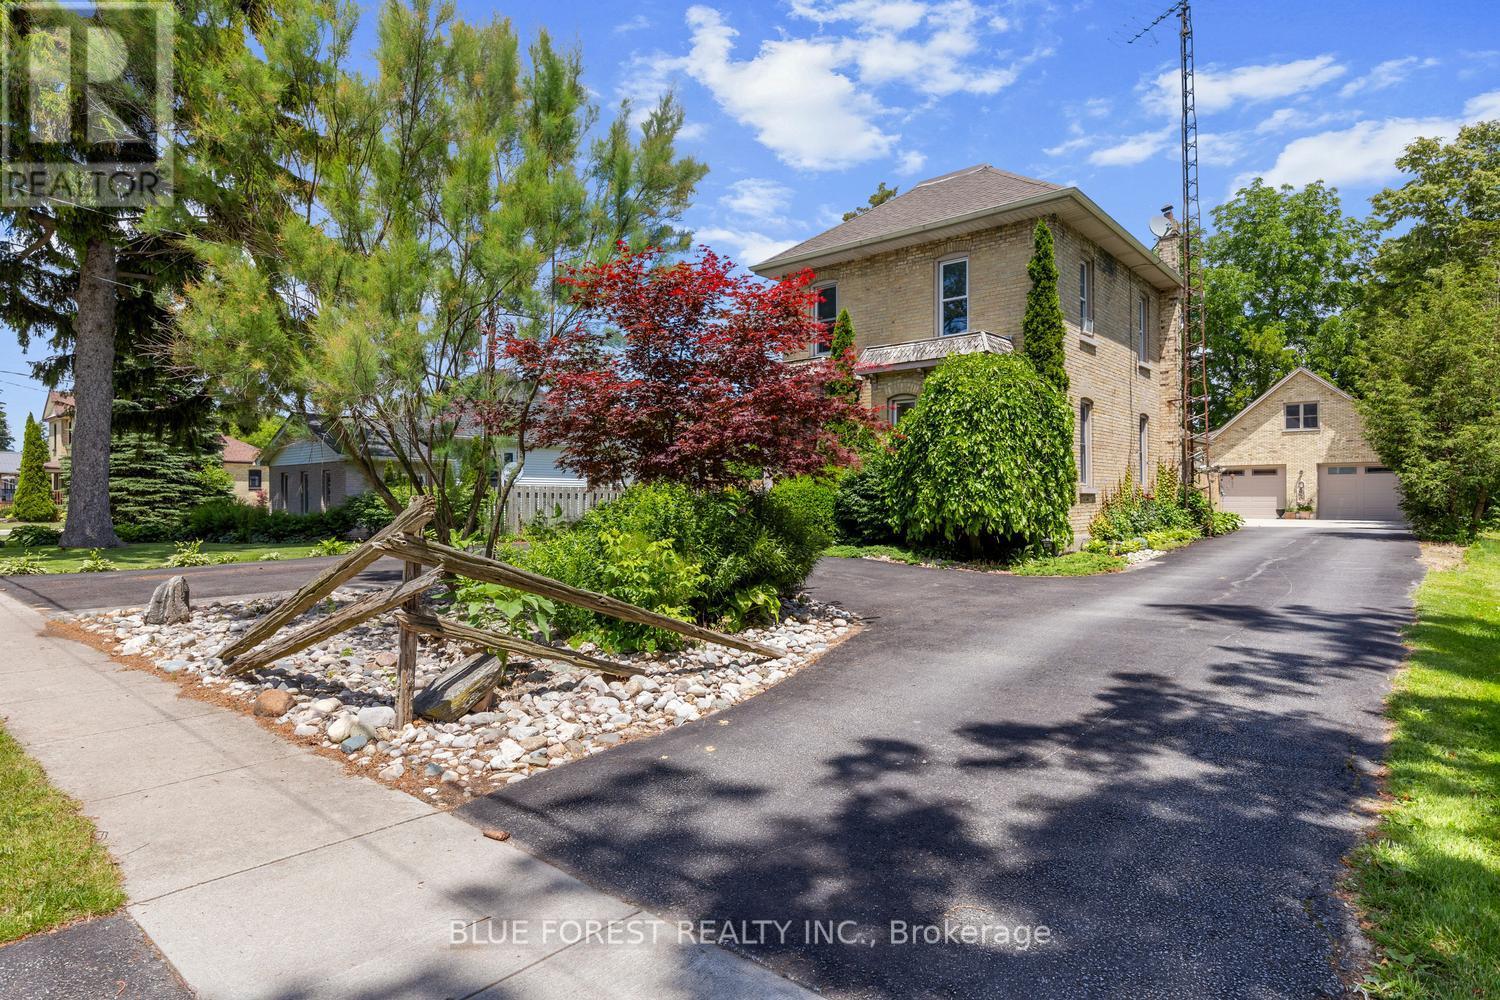
HUGE SHOP!! Welcome to 201 Margaret! Charming Brick Home with Oversized Lot and Modern Workshop with loft and bathroom. Nestled in the desirable town of Dutton, this property offers a rare combination of charm, functionality, and space. Situated on a huge 65'x226' lot, this brick, 2 storey home boasts a welcoming asphalt driveway with ample parking and a fenced backyard for privacy and enjoyment. The home features 3 bedrooms and 2 bathrooms, ideal for family living. With 40-year shingles(2009), a forced air furnace(2011), and central air(2019), updated plumbing/electrical(2003), and updated downspouts and evestroughs with Leaf Filter(2018), the home is equipped for comfort and durability. The standout feature is the modern 37'x30' workshop, Finished in 2019. This 1 1/2 storey brick shop includes a spacious 37'x13.3' loft, perfect for additional storage, living space or creative uses. The workshop is equipped with in-floor heating, a convenient 2-piece bathroom, and multiple doors, including two 8x10 doors at the front and one 8x8 door at the rear, ensuring easy access for vehicles or equipment. This property is a must-see for those seeking a versatile home, close to schools and shopping, with exceptional outdoor and workspace options. Don't miss the opportunity to enjoy this combination of small-town charm and modern amenities at a very competitive price! (id:49269)
4 - 185 North Centre Road
London North, Ontario
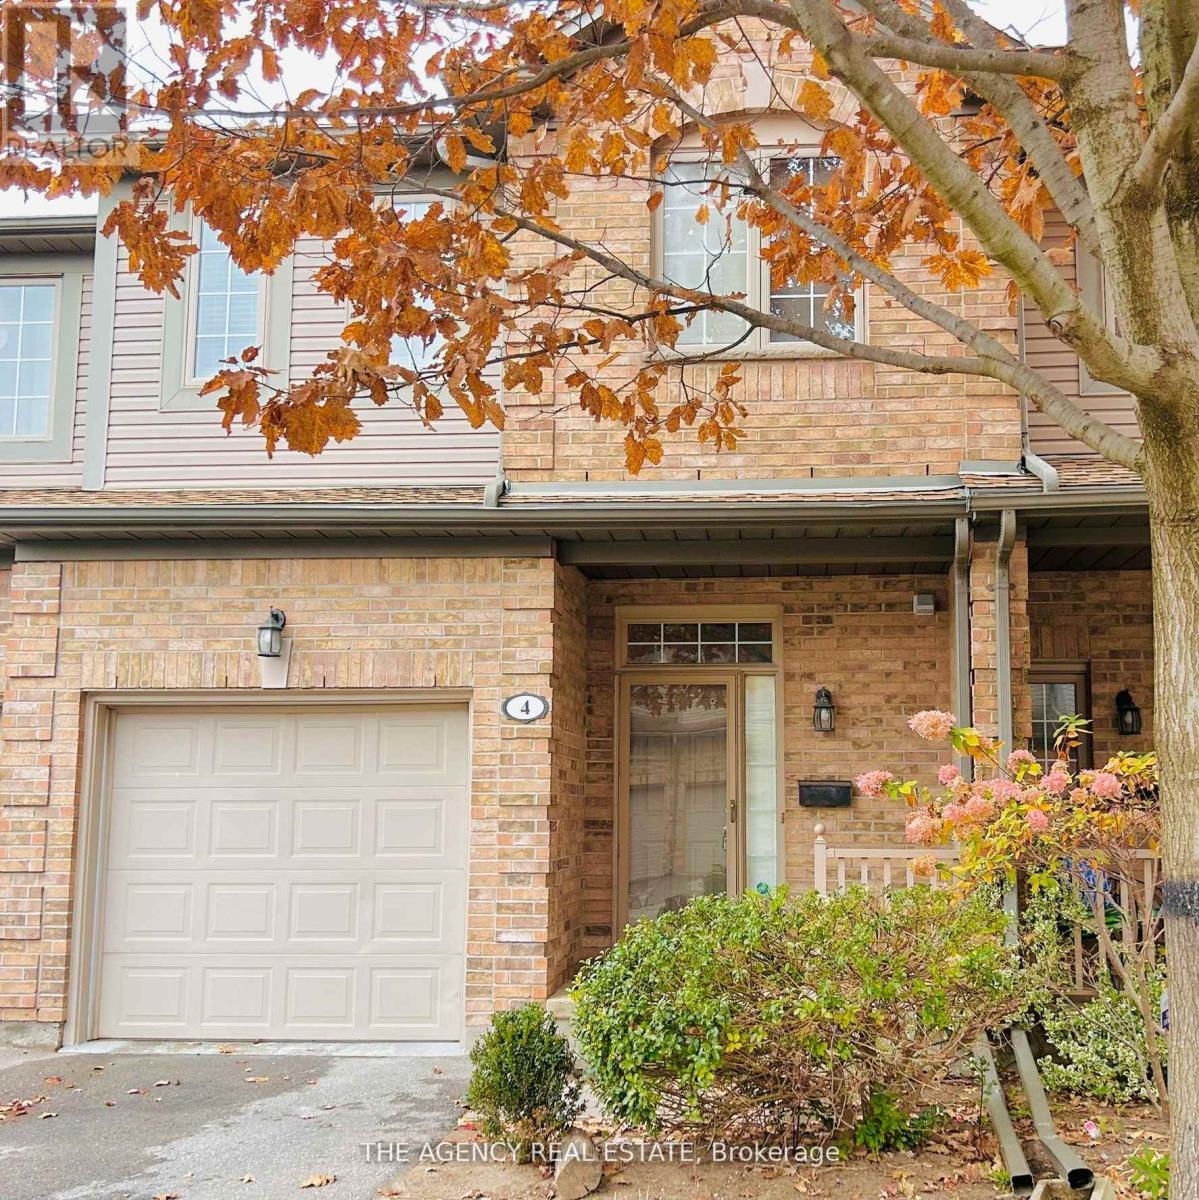
This exceptional 2-storey townhouse condominium in the desirable Masonville Community featuresa spacious layout with 3 bedrooms and 2+1 bathrooms, along with a single-car attached garage.The fully finished basement offers a generous bedroom (or rec room) with a large window. Themain level includes a bright living room, a dining area, and a large eat-in kitchen, while theupper level boasts three spacious bedrooms, all with brand-new vinyl plank flooring throughoutmost of the home. Enjoy the convenience of being within walking distance to Masonville Mall,Loblaw, fitness facilities, and various restaurants, with easy access to UWO, UniversityHospital, public transit, walking trails, and top-ranked public schools. (id:49269)
66 St Lawrence Street W
Centre Hastings, Ontario
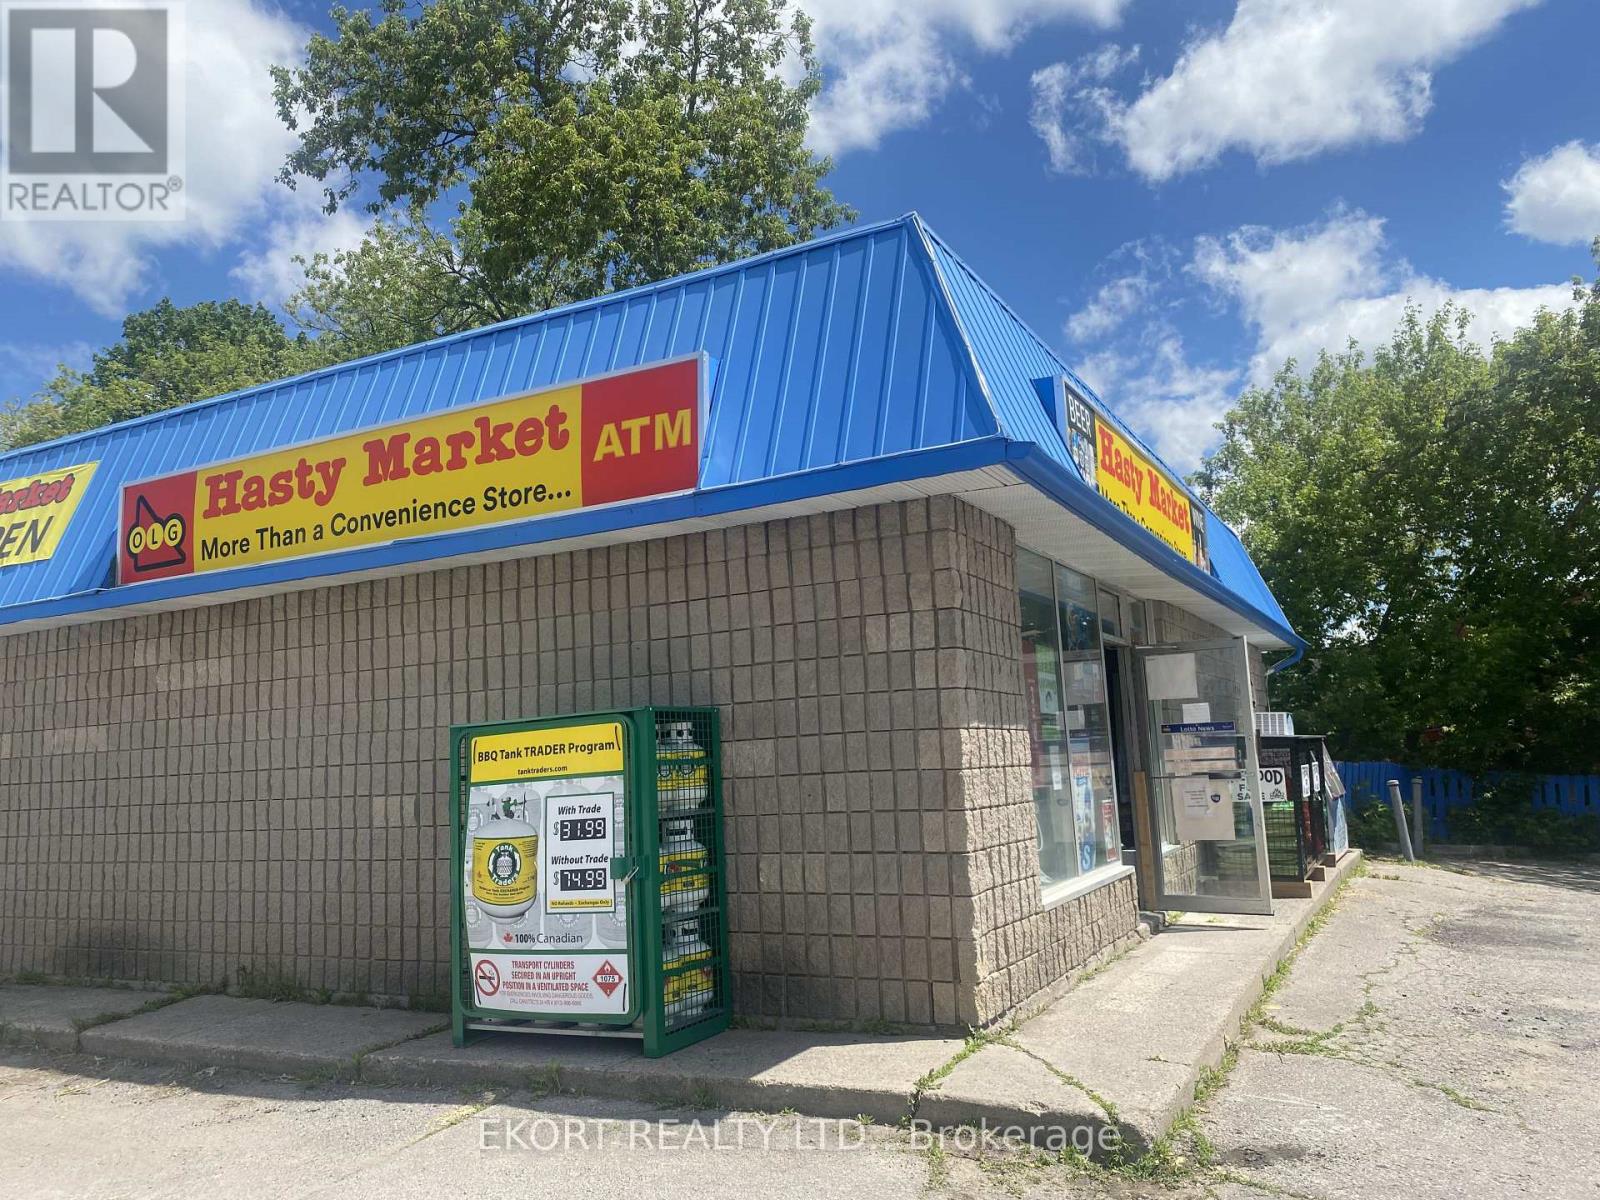
Well established turnkey convenience store with several current revenue streams (as well as research completed to add a hot food section & propane tank sales) designed to increase customer traffic and income! Buy the Business alone or with the building (Building MLS# X13173496. Customers can start their morning with Van Houtte take-away coffee, it's an approved PUDO (Amazon pickup/drop-off) location, U-Haul truck rental services, and designation as a Hastings County waste tag pickup location. The store is also an approved Western Union outlet, adding another strong service-based income stream. Current revenue is generated from a wide range of sources including lottery, alcohol, beverages, Slushies, snacks, groceries, coffee, donuts, ice cream, ATM services, Bitcoin terminal income (currently approx. $300/month), ice, gift cards, phone cards, and other retail products. Buy the building alone for your own commercial needs or jump right into a ready to go business (sold separately @ MLS# X13173496, a deal can be made buying both the building and business together). (id:49269)
1188b Bebris Road
Central Frontenac, Ontario
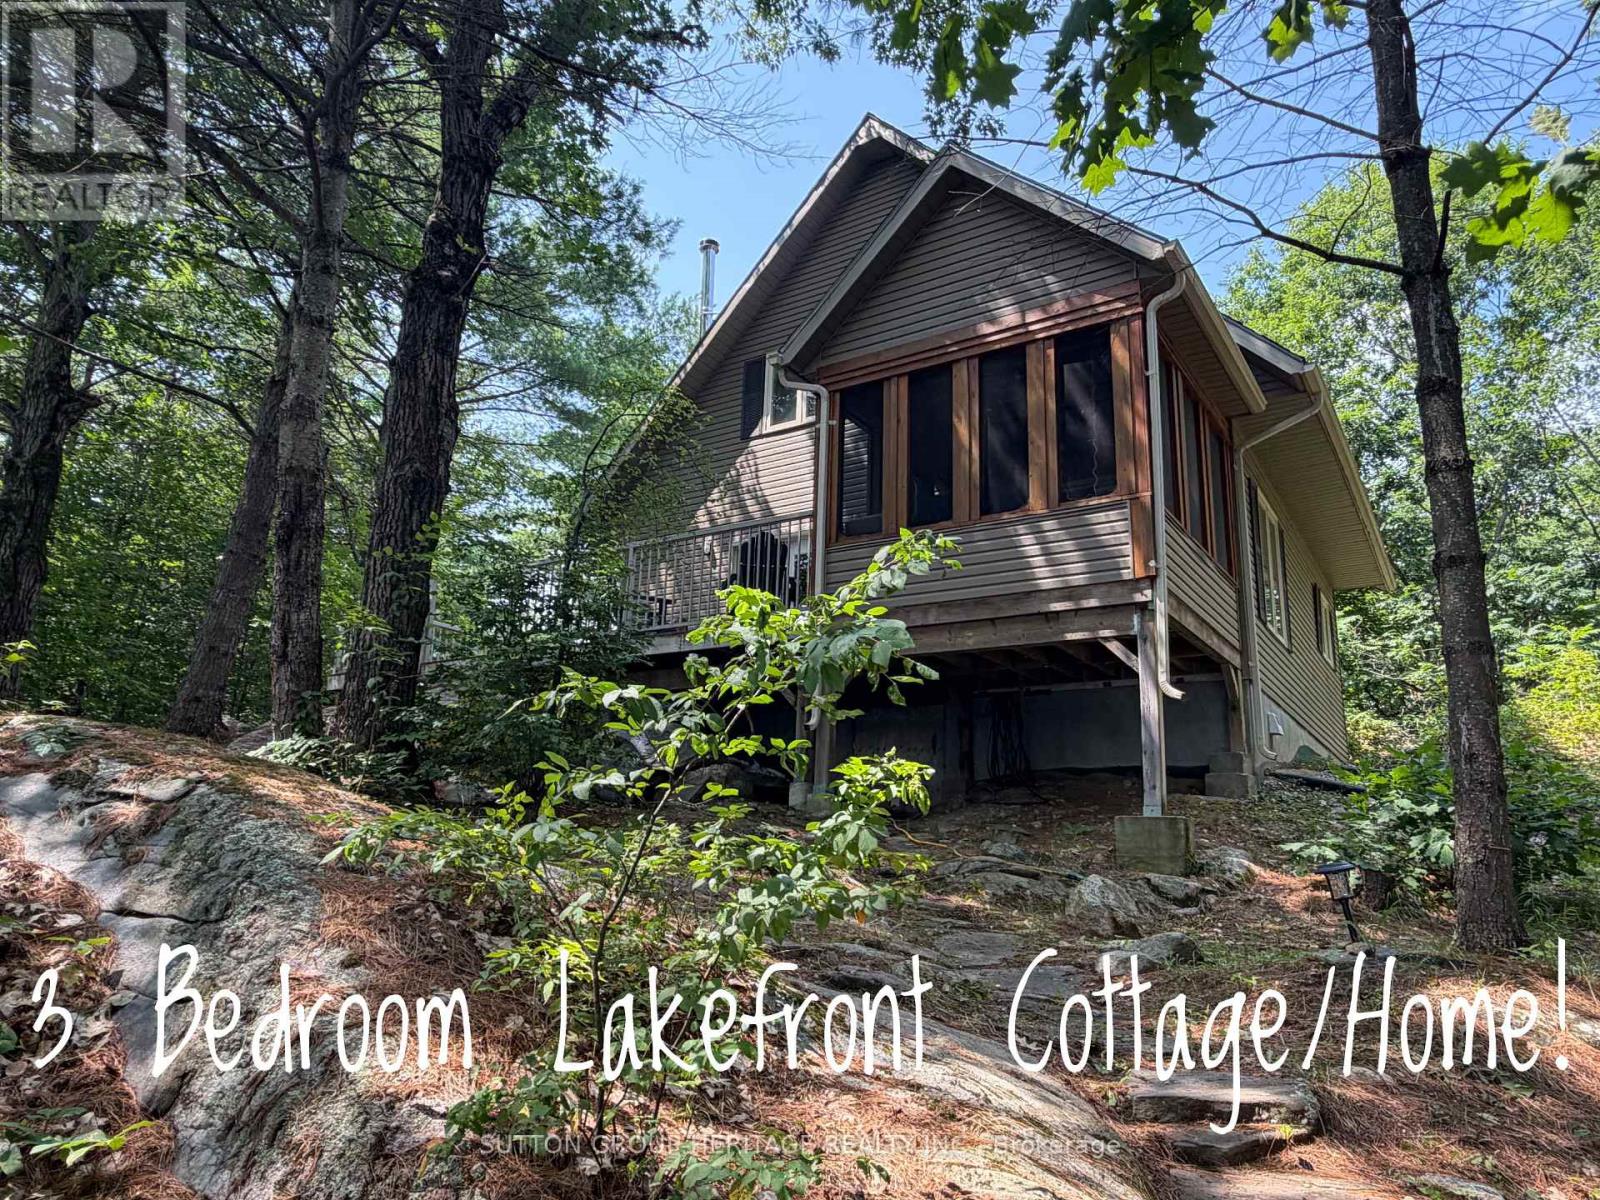
Escape to the beauty of stunning Kennebec Lake, under 2 hours from Ottawa and less than 3 hours east of the GTA. This beautifully maintained, turnkey three-bedroom cottage/home is perfectly situated on a picturesque, private lot of just under 2 acres and comes fully furnished! Simply arrive, stock the fridge, and start enjoying lake life. The gorgeous custom kitchen offers an abundance of cabinetry and counter space and overlooks the spacious dining area and inviting living room, complete with a cozy wood-burning fireplace. Unwind in the screened-in sunroom while taking in breathtaking lake views, or entertain family and friends on the generous deck overlooking the property and waterfront. Inside, you'll find three spacious bedrooms, & neutral décor throughout,. Convenient main-floor laundry,and 3-piece bathroom. Beautiful upstairs bathroom featuries a relaxing soaker tub and skylight. A practical side entrance leads into the mudroom-perfect for storing boots and outdoor gear after a day of adventure. Outside, there's plenty of level land for children to play, mature trees for added privacy, a large dock, and approximately 12 km of boating to explore on beautiful Kennebec Lake. Outdoors enthusiasts will enjoy outstanding fishing and easy accessbility to nearby ATV trails, hiking, cross-country skiing, and snowmobile trails. Downhill skiing is only about an hour away. Great swimming from the included dock with ladder. This property could easily be converted into a four-season retreat or year-round residence. You're not just buying a cottage-you're investing in a lifestyle where unforgettable memories with family and friends await. (id:49269)
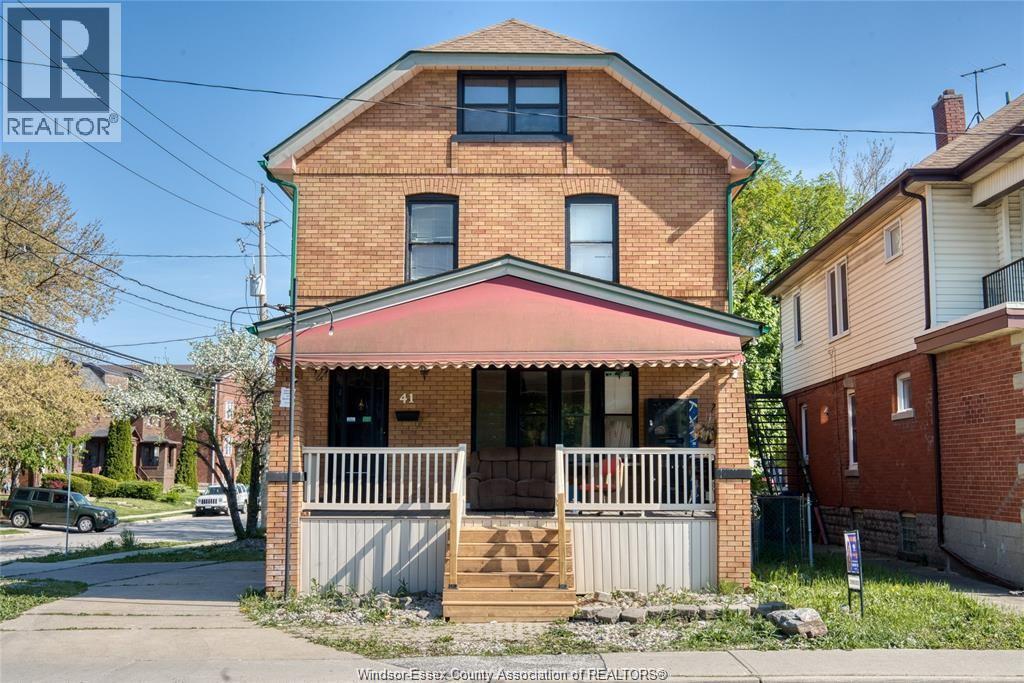
41 Giles Boulevard
Windsor, Ontario
Great Central Downtown Location! This well maintained multi-storey property offers 8 bedrooms, 3 bathrooms and 2 kitchens offering exceptional flexibility for a variety of permitted uses under CD3.2 zoning. The property includes parking for approximately 4-6 vehicles, with additional street parking available. Ideally situated close to numerous amenities, including Hotel-Dieu Grace Healthcare, the Detroit-Windsor Tunnel, St.Clair College Downtown Campus, and University of Windsor. Please allow 24 hours' notice for all showings; LTA applies. Seller is reviewing offers as they are received. Contact Listing Salesperson for additional information. (id:49269)
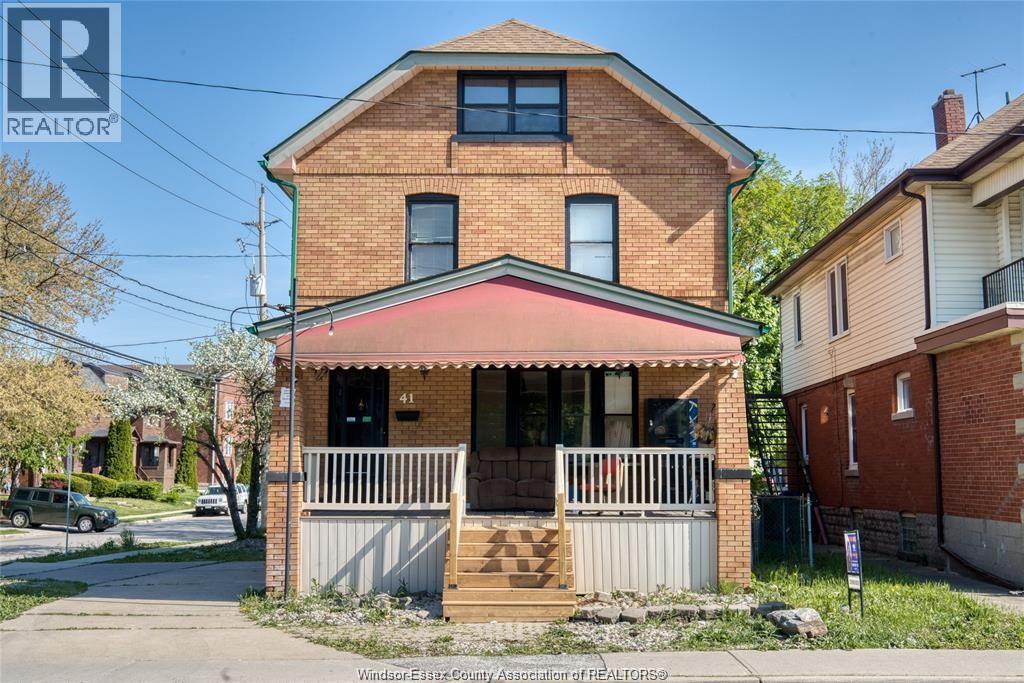
41 Giles Boulevard
Windsor, Ontario
Great Central Downtown Location! This well maintained multi-storey property offers 8 bedrooms, 3 bathrooms and 2 kitchens offering exceptional flexibility for a variety of permitted uses under CD3.2 zoning. The property includes parking for approximately 4-6 vehicles, with additional street parking available. Ideally situated close to numerous amenities, including Hotel-Dieu Grace Healthcare, the Detroit-Windsor Tunnel, St.Clair College Downtown Campus, and University of Windsor. Please allow 24 hours' notice for all showings; LTA applies. Seller is reviewing offers as they are received. Contact Listing Salesperson for additional information. (id:49269)
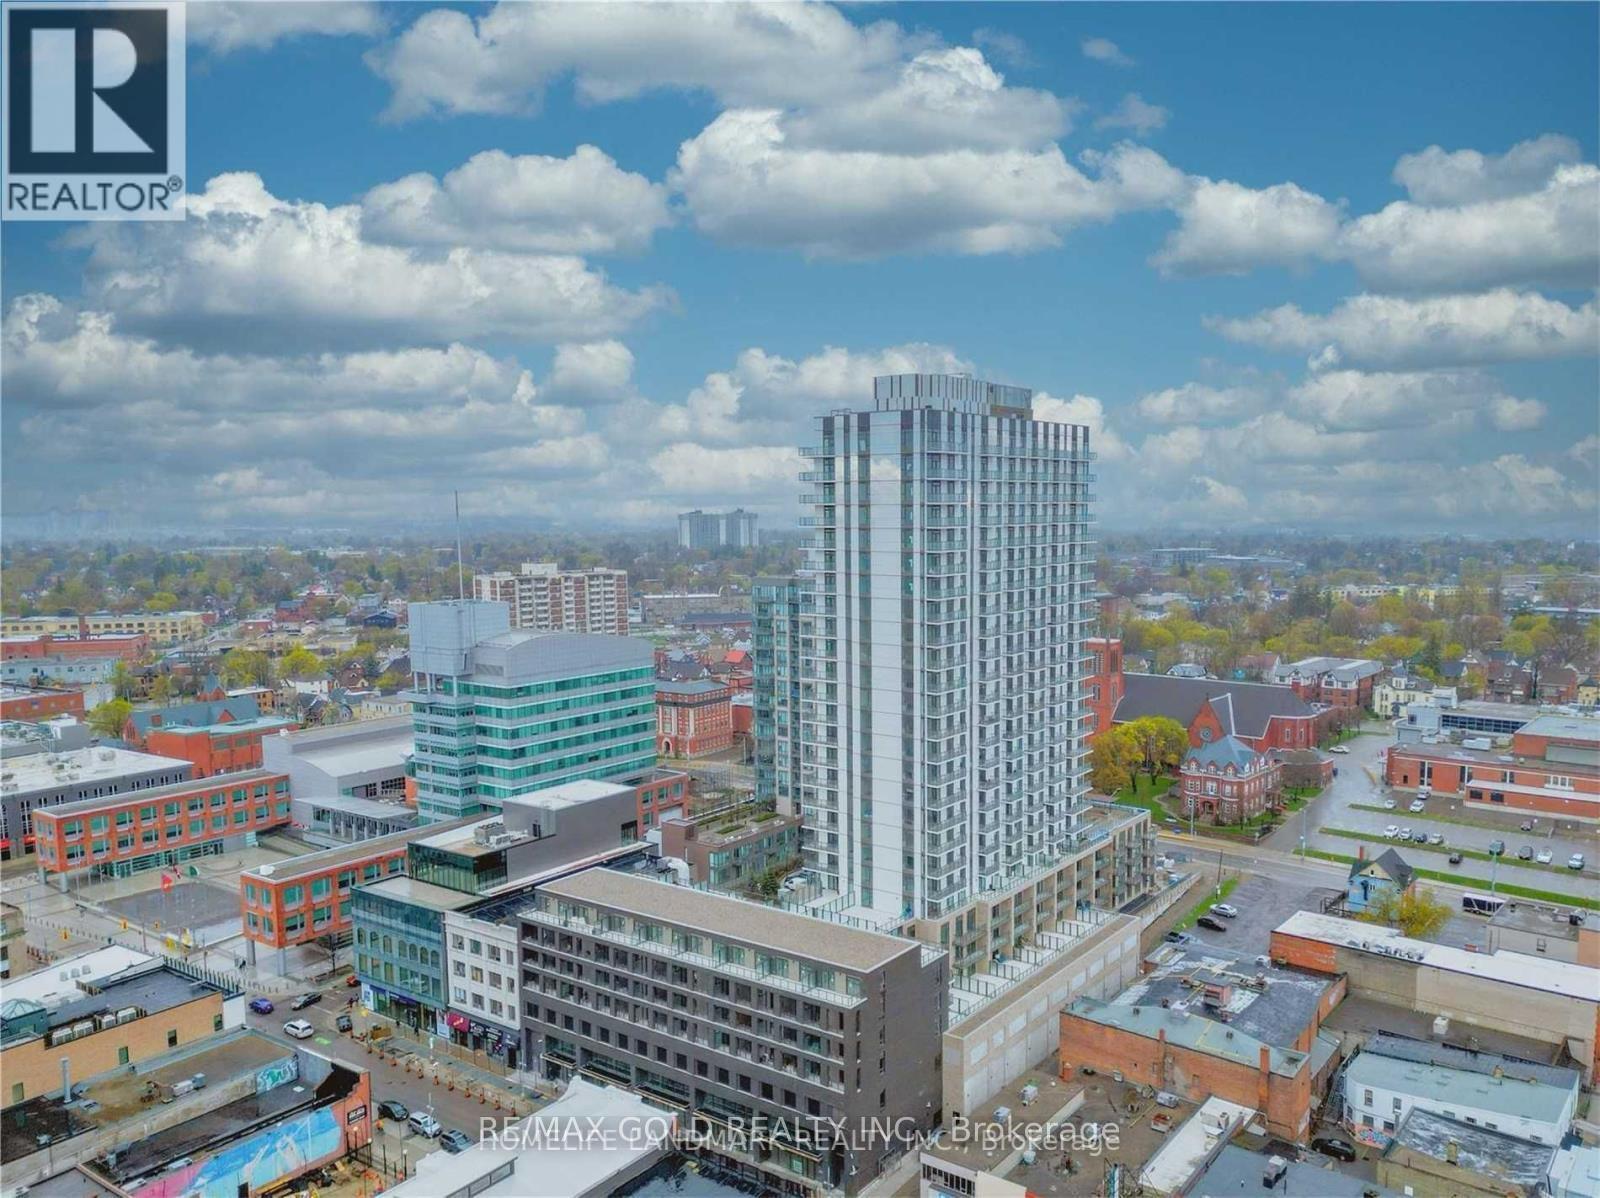
903 - 55 Duke Street W
Kitchener, Ontario
2 Bdrm + 2 Bathroom Corner Unit! 1013 Square Feet! Brand New Young Condos In The Soul Of Downtown Kitchener. Individual Piece Is Maintained With Secure Entrance And Excellent Service . The Building Offers Plethora Of Amenities Including Car Wash Bay, 3rd Floor Sunbathing Terrace, Fitness Room, Indoor Stoller Storage, 5th Floor Terrace With Bbq's , Amazing Running Track On Rooftop, Storage For Bikes, Dog Run And Station For Pet Washing . This 9th Floor Magnificent Unit Is Furnished With High Ceilings, Ss Appliances, Tile And Plank Laminate Flooring Is Present. Moreover, Led Lightning And Granite Countertops Is Also Included. (id:49269)
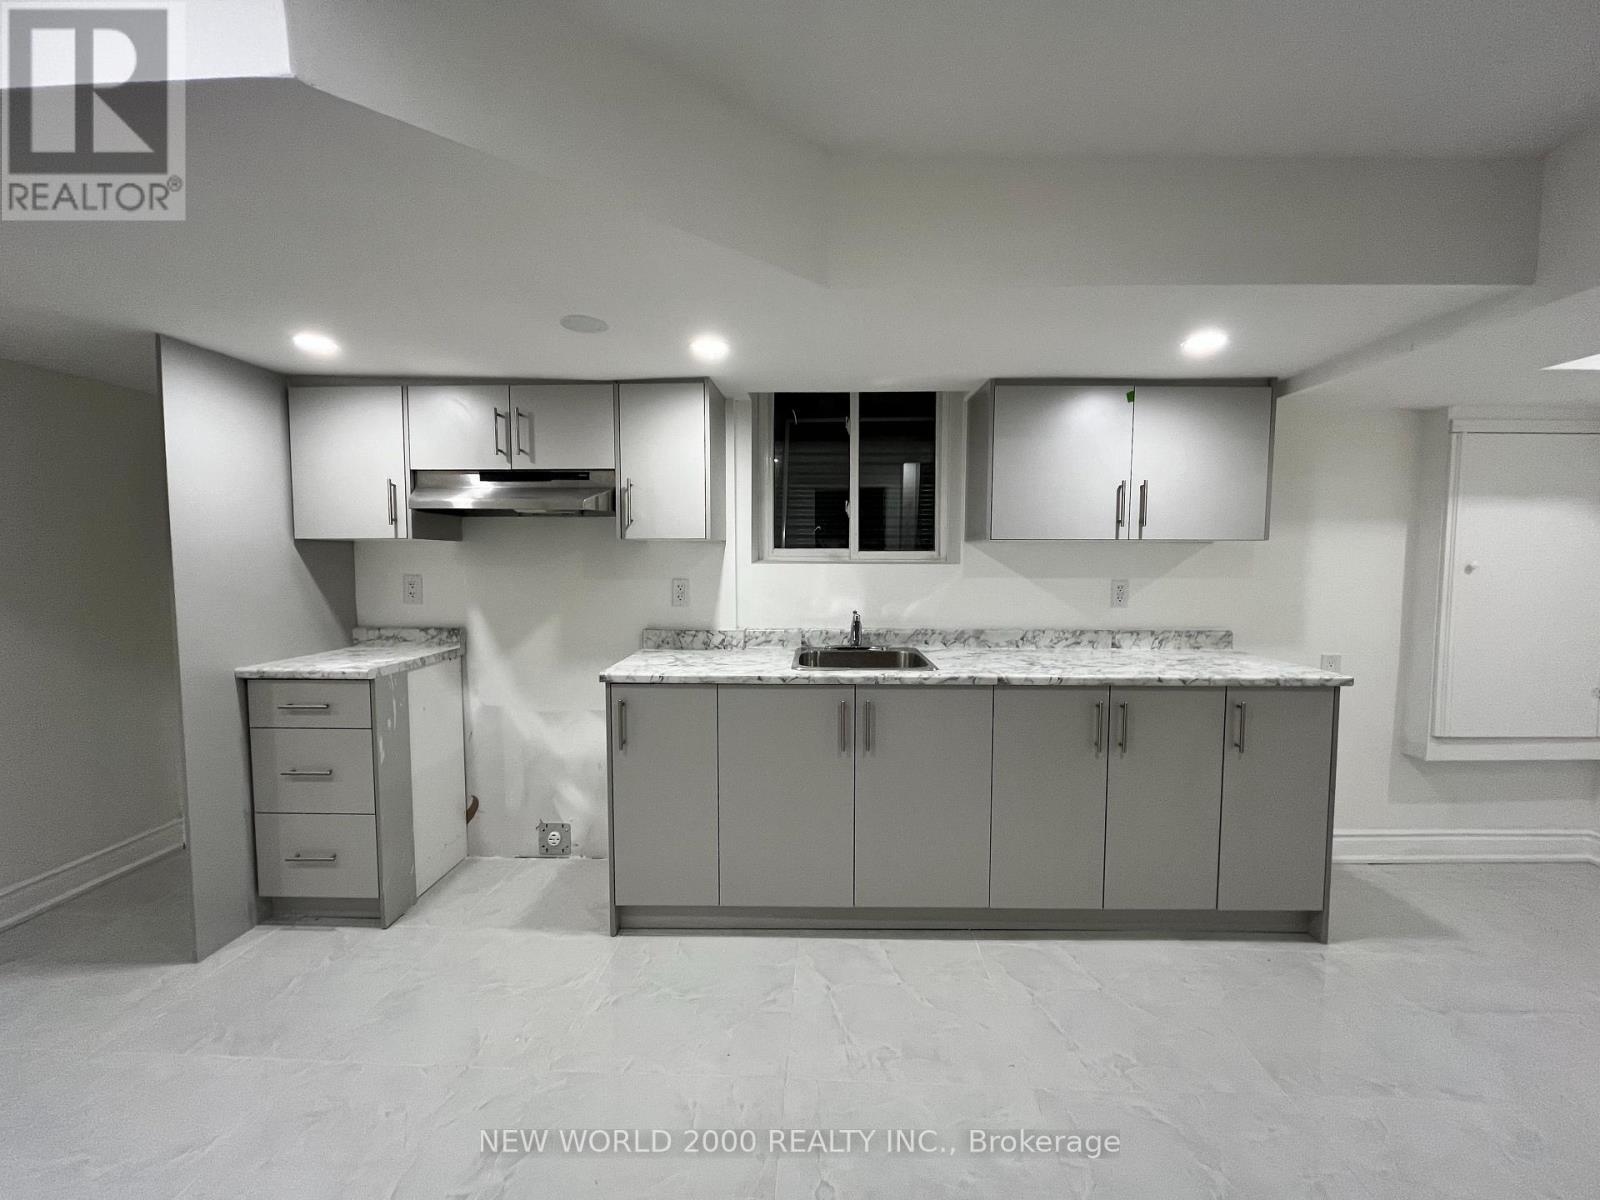
Bsmt - 4718 Centretown Way
Mississauga, Ontario
Bright and spacious legal 1+1 bedroom basement apartment with separate entrance in prime Mississauga location near Square One. Features ensuite laundry, large windows, pot lights throughout, newer appliances, no carpet, and crawl-space storage. Conveniently close to transit, schools, grocery stores, Square One, shops and places of worship. (id:49269)