

57 O'reilly Lane
Kawartha Lakes, Ontario
LAKEVIEW LIVING WITHOUT THE LAKEFRONT PRICE TAG! Set In A Desirable Waterfront Community, This Bright, Spacious Detached 3 + 2 Bedroom Home Enjoys A Clear, Unobstructed View Of Lake Scugog. The Open-Concept Main Floor Features A Renovated Kitchen With Quartz Counters, A Wraparound Breakfast Bar And Stainless Steel Appliances. A Deep Granite-Composite Farmhouse Sink And Dedicated Tap With A Premium Kinetico K5 Reverse-Osmosis System Blend Country-Style Warmth With Modern Convenience. Relax In The Large Living Room With Cathedral Ceilings And An Oversized Picture Window Framing The Lake. Three Bedrooms And An Updated 4-Piece Bathroom Complete The Main Level. The Finished Lower Level Offers A Recreation Room With Fireplace, Two Additional Bedrooms And A Second Updated 4-Piece Bathroom. Both Bathrooms Feature New Flooring And Quartz-Topped Vanities. Freshly Painted And Move-In Ready, This Home Also Has Direct Access To The Attached Garage, Plenty Of Parking, And Boating And Fishing Just Steps Away. (id:49269)
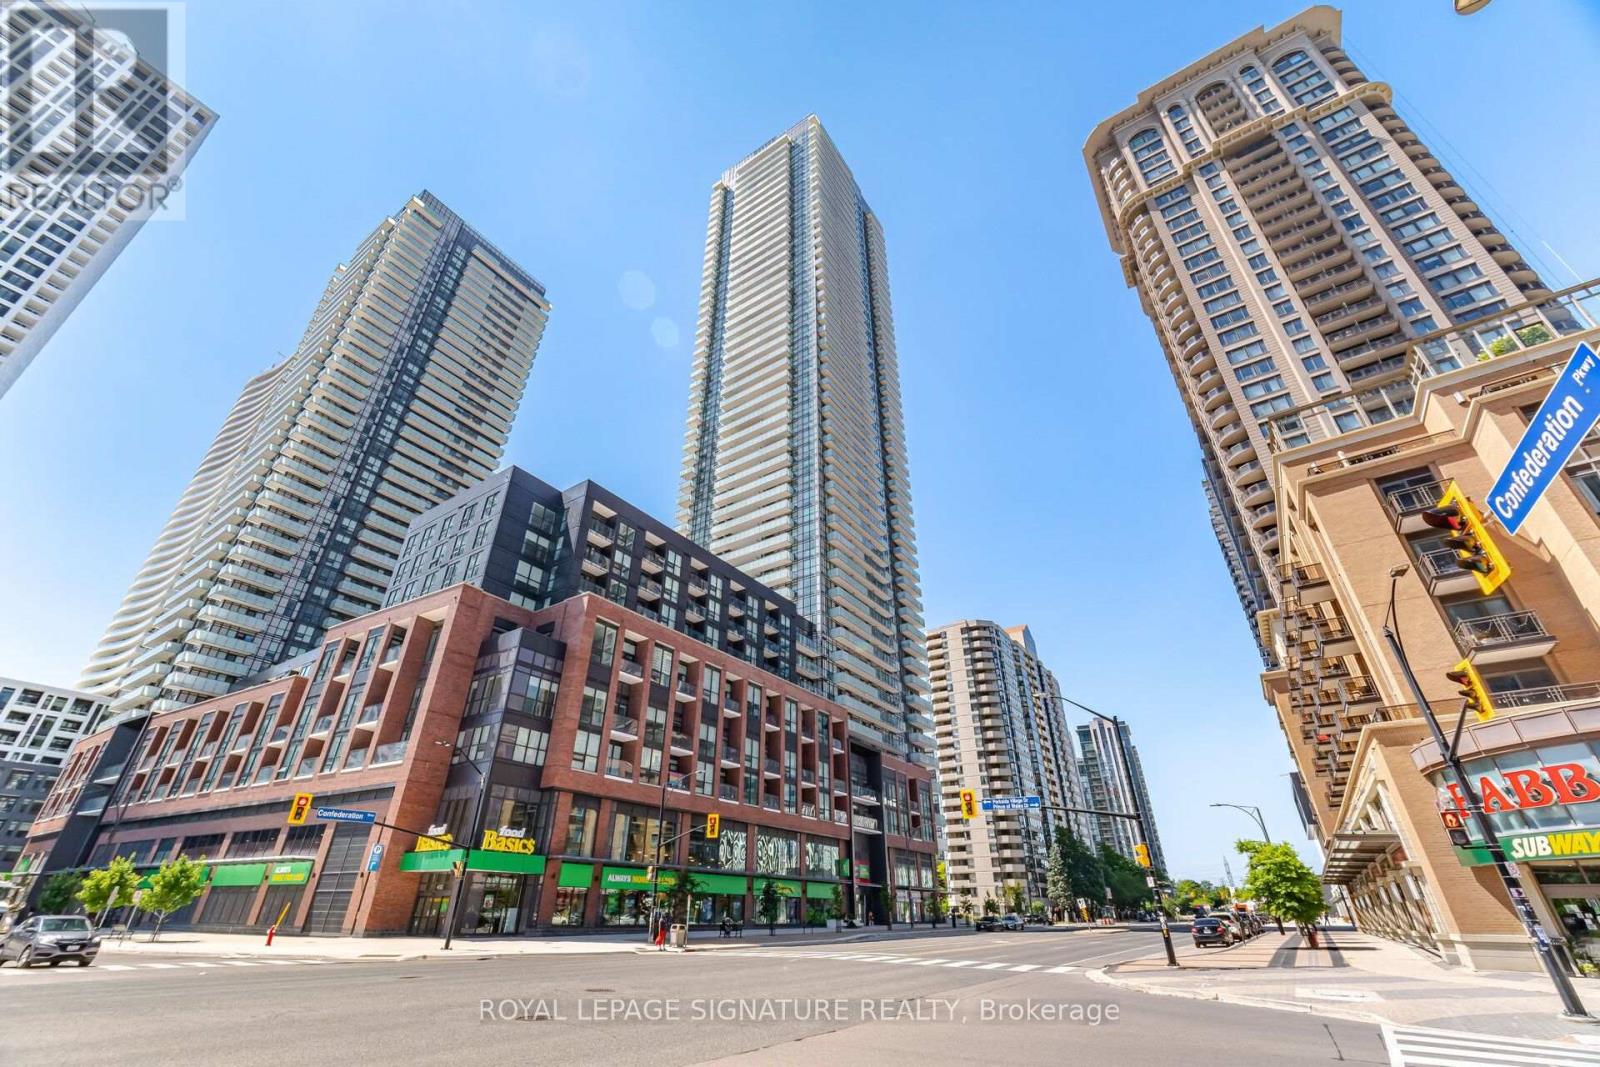
2709 - 430 Square One Drive
Mississauga, Ontario
Welcome to Avia Tower 1 in the heart of Parkside Village! This bright and spacious 2-bedroom, 2-bathroom suite features an inviting open-concept layout, modern kitchen with stainless steel appliances, and a generous private balcony offering breathtaking, unobstructed views. Floor-to-ceiling windows fill the home with natural light, creating a bright and welcoming atmosphere throughout. Enjoy the ultimate downtown Mississauga lifestyle with Square One Shopping Centre, Celebration Square, Sheridan College, Living Arts Centre, Central Library, YMCA, Whole Foods, restaurants, cafes and everyday conveniences just steps away. Easy access to transit and major highways makes commuting throughout the GTA a breeze. Residents of Avia Tower 1 enjoy an impressive collection of resort-style amenities including 24-hour concierge, fitness centre, yoga studio, theatre, party room, chef's kitchen, gaming lounge, guest suites, outdoor BBQ and dining areas, sun terrace, and children's play areas. A stylish and inviting home offering modern living, abundant natural light, spectacular views and an unbeatable location in the heart of Mississauga. (id:49269)
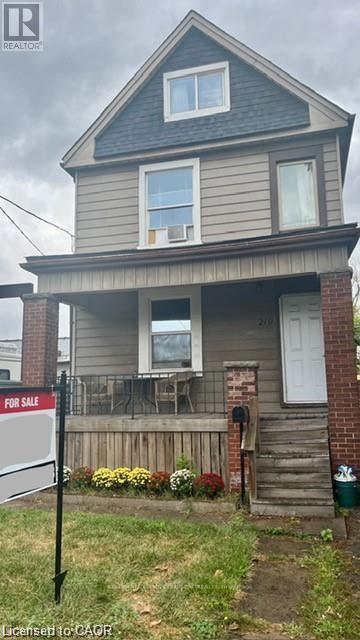
219 Avondale Street
Hamilton, Ontario
219 Avondale Street is a detached, two unit house with many big tickets updates done over the last couple of years. The covered front porch leads to a functional shared foyer for both the main floor and upstairs apartments. On the main floor is a bright open concept bachelor that could so easily be turned back into a "one bedroom" flat. Some features of the main floor are: an oversized kitchen island, a mud room beside the back door, and lots of natural light. Upstairs there is a completely separate two bedroom unit with a large kitchen and impressive amount of storage. The living room of the upstairs apartment gets beautiful light and has a dedicated space for an office or small dining table. The basement is unfinished but has been waterproofed by previous owner, is an impressive 6ft+, and has a walk-up to the backyard. There is a parking spot available from accessing the alley. This is a perfect live-in and rent out scenario for a buyer looking to get into the market or as a hands-off investment with opportunity to grow. Make an appointment to see this house for yourself- at this price it will not last long! (id:49269)
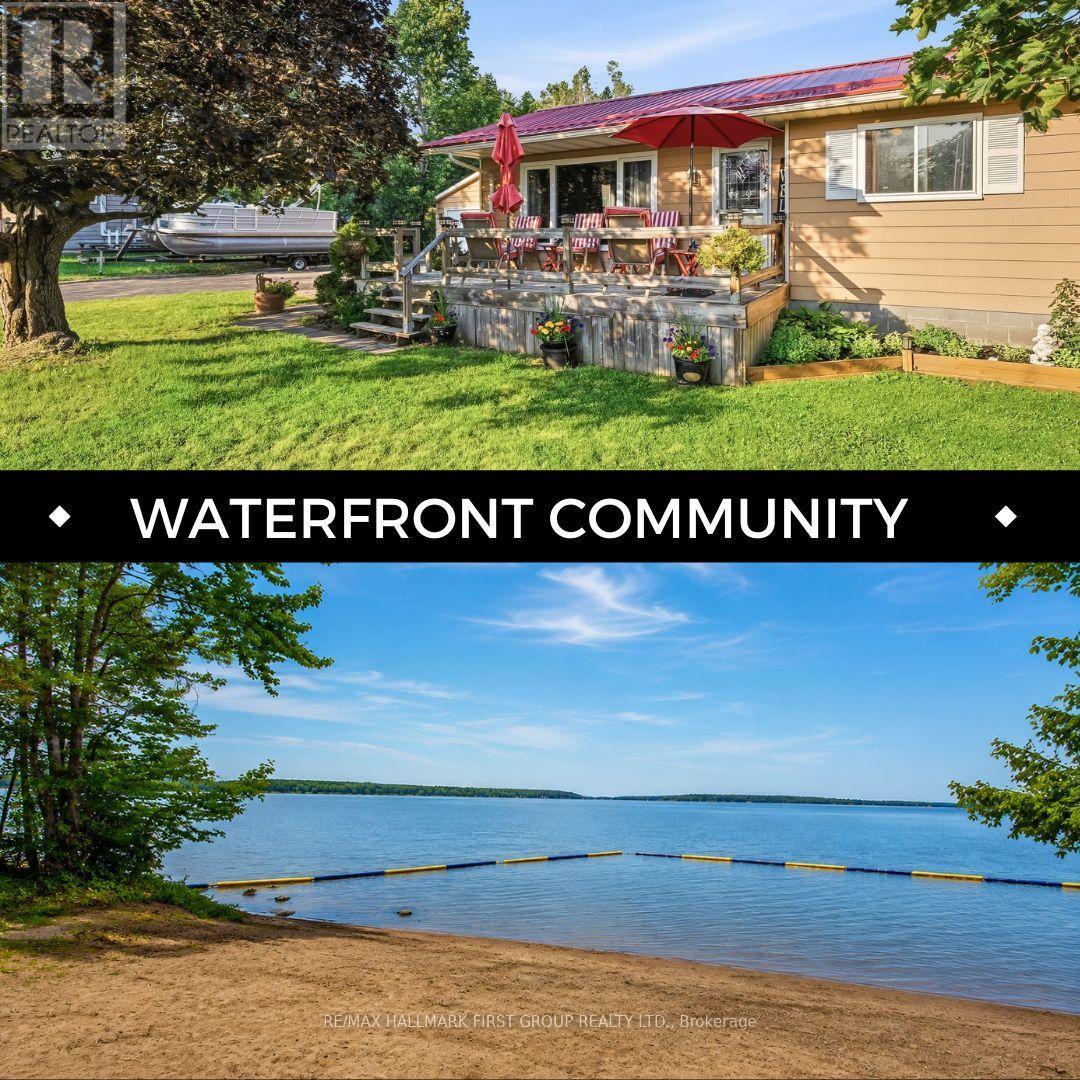
118 Alpine Lakes Road
Trent Lakes, Ontario
Location Location Location , Welcome Home To This Massive lot Bungalow in the Desirable waterfront community of Alpine Village on Pigeon Lake. This Private lot Boasts a Detached Garage with Man cave, beautiful outdoor covered pavilion perfect for entertaining and BBQ's. Parking for over 10 cars, all while just being minutes away from Bobcaygeon. Inside features spacious 3 Bedrooms 1 bath with open concept bright living /dining area, looking out over front Deck. Property also has a brand new septic system with all permitted information. Maintenance free Steel Roof, COMING WITH THE PROPETY RESIDENTS HAVE PRIVATE ACCESS TO AN Exceptional MASSIVE WATERFRONT AREA THAT INCLUDES, A PRIVATE SANDY BEACH, PRIVATE PARKS, BOATS SLIPS (SMALL FEE PER YEAR) Giving you access to the Trent Severn waterway. Rare Opportunity to experience luxury waterfront at a fraction of the cost and annual taxes. (id:49269)
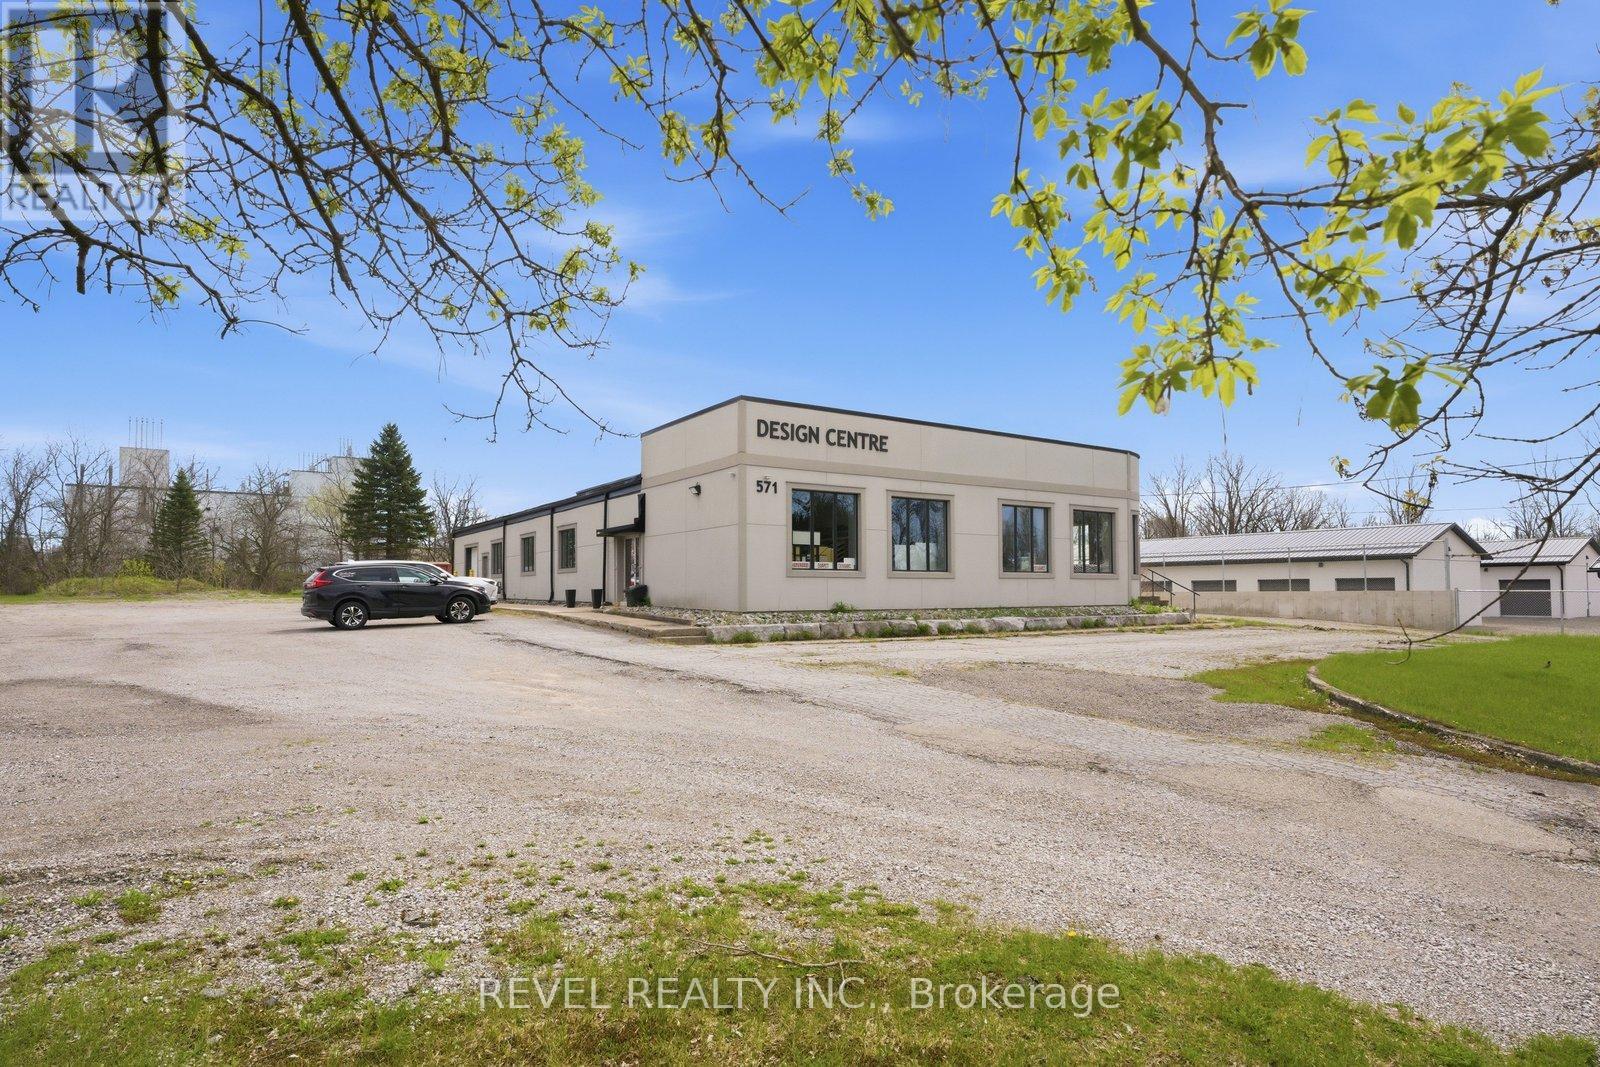
571 Bank Street
Norfolk, Ontario
Prime Commercial Lease Opportunity at 571 Bank Street, Simcoe! Approximately 2,000 sq. ft. of versatile commercial space available in a high traffic location with excellent exposure and easy access to major routes. Zoned ML (Light Industrial), this property offers flexibility for a wide range of commercial, office, showroom, service, and light industrial uses. Professionally renovated, the space features a welcoming showroom/reception area with a striking red cedar ceiling and exposed steel I beams, creating a polished and professional setting. Includes office space, kitchenette area, LED lighting, updated flooring, and access to multiple washrooms, including an AODA accessible washroom. Tenants will benefit from over 60 on site parking spaces, excellent signage potential, natural gas service, high speed internet availability, and a well maintained property. A rare leasing opportunity in one of Simcoe's established commercial corridors, ideal for businesses seeking visibility, flexibility, and functionality. (id:49269)

745 Chelton Road
London South, Ontario
Welcome to this beautifully maintained 3-bedroom, 2.5-bath corner townhome nestled in a quiet, family-friendly community in the heart of London. Thoughtfully designed with both comfort and functionality in mind, this home offers a bright and inviting open-concept layout perfect for everyday living and entertaining alike. The spacious main floor features a modern kitchen complete with stainless steel appliances, ample cabinetry, and a breakfast bar overlooking the living and dining areas. Step outside to your private patio - the perfect space to enjoy your morning coffee or summer BBQs with family and friends. Upstairs, the generous primary retreat offers a walk-in closet and a private 3-piece ensuite, while two additional bedrooms and a full 4-piece bathroom provide plenty of space for growing families, guests, or a home office setup. Ideally located just minutes from Highway 401, shopping, restaurants, schools, parks, and everyday amenities, this home presents an incredible opportunity for first-time buyers, families, professionals, or investors looking to own in one of London's rapidly growing communities. A fantastic opportunity you won't want to miss. (id:49269)
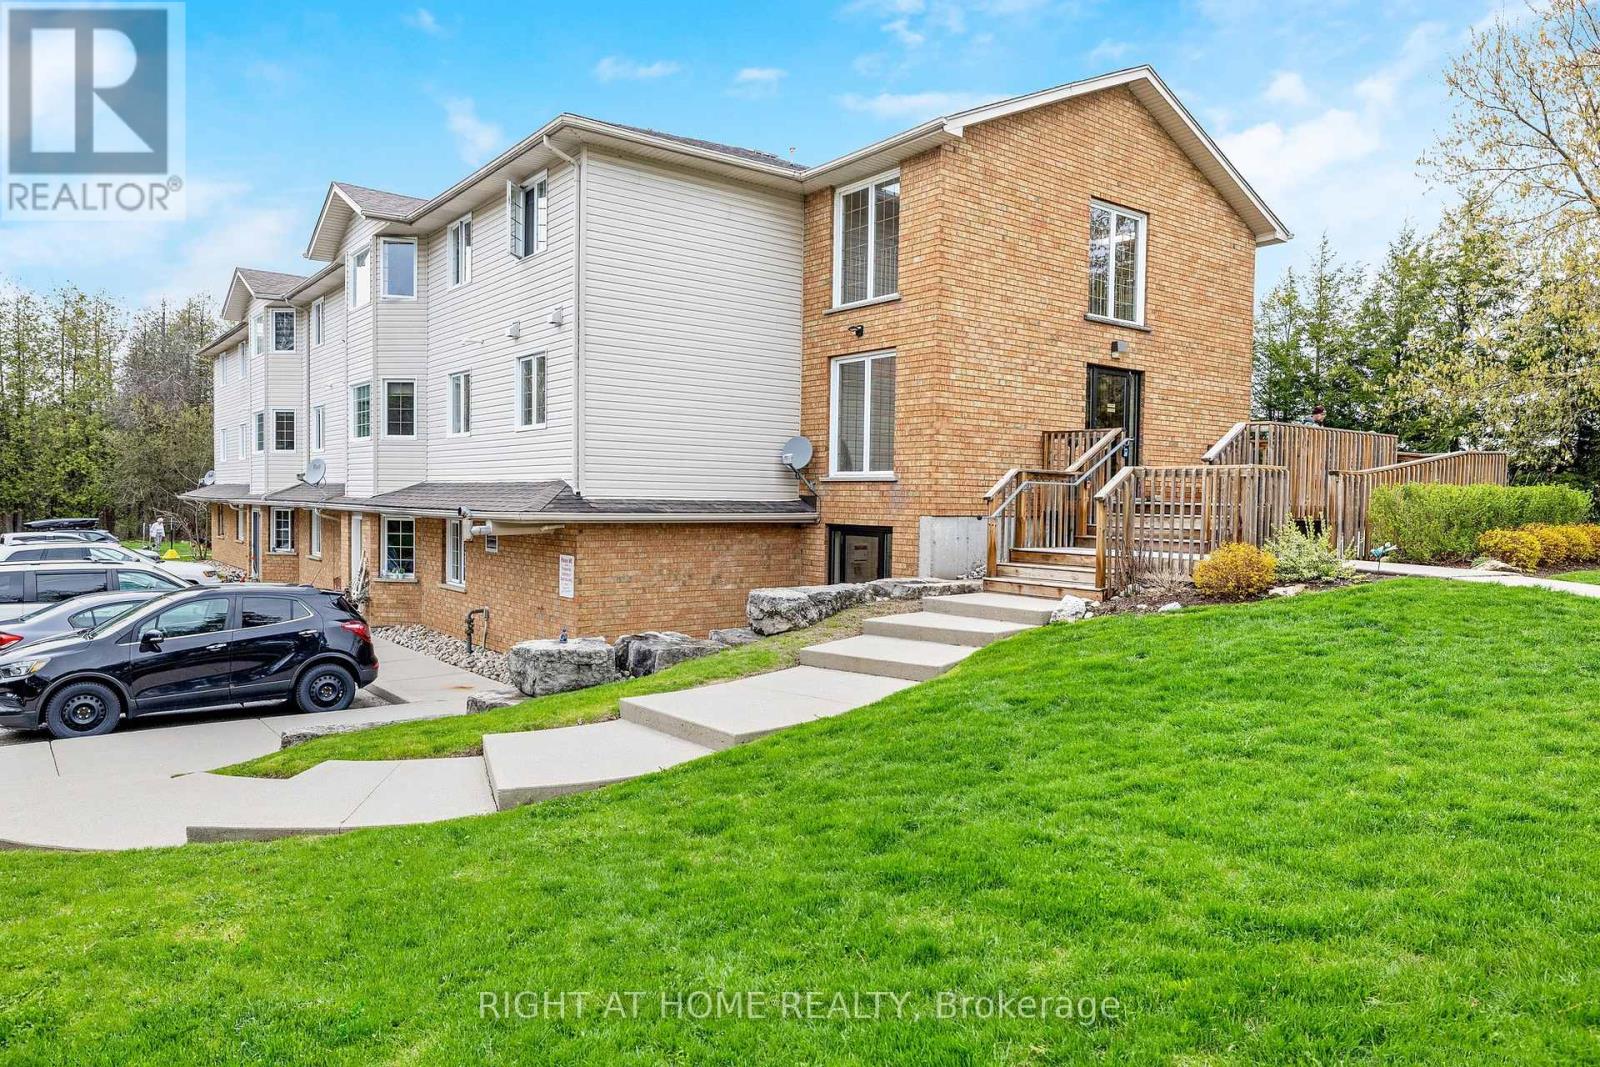
203 - 264 Alma Street
Guelph/eramosa, Ontario
Wow what a beauty!! First time buyers? Sizing down?.... This is a terrific unit for you. Located in the heart of charming Rockwood, walking distance to shops, schools, and parks this sweet unit could be just what you are looking for. An excellent value, this condo apartment was professionally renovated by the property developer in 2022 and features quality upgrades and updates. Lovely modern kitchen with quartz countertops and small breakfast style eating nook, quality laminate flooring throughout, new bath, owned gas hot water tank, brand new wallmounted Air-conditioning unit, and energy efficient water furnace, all beautifully maintained in this spotless unit. This small building has only 18 units and owners share a great sense of community and quiet enjoyment of the building and neighbourhood! There is terrific natural lighting too, as this unit faces the southwest. It's Light and bright even on those rainy days. This unit enjoys a desirable location in the building on the 'walk-in' level' from the main entrance. In addition, the seller has secured a reservation for a 2nd parking space - cost to be negotiated - not included inthe listing price. (id:49269)
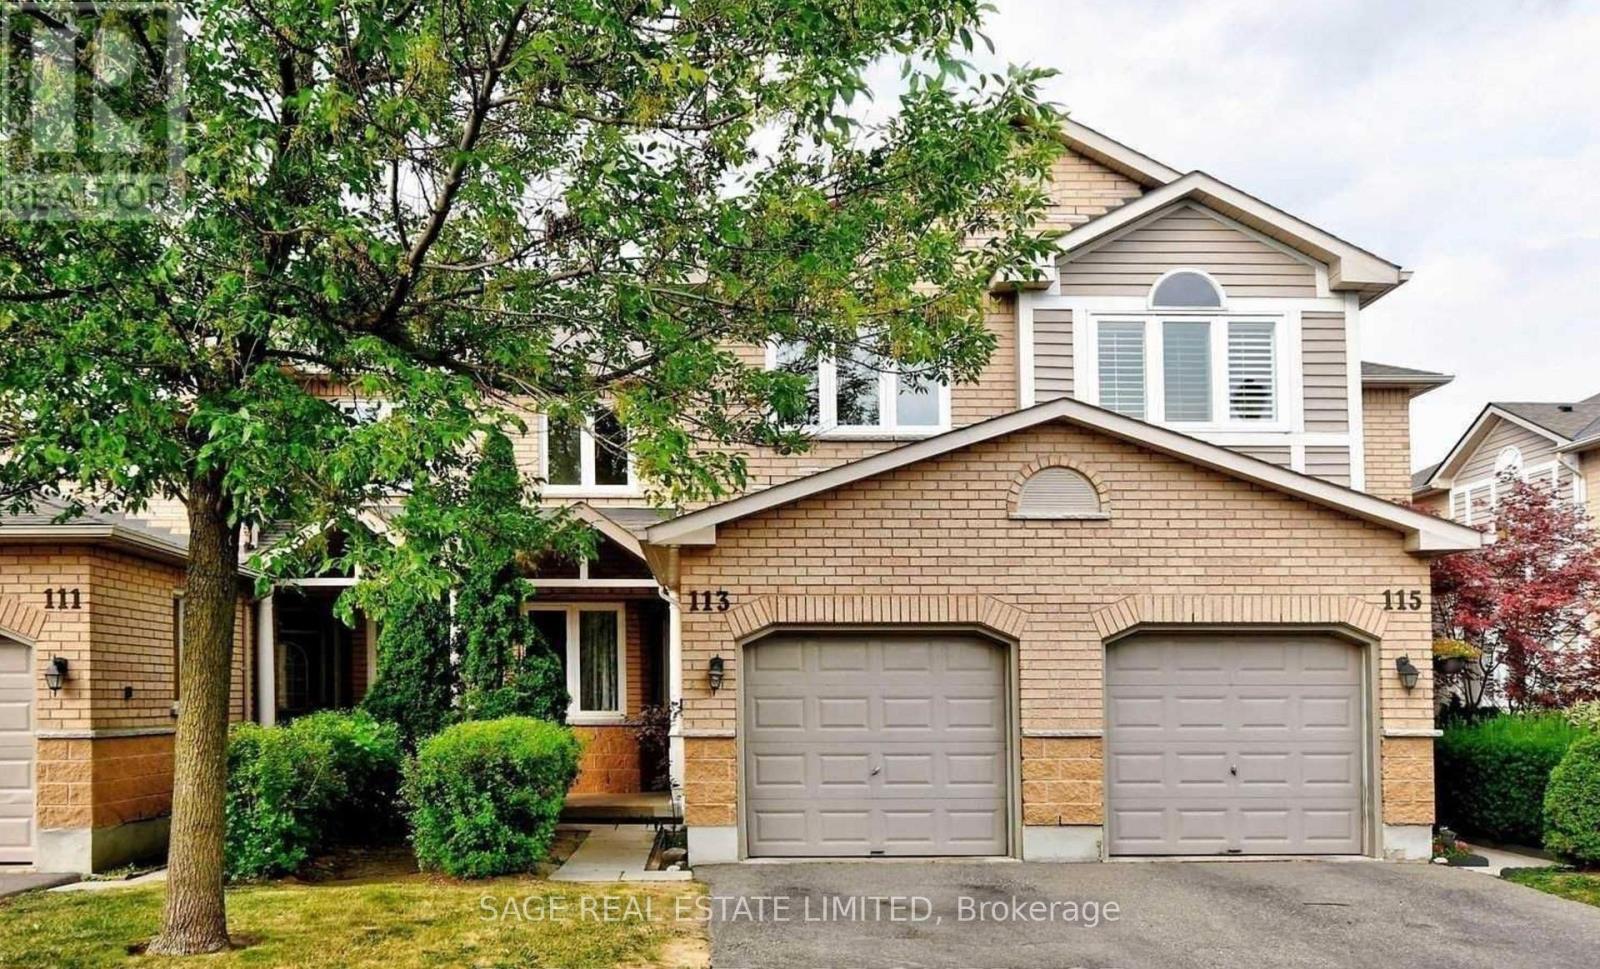
113 - 833 Scollard Court E
Mississauga, Ontario
Rarely Available 3 Bedroom Townhouse In A Great Location,Amazing Residential Neighborhood, Close To Schools, Located In Prime Mississauga. This Home Is Over 1,700 Sqft, Includes Kitchen W/Granite Counters, Back Splash, Stainless Steel Appliances. All Hwd Flrs. Upgraded Washrooms. Mins To Heartland, Square One, High Ranking Schools, Top Restaurants. Hwy 403/401 Access,Public Transportation, Shopping, And Everything You Can Ask For!! Welcome Home! (id:49269)
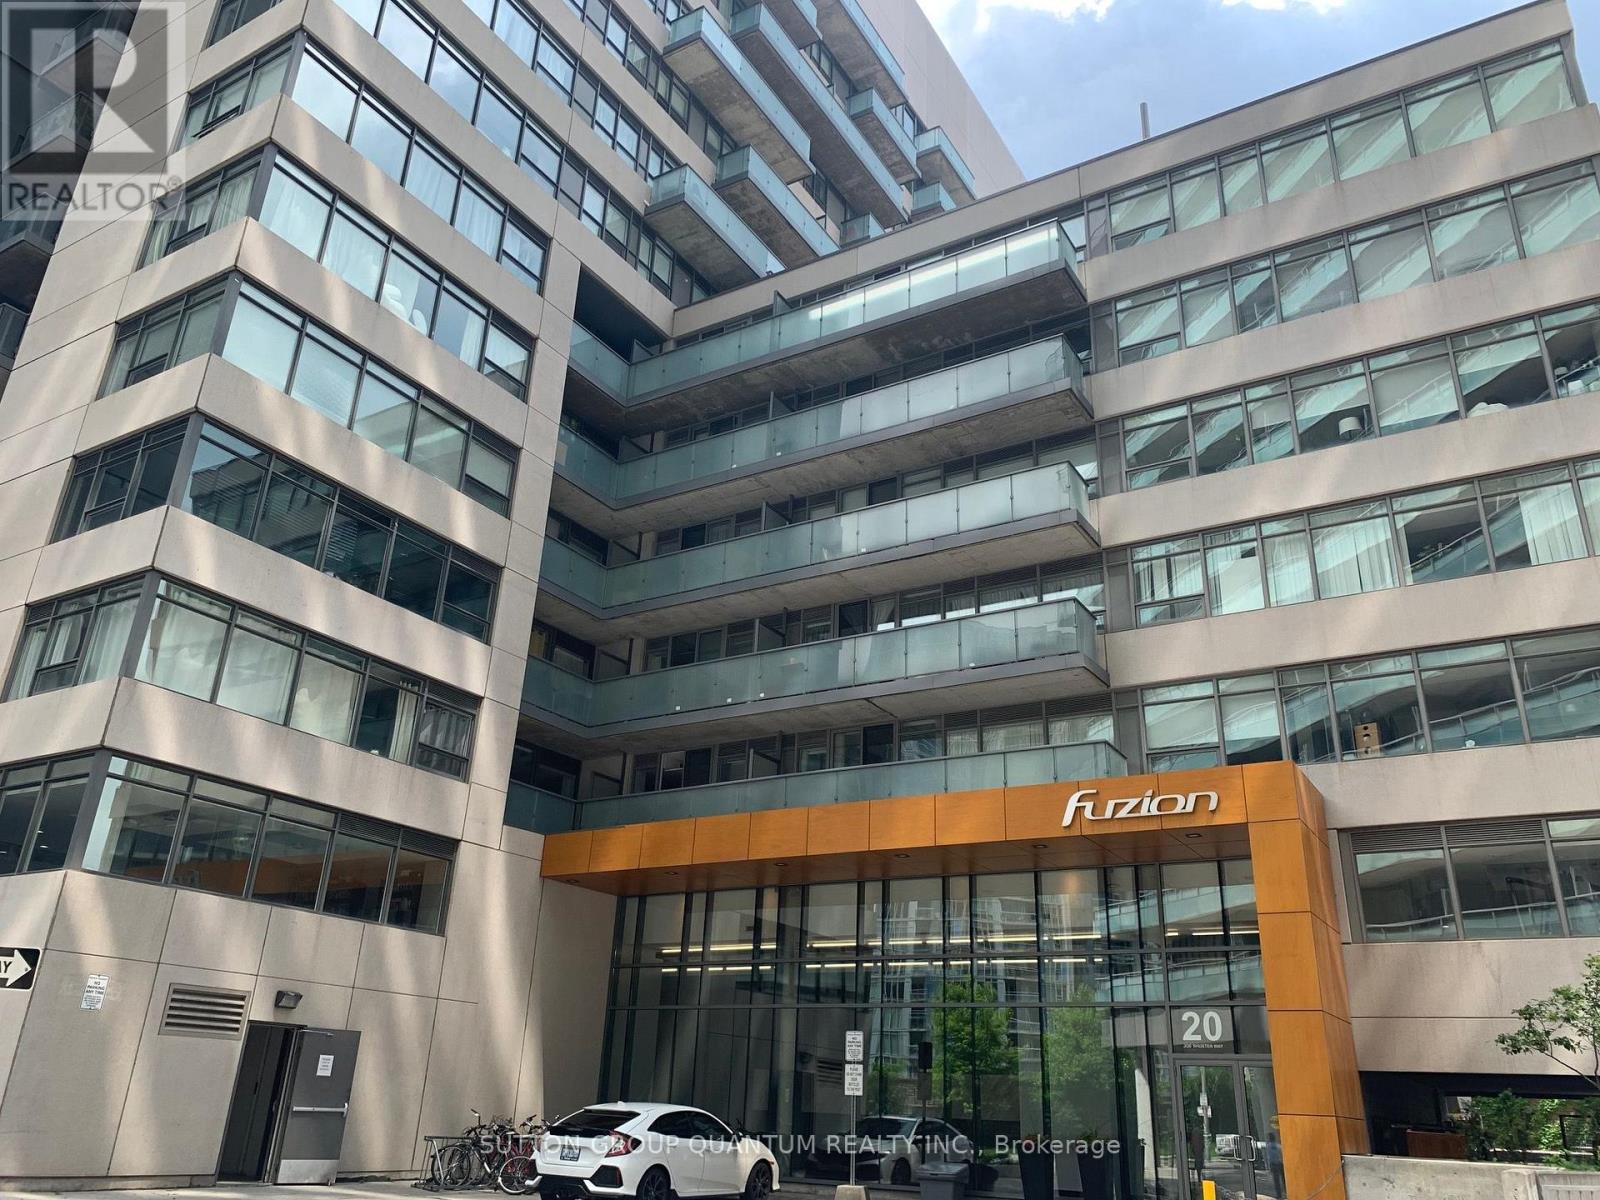
406 - 20 Joe Shuster Way
Toronto, Ontario
Welcome to this beautifully appointed one-bedroom suite, offering a functional open-concept layout, private balcony, and storage locker. Thoughtfully designed with modern finishes throughout, the suite features a contemporary kitchen with stainless steel appliances, granite countertops, tiled backsplash, laminate flooring, and convenient ensuite laundry. Residents can enjoy a variety of building amenities, including a fully equipped fitness centre, party room, meeting room, and resident lounge. Ideally located in the vibrant King West neighbourhood, just west of Liberty Village, with TTC conveniently at your doorstep. Enjoy easy access to Longo's, Shoppers Drug Mart, Canadian Tire, Winners, PetSmart, LCBO, Starbucks, GoodLife Fitness, and an excellent selection of local shops, restaurants, cafés, and everyday conveniences. Liberty Village is just minutes away, putting everything you need within easy reach. A stylish and well-connected urban home in one of Toronto's most convenient neighbourhoods. (id:49269)
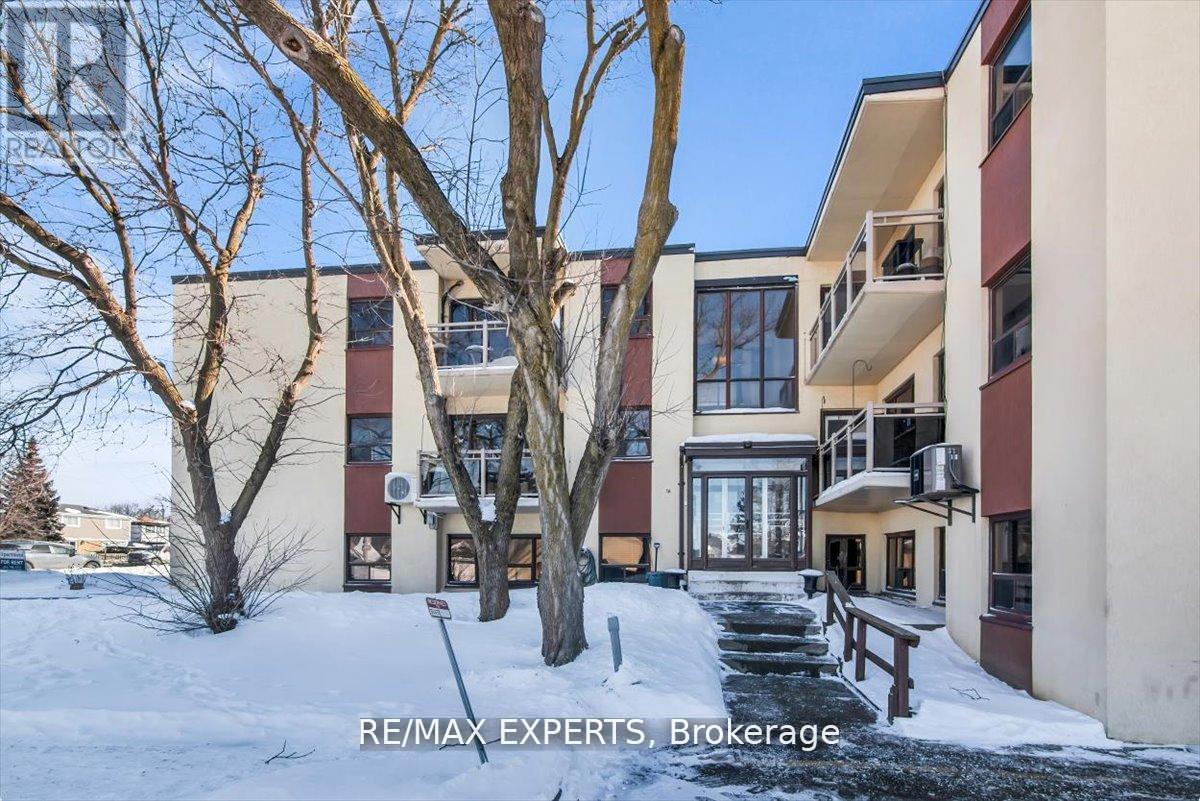
104 - 16 William Street
Caledon, Ontario
Welcome to comfortable and convenient living in the heart of Bolton! This beautifully maintained three-storey condo offers a perfect blend of space, functionality, and modernstyle, ideal for professionals, couples, or small families seeking a quiet and desirable community.Step inside to find a bright and inviting main living area featuring a spacious living room with large windows that flood the space with natural light, creating a warm and welcoming atmosphere. The open-concept layout flows seamlessly into the dedicated dining area and well-appointed kitchen, offering ample cabinetry and practical workspace.The upper level features two generously sized bedrooms, including a comfortable primary bedroom with excellent closet space, along with a well-maintained full bathroom and convenient hallway layout that maximizes privacy and functionality.Located in a highly desirable area of Bolton, this home offers easy access to parks, walking trails, schools, shopping, restaurants, and major commuter routes. Residents will appreciatethe peaceful, family-friendly neighbourhood while still being close to everyday amenities.This is a fantastic opportunity to lease a bright, well-laid-out home in one of Bolton's mostsought-after communities - combining convenience, comfort, and lifestyle in one exceptional property. (id:49269)
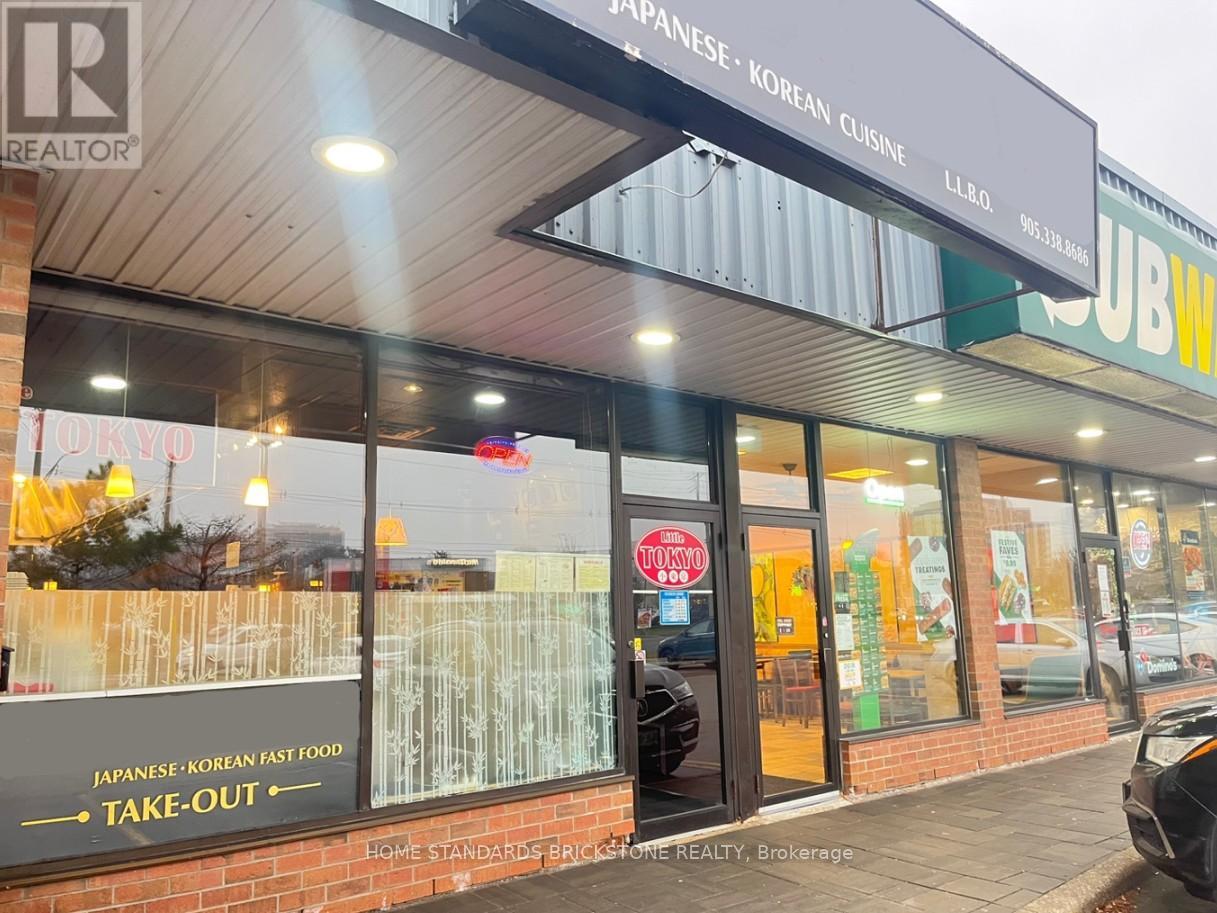
386 Iroquois Shore Road
Oakville, Ontario
Own an exceptional Japanese-Korean fusion restaurant located in a high-traffic plaza, surrounded by popular spots like Tim Hortons, Subway, Middle Eastern, and Indian eateries, with McDonald's right across the street. This bustling location attracts a loyal customer base, including students from nearby Sheridan College and several office buildings, drawn by its unique and delicious offerings. With easy-to-manage operations, the business features convenient hours. A great opportunity for those seeking a thriving, low-maintenance business! (id:49269)
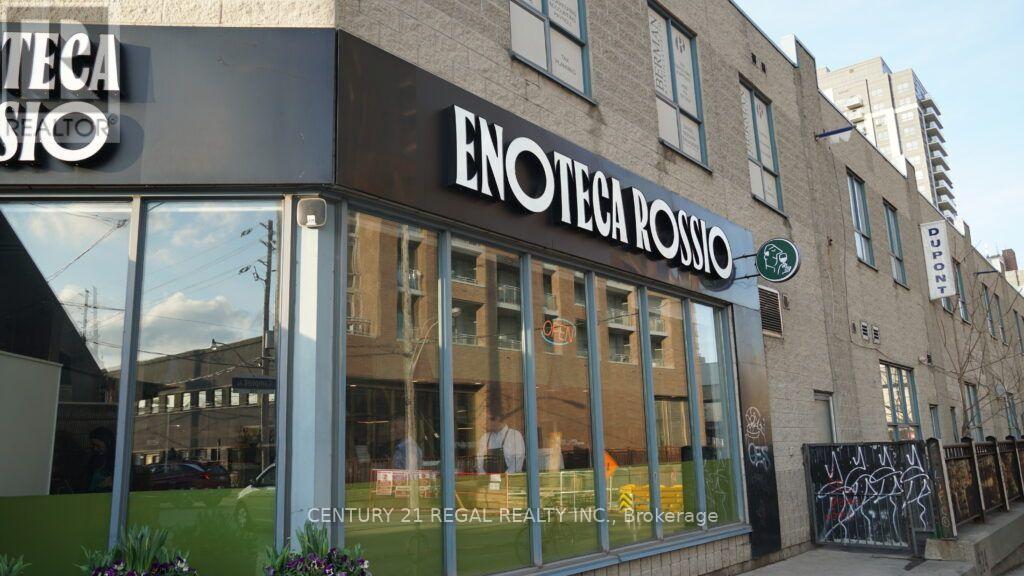
1 - 1444 Dupont Street
Toronto, Ontario
HOSPITALITY OPPORTUNITY * COMMERCIAL CONDO * 4,000 SQ. FT. OF CONTIGUOUS SPACE * FULLY EQUIPPED & IMMACULATELY MAINTAINED * LICENSED FOR 140 IN RESTAURANT PLUS A PRIVATE DINING AREA FOR 59 COUPLED WITH AN ADDITIONAL PATIO FOR 79 * 10 DESIGNATED PARKING SPOTS * CORNER UNIT WITH GREAT EXPOSURE * RECENTLY COMPLETELY RENOVATED * VACANT POSSESSION POSSIBLE (id:49269)
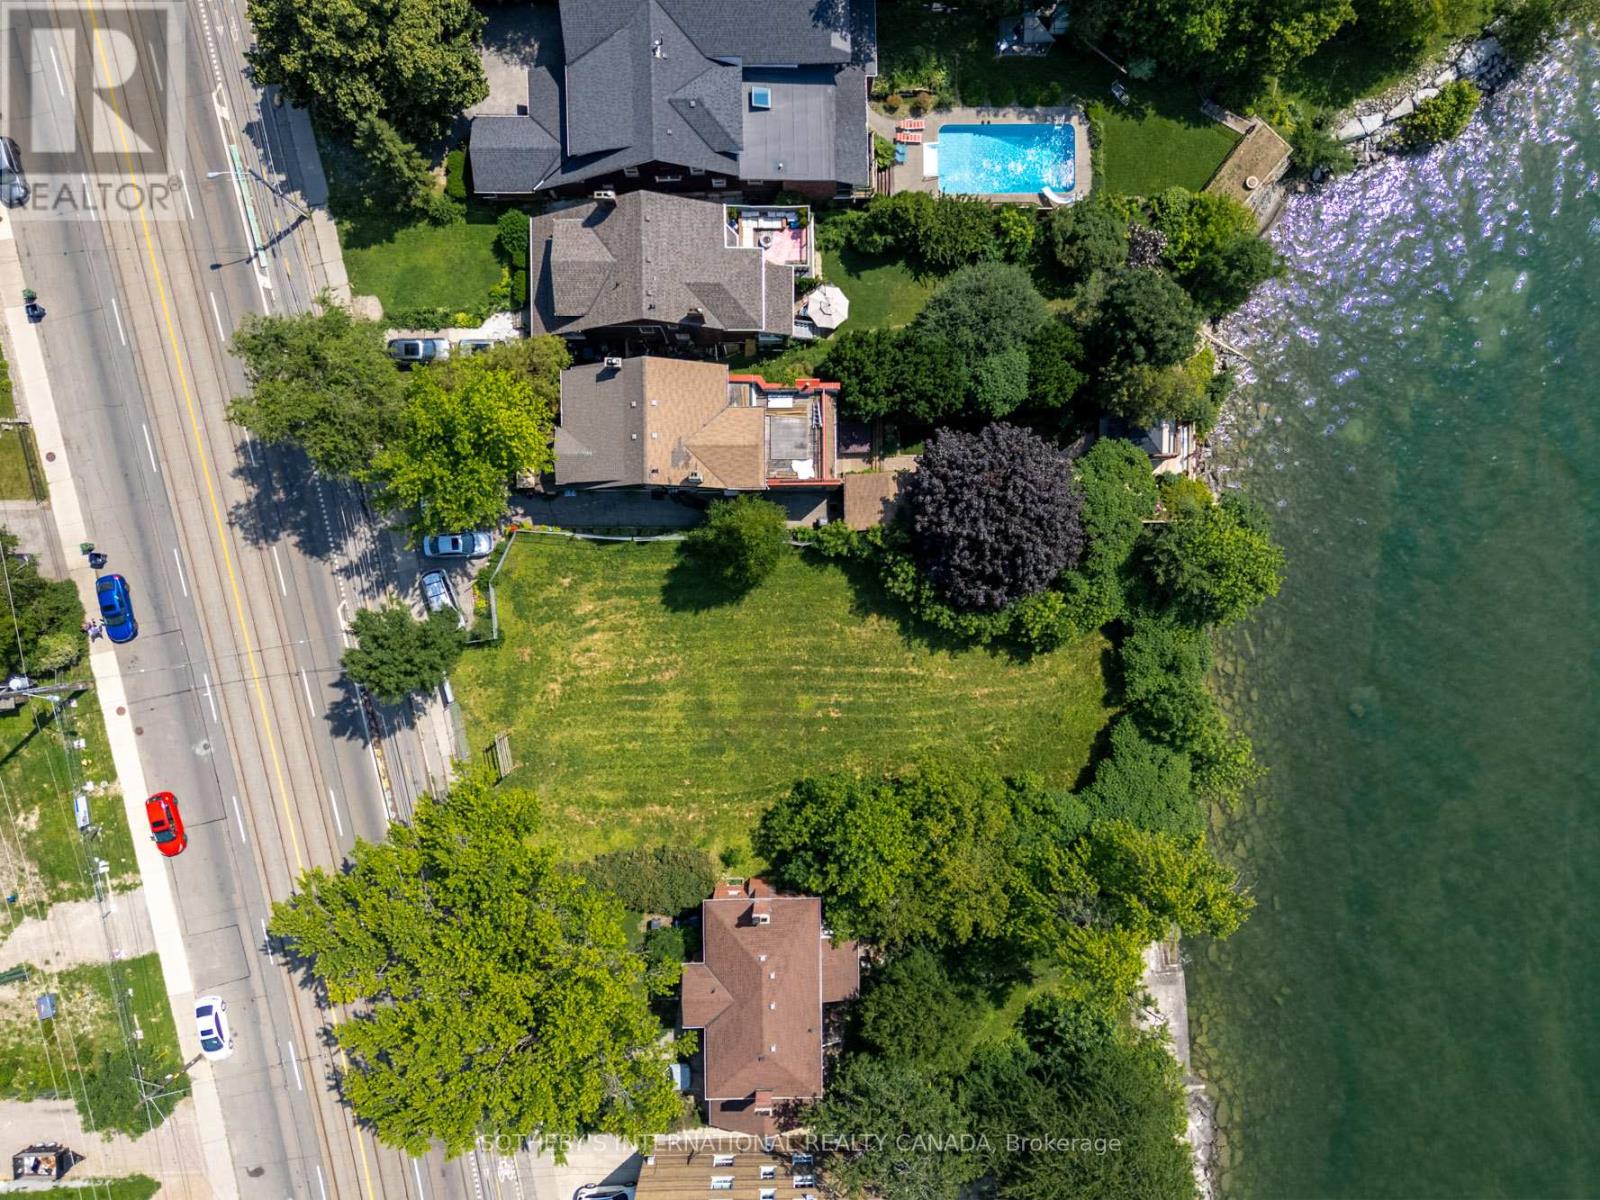
2685 Lake Shore Boulevard W
Toronto, Ontario
A rare waterfront assemblage on Lake Ontario: 2679 & 2685 Lake Shore Blvd W-offered for land value and future redevelopment. Set along Toronto's coveted south shoreline, this site captures sweeping, unobstructed south-facing water views and a striking nighttime skyline of the downtown core. Positioned within an established, amenity-rich lakeshore neighborhood with strong rental fundamentals, the property presents an exceptional canvas for developers seeking a mid-rise, multi-family vision-purpose-built rental being a highly compelling end use. Imagine residents stepping out to the waterfront, trails, and parks, with seamless connectivity to the city via the Lake Shore corridor and convenient access to transit, commuter routes, and everyday essentials. 2679 includes an existing house (currently tenanted) to be delivered with vacant possession, offering flexibility while you complete planning and approvals. Opportunities to secure meaningful waterfront presence with iconic views and redevelopment scale are increasingly scarce-this is your chance to create a landmark address on the lake. Buyer to conduct their own due diligence regarding zoning, planning, and all development potential. Land sale; property sold in "as is, where is" condition. (id:49269)
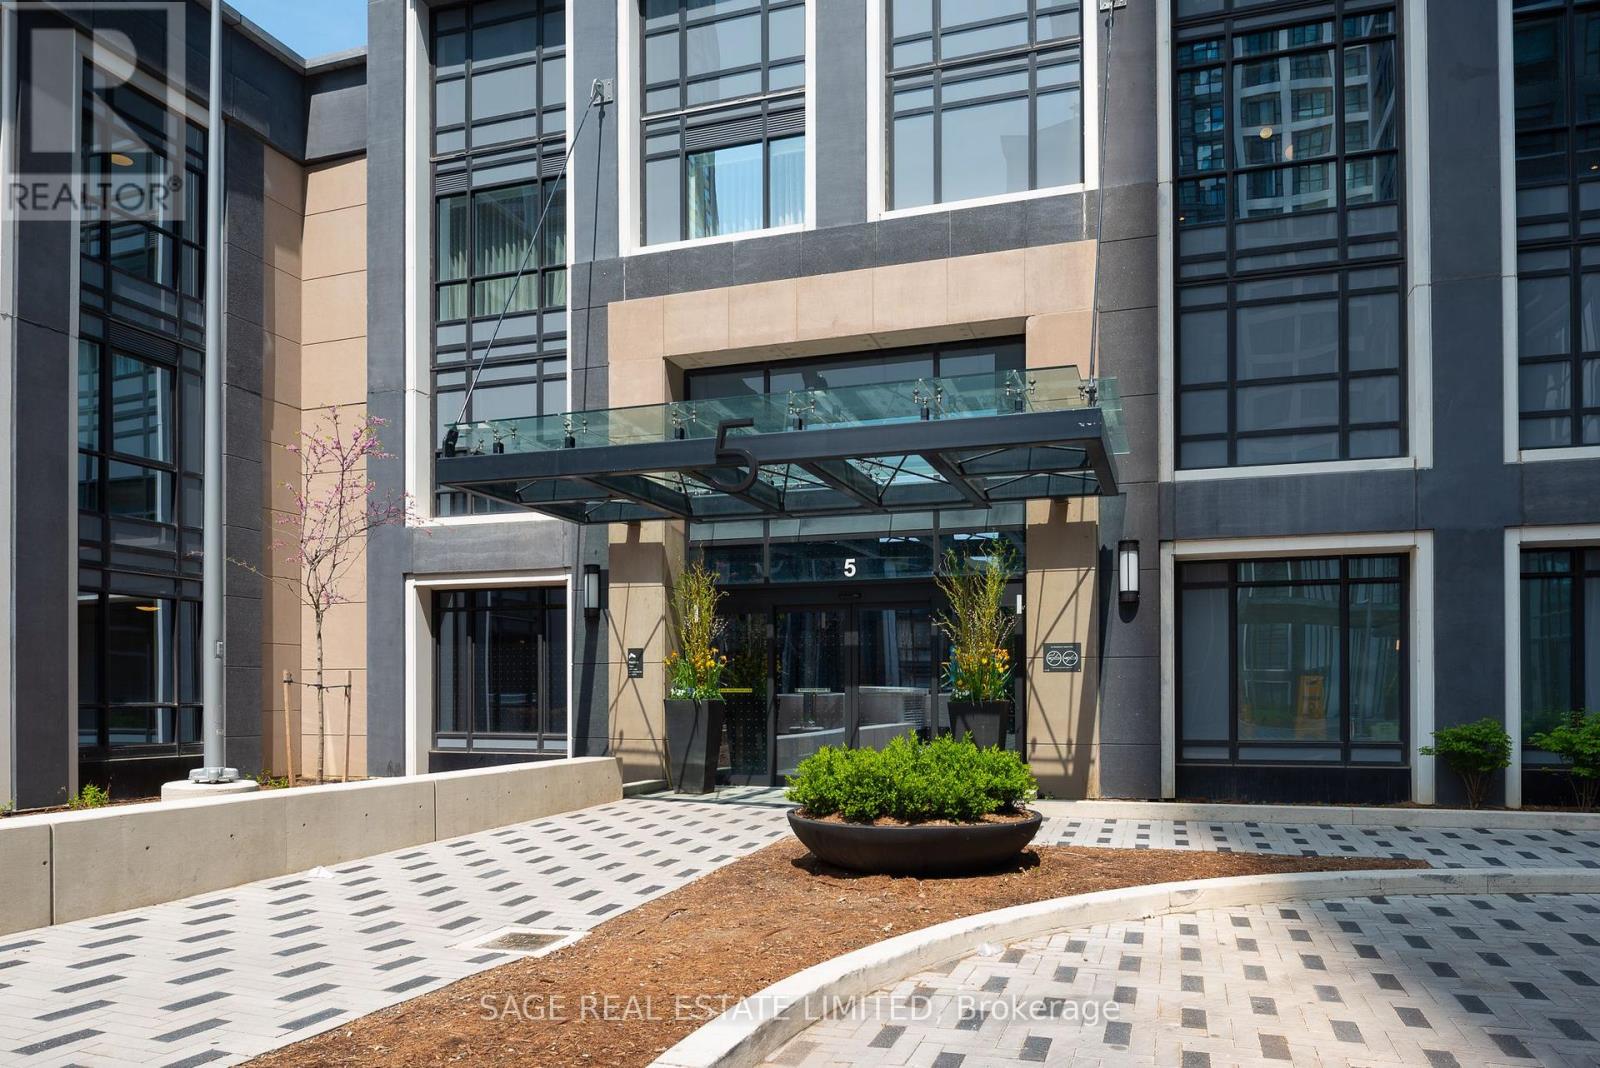
834 - 5 Mabelle Avenue
Toronto, Ontario
Welcome to Bloor Promenade! Suite 834 is a bright and functional 1-bedroom plus den with northwest exposure, offering city views and abundant natural light. The spacious bedroom comfortably fits a queen bed with bedside tables and features a walk-in closet. The den provides the ideal space for a home office, nursery, or creative nook.Thoughtful finishes include premium laminate floors, sleek cabinetry, stone countertops, and stainless steel appliances. Parking and a locker are included for added convenience and storage. Enjoy resort-inspired amenities designed to fit every lifestyle: indoor pool, yoga studio, fully equipped fitness centre, basketball court, party lounge, games room, theatre, rooftop sundeck with BBQs, concierge, bike storage, pet wash, and visitor parking. Steps to Islington subway, with quick access to the QEW/427/401, Sherway Gardens, local shops, parks, and trails. Downtown is just 20 minutes away. (id:49269)
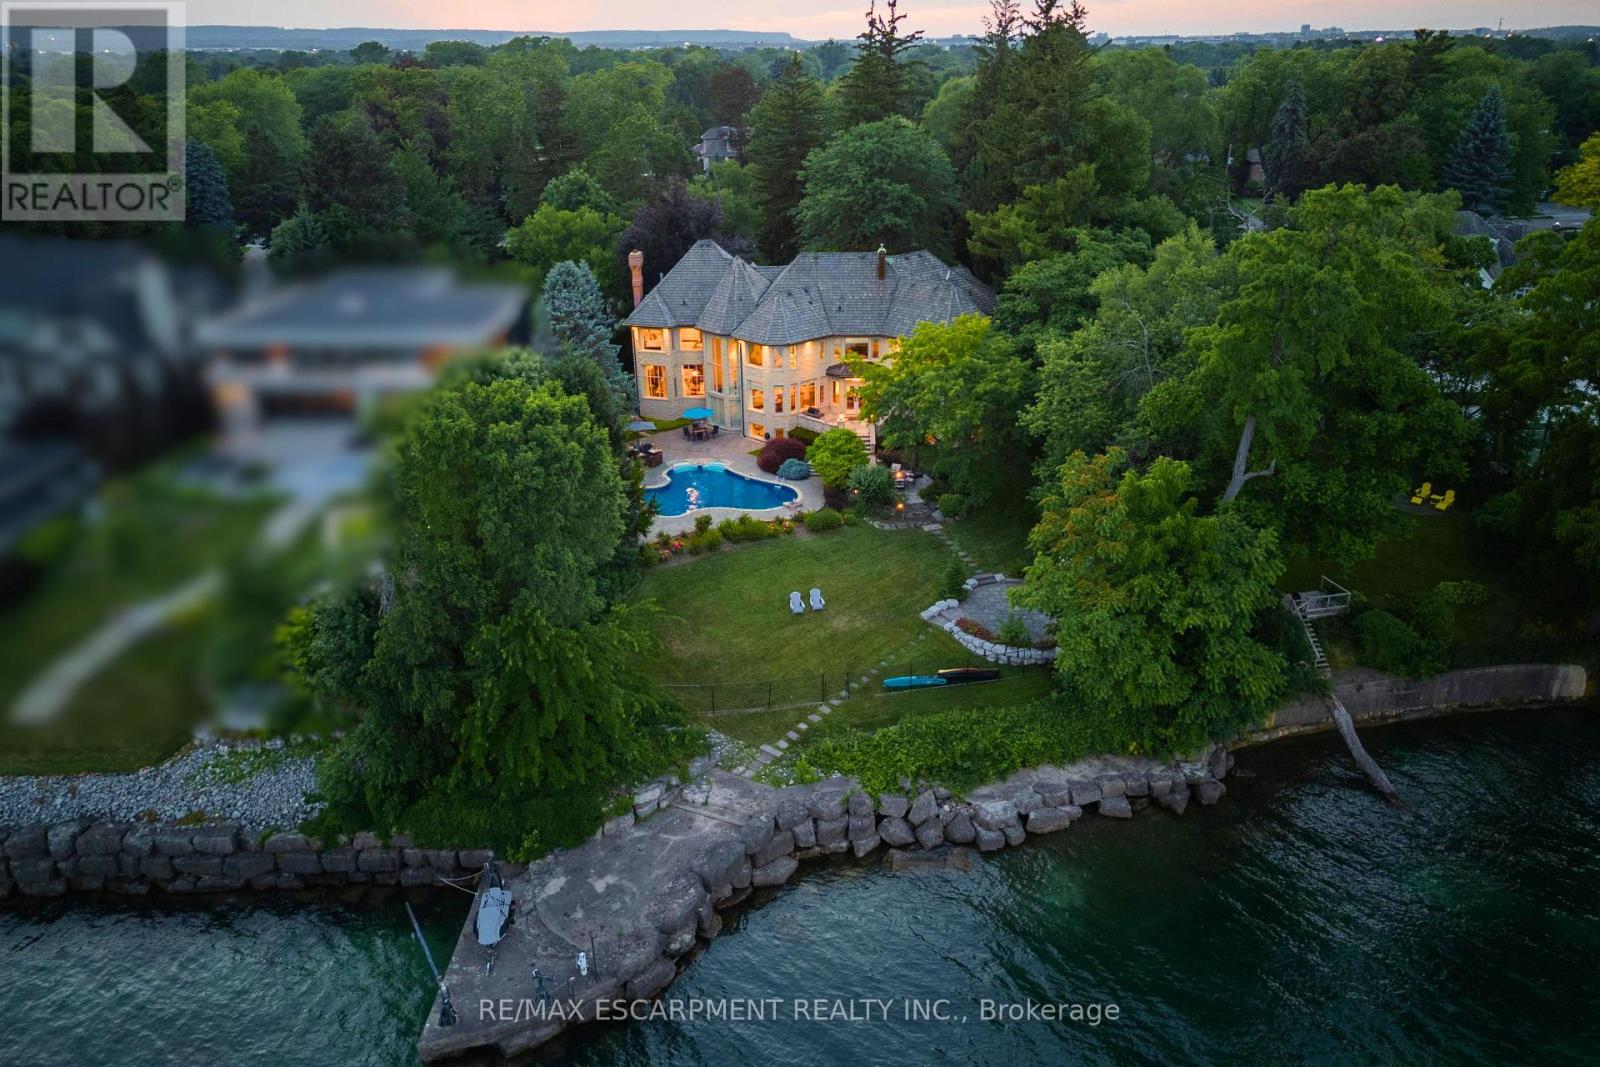
4038 Lakeshore Road
Burlington, Ontario
Some homes are purchased. This one is inherited by ambition. Behind private gates on Lake Ontario's Gold Coast, this extraordinary one-acre waterfront estate offers 120 feet of pristine, seawall-protected Lake Ontario shoreline, a private 30-foot dock, and a rare dual davit system-an irreplaceable level of waterfront ownership that can no longer be recreated. A circular driveway and elegant three-tier fountain introduce a timeless white-stone English manor, completely transformed in 2015 through an approximately $5 million renovation by Studio H. Offering 10,542sq. ft. of finished living space with 6+1 bedrooms and 10 bathrooms, the residence features electric heated floors throughout and a design focused on breathtaking lake views. A dramatic two-storey domed marble foyer frames the water, while soaring 10- and 11-foot ceilings, exquisite millwork, and a custom Selba kitchen create exceptional spaces for everyday living and entertaining. Nearly every principal room captures panoramic lake views. Upstairs, six luxurious bedroom suites each feature a spa-inspired ensuite with natural stone finishes and steam showers. The primary retreat overlooks the pool, English rose gardens, and open lake, and includes a lavish ensuite with a freestanding Neptune soaking tub, alabaster double vanity, and oversized steam shower. The lower level offers a cinema-quality theatre, glass wine lounge, climate-controlled 1,000-bottle wine cellar, fitness studio, full spa, music room, nanny suite, and cedar-lined storage. Outside, a resort-style saltwater pool with a stone waterfall is surrounded by limestone terraces, a private gazebo, fire pit, children's play area, and beautifully landscaped gardens leading to the water's edge. Premium finishes include limestone, marble, alabaster, granite, travertine, quartz, porcelain, gold leaf, and Swarovski crystal. More than a residence, this is a once-in-a-generation opportunity to own one of the most iconic waterfront estates. Luxury Certified. (id:49269)
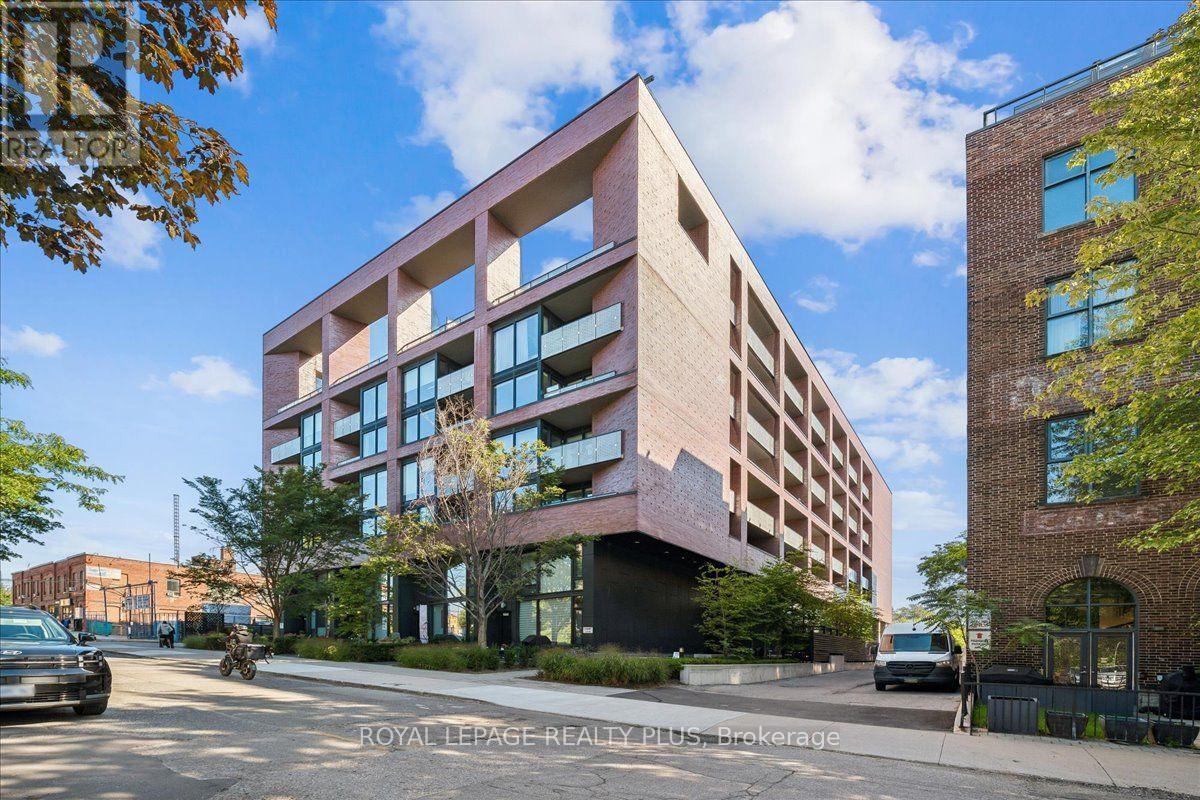
207 - 383 Sorauren Avenue
Toronto, Ontario
Exposed ceilings, big windows, modern design and an open concept kitchen & living space make this sophisticated soft loft check all the boxes. PLUS you're in the heart of Roncy with Sorauren Park down the street. Unit 207 offers a true one bedroom plus den, one bathroom and over 650sqft of unfurnished living space. The kitchen opens into the living area, with white cabinetry, open wood shelving, a S/S built-in oven and cooktop and a large central island with an adjoining dining surface. You can cook, sit down for dinner and have friends or family over all in the same open space. A large window wall spans the living area, while sliding doors separate the bedroom. Off the entrance, the den area can be used as home office or guest room. Both closets have been upgraded with custom built-in organizers by Closets by Design and stacked laundry is tucked away in its own closet. The bathroom includes a glass-enclosed stand-up shower. The building has concierge, fitness centre, party room, guest suites and an outdoor terrace with a BBQ area, plus bike storage and visitor parking. Location, location, location! Sorauren Park is close by, with its farmers' market, tennis courts, playgrounds and community events. Roncesvalles has the cafés, bakeries, trendy restaurants and independent shops that make this part of the city such a draw. Cherry Bomb Coffee, Ethica Coffee Roasters, The Ace, Gold Standard, Barque Smokehouse and Pizzeria Defina are among the local favourites. High Park is a stone throw away for longer walks, greenery & trails and The Junction, Brockton Village and Queen West offer more places to eat, shop and spend a weekend. Grocery stores and specialty food shops are also few steps away. All within one of the BEST transit hubs in the city, TTC subway, Bloor GO, streetcar and UP Express provide connections to downtown Toronto and Pearson Airport. One OVERSIZED parking spot & a storage locker included! (id:49269)
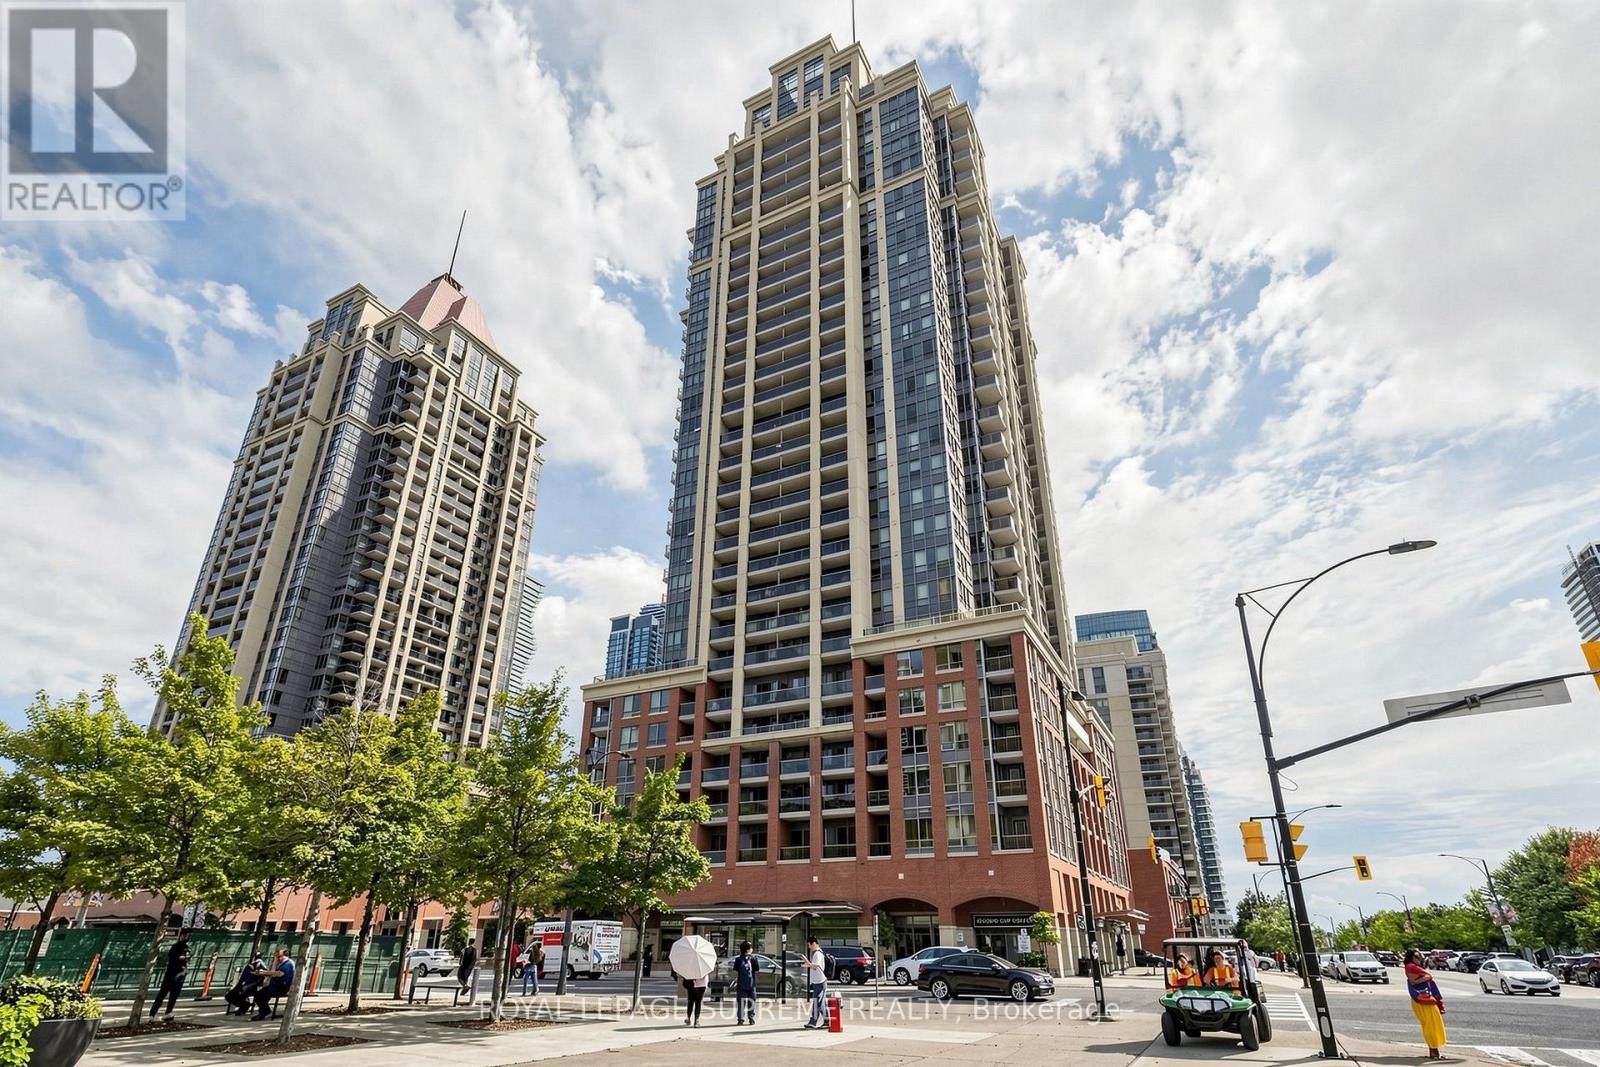
1202 - 4090 Living Arts Drive
Mississauga, Ontario
Here's your chance to get into Mississauga City Centre without compromising on space. This true 2-bedroom corner suite at The Capital offers 840 sqft. of living space and an excellent opportunity for a first-time buyer or anyone ready to make a home their own. A functional layout features an open living and dining area with walkout to a west-facing balcony, two well-sized bedrooms, in-suite laundry, and plenty of potential to personalize and add value. The real bonus? TWO owned underground parking spaces plus an owned locker-a rare find at this price point. Located in the heart of Mississauga, just a few steps to Square One Shopping Center; this is space, location and opportunity all in one. (id:49269)
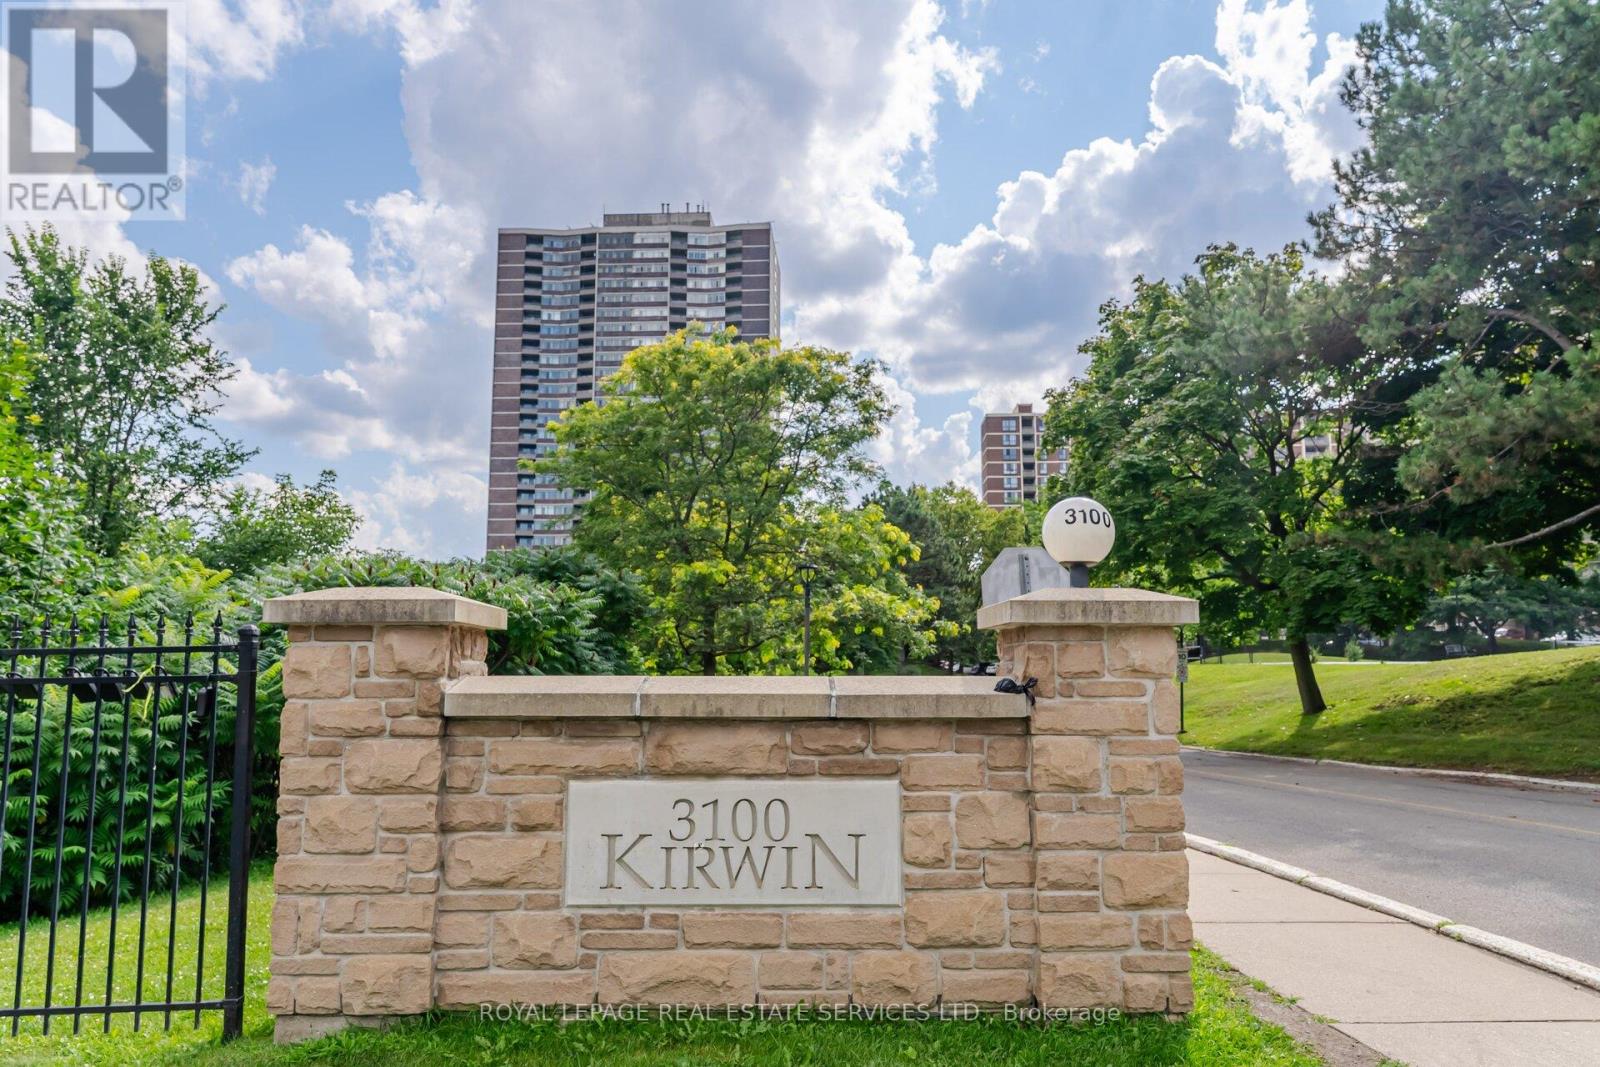
708 - 3100 Kirwin Avenue
Mississauga, Ontario
Discover this beautifully updated and spacious 2-bedroom plus den residence featuring two full 4-piece bathrooms and a modern kitchen complete with stainless steel appliances, a custom countertop, and a stylish backsplash. The versatile den provides flexible space - ideal for a family room, home office, or additional bedroom. Elegant bamboo hardwood flooring flows throughout, adding warmth and sophistication. Ensuite laundry and an included locker offer everyday convenience. Nestled on a beautifully landscaped 4-acre property surrounded by a serene creek, this well-managed, pet-free building provides all-inclusive utilities (including TV cable and high speed internet) and an impressive range of amenities - walking trails, an outdoor pool, and tennis courts. Additional highlights include 2 coveted underground parking spaces. Relax on your private balcony while taking in peaceful park and city views, or retreat to the spacious primary bedroom featuring a walk-in closet and ensuite bath. Over the past decade, the building has undergone extensive renovations, including updates to the underground parking, access roads, cabana, lobby, hallways, elevators, balconies, and windows - ensuring both comfort and lasting value. Perfectly located near Cooksville GO Station, Square One, major highways, Future Hurontario LTR and the hospital, this stunning condo seamlessly blends modern style, convenience, and tranquility. (id:49269)
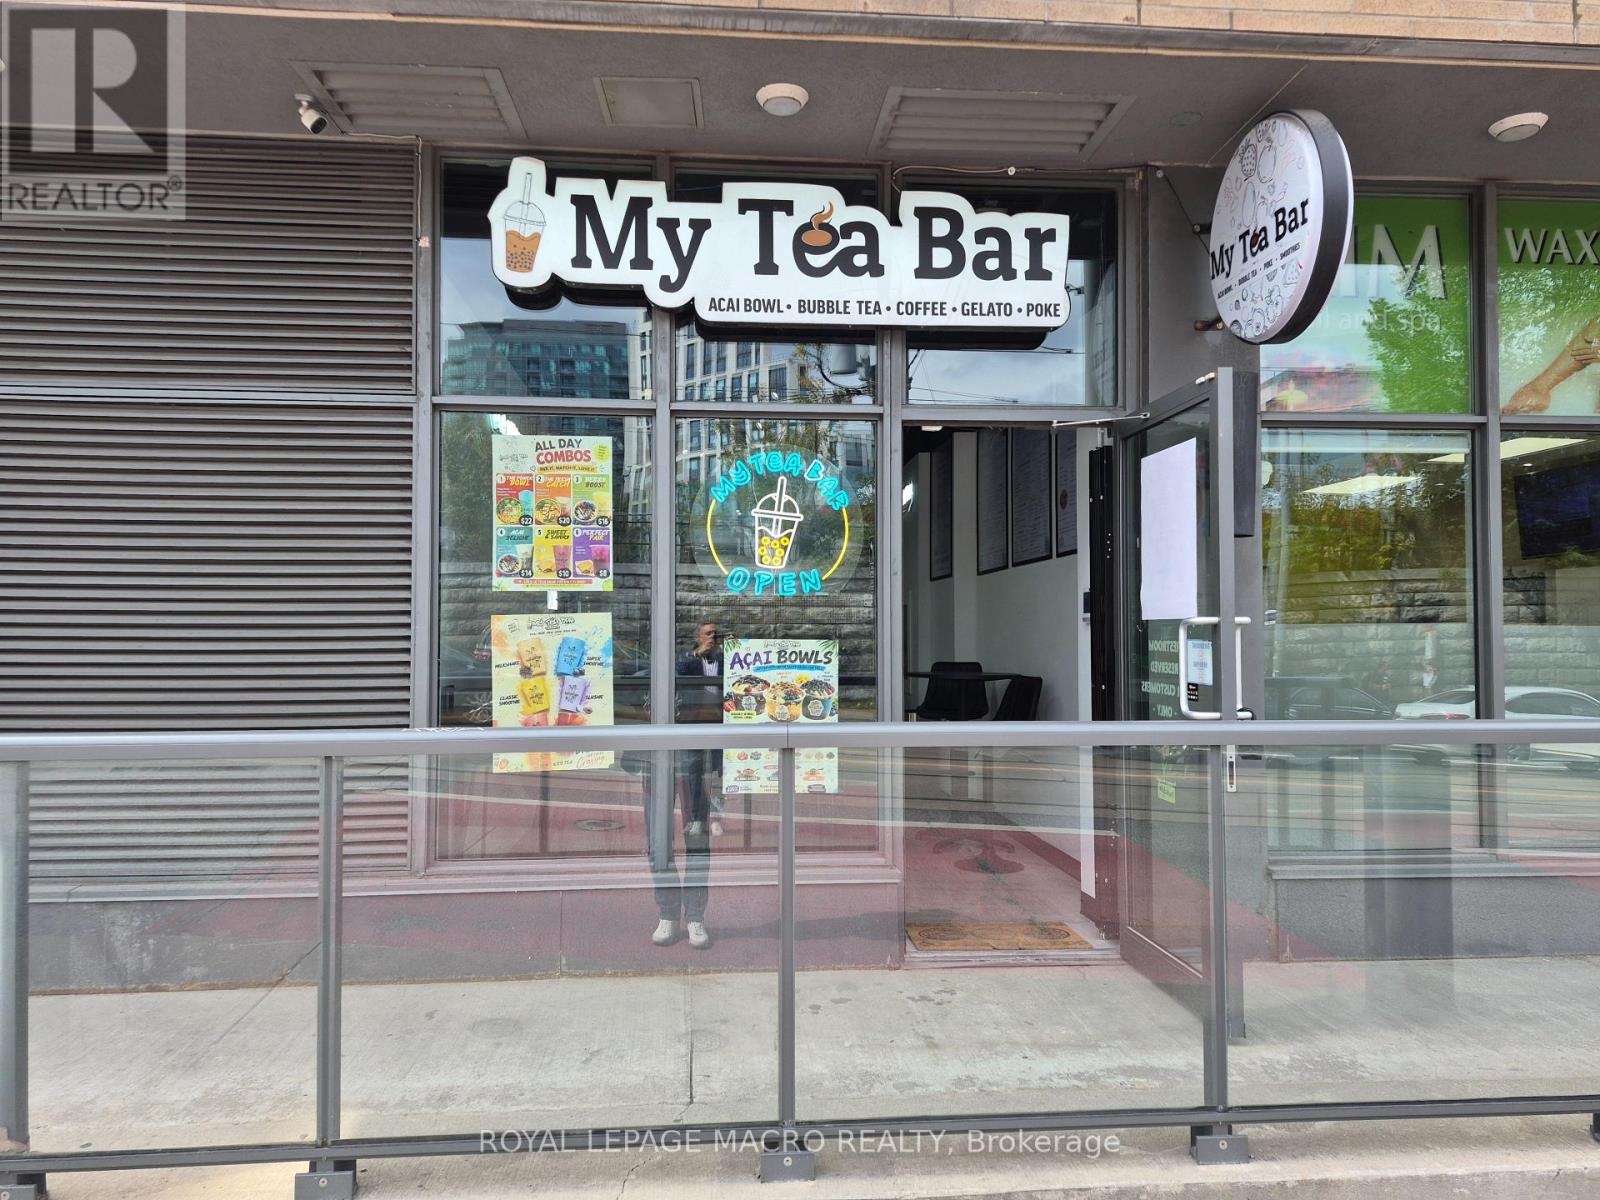
8 - 1205 Queen Street W
Toronto, Ontario
Exceptional commercial space in a vibrant, trendy neighbourhood. Surrounded by popular restaurants, shops, and just steps to public transit. Featuring high ceilings and two levels of versatile, usable space. A wide range of permitted uses makes this an ideal opportunity for a variety of businesses. Don't miss this high-visibility location in one of the city's most dynamic areas! (id:49269)
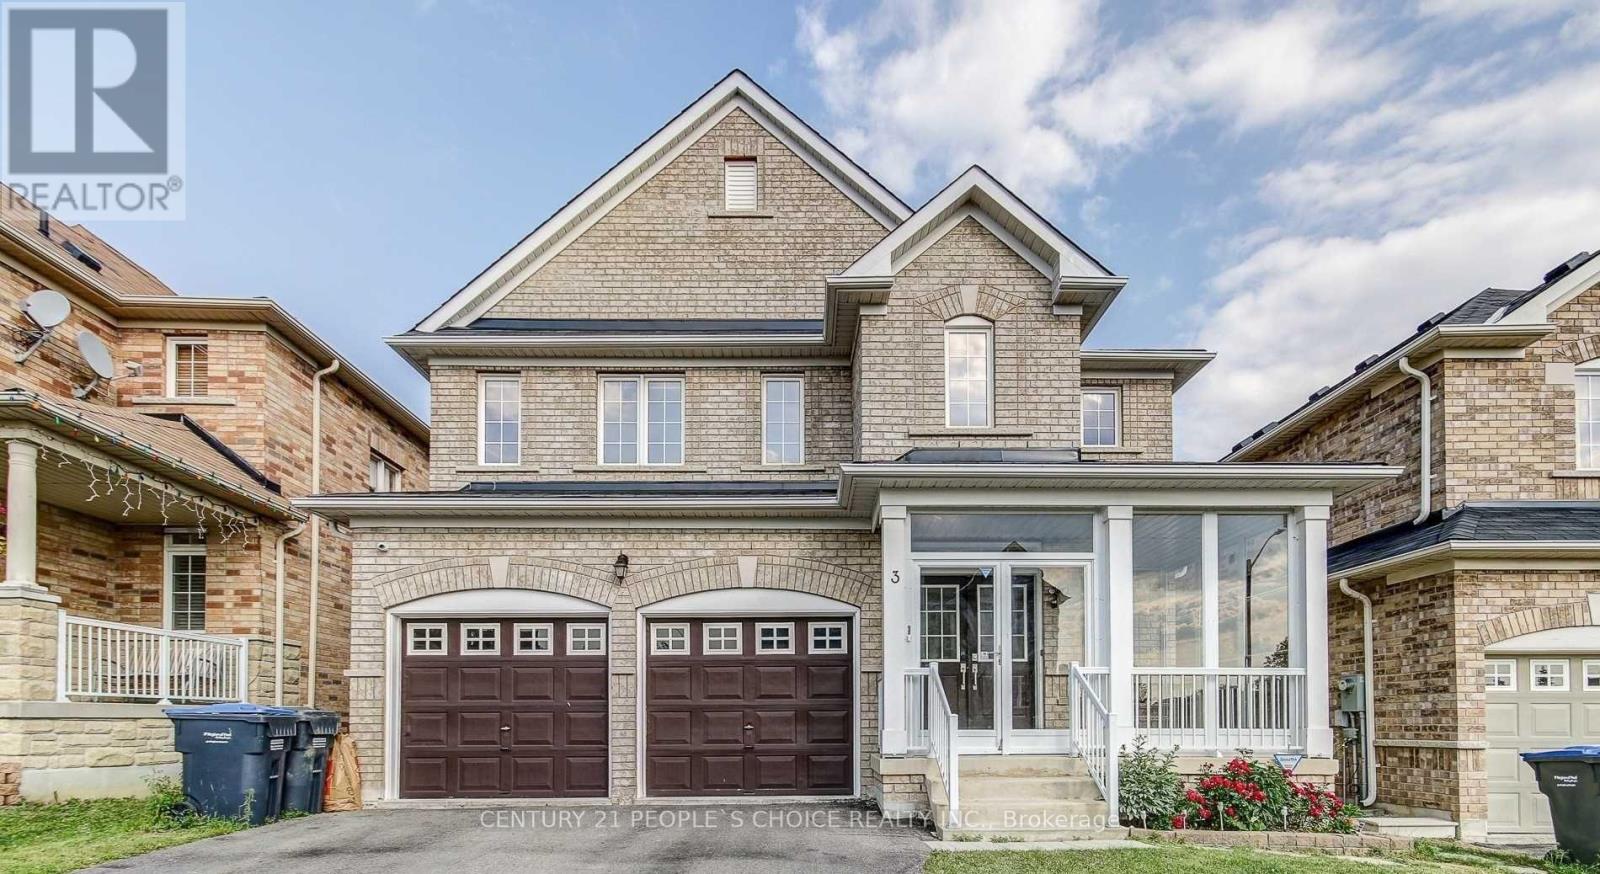
Upper - 3 Seastar Road
Brampton, Ontario
This Beautiful, Well Maintained Home Is Located In One Of The Best Neighborhood In Brampton. Spacious 4-bedroom detached home for lease in sought-after Bram West! This bright 2-storey home offers approximately 2,648 sq. ft. of above-grade living space with a functional layout featuring hardwood floors, a family room with fireplace, combined living/dining area, and an eat-in kitchen with stainless steel appliances. Generous primary bedroom with 5-piece ensuite and his & hers closets. Four spacious bedrooms, 3 bathrooms, upper-level laundry, and private entrance. Attached double garage plus private driveway parking. Excellent location close to schools, parks, shopping, transit and major highways. Ideal for a family seeking comfort, space and convenience. (id:49269)
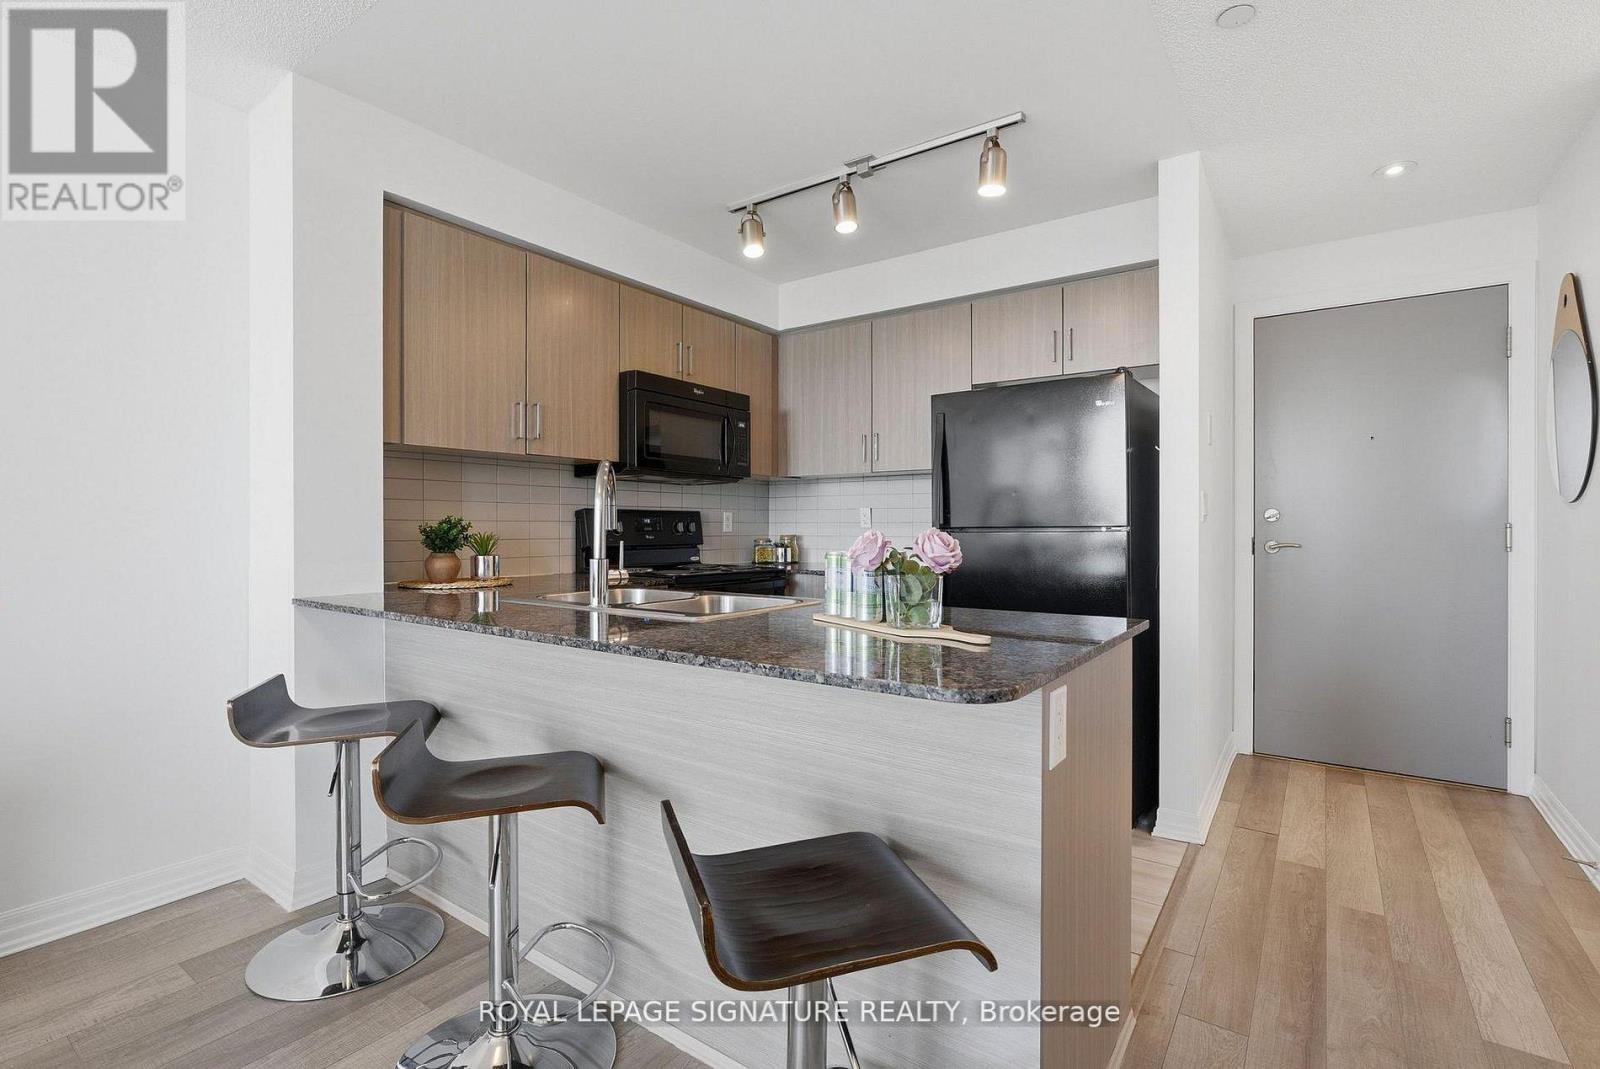
1116 - 80 Esther Lorrie Drive
Toronto, Ontario
A hidden gem in the city! Bright and beautifully maintained 1 bedroom condo offering exceptional value in a prime location. This spacious open concept suite features laminate flooring throughout, quartz countertops and a sleek breakfast bar perfect for casual dining or entertaining. Enjoy an abundance of natural light and stunning unobstructed south facing city views from this inviting and functional layout. Perfect for first-time buyers, young professionals or downsizers seeking comfort, style and effortless condo living. Enjoy excellent building amenities and quick highway access, along with nearby transit, shopping, dining, parks, schools and daily essentials. This bright and inviting suite delivers elevated condo living in a vibrant and well connected Toronto community, a true RARE find! (id:49269)
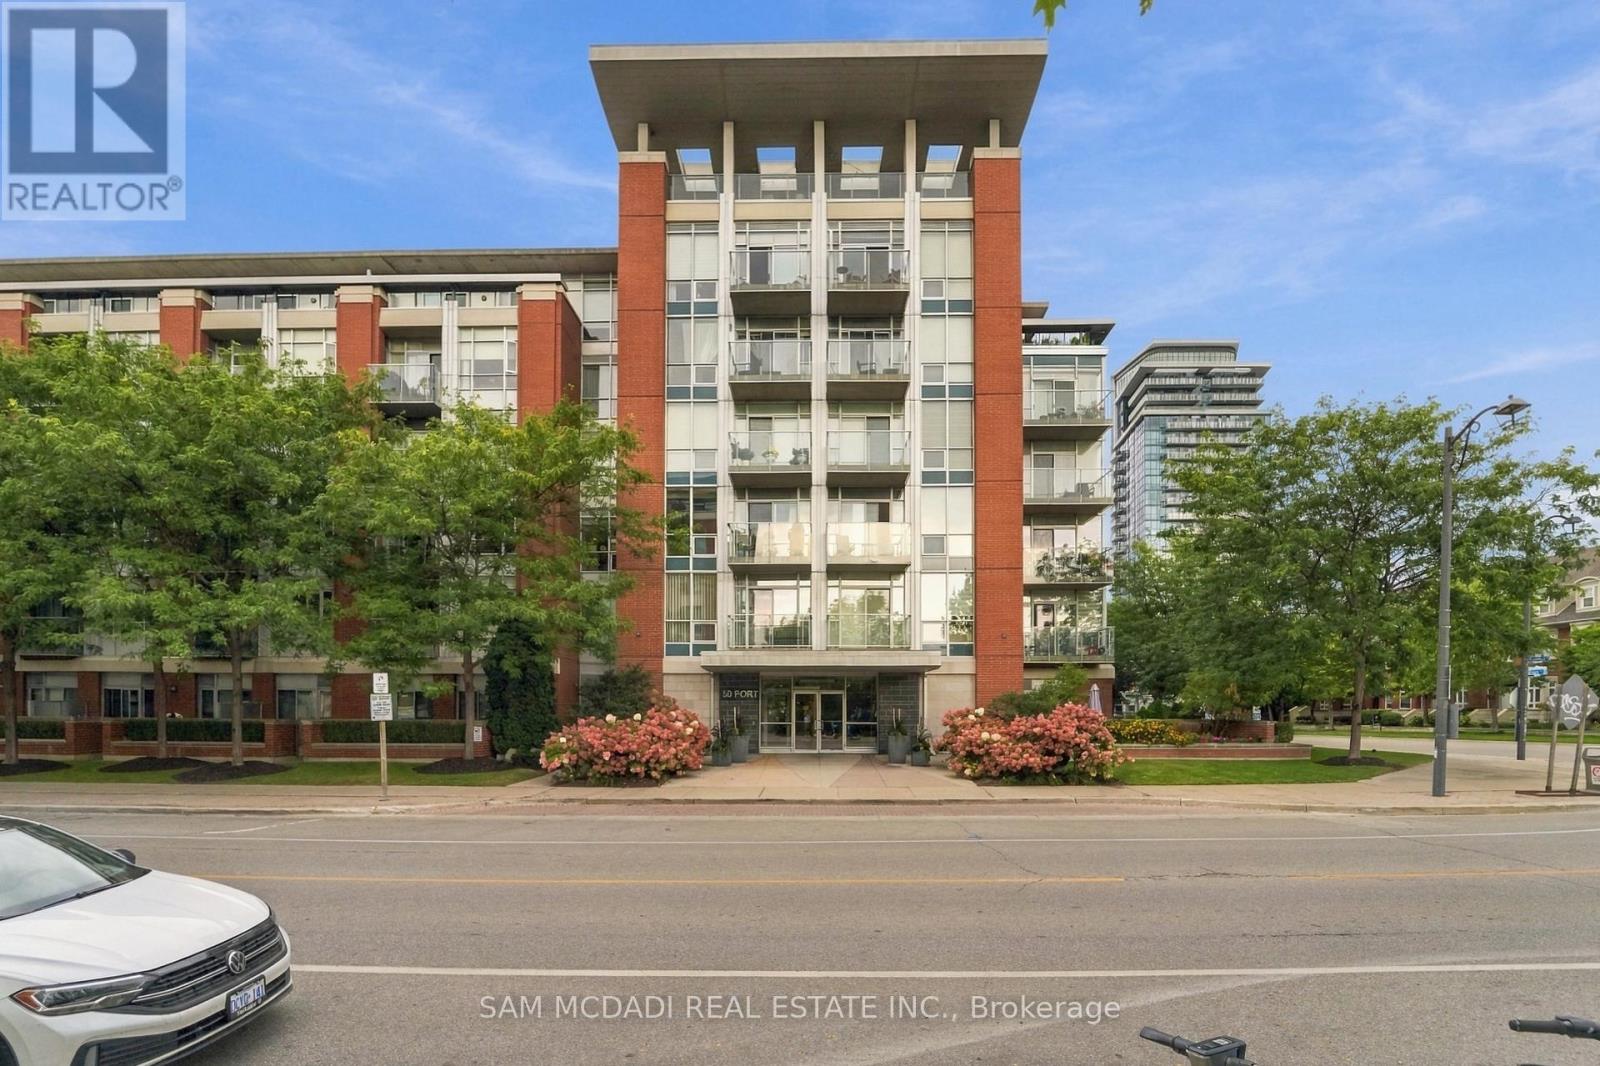
107 - 80 Port Street E
Mississauga, Ontario
Discover the best of Port Credit, paired with the comfort and convenience of effortless main floor living. Tucked within an intimate four unit section of the condo, this 903 sq ft suite offers a well designed layout with smooth 10 ft ceilings throughout. The open concept design is complemented by a private walk out terrace, extending the living space outdoors and creating a wonderful spot to enjoy your morning coffee, unwind, or host friends.The generously sized kitchen features quartz countertops, ample prep and storage space, and a seamless connection to the living and dining areas. The generous proportions of these principal rooms easily accommodate full sized furniture, offering a comfortable setting that feels more like a home than a typical condo. The primary bedroom features a walk-in closet with custom organizers and its own private walk out to the terrace. A separate den adds valuable versatility, offering plenty of options for an office, fitness area, or guest space. A dedicated walk-in laundry room provides storage and functionality, while the rare ground level storage locker offers easily accessible space for seasonal belongings and extras. The private terrace offers direct street access and views of the park and waterfront trails, creating the perfect setting to relax, entertain, and enjoy outdoor dining (BBQs are permitted). The suite is ideally positioned within the building, steps from the courtyard, gym, lobby, and parking garage. Residents can also enjoy the rooftop terrace, offering beautiful views of Lake Ontario, making it an inviting spot to catch up with a neighbour or unwind. Beyond the condo, enjoy the best of Port Credit right outside your door. Set on a traffic-calmed street, you're just moments from the waterfront, restaurants, cafés, boutiques, GO Train station, and scenic trails. With easy main-floor living and private outdoor access, this suite offers a relaxed, convenient lifestyle.*condo fees include cable/internet* (id:49269)
2814 Forks Of The Credit Road
Caledon, Ontario
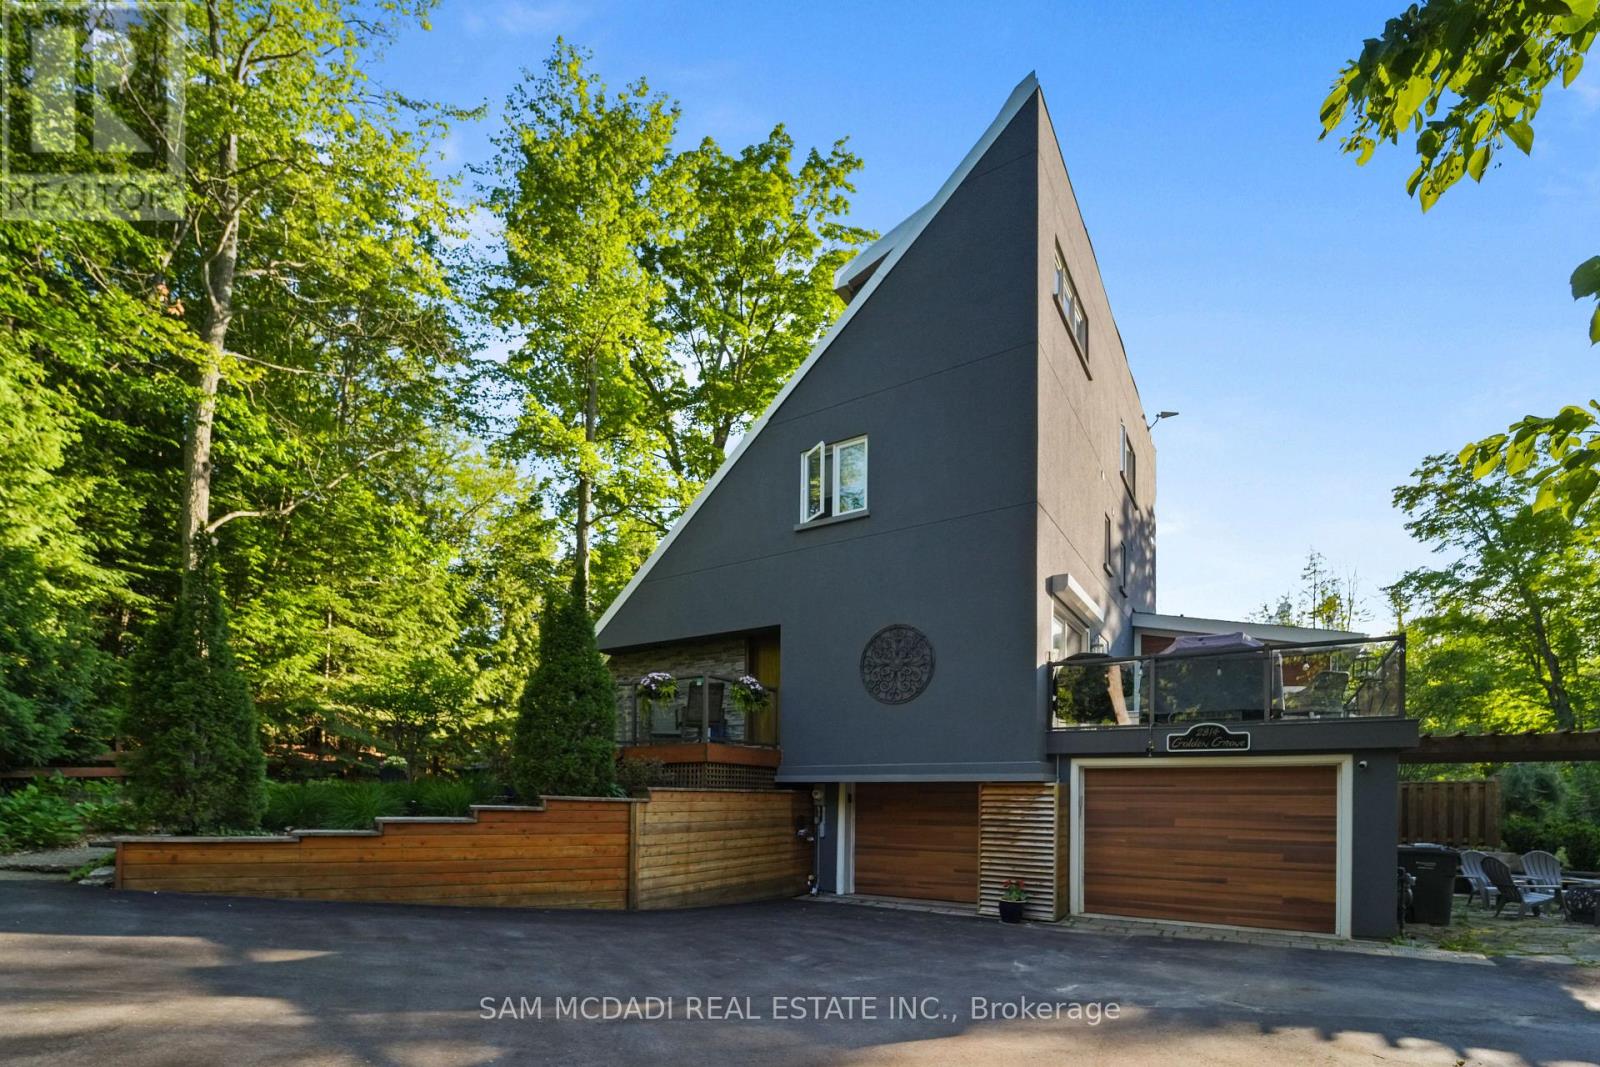
Welcome to a one-of-a-kind longevity estate where nature, privacy & wellness-focused design converge on 2.71 picturesque acres. Ideally located near the Pulpit Club, Caledon Mountain Trout Club, Caledon Ski Club, Brampton Flying Club & Bruce Trail, this extraordinary property offers a private sanctuary just minutes from the city. Designed around health, recovery & connection, the grounds create an immersive outdoor wellness experience. Enjoy an inground saltwater pool, cold plunge, open-air shower, extensive grounding trails & curated gardens. A wood-fired pizza oven, outdoor bar, firepit, pool cabana, charming children's playhouse/bunkie & 3 decks provide multiple spaces to relax, entertain & connect. Inside, expansive windows bring abundant natural light & frame the surrounding landscape. The modern kitchen features marble countertops, stainless steel appliances & a striking backsplash, flowing into the dining area. The living room offers a stunning brick accent wall & wood-burning fireplace, while the bright home office w/ built-in desk & outdoor access provides an inspiring space for focused work. The main-floor primary suite is a tranquil retreat w/ luxurious 4-pc ensuite & walk-in shower. Upstairs, 3 spacious bedrooms & 2 well-appointed baths offer comfortable accommodations for family & guests. The 3rd-floor loft is a private wellness sanctuary featuring an infrared sauna & custom-built sauna. Additional highlights include heated marble bathroom floors, new hardwood flooring & a custom floor-to-ceiling glass wine cellar. For added comfort & peace of mind, the home features a backup generator, advanced air-quality systems, whole-home water treatment & major electrical upgrades.Elegant, modern & immersed in nature, 2814 Forks of the Credit Road is more than a home. It is a distinctive retreat designed for living, entertaining, recharging & enjoying life to its fullest. (id:49269)
28 Symington Avenue
Toronto, Ontario
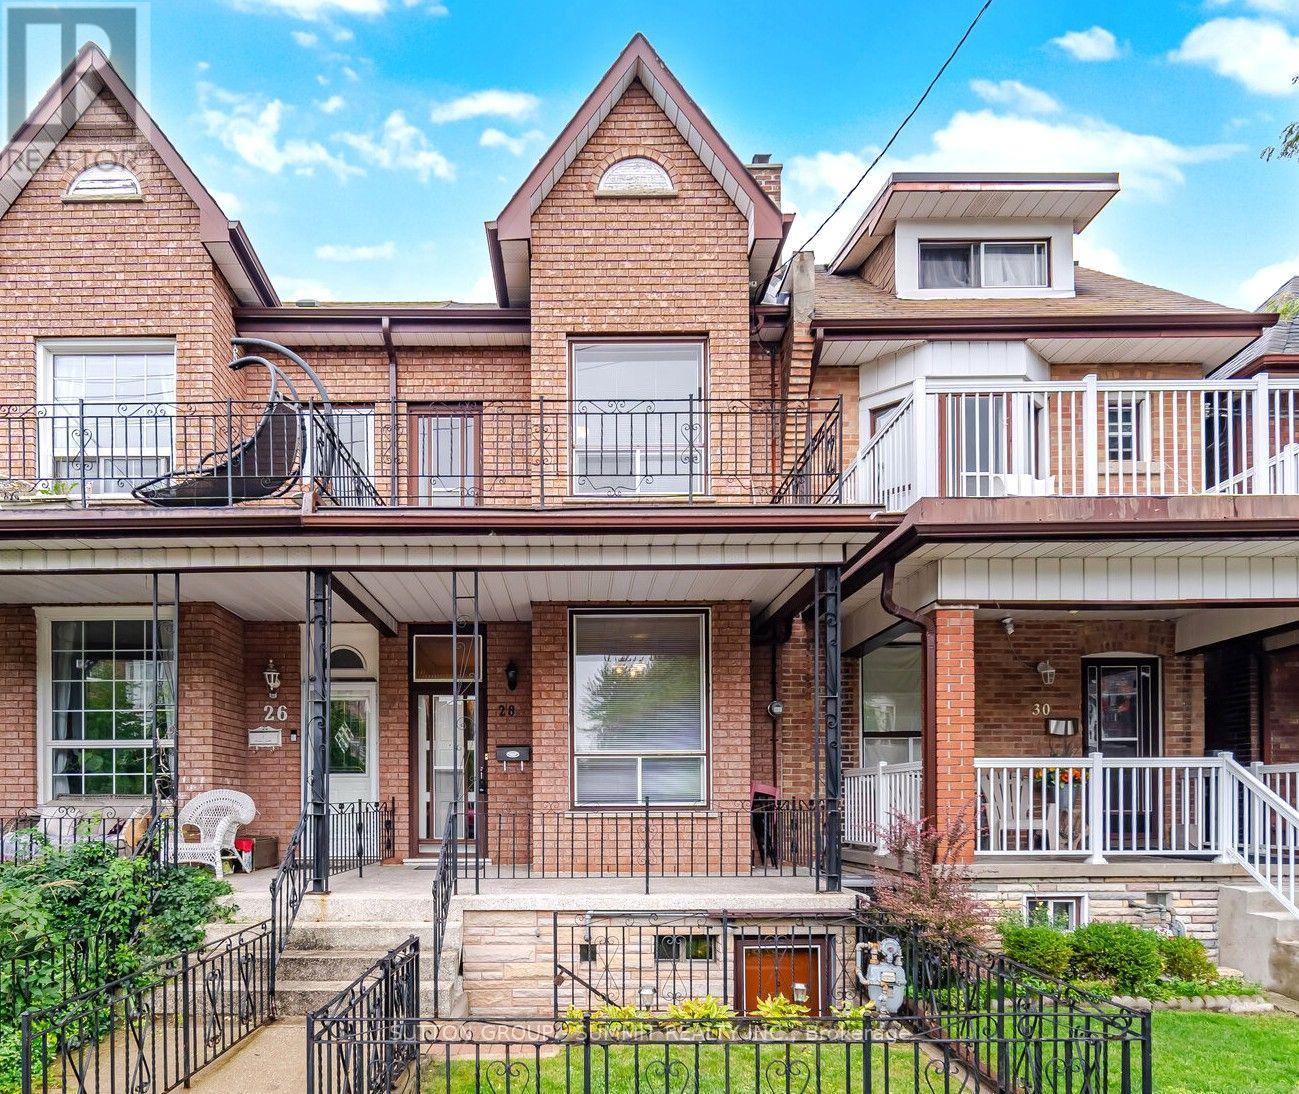
Meticulously cared for by the same family for nearly 55 years, this charming home offers a rarecombination of character, space, versatility and future potential.Featuring 3 bedrooms, 2 full bathrooms, impressive 10-foot ceilings on the main floor, and adouble-car garage with laneway access, this property checks many of the boxes that areincreasingly hard to find in the city.Inside, you'll find well-preserved vintage character and a layout offering endlesspossibilities. Enjoy the home as it is, renovate and make it completely your own, or exploreits potential for additional living space or rental income.The main floor features a spacious living room, dining room and kitchen with direct access tothe backyard. Upstairs are three bedrooms, including a primary bedroom with its own rooftop balcony-the perfect spot to enjoy your morning coffee.The lower level adds even more flexibility, with a second kitchen, full bathroom, laundry room and open multi-purpose space suitable for living, dining or sleeping. With two separate access points, the lower level offers excellent potential for a future secondary suite or additional living space.And then there's the location. Just steps from the UP Express and minutes from both Dundas Westand Lansdowne subway stations on Line 2, getting downtown or around the GTA is remarkably convenient. Character. Space. Income potential. Exceptional transit access. 28 Symington Ave is a propertywith plenty to offer today-and even more possibilities for tomorrow. Come see the potential for yourself and book your private tour today.**Recent upgrades include Roof: Oct 2023, Air Conditioner: July 24 (id:49269)
23 Sandfield Road
Toronto, Ontario
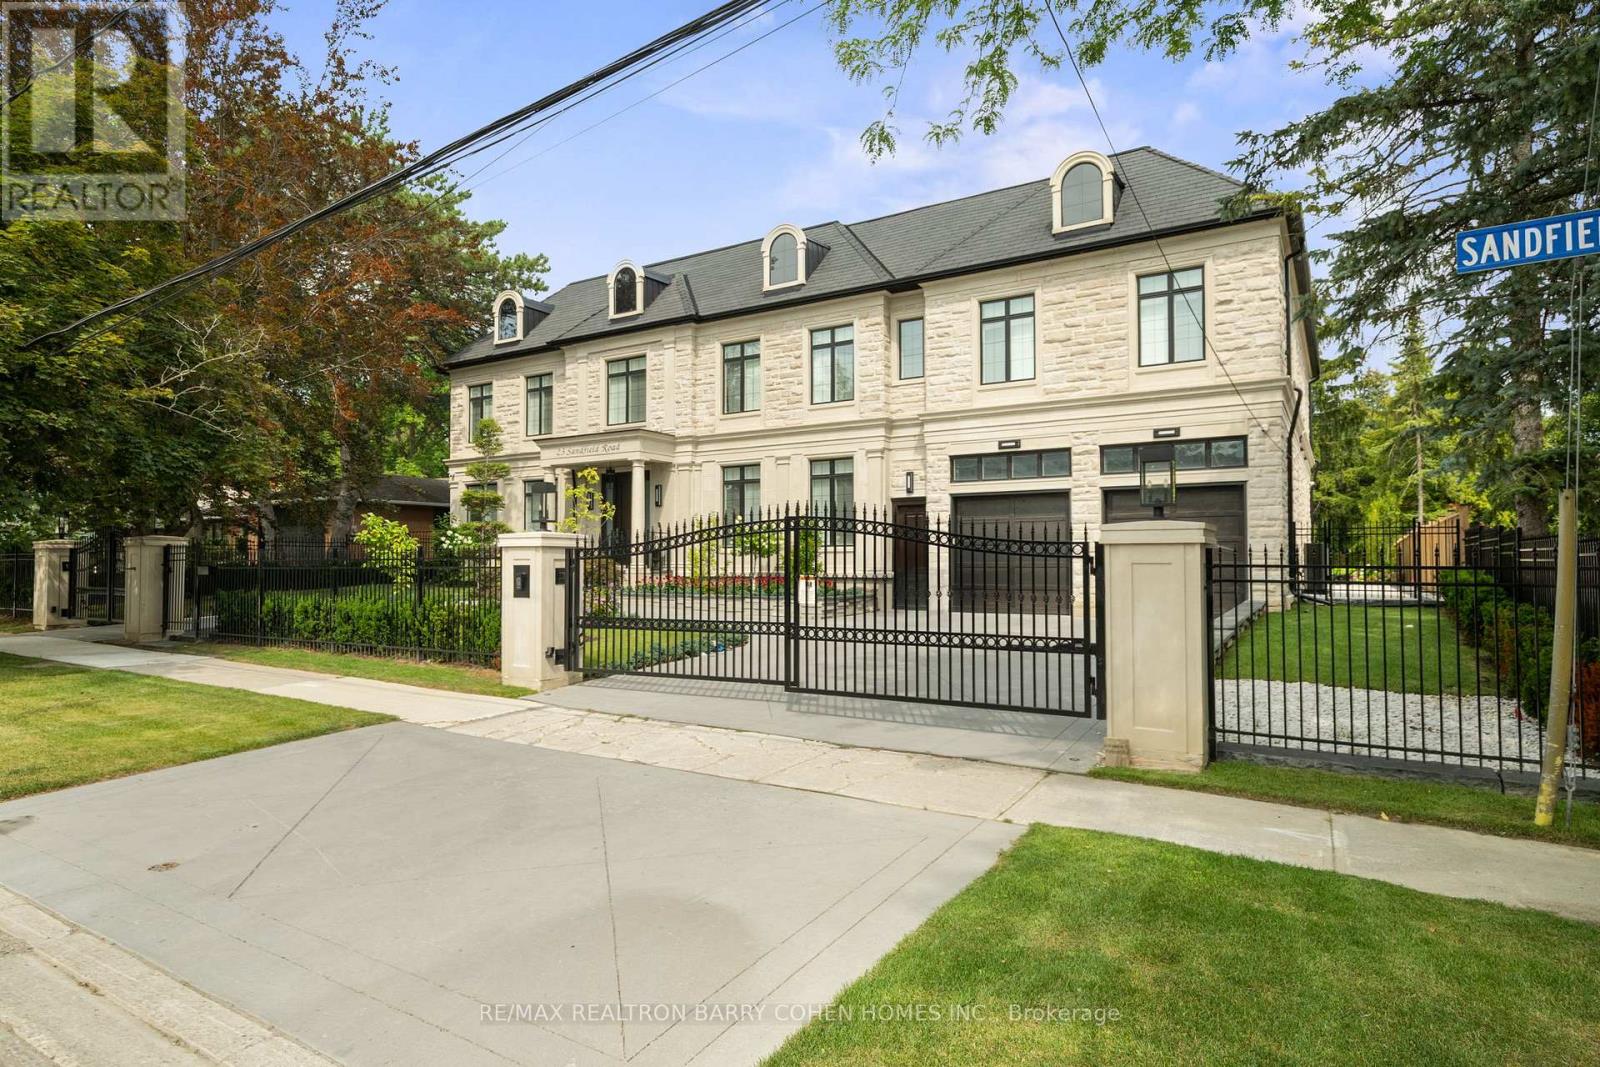
Masterfully Designed Palatial Custom Estate Situated On An Exceptionally Private, Double-Gated, Tree-Lined Lot With 100' Lush Frontage & A Circular Heated Driveway In The Prestigious & Highly Coveted York Mills South Locale. This Extraordinary Gated Residence Captivates With Its Wraparound Premium Indiana Limestone Facade & Offers 13,286 Sqft. Of Luxurious Living Space, Featuring 6+1 Expansive Suites, An Elegant Upper-Level Lounge, A 5-Car Indoor Garage Spaces, And Driveway Parking For Up To 8 Additional Vehicles. Exquisite Craftsmanship Is Showcased Throughout With Coffered Ceilings, Recessed Paneling, Control 4 Home Automation, Designer Lighting, And Bespoke Fixtures. A Dramatic Cathedral Leaded-Glass Skylight W/ Integrated Custom Lighting Illuminates The Interior, Complemented By Oak Hardwood Flooring With Wenge Inlays & Impressive 5' X 10' Italian Slabs In The Heated Foyer.The Gourmet Chef's Kitchen Seamlessly Connects To The Family Room With Walkout Access To The Covered Outdoor Living Pavilion, Creating An Exceptional Indoor-Outdoor Entertaining Experience. The Grand Primary Retreat Features A Private Sitting Room, Wet Bar, Lavish 7Pcs Spa-Inspired Ensuite, & A Walkout Terrace Overlooking The Meticulously Landscaped Grounds. The Walk-Up Lower Level Rivals An Exclusive Private Members' Club, Offering A Showstopping Wine Cellar, Games Room Overlooking The Subterranean Garage, Fitness Centre, Expansive Recreation Room With A Full Bar & Striking Fireplace, Covered Walkway To The Private Salon & Spa, A Separate Nanny Quarters. A Resort-Inspired Rear Gardens Showcase A Spectacular Concrete Inground Pool Built By Renowned Betz Pool Company Featuring Built-In Jacuzzi and Waterfall And An Expansive Entertaining Spaces, Covered Stone Terrace, And A Fully Fenced, Tree-Lined Rear Garden. A Rare Offering That Exemplifies Refined Luxury, Timeless Sophistication, And Unparalleled Craftsmanship In One Of Toronto's Most Distinguished Neighborhood. (id:49269)
3368 Raspberry Bush Trail
Oakville, Ontario
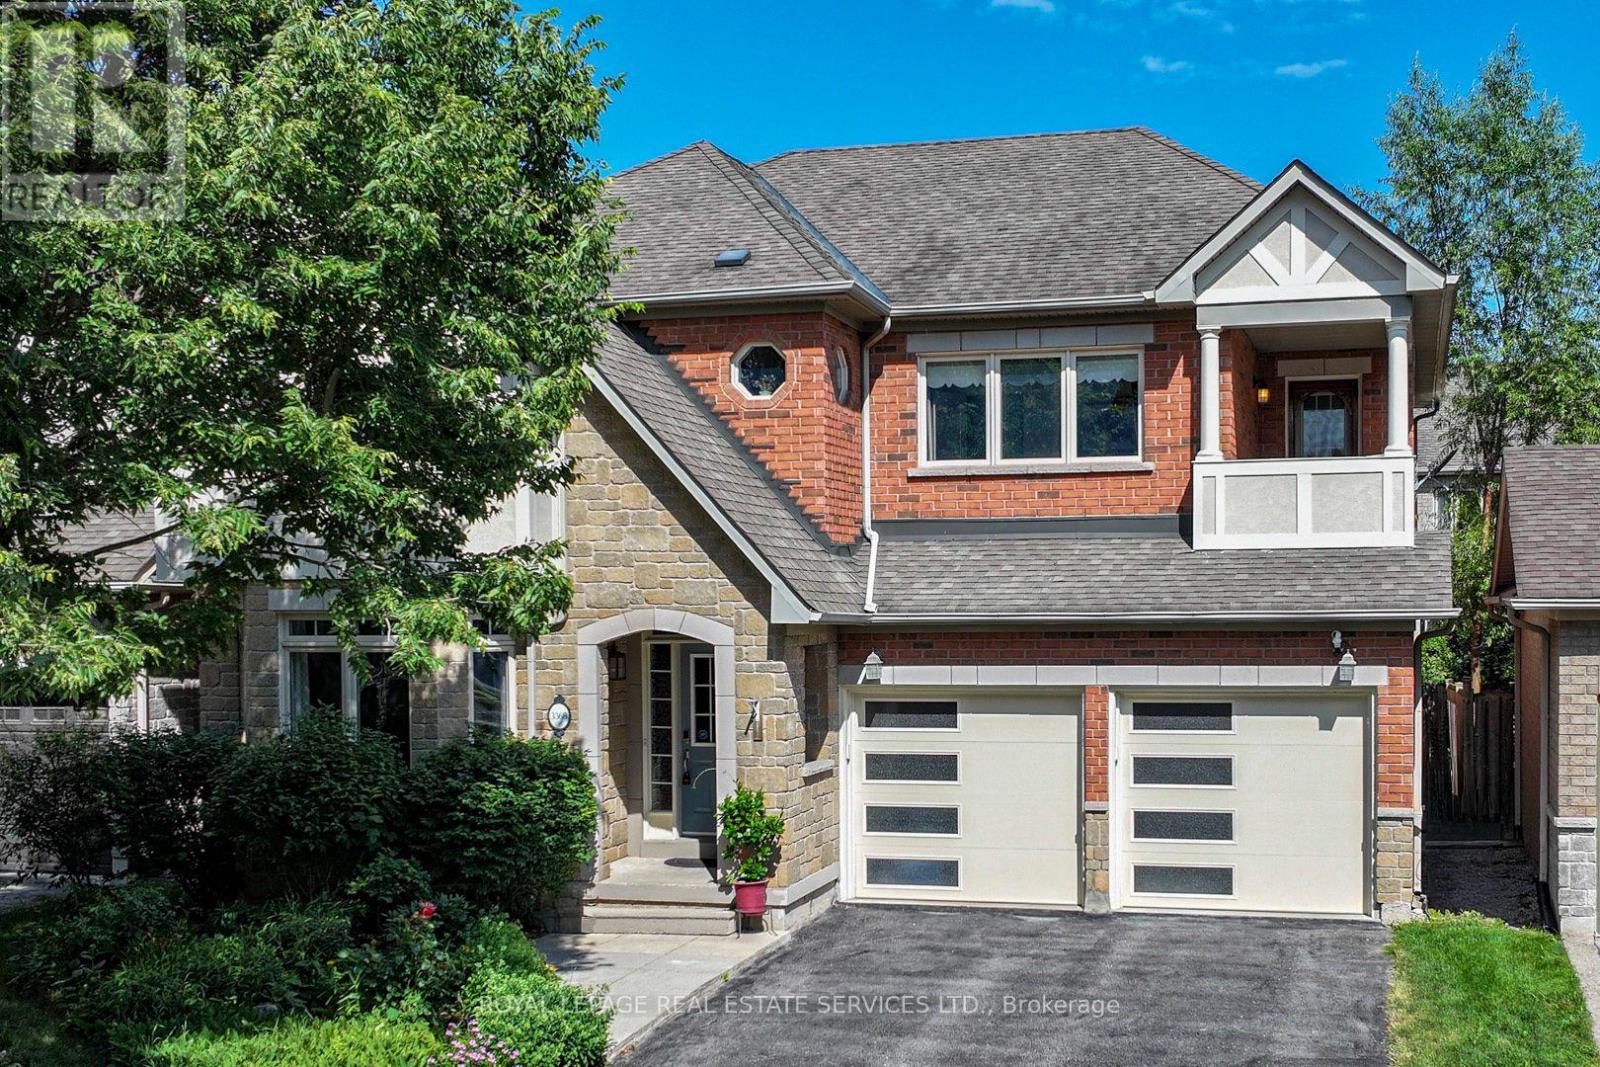
Welcome to this gorgeous 4 bedroom, 5-bathroom family home with a professionally finished basement in Southwest Oakville's highly desirable Lakeshore Woods community. Steps to scenic trails, Creek Path Woods & Shell Park with its dog park, sports fields, playground & skate park, & just a 15-minute walk to South Shell Park & Cuyagua Beach on Lake Ontario. Conveniently located near the QEW, Highway 403 & Appleby GO Station for an easy commute. Attractive curb appeal features a double driveway, attached double garage with modern doors & professionally landscaped perennial gardens. The private backyard is ideal for outdoor entertaining with a spacious deck beneath a mature shade tree, gazebo, raised garden beds & pea-gravel seating area, while a covered upper balcony offers peaceful treetop views. The elegant interior highlights 9-foot ceilings, hardwood flooring throughout the main level & upper hall, extensive pot lighting, upgraded trim, custom feature walls, quality cabinetry, & quartz & granite countertops. Designed for comfortable family living, the home offers formal living & dining rooms with a tray ceiling, an inviting family room with a gas fireplace & precast stone mantel, a spacious eat-in kitchen featuring deluxe cabinetry with crown mouldings, valance lighting, pantry, centre island, peninsula breakfast bar, quartz countertops, stainless steel appliances & walkout to the deck. A private main-floor office, powder room & sunken laundry room with garage access add everyday convenience. Upstairs are 4 generous bedrooms & 3 full bathrooms, including a spacious primary retreat with a walk-in closet & luxurious 5-piece ensuite. The professionally finished basement offers exceptional flexibility with expansive recreation, games & gym areas, & a large 2-piece bathroom. Recent updates include new window glass & kitchen countertop (2026), owned hot water tank (2025), refrigerator (2022), attic insulation (2021), air conditioner (2020) & furnace (2019). (id:49269)
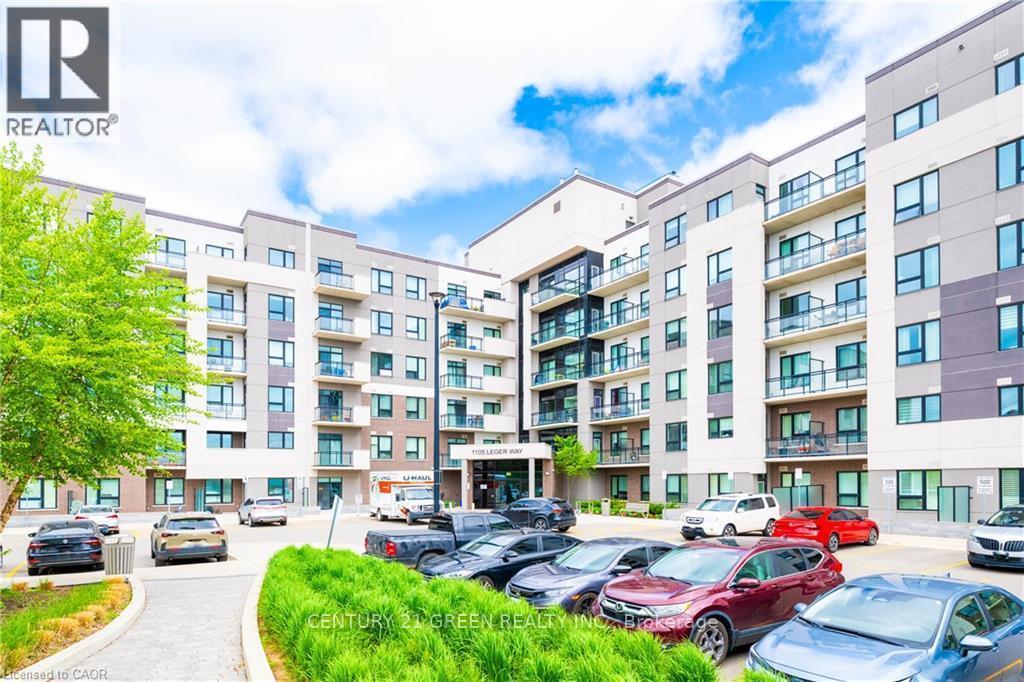
130 - 1105 Leger Way
Milton, Ontario
Welcome to this bright and modern 2-bedroom, 2-bathroom main-floor condo for lease in Milton's highly sought-after Ford neighbourhood! Located directly across from Sobeys, this suite offers exceptional convenience with no waiting for elevators and easy, direct access to the building-perfect for everyday living. The carpet-free, open-concept layout features a modern kitchen with stainless steel appliances and elegant quartz countertops, overlooking spacious living and dining areas. Large windows fill the home with an abundance of natural light, creating a warm and inviting atmosphere. The spacious primary bedroom offers a large walk-in closet and private ensuite bathroom, while the second bedroom features ample closet space and a desirable split-bedroom layout for added privacy. Enjoy the convenience of underground parking and a private storage locker. Building amenities include a welcoming lobby lounge and spacious party room with a kitchen and multiple seating areas for dining, entertaining and relaxing. Excellent location close to schools, parks, shopping, restaurants, public transit, Milton Sports Centre, the world-renowned Mattamy National Cycling Centre, scenic Escarpment trails and major highways. Newcomers are welcome! Don't miss this fantastic opportunity to lease a beautiful, low-maintenance main-floor condo in one of Milton's most convenient and desirable communities. (id:49269)
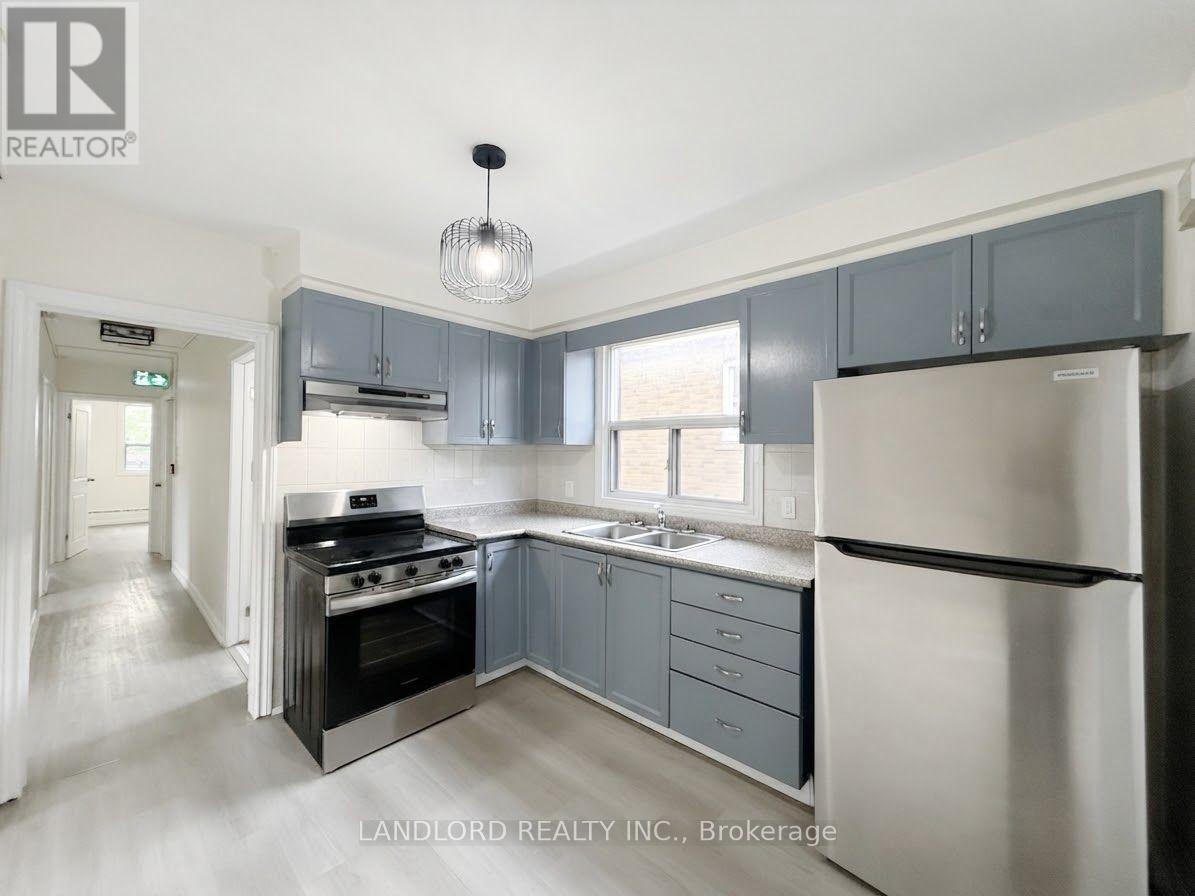
Main - 46 Montcalm Avenue
Toronto, Ontario
Professionally Managed 3 Bedroom, 1 Bathroom Suite Featuring Beautifully Updated Finishes Throughout. The Modern Kitchen Offers Stainless Steel Appliances, While The Bright And Spacious Living Room Provides A Comfortable Setting With A Separate Dining Area. Generously Sized Bedrooms Feature Large Windows And Ample Closet Space, With Convenient Shared Laundry. Ideally Situated In The Desirable Briar Hill-Belgravia Neighbourhood, Close To Eglinton Avenue West, Caledonia Road, Parks, Schools, Shopping, Restaurants, Everyday Amenities, And TTC Transit Connections. A Must See! **Appliances: Fridge & Stove **Utilities: Heat & Water Included, Hydro Extra (id:49269)

285 - 268 Fleetwood Crescent
Brampton, Ontario
Beautiful 4 Bedroom Townhouse. Low Maintenance, Low Maintenance Fee. Entrance From House To Garage. Just Walking Distance To Bramalea City Centre, School, Bus Stop And Other Amenities. Newer Air conditioner (Lennox) 2025-Newer Electrical panel 2025 -Newer Garage door opener2025 -Newer bathroom vanity with sink and the walls have been freshly painted (id:49269)
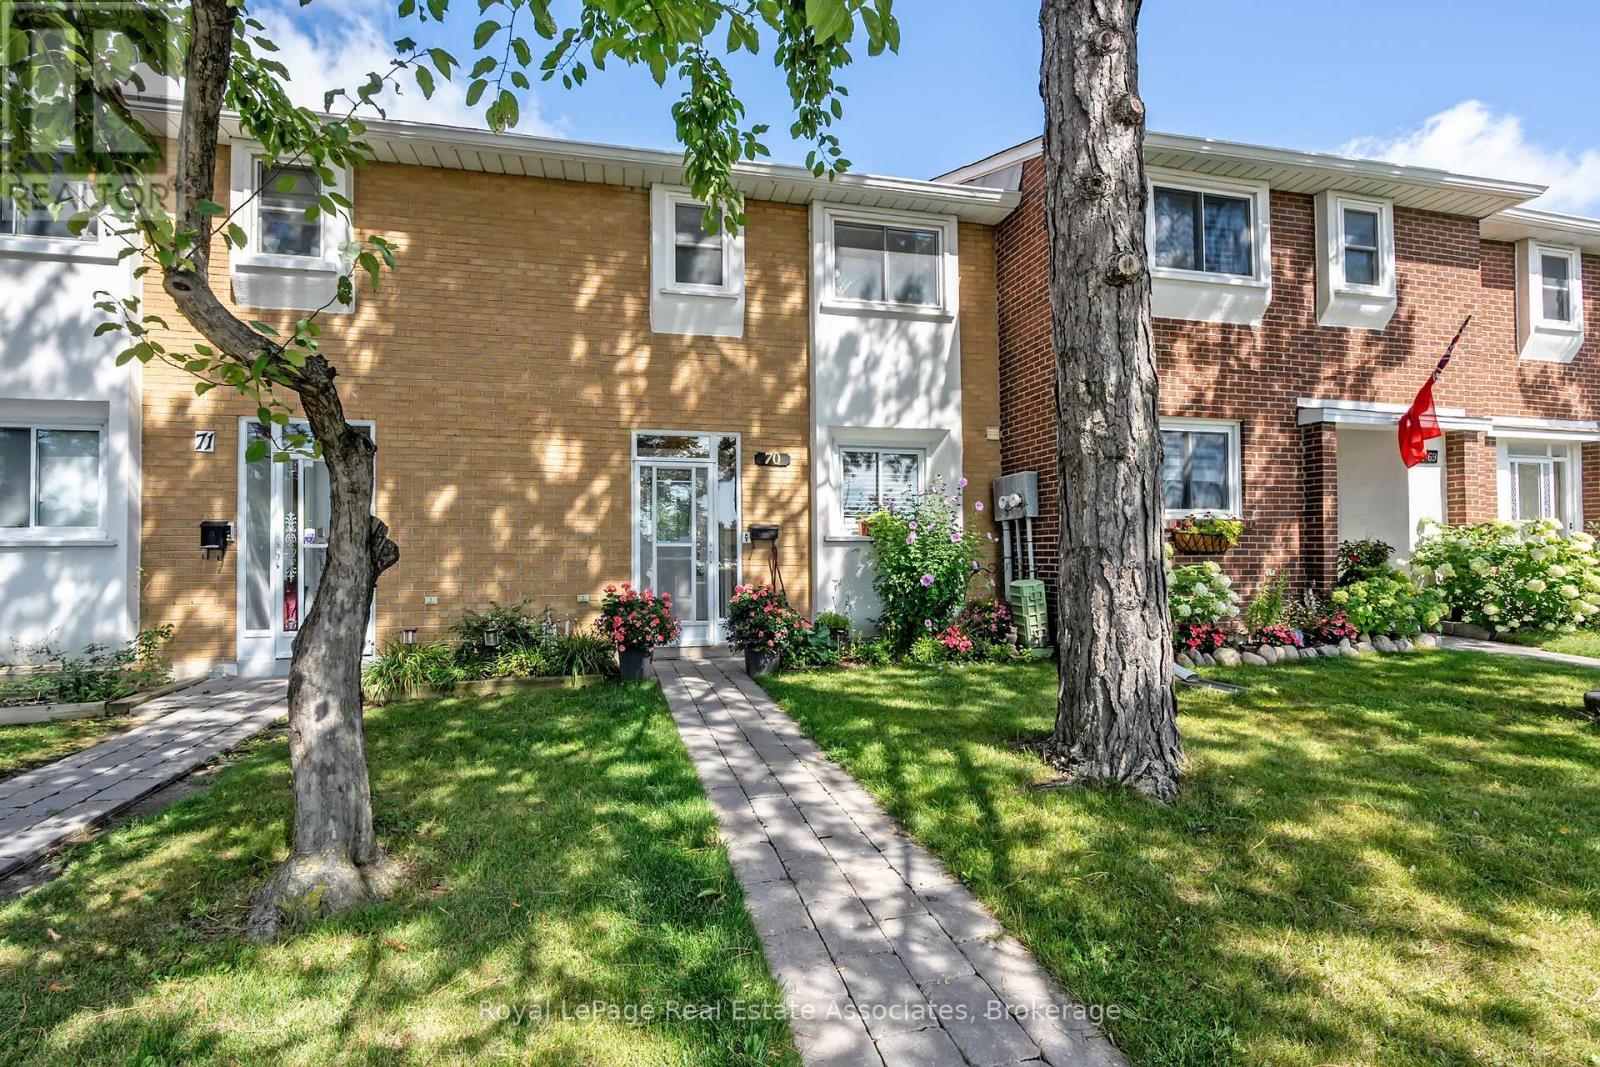
70 - 3 Centennial Pk Road
Toronto, Ontario
Your search ends here! Wonderful and sun-filled 3+1 bedroom, 2.5 bath townhome in the heart of Centennial Park neighbourhood. Beautifully updated kitchen with quartz counters, stainless steel appliances, large sink, backsplash and eat-in area. Great dining room layout connected to kitchen and living room with updated modern light fixture. Open living room showcases large windows and walk-out to patio. Enjoy your fully fenced treed private backyard with access to the walkway behind. 3 good sized bedrooms and renovated main bathroom! The lower level features an open rec room with storage closet, extra office/bedroom, full 3 pc bathroom, laundry and more storage. Extra storage closet at front vestibule. Highly sought-after area close to major highways, schools, airport, parks including Centennial Park, gym, Sherway Gardens, transit and more! You'll love this family friendly community! (id:49269)

505 - 10 Drummond Street
Toronto, Ontario
Welcome to stylish urban living in the heart of Mimico! This bright and spacious 3-storey stacked townhouse offers 2 bedrooms, 3 bathrooms, 2 private balconies and an incredible private rooftop terrace - the ultimate outdoor space for entertaining, relaxing, summer BBQs or enjoying warm evenings under the stars. Freshly painted from top to bottom and filled with natural light, this move-in-ready home offers a functional multi-level layout with a great balance of comfortable living space and privacy, while multiple outdoor areas make this home truly stand out. Thoughtful upgrades include Hunter Douglas automated smart blinds, high-end appliances and hard-surface flooring throughout, while two owned parking spaces and a large storage locker add valuable everyday convenience. Location is hard to beat! With Mimico GO Station directly across the street, commuting is a breeze, getting you to Union Station in 15 minutes, while the iconic SanRemo Bakery is just down the street. Enjoy easy access to restaurants, shopping, parks, the Waterfront, and everything Mimico has to offer! (id:49269)
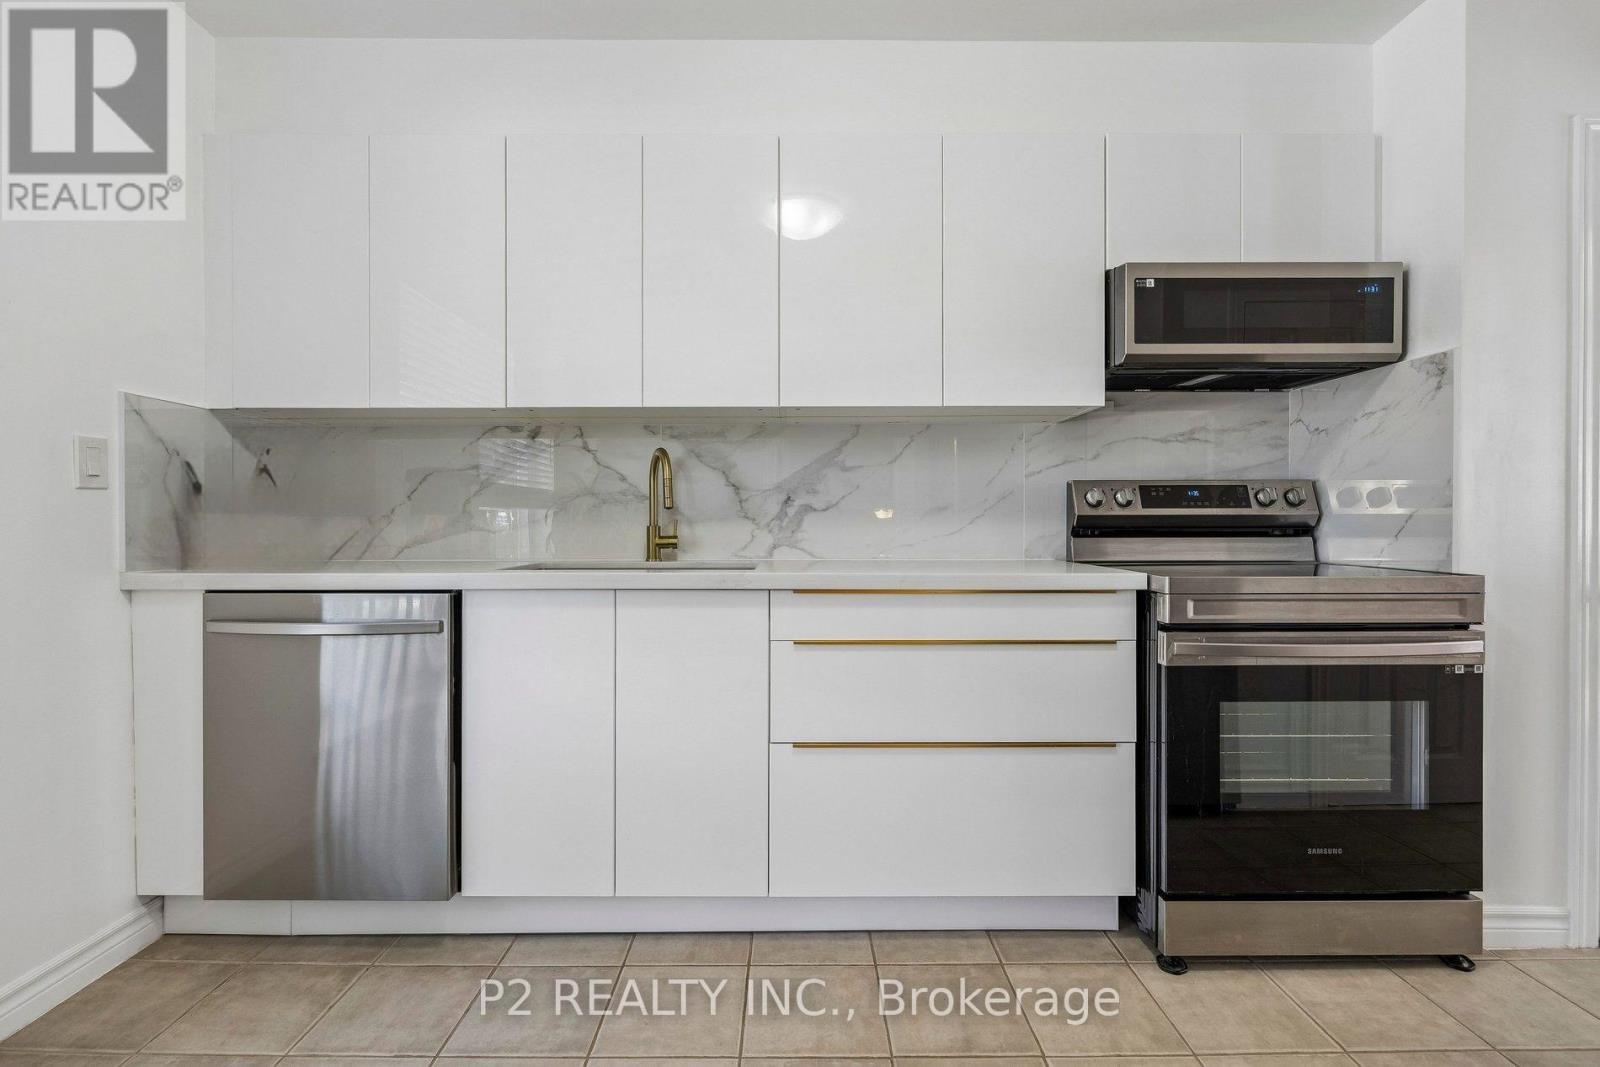
22-25 Gosford Blvd. Boulevard N
Toronto, Ontario
Step into this modern and well maintained townhouse. Perfect for families or investors looking for extra rental income. Ideally situated close to schools, parks, shopping malls, LTR and transit stations. Walk through the luxurious and Modern Kitchen including Quartz Countertop, Modern Cabinets, Large Porcelain Backsplash, Samsung Smart Stainless Steel Appliances & Two Spacious Pantries for Storage. The main floor features a bright open-concept layout with new White Oak Hardwood flooring that elevates the space. Upstairs, you will find three generously sized Bedrooms with hardwood floors, each filled with natural light. The bathroom includes an updated standing/waterfall shower for a Spa like experience. The basement is partially finished and the laundry room offers additional storage space and convenience. The Bedroom in the the basement has laminate flooring and is very spacious. Relax and enjoy the Large and private backyard in the city while taking advantage of the low maintenance fee. Book your showing today and picture your future here! (id:49269)
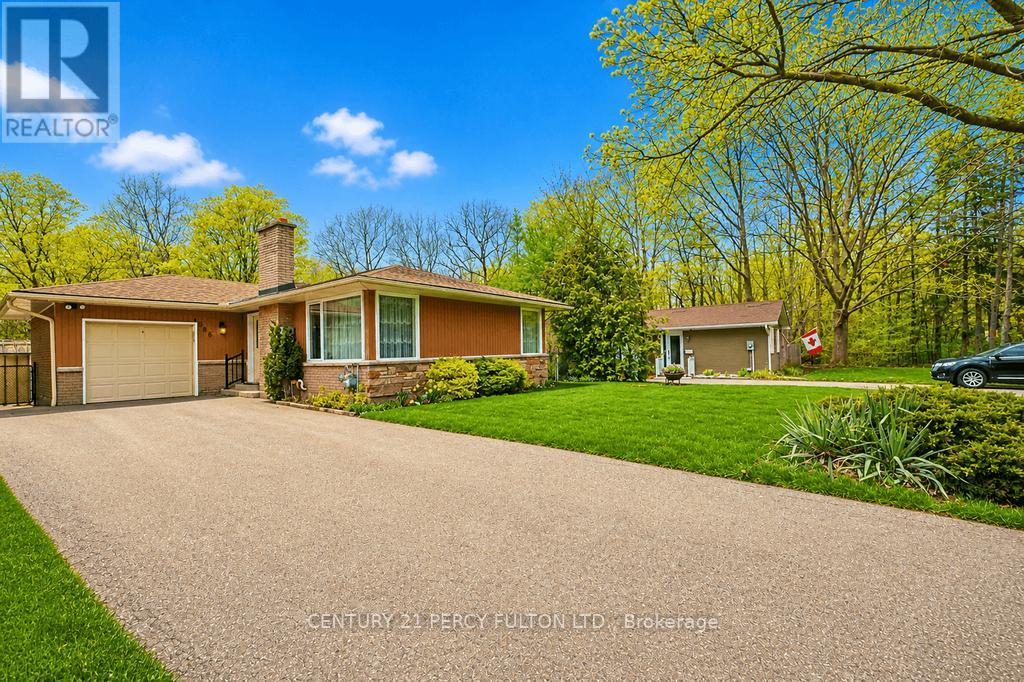
1386 Forest Glade Road
Oakville, Ontario
This exceptional 60x151' lot offers one of the best values in Oakville. Tucked away at the end of a quiet street and backing onto a picturesque ravine, the home provides outstanding privacy and a serene natural setting. The sun-filled backyard enjoys excellent exposure, creating the perfect space for outdoor living and entertaining. A long private driveway adds convenience and plenty of parking. Located within a highly sought after school district, this is an incredible opportunity for families, investors or those looking to create their dream home. Rarely do lots of this size and setting become available at such an attractive price point. Don't miss your chance to unlock the full potential of this prime Oakville property! (id:49269)
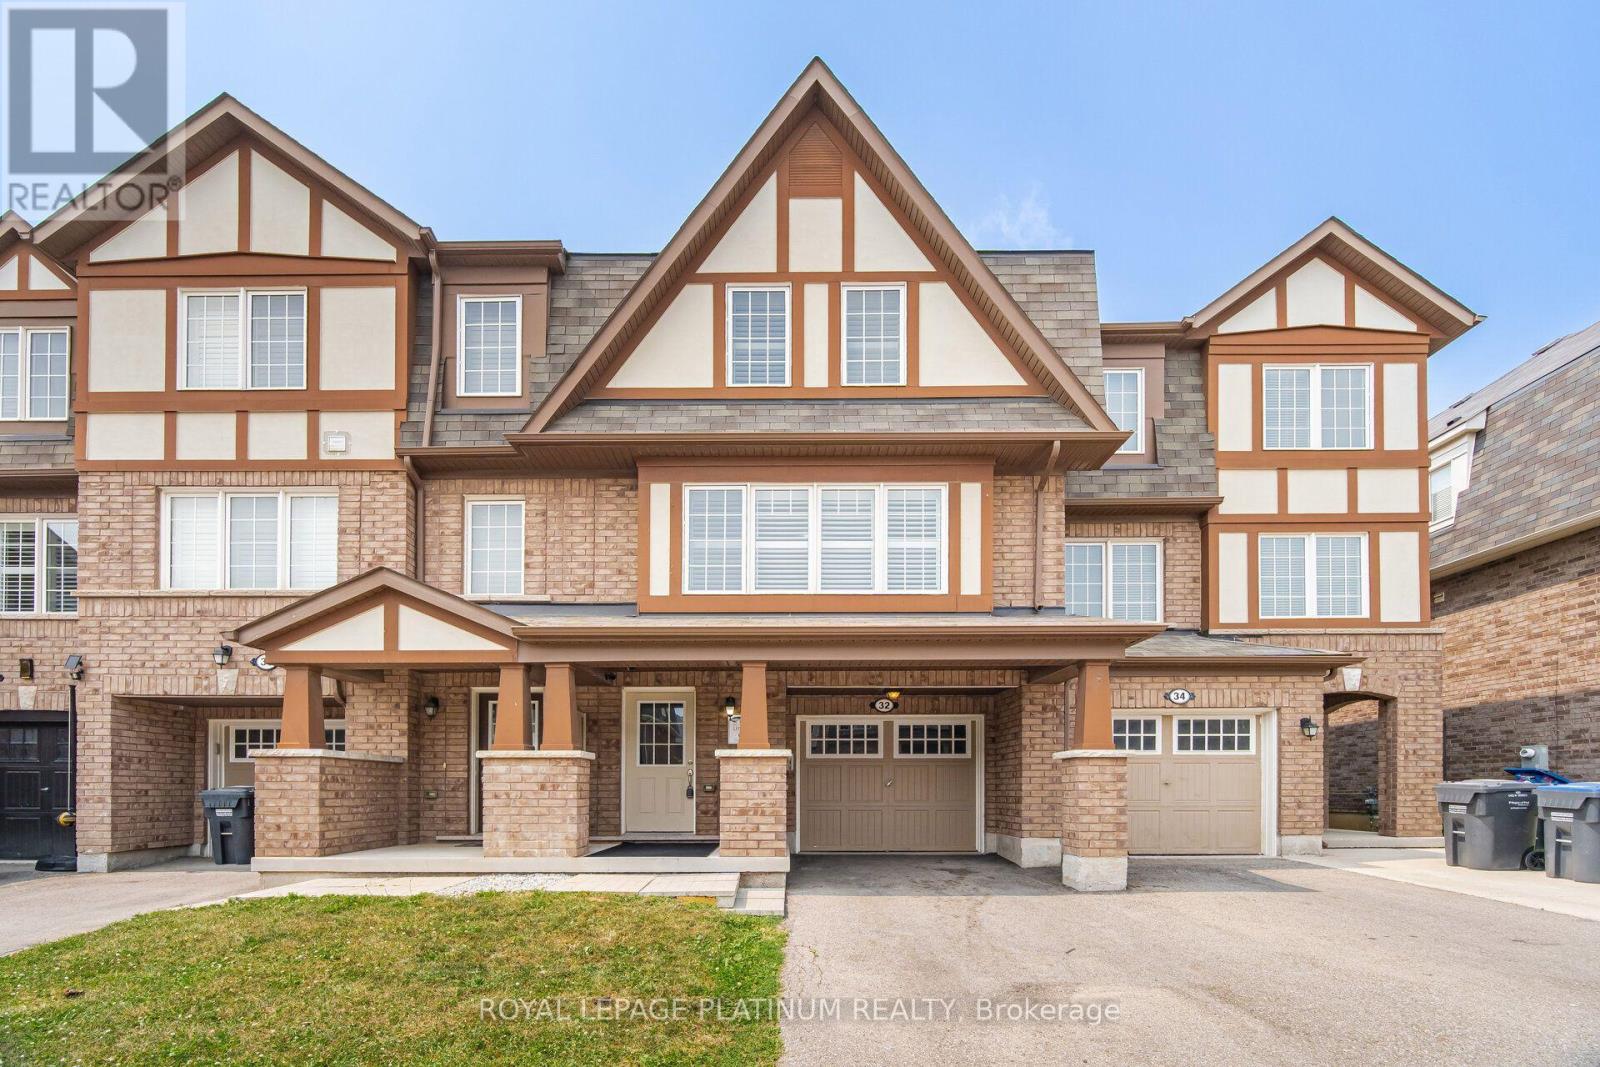
32 Stewardship Road
Brampton, Ontario
Location Location Location !!! Don't miss the opportunity to buy this Beautiful Mattamy Built less than 10 years old, Freehold Townhouse Includes 4 Bedrooms, 3 Bathrooms, Perfect Finishes, Spacious and Separate Living and Family Room. Located walking distance to Public School, Catholic School, Many parks, Upcoming Costco Plaza, Shopping Centre, Grocery Stores, Public Transit Including The Go Train, Community Centre and many more. (id:49269)
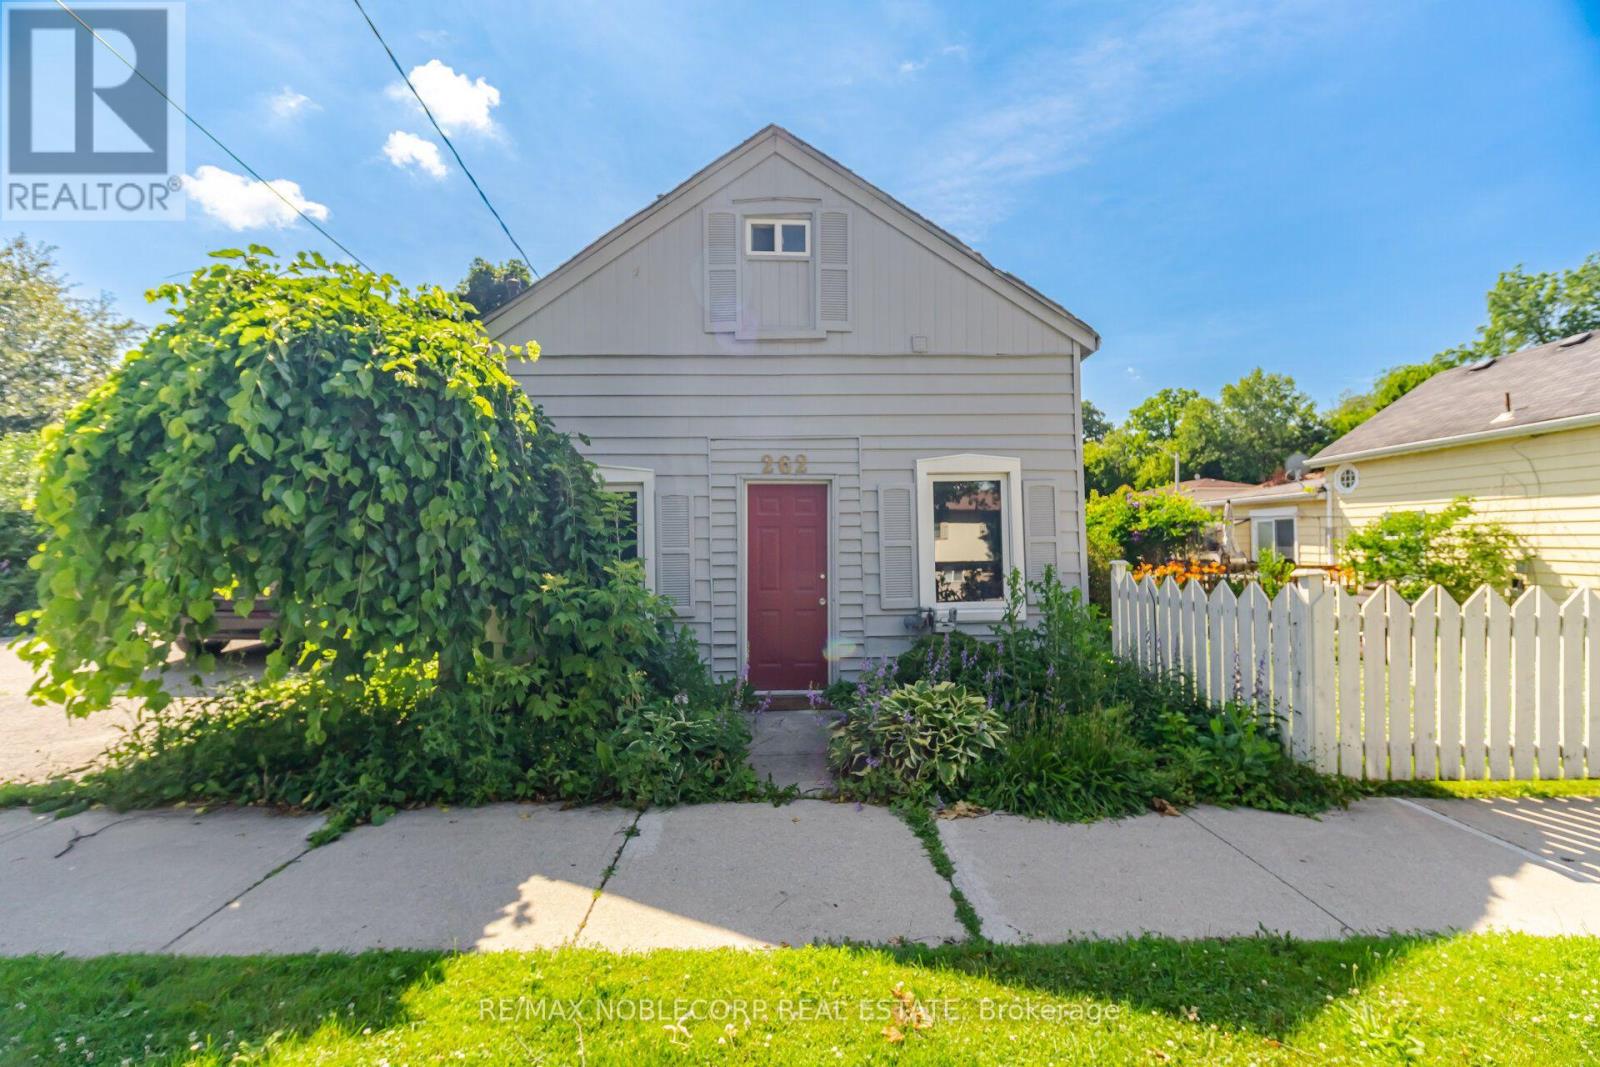
262 Pine Street
Milton, Ontario
Nestled in the heart of Old Milton, this charming 1.5-storey detached home offers the perfect blend of character, comfort, and convenience. Situated on a spacious 50 ft x 64 ft lot, the home features 2 bedrooms, 2 bathrooms, and a thoughtfully designed layout that adapts to a variety of lifestyles. The main level welcomes you with a bright and functional living space, complete with a well-appointed kitchen, dining area, comfortable living room, convenient powder room, and a spacious primary bedroom. An additional flex space provides endless possibilities, whether you're working from home, creating a reading nook, or setting up a playroom. Upstairs, you'll find a private retreat featuring a second bedroom, a cozy sitting area, dedicated office space, and a 3-piece bathroom-ideal for guests, growing families, or those seeking extra room to spread out. Located just steps from local parks, schools, and the charm of Downtown Milton, you'll enjoy easy access to boutique shops, restaurants, Mill Pond, and the Milton Fairgrounds. Outside, the generous backyard offers plenty of room for entertaining, gardening, or relaxing, while the private driveway accommodates up to four vehicles. A wonderful opportunity to enjoy the character of an established neighbourhood with the convenience of everything Milton has to offer nearby. (id:49269)
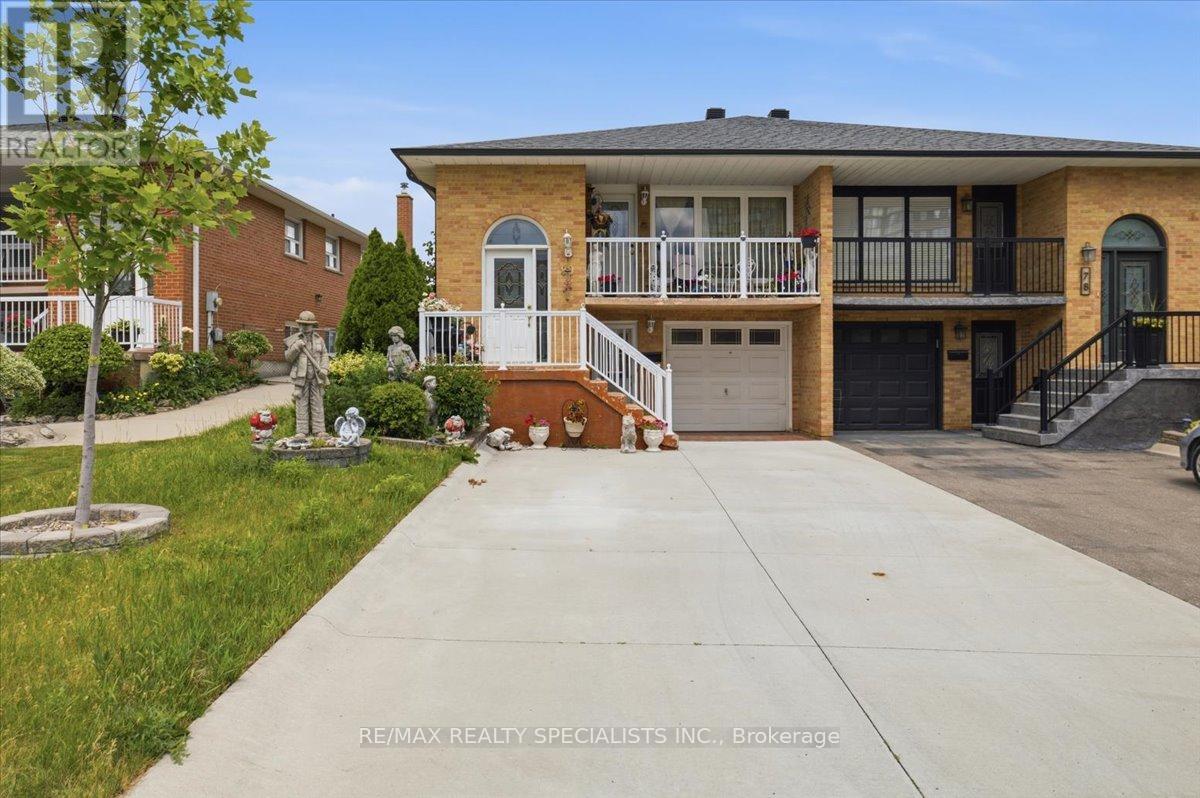
80 Chalfield Lane
Mississauga, Ontario
Excellent Raised Bungalow with great walk-out basement for Sale! With three bedrooms plus one, two kitchens and a great floor plan, this home is perfect for multi-generational families. Both kitchens, bathrooms, and basement flooring have been renovated in recent years, giving the home a modern feel. The basement is my favourite part of the home, offering an open concept layout with a cozy fireplace and an extended sunroom perfect for enjoying with friends and family. Great concrete driveway and newer fence. Located minutes from Highway 403 and the Square One Shopping Centre. (id:49269)

1313 - 86 Dundas Street E
Mississauga, Ontario
Welcome to this beautifully designed 1+1 bedroom, 2 full bathroom suite at the highly sought-after Artform Condos by EMBLEM Developments. Featuring 9-foot ceilings, floor-to-ceiling windows, and a bright open-concept layout with 603 sqft of living space + 56 sqft of balcony space, this modern unit offers both style and functionality in the heart of Mississauga. The contemporary kitchen is equipped with built-in appliances and quartz countertops, flowing seamlessly into the spacious living area. The primary bedroom features a 3-piece ensuite, while the generous den provides the flexibility for a home office, guest room, or additional bedroom space. Offering 603 sqft of interior living space plus a private balcony, this unit also includes 1 parking space and 1 locker. Residents enjoy premium amenities including 24/7 concierge, fitness centre, party room, meeting room, outdoor terrace, cabana-style seating, and BBQ area. Conveniently located steps to the future Hurontario LRT, transit, Square One, Sheridan College, and major highways, this is an excellent opportunity for both end-users and investors alike. (id:49269)

624 - 15 James Finlay Way
Toronto, Ontario
Welcome to Suite 624 at 15 James Finlay Way, a beautifully maintained and thoughtfully designed condo offering comfort, convenience, and exceptional value in a prime Toronto location. This bright and spacious unit features a functional open-concept layout that maximizes both flow and everyday living, making it ideal for first-time buyers, downsizers, or savvy investors alike. The modern kitchen offers ample cabinetry and counter space, seamlessly overlooking the combined living and dining areas, perfect for entertaining or relaxing at home. Large windows fill the suite with natural light, creating a warm and inviting atmosphere throughout. The well-proportioned bedroom offers generous closet space, while the private terrace provides the perfect spot to enjoy your morning coffee or unwind after a long day. Complete with a convenient ensuite laundry and one parking space for added ease. Residents enjoy access to a variety of amenities, including a fitness centre, party room, and 24-hour concierge service. Ideally located just minutes to Yorkdale Mall, TTC transit, major highways, parks, shops, restaurants, and more. Whether you're looking for a place to call home or a fantastic investment opportunity, this condo delivers on location, lifestyle, and value. Don't miss your chance to own in this sought-after community! (id:49269)
902 - 150 Dunlop Street E
Barrie, Ontario
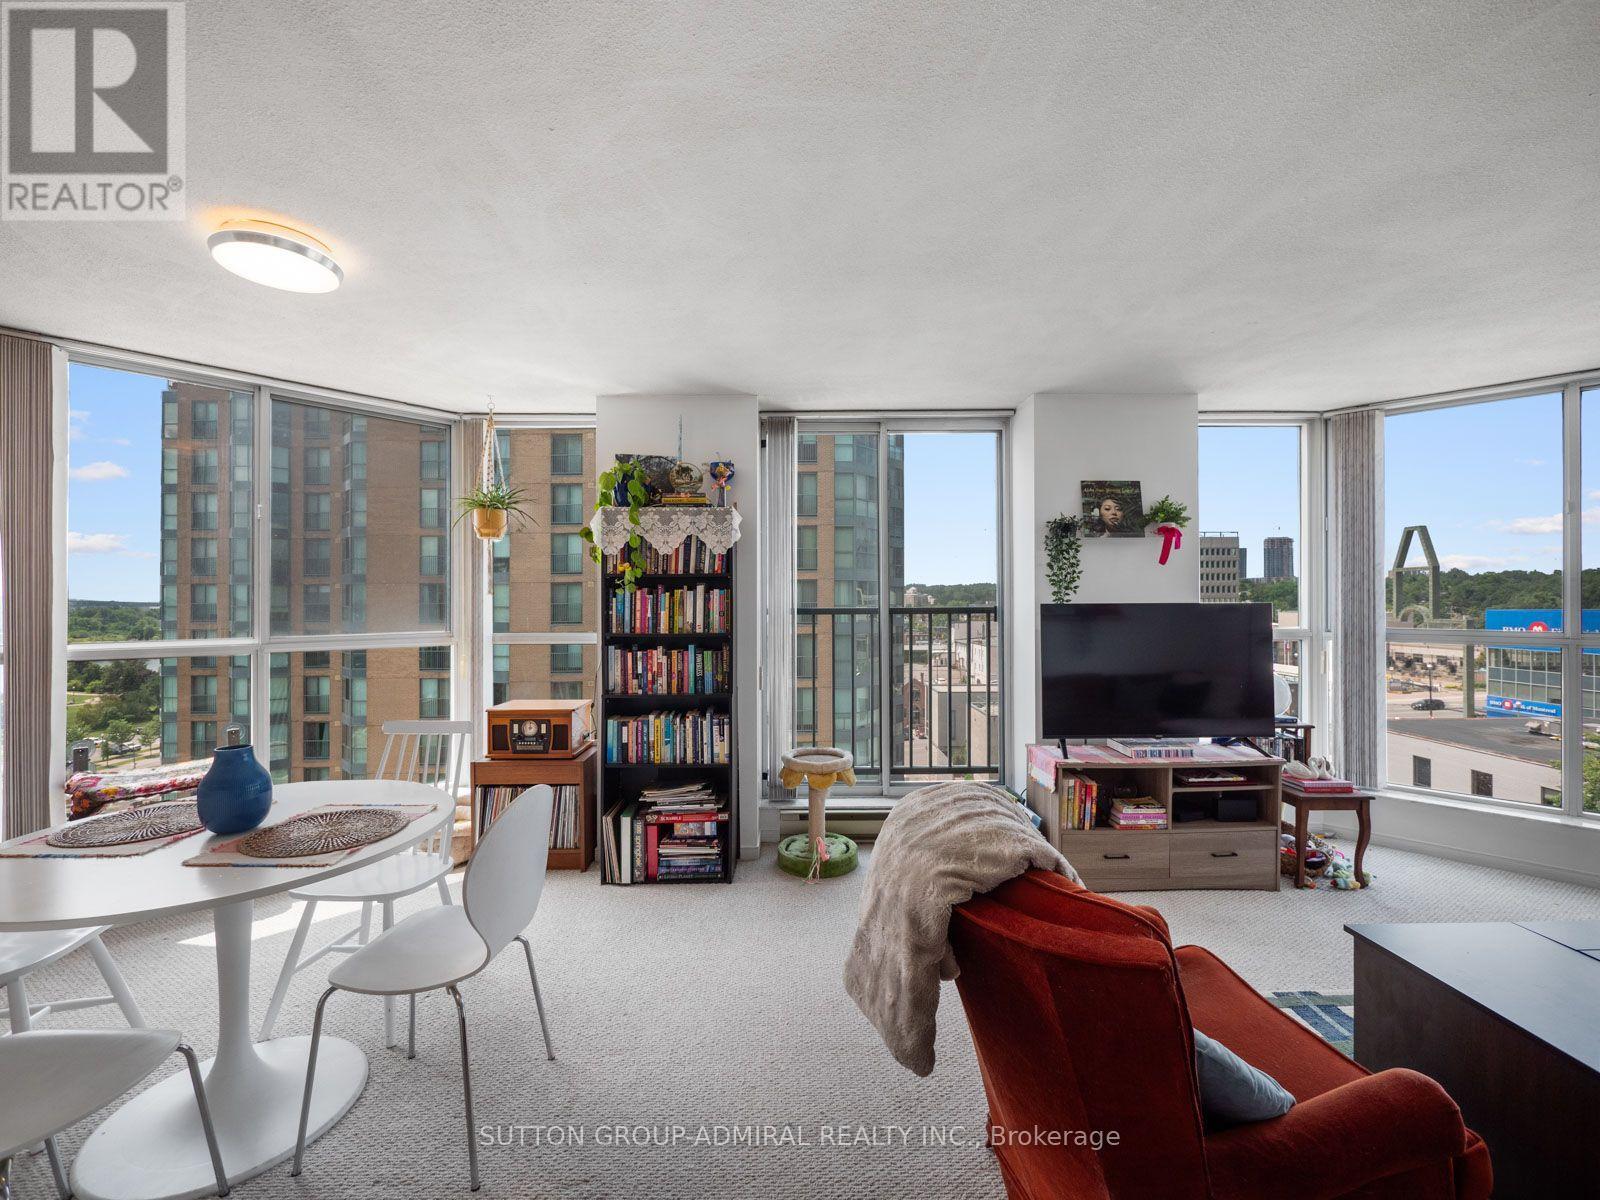
Welcome to this bright and spacious 2-bedroom, 2-bathroom condo offering approximately 1,005 sq. ft. of comfortable living space with panoramic views of Lake Simcoe and downtown Barrie. Ideally located just steps from the waterfront, this home offers the perfect blend of space, convenience, and an enjoyable waterfront lifestyle.The open-concept living and dining area features floor-to-ceiling windows that fill the space with natural light and a walkout to a Juliette balcony overlooking the lake. The kitchen offers a functional layout with a breakfast bar and pass-through to the living area. Both bedrooms are well sized, with the primary bedroom featuring double sliding closets and a private 4-piece ensuite. The second bedroom has a mirrored closet and large window, complemented by a separate 3-piece bathroom with walk-in shower. In-suite laundry adds everyday convenience.Enjoy the added benefit of two underground parking spaces and a private locker. Residents have access to an indoor pool, hot tub, fitness centre, sauna, party and meeting rooms, car wash, visitor parking, and concierge/security services.Step outside and enjoy everything the waterfront and downtown Barrie have to offer, with Centennial Beach, marinas, Heritage Park, Kempenfelt Park, the Barrie North Shore Trail, restaurants, cafes, shopping, entertainment, and community amenities all nearby. Georgian College, Royal Victoria Regional Health Centre, golf and country clubs, and local schools are also within easy reach.With convenient access to Barrie Transit, GO Transit, and Highway 400, commuting throughout Barrie and the GTA is easy. Whether you're looking to enjoy waterfront walks, explore downtown, or simply come home to a bright and comfortable space, this condo offers an ideal place to call home. (id:49269)
404 Manly Street
Midland, Ontario
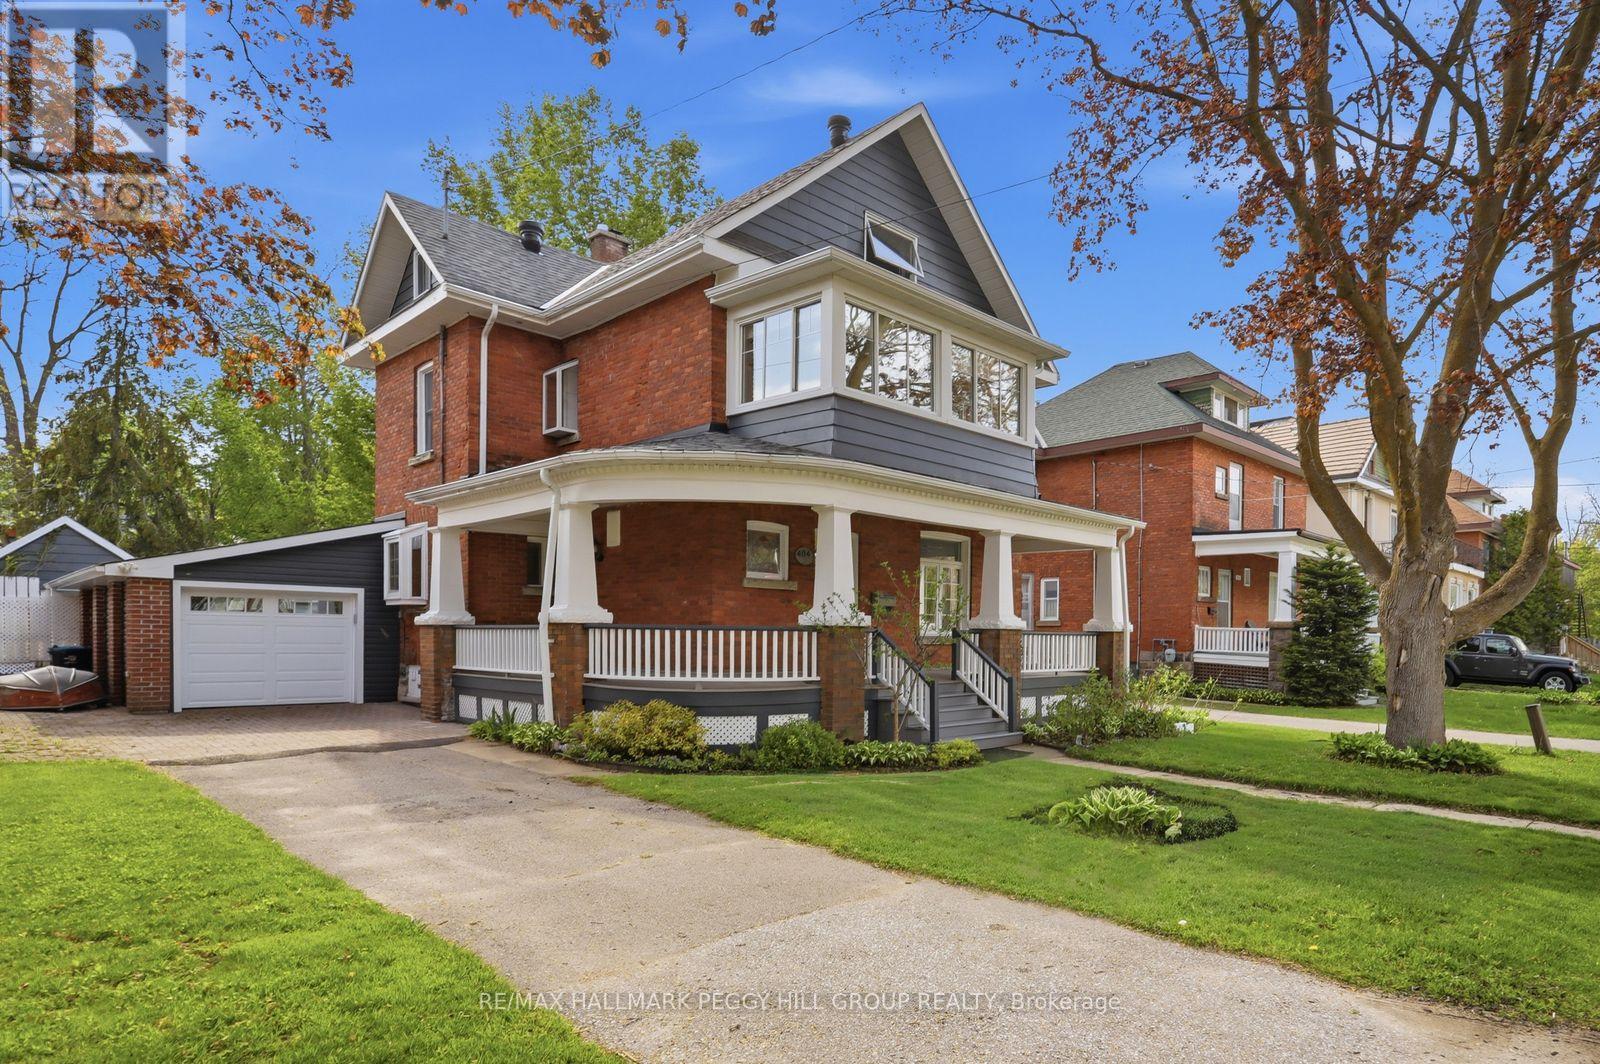
RARE 3-STOREY CENTURY HOME SHOWCASING TIMELESS CURB APPEAL & A PRIVATE BACKYARD OASIS COMPLETE WITH AN INGROUND POOL! Welcome to this beautifully maintained century home in the heart of Midland, offering everyday convenience paired with a relaxed, well-connected lifestyle. From morning walks to Little Lake Park and quick school runs to Huron Park Public School, to afternoons at the Bourgeois Community Centre, or weekends exploring Midland Harbour and the lively downtown core, everything you need is truly at your doorstep. This rare 3-storey home makes a striking first impression with its timeless brick and siding exterior, and beautifully renovated wraparound porch accented by crisp white detailing. Step through the door and experience a bright, generous layout, with a spacious living and dining area flowing naturally into the well-appointed kitchen and inviting family room, anchored by a cozy gas fireplace and extending out through sliding glass doors to the back yard. A renovated main floor laundry and 3-piece bath with direct yard access keeps summer days and poolside entertaining effortless. Upstairs, three comfortable bedrooms are complemented by a full 4-piece bath and a charming sunroom overlooking the street. The third-floor loft adds a flexible bonus level with a renovated powder room and excellent storage, while the unfinished basement provides future potential to expand. Outdoors, the property becomes a private retreat surrounded by mature trees and thoughtful landscaping, featuring a fully fenced backyard with a large deck and patio, green space, and established gardens. The showpiece 16 x 32 ft inground pool with a diving board, gas heater, and pool house creates a true staycation setting, all complemented by an attached garage with interior entry and a direct backyard walkout. A #HomeToStay that truly stands apart, offering not just a place to live, but a place to settle in, slow down, and enjoy every season of life in comfort and style. (id:49269)
8 - 190 Minets Point Road
Barrie, Ontario
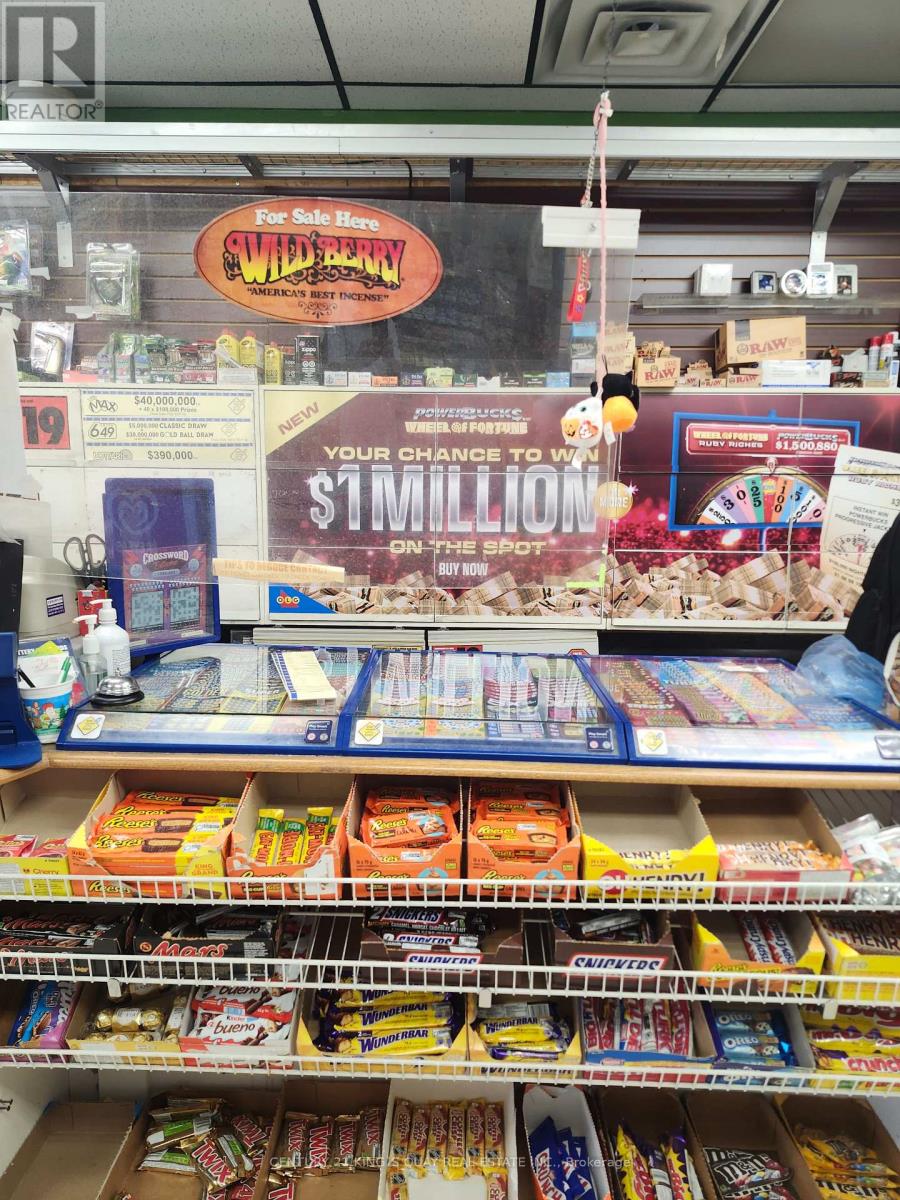
A great Location for a buyer with a vision. Now, Convenience Store With Take-Out Sushi Bar or take-out other food for sale In A Busy Plaza. Great Exposure Of Corner Unit Solid Clientele . Well Managed And Maintained Business. Subway, Big Bone BBQ, Chinese Restaurant, M&M in the same plaza. ATM and Bitcoin machine's Commission Extra. Rent : $3,060 (Tmi and Hst), 2+5 years (id:49269)
211 - 10b Coulter Street
Barrie, Ontario
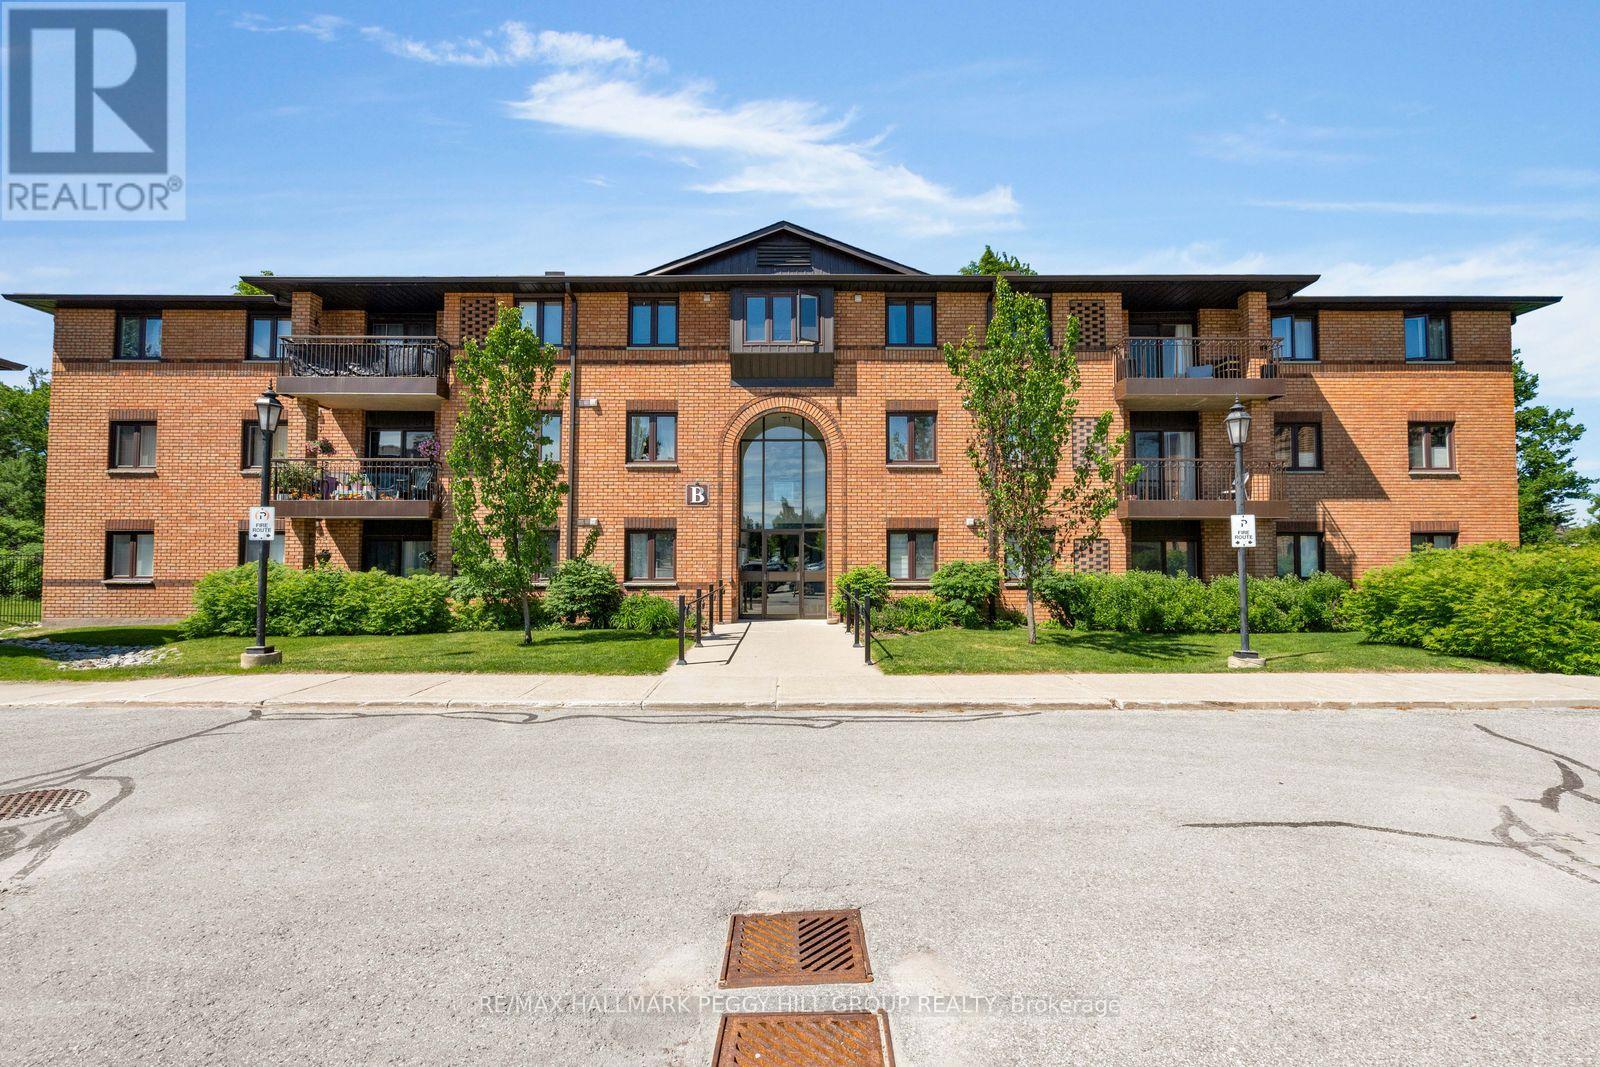
BRIGHT 2-BEDROOM GROUND-FLOOR SUITE OFFERING STAIR-FREE ACCESS, A PRIVATE PATIO, & COMFORTABLE, LOW-MAINTENANCE LIVING! This ground-floor condo offers easy, carefree living in a quiet, well-maintained community backing onto the forested grounds of Sunnidale Arboretum Park. Enjoy the practicality of an exclusive parking space and dedicated storage locker, along with access to building amenities including an outdoor pool, indoor jacuzzi, and party room. This 2-bedroom suite offers nearly 800 sq ft with an open-concept layout, updated laminate flooring throughout, in-suite laundry, a spacious 4-piece bathroom, five included appliances, and an upgraded stacked washer and dryer. The living area opens through a sliding glass walkout to a private patio, giving you your own outdoor space. Whether you're downsizing, entering the market, or simply looking for a low-maintenance lifestyle, this #HomeToStay places nature at your doorstep and every convenience within easy reach, just minutes from Bayfield Street shopping, transit, Hwy 400, Barrie's waterfront, and the downtown core. (id:49269)
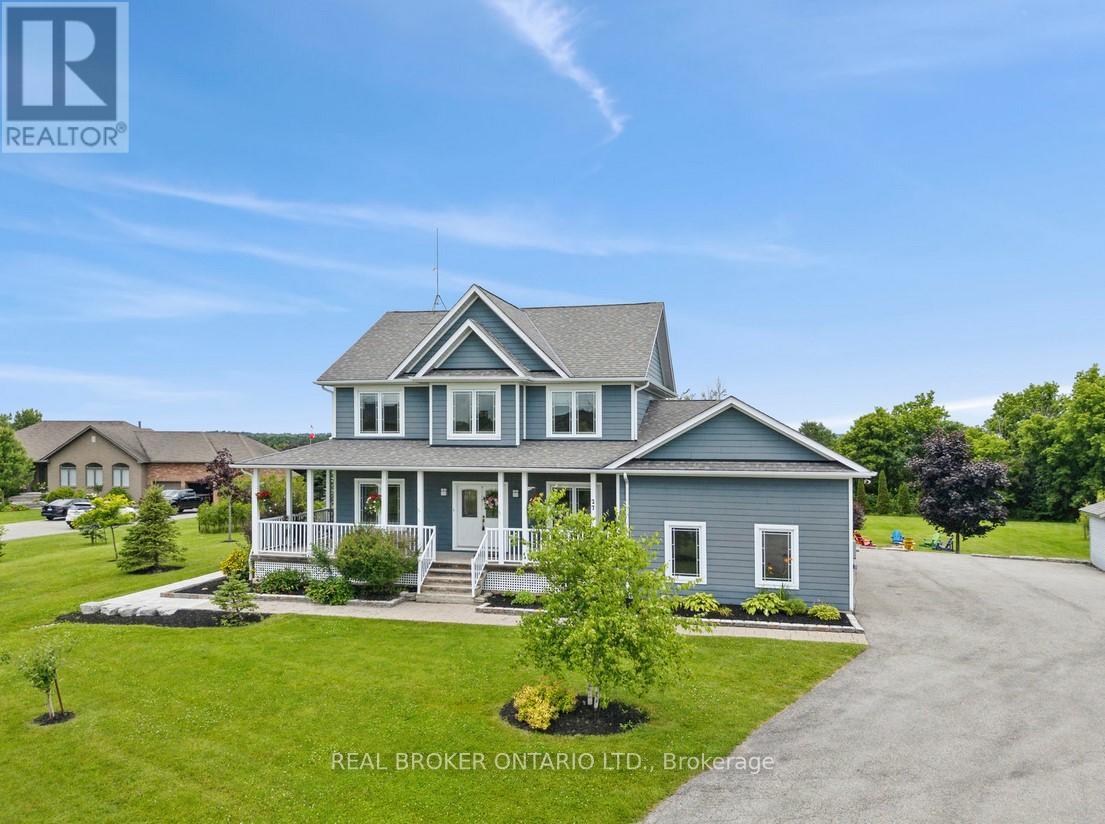
27 Bagshaw Crescent
Uxbridge, Ontario
Welcome to one of the most extraordinary properties in Uxbridge's sought-after Udora community, set on an incredible 1.9-acre lot surrounded by mature trees, rolling hills, and breathtaking sunset views. Offering the perfect blend of executive country living and resort-style relaxation, this home is highlighted by a spectacular backyard oasis that truly sets it apart. Featuring a stunning in-ground pool with fountain jets, expansive multi-level entertaining areas, pool cabana, charming gazebo, fire pit, mature pear & apple trees, and professional landscaping throughout, this property was designed to create unforgettable memories with family and friends. Inside, the home offers a warm and inviting open-concept layout with 9.5-ft ceilings, bamboo flooring, and seamless views of the surrounding property. The gourmet kitchen features granite countertops, island seating, and a separate pantry, flowing effortlessly into the spacious living and dining areas anchored by a cozy gas fireplace. A versatile main floor bedroom with its own 4-pc ensuite provides incredible flexibility as a guest suite, home office, or ideal multi-generational living space. Main floor laundry adds to the functionality of the home. Upstairs, the primary retreat offers a private balcony overlooking the treetops, dual closets, fireplace, and a spa-inspired ensuite with double sinks and a 2-person soaker tub. The finished basement extends the living space with a large rec room, additional bedroom, bathroom, and separate office/studio area. Additional highlights include geothermal heating/cooling for efficient, low-cost living, drilled well, oversized garage, and high-speed fibre internet. Located on the Uxbridge school bus route and only approx. 20 mins to Hwy 404, this exceptional property offers the tranquility of country living without sacrificing convenience. **NB: Due to Tenants Listing photos are from a previous listing and may not reflect the current condition or appearance of the property. (id:49269)
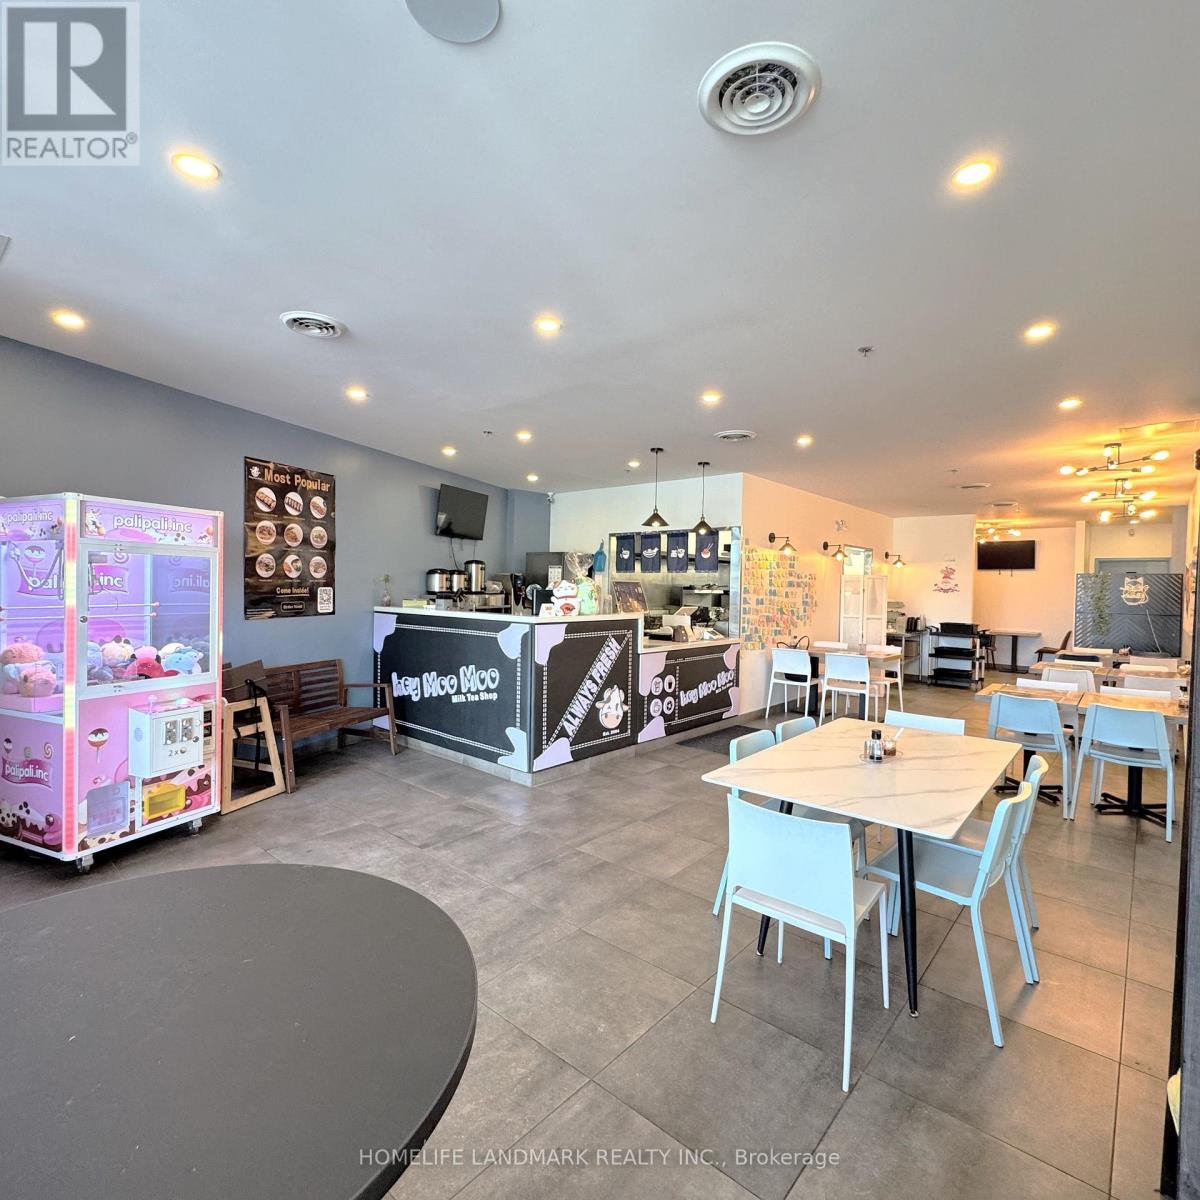
# 8 - 18 Ringwood Drive
Whitchurch-Stouffville, Ontario
Exceptional opportunity to acquire a fully built-out restaurant through in the heart of Stiuffville. This prime location within a high-traffic corridor Stouffville / Hwy 48 , strong residential density, and continued population growth.The space is currently configured for a ramen concept, featuring a modern dining area and a well-equipped kitchen designed for efficient operations. Ideal for an owner-user or restaurant group looking to enter or expand in a thriving market without the time and cost of a full buildout. The location benefits from excellent visibility, easy access, and consistent daily traffic, making it suitable for a variety of restaurant or food service concepts.This is a rare chance to secure a high-quality restaurant space in a proven retail corridor at a fraction of replacement cost. Bring your own concept and take advantage of the existing infrastructure to launch quickly and efficiently. Current lease expires in Feb, 2027 with a 5 year renewal option. (id:49269)
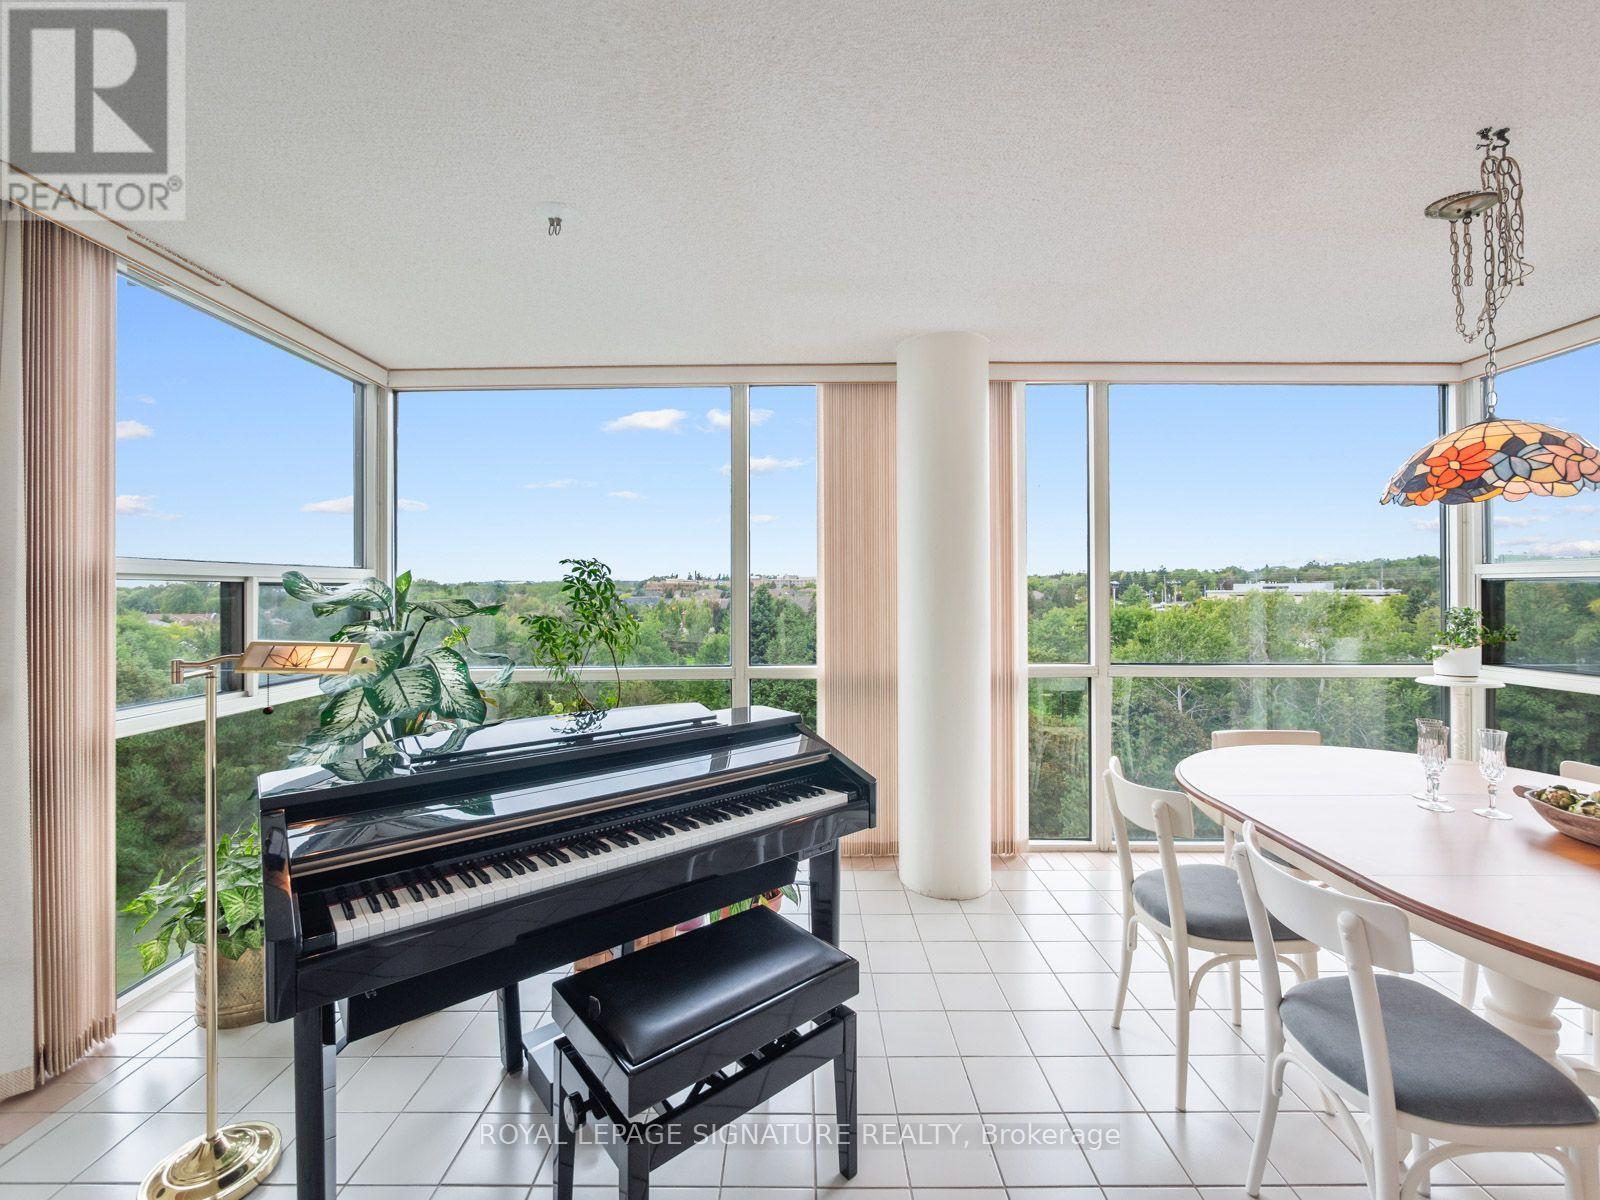
# 716 - 40 Harding Boulevard W
Richmond Hill, Ontario
Say hello to the View You've Been Waiting For!!!There are views, and then there are views that make you want to come home. This spacious 2-bedroom suite at the coveted Dynasty II offers a spectacular west-facing panorama of mature trees, parkland and greenery, enjoyed from a truly oversized solarium. Filled with natural light, this exceptional space is the perfect spot for morning coffee, an afternoon read, entertaining or simply sitting back and watching the seasons change.The generous primary bedroom is a private retreat, complete with a 4-piece ensuite and walk-in closet with custom built-ins. The second bedroom offers plenty of flexibility for guests, family or a home office. A separate laundry room provides additional storage and convenience.And there is room for everything! This suite comes with two parking spaces, an ensuite locker/storage area and an additional exterior locker-a rare combination of storage and parking that adds tremendous practicality to everyday living.Life at Dynasty II is about more than your suite. It's about the opportunity to enjoy an active, social lifestyle without ever leaving the community. Residents can take part in a wonderful recreation program featuring Pilates. Aquafit. Yoga, Zumba, Bingo and much more, along with an impressive array of resort-style amenities designed for both fitness and fun.Set within a beautifully maintained, secure community in Richmond Hill's sought-after Harding neighbourhood, you're close to public transit, parks, the library, shopping, restaurants and Yonge Street, with Hillcrest Mall and major highways just minutes away.Come for the view. Stay for the lifestyle. This is the one you've been waiting for. (id:49269)
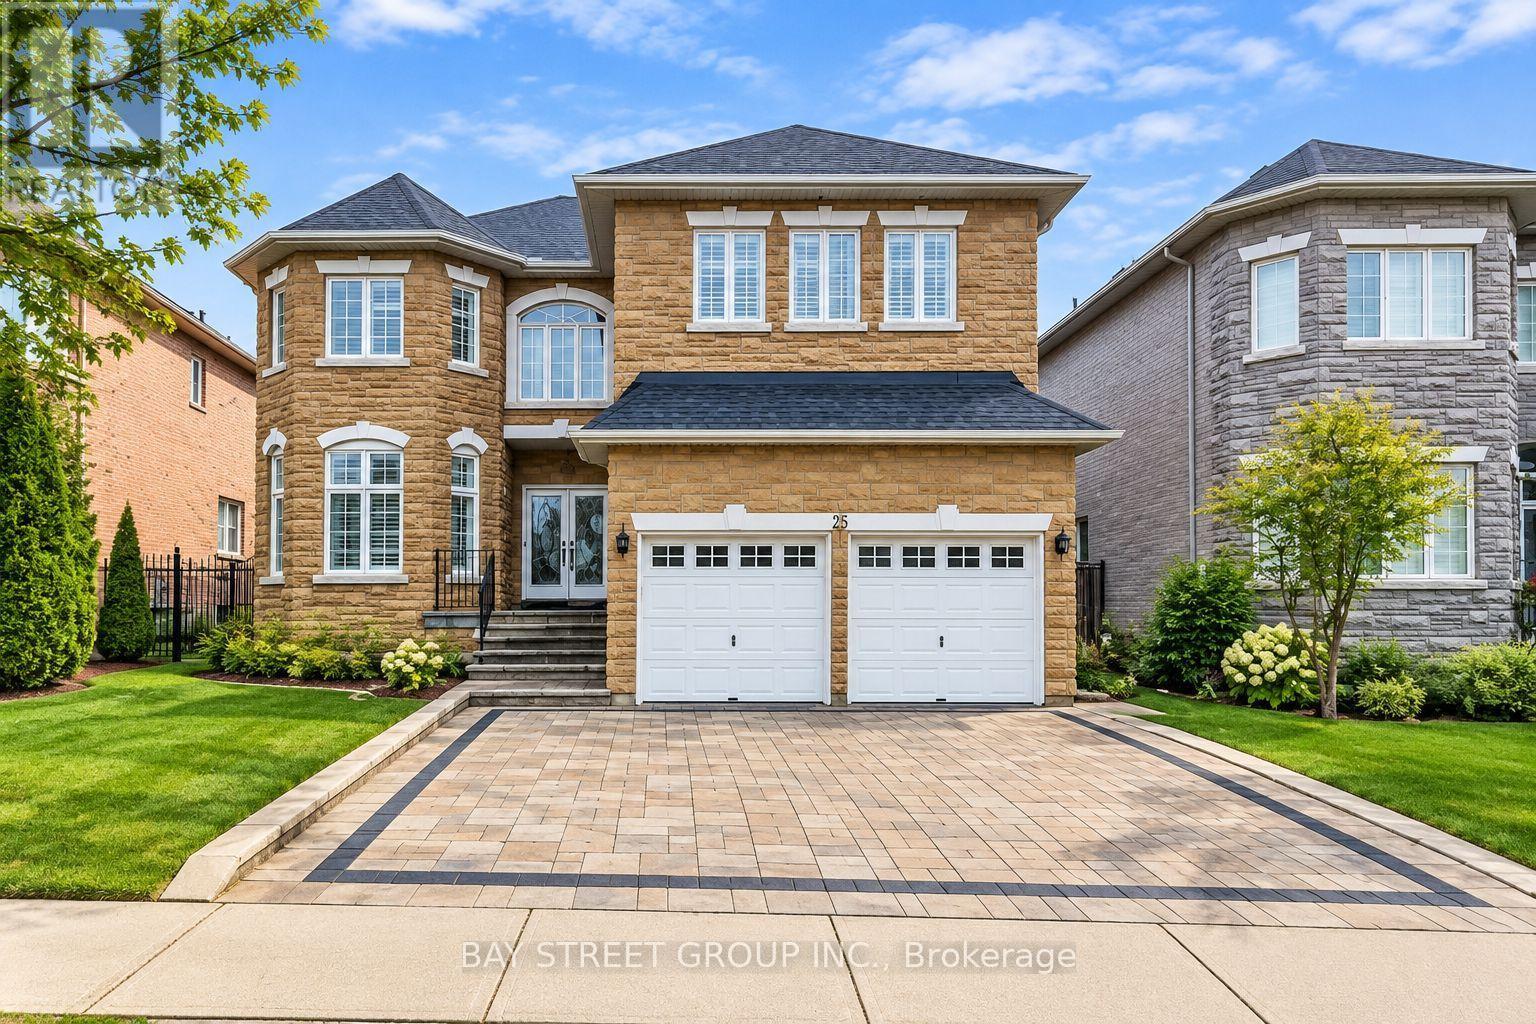
25 Greenshire Street
Richmond Hill, Ontario
Welcome to this impressive 3,425 sq. ft. stone-front home in the prestigious Bayview Hill community, offering generous living space plus a finished basement. The main floor features 9-ft ceilings, hardwood and granite flooring, a grand skylight, and an elegant open layout filled with natural light. The spacious kitchen is equipped with stainless steel appliances, granite finishes, and ample cabinetry and workspace. The family room features a granite fireplace, while the primary bedroom offers an additional fireplace and a luxurious ensuite with a corner massage whirlpool. The finished basement provides excellent additional living space with a large recreation area two bedrooms, and a bathroom. Enjoy the beautifully maintained backyard with landscaped lawn, stone patio, flower beds, and gazebo. Conveniently located within walking distance to plazas, restaurants, parks, and public transit, and close to highly regarded Bayview Hill Elementary School and Bayview Secondary School. Includes existing light fixtures, pot lights, valance lighting, crystal chandelier, California shutters, grand skylight with concealed lighting, and more (id:49269)
37 Rouge Valley Drive W
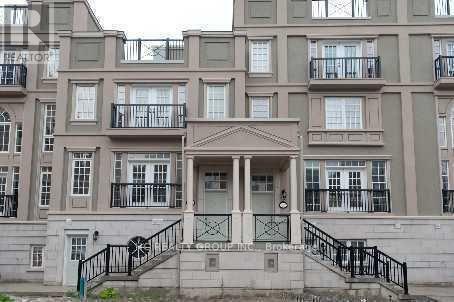
Markham, Ontario
Downtown Markham Luxury Freehold Townhouse 'Montgomery' Model, Basement W Separate Entrance And W/O To Garage!!! Hardwood Floors Living/Dining Rooms, Family Size Kitchen With Breakfast Area, W/O To Patio, 2 Cars Garage, Huge W/I Closet In Master Bedroom, Lots Of Pot Lights, Upgraded Elevator And Facing The Rouge!!! (id:49269)
Bsmt - 38 May Avenue
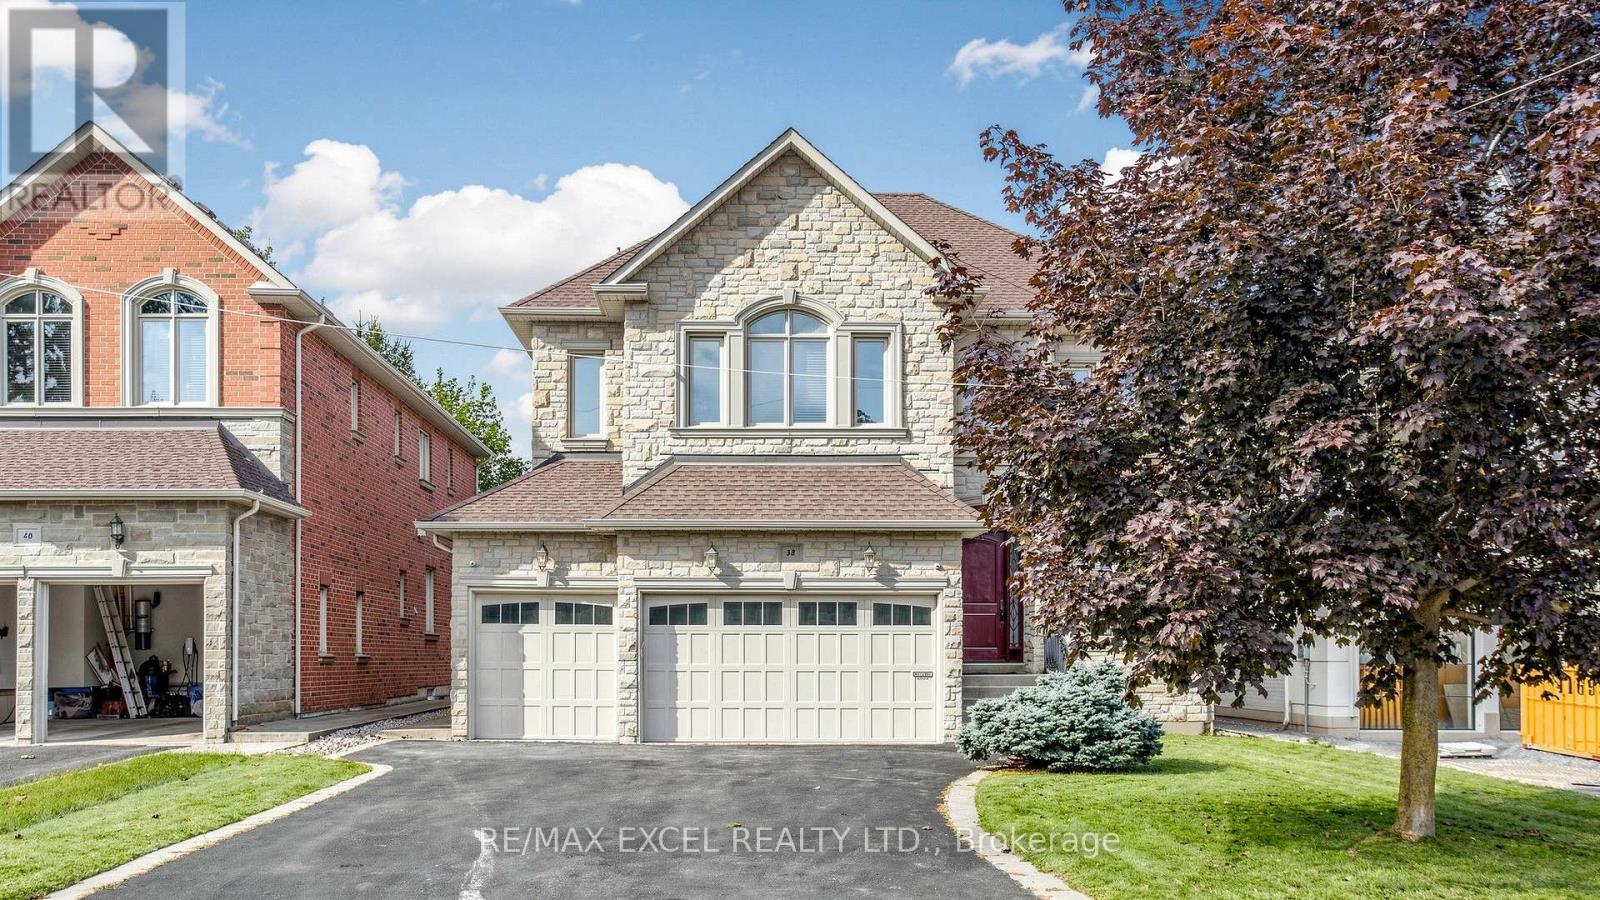
Richmond Hill, Ontario
Rarely offered 2-bedroom, 1-washroom basement apartment featuring a separate entrance and its own private laundry. This charming and distinctive suite offers a spacious, well-designed layout with plenty of windows that bring in excellent natural light. Located at 38 May Avenue, just steps from Yonge Street and Sixteenth Avenue, and situated within the highly sought-after Ross Doan Public School and Alexander Mackenzie High School (IB) catchments. Minutes from Hwy 404, GO Transit, Hillcrest Mall, shopping, dining, hospitals, and community centres. Lease price is all-inclusive of utilities for added convenience and value. Photos are for reference only. Unit currently vacant and unfurnished. (id:49269)