
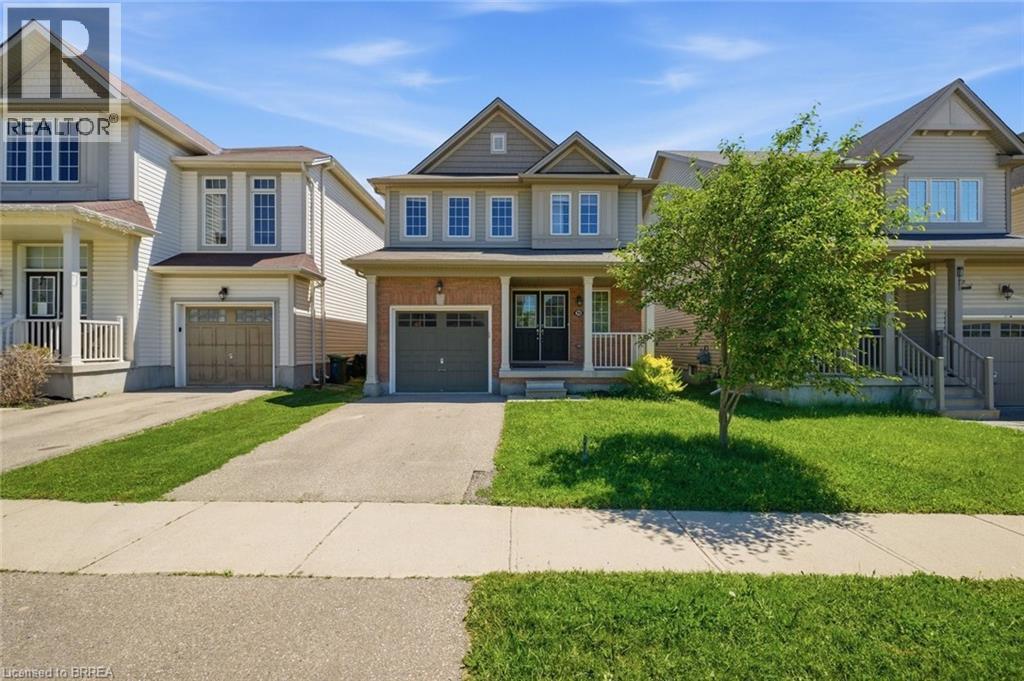
99 Warner Lane
Brantford, Ontario
Welcome to 99 Warner Lane, a beautifully maintained single-family home for lease in Brantford’s desirable West Brant community. This move-in-ready home offers 3 bedrooms, 2.5 bathrooms, a single-car garage, and a functional layout that is ideal for a great family looking for comfort, space, and convenience. Freshly painted with new flooring throughout, this home feels clean, bright, and welcoming from the moment you walk in. The main living areas offer comfortable space for everyday living, while the well-sized bedrooms provide room for the whole family. A fully fenced backyard adds excellent outdoor space for children, pets, entertaining, or simply enjoying time at home. Located in a wonderful family-friendly neighbourhood with great neighbours, this home is close to shopping, amenities, parks, schools, and everyday conveniences. West Brant continues to be one of Brantford’s most popular areas for families, offering newer communities, parks, playgrounds, and convenient access to local services. A resourceful and responsive landlord adds extra peace of mind for tenants looking for a well-managed home. Priced well and ready for occupancy, 99 Warner Lane is a fantastic leasing opportunity in a sought-after neighbourhood. Book your showing today and see why this home is the right fit for your family. (id:49269)
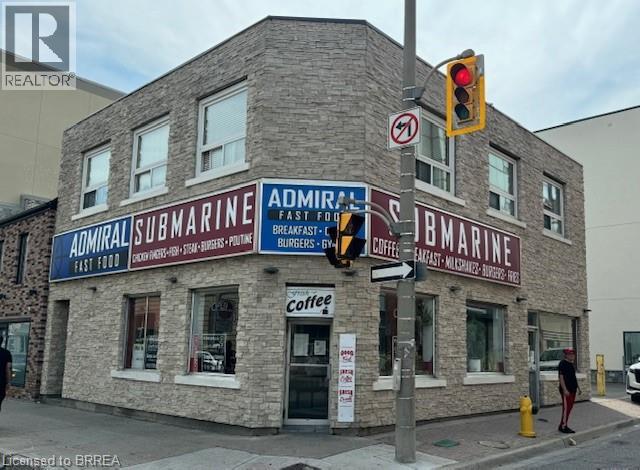
57 Dalhousie Street
Brantford, Ontario
Own a piece of Brantford's history! Formerly the location of an iconic local business for 35 years this Prime Downtown Core Location on the corner of Dalhousie St. and Queen St. across from new City Hall . A Fantastic opportunity to open your own business. Admiral Submarine was a staple in the downtown area since 1988 with a large customer base. Approx 1,300 sq ft commercial space in high traffic location in the heart of college and university campuses and steps from Sanderson Centre and Harmony Square, Great exposure for your business, with ample street parking, perfect for restaurant, retail, service or office use. 2 residential units above 1-1 bedroom unit paying $850 p/month including hydro & 2 bedroom unit is vacant and can set your own rent or live in and run your business below! Location, Location, Location!! (id:49269)
57 Dalhousie Street
Brantford, Ontario
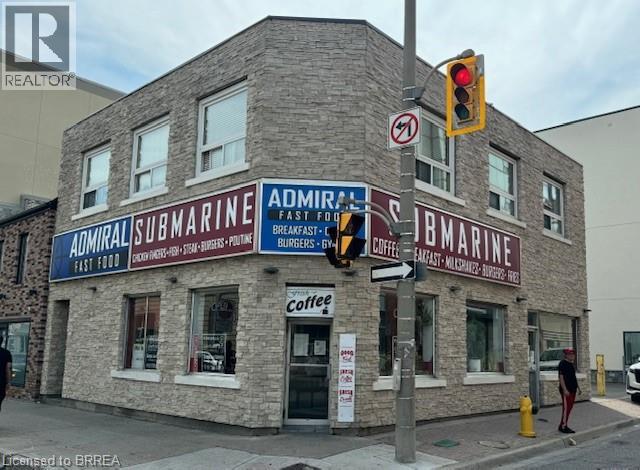
Own a piece of Brantford's history! Formerly the location of an iconic local business for 35 years this Prime Downtown Core Location on the corner of Dalhousie St. and Queen St. across from new City Hall . A Fantastic opportunity to open your own business. Admiral Submarine was a staple in the downtown area since 1988 with a large customer base. Approx 1,300 sq ft commercial space in high traffic location in the heart of college and university campuses and steps from Sanderson Centre and Harmony Square, Great exposure for your business, with ample street parking, perfect for restaurant, retail, service or office use. 2 residential units above 1-1 bedroom unit paying $850 p/month including hydro & 2 bedroom unit is vacant and can set your own rent or live in and run your business below! Location, Location, Location!! (id:49269)
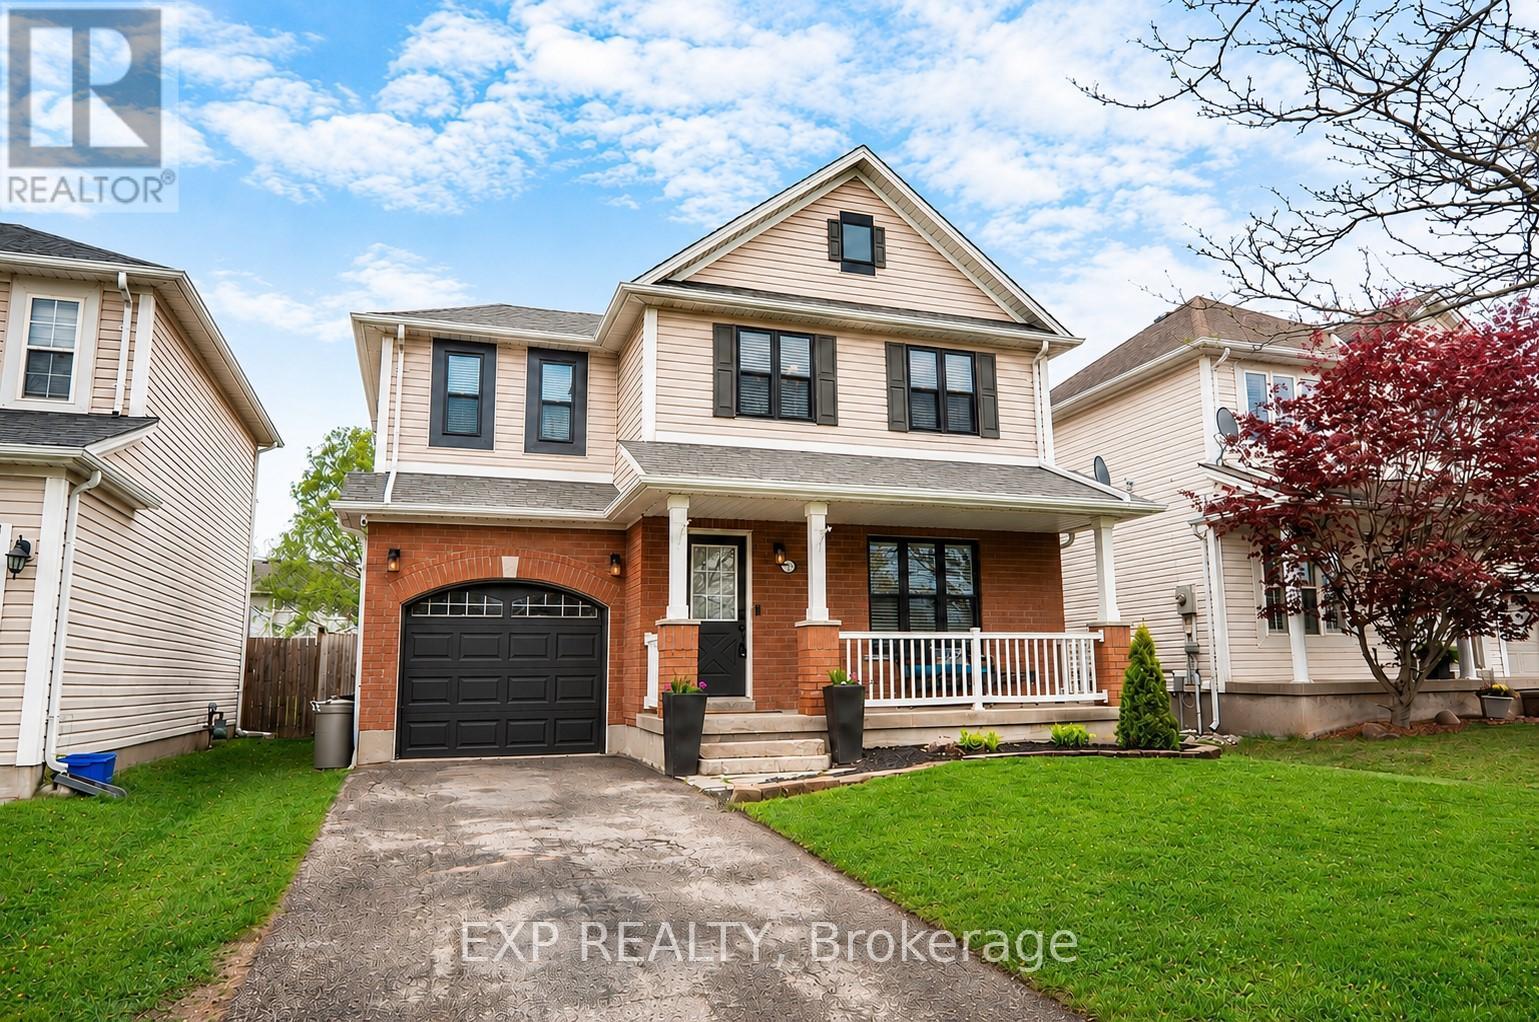
24 Lovell Crescent
Brantford, Ontario
Welcome to 24 Lovell Crescent - a well-maintained 3-bedroom, 2-bathroom family home tucked away on a quiet crescent in one of Brantford's desirable residential neighbourhoods. This inviting home features a functional layout with a finished basement offering additional living space perfect for a rec room, home office, or growing family. Step outside to a Large, private backyard complete with an above-ground pool and patio area, ideal for summer entertaining and relaxing evenings at home. Located close to parks, walking trails, schools, shopping, and everyday amenities, this family-friendly area offers convenient access to recreation, green space, and commuter routes throughout the city. (id:49269)
128 Ninth Avenue
Brantford, Ontario
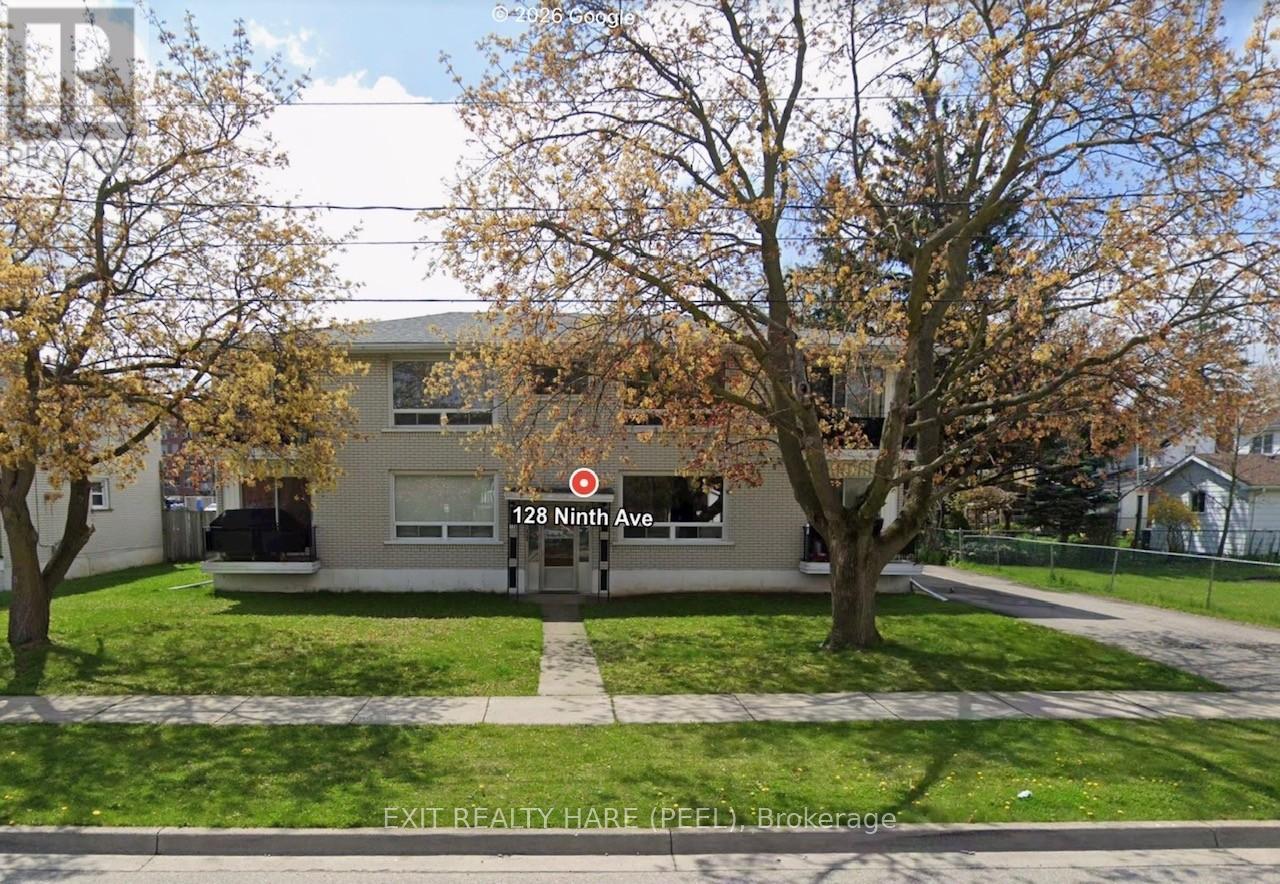
Welcome to this well-maintained, fully tenanted purpose-built 4-plex offering a solid investment opportunity in a highly convenient location close to transit, schools, parks, shopping, and everyday amenities. This property features a desirable unit mix of THREE spacious 2-bedroom apartments and ONE generous 3-bedroom unit, appealing to a wide range of tenants. Each unit is thoughtfully laid out and includes a 4 pc bathroom, full kitchen, living room, a balcony providing valuable outdoor space, along with a large dedicated locker located in the basement for added storage. Tenants enjoy the convenience of an onsite laundry room equipped with token-operated washer and dryer, generating additional income for the owner. Operational efficiency is enhanced with each unit having its own hot water tank rental, allowing for simplified utility management. The building also offers additional basement storage space reserved for landlord use, ideal for maintenance supplies or equipment. A rear parking lot provides ample parking for up to 8 vehicles, a significant asset for tenant retention and overall appeal. The property has been well cared for, reflecting pride of ownership and minimizing immediate capital expenditures for the next owner. Ideally situated in an established neighbourhood, this turnkey investment presents stable cash flow and a compelling opportunity for investors seeking a low-maintenance, income-producing property. Updates include; Roof Shingles (2022), Flooring in upstairs units 2019, Flooring in Main floor units 2023. (id:49269)
3 Oliver Court
Brantford, Ontario
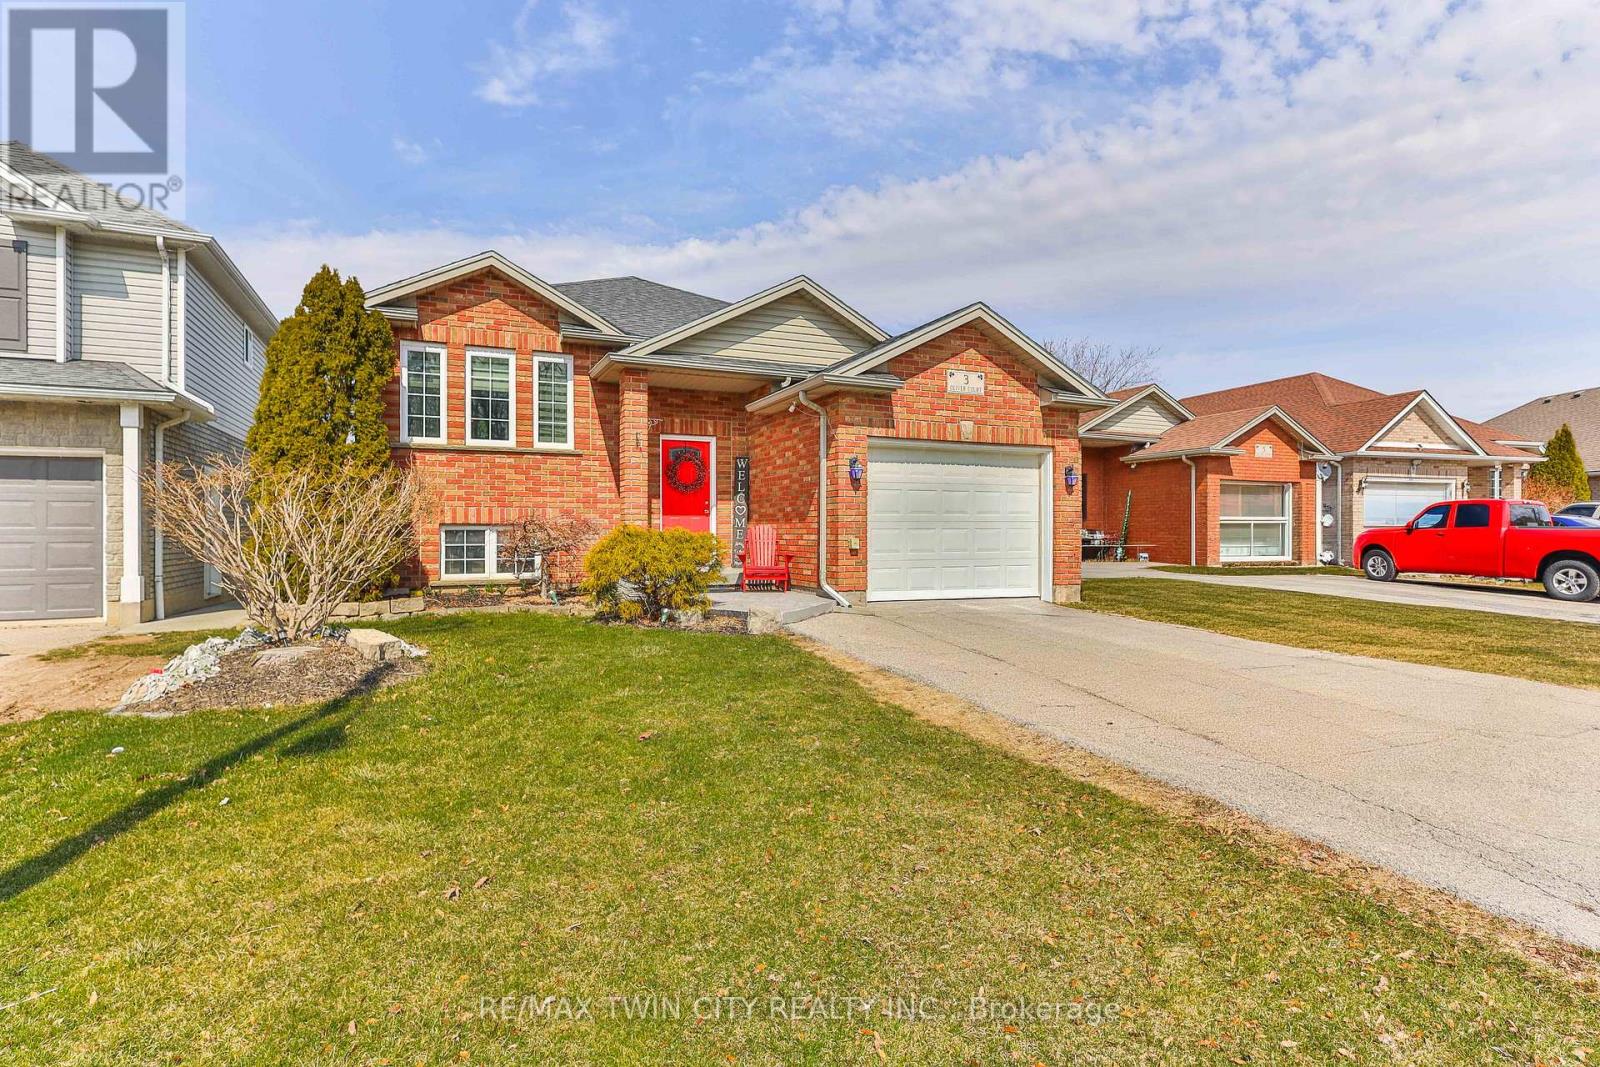
Tucked away on a quiet court in sought-after West Brant, this raised ranch offers the kind of lifestyle families are looking for - peaceful surroundings, functional space, and everyday convenience all in one.Step inside and you're welcomed by a bright, inviting layout designed for both connection and comfort. The main level features two spacious bedrooms, a full bathroom, and an open living and dining area that makes everyday living feel easy. Whether it's relaxed evenings at home or gathering with friends and family, the flow of the space supports it all.The lower level extends your living area with two additional bedrooms and a second full bathroom - ideal for growing families, guests, multigenerational living, or a private home office setup. The raised ranch design allows for generous natural light downstairs, creating a space that feels comfortable and versatile rather than secondary.Outside, the court location offers a quieter setting with limited traffic - perfect for children at play and a strong sense of neighbourhood community. The property provides space to enjoy outdoor living while remaining low-maintenance and practical.West Brant continues to be one of the city's most desirable neighbourhoods, known for its family-friendly atmosphere and access to everyday amenities. You're just minutes from excellent schools, neighbourhood parks, playgrounds, and an extensive network of walking and biking trails. Shopping, dining, and daily conveniences are close by, with easy access to major commuter routes.A well-balanced home in a prime location - offering flexibility, comfort, and a lifestyle rooted in community and connection. (id:49269)
37 Barnes Avenue
Brantford, Ontario
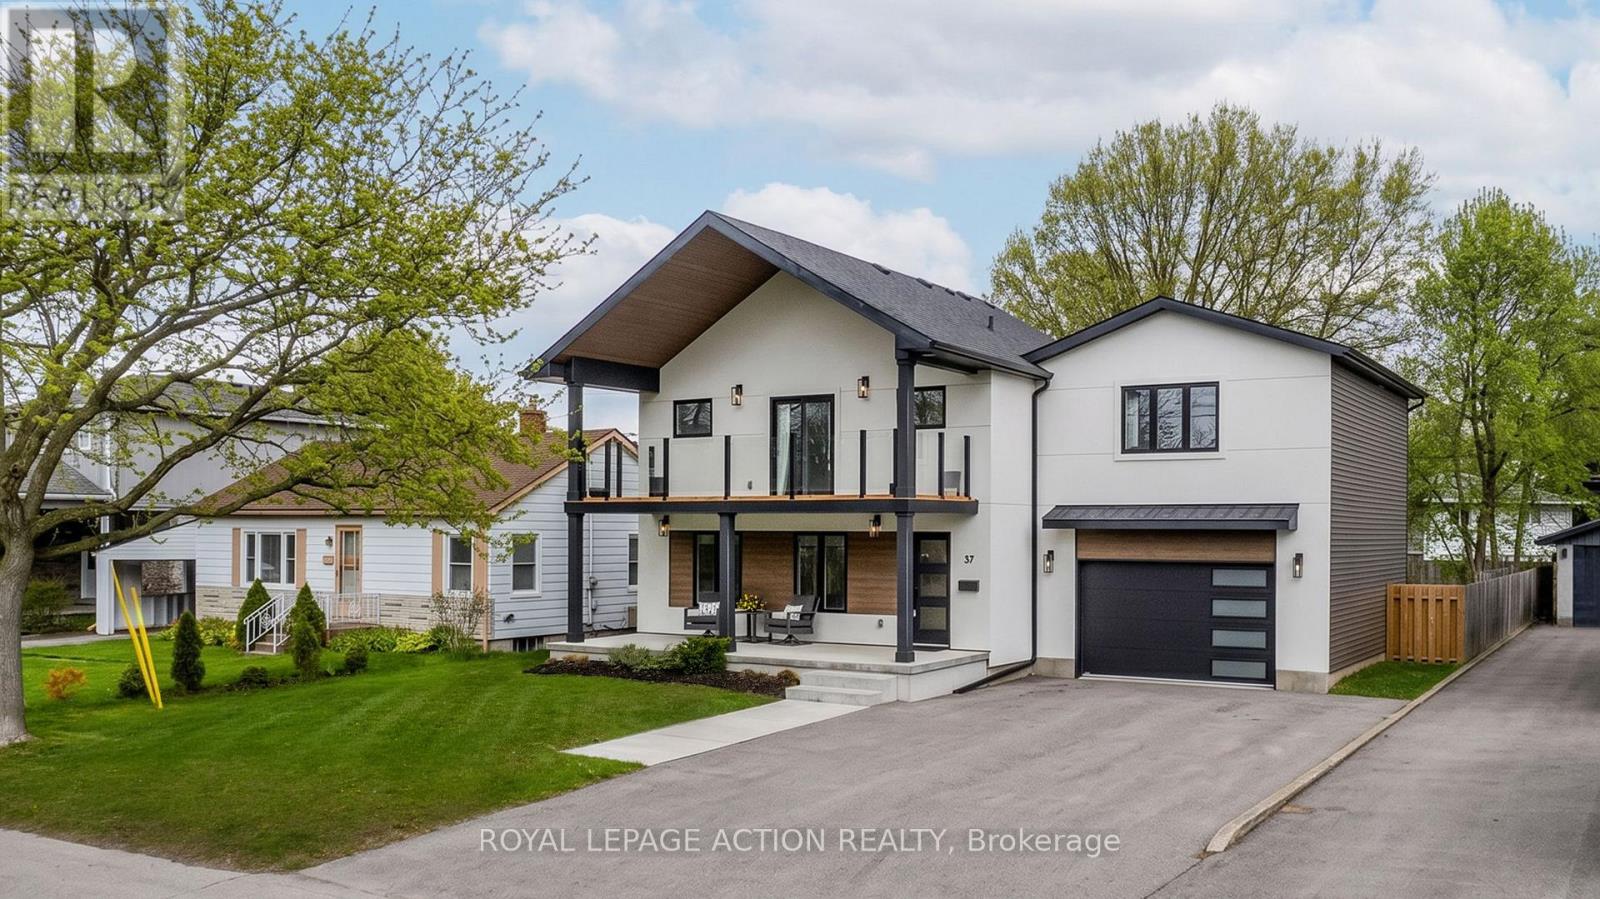
Situated in the highly sought-after Henderson neighbourhood, this beautifully renovated, turnkey 4-bedroom home offers exceptional style and comfort from top to bottom. Showcasing quality finishes throughout, it boasts impressive curb appeal and a spacious layout perfect for both everyday living and entertaining. The main floor welcomes you with a warm, open-concept living and dining area-ideal for hosting-alongside a modern kitchen featuring stainless steel appliances and sleek stone countertops. A convenient 2-piece powder room and a laundry room with direct garage access complete this level. Upstairs, the expansive primary suite offers vaulted ceilings, a private balcony, a large walk-in closet, and a luxurious 4-piece ensuite. Three additional generously sized bedrooms and a well-appointed 4-piece bathroom provide ample space for family or guests. The fully finished lower level adds even more versatility with a spacious rec room, a dedicated office area, and plenty of storage. Step outside to a large, private, fully fenced backyard-perfect for relaxing or entertaining. An attached 1.5-car garage and double driveway provide ample parking and everyday convenience. Ideally located within walking distance to schools, parks, and trails, and just minutes from Wilkes Dam, Brantford Golf & Country Club, and quick access to Highway 403. This move-in ready home offers an exceptional opportunity for buyers seeking both quality and location. (id:49269)
RE/MAX Twin City Realty Inc.
231 Dalhousie Street
Brantford, Ontario
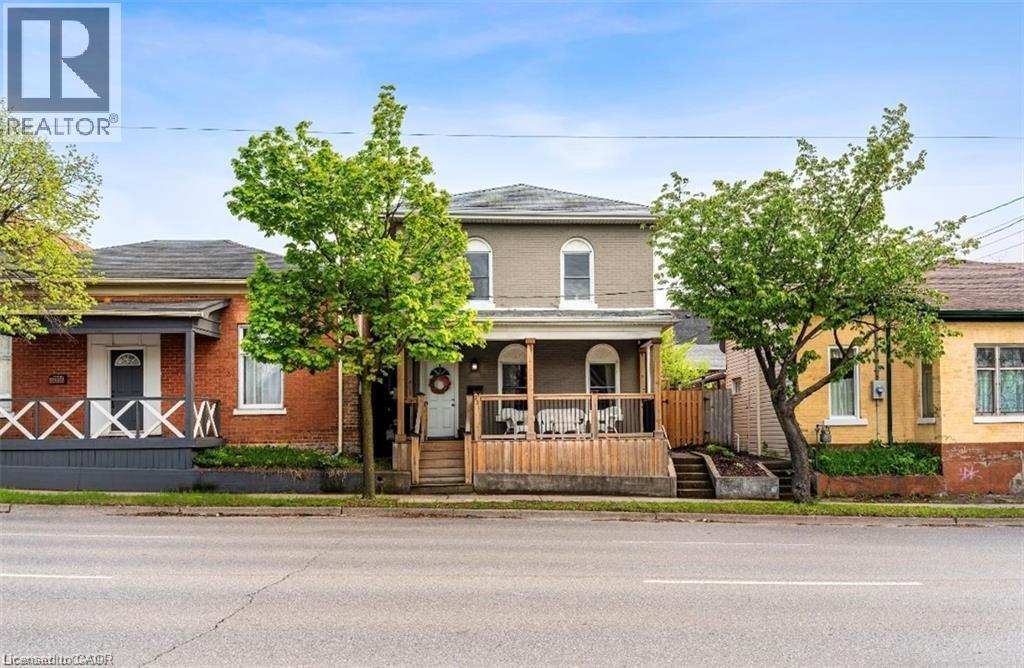
Welcome to this charming, updated century home located in the heart of Brantford. Offering a blend of timeless character and modern functionality, this spacious property features five generously sized bedrooms and two bathrooms — making it an ideal fit for large families or those seeking extra space to grow. The home has been thoughtfully maintained and updated throughout, with high ceilings and original architectural details that highlight its historic charm. The kitchen and bathrooms have been modernized to meet today’s standards, while still complementing the home's unique character. Currently enjoyed as a detached family residence, this property also presents a flexible layout, which can be easily converted into a duplex — perfect for multigenerational living or generating additional rental income. Outside, the private backyard offers a quiet retreat, with enough space to relax, entertain, or garden. Located within walking distance to schools, parks, downtown amenities, and public transit, this home provides both comfort and convenience in one of Brantford’s most central and accessible locations. Whether you're looking for your forever home or a smart addition to your real estate portfolio, this property delivers exceptional value and potential. (id:49269)
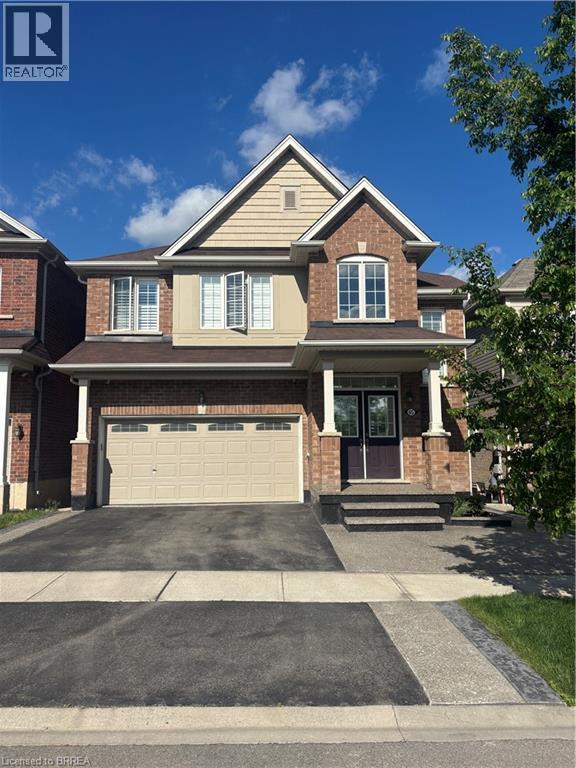
65 Sinden Road Unit# Lower
Brantford, Ontario
Welcome to your next home! This beautifully renovated, move-in-ready two-bedroom lower-level unit offers the perfect blend of comfort, style, and convenience. Nestled on a quiet dead-end street in the sought-after West Brant neighbourhood, you'll enjoy peaceful living while being just minutes from parks, scenic walking trails, schools, transit and everyday amenities. Step inside through your private side entrance and discover a bright, modern space designed for comfortable living. Featuring two spacious bedrooms, a beautiful 4-piece bathroom, and the convenience of in-suite laundry, this thoughtfully updated unit feels open and inviting—you'll hardly believe you are in a basement. With great living space and modern finishes throughout, opportunities like this don't come along often. Perfect opportunity for students to call this their home away from home! Don't miss your chance to call this exceptional rental your own! (id:49269)
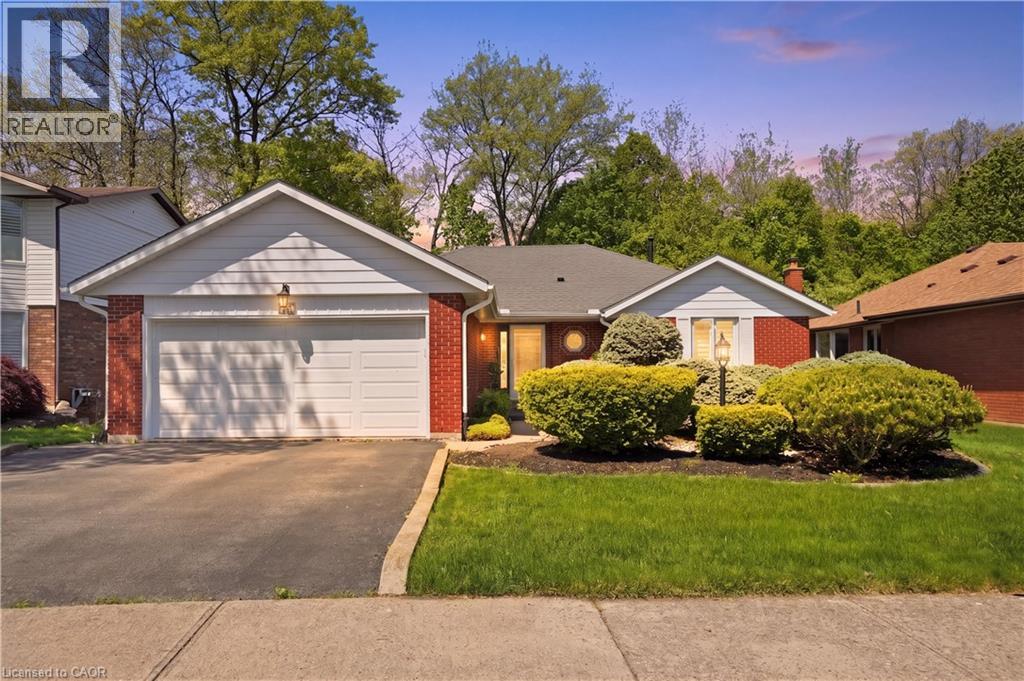
268 Memorial Drive
Brantford, Ontario
Welcome to 268 Memorial Drive, Brantford! This beautifully renovated 3-bedroom, 3-bathroom home offers approximately 2,945 sq. ft. of finished living space, including a fully finished walkout basement. Situated on a premium 118’ x 58’ ravine lot with no rear neighbours and a private forested backdrop, this home combines space, privacy, and modern updates. Featuring over $100,000 in renovations, a 2-car garage, and a spacious two-tier deck, it’s perfect for families and entertaining. Located in a sought-after North Brantford family-friendly neighbourhood close to schools, parks, trails, shopping, and commuter routes. (id:49269)
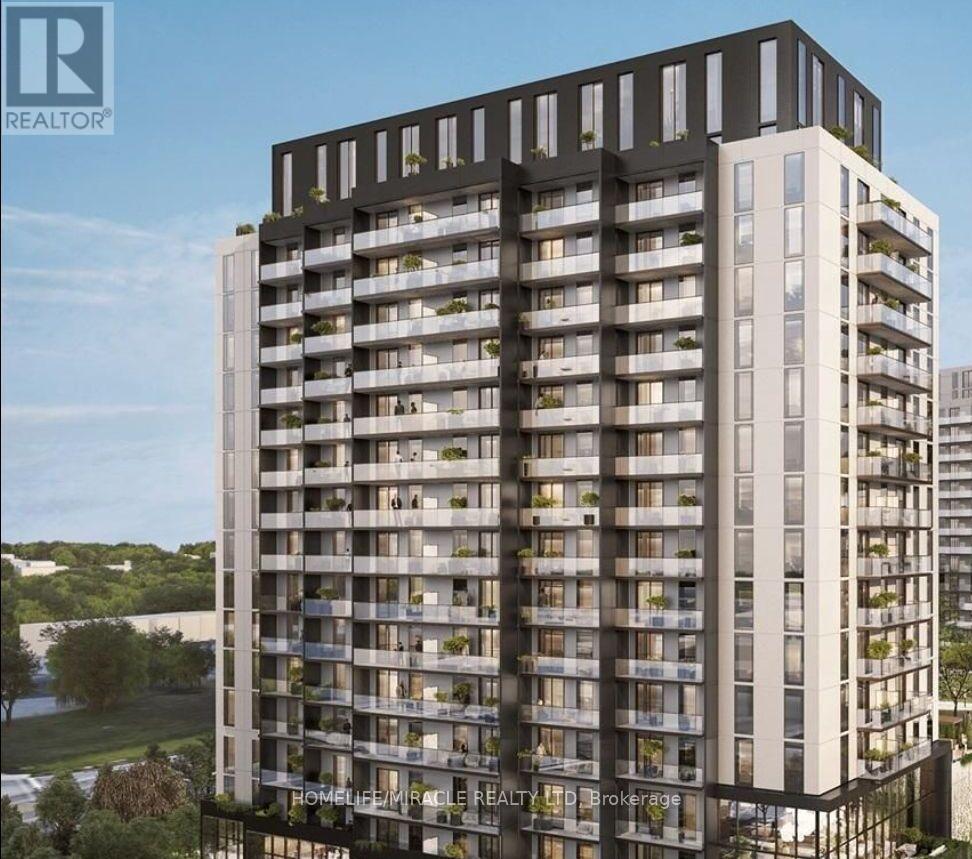
708 - 33 Erie Avenue
Brantford, Ontario
Excellent BRAND NEW (never lived in) Condo for LEASE. Features 2 bedroom, 2 Bath, 1 Car Parking, 1 Storage Locker and more in Phase 2 of Grandbell Condos. Featuring soaring 9-foot ceilings and a functional open-concept layout, this residence combines contemporary style with everyday comfort. Residents enjoy premium amenities including 24-hour concierge service, a fitness centre, co-working spaces, and a rooftop terrace with BBQs and a splash pad. Ideally located with a Walk Score of 85, you're steps from the Grand River trails, downtown Brantford, and minutes from Wilfrid Laurier University, Conestoga College, Highway 403, and GO Transit. An exceptional leasing opportunity in one of Brantford's most sought-after new developments. Immediate occupancy available. (id:49269)
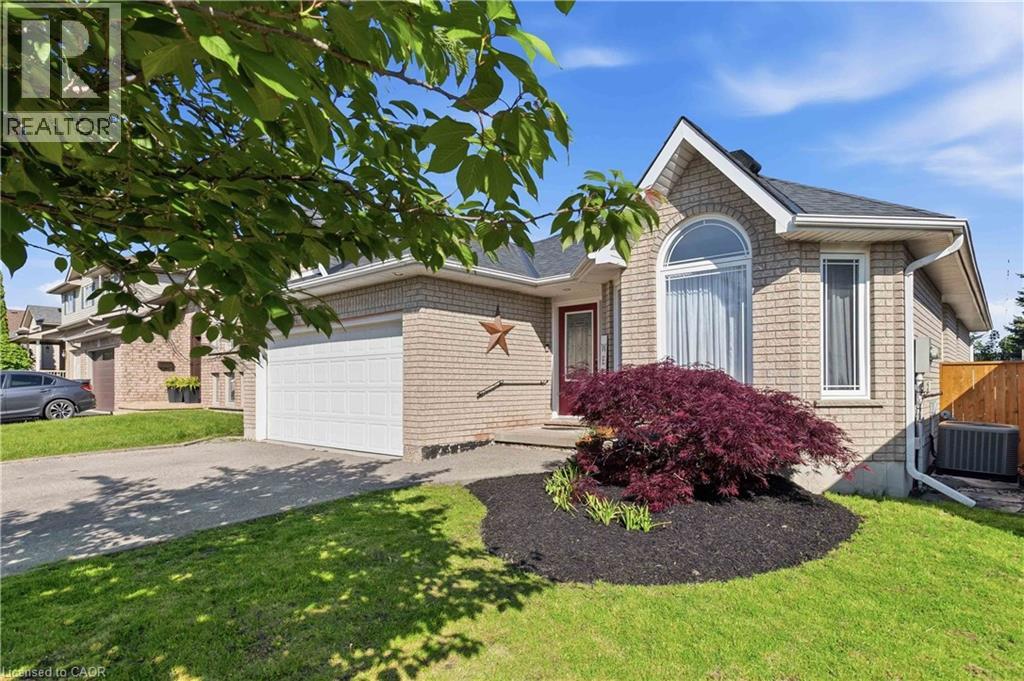
36 Garner's Lane
Brantford, Ontario
Welcome to 36 Garners Lane, nestled in the highly sought-after family-friendly neighborhood of West Brant. This beautiful all-brick bungalow offers stylish updates, functional living space, and exceptional indoor-outdoor entertaining. Featuring 3+1 bedrooms and 2 full bathrooms, this home is ideal for families, downsizers, or anyone seeking the convenience of bungalow living with plenty of room to spread out. The spacious finished basement includes a beautifully appointed bathroom complete with a separate tiled shower and relaxing jacuzzi tub. Solid surface flooring runs throughout the home, with only the staircase finished in carpet — newly replaced in May 2026. The basement was also updated with new vinyl plank flooring in May 2026, while the entire home was freshly painted in 2024 for a bright, modern feel. The kitchen features stainless steel appliances, including a new built-in microwave installed in 2024 and kitchen island for added prep space and storage. Additional recent upgrades include new toilets, faucets, shower heads, side gates, and custom wood privacy walls, all completed in 2024. The primary bedroom offers custom closet storage with beautiful live-edge wood accents, adding warmth and character. Step outside to your private backyard retreat featuring a covered deck off the kitchen and a large concrete patio perfect for entertaining. The patio and hot tub were installed in 2022, and two large gazebos — also included — create the perfect outdoor gathering spaces. Additional highlights include: Double car garage with double driveway; Laundry hookup available on the main floor; Gas hook up for stove; Two large basement storage areas; Close proximity to schools, parks, trails, shopping, amenities, and Lions Park This move-in-ready home combines thoughtful updates, excellent storage, and a fantastic location in one of Brantford’s most desirable communities. (id:49269)