
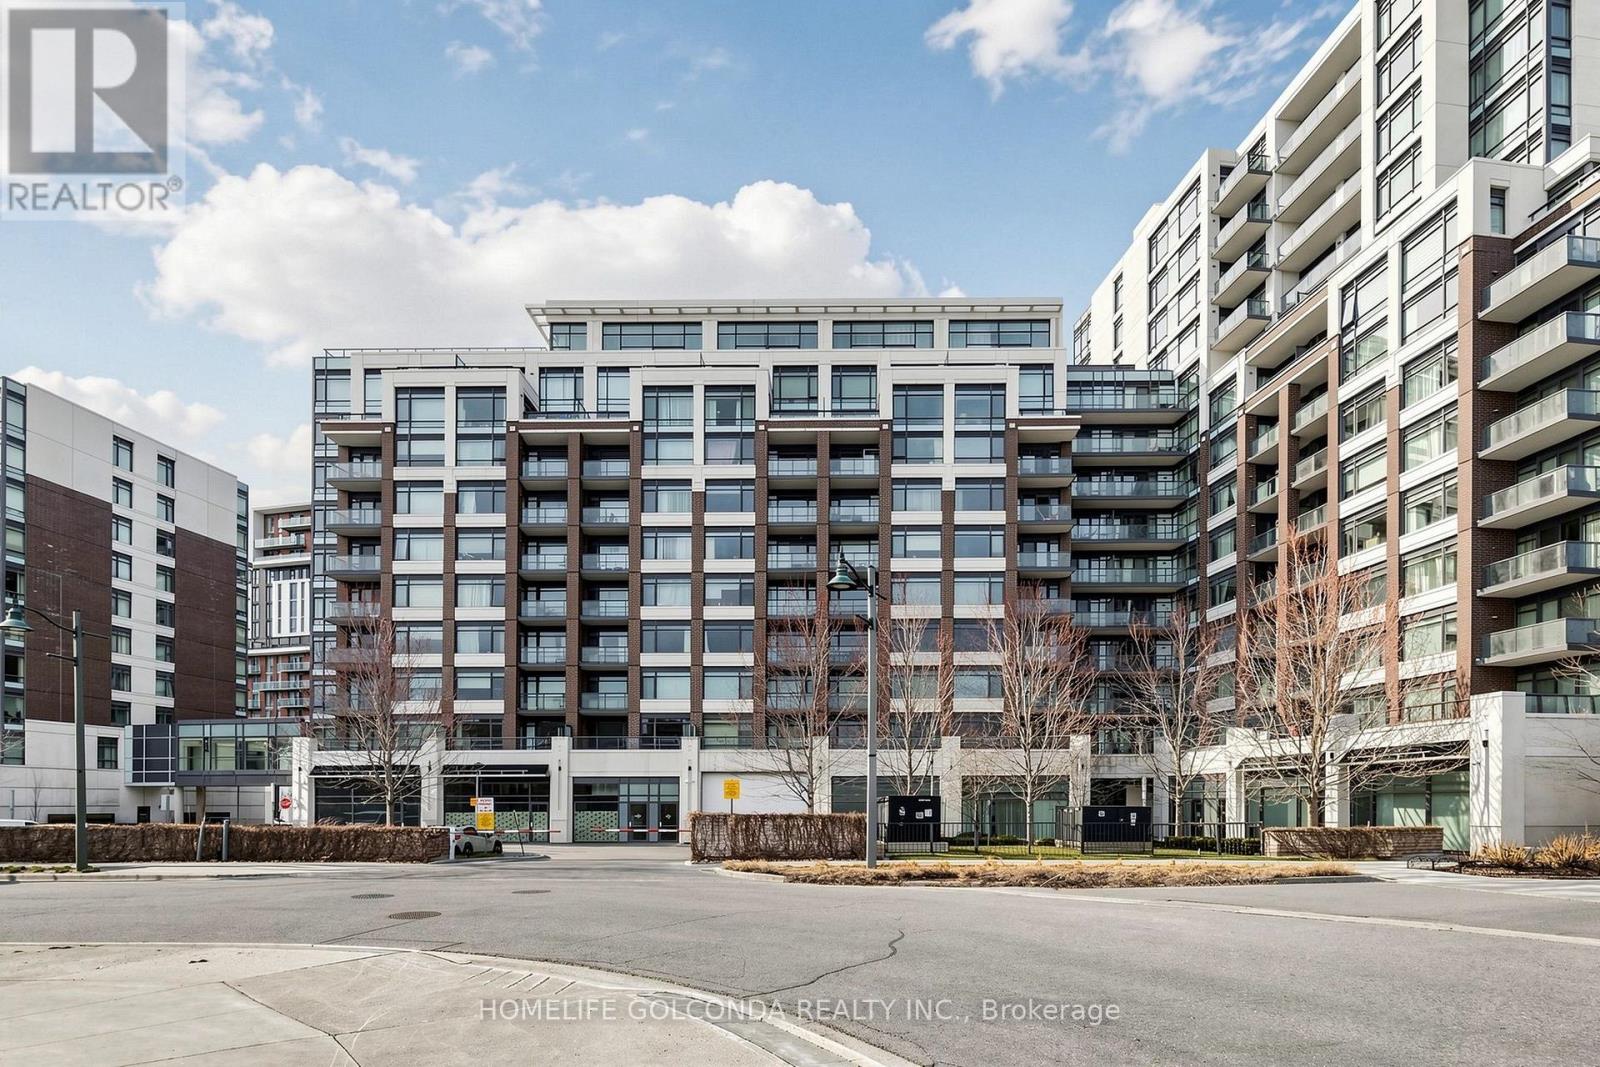
904 - 8110 Birchmount Road
Markham, Ontario
Welcome to this beautifully maintained two-storey condo in the heart of Downtown Markham. Located on the 9th and 10th floors, this warm and inviting home features 2 bedrooms, a versatile den, and 3 bathrooms. The practical layout offers a comfortable and cozy living environment, ideal for both everyday living and working from home. Two spacious west-facing terraces provide open views and plenty of outdoor space, while floor-to-ceiling windows bring in abundant natural light. Hardwood flooring and 9-foot ceilings add to the bright and spacious feel. The home includes upgraded zebra blinds and blackout window coverings in both bedrooms. The unit has been owner-occupied and carefully maintained. Conveniently located near shops, restaurants, grocery stores, medical services, entertainment, York University's Markham campus, Viva transit, and Highways 404 and 407. A wonderful opportunity to enjoy comfortable urban living in one of Markham's most convenient communities. (id:49269)
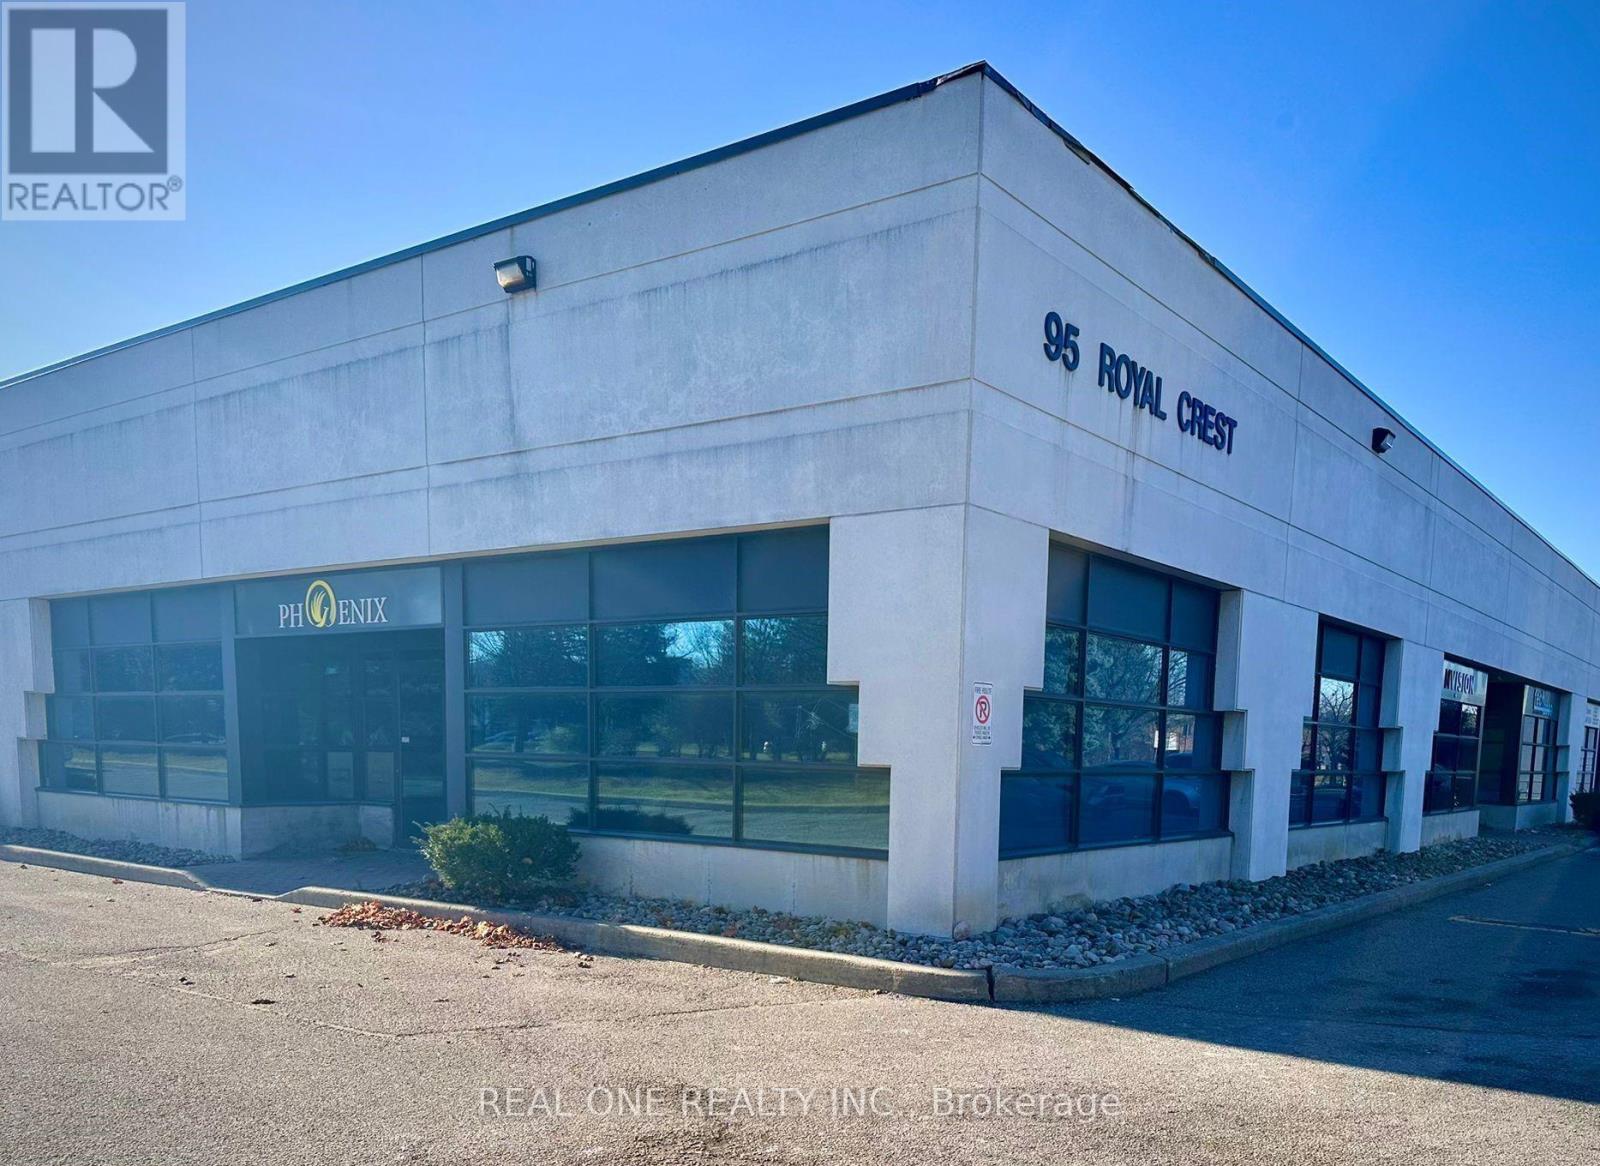
Unit 5 & 6 - 95 Royal Crest Court
Markham, Ontario
Rare Opportunity! A beautifully designed corner office unit on street level in prime Markham location. Featuring timeless finishes and a bright, spacious interior. The units offer : 4 private offices, 1 large meeting room, 1 open workstation room, 1 kitchenette, 1 washroom and a welcoming reception area. Ample Surface Parking. Great Street Exposure. Located near Markham Downtown with easy access to major highways: 401, 404, 407. This space is ideal for professionals seeking a well-appointed and functional workspace. (id:49269)
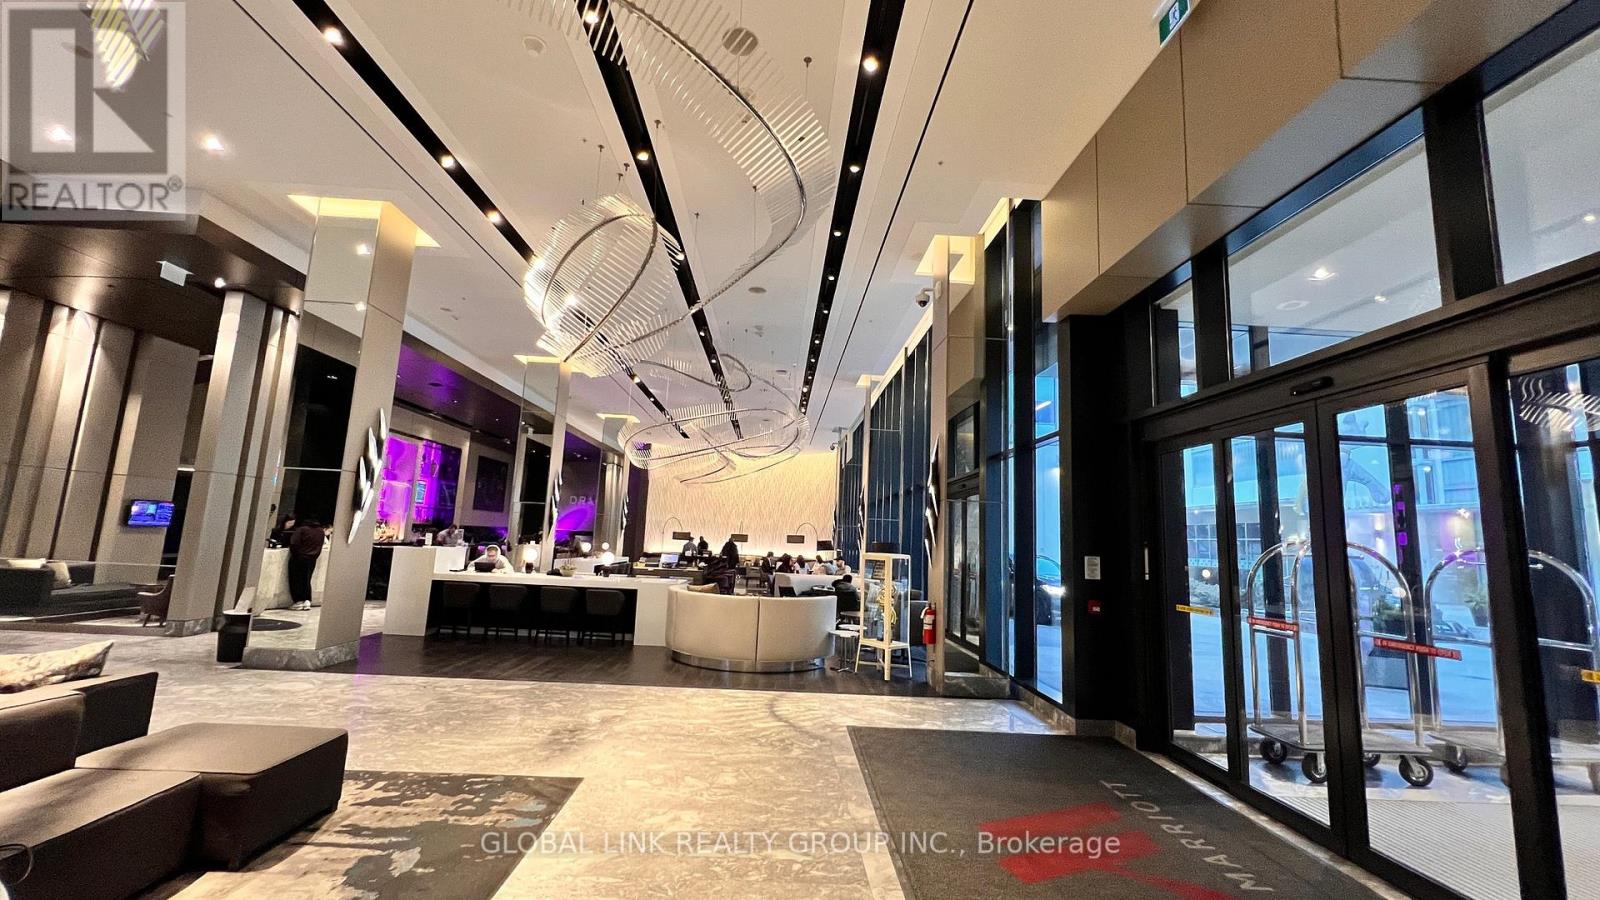
303 - 180 Enterprise Boulevard
Markham, Ontario
Big reduce for quick sale! Motivate seller. Luxurious upscale living one bed plus Den located in the heart of vibrant Downtown Markham. The lowest price one + 1 over 650 Sf.in Markham. 10 ft. ceiling, , New laminate fl. thur out. New window coverings, Floor-to-ceiling window, south facing w/lots of nature light, quartz countertops, & center island table, Integrated appliance, paneled fridge, built-in oven, & dishwasher. Gym room & parities room on six floors, and a rooftop garden. Enjoy exclusive access to Marriott Hotel amenities incl. a fitness center, indoor pool, hot tub, meeting spaces, Ruth's Chris steak house, and lots more entertainment. Walk to Cineplex, restaurant, shops, close to public transit, YMCA, York U. Go Transit (id:49269)
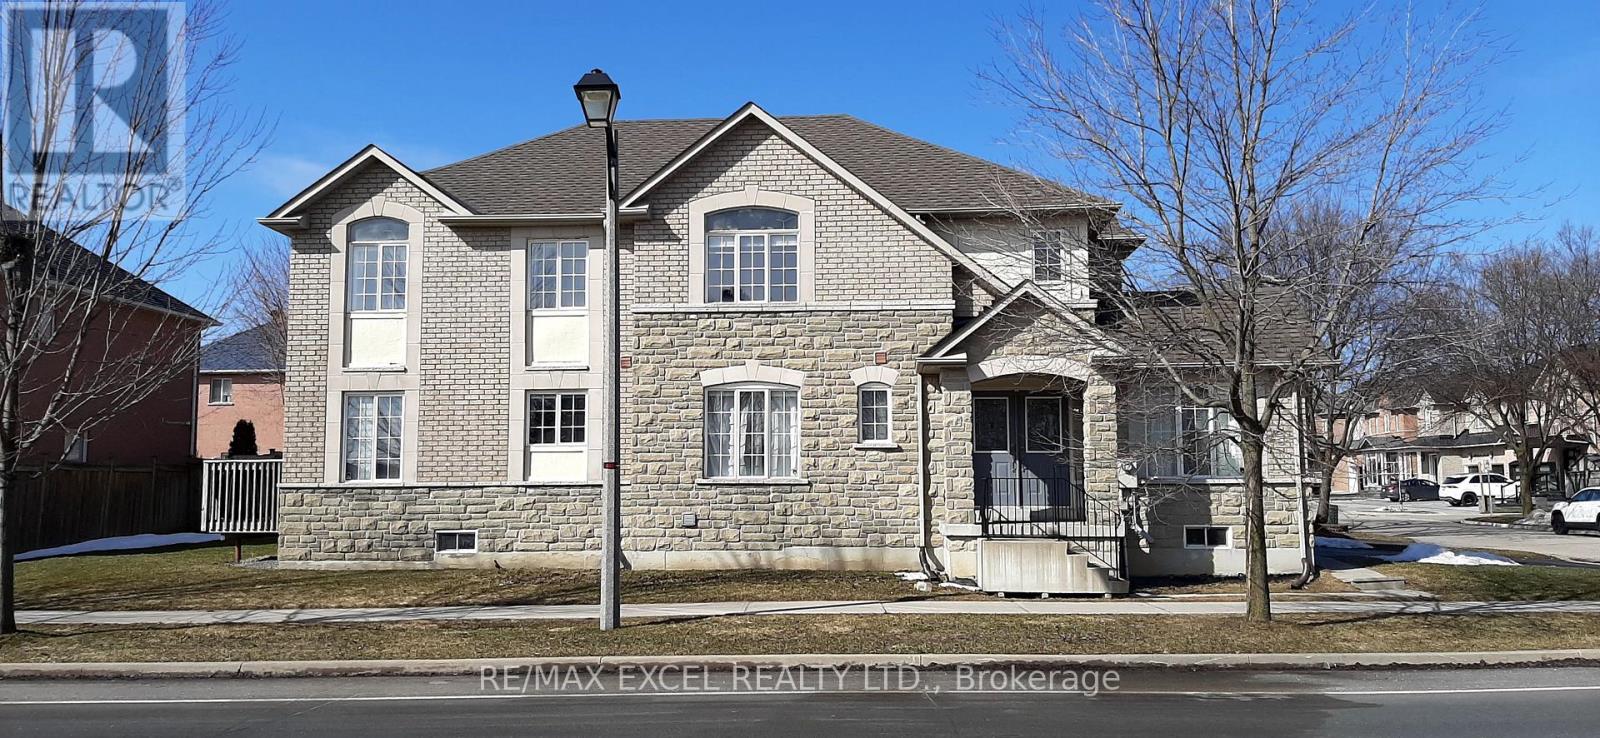
131 Cynthia Jean Street
Markham, Ontario
Very Spacious Sunny 4 Bedroom + Large Den Office + Separate 5th Room on Main Fl**Over 2600 Sq Ft**100 ft Frontage Facing BeautifulBerczy Park**Double Front Door**Full Size Double Garage Facing Cynthia Jean St (Few traffic/Easy To Enter Street)**Family Size Eat In Kitchenw/Large Pantry * Walk-Out to Deck**Formal Separate Open Concept Dining Rm w/Coffered Ceiling**Pot Lights Thru-Out**High RankingCastlemore PS, All Saint Catholic PS, Pierre Trudeau SS**Close to 404/407, Markville Mall, TooGood Pond Park, Main Street Unionville**Closeto Rest/Subway/Pizza Pizza/Church Chicken/Bakery/Freshco Supermarket/Walk-In Clinic/TD Bank/Shoppers Drug Mart/DayCareCenter/Kumon Center**Angus Glen Community Center (Library/Skating Rink/Swimming Pool/Badminton/Basketball/Exercise Room) **RarelyFind Berczy Park w/Pond, Water Park, Tennis Court, Football Field, Basketball Court, Volleyball Field, Bicycle Playground**This Home Is RarelyFound! (id:49269)
347 Berczy Green Drive
Markham, Ontario
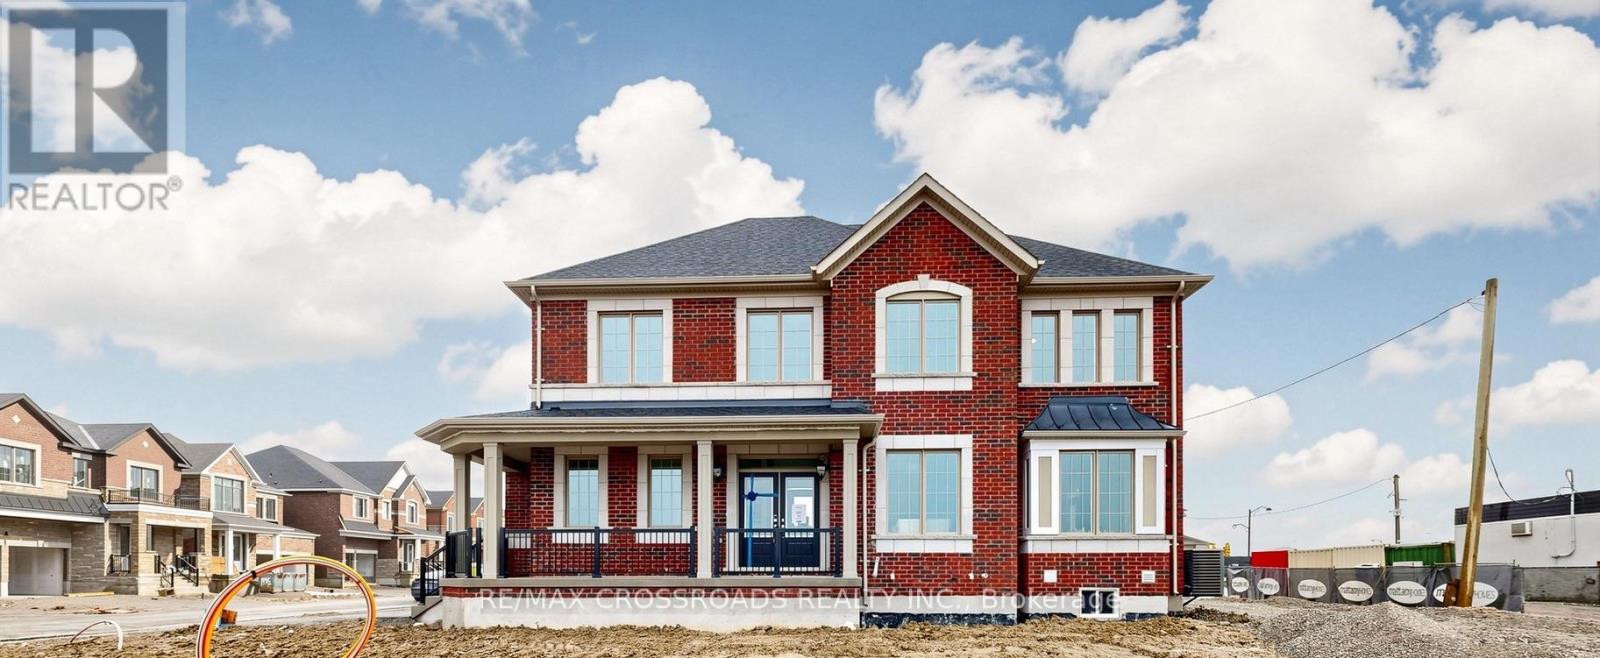
Welcome to Springwater by Mattamy Homes! Brand-new 2,121 sq. ft. Premium Corner-Lot Single Detached home with a Double-Car Garage, Plus Facing a Future Park and builder-designated open space for added privacy and curb appeal.Bright open-concept main floor features a spacious family room, dining area, and upgraded modern kitchen. Premium upgrades include upgraded kitchen tiles, hardwood flooring throughout the main and second levels, stained to match the staircase, and pot lights in the dining and family rooms.Upstairs offers 4 Generously Sized Bedrooms And 3 Bathrooms , including a Primary Bedroom with a Walk-in closet and Private Ensuite, providing flexible space for families, multi-generational living, or a home office.Ideally located minutes to Highway 404, shopping, restaurants, schools, parks, golf courses, and recreation. Additional features include direct garage access through the mudroom, abundant natural light, no rental items, Free Rogers internet for one year. Exceptional opportunity in one of the area's fastest-growing communities. (id:49269)
6811 14th Avenue
Markham, Ontario
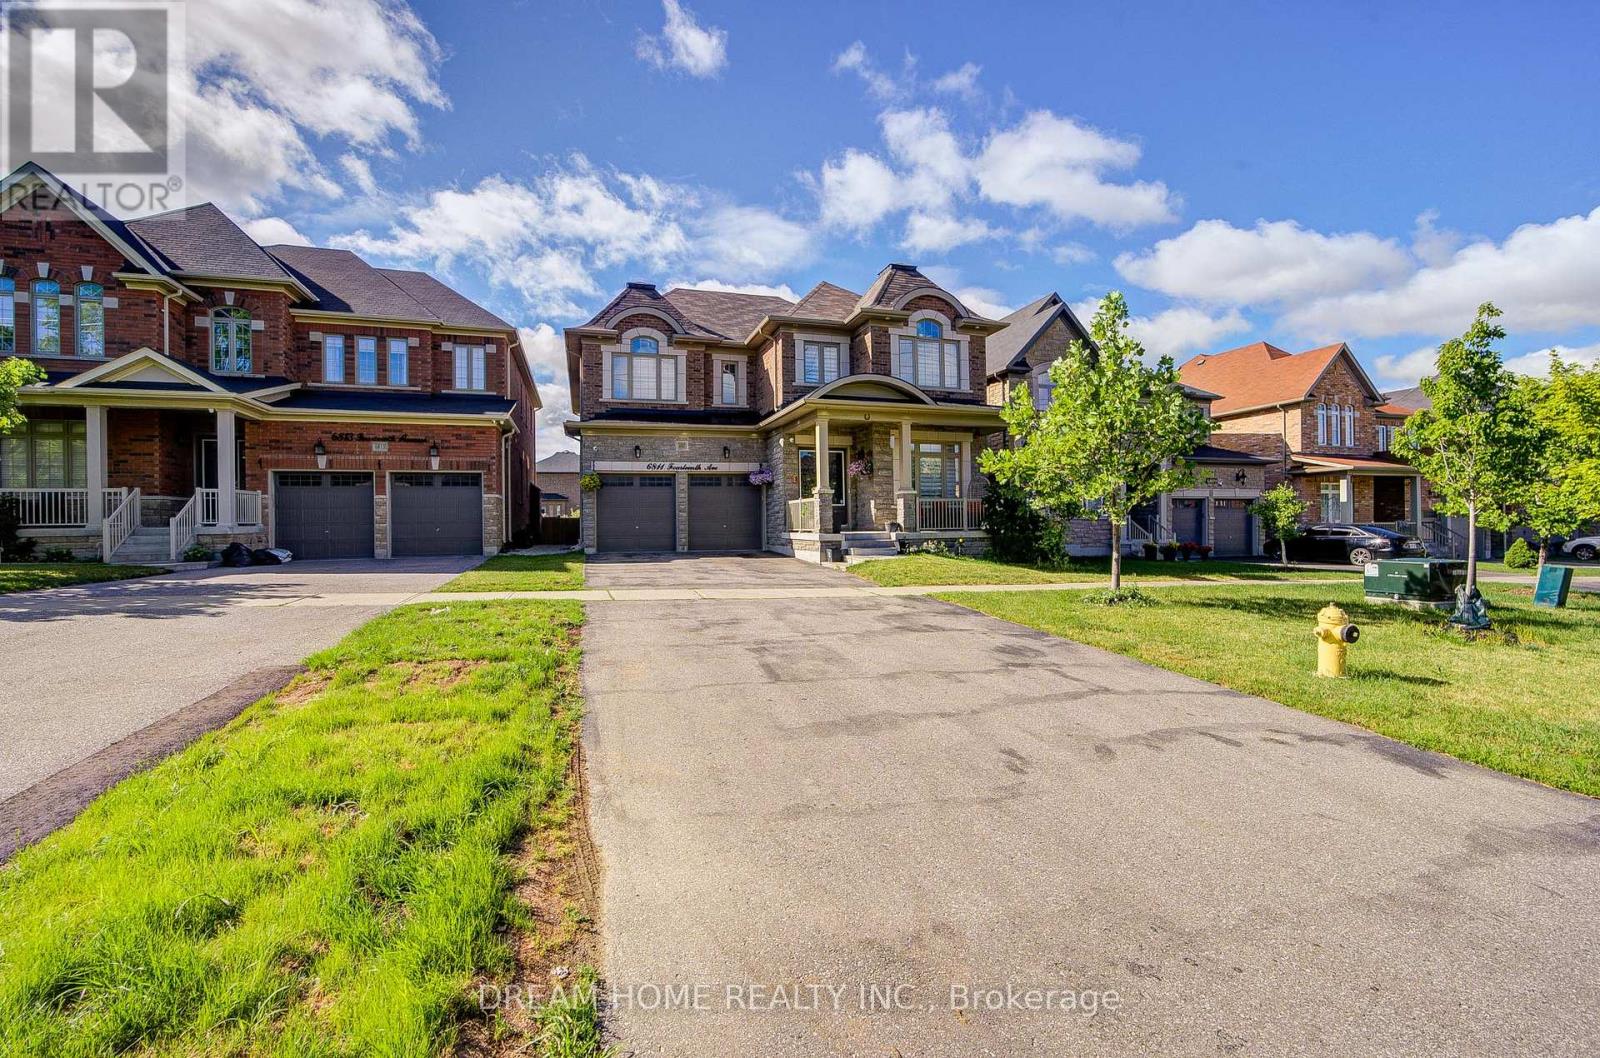
Experience luxury living in this stunning custom-built, north-facing home featuring over $200,000 in premium upgrades and an exceptional resort-style backyard. A grand double-door entry welcomes you into a dramatic two-storey foyer with soaring ceilings, abundant natural light, designer feature walls, sculpted ceilings, premium tile, and handcrafted hardwood flooring throughout. Enjoy 10-ft ceilings on the main level and 9-ft ceilings on the second floor and basement.The thoughtfully designed open-concept layout is perfect for everyday living and entertaining. Elegant living and dining rooms showcase a striking coffered ceiling, while the chef-inspired kitchen features premium Monogram appliances, custom cabinetry, and a spacious breakfast area.The professionally landscaped, fully fenced backyard is a private oasis complete with a custom outdoor kitchen, gazebo, fire pit, and luxurious 7-seat Jacuzzi-ideal for relaxing or hosting family and friends.A graceful circular staircase leads to four spacious bedrooms, including a luxurious primary retreat with a spa-inspired ensuite featuring a steam shower and soaker tub. All bedrooms offer ensuite or semi-ensuite access with three full bathrooms on the upper level. A main-floor office or fifth bedroom, an additional second-floor office/den, upper-level laundry, and parking for up to 8 vehicles provide exceptional flexibility and convenience.Combining timeless design, outstanding craftsmanship, and resort-style outdoor living, this one-of-a-kind home offers an unparalleled lifestyle and is a rare opportunity not to be missed. (id:49269)
93 Titan Trail
Markham, Ontario
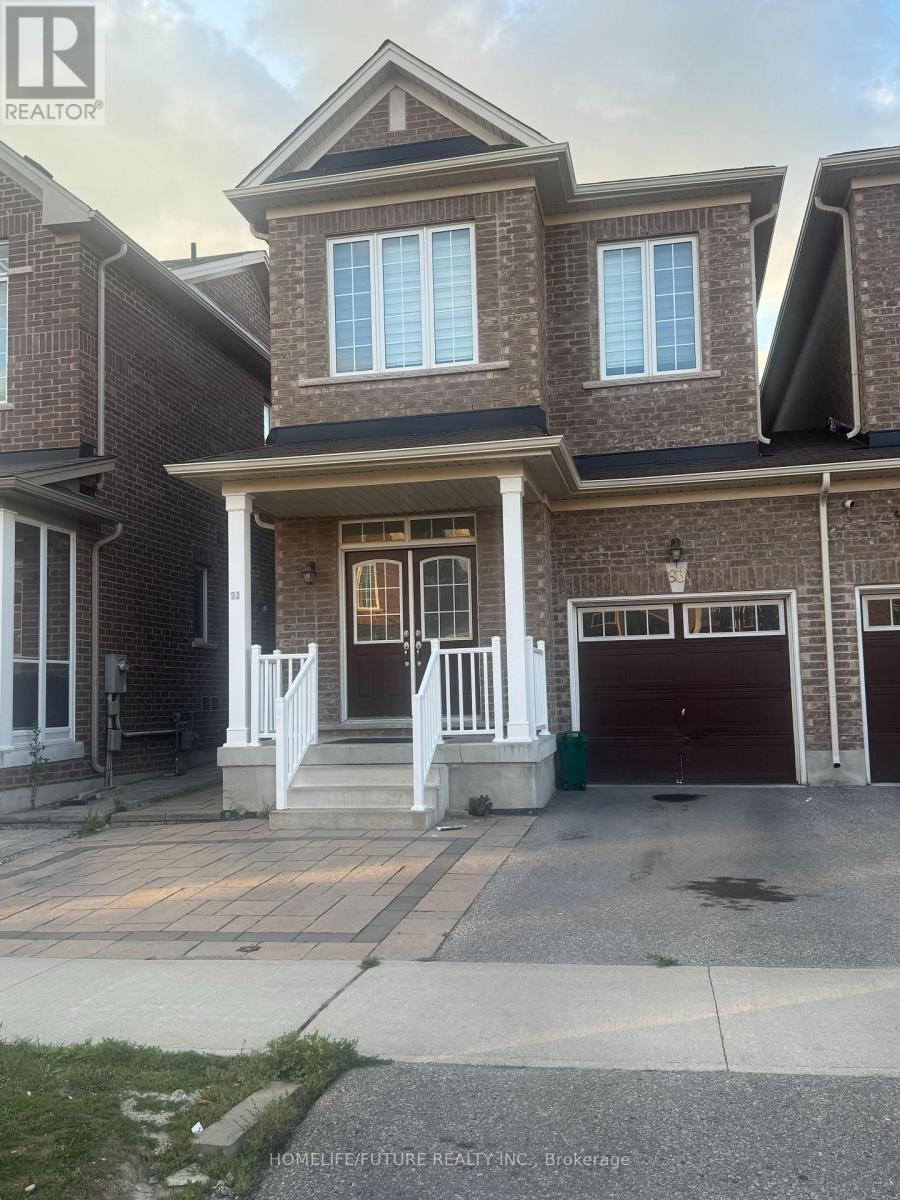
Great Location! Markham Road And Steeles Intersection! Two Story Detached 3 Bedroom. This Community Is Surrounded By A Ravine And Golf Courses. 9 Ceiling On Main Floor. And 9 Ceiling On Second Floor. In High Demand Area, Large Master Bedroom W/En-Sutie. Fully Brick With Hardwood Floor On Main Great Location! 1 Km To Costco, Canadian Tire, Shoppers Drug-Mart, Ravine Golf Course. High Rated Schools And More! ** This is a linked property.** (id:49269)
207 - 9500 Markham Road
Markham, Ontario
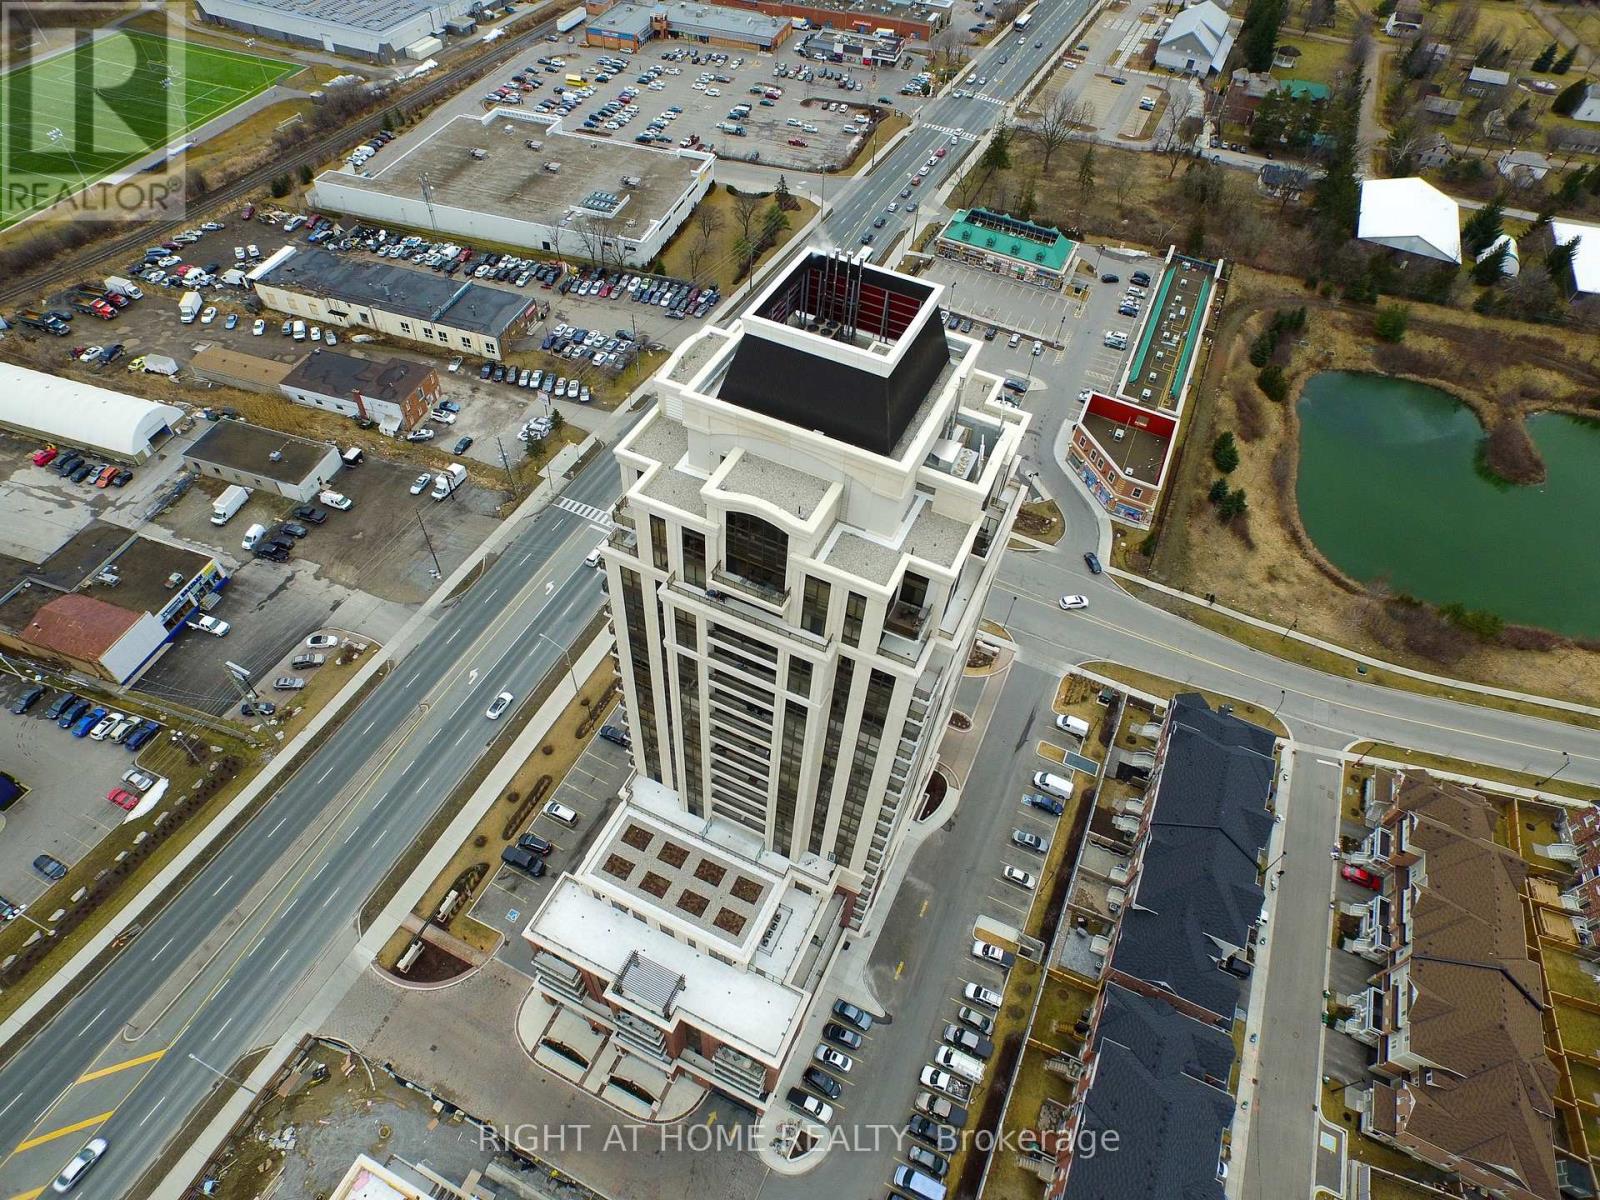
Greenpark Upper Village - One Of The Largest Units In The Building 914 Sq.Ft.- 2Br/2Bath + Computer/Den Nook - Corner Unit W/ 9' Ceilings. Low Floor w/ Sw View Of Pond & Community. Large Primary Bedroom W/Ensuite & Walk-in Closet. Walk to Mt. Joy Go Stn. & Transit @ the door, walk to shopping, & building playground. Common Area Wi-Fi, Gym, Party Room, Billiards, Lounge Area, Outdoor Terrace, Guest Suite. Prime Underground Parking space close to Elevators for easy access. (id:49269)
2300 Bur Oak Avenue
Markham, Ontario
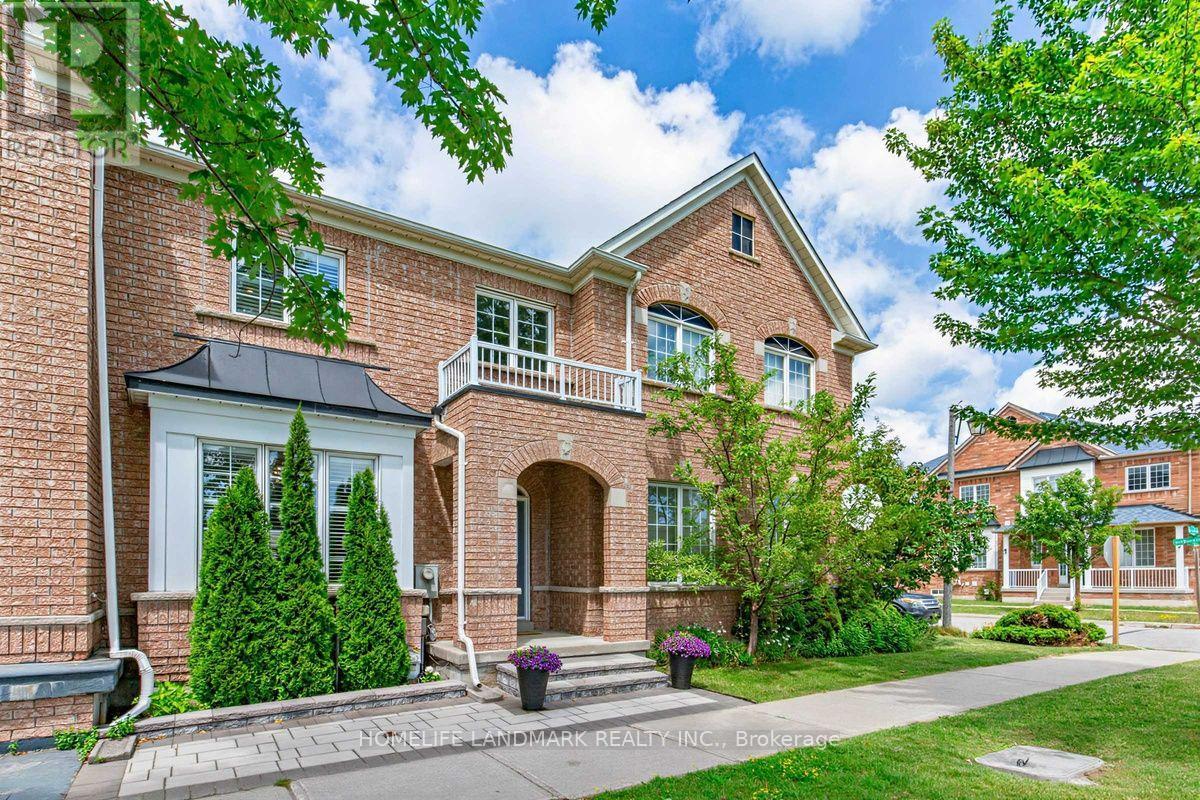
Rarely offered, fully upgraded 3-bedroom Freehold Townhouse in the highly sought-after Bur Oak Ave. Ideally situated with desirable south exposure overlooking a beautiful park, this bright, sun-filled home features high ceilings and quality finishes throughout. The custom kitchen boasts quartz countertops, complemented by spa-inspired bathrooms, a primary ensuite with heated floors comfortable for year around , a remote-controlled gas fireplace, hardwood floor, refinished staircase with iron pickets, designer tile, custom front closet, and stylish accent wall. Enjoy the private custom interlocked backyard, perfect for relaxing or entertaining. Double garage with high-voltage Charging, Addition one parking space in front of garage door for the third car parking, total 3 parking space . Walking distance to top-ranked schools, the GO Station, facing Parks, and everyday amenities. Move in and enjoy! (id:49269)
528a - 10 Rouge Valley Drive
Markham, Ontario
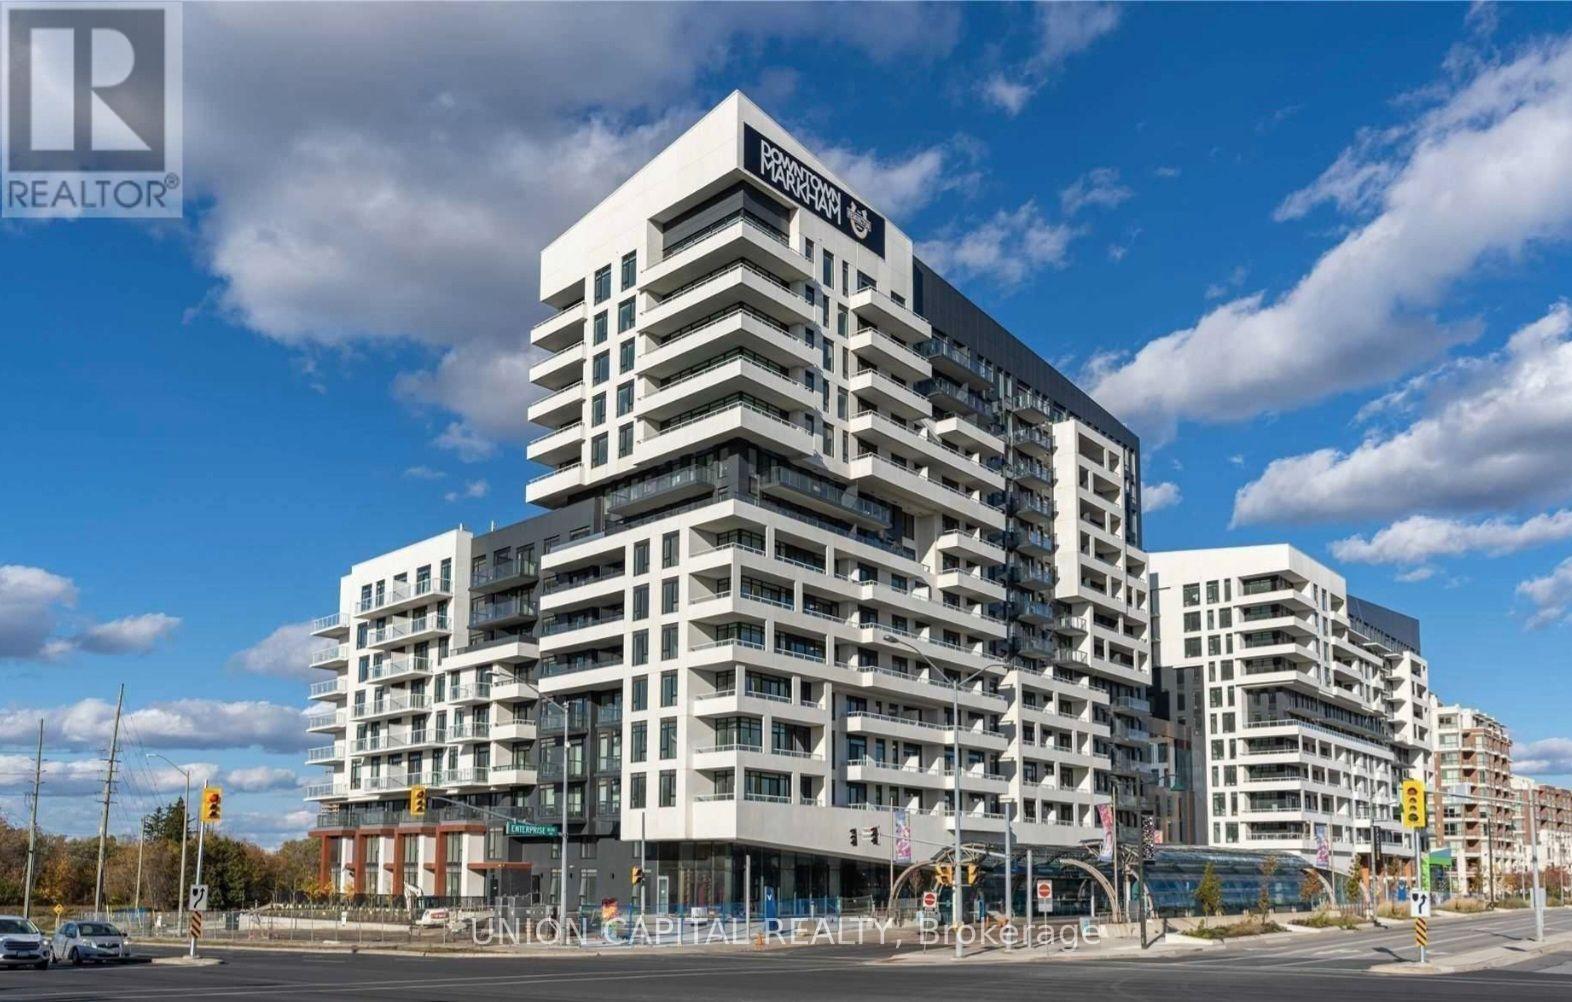
Spacious 757 Sq Ft Two Bedroom Two Bath York Condo In The Heart of Downtown Markham. North East Corner Unit With Open Concept Layout. Move In Ready With Fresh Paint. Wrap Around Balcony Overlooking unobstructed View Of The Park. Laminate Flooring Throughout. Gourmet Kitchen With Build-In Appliances. 24 Hours Concierge. Convenient Locations. Viva Bus Stop At Doorstep. Close to Highway 7/407/404/Go Train, YMCA, Supermarket, Schools, Parks. Steps To Markham Town Squares Shops And Restaurants. (id:49269)
Bsmt - 86 Greenspire Avenue
Markham, Ontario
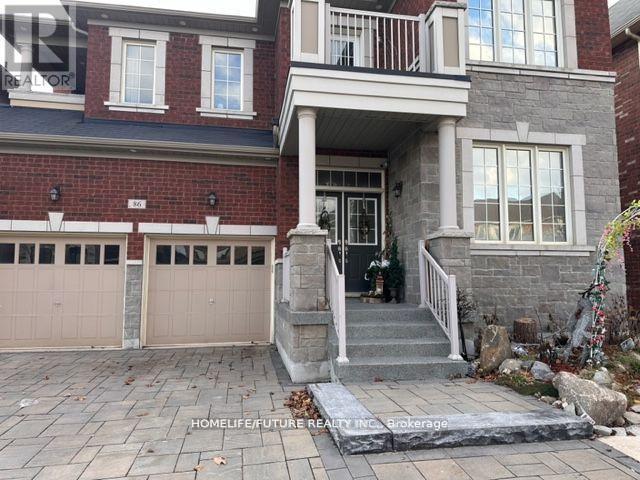
Spacious 2 Bedroom With Large Living Area, Quiet Street, Close To Park, Schools, Plaza, Go + Yrt Buses. Spacious Living Room, Ensuite Laundry. Tenant Will Pay 30% Of Utilities (Water, Hydro & Gas). Excellent Location! Close To Supermarket, Banks And Restaurants In Markham Rd. Minutes To Go Station, Community Centre, Schools, Library, Hospital, Public Transit And Highway 407. (id:49269)
252 - 1 Sun Yat-Sen Avenue
Markham, Ontario
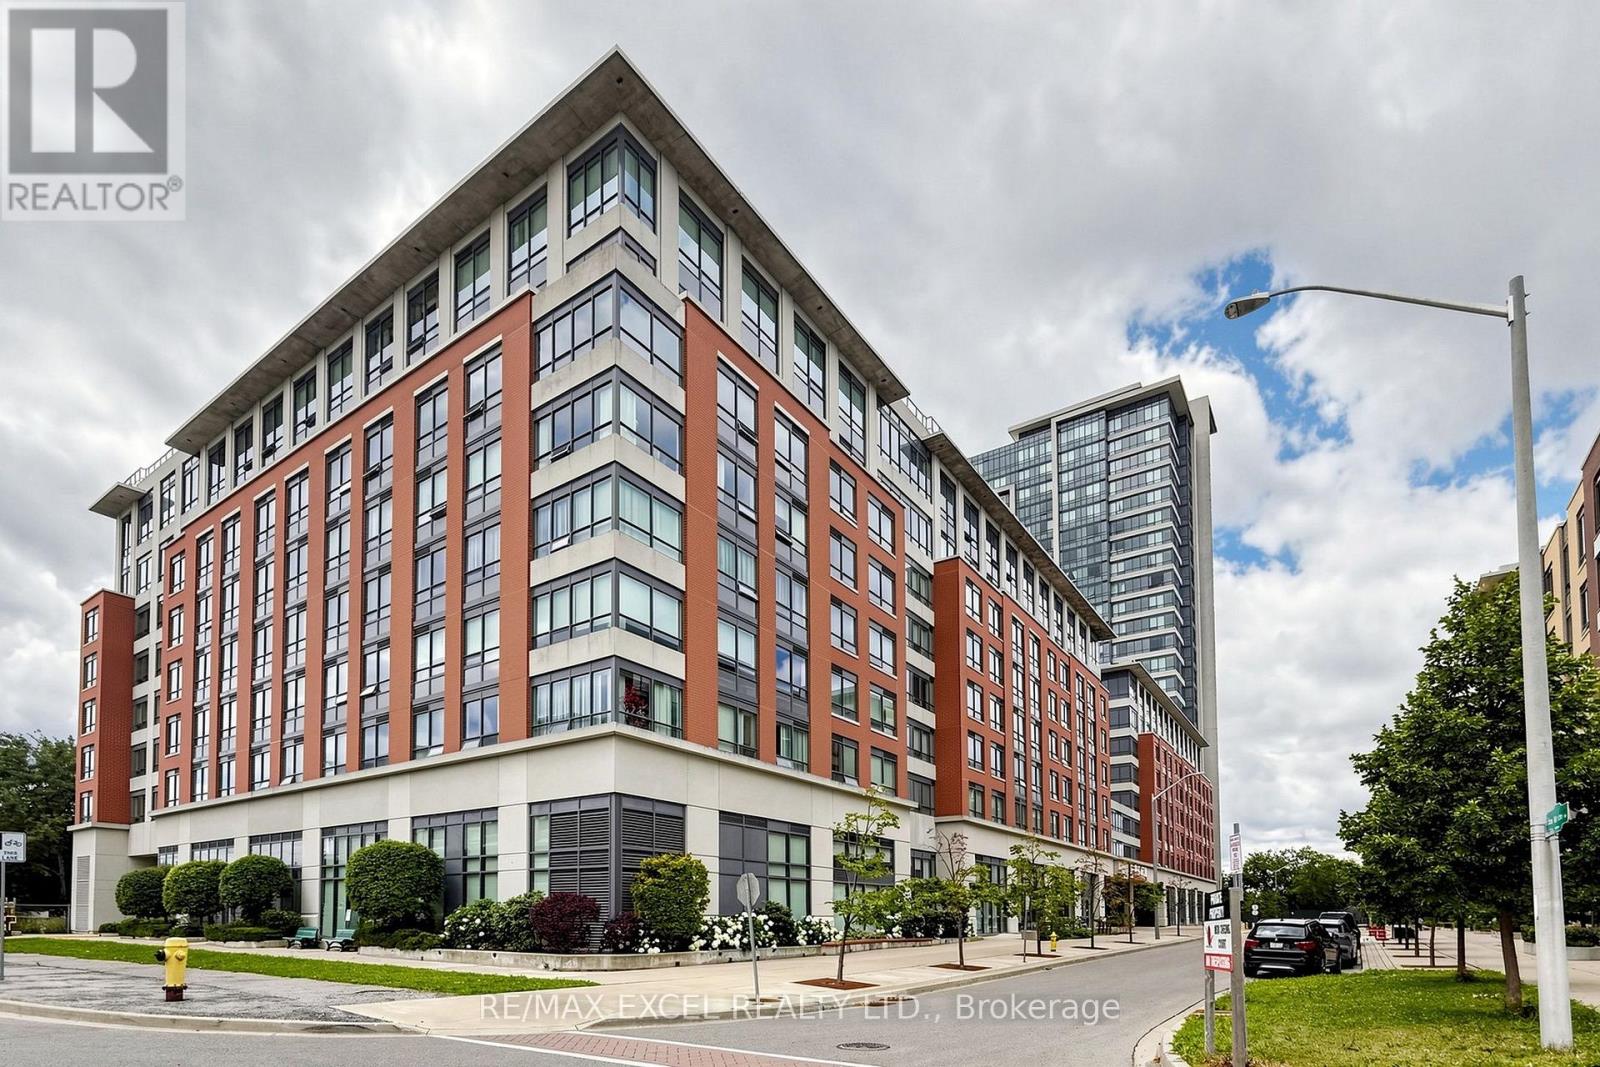
Welcome To Mon Sheong Life Lease Private Residences, One Of The GTA's Premier Luxury Independent Senior Living Communities! This Bright And Spacious 2-Bedroom, 2-Bathroom Suite Offers Approximately 965 Sq.Ft. Of Thoughtfully Designed Living Space. Functional Open-Concept Living, Dining And Kitchen Layout, Perfect For Comfortable Everyday Living. The Generous Primary Bedroom Features A 4-Piece Ensuite, While The Second Bedroom Is Ideal For Guests Or A Home Office. One Locker Included.Move In Immediately With No Waiting List! Suite Is Equipped With A 24-Hour Emergency Monitoring System And Wireless Medical Alert/Panic Remotes For Added Peace Of Mind.**Maintenance Fees Include Hydro, Water, Cable TV, Internet And Common Elements.Enjoy Exceptional Resort-Style Amenities Including A Grand Lobby, Fitness Centre, Karaoke Room, Mahjong & Card Rooms, Library, Computer Room, Ping Pong & Badminton Courts, Rooftop Garden With Walking Track, Cafeteria, Chinese Restaurant Menu,Hair & Nail Salon, Pharmacy, Doctor's Office, Guest Parking And A Wide Variety Of Daily Social, Recreational And Wellness Programs.Conveniently Located At Midland & Steeles, Steps To Pacific Mall, Restaurants, Shopping, Medical Services, Public Transit And Everyday Amenities. Mon Sheong Is Widely Recognized As One Of The Finest Independent Senior Living Communities In The GTA, Offering An Outstanding Lifestyle With Comfort, Convenience, Security And An Active Community.Life Lease Opportunity. At Least One Occupant Must Be 55 Years Of Age Or Older.**Property Tax $248.09/Per Month( $2977.08 /Per Year),Maintenance Fee $887.8 /Per Month (id:49269)