
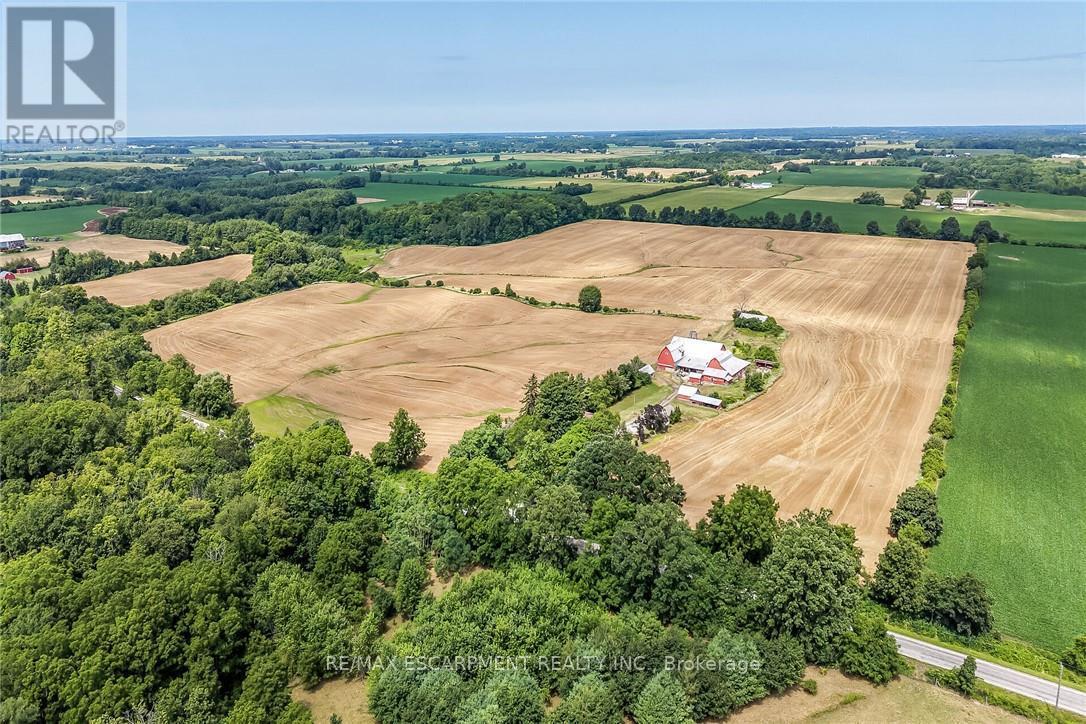
833 Lynn Valley Road
Norfolk, Ontario
Exceptional Port Dover Agricultural Opportunity featuring a 92.04 acre farm with approximately 72-74 acres of workable land, ideally positioned on desirable Lynn Valley Road. Cash cropper's dream, offering productive acreage and field layout with no lease in place and the wheat crop harvested. The property also includes a well-maintained Circa 1890 - 5 bedroom 1.5 storey home, 49' x 32' Quonset implement shed, detached 20' x 30' garage, hip roof barn with equipment storage lean too, 35' x 48' former hog barn, & multiple other outbuildings. The home features 2195 sq ft of living space including oversized eat in kitchen with dining area and walk out to back deck, bright living room, 2 MF bedrooms, welcoming foyer, & 4 pc bathroom. The upper level features 3 additional spacious bedrooms & storage area. Utility style basement houses the utilities & offers storage. Ideal opportunity to expand your farming operation or the perfect parcel & setting to build your dream home or renovate the existing dwelling. A rare offering combining location, land size, beautiful setting, & home - don't miss this outstanding Port Dover Parcel! (id:49269)
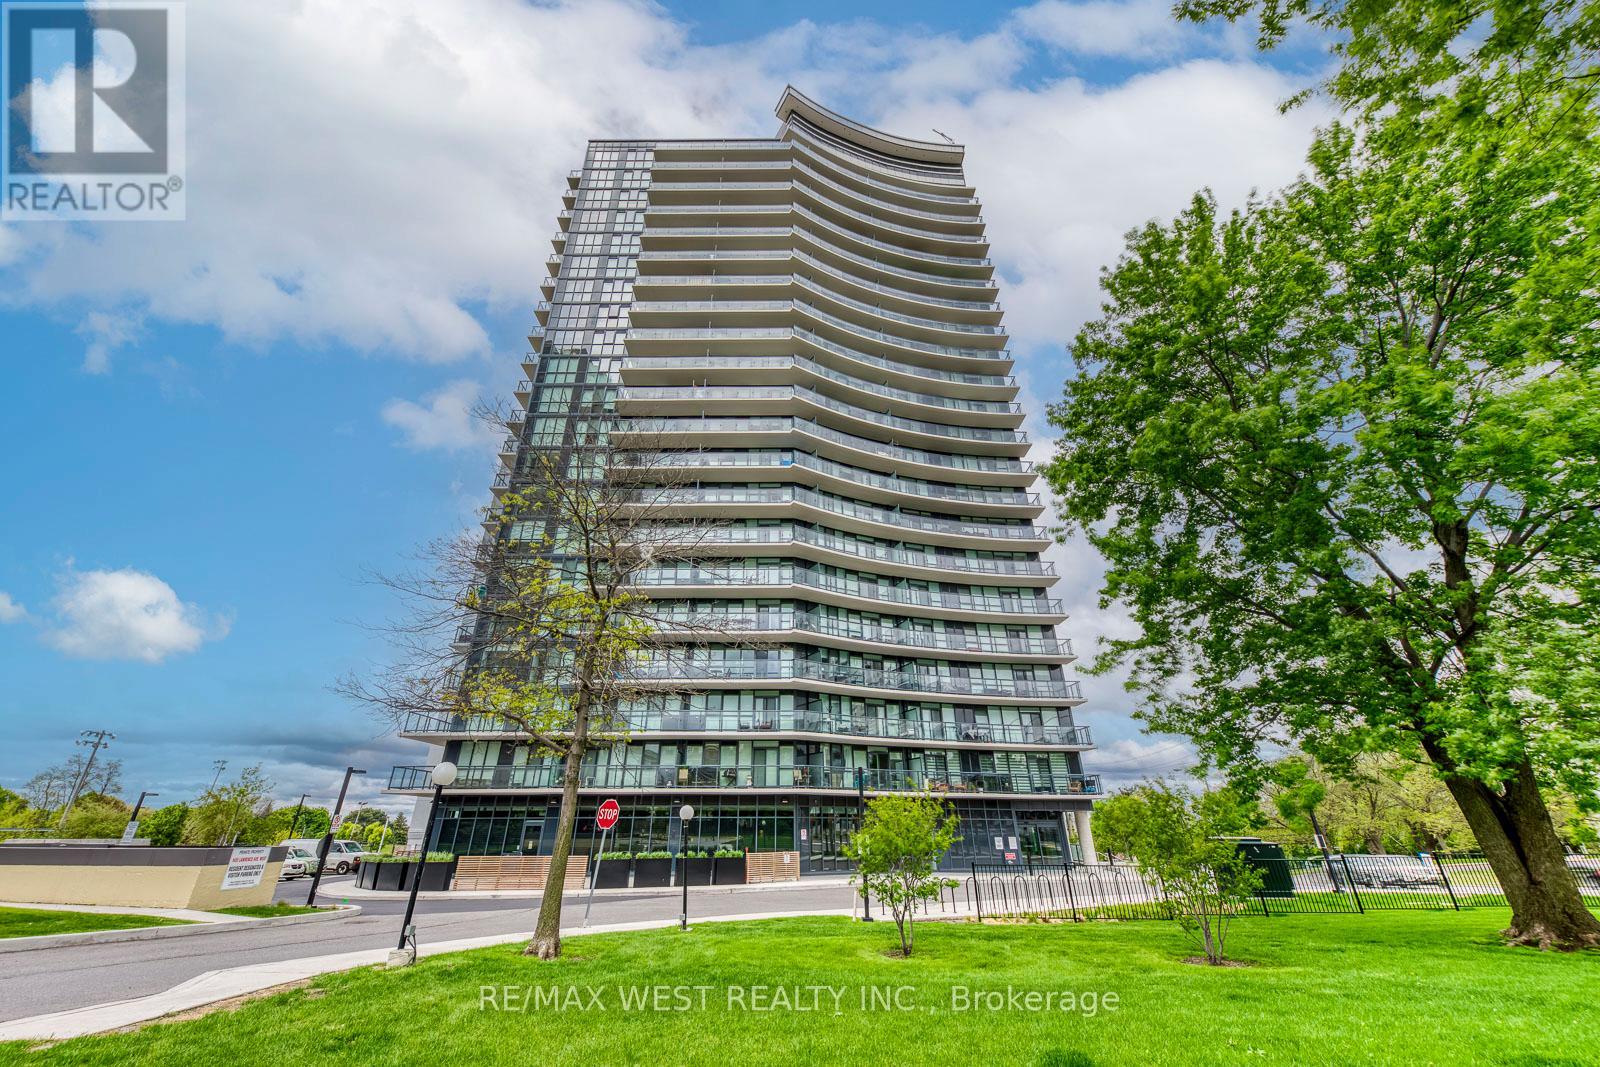
1104 - 1461 Lawrence Avenue W
Toronto, Ontario
Welcome to Suite 1104 at Seven on the Park-a beautifully designed 3-bedroom, 2-bathroom condo offering 898 square feet of modern living in one of Toronto's most convenient and evolving communities. This rare unit features an open-concept layout with a bright, functional living space and a modern kitchen with added cabinetry for extra storage. The custom-built media wall in the living area was seamlessly designed to match the kitchen finishes, offering a clean and cohesive look. Each bedroom includes built-in closet organizers, with the primary bedroom boasting a walk-in closet and a private 3-piece ensuite. This unit comes with two parking spots and two lockers-a rare and highly valuable combination for condo living. Additional highlights include floor-to-ceiling windows, a large balcony, and upgraded lighting throughout. Seven on the Park offers impressive amenities including a full fitness centre, party room, outdoor terrace with BBQs, and concierge. Located in Brookhaven-Amesbury, you're minutes to Hwy 401, Yorkdale Mall, and steps to TTC. A nearby plaza offers Walmart, Metro, LCBO, and more, making daily errands effortless. This neighbourhood continues to grow, attracting new development and families who love the balance of city access with a strong sense of community. Whether you're a first-time buyer, a family, or downsizing without compromise-this is your opportunity to own something truly special. (id:49269)
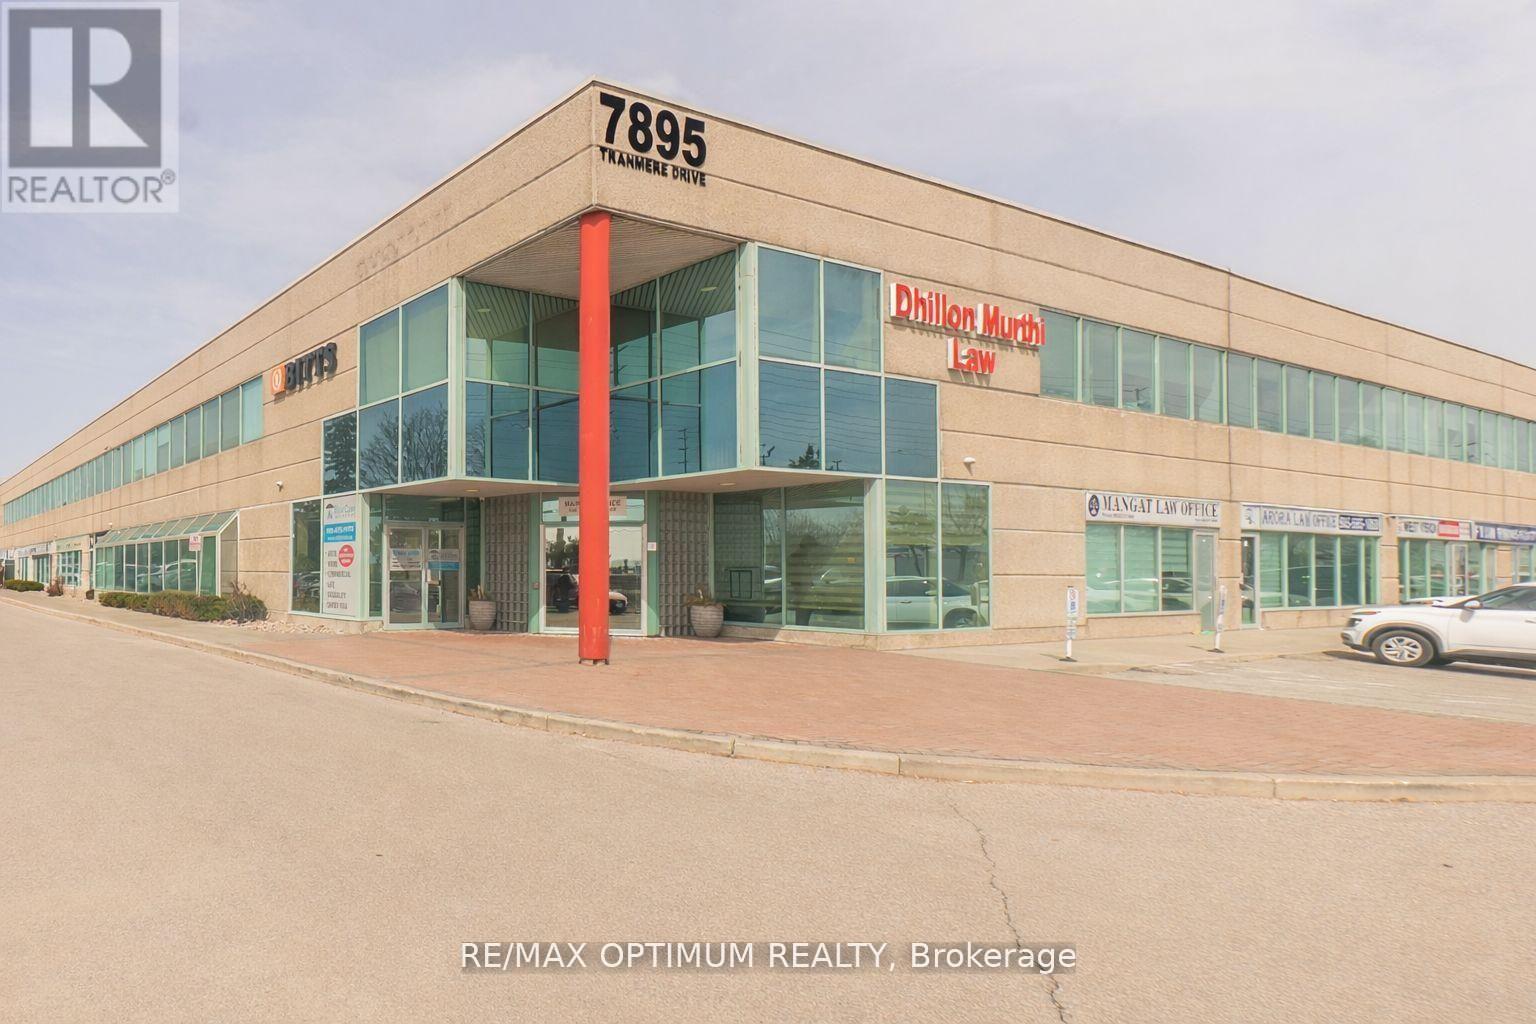
207 - 7895 Tranmere Drive
Mississauga, Ontario
Exceptional opportunity to own a professionally designed office unit in a prime Mississauga business hub, ideally located at Derry Rd and Dixie Rd. This spacious 2,014 sq. ft. suite offers a functional 100% office layout, perfect for a wide range of professional uses. The building features elevator access, ample surface parking, sprinkler system, and full municipal services. Strategically positioned with quick access to major highways, public transit, and Toronto Pearson International Airport, this property is ideal for both investors and end-users seeking convenience, visibility, and long-term value in a thriving commercial corridor. (id:49269)
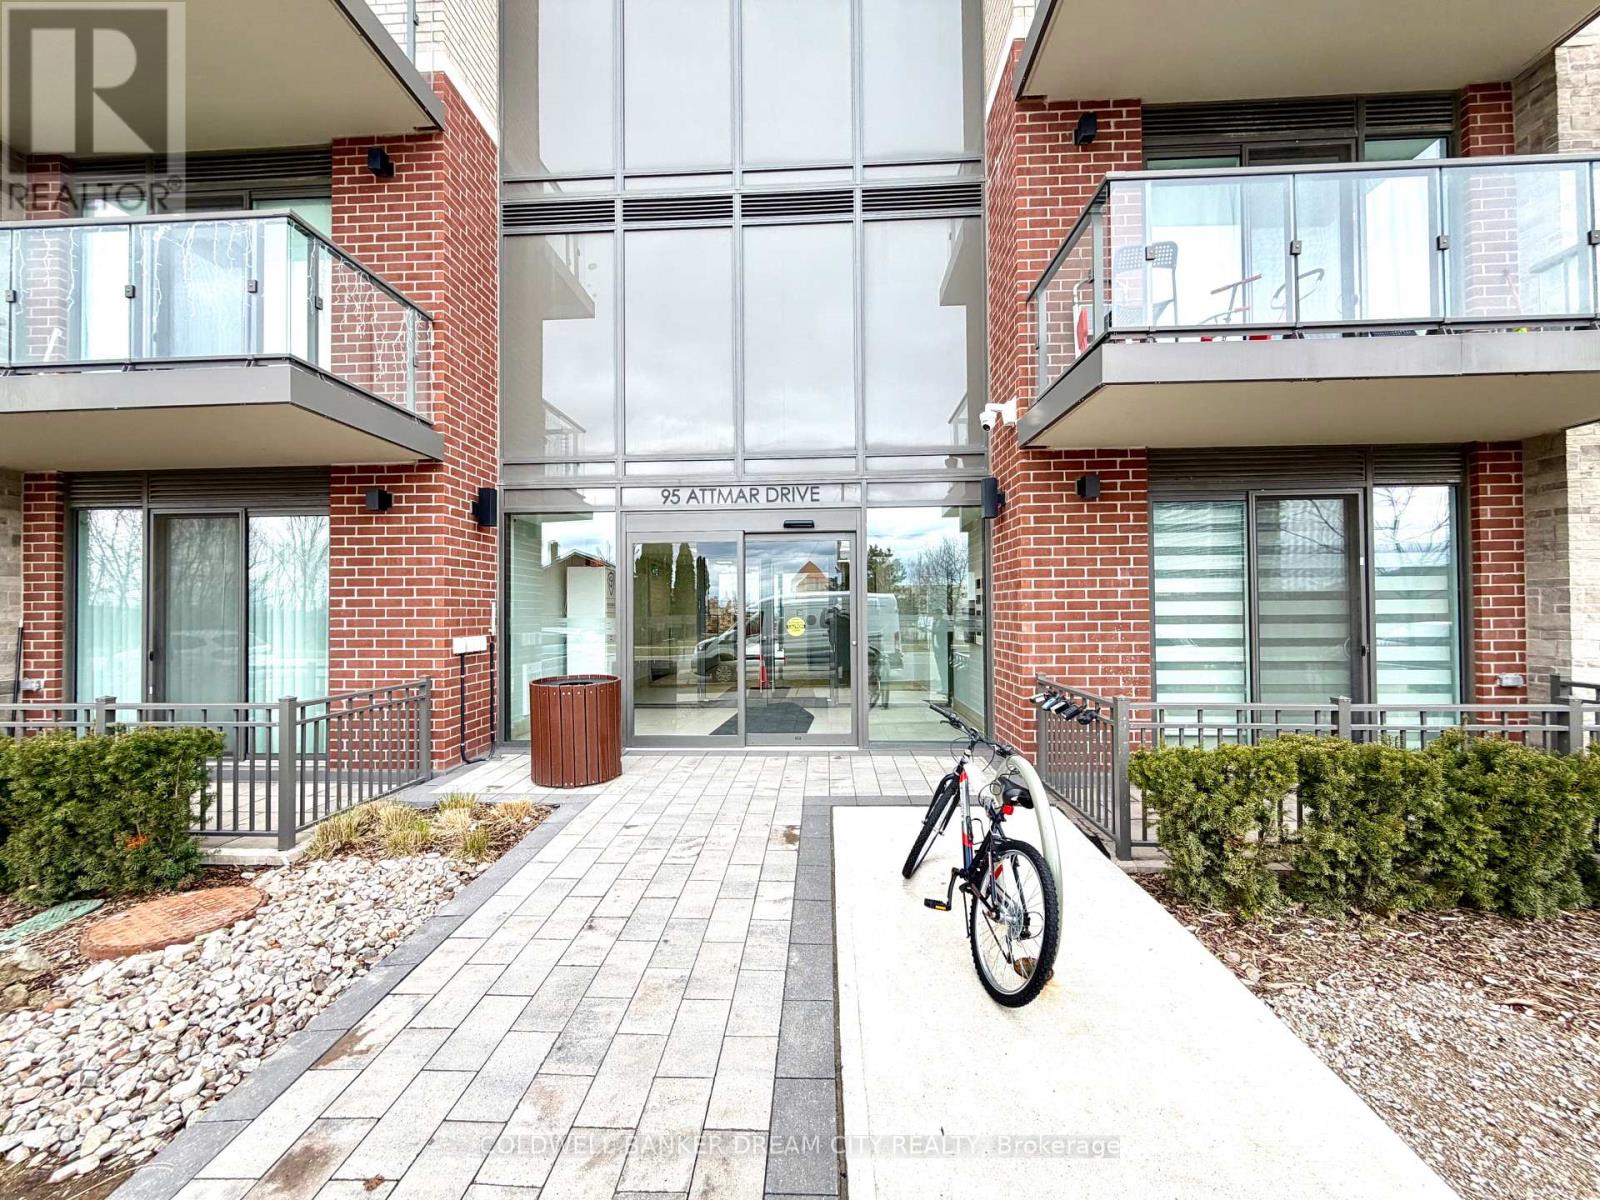
113 - 95 Attmar Drive
Brampton, Ontario
Apartment For Sale in Brampton. Enjoy the convenience of main floor living in this well-maintained 1-bedroom, 1-bath condo apartment-no need for stairs or elevators. This bright and functional unit features an open-concept layout with high ceilings and modern laminate flooring throughout. The updated kitchen is equipped with quartz countertops and stainless steel appliances, perfect for both everyday use and entertaining. Painted in neutral tones, the unit is move-in ready and offers a private balcony for outdoor relaxation. Ideally located close to major amenities including Costco, Hwy 427 & 407, Goreway Meadows Community Centre & Library, schools, places of worship, and shopping plazas. Public transit is within walking distance, adding to the overall convenience. Includes 1 owned parking space and locker. A great opportunity for first-time buyers, downsizers, or investors-don't miss out!! (id:49269)
401 - 98 Holgate Street
Barrie, Ontario
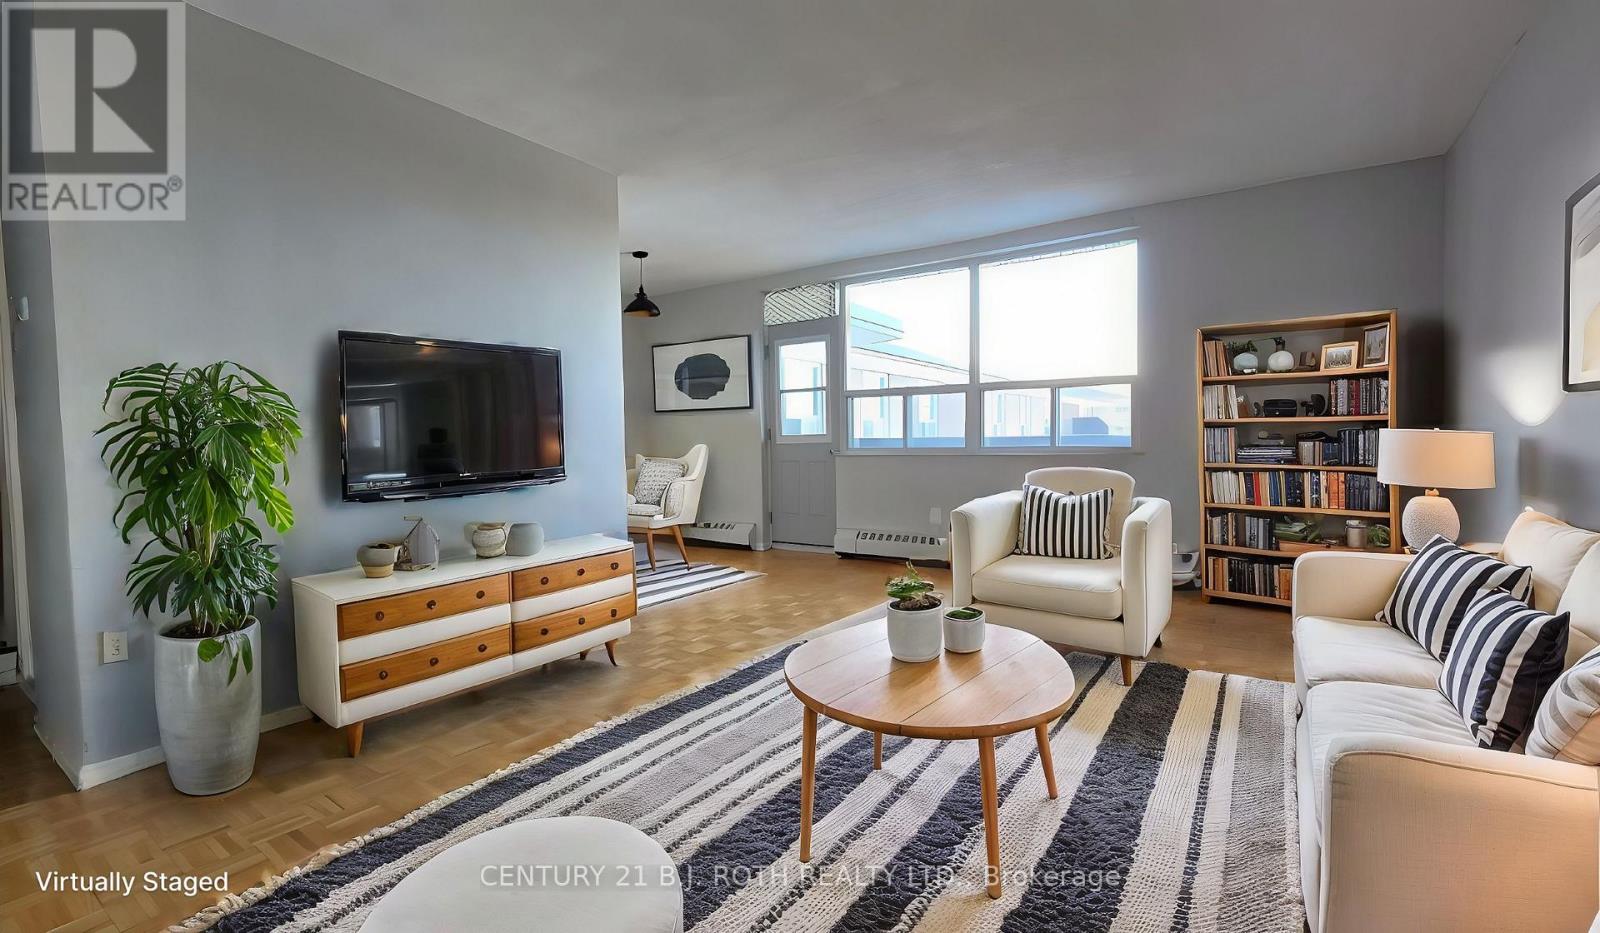
Experience Comfortable Living in a Prime Location! This spacious 2-bedroom apartment offers a relaxed lifestyle with plenty of room and storage. Located on the top floor, enjoy a large balcony with a seasonal view of the lake. Key Features: Spacious Layout, Plenty of room to live and entertain. Hardwood Floors, elegant and easy to maintain throughout the apartment. Large Balcony, enjoy a seasonal view of the lake from the top floor. Two Large Bedrooms, each with good-sized closets for ample storage. Well-Equipped Kitchen, includes a fridge and stove. Bathroom, features a tub and shower for your convenience. Building Amenities, elevator for easy access, Controlled locked entry for security, Large lobby area, Laundry room on-site. Extra storage available for an additional fee. Parking available for an additional fee. Utilities, Rent plus electric (electricity included until submeter devices are installed). Heat and water included in rent. Live a relaxed and comfortable lifestyle in this well-maintained apartment complex. Don't miss out on this fantastic rental opportunity! (id:49269)
1854 Side Road 5 Road
Ramara, Ontario
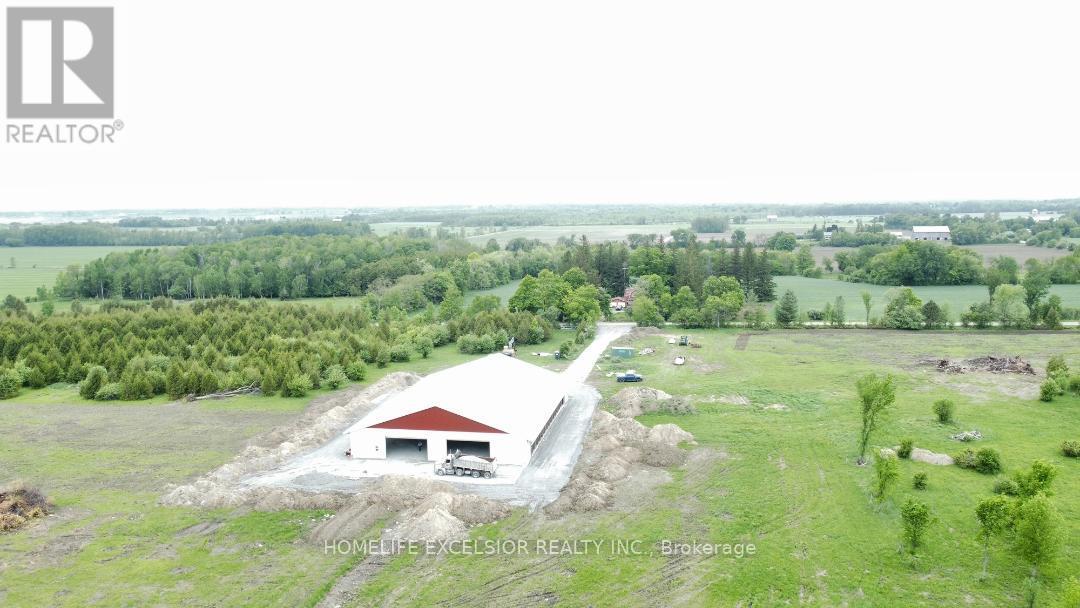
Turnkey Sheep Farm with 98.5 Acres, Ample Water, and Building Permit-Ready for Your Dream Home. Escape to the countryside with this exceptionally functional 98.5-acre agricultural property. Perfect for the serious farmer or homesteader, this land offers the ideal balance of open pasture, infrastructure, and future building potential. Currently operating as a modern sheep farm, the property features approximately 30 acres of cleared, productive land currently growing high-quality alfalfa-rich hay. Enjoy peace of mind with two drilled wells and a third traditional dug well, ensuring abundant water for livestock, crops, and household use. The property also features two scenic ponds for additional water storage and wildlife. A private transformer with 400 amp service currently powers the barn with ample capacity left over to build your dream home and future outbuildings. 15,000 sq. ft. barn is built for modern efficiency, with concrete floor. Equipped with automatic weather-control curtains and specialized chimneys, it maintains optimal airflow and temperature for livestock year-round. The current sheep feeding equipment is available for purchase separately, making this a true turn-key operation for the incoming farmer. Whether you are looking to expand your farming operation, run a large flock, or simply enjoy the privacy of wide-open spaces, this land delivers. The barn can be re-purposed to other uses. (id:49269)
1854 5 Side Road
Ramara, Ontario
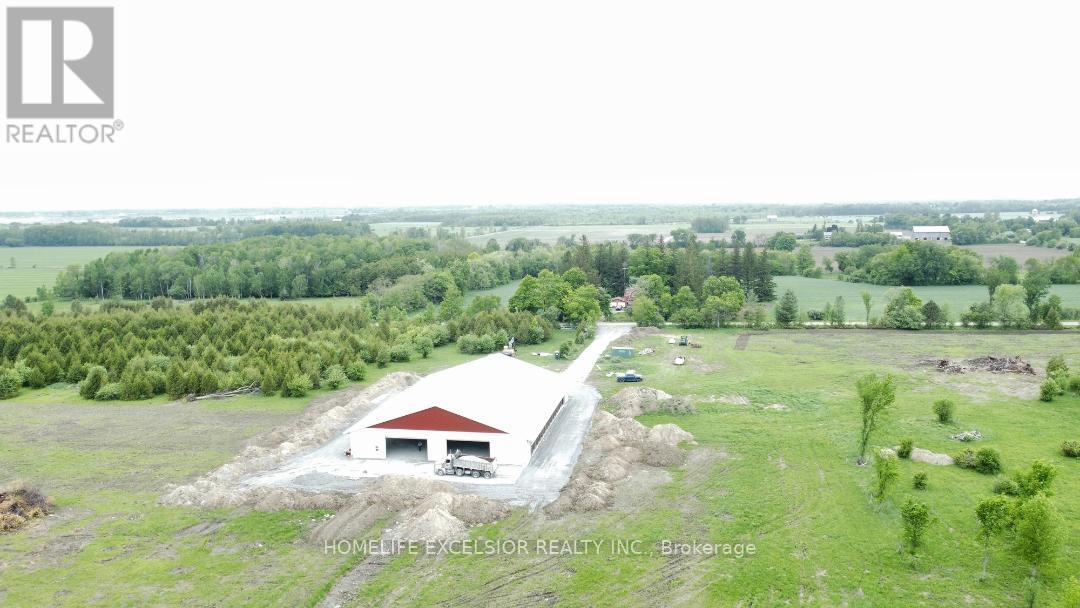
Turnkey Sheep Farm with 98.5 Acres, Ample Water, and Building Permit-Ready for Your Dream Home. Escape to the countryside with this exceptionally functional 98.5-acre agricultural property. Perfect for the serious farmer or homesteader, this land offers the ideal balance of open pasture, infrastructure, and future building potential. Currently operating as a modern sheep farm, the property features approximately 30 acres of cleared, productive land currently growing high-quality alfalfa-rich hay. Enjoy peace of mind with two drilled wells and a third traditional dug well, ensuring abundant water for livestock, crops, and household use. The property also features two scenic ponds for additional water storage and wildlife. A private transformer with 400 amp service currently powers the barn with ample capacity left over to build your dream home and future outbuildings. 15,000 sq. ft. barn is built for modern efficiency, with concrete floor. Equipped with automatic weather-control curtains and specialized chimneys, it maintains optimal airflow and temperature for livestock year-round. The current sheep feeding equipment is available for purchase separately, making this a true turn-key operation for the incoming farmer. Whether you are looking to expand your farming operation, run a large flock, or simply enjoy the privacy of wide-open spaces, this land delivers. The barn can be re-purposed to other uses. (id:49269)
323 - 285 Crydermans Side Road
Georgina, Ontario
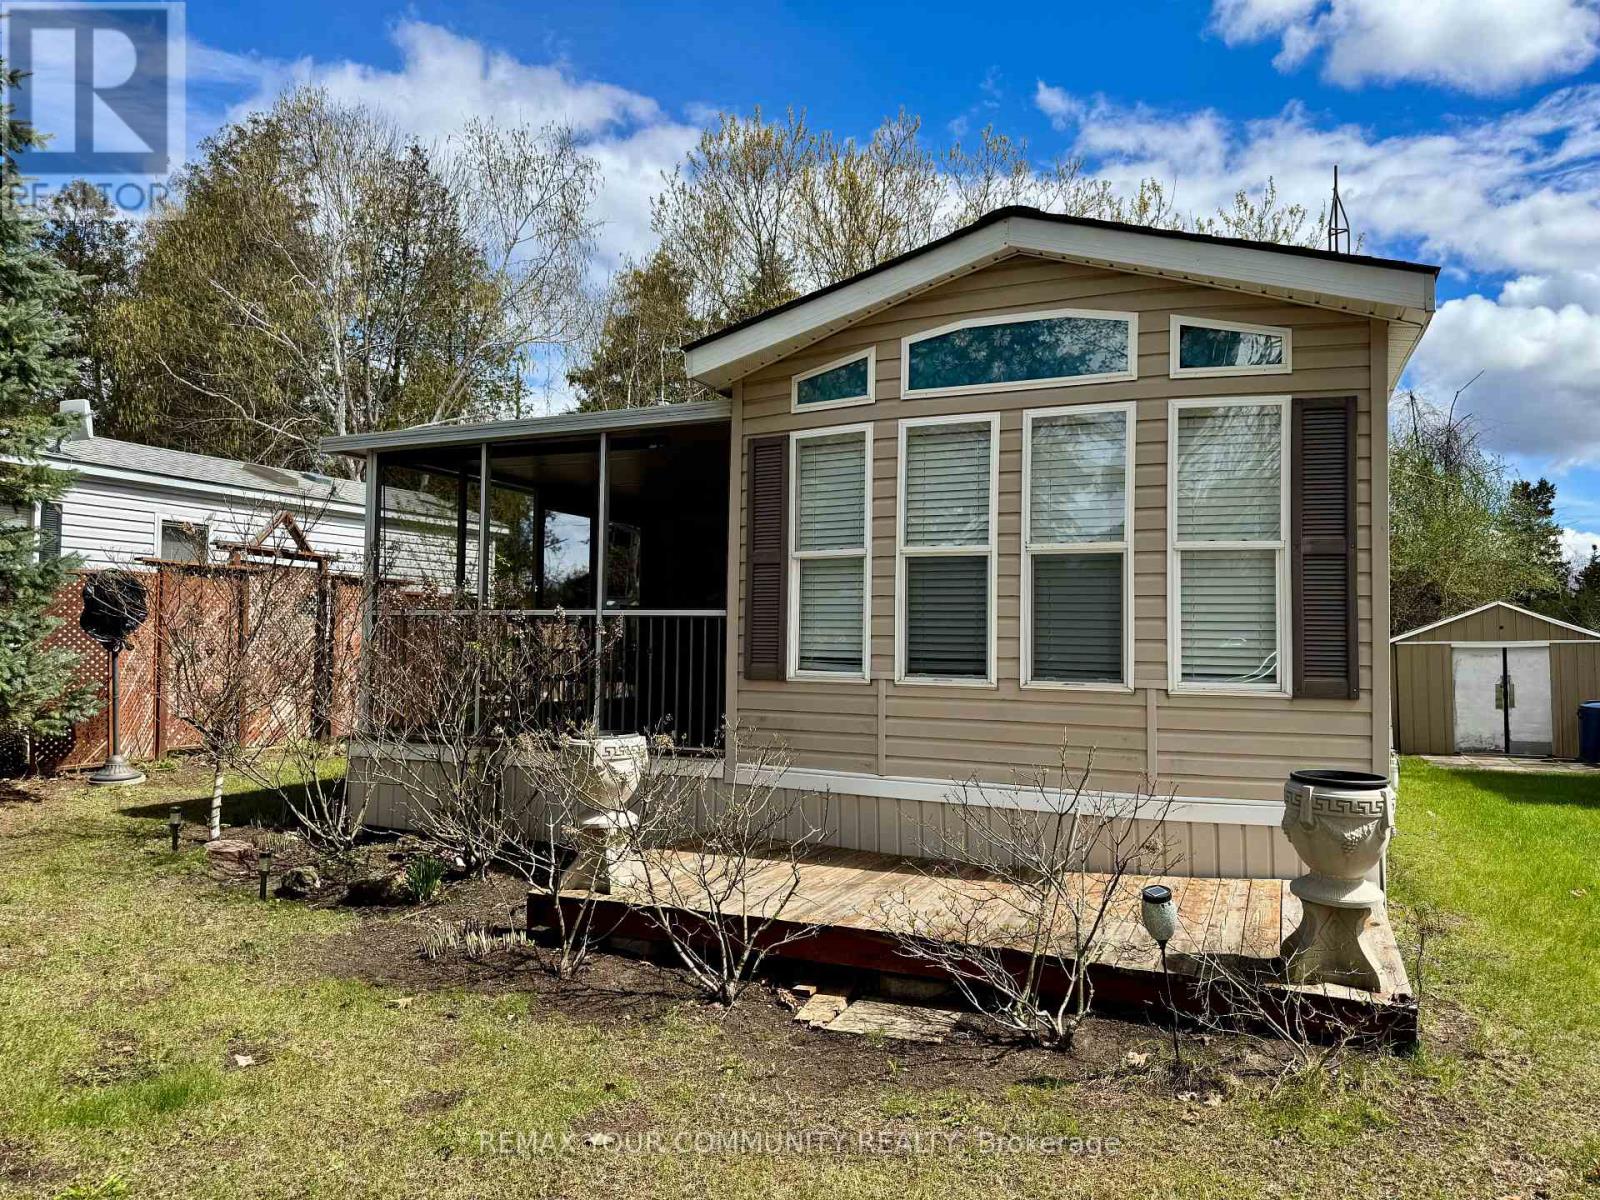
Welcome to affordable living, in beautiful Lyndhurst Golf and Trailer Park, just steps from the Lyndhurst Golf Course! Enjoy the 18 hole golf course right at your front door! Situated approximately 10 minutes from Lake Simcoe, and just under 15 minutes to the Highway 404 extension! Community pool and children's playground and dog park! Something for everyone in the family to enjoy. Lot's of extra space to enjoy with the 10' x 28' Add-A-Room and 10' x 11' screened in Porch! Add-A-Room has custom blinds, and is insulated underneath! Den has a sliding partition that converts into a second bedroom! Air-conditioned throughout as well as 2 ceiling fans included! Lots of storage, including under-bed storage and 2 sheds! Kitchen cupboards and counter were replaced in 2021! Nothing to do but move in and enjoy! This home is located on leased land, water and sewage included in lease! Insulated, shingles replaced in 2019, all furnishings included, golf cart negotiable! The 2026 season rate (April 25 to October 25) of $4237.50 (including HST) has been paid in full. (id:49269)
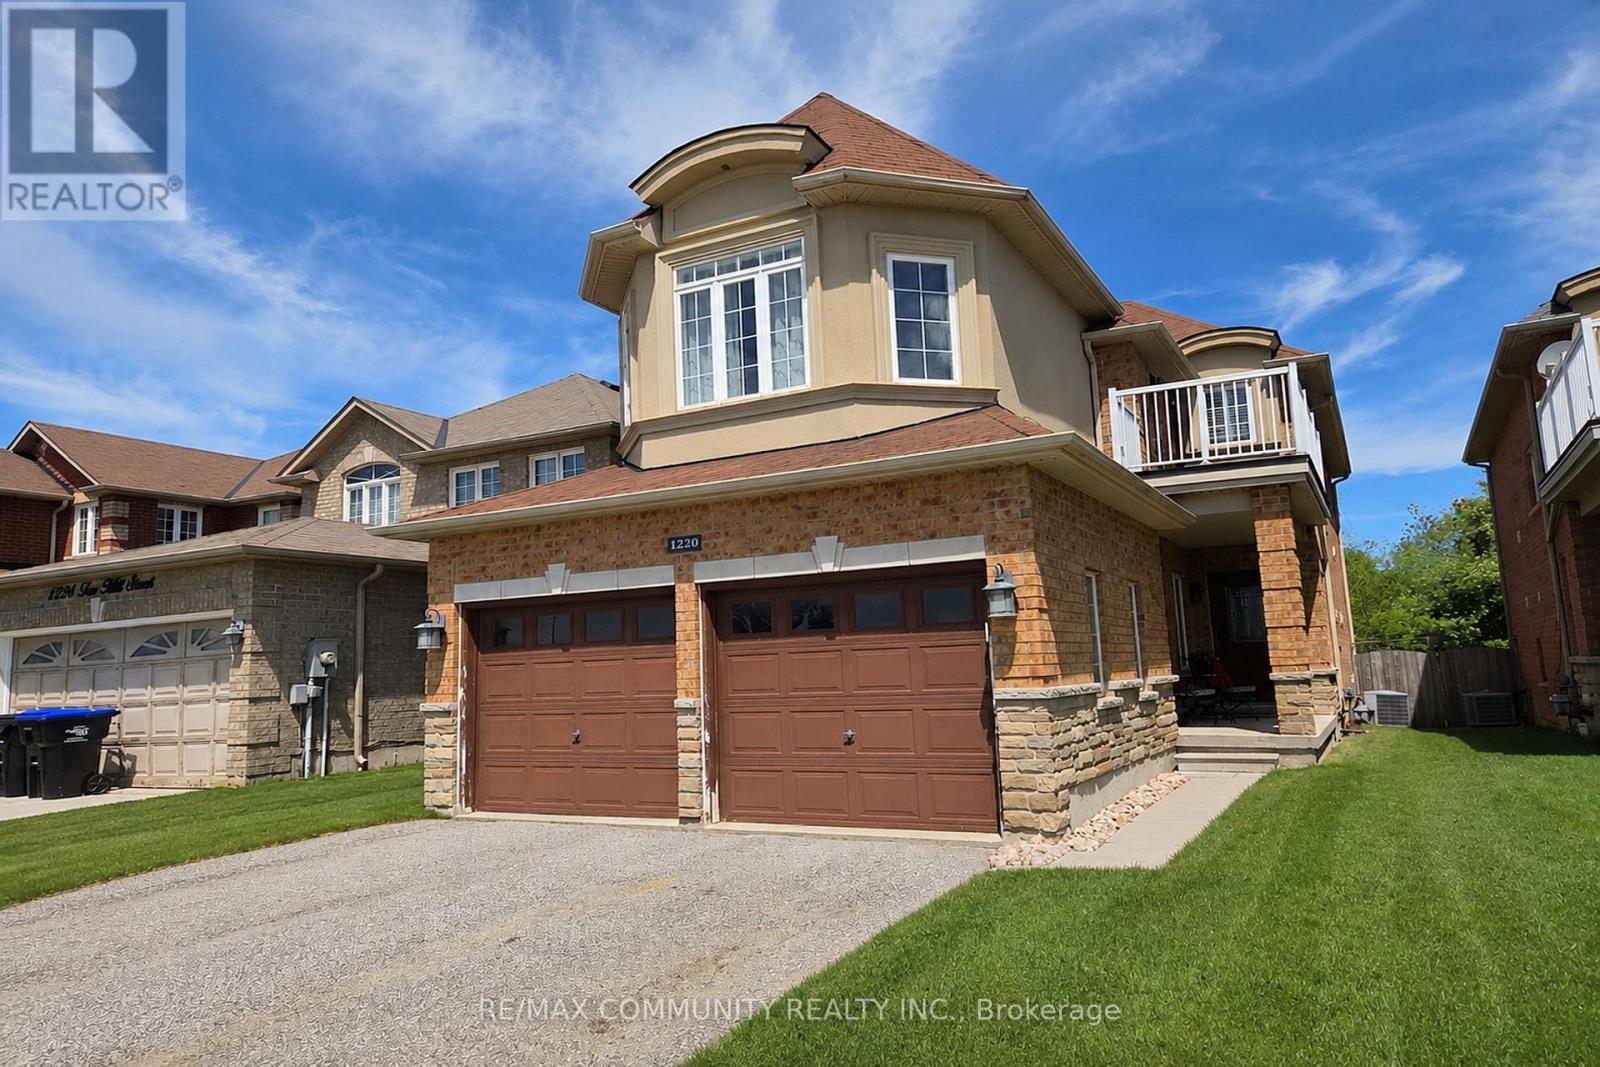
1220 Fox Hill Street
Innisfil, Ontario
A stunning modern home on a ravine lot, perfect for a growing family. Features 9-foot ceilings on the main floor, smooth ceilings throughout, open-concept layout, upgraded kitchen with granite countertops, stainless steel appliances, and undermount sink. The family room has a gas fireplace, and main floor laundry with front-loading washer and Gas Line for dryer adds everyday convenience. The primary bedroom includes a walk-in closet and spa-like ensuite with soaker tub and glass shower. Step out to a walk-out balcony or enjoy the private concrete patio in the backyard, which backs onto protected green space with a walking path along a peaceful ravine - a safe and beautiful setting for kids to play and families to enjoy year round. (id:49269)
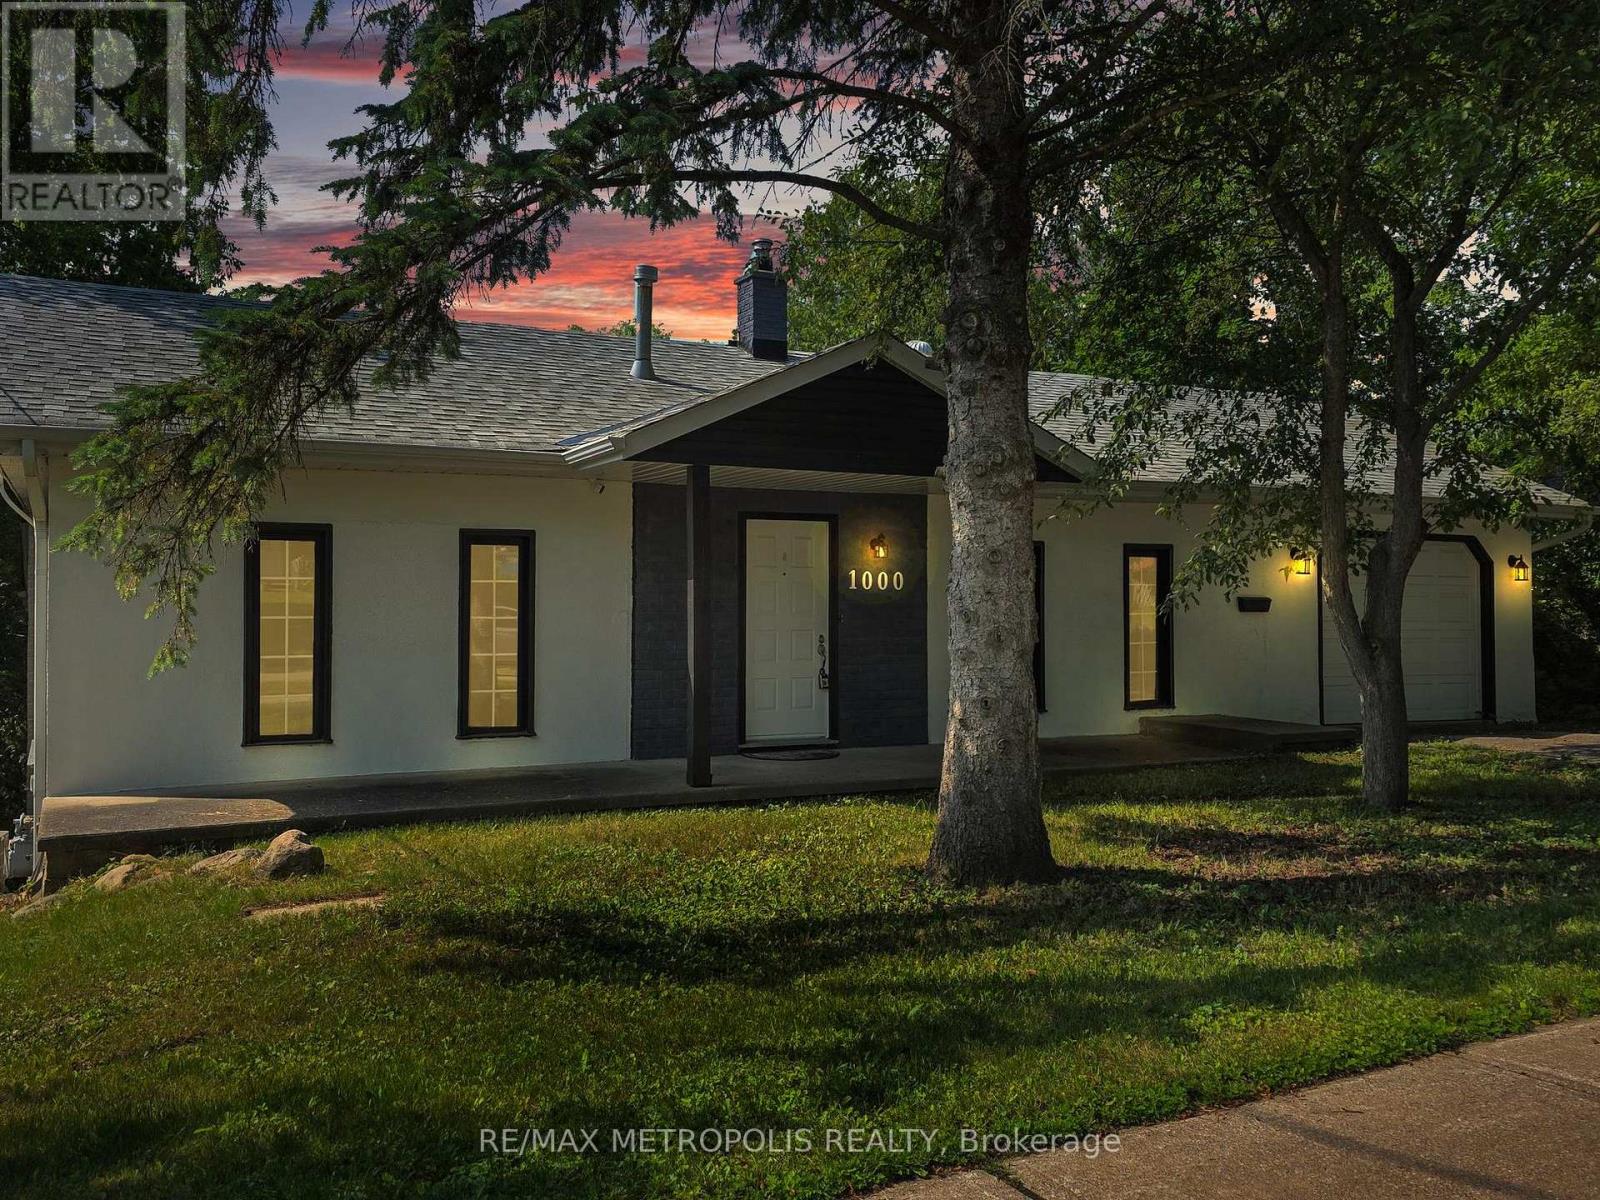
1000 Elgin Street
Newmarket, Ontario
Welcome to 1000 Elgin Street, Newmarket - a beautiful starter home or investment property with great rental potential set on a premium lot in a highly sought-after location. Nestled on an impressive 181-foot deep lot backing onto lush green space and a serene ravine, this charming property offers privacy, natural views, and the perfect backdrop for family living. Situated in a quiet, established neighborhood lined with mature trees, you'll appreciate the peaceful atmosphere and strong sense of community. Key Features: Expansive 181-foot deep lot with no rear neighbors -Walkout basement with rough-ins - ideal for an in-law suite. Perfect for first-time buyers or growing families. Enjoy unmatched convenience just steps from parks, schools, plazas, and public transit. You're also minutes from Southlake Regional Health Centre, Highway 404, and the Newmarket GO Station for easy commuting. Within walking distance, you'll find a wide range of everyday amenities including shops, restaurants, banks, a walk-in clinic, dental office, and optometrist - plus a gas station just up the street. An exciting new Costco is also coming soon to the area, adding even more value and convenience. Don't miss this exceptional opportunity to own a home in a thriving, family-friendly neighborhood. (id:49269)
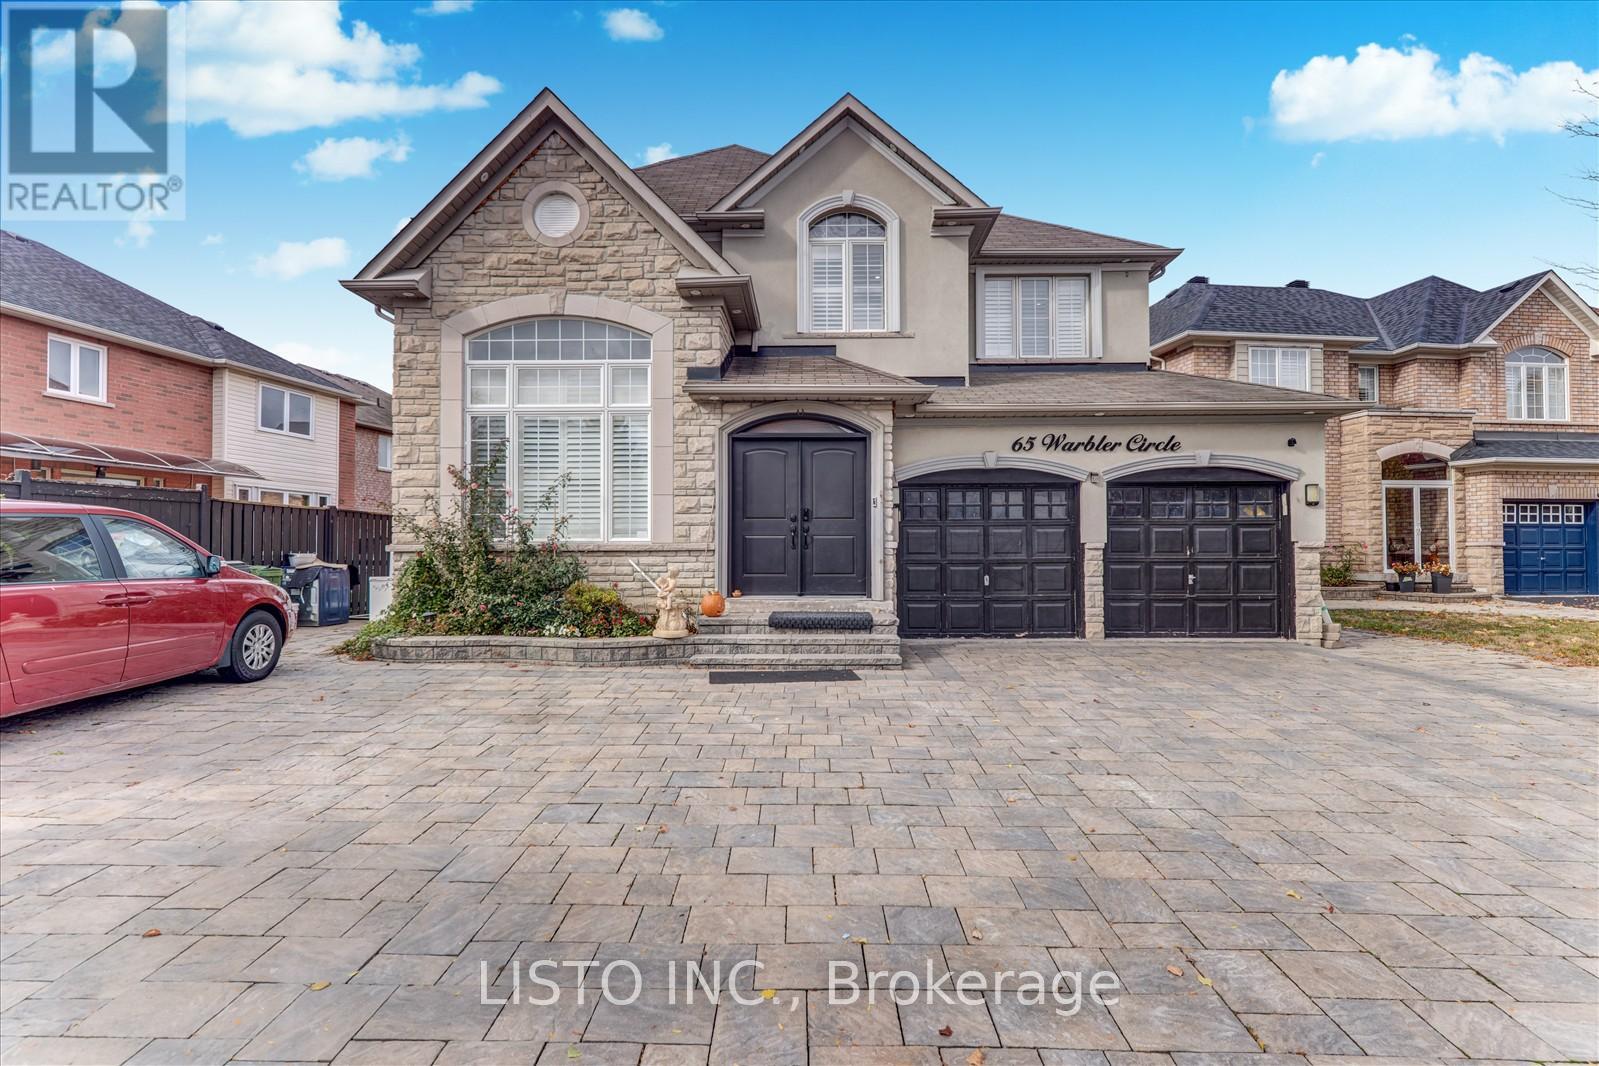
65 Warbler Circle
Toronto, Ontario
Gorgeous Property with Beautiful Landscaping & Interlock! Fully updated home located on a fabulous, quiet circle. This bright, open-concept layout features large windows and an abundance of natural light throughout. Enjoy hardwood floors throughout. The large, modern kitchen boasts a custom cabinetry, counter space, a large sink, island and stainless steel appliances and sliding doors that lead to a beautifully fenced backyard-perfect for entertaining. The inviting family room offers a cozy electric fireplace on the featured wall. Main floor includes a convenient powder room and laundry with direct access to the double garage. Upstairs, the primary suite features built in closet, a walk-in closet, and a luxurious 5-piece ensuite bath. Private driveway fits 5+ cars. A perfect blend of comfort, style, and location, this home truly has it all! (id:49269)
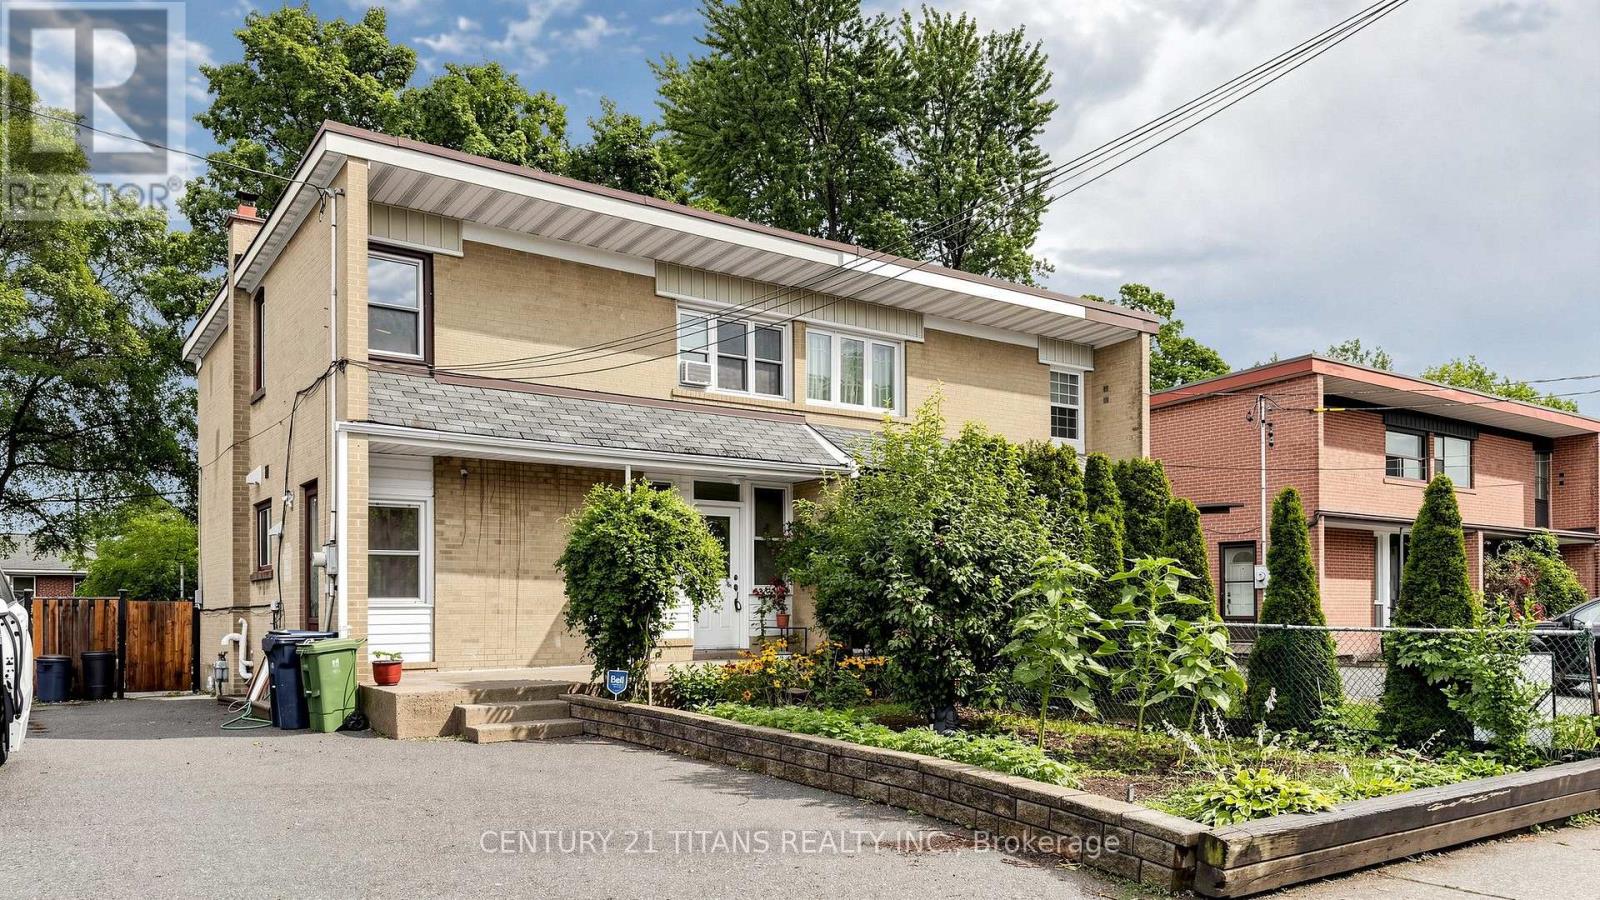
529a Birchmount Road
Toronto, Ontario
Immaculate!!! Location Location Location!!! Welcome to this Very Very Very Well Maintained Bright And Clean Beautiful Semi Detached House. Very Desirable Clairlea-Birchmount Area and Most Convenient Community in Scarborough. Walking Distance to 24 Hr TTC, Birchmount Plaza, Tim Hortons, Public School, Bank, Restaurants, gas station. Warden Subway Station is 5 min away. Recently Renovated over 70K for the Upgraded Kitchen, Pantry, Dining Area and Powder Room. Double Entrance to the Basement unit, one is by the side door and the other one is from behind the house. (id:49269)
1764 Third Concession Line
Wheatley, Ontario
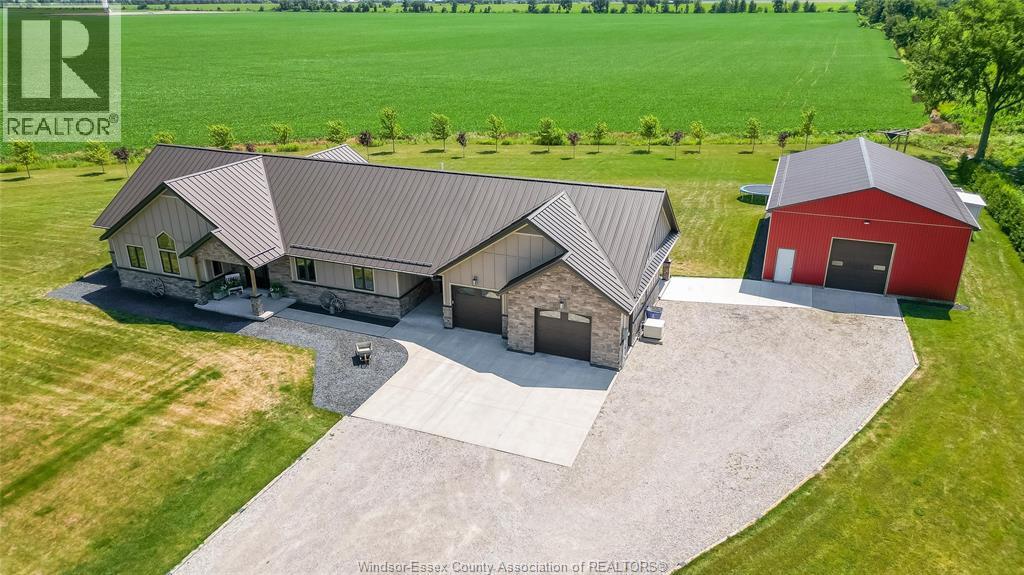
Welcome to 1764 Third Concession Line, Wheatley, Ontario—where modern country living meets comfort, privacy, and exceptional functionality. Built in 2018, this stunning sprawling ranch is nestled on over 2.2 acres in a peaceful rural setting with no rear neighbours, offering the perfect escape while remaining just minutes from everyday conveniences. Step inside to discover a bright, open-concept layout featuring vaulted ceilings that create an airy and inviting atmosphere. The thoughtfully designed main living space includes a spacious living area, dedicated dining space, and a stylish coffee bar, making it ideal for both entertaining and everyday living. With 3 generous bedrooms and 2 full bathrooms, this home offers the perfect balance of comfort and practicality. Designed for year-round efficiency and peace of mind, the home features in-floor heating, a fully insulated crawl space, and a standby generator with an automatic transfer switch, ensuring uninterrupted comfort no matter the season. Outside, the impressive curb appeal continues with a massive driveway leading to a 2.5-car attached garage with convenient inside entry. A standout feature of the property is the incredible 30' x 50' insulated workshop, complete with concrete floors and durable epoxy in areas—ideal for hobbyists, entrepreneurs, car enthusiasts, or anyone needing exceptional workspace and storage. Located in the heart of Wheatley's scenic countryside, you'll enjoy easy access to local amenities, beautiful provincial parks, conservation areas, beaches, walking and cycling trails, and countless opportunities to embrace the outdoor lifestyle If you've been searching for the perfect combination of modern construction, rural tranquility, and exceptional outbuildings, 1764 Third Concession Line is a property you won't want to miss. (id:49269)
1601 - 5418 Yonge Street
Toronto, Ontario
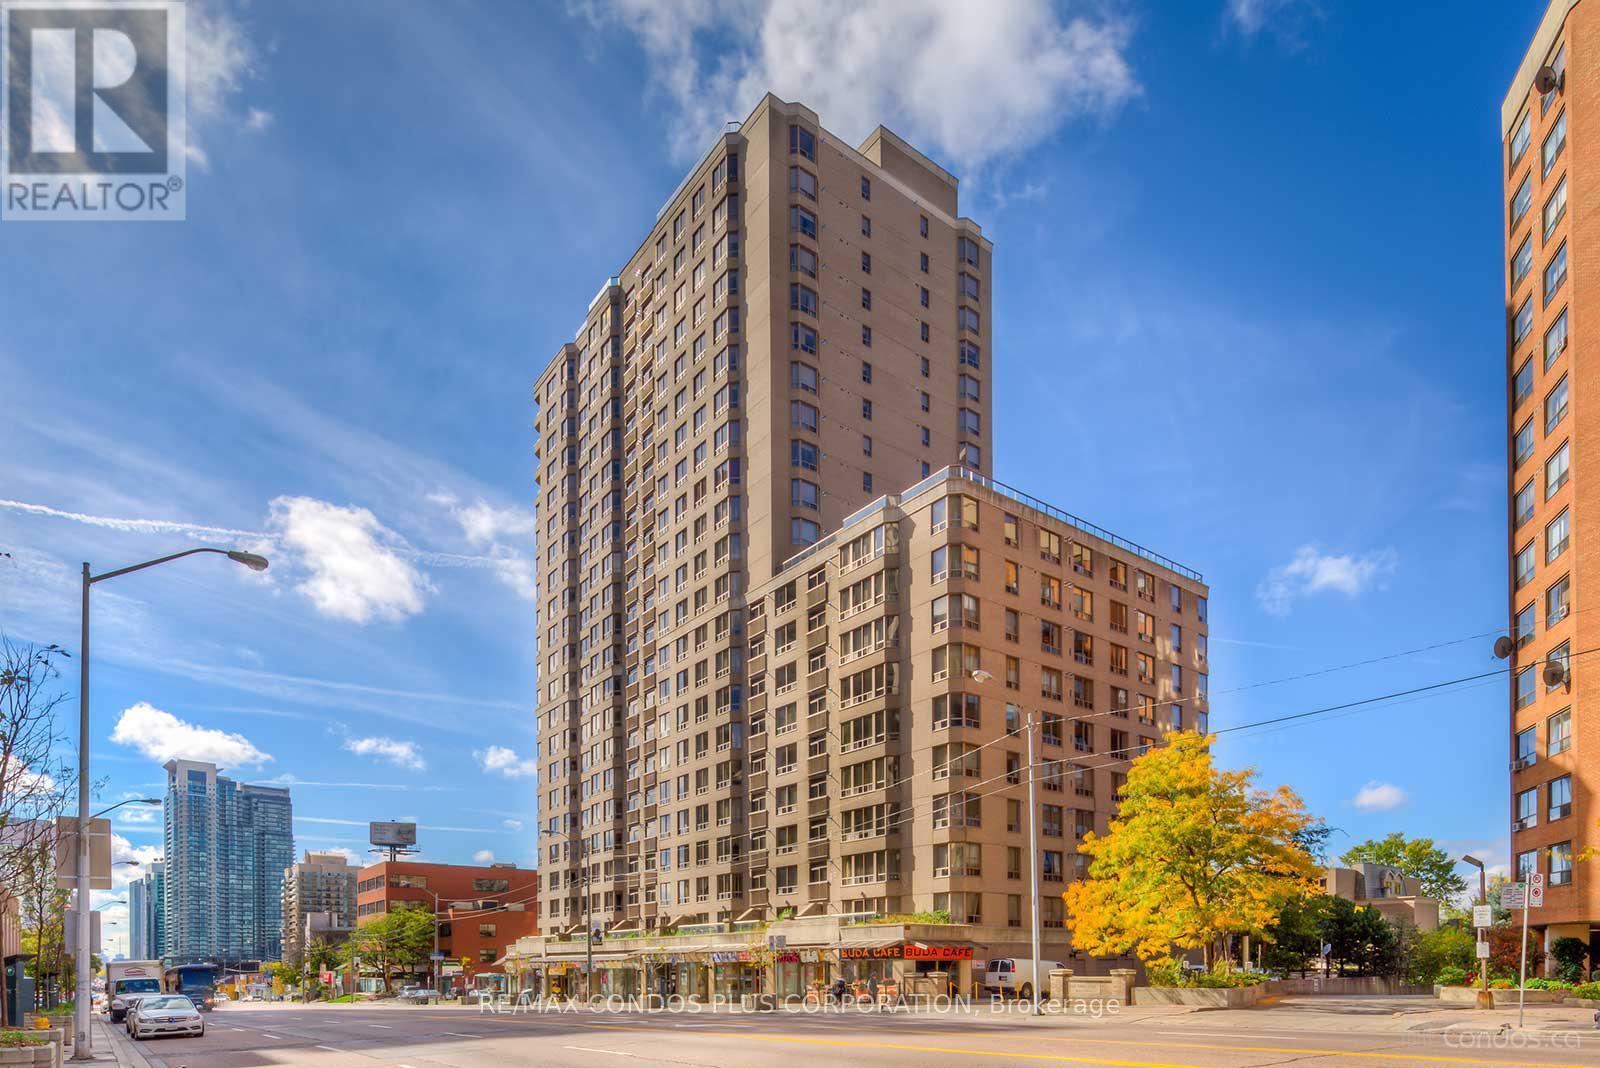
Introducing The Prestigious "Royal Arms" Residence, A Luxurious Condominium Offering A Blend Of Sophistication And Practicality. This Exceptional Dwelling Features A Thoughtfully Designed Split 2-Bedroom Layout Plus Den, Ensuring Both Privacy And Comfort. Freshly Painted Throughout And Featuring A Beautifully Updated Kitchen Counter, This Home Is Move-In Ready. Situated In The Highly Coveted North York Neighbourhood, This Residence Offers Unparalleled Convenience, Just Steps From Finch Subway Station, Providing Easy Access To Downtown Toronto And Beyond. The Surrounding Area Is Filled With An Excellent Selection Of Restaurants, Shops, And Everyday Amenities. Enjoy Stunning Panoramic Eastern Views From This High-Floor Unit. Residents Benefit From Outstanding Amenities Including Guest Suites, A 12th-Floor Garden With BBQ Facilities, Steam Room, Indoor Pool, Sauna, And A Fully Equipped Gym. (id:49269)
302 - 8 Charlotte Street
Toronto, Ontario
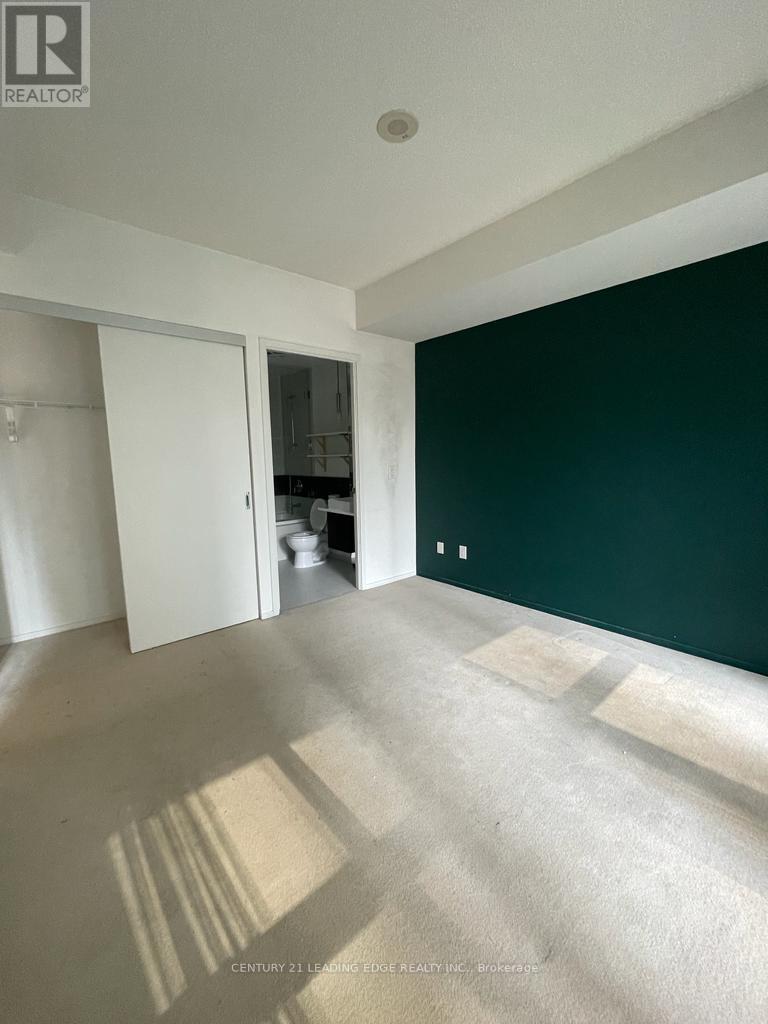
Experience true downtown living in this sought-after 2-bedroom suite at 8 Charlotte - Charlie Condos - one of King West's original and most iconic boutique residences. Thoughtfully designed with a functional layout, this bright and spacious unit offers modern finishes, floor-to-ceiling windows, and an open-concept living and dining area perfect for both everyday living and entertaining.The well-appointed kitchen features sleek cabinetry, quality appliances, and ample storage, while both bedrooms provide comfort and privacy-ideal for professionals, couples, or small families.Enjoy resort-style amenities including an outdoor infinity pool, fully equipped gym, theatre room, party room, sauna, guest suites, BBQ terrace, and 24-hour concierge. Located in the vibrant King-Spadina district, you are just steps from the Financial District, top-tier dining, cafes, nightlife, and everyday conveniences, with easy access to transit, subway lines, highways, and shopping.Complete with parking and a locker for added convenience, this is a rare opportunity to own in a highly regarded building in one of Toronto's most dynamic neighbourhoods. (id:49269)
9 Burton Crescent S
South Bruce Peninsula, Ontario
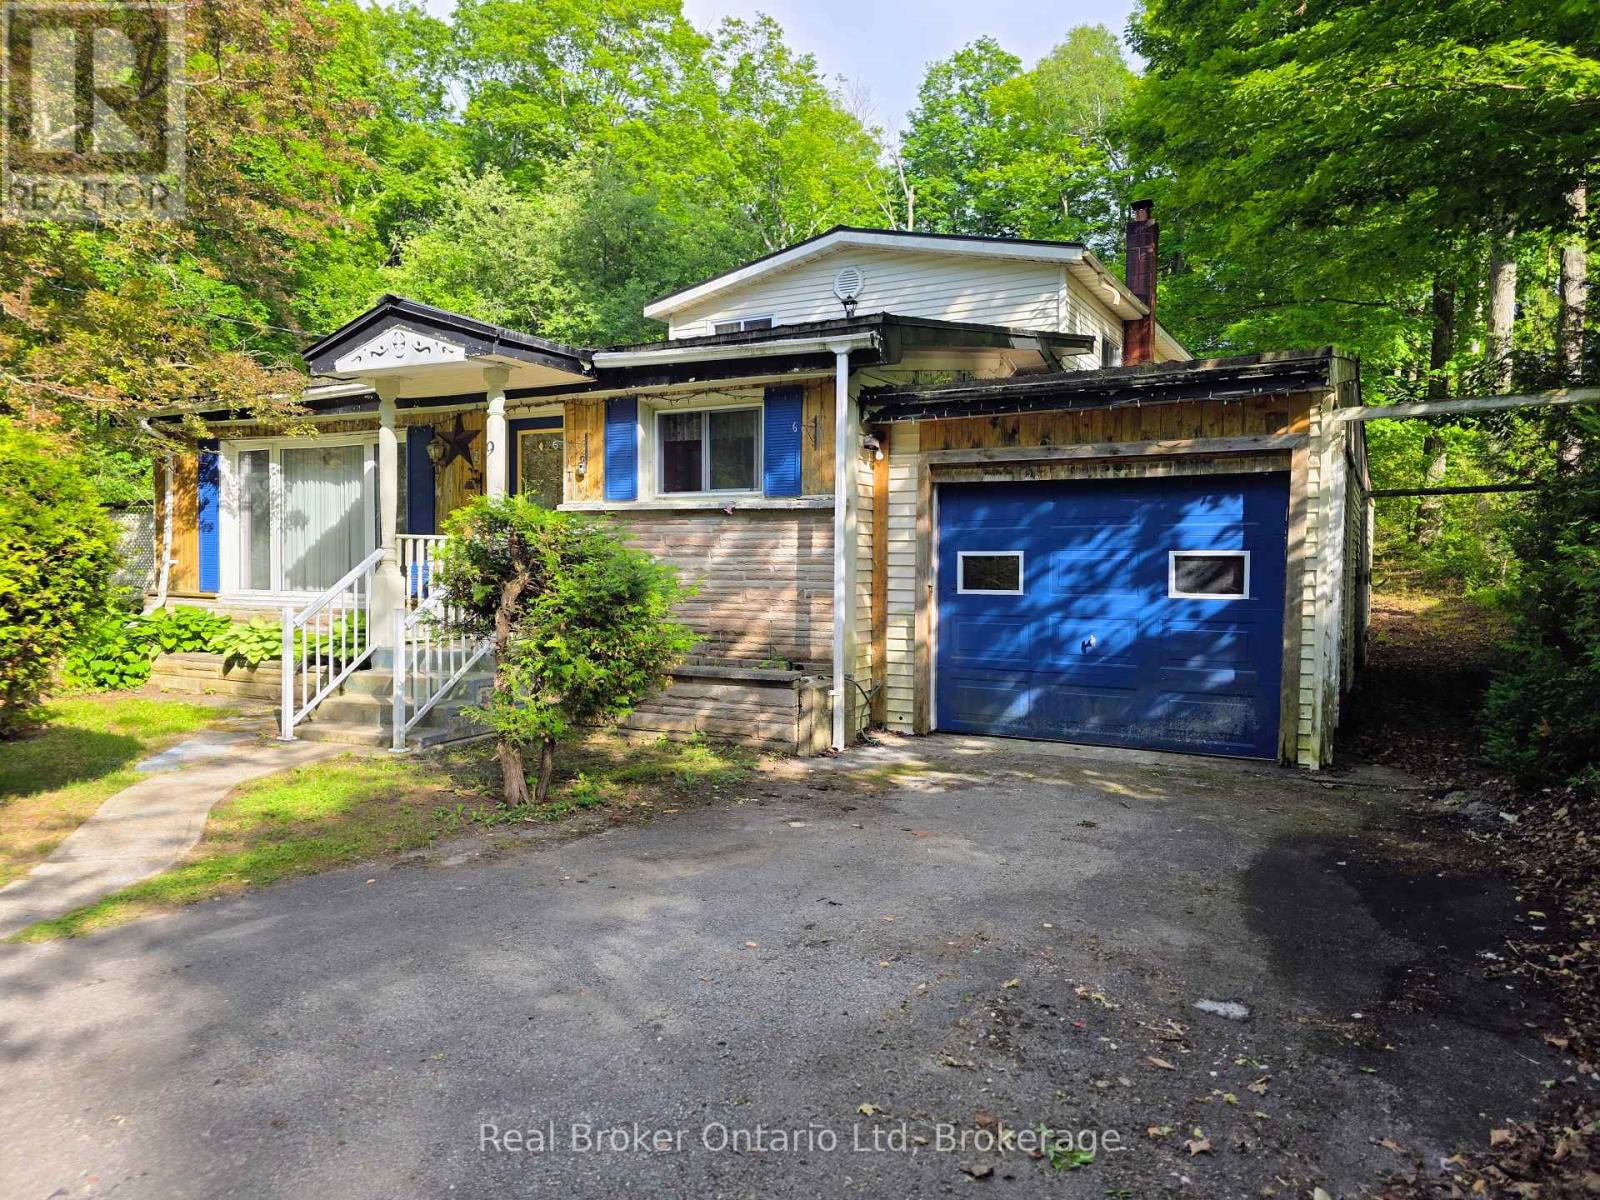
Located on a quiet crescent in Sauble Beach, this 3 bedroom home is ready for your make over touches to create a new family home or 4 season cottage. The main level features an open kitchen & an oversized dining room with deck access, a main floor bedroom, 4 pc bath and rear living/family room. The second level has 2 bedrooms (one with 2pc bath) and a rear bonus room. The large lot offers privacy and many mature perennial beds. A quick 10-minute bike ride will have you downtown Sauble or at the Beach for evening sunsets. This property is walking distance to the Amabel Sauble Community School and for the adventurous; ATV/snowmobile trails access points are close by too! (id:49269)
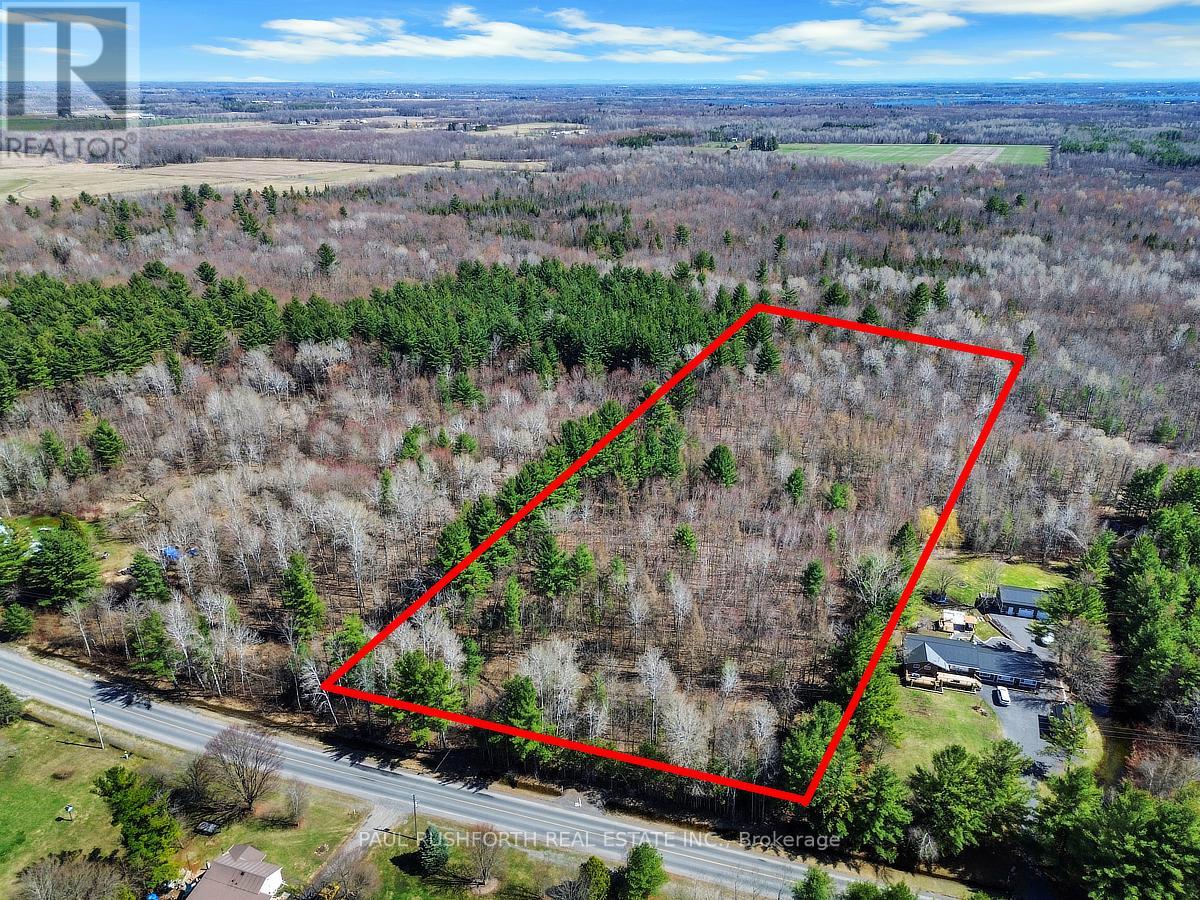
1719 Brouseville Road
Edwardsburgh/cardinal, Ontario
SPECTACULAR!! The perfect lot to build your custom dream home in SPENCERVILLE. A STUNNING 2.1 ACRE BUILDING LOT. WELL TREED. The lot is ready for the DESIGN/BUILD OF YOUR DREAM HOME.....CULVERT INSTALLED. The SIMPLY MAJESTIC build location nestled in the tree. Ideally located 20min to Brockville, 20min to Kemptville and only 7min to Hwy 401. Rural PRIVACY and TRANQUILITY with the conveniences of city services close by. A stunning BACKDROP/SURROUND FOR YOUR DREAM HOME. Must see to appreciate the magnitude/beauty of this lot. SURROUNDED BY CROWN LAND. (id:49269)
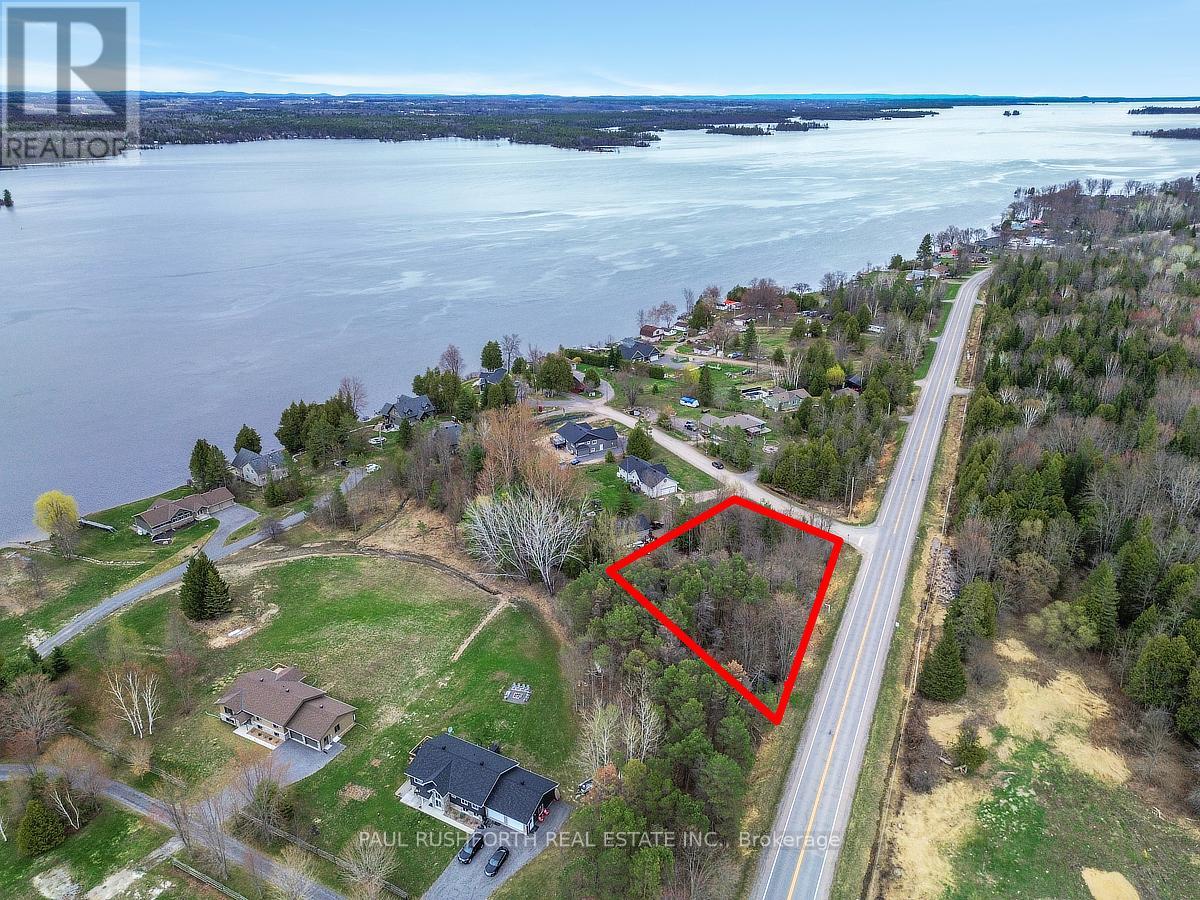
7 Grantham Road
Horton, Ontario
SPECTACULAR!! The perfect lot to build your custom dream home.WELL TREED. The lot is ready for the DESIGN/BUILD OF YOUR DREAM HOME. Ideally located 3 minutes to the boat launch,10 min to Renfrew. 15 min. to Arnprior via River Rd. Build your new home in beautiful Horton Township! 3 min drive to the community centre and outdoor rink. Recreational fun all year round! Rural PRIVACY and TRANQUILITY with the conveniences of city services close by. A stunning BACKDROP/SURROUND FOR YOUR DREAM HOME. (id:49269)
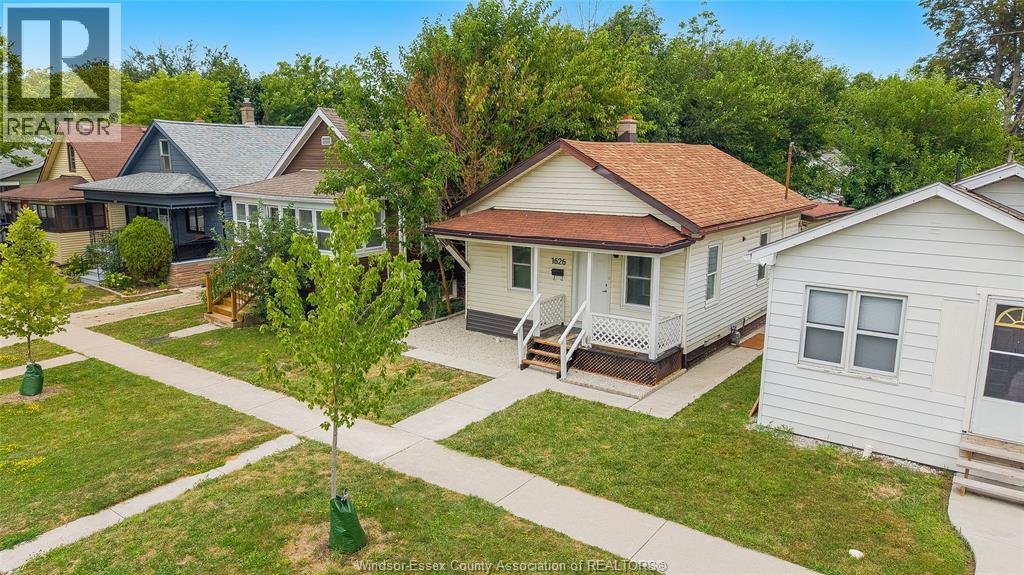
1626 Albert
Windsor, Ontario
Welcome to 1626 Albert, a charming bungalow nestled in the heart of central Windsor! This move-in-ready home offers 4 bedrooms, 1 updated bathroom, and a beautifully renovated kitchen, making it an excellent choice for first-time buyers, growing families, or investors. Major updates include windows approximately 6 years old for added peace of mind. Ideally situated in a prime central location, you'll enjoy convenient access to public transit, restaurants, entertainment, the Stellantis (Chrysler) Assembly Plant, and Windsor Regional Hospital – Met Campus. An added bonus is the existing driveway curb cut permit, valid for one year and transferable to the new owner, offering up to a $1,000 rebate if completed within the permit period. Don't miss this fantastic opportunity to own an affordable home in one of Windsor's most convenient neighbourhoods! (id:49269)
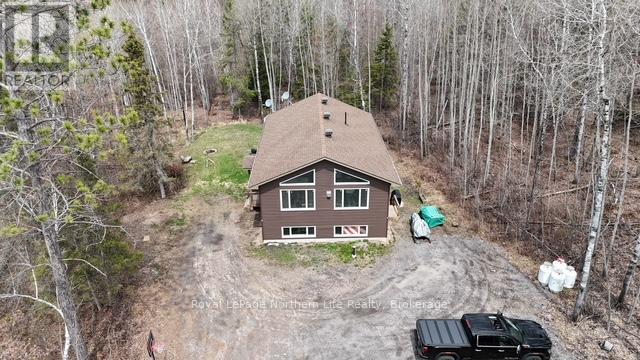
522 Hart Road
Callander, Ontario
Sitting on almost 2.5 acres in this beautiful purpose built duplex that currently generates a fantastic return on investment. Professionally built in 2019 there is a two bedroom apartment on the upper floor with two full bathrooms, including an ensuite. The lower level has two bedrooms and one bathroom. Both units are bright with lots of natural light. The main floor unit is currently rented out for $1768 plus utilities and the lower $1875 plus utilities. A perfect addition to any portfolio. This property has the option of being owner occupied with a mortgage helper, multigenerational living, or a true duplex rental, beautiful property offering loads of privacy, all while being only 10 minutes from the town of Callander. (id:49269)
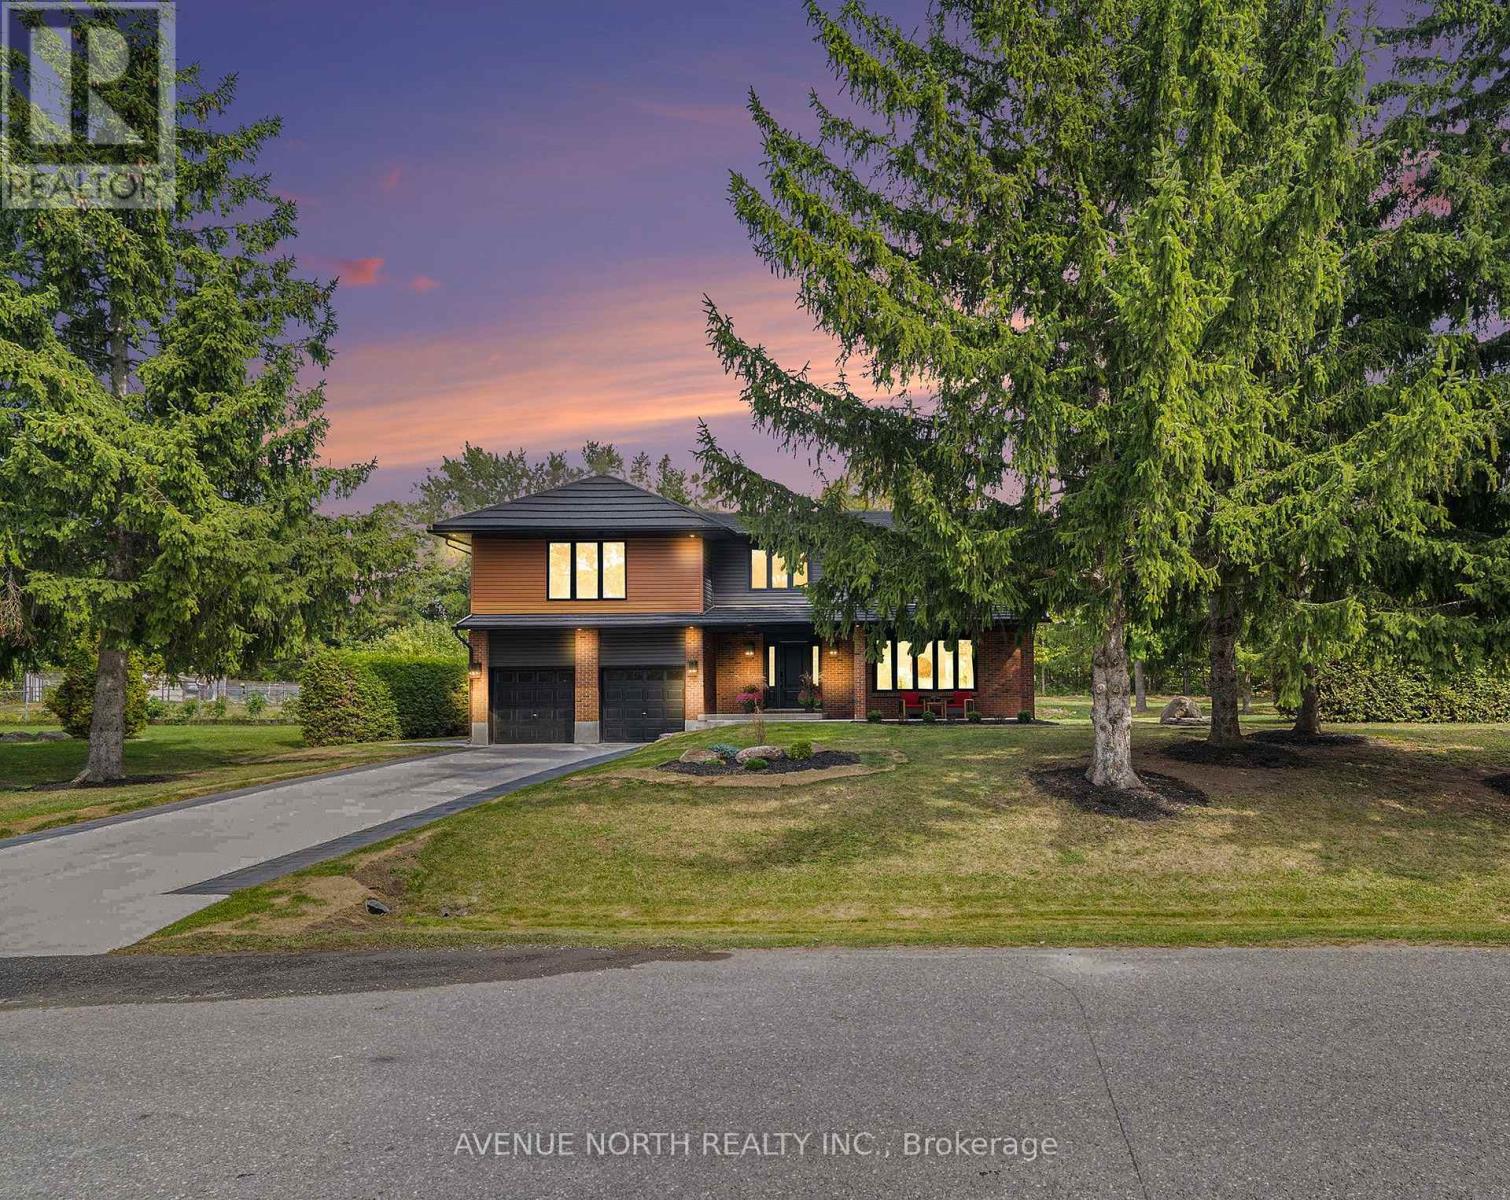
19 Newland Drive E
Ottawa, Ontario
Luxury Living in Prestigious Hearts Desire - Fully Remodeled Executive Home! Prepare to fall in love with this breathtaking, fully transformed executive home, set on an oversized 150x200 ft lot at the end of a quiet cul-de-sac in one of the city's most desirable neighbourhoods. From the moment you arrive, the curb appeal is undeniable - impressive exterior framed by mature trees, an inviting front porch, an oversized double garage, and a 6-car driveway that creates an unforgettable first impression. Meticulously redesigned with high-end finishes and sophisticated upgrades throughout, this home offers a rare blend of luxury and elegant design. The private backyard offers a park-like feel, complete with a large patio surrounded by natural greenery, ideal for outdoor entertaining or a peaceful retreat. Inside, the open layout and natural light create a bright and inviting feel throughout the home. Thoughtful design elements include a striking open staircase, engineered hardwood flooring, carpet-free living, a sleek modern fireplace, designer lighting, pot lights, and more. At the heart of the home is a custom chef's kitchen featuring a large island, modern cabinetry, and high-end appliances, perfect for everyday living and effortless hosting. The main floor flows seamlessly through formal living, dining, and family areas. Upstairs, two luxurious primary suites feature walk-in closets and spa-inspired en-suites. Two additional spacious bedrooms with walk-in closets, a beautiful main bathroom, and convenient laundry complete the second floor. The finished basement offers flexible space for a home office, gym, theatre, or games room. The home has been extensively upgraded: 200-amp service with EV rough-in. Ideally located near top schools, scenic trails, parks, and amenities, this one-of-a-kind home offers luxury, lifestyle, and an exceptional location. (id:49269)
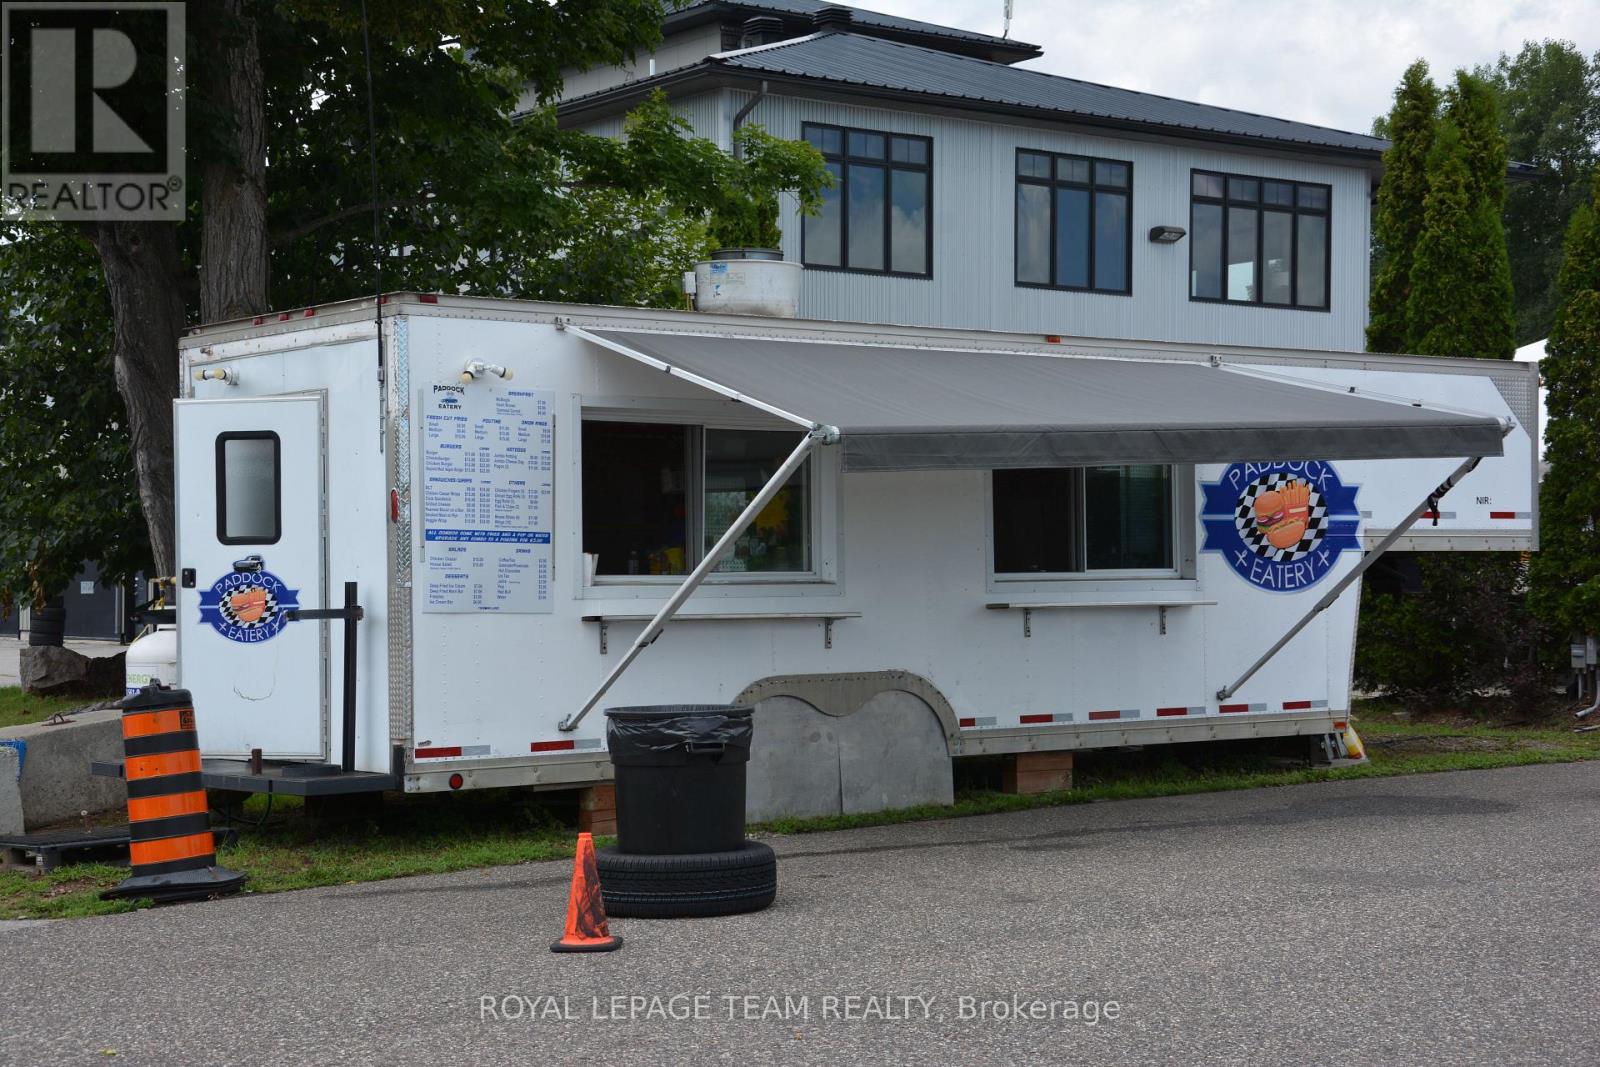
462 Wilson Farm Road
Greater Madawaska, Ontario
An exceptional opportunity to acquire a successful, established food service business, "Paddock Eatery," operating from a fully equipped fifth-wheel trailer with a professionally outfitted commercial kitchen. Ideally situated at Calabogie Motorsports Park, this business serves track personnel, race teams, drivers, pit crews, and the thousands of spectators attending events throughout the racing season. Operating successfully for the past six years, the business has demonstrated consistent growth with strong annual revenues and an established customer base. The sale includes the fifth-wheel trailer, commercial kitchen equipment, and the opportunity to continue operating in one of Canada's premier motorsports destinations, subject to the terms of the site agreement. Whether you're an experienced food service operator or an entrepreneur looking for a proven seasonal business with excellent income potential, this is a rare turnkey opportunity with significant room for future growth. (id:49269)
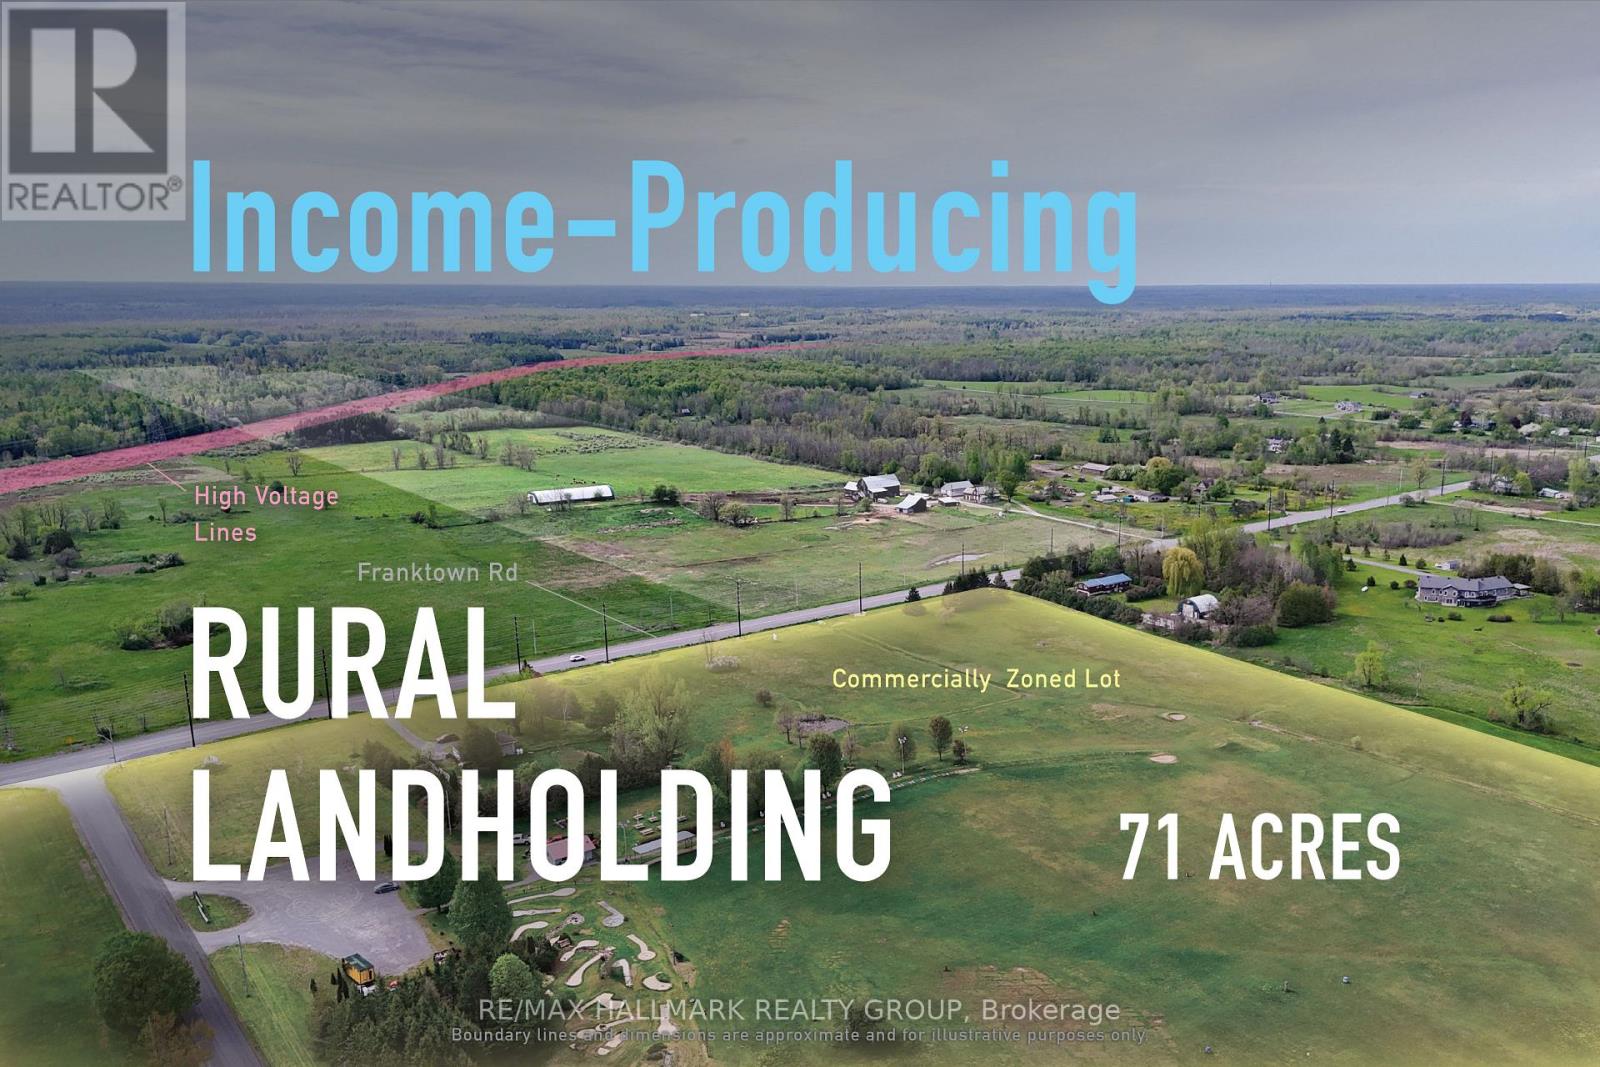
7232 Franktown Road
Ottawa, Ontario
Income-producing 71-acre rural landholding near Richmond, offering frontage, scale, a 4.1% cap rate, and long-term development potential. The property provides stable income today, with opportunities to increase revenue over time and strengthen the overall return profile. With flexibility for future planning, development, or rural-use opportunities, it represents a strategic hold with proximity to Richmond, access to the broader Ottawa market, and multiple paths for future value creation. ADDITIONAL DETAILS FOUND IN "MORE INFORMATION" LINK BELOW. (id:49269)
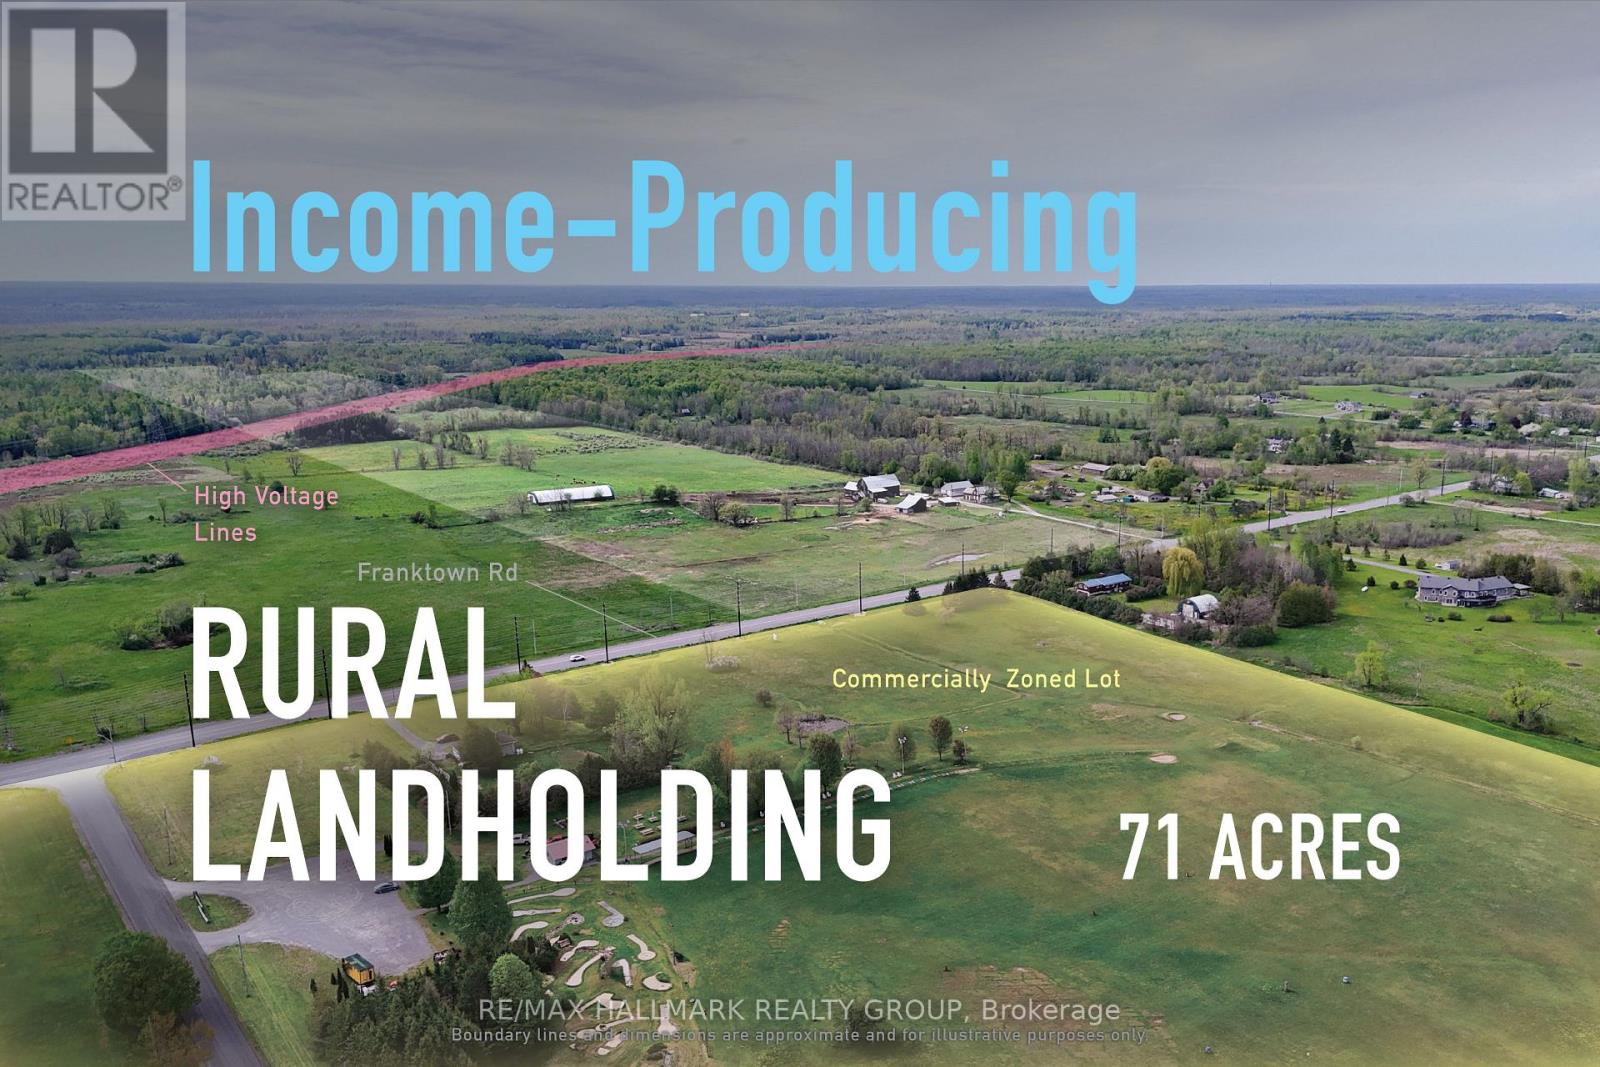
7232 Franktown Road
Ottawa, Ontario
Income-producing 71-acre rural landholding near Richmond, offering frontage, scale, a 4.1% cap rate, and long-term development potential. The property provides stable income today, with opportunities to increase revenue over time and strengthen the overall return profile. With flexibility for future planning, development, or rural-use opportunities, it represents a strategic hold with proximity to Richmond, access to the broader Ottawa market, and multiple paths for future value creation. ADDITIONAL DETAILS FOUND IN "MORE INFORMATION" LINK BELOW. (id:49269)