
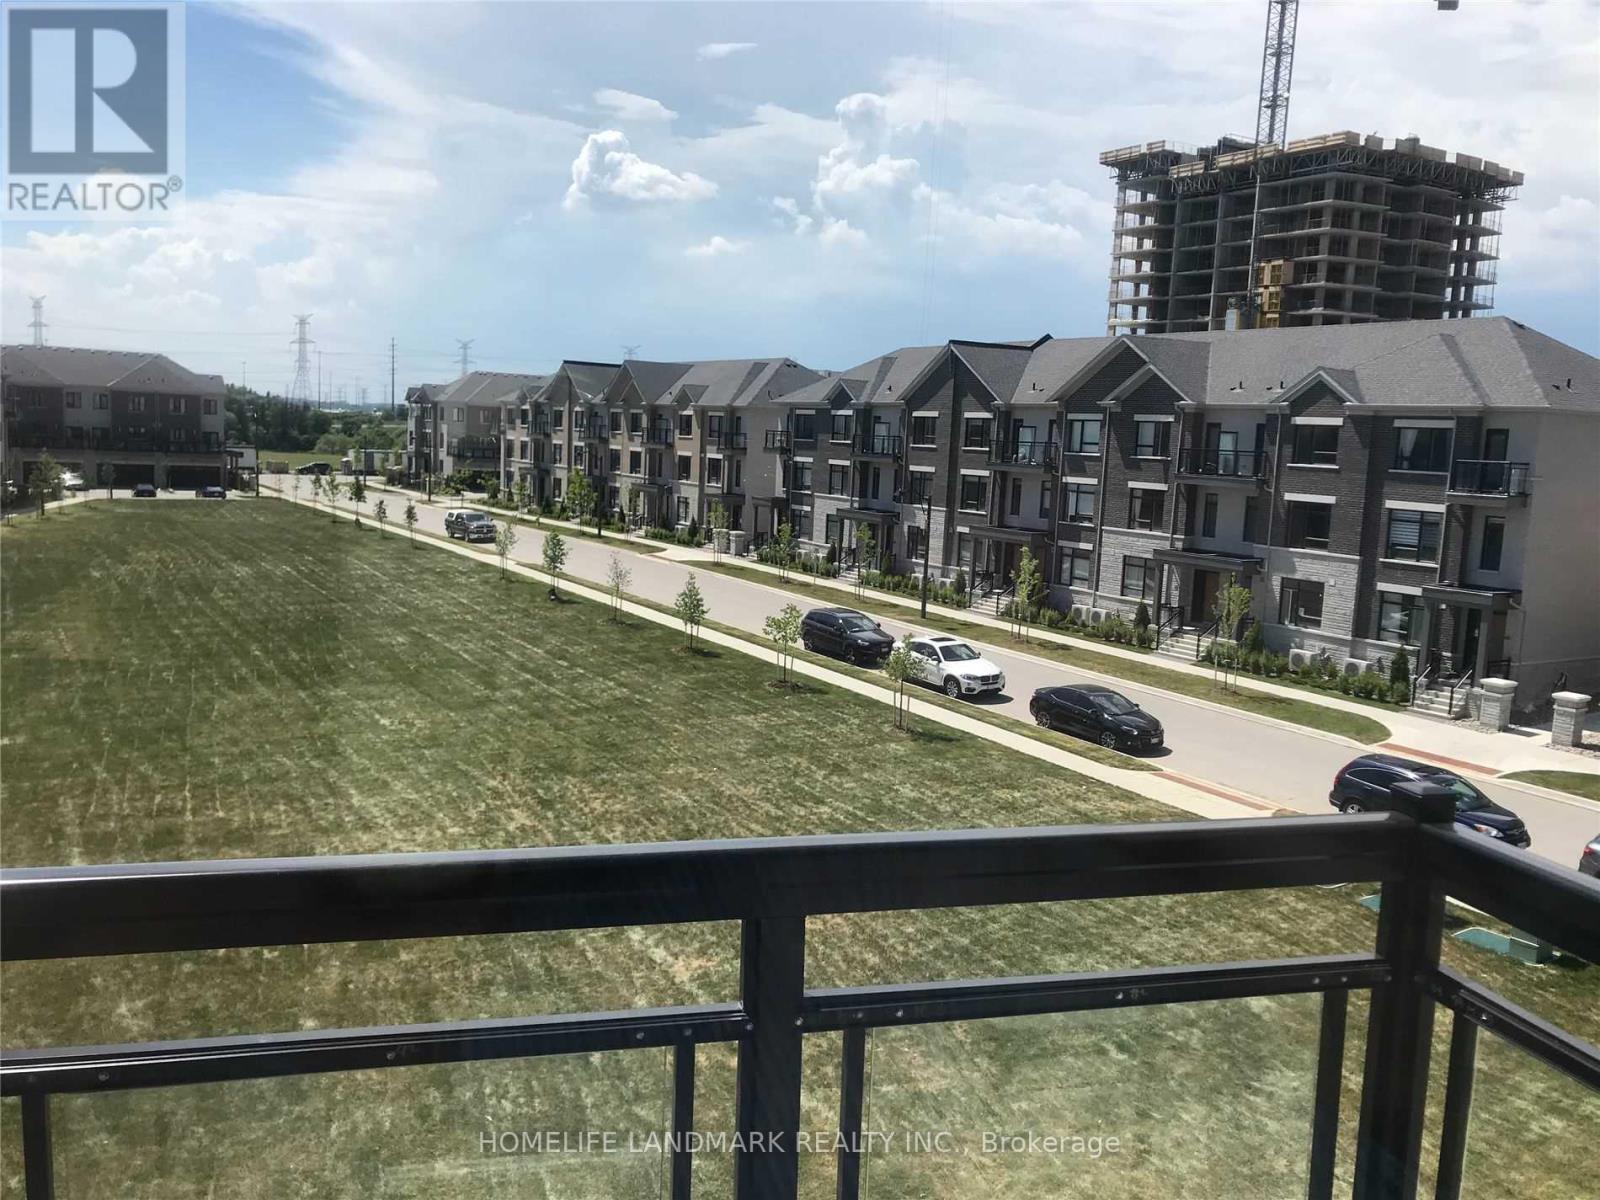
111 Feeney Lane
Markham, Ontario
End Unit Luxury Townhome In Highly Demand Convenient Neighborhood! Spectacular Park View, 9FtCeilings Throughout, Finished Basement, Direct Access To Garage & Driveway. Close To Hwy 407 &404. Steps To Hwy7, Public Transit, Shopping, Restaurants & Park. (id:49269)
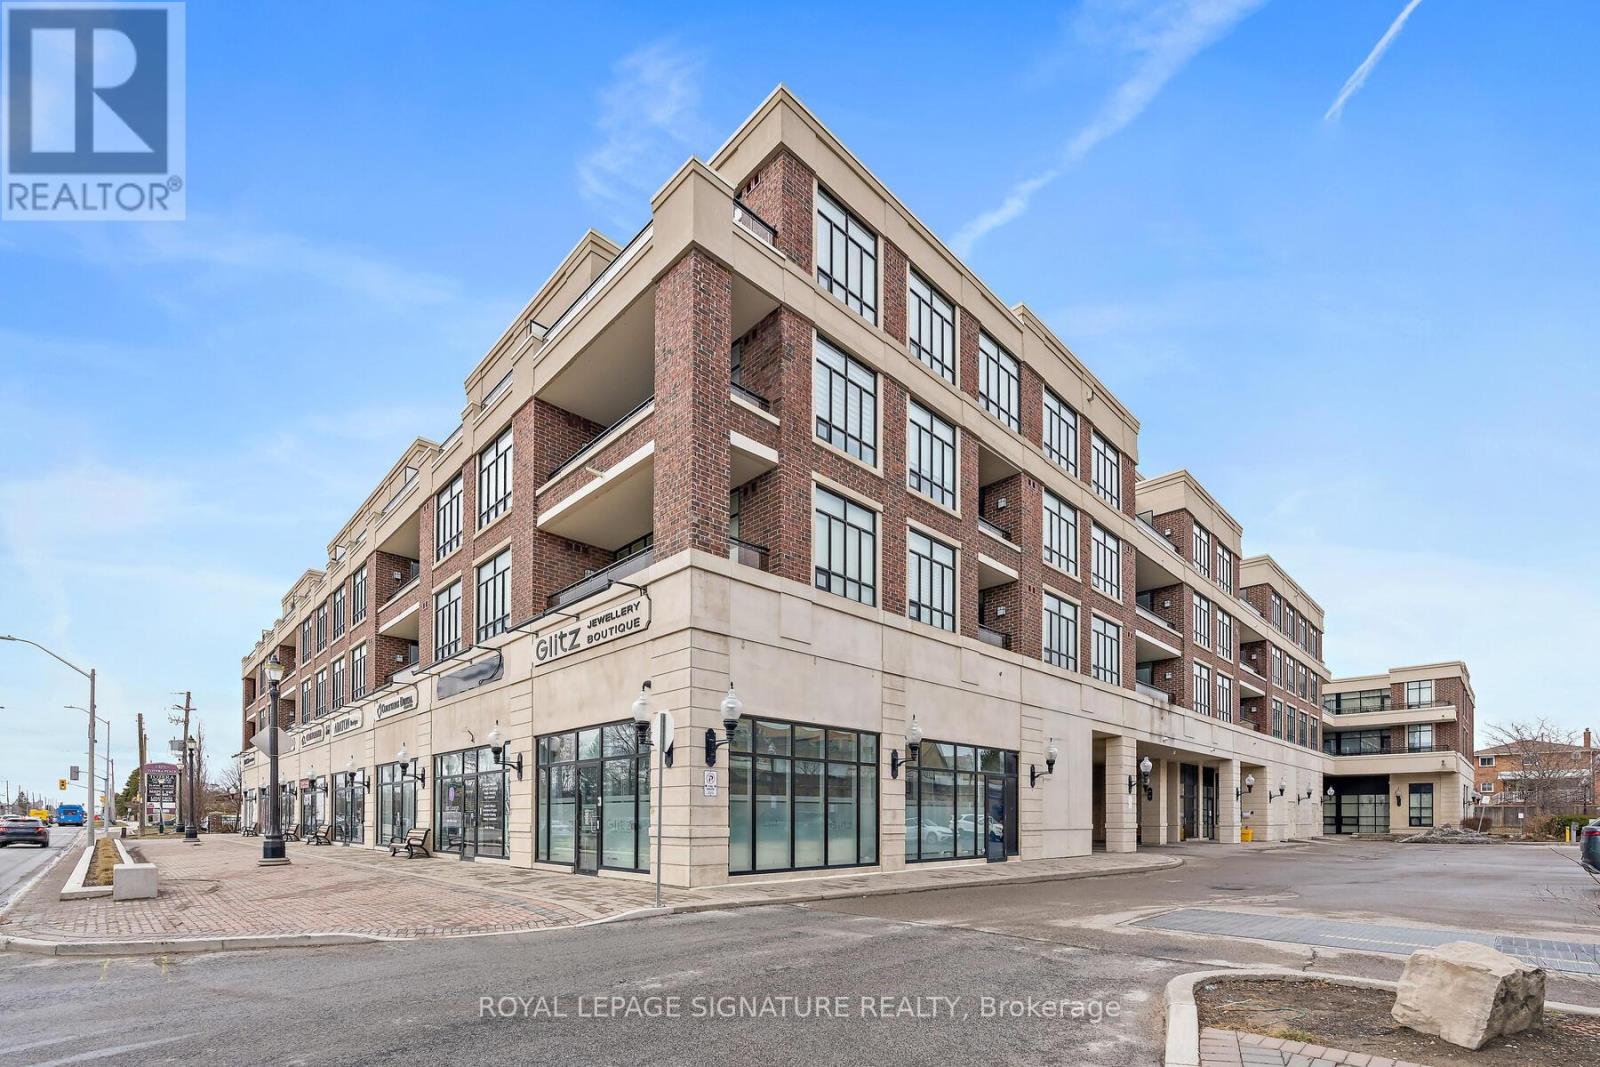
220 - 2396 Major Mackenzie Drive W
Vaughan, Ontario
Welcome to The Courtyards of Maple. An alternative to high-rise condo living. "The Rome" spans 992 sq ft with 2 bedrooms, 2 baths + 9-foot ceilings create a bright and inviting space. The open-concept living room feels bright, airy, and perfectly homey, with seamless access to the balcony. Think condo living means no garden or space to entertain? Think again. This expansive balcony proves otherwise, offering ample room for patio sets, beautiful lush planters, and effortless outdoor visits with family. Not ready to give up the dining table? You don't have to. Whether used as a dining room or a cozy den, this flexible space makes everyday living comfortable. The kitchen is bright, functional, and inviting, anchored by a granite island under pot lights-ideal for baking, gathering, and plotting global solutions. The split-bedroom layout provides private bedrooms with plenty of closet space, and the primary bedroom includes its own ensuite for added comfort and convenience. Cortellucci Vaughan Hospital, groceries, transit, the library, community centre, restaurants, and schools all close by. ** Virtually Staged. Potential Is Real ** (id:49269)
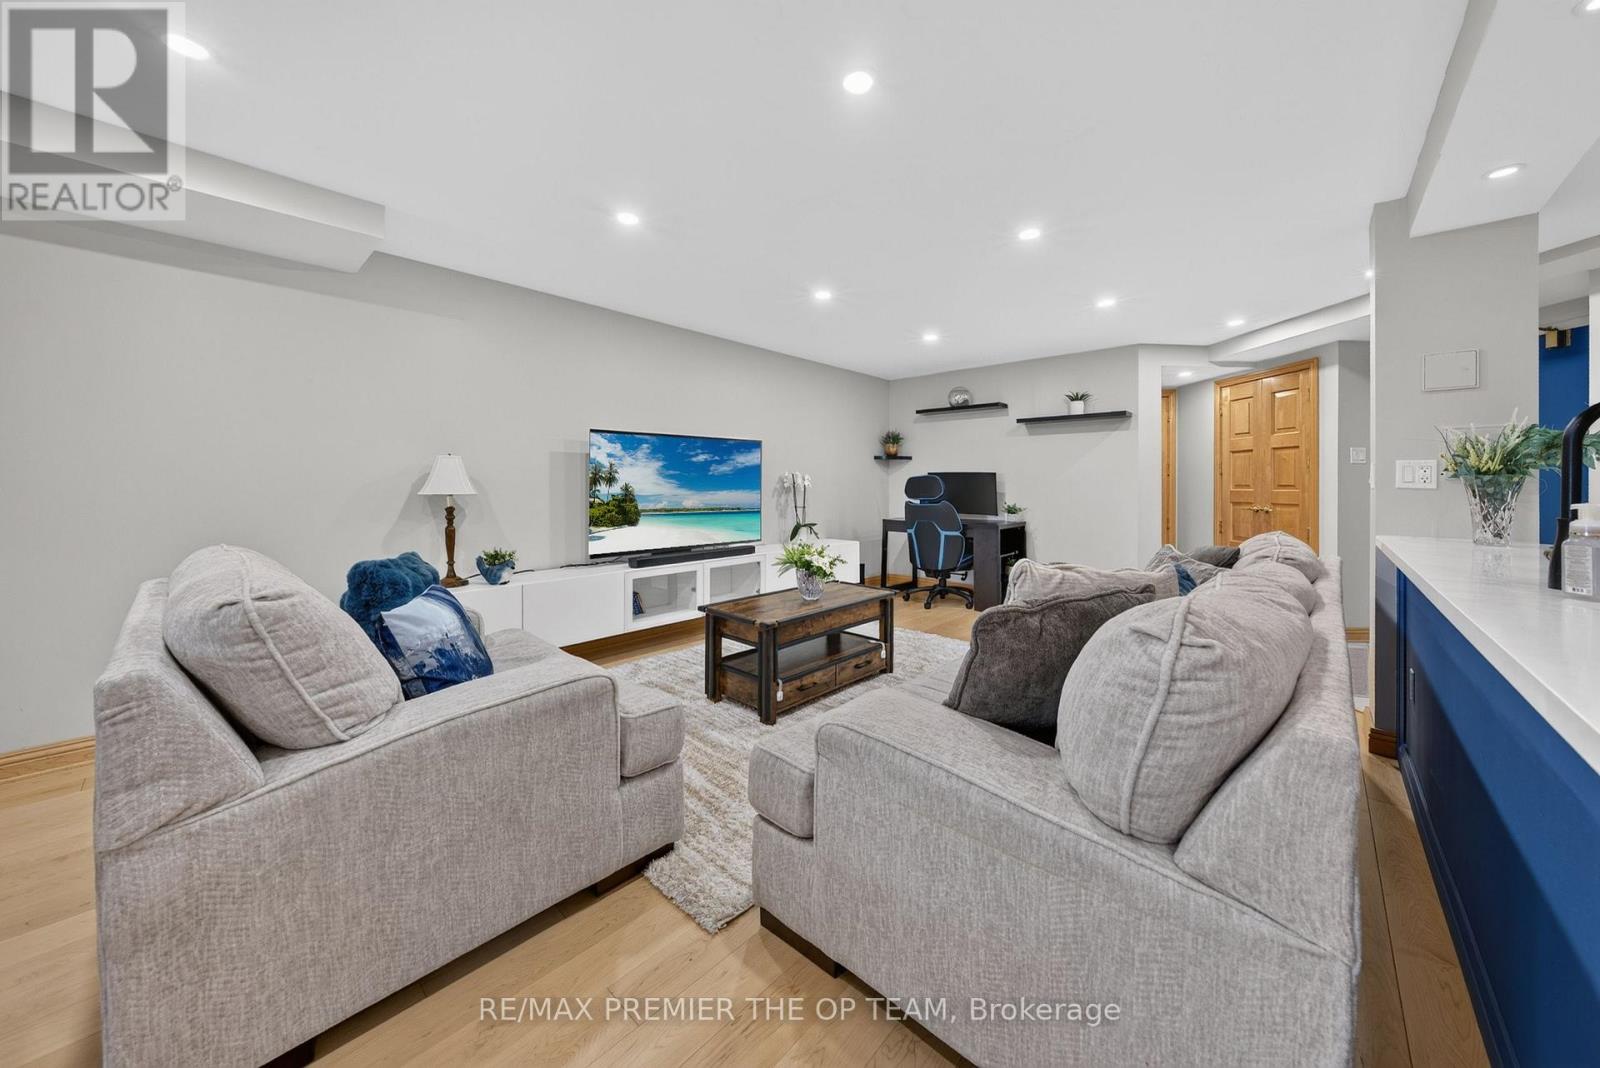
404 - 100 Arbors Lane
Vaughan, Ontario
Two Owned Parking Spots - Rare At This Price Point, And Only One Of The Reasons This One Stands Out. Inside, 1,139 Sq Ft Has Been Fully Renovated And Opened Up Into A True Open-Concept Layout, With Maple Hardwood Floors, Smooth Ceilings With Pot Lights, And Custom Solid Maple Doors Throughout. The Kitchen Flows Into The Living And Dining Space And Is Backed By A Full Walk-In Pantry, So Storage Is Never An Issue. Two Bedrooms And Two Full Baths, Including A 5-Piece Ensuite, And Laundry In The Unit. The A/C And Heating Unit Is New And Under Warranty, And The Fridge Was Replaced In 2023. Step Out To The Patio, Where Bbqs Are Permitted. The Building Carries An Indoor Pool, Sauna, Gym, And A Party Room With Full Kitchen, And You're Walking Distance To Market Lane - The Shops, Cafes And Restaurants That Make This Pocket Of Woodbridge What It Is. It's A Quiet, Well-Run Building With Neighbours Who Look Out For Each Other. Room To Grow Into For A Young Family, Easy To Lock Up And Leave For A Professional, And A Comfortable Step Down For A Downsizer Without Giving Anything Up. (id:49269)
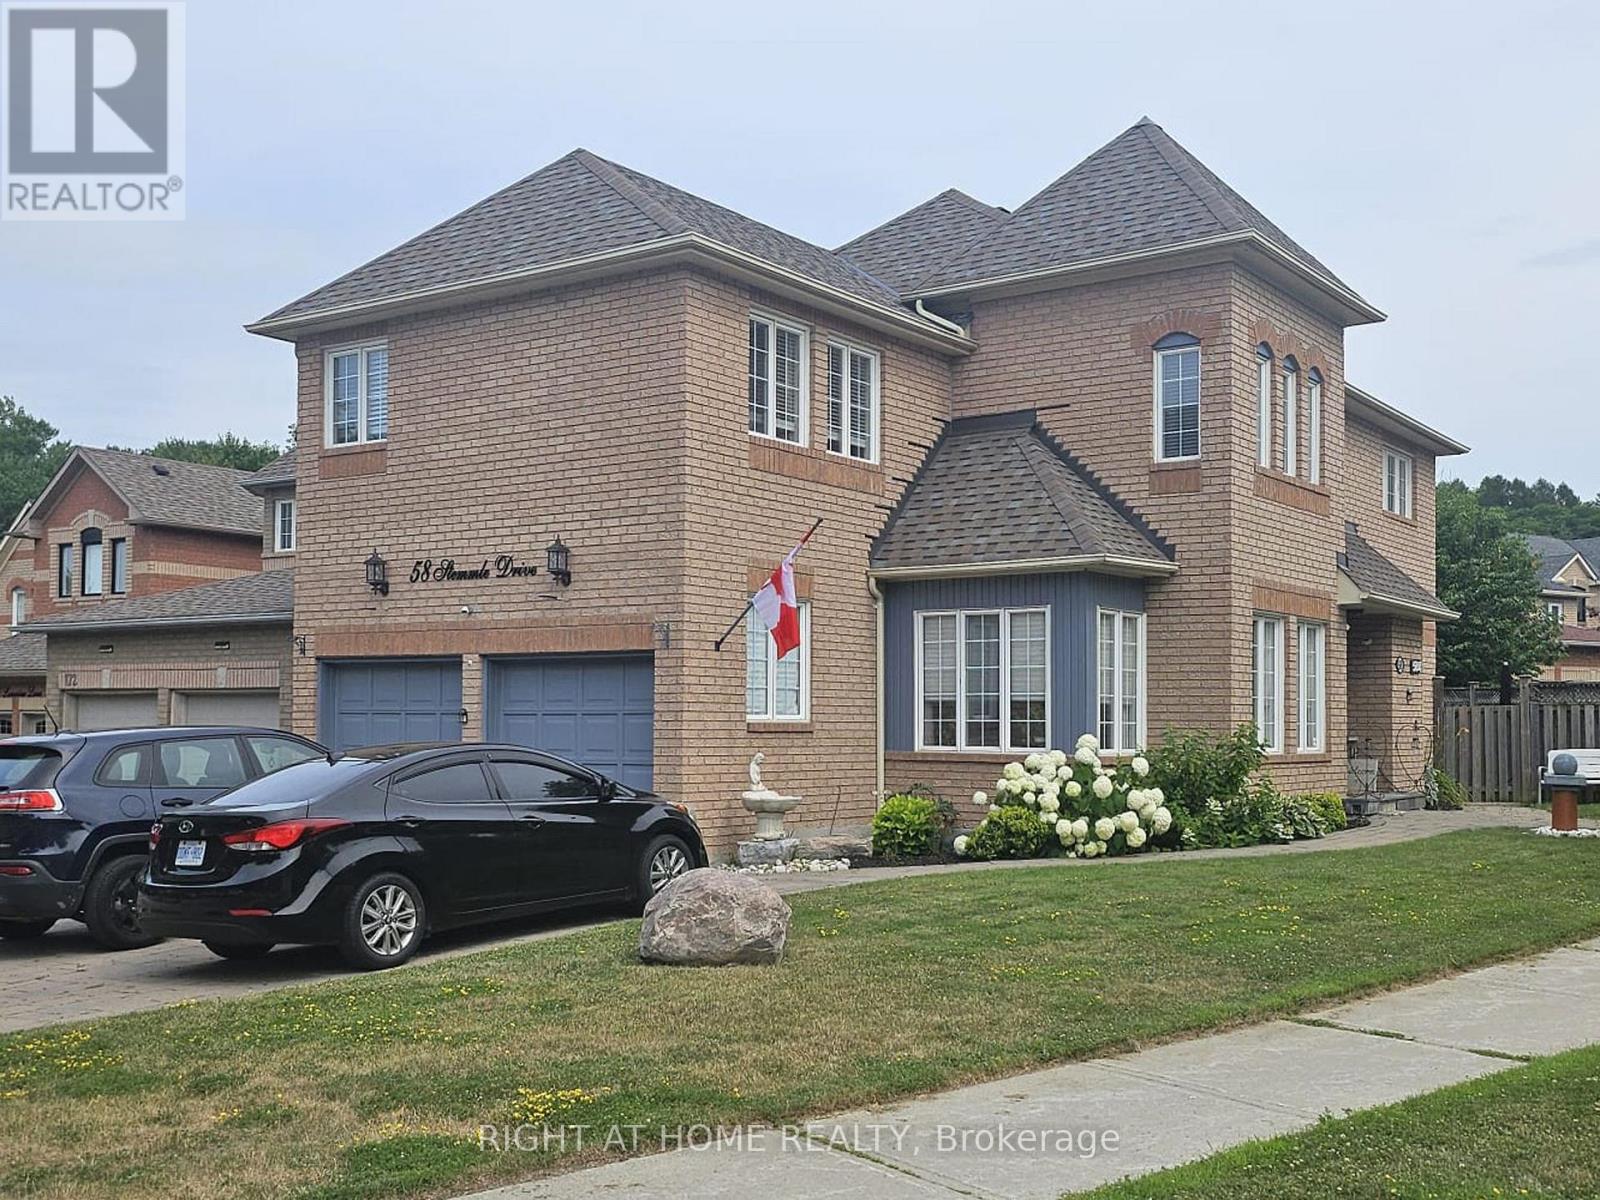
Basement - 58 Stemmle Drive
Aurora, Ontario
Welcome to this beautifully updated legal walk-up basement suite in the highly sought-after Aurora Highlands community. Offering a private separate entrance, this bright and spacious 2-bedroom plus den/office apartment is thoughtfully designed for comfortable, modern living. The suite features a brand-new contemporary kitchen with a built-in dishwasher, ample cabinetry, and generous storage space. Large egress windows fill the home with natural light, while dimmer switches, central vacuum, and a built-in bar/pantry add both convenience and functionality. Enjoy the privacy of a dedicated in-suite laundry and quality finishes throughout. Designed with safety and peace of mind in mind, the unit is equipped with a, fire exit, and fire extinguisher, meeting legal basement apartment requirements. Internet service and one parking space are included for added value and convenience. Please Note: Storage is not permitted in the utility room or on/around the sump pump area, ensuring safe and unobstructed access to essential building equipment. This exceptional rental offers a rare opportunity to enjoy a stylish, move-in-ready home in one of Aurora's most desirable neighbourhoods, close to parks, schools, shopping, public transit, and all essential amenities. Additional Parking Available for $100 per month (id:49269)
70 Boom Road
Vaughan, Ontario
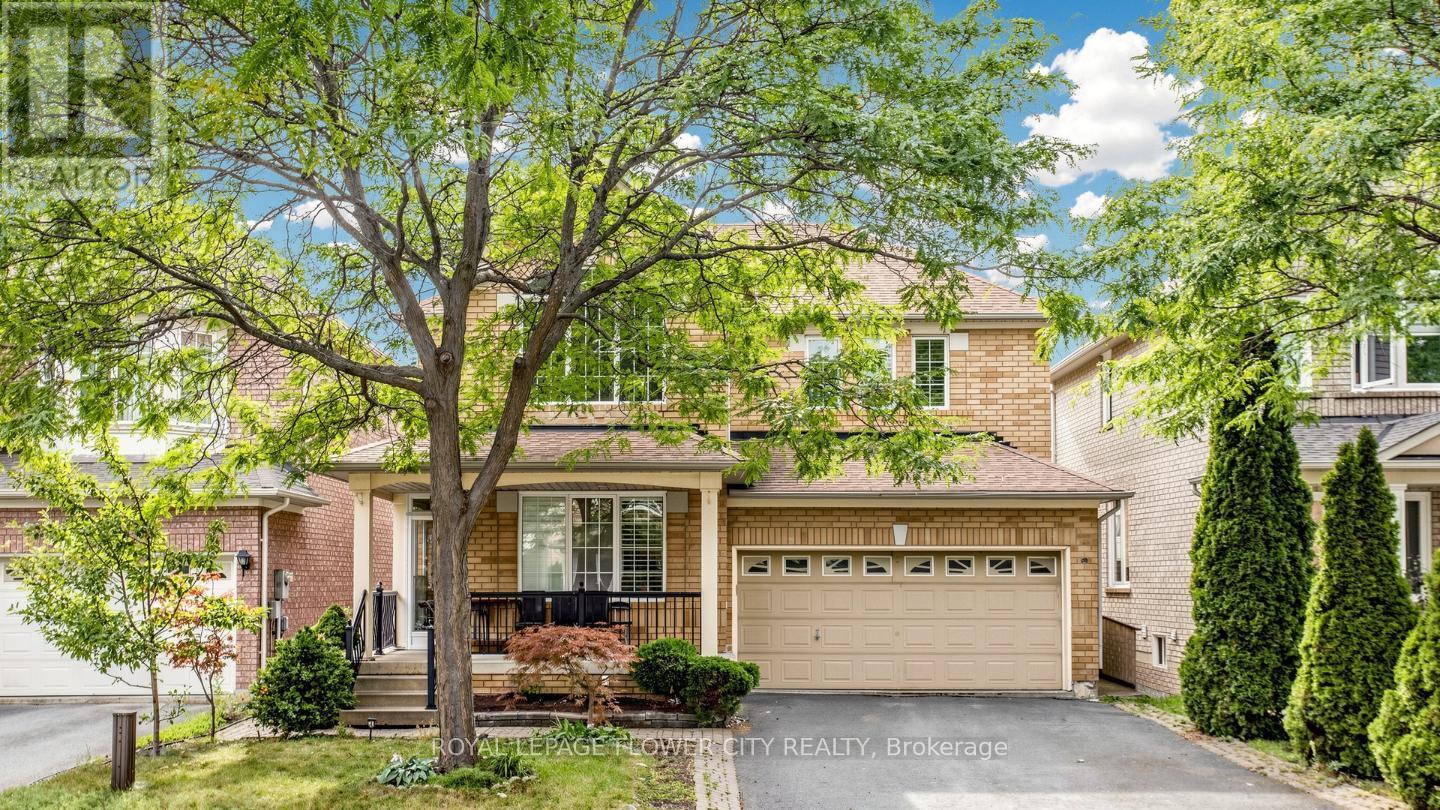
Welcome To This Well kept Family Home In One Of Vaughan's Most Sought-After Communities, WhereModern Elegance Meets Exceptional Functionality! This Residence Features Soaring 9-Ft Ceilings,A spectacular Living Room With Dramatic 18-Ft Ceilings And Juliet Balcony, Rich HardwoodFlooring Throughout, And Stylish Upgraded Light Fixtures. The Stunning Kitchen Is A TrueCentrepiece, Showcasing Stainless Steel Appliances, Quartz Countertops, Mosaic Backsplash AndSleek Modern Finishes. Enjoy The Added Versatility Of A Spacious Sunroom Complete With Its OwnKitchen-Perfect For Entertaining And Large Family Gatherings. The Professionally FinishedBasement With Separate Entrance Offers Excellent In-Law Suite Or Potential Rental IncomePossibilities. California Shutters And A Double Driveway With Parking For Up To 4 Cars CompleteThis Impressive Home. Ideally Located Minutes From Top-Rated Schools, Public Transit, Hospital,Parks, Major Highways, Shopping And Entertainment, Including Vaughan Mills And Canada'sWonderland. A Rare Opportunity To Own A Move-In-Ready Home In An Unbeatable Vaughan Location! (id:49269)
Lower - 23 Cyprus Glen
East Gwillimbury, Ontario
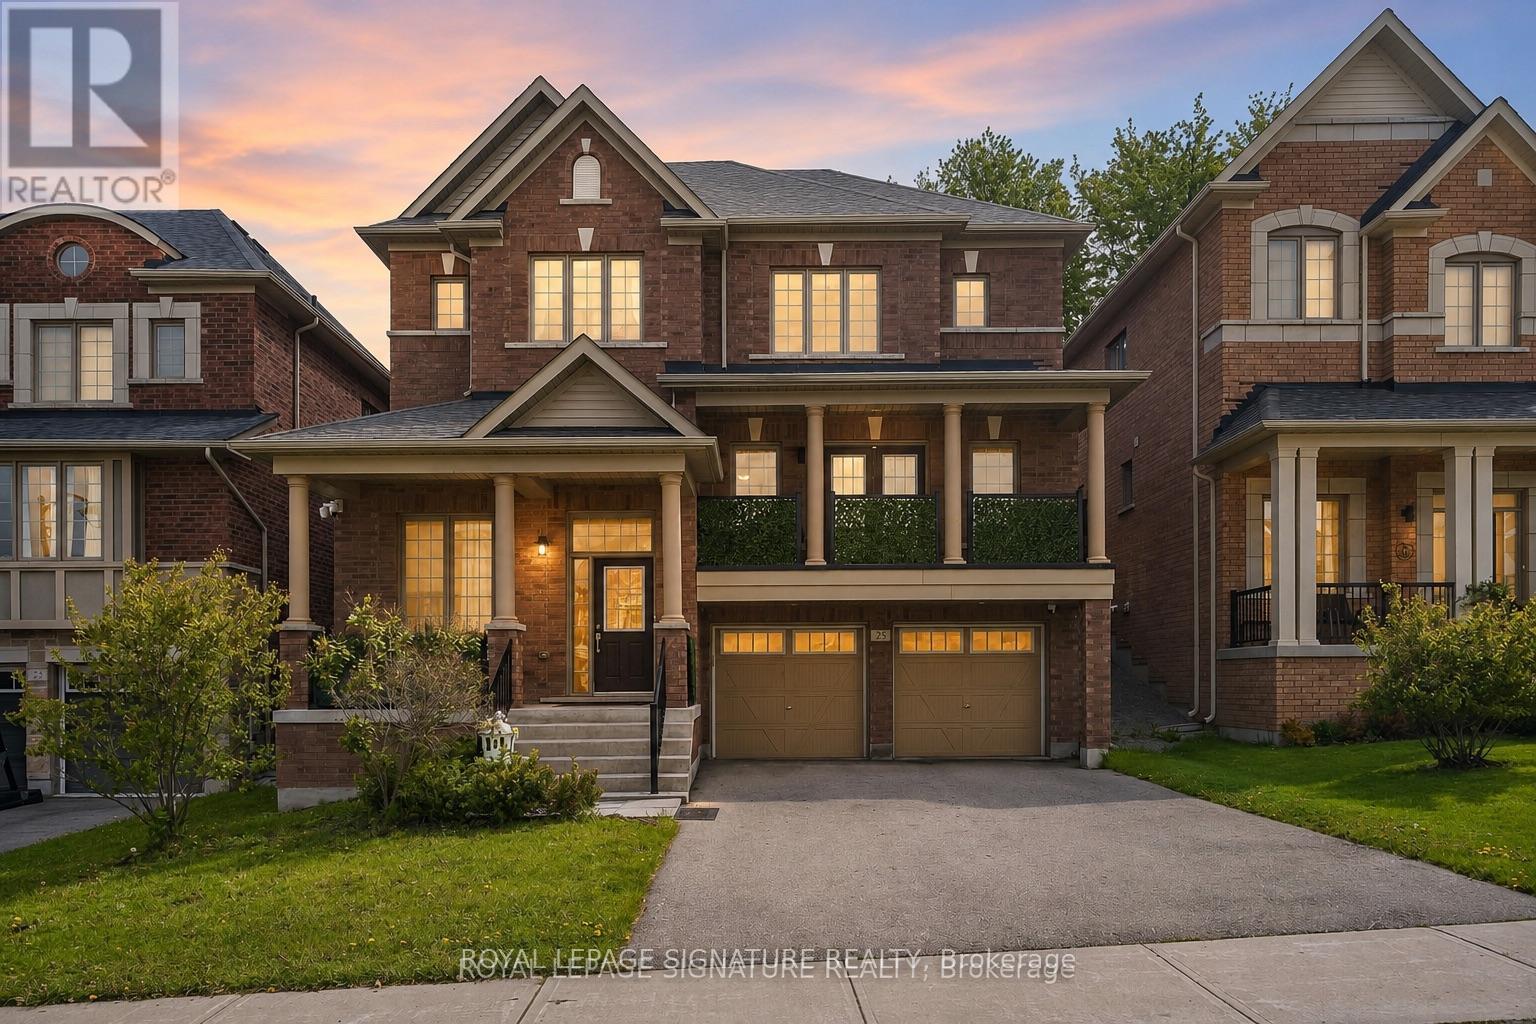
Step into this remarkable basement apartment, nestled in a serene, family-friendly neighborhood.Built just seven years ago, this stunning residence combines comfort and modern living.Featuring a stunning bathroom, and top of the link sink, you will be amazed with the finishings.Convenience is key with your own private laundry. Tenants covering 35% of the utility costs. (id:49269)
6 Maple Avenue
Georgina, Ontario
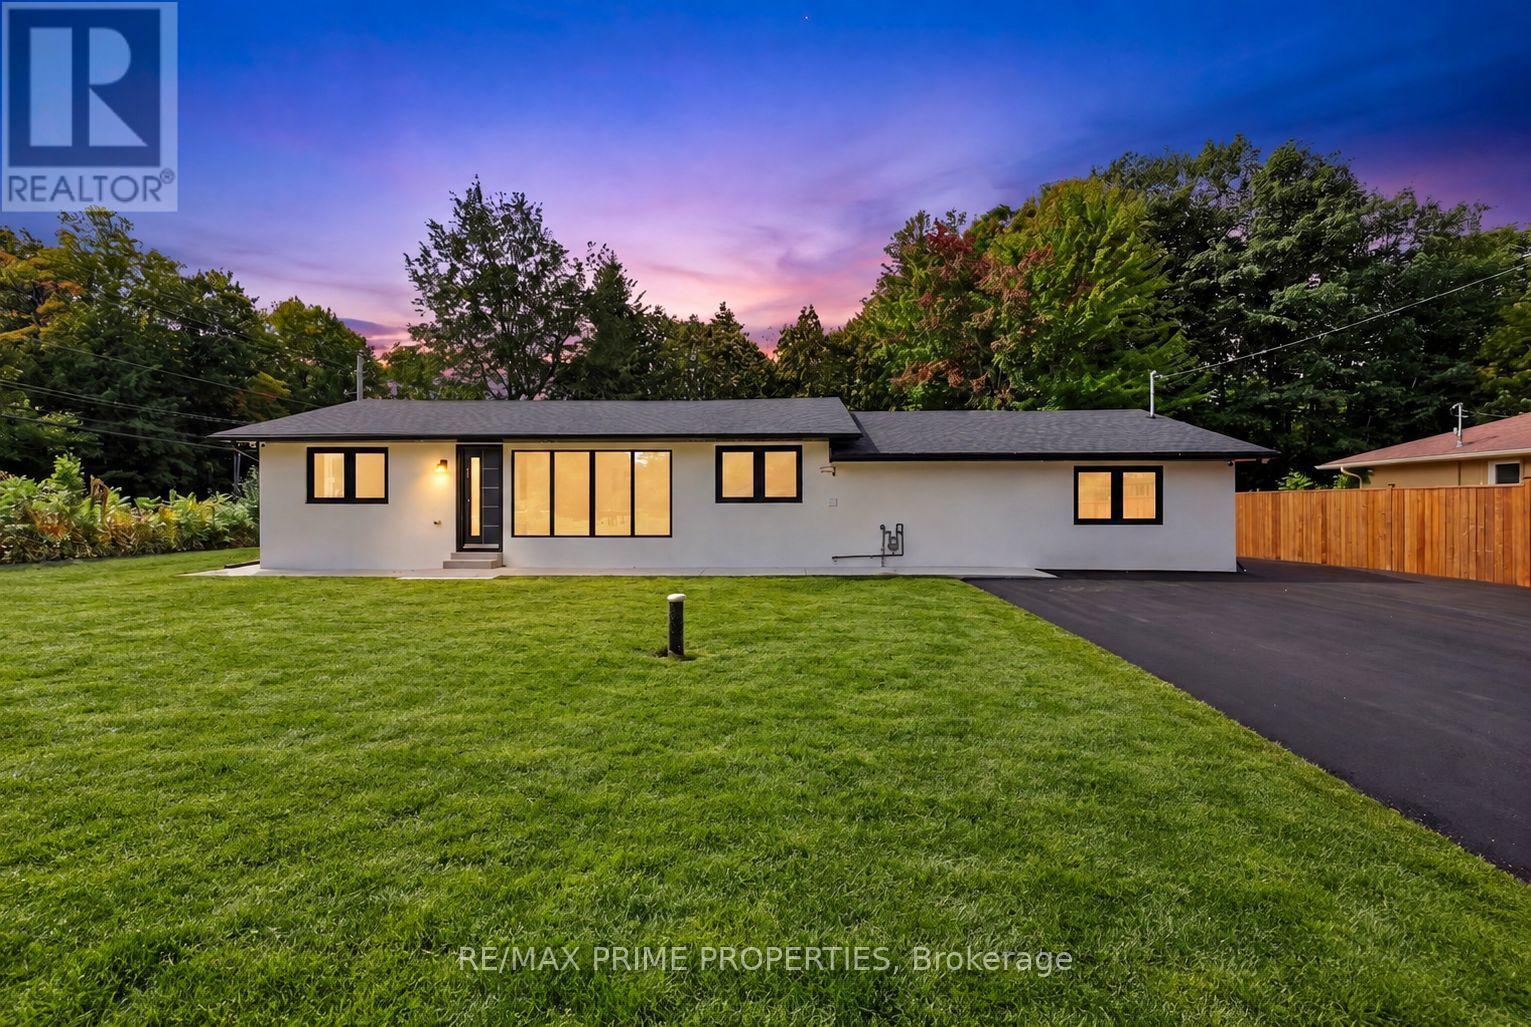
Completely Renovated & Ready To Impress! Welcome to 6 Maple Avenue, where virtually every detail has been thoughtfully transformed to create a bright, modern bungalow on an impressive approximately 122' x 121' lot. Step inside and you'll immediately appreciate the extensive renovation, contemporary finishes and fantastic open-concept layout. The heart of the home is the stunning kitchen with sleek cabinetry, large centre island and modern finishes, opening seamlessly to the spacious living and dining areas. An abundance of windows floods the home with natural light, while wide-plank flooring, recessed lighting and crisp contemporary trim carry a cohesive look throughout. The bedrooms are bright and generously sized, complemented by beautifully updated bathrooms and a functional layout designed for comfortable everyday living. This is the kind of renovation where you can simply unpack and enjoy-the work has been done! Outside, the oversized property offers just as much potential. The expansive yard has been freshly hydroseeded, while the huge newly paved driveway provides exceptional parking and usable outdoor space. A substantial existing concrete pad creates an exciting opportunity for a future detached garage, workshop or secondary/garden suite, subject to municipal zoning, permits and approvals. Set on a mature lot surrounded by trees, this property delivers a hard-to-find combination of a fully renovated home, oversized property, abundant parking and future potential. Modern, turnkey and loaded with possibilities, 6 Maple Avenue is ready for its next chapter. (id:49269)
322 Andrew Street
Newmarket, Ontario
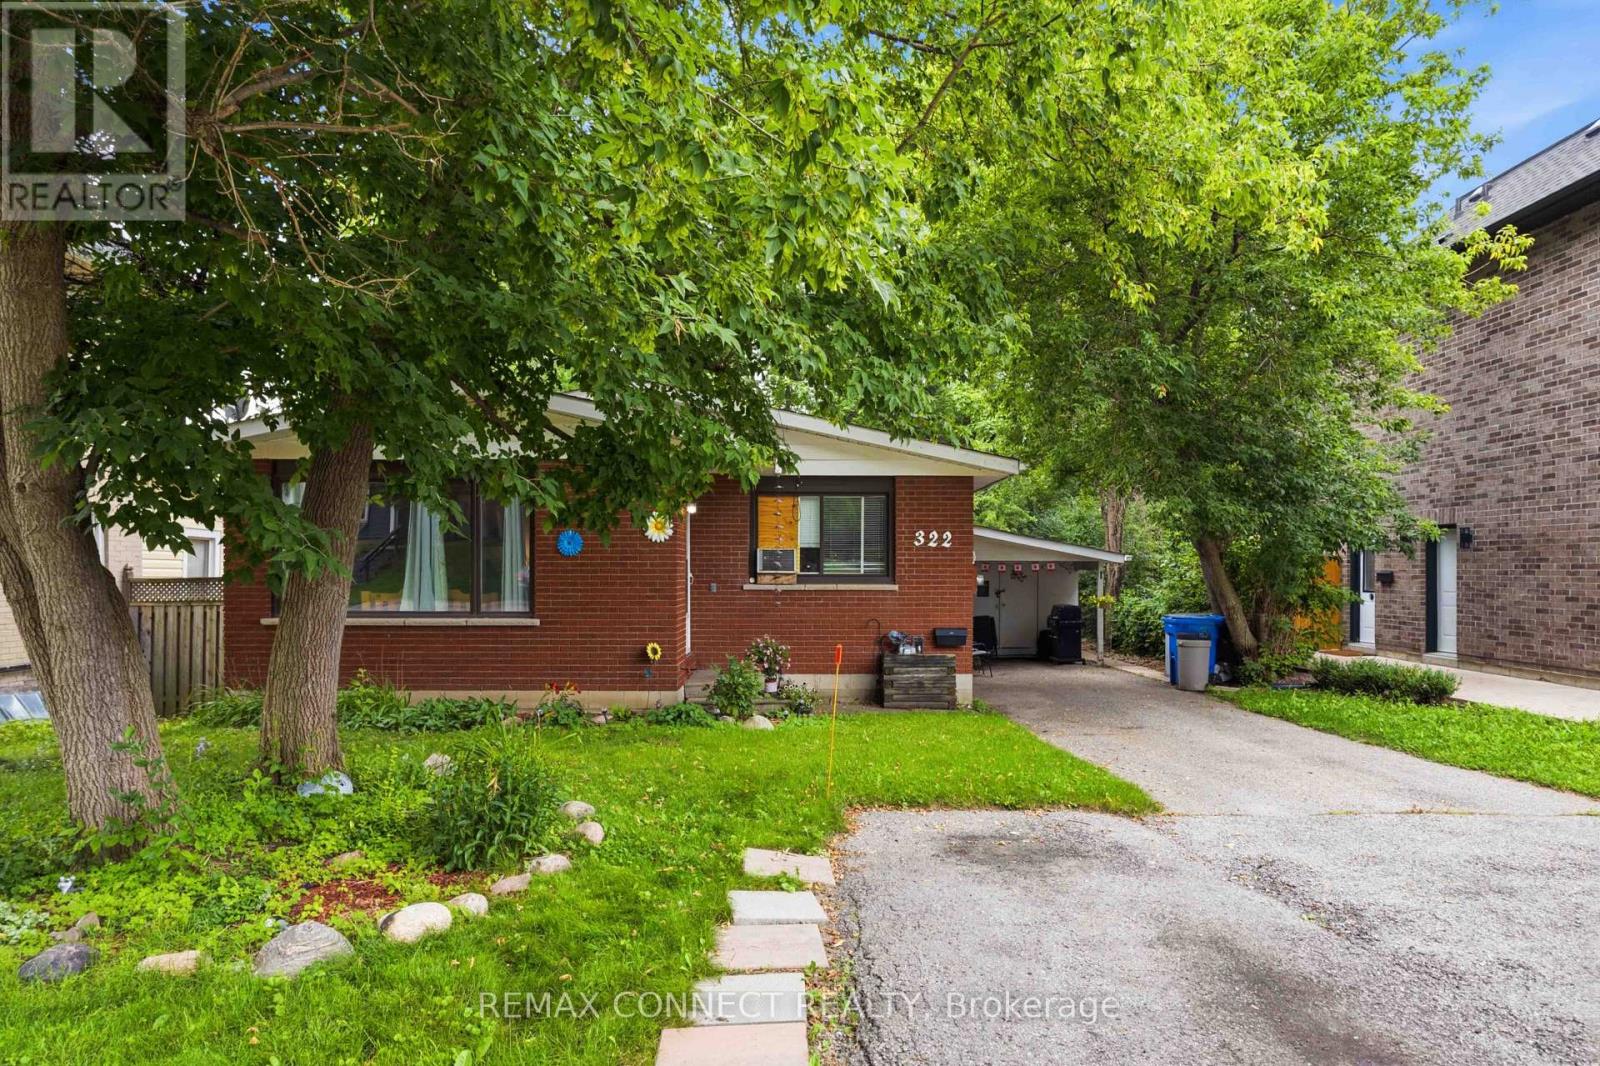
Welcome to 322 Andrew Street, a spacious bungalow located in a well-established Newmarketneighbourhood. This versatile home offers three bedrooms and two bathrooms on the main level,along with a bright and functional layout ideal for everyday living. The finished basement provides additional living space, including a fourth bedroom, third bathroom and second kitchen, offering flexibility for extended family, guests or a private work-from-home area.With generous interior space and a desirable location close to local amenities, this property presents an excellent opportunity to create a home that suits your family's needs. (id:49269)
158b Mcarthur Avenue
Ottawa, Ontario
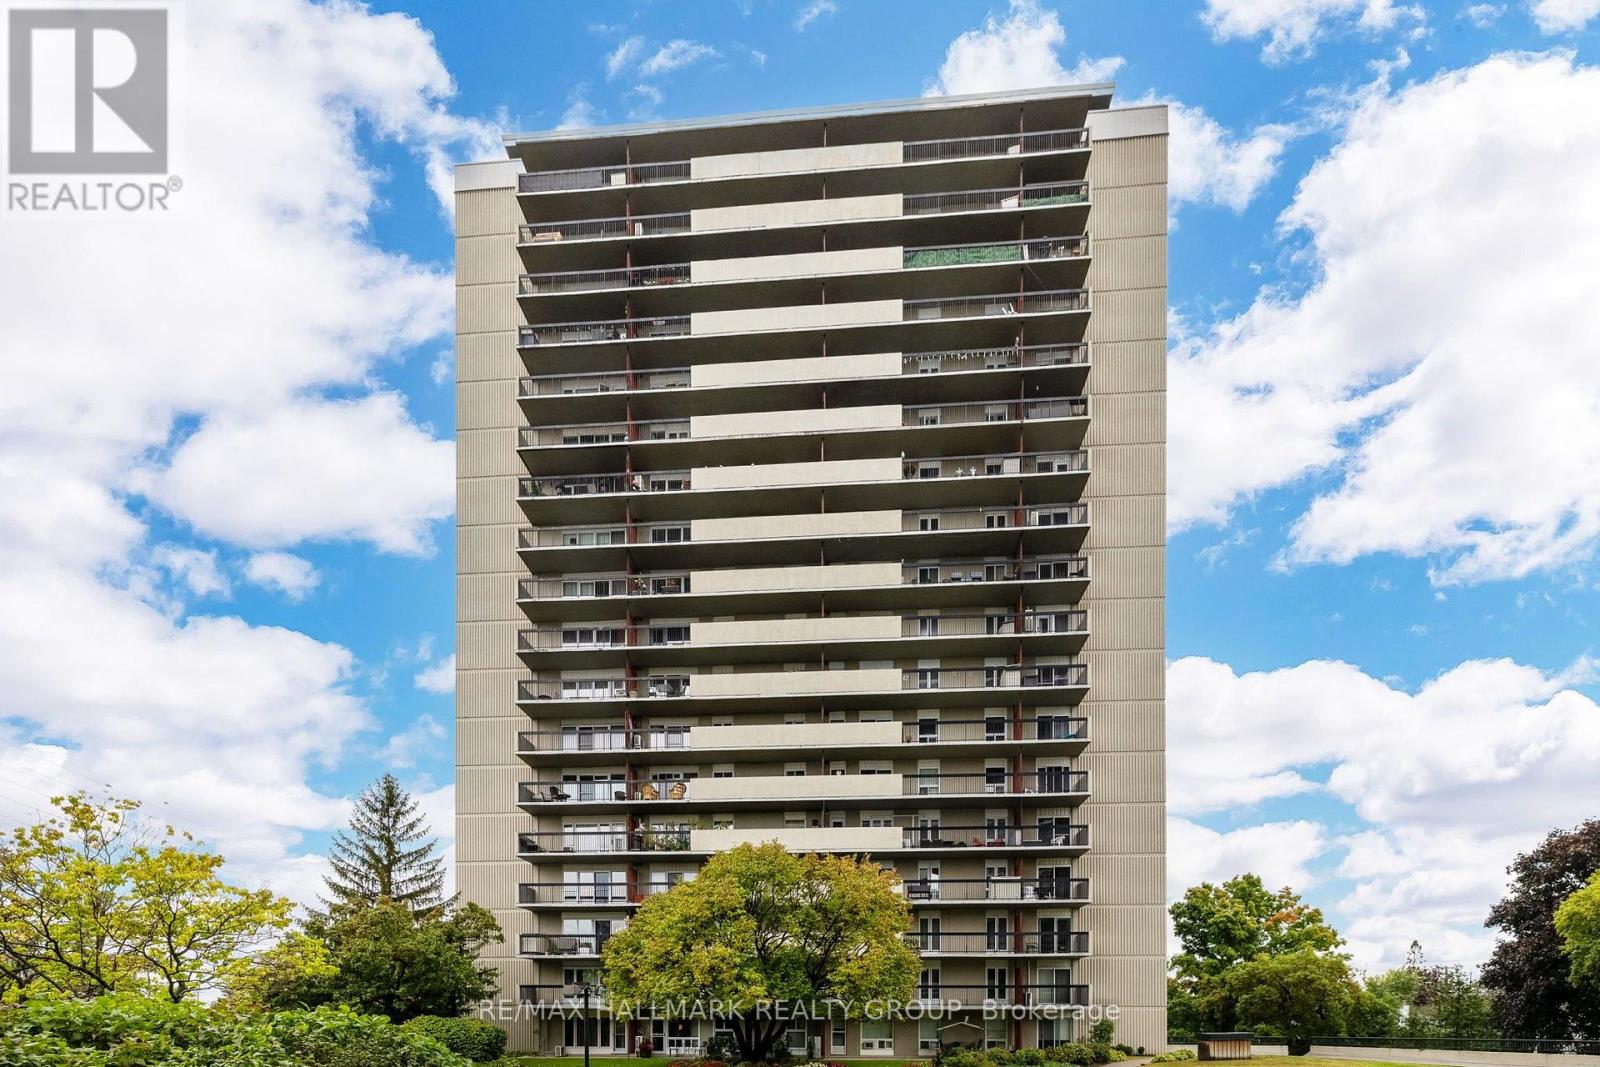
Welcome to this beautifully remodeled 2-bedroom, 1-bathroom condo with stunning views of the Rideau River. Recently updated with refinished flooring, brand-new appliances, a sleek new countertop, fresh paint throughout, this home is move-in ready! The windows are set to be replaced soon at no cost to the buyer, ensuring even more value. Enjoy the outdoors on a long balcony that spans the entire length of the apartment, perfect for taking in the serene views. Building amenities include an indoor pool, sauna, gym, conference room, library, and workshop. For added convenience, several shops are attached to the building, making shopping a breeze. Don't miss out on this rare opportunity! (id:49269)
1133 - 25 Bamburgh Circle
Toronto, Ontario
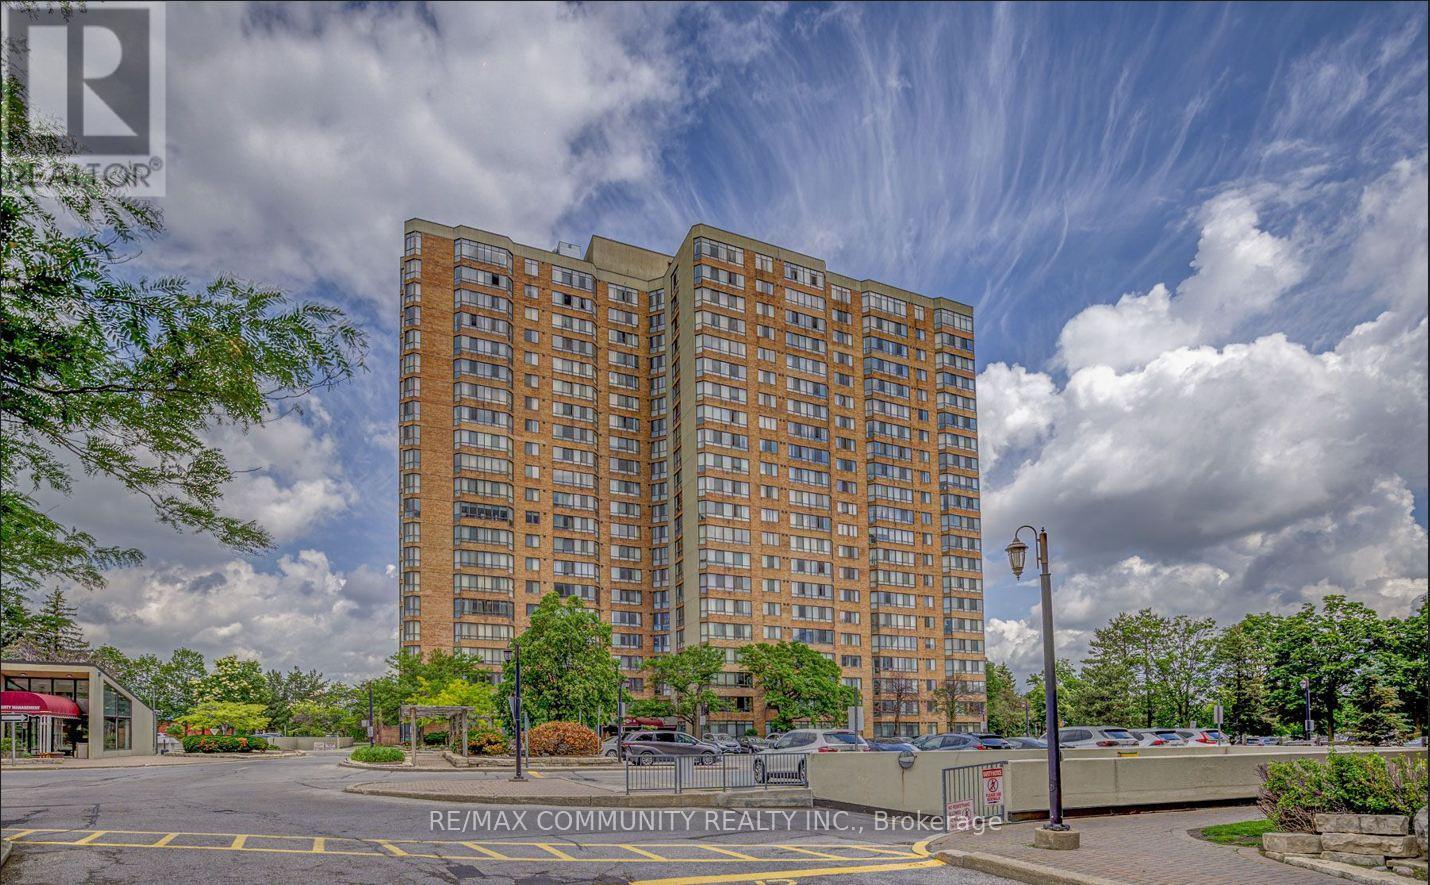
Welcome to 25 Bamburgh Circ #1133, a bright and spacious Tridel-built condominium offering a thoughtfully designed layout with generous living spaces and abundant natural light. This well-maintained suite features three spacious bedrooms plus a versatile solarium / Den, ideal for a home office, a fourth bedroom, reading area, or additional living space. The upgraded kitchen offers stylish cabinetry and ample workspace, while laminate flooring throughout creates a clean and contemporary feel. Enjoy the convenience of two side-by-side parking spaces and access to a common EV charging station. The maintenance fee includes hydro, heat, water, CAC, building insurance, parking, and common elements, providing added convenience and value. Ideally situated close to TTC, steps away from top-rated schools (The area is within the boundary of Dr. Norman Bethune Collegiate Institute, ranked in the top 13% of all Ontario Schools.) , shopping, restaurants, and everyday amenities, with 24-hour security for added peace of mind. Close to highways 404, 407, and 401, making commuting throughout the Greater Toronto Area (GTA) effortless. A wonderful opportunity to enjoy spacious condo living in a convenient Toronto location. (id:49269)
B - 372 Adelaide Avenue
Oshawa, Ontario
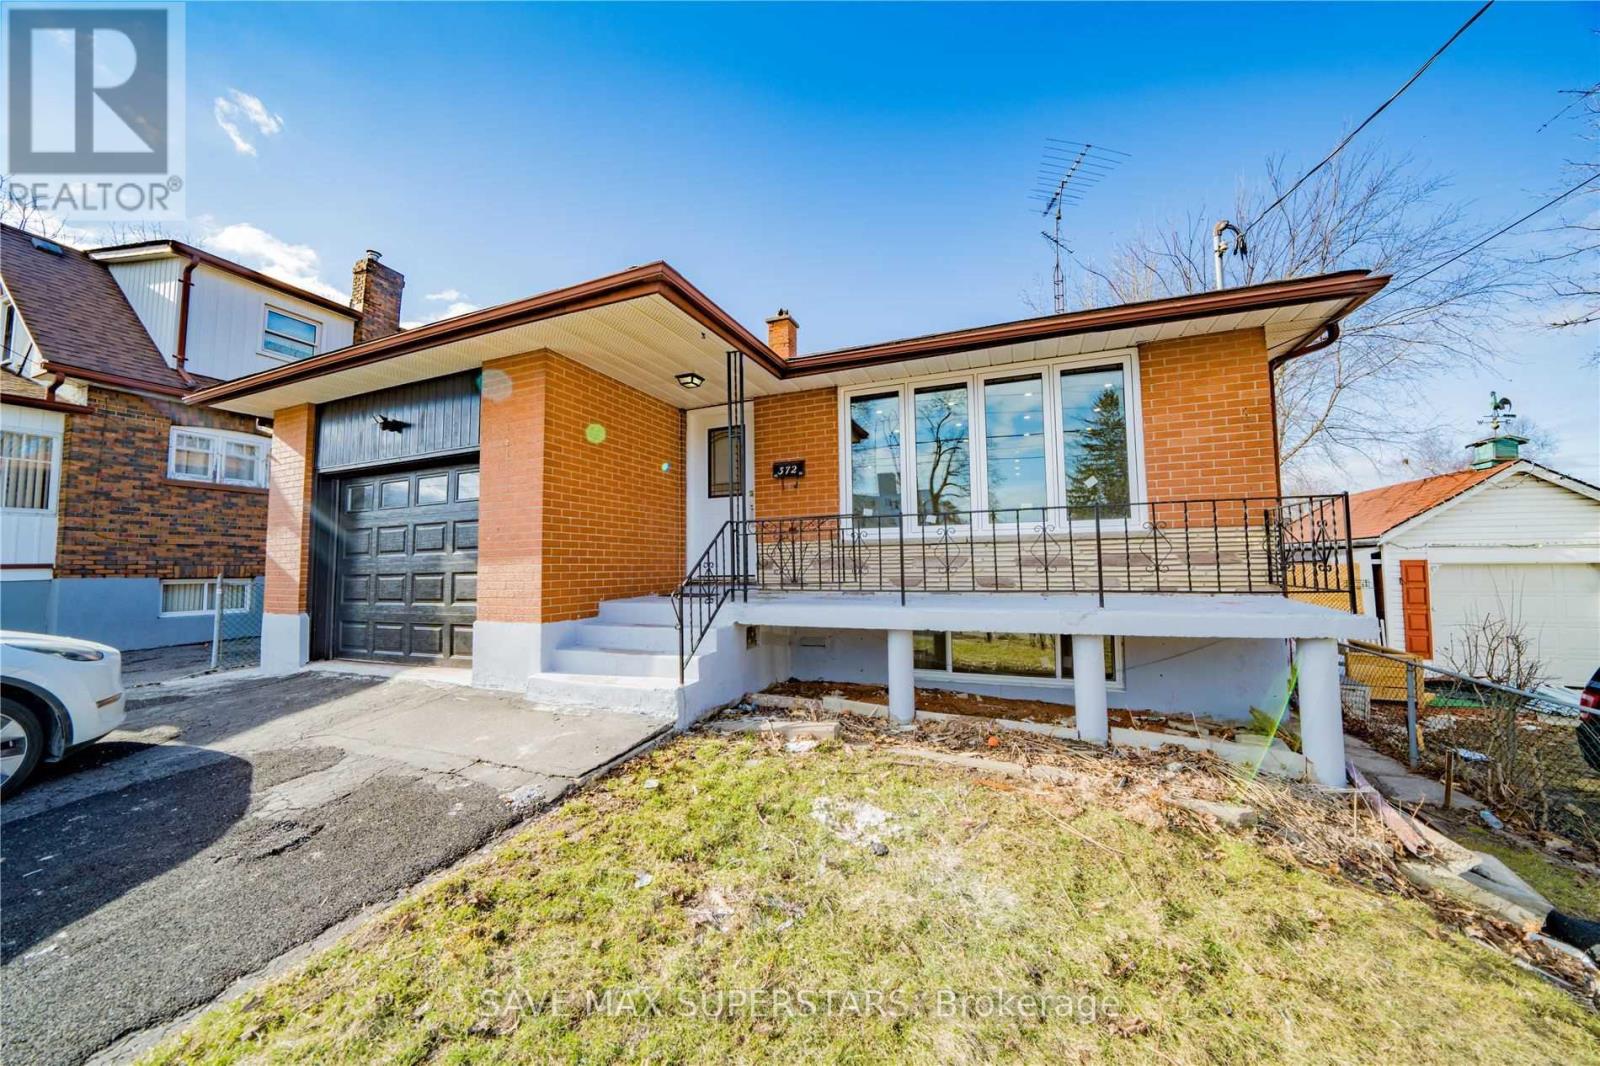
Located in Oshawa's established McLaughlin neighbourhood, this basement apartment offers a convenient residential settingwith access to nearby schools, parks, shopping, public transit, and everyday amenities. Situated along Adelaide Avenue West,the property provides convenient access to major roads and surrounding areas of Oshawa. An excellent rental opportunity fortenants seeking comfortable living in a well-connected neighbourhood.3 bedrooms and 1 washroom. Legal Basement Unitregistered with the City. Tenant will pay 40 percent utilities. (id:49269)
Main - 220 Ellington Drive
Toronto, Ontario
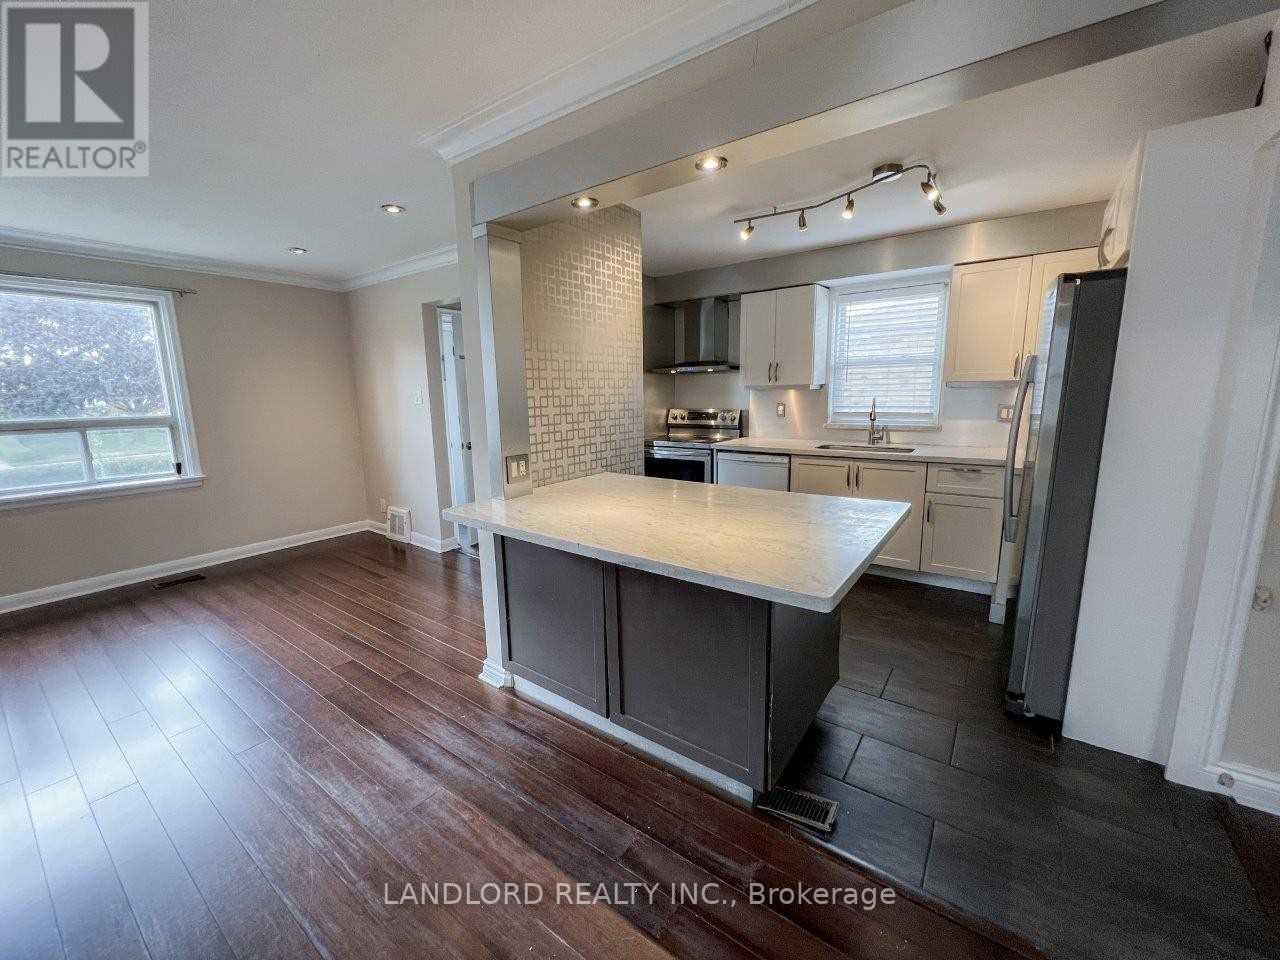
Professionally Managed 3 Bed 1 Bath Main Floor W/ Driveway Parking And Exclusive Use Of Fenced Back Yard. Wood And Ceramic Tile Flooring, Stone Countertops, Pot Lights, Stainless Appliances, 4Pc Bath, Outdoor Storage Sheds, Gas Heating, Central Air. Located Minutes From 401 & Walk To Warden Bus (~20 Min Ride To Warden Subway), Ellesmere Community Centre, Many Retailers. **Appliances: Fridge, Stove, Dishwasher, Washer and Dryer **Utilities: Heat, Hydro & Water Extra, $300 Flat Rate **Parking: 2 Spots Included (id:49269)