
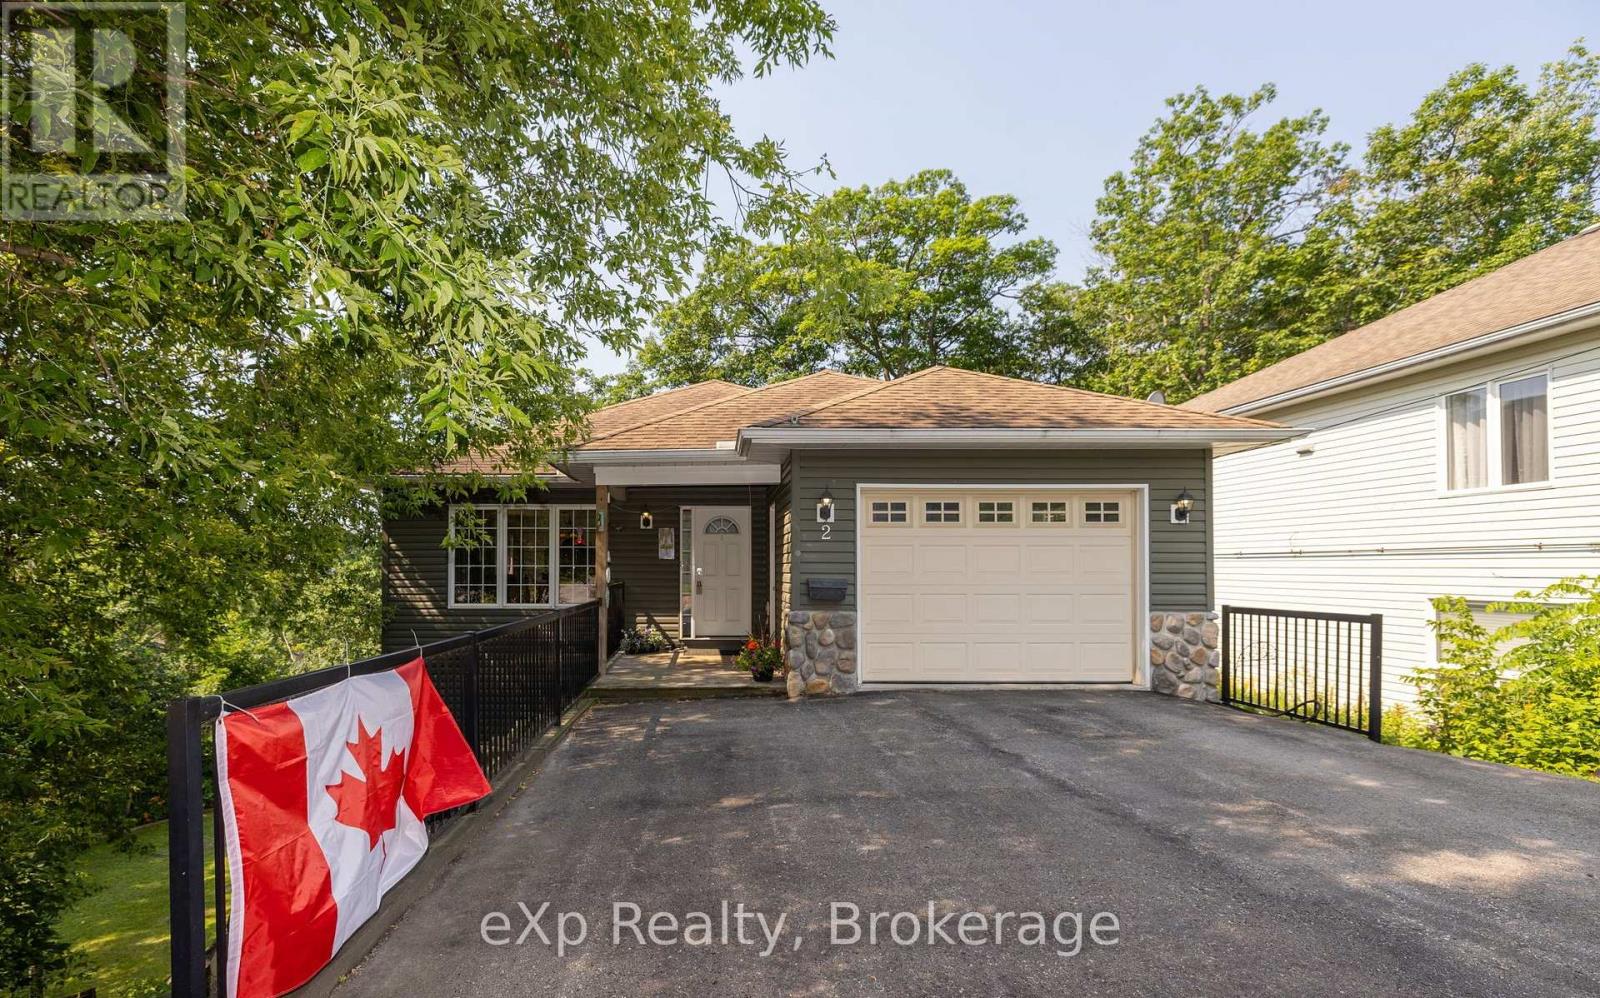
2 Mann Avenue N
Parry Sound, Ontario
Imagine coming home to a quiet cul-de-sac where life feels more relaxed and everything you need is only minutes away. This beautifully maintained custom bungalow offers true main-floor living without sacrificing space for family, guests or entertaining. Ideal for young families, professionals or empty nesters, the home adapts easily to every stage of life. The attached insulated garage provides convenient year-round access, while the bright, spacious main level features an open-concept kitchen, dining and living area, primary bedroom, second bedroom, full bathroom and laundry-all on one floor. The fully finished lower level adds exceptional flexibility with three additional bedrooms, a large family room, recreation area and another full bathroom. It is perfect for teenagers, visiting family, multi-generational living, hobbies or a dedicated home office. Outside, the owners have thoughtfully improved the property to create more usable outdoor living space. Enjoy morning coffee, family barbecues or quiet evenings surrounded by mature trees and privacy. Upper and lower decks provide inviting spaces to enjoy every season. Natural gas forced-air heating, central air conditioning, central vacuum, abundant storage and quality craftsmanship throughout make this a home you can simply move into and enjoy. Located in one of Parry Sound's most desirable neighborhoods, you are minutes from schools, shopping, trails, the waterfront, hospital and downtown amenities. Homes offering main-floor living, generous space and a private setting are increasingly difficult to find. Come experience the warmth, flexibility and lifestyle this exceptional home has to offer. Your next chapter may begin here. Be where you want to be. (id:49269)
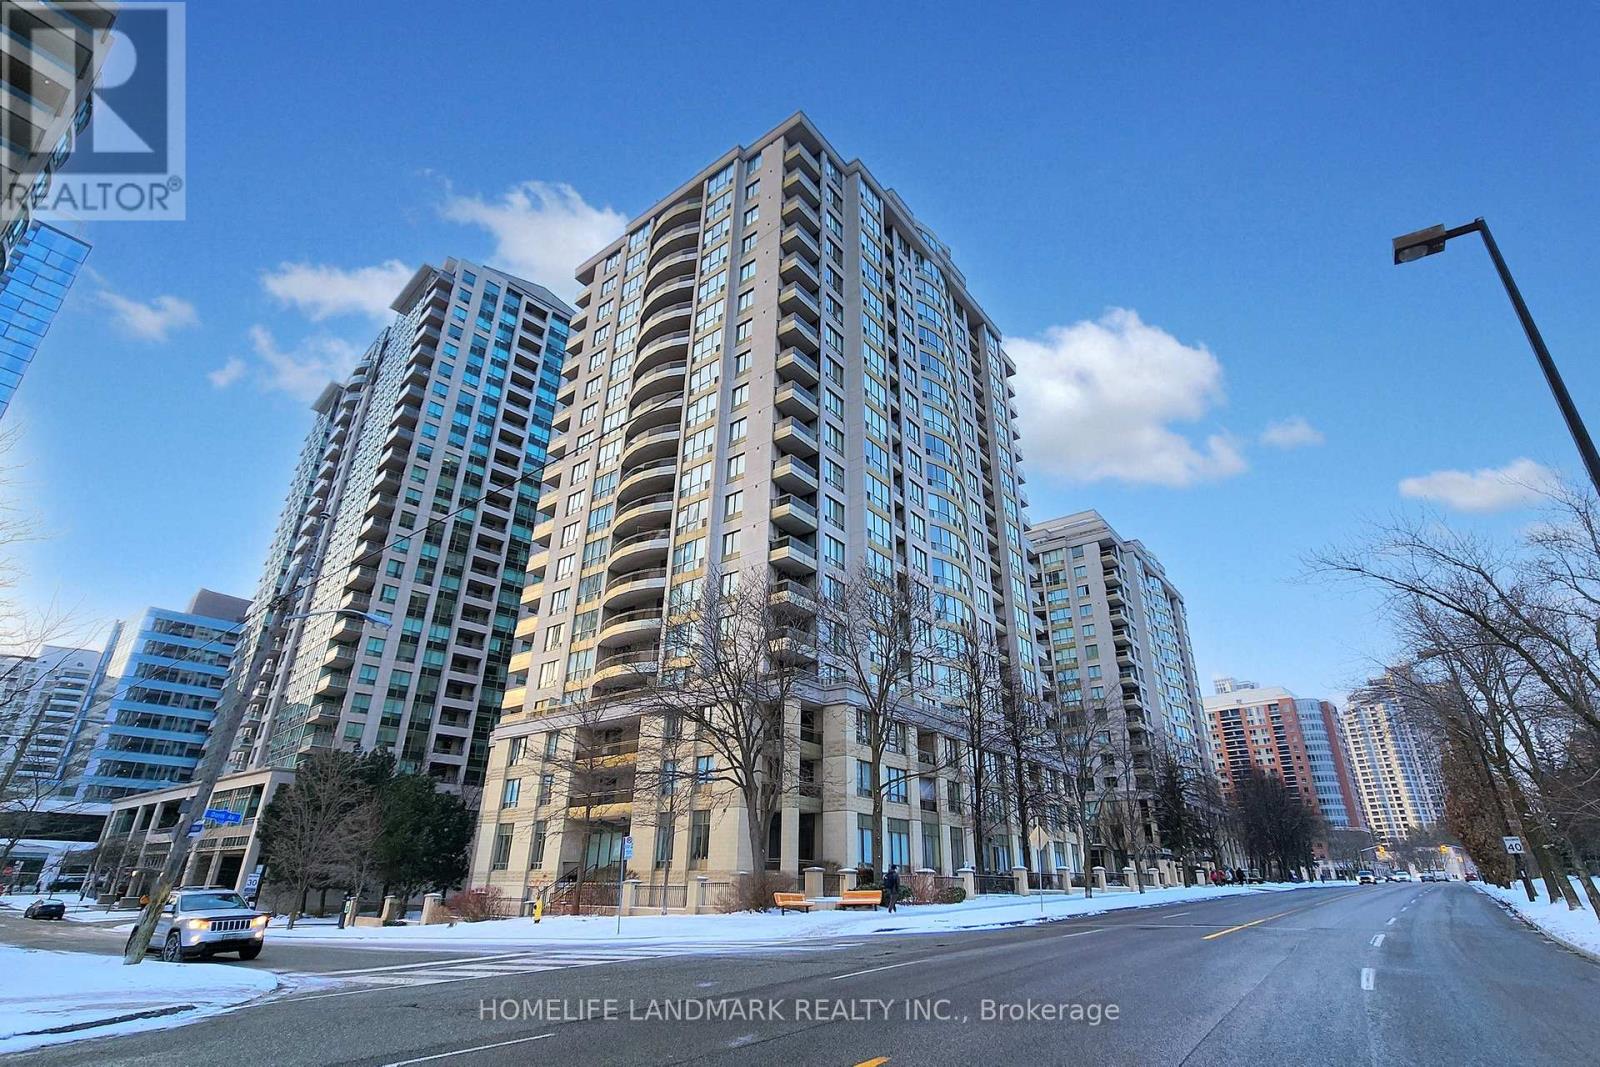
508 - 256 Doris Avenue
Toronto, Ontario
Fully renovated in early 2025, this beautifully appointed 2-bedroom, 2-bathroom corner suite was thoughtfully designed by the owner for personal living-not resale. Premium German-brand appliances, elegant crystal light fixtures, adjustable dimmer switches, Italian bathroom fixtures, and custom-made curtains specially shipped from overseas were all carefully selected.Offered for sale with reluctance only because the owner's work has shifted to another city. Maintenance fees include all utilities for simple, predictable monthly expenses.Ideally located in the heart of North York, within the highly sought-after Earl Haig Secondary School and McKee Public School districts. T&T Supermarket, H Mart, Food Basics, and Longo's are all within easy walking distance, along with subway stations, restaurants, banks, cafés, salons, and other everyday conveniences. (id:49269)
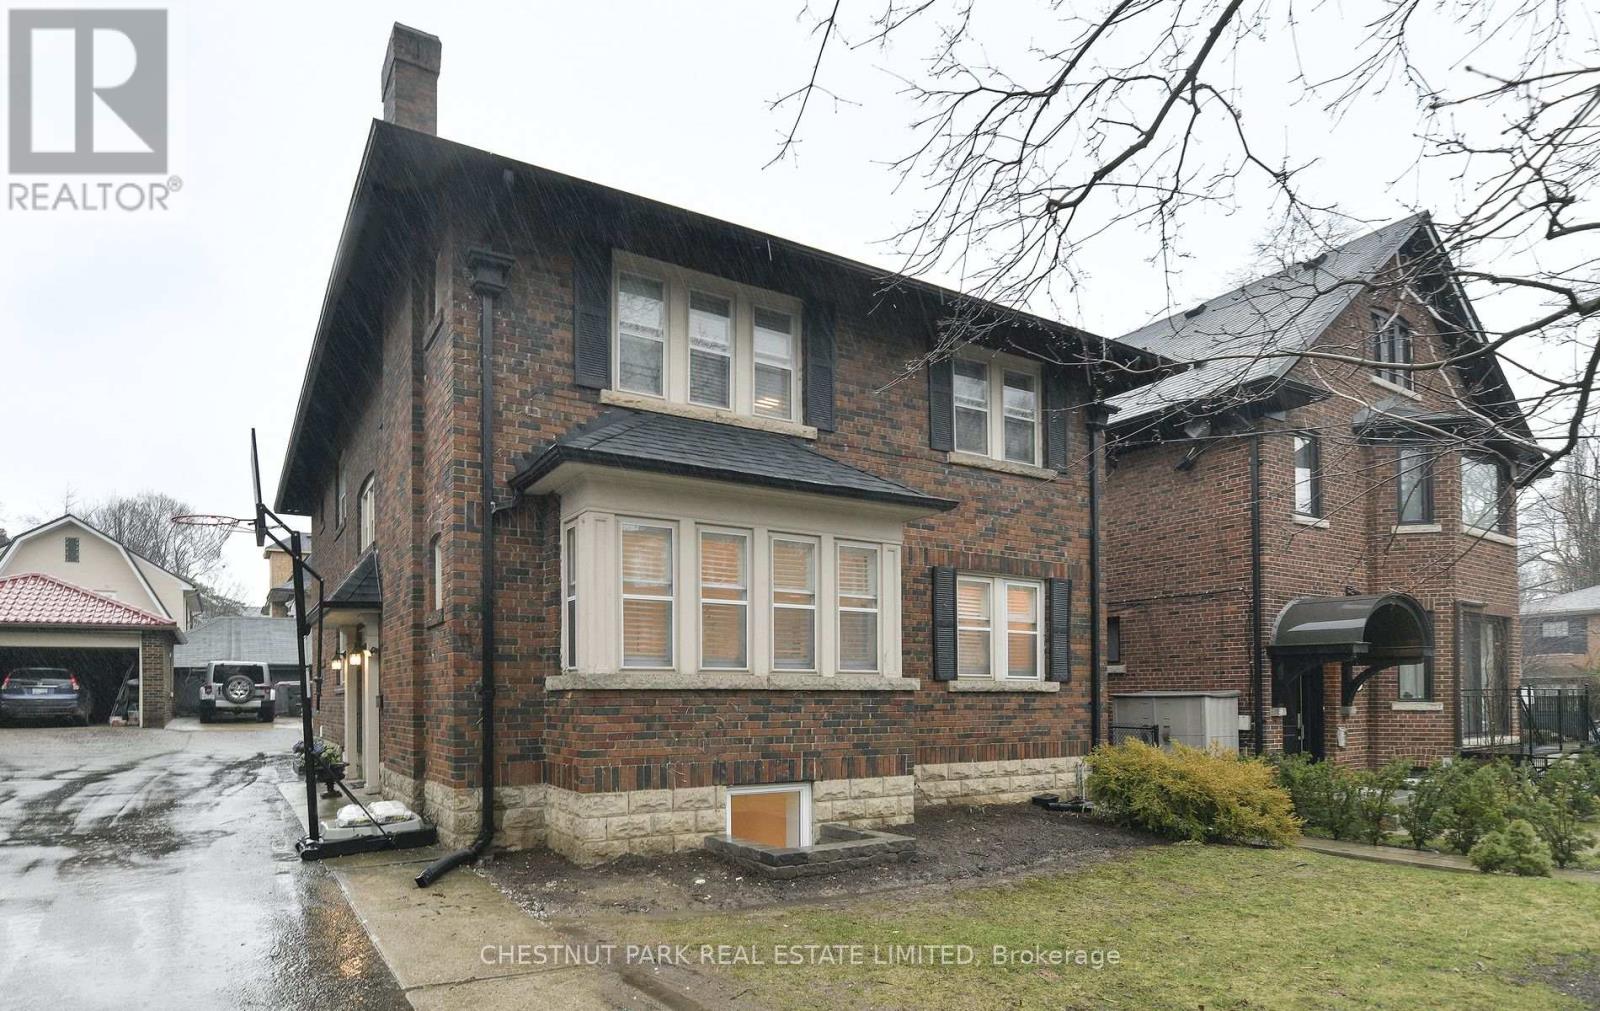
Lower - 11 Rose Park Crescent
Toronto, Ontario
Recently renovated, bright lower level unit with new light floors, in suite laundry and custom kitchen. 2 large bedrooms, with an exquisitely designed 2 bathrooms. Large storage closets.Short walk to Yonge and St Clair's retail, restaurants and transit. Rent is all inclusive.Tenant to pay for Cable/Internet only. (id:49269)
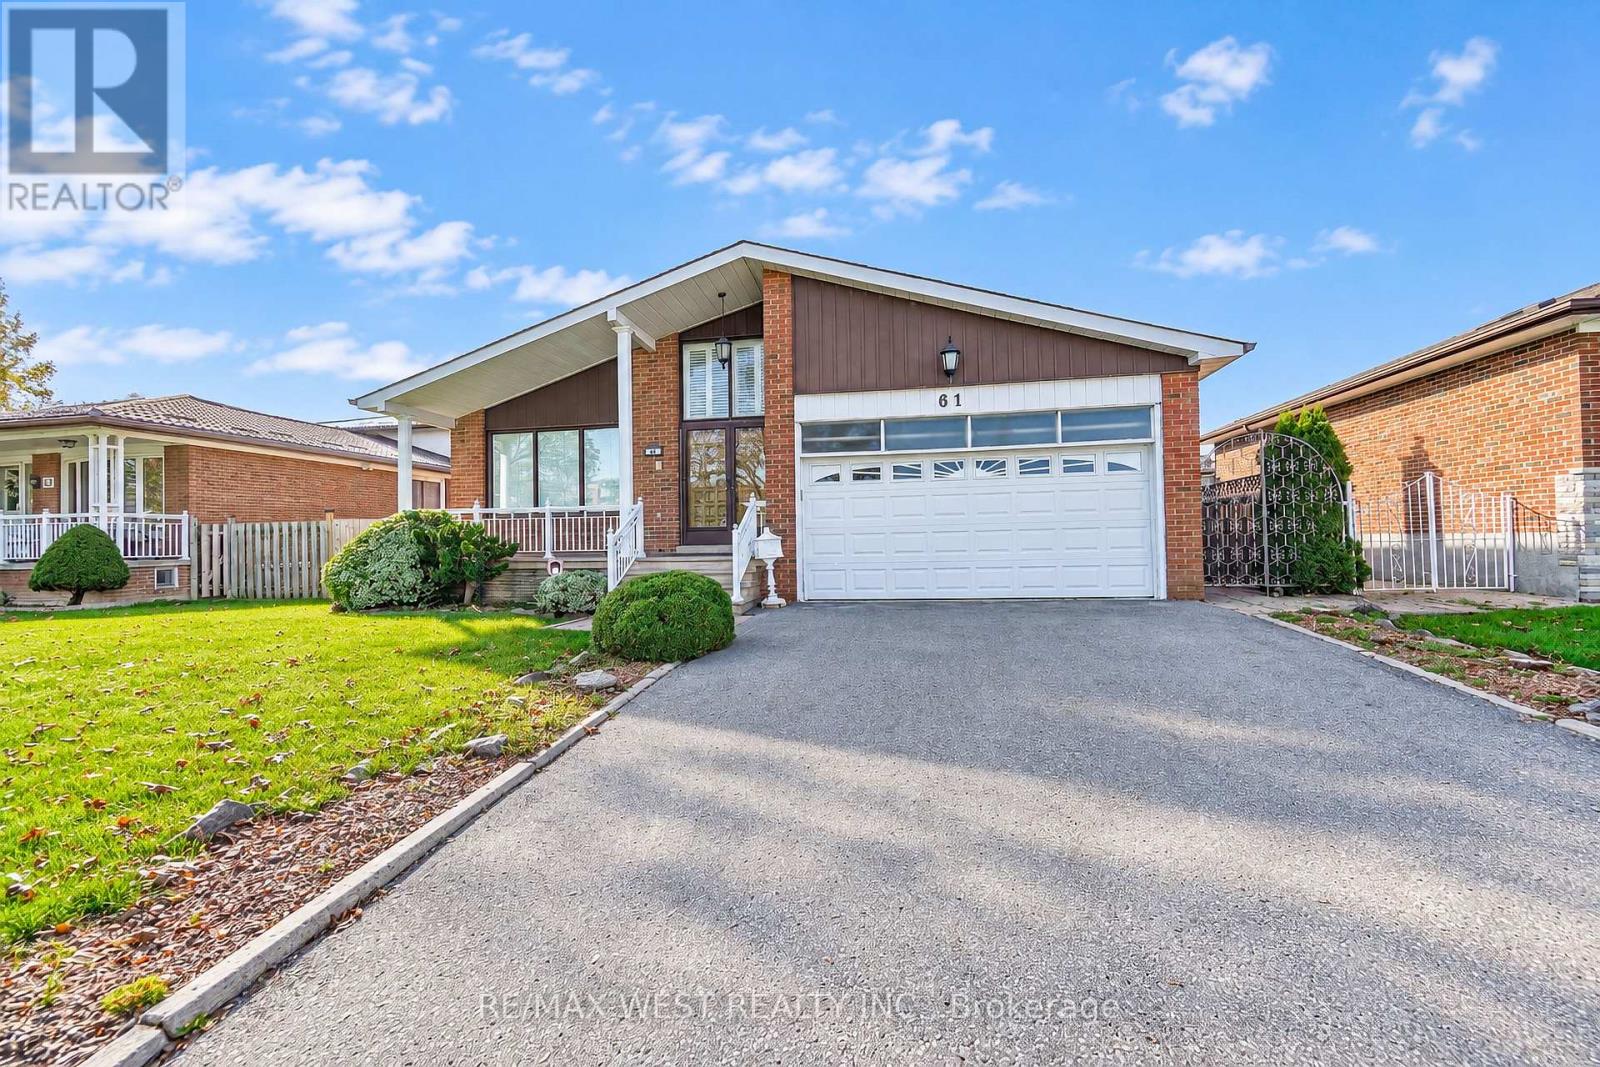
61 Bickerton Crescent
Toronto, Ontario
One Of the Largest 4-Level Backsplits In the Area. Family Owned Property Offered For Sale For The First Time In Over 50 Years. Flawless Updated Hardwood Floors Throughout Main Floor With Spacious Living Area, Crown Moulding, & Large Windows Allowing For Extra Light. Eat-In Kitchen With Ceramic Floors, Island, Stainless Steel Appliances & Custom Walk-Out To Large Covered Patio Perfect For Morning Coffee & Summer BBQs. Upper Floor Has 3 Large Bedrooms Each With Hardwood Floor And Large Closet. Primary Bedroom Has 3 Pc Ensuite & Extra Large Closet. Step Down Into The Fully Above Grade Lower Level With 2 Separate Entrances, Unique Laundry Room, 2pc Bath, 4th Bedroom & Massive Family Room With Fireplace & W/O To Yard. Basement Has Full Kitchen & Large Rec Area. Potential For In-Law Suite Or Extra Bedrooms. Backyard Is Well Manicured And Shows How Well The Property Has Been Cared For Over The Years. HVAC('18), Shingles ('15). Easy Access to 404/401. Fairview Mall, Great Schools, Parks & Restaurants. *Some photos are virtually staged. (id:49269)
4105 - 1 Concord City Place Way
Toronto, Ontario
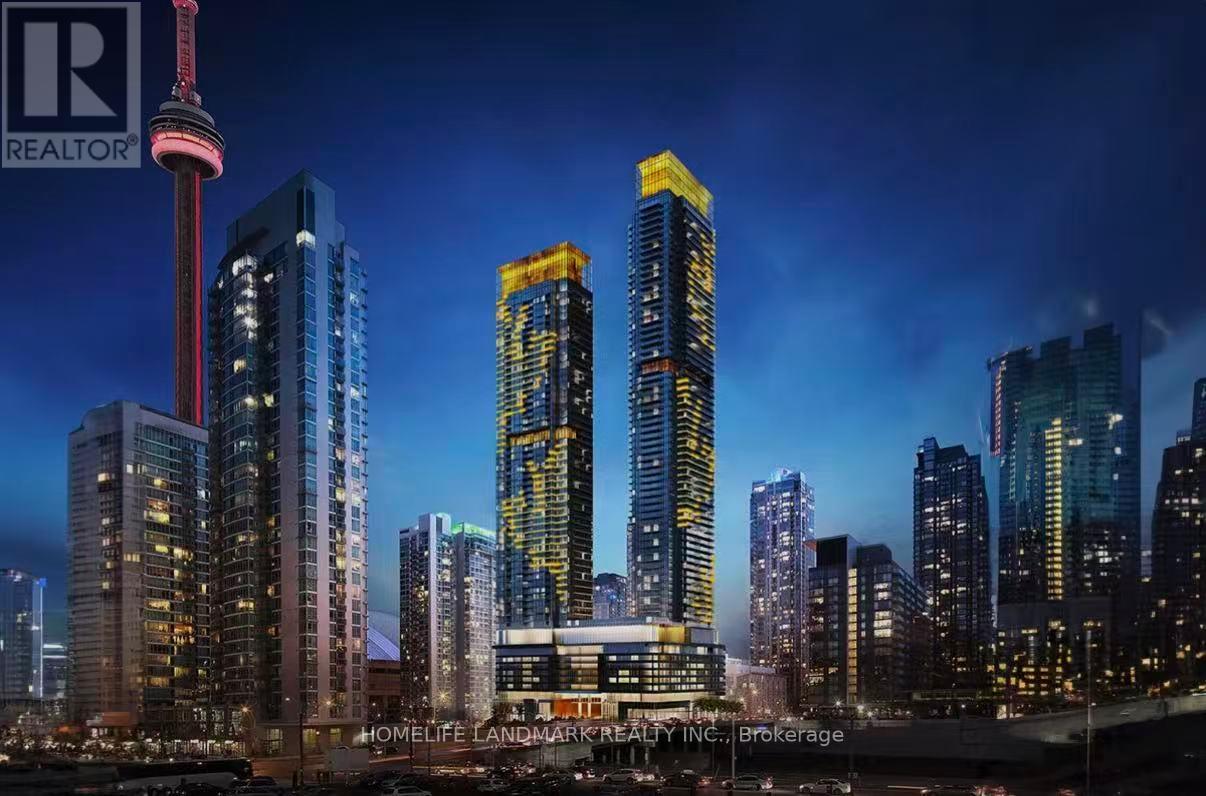
Welcome to Concord Canada House - a landmark of luxury living in Toronto's Waterfront Communities. This less-than-one-year-old residence is ideally located steps from Rogers Centre, CN Tower, and the waterfront.Rarely offered 3-bedroom southwest-facing corner suite with 908 sq. ft. and spectacular panoramic views of the CN Tower, Billy Bishop Airport, and Lake Ontario year-round. Open-concept layout with premium finishes, sleek cabinetry, and integrated Miele appliances. Spacious open balcony with built-in radiant ceiling heater and ceiling light, perfect for enjoying the breathtaking views in every season.Residents enjoy exceptional amenities, including keyless entry, workspaces, parcel storage, and exclusive access to Canada's Highest Amenity Club, featuring the 68th-floor SkyGym, 83rd-floor Sky Lounge, indoor pool, and seasonal outdoor skating rink.Steps to Union Station, Financial District, Entertainment District, Rogers Centre, CN Tower, and the waterfront. A rare luxury corner suite with an unparalleled view - a true trophy residence. (id:49269)
306 - 77 Florence Street
Toronto, Ontario
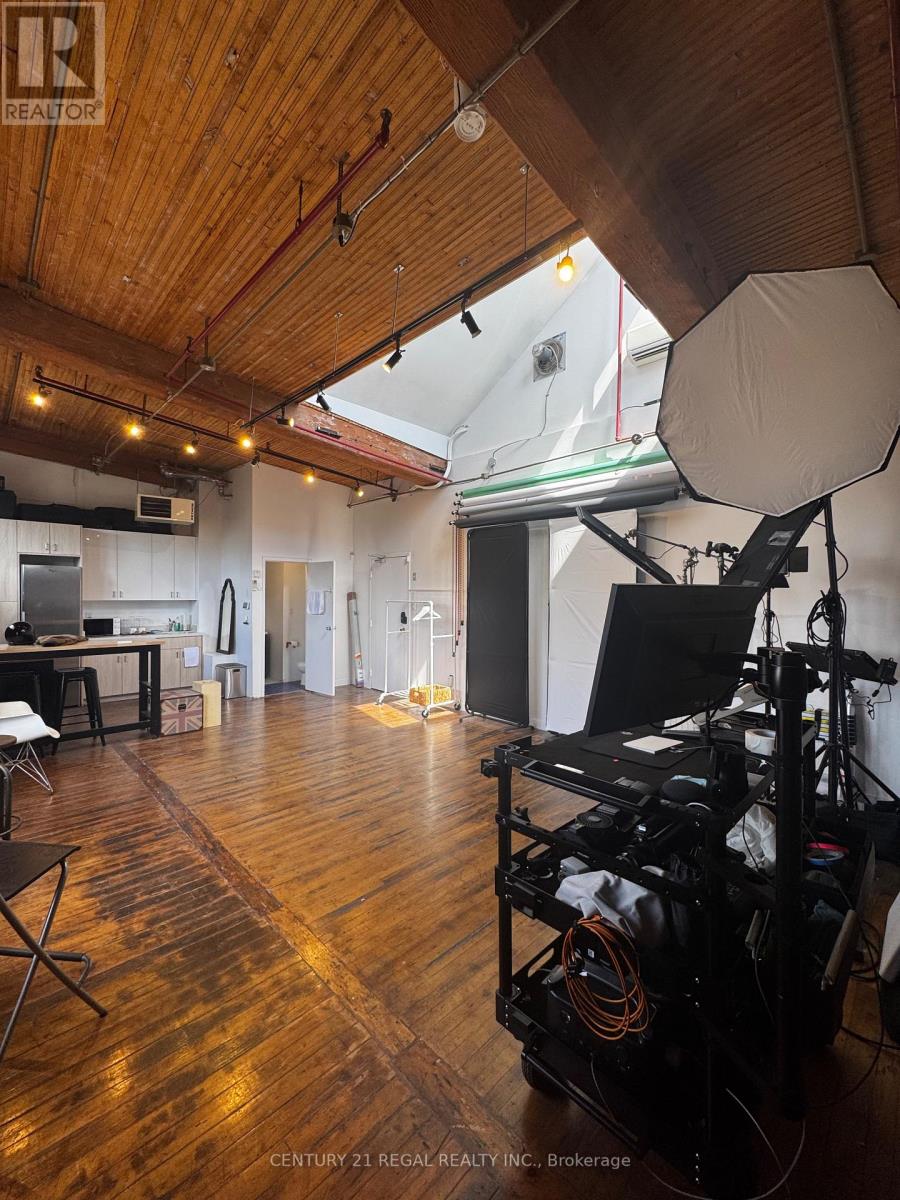
Join the incredible community of creative entrepreneurs and commercial artists at 77 Florence! Currently a photography studio with two phase electric blinds (for 50% light or full blackout) and excellent natural light from the large windows and skylight. Exposed red brick walls, wood beam construction, original hardwood floors and big modern windows give this space the perfect blend of function and character. Private washroom and kitchen. Rent is semi-gross, utilities are an extra $155 per month. Sublease term ends Sept 2027. Head landlord open to extending term with a direct deal beyond the sublease term. Furniture negotiable. (id:49269)
2471 Yonge Street
Toronto, Ontario
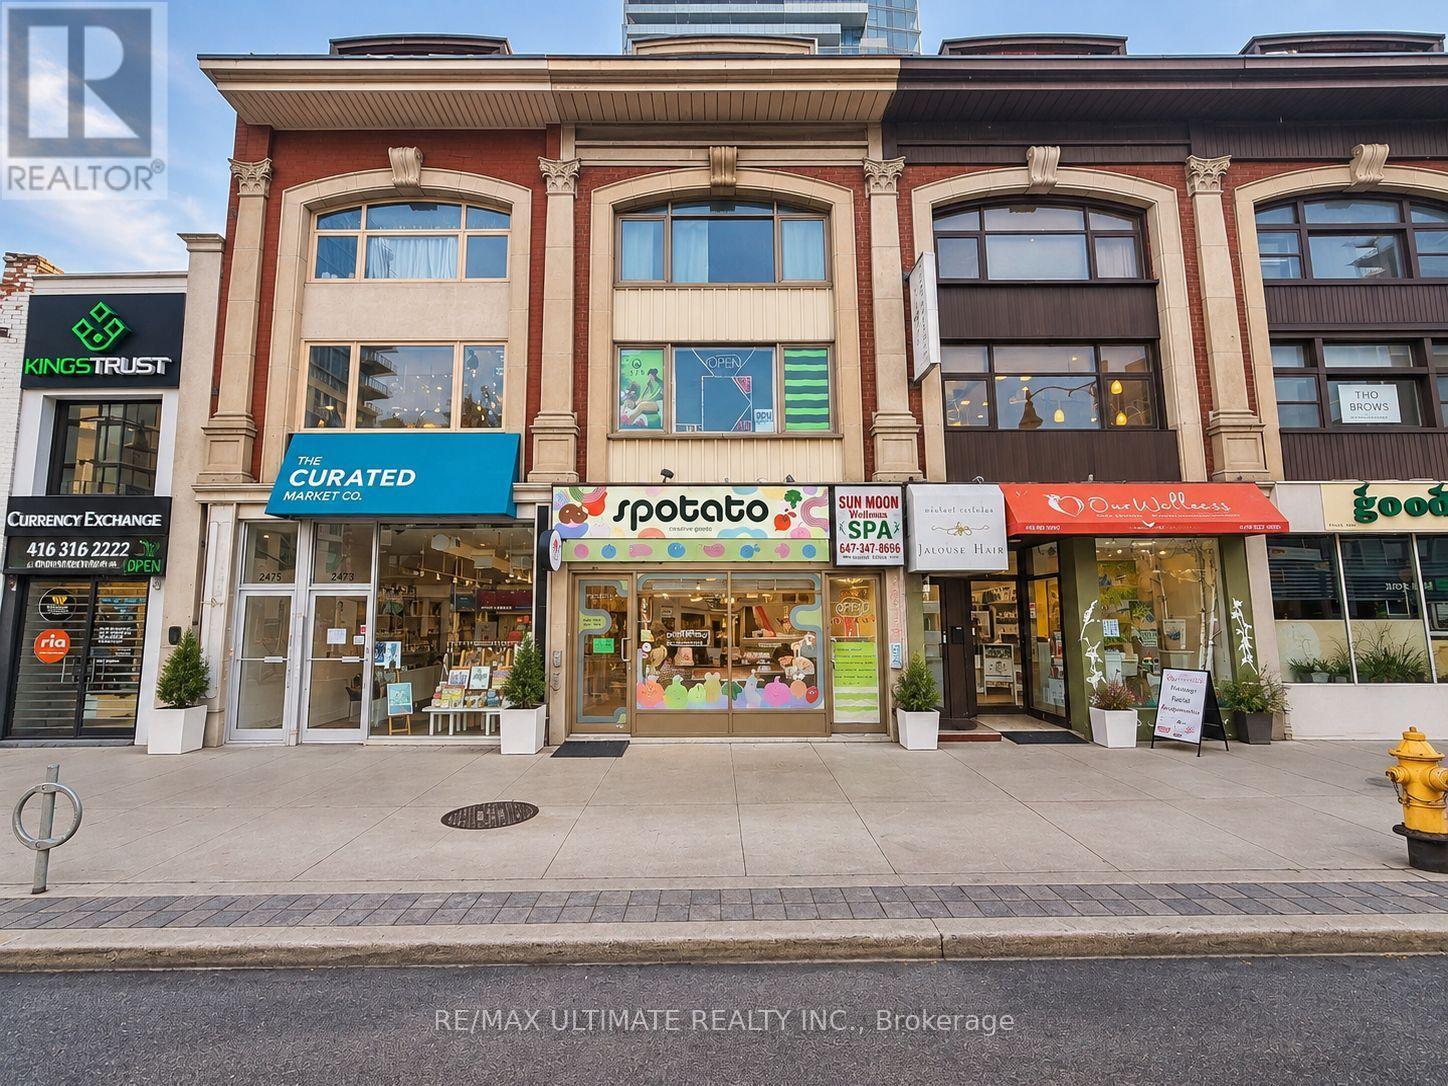
Prime leasing opportunity along the vibrant Yonge Street corridor in Midtown Toronto, just north of Yonge & Eglinton. Currently used as a restaurant, in a highly visible location with strong pedestrian and vehicular traffic. Surrounded by established residential neighbourhoods, boutique shopping, popular restaurants, independent businesses, parks and convenient transit. An excellent opportunity for a business seeking strong street presence, accessibility and exposure in one of Midtown Toronto's most active commercial corridors. Net Rent: $5,900/month + TMI $2,711.33/month, plus HST and utilities. 1 parking space included. (id:49269)
18 Marine View Drive
Collingwood, Ontario
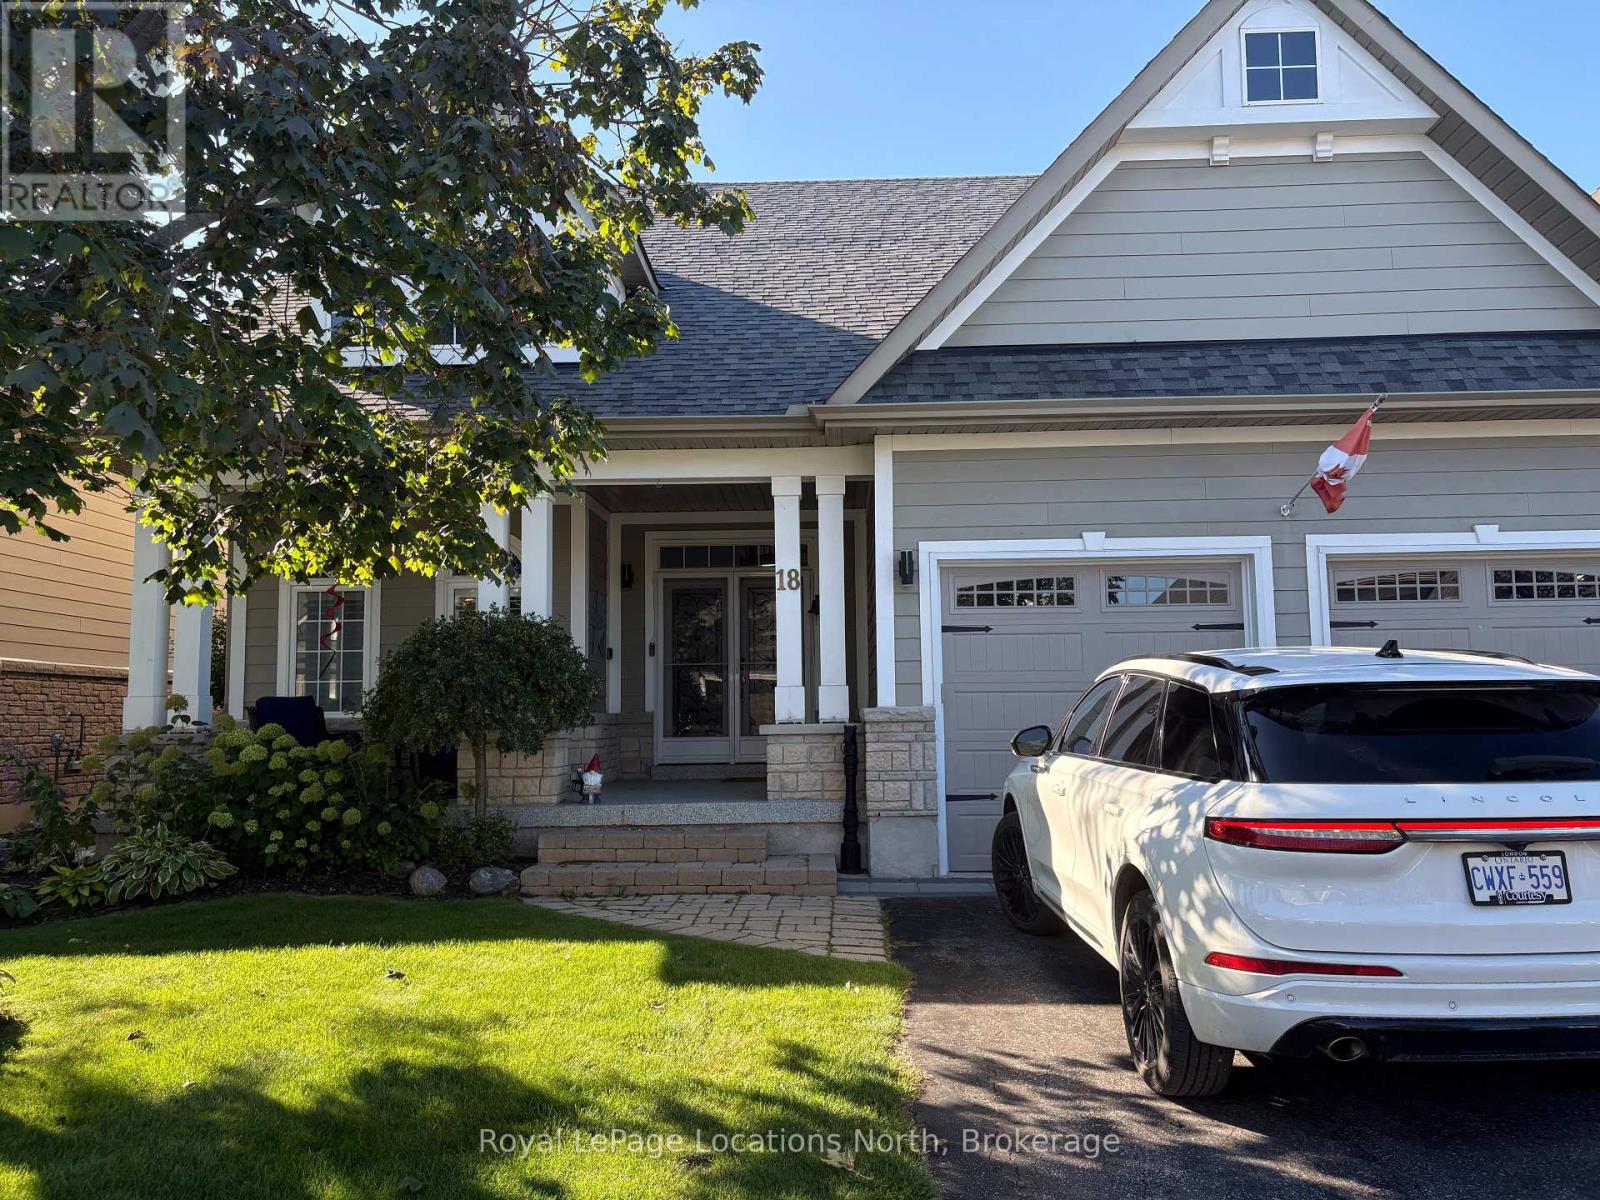
Welcome to Blue Shores, a perfect community to spend your winter months. Beautifully furnished , 4 bedroom home with a main floor Primary (King) and Ensuite. Two large bedrooms upstairs, one Queen and one with Twin beds plus full bathroom. Open concept layout makes entertaining a pleasure with stunning cathedral ceilings and chef kitchen with high end stainless appliances, granite counters and large dining area. Fully finished basement with comfortable family room and additional bedroom for guests. You are welcome to enjoy the incredible amenities including indoor saltwater pool, hot tub, clubhouse and gym (id:49269)
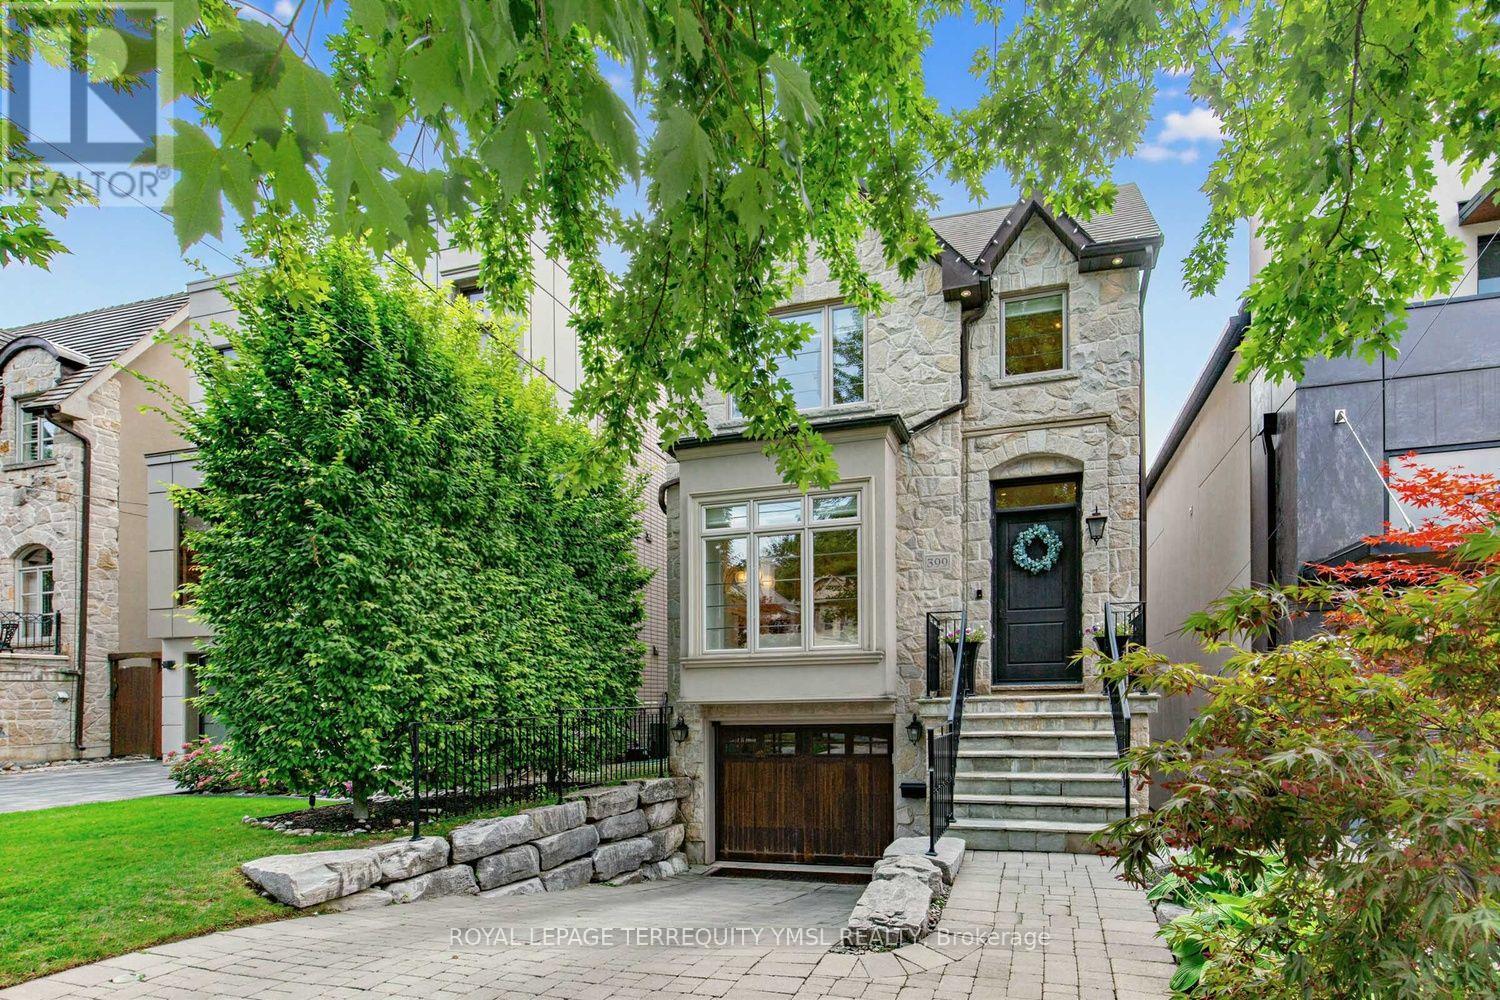
399 Fairlawn Avenue
Toronto, Ontario
Located in the highly sought-after Bedford Park-Nortown neighborhood steps from Avenue Road's vibrant shops and restaurants, this custom-built 4+1 bedroom home offers refined luxury backing directly onto peaceful Brookdale Park. The main floor features soaring 10-foot ceilings, crown moldings, rich hardwood flooring, and a cozy family room with a gas fireplace that walks out to a modern Ipe wood deck. At the heart of the home, the modern-classic chef's kitchen boasts a gas cooktop, French-style range hood, wall oven, massive center island, and abundant cabinetry. The luxurious primary suite serves as a true sanctuary with a walk-in closet and a dramatic 7-piece spa-inspired ensuite featuring an air tub and steam shower, while the finished walk-out lower level offers an expansive media room. Complete with a built in garage and a private interlocking stone driveway, this exceptional property seamlessly combines parkside serenity with effortless urban living. (id:49269)
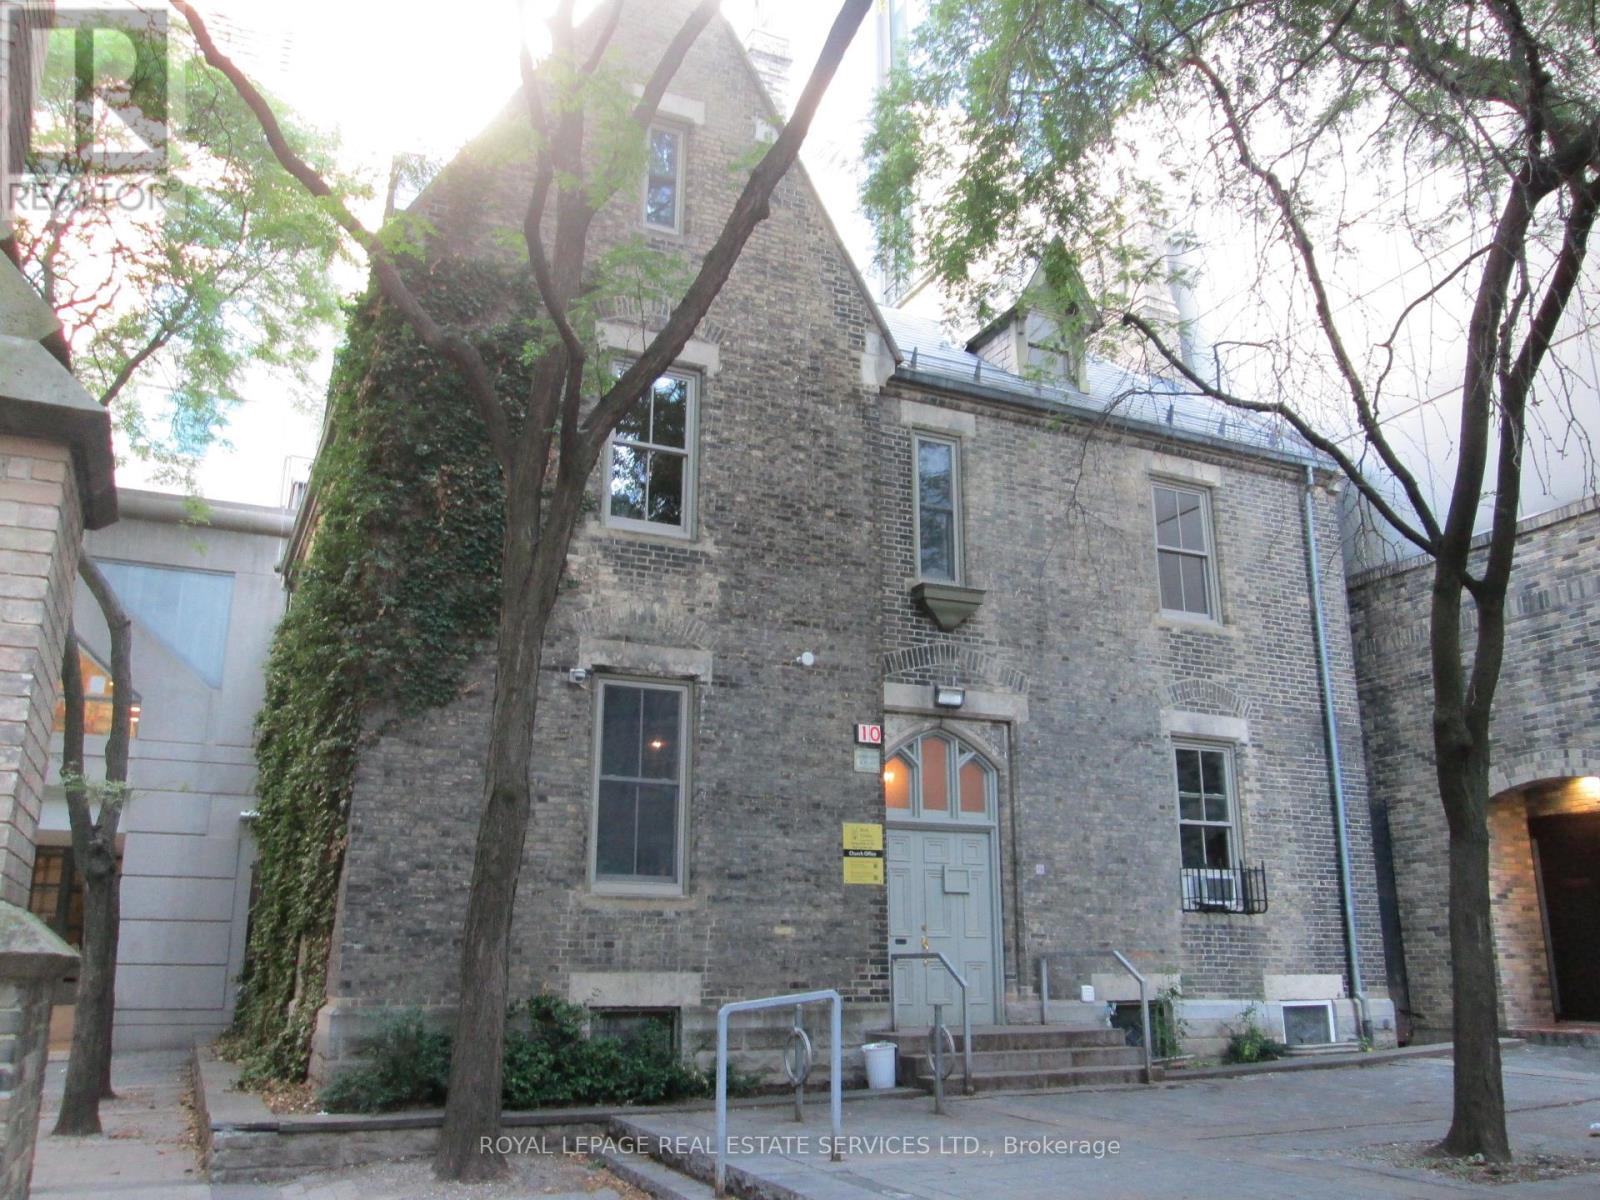
10 Trinity Square
Toronto, Ontario
A unique leasing opportunity at 10 Trinity Square. This historically designated mid-19th-century boutique building is available for lease either in its entirety, as individual offices, by floor or together with 6 Trinity Square (adjacent to the property MLS: C13666700). The building is approximately 3,927 SF across 3 floors + basement, comprising 14 rooms, a kitchen, large boardroom, copy room and washrooms. The building features wide rooms with unique craftsmanship, including arched ceilings, ornate plaster, and custom carpentry. The building is conveniently located in the Trinity Square courtyard directlyoutside the Toronto Eaton Centre, offering quick access from inside the mall via the "Trinity Square" entrance next to Simons. The various-sized rooms are exceptionally suited for creative work, media production, design, recording studios, film and photo studios, as well as social, cultural,or environmental mission-driven non-for-profit organizations. Learn about the landord https://holytrinity.to/ (id:49269)
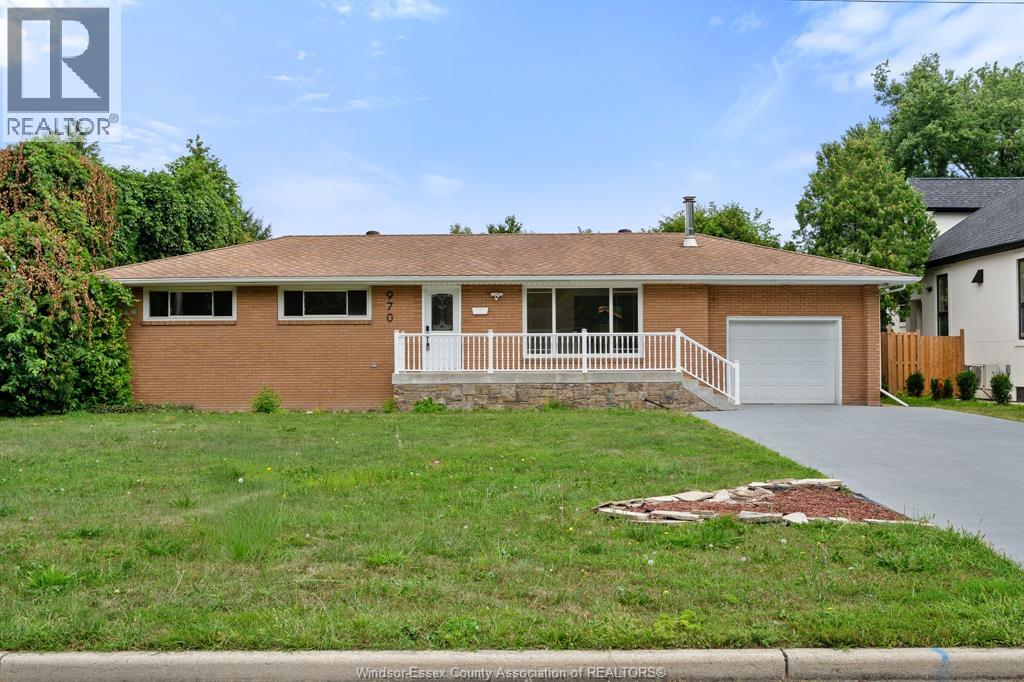
970 Morand Street
Windsor, Ontario
Welcome to 970 Morand. This nicely renovated 3 bedroom full brick ranch style home set out on a 78' x 201' South Windsor lot. Beautiful newer vinyl plank flooring throughout main level, some updated trim work, newer kitchen with natural stone counters, nicely finished lower level including newer 2nd kitchen, newer flooring, large fruit/wine cellar and newer full 2nd bathroom. Outside, there is an attached 1.5 car garage, large gazebo and 1.5 storey wooden storage shed. (id:49269)
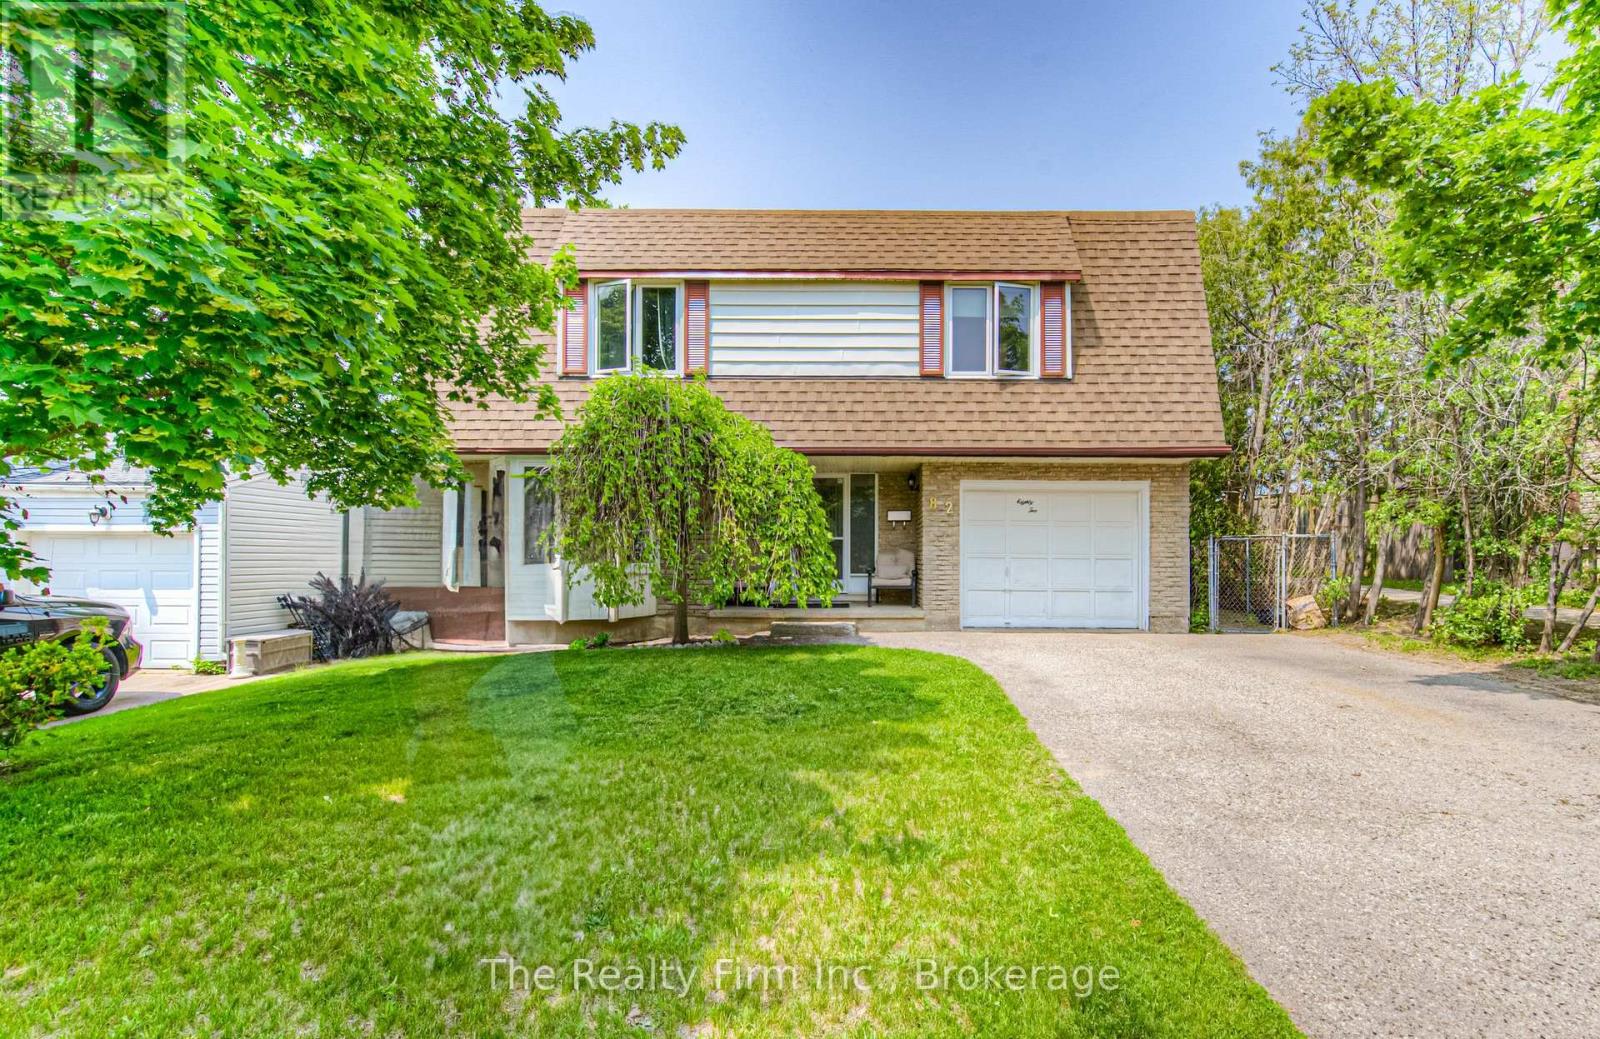
82 Roseneath Crescent
Kitchener, Ontario
Welcome to this well-maintained 3-bedroom, 2-bathroom multi-level home in a desirable, family-friendly neighbourhood. Backing onto public and Catholic schools, walking trails and McLennan Park, this property offers convenient access to green space, recreation and community amenities.The backyard is ready for summer with a 15' x 30' above-ground pool featuring a 2021 liner and upgraded filter and chlorinator completed in 2024. An electric awning, installed in 2019, adds shade and comfort to the outdoor entertaining area.Inside, the functional multi-level layout provides excellent separation of living spaces. Enjoy a bright main-floor living room and a spacious lower-level family room ideal for movie nights, playtime or casual gatherings.Recent updates include the furnace (2021), roof (2019), air conditioner (2017), owned water heater (2018) and owned water softener (2018). With no rental equipment and many major components updated, this move-in-ready home combines comfort, convenience and a prime location. (id:49269)