
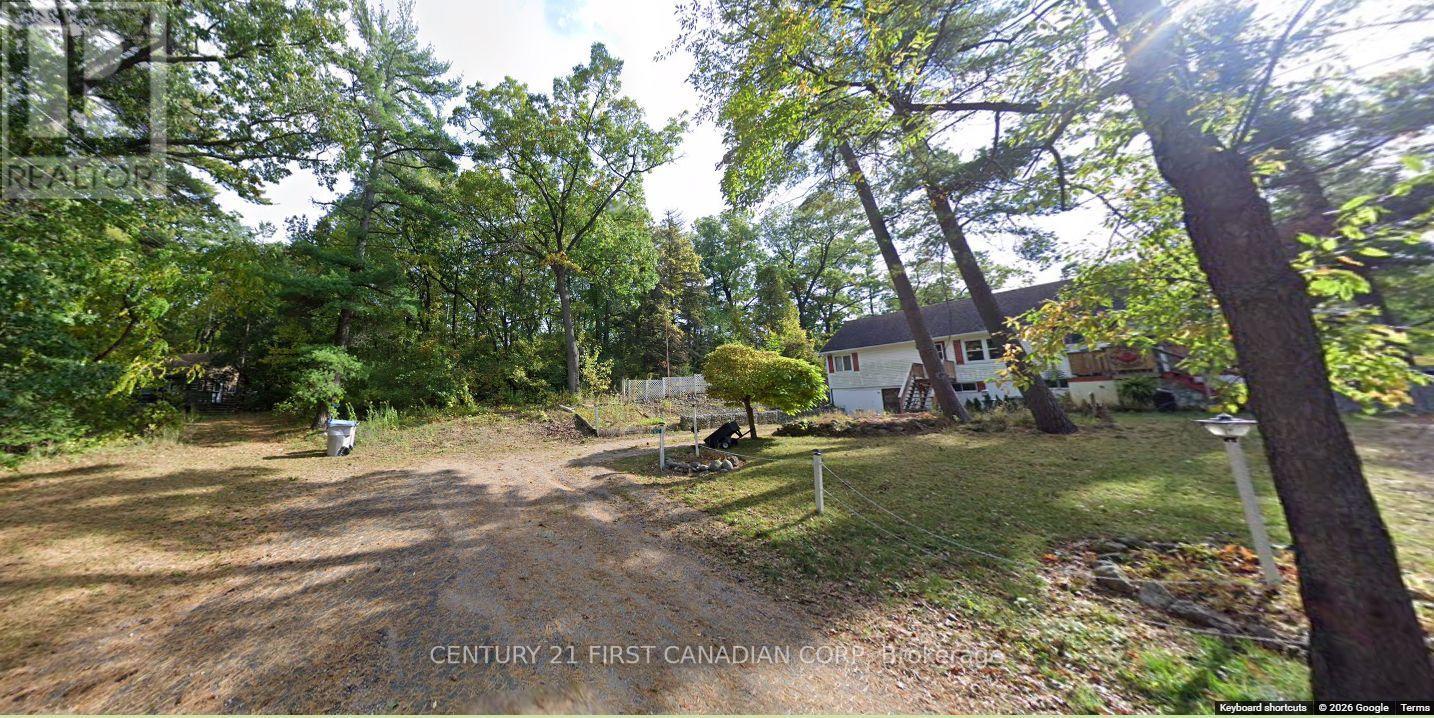
7619 Chester Trail
Lambton Shores, Ontario
BUILD YOUR DREAM IN ONE OF ONTARIO'S MOST SOUGHT-AFTER LAKESIDE COMMUNITIES. Located in the heart of Port Franks, this premium treed building lot offers the perfect opportunity to create your ideal cottage, year-round residence, or investment property surrounded by nature and luxury. Nestled among four stunning SeaSpan cottages, this exceptional parcel provides an upscale setting while maintaining the privacy and tranquility buyers crave. Enjoy the ultimate lifestyle location just moments from beautiful sandy beaches, the river, multiple marinas, and countless opportunities for boating, fishing, kayaking, and waterfront adventure. Walk to restaurants, local amenities, and everything that makes Port Franks one of Southwestern Ontario's hidden gems. Whether you envision a custom luxury retreat, a family cottage getaway, or a permanent escape from city living, opportunities like this are becoming increasingly rare. Premium location. Premium surroundings. Unlimited potential.Build the lifestyle you deserve. (id:49269)
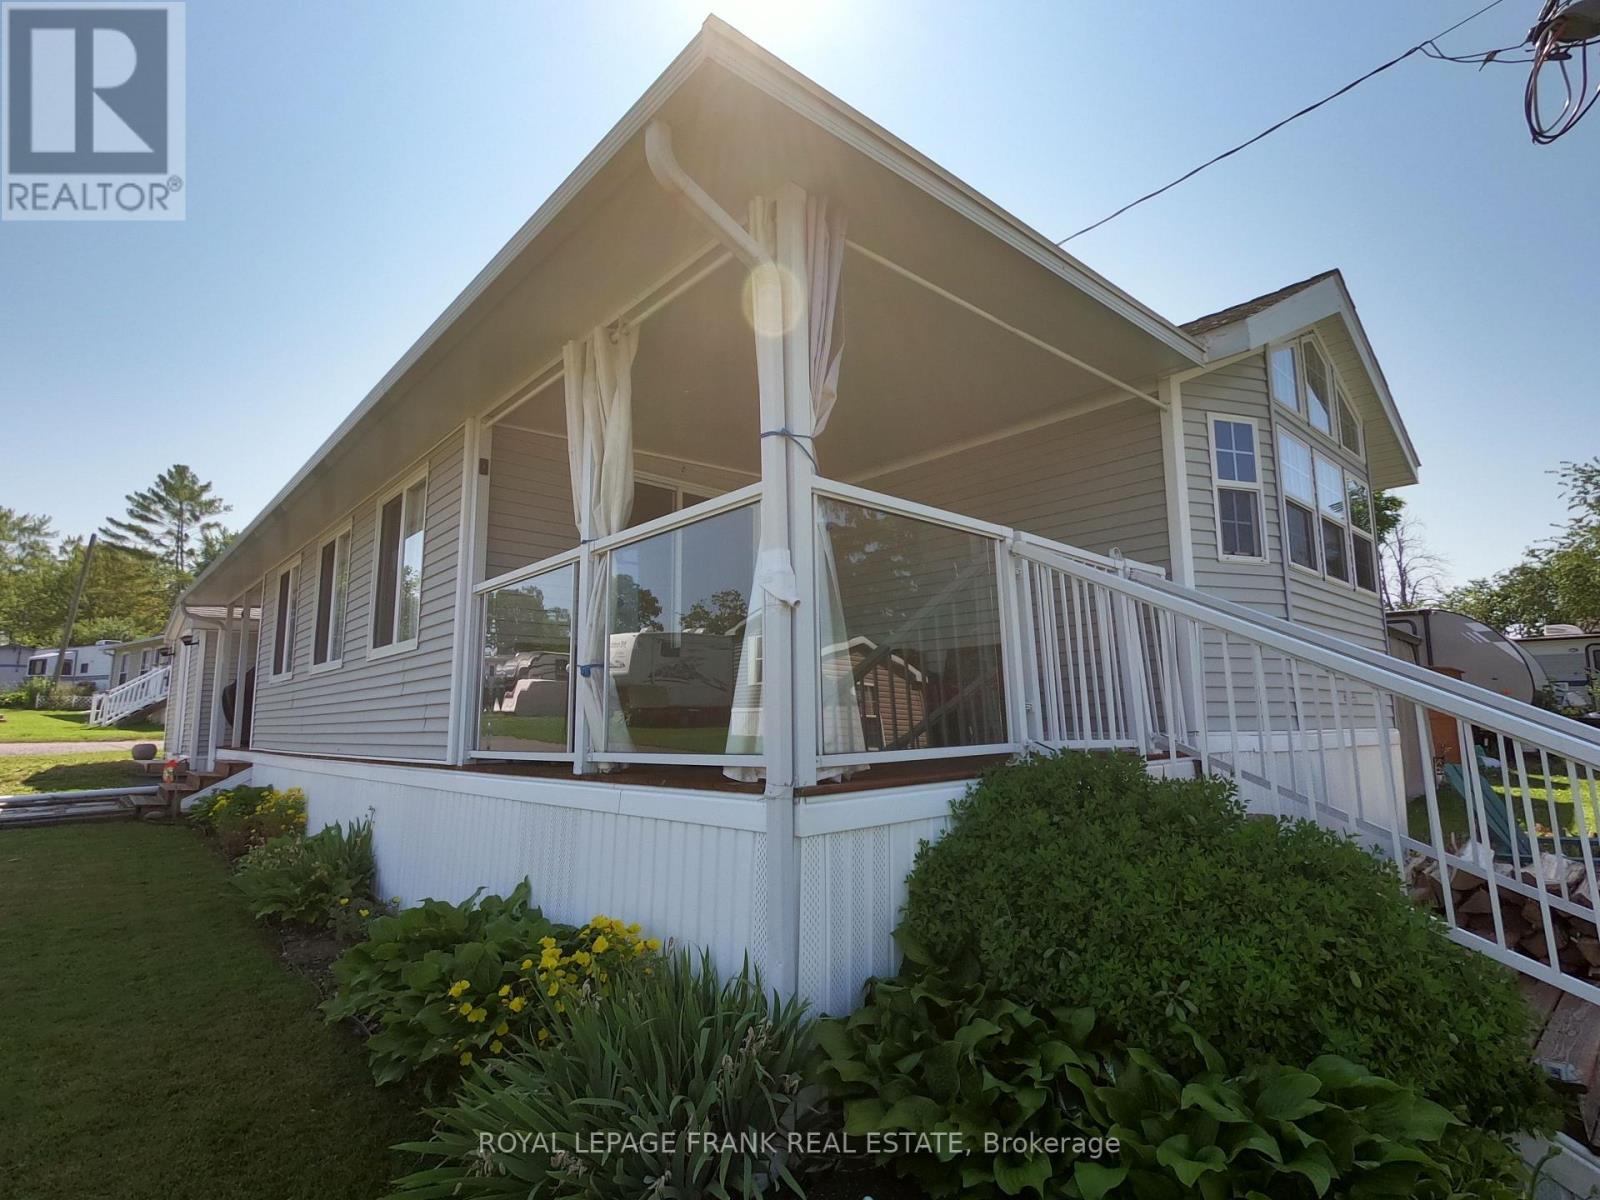
14 Pioneer Drive
Otonabee-South Monaghan, Ontario
This 2 bedroom, 2 bathroom, 2006, spacious park model home with large sunroom addition with walkouts to front and rear covered patio areas is meticulous and shows like brand new! Enjoy your May to October affordable home away from home in Shady Acres Park on Rice Lake, less than 90 minutes from Toronto. 2026 land lease fees have been paid. Affordable cottage ownership for those weekend and holiday getaways or the perfect spot for snowbirds to call their summer home. Indulge in the numerous Park activities (social events, boating, fishing, pool, basketball, volleyball, horse shoes, shuffleboard, playground, etc) or enjoy the quiet, peaceful, country life. Open concept living, dining & kitchen areas with vaulted ceilings. Primary bedroom with 2pc ensuite and plenty of storage. Guest bedroom with built in bunks. Main 4pc bathroom. Shed. BBQ. Fire pit. You deserve a break today.........move in ready........Enjoy the summer of 2026! (id:49269)
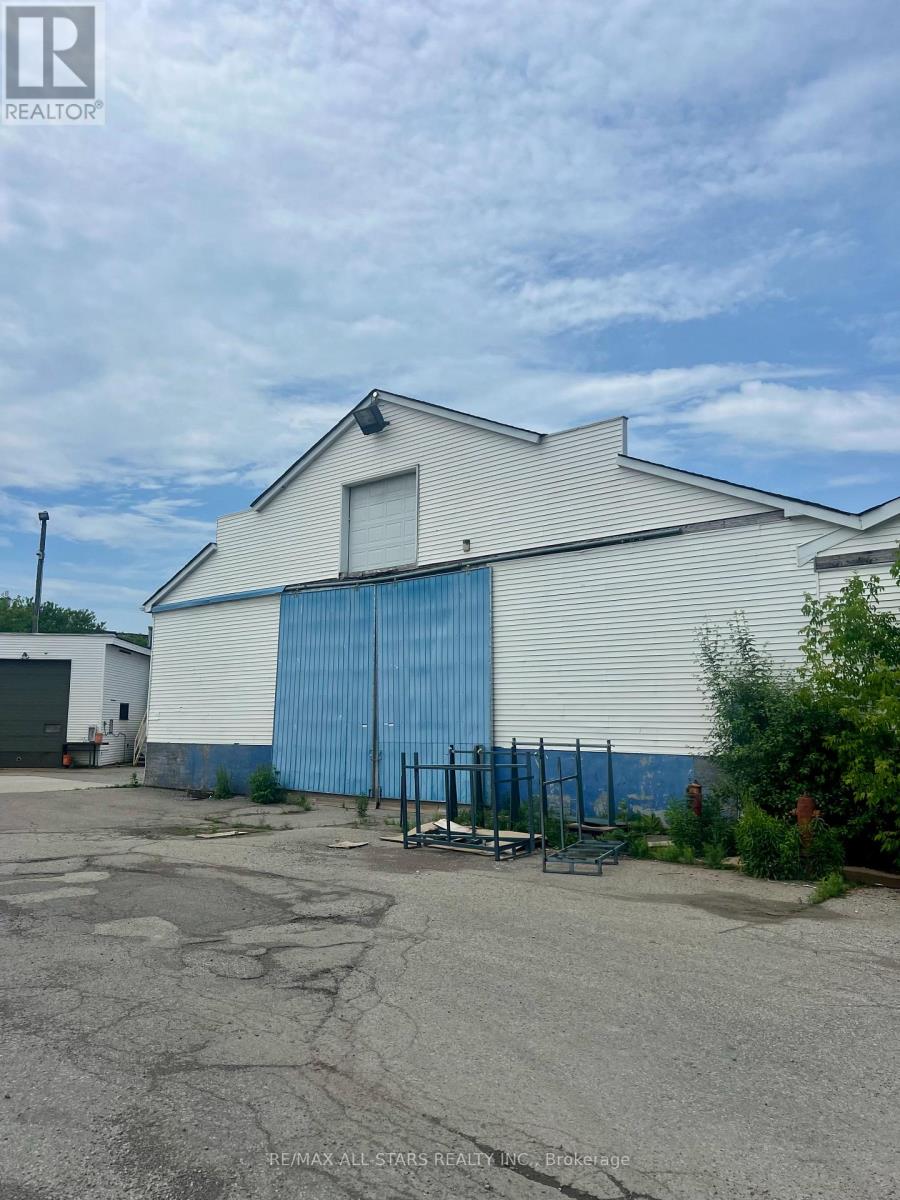
#d1 - 1279 Simcoe Street N
Oshawa, Ontario
LOWEST RATE IN DURHAM! $3825/Month Gross. 7,650 SF Storage Building Located At Simcoe & Taunton. Accessible By Either Hwy 401 or Hwy 407. Close Proximity To Durham College. Can Be Leased In Conjunction with 1.0 - 2.0 Acres Of Outdoor Storage. Flexible Landlord. (id:49269)
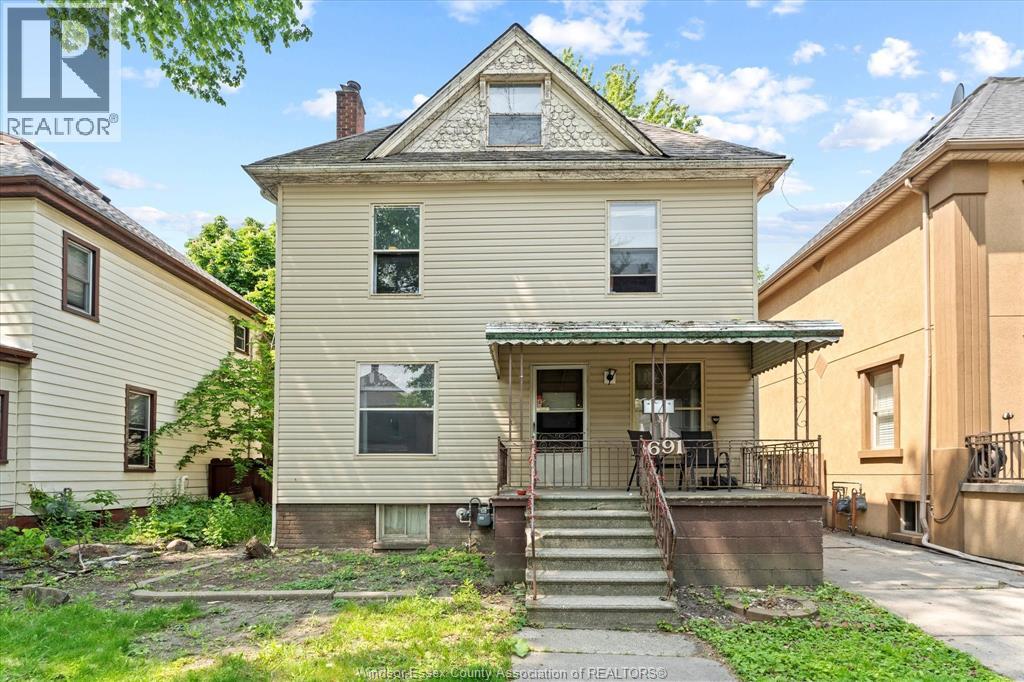
691 Windermere Road
Windsor, Ontario
Welcome to 691 Windermere, amazing 2 ½ story home in the heart of Walkerville on a 40x95 lot, just steps from shopping and restaurants. Walk into The main level that offer a bright living area, foyer, updated kitchen, 3pc bath, laundry, and a primary bedroom with private access to the rear patio. The upper level offers an in-law suite with 3 bedrooms, an eat-in kitchen, and access to an unfinished 3rd-floor loft, providing potential for added living space. Currently rented for $2550/mo inclusive. (id:49269)
264 Baldoon
Chatham, Ontario
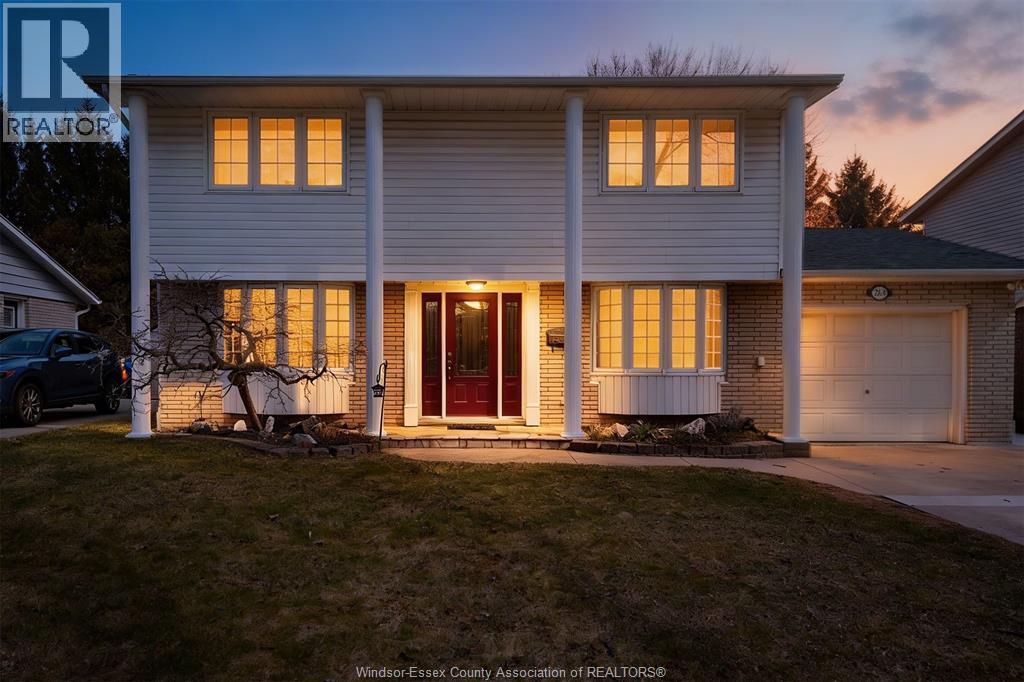
Welcome to this beautifully maintained 4-bedroom, 1.5-bath two-storey home, proudly owned by the same family for nearly 40 years. Featuring all four bedrooms on the upper level, this home offers the ideal layout for growing families. From the moment you arrive, you'll appreciate the charming curb appeal and pride of ownership within this quiet & established neighbourhood. With no rear neighbours this property offers the perfect blend of space, privacy, and a true family-friendly lifestyle. Brand new furnace installed in 2026. (id:49269)
258 Prospect Street
Brantford, Ontario
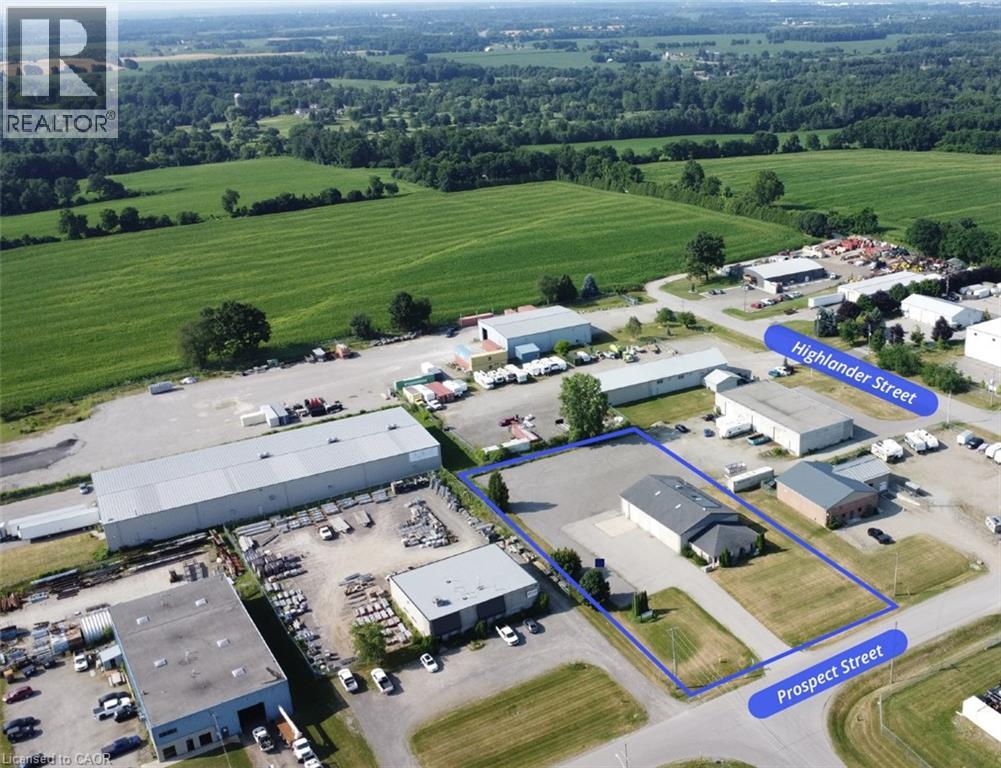
Rare 5,162 SF freestanding industrial building on 1.28 acres, with a fully gravelled rear yard featuring excess land. Excellent curb appeal on a clean, well-maintained property. Approx. 1,000 SF of nicely finished office space, recently upgraded with new flooring and fully renovated washrooms and kitchen. Immaculate warehouse/shop area with clear height of approx. 15'-7 and two 14' drive-in doors. Rooftop solar panels included with the property, offsetting monthly hydro costs. M3 zoning permits a wide range of uses including auto repair, body shop, warehousing, manufacturing, and transport/truck terminal, truck repair, among others. Rarely seen in this size range with drive-in access and expansion room. Excellent access to Highway 403 (under 15 min), Highway 401 (25 min), Cambridge (15 min), and Brantford (17 min). (id:49269)
5258 Winston Churchill Boulevard
Erin, Ontario
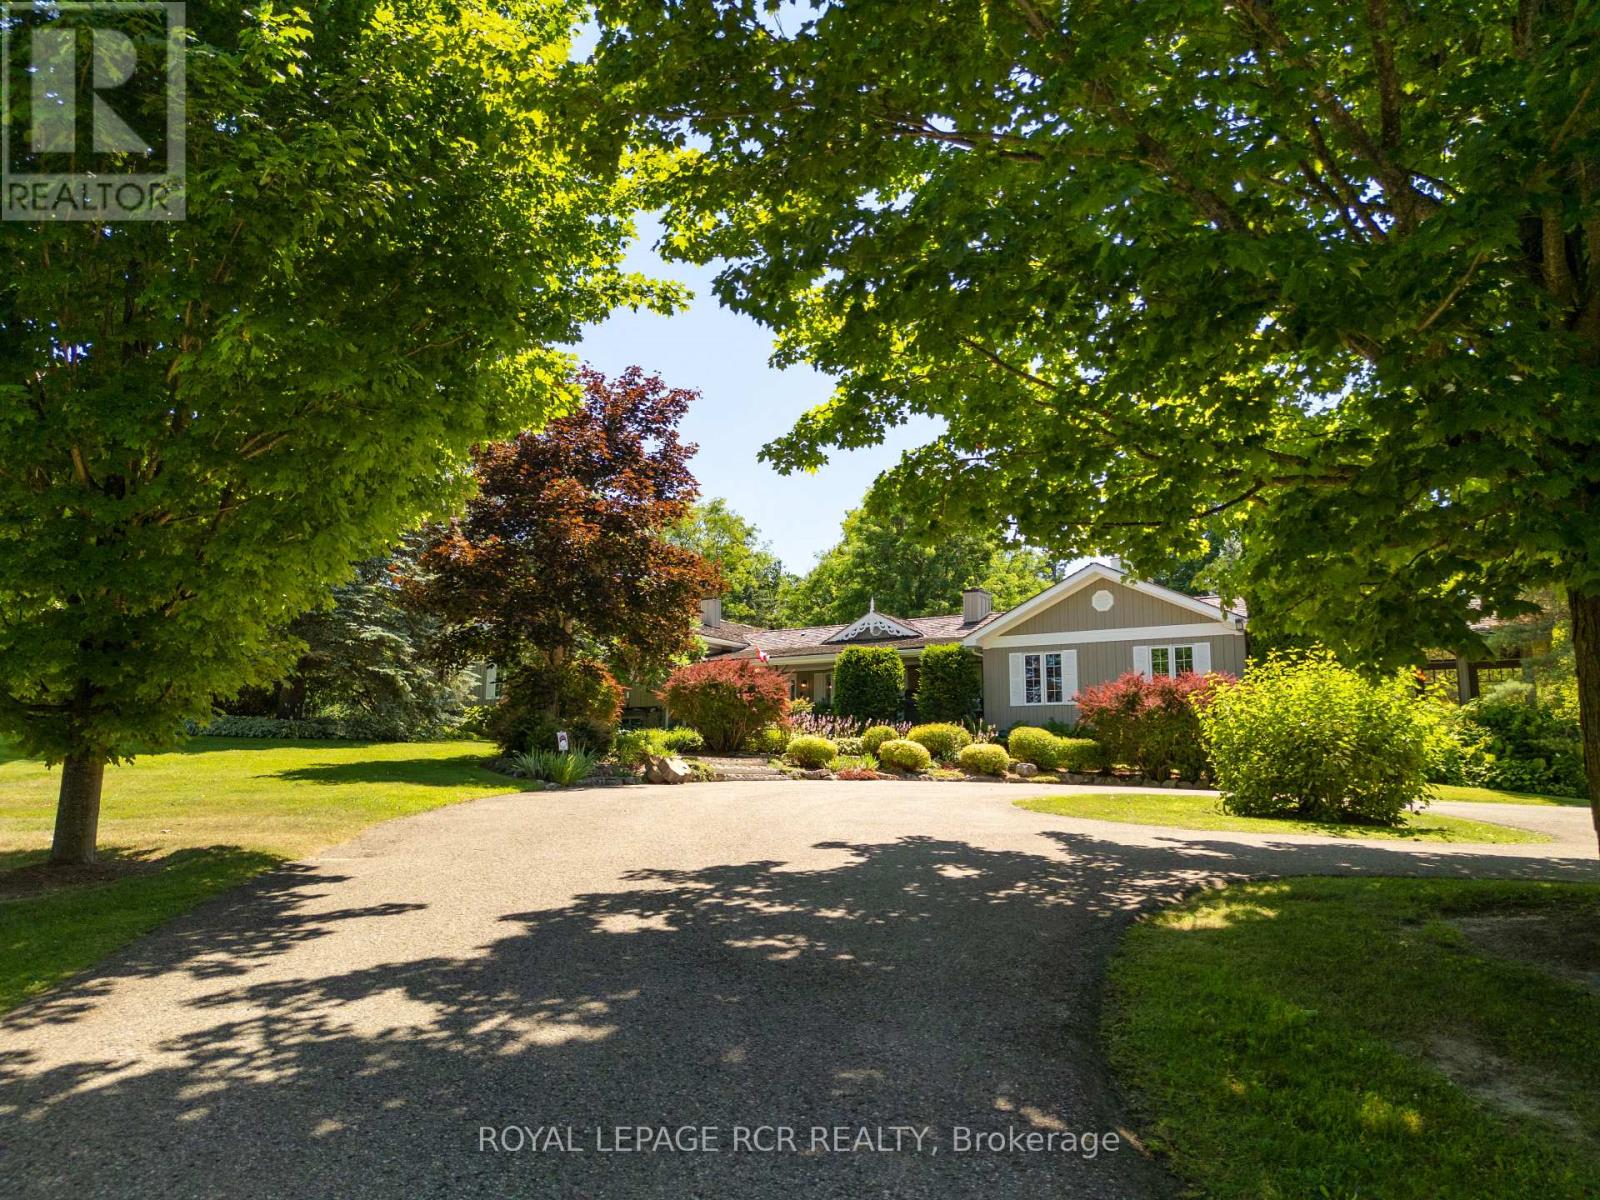
Imagine waking up to peaceful countryside views, spending afternoons by the pool, evenings around the fire and having the space to enjoy the country lifestyle you've worked for. Set on 25 private acres, this remarkable estate offers over 5,800 sq. ft. of living space thoughtfully designed for everyday living, entertaining and pursuing the hobbies you love. Beyond the gated entrance, the property unfolds with an impressive pond, beautifully maintained grounds, mature landscaping, multiple paddocks, a drive shed, vegetable garden, fruit trees, chicken coop with sugar shack, gazebo, cabana with sauna and shower, and a heated saltwater pool surrounded by generous patio space. For those seeking exceptional workspace and versatility, the detached 3-car garage features a finished upper-level office with a propane stove, while the nearly 4,000 sq. ft. three-level barn includes 4 horse stalls, an aviary, workshop, feed room and a self-contained living area with kitchen and 3-piece bath. Inside, warmth and character are found throughout. The cherry kitchen with a large island and wood-burning fireplace creates a natural gathering place, while the conservatory with heated slate floors and the Muskoka room invite you to slow down and enjoy every season. A separate suite with its own entrance offers added flexibility for family or guests. The spacious primary retreat includes a private hot tub walkout, custom cherry wardrobe and a beautifully appointed ensuite. The finished lower level features a temperature-controlled wine cellar, home theatre, billiards room, recreation area and additional kitchen/laundry space. This is a property where country living meets comfort, flexibility and unforgettable moments. (id:49269)
707 - 3 Marine Parade Drive
Toronto, Ontario
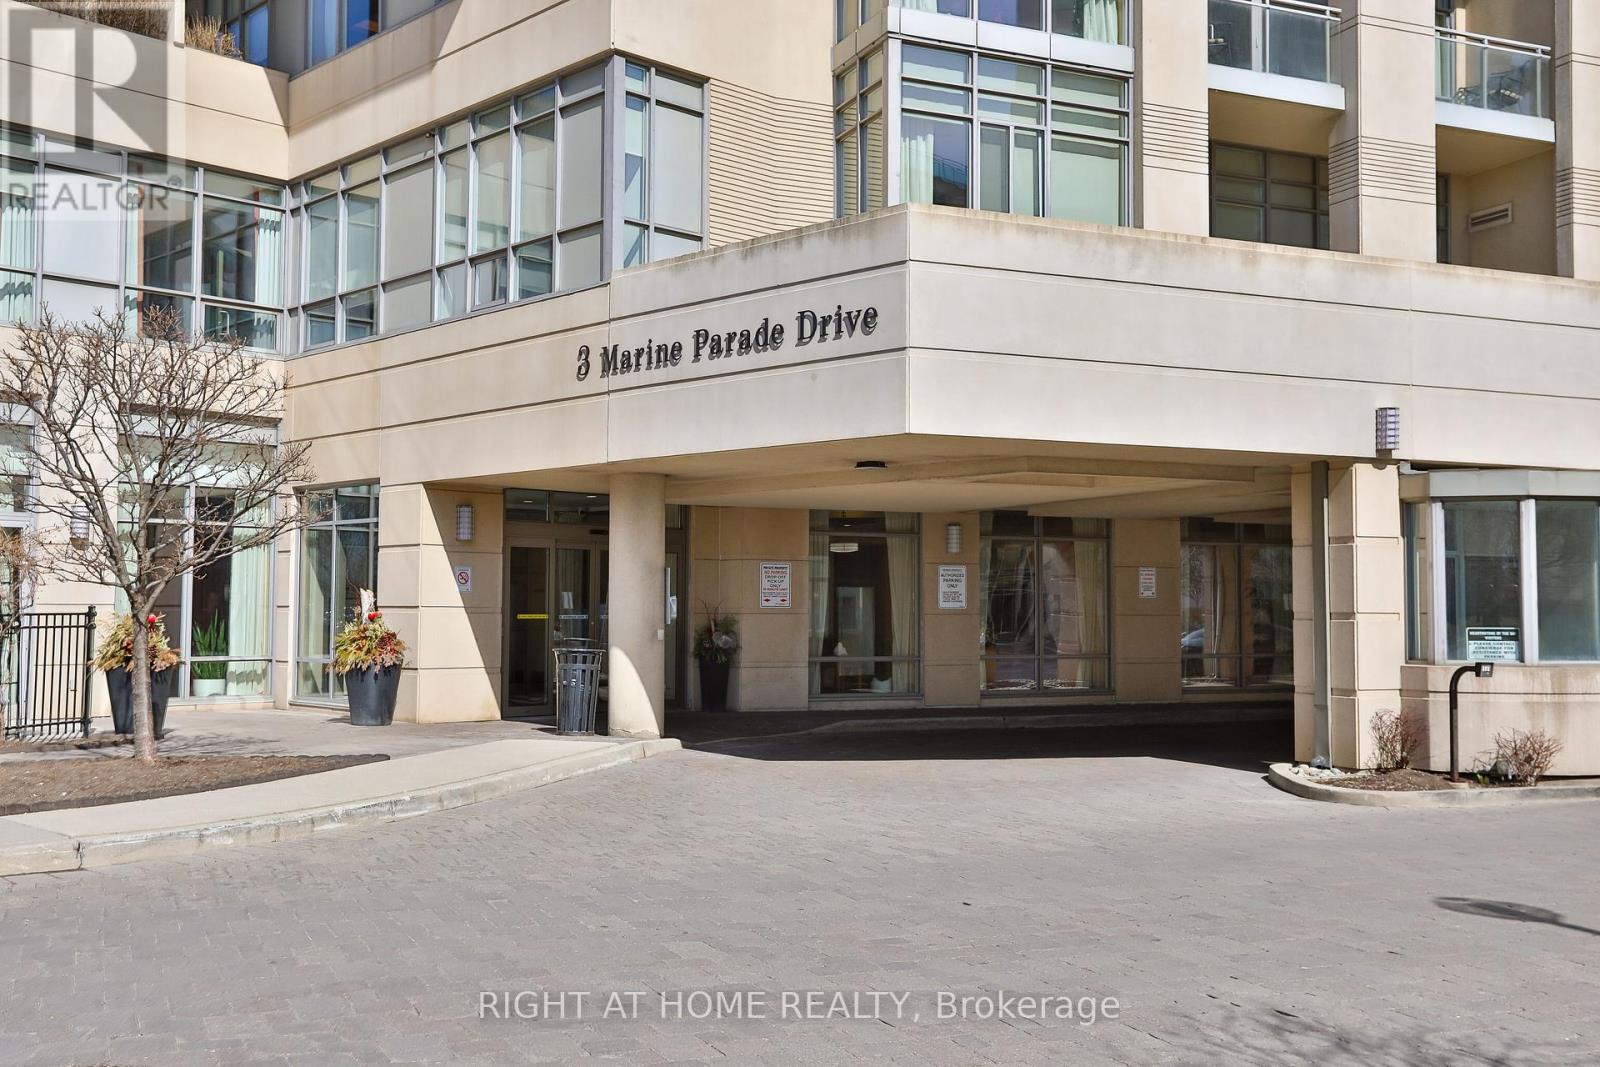
Luxury Senior Living One-Bedroom Condo with Premium AmenitiesExperience the best in senior living with this beautifully designed one-bedroom condo featuring an open-concept layout, laminate flooring, and a bright solarium with a walkout to a private balcony.Located in a prestigious community, this residence offers an extensive range of luxury amenities designed for comfort, wellness, and convenience.Building Amenities: Housekeeping Services 24/7 Nurse on Duty Fitness Classes & Wellness Programs Hair Salon & Spa Outdoor Terrace & Social Lounges Fine Dining & On-Site Cafe Concierge & Security Services Recreational Activities & Entertainment Library & Reading Room Mandatory Club Service Package: $1,923.53/month includes access to all premium amenities, daily services, and wellness programs.Enjoy a worry-free lifestyle with everything you need at your doorstep. (id:49269)
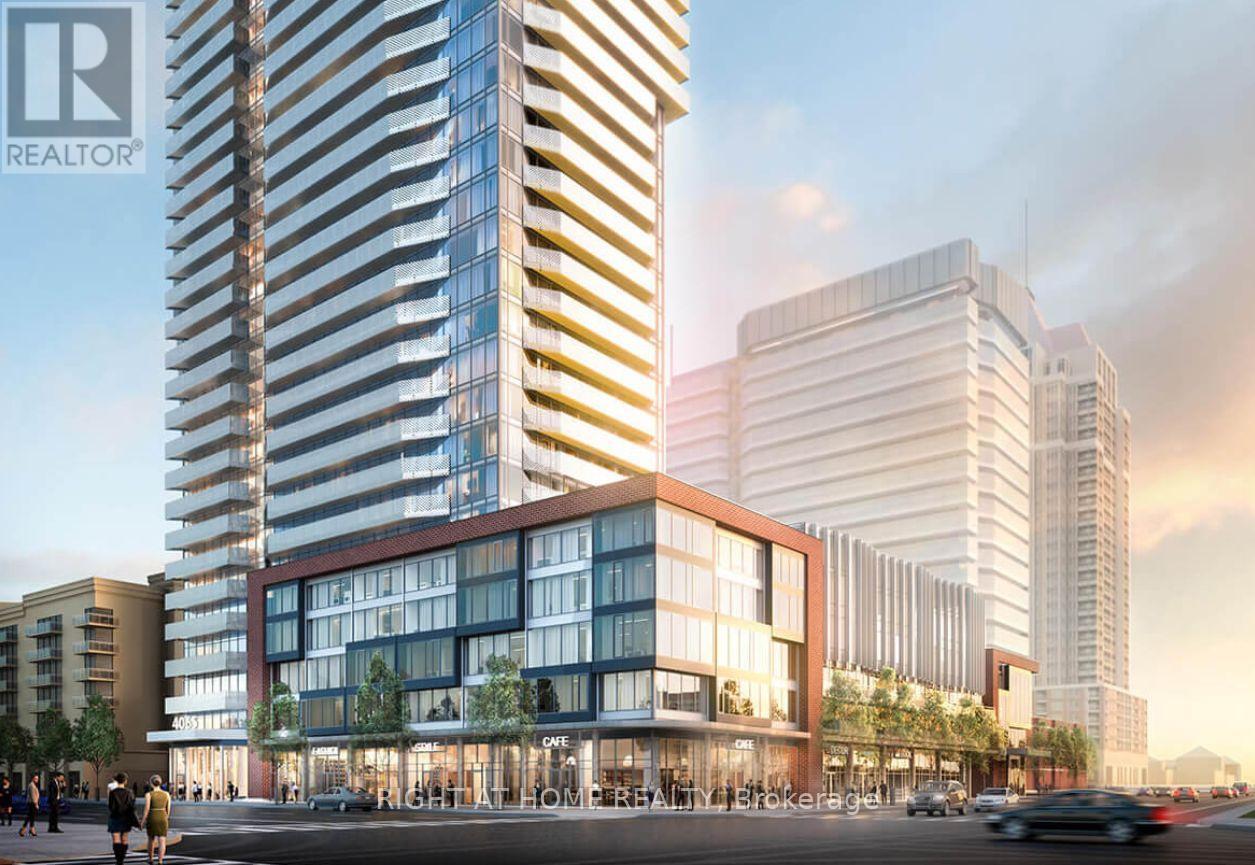
602 - 4065 Confederation Parkway
Mississauga, Ontario
Welcome to Wesley Tower by Daniels, a sought-after address in the heart of Downtown Mississauga. This beautifully maintained 1-bedroom plus den suite offers a bright, open-concept design with 9-foot ceilings, floor-to-ceiling windows, and a desirable southwest exposure that fills the home with natural light while showcasing impressive city views. Step onto the private balcony and enjoy the afternoon sun or unwind after a busy day. The versatile den provides the perfect space for a home office, study, or reading nook. The modern kitchen is thoughtfully designed with quartz countertops, sleek cabinetry, stainless steel appliances, a stylish backsplash, and a centre island with seating. The spacious primary bedroom is complemented by a contemporary oversized bathroom, while ensuite laundry adds everyday convenience. This suite includes one underground parking space and one storage locker. Residents enjoy access to outstanding building amenities, including a fully equipped fitness centre, basketball court, rooftop terrace, party room, co-working lounge, quiet study areas, children's play zone, and 24-hour concierge. Situated just moments from Square One Shopping Centre, Celebration Square, Sheridan College, the Living Arts Centre, restaurants, cafés, parks, public transit, and the GO Bus Terminal, with quick access to Highways . An exceptional opportunity for first-time buyers, professionals, or investors looking for an outstanding location and lifestyle. (id:49269)
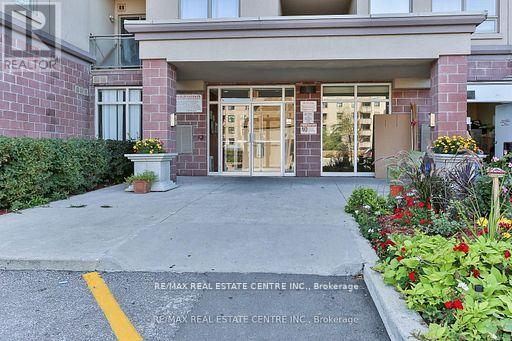
520 - 7405 Goreway Drive
Mississauga, Ontario
SPECTACULAR TOTALLY RENOVATED 3 BEDROOMS CONDO! IN MISSISSAUGA !!! !! WITH TWOWASHROOMS, TWO BALCONIES, GREAT AMENITIES, LOW MAINTENANCE, CLOSE TO SCHOOLS, MAINHIGHWAYS 410, 427, 401 MINUTES TO THE AIRPORT, GREAT PROPERTY FOR INVESTORS OR FIRST TIMEBUYERS.STAINLESS STEEL APPLIANCES, PARKING. SHOWS 10 PLUS (id:49269)
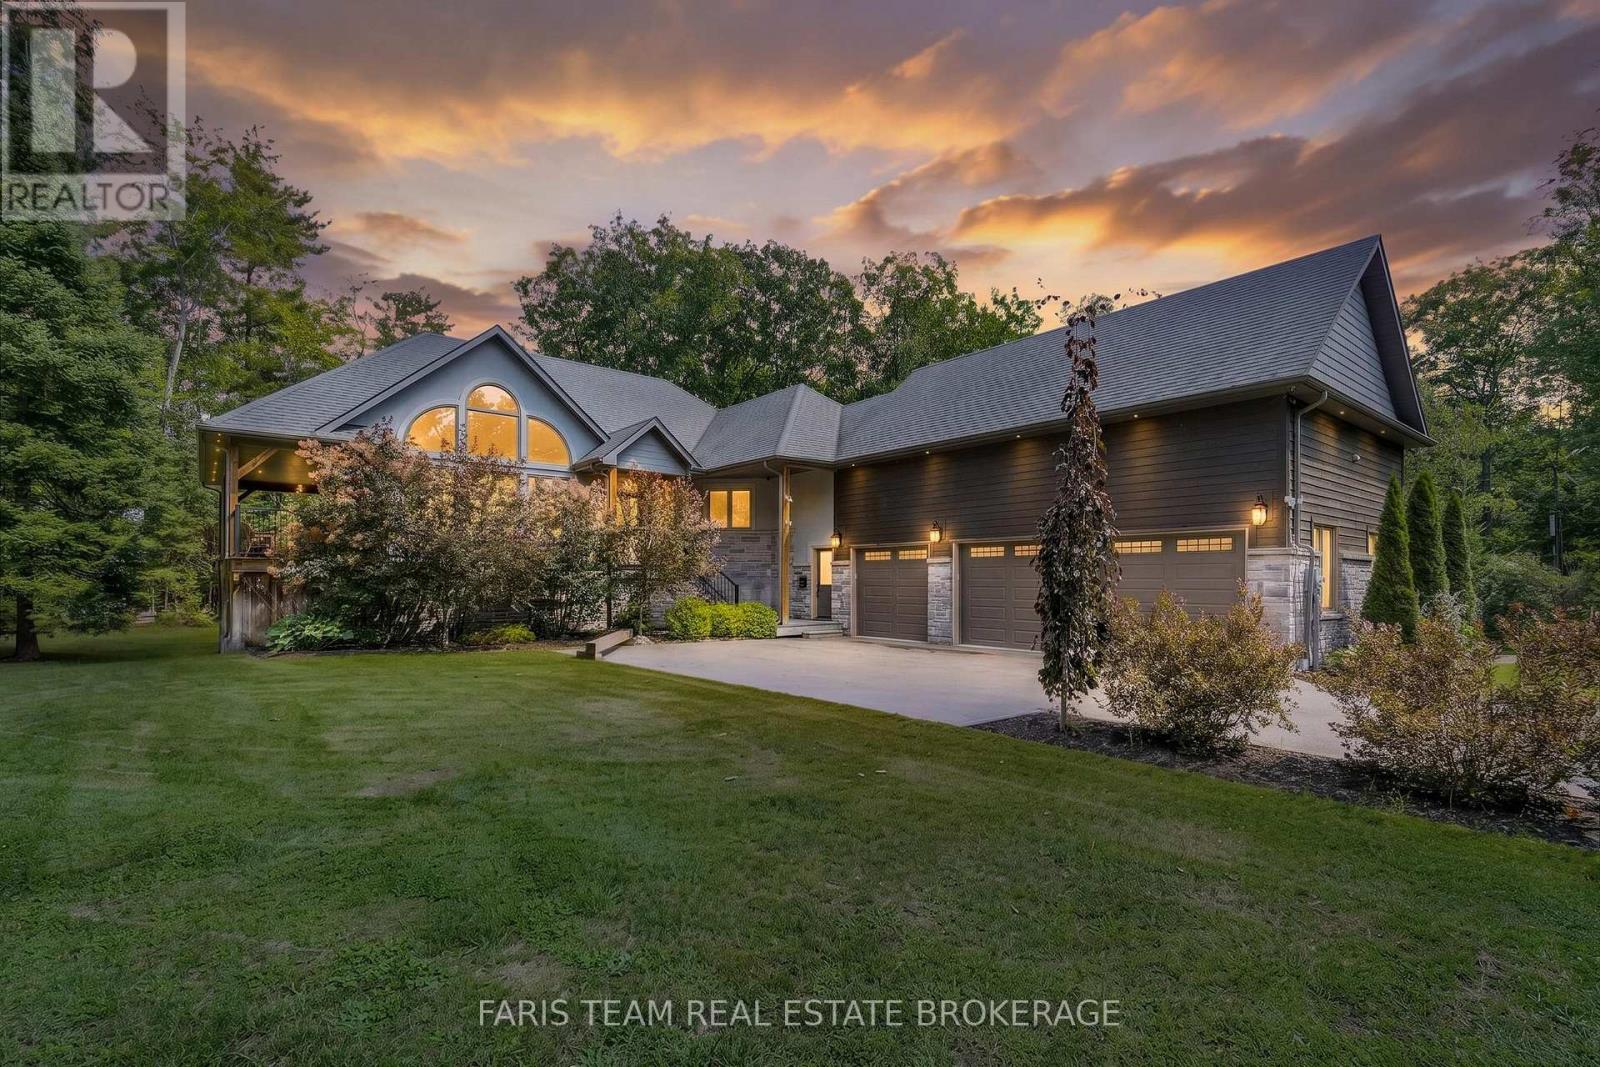
7 Duquette Court
Tiny, Ontario
Top 5 Reasons You Will Love This Home: 1) Exceptional custom-built home offering over 3,800 square feet of beautifully finished living space, showcasing outstanding craftsmanship, timeless finishes, and a thoughtfully designed layout that's perfect for growing families and entertaining 2) Designed to impress, the spectacular open-concept main living area features soaring vaulted ceilings, dramatic floor-to-ceiling windows, and a striking fireplace that creates a warm yet grand gathering space filled with natural light 3) Expansive covered porch extends your living space outdoors, providing the perfect setting for morning coffee, summer barbeques, family dinners, or relaxing evenings surrounded by peaceful views 4) Oversized three-car garage delivers exceptional versatility with abundant space for vehicles, recreational equipment, workshop projects, and all the storage today's lifestyle demands 5) Ideally located just moments from the crystal-clear waters of Georgian Bay, this prestigious property delivers luxury, privacy, and convenient access to beaches, boating, trails, and the best of Tiny Township living. 2,069 above grade sq.ft. plus a finished basement. (id:49269)
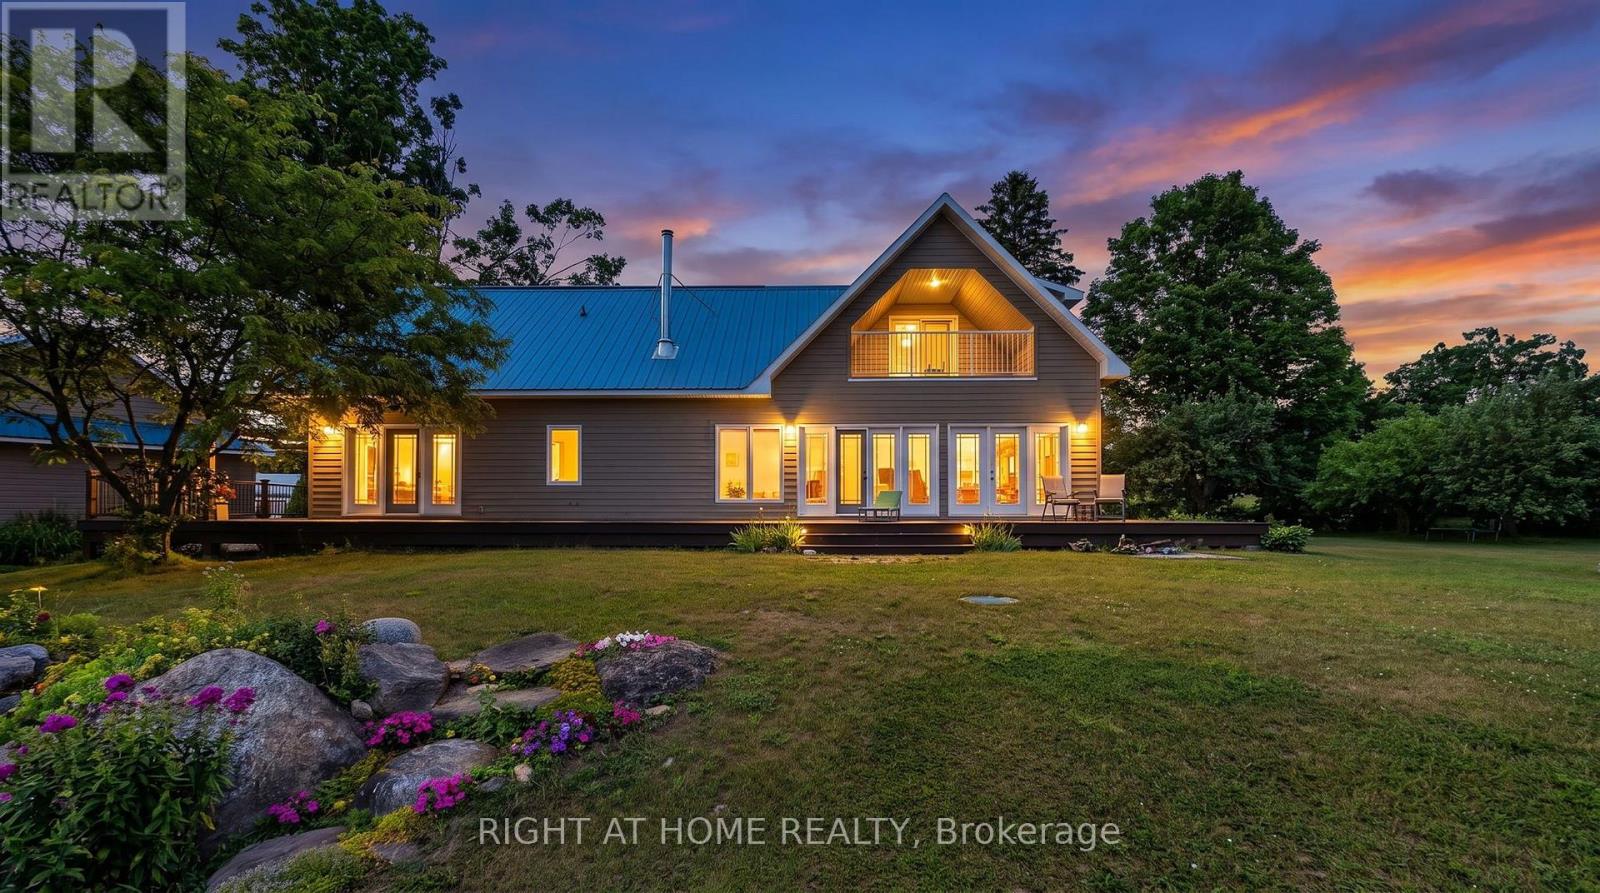
1284 Rumney Road
Tay, Ontario
Welcome to a truly breathtaking estate on a high point looking westwards. 30 minutes from Barrie, 20 minutes to Georgian Bay beaches 10 minutes to Midland and 11 minutes to Mount St. Louis ski hills. With miles-long views, the Farm is ideally situated in quiet, rolling countryside. 65 acres, mostly wooded, boasts a 3,000 square foot home with 4 bdrms 3 baths, wood-burning fireplace and stove, two garages, a deep, clean pond with swimming dock, a double barn in exceptional shape, outbuildings, working fields, and walking/ski trails through mature maple bush. A beautifully preserved stone-foundation farmhouse anchors a high-end whole home makeover (2014) featuring upper & lower Great Rooms with stunning views westwards. The main open-concept living space looks west through a phalanx of glass doors and windows, flooding the home with natural light and framing the gardens, fields, and forested valley beyond. The second-floor great room serves as office, crafting station, overflow entertainment zone and auxiliary bedroom. Double glass doors open onto a balcony with magnificent views. A massive 1850s double barn features a reinforced bank ramp, water line and animal stalls down below. A driveshed and separate shop provide ample room for heavy equipment, toys, or a dedicated workspace, as well as a powerful 33 KW diesel backup generator, ensuring ample uninterrupted power. Two geothermal heat pumps provide economical heating and cooling, while acres of reforestation net a Managed Forest Tax Incentive. Vegetable gardens as well as producing apple, plum and cherry trees complete the picture. Come discover this exceptional country oasis. (id:49269)
909 - 24 Woodstream Boulevard
Vaughan, Ontario
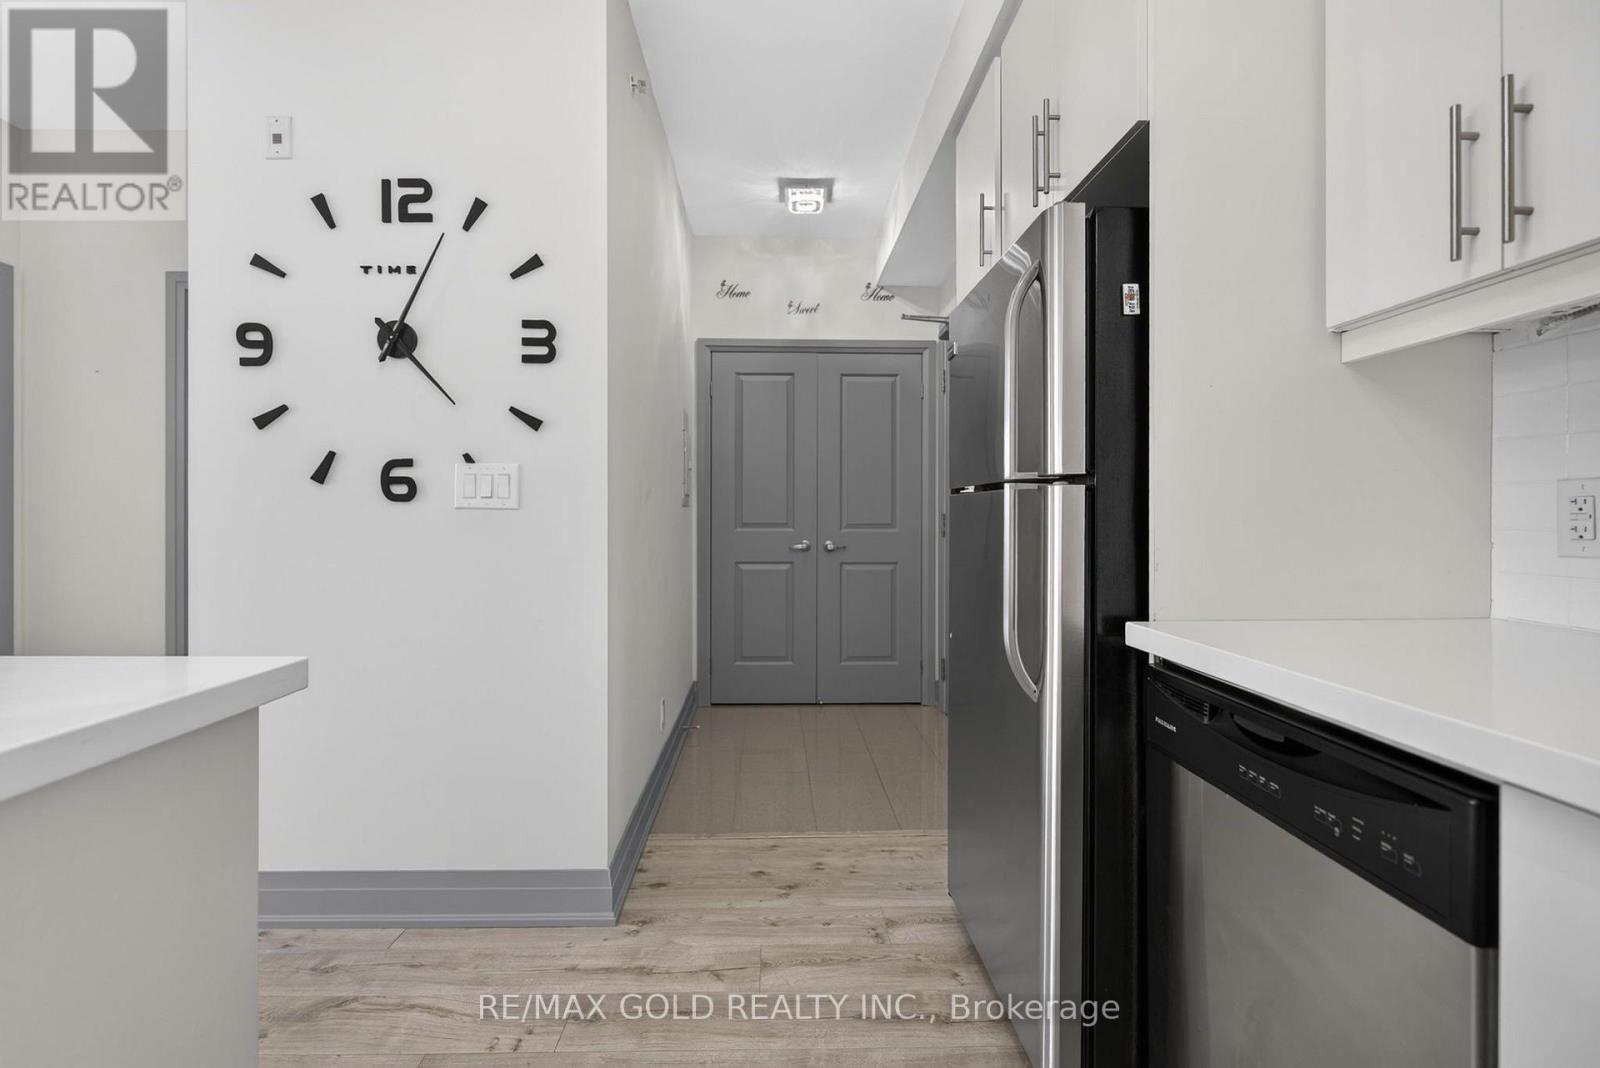
Spacious 1-Bedroom Condo for Lease with Private Balcony. This bright and well-designed1-bedroom suite offers an open-concept living and dining area with laminate flooring throughout, seamlessly extending to a private balcony with open views-perfect for relaxing or entertaining. The modern kitchen features stainless steel appliances, stone countertops, ample cabinetry, and a convenient breakfast bar. The generously sized bedroom is filled with natural light and offers great storage, complemented by a contemporary 4-piece bathroom. Enjoy the added convenience of in-suite laundry, one parking space, and one locker included. Ideally located close to shopping, transit, highways, restaurants, and everyday amenities-an excellent opportunity for tenants seeking comfort, style, and convenience. (id:49269)
#2 - 1280 Gail Park Drive N
Selwyn, Ontario
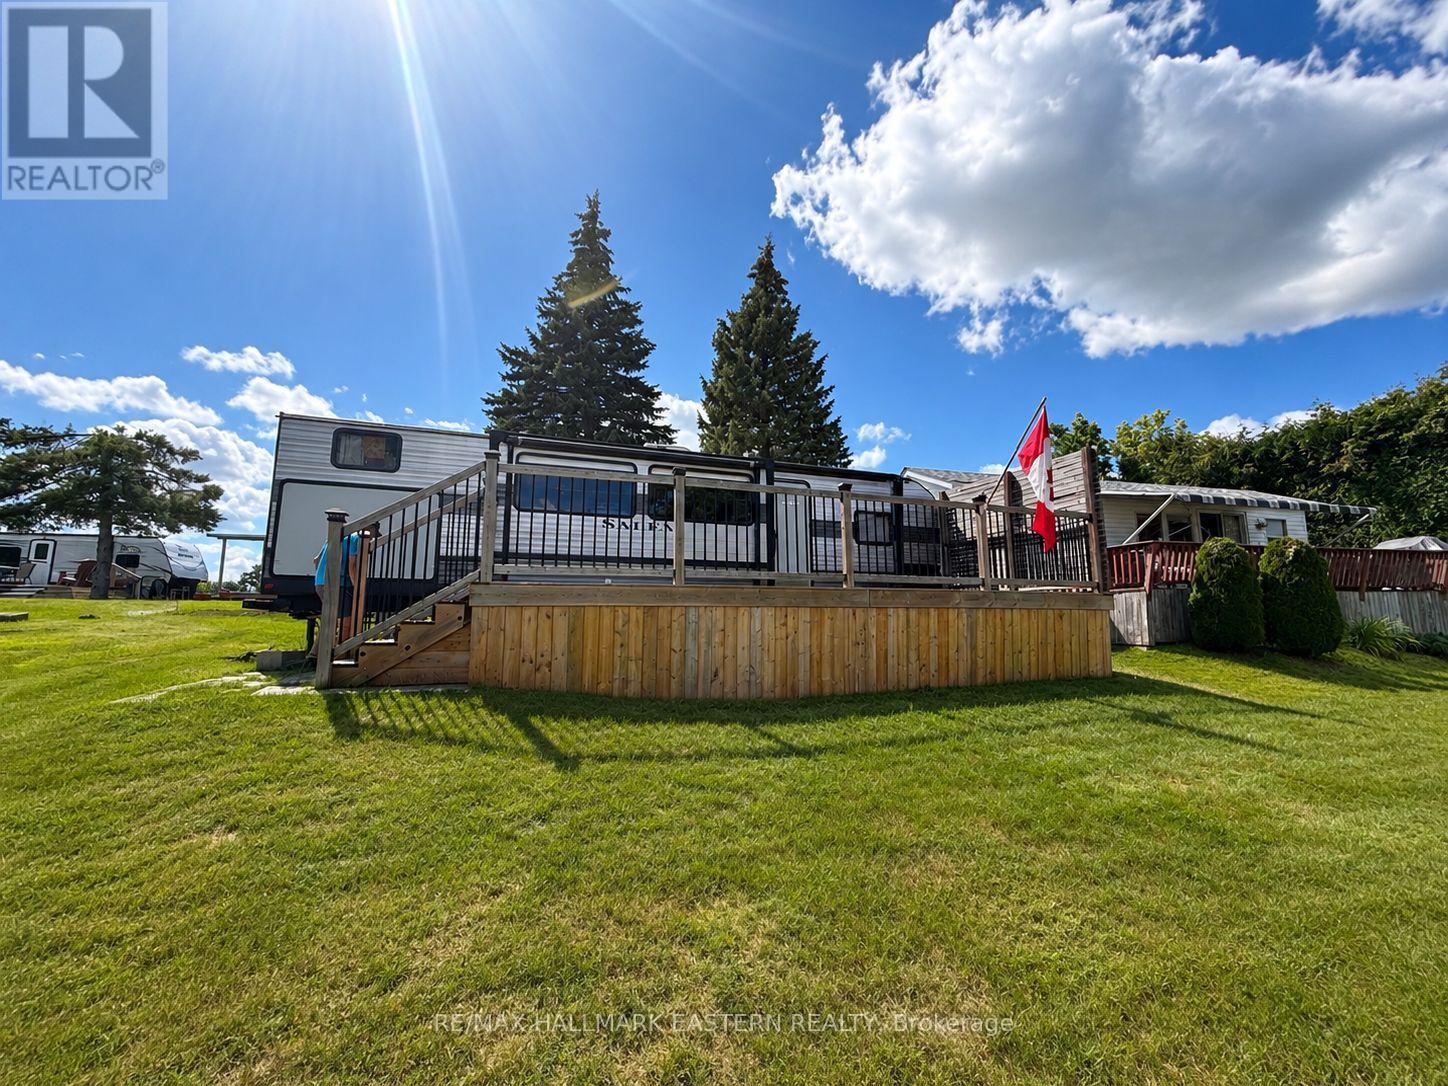
Welcome to Part 2 at Gail Park Cottagers Association-a premium water-view location offering an affordable way to enjoy cottage life from April through October. This inviting two-bedroom trailer features an open-concept kitchen, living and dining area with plenty of additional sleeping space. One bedroom offers a queen bed, while the second accommodates three beds, making it ideal for family and guests. Spend your days enjoying the association's beach, and boat owners can take advantage of the opportunity for dock space. The annual association fee is approximately $1,600 and includes electricity, water, garbage removal, taxes and other shared expenses. Best of all, this is not leased land: ownership includes a 1/37 interest in the property. A wonderful opportunity to enjoy summers by the water without the expense and upkeep of a traditional cottage. Exclusive use and occupancy of Part 2 pursuant to the applicable co-ownership/occupancy agreement. 2020 Salem Forest River 32BHT Trailer - Water View Lot. (id:49269)
1793 Danforth Avenue
Toronto, Ontario
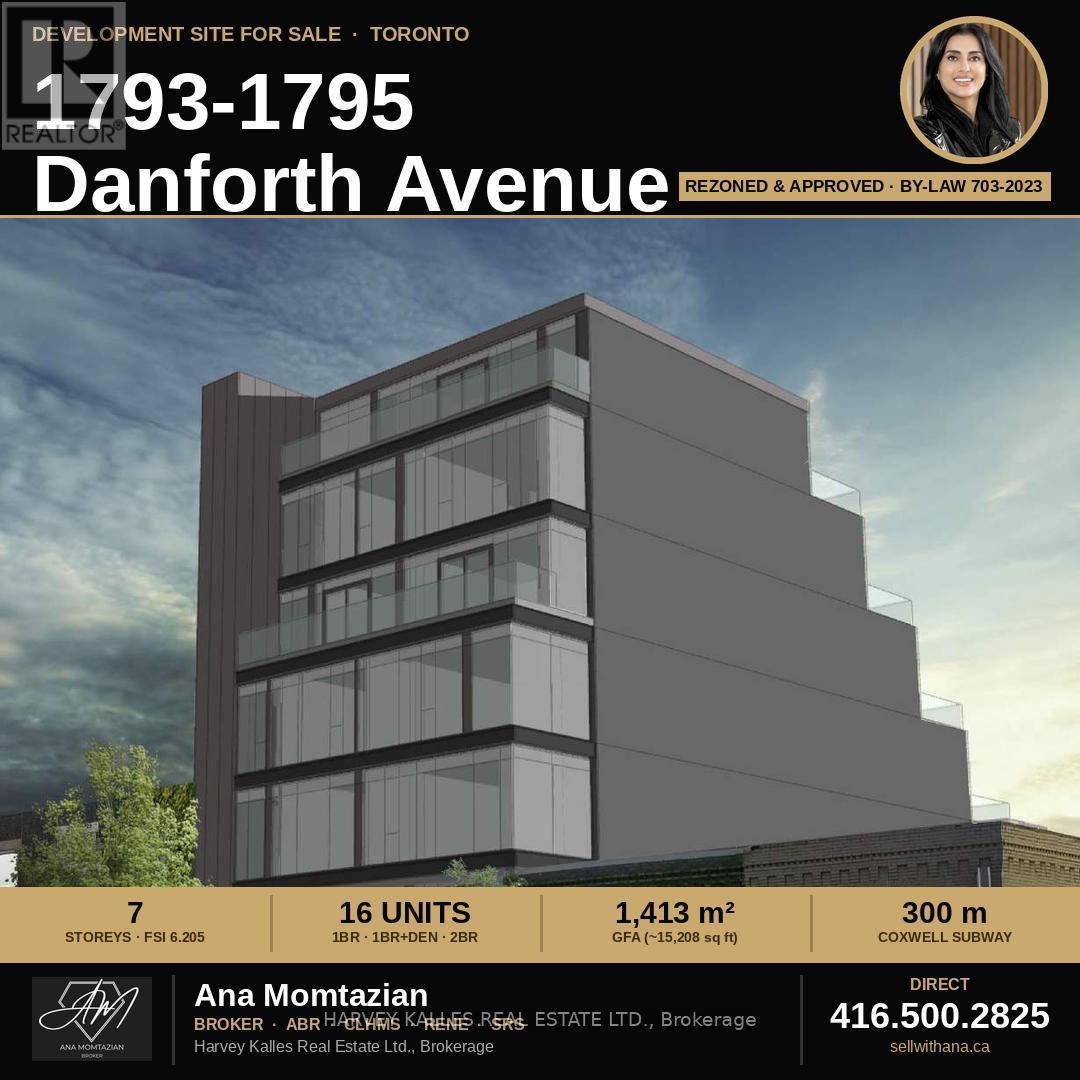
The Hard Part Is Already Done. Now It's Your Turn to Build.How often does a fully rezoned, shovel-ready site come to market on one of Toronto's busiest, most loved avenues - with every approval, every study, and every engineering question already answered for you? This is that site.While other developers are still waiting on planning approvals, fighting OLT appeals, or gambling on whether their rezoning will ever see daylight - you could already be moving into design development. The City of Toronto passed the zoning by-law for this property back in 2023. The appeal window closed. Nobody challenged it. It is final, binding, and yours to build on.No more waiting years for a planning decision. No more burning capital on holding costs while City Council deliberates endlessly. No more sleepless nights wondering whether your project will get approved. The runway is clear. The 16-unit, 7-storey mixed-use building with ground-floor retail is already entitled - you can start designing tomorrow. The geotechnical engineer has confirmed - in writing, stamped and signed - the Phase 2 Environmental Assessment is complete. The traffic study is complete. The Avenue Road study is complete. Someone already did the expensive, time-consuming work - and now you get to skip straight to building something real.This is a Major Transit Station Area. Coxwell subway is a five-minute walk away. The demographic surrounding this site is exactly who you want renting your units: young professionals, university-educated, high income, people who actively choose walkable, transit-connected living over a car-dependent suburb. They are already living next door, already lining up to move to the Danforth. You just need to give them somewhere to land. A respected architecture firm has already test-fit the site and proven the massing works - ten well-proportioned two-bedroom units, an efficient 3.71 FSI, a building that pencils on paper before you've spent a dollar of your own design budget. (id:49269)
26 Upper - 589 Hanlon Creek Boulevard
Guelph, Ontario
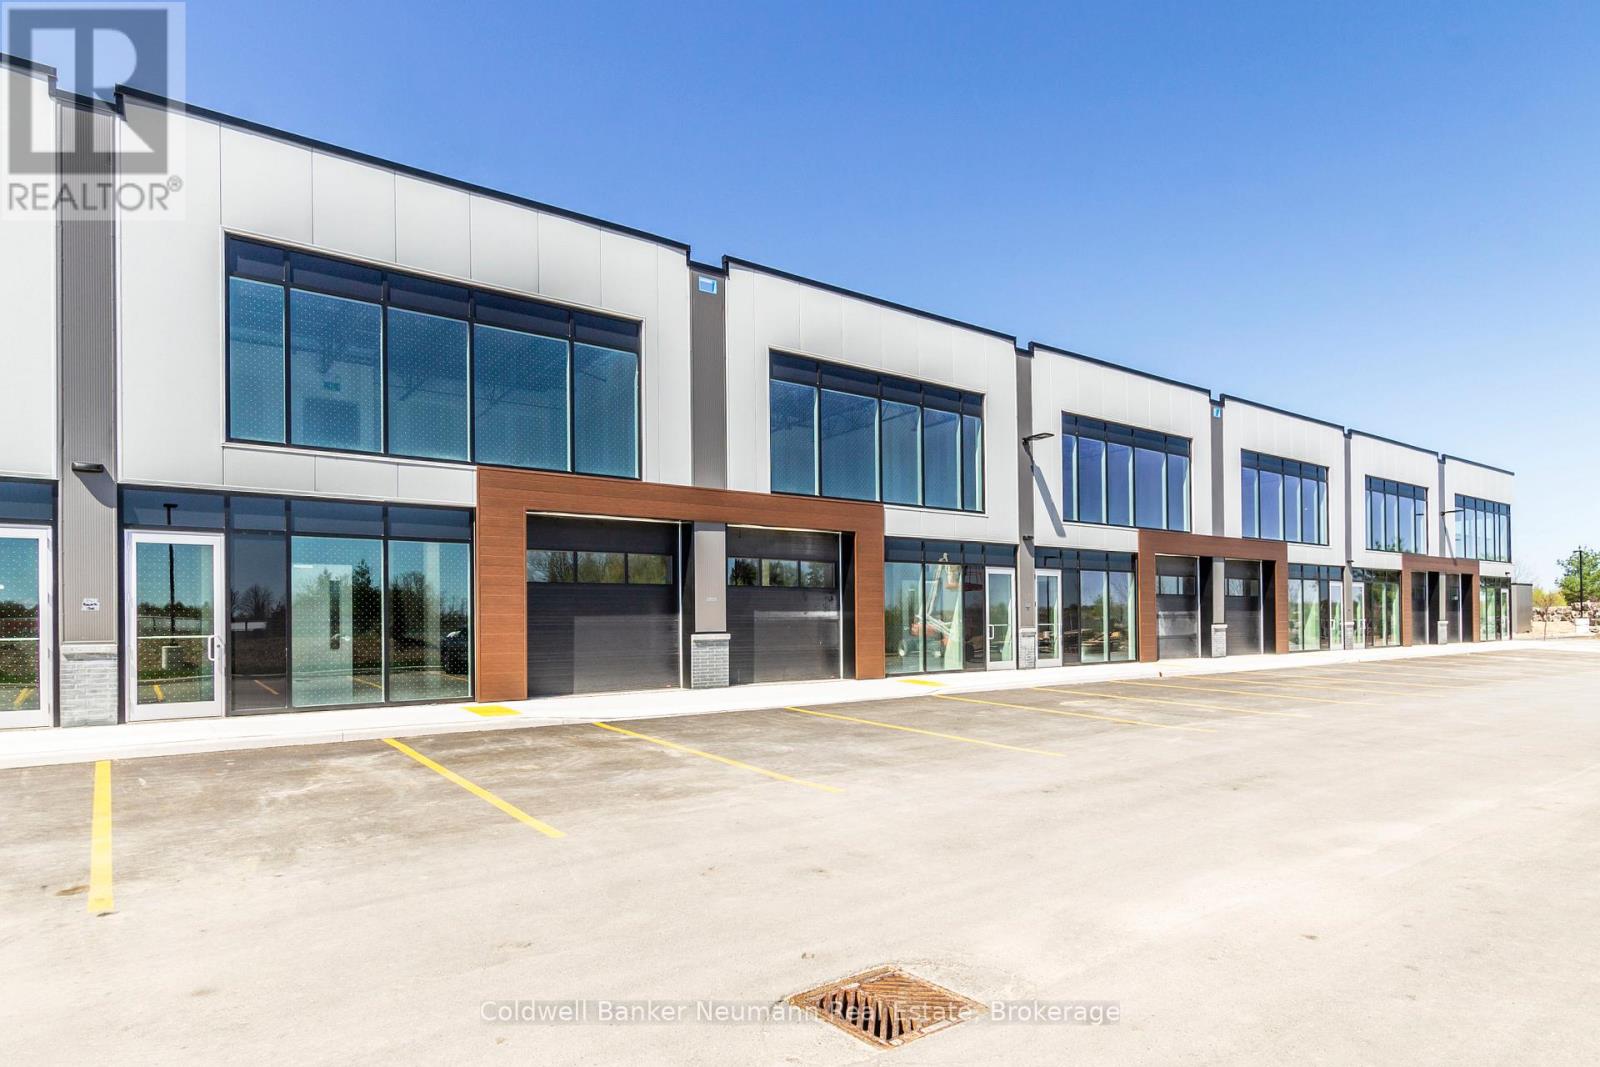
Welcome to Unit 26 at 589 Hanlon Creek Blvd. A special development located in the highly sought after Hanlon Business Park in the South End of Guelph, close to Major Highways (HWY 6 and 401.) Units include 21 foot clear height ceilings, second floor loft area, a 10ft x 10ft drive in loading bay and plenty of parking. If you are a business owner or entrepreneur looking for a place to house your operation you will not want to miss this one. Units in shell form and ready for your ideas and build out. This Unit can be combined with Units 27 and 28 to create spaces of up to 6804 sqft in size. (id:49269)
A - 116 Elora Street S
Minto, Ontario
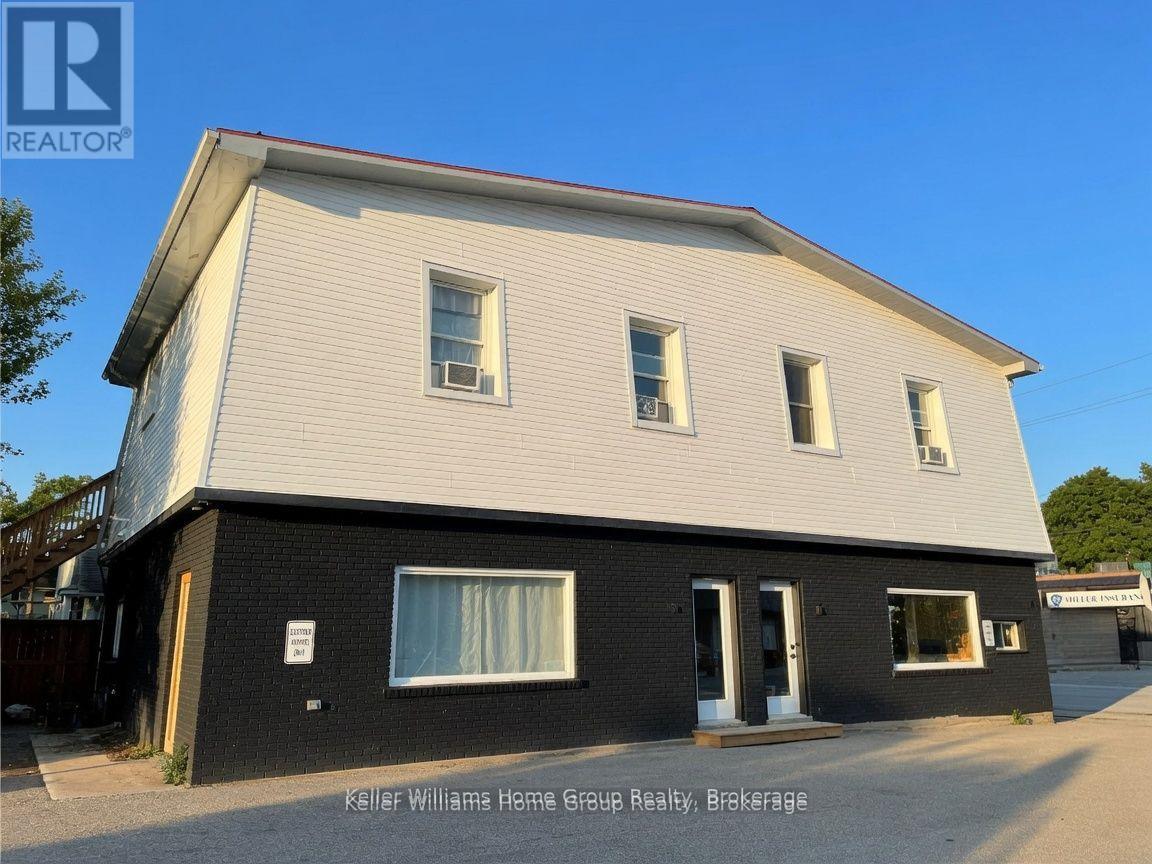
Discover this business potential in this prime commercial lease opportunity in Harriston! Zoned C2, on the Main Street with with high exposure and parking. This commercial property presents a unique chance for businesses seeking an opportunity for retail, office or small business. Your business's next chapter begins here! Bright and clean space has large windows and consists of approximately 550 square feet with a large main room that can be separated into 2 rooms and 1 bathroom. Available space for signage and branding. Ample parking for employees and customers. Don't miss this perfect opportunity! Spacious commercial unit For Rent in downtown Harriston, ample window space. Great exposure on Highway 109. Utilities to be paid by tenant (id:49269)
1044 Elk Drive
Dysart Et Al, Ontario
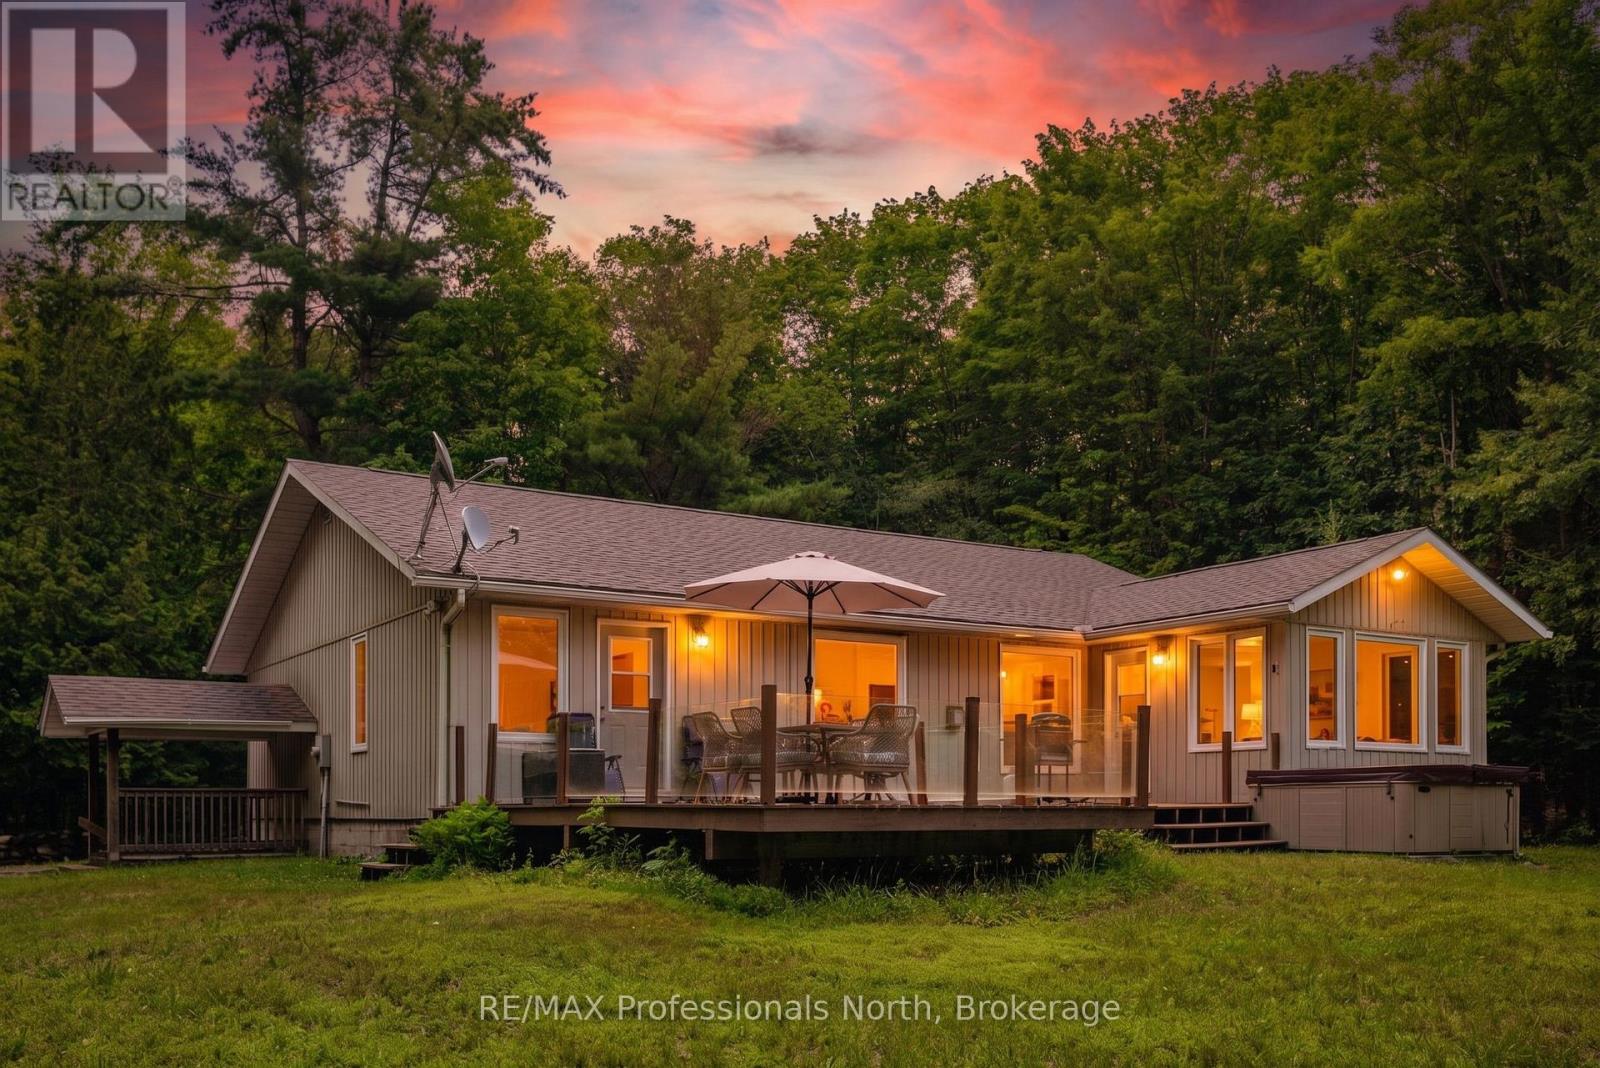
Welcome to 1044 Elk Drive, a beautifully updated retreat in the heart of Haliburton County.Offered fully furnished, this exceptional property is the perfect escape to cottage country, an ideal home base for enjoying the slopes at Sir Sam's Ski & Ride, or a comfortable year-round residence surrounded by nature.Set on a level 1.3-acre lot with year-round access via Elk Drive, this home is designed for effortless indoor-outdoor living. Expansive windows fill the space with natural light and frame the surrounding landscape, while the spacious floor plan offers four bedrooms and three bathrooms, making it ideal for large families, entertaining guests, or investors seeking a turnkey short-term rental opportunity.Recent upgrades include a new propane furnace (2024), a new septic system (2024), new countertops (2021) and all-new furnishings, allowing you to move in and start enjoying the property from day one.Spend your mornings picking up fresh butter tarts from the Eagle Lake Market, enjoy a short walk to the beach at Eagle Lake, and discover why so many people are choosing Haliburton County as their destination to live, relax, and play in every season. (id:49269)
607 - 93 Westwood Road
Guelph, Ontario
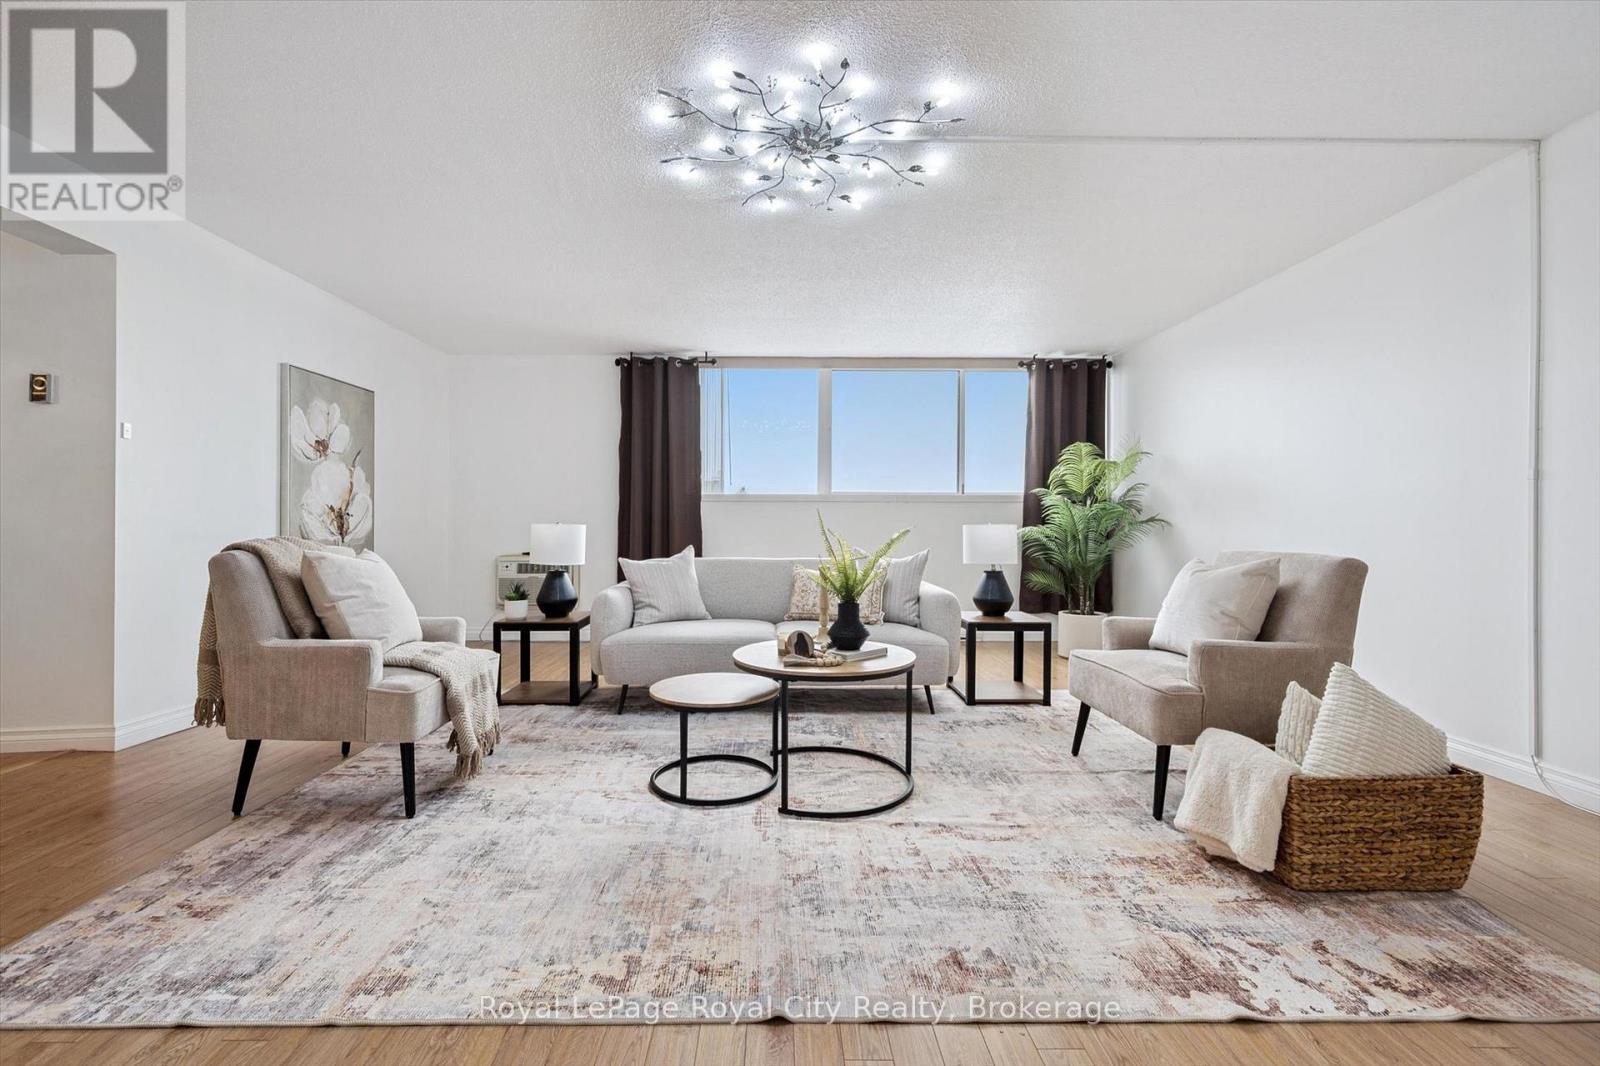
Welcome to 93 Westwood, a rare opportunity to enjoy an exceptionally spacious, turnkey condo apartment in the heart of Guelph. This generously sized unit has been thoughtfully updated with modern flooring, an updated kitchen, and refreshed bathrooms, offering both comfort and style. The amount of living space here is truly impressive and increasingly hard to find.The well-maintained building offers excellent amenities, including a pool, exercise room, sauna, and a convenient car-wash station in the underground parking garage. The unit includes one dedicated underground parking space.Enjoy simplified living with all utilities included in the condo fees, making monthly expenses easy and predictable. Ideally located close to grocery stores, schools, and everyday conveniences, the building is also situated directly across from a city park with tennis courts and scenic walking trails.Spacious, move-in ready, and ideally located, 93 Westwood is a wonderful place to call home. (id:49269)
207 - 330 Richmond Street W
Toronto, Ontario
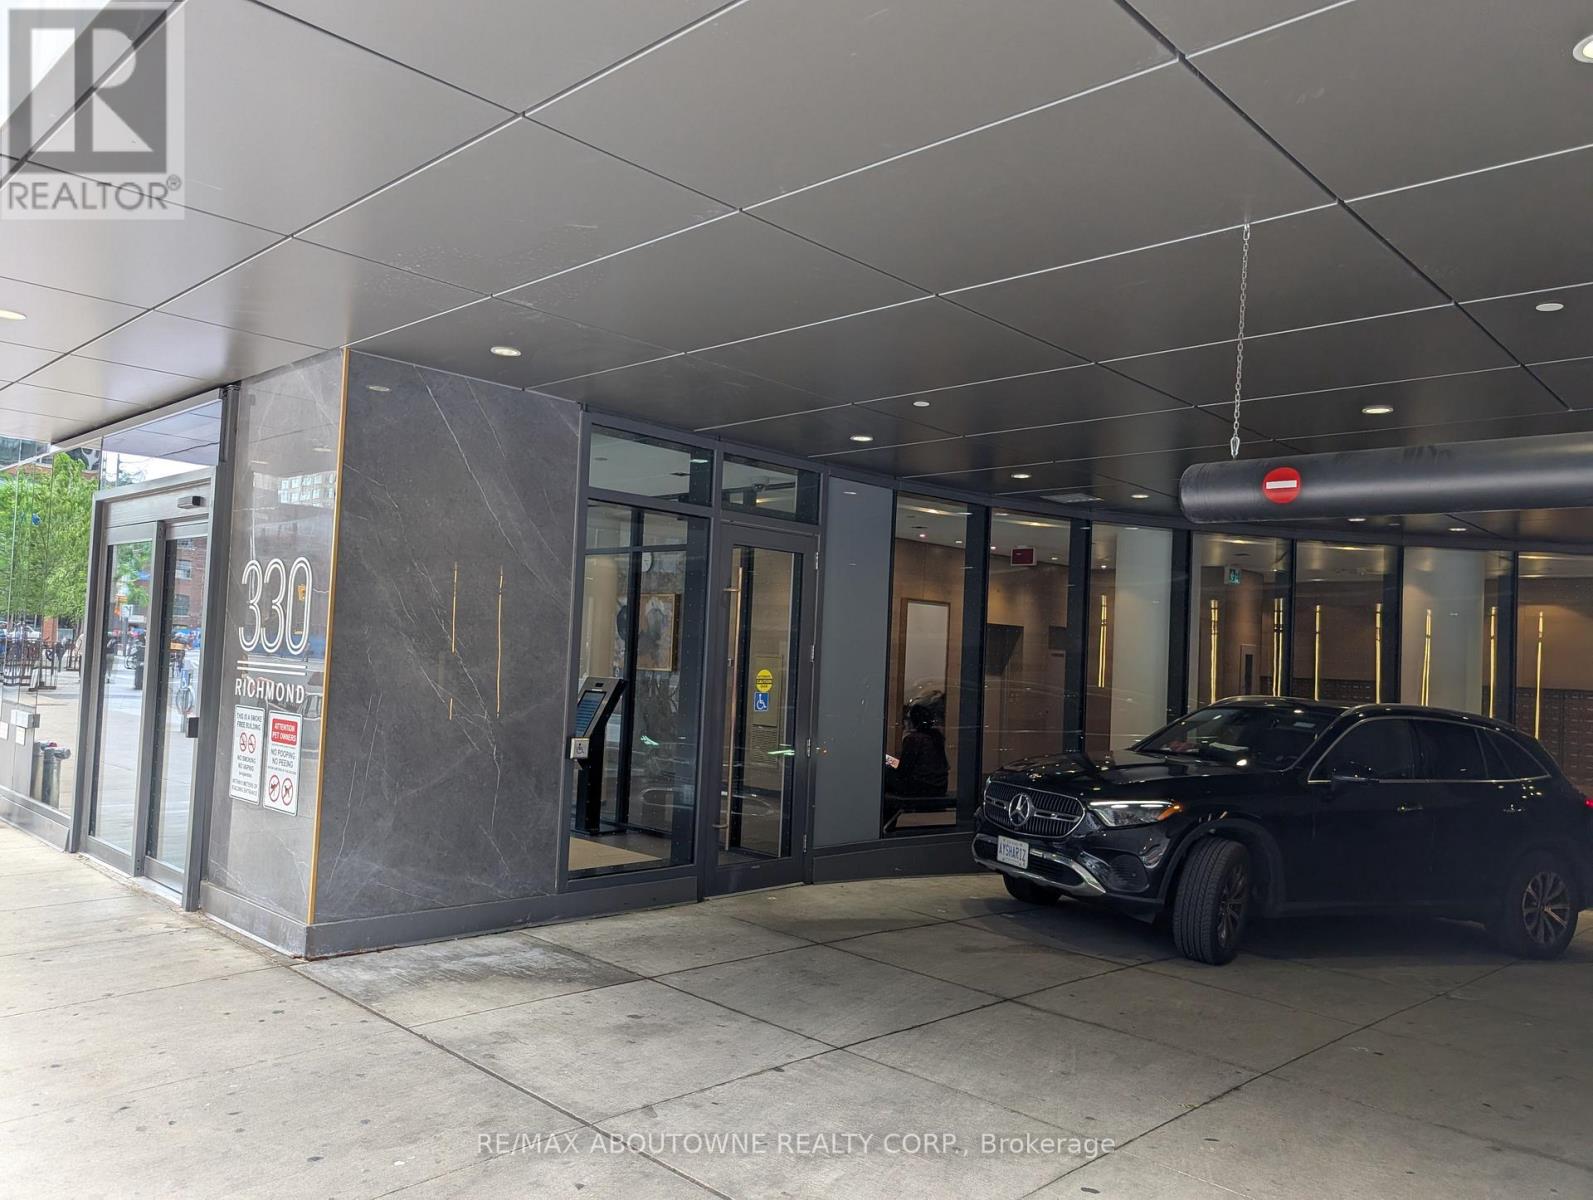
Welcome to this fully furnished, beautifully upgraded modern condo in the heart of downtown Toronto! Students are welcome. This exceptional suite is one of the finest units in the building, featuring thousands of dollars' worth of premium upgrades. Enjoy soaring 10-foot ceilings, an open-concept layout, and a stylish breakfast bar perfect for everyday living and entertaining. The designer kitchen showcases upgraded cabinetry, quartz countertops, and a stunning quartz backsplash. The elegant bathroom features upgraded floor and wall tiles along with a premium quartz countertop. Rich upgraded hardwood flooring flows throughout, while the bedroom offers a sleek smooth ceiling for a refined finish. The living room is thoughtfully furnished with a futon that can be converted to a queen-size bed. Residents enjoy access to outstanding luxury amenities, including an indoor pool, fully equipped fitness centre, barbecue lounge, party room, and more. Ideally located in the heart of downtown with easy access to TTC transit, restaurants, shopping, entertainment, and everyday conveniences. Move in and enjoy sophisticated, turnkey urban living in one of Toronto's most desirable locations. (id:49269)
V/l West Main Street W
Fort Erie, Ontario
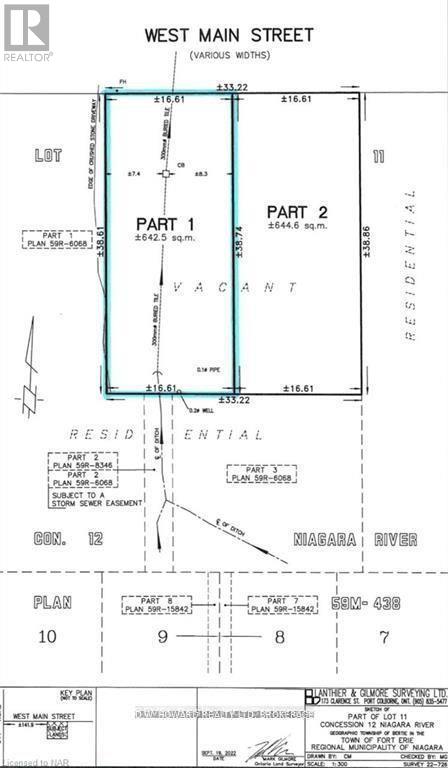
Stevensville seldom available location!! The desirable lot to be created in a super area surrounded by quality neighboring homes. West Main is an established street, quiet in nature, sidewalks and the nearby conservation park make walking east and fun. The lot created will be at the Buyers expense but much has been started including a new survey and pre consultation meeting giving direction for severance. (id:49269)
226 Westwood Avenue
Fort Erie, Ontario
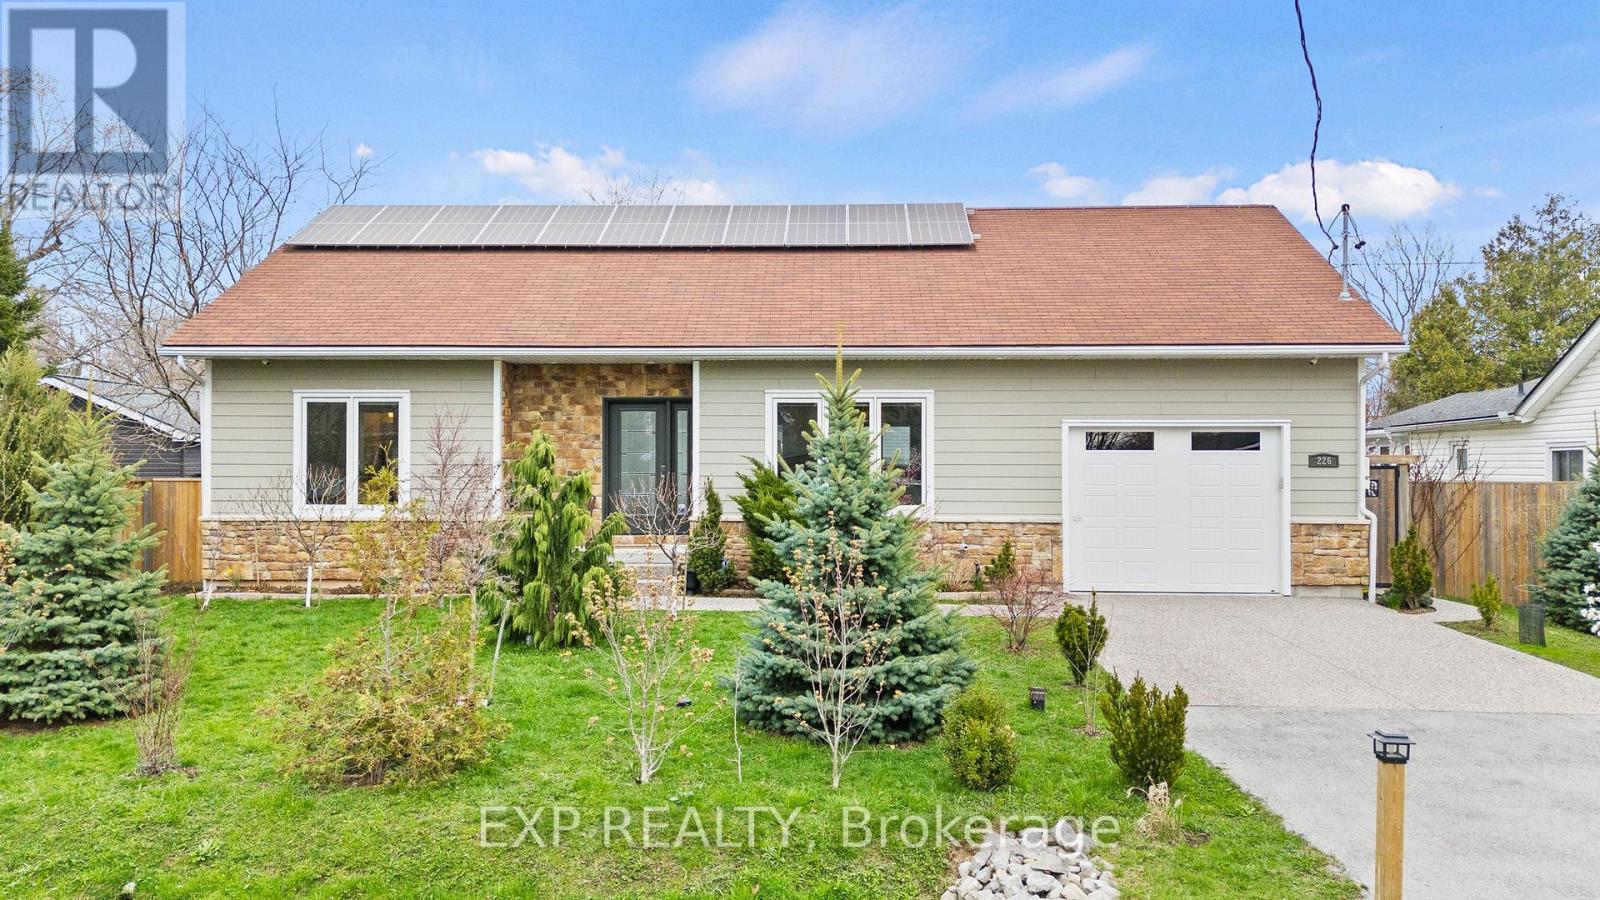
Welcome to a truly exceptional custom-built home in Crystal Beach, where sustainability, craftsmanship, and lifestyle come together. Built with meticulous attention to quality, this residence showcases modern efficiency and thoughtful design. Featuring ZIP foam-insulated walls with an additional 6" of upgraded insulation, the home offers superior energy performance year-round. Owned solar panels significantly reduce electricity costs, bringing them close to zero, and a standby natural gas generator ensures uninterrupted comfort. Designed with the future in mind, the property includes 220V wiring in the garage for electric vehicle charging. Safety is enhanced with a monitored security system and built-in safe.The main floor offers three spacious bedrooms, including a serene primary suite with a walk-in closet and ensuite bath. The second bathroom features a solar tube, filling the space with natural light.The fully finished basement offers a bright open-concept layout, built-in storage, an additional bedroom, and a modern 3-piece bathroom, ideal for family living or a home gym.With growing government-supported ADU initiatives in the area, there is strong potential to configure the basement as a self-contained unit for rental income or extended family living.Step outside to a private backyard oasis with raised planters and and fruit trees, including apple, cherry, pear, and plum, creating a peaceful, nature-inspired setting. A sump pump water tank supports front and backyard irrigation, helping reduce water costs. The charming garden bunkie, equipped with its own solar system, adds versatility and is ideal as a home office, studio, or guest space. Located in a quiet, safe neighbourhood just a short 10-minute walk to Crystal Beach, this home offers the perfect balance of tranquility and lifestyle.Whether you are enjoying a morning in the garden, hosting friends in the backyard, or taking a sunset stroll by the water, this property delivers an elevated way of living. (id:49269)
Rear - 79 Johnson - Rear Street
Niagara-On-The-Lake, Ontario
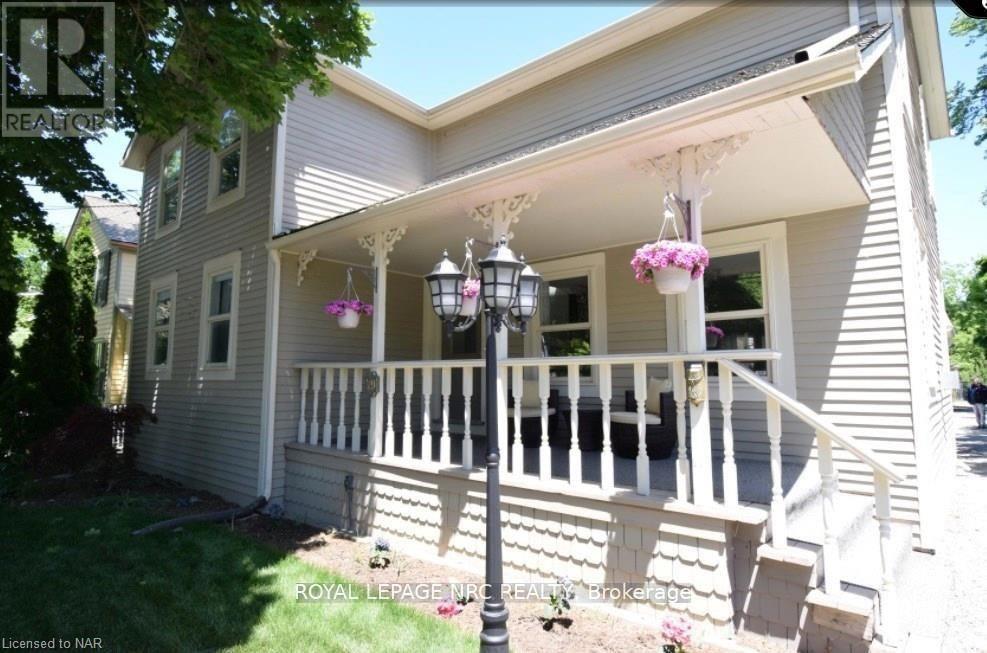
Being leased Furnished, this 2 bedroom, 2 bath bungalow is an opportunity to live in the heart of NOTL. Ample parking. (id:49269)
590 Macdonnell Street
Kingston, Ontario
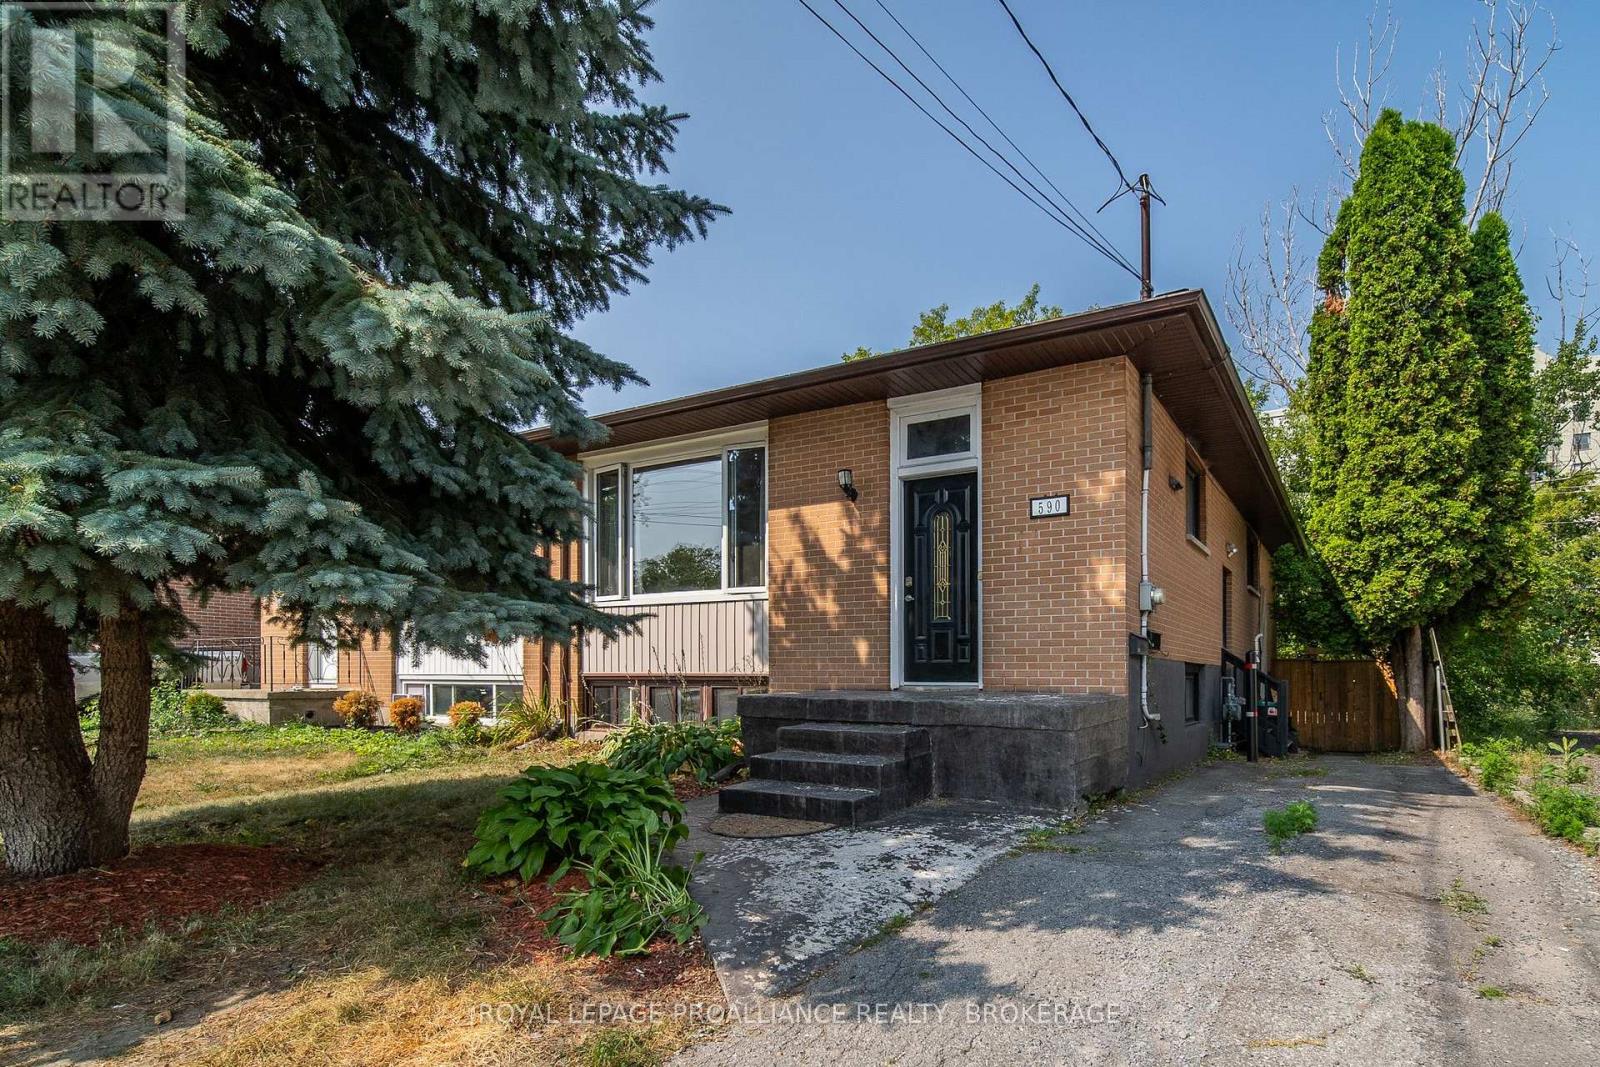
This well-maintained semi in Kingston's central Kingscourt neighbourhood offers great flexibility and income potential. The main floor features a bright 3-bed, 1-bath layout, currently vacant and move-in ready. The lower level includes a self-contained office + den, 1-bath in-law suite with a separate entrance, currently tenant-occupied on the lower level. Enjoy a private backyard, two parking spots, and a convenient location close to downtown, Queen's, parks, and transit. A great opportunity for investors or multi-generational living! Recent updates: New roof. (id:49269)