
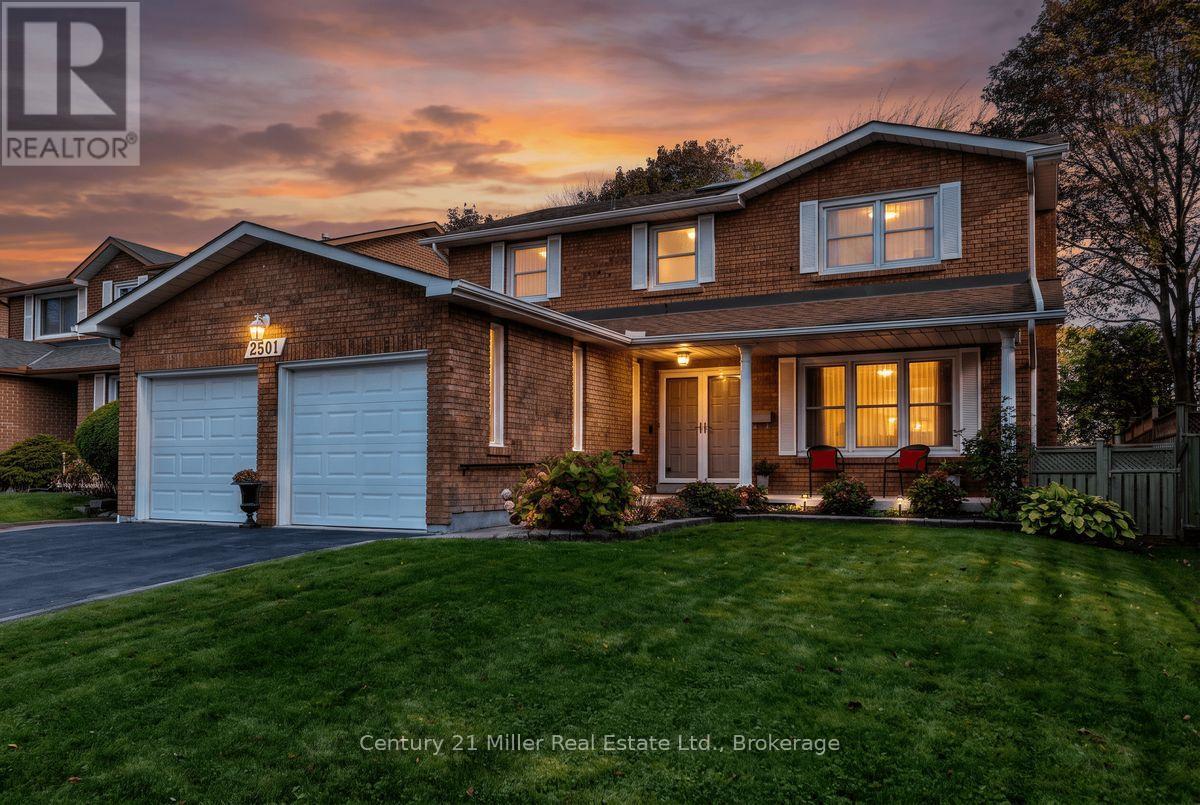
2501 Chisholm Avenue
Mississauga, Ontario
Welcome to 2501 Chisholm Avenue, a charming detached residence nestled on a quiet, tree-lined street in one of Mississauga's most established and welcoming neighbourhoods. From the moment you arrive, the exceptional curb appeal sets the tone, highlighted by manicured grounds, an inviting front porch, and an exterior that reflects generations of care and dedication. Step inside to discover a home brimming with authentic warmth, character, and unmistakable pride of ownership. Maintained with meticulous precision over the years, the main floor features an inviting traditional layout with spacious principal living and dining areas framed by oversized windows that invite an abundance of soft natural light. The bright eat-in kitchen offers generous counter space, extensive cabinetry and stone counters making weekday family dinners and holiday hosting feel effortless. Upstairs, the expansive primary bedroom suite serves as a tranquil, private retreat. Generously scaled, it features a large picture window filtering in rich natural light, a dedicated dressing area, both a walk-in closet and a secondary closet, and a private ensuite bath. The additional bedrooms are equally impressive in size, offering bright, well-proportioned layouts with excellent closet space and easy access to the main family bath-ideal for growing children, visiting guests, or a dedicated upper-level workspace. The fully finished lower level expands your everyday living space, serving as the perfect versatile retreat for movie nights, recreation, or a fitness area. Outside, the fully fenced backyard is a peaceful haven-neatly manicured with mature trees and lush green lawn, offering a private, safe setting for weekend barbecues and summer relaxation. Situated in a family-oriented community, you are steps from scenic parks, trails, and top-rated local schools known for academic excellence, with shopping, transit, Trillium and the QEW/403 just minutes away. A truly turn-key opportunity filled with heart! (id:49269)
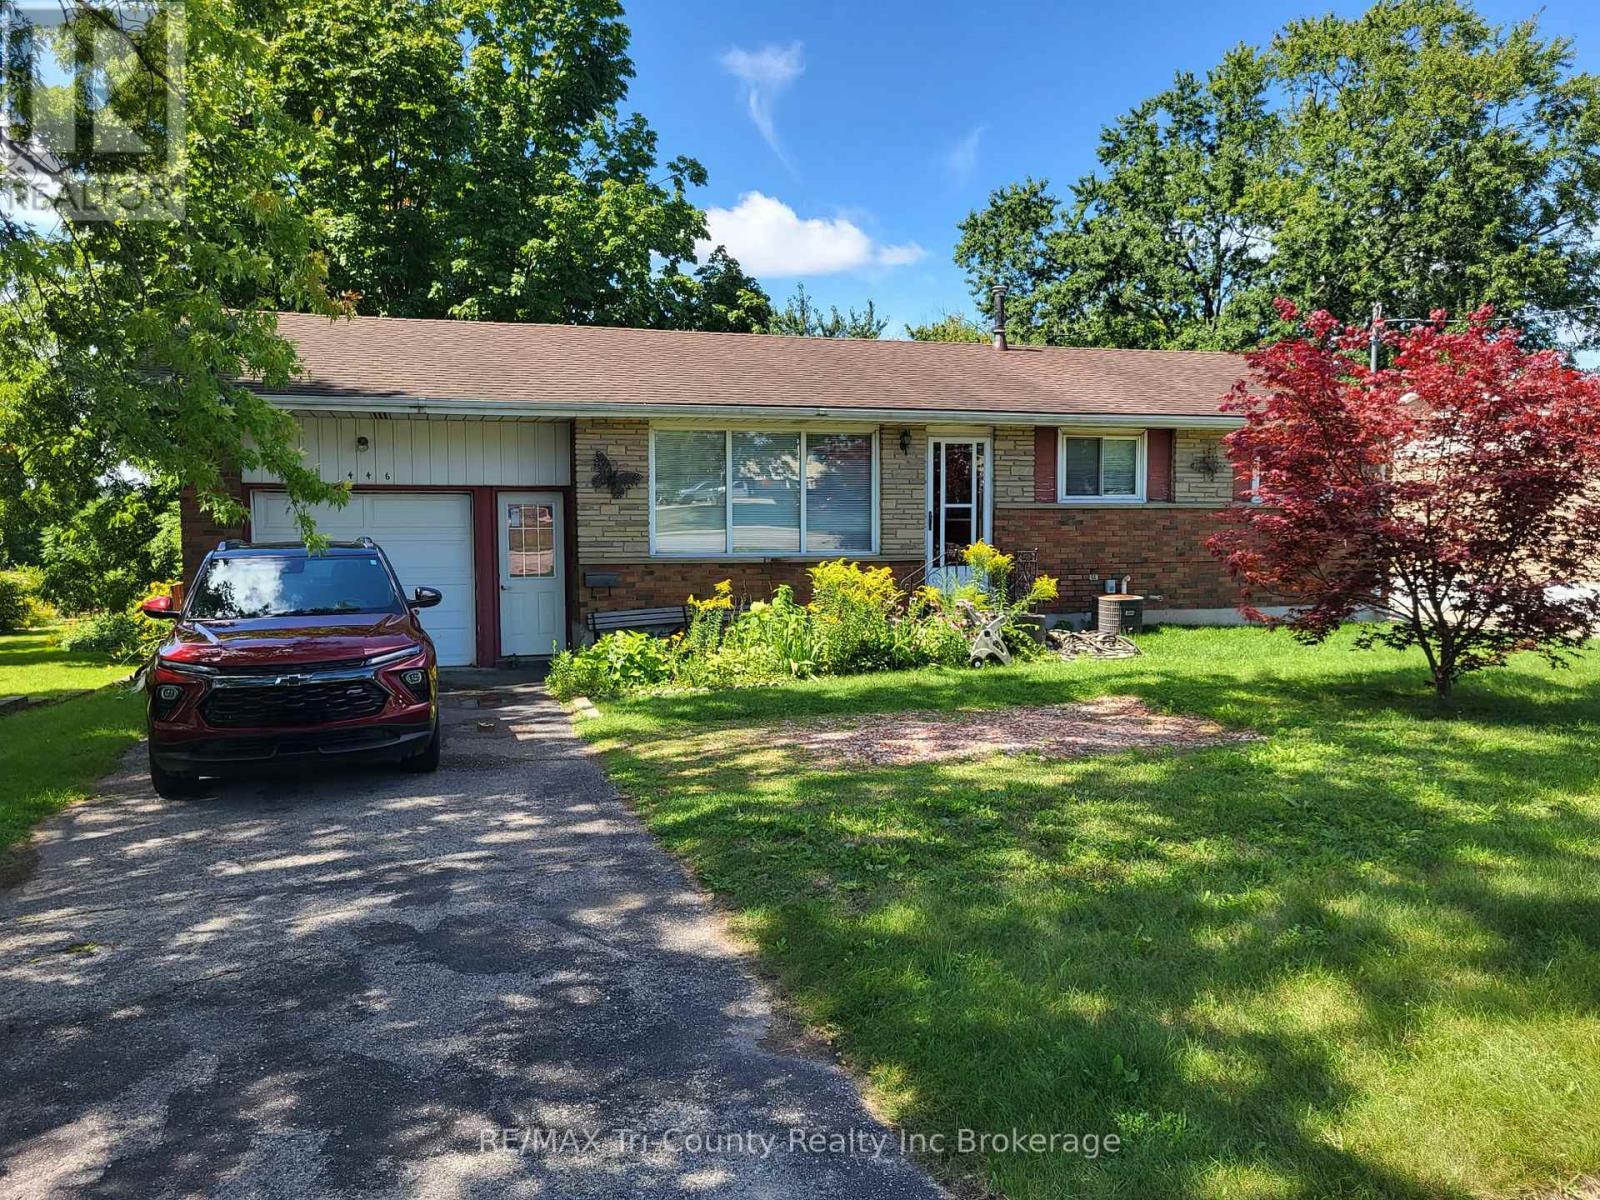
446 Norwich Avenue
Woodstock, Ontario
Welcome to 446 Norwich - a lovely 3-bedroom brick bungalow with an attached garage and fully finished basement. The patio doors walk out to a 35-foot wide deck that overlooks a very private backyard. The following items are all new as of 2025: fridge, stove, washer, dryer, breaker panel, and furnace. This property is perfect for commuting down Hwy 401 and is conveniently located in walking distance of shopping centers. (id:49269)
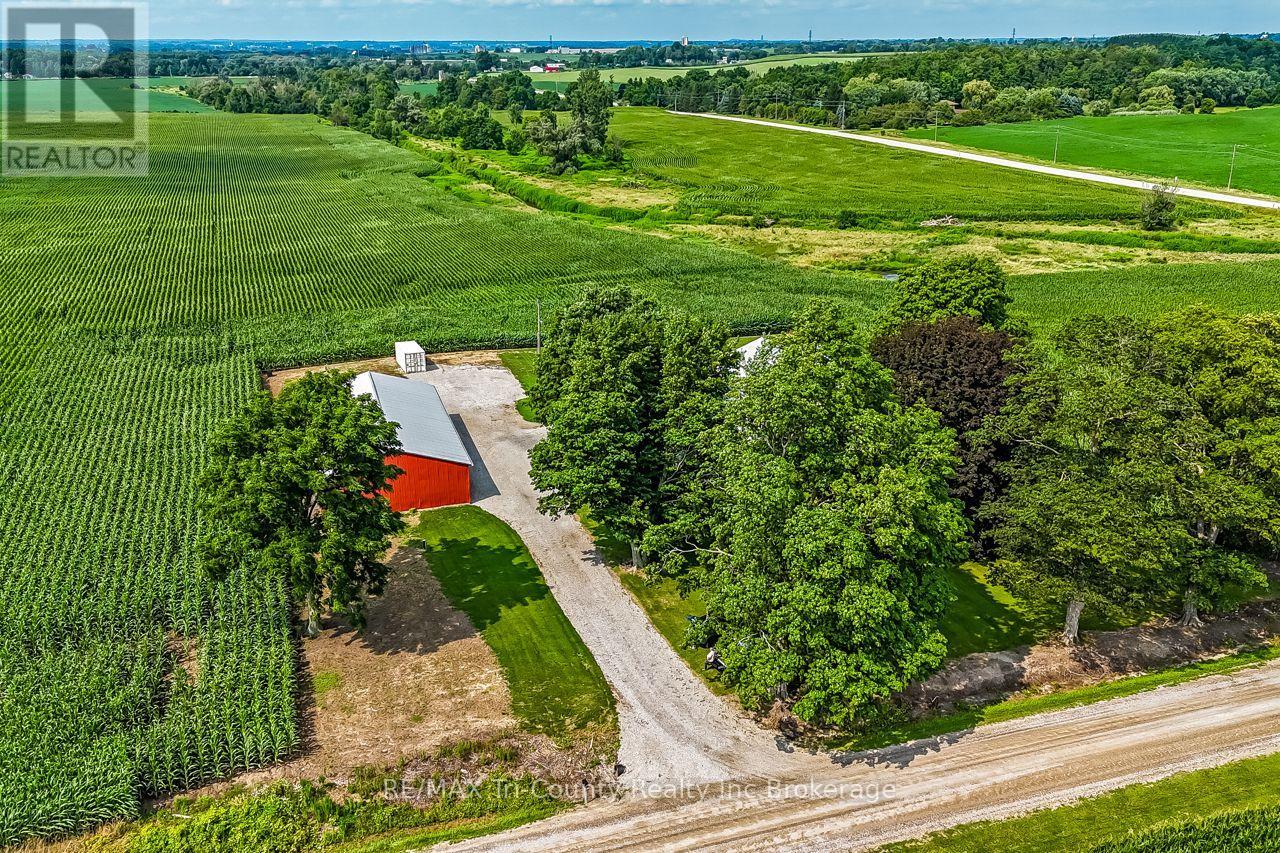
4128 Mossley Drive
Thames Centre, Ontario
Majestic house with driveshed/shop on approx. 1.5 acres, conveniently located just over 2 km from Hwy 401 for direct access to Windsor or Toronto. Great property just off the pavement, Beautifully updated home offers lots of space for a large family. This large 2-storey yellow brick century home with 2020 addition offers 6 bedrooms & 3 bathrooms, including potential granny suite. Updates in 2022: new kitchen, electrical, plumbing, on-demand natural gas-fired water heater, natural gas furnace, some insulation, underground hydro, septic & well. all new windows 2024 Entry with rustic decor offers large walk-in closet + access to separate family room & main floor bedroom (granny suite potential) & access to the entry hall through door with leaded glass window. This entry hall with large closet 'T's into the central hall corridor accessing main floor laundry, large 3 pc bath, & office, all contained in the 2020 addition to this classic century home, & the original part of the house with its large, newly updated eat-in kitchen & stately living room both with original hardwood floors, 10'4" ceilings & bay windows. The split upper level offers the large master bedroom with ensuite & walk-in closet, 4 more generous bedrooms & the family bathroom. Separate heat controls for ground floor, upper level & granny suite. Driveshed 40'x80'with 2 sliding doors and an insulated 15'x40' shop with new 400-amp hydro service with automatic transfer switch & generator plug for back-up power, plus ample parking. Central location only 20 min. from shopping in London or Woodstock, or just 10 min. to Ingersoll. (id:49269)
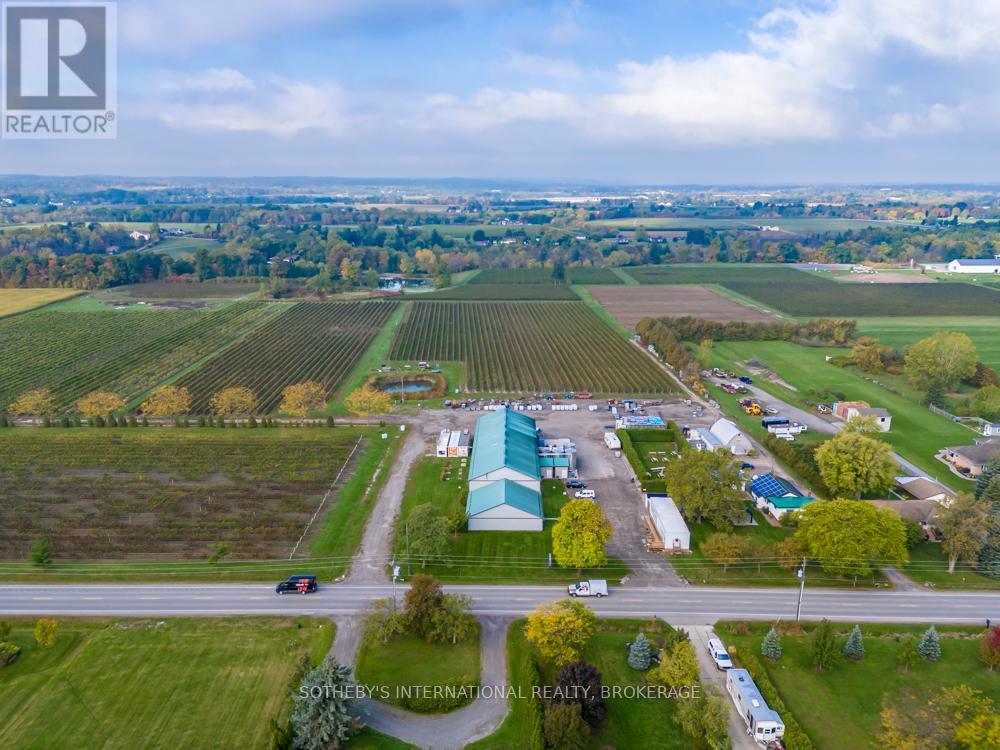
2083 Seventh Street
St. Catharines, Ontario
IMMEDIATE POSSESSION AVAILABLE! A rare and exceptional opportunity to own a fully established winery and vineyard operation. Situated on over 29 acres, this remarkable property features 20+ acres of mature, producing grape vines. This unique package includes: All land and vineyards, Production facilities and structures, Multiple outbuildings and support facilities. An outstanding investment opportunity with endless potential for winery expansion, hospitality, events, or estate living. Properties of this caliber rarely become available.This extraordinary offering. Must be seen to be fully appreciated. (id:49269)
3681 Sussex Lane
Fort Erie, Ontario
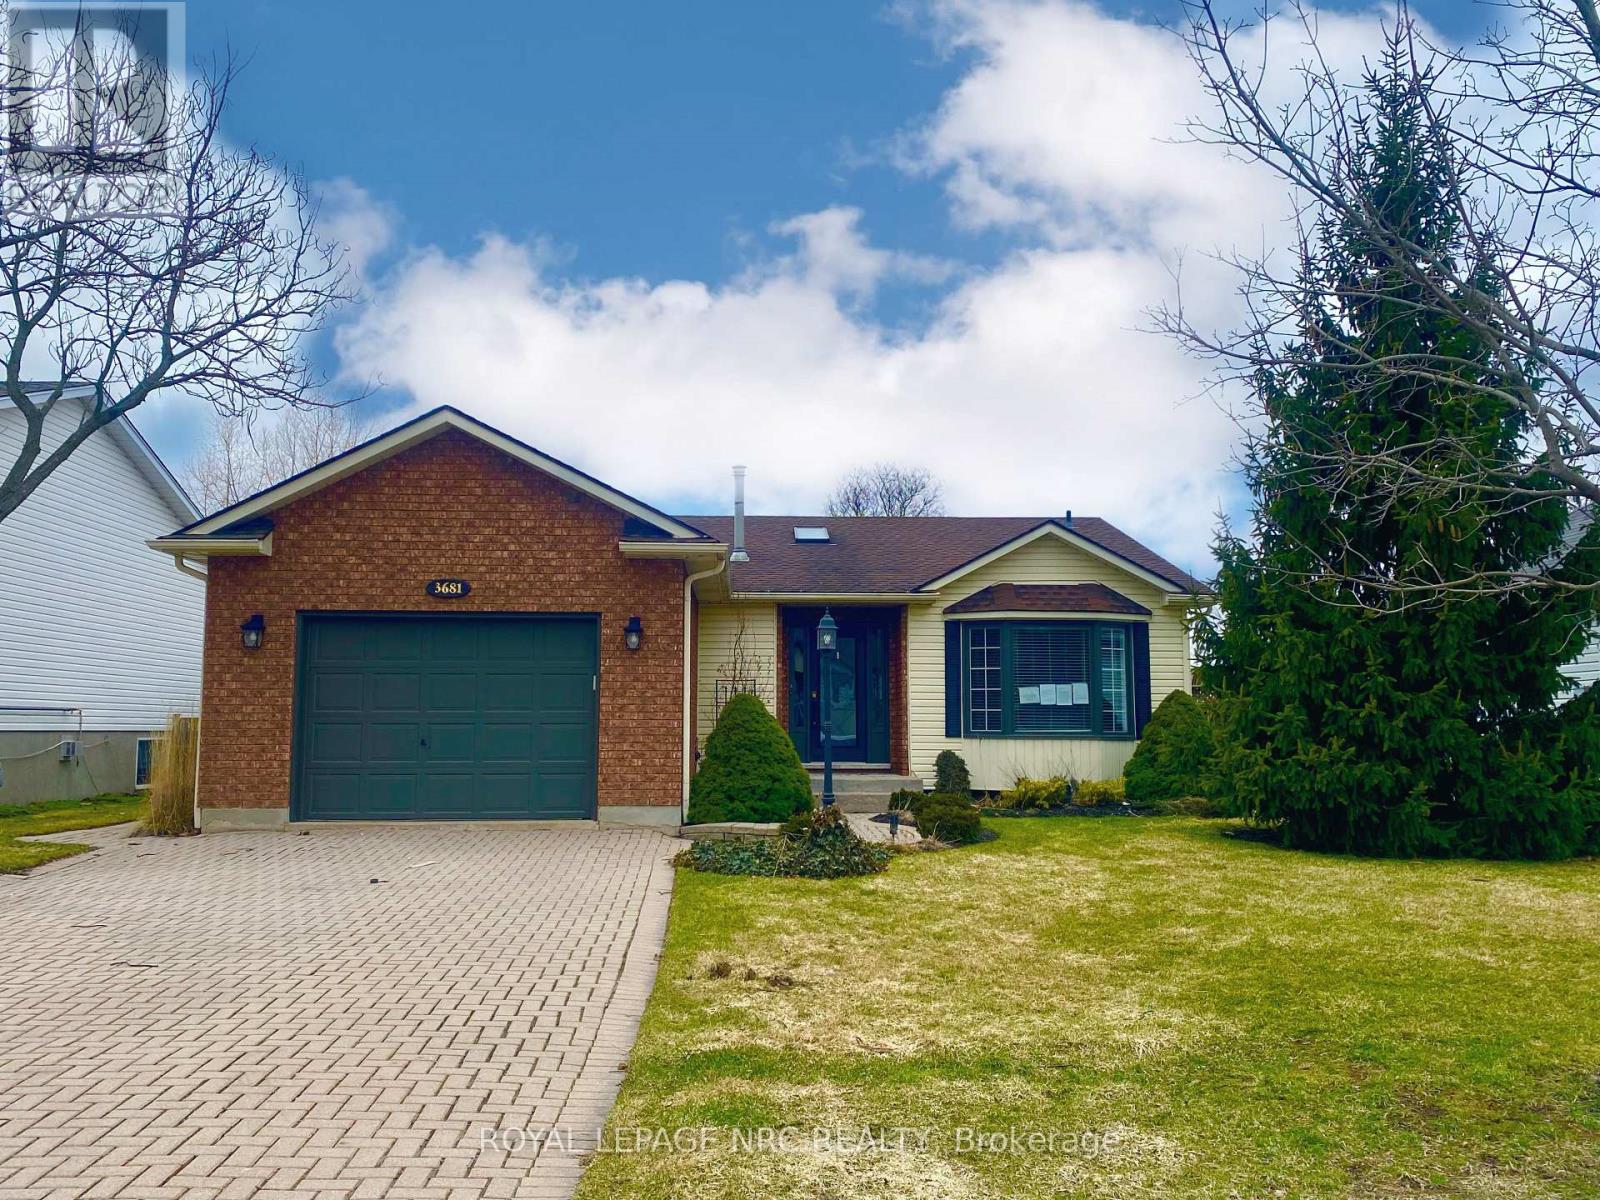
Welcome to this charming raised bungalow nestled in a highly desirable Stevensville (Fort Erie) neighbourhood. This delightful home features a combination of brick and vinyl exterior, offering both durability and aesthetic appeal. With 3+1 bedrooms and two full baths, there's plenty of space for family living and comfort. There is an attached garage and finished family room in the basement. One of the standout features is the beautiful deck that extends off the kitchen, perfect for hosting gatherings or simply enjoying quiet mornings with a cup of coffee. While this home does require some TLC, it presents a fantastic opportunity for those looking to infuse their personal touch and turn it into a dream family residence. This property is being sold as-is, making it an ideal choice for buyers ready to invest in a space they can truly make their own. Don't miss out on the chance to create lasting memories in this wonderful community! (id:49269)
76 Ivy Crescent
Thorold, Ontario
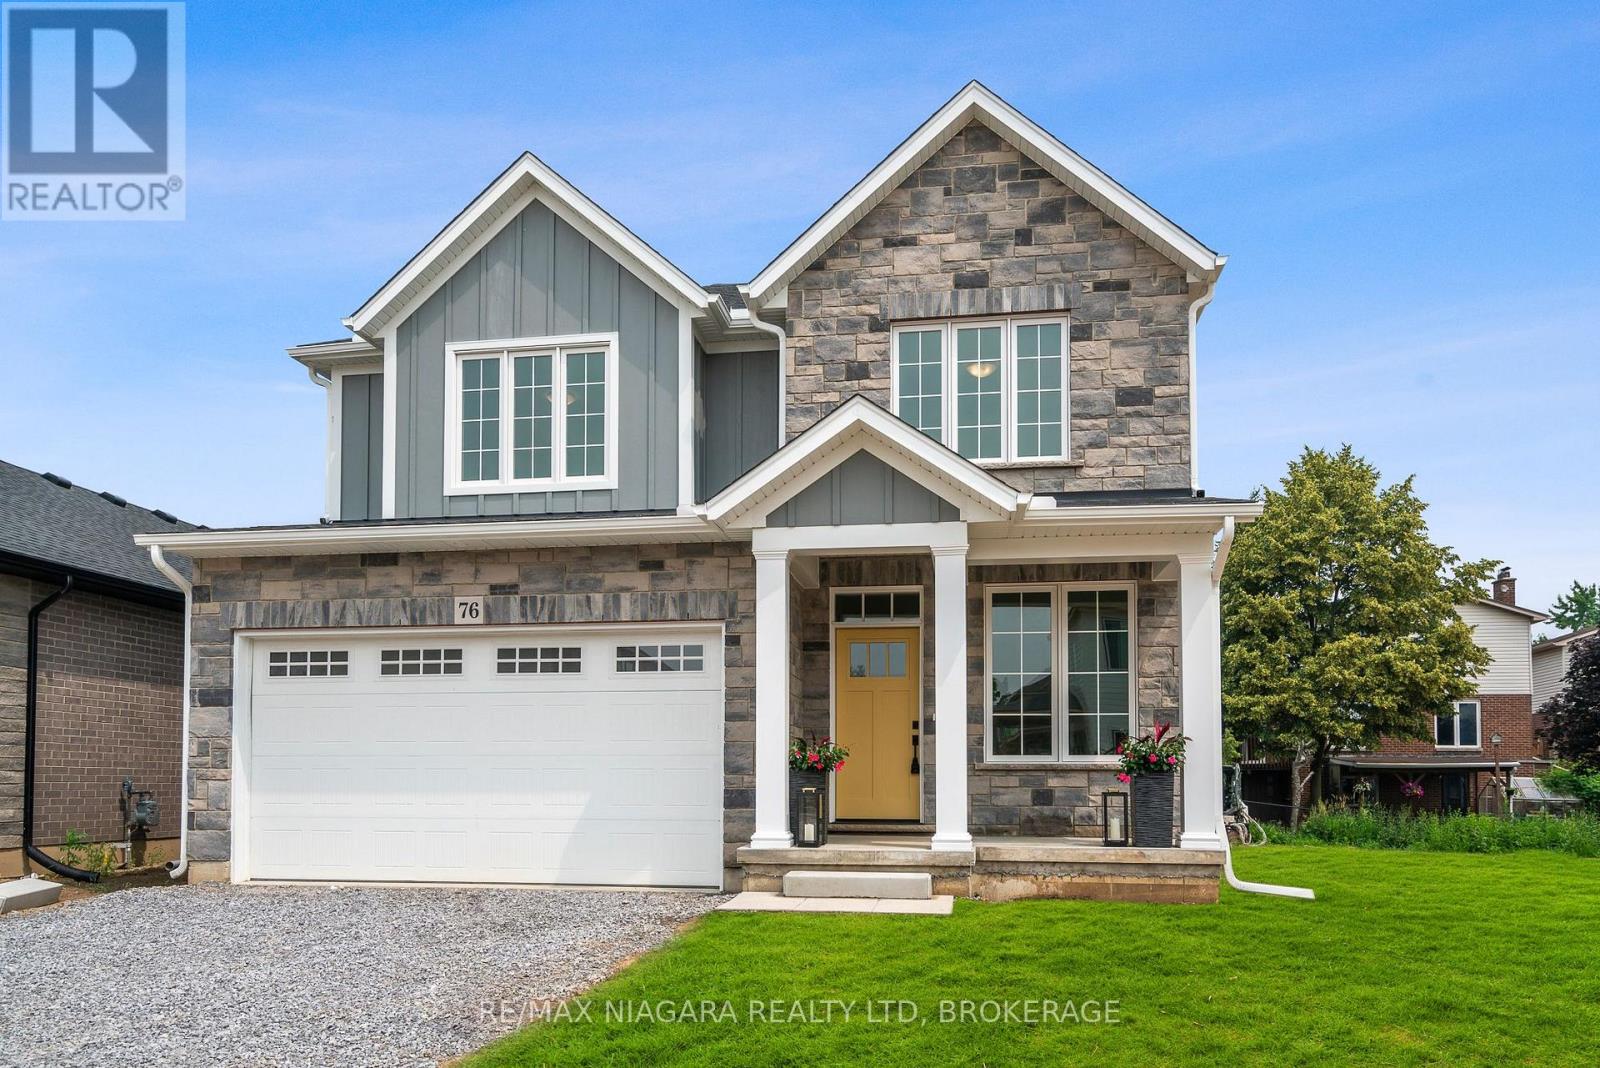
Welcome to 76 Ivy Crescent in Thorold ON in the heart of the Niagara Peninsula! This brand new single detached 2460 sqft home is located in a family friendly neighbourhood. There are tons of upgrades! The main floor features a beautifully designed and finished kitchen with Quartz island and room for up to 4 bar stools. There is also a beautiful, separate dining area for your pleasure. The back of the house is lined with several beautiful high windows and -- with 10' ceilings the main floor is very bright, open and spacious for comfortable living and entertainment purposes. The second floor consists of three oversized bedrooms including the Primary Suite, and Primary Suite Ensuite with a beautiful glass shower enclosure. There is also a beautiful 3 pc bathroom! So don't miss out on this beautiful, new upgraded home! Schools, shopping, and nearby highway access. Don't miss out! Book your showing today! (id:49269)
4126 Welland Street
Niagara Falls, Ontario
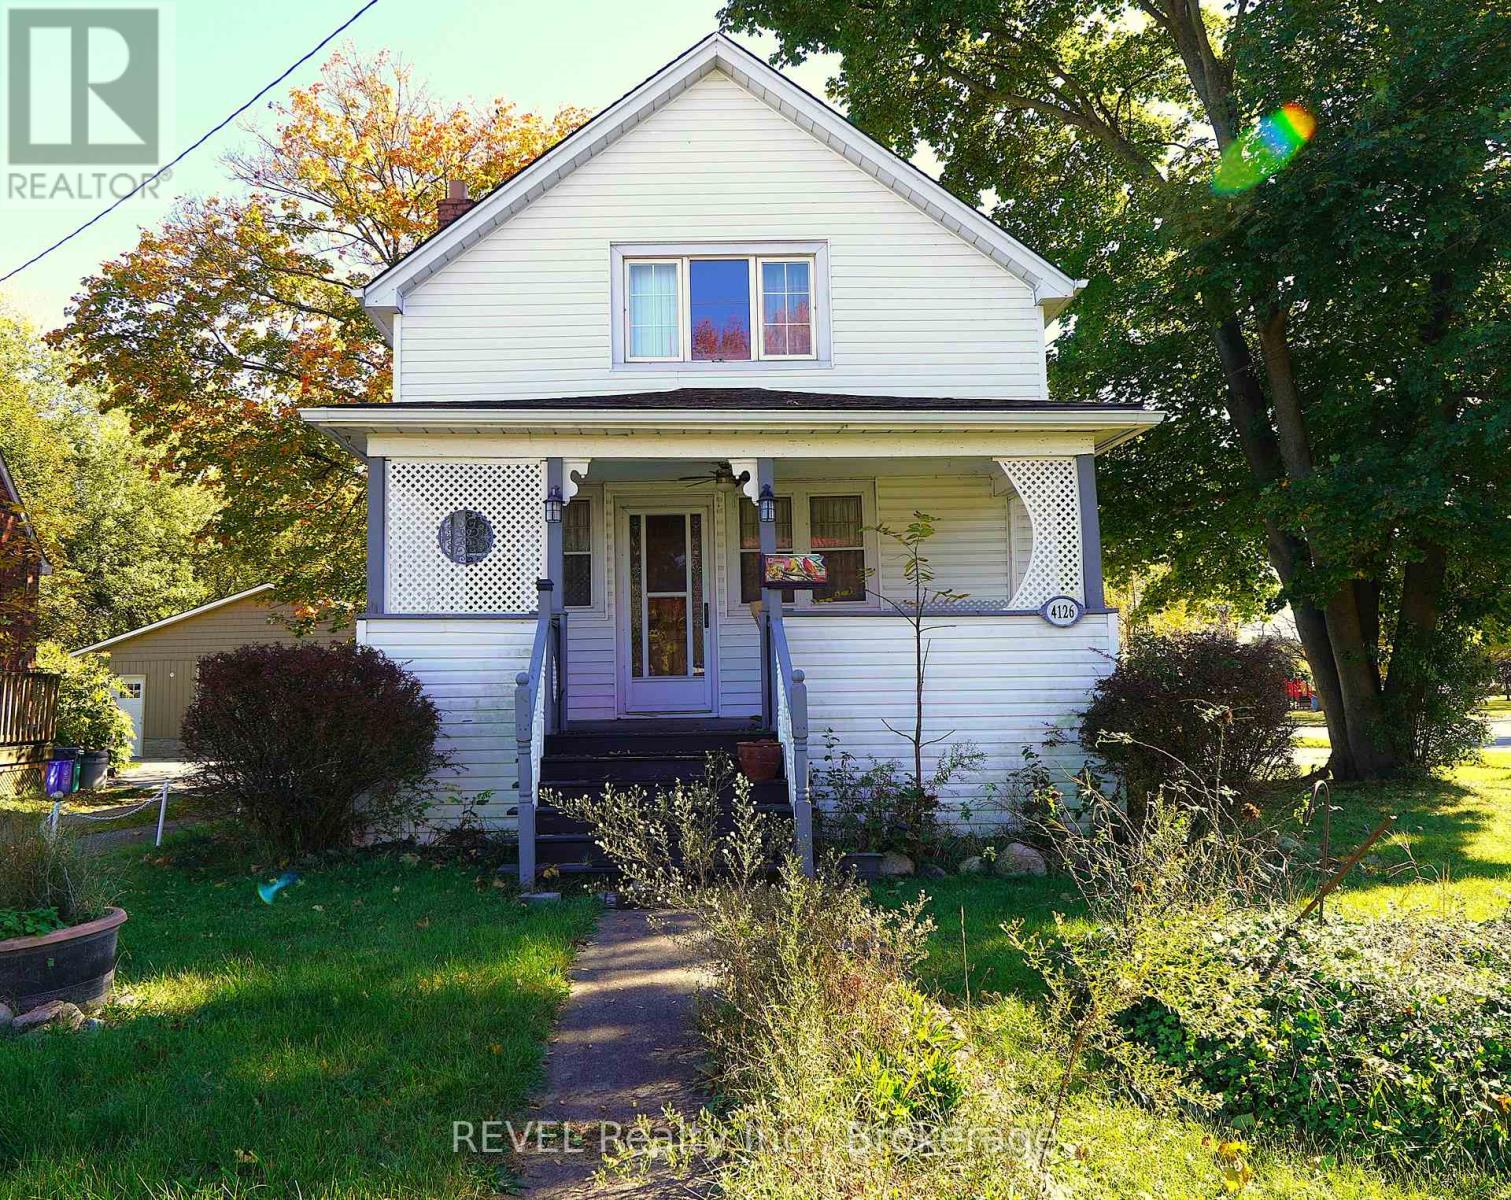
Don't miss this opportunity to own a home in the heart of Chippawa! Ideally located close to schools, a grocery store, the library, public transit, and just minutes from the QEW and The Falls, this 3-bedroom, 2-bathroom home offers plenty of potential for first-time buyers looking to get into the market or investors looking for their next project. With portions of the drywall and flooring already removed, this property is a great opportunity to bring your vision to life. The living room features a wood-burning fireplace, adding character and charm to the space. The separate basement entrance offers additional flexibility. Notable features include eavestroughs installed in 2022 with a lifetime warranty, a concrete driveway completed in 2022, roof shingles replaced between 2020 and 2022, an automatic garage door opener, and a 240V exterior outlet. Bring your ideas and unlock the potential this Chippawa property has to offer! (id:49269)
0 Neva Road
Fort Erie, Ontario
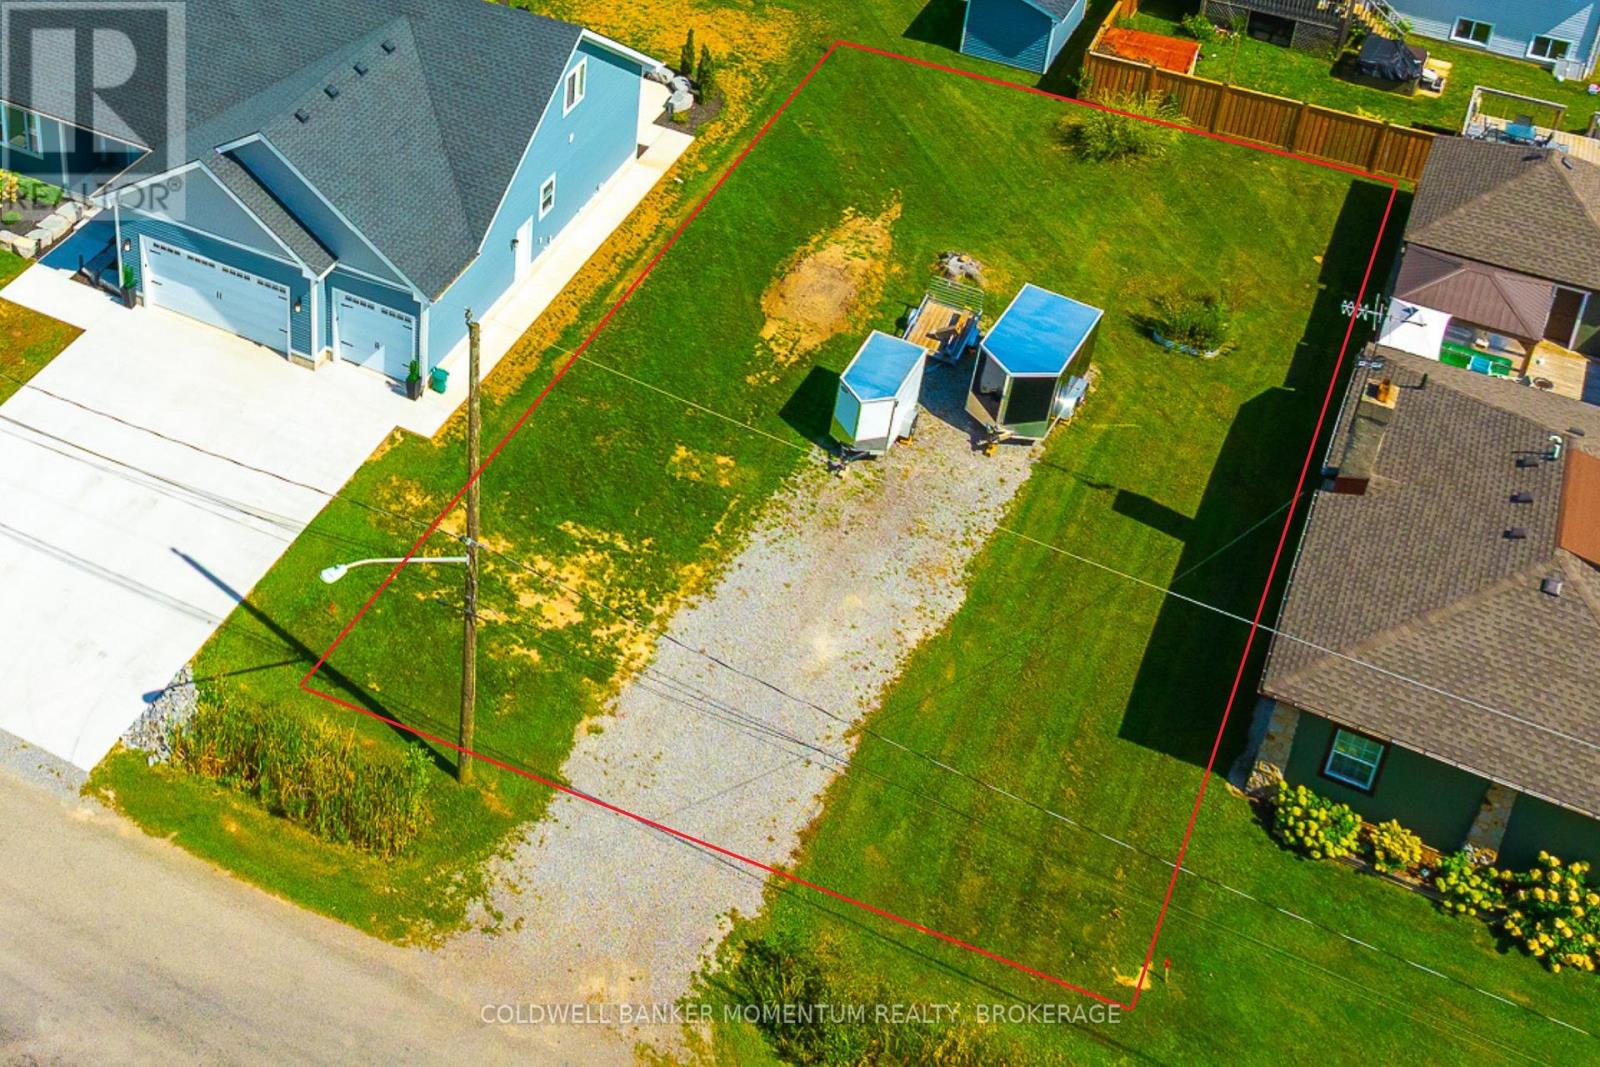
Build your dream home in the heart of charming Ridgeway, nestled on a quiet street just a short walk from the beautiful sandy beach and moments from the quaint downtown's boutique shops, inviting cafés, and local restaurants. Experience the perfect blend of peaceful neighbourhood living and small-town charm, with the opportunity to create a home that's uniquely yours. Plans available for a 1500 sqft bungalow(ask realtor for details), minor variance has been acquired to increase the lot coverage by 5%. Sewer line already in place, municipal water available. (id:49269)
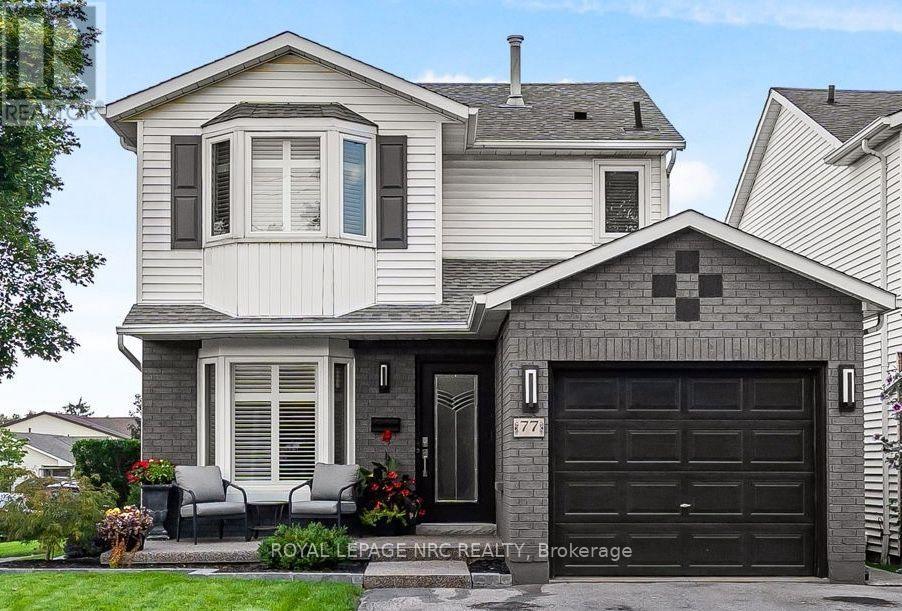
77 St. Augustine Drive
St. Catharines, Ontario
Pride of ownership is evident throughout this incredible 3-bedroom detached home with garage. You are welcomed by the fully renovated, naturally well-lit, open-concept kitchen and dining room with modern cabinetry, stunning countertops, stainless appliances, and an apron sink. The spacious rear living room has a modern glass fireplace and a walkout to an amazing rear yard featuring an oversized deck, a gazebo with wood-burning fireplace, separate BBQ gazebo, a fully fenced rear yard, and two storage sheds. The upper level features 3 bedrooms, including a spacious master with walk-in closet and a stunning main 4-piece bathroom with custom flooring, custom vanity, and tile. The basement recreation room is amazing for movie night with an additional gas fireplace. This is the dream home you have been waiting for at the price you can afford, a true must-see. (id:49269)
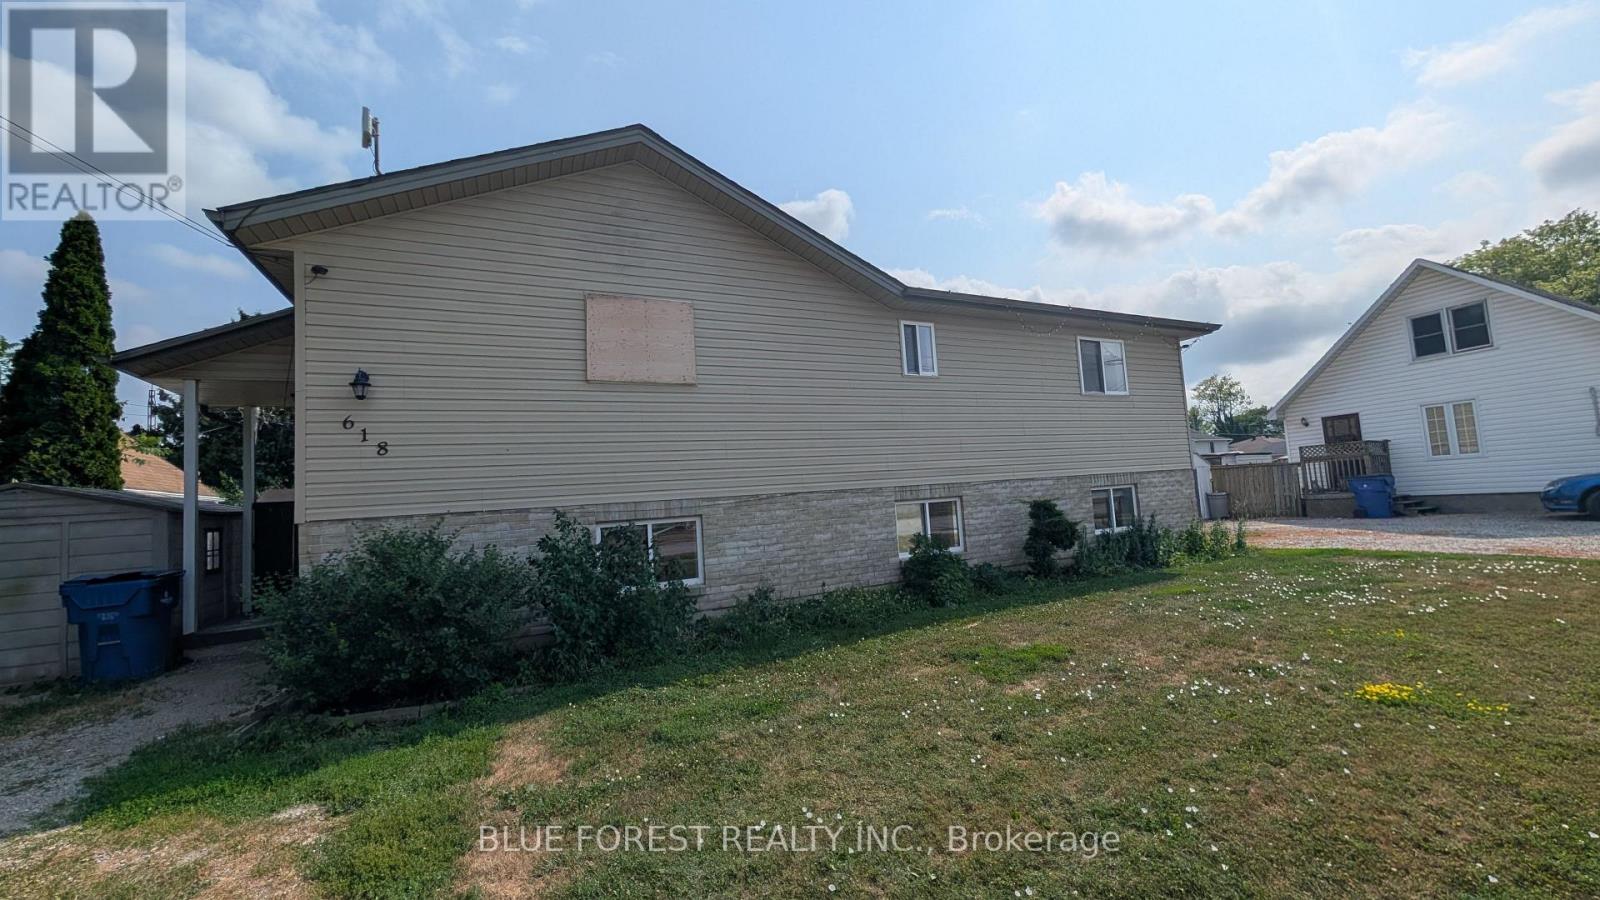
618 Wallace Street
Chatham-Kent, Ontario
Two-unit property with separate upper and lower units, each with its own entrance. Plenty of parking with two separate driveways and a sundeck. Property offers plenty of potential and is ready for some updating. (id:49269)
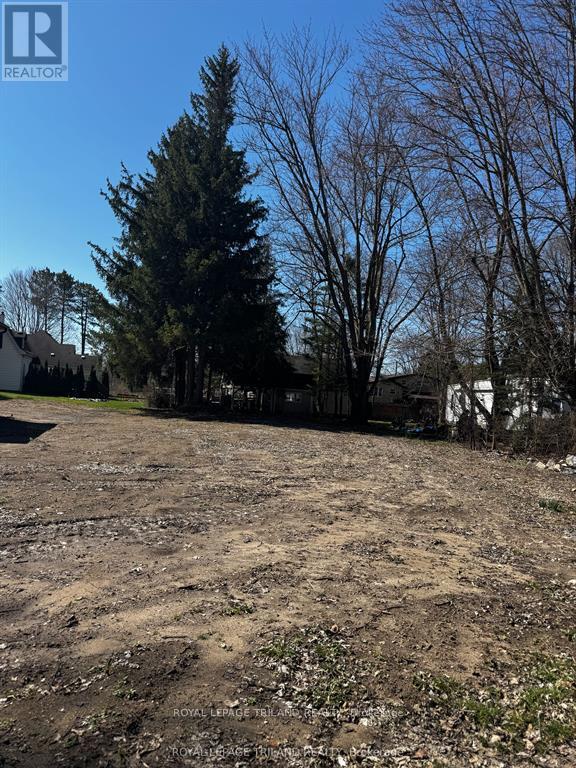
4447 Mill Crescent
North Middlesex, Ontario
Build your dream home in the quiet community of Nairn! This vacant residential lot at 4447 Mill Crescent offers an excellent opportunity to create a home tailored to your lifestyle. Situated in a peaceful neighbourhood, the property is just steps from a local school and nearby parks, making it an ideal setting for families and those who enjoy an active outdoor lifestyle. Enjoy the charm of small community living while remaining within convenient driving distance of London and surrounding amenities, with beautiful Lake Huron beaches just a 25-minute drive away. Whether you're looking to build your forever home or invest in a future opportunity, this is your chance to bring your vision to life! (id:49269)
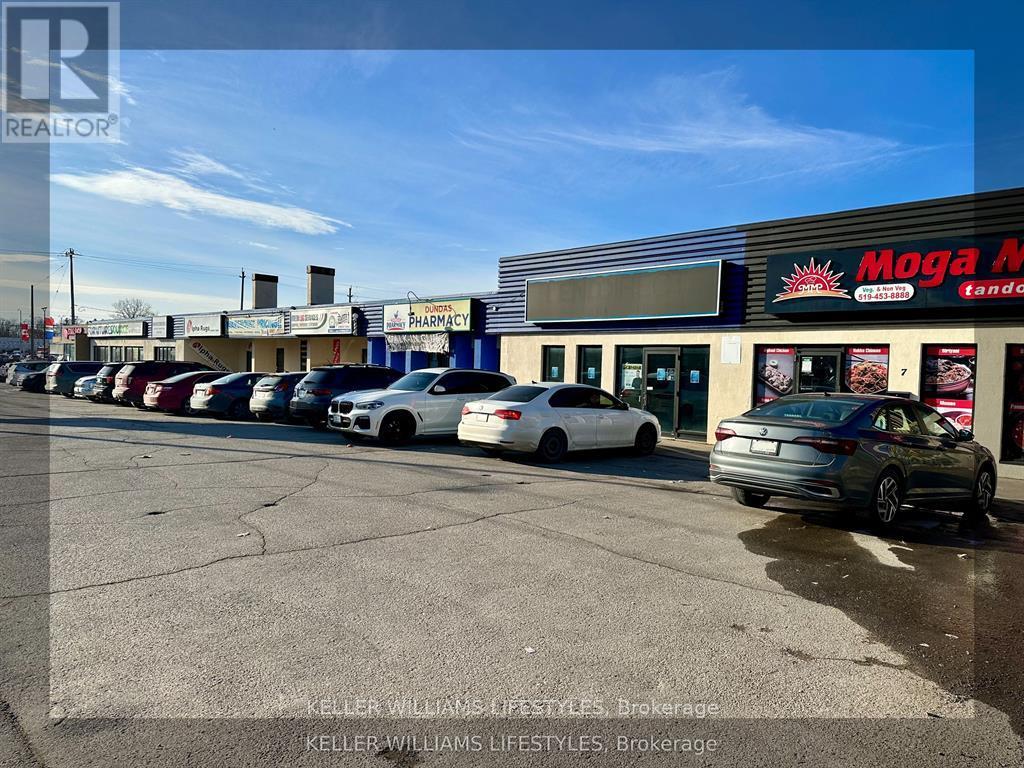
1 - 1560 Dundas Street
London East, Ontario
Prime leasing opportunity in East London. Unit #1 at 1560 Dundas offers approximately 5,332 sqft of versatile space within a multi-unit plaza in a high-traffic, rapidly growing area. This unit is well-suited for a variety of uses, including medical, professional office, retail, or service-based businesses. Existing tenants include a restaurant, an operational pharmacy and a brand new dental office, creating a strong health-focused presence, while zoning (ASA1, ASA3, ASA4) also permits uses such as daycare, specialty retail, or personal services. With excellent exposure, ample parking, and planned plaza upgrades designed to enhance visibility and curb appeal, this location provides an ideal setting for businesses seeking to establish or expand in East London. Lease rate is $23/sqft with additional rent of $6/sqft which includes common areas and property taxes. (id:49269)