
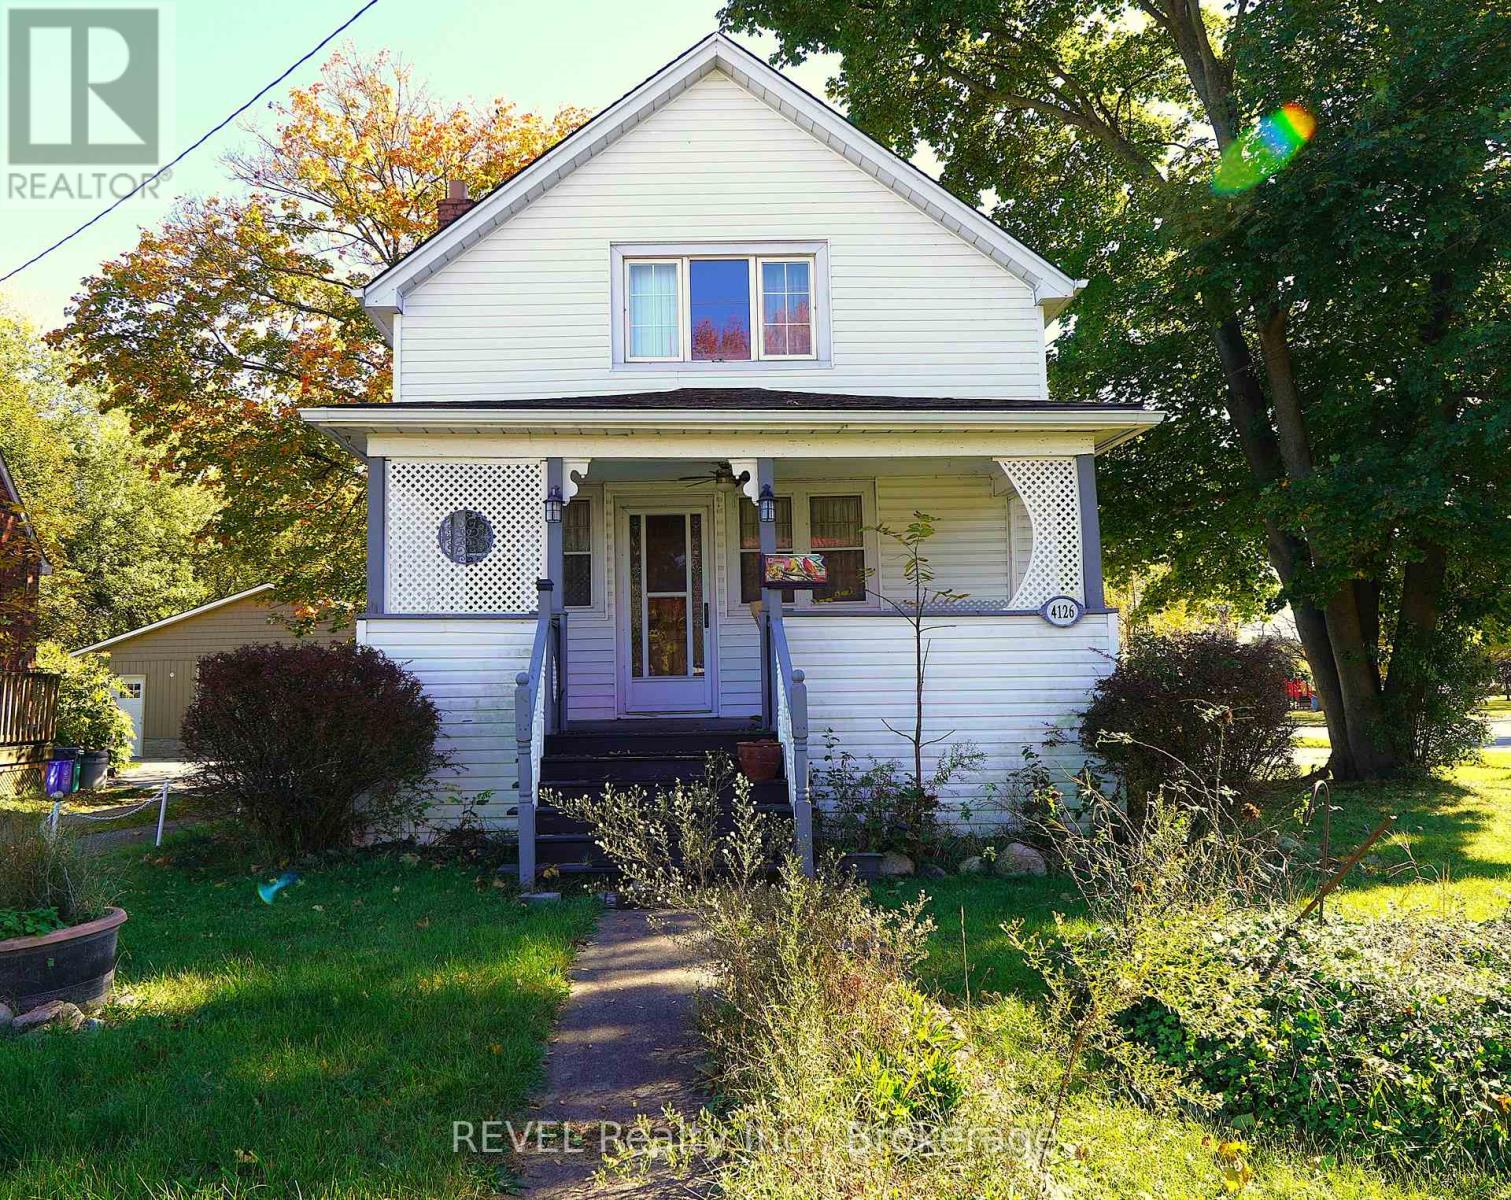
4126 Welland Street
Niagara Falls, Ontario
Don't miss this opportunity to own a home in the heart of Chippawa! Ideally located close to schools, a grocery store, the library, public transit, and just minutes from the QEW and The Falls, this 3-bedroom, 2-bathroom home offers plenty of potential for first-time buyers looking to get into the market or investors looking for their next project. With portions of the drywall and flooring already removed, this property is a great opportunity to bring your vision to life. The living room features a wood-burning fireplace, adding character and charm to the space. The separate basement entrance offers additional flexibility. Notable features include eavestroughs installed in 2022 with a lifetime warranty, a concrete driveway completed in 2022, roof shingles replaced between 2020 and 2022, an automatic garage door opener, and a 240V exterior outlet. Bring your ideas and unlock the potential this Chippawa property has to offer! (id:49269)
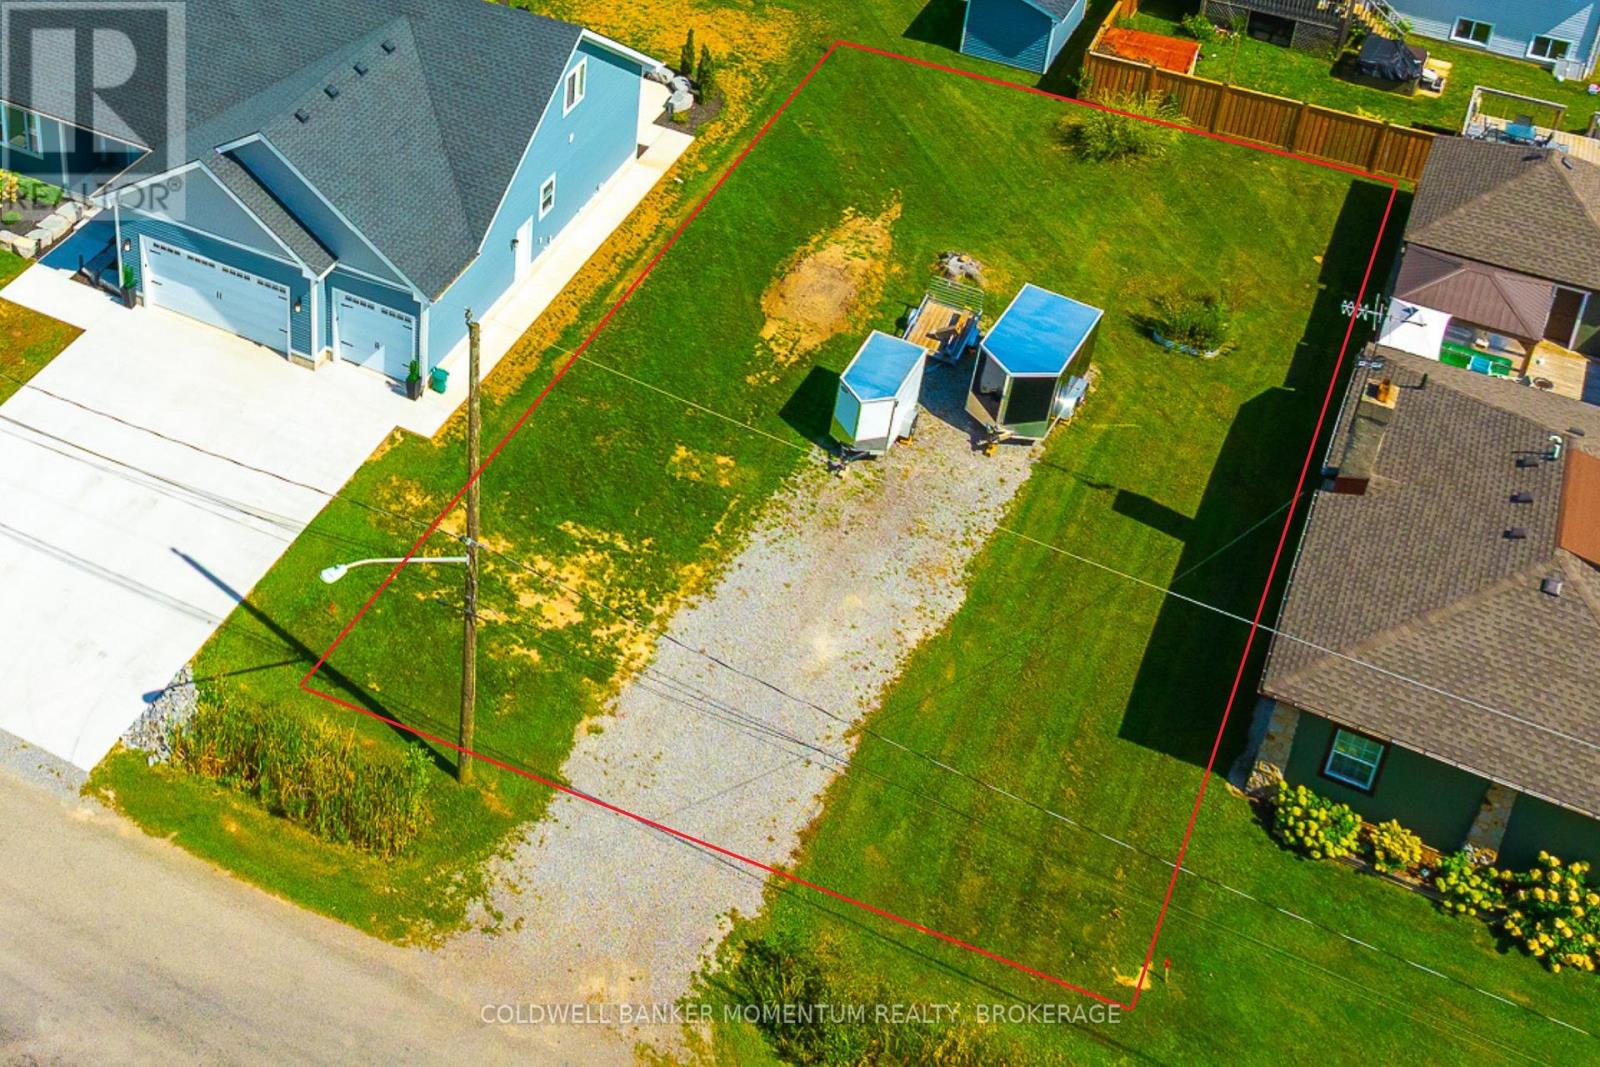
0 Neva Road
Fort Erie, Ontario
Build your dream home in the heart of charming Ridgeway, nestled on a quiet street just a short walk from the beautiful sandy beach and moments from the quaint downtown's boutique shops, inviting cafés, and local restaurants. Experience the perfect blend of peaceful neighbourhood living and small-town charm, with the opportunity to create a home that's uniquely yours. Plans available for a 1500 sqft bungalow(ask realtor for details), minor variance has been acquired to increase the lot coverage by 5%. Sewer line already in place, municipal water available. (id:49269)
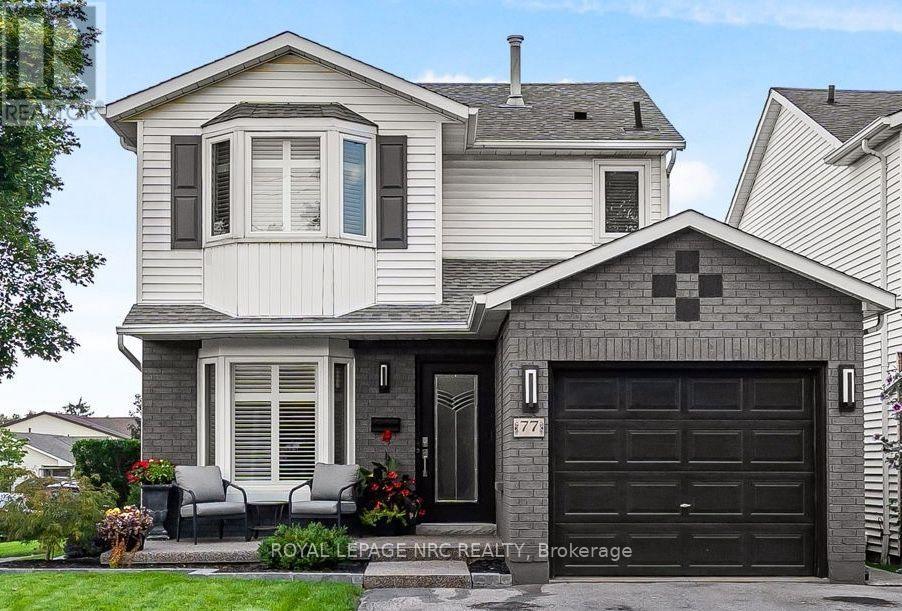
77 St. Augustine Drive
St. Catharines, Ontario
Pride of ownership is evident throughout this incredible 3-bedroom detached home with garage. You are welcomed by the fully renovated, naturally well-lit, open-concept kitchen and dining room with modern cabinetry, stunning countertops, stainless appliances, and an apron sink. The spacious rear living room has a modern glass fireplace and a walkout to an amazing rear yard featuring an oversized deck, a gazebo with wood-burning fireplace, separate BBQ gazebo, a fully fenced rear yard, and two storage sheds. The upper level features 3 bedrooms, including a spacious master with walk-in closet and a stunning main 4-piece bathroom with custom flooring, custom vanity, and tile. The basement recreation room is amazing for movie night with an additional gas fireplace. This is the dream home you have been waiting for at the price you can afford, a true must-see. (id:49269)
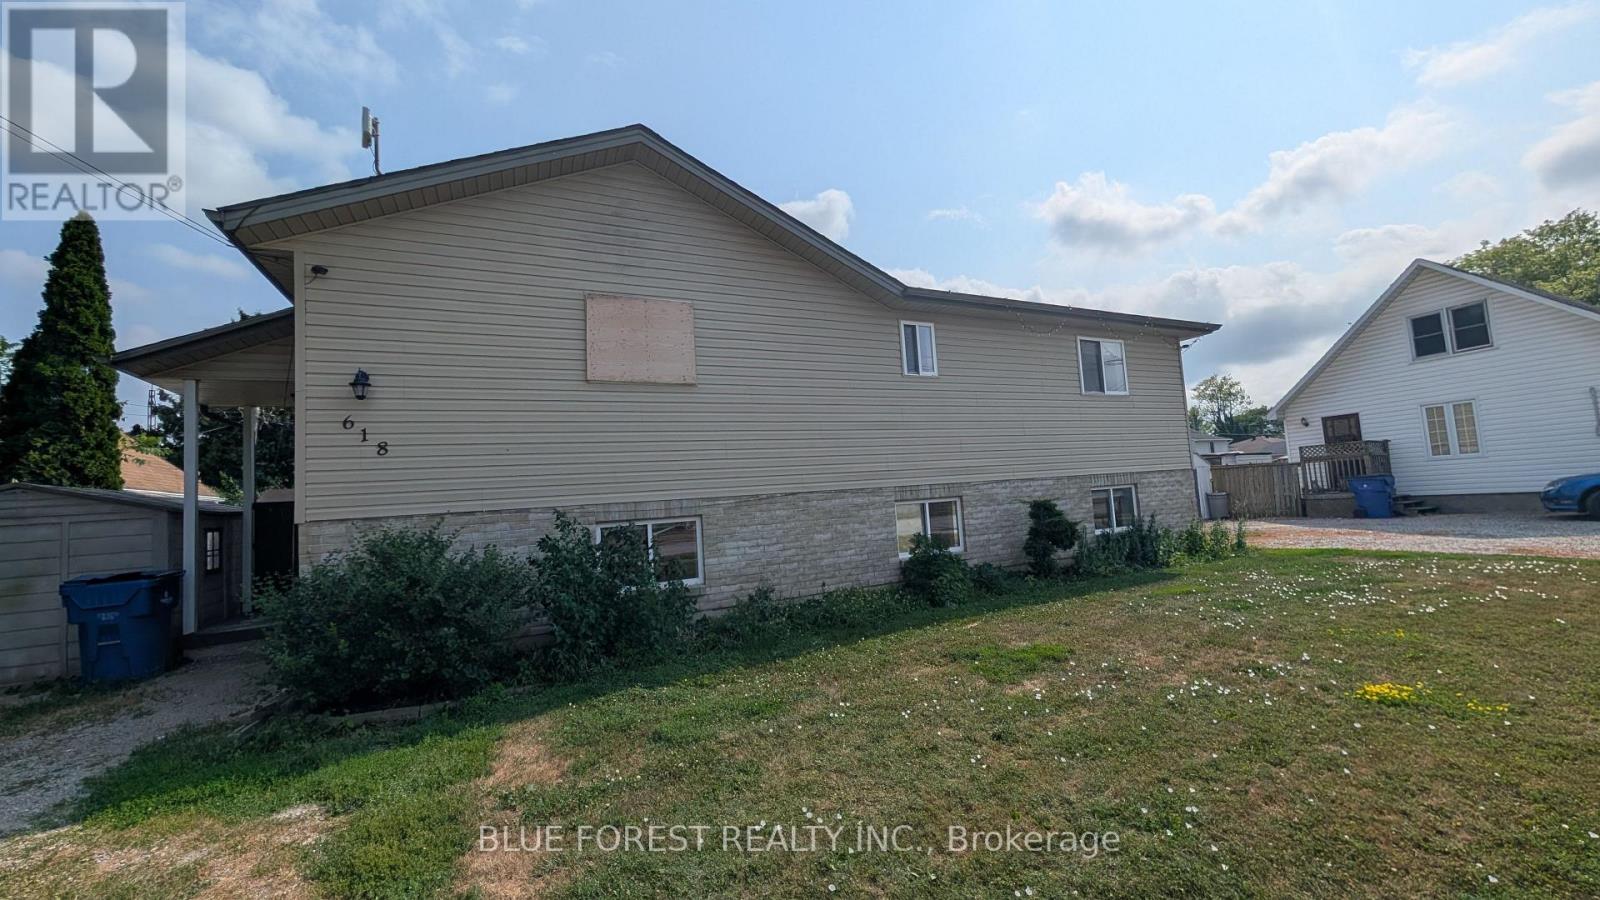
618 Wallace Street
Chatham-Kent, Ontario
Two-unit property with separate upper and lower units, each with its own entrance. Plenty of parking with two separate driveways and a sundeck. Property offers plenty of potential and is ready for some updating. (id:49269)
4447 Mill Crescent
North Middlesex, Ontario
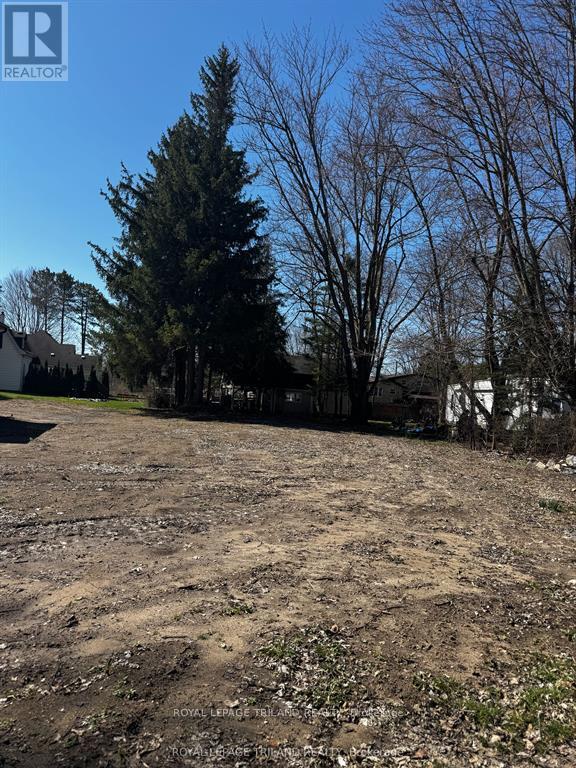
Build your dream home in the quiet community of Nairn! This vacant residential lot at 4447 Mill Crescent offers an excellent opportunity to create a home tailored to your lifestyle. Situated in a peaceful neighbourhood, the property is just steps from a local school and nearby parks, making it an ideal setting for families and those who enjoy an active outdoor lifestyle. Enjoy the charm of small community living while remaining within convenient driving distance of London and surrounding amenities, with beautiful Lake Huron beaches just a 25-minute drive away. Whether you're looking to build your forever home or invest in a future opportunity, this is your chance to bring your vision to life! (id:49269)
1 - 1560 Dundas Street
London East, Ontario
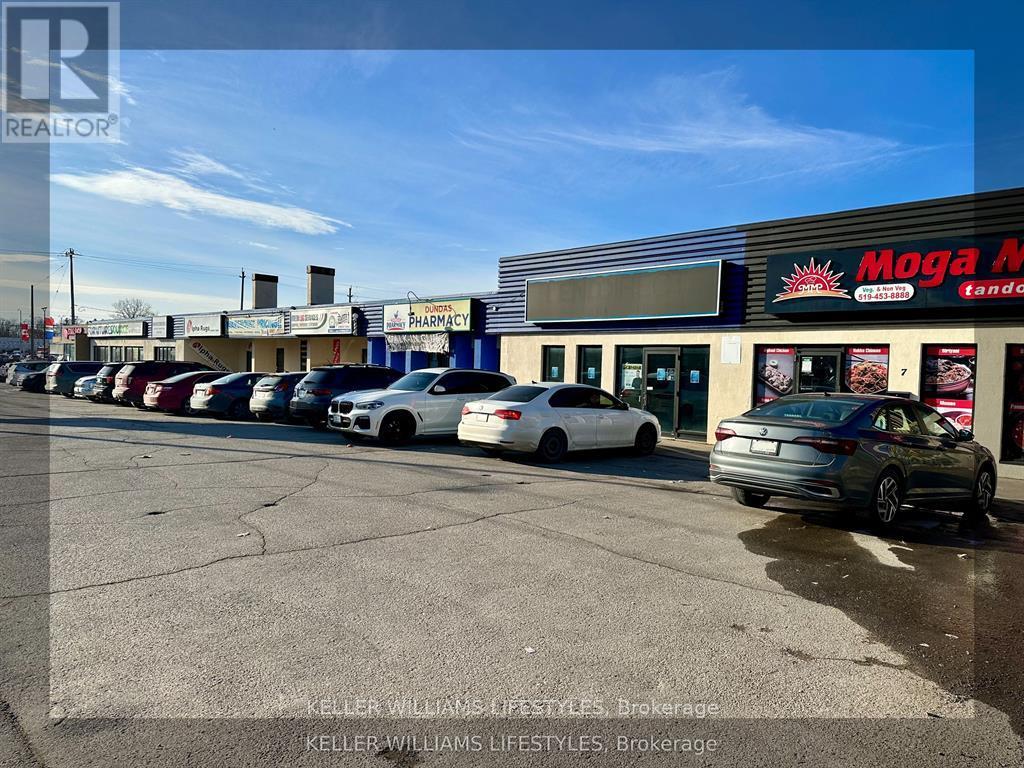
Prime leasing opportunity in East London. Unit #1 at 1560 Dundas offers approximately 5,332 sqft of versatile space within a multi-unit plaza in a high-traffic, rapidly growing area. This unit is well-suited for a variety of uses, including medical, professional office, retail, or service-based businesses. Existing tenants include a restaurant, an operational pharmacy and a brand new dental office, creating a strong health-focused presence, while zoning (ASA1, ASA3, ASA4) also permits uses such as daycare, specialty retail, or personal services. With excellent exposure, ample parking, and planned plaza upgrades designed to enhance visibility and curb appeal, this location provides an ideal setting for businesses seeking to establish or expand in East London. Lease rate is $23/sqft with additional rent of $6/sqft which includes common areas and property taxes. (id:49269)
4 - 1560 Dundas Street
London East, Ontario
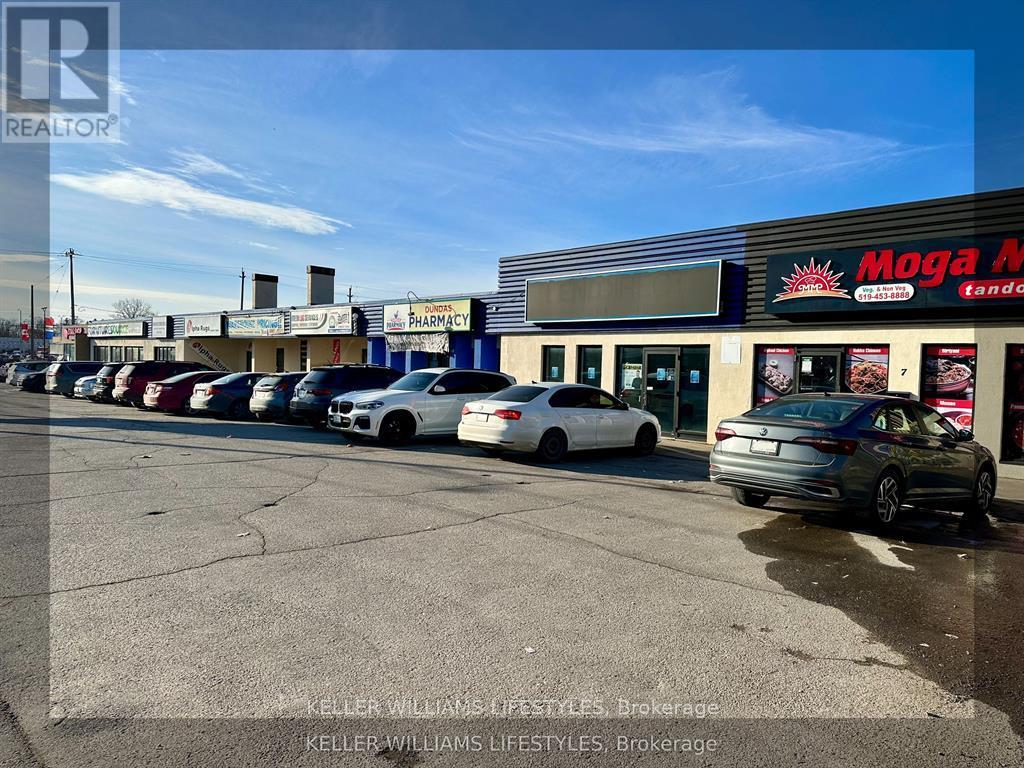
Prime leasing opportunity in East London. Unit #4 at 1560 Dundas offers approximately 1,800 sqft of versatile space within a multi-unit plaza in a high-traffic, rapidly growing area. This unit is well-suited for a variety of uses, including medical, professional office, retail, or service-based businesses. Existing tenants include a restaurant, an operational pharmacy and a brand new dental office, creating a strong health-focused presence, while zoning (ASA1, ASA3, ASA4) also permits uses such as daycare, specialty retail, or personal services. With excellent exposure, ample parking, and planned plaza upgrades designed to enhance visibility and curb appeal, this location provides an ideal setting for businesses seeking to establish or expand in East London. Lease rate is $23/sqft with additional rent of $6/sqft which includes common areas and property taxes.. (id:49269)
3 - 1560 Dundas Street
London East, Ontario
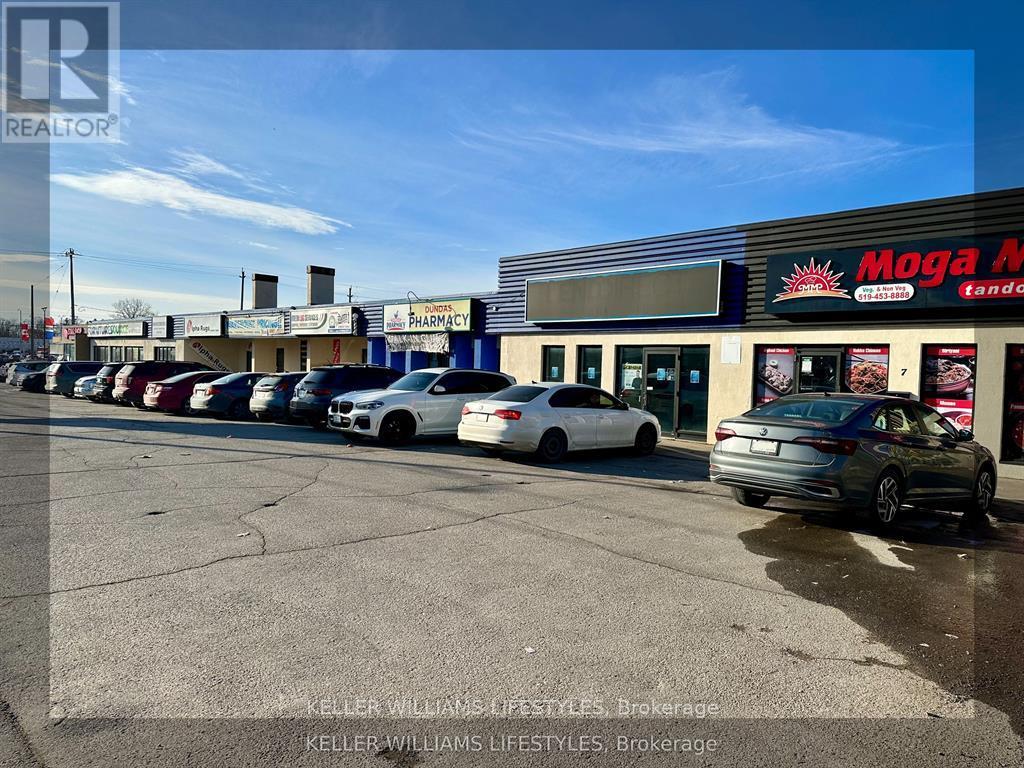
Prime leasing opportunity in East London. Unit #3 at 1560 Dundas offers approximately 2,500 sqft of versatile space within a multi-unit plaza in a high-traffic, rapidly growing area. This unit is well-suited for a variety of uses, including medical, professional office, retail, or service-based businesses. Existing tenants include a restaurant, an operational pharmacy and a brand new dental office, creating a strong health-focused presence, while zoning (ASA1, ASA3, ASA4) also permits uses such as daycare, specialty retail, or personal services. With excellent exposure, ample parking, and planned plaza upgrades designed to enhance visibility and curb appeal, this location provides an ideal setting for businesses seeking to establish or expand in East London. Lease rate is $23/sqft with additional rent of $6/sqft which includes common areas and property taxes. (id:49269)
2b - 1560 Dundas Street
London East, Ontario
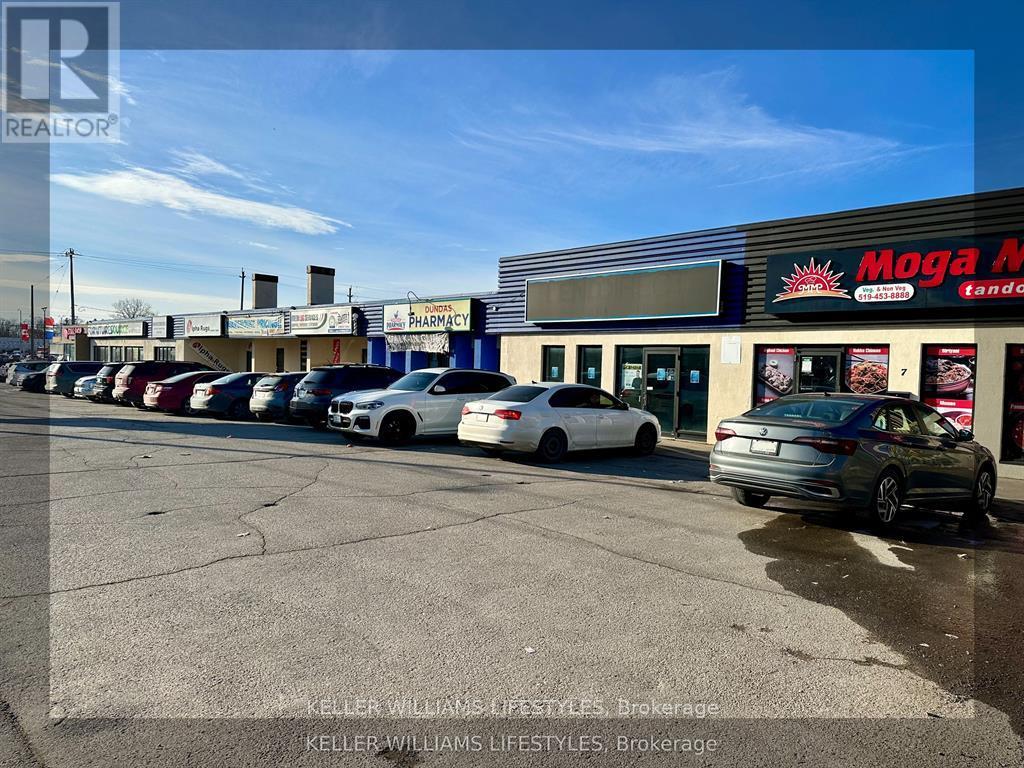
Prime leasing opportunity in East London. Unit #2B at 1560 Dundas offers approximately 780 sqft of versatile industrial space within a multi-unit plaza in a high-traffic, rapidly growing area. This unit is well-suited for a variety of uses, can also be used for commercial retail. Zoning is (ASA1, ASA3, ASA4). With excellent exposure, ample parking, and planned plaza upgrades designed to enhance visibility and curb appeal, this location provides an ideal setting for businesses seeking to establish or expand in East London. Lease rate is $17/sqft with additional rent of $6/sqft which includes common areas and property taxes. This unit is located on the back of the building and has no exposure to Dundas Street (id:49269)
10 Aspen Circle
Thames Centre, Ontario
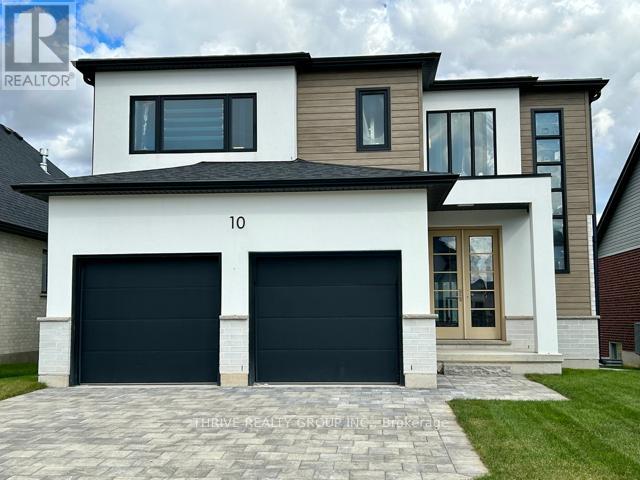
Welcome to 2354 sq. ft. (+/-) of modern elegance in the growing Rosewood community of Thorndale! Built by Sifton Properties, this stunning brand new 4-bedroom, 2.5-bathroom home is designed for both comfort and style. The striking White Linen stucco exterior and custom double 8 walnut-stained front door create a grand first impression. Inside, you'll find 8 interior doors on the main floor, 4 pot lights throughout, and rough-ins for under-cabinet lighting, allowing for a seamless blend of sophistication and functionality. As an Express Quick Closing Home, this property offers the best of both worlds move in faster while still personalizing key finishes like flooring, cabinetry, and countertops to suit your style. Located in the charming town of Thorndale, Ontario, Rosewood is a vibrant new neighbourhood with spacious lots, fresh open air, and convenient access to schools, shopping, and recreation. Call this home today and experience the Sifton built difference. Pricing includes proposed 2026 Enhanced HST Rebate. Final rebate amount is subject to implementation of Provincial/Federal rebate program and homebuyer eligibility as per government guidelines. Rebate program offered on Agreements of Purchase and Sale signed between April 1, 2026 and March 31, 2027. (id:49269)
91 Aspen Circle
Thames Centre, Ontario
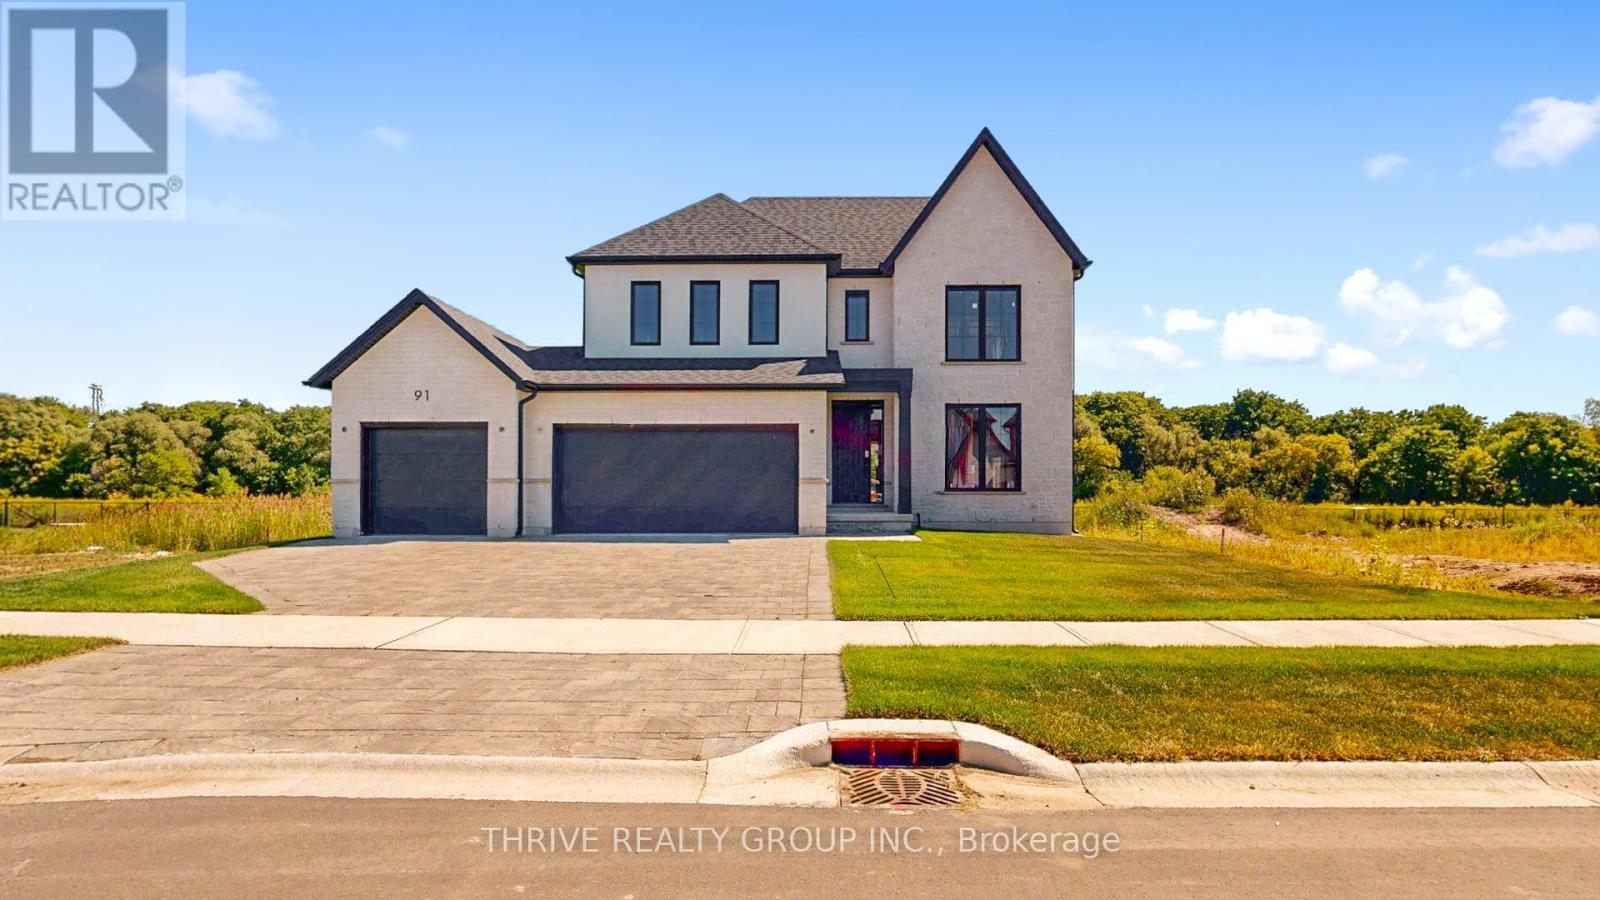
This brand-new 4-bedroom, 2.5-bathroom home by Sifton Properties offers 2,746 sq. ft. (-/+) of beautifully designed living space on a premium partial look-out lot backing onto green space. The stunning Shouldice brick and stone exterior is complemented by a custom 8 front door with a matte black grip-set and matte black house numbers, creating a sophisticated first impression. A third bay added to the garage provides extra parking or storage space, while 8 interior doors throughout the main floor enhance the home's open and airy feel. Additional 4 pot lights and rough-ins for under-cabinet lighting allow for a bright and modern atmosphere, while front exterior light fixtures add a stylish touch. Enjoy seamless indoor-outdoor living with 8 patio doors leading to the rear deck, perfect for entertaining or taking in the natural surroundings. As a Quick Closing Home, this property offers the ideal balance of convenience and customization, allowing you to personalize key finishes like flooring, cabinetry, and countertops. Located in Rosewood, Thorndale's premier new community, you'll appreciate the spacious lots, fresh open air, and easy access to schools, shopping, and recreation. Secure your spot in this growing neighbourhood today! Minimum 120-day closing required. Pricing includes proposed 2026 Enhanced HST Rebate. Final rebate amount is subject to implementation of Provincial/Federal rebate program and homebuyer eligibility as per government guidelines. Rebate program offered on Agreements of Purchase and Sale signed between April 1, 2026 and March 31, 2027. (id:49269)

802 - 223 Princess Street
Kingston, Ontario
Experience urban living at its finest in this beautifully appointed three-bedroom, two-bathroom condo located on the 8th floor of a highly desirable downtown Kingston building- The Crown. Boasting spectacular, unobstructed water views, this unit offers a great layout perfect for comfortable living and entertaining. The modern kitchen flows seamlessly into the living and dining areas, all framed by large windows that fill the space with natural light. The primary bedroom features its own ensuite bath, while two additional well-sized bedrooms provide flexibility for family, guests, or a home office. Enjoy the convenience of underground parking, a private storage locker, storage for an electric bike and unbeatable access to Kingston's vibrant waterfront, shops, restaurants, and daily amenities-all just steps from your door. Its close proximity to hospitals and Queen's University is perfect for professionals, families, or anyone seeking comfort, convenience, and stunning views-this condo is a must-see. The condominium is rented for $3,200, with an additional $150 per month for parking. The total monthly cost, including one parking space, is $3,350. Book your showing today. (id:49269)