
488297 30th Side Road
Mono, Ontario
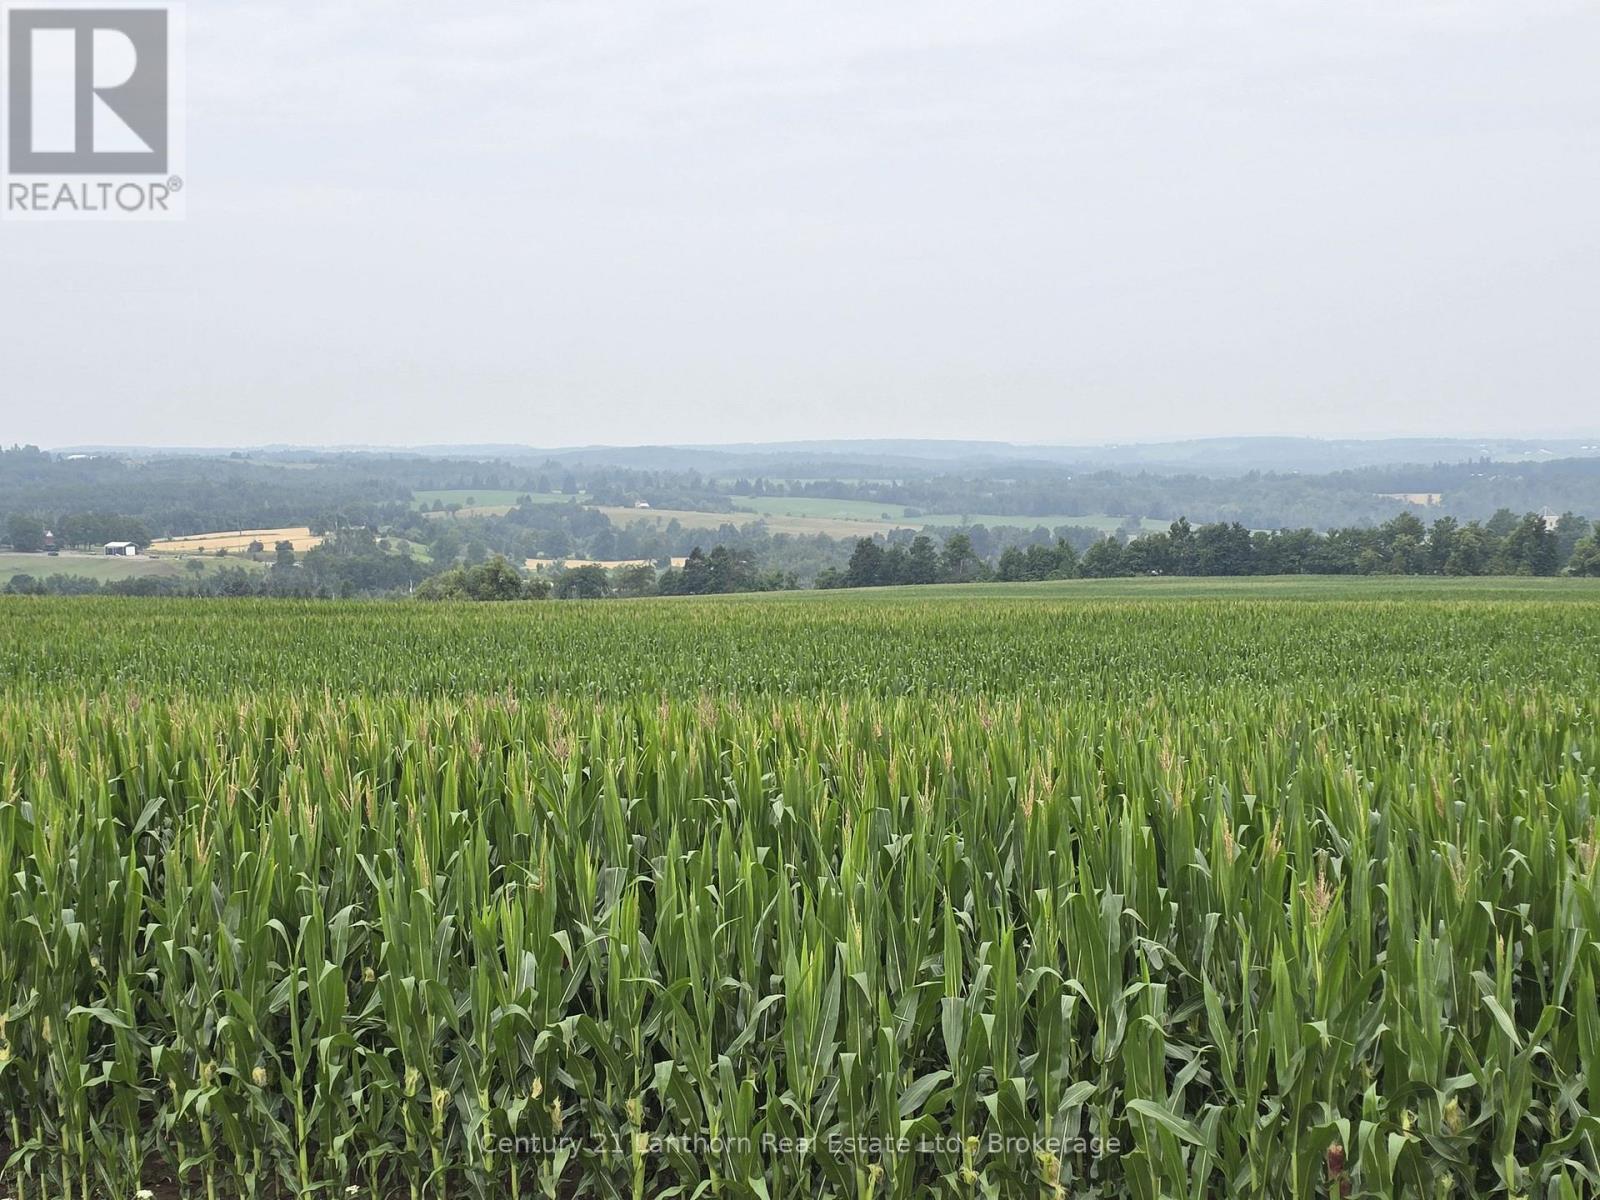
LOVELY FARM / (5 bedroom-2 bath) HOME (including in-law suite) / BARN / OUTBUILDINGS and approximately 94 ACRES total with approximately 90 ACRES of workable PRIME Ag land in corn/soybean rotation. (LAND always a GREAT INVESTMENT) Farm sits in a picture-perfect setting with stunning countryside views over the Mono Hills. Enter home foyer, to the right is the large eat-in kitchen with plenty of cupboard & counter space, walk in pantry & sliding door to the peaceful patio area, great spot for morning coffee, BBQ's and outdoor entertaining. Spacious family room, gorgeous stone fireplace with barn beam mantle & plenty of space to have a more formal dining area at one end if you wish. Lovely original trim throughout most of main home. Spacious upper-level landing, 3 pc bath, 4 bedrooms. Back on main level from the entry go left & enter in-law suite, good sized living room, spacious eat-in kitchen, nice size bedroom & 3 pc bath. (If not required as an in-law suite this west wing of home can easily be incorporated into main home making it a 5 bedroom 2 bath. Large laundry, mud room area on lower level with ground level walkout. Bank barn in good shape with large cement barn yard for your animals or use of choice, 46 x 50 pole barn currently set up for horses & a 30 x 60 drive shed with cement floor workshop in one end & lean-to on backside. There is a new backup Generac System. Lovely roadside maples have been tapped for syrup over the years. Property is a fantastic working farm for yourself or live here and rent out land to area farmer. Would make a great land addition to already existing land holdings or even as a weekend/holiday/retirement spot to escape the city. Plenty of outdoor space for recreation in all 4 seasons. Located approximately an hour from the north edge of Toronto, approx 15 min to amenities in both Alliston or Shelburne, approx 10 min to Mansfield Ski Club, approx 40 min to Collingwood & Blue Mountain. (id:49269)
205 - 50 Thomas Riley Road W
Toronto, Ontario
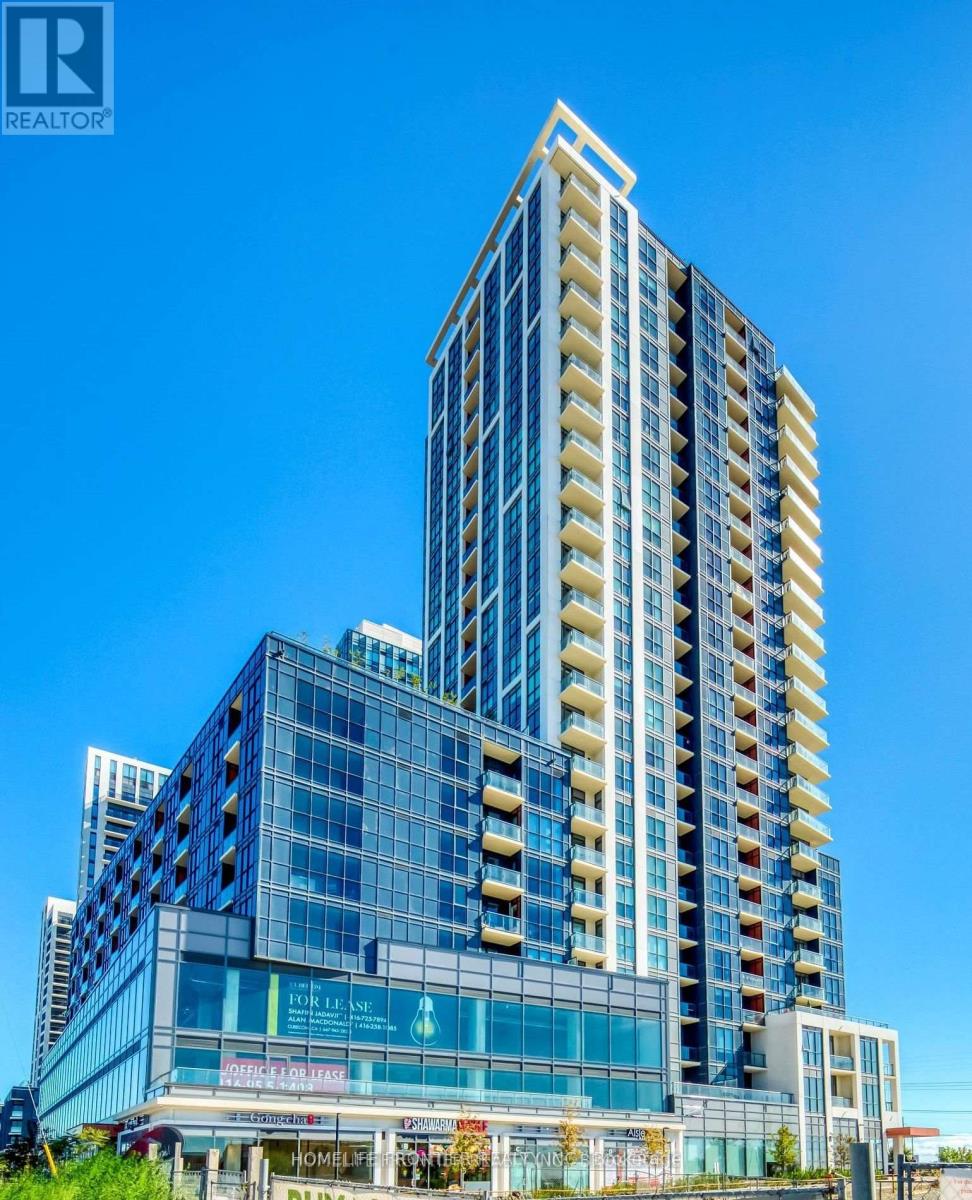
Welcome To Cypress @ Pinnacle Etobicoke Condominium Residences. This Luxurious 1 Bedroom & Den Unit Comes with Large Terrace. Laminate Floor Thru-Out. Spacious Kitchen, Excellent Layout, Granite Counters And Stainless Steel Appliances. Close To All Amenities, Major Highways, Bus Terminals, Sudway, Buses, Shops, Restaurants, School and Park. (id:49269)
951 Larter Street
Innisfil, Ontario
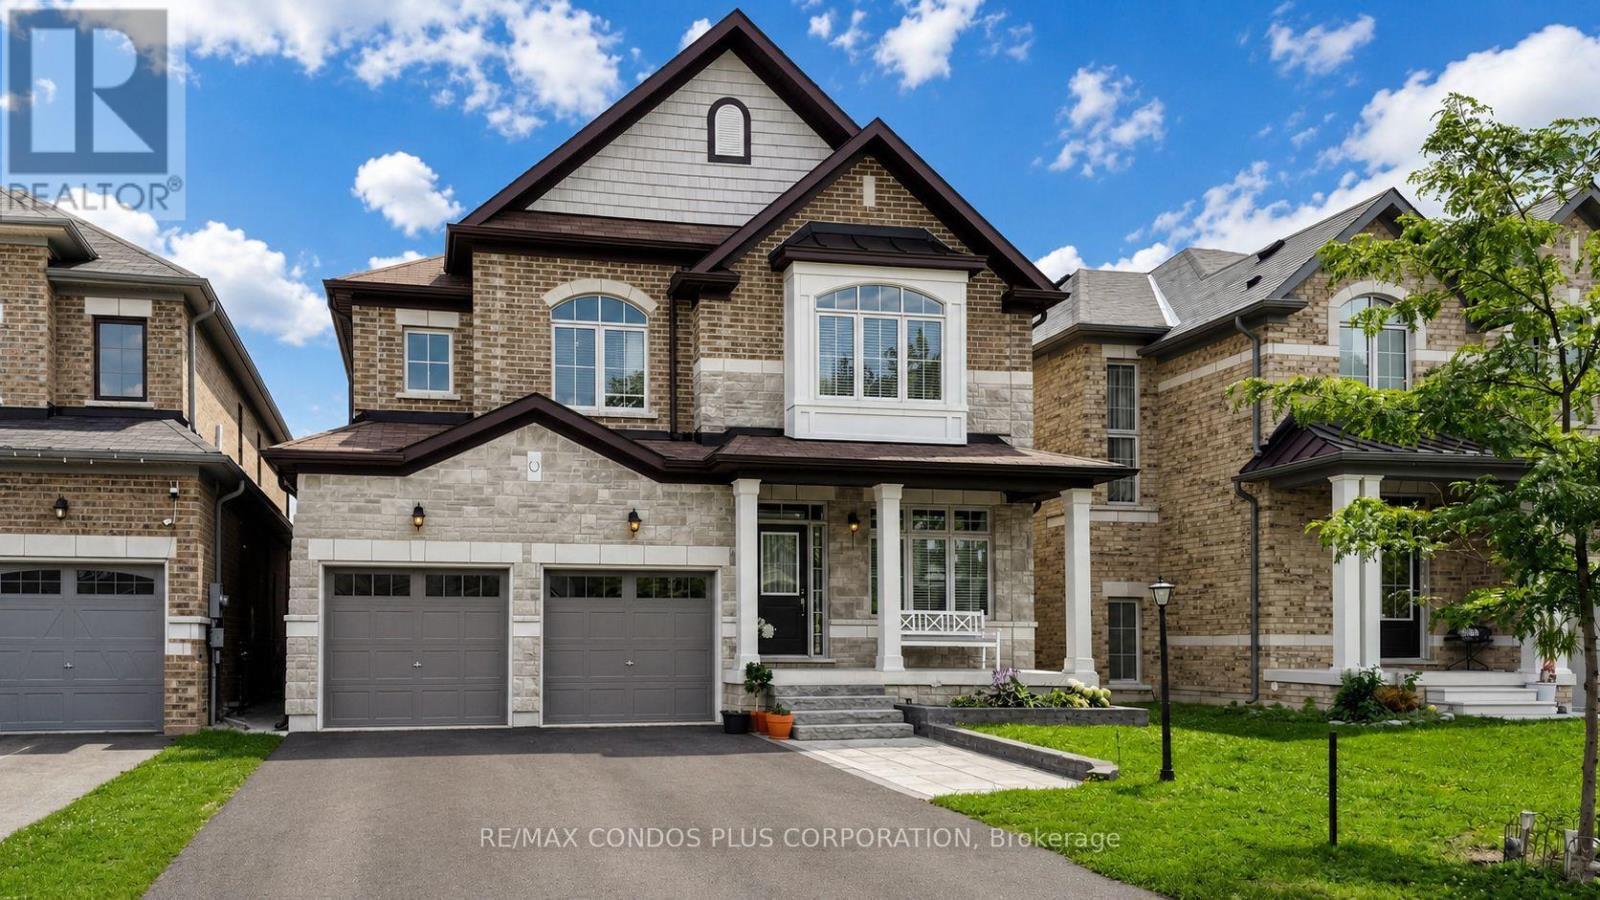
Located in one of Innisfil's most desirable neighbourhoods near Lake Simcoe, this thoughtfully customized 4-bedroom Fernbrook home features a redesigned layout highlighted by a dramatic open-to-above living room, creating an impressive sense of space and natural light rarely found in comparable models. The beautifully upgraded kitchen features an oversized custom pantry, premium cabinetry, granite countertops, a large centre island, and upgraded stainless steel appliances.The spacious primary suite features a beautifully upgraded ensuite, while the generously sized secondary bedrooms offer ensuite or semi-ensuite bathroom access, providing added comfort and convenience for family living.The partially framed basement with a bathroom rough-in offers excellent potential for future living space. Additional highlights include a central vacuum system, professionally landscaped front yard with stone interlock, and a fully fenced backyard complete with a storage shed.Ideally located just minutes from Lake Simcoe, Innisfil Beach Park, Friday Harbour Resort, golf courses, schools, shopping, and Highway 400, this home offers the perfect combination of modern family living and everyday convenience. (id:49269)
1a - 75 Main Street Markham
Markham, Ontario
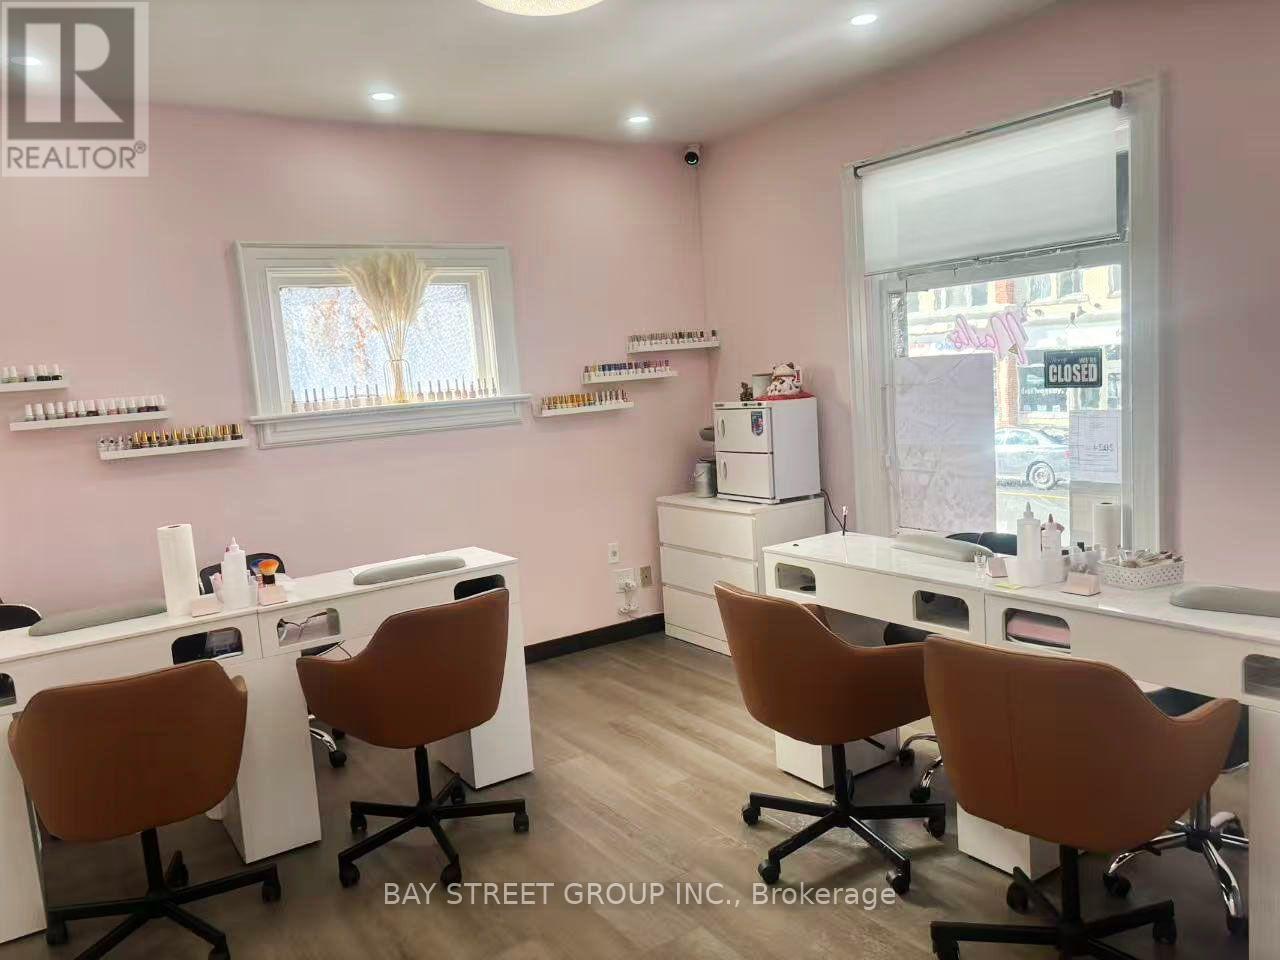
Incredible opportunity to own a beautifully renovated nail salon with prime exposure on Mainstreet in Markham. This vibrant commercial corridor attracts steady local foot traffic as well as destination visitors, making it ideal for service-based businesses. Strong local clientele from surrounding community. The premises have undergone recent quality renovations, offering a turnkey business which boasts 4 newly installed pedicure chairs, four manicure stations for a seamless takeover. Competitive lease rate compared to similar properties in the area. This is a newly established location- a rare chance for you to step in and succeed. The nail salon also features a dedicated facial beauty room, offering additional service potential, one laundry room, as well as a comfortable staff room designed for rest and convenience. (id:49269)
5753 Bishop Street
Lasalle, Ontario
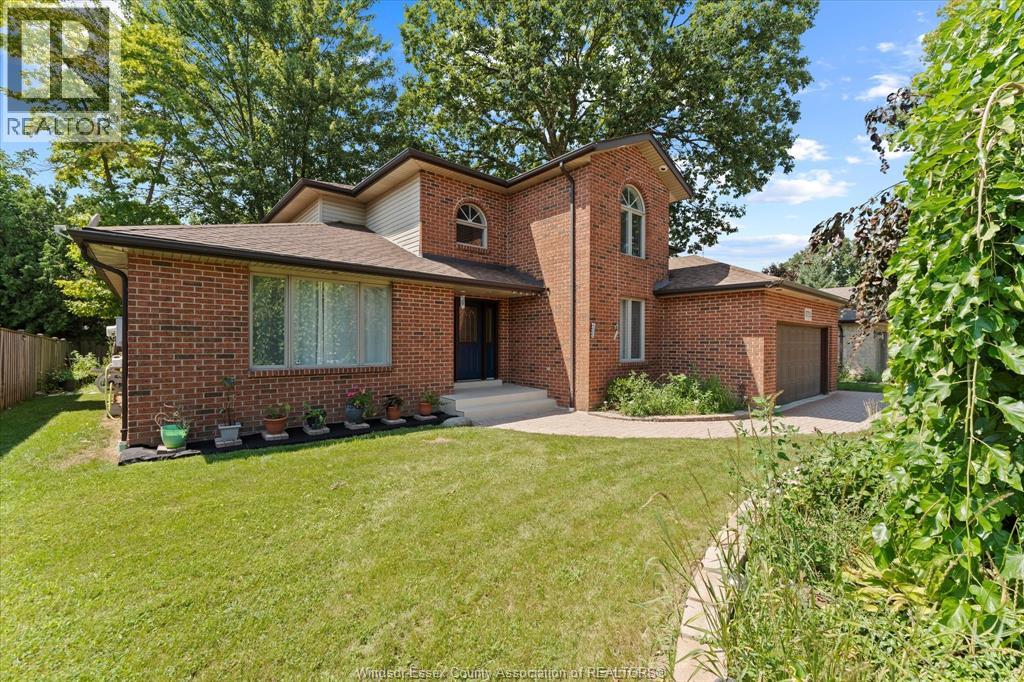
Large Multi generational home features 4 plus 2 bedroom, 4 bath, 2-storey home with approx 4,000SF of living space. Featuring a main floor bedroom, renovated 3pc Bath(2025)ideal for guests or multi-generational living. Upgrades 2025 Paint, kitchen & living room Flooring, quartz countertops & backsplash, backyard gazebo great for outdoor entertaining. Sump pump w/battery backup (2022), washer, dryer, fridge (2020), stove (2025), front & back porches (2025), doors & trim painted (2025). Move-in ready for a large family. Conveniently located minutes from a great school district shopping, parks, major highways, and the Detroit border. Contact agent for more info & to book a private Viewing! (id:49269)
30 Golden Avenue
Timmins, Ontario
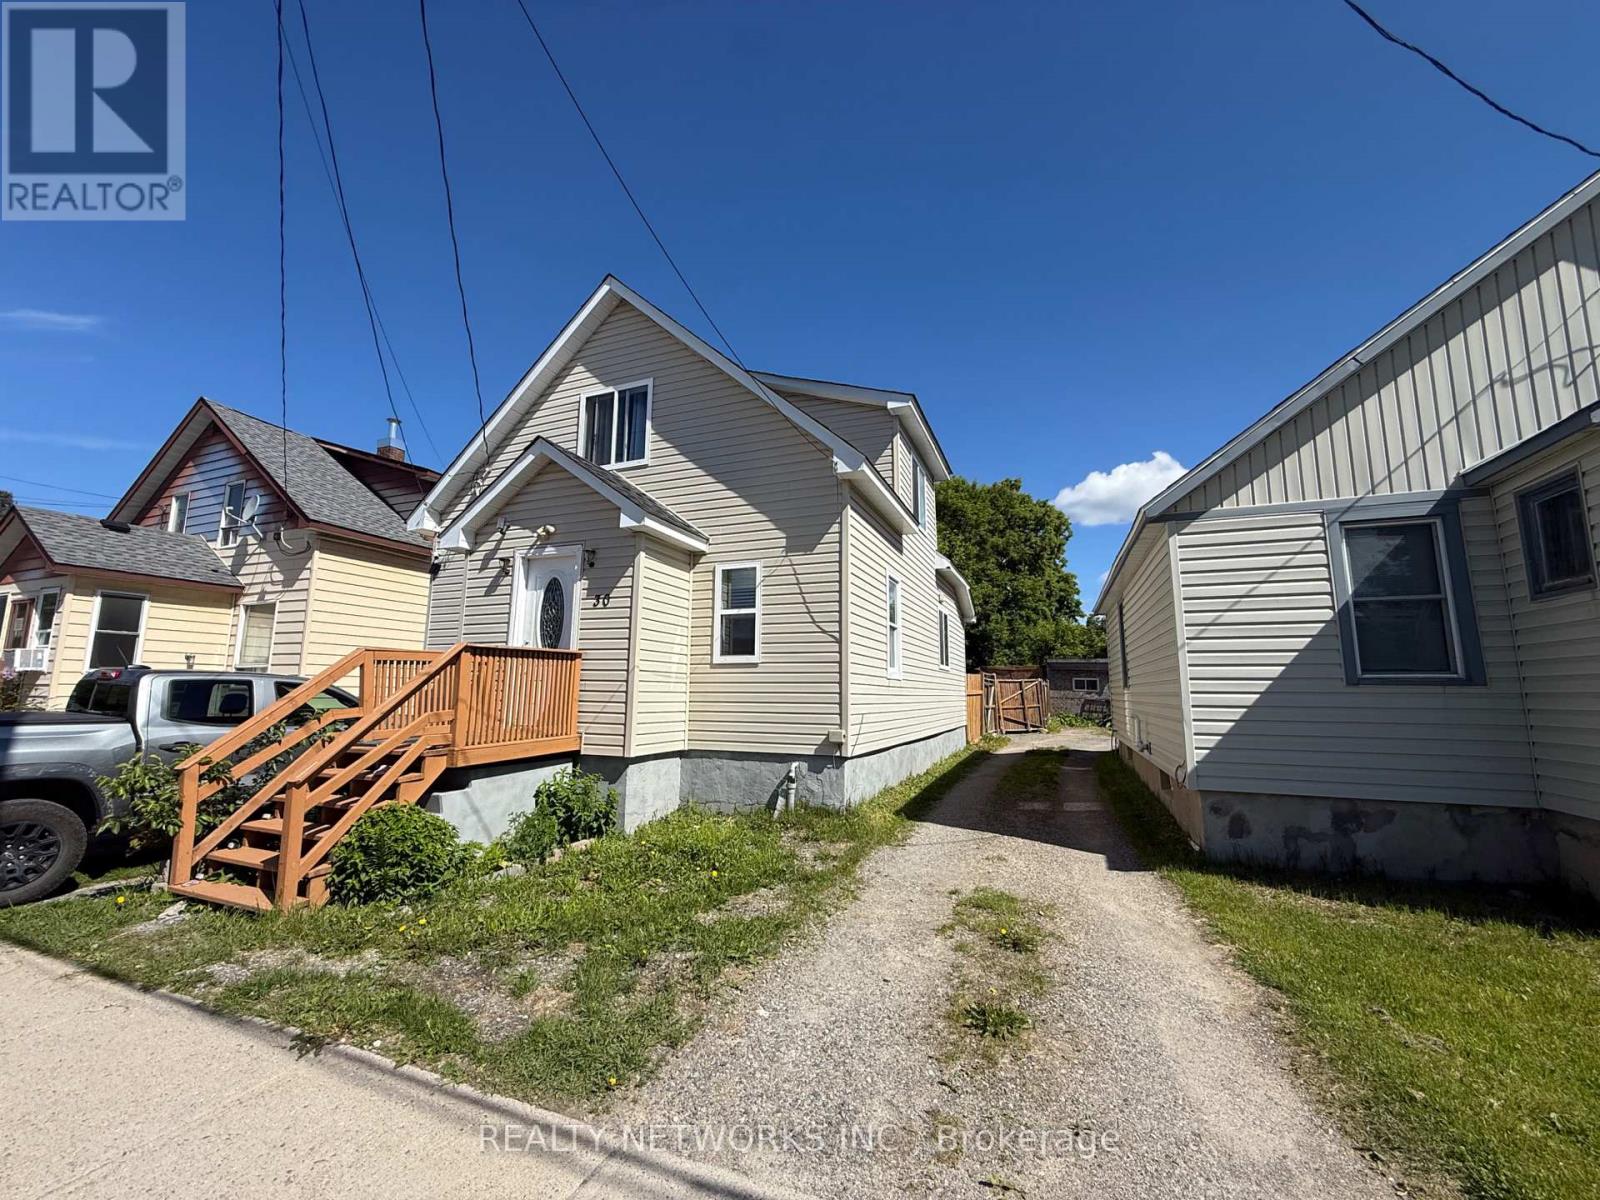
Affordable 3-bedroom, two-bathroom home located in desirable South Porcupine. This property offers a functional open-concept layout with spacious living and dining areas, ideal for family living or entertaining. The home features convenient front parking for two smaller vehicles, with additional rear parking suitable for larger vehicles. Recent updates include shingles (approximately three years old), updated flooring throughout, and several newer windows. An excellent opportunity for first-time buyers, investors, or anyone looking for affordable homeownership in a strong neighborhood. MPac code 301, Gas $150 per month, Hydro $120 per month, water and sewer $1600 per year (id:49269)
229 Lancaster Street E
Kitchener, Ontario
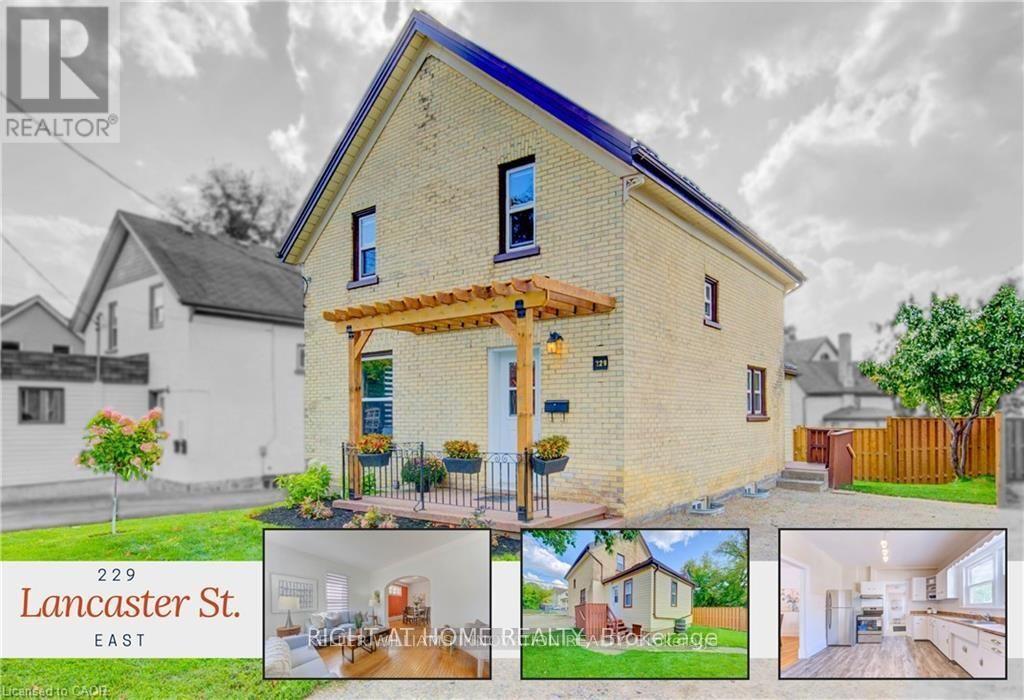
Beautiful And Very Spacious 3 Bedroom, 2 Bathroom Detached House. The sun-filled living room welcomes you with generous natural light, flowing effortlessly into the dining room where arched doorways and original trim reflect the home's historic roots. The eat-in kitchen has been refreshed with modern finishes and updated appliances, offering a practical and inviting space for daily life. Family oriented with Walking distance to St. Anne's School and Suddaby Public School and Cameron Heights Collegiate Institute. Set less than a 20-min walk from the heart of downtown Kitchener, you're perfectly positioned to enjoy local cafes, restaurants, the Kitchener Public Library, the Farmers' Market, and the vibrant energy of the city core. (id:49269)
257 Dundas Street N
Woodstock, Ontario
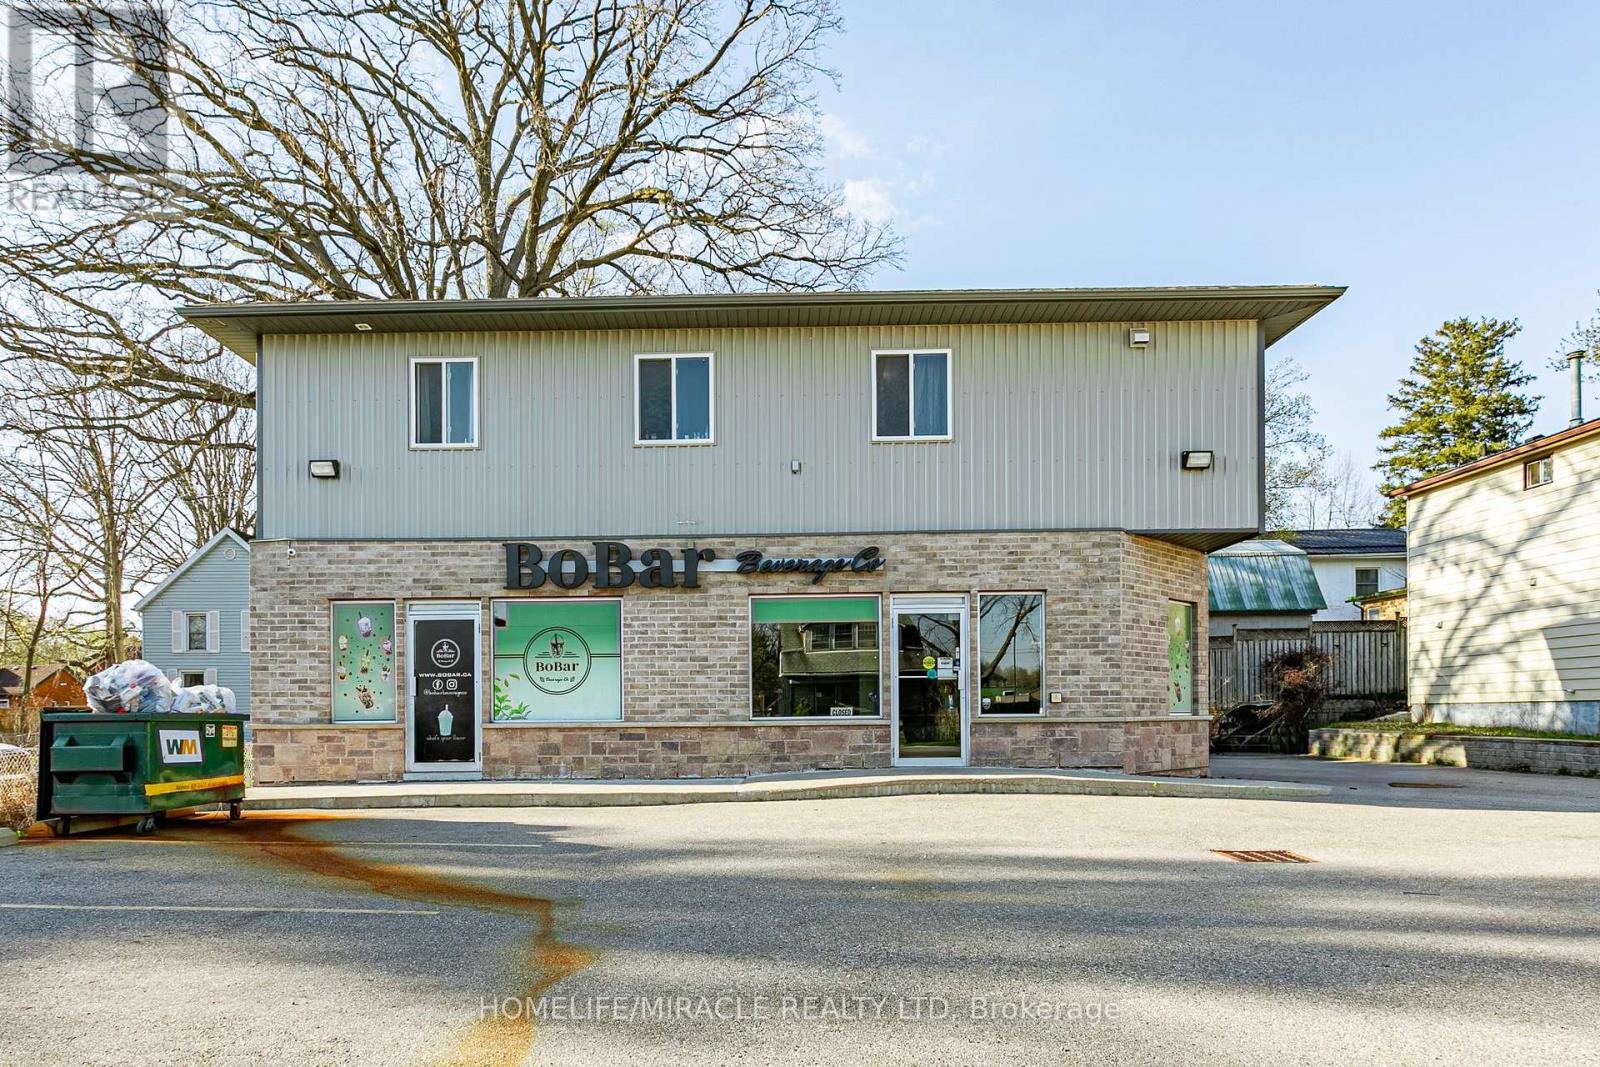
Fantastic investment opportunity! Well-maintained mixed-use property featuring commercial space on the main level and residential units on the second floor and basement, ideally situated in a prime location in Woodstock. The retail space( currently leased ) offers approximately 1,575sq. ft. alows wide range of commercial uses , along with a basement portion for Storage , Kitchenette Facilities such As Lunch Room or Office Space Allowing For A Complete Live/Work And Retail/Operations. and an additional self-contained 1-bedroom unit, providing an immidiate opportunity for extra rental income potential. The upper level features a spacious 3-bedroom apartment, making it an excellent option for investors or end-users looking to live and work in one convenient location. Conveniently located near Hwy 410 and other key amenities. Zoned C4, allowing for a wide range of permitted commercial uses. The property features a fully landscaped lot, and ample parking. A versatile opportunity with multiple potential uses and strong income-generating potential. (id:49269)
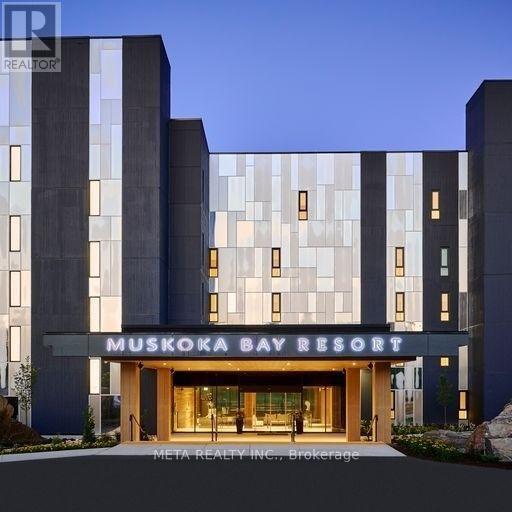
107 - 120 Carrick Trail
Gravenhurst, Ontario
Experience resort-style living with this bright and spacious, fully furnished 1-bedroom plus den suite at the prestigious Muskoka Bay Resort. Featuring a large private terrace overlooking the 18th hole with direct walkout access to the golf course, this turnkey retreat offers the perfect blend of luxury and convenience. Enjoy contemporary, elegant furnishings and access to world-class resort amenities, including fine dining, room service, the Clifftop Clubhouse, fitness centre, outdoor pool, and championship golf. Whether you're seeking a relaxing vacation escape, a year-round Muskoka retreat, or a cash-flowing investment, this property offers it all. When you're away, take advantage of the fully managed rental program through Muskoka Bay Resort for effortless income potential. Seller will pay the first year's resort/membership fee, adding exceptional value to this outstanding opportunity. (id:49269)
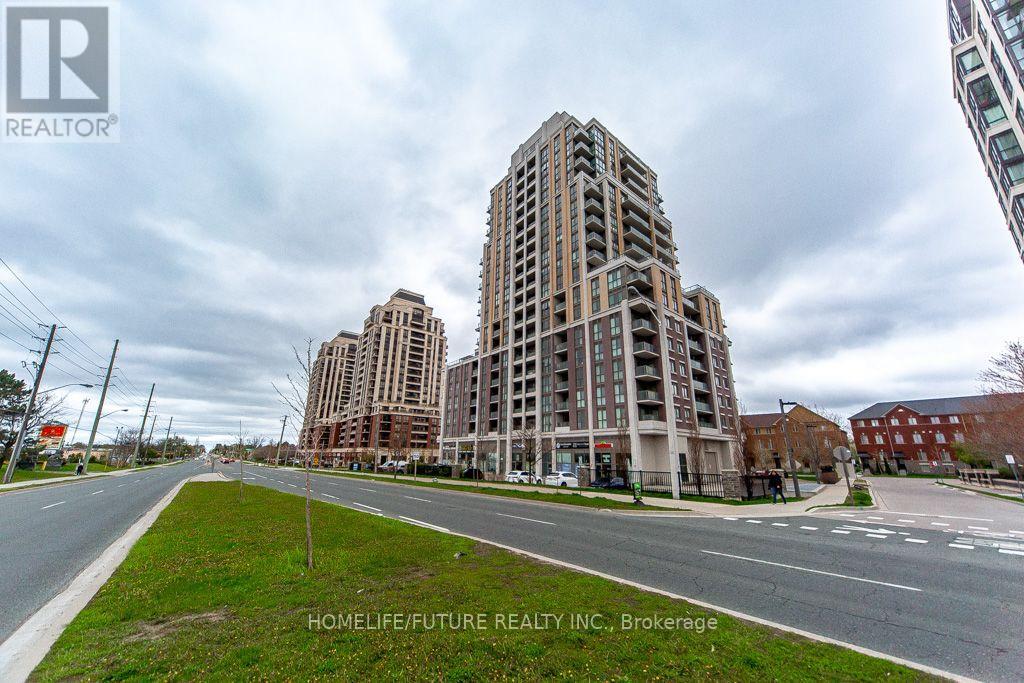
203 - 9560 Markham Road
Markham, Ontario
Location, Location, Location! Welcome To The Mark Condominium, Offering A Luxurious, Bright, And Spacious 2-Bedroom, 2-Bathroom Northwest Corner Suite With A Functional Open-Concept Layout. The Modern Kitchen Features Sleek Cabinetry, A Stylish Backsplash, And Flows Seamlessly Into The Combined Living And Dining Area. Laminate Flooring Throughout, Ensuite Laundry, And Private Balcony Access From Both Bedrooms Complete This Exceptional Home. Ideally Located Just Minutes From Unionville, Mt. Joy GO Station, Highways 407 & 404, York University Markham Campus, Top-Rated Schools, Major Tech Employers Including IBM And AMD, Premier Shopping, Dining, Parks, Transit, And One Of Markham's Most Desirable Growth Corridors. (id:49269)
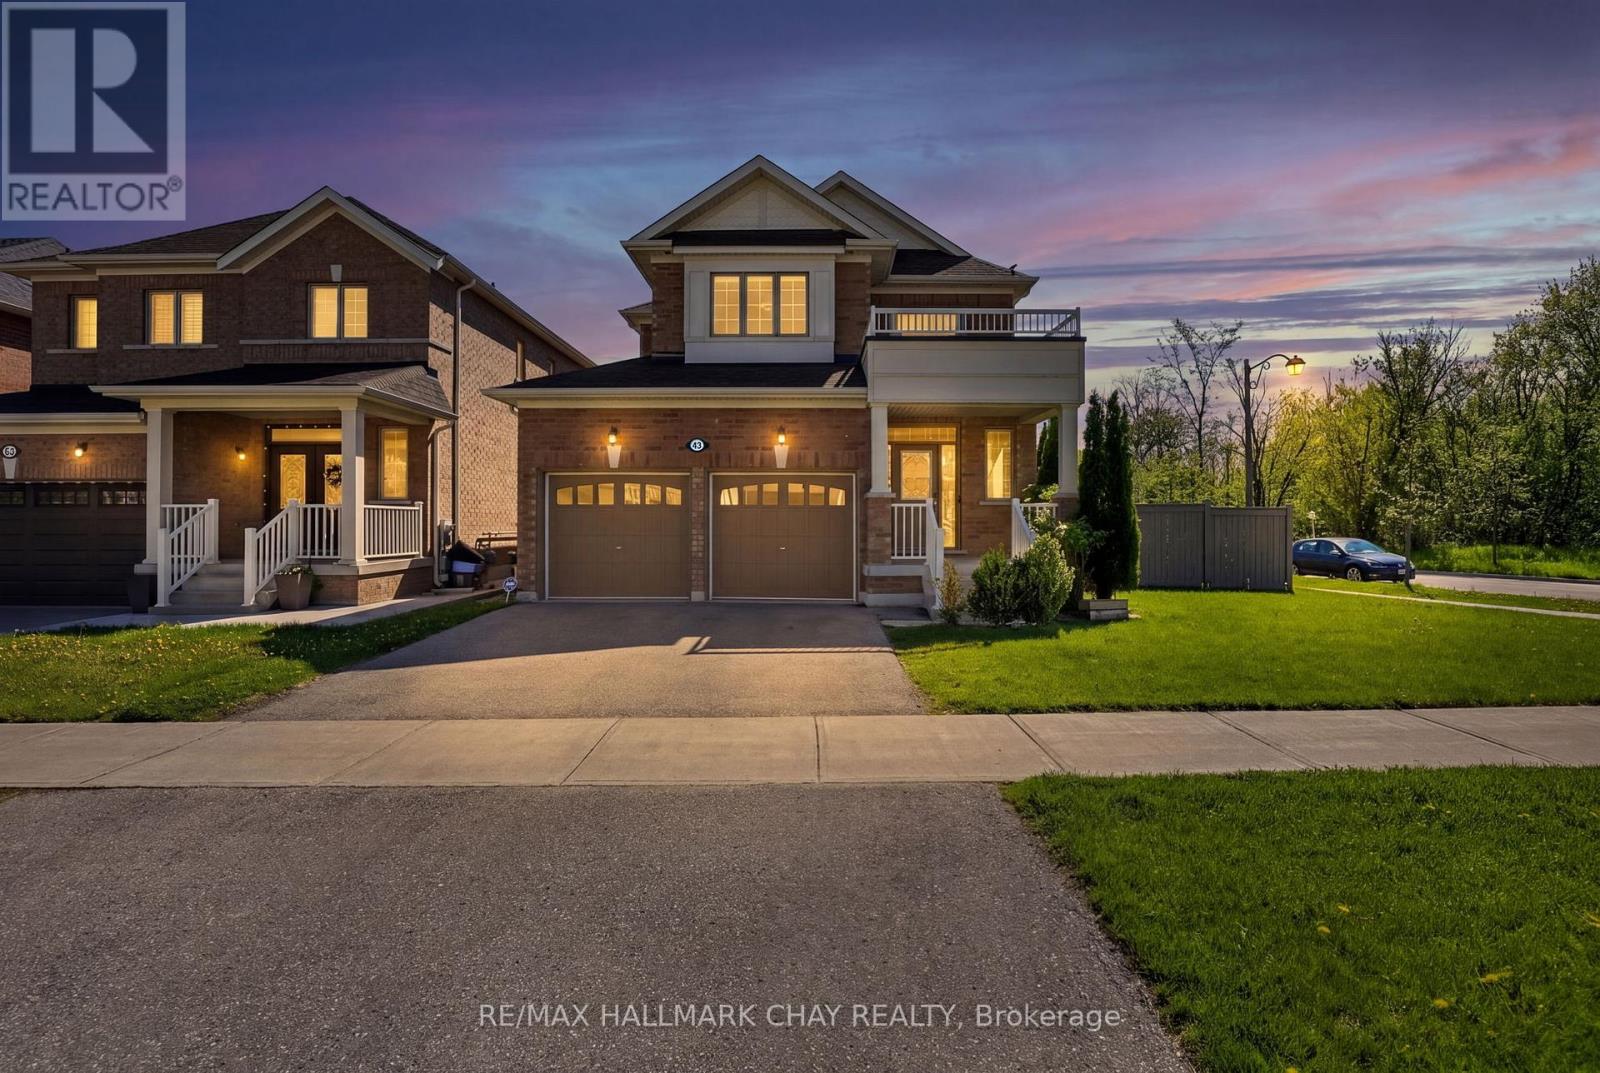
43 Walls Crescent
New Tecumseth, Ontario
Welcome to this exceptional move-in ready 4-bedroom, 4-bathroom home, where contemporary elegance meets everyday comfort. Boasting over 2,600 sqft of beautifully designed living space, this highly popular model is ideal for modern buyers seeking both style and functionality. ** $250k+ in builder upgrades **. Step inside to the chic, open-concept layout which gives you the ability to arrange the space to suit your everyday needs. Enjoy endless culinary experiences, or simple family gatherings in the gourmet kitchen which includes sleek, high end Wolf & KitchenAid appliances, and built-in wine/drinks fridge. Other thoughtful upgrades include hardwood floors, smooth 9' ceilings and elegant light fixtures throughout the house. Each bedroom offers spa-like bathroom access, ensuring convenience and privacy for the whole family. Situated on a premium corner lot at the end of a quiet, low traffic street, this home offers a peaceful escape from the hustle and bustle. Next door, 100 acres of lush, forested ravine awaits - perfect for morning hikes, evening dog walks, or simply reconnecting with nature. Move-in ready and designed for today's lifestyle, this home is a rare gem in a truly special setting. Don't miss your chance schedule your private showing today! Main floor kids play room can also be your office or dining room- you choose. (id:49269)
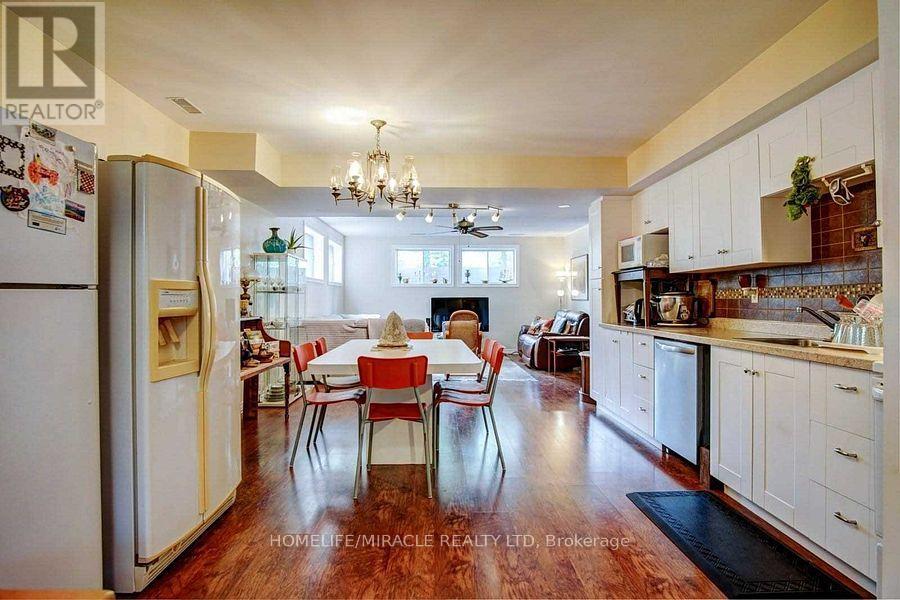
Basement - 59 Centre Road
Uxbridge, Ontario
Spacious, 2Bed & Bath, Open Concept Apartment In Uxbridge. Designed With Modern Luxurious Materials. Matching Luxurious Bathrm. Located Near Both School And Transit Routes, Rec Centers, Hospital, Local Shopping+Entertainment&Trails. (id:49269)
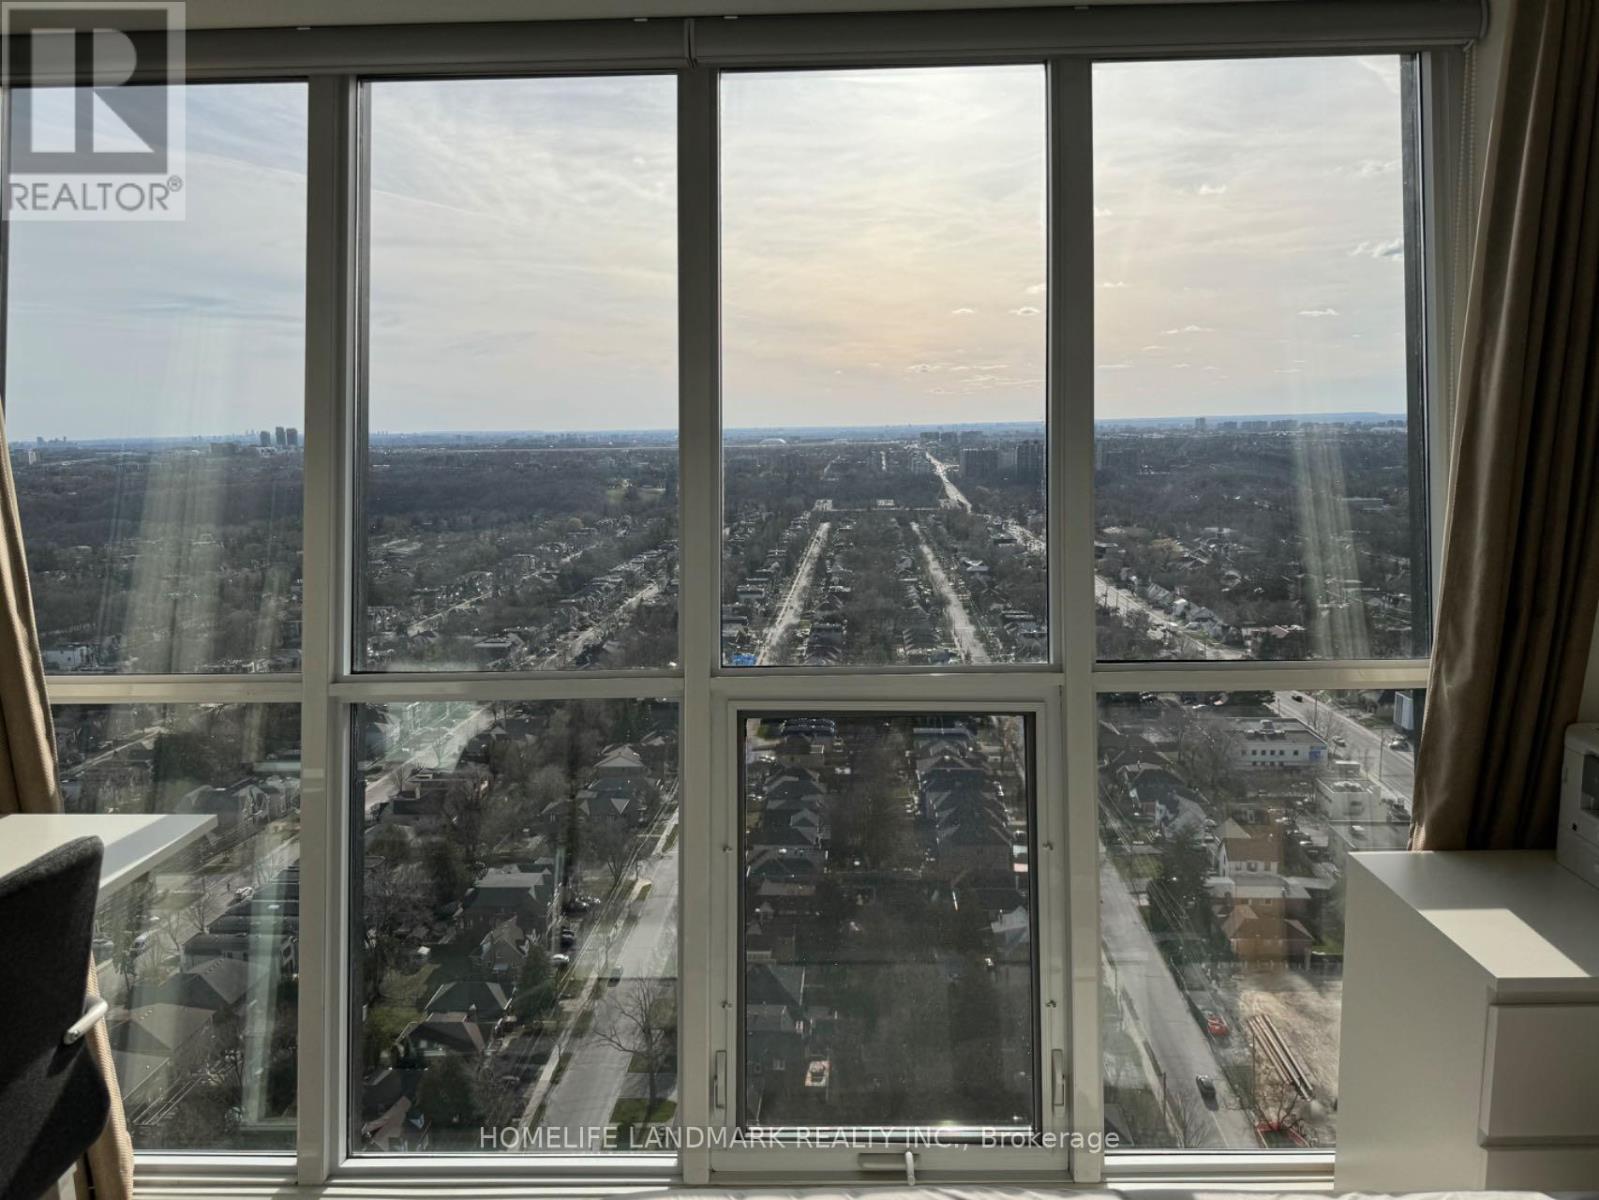
3204 - 11 Bogert Avenue
Toronto, Ontario
Luxury Living in an Unbeatable Location! This stunning 1+Den suite offers 9-ft ceilings, an airy open-concept design, and a contemporary kitchen featuring a large centre island, premium Miele appliances, and granite countertops. Spacious den is ideal as a home office or can be converted into a second bedroom. The primary suite features a private ensuite, plus an additional full bathroom for added convenience. Includes 1 parking space. Enjoy the ultimate urban lifestyle with direct underground access to the subway and shopping, plus restaurants, entertainment, and everyday amenities at your doorstep. Minutes to Hwy 401. A rare opportunity in one of North York's most desirable locations! (id:49269)
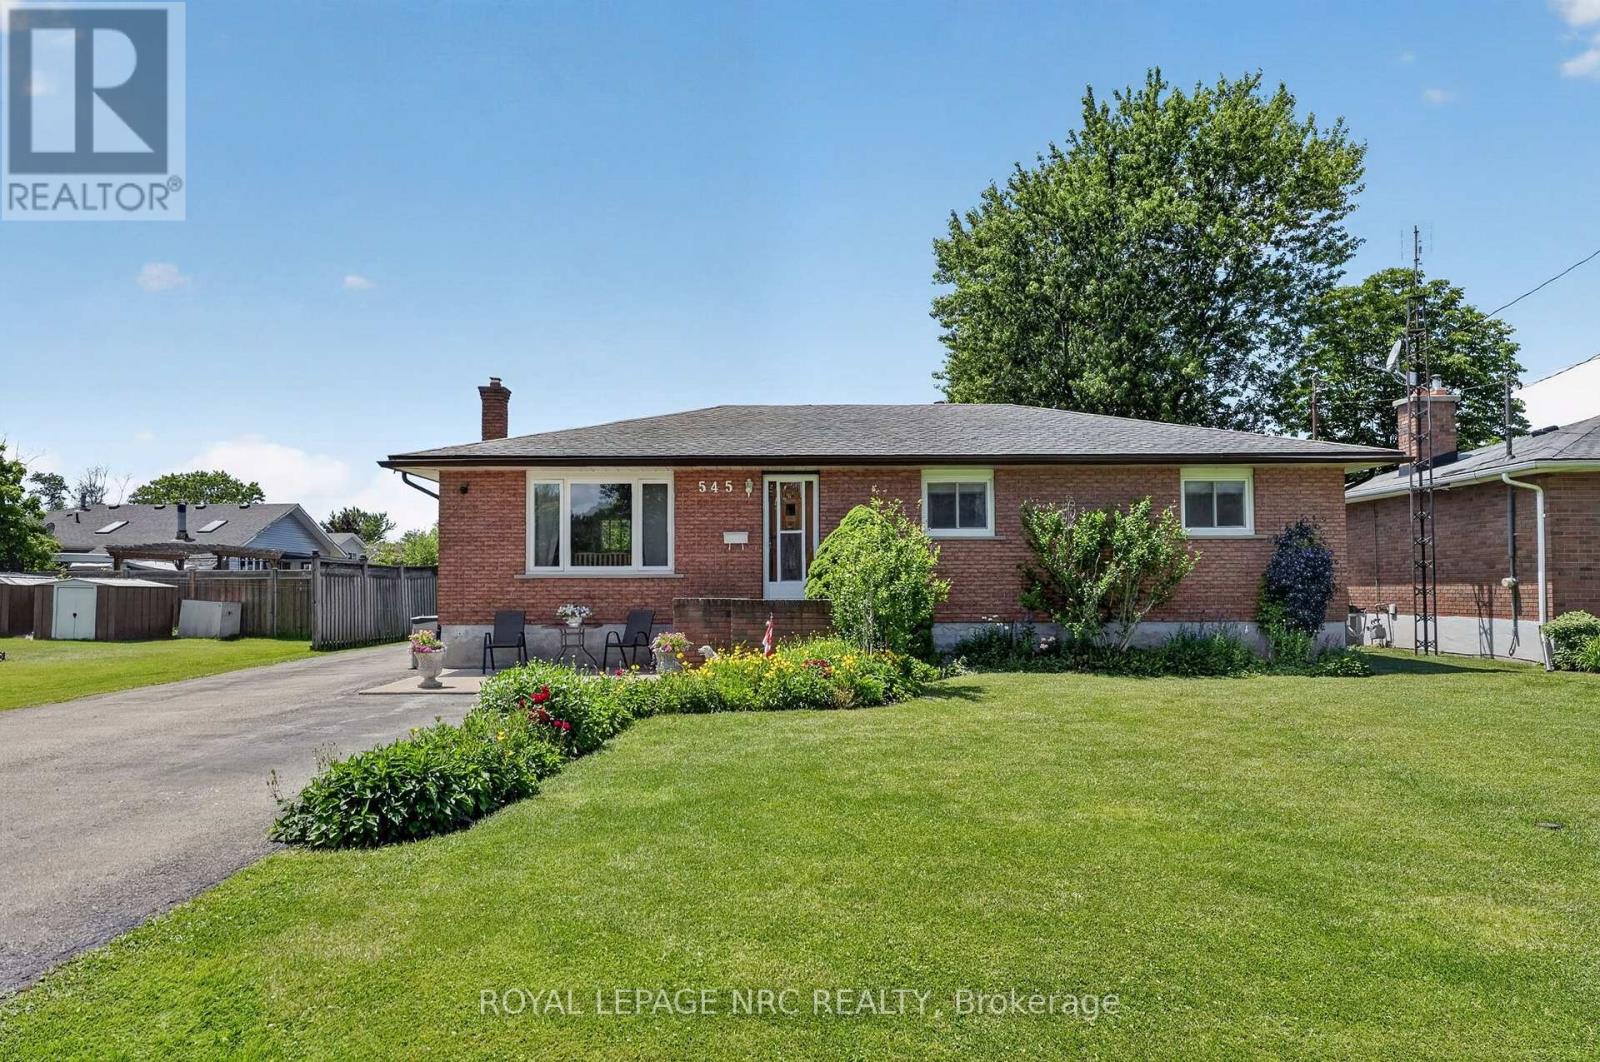
545 Belleview Boulevard
Fort Erie, Ontario
545 Belleview Avenue is a solid brick bungalow nestled in the heart of Ridgeway, situated on an impressive 70x165 lot. This well-maintained home features original hardwood flooring and updated windows. The main floor offers a bright formal living room, formal dining room, a functional kitchen, three bedrooms, and a full bathroom. The finished basement provides even more living space with a spacious recreation room featuring a cozy gas fireplace, a full bathroom, and plenty of storage and room for family gatherings or entertaining. Whether you're looking for a home that's move-in ready, planning to update it over time, or envisioning an addition to create your dream home, this property offers the perfect opportunity on a generously sized lot in one of Ridgeway's most desirable neighbourhoods (id:49269)
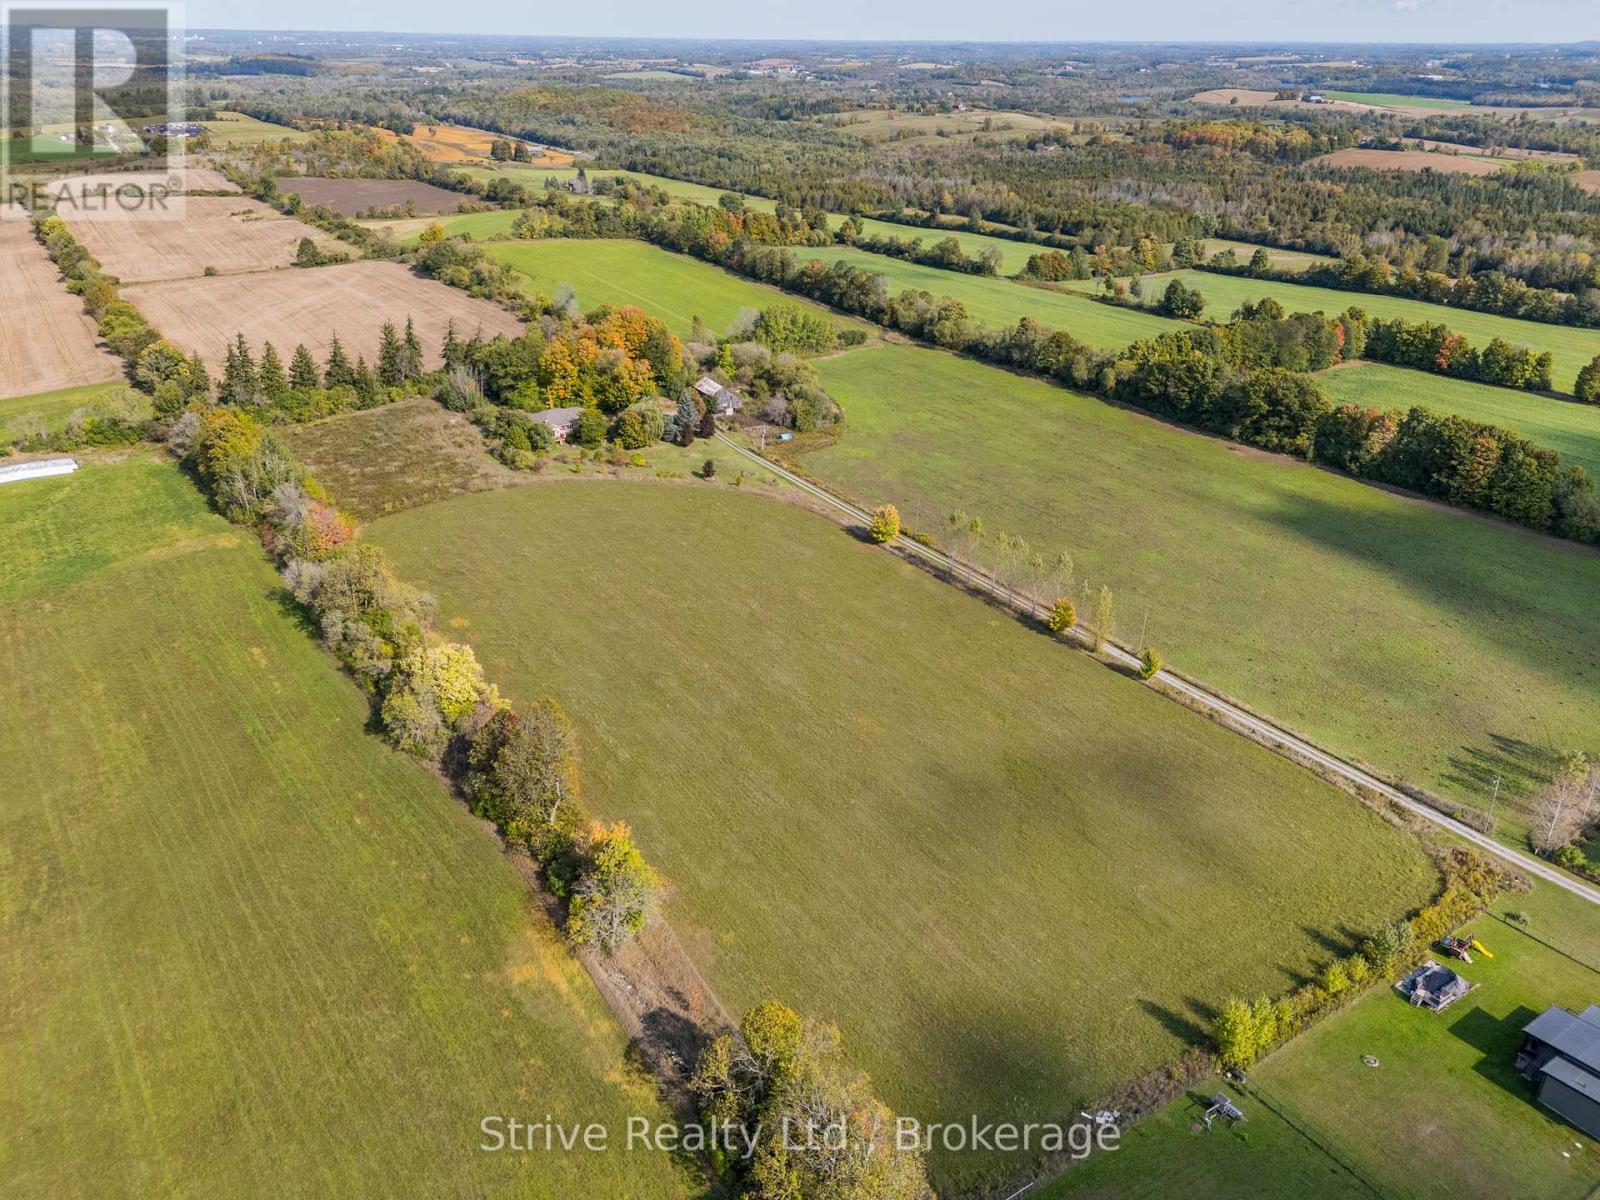
996 Third Line
Otonabee-South Monaghan, Ontario
Incredible 95+ acre farm with scenic views and unrivaled privacy just north of Rice Lake in charming Bailieboro. This breathtaking property consists of 70 workable acres w Otonabee loam soil, 7 acre pasture, 10 acre old heritage apple orchard, w the remaining 8.41 acres consisting of lawn space, small woodlot north of the home and plantation west of the home (wind & noise barrier). Set back at the end of a long laneway sits a beautiful all-brick custom bungalow w walk-out basement and great in-law potential. Classic covered front porch offers the perfect spot for a morning coffee. Main floor w gleaming hardwood floors throughout offers a functional layout w thoughtful design and lots of character. Bright kitchen w custom butternut cabinetry and centre island connects w an open dining space, cozy living room w energy efficient brick trombe wall w mantle and semi-private den/office space w walkout to large composite deck w southern exposure. Spacious primary bedroom w large windows and 3-piece ensuite w soaker tub. Main floor is completed with 2nd bedroom, 3-season sunroom/potential 3rd bedroom w walkout to yard and a shared 3-piece bath. Fully-finished lower level offers incredible in-law potential w above grade windows, walkout entrance, and sink rough-in for kitchenette or wet bar. Lots of living space offering 2 bedrooms, rec room, sitting room w woodstove, mudroom, den and large laundry/utility room. Attached 2-car garage w convenient inside access. Mature perennial gardens are a green thumb's dream and the surrounding yard w above ground pool offers lots of space for rest, relaxation, gardening and recreation. Property also includes a barn with 200 amp panel and storage seacan w attached lean-to. An unbeatable location just minutes from Rice Lake and a short drive to Highway 28, 115 & 401, Peterborough and Port Hope. This stunning and unique property has so much to offer! Updates: AC (21), Kitchen appliances (21), Washer (25) (id:49269)
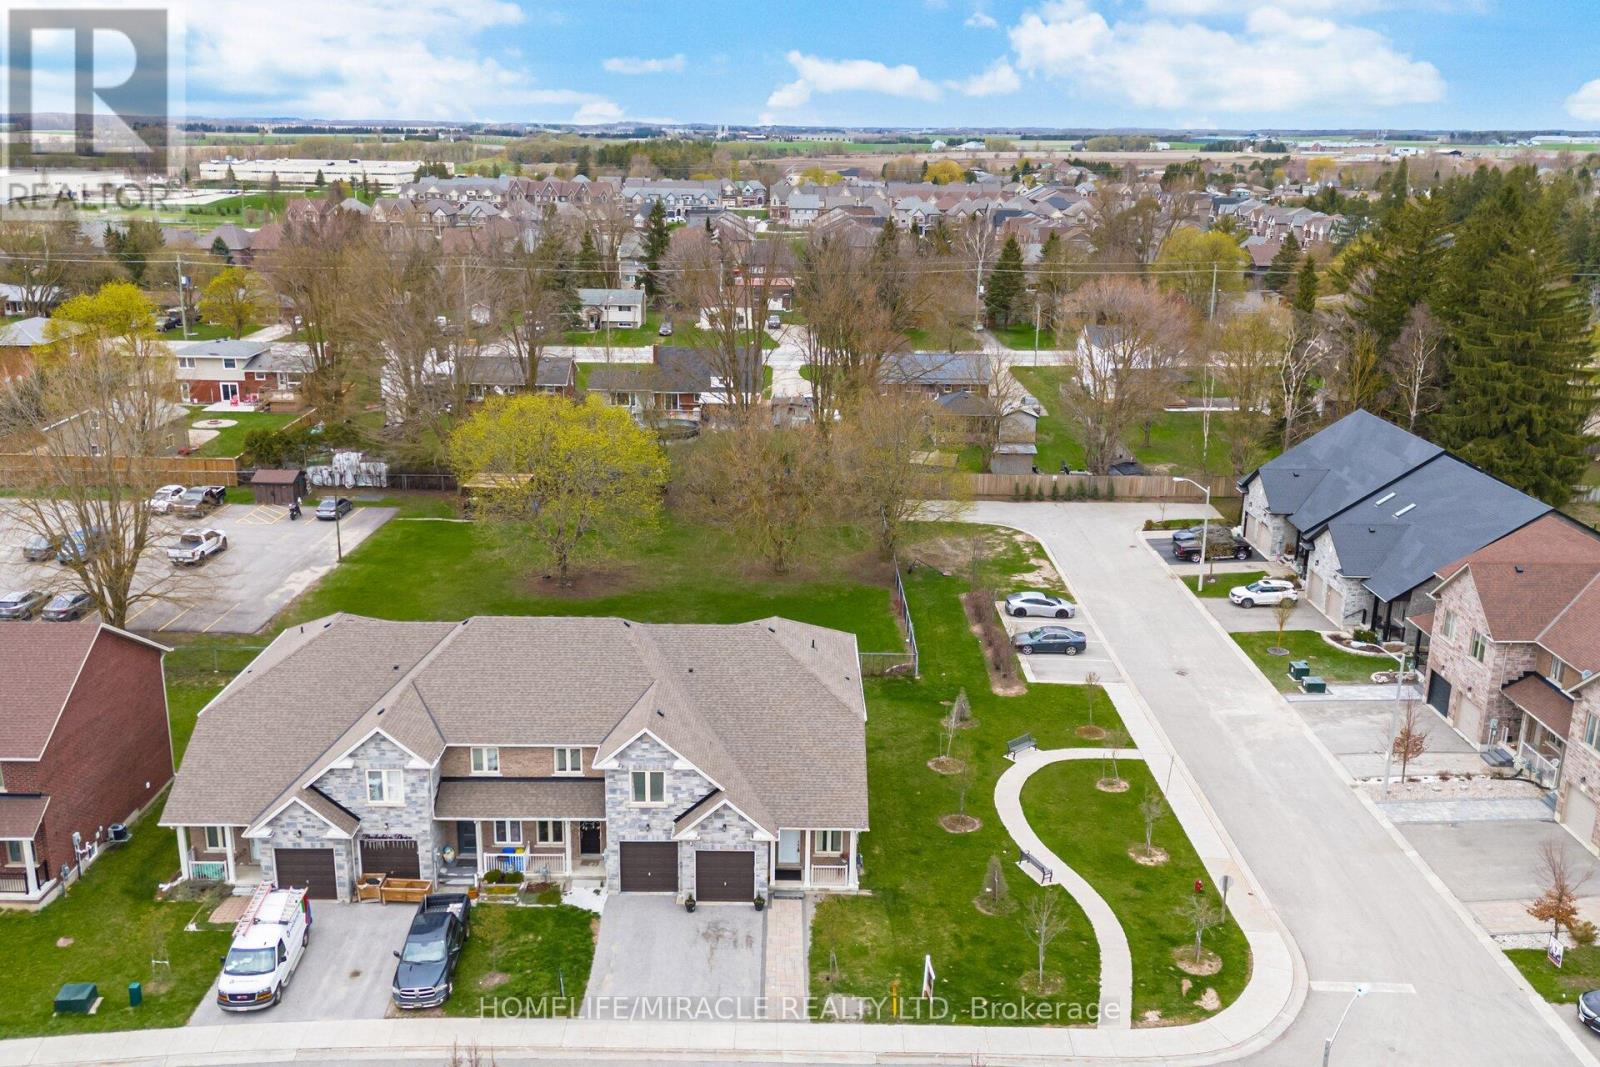
169 Berkshire Drive
Wellington North, Ontario
Welcome to an exceptional freehold townhome in the picturesque community of Arthur, Ontario-where modern comfort meets small-town charm offering the highly sought-after comfort of bungalow-style living with the added bonus of versatile upper-level space. Thoughtfully designed and impeccably maintained, this stunning 2-bedroom + den, 2-bathroom residence offers a refined living experience ideal for discerning buyers. Step into a sun-filled interior showcasing elegant 9-foot ceilings and a seamless open-concept layout. The carpet-free, pet-free home exudes cleanliness and contemporary style throughout. At the heart of the home, the sleek, modern kitchen flows effortlessly into the living and dining spaces-perfectly designed for both everyday living and sophisticated entertaining. Expansive sliding glass doors open to a generous backyard retreat, ideal for hosting, relaxing, or enjoying peaceful outdoor moments. Positioned on a premium corner lot, this property offers an abundance of outdoor space. The spacious primary suite serves as a private sanctuary, complete with a beautifully appointed 4-piece ensuite. A well-placed second bedroom on the main level, adjacent to a full 4-piece bathroom, provides flexibility for guests or family living. Upstairs, the versatile den creates the perfect environment for a home office. Set within a tranquil, welcoming neighborhood, this home effortlessly blends luxury, functionality, and value. Whether you're a first-time buyer, downsizer, or savvy investor, this is a rare opportunity to own a truly move-in-ready home in one of Arthur's most desirable settings. (id:49269)
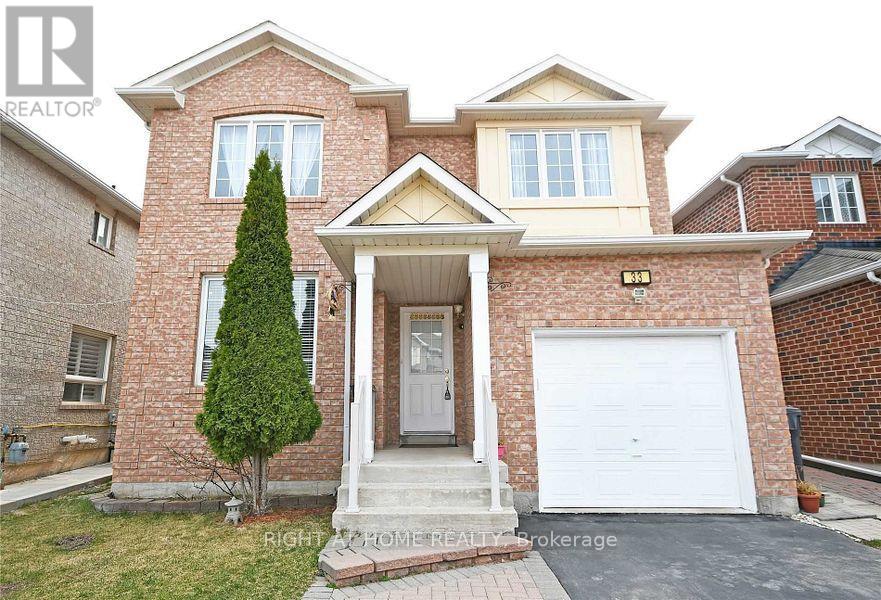
Upper - 33 Schooner Drive
Brampton, Ontario
Upper Level 3 Br 3 Wr Spacious Detached Home For Immediate Occupancy. This is a legal duplex. No Carpet. Hardwood/Ceramic/Laminate Throughout. Gas Fireplace In Family Room. Walk-Out To Fenced Backyard. Large Master Bedroom With 3Pc En-suite. 2 Tandem Parking Spots: Garage And Driveway. Driveway is double. Pot lights. Hardwood staircase. Close To Schools, Mount Pleasant Go Station, Transit, Hwy, Shopping and Cassie Campbell Rec Centre. Tenant Pays 75% Utilities And Hot Water Tank Rental. Tenanted property so showings preferred with 24 hours notice. Available from Oct 1. (id:49269)
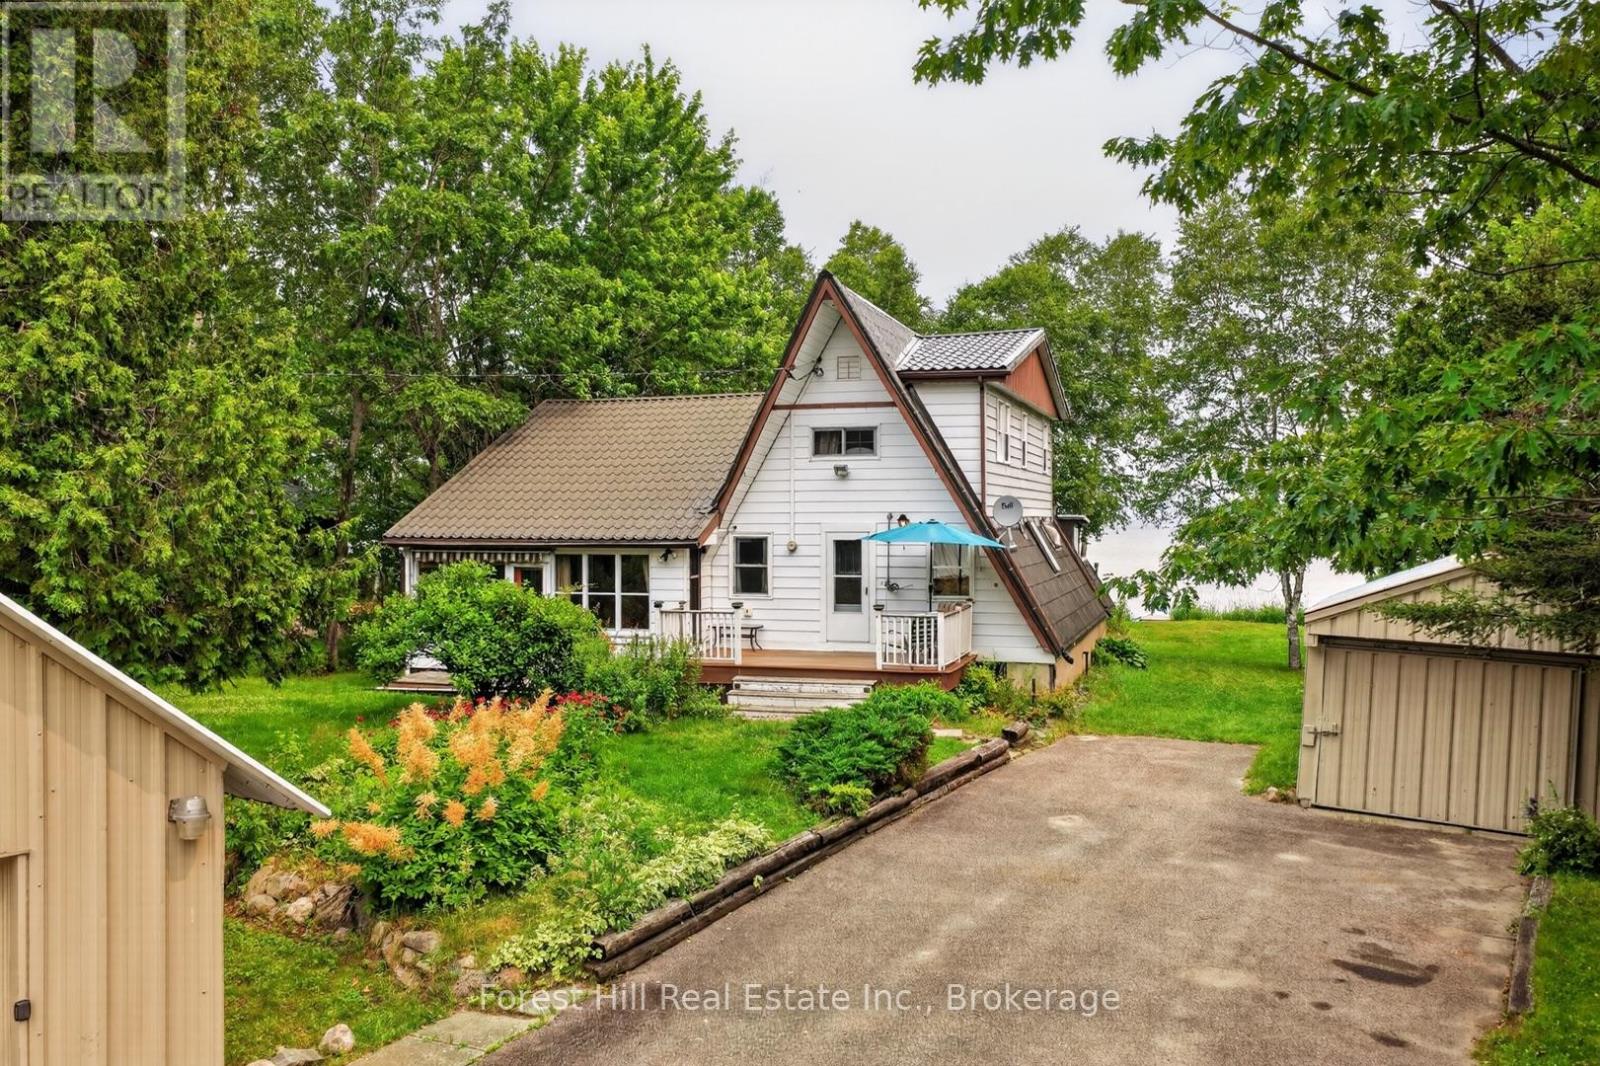
388 Crescent Road
Strong, Ontario
Welcome to this inviting family cottage with year-round access on beautiful Bernard Lake. This classic A-frame with a spacious addition blends traditional cottage charm with comfortable living. Inside, you'll find a large open-concept eat-in kitchen and dining area that leads to a bright Muskoka room and a generous lakeside deck-perfect for enjoying waterfront views. The main floor includes a welcoming entry, bedroom, two-piece bath with laundry, a spacious great room, and an enclosed front porch. The level lot offers easy access for all ages and plenty of outdoor space to enjoy the long, shallow sandy beach. Additional buildings include a garage with a carport and a large storage shed. A steel roof adds lasting value. Enjoy year-round recreation with swimming, boating, ice fishing, skating, sledding, and hockey nearby. With a park close by and the amenities of Burks Falls and Sundridge just minutes away, this property offers the perfect blend of relaxation and convenience. (id:49269)
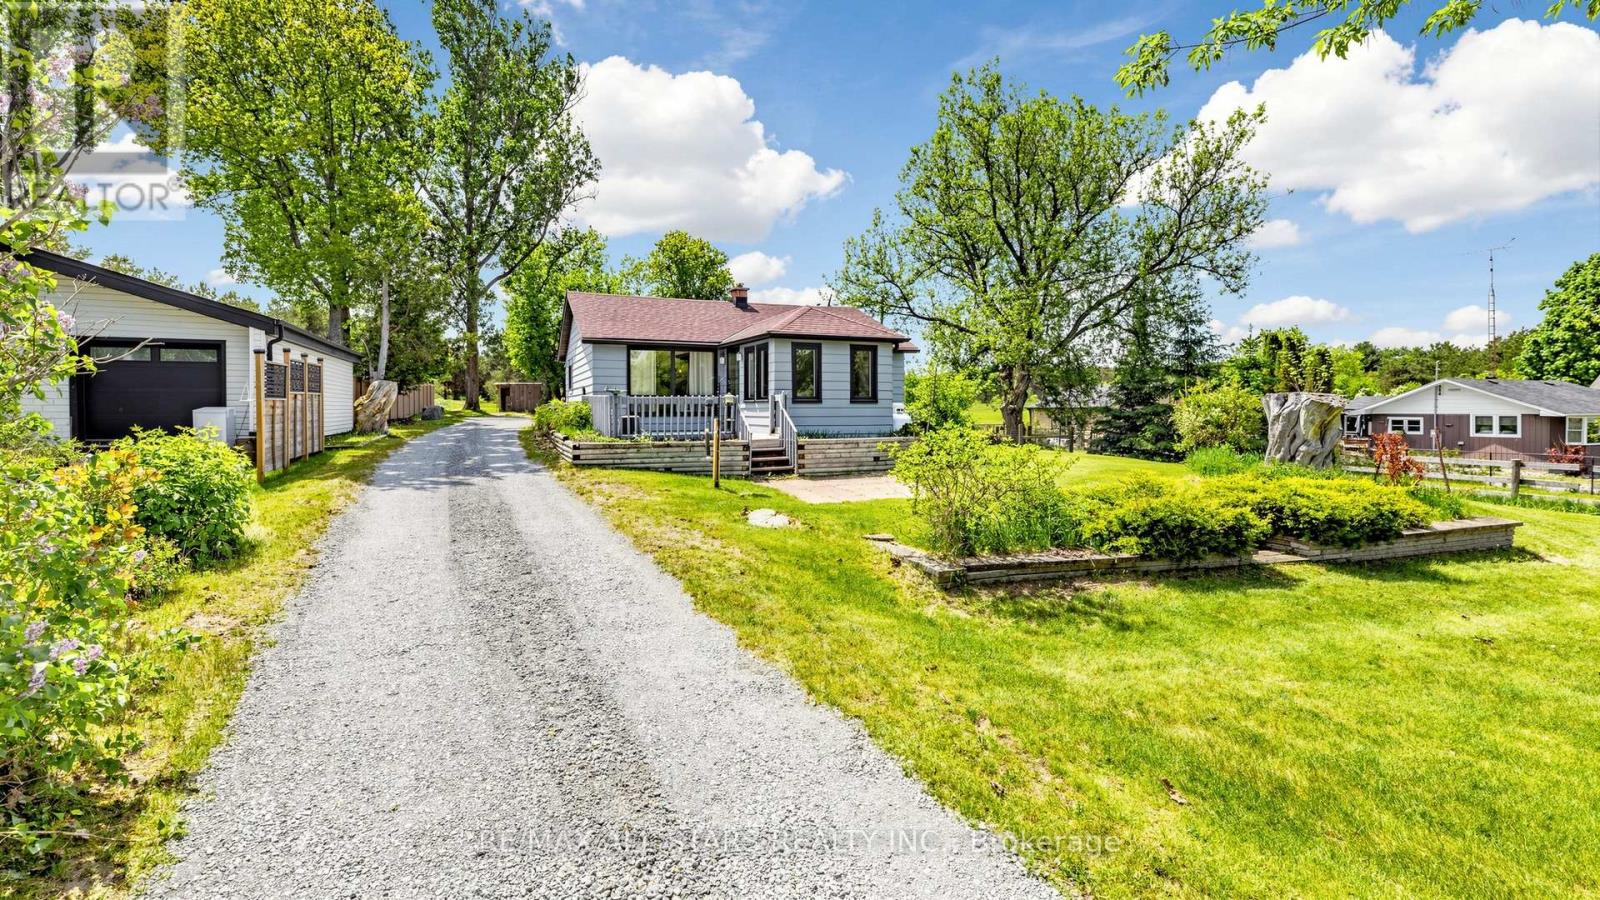
5500 Highway 47
Uxbridge, Ontario
This charming two-bedroom, one-bathroom detached bungalow sits on just under half an acre, offering both serenity and convenience. Nestled on the edge of Uxbridge's downtown core, you enjoy a rural charm while being just steps from shopping, dining, and walking trails. The home features a fully renovated interior, with a completely refreshed bathroom and a modern, bright kitchen equipped with stainless steel appliances. A recent oil-to-propane HVAC conversion enhances efficiency. An unfinished basement with full size washer/dryer offers additional future potential, along with a fully fenced, pet-friendly backyard space. Whether you're a first-time buyer, a retiree, or dreaming of building an addition on this beautiful property, this home is ready for your vision! (id:49269)
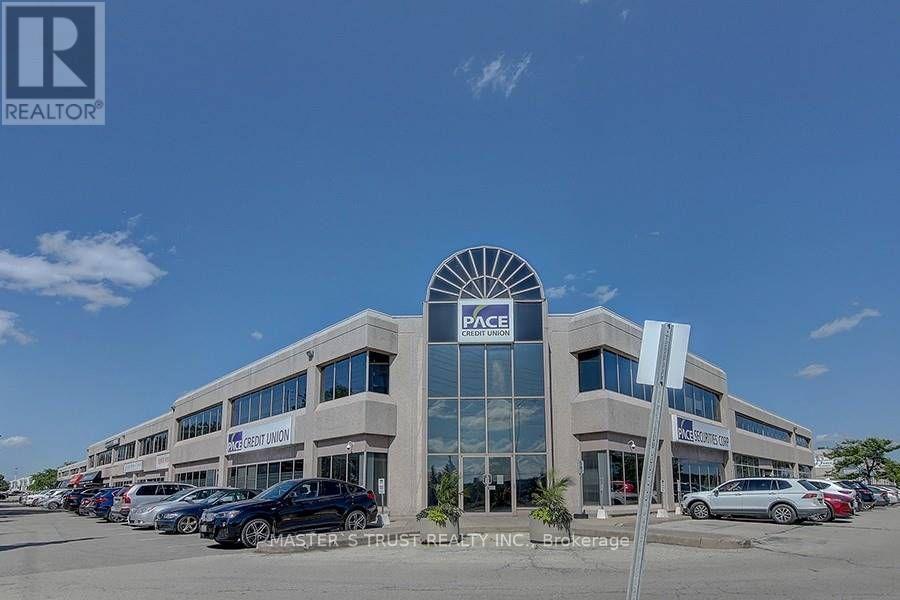
3 - 8111 Jane Street
Vaughan, Ontario
Prime Location, Conveniently Located Between Hwy 7 And Langstaff, Close To Hwy 400 & 407. Professionally Finished 2nd Floor Office For Lease.1,000 Sft, With Kitchen And 4Pc Washroom. Tenant To Arrange For Own Contents/Liability Insurance. Very Co-Operative Landlord. Plenty Of Parking. Utility Cost Shares $200/Month. (id:49269)
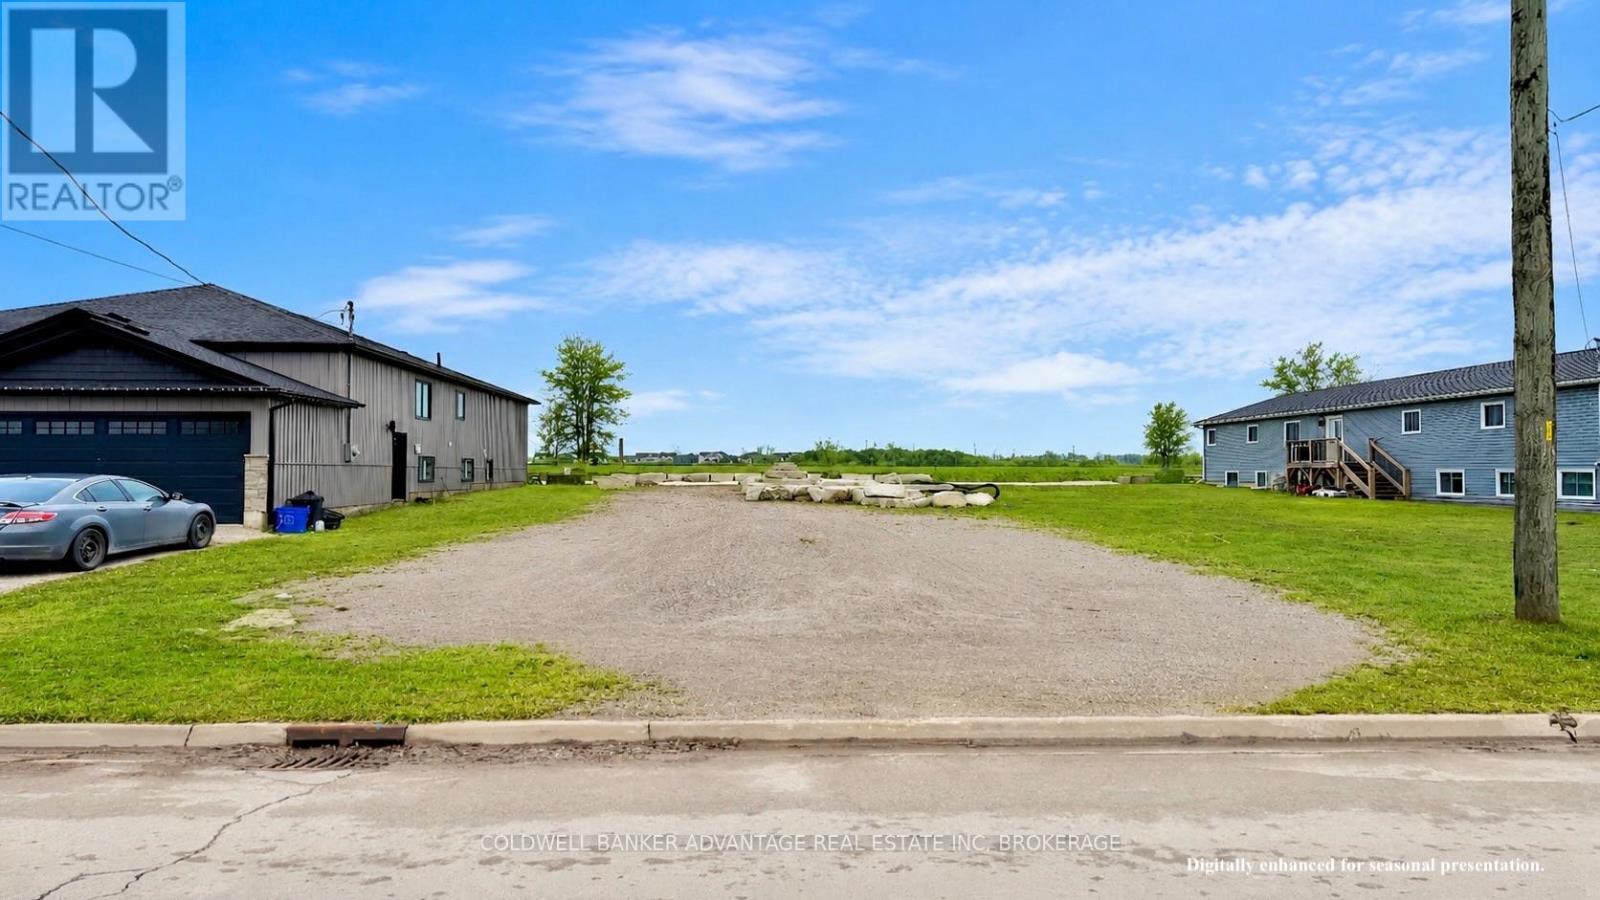
22 Huron Street
Welland, Ontario
Rare opportunity to own a 40' x 131' vacant residential building lot in the heart of Welland. Perfectly positioned on Huron Street, this property is surrounded by a mix of beautiful new builds and established homes, creating the ideal setting for your future home. Enjoy being just steps from the Welland Canal and the Recreational Canal, offering scenic walking and cycling trails, water views, and year round outdoor activities right at your doorstep. The generous lot depth provides plenty of space to design a custom home with room for outdoor living, gardens, or entertaining space. Zoned RL2 - Residential Low Density, the property permits uses including a single detached dwelling, accessory dwelling unit (secondary suite), garden suite, home occupation, and accessory structures, providing excellent flexibility for homeowners or builders. Conveniently located close to schools, parks, amenities, and major routes, this lot offers the perfect blend of quiet neighbourhood living and everyday convenience. An excellent opportunity for builders, investors, or anyone looking to create their own custom home in a growing Welland neighbourhood. (id:49269)
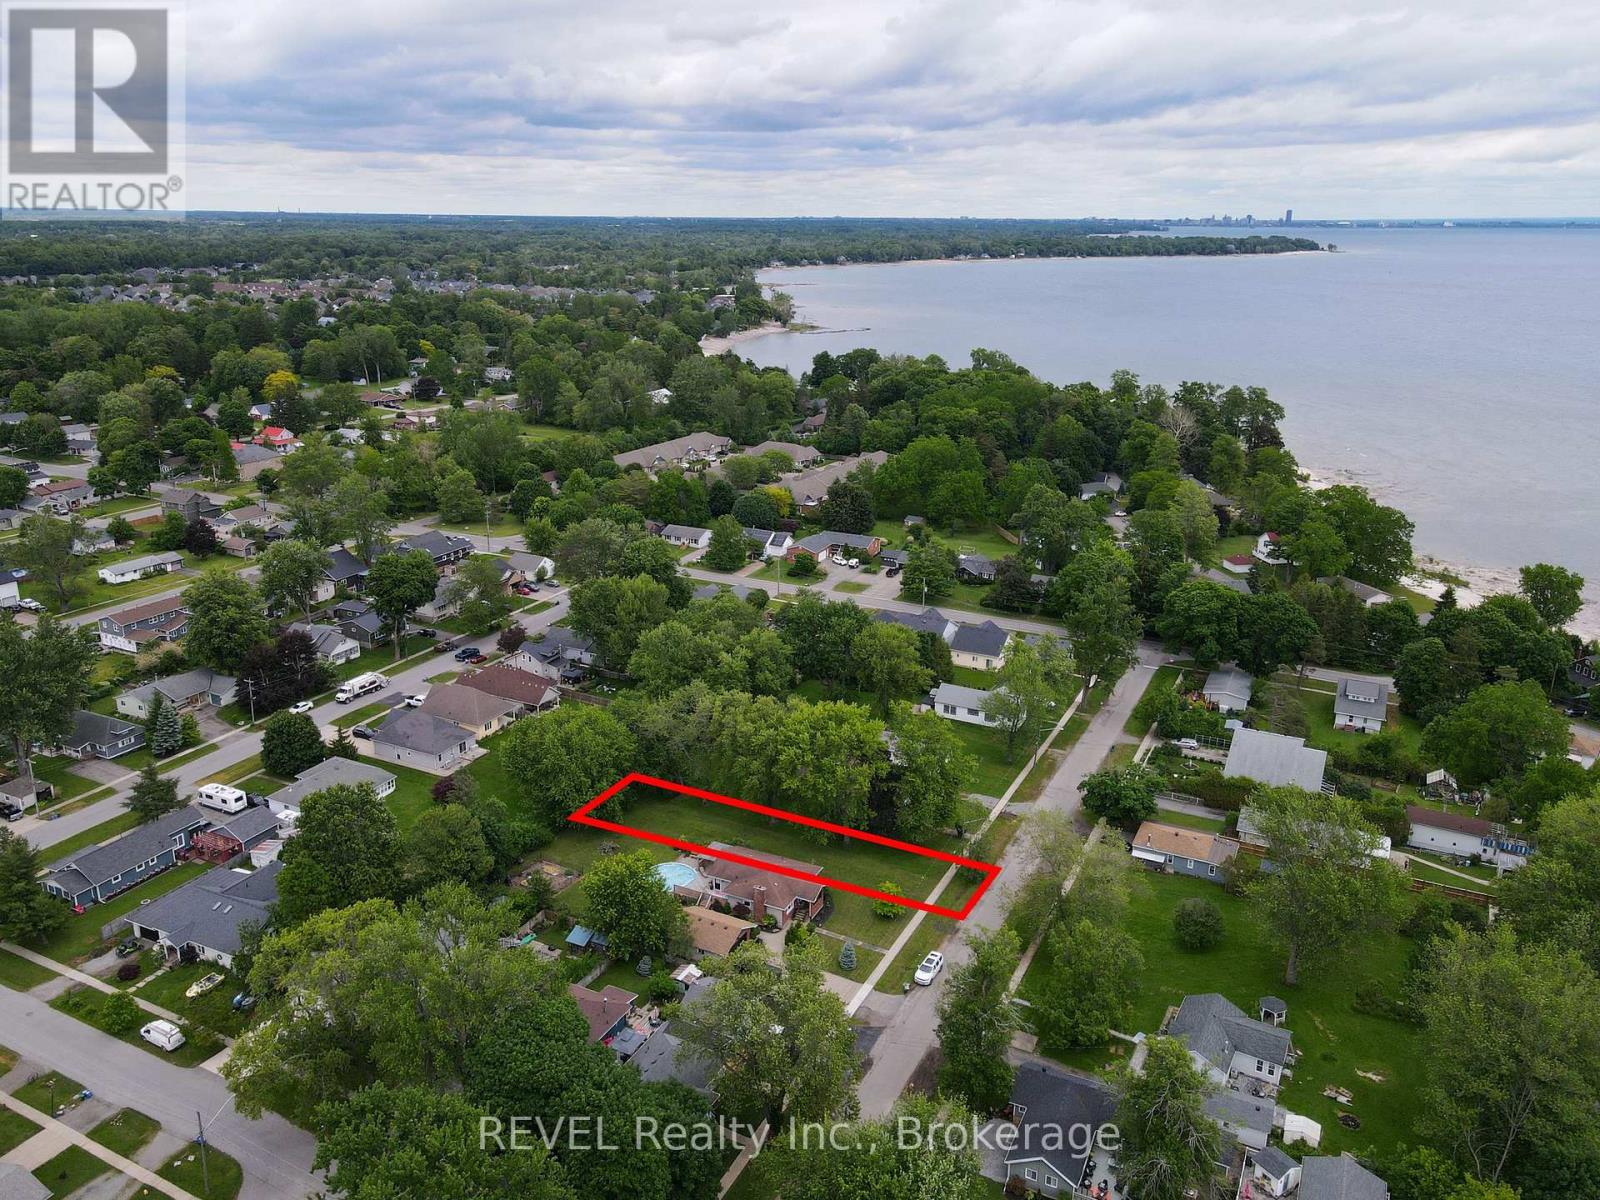
0 Griffin Avenue
Fort Erie, Ontario
Welcome to Griffin Avenue, located in the beautiful lakeside community of Crystal Beach. The lot situated between 3728 Griffin and 3718 Griffin. This vacant lot offers an incredible opportunity to build your summer retreat or dream home just a short walk from the stunning shores of Lake Erie and popular Bay Beach. Enjoy the charm and lifestyle of this sought-after beach community, with easy access to waterfront views, local amenities, and year-round recreation. This approximately 41' x 175' lot is serviced and awaits your vision. (id:49269)
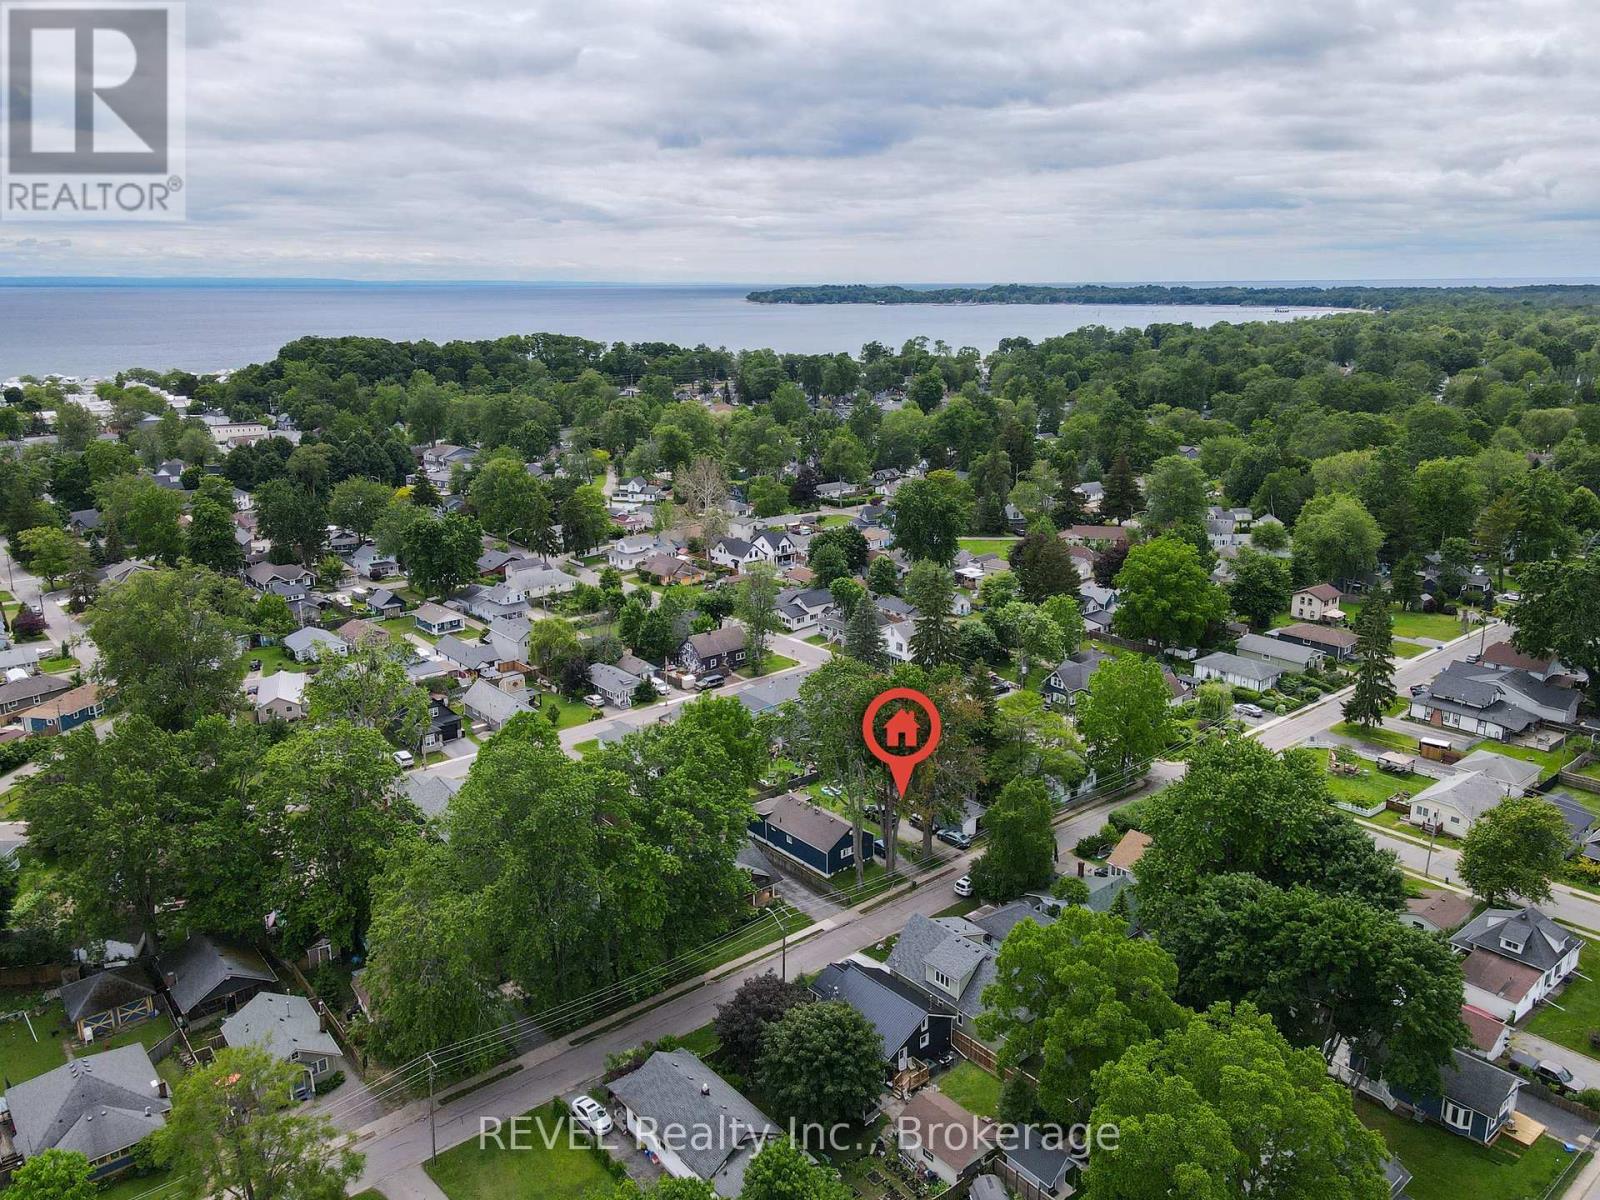
3921 Victoria Road
Fort Erie, Ontario
Welcome to 3921 Victoria Road, located in the beautiful lakeside community of Crystal Beach. This vacant lot offers an incredible opportunity to build your summer retreat or dream home just a short walk from the stunning shores of Lake Erie and popular Bay Beach. Enjoy the charm and lifestyle of this sought-after beach community, with easy access to waterfront views, local amenities, and year-round recreation. This approximately 35' x 96' lot is unserviced and awaits your vision. (id:49269)
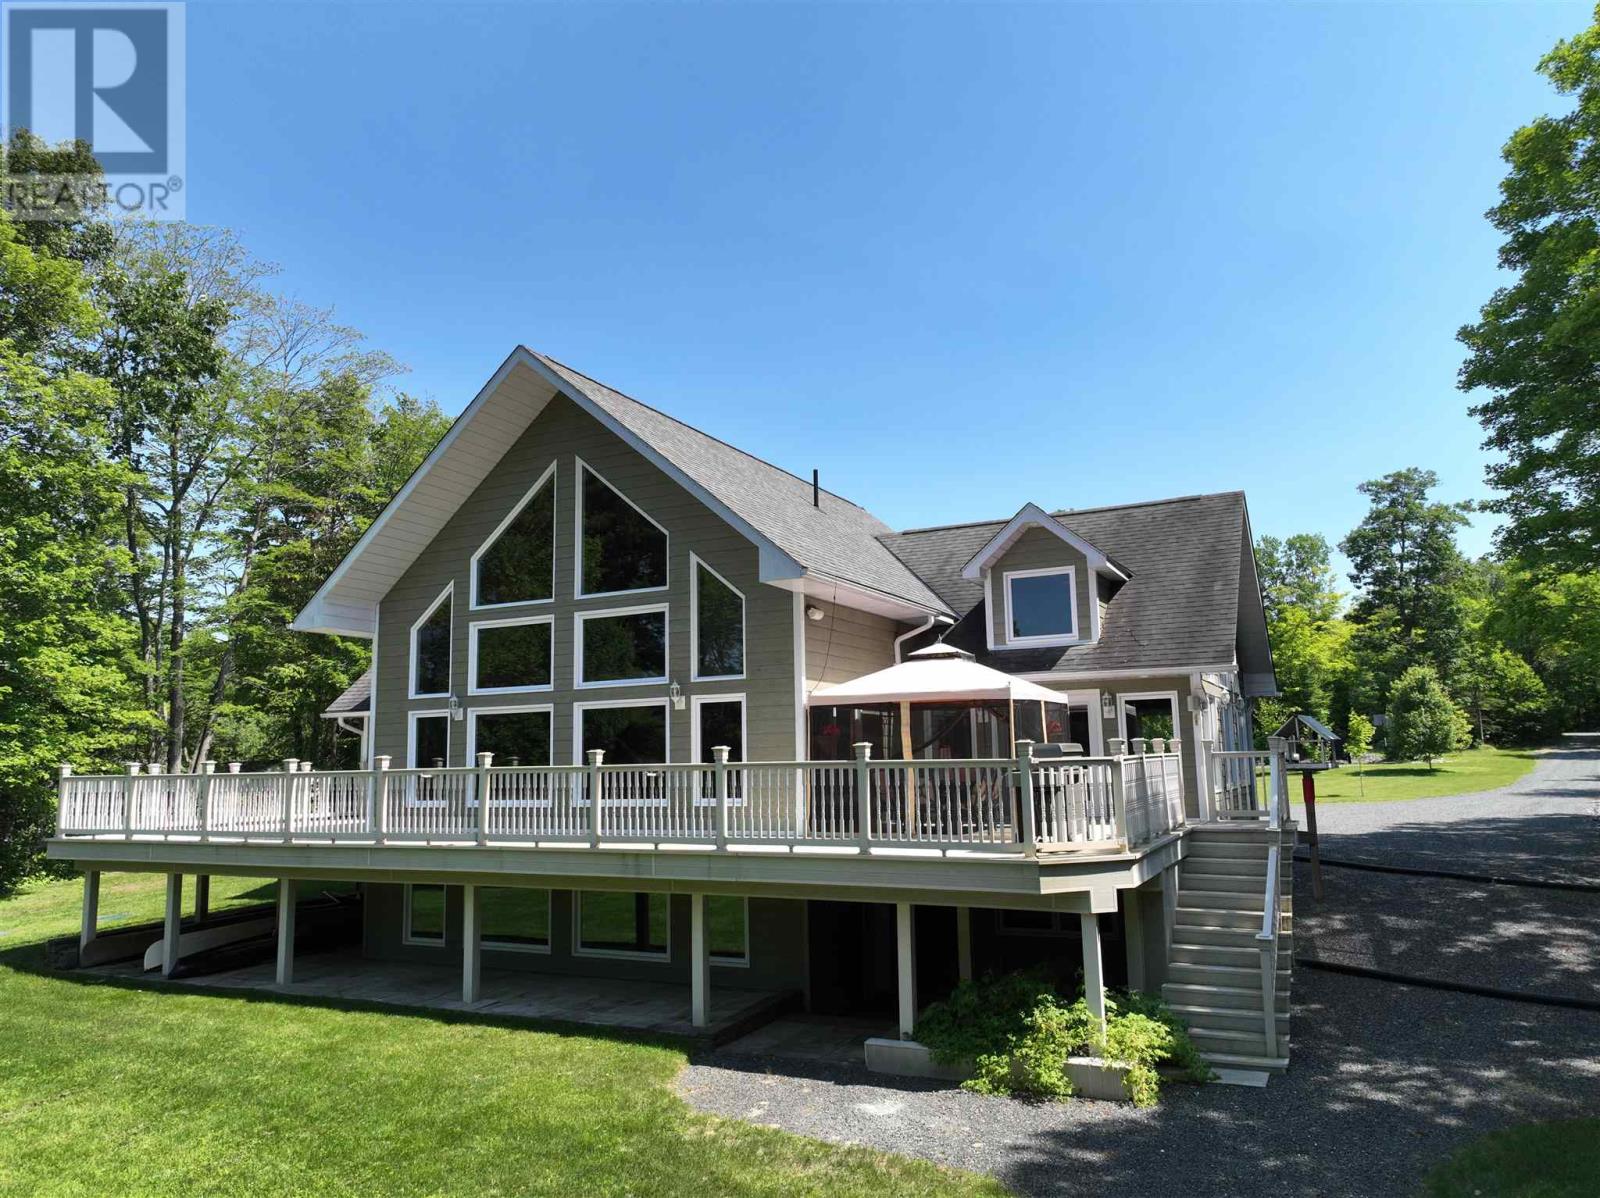
11 River Dr
Blind River, Ontario
Custom-built in 2008, this exceptional 4+1 bedroom waterfront residence on the Blind River offers a rare blend of luxury, comfort, and breathtaking natural beauty. Expansive wall-to-wall windows frame panoramic river views, filling the home with natural light and creating a seamless connection to the outdoors. The open-concept main level is thoughtfully designed for refined living and effortless entertaining, featuring a chef-inspired kitchen with granite countertops and ample workspace. A grand great room anchors the home, showcasing impressive scale and ambiance, while the primary suite serves as a private retreat complete with a walk-in closet, spa-like ensuite, and direct access to a wraparound composite deck overlooking the water. The fully finished lower level extends the living space with a versatile recreation area ideal for family living or hosting guests. Added comfort knowing a brand new geothermal heating system was just installed in 2026. A detached two-car garage provides added convenience and generous storage. An extraordinary opportunity to own a premium waterfront property—experience the finest in waterfront living. Book your private showing today. (id:49269)