
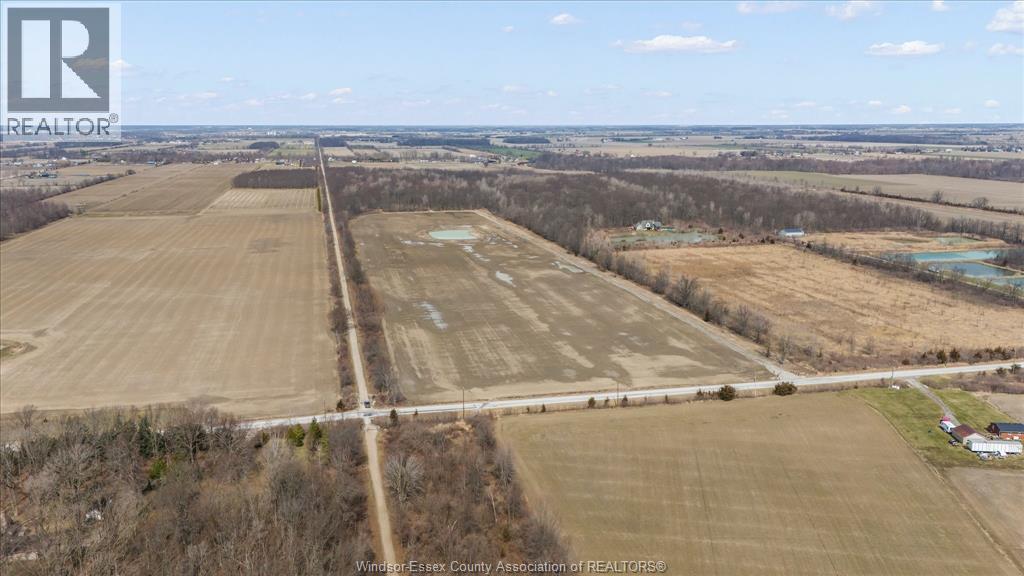
1344 South Malden
Essex, Ontario
Rare opportunity to own a 49-acre property which allows for a residential build. Situated in a quiet, peaceful setting. Enjoy endless walking, biking, or riding along the Chrysler Greenway Trail running alongside the east side of the property. Approximately 32 acres of open land offer excellent potential for horses. farming, or share cropping. The remaining 16 acres of secluded, mature woodland provide the perfect backdrop for hunting or enjoying an abundance of wildlife and 1 acre pond. This property does allow for a residential build, at the front or back of the property! Featuring a cleared area, a backfilled building pad, and a laneway from the road-ideal for your future home or agricultural venture. Minutes to Sutton Creek golf course !!! Zoned General Agriculture, allowing for a wide range of farm and farm-support activities. Buyer to verify building permits, zoning, utilities, and property boundaries. (id:49269)
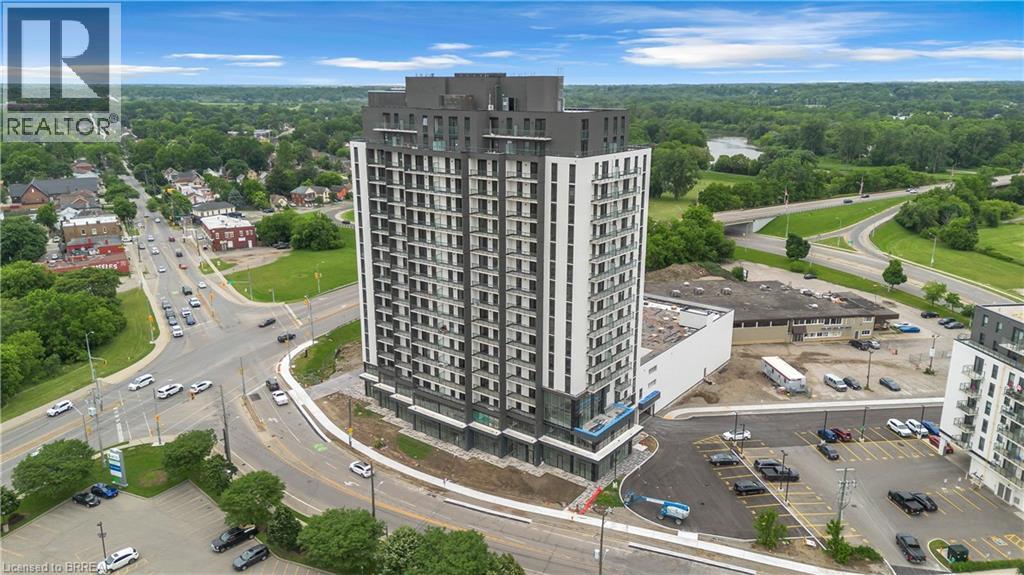
33 Erie Avenue Unit# 801
Brantford, Ontario
Experience elevated condo living at Grand Bell 2, one of Brantford's premier new residential communities. This stylish 2-bedroom, 2 bathroom suite features a well-designed open-concept layout, modern finishes, in-suite laundry and the added convenience of underground parking and a storage locker. Ideally located in the heart of the city, you're just moments from shopping, dining, parks, walking trails, the Grand River, and entertainment at the casino. The location is perfect for students, educators, and professionals alike, with both Laurier University and Conestoga College nearby. Easy access to major highways also makes commuting simple and convenient. Residents enjoy an impressive selection of resort-style amenities, including 24-hour concierge service, indoor and outdoor fitness facilities, a party room, rooftop terrace, pickleball court, and splash pad. A perfect blend of comfort, convenience, and modern urban living awaits. (id:49269)
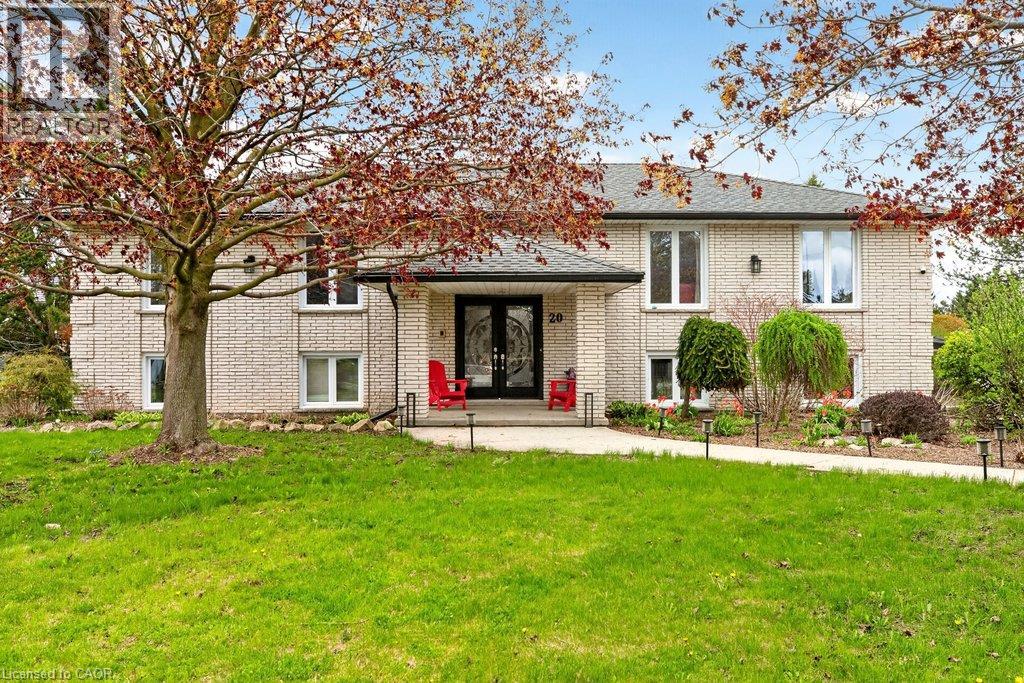
20 Hartfield Drive
Guelph, Ontario
Welcome to an exceptional residence offering refined country living just minutes from town. Set on an expansive, tree-lined lot, this custom-built home provides a rare blend of privacy, space, and sophistication—perfect for grand entertaining, serene outdoor living, and unforgettable gatherings with family and friends. A spacious main level showcases an oversized living room, elegant dining area, and sun-filled eat-in kitchen, all designed to elevate everyday living. Corner windows frame picturesque views across the estate-like grounds, while the kitchen’s walkout to the deck creates a seamless indoor–outdoor flow. The main floor features three generous bedrooms, including a luxurious primary suite complete with an electric fireplace and private ensuite. A versatile den/family room offers the option of a fourth bedroom, adding flexibility to the home’s thoughtful layout. The fully finished lower level extends the home’s living space with two additional bedrooms, a spacious rec room anchored by a gas fireplace, an additional bathroom, a laundry area with separate shower, abundant storage, and a sunroom/workout space with walkout to the grounds. Direct access to the large double garage and the inground pool enhances both convenience and lifestyle. This residence has been meticulously maintained and upgraded to ensure comfort and peace of mind, including nearly all windows replaced (2018), roof (2017), new A/C and furnace (2021), updated pool liner (2025), pool filter and vacuum (2022), tankless water heater (2023), dishwasher (2022), and water softener (2025). A rare offering—where country tranquility meets elevated living, and every space is crafted for comfort, beauty, and lasting enjoyment. (id:49269)
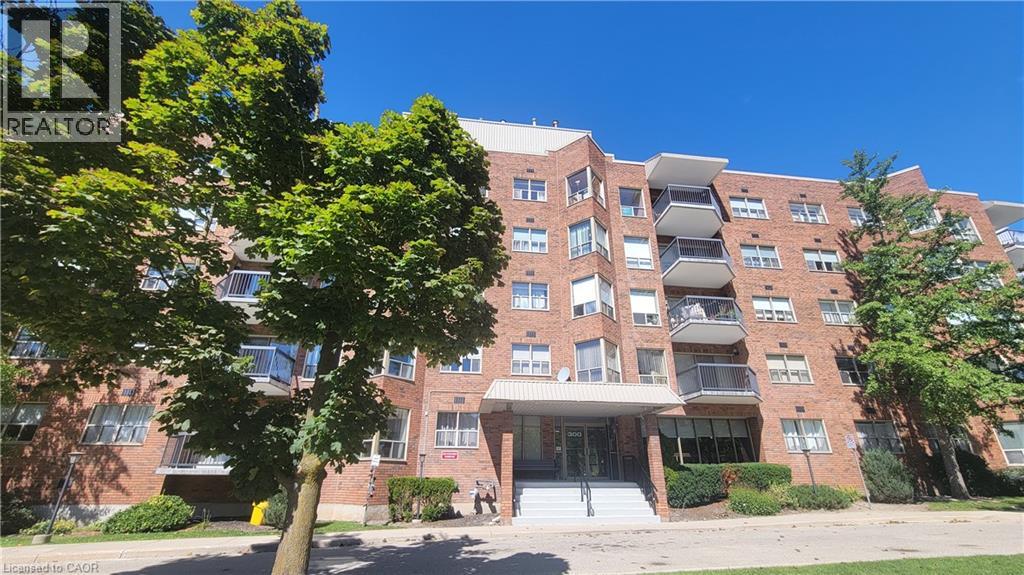
300 Keats Way Unit# 505
Waterloo, Ontario
Prime Location Rental in Beechwood/University Area! Fantastic 2 Bed, 2 Bath condo unit located just steps from the University of Waterloo and Wilfrid Laurier University. Situated in a quiet, highly desirable, and tree-lined neighborhood, offering convenient access to T&T Supermarket, public transit, local parks, and shopping. This spacious 1,110 sq. ft. unit features a well-designed split-bedroom layout that places bedrooms at opposite ends for maximum privacy and ideal shared living. The open concept living and dining area is highlighted by an electric fireplace, central A/C, and in-suite laundry. Includes 1 reserved underground parking spot. All existing appliances included (Fridge, Stove, Dishwasher, Microwave, Washer & Dryer). Move-in ready! (Note: Building policy - No pets allowed). (id:49269)
9 Price Street Unit# Lower
Brantford, Ontario
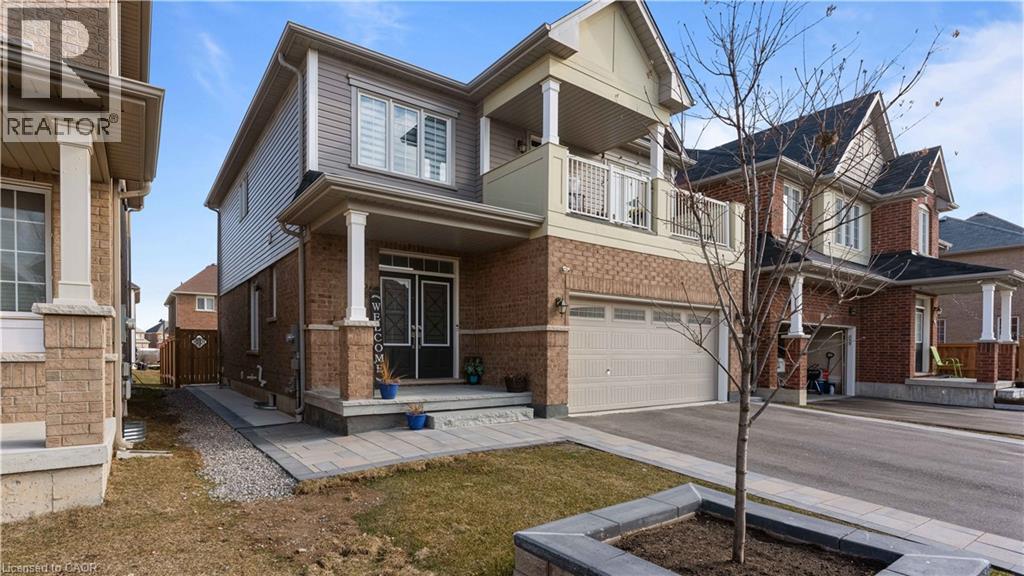
PERFECT FOR A SINGLE PROFESSIONAL OR COUPLE! Presenting the LOWER LEVEL 1 bedroom 1 bathroom suite at 9 Price Street in West Brant, offering comfortable, low-maintenance living in a convenient location. This well-designed 1-bedroom, 1-bathroom apartment features a functional open-concept layout. The modern kitchen is equipped with stainless steel appliances, ample cabinetry, and plenty of counter space, flowing into the living area for easy everyday living. The bedroom offers a walk-in closet, while the full bathroom and in-suite laundry provide added convenience.One dedicated parking space is included on the right-hand side of the driveway. Tenants responsible for internet service and snow removal of their designated parking space. The rear yard provides access to the private entrance; however, the backyard is not included for tenant use. Conveniently located close to shopping and restaurants. Tenant is responsible for 30% of utilities. (id:49269)
27 Church Street E
Delhi, Ontario
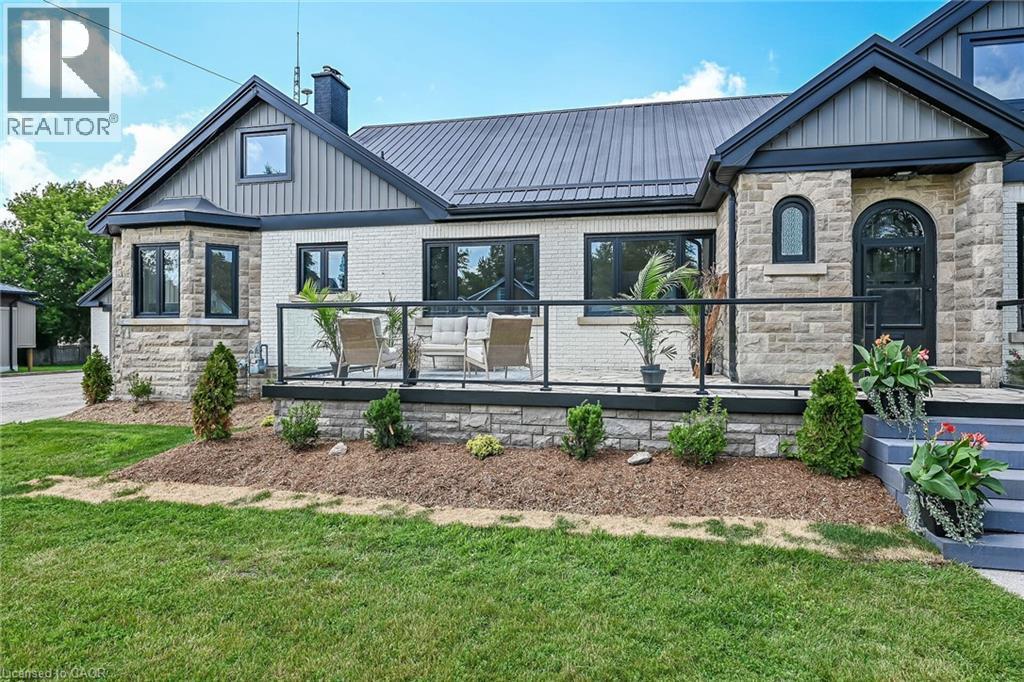
Welcome to this stunning home located at 27 Church Street in charming Delhi Ont. This home has close to 5000 sqft of useable living space across all three floors including the basement. Close walking distance to town, this home offers 6 spacious bedrooms and three bathrooms. The basement is a perfect in-law setup or potential 2 bedroom rental apartment. Beautiful pool size corner lot the yard awaits your personal touches. This home has been meticulously renovated so there is nothing to do accept place your furniture. Gorgeous open concept kitchen awaits you and your family. Cozy up by the wood fireplace in winter and for the contractor or handyman in the family a massive work shop is situated on the property measuring approximately 1800 sqft with two large doors on top of a solid separate detached two car garage. There is just too much to mention in this description, this home is a must see in person. Book your showing today and don’t miss out! (id:49269)
51 King Street W
Lambton Shores, Ontario
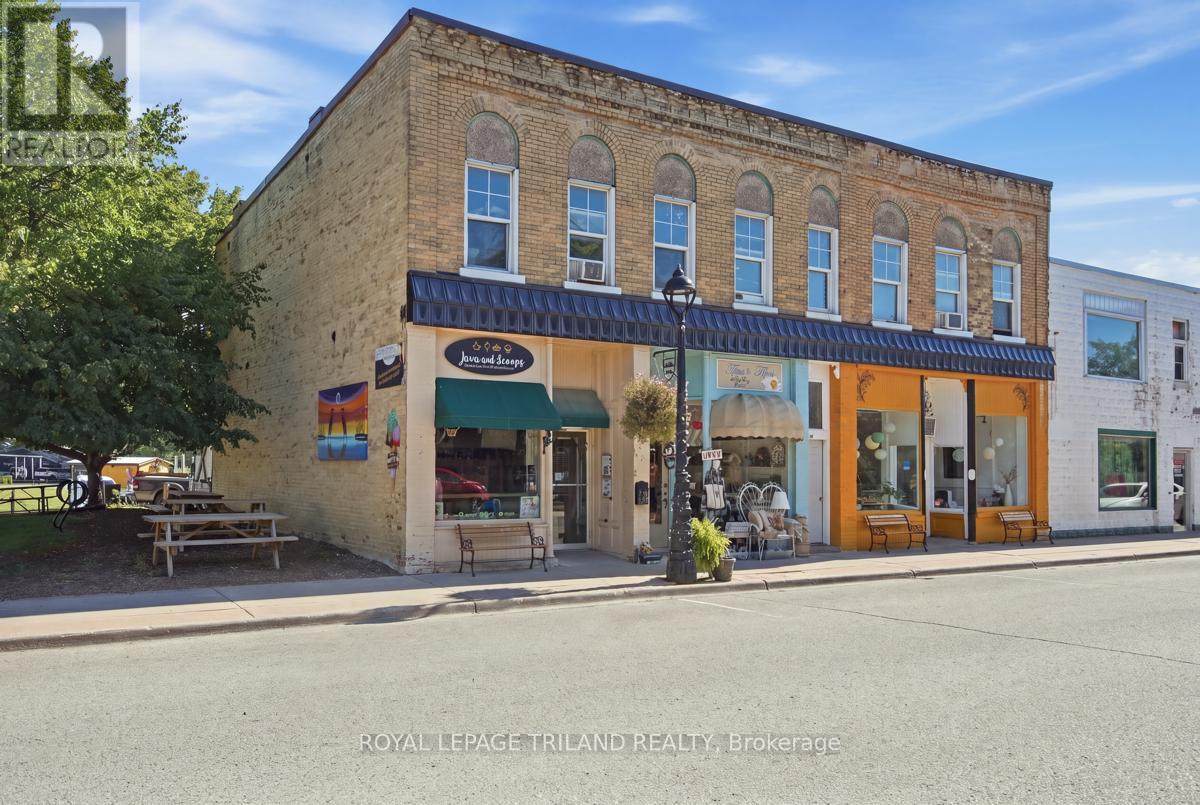
Prime multi-use investment opportunity at 51 King St W, right in the heart of vibrant downtown Forest! Ideal for a seasoned real estate investors or ambitious business owners seeking a live/work setup with substantial rental subsidization. This prime property features 3 ground-floor commercial units with high-visibility window display frontage directly across from the Post Office, surrounded by local dining, shopping, and essential services. Below, a full basement with over 6' ceiling height provides convenient lower-level access for updates, utilities, and maintenance. Upstairs, the property offers 4 clean, move-in ready residential apartments, including 3 one-bed/one-bath units and 1 spacious one-bed plus den/one-bath unit. All units feature their own in-suite electrical panel for total convenience. Whether you're looking to generate multi-stream cash flow or occupy a retail space while letting residential and commercial tenants cover your mortgage, this versatile asset offers strong upside potential in a thriving small-town hub! (id:49269)
1711 Hansuld Street
London East, Ontario
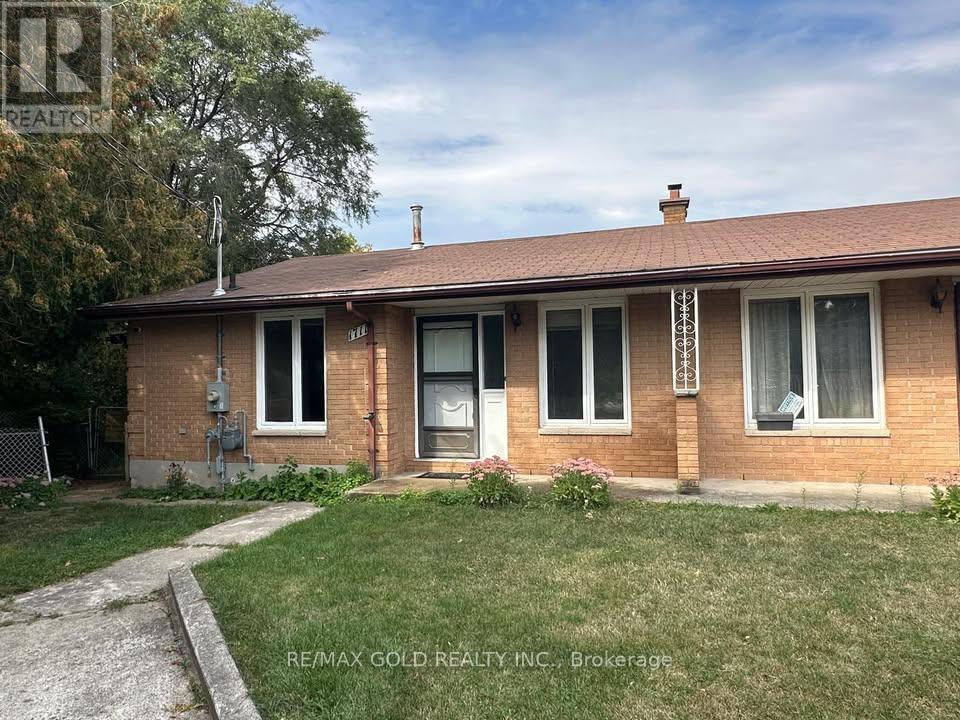
Welcome to 1711 Hansuld St! Bright, spacious and well maintained 2 bed 1 bath semi-detached bungalow on a big lot with large backyard and private driveway. Laundry on the main level for easy convenience. Centrally located, close to Argyle mall, schools, shopping, amenities and public transit. Walking distance to Fanshawe College. Ideal for couple or small family. (id:49269)
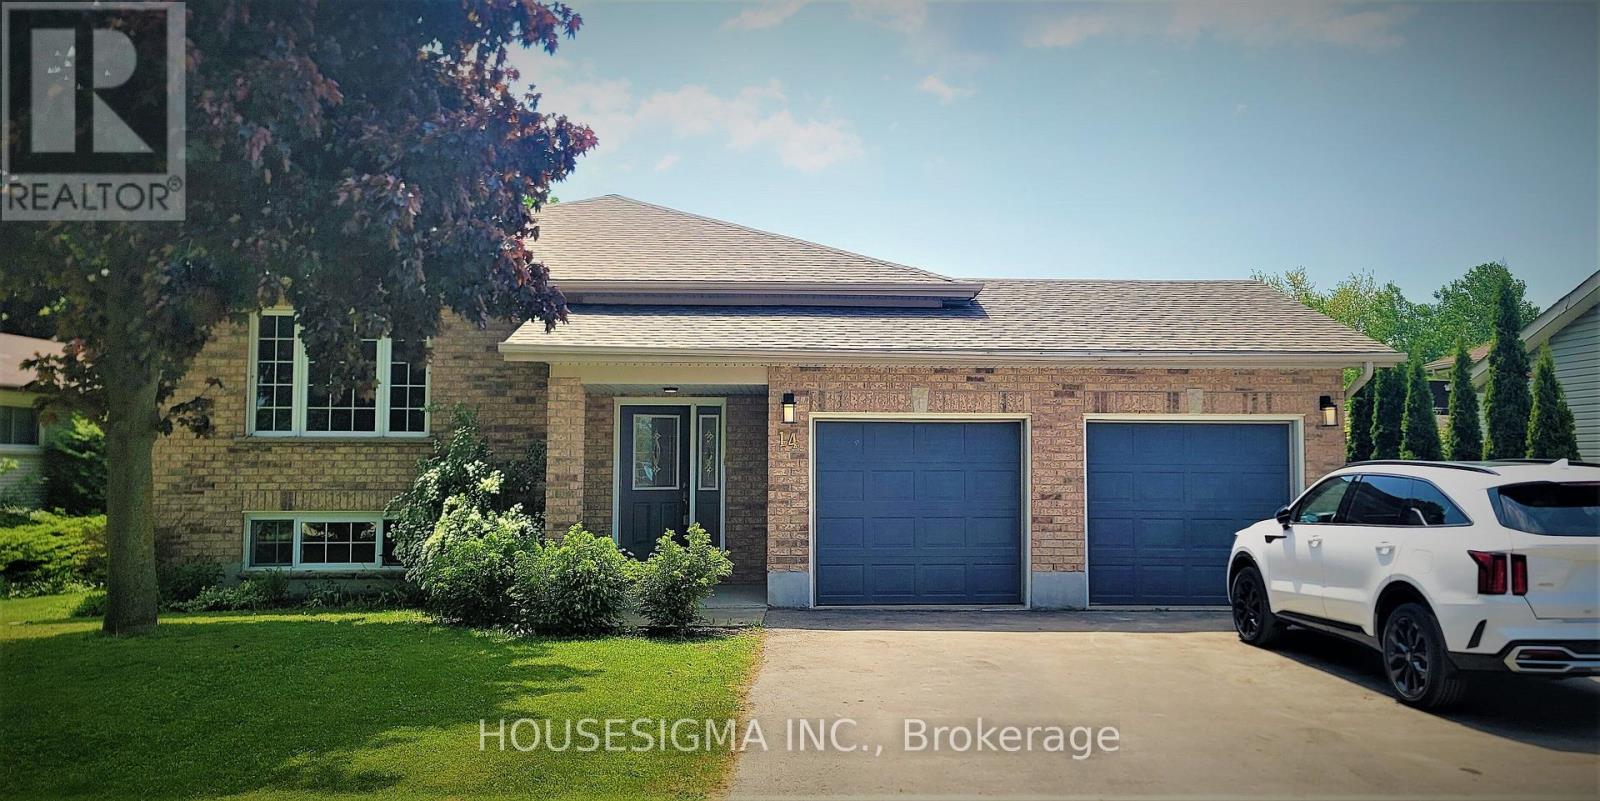
14 Church Street
Kincardine, Ontario
14 Church St, Kincardine. A raised bungalow with two separate rental units, fully tenanted and set up for hands-off ownership. The main level offers 4 bedrooms, a large living room, formal dining room, and an expansive eat-in kitchen, rented separately from the lower level. The lower level has its own private entrance, 3 bedrooms, a full bathroom, and a brand new kitchen, giving both sides full privacy and independent living. Double car garage, oversized 63' x 294' lot, and parking for 11 vehicles. 10 minutes to Bruce Power, 5 minutes to the beach, 15 minutes to Port Elgin shopping and restaurants. Rarely offered turnkey opportunity in a stable rental market. Book your showing today. (id:49269)
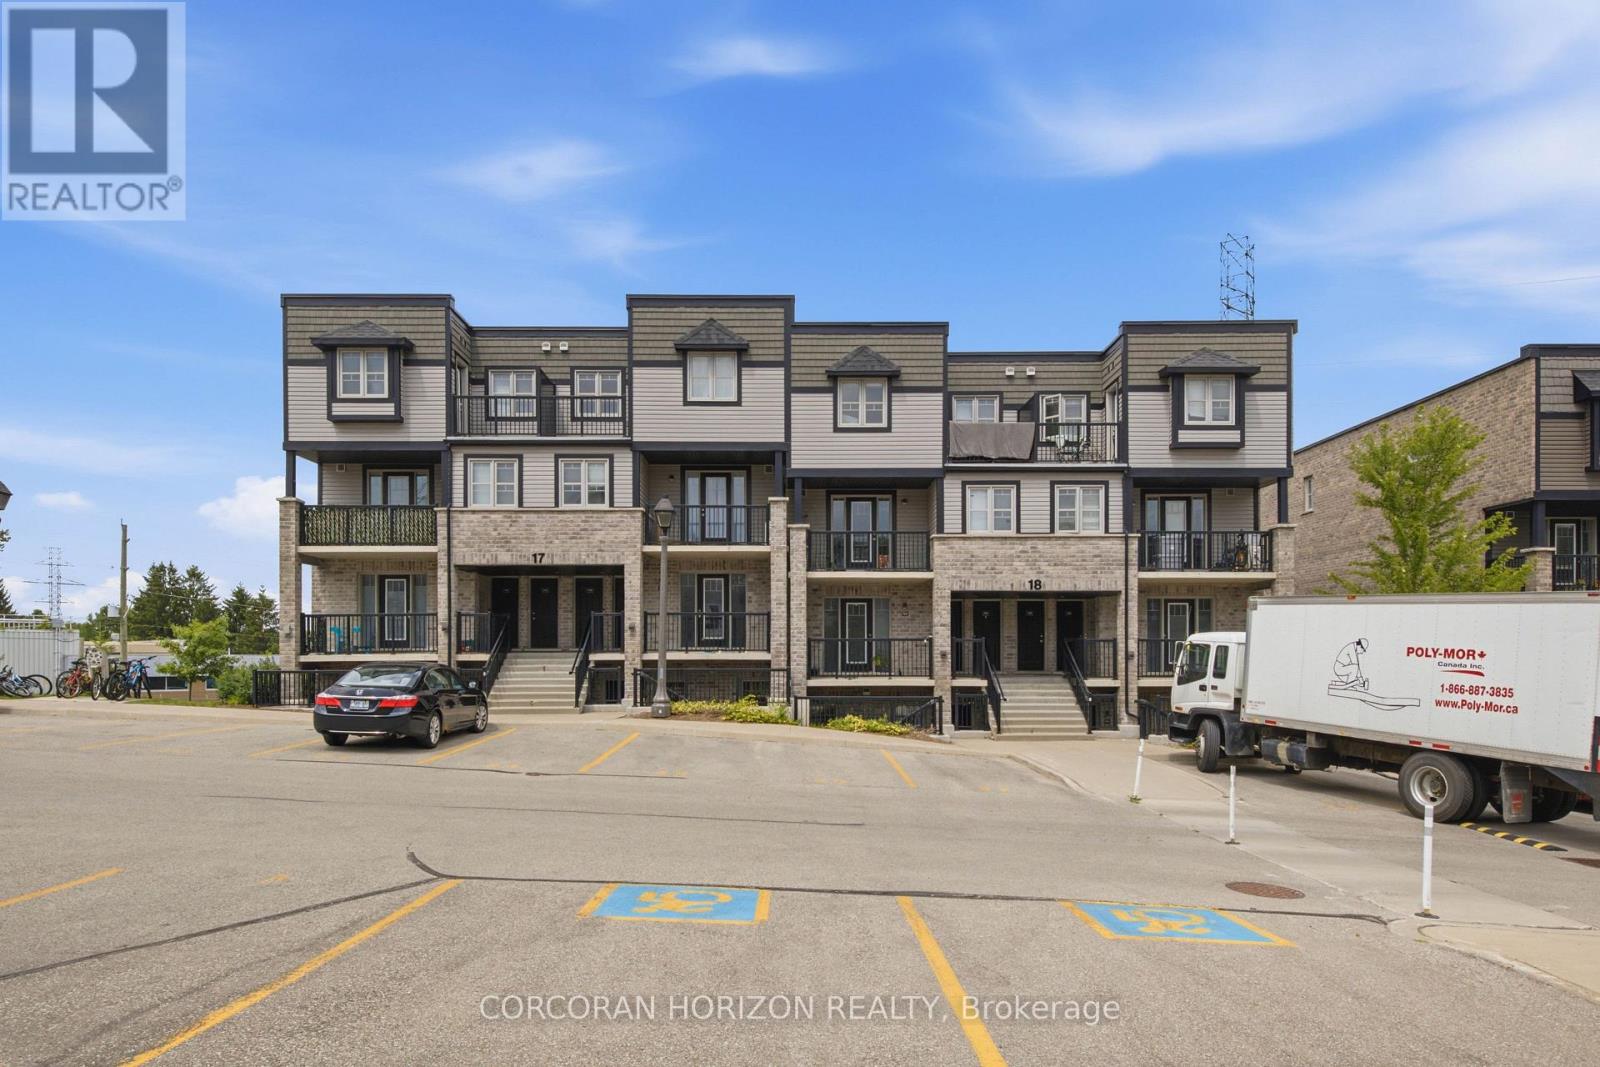
17g - 1989 Ottawa Street S
Kitchener, Ontario
Welcome to 1989 Ottawa Street South, Unit 17G! Offering close to 1,000 sq. ft. of bright, one-level living space, this inviting unit combines a functional layout with modern finishes and everyday convenience. The open-concept living and dining area is filled with natural light from the large windows and features wide-plank flooring, while the two bedrooms have brand-new carpeting. The kitchen features quartz countertops, stainless steel appliances and a stylish tile backsplash, with plenty of space to cook and entertain. Storage is another bonus, with an entry closet plus an additional closet ideal for a pantry or extra storage, along with a convenient in-suite laundry area. Step outside to your own outdoor seating area, perfect for morning coffee or relaxing at the end of the day. Your parking space is located directly in front of the unit, making day-to-day living even easier. Located in the sought-after Laurentian West neighbourhood, this well-maintained community puts you close to shopping, parks, and walking trails, with easy access to Highway 7/8 and the 401 for commuters. Ideal for first-time buyers, downsizers, or investors looking for low-maintenance, single-level living in a convenient, well-connected location. Some photos displayed are virtually staged. (43783394) (id:49269)
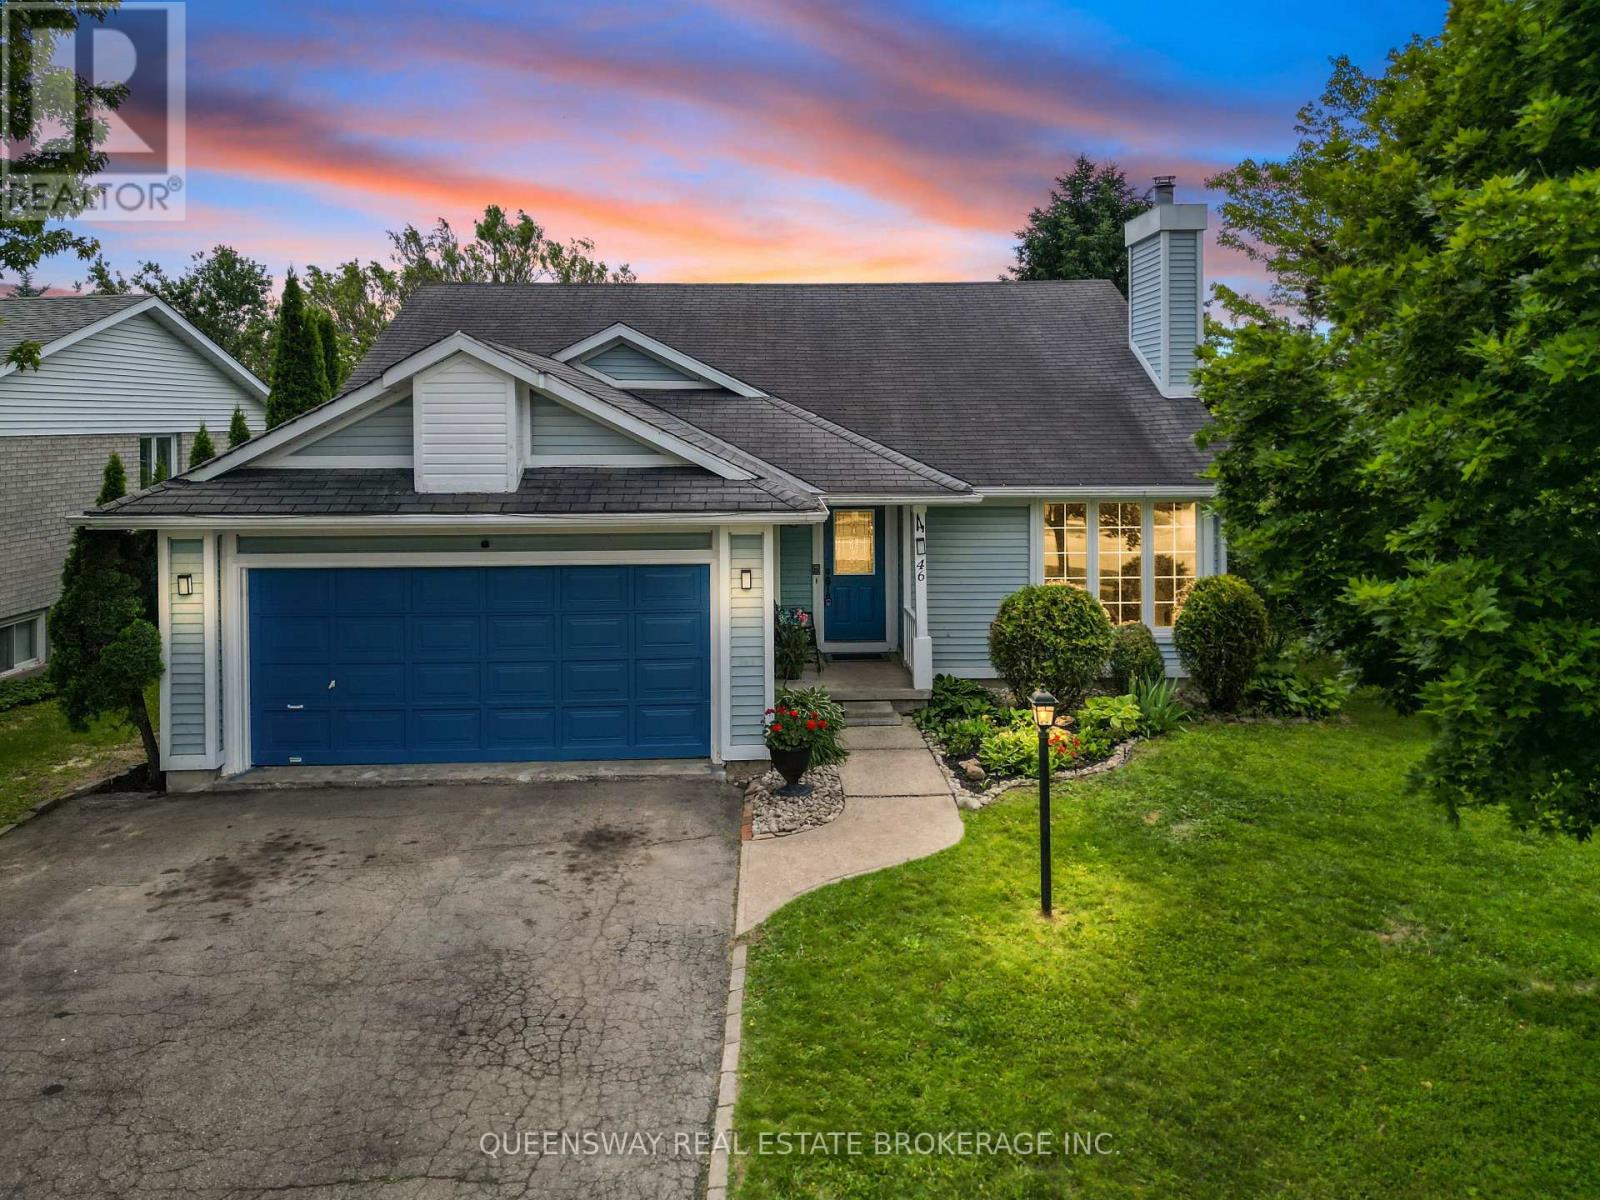
46 Greenwich Drive
Guelph, Ontario
Welcome to your beautiful new home at 46 Greenwich Drive, a move-in ready gem nestled in one of Guelph's most tightknit and inviting neighborhoods, a place where fantastic neighbors quickly become fast friends. This spacious property features four generously sized bedrooms and two well-appointed bathrooms, providing plenty square footage, alongside a versatile recreation room that is perfect for movie nights, a home gym, or a play area. You will enjoy total peace of mind and energy efficiency throughout the winter months thanks to a brand-new furnace. Step outside to discover an entertainer's dream: a stunning two-tiered deck perfect for summer barbecues and morning coffees, overlooking a fully fenced-in backyard that offers a safe and private haven for children and pets to run freely. Location is truly everything, and this family-friendly community delivers by placing excellent local schools, a vibrant community center, and everyday shopping right at your doorstep. Don't miss your chance to own this fantastic property. (id:49269)
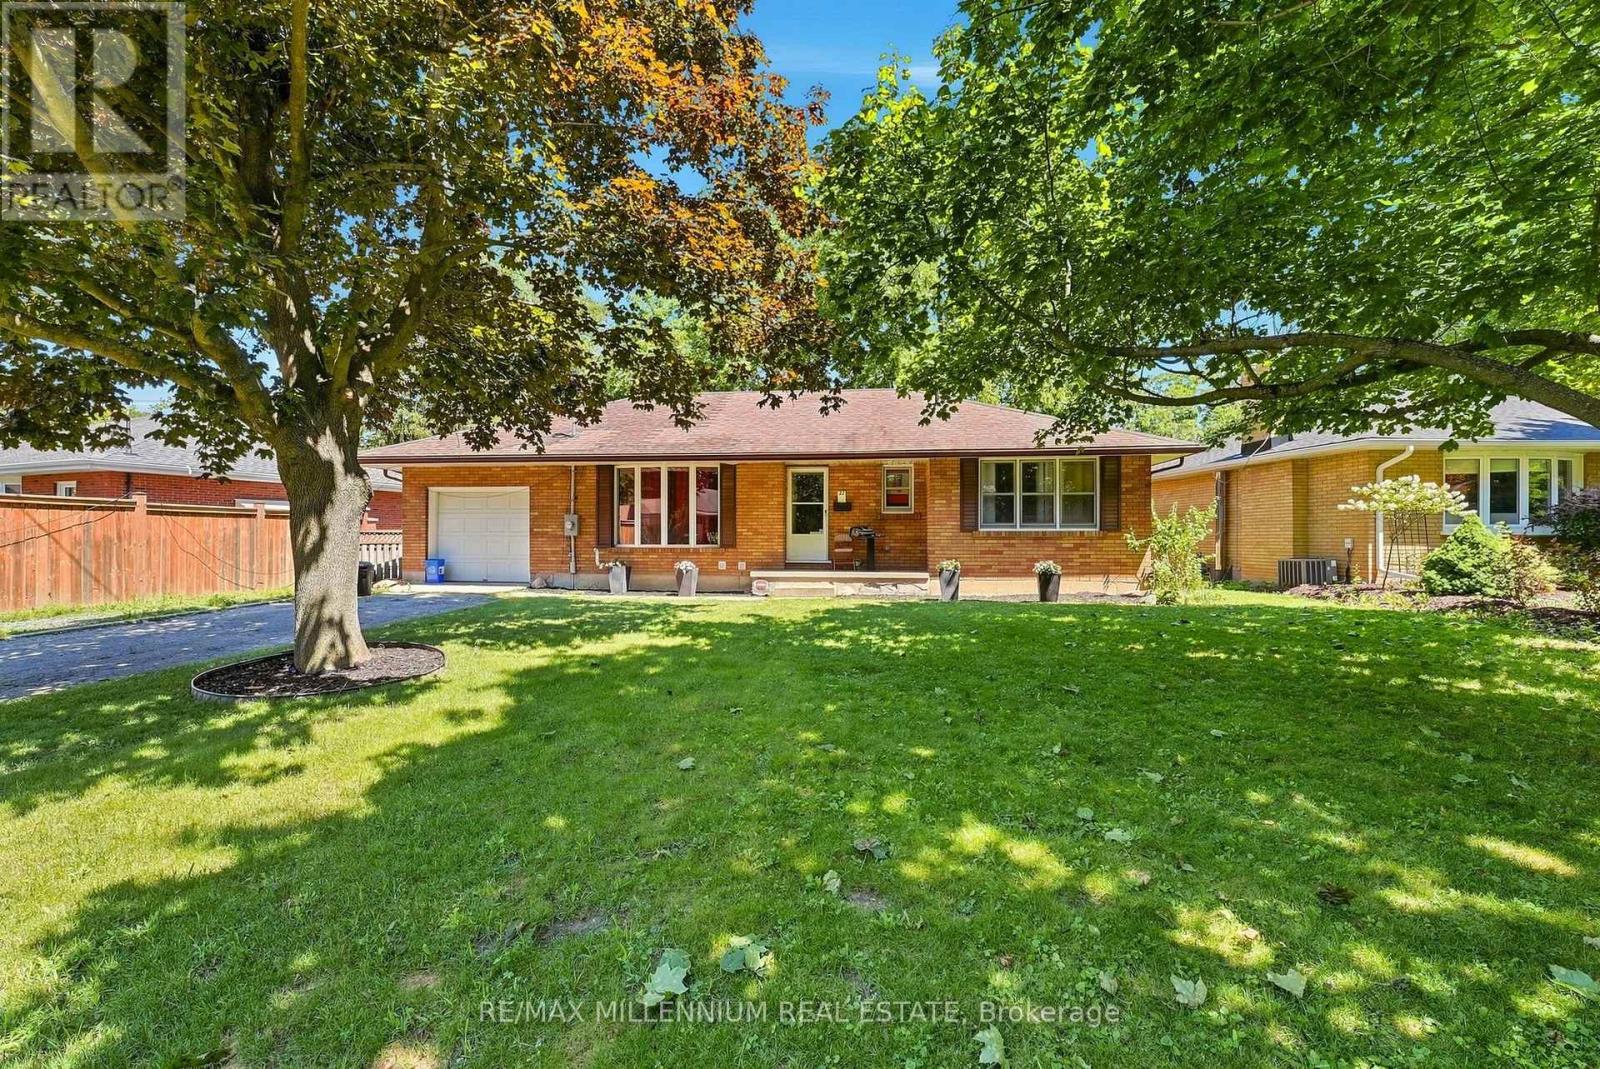
22 Montgomery Road
St. Thomas, Ontario
**LEGAL BASEMENT** Welcome to 22 Montgomery Rd, St. Thomas, an exceptional opportunity for homeowners and investors alike! This versatile property features a bright and spacious 3-bedroom, 1-bathroom main floor with an open-concept kitchen showcasing impressive vaulted ceilings, creating an inviting space for everyday living and entertaining. The fully legal basement apartment offers an additional 3 bedrooms, 1 bathroom, a full kitchen, and a generous living area, making it ideal for multi-generational living or generating rental income to help offset your mortgage. Whether you're looking to live in one unit and rent the other or expand your investment portfolio, this property delivers outstanding flexibility and value. Conveniently located close to schools, parks, shopping, restaurants, grocery stores, and all everyday amenities, with easy access to London and Highway 401, this home is perfectly situated in one of Southwestern Ontario's fastest-growing communities. Don't miss your chance to own this legal duplex offering incredible income potential and long-term value. (id:49269)