
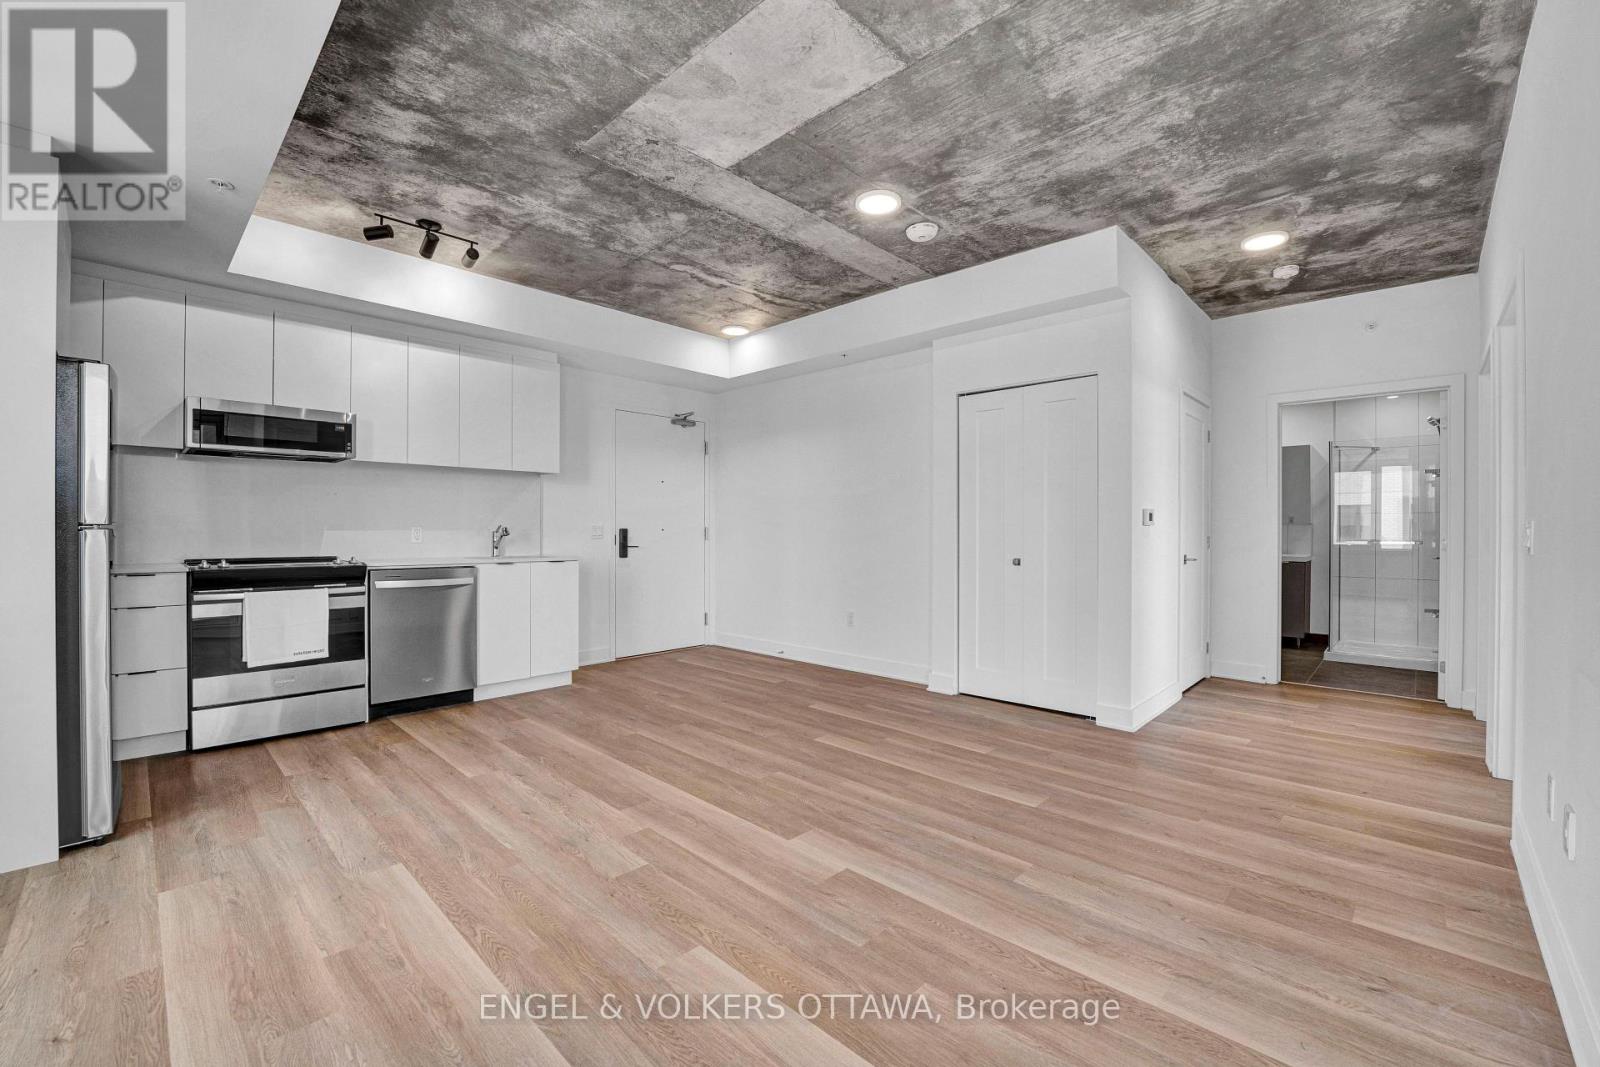
A1409 - 1655 Carling Avenue
Ottawa, Ontario
**Parking included + move-in promotions** . Experience boutique living at Carlton West in this spacious 2-bedroom apartment, designed for modern living with floor-to-ceiling windows, sleek quartz countertops, and premium luxury vinyl flooring. The modern kitchen features high-end built-in appliances, including an integrated microwave/hood fan, dishwasher, stove/oven, and refrigerator, while in-suite laundry adds convenience. Relax in the spa-inspired bathroom with a deep soaking tub and enjoy the ease of keyless entry. Residents have access to world-class amenities, including a state-of-the-art fitness center, a rooftop terrace with an entertainment lounge and outdoor grilling stations, a resident lounge & club room, co-working spaces, a game room, and secure bike storage. This pet-friendly community also includes WIFI, LOCKER options available at an EXTRA cost. (id:49269)
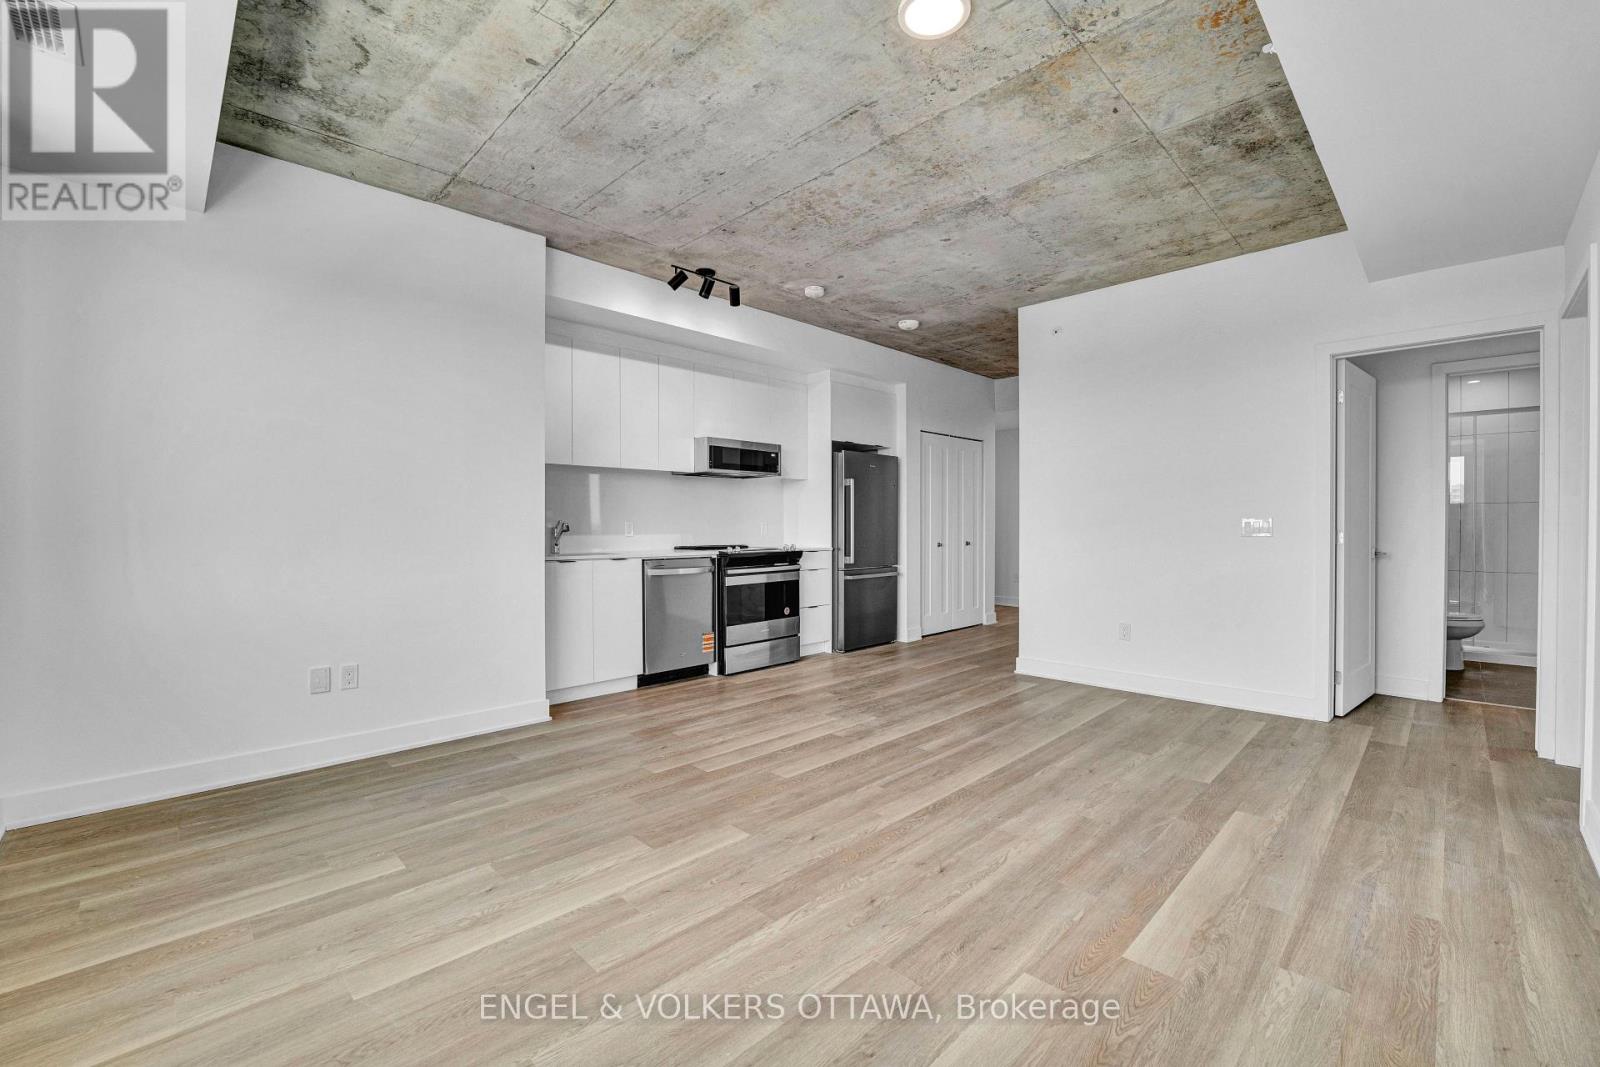
B1109 - 1655 Carling Avenue
Ottawa, Ontario
**Parking included + move-in promotions** . Experience boutique living at Carlton West in this spacious 2-bed, 2 bath apartment, designed for modern living with floor-to-ceiling windows, sleek quartz countertops, and premium luxury vinyl flooring. The modern kitchen features high-end built-in appliances, including an integrated microwave/hood fan, dishwasher, stove/oven, and refrigerator, while in-suite laundry adds convenience. Relax in the spa-inspired bathroom with a deep soaking tub and enjoy the ease of keyless entry. Residents have access to world-class amenities, including a state-of-the-art fitness center, a rooftop terrace with an entertainment lounge and outdoor grilling stations, a resident lounge & club room, co-working spaces, a game room, and secure bike storage. This pet-friendly community also includes WIFI, with LOCKER options available at an EXTRA cost. (id:49269)
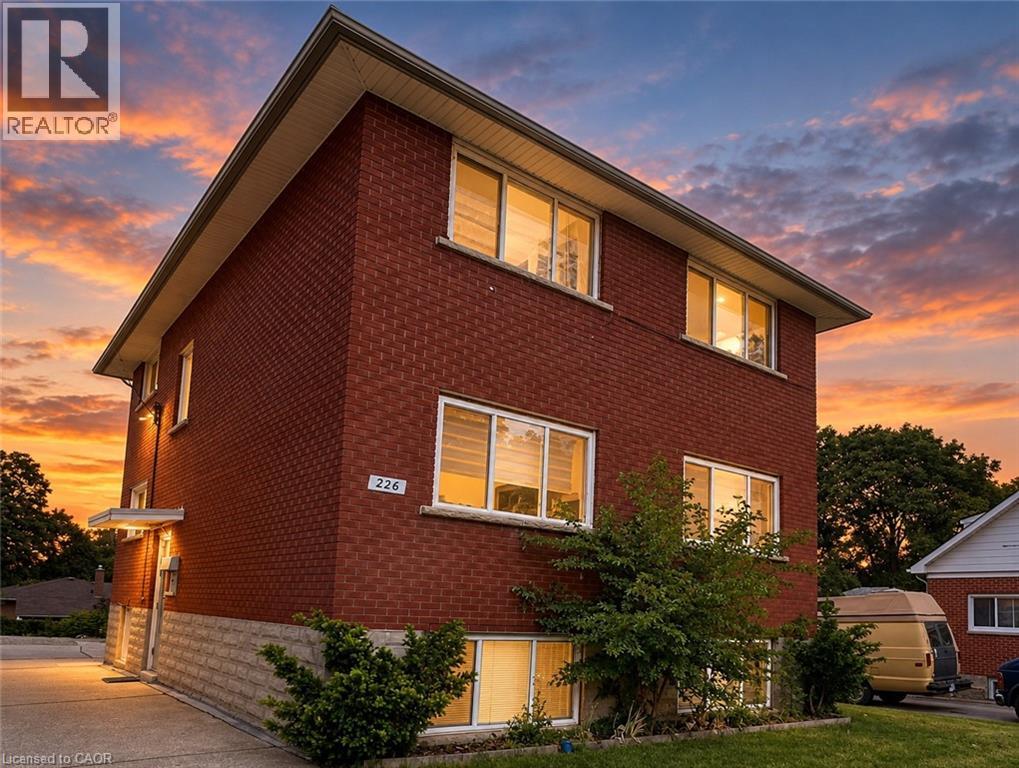
226 Heiman Street Unit# 1
Kitchener, Ontario
This beautifully renovated and exceptionally well-maintained 1-bedroom, 1-bathroom apartment offers a bright, stylish, and comfortable living space in a secure, well cared for building. Step inside to an expansive, open-concept layout featuring contemporary wide-plank flooring, neutral paint tones, recessed pot lighting, and large windows that fill the entire unit with natural light. The spacious living area easily accommodates large sectional seating, entertainment setups, and multiple home office workstations. The open kitchen and dining space is equipped with modern white shaker cabinets, sleek subway tile backsplash, stainless steel/black appliances, and plenty of counter and storage space. You will find the convenience of free laundry in the building and all you pay is rent + hydro. This location offers exceptional convenience for commuters and outdoor enthusiasts being close to Transit for commuting, Parks & Green Space, steps from grocery stores, pharmacies, local eateries, shopping centers along Highland Road, and community centers. (id:49269)
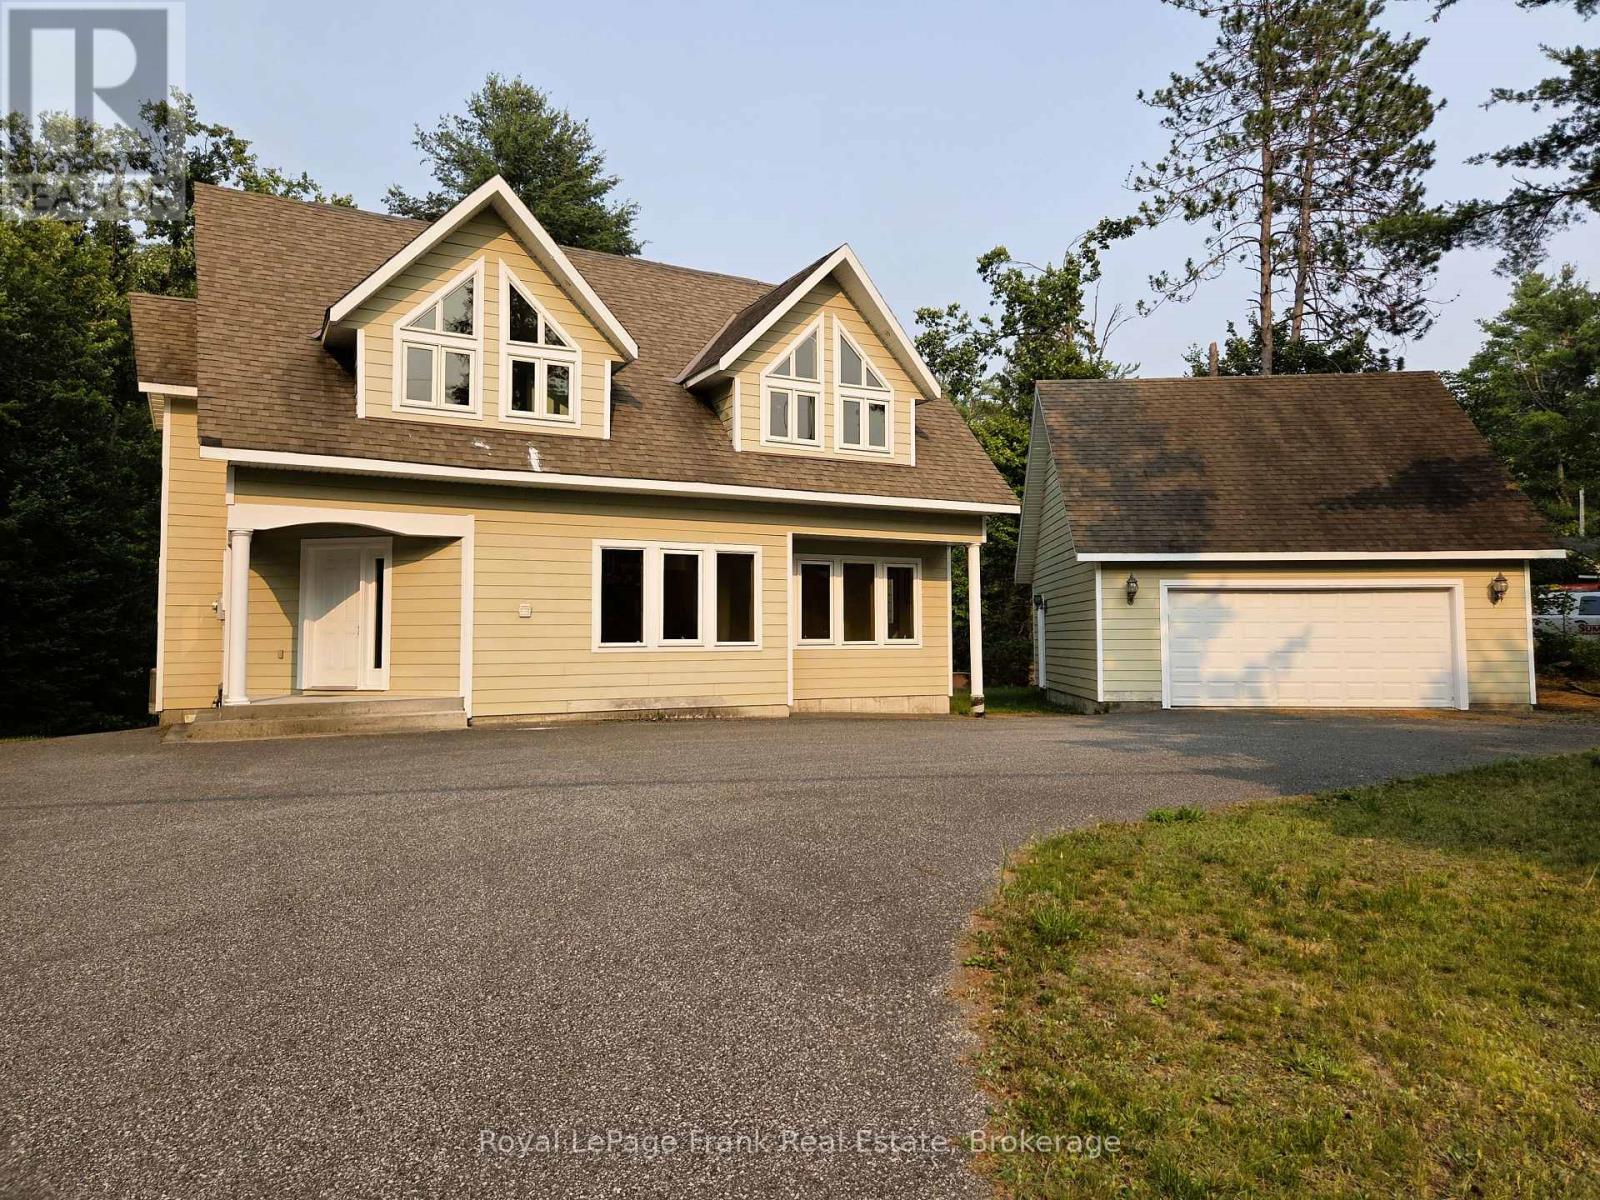
8847 Highway 28
North Kawartha, Ontario
EELS CREEK: Beautifully appointed home sitting on over a half acre point like lot with the amazing sound of the terrific rapids on one side and great swimming/canoeing on the SE side of the point lot. This custom 1800+ Sq. Ft. home offers 3 bedrooms, a main floor family room and den, 2.5 bathrooms and upgraded finishes throughout. Including hardwood floors, cathedral ceilings, floor to ceiling windows and fireplace, granite kitchen counters, central vacuum, central air, main floor laundry and 1860 square foot poured concrete basement with 8 ft ceilings waiting to be finished. Detached 1.5 car garage with cement floor and hydro, plus a huge paved driveway allowing for lots of parking. Long Lake public access in the Kawartha Highlands Provincial Park is just minutes away. This property is approximately a 2 hour drive from the GTA and a short drive to the village of Apsley for shopping, our medical centre, public school, library and our impressive community centre with a state of the art workout facility and NHL size rink. Minutes from Jack, Anstruther & Chandos Lakes as well. You will love calling cottage country your home, come see! (id:49269)
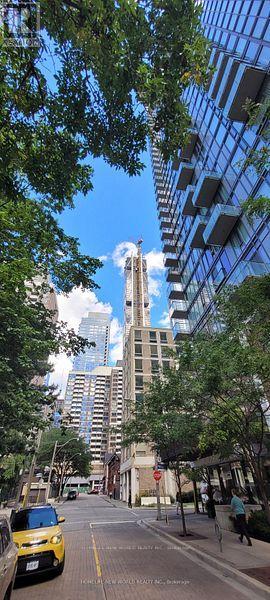
Th1 - 75 St Nicholas Street
Toronto, Ontario
Unbeatable Location & Versatile 760 SQFT Live/Work Space near Yonge & Bloor!Rare opportunity to own a commercial two-storey condo live/work unit in downtown Toronto at 75 St. Nicholas St. Nestled right beside the vibrant Yonge-Bloor commercial district, this **high-rise condo ground-floor live/work property** delivers unbeatable street-level commercial exposure paired with premium urban living space.Total Space: 760 sqft with flexible, functional layouts.Ground Floor Retail (347 sqft): Street-access commercial space on historic St. Nicholas St. Features a kitchen area, with adaptable interior space - ideal for a boutique cafe, specialty food shop, beauty salon or professional office.Second Floor Living (413 sqft): Private and spacious 1-bedroom, 1-bath suite. Perfect for owner-operators, or can be rented separately to boost your investment returns.**Key Highlight**: This property is not subject to the foreign buyer restrictions. Please consult a qualified real estate lawyer for full legal confirmation.**Prime Location & Neighbourhood Amenities**:Steps to the Yonge-Bloor commercial hub, Bloor-Yonge & Wellesley subway stations, University of Toronto, Yorkville luxury shopping district, ROM, grocery stores, pharmacies, dozens of restaurants, cafes and major banks. Queen's Park green space is nearby, and the building features full high-rise condo amenities including 24-hour concierge. Exceptional pedestrian traffic and strong demographic base.Whether you are an investor looking for steady rental income or an entrepreneur searching for a dedicated live/work space, this one-of-a-kind downtown unit is a must-see.Excellent transit connectivity: TTC subway, streetcars and bus routes within steps, easy access to downtown core, financial district and highways.- Zoning permits live/work operation; no restrictive heavy business limitations.- Great visibility from street, ample window display space for your brand. (id:49269)
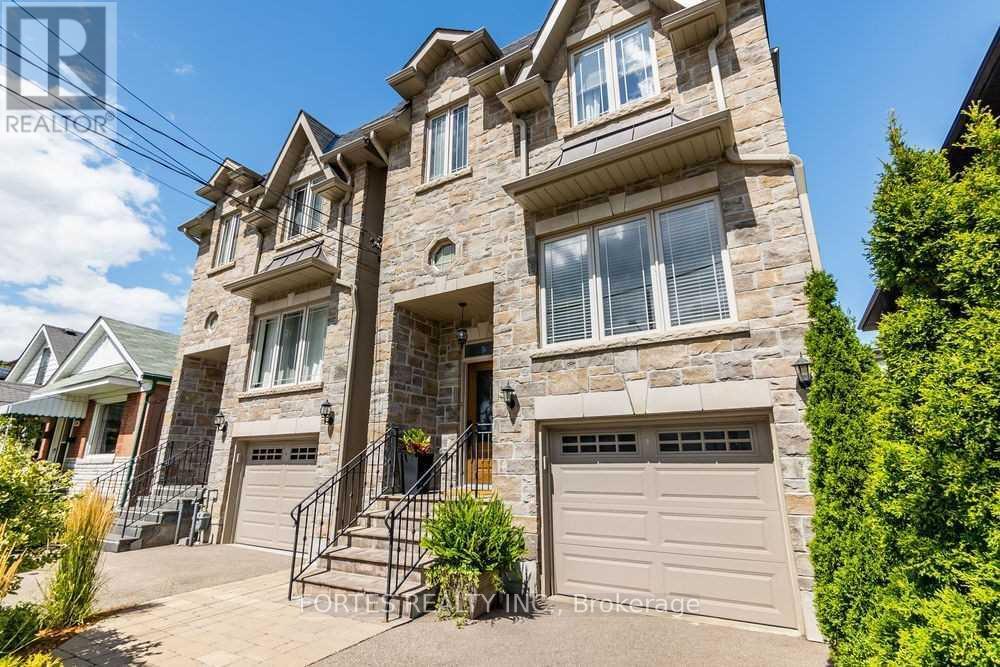
154 Holborne Avenue
Toronto, Ontario
Fantastic, Custom Detached Home offering spacious interiors & exceptional indoor-outdoor living! Main floor features Large Open concept Living & Dining Rooms, High ceilings, modern light fixtures, hardwood floors, crown mouldings and Wainscoting. Oversized Windows & Skylight Provide a Bright, Airy, Laid-Back Aesthetic To this Open Concept Layout. Family Size Kitchen with S/S Appliances, Gas Stove, Double Sink, Hardwood Floors, Ceramic backsplash, Granite Counters & functional Island, Seating area w/ Fireplace, double door walkout to outdoor large dining Deck for living & entertainment. Primary Br. with Hardwood Floor, Large Window, Pot lights, His & Her Ensuite (with Shower ) and Walk-in Closet, 10Ft Ceilings On Main Floor. Spacious Lower Level with high Ceilings, Above Grade Windows & 13 Feet Of Closed Storage Wardrobes. (id:49269)
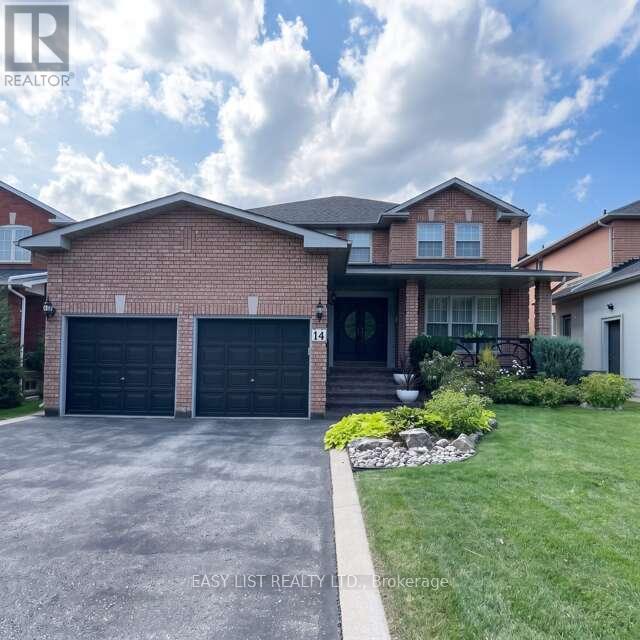
14 Gas Light Crescent
Vaughan, Ontario
Visit the REALTOR website for further information about this Listing. Welcome to this beautifully maintained home, thoughtfully updated preserving its original character and integrity on a highly desired quiet family street. Approximately 4300 SQ.FT. Of finished living space on three levels with a separate entrance to the basement level. The main level features warm hardwood floors and newly renovated kitchen with oak cabinetry, offering both timeless style and functionality. The kitchen includes all essential appliances, each less than three years old. A custom laundry room with beautiful rosewood cabinetry adds exceptional storage and convenience, while the updated bathrooms on the main and second levels provide a fresh, modern touch. The finished basement offers additional living space and rental potential with a large cool room for storage. Step outside to enjoy your own private backyard retreat, featuring a wooden deck with an integrated hot tub- perfect for relaxing or entertaining family and friends. Proudly cared for by owner who took great pride in the home which is evident through the custom features. This property offers a rare combination of quality craftsmanship, thoughtful renovations, and enduring character. A wonderful opportunity to own a home that has been lovingly maintained and thoughtfully updated throughout. (id:49269)
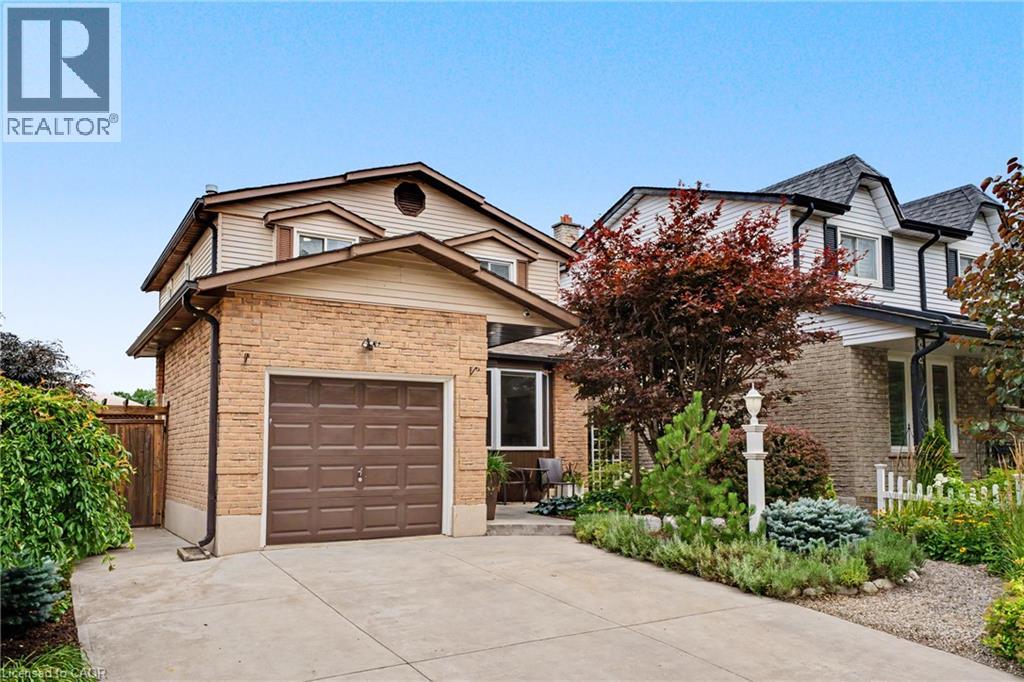
103 Glenashton Drive
Stoney Creek, Ontario
Welcome to a beautifully maintained, move-in-ready 3-bedroom, 2-bathroom home tucked away in a quiet, family-friendly Stoney Creek neighbourhood. Enjoy the best of both worlds: a peaceful, low-traffic setting with an elementary school and park just around the corner, escarpment views, and easy access to shopping and the highway. From the moment you arrive, the pride of ownership is evident. Beautifully landscaped front and rear gardens feature premium plantings and armour stone, creating exceptional curb appeal and inviting outdoor spaces. Inside, the home has been freshly painted and extensively refreshed. New lighting, plugs and switches, modern pot lights with adjustable 4K/5K colour settings, updated electrical, and new smoke/CO detectors provide a fresh, modern feel and peace of mind. The bright living room features a beautiful bay window with a tumbled-marble seating ledge, while custom sliding patio doors with built-in blinds open to the backyard. The kitchen offers timeless appeal with solid-wood cabinetry, ample storage and a new refrigerator (2026). Upstairs, three generously sized bedrooms and a convenient dual-access 3-piece bathroom provide comfortable family living. The finished basement adds valuable space with a large recreation room, dedicated office/exercise room and extensive wall-to-wall storage. The backyard is designed for both relaxation and functionality, with a designated above ground pool/hot tub area, space for a gazebo, and raised garden beds ready for your own kitchen garden. An attached garage and double-wide driveway provide parking for three vehicles, with extra electrical outlets throughout the home, garage and outdoors. A quiet location, beautiful gardens, escarpment views and a lovingly maintained home—simply move in and enjoy! (id:49269)
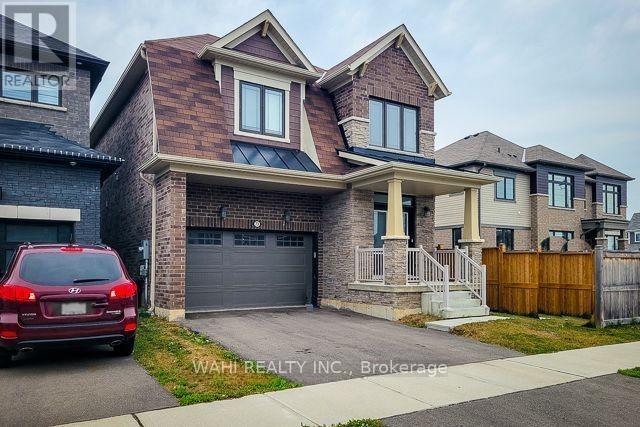
73 Lillian Way
Haldimand, Ontario
Discover contemporary luxury and unparalleled versatility at 73 Lillian Way, a stunning 2021-built detached residence nestled in Caledonia's prestigious Empire Avalon community. This meticulously maintained home seamlessly blends high-end style with practical design, featuring an airy, open-concept main level bathed in natural light that creates the perfect atmosphere for both lively entertaining and serene family evenings. The upper level serves as a true private sanctuary, anchored by a primary suite boasting dual walk-in closets and a spa-inspired en-suite, while the expertly finished basement-complete with its own kitchen, laundry, and full bathroom-offers incredible potential for a rental income suite or multi-generational living. Beyond the front door, you are immersed in a forward-thinking, family-centric neighborhood where brand-new schools, parks, and scenic trails are all within walking distance, all while maintaining effortless commuter access to Hamilton, Brantford, and the GTA. Whether you are seeking a sophisticated forever home or a high-value asset in a rapidly growing market, 73 Lillian Way delivers the perfect equilibrium of suburban tranquility and modern convenience. Please note that there are no appliances in the basement unit (id:49269)
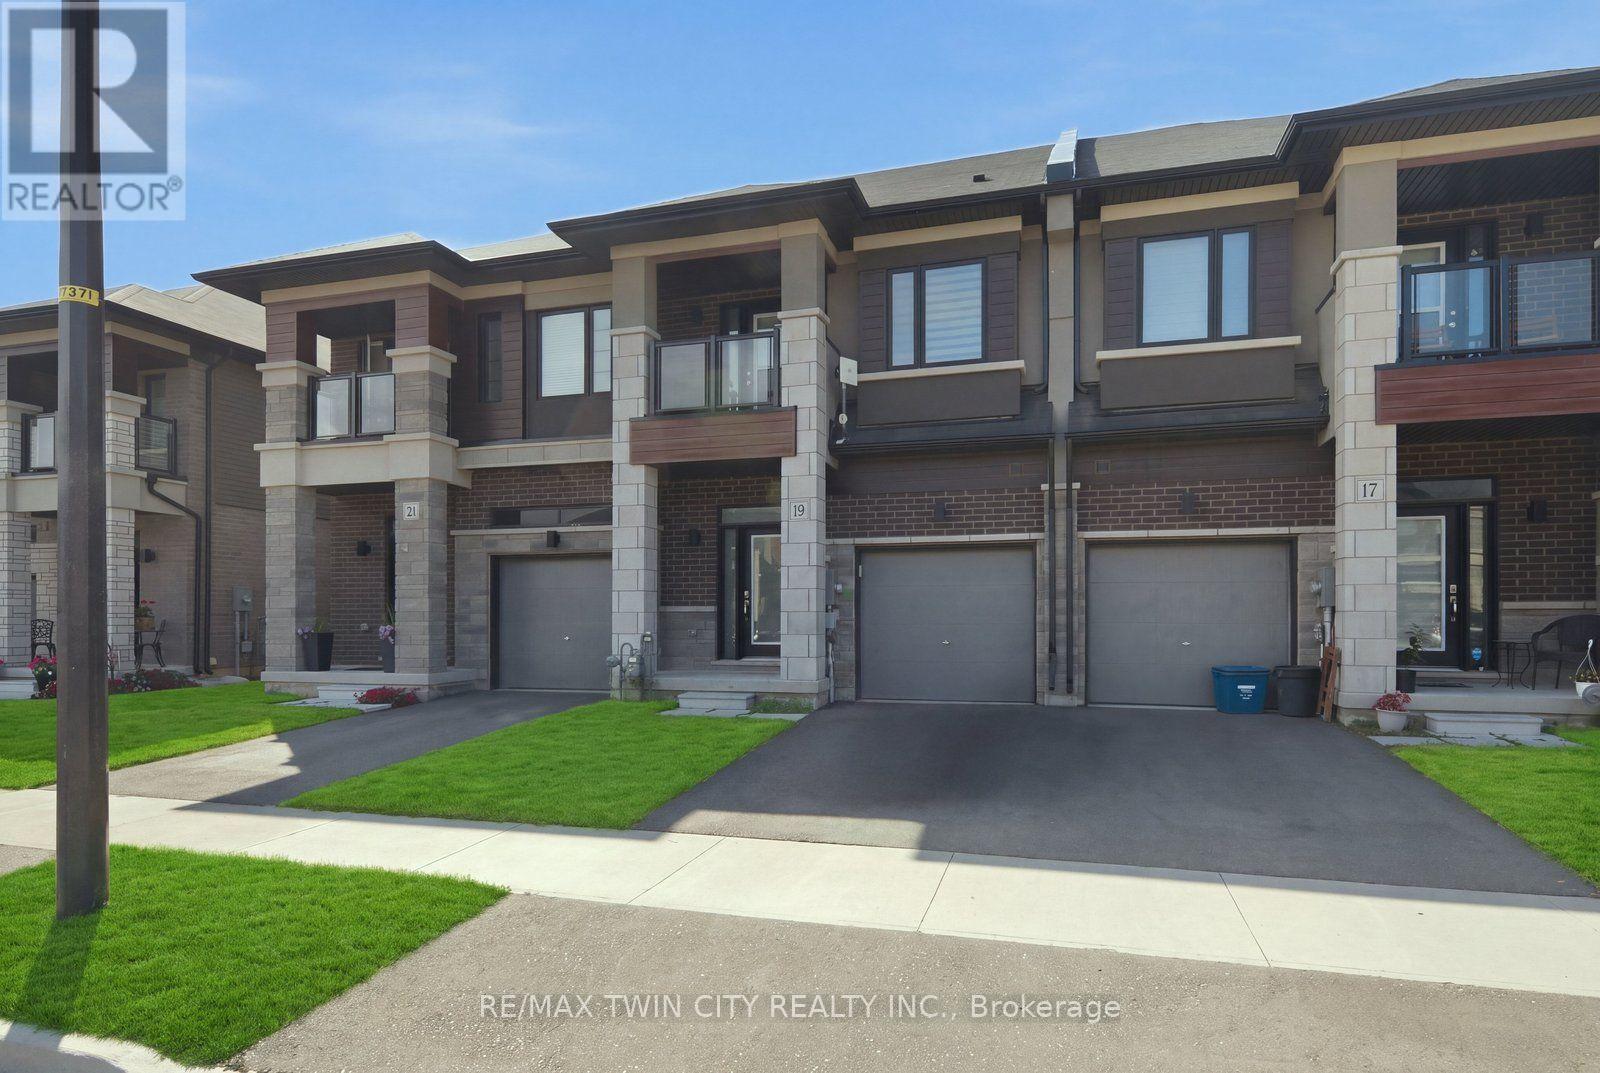
19 Bowery Road
Brantford, Ontario
Welcome to 19 Bowery Road, a beautiful and modern 3-bedroom, 2.5-bathroom townhome in a desirable Brantford community. This bright and spacious home features a welcoming open-concept main floor with a functional living, dining and kitchen layout, perfect for everyday living and entertaining. The second floor offers three comfortable bedrooms, including a spacious primary bedroom with its own ensuite, along with convenient second-floor laundry. Enjoy plenty of natural light throughout and step outside onto the private balcony for additional outdoor space. The unfinished basement provides excellent storage space and future flexibility. Conveniently located close to Highway 403, schools, parks, golf, shopping and everyday amenities. With an attached garage and driveway parking, this home offers comfort, convenience and easy living in a great location. Move-in ready and ideal for tenants looking for a modern home in a well-connected neighbourhood. (id:49269)
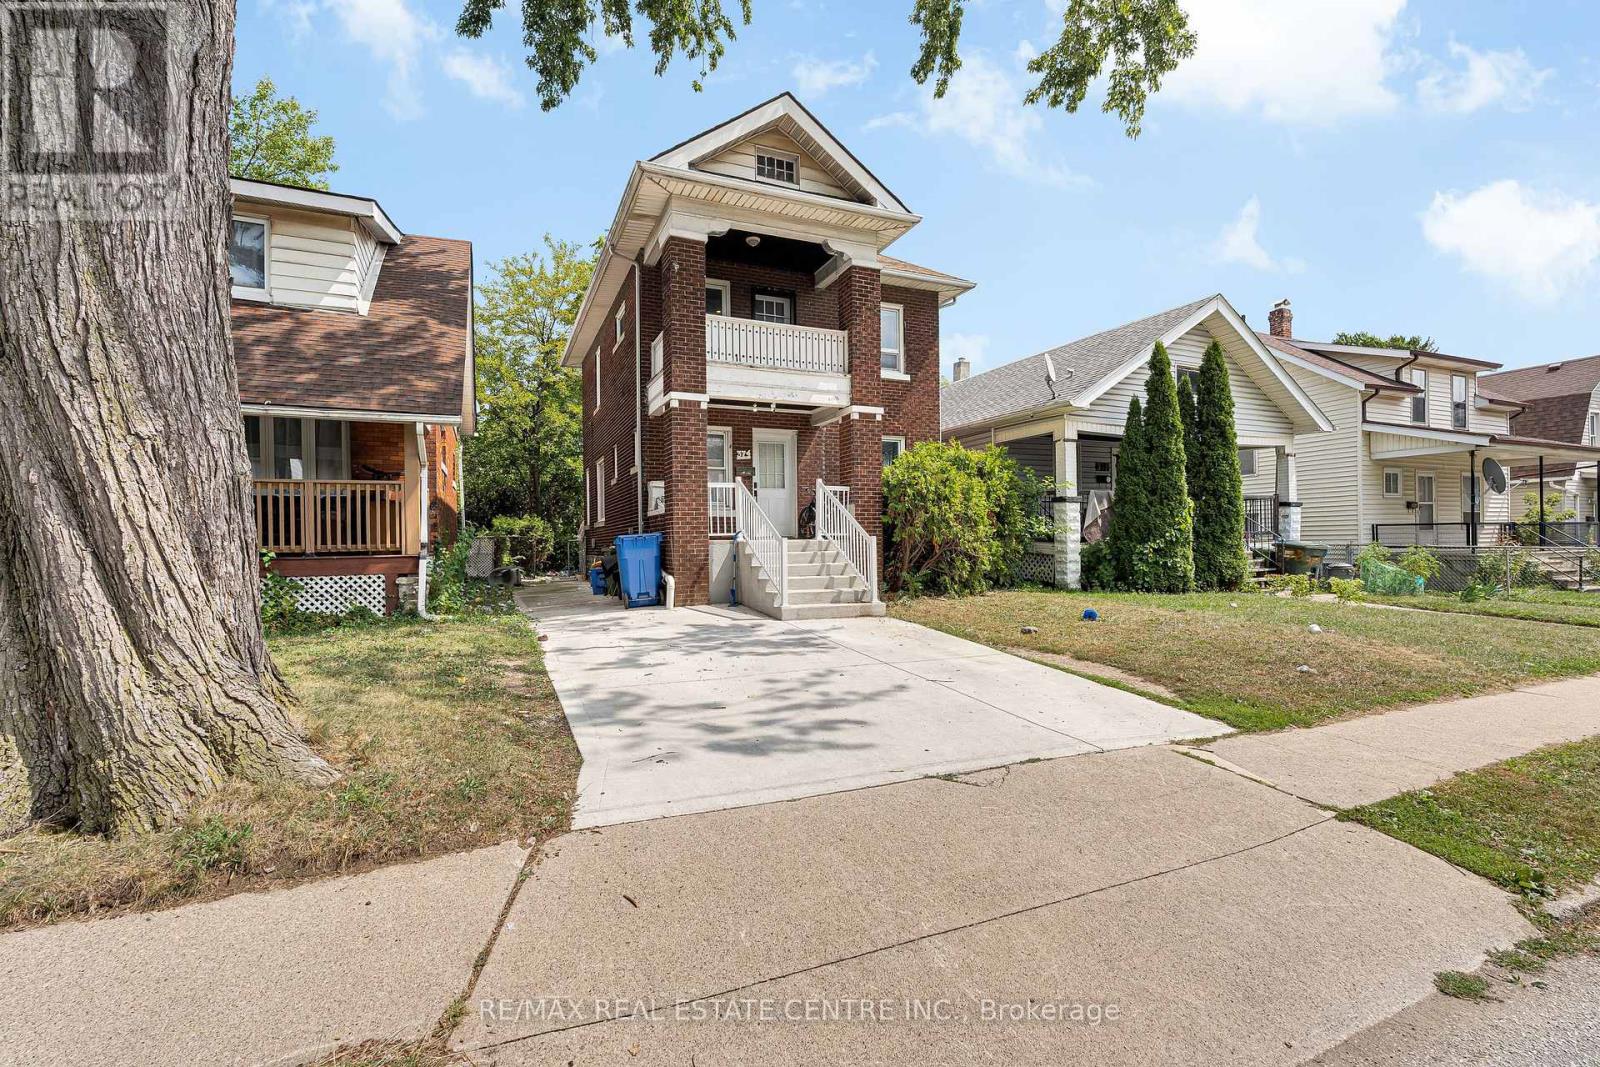
374 Josephine Avenue
Windsor, Ontario
Excellent Investment Opportunity Near the University of Windsor! Welcome to this well-located detached home featuring 4+3 bedrooms and 2 full bathrooms, just a 6-minute walk from the University of Windsor. Situated only half a block from the main bus route on Wyandotte St. W., this property offers an excellent location for students and investors alike. The home is fully rented for $3,075/month, providing an attractive investment opportunity. It is also ideal for an owner-occupier looking to live in the home while renting out additional rooms to help with mortgage payments. The property offers 7 fully furnished bedrooms, each equipped with a single bed, dresser, and desk. The bedrooms are distributed across the home with 3 on the second floor, 1 on the main floor, and 3 in the lower level. One of the second-floor bedrooms features access to a private balcony. Additional features include kitchens, 2 full bathrooms, refrigerators (2022), stoves, microwaves,(2022) and a washer and dryer (2026). The lower level is fully carpeted, and the property offers parking for 2 vehicles. Located close to the University of Windsor, public transit, and amenities, this property presents a great opportunity for investors or buyers looking for a home with rental income potential. RECENT UPGRADES: Driveway concrete/Side walkway 2025, AC 2025 monthly $48.52, Furnace, 2022, Washrooms & upper level flooring & Kitchen 2022, Tankless hot-water tank rental $45.15 (2022) (id:49269)

3615 - 55 Harbour Square
Toronto, Ontario
Beloved "HarbourSide" Building on Harbourfront! Sub-Penthouse with fabulous City View! Rare and Popular Layout! Wood Burning Fireplace! 9 ' 7" Ceiling Height in Living and Dining Rooms! Huge Laundry Room can be storage/pantry or small office! Large Walk-in Closet with Organizers and Vanity! *** Parking and Locker! *** Maintenance Fee includes Rogers Cable T.V. with Crave and Unlimited High Speed Internet! *** Excellent Amenities! Gorgeous Lounge with Licensed Bar! Free Exercise/Aquafit Classes! Free Shuttle Bus! Roof-Top BBQ Terrace! 60' Saline Pool! Squash/Pickleball Court! Billiards! Hobby Room! Renovated Gym! Car Wash! Visitor Parking! 24 hour Concierge! *** Across from PATH! Near Island Ferries, shops, Restaurants, TTC, Bike Trails! Across from Love Park *** Walk to Financial District, Union Station, Scotiabank Arena, Rogers Centre! *** Note: NO Pet Building! (id:49269)
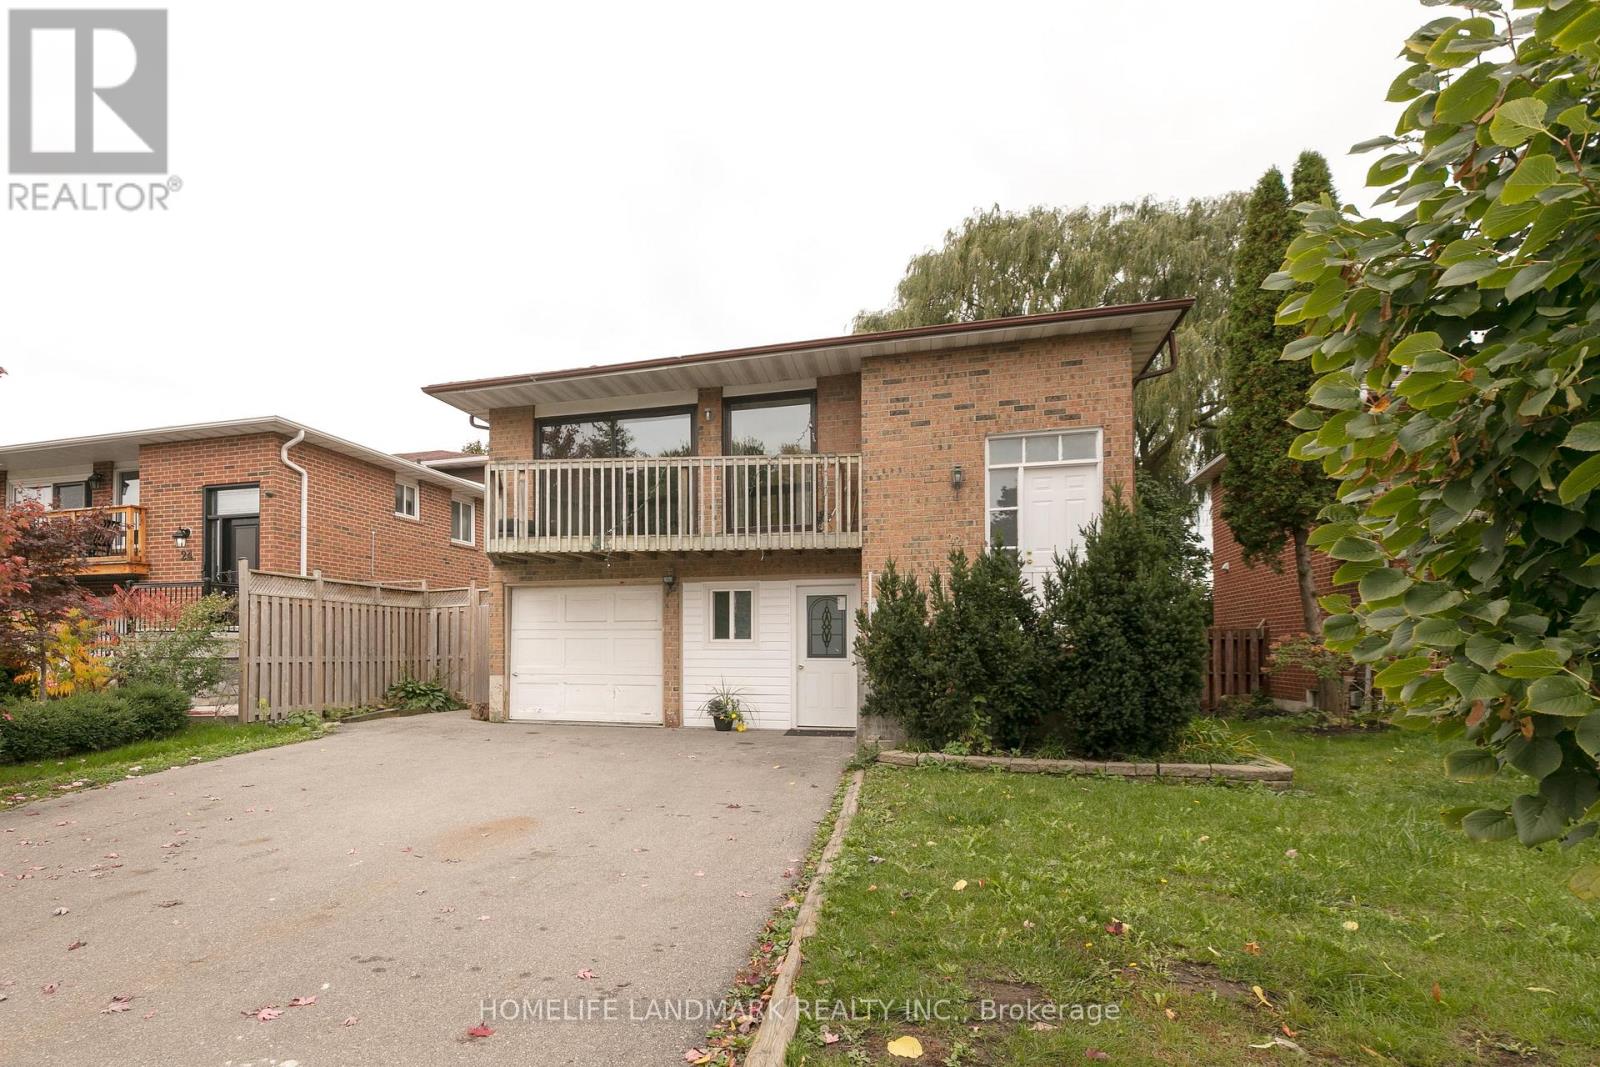
22 Blenheim Drive
Brampton, Ontario
Huge Family Home, Upper two lever in Detached Backsplit5 House, Great Location, Public Transit Behind The House, Close Hwy410, Schools, Shopping Plaza. (id:49269)
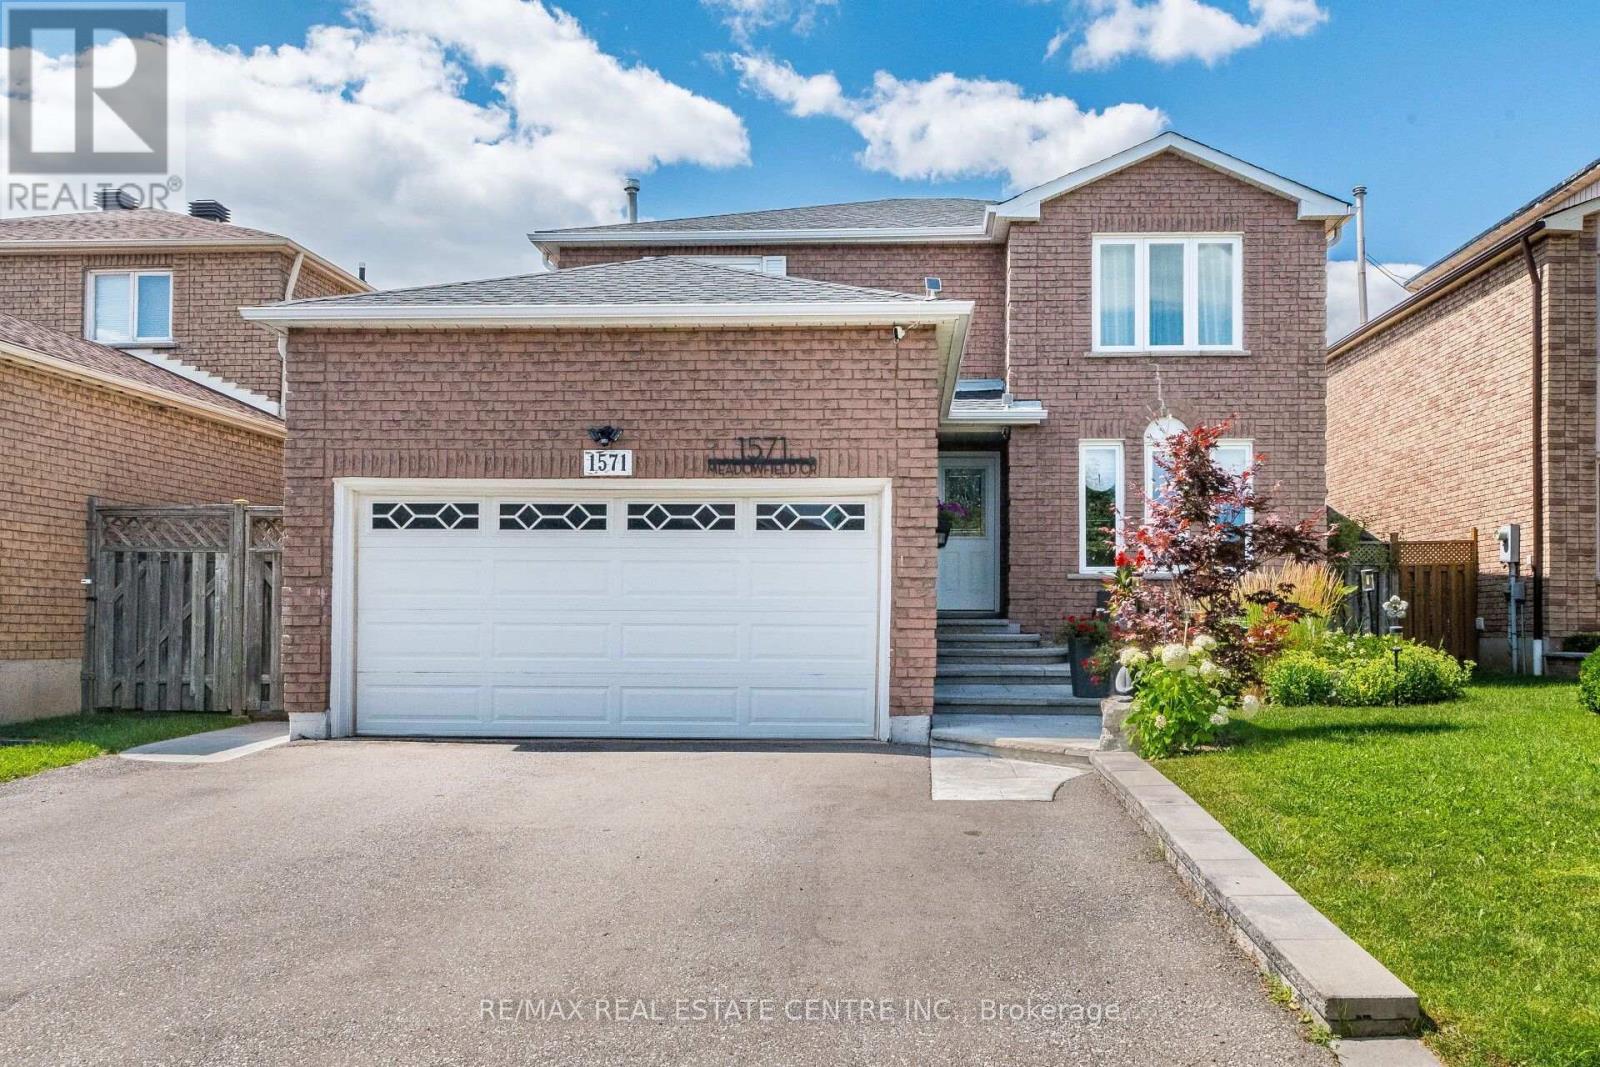
1571 Meadowfield Crescent
Mississauga, Ontario
>> Renovated in Yr. 2020, Approx. $157,000.00 in Quality Upgrades, Engineering Wood Flooring Thru Out. Upgraded 200 AMP Electrical Panel. (Roof Yr. 2023), Gazebo, Shows 10+++>>>Very Well-Maintained Home with Excellently Designed & Functional Floor Plan >> Close to To All Amenities, Schools, Shops, Parks, Grocery Store, Community Centre, Hwy 403/401 & Pubic Transit. DON'T MISS OUT! (id:49269)
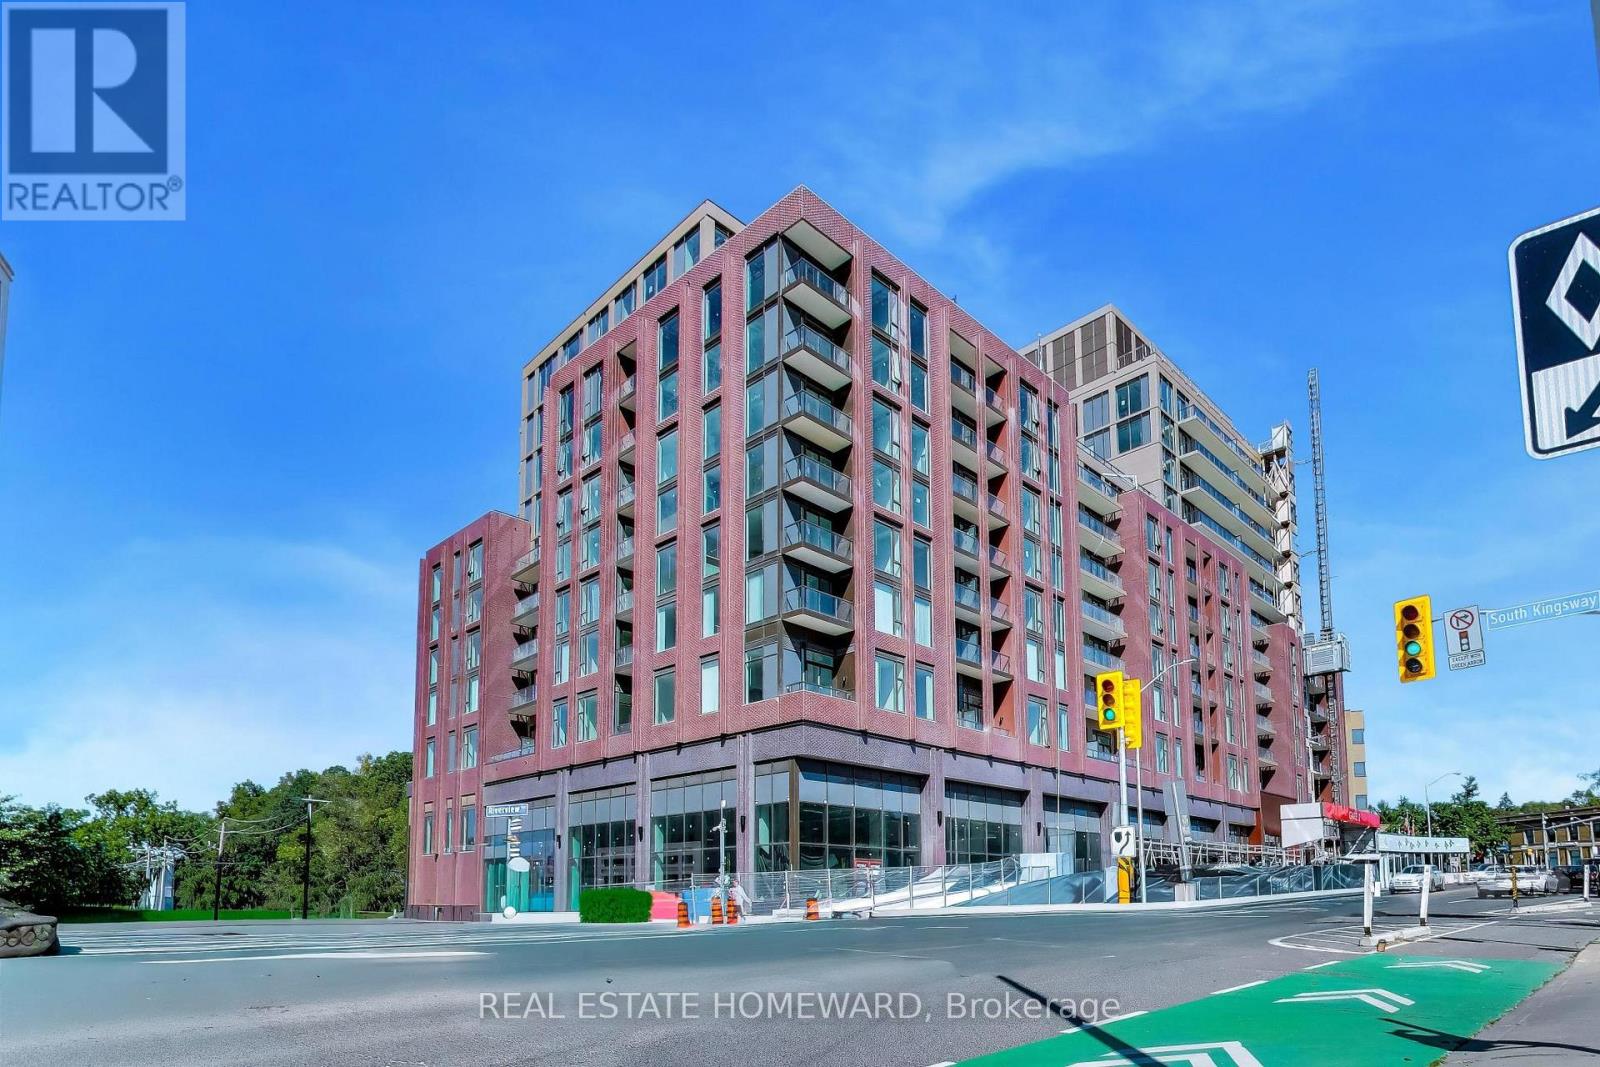
304 - 2450 Bloor Street W
Toronto, Ontario
Elevated boutique living in the prestigious South Kingsway and Bloor West Village area at Bijou on Bloor. This brand-new, never-lived-in 1-Bedroom plus Dining/Den residence offers an exceptional layout designed for modern urban comfort. Includes 1 parking, 1 locker, and 1Gbps Rogers Internet. Crafted with premium finishes, the open-concept floor plan features soaring 9ft smooth ceilings, quality flooring, and floor-to-ceiling windows providing extensive natural light. The contemporary kitchen features seamlessly integrated, top-of-the-line appliances (Miele counter-top stove, Sub Zero Refrigerator), sleek quartz counter-tops, custom cabinetry, and a built-in range hood. The functional dining alcove offers versatility, serving as an elegant dining area or a private home office space. Modern conveniences include in-suite laundry and separate, individually sub-metered fan coil climate control. Enjoy extensive building amenities spanning the entire second floor, including an indoor swimming pool with change rooms, a steam room, a fully equipped fitness center, and a dedicated yoga studio. The building features a designer social lounge, a formal private dining room with a catering staging kitchen, and a landscaped outdoor BBQ terrace overlooking the courtyard. Complete with 24/7 concierge service, a co-working study area, and residential visitor parking available underground. Ideally located steps from Jane Subway Station and minutes from major highway access, providing a direct, seamless commute to downtown Toronto. Surrounded by local cafes, boutiques, parks, and the scenic trails of the Humber River Valley and High Park. (id:49269)
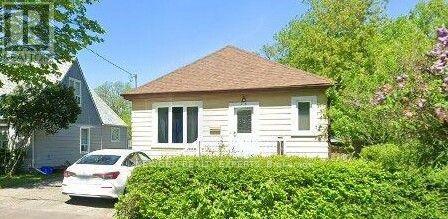
26 Jessie Street
Brampton, Ontario
Neatly Tucked Away On A Premium 159 Ft Deep Lot In The Core Of Downtown Brampton, This Stunning Storey and A Half Offers A Surprising Amount Of Quality Living Space and a Finished 2 BR Basement. Good for First Time home Buyers and Investors. Ample parking and Close to Go station and Public commute (id:49269)
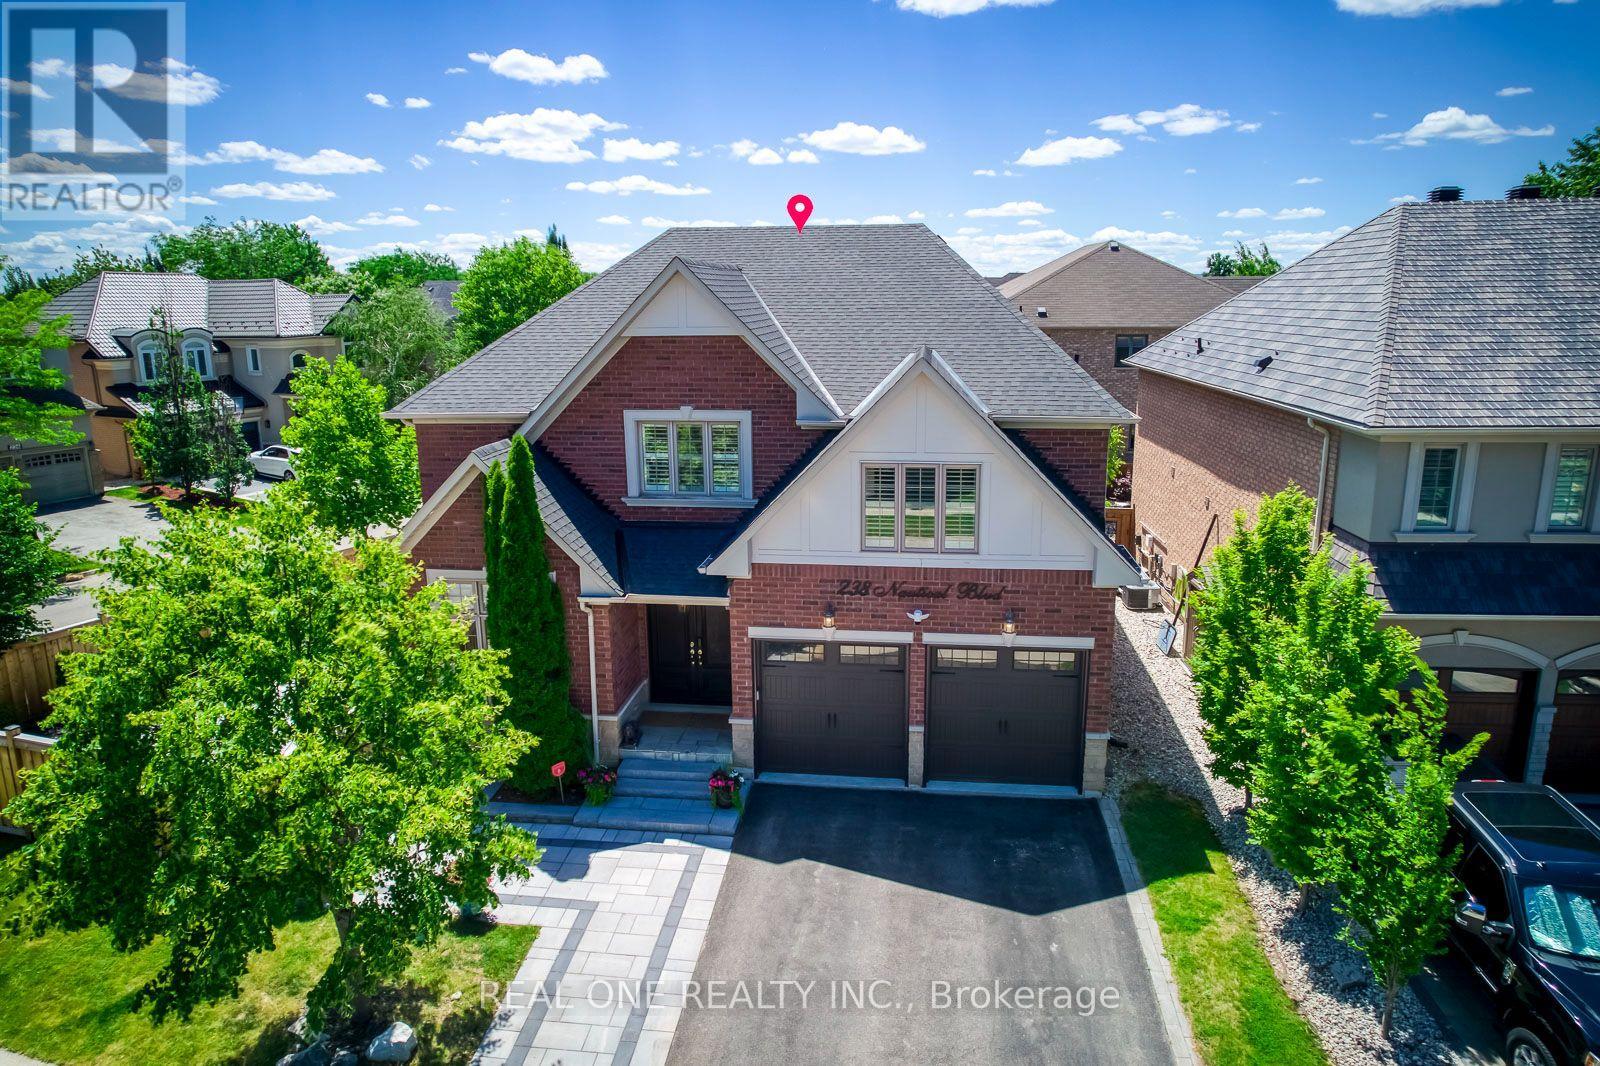
238 Nautical Boulevard
Oakville, Ontario
Stunning Extensively updated sun-filled home in Prestigious Lakeshore Woods in Oakville on a Premium corner lot with extra wide frontage. With solid brick exterior and Custom double front door, this home welcomes you into a bright and inviting main floor. It offers3301sqft (above grade)& 1534 sqft (basement)of Elegant livings pace. Formal spacious living room , Separate Dining room, Gourmet Chefs Kitchen with Ample storage, a grand peninsula island with seating, Stainless steel appliances including a gas stove, built-in microwave, and oven. Family Room boasts a Cathedral Ceiling with Soaring Windows, built-in cabinetry including a two-sided gas fireplace shared with the main floor office. Modern Laundry room with new washer/dryer and a bench. 2nd Floor features An expansive primary bedroom with new TV cabinets and closets, Walk-in closet, and luxurious 5-piece ensuite, plus three additional spacious bedrooms each with ensuite. Fully Finished Basement Includes two bedrooms with ensuites, a large recreation area, a separate kitchen, laundry room, and an additional 2-piece bathroom. Imported light fixtures, new engineered hardwood floors through out(2026).With a double-car garage and an extra wide driveway for 3 cars, this home provides ample parking. Professionally completed interlocking at front, backyard and side yard. The backyard and side yard is your dream outdoor space with beautiful trees, new grasses(2025), new gazebo (2025), standard size badminton court (2025), lots of space to add your dream features(sunroom, outdoor kitchen, shed, etc). A rare find large lot in Lakeshore Woods (6200 sqft). Great location, close to highway, schools, shopping centers, walking distance to trails, parks (shell park, nautical park, village wood park, shell park dog parks, and beach at south shell park. (id:49269)

6 Purdy Crescent W
Toronto, Ontario
ORIGINAL OWNERS. METICULOUSLY MAINTAINED. BEAUTIFULLY RENOVATED. Welcome to 6 Purdy Crescent, a home with true pride-of-ownership offering fully renovated kitchen, living, dining rooms, 4 bedrooms, 2.5 bathrooms and approx. 1,725 sq. ft. above grade. Lovingly cared for by the same owners since new, thoughtful updates, ongoing maintenance and attention to detail are evident throughout. The newly renovated open-concept living, dining and kitchen area creates a bright, inviting space designed for family life and entertaining, backed by a 2-year renovation warranty. Enjoy a new kitchen with new appliances, updated bathrooms, new flooring and LED lighting throughout. Upstairs, 4 bedrooms provide the extra space and flexibility for today's families are looking for - whether you need room for a growing family, overnight guests or a dedicated home office. The spacious primary bedroom features its own newly renovated 3-piece ensuite. Major comforts are already in place, including a working gas fireplace, central vacuum, owned on-demand water heater, and owned furnace and 2.5-ton central A/C, replaced in 2015 and providing comfortable cooling throughout the home, including the second floor. The unfinished basement offers excellent storage today and the opportunity to create additional living space in the future. Tucked away on a quiet, family-friendly street, you're approximately a 2-minute walk to TTC and a 5-minute drive or 15-minute walk to Weston UP Express/GO Station, connecting you to downtown Toronto and Pearson Airport. Enjoy quick access to Hwys 400 & 401, the Eglinton Crosstown LRT, schools, parks, shopping and everyday amenities .For buyers looking for more space without leaving Toronto, 6 Purdy Crescent offers something increasingly hard to find: a spacious, extensively updated family home that has been genuinely loved, carefully maintained and is ready for its next chapter. (id:49269)
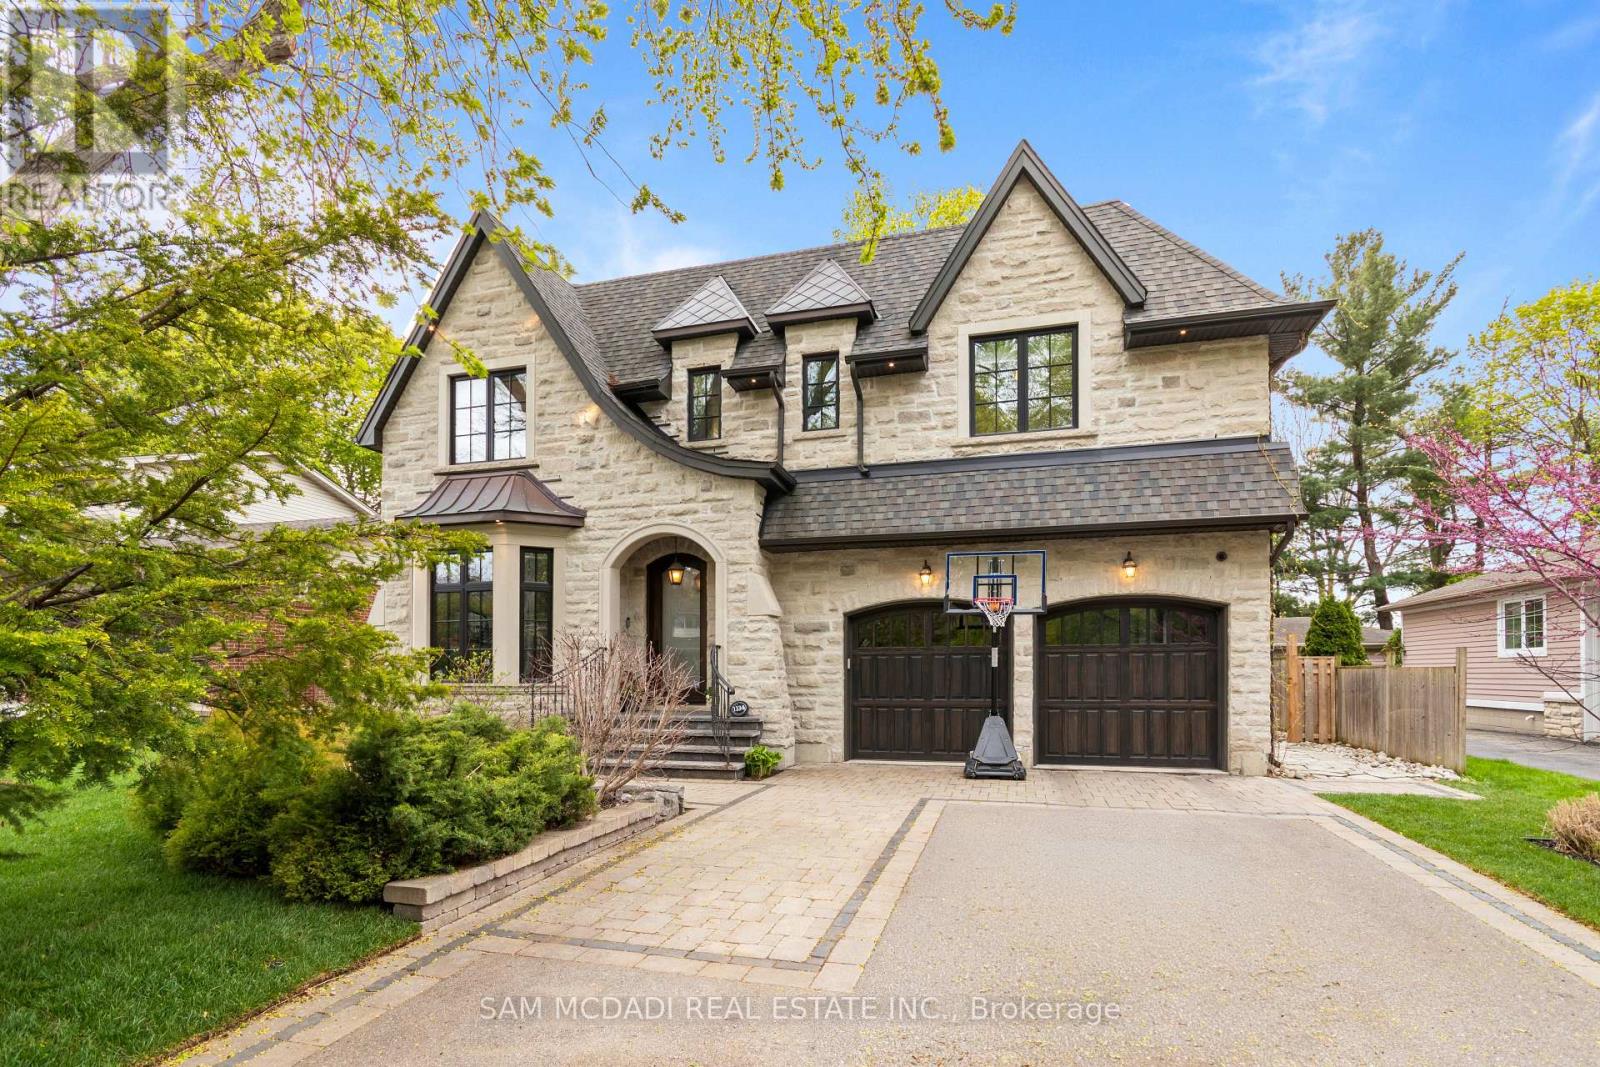
1134 Welwyn Drive
Mississauga, Ontario
A masterpiece of architectural elegance in South Mississauga's prestigious Lorne Park-Clarkson enclave, this exceptional residence offers over 5,000 sq. ft. of refined luxury living. Showcasing custom paneling, copper roof accents, and exquisite high-end finishes throughout, the home features a flawless layout enhanced by dual skylights and anchored by two inviting gas fireplaces. At the heart of the home lies a stunning two-tone chef's kitchen, complete with premium quartzite countertops, a dedicated servery, and a spacious walk-in pantry-perfectly designed for both everyday living and elegant entertaining. Resort-style amenities include a private indoor sauna and spa-like bathrooms appointed with onyx and stone sinks, mother-of-pearl mosaics, heated floors, and towel warmers. Thoughtfully designed for modern living, the property boasts dual climate system with two furnaces and two ACs, a comprehensive security system and is pre-designed to accommodate a future second laundry and custom bar. Outdoors, the exceptionally private backyard is a professionally designed and landscaped retreat framed by mature trees, featuring a full irrigation system, a stone firepit, and a natural gas line for seamless outdoor entertaining.Ideally located within a top-tier school district, this remarkable property is just a 10-minute walk to Clarkson GO, and moments from the lake, waterfront parks, Rattray Marsh trails, and the vibrant shops and dining of Clarkson Village. (id:49269)
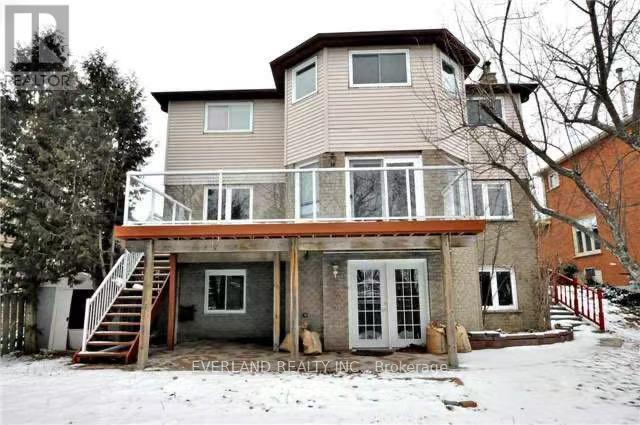
Basement - 156 Bristol Road
Newmarket, Ontario
Very Convenient Location*2 Bedroom + 1 Study Room ( Could Be Turned To Extra Bedroom)+1 Kitchen+1 Washroom newly renovated +Living Room*Spacious**Steps Away From Upper Canada Mall, Strip Plaza,Public Transit, Bright & spacious bsmt apt w/ sep entrance. 2 bdrm + 1 bath, full kitchen, ensuite laundry, large living area, renovated washroom, backyard access & 1 parking. Quiet family-friendly area. Ideal for couple/small family. (id:49269)
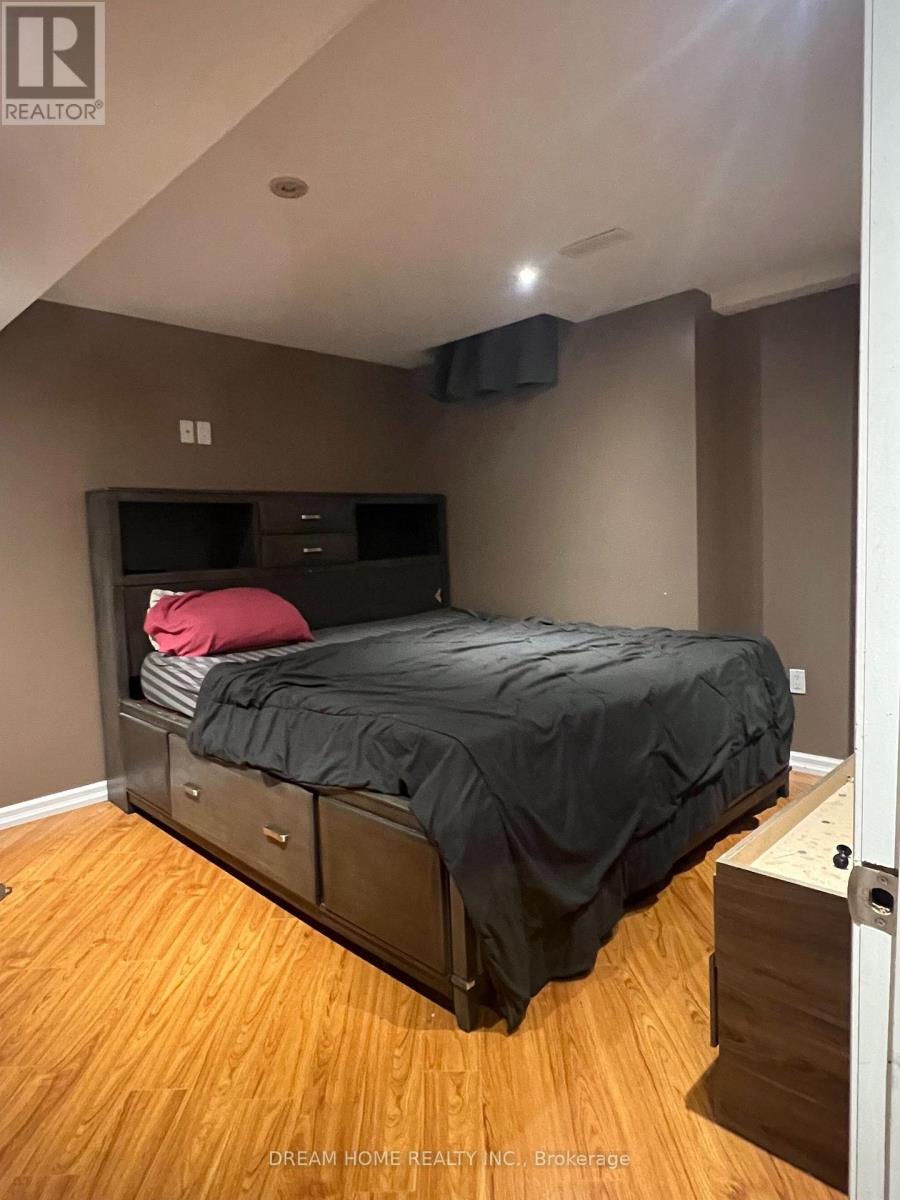
Basement - 341 La Rocca Avenue
Vaughan, Ontario
**Spacious 3-Bedroom Basement Apartment in Vellore Village!** Ideally located near Rutherford Rd. & Weston Rd., this well-maintained unit offers a functional layout with 3 bedrooms and comfortable living space.**All utilities included!** Plenty of storage space. Partially furnished, with the option to lease unfurnished. 1 parking space available. Immediate possession. Shared mutual entrance. Enjoy the convenience of being close to schools, parks, community centres, public transit, shopping, restaurants, grocery stores, banks, and everyday amenities. Easy access to Highway 400, Rutherford Rd., Weston Rd., and major transportation routes, making commuting throughout Vaughan and the GTA convenient. A great opportunity to live in a desirable Vellore Village community close to everything you need! (id:49269)

24 Main Street
East Gwillimbury, Ontario
Charming Detached Home on an Oversized Lot! Welcome to this beautifully renovated 2-bedroom, 1-bathroom detached home in the heart of Mount Albert! Thoughtfully updated throughout, this inviting home offers a perfect blend of modern finishes, comfortable living and an exceptional lot. Step inside to a bright, welcoming interior featuring updated flooring, fresh paint, newer interior doors and a stylish kitchen with a clean, contemporary design. The refreshed bathroom and functional layout make excellent use of every square foot.Outside, enjoy the rare benefit of a generous 66' x 133' lot (approximately 0.2 acres), offering plenty of space for entertaining, gardening, relaxing or exploring future possibilities. Close to local shops, restaurants, parks, schools and everyday amenities, easy access to surrounding communities. A Fantastic opportunity for first-time buyers, downsizers, investors or builders seeking an oversized lot for future redevelopment. Simply move in & enjoy! (id:49269)
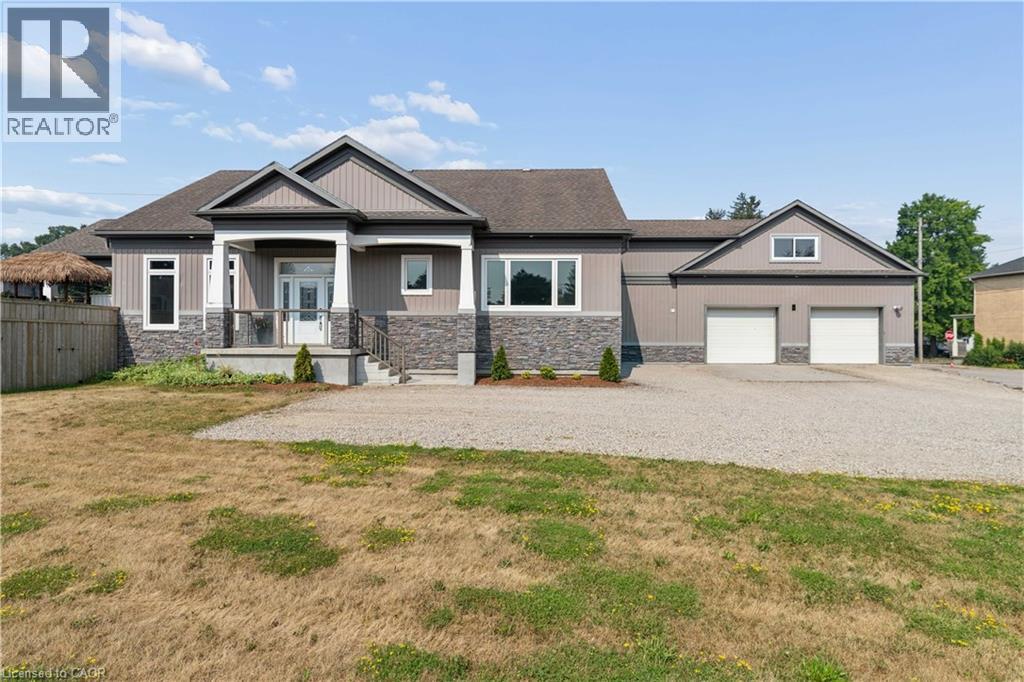
9 S Baird Street
Bright, Ontario
This centrally located Custom built Stone and Vinyl sided, 4 bedroom home on a quiet almost half acre lot. Custom Kitchen and vaulted cells throughout main level including great room welcome you as you are greeted in the foyer. Main floor laundry, nicely appointed ensuite off the private master bedroom. Walk into massive 3 season sunroom from the kitchen / great room with private fully fenced property. The private back yard oasis / pool / Tiki Bar makes summer enjoyable & fun. The in-law or accessory apartment in the front of the home is permitted, has separate entrance, and fire separation which includes full kitchen and appliances, one bedroom and den, 3 piece bath, laundry and mud room. Estate sized and fully fenced yard and ample parking for a fleet of vehicles or toys! A Hobbyists dream, car buffs heaven or home business operators will appreciate the over-sized 2 car attached garage 30 x 32 and heated with a natural gas heater. 30 mins to Kitchener, 30 Mins to Stratford, 30 mins to Cambridge, 20 mins to Woodstock. Don't miss out on this centrally located home. Call today to arrange your private showing. (id:49269)
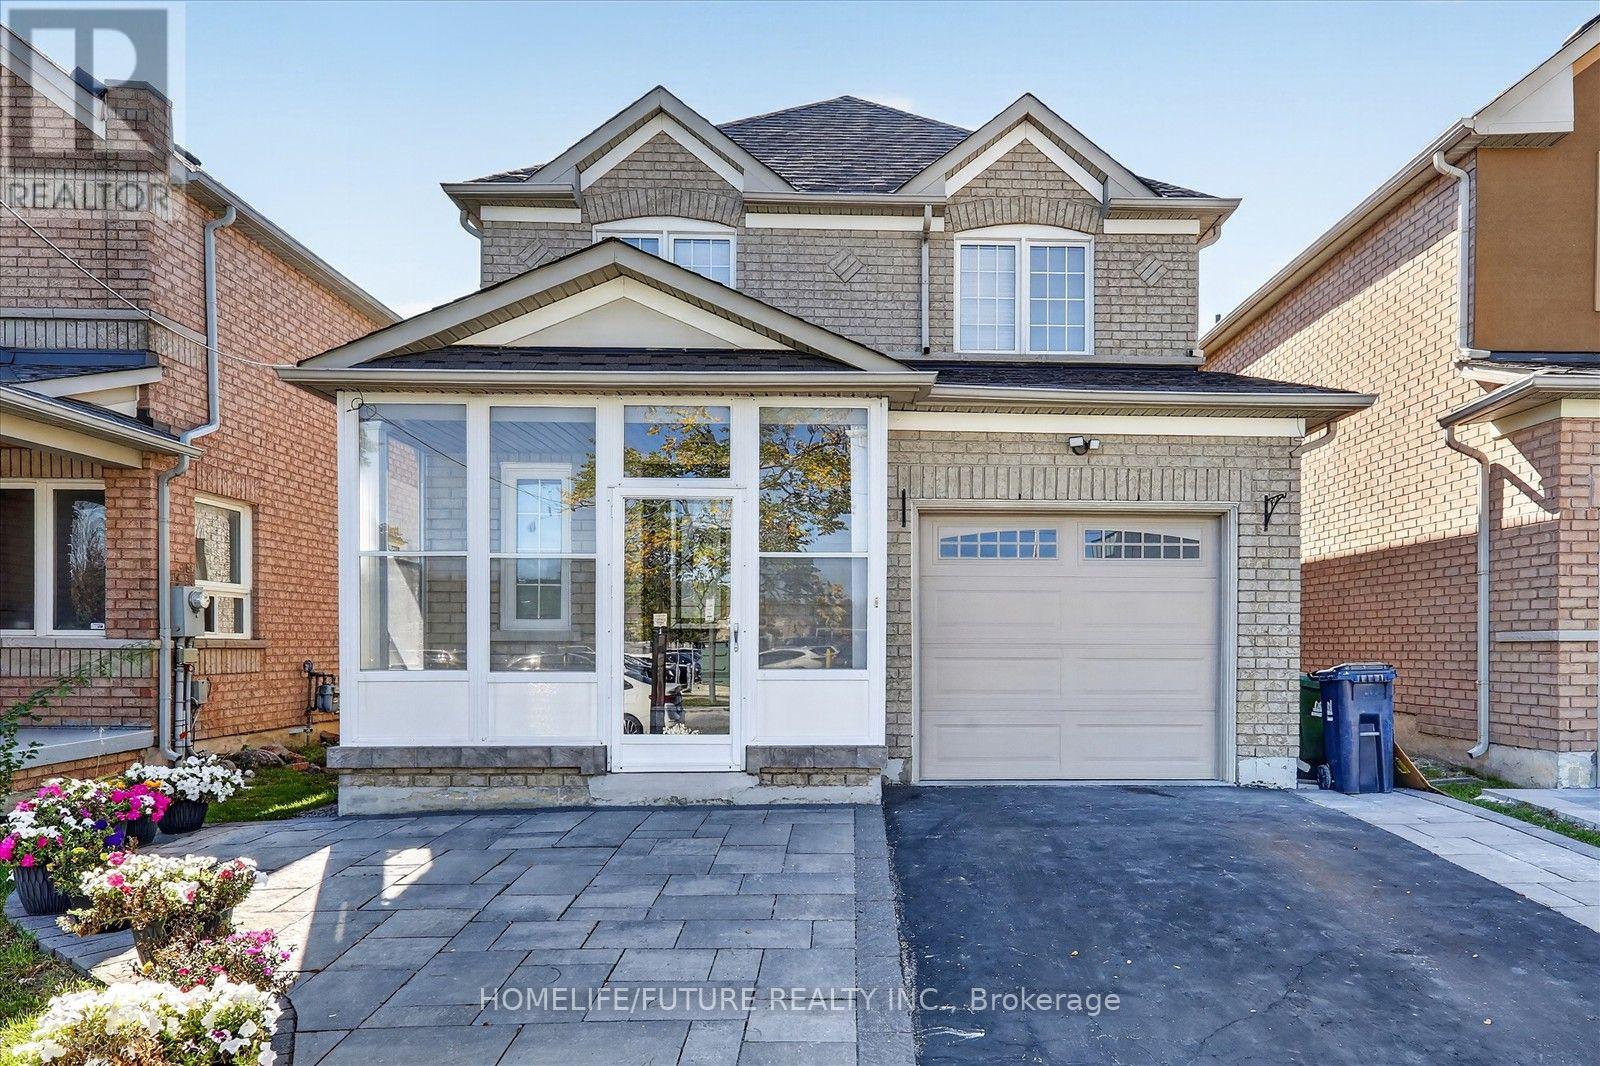
23 Seasons Drive
Toronto, Ontario
Beautiful Executive Home, Excellently Maintained, 3-Bedroom, 3-Bathroom Home Located in the Highly Desirable Neighbourhood.Move In Ready!! Perfect for First-Time Buyers, Growing Families, or Investors, This Inviting Home Offers a Functional Layout. Freshly Painted, With Upgraded Kitchen & WASHROOMS. Finished Basement With Full Washroom & Open Concept Layout. Walking Distance To Schools,Fully Fence Backyard, Interlock Walkway. Located Close To Schools, Parks, TTC, Hospital, Hwys And Various Amenities, This Home Is Perfect For Those Seeking Both Comfort And Convenience. Roof (3 Years), Furnace & A/C (3 Years) Don't Miss It!! (id:49269)